
Let's take an overview
Ad reference : 205JCPJAB
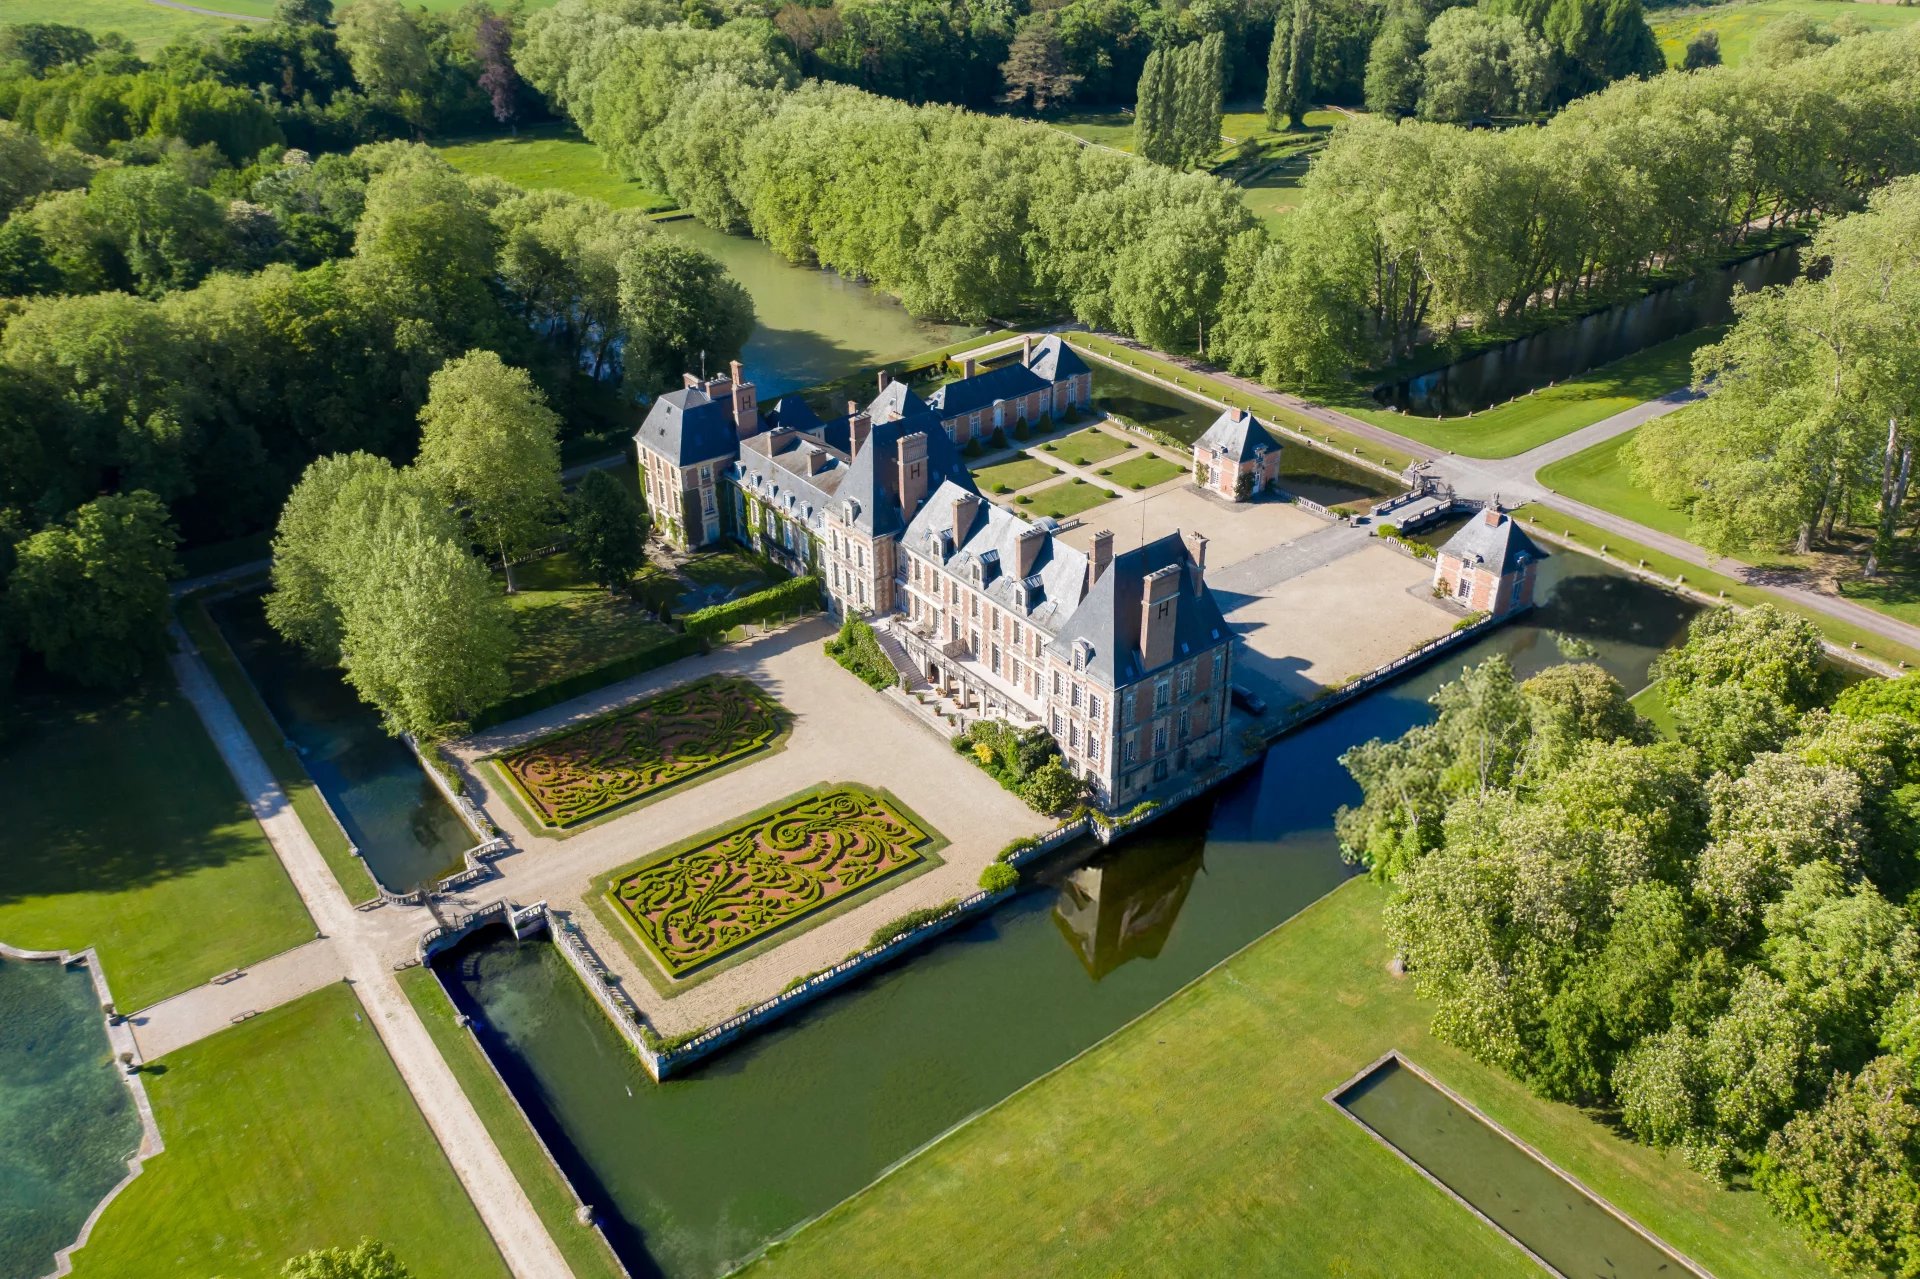
There are homes that hold their soul from those who have inhabited them, lived in them, wrote and received in them. This one has an undeniable extra soul, because before being a manor, it was a mill. Its traces are found as early as 1673, then as a back-fief of the lords of Chevreuse.
In 1930, Gustave Quinson, a theatre man, dismantled the overshot wheel to make the staircase we climb today, added a tower to his new home, and invited the greatest names of the Parisian scene from Sacha Guitry to Mistinguett. From this double history, the property has retained everything: water, soul, and the taste for receiving. Three centuries later, the water still flows, and here one experiences this rare thing: being out of time just minutes from Paris.
Surrounded by water and vegetation, placed on two hectares traversed by several ponds, the manor is a true haven of peace, despite its neighboring building. People come here for relaxation, for the light on the water, for strolling along the alleys, the fruit trees, and the vegetable garden, just a few minutes from the RER and the Saclay plateau, but a thousand leagues from their hustle and bustle.
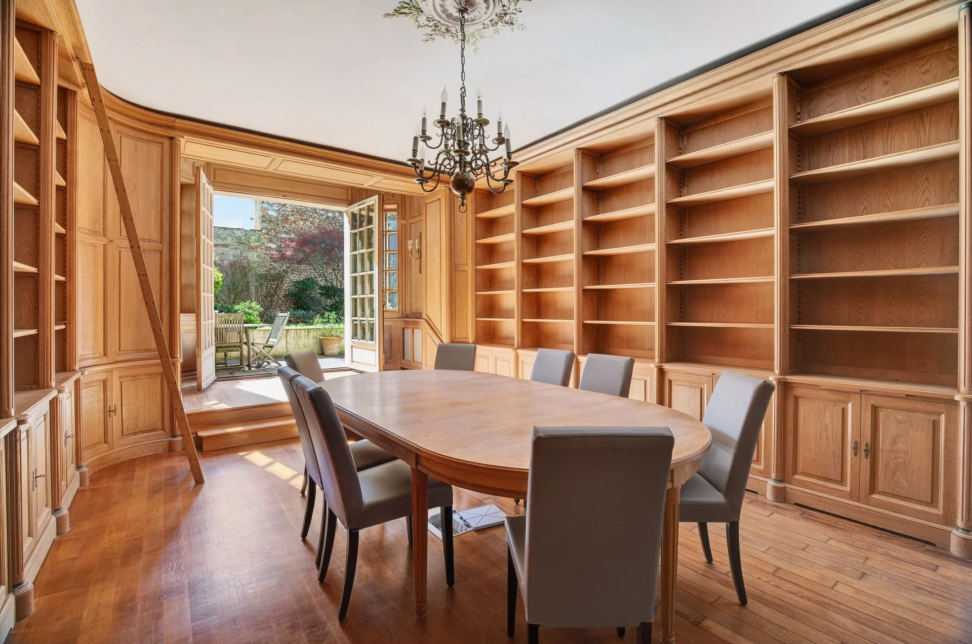
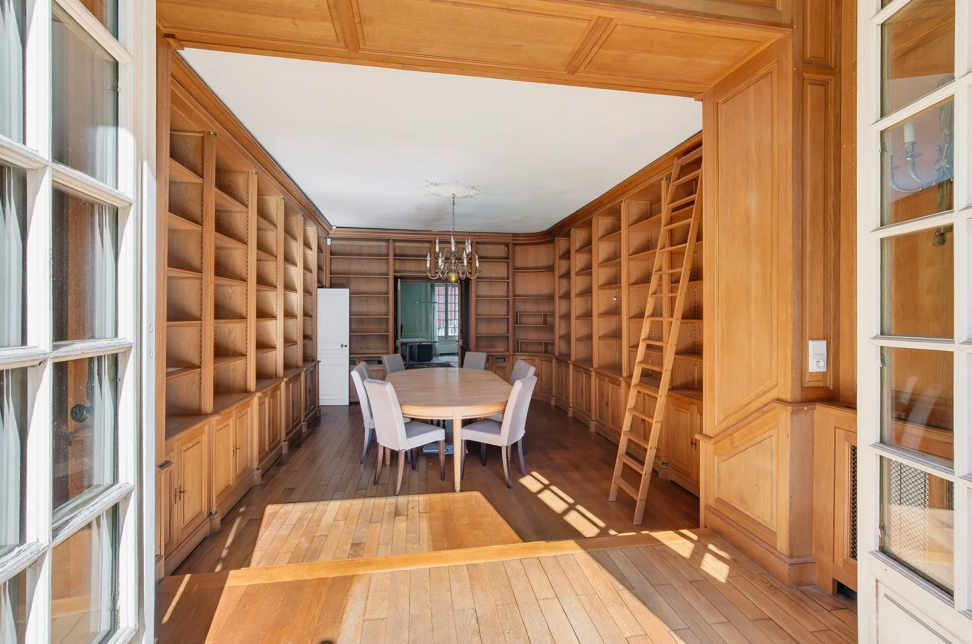
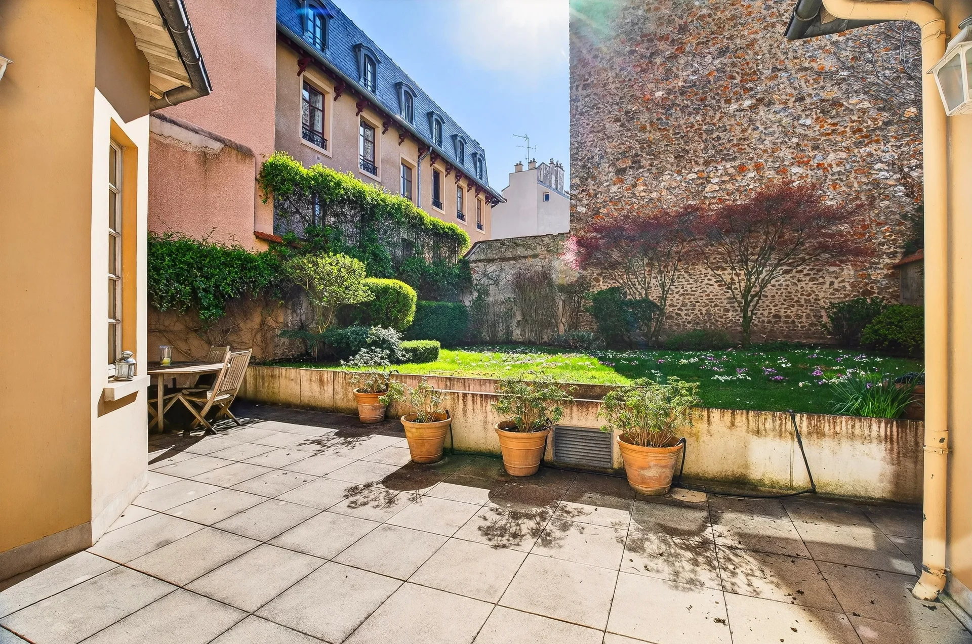
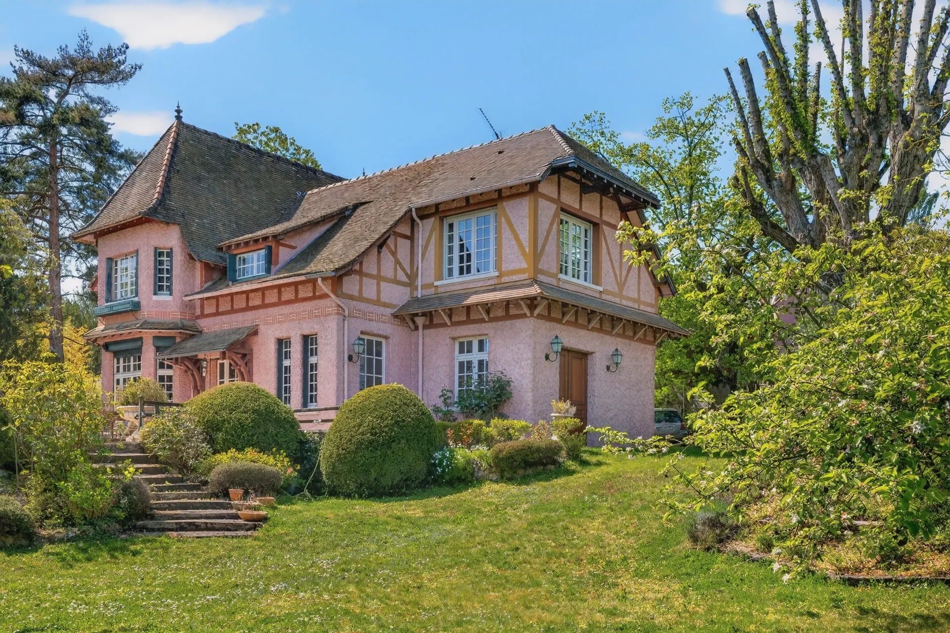
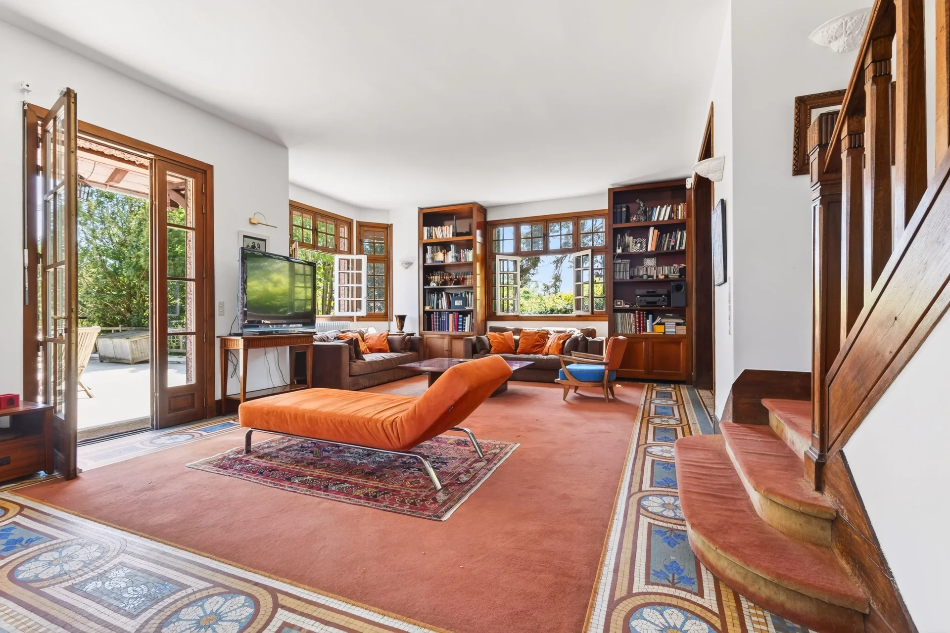
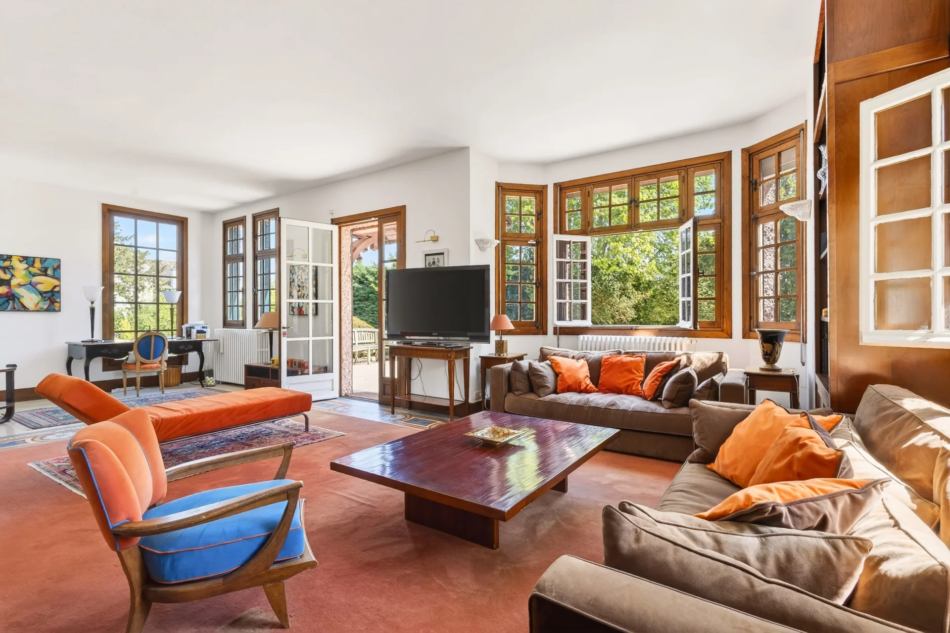
From the cellar to the attic, the house is visited like going back in time. The entrance hall on the ground floor, decorated with its period staircase, opens onto a cathedral lounge with its magnificent marble fireplace, a dining room, a fully equipped kitchen, and a laundry room. This level gives access to two pleasant terraces where you can be lulled by the sound of water and the rays of the sun. In the upper floors, there are, along the landings, seven bedrooms, several bathrooms and water rooms, and a balcony on the second floor, surrounding the tower, to enjoy the park and ponds from another angle. The garden level, facing the pool, includes a gym with sauna, an office, a music and cinema studio, a chapel, and large storage spaces. A remnant of the original mill remains in the cellars, alongside a beautiful wine cellar.
The garden extends this green theatre: basins and statues, two terraces, a heated pool, several water features. Two annexes complete the ensemble: an independent workshop-office facing the pond, and a self-contained bungalow with its bedroom, kitchenette, and shower room, offering various uses, from remote working to hosting guests. A double garage and garden sheds complete this single-tenant property.
The land is set on two registered plots, totaling two hectares of land, within the Regional Natural Park of the High Valley of Chevreuse. Five minutes from Saint-Rémy-lès-Chevreuse train station (RER B), fifteen minutes from the Saclay plateau and its major institutions, thirty minutes from Versailles and Saint-Germain-en-Laye, the Massy-Palaiseau TGV station opening onto the Atlantic: the Manor combines the landscape seclusion of a water domain with the immediate proximity of Paris.
- Habitable : 3 875,00 Sq Ft Total : 4 728,58 Sq Ft
- 12 rooms
- 7 bedrooms
- 3 bathrooms
- 2 shower rooms
- Fireplace
- Orientation North, West, South
- To refresh
- 215 278,00 Sq Ft de terrain
What seduced us
- Balcony/Terrace
- Highly sought-after address
- Pool
- Calm
- Crossing
- Wellness room
- Cellar
We say more
Regulations & financial information
Information on the risks to which this property is exposed is available on the Géorisques website. : www.georisques.gouv.fr
| Diagnostics |
|---|


Logement à consommation énergétique excessive : classe F
| Financial elements |
|---|
Property tax : 2 980,00 € /an
Interior & exterior details
| Room | Surface | Detail |
|---|---|---|
| 1x Ground | 215278 Sq Ft | |
| 1x Wine cellar | ||
| 1x Cellar | ||
| 1x Dining room/Kitchen | 293.32 Sq Ft |
Floor : Ground floor Exposure : Nord, Sud Coating : Cement tile Ceiling : 3.3m |
| 1x Living room | 452.08 Sq Ft |
Floor : Ground floor Exposure : Nord, Sud Coating : Parquet Ceiling : 6m |
| 1x Dining room | 329.91 Sq Ft |
Floor : Ground floor Exposure : Nord, Ouest, Sud Coating : Parquet Ceiling : 3.3m |
| 1x Entrance hall | 182.99 Sq Ft |
Floor : Ground floor Exposure : North Coating : Parquet Ceiling : 3.3m |
| 1x Bathroom | 21.1 Sq Ft |
Floor : Ground floor Coating : Floor tile |
| 1x Movie theater | 263.82 Sq Ft |
Floor : Ground floor Exposure : North Coating : Floor tile |
| 1x Desk | 124.75 Sq Ft |
Floor : Ground floor Exposure : North Coating : Floor tile |
| 1x Technical area | 151.99 Sq Ft |
Floor : Ground floor Exposure : North Coating : Floor tile |
| 1x Gym | 236.81 Sq Ft |
Floor : Ground floor Exposure : North Coating : Floor tile |
| 1x Shower room/toilet | 45.75 Sq Ft | Floor : Ground floor |
| 1x Sauna | Floor : Ground floor | |
| 1x Prayer room | 236.81 Sq Ft | Floor : Ground floor |
| 1x Clearance | 136.7 Sq Ft | Floor : Ground floor |
| 1x Laundry room | 128.84 Sq Ft |
Floor : Raised Exposure : South Coating : Floor tile |
| 1x Bedroom | 124.54 Sq Ft |
Floor : 1st Exposure : South West Coating : Parquet |
| 1x Bedroom | 195.36 Sq Ft |
Floor : 1st Exposure : North West Coating : Parquet |
| 1x Bathroom | 83.96 Sq Ft |
Floor : 1st Exposure : North Coating : Floor tile |
| 1x Bathroom | 15.61 Sq Ft |
Floor : 1st Coating : Floor tile |
| 1x Landing | 50.59 Sq Ft | Floor : 1st |
| 1x Master bedroom | 199.67 Sq Ft |
Floor : 2nd Exposure : North West Coating : Parquet |
| 1x Bedroom | 172.44 Sq Ft |
Floor : 2nd Exposure : South West Coating : Parquet |
| 1x Bathroom | 84.6 Sq Ft |
Floor : 2nd Exposure : North Coating : Floor tile |
| 1x Bathroom | 14.42 Sq Ft |
Floor : 2nd Coating : Floor tile |
| 1x Balcony |
Floor : 2nd Exposure : Est, Nord, Ouest, Sud |
|
| 1x Landing | 49.41 Sq Ft |
Floor : 2nd Coating : Parquet |
| 1x Children's room | 128.31 Sq Ft |
Floor : 3rd Exposure : South West Coating : Parquet |
| 1x Children's room | 125.51 Sq Ft |
Floor : 3rd Exposure : North West Coating : Parquet |
| 1x Children's room | 121.95 Sq Ft |
Floor : 3rd Exposure : North |
| 1x Bathroom/toilet | 20.45 Sq Ft |
Floor : 3rd Coating : Floor tile |
| 1x Attic | 430.56 Sq Ft | Floor : 4th |
| 1x Desk | 118.4 Sq Ft |
Floor : Ground floor Exposure : South |
| 1x Workshop | 118.4 Sq Ft |
Floor : Mezzanine Exposure : South |
| 1x Living room | 279.86 Sq Ft |
Floor : Ground floor Coating : Parquet |
| 1x Kitchenette | 43.06 Sq Ft |
Floor : Ground floor Exposure : South |
| 1x Shower room/toilet | 43.06 Sq Ft | Floor : Ground floor |
Services
☑ Fireplace
☑ Alarm
☑ Double glazing
☑ Pool
☑ Electric gate
☑ Carport
☑ Electric roller shutters
☑ Sauna
☑ Source
☑ Exterior lighting
☑ Gym
Building
| Building |
|---|
-
Built in : 1930
-
Type : Rock
-
Number of floors : 5
-
Quality level : Normal
Meet your agency

Simulator financing
Calculate the amount of the monthly payments on your home loan corresponding to the loan you wish to make.
FAI property price
2 250 000 €
€
per month
This is a simulation, only your bank can give you a precise value. Our consultants are at your disposal to support you.
Be contacted
You may also be interested in these properties
-
Mansion
Versailles - SAINT LOUIS
1 990 000 €
- 3 593,31 Sq Ft
- Garden
-
House
Villebon-sur-Yvette
1 990 000 €
- 4 090,28 Sq Ft
- 7 bedrooms
- Ground
-
House
Le Chesnay-Rocquencourt - AUBERT
1 950 000 €
- 3 089,24 Sq Ft
- 5 bedrooms
- Garden
-
House
Le Chesnay-Rocquencourt - AUBERT
1 990 000 €
- 3 336,81 Sq Ft
- 4 bedrooms
- Terrace
- Garden
-
House
La Celle-Saint-Cloud - LES GRESSETS
1 995 000 €
- 3 530,56 Sq Ft
- 6 bedrooms
- Terrace
- Garden
-
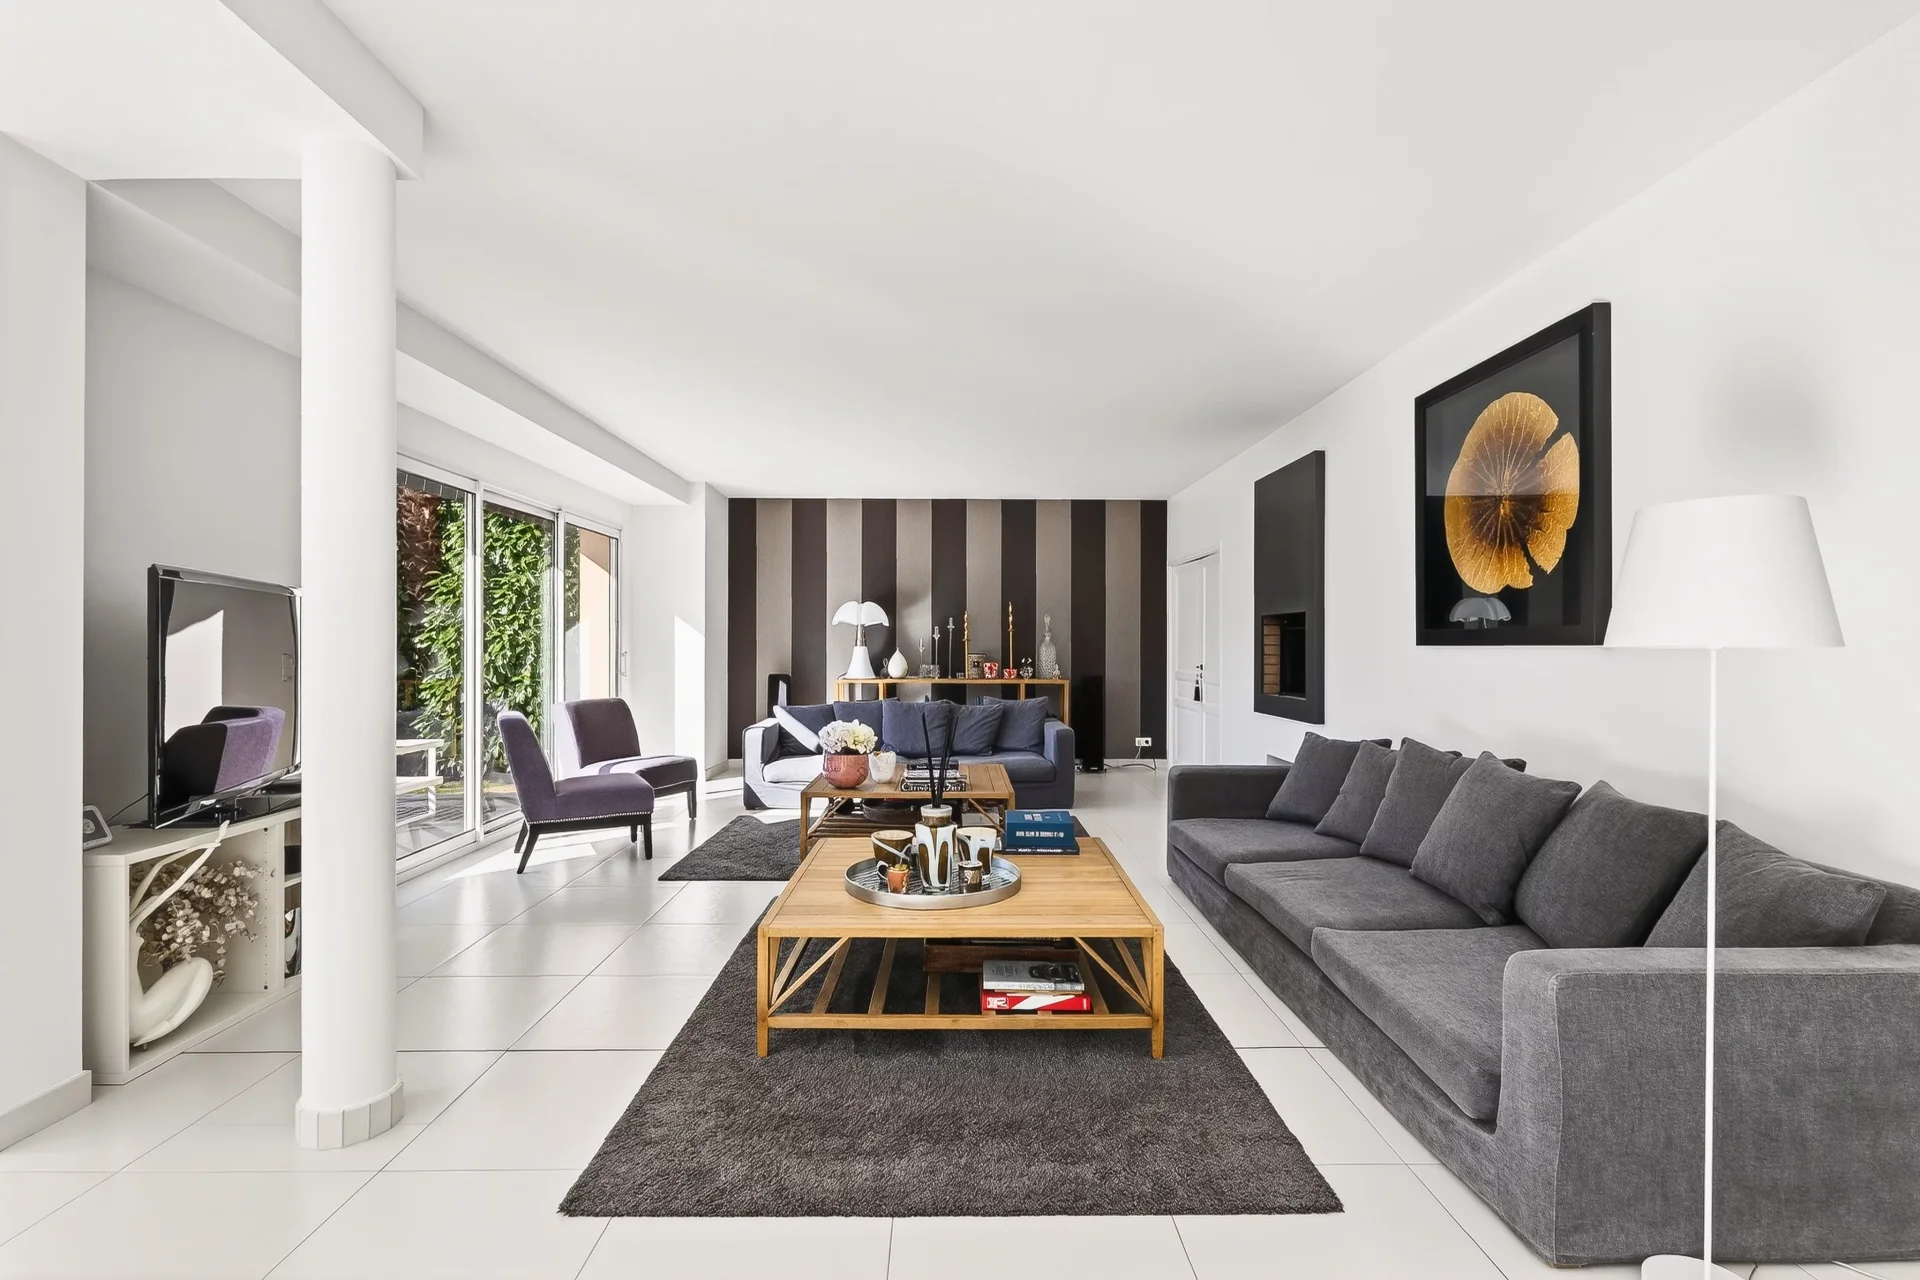
House
La Celle-Saint-Cloud - LA FEUILLAUME
1 995 000 €
- 2 851,25 Sq Ft
- 5 bedrooms
- Balcony
- Ground
-
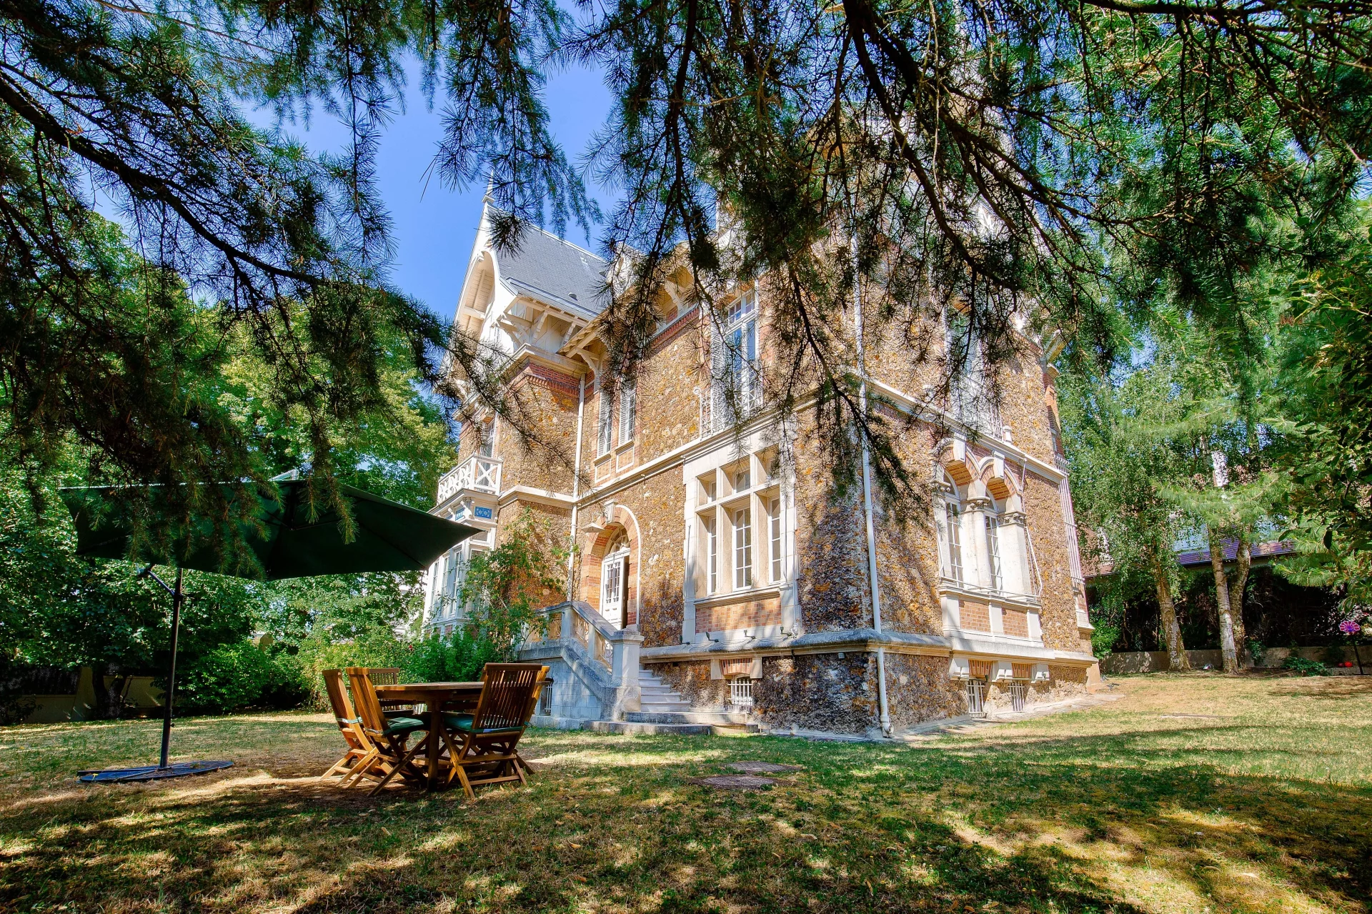
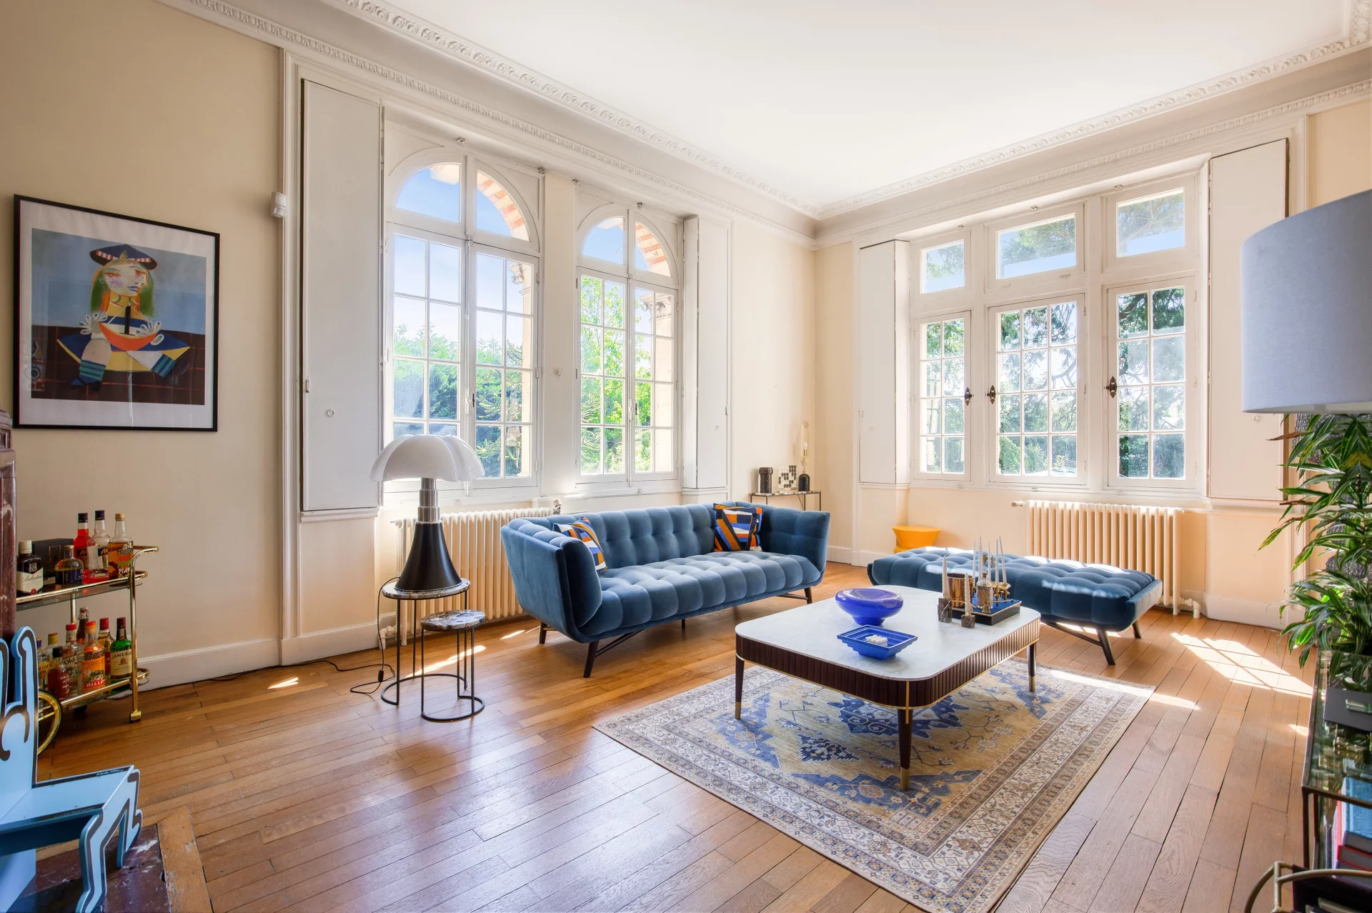
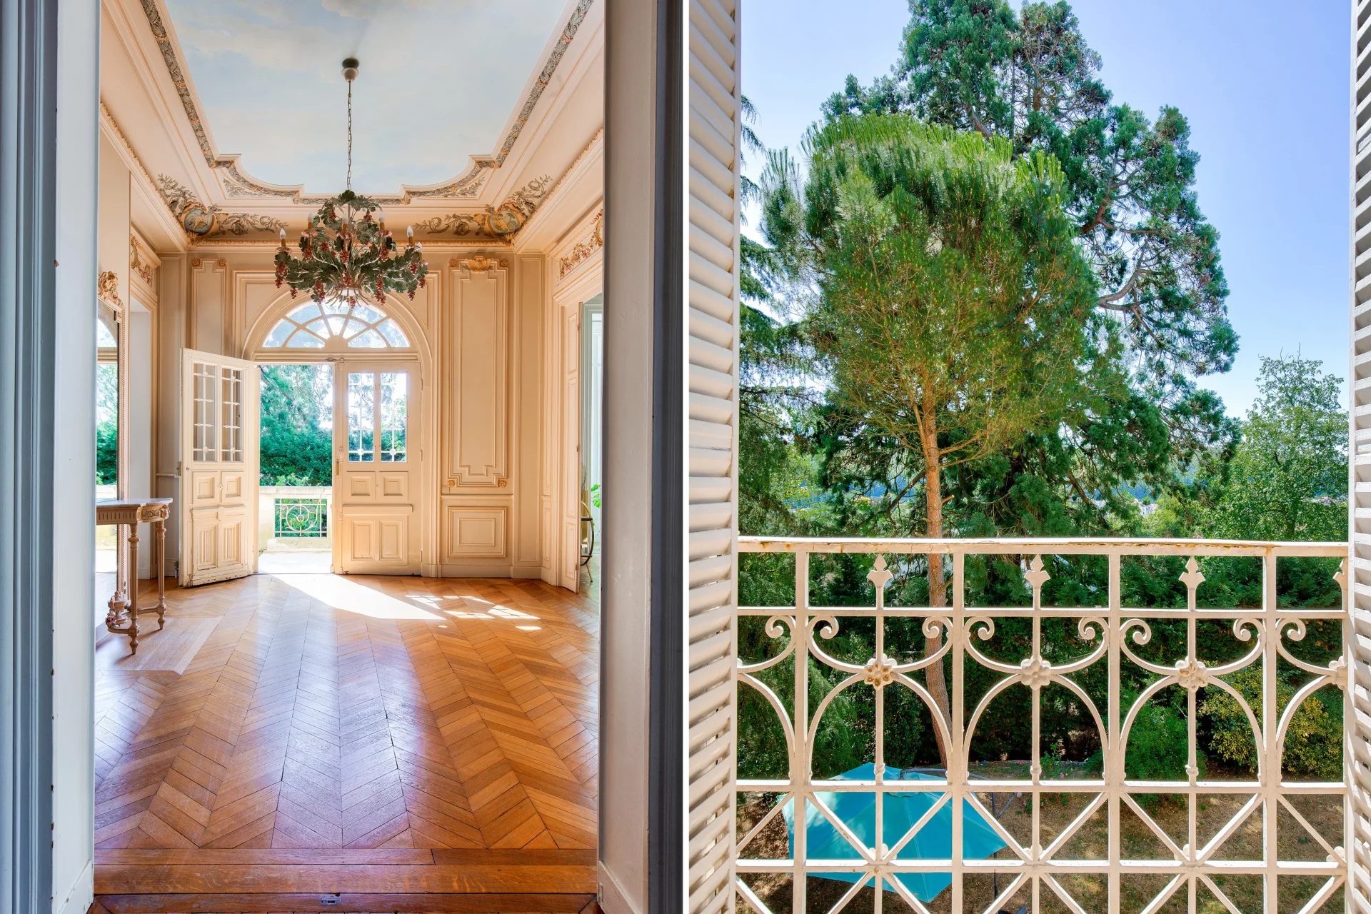
House
Sèvres - MONESSE
2 490 000 €
- 4 090,28 Sq Ft
- 5 bedrooms
- Ground
-
House
La Celle-Saint-Cloud - LE BOURG
1 995 000 €
- 2 046,22 Sq Ft
- 7 bedrooms
- Ground
-
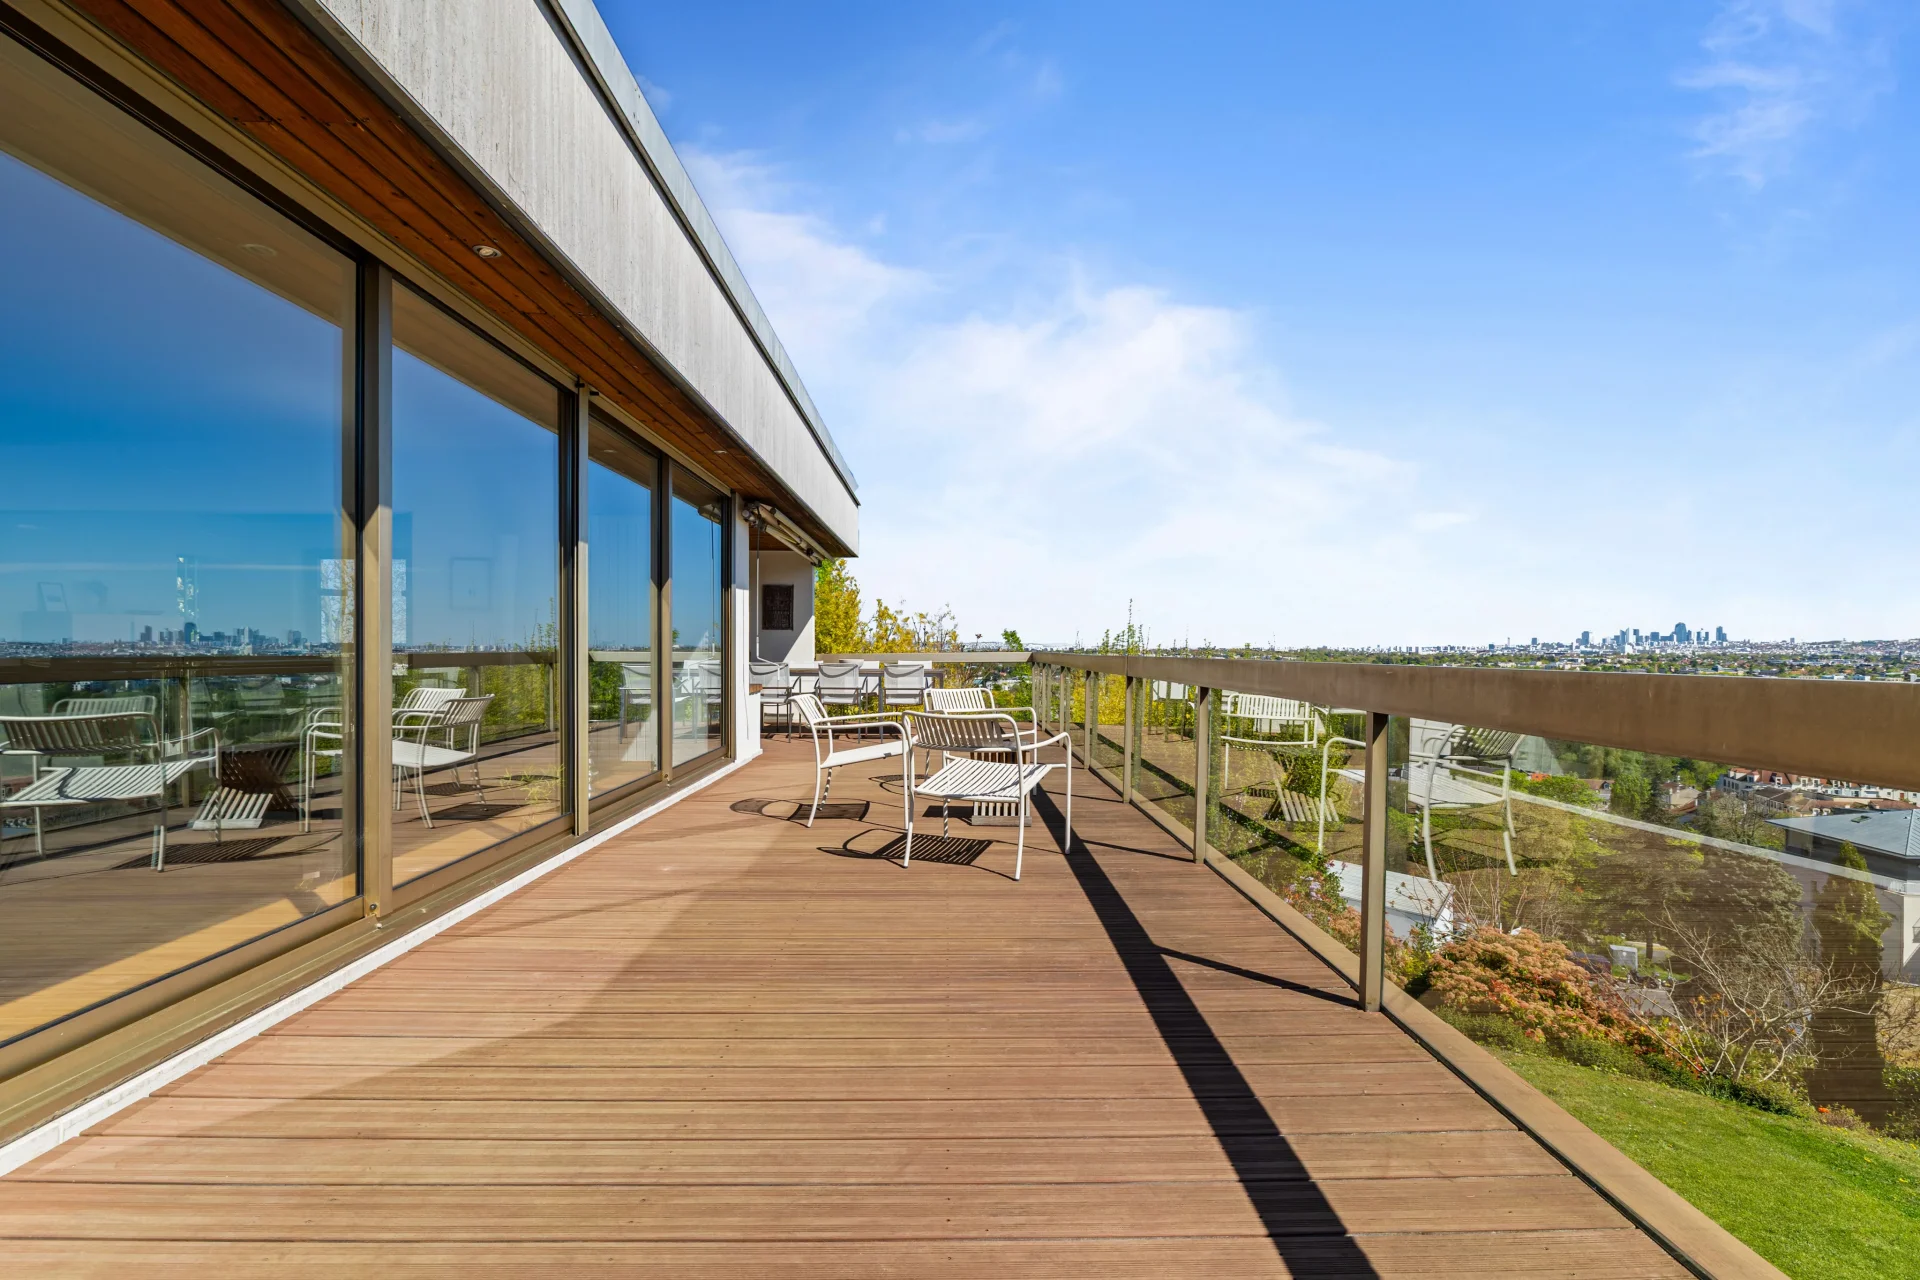
House
Marly-le-Roi - EAST
1 950 000 €
- 3 842,28 Sq Ft
- 5 bedrooms
- Terrace
- Ground
-



House
Marnes-la-Coquette - VILLAGE SQUARE
1 900 000 €
- 3 742,72 Sq Ft
- 6 bedrooms
- Ground
-
House
Garches - DOWNTOWN
1 990 000 €
- 2 938,54 Sq Ft
- 5 bedrooms
- Garden
-
House
Vaucresson - PLATEAU DE CAZES
2 480 000 €
- 3 143,06 Sq Ft
- 4 bedrooms
- Ground
-
House
Ville-d'Avray - CENTER
2 700 000 €
- 3 536,91 Sq Ft
- 5 bedrooms
- Garden
-
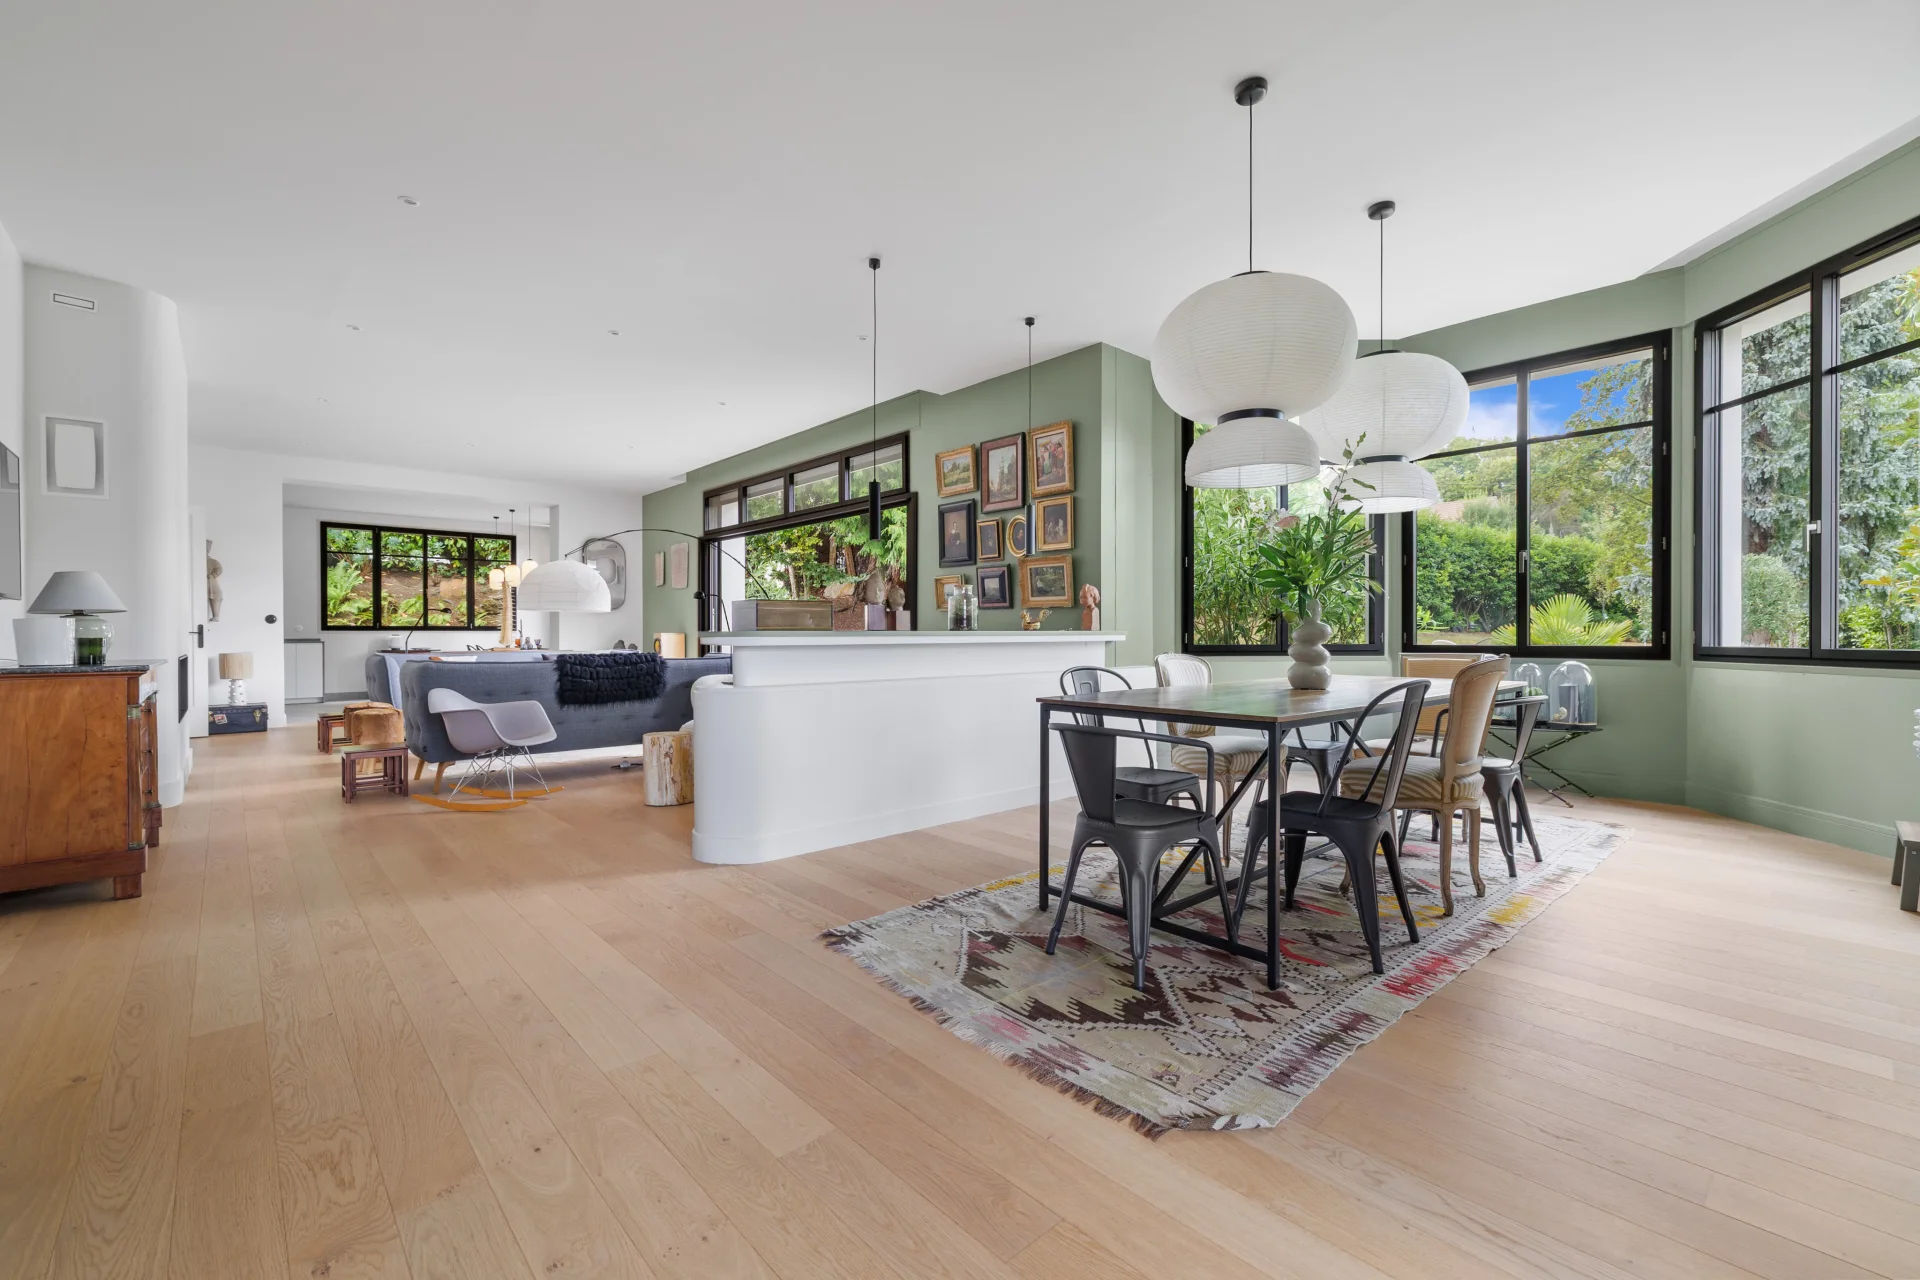
House
Le Pecq - GRANDCHAMPS
2 047 500 €
- 3 640,14 Sq Ft
- 4 bedrooms
- Ground
-
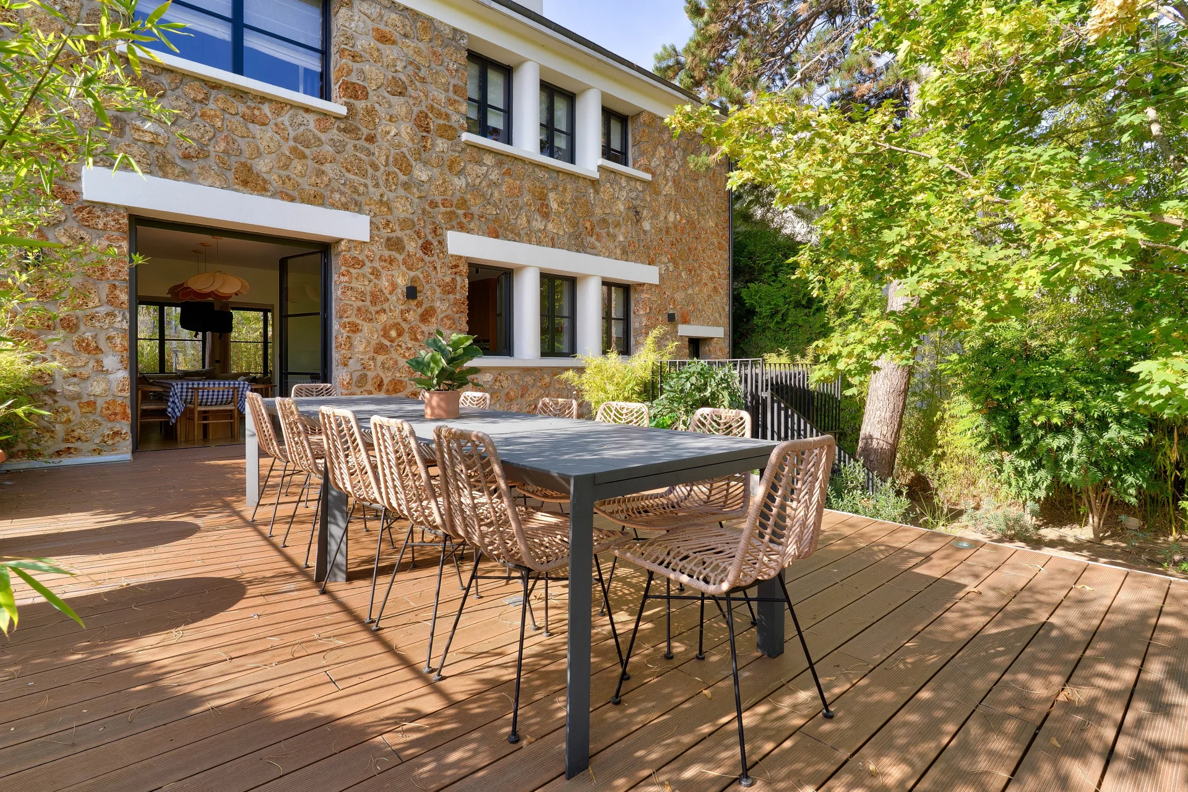
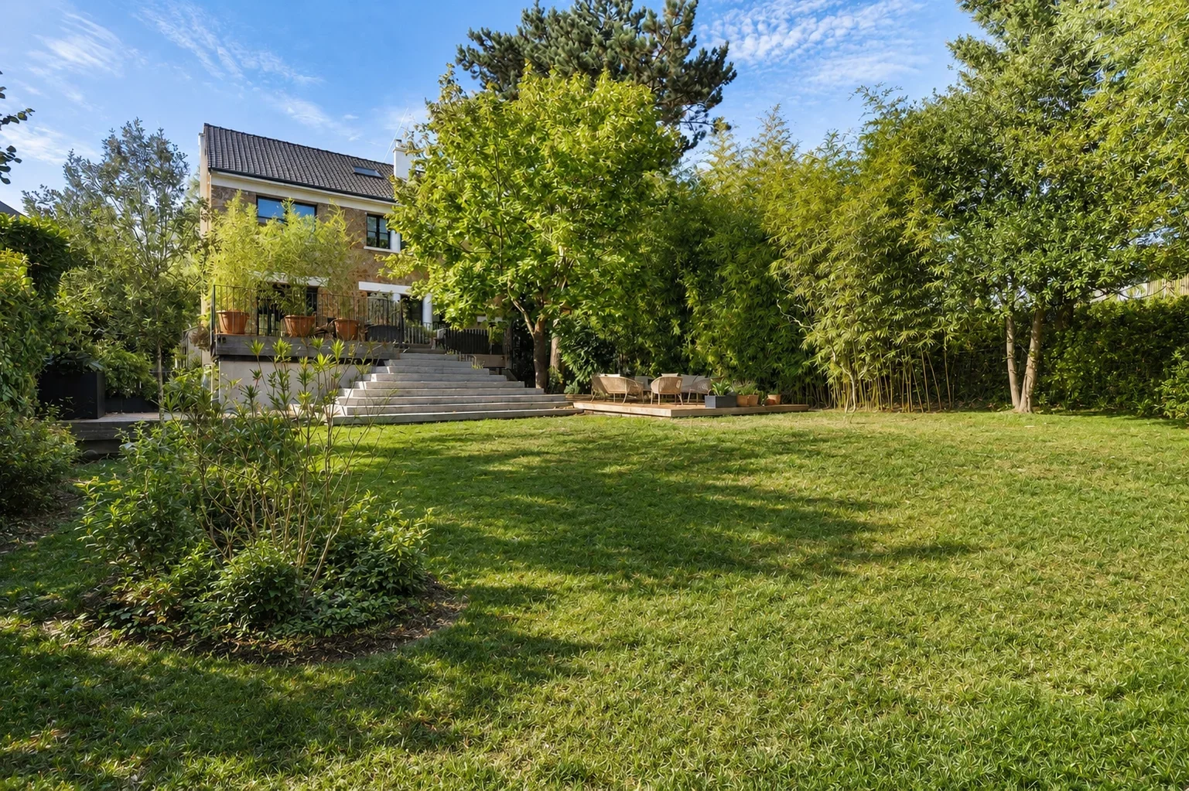
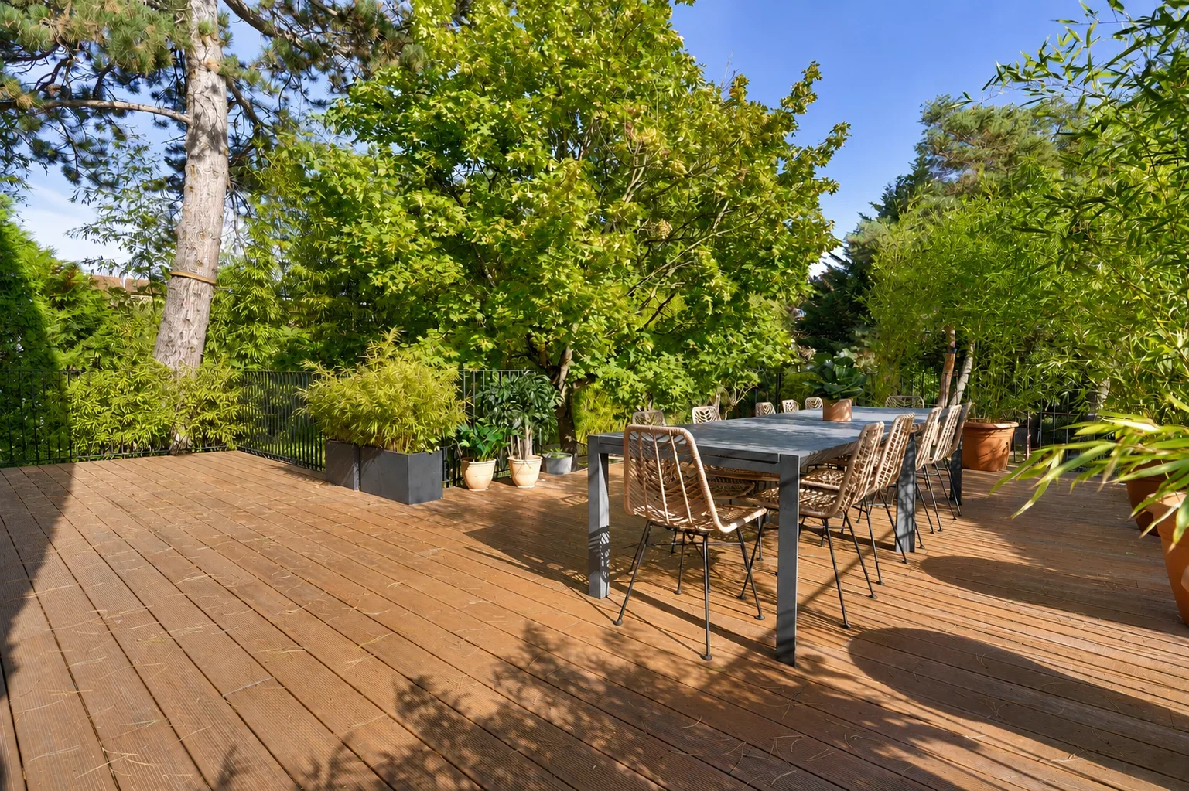
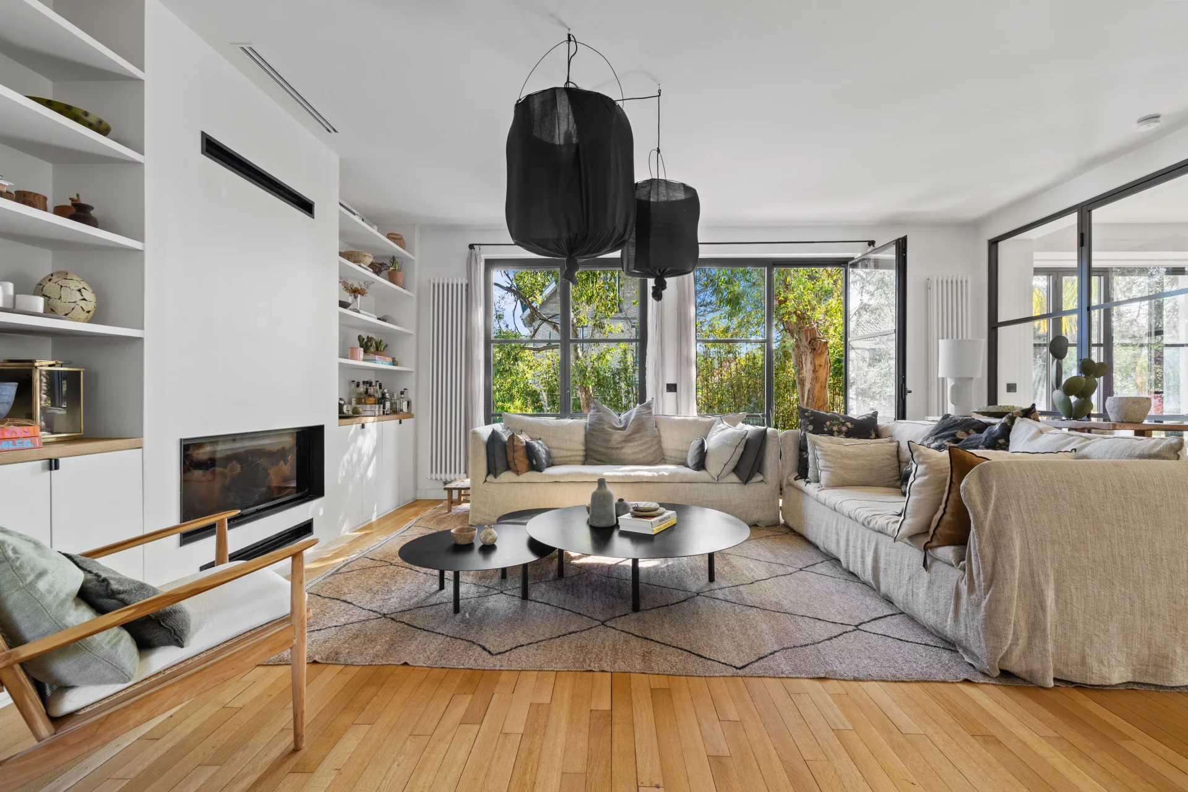
House
Garches - PETIT GARCHES
2 480 000 €
- 3 229,17 Sq Ft
- 6 bedrooms
- Terrace
- Garden
-

House
Ville-d'Avray - POND
- 2 734,03 Sq Ft
- 5 bedrooms
- Ground
-
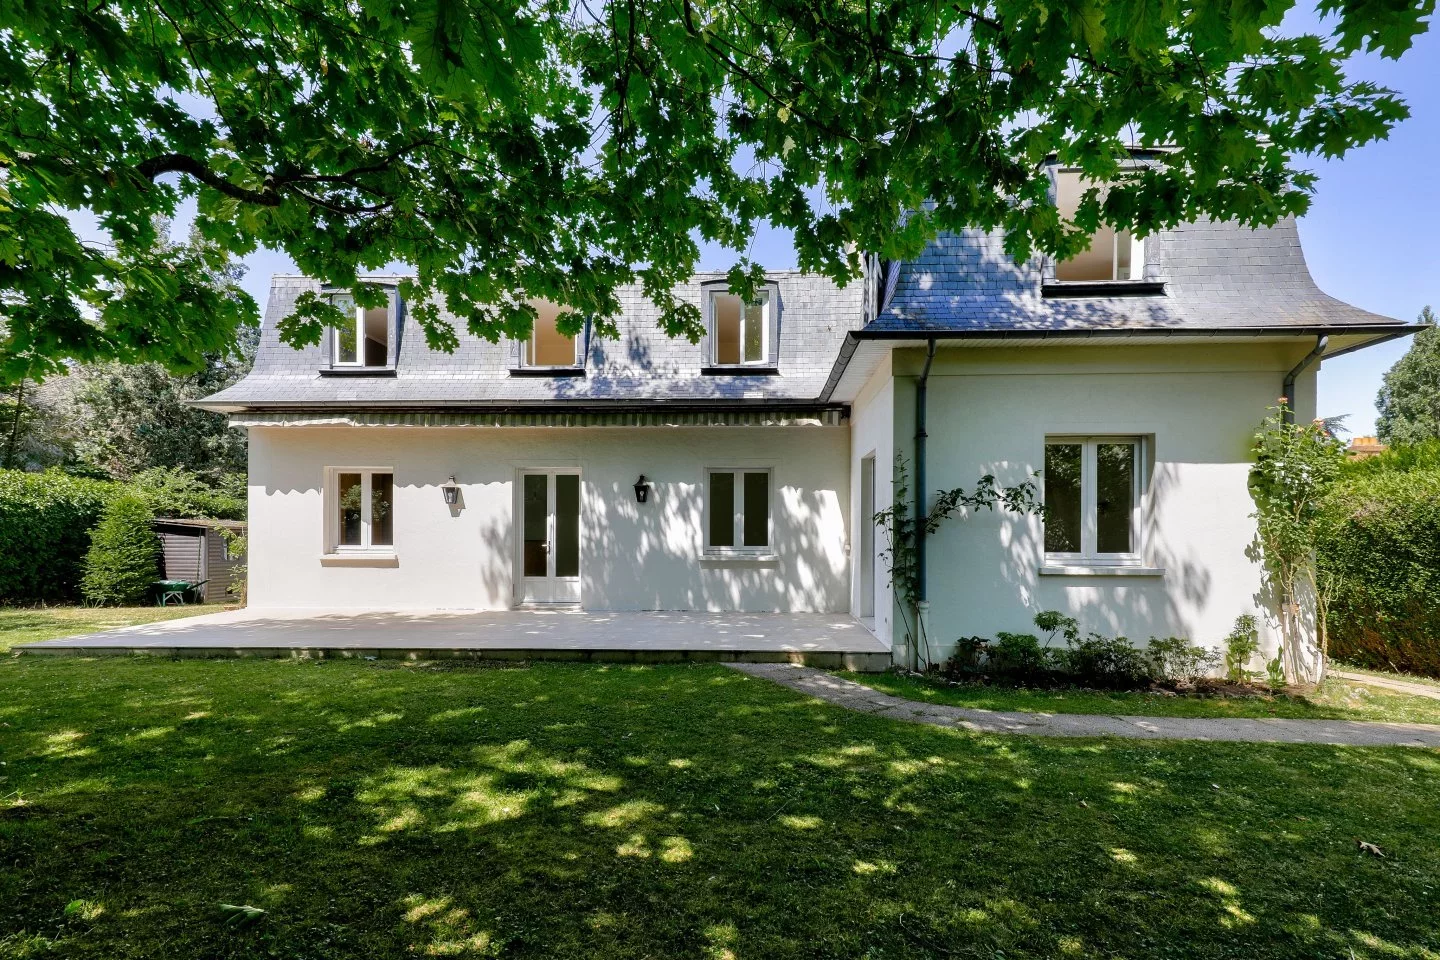
House
Marnes-la-Coquette
- 2 325,00 Sq Ft
- 5 bedrooms
- Terrace
- Ground
-

House
Bougival
- 3 756,60 Sq Ft
- 5 bedrooms
- Ground
-
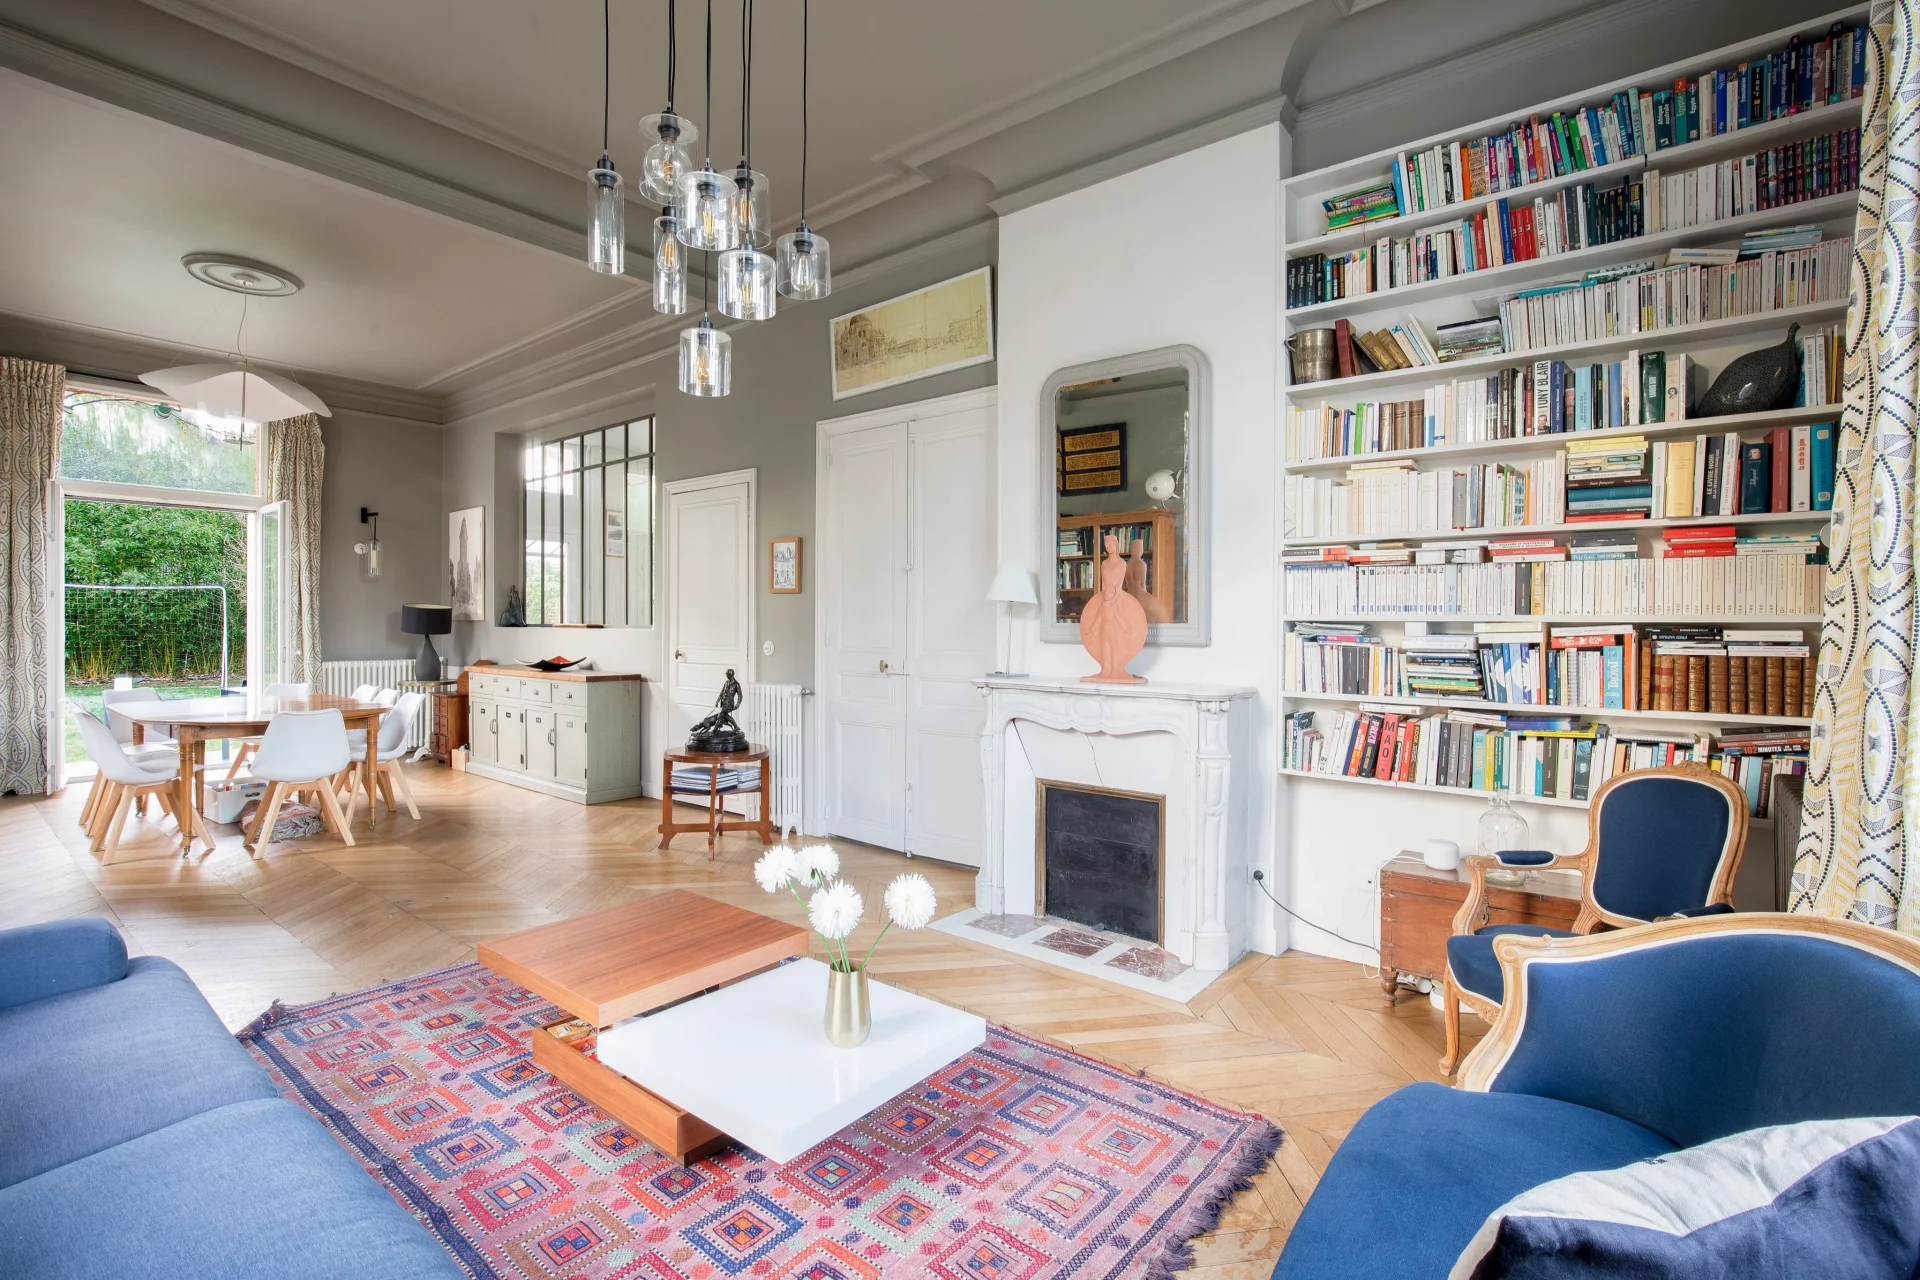
House
Garches - TRIANGLE D'OR
- 2 579,57 Sq Ft
- 5 bedrooms
- Ground
-

House
Garches - GOLDEN TRIANGLE
- 2 368,06 Sq Ft
- 6 bedrooms
-
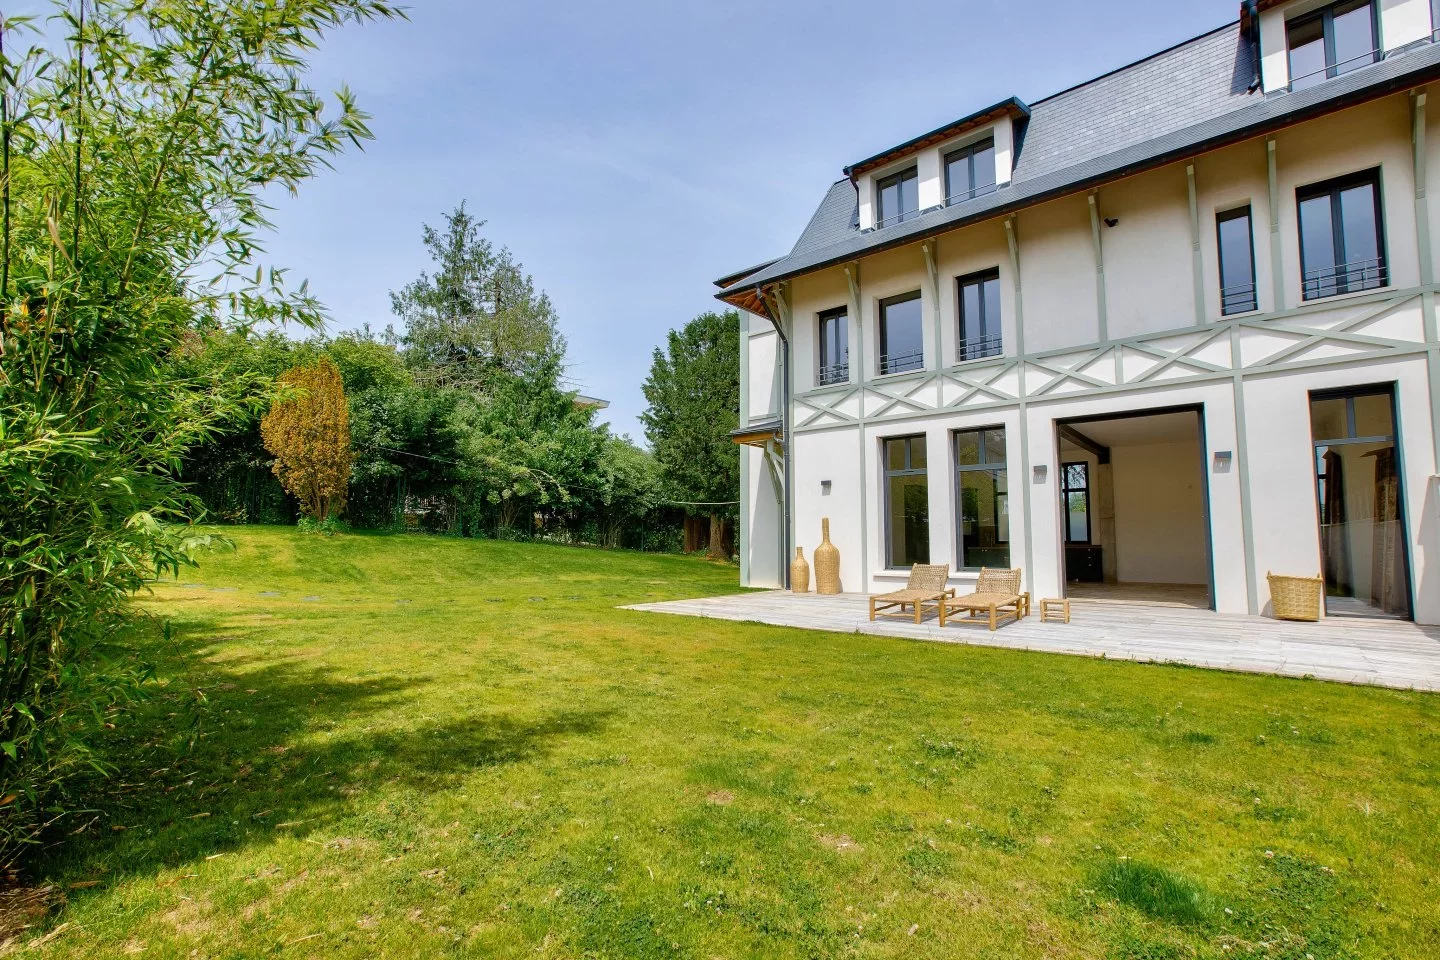
House
Garches - DOWNTOWN
- 3 229,17 Sq Ft
- 5 bedrooms
-

House
Bougival - DOWNTOWN
- 3 359,41 Sq Ft
- 7 bedrooms
- Ground
-
House
Sèvres - BRANCAS
- 3 282,67 Sq Ft
- 6 bedrooms
- Ground
-
House
Le Vésinet - SUD
- 2 690,98 Sq Ft
- 6 bedrooms
- Ground
-
House
Meudon - BELLEVUE
- 3 304,52 Sq Ft
- 6 bedrooms
- Terrace
-

House
Meudon - BELLEVUE
- 3 304,52 Sq Ft
- 6 bedrooms
- Terrace
- Garden
-
House
Saint-Cloud - PASTEUR
- 3 229,17 Sq Ft
- 6 bedrooms
- Terrace
- Garden
-
House
Le Vésinet - SOUTH
- 2 426,40 Sq Ft
- 5 bedrooms
- Ground
-
House
Le Vésinet - SUD
- 5 080,56 Sq Ft
- 5 bedrooms
-
House
Rueil-Malmaison - CHATAIGNERAIE EMPEREUR
- 2 637,16 Sq Ft
- 4 bedrooms
- Ground
Do you have to sell to buy?
Our real estate consultants are at your disposal to estimate the value of your property. All our estimates are free of charge.
Estimate my propertyA living space to suit you
Junot takes you on a tour of the neighborhoods in which our agencies welcome you, and presents the specific features and good addresses.
Explore the neighborhoods


