Let's take an overview
Ad reference : 854JPOFRA
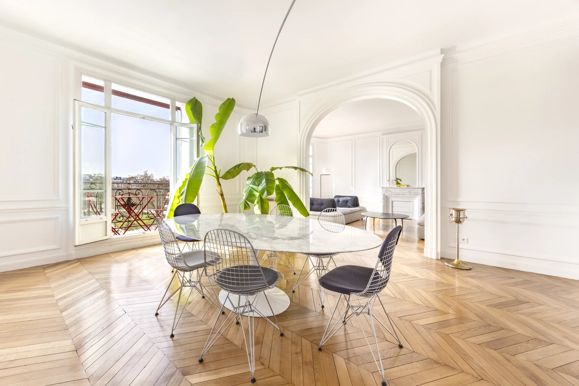
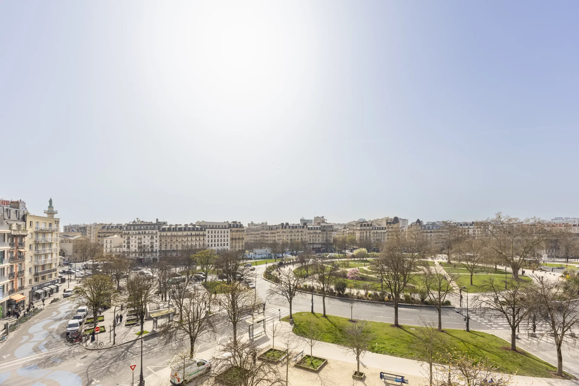
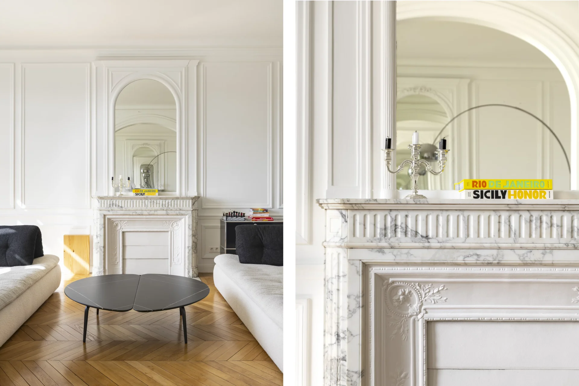
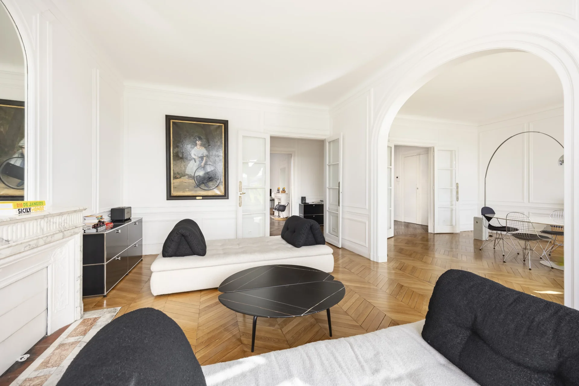
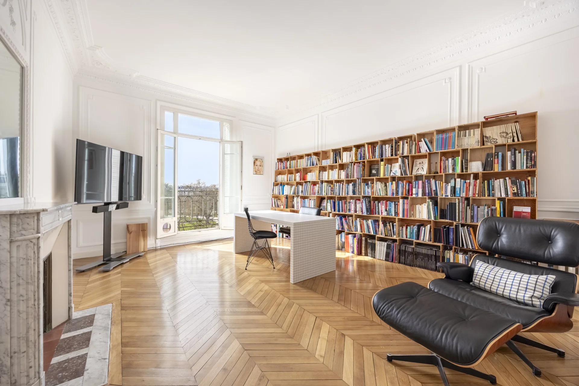
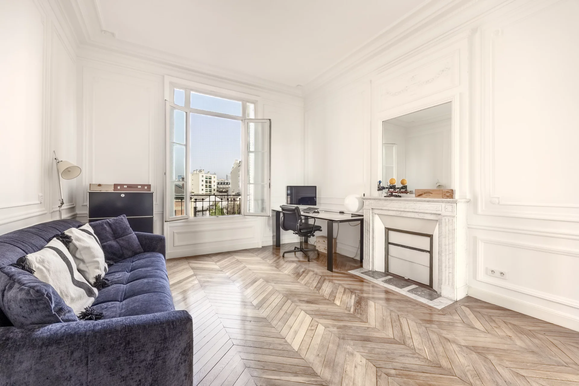
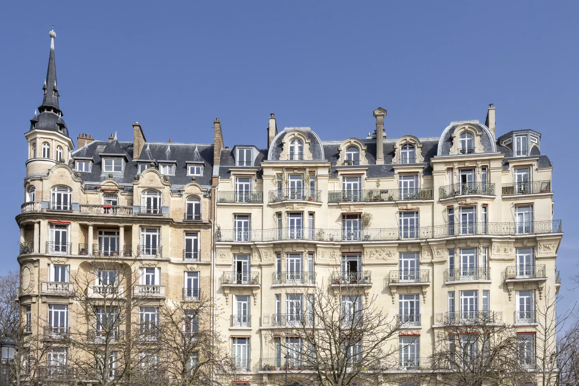
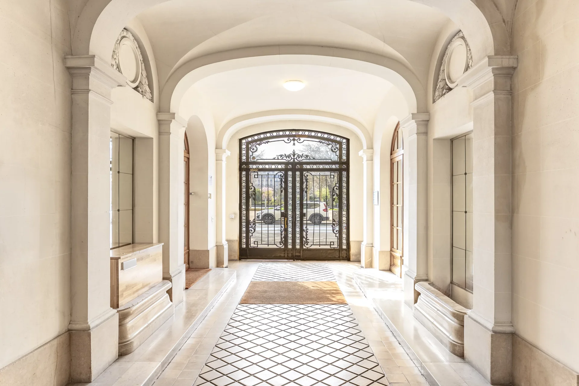
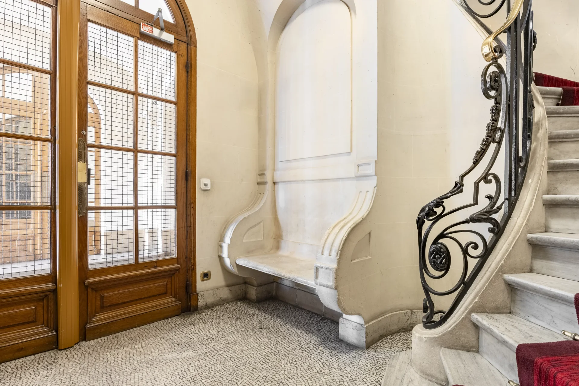
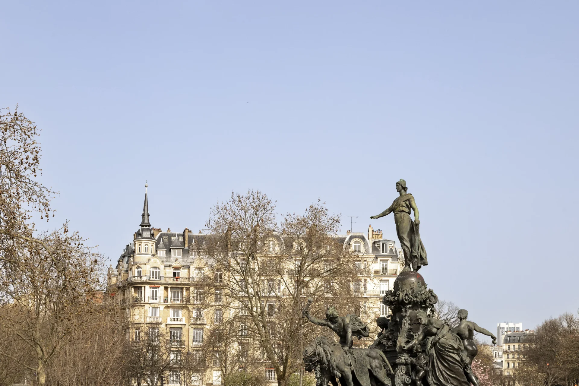
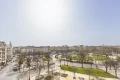
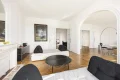
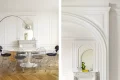
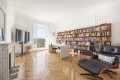
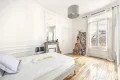
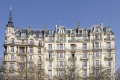
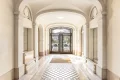
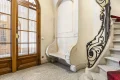
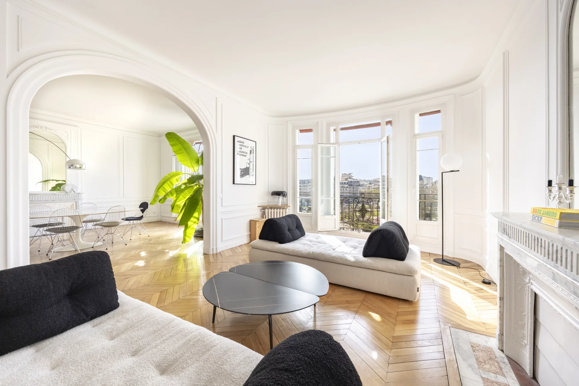
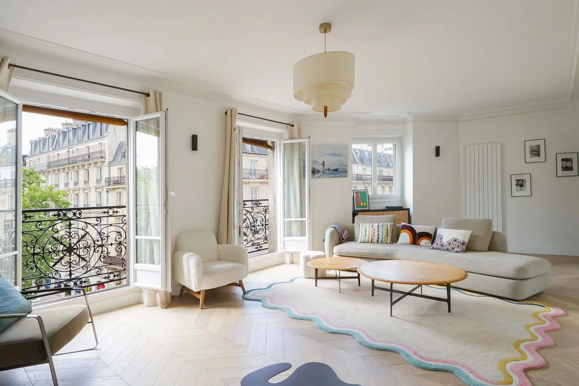
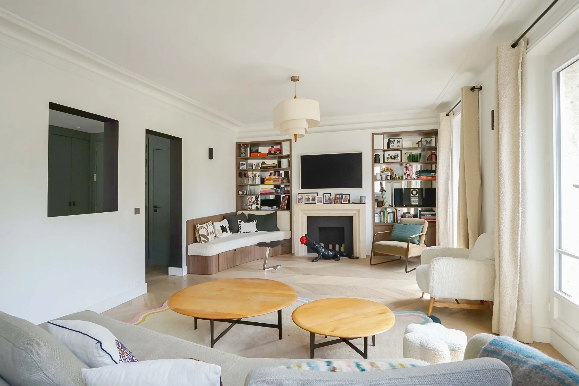
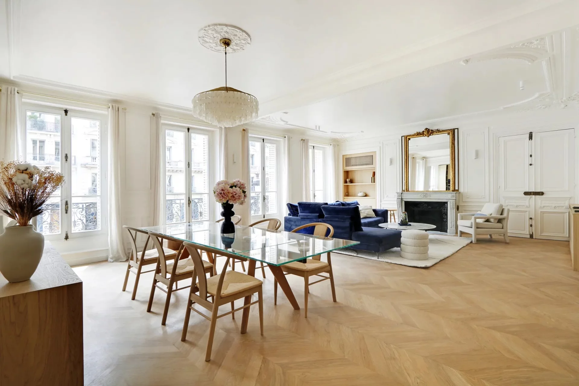
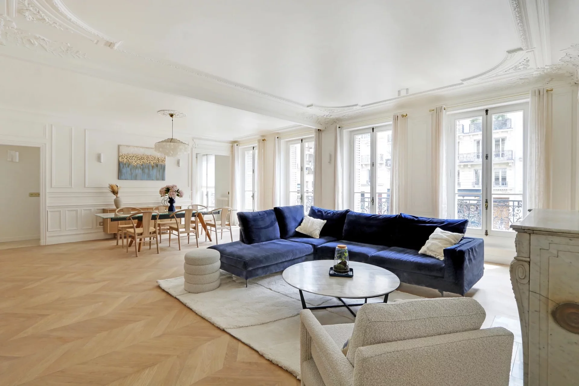


Ideally located Place de la Nation, on the fourth floor of a standing building with a concierge, this family apartment of 222.17sqm stands out for its remarkable volumes, brightness, and exceptional view.
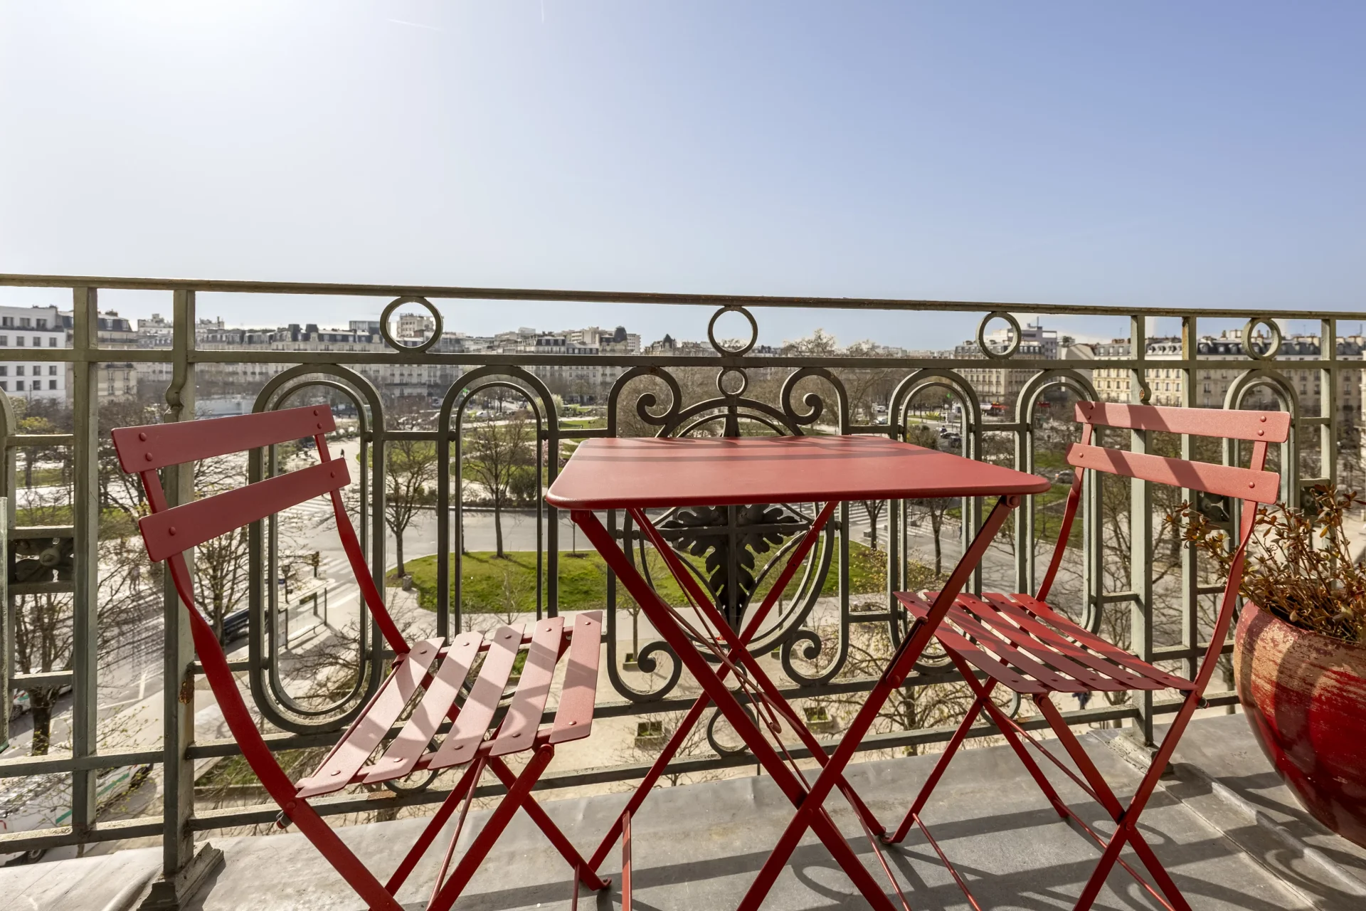
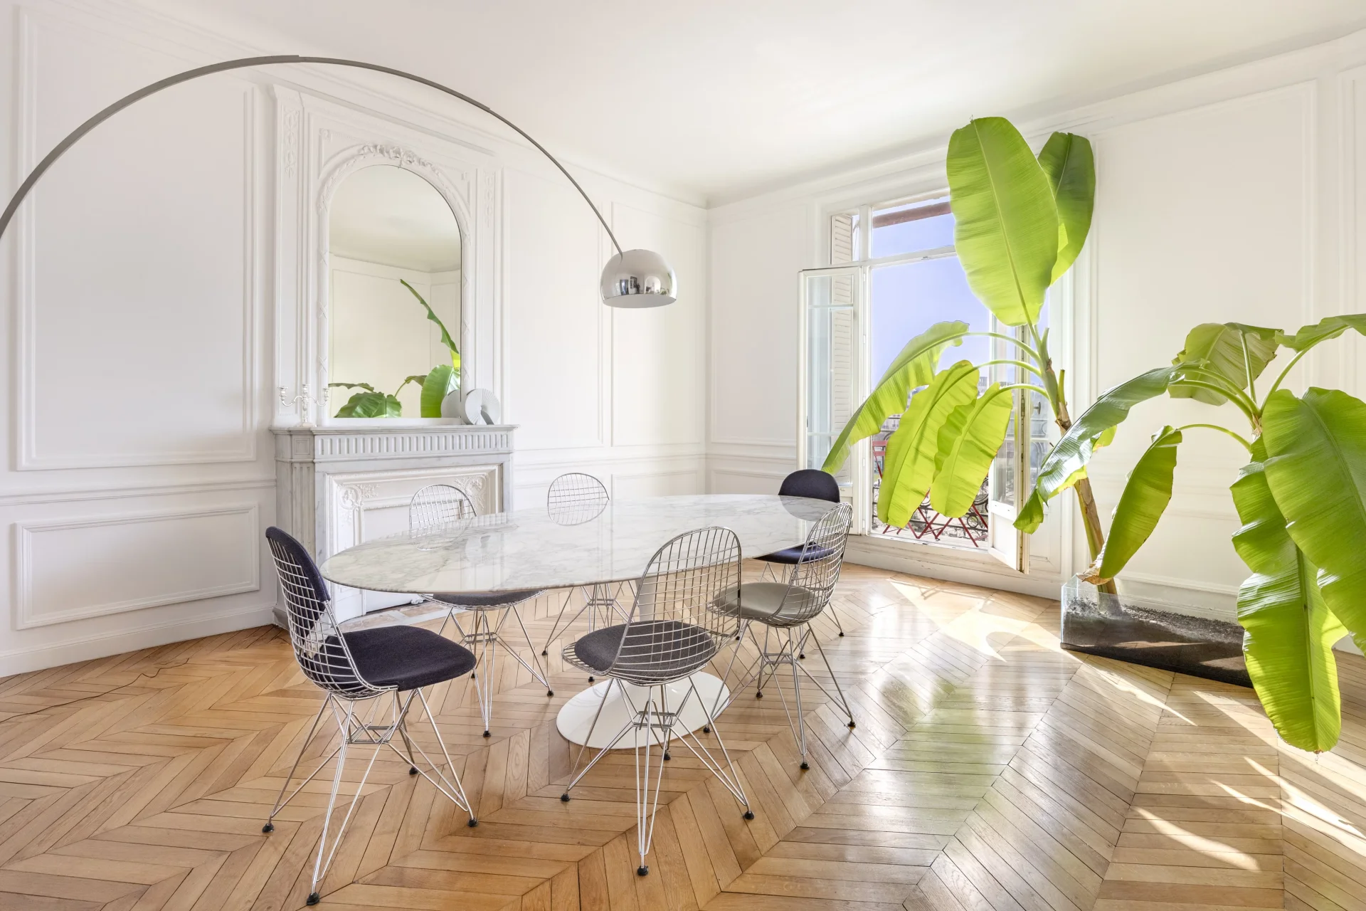
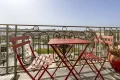
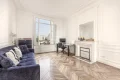
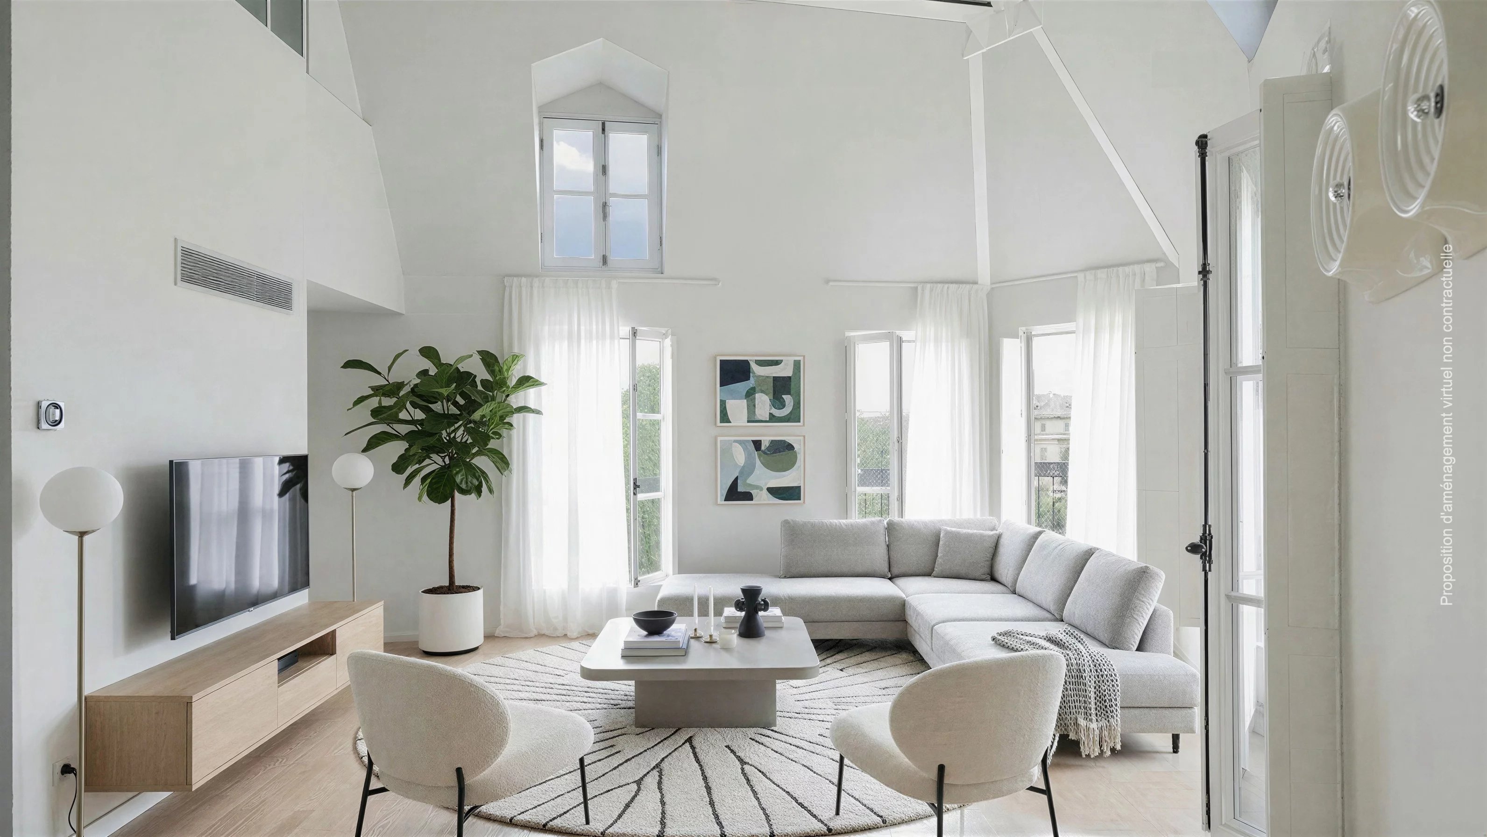
The apartment benefits from a ceiling height of 3.20-meter, bringing a sense of space and rare elegance. The living room, facing southwest, enjoys an unobstructed view of the square, and opens onto two balconies offering a direct connection with the outside.
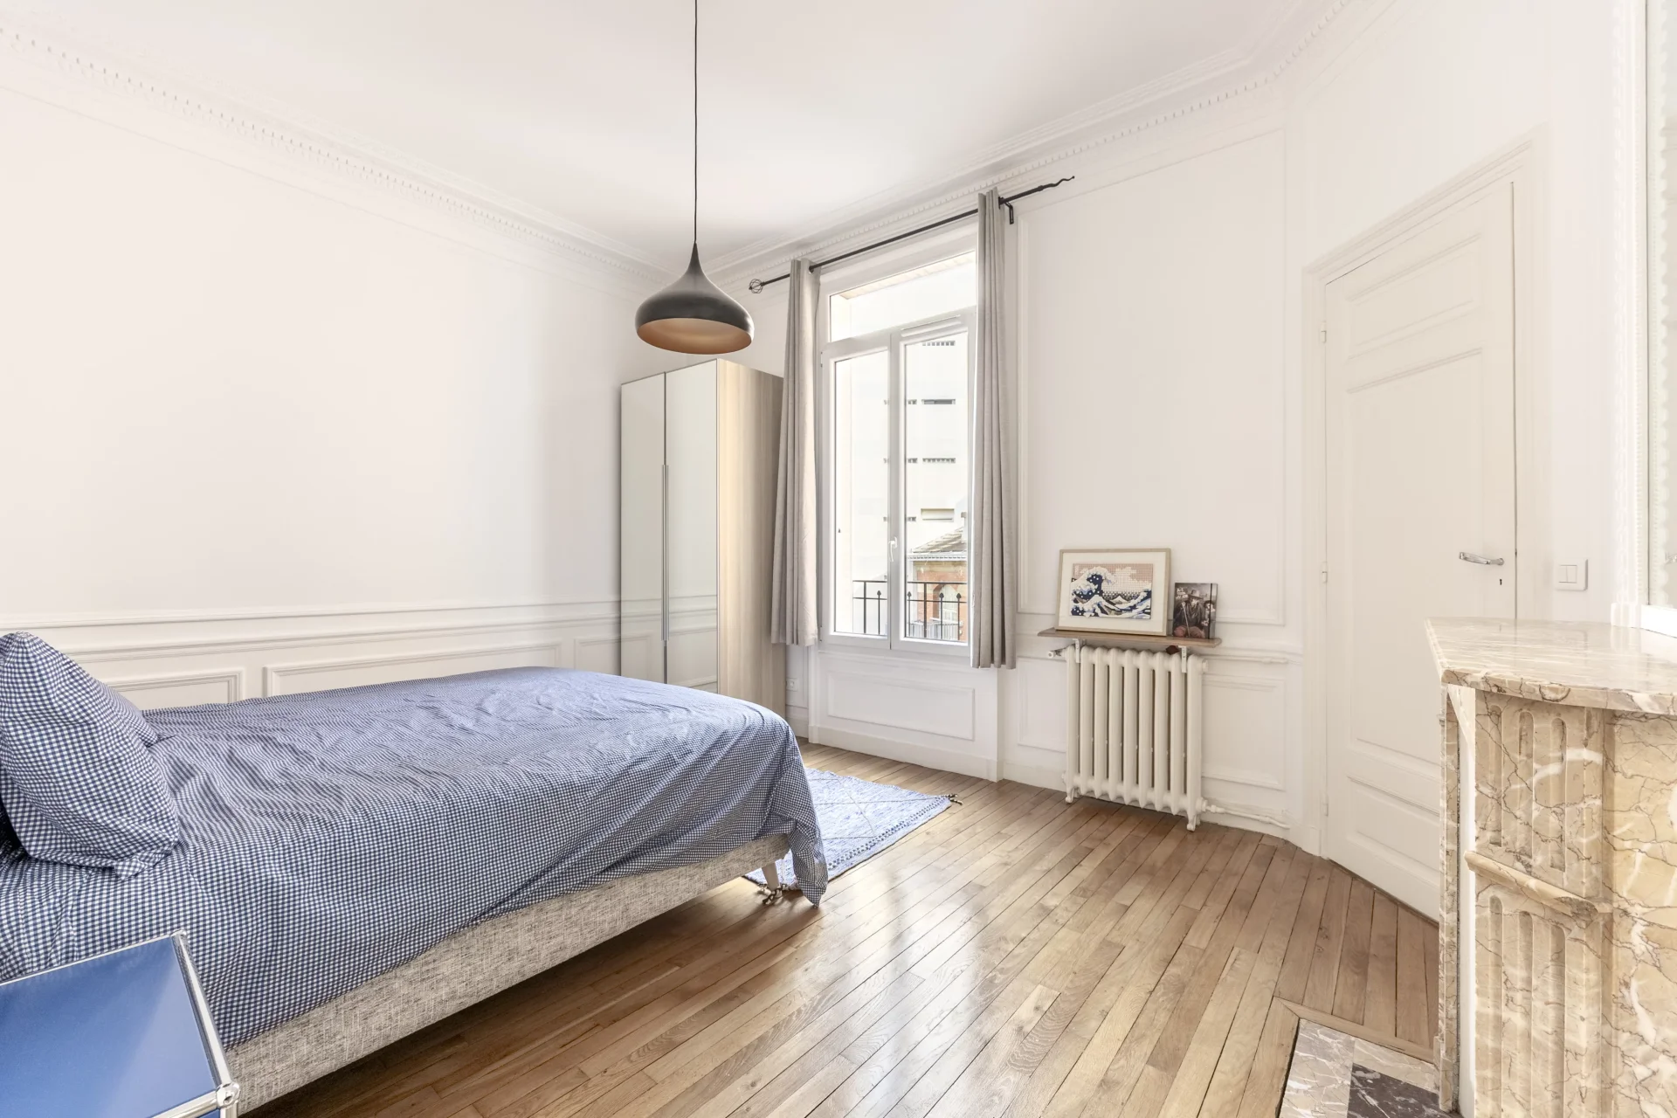
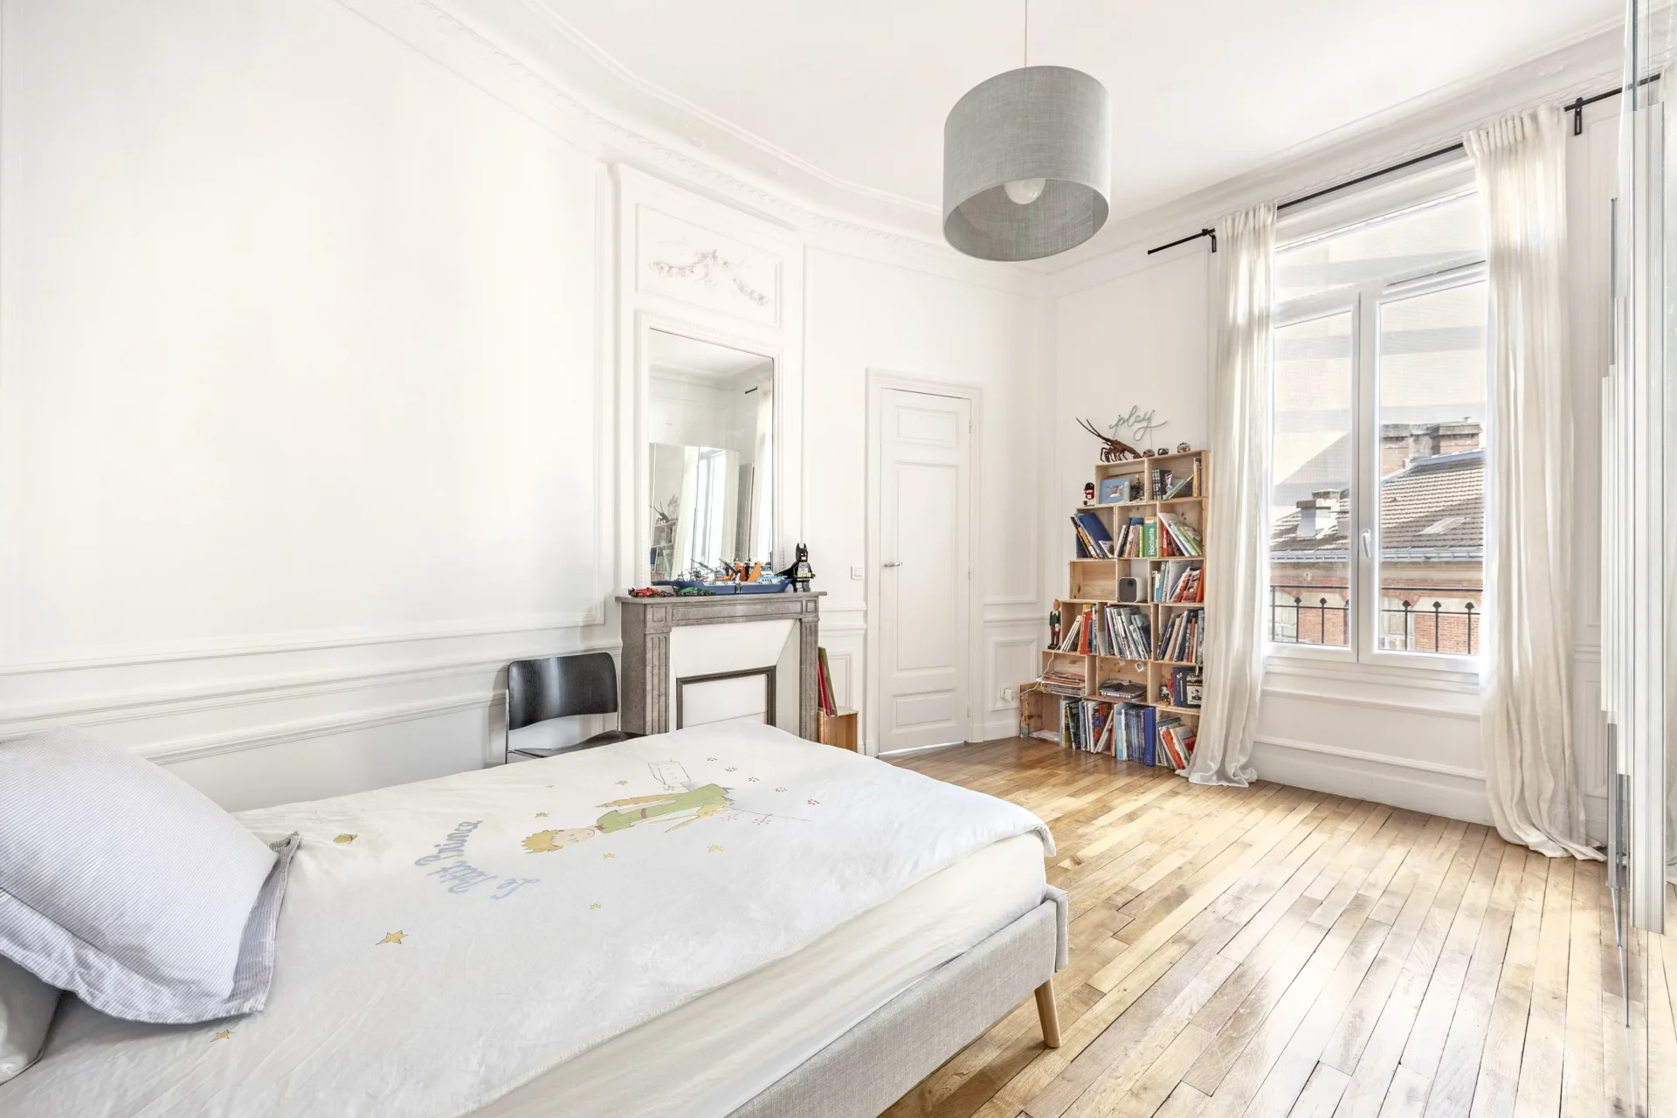
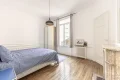
The layout is perfectly suited for family life, with five bedrooms, two bathrooms (possibility to easily create a third), and three toilets.
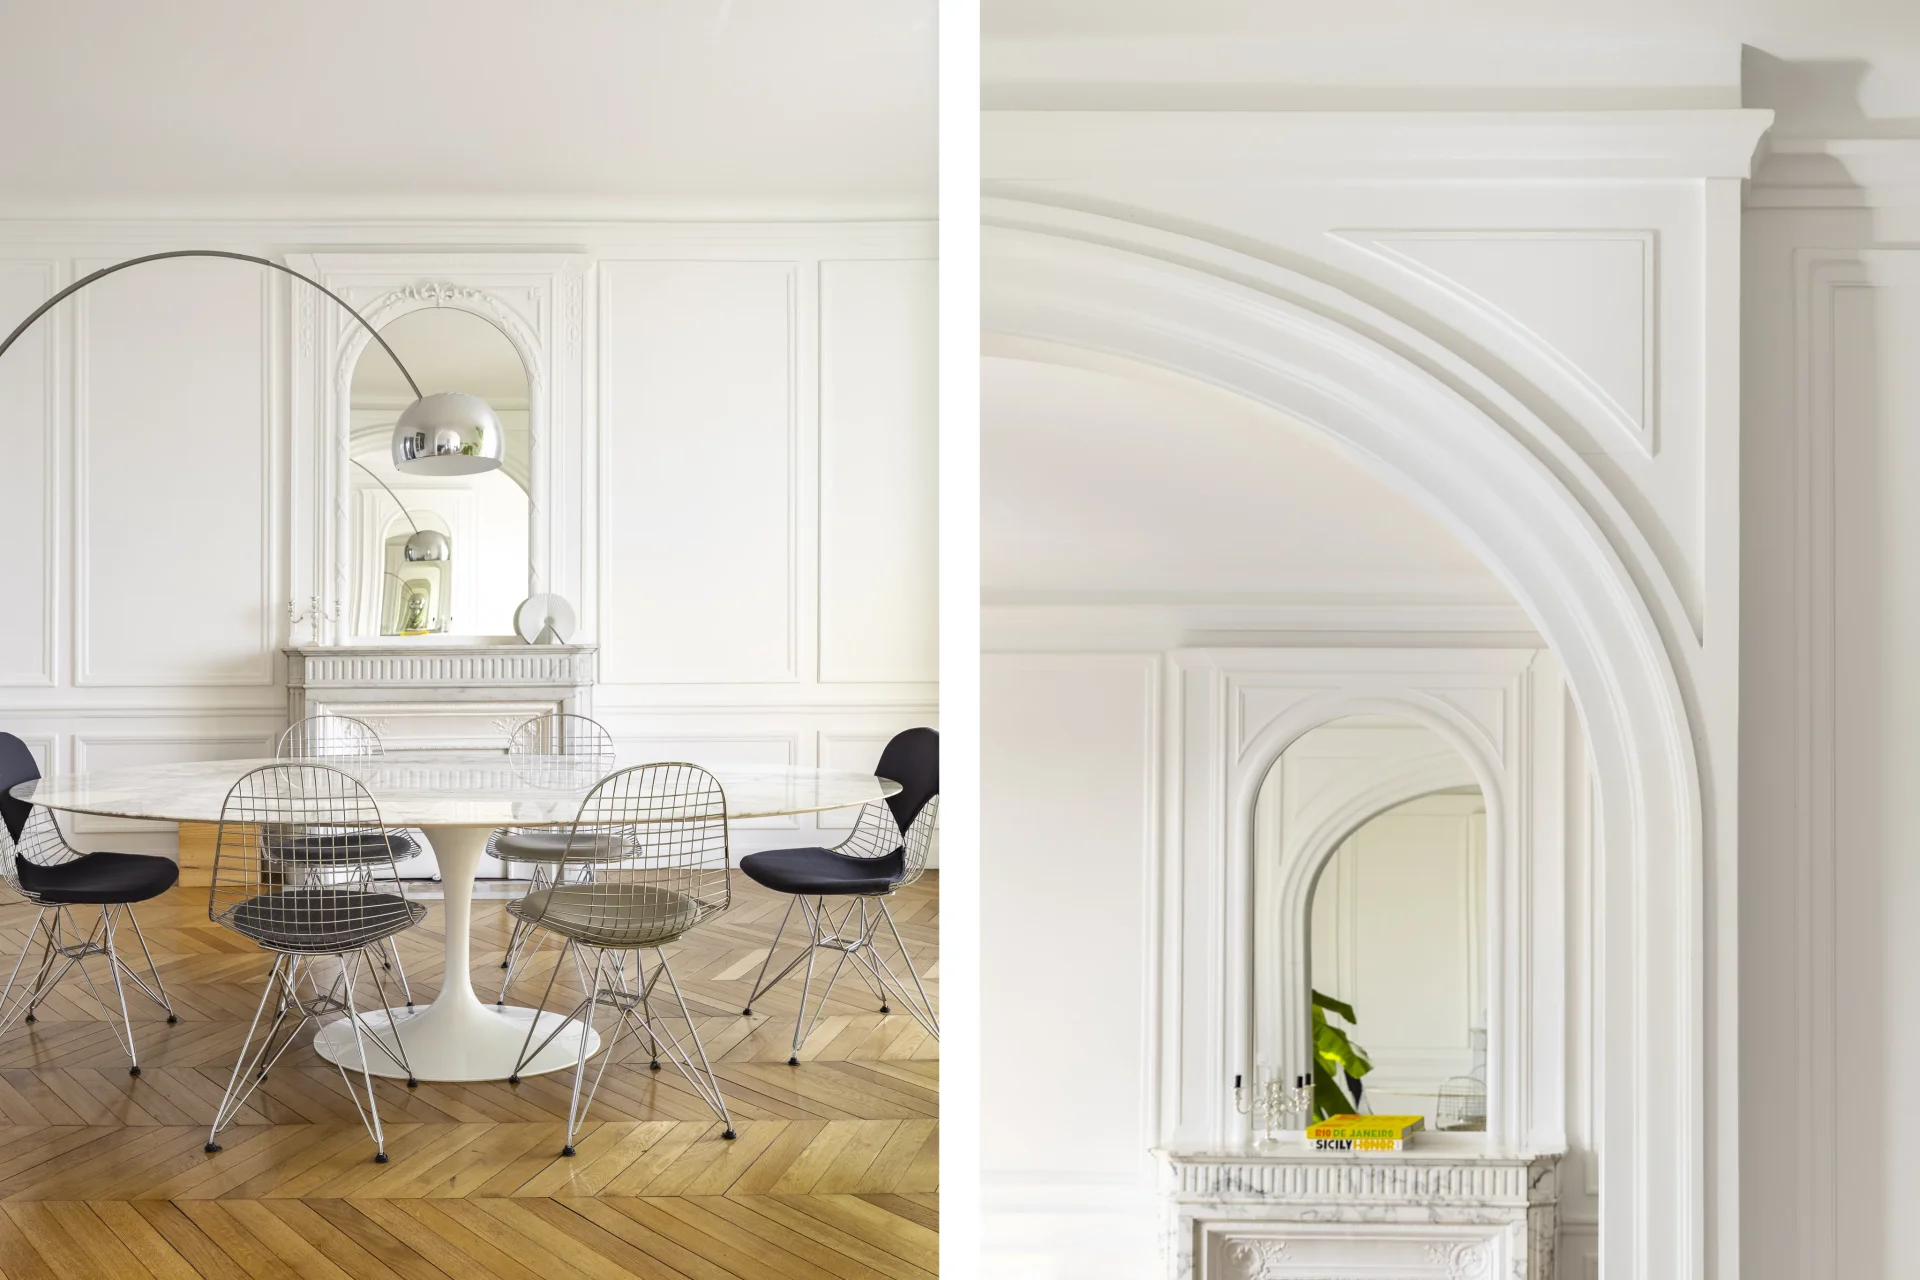
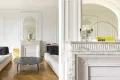
The property has been completely renovated, with quality features: functional marble fireplaces, double glazing, collective gas heating, and smooth circulation between the spaces.
- Habitable : 2 391,42 Sq Ft
- 7 rooms
- 5 bedrooms
- 2 bathrooms
- 1 shower room
- Floor 4/7
- Fireplace
- Orientation East , West, South West
- Excellent condition
What seduced us
- Exceptional view

- Balcony/Terrace
- Guardian
- Luminous
- Crossing
- Elevator
- Cellar
We say more
Regulations & financial information
Information on the risks to which this property is exposed is available on the Géorisques website. : www.georisques.gouv.fr
| Diagnostics |
|---|


Final energy consumption : a - 287 kWh/m²/an.
Estimated annual energy costs for standard use: between 5 380,00 € and 7 330,00 € /year (including subscription).
Average energy price indexed to 01/01/2021.
| Financial elements |
|---|
Property tax : 3 500,00 € /an
Interior & exterior details
| Room | Surface | Detail |
|---|---|---|
| 2x Balcony | ||
| 1x Bedroom | 211.73 Sq Ft | |
| 1x Bathroom | 78.47 Sq Ft | |
| 1x Bedroom | 289.98 Sq Ft | |
| 1x Bathroom/toilet | 73.63 Sq Ft | |
| 1x Bedroom | 178.47 Sq Ft | |
| 1x Bathroom | ||
| 1x Bedroom | 106.67 Sq Ft | |
| 1x Entrance | 171.68 Sq Ft | |
| 1x Kitchen | 163.07 Sq Ft | |
| 1x Living room | 308.6 Sq Ft | |
| 1x Bedroom | 185.89 Sq Ft | |
| 1x Bathroom | 16.36 Sq Ft | |
| 1x Bathroom | 16.68 Sq Ft | |
| 1x Dining room | 308.06 Sq Ft | |
| 1x Dressing room | 60.92 Sq Ft | |
| 1x Clearance | 183.63 Sq Ft | |
| 1x Dressing room | 14.32 Sq Ft | |
| 1x Laundry room | 22.17 Sq Ft | |
| 1x Cellar |
Services
☑ Internet
☑ Fireplace
☑ Elevator
☑ Guardian
☑ Double glazing
☑ Intercom
☑ Tv-distribution
☑ Reinforced door
☑ Blinds
☑ Video surveillance
☑ Digicode
☑ Optical fiber
☑ PVC window
Building & Co-ownership
| Building |
|---|
-
Built in : 1926
-
Type : Rock
-
Number of floors : 7
-
Quality level : Large set
| Co-ownership |
|---|
16 housing lots
Average annual amount of the share of current charges : 10 500 €
Procedure in progress : Non
Meet your agency

Simulator financing
Calculate the amount of the monthly payments on your home loan corresponding to the loan you wish to make.
FAI property price
2 800 000 €
€
per month
This is a simulation, only your bank can give you a precise value. Our consultants are at your disposal to support you.
Be contacted
You may also be interested in these properties
-
Apartment
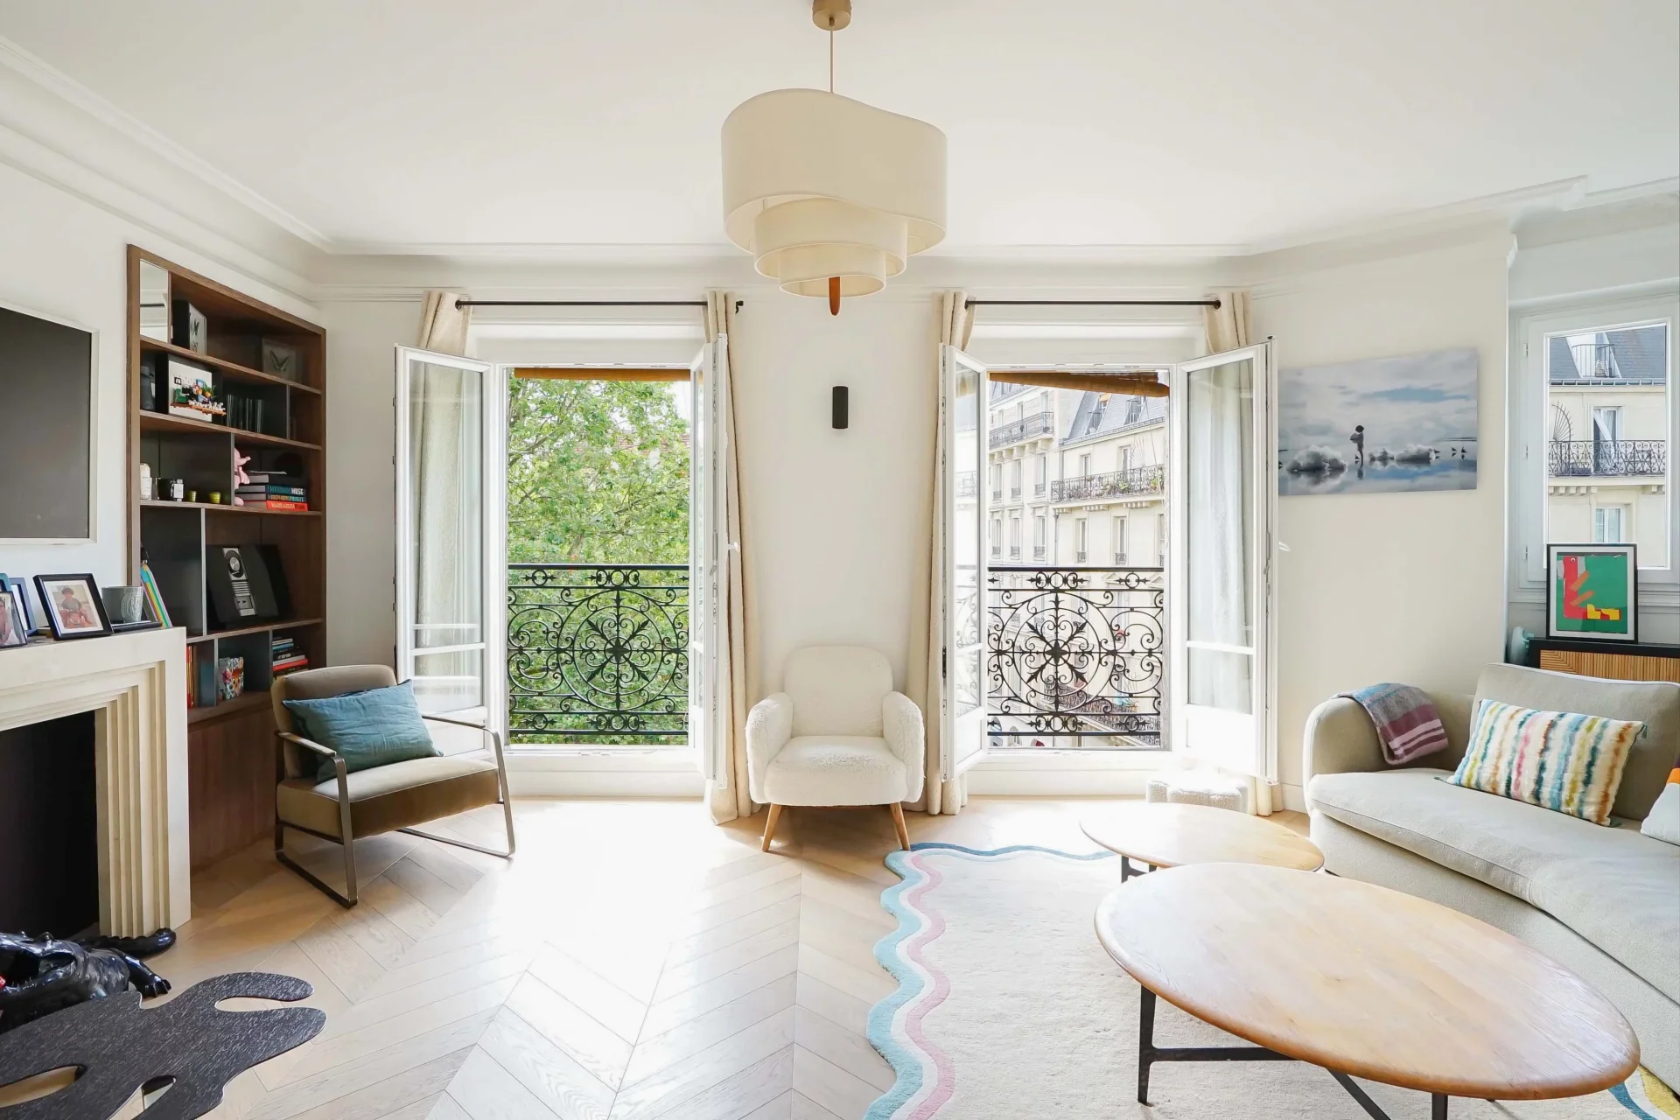
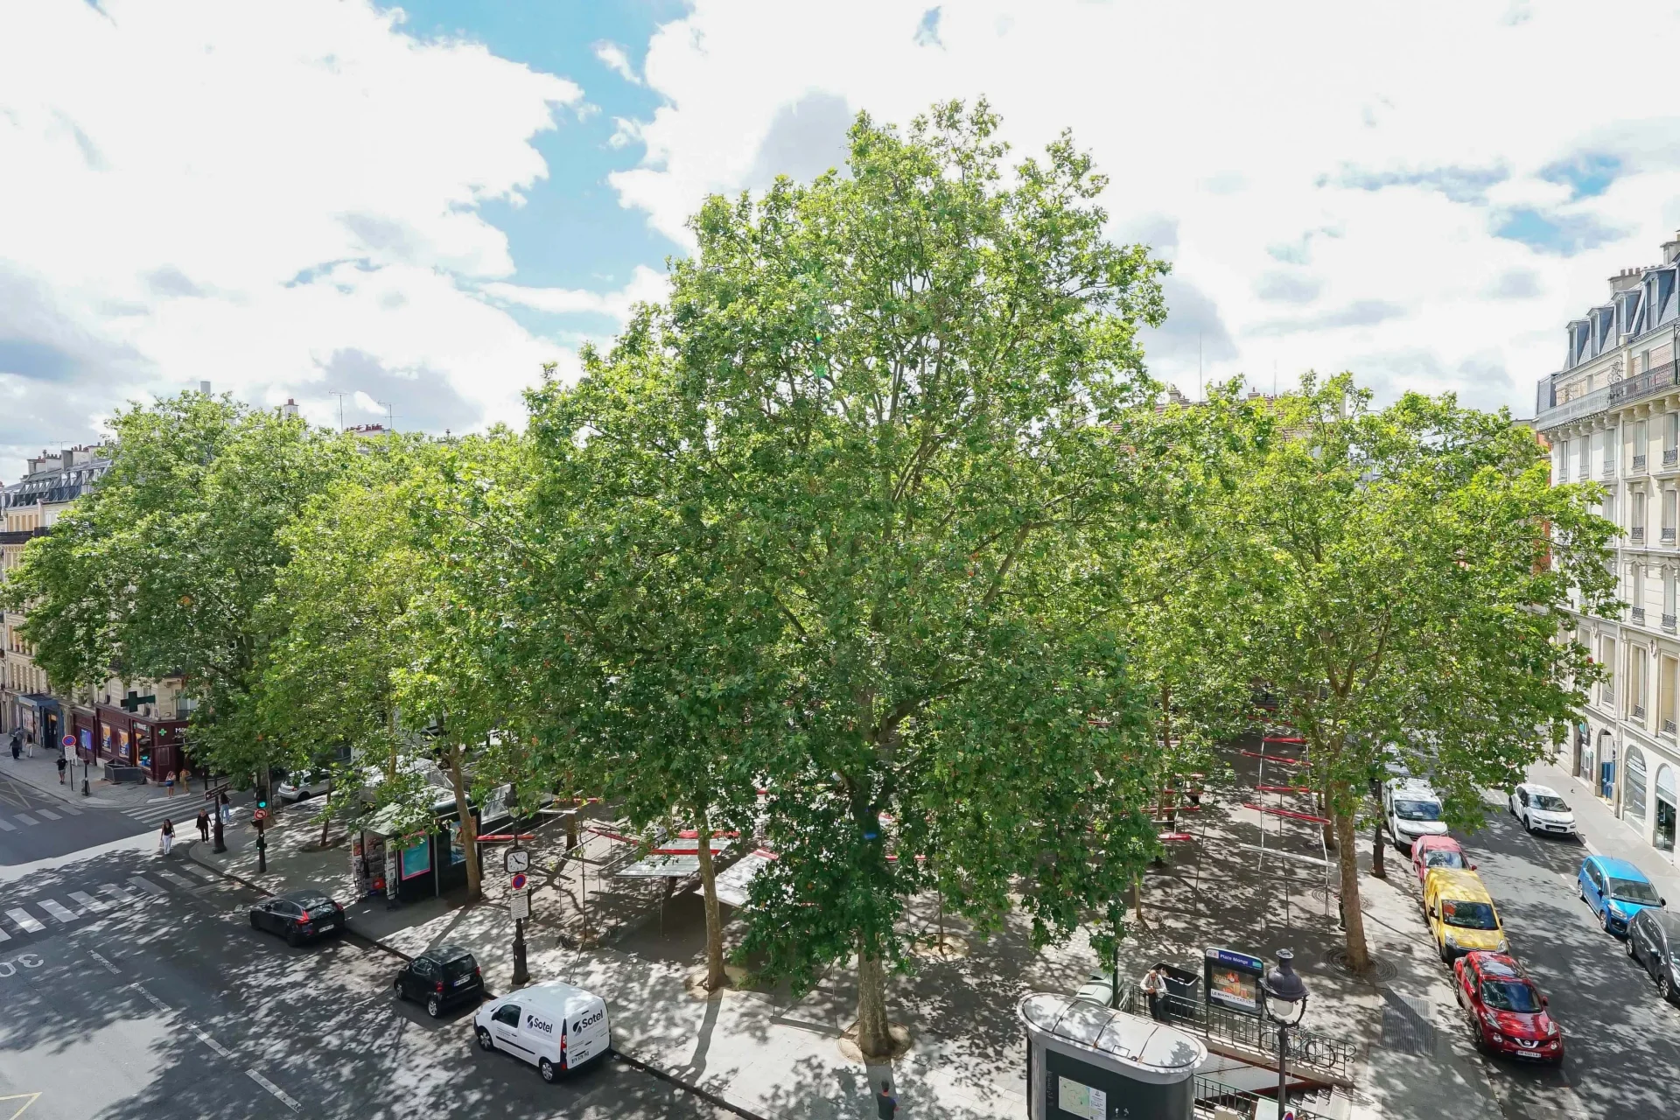
Paris 5e - PLACE MONGE
2 300 000 €
- 1 487,36 Sq Ft
- 3 bedrooms
- Floor 4/6
- Elevator
-


Apartment
Paris 9e - HAUTEVILLE/ PARADIS
2 495 000 €
- 1 679,81 Sq Ft
- 3 bedrooms
- Floor 2/6
- Elevator
- Balcony
-


Apartment
Paris 2e - BONNE NOUVELLE
2 250 000 €
- 1 749,35 Sq Ft
- 3 bedrooms
- Floor 2/6
- Elevator
- Balcony
-
Apartment
Paris 5e - PANTHÉON
2 990 000 €
- 1 733,85 Sq Ft
- 4 bedrooms
- Floor 1/7
- Elevator
-
Apartment
Paris 10e - BONNE NOUVELLE
2 250 000 €
- 1 749,35 Sq Ft
- 3 bedrooms
- Floor 2/6
- Elevator
- Balcony
-
Apartment
Paris 6e - FÜRSTEMBERG / SAINT-GERMAIN
3 150 000 €
- 1 564,75 Sq Ft
- 3 bedrooms
- Floor 1/6
- Elevator
-


Apartment
Paris 6e - ODÉON
2 780 000 €
- 1 138,82 Sq Ft
- 2 bedrooms
- Floor 4/6
- Elevator
-
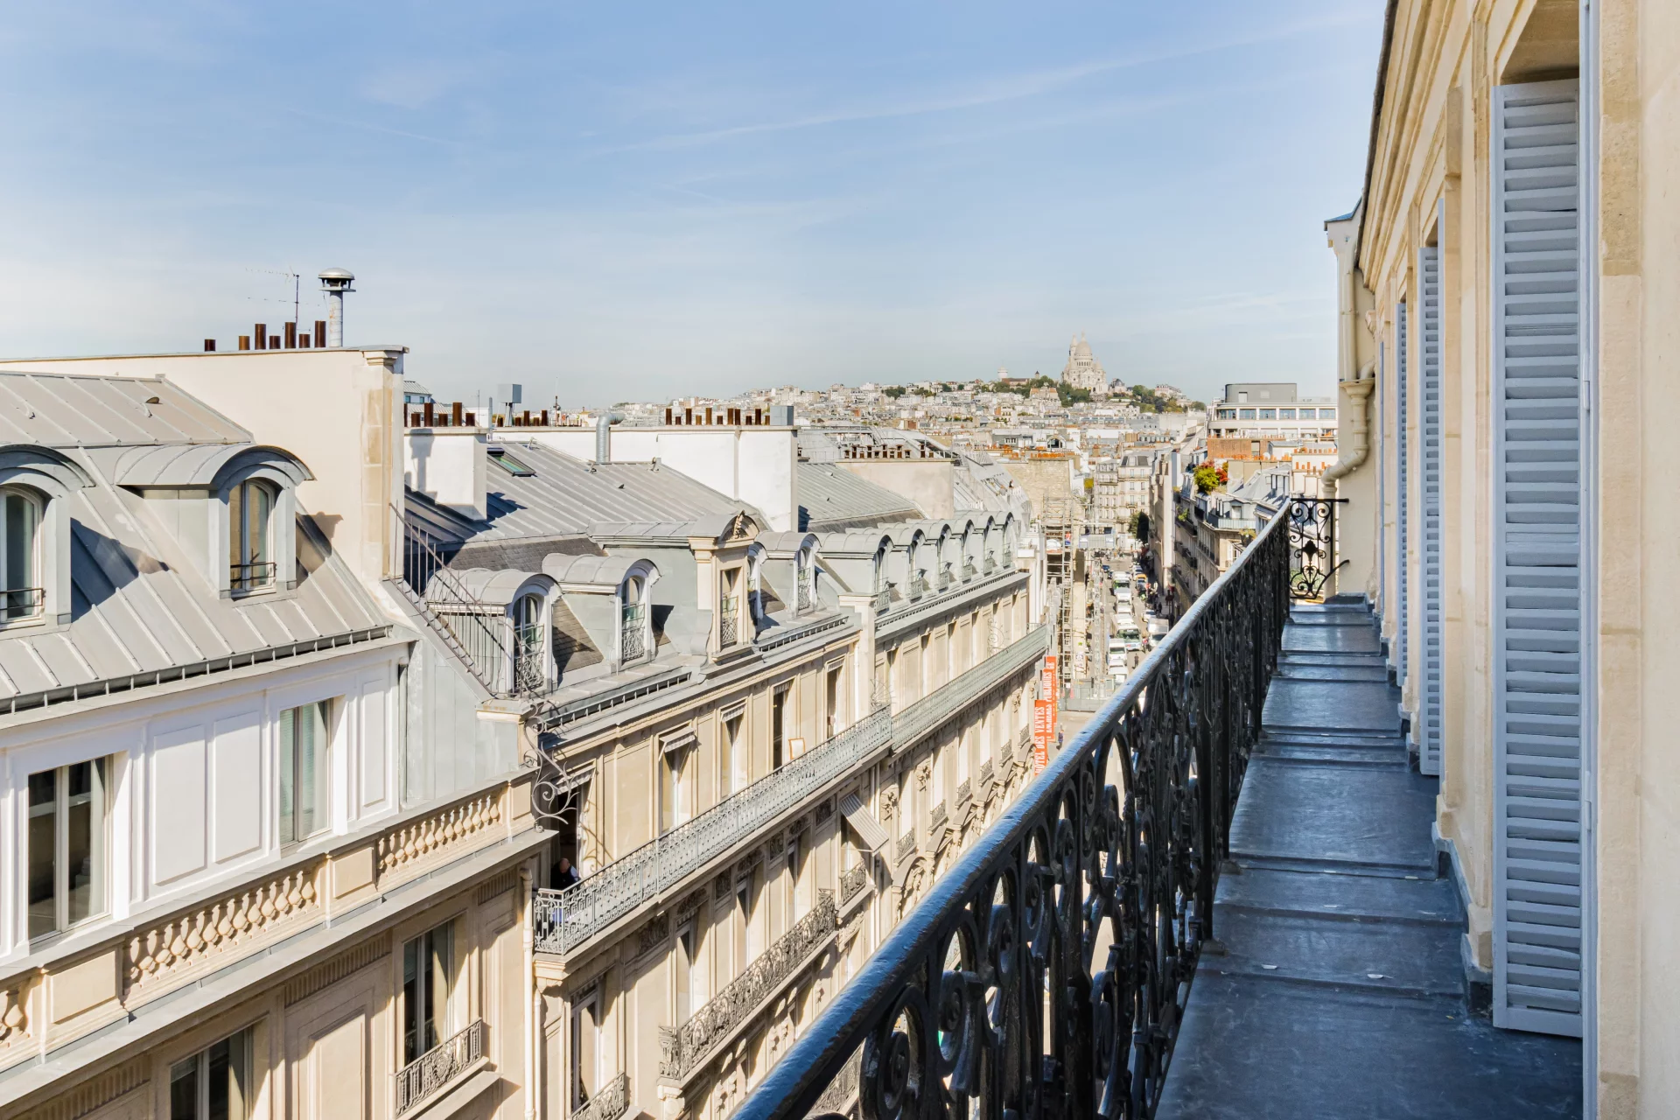
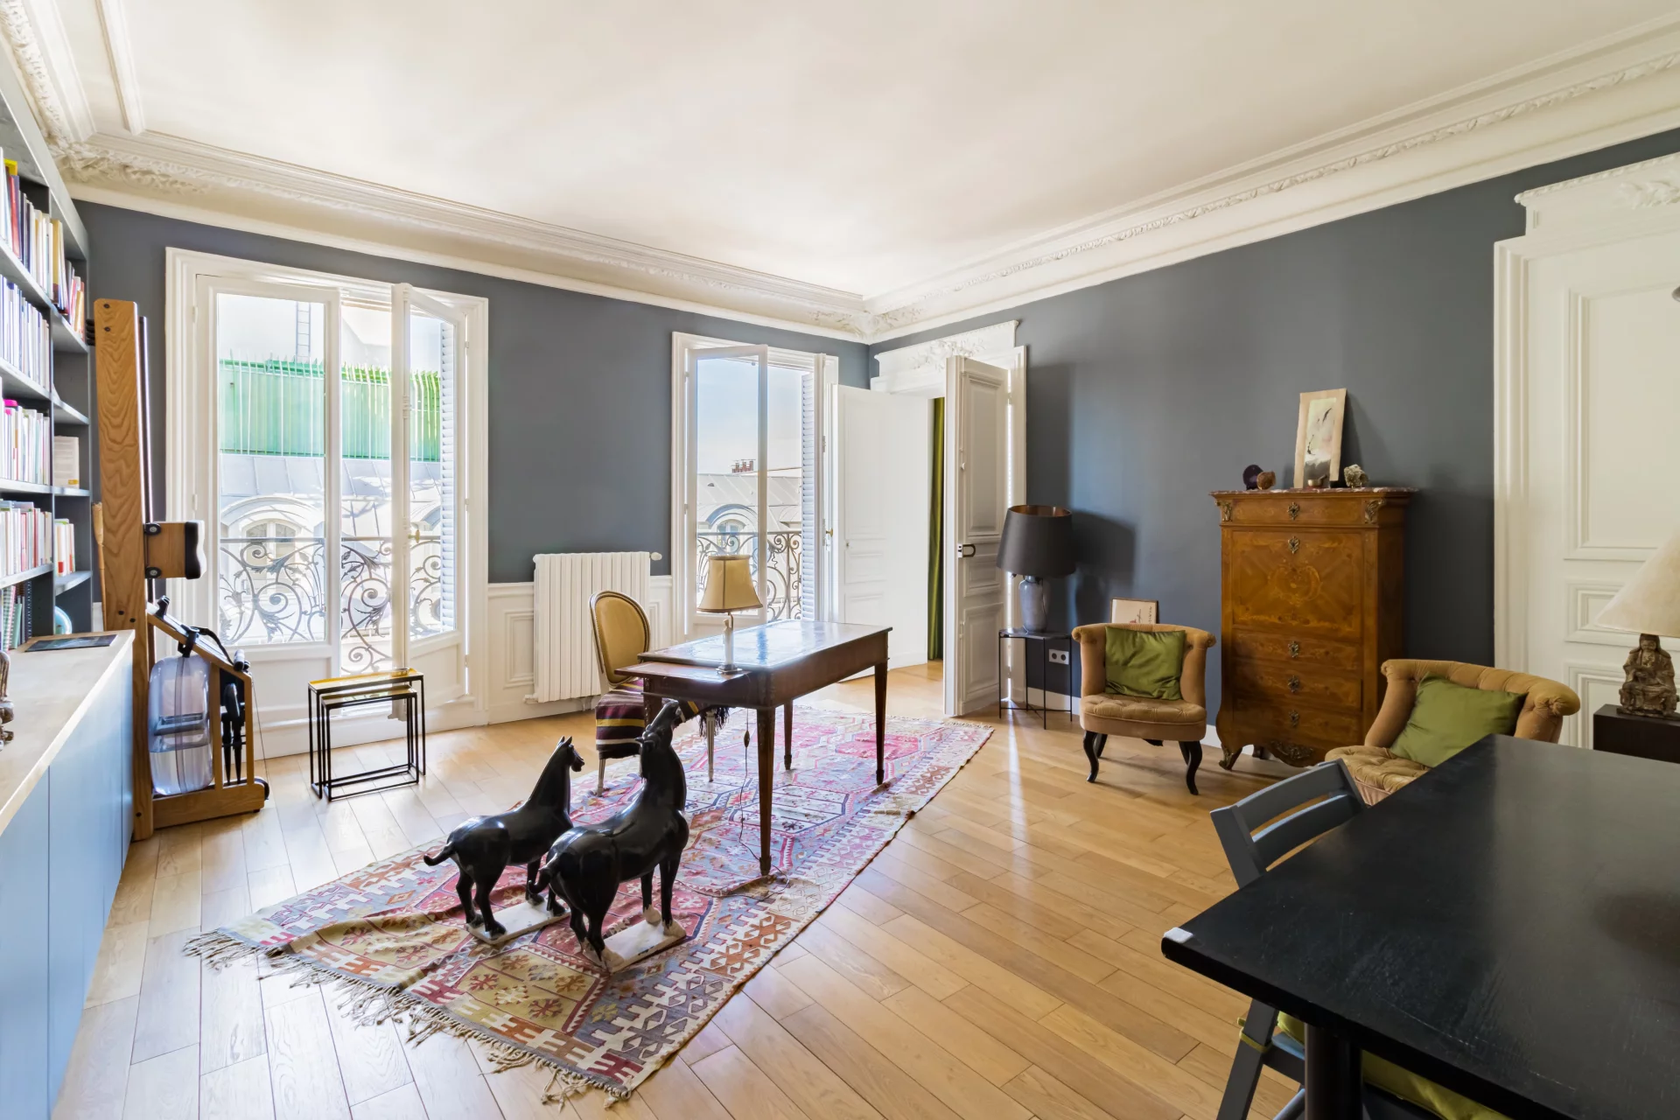
Apartment
Paris 9e - RICHELIEU DROUOT
2 250 000 €
- 1 808,34 Sq Ft
- 3 bedrooms
- Floor 6/8
- Elevator
- Balcony
-
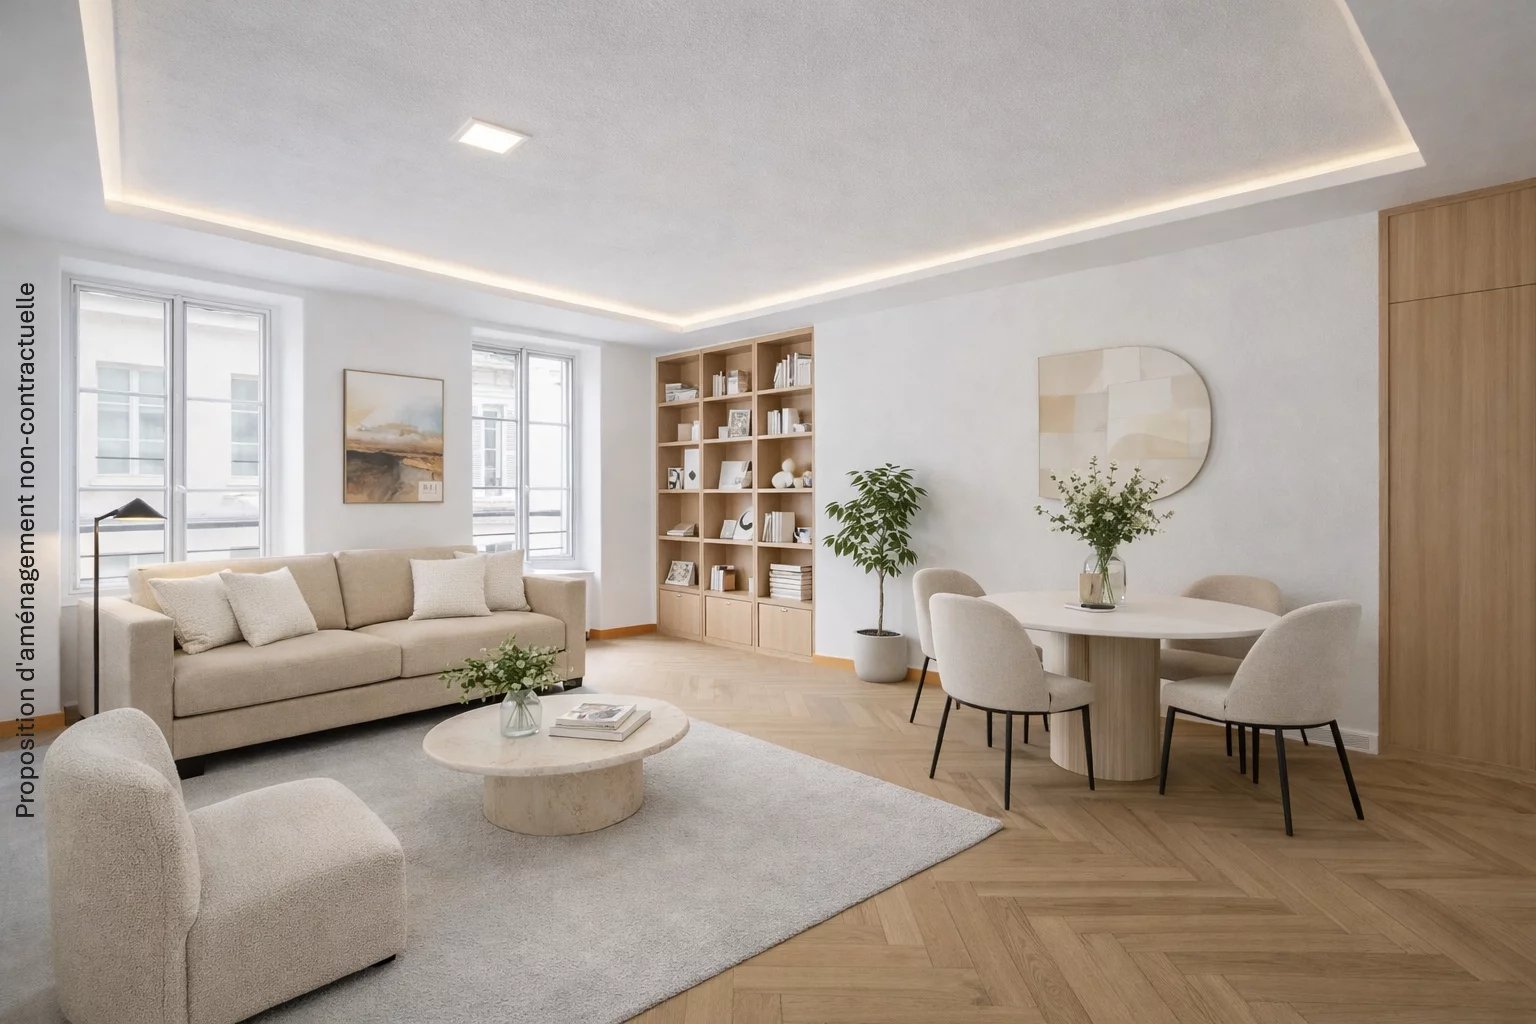

Apartment
Paris 6e
2 550 000 €
- 1 302,43 Sq Ft
- 3 bedrooms
- Floor 3/6
- Elevator
-
Apartment
Paris 1er - OPERA / PALAIS ROYAL
2 300 000 €
- 1 345,49 Sq Ft
- 3 bedrooms
- Elevator
-
Apartment
Paris 6e - SAINT-SULPICE
3 000 000 €
- 1 670,34 Sq Ft
- 3 bedrooms
- Floor 5/7
- Elevator
-


Apartment
Paris 9e
3 084 000 €
- 1 705,32 Sq Ft
- 4 bedrooms
- Floor 6/6
- Elevator
- Terrace
-


Apartment
Paris 2e - PLACE DES VICTOIRES
2 950 000 €
- 1 088,55 Sq Ft
- 1 chambre
- Floor 4/4
- Elevator
-


Apartment
Paris 6e - SÈVRES-BABYLONE
2 950 000 €
- 1 523,31 Sq Ft
- 3 bedrooms
- Elevator
- Balcony
-
Apartment
Paris 7e - SÈVRES-BABYLONE
2 950 000 €
- 1 523,31 Sq Ft
- 3 bedrooms
- Elevator
- Balcony
-
Penthouse
Paris 11e - CHARONNE
Contacter l'agence- 1 672,06 Sq Ft
- 4 bedrooms
- Floor 6/7
- Elevator
- Terrace
-
Apartment
Paris 11e - AVENUE DE LA RÉPUBLIQUE
- 2 611,21 Sq Ft
- 4 bedrooms
- Floor 3/7
- Elevator
-
Apartment
Paris 3e - BRETAGNE / FILLES DU CALVAIRE
- 1 411,90 Sq Ft
- 3 bedrooms
- Floor 2/6
-
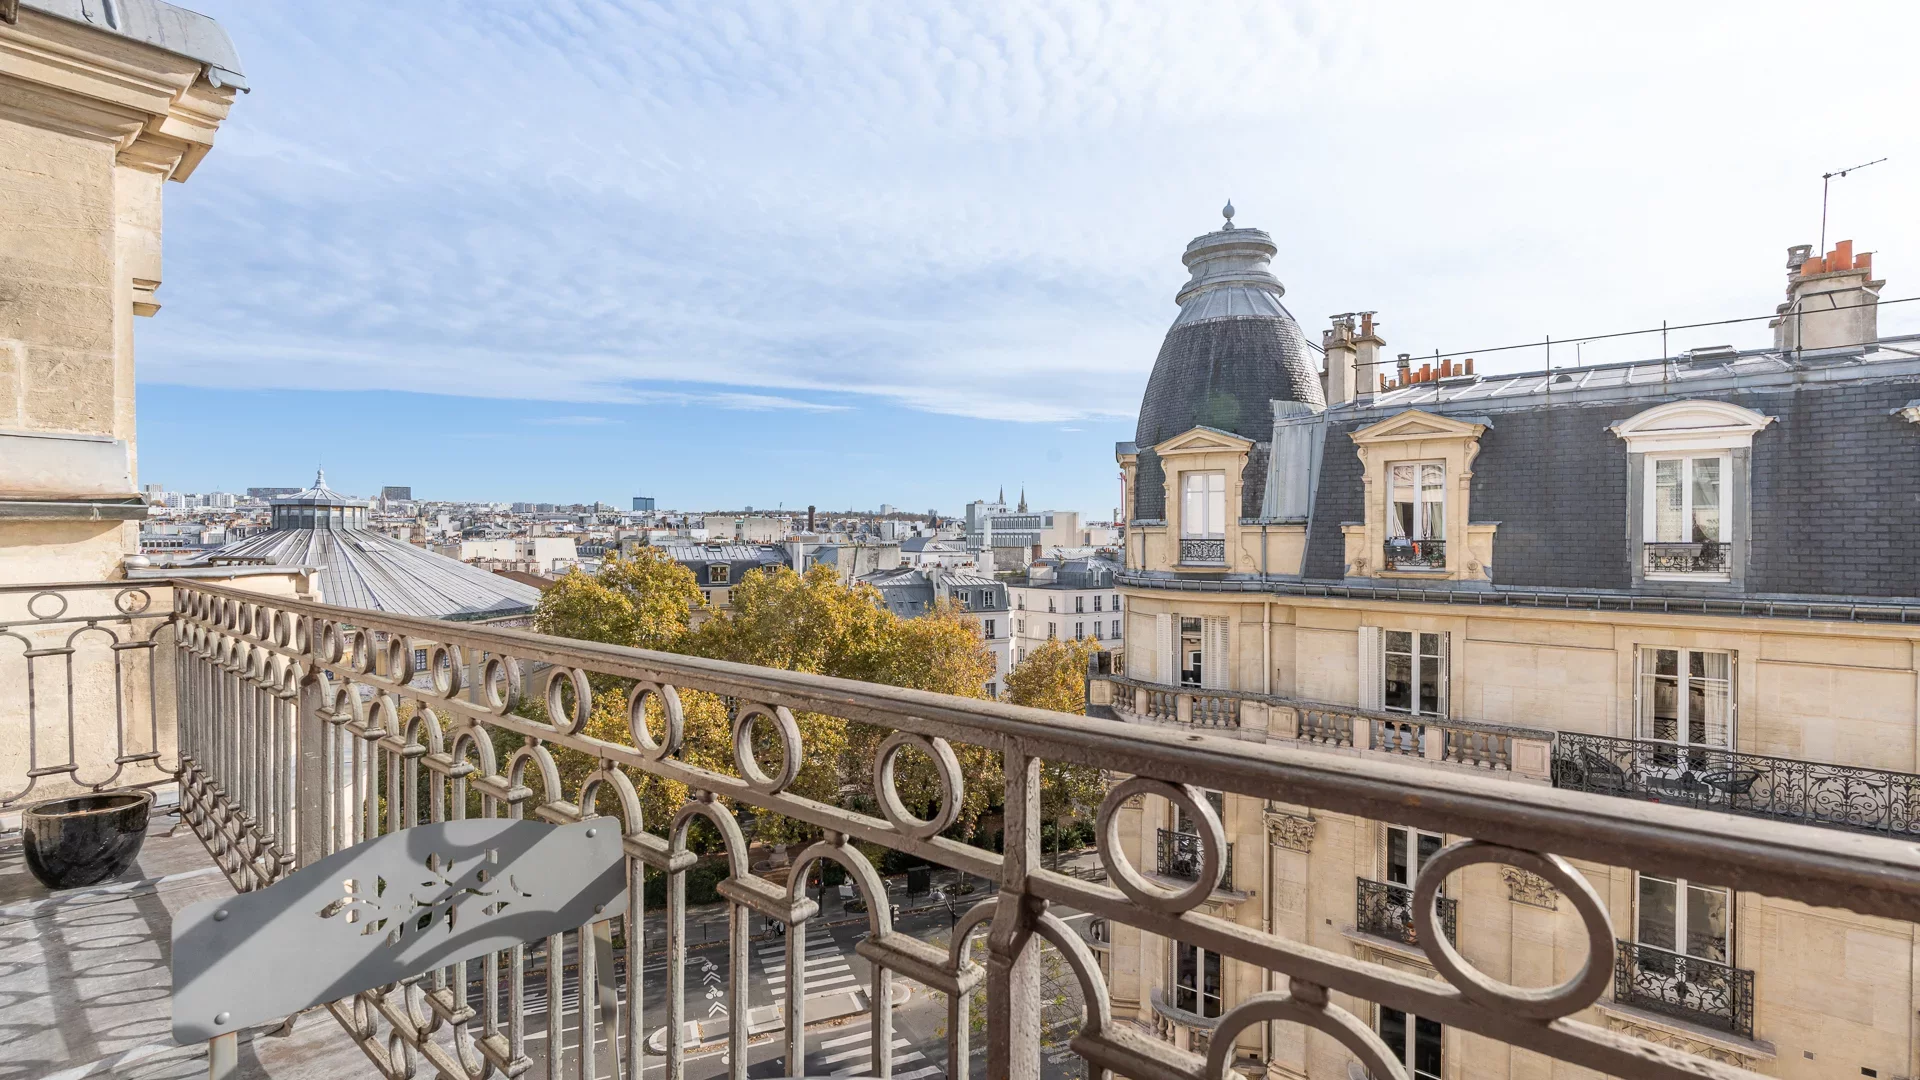
Apartment
Paris 3e - RUE DE BRETAGNE / FILLES DU CALVAIRE
- 1 712,97 Sq Ft
- 3 bedrooms
- Floor 6/7
- Elevator
- Balcony
-
Apartment
Paris 3e - RUE DE BRETAGNE / FILLES DU CALVAIRE
- 1 712,97 Sq Ft
- 3 bedrooms
- Floor 6/7
- Elevator
- Balcony
-

Apartment
Paris 3e - BRETAGNE / TURENNE
- 1 139,90 Sq Ft
- 4 bedrooms
- Floor 6/7
- Elevator
- Balcony
-
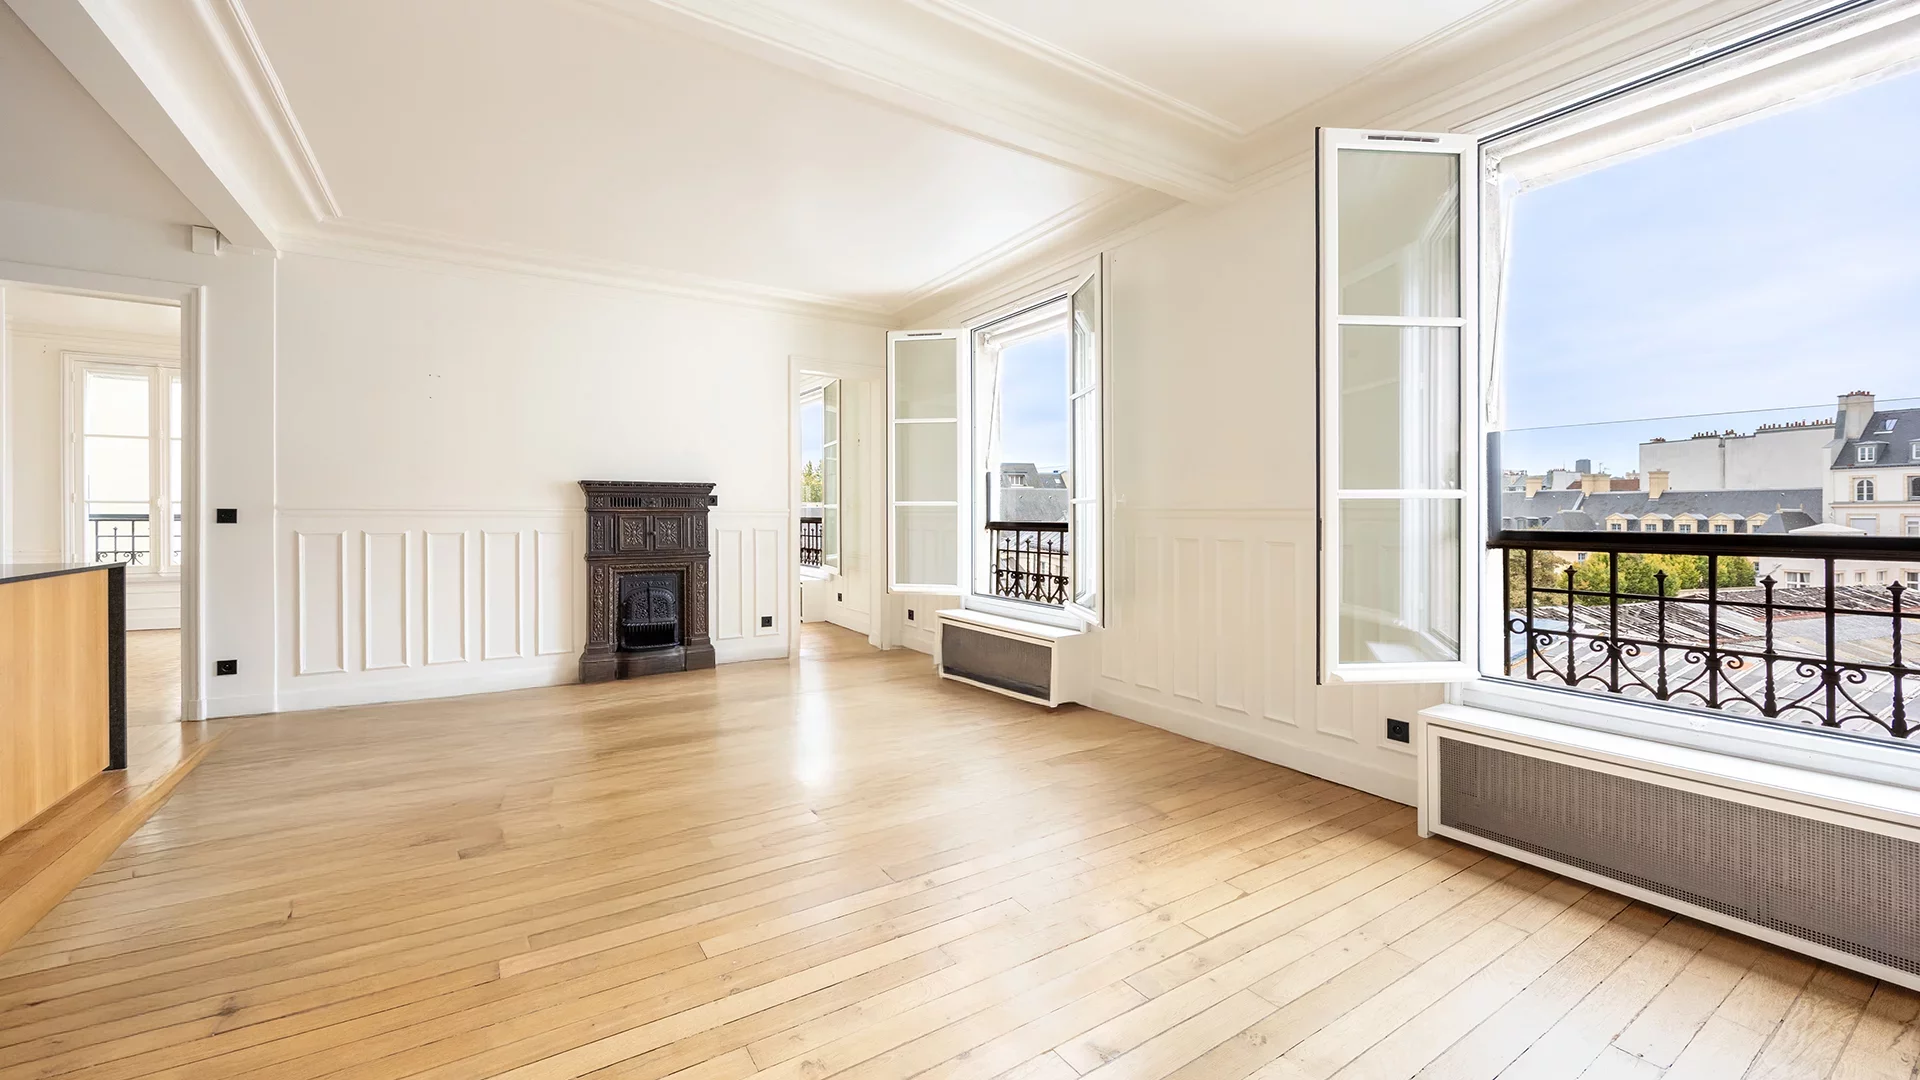
Apartment
Paris 3e
- 1 503,72 Sq Ft
- 3 bedrooms
- Floor 4/6
- Elevator
- Balcony
-
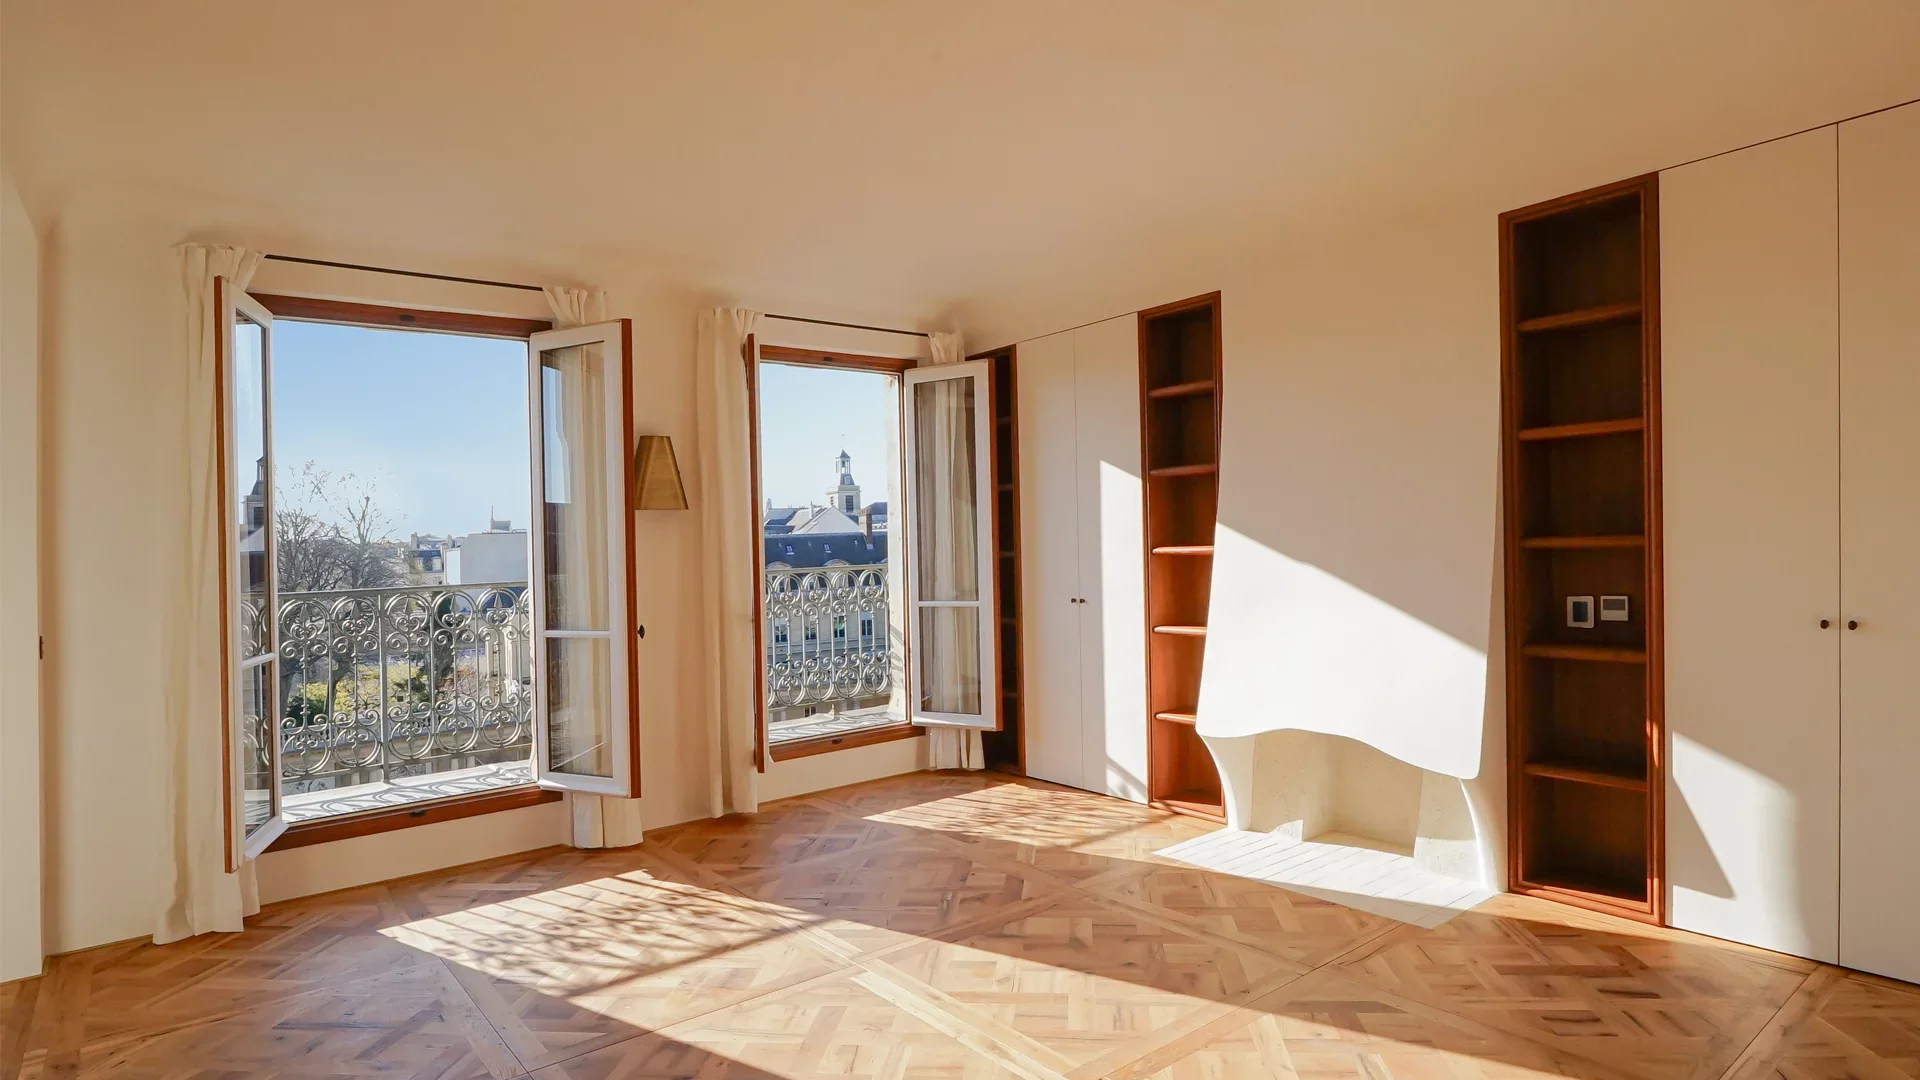
Apartment
Paris 3e - NATIONAL ARCHIVES
- 1 102,98 Sq Ft
- 2 bedrooms
- Floor 5/6
- Elevator
- Balcony
-
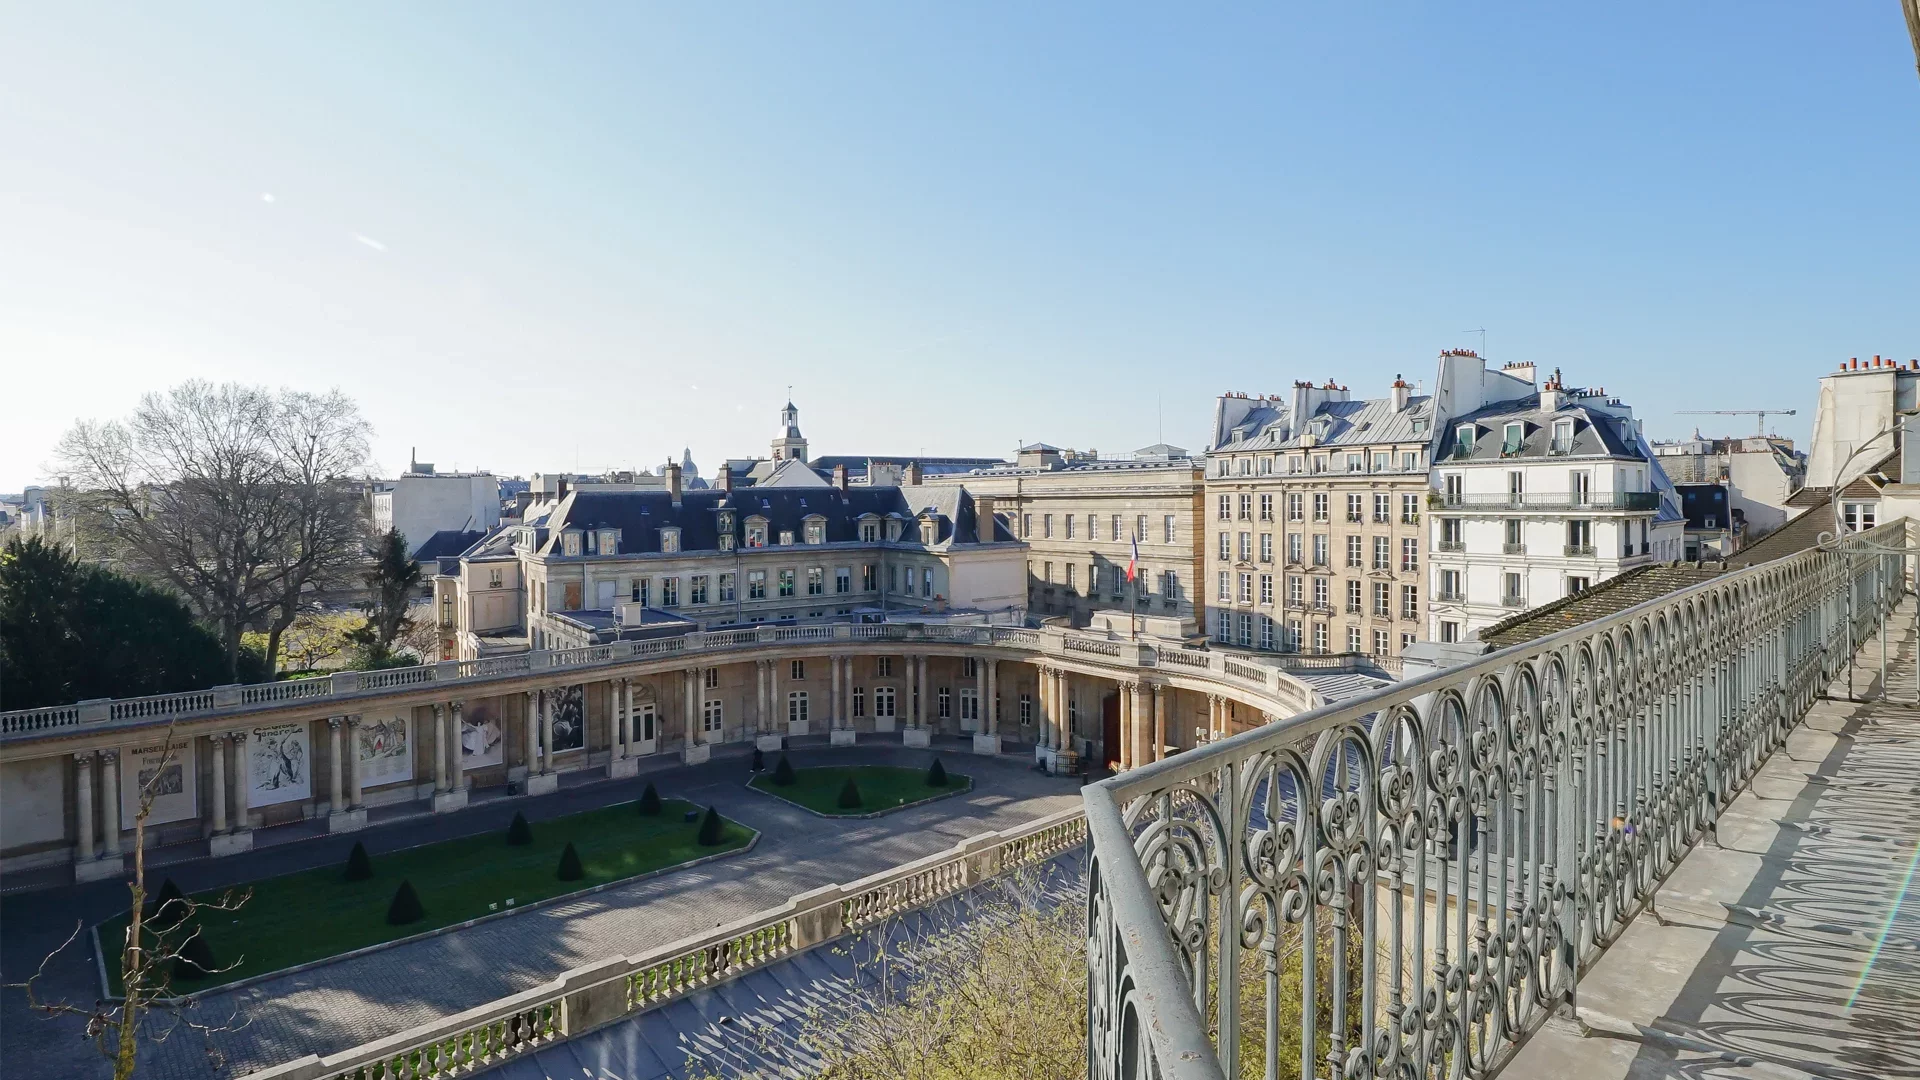
Apartment
Paris 3e - NATIONAL ARCHIVES
- 1 102,98 Sq Ft
- 2 bedrooms
- Floor 5/6
- Elevator
- Balcony
-

Apartment
Paris 3e - BRETAGNE / VIEILLE DU TEMPLE
- 1 315,13 Sq Ft
- 3 bedrooms
- Floor 3/6
- Elevator
-
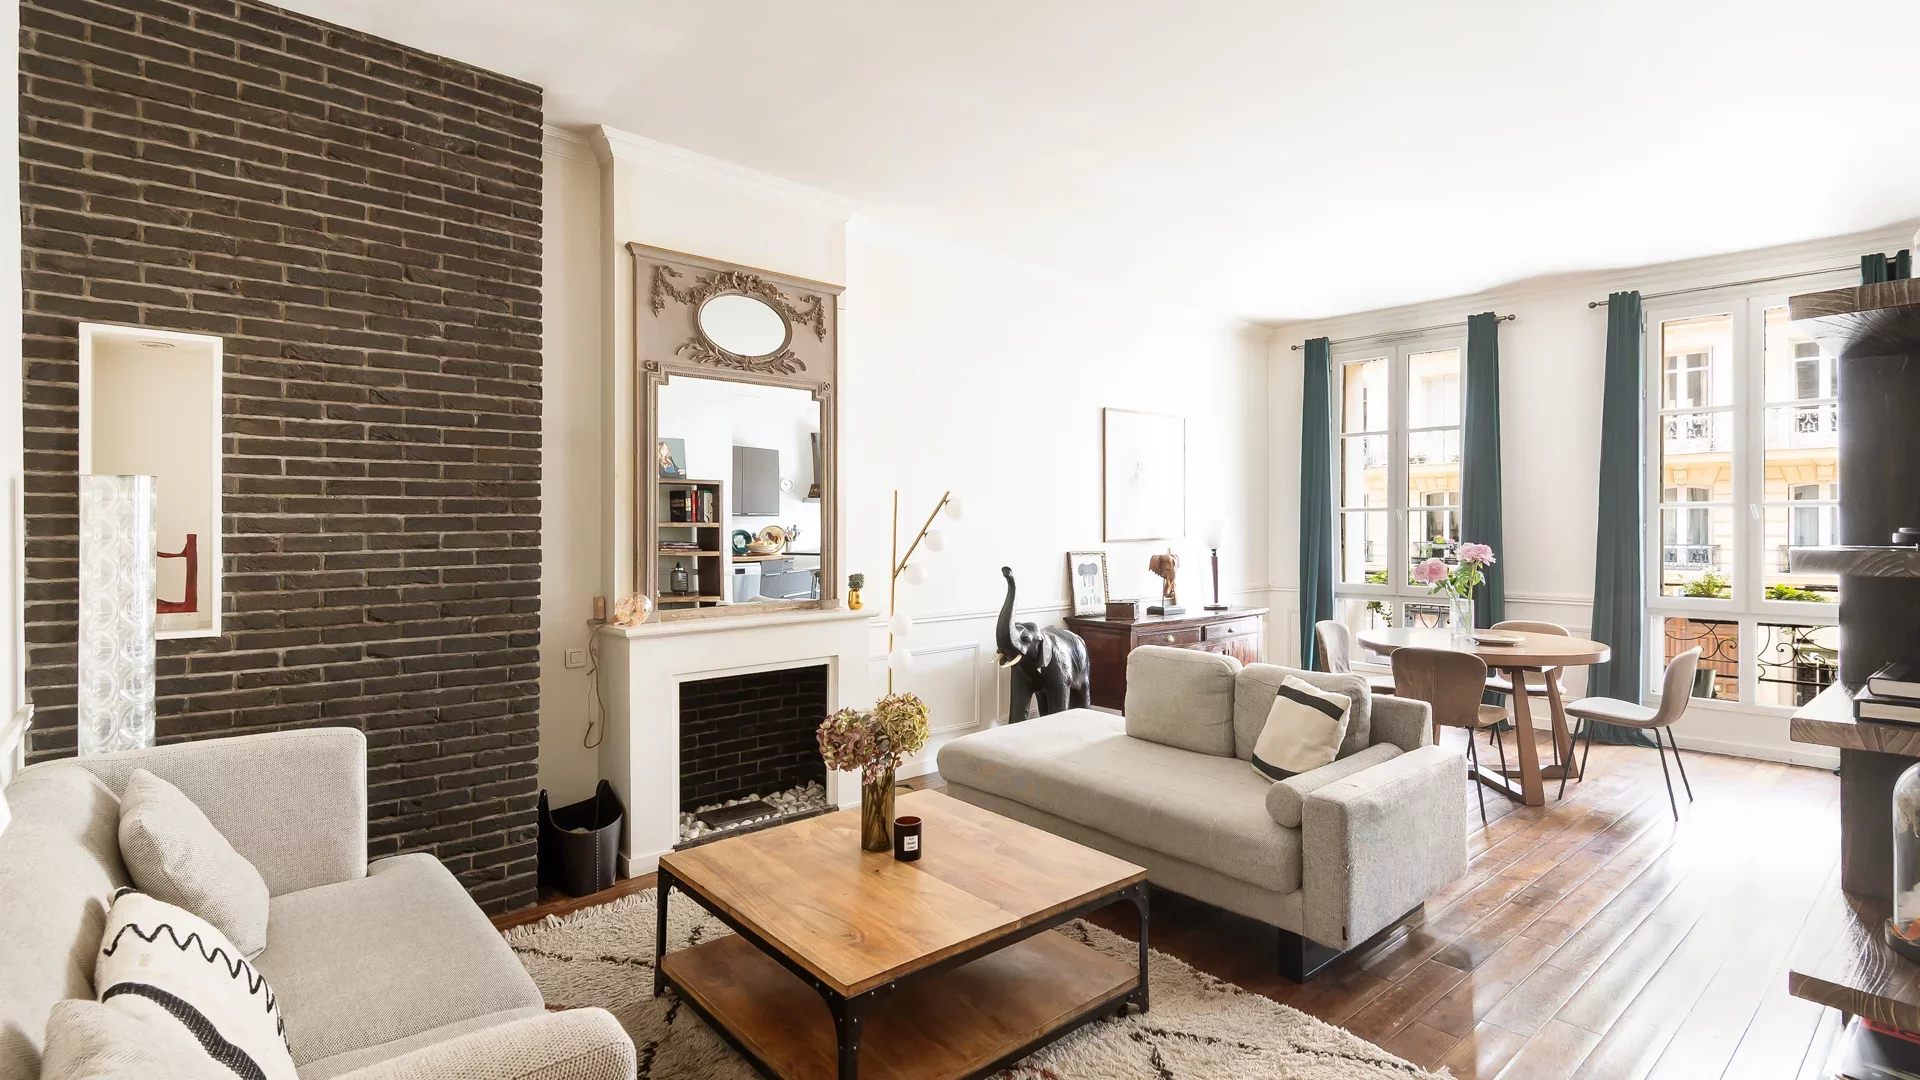
Apartment
Paris 5e - JARDIN DES PLANTES
- 1 596,39 Sq Ft
- 5 bedrooms
- Floor 1/4
- Elevator
- Terrace
-

Apartment
Paris 5e - PLACE DU PANTHÉON
- 1 615,23 Sq Ft
- 3 bedrooms
- Floor 1/7
- Elevator
-
Apartment
Paris 5e - MOUFFETARD
- 1 706,94 Sq Ft
- 4 bedrooms
- Floor 5/7
- Elevator
- Terrace
-
Apartment
Paris 5e - MOUFFETARD
- 1 706,94 Sq Ft
- 4 bedrooms
- Floor 5/7
- Elevator
- Terrace
-
Apartment
Paris 5e - MONTAGNE SAINT-GENEVIÈVE
- 1 335,05 Sq Ft
- 4 bedrooms
- Floor 4/6
- Elevator
- Balcony
Do you have to sell to buy?
Our real estate consultants are at your disposal to estimate the value of your property. All our estimates are free of charge.
Estimate my propertyA living space to suit you
Junot takes you on a tour of the neighborhoods in which our agencies welcome you, and presents the specific features and good addresses.
Explore the neighborhoods