
Let's take an overview
Ad reference : 1560CLOMAD
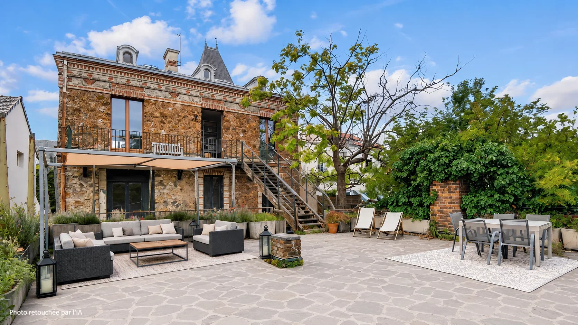
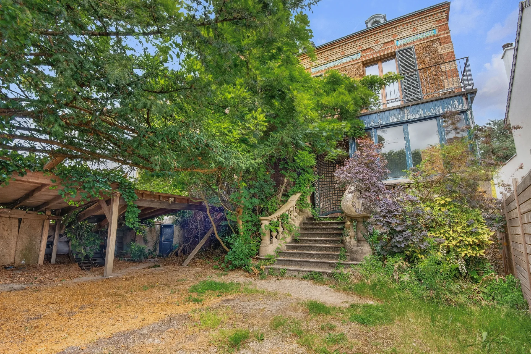
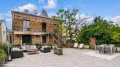
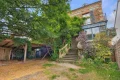
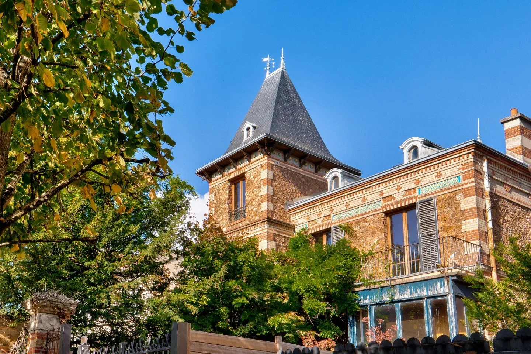
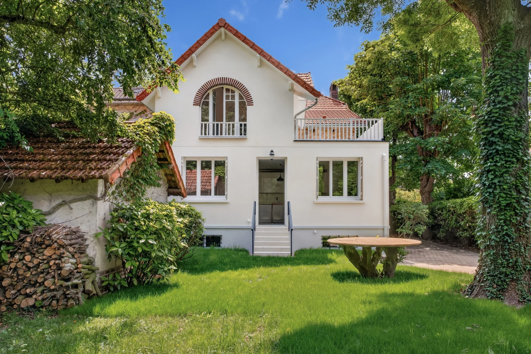
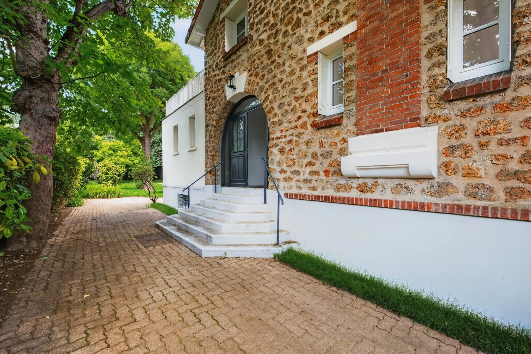
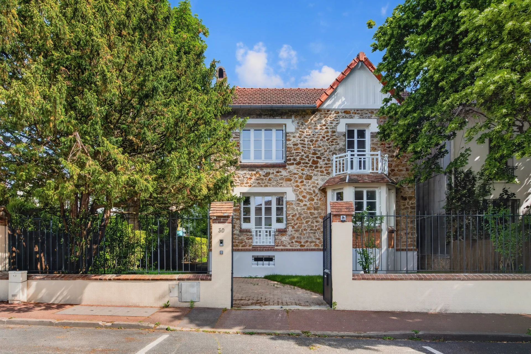
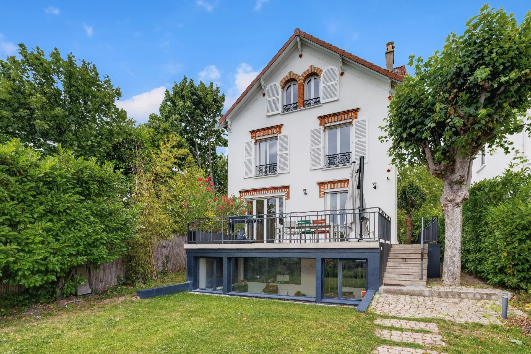
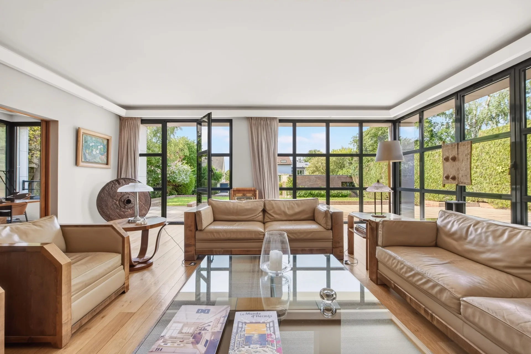
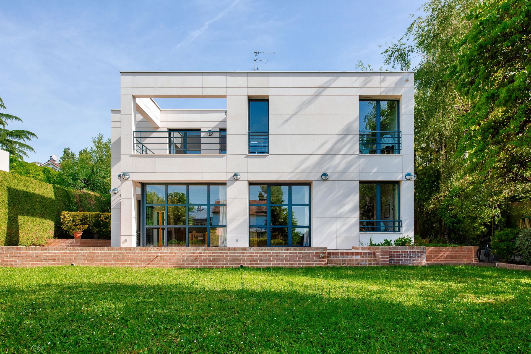
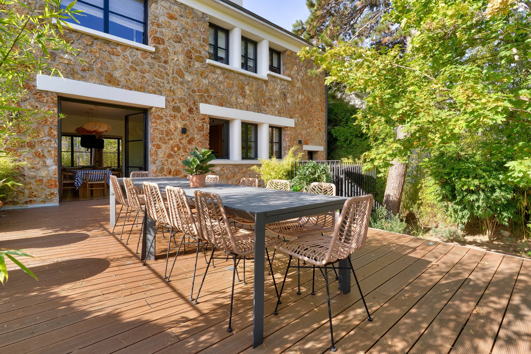
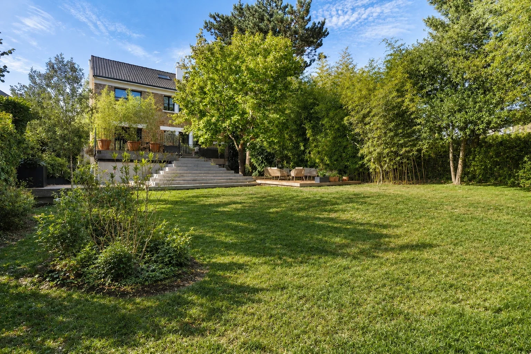
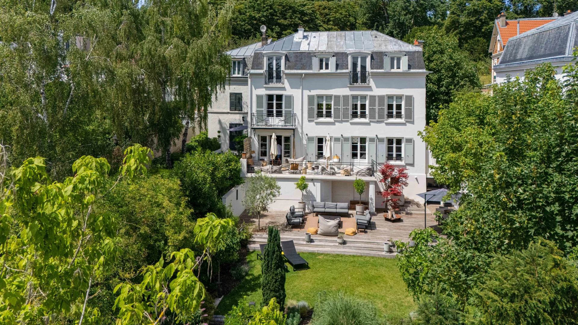
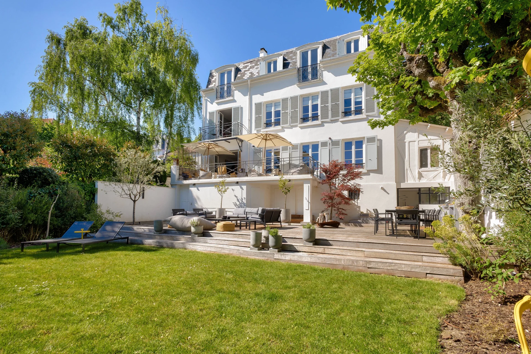
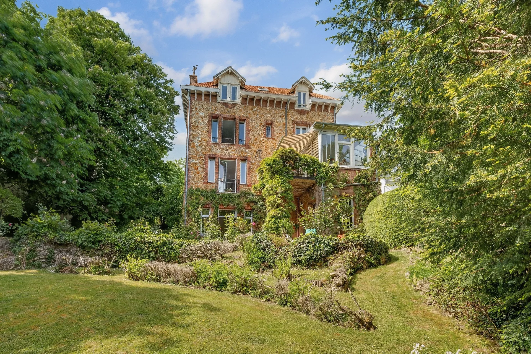
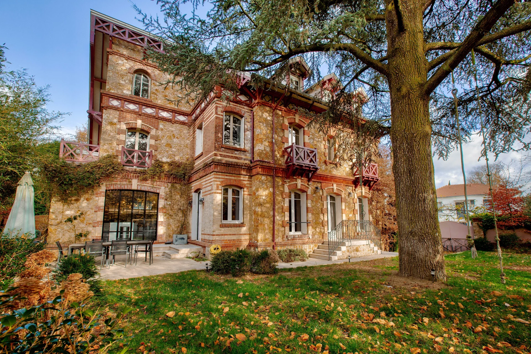
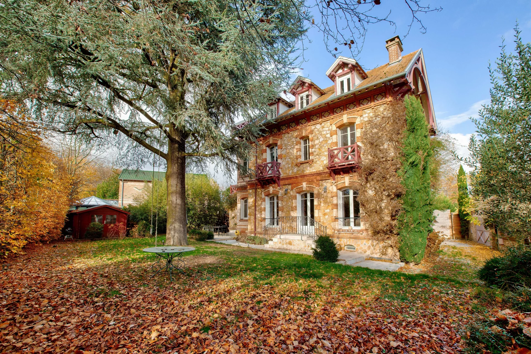
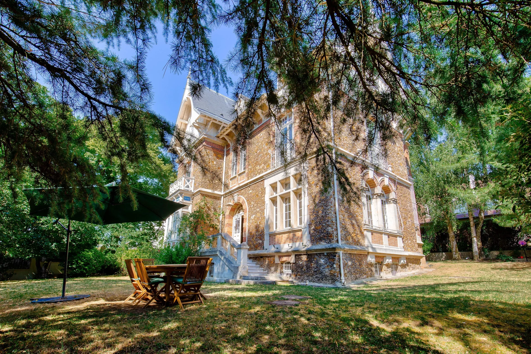
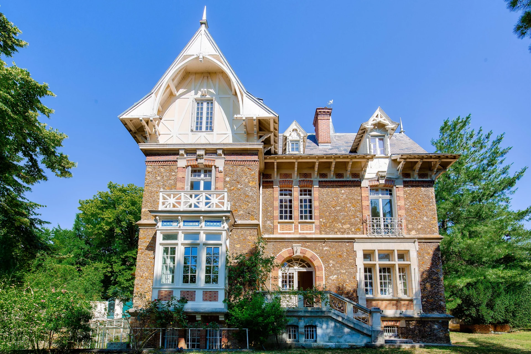
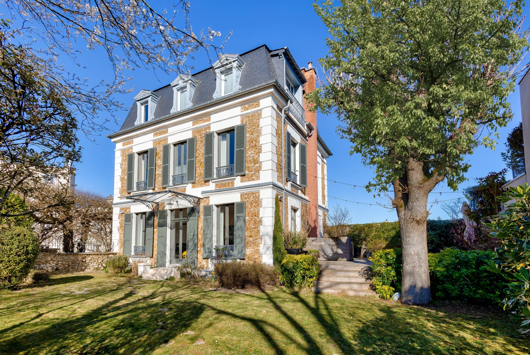
Located in the heart of the highly sought-after Golden Triangle of Montretout in Saint-Cloud, this elegant stone bourgeois house embodies all the charm of character architecture. Built on a 968 sqm plot, it benefits from a privileged environment, immediately near shops, reputed schools, and transportation.
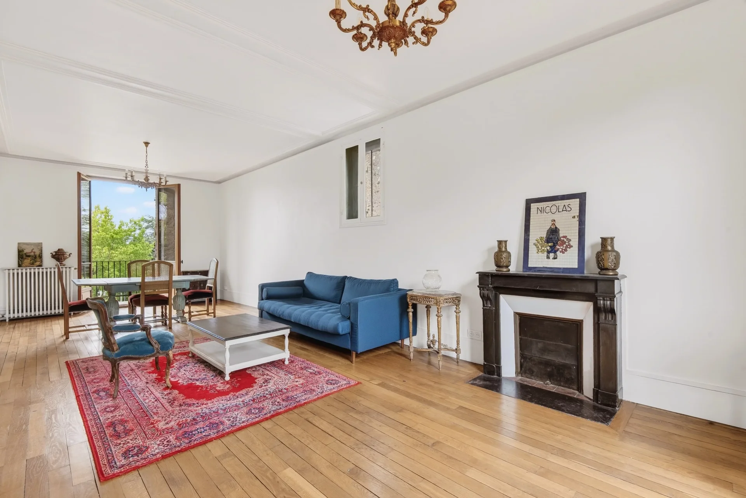
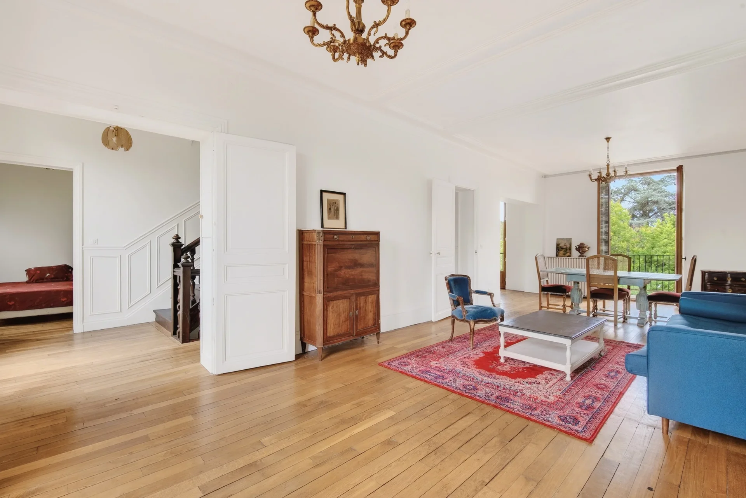
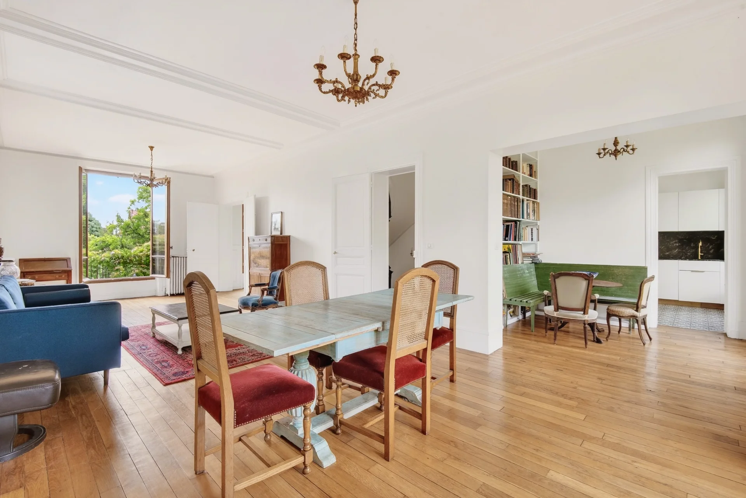
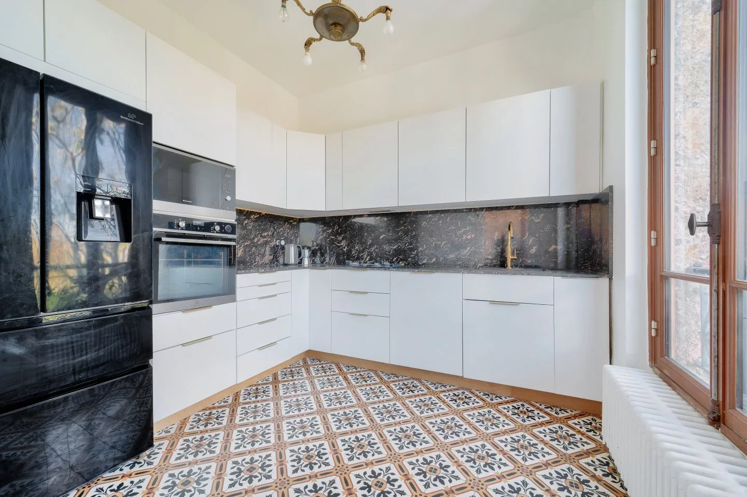
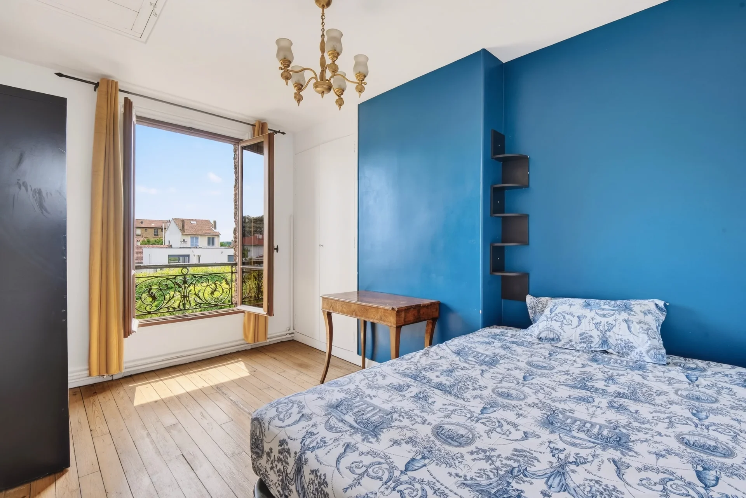
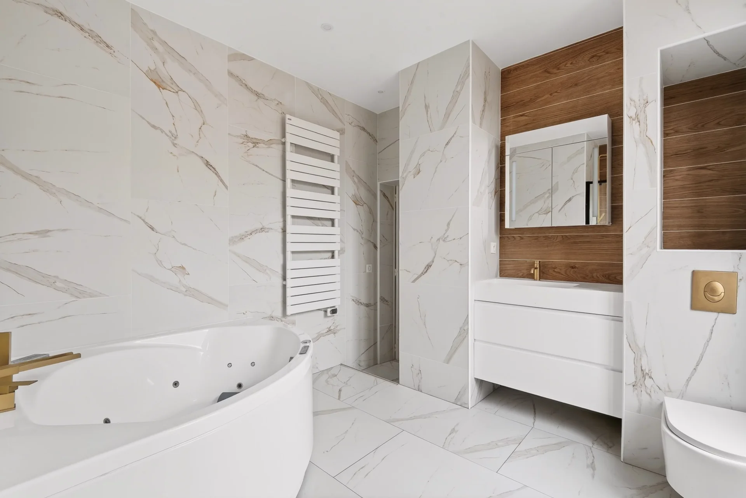
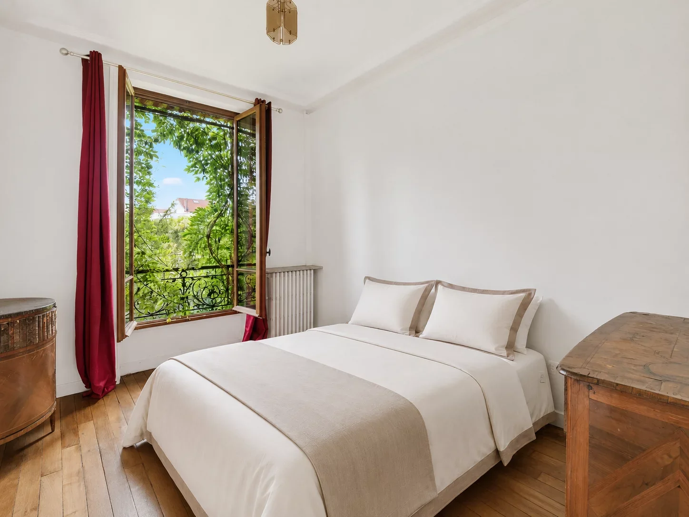
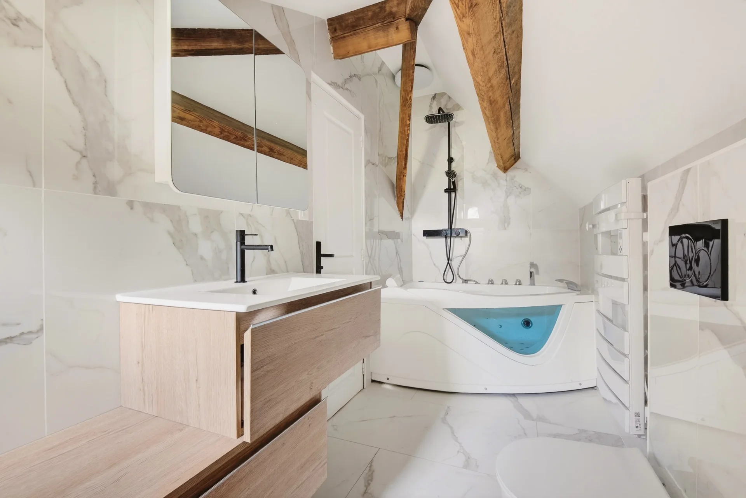
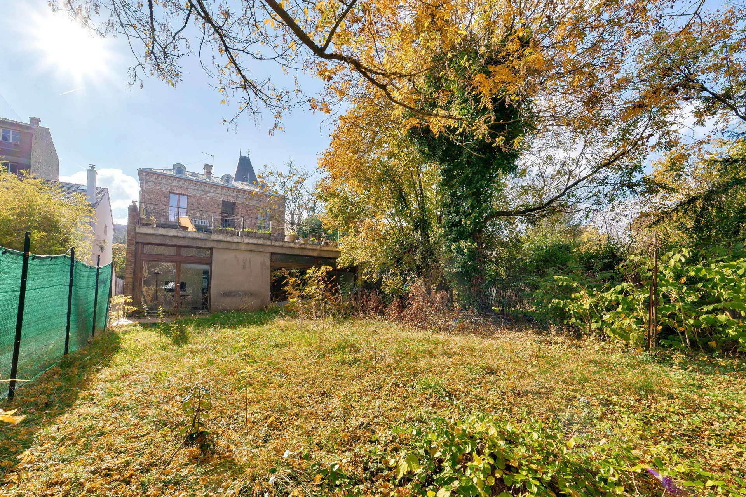
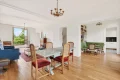
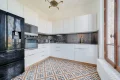
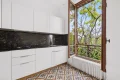
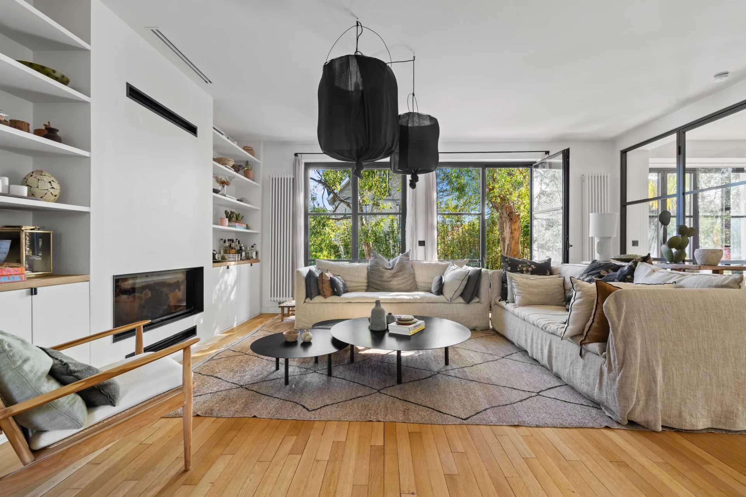
The property consists of a first renovated part, immediately habitable, and a second part offering great potential for redevelopment and renovation. The total area develops 498.45 sqm excluding terraces, allowing for the imagining of an exceptional family residence suitable for many projects.
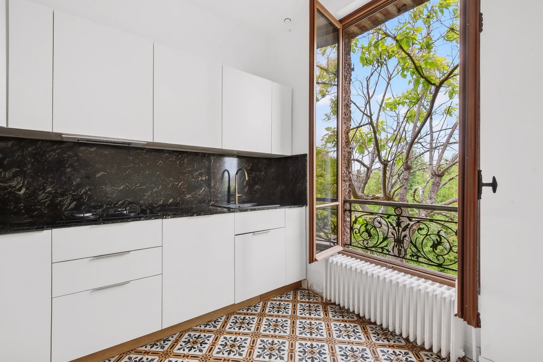
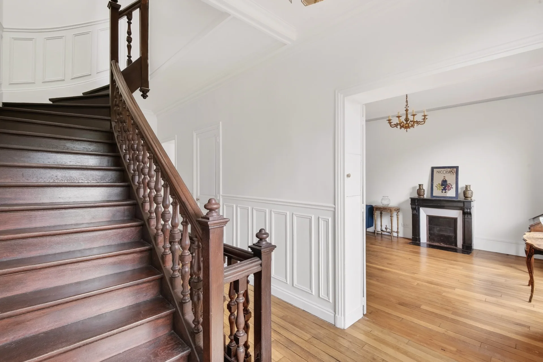
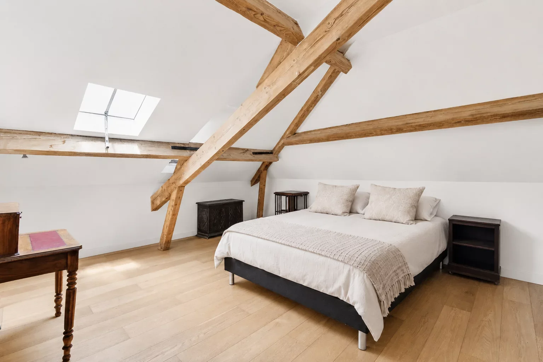
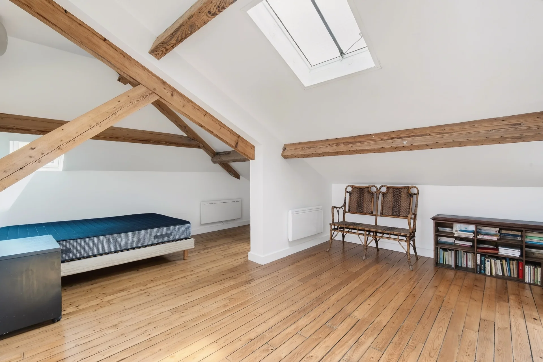
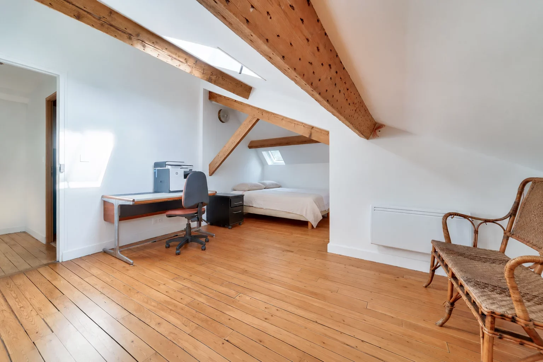
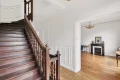
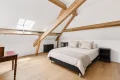
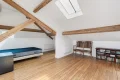
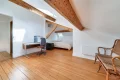
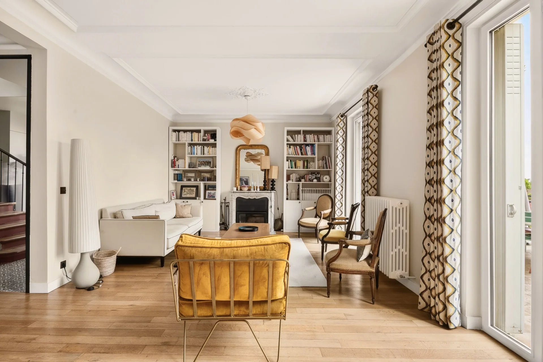
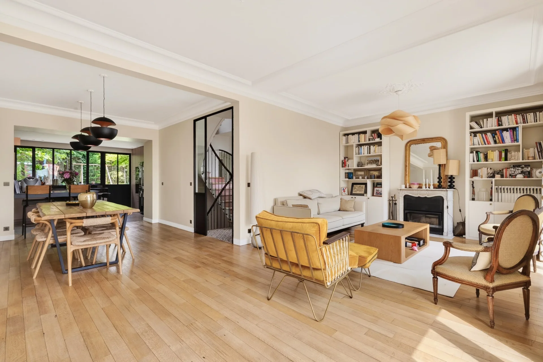
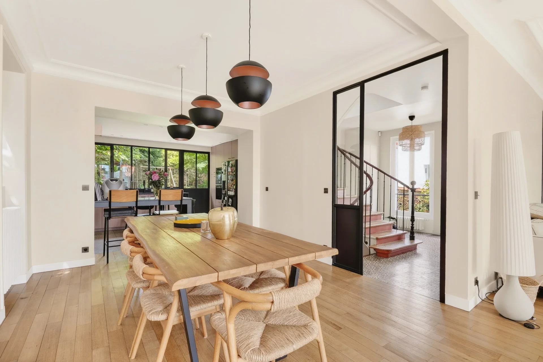
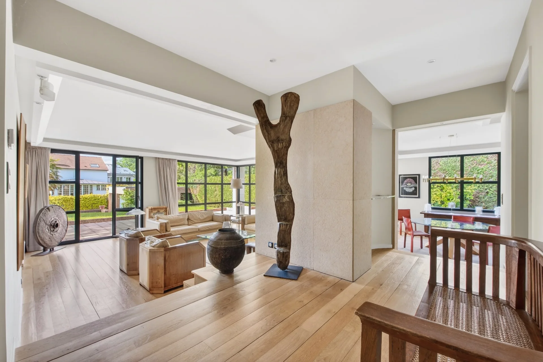
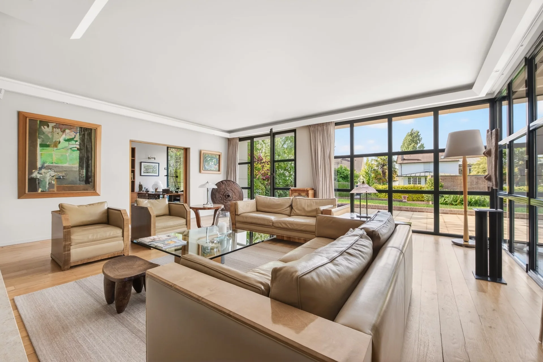
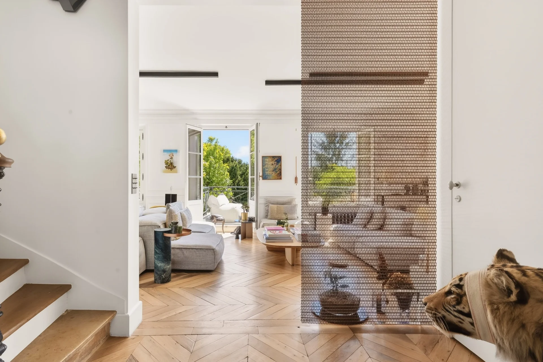
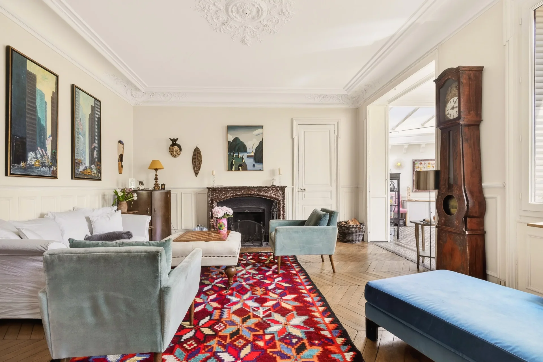
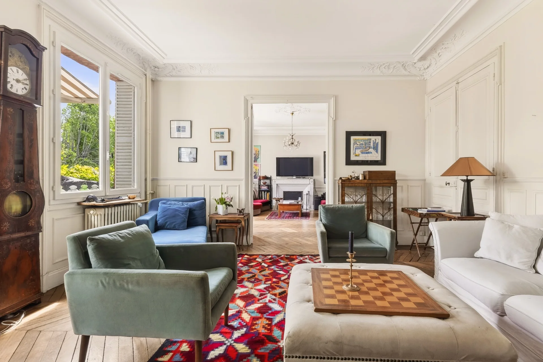
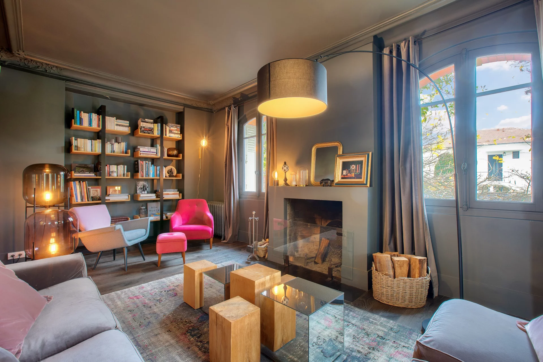
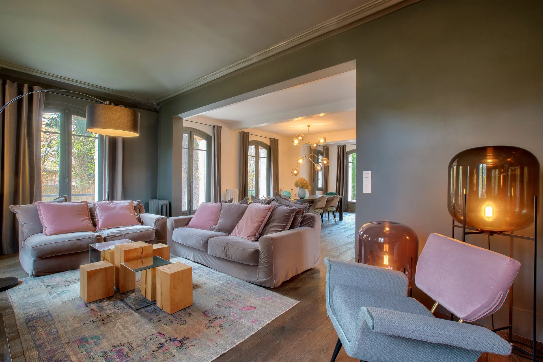
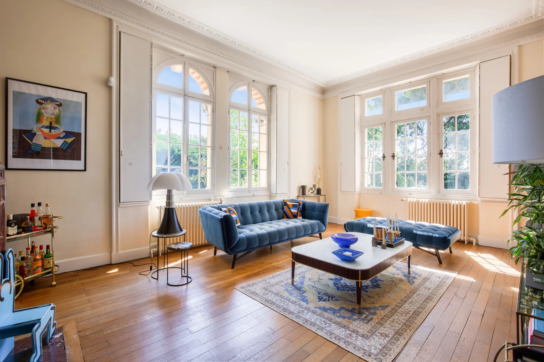
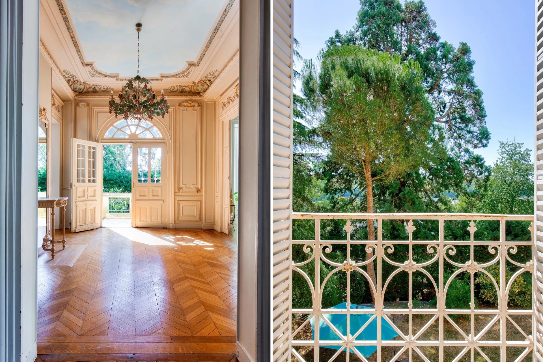
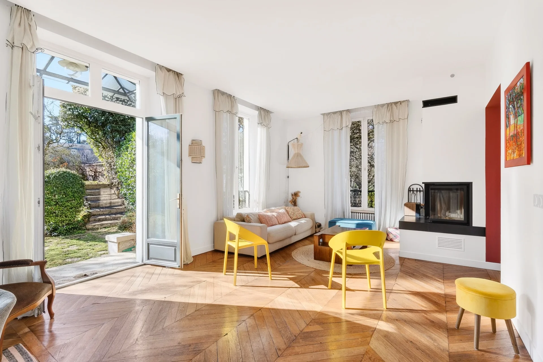
The house rises over five levels, including a turret, and offers remarkable volumes with over 3 meters of ceiling height in several rooms. The carefully preserved old elements – moldings, antique parquet floors, fireplaces – testify to the authentic character of this home and provide an ideal base for a prestige renovation.
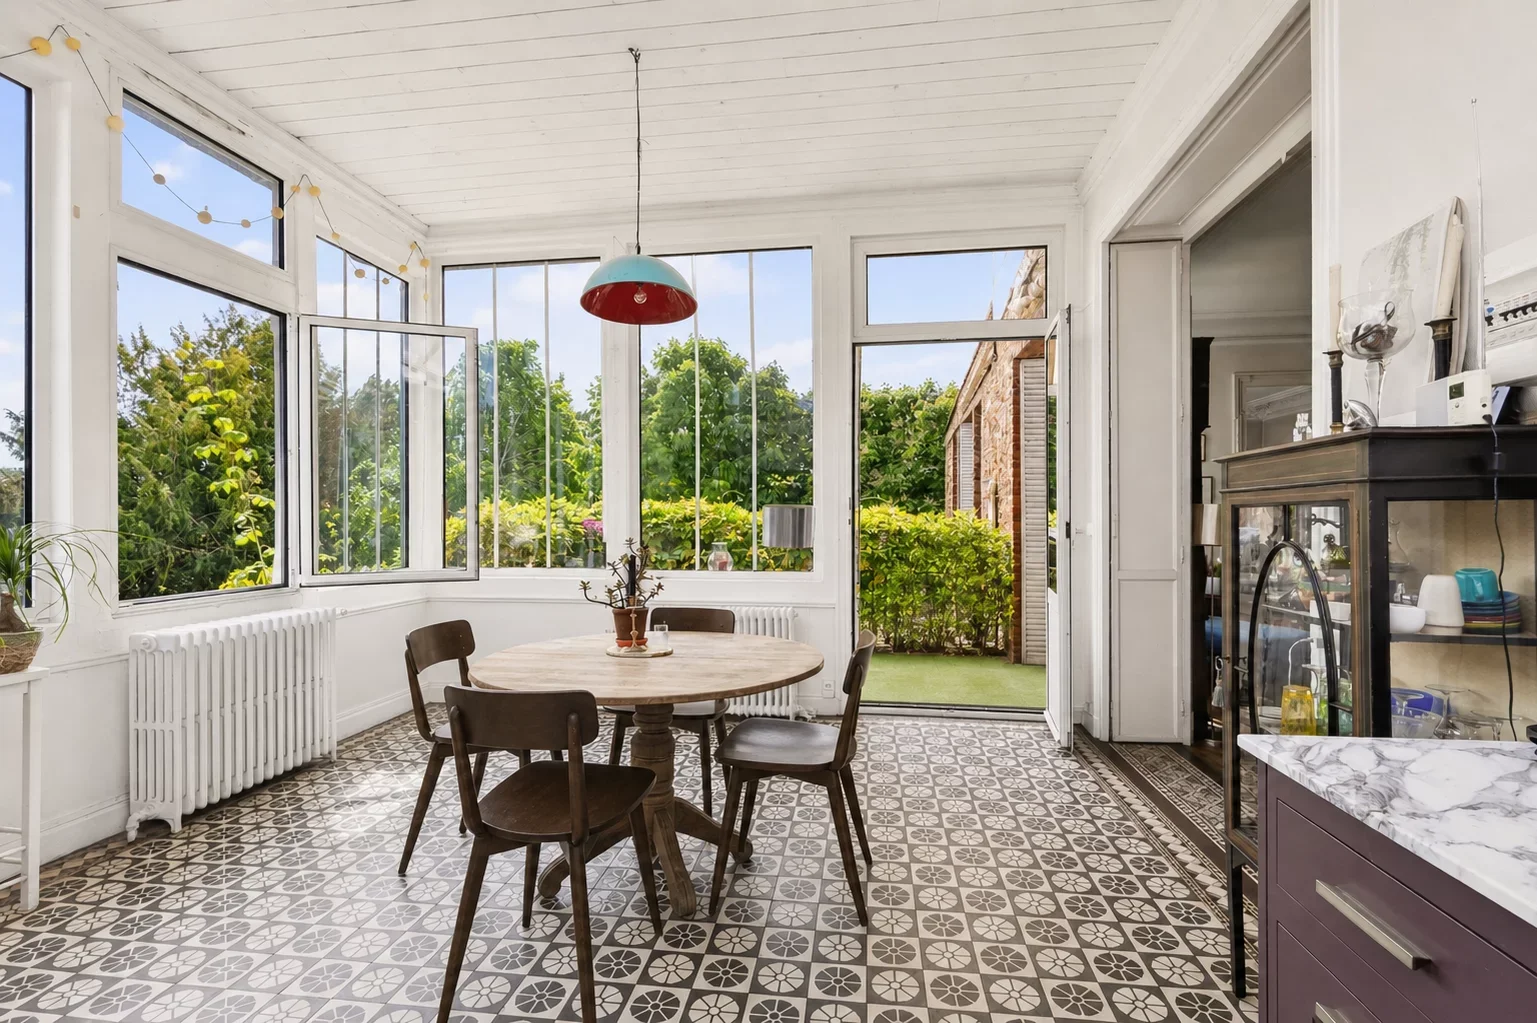
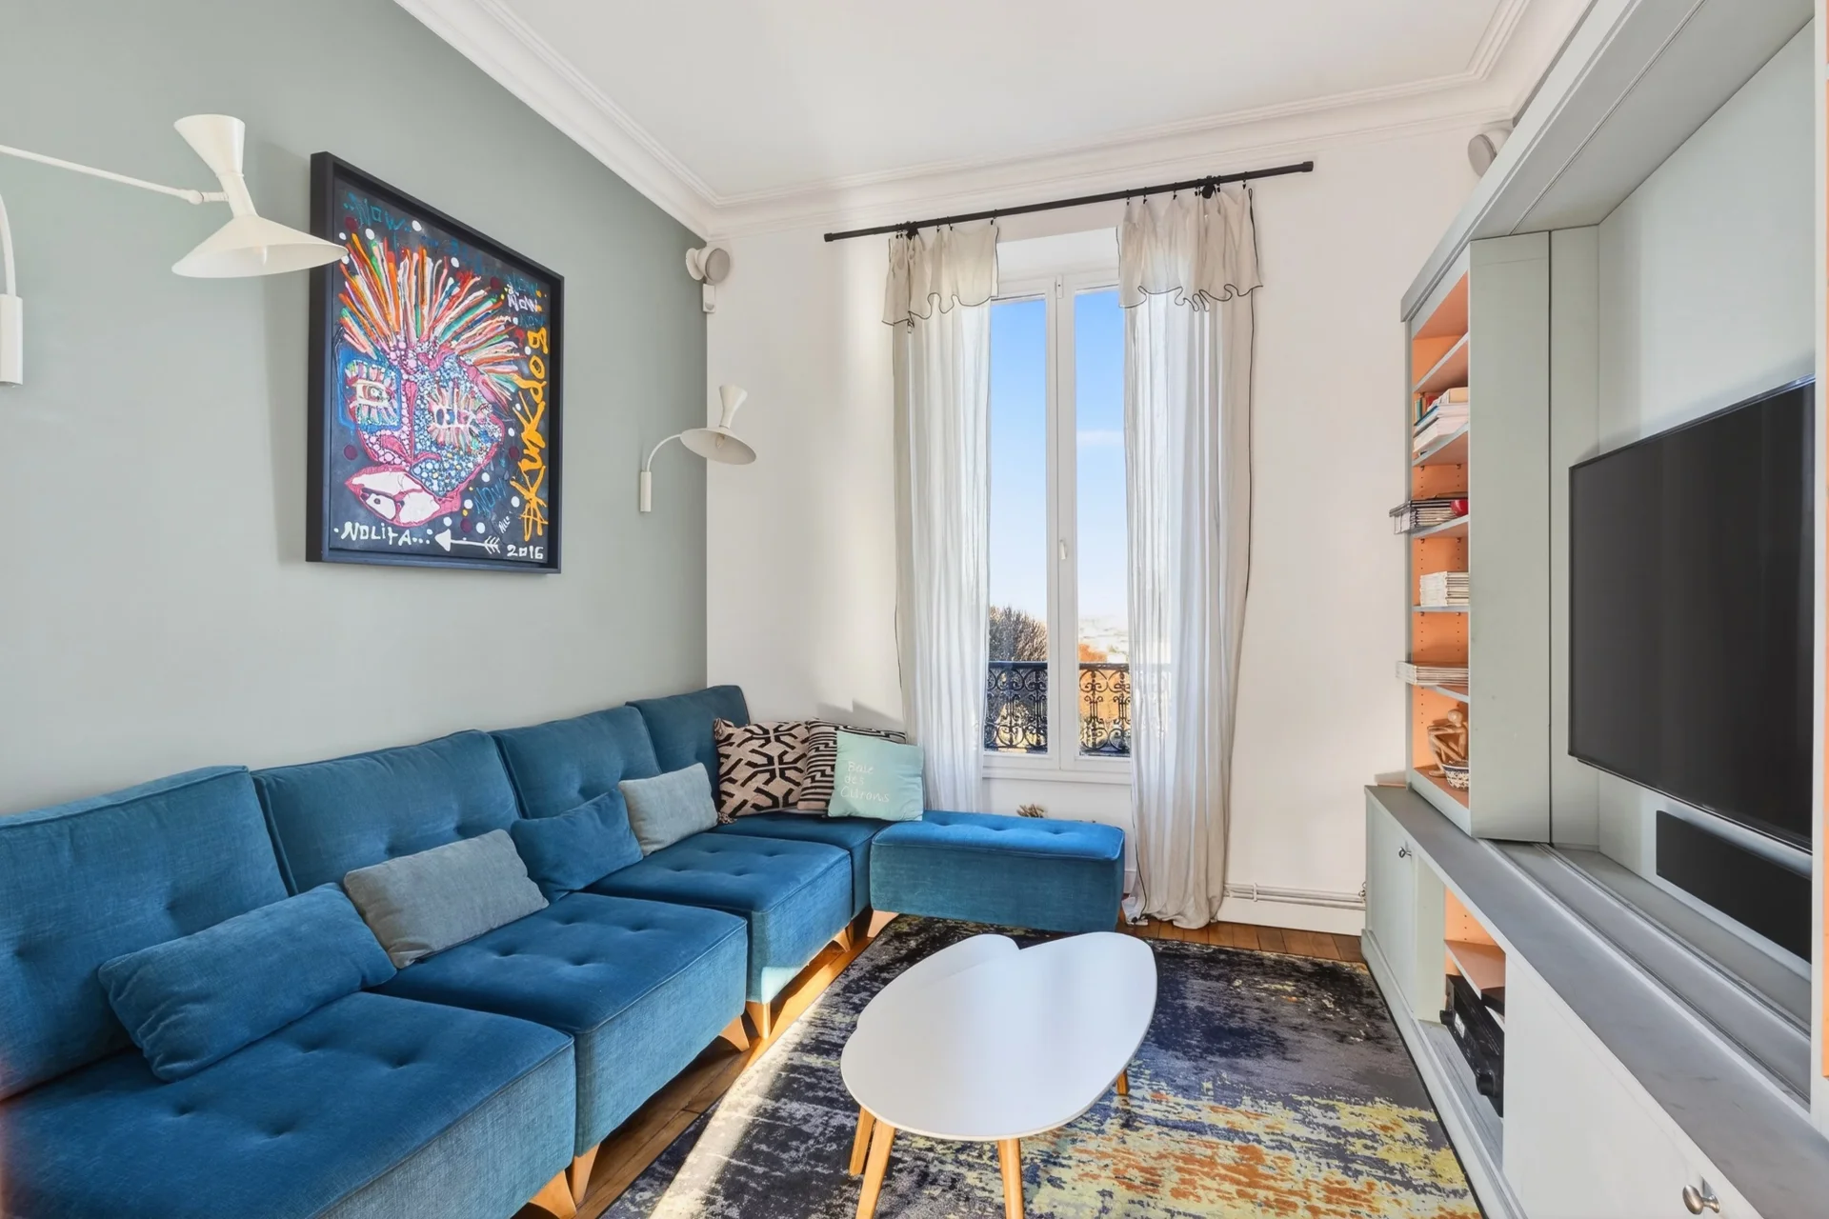
The renovated part of 140.39 sqm already offers a comfortable living environment, while the second part, of 285.34 sqm, to be renovated, allows for all kinds of layout desires: spacious reception area, master suites, office, gym, wellness area or cinema room. This rare configuration makes it possible to create a unique property, combining the charm of the old with the requirements of contemporary comfort.
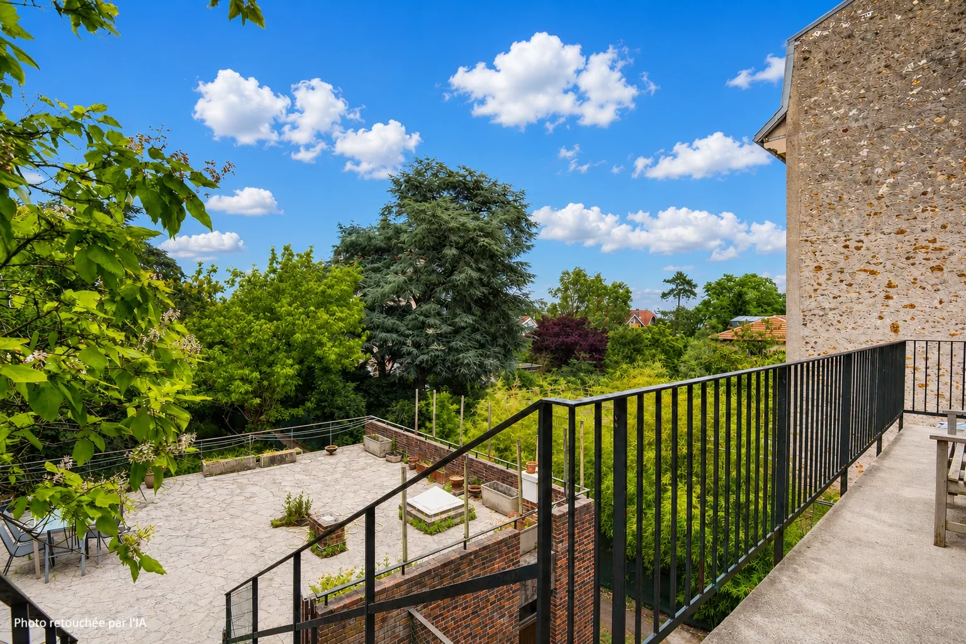
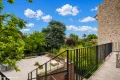
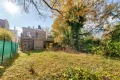
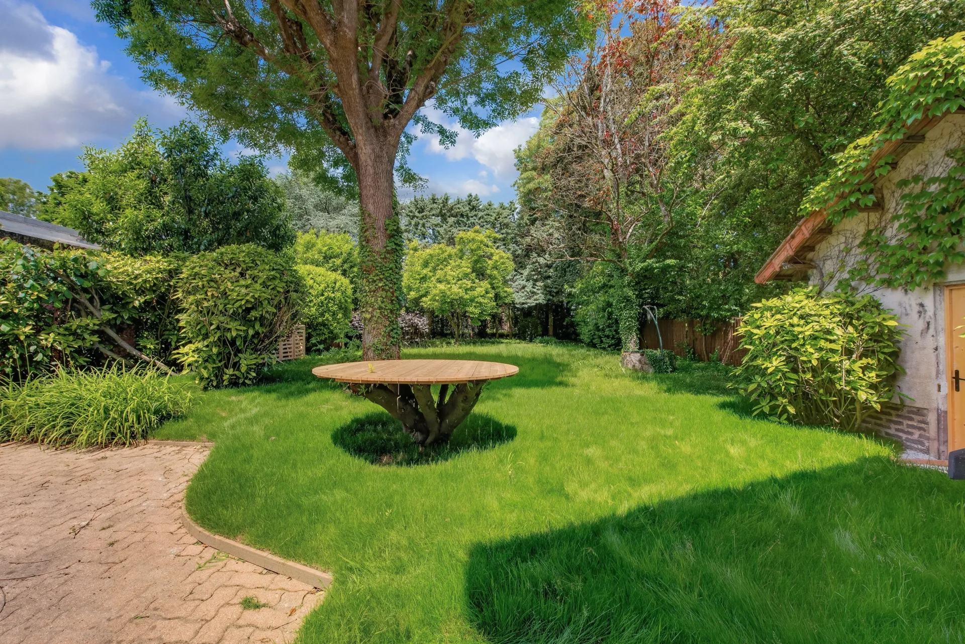
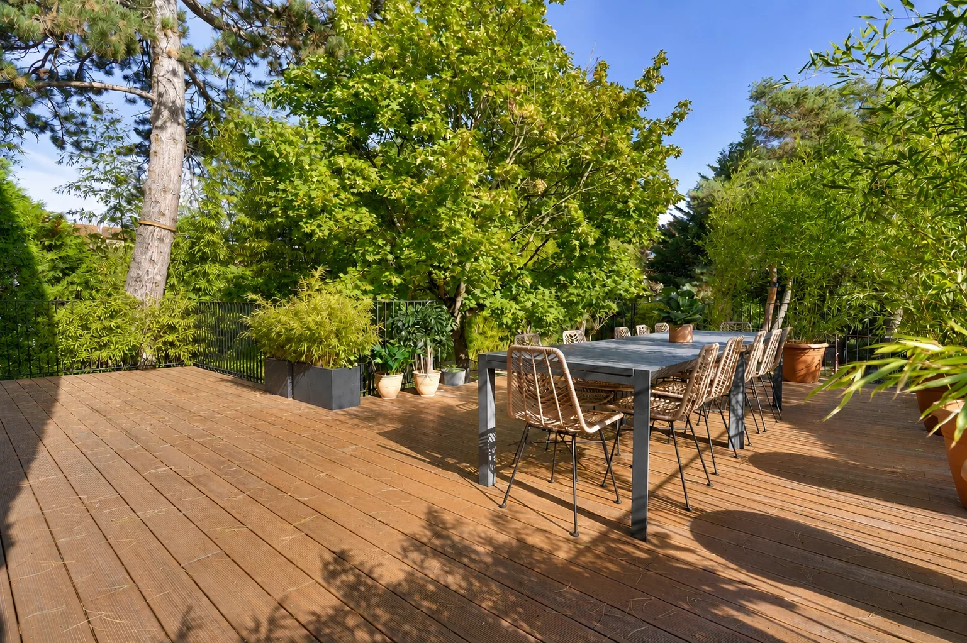
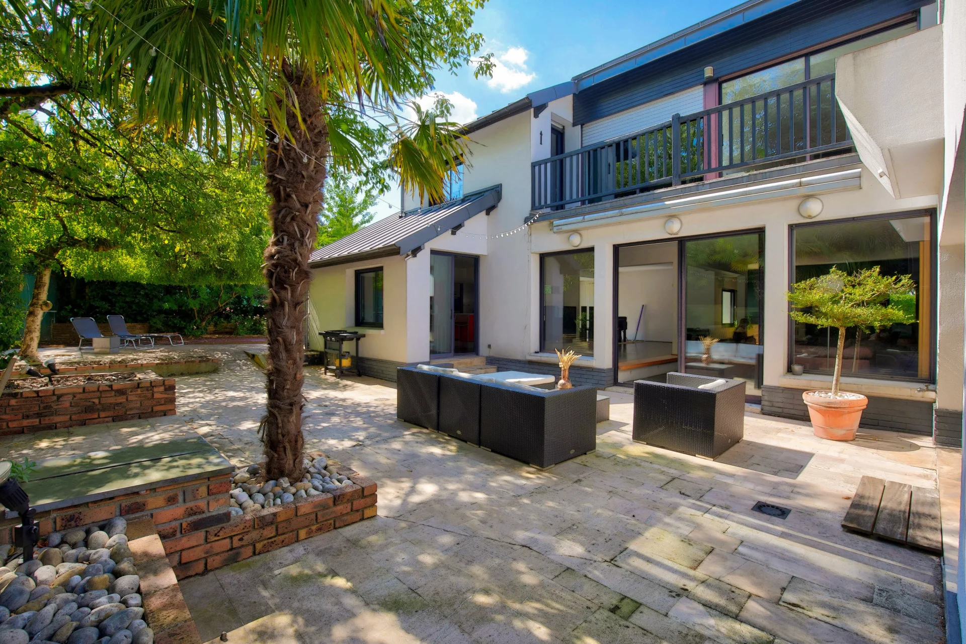
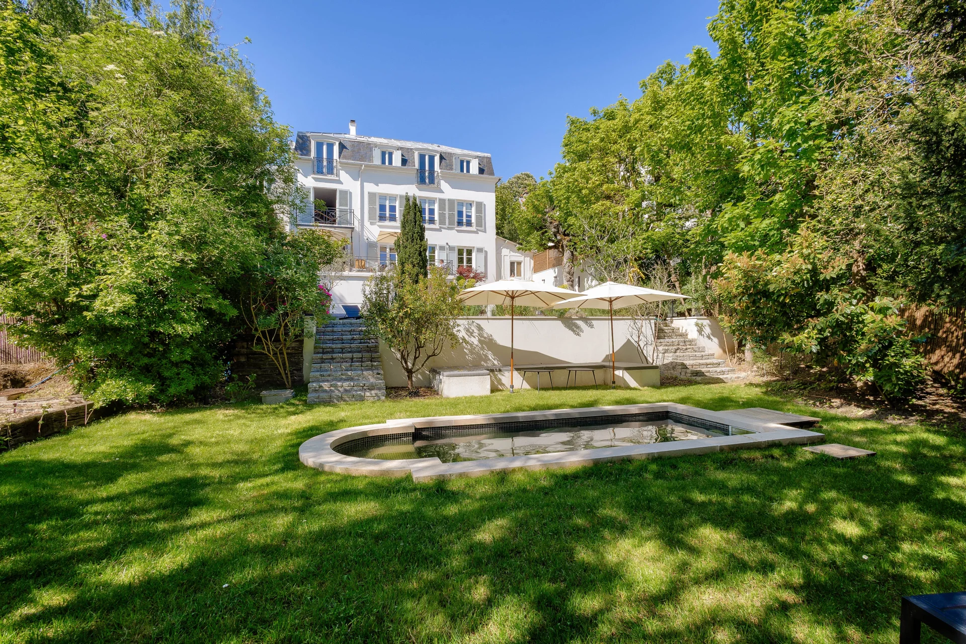
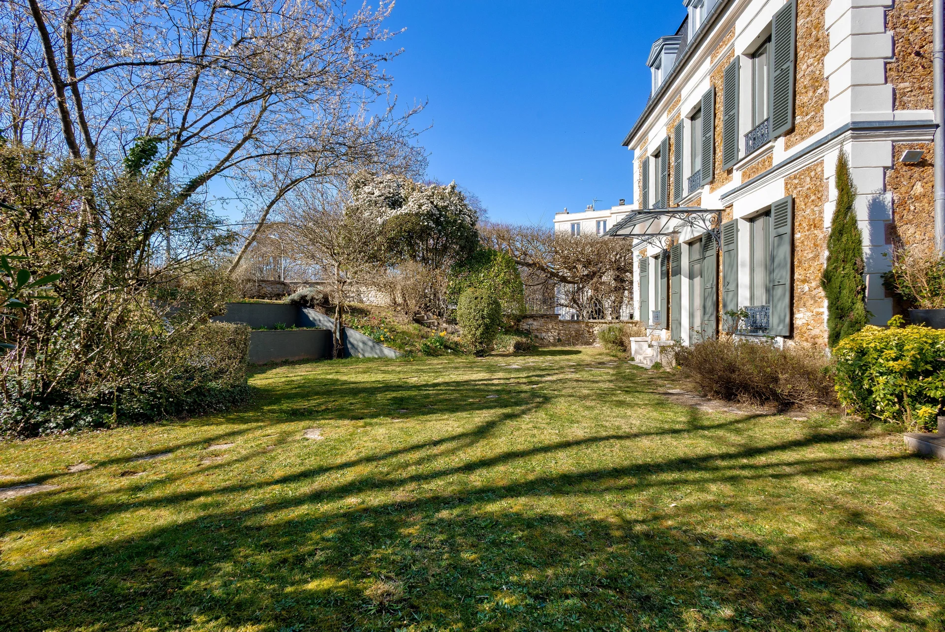
Outside, the tree-lined garden of about 495 sqm, secluded from view, constitutes a real haven of peace. Two large terraces, approximately 85 sqm and 30 sqm, pleasantly extend the living spaces and provide an ideal setting to enjoy the nice days.
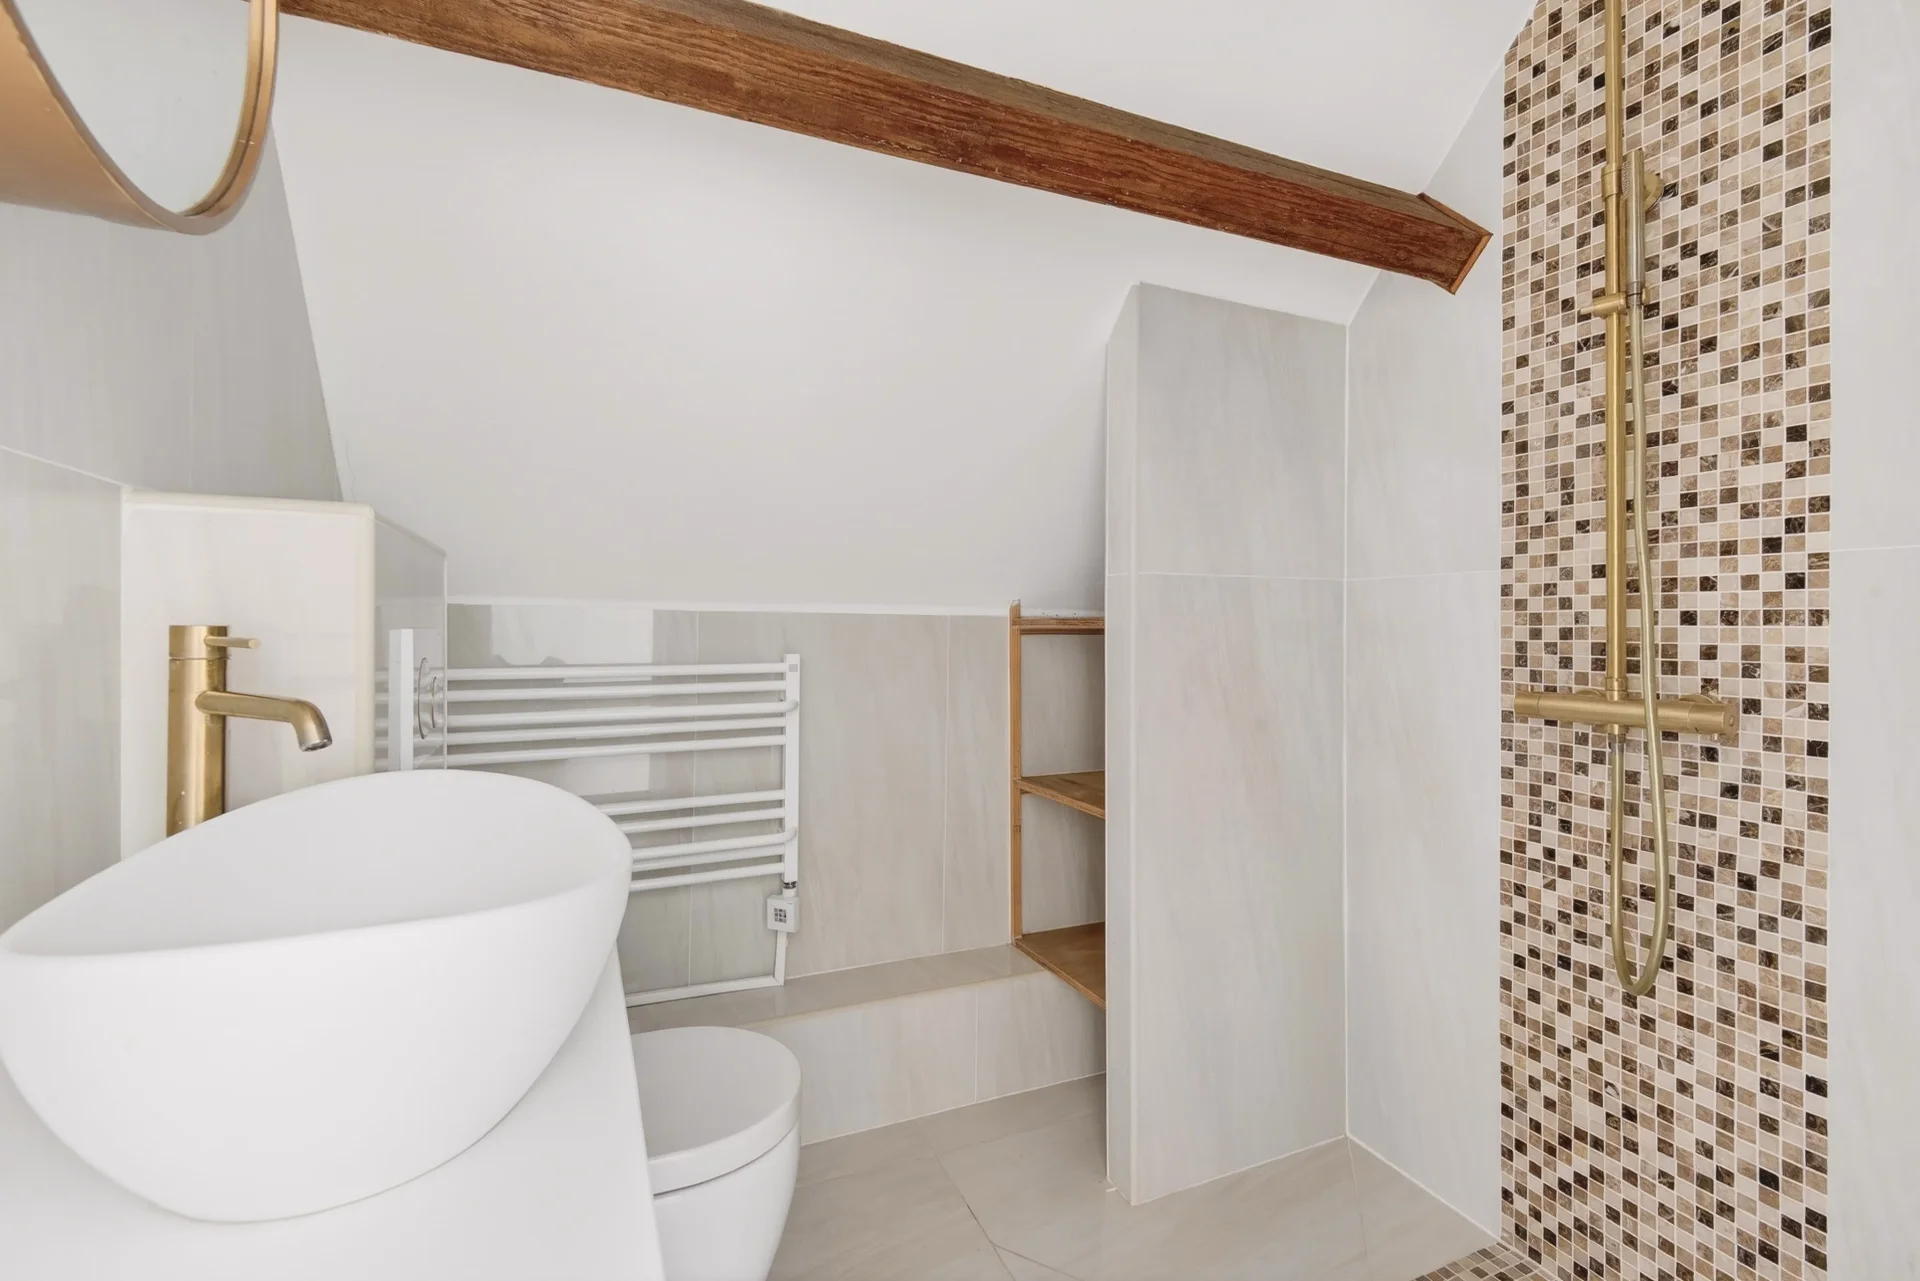
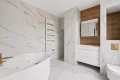
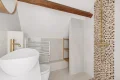
This residence currently has four bathrooms, two showers, five toilets, and two fireplaces, perfectly meeting the needs of a large family or a reception project.
Rare on the market, this property combines architectural charm, exceptional volumes, and remarkable potential in one of the most sought-after areas of Saint-Cloud. A unique opportunity to bring to life an exceptional family home in the heart of Montretout.
Caroline MADELIN - EI - Commercial agent - RSAC No.: 990 455 958 - NANTERRE
- Habitable : 4 582,52 Sq Ft Total : 5 365,27 Sq Ft
- 15 rooms
- 11 bedrooms
- 4 bathrooms
- 2 shower rooms
- Fireplace
- Orientation North, South
- To renovate
What seduced us
- Balcony/Terrace
- Highly sought-after address
- Luminous
- Calm
- Crossing
- Open view
We say more
Regulations & financial information
Information on the risks to which this property is exposed is available on the Géorisques website. : www.georisques.gouv.fr
| Diagnostics |
|---|


Final energy consumption : a - 488 kWh/m²/an.
Logement à consommation énergétique excessive : classe G
Estimated annual energy costs for standard use: between 7 460,00 € and 10 100,00 € /year (including subscription).
Average energy price indexed to 01/01/2021.
| Financial elements |
|---|
Property tax : 6 333,00 € /an
Interior & exterior details
| Room | Surface | Detail |
|---|---|---|
| 2x Outdoor parking | ||
| 1x Terrace | ||
| 1x Bathroom | ||
| 1x Bathroom | ||
| 1x Entrance | 82.77 Sq Ft | Floor : Ground floor |
| 1x Stairs | Floor : Ground floor | |
| 1x Terrace | Floor : Ground floor | |
| 1x Clearance | 43.27 Sq Ft | Floor : Ground floor |
| 1x Living room | 189.77 Sq Ft | Floor : Ground floor |
| 1x Kitchen | 70.18 Sq Ft | Floor : Ground floor |
| 1x Clearance | 24.76 Sq Ft | Floor : Ground floor |
| 1x Bedroom | 132.29 Sq Ft | Floor : Ground floor |
| 1x Clearance | 58.45 Sq Ft | Floor : Ground floor |
| 1x Bedroom | 80.62 Sq Ft | Floor : Ground floor |
| 1x Clearance | 31.75 Sq Ft | Floor : Ground floor |
| 1x Bedroom | 121.2 Sq Ft | Floor : Ground floor |
| 1x Bedroom | 123.68 Sq Ft | Floor : Ground floor |
| 1x Bathroom | 49.84 Sq Ft | Floor : Ground floor |
| 1x Bathroom | 10.12 Sq Ft | Floor : Ground floor |
| 1x Clearance | 115.39 Sq Ft | Floor : Ground floor |
| 1x Bathroom | 15.28 Sq Ft | Floor : Ground floor |
| 1x Stay | 491.8 Sq Ft | Floor : Ground floor |
| 1x Kitchen | 95.37 Sq Ft | Floor : Ground floor |
| 1x Bedroom | 126.48 Sq Ft | Floor : Ground floor |
| 1x Bathroom | 104.09 Sq Ft | Floor : Ground floor |
| 1x Stairs | Floor : Ground floor | |
| 1x Balcony | Floor : Ground floor | |
| 1x Balcony | Floor : Ground floor | |
| 1x Entrance | 351.87 Sq Ft | Floor : Ground floor |
| 1x Clearance | 75.89 Sq Ft | Floor : Ground floor |
| 1x Bedroom | 203.98 Sq Ft | Floor : Ground floor |
| 1x Bathroom | 28.74 Sq Ft | Floor : Ground floor |
| 1x Bathroom | 12.16 Sq Ft | Floor : Ground floor |
| 1x Bedroom | 177.71 Sq Ft | Floor : Ground floor |
| 1x Bathroom | 47.04 Sq Ft | Floor : Ground floor |
| 1x Kitchen | 155.11 Sq Ft | Floor : Ground floor |
| 1x Living room | 426.9 Sq Ft | Floor : Ground floor |
| 1x Dining room | 172.65 Sq Ft | Floor : Ground floor |
| 1x Stock/Reserve | 99.14 Sq Ft | Floor : Ground floor |
| 1x Stock/Reserve | 41.23 Sq Ft | Floor : Ground floor |
| 1x Workshop | 343.05 Sq Ft | Floor : Ground floor |
| 1x Clearance | 49.84 Sq Ft | Floor : 1st |
| 1x Bathroom | 29.92 Sq Ft | Floor : 1st |
| 1x Bathroom | 24.86 Sq Ft | Floor : 1st |
| 1x Laundry room | 10.23 Sq Ft | Floor : 1st |
| 1x Bedroom | 35.95 Sq Ft | Floor : 1st |
| 1x Bedroom | 93.43 Sq Ft | Floor : 1st |
| 1x Bedroom | 87.51 Sq Ft | Floor : 1st |
| 1x Bedroom | 120.13 Sq Ft | Floor : 1st |
| 1x Clearance | 28.09 Sq Ft | Floor : 1st |
Services
☑ Fireplace
☑ Alarm
☑ Intercom
☑ Carport
Building
| Building |
|---|
-
Built in : 1900
-
Type : Rock
Meet your consultant

Simulator financing
Calculate the amount of the monthly payments on your home loan corresponding to the loan you wish to make.
FAI property price
2 780 000 €
€
per month
This is a simulation, only your bank can give you a precise value. Our consultants are at your disposal to support you.
Be contacted
You may also be interested in these properties
-


House
Saint-Cloud - MONTRETOUT
2 490 000 €
- 3 175,35 Sq Ft
- 10 bedrooms
- Balcony
- Ground
-
House
Saint-Cloud - MONTRETOUT
2 350 000 €
- 3 003,13 Sq Ft
- 4 bedrooms
- Terrace
- Ground
-
House
Saint-Cloud - MONTRETOUT
2 690 000 €
- 2 825,31 Sq Ft
- 5 bedrooms
- Terrace
- Ground
-
House
Saint-Cloud - MONTRETOUT
2 780 000 €
- 2 343,30 Sq Ft
- 5 bedrooms
- Terrace
- Ground
-
House
Saint-Cloud - LES COTEAUX
3 150 000 €
- 4 413,20 Sq Ft
- 5 bedrooms
- Terrace
- Ground
-
House
Garches - PETIT GARCHES
2 480 000 €
- 3 229,17 Sq Ft
- 6 bedrooms
- Terrace
- Garden
-
House
Garches - DOWNTOWN
2 340 000 €
- 3 552,09 Sq Ft
- 4 bedrooms
- Terrace
- Ground
-
House
Ville-d'Avray - PARC DE SAINT-CLOUD
3 200 000 €
- 2 798,61 Sq Ft
- 6 bedrooms
- Terrace
- Garden
-
House
Ville-d'Avray - CENTER
2 700 000 €
- 3 536,91 Sq Ft
- 5 bedrooms
- Garden
-
House
Vaucresson - PLATEAU DE CAZES
2 480 000 €
- 3 143,06 Sq Ft
- 4 bedrooms
- Ground
-
House
Sèvres - MONESSE
2 490 000 €
- 4 090,28 Sq Ft
- 5 bedrooms
- Ground
-
Townhouse
Boulogne-Billancourt - PRINCE / MARMOTTAN
2 350 000 €
- 1 863,23 Sq Ft
- 3 bedrooms
- Elevator
- Terrace
-


House
Issy-les-Moulineaux - ÎLE SAINT-GERMAIN
2 500 000 €
- 3 053,72 Sq Ft
- 5 bedrooms
- Terrace
- Garden
-
Villa
Issy-les-Moulineaux - ILE-SAINT-GERMAIN
2 900 000 €
- 2 217,47 Sq Ft
- 3 bedrooms
- Terrace
- Garden
-
House
Meudon - BELLEVUE
2 300 000 €
- 2 622,19 Sq Ft
- 7 bedrooms
- Ground
-
House
Sèvres - BRANCAS
- 3 282,67 Sq Ft
- 6 bedrooms
- Ground
-
House
Garches - DOWNTOWN
- 3 229,17 Sq Ft
- 5 bedrooms
-
House
Boulogne-Billancourt - JEAN JAURÈS
- 2 797,43 Sq Ft
- 6 bedrooms
- Ground
-

House
Meudon - BELLEVUE
- 3 304,52 Sq Ft
- 6 bedrooms
- Terrace
- Garden
-
House
Ville-d'Avray
- 3 229,17 Sq Ft
- 5 bedrooms
- Terrace
- Garden
-
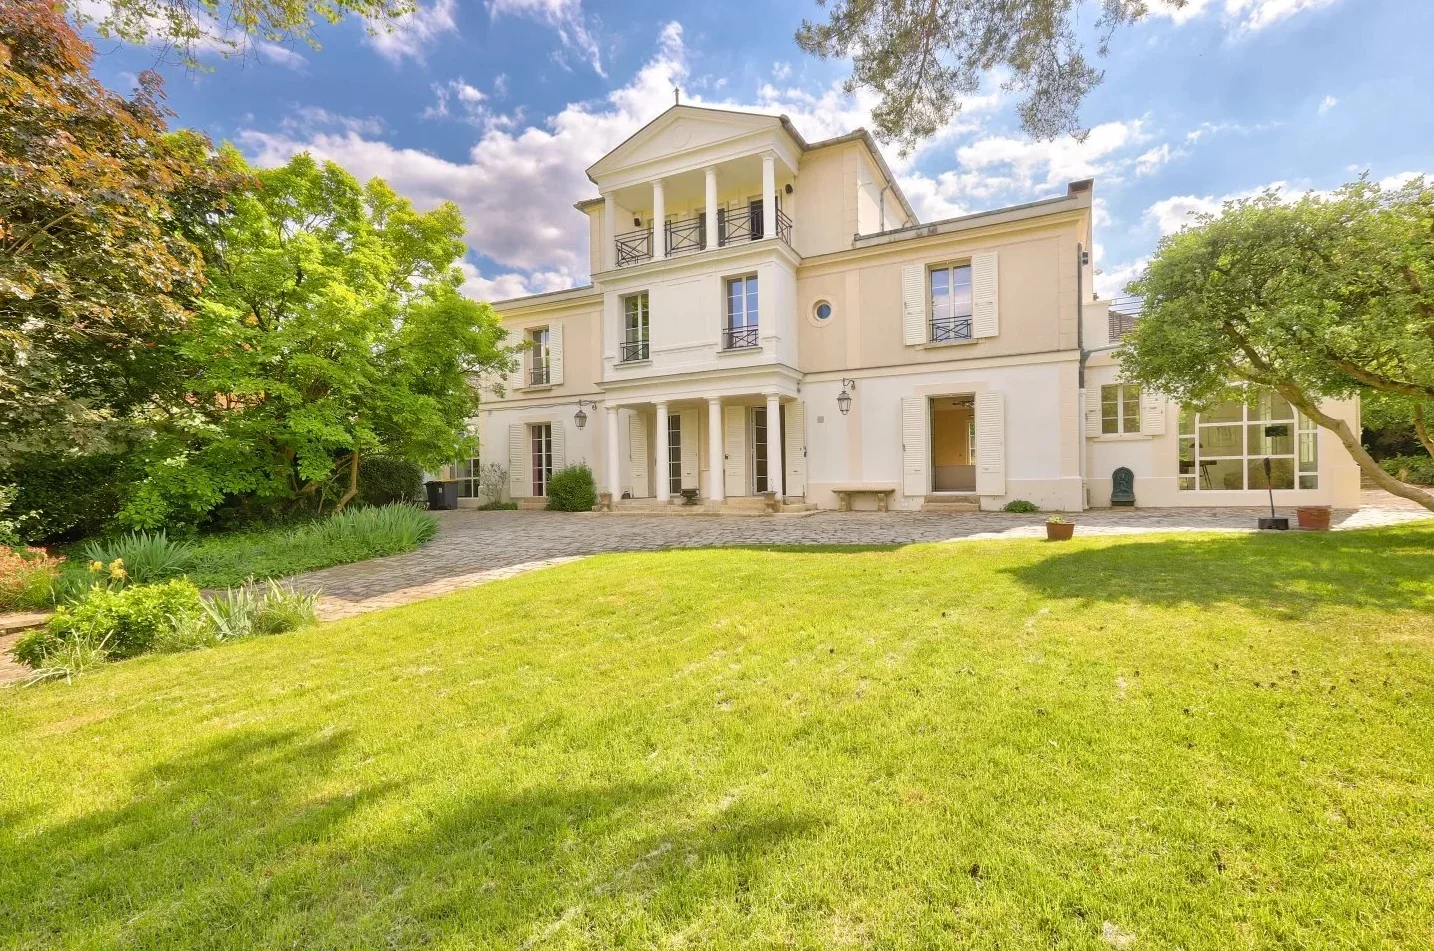
House
Meudon - BELLEVUE
- 3 304,52 Sq Ft
- 6 bedrooms
- Terrace
-

House
Paris 16e - CLAUDE LORRAIN
- 2 893,55 Sq Ft
- 5 bedrooms
- Terrace
-
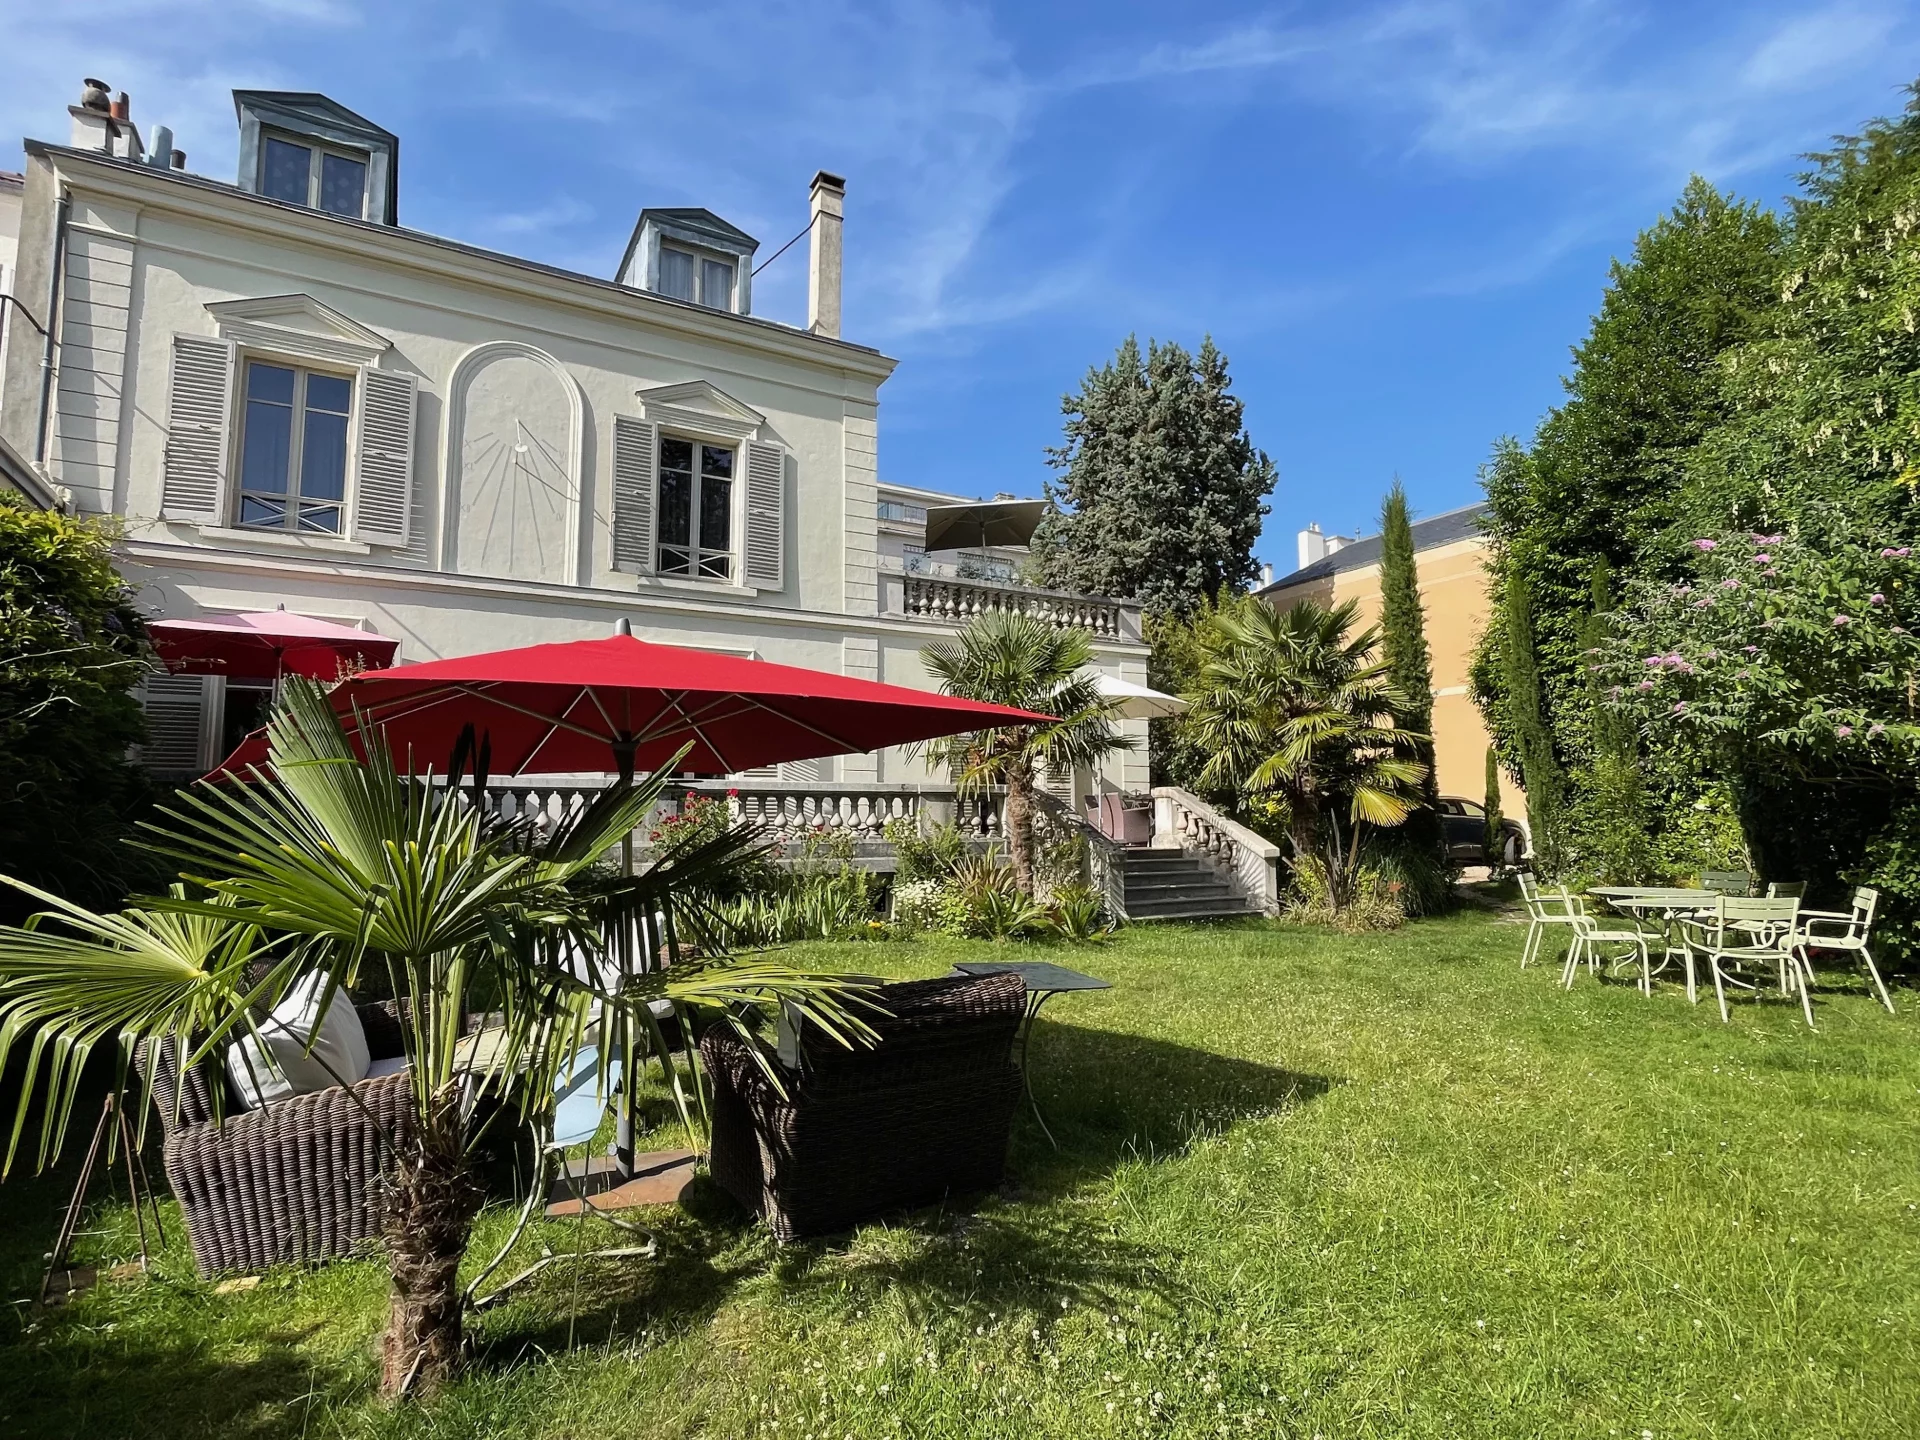
House
Versailles
- 3 330,35 Sq Ft
- 6 bedrooms
- Terrace
- Ground
-
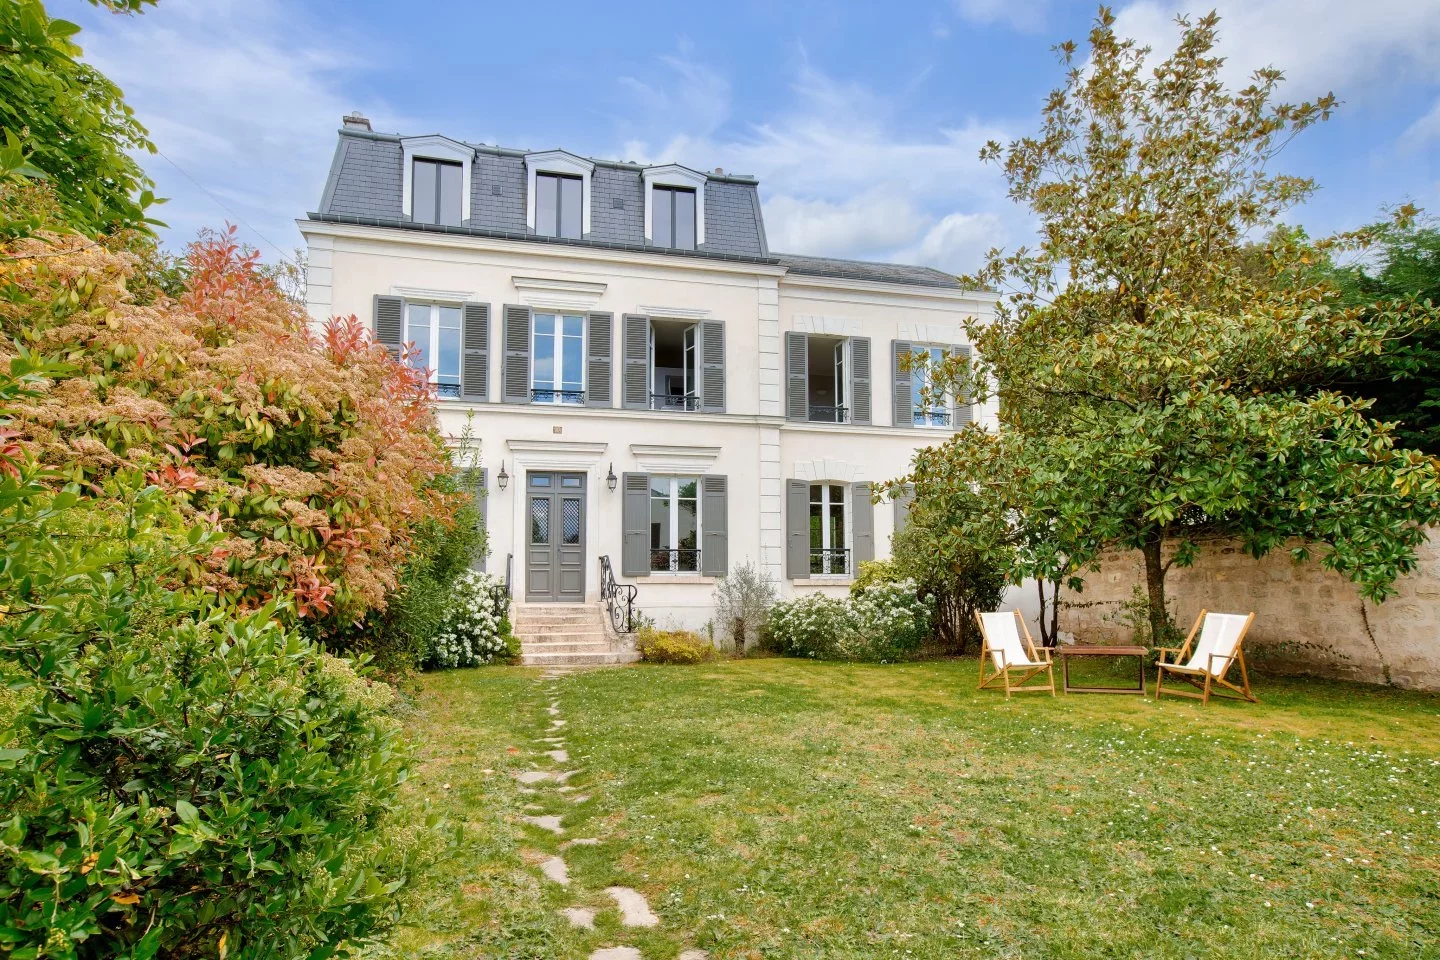
House
Chatou - LIMITE LE VÉSINET - CROISSY-SUR-SEINE
- 3 498,27 Sq Ft
- 7 bedrooms
- Terrace
- Garden
-
House
Le Vésinet - SUD
- 5 080,56 Sq Ft
- 5 bedrooms
-
Townhouse
Paris 15e - CONVENTION
- 1 908,87 Sq Ft
- 4 bedrooms
- Terrace
- Garden
-
House
Le Vésinet
- 3 229,17 Sq Ft
- 4 bedrooms
- Ground
-
House
Le Vésinet - IBIS
- 2 690,98 Sq Ft
- 5 bedrooms
- Ground
-
House
Le Vésinet - SUD
- 2 863,20 Sq Ft
- 10 bedrooms
- Terrace
- Garden
-
House
Paris 14e - PLAISANCE / ALÉSIA
- 2 645,98 Sq Ft
- 6 bedrooms
- Terrace
- Garden
Do you have to sell to buy?
Our real estate consultants are at your disposal to estimate the value of your property. All our estimates are free of charge.
Estimate my propertyA living space to suit you
Junot takes you on a tour of the neighborhoods in which our agencies welcome you, and presents the specific features and good addresses.
Explore the neighborhoods