
Let's take an overview
Ad reference : 1377RUEFAB
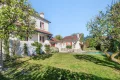
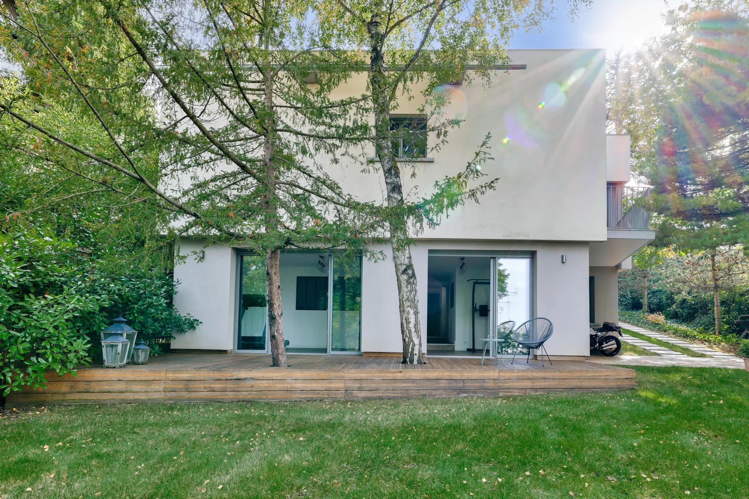
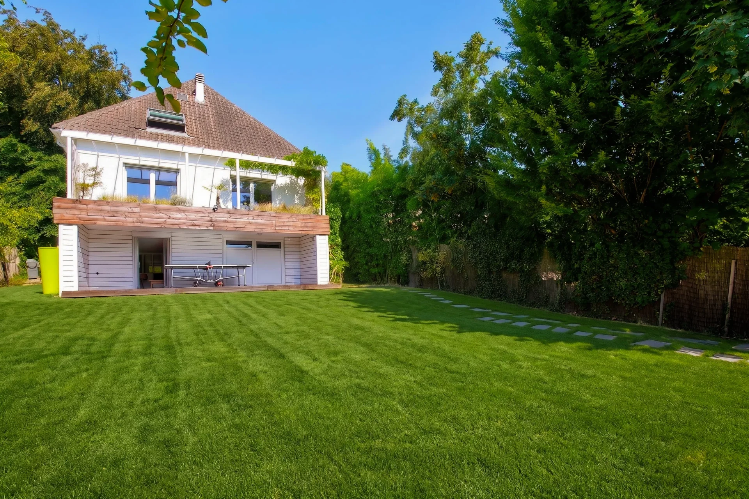
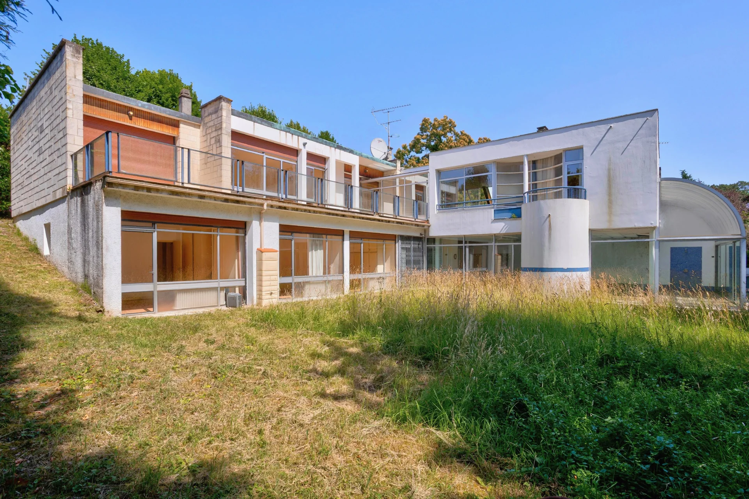
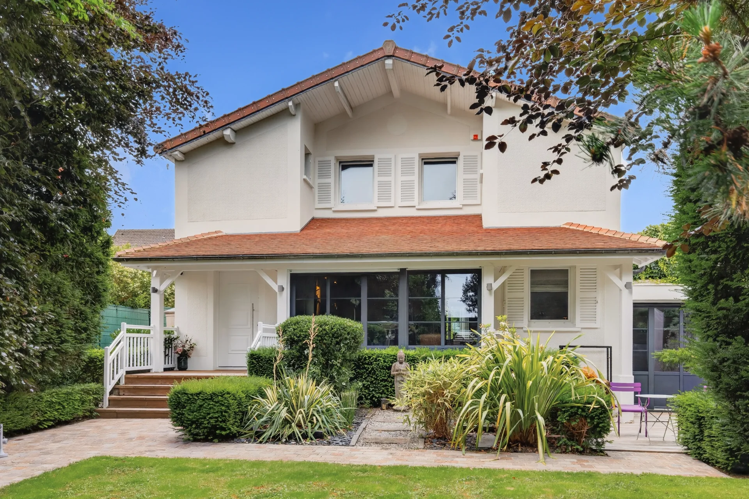
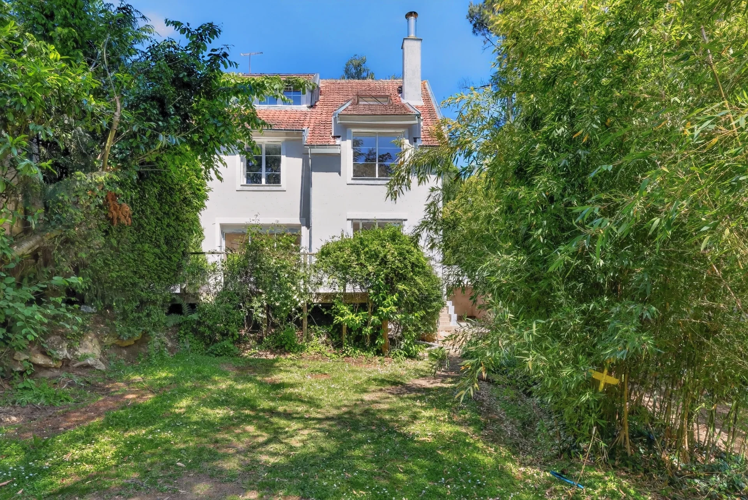
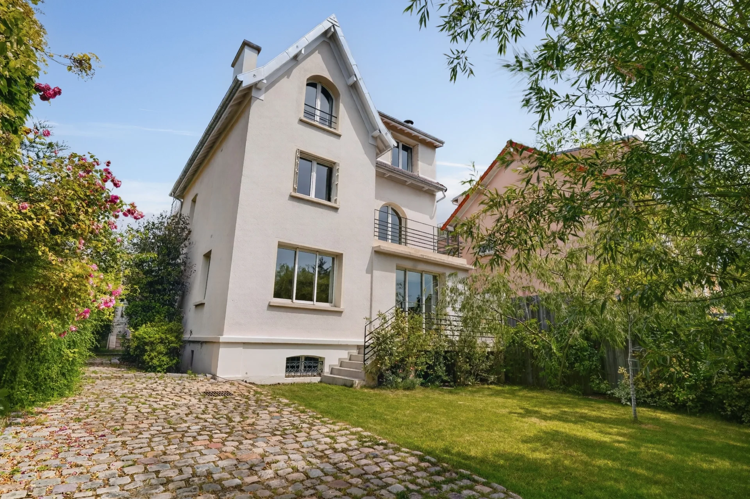
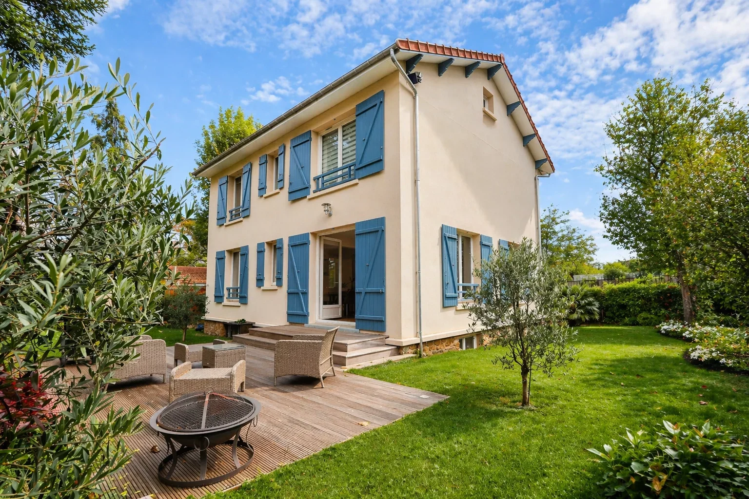
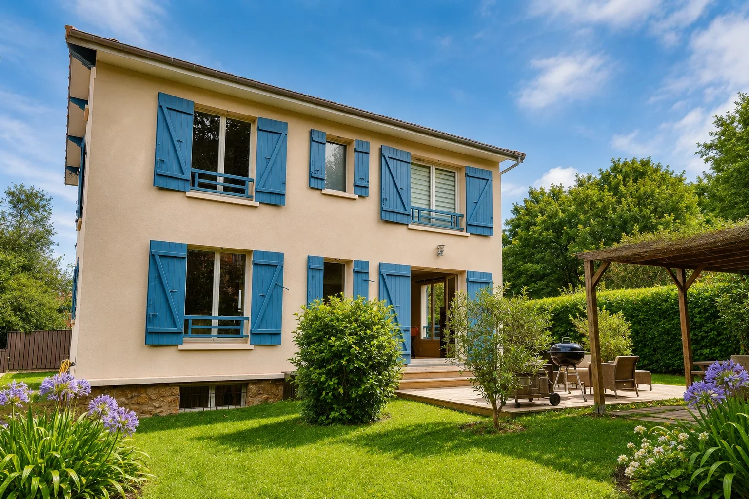
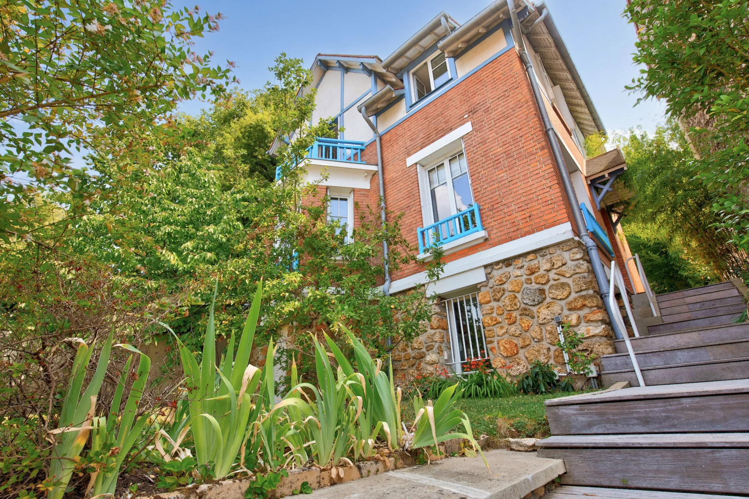

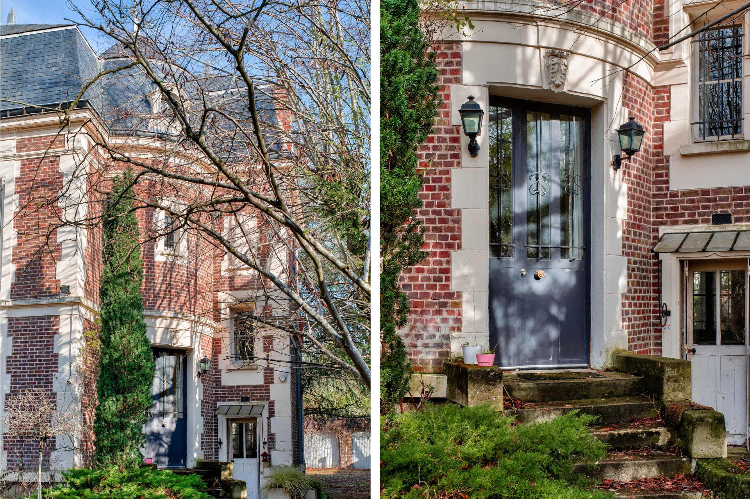
Situated in a quiet residential neighborhood, the house is designed around a central focus: light.
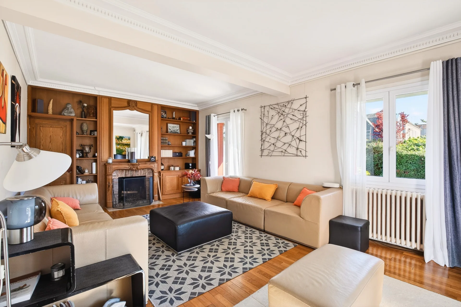
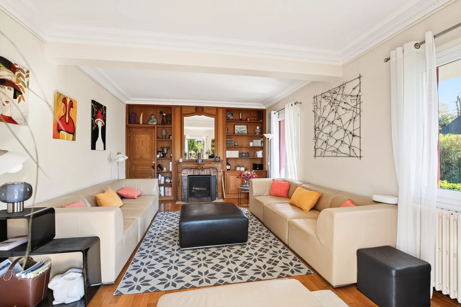
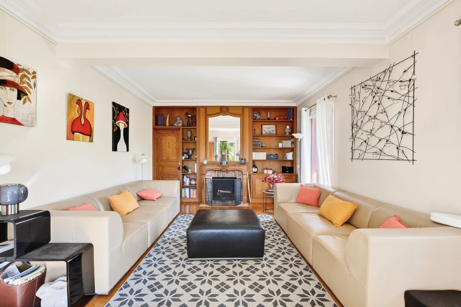
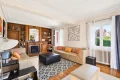
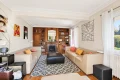
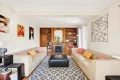
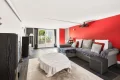
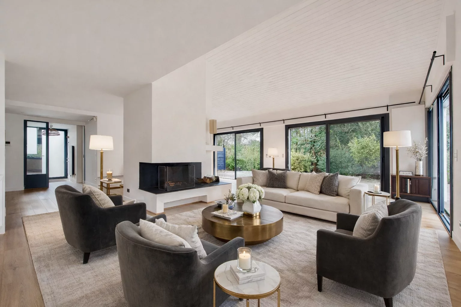
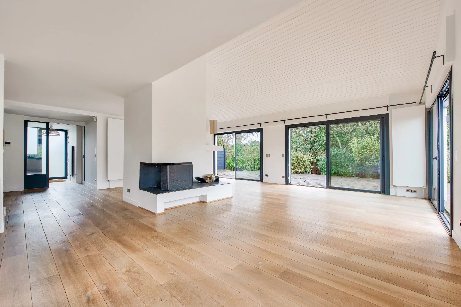
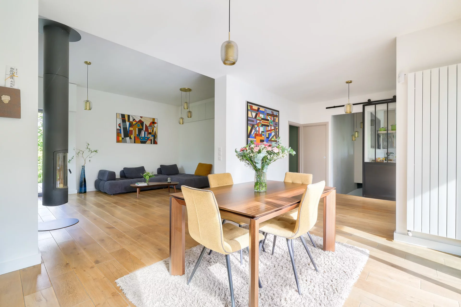
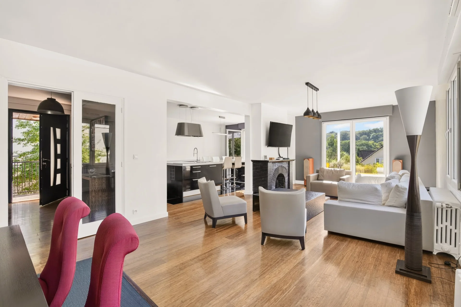
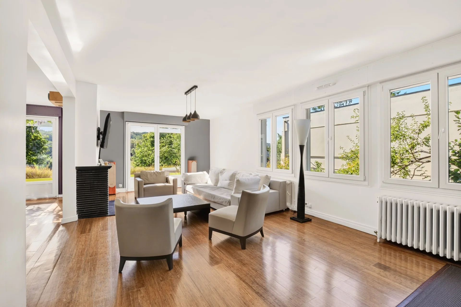
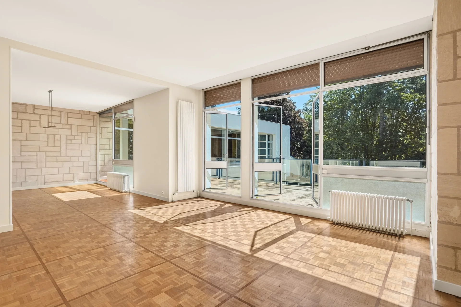
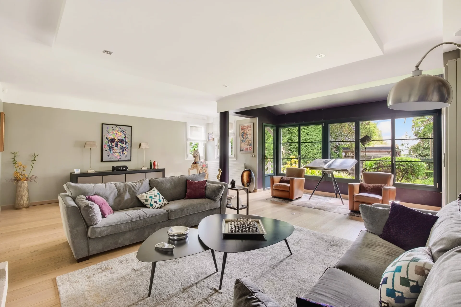
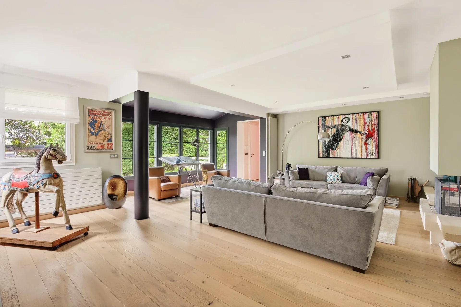
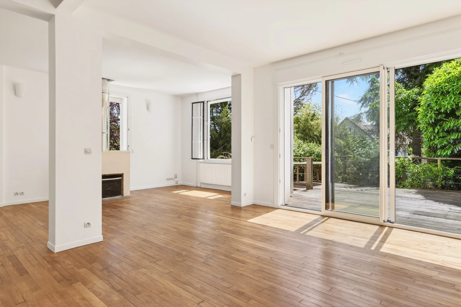
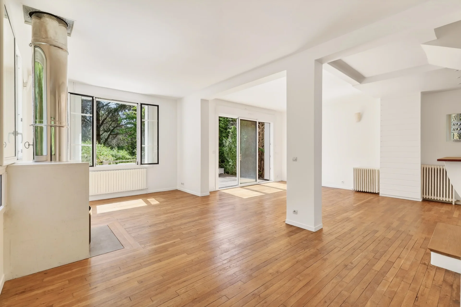
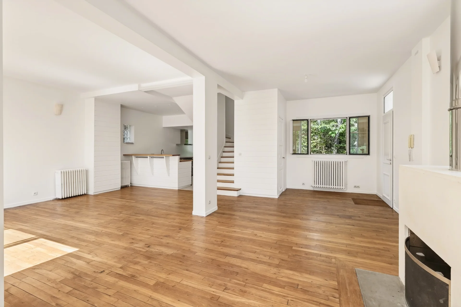
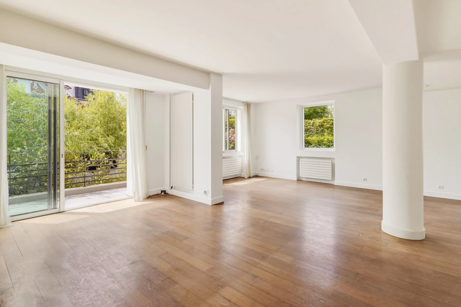
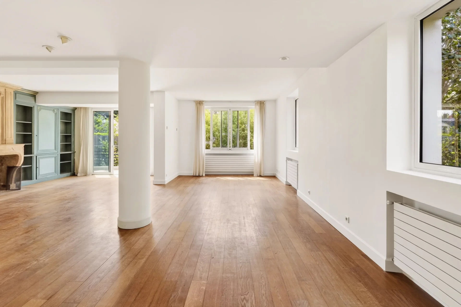
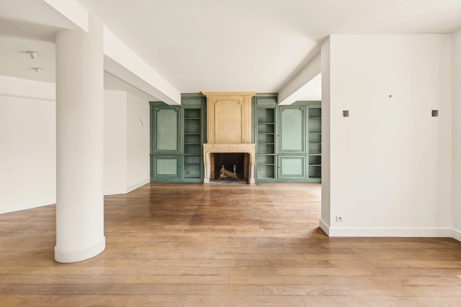
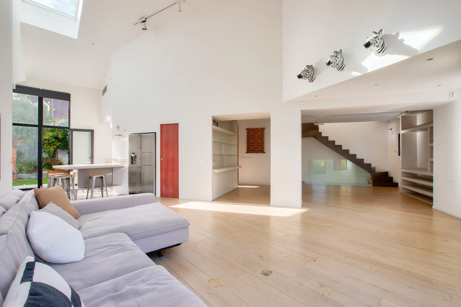
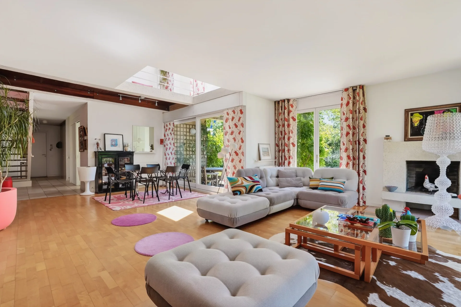
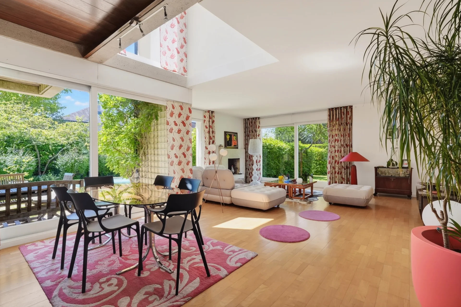
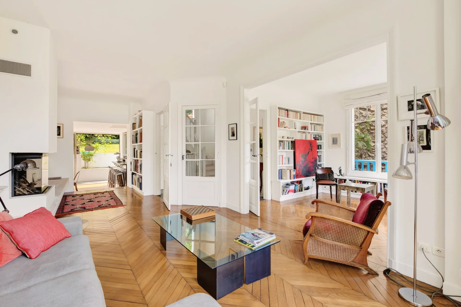
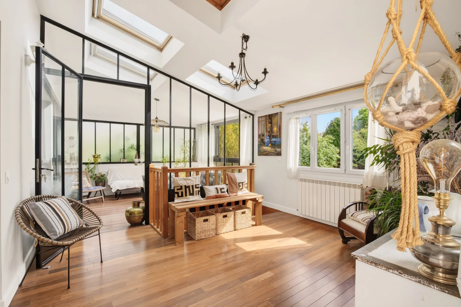
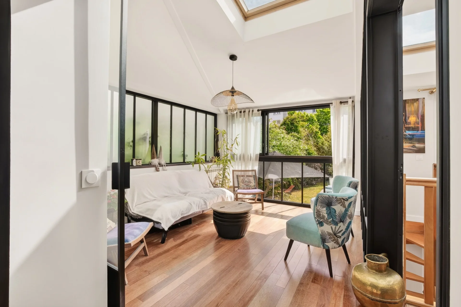
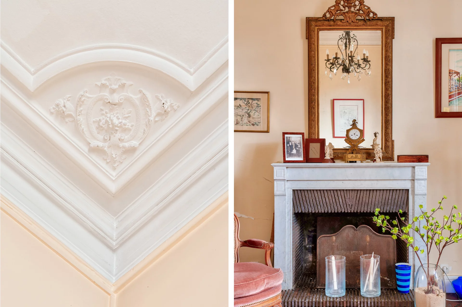


The living room, with windows facing both south and southwest, enjoys sunlight from early morning throughout the day. A fully functional solid oak fireplace and a built-in bookshelf define the space and invite you to linger.
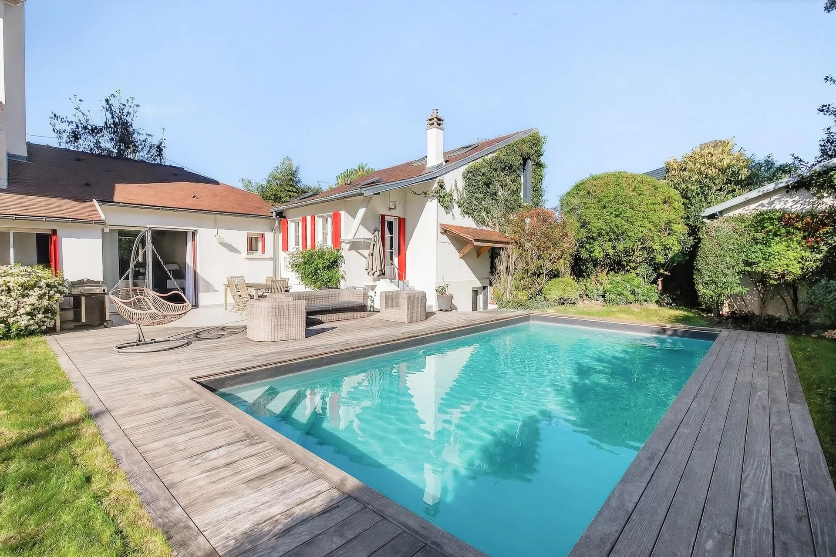
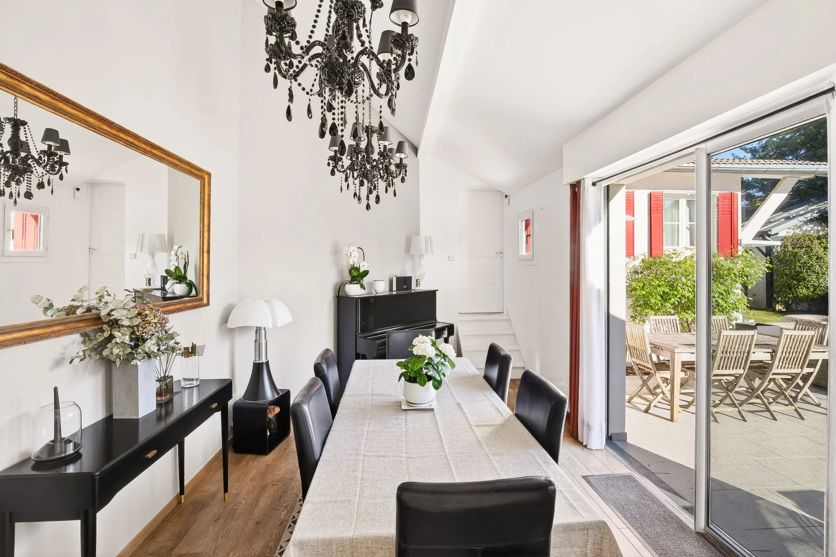
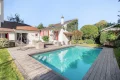
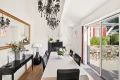
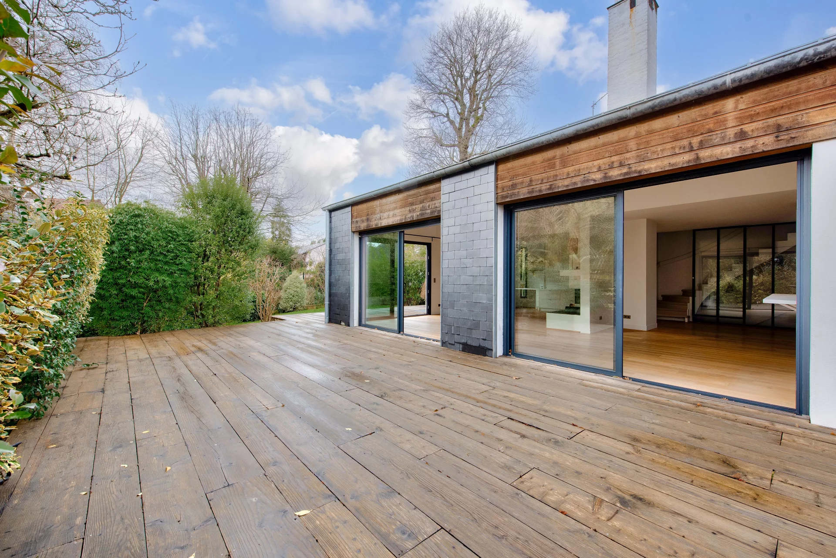
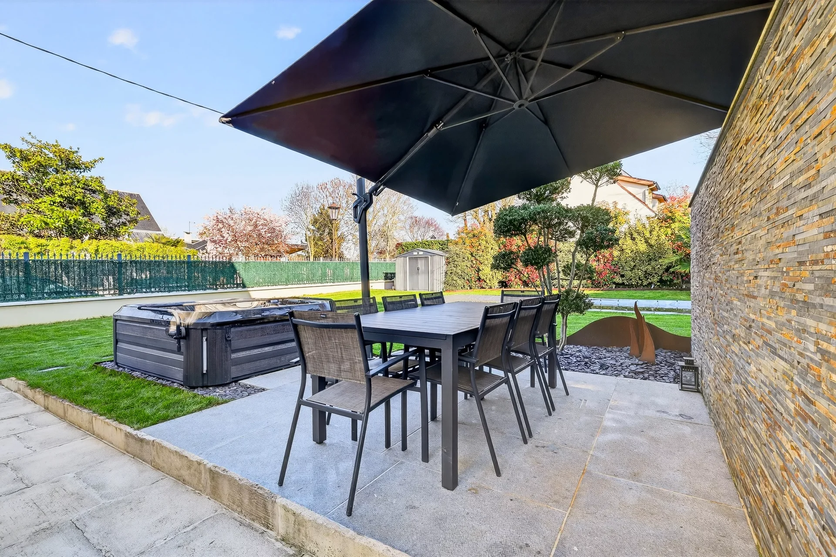

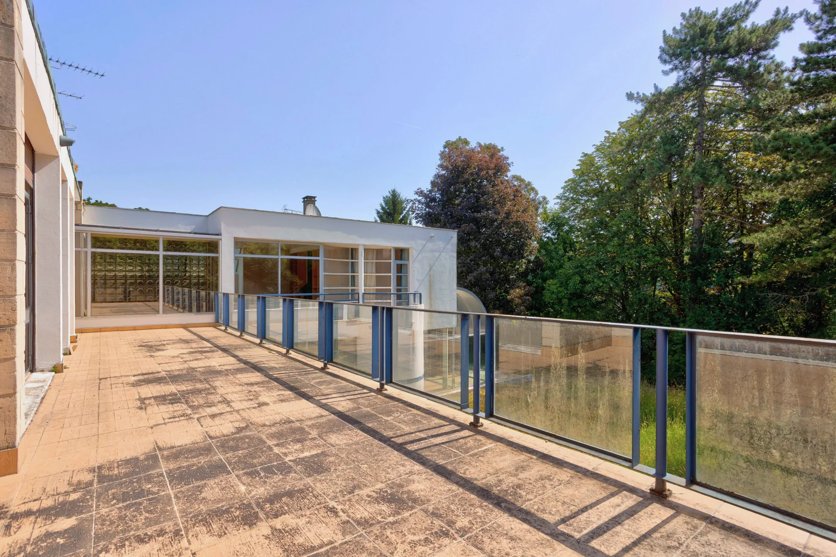
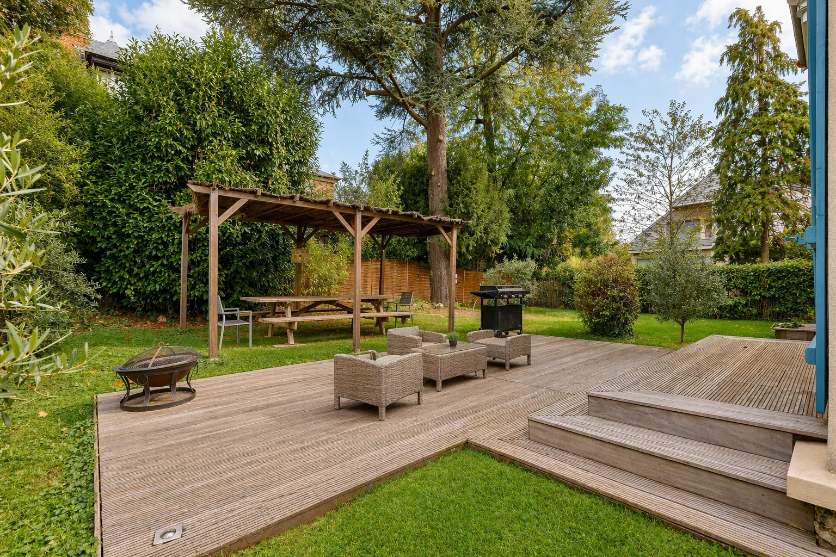
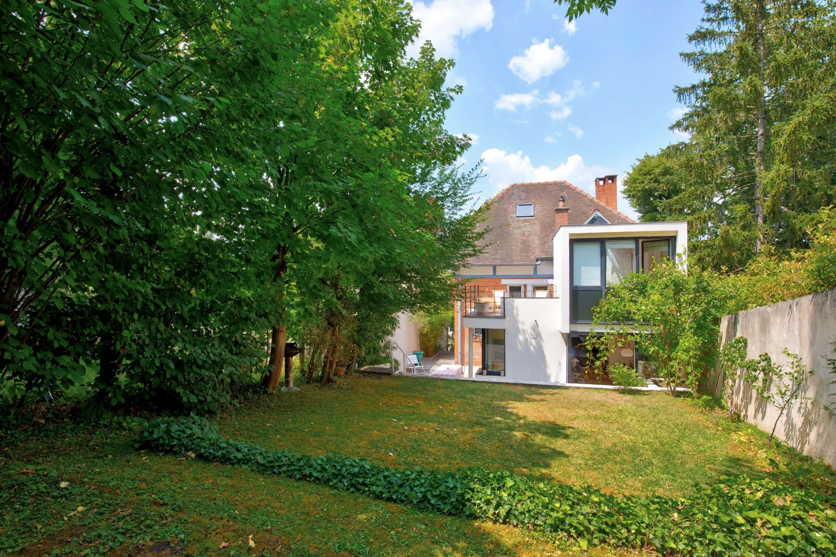
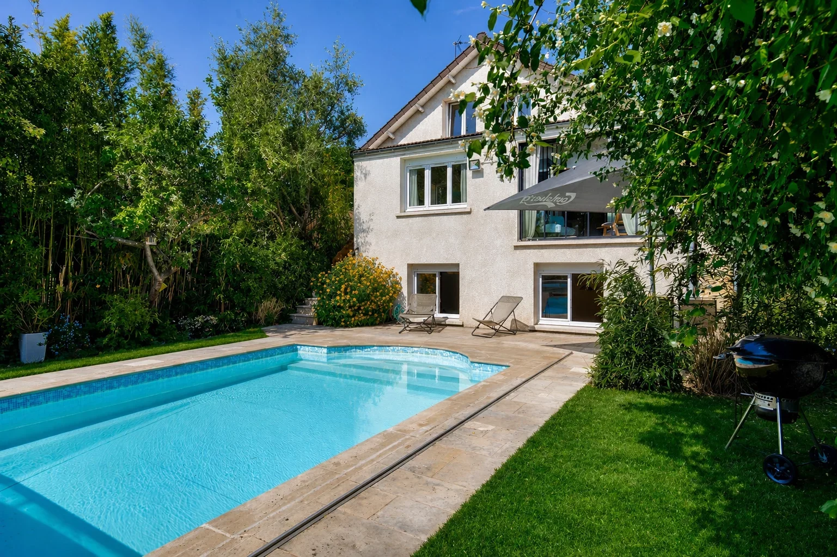


The dining room, which features very high ceilings, faces due south and opens directly onto a ground-level terrace of over 50 sqm.
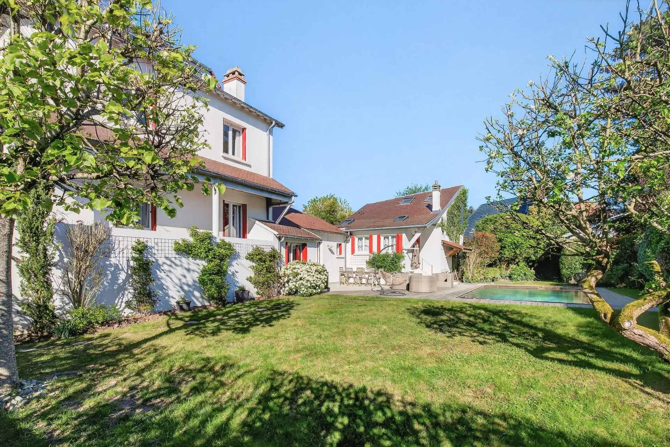
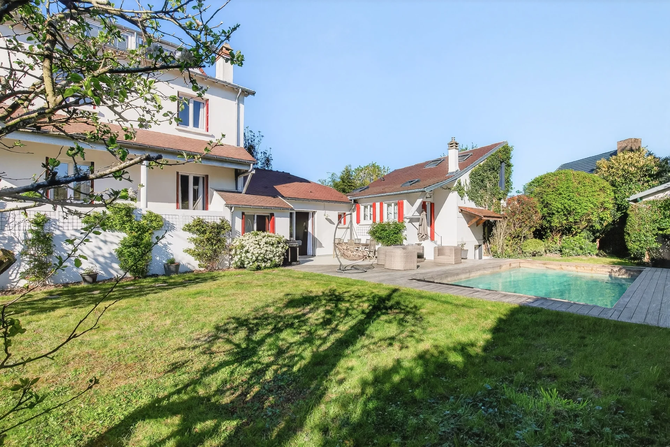
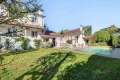
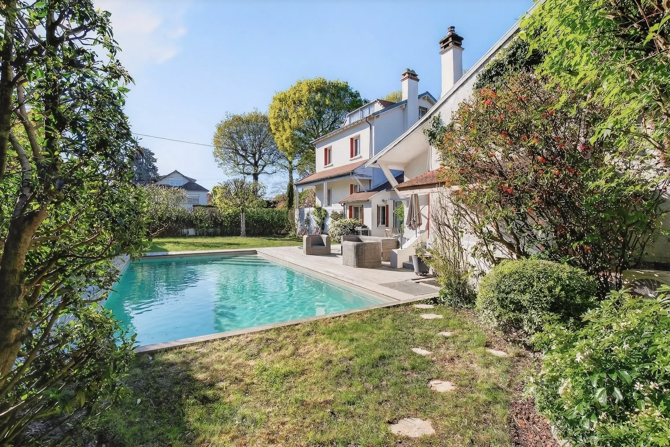
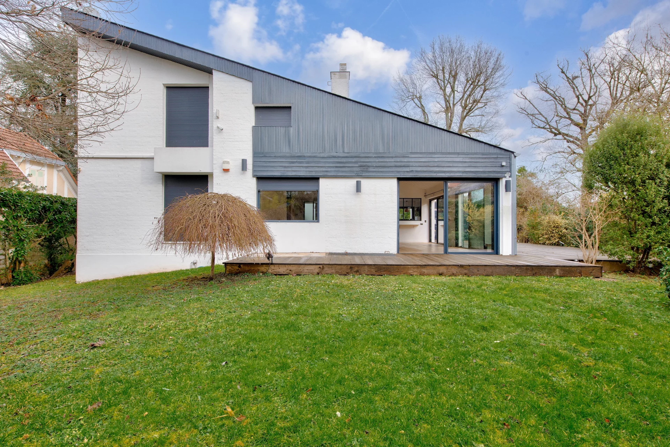
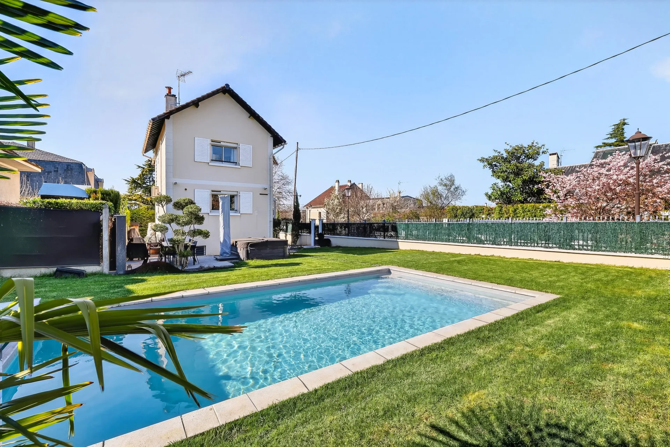
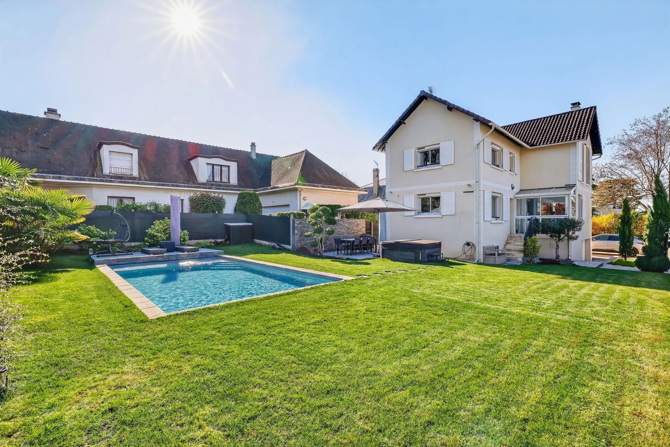
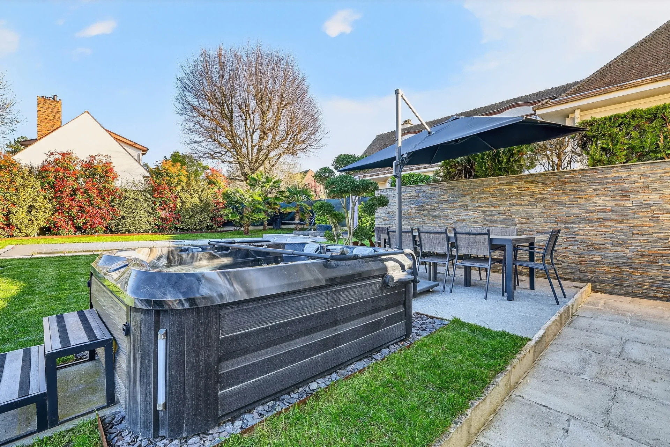
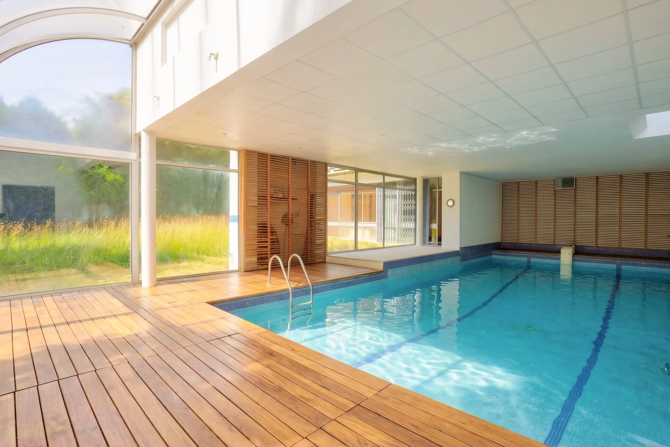
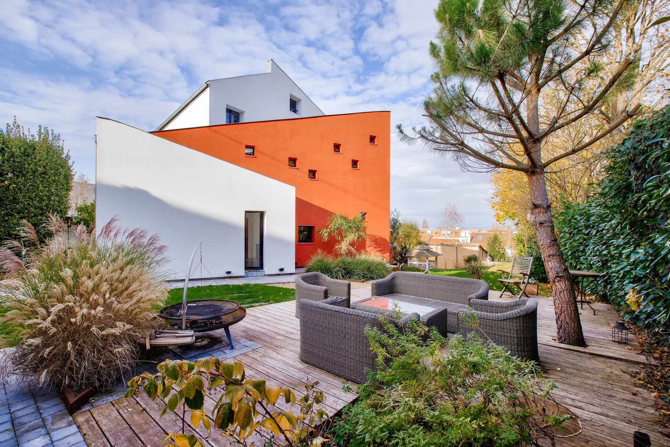
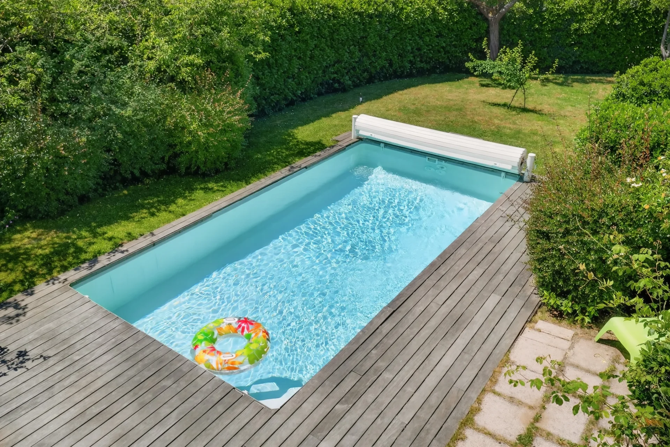
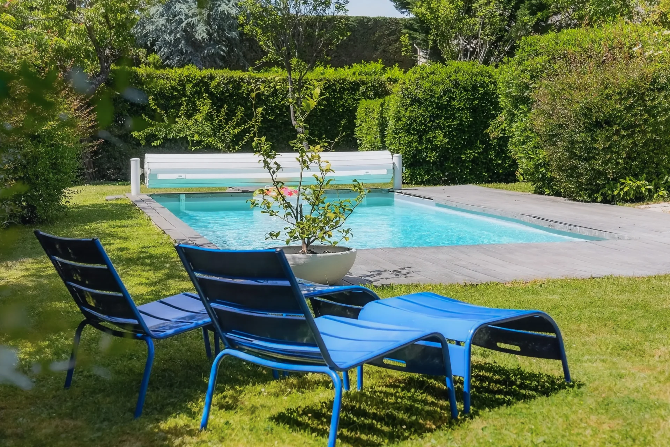
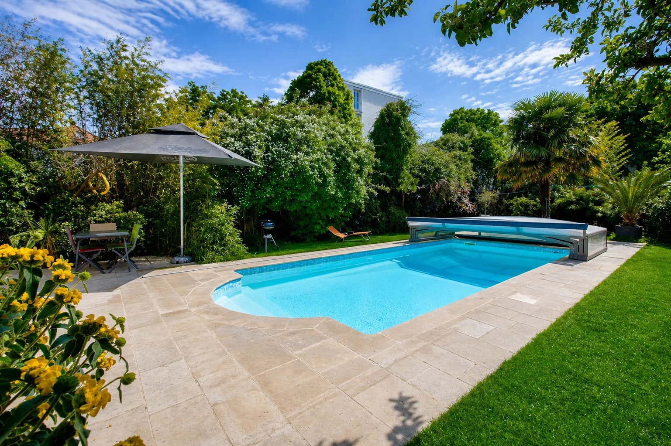
It naturally extends the living spaces outdoors and makes it easy to host meals on the terrace or enjoy relaxing moments around the pool, which was renovated in 2026 and enjoys sunlight all day long.
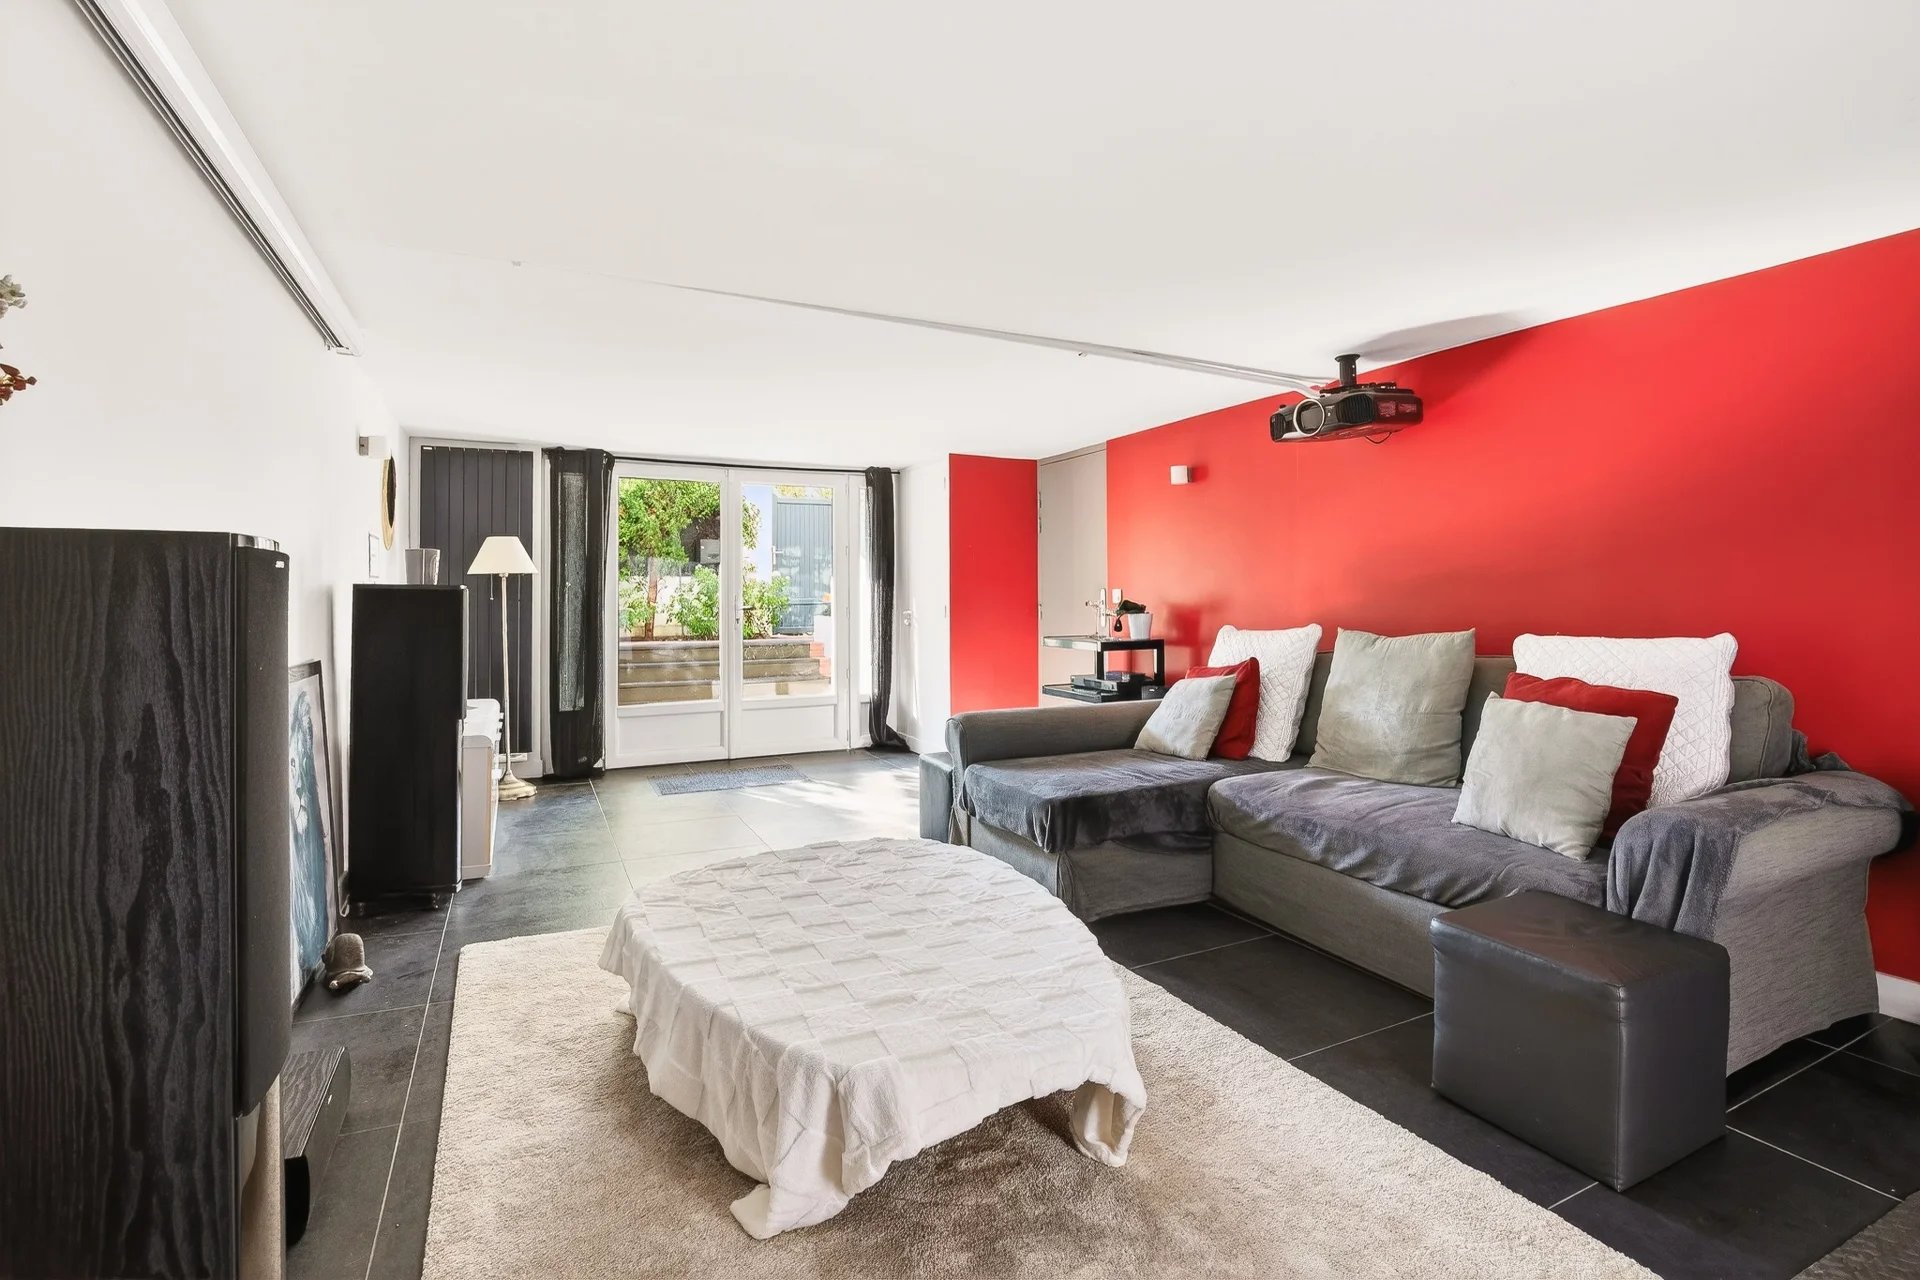
In the half-basement, a family room with a home theater offers a space dedicated to quieter moments.
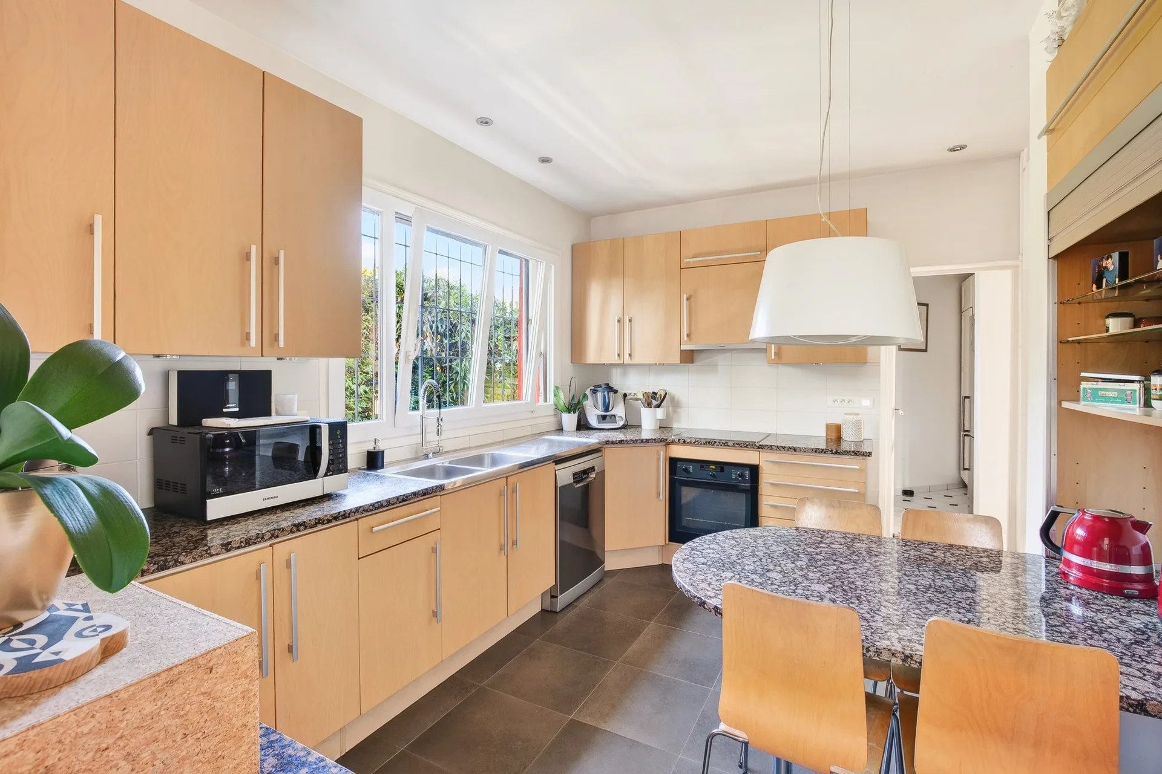
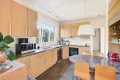
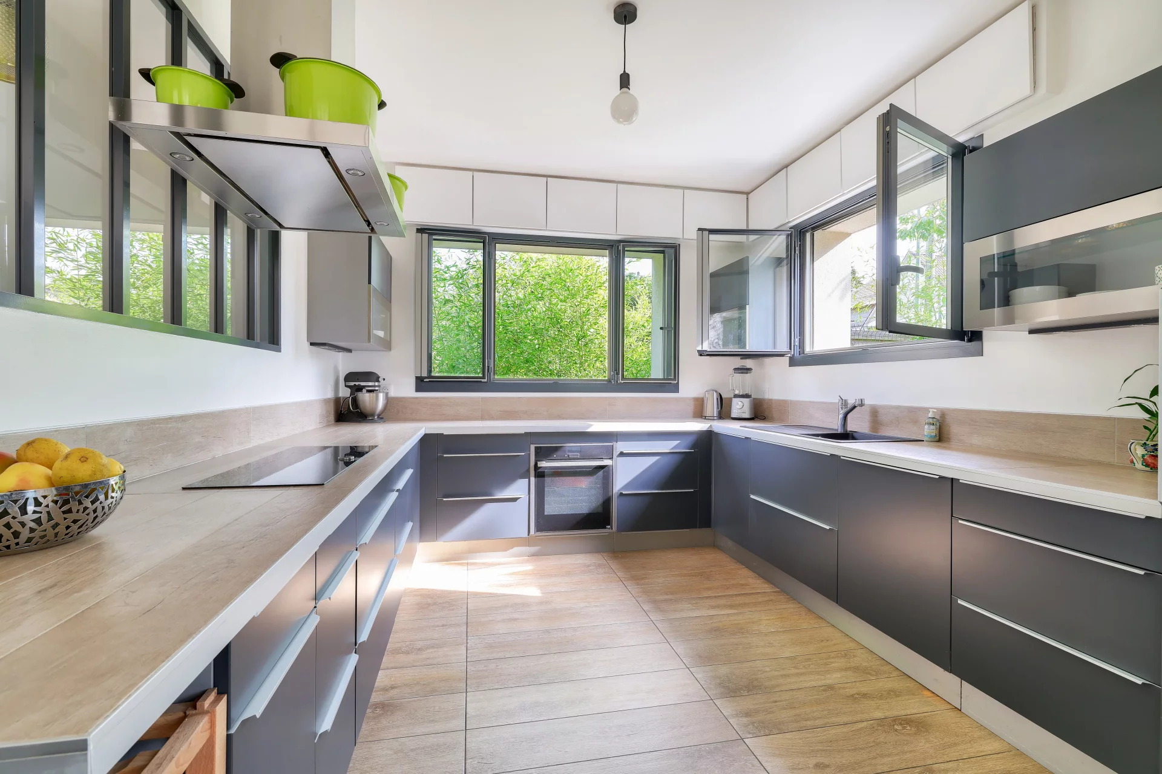
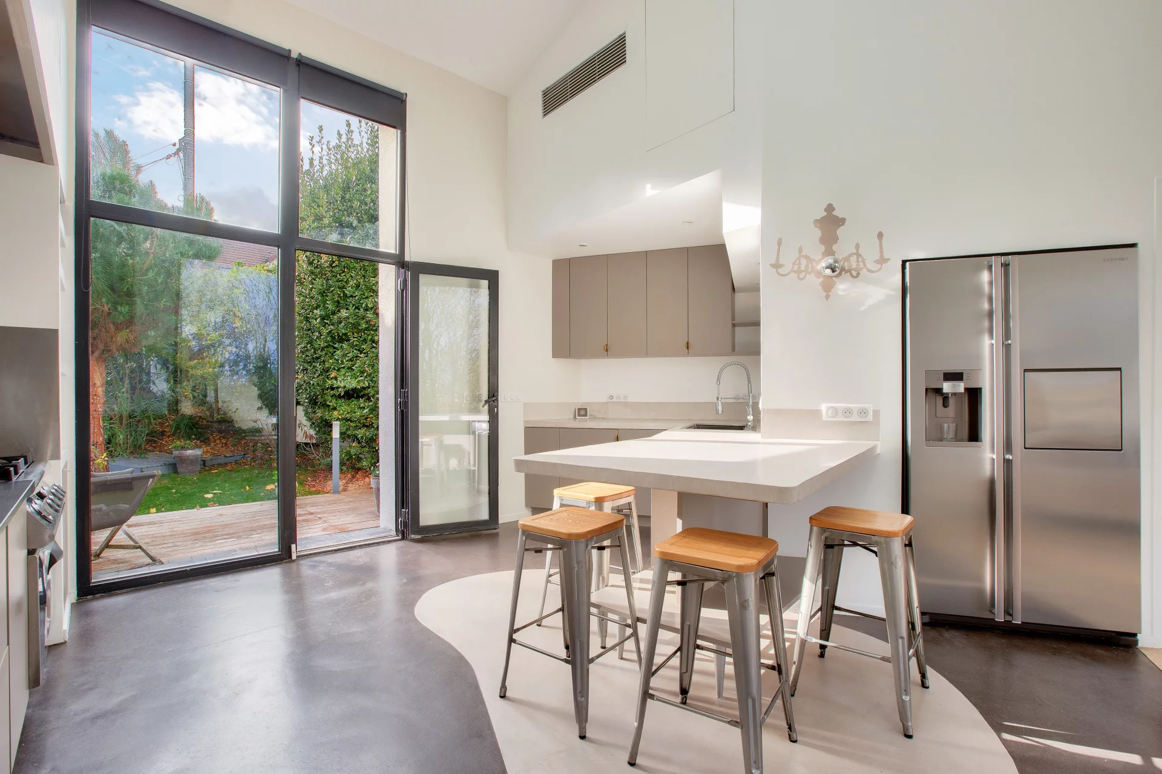
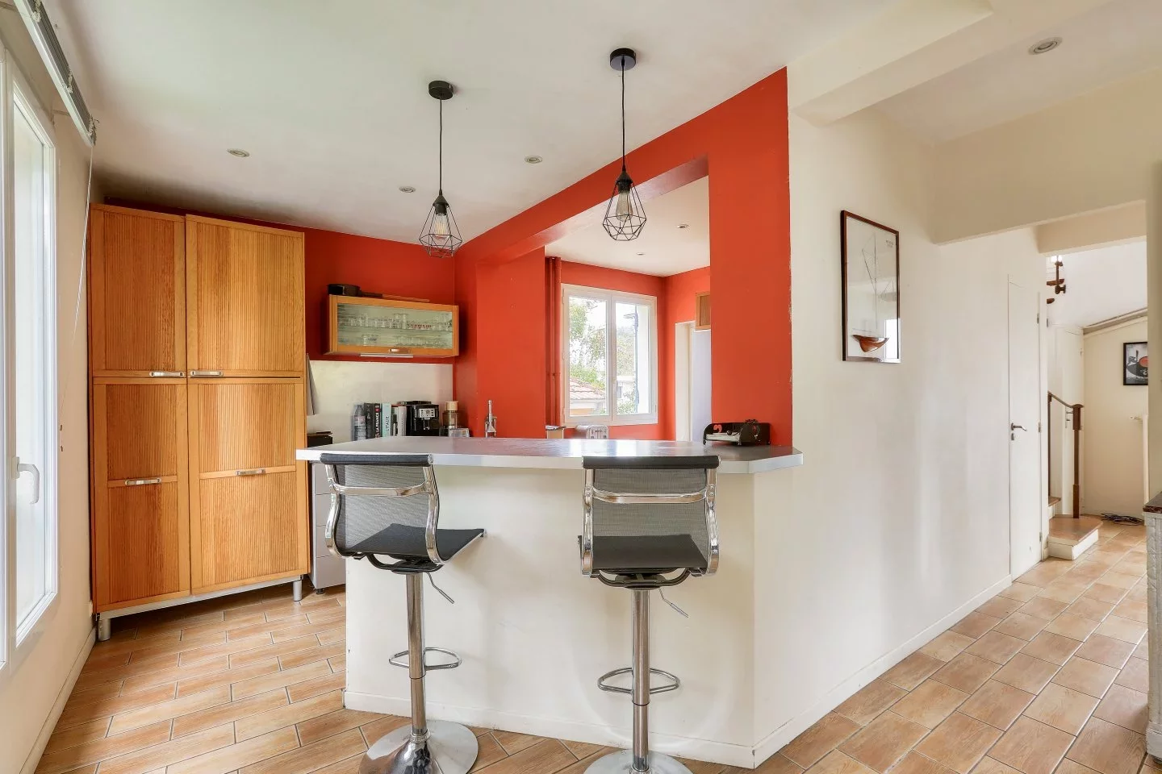
The family kitchen and dining area features a pantry and ample storage. It was designed for smooth and functional daily use.
The sleeping areas are clearly separated.
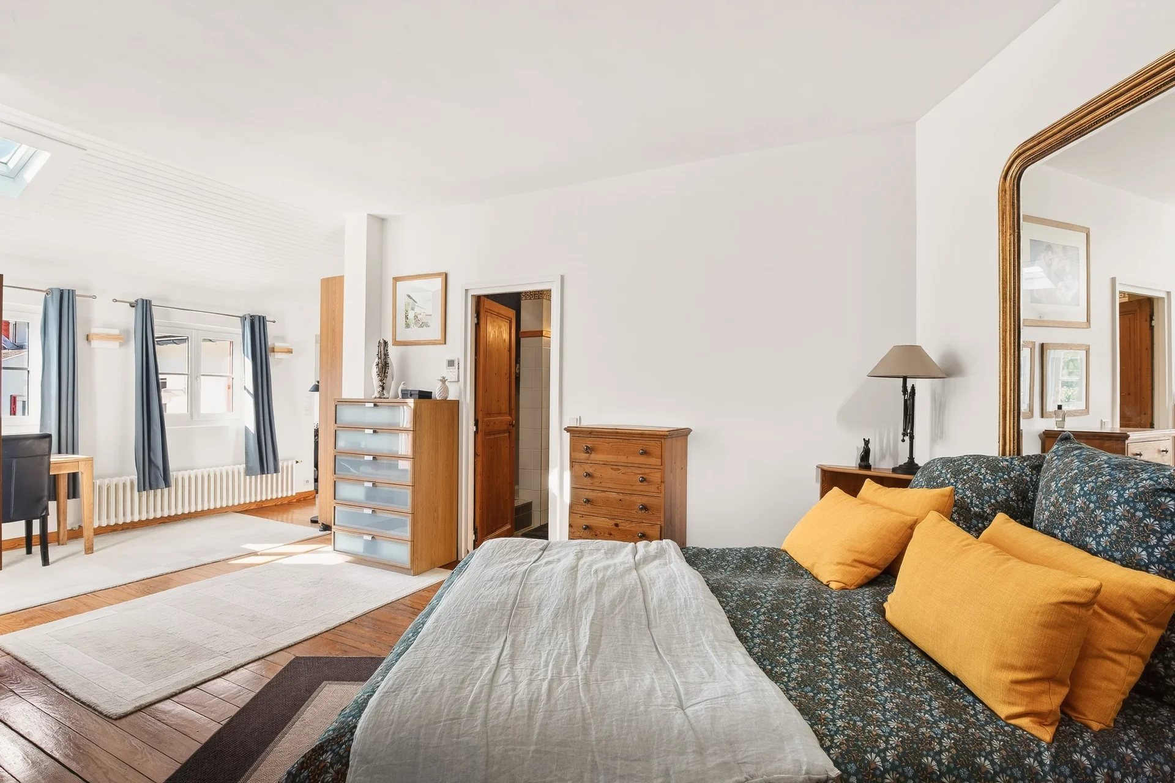
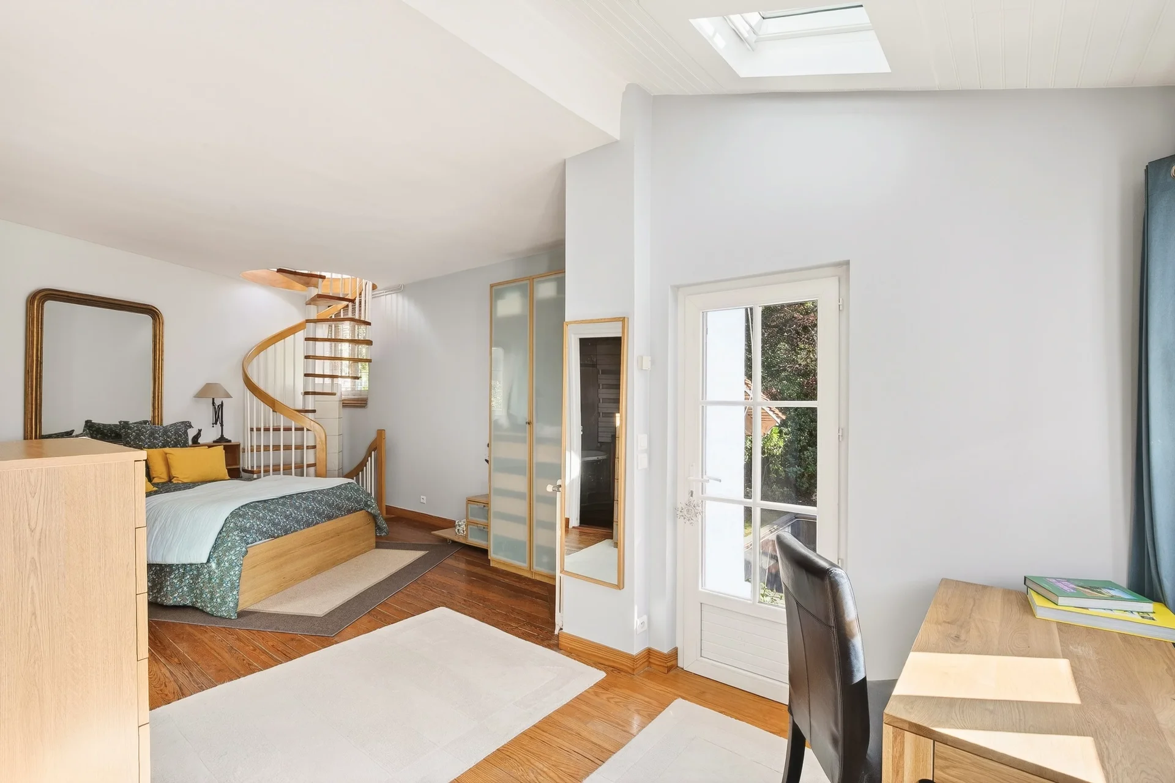
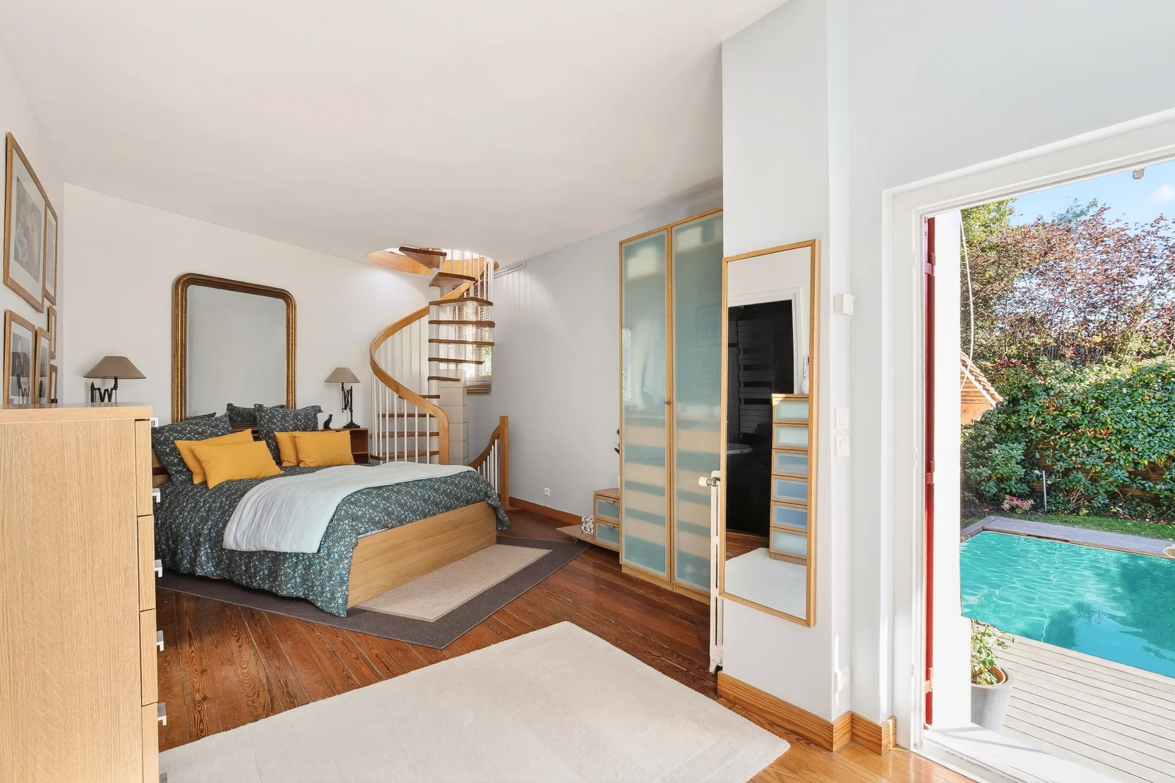
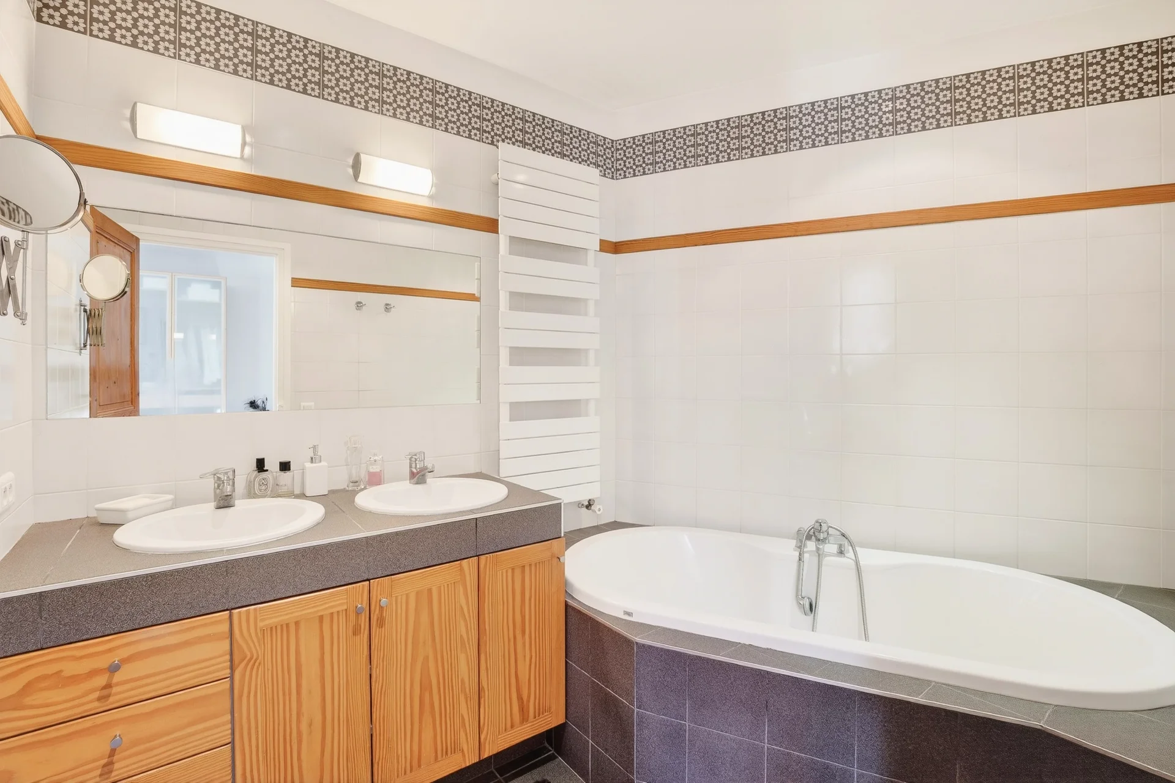
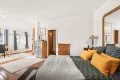
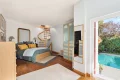
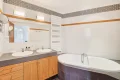
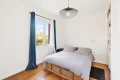
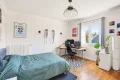
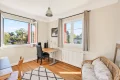
On one side, the master suite spans approximately 30 sqm. It features direct access to the garden and includes a full bathroom with a shower, bathtub, and double sinks, an attic office, and a 12 sqm multipurpose room. Together, these elements form a self-contained space.
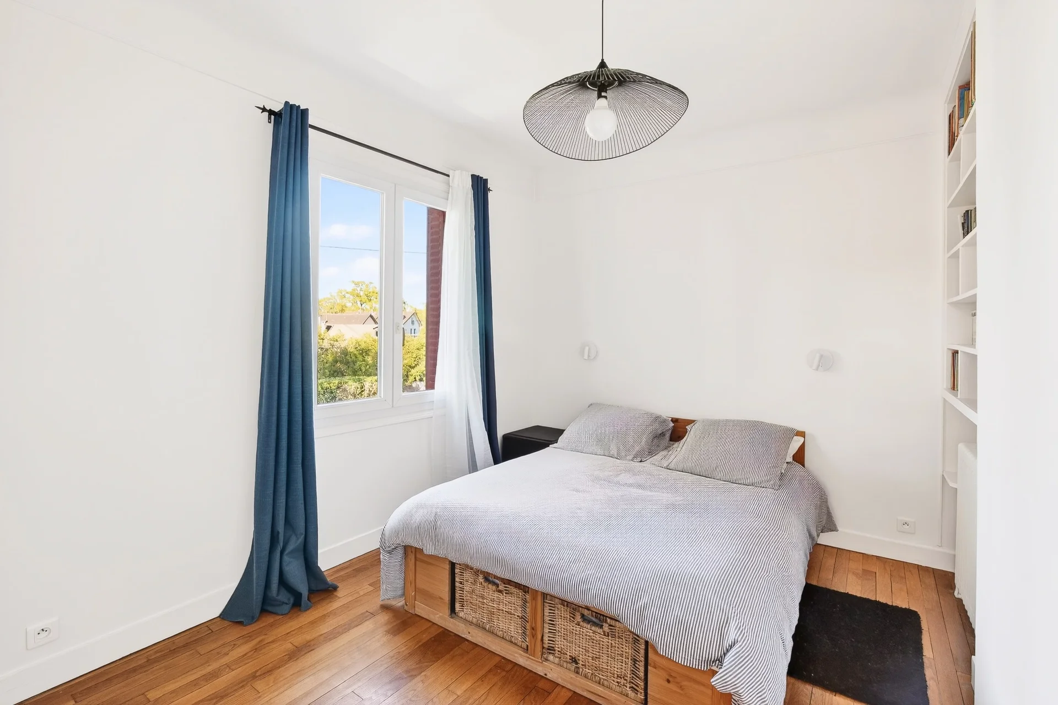
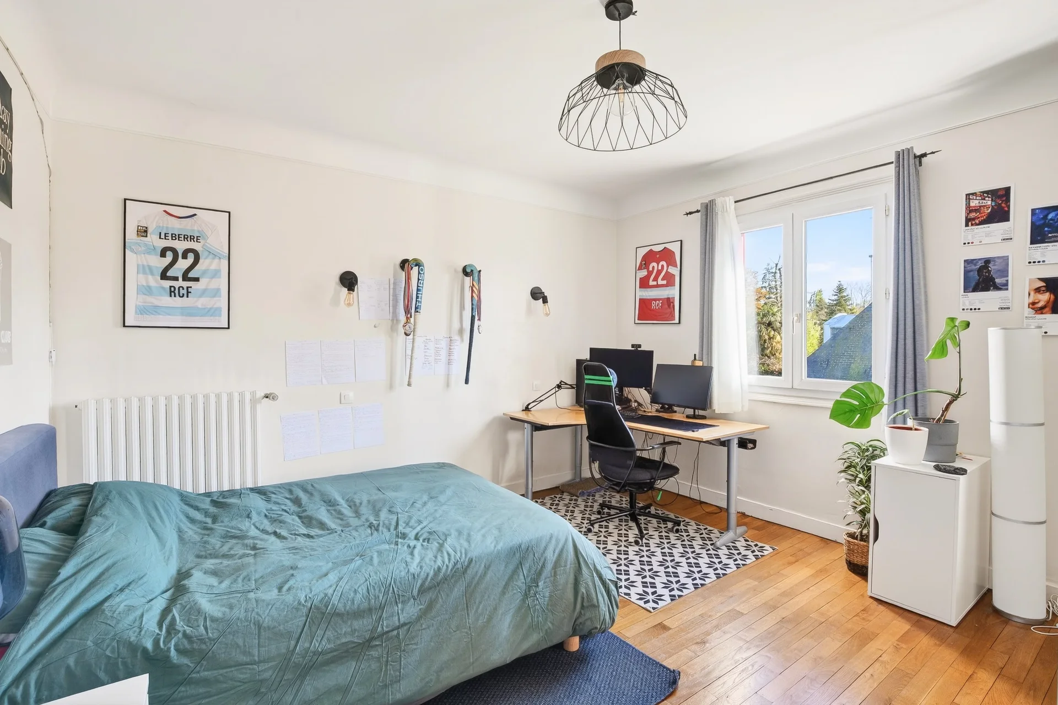
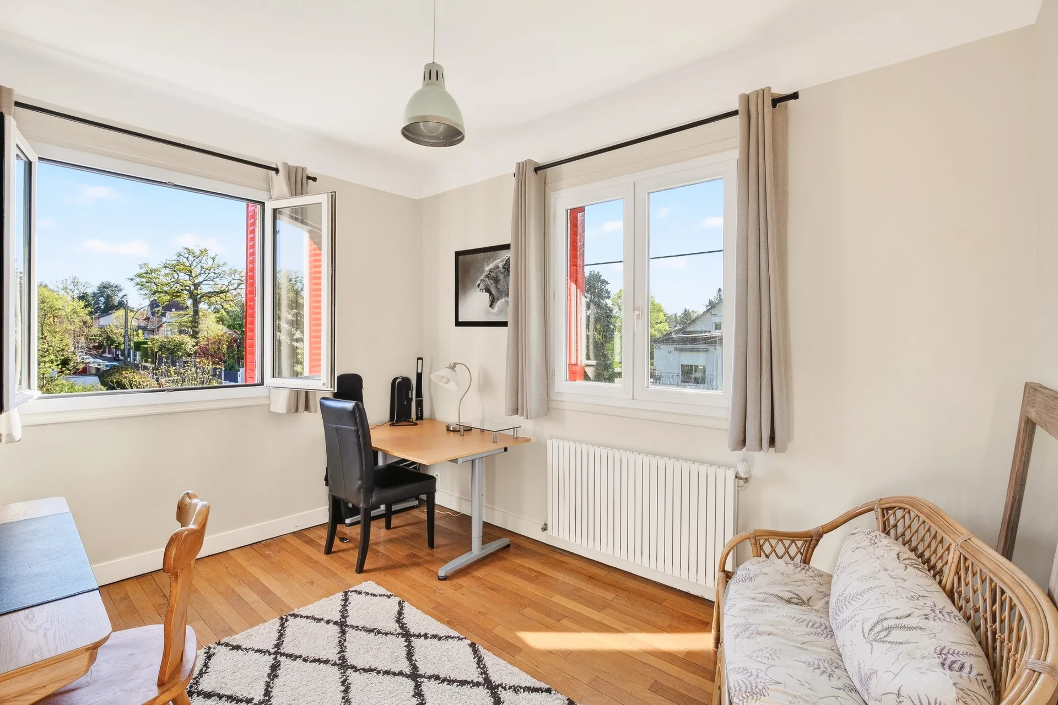
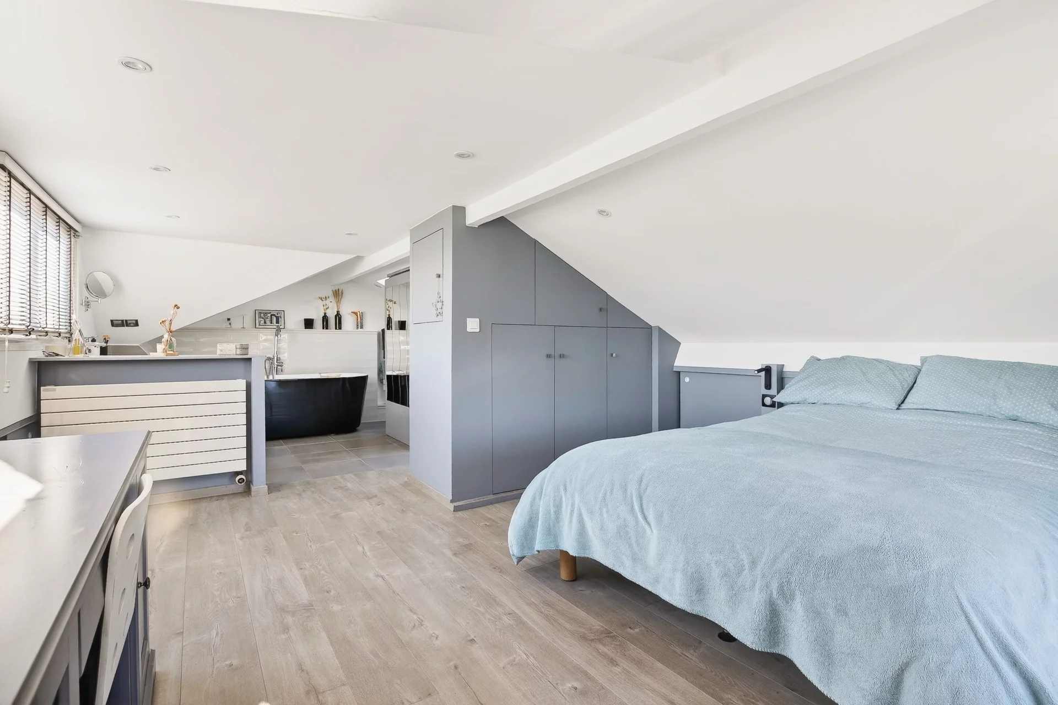
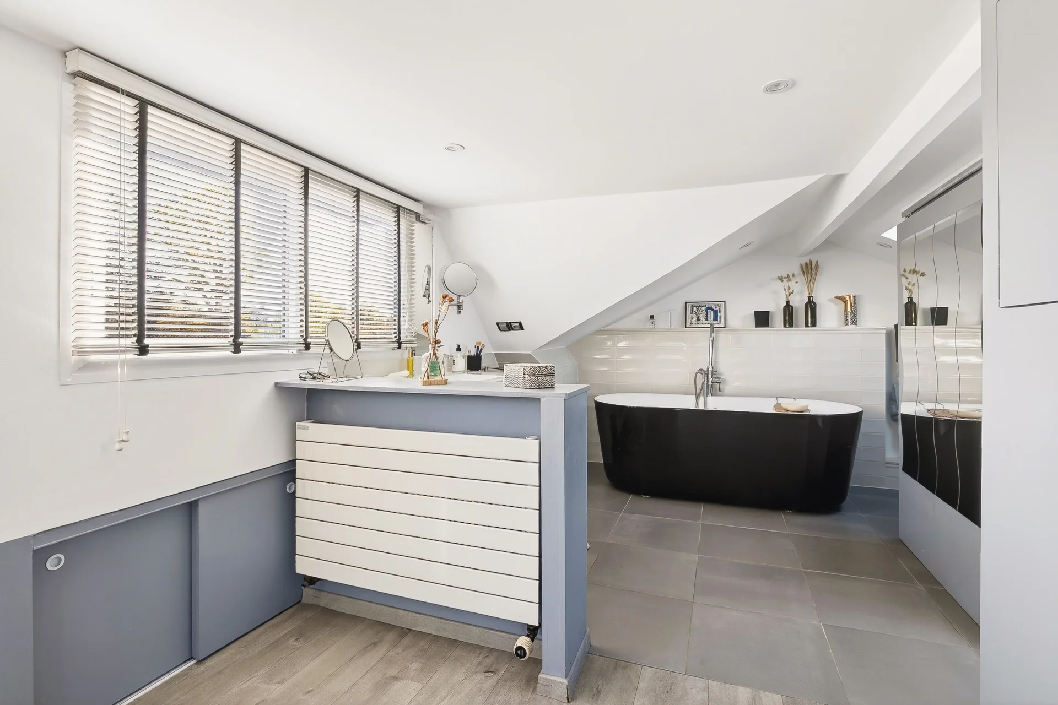
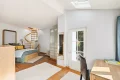

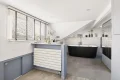
On the other side, four children’s bedrooms are spread across two levels. Three bedrooms are located on the first floor and share a bathroom. A fourth bedroom, located in the attic, has its own freestanding bathtub. This layout ensures that everyone has their own well-defined space.
The basement includes a laundry room and storage areas.
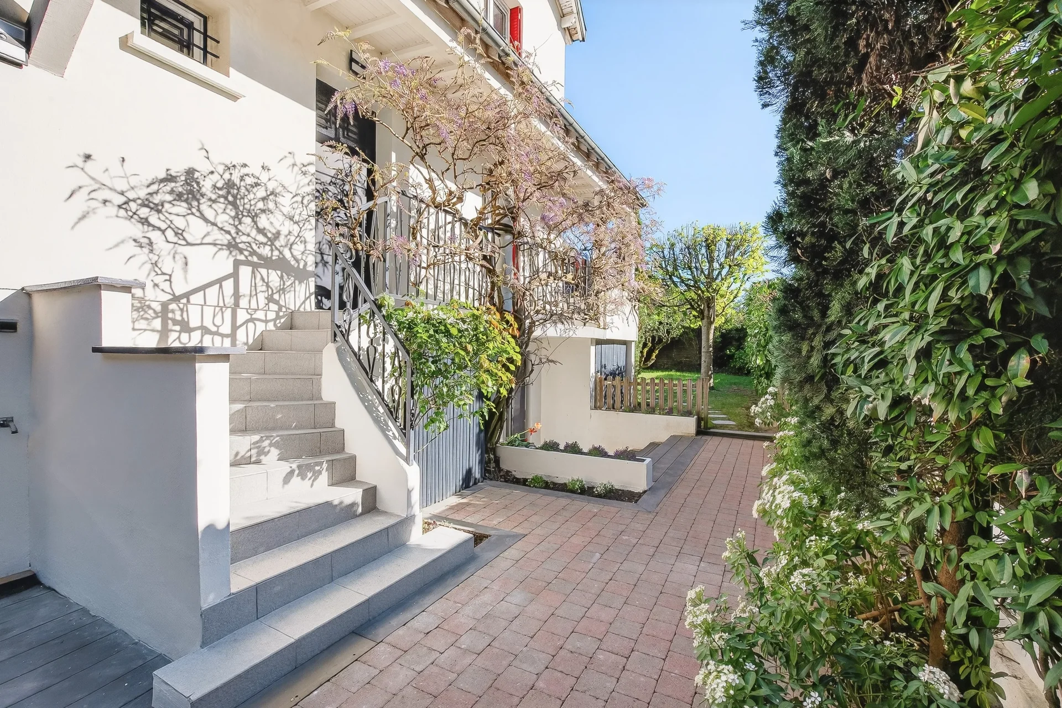
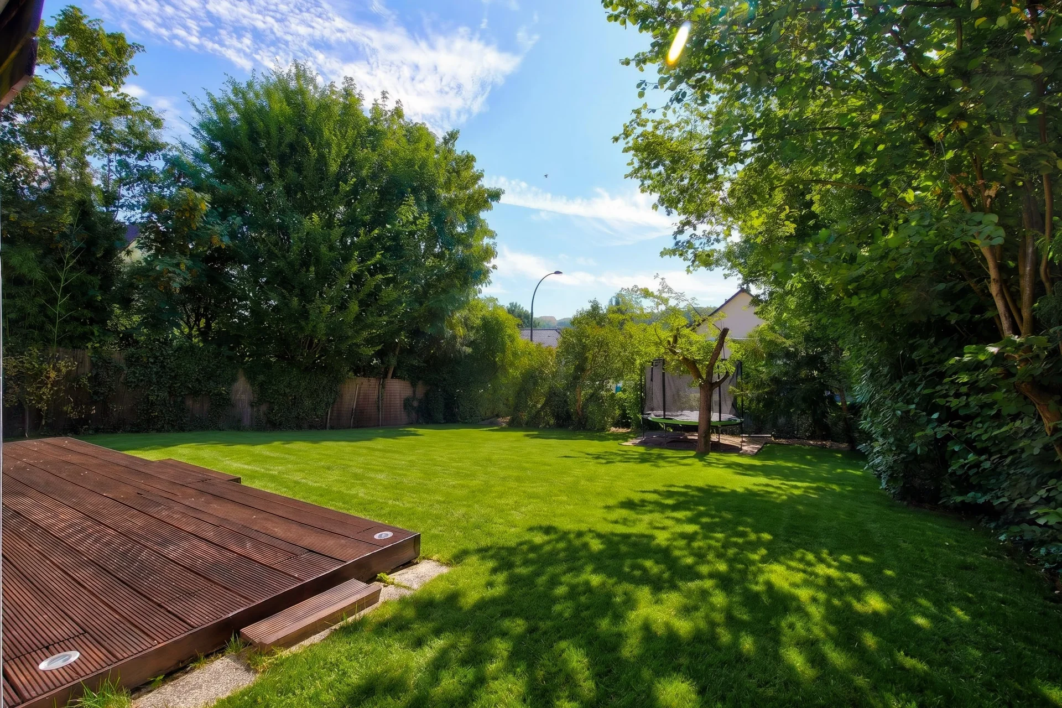
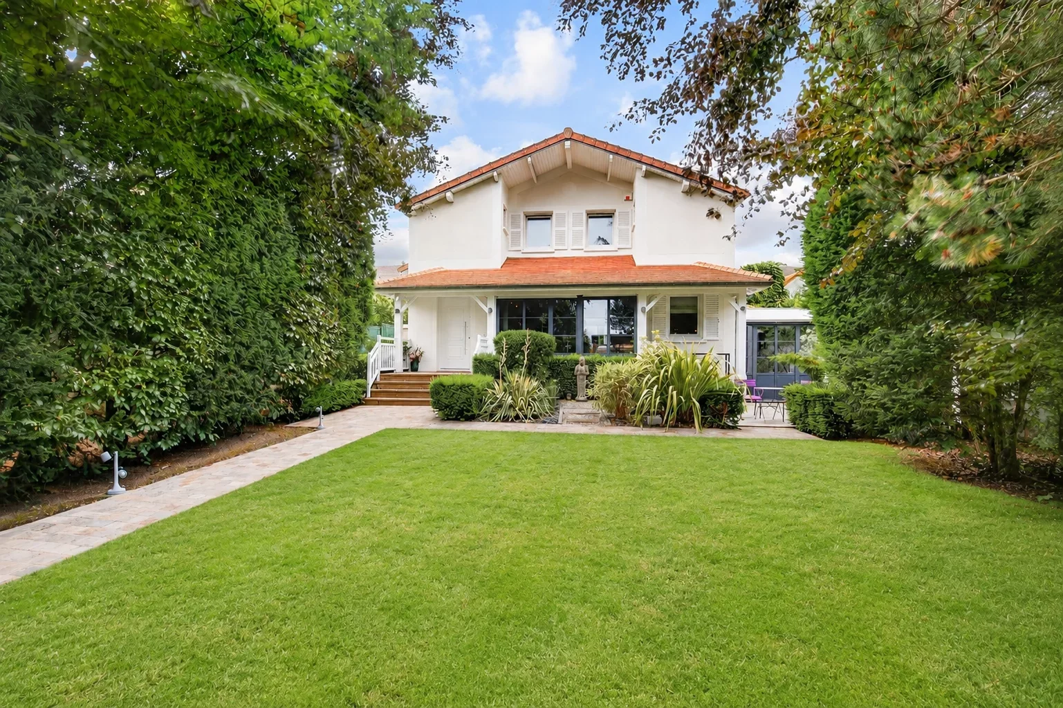
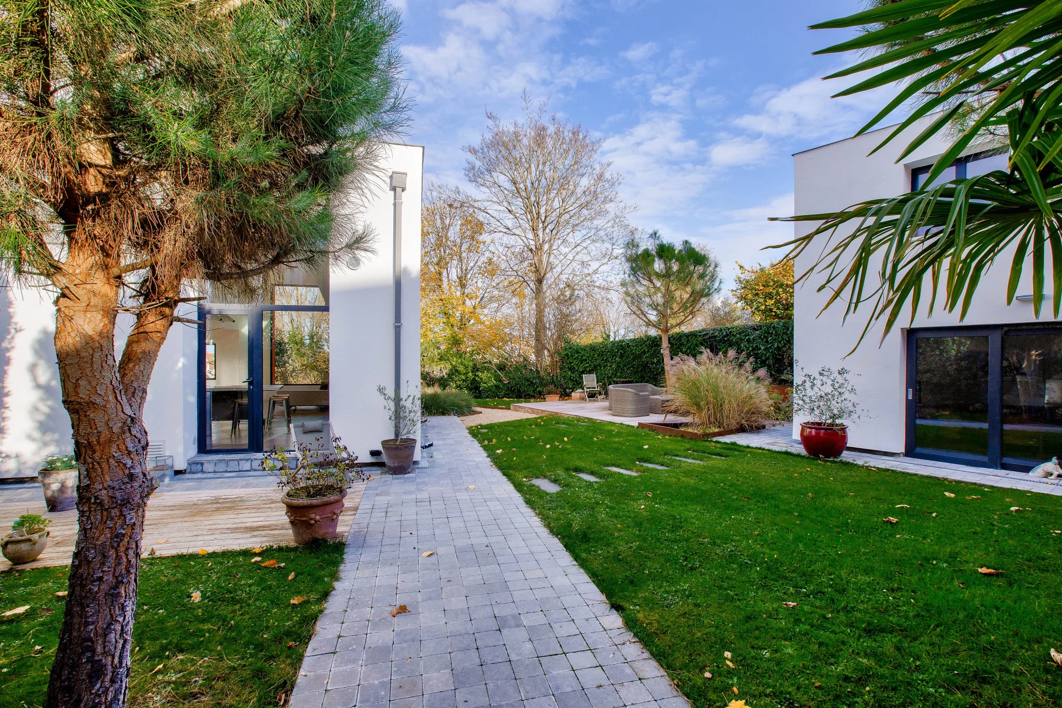

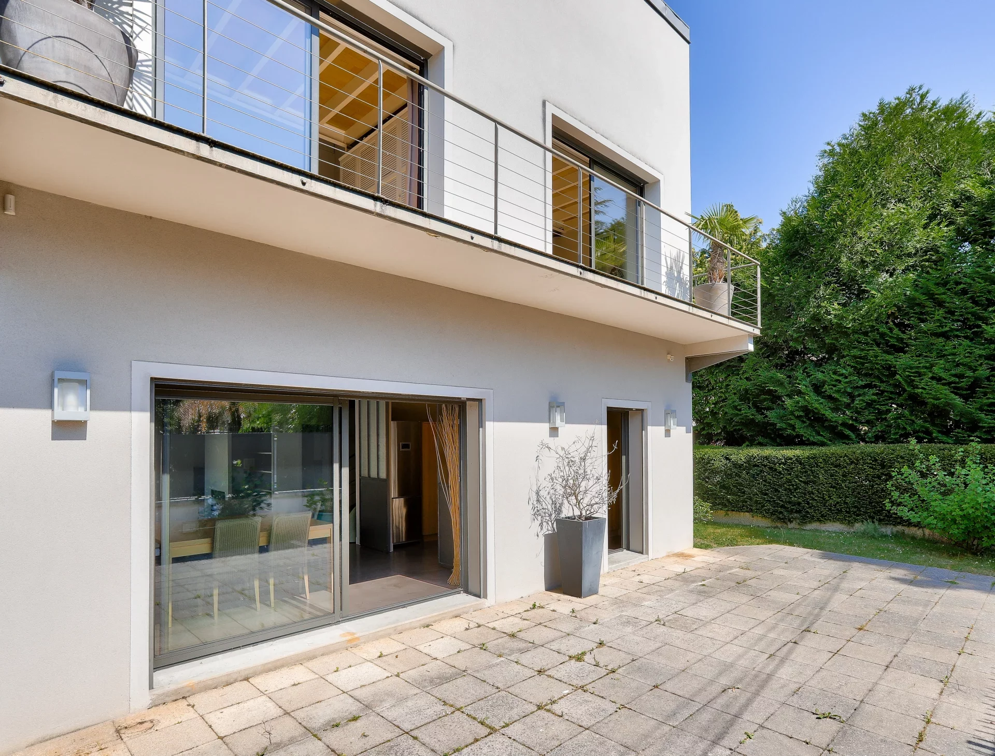
The landscaped garden, which is not overlooked, is equipped with an automatic sprinkler system. It extends the living areas and allows for a smooth flow of movement all the way to the pool. Outdoor lighting has also been installed.
A shed located at the back of the lot completes the property.
The roof and the pool have been recently renovated. The house has two charging stations for electric vehicles as well as parking for two to three cars.
Local shops—bakery, market, pharmacy—are within walking distance. The location is ideal for family life.
Direct access to Gare Saint-Lazare in twenty-five minutes.
- Habitable : 2 238,89 Sq Ft Total : 2 960,07 Sq Ft
- 8 rooms
-
5 chambres
(dont 1 suites) - 1 bathroom
- 1 shower room
- Fireplace
- Orientation West, South
- Excellent condition
- 7 050,35 Sq Ft de terrain
What seduced us
- Pool
- Luminous
- Calm
- Crossing
We say more
Regulations & financial information
Information on the risks to which this property is exposed is available on the Géorisques website. : www.georisques.gouv.fr
| Diagnostics |
|---|


Final energy consumption : a - 210.4 kWh/m²/an.
Estimated annual energy costs for standard use: between 4 170,00 € and 5 700,00 € /year (including subscription).
Average energy price indexed to 01/01/2021.
| Financial elements |
|---|
Property tax : 2 788,00 € /an
Interior & exterior details
| Room | Surface | Detail |
|---|---|---|
| 1x Bedroom | 290.84 Sq Ft | |
| 1x Bathroom | 71.47 Sq Ft | |
| 1x Desk | 268.88 Sq Ft | |
| 1x Laundry room | 114.53 Sq Ft | |
| 1x Landing | 46.18 Sq Ft | |
| 1x Cellar | 16.04 Sq Ft | |
| 1x Wine cellar | 80.62 Sq Ft | |
| 1x Technical area | 178.25 Sq Ft | |
| 1x Ground | 7050.35 Sq Ft | |
| 1x Discount | 232.72 Sq Ft | |
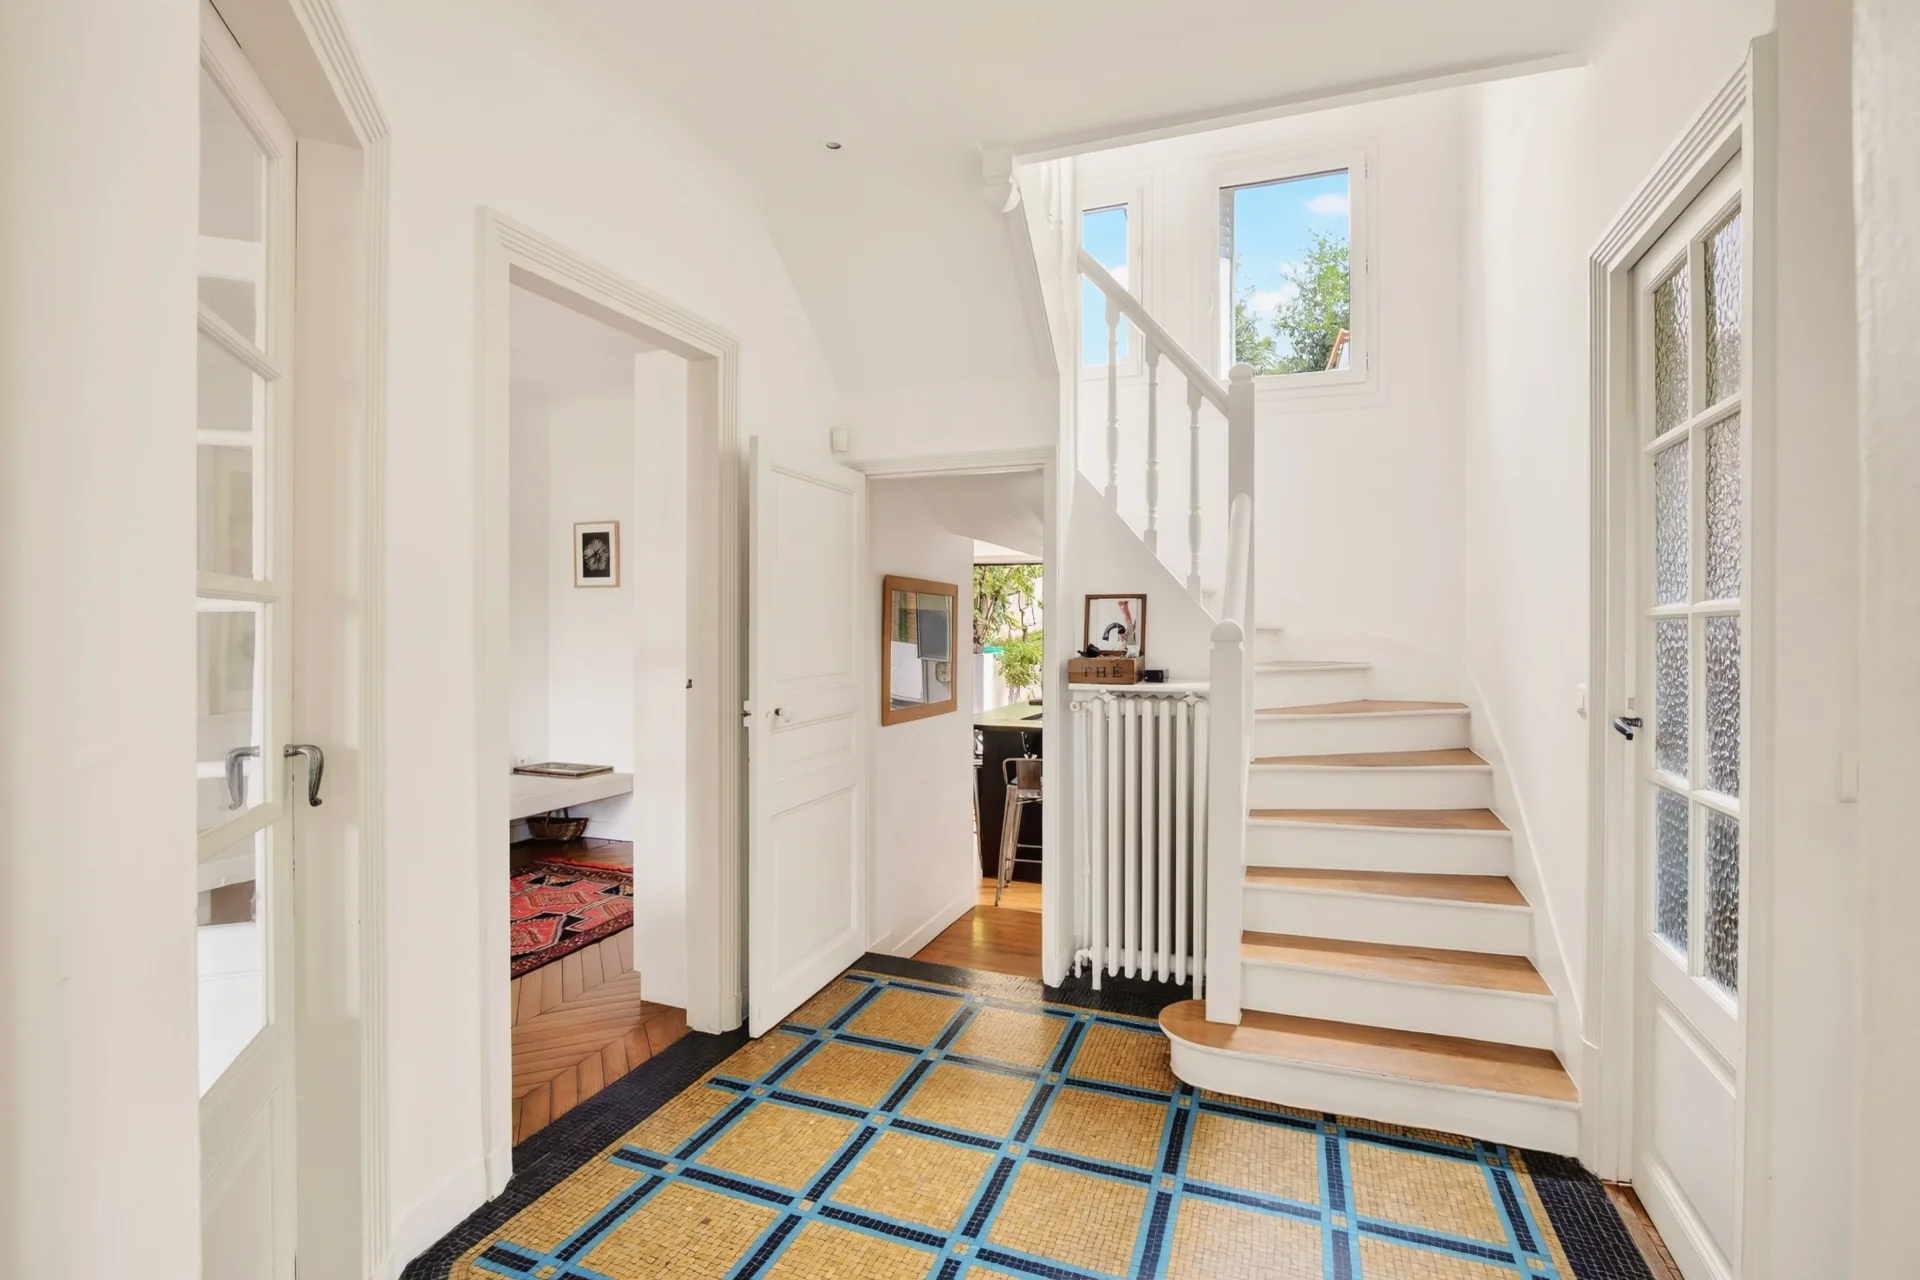
| 1x Entrance | 51.77 Sq Ft | Floor : Ground floor |
| 1x Bathroom | 13.67 Sq Ft | Floor : Ground floor |
| 1x Kitchen | 128.74 Sq Ft | Floor : Ground floor |
| 1x Cellar | 48.01 Sq Ft | Floor : Ground floor |
| 1x Stay | 311.18 Sq Ft | Floor : Ground floor |
| 1x Dining room | 180.62 Sq Ft | Floor : Ground floor |
| 1x Landing | 44.67 Sq Ft | Floor : 1st |
| 1x Bedroom | 122.17 Sq Ft | Floor : 1st |
| 1x Bedroom | 169.1 Sq Ft | Floor : 1st |
| 1x Bedroom | 113.13 Sq Ft | Floor : 1st |
| 1x Bathroom | 43.16 Sq Ft | Floor : 1st |
| 1x Following | 279.22 Sq Ft |
Floor : 2nd Exposure : South Ceiling : 1.79m |
Services
☑ Internet
☑ Fireplace
☑ Double glazing
☑ Pool
☑ Sliding windows
☑ Exterior lighting
Building
| Building |
|---|
-
Built in : 1952
Meet your consultant

Simulator financing
Calculate the amount of the monthly payments on your home loan corresponding to the loan you wish to make.
FAI property price
1 600 000 €
€
per month
This is a simulation, only your bank can give you a precise value. Our consultants are at your disposal to support you.
Be contacted
You may also be interested in these properties
-
House
La Celle-Saint-Cloud - FEUILLAUME
1 790 000 €
- 2 690,98 Sq Ft
- 6 bedrooms
- Ground
-
House
Rueil-Malmaison - SAINT CUCUFA
1 290 000 €
- 1 689,93 Sq Ft
- 3 bedrooms
- Ground
-
House
La Celle-Saint-Cloud - CHATAIGNERAIE
1 795 000 €
- 2 583,34 Sq Ft
- 5 bedrooms
- Ground
-
House
La Celle-Saint-Cloud - LES GRESSETS
1 300 000 €
- 2 315,31 Sq Ft
- 5 bedrooms
-
House
La Celle-Saint-Cloud - LES GRESSETS
1 450 000 €
- 3 377,50 Sq Ft
- 4 bedrooms
- Terrace
- Ground
-
House
Rueil-Malmaison - SAINT-CUCUFA
1 680 000 €
- 2 507,99 Sq Ft
- 5 bedrooms
-
House
Garches - BEDOYERE
1 500 000 €
- 1 663,02 Sq Ft
- 4 bedrooms
- Ground
-
House
Garches - TOWN CENTER
1 790 000 €
- 2 852,43 Sq Ft
- 6 bedrooms
- Terrace
- Ground
-
House
Rueil-Malmaison - BUZENVAL
1 570 000 €
- 2 669,45 Sq Ft
- 7 bedrooms
- Garden
-
House
Garches - DOWNTOWN
1 450 000 €
- 1 984,22 Sq Ft
- 5 bedrooms
- Ground
-
House
Croissy-sur-Seine - CITY CENTER
1 440 000 €
- 1 629,98 Sq Ft
- 4 bedrooms
- Ground
-
House
Rueil-Malmaison - DOWNTOWN
1 295 000 €
- 2 201,33 Sq Ft
- 5 bedrooms
- Terrace
- Garden
-
House
Ville-d'Avray - CÔTE D'ARGENT
1 390 000 €
- 1 736,43 Sq Ft
- 5 bedrooms
- Terrace
- Garden
-
House
Rueil-Malmaison - HILLSIDE
1 350 000 €
- 2 783,76 Sq Ft
- 5 bedrooms
- Terrace
- Garden
-
House
Chatou - PARC PIECE D'EAU
1 400 000 €
- 1 676,69 Sq Ft
- 5 bedrooms
- Garden
-
House
La Celle-Saint-Cloud
- 2 820,14 Sq Ft
- 5 bedrooms
- Ground
-
House
Vaucresson - PLATEAU DE CAZES
- 2 023,61 Sq Ft
- 4 bedrooms
- Terrace
-
House
Vaucresson - DOWNTOWN
- 1 765,28 Sq Ft
- 5 bedrooms
- Ground
-
House
La Celle-Saint-Cloud - LES GRESSETS
- 2 066,67 Sq Ft
- 4 bedrooms
- Ground
-

House
Bougival - THE IMPRESSIONISTS
- 2 757,71 Sq Ft
- 4 bedrooms
- Ground
-

House
Rueil-Malmaison - SAINT-CUCUFA
- 1 798,43 Sq Ft
- 4 bedrooms
- Terrace
- Garden
-

House
La Celle-Saint-Cloud - CHÂTAIGNERAIE
- 1 819,10 Sq Ft
- 4 bedrooms
- Ground
-

House
Rueil-Malmaison - SAINT-CUCUFA
- 3 661,02 Sq Ft
- 7 bedrooms
- Terrace
- Ground
-
House
Bougival - SAINT-MICHEL
- 3 444,45 Sq Ft
- 4 bedrooms
- Terrace
- Ground
-
House
Rueil-Malmaison - SAINT CUCUFA
- 2 647,92 Sq Ft
- 4 bedrooms
- Terrace
- Garden
-
House
Rueil-Malmaison - PARC DE LA MALMAISON
- 4 227,20 Sq Ft
- 7 bedrooms
- Terrace
- Ground
-
House
Bougival - COTEAUX-MONET
- 2 503,14 Sq Ft
- 5 bedrooms
- Terrace
- Garden
-
House
Rueil-Malmaison - CHATAIGNERAIE
- 2 262,57 Sq Ft
- 6 bedrooms
-
House
Rueil-Malmaison - RICHELIEU CHATAIGNERAIE
- 1 766,46 Sq Ft
- 4 bedrooms
- Garden
-
House
Rueil-Malmaison
- 2 185,07 Sq Ft
- 5 bedrooms
Do you have to sell to buy?
Our real estate consultants are at your disposal to estimate the value of your property. All our estimates are free of charge.
Estimate my propertyA living space to suit you
Junot takes you on a tour of the neighborhoods in which our agencies welcome you, and presents the specific features and good addresses.
Explore the neighborhoods