Let's take an overview
Ad reference : 2404NEURAO
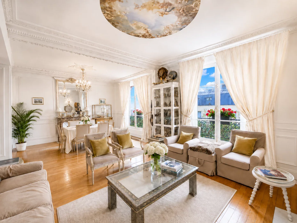
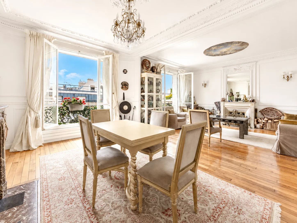
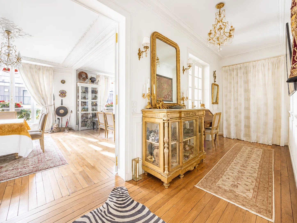
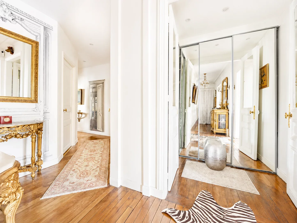
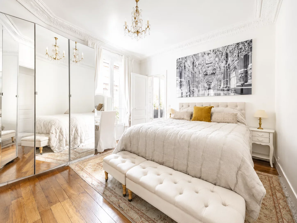
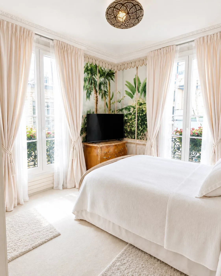
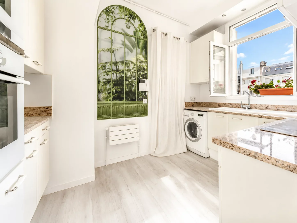
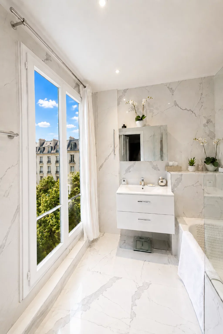
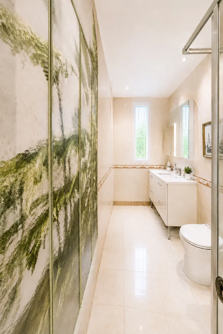
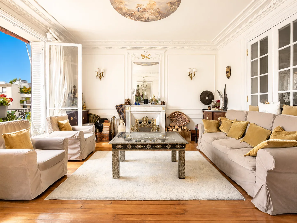
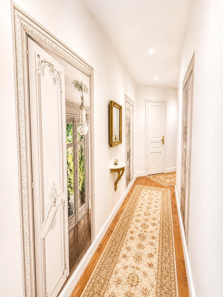
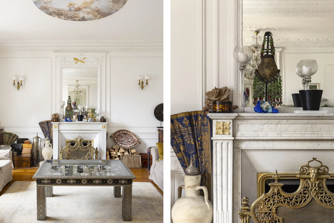
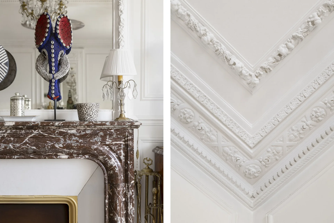
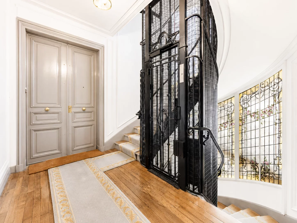
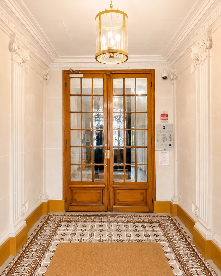
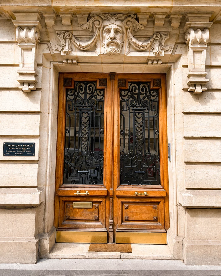
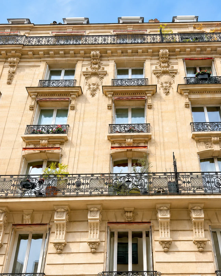
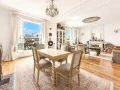
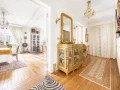
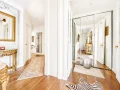
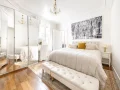
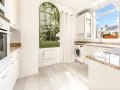
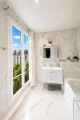
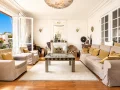
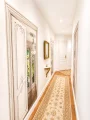
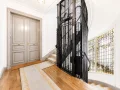
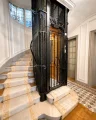
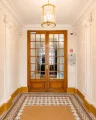
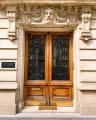
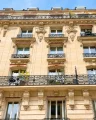
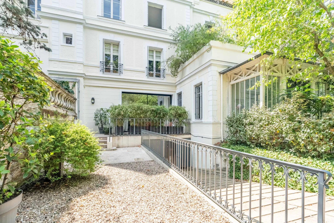
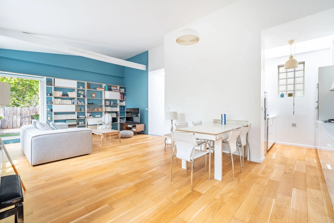
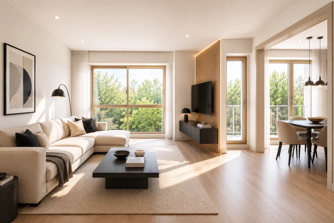
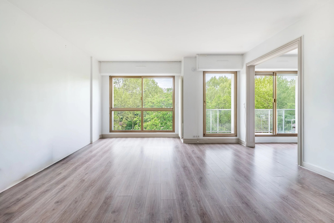
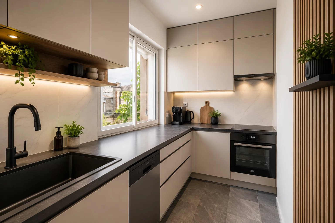
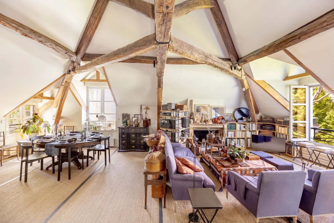
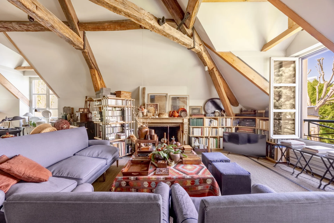
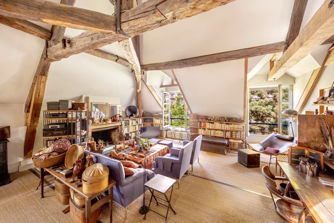
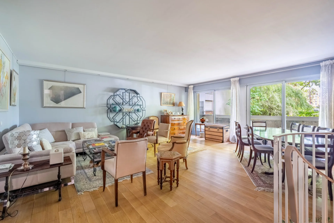
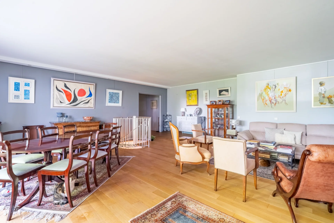
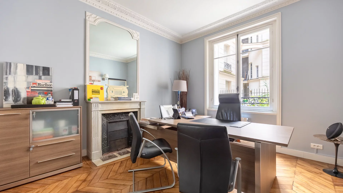
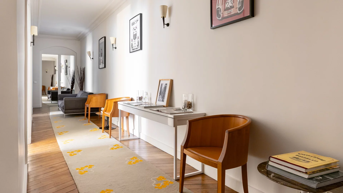
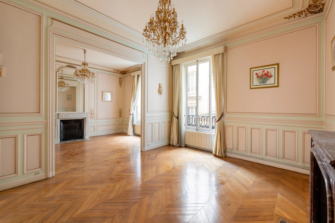
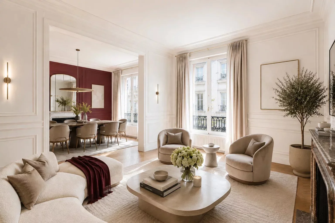
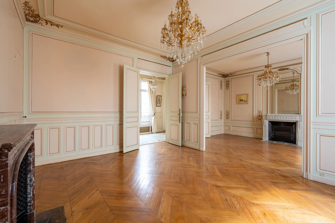
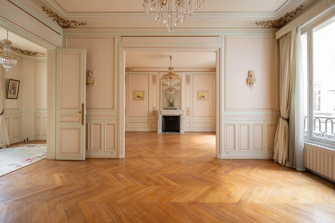
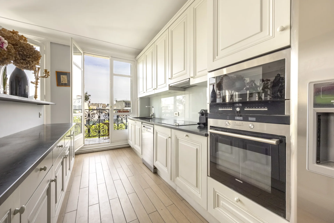
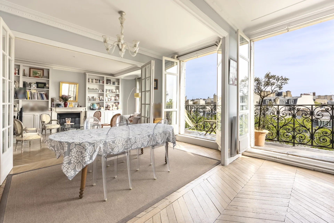
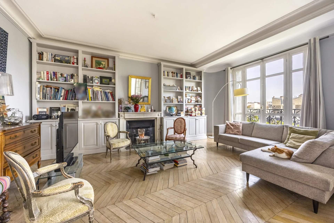
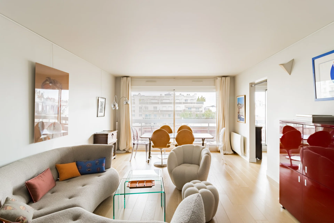
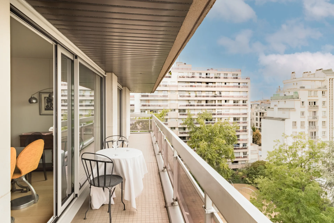
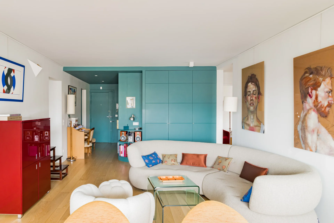
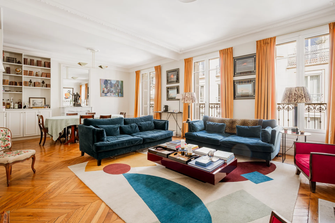
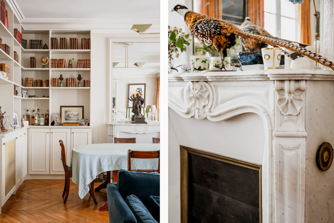
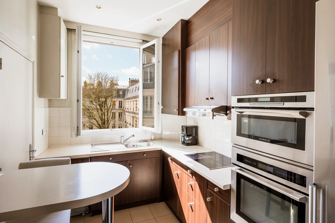
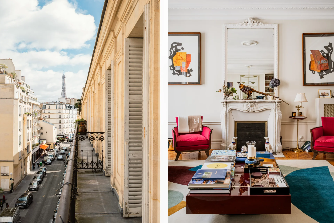
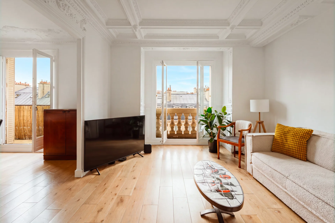
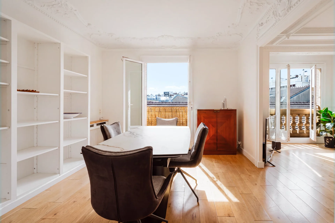
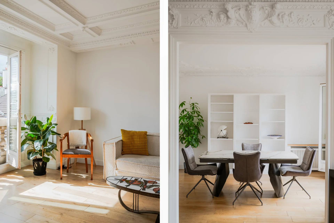
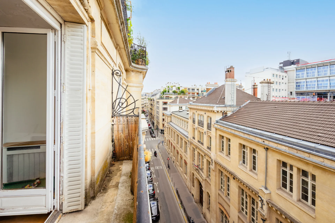
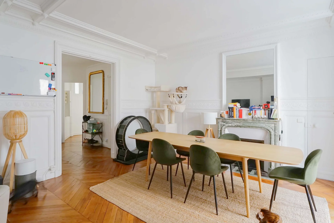
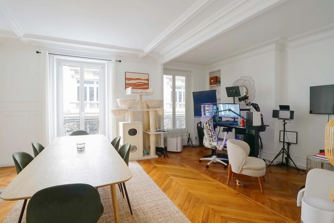
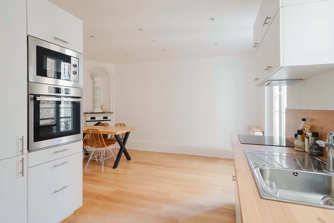
Ideally located in the heart of Neuilly-sur-Seine, at the foot of Sablons metro station and close to the Bois de Boulogne, on the fourth floor of a beautiful Haussmannian building from 1903, a well-prespected property measuring 115.25sqm under the Carrez law with moldings and high ceilings. Renovated in 2024, it includes an entrance hall, a double reception room with two fireplaces, two bedrooms, a kitchen, a large dressing area at the end of the entrance, a bathroom, a shower room, and two toilets.
Many layout possibilities allow transforming the apartment into three or four bedrooms, ideal for a family looking for proximity to prestigious schools in Neuilly (Sainte-Croix, Saint-Dominique, and Pasteur) and a location at the foot of shops.
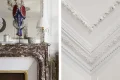
The whole is attractive for its tranquility, brightness, very high ceilings, as well as the richness of its well-preserved antique elements: refined moldings, noble proportions, and period atmosphere.
An 8sqm cellar with reinforced door complete this property.
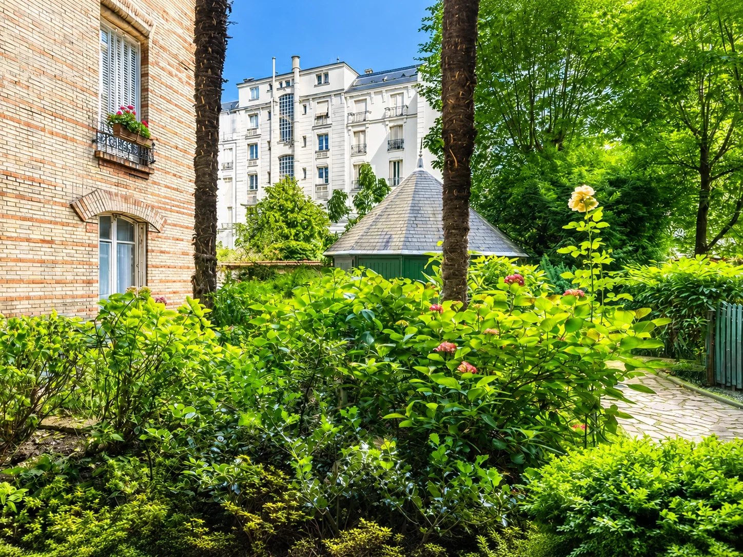
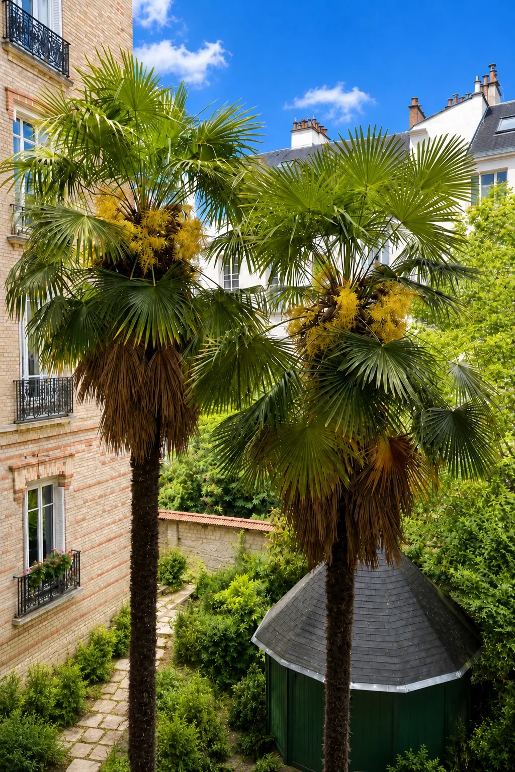
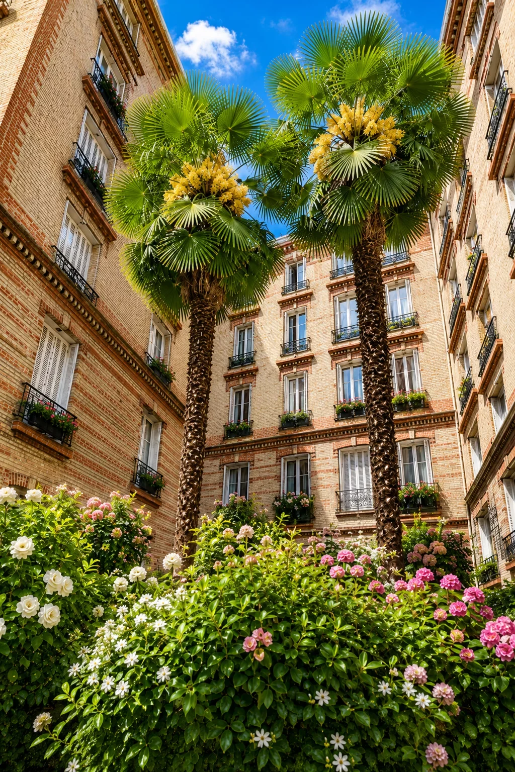
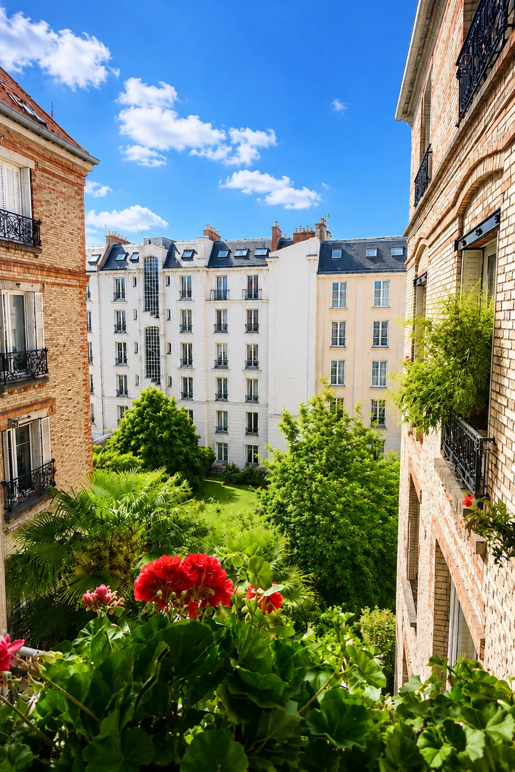
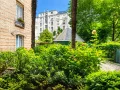
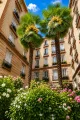
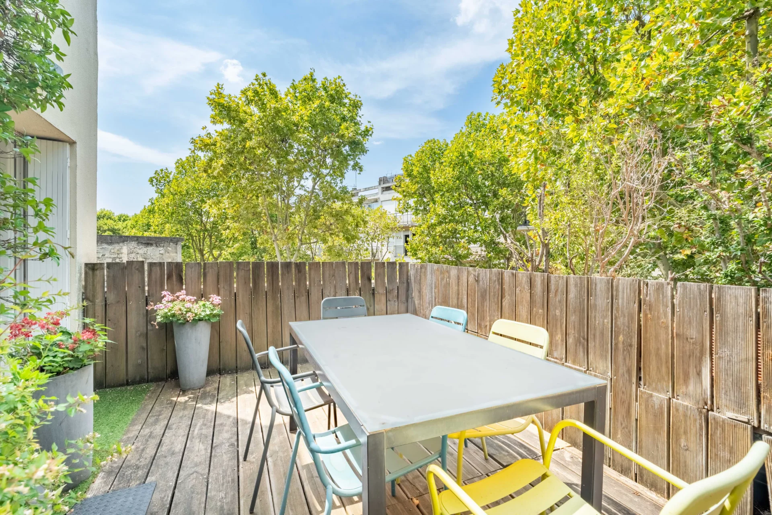
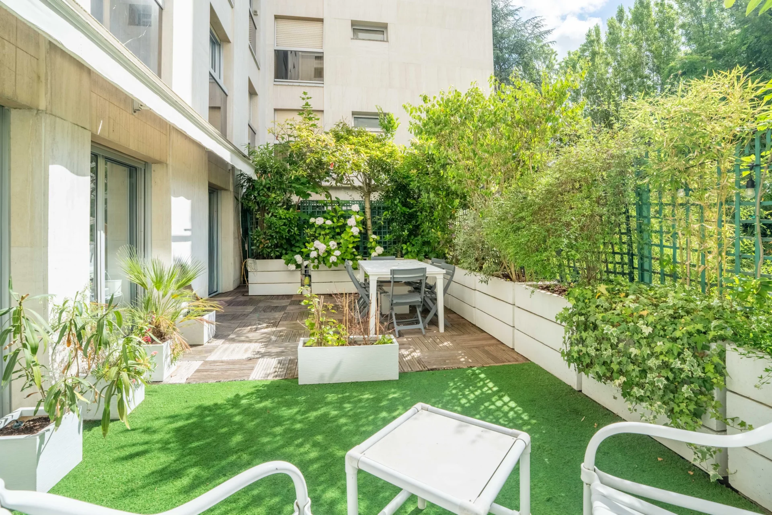
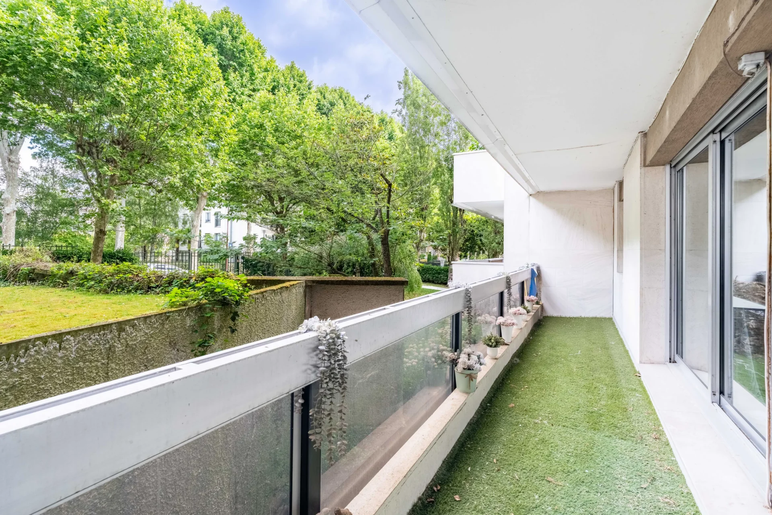
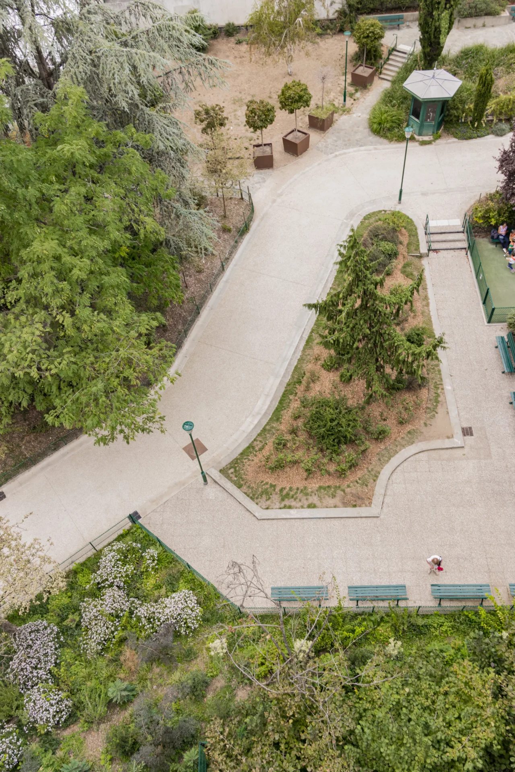
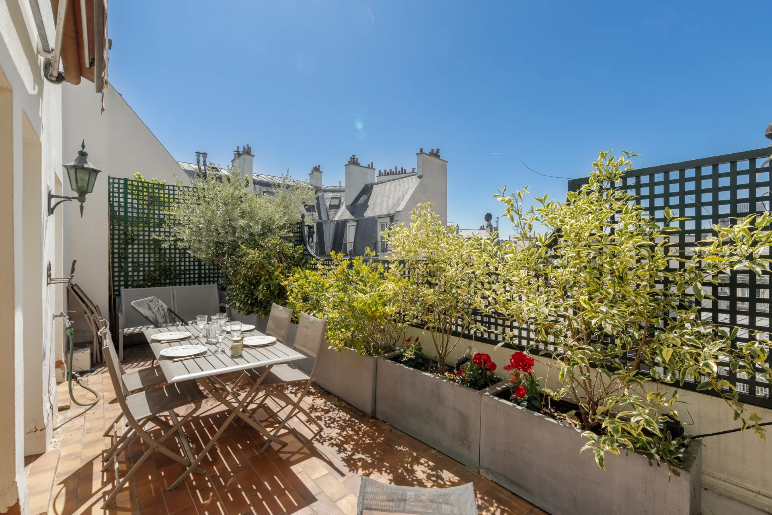
A magnificent interior garden with two large palms enhances this beautiful condominium.
- Habitable : 1 240,54 Sq Ft Total : 1 338,49 Sq Ft
- 4 rooms
- 3 bedrooms
- 2 bathrooms
- Floor 4/5
- Fireplace
- Orientation West
- Good condition
- Furnished
What seduced us
- Highly sought-after address
- Guardian
- Luminous
- Calm
- Crossing
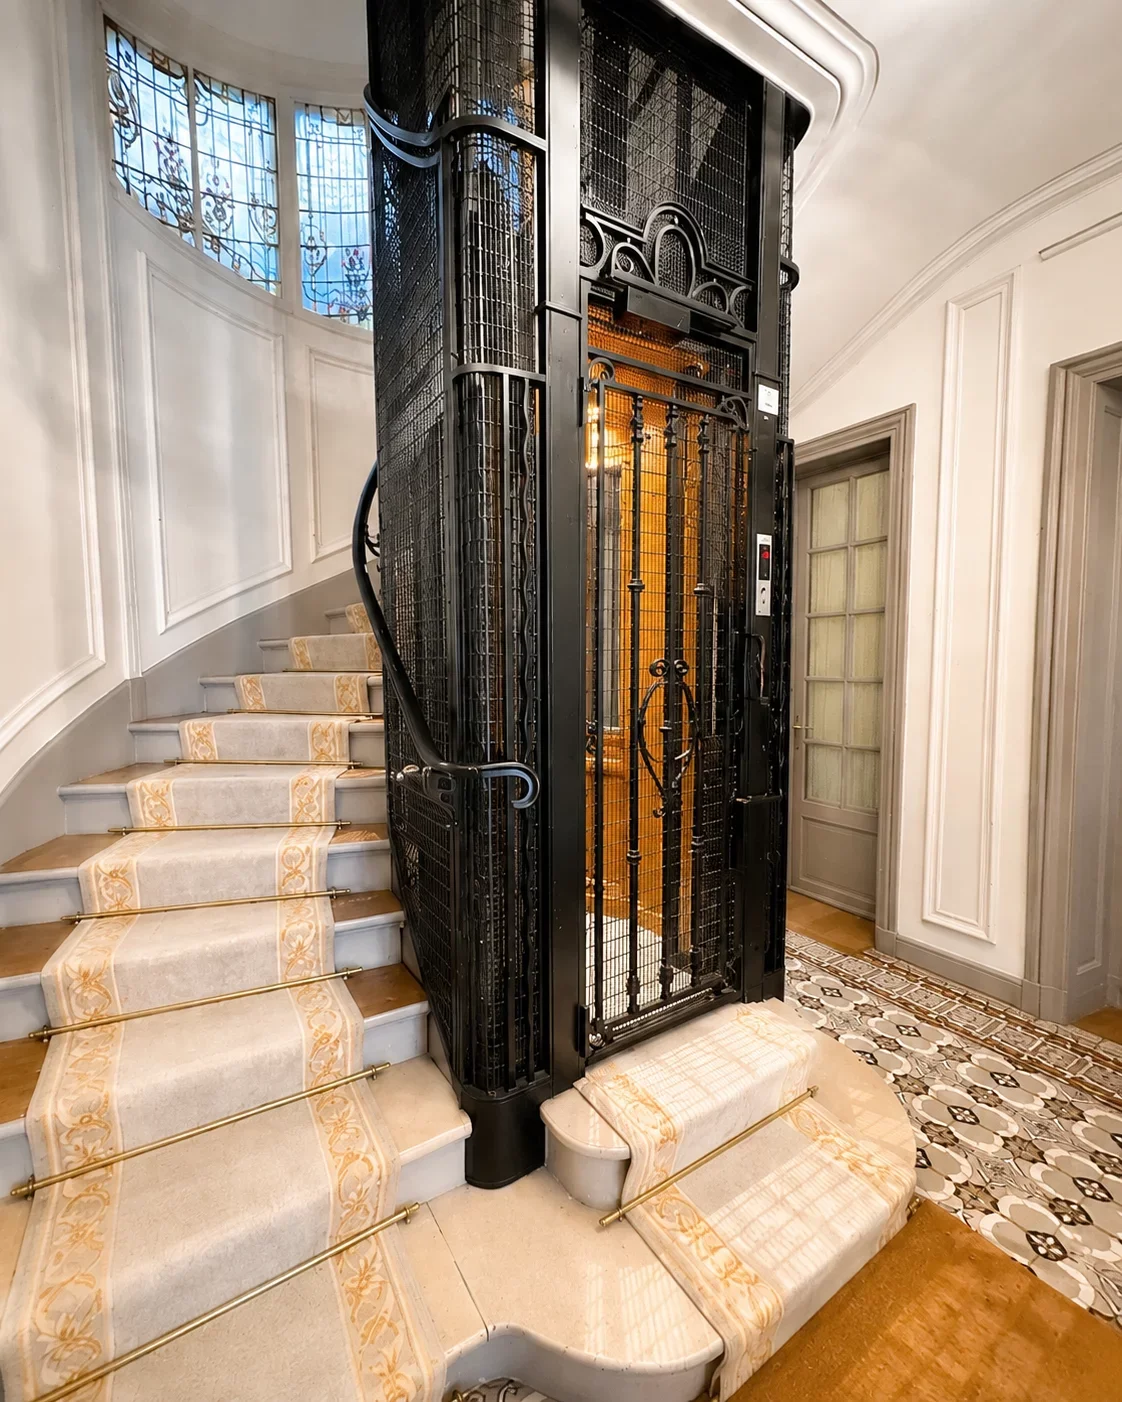
- Elevator
- Cellar
We say more
Regulations & financial information
Information on the risks to which this property is exposed is available on the Géorisques website. : www.georisques.gouv.fr
| Diagnostics |
|---|


Final energy consumption : a - 144 kWh/m²/an.
Estimated annual energy costs for standard use: between 1 570,00 € and 2 180,00 € /year (including subscription).
Average energy price indexed to 01/01/2023.
| Financial elements |
|---|
Property tax : 1 379,00 € /an
Interior & exterior details
| Room | Surface | Detail |
|---|---|---|
| 1x Cellar | 86.11 Sq Ft | |
| 1x Bedroom | ||
| 1x Bathroom | 54.68 Sq Ft | Floor : 4th |
| 1x Desk | 44.78 Sq Ft | Floor : 4th |
| 1x Cellar | 11.84 Sq Ft | Floor : 4th |
| 1x Entrance | 100 Sq Ft | Floor : 4th |
| 1x Living room | 403.54 Sq Ft |
Floor : 4th Ceiling : 2.92m |
| 1x Kitchen | 76.42 Sq Ft | Floor : 4th |
| 1x Clearance | 81.7 Sq Ft | Floor : 4th |
| 1x Bedroom | 159.74 Sq Ft | Floor : 4th |
| 1x Bathroom | 49.51 Sq Ft | Floor : 4th |
| 1x Corridor | 41.98 Sq Ft | Floor : 4th |
| 1x Bedroom | 133.69 Sq Ft | Floor : 4th |
| 1x Dressing room | 73.3 Sq Ft | Floor : 4th |
| 1x Bathroom | 16.15 Sq Ft | Floor : 4th |
Services
☑ Fireplace
☑ Alarm
☑ Elevator
☑ Guardian
☑ Double glazing
☑ Intercom
☑ Electric blinds
☑ Videophone
☑ Furnished
☑ Digicode
☑ Connected thermostat
☑ Optical fiber
☑ Garden in co-ownership
☑ Local à vélo
Building & Co-ownership
| Building |
|---|
-
Built in : 1903
-
Type : cut stone
-
Number of floors : 5
-
Quality level : Normal
| Co-ownership |
|---|
24 housing lots
Average annual amount of the share of current charges : 4 288 €
Procedure in progress : Non
Meet your agency

Simulator financing
Calculate the amount of the monthly payments on your home loan corresponding to the loan you wish to make.
FAI property price
1 560 000 €
€
per month
This is a simulation, only your bank can give you a precise value. Our consultants are at your disposal to support you.
Be contacted
You may also be interested in these properties
-
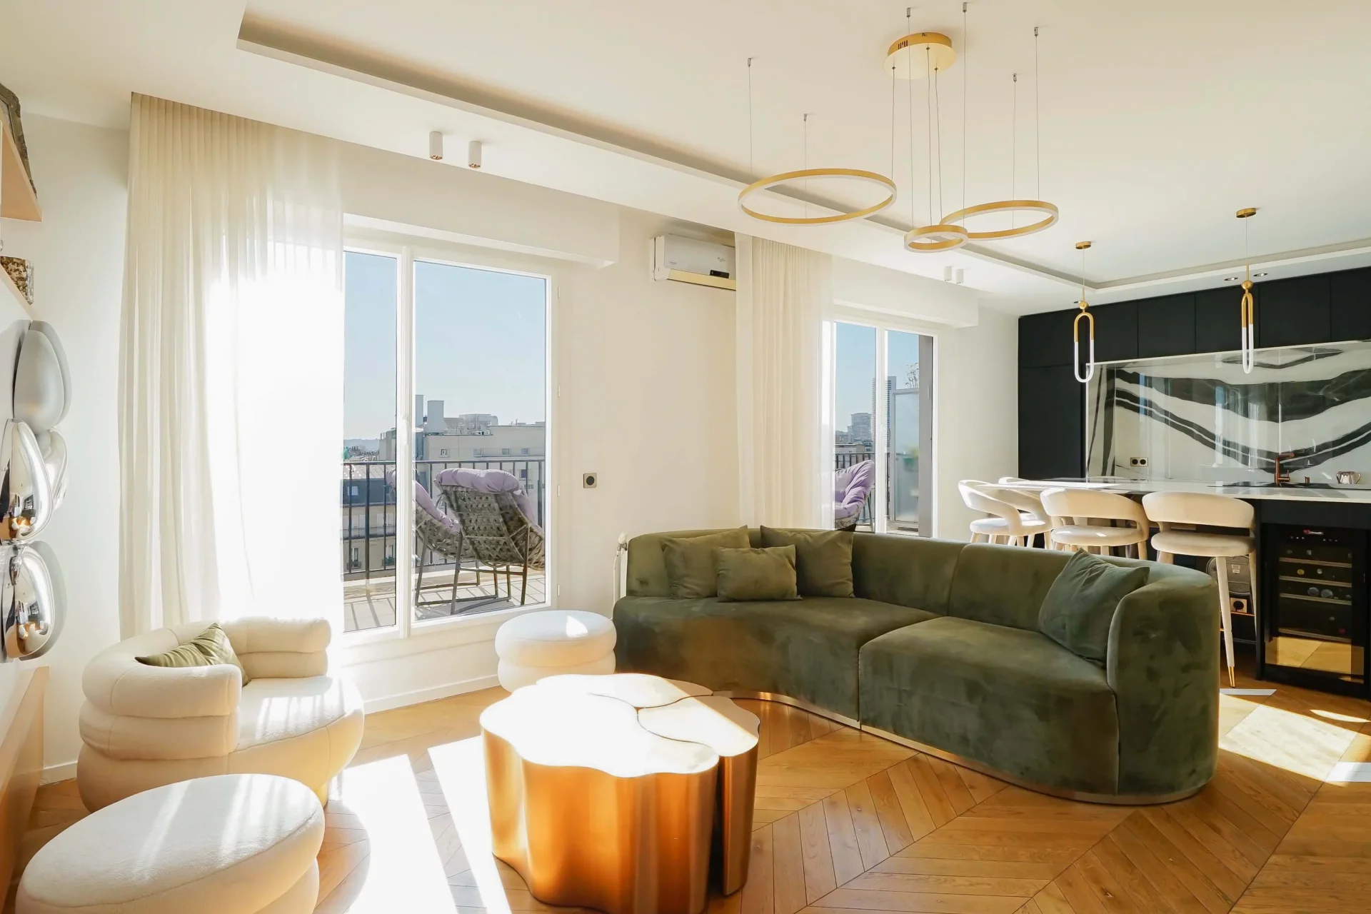
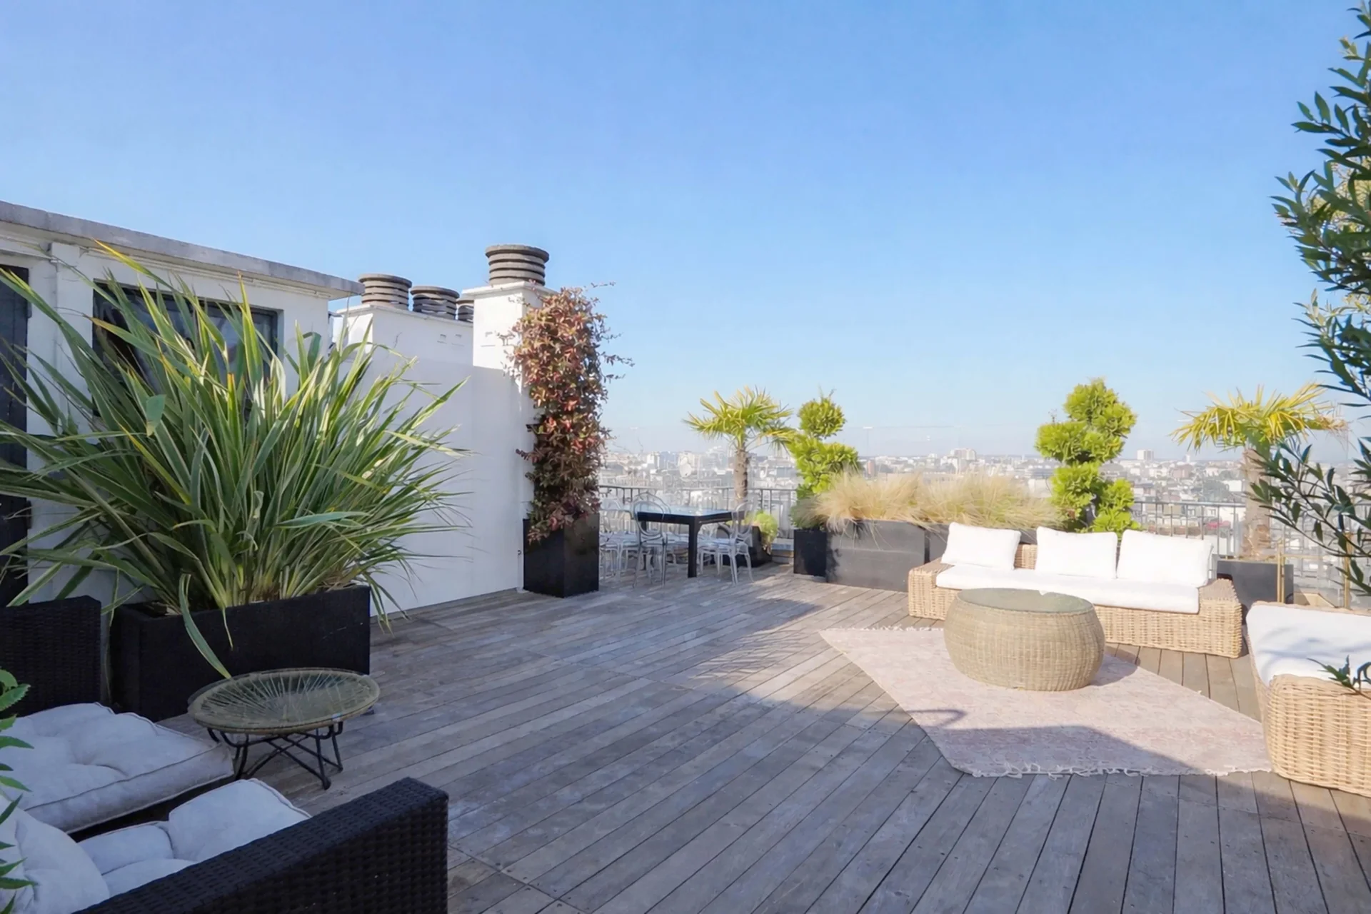
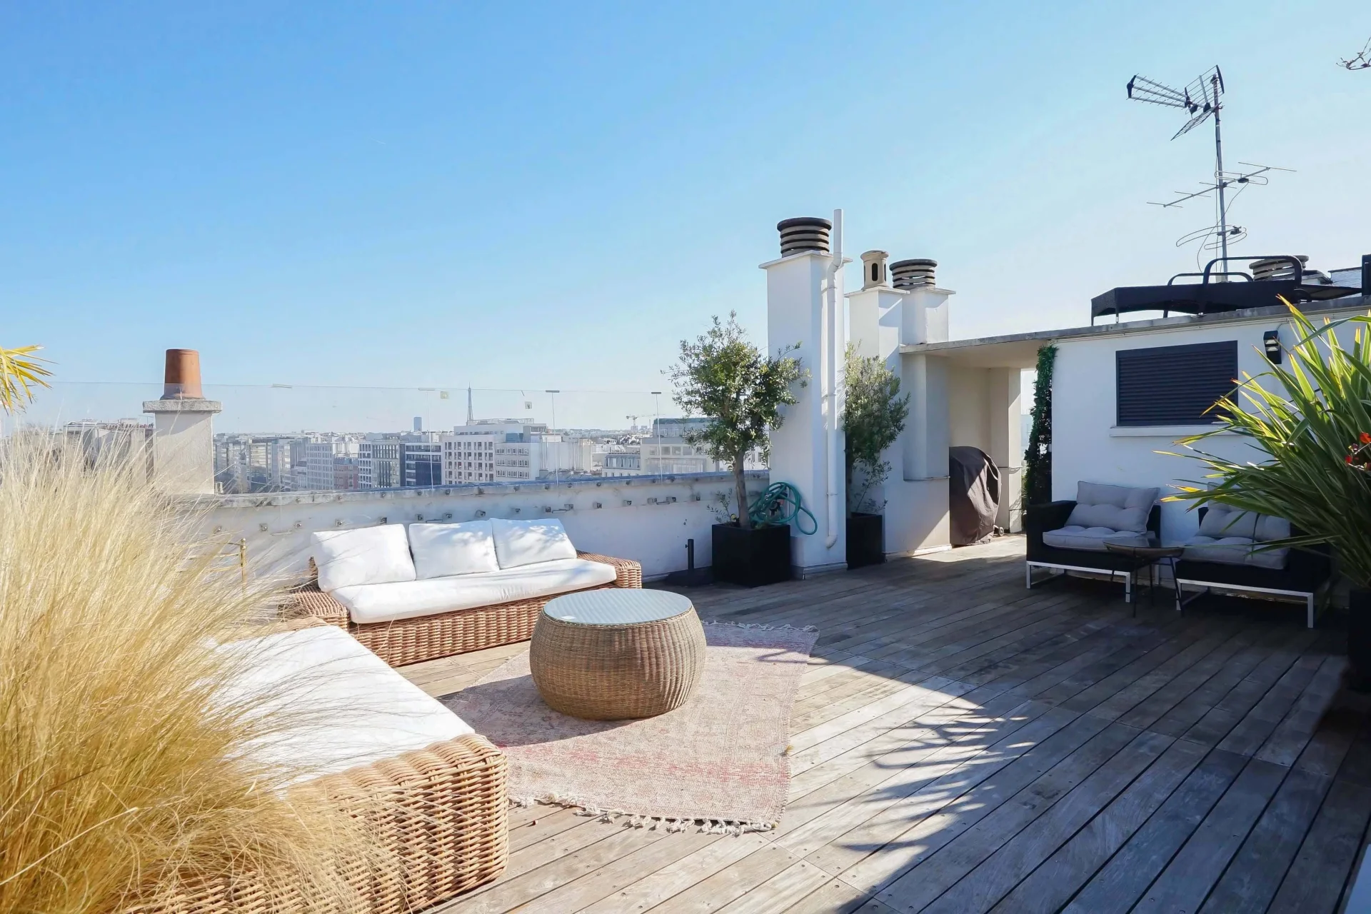
Duplex
Neuilly-sur-Seine - PONT DE NEUILLY
1 790 000 €
- 980,38 Sq Ft
- 2 bedrooms
- Elevator
- Terrace
-
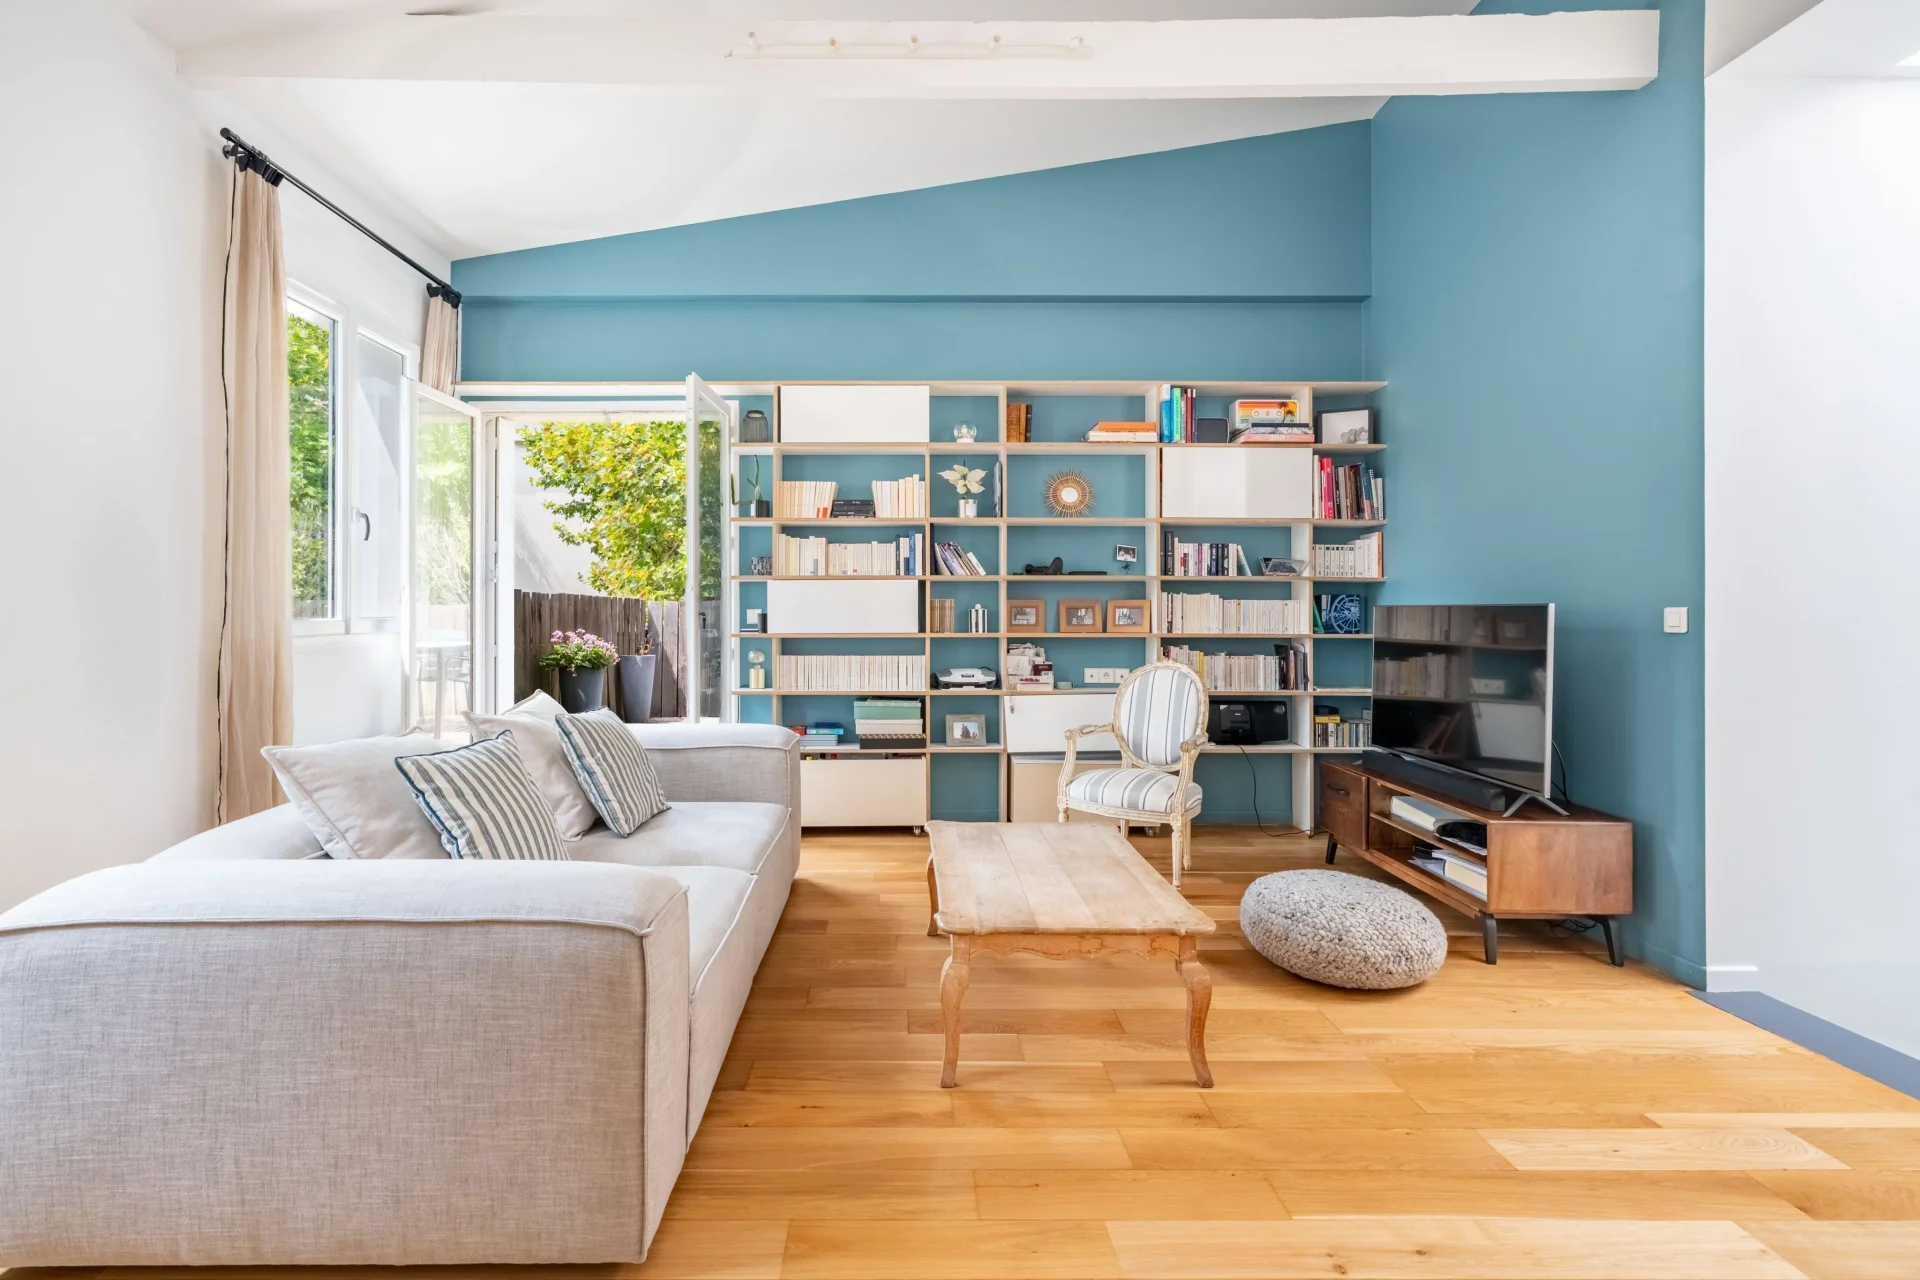
Apartment
Neuilly-sur-Seine - CHÉZY
1 450 000 €
- 1 225,58 Sq Ft
- 4 bedrooms
- Floor 2/2
- Elevator
- Terrace
-
Apartment
Neuilly-sur-Seine - CHATEAU
1 275 000 €
- 1 182,41 Sq Ft
- 3 bedrooms
- Floor 4/6
- Elevator
- Balcony
-
Apartment
Neuilly-sur-Seine - LONGCHAMP
1 550 000 €
- 1 652,26 Sq Ft
- 2 bedrooms
- Floor 2/2
-
Apartment
Neuilly-sur-Seine - ÎLE DE LA JATTE
1 360 000 €
- 1 667,33 Sq Ft
- 3 bedrooms
- Floor 1/6
- Elevator
- Terrace
-


Apartment
Neuilly-sur-Seine
1 680 000 €
- 1 637,40 Sq Ft
- 4 bedrooms
- Floor 6/9
- Elevator
- Balcony
-
Apartment
Paris 16e
1 421 000 €
- 1 266,91 Sq Ft
- Elevator
-
Apartment
Paris 17e - ÉTOILE
1 790 000 €
- 1 829,86 Sq Ft
- 4 bedrooms
- Floor 2/6
- Elevator
-


Apartment
Paris 17e - TERNES / RUE ÉMILE ALLEZ
1 620 000 €
- 1 377,89 Sq Ft
- 2 bedrooms
- Floor 6/7
- Elevator
- Terrace
-
Apartment
Paris 17e - BERTHIER / PEREIRE
1 750 000 €
- 1 720,61 Sq Ft
- 5 bedrooms
- Floor 6/8
- Elevator
- Balcony
-
Apartment
Paris 17e - PEREIRE / BAYEN
1 260 000 €
- 981,34 Sq Ft
- 3 bedrooms
- Floor 7/8
- Elevator
- Balcony
-
Apartment
Paris 16e - TOUR
1 500 000 €
- 1 000,29 Sq Ft
- 2 bedrooms
- Floor 4/5
- Elevator
- Balcony
-
Apartment
Paris 17e - COURCELLES / PEREIRE
1 500 000 €
- 1 093,29 Sq Ft
- 4 bedrooms
- Floor 7/8
- Elevator
- Terrace
-
Apartment
Paris 17e - NIEL / PONCELET
1 425 000 €
- 938,29 Sq Ft
- 2 bedrooms
- Elevator
- Balcony
-
Apartment
Paris 17e - PONCELET / BAYEN
1 679 000 €
- 1 330,42 Sq Ft
- Floor 2/6
- Elevator
-
Apartment
Neuilly-sur-Seine - DULUD/SABLONS
- 1 044,21 Sq Ft
- 3 bedrooms
- Floor 6/8
- Elevator
-
Apartment

Neuilly-sur-Seine - SABLONS
Contacter l'agence- 1 278,21 Sq Ft
- 3 bedrooms
- Floor 5/6
- Elevator
-
Apartment
Neuilly-sur-Seine - ÎLE DE LA JATTE
- 1 185,00 Sq Ft
- 3 bedrooms
- Floor 2/4
- Elevator
- Terrace
-

Apartment
Neuilly-sur-Seine - ÎLE DE LA JATTE
- 1 185,00 Sq Ft
- 3 bedrooms
- Floor 2/4
- Elevator
- Terrace
-
Apartment

Neuilly-sur-Seine - LES SABLONS / INKERMANN
- 1 269,92 Sq Ft
- 3 bedrooms
- Floor 2/5
- Elevator
- Balcony
-
Apartment

Neuilly-sur-Seine - SABLONS
- 1 253,03 Sq Ft
- 3 bedrooms
- Garden
-
Apartment
Neuilly-sur-Seine - LES SABLONS / ARMENONVILLE
- 1 361,42 Sq Ft
- 3 bedrooms
- Floor 1/7
- Elevator
-
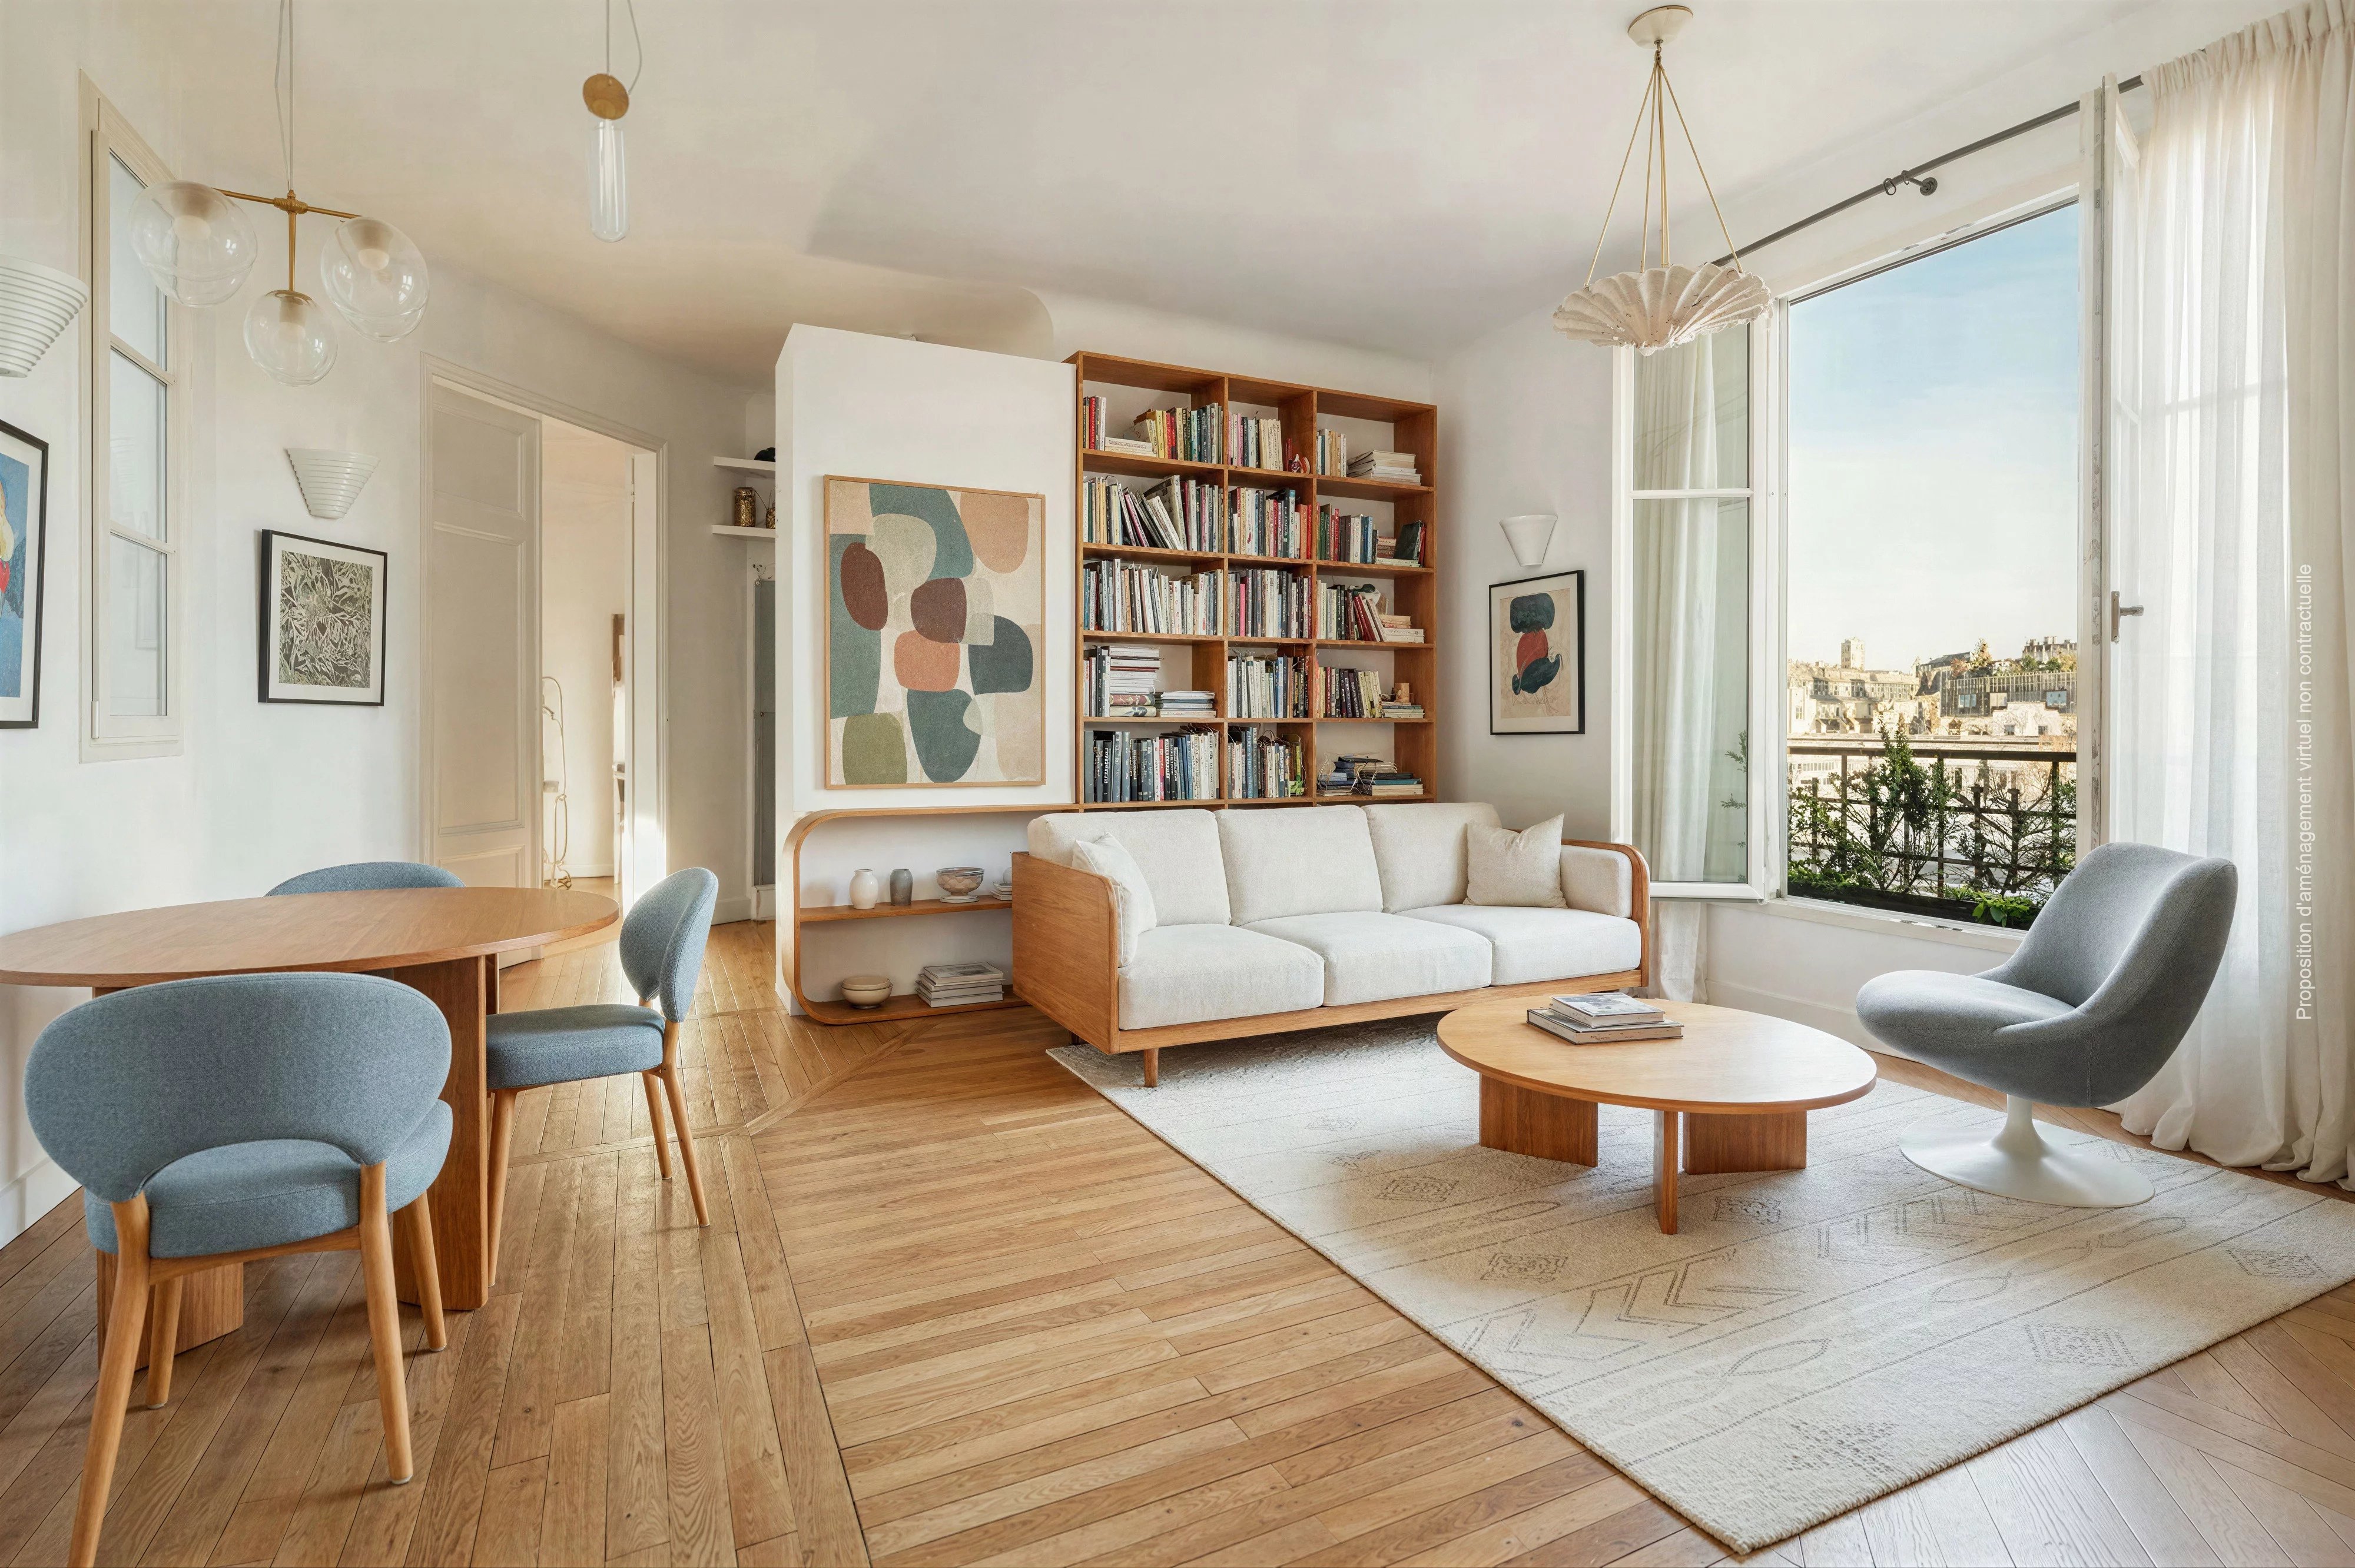
Apartment
Neuilly-sur-Seine - PONT DE NEUILLY
- 1 298,34 Sq Ft
- 3 bedrooms
- Floor 5/6
- Elevator
-
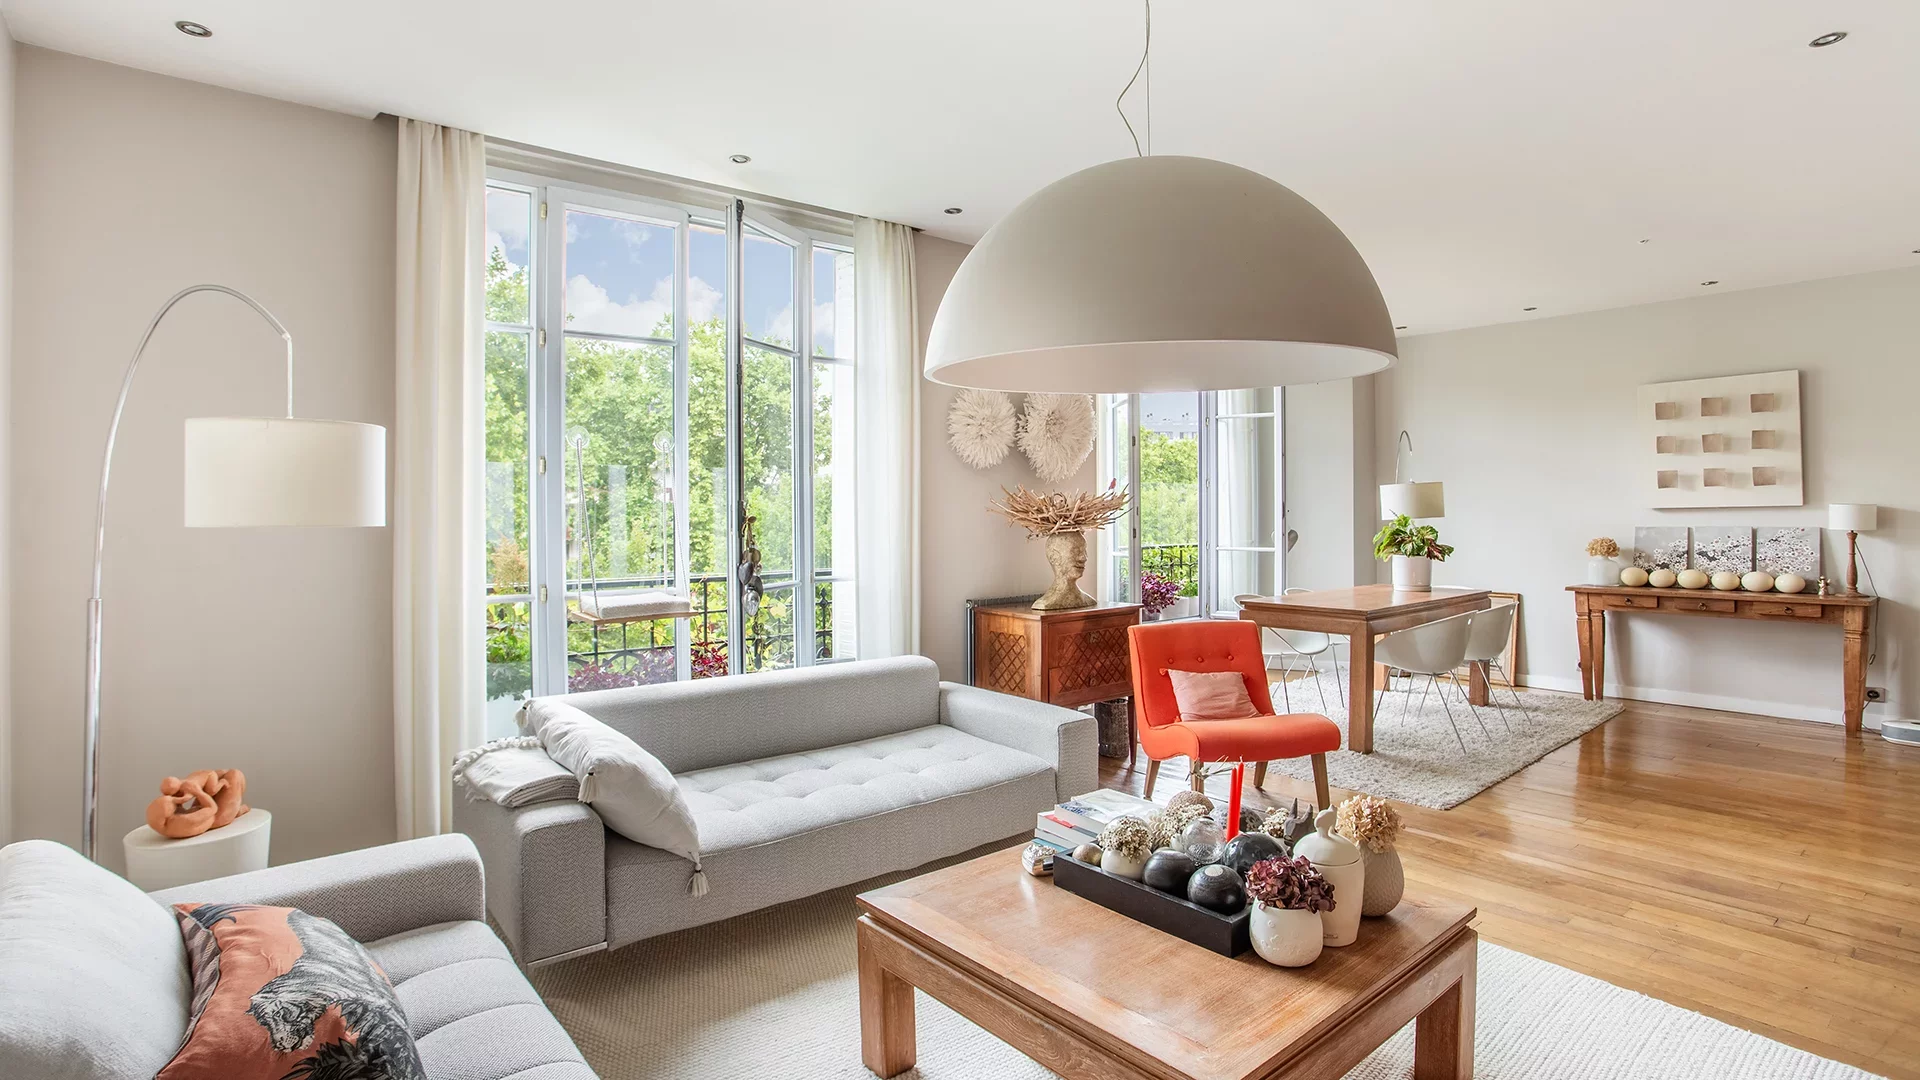
Apartment
Neuilly-sur-Seine - PASTEUR / VICTOR HUGO
- 1 400,81 Sq Ft
- 3 bedrooms
- Floor 3/7
- Elevator
-

Apartment
Paris 17e - SAINT-FERDINAND
- 1 307,06 Sq Ft
- 4 bedrooms
- Floor 3/6
- Elevator
-

Apartment
Neuilly-sur-Seine - BRETTEVILLE / BAGATELLE
- 1 301,68 Sq Ft
- 4 bedrooms
- Floor 3/4
- Elevator
- Balcony
-
Apartment
Neuilly-sur-Seine - BRETTEVILLE / BAGATELLE
- 1 301,68 Sq Ft
- 4 bedrooms
- Floor 3/4
- Elevator
- Balcony
-

Apartment
Levallois-Perret - PLANCHETTE PARK
- 1 147,54 Sq Ft
- 3 bedrooms
- Floor 6/6
- Elevator
- Terrace
-

Apartment
Paris 16e - RUE DUFRENOY
- 1 274,34 Sq Ft
- 3 bedrooms
- Floor 4/7
- Elevator
-
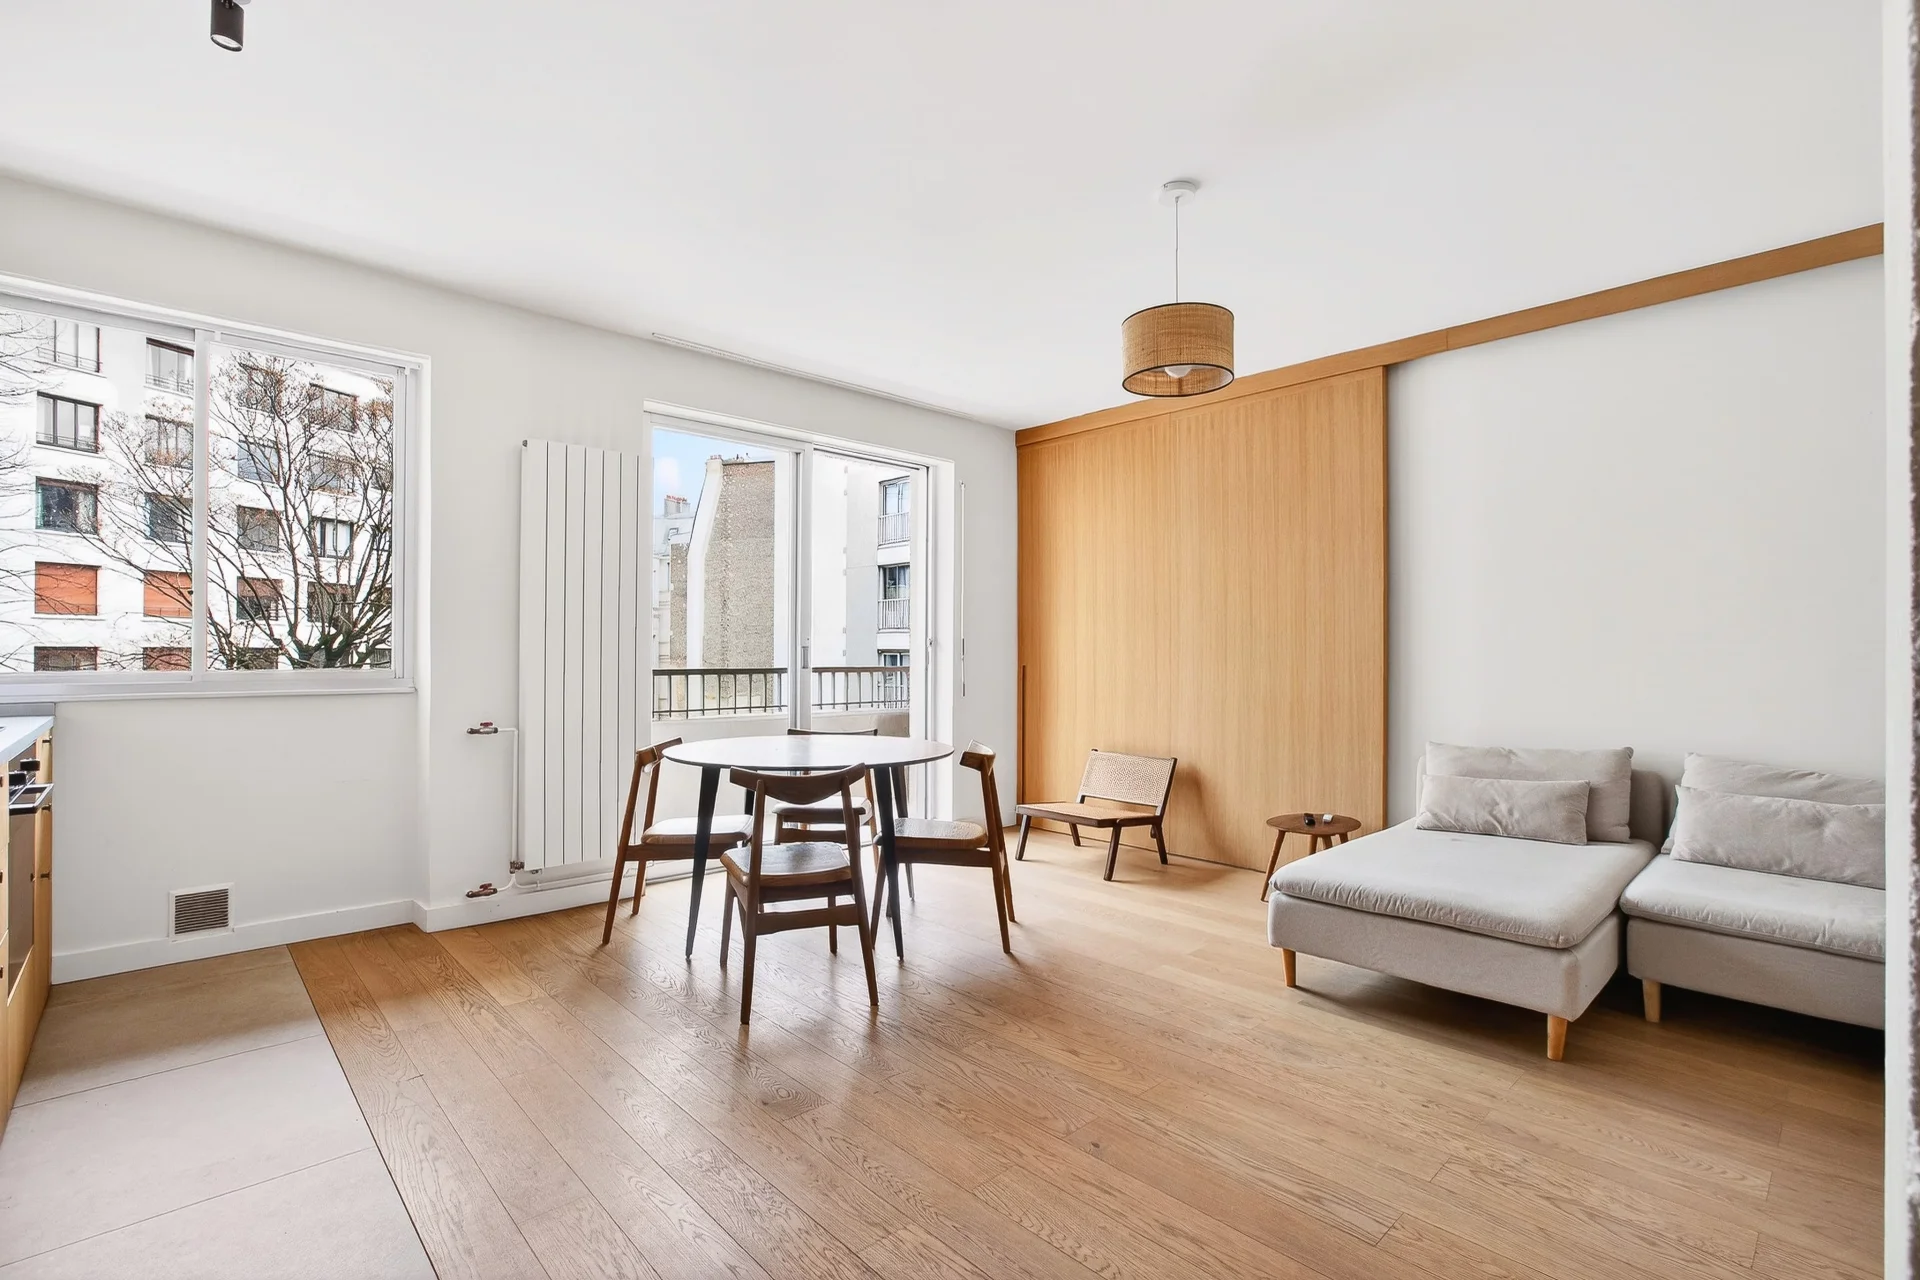
Apartment
Paris 16e - SAINT-JAMES
- 943,46 Sq Ft
- 2 bedrooms
- Floor 4/9
- Elevator
- Balcony
Do you have to sell to buy?
Our real estate consultants are at your disposal to estimate the value of your property. All our estimates are free of charge.
Estimate my propertyA living space to suit you
Junot takes you on a tour of the neighborhoods in which our agencies welcome you, and presents the specific features and good addresses.
Explore the neighborhoods