
Let's take an overview
Ad reference : 3661ABBLEV
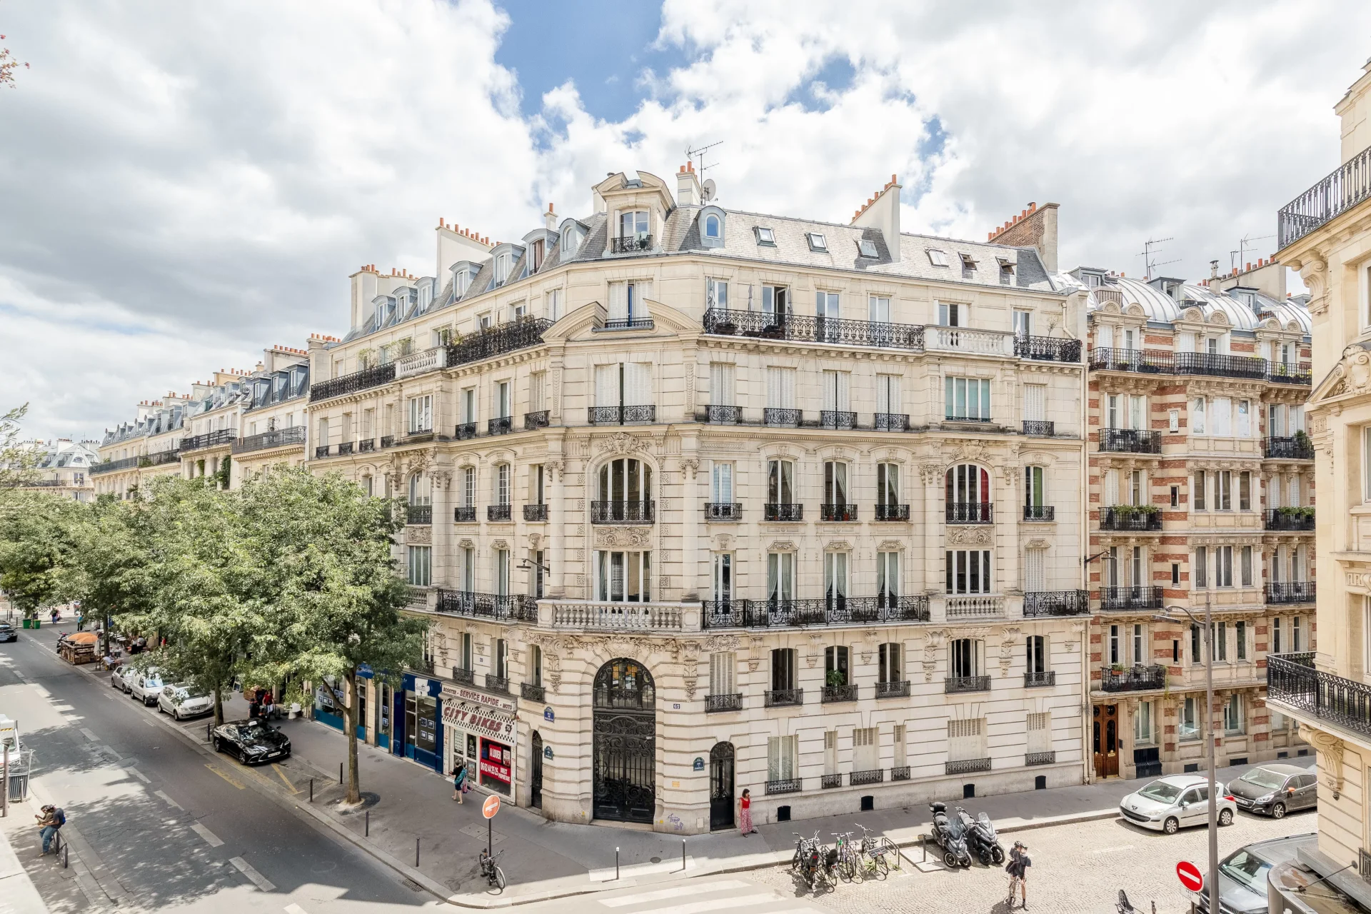
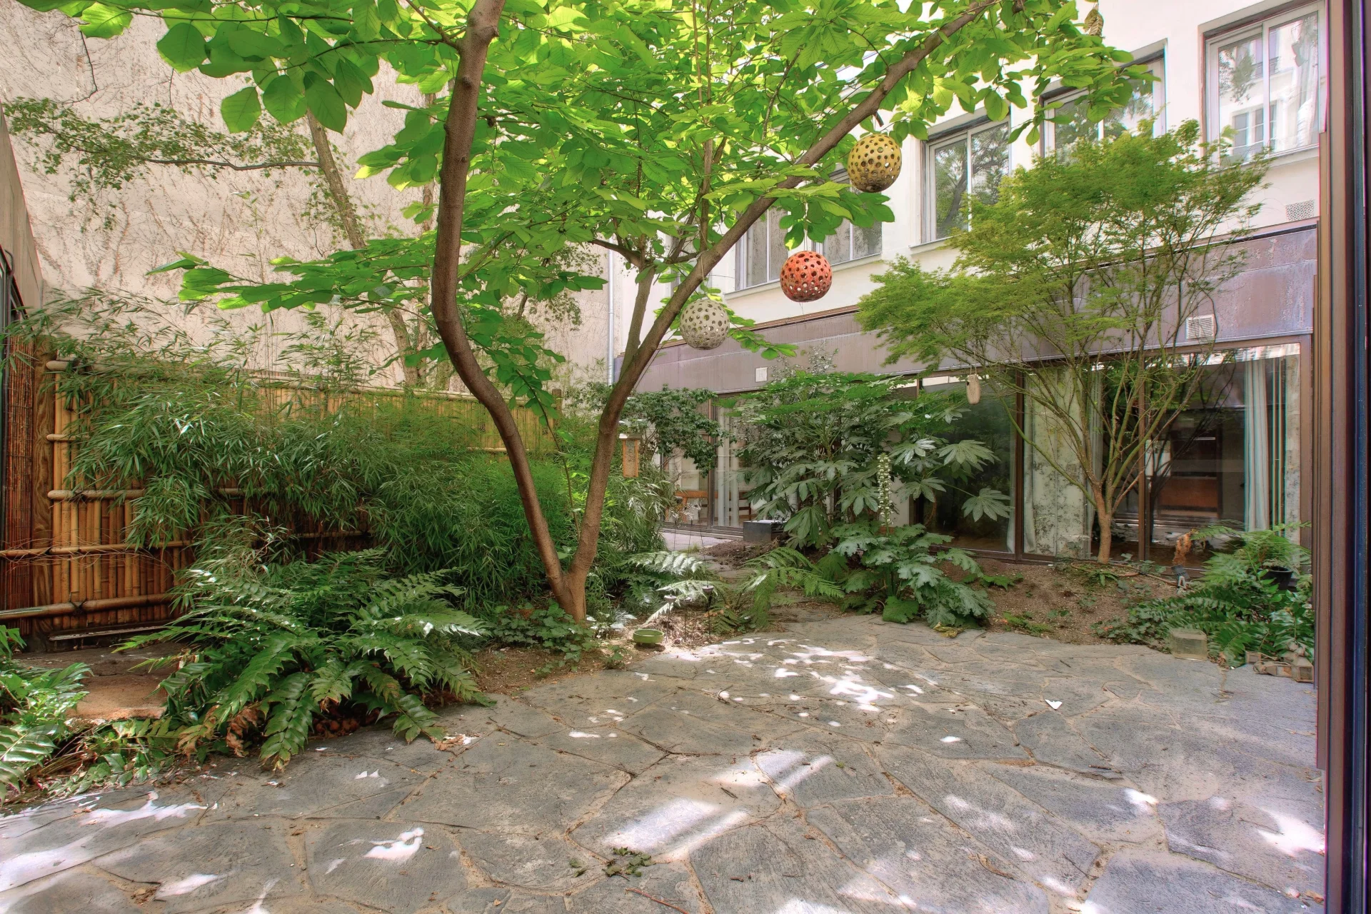
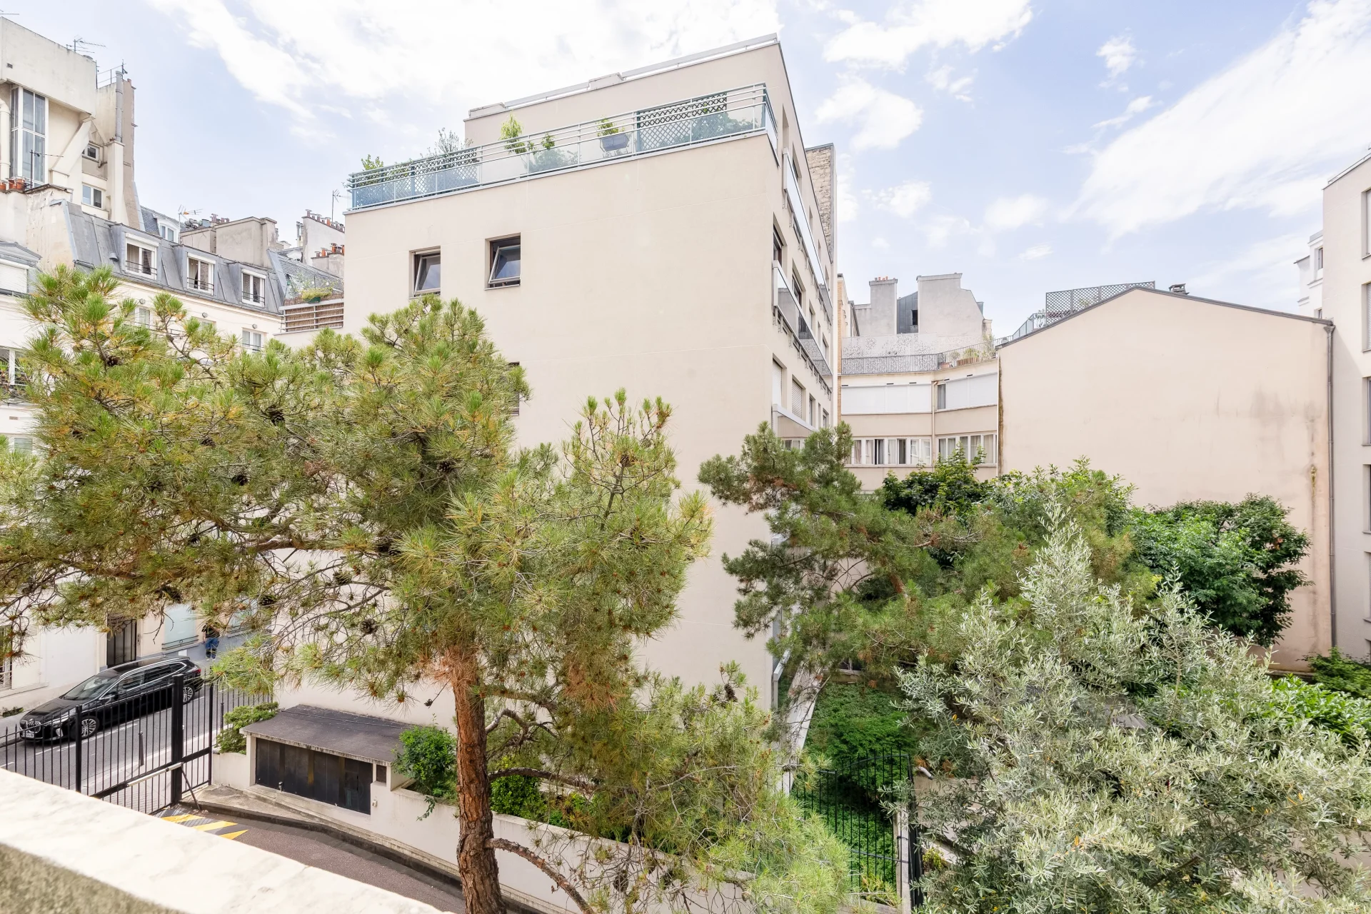
Located on Rue Damrémont, in a charming private cul-de-sac, this rare home feels like a true family home with 173.76sqm of floor space (including 144.23sqm under the Carrez law), spread over three levels and featuring numerous outdoor spaces.
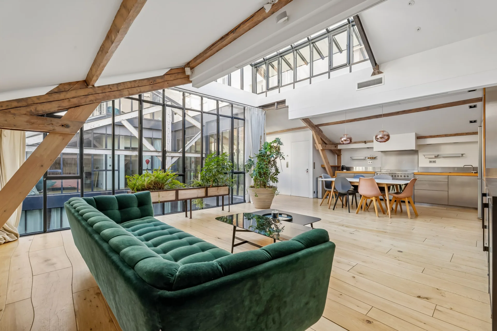
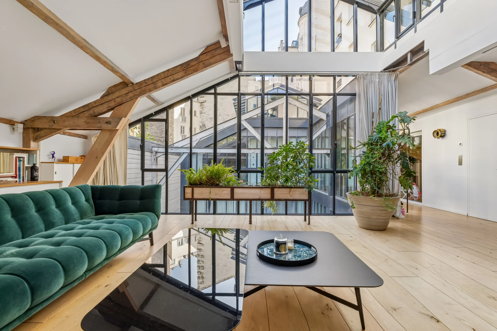
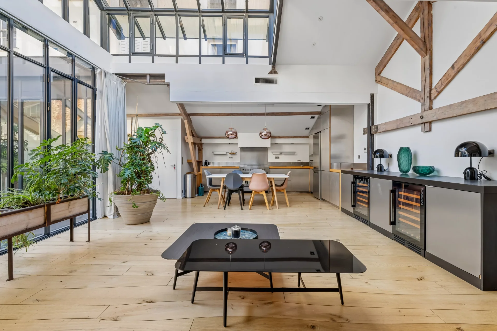
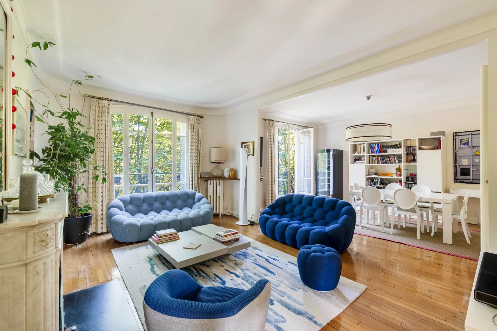
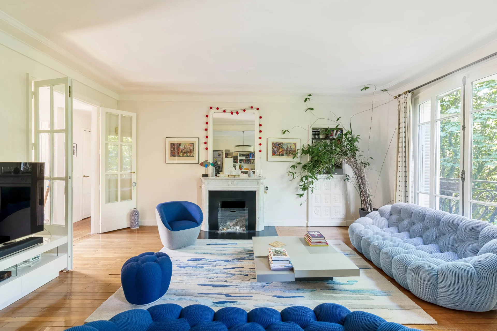
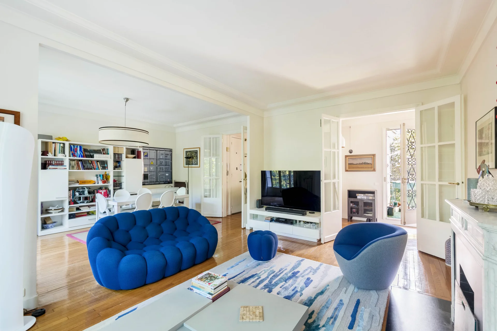
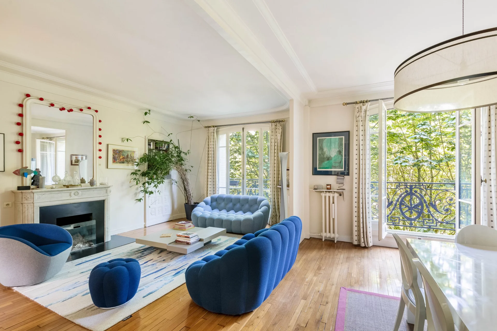
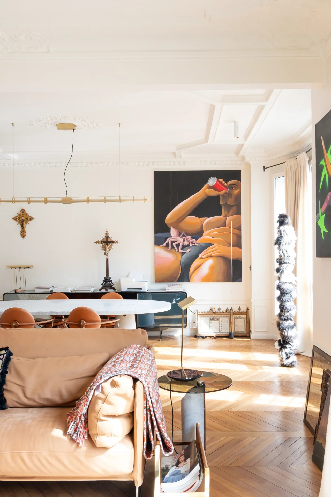
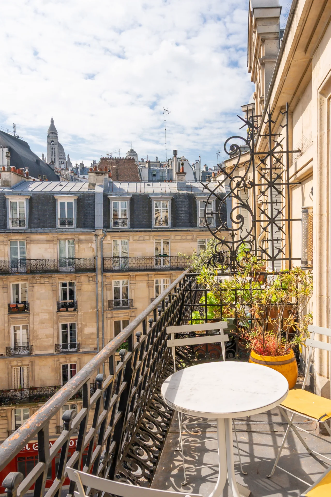
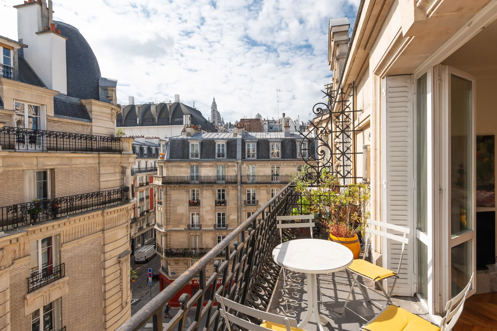
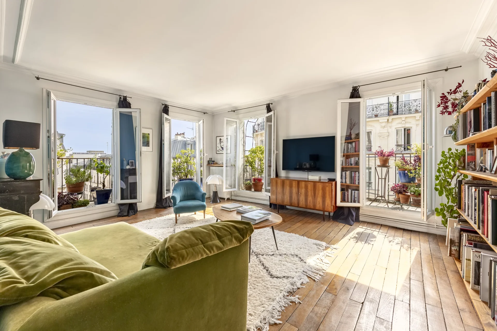
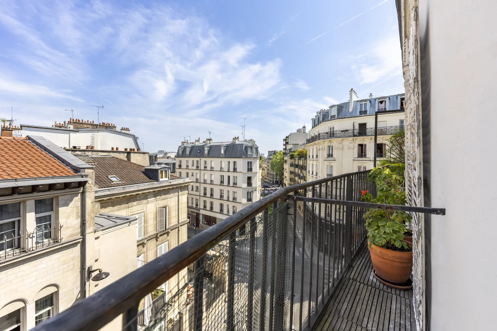
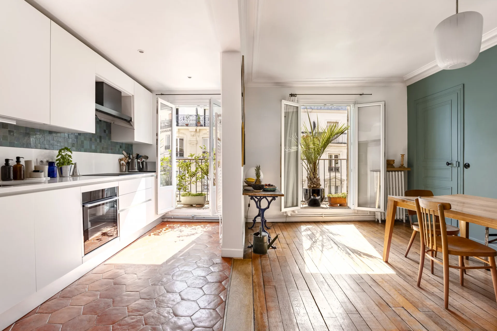
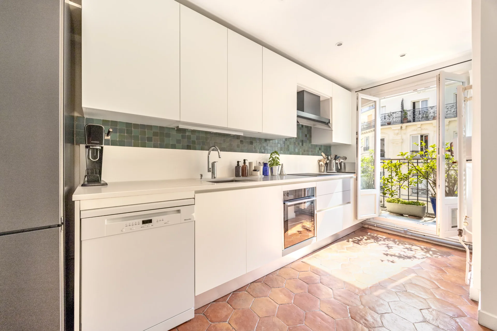
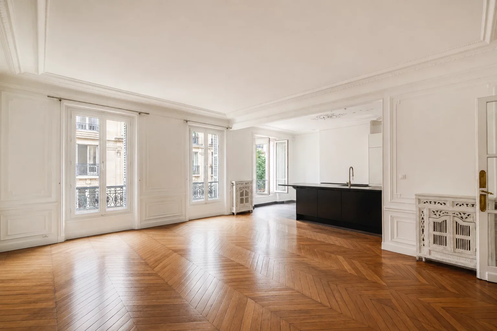
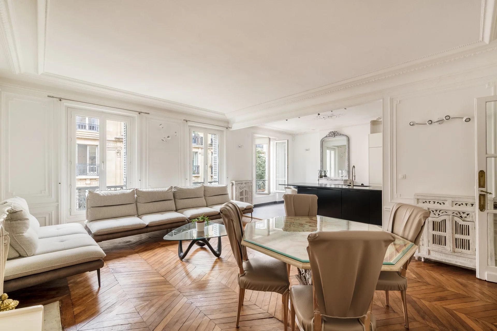
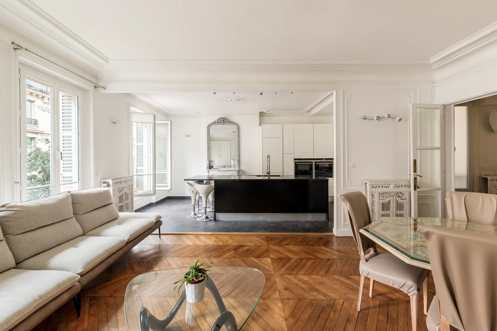
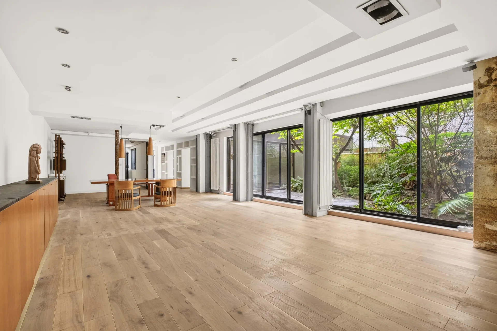
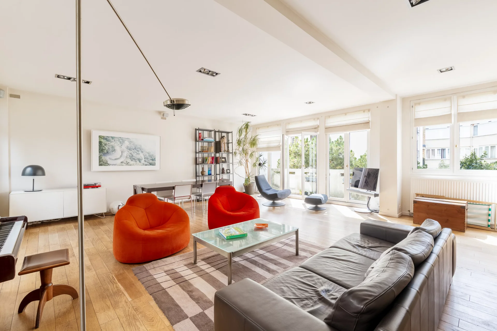
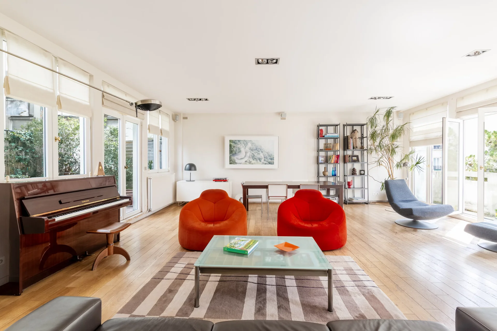
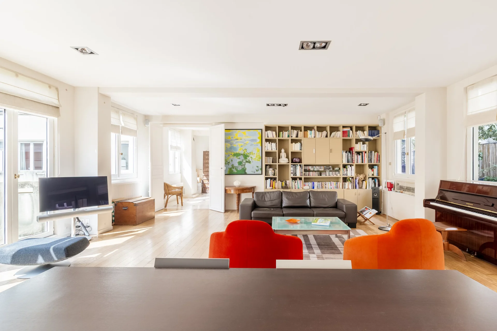
On the first floor, a spacious 34.56sqm living room captivates with its generous proportions and dual exposure. It opens onto two pleasant terraces measuring 17.2sqm and 11.6sqm. A fully fitted and equipped open kitchen, a pantry, and a guest restroom complete this level.
On the upper floor, a landing leads to three bedrooms, including an elegant master suite with a walk-in closet and a shower room, as well as a second bathroom with a toilet.
On the top floor, there is another suite with a bathroom and toilet, an office, a laundry room, and an exceptional 22.35sqm south-facing rooftop terrace with a summer kitchen. In the basement, a gym with a sauna and shower rounds out this property with rare amenities.
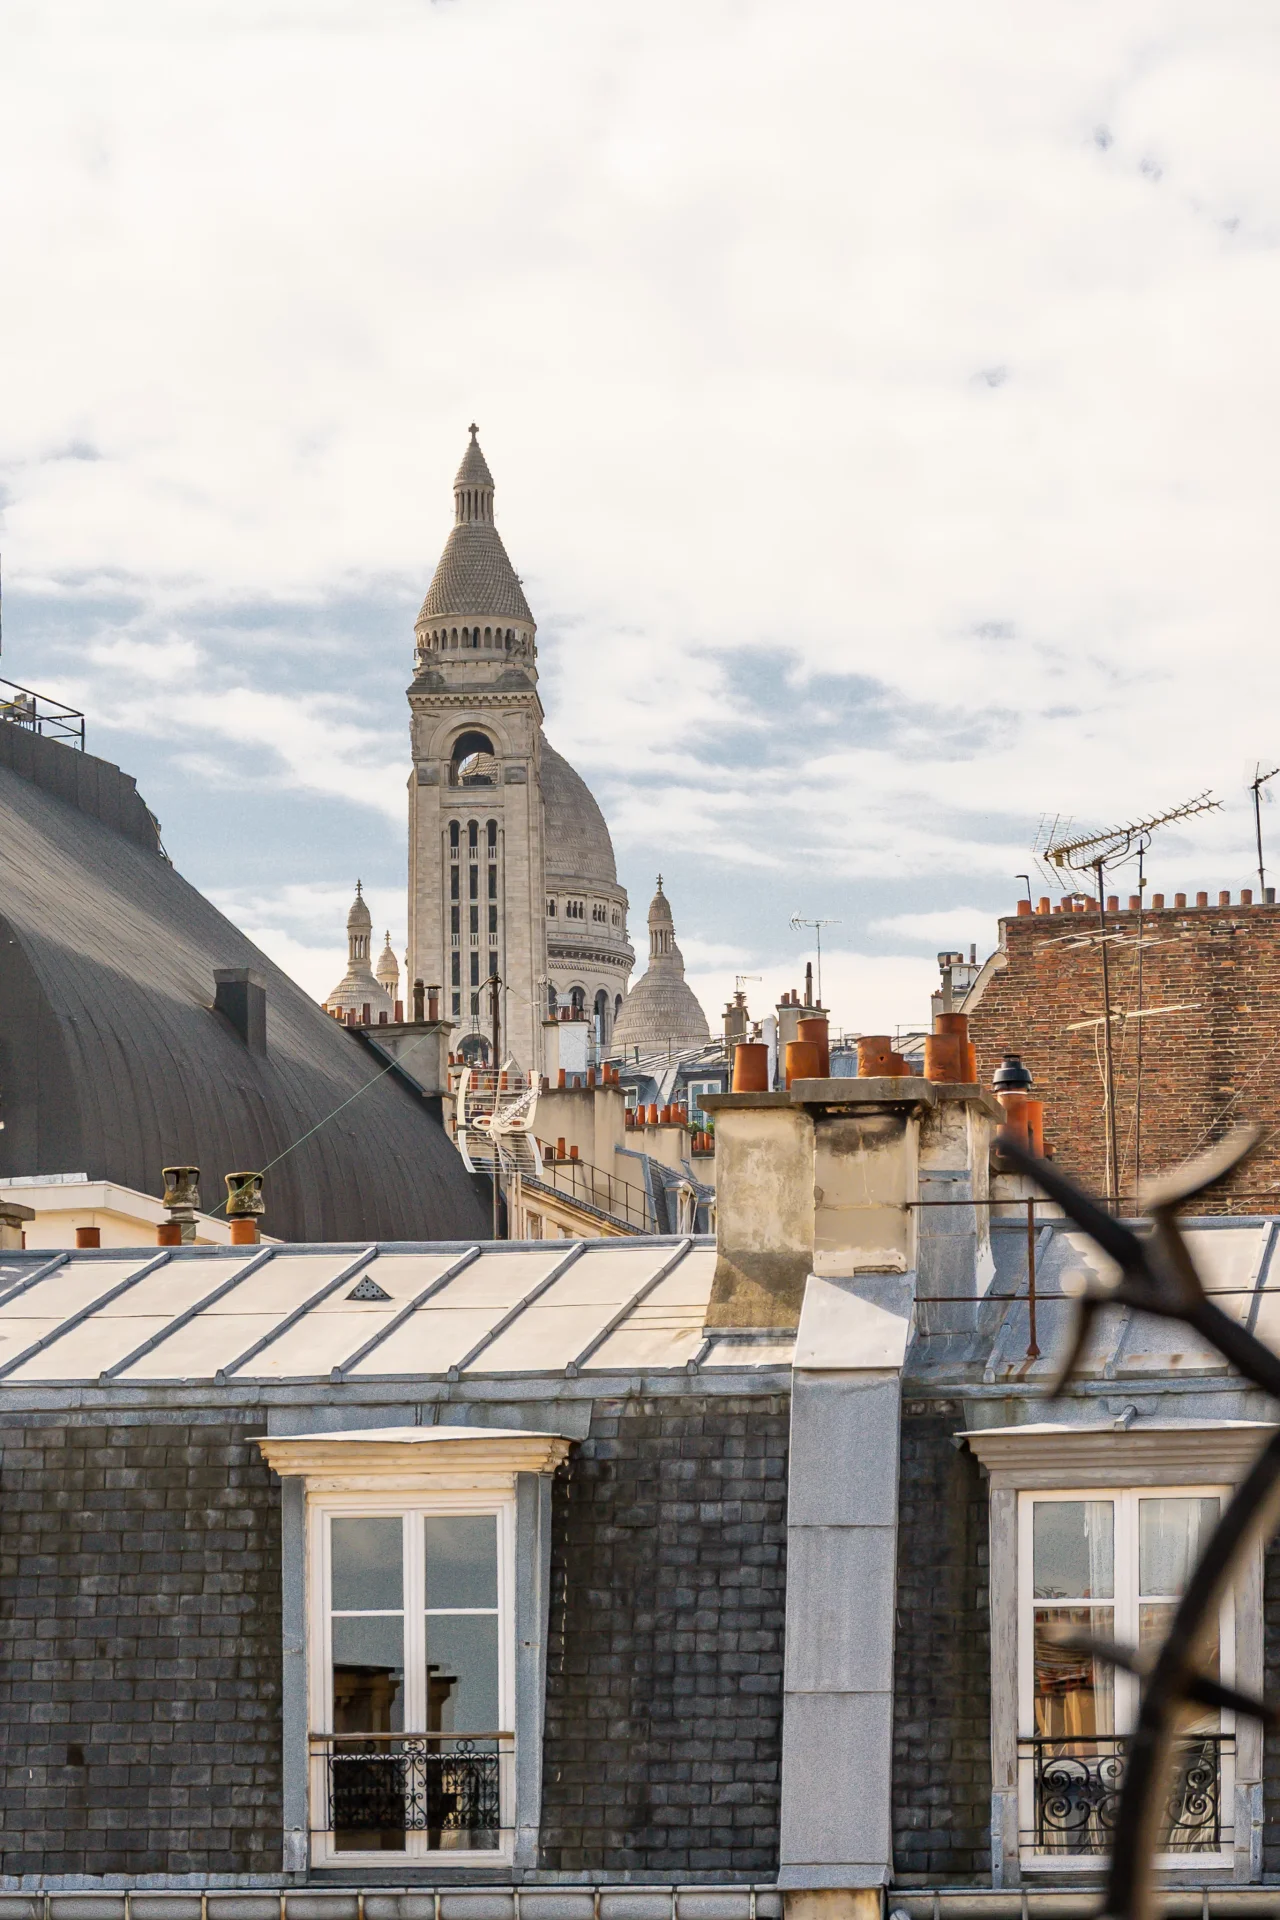
A rare and exceptional property in Paris, located in the immediate vicinity of the popular shops on Rue du Poteau, Rue Ordener, and Rue Damrémont, public transportation, and numerous green spaces and sports facilities.
A separate studio apartment of approximately 18sqm, located on the ground floor and licensed for tourist use, is available for sale for an additional €150,000.
EXCLUSIVE LISTING.
- Habitable : 1 552,48 Sq Ft Total : 1 654,63 Sq Ft
- 5 rooms
- 4 bedrooms
- 1 bathroom
- 1 shower room
- Floor 1/3
- Fireplace
- Orientation South
- Good condition
What seduced us
- Balcony/Terrace
- Highly sought-after address
- Exceptional services
- Last floor
- Luminous
- Calm
- Crossing
- Wellness room
We say more
Regulations & financial information
Information on the risks to which this property is exposed is available on the Géorisques website. : www.georisques.gouv.fr
| Diagnostics |
|---|


Final energy consumption : a - 78 kWh/m²/an.
Estimated annual energy costs for standard use: between 1 600,00 € and 2 240,00 € /year (including subscription).
Average energy price indexed to 01/01/2023.
| Financial elements |
|---|
Interior & exterior details
| Room | Surface | Detail |
|---|---|---|
| 1x Gym | Floor : Basement | |
| 1x Stay | 372 Sq Ft | Floor : 1st |
| 1x Kitchen | 182.99 Sq Ft | Floor : 1st |
| 1x Bathroom | 24.33 Sq Ft | Floor : 1st |
| 1x Cellar | 22.93 Sq Ft | Floor : 1st |
| 1x Terrace | 124.86 Sq Ft | Floor : 1st |
| 1x Clearance | 45.96 Sq Ft | Floor : 2nd |
| 1x Bedroom | 229.38 Sq Ft | Floor : 2nd |
| 1x Bedroom | 124.22 Sq Ft | Floor : 2nd |
| 1x Bedroom | 111.3 Sq Ft | Floor : 2nd |
| 1x Bathroom | 67.7 Sq Ft | Floor : 2nd |
| 1x Terrace | 240.57 Sq Ft | Floor : 3rd |
| 1x Bedroom | 142.19 Sq Ft | Floor : 3rd |
| 1x Laundry room | 57.37 Sq Ft | Floor : 3rd |
| 1x Clearance | 109.68 Sq Ft | Floor : 3rd |
| 1x Bathroom | 62.43 Sq Ft | Floor : 3rd |
| 1x Terrace | 185.14 Sq Ft | Floor : 3rd |
Services
☑ Fireplace
☑ Air conditioning
☑ Double glazing
☑ Intercom
☑ Digicode
☑ Optical fiber
☑ Gym
☑ PVC window
Building & Co-ownership
| Building |
|---|
-
Built in : 2018
-
Type : Brick
-
Number of floors : 3
-
Quality level : Standing
| Co-ownership |
|---|
1 housing lots
Average annual amount of the share of current charges : 3 672 €
Procedure in progress : Non
Meet your agency

Simulator financing
Calculate the amount of the monthly payments on your home loan corresponding to the loan you wish to make.
FAI property price
1 950 000 €
€
per month
This is a simulation, only your bank can give you a precise value. Our consultants are at your disposal to support you.
Be contacted
You may also be interested in these properties
-

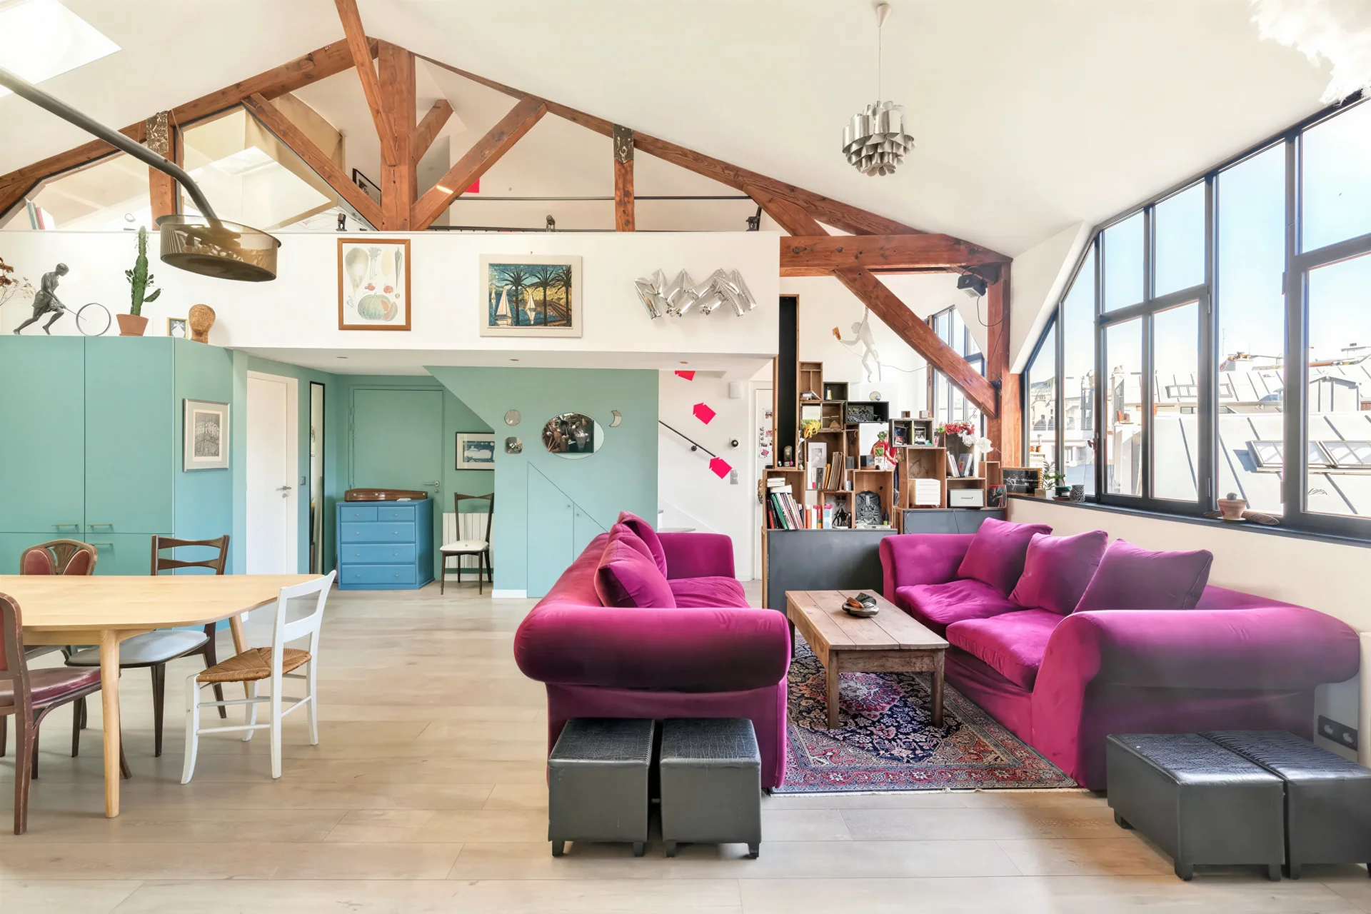
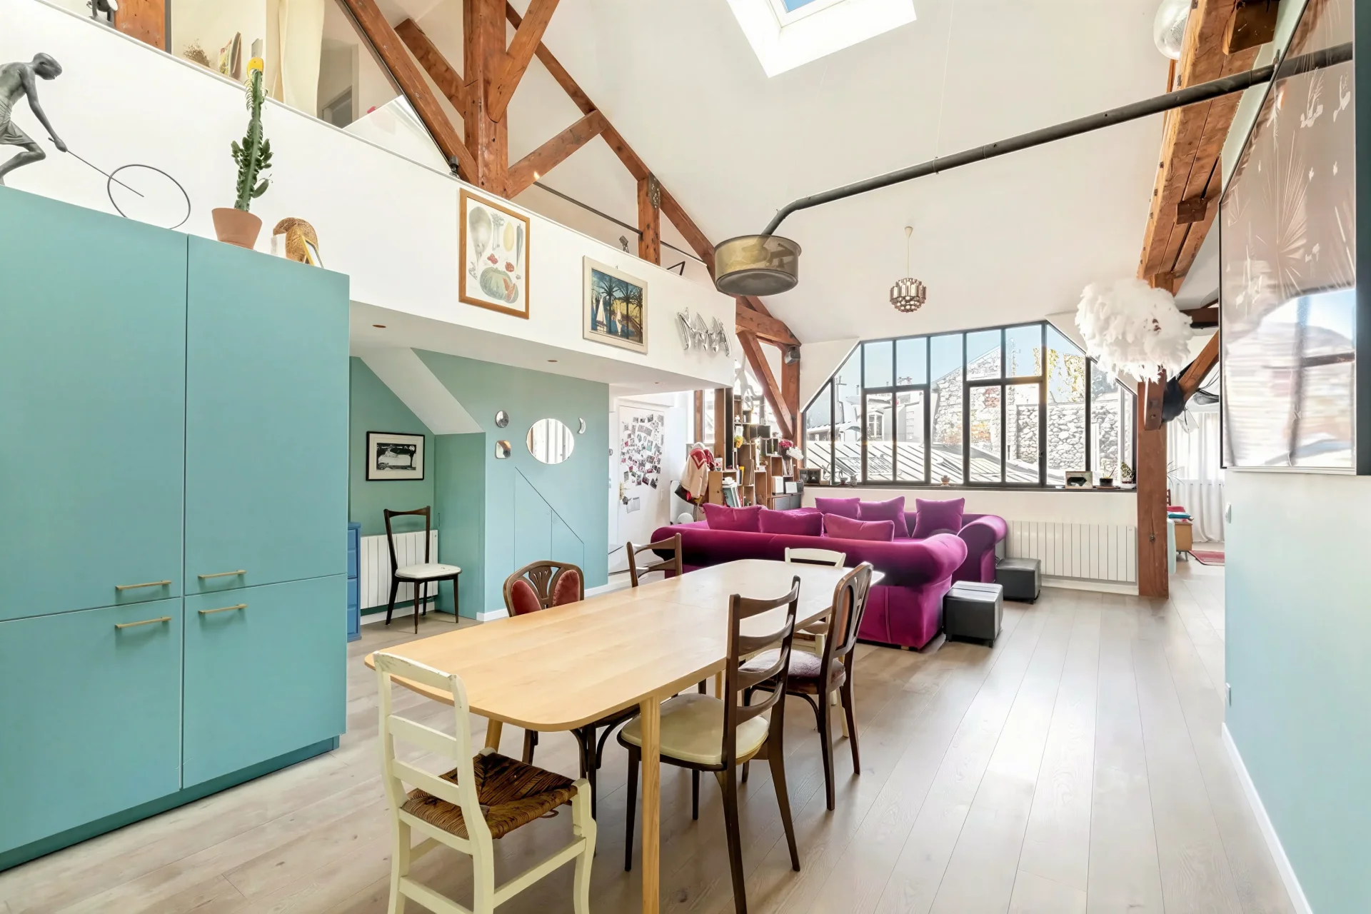
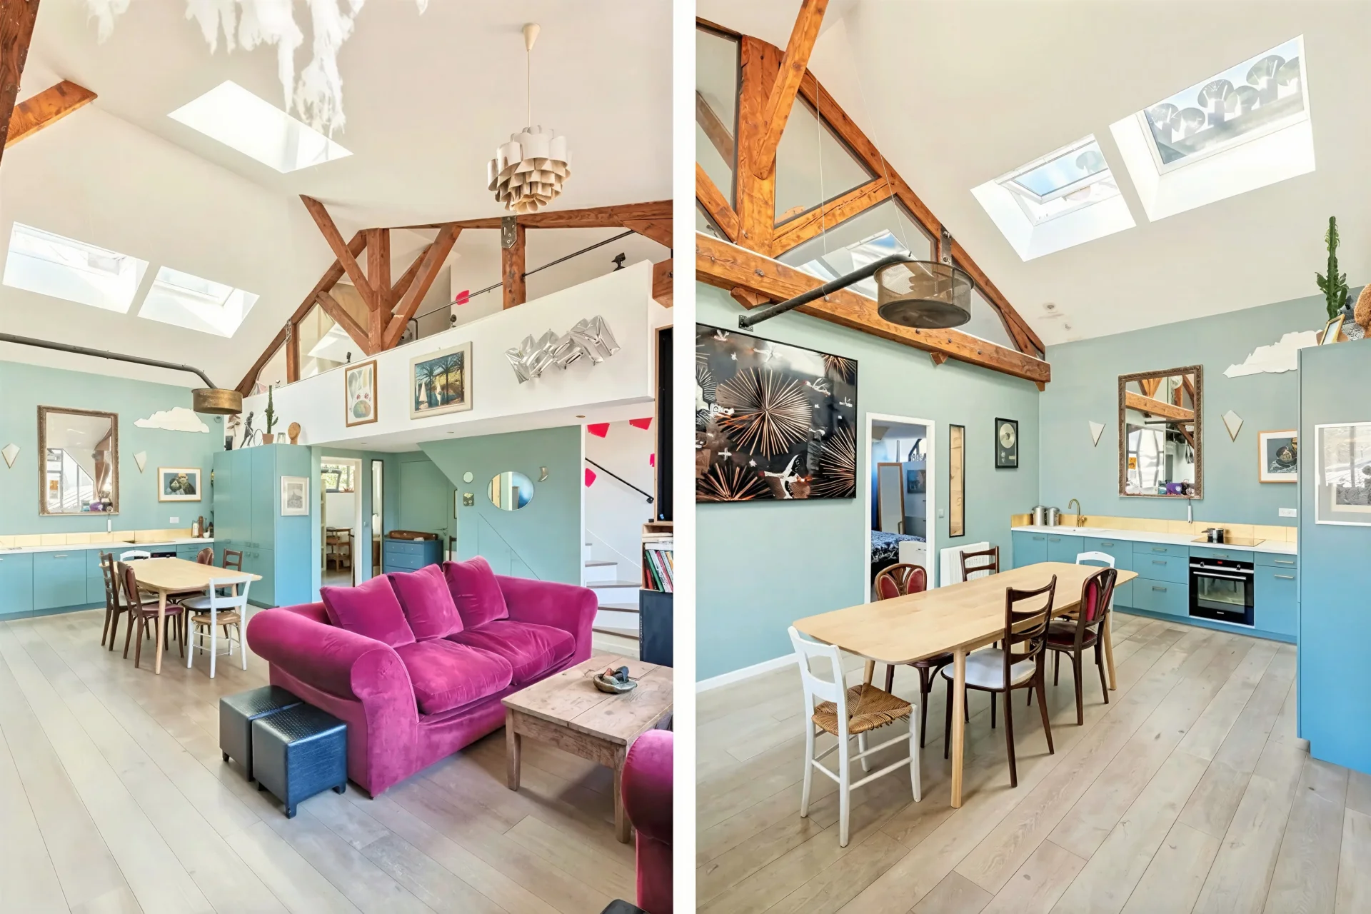
Apartment
Paris 18e - LAMARCK / CAULAINCOURT
1 980 000 €
- 1 416,74 Sq Ft
- 6 bedrooms
- Floor 4/4
-
Apartment
Paris 18e - DAMREMONT / JOSEPH DE MAISTRE
1 720 000 €
- 1 292,42 Sq Ft
- 2 bedrooms
- Floor 2/2
-
Apartment
Paris 18e - AVENUE JUNOT
1 750 000 €
- 1 374,01 Sq Ft
- 3 bedrooms
- Floor 3/7
- Elevator
- Balcony
-
Apartment
Paris 18e - LAMARCK CAULAINCOURT / JULES JOFFRIN
1 900 000 €
- 1 430,63 Sq Ft
- 3 bedrooms
- Floor 5/6
- Elevator
- Terrace
-
Apartment
Paris 18e - CUSTINE
1 690 000 €
- 1 723,52 Sq Ft
- 3 bedrooms
- Floor 3/4
- Balcony
-


Apartment
Paris 18e - ABBESSES
1 580 000 €
- 1 069,61 Sq Ft
- 3 bedrooms
- Floor 3/3
-
Apartment
Paris 9e
1 750 000 €
- 1 642,68 Sq Ft
- 4 bedrooms
- Floor 3/6
- Elevator
-
Apartment
Paris 9e - PIGALLE / SAINT-GEORGES
1 580 000 €
- 1 425,25 Sq Ft
- 4 bedrooms
- Floor 3/6
- Elevator
-
Apartment
Paris 9e - PLACE SAINT-GEORGES / AUMALE
1 750 000 €
- 1 496,29 Sq Ft
- 3 bedrooms
- Floor 1/6
- Elevator
-
Apartment
Paris 9e - SAINT-GEORGES
1 590 000 €
- 1 266,70 Sq Ft
- 4 bedrooms
- Floor 4/5
-
Apartment
Paris 9e - TRUDAINE / ROCHECHOUART
2 100 000 €
- 2 261,06 Sq Ft
- 3 bedrooms
- Garden
-
Apartment
Paris 17e - ÉGLISE DES BATIGNOLLES
Contacter l'agence- 1 584,55 Sq Ft
- 3 bedrooms
- Floor 1/4
-
Apartment
Paris 9e - DROUOT / LE PELTIER
1 950 000 €
- 1 675,94 Sq Ft
- 5 bedrooms
- Floor 4/7
- Elevator
- Balcony
-


Apartment
Paris 10e - BONNE NOUVELLE
2 250 000 €
- 1 749,35 Sq Ft
- 3 bedrooms
- Floor 2/6
- Elevator
- Balcony
-
Apartment
Paris 17e - VILLIERS
2 100 000 €
- 1 895,20 Sq Ft
- 4 bedrooms
- Floor 2/9
- Elevator
- Terrace
-
Apartment
Paris 18e - JULES JOFFRIN / RUISSEAU
- 1 292,85 Sq Ft
- 4 bedrooms
- Floor 5/5
- Elevator
- Terrace
-
Apartment
Paris 18e - JULES JOFFRIN / RUISSEAU
- 1 178,22 Sq Ft
- 3 bedrooms
- Floor 5/5
- Elevator
- Balcony
-
Apartment
Paris 18e - JULES JOFFRIN
- 1 453,23 Sq Ft
- 3 bedrooms
-
Apartment
Paris 18e - CAULAINCOURT / JUNOT
- 1 251,63 Sq Ft
- 4 bedrooms
- Floor 1/7
- Elevator
- Balcony
-
Apartment
Paris 18e - CAULAINCOURT / JUNOT
- 1 251,63 Sq Ft
- 3 bedrooms
- Floor 1/7
- Elevator
- Balcony
-
Apartment
Paris 18e - VAUVENARGUES / ORDENER
- 1 334,72 Sq Ft
- 3 bedrooms
- Floor 7/8
- Elevator
- Terrace
-
Apartment
Paris 18e - VILLAGE RAMEY
- 1 644,40 Sq Ft
- 4 bedrooms
- Terrace
-
Apartment
Paris 18e - LAMARCK / CAULAINCOURT
- 1 093,07 Sq Ft
- 2 bedrooms
- Elevator
- Terrace
-
Apartment
Paris - RUE CAULAINCOURT
- 1 322,35 Sq Ft
- 3 bedrooms
- Elevator
- Terrace
-

Apartment
Paris 18e - MONTMARTRE / RUE DE LA FONTAINE DU BUT
- 1 154,00 Sq Ft
- 3 bedrooms
- Elevator
- Terrace
-

Apartment
Paris 18e - GUY MÔQUET / RUE MARCADET
- 1 787,99 Sq Ft
- 3 bedrooms
- Floor 1/7
-
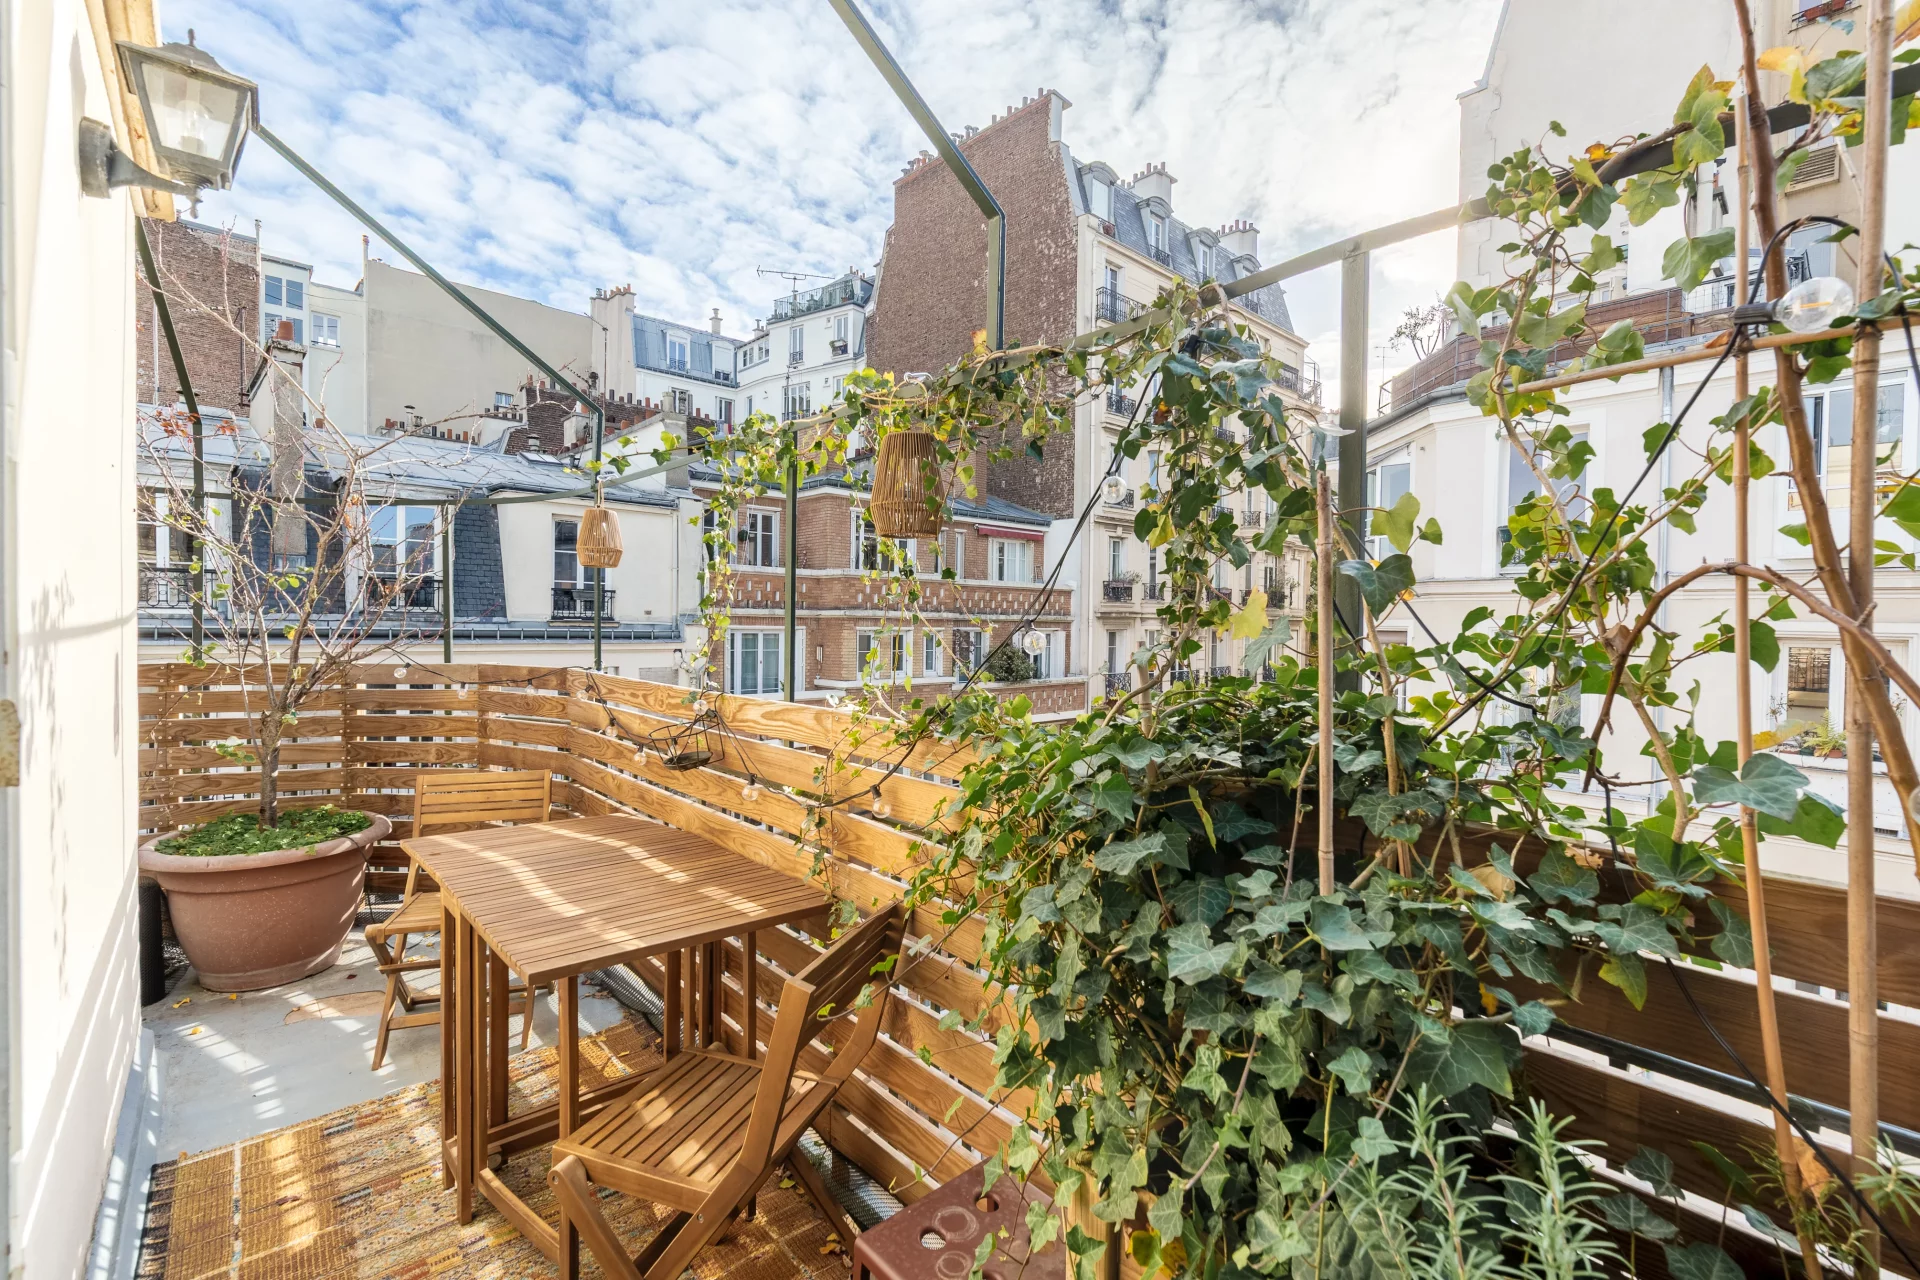
Duplex
Paris 18e - LAMARCK-CAULAINCOURT
- 1 094,90 Sq Ft
- 2 bedrooms
- Elevator
- Terrace
-
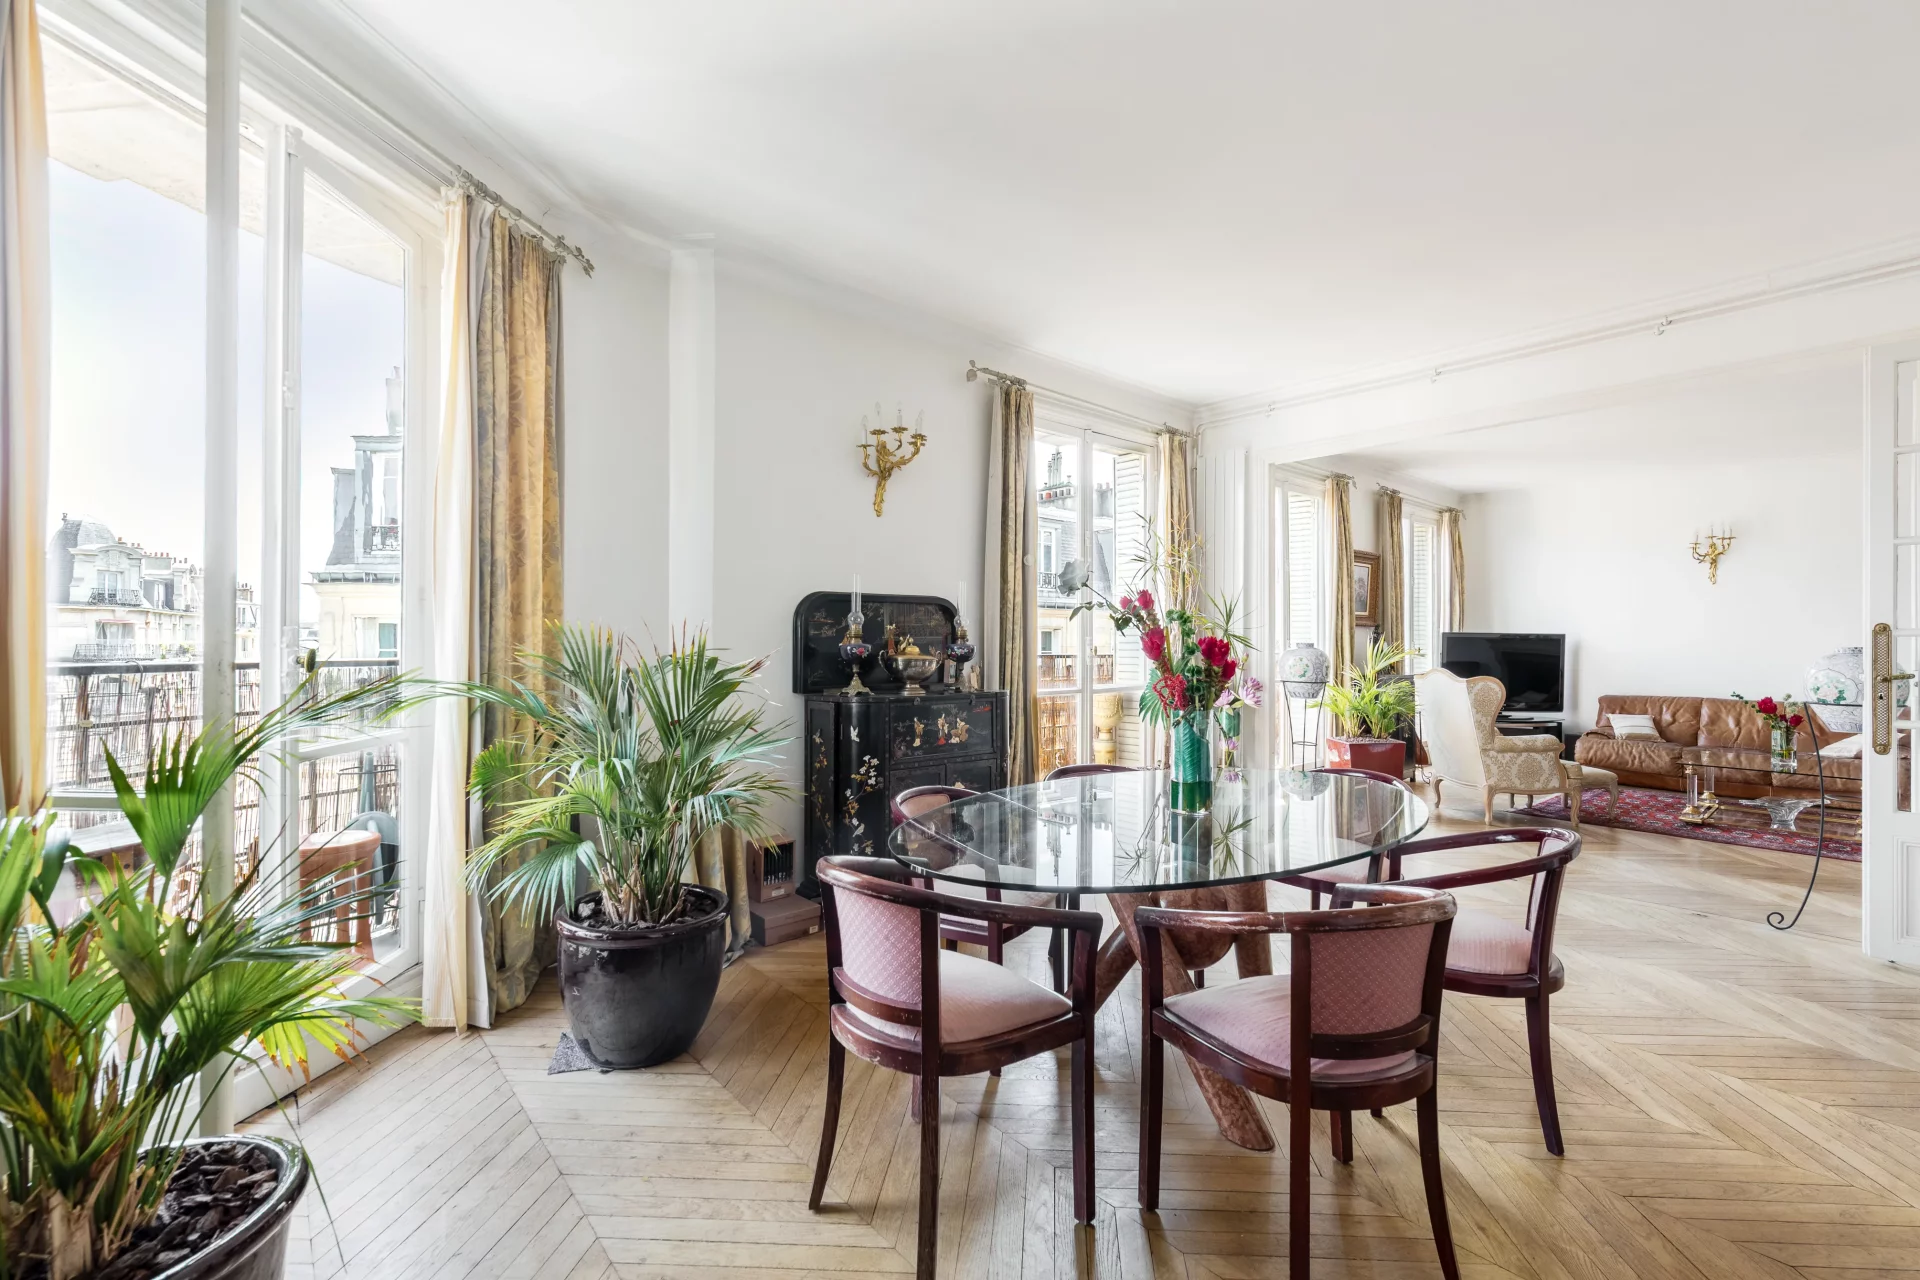
Apartment
Paris 18e - TRÉTAIGNE / JULES JOFFRIN
- 1 850,21 Sq Ft
- 4 bedrooms
- Floor 5/6
- Elevator
-
Apartment
Paris 18e - CAULAINCOURT / JUNOT
- 1 264,65 Sq Ft
- 1 chambre
- Terrace
- Garden
-
Apartment
Paris 18e - CAULAINCOURT
- 1 172,08 Sq Ft
- 3 bedrooms
- Floor 6/7
- Elevator
- Balcony
Do you have to sell to buy?
Our real estate consultants are at your disposal to estimate the value of your property. All our estimates are free of charge.
Estimate my propertyA living space to suit you
Junot takes you on a tour of the neighborhoods in which our agencies welcome you, and presents the specific features and good addresses.
Explore the neighborhoods


