
Let's take an overview
Ad reference : 1038JLIARN
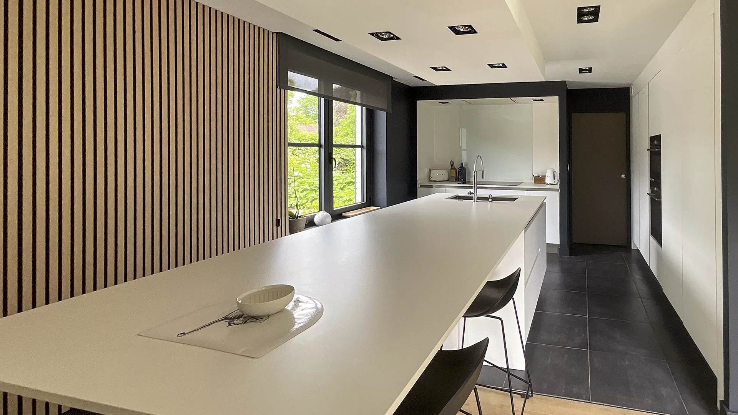
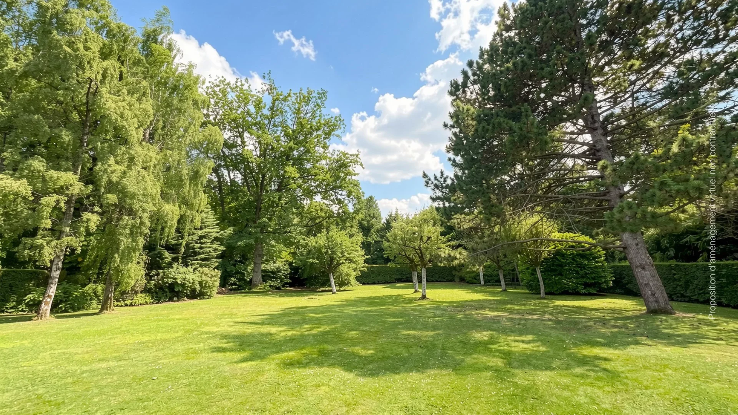
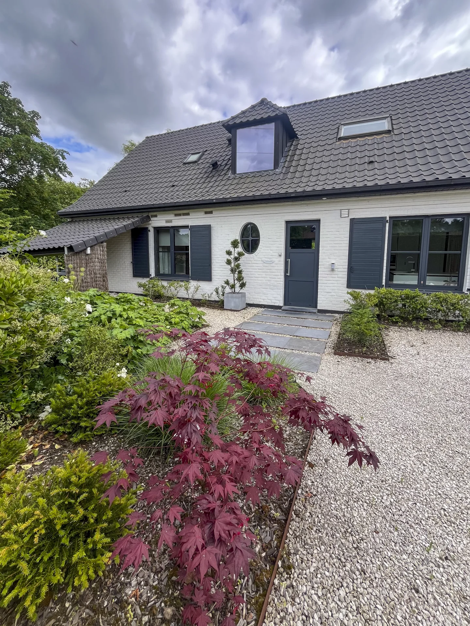
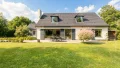
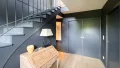
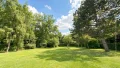
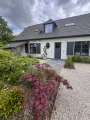
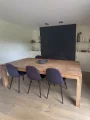
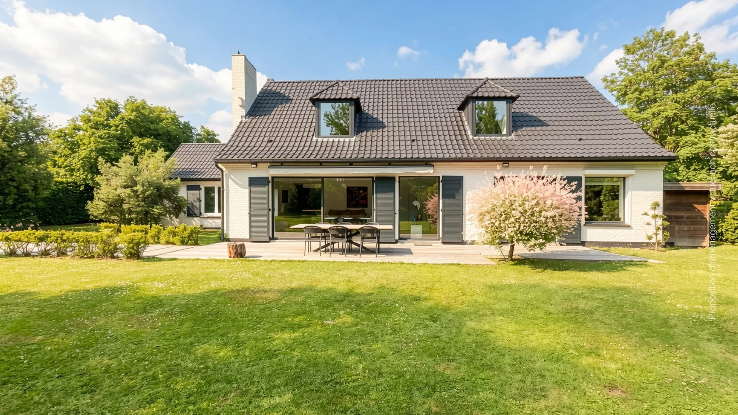
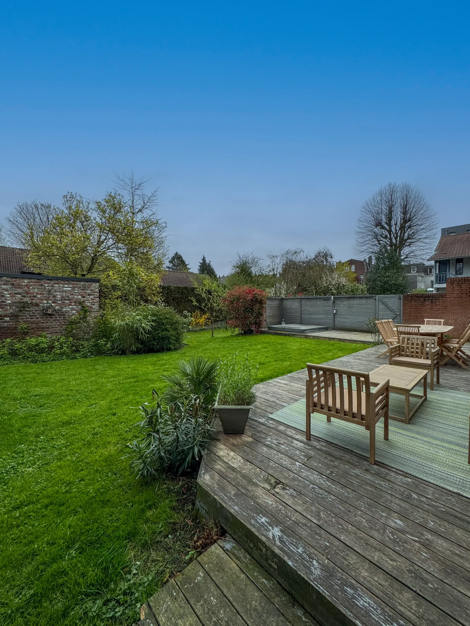
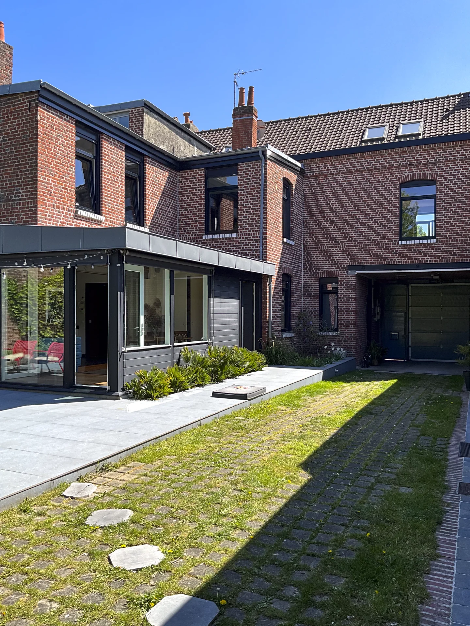
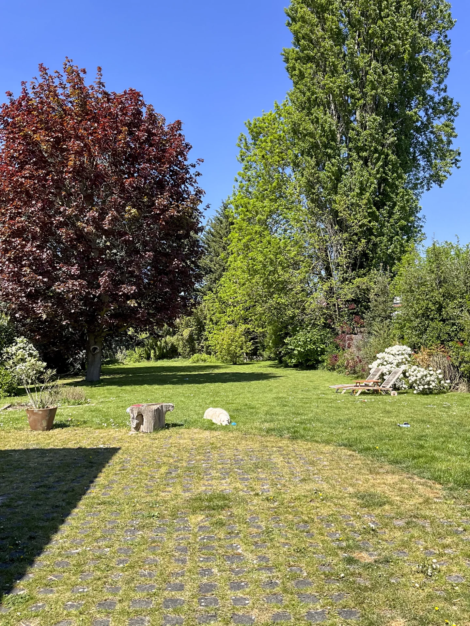
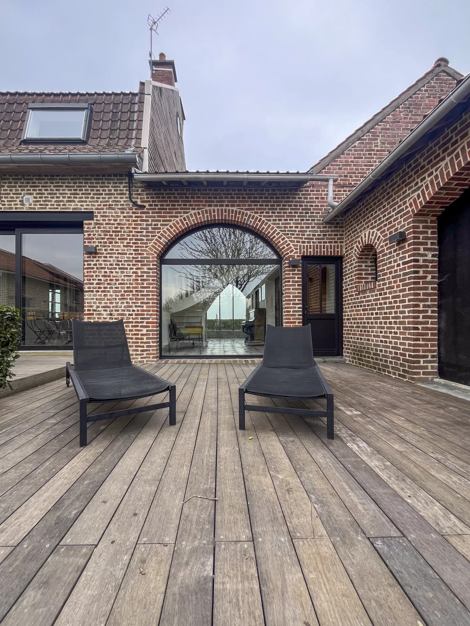
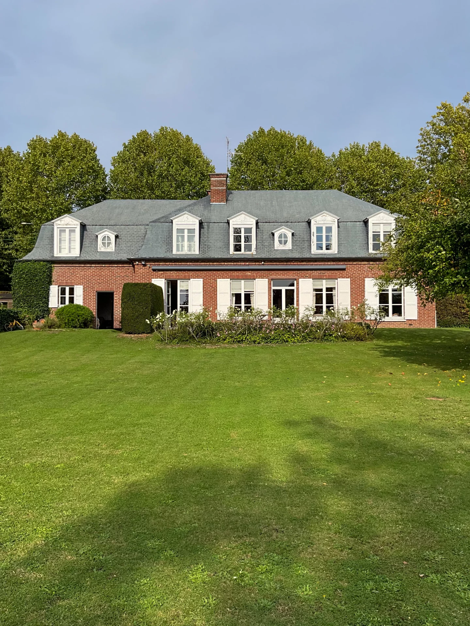
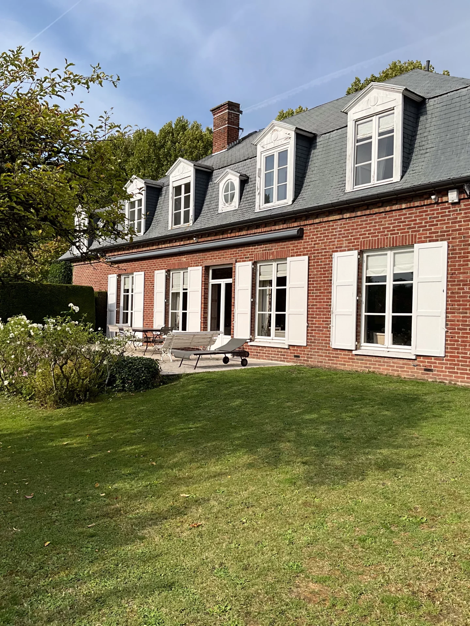
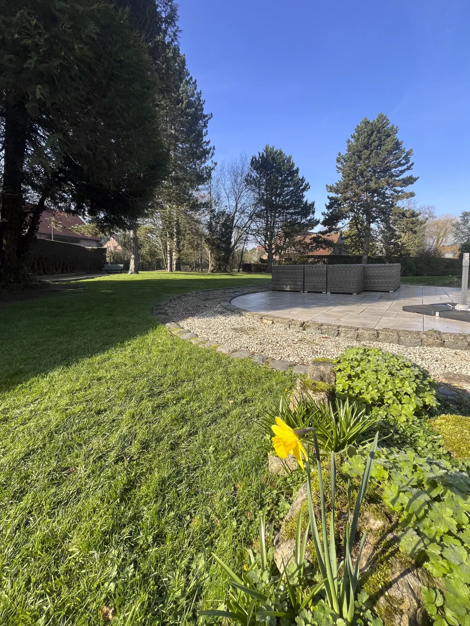
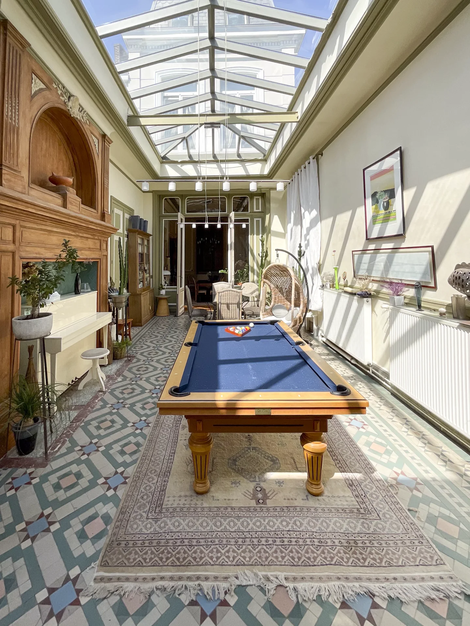

Immediately near La Croix Blanche and in the heart of Bois d'Achelles, we invite you to discover this magnificent detached house of 193.6m² of living space, set at the end of a driveway on a beautiful wooded plot of 2,373m², sheltered from view and in a privileged environment.
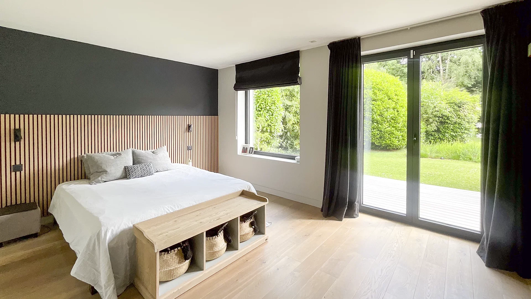
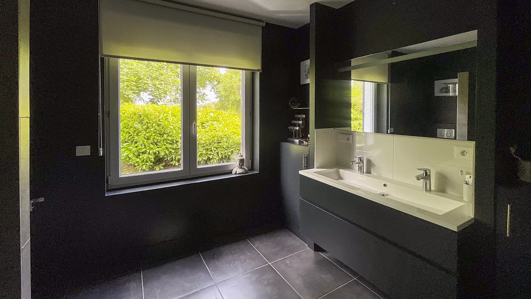
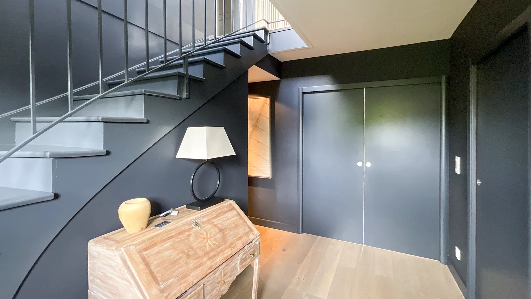
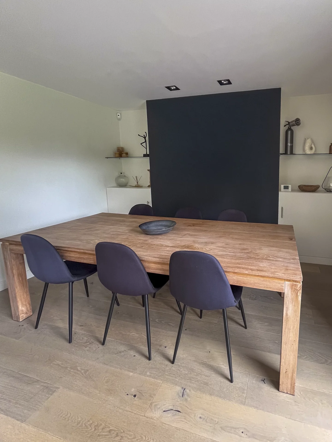
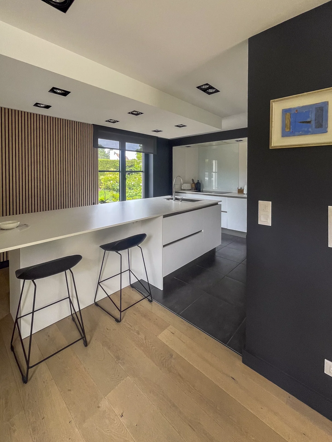
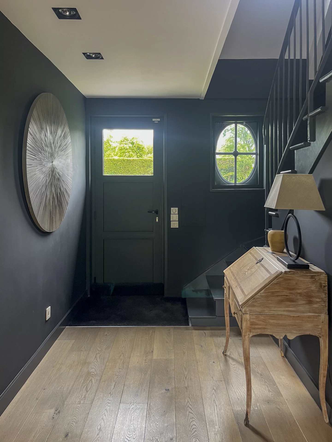
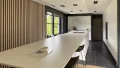
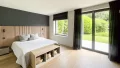
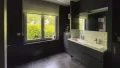
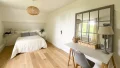
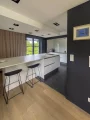
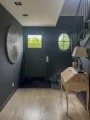
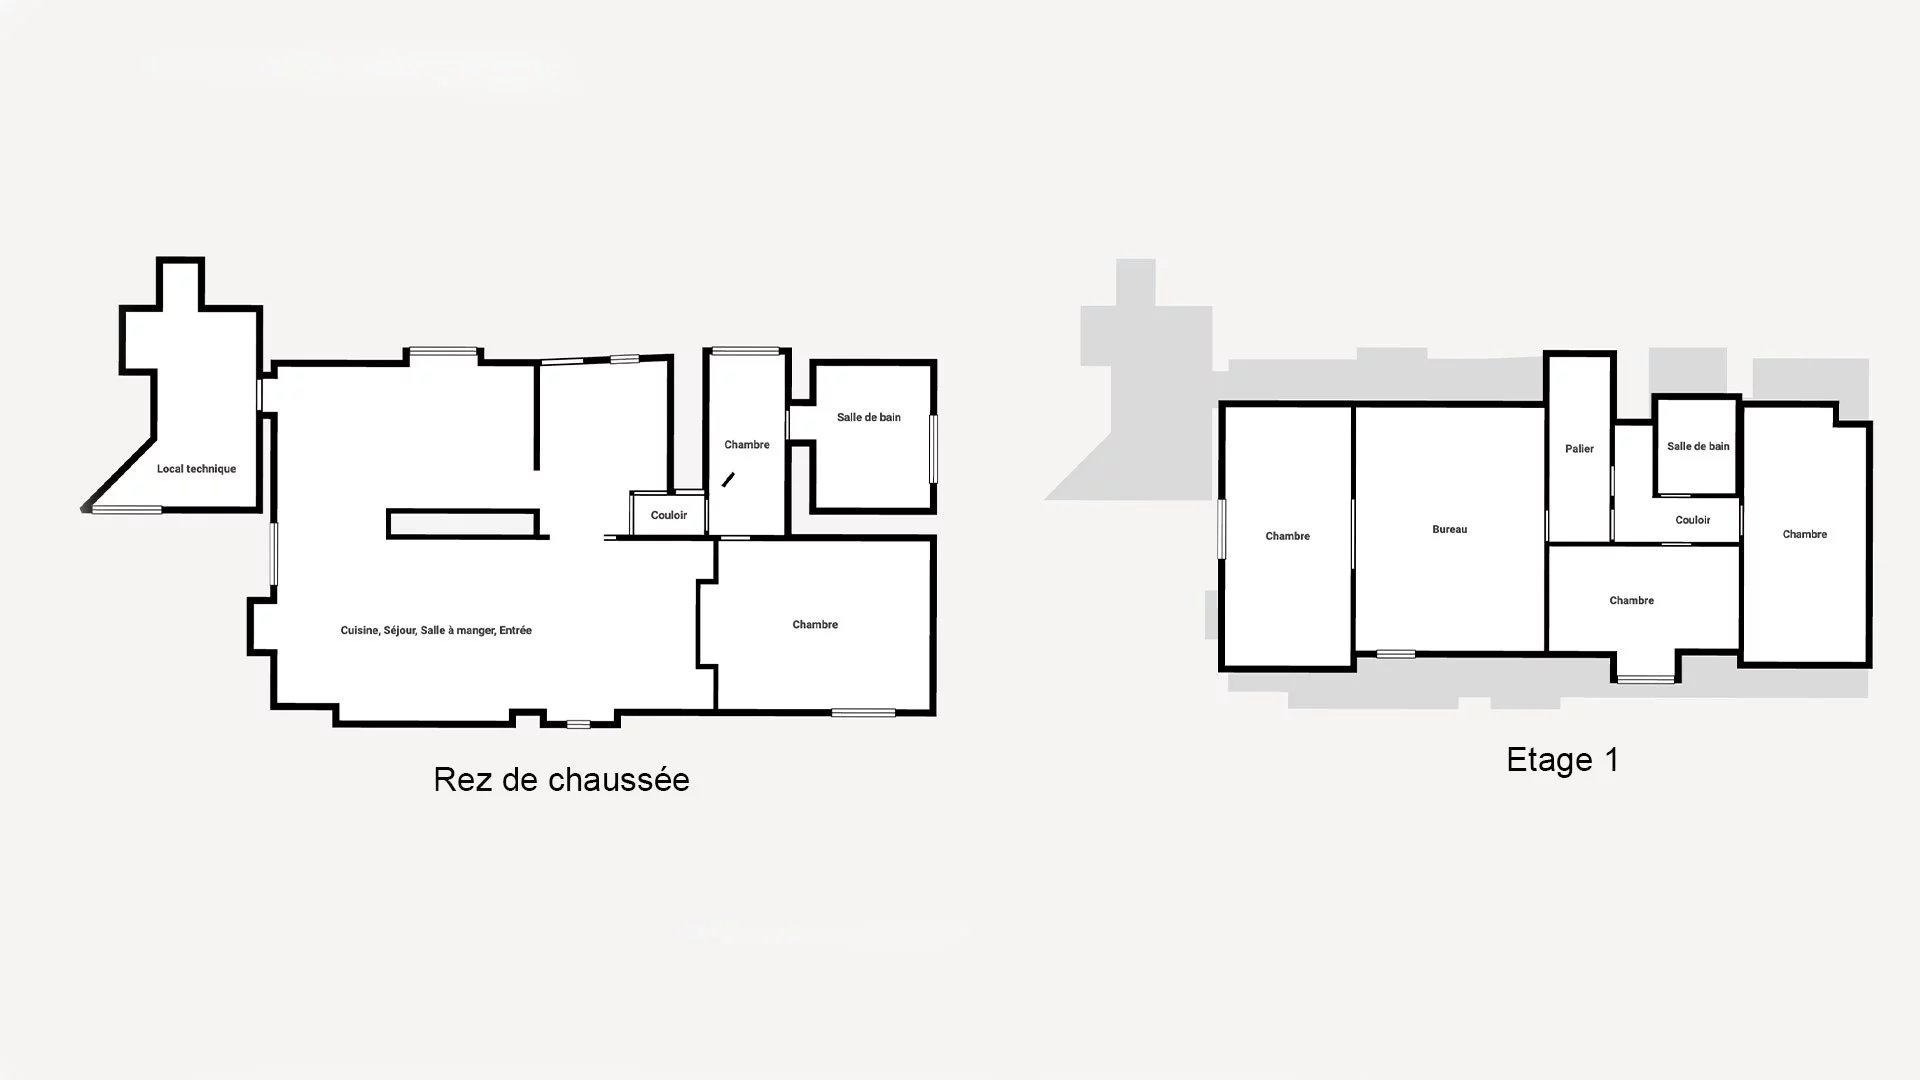
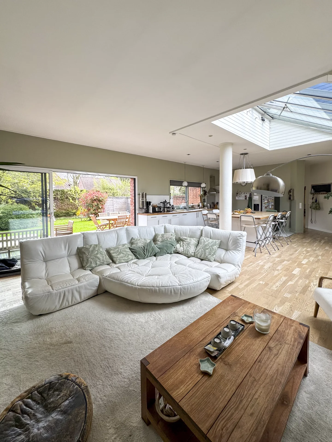
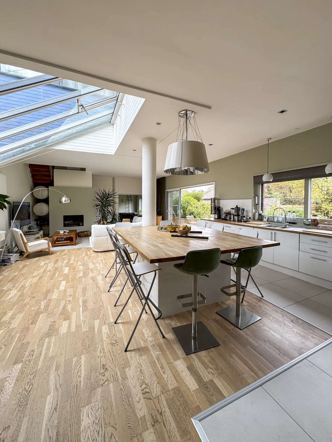
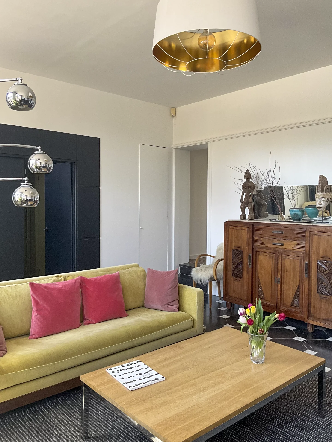
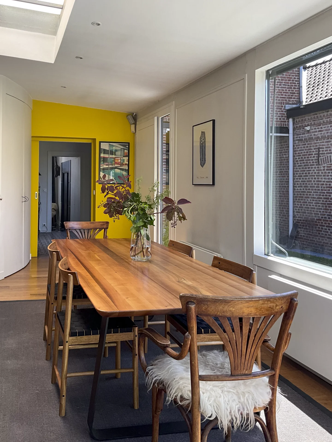
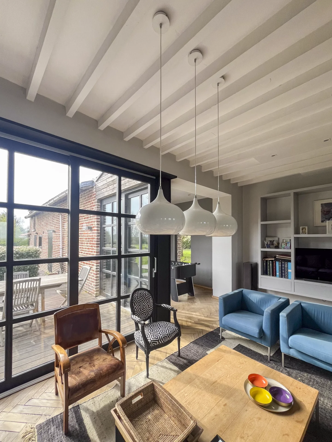
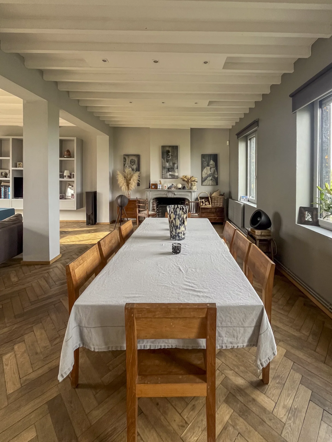
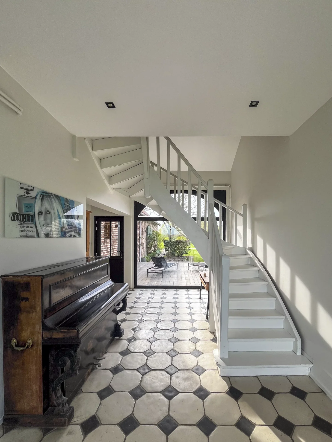
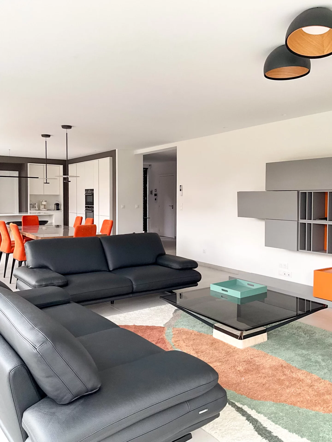
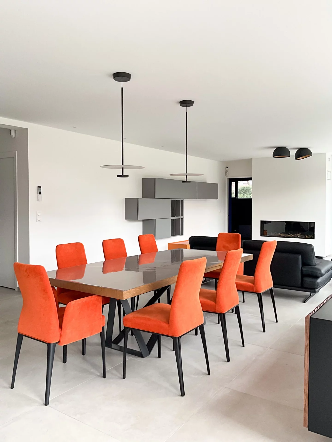
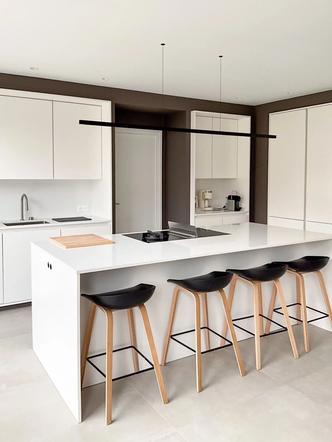
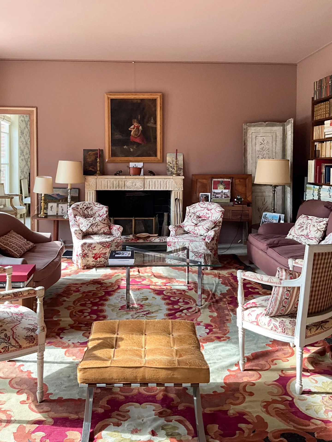
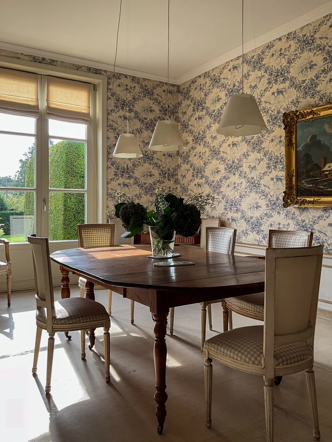
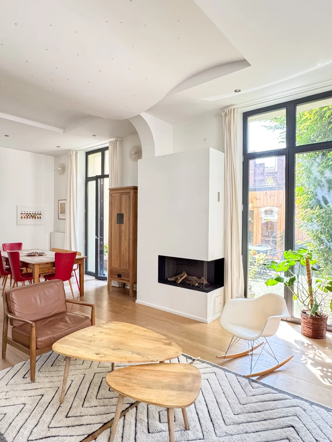
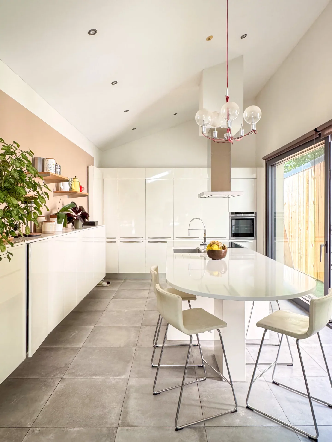
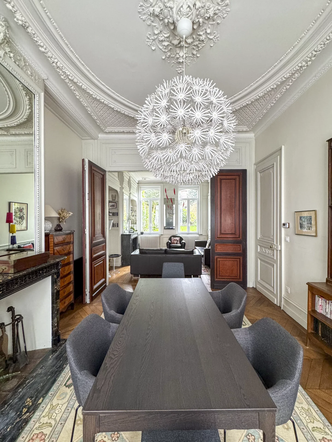
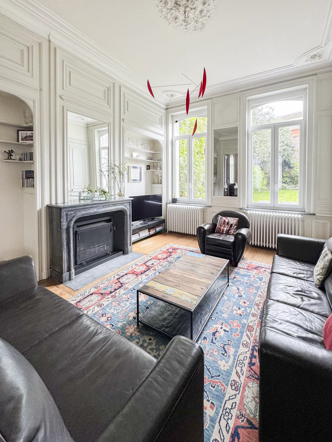
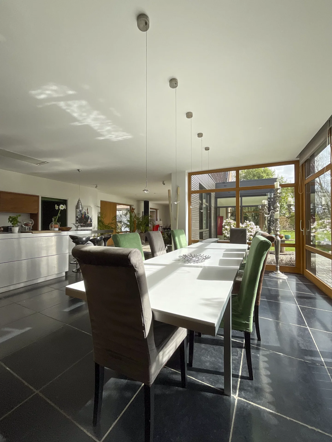
From the entrance, you will be charmed by the generous volumes and the brightness of the spaces. The living room of nearly 60m², including a warm lounge and a fully equipped open kitchen, offers a friendly living environment overlooking the garden. The ground floor also features a remarkable master area consisting of a bedroom, a dressing room, and a private bathroom. A large laundry room and two toilets complete this level.
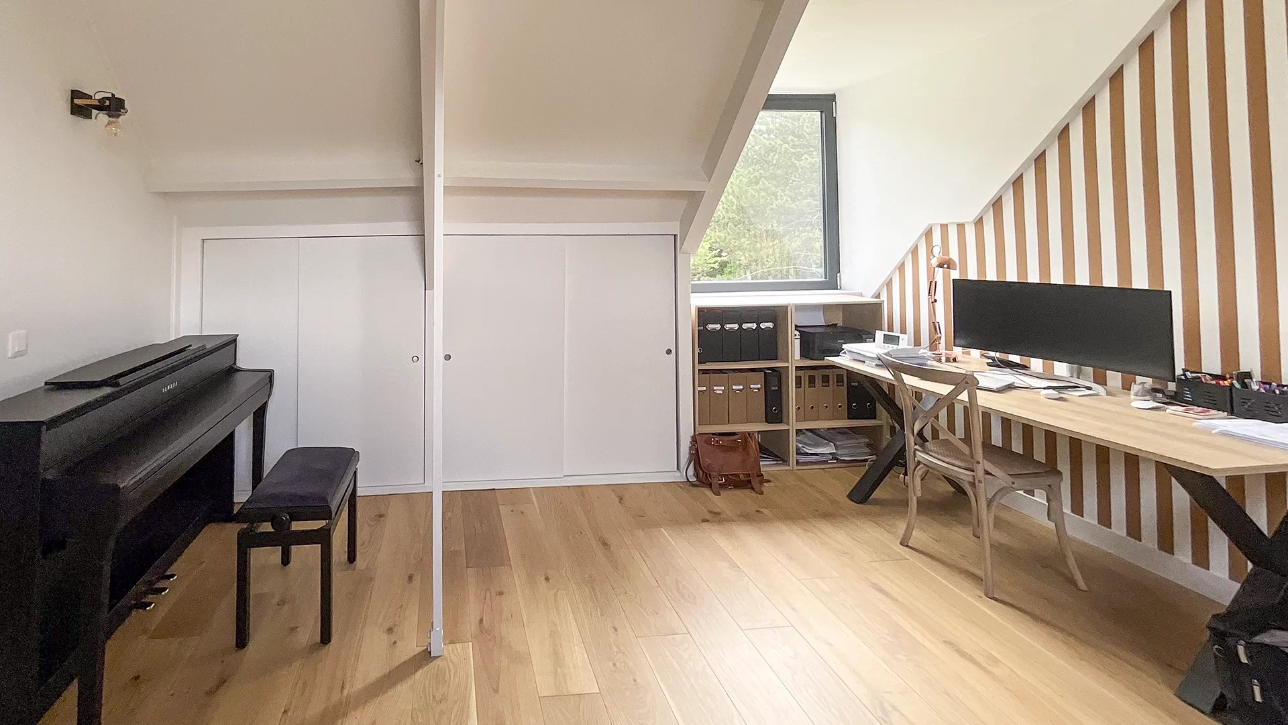
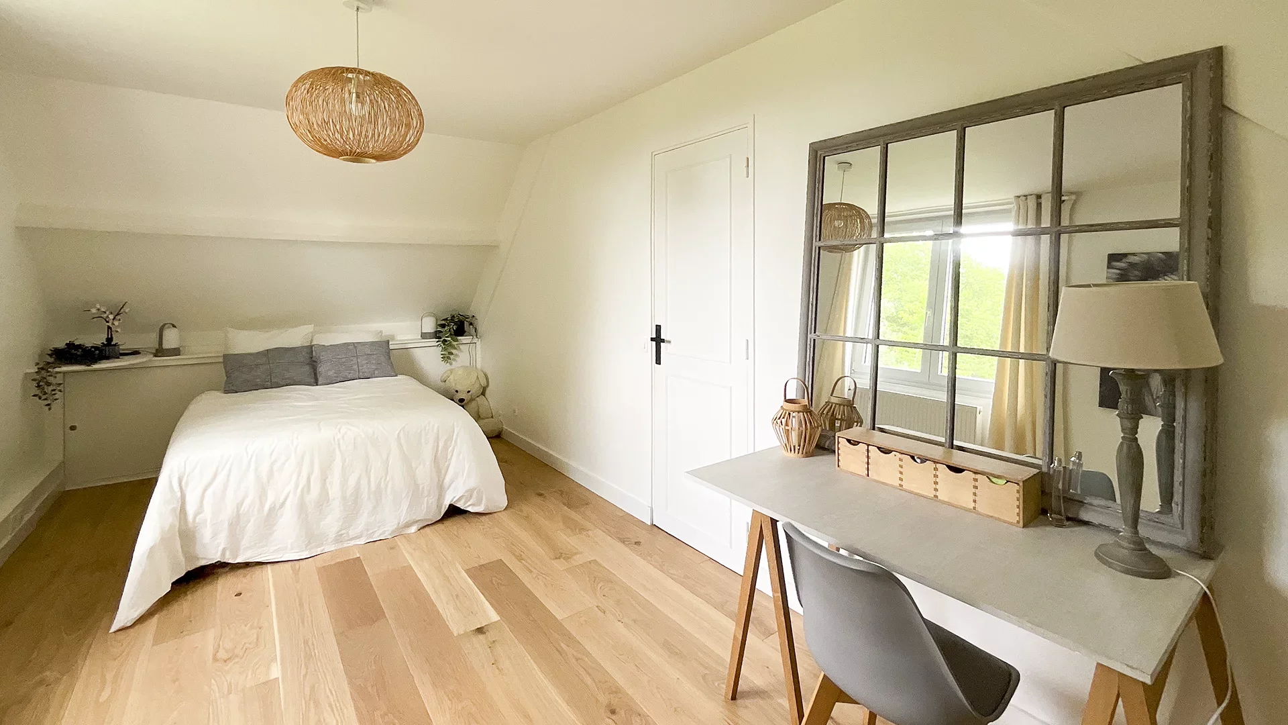
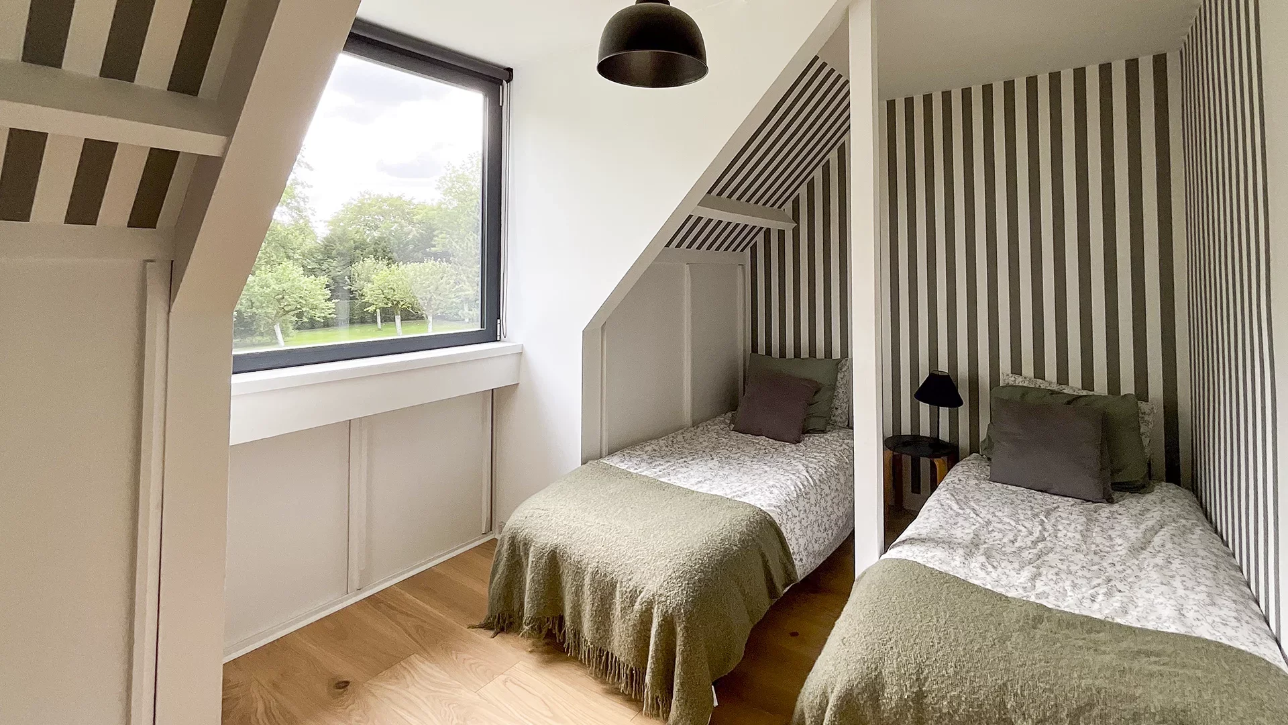
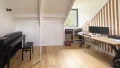
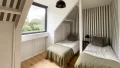
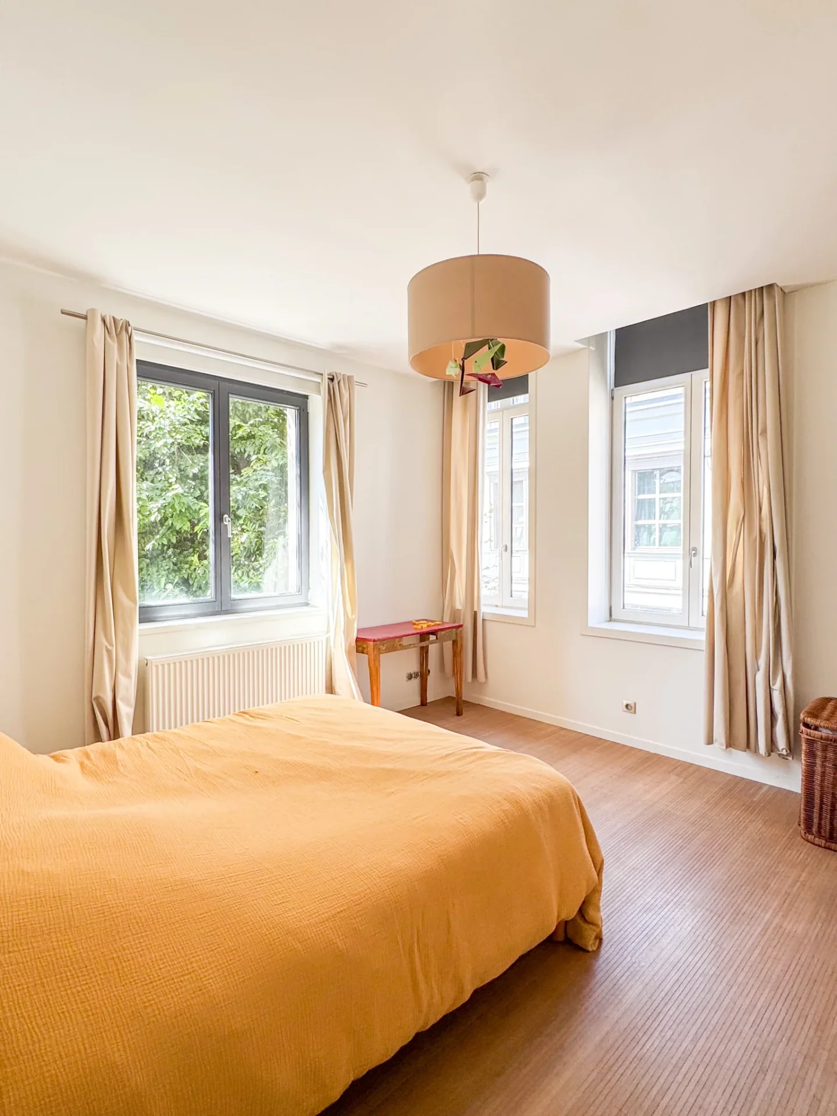
Upstairs, the sleeping area comprises three comfortable bedrooms, a large office that can serve various purposes, a bathroom, and separate toilets.
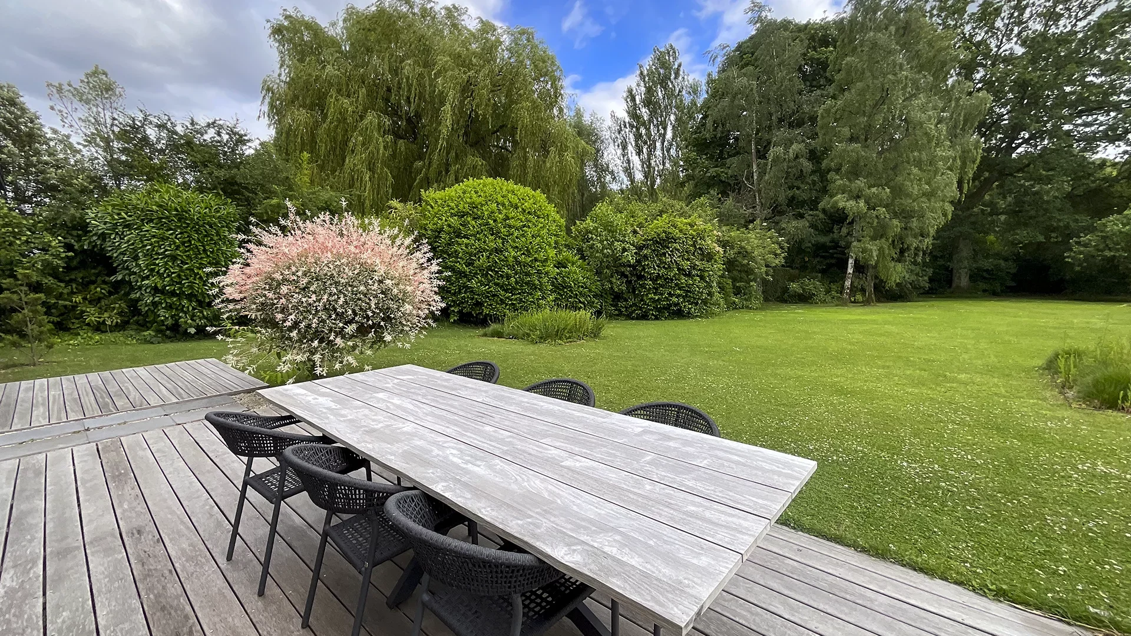
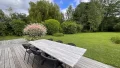
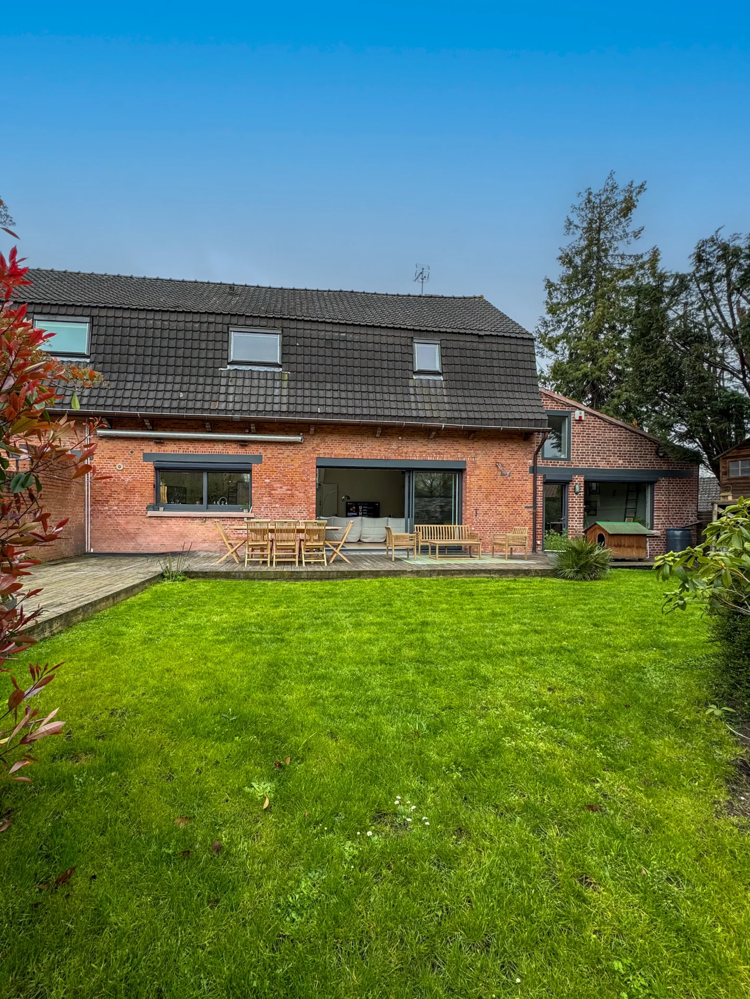
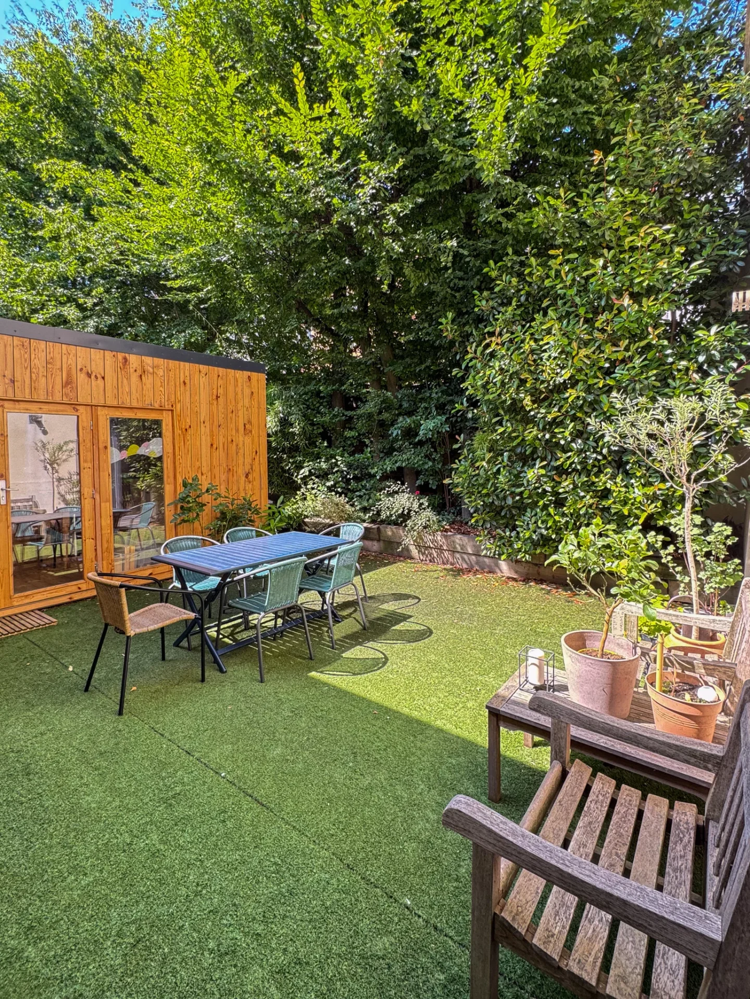
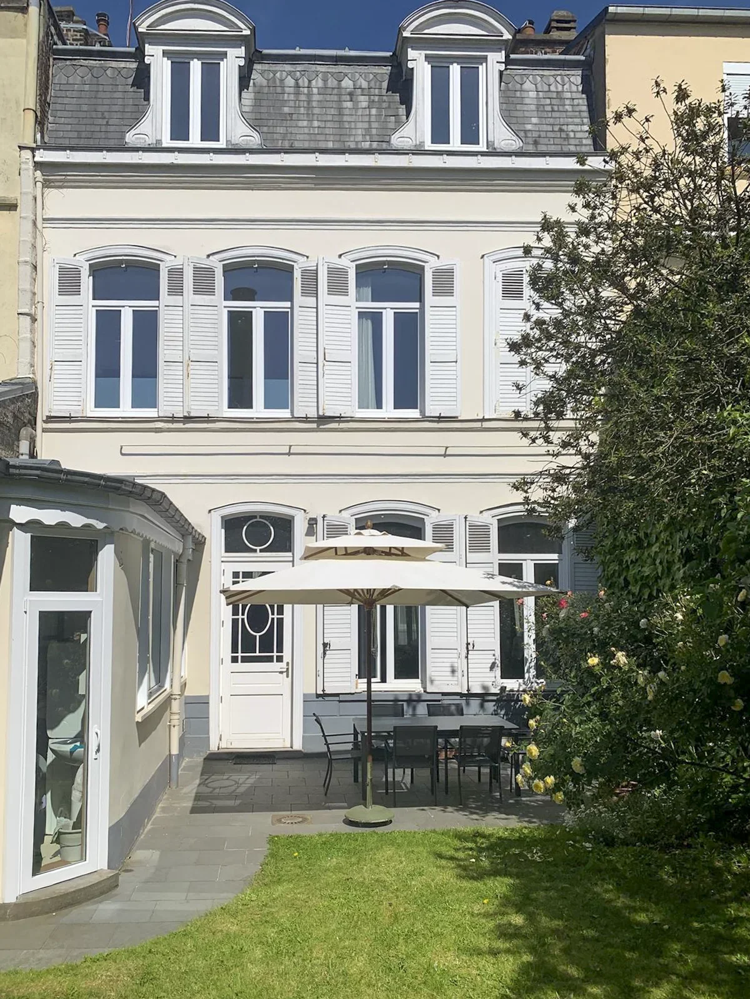
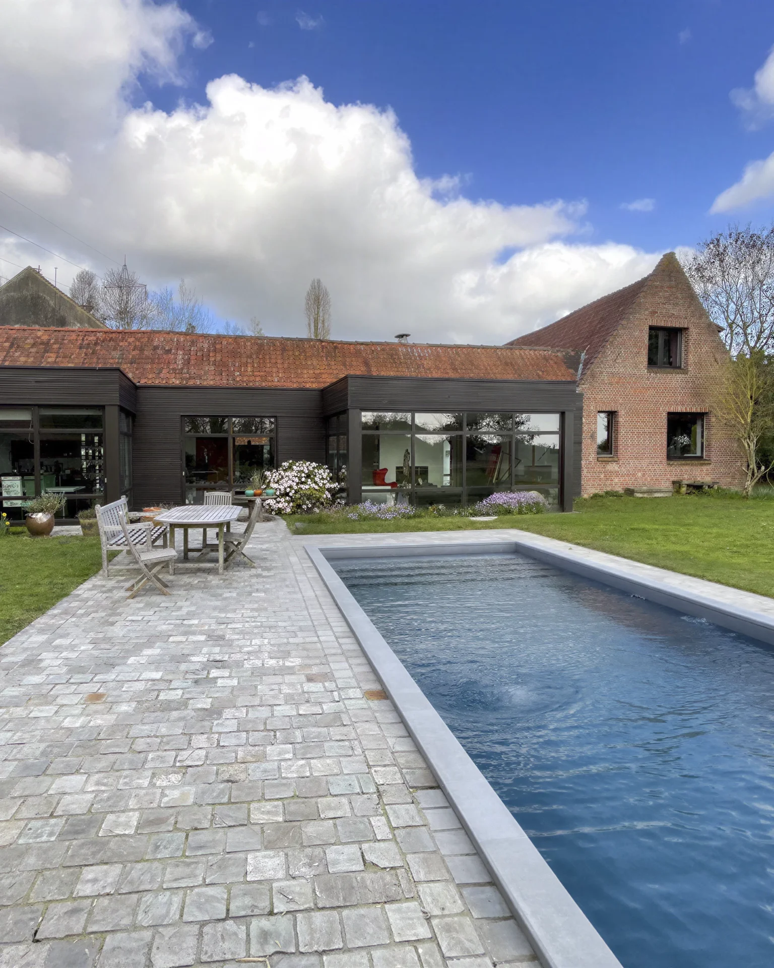
Outside, you will enjoy an elegant wooden and blue stone terrace, perfectly exposed, as well as a beautiful landscaped garden without overlooking, facing south. A garage, a bike shed, and four parking spaces complete the amenities of this well-maintained family property with modern decor, nestled in a true green setting.
- Habitable : 2 152,78 Sq Ft
- 6 rooms
- 4 bedrooms
- 2 bathrooms
- Fireplace
- Orientation South
- Good condition
What seduced us
- Balcony/Terrace
- Garden
- Garage
- Luminous
- Calm
- Crossing
We say more
Regulations & financial information
Information on the risks to which this property is exposed is available on the Géorisques website. : www.georisques.gouv.fr
| Diagnostics |
|---|


Final energy consumption : a - 128.1 kWh/m²/an.
Estimated annual energy costs for standard use: between 1 930,00 € and 2 630,00 € /year (including subscription).
Average energy price indexed to 01/01/2021.
| Financial elements |
|---|
Property tax : 1 747,00 € /an
Interior & exterior details
| Room | Surface | Detail |
|---|---|---|
| 1x Garage | 199.13 Sq Ft | |
| 1x Garden | 21075.72 Sq Ft | |
| 1x Terrace | 753.47 Sq Ft | |
| 1x Entrance | 77.5 Sq Ft |
Floor : Ground floor Exposure : North Coating : Parquet |
| 1x Stay | 493.31 Sq Ft |
Floor : Ground floor Exposure : South Coating : Parquet |
| 1x Equipped kitchen | 116.79 Sq Ft |
Floor : Ground floor Exposure : North Coating : Floor tile |
| 1x Laundry room | 141.11 Sq Ft |
Floor : Ground floor Exposure : South Coating : Floor tile |
| 1x Bedroom | 194.07 Sq Ft |
Floor : Ground floor Exposure : South Coating : Parquet |
| 1x Dressing room | 63.51 Sq Ft |
Floor : Ground floor Exposure : North Coating : Parquet |
| 1x Bathroom/toilet | 94.72 Sq Ft |
Floor : Ground floor Exposure : East Coating : Floor tile |
| 1x Corridor | 40.69 Sq Ft |
Floor : 1st Coating : Parquet |
| 1x Desk | 215.82 Sq Ft |
Floor : 1st Exposure : Nord, Sud Coating : Parquet |
| 1x Bedroom | 95.37 Sq Ft |
Floor : 1st Exposure : South Coating : Parquet |
| 1x Bedroom | 153.06 Sq Ft |
Floor : 1st Exposure : West Coating : Parquet |
| 1x Bedroom | 150.8 Sq Ft |
Floor : 1st Exposure : East Coating : Floor tile |
| 1x Bathroom | 19.7 Sq Ft |
Floor : 1st Exposure : North Coating : Floor tile |
| 1x Bathroom | 15.07 Sq Ft |
Floor : 1st Coating : Floor tile |
Services
☑ Fireplace
☑ Double glazing
☑ Electric roller shutters
☑ Optical fiber
☑ Aluminum window
Building
| Building |
|---|
-
Built in : 1969
-
Quality level : Normal
Meet your consultant

Simulator financing
Calculate the amount of the monthly payments on your home loan corresponding to the loan you wish to make.
FAI property price
1 150 000 €
€
per month
This is a simulation, only your bank can give you a precise value. Our consultants are at your disposal to support you.
Be contacted
You may also be interested in these properties
-


House
Mouvaux
1 050 000 €
- 2 723,27 Sq Ft
- 5 bedrooms
- Garden
-


House
Croix - BARBIEUX
1 100 000 €
- 2 382,91 Sq Ft
- 5 bedrooms
- Terrace
- Garden
-
House
Marcq-en-Barœul - HIPPODROME - CLEMENCEAU tram stop
990 000 €
- 2 579,03 Sq Ft
- 6 bedrooms
-


House
Marcq-en-Barœul - CROISE LAROCHE
1 100 000 €
- 1 991,32 Sq Ft
- 4 bedrooms
- Terrace
- Garden
-
House
Marcq-en-Barœul
1 150 000 €
- 2 884,73 Sq Ft
- 5 bedrooms
-
House
Quesnoy-sur-Deûle - COUNTRYSIDE
1 150 000 €
- 3 332,40 Sq Ft
- 5 bedrooms
- Garden
-
House
Croix - BEAUMONT
1 250 000 €
- 2 118,44 Sq Ft
- 4 bedrooms
-


House
Marcq-en-Barœul - SAINT MAUR
1 150 000 €
- 3 982,21 Sq Ft
- 7 bedrooms
- Terrace
- Garden
-
House
Croix
1 060 000 €
- 2 798,61 Sq Ft
- 6 bedrooms
- Garden
-
House
La Madeleine - Botanique
1 090 000 €
- 2 723,27 Sq Ft
- 5 bedrooms
- Terrace
- Garden
-
House
Wervicq-Sud
1 140 000 €
- 3 552,09 Sq Ft
- 6 bedrooms
- Terrace
- Ground
-
House
Lille
940 000 €
- 2 906,25 Sq Ft
- 6 bedrooms
- Garden
-
House
Lille - OLD CITY
1 050 000 €
- 2 719,39 Sq Ft
- 5 bedrooms
- Garden
-
House
Lille - REPUBLIC - BEAUX ARTS
1 190 000 €
- 2 490,12 Sq Ft
- 5 bedrooms
- Garden
-
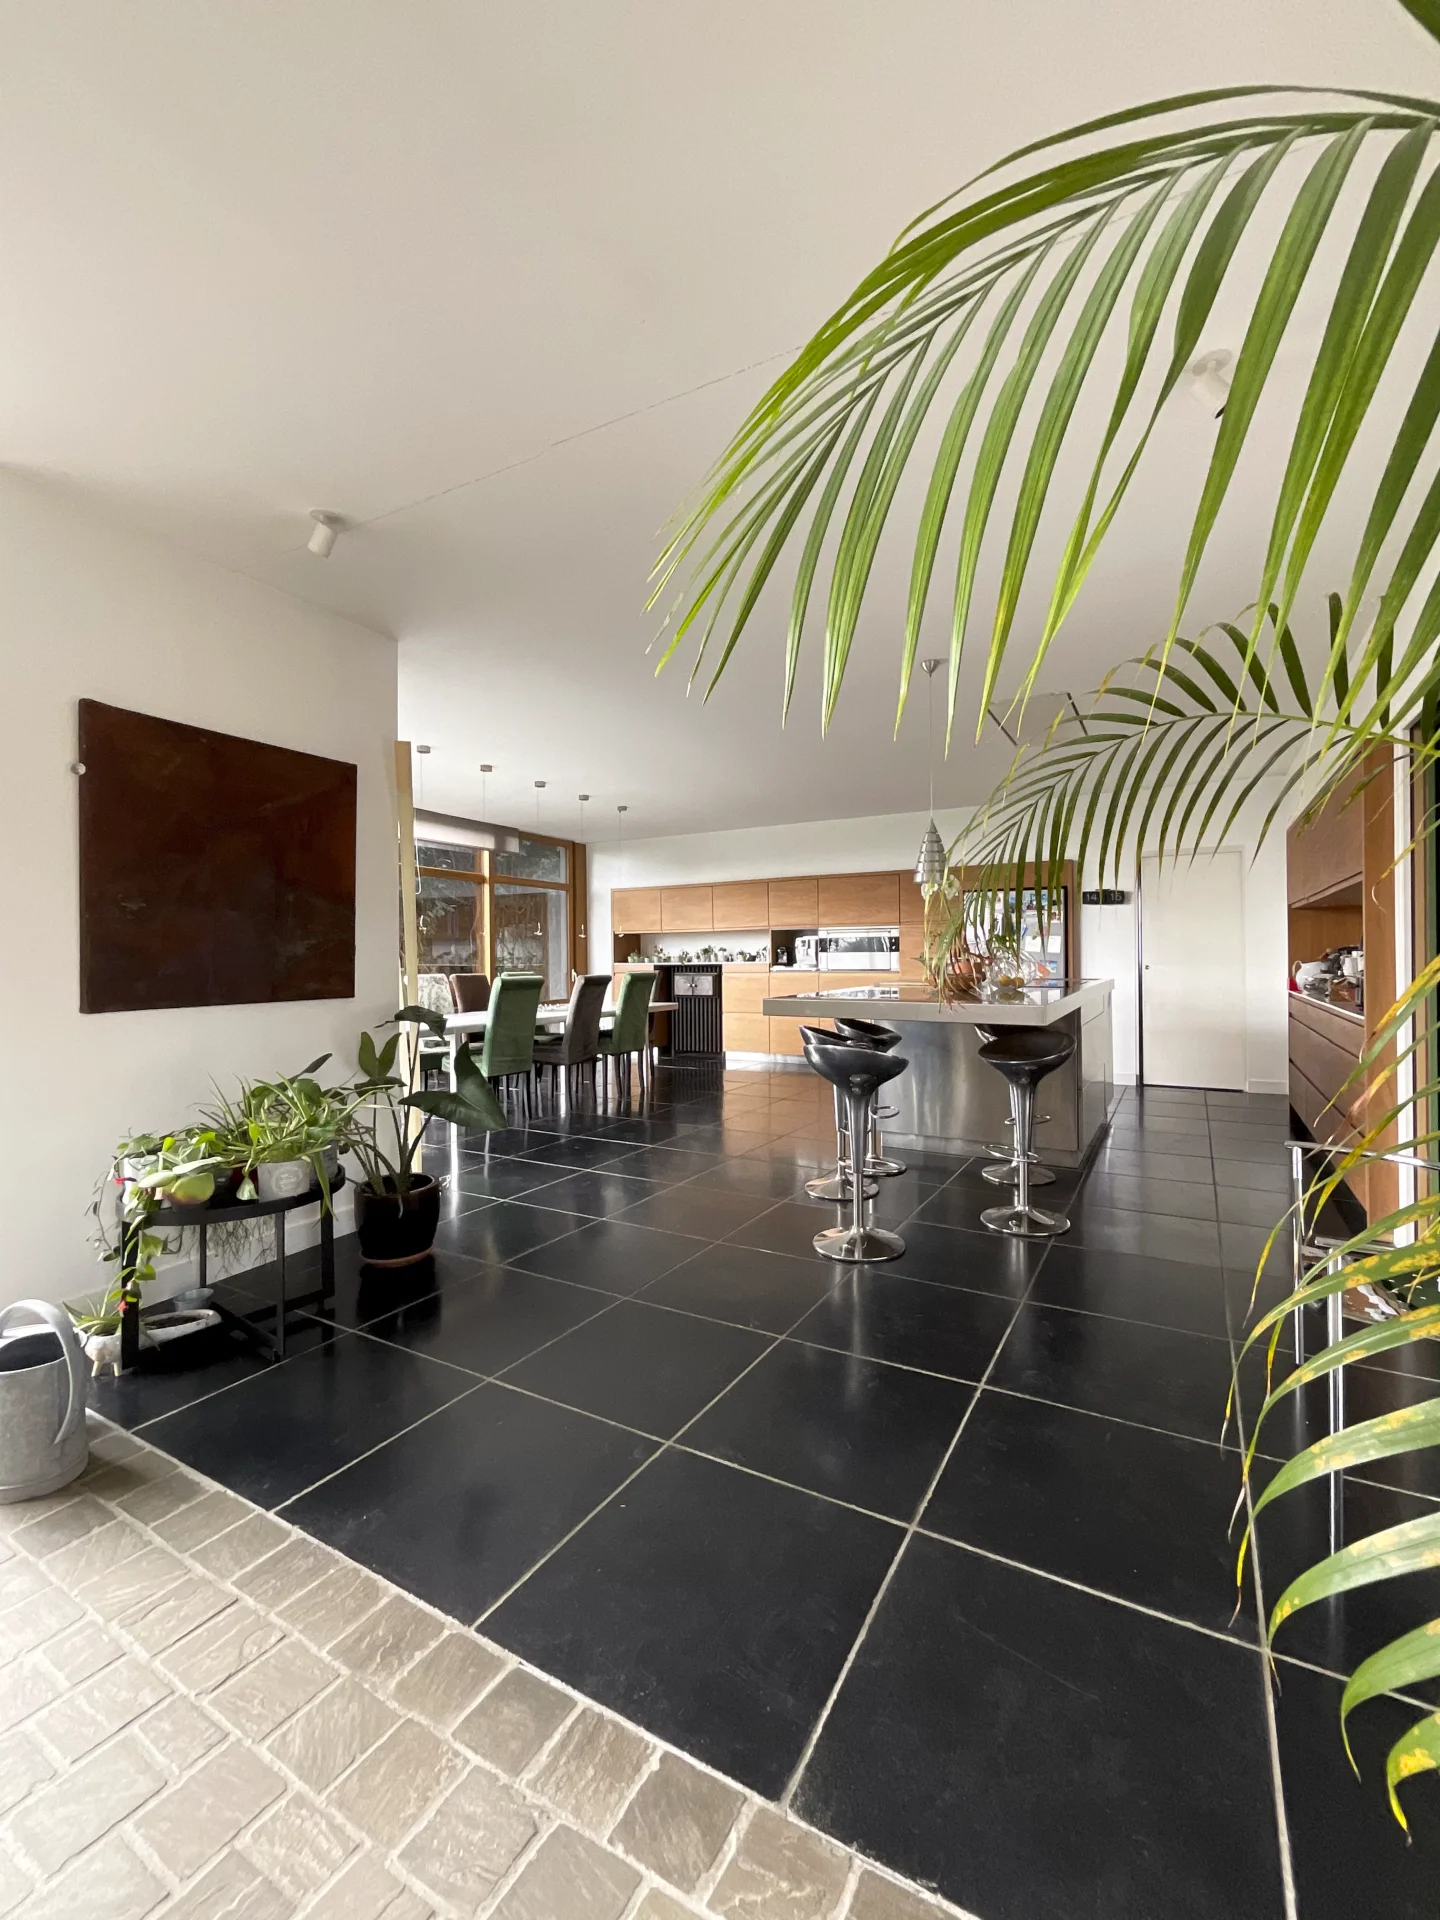
House
Hem
1 190 000 €
- 4 284,03 Sq Ft
- 6 bedrooms
-

House
Croix - BEAUMONT
- 2 796,68 Sq Ft
- 4 bedrooms
- Garden
-
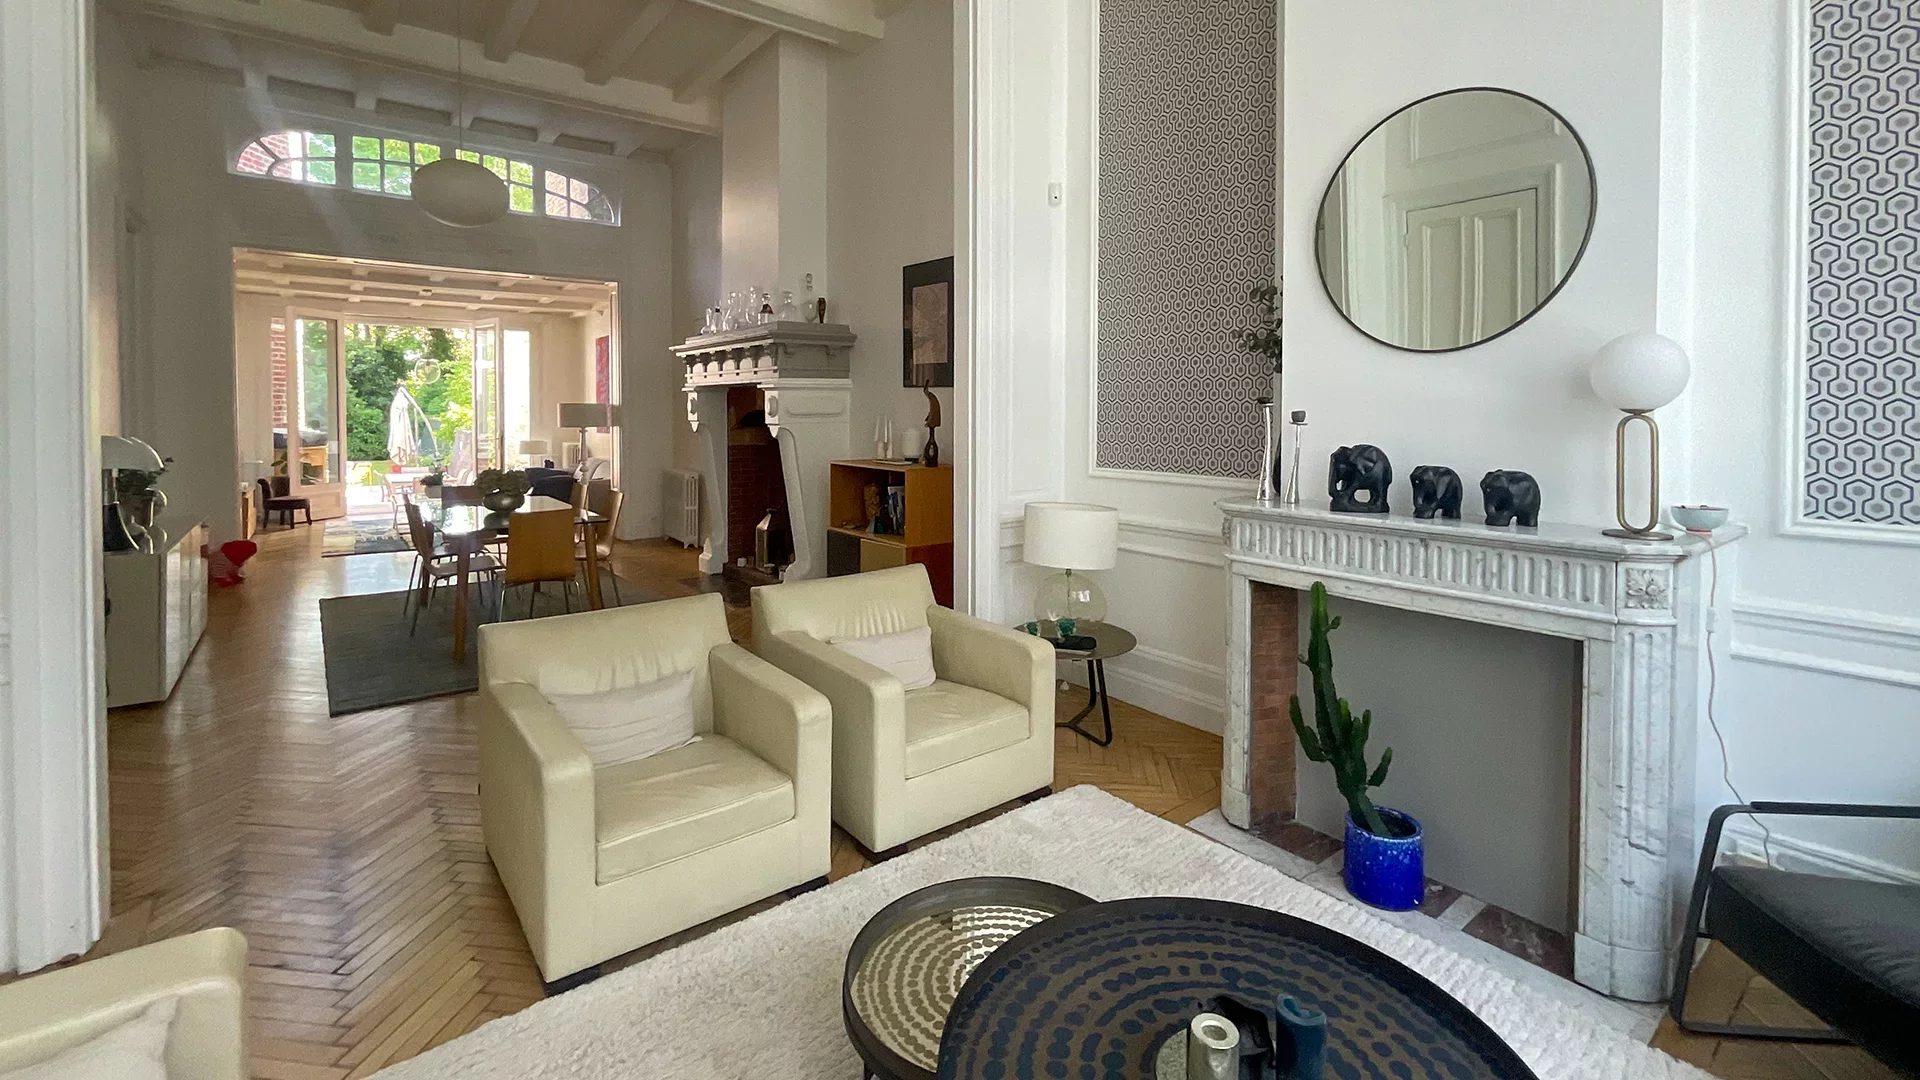
House
La Madeleine
- 2 787,85 Sq Ft
- 5 bedrooms
- Garden
-

House
Lille - PELLEVOISIN
- 2 401,00 Sq Ft
- 4 bedrooms
- Terrace
- Garden
-
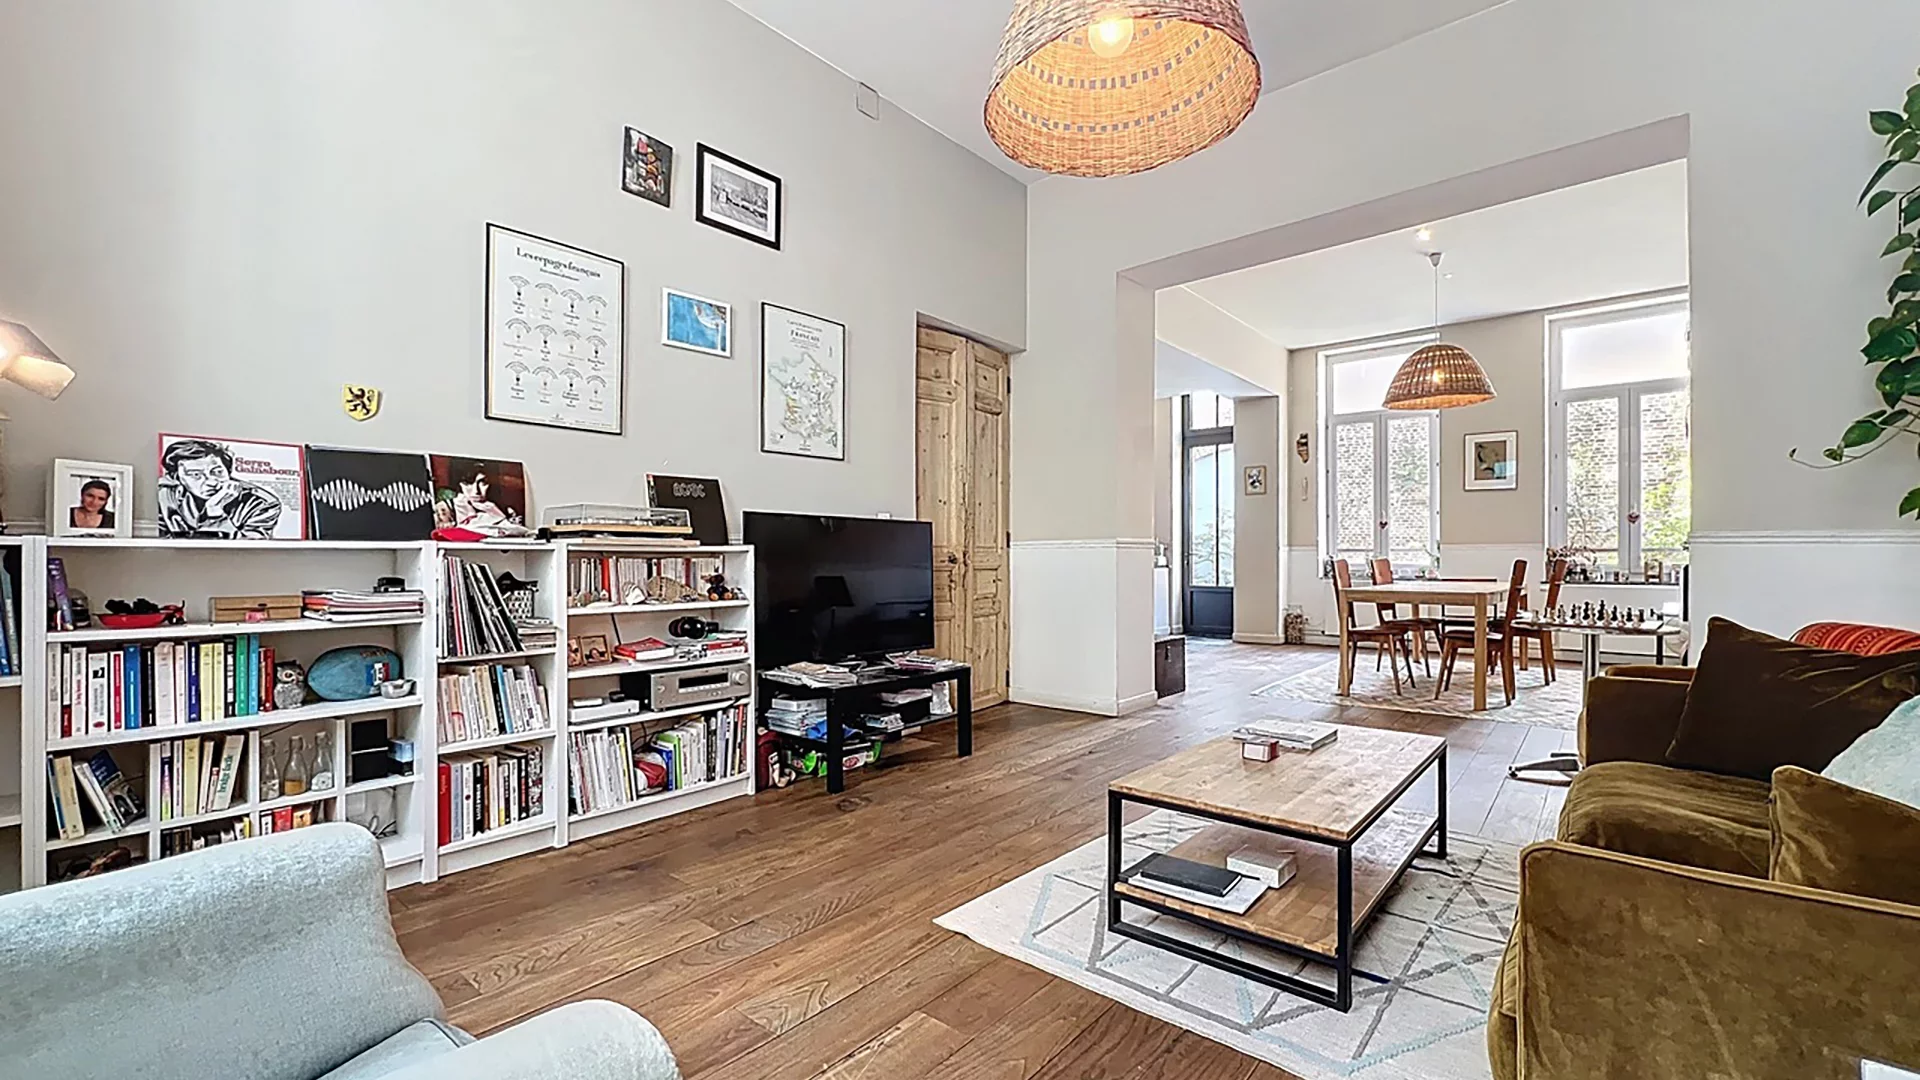
House
Lille
- 2 852,43 Sq Ft
- 6 bedrooms
- Terrace
-

House
Lille - VIEUX LILLE
- 2 783,87 Sq Ft
- 5 bedrooms
- Garden
-

House
Lille - OLD LILLE
- 2 551,04 Sq Ft
- 4 bedrooms
-
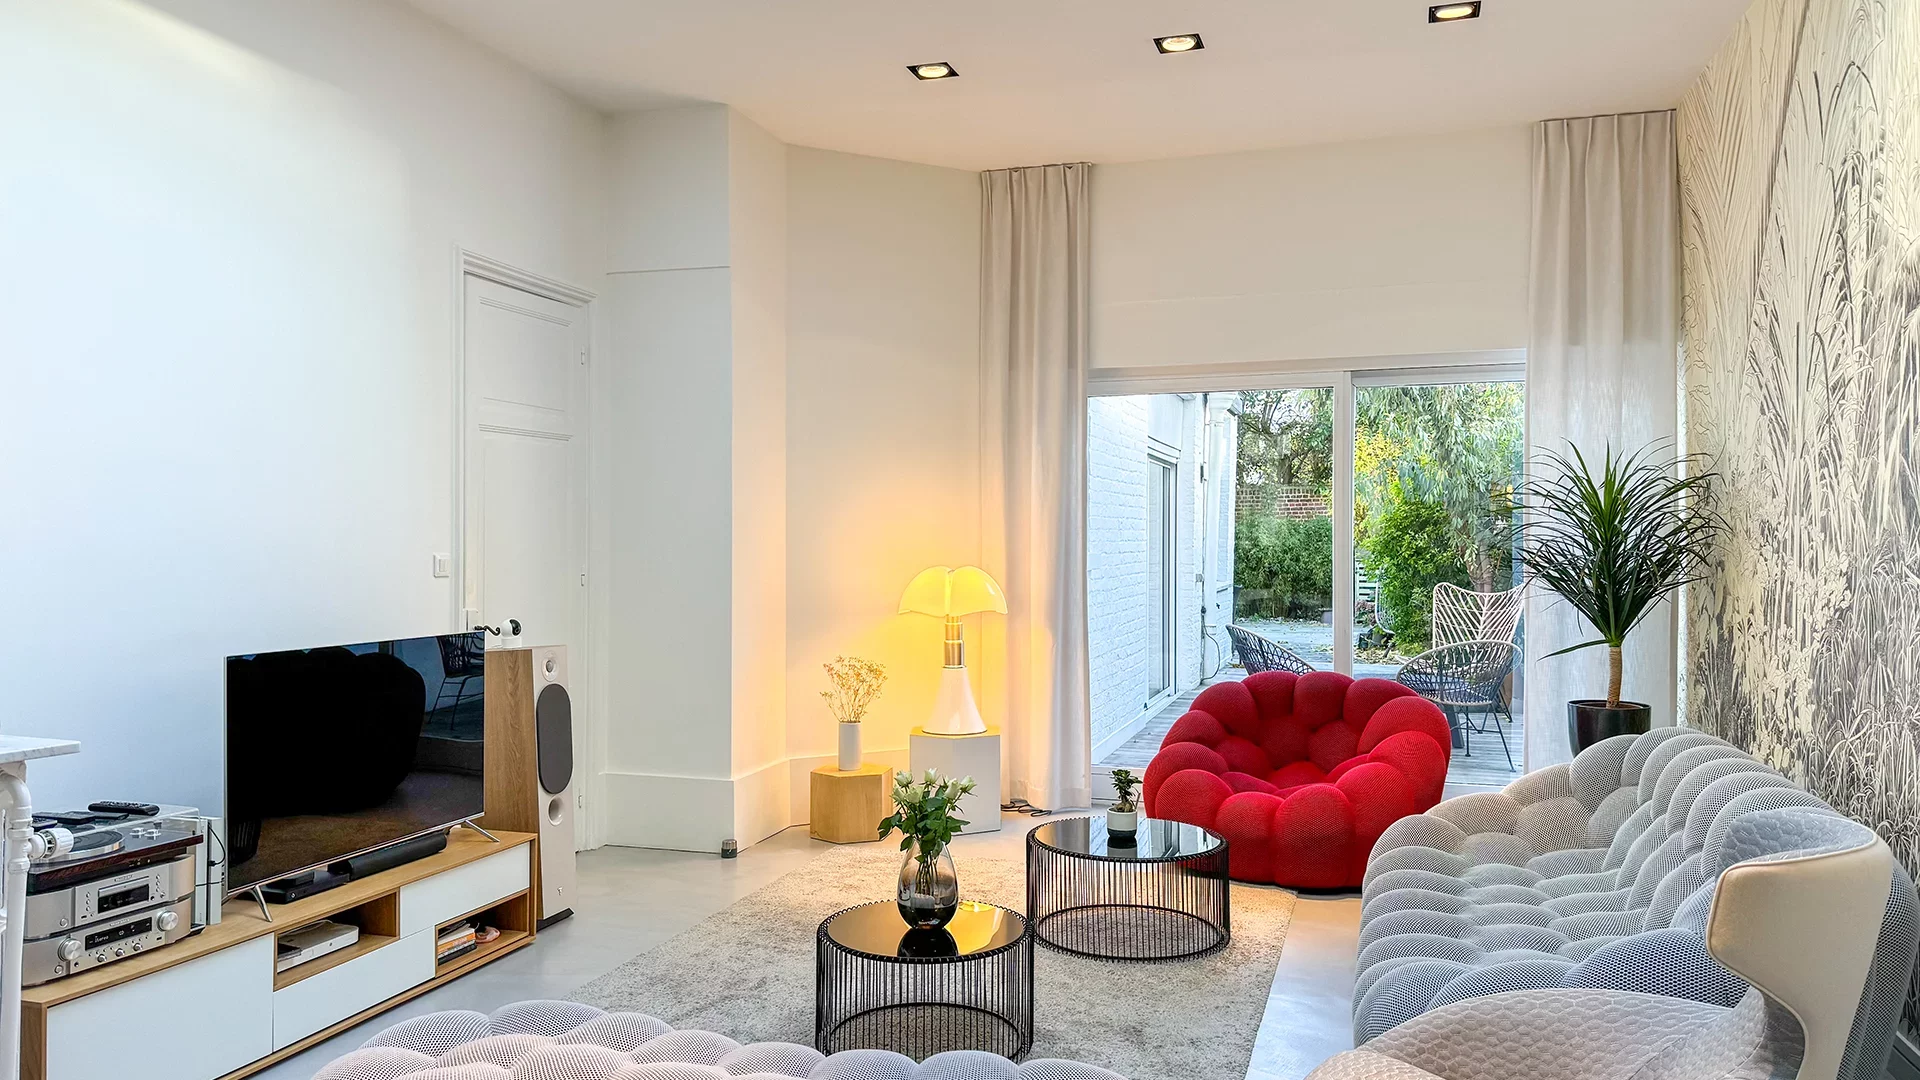
House
Lille - QUAI DU WAULT
- 2 413,59 Sq Ft
- 6 bedrooms
- Garden
-
House
Lille - CENTER
- 2 904,42 Sq Ft
- 6 bedrooms
- Garden
-
House
Lille
- 3 627,43 Sq Ft
- 6 bedrooms
- Terrace
-
House
Lille
- 2 690,98 Sq Ft
- 3 bedrooms
- Garden
-
House
Camphin-en-Pévèle
- 2 563,85 Sq Ft
- 4 bedrooms
- Garden
-
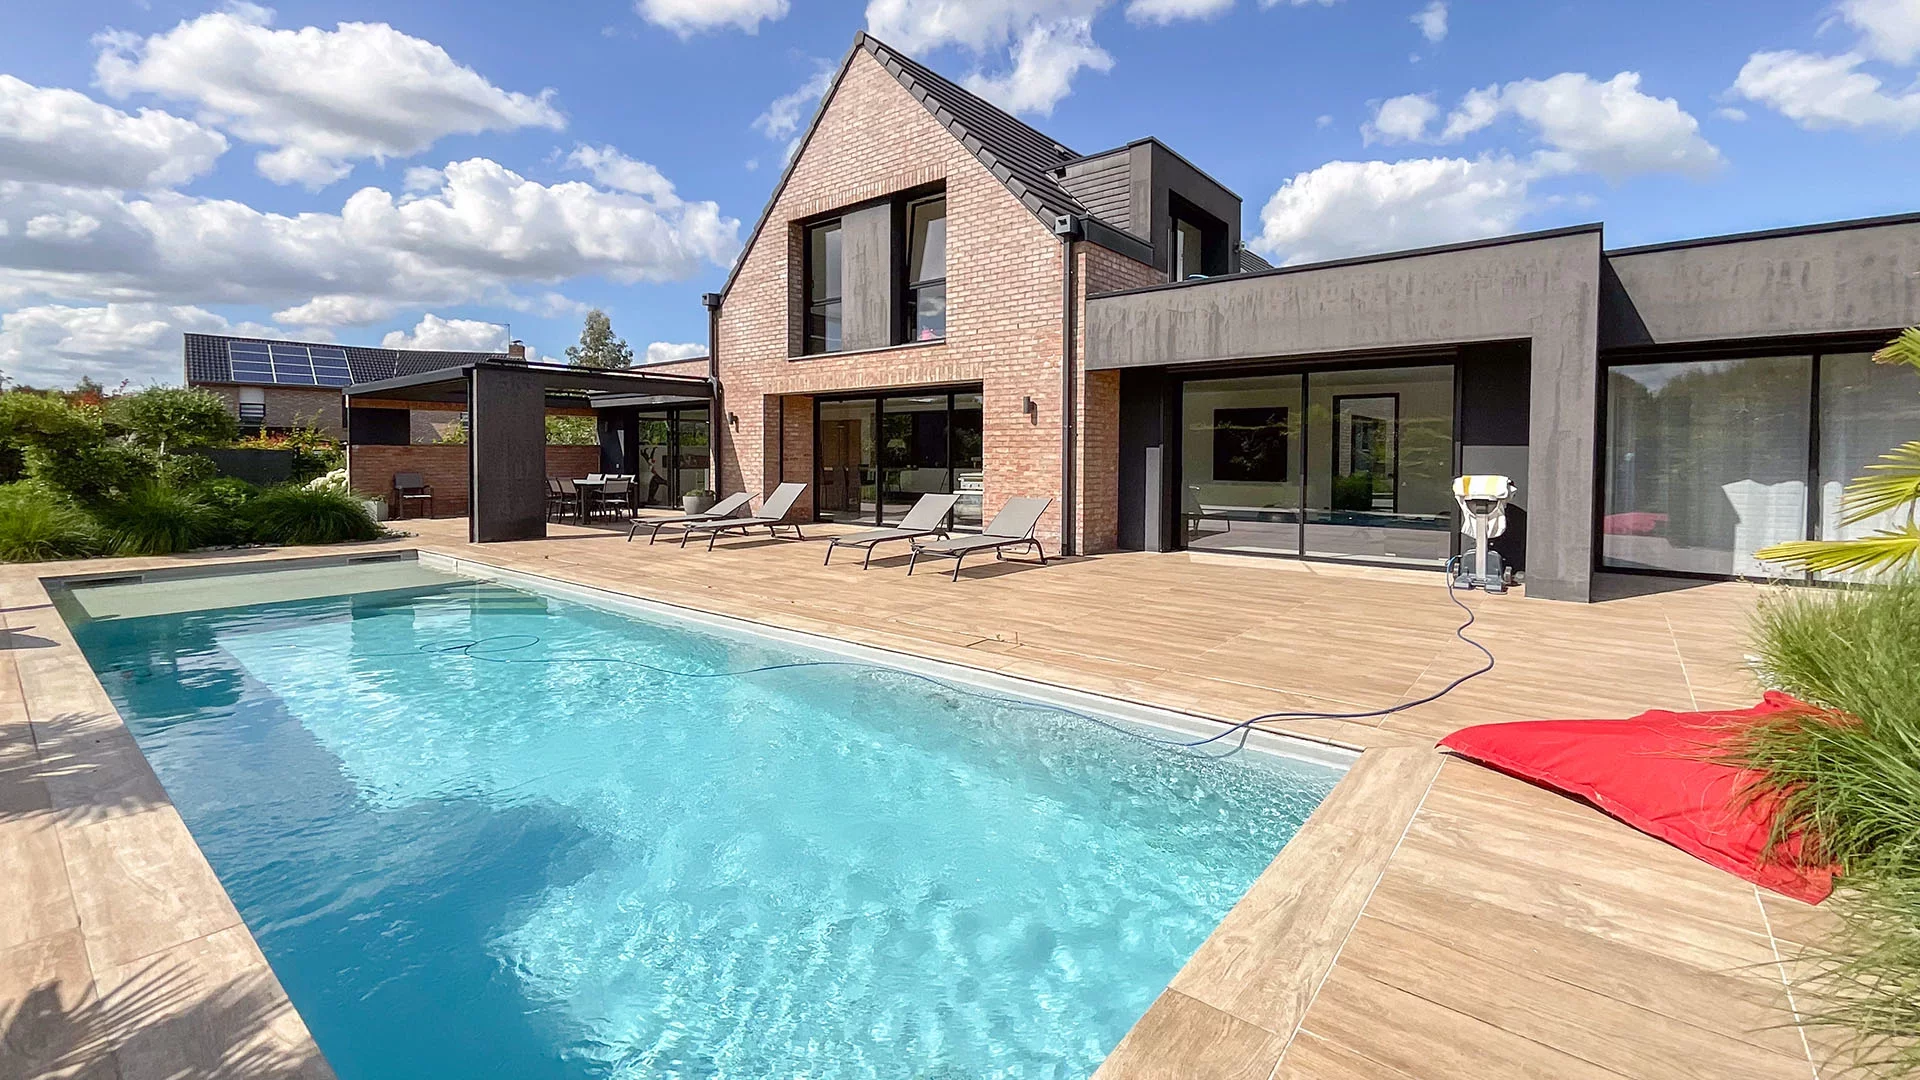
House
Camphin-en-Pévèle
- 2 694,96 Sq Ft
- 4 bedrooms
- Terrace
-

House
Mérignies
- 3 007,65 Sq Ft
- 6 bedrooms
- Garden
-

Townhouse
Clamart - CLAMART
- 1 567,98 Sq Ft
- 4 bedrooms
- Balcony
-
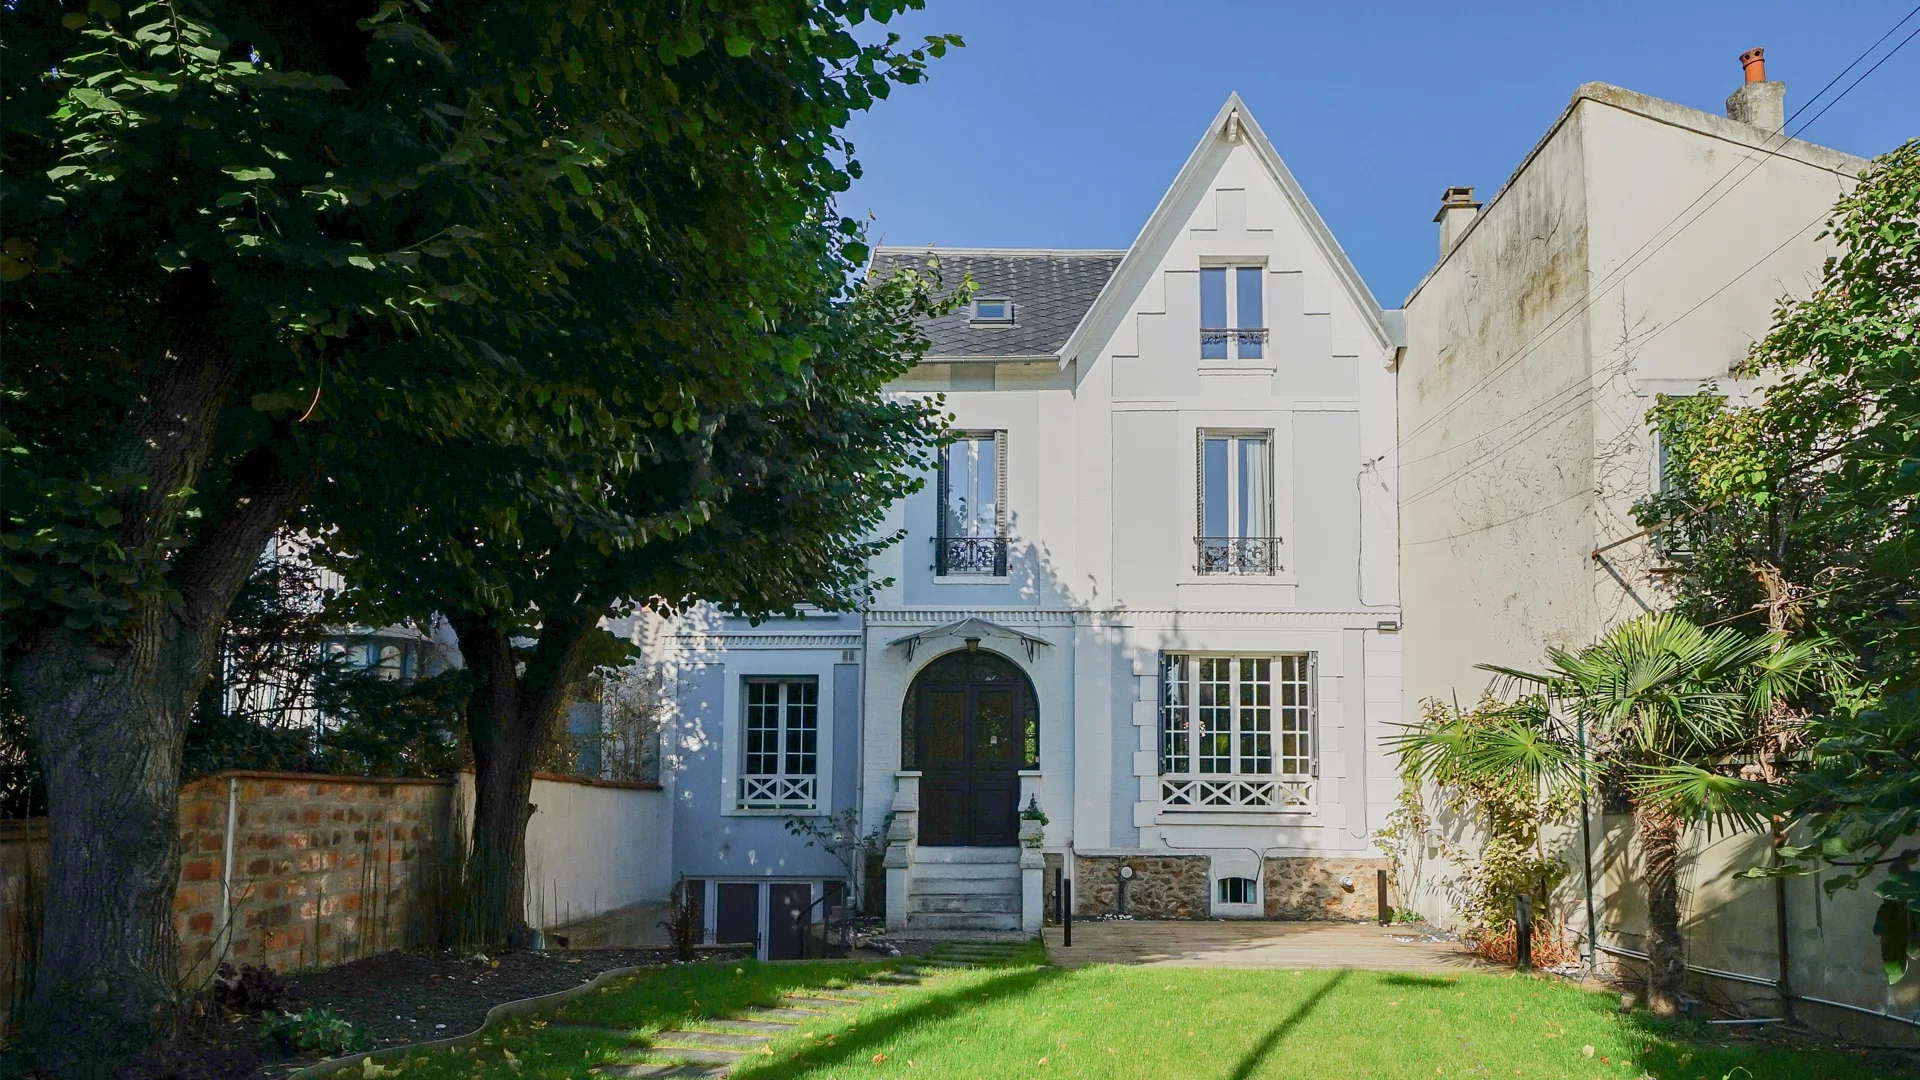
House
Colombes - LABOURET
- 2 225,54 Sq Ft
- 6 bedrooms
- Terrace
- Garden
Do you have to sell to buy?
Our real estate consultants are at your disposal to estimate the value of your property. All our estimates are free of charge.
Estimate my propertyA living space to suit you
Junot takes you on a tour of the neighborhoods in which our agencies welcome you, and presents the specific features and good addresses.
Explore the neighborhoods