Let's take an overview
Ad reference : 1244POIFAS
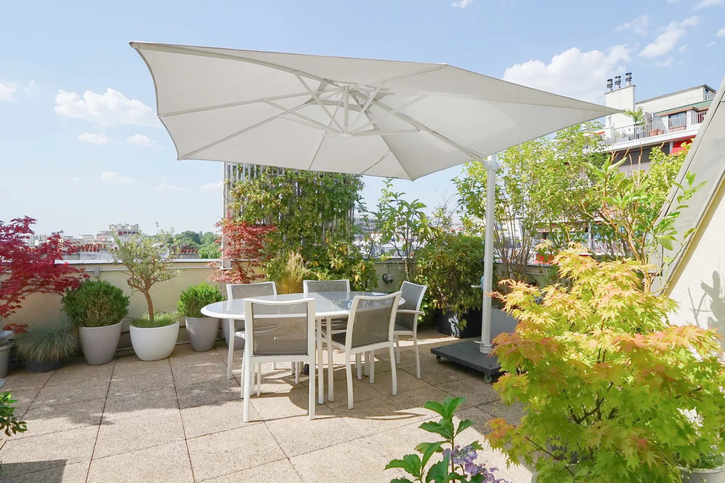
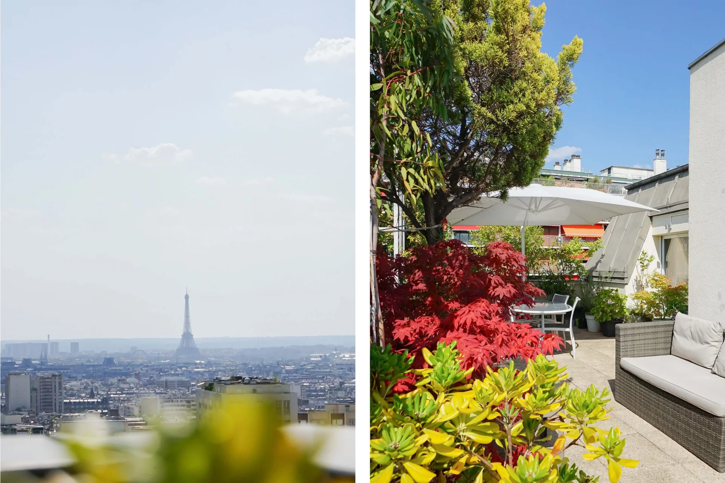
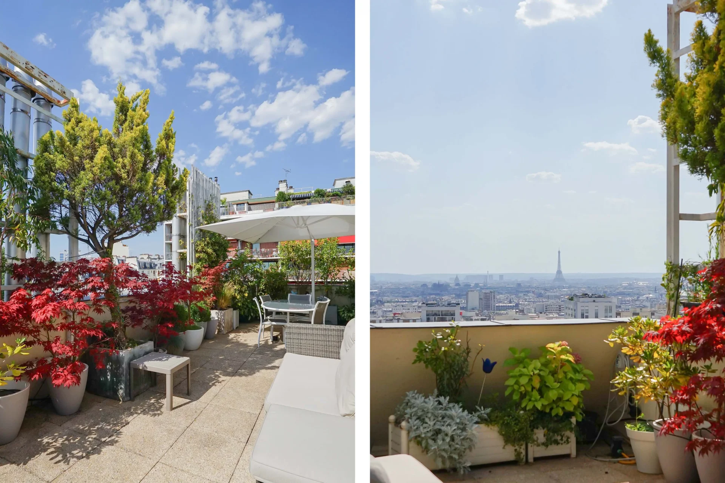
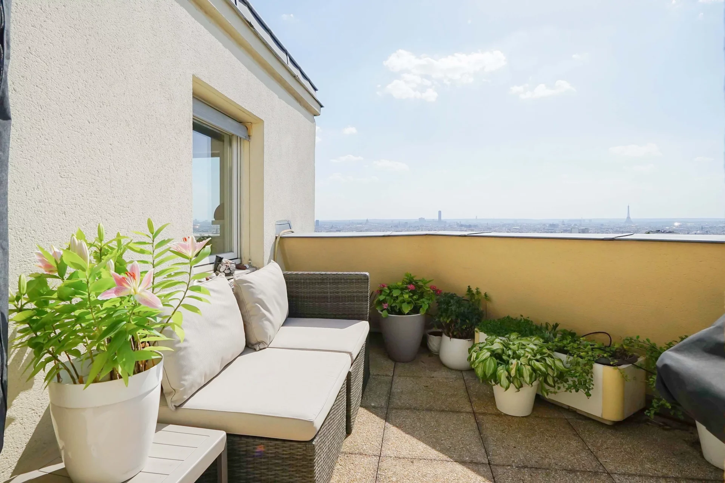
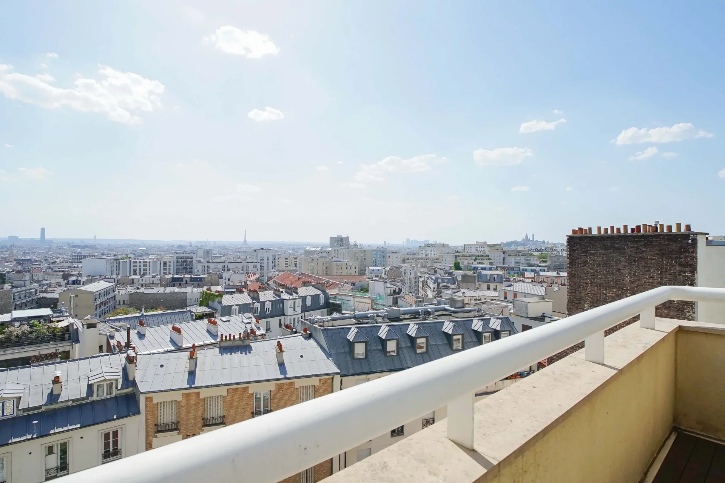
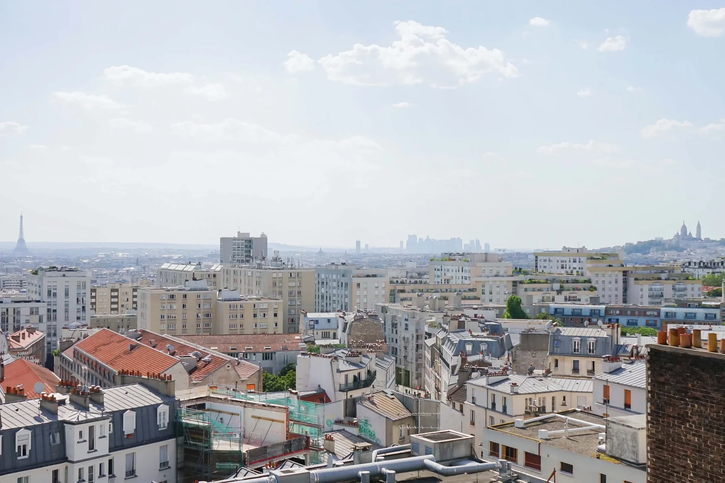
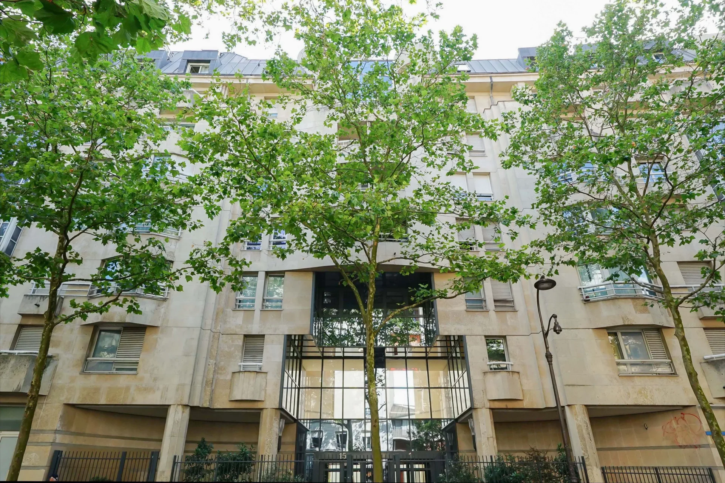
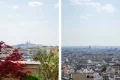
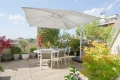
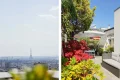
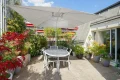
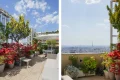
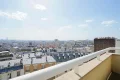
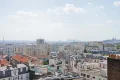
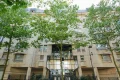
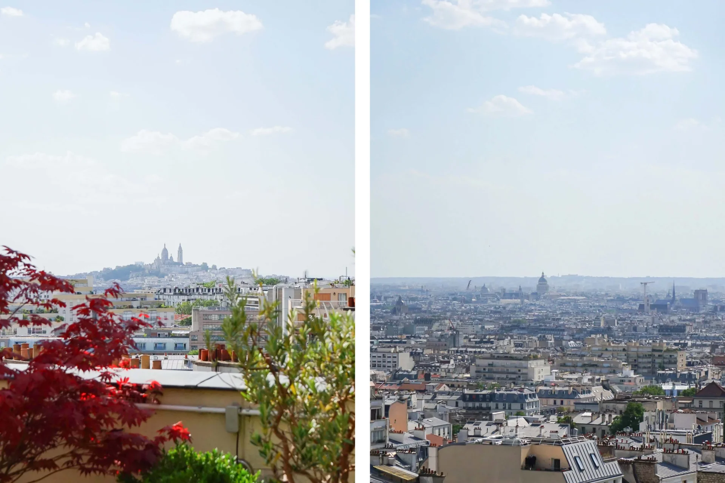
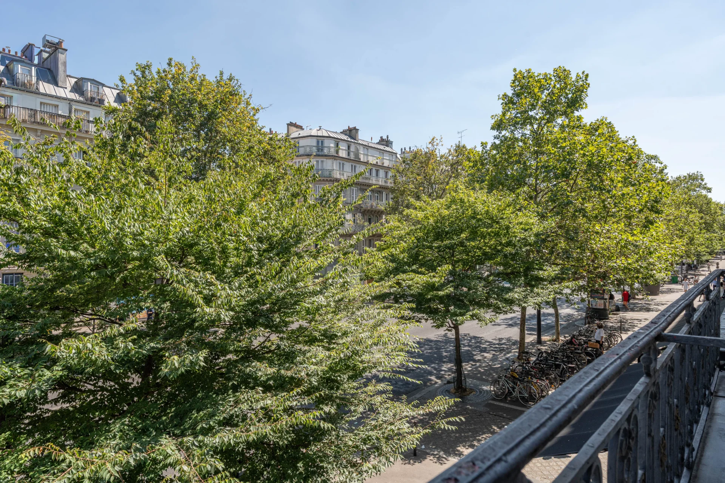
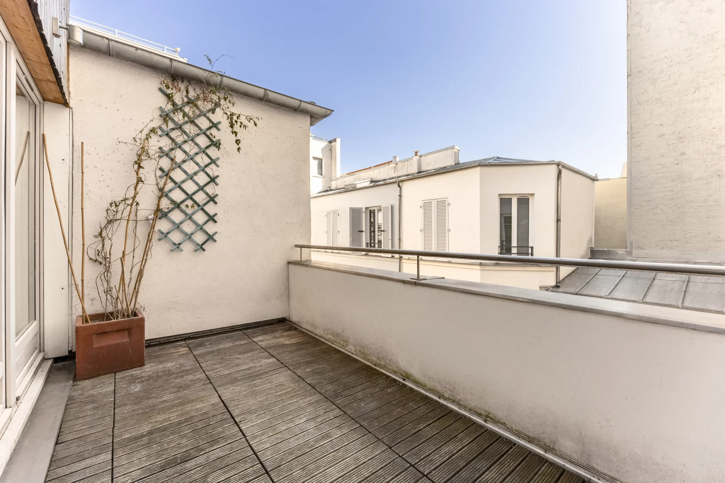
Immediately near the Buttes-Chaumont, this duplex of 128.26sqm under the Carrez law occupies the 6th and 7th, top floors of a recent upscale co-ownership with caretaker, perfectly maintained and secure. Accessible via lift, it benefits from a true rooftop house spirit, 56sqm of outdoor spaces, and a spectacular panorama of Paris and its monuments.
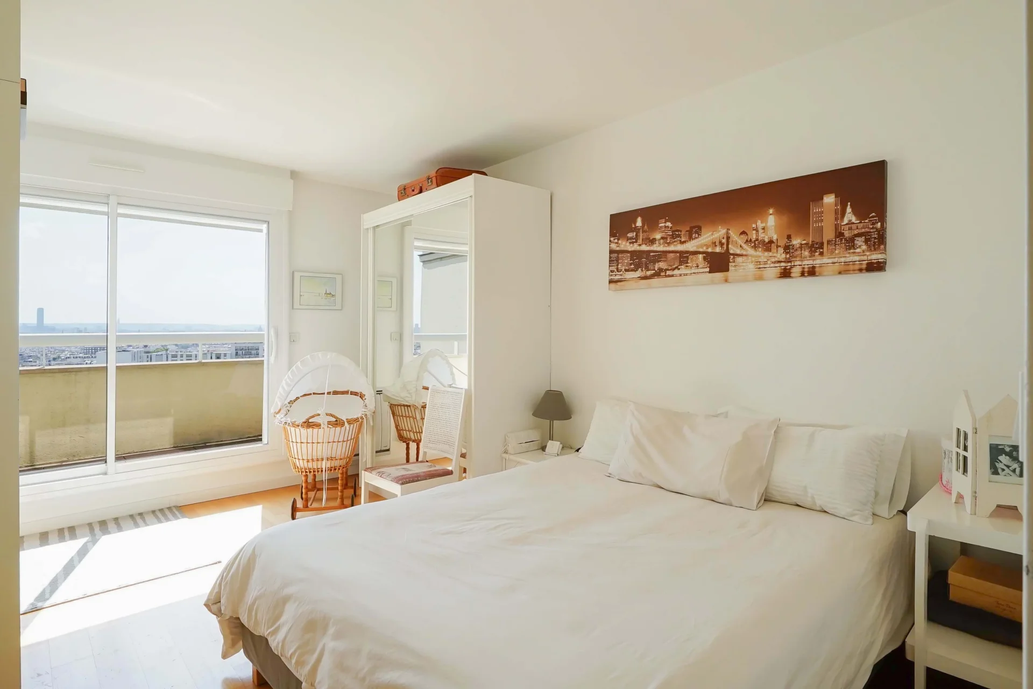
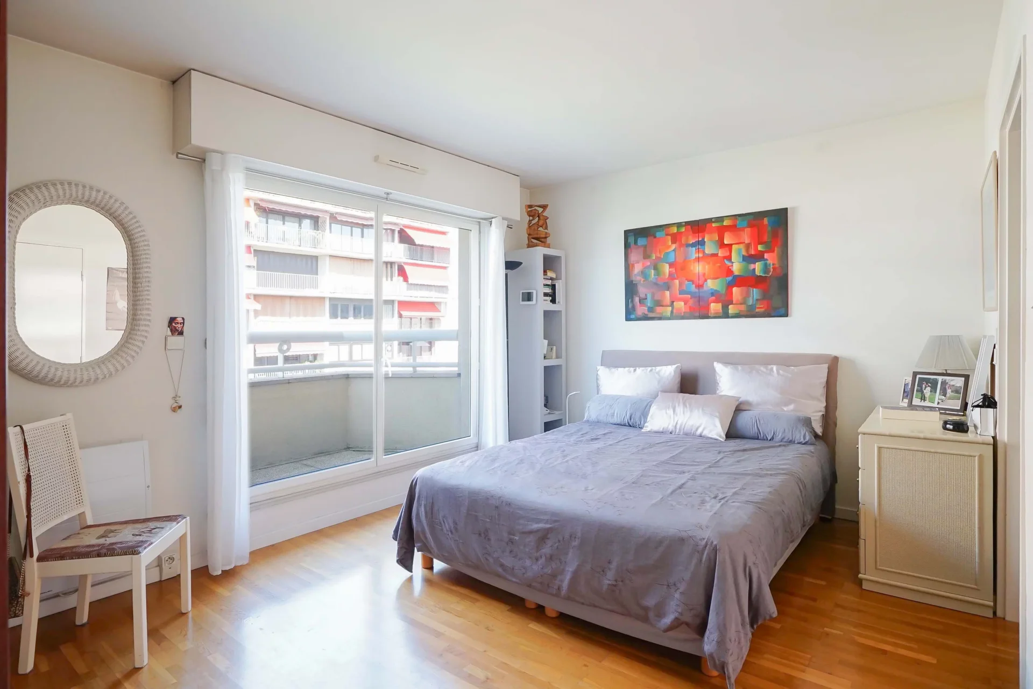
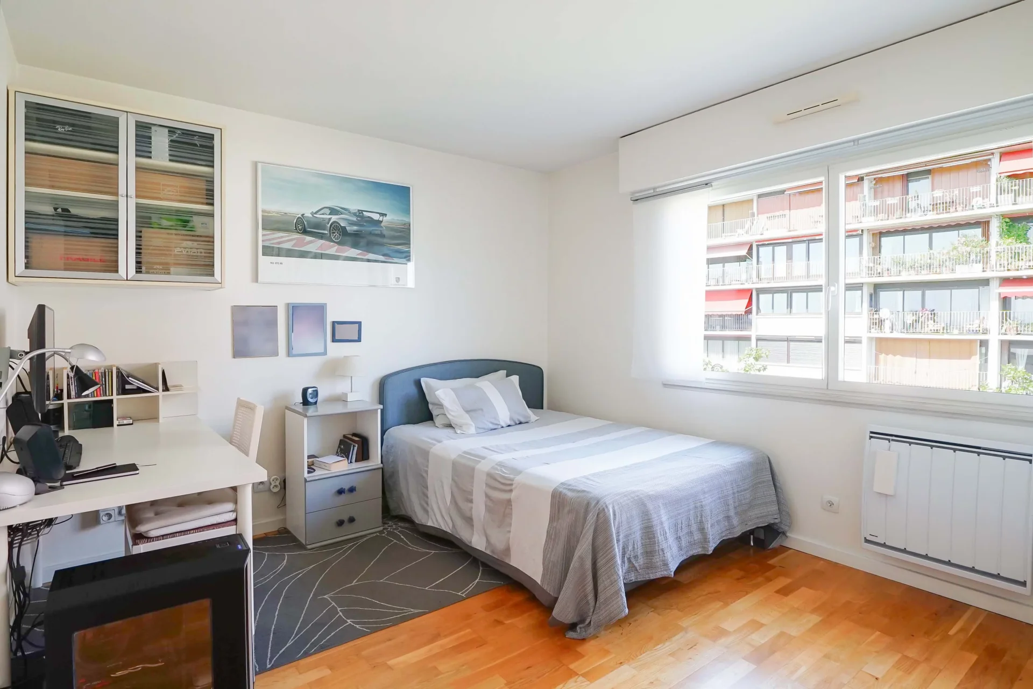
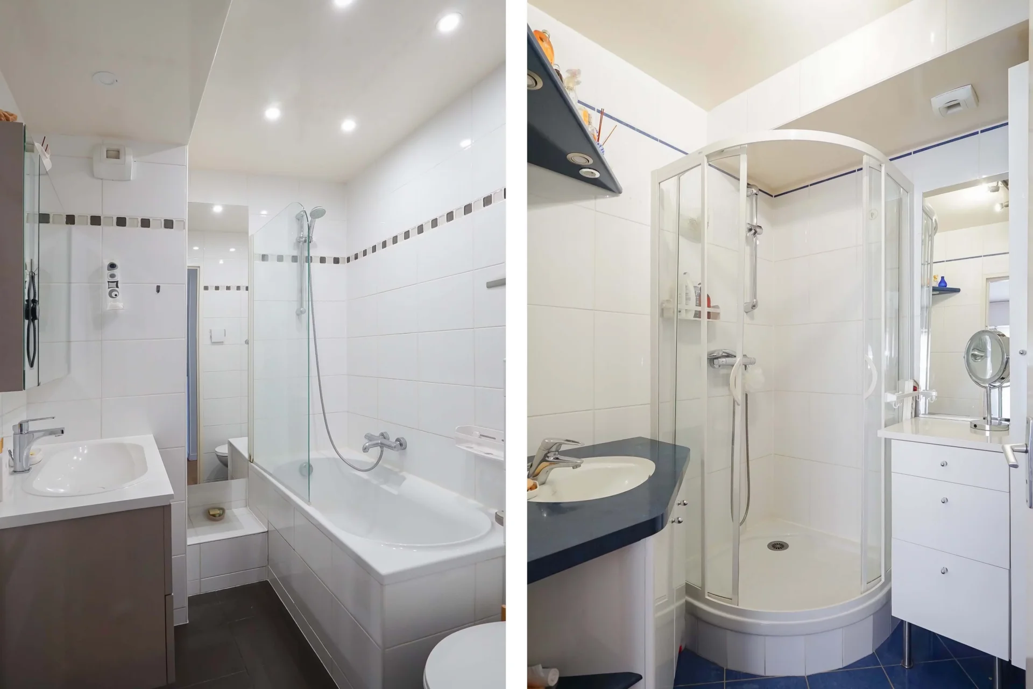
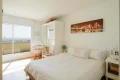
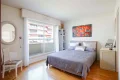
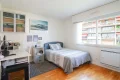
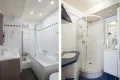
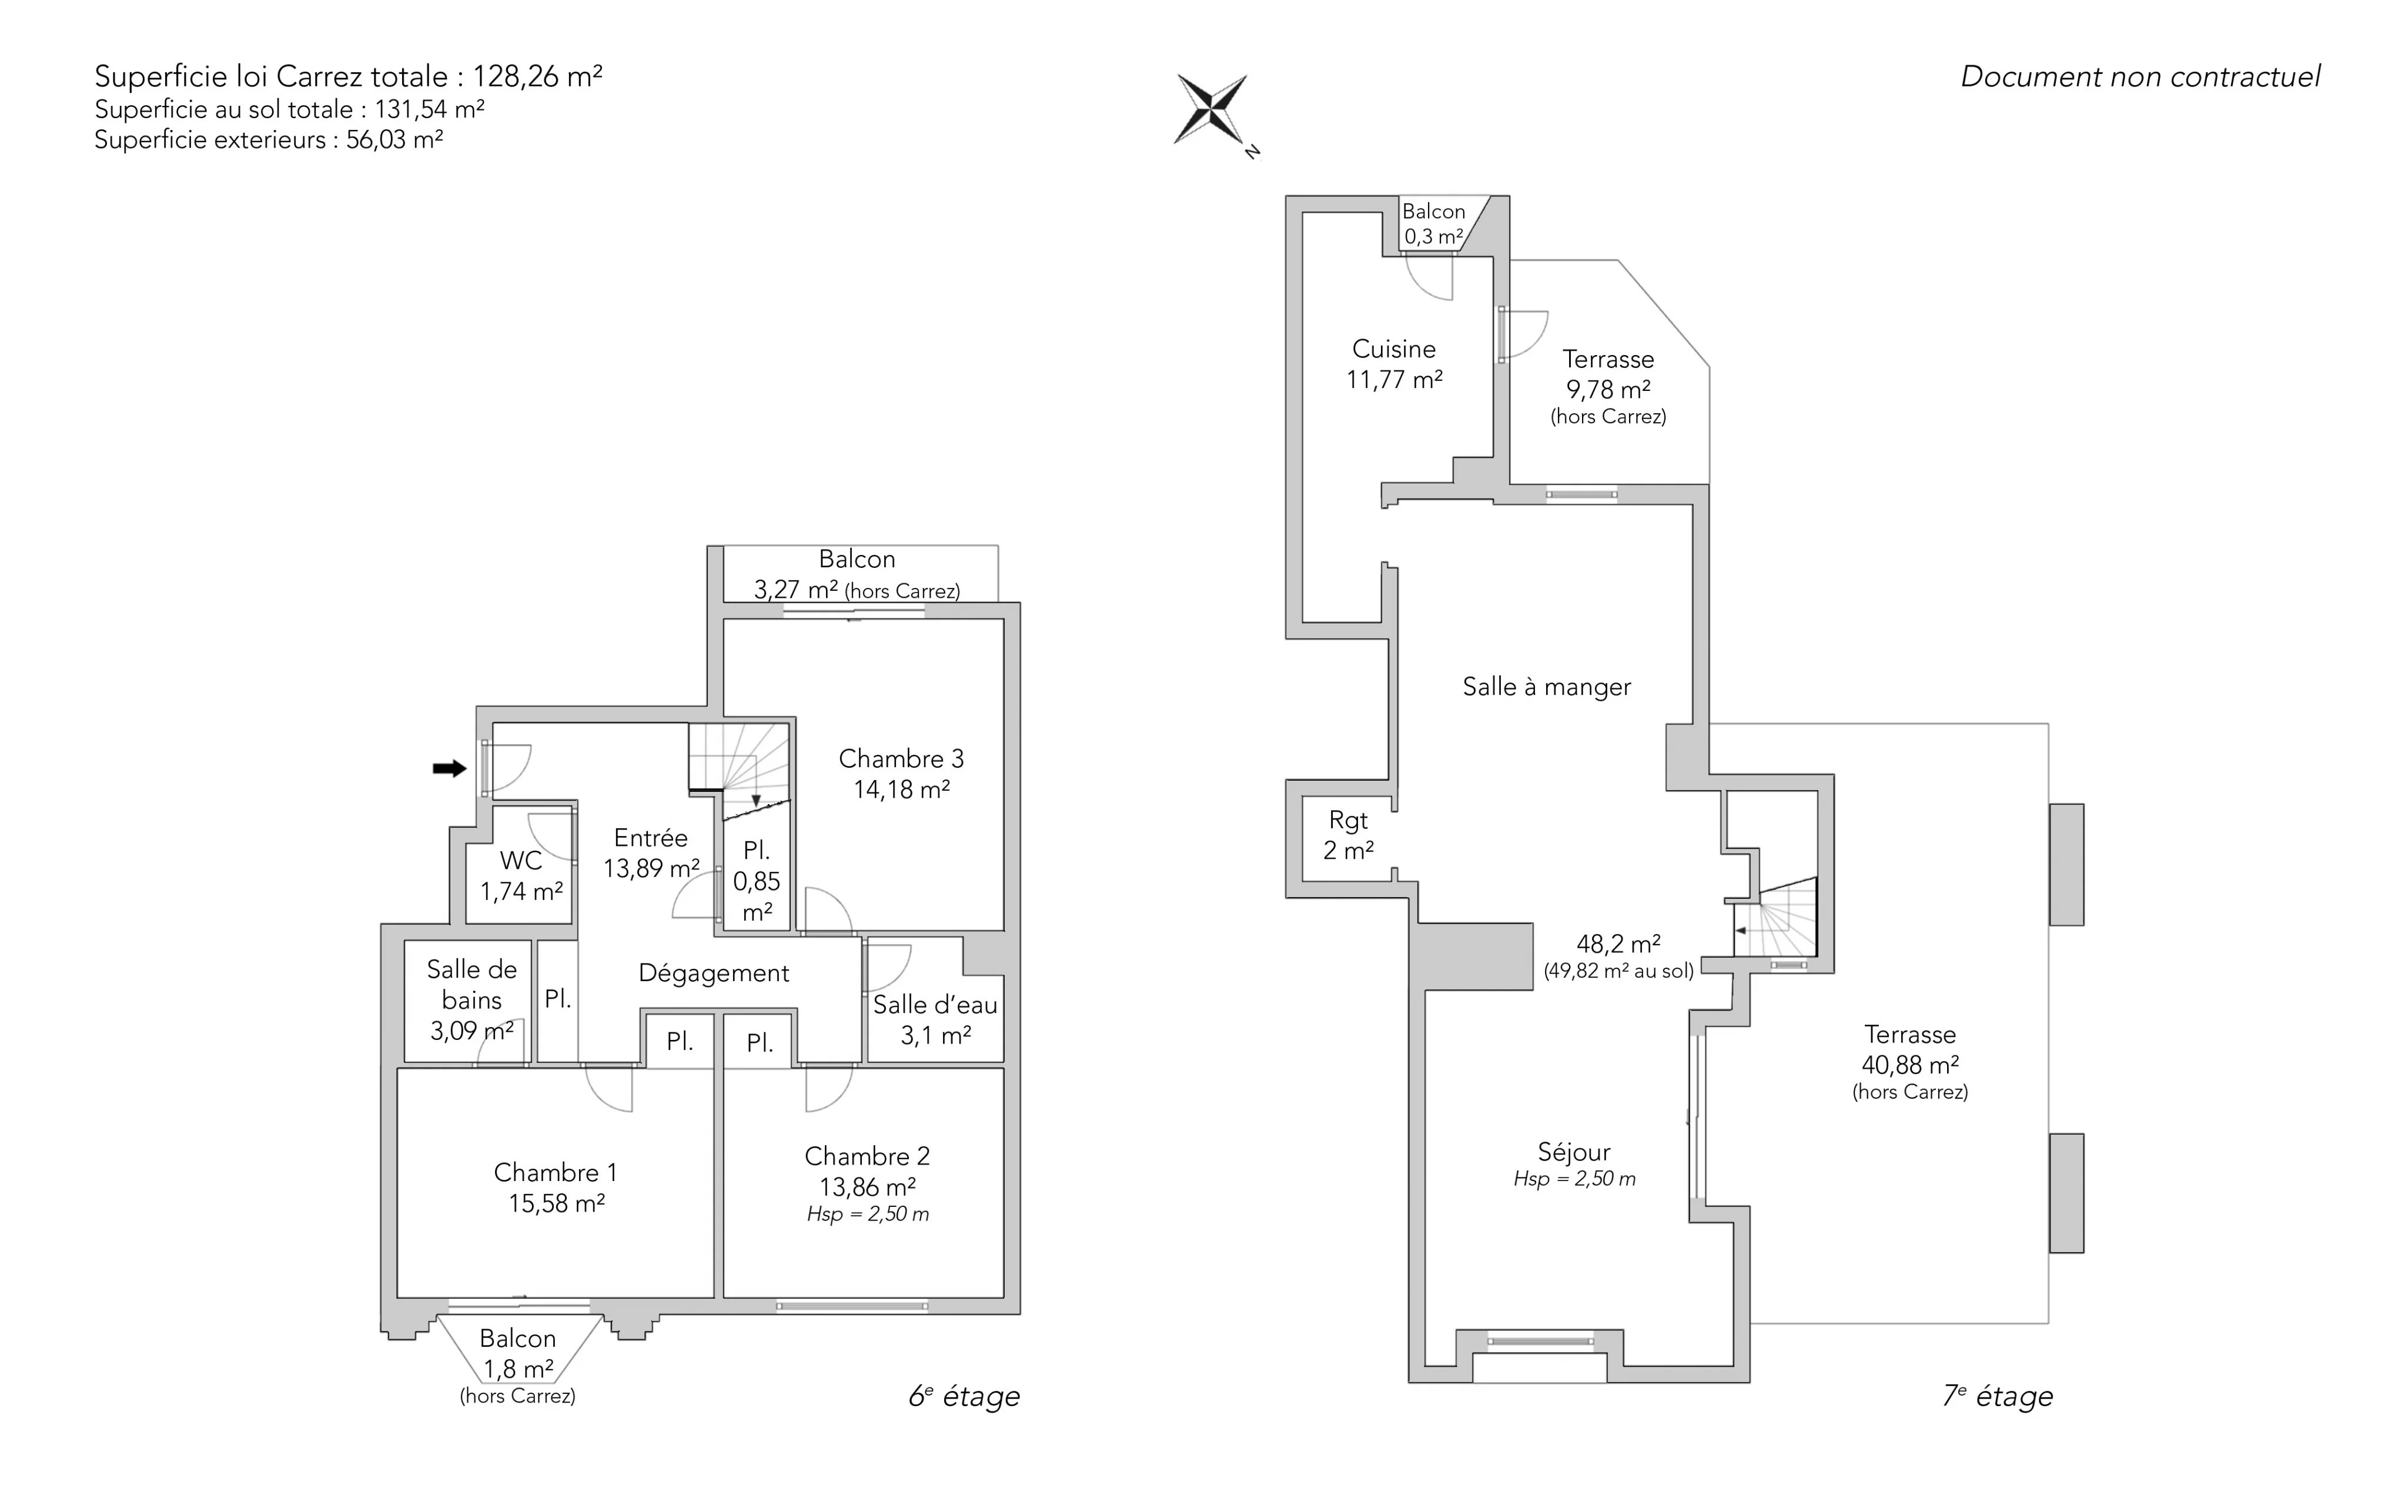
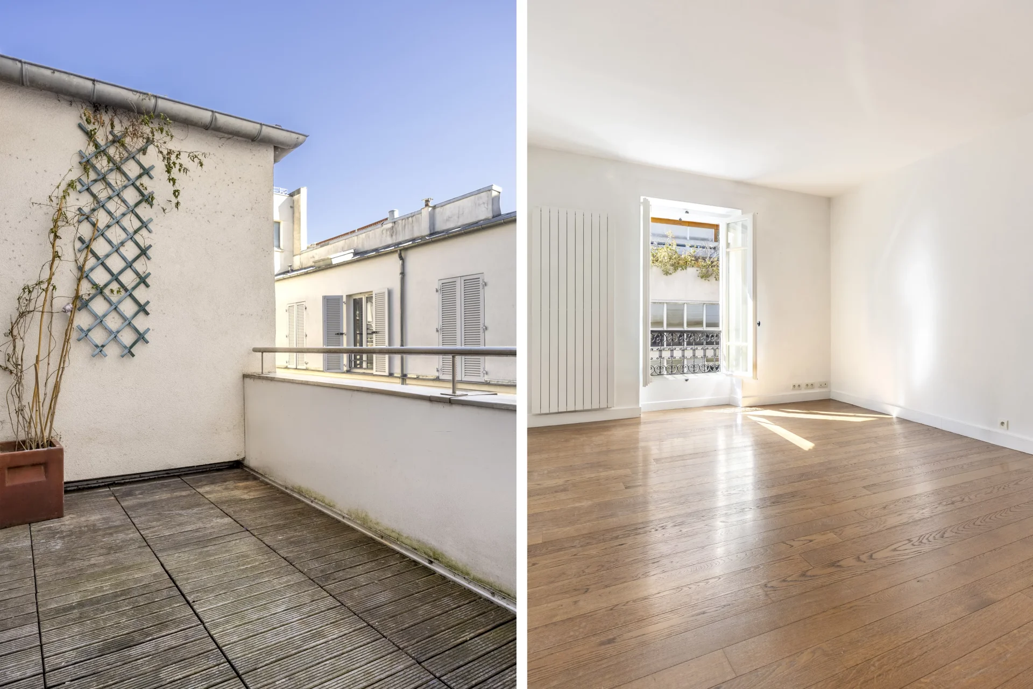
The entrance is on the sixth floor, entirely dedicated to the sleeping area. It includes three large bedrooms, one opening onto a southwest-facing terrace offering a panoramic view, and another with its private shower room and balcony, as well as a bathroom and separate toilets.
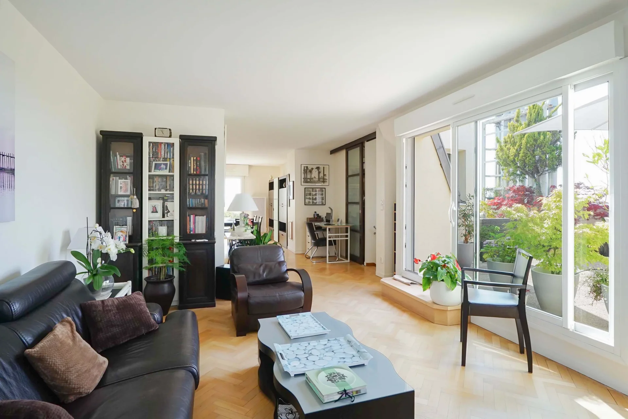
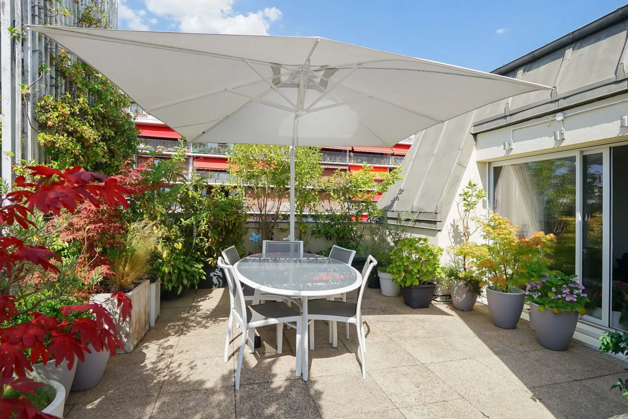
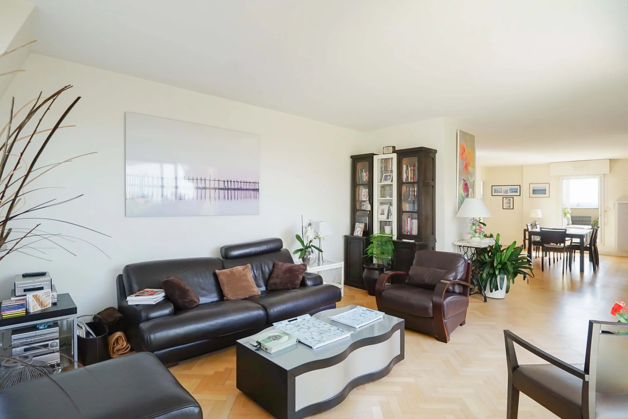
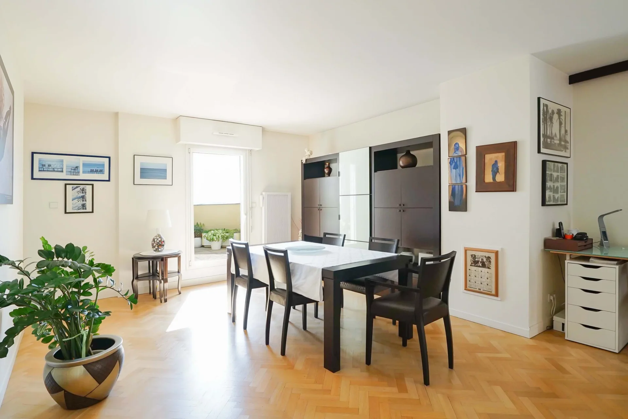
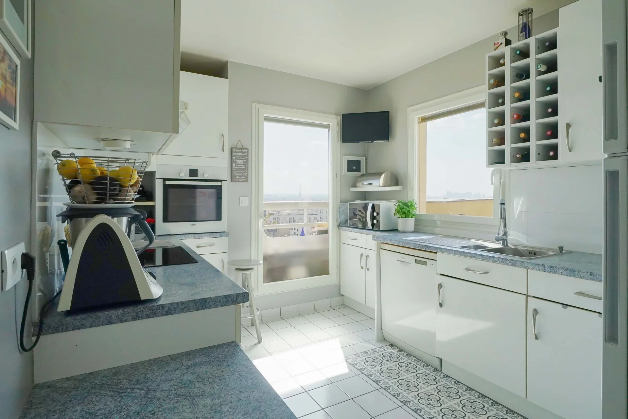
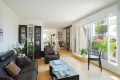
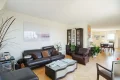
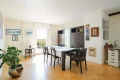
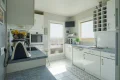
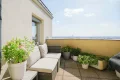
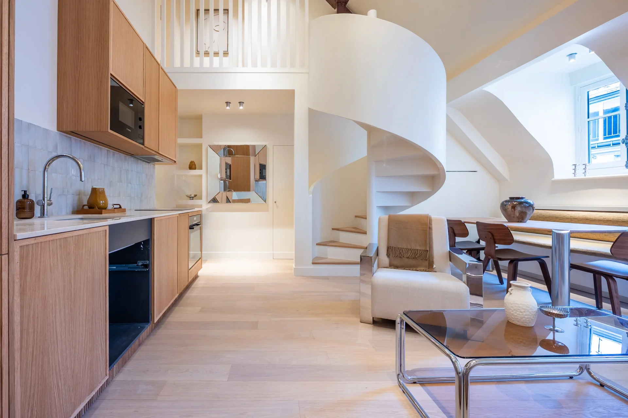
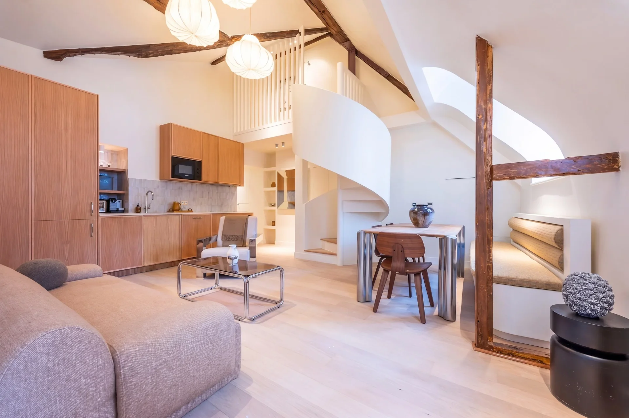
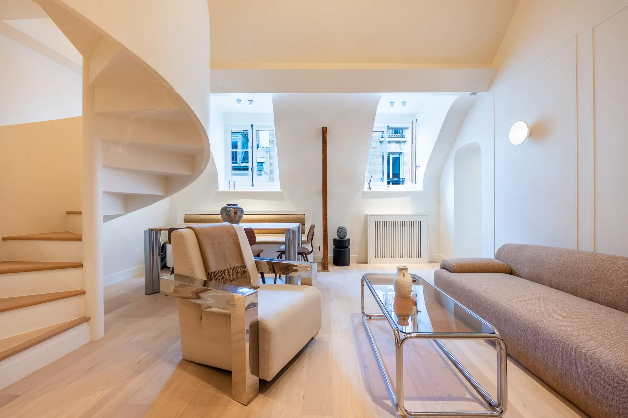
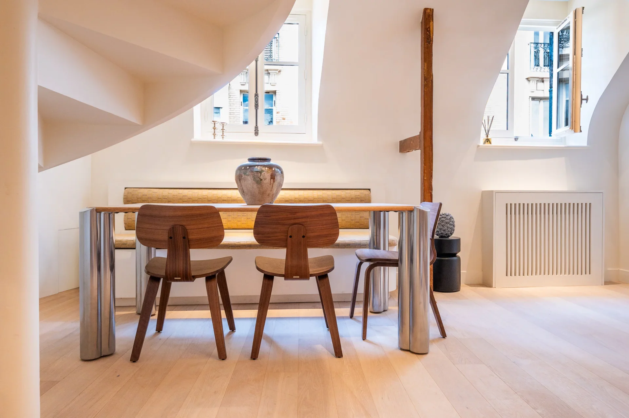
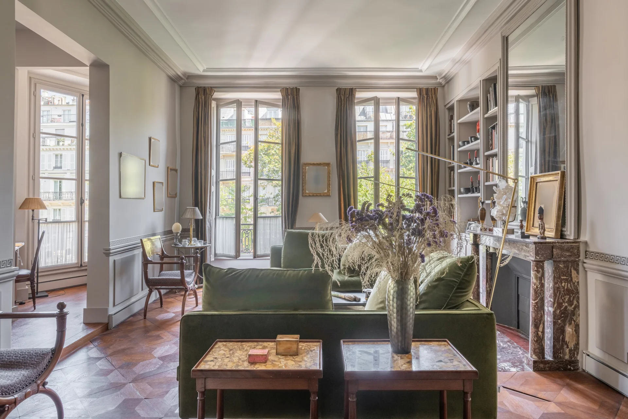
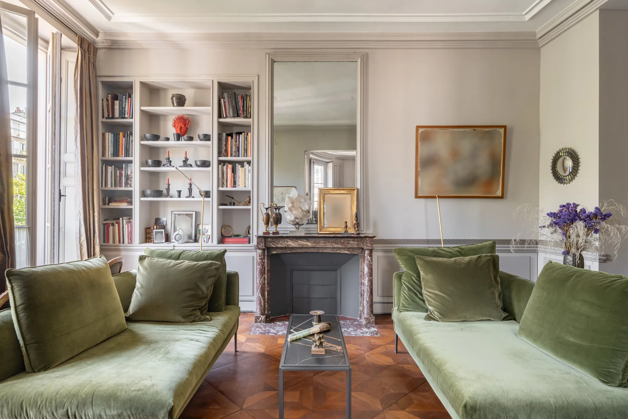
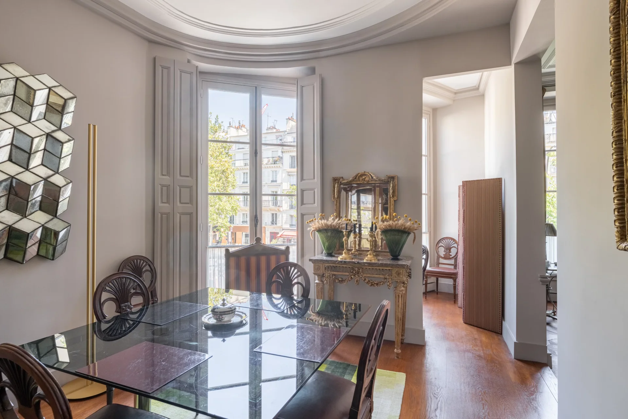
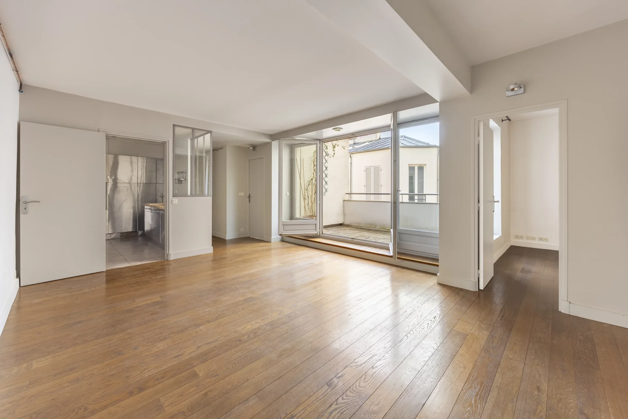
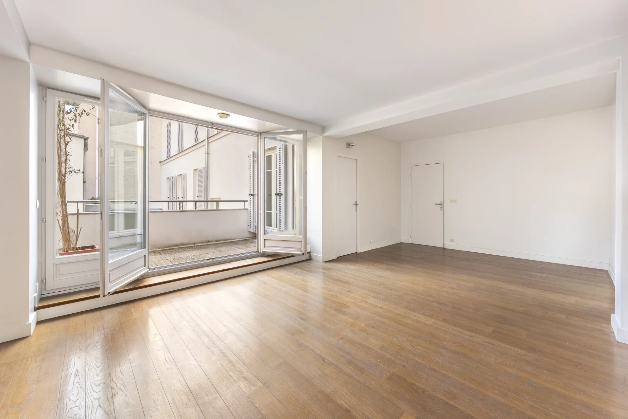
The top floor, the true heart of the apartment, hosts a large reception area combining living and dining rooms, largely open to a magnificent 40sqm terrace, a real hanging garden, with unobstructed views over all of Paris. A second approximately 10sqm terrace and a large fully equipped independent kitchen, accessible directly from the living spaces, complete this level.
In absolute peace and quiet, perfectly maintained, and equipped with numerous built-in storage spaces, this apartment captivates with the quality of its layout and its particularly functional family plan, modular and with no space wasted.
A large, healthy, and concrete cellar as well as a parking space in the basement complete this offer.
A double enclosed box, located in the building, is offered as an option.
EXCLUSIVE
- Habitable : 1 571,53 Sq Ft Total : 1 380,58 Sq Ft
- 5 rooms
- 3 bedrooms
- 1 bathroom
- 1 shower room
- Floor 7/7
- Orientation South West
- Good condition
What seduced us
- Exceptional view
- Balcony/Terrace
- Last floor
- Guardian
- Historical monument view
- Luminous
- Calm
- Crossing
- Car park
- Elevator
- Cellar
We say more
Regulations & financial information
Information on the risks to which this property is exposed is available on the Géorisques website. : www.georisques.gouv.fr
| Diagnostics |
|---|


Final energy consumption : a - 101 kWh/m²/an.
Estimated annual energy costs for standard use: between 2 380,00 € and 3 270,00 € /year (including subscription).
Average energy price indexed to 01/01/2023.
| Financial elements |
|---|
Property tax : 2 941,00 € /an
Interior & exterior details
| Room | Surface | Detail |
|---|---|---|
| 1x Cellar | 129.17 Sq Ft | Floor : Basement |
| 1x Car park | 161.46 Sq Ft | Floor : Basement |
| 1x Entrance | 149.51 Sq Ft |
Floor : 6th Coating : Parquet |
| 1x Closet | 9.15 Sq Ft |
Floor : 6th Coating : Parquet |
| 1x Bathroom | 18.73 Sq Ft |
Floor : 6th Coating : Floor tile |
| 1x Bedroom | 167.7 Sq Ft |
Floor : 6th Coating : Parquet |
| 1x Terrace | 35.2 Sq Ft | Floor : 6th |
| 1x Bedroom | 149.19 Sq Ft |
Floor : 6th Coating : Parquet |
| 1x Balcony | 599.87 Sq Ft | Floor : 6th |
| 1x Bathroom | 33.37 Sq Ft |
Floor : 6th Coating : Floor tile |
| 1x Bedroom | 152.63 Sq Ft |
Floor : 6th Coating : Parquet |
| 1x Bathroom | 33.26 Sq Ft |
Floor : 6th Coating : Floor tile |
| 1x Stay | 518.82 Sq Ft |
Floor : 7th Exposure : South West Coating : Parquet Ceiling : 2.5m |
| 1x Kitchen | 126.69 Sq Ft |
Floor : 7th Coating : Floor tile |
| 1x Closet | 21.53 Sq Ft |
Floor : 7th Coating : Parquet |
| 1x Terrace | 440.03 Sq Ft | Floor : 7th |
| 1x Terrace | 105.27 Sq Ft | Floor : 7th |
Services
☑ Internet
☑ Handicap access
☑ Elevator
☑ Guardian
☑ Double glazing
☑ Intercom
☑ Electric roller shutters
☑ Digicode
☑ Optical fiber
☑ Concierge
☑ PVC window
☑ Photovoltaic panels
Building & Co-ownership
| Building |
|---|
-
Built in : 1994
-
Number of floors : 7
-
Quality level : Standing
| Co-ownership |
|---|
173 housing lots
Average annual amount of the share of current charges : 4 312 €
Procedure in progress : Non
Meet your agency

Simulator financing
Calculate the amount of the monthly payments on your home loan corresponding to the loan you wish to make.
FAI property price
1 750 000 €
€
per month
This is a simulation, only your bank can give you a precise value. Our consultants are at your disposal to support you.
Be contacted
You may also be interested in these properties
-
Apartment
Paris 10e - BUTTES BERGEYRE / BELLEVILLE
1 450 000 €
- 1 567,22 Sq Ft
- 3 bedrooms
- Floor 1/2
-
Apartment
Paris 19e - BUTTES BERGEYRE / BELLEVILLE
1 450 000 €
- 1 567,22 Sq Ft
- 3 bedrooms
- Floor 1/2
-
Apartment
Paris 3e - MARCHÉ DES ENFANTS ROUGES
1 890 000 €
- 1 439,89 Sq Ft
- 1 chambre
- Floor 1/4
- Garden
-


Apartment
Paris 10e - LANCRY
1 445 000 €
- 1 233,00 Sq Ft
- 3 bedrooms
- Floor 3/6
- Elevator
-
Apartment
Paris 3e
1 890 000 €
- 1 439,89 Sq Ft
- 2 bedrooms
- Floor 1/4
- Garden
-
Apartment
Paris 3e - SAINTONGE
1 490 000 €
- 1 022,57 Sq Ft
- 3 bedrooms
- Floor 2/5
-
Apartment
Paris 3e - BEAUMARCHAIS / FROISSART
1 950 000 €
- 1 235,05 Sq Ft
- 2 bedrooms
-


Apartment
Paris 3e - REAUMUR
1 850 000 €
- 1 143,99 Sq Ft
- 3 bedrooms
- Floor 5/6
- Elevator
- Balcony
-
Apartment
Paris 10e - 10th District Town Hall
1 590 000 €
- 1 561,30 Sq Ft
- 4 bedrooms
- Floor 2/6
- Elevator
-
Apartment
Paris 11e - ROQUETTE- KELLER
1 490 000 €
- 1 402,54 Sq Ft
- 5 bedrooms
- Elevator
- Terrace
-
Apartment
Paris 10e - BONNE NOUVELLE / PETITES ÉCURIES
1 980 000 €
- 2 046,43 Sq Ft
- 4 bedrooms
- Floor 2/5
- Elevator
-
Apartment
Paris 10e - PETITES ÉCURIES
Contacter l'agence- 1 347,64 Sq Ft
- 3 bedrooms
- Floor 4/6
- Elevator
-


Apartment
Paris 10e - HAUTEVILLE / PARADIS
1 420 000 €
- 1 209,86 Sq Ft
- 3 bedrooms
- Floor 3/6
- Elevator
-
Apartment
Paris 9e - PETITES ÉCURIES
Contacter l'agence- 1 347,64 Sq Ft
- 3 bedrooms
- Floor 4/6
- Elevator
-


Apartment
Paris 4e - SAINT PAUL / MARAIS
1 690 000 €
- 1 195,22 Sq Ft
- 2 bedrooms
- Floor 3/6
- Elevator
-
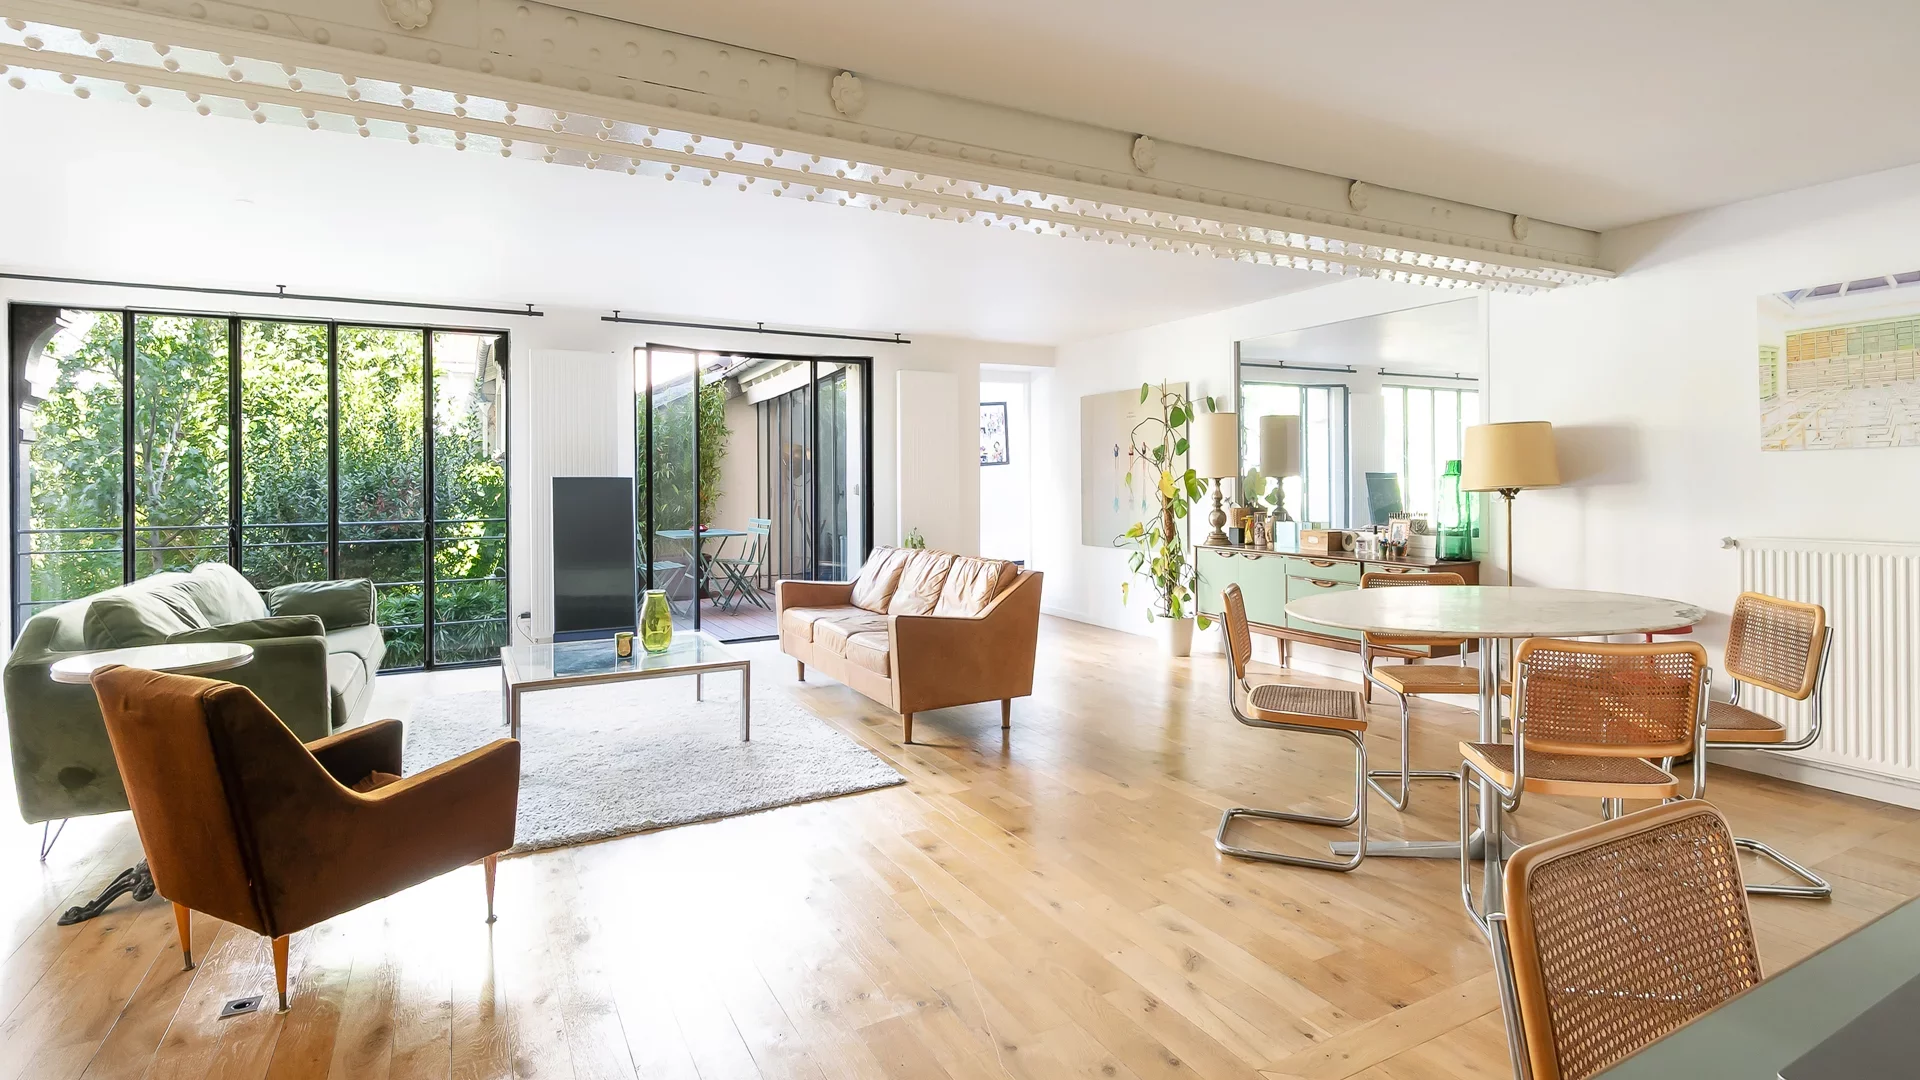
Apartment
Paris 10e - FAUBOURG DU TEMPLE
- 1 808,77 Sq Ft
- 3 bedrooms
- Floor 2/5
-
Apartment
Paris 10e - FAUBOURG DU TEMPLE
- 1 808,77 Sq Ft
- 3 bedrooms
- Floor 2/5
- Elevator
-

Apartment
Paris 10e
- 1 798,86 Sq Ft
- 3 bedrooms
- Floor 1/6
- Terrace
-

Apartment
Paris 19e - DANUBE / MOUZAÏA / AMÉRIQUE
- 2 884,73 Sq Ft
- 3 bedrooms
- Floor 3/3
- Terrace
- Garden
-
Apartment
Paris 10e
- 1 734,06 Sq Ft
- 3 bedrooms
- Floor 3/6
-
Apartment
Paris 10e - FAUBOURG SAINT-DENIS
- 2 355,46 Sq Ft
- 5 bedrooms
- Floor 2/5
- Elevator
-
Apartment
Paris 3e - TURENNE / BRETAGNE
- 1 045,39 Sq Ft
- 2 bedrooms
- Floor 2/4
-
Apartment
Paris 3e - TURENNE / BRETAGNE
- 1 045,39 Sq Ft
- 2 bedrooms
- Floor 2/4
-
Apartment
Paris 3e
- 1 090,38 Sq Ft
- 2 bedrooms
- Floor 2/3
- Elevator
-
Apartment
Paris 10e - HAUTEVILLE / PARADIS
Contacter l'agence- 1 529,55 Sq Ft
- 4 bedrooms
- Floor 3/6
- Elevator
-
Apartment
Paris 3e - RUE DE BRETAGNE
- 1 126,33 Sq Ft
- 2 bedrooms
- Floor 2/5
- Elevator
-
Apartment
Paris 11e - SQUARE GARDETTE
- 1 001,04 Sq Ft
- 2 bedrooms
- Elevator
- Garden
-
Duplex
Paris 3e - MARAIS
Contacter l'agence- 1 034,30 Sq Ft
- 2 bedrooms
- Elevator
- Terrace
-
Apartment
Paris 3e
- 1 265,51 Sq Ft
- 3 bedrooms
- Floor 2/5
-
Apartment
Paris 3e
- 1 265,51 Sq Ft
- 3 bedrooms
- Floor 2/5
Do you have to sell to buy?
Our real estate consultants are at your disposal to estimate the value of your property. All our estimates are free of charge.
Estimate my propertyA living space to suit you
Junot takes you on a tour of the neighborhoods in which our agencies welcome you, and presents the specific features and good addresses.
Explore the neighborhoods