
Let's take an overview
Ad reference : 194JCPBRA
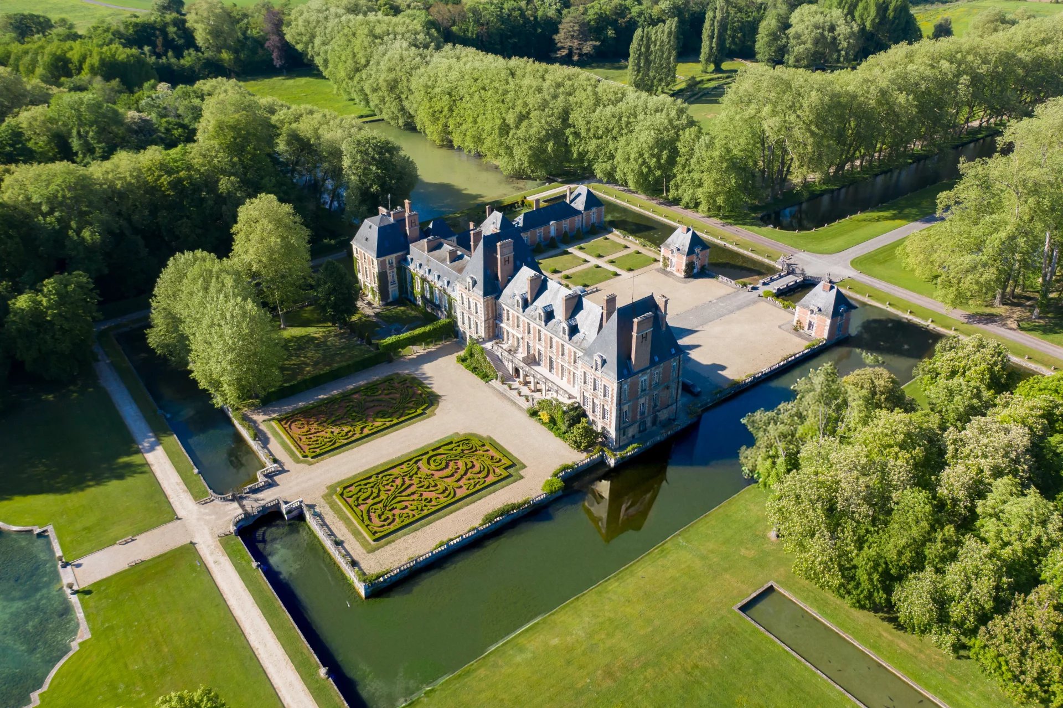
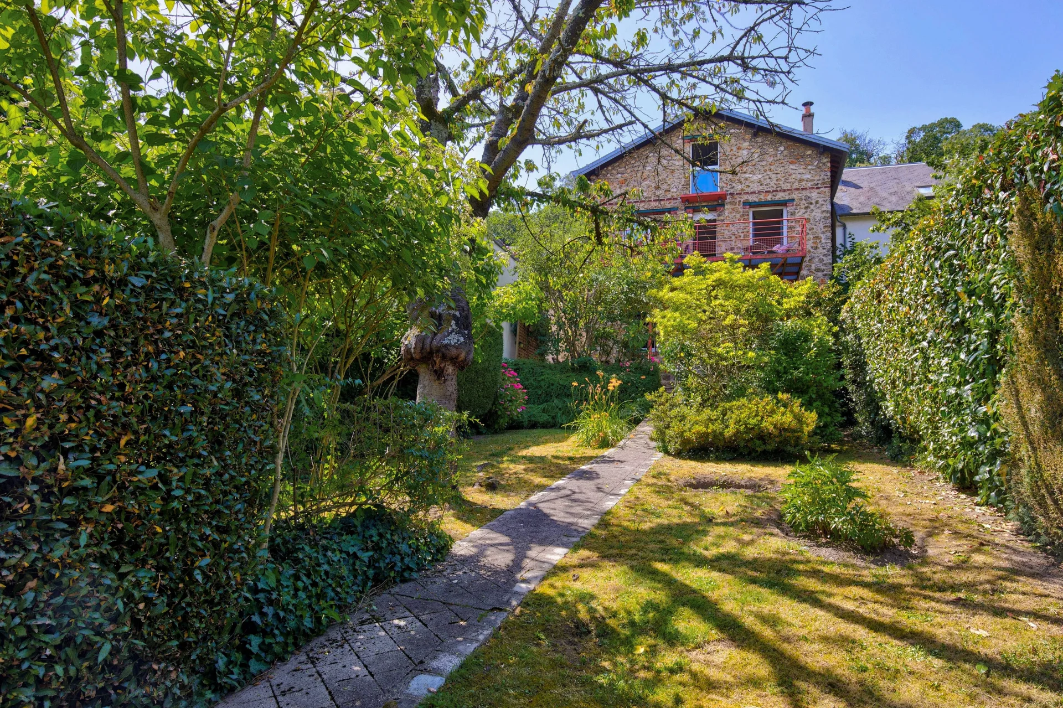
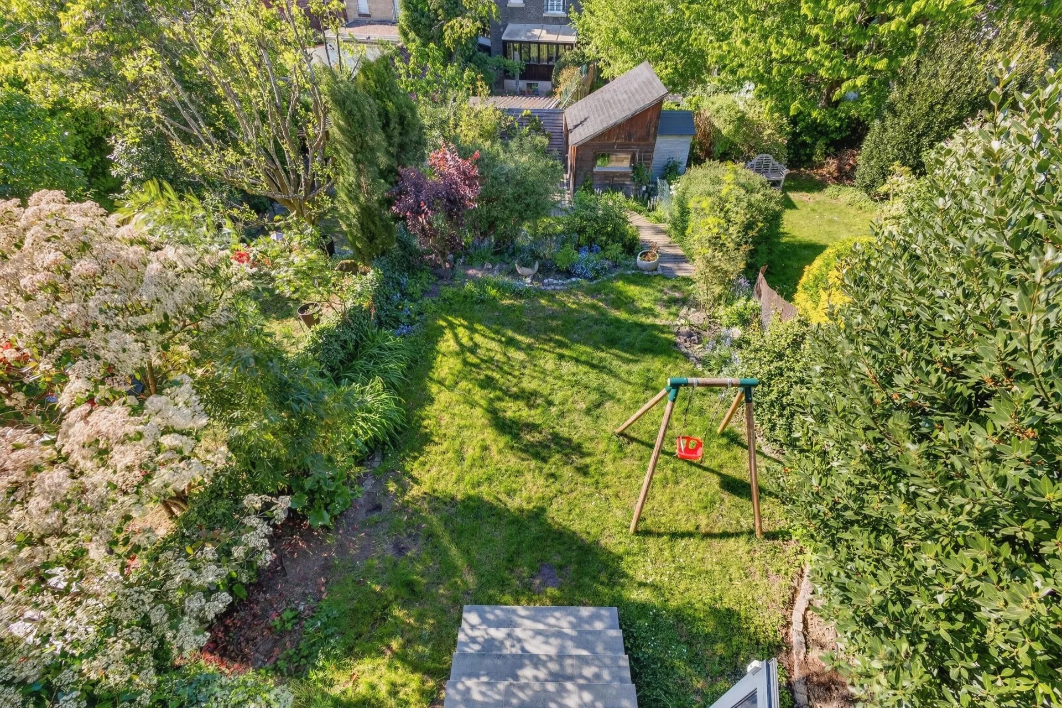
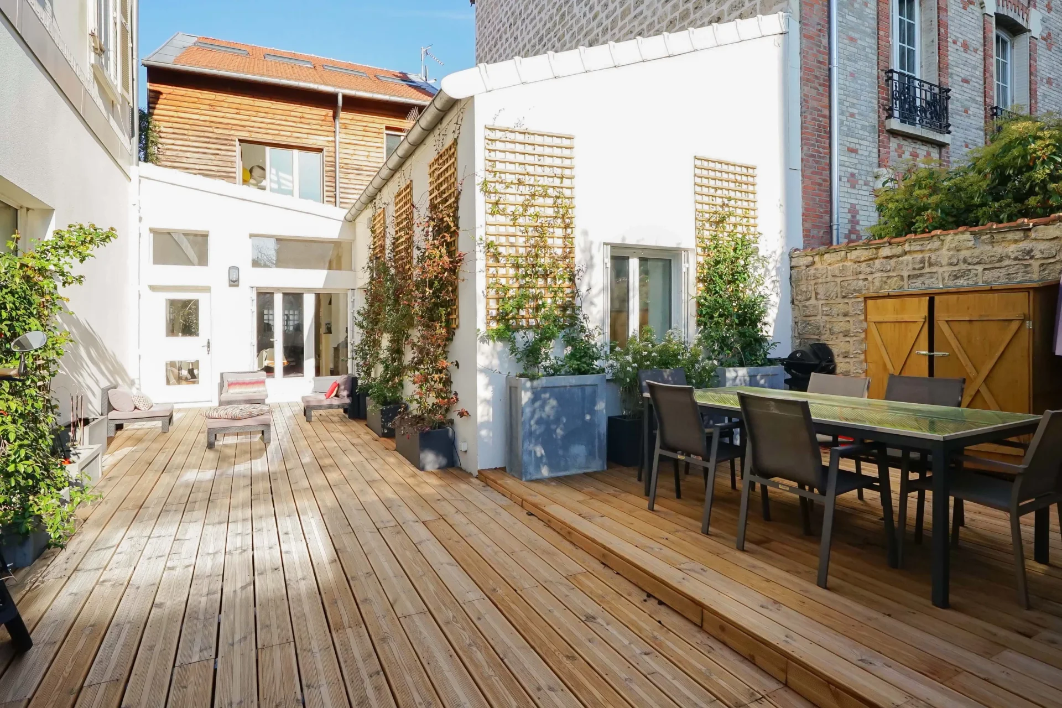
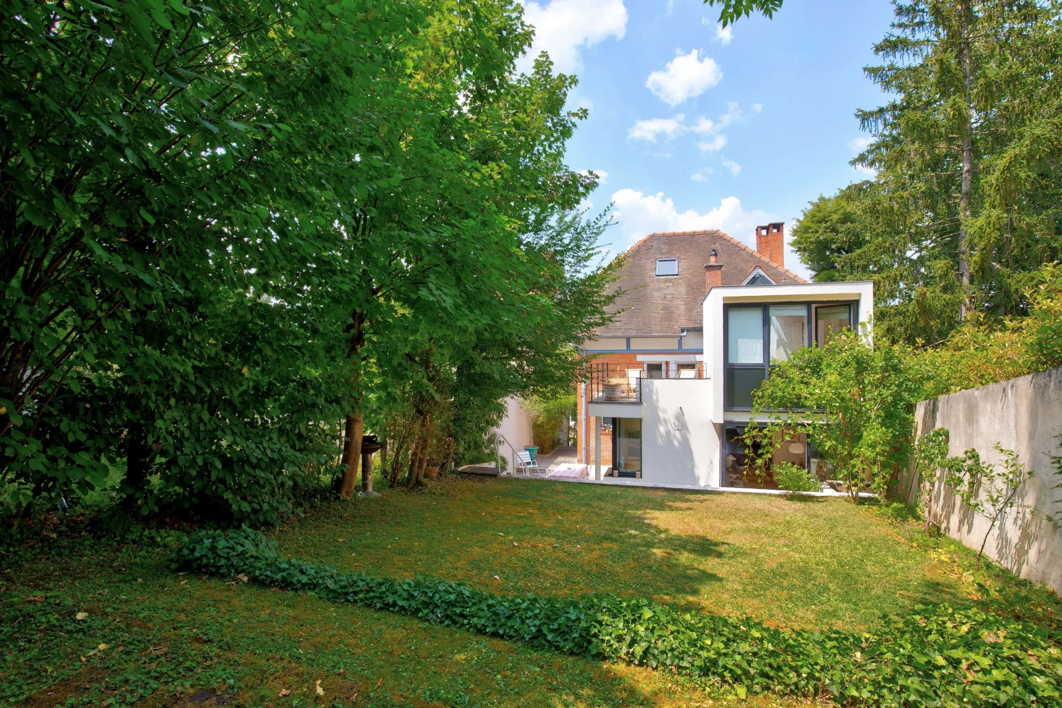
Located 8.7 miles from Paris, in a particularly privileged immediate setting, within a private 8.6-acre estate extended beyond the walls of the co-ownership by the Domaine régional du Piple, 272 acres classified as a Sensitive Natural Area and an Area of Ecological Interest, this house of absolute charm has characteristics that make it a rare property.
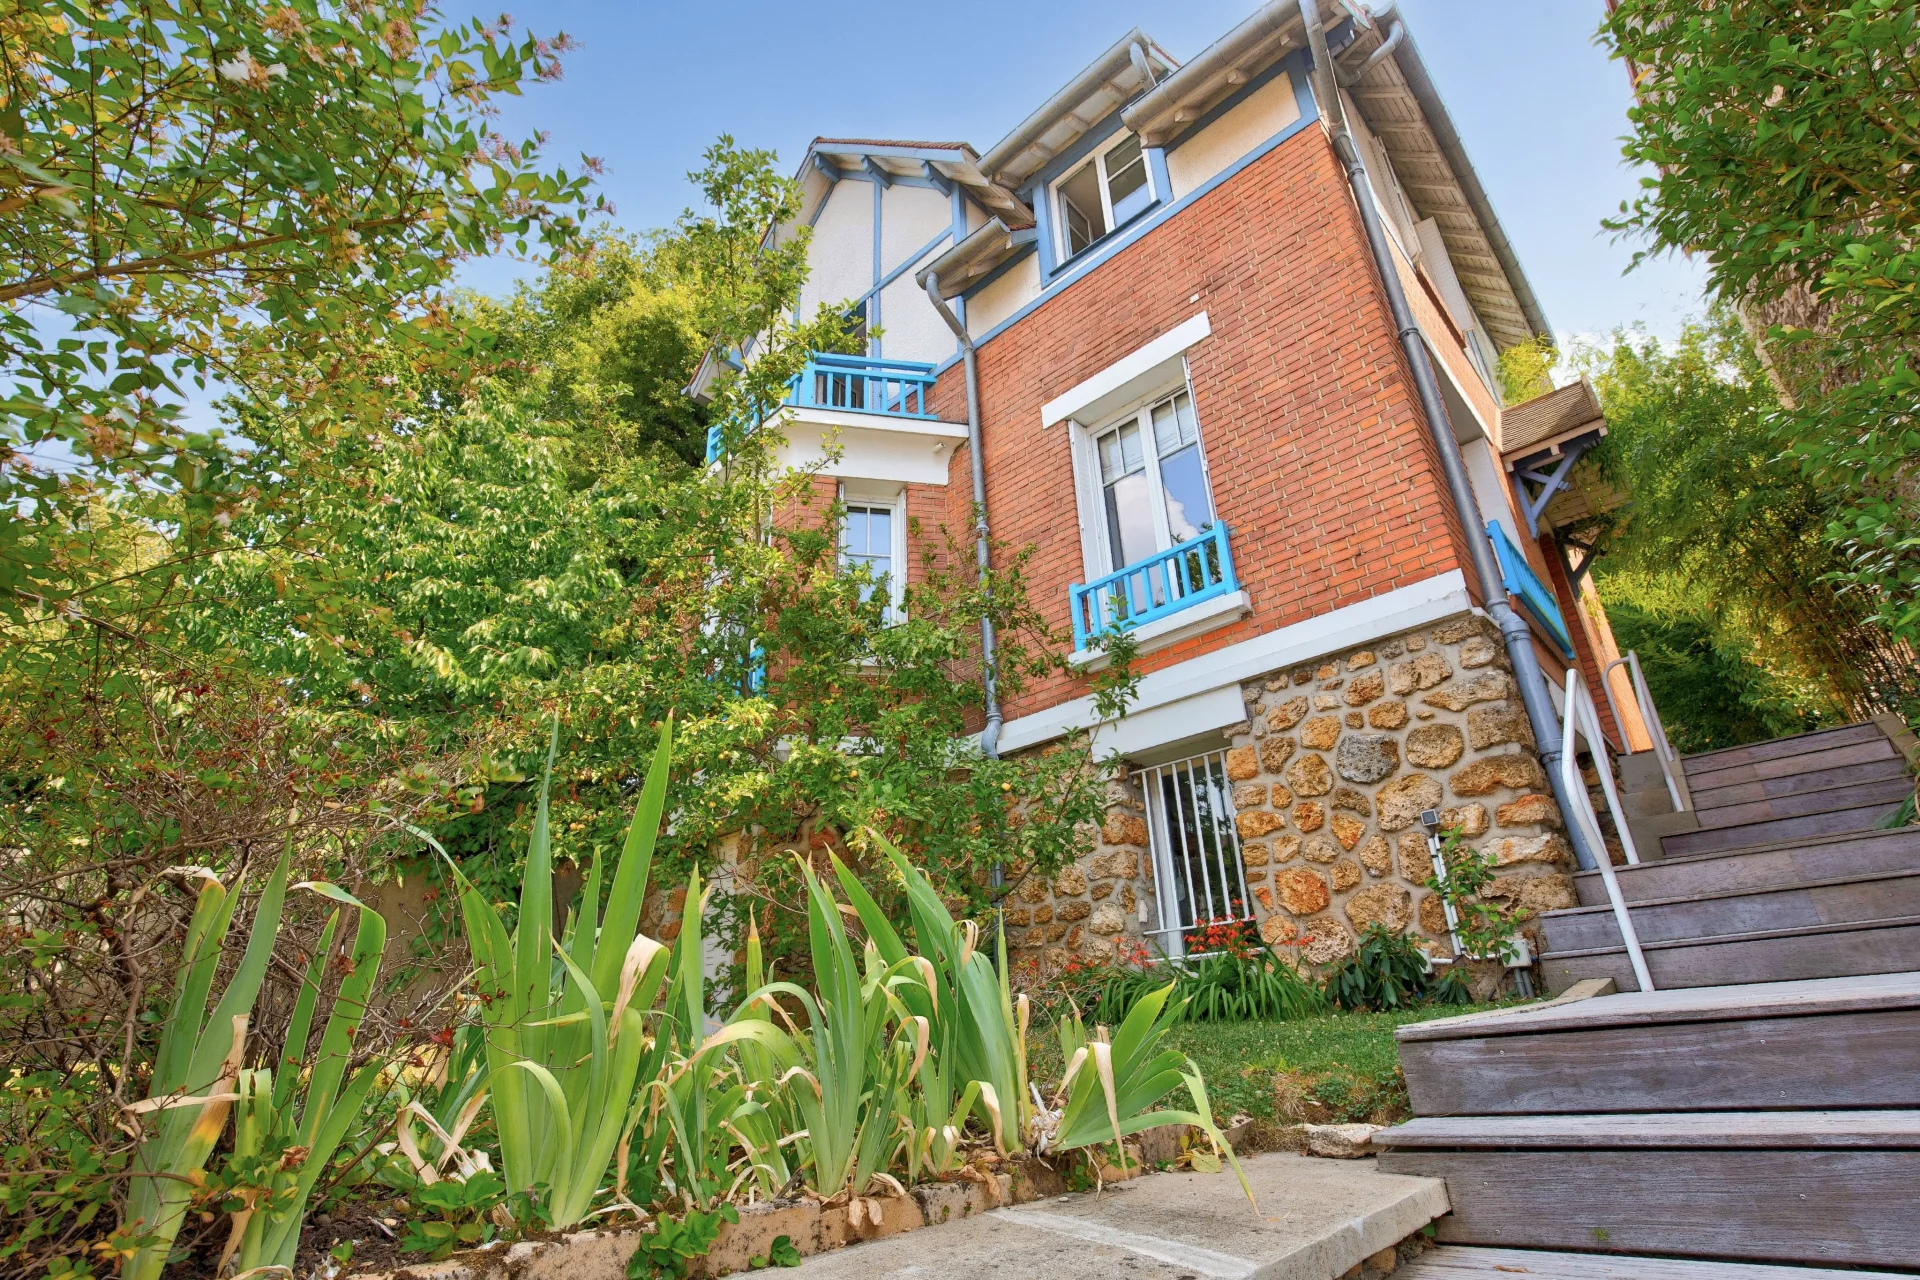
Fitted out in part of the former stables of the Château du Piple, originally dating from the 17th century and today listed as a Historic Monument, it offers full enjoyment of the magnificently wooded, walled park, on which stand the château itself and its outbuildings: the former outbuildings and the orangery, all renovated and converted into homes.
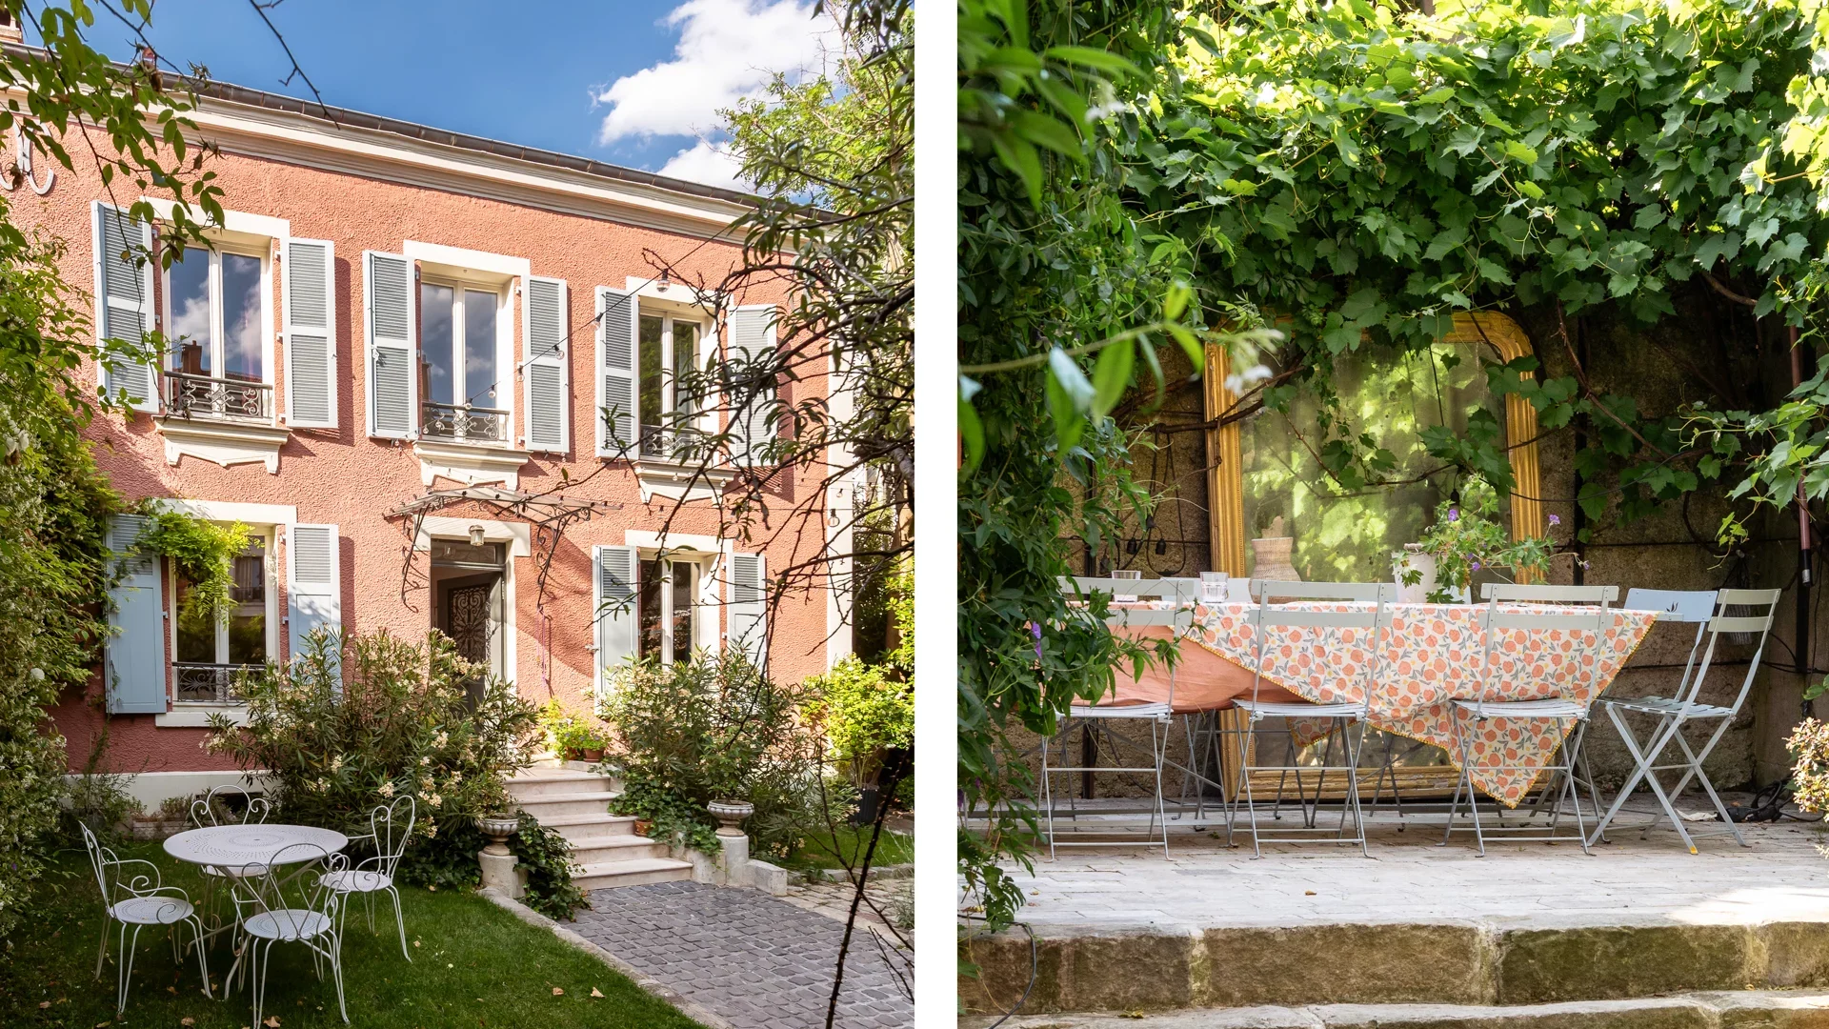

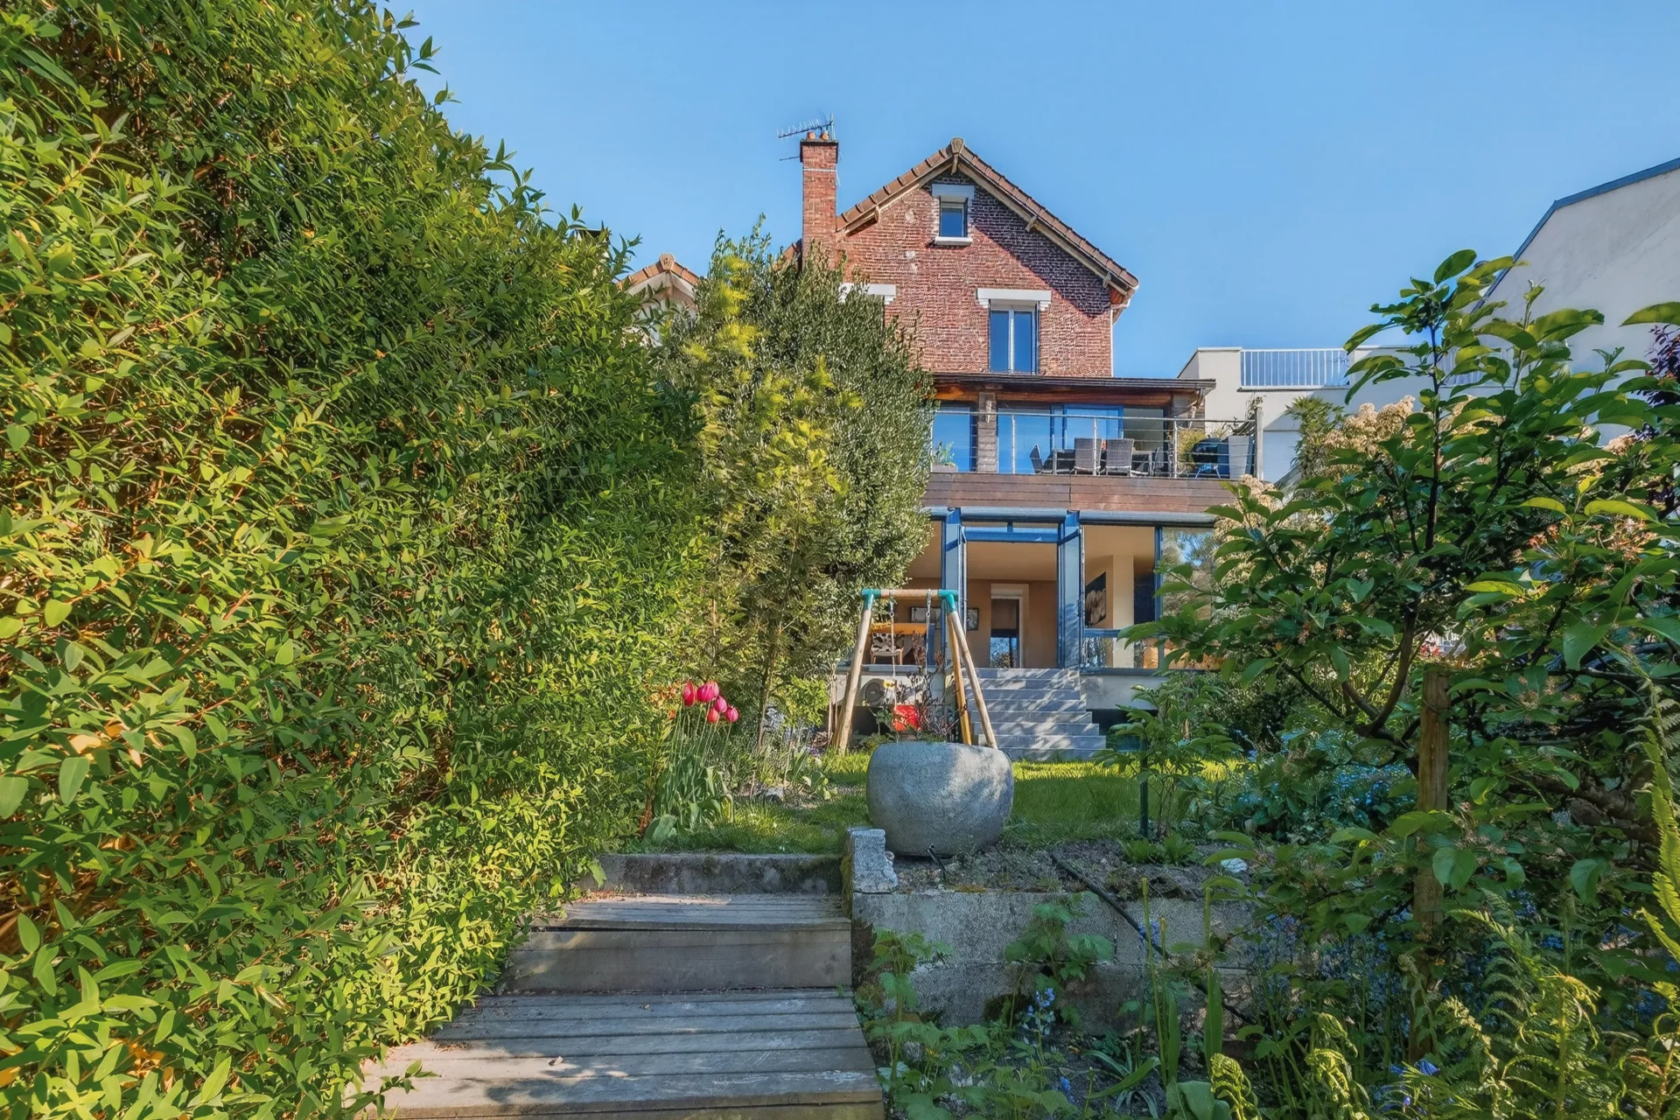
Built of exposed stone and brick with numerous generous windows, it enjoys 3 exposures and spans 2,906sqm of living space over 2 levels.
Its zinc roof on the château side features flat tiles characteristic of the region on the slopes facing the outbuildings and was fully redone very recently.
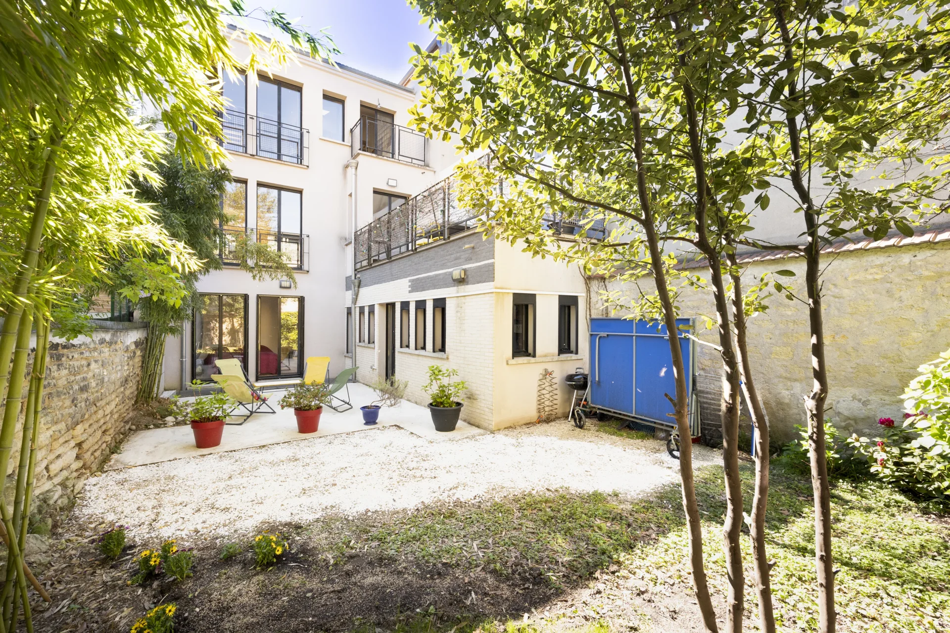
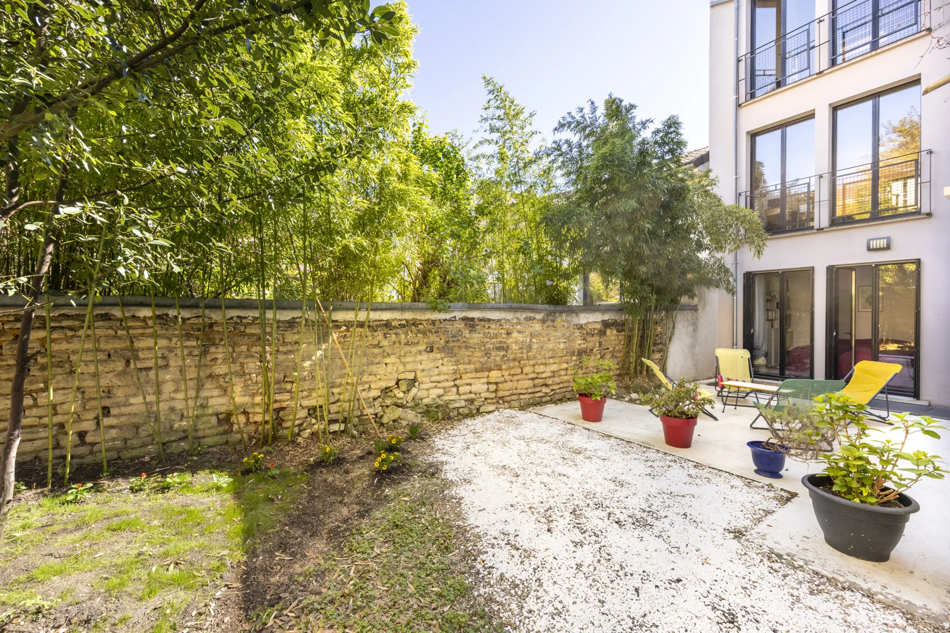
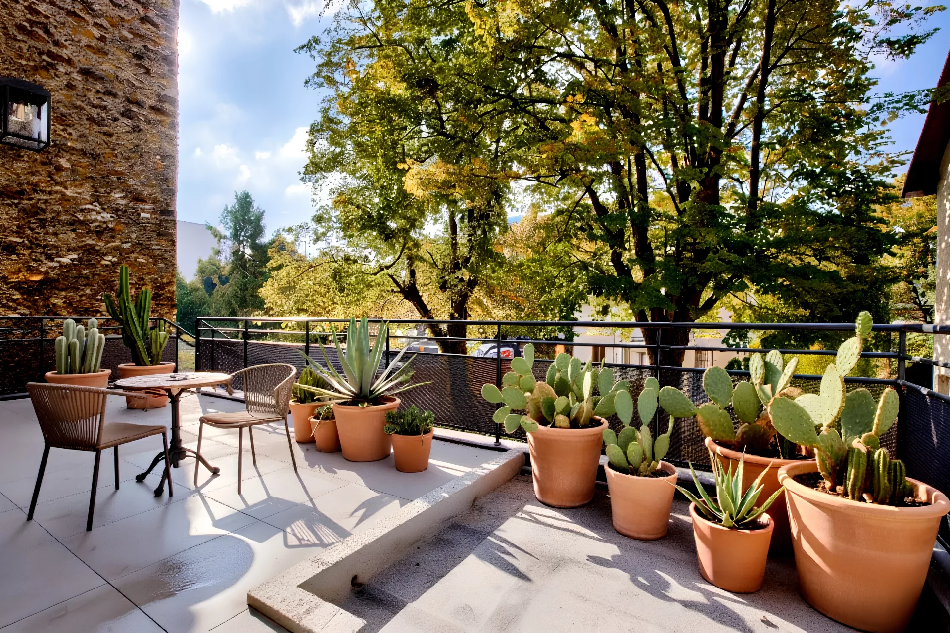
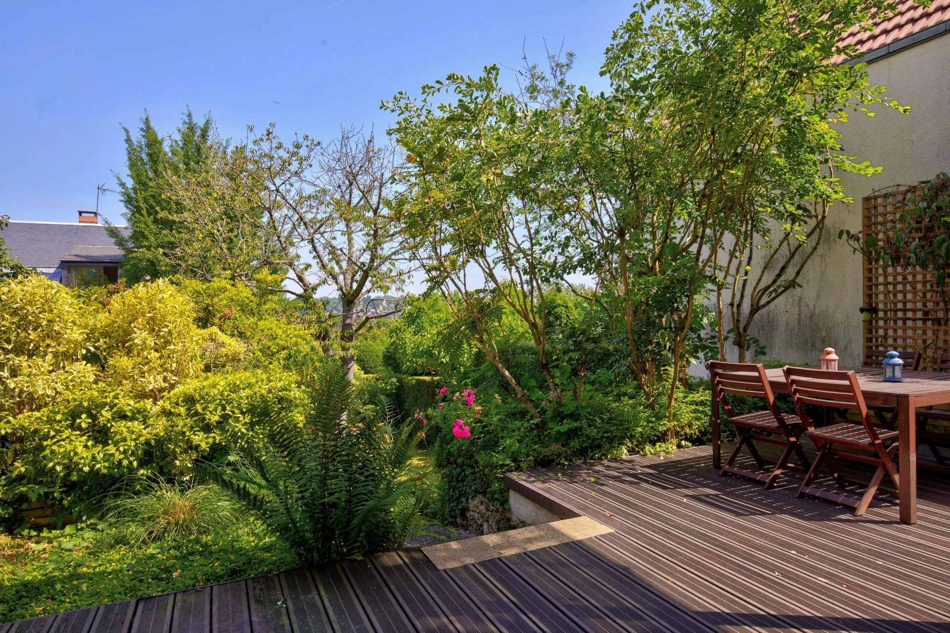
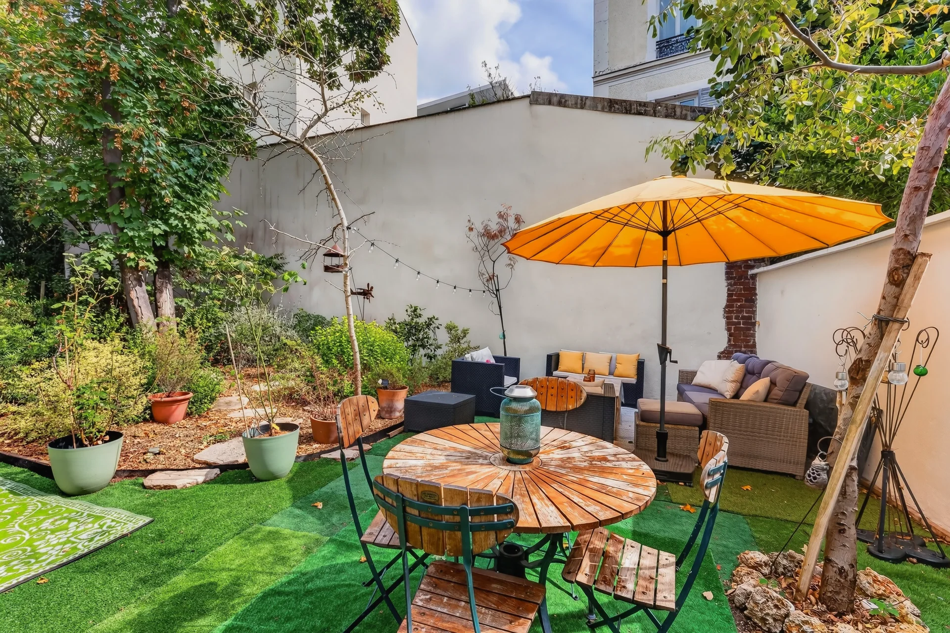
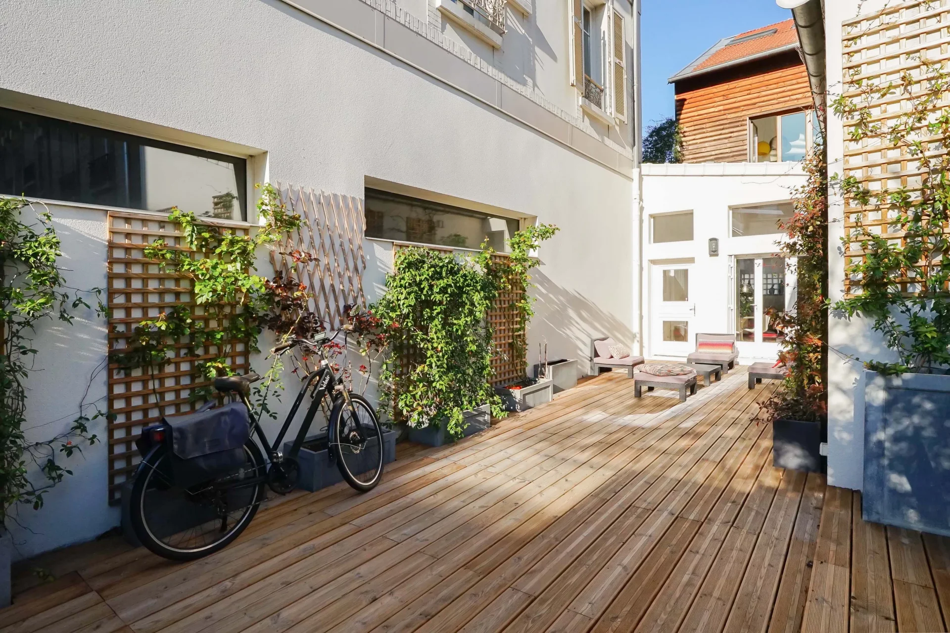
French windows open at ground level directly onto the private garden.

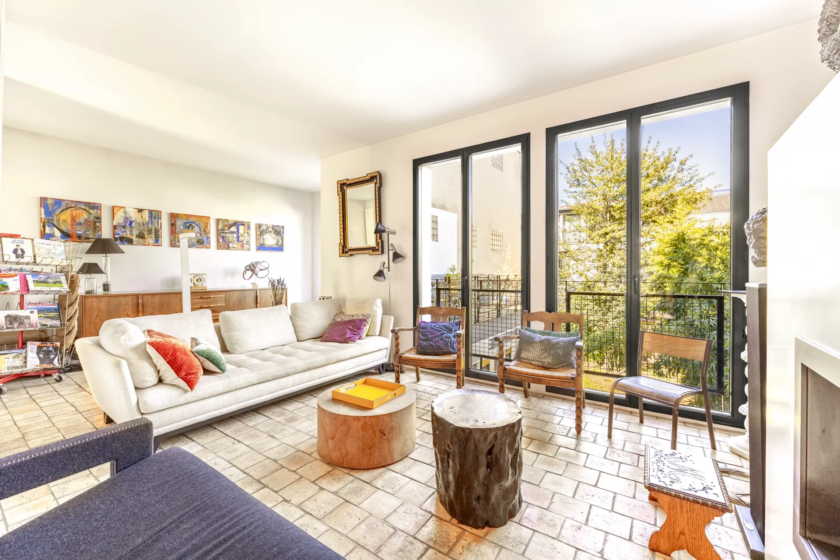
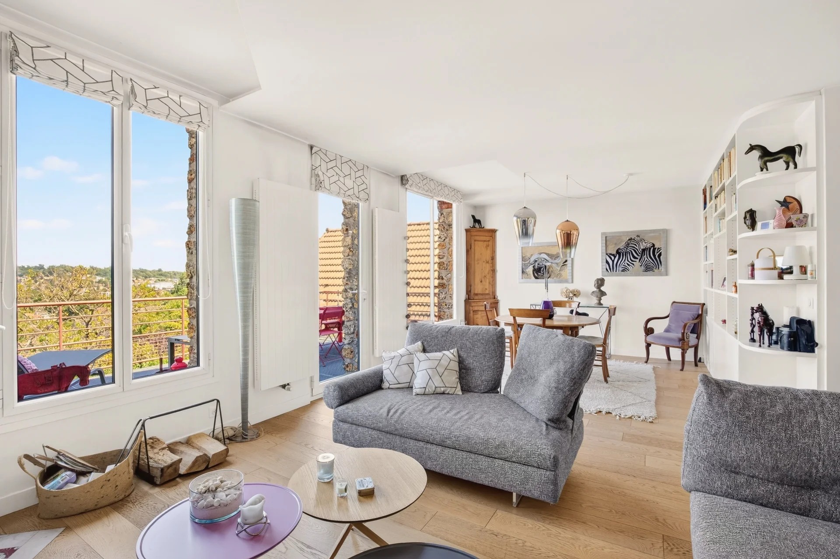
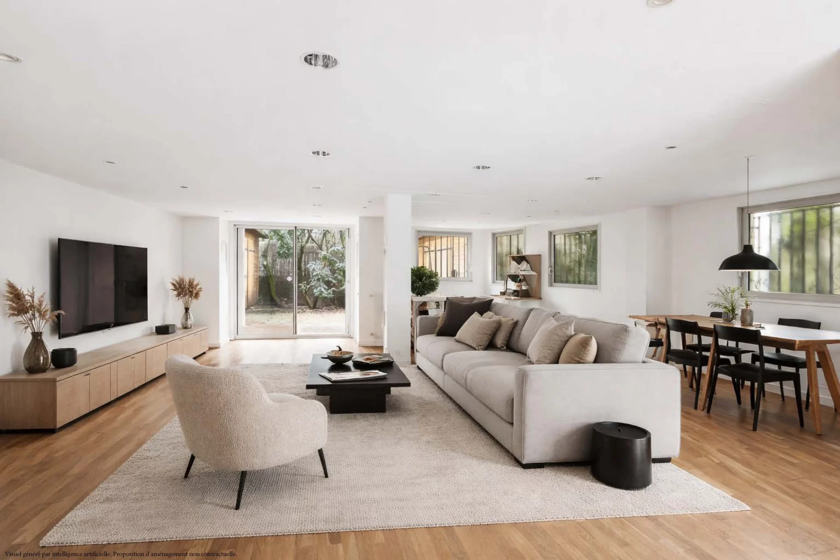
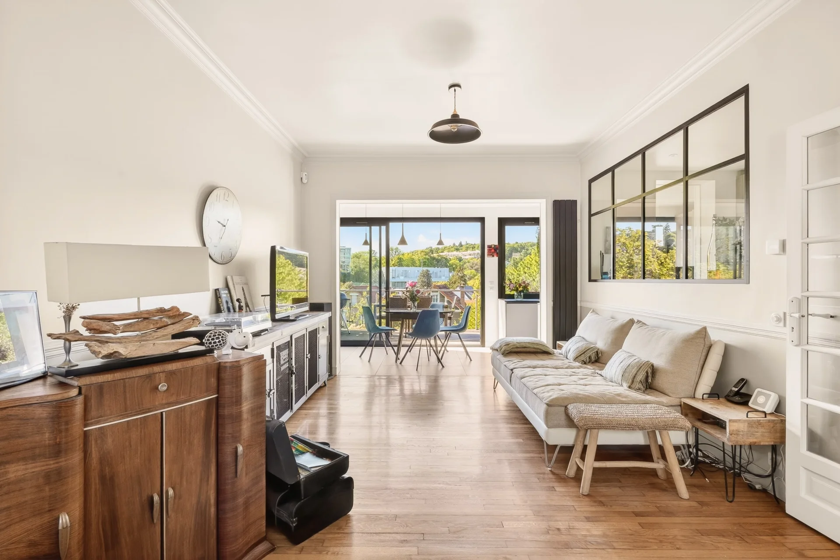
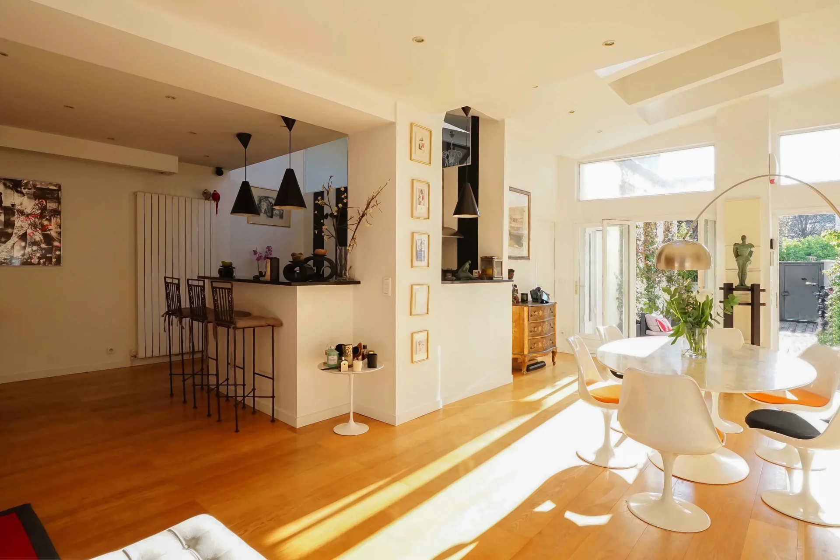
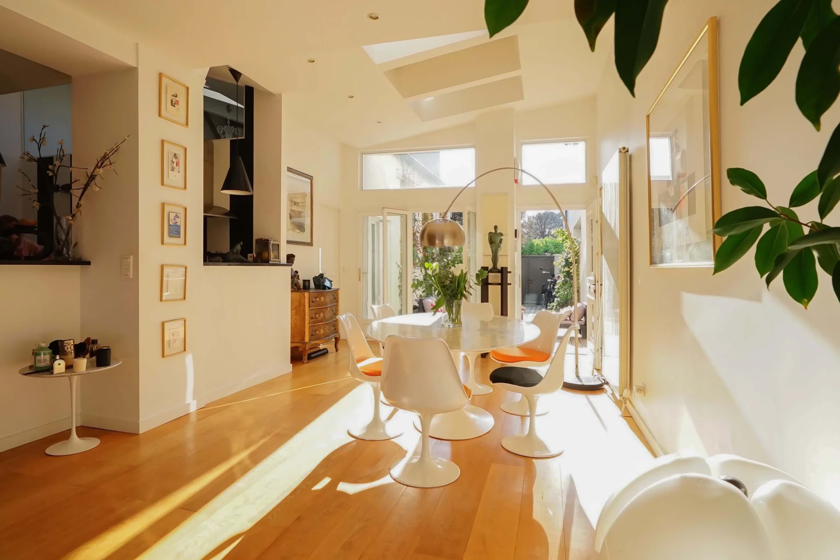
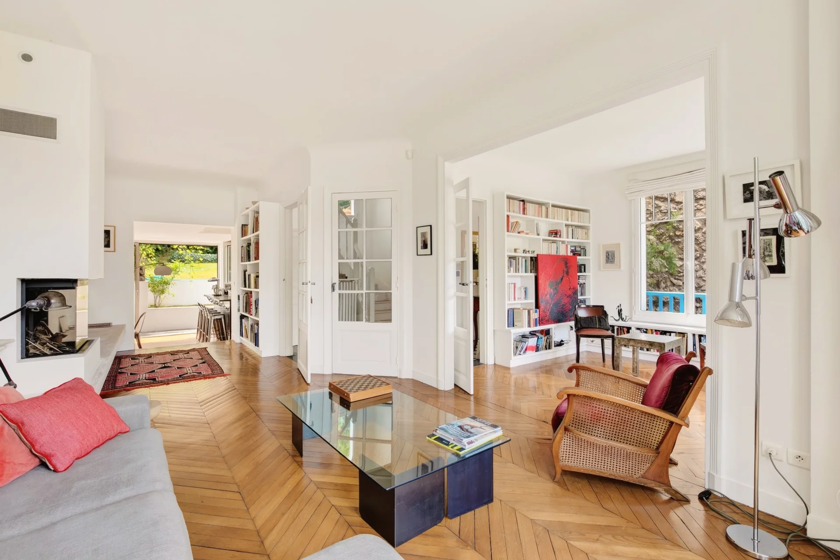
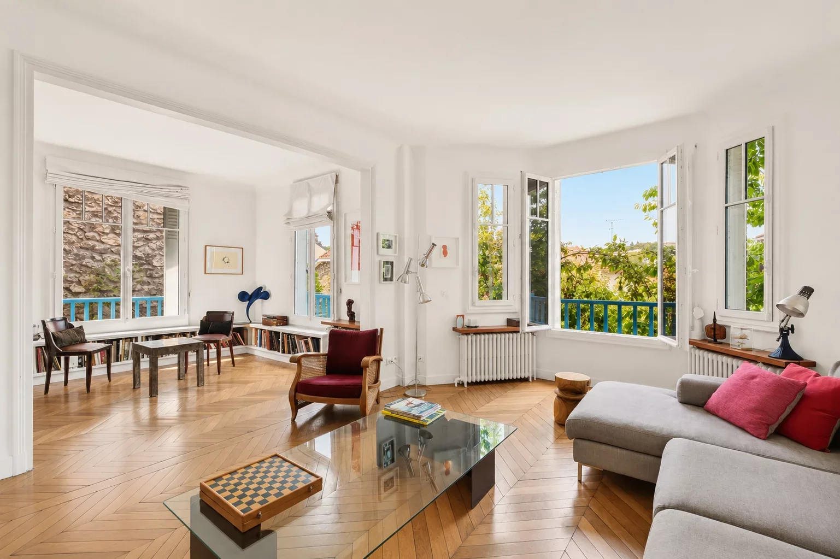
On the ground floor is a spacious kitchen, open onto the garden and onto the living room bathed in light.
A room of around 538sqm with a separate shower room, sauna and toilet, currently used as a large gym, could easily be made independent thanks to its direct access to the garden.
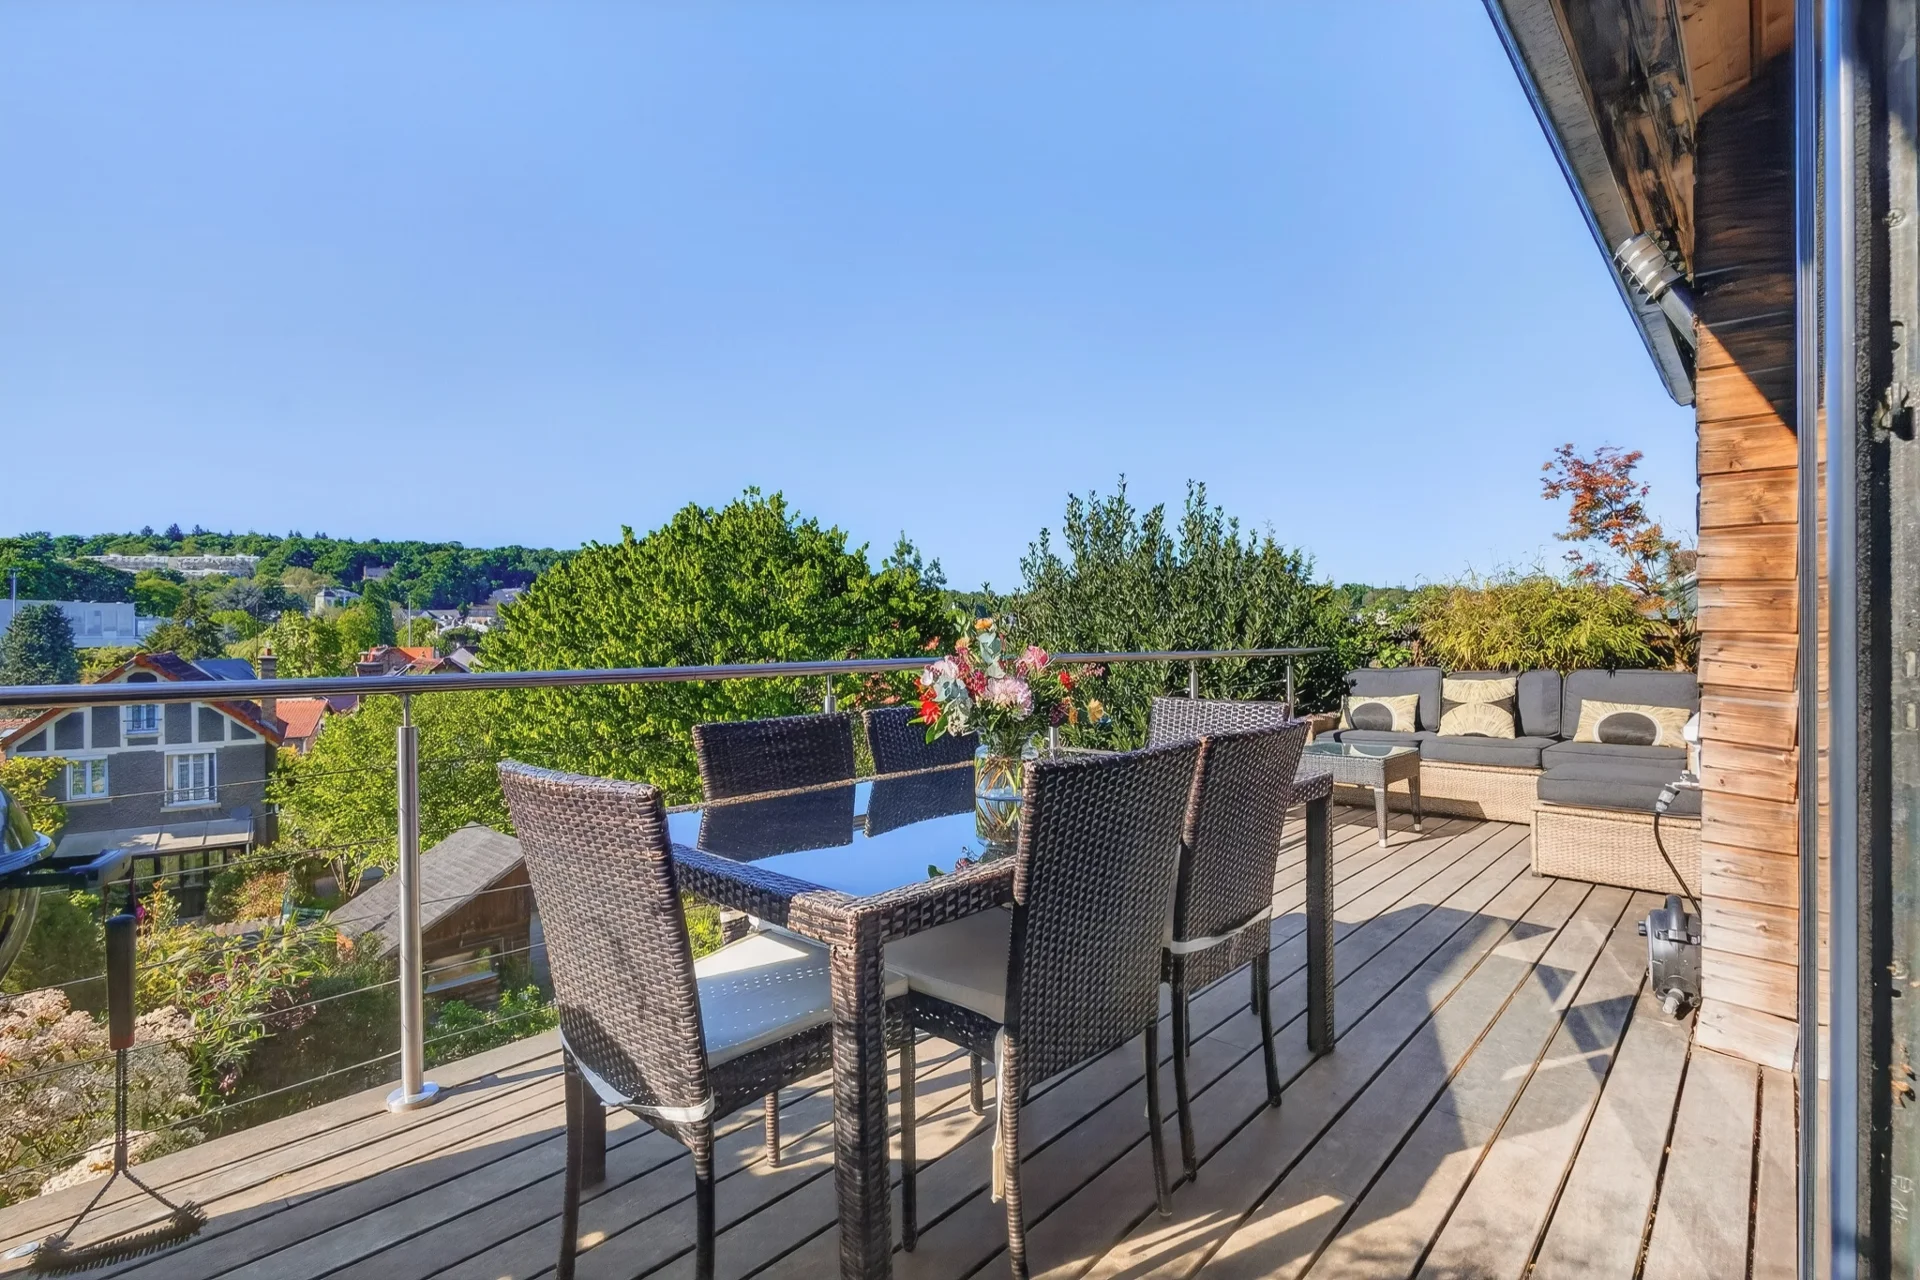
The first-floor landing offers a fine, very bright space with exposed beams of over 269sqm and leads to 3 of the bedrooms.
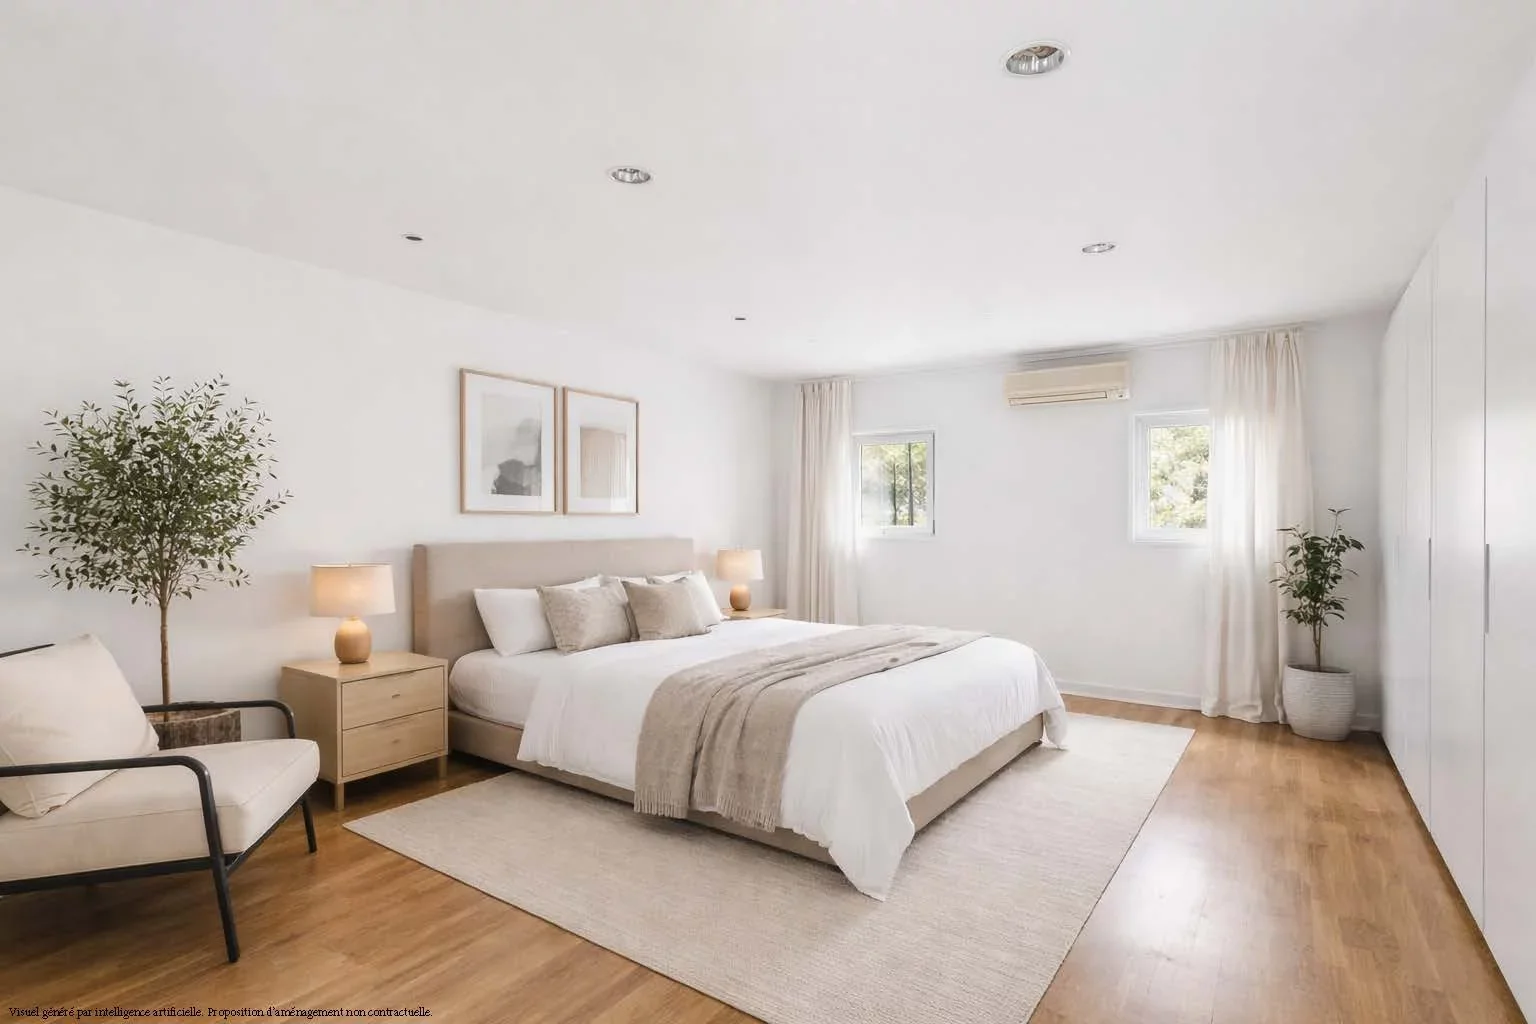
It also serves a more private corridor leading to the 323sqm master bedroom, which could accommodate a large dressing room.
The adjoining bathroom includes a toilet, a large bathtub, a shower and a wide vanity unit. Its 183 sq ft surface area, its layout and its two communicating doors, one of which opens onto the master bedroom, make it easy to envisage creating a second water room with toilet.
The house also has one outdoor parking space.
Access to the co-ownership is secured and the estate is under video surveillance.
Service charges are shared among the 35 units through 2 separate groups: the château on one hand, its outbuildings on the other.
A 15-minute walk from the RER station serving Châtelet in 20 minutes, the property's setting, on the border of Sucy-en-Brie and Boissy-Saint-Léger, offers the best of both towns.
On the Sucy side, the charm of a residential town centre with its twice-weekly market, food shops and terraces; on the Boissy side, a lively neighbourhood with primary school, middle school and high school all within walking distance.
An ideal setting for family life, with professional activity in Paris and international travel made easy by the proximity of Orly airport, just 11.2 miles away (26 minutes by car).
- Habitable : 2 583,34 Sq Ft Total : 2 895,49 Sq Ft
- 6 rooms
- 4 bedrooms
- 1 bathroom
- 1 shower room
- Good condition
What seduced us
- Garden
- Luminous
- Crossing
- Wellness room
We say more
Regulations & financial information
Information on the risks to which this property is exposed is available on the Géorisques website. : www.georisques.gouv.fr
| Diagnostics |
|---|


Final energy consumption : a - 239 kWh/m²/an.
Estimated annual energy costs for standard use: between 4 110,00 € and 5 570,00 € /year (including subscription).
Average energy price indexed to 01/01/2026.
| Financial elements |
|---|
Property tax : 2 967,00 € /an
Interior & exterior details
| Room | Surface | Detail |
|---|---|---|
| 1x Entrance | 121.74 Sq Ft | |
| 1x Stairs | ||
| 1x Garden | ||
| 1x Outdoor parking | ||
| 1x Living room | 508.49 Sq Ft | Floor : Ground floor |
| 1x Laundry room | 83.85 Sq Ft | Floor : Ground floor |
| 1x Equipped kitchen | 321.19 Sq Ft | Floor : Ground floor |
| 1x Bathroom | Floor : Ground floor | |
| 1x Bathroom | Floor : Ground floor | |
| 1x Gym | 504.29 Sq Ft | Floor : Ground floor |
| 1x Sauna | Floor : Ground floor | |
| 1x Landing | 277.92 Sq Ft | Floor : 1st |
| 1x Bedroom | 217.22 Sq Ft | Floor : 1st |
| 1x Bedroom | 179 Sq Ft | Floor : 1st |
| 1x Bedroom | 138.1 Sq Ft | Floor : 1st |
| 1x Bathroom/toilet | 193.1 Sq Ft | Floor : 1st |
| 1x Master bedroom | 337.13 Sq Ft | Floor : 1st |
Services
☑ Double glazing
☑ Electric gate
☑ Sauna
☑ Video surveillance
☑ Exterior lighting
☑ Playground
☑ Garden in co-ownership
☑ Gym
☑ Fence
Building & Co-ownership
| Building |
|---|
-
Type : Rock
-
Number of floors : 1
| Co-ownership |
|---|
Procedure in progress : Non
Meet your agency

Simulator financing
Calculate the amount of the monthly payments on your home loan corresponding to the loan you wish to make.
FAI property price
1 260 000 €
€
per month
This is a simulation, only your bank can give you a precise value. Our consultants are at your disposal to support you.
Be contacted
You may also be interested in these properties
-


House
Étiolles - ESSONNE
1 310 000 €
- 4 768,41 Sq Ft
- 4 bedrooms
- Ground
-

House
Bagnolet - DHUYS
1 500 000 €
- 2 851,14 Sq Ft
- 3 bedrooms
-
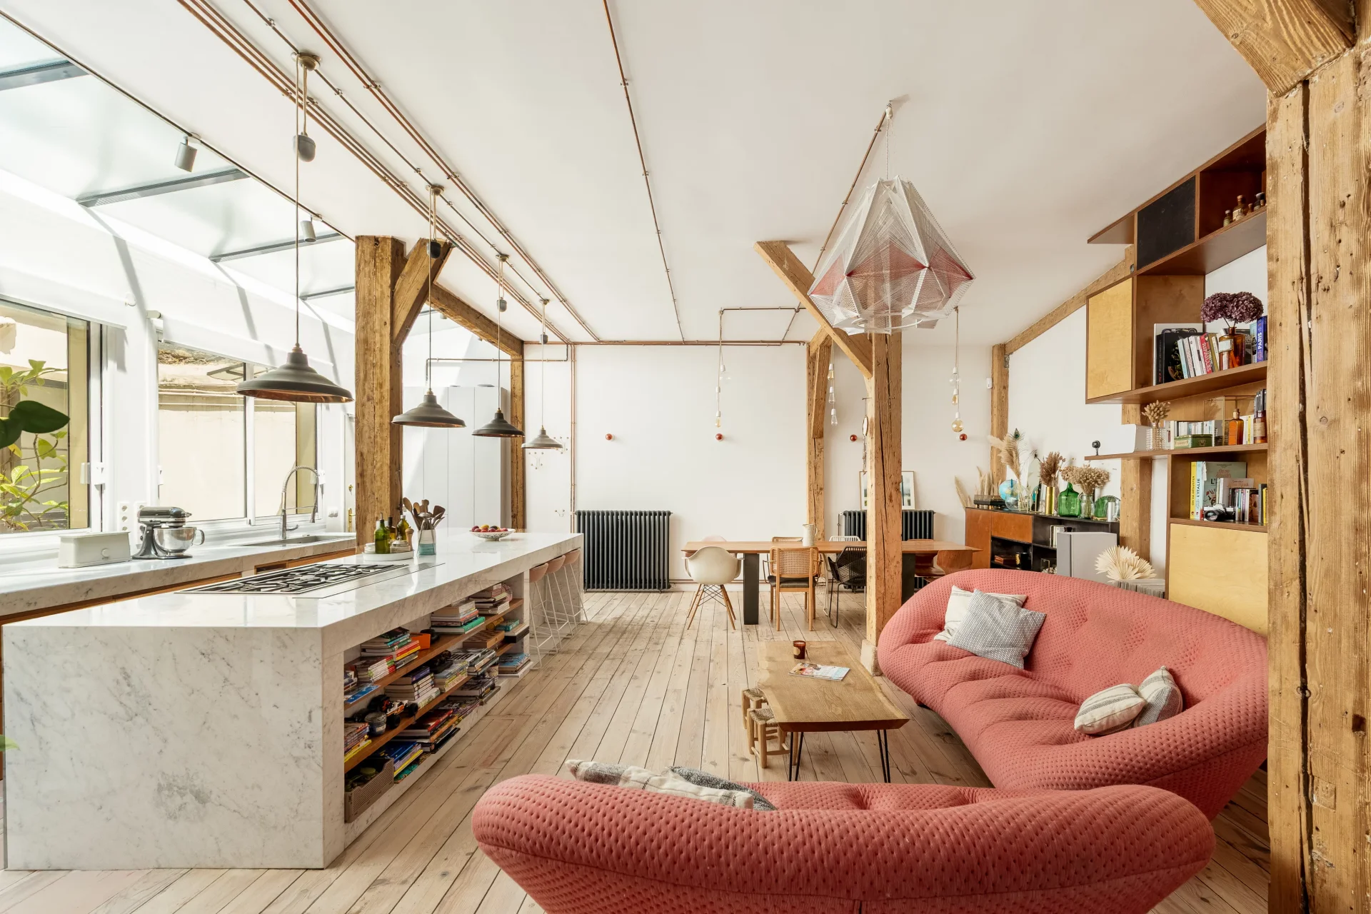
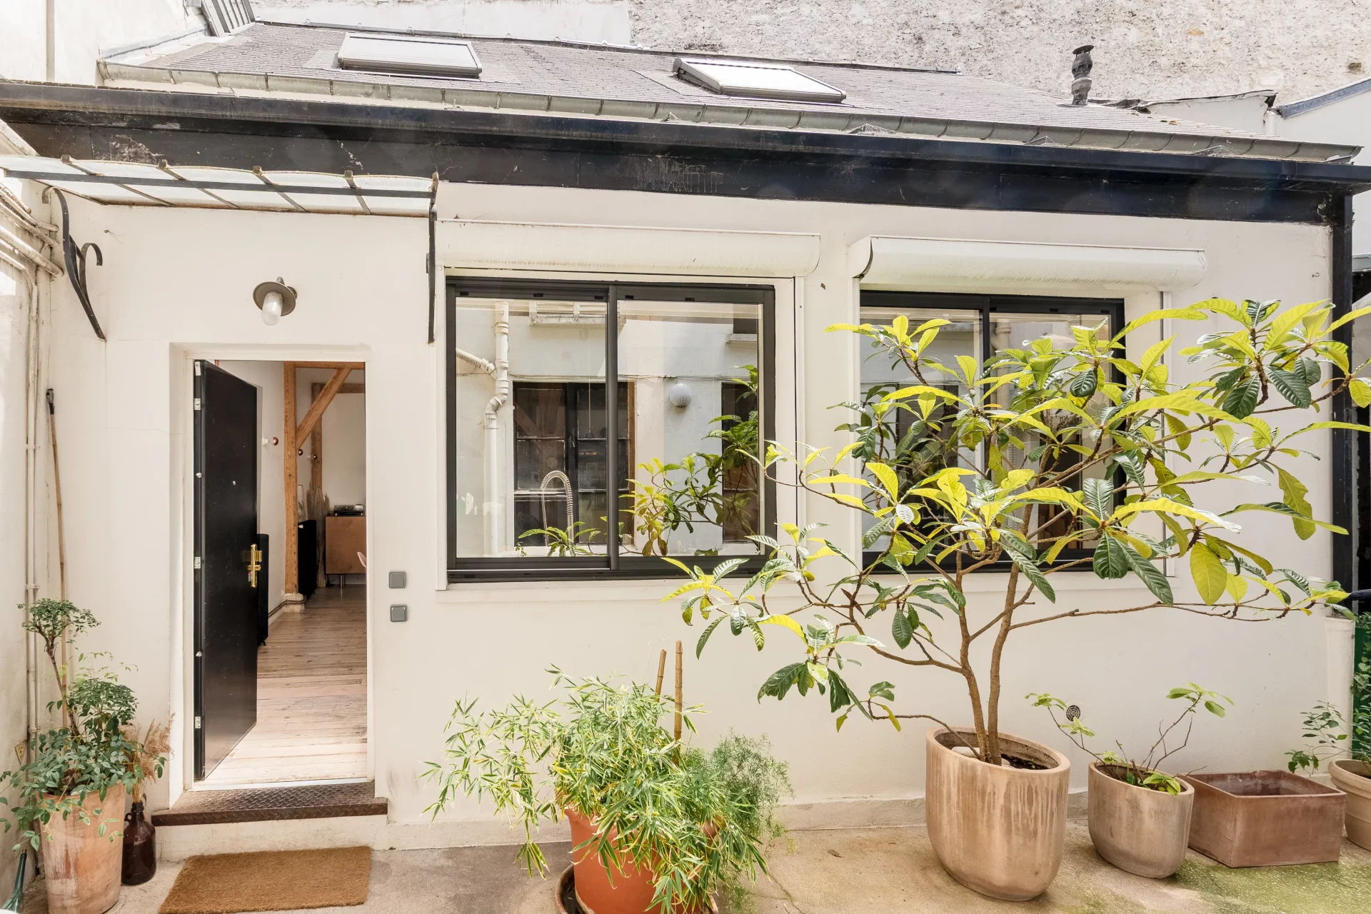
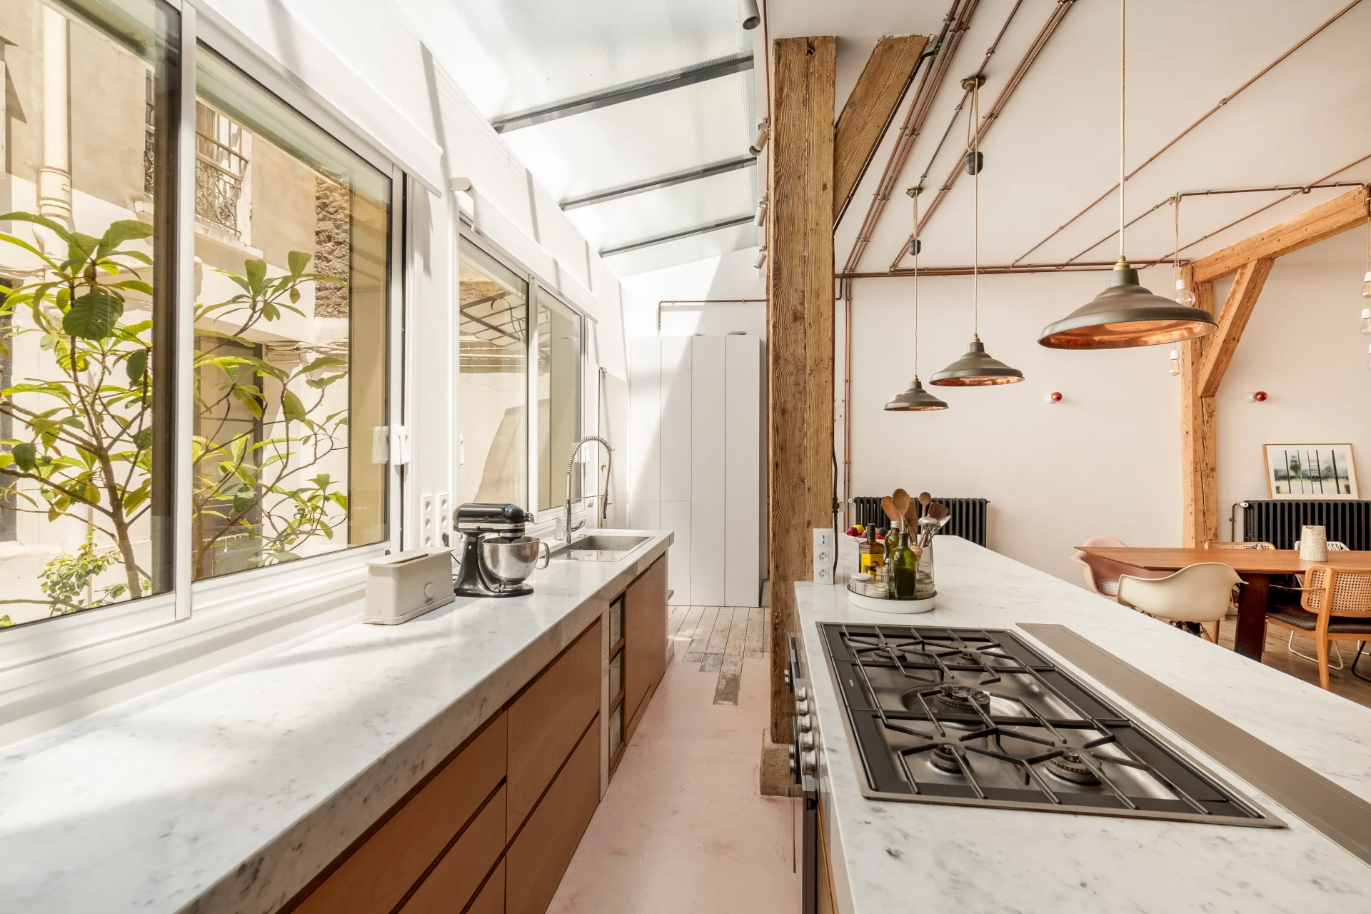
House
Paris 19e - BUTTES BERGEYRE / BELLEVILLE
1 450 000 €
- 1 567,22 Sq Ft
- 3 bedrooms
-
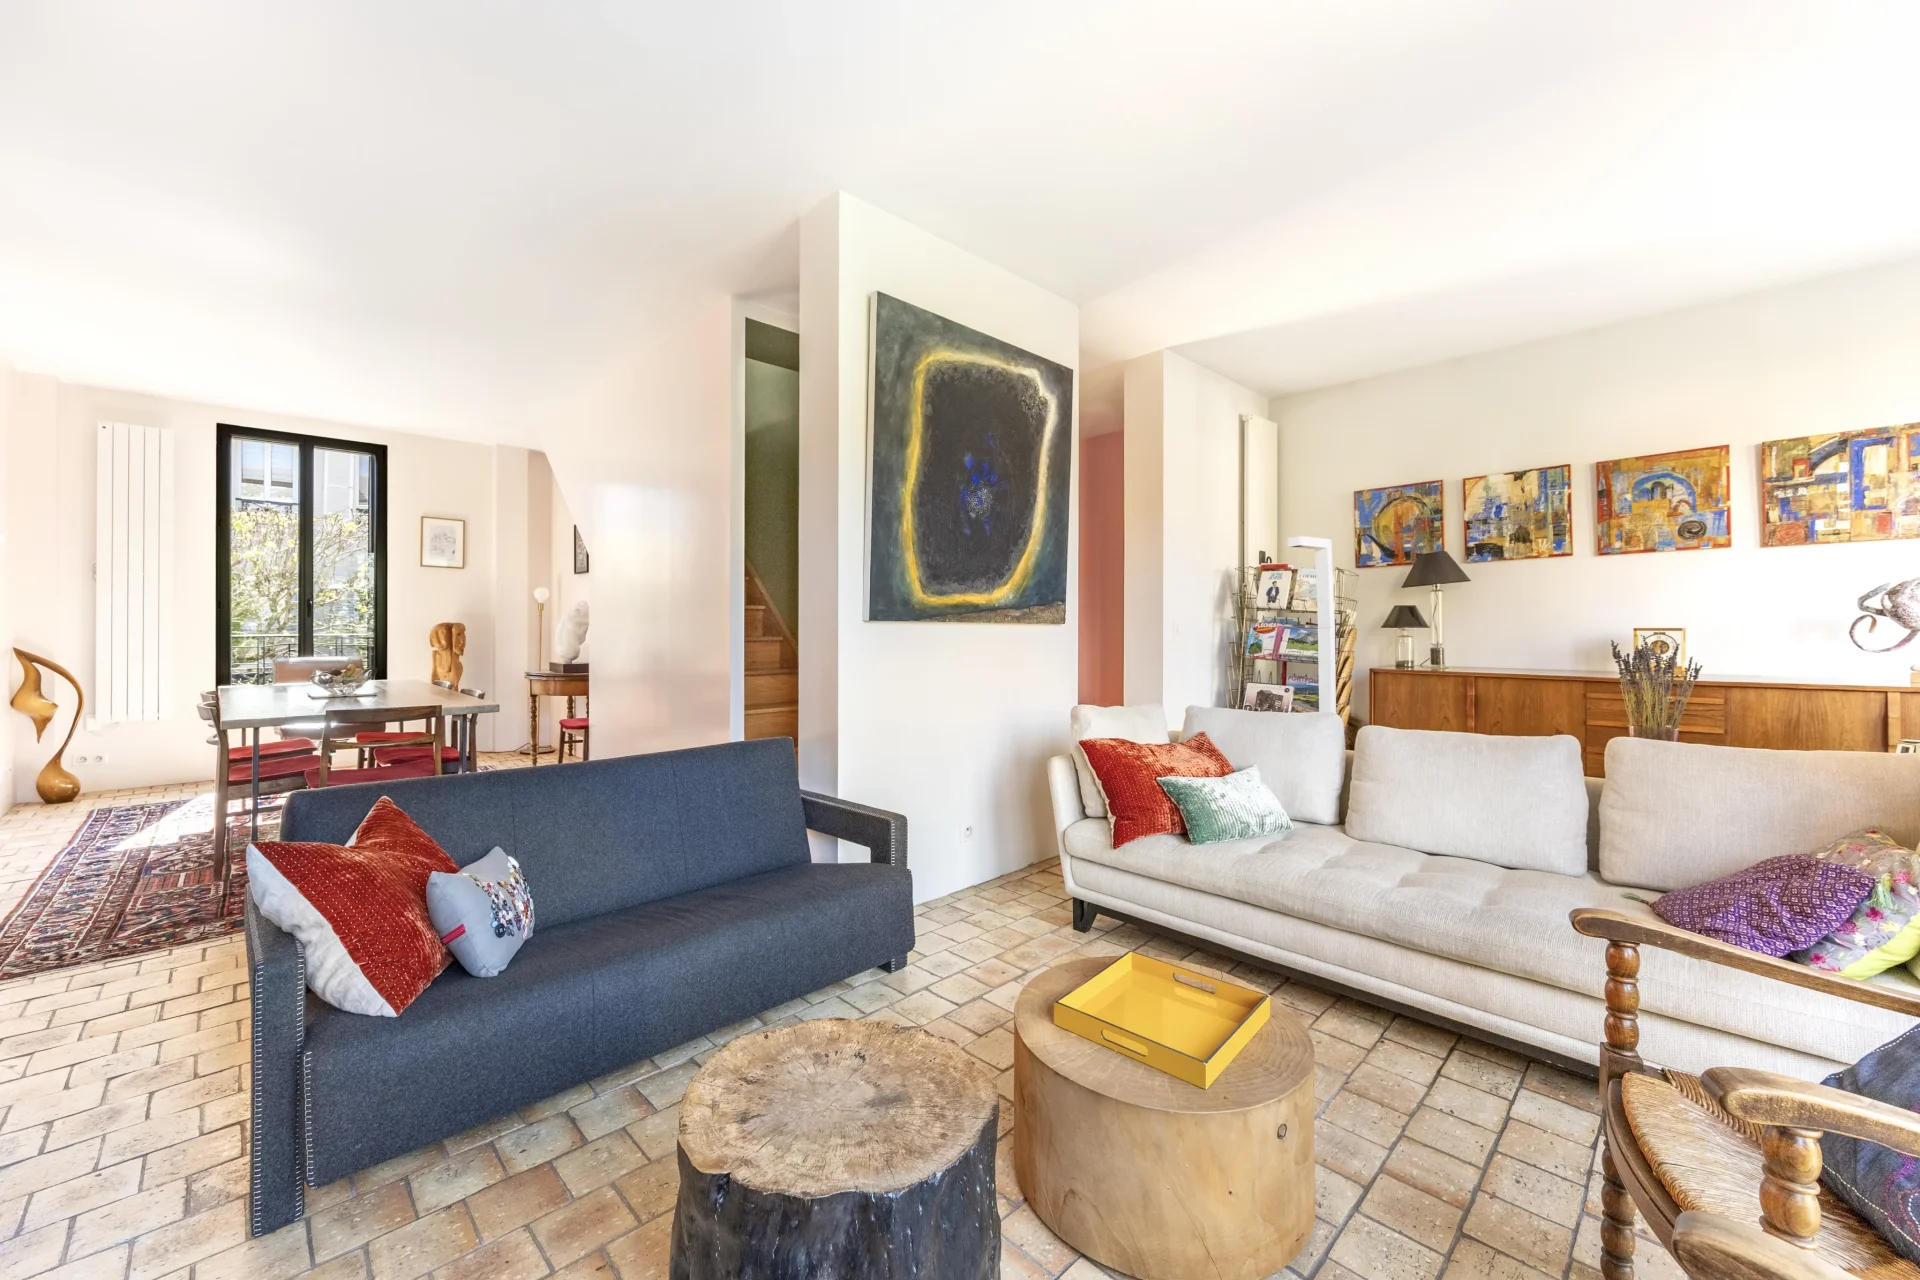
Townhouse
Vanves - MICHELET
1 295 000 €
- 2 205,31 Sq Ft
- 5 bedrooms
- Terrace
- Garden
-
Townhouse
Issy-les-Moulineaux - MICHELET
1 295 000 €
- 2 205,31 Sq Ft
- 5 bedrooms
- Terrace
- Garden
-
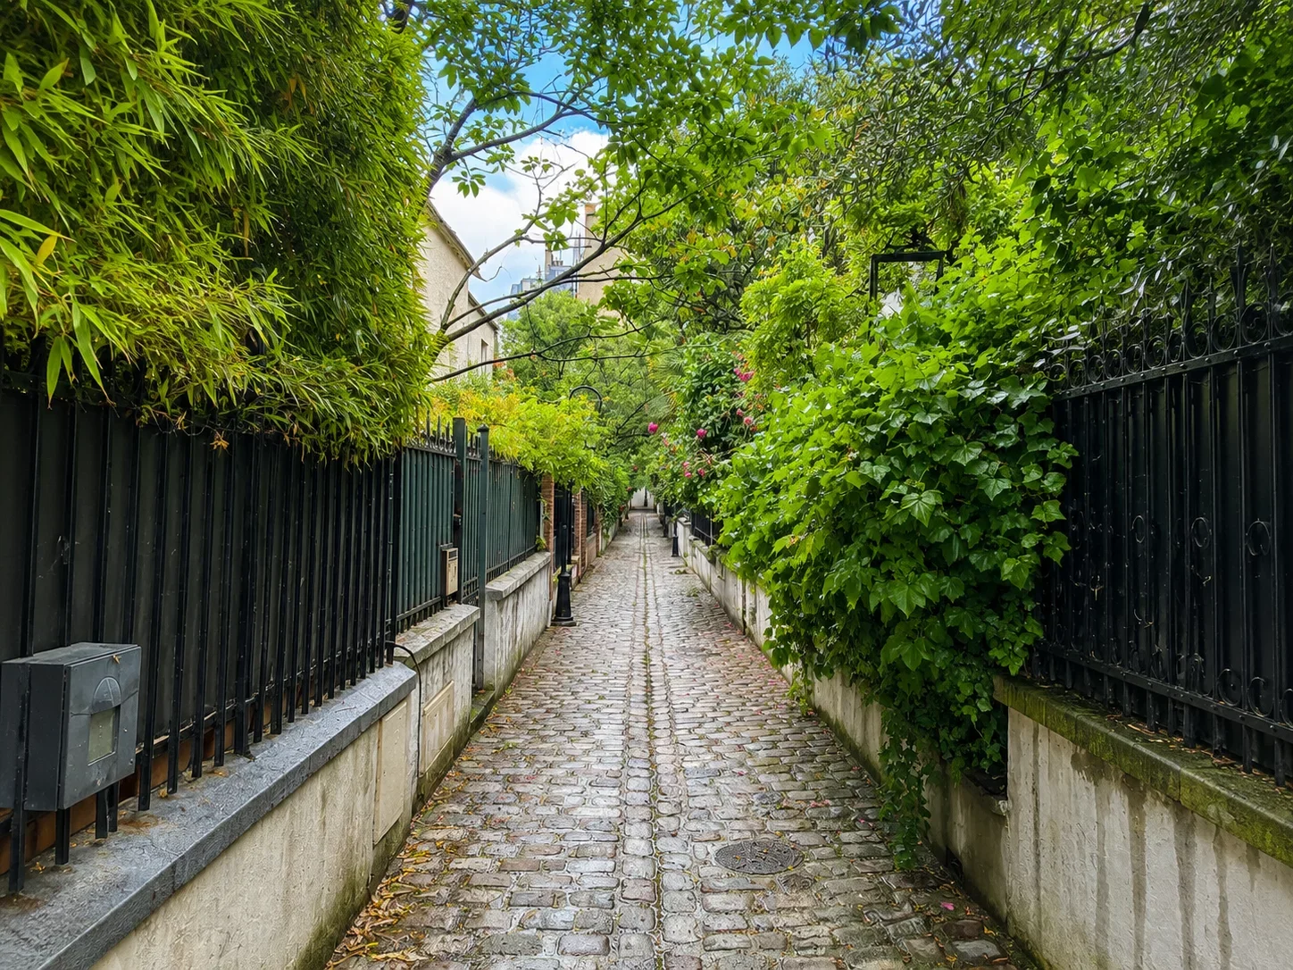
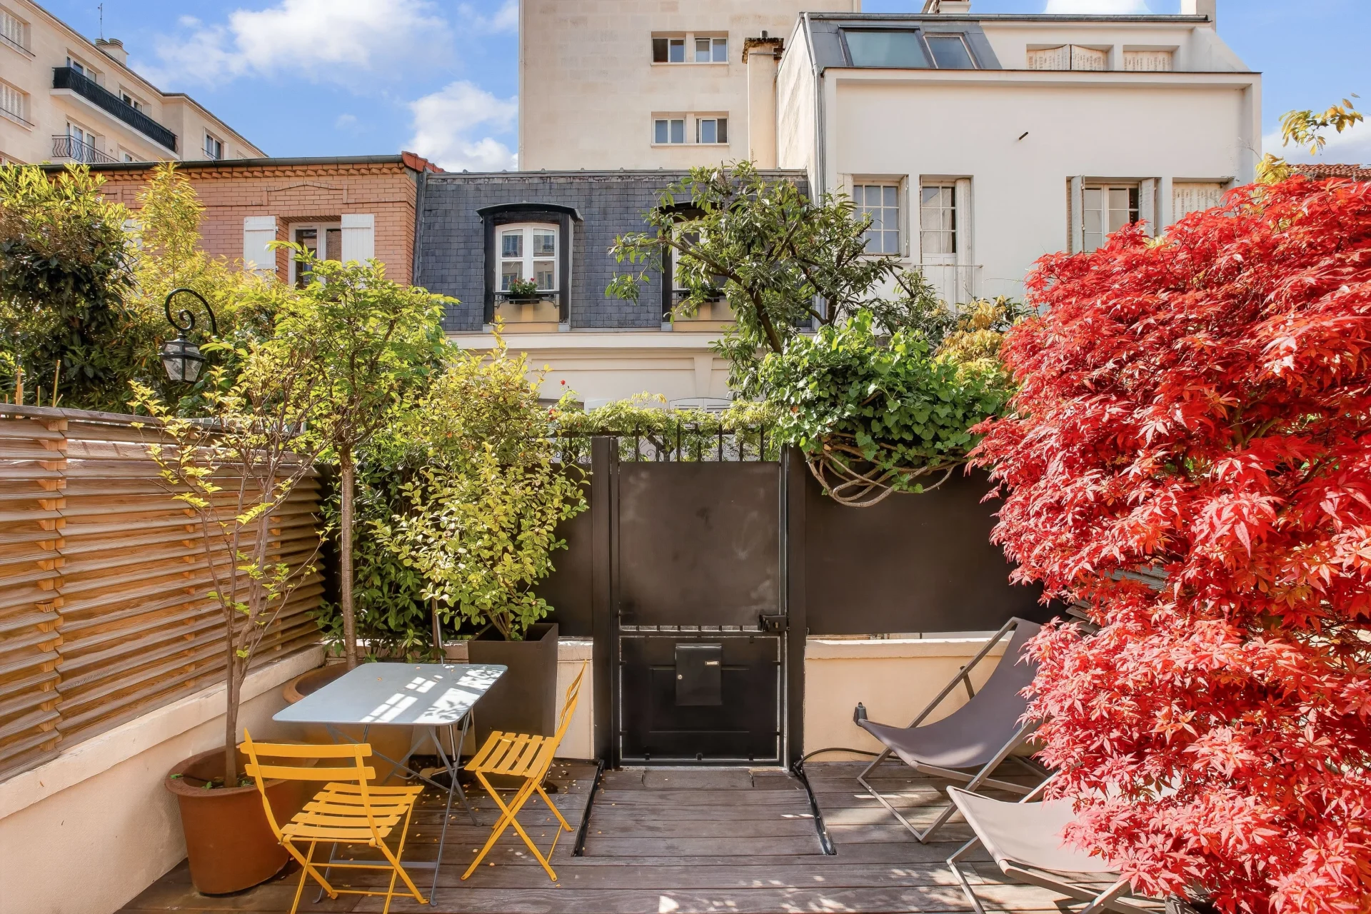
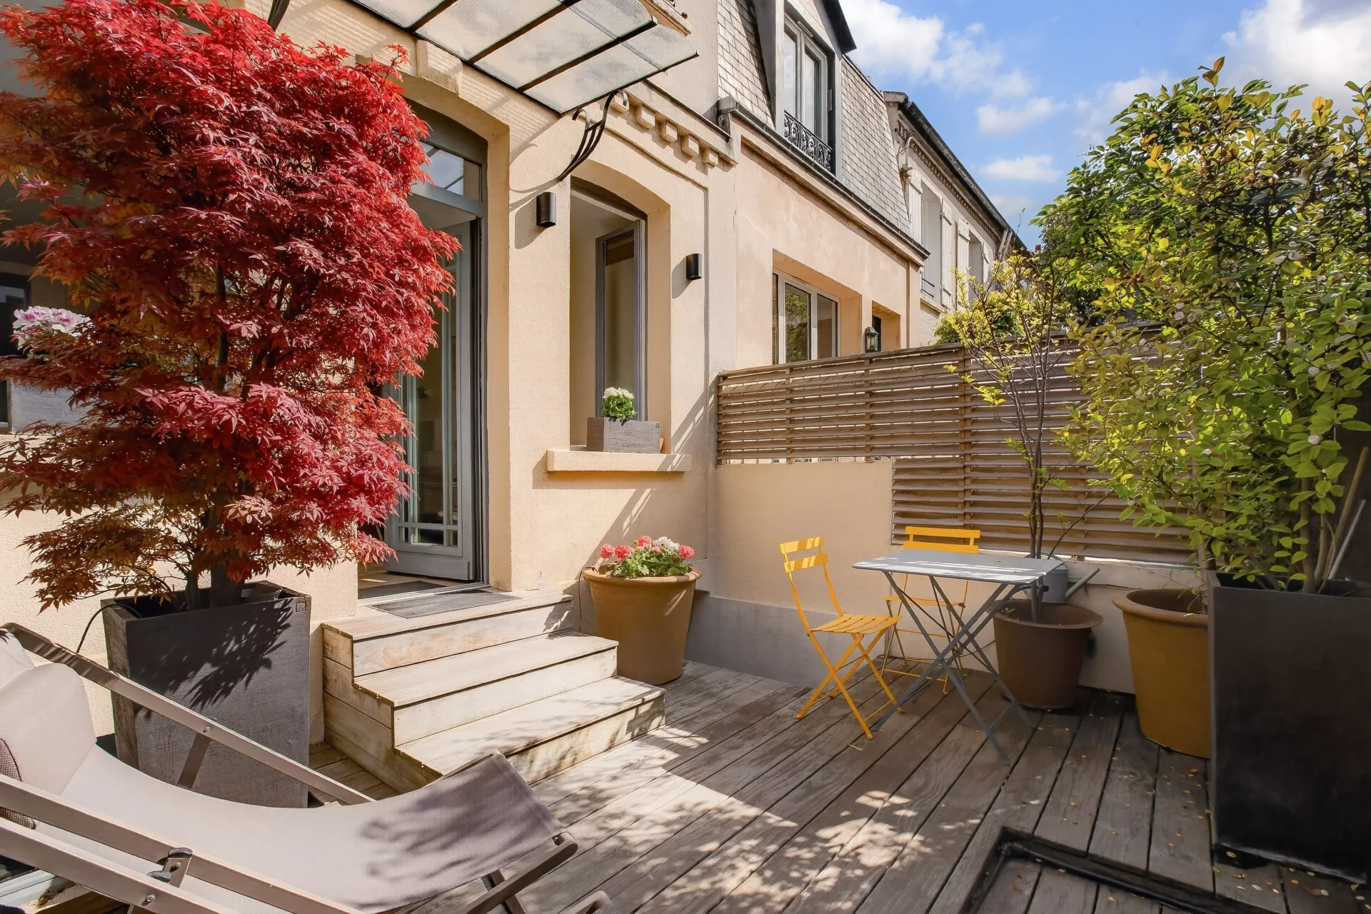
House
Paris 16e - BOILEAU
1 250 000 €
- 907,07 Sq Ft
- 2 bedrooms
- Terrace
-
House
Bois-Colombes - VICTOR HUGO
1 395 000 €
- 1 734,39 Sq Ft
- 4 bedrooms
- Terrace
- Garden
-
House
Sèvres - LEFT BANK
1 190 000 €
- 1 420,83 Sq Ft
- 3 bedrooms
- Terrace
- Ground
-
House
Puteaux
1 273 000 €
- 1 361,31 Sq Ft
- 4 bedrooms
- Garden
-


House
Suresnes - REPUBLIQUE
1 425 000 €
- 1 808,34 Sq Ft
- 4 bedrooms
- Ground
-
House
Suresnes - PARC DU CHATEAU - REPUBLIQUE
1 295 000 €
- 2 307,67 Sq Ft
- 4 bedrooms
-
House
Ville-d'Avray - CENTRE
1 320 000 €
- 1 822,33 Sq Ft
- 4 bedrooms
- Terrace
- Ground
-


House
Suresnes - MONT-VALÉRIEN
1 100 000 €
- 1 808,34 Sq Ft
- 4 bedrooms
- Terrace
- Ground
-
House
La Garenne-Colombes - CENTER / JOFFRE
1 295 000 €
- 1 876,69 Sq Ft
- 4 bedrooms
- Terrace
-
House
Ville-d'Avray - CÔTE D'ARGENT
1 390 000 €
- 1 736,43 Sq Ft
- 5 bedrooms
- Terrace
- Garden
-
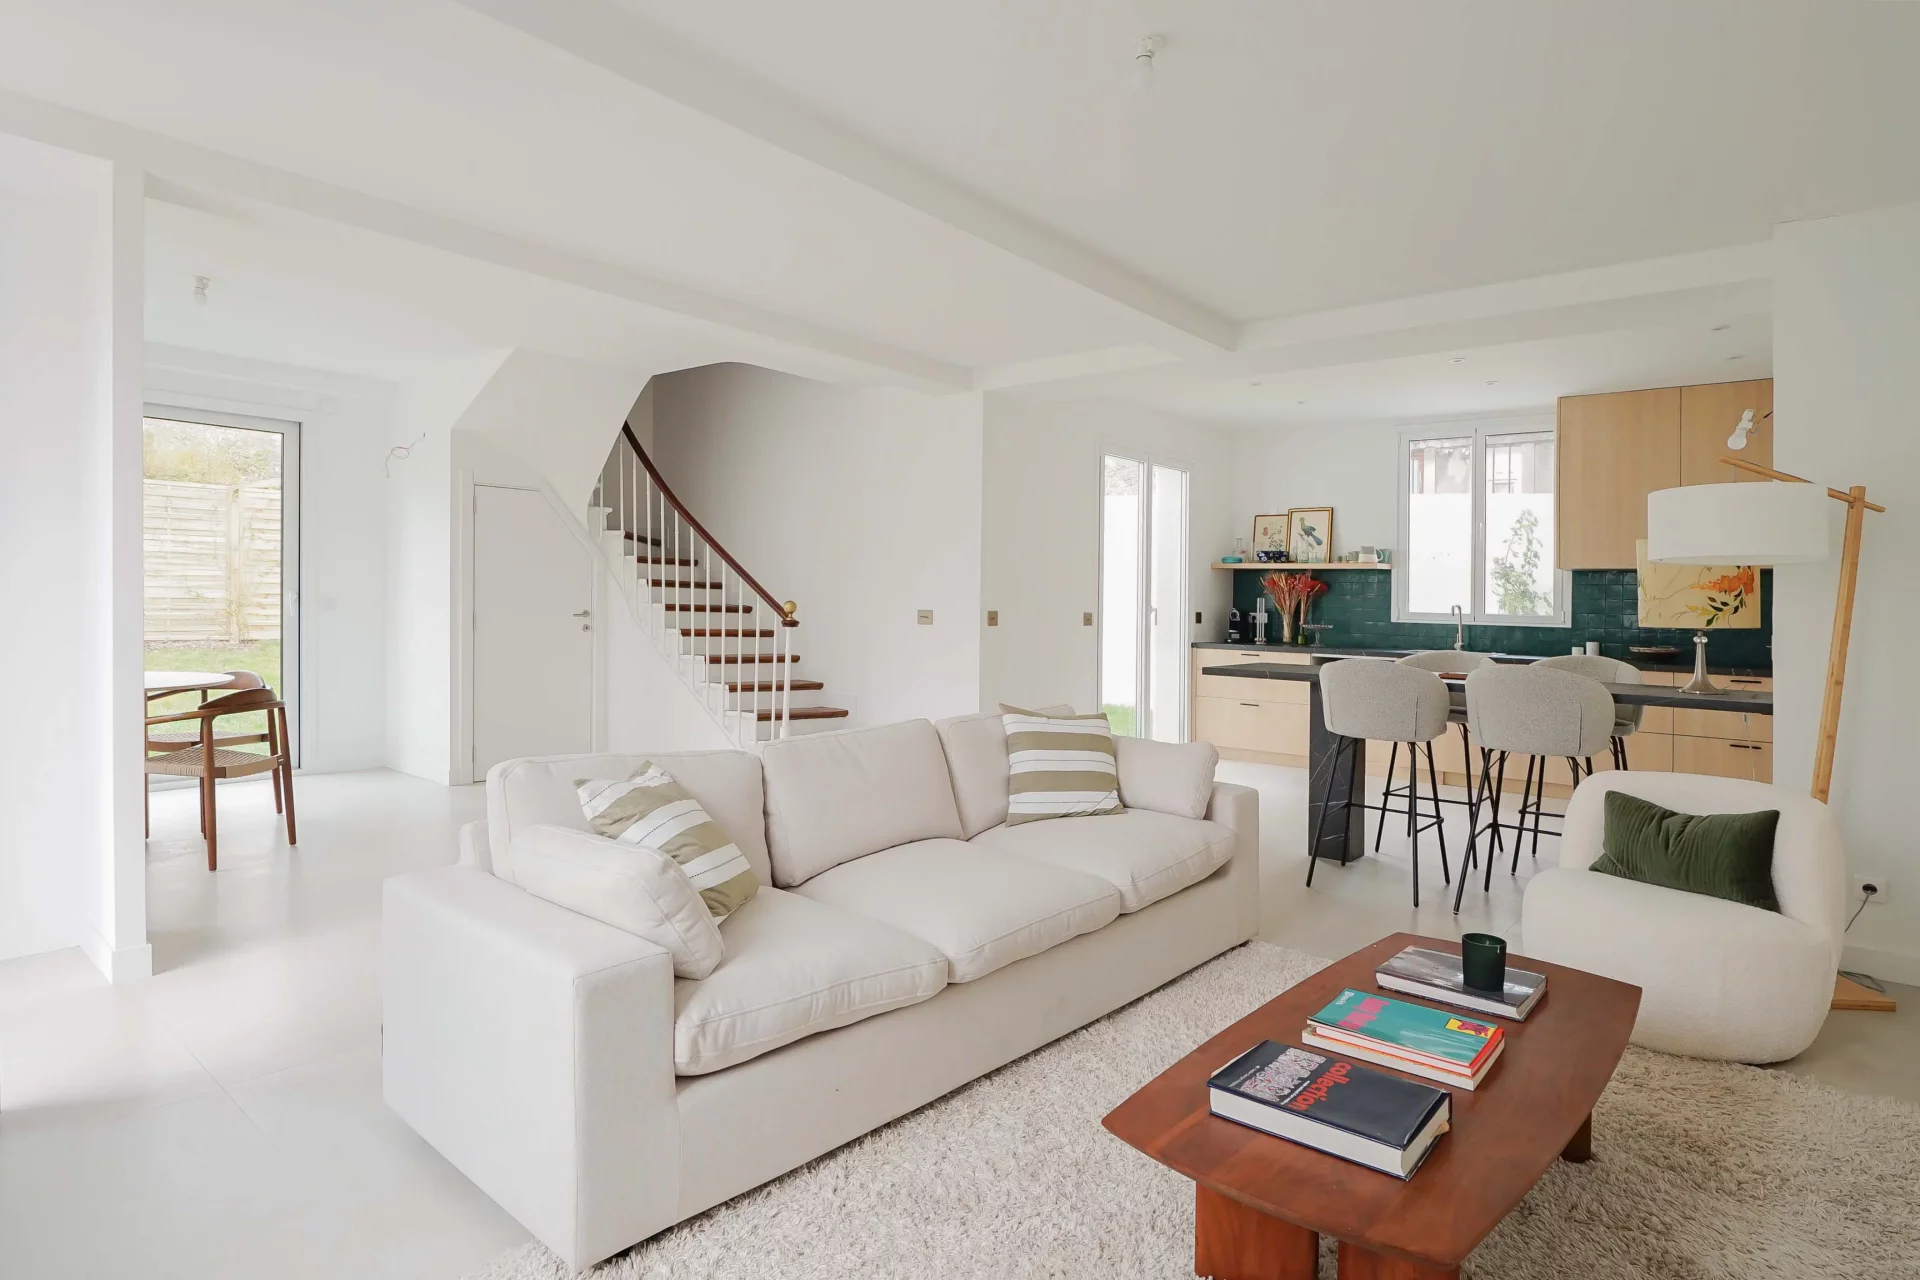
House
Clamart - CLAMART
- 1 389,62 Sq Ft
- 4 bedrooms
-

House
Sèvres - BINELLES/POMMERETS
- 2 319,30 Sq Ft
- 4 bedrooms
- Ground
-
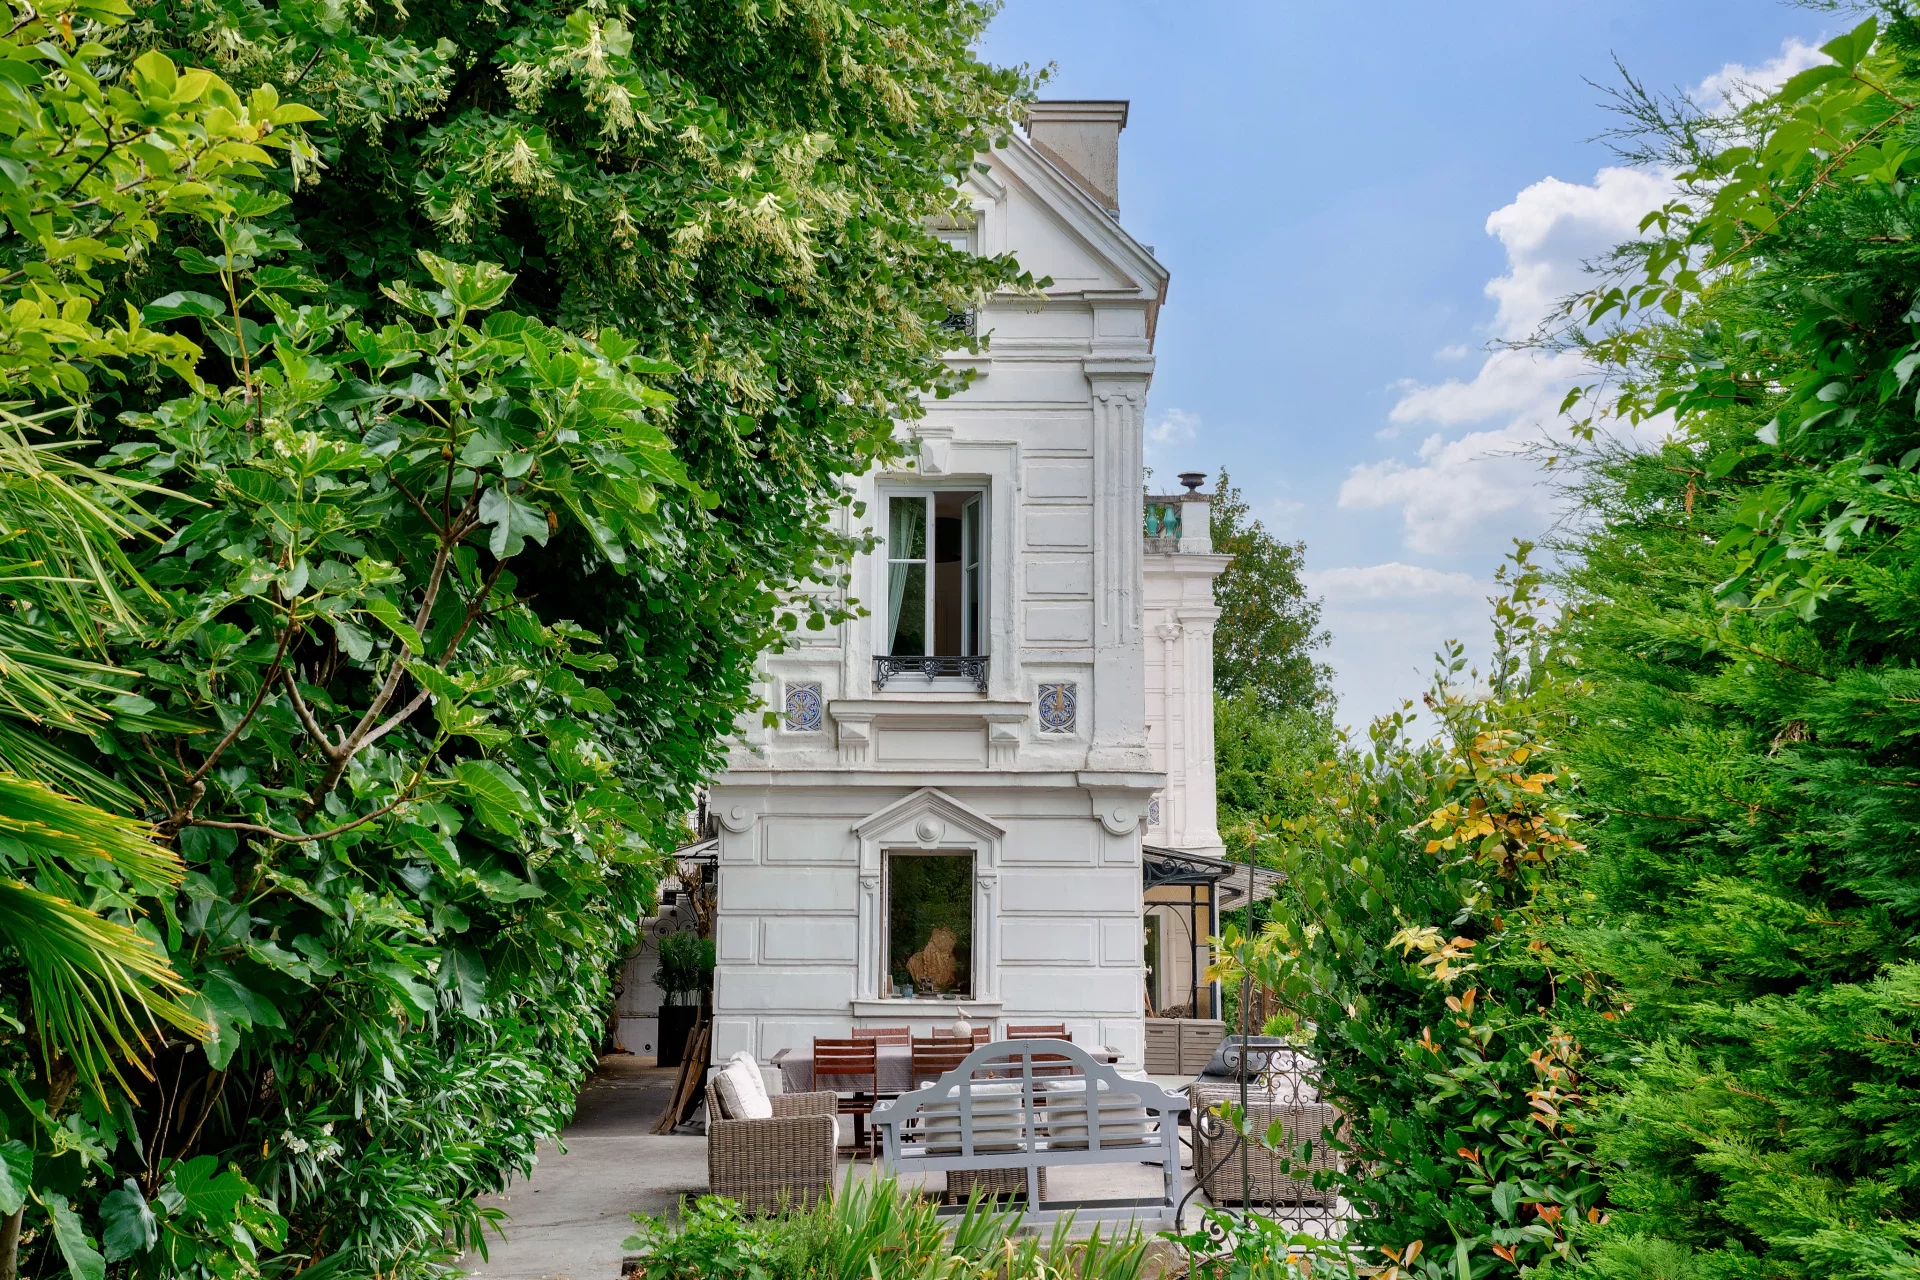
House
Saint-Cloud - LES COTEAUX
- 1 851,39 Sq Ft
- 5 bedrooms
- Ground
-

House
La Garenne-Colombes - SARTORIS
- 1 443,01 Sq Ft
- 4 bedrooms
- Garden
-
House
La Garenne-Colombes - SARTORIS
- 1 443,01 Sq Ft
- 4 bedrooms
- Garden
-
House
Sèvres
- 2 368,06 Sq Ft
- 4 bedrooms
- Terrace
- Ground
-
House
Saint-Cloud - MONTRETOUT
- 1 689,93 Sq Ft
- 5 bedrooms
- Ground
-
House
Colombes - COLOMBES
- 1 548,93 Sq Ft
- 4 bedrooms
- Garden
-
House
Saint-Cloud - MONTRETOUT
- 1 453,13 Sq Ft
- 4 bedrooms
- Terrace
- Ground
-
House
Saint-Cloud - AVELINES MARKET
- 1 625,46 Sq Ft
- 4 bedrooms
- Balcony
- Ground
-
House
Colombes - PETITE-GARENNE
- 1 641,06 Sq Ft
- 5 bedrooms
- Ground
-
House
Saint-Cloud - MONTRETOUT
- 1 840,63 Sq Ft
- 4 bedrooms
- Ground
-
House
Rueil-Malmaison - MONT-VALERIEN
- 1 971,95 Sq Ft
- 5 bedrooms
- Elevator
- Ground
-
House
Rueil-Malmaison - MONT-VALÉRIEN
- 2 123,72 Sq Ft
- 4 bedrooms
- Ground
-
House
Colombes - LABOURET
- 2 225,54 Sq Ft
- 6 bedrooms
- Terrace
- Garden
Do you have to sell to buy?
Our real estate consultants are at your disposal to estimate the value of your property. All our estimates are free of charge.
Estimate my propertyA living space to suit you
Junot takes you on a tour of the neighborhoods in which our agencies welcome you, and presents the specific features and good addresses.
Explore the neighborhoods


