
Let's take an overview
Ad reference : 186JCPJAB
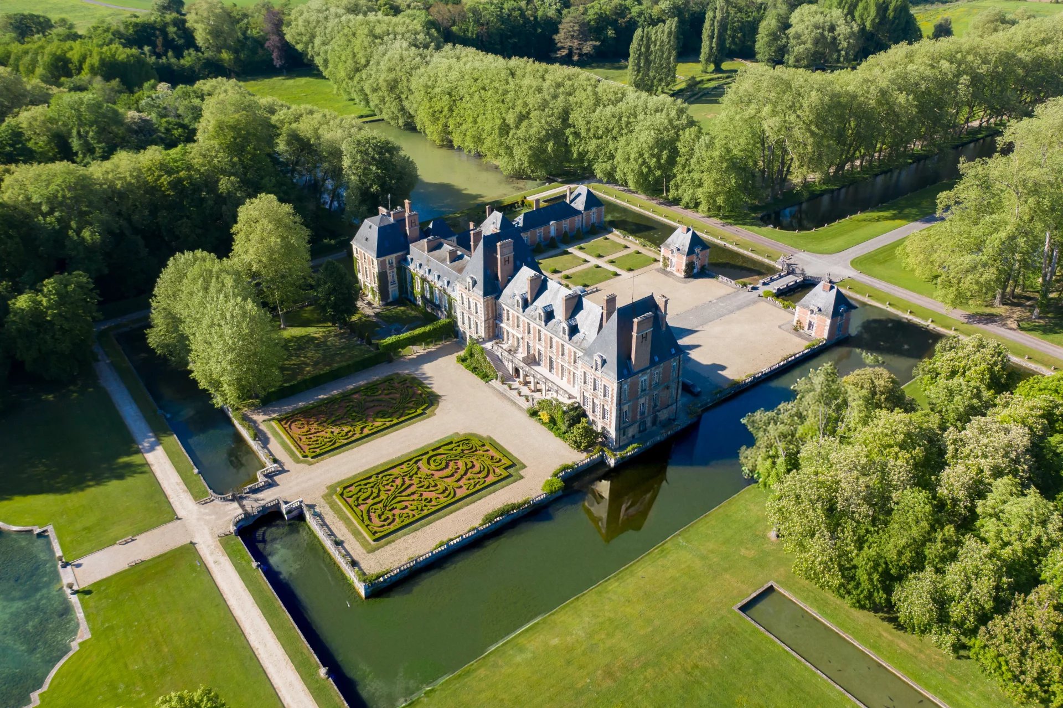
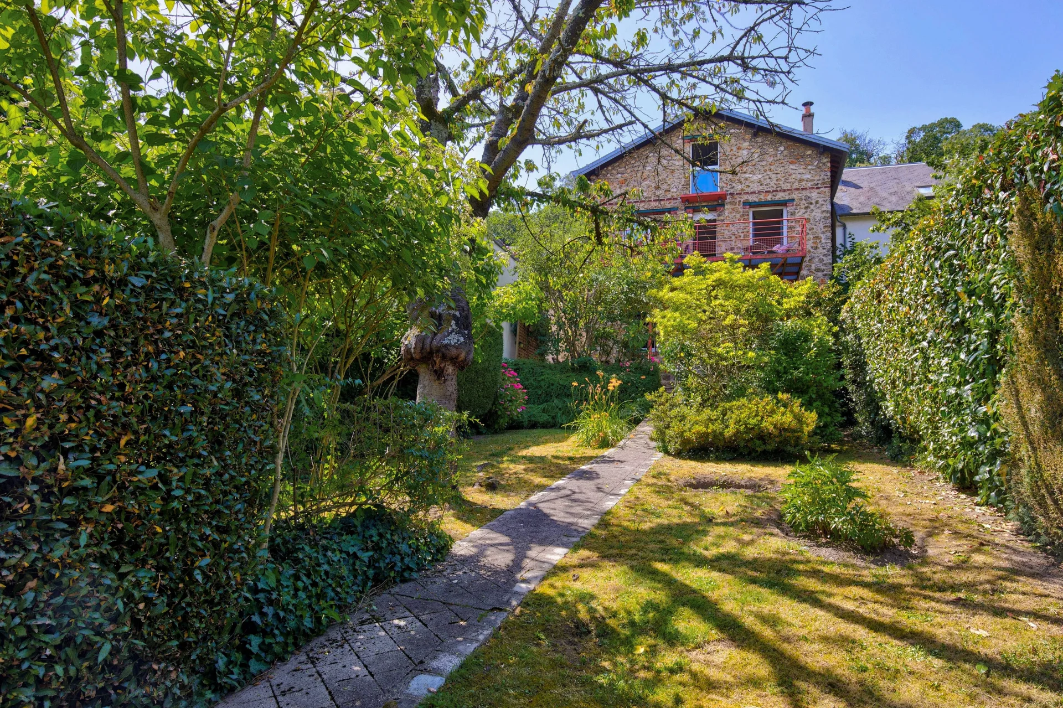
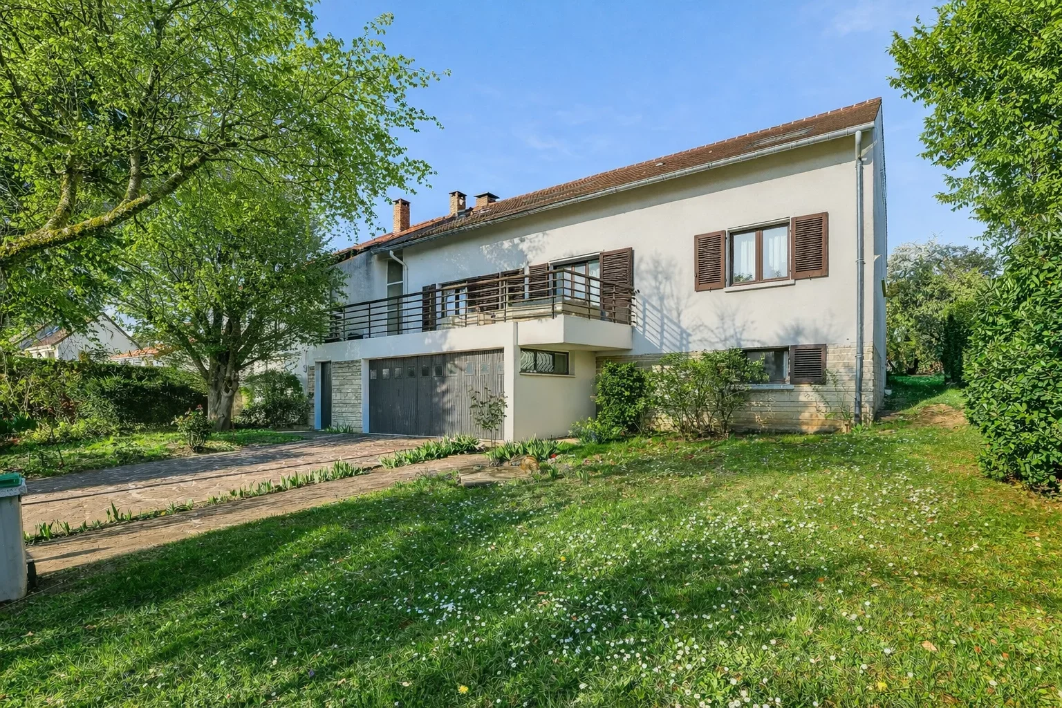
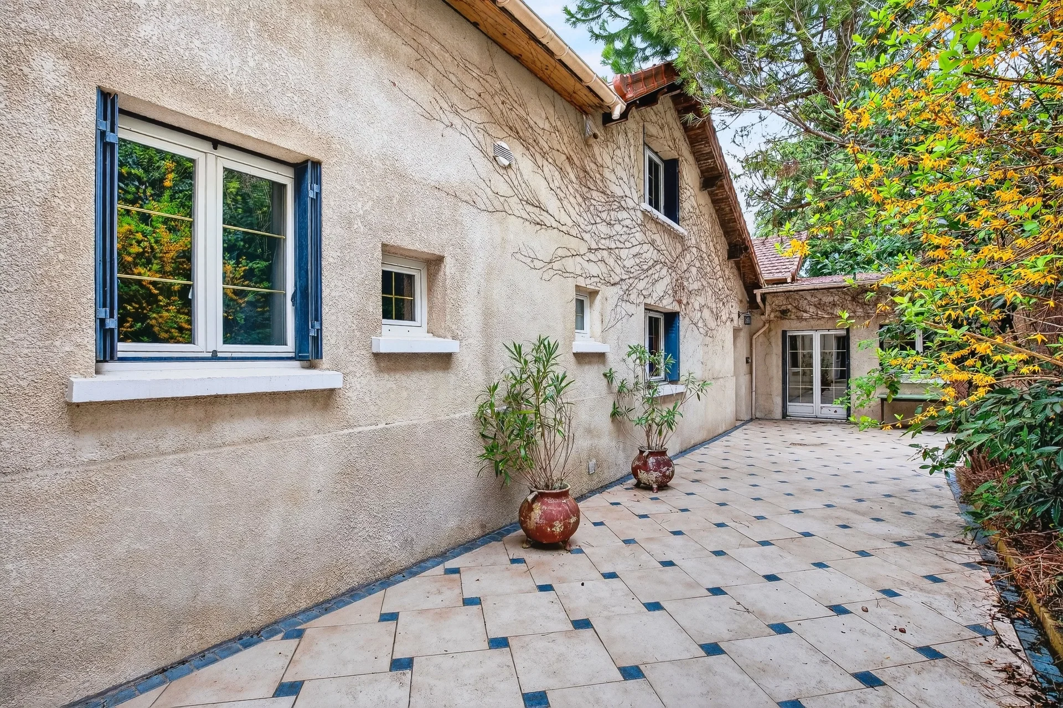
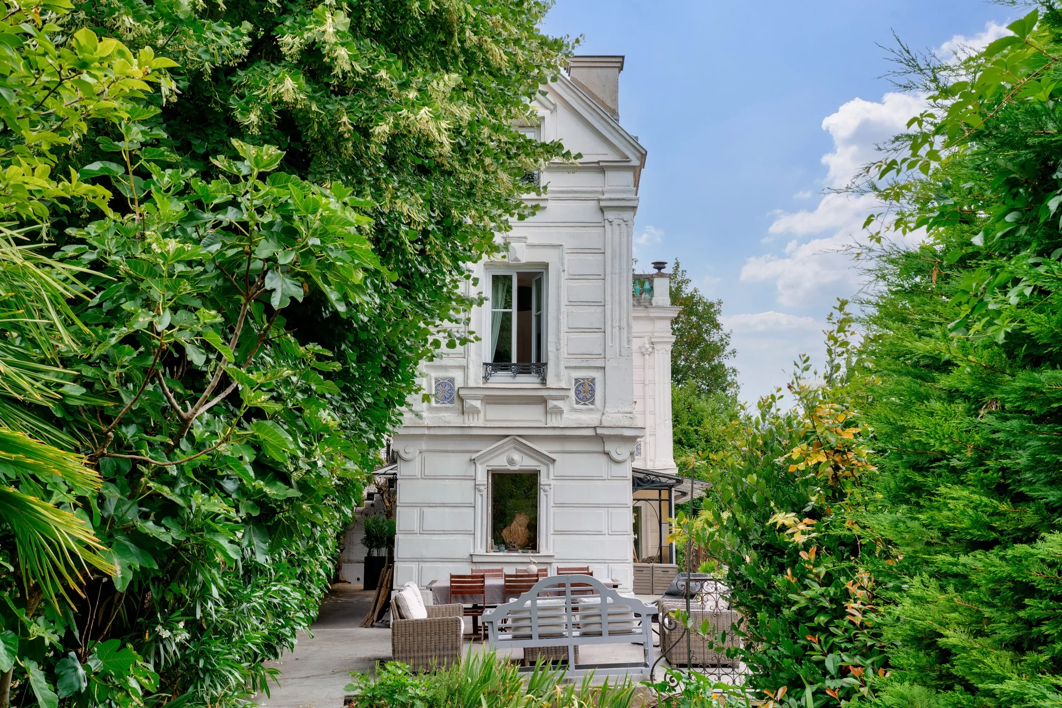
Former dependencies of a castle which over the years served as barns and stables; this half-timbered house is now a fully renovated luxury reception complex nestled in a private 4,000 sqm park, without any overlooking neighbors, about thirty minutes southeast of Paris and just a few steps from the Seine banks. Norman charm, half-timbering, and early 19th-century stained glass: the place has a soul, preserved by recent renovations that have combined the charm of old stones with modern comfort.
Located near Etiolles and Soisy-sur-Seine, easily accessible via the A6, A104, and N7, and also connected by RER, tramway, and a TGV station within direct reach, the property offers access to two clienteles: professional during weekdays, thanks to the proximity of business hubs, and tourist on weekends, with the Seine banks, surrounding forests, and cycling routes. This helps smooth the occupancy rate throughout the year.
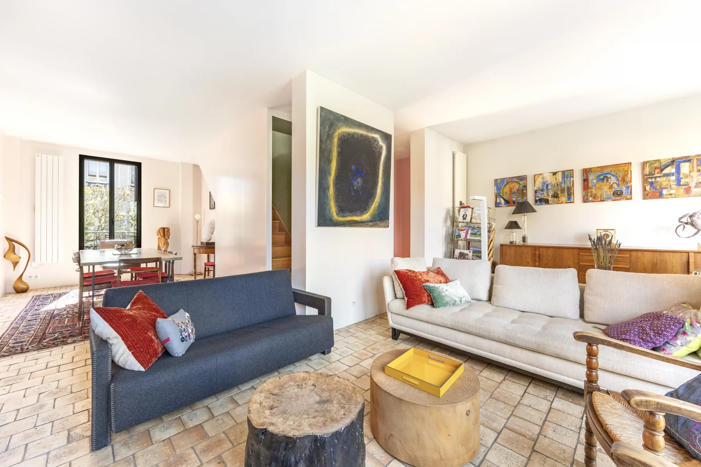
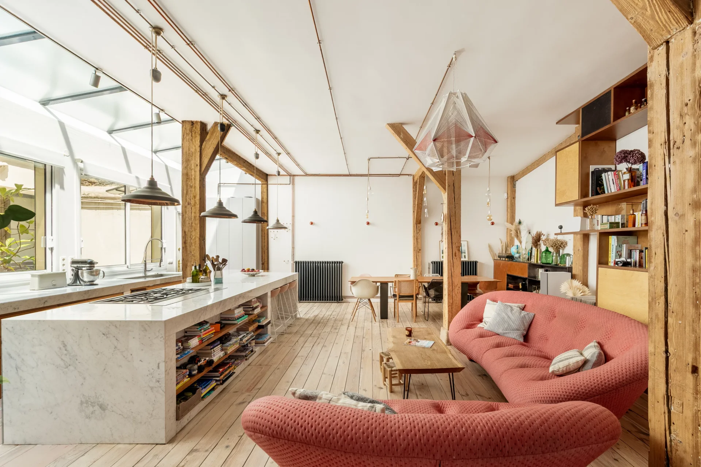
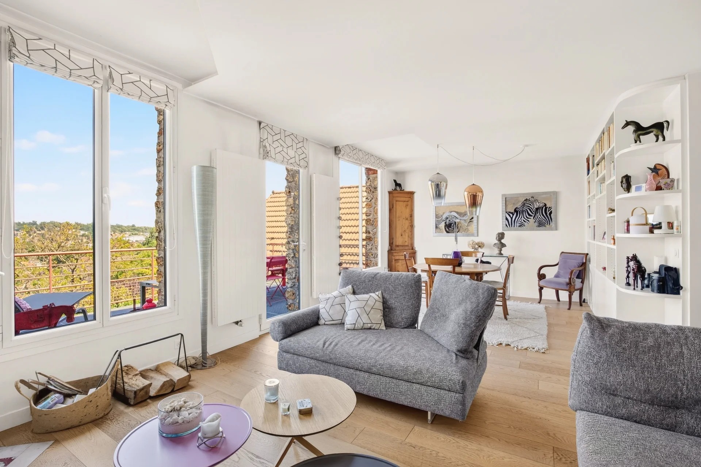
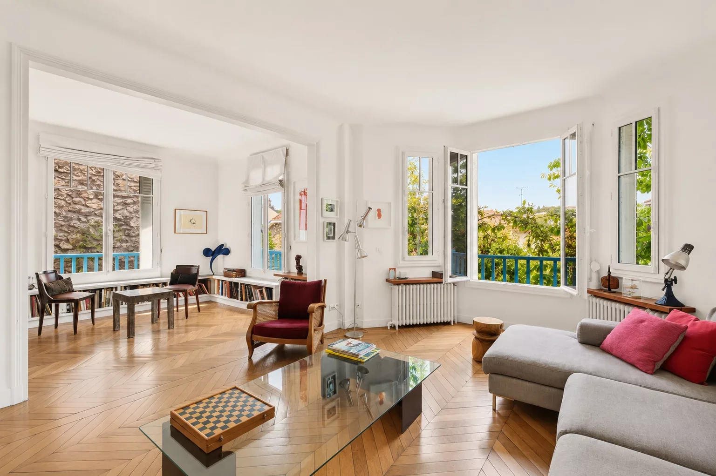
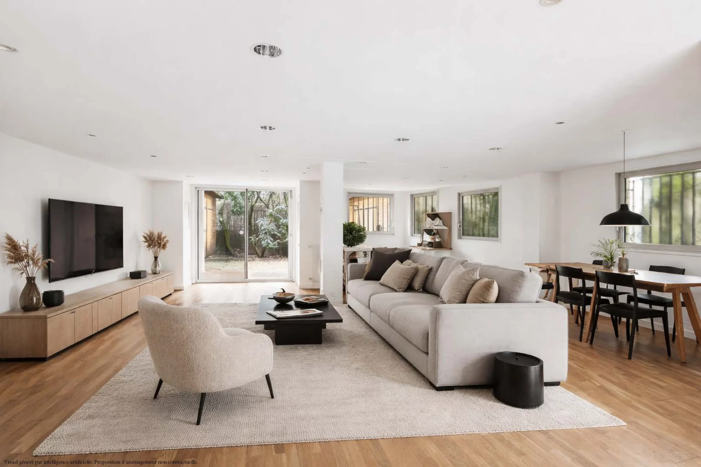
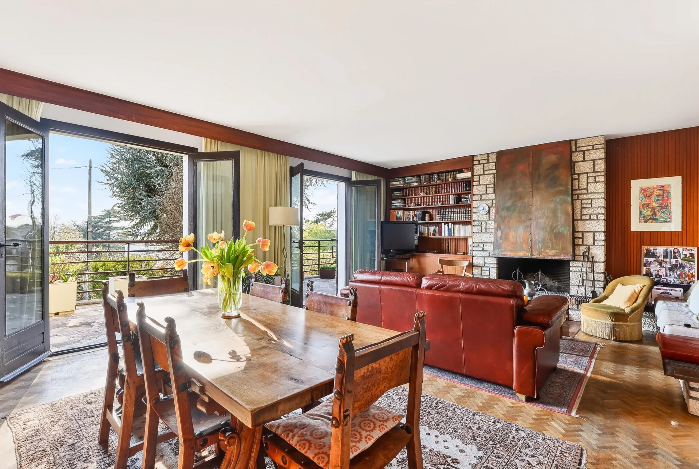
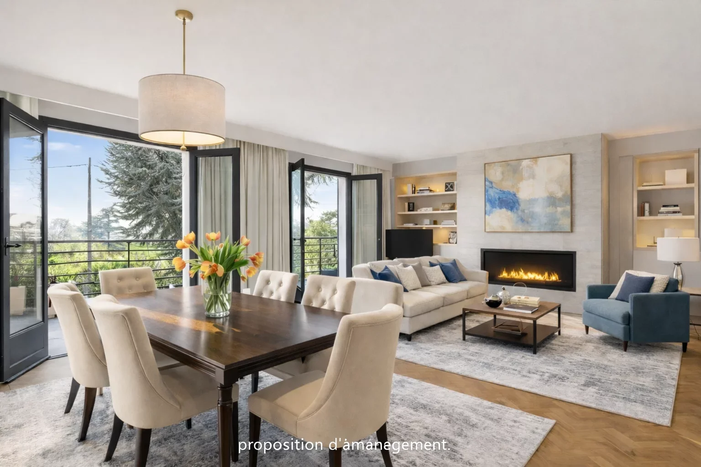
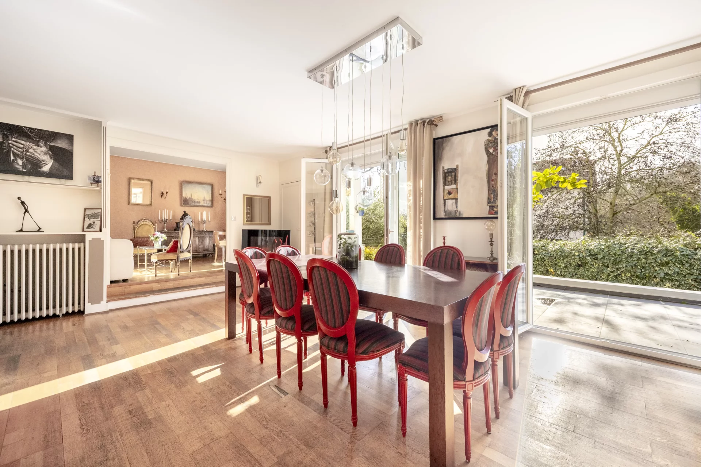
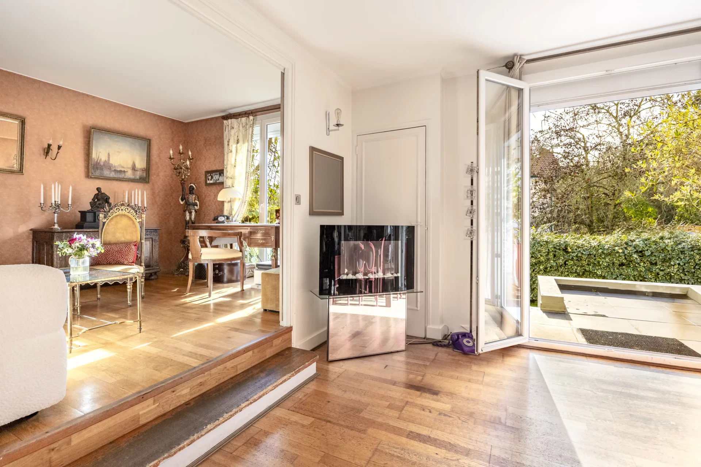
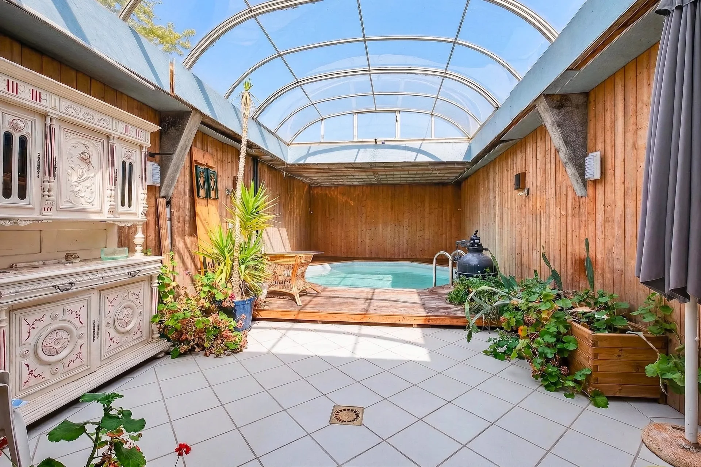

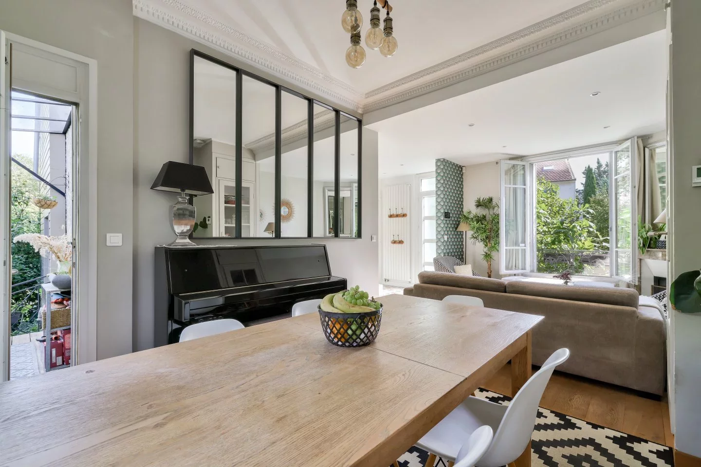
The main house, approximately 380 sqm of living space, develops over two levels supplemented by attic space to be converted. The ground floor features a spacious double living room with a very high ceiling, extended by a fitted and open kitchen, a modular library that can serve as an office, and a bright lounge with a glass roof opening onto the garden and courtyard. A wellness area with a spa and sauna crowns this level, justifying a premium positioning.
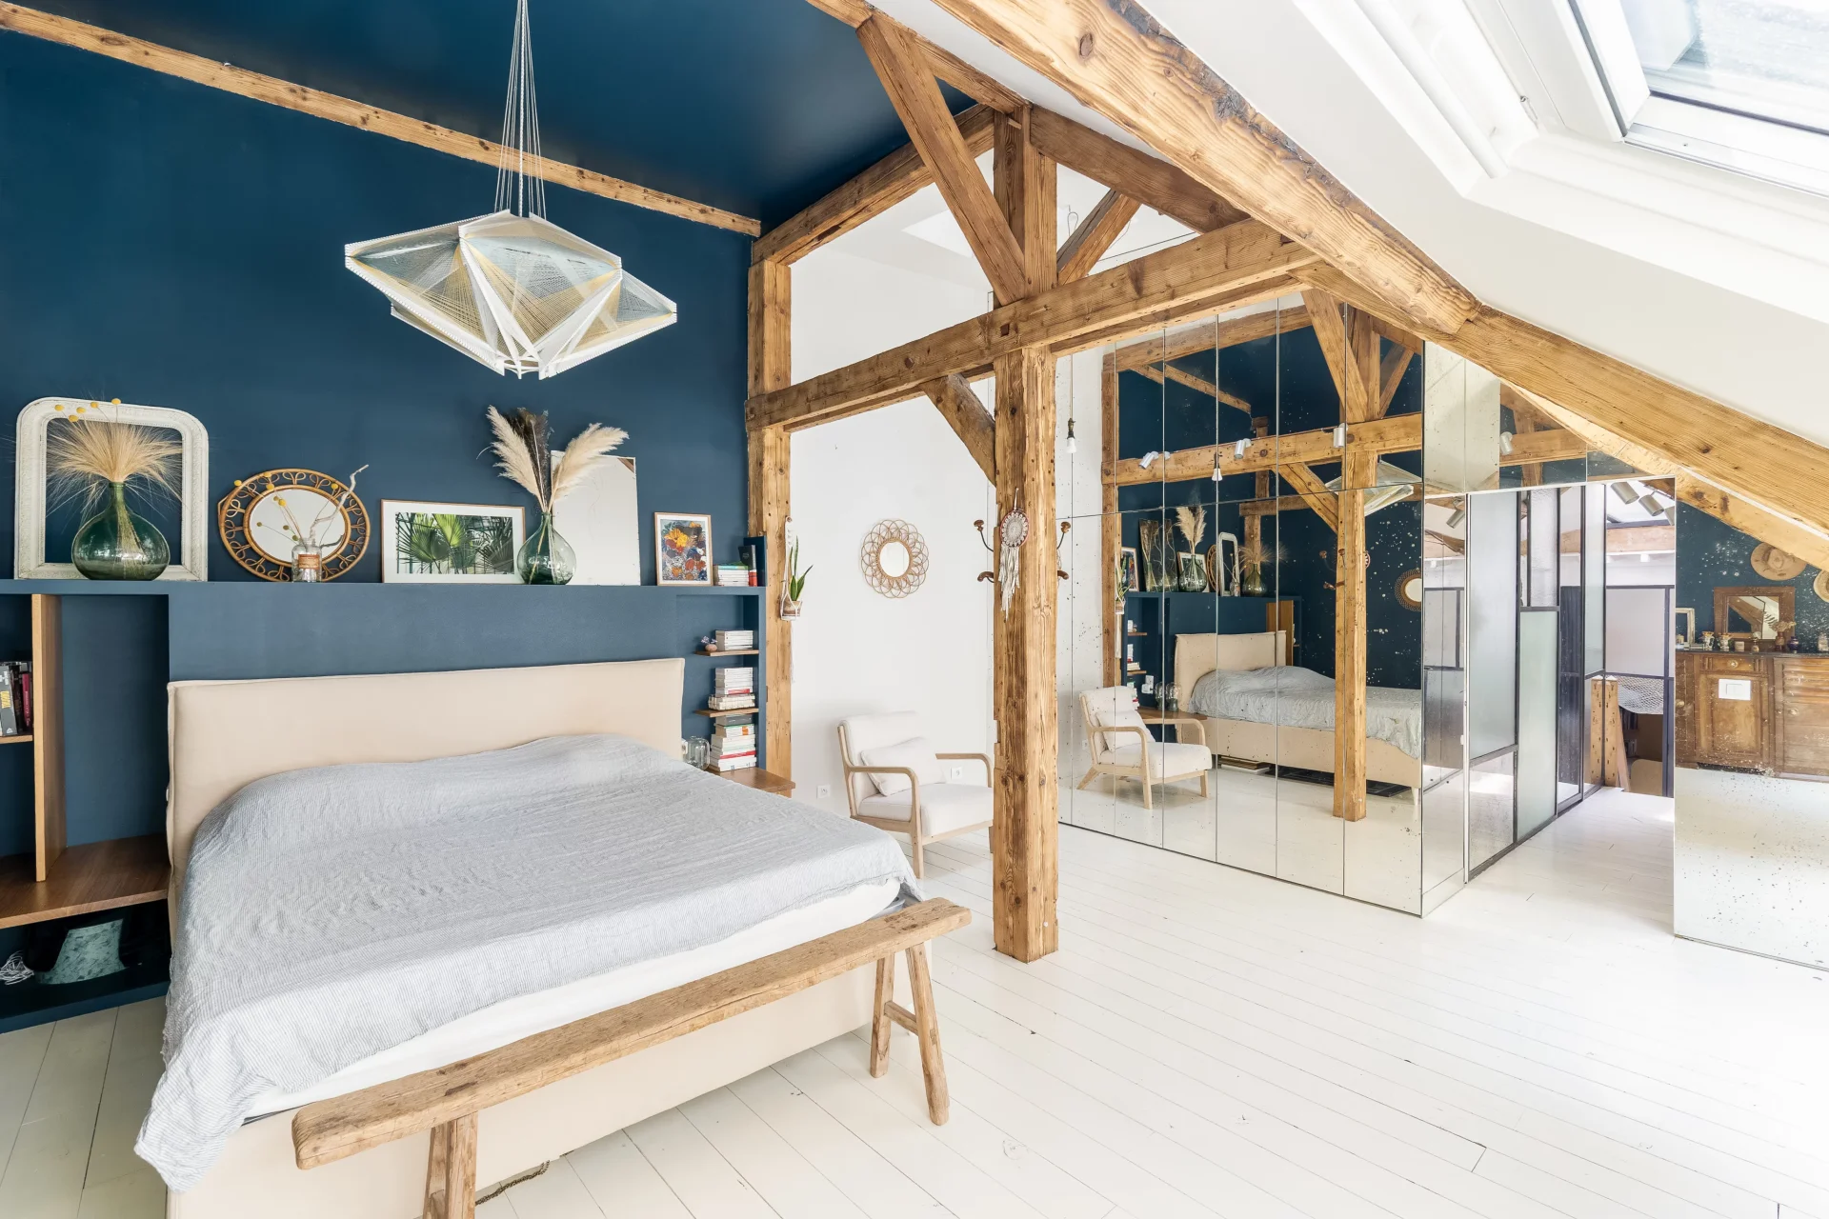
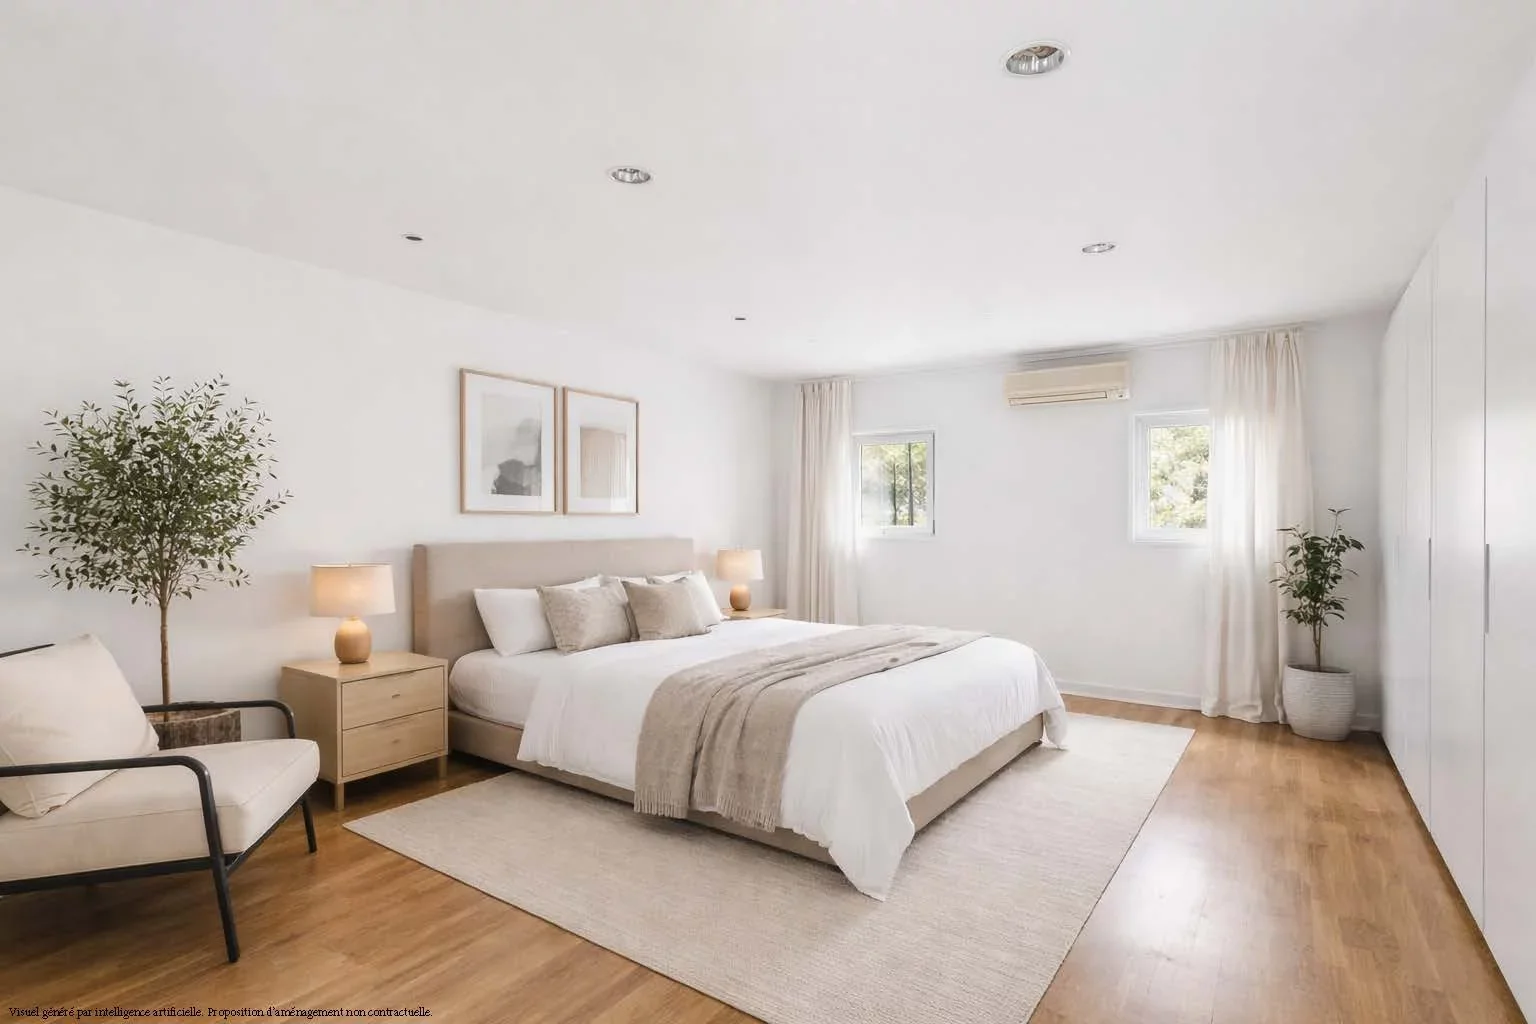
On the first floor, the layout clearly separates private areas from guest reception: the owners' section includes two bedrooms with dressing rooms and a shower room with toilets, while the wing dedicated to activities offers two high-end suites, each with its own shower room and toilets. The attic space to be converted allows for additional rooms. This same layout, excluding the operational project, makes the house a remarkable family home: its four bedrooms and suites, divided into two separate wings and complemented by the guesthouse, offer ample space, independence, and privacy for a large or blended family—something few properties can offer.
The guesthouse, about 80 sqm, contains two independent two-room units, one on the ground floor and the other upstairs, each with its own kitchen and shower room, and attic space remaining to be converted. Each unit has an independent entrance from the main house, making them easily exploitable for a liberal profession as well.
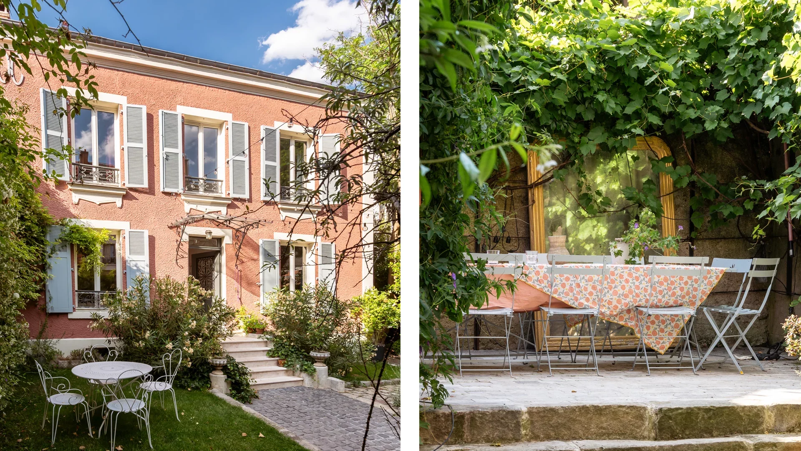

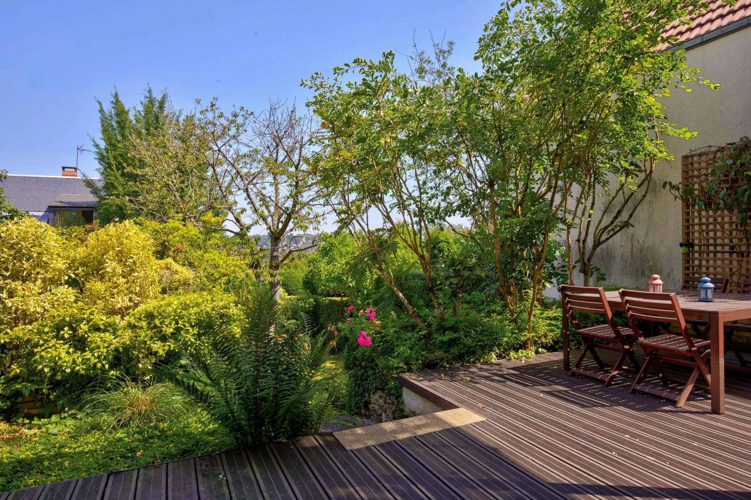
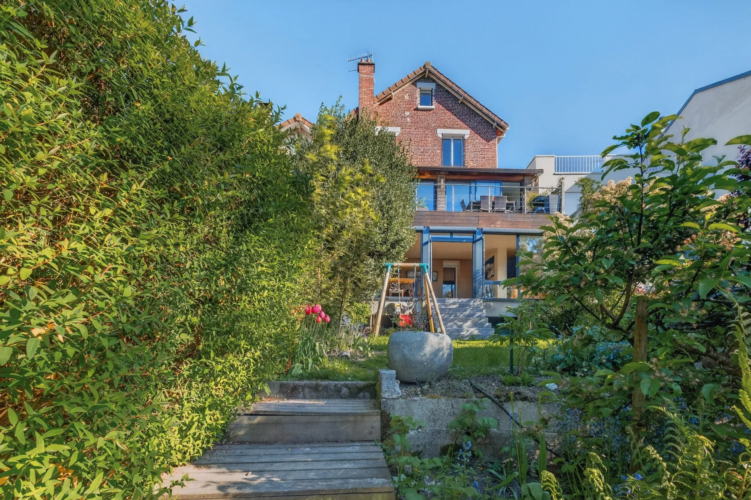
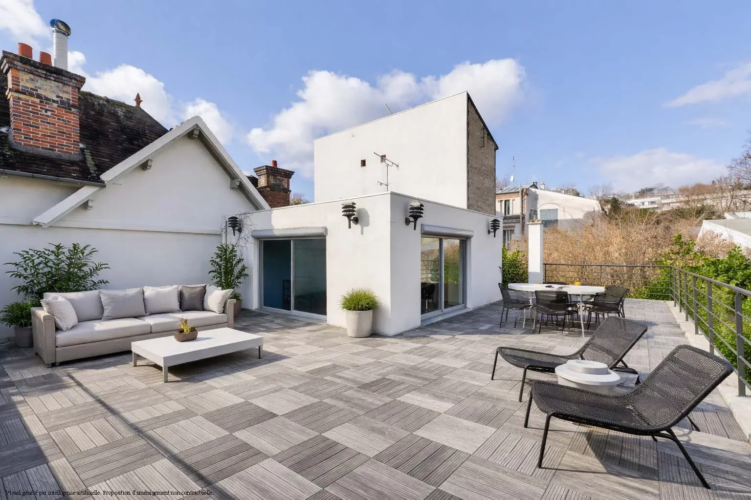
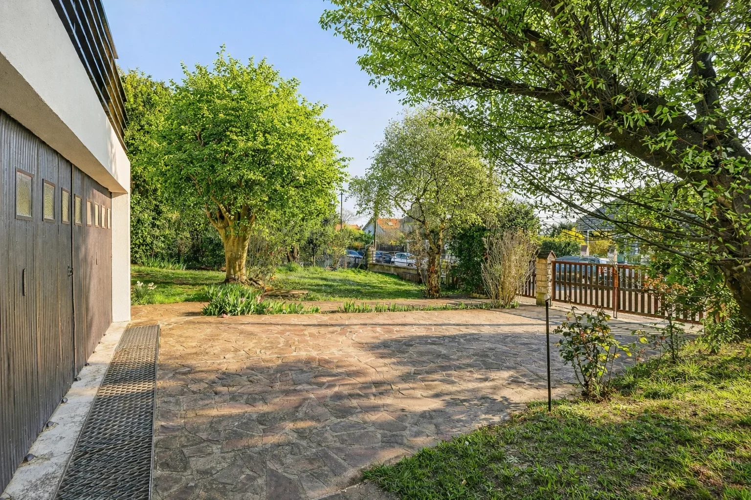
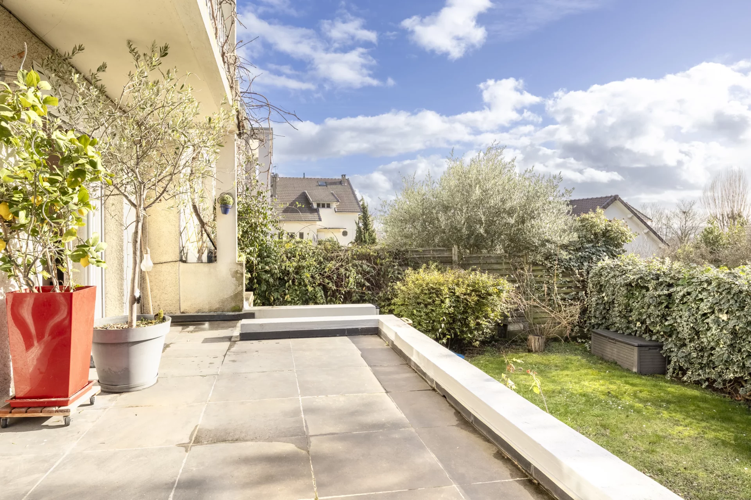
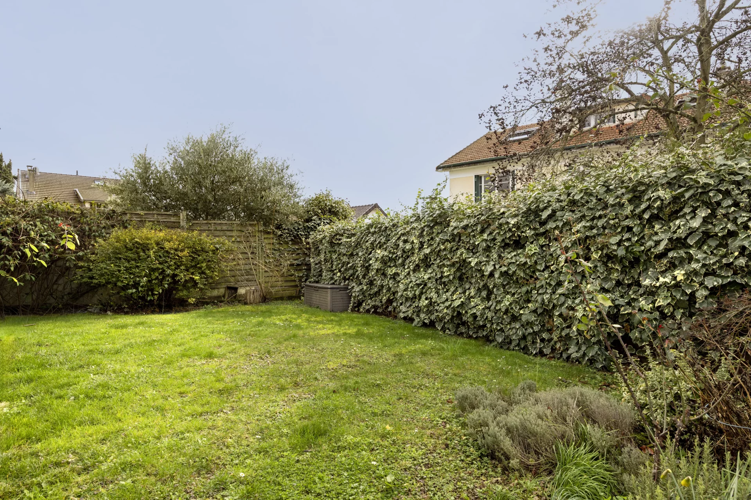
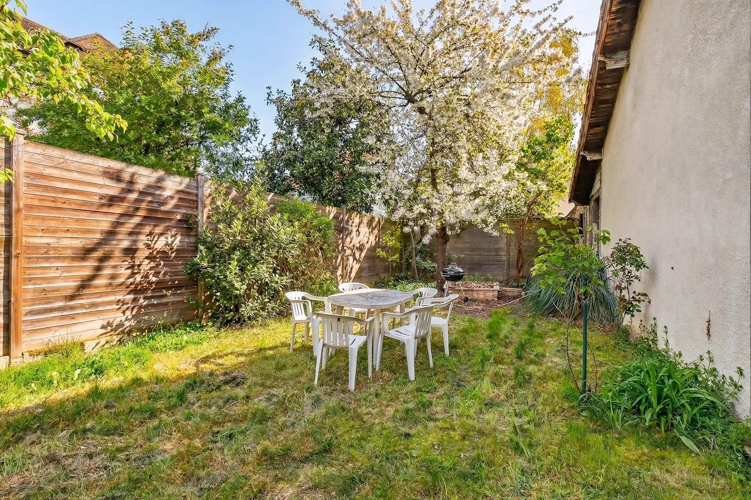
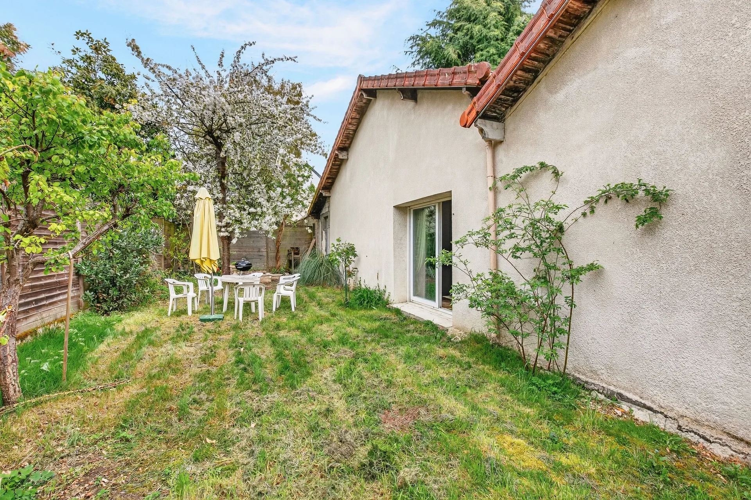
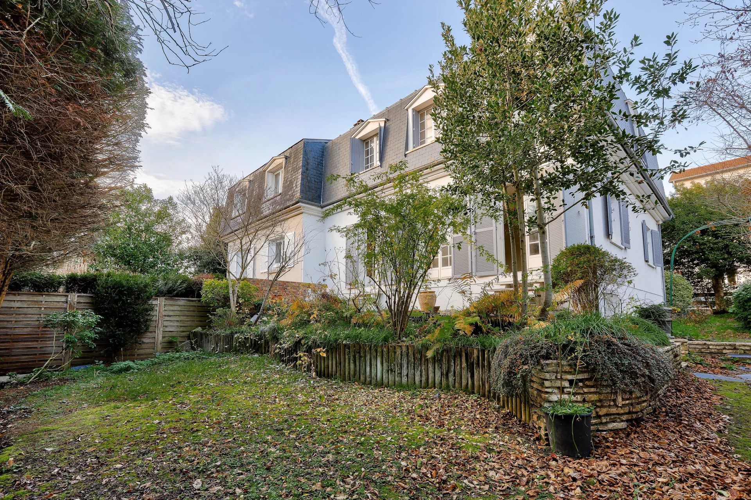
The outdoor spaces complete the picture, with a first enclosed paved courtyard, extended by a garden that can host up to ten cars and is equipped with an electric charging station, a second courtyard accessible through an old archway, and a landscaped garden in front of the main house, featuring a stone terrace and a heated swimming pool.
This property offers rare flexibility. Its recent renovation, high-end equipment, separated or open spaces, and potential for attic development make it suitable for charming hospitality activities (guest rooms, seminars, private events, wellness retreats) or as a large family residence seeking space at the gates of Paris and wishing to run a liberal profession. Whether you're a couple of operators, an investor, or a family, this charming property awaits you.
- Habitable : 4 768,41 Sq Ft Total : 6 458,34 Sq Ft
- 12 rooms
- 4 bedrooms
- 4 bathrooms
- Orientation Northeast, South West
- To refresh
- 42 054,56 Sq Ft de terrain
What seduced us
- Pool
- Garage
- Luminous
- Crossing
- Wellness room
We say more
Regulations & financial information
Information on the risks to which this property is exposed is available on the Géorisques website. : www.georisques.gouv.fr
| Diagnostics |
|---|


Final energy consumption : a - 296 kWh/m²/an.
Estimated annual energy costs for standard use: between 9 910,00 € and 13 420,00 € /year (including subscription).
Average energy price indexed to 01/01/2025.
| Financial elements |
|---|
Interior & exterior details
| Room | Surface | Detail |
|---|---|---|
| 4x Bedroom | ||
| 4x Bathroom/toilet | ||
| 2x Stay | ||
| 2x Kitchen | ||
| 1x Library | ||
| 1x Garage | ||
| 1x Ground | 42054.56 Sq Ft |
Services
☑ Alarm
☑ Intercom
☑ Pool
☑ Electric gate
☑ Sauna
☑ Exterior lighting
☑ Fire alarm
☑ Fence
Building
| Building |
|---|
-
Number of floors : 2
-
Quality level : Standing
Meet your agency

Simulator financing
Calculate the amount of the monthly payments on your home loan corresponding to the loan you wish to make.
FAI property price
1 310 000 €
€
per month
This is a simulation, only your bank can give you a precise value. Our consultants are at your disposal to support you.
Be contacted
You may also be interested in these properties
-


House
Sucy-en-Brie - Val-de-Marne - Sucy-en-Brie
1 260 000 €
- 2 583,34 Sq Ft
- 4 bedrooms
- Garden
-
Townhouse
Vanves - MICHELET
1 295 000 €
- 2 205,31 Sq Ft
- 5 bedrooms
- Terrace
- Garden
-
House
Bagnolet - DHUYS
1 500 000 €
- 2 851,14 Sq Ft
- 3 bedrooms
-
Townhouse
Issy-les-Moulineaux - MICHELET
1 295 000 €
- 2 205,31 Sq Ft
- 5 bedrooms
- Terrace
- Garden
-
House
Paris 19e - BUTTES BERGEYRE / BELLEVILLE
1 450 000 €
- 1 567,22 Sq Ft
- 3 bedrooms
-
House
Sèvres - LEFT BANK
1 190 000 €
- 1 420,83 Sq Ft
- 3 bedrooms
- Terrace
- Ground
-
House
Ville-d'Avray - CENTRE
1 320 000 €
- 1 822,33 Sq Ft
- 4 bedrooms
- Terrace
- Ground
-
House
Ville-d'Avray - CÔTE D'ARGENT
1 390 000 €
- 1 736,43 Sq Ft
- 5 bedrooms
- Terrace
- Garden
-
House
Suresnes - PARC DU CHATEAU - REPUBLIQUE
1 295 000 €
- 2 307,67 Sq Ft
- 4 bedrooms
-


House
Suresnes - REPUBLIQUE
1 425 000 €
- 1 808,34 Sq Ft
- 4 bedrooms
- Ground
-


House
Suresnes - MONT-VALÉRIEN
1 100 000 €
- 1 808,34 Sq Ft
- 4 bedrooms
- Ground
-
House
Puteaux
1 273 000 €
- 1 361,31 Sq Ft
- 4 bedrooms
- Garden
-
House
Rueil-Malmaison - MONT-VALÉRIEN
1 092 000 €
- 2 658,68 Sq Ft
- 5 bedrooms
- Terrace
- Garden
-
House
Suresnes - FECHERAY
1 195 000 €
- 2 080,34 Sq Ft
- 4 bedrooms
-
House
Rueil-Malmaison - MONT-VALÉRIEN
1 180 000 €
- 2 454,17 Sq Ft
- 3 bedrooms
- Ground
-
House
Clamart - CLAMART
- 1 389,62 Sq Ft
- 4 bedrooms
-
House
Sèvres - LEFT BANK
- 2 803,13 Sq Ft
- 4 bedrooms
- Terrace
- Ground
-
House
Sèvres - BINELLES/POMMERETS
- 2 319,30 Sq Ft
- 4 bedrooms
- Ground
-
House
Sèvres
- 2 368,06 Sq Ft
- 4 bedrooms
- Terrace
- Ground
-
House
Saint-Cloud - LES COTEAUX
- 1 851,39 Sq Ft
- 5 bedrooms
- Ground
-
House
Saint-Cloud
- 1 849,56 Sq Ft
- 5 bedrooms
-
House
Saint-Cloud - AVELINES MARKET
- 1 625,46 Sq Ft
- 4 bedrooms
- Balcony
- Ground
-
House
Saint-Cloud - MONTRETOUT
- 1 689,93 Sq Ft
- 5 bedrooms
- Ground
-

House
Viroflay - THE ARCADES
- 1 690,90 Sq Ft
- 3 bedrooms
- Terrace
- Ground
-

House
Saint-Cloud - MONTRETOUT
- 1 453,13 Sq Ft
- 4 bedrooms
- Terrace
- Ground
-

House
Saint-Cloud - MONTRETOUT
- 1 840,63 Sq Ft
- 4 bedrooms
- Ground
-
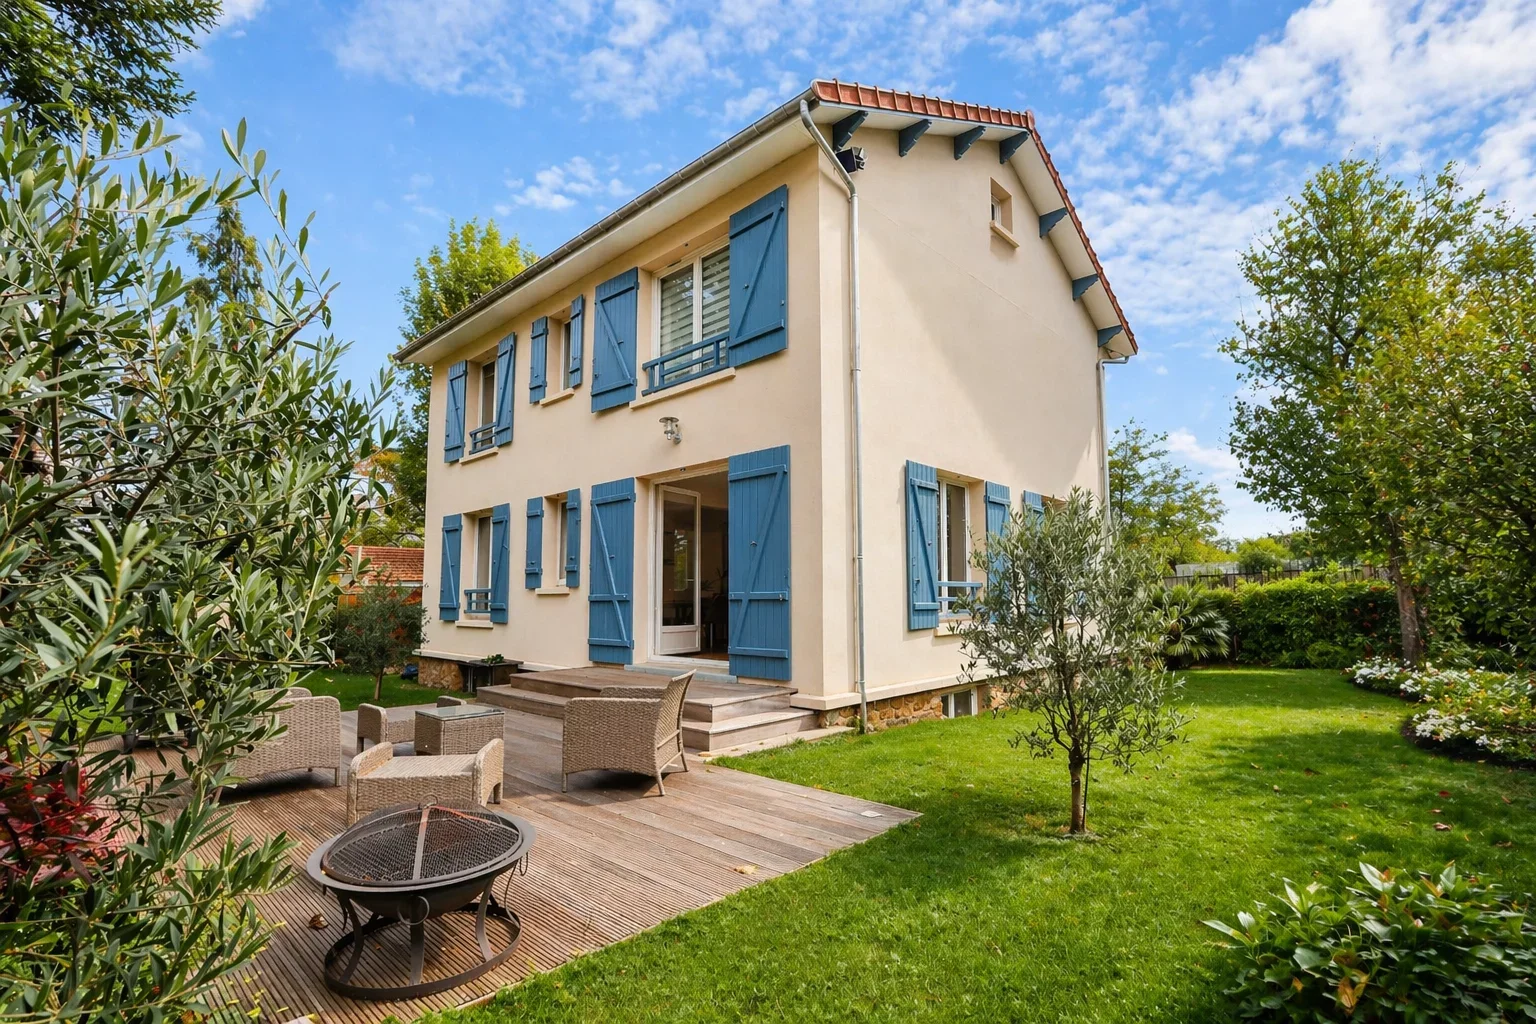
House
Garches - DOWNTOWN
- 1 984,22 Sq Ft
- 5 bedrooms
- Ground
-
House
Garches - GOLDEN TRIANGLE
- 1 614,59 Sq Ft
- 4 bedrooms
-
House
Garches - THE RACE.
- 1 614,59 Sq Ft
- 4 bedrooms
-

Townhouse
Garches
- 1 937,50 Sq Ft
- Terrace
- Ground
Do you have to sell to buy?
Our real estate consultants are at your disposal to estimate the value of your property. All our estimates are free of charge.
Estimate my propertyA living space to suit you
Junot takes you on a tour of the neighborhoods in which our agencies welcome you, and presents the specific features and good addresses.
Explore the neighborhoods


