
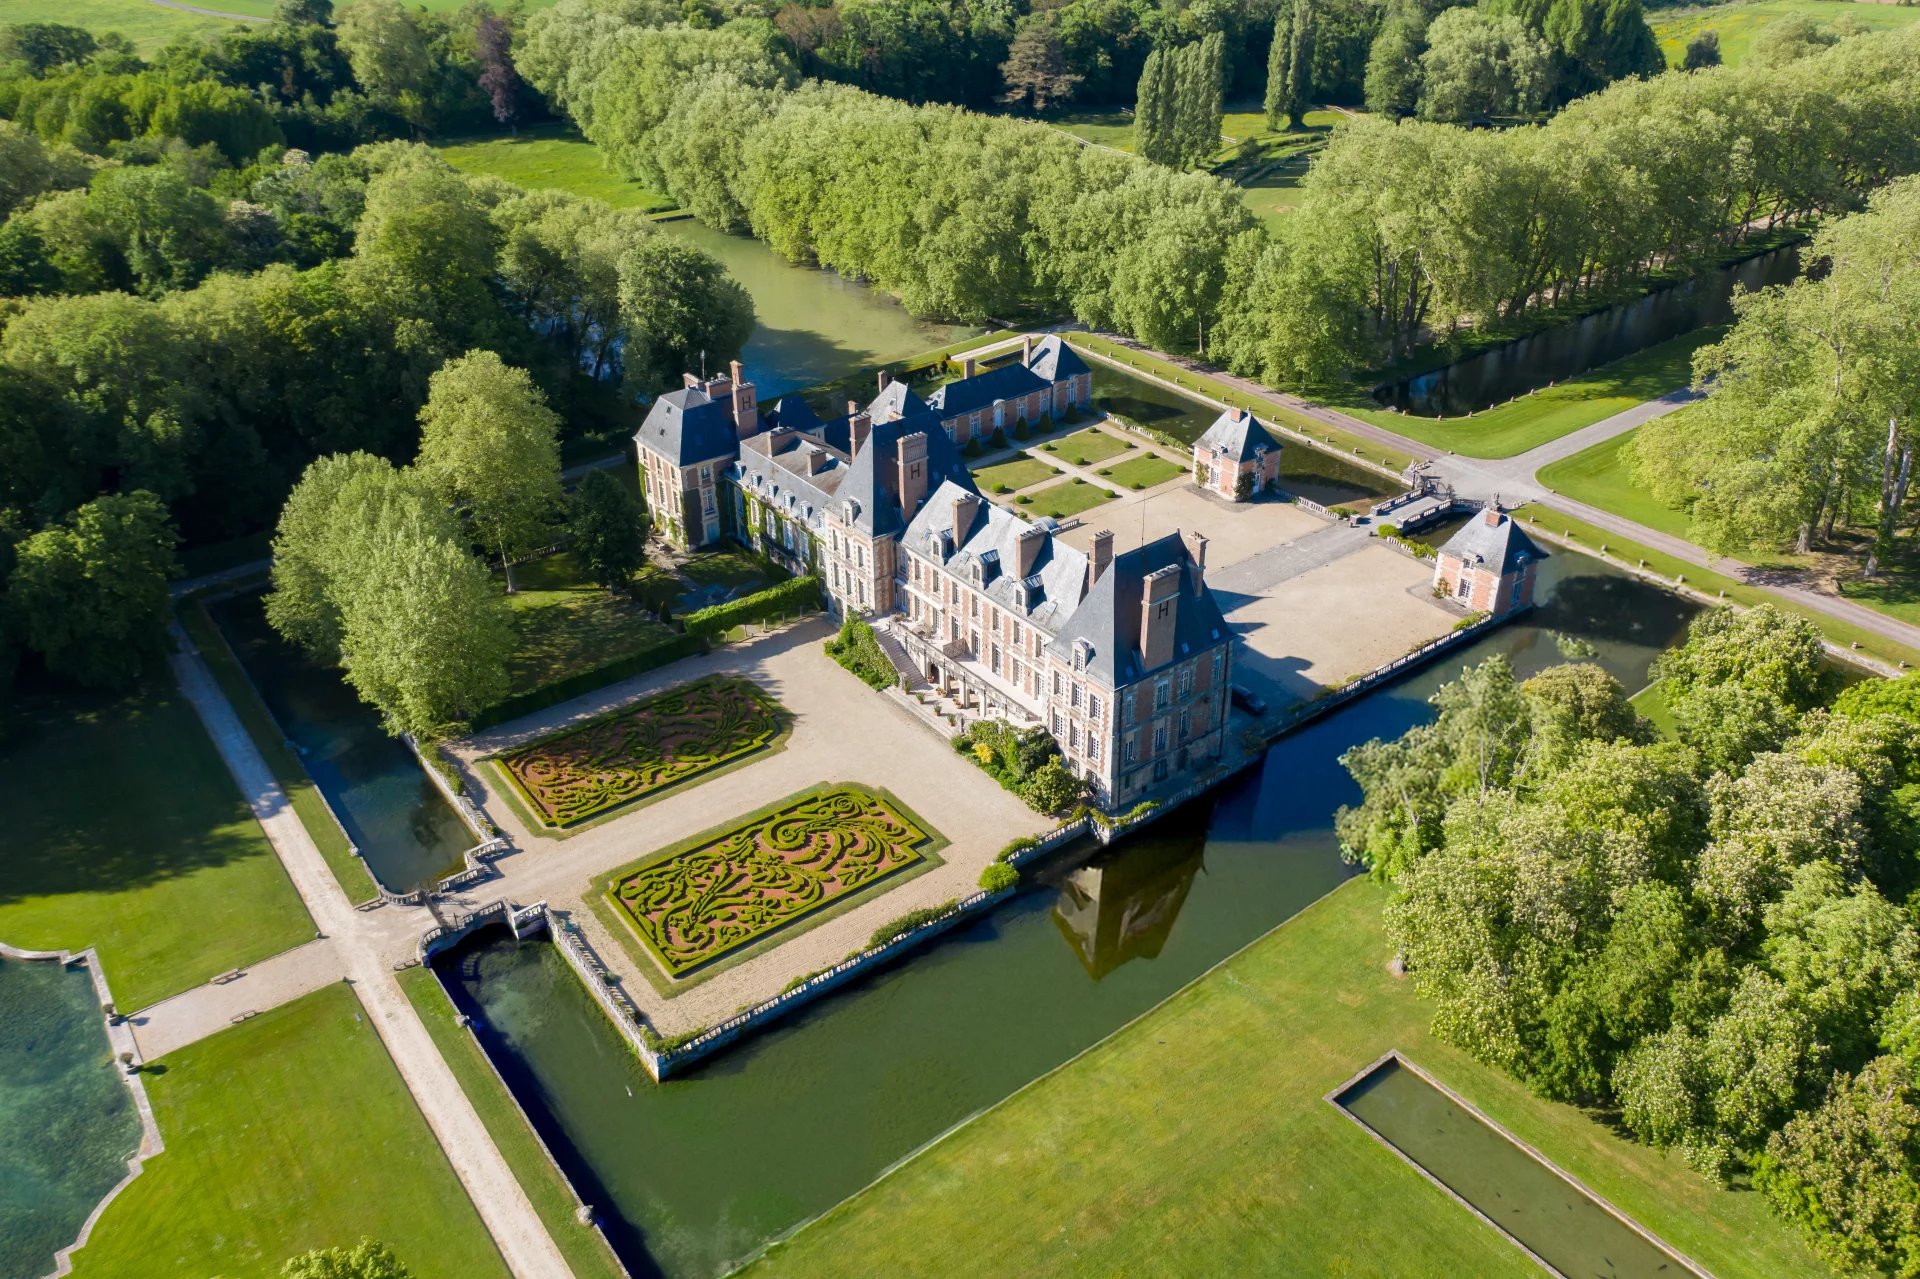
Let's take an overview
Ad reference : 237JCPPOI
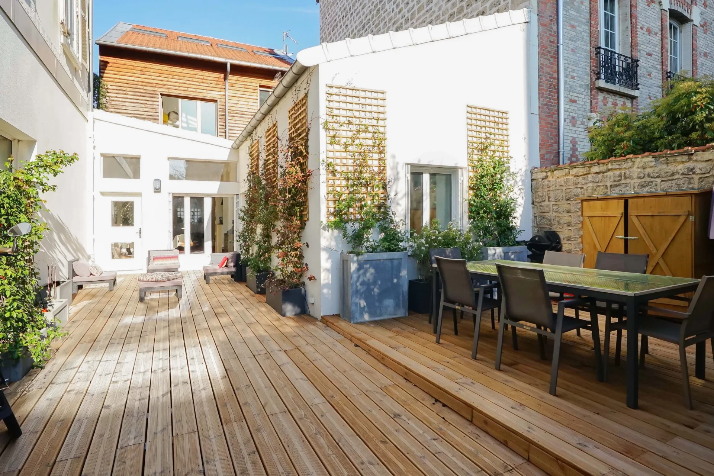
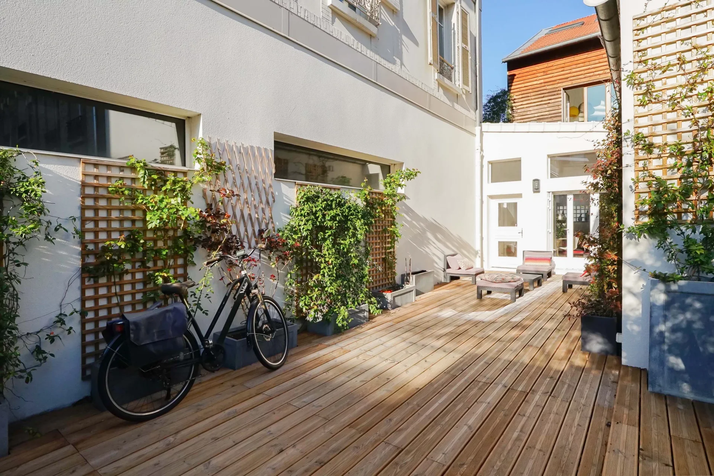
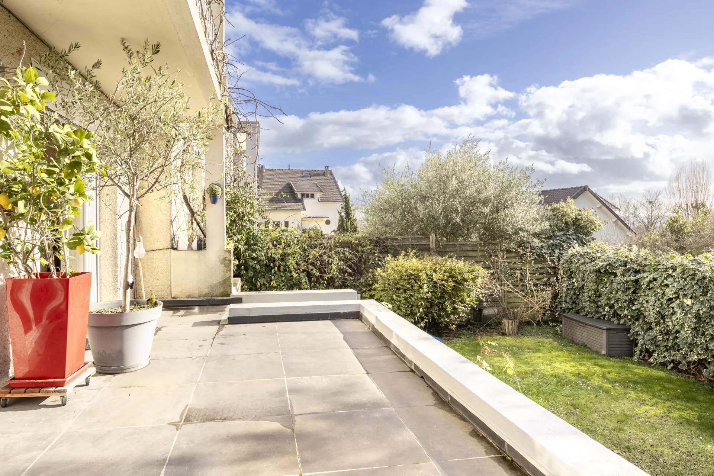
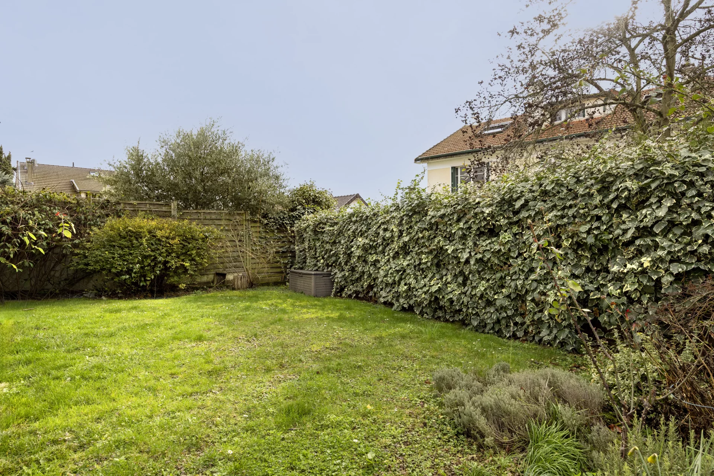
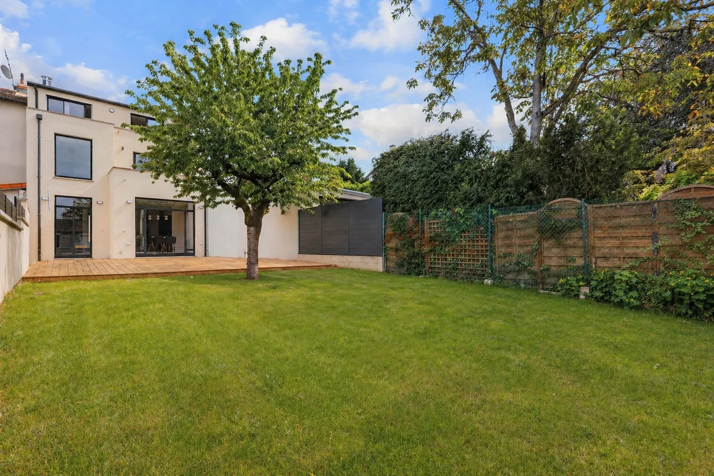
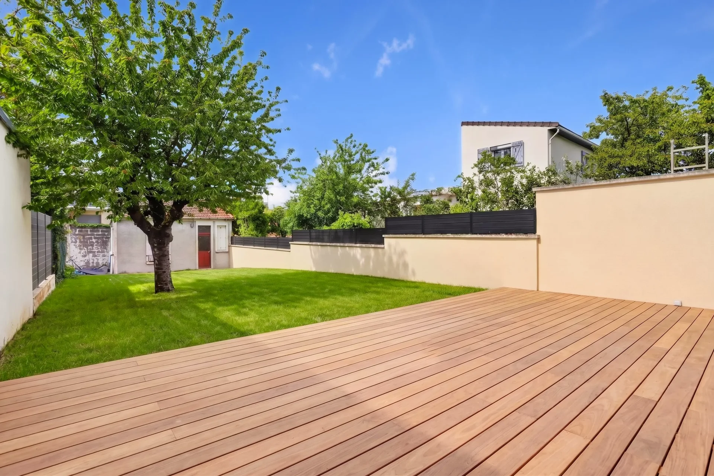
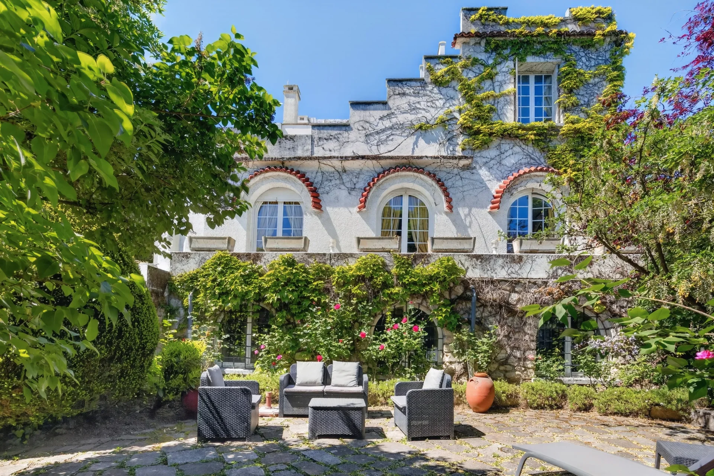
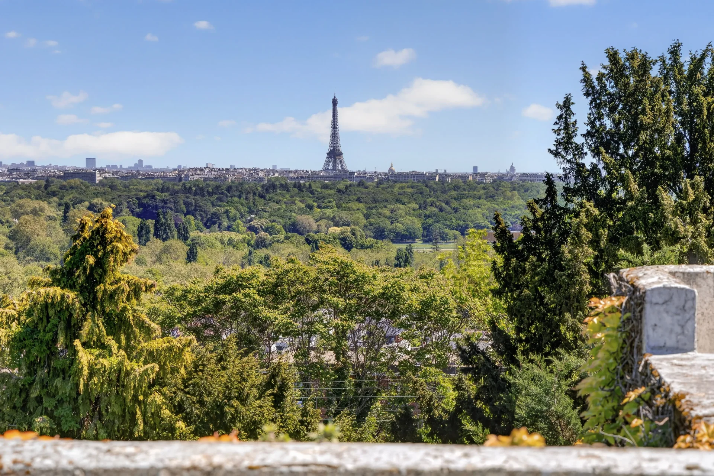
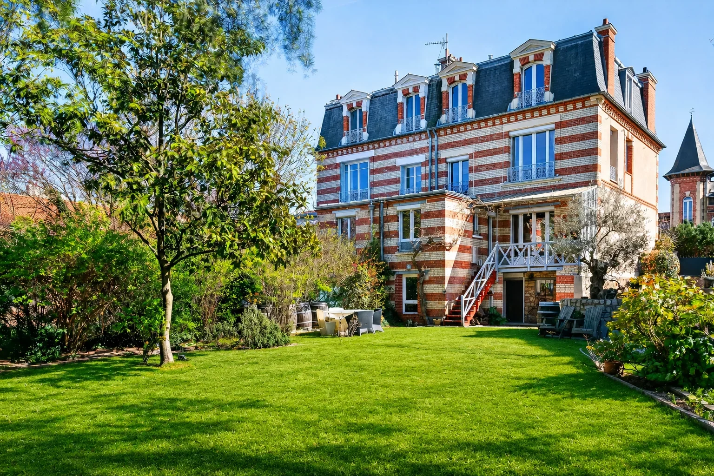
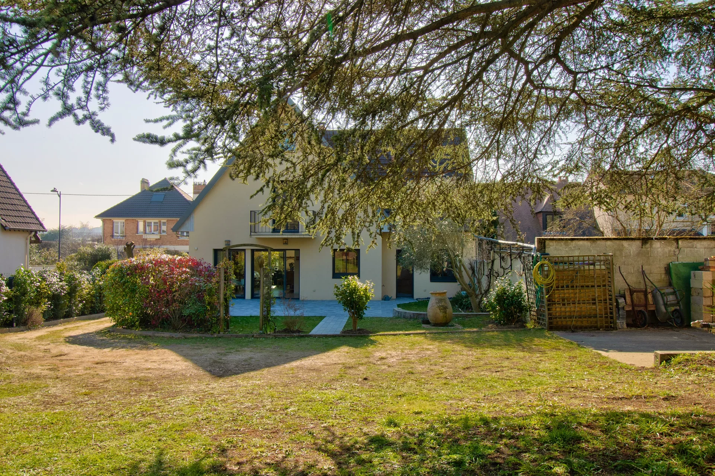
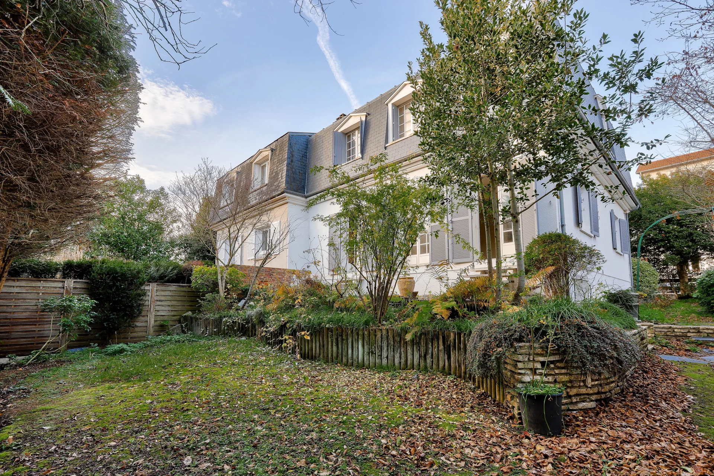
Just steps from the lively town centre, this exceptional property occupies a rare and sought-after address in the historic Village district. Tucked away from view on a 807 m² wooded plot, it offers the tranquillity of a true green haven.
The Village district:
Le Raincy owes much of its architectural and landscape identity to its prestigious past as the estate of the Duke of Orléans. Around 1787, during the transformation of the park by the Scottish gardener Thomas Blaikie, the English workforce was housed here, giving the area the look of an “English” village. The “Village” is thus a hamlet of workers and gardeners, born from the creation of the Duke of Orléans’ English-style landscape park.
The property:
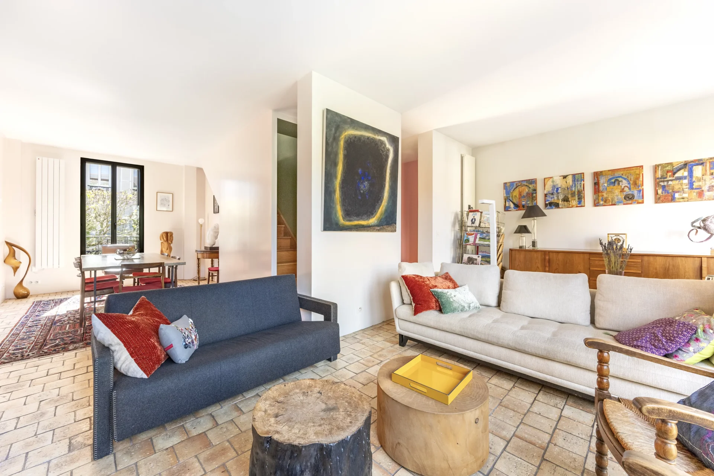
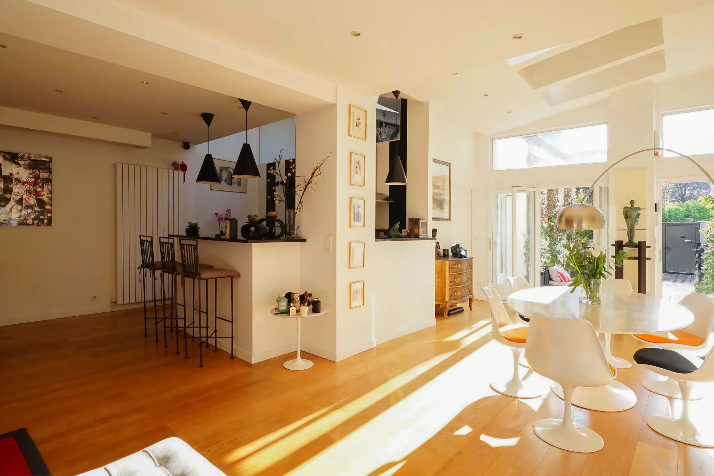
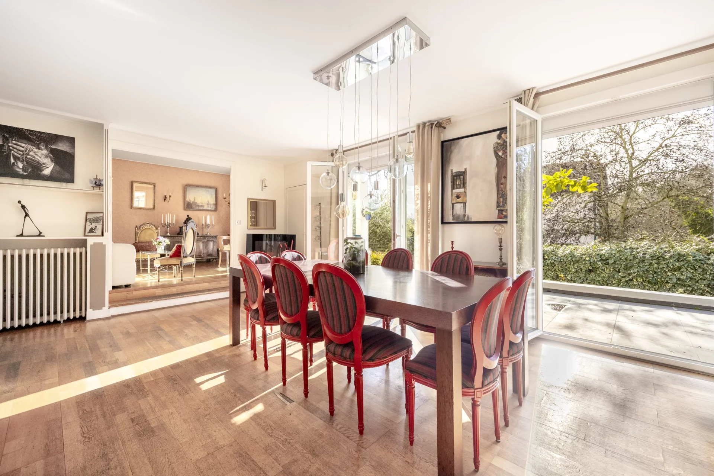
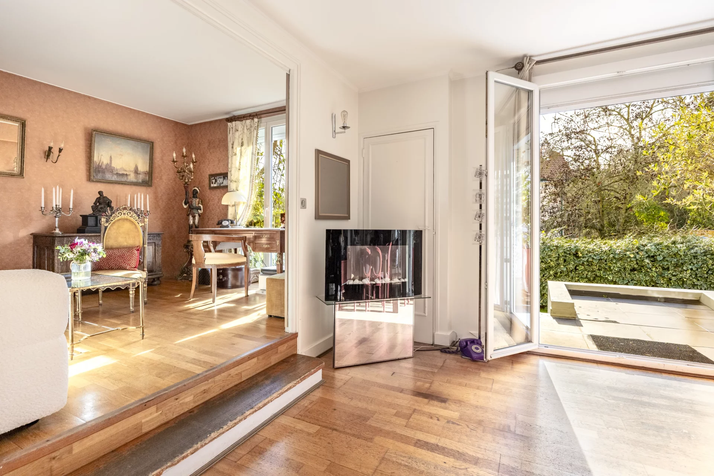
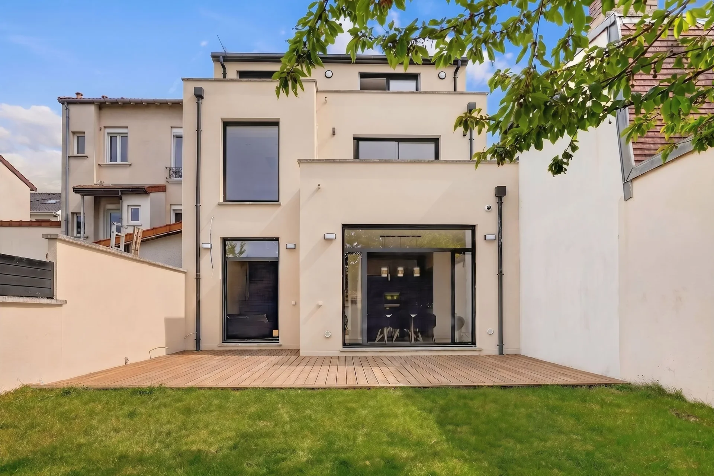
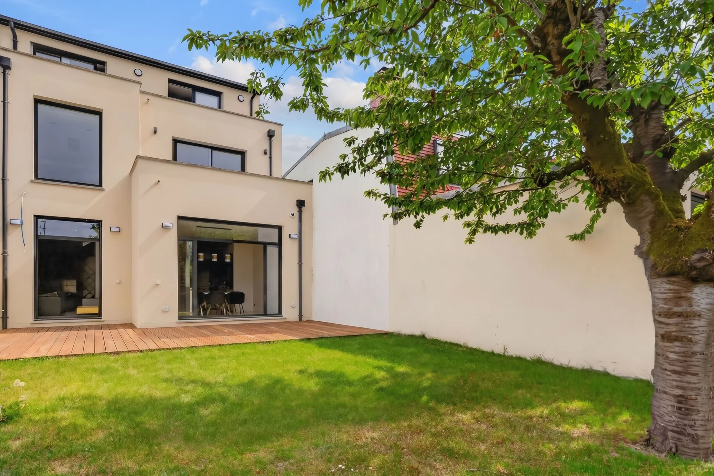
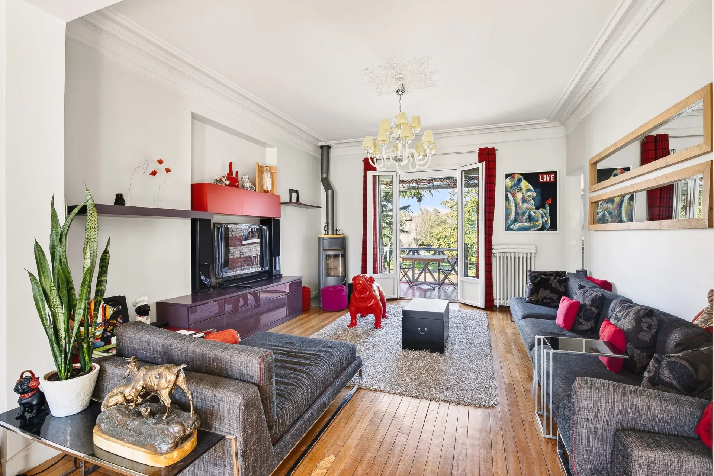
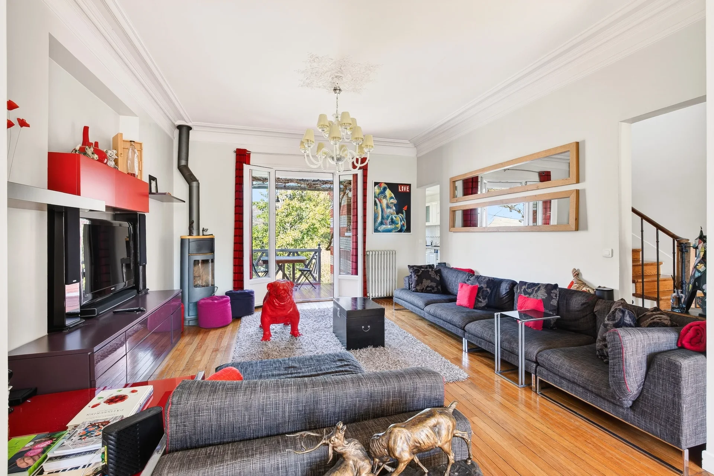
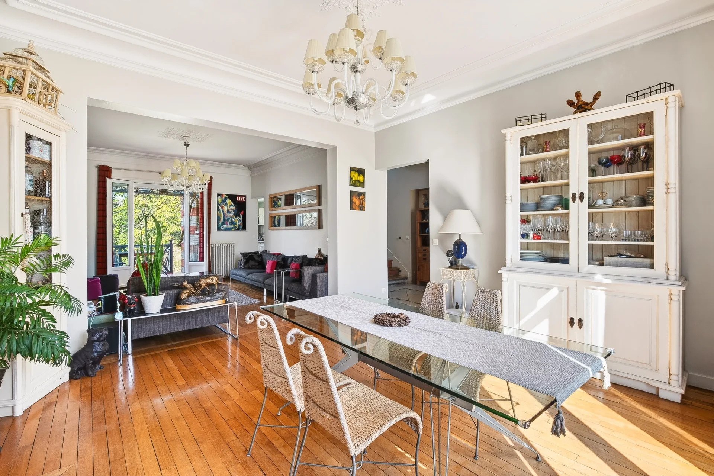
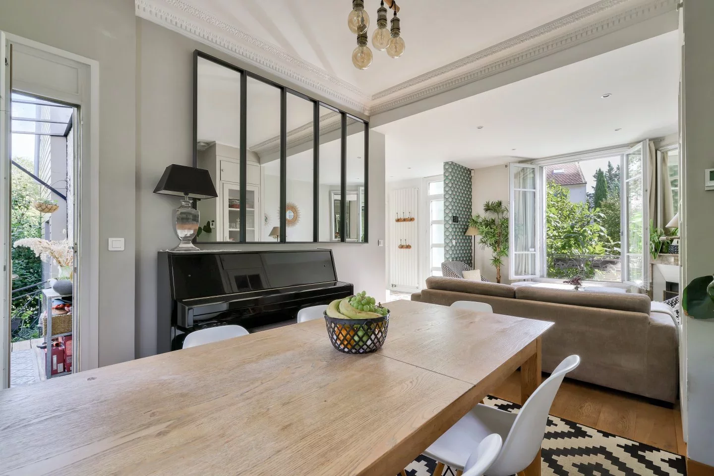
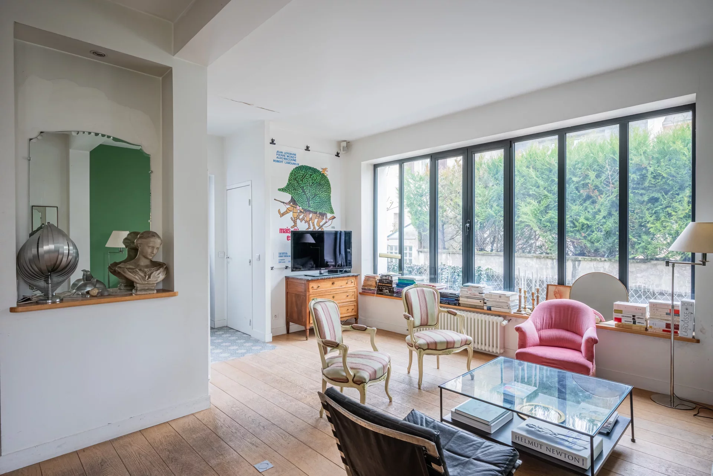
This elegant home stands out for its high-end finishes and bespoke furnishings, reflecting a remarkable attention to detail.
Ground floor: entrance, office or dressing room, a fine reception room with fireplace, living room, large kitchen opening onto the garden, WC.
First floor: exceptional master suite comprising a large bedroom opening onto a balcony overlooking the garden, two spacious fitted dressing rooms, and a bathroom with bathtub and shower.
Second floor: two bedrooms and a shower room with WC.
Basement: laundry room, pantry and dressing room, all carefully fitted out.
A space that can be converted into a games room or music studio completes the property.
The outbuildings:
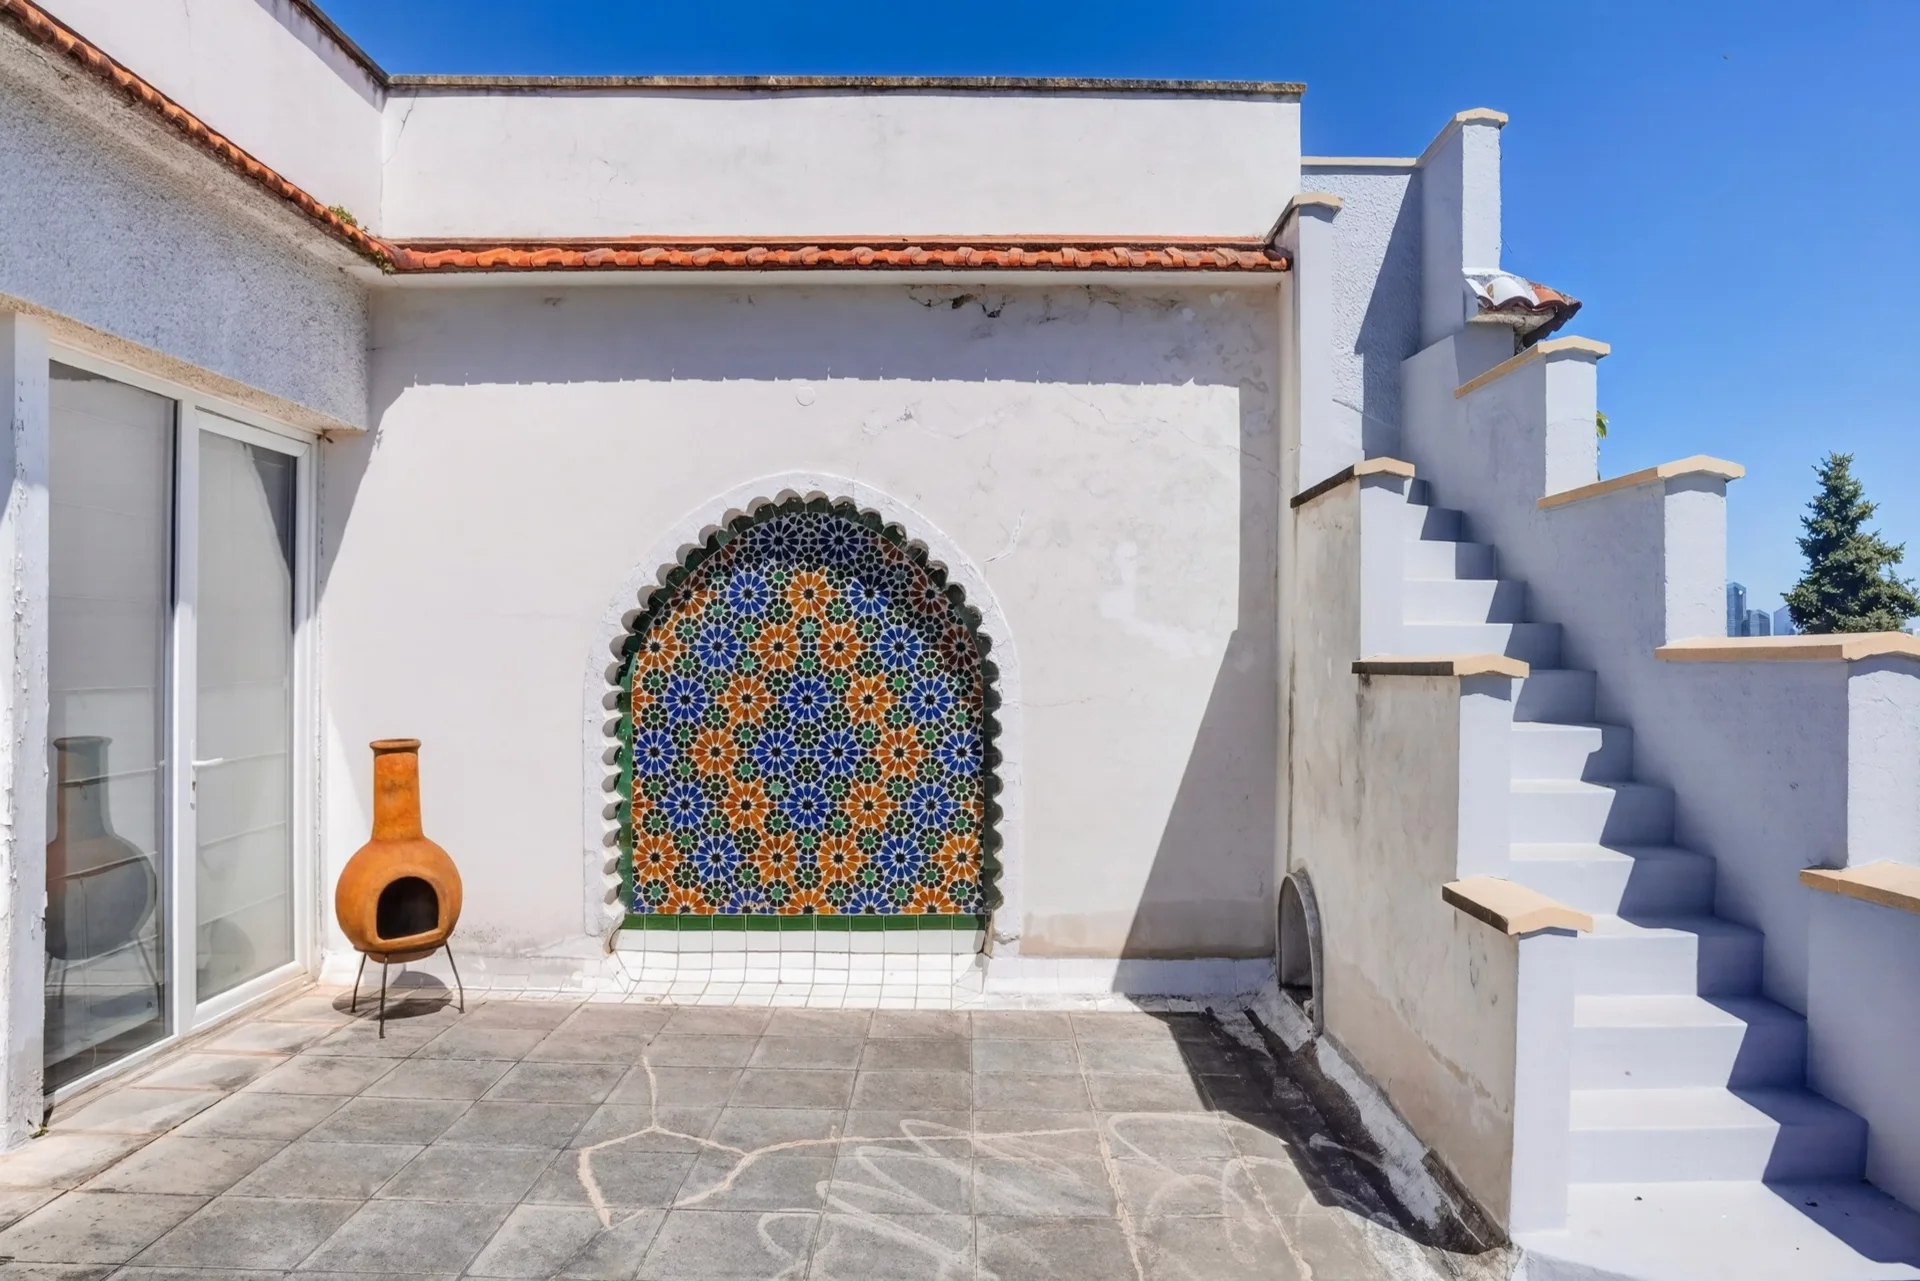
A self-contained outbuilding completes the property. Comprising a living room with kitchen, a bedroom and a shower room with WC, it is ideal for hosting family and friends, creating an independent workspace, or generating rental income.
A fully equipped summer kitchen and a garage complete the ensemble for total comfort.
The garden:
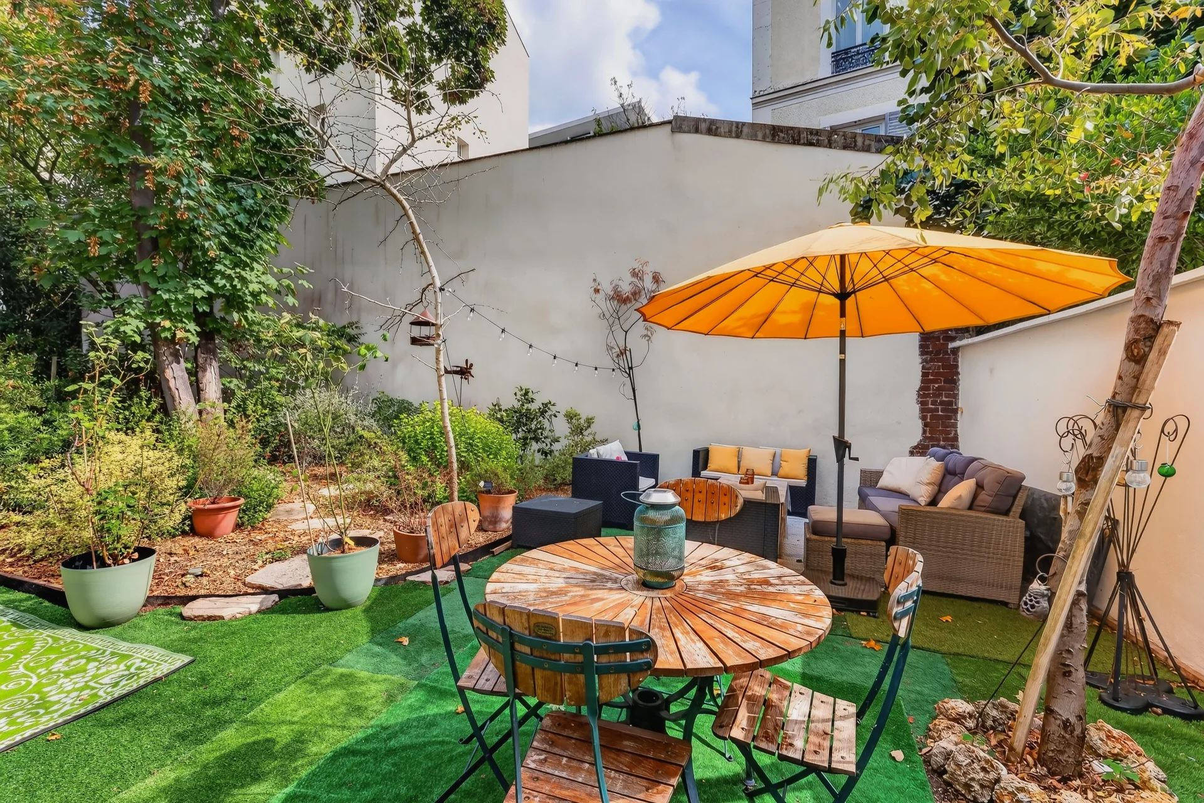
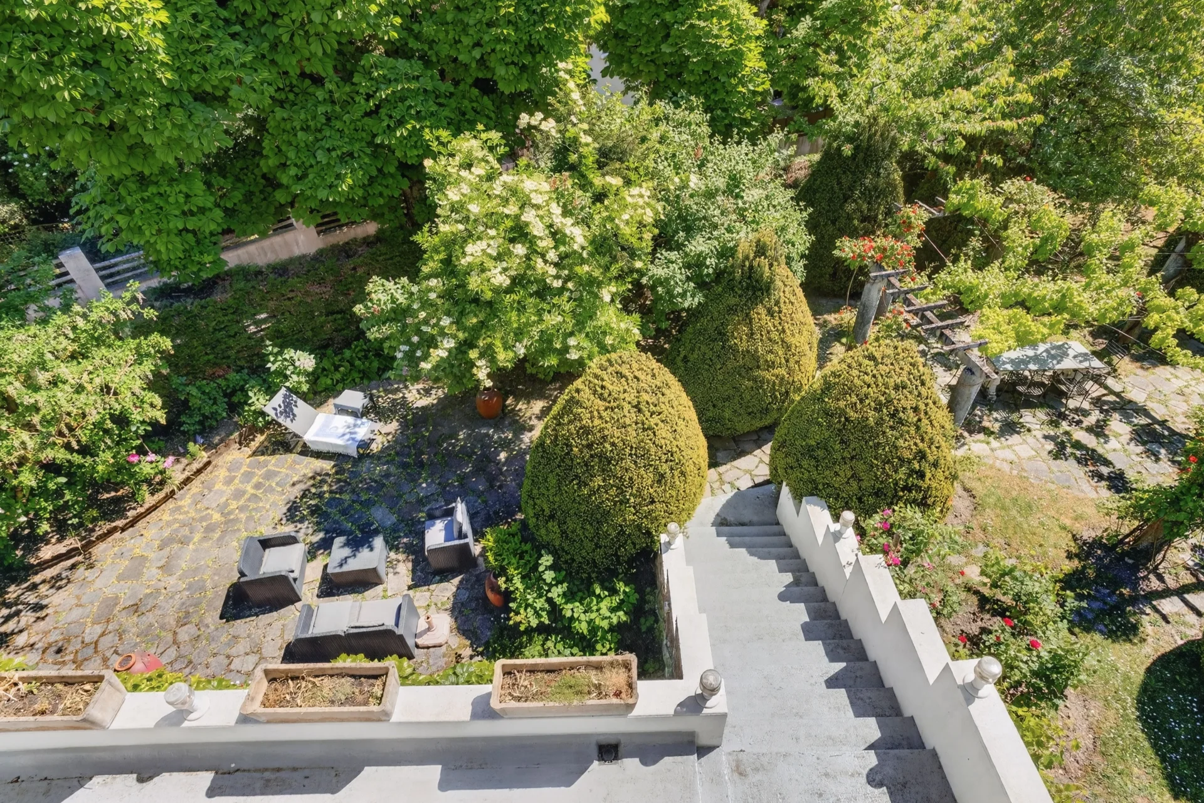
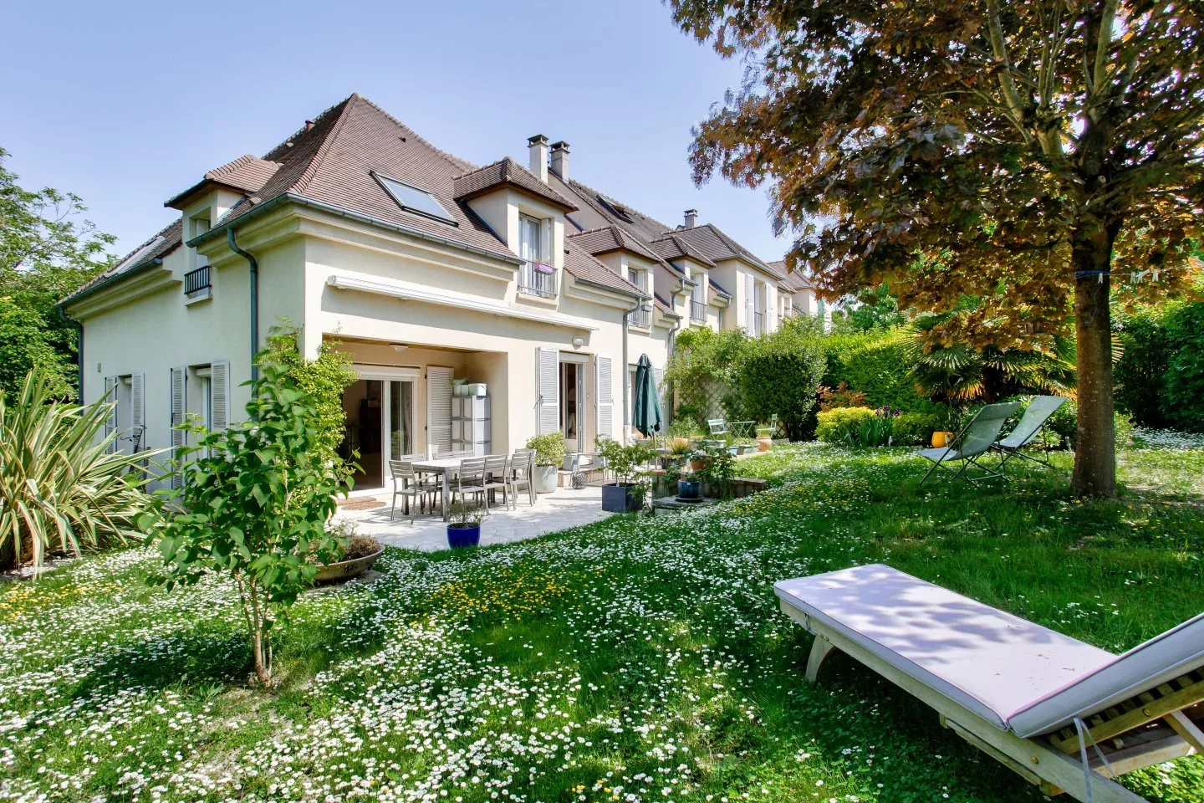
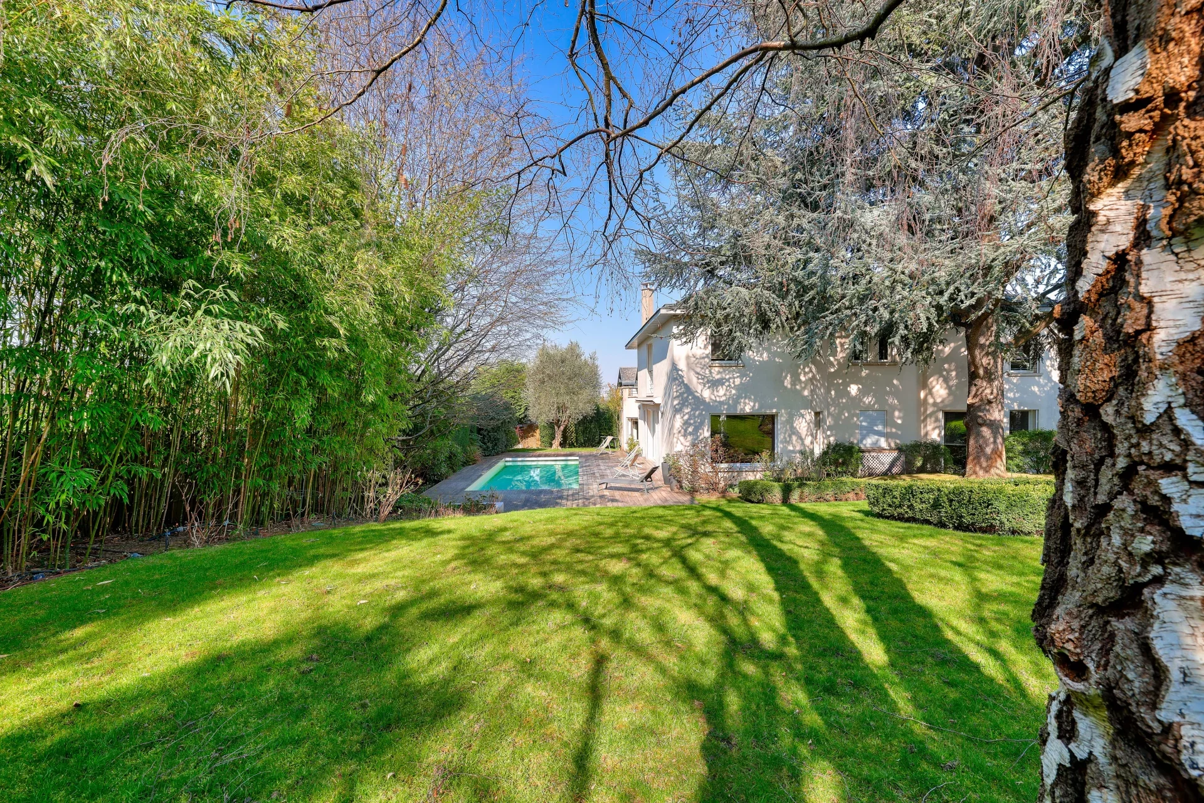
Carefully landscaped, the garden features a pétanque court and a pond, adding a further touch of elegance to this exceptional property.
A property of this quality, in such a location, rarely comes to market.
- Habitable : 2 368,06 Sq Ft Total : 2 497,22 Sq Ft
- 8 rooms
-
5 chambres
(dont 1 suites) - 1 bathroom
- 2 shower rooms
- Fireplace
- Orientation East , West
- Excellent condition
- 8 686,47 Sq Ft de terrain
What seduced us
- Highly sought-after address
- Exceptional services
- Calm
- Crossing
We say more
Regulations & financial information
Information on the risks to which this property is exposed is available on the Géorisques website. : www.georisques.gouv.fr
| Diagnostics |
|---|


Final energy consumption : a - 238.5 kWh/m²/an.
Estimated annual energy costs for standard use: between 4 180,00 € and 5 670,00 € /year (including subscription).
Average energy price indexed to 01/01/2025.
| Financial elements |
|---|
Property tax : 4 256,00 € /an
Interior & exterior details
| Room | Surface | Detail |
|---|---|---|
| 1x Ground | 8686.47 Sq Ft | |
| 1x Summer kitchen | ||
| 1x Bedroom | ||
| 1x Stay | ||
| 1x Kitchen | ||
| 1x Bedroom | ||
| 1x Shower room/toilet | ||
| 1x Kitchen | ||
| 1x Stay | ||
| 1x Living room | ||
| 1x Living room | ||
| 1x Following | ||
| 2x Bedroom | ||
| 1x Bathroom | ||
| 1x Shower room/toilet | ||
| 1x Bathroom |
Services
☑ Fireplace
☑ Alarm
☑ Double glazing
☑ Intercom
☑ Electric gate
☑ Caretaker's house
☑ Videophone
☑ Video surveillance
☑ Exterior lighting
☑ Automation
☑ Lawn bowling
☑ Optical fiber
☑ Fence
Building
| Building |
|---|
-
Built in : 1948
-
Type : Rock
-
Number of floors : 2
-
Quality level : Luxury
Meet your agency

Simulator financing
Calculate the amount of the monthly payments on your home loan corresponding to the loan you wish to make.
FAI property price
1 390 000 €
€
per month
This is a simulation, only your bank can give you a precise value. Our consultants are at your disposal to support you.
Be contacted
You may also be interested in these properties
-


House
Sucy-en-Brie - Val-de-Marne - Sucy-en-Brie
1 260 000 €
- 2 583,34 Sq Ft
- 4 bedrooms
- Garden
-
Townhouse
Issy-les-Moulineaux - MICHELET
1 250 000 €
- 2 205,31 Sq Ft
- 5 bedrooms
- Terrace
- Garden
-
Townhouse
Vanves - MICHELET
1 250 000 €
- 2 205,31 Sq Ft
- 5 bedrooms
- Terrace
- Garden
-
House
La Garenne-Colombes - CENTER / JOFFRE
1 295 000 €
- 1 876,69 Sq Ft
- 4 bedrooms
- Terrace
-
House
Colombes - Gabriel Peri / Petite Garenne
1 590 000 €
- 3 069,65 Sq Ft
- 4 bedrooms
- Terrace
-
House
Puteaux - TOWN CENTER
1 273 000 €
- 1 361,31 Sq Ft
- 4 bedrooms
- Garden
-


House
Suresnes - REPUBLIQUE
1 425 000 €
- 1 808,34 Sq Ft
- 4 bedrooms
- Ground
-
House
Suresnes - PARC DU CHATEAU - REPUBLIQUE
1 295 000 €
- 2 307,67 Sq Ft
- 4 bedrooms
-
House
Suresnes - FECHERAY
1 195 000 €
- 2 080,34 Sq Ft
- 4 bedrooms
-


House
Saint-Cloud - COTEAUX
1 525 000 €
- 2 152,78 Sq Ft
- 5 bedrooms
- Terrace
- Ground
-
House
Nanterre - MONT-VALÉRIEN
1 350 000 €
- 1 829,86 Sq Ft
- 4 bedrooms
- Terrace
- Garden
-
House
Suresnes - RAGUIDELLES
1 500 000 €
- 4 327,30 Sq Ft
- 5 bedrooms
- Ground
-
House
Nanterre - CENTER / RER
1 300 000 €
- 1 958,28 Sq Ft
- 5 bedrooms
- Terrace
- Garden
-


House
Étiolles - ESSONNE
1 310 000 €
- 4 768,41 Sq Ft
- 4 bedrooms
- Ground
-


House
Nanterre - EXCLUSIVITY
1 140 000 €
- 1 745,90 Sq Ft
- 5 bedrooms
- Terrace
- Ground
-
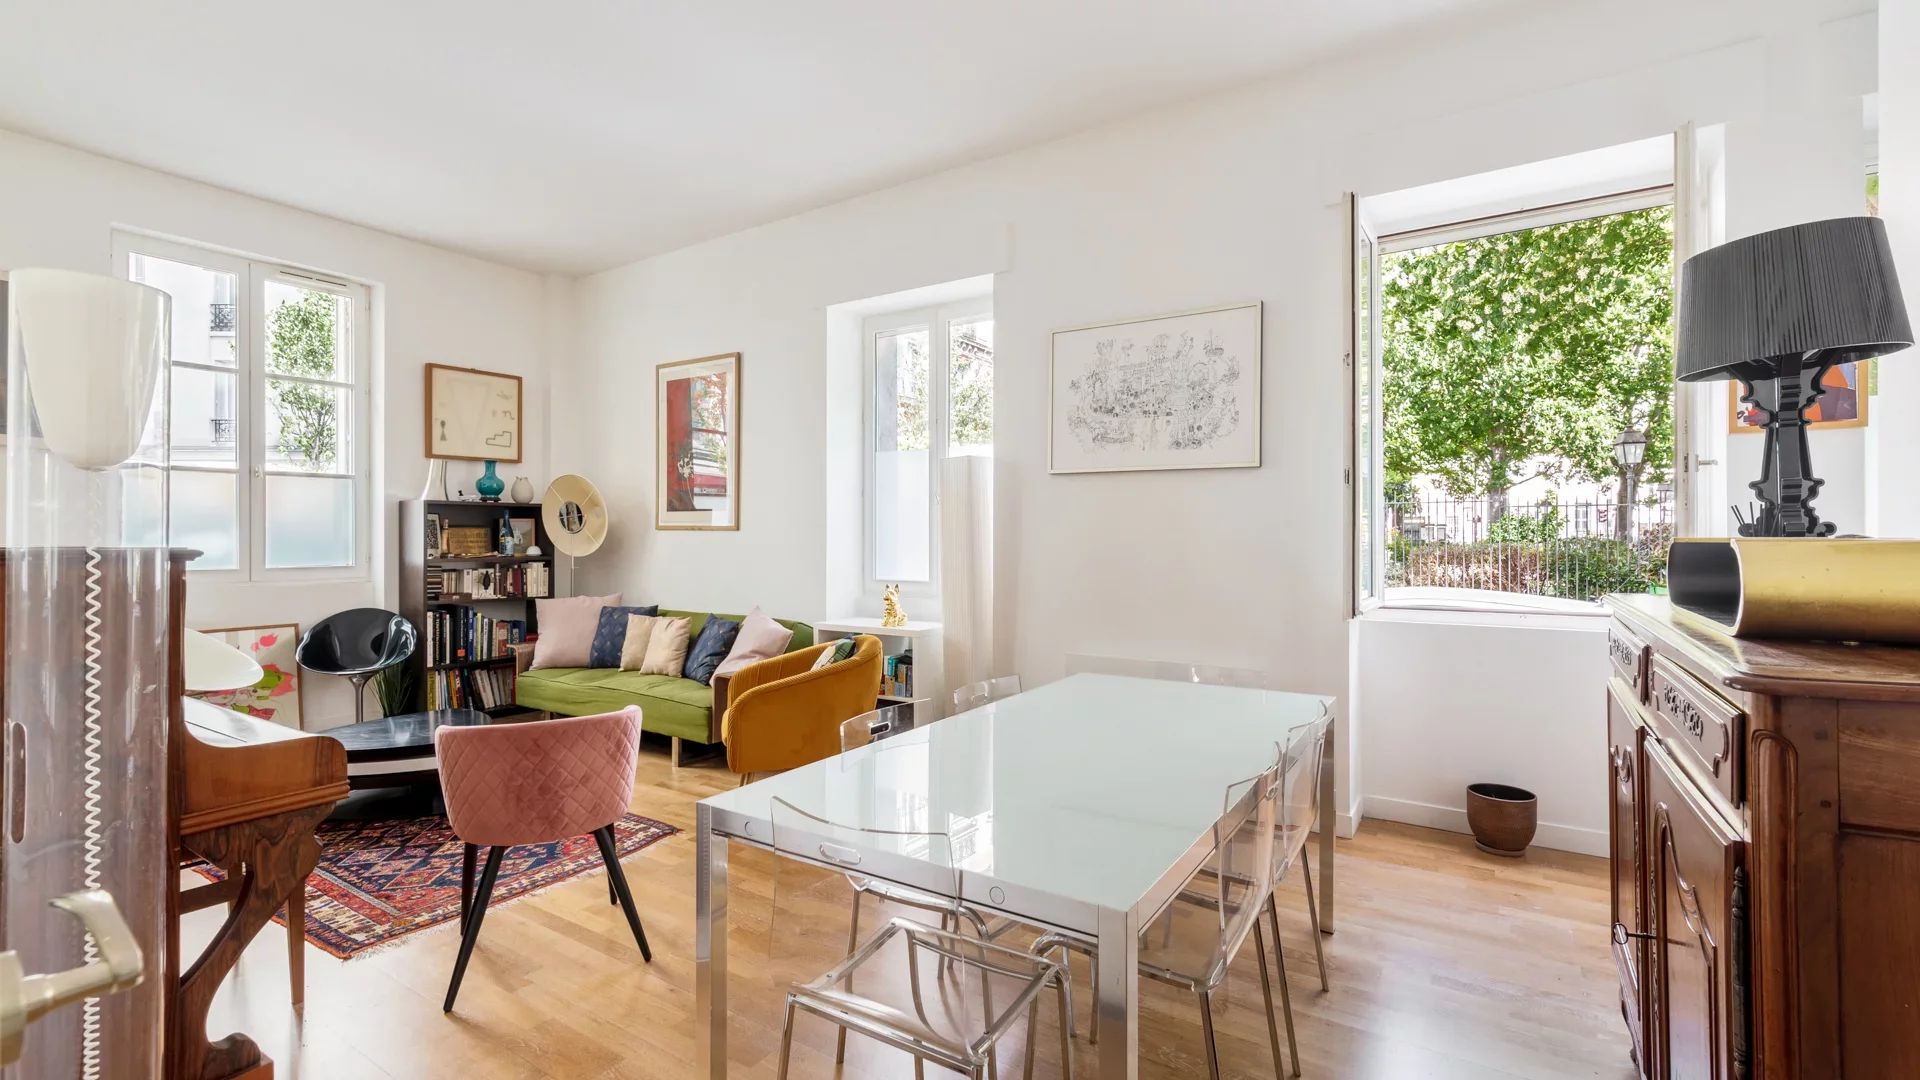
House
Paris 13e - RUE DE LA BUTTE AUX CAILLES
- 1 536,22 Sq Ft
- 4 bedrooms
-
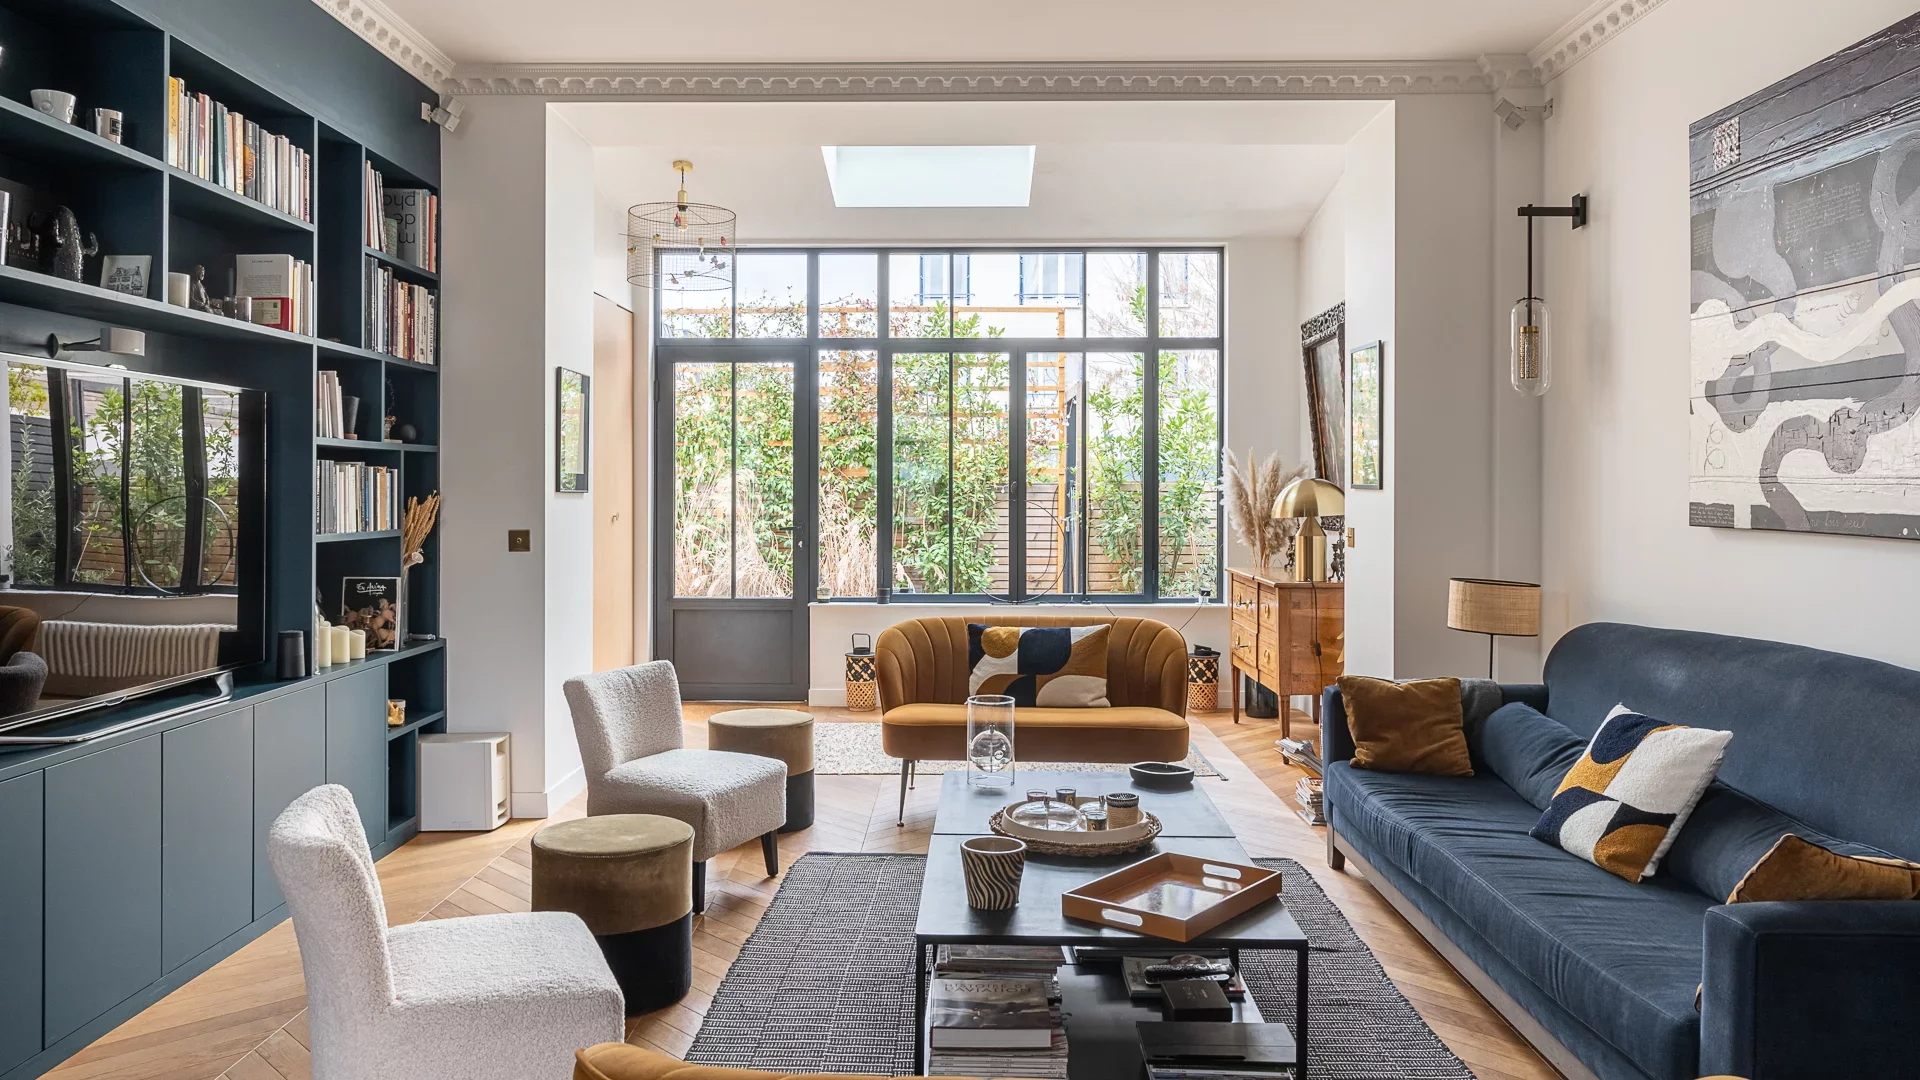
House
Bois-Colombes - PISCINE
- 2 052,89 Sq Ft
- 4 bedrooms
-
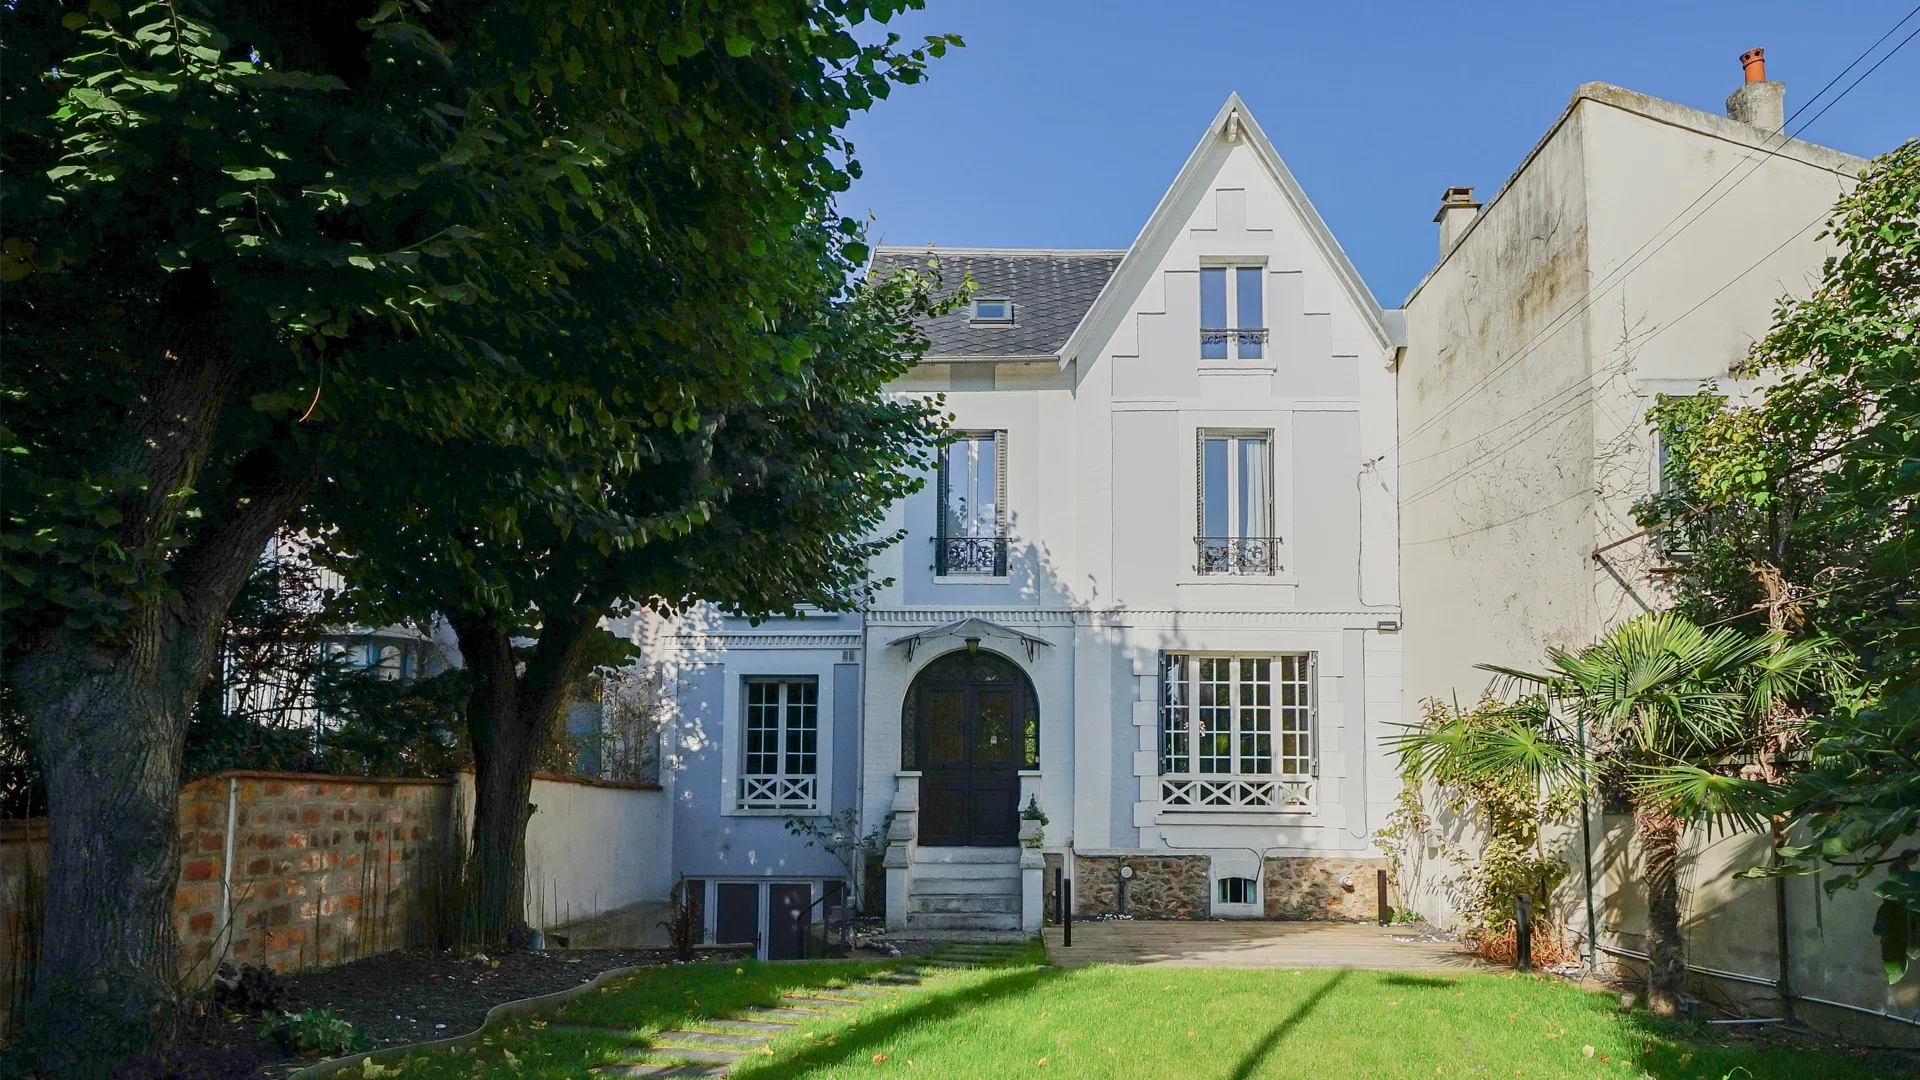
House
Colombes - LABOURET
- 2 225,54 Sq Ft
- 6 bedrooms
- Terrace
- Garden
-
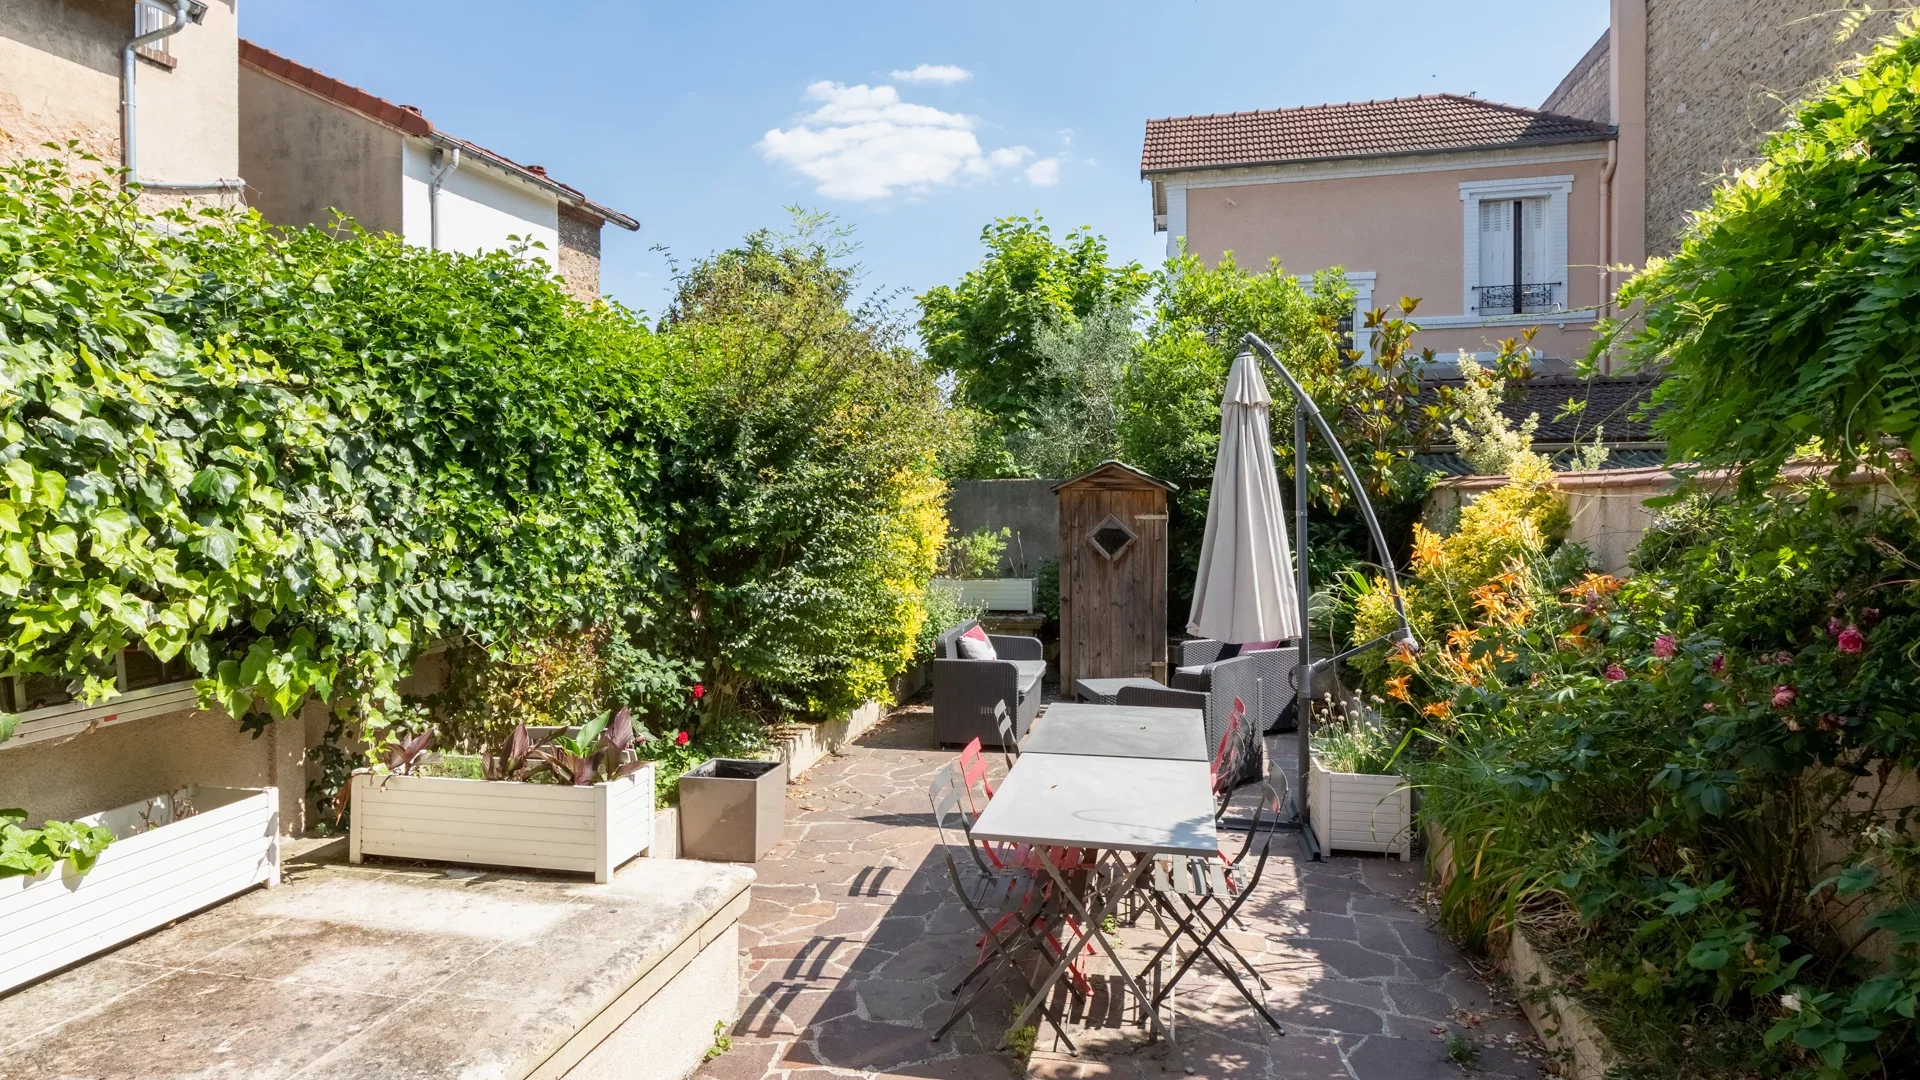
House
Colombes - PETITE-GARENNE
- 1 641,06 Sq Ft
- 5 bedrooms
- Ground
-
House
La Garenne-Colombes - SARTORIS
- 1 443,01 Sq Ft
- 4 bedrooms
- Garden
-
House
La Garenne-Colombes - SARTORIS
- 1 443,01 Sq Ft
- 4 bedrooms
- Garden
-
House
Rueil-Malmaison - MONT-VALERIEN
- 1 971,95 Sq Ft
- 5 bedrooms
- Elevator
- Ground
-
House
Rueil-Malmaison - MONT-VALÉRIEN
- 2 123,72 Sq Ft
- 4 bedrooms
- Ground
-
House
Suresnes - MONT-VALÉRIEN
- 2 132,22 Sq Ft
- 5 bedrooms
- Ground
-
House
Saint-Cloud - MONTRETOUT
- 1 689,93 Sq Ft
- 5 bedrooms
- Ground
-
House
Saint-Cloud - MONTRETOUT
- 1 453,13 Sq Ft
- 4 bedrooms
- Terrace
- Ground
-
House
Rueil-Malmaison - MONT-VALERIEN
- 1 883,68 Sq Ft
- 5 bedrooms
-
House
Rueil-Malmaison - MONT-VALÉRIEN
- 2 431,57 Sq Ft
- 6 bedrooms
- Ground
-
House
Saint-Cloud - AVELINES MARKET
- 1 625,46 Sq Ft
- 4 bedrooms
- Balcony
- Ground
-
House
Rueil-Malmaison - Coteaux
- 2 186,79 Sq Ft
- 4 bedrooms
- Ground
Do you have to sell to buy?
Our real estate consultants are at your disposal to estimate the value of your property. All our estimates are free of charge.
Estimate my propertyA living space to suit you
Junot takes you on a tour of the neighborhoods in which our agencies welcome you, and presents the specific features and good addresses.
Explore the neighborhoods


