Let's take an overview
Ad reference : 3745GRECOL
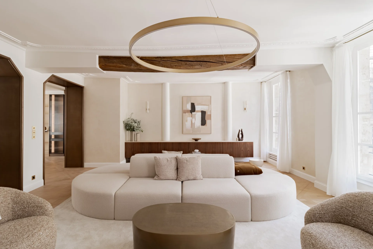
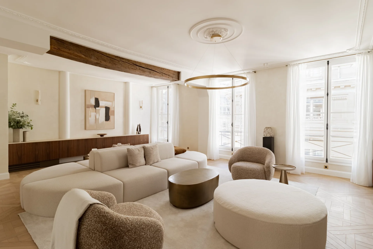
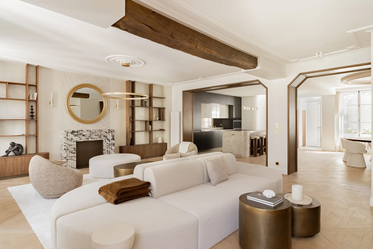
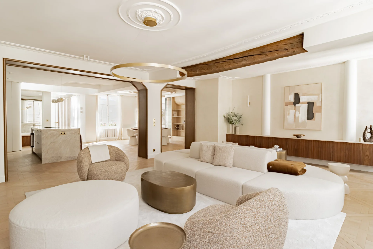
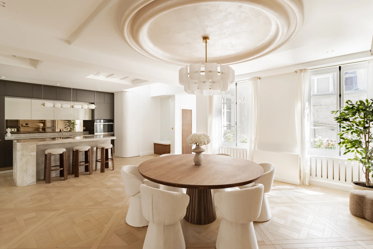
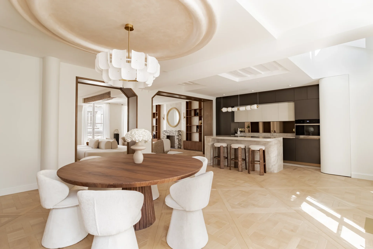
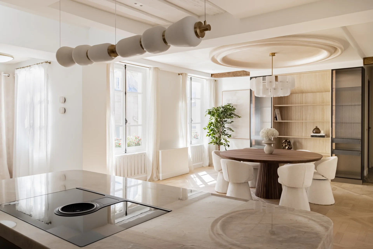
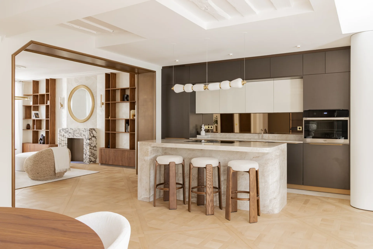
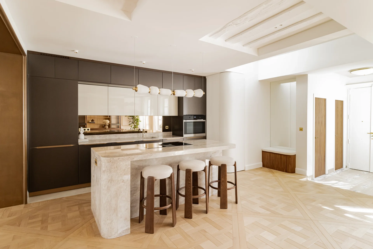
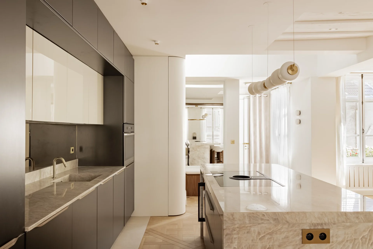
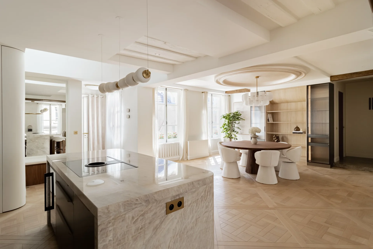
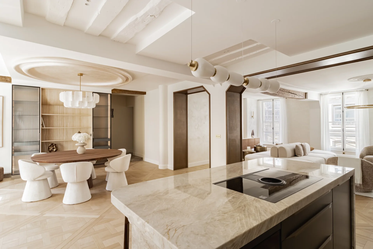
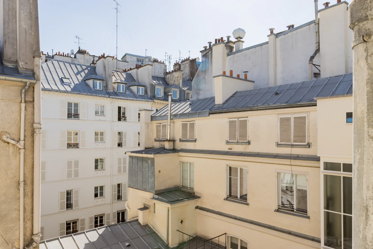
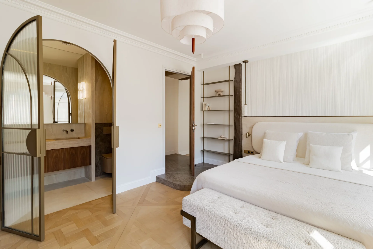
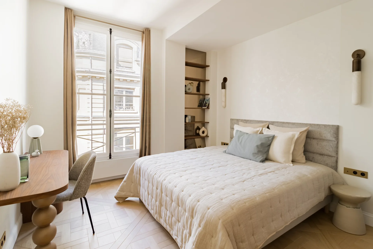
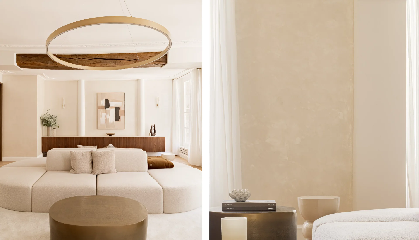
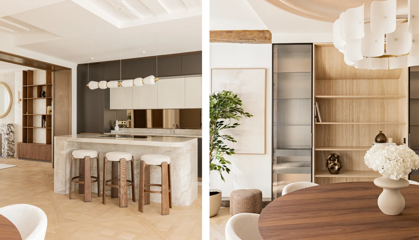
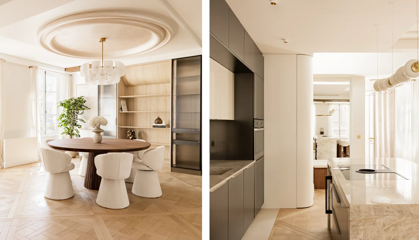
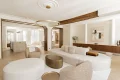
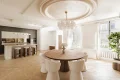
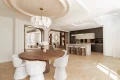
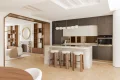
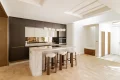
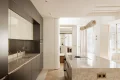
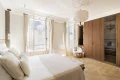
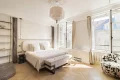
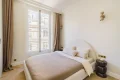
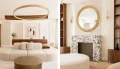
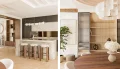
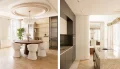
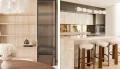
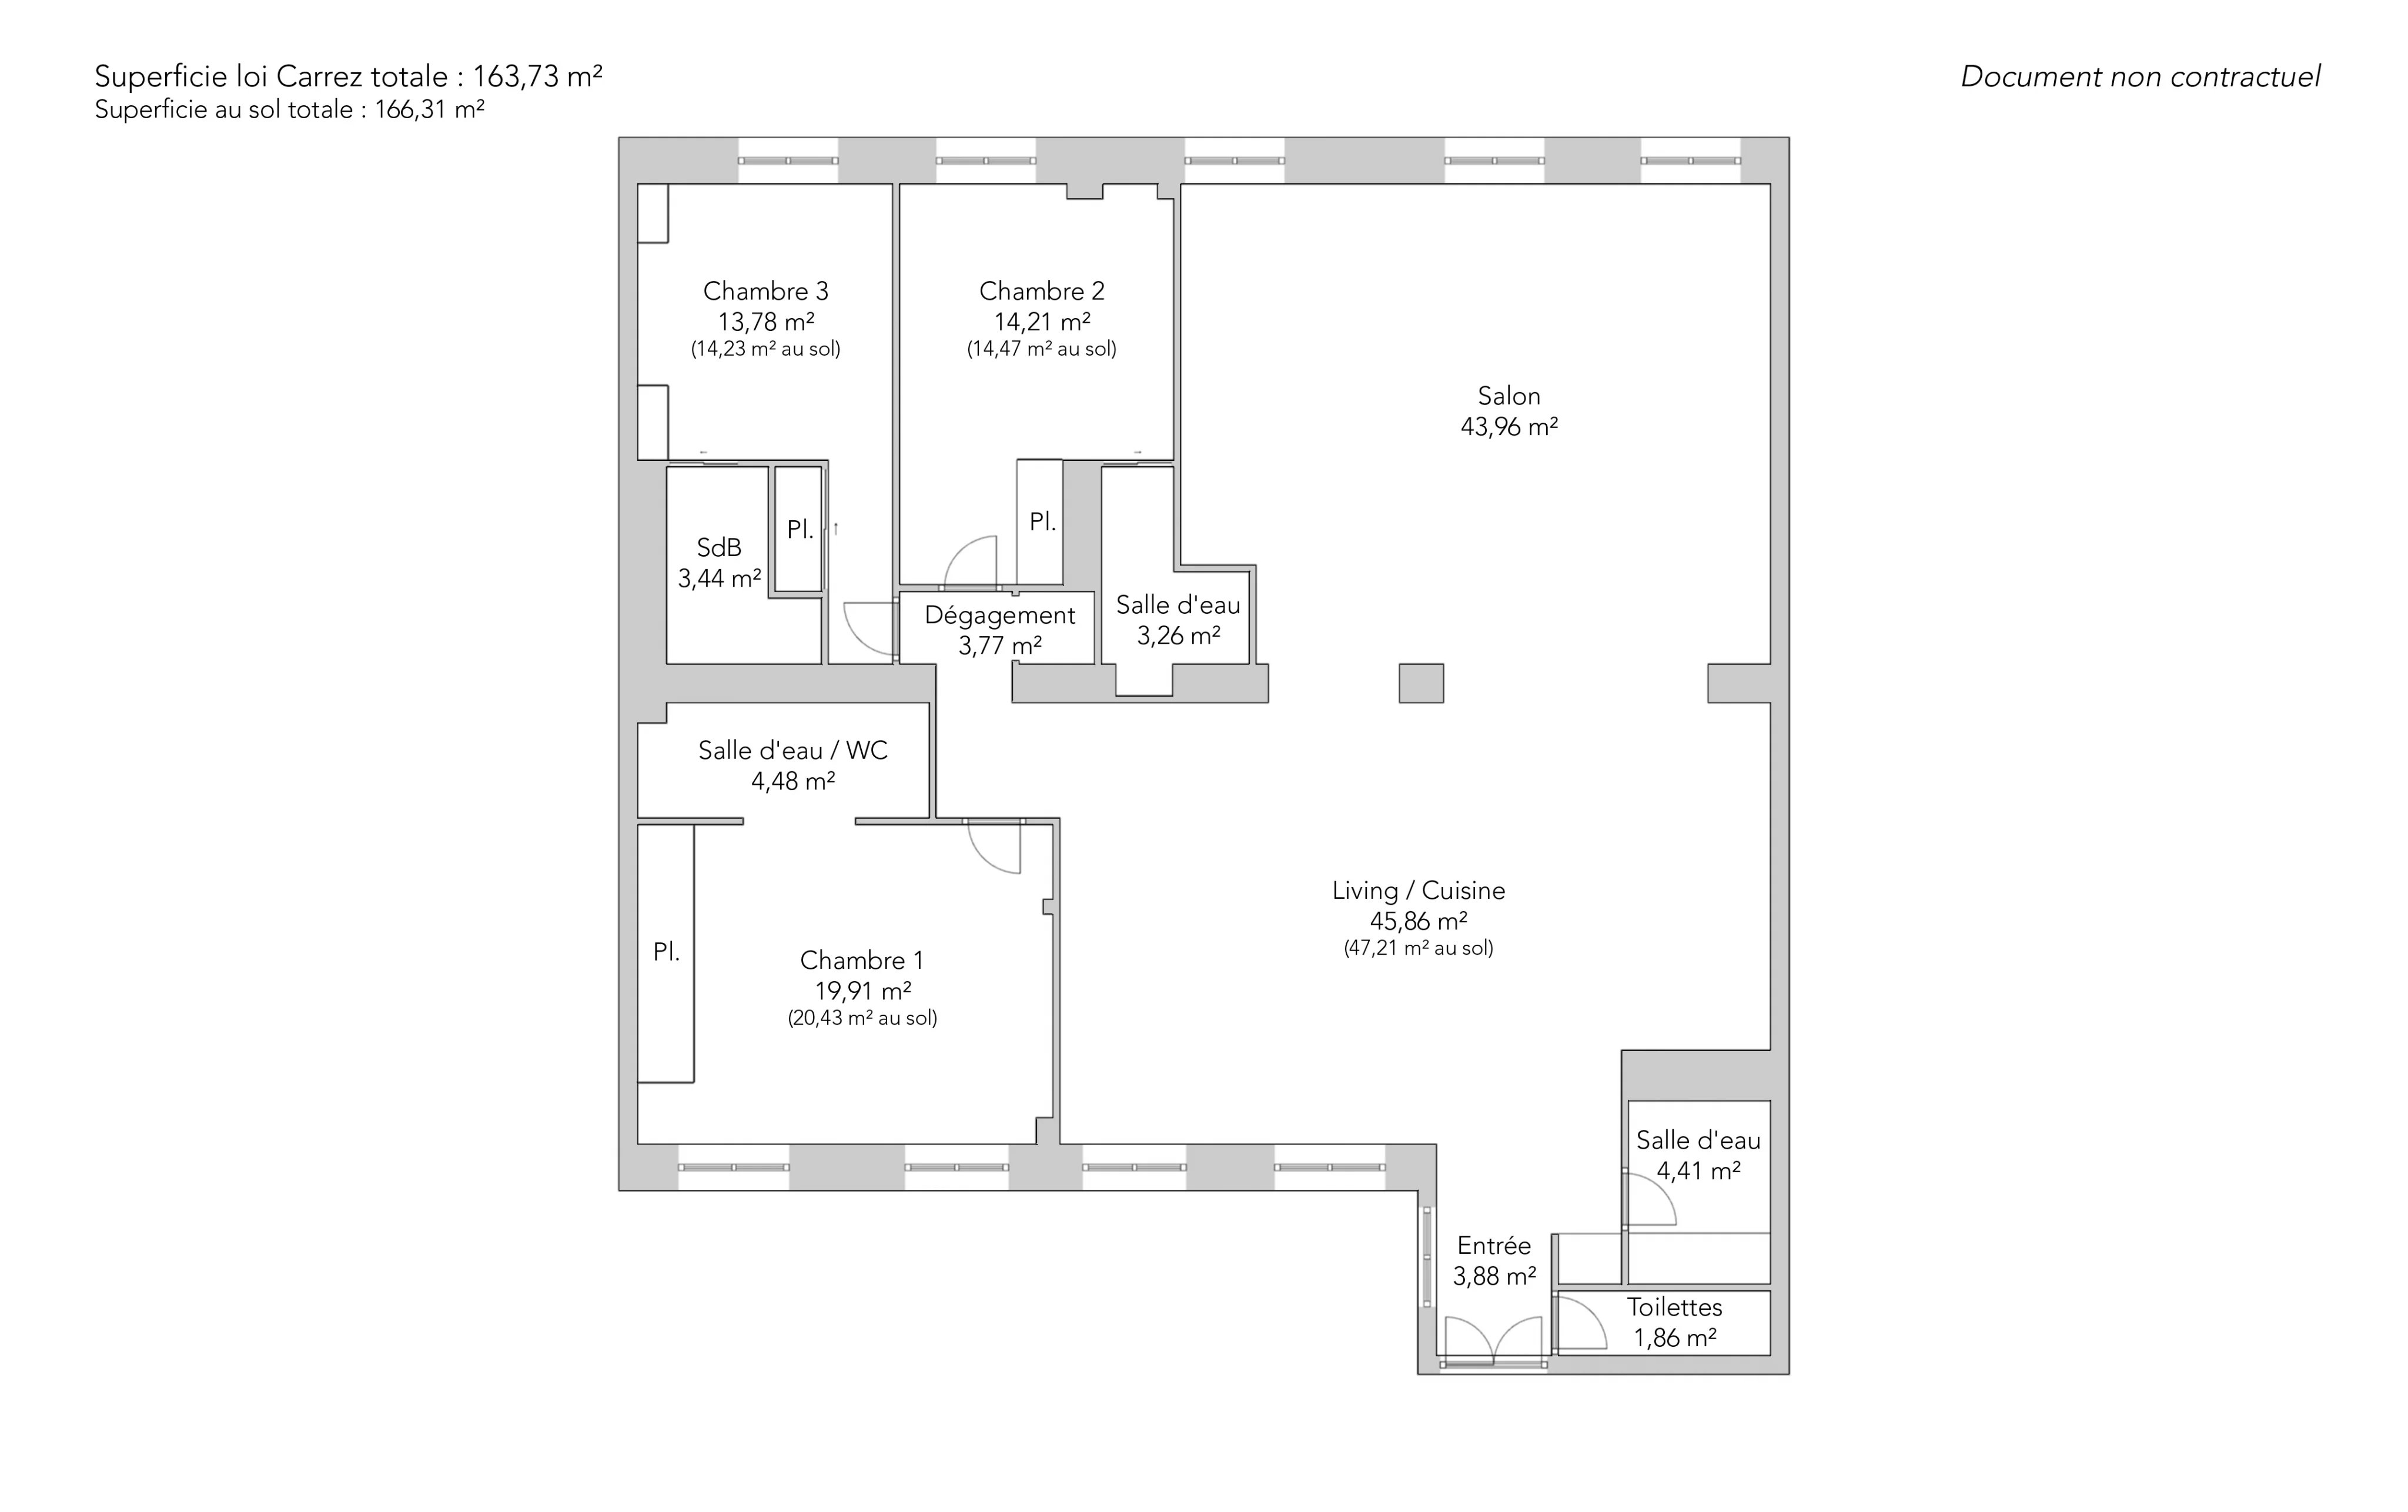
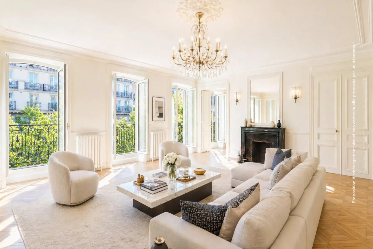
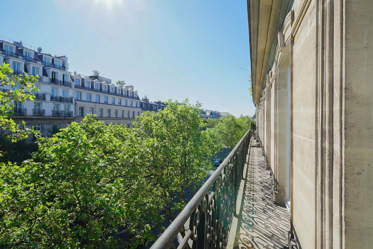
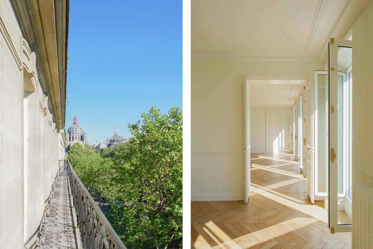
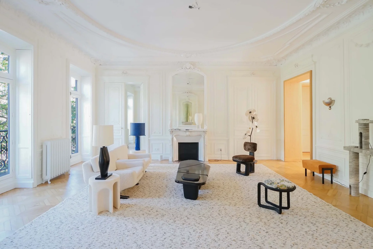
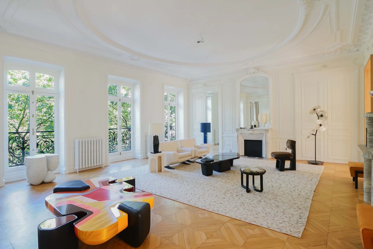
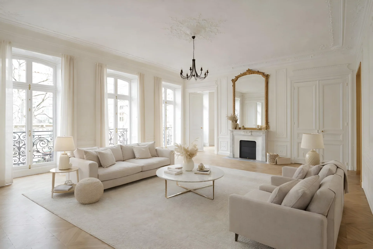
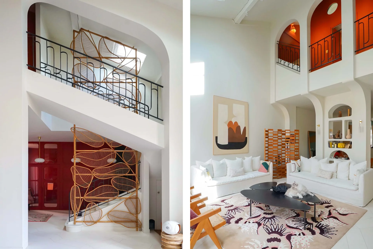
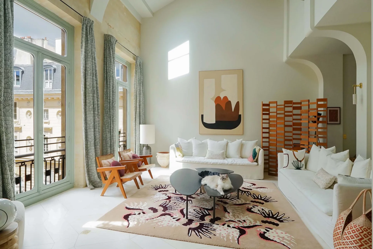
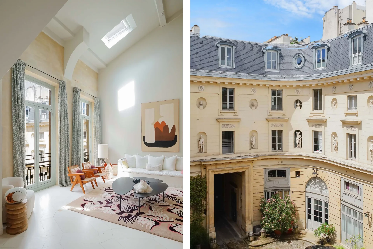
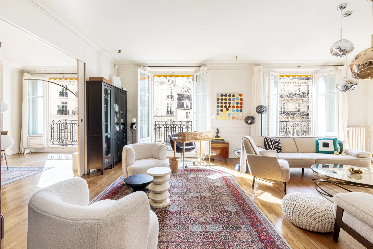
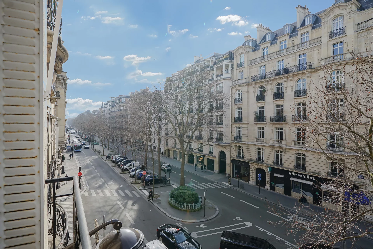
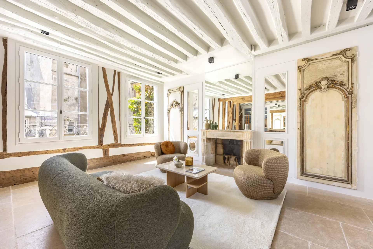
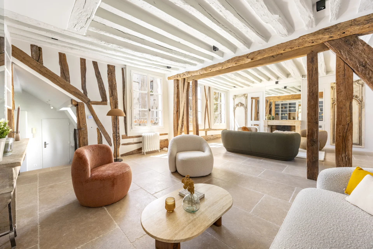
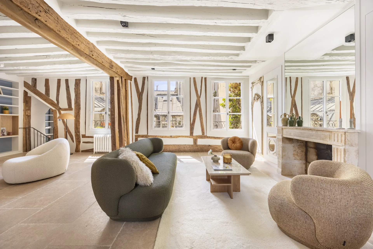
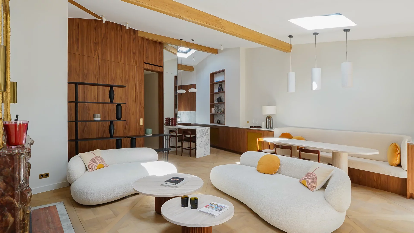
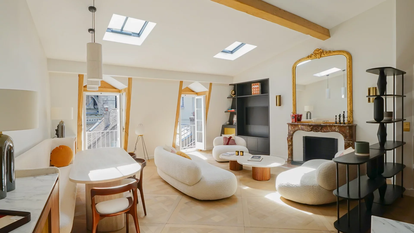
In the heart of Paris, just steps from Place Vendôme, the Tuileries Gardens, and the Marché Saint-Honoré, on the third floor accessible by elevator in a beautiful 18th-century building, this reception apartment of 163.73sqm according to Carrez law is fully renovated, alone on the floor, and offered furnished.
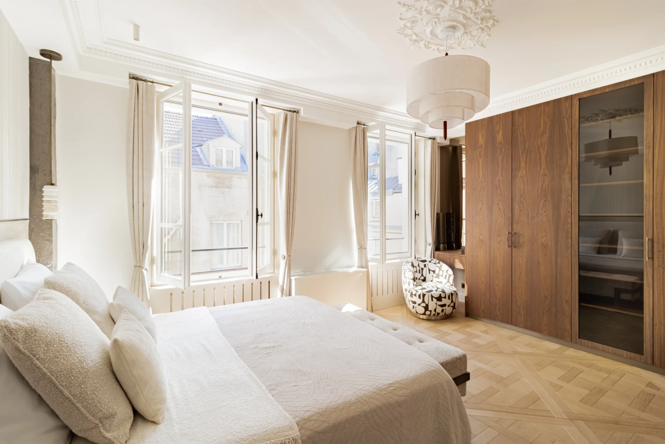
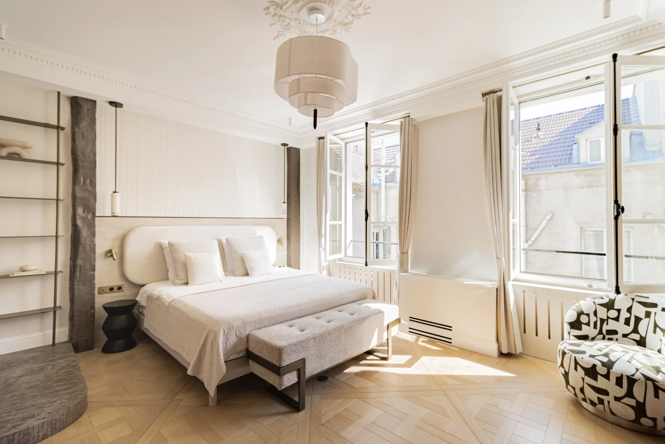
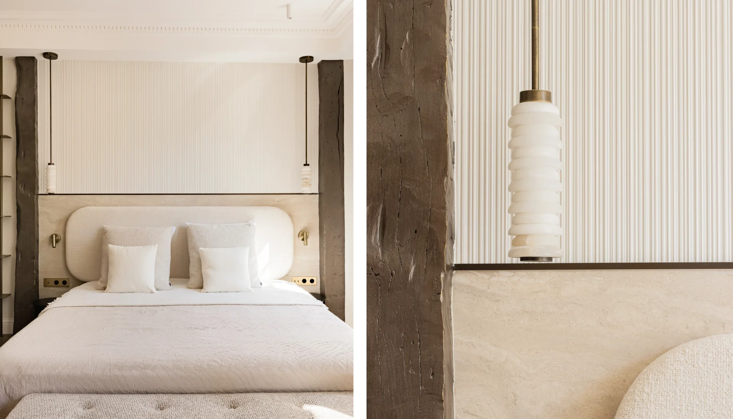
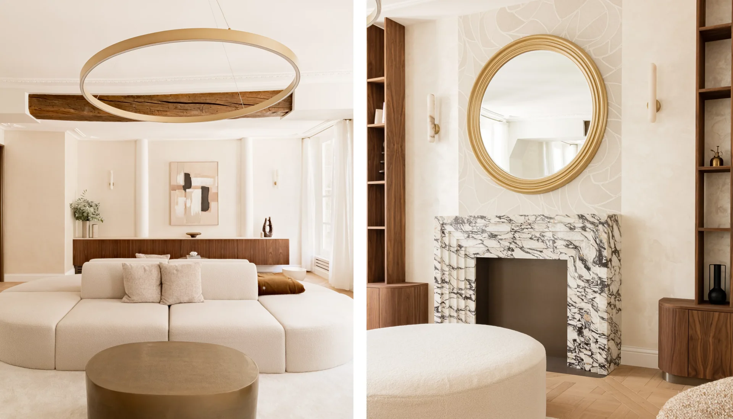
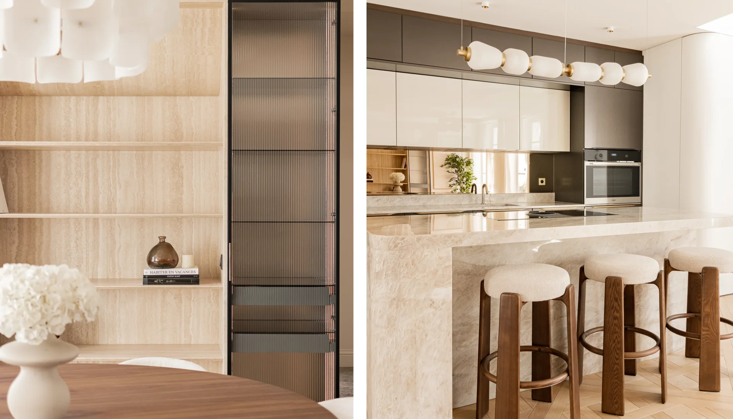
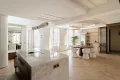
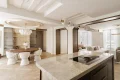
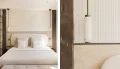
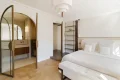
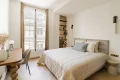
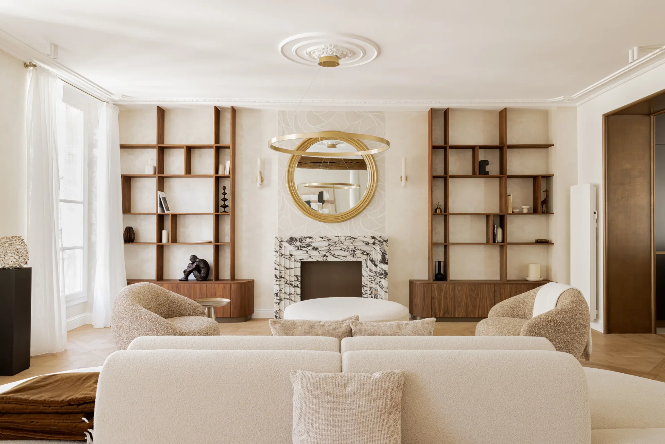
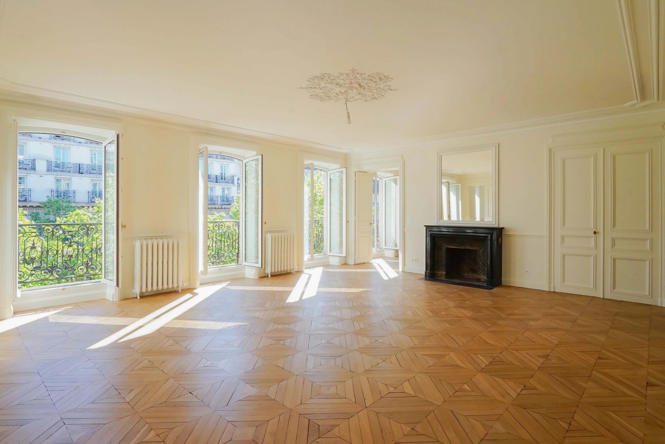
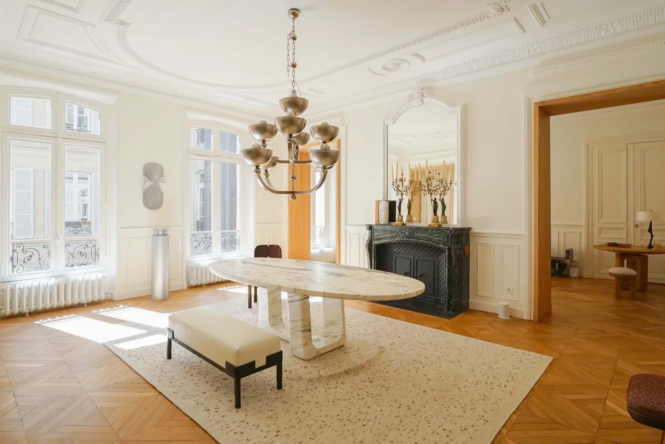
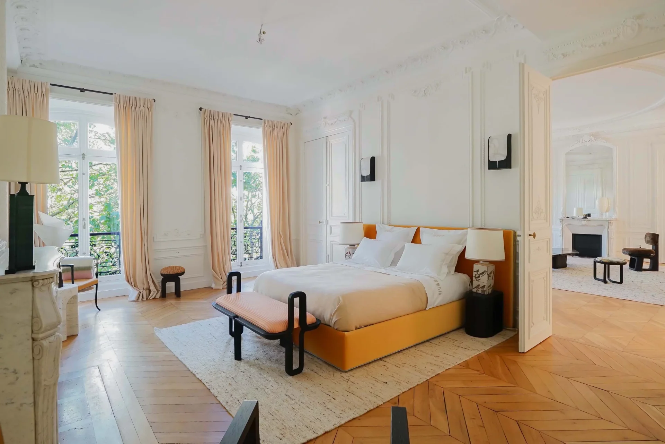
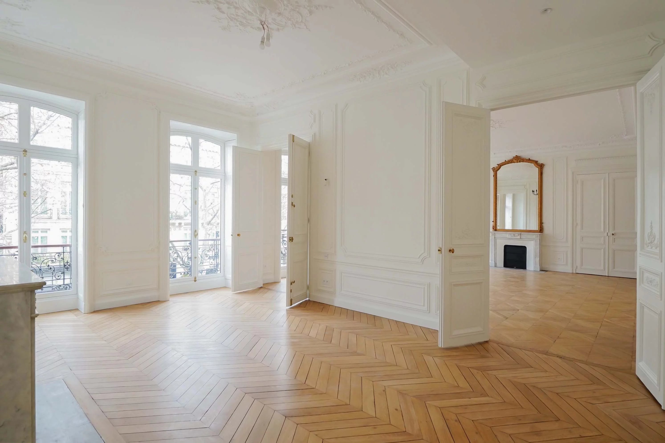
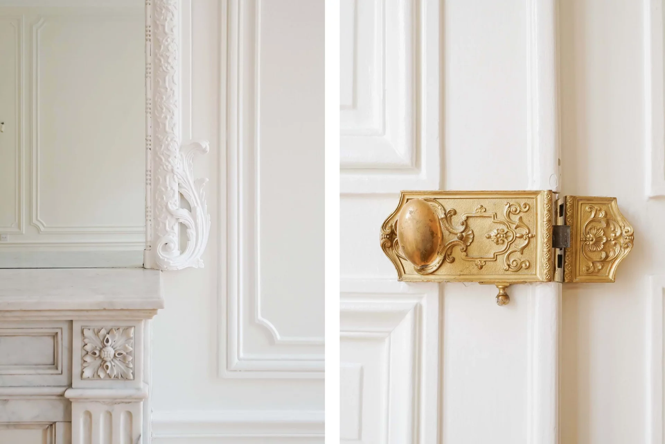
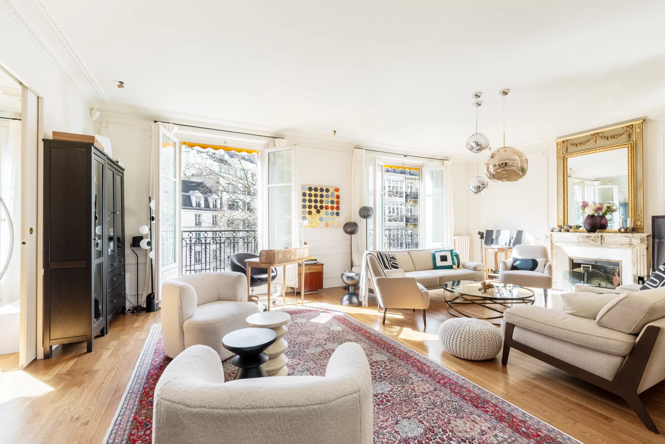

Crossing, bright, and sunny, it is also entirely air-conditioned. The perfectly optimized layout offers splendid volumes with approximately 90m² of reception rooms and three en-suite bedrooms. It combines all the charm of the old with high-end features, blending refined and contemporary decoration.
It comprises an entrance, a 90m² living space consisting of a living room and a dining room with an equipped and fitted kitchen, guest toilets at the entrance, and a laundry room.
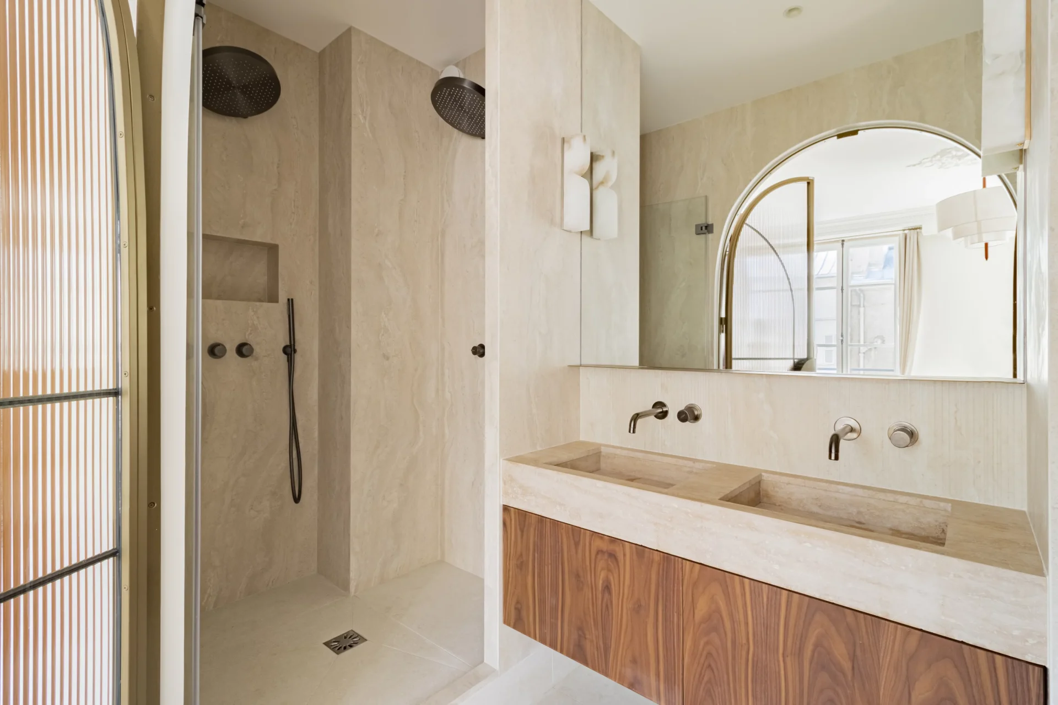
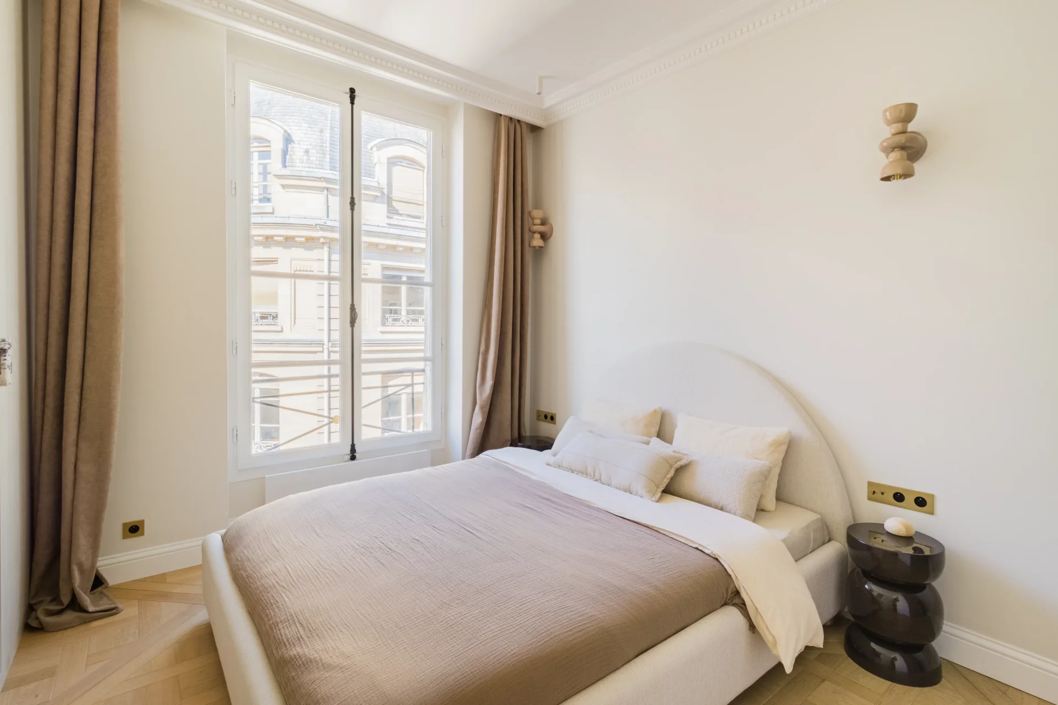
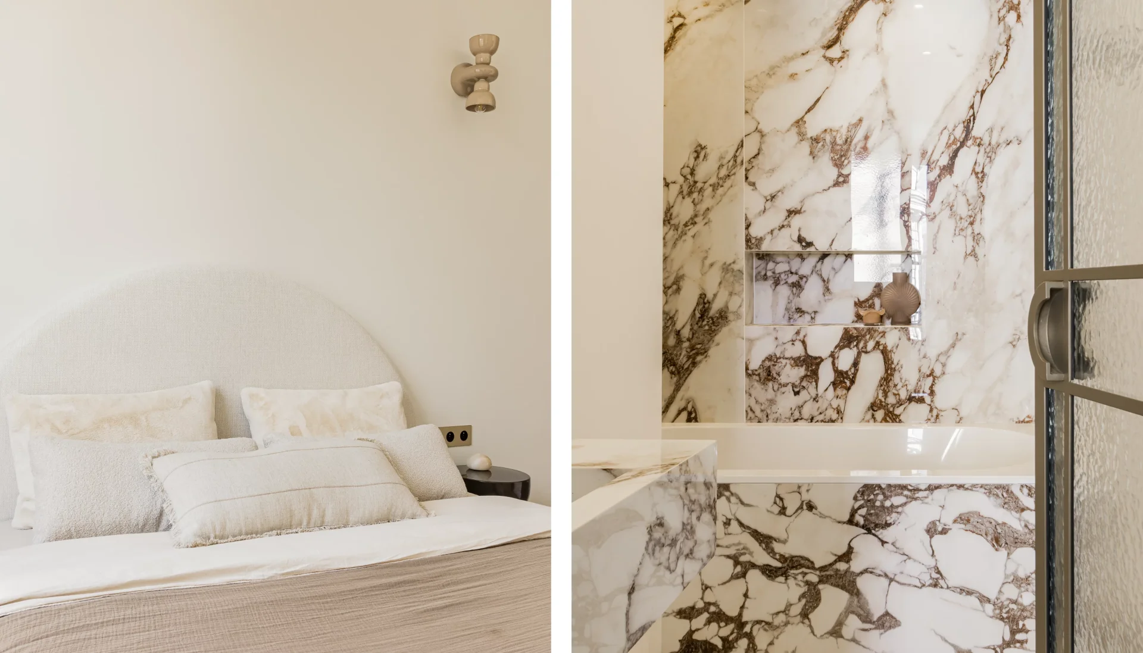
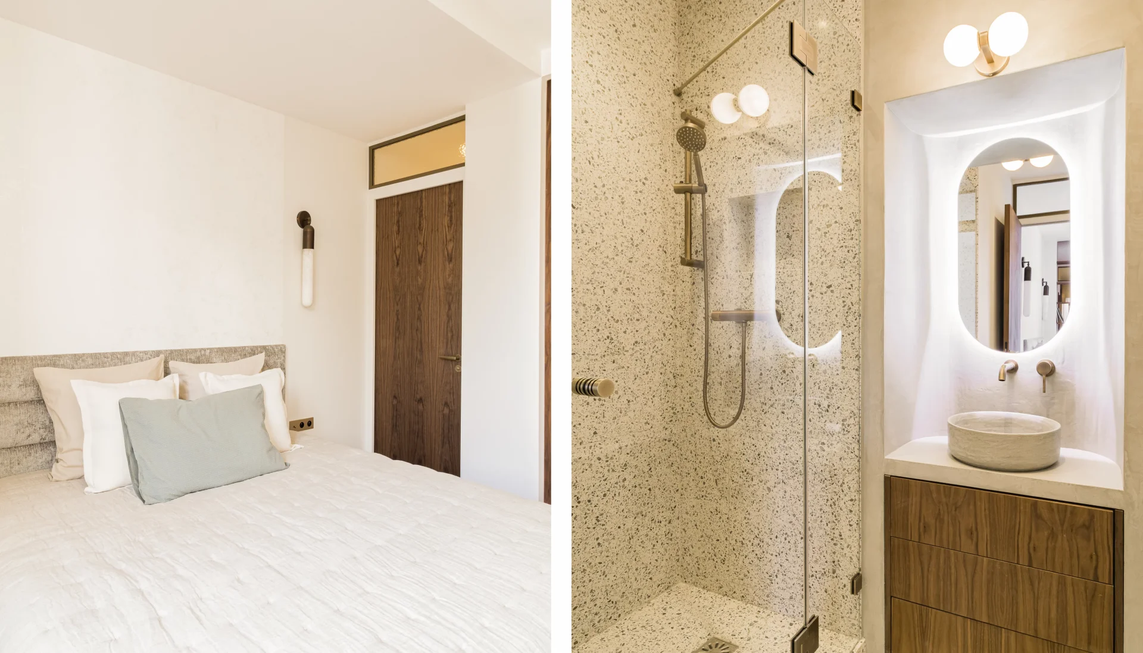
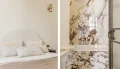
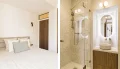
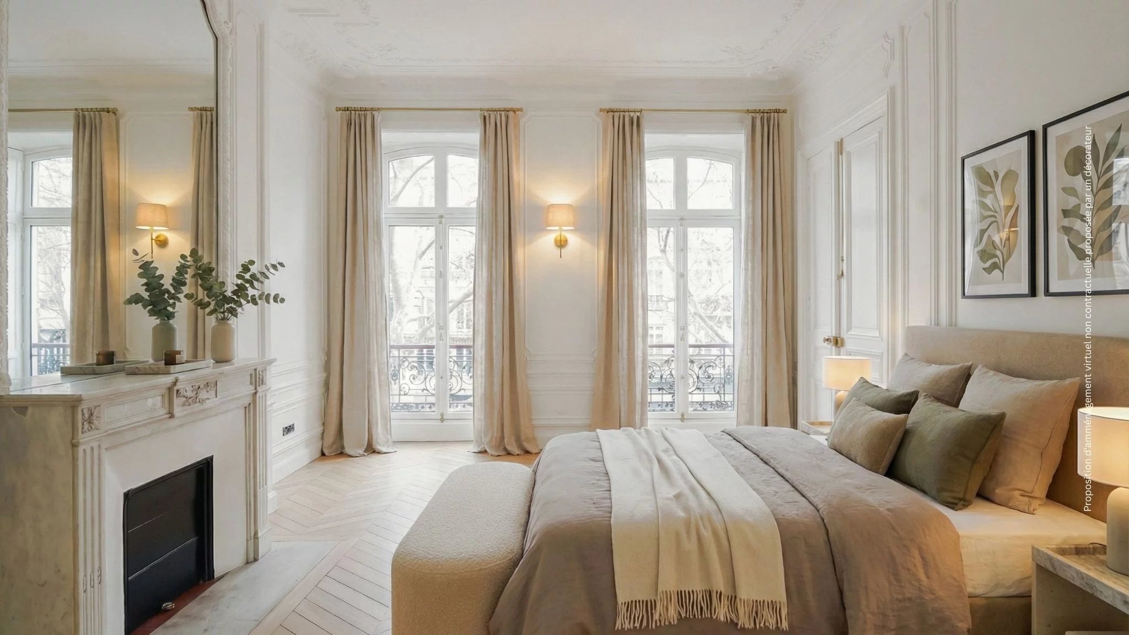
The sleeping area offers a master bedroom with a shower room and toilet, a bedroom with a bathroom, a bedroom with a shower room, and separate toilets.
A cellar completes this property with remarkable features.
- Habitable : 1 762,37 Sq Ft Total : 1 790,14 Sq Ft
- 5 rooms
- 3 bedrooms
- 1 bathroom
- 2 shower rooms
- Floor 3/4
- Orientation North, South
- Nine
- Furnished
What seduced us
- Highly sought-after address
- Exceptional services
- Luminous
- Calm
- Crossing
- Elevator
- Cellar
We say more
Regulations & financial information
Information on the risks to which this property is exposed is available on the Géorisques website. : www.georisques.gouv.fr
| Diagnostics |
|---|


Final energy consumption : a - 122 kWh/m²/an.
Estimated annual energy costs for standard use: between 3 460,00 € and 4 730,00 € /year (including subscription).
Average energy price indexed to 01/01/2023.
| Financial elements |
|---|
Property tax : 3 094,00 € /an
Interior & exterior details
| Room | Surface | Detail |
|---|---|---|
| 1x Cellar | Floor : Basement | |
| 1x Cellar | Floor : Basement | |
| 1x Entrance | 41.76 Sq Ft | Floor : 3rd |
| 1x Bathroom | 20.02 Sq Ft | Floor : 3rd |
| 1x Laundry room | 47.47 Sq Ft | Floor : 3rd |
| 1x Dining room/Kitchen | 493.63 Sq Ft |
Floor : 3rd Ceiling : 2.8m |
| 1x Living room | 473.18 Sq Ft | Floor : 3rd |
| 1x Bedroom | 214.31 Sq Ft | Floor : 3rd |
| 1x Shower room/toilet | 48.22 Sq Ft | Floor : 3rd |
| 1x Bedroom | 152.96 Sq Ft | Floor : 3rd |
| 1x Bathroom | 35.09 Sq Ft | Floor : 3rd |
| 1x Bedroom | 148.33 Sq Ft | Floor : 3rd |
| 1x Bathroom | 37.03 Sq Ft | Floor : 3rd |
| 1x Bathroom | 9.8 Sq Ft | Floor : 3rd |
| 1x Clearance | 40.58 Sq Ft | Floor : 3rd |
Services
☑ Internet
☑ Air conditioning
☑ Elevator
☑ Double glazing
☑ Intercom
☑ Furnished
☑ Digicode
Building & Co-ownership
| Building |
|---|
-
Built in : 1703
-
Type : cut stone
-
Number of floors : 4
-
Quality level : Luxury
| Co-ownership |
|---|
14 housing lots
Average annual amount of the share of current charges : 5 160 €
Procedure in progress : Non
Meet your agency

Simulator financing
Calculate the amount of the monthly payments on your home loan corresponding to the loan you wish to make.
FAI property price
3 980 000 €
€
per month
This is a simulation, only your bank can give you a precise value. Our consultants are at your disposal to support you.
Be contacted
You may also be interested in these properties
-


Apartment
Paris 1er - SAINT-HONORÉ / PLACE VENDÔME
3 780 000 €
- 1 868,07 Sq Ft
- 4 bedrooms
- Floor 2/6
- Elevator
- Balcony
-
Apartment
Paris 8e - MADELEINE / SAINT-AUGUSTIN
3 950 000 €
- 2 723,27 Sq Ft
- 4 bedrooms
- Floor 4/6
- Elevator
- Balcony
-
Apartment
Paris 8e - MADELEINE / SAINT-AUGUSTIN
4 500 000 €
- 2 740,49 Sq Ft
- 4 bedrooms
- Floor 3/6
- Elevator
- Balcony
-
Apartment
Paris 8e - MADELEINE / SAINT-AUGUSTIN
4 300 000 €
- 2 740,49 Sq Ft
- 4 bedrooms
- Floor 2/6
- Elevator
- Balcony
-


Apartment
Paris 8e - MADELEINE / RUE DE CASTELLANE
3 700 000 €
- 1 672,82 Sq Ft
- 3 bedrooms
- Floor 7/8
- Elevator
-


Apartment
Paris 6e - SAINT-GERMAIN / ODÉON
3 350 000 €
- 2 288,73 Sq Ft
- 6 bedrooms
- Floor 1/6
- Elevator
-
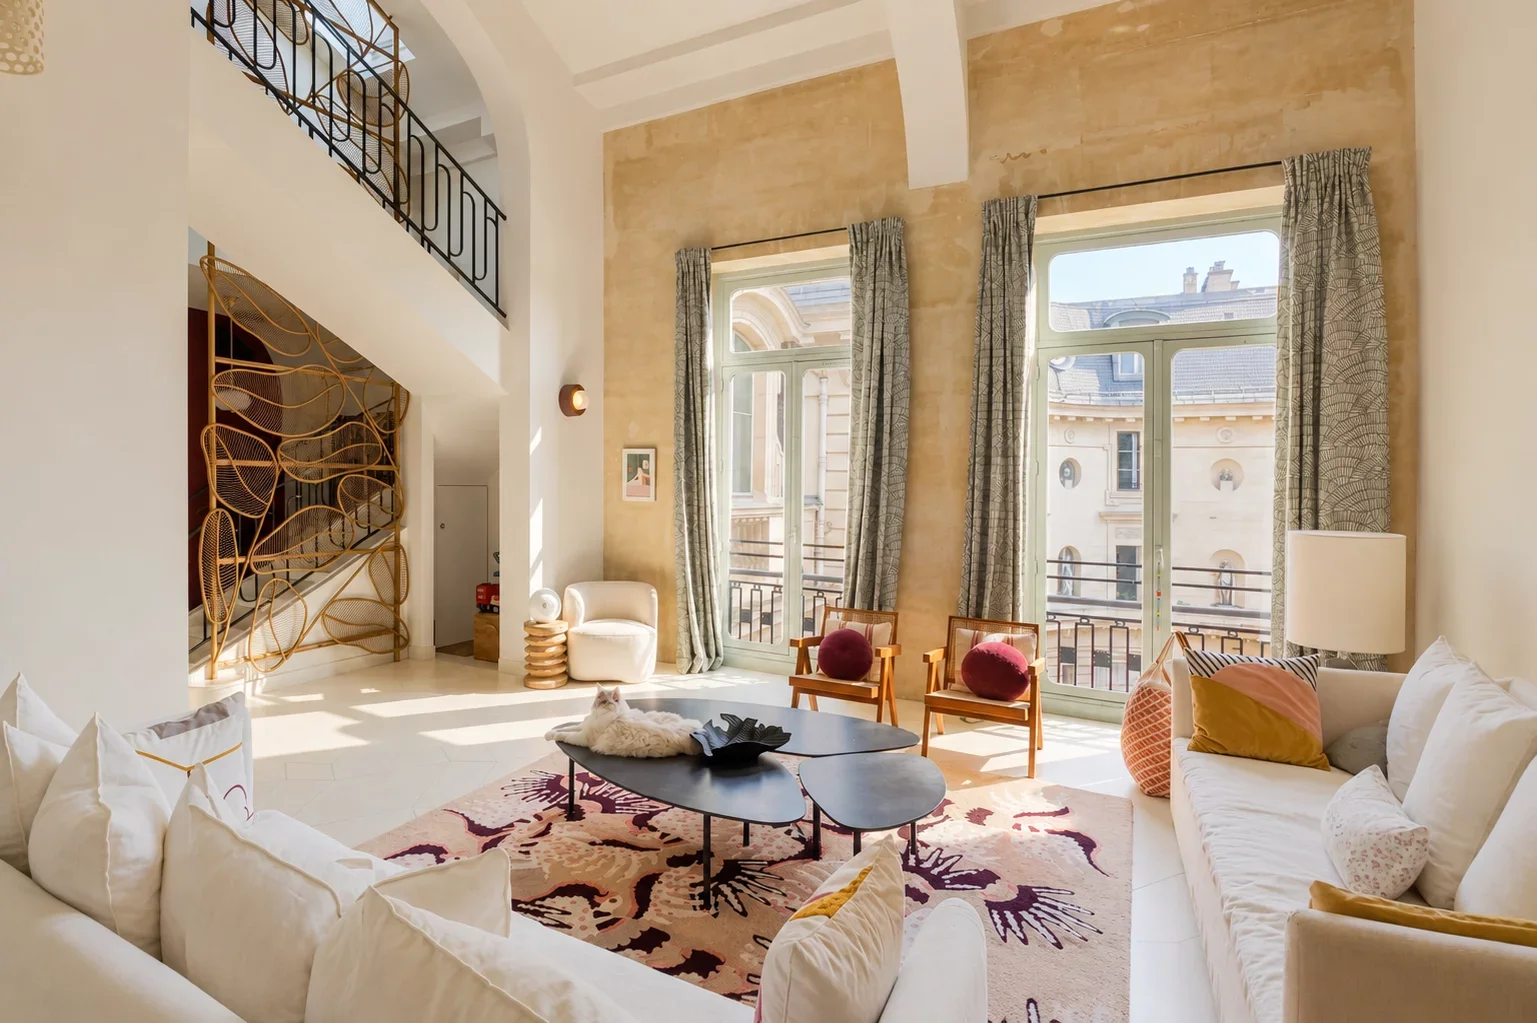
Apartment
Paris 9e - RICHER / FAUBOURG POISSONNIÈRE
3 450 000 €
- 2 473,65 Sq Ft
- 5 bedrooms
- Floor 3/3
-
Apartment
Paris 7e - BAC / RASPAIL
3 700 000 €
- 2 158,81 Sq Ft
- 4 bedrooms
- Floor 3/8
- Elevator
-
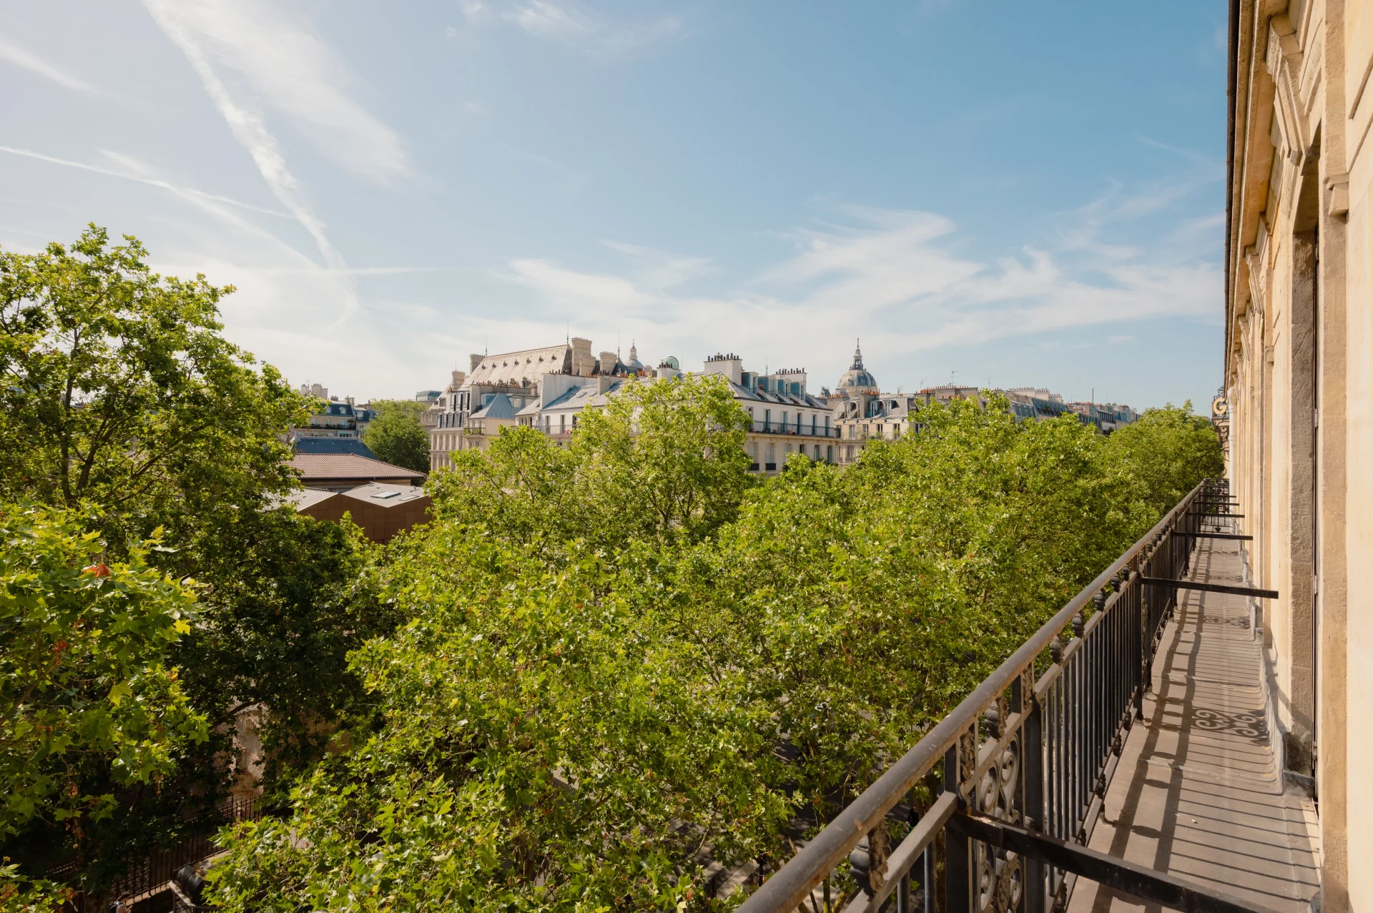
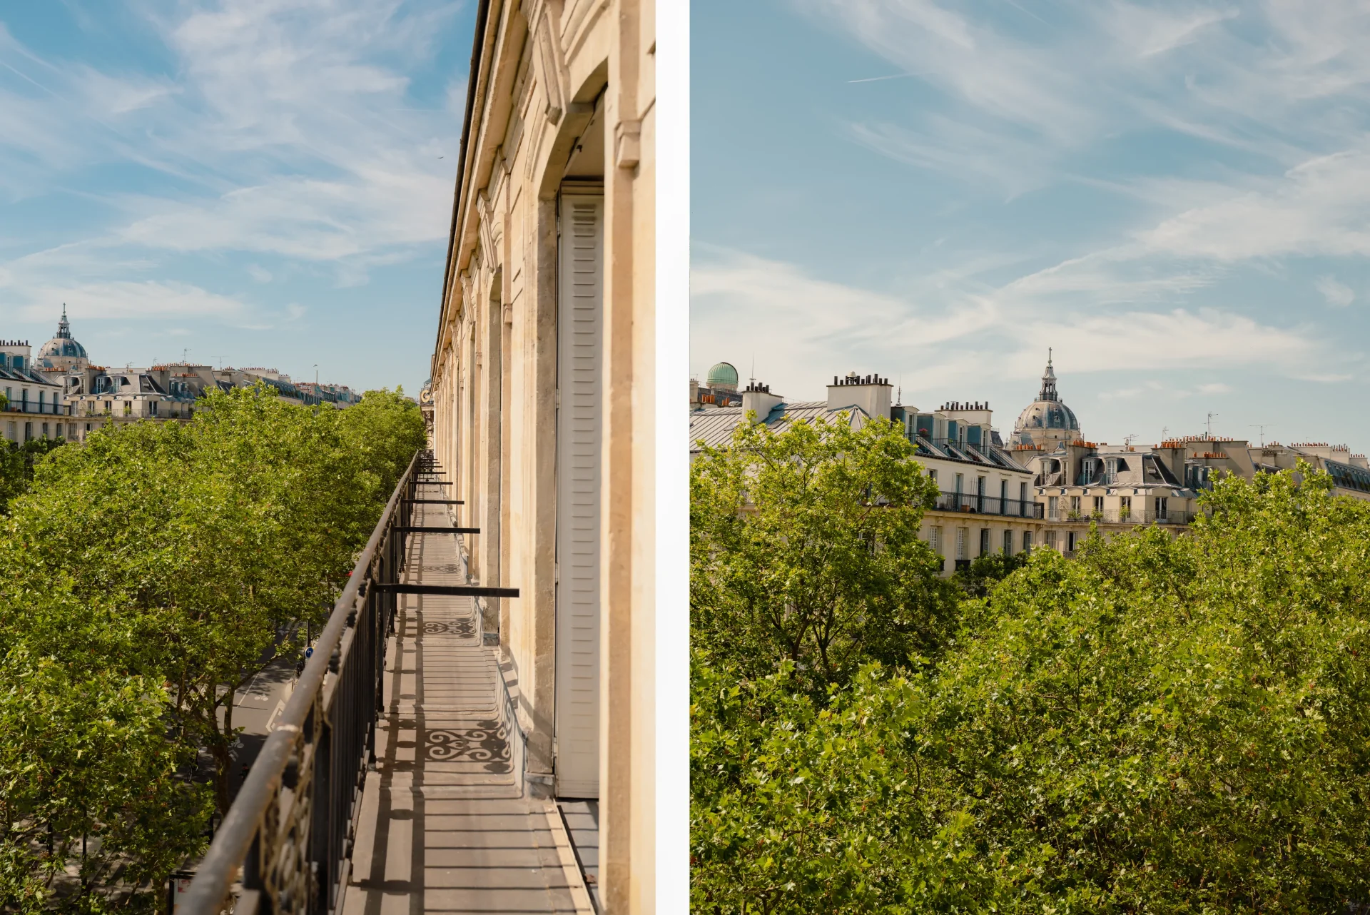
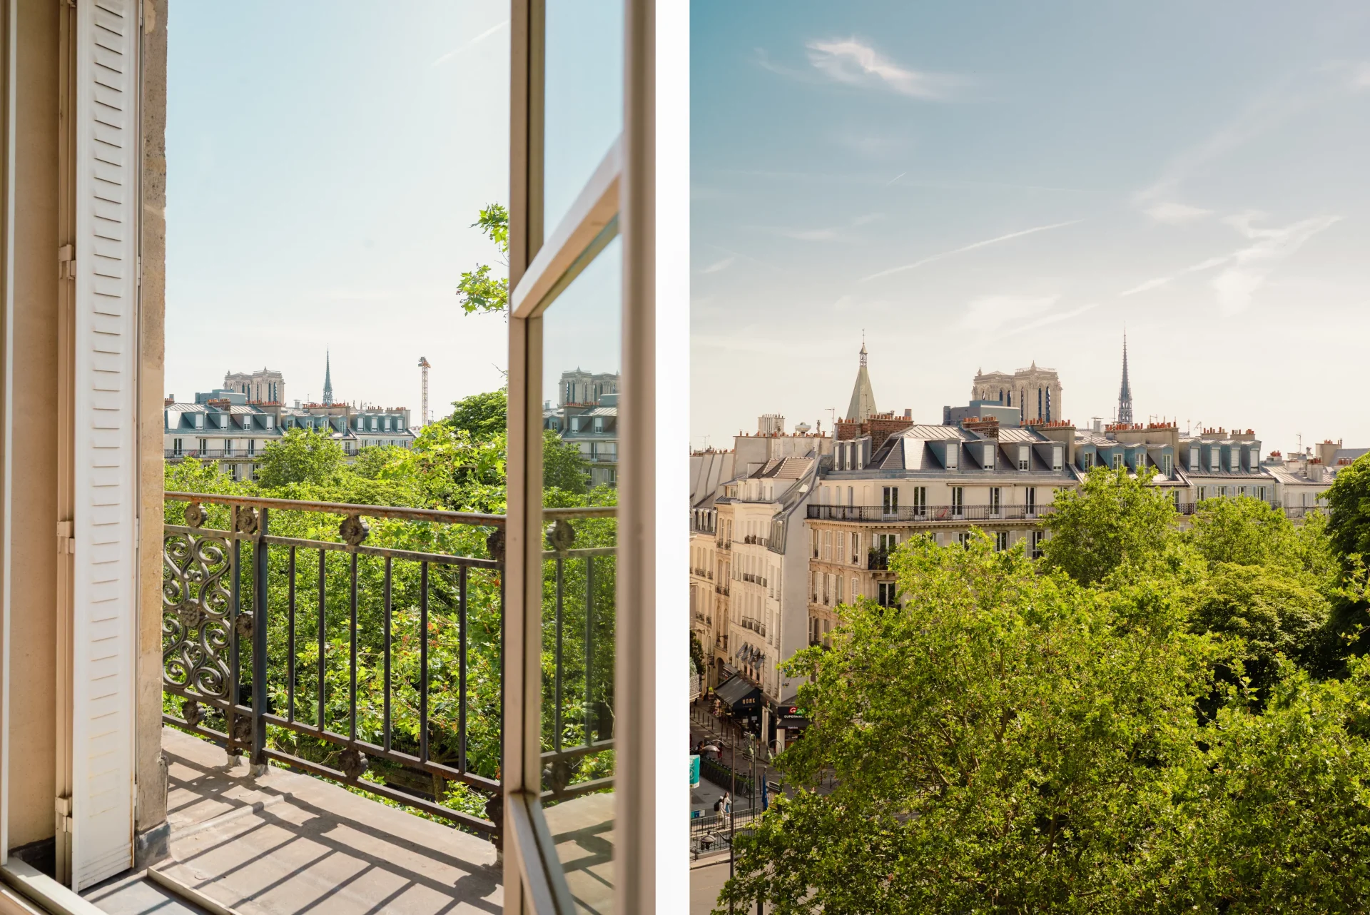
Apartment
Paris 6e - CLUNY
3 950 000 €
- 2 276,56 Sq Ft
- 4 bedrooms
- Floor 4/5
- Elevator
- Balcony
-
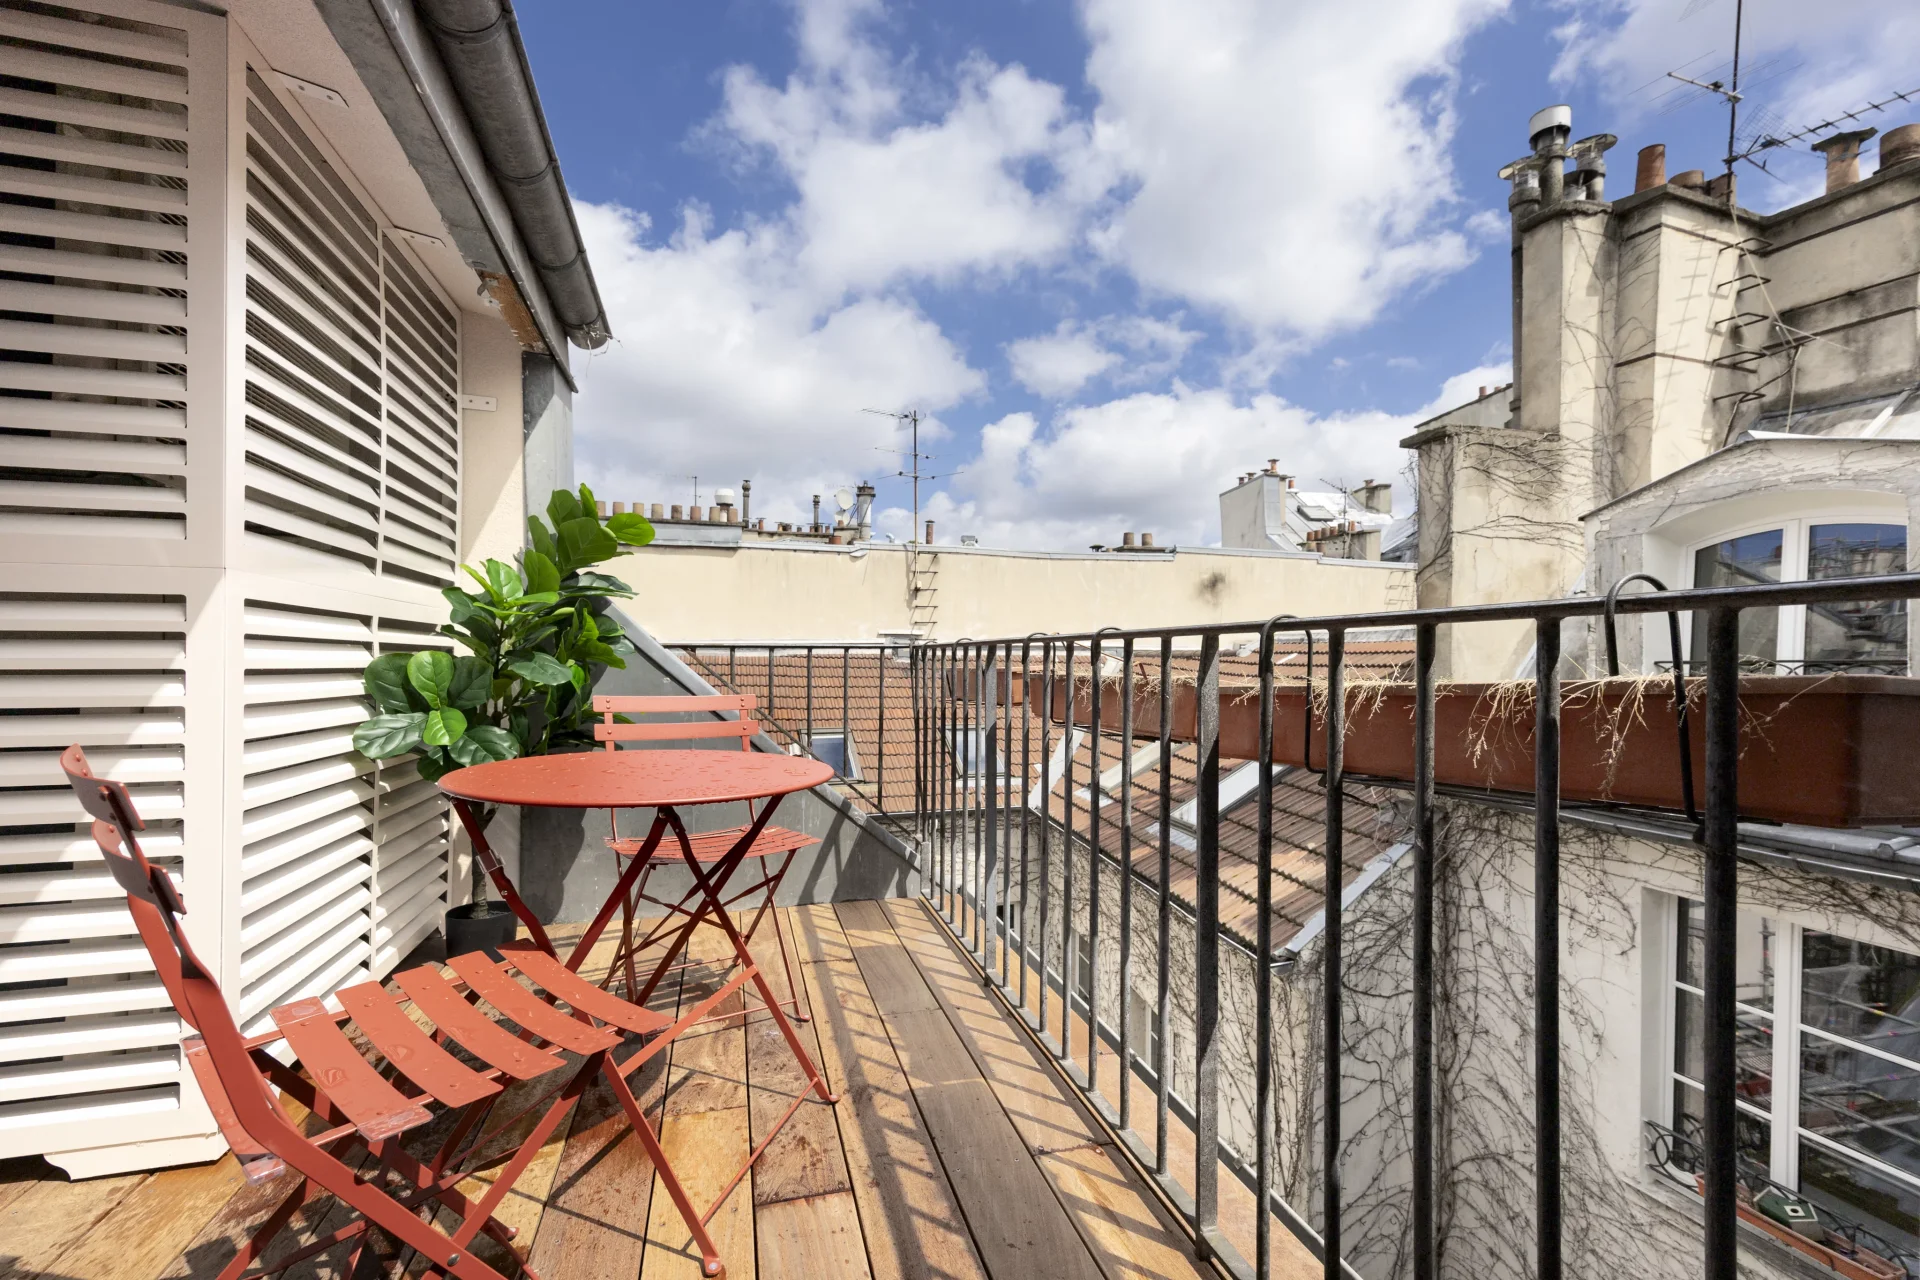
Duplex
Paris 6e - SAINT-MICHEL / NOTRE-DAME
3 790 000 €
- 2 049,34 Sq Ft
- 4 bedrooms
- Elevator
- Terrace
-


Apartment
Paris 6e - DUGUAY-TROUIN / LUXEMBOURG
3 500 000 €
- 2 074,74 Sq Ft
- 3 bedrooms
- Floor 2/6
- Elevator
-
Duplex
Paris 5e - SAINT-MICHEL / NOTRE-DAME
3 790 000 €
- 2 049,34 Sq Ft
- 4 bedrooms
- Elevator
- Terrace
-
Apartment
Paris 6e - NOTRE-DAME DES CHAMPS
Contacter l'agence- 1 741,17 Sq Ft
- 5 bedrooms
- Terrace
-


Apartment
Paris 8e - TRIANGLE D'OR
3 960 000 €
- 1 764,20 Sq Ft
- 3 bedrooms
- Floor 5/6
- Elevator
- Balcony
-
Apartment
Paris 4e - ILE DE LA CITE / NOTRE DAME
3 490 000 €
- 1 271,11 Sq Ft
- 2 bedrooms
- Floor 4/4
- Elevator
-
Apartment
Paris 6e - SAINT-GERMAIN DES PRÉS
- 1 336,55 Sq Ft
- 2 bedrooms
- Floor 2/6
- Elevator
-
Apartment
Paris 7e
Contacter l'agence- 1 405,01 Sq Ft
- 2 bedrooms
- Floor 1/3
-
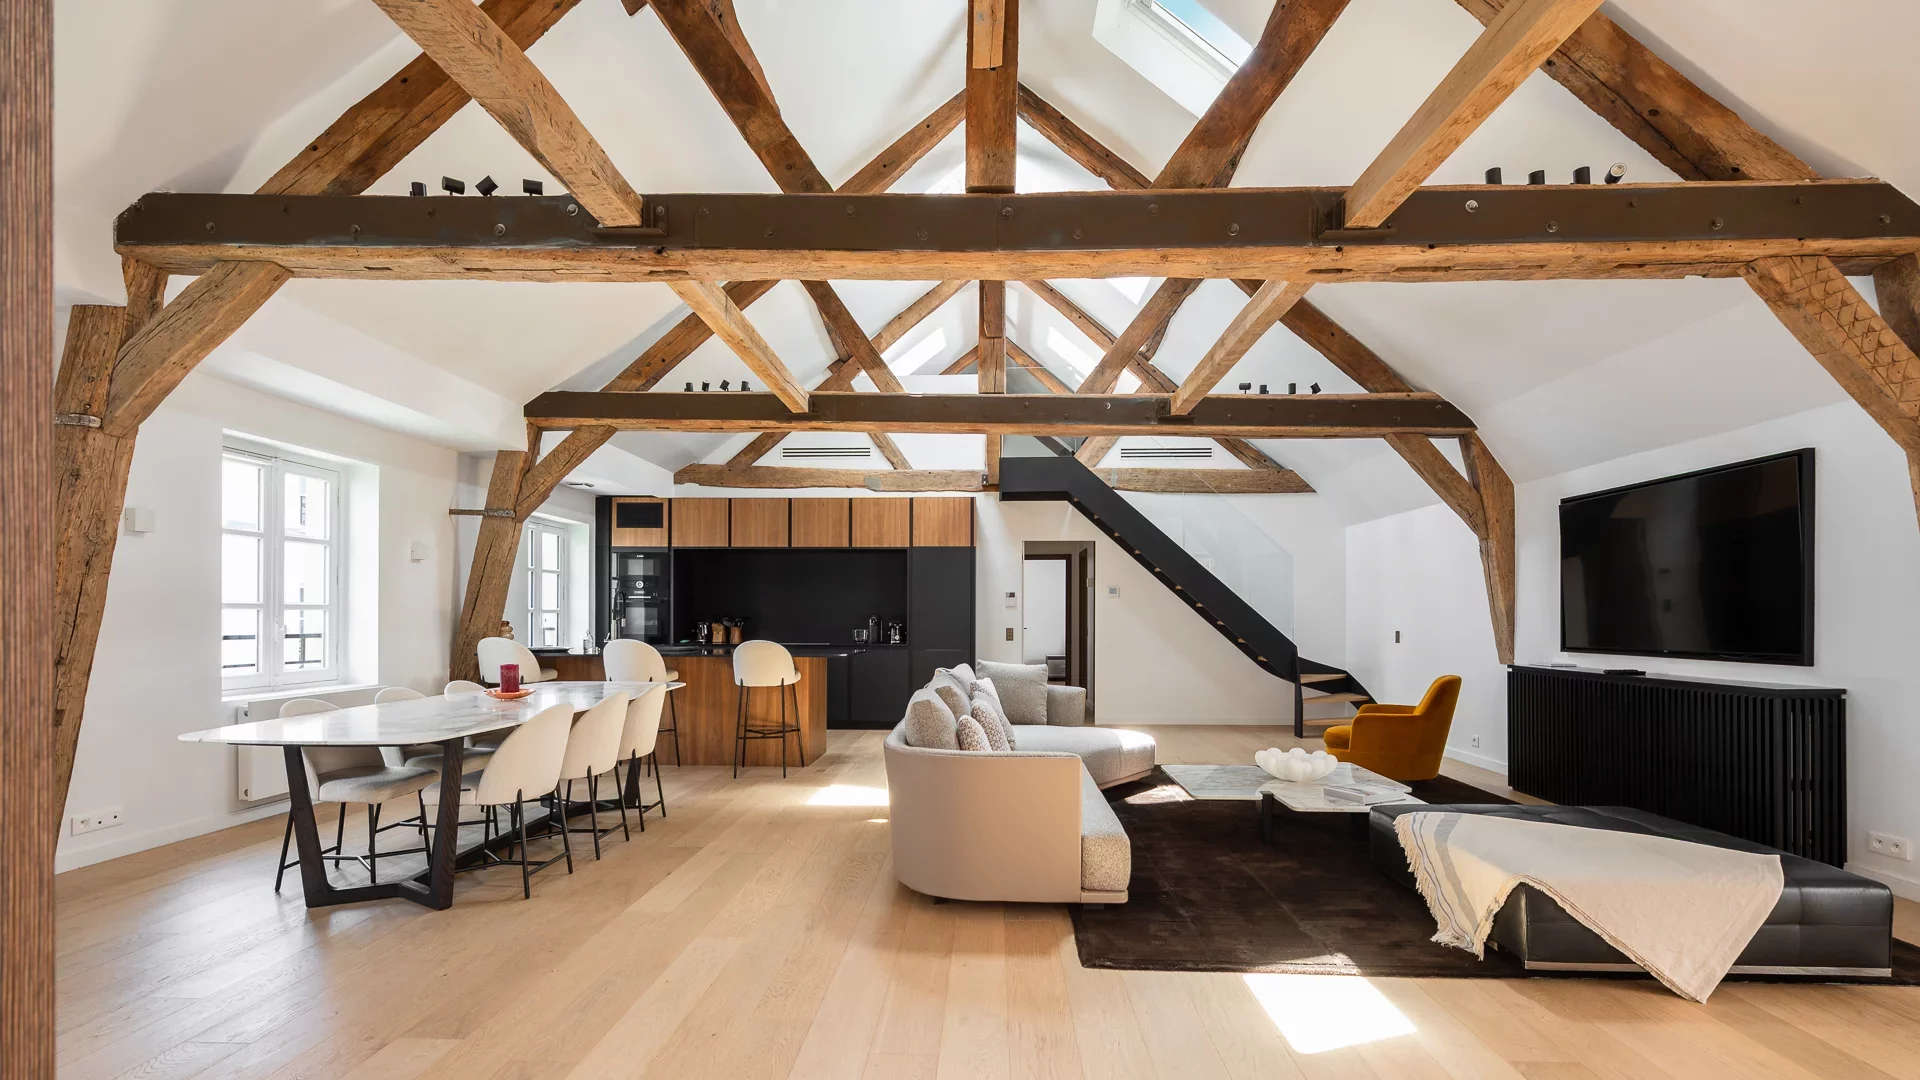
Apartment
Paris 7e - RUE DU BAC
- 2 065,16 Sq Ft
- 4 bedrooms
- Floor 2/3
- Terrace
-

Apartment
Paris 9e - TRINITÉ
- 2 979,99 Sq Ft
- 4 bedrooms
- Floor 1/6
-
Apartment
Paris 8e - SAINT-AUGUSTIN
- 1 820,39 Sq Ft
- 4 bedrooms
- Floor 3/5
- Elevator
- Balcony
-
Apartment
Paris 8e - SAINT-AUGUSTIN
- 1 820,39 Sq Ft
- 4 bedrooms
- Floor 3/5
- Elevator
- Balcony
-

Apartment
Paris 6e - SAINT-SULPICE / VIEUX COLOMBIER
- 1 561,63 Sq Ft
- 5 bedrooms
- Floor 6/7
- Elevator
- Balcony
-

Apartment
Paris 6e - SENATE / SAINT-SULPICE
- 1 615,55 Sq Ft
- 3 bedrooms
- Floor 3/6
- Elevator
-
Apartment
Paris 6e - SÉNAT / SAINT-SULPICE
- 1 615,55 Sq Ft
- 3 bedrooms
- Floor 3/6
- Elevator
-

Apartment
Paris 7e - RUE DU BAC / GRENELLE
- 1 908,12 Sq Ft
- 4 bedrooms
-
Apartment
Paris 7e - RUE DU BAC / GRENELLE
- 1 908,12 Sq Ft
- 4 bedrooms
-
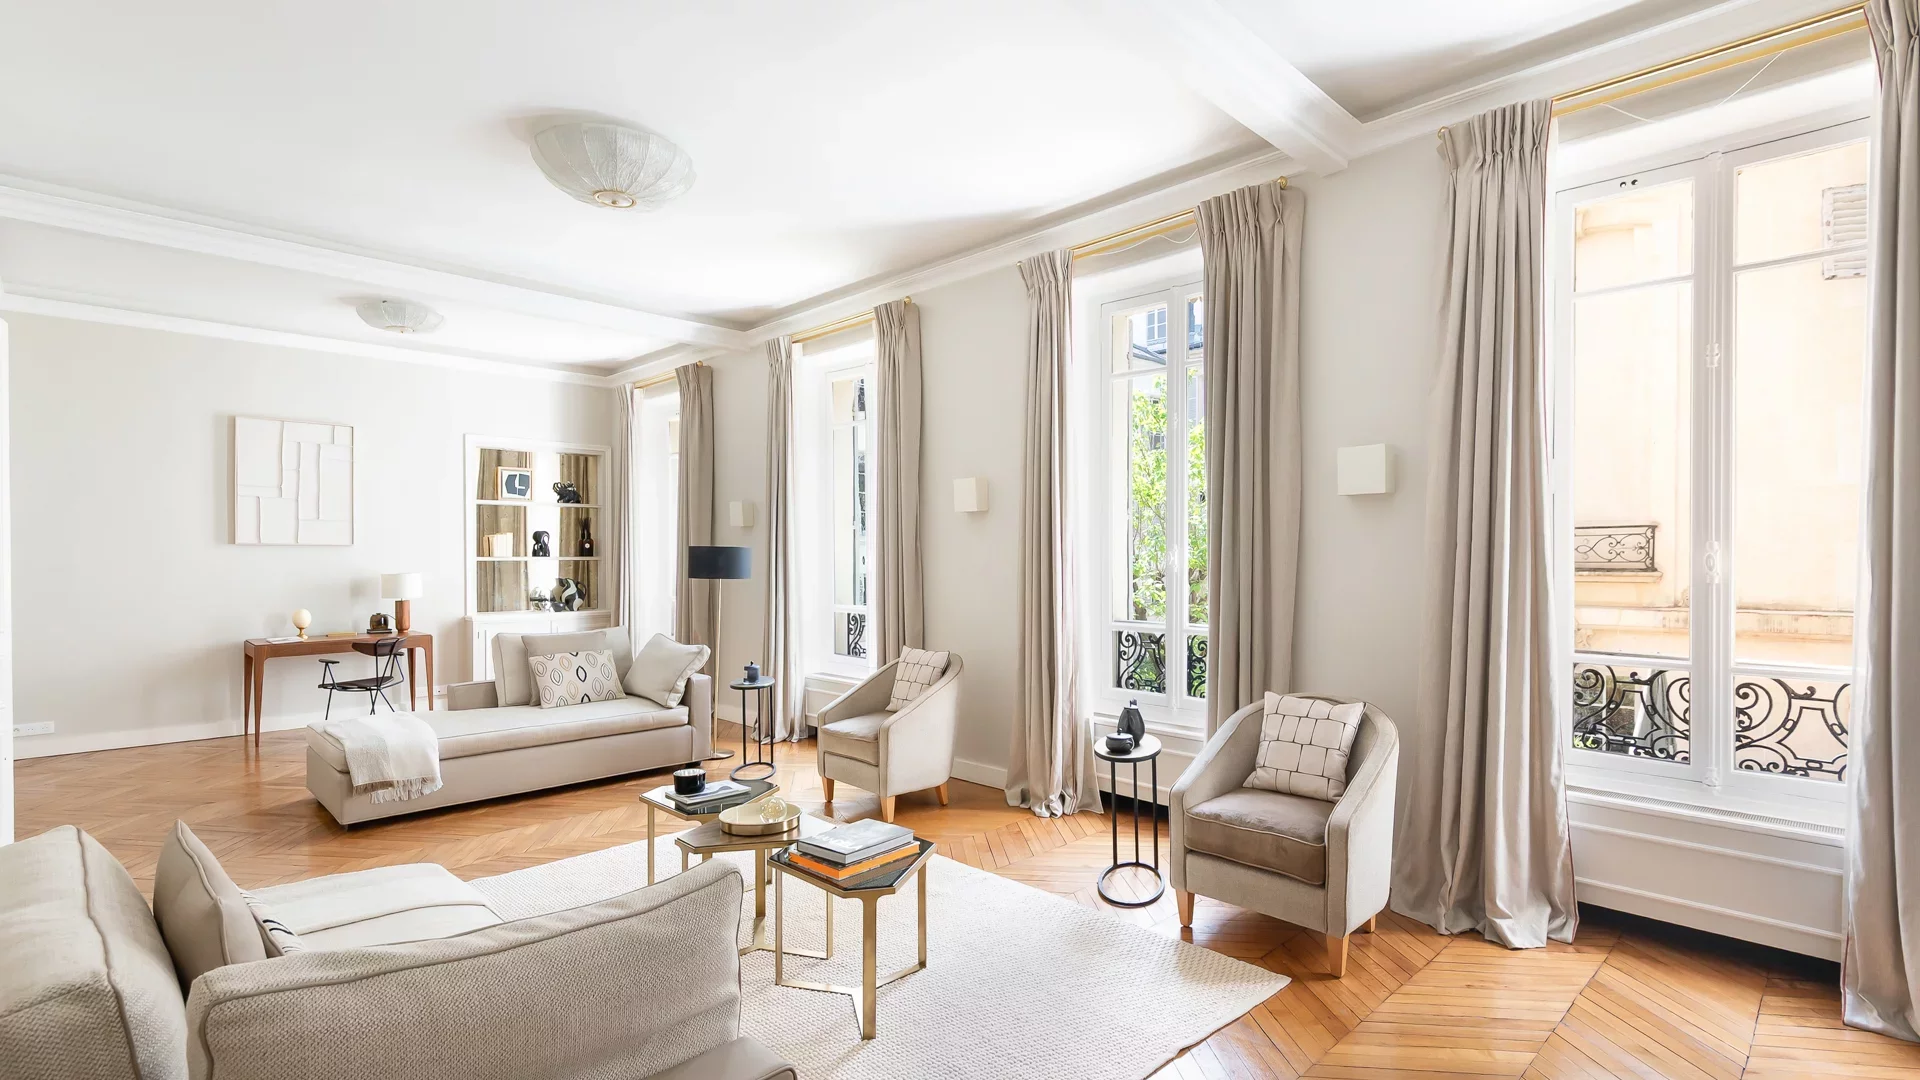
Apartment
Paris 7e - RUE DU BAC
- 1 623,52 Sq Ft
- 2 bedrooms
- Floor 1/6
- Elevator
-
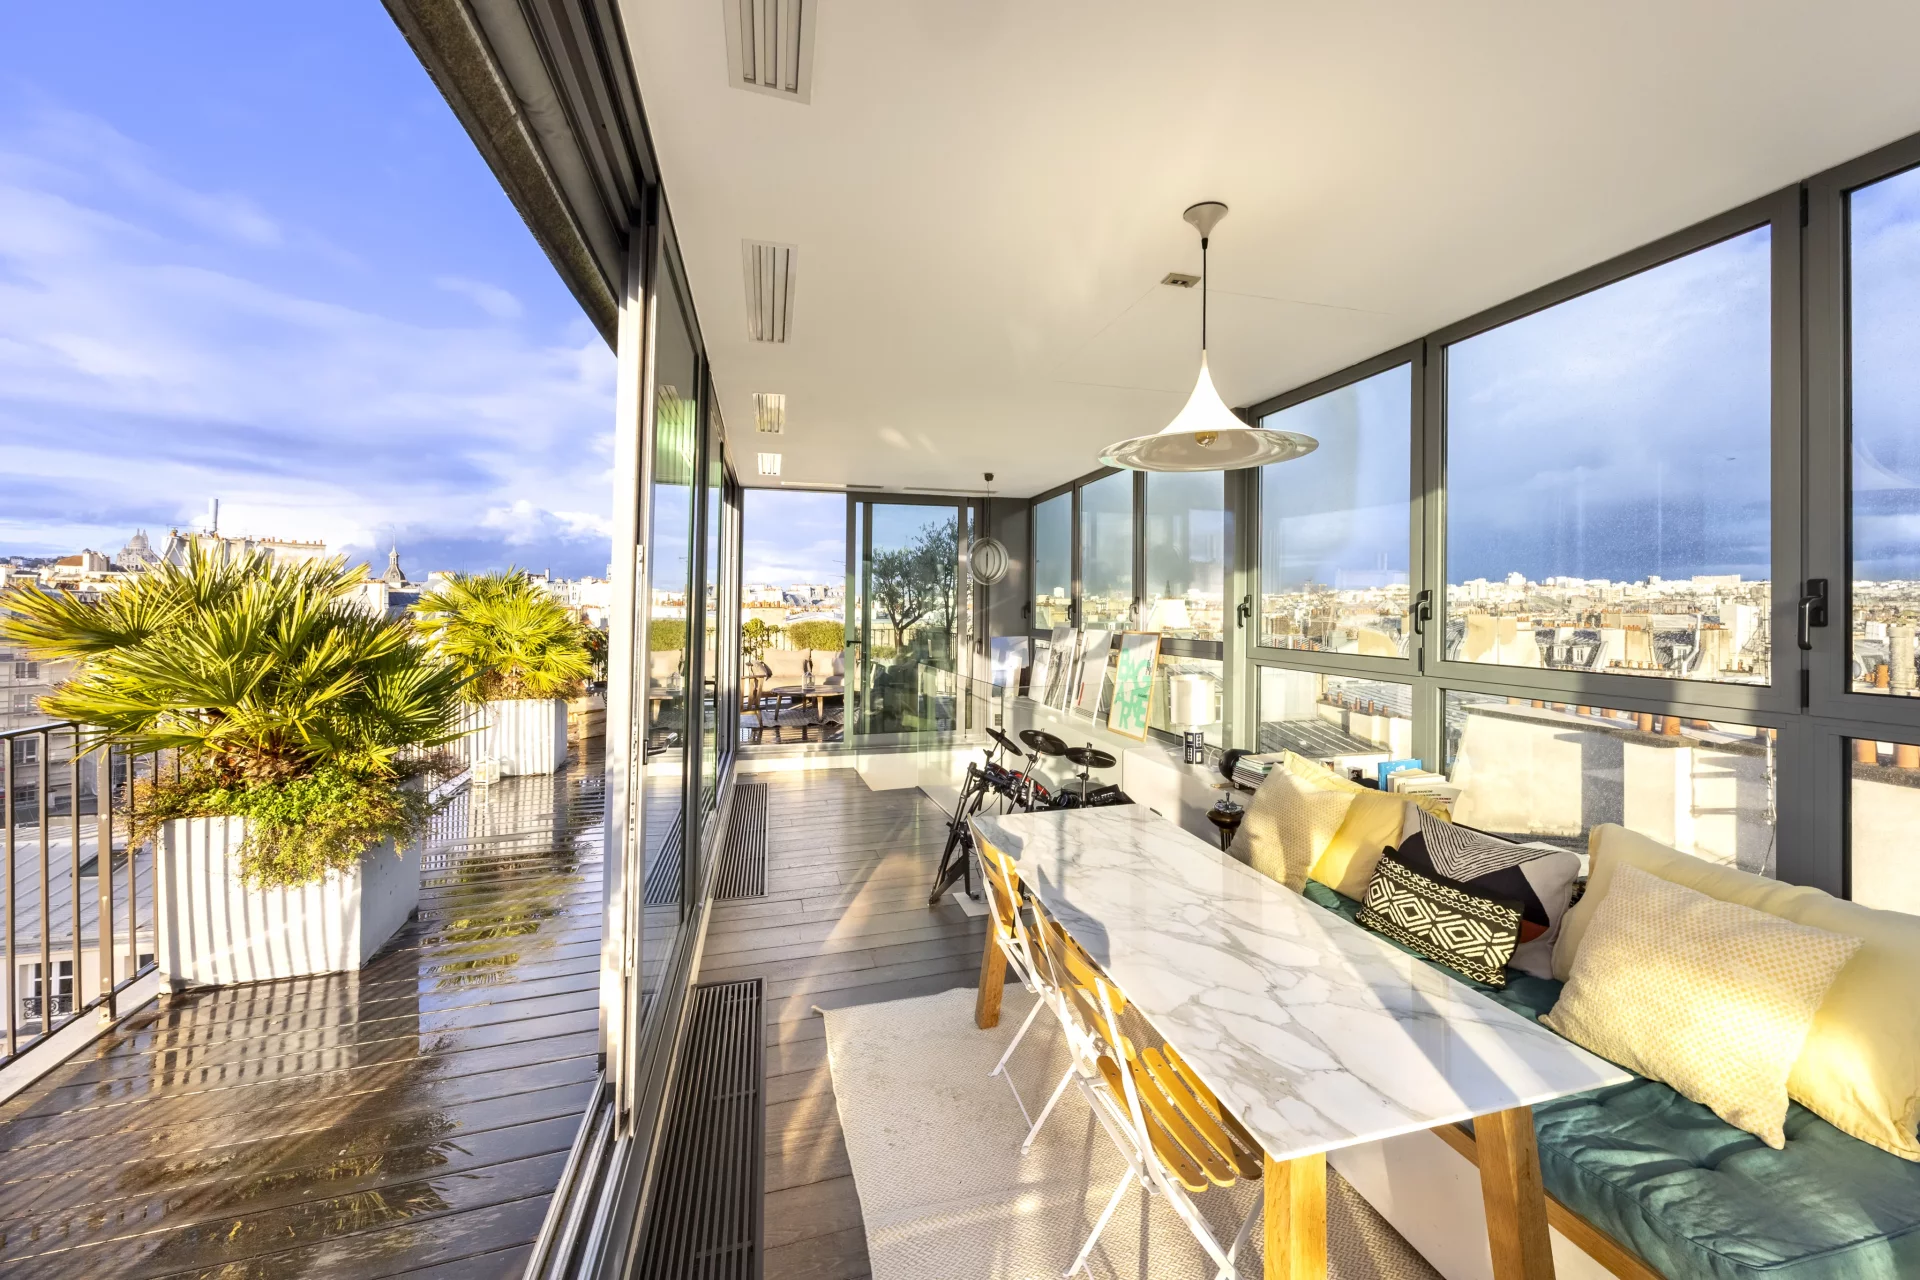
Apartment
Paris 2e - MONTORGUEIL
- 1 201,25 Sq Ft
- 2 bedrooms
- Elevator
- Terrace
-

Apartment
Paris 7e - RÉCAMIER
- 1 733,20 Sq Ft
- 3 bedrooms
- Floor 3/6
- Elevator
- Balcony
-
Apartment
Paris 9e - RUE DE BELLEFOND
- 2 917,23 Sq Ft
- 4 bedrooms
- Elevator
- Terrace
Do you have to sell to buy?
Our real estate consultants are at your disposal to estimate the value of your property. All our estimates are free of charge.
Estimate my propertyA living space to suit you
Junot takes you on a tour of the neighborhoods in which our agencies welcome you, and presents the specific features and good addresses.
Explore the neighborhoods