Let's take an overview
Ad reference : 3250MONVIQ
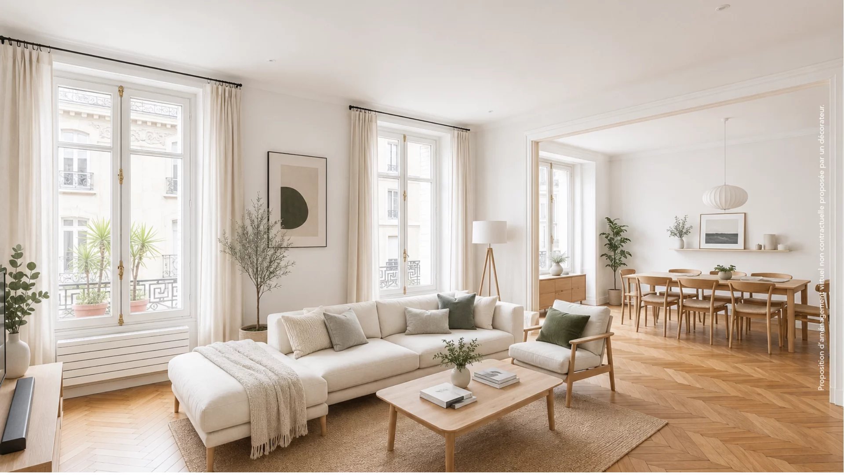
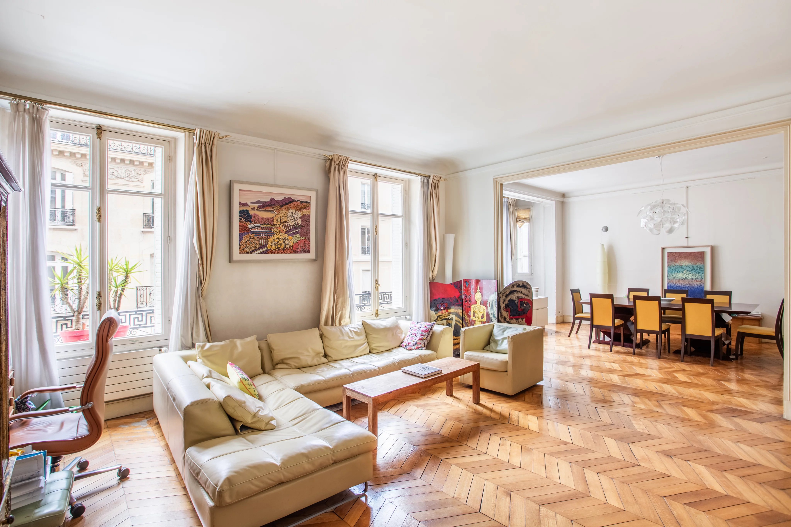
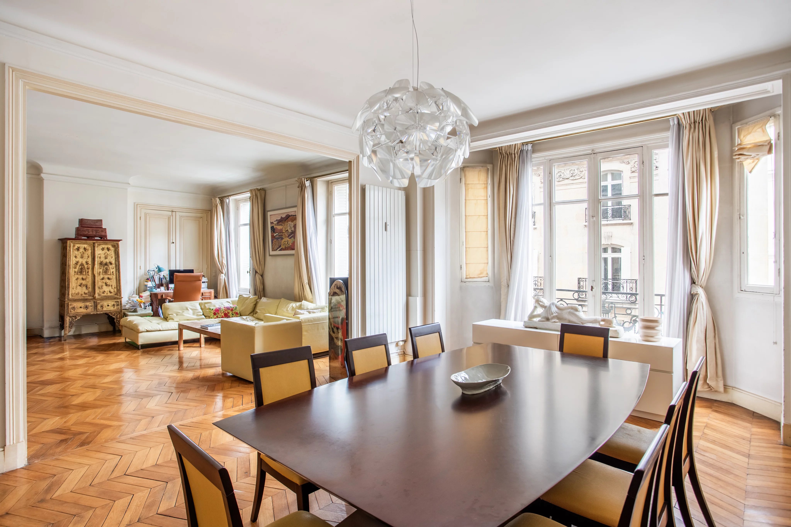
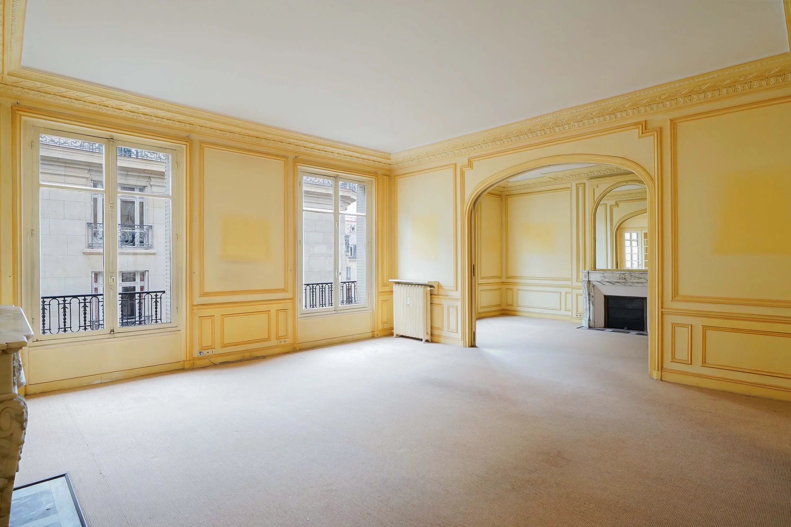
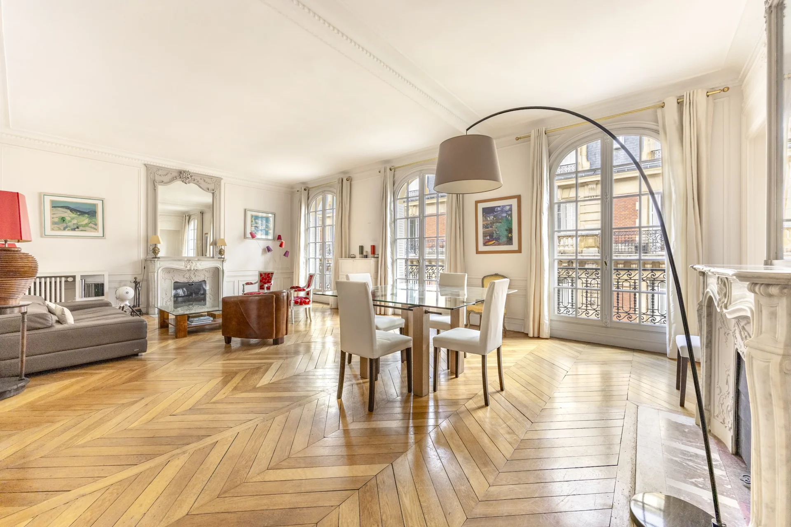
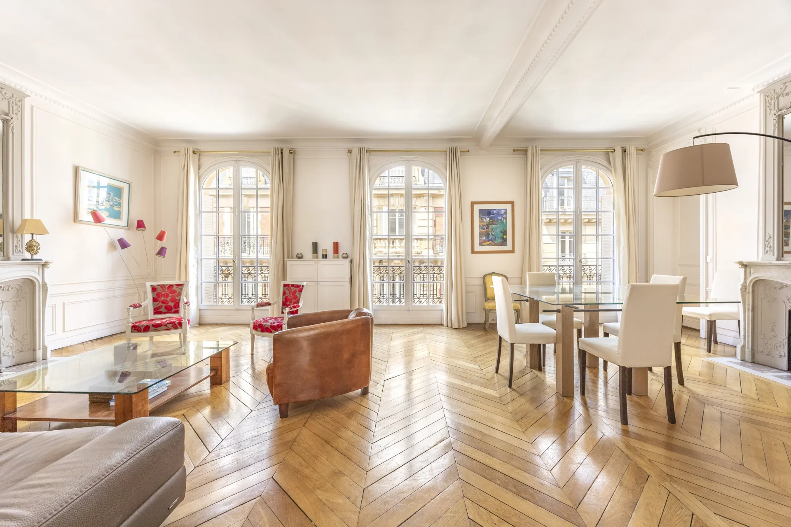
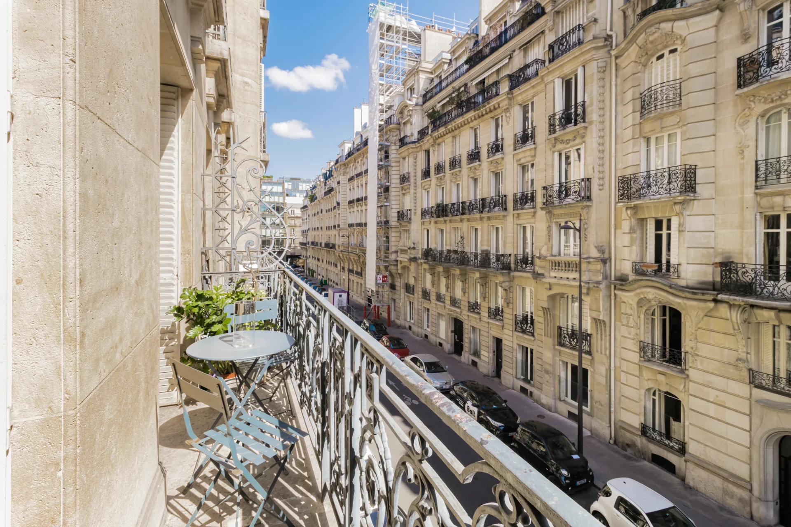
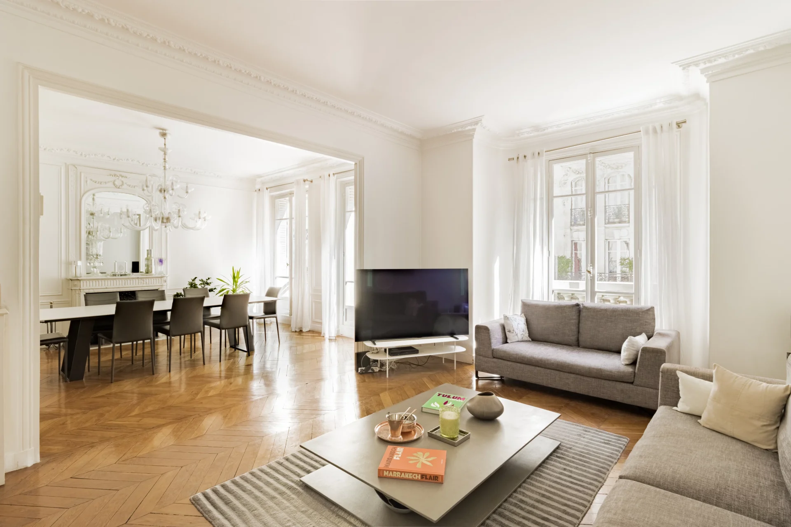
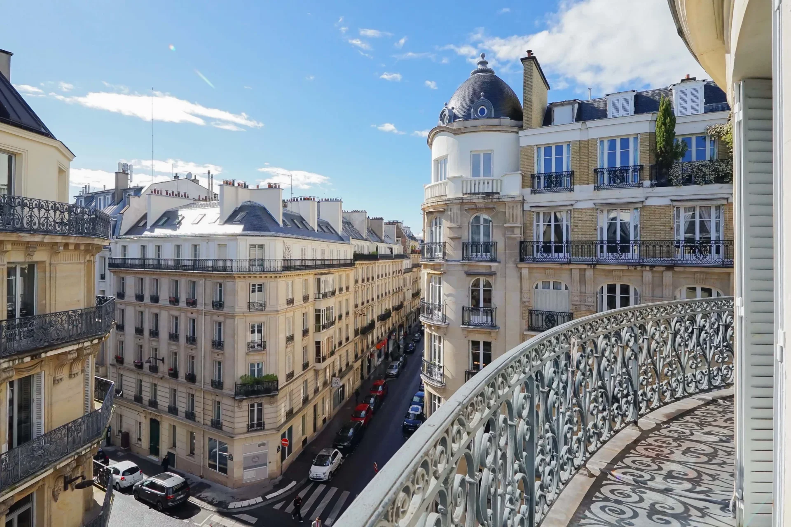
Ideally located close to the Parc Monceau and the most sought-after schools, on the third floor with elevator of a beautiful stone building with particularly elegant common areas, with a caretaker, this family and reception apartment develops a surface area of 221.57 sqm Carrez law (223.31 m² floor area) and features a pleasant south-facing continuous balcony.
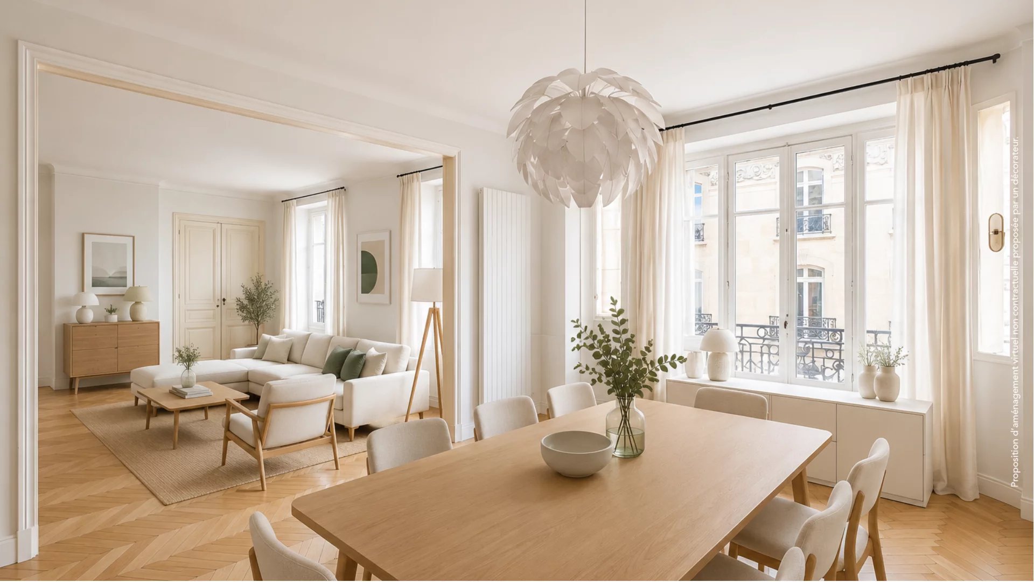
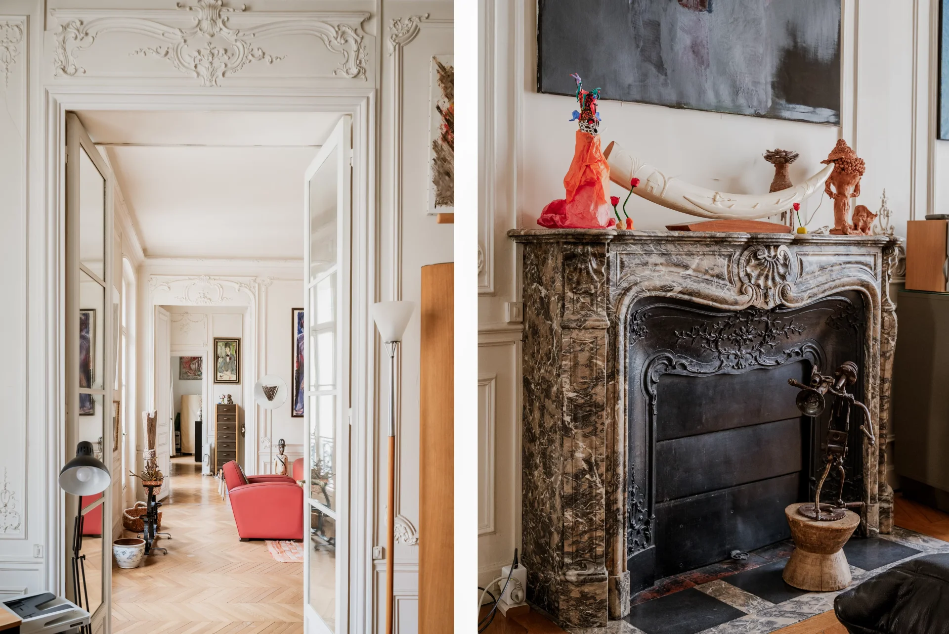
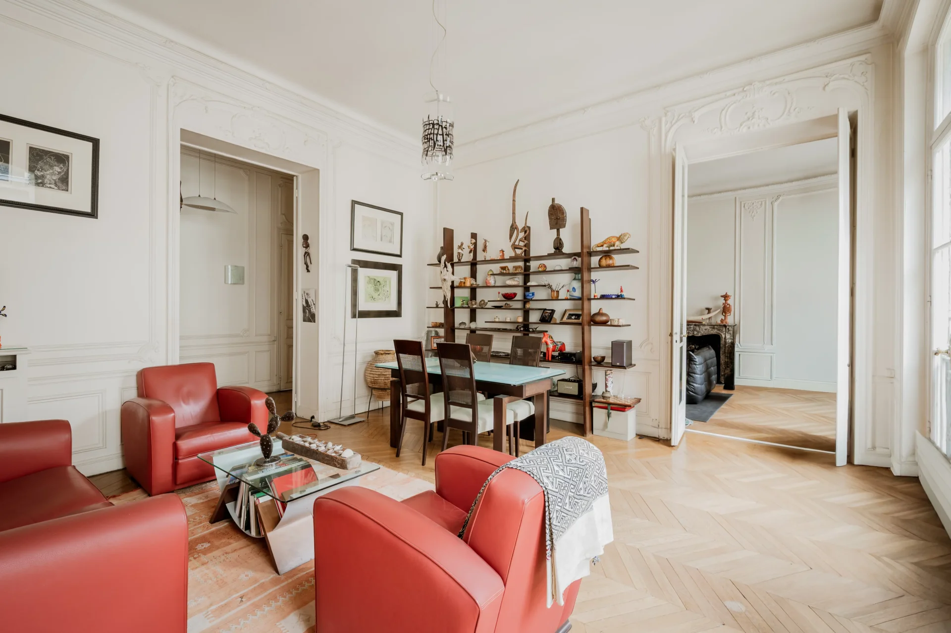
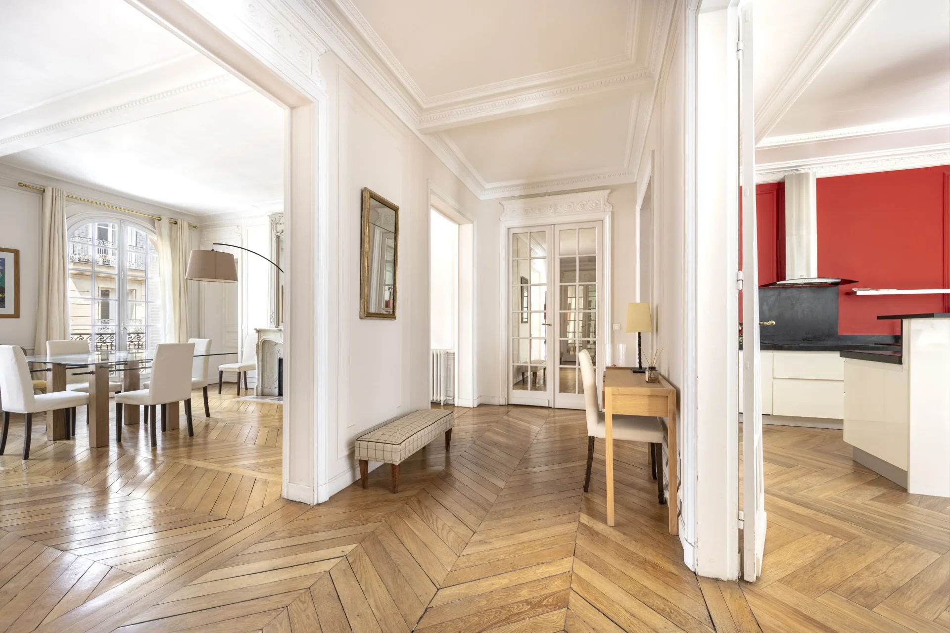
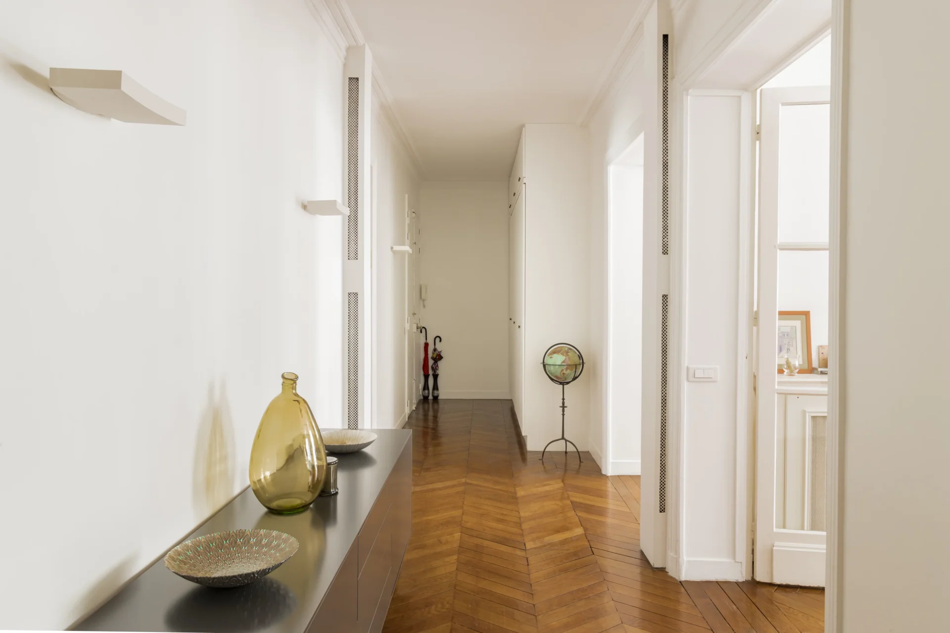
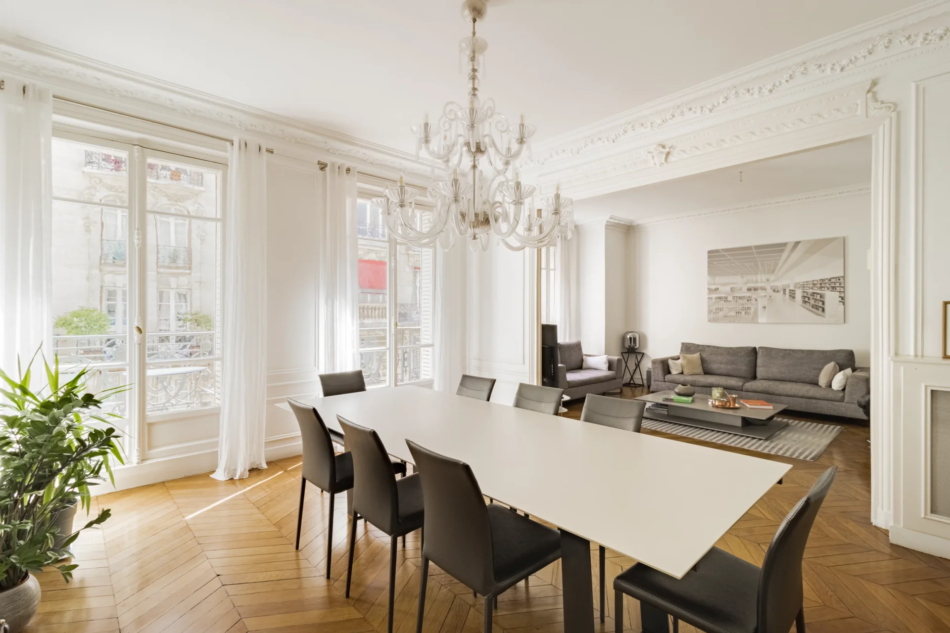

With spacious volumes and a high ceiling, it opens onto a large entrance gallery with storage leading to a double reception flooded with light. Its rounded, rare, and refined openings give the whole an architectural character of high quality.
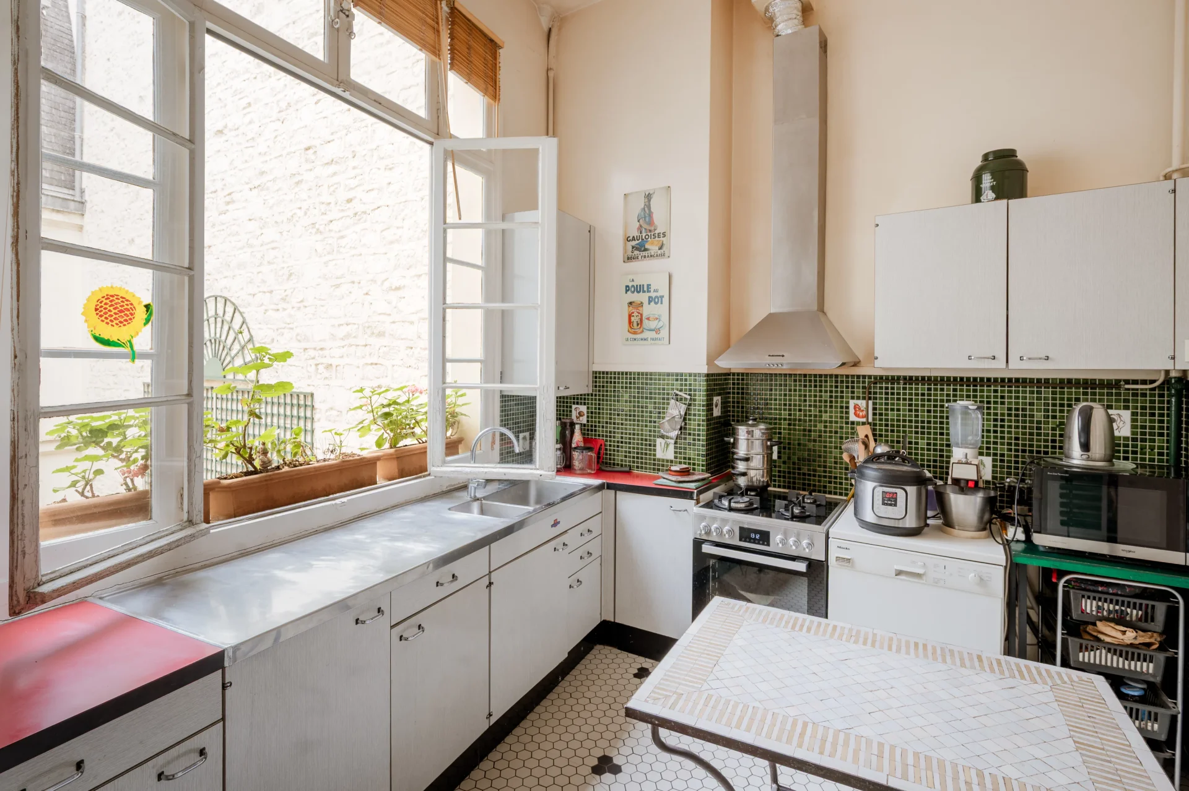
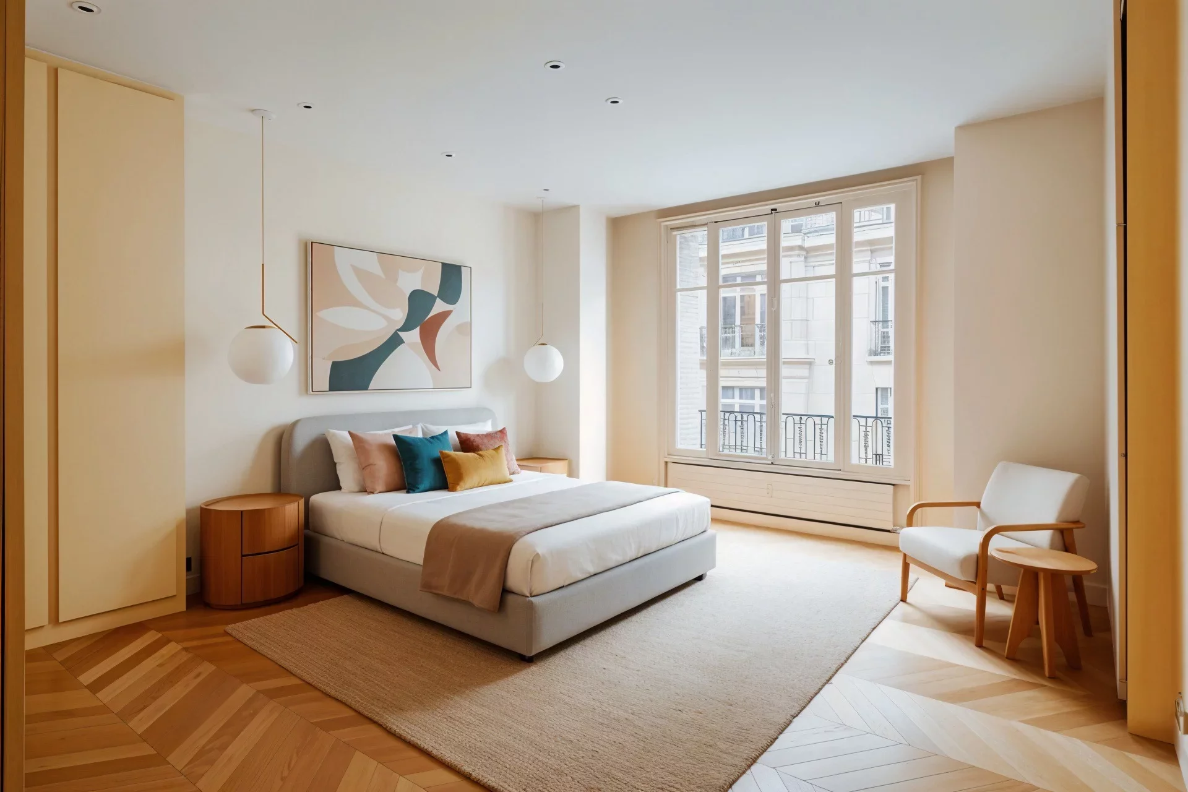
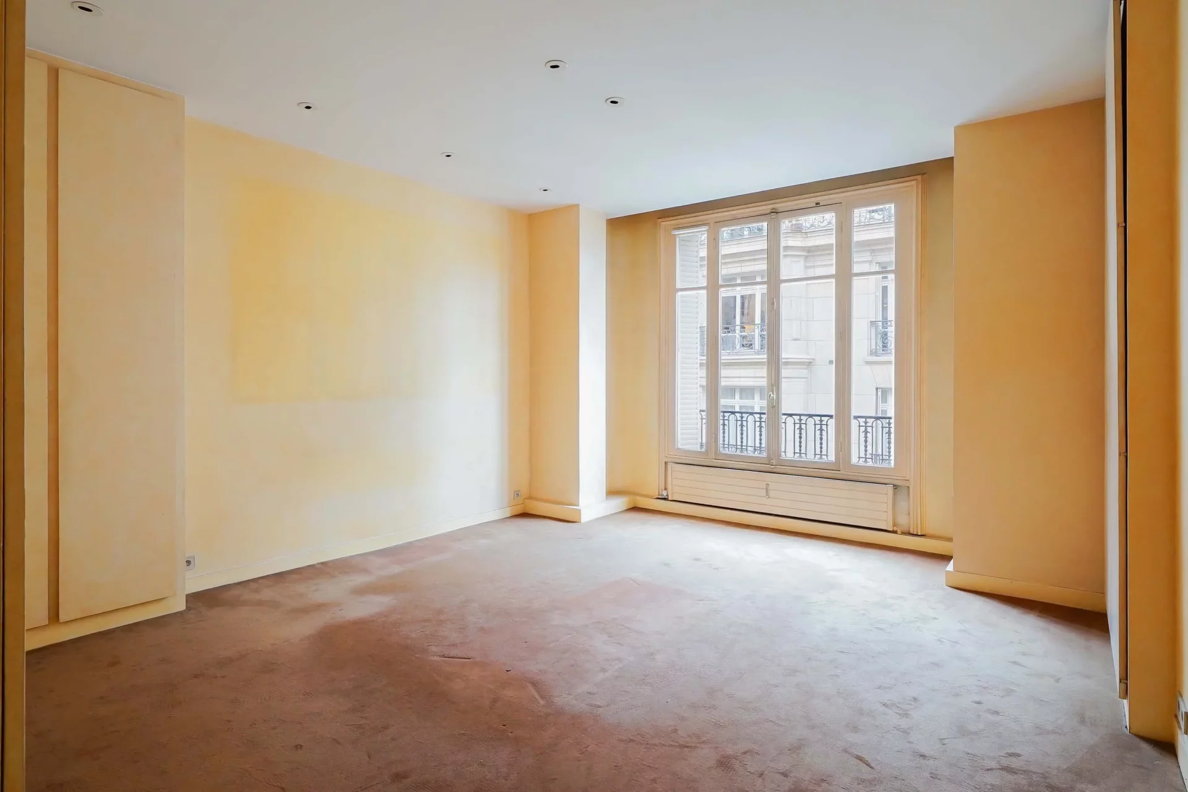
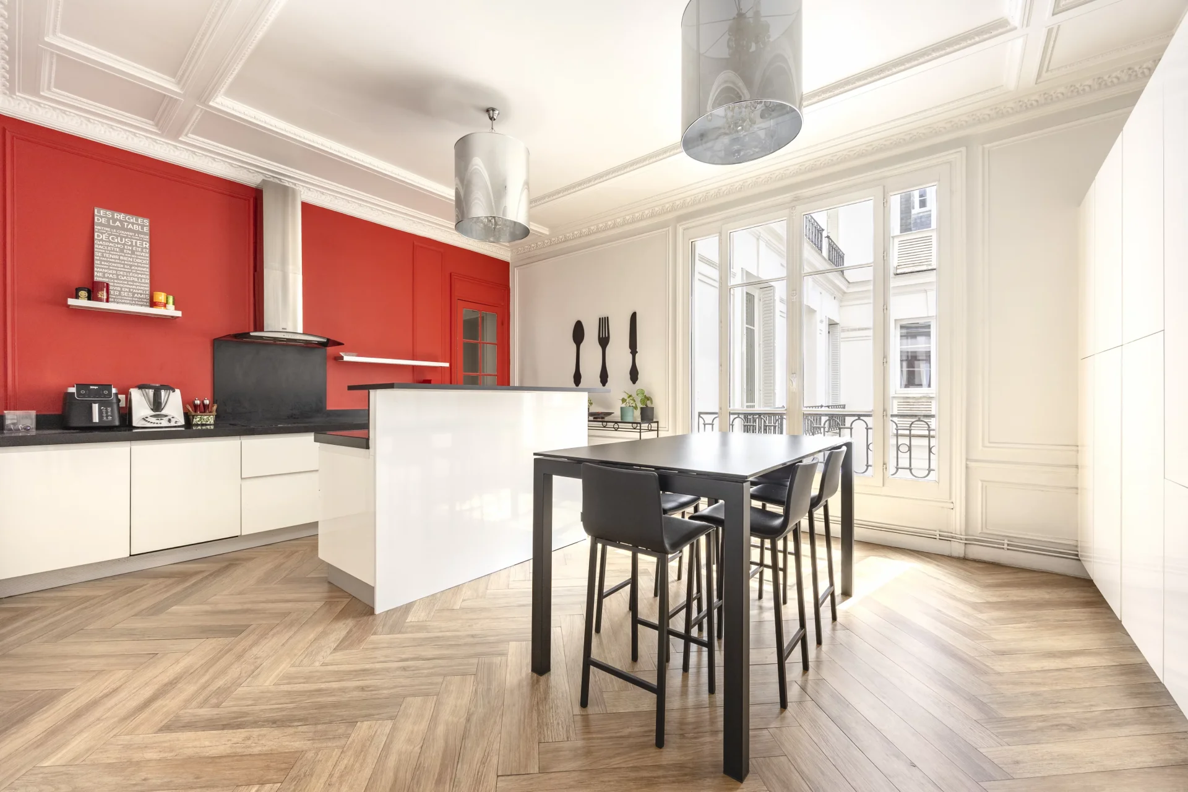
The sleeping area includes a master suite, a beautiful bathroom with toilet, as well as two bedrooms overlooking a courtyard. A pleasant dining kitchen, easily openable or close to the reception rooms depending on the layout projects, completes this first part of the apartment. Two other bedrooms, a shower room, and independent toilets perfect this property with multiple layout possibilities.
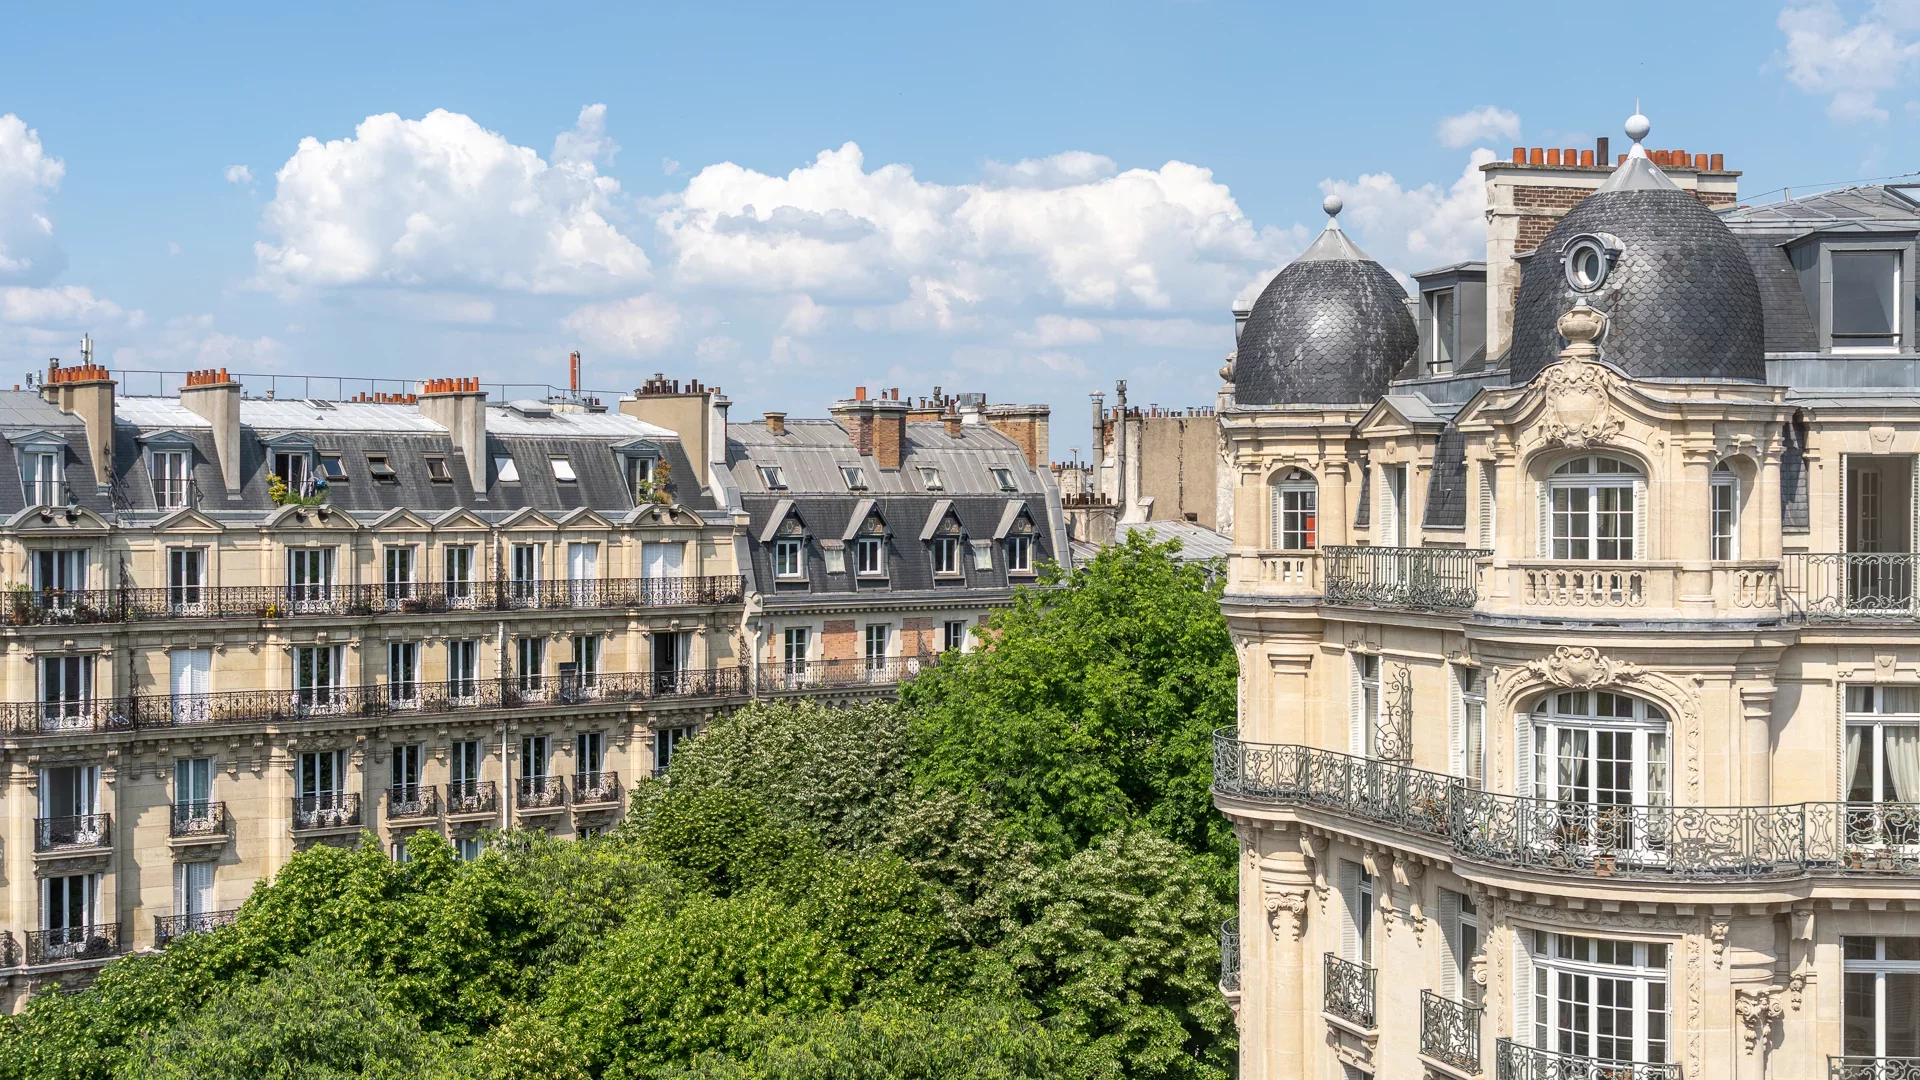
In absolute calm, bright thanks to its double exposure and benefiting from unobstructed and tree-lined views, this apartment to renovate is a rare opportunity to create a living space.
Two large cellars complete this property.
On the sixth floor, two service bedrooms with water points, measuring 10.15sqm and 10.87 sqm, are offered as a supplement.
- Habitable : 2 384,96 Sq Ft Total : 2 407,88 Sq Ft
- 8 rooms
- 5 bedrooms
- 1 bathroom
- 1 shower room
- Floor 3/6
- Fireplace
- Orientation South West
- To renovate
What seduced us
- Balcony/Terrace
- Guardian
- Luminous
- Calm
- Crossing
- Elevator
- Cellar
We say more
Regulations & financial information
Information on the risks to which this property is exposed is available on the Géorisques website. : www.georisques.gouv.fr
| Diagnostics |
|---|


Final energy consumption : a - 165 kWh/m²/an.
Estimated annual energy costs for standard use: between 3 399,00 € and 4 599,00 € /year (including subscription).
Average energy price indexed to 01/01/2026.
| Financial elements |
|---|
Property tax : 5 760,00 € /an
Interior & exterior details
| Room | Surface | Detail |
|---|---|---|
| 1x Cellar | 123.78 Sq Ft | Floor : Basement |
| 1x Cellar | 123.78 Sq Ft | Floor : Basement |
| 1x Closet | 6.14 Sq Ft | Floor : 3rd |
| 1x Clearance | 27.56 Sq Ft | Floor : 3rd |
| 1x Entrance | 284.38 Sq Ft | Floor : 3rd |
| 1x Stay | 413.12 Sq Ft |
Floor : 3rd Exposure : South West Ceiling : 3.3m |
| 1x Dining room | 263.82 Sq Ft |
Floor : 3rd Exposure : South West Ceiling : 3.3m |
| 1x Kitchen | 150.05 Sq Ft |
Floor : 3rd Exposure : East |
| 1x Bathroom | 17.11 Sq Ft | Floor : 3rd |
| 1x Bedroom | 155.43 Sq Ft | Floor : 3rd |
| 1x Bedroom | 191.17 Sq Ft | Floor : 3rd |
| 1x Bedroom | 199.02 Sq Ft | Floor : 3rd |
| 1x Bedroom | 162.53 Sq Ft | Floor : 3rd |
| 1x Bedroom | 182.34 Sq Ft | Floor : 3rd |
| 1x Bathroom/toilet | 120.34 Sq Ft | Floor : 3rd |
| 1x Bathroom | 46.18 Sq Ft |
Floor : 3rd Exposure : North |
| 1x Clearance | 165.76 Sq Ft | Floor : 3rd |
| 1x Balcony | 48.44 Sq Ft |
Floor : 3rd Exposure : South West |
| 1x Service room | 116.79 Sq Ft | Floor : 6th |
| 1x Service room | 109.25 Sq Ft | Floor : 6th |
Services
☑ Internet
☑ Fireplace
☑ Elevator
☑ Guardian
☑ Intercom
☑ Blinds
☑ Digicode
☑ Optical fiber
☑ Concierge
Building & Co-ownership
| Building |
|---|
-
Built in : 1880
-
Type : cut stone
-
Number of floors : 6
| Co-ownership |
|---|
Average annual amount of the share of current charges : 12 336 €
Procedure in progress : Non
Meet your agency

Simulator financing
Calculate the amount of the monthly payments on your home loan corresponding to the loan you wish to make.
FAI property price
2 595 000 €
€
per month
This is a simulation, only your bank can give you a precise value. Our consultants are at your disposal to support you.
Be contacted
You may also be interested in these properties
-


Apartment
Paris 17e - VILLIERS / PARC MONCEAU
2 595 000 €
- 2 384,96 Sq Ft
- 5 bedrooms
- Floor 3/6
- Elevator
- Balcony
-
Apartment
Paris 17e - VILLIERS
2 520 000 €
- 2 073,02 Sq Ft
- 4 bedrooms
- Floor 3/6
- Elevator
-
Apartment
Paris 8e - PARC MONCEAU
2 280 000 €
- 1 787,02 Sq Ft
- 5 bedrooms
- Floor 5/7
- Elevator
-
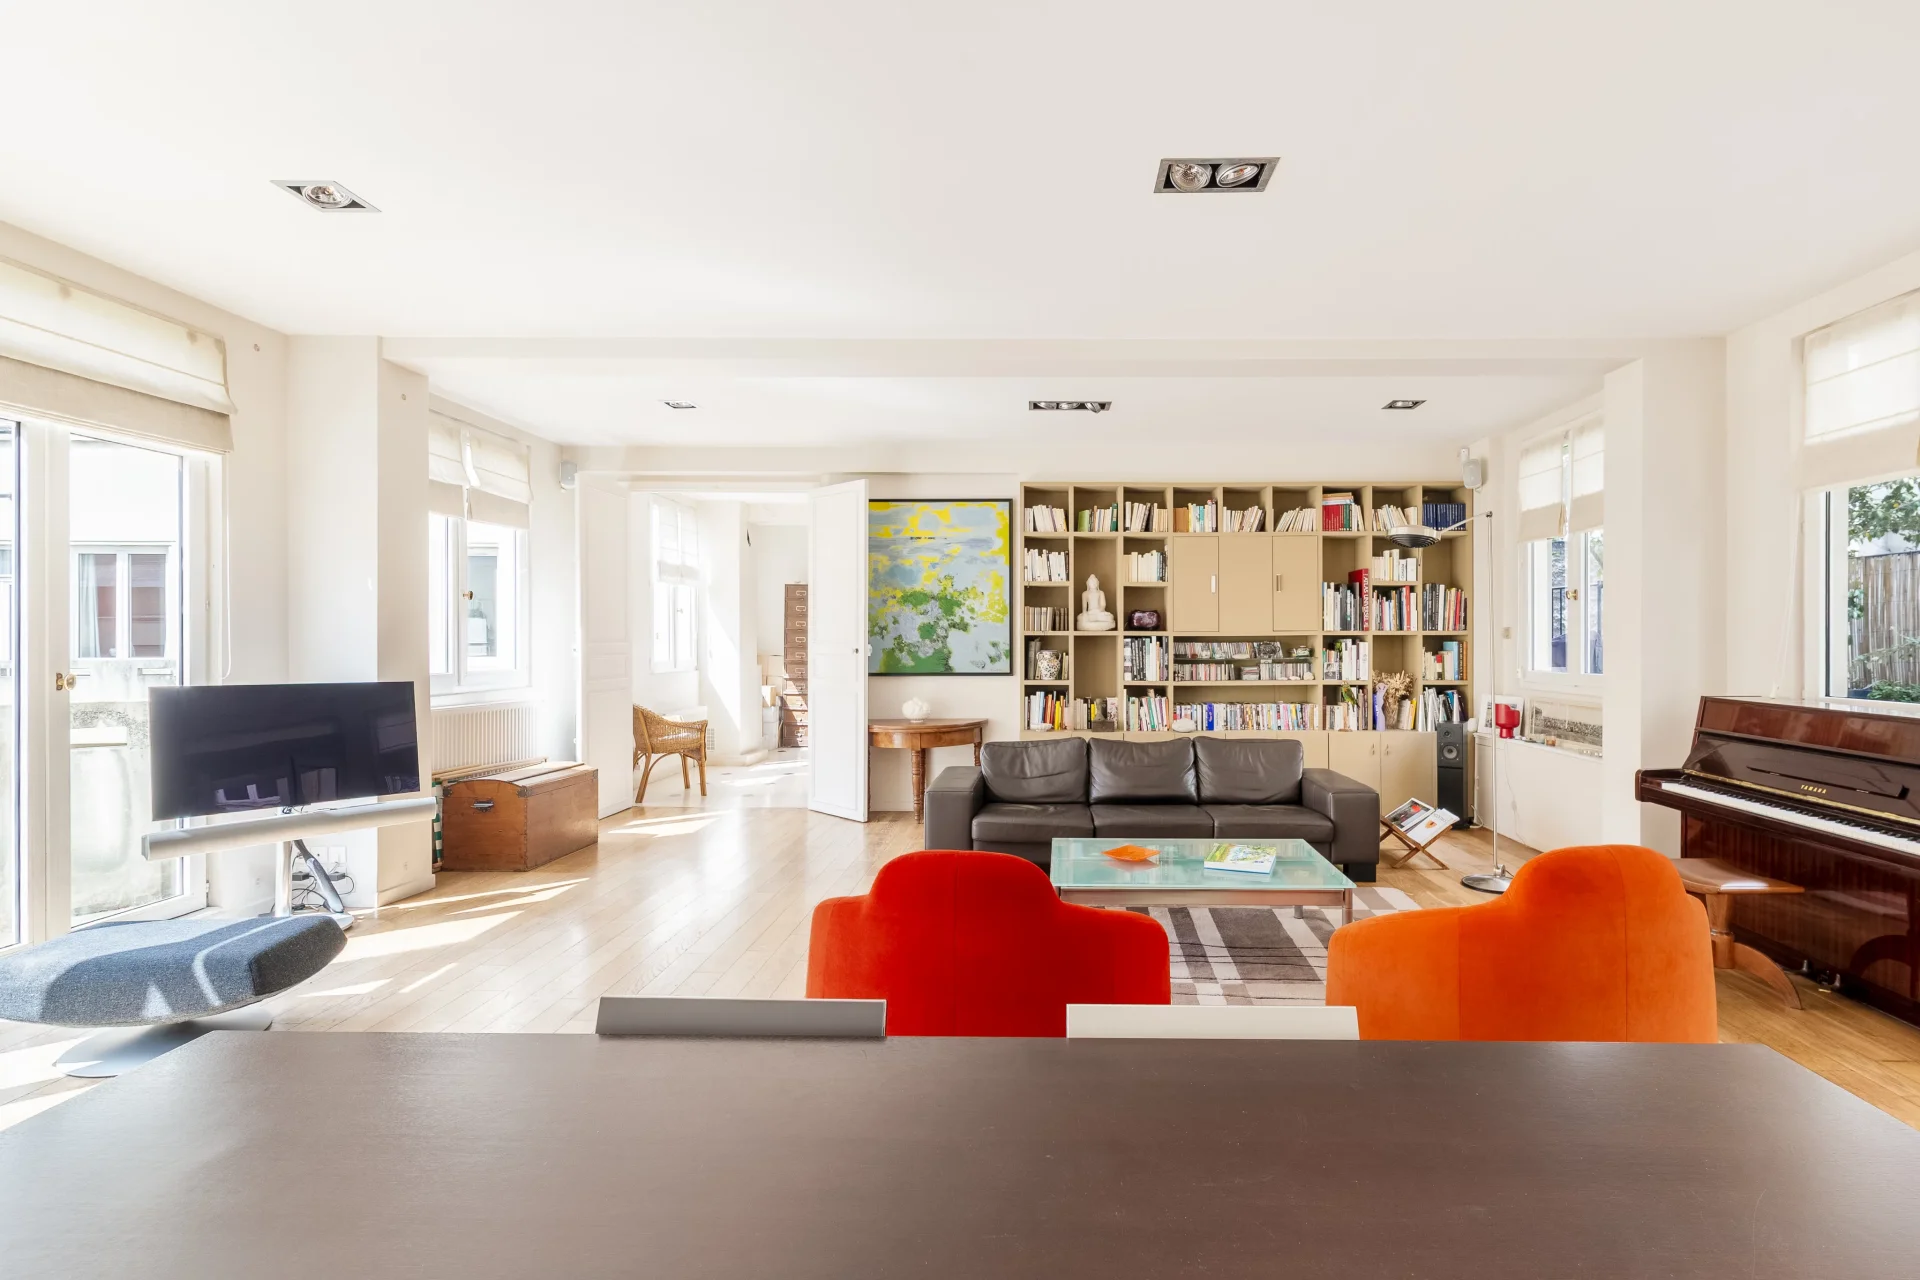
Apartment
Paris 17e - VILLIERS
2 100 000 €
- 1 895,20 Sq Ft
- 4 bedrooms
- Floor 2/9
- Elevator
- Terrace
-
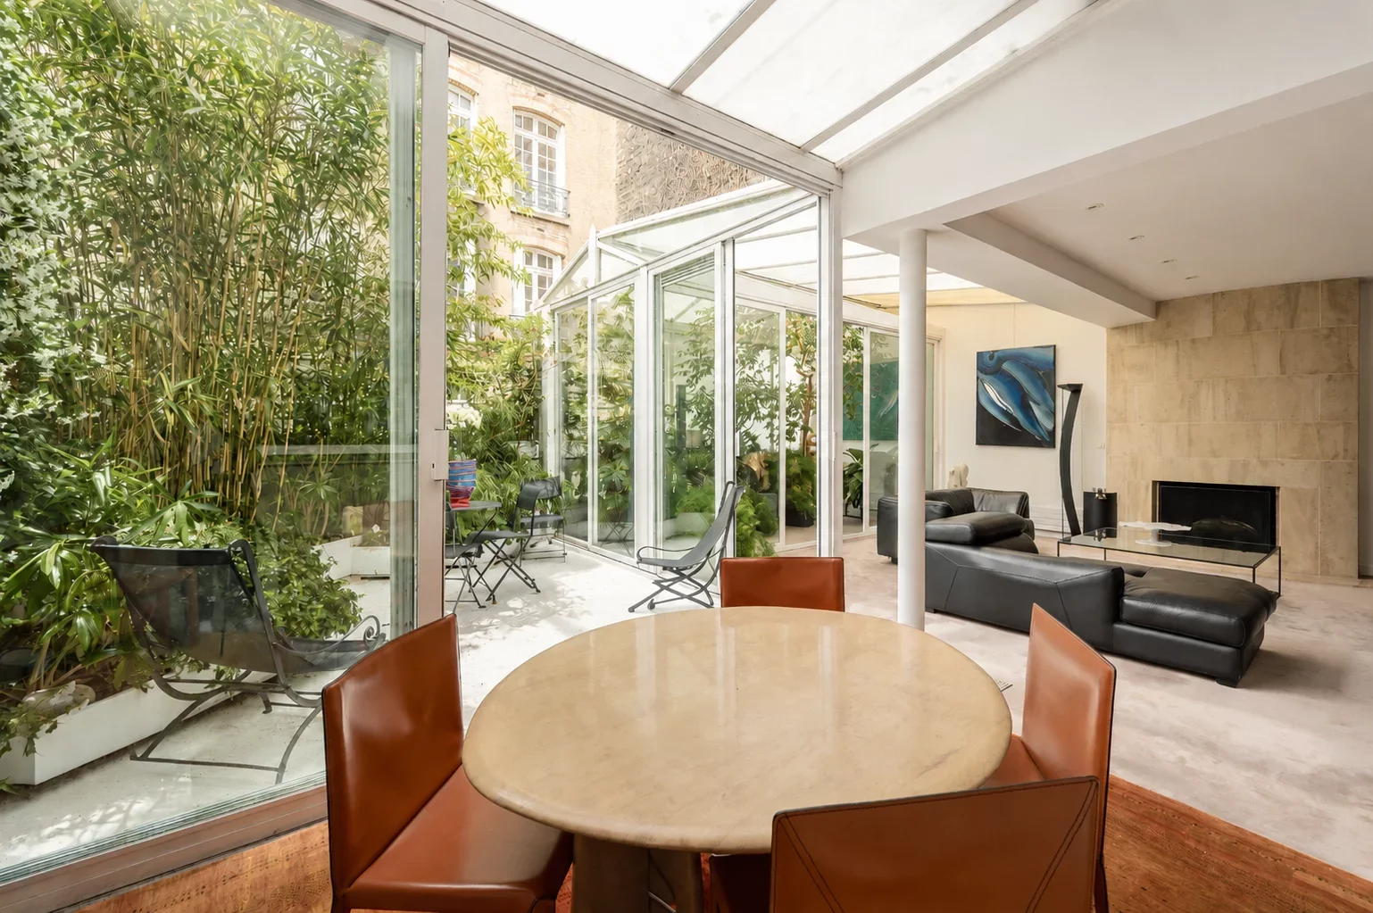
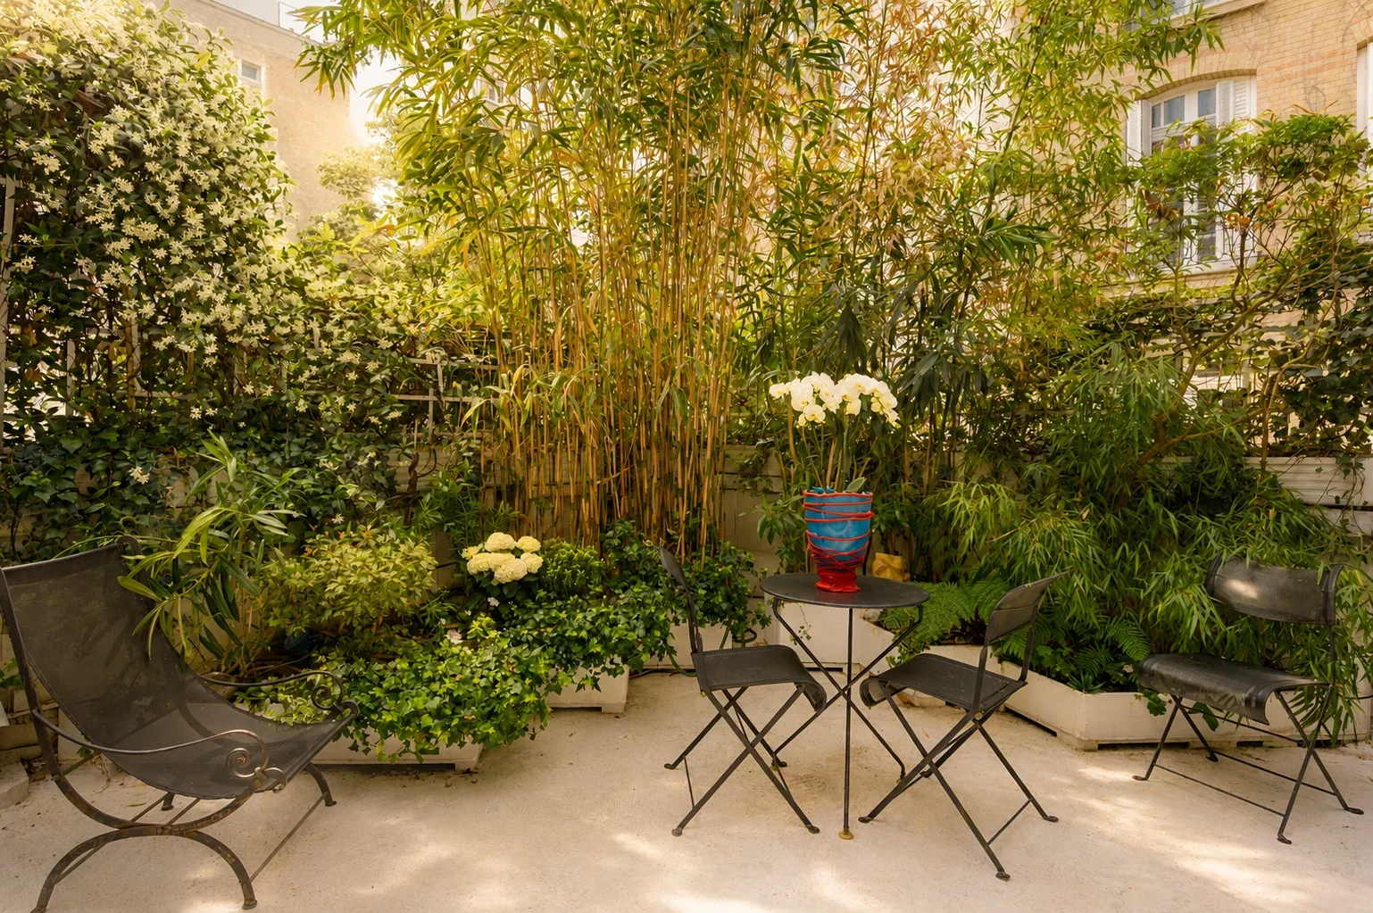
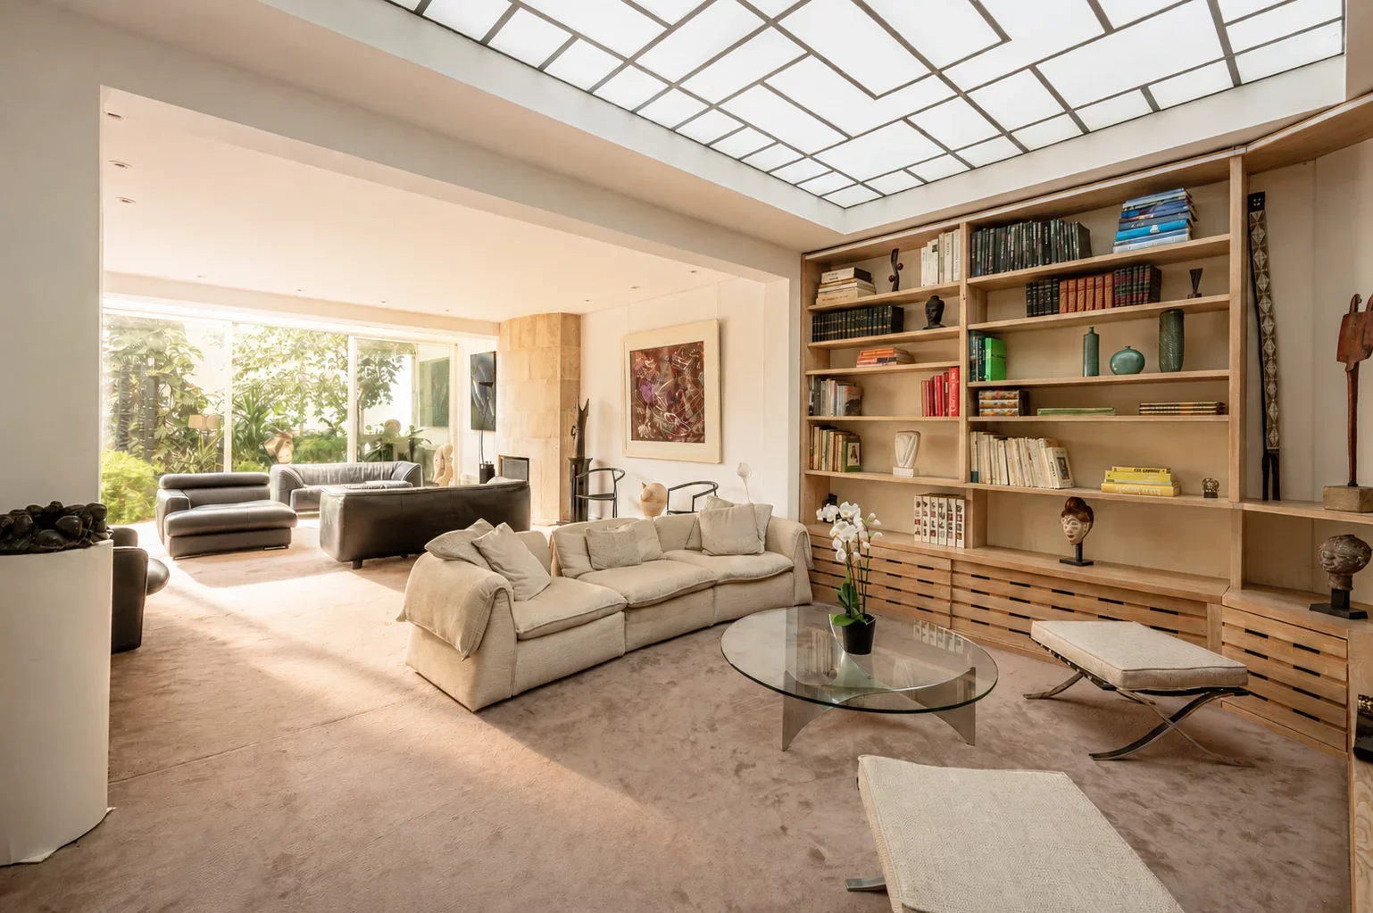
Apartment
Paris 17e - PARC MONCEAU
2 500 000 €
- 1 868,18 Sq Ft
- 3 bedrooms
- Floor 2/3
- Terrace
-
Apartment
Paris 17e - PARC MONCEAU
2 500 000 €
- 1 868,18 Sq Ft
- 3 bedrooms
- Floor 2/3
- Terrace
-
Apartment
Paris 17e - PARC MONCEAU
2 280 000 €
- 1 787,02 Sq Ft
- 5 bedrooms
- Floor 5/7
- Elevator
-


Apartment
Paris 8e - SAINT-AUGUSTIN
2 350 000 €
- 2 320,05 Sq Ft
- 5 bedrooms
- Floor 3/6
- Elevator
-
Apartment
Paris 8e - SAINT-AUGUSTIN
2 350 000 €
- 2 320,05 Sq Ft
- 5 bedrooms
- Floor 3/6
- Elevator
-
Apartment
Paris 17e - COURCELLES
Contacter l'agence- 2 299,71 Sq Ft
- 4 bedrooms
- Floor 3/7
- Elevator
- Balcony
-
Apartment
Paris 17e
Contacter l'agence- 1 584,55 Sq Ft
- 4 bedrooms
- Floor 1/3
-
Apartment
Paris 8e - SAINT-AUGUSTIN
2 190 000 €
- 1 902,30 Sq Ft
- 4 bedrooms
- Floor 3/5
- Elevator
-
Apartment
Paris 17e - WAGRAM / COURCELLES
2 610 000 €
- 2 525,75 Sq Ft
- 4 bedrooms
- Floor 4/6
- Elevator
-
Apartment
Paris 17e - PIERRE DEMOURS
2 480 000 €
- 2 339,86 Sq Ft
- 5 bedrooms
- Floor 4/6
- Elevator
-
Apartment
Paris 17e - COURCELLES / WAGRAM
2 320 000 €
- 1 664,74 Sq Ft
- 3 bedrooms
- Floor 2/7
- Elevator
- Balcony
-
Apartment
Paris 17e - VILLIERS / PARC MONCEAU
- 1 938,15 Sq Ft
- 4 bedrooms
- Floor 5/6
- Elevator
- Balcony
-
Apartment
Paris 8e - PARC MONCEAU / VILLIERS
- 1 822,65 Sq Ft
- 6 bedrooms
- Floor 5/6
- Elevator
- Balcony
-
Apartment
Paris 17e - VILLIERS
- 1 751,50 Sq Ft
- 3 bedrooms
- Floor 3/6
- Elevator
-
Apartment
Paris 8e - VILLIERS / EUROPE
- 1 496,72 Sq Ft
- 3 bedrooms
- Elevator
-
Apartment
Paris 17e - MALESHERBES / JOUFFROY
- 2 236,20 Sq Ft
- 4 bedrooms
- Floor 4/7
- Elevator
-
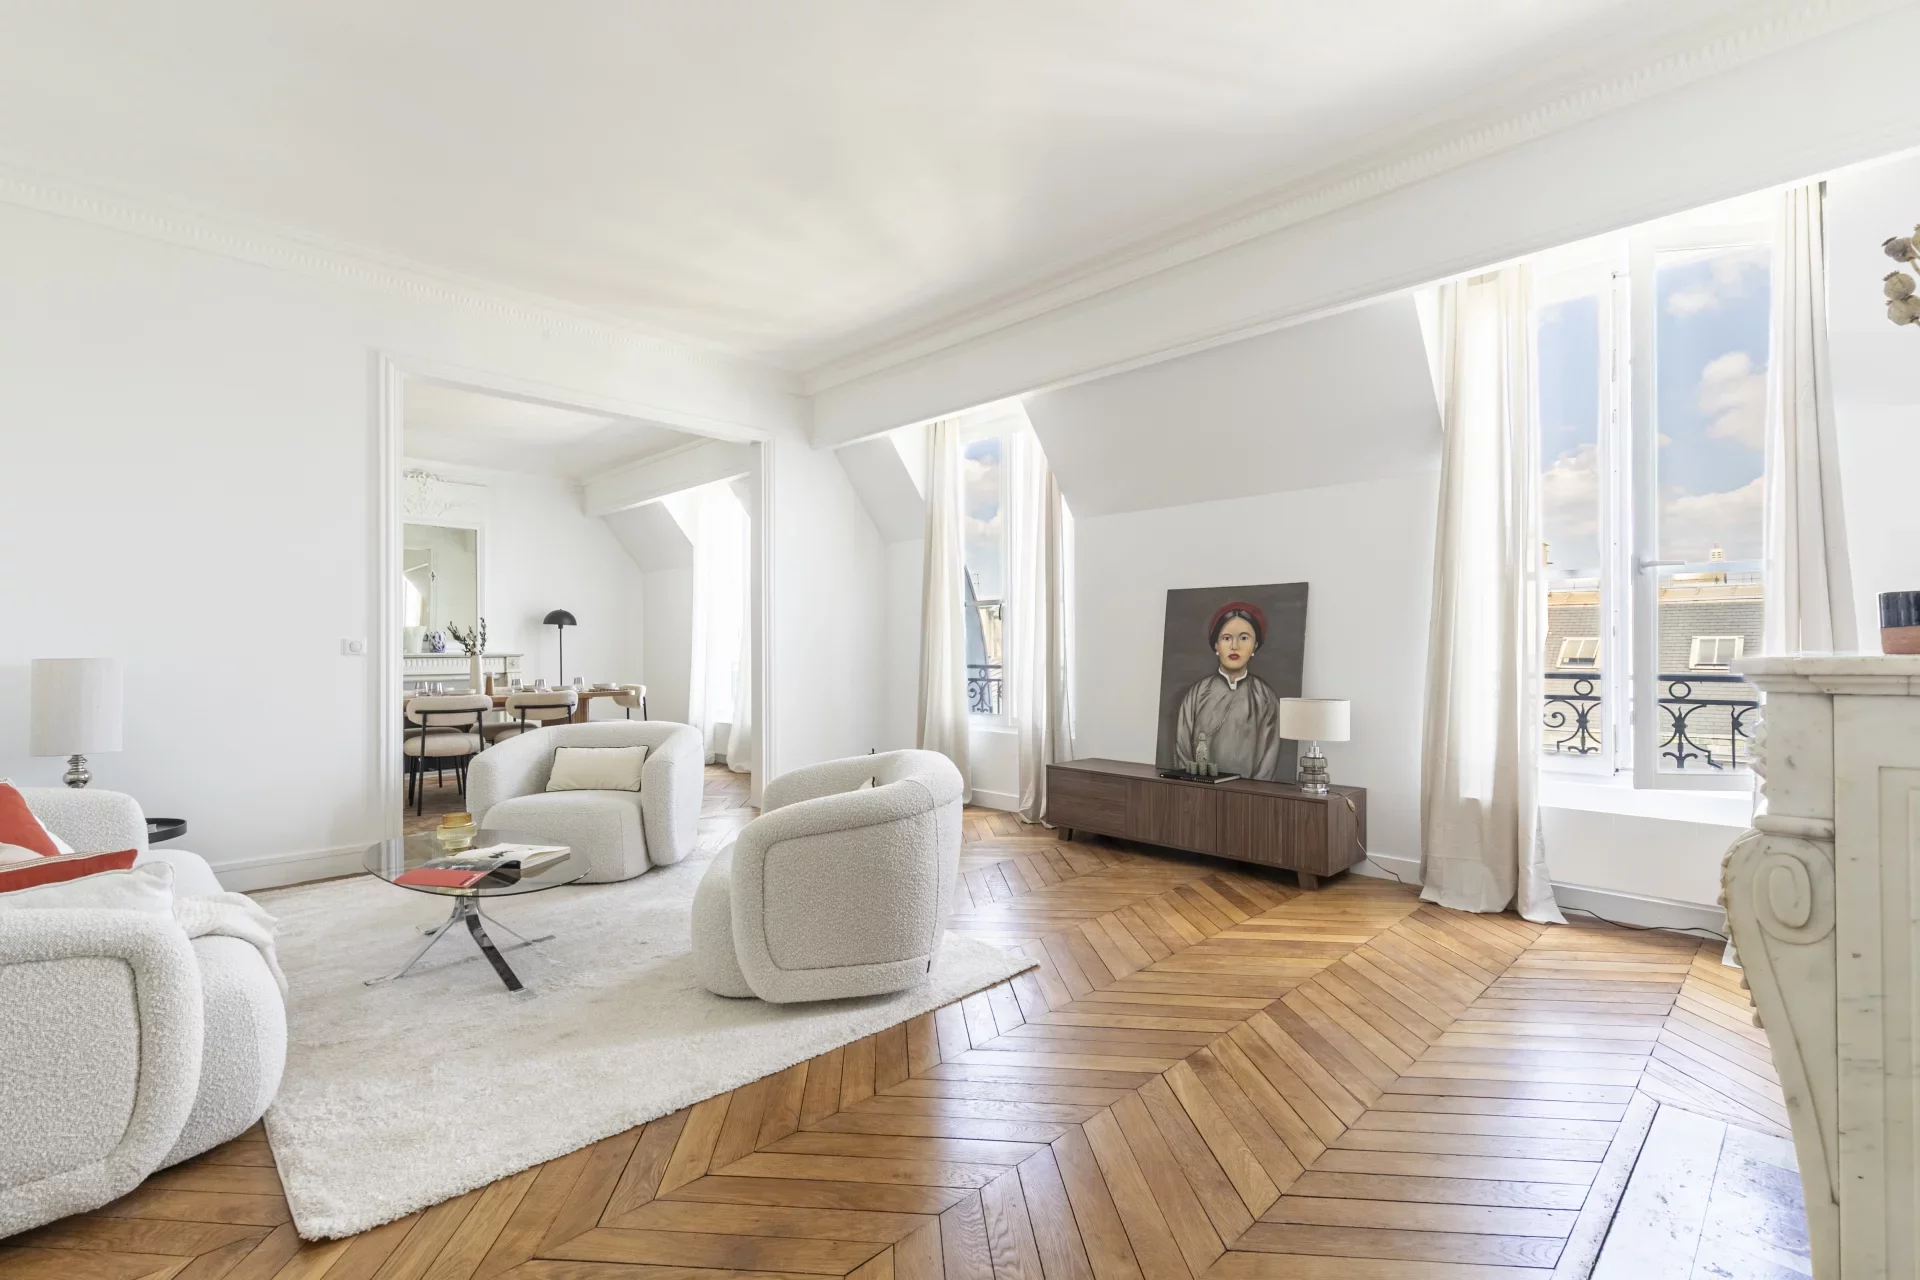
Apartment
Paris 8e - PARC MONCEAU
- 1 885,84 Sq Ft
- 4 bedrooms
- Floor 6/7
- Elevator
-
Apartment
Paris 17e - PLACE DU BRÉSIL
Contacter l'agence- 1 511,47 Sq Ft
- 3 bedrooms
- Floor 5/6
- Elevator
- Balcony
-
Apartment
Paris 17e - PLACE DU BRÉSIL
Contacter l'agence- 1 511,47 Sq Ft
- 3 bedrooms
- Floor 5/6
- Elevator
- Balcony
-

Apartment
Paris 17e - WAGRAM
- 1 744,29 Sq Ft
- 3 bedrooms
- Floor 1/7
- Elevator
-
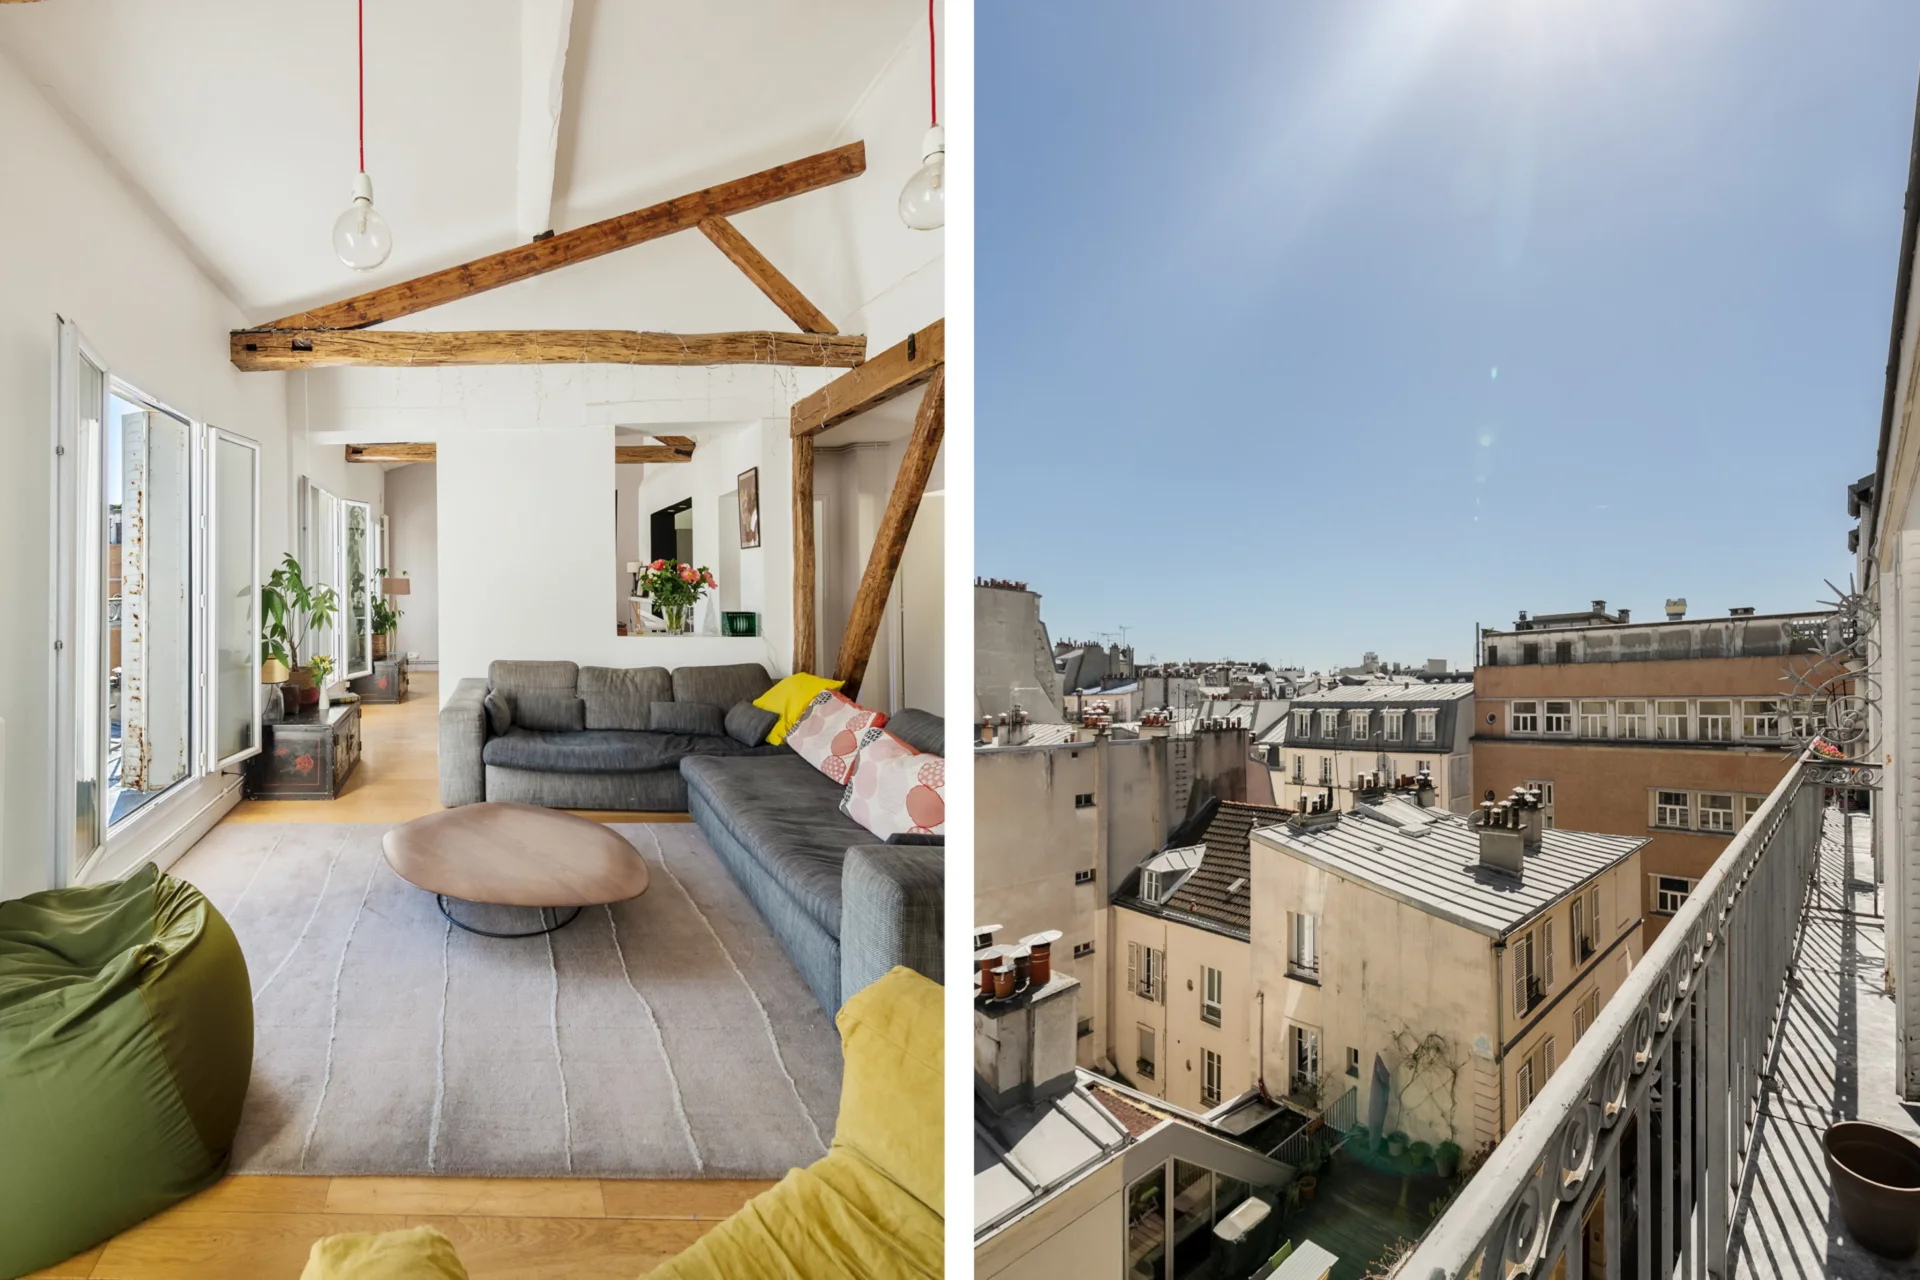
Apartment
Paris 17e - BATIGNOLLES
- 1 777,77 Sq Ft
- 3 bedrooms
- Floor 5/6
- Elevator
- Balcony
-
Apartment
Paris 17e - BATIGNOLLES
Contacter l'agence- 2 185,29 Sq Ft
- 4 bedrooms
- Floor 4/5
-
Apartment
Paris 17e - BATIGNOLLES
Contacter l'agence- 2 185,29 Sq Ft
- 4 bedrooms
- Floor 4/5
-
Apartment
Paris 17e - PARC MONCEAU
Contacter l'agence- 1 950,96 Sq Ft
- 3 bedrooms
- Floor 2/6
- Elevator
-

Apartment
Paris 17e - AMPÈRE
- 2 676,23 Sq Ft
- Elevator
-
Apartment
Paris 17e - WAGRAM - JOUFFROY d'ABBANS
Contacter l'agence- 2 226,19 Sq Ft
- 5 bedrooms
- Floor 2/7
- Elevator
Do you have to sell to buy?
Our real estate consultants are at your disposal to estimate the value of your property. All our estimates are free of charge.
Estimate my propertyA living space to suit you
Junot takes you on a tour of the neighborhoods in which our agencies welcome you, and presents the specific features and good addresses.
Explore the neighborhoods


