Let's take an overview
Ad reference : 201JCPPOI
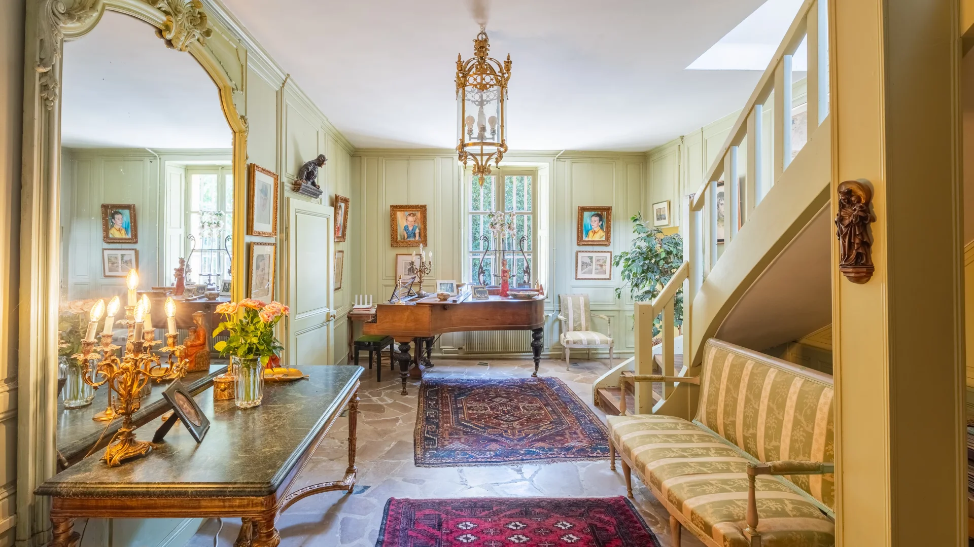
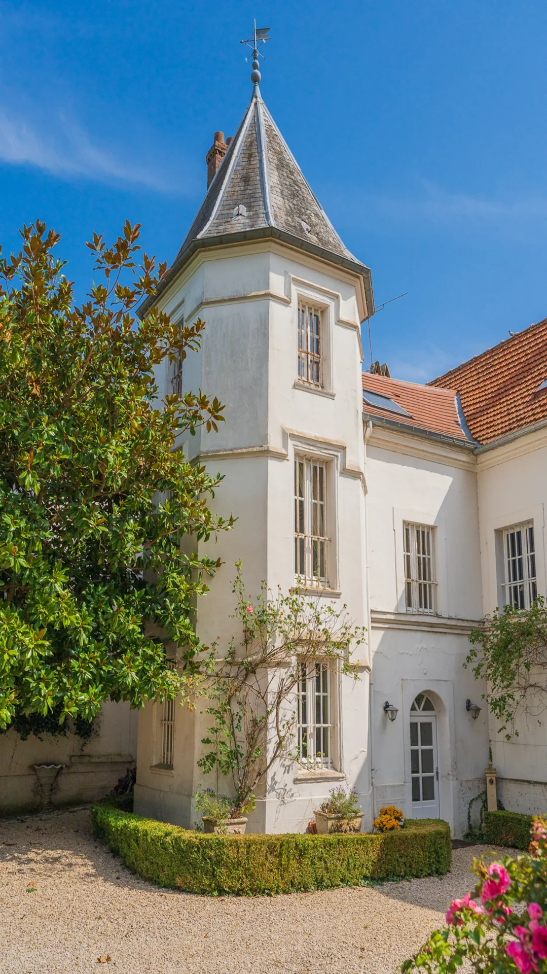
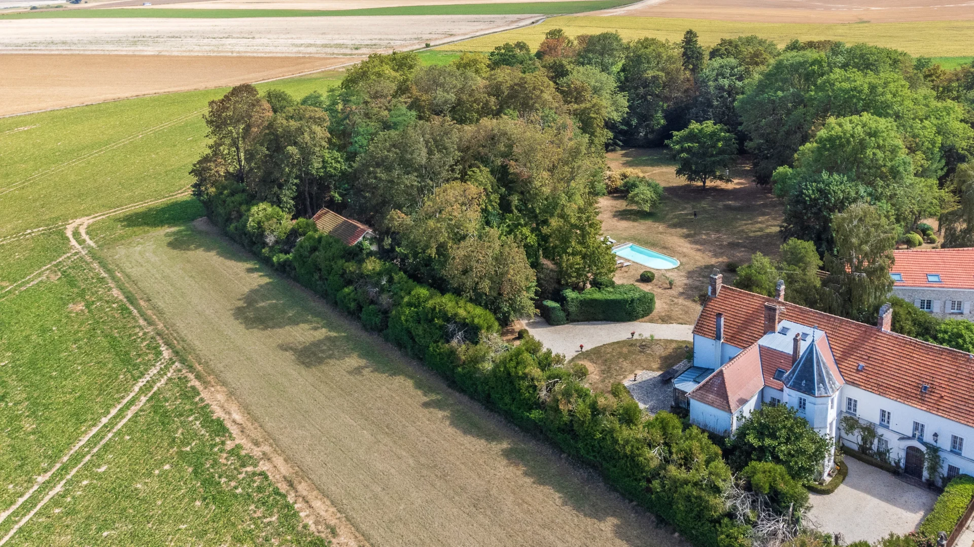
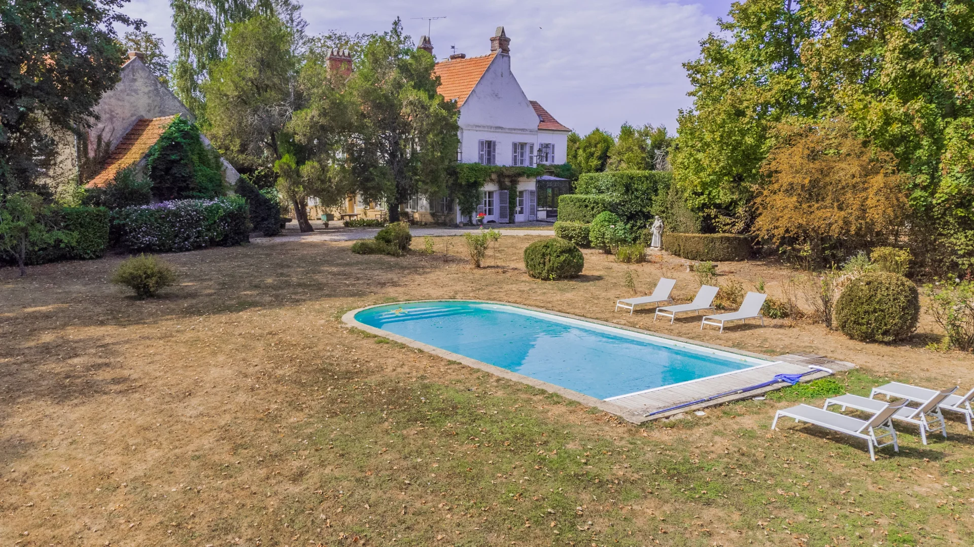
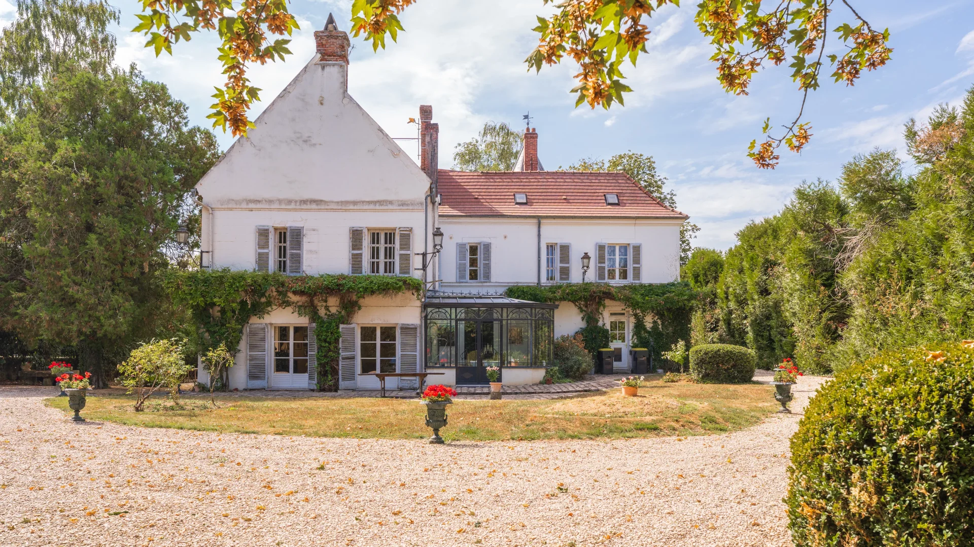
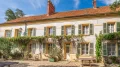
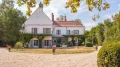
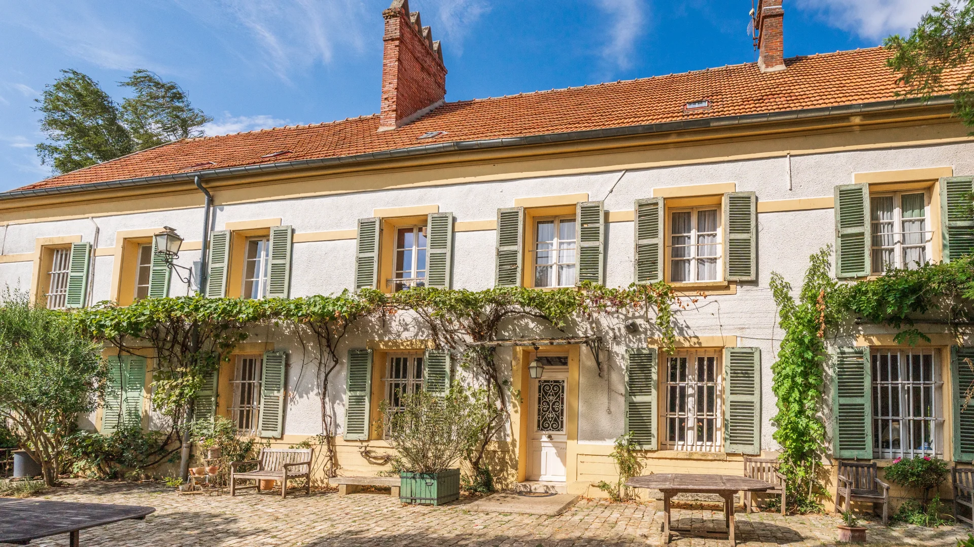
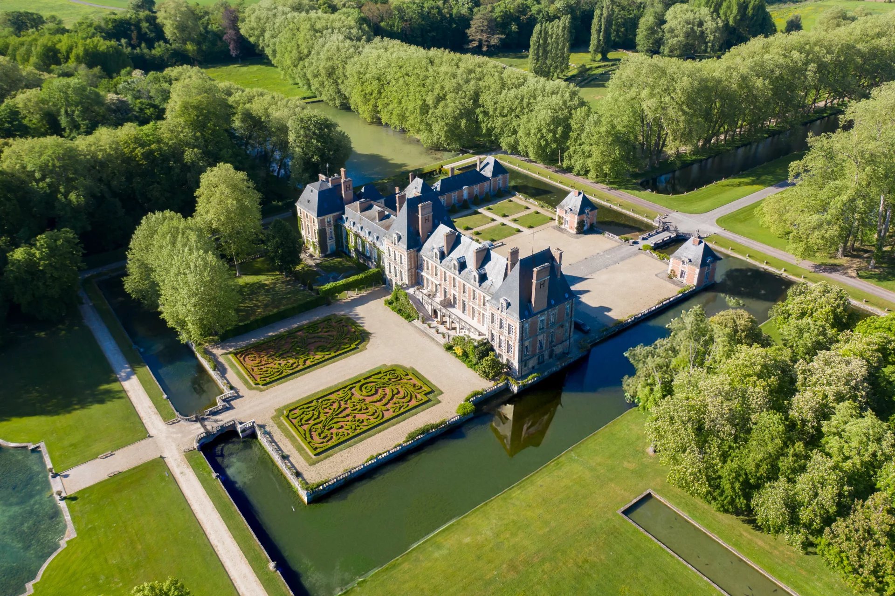
On the edge of the Étrépilly valley, along the traces of the Battle of the Marne, Château de Saint-Faron embodies nearly a thousand years of French history, from the monastic lands granted by Lord Simon d'Oisy to the Abbey of Meaux in the 12th century, to the characterful residence it is today.
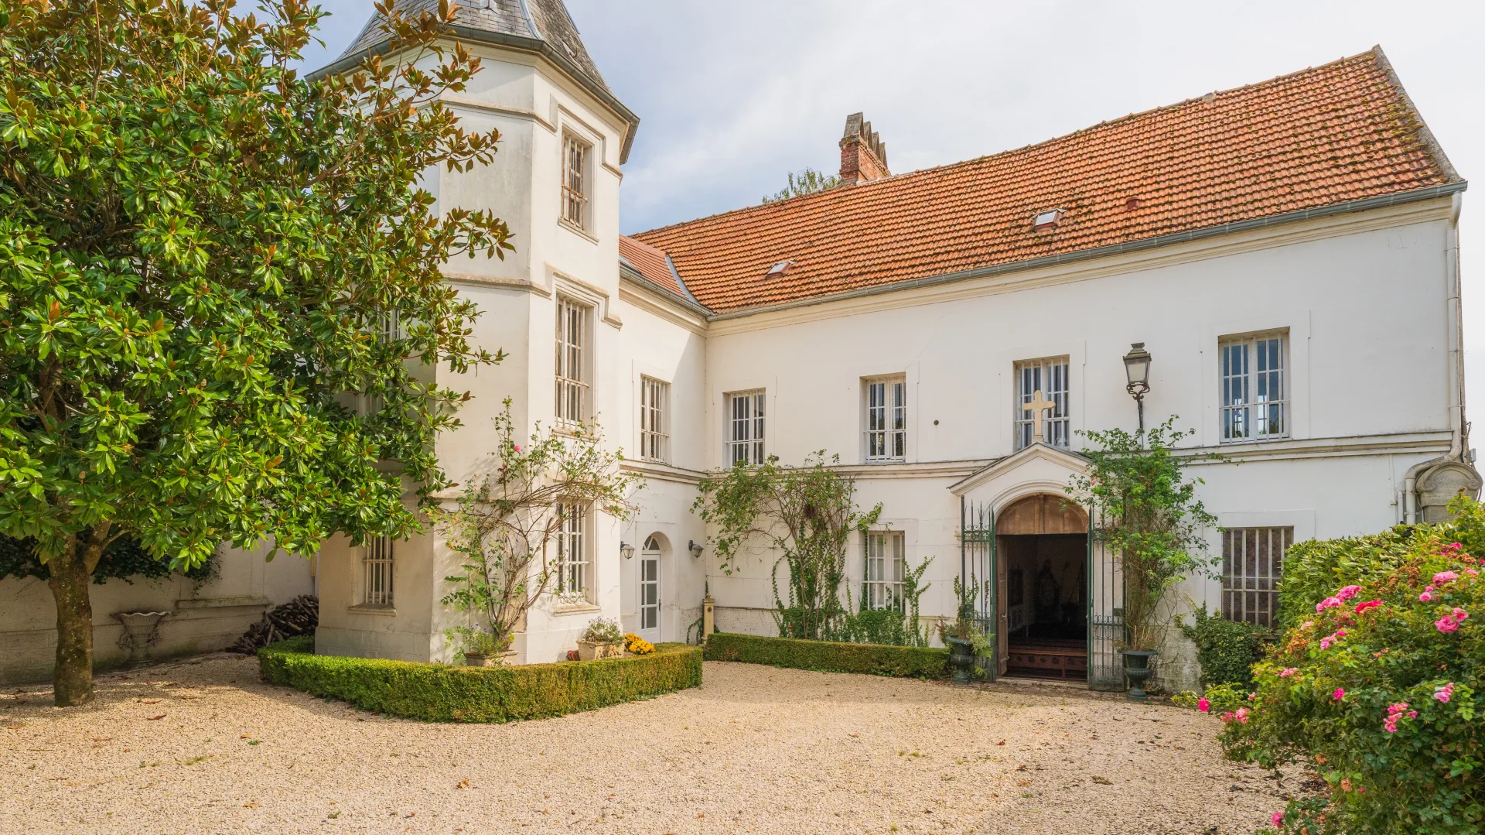
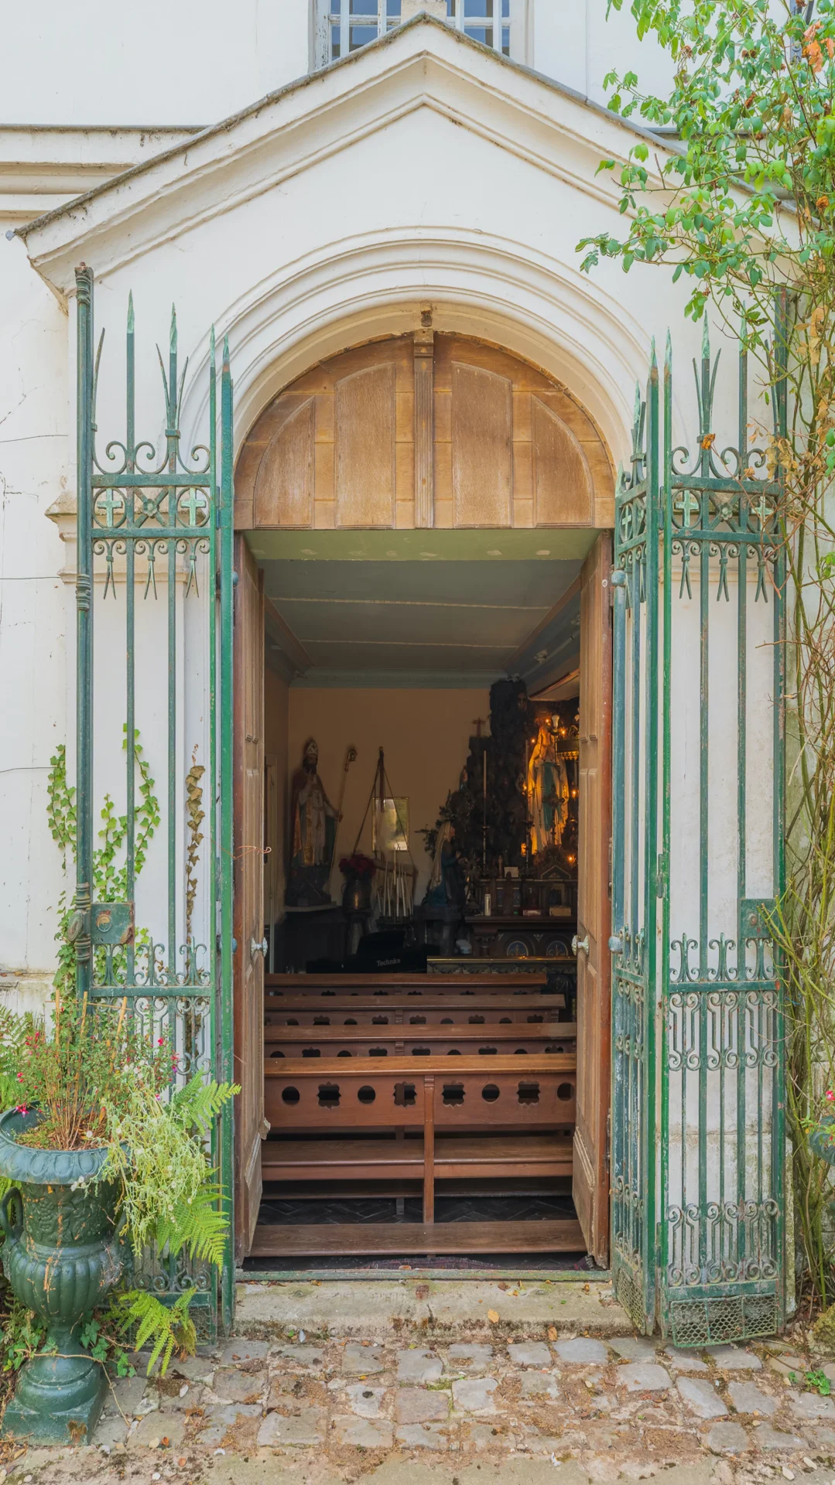
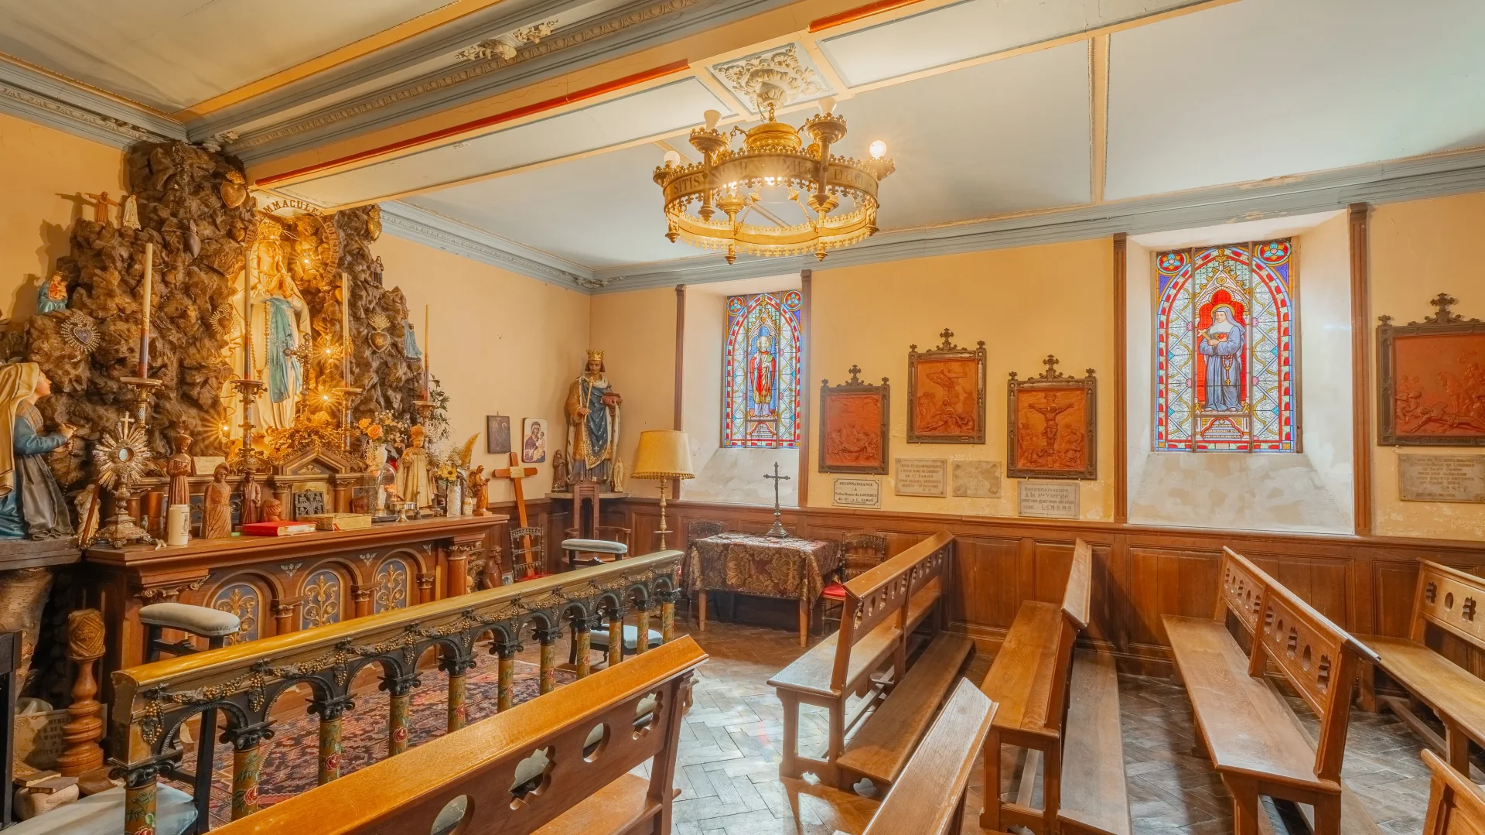
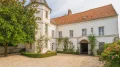
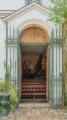
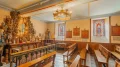
The main building dates back to the late 17th century, as evidenced by its original timber framework. It was transformed into a true château in the early 19th century by Ernest-Philippe Foucher, a Parisian notary who became mayor of the 9th arrondissement of Paris and was known there by the courtesy title of "Comte Foucher de Saint Faron." He is responsible for the tower built in the 17th-century style, as well as the "Notre-Dame-de-Lourdes de Saint-Faron" chapel, consecrated in 1884 following an event that remains part of local memory as the "miracle of Saint-Faron."
The residence also bears older traces of history: two cannonballs, fired in 1814 during the retreat of the French Campaign, are still lodged in the north façade. Requisitioned by the German army in 1914 during the Battle of the Marne, the château lived through both World Wars.
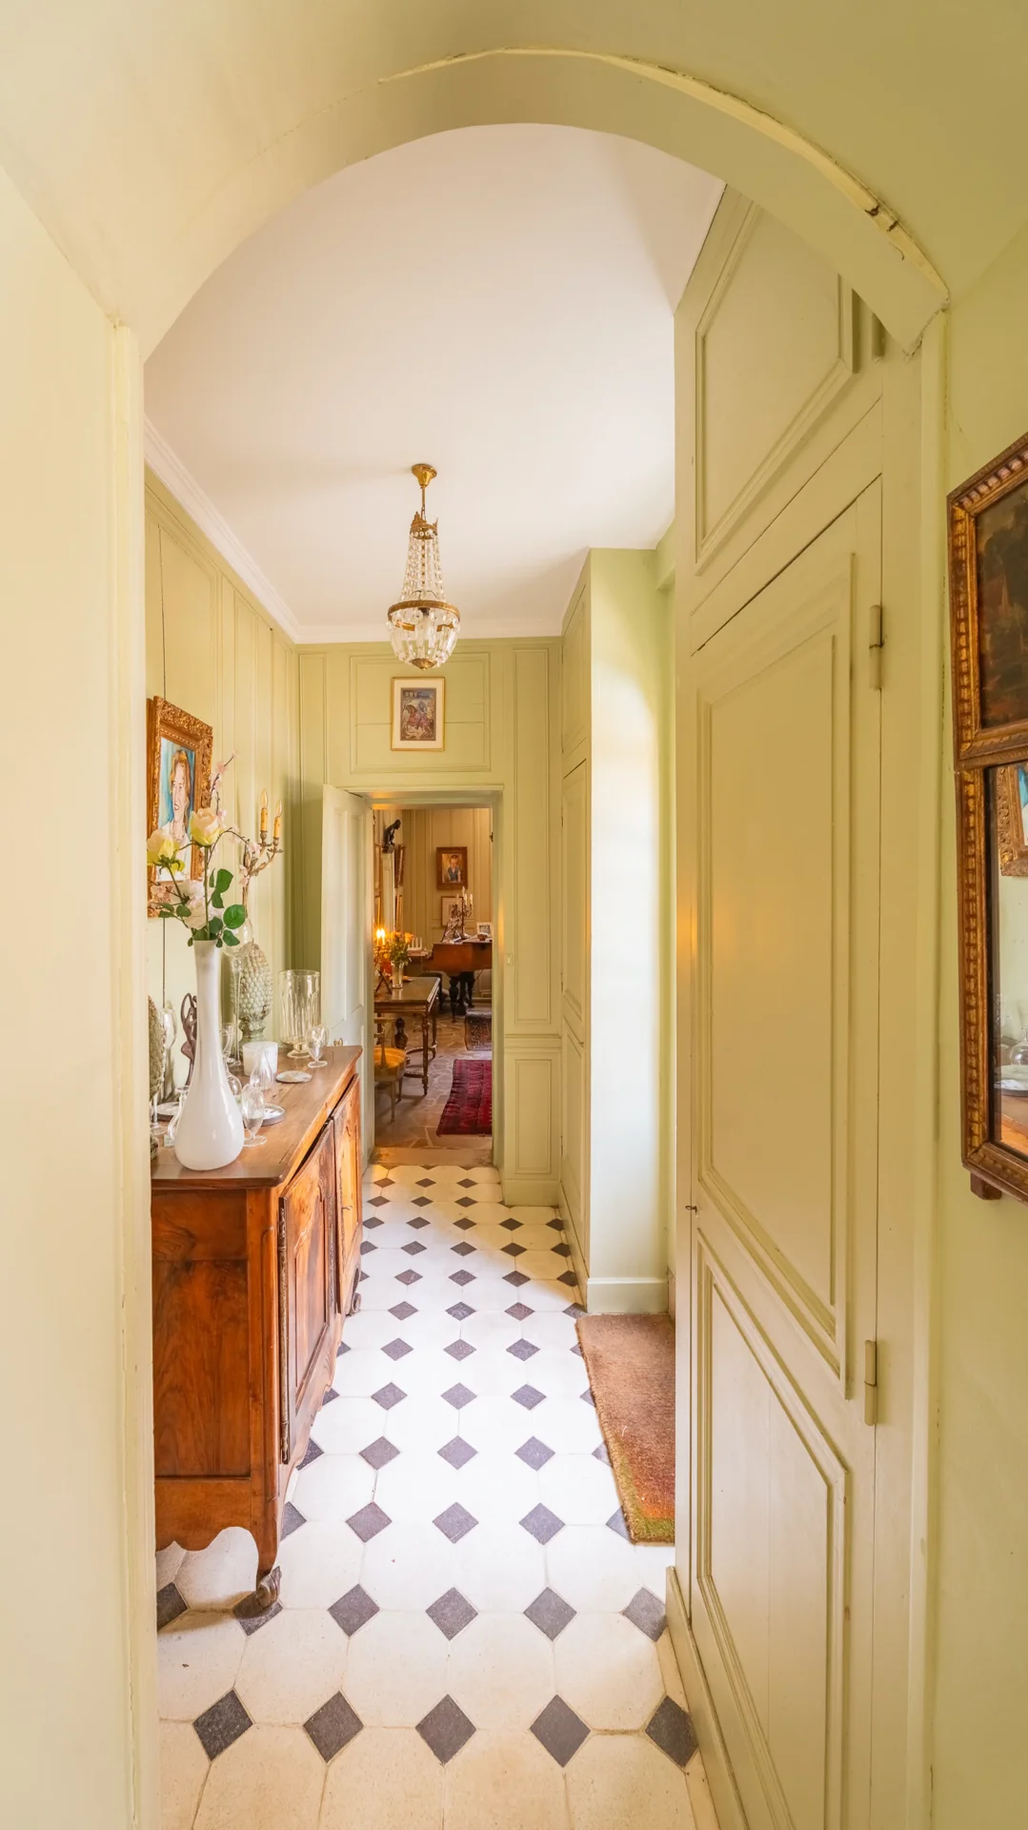
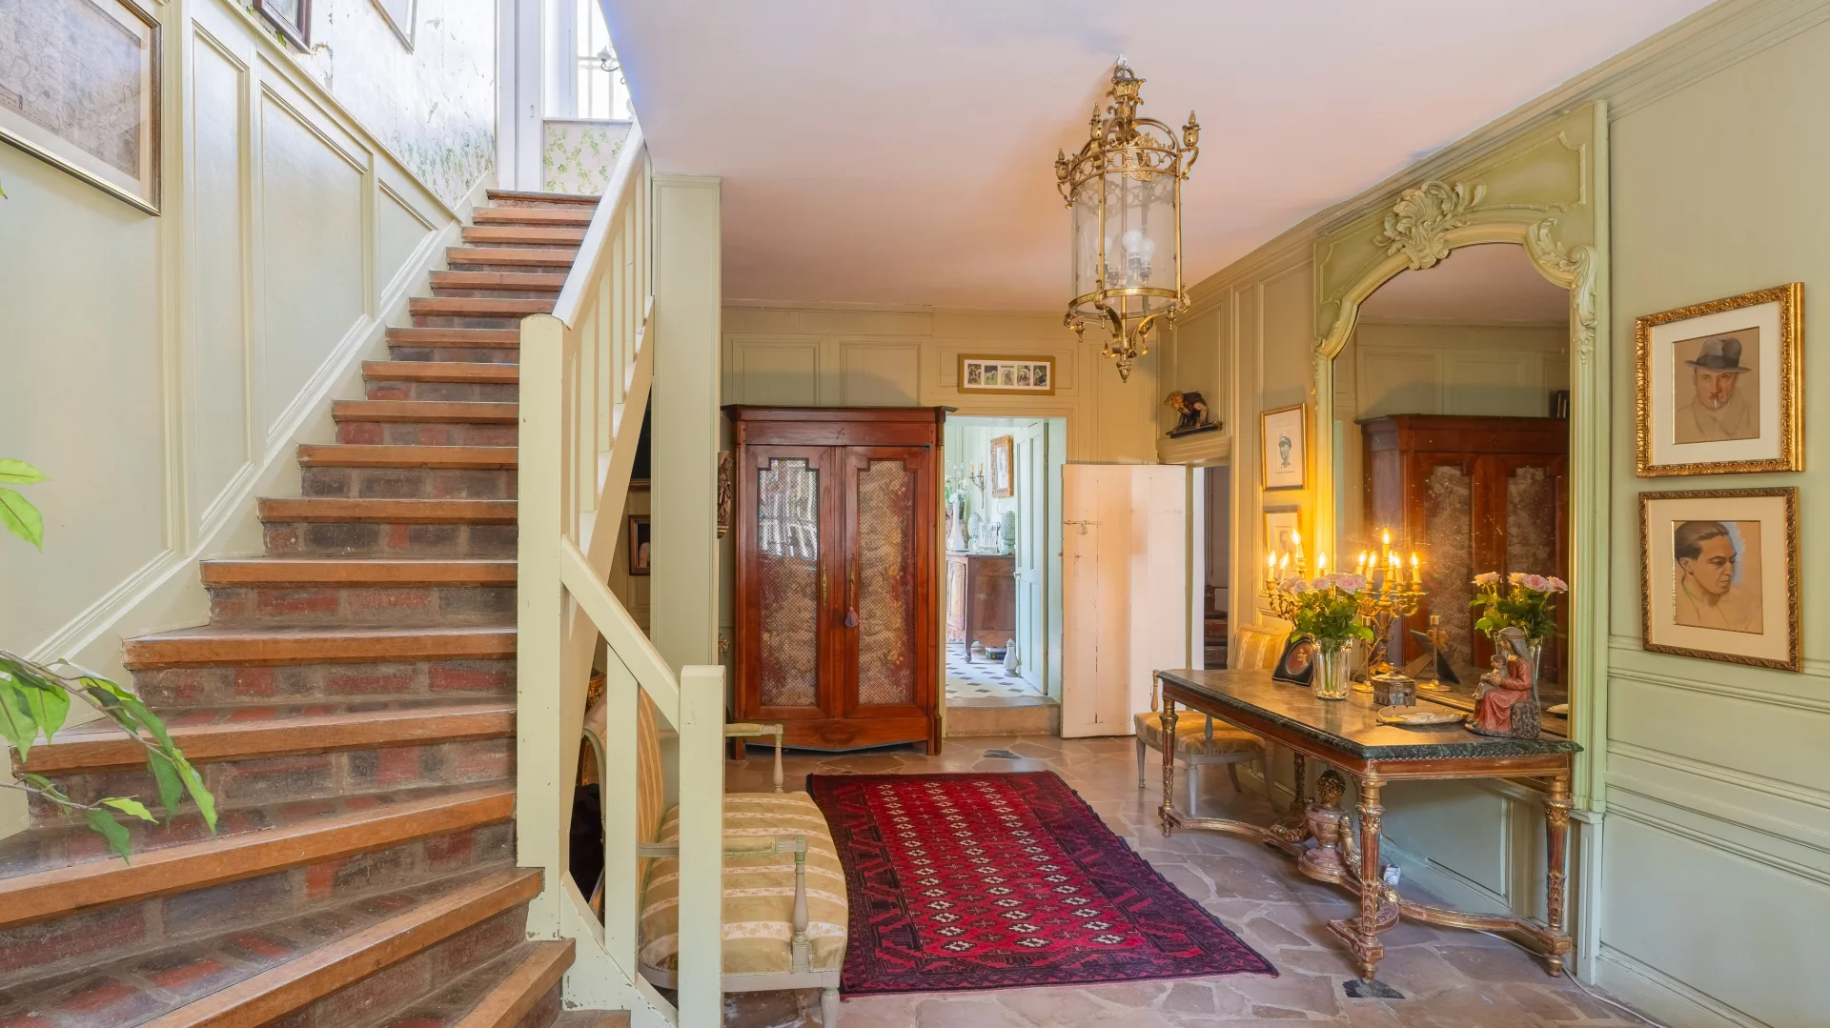
Carefully restored since the mid-20th century, and lived in as a primary residence by the same family since 1997, the château now offers all modern comforts without losing any of its soul.
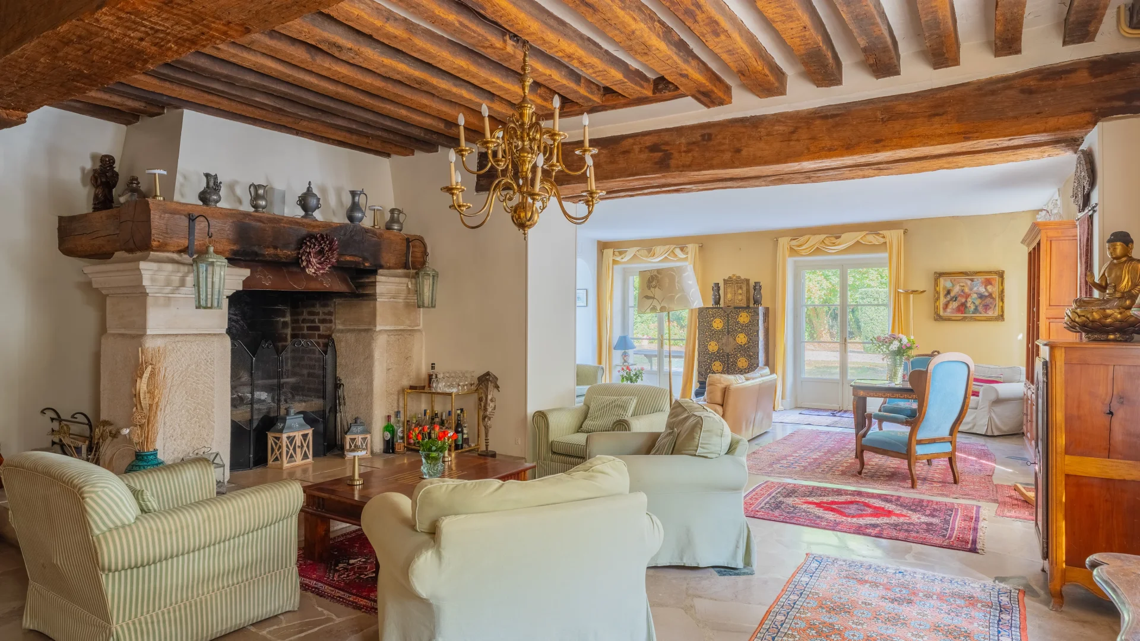
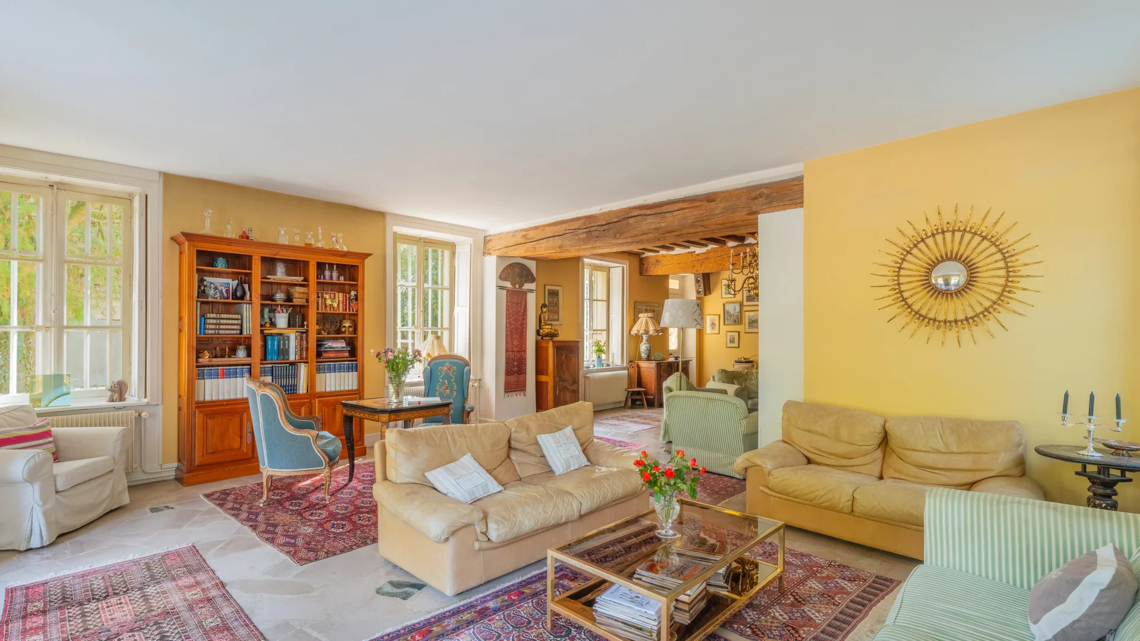
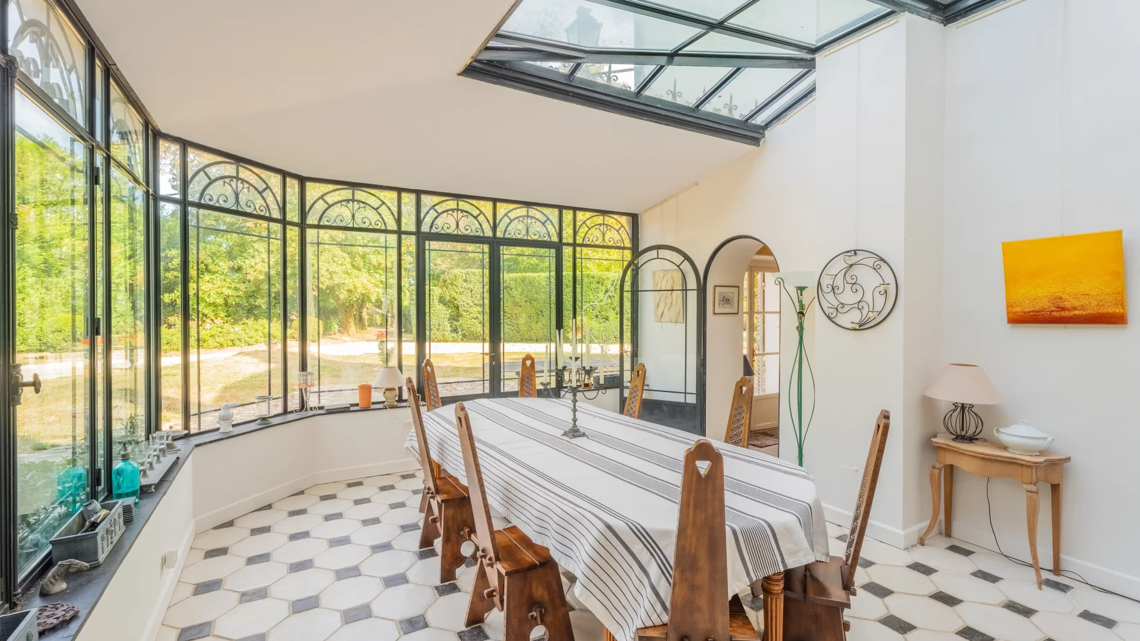
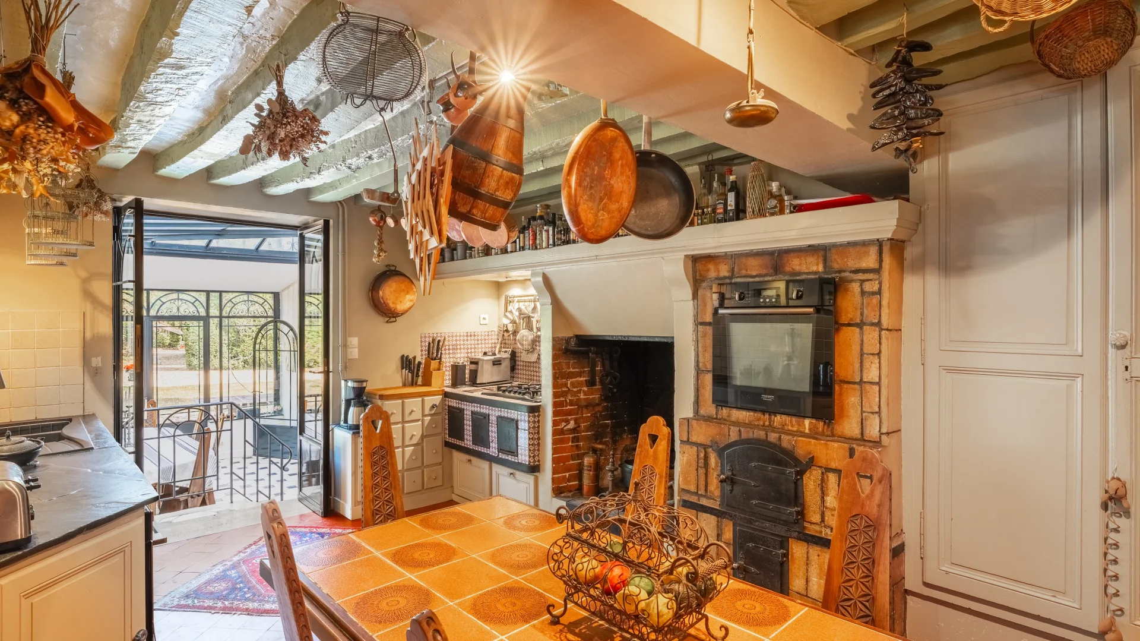
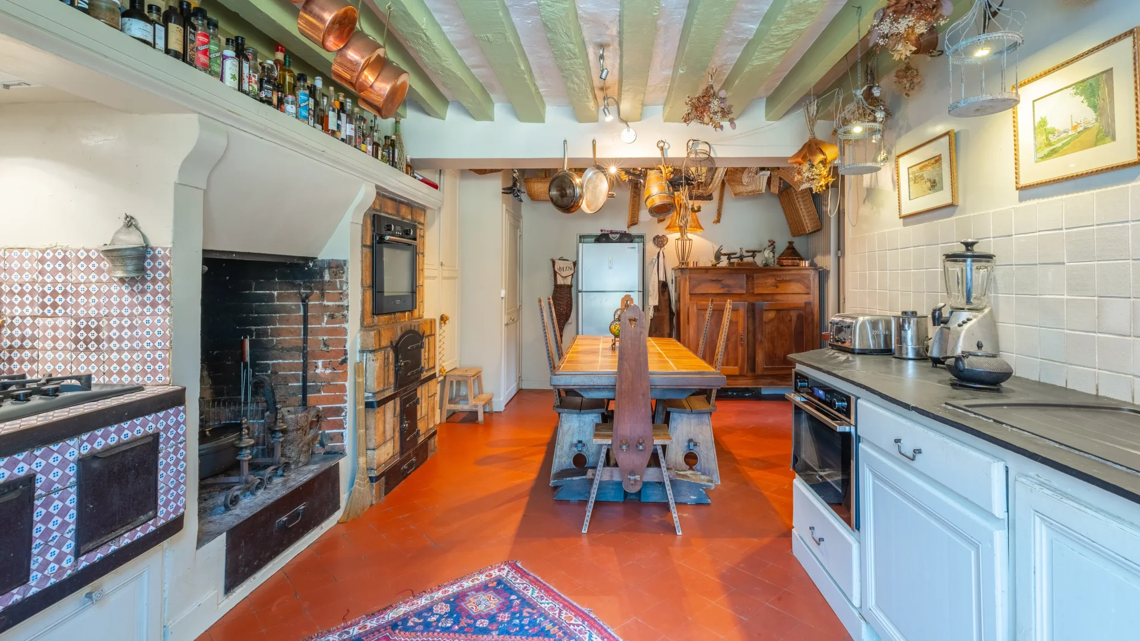
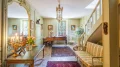
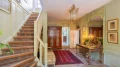
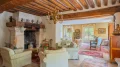
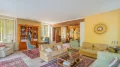
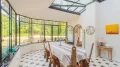
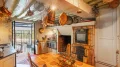
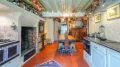
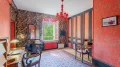
Ground floor: an entrance hall with cloakroom, a large reception living room with fireplace, a music room, a study, a double fitted kitchen, a veranda-dining room with underfloor heating, a chapel, and two toilets.
Basement: a storeroom, a wine cellar, a boiler room, and a pellet storage area.
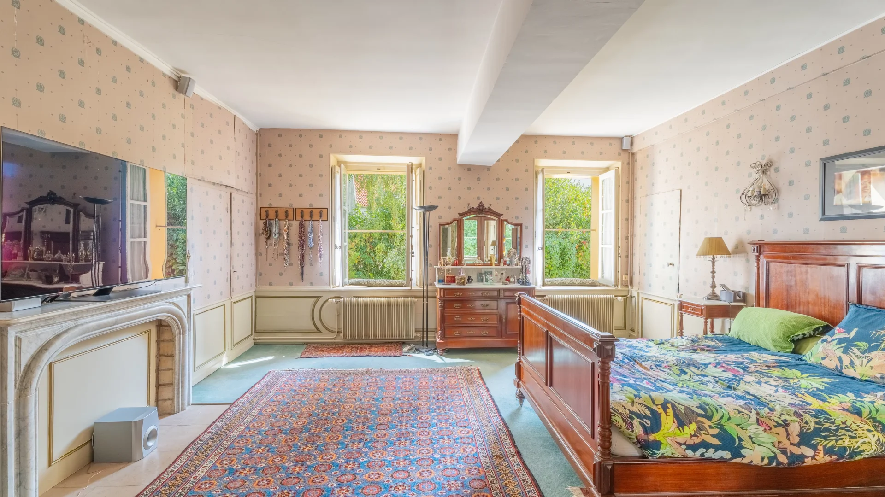
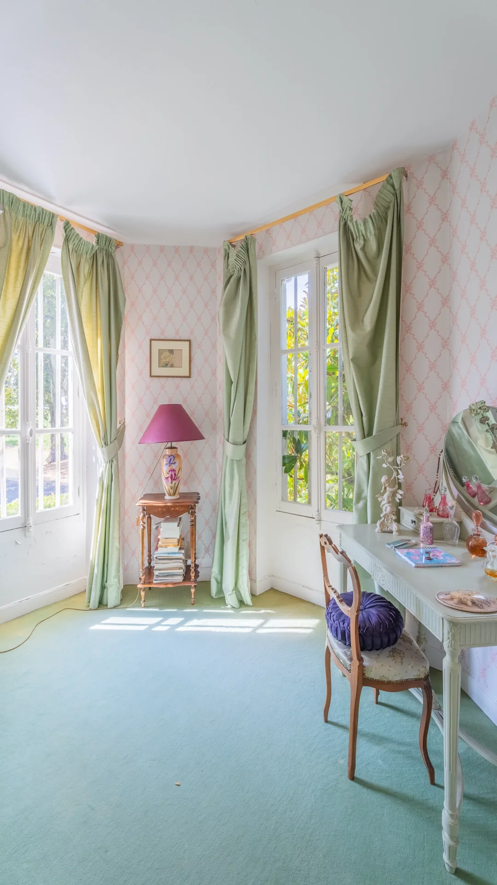
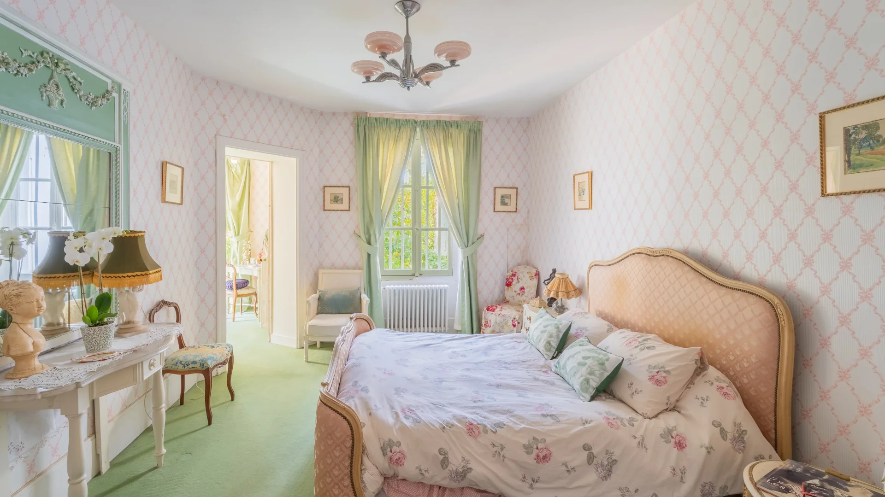
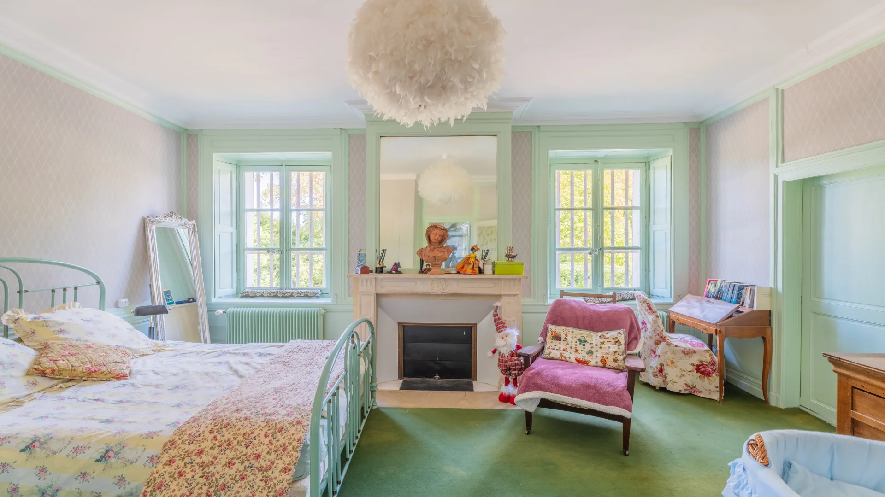
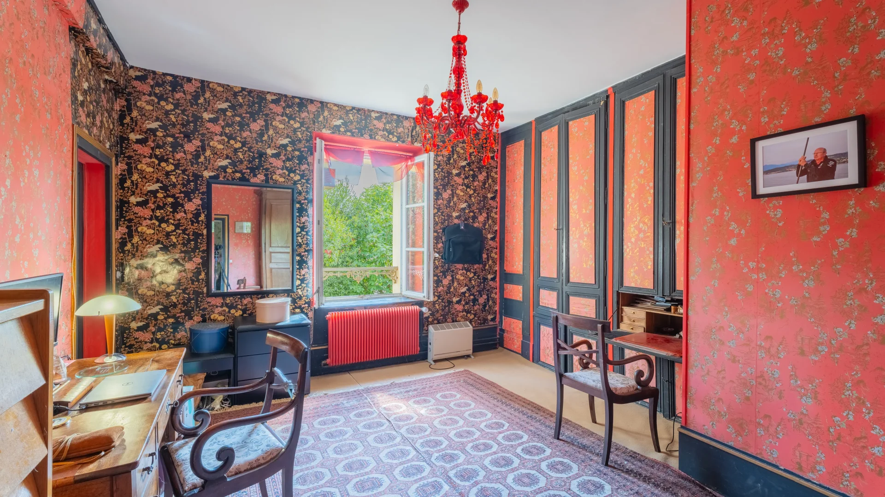
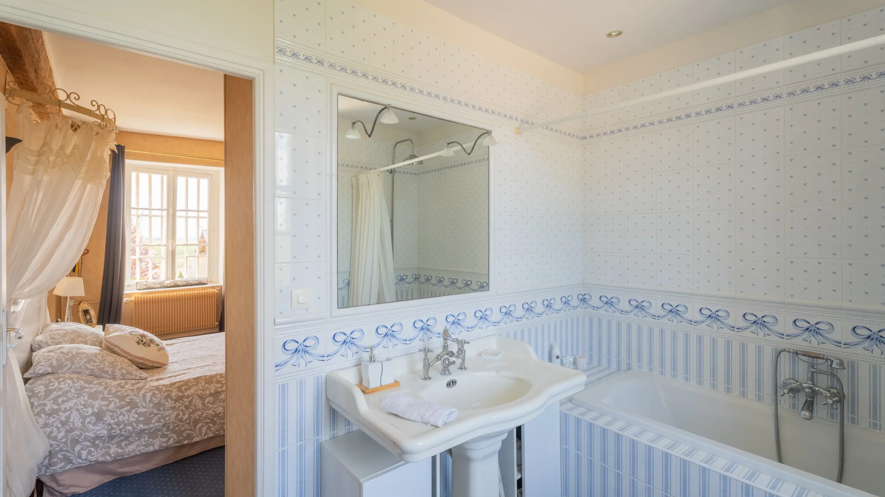
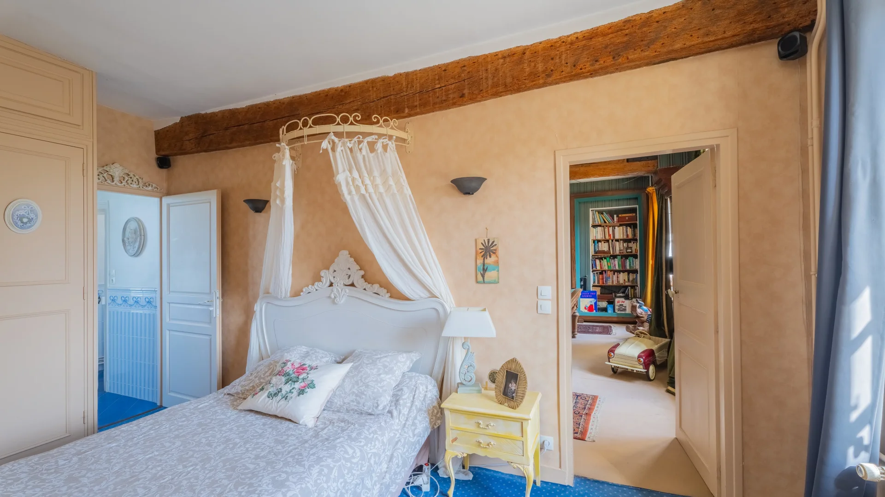
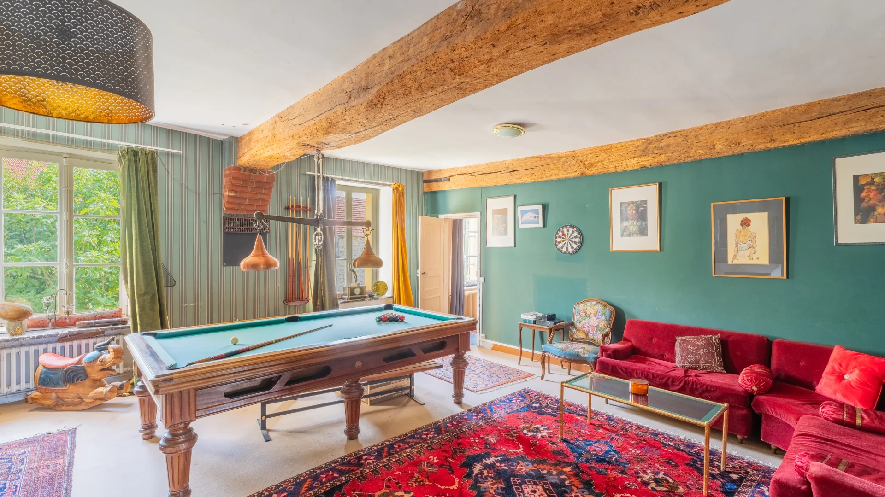
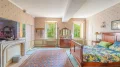
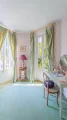
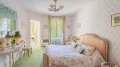
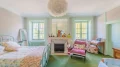
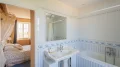
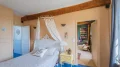
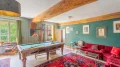
First floor: three suites with bathrooms, two adjoining bedrooms, a bedroom with boudoir, a large games room, a study, a shower room with toilet, and a separate toilet.
Second floor: a large convertible attic of approximately 200sqm.
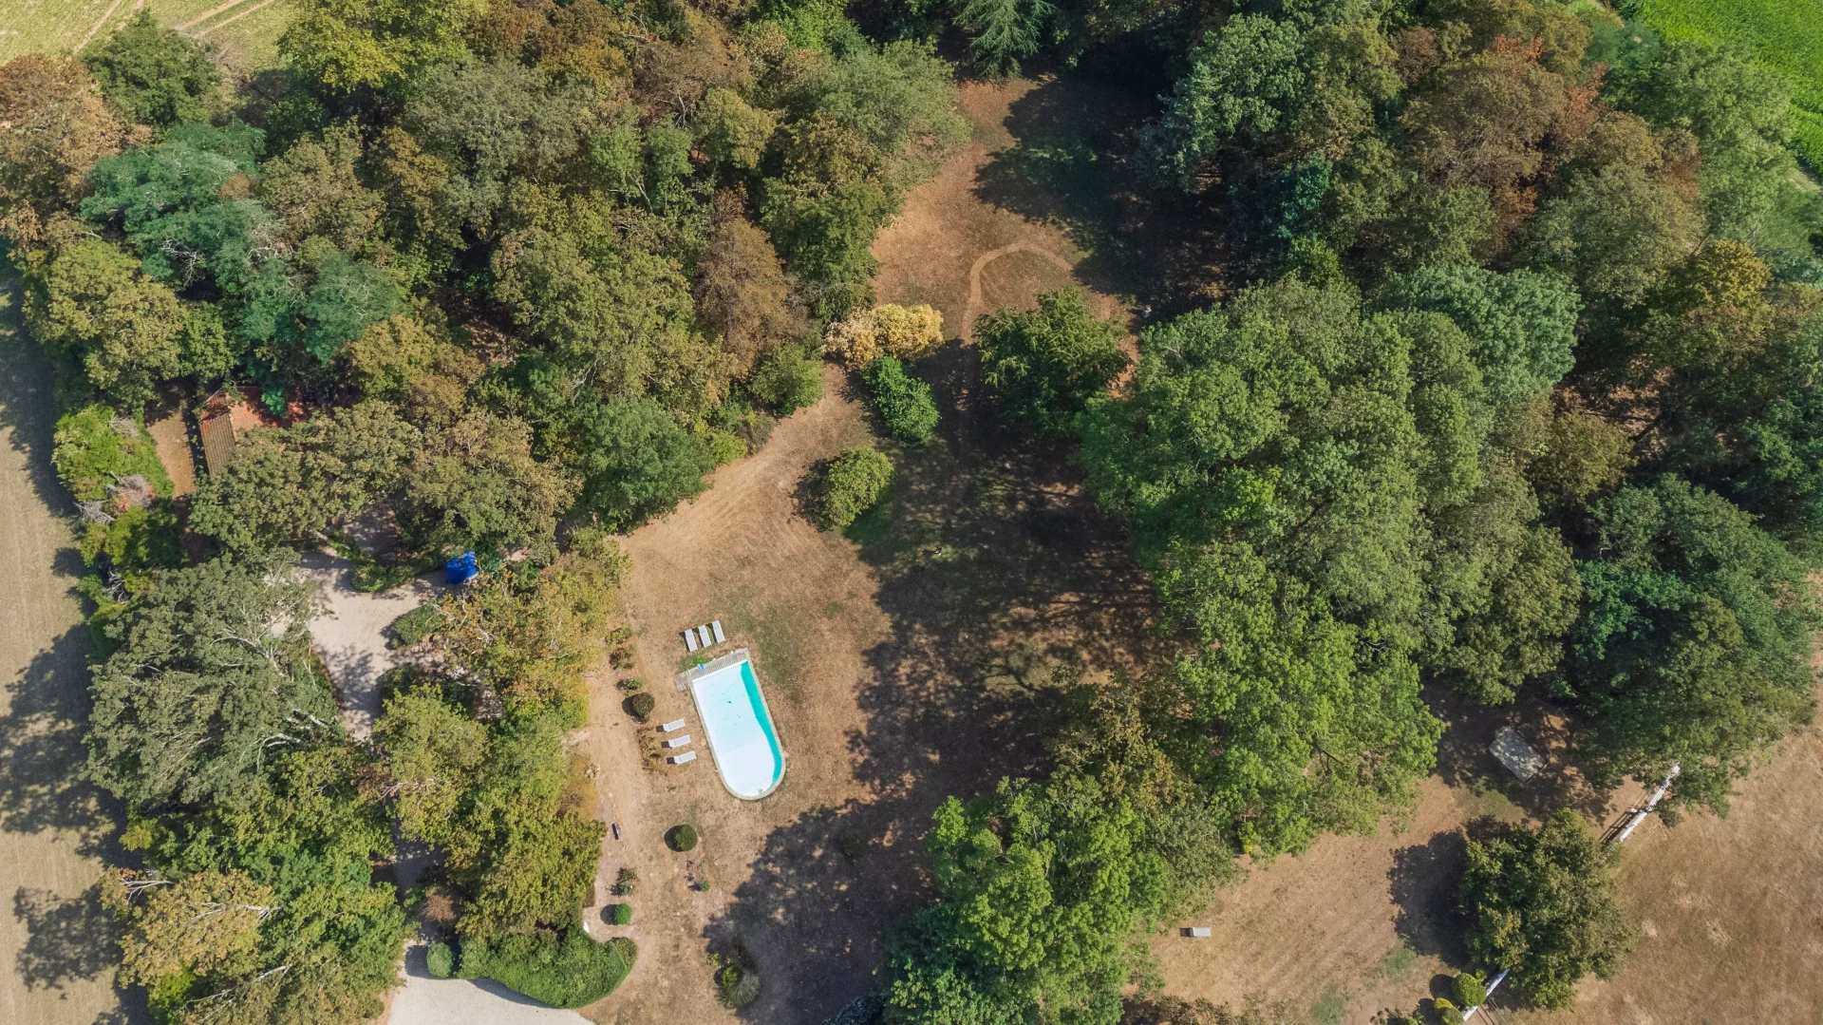
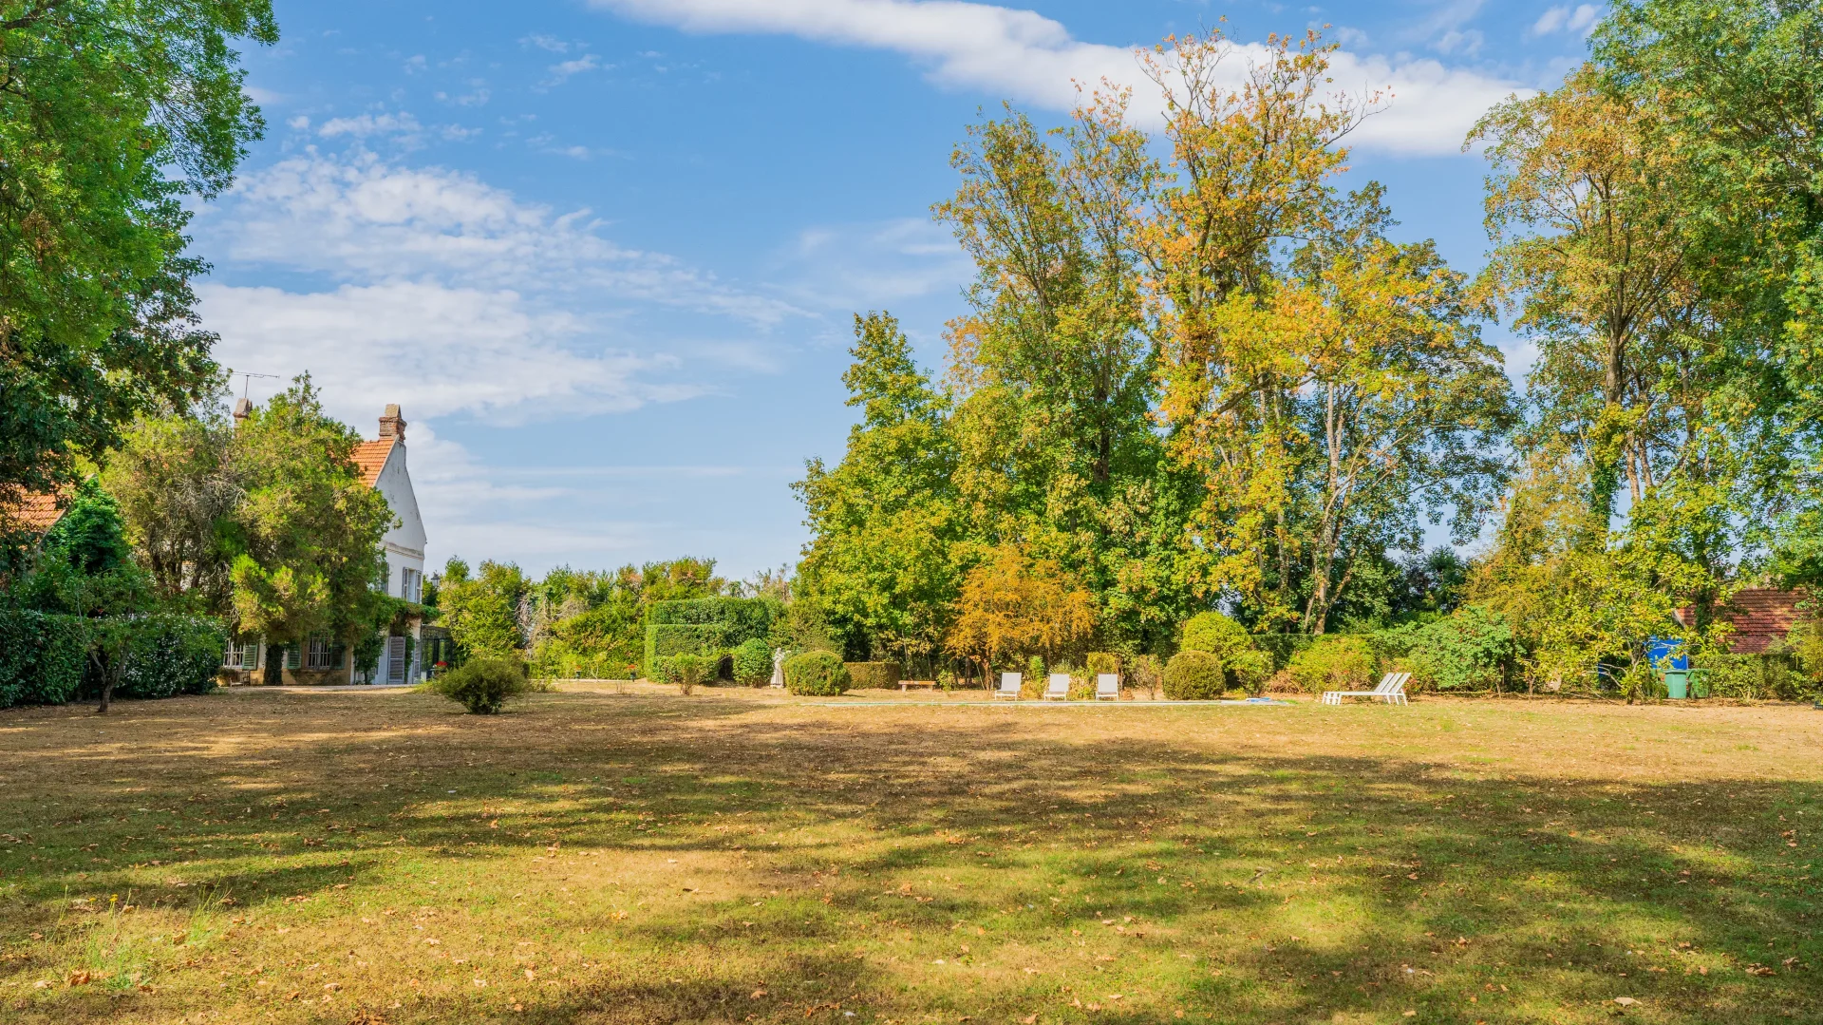
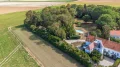
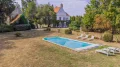
Grounds and outbuildings: a vast landscaped and wooded park of approximately 1.9 hectares with a swimming pool, religious statues, and a stone calvary — remnants of the processional paths created in the 19th century. A storage building with attic of approximately 25sqm, a large, enclosed and insulated garage connected to water and electricity of approximately 80 m², as well as a workshop of approximately 15sqm.
Technical features: two pellet boilers sized to heat the entire house, including the attic to be converted, along with domestic hot water, heating, and the swimming pool.
A lived-in and well-maintained château, where the history of France can be read in its stones as much as in its archives.
Located less than 20 minutes from Meaux, 30 minutes from Paris Charles de Gaulle Airport and Disneyland Paris, and 1 hour 10 minutes from Paris, this property offers multiple possibilities in a very peaceful setting.
- Habitable : 4 811,46 Sq Ft Total : 6 964,24 Sq Ft
- 15 rooms
-
6 chambres
(dont 3 suites) - 3 bathrooms
- 1 shower room
- Fireplace
- Orientation Northeast, South East
- Good condition
What seduced us
- Pool
- Garage
- Calm
We say more
Regulations & financial information
Information on the risks to which this property is exposed is available on the Géorisques website. : www.georisques.gouv.fr
| Diagnostics |
|---|


Final energy consumption : a - 286 kWh/m²/an.
Estimated annual energy costs for standard use: between 10 910,00 € and 14 780,00 € /year (including subscription).
Average energy price indexed to 01/01/2026.
| Financial elements |
|---|
Property tax : 3 750,00 € /an
Interior & exterior details
| Room | Surface | Detail |
|---|---|---|
| 1x Park | 201005.07 Sq Ft | |
| 1x Garage | 861.11 Sq Ft | |
| 1x Workshop | 161.46 Sq Ft | |
| 1x Discount | 269.1 Sq Ft | |
| 1x Entrance | 86.11 Sq Ft |
Floor : Ground floor Exposure : West |
| 1x Changing room | 64.58 Sq Ft |
Floor : Ground floor Exposure : North West |
| 1x Living room | 301.39 Sq Ft |
Floor : Ground floor Exposure : South |
| 1x Living room | 807.29 Sq Ft |
Floor : Ground floor Exposure : South East |
| 1x Equipped kitchen | 215.28 Sq Ft |
Floor : Ground floor Exposure : East |
| 1x Bathroom | 53.82 Sq Ft | Floor : Ground floor |
| 1x Kitchen | 139.93 Sq Ft |
Floor : Ground floor Exposure : Est, Ouest |
| 1x Veranda | 269.1 Sq Ft |
Floor : Ground floor Exposure : Northeast |
| 1x Desk | 139.93 Sq Ft |
Floor : Ground floor Exposure : South |
| 1x Bathroom | 43.06 Sq Ft |
Floor : Ground floor Exposure : North |
| 1x Following |
Floor : 1st Exposure : Nord, Sud |
|
| 1x Following |
Floor : 1st Exposure : South |
|
| 1x Following |
Floor : 1st Exposure : South East |
|
| 2x Bedroom |
Floor : 1st Exposure : East |
|
| 1x Bedroom |
Floor : 1st Exposure : North West |
|
| 1x Shower room/toilet |
Floor : 1st Exposure : West |
|
| 1x Desk |
Floor : 1st Exposure : West |
|
| 1x Game room |
Floor : 1st Exposure : West |
|
| 1x Bathroom |
Floor : 1st Exposure : North |
|
| 3x Bathroom | Floor : 1st | |
| 1x Attic | 2152.78 Sq Ft | Floor : 2nd |
| 1x Prayer room | 441.32 Sq Ft |
Floor : Ground floor Exposure : North West |
Services
☑ Internet
☑ Fireplace
☑ Pool
☑ Sliding windows
☑ Fence
☑ Barres de fenêtres
Building
| Building |
|---|
-
Built in : 1800
-
Type : cut stone
-
Number of floors : 2
-
Quality level : Standing
Meet your agency

Simulator financing
Calculate the amount of the monthly payments on your home loan corresponding to the loan you wish to make.
FAI property price
997 500 €
€
per month
This is a simulation, only your bank can give you a precise value. Our consultants are at your disposal to support you.
Be contacted
You may also be interested in these properties
-
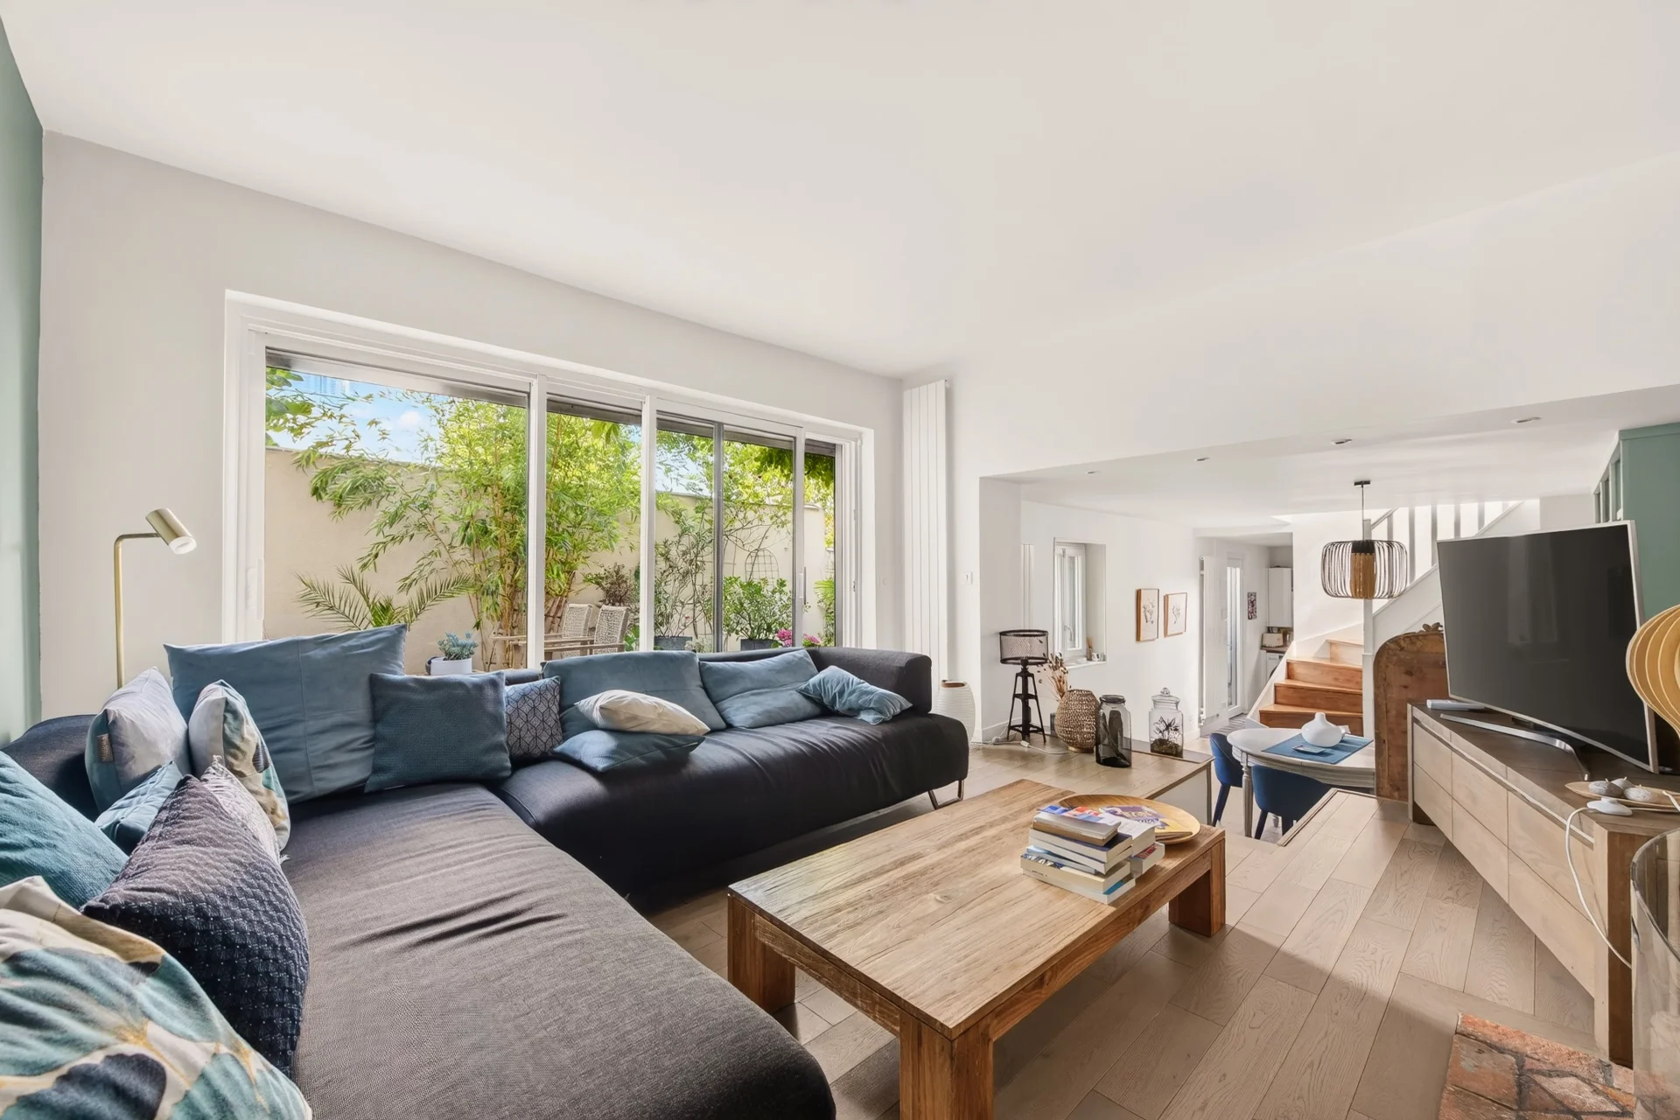
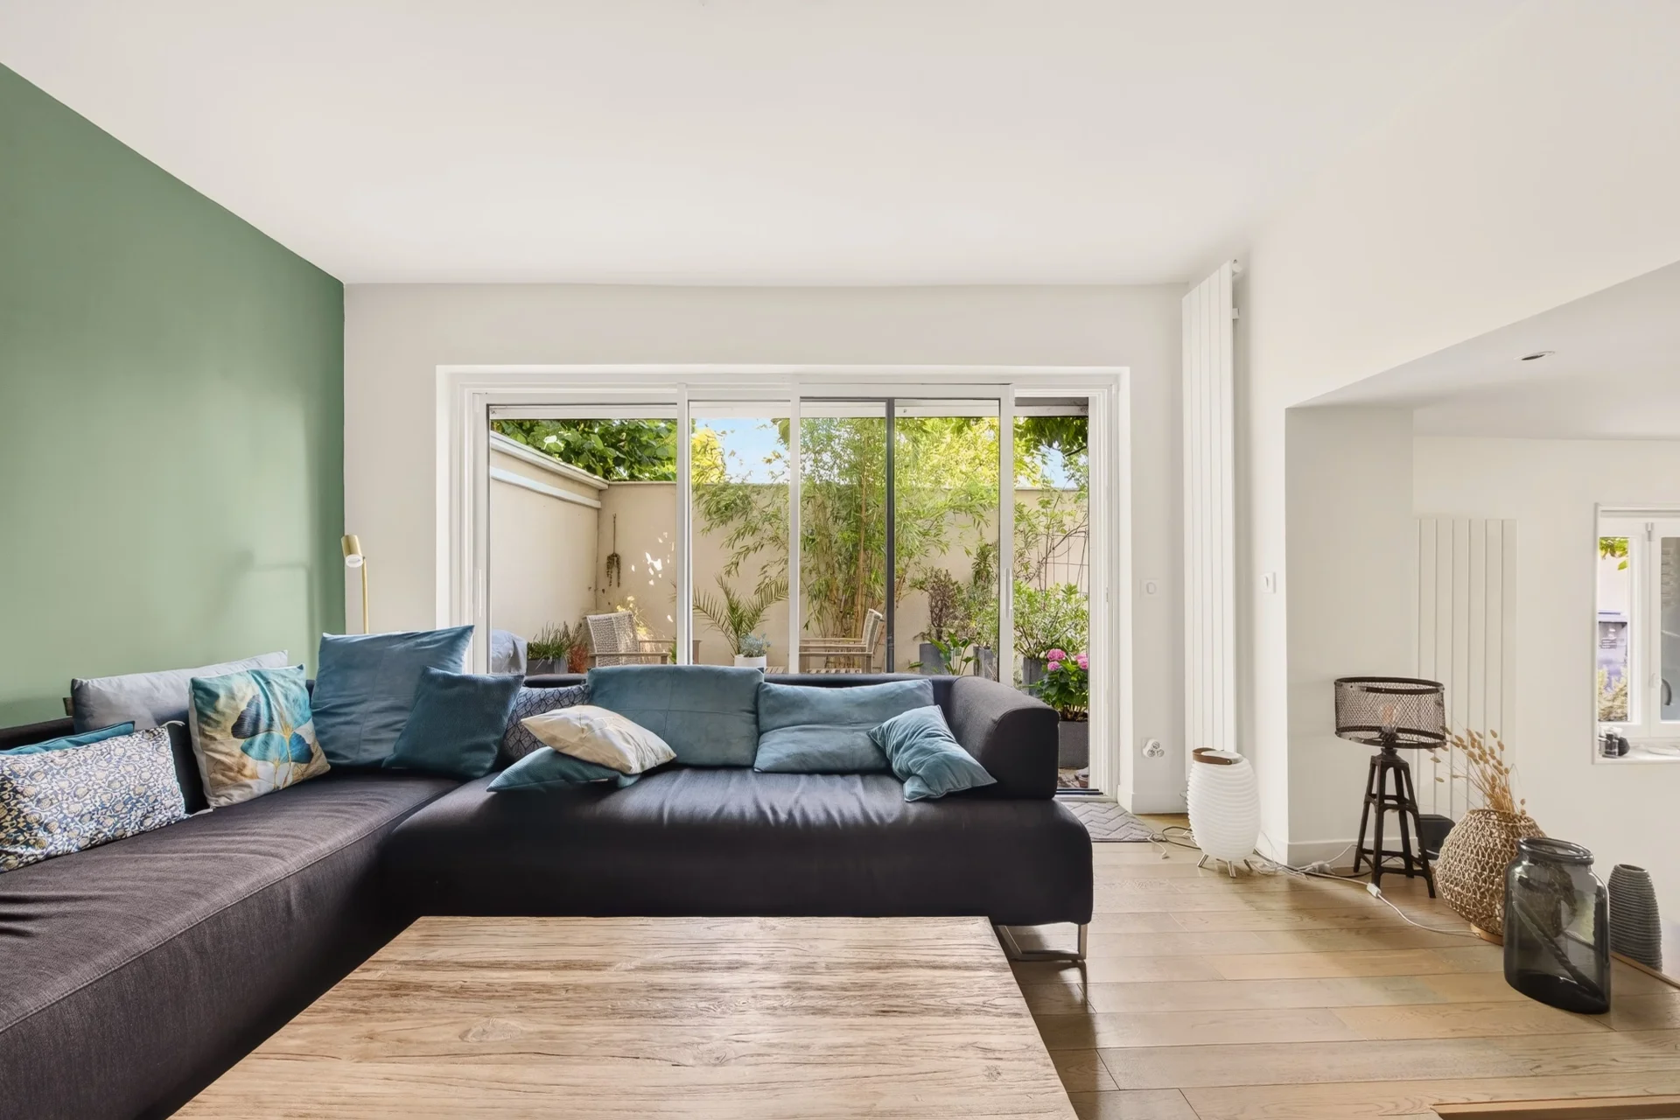
House
Suresnes - LIBERTÉ
990 000 €
- 1 401,89 Sq Ft
- 4 bedrooms
- Terrace
-
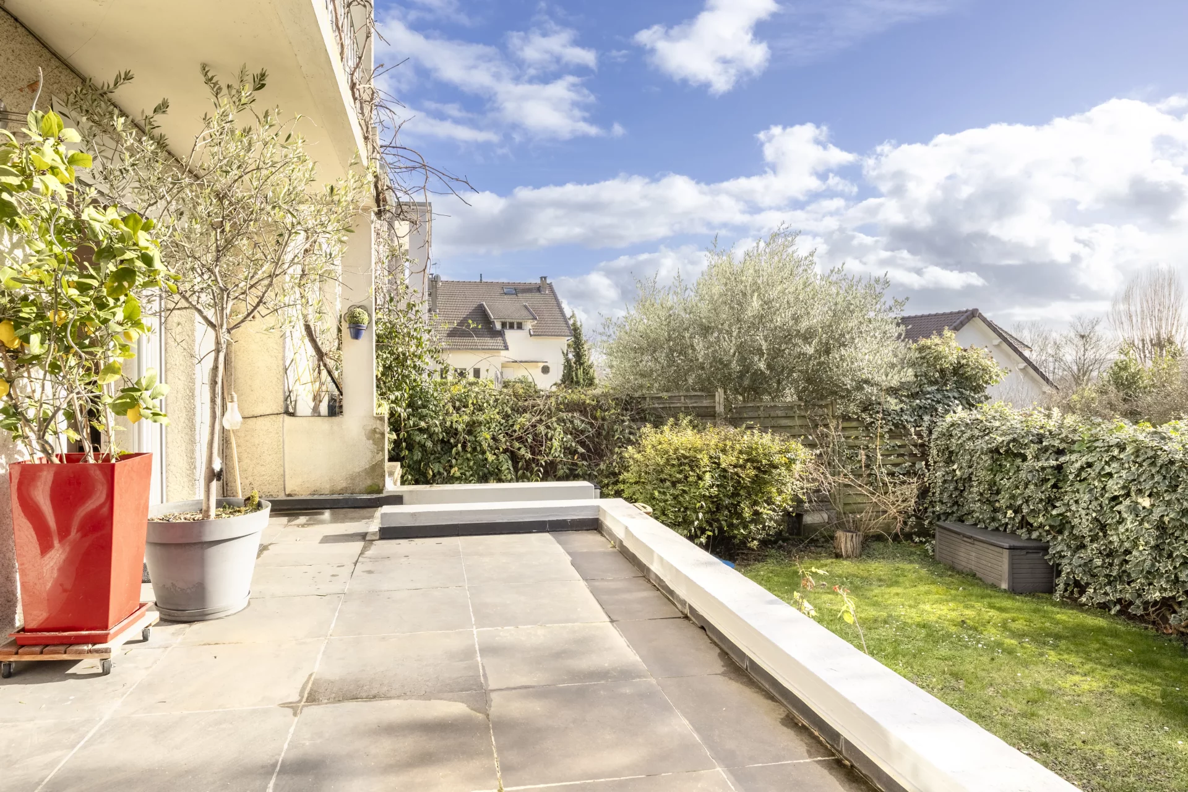
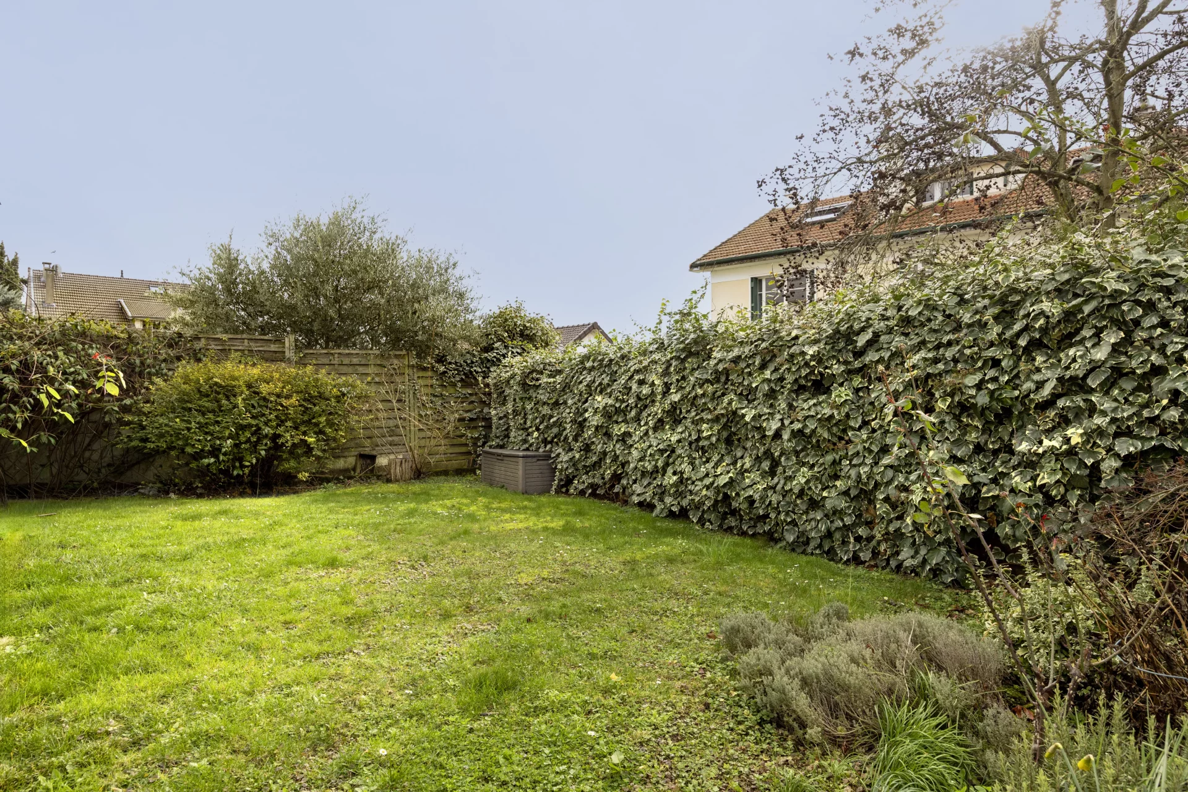
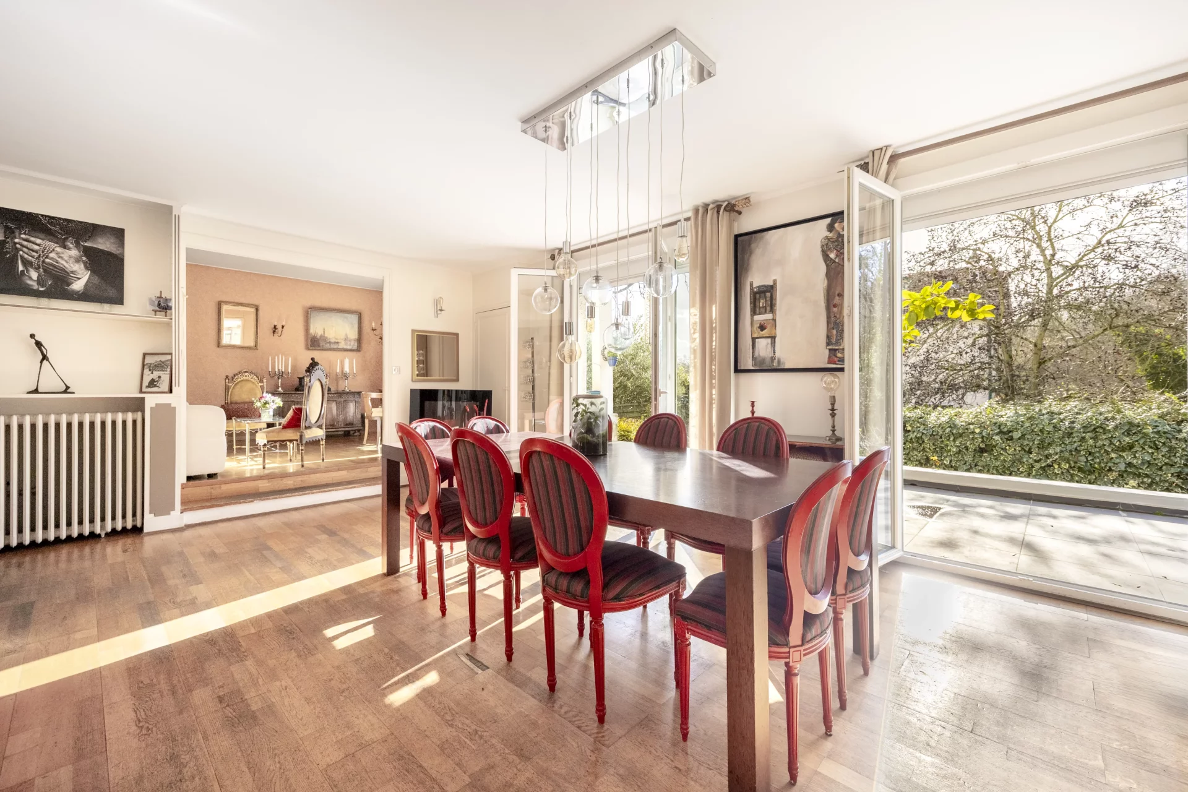
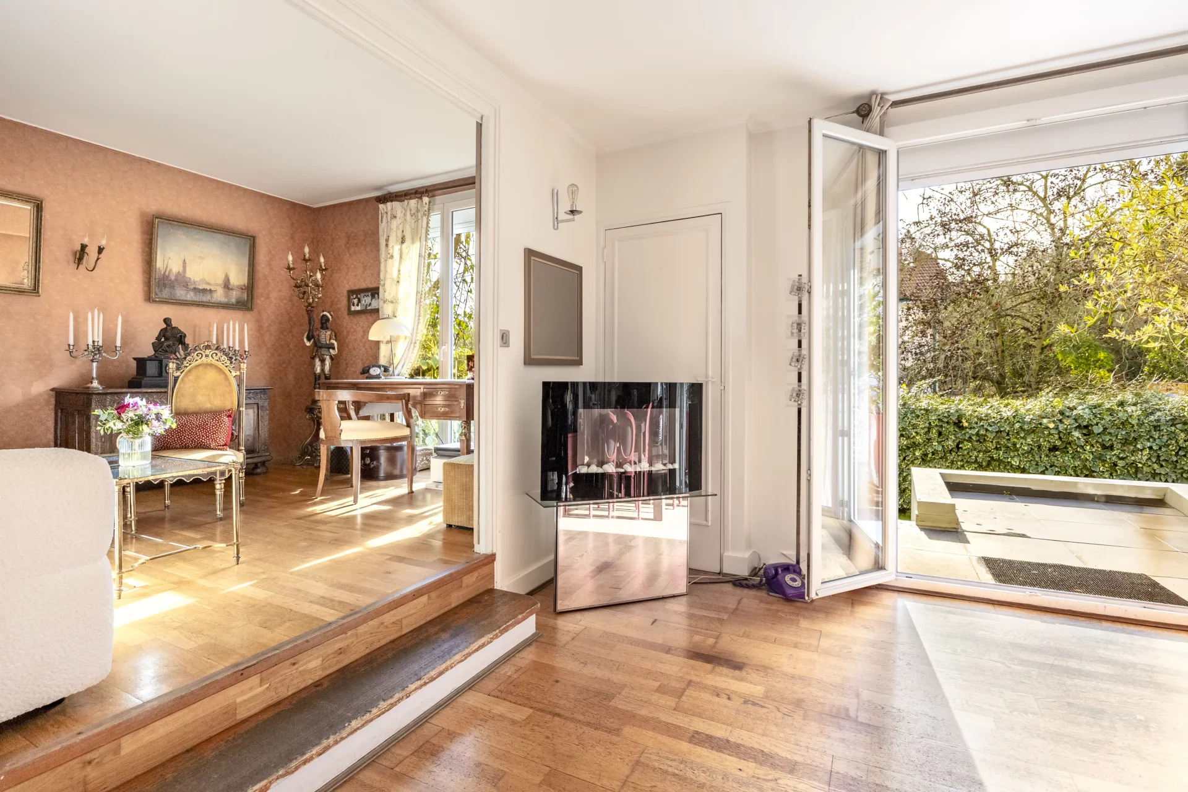
House
Suresnes - FECHERAY
1 195 000 €
- 2 080,34 Sq Ft
- 4 bedrooms
-
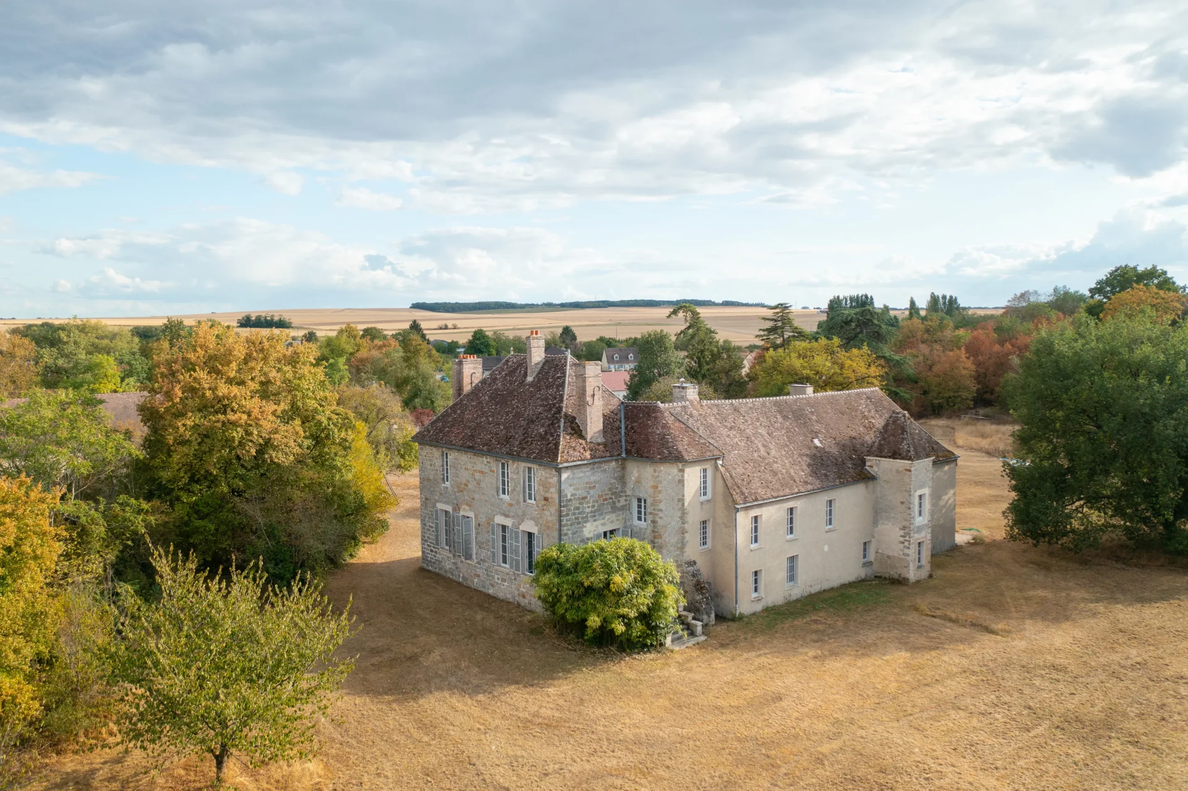
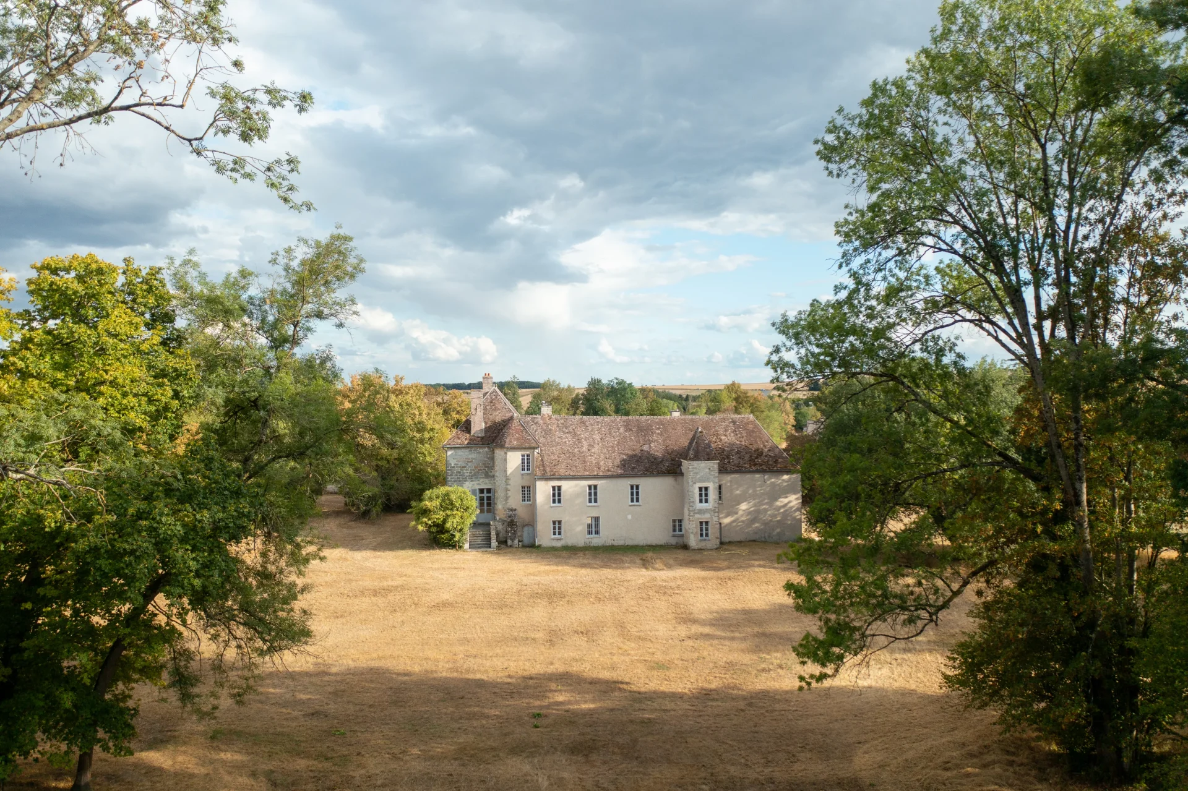
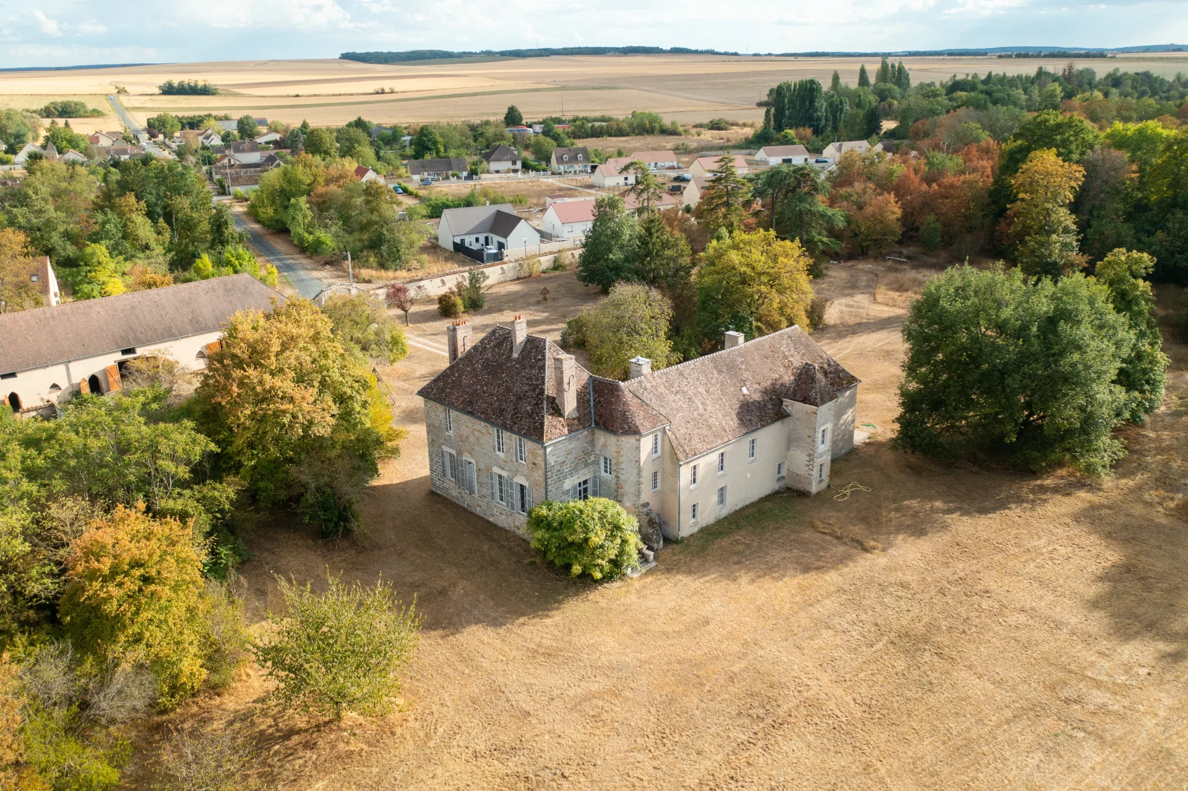
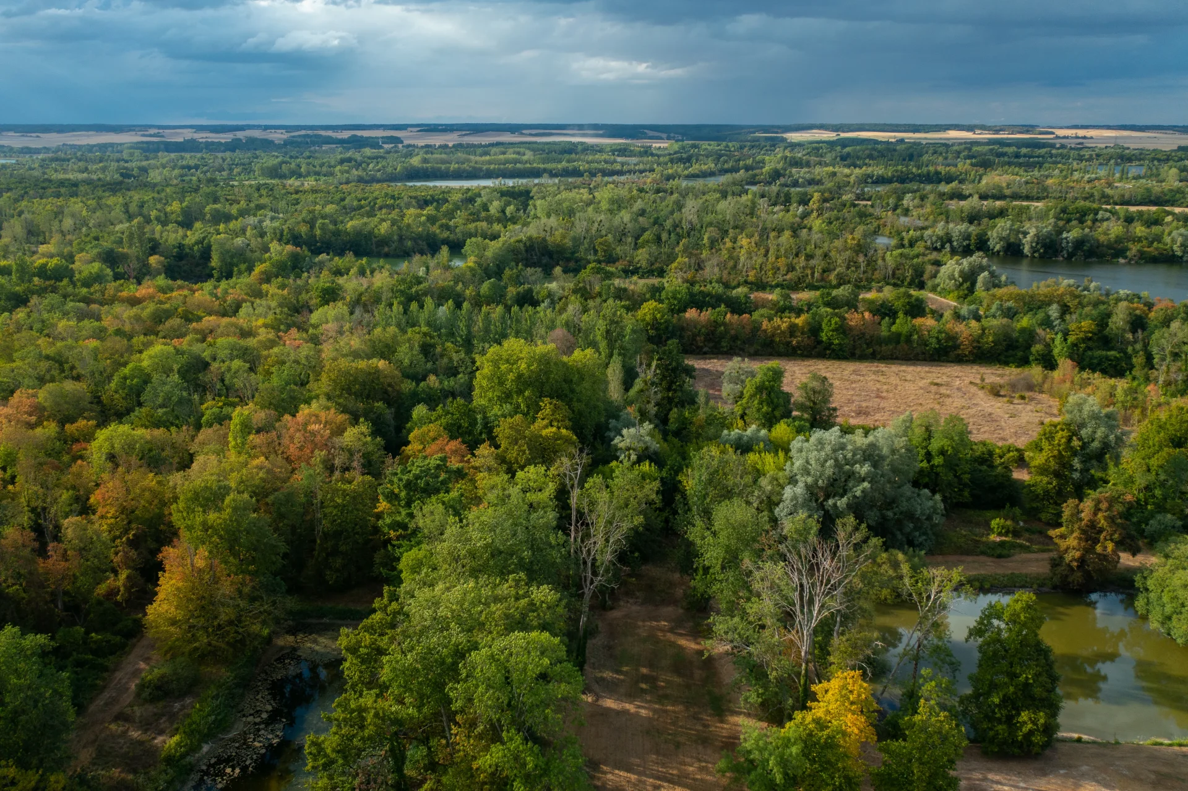
Château
Gravon
990 000 €
- 5 209,73 Sq Ft
- 6 bedrooms
- Terrace
- Ground
-
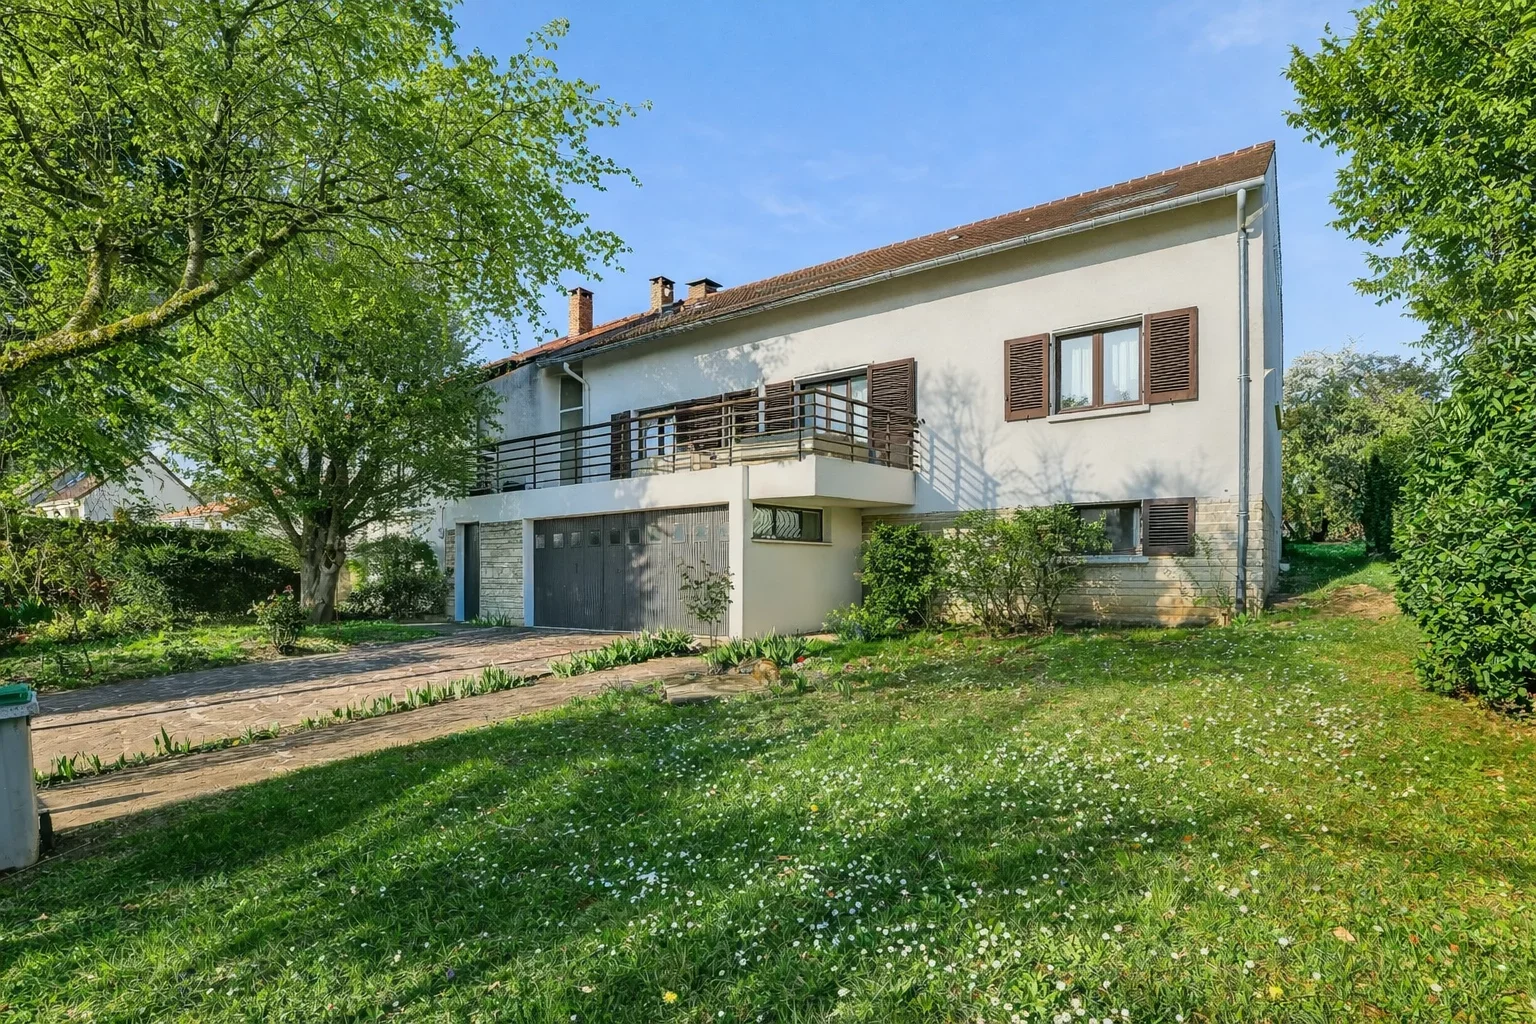
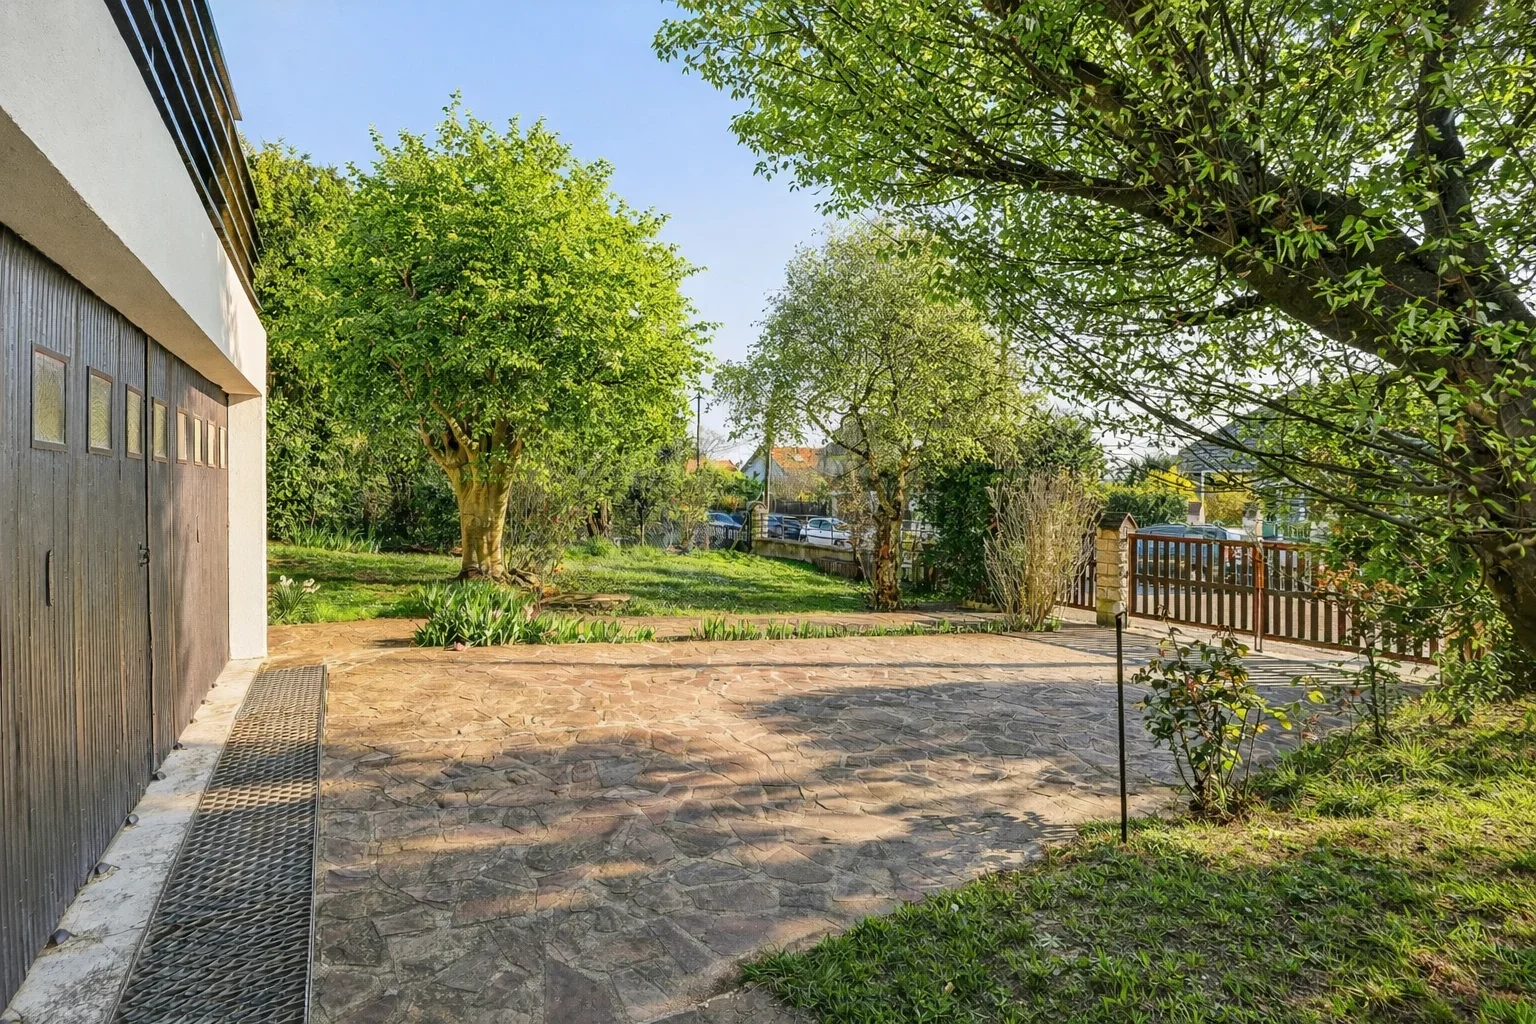
House
Rueil-Malmaison - MONT-VALÉRIEN
1 190 000 €
- 2 658,68 Sq Ft
- 5 bedrooms
- Terrace
- Garden
-
Townhouse
Saint-Cloud - MONTRETOUT
850 000 €
- 1 259,38 Sq Ft
- 4 bedrooms
- Balcony
-
House
Rueil-Malmaison - MONT-VALÉRIEN
1 180 000 €
- 2 454,17 Sq Ft
- 3 bedrooms
- Ground
-
House
Rueil-Malmaison - LES COTEAUX
875 000 €
- 1 182,41 Sq Ft
- 4 bedrooms
- Garden
-
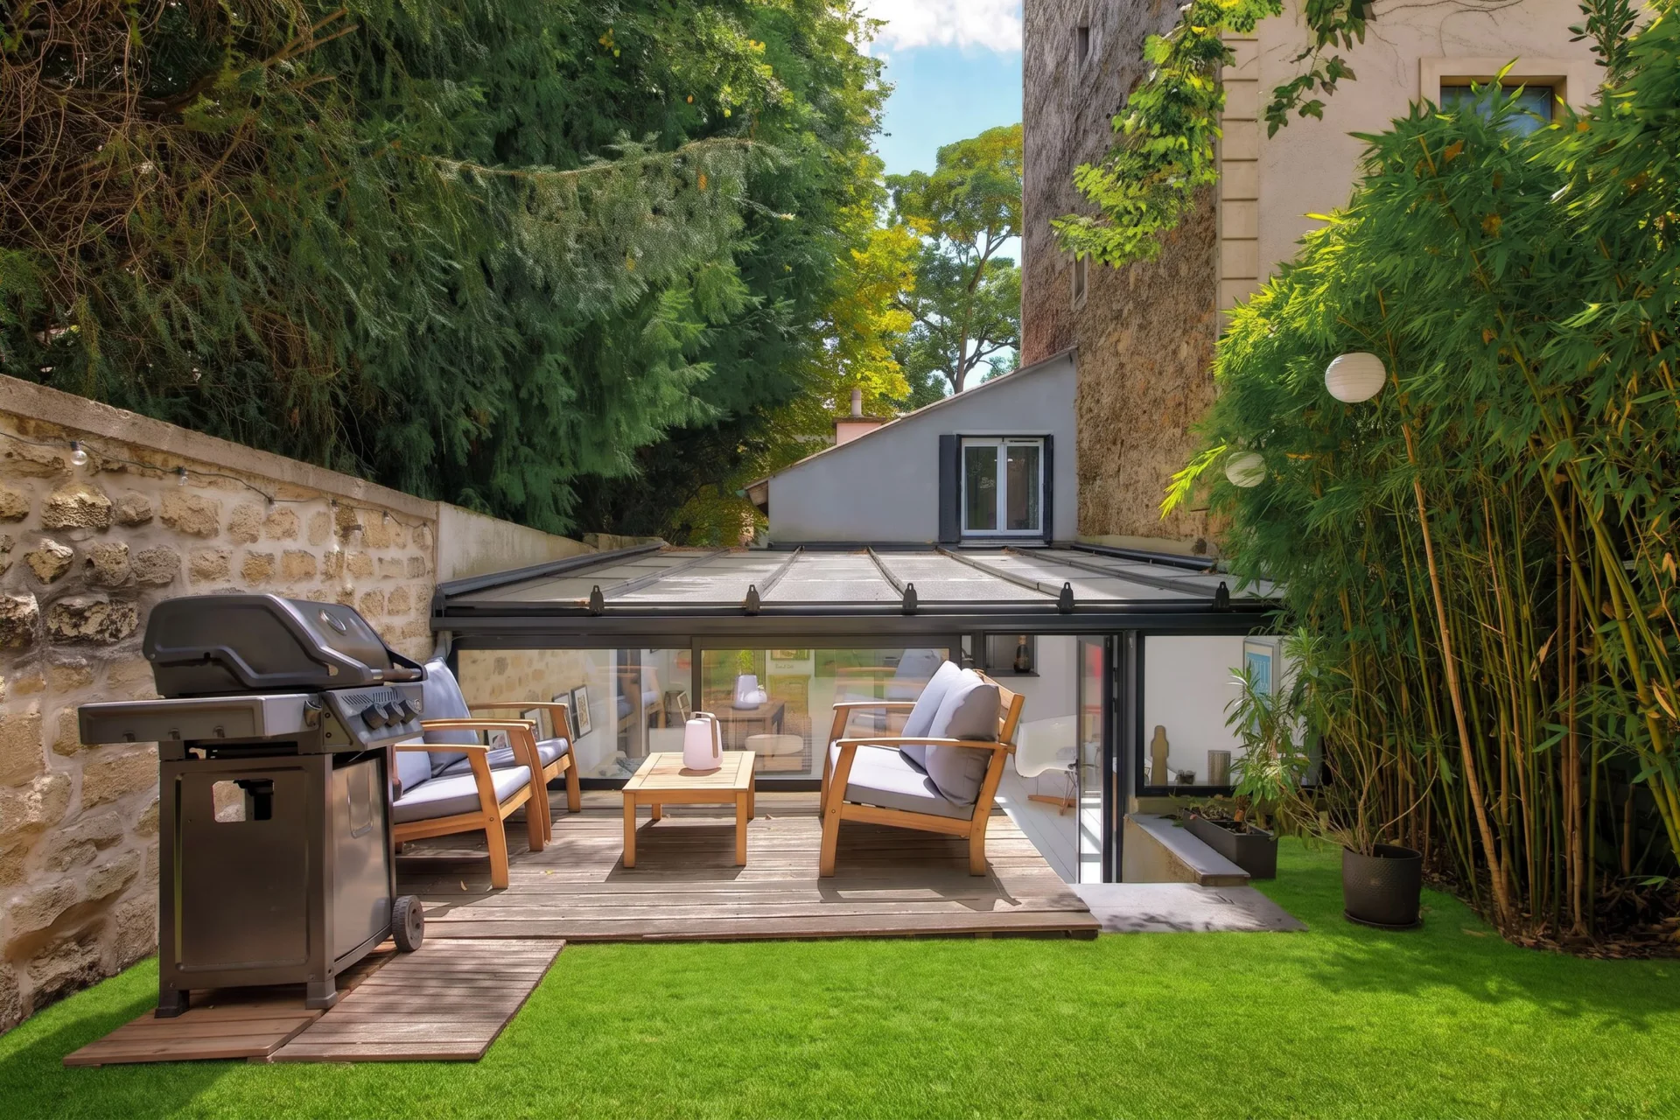
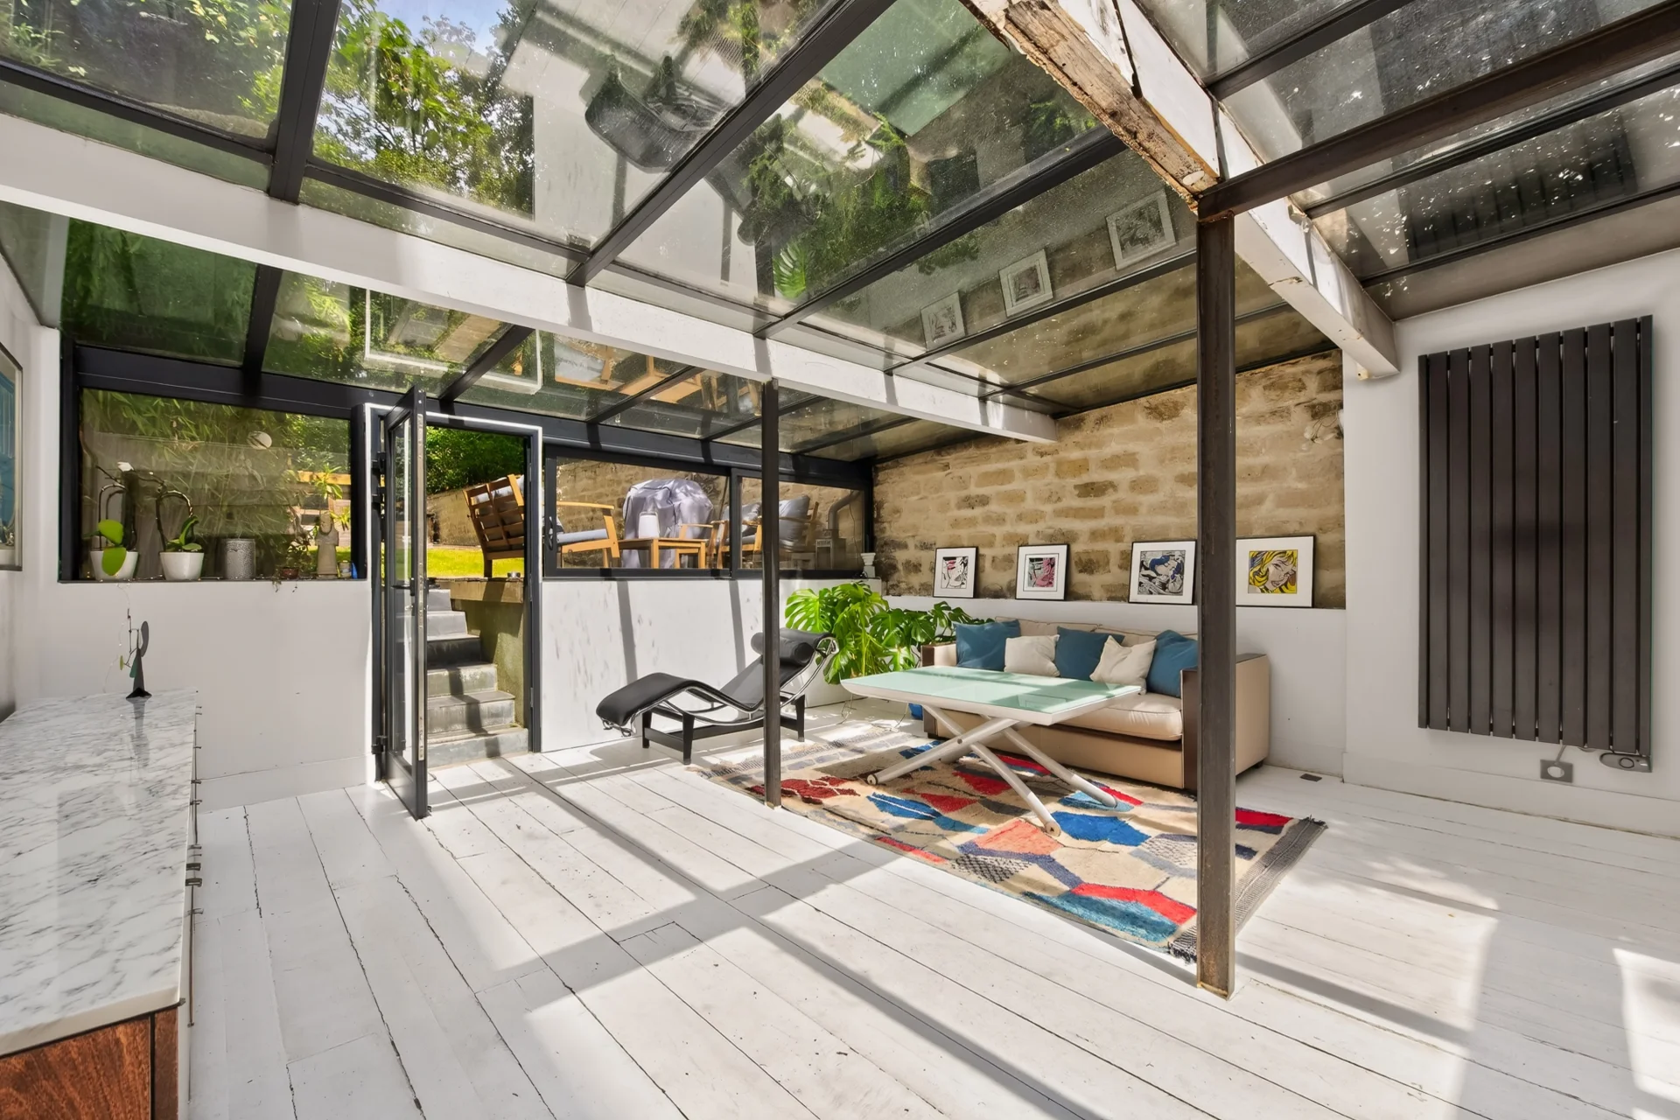
House
Saint-Cloud - MARCHÉ DES AVELINES
850 000 €
- 1 146,03 Sq Ft
- 3 bedrooms
- Garden
-
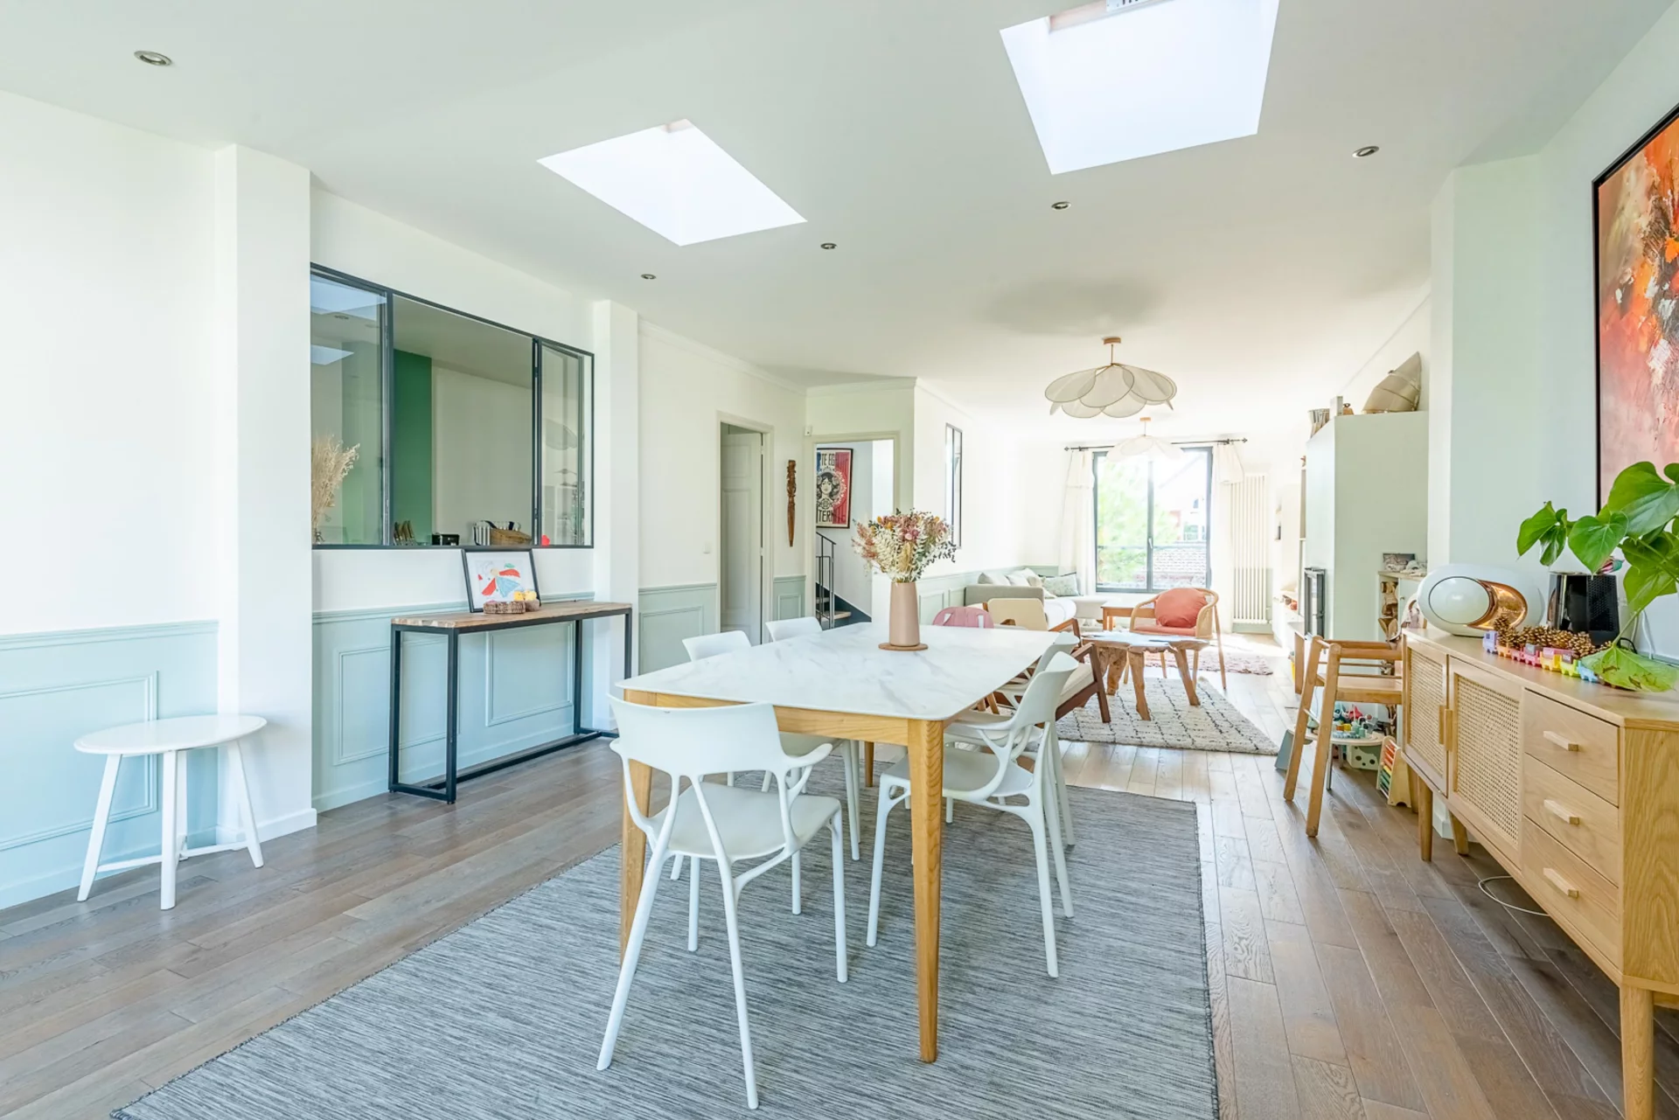
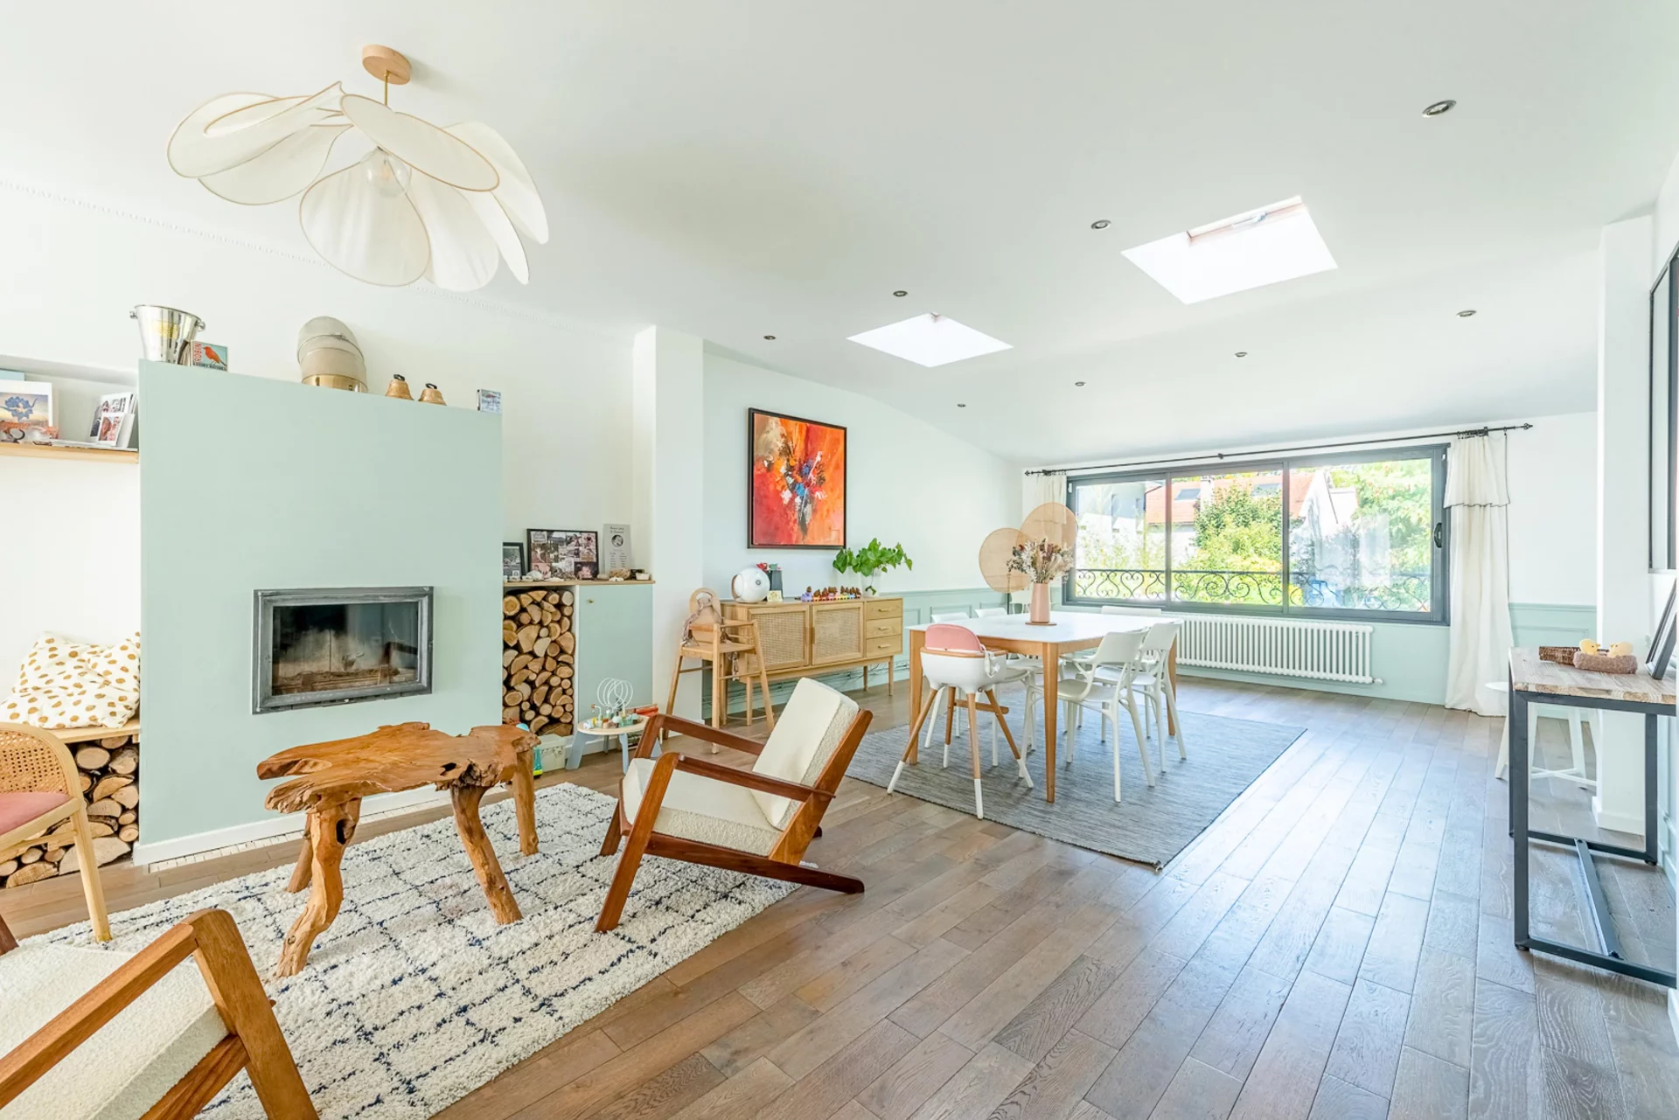
House
Rueil-Malmaison - COTEAUX
1 090 000 €
- 2 128,35 Sq Ft
- 4 bedrooms
- Terrace
- Garden
-
House
Rueil-Malmaison - HEART OF THE CITY
985 000 €
- 1 523,95 Sq Ft
- 3 bedrooms
- Garden
-
House
Rueil-Malmaison - PLATEAU
995 000 €
- 1 969,79 Sq Ft
- 5 bedrooms
- Ground
-

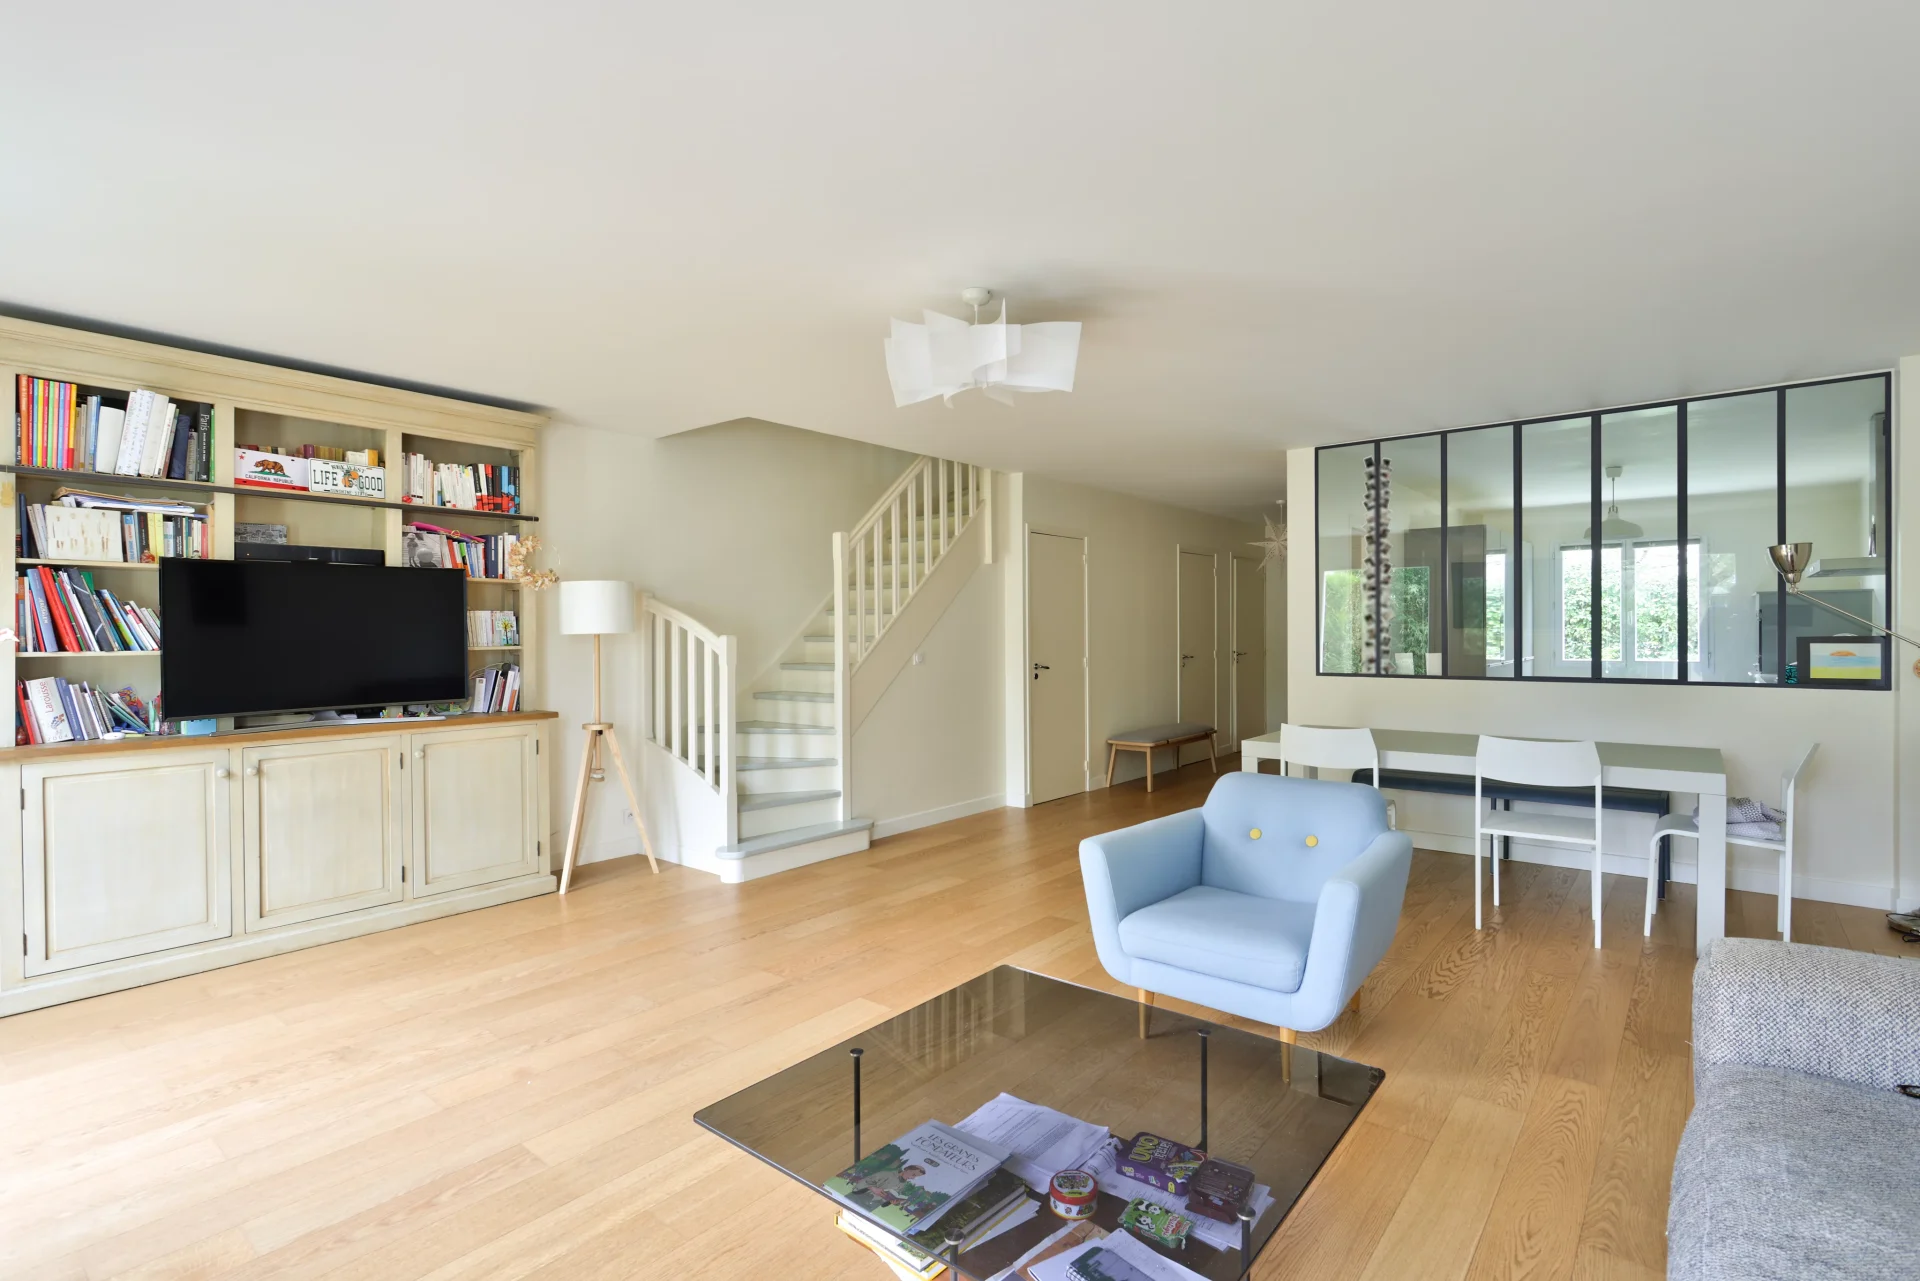
House
Rueil-Malmaison - NEAR BUZENVAL
849 000 €
- 1 343,44 Sq Ft
- 4 bedrooms
- Terrace
- Garden
-
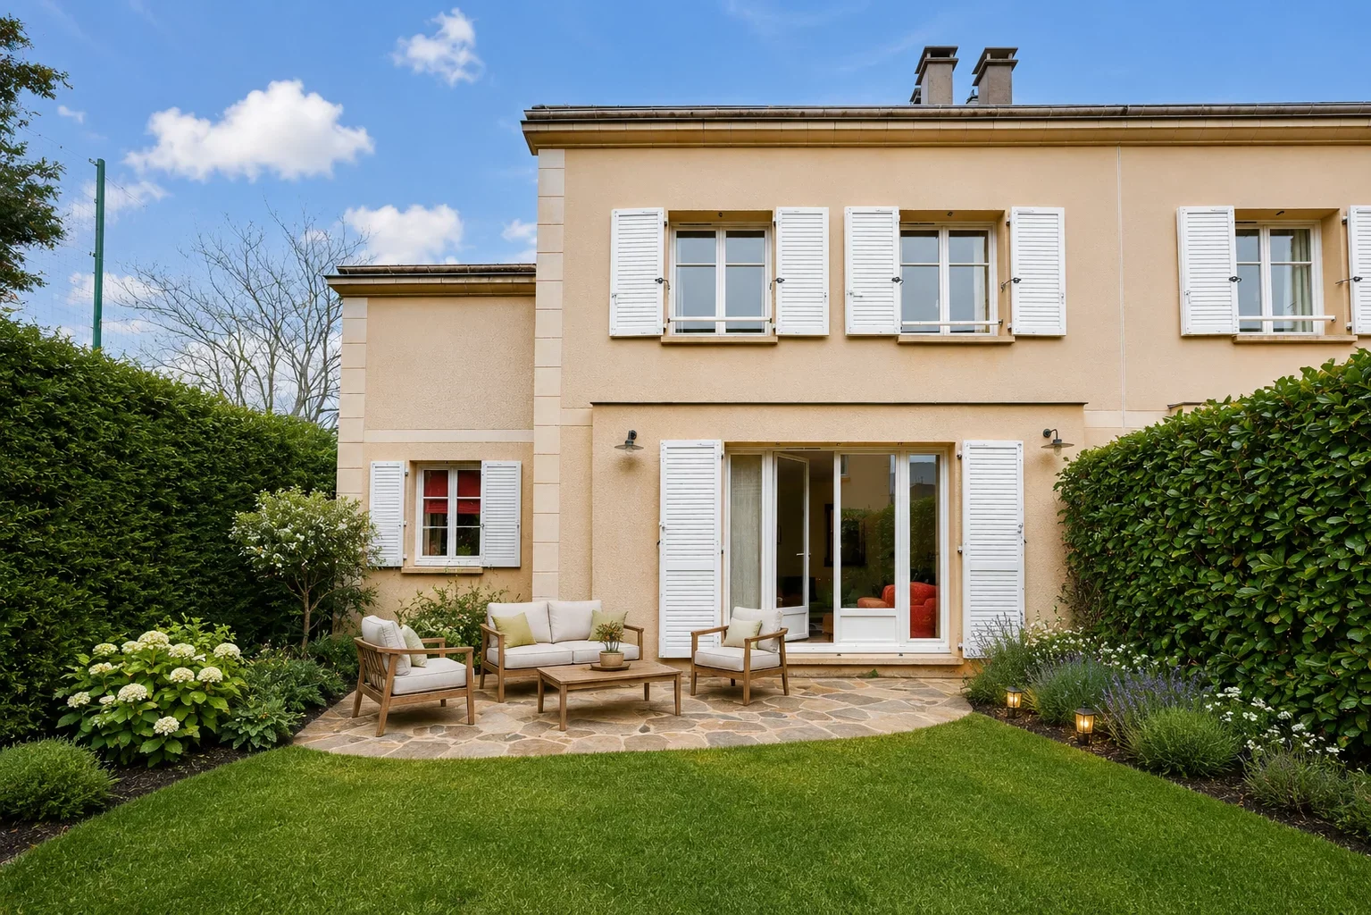
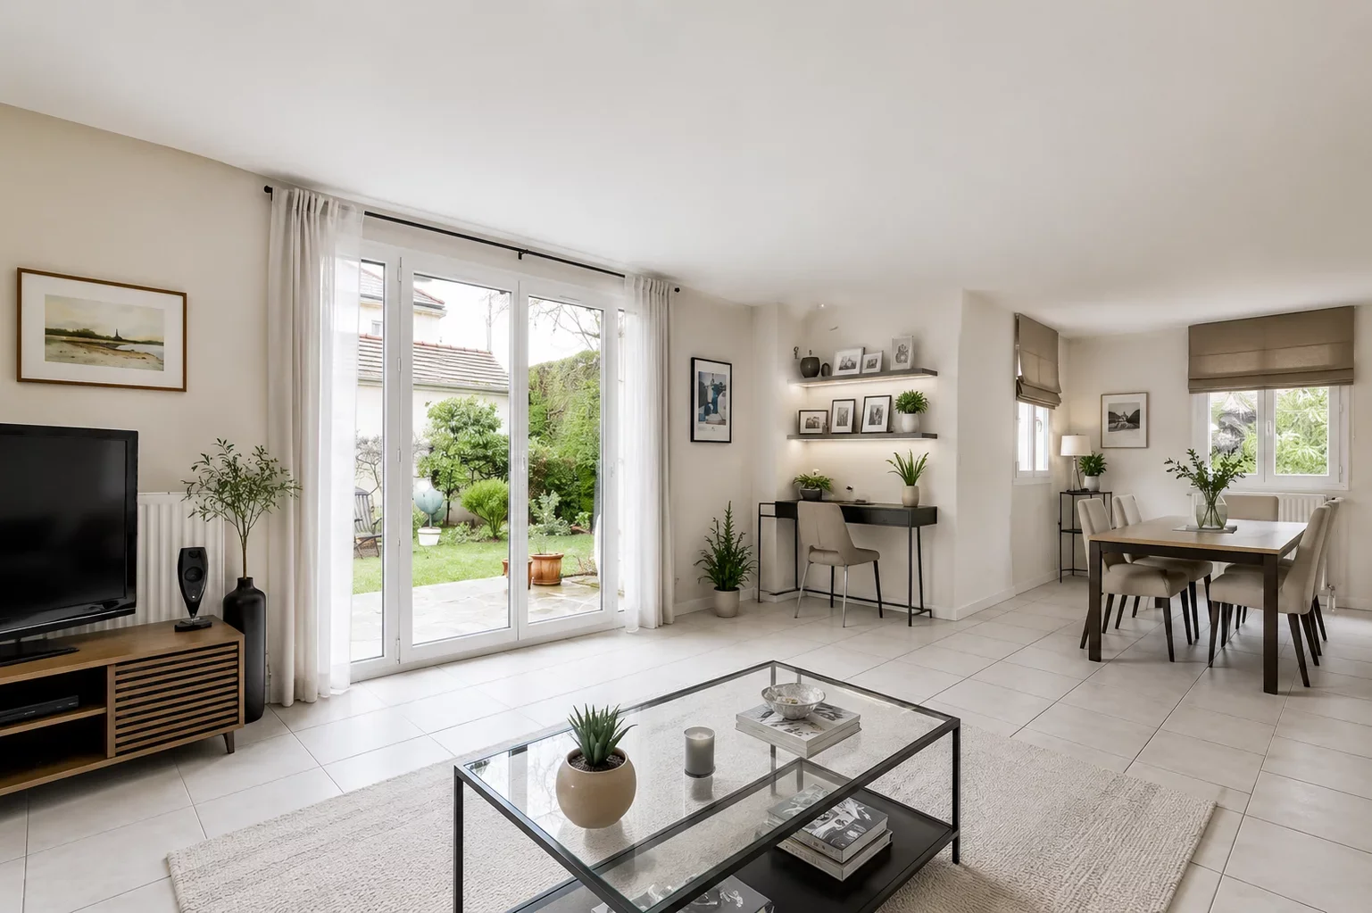
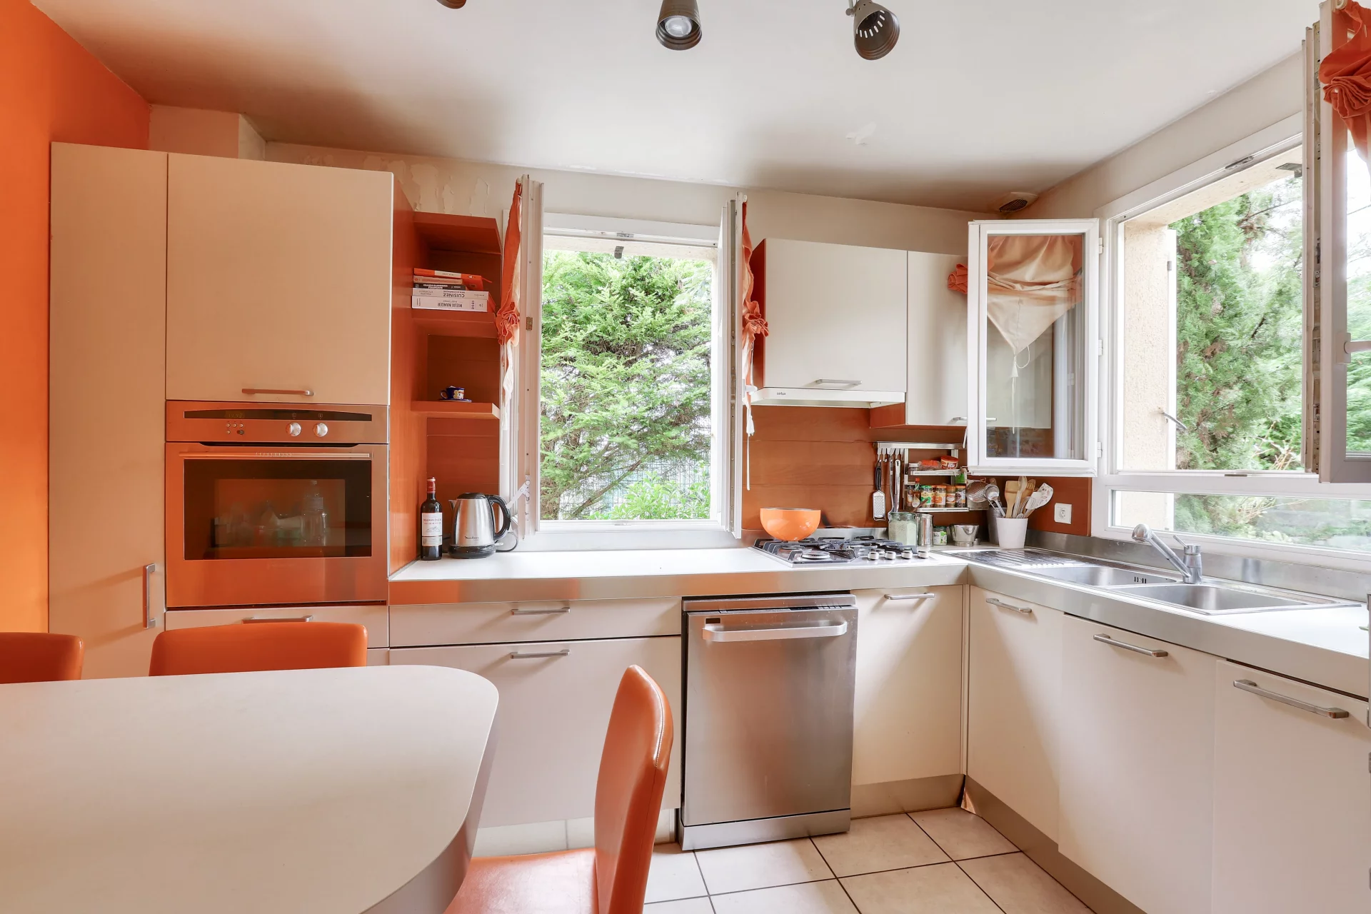
House
Rueil-Malmaison - BUZENVAL
950 000 €
- 1 959,03 Sq Ft
- 4 bedrooms
- Terrace
- Garden
-
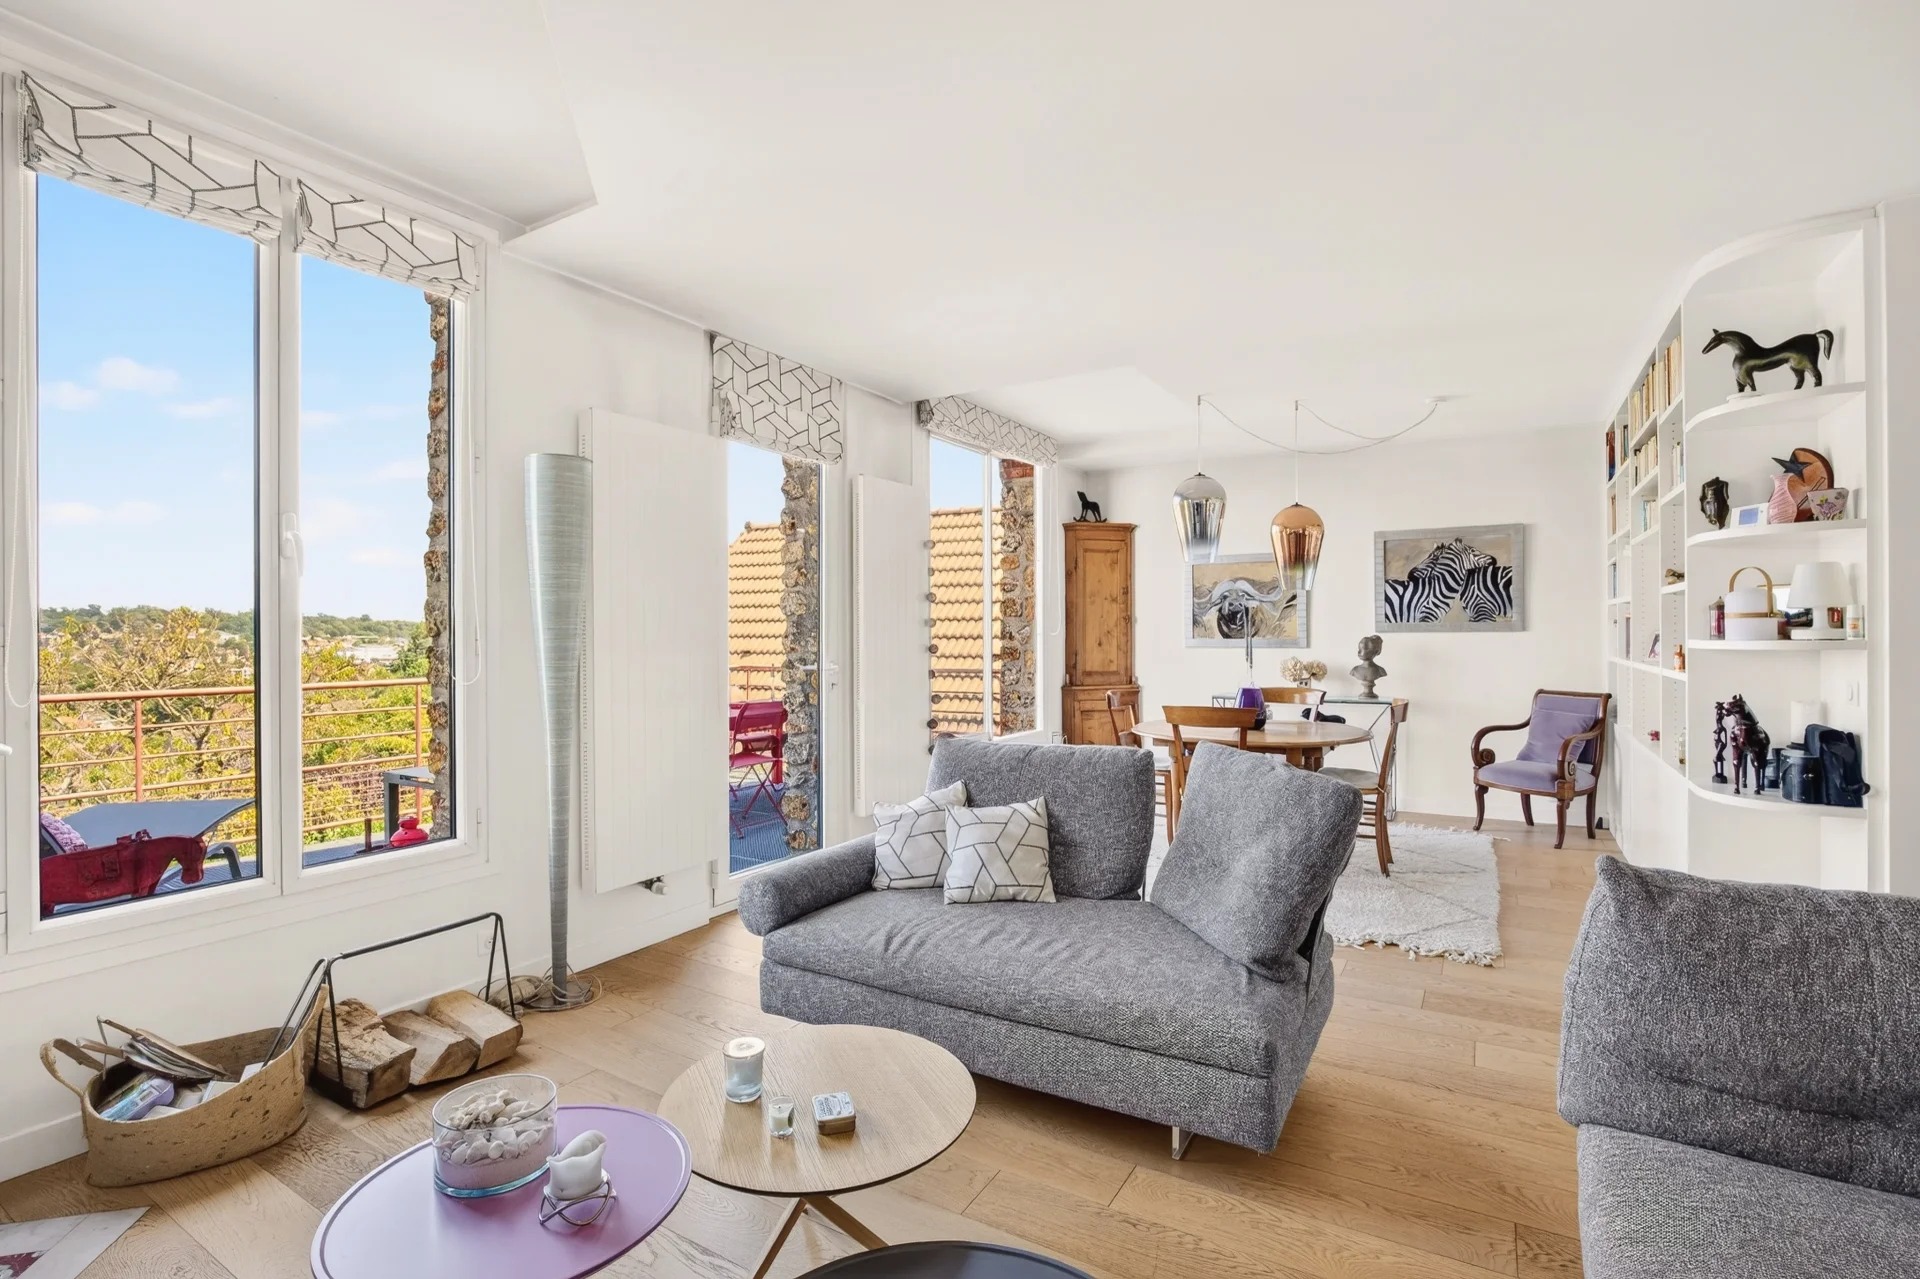
House
Sèvres - LEFT BANK
1 190 000 €
- 1 420,83 Sq Ft
- 3 bedrooms
- Terrace
- Ground
-
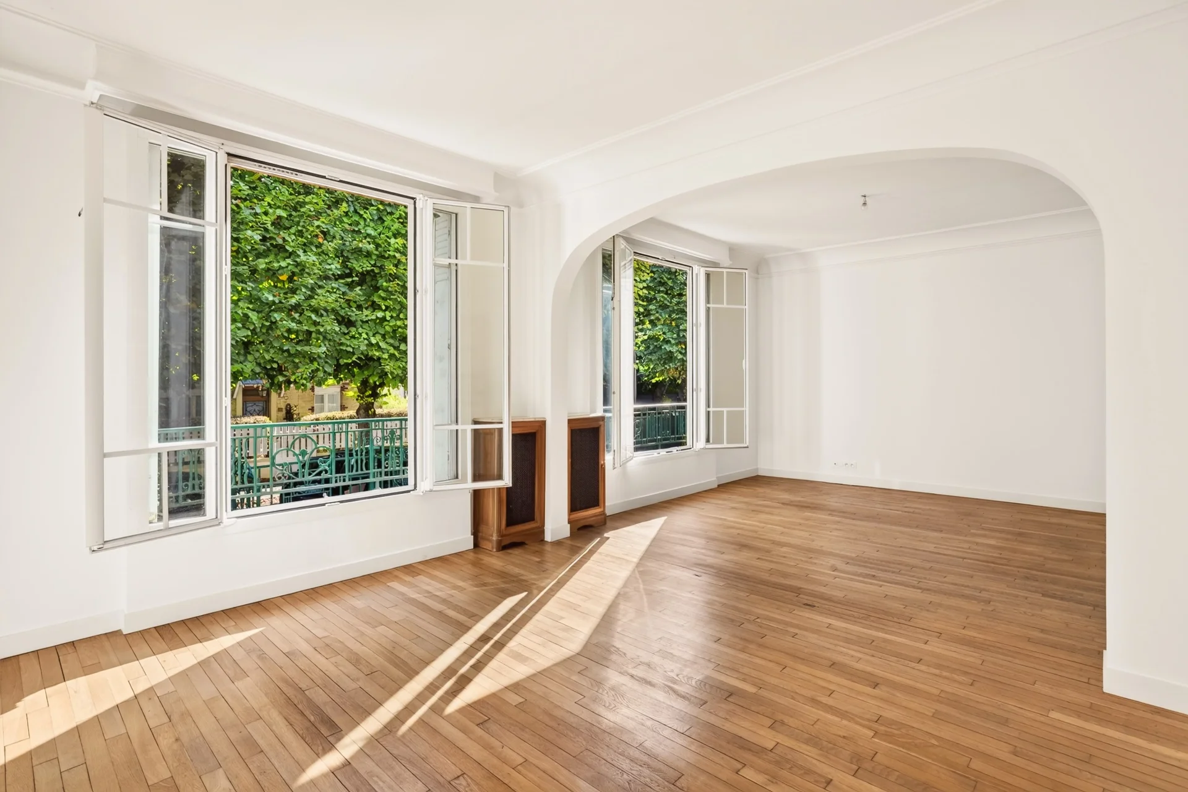
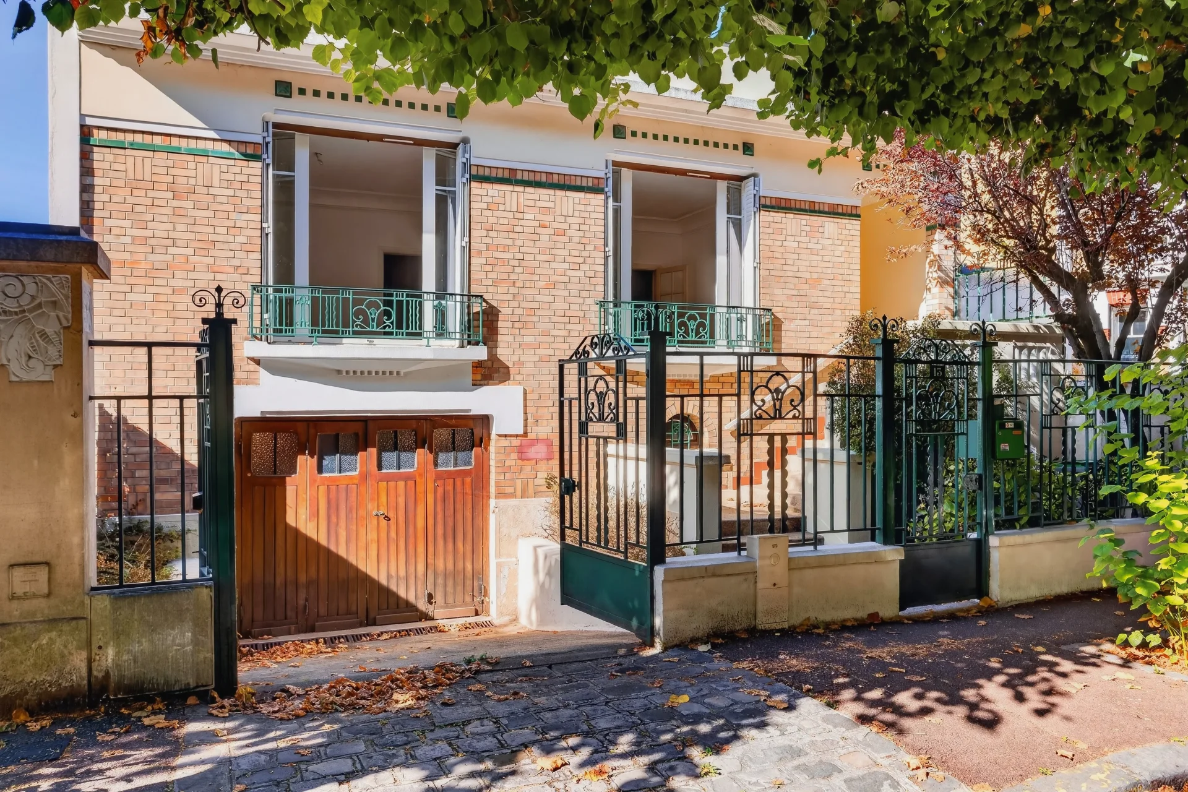
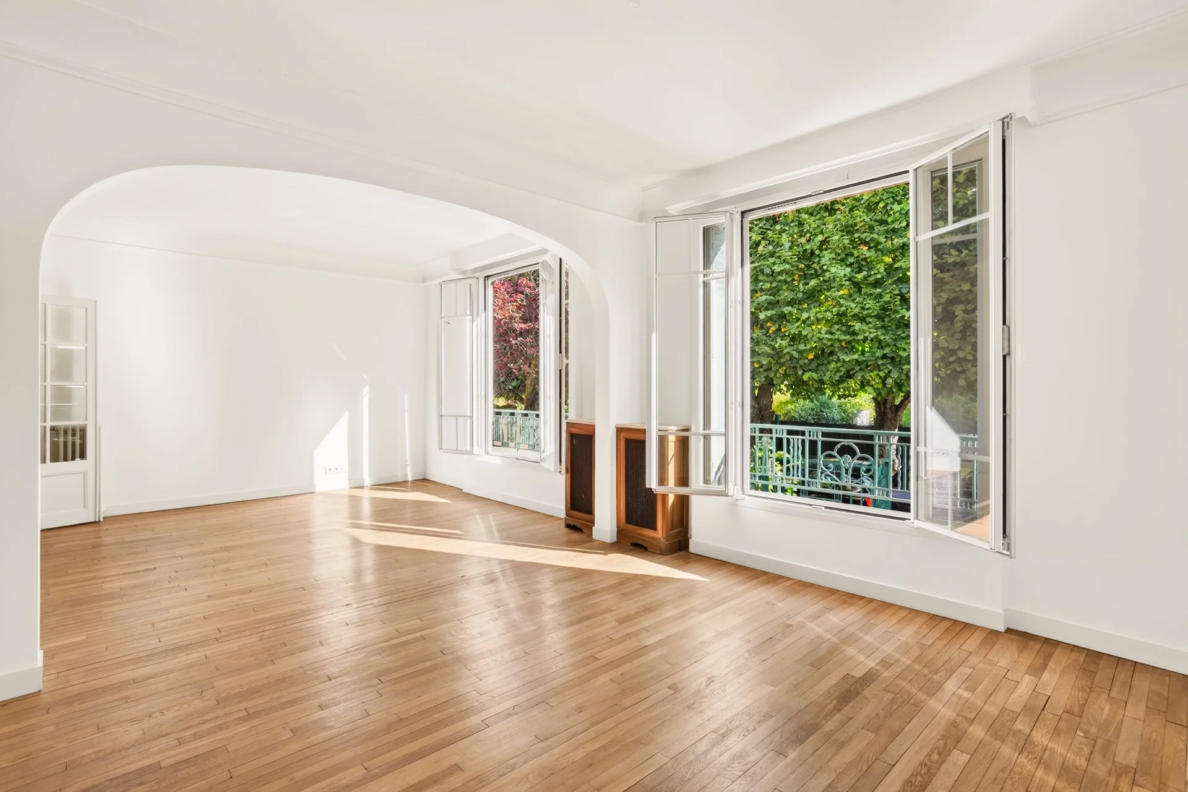
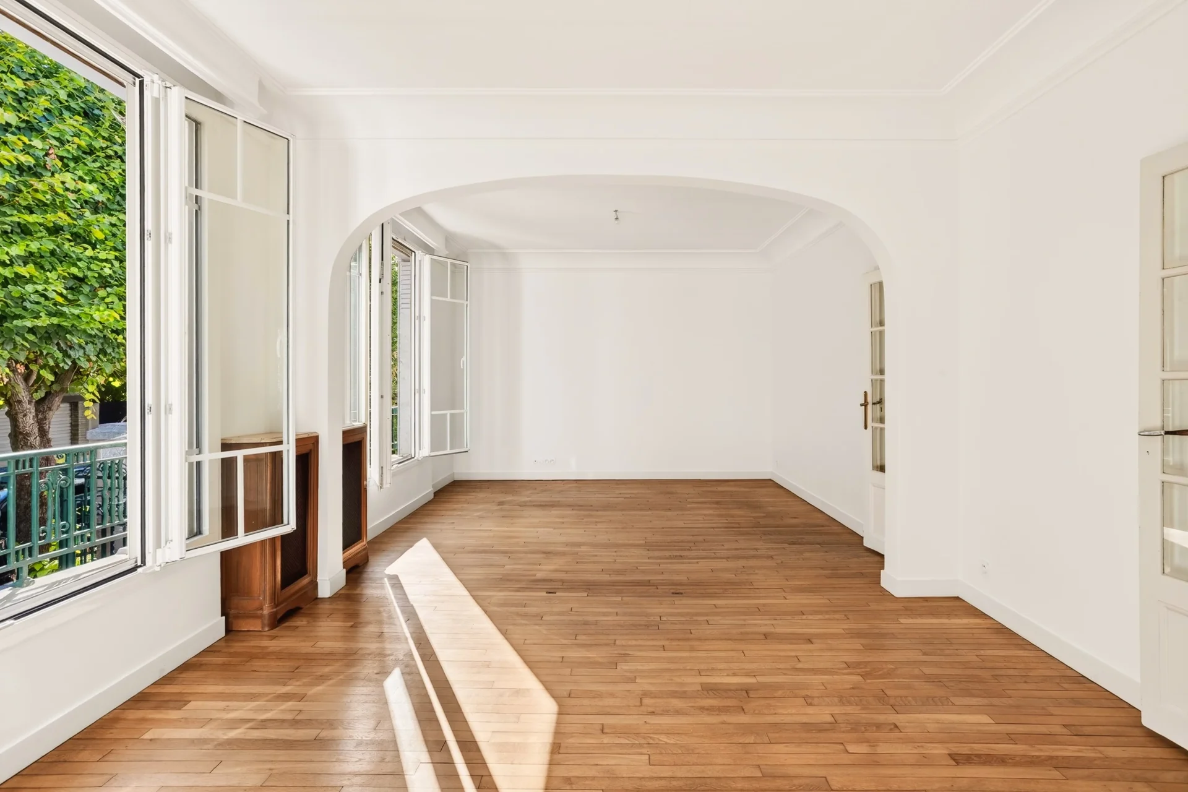
House
Rueil-Malmaison - TRIANGLE D'OR
1 150 000 €
- 1 571,74 Sq Ft
- 4 bedrooms
- Ground
-

Townhouse
Clamart - CLAMART
- 1 567,98 Sq Ft
- 4 bedrooms
- Balcony
-

House
Paris 10e - HOPITAL SAINT LOUIS
- 822,58 Sq Ft
- 2 bedrooms
-
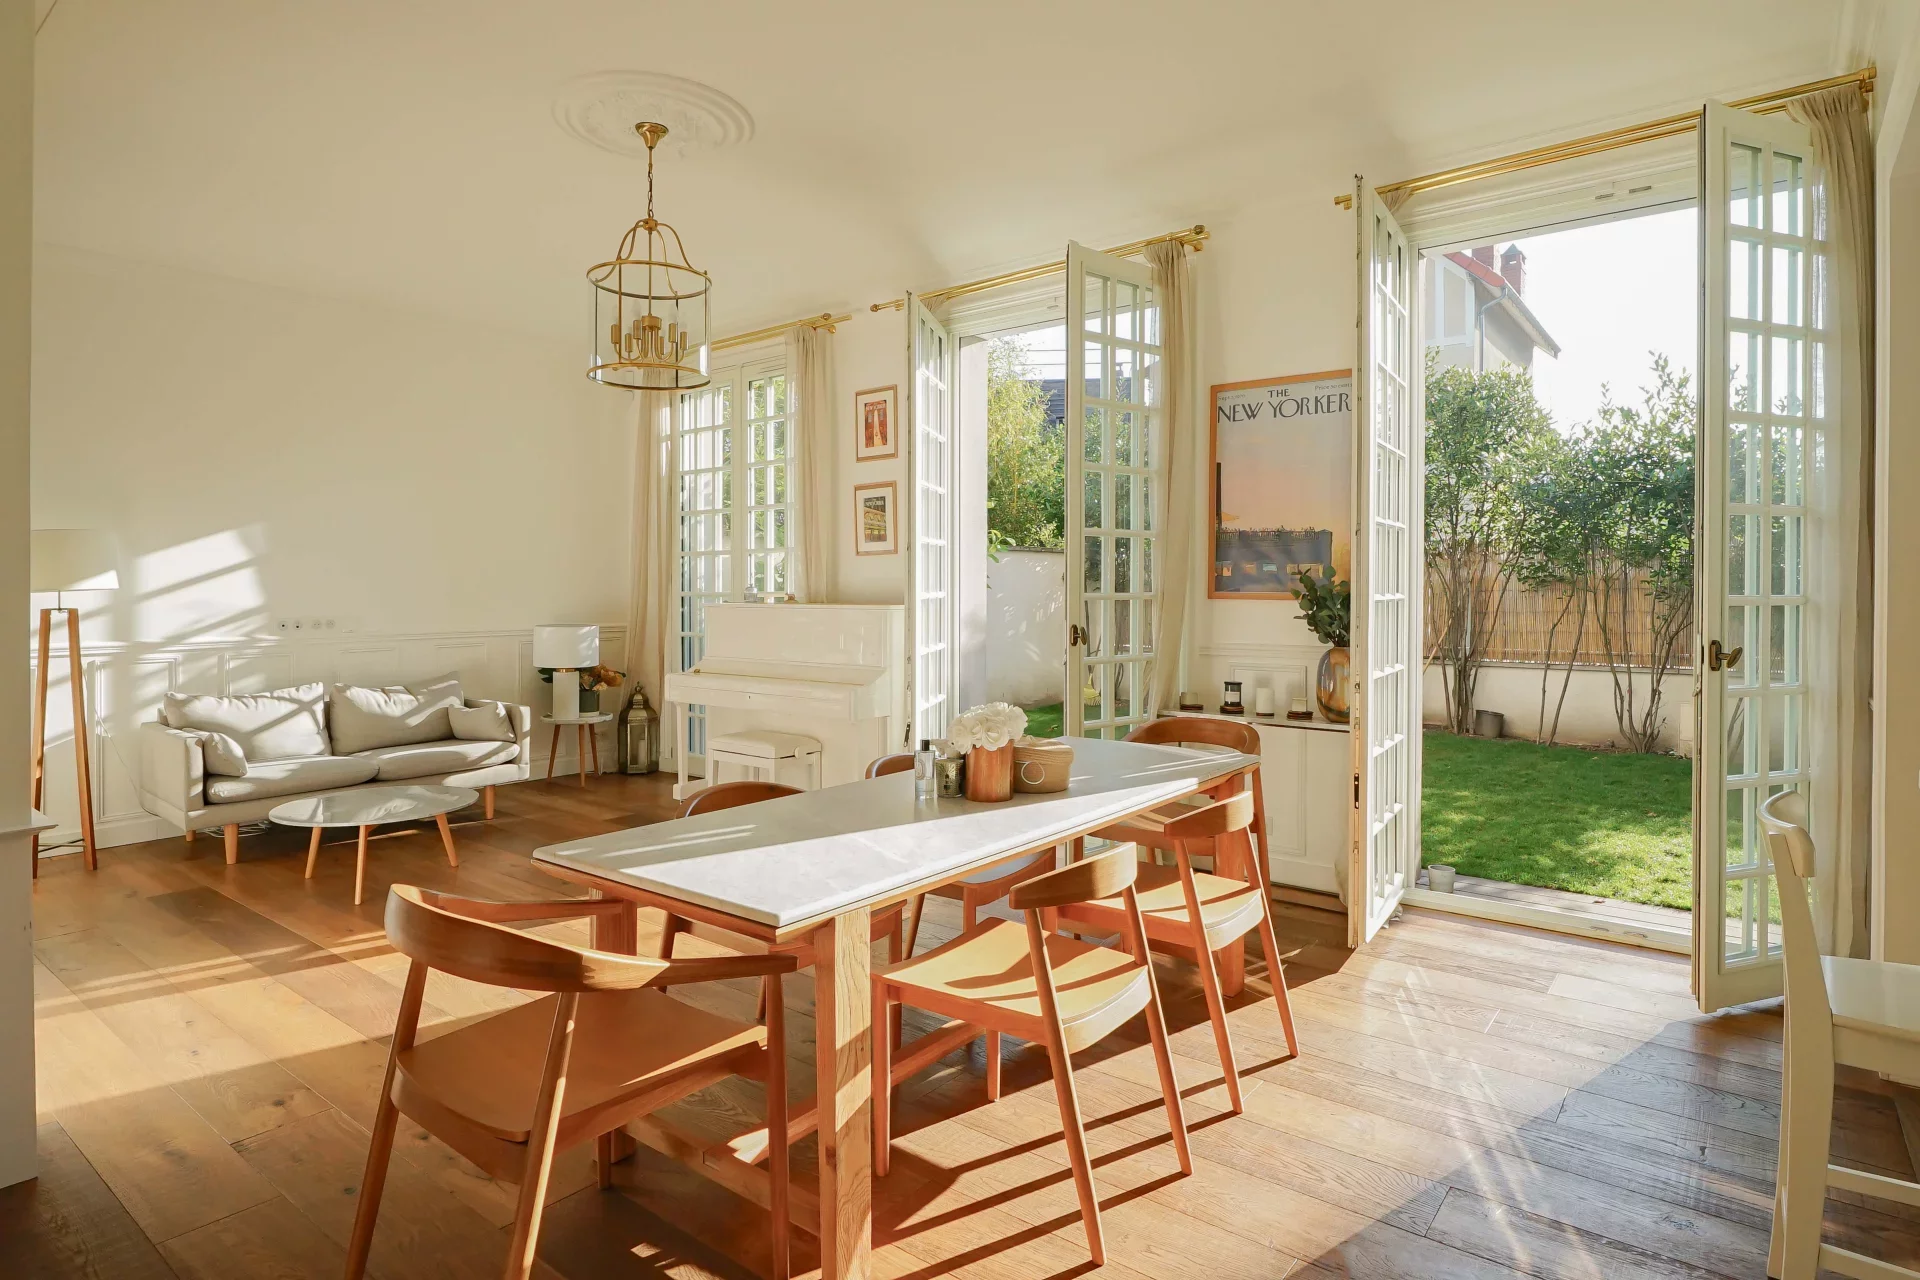
House
Colombes - COLOMBES
- 1 548,93 Sq Ft
- 4 bedrooms
- Garden
-
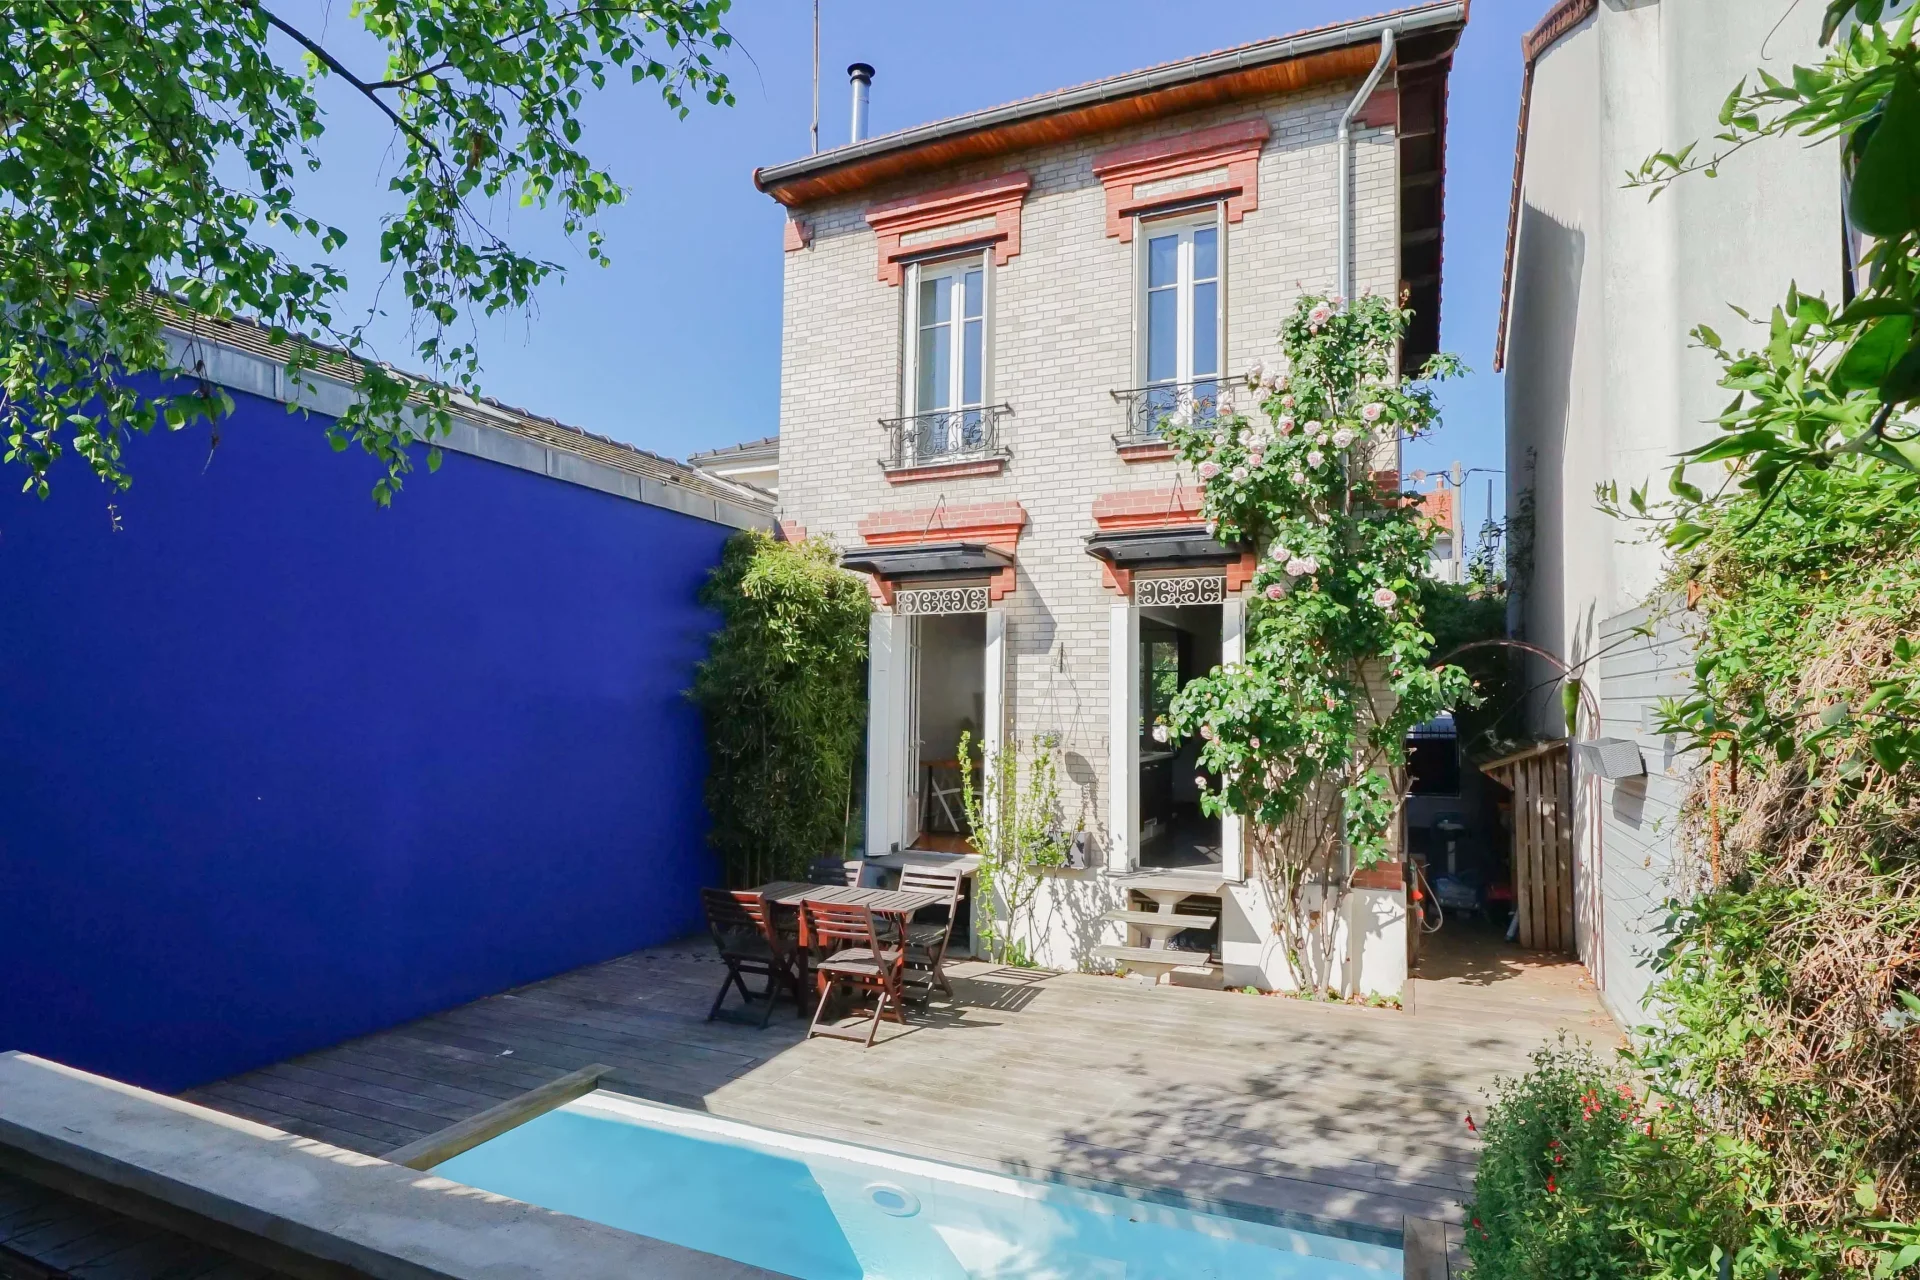
House
Colombes - PETITE GARENNE
- 1 169,82 Sq Ft
- 3 bedrooms
- Terrace
- Garden
-

House
La Garenne-Colombes - SARTORIS
- 1 443,01 Sq Ft
- 4 bedrooms
- Garden
-
House
La Garenne-Colombes - SARTORIS
- 1 443,01 Sq Ft
- 4 bedrooms
- Garden
-
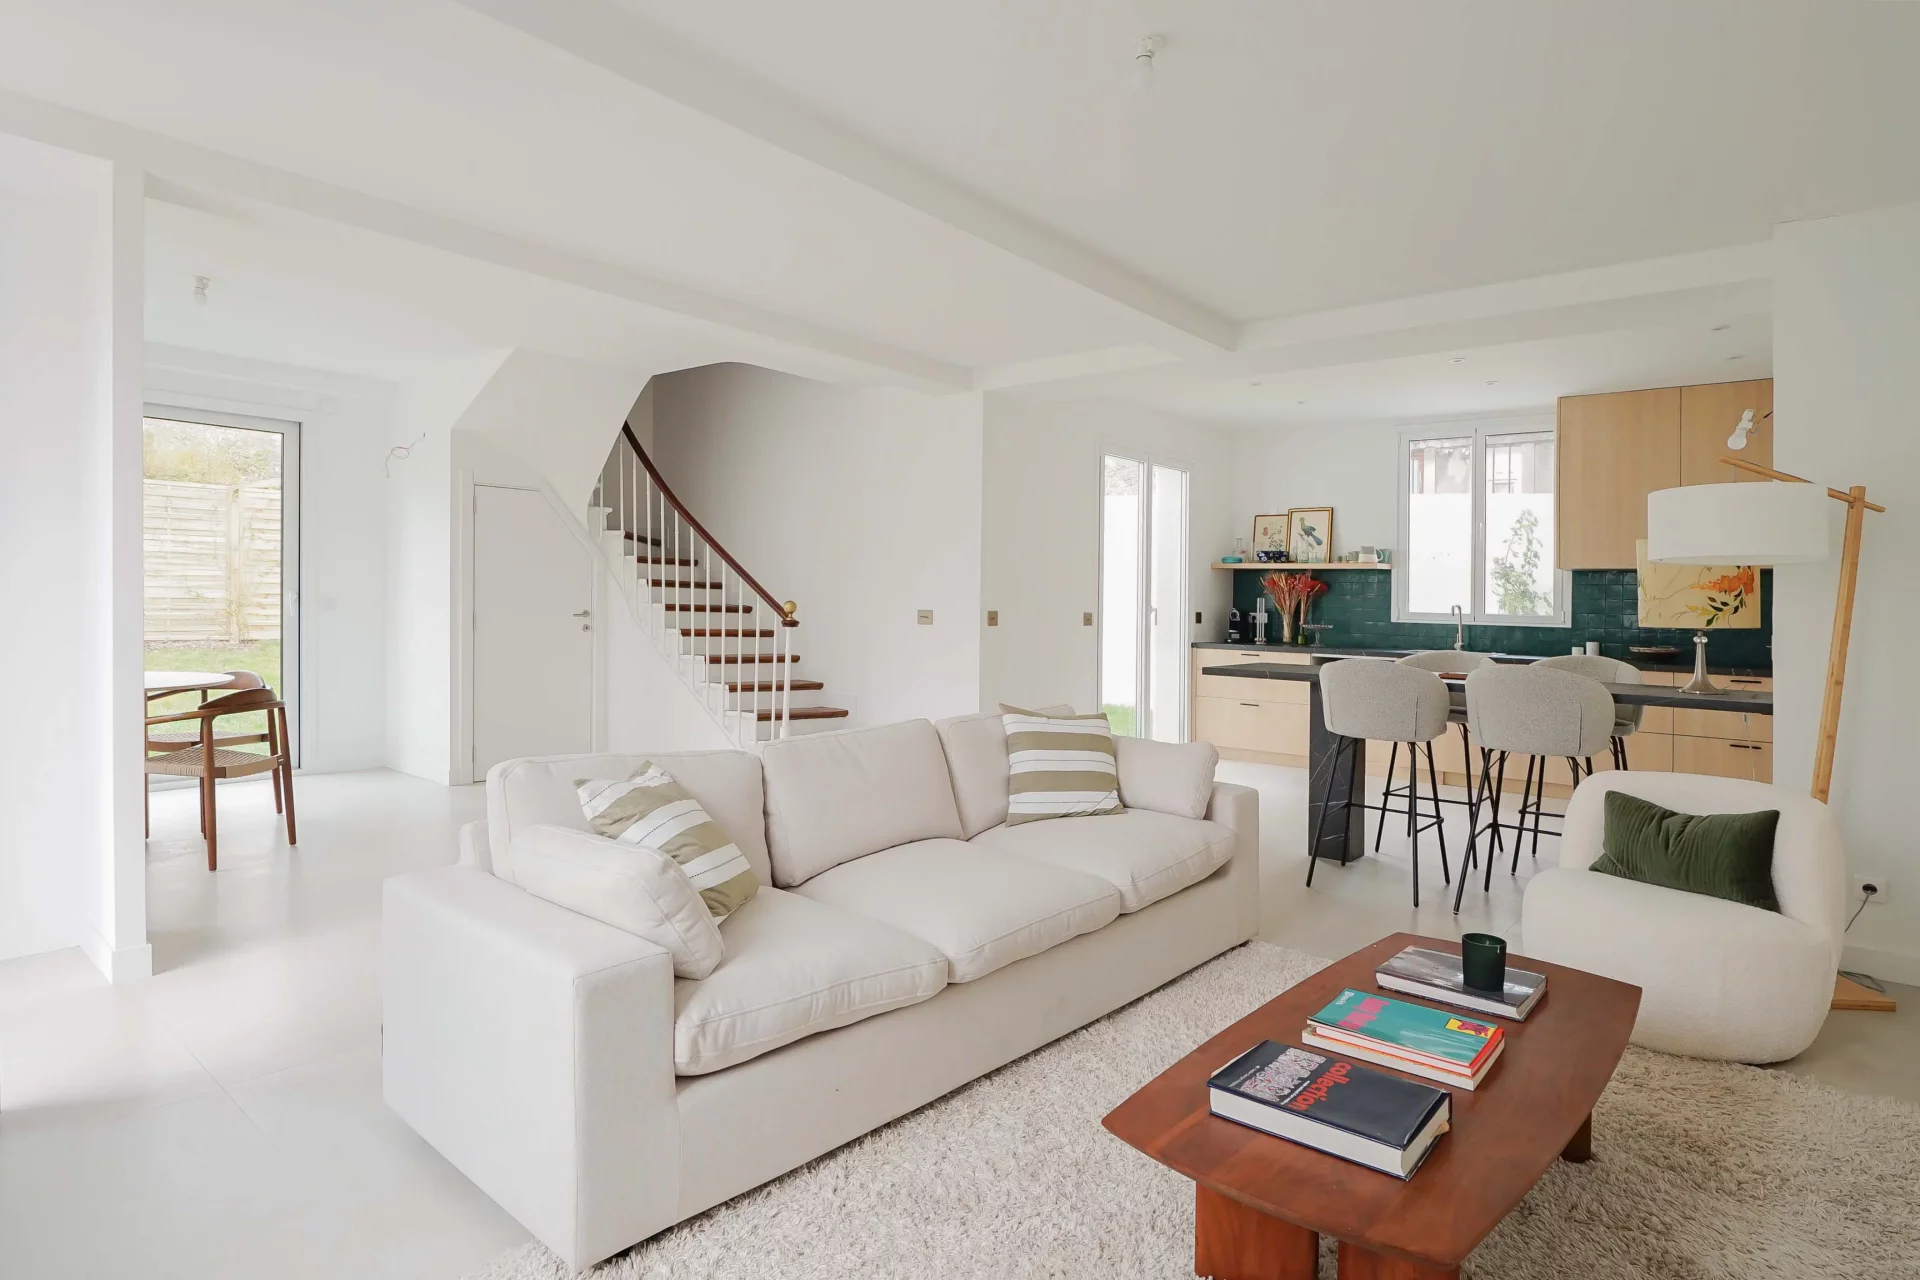
House
Clamart - CLAMART
- 1 389,62 Sq Ft
- 4 bedrooms
-
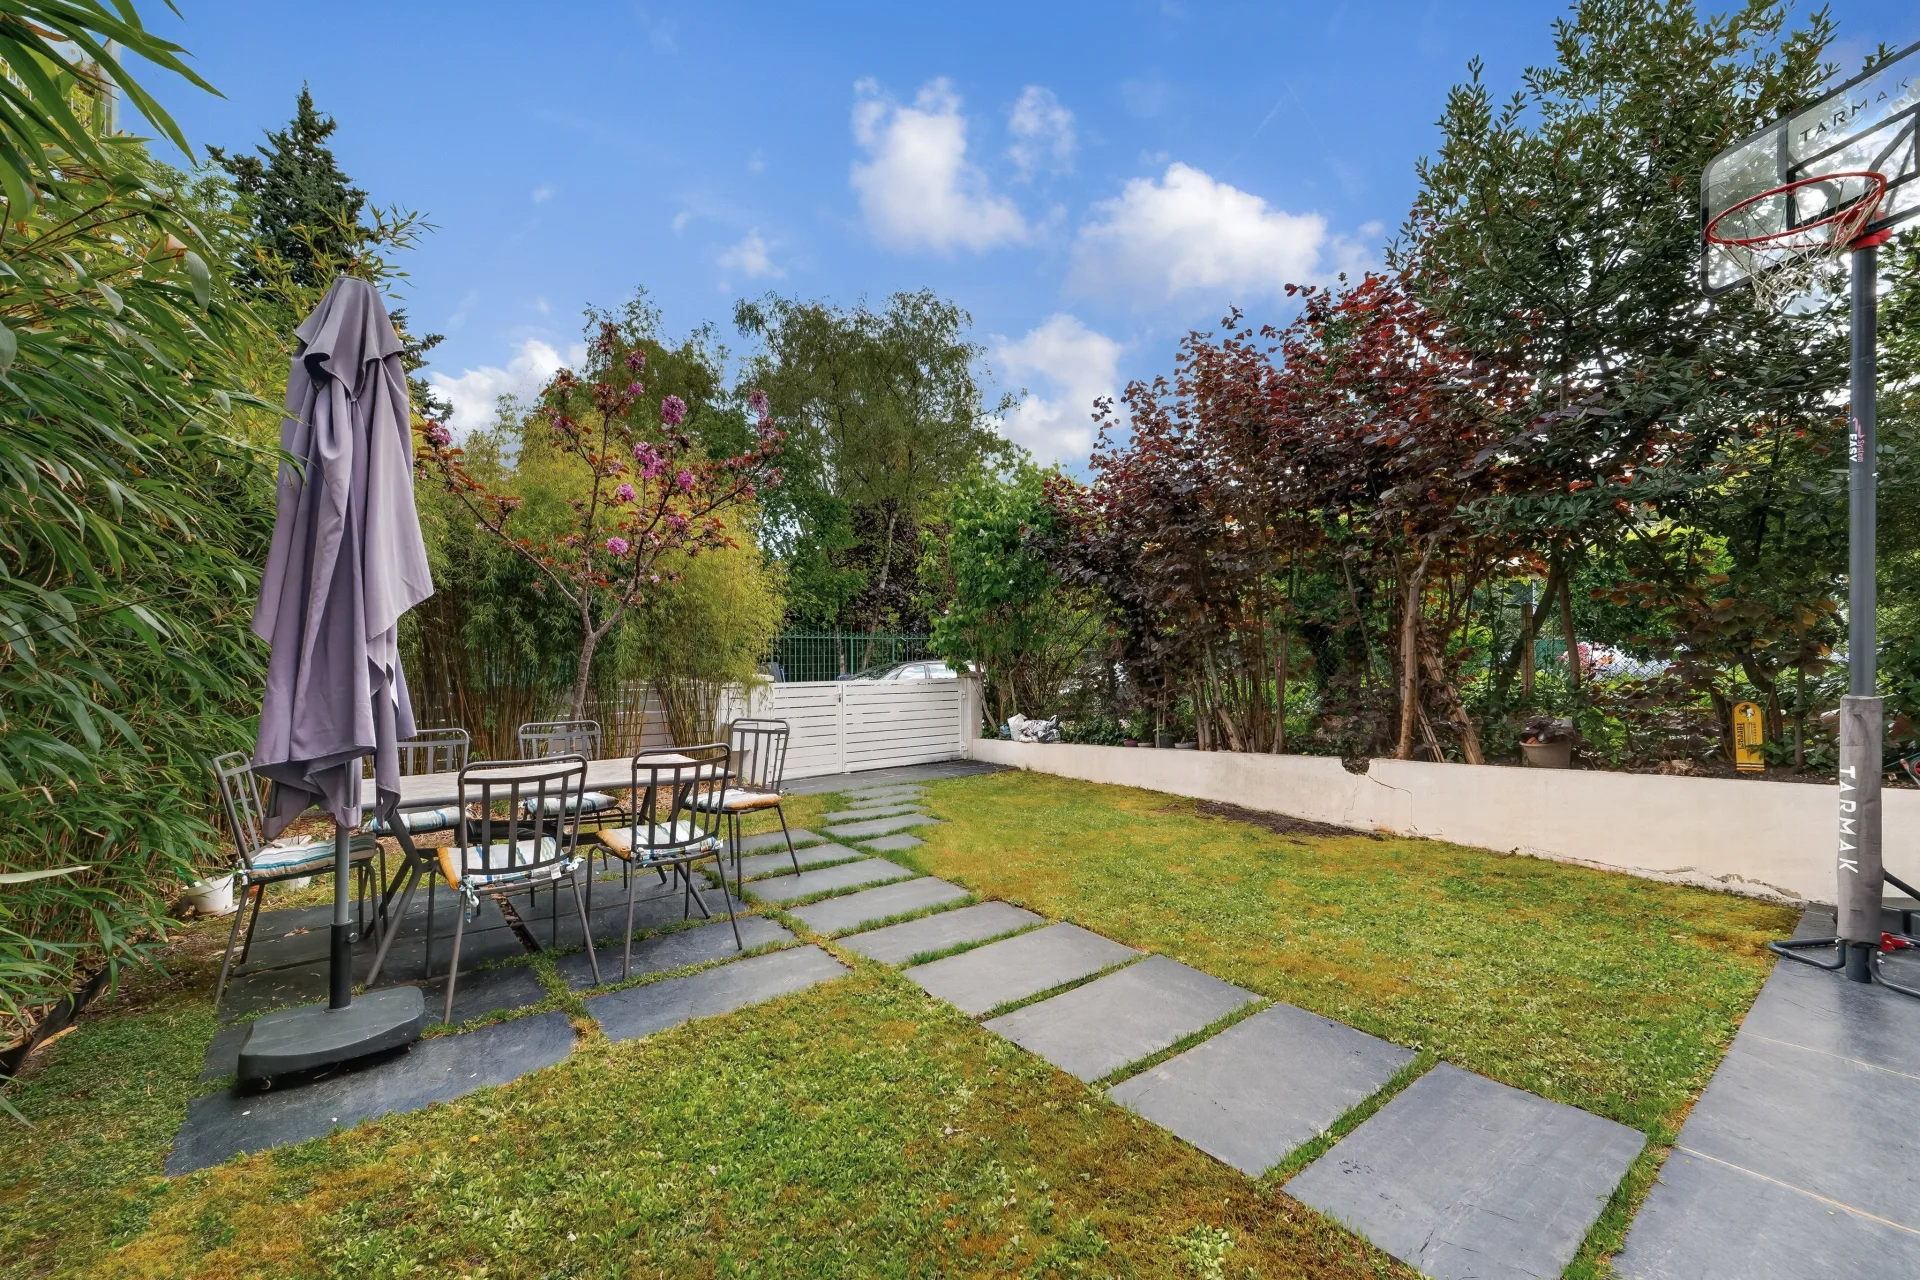
House
Meudon - MONTALETS
- 1 259,81 Sq Ft
- 5 bedrooms
- Garden
-
House
Suresnes - MONT-VALÉRIEN
- 1 227,08 Sq Ft
- 4 bedrooms
- Ground
-
House
Suresnes - MONT-VALÉRIEN
- 1 185,97 Sq Ft
- 4 bedrooms
- Terrace
- Ground
-
House
Rueil-Malmaison - MONT-VALÉRIEN
- 2 109,72 Sq Ft
- 5 bedrooms
- Terrace
- Ground
-
House
Suresnes
- 1 399,31 Sq Ft
- 4 bedrooms
- Ground
-

House
Rueil-Malmaison - MONT-VALÉRIEN
- 1 730,84 Sq Ft
- 4 bedrooms
- Terrace
- Garden
-
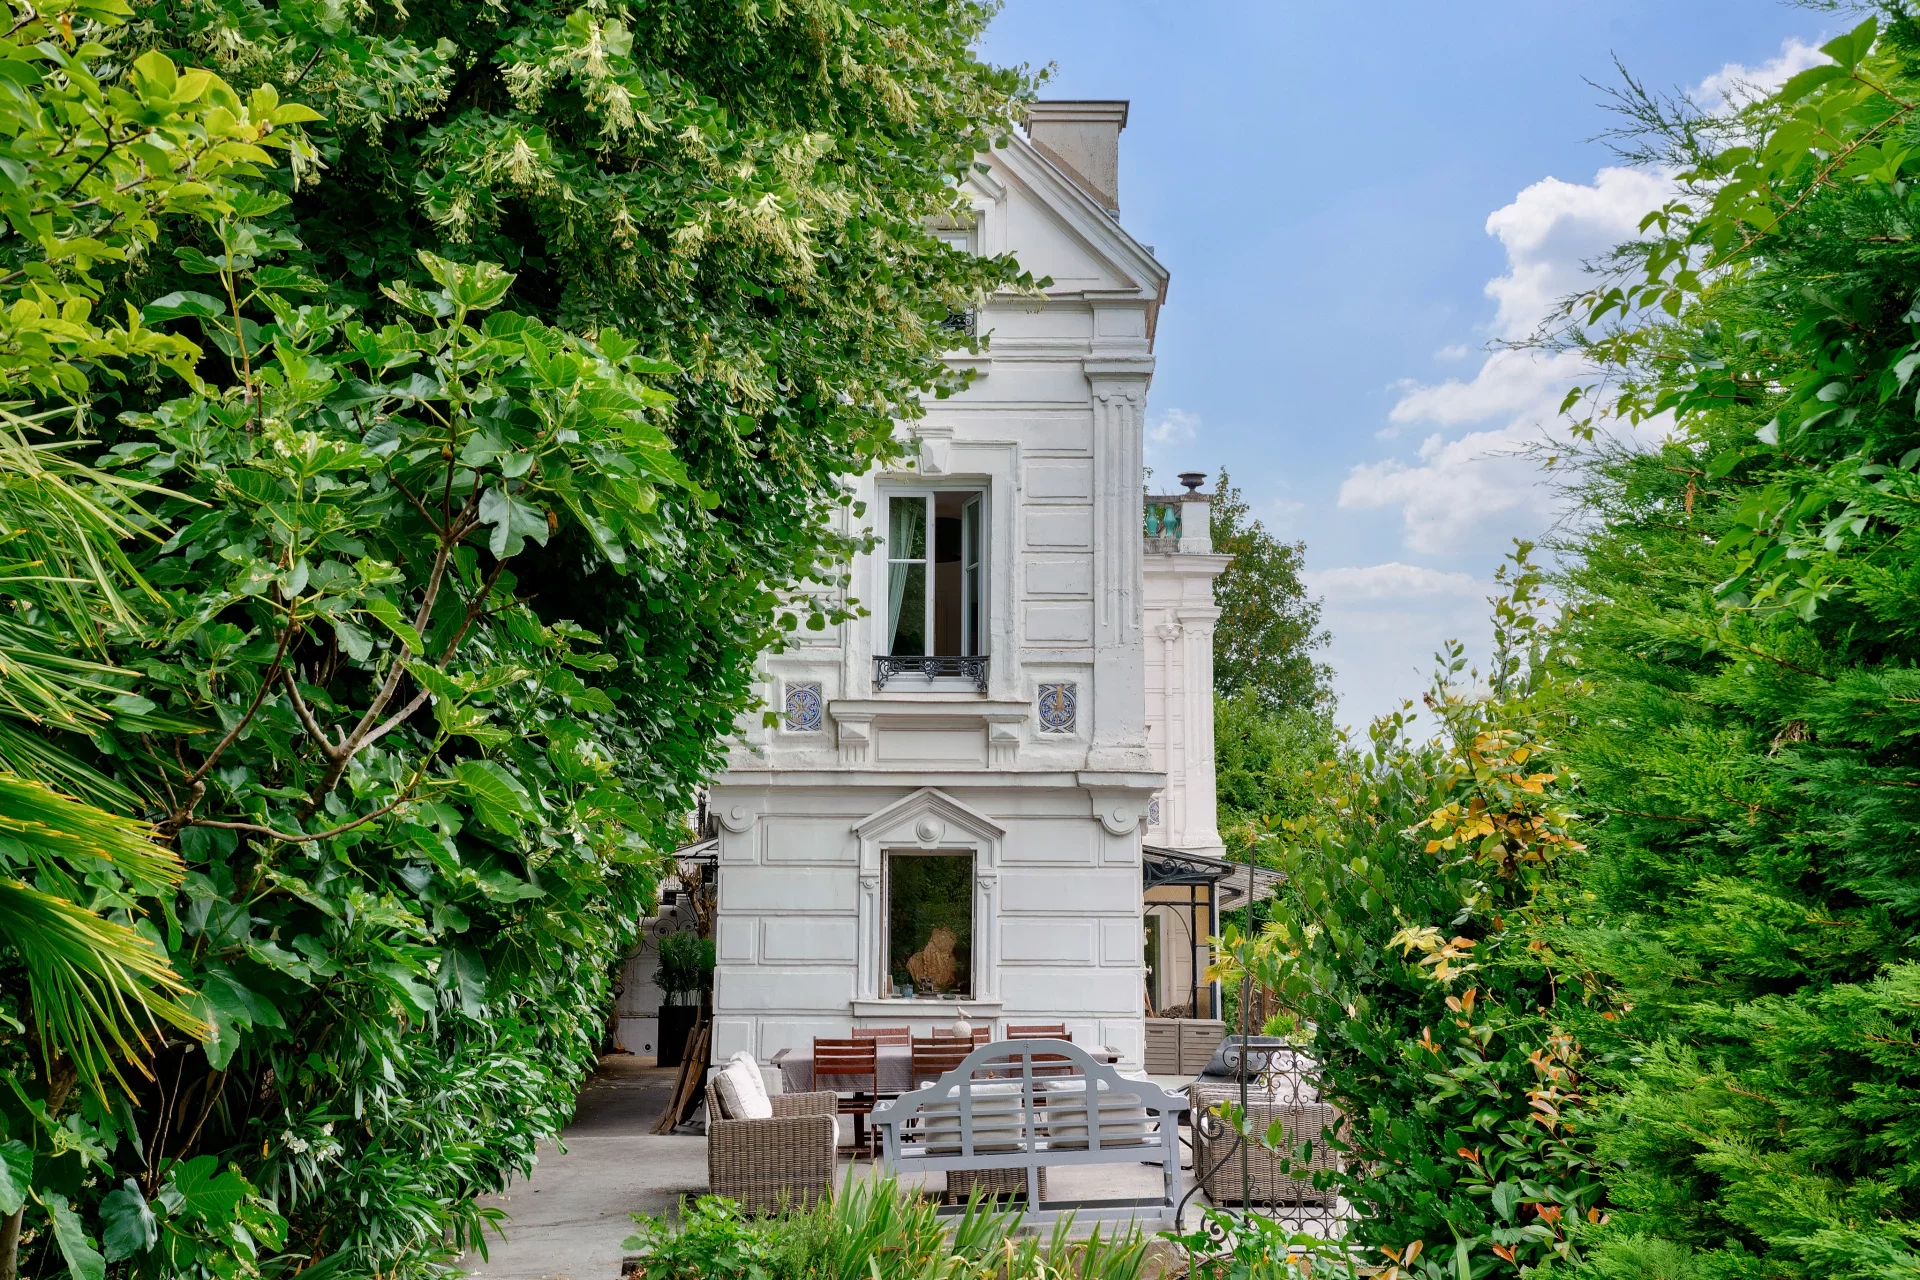
House
Saint-Cloud - LES COTEAUX
- 1 851,39 Sq Ft
- 5 bedrooms
- Ground
-
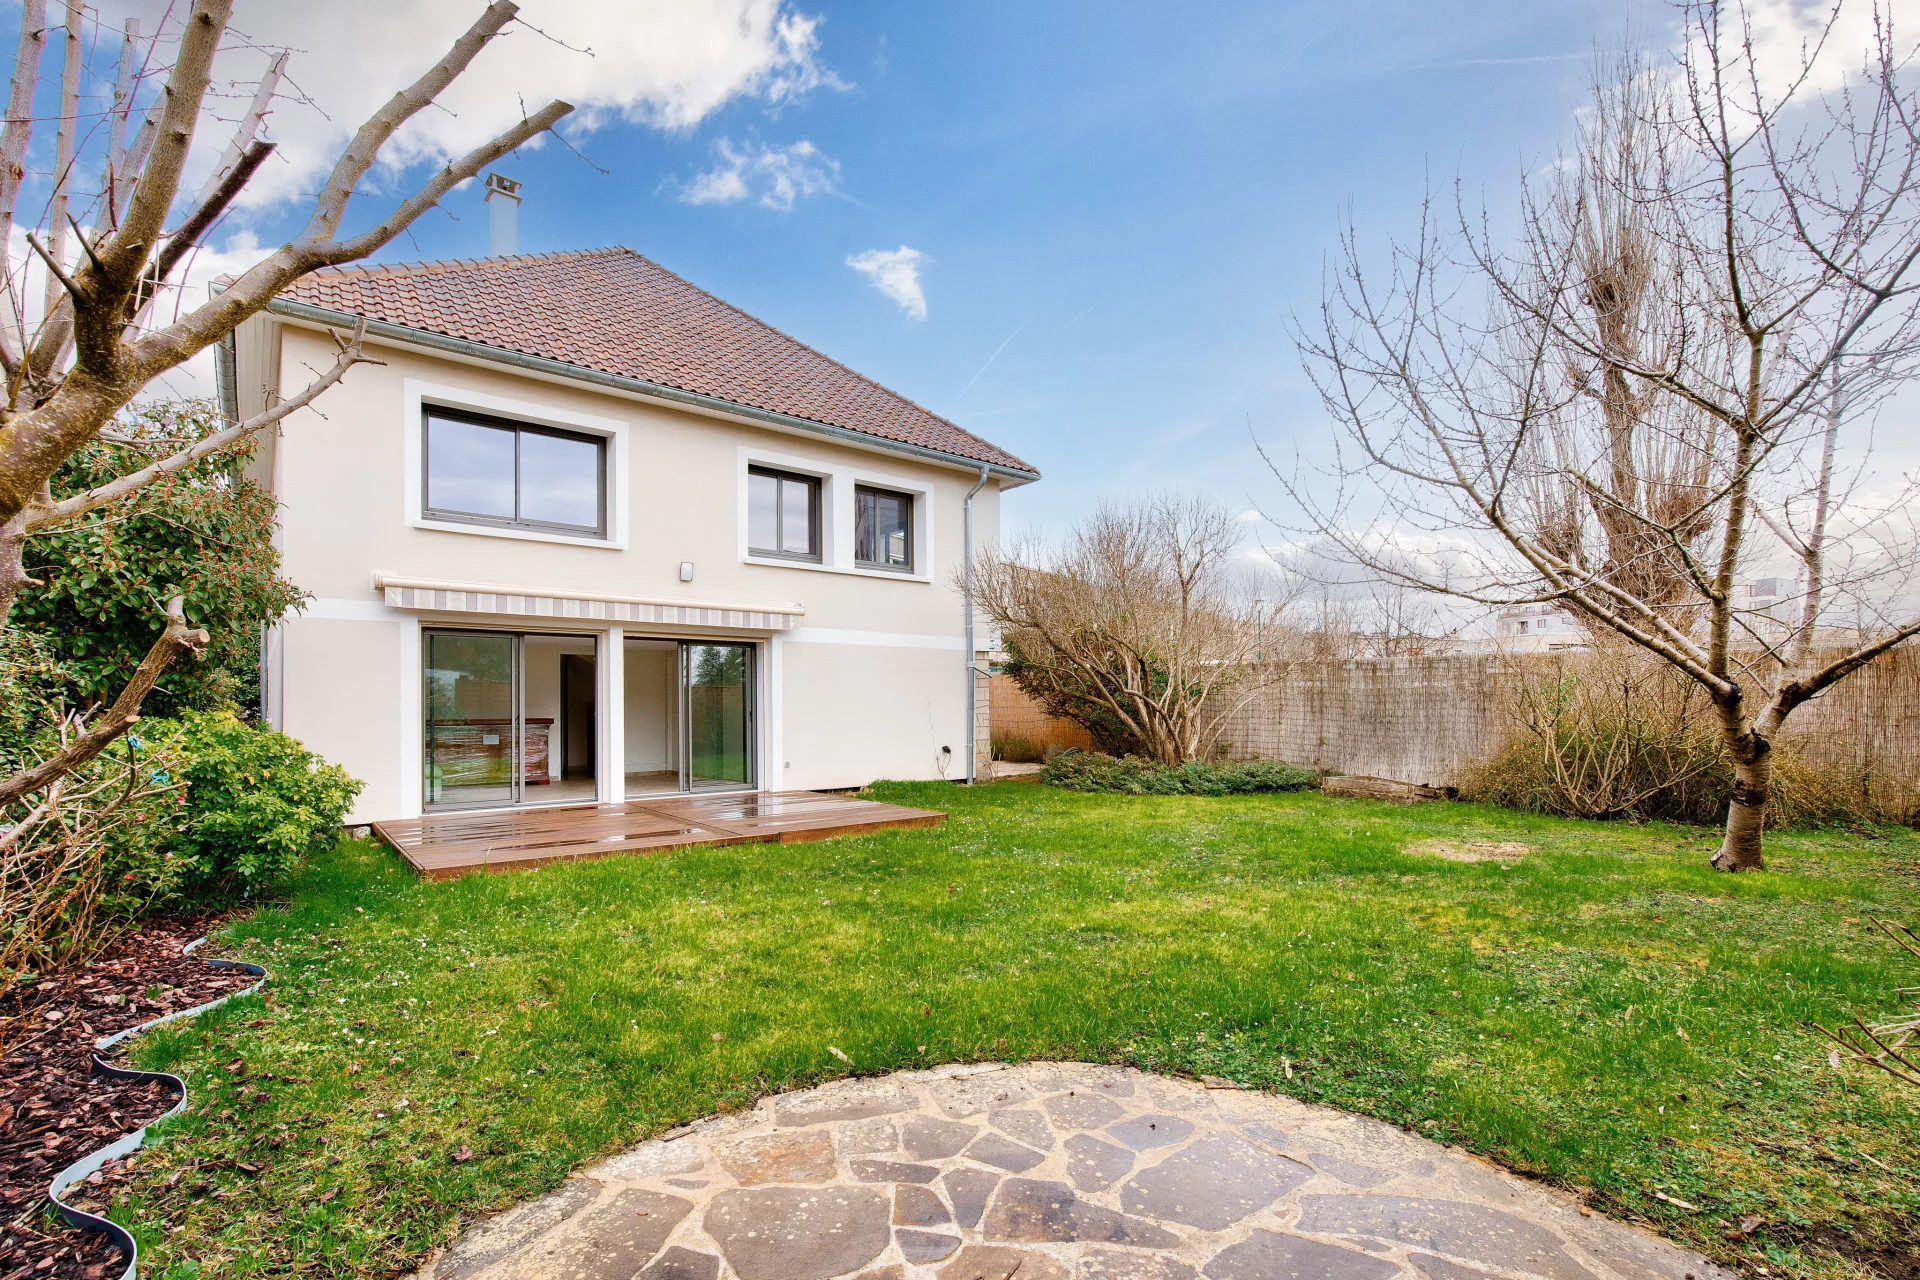
House
Rueil-Malmaison - MONT-VALÉRIEN
- 1 991,32 Sq Ft
- 5 bedrooms
- Ground
Do you have to sell to buy?
Our real estate consultants are at your disposal to estimate the value of your property. All our estimates are free of charge.
Estimate my propertyA living space to suit you
Junot takes you on a tour of the neighborhoods in which our agencies welcome you, and presents the specific features and good addresses.
Explore the neighborhoods