Anne-Omayra QUÉTARD
Croissy-sur-Seine
EI - Agent commercial - N°RSAC : 937 717 924 - VERSAILLES
- 06 21 51 58 18
- French, English, Persan
Ad reference : SSP1644VESQUE
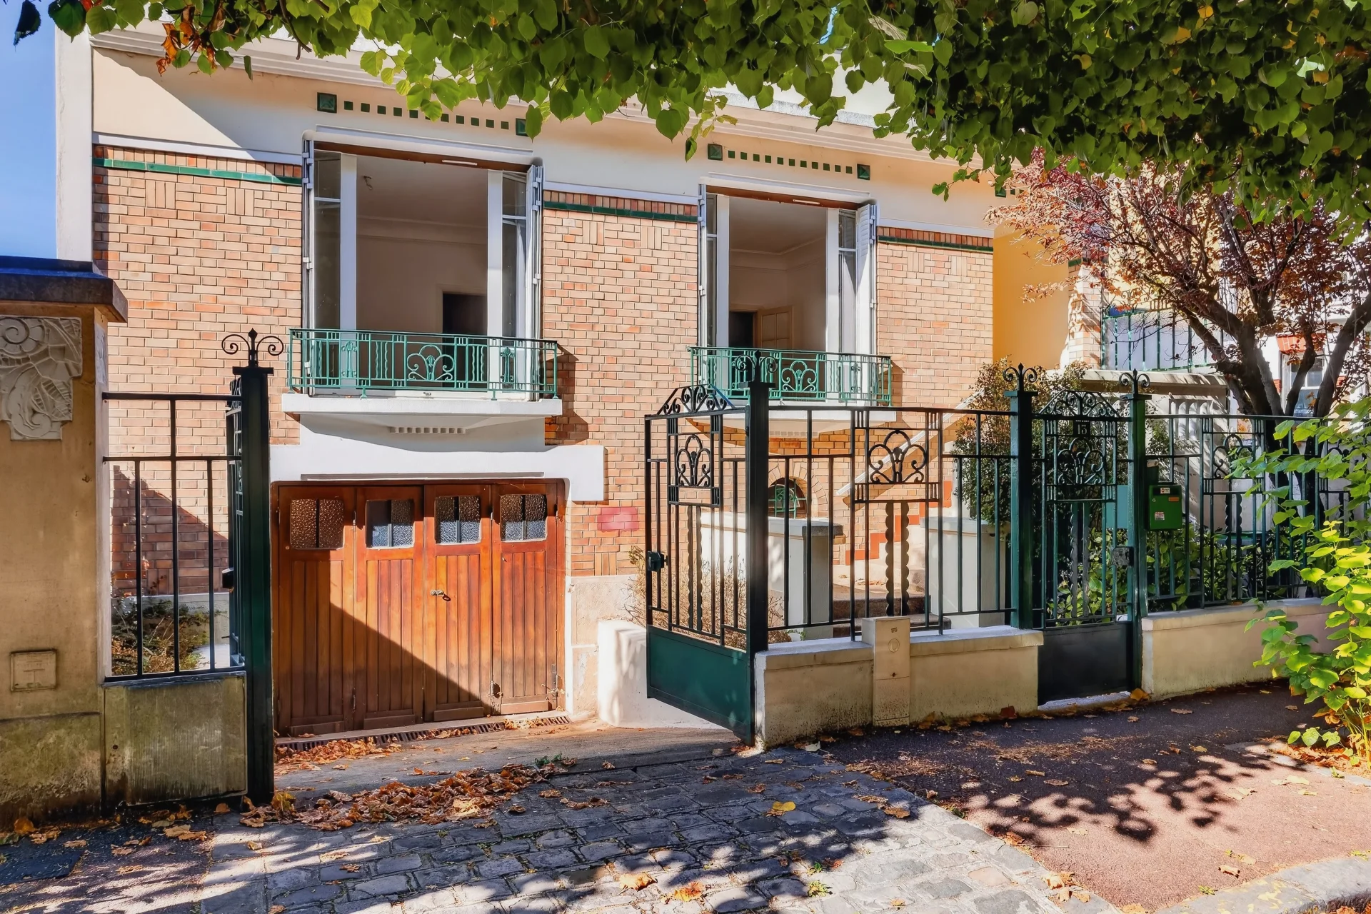
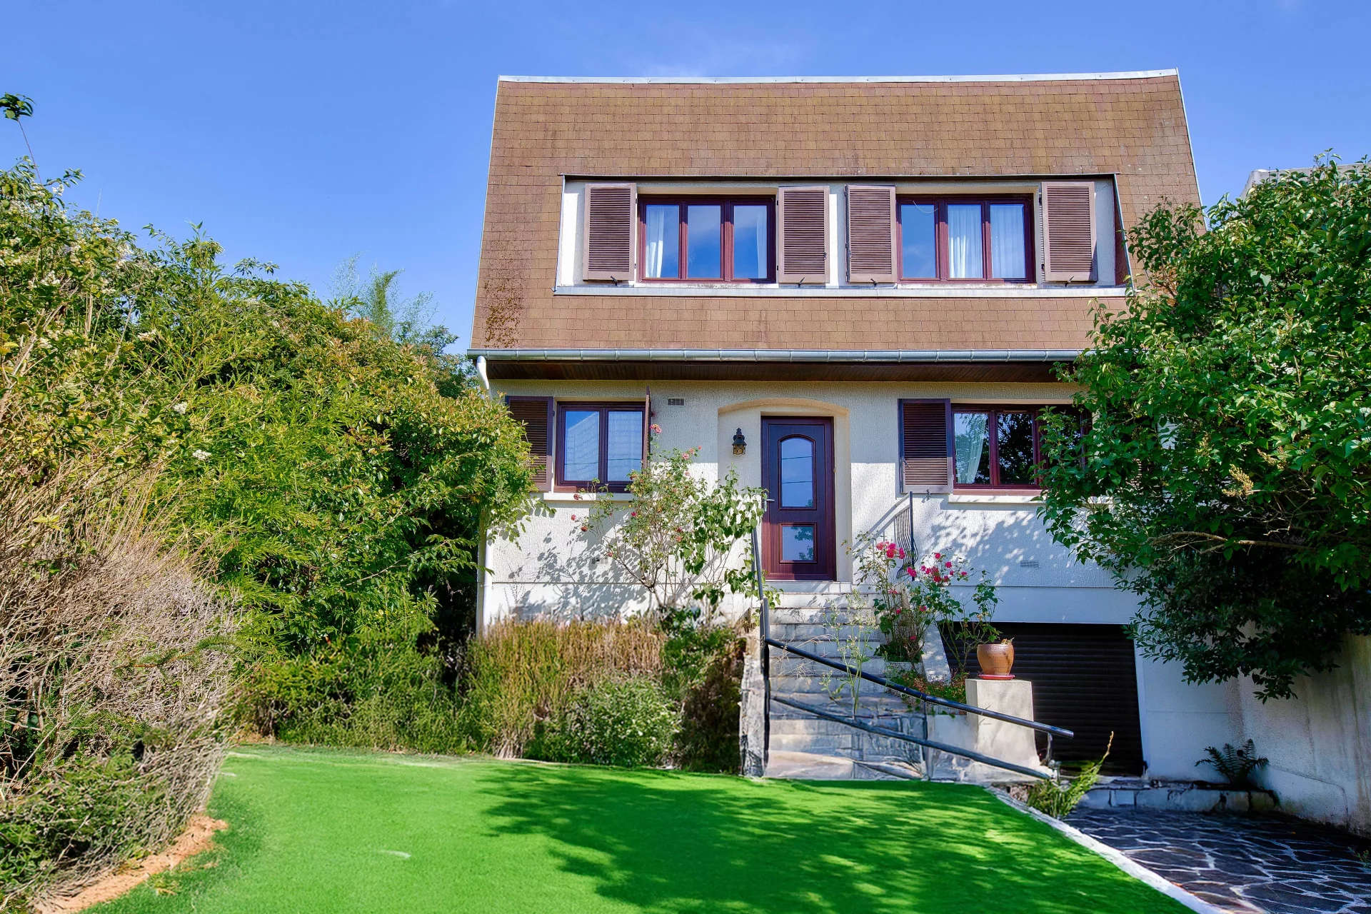
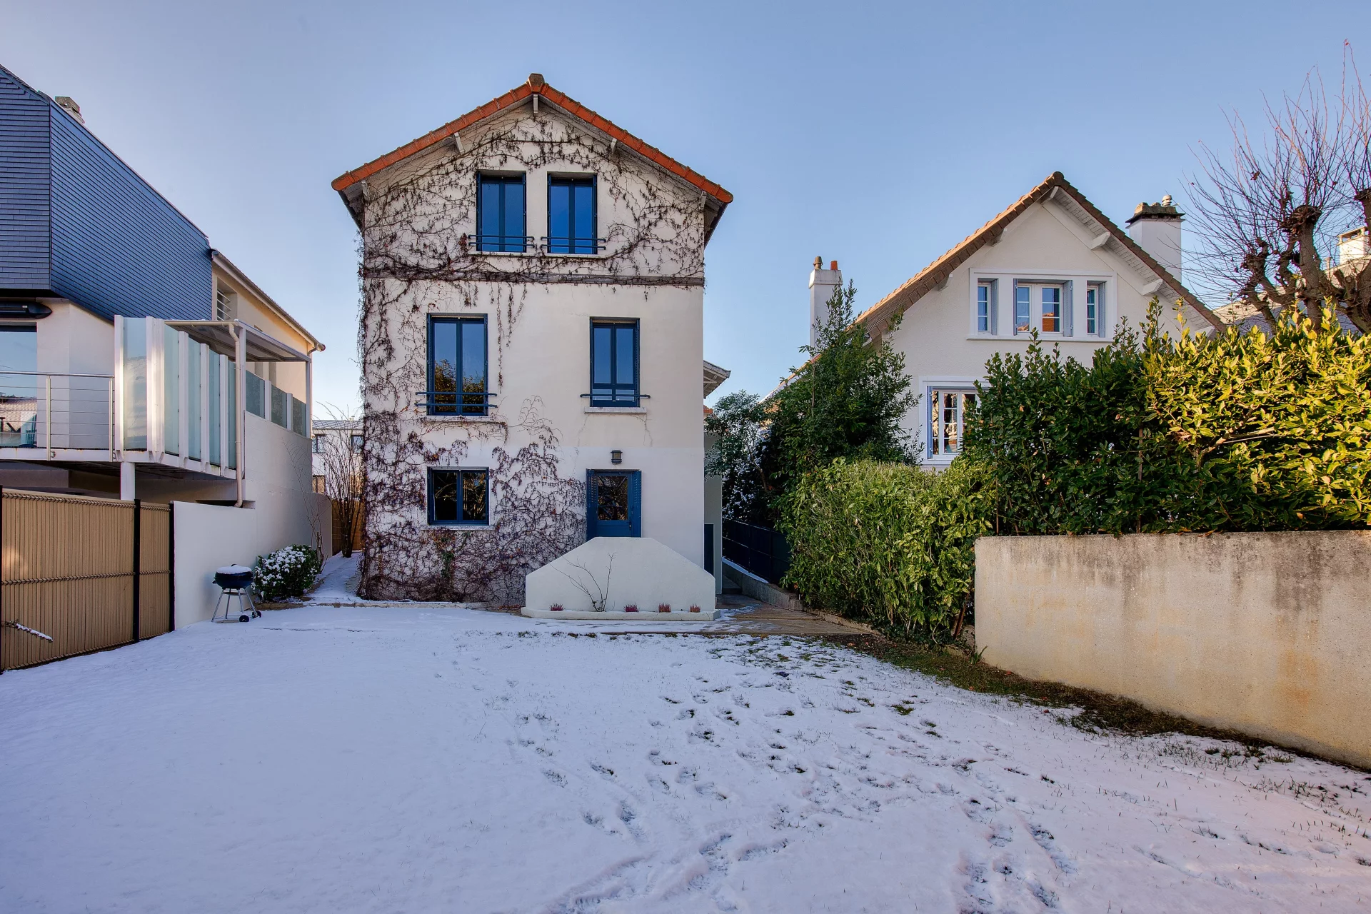
In a peaceful and sought-after environment of Le Vésinet, close to transportation
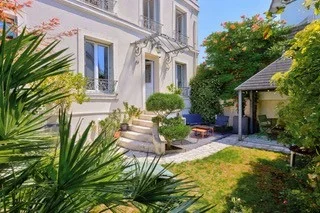
and schools, this charming family house is seduced by its privileged location,
at the end of the plot, away from prying eyes. A rare configuration that gives it a
particularly preserved and intimate atmosphere.
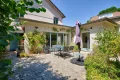
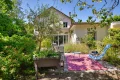
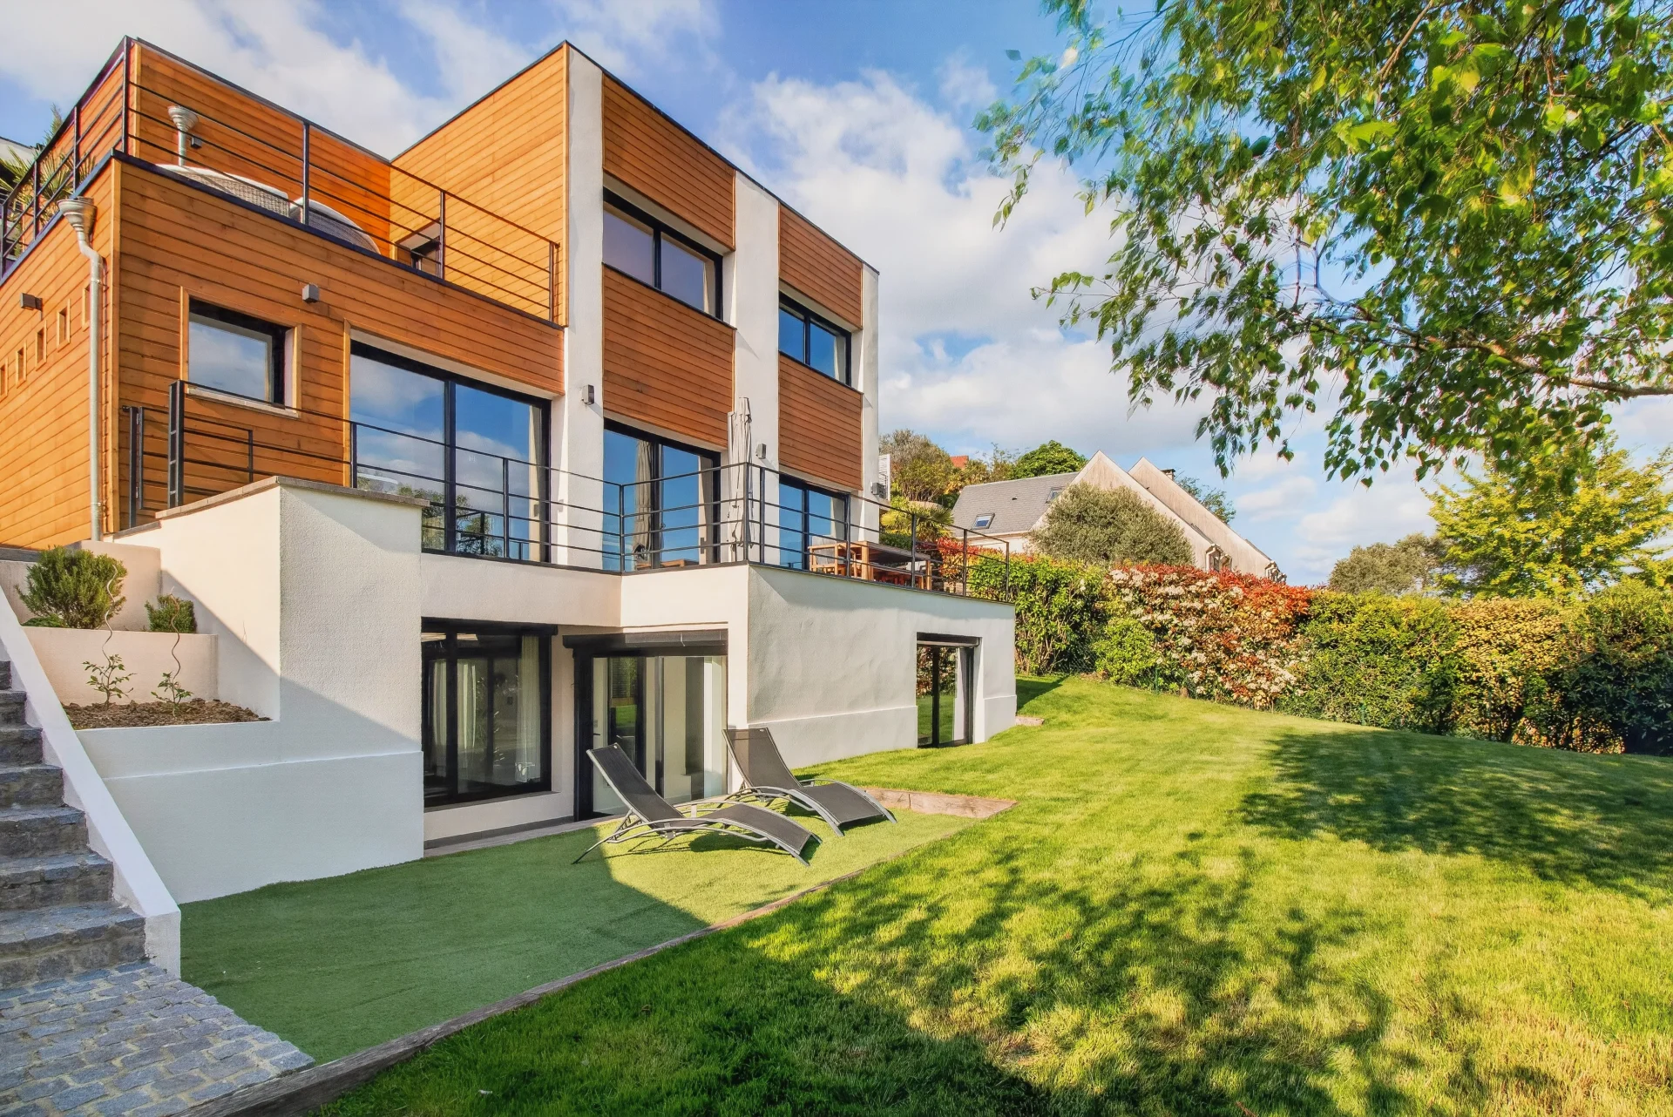


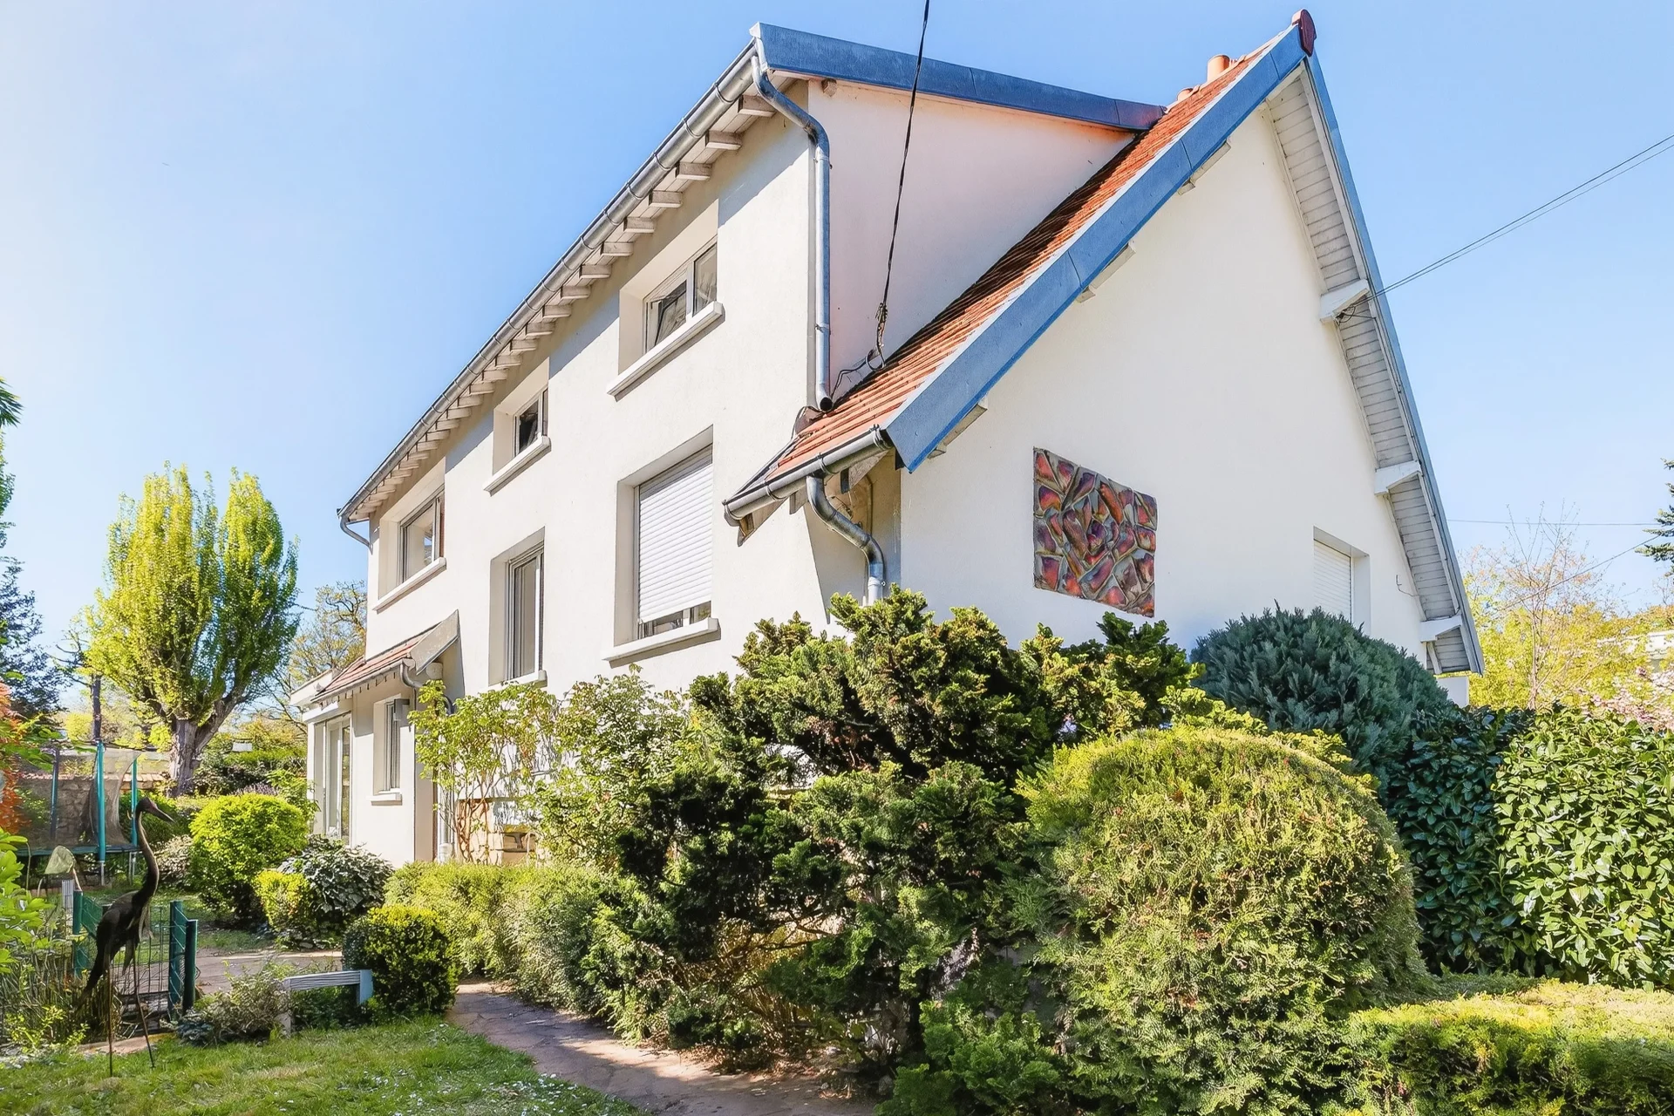
Built on a 491 sqm plot, this house develops approximately 120 sqm on floor.
living space spread over three levels.
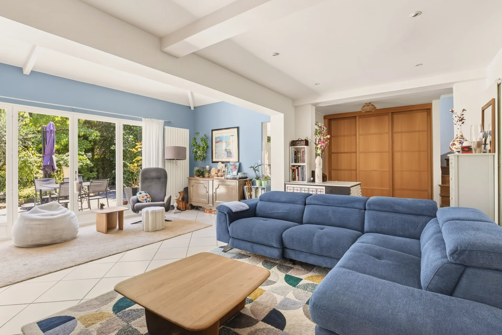
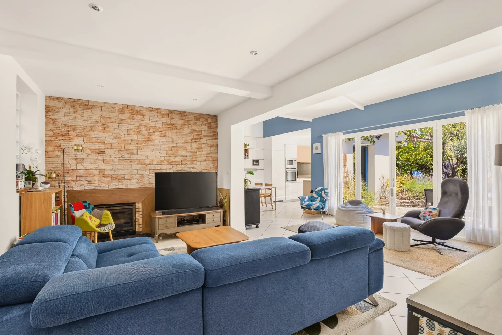
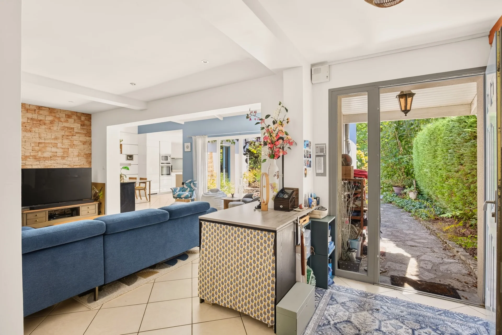
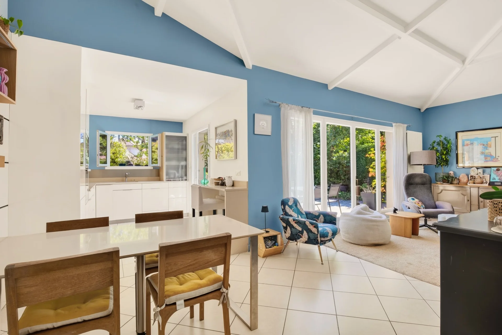
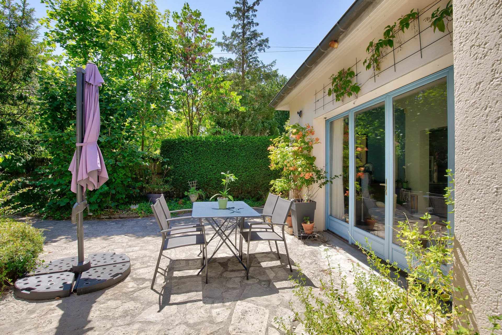
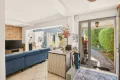
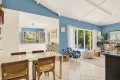
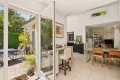
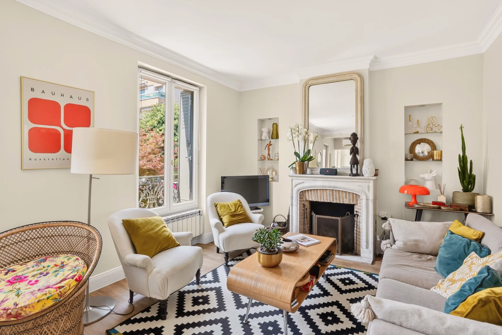
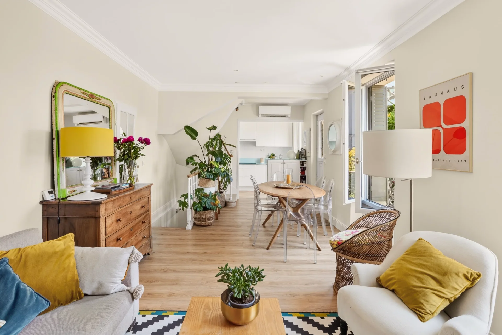
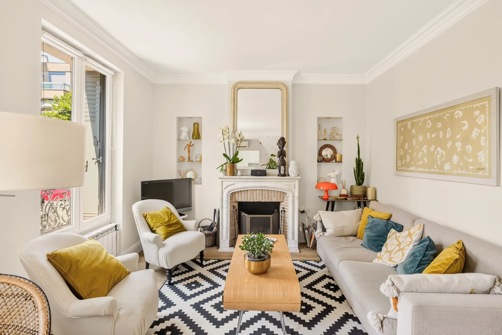
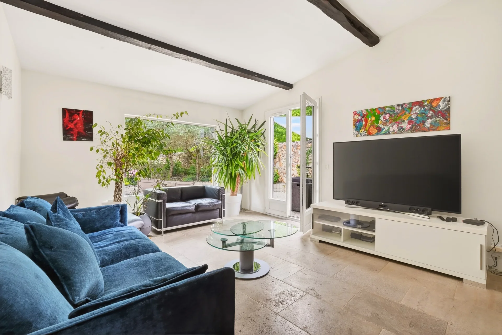
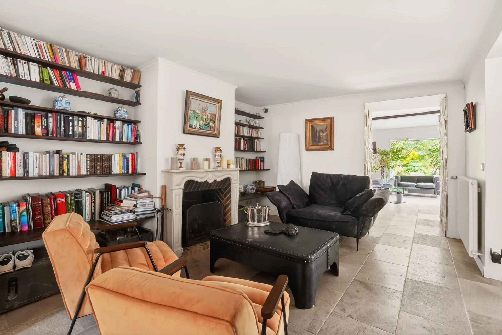
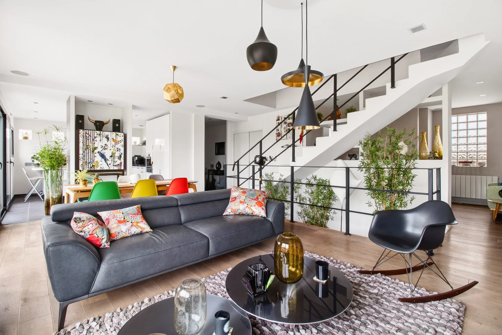
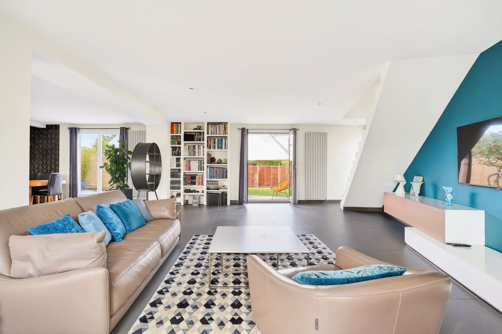
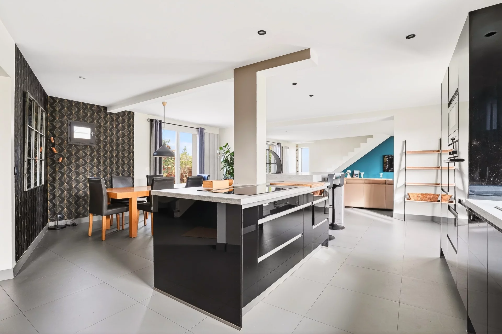
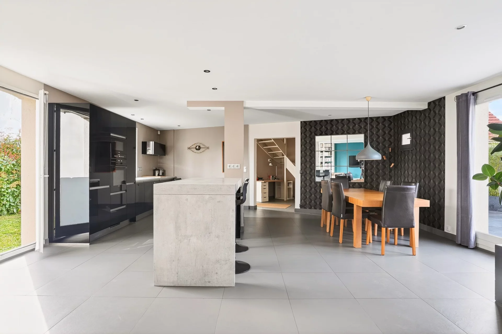
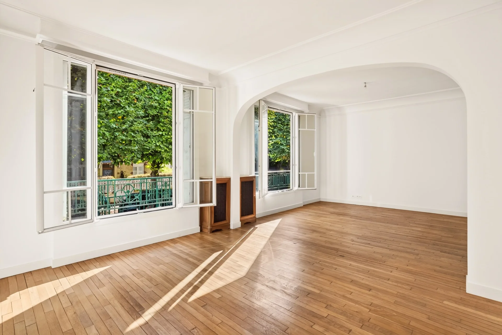
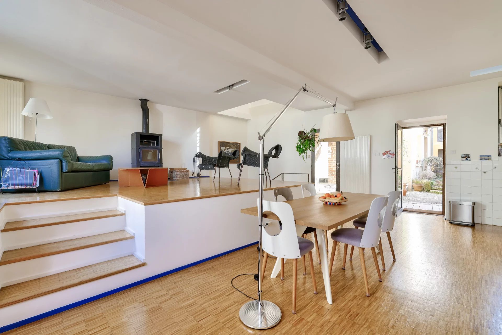

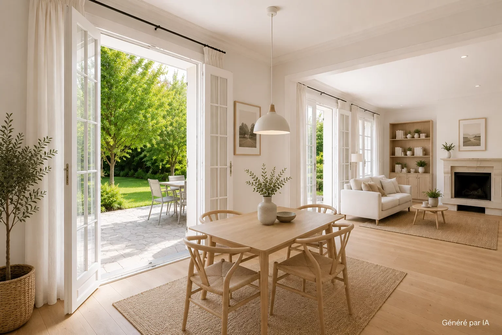
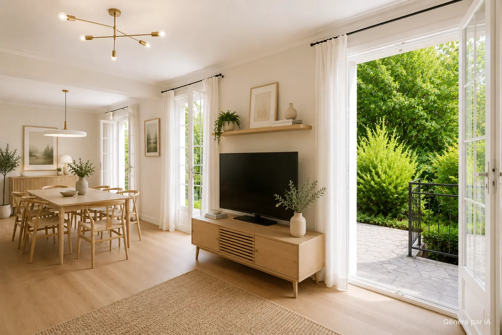
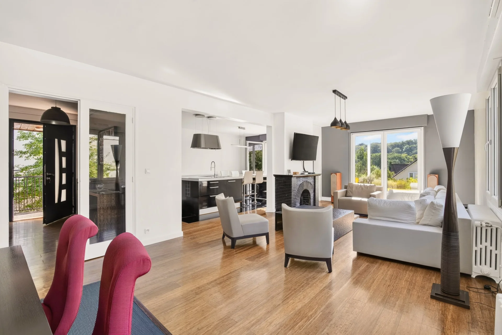
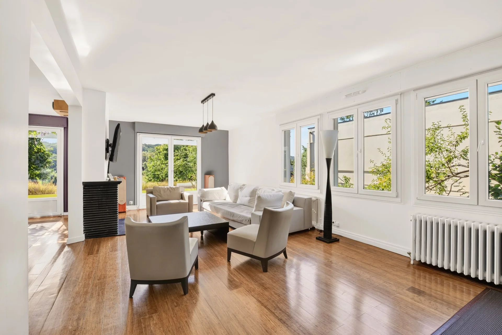
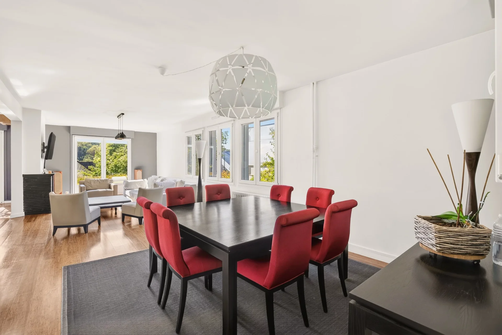
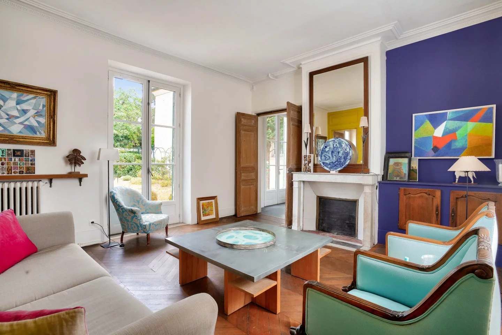
The ground floor features a large reception room of nearly 54 sqm,
bathed in light thanks to its large bay windows and southeast exposure. This
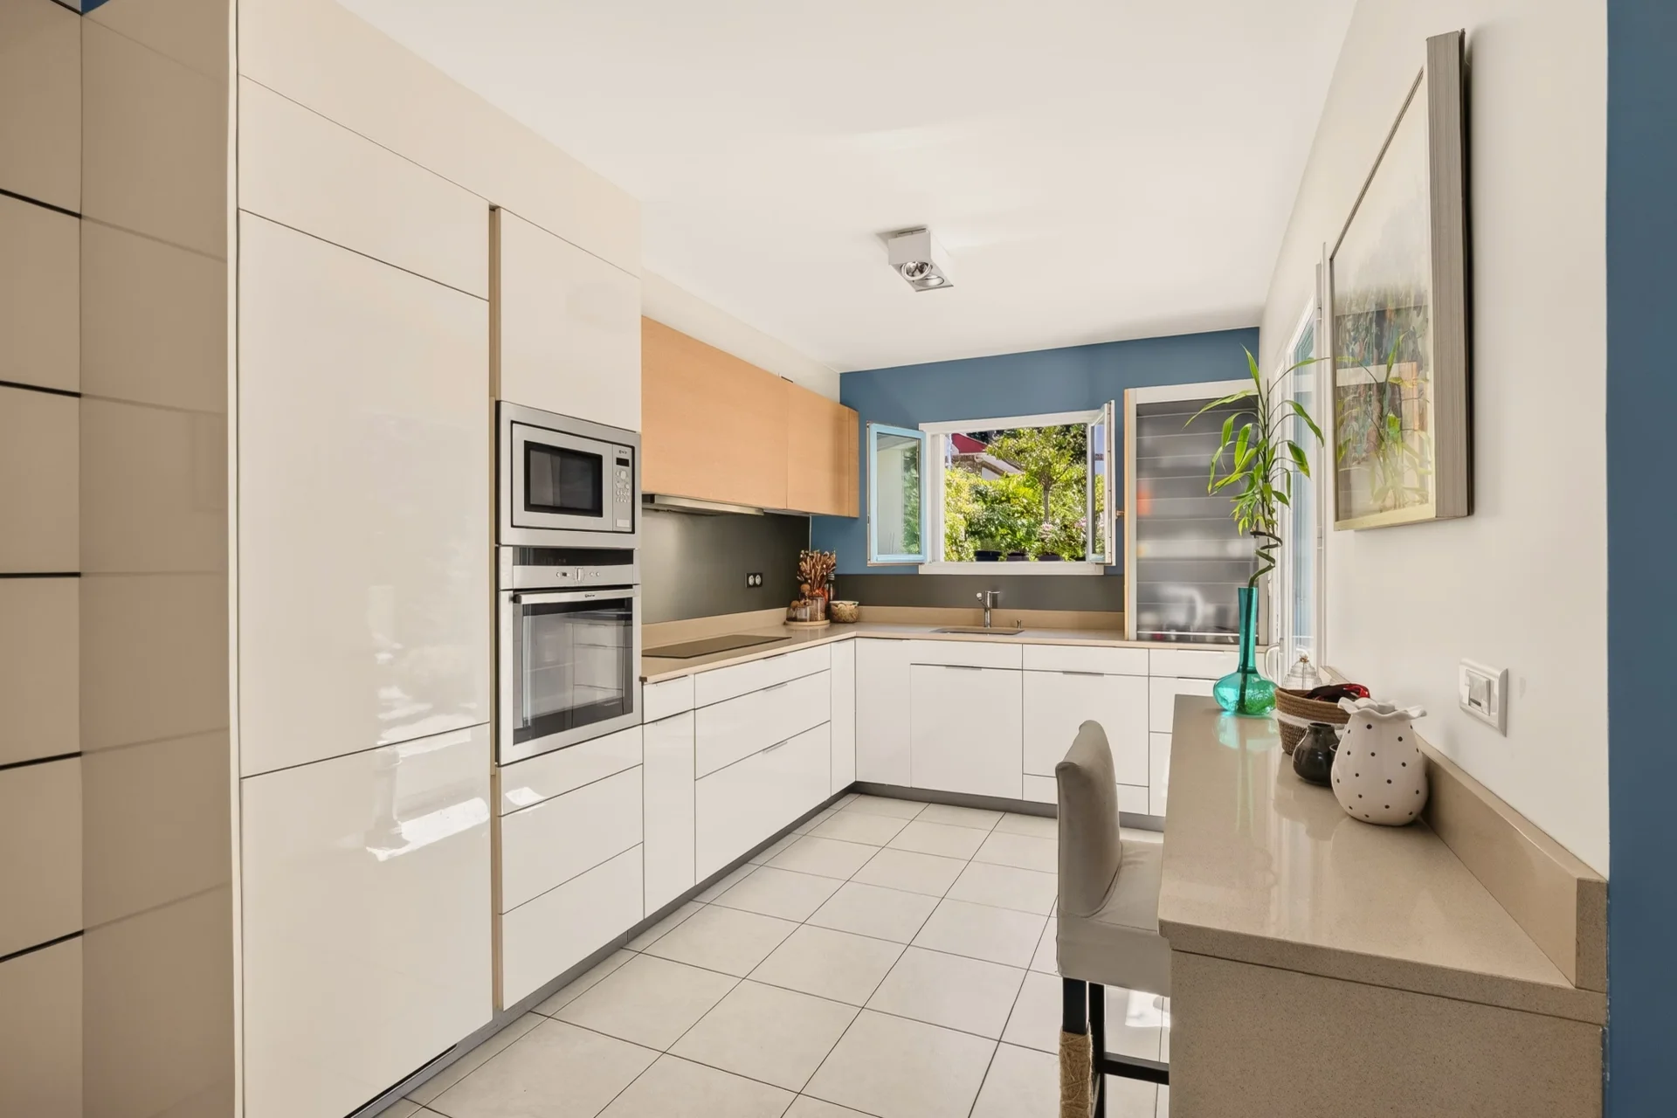
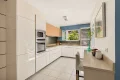
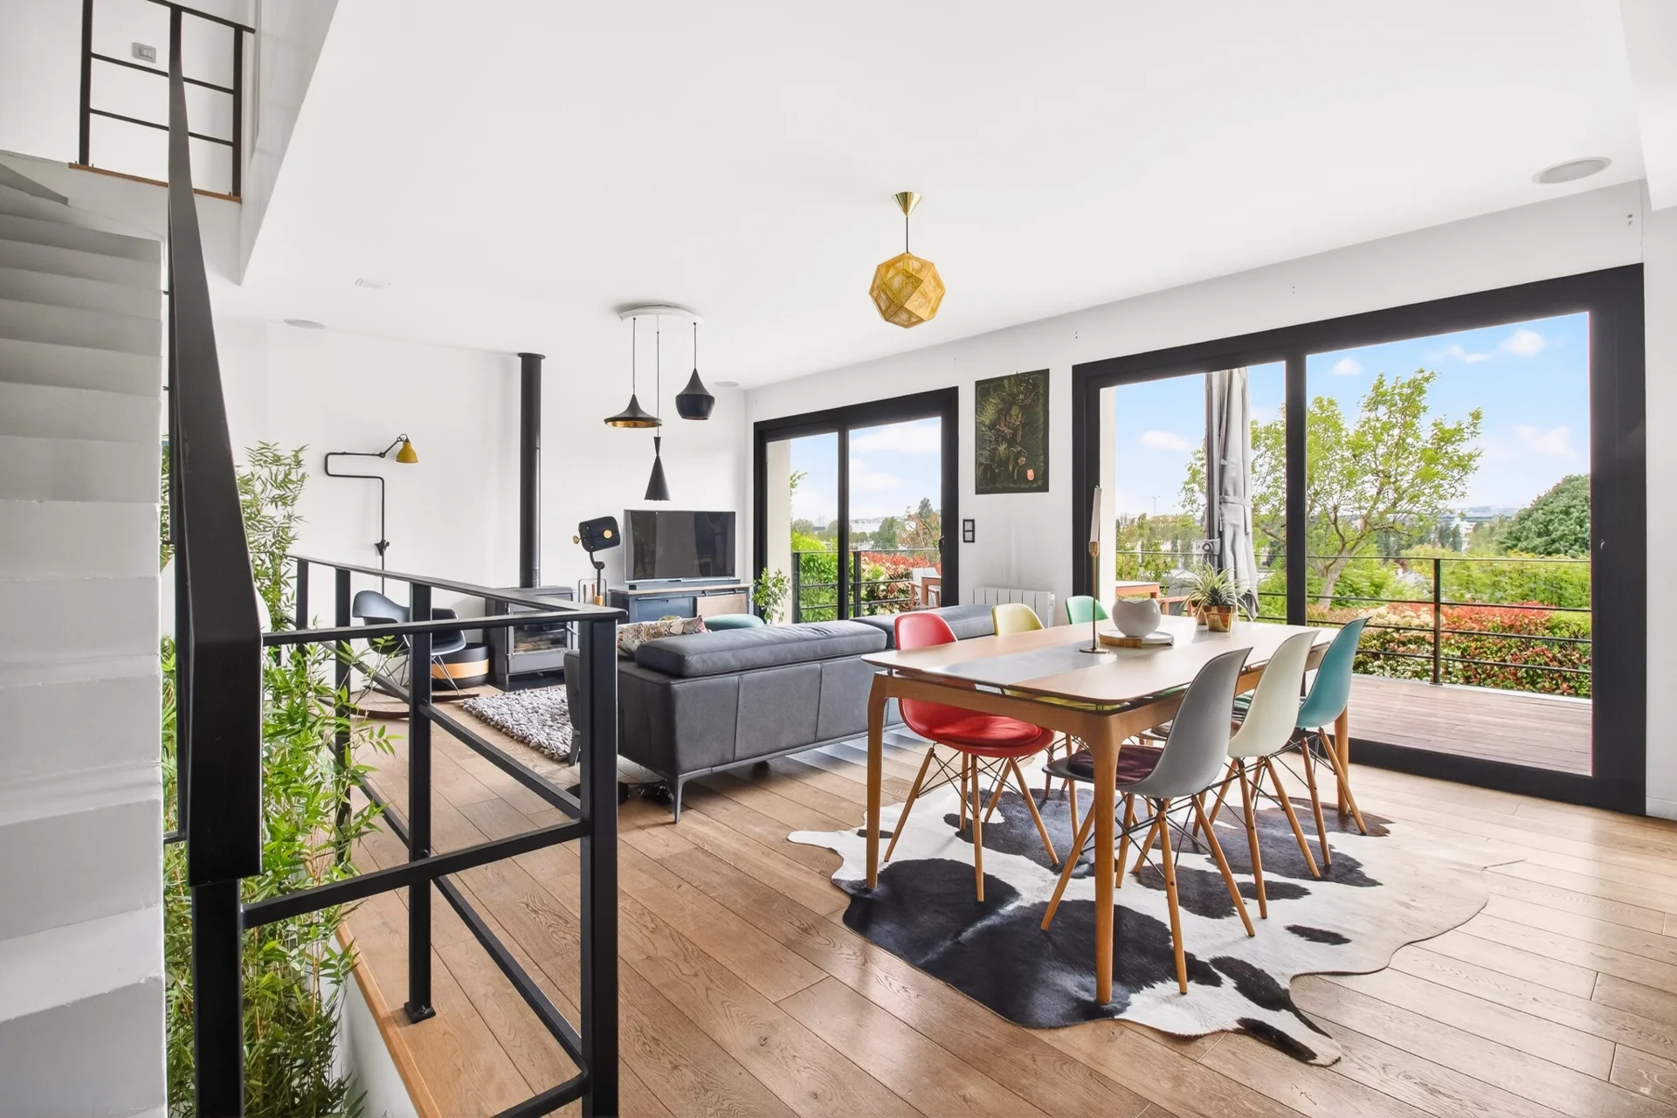
warm space, complemented by a fireplace, houses a dining kitchen
open to the living room, creating a friendly and harmonious setting, ideal for family life
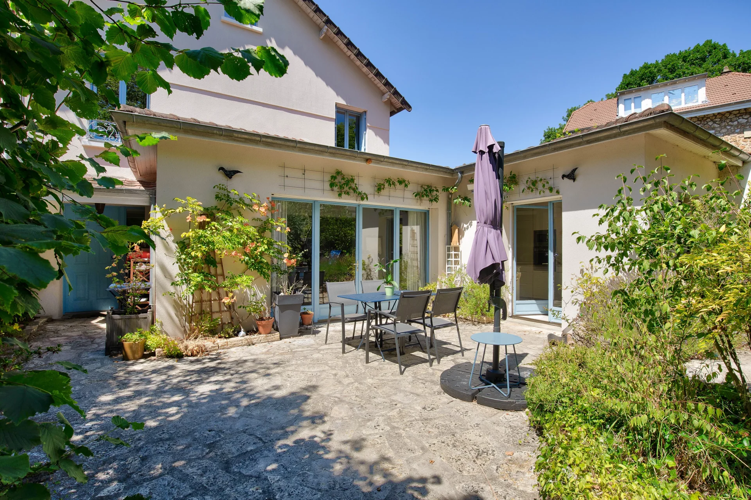
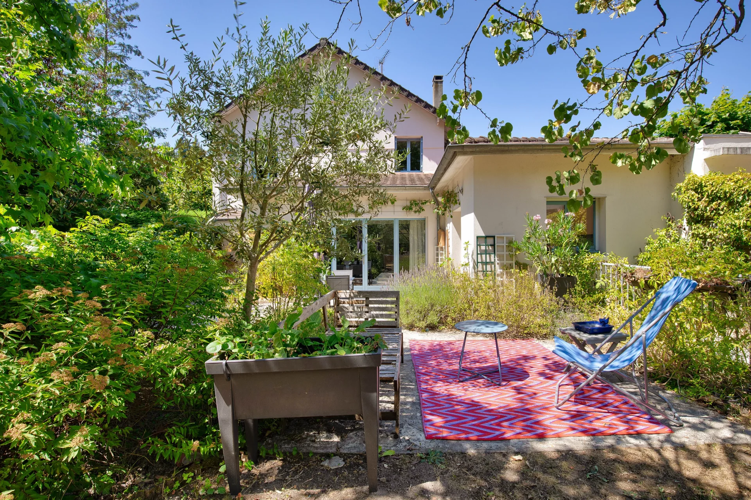
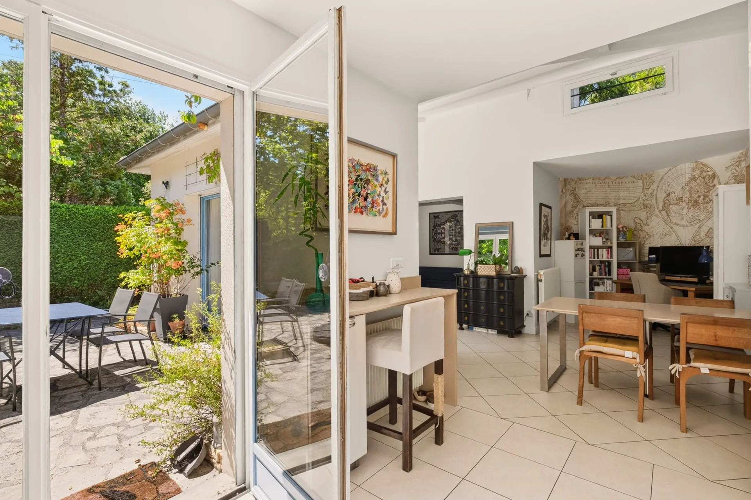
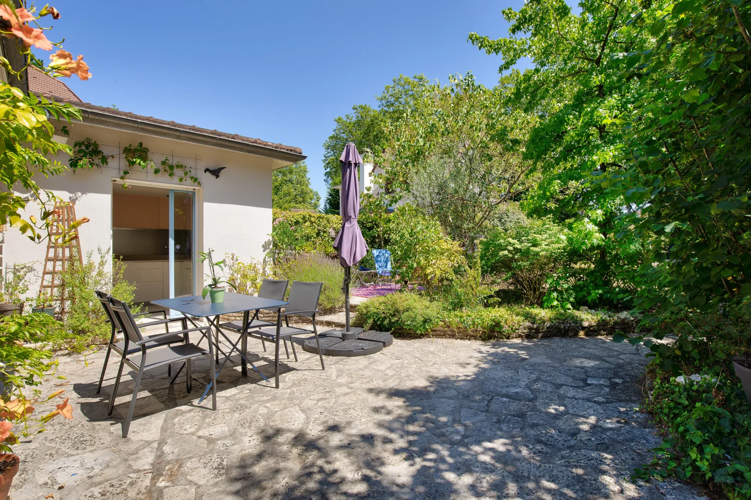
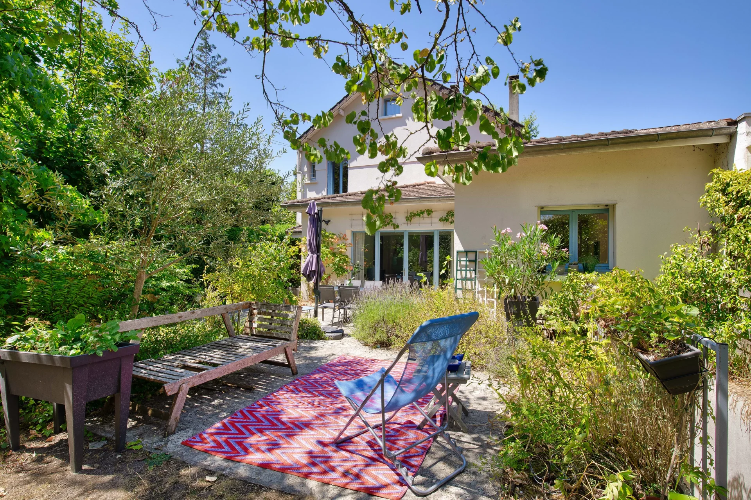
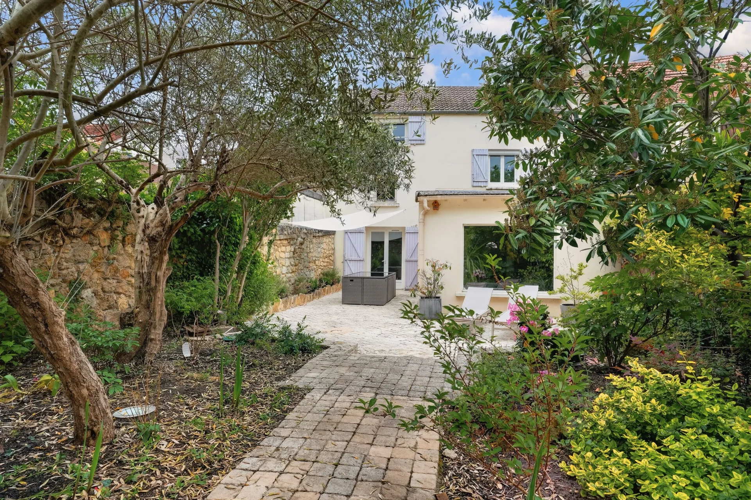
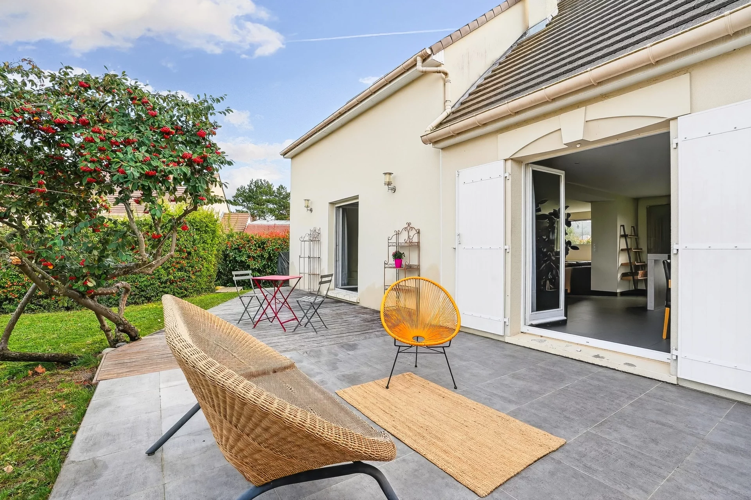
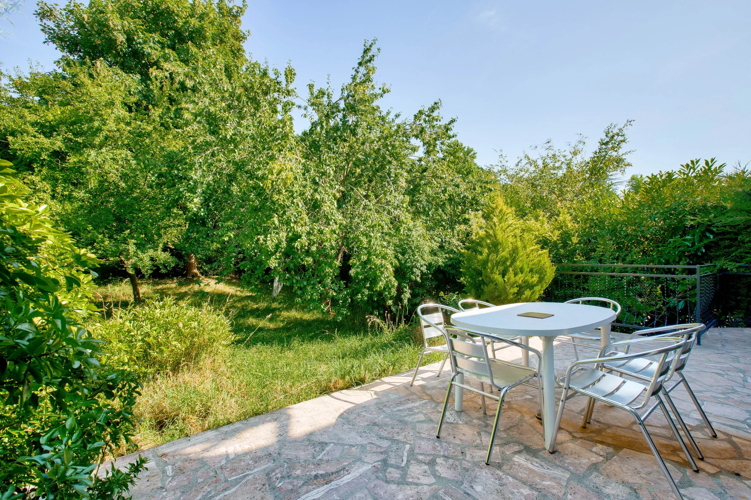
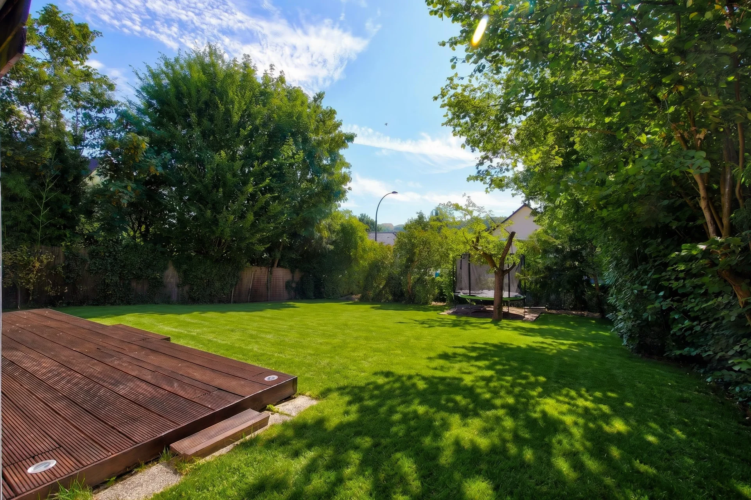

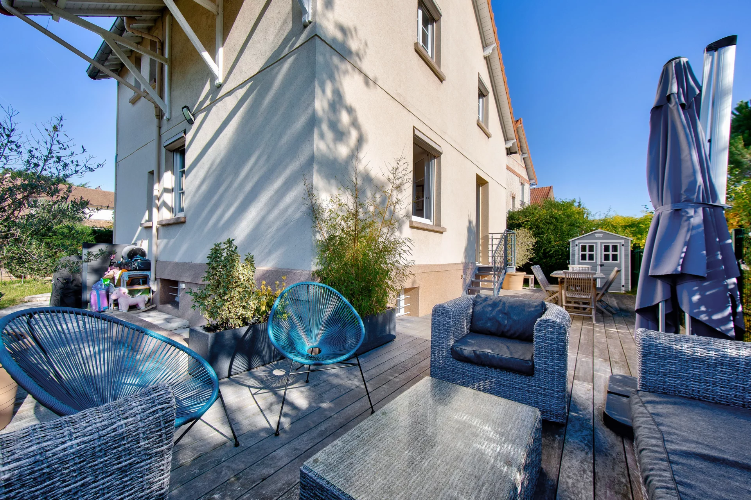
and entertaining. The two spaces open directly onto a
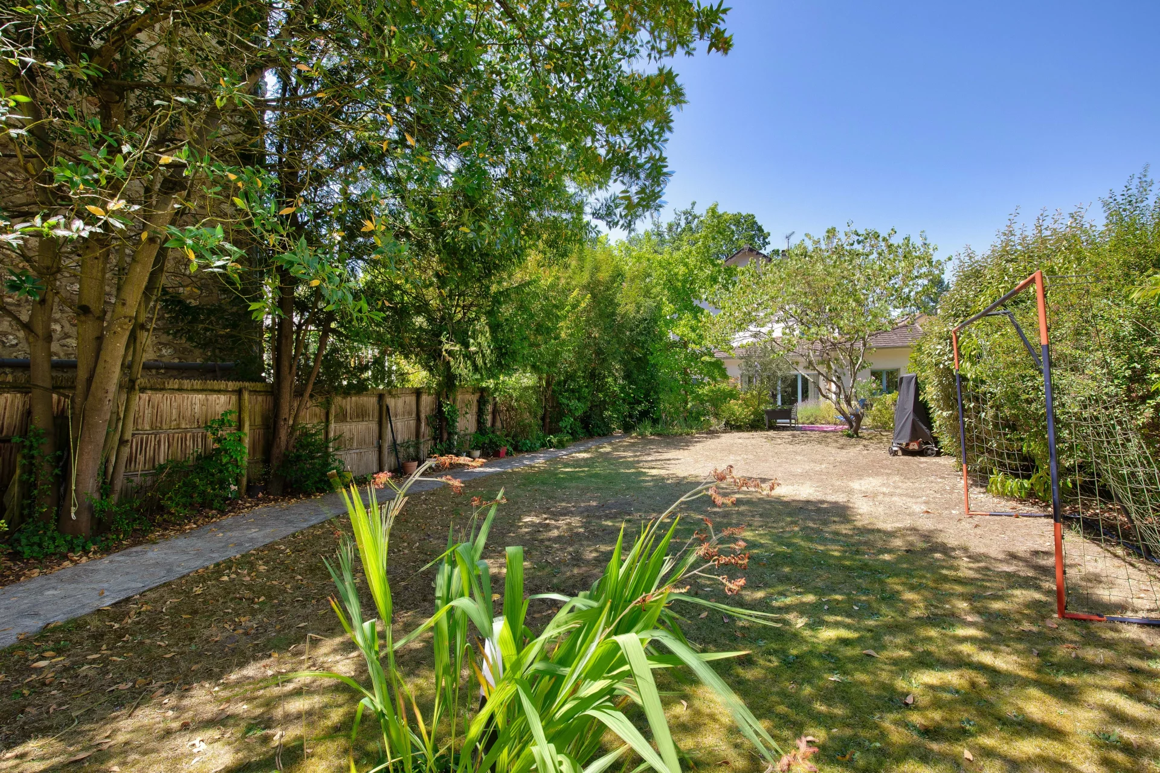
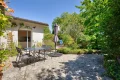
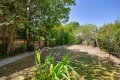
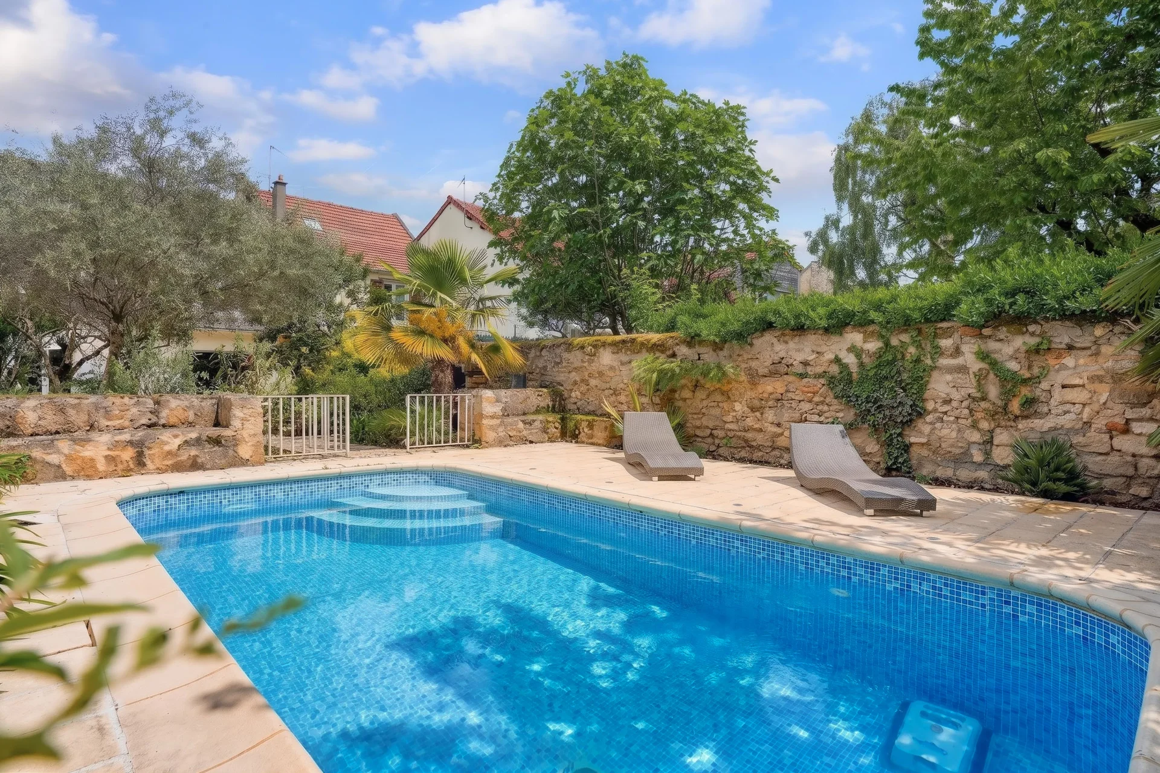
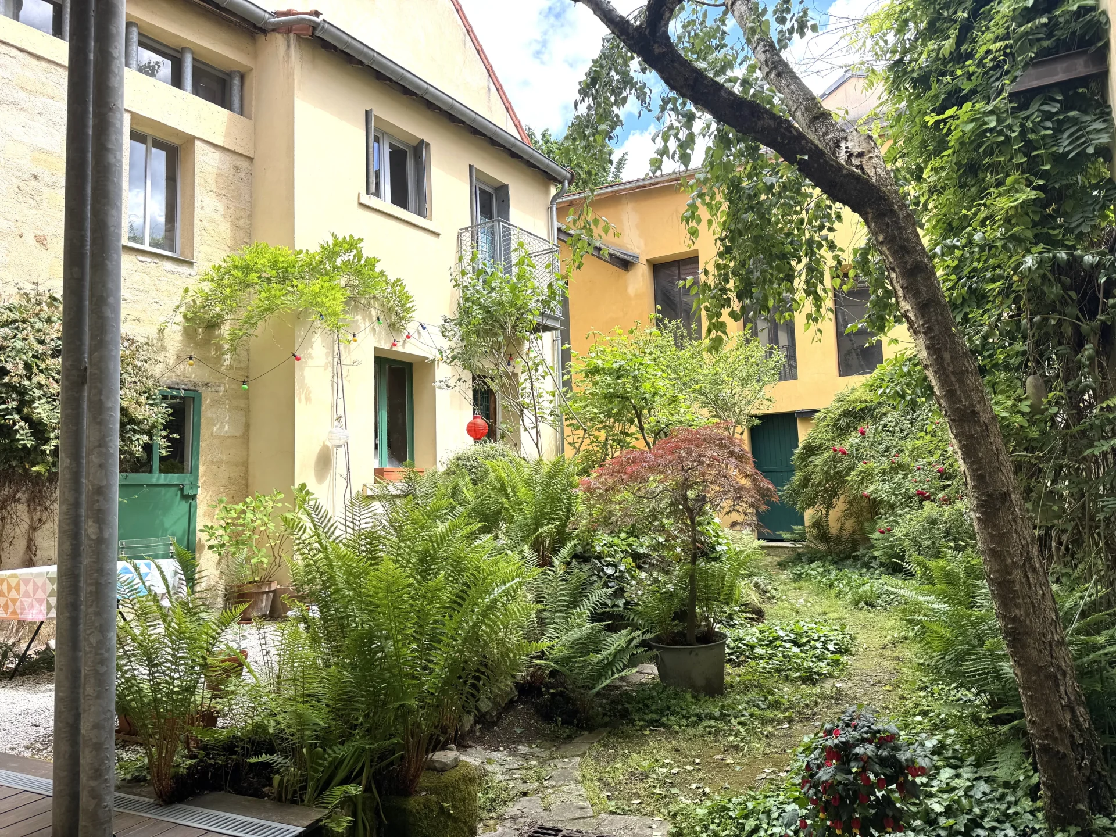

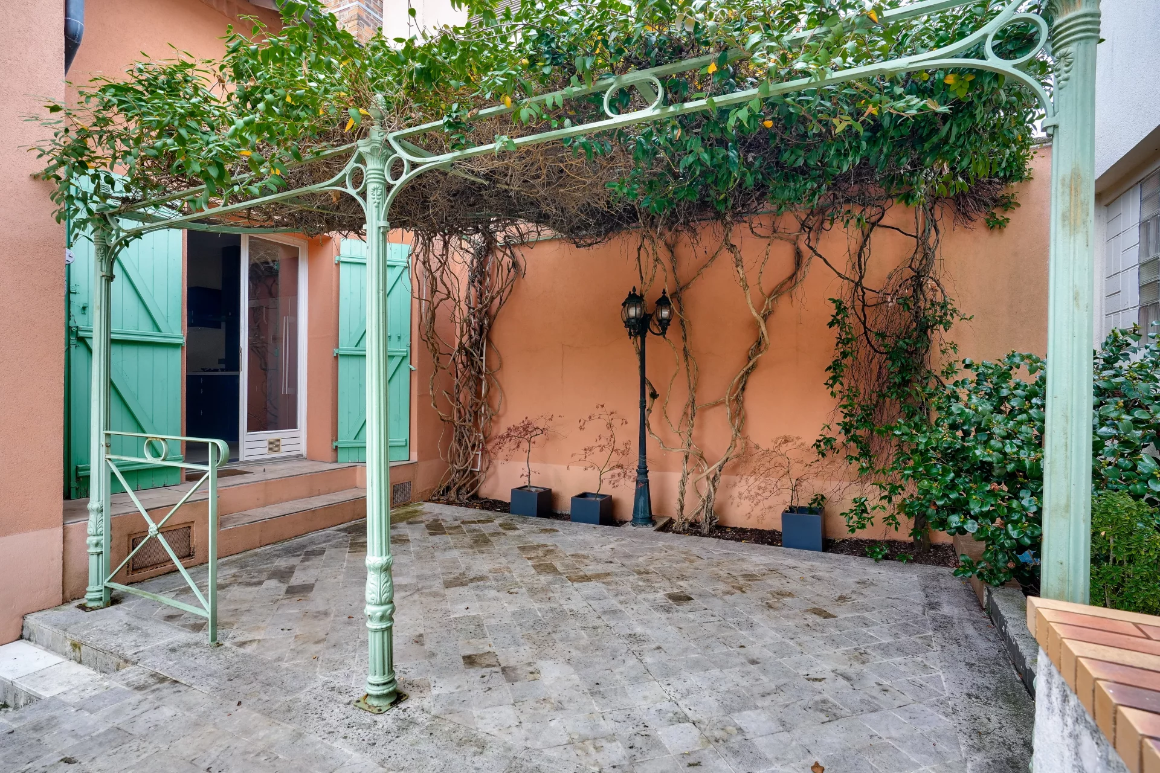
terrace and a wooded garden, intimate and sheltered from view.
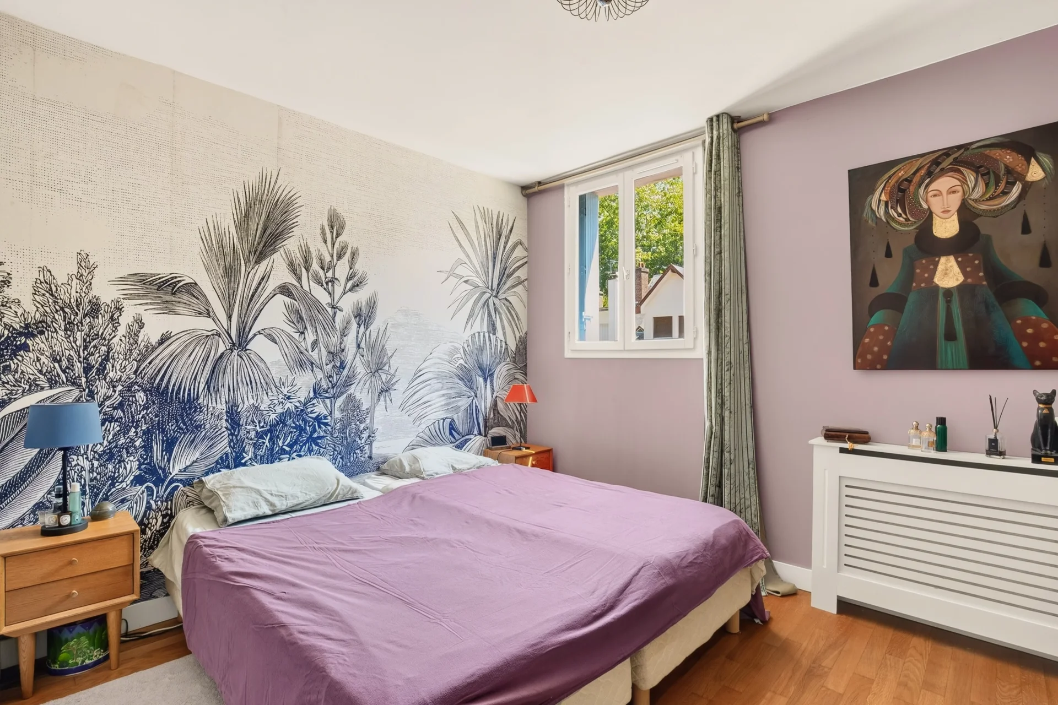
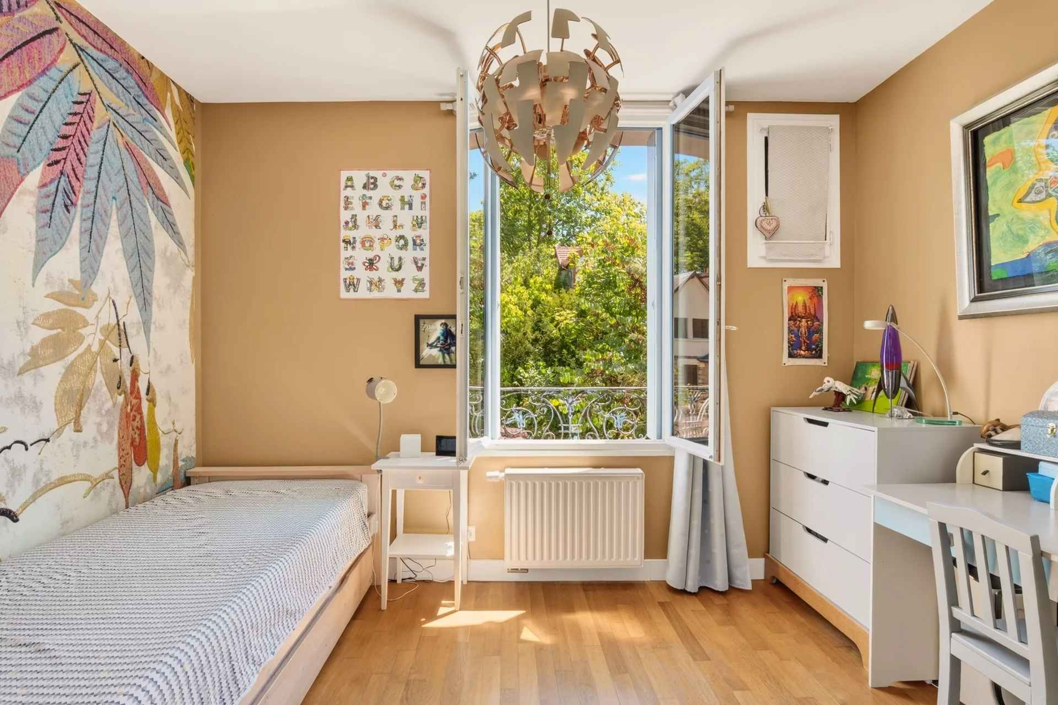
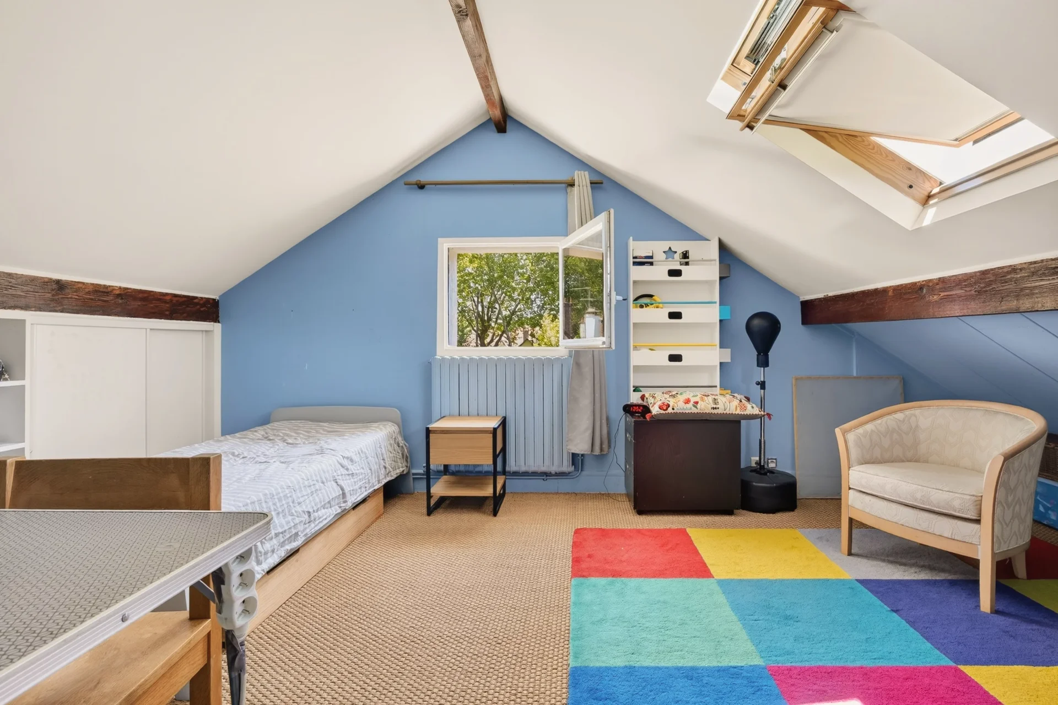
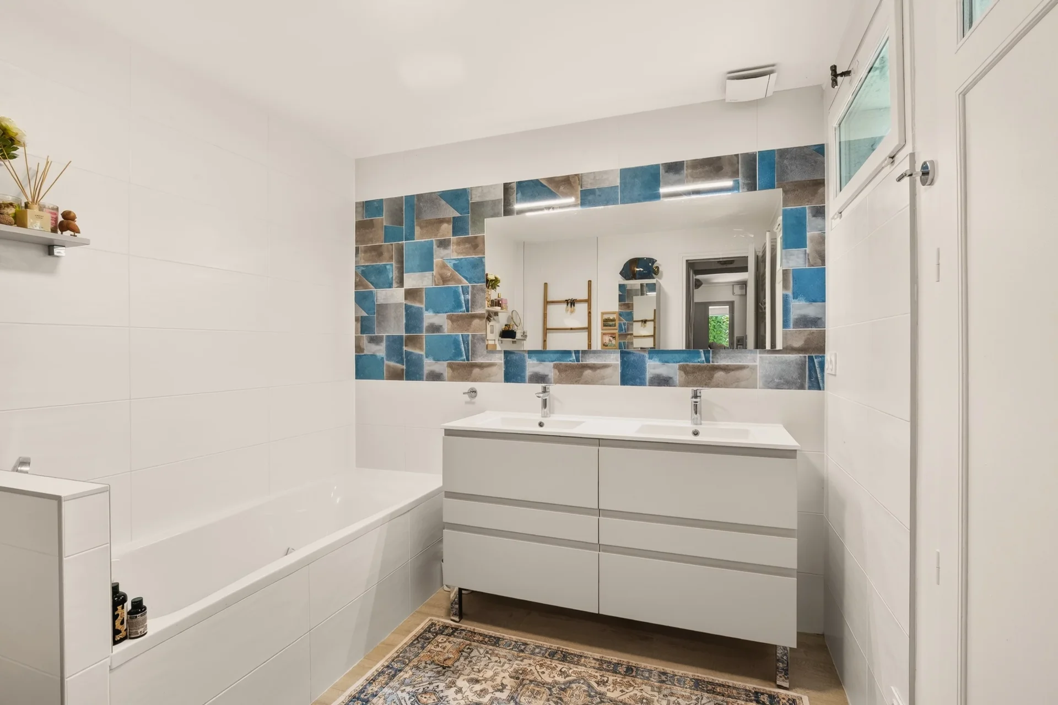
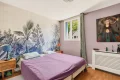
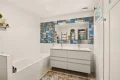
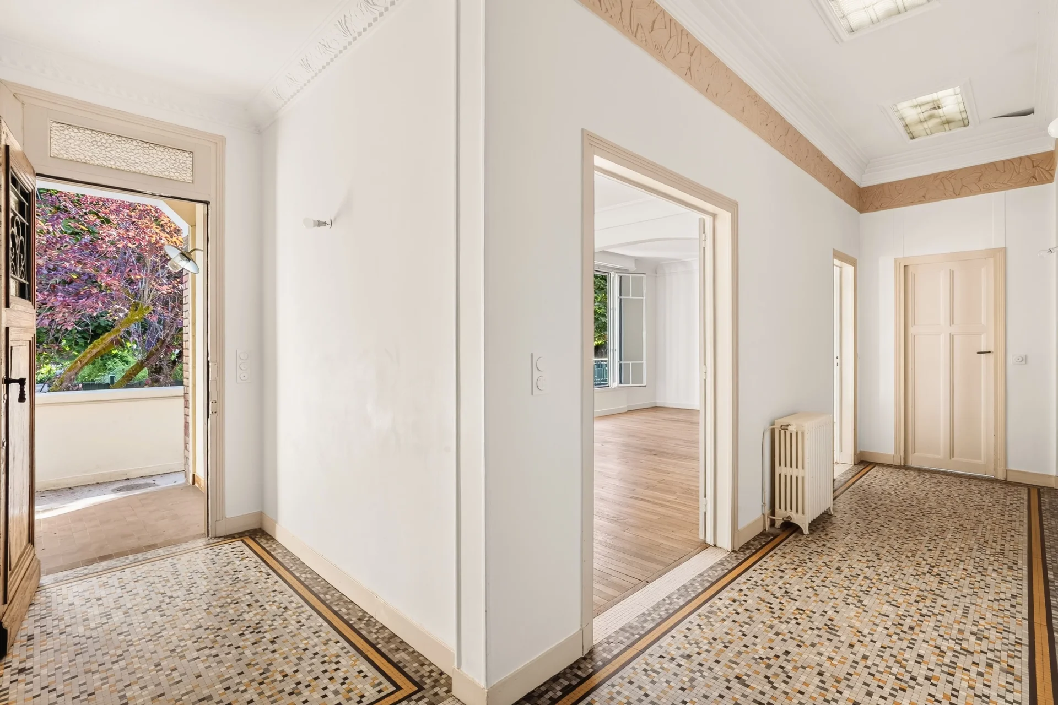
The sleeping area has three bedrooms. On the ground floor, a bathroom and a shower room with laundry
complete the overall. A partial basement also enhances the features of the
house. Parking, equipped with an electric charger, can accommodate two
vehicles, including one in a closed garage
A warm and intimate house, offering peace, comfort, and a quality of life
particularly sought after in Le Vésinet.
Anne-Omayra QUÉTARD (EI) Agent commercial - N°RSAC : 937 717 924 - VERSAILLES
Information on the risks to which this property is exposed is available on the Géorisques website. : www.georisques.gouv.fr
| Diagnostics |
|---|


| Financial elements |
|---|
Property tax : 2 508,00 € /an
| Room | Surface | Detail |
|---|---|---|
| 1x Ground | 5285.07 Sq Ft | |
| 1x Living room | 581.25 Sq Ft | |
| 1x Kitchen | 107.64 Sq Ft | |
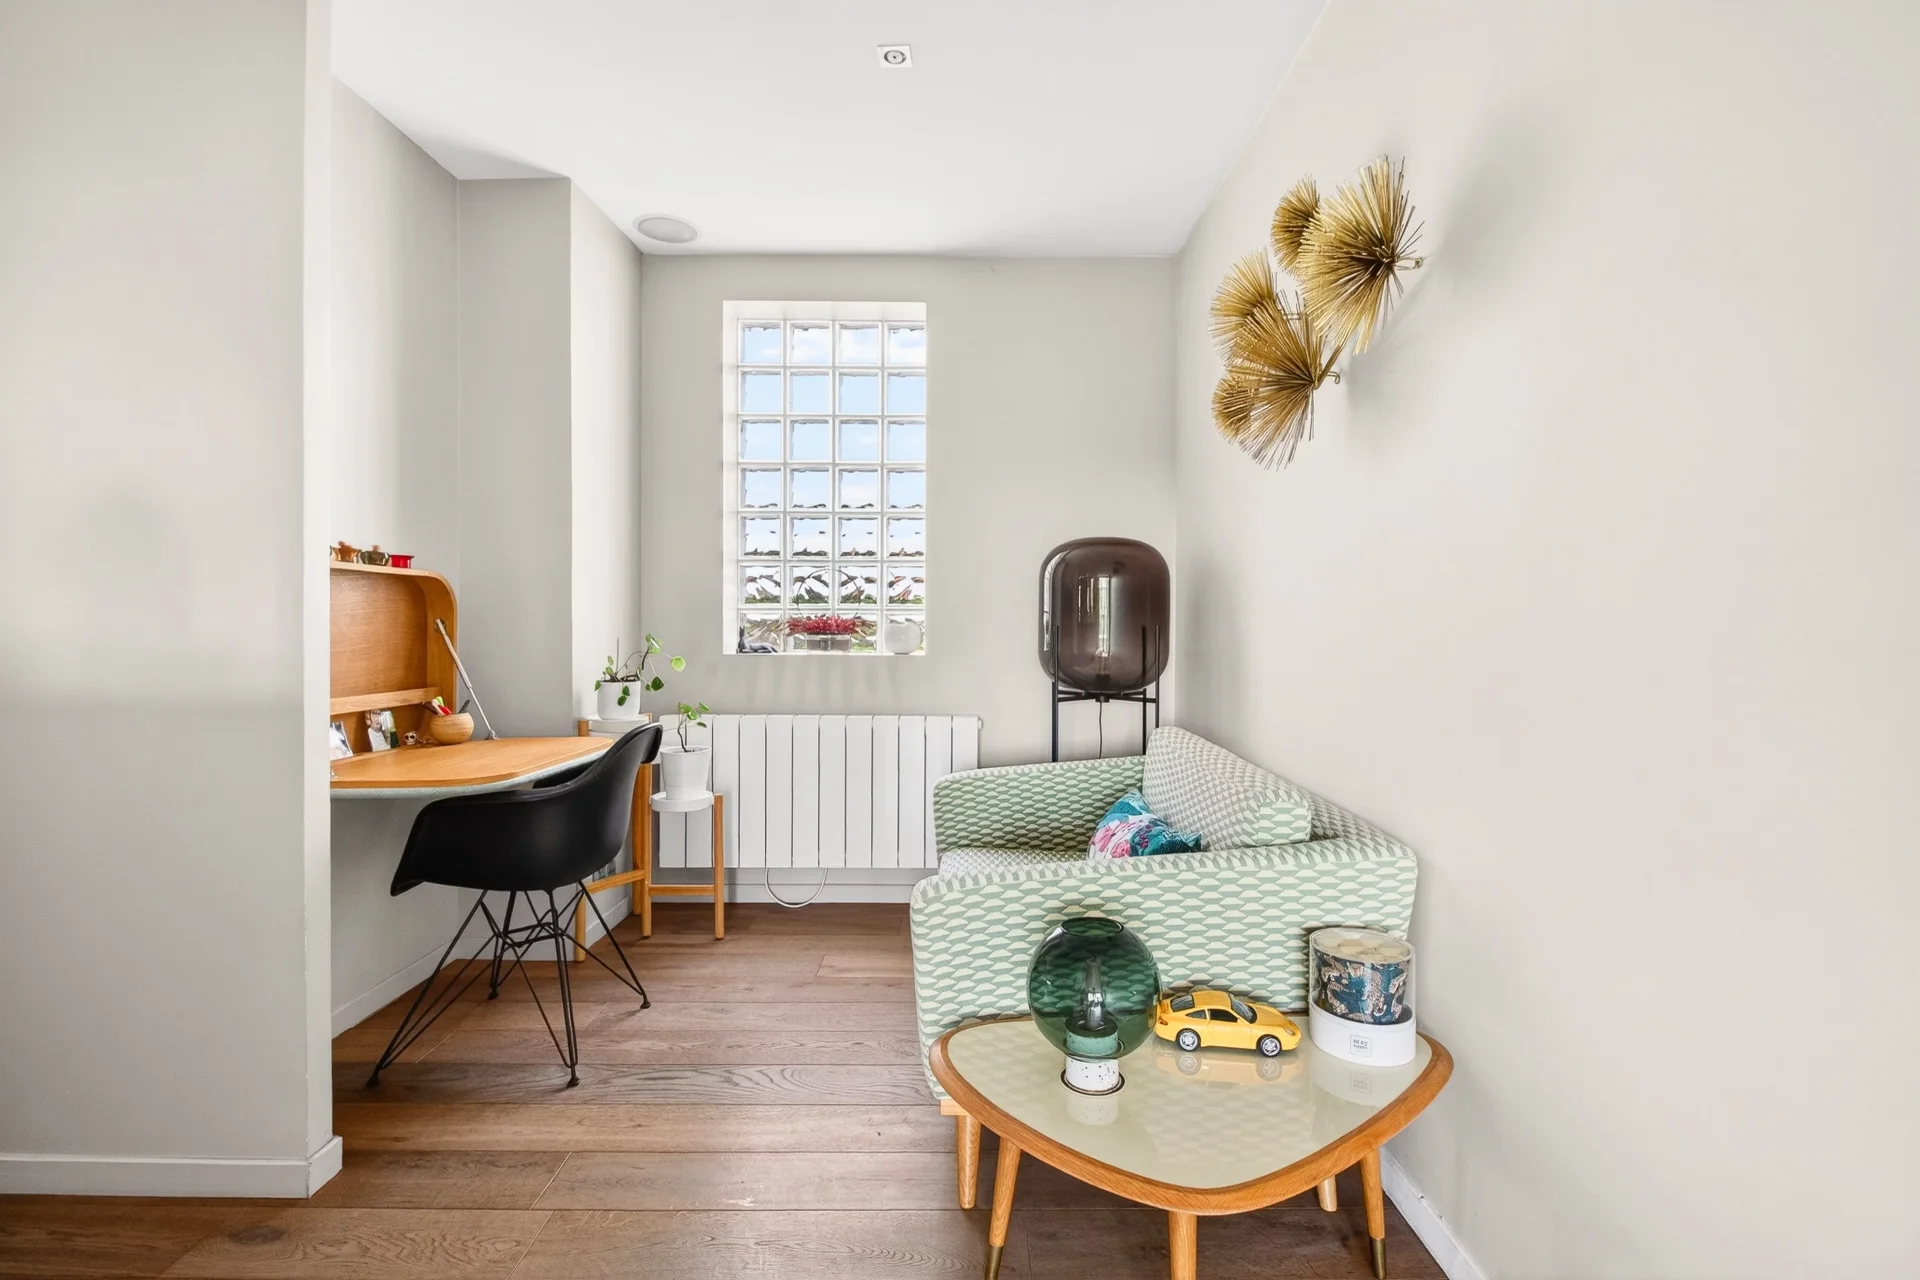
| 1x Desk | 43.06 Sq Ft | |
| 1x Bathroom/toilet | 75.35 Sq Ft | |
| 1x Bathroom | 53.82 Sq Ft | |
| 1x Cellar | 161.46 Sq Ft | |
| 1x Garage | ||
| 1x Clearance | Floor : 1st | |
| 1x Bathroom | Floor : 1st | |
| 1x Bedroom | 107.64 Sq Ft | Floor : 1st |
| 1x Bedroom | 129.17 Sq Ft | Floor : 1st |
| 1x Bedroom | 107.64 Sq Ft | Floor : 2nd |
| Building |
|---|
Croissy-sur-Seine
EI - Agent commercial - N°RSAC : 937 717 924 - VERSAILLES
Calculate the amount of the monthly payments on your home loan corresponding to the loan you wish to make.
FAI property price
1 070 000 €
€
per month


House
900 000 €
House
898 000 €
House
1 050 000 €


House
930 000 €
House
1 095 000 €
House
1 080 000 €
House
1 000 000 €


House
1 230 000 €
House
1 150 000 €


House
1 199 000 €


House
1 140 000 €
House
985 000 €
House
1 250 000 €
House
950 000 €
House
1 225 000 €
House
House
House
House
House
House
House
House
House
House
House
House
House
House
House
Our real estate consultants are at your disposal to estimate the value of your property. All our estimates are free of charge.
Estimate my propertyJunot takes you on a tour of the neighborhoods in which our agencies welcome you, and presents the specific features and good addresses.
Explore the neighborhoods