

Let's take an overview
Ad reference : 1726VESLEF
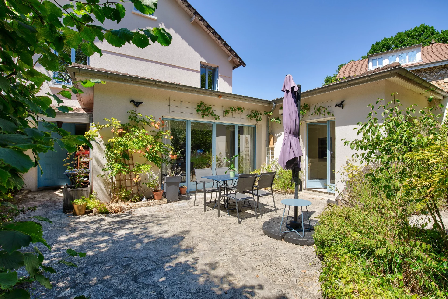
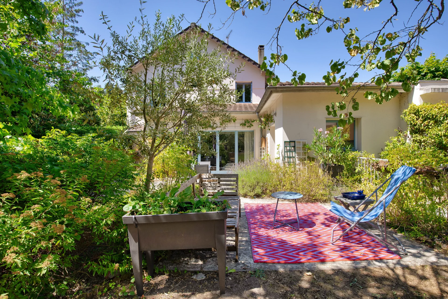
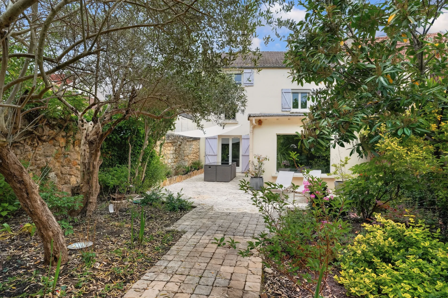
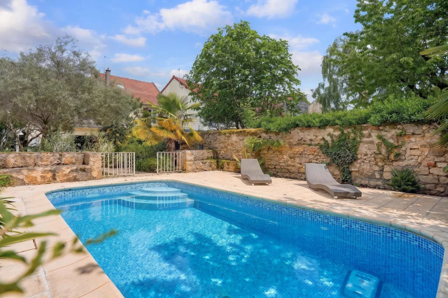
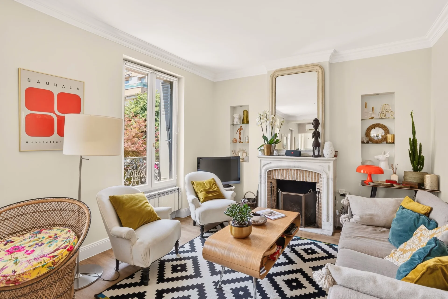
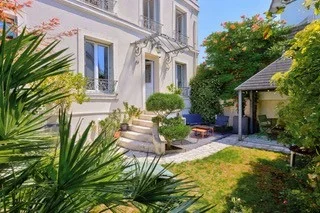
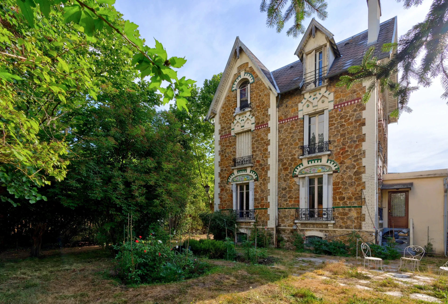
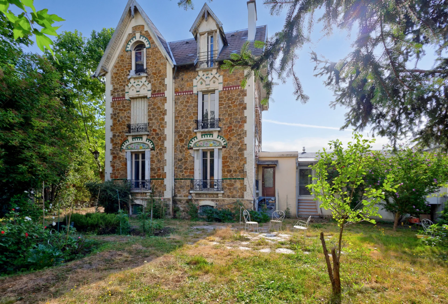
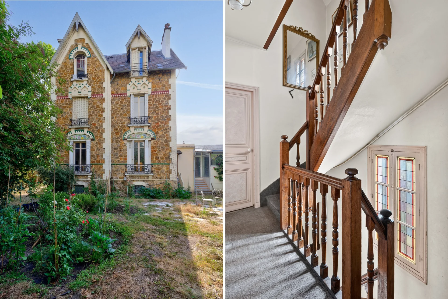
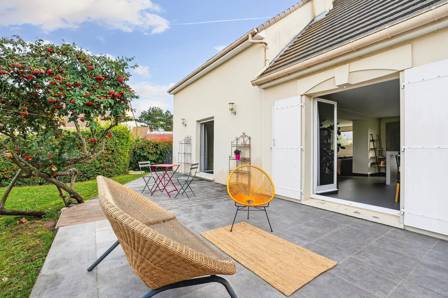
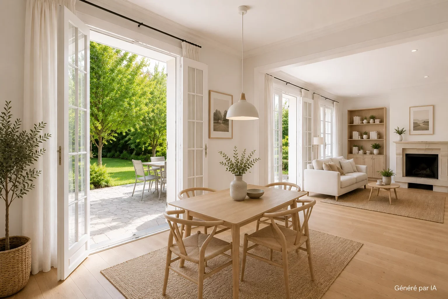
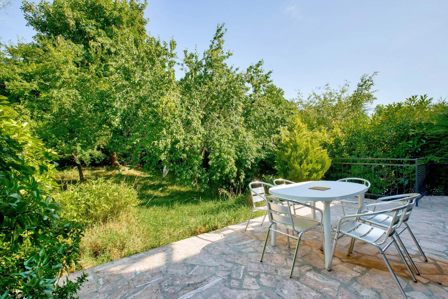
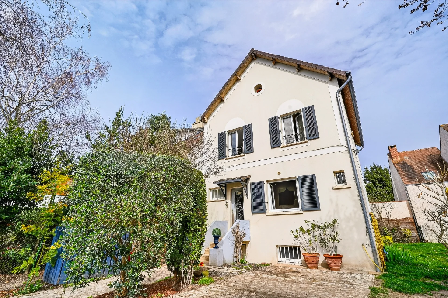
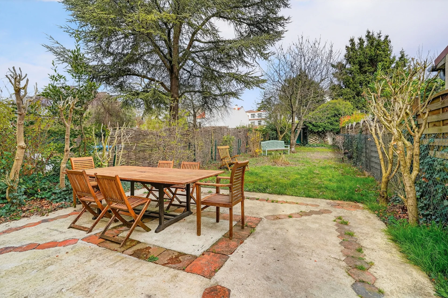
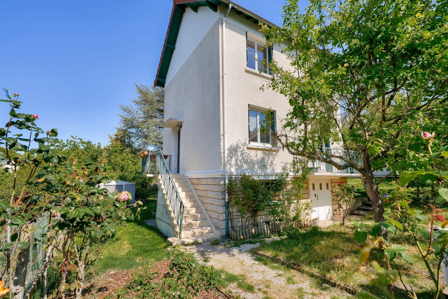
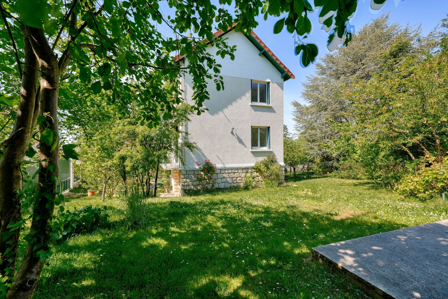
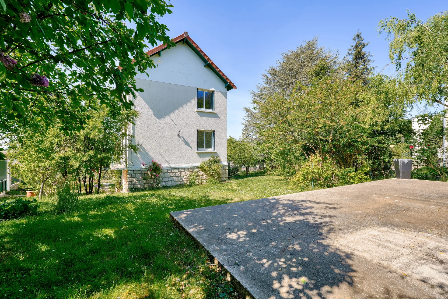
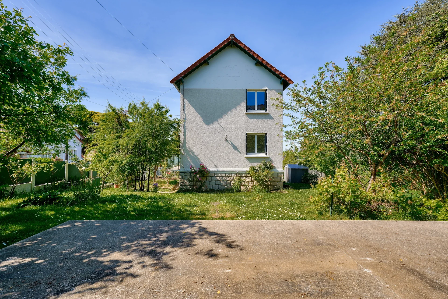
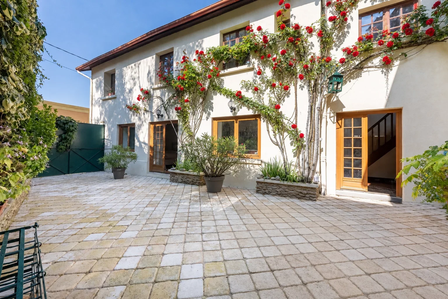
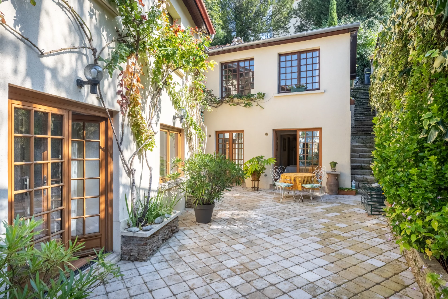
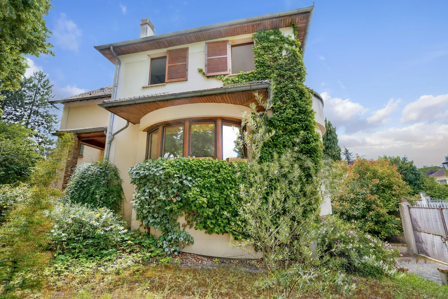
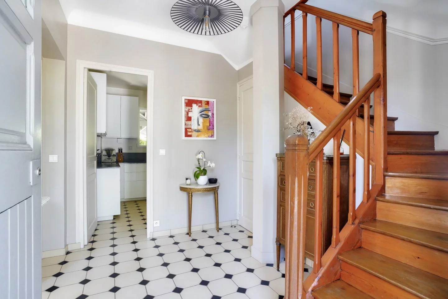
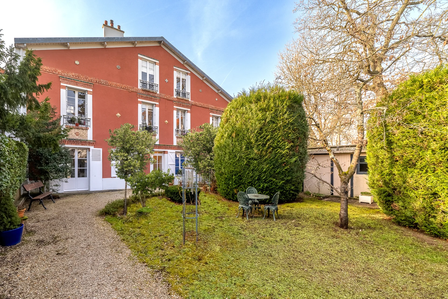
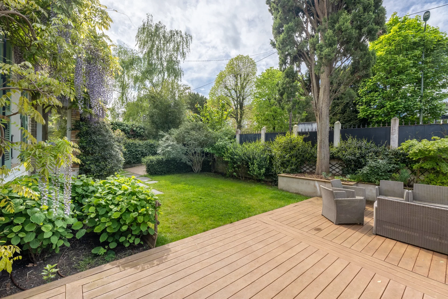
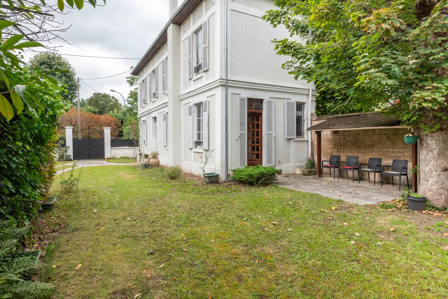
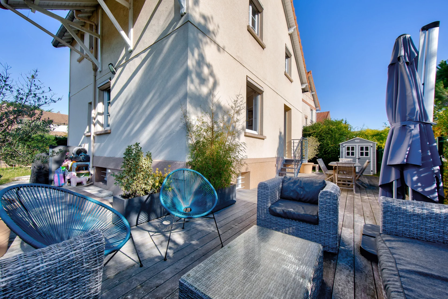
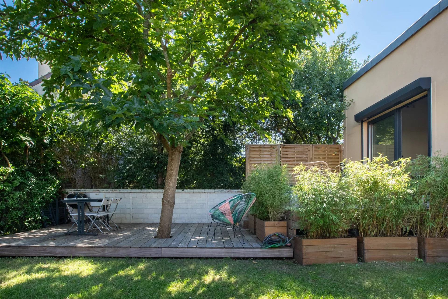
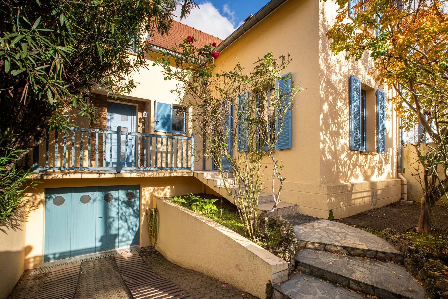
Dans un quartier résidentiel de Chatou, au calme et à l’abri des regards, cette ravissante maison familiale de 163m² habitables (188m² au sol) est bâtie sur une parcelle arborée de 477m². Elle se distingue par ses beaux volumes, sa luminosité et la proximité avec les écoles.
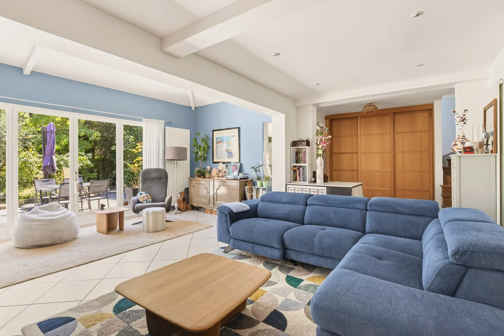
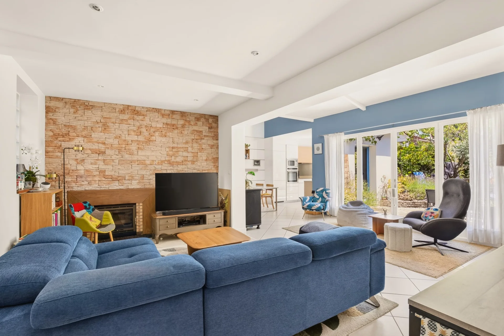
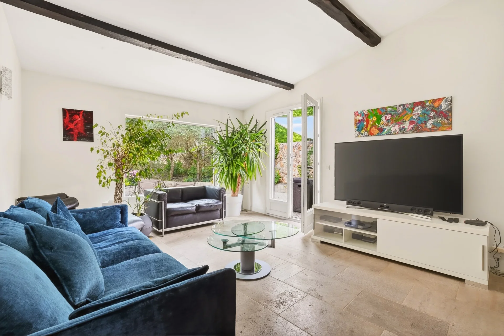
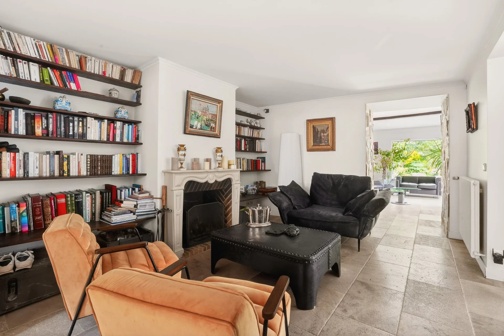
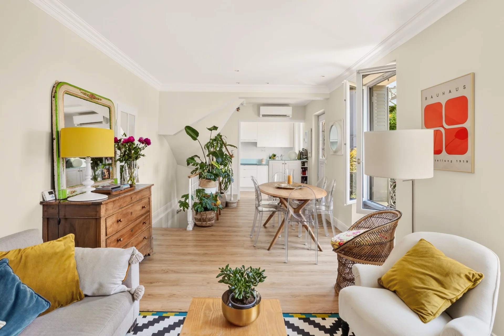
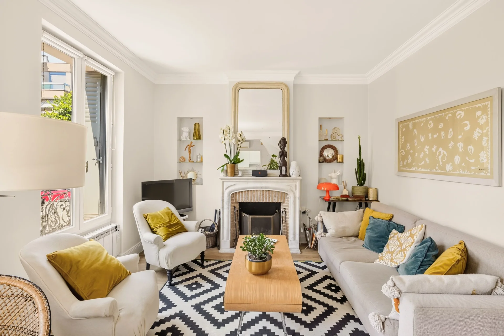
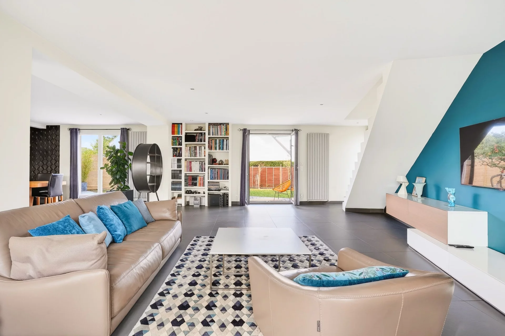
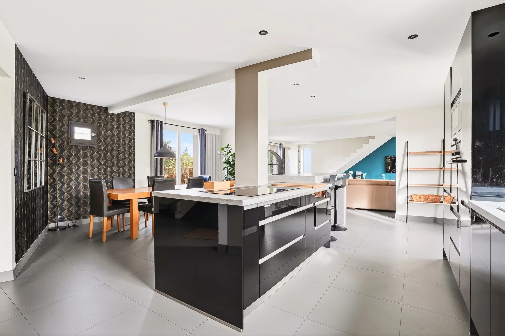
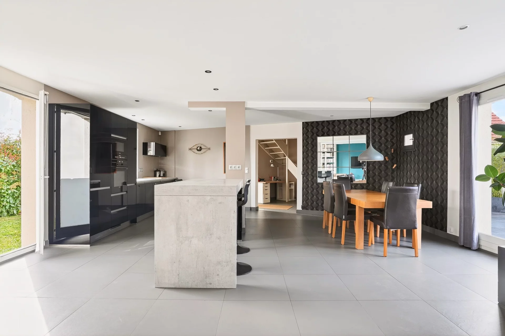
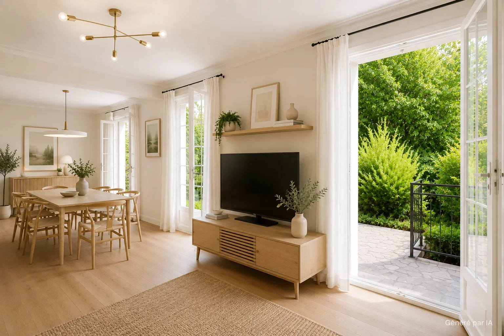
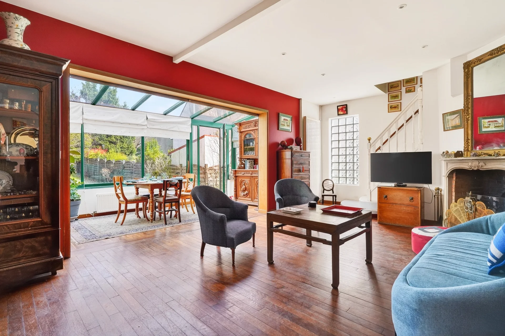
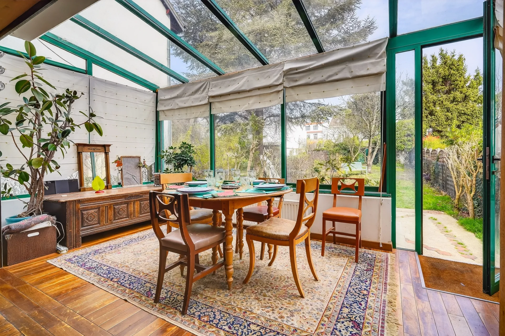
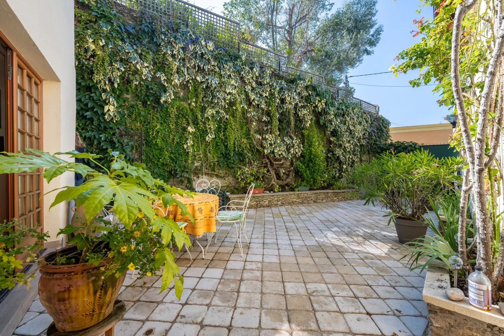
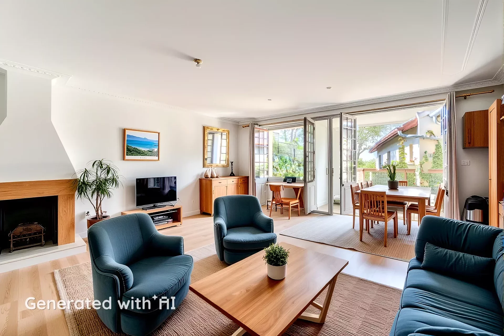
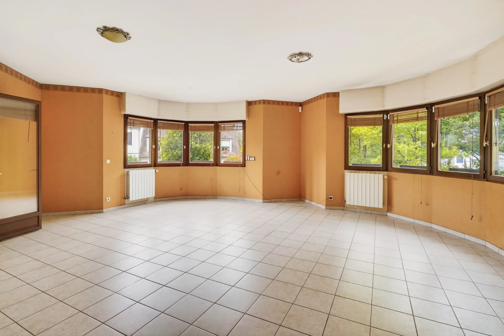
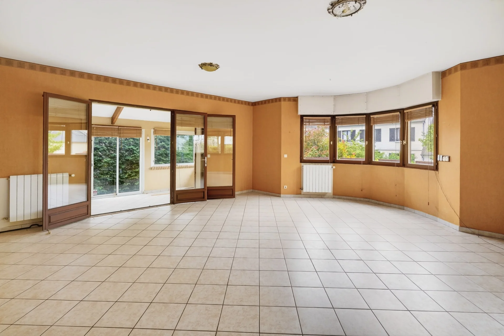
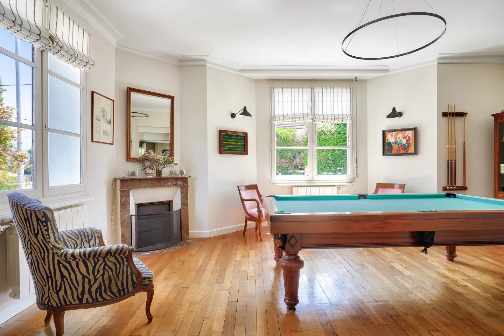
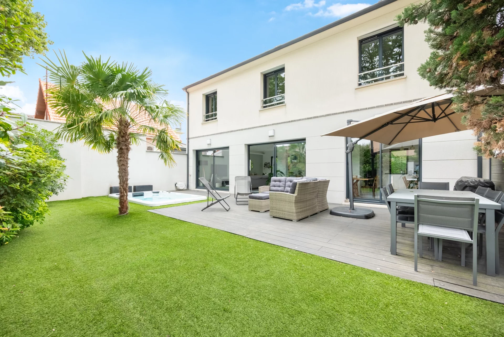
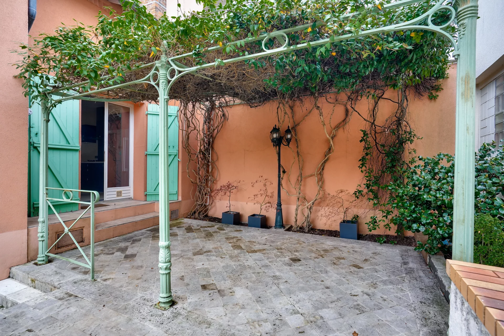
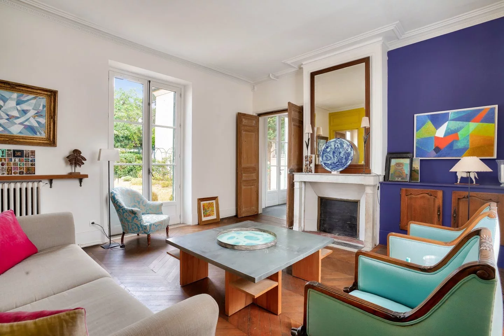
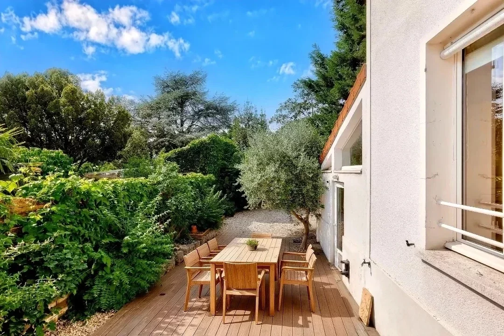
La spacieuse entrée dessert un séjour avec cheminée baigné de lumière, donnant largement sur l’extérieur. La grande cuisine aménagée et équipée, conviviale et fonctionnelle, s’ouvre de plain-pied sur la terrasse et le jardin.
Atout majeur de la maison, une extension réalisée en 2010 accueille une suite parentale de plain-pied : une chambre avec rangements, une salle d’eau privative et des toilettes indépendants.
À l’étage, le palier dessert un espace bureau et quatre chambres, dont une avec sa propre salle de bains. Une salle de douche avec toilettes complète ce niveau, pensé pour toute la famille.
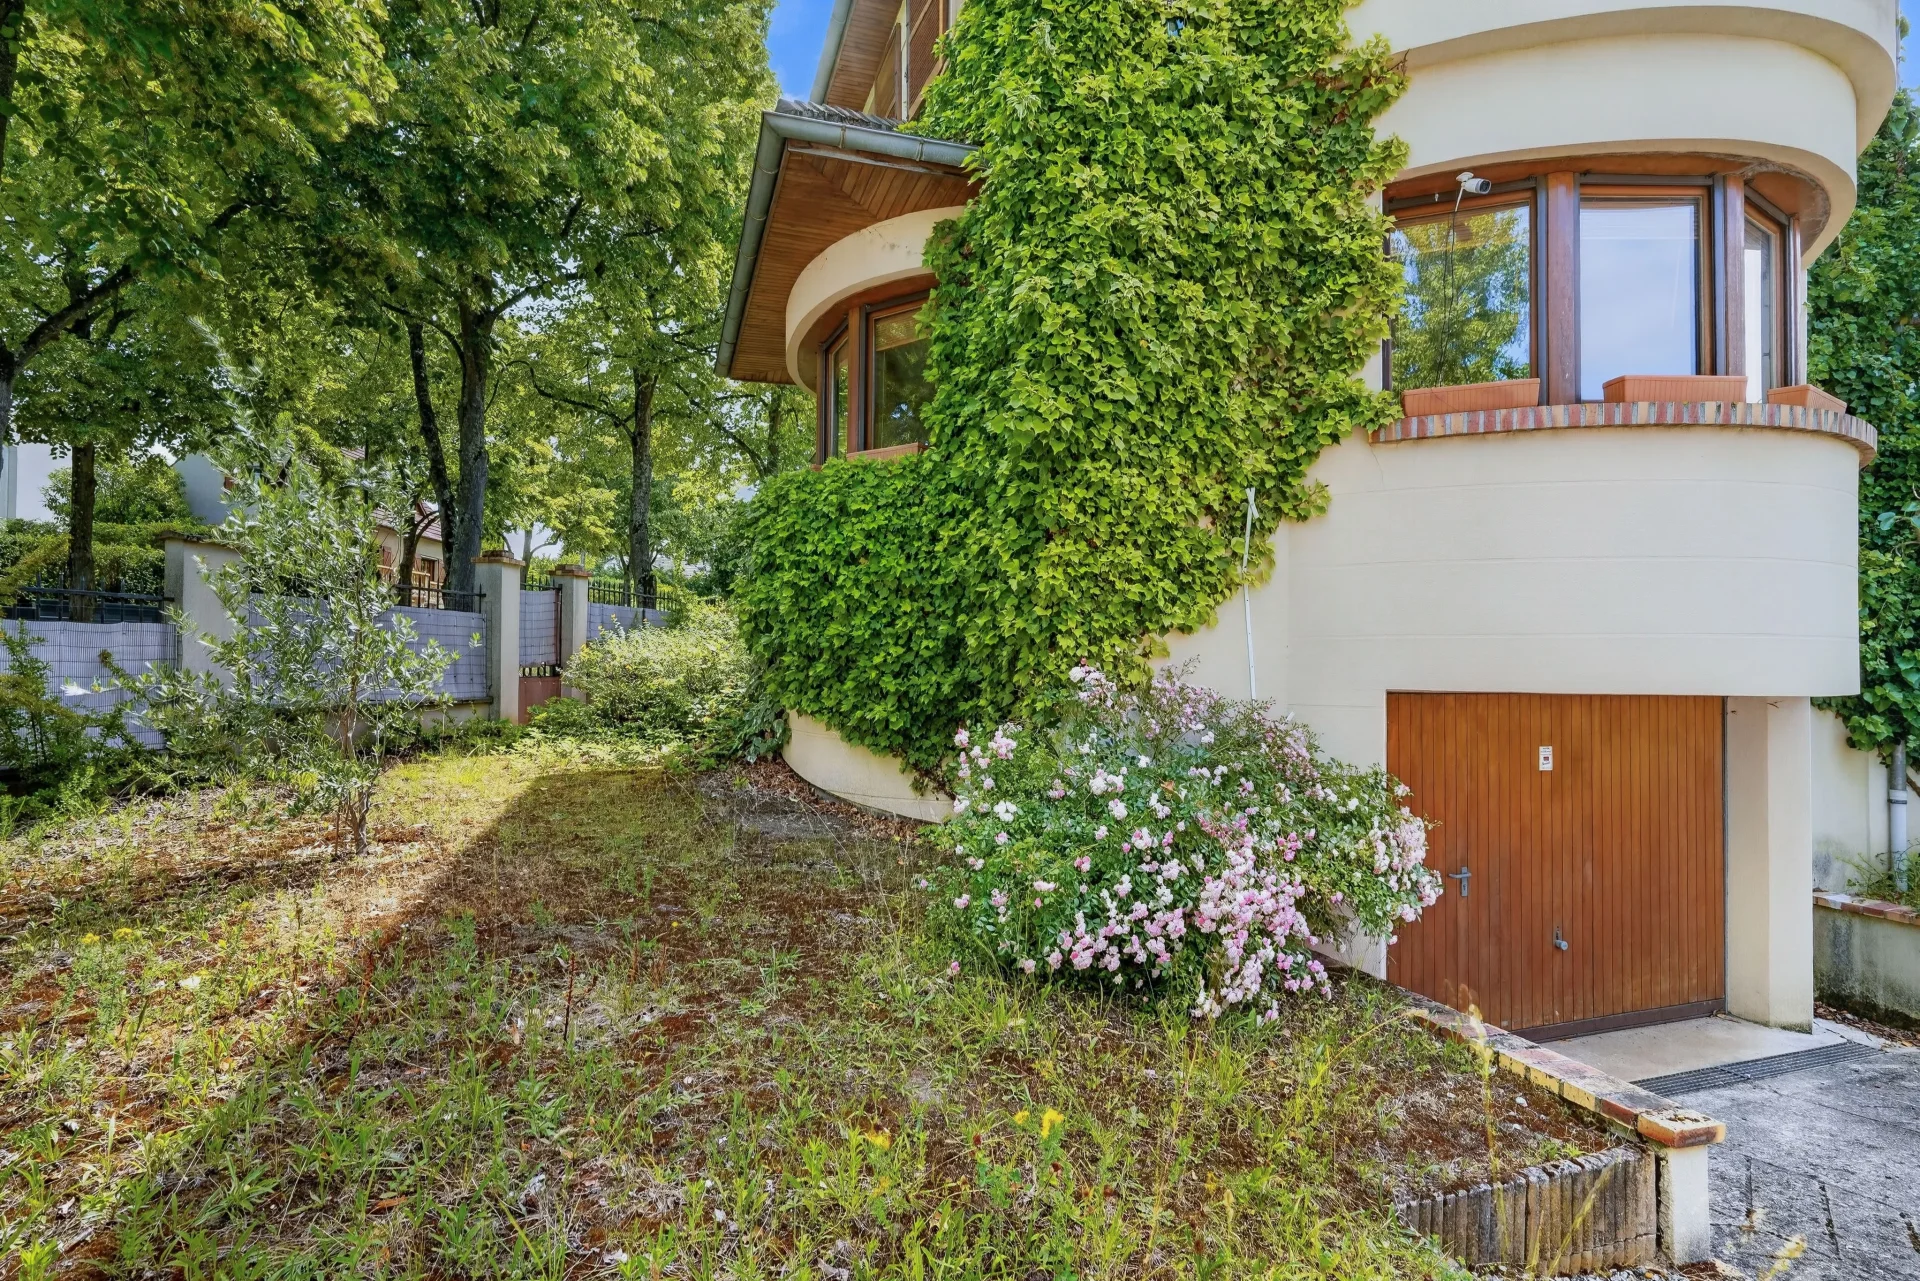
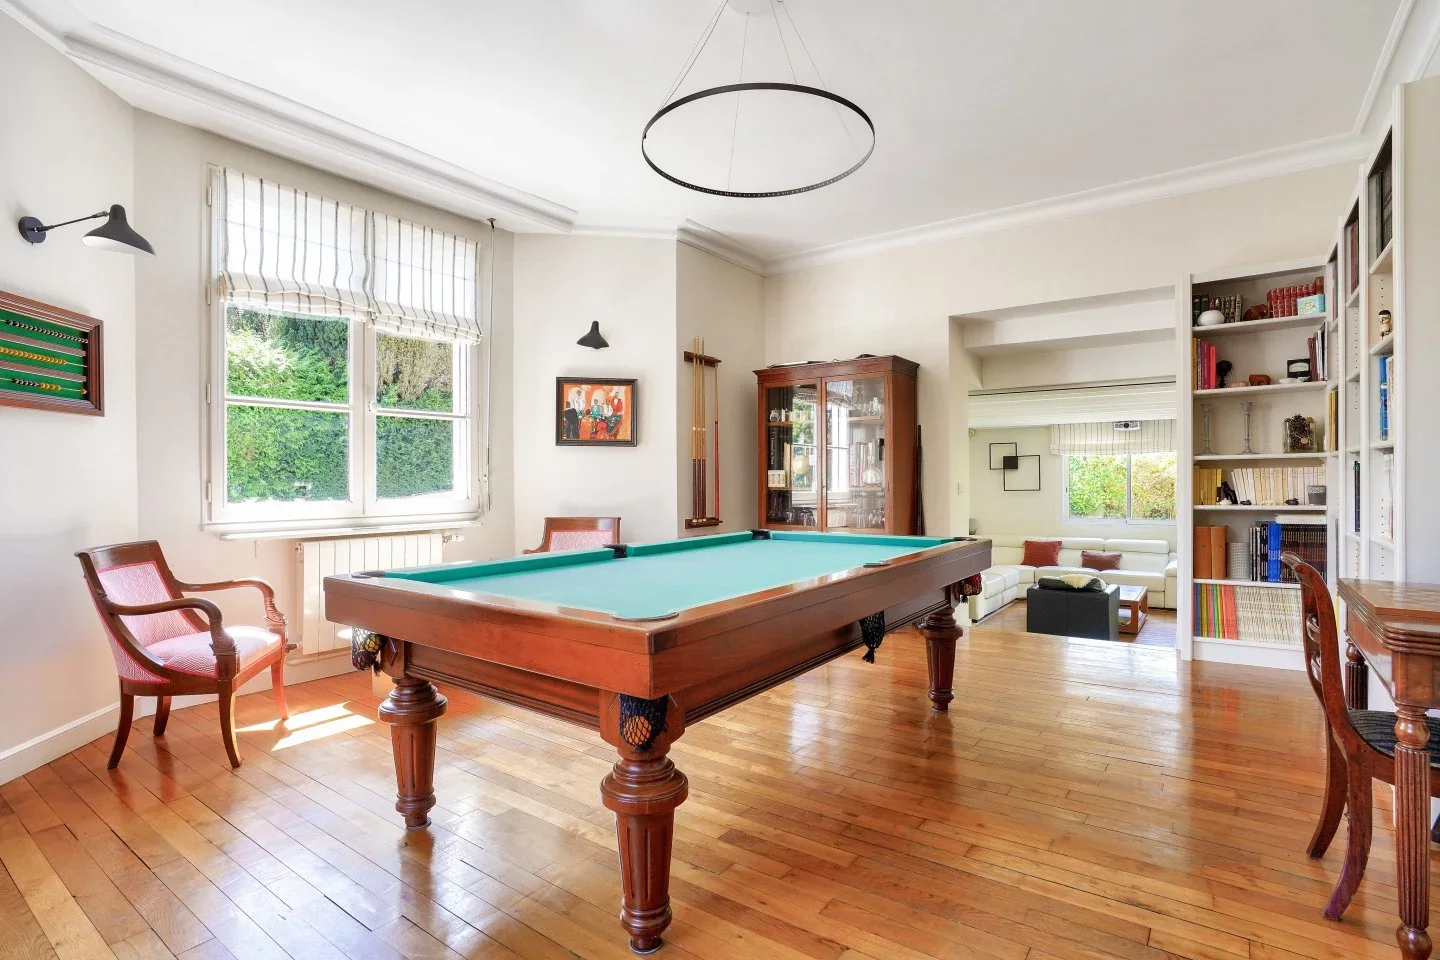
Le sous-sol comprend un grand garage avec chaufferie, une vaste pièce de 35m² avec coin buanderie pouvant devenir, selon vos envies, une salle de jeux, une salle de sport, un espace cinéma ou un atelier.
La parcelle permet aussi de stationner deux véhicules de plus.
Une maison lumineuse et fonctionnelle, parfaitement adaptée à la vie de famille.
Arrêt de bus à 360m.
- Habitable : 1 754,52 Sq Ft Total : 2 023,61 Sq Ft
- 8 rooms
- 5 bedrooms
- 3 shower rooms
- Fireplace
- Orientation East , West
- Good condition
- 5 134,38 Sq Ft de terrain
What seduced us
- Balcony/Terrace
- Garden
- Garage
- Luminous
- Calm
- Crossing
- Cellar
We say more
Regulations & financial information
Information on the risks to which this property is exposed is available on the Géorisques website. : www.georisques.gouv.fr
| Diagnostics |
|---|


Final energy consumption : a - 190 kWh/m²/an.
Estimated annual energy costs for standard use: between 2 770,00 € and 3 760,00 € /year (including subscription).
Average energy price indexed to 01/01/2026.
| Financial elements |
|---|
Property tax : 3 010,00 € /an
Interior & exterior details
| Room | Surface | Detail |
|---|---|---|
| 1x Ground | 5134.38 Sq Ft | |
| 1x Garden | ||
| 1x Terrace | ||
| 1x Stay | 325.07 Sq Ft |
Exposure : West Coating : Floor tile |
| 1x Kitchen | 206.88 Sq Ft |
Exposure : East Coating : Floor tile |
| 1x Clearance | 20.45 Sq Ft | |
| 1x Laundry room | 376.74 Sq Ft | Floor : Basement |
| 1x Garage | 369.2 Sq Ft | Floor : Basement |
| 1x Cellar | 27.45 Sq Ft | Floor : Basement |
| 1x Stock/Reserve | 7.53 Sq Ft | Floor : Basement |
| 1x Entrance | 179.11 Sq Ft |
Floor : Ground floor Coating : Floor tile |
| 1x Master bedroom | 178.68 Sq Ft |
Floor : Ground floor Exposure : East |
| 1x Bathroom | 72.12 Sq Ft | Floor : Ground floor |
| 1x Bathroom | 25.83 Sq Ft | Floor : Ground floor |
| 1x Landing | 58.13 Sq Ft | Floor : 1st |
| 1x Master bedroom | 134.55 Sq Ft |
Floor : 1st Exposure : East |
| 1x Bathroom | Floor : 1st | |
| 1x Bedroom | 137.89 Sq Ft | Floor : 1st |
| 1x Bedroom | 100.21 Sq Ft | Floor : 1st |
| 1x Bedroom | 160.17 Sq Ft | Floor : 1st |
| 1x Shower room/toilet | 15.07 Sq Ft | Floor : 1st |
| 1x Clearance | 86.54 Sq Ft | Floor : 1st |
Services
☑ Internet
☑ Fireplace
☑ Double glazing
☑ Videophone
☑ Exterior lighting
☑ Optical fiber
☑ PVC window
Building
| Building |
|---|
-
Built in : 1981
-
Number of floors : 1
Meet your consultant

Simulator financing
Calculate the amount of the monthly payments on your home loan corresponding to the loan you wish to make.
FAI property price
900 000 €
€
per month
This is a simulation, only your bank can give you a precise value. Our consultants are at your disposal to support you.
Be contacted
You may also be interested in these properties
-
House
Le Vésinet
1 070 000 €
- 1 291,67 Sq Ft
- 3 bedrooms
- Ground
-
House
Montesson - THE VILLAGE
1 050 000 €
- 2 259,13 Sq Ft
- 5 bedrooms
- Ground
-
House
Le Vésinet - CENTRE
898 000 €
- 1 019,13 Sq Ft
- 3 bedrooms
- Ground
-


House
Chatou - CÔTÉ CROISSY
930 000 €
- 1 399,31 Sq Ft
- 4 bedrooms
- Terrace
- Garden
-
House
Rueil-Malmaison - BORDS OF THE SEINE
1 000 000 €
- 1 948,27 Sq Ft
- 4 bedrooms
- Ground
-


House
Croissy-sur-Seine - OLD CROISSY
799 000 €
- 1 093,61 Sq Ft
- 3 bedrooms
- Ground
-
House
Croissy-sur-Seine - CENTER
1 080 000 €
- 2 120,49 Sq Ft
- 4 bedrooms
- Terrace
- Ground
-
House
Rueil-Malmaison - HEART OF THE CITY
985 000 €
- 1 523,95 Sq Ft
- 3 bedrooms
- Garden
-
House
Rueil-Malmaison - SAINT-CUCUFA
950 000 €
- 1 229,35 Sq Ft
- 4 bedrooms
- Terrace
- Garden
-
House
Rueil-Malmaison - PLATEAU
995 000 €
- 1 969,79 Sq Ft
- 5 bedrooms
- Ground
-
House
Rueil-Malmaison - LES COTEAUX
875 000 €
- 1 182,41 Sq Ft
- 4 bedrooms
- Garden
-
House
La Celle-Saint-Cloud - LE BOURG
745 000 €
- 1 657,64 Sq Ft
- 3 bedrooms
- Ground
-
House
Rueil-Malmaison - BUZENVAL
1 050 000 €
- 1 831,48 Sq Ft
- 5 bedrooms
- Garden
-


House
La Celle-Saint-Cloud - THE VILLAGE
920 000 €
- 1 570,24 Sq Ft
- 4 bedrooms
- Ground
-
House
Marly-le-Roi - VILLAGE
995 000 €
- 1 983,25 Sq Ft
- 4 bedrooms
- Terrace
- Garden
-
House
Chatou - GIRAFE HEAD
- 1 506,95 Sq Ft
- 4 bedrooms
- Terrace
- Garden
-
House
Le Vésinet - MERLETTES
- 1 478,96 Sq Ft
- 4 bedrooms
- Ground
-
House
Le Vésinet - CENTRE
- 1 130,21 Sq Ft
- 3 bedrooms
- Ground
-
House
Chatou - THE CASTORS
- 1 722,22 Sq Ft
- 4 bedrooms
- Ground
-
House
Le Vésinet
- 1 227,08 Sq Ft
- 5 bedrooms
- Ground
-
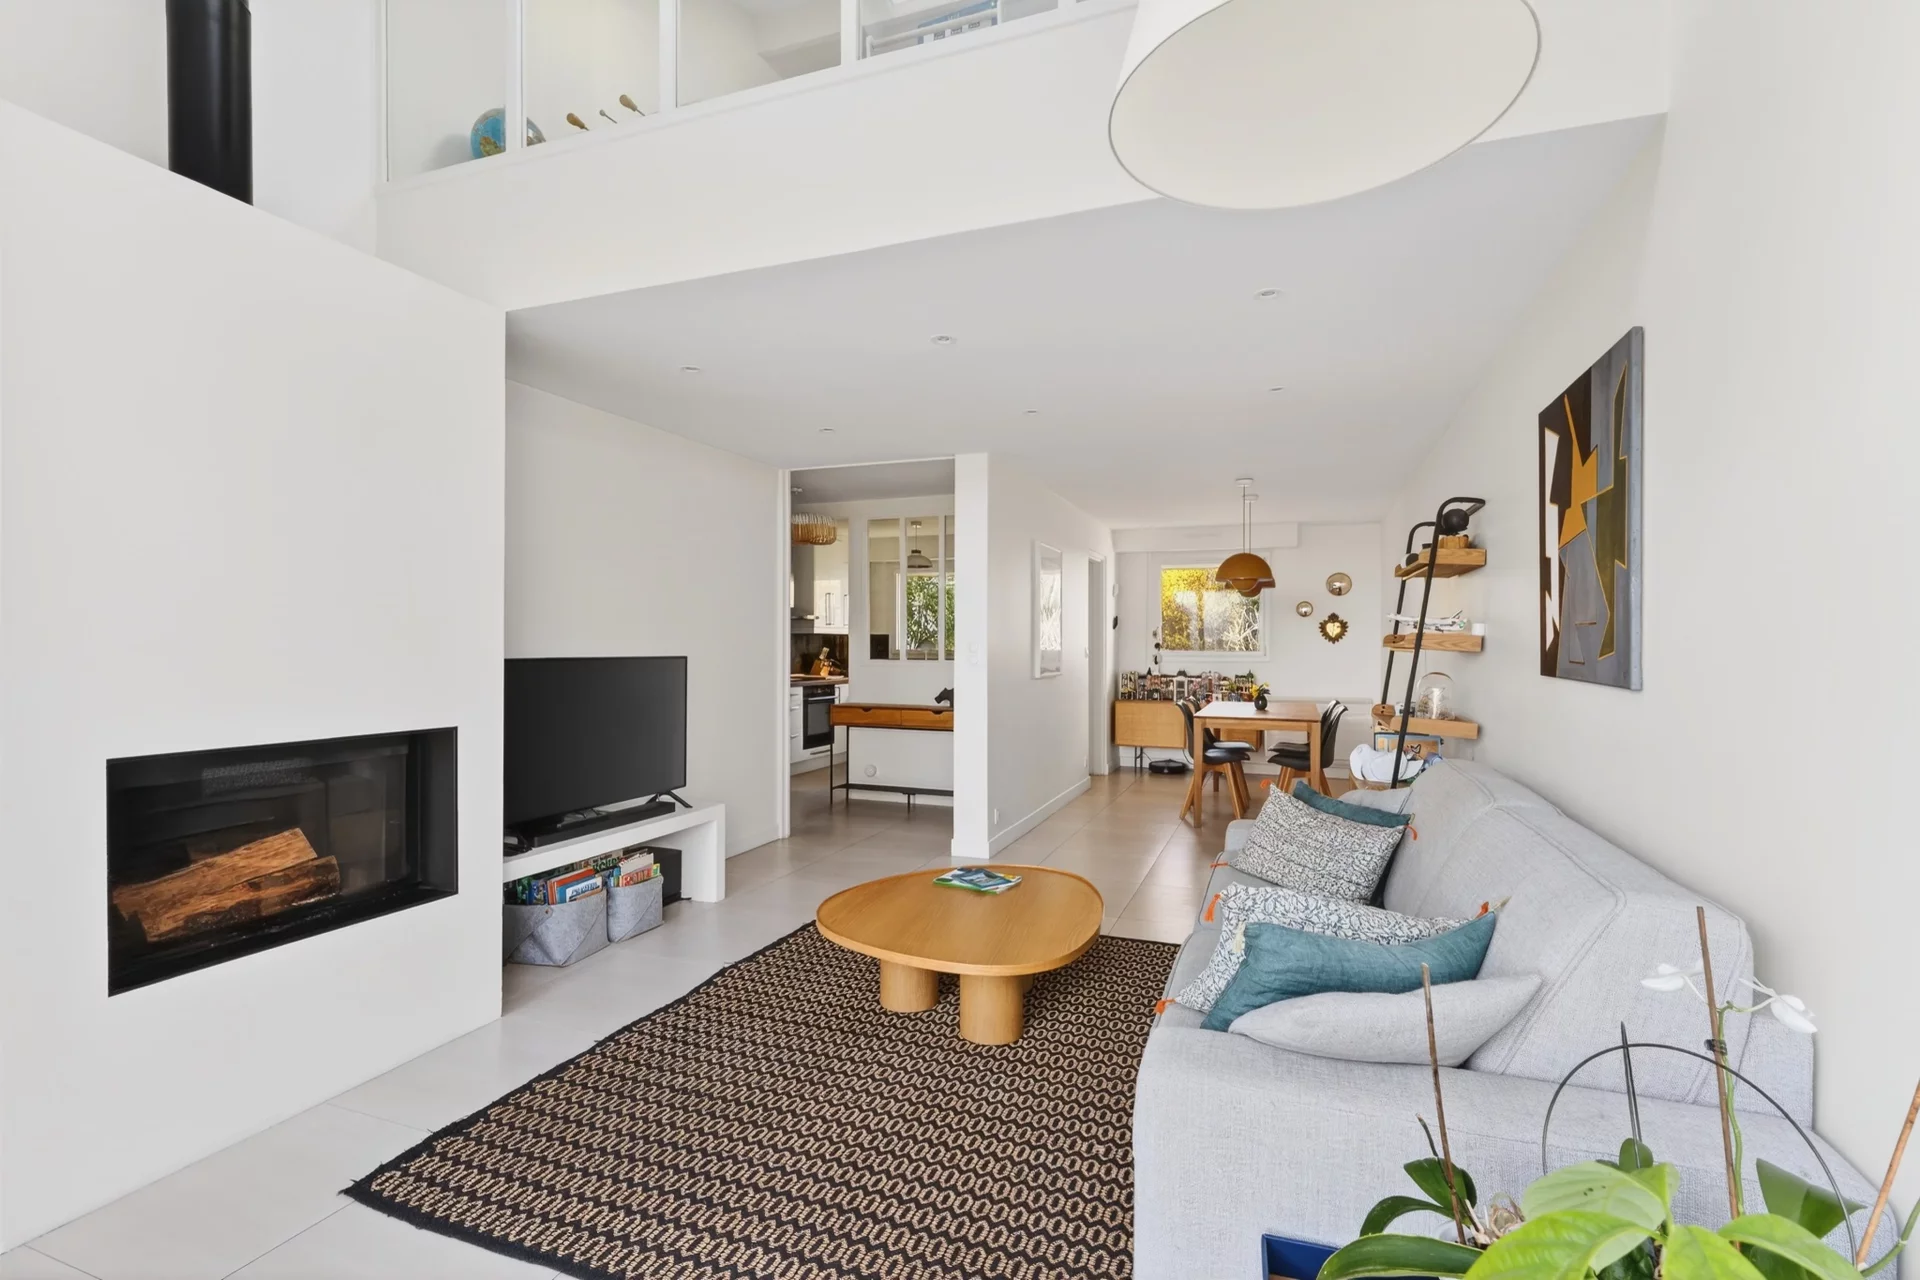
House
Chatou - EUROPE
- 1 438,06 Sq Ft
- 3 bedrooms
- Terrace
- Garden
-
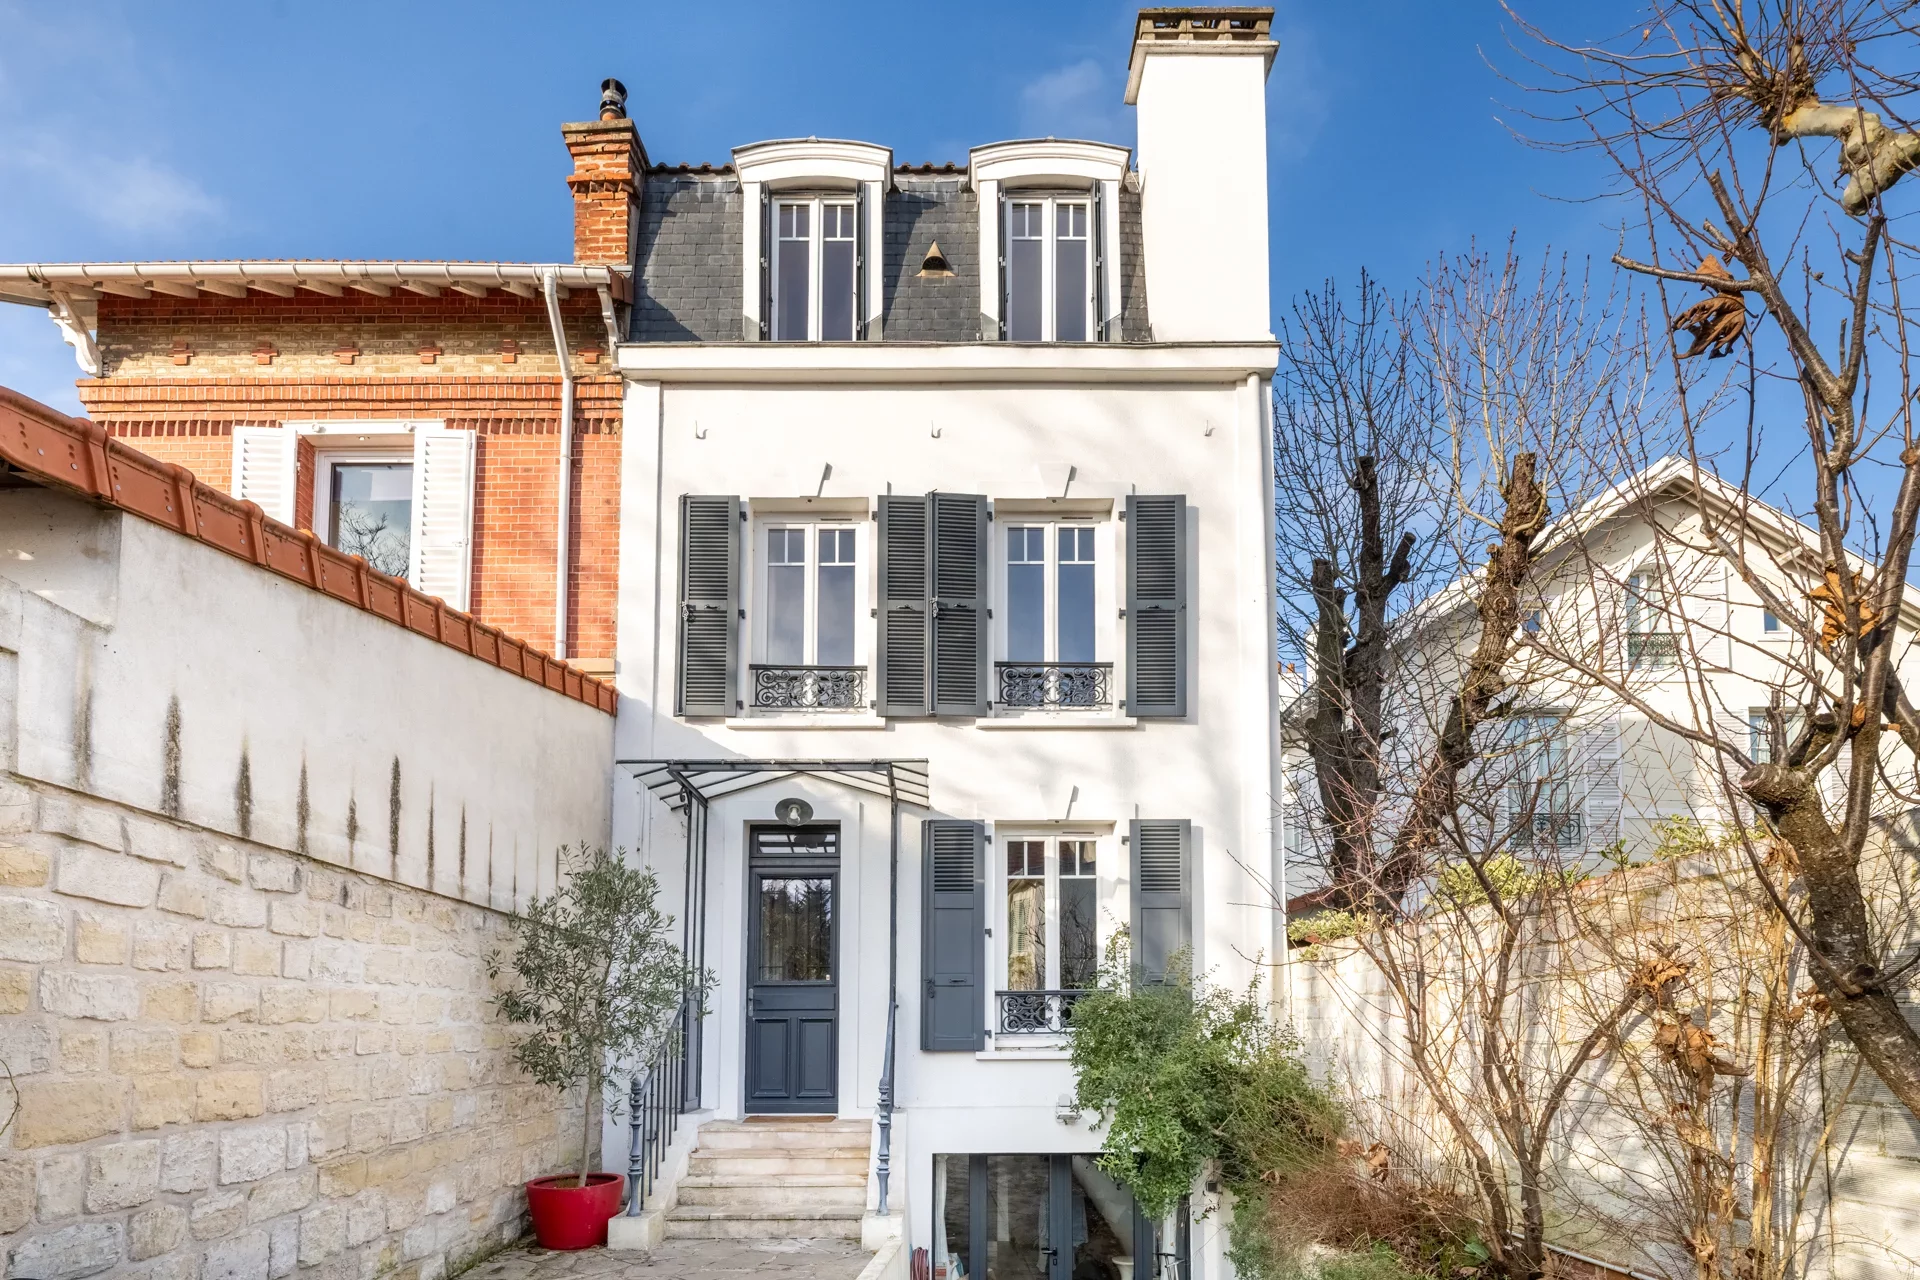
House
Chatou - CENTRE GARE
- 1 765,28 Sq Ft
- 4 bedrooms
- Ground
-
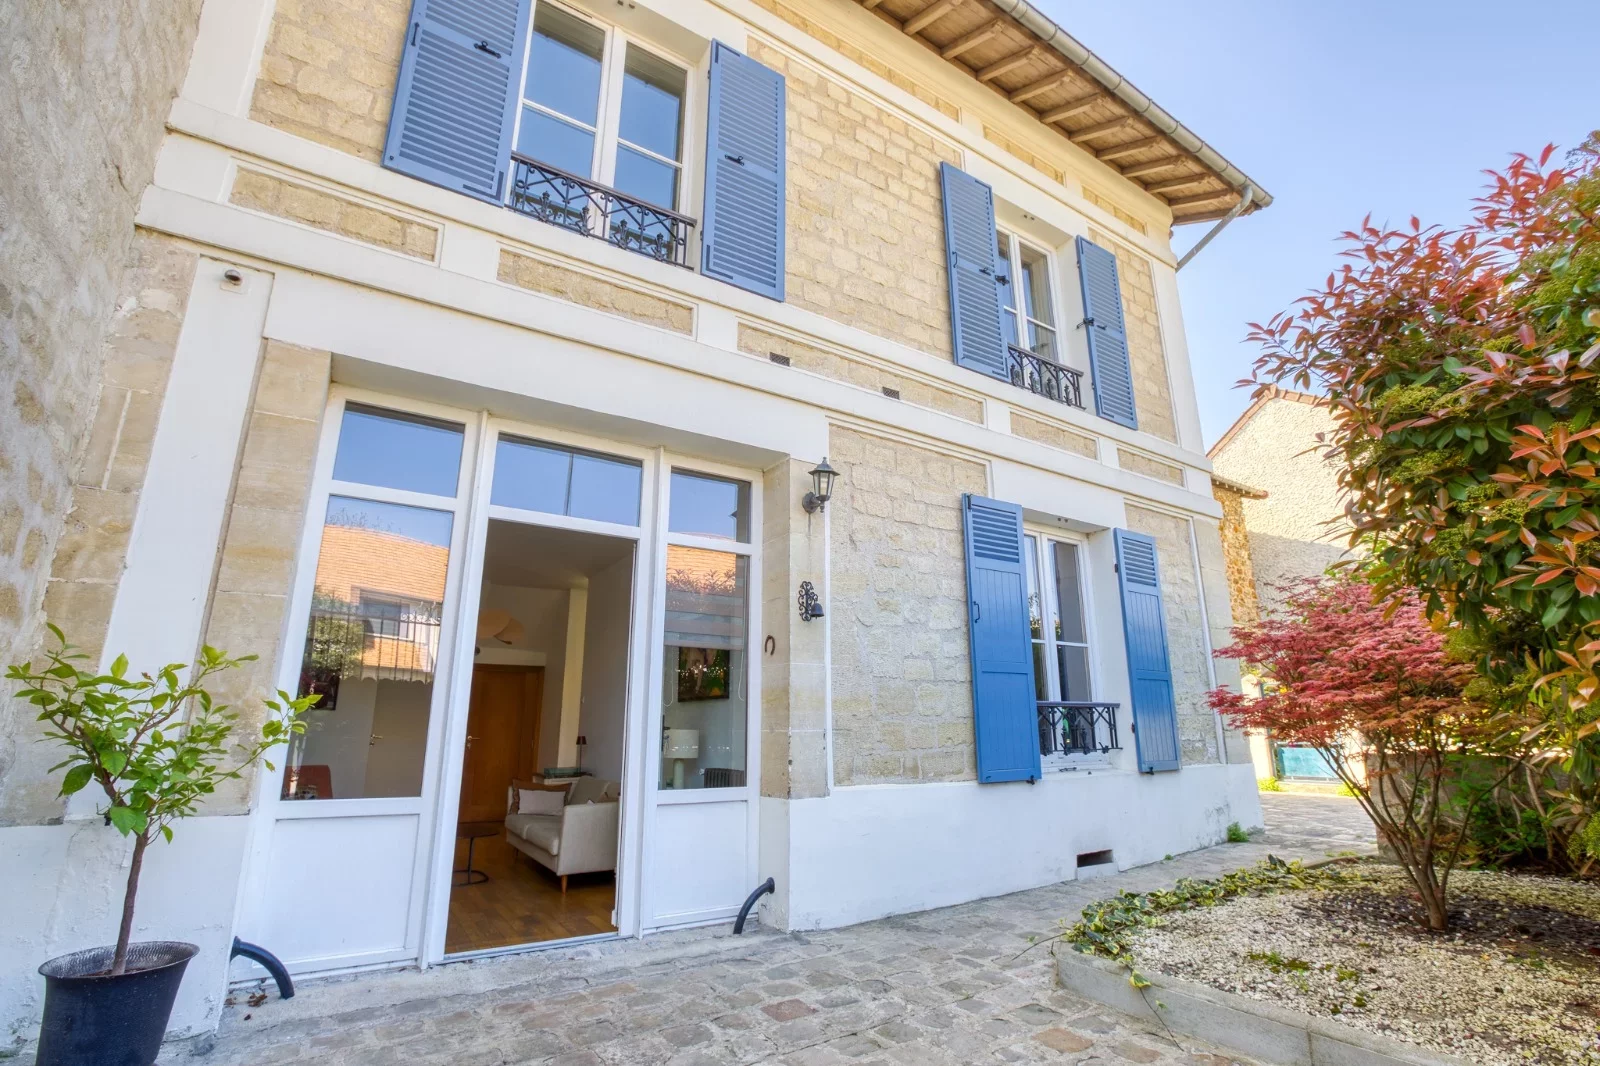
House
Carrières-sur-Seine - MUSHROOM - WHITE VINES - LA PLAINE
- 1 636,11 Sq Ft
- 4 bedrooms
- Terrace
- Garden
-
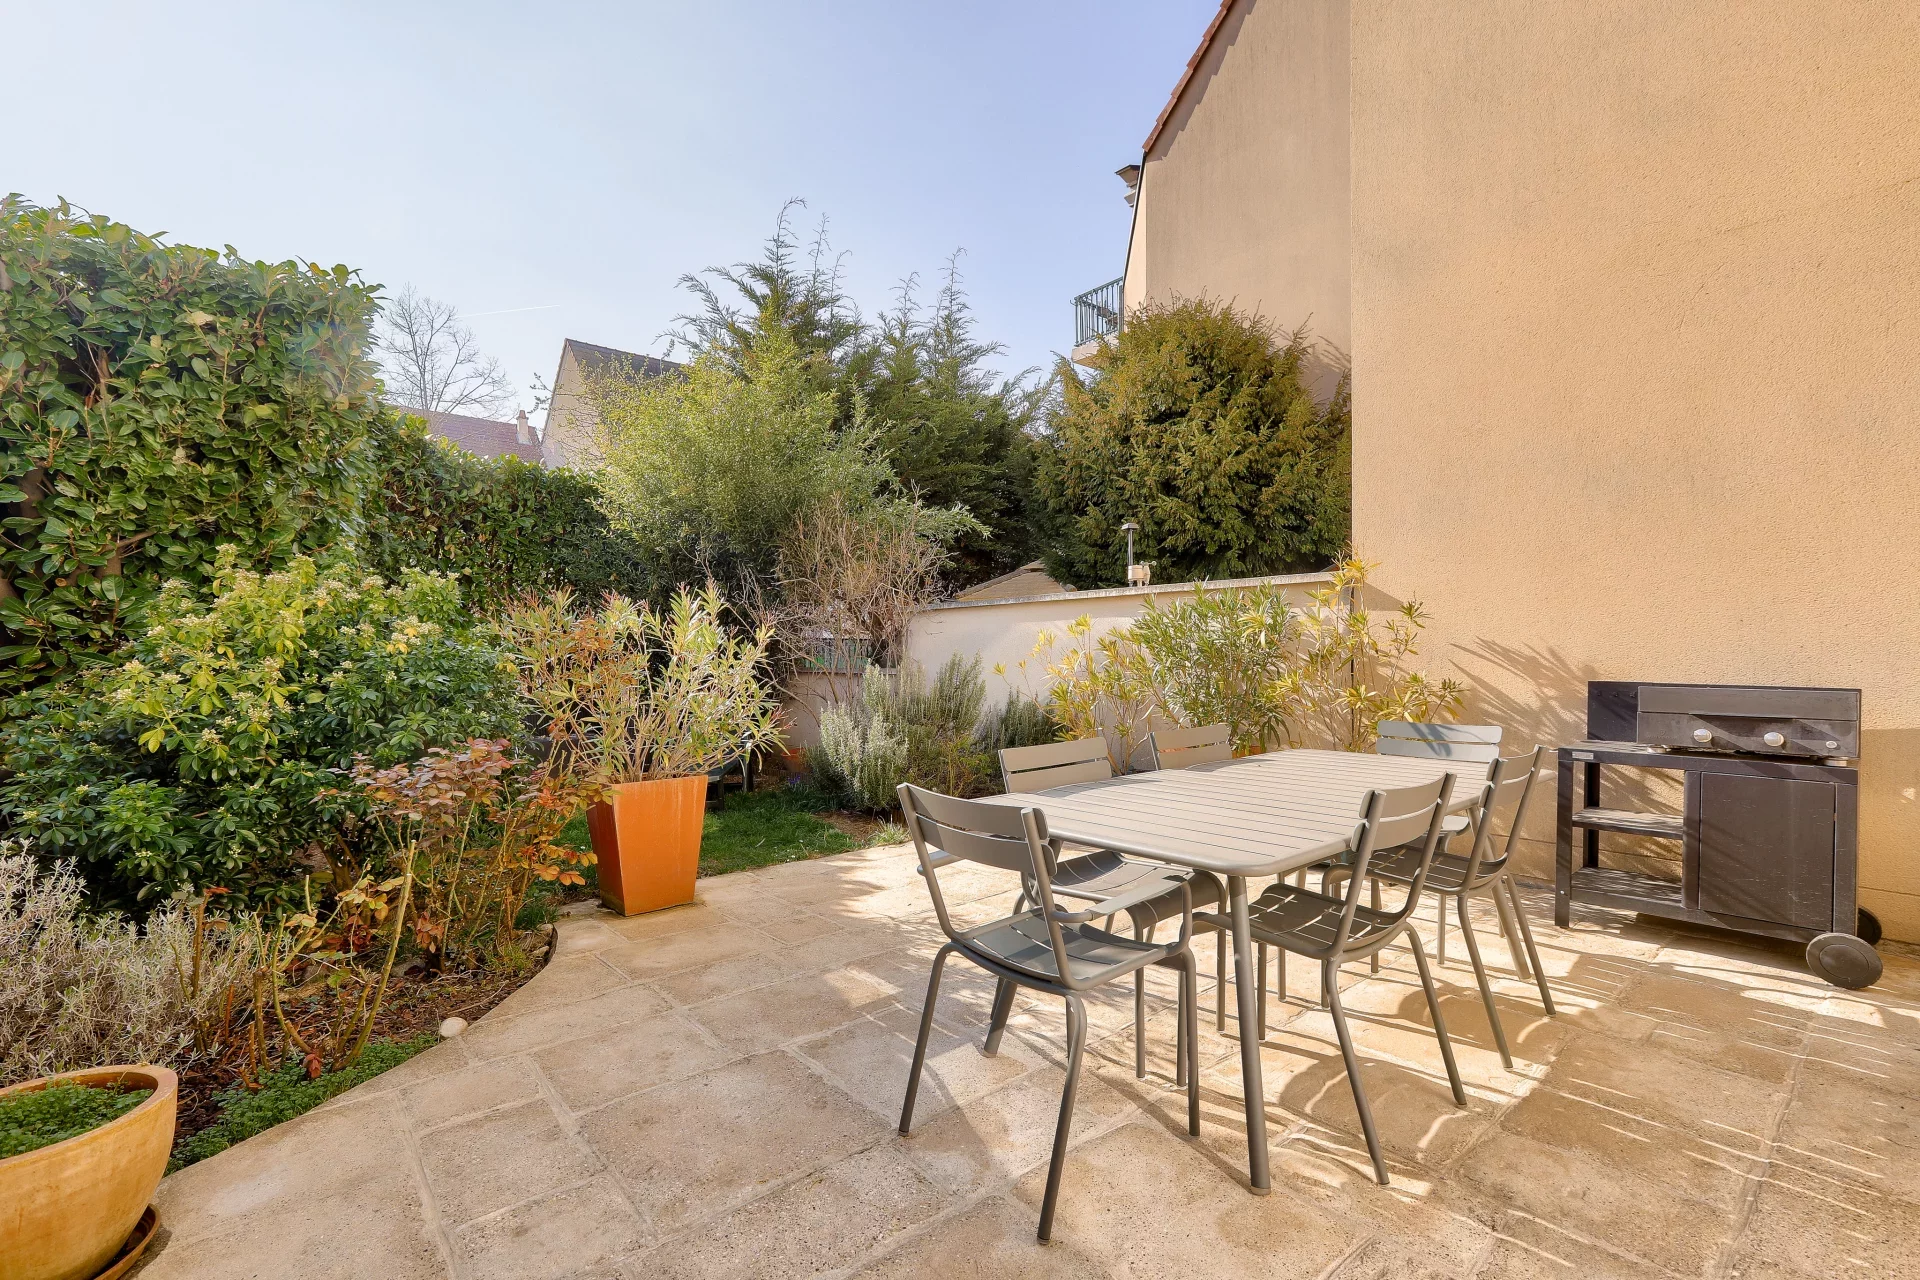
House
Carrières-sur-Seine - DOUMER VILLAGE
- 1 463,89 Sq Ft
- 4 bedrooms
- Terrace
- Garden
-
House
Croissy-sur-Seine - OLD CROISSY
- 1 442,36 Sq Ft
- 5 bedrooms
- Terrace
- Garden
-
House
Croissy-sur-Seine - NEXT DOWNTOWN
- 1 291,67 Sq Ft
- 3 bedrooms
- Garden
-
House
Rueil-Malmaison - ENTRE CENTRE ET RER
- 1 179,40 Sq Ft
- 4 bedrooms
- Terrace
- Garden
-
House
Rueil-Malmaison - PLAINE GARE
- 1 116,43 Sq Ft
- 4 bedrooms
- Terrace
- Ground
-
House
Rueil-Malmaison
- 1 291,67 Sq Ft
- 3 bedrooms
- Terrace
- Garden
-
House
Rueil-Malmaison - PLAINE GARE
- 1 334,72 Sq Ft
- 3 bedrooms
Do you have to sell to buy?
Our real estate consultants are at your disposal to estimate the value of your property. All our estimates are free of charge.
Estimate my propertyA living space to suit you
Junot takes you on a tour of the neighborhoods in which our agencies welcome you, and presents the specific features and good addresses.
Explore the neighborhoods


