
Let's take an overview
Ad reference : 3818GREBOL
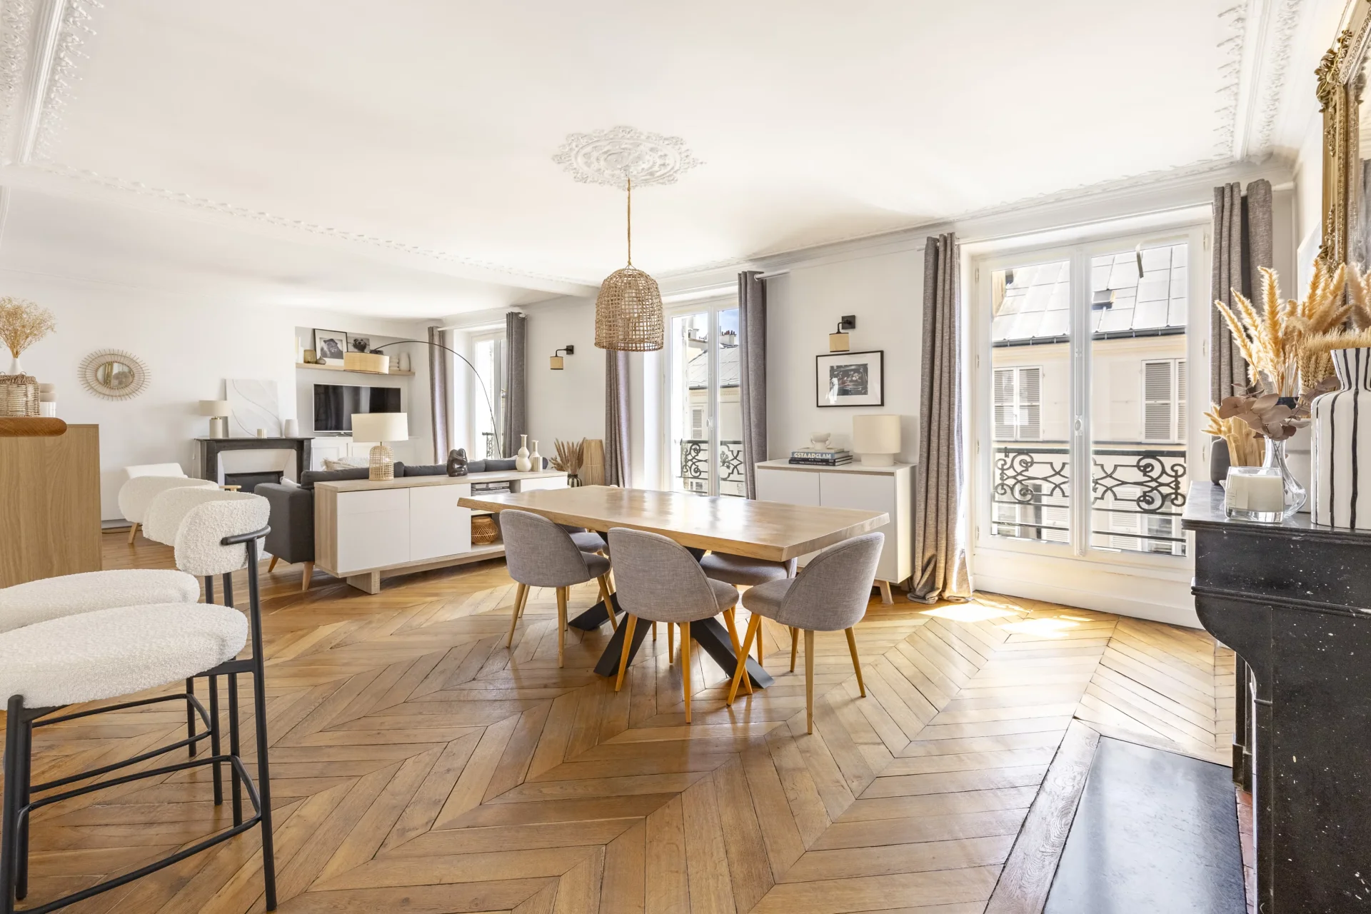
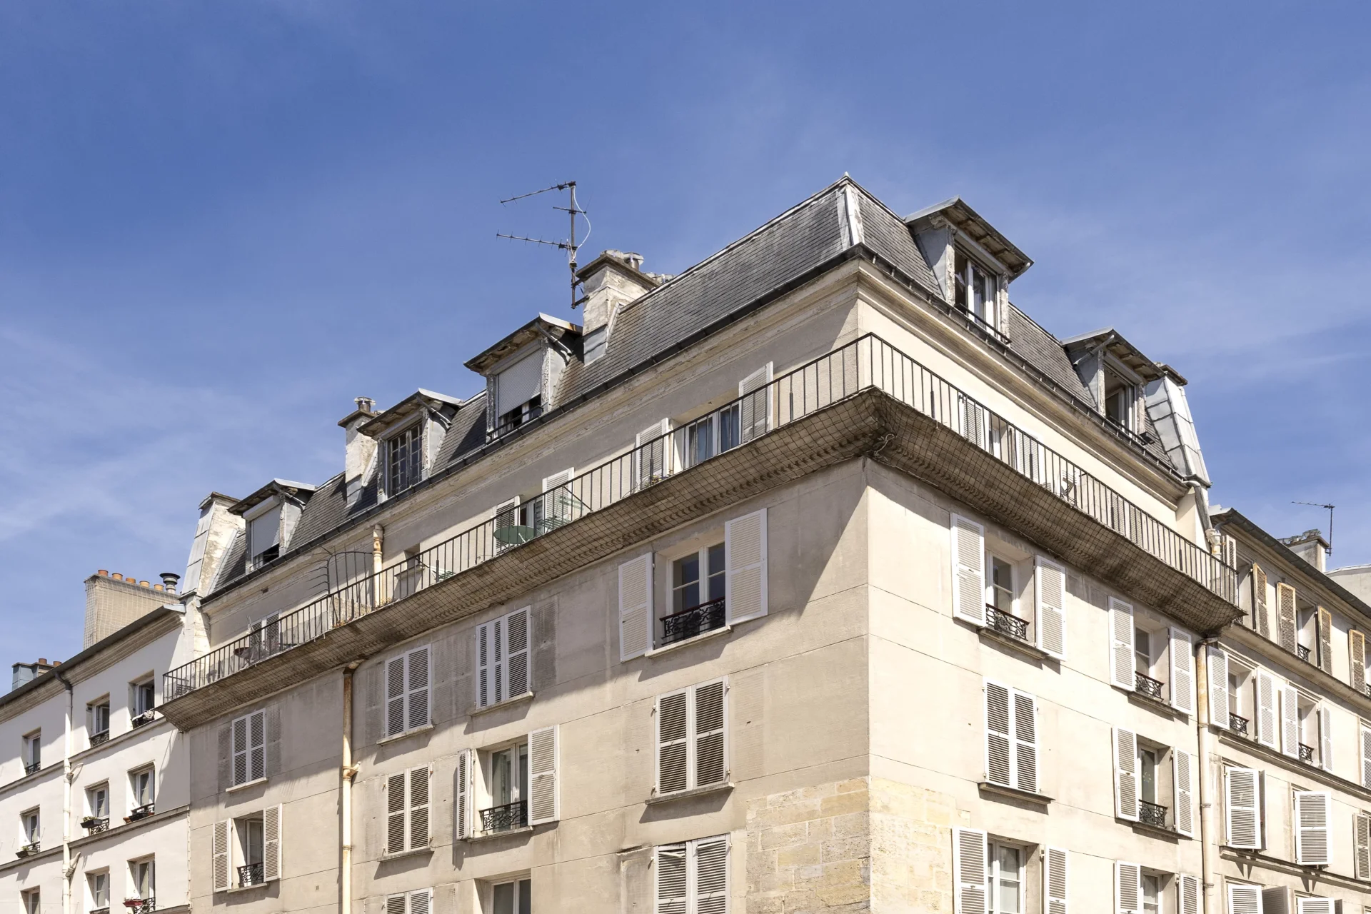
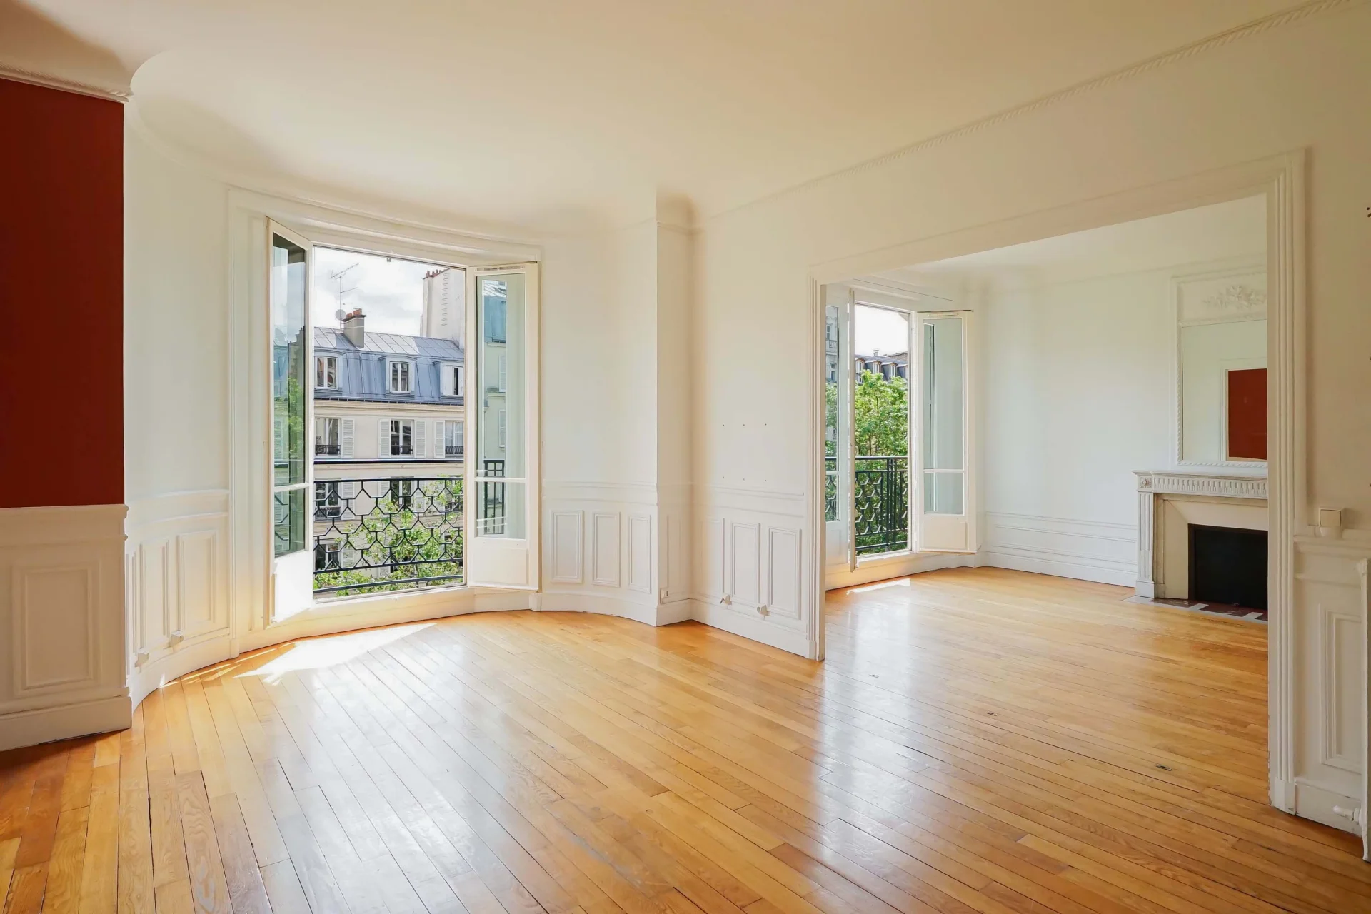
In the heart of the highly sought-after Rue Cler, in a lively neighbourhood of the 7th arrondissement, this 78.60sqm flat is situated on the fourth floor (accessible by lift) of a perfectly maintained period building, featuring a courtyard garden.
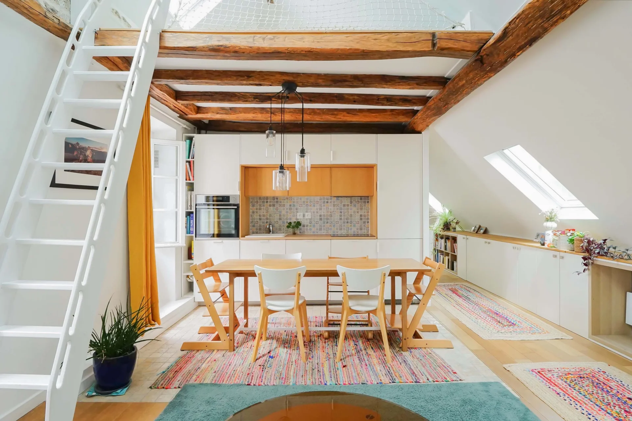
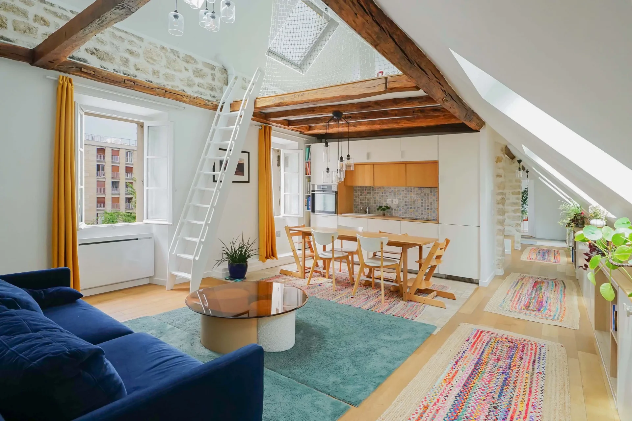
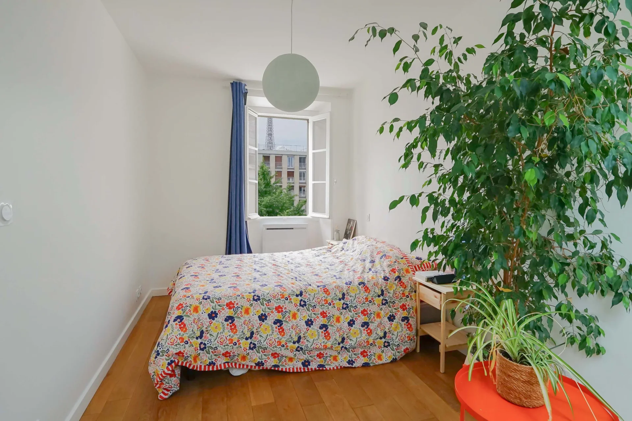
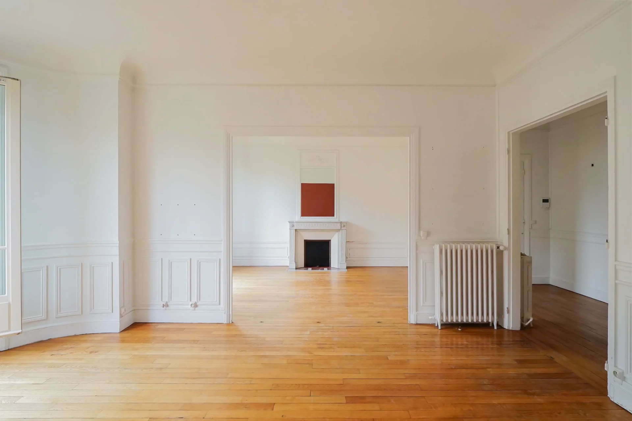
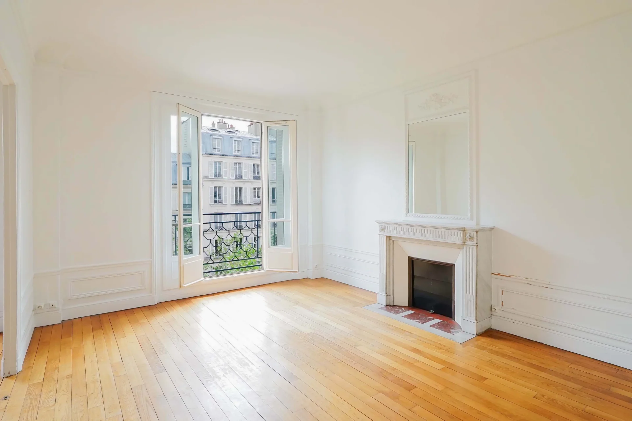
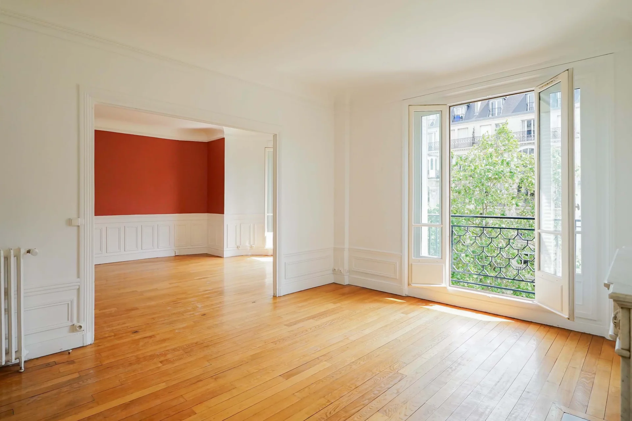
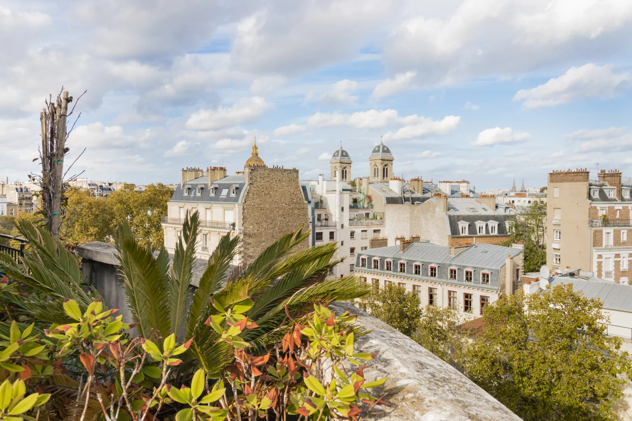

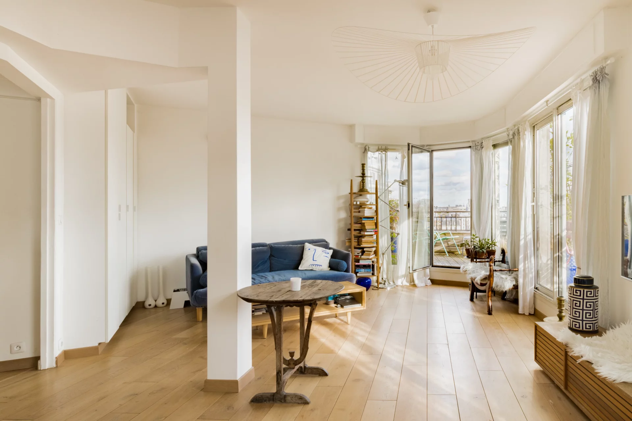
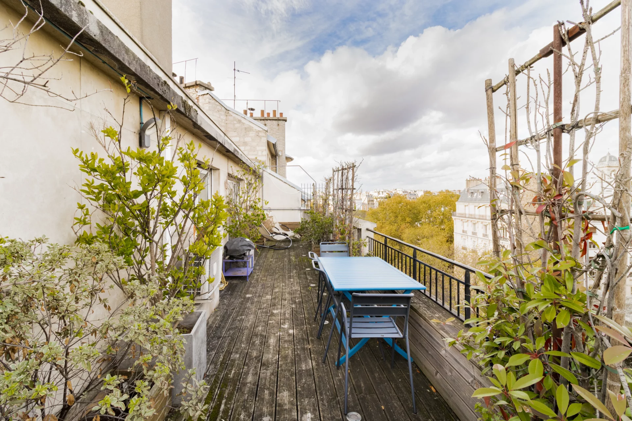
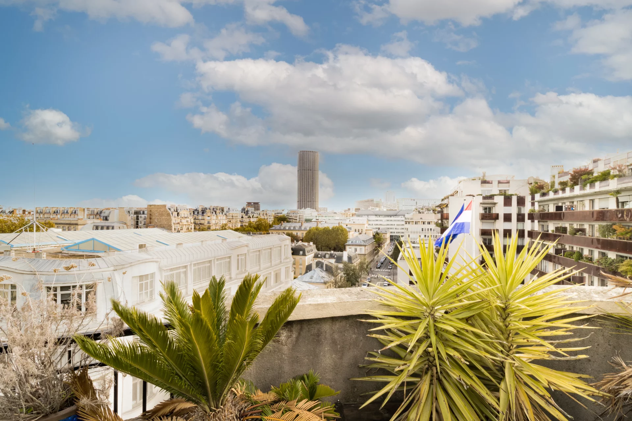
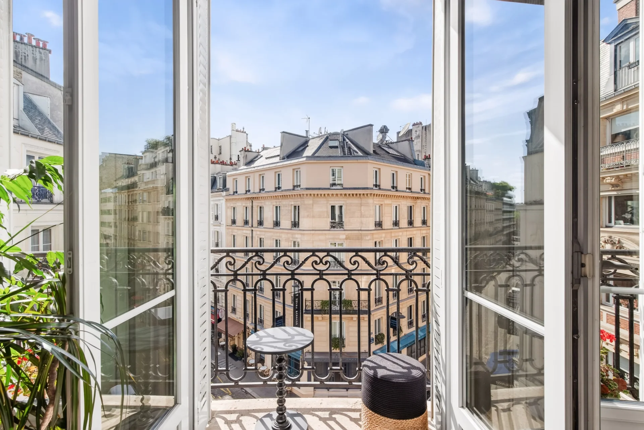
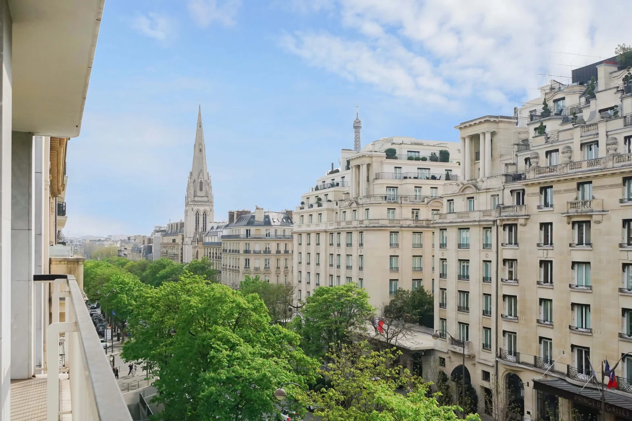
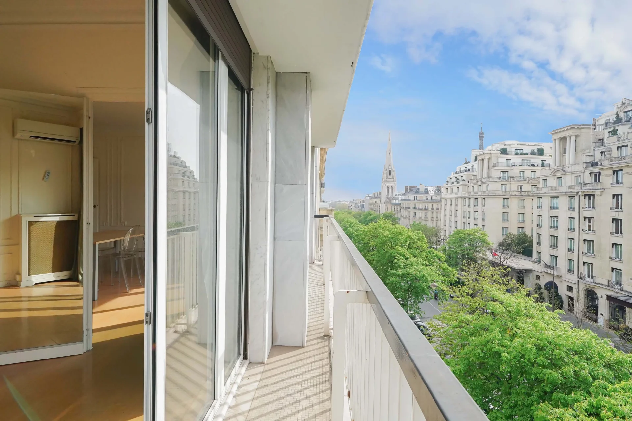
Recently renovated by an architect, it charms with its abundance of natural light, its dual-aspect layout and its unobstructed views of the sky, greenery and the Eiffel Tower.
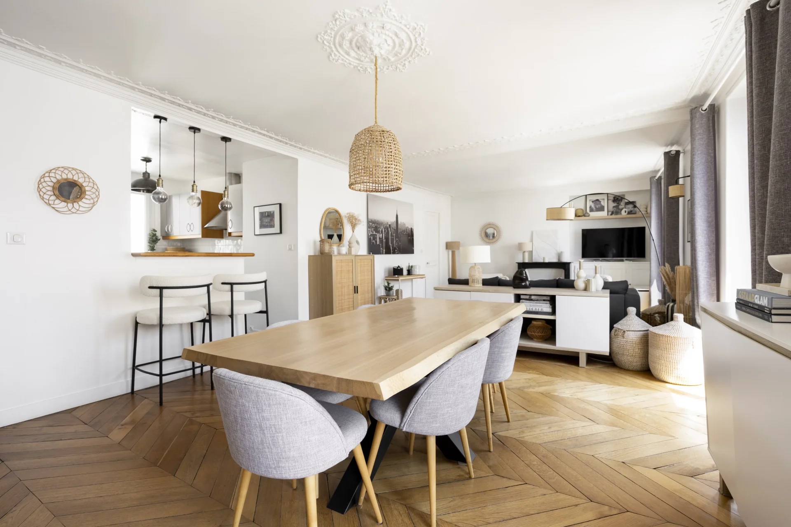
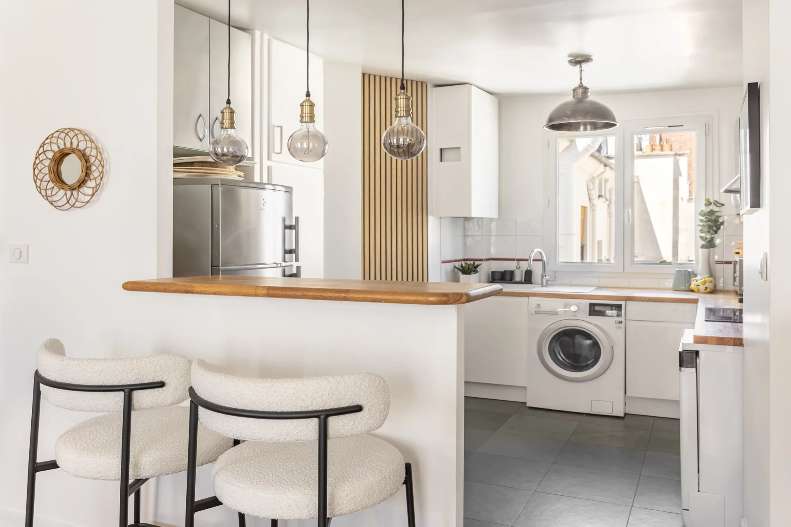
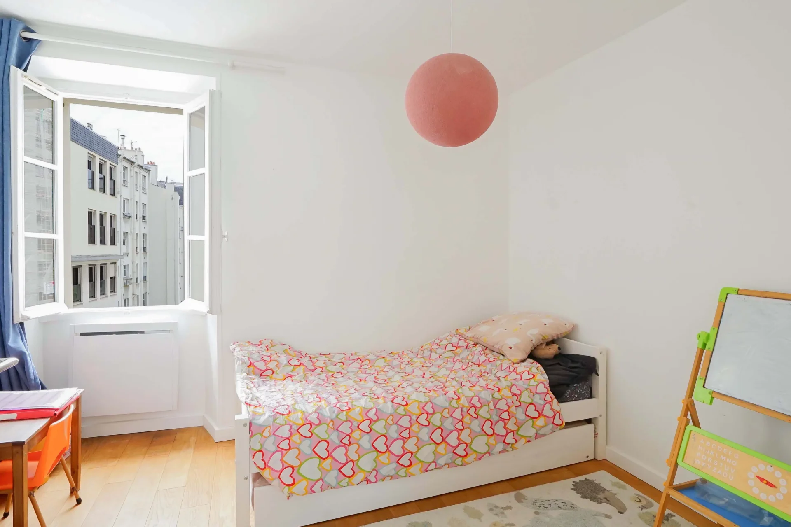
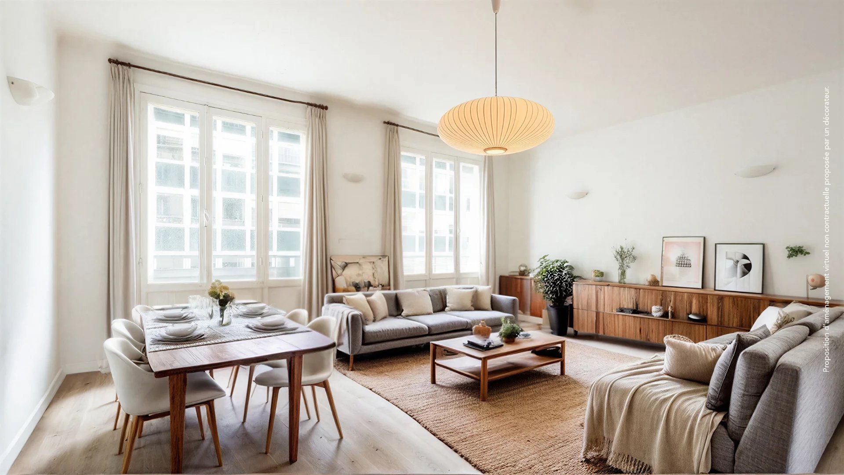

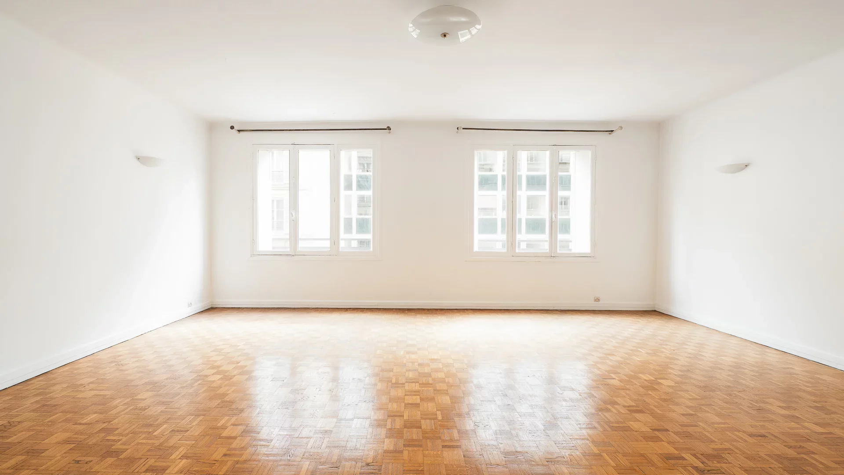
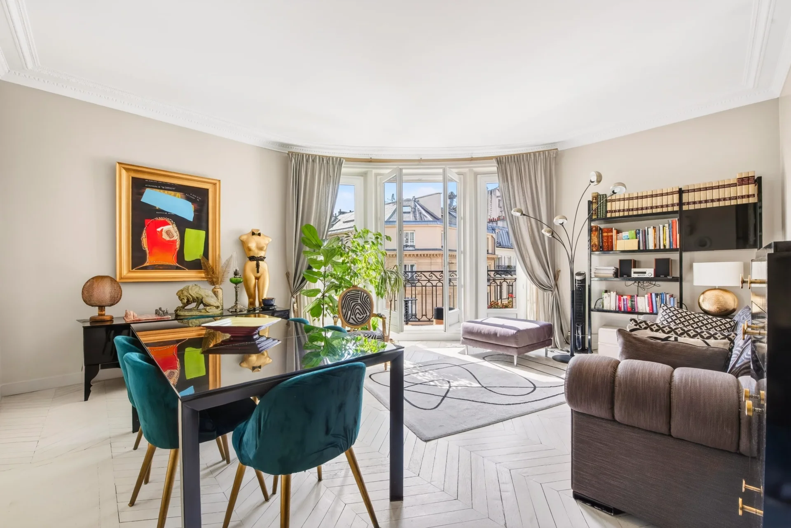
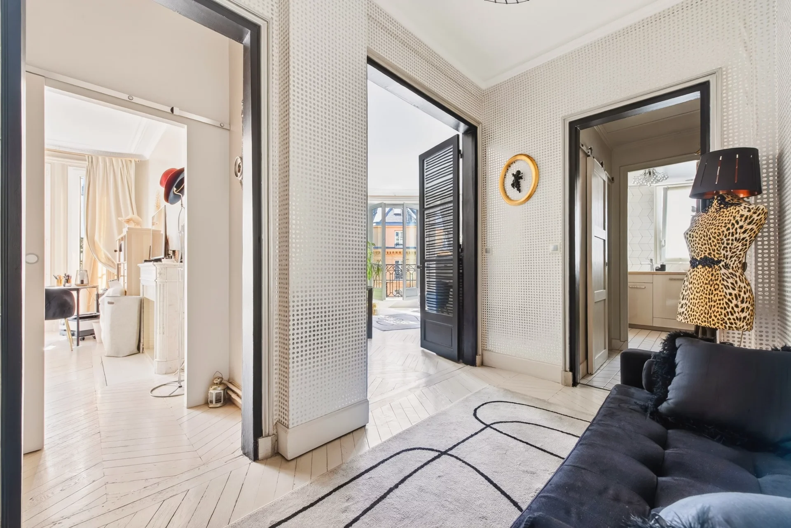
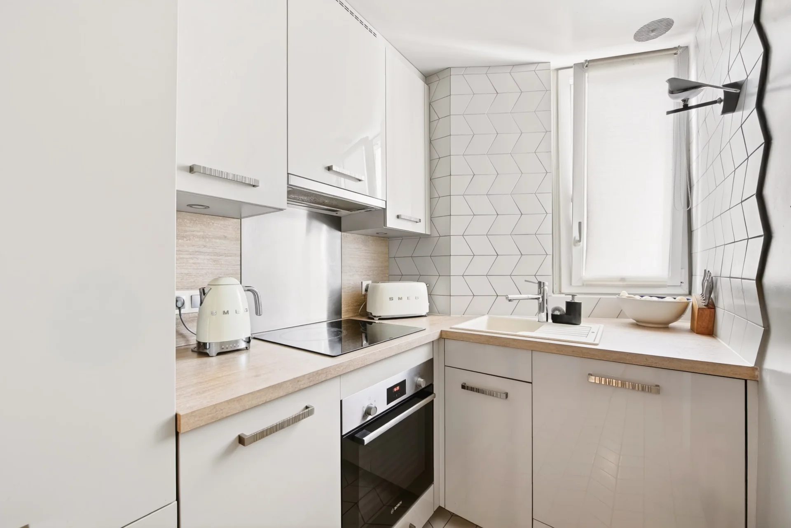
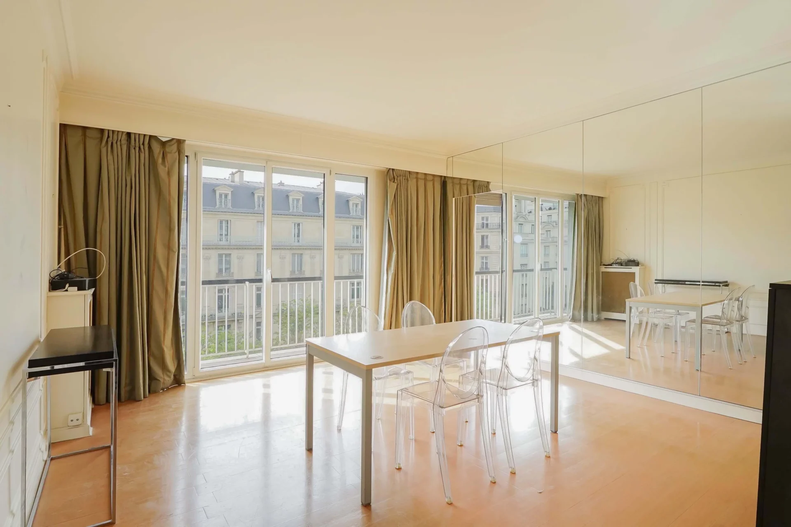
The flat comprises an entrance hall with storage space, a west-facing double living room, an open-plan kitchen, two lovely bedrooms overlooking the street and the tree-lined courtyard respectively, as well as a third, smaller bedroom that could also serve as a study. A bathroom and a separate toilet complete this perfectly optimised layout.
Situated in the immediate vicinity of shops, renowned schools and the École Militaire, this property is an ideal location for both a family home and a Parisian pied-à-terre.
A cellar completes this property.
- Habitable : 846,04 Sq Ft Total : 855,73 Sq Ft
- 5 rooms
- 3 bedrooms
- 1 bathroom
- Floor 4/5
- Orientation East , West
- Excellent condition
What seduced us
- Exceptional view
- Highly sought-after address
- Historical monument view
- Luminous
- Crossing
- Elevator
- Cellar
We say more
Regulations & financial information
Information on the risks to which this property is exposed is available on the Géorisques website. : www.georisques.gouv.fr
| Diagnostics |
|---|


Final energy consumption : a - 110 kWh/m²/an.
Estimated annual energy costs for standard use: between 1 540,00 € and 2 120,00 € /year (including subscription).
Average energy price indexed to 01/01/2023.
| Financial elements |
|---|
Property tax : 1 569,00 € /an
Interior & exterior details
| Room | Surface | Detail |
|---|---|---|
| 1x Cellar | 107.64 Sq Ft | Floor : Basement |
| 1x Entrance | 85.57 Sq Ft | Floor : 4th |
| 1x Stay | 293.85 Sq Ft |
Floor : 4th Exposure : West Ceiling : 2.55m |
| 1x Kitchen | 63.08 Sq Ft | Floor : 4th |
| 1x Bedroom | 138.1 Sq Ft | Floor : 4th |
| 1x Bedroom | 87.73 Sq Ft | Floor : 4th |
| 1x Bedroom | 117.33 Sq Ft | Floor : 4th |
| 1x Bathroom | 44.24 Sq Ft | Floor : 4th |
| 1x Bathroom | 16.15 Sq Ft | Floor : 4th |
Services
☑ Internet
☑ Elevator
☑ Double glazing
☑ Intercom
☑ Digicode
☑ Local à vélo
Building & Co-ownership
| Building |
|---|
-
Built in : 1850
-
Number of floors : 5
| Co-ownership |
|---|
21 housing lots
Average annual amount of the share of current charges : 2 880 €
Procedure in progress : Non
Meet your agency

Simulator financing
Calculate the amount of the monthly payments on your home loan corresponding to the loan you wish to make.
FAI property price
1 590 000 €
€
per month
This is a simulation, only your bank can give you a precise value. Our consultants are at your disposal to support you.
Be contacted
You may also be interested in these properties
-
Apartment
Paris 7e - CLER / GRENELLE
1 350 000 €
- 846,04 Sq Ft
- 2 bedrooms
- Floor 4/5
- Elevator
- Balcony
-
Apartment
Paris 7e - COMÈTE
1 280 000 €
- 638,08 Sq Ft
- 2 bedrooms
-
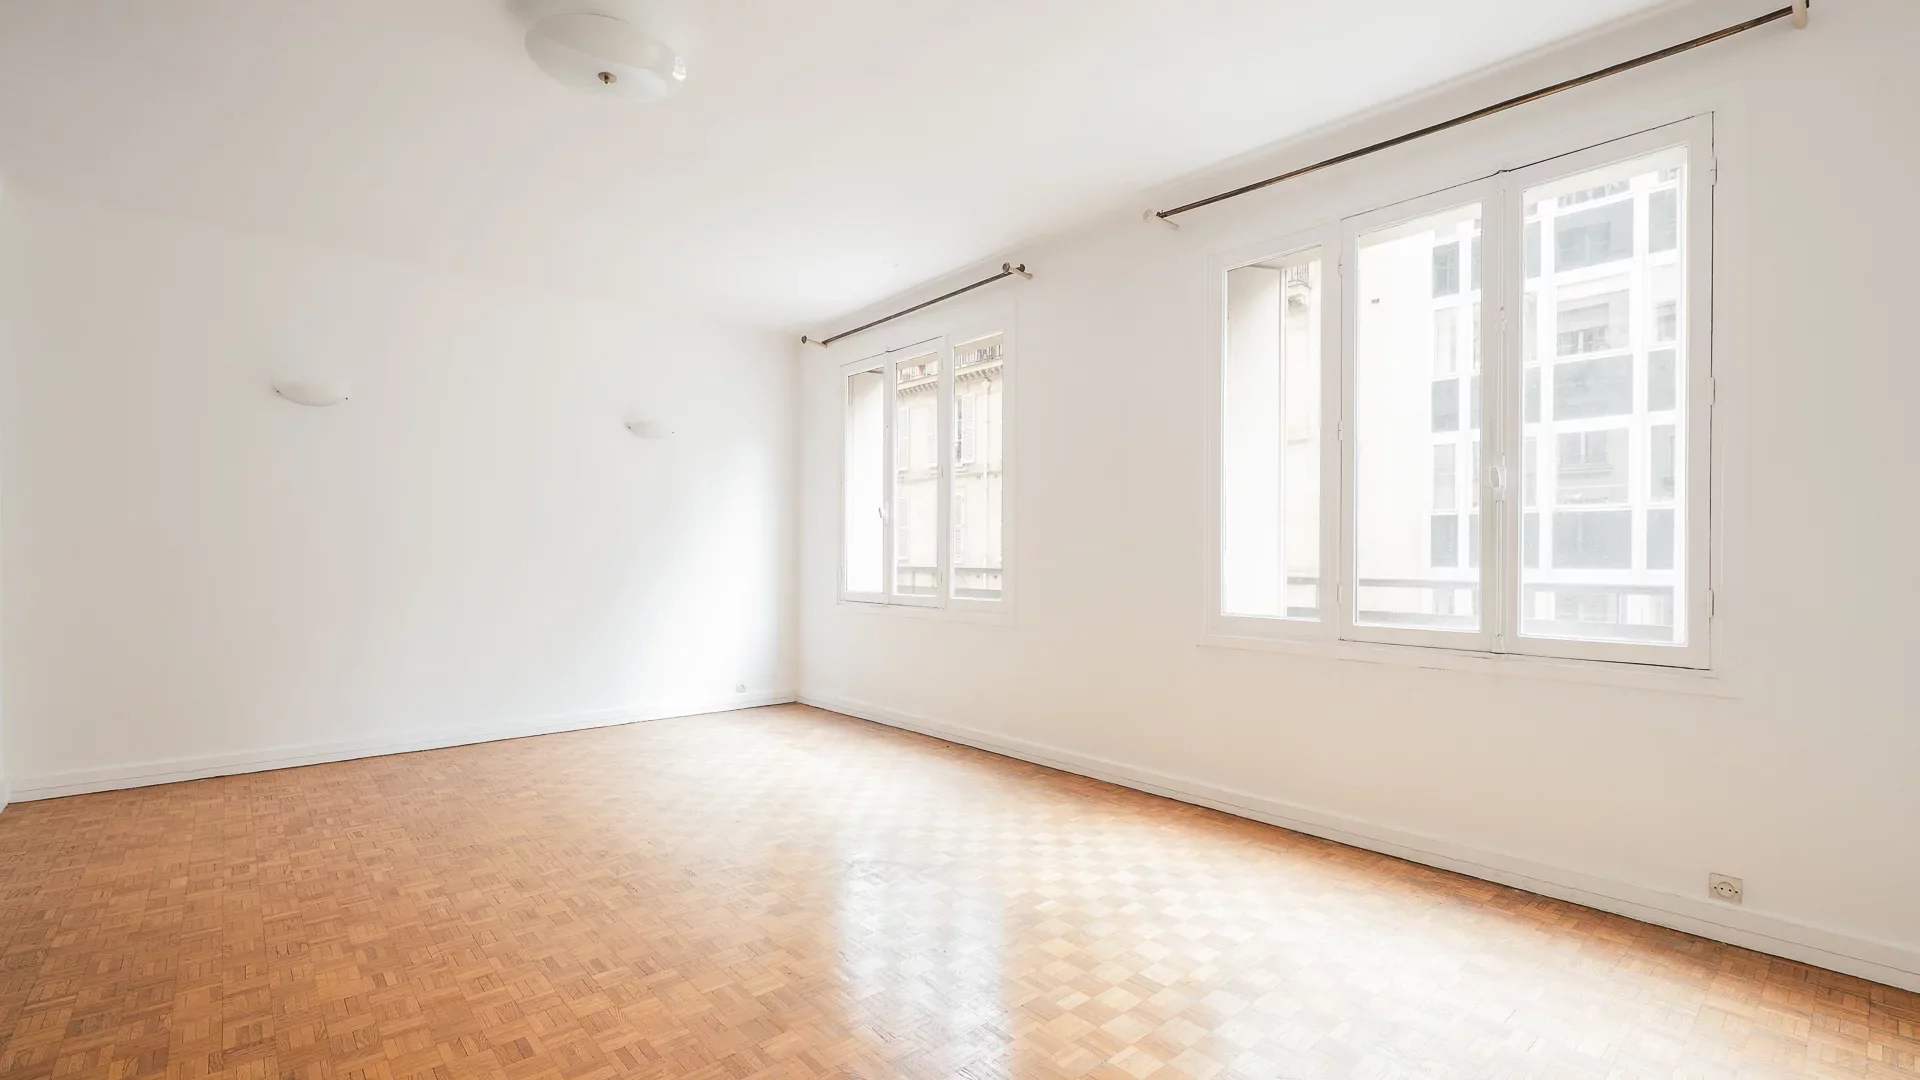
Apartment
Paris 7e - RUE DE L'UNIVERSITÉ
1 390 000 €
- 1 138,17 Sq Ft
- 4 bedrooms
- Floor 3/8
- Elevator
-


Apartment
Paris 7e - GROS CAILLOU
1 770 000 €
- 761,98 Sq Ft
- 2 bedrooms
- Floor 5/6
- Elevator
- Terrace
-
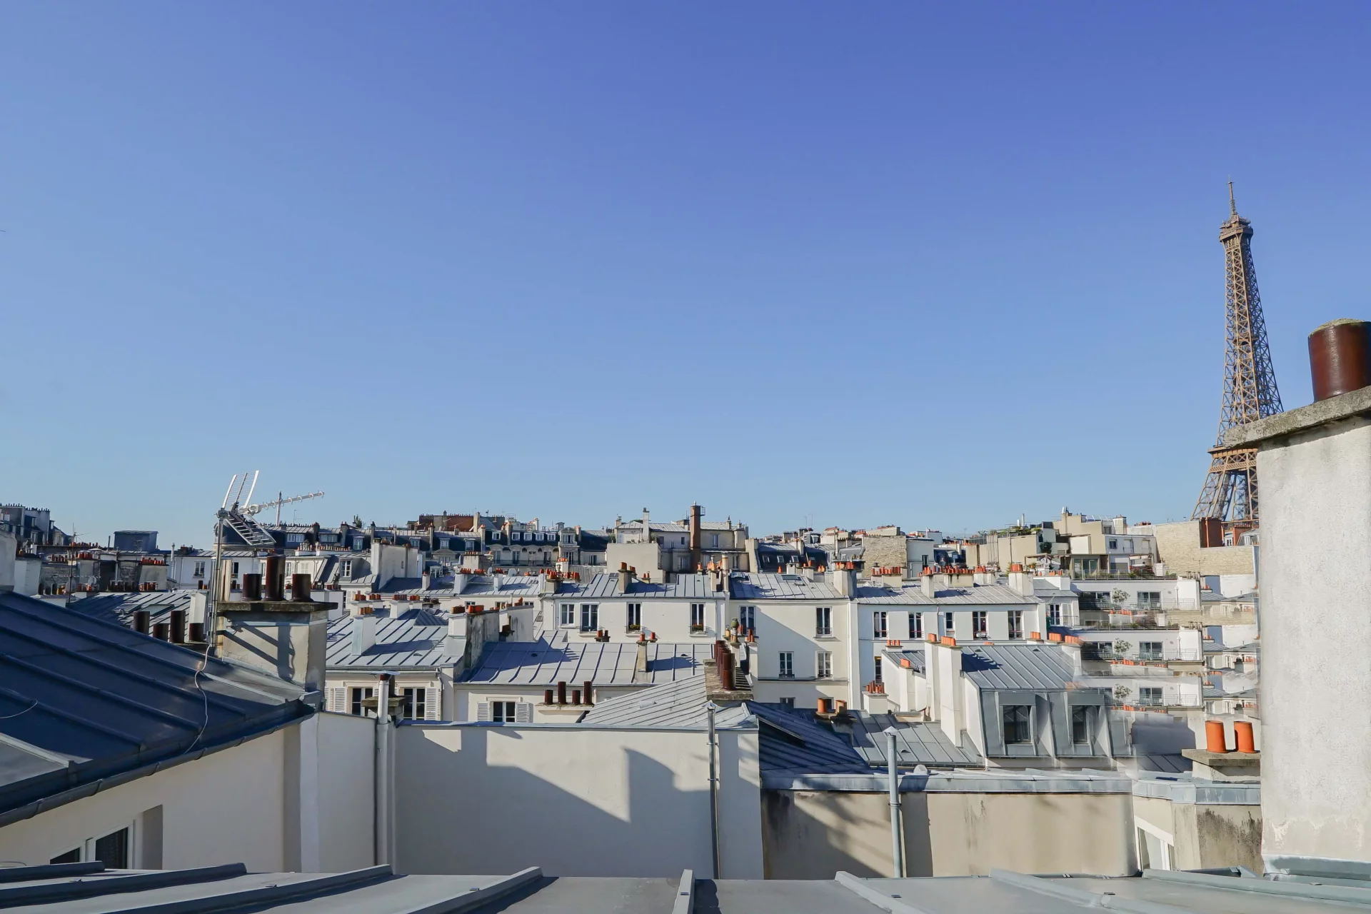
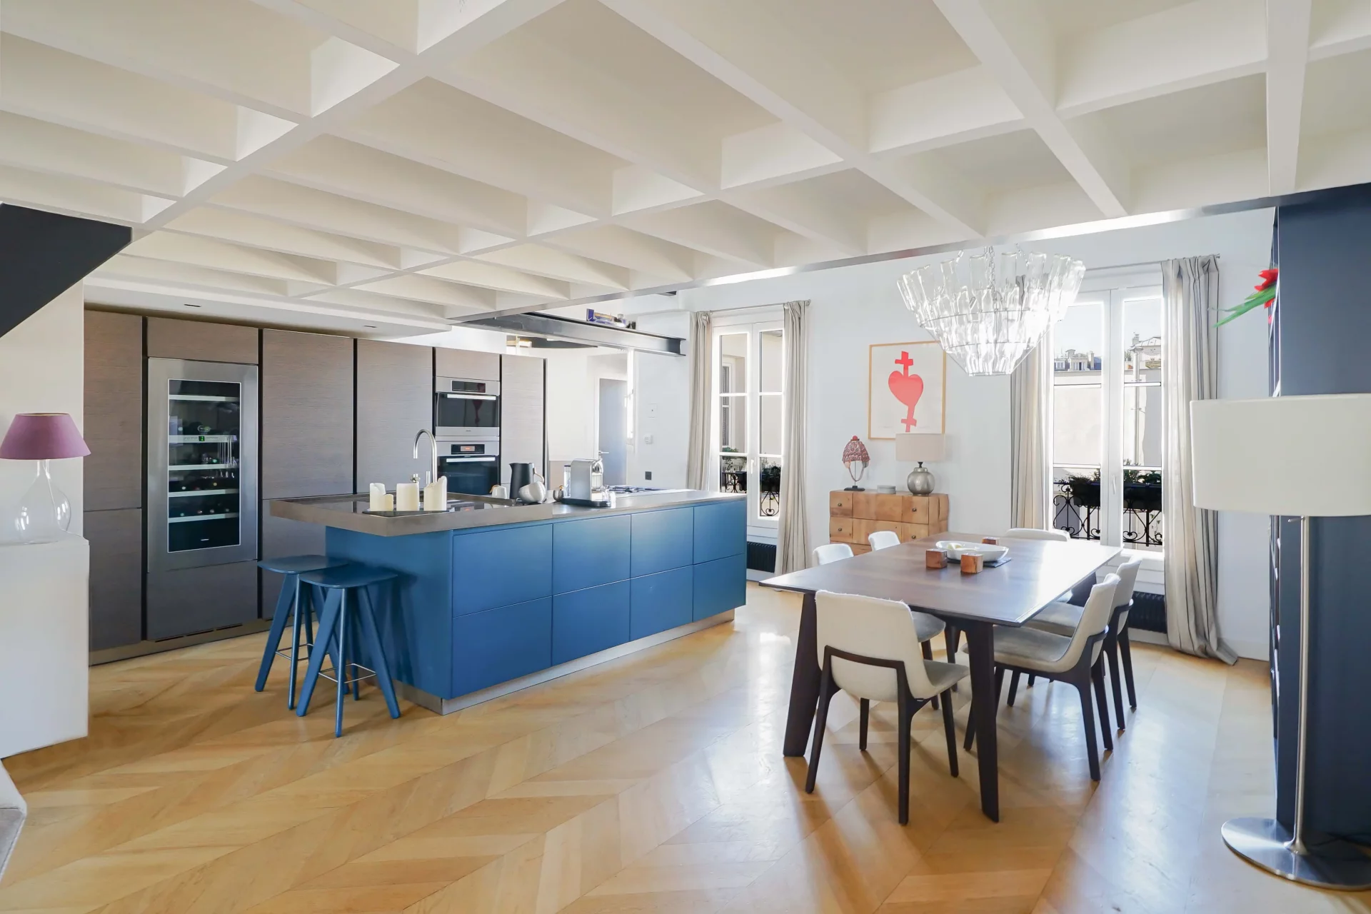
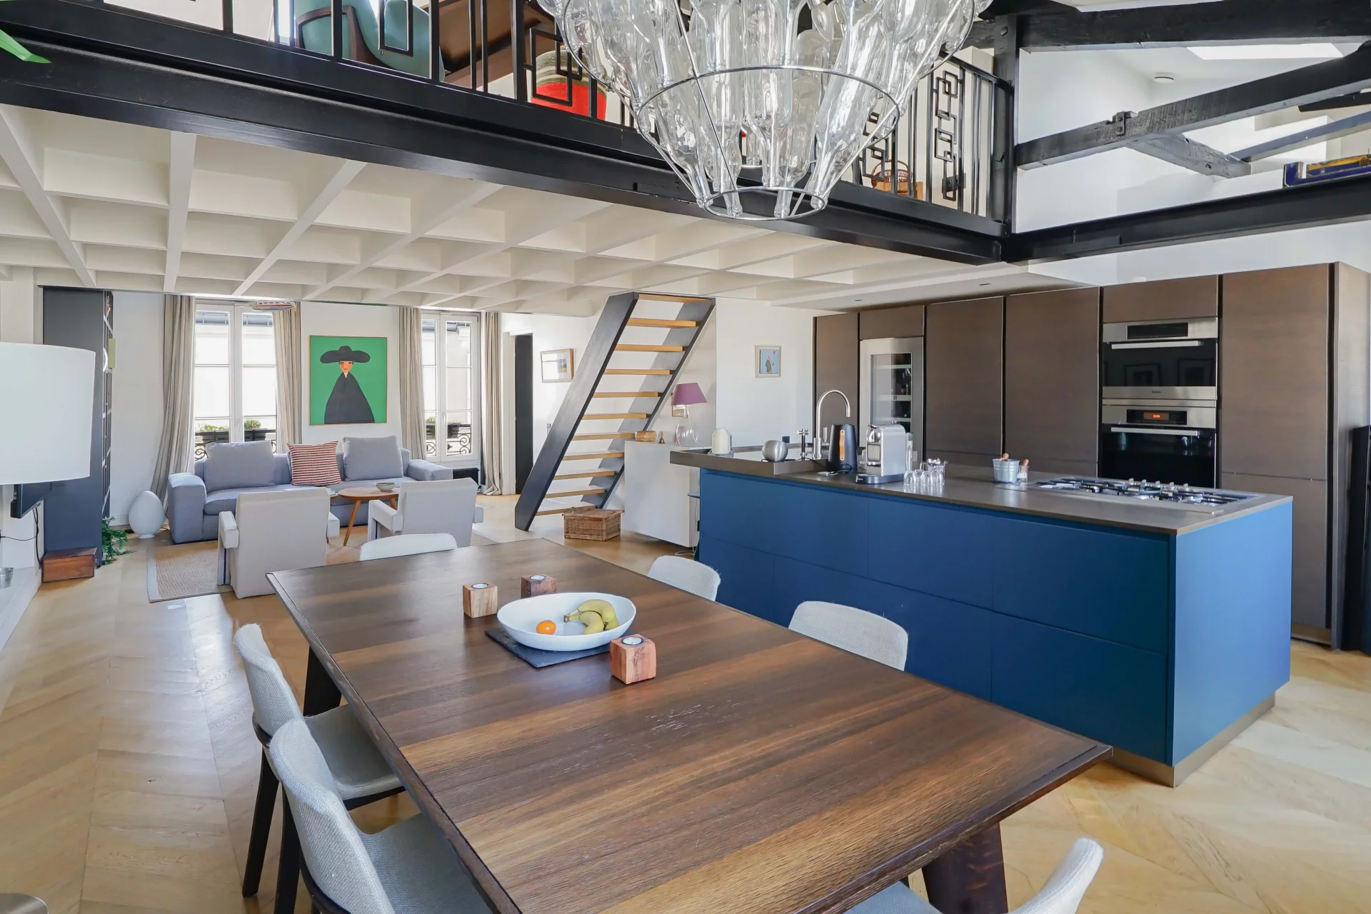
Apartment
Paris 7e - GROS CAILLOU
1 790 000 €
- 1 090,49 Sq Ft
- 3 bedrooms
- Floor 5/5
- Elevator
-

Apartment
Paris 7e - GROS CAILLOU / BOURDONNAIS
1 690 000 €
- 1 202,65 Sq Ft
- 2 bedrooms
- Floor 3/9
- Elevator
-
Apartment
Paris 7e - MOTTE-PICQUET / CLER
1 733 000 €
- 1 057,01 Sq Ft
- 2 bedrooms
- Floor 4/8
- Elevator
-
Apartment
Paris 15e - RUE DU LAOS
1 312 500 €
- 1 048,40 Sq Ft
- 2 bedrooms
- Floor 1/7
- Elevator
-
Apartment
Paris 7e - SAINT-FRANCOIS XAVIER
1 570 000 €
- 593,52 Sq Ft
- 2 bedrooms
- Floor 8/8
- Elevator
- Terrace
-
Apartment
Paris 7e - SAINT-FRANCOIS XAVIER
1 570 000 €
- 593,52 Sq Ft
- 1 chambre
- Floor 8/8
- Elevator
- Terrace
-


Apartment
Paris 7e - BRETEUIL
1 425 000 €
- 1 019,45 Sq Ft
- 2 bedrooms
- Floor 4/7
- Elevator
-
Apartment
Paris 15e - BRETEUIL
1 425 000 €
- 1 019,45 Sq Ft
- 2 bedrooms
- Floor 4/7
- Elevator
-
Apartment
Paris 16e - TRIANGLE D'OR
1 335 000 €
- 894,05 Sq Ft
- 2 bedrooms
- Floor 4/7
- Elevator
-
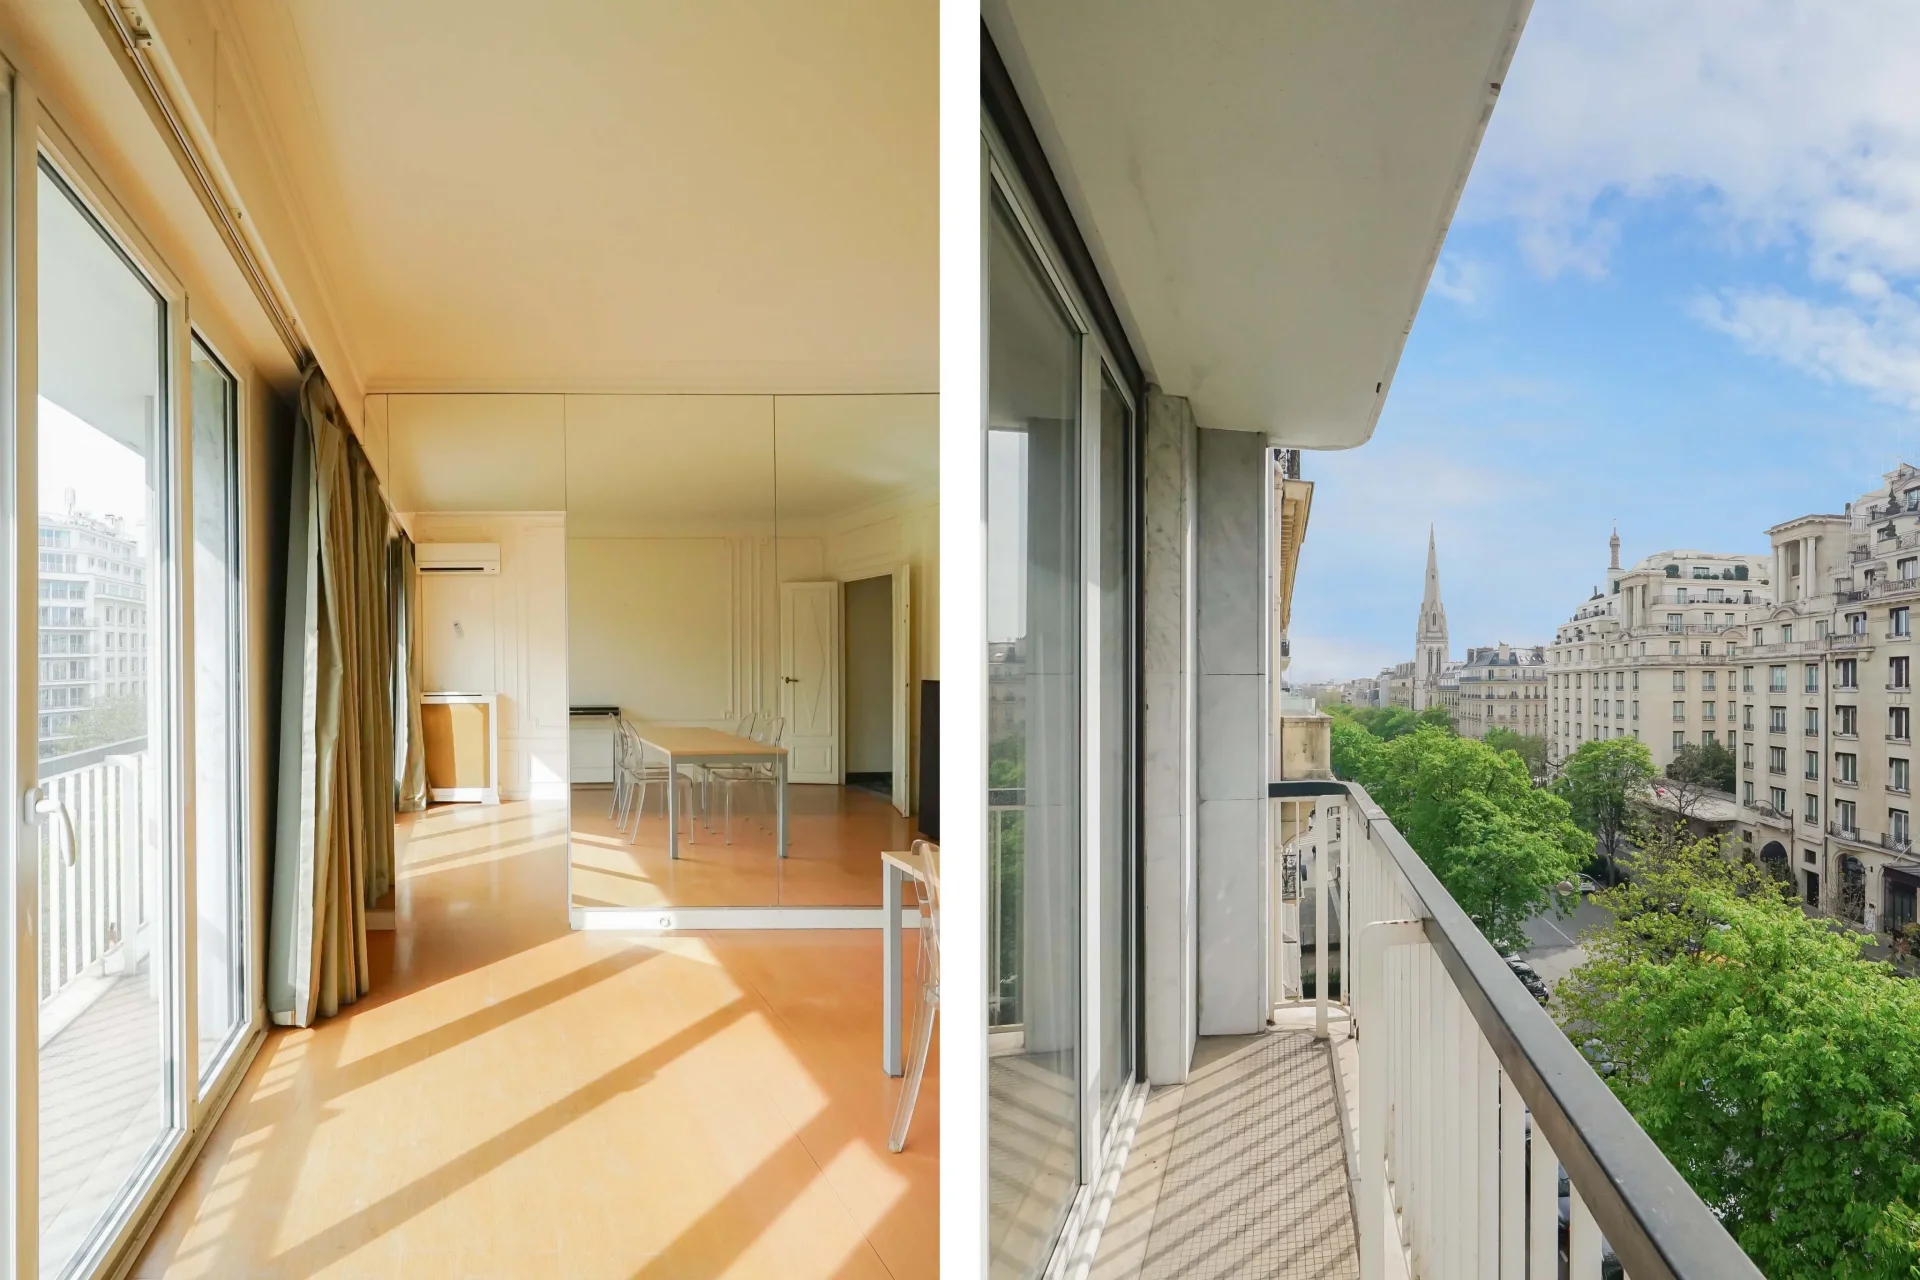
Apartment
Paris 8e - GEORGE V
1 490 000 €
- 620,65 Sq Ft
- 1 chambre
- Floor 5/8
- Elevator
- Balcony
-


Apartment
Paris 15e - FRONT DE SEINE / QUAI DE GRENELLE
1 440 000 €
- 1 234,62 Sq Ft
- 3 bedrooms
- Floor 21/30
- Elevator
-

Apartment
Paris 7e - MOTTE-PICQUET / CLER
- 1 035,81 Sq Ft
- 3 bedrooms
- Floor 5/6
- Elevator
- Balcony
-

Apartment
Paris 7e - GROS CAILLOU / SAINT-DOMINIQUE
- 775,32 Sq Ft
- 2 bedrooms
- Floor 2/6
- Elevator
- Balcony
-
Apartment
Paris 7e - GROS CAILLOU / SAINT-DOMINIQUE
- 775,32 Sq Ft
- 2 bedrooms
- Floor 2/6
- Elevator
- Balcony
-

Apartment
Paris 7e - GROS CAILLOU / UNIVERSITÉ
- 1 119,88 Sq Ft
- 3 bedrooms
- Floor 1/8
- Elevator
-
Apartment
Paris 7e - GROS CAILLOU / UNIVERSITY
- 1 119,88 Sq Ft
- 3 bedrooms
- Floor 1/8
- Elevator
-
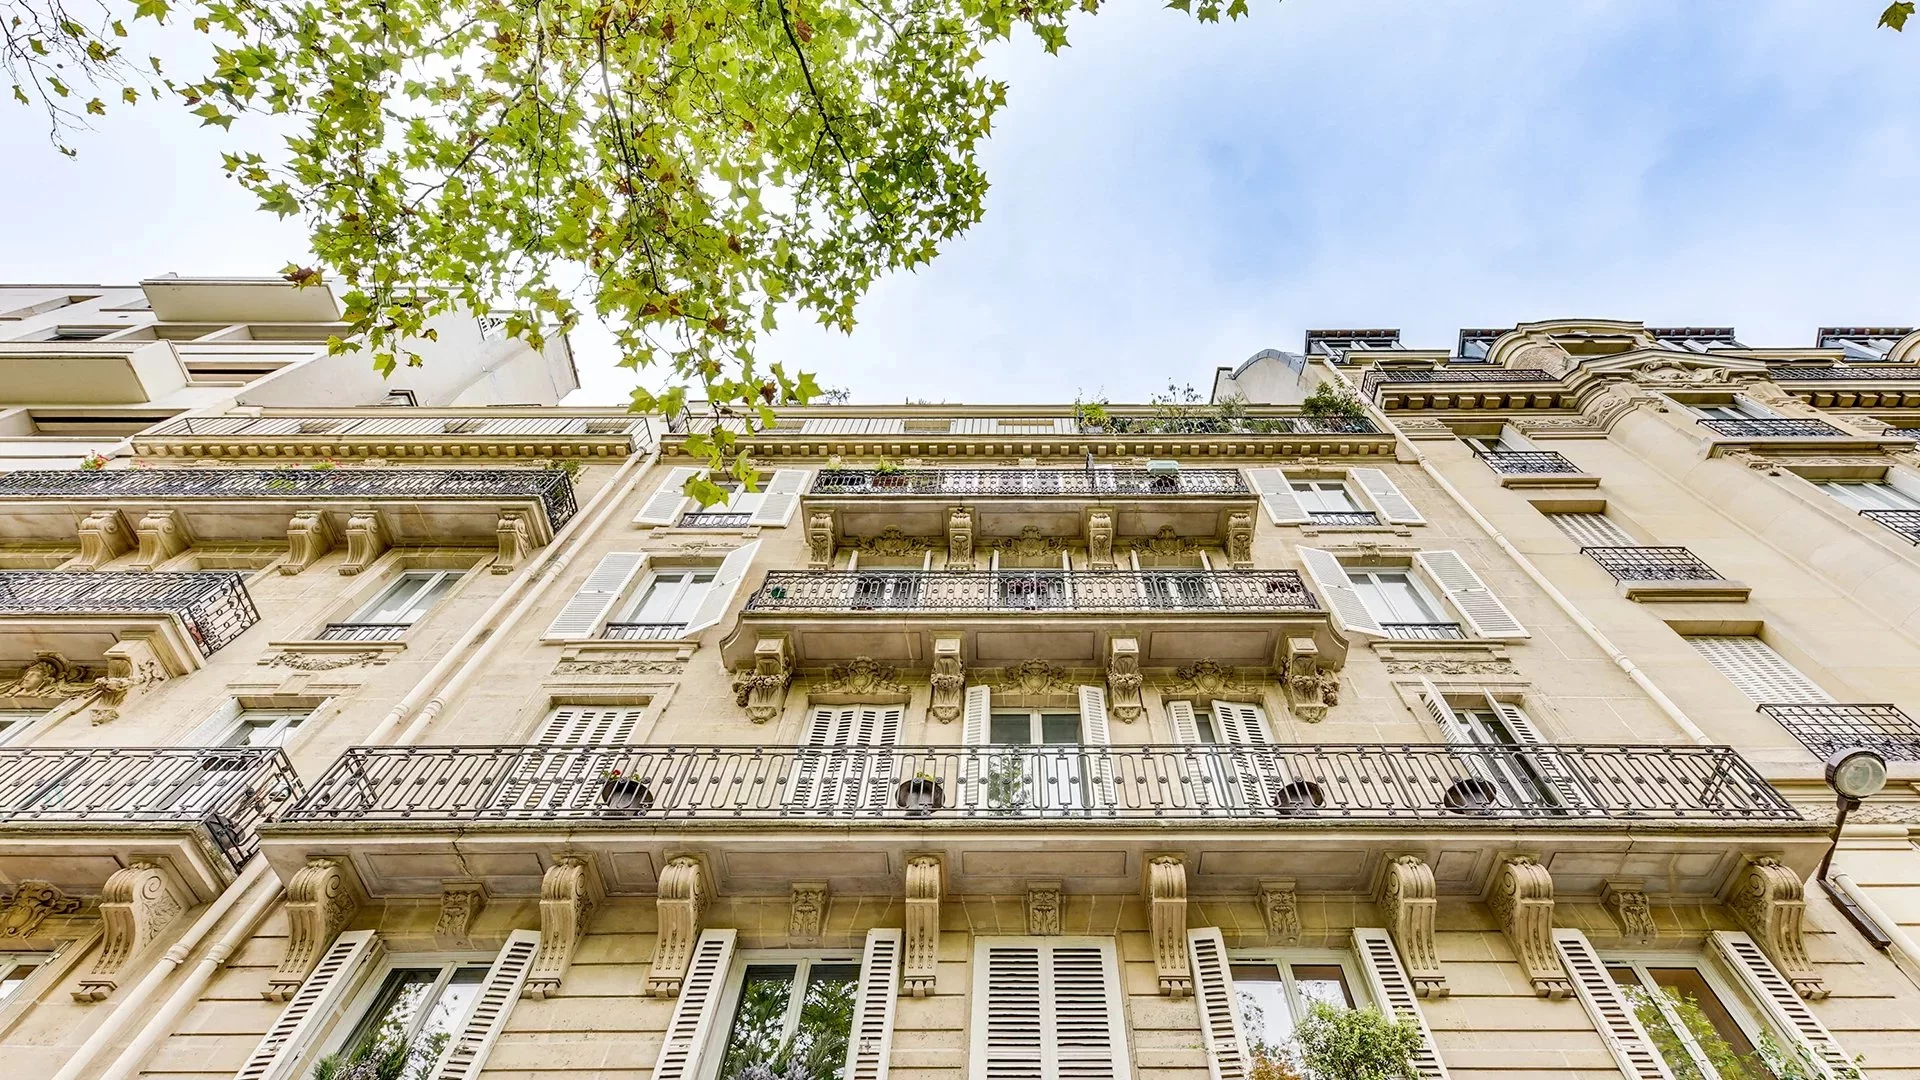
Apartment
Paris 7e
- 1 302,97 Sq Ft
- 3 bedrooms
- Floor 3/7
- Elevator
-
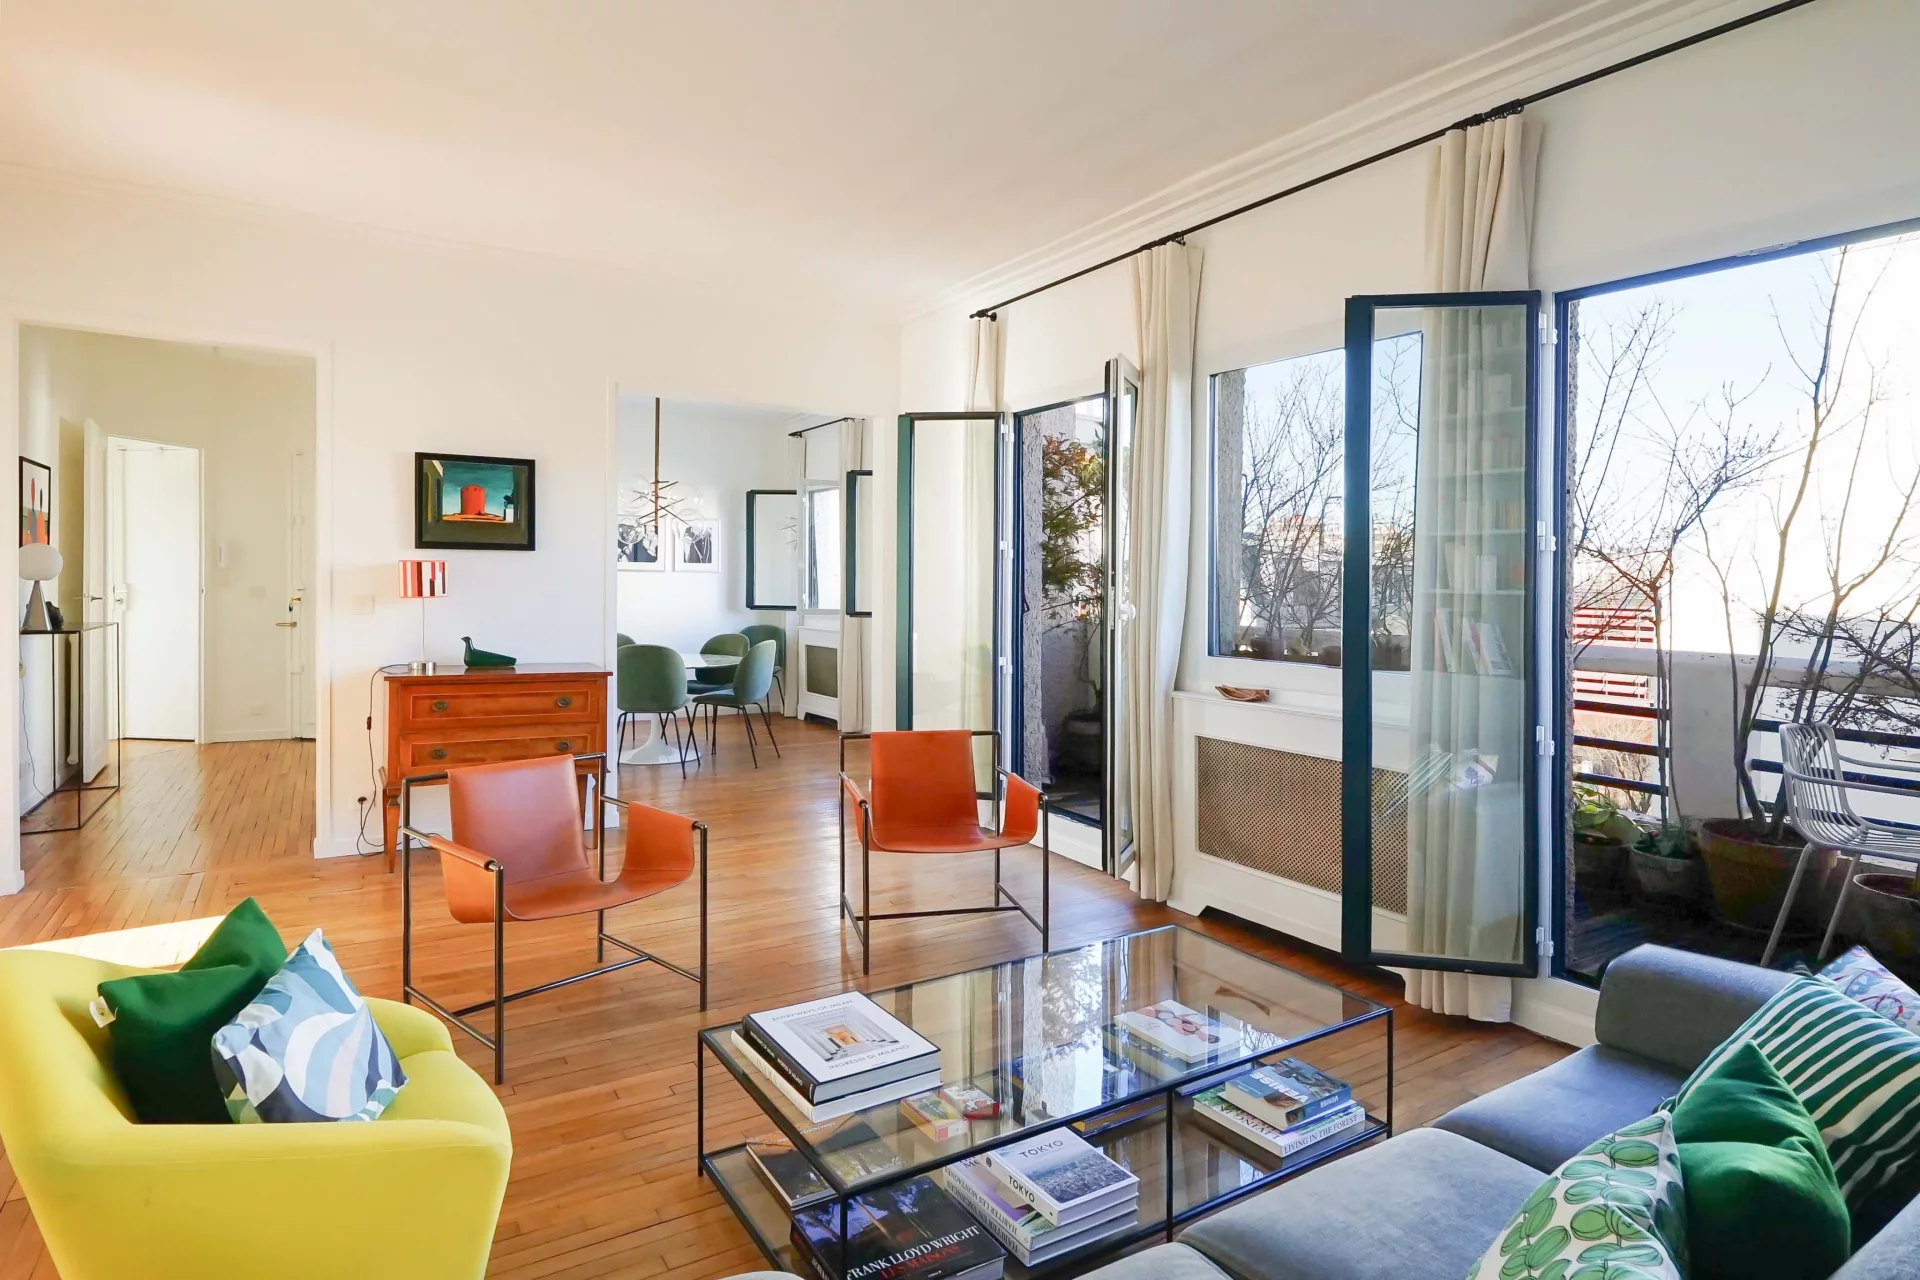
Apartment
Paris 7e - GROS CAILLOU / UNIVERSITÉ
- 953,25 Sq Ft
- 2 bedrooms
- Floor 6/7
- Elevator
- Balcony
-
Apartment
Paris 7e - AVENUE BOSQUET
- 1 302,97 Sq Ft
- 3 bedrooms
- Floor 3/7
- Elevator
-

Apartment
Paris 7e - MUSÉE BRANLY / PONT DE L'ALMA
- 1 050,99 Sq Ft
- 3 bedrooms
- Floor 5/9
- Elevator
- Balcony
-

Apartment
Paris 7e - INVALIDES / BABYLONE
- 1 136,24 Sq Ft
- 2 bedrooms
- Floor 1/4
- Elevator
-
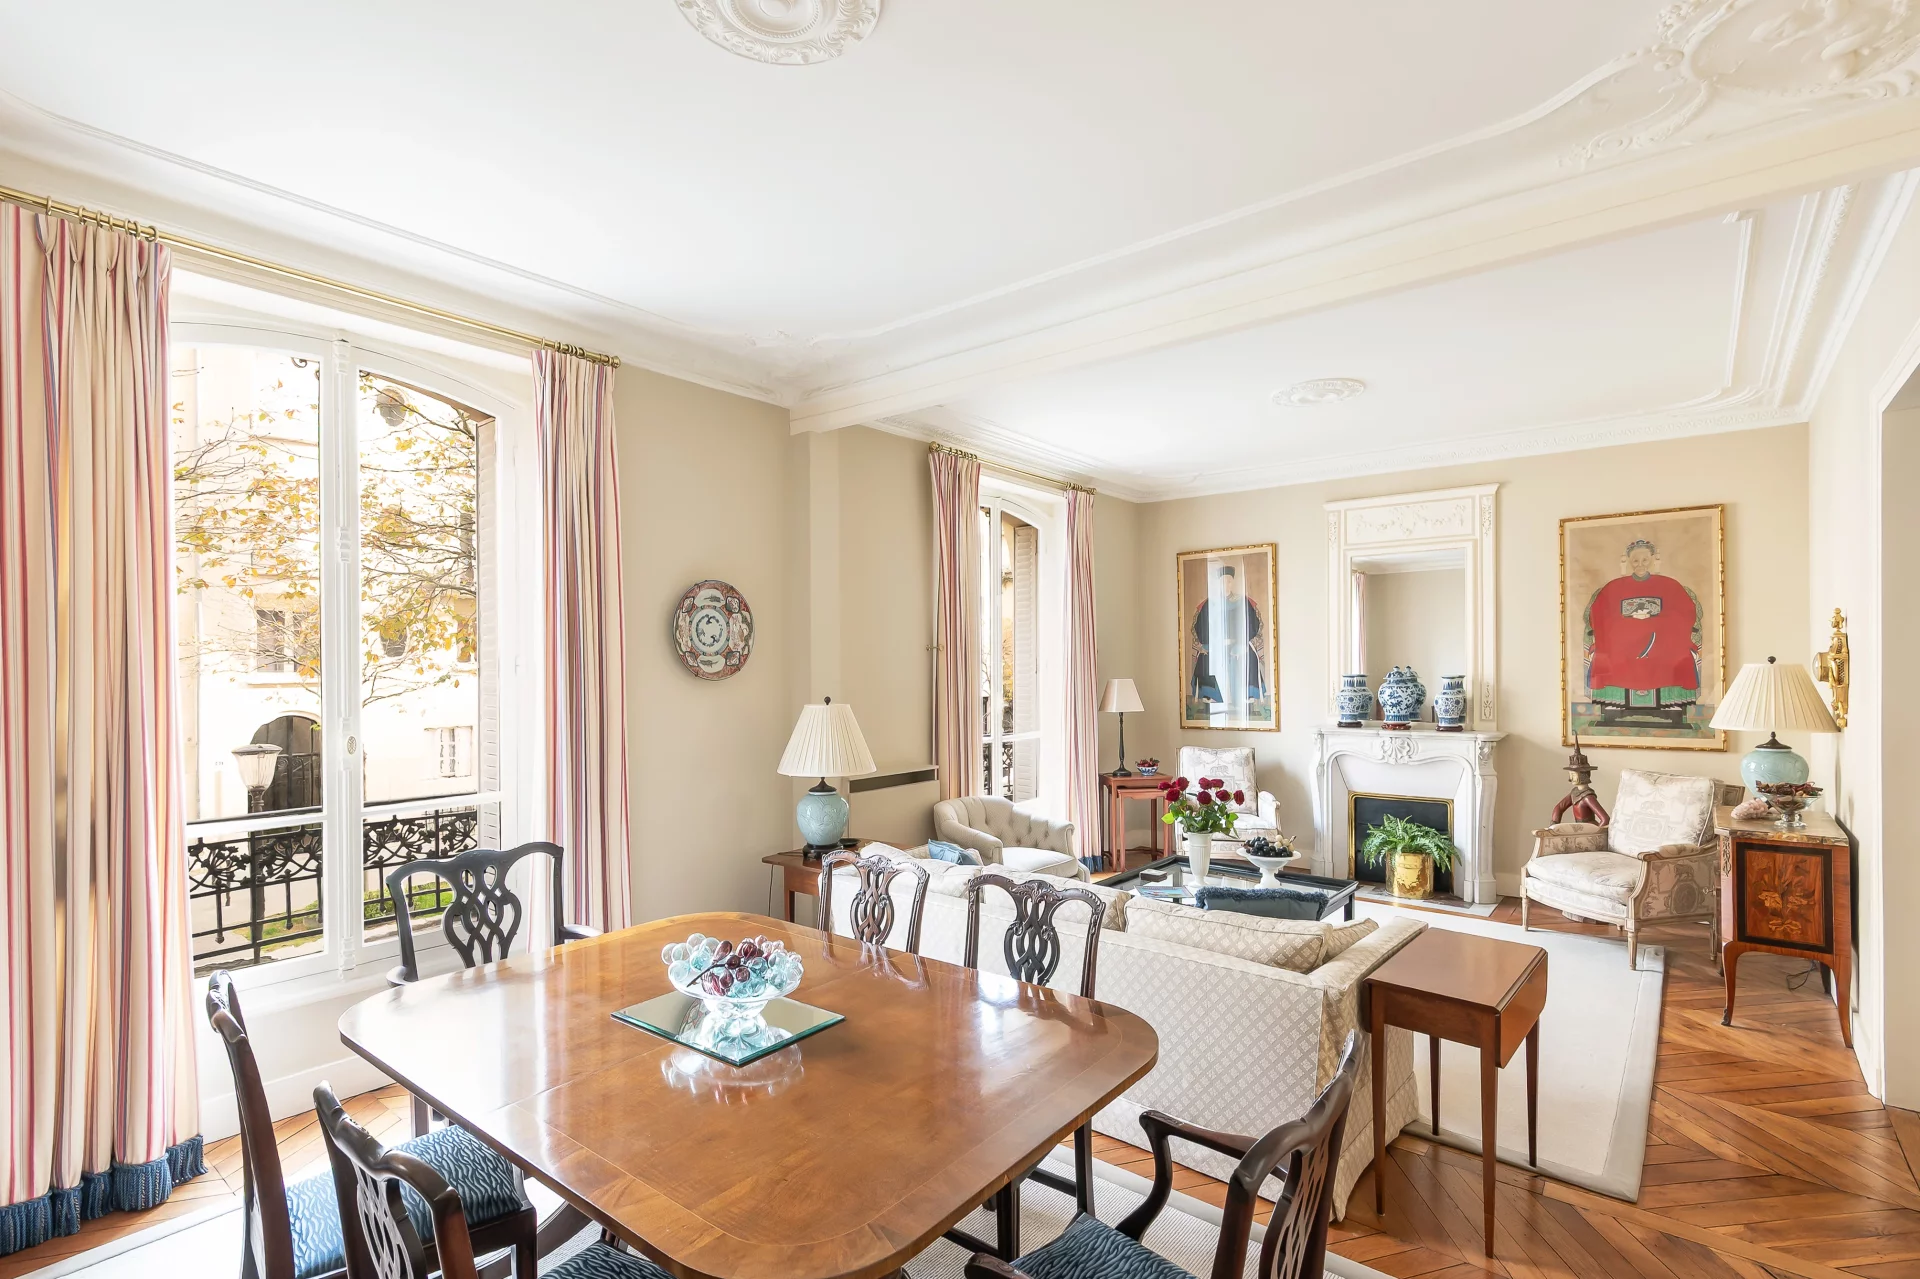
Apartment
Paris 7e - CHAMP DE MARS
- 1 207,28 Sq Ft
- 3 bedrooms
- Floor 1/6
-

Apartment
Paris 7e - SAINT-DOMINIQUE / CHAMP DE MARS
- 831,08 Sq Ft
- 2 bedrooms
- Elevator
-
Apartment
Paris 7e - SAINT-DOMINIQUE / CHAMP DE MARS
- 831,08 Sq Ft
- 2 bedrooms
- Elevator
-

Apartment
Paris 7e - SÉDILLOT / BOSQUET
- 1 078,54 Sq Ft
- 2 bedrooms
- Floor 3/7
- Elevator
-

Apartment
Paris 7e - ÉCOLE MILITAIRE / RUE CLER
- 1 198,78 Sq Ft
- 2 bedrooms
- Floor 4/6
- Elevator
Do you have to sell to buy?
Our real estate consultants are at your disposal to estimate the value of your property. All our estimates are free of charge.
Estimate my propertyA living space to suit you
Junot takes you on a tour of the neighborhoods in which our agencies welcome you, and presents the specific features and good addresses.
Explore the neighborhoods


