

Let's take an overview
Ad reference : 1736VESLEF
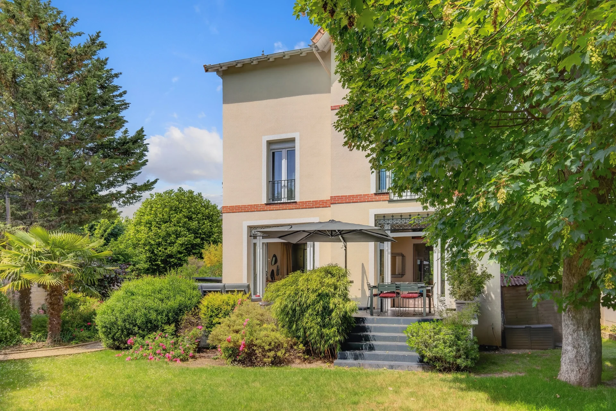
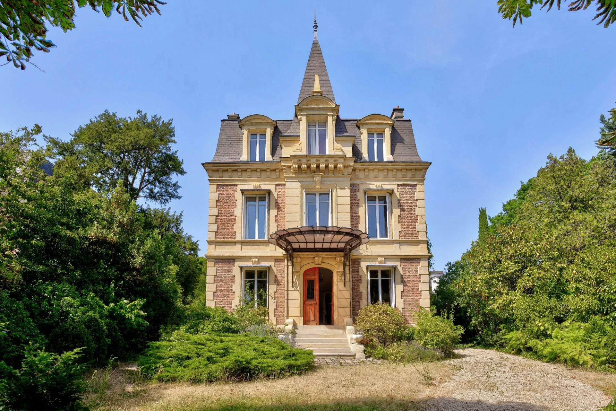
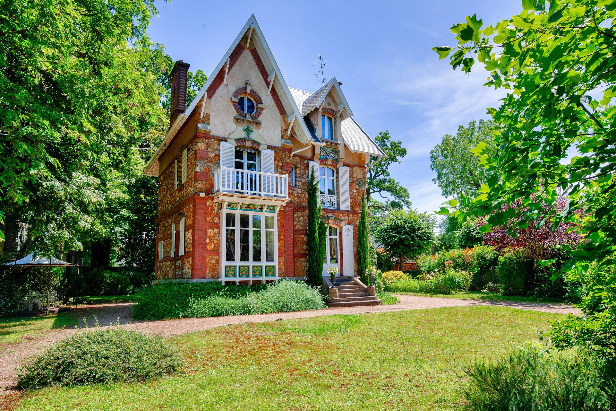
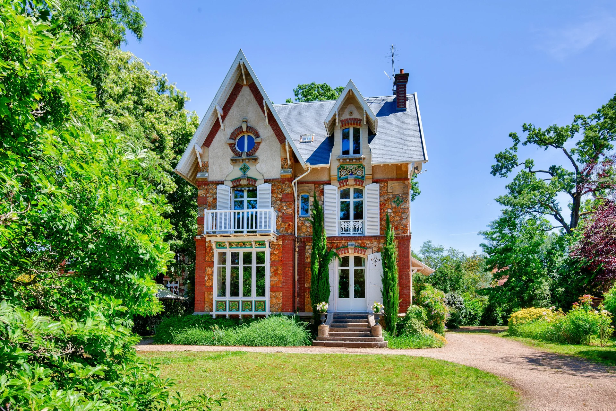
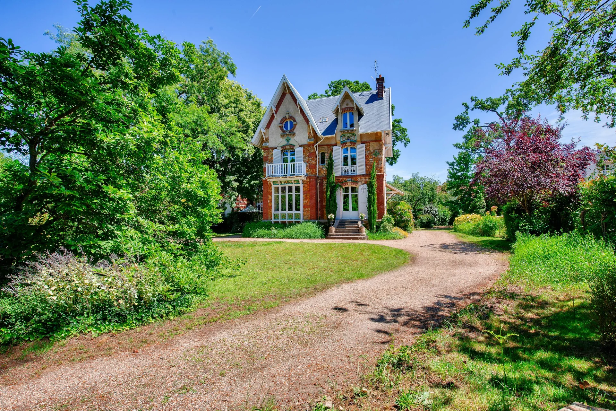
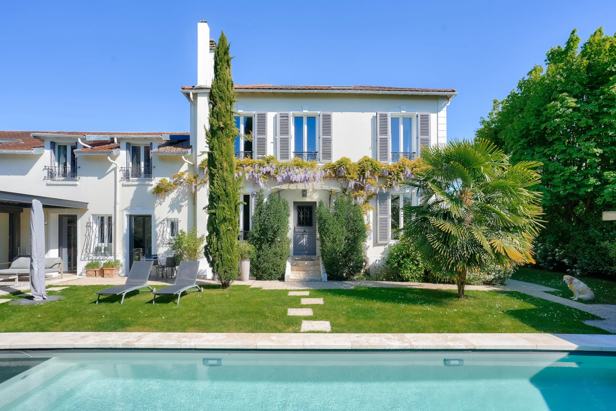
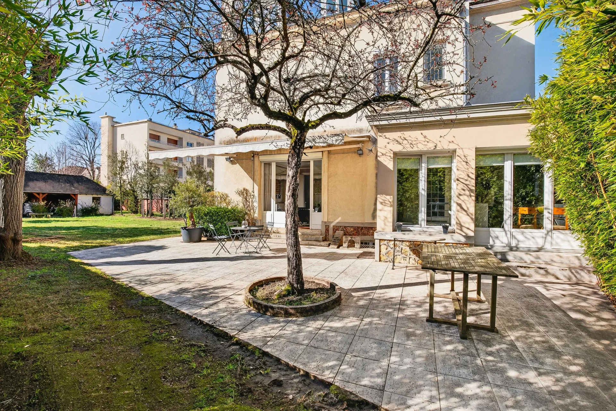
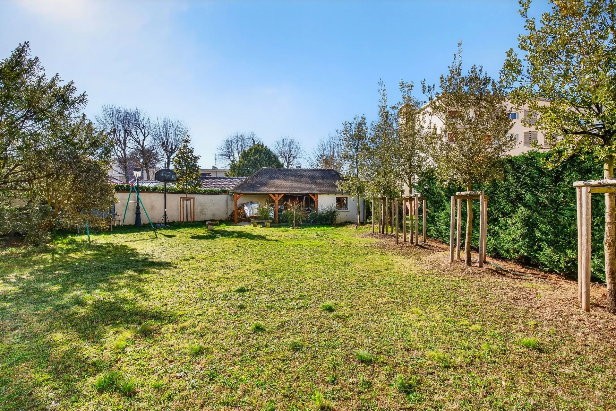
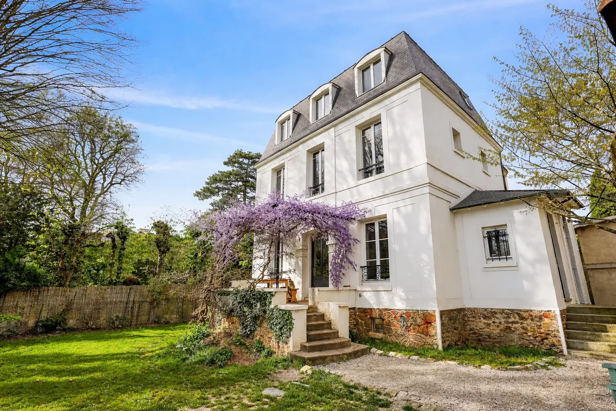
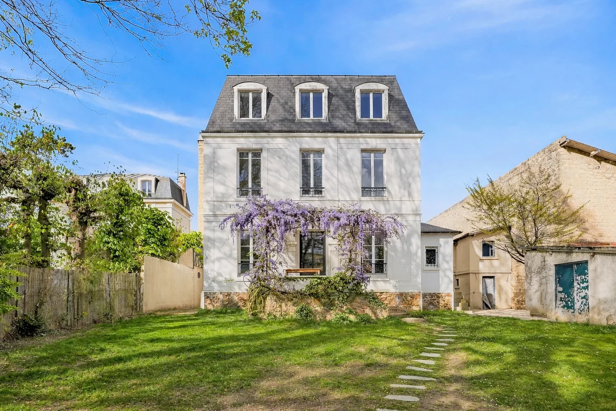
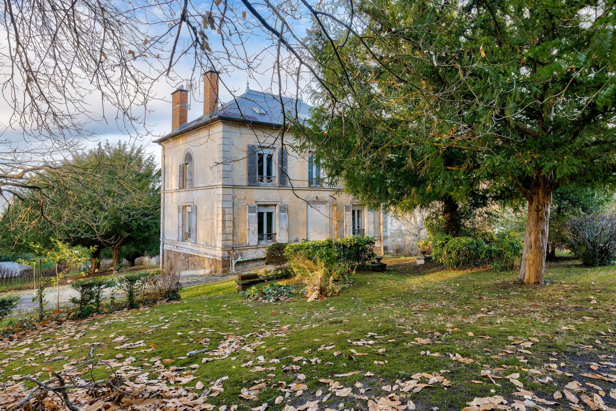
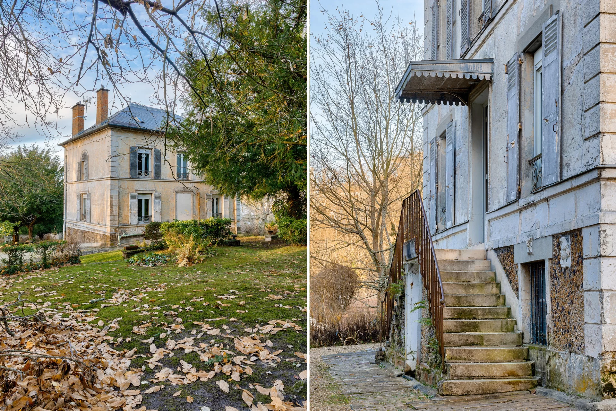
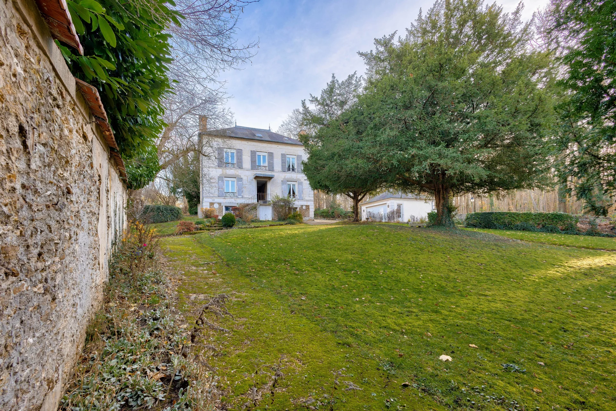
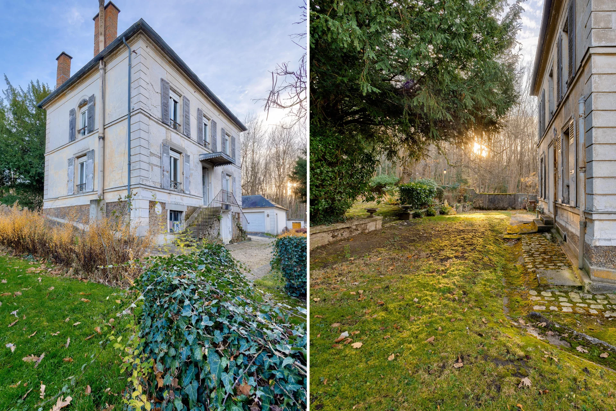
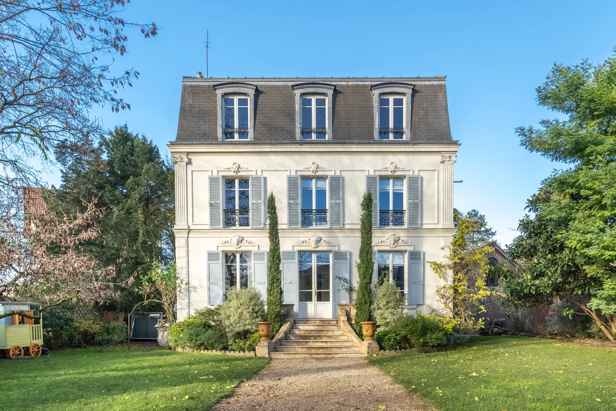
Close to the town center and the RER, discover this elegant Napoléon III private mansion dating from 1860, built on a landscaped park of more than 2000sqm, located in the heart of a particularly sought-after area.
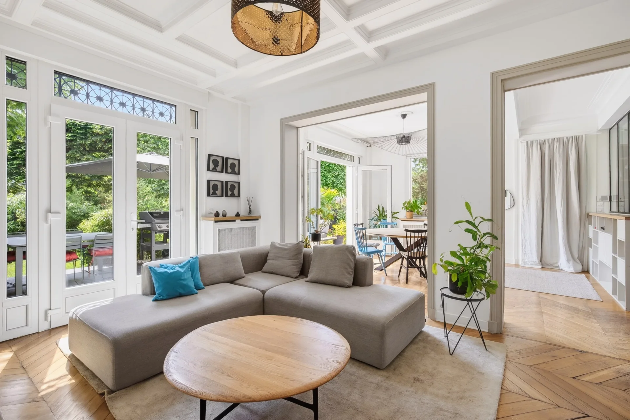
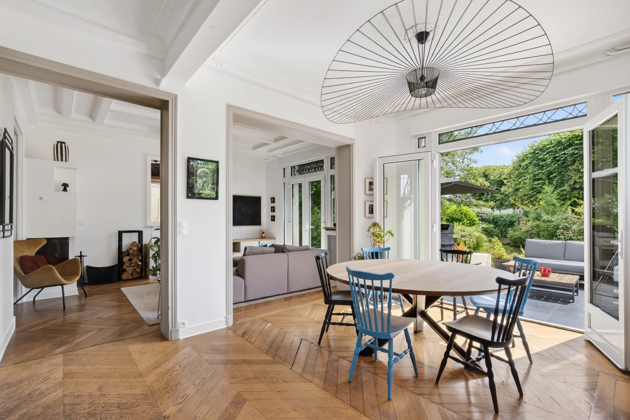
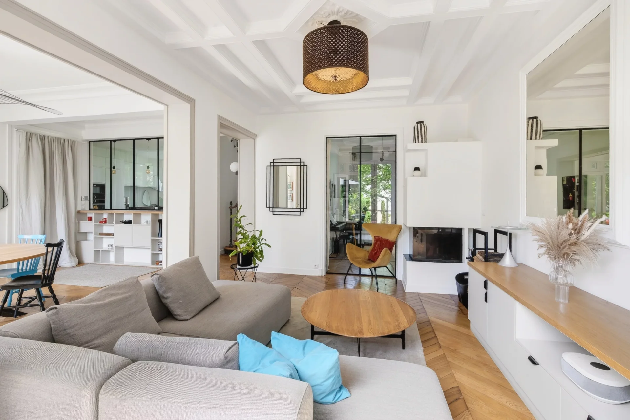
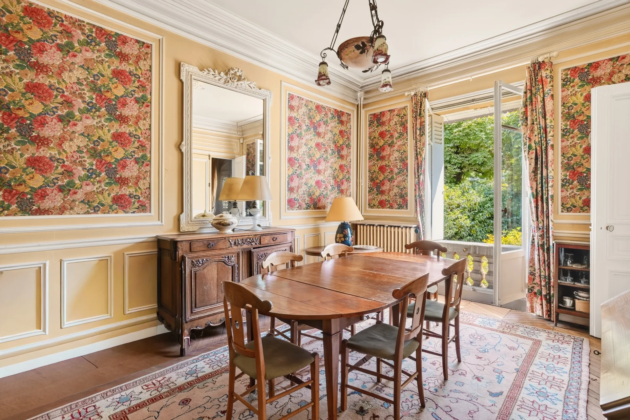
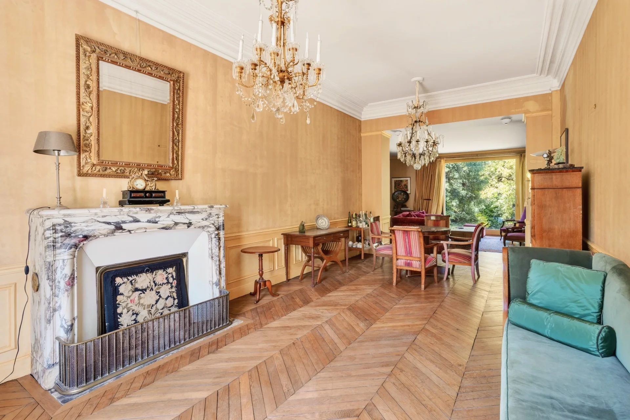
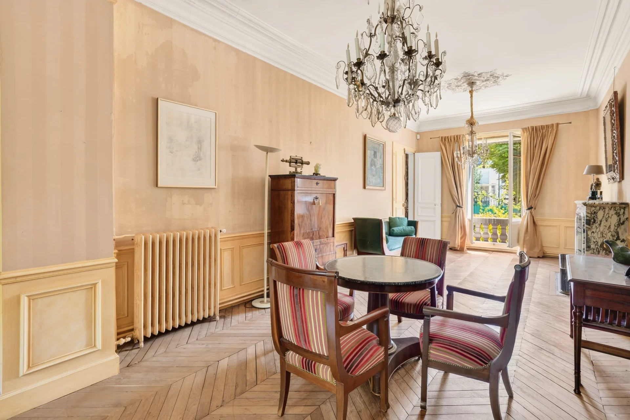
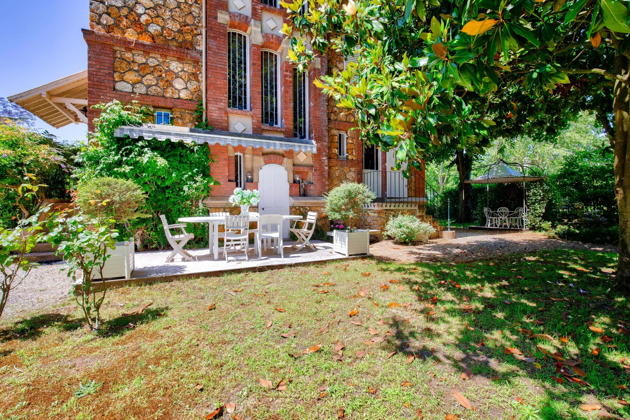
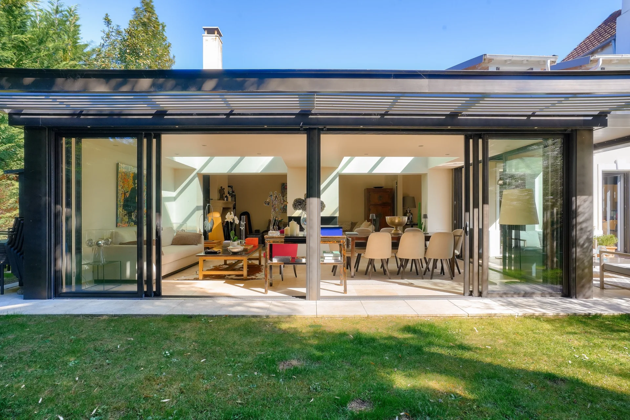
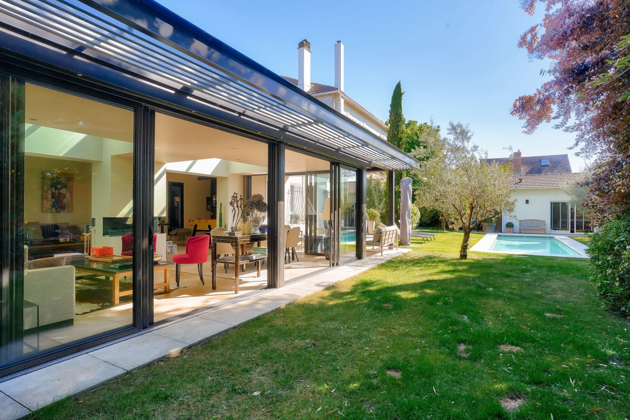
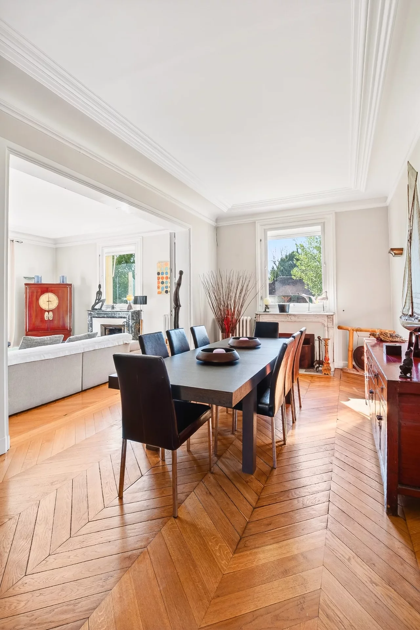
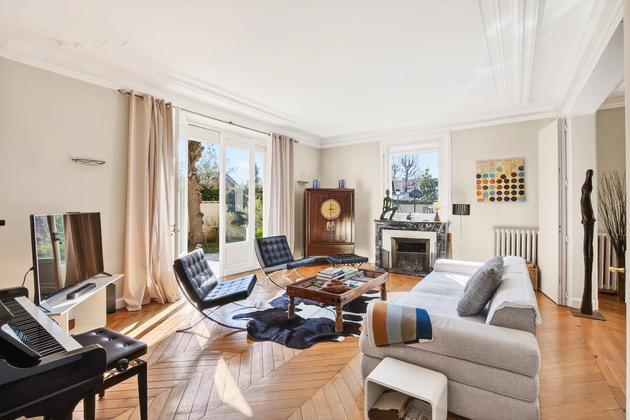
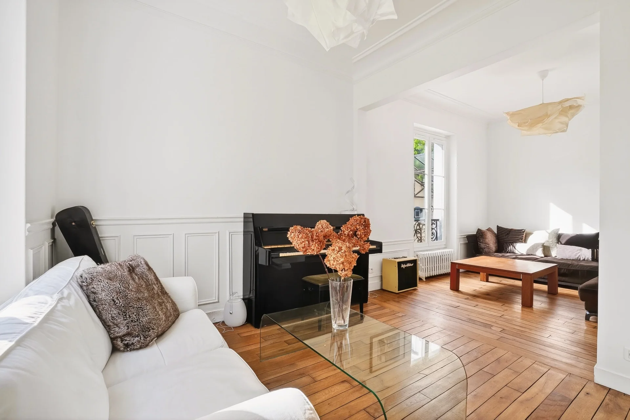
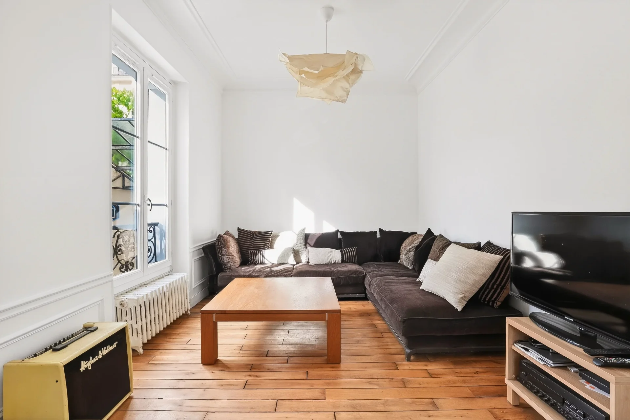
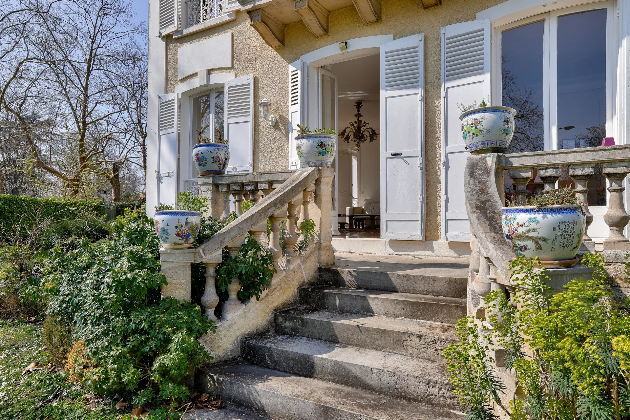
This character property has retained all the charm of its era: old parquet floors, moldings, fireplaces, stained glass, high ceilings, and generous volumes. It offers on the ground floor beautiful reception rooms, a library in an old veranda with fireplace, an office and a family kitchen with direct access to the garden.
The two floors offer a total of 7 bedrooms (possible 8), several bathrooms, dressing rooms and workspaces.
The basement completes the set with laundry room, boiler room, cellar, multipurpose room and beautiful vaulted wine cellar.
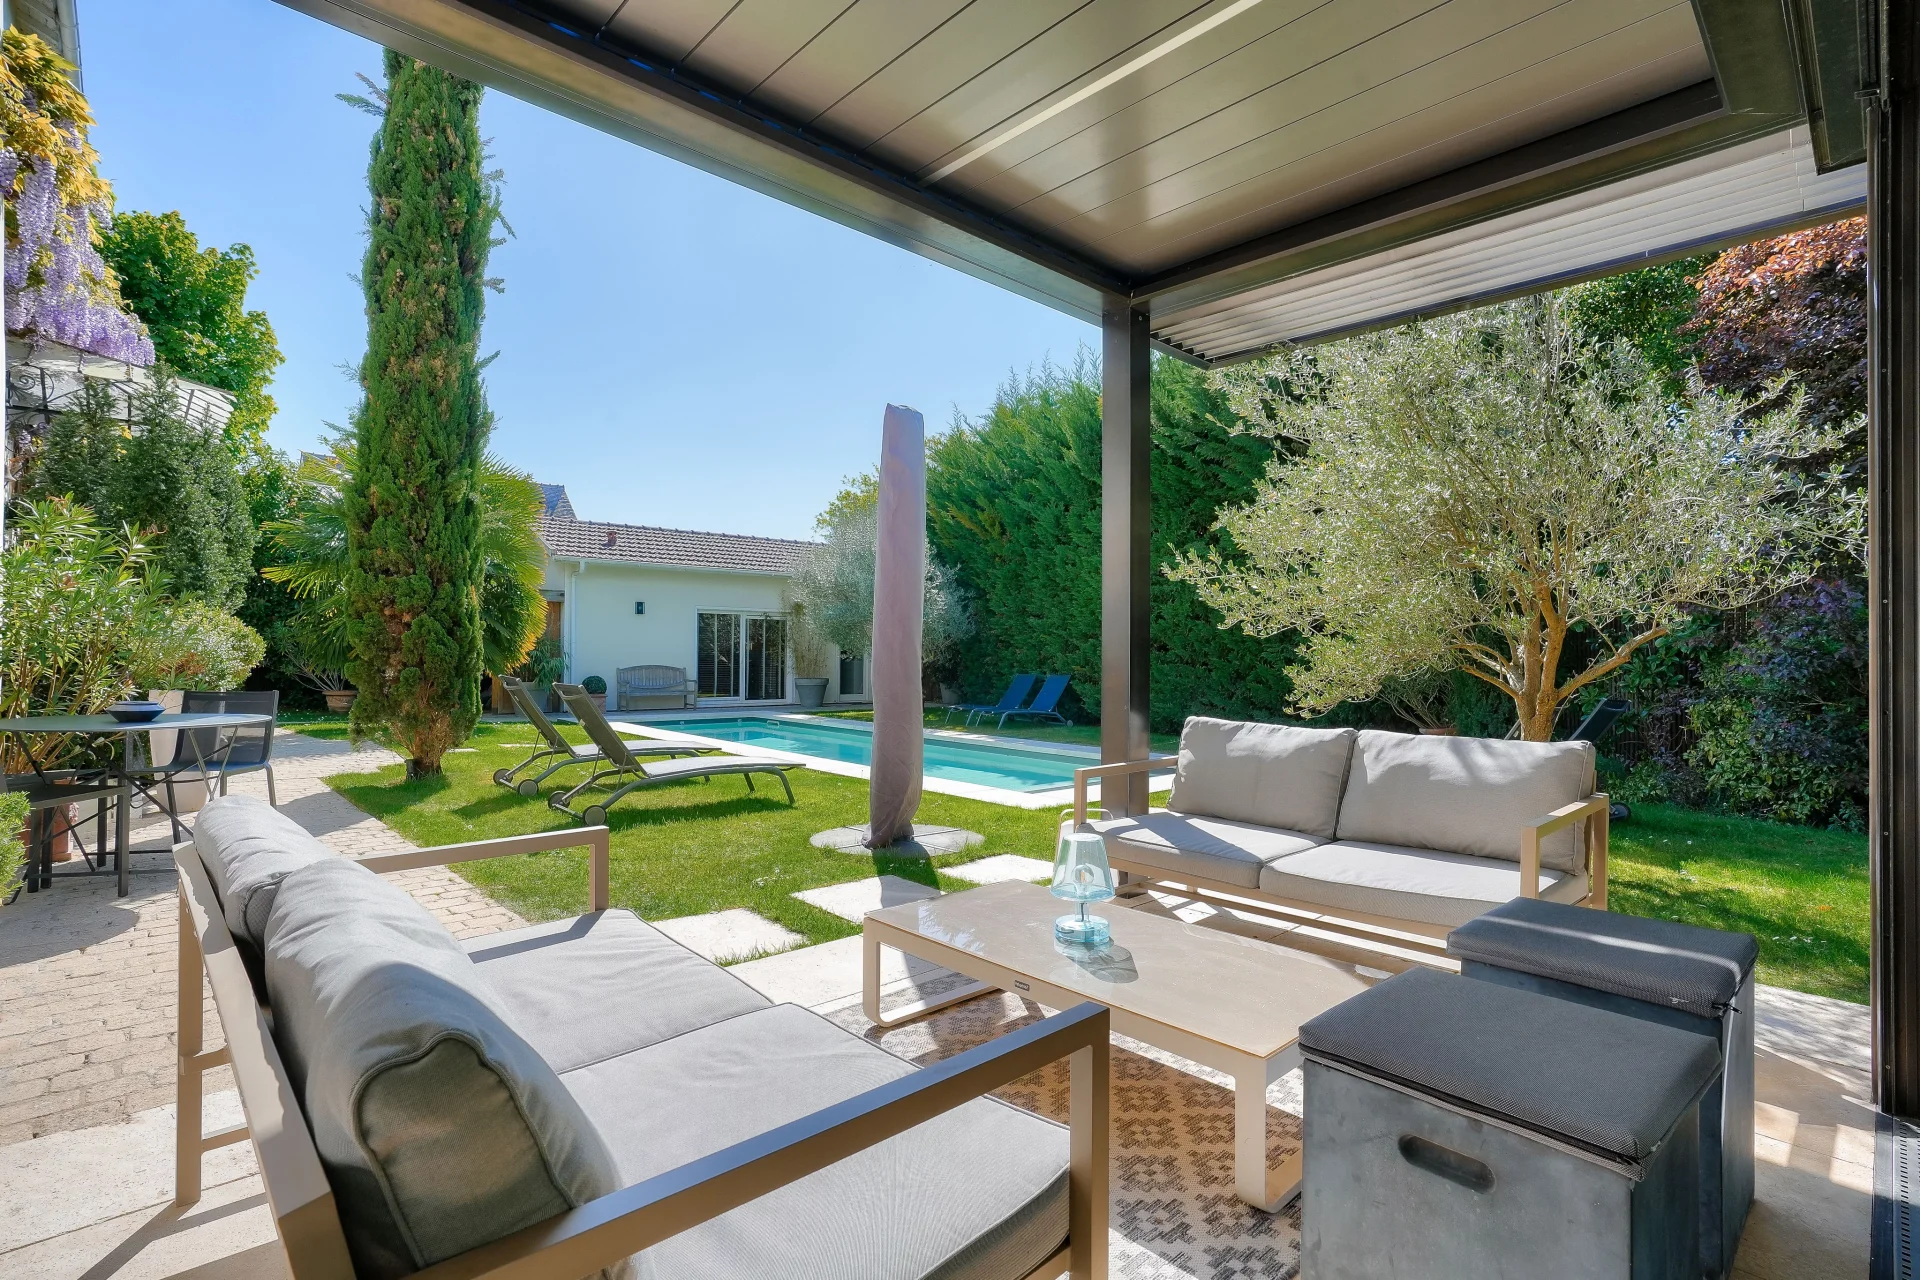
Outside, the landscaped park of more than 2,000sqm, sheltered from view, offers an exceptional setting with orchard, old rabbit hutches and aviary. Furthermore, a double garage as well as an independent 3-room space to renovate complete the property.
A rare historic residence, offering remarkable family potential in one of the most sought-after areas of Chatou.
- Habitable : 3 347,57 Sq Ft
- 12 rooms
- 7 bedrooms
- 3 bathrooms
- Orientation East , West
- To refresh
- 21 861,48 Sq Ft de terrain
What seduced us
- Highly sought-after address
- Garage
- Historical monument view
- Cellar
We say more
Regulations & financial information
Information on the risks to which this property is exposed is available on the Géorisques website. : www.georisques.gouv.fr
| Diagnostics |
|---|


Final energy consumption : a - 379 kWh/m²/an.
Logement à consommation énergétique excessive : classe F
Estimated annual energy costs for standard use: between 6 650,00 € and 9 030,00 € /year (including subscription).
Average energy price indexed to 01/01/2023.
| Financial elements |
|---|
Interior & exterior details
| Room | Surface | Detail |
|---|---|---|
| 1x Garage | ||
| 1x Ground | 21861.48 Sq Ft | |
| 1x Workshop | ||
| 1x Other | ||
| 1x Laundry room | Floor : Basement | |
| 1x Technical area | Floor : Basement | |
| 1x Wine cellar | Floor : Basement | |
| 1x Cellar | Floor : Basement | |
| 1x Other | Floor : Basement | |
| 1x Entrance | Floor : Ground floor | |
| 1x Changing room | Floor : Ground floor | |
| 1x Dining room | Floor : Ground floor | |
| 1x Kitchen | Floor : Ground floor | |
| 1x Stay | Floor : Ground floor | |
| 1x Library | Floor : Ground floor | |
| 1x Landing | Floor : 1st | |
| 1x Dressing room | Floor : 1st | |
| 1x Bathroom | Floor : 1st | |
| 1x Bedroom | Floor : 1st | |
| 1x Bedroom | Floor : 1st | |
| 1x Bathroom | Floor : 1st | |
| 1x Bedroom | Floor : 1st | |
| 1x Bathroom | Floor : 1st | |
| 1x Landing | Floor : 2nd | |
| 1x Bedroom | Floor : 2nd | |
| 1x Bedroom | Floor : 2nd | |
| 1x Bathroom | Floor : 2nd | |
| 1x Bathroom | Floor : 2nd | |
| 1x Bedroom | Floor : 2nd | |
| 1x Dressing room | Floor : 2nd | |
| 1x Bedroom | Floor : 2nd |
Services
☑ Alarm
☑ Crawlspace
☑ Carport
☑ Exterior lighting
☑ Fence
Building
| Building |
|---|
-
Built in : 1860
-
Number of floors : 2
Meet your consultant

Simulator financing
Calculate the amount of the monthly payments on your home loan corresponding to the loan you wish to make.
FAI property price
2 200 000 €
€
per month
This is a simulation, only your bank can give you a precise value. Our consultants are at your disposal to support you.
Be contacted
You may also be interested in these properties
-
House
Chatou - CÔTÉ CROISSY
1 995 000 €
- 2 335,77 Sq Ft
- 5 bedrooms
- Terrace
- Garden
-
House
Chatou - BRIMONT
2 395 000 €
- 2 859,97 Sq Ft
- 6 bedrooms
- Ground
-
House
Le Vésinet - UPPER LAKE
1 780 000 €
- 2 529,52 Sq Ft
- 4 bedrooms
- Garden
-


House
Le Vésinet - CENTRE-VILLE
1 790 000 €
- 1 840,63 Sq Ft
- 5 bedrooms
- Terrace
- Ground
-
House
Le Vésinet - CENTER
1 872 000 €
- 1 808,34 Sq Ft
- 5 bedrooms
- Ground
-


House
Le Vésinet - CENTER
1 995 000 €
- 2 454,17 Sq Ft
- 6 bedrooms
- Garden
-
House
Croissy-sur-Seine - CENTER
2 375 000 €
- 4 006,75 Sq Ft
- 5 bedrooms
- Garden
-
House
Chatou - COTE CROISSY
1 770 000 €
- 2 798,61 Sq Ft
- 7 bedrooms
- Terrace
- Ground
-
House
Le Vésinet - CENTER
1 794 000 €
- 1 585,09 Sq Ft
- 6 bedrooms
- Ground
-


House
Le Vésinet - CENTER / IBIS
2 480 000 €
- 2 443,41 Sq Ft
- 5 bedrooms
- Terrace
- Garden
-


House
Le Vésinet - IBIS - DOWNTOWN
1 945 000 €
- 2 690,98 Sq Ft
- 7 bedrooms
- Garden
-
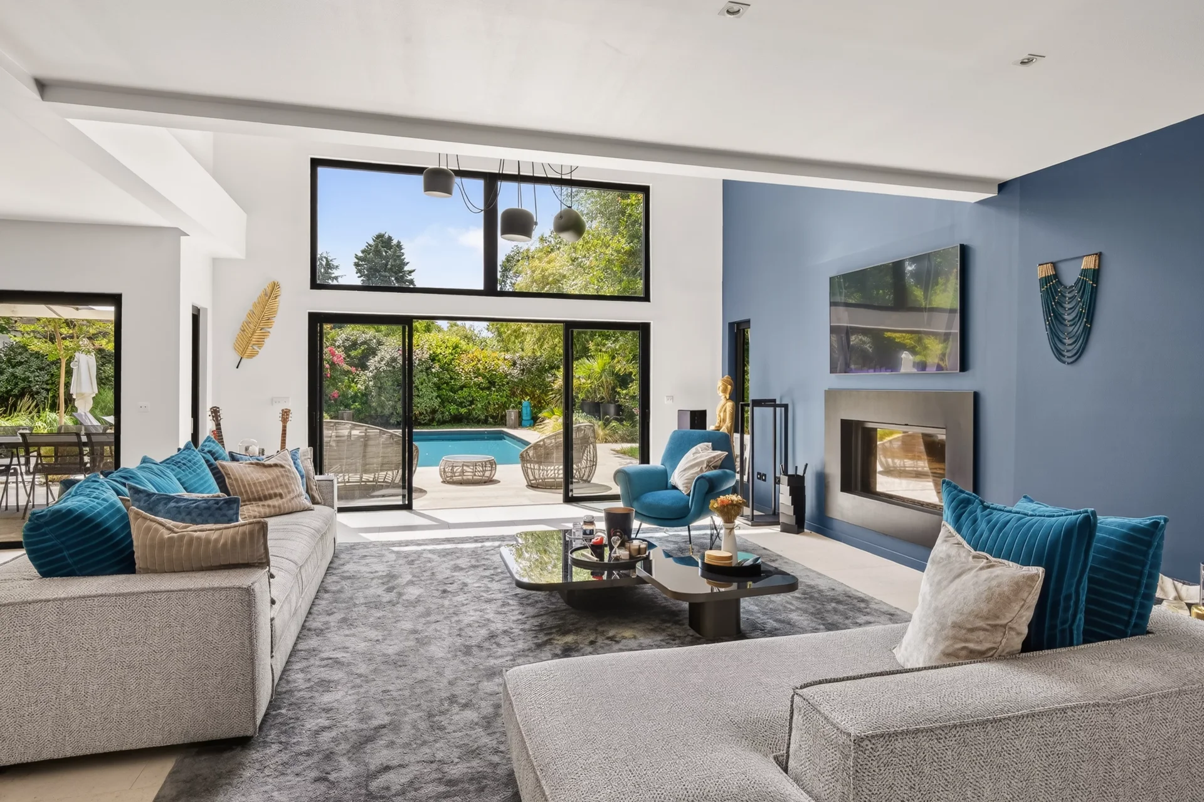
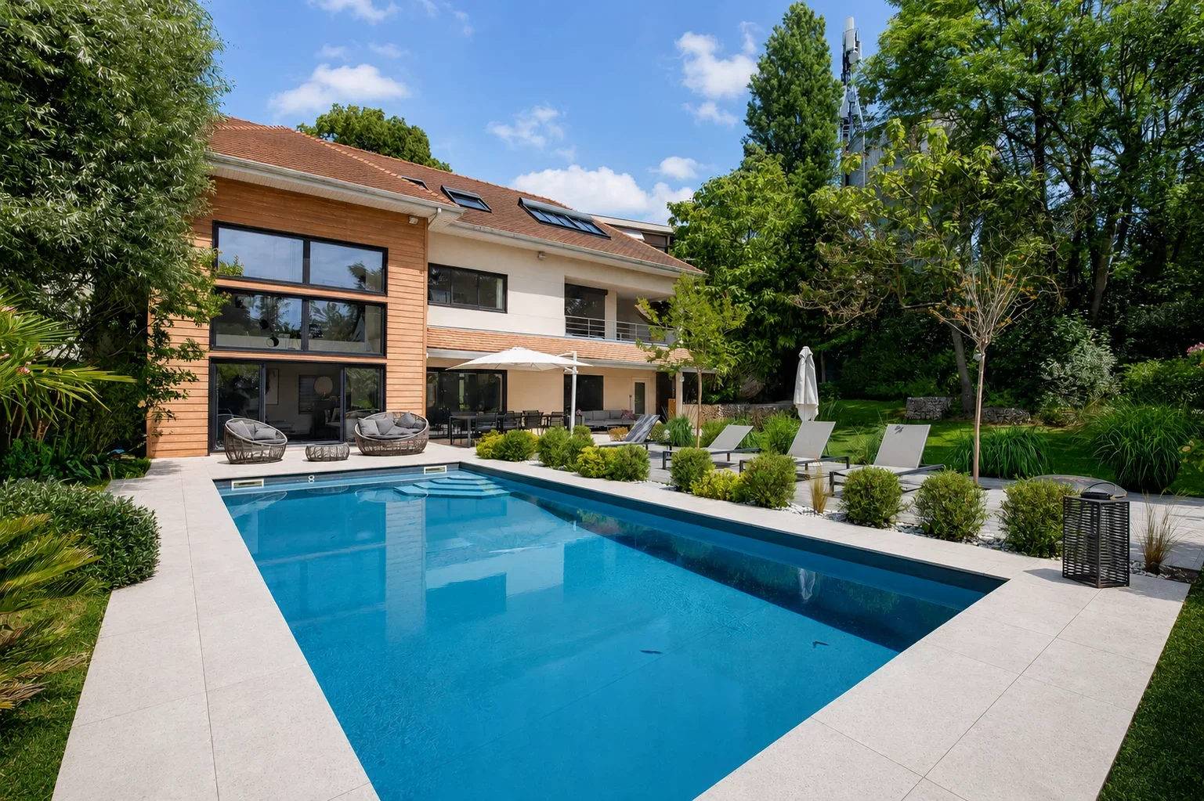
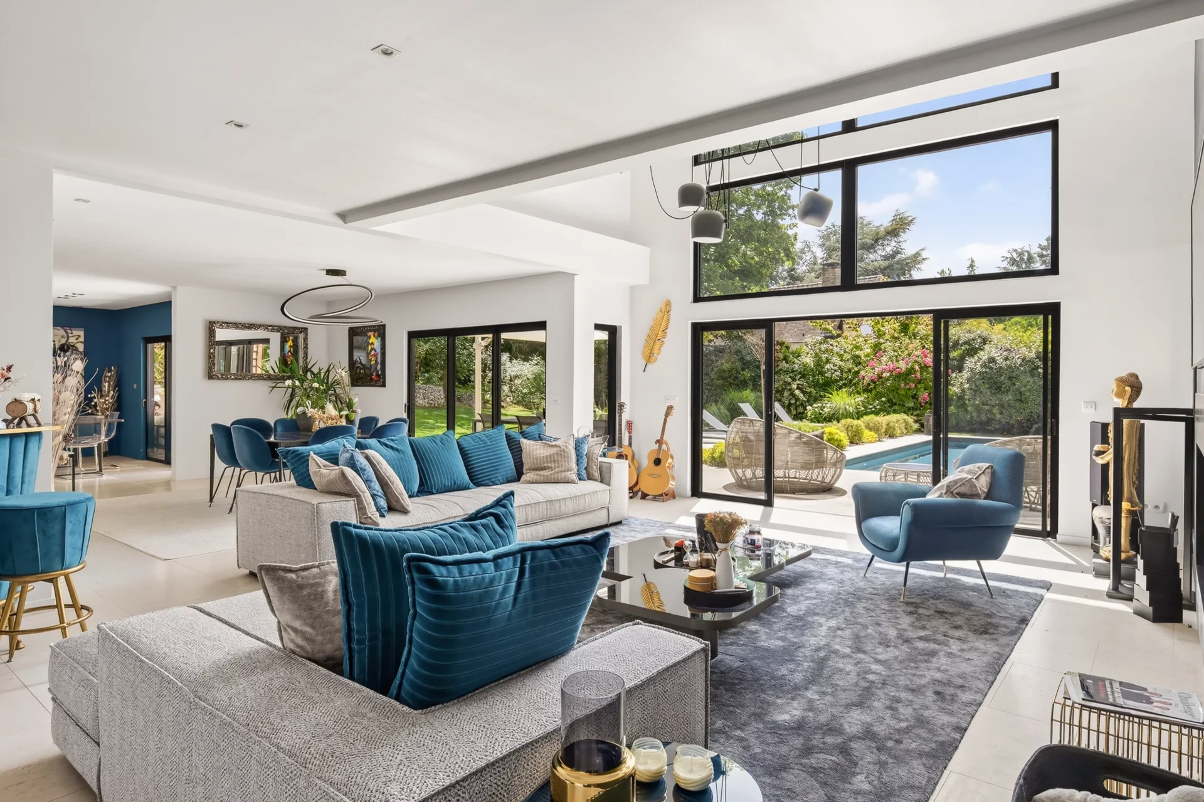
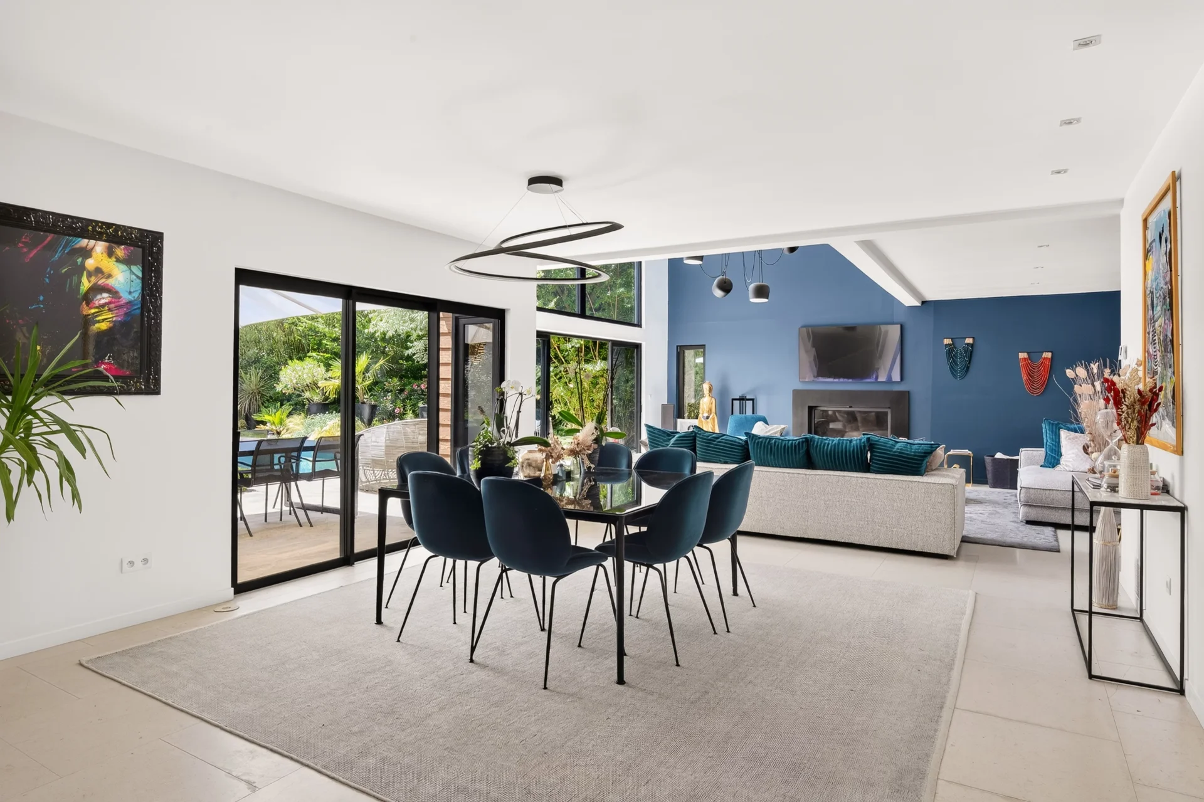
House
La Celle-Saint-Cloud - LES SABLONS
2 200 000 €
- 3 797,61 Sq Ft
- 4 bedrooms
- Terrace
- Garden
-


House
Rueil-Malmaison - GOLDEN TRIANGLE
1 790 000 €
- 2 366,55 Sq Ft
- 4 bedrooms
- Ground
-
House
Rueil-Malmaison - GOLDEN TRIANGLE
Contacter l'agence- 3 315,82 Sq Ft
- 5 bedrooms
- Terrace
- Garden
-
House
La Celle-Saint-Cloud - LE BOURG
1 995 000 €
- 2 046,22 Sq Ft
- 7 bedrooms
- Ground
-
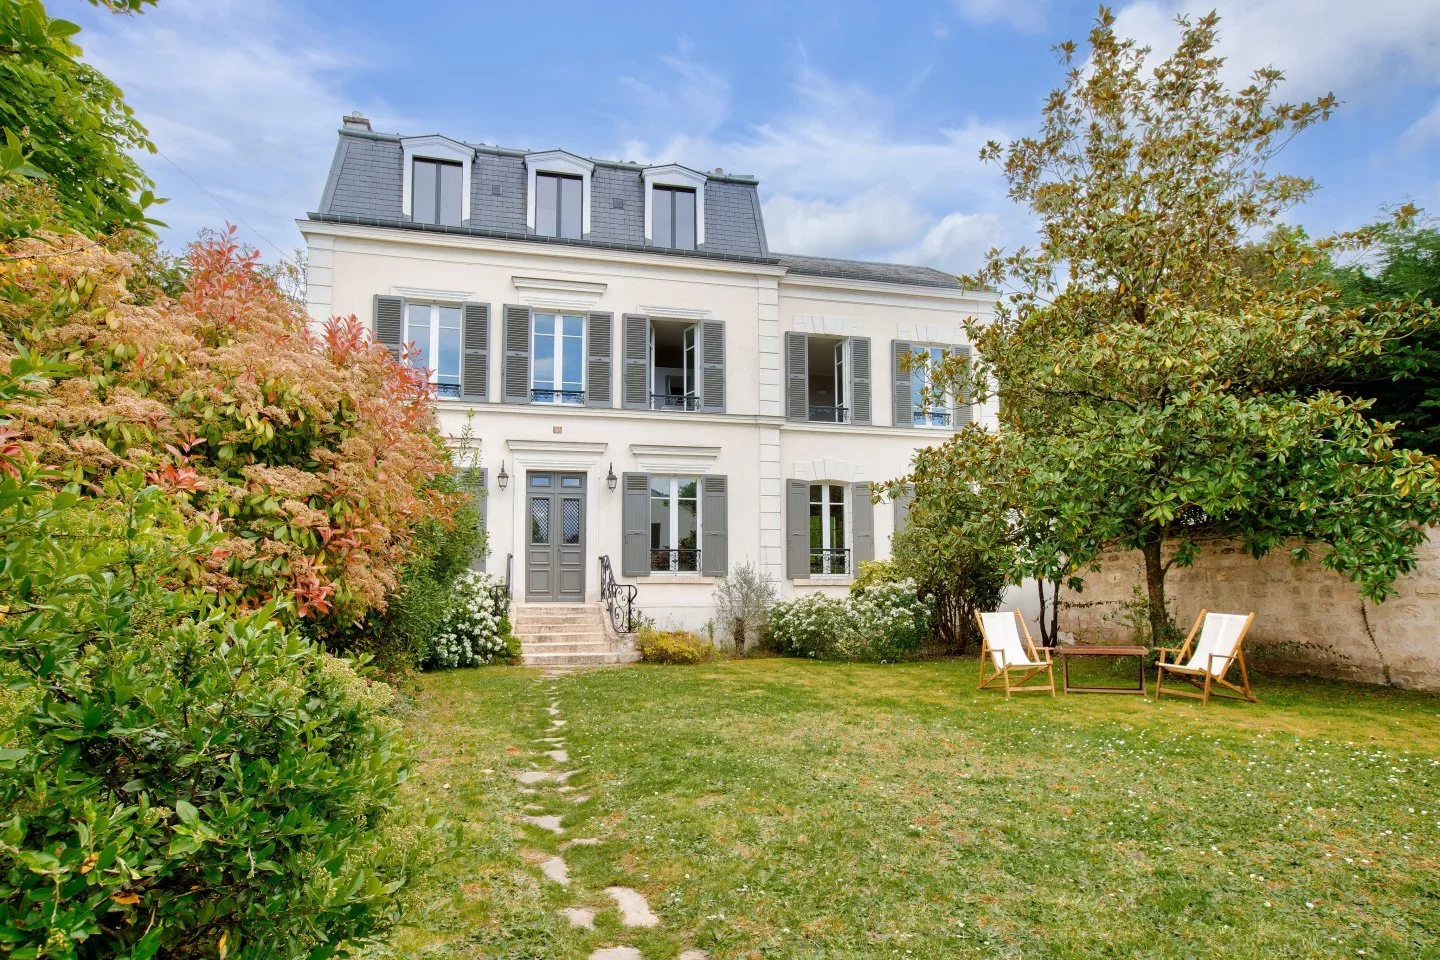
House
Chatou - LIMITE LE VÉSINET - CROISSY-SUR-SEINE
- 3 498,27 Sq Ft
- 7 bedrooms
- Terrace
- Garden
-
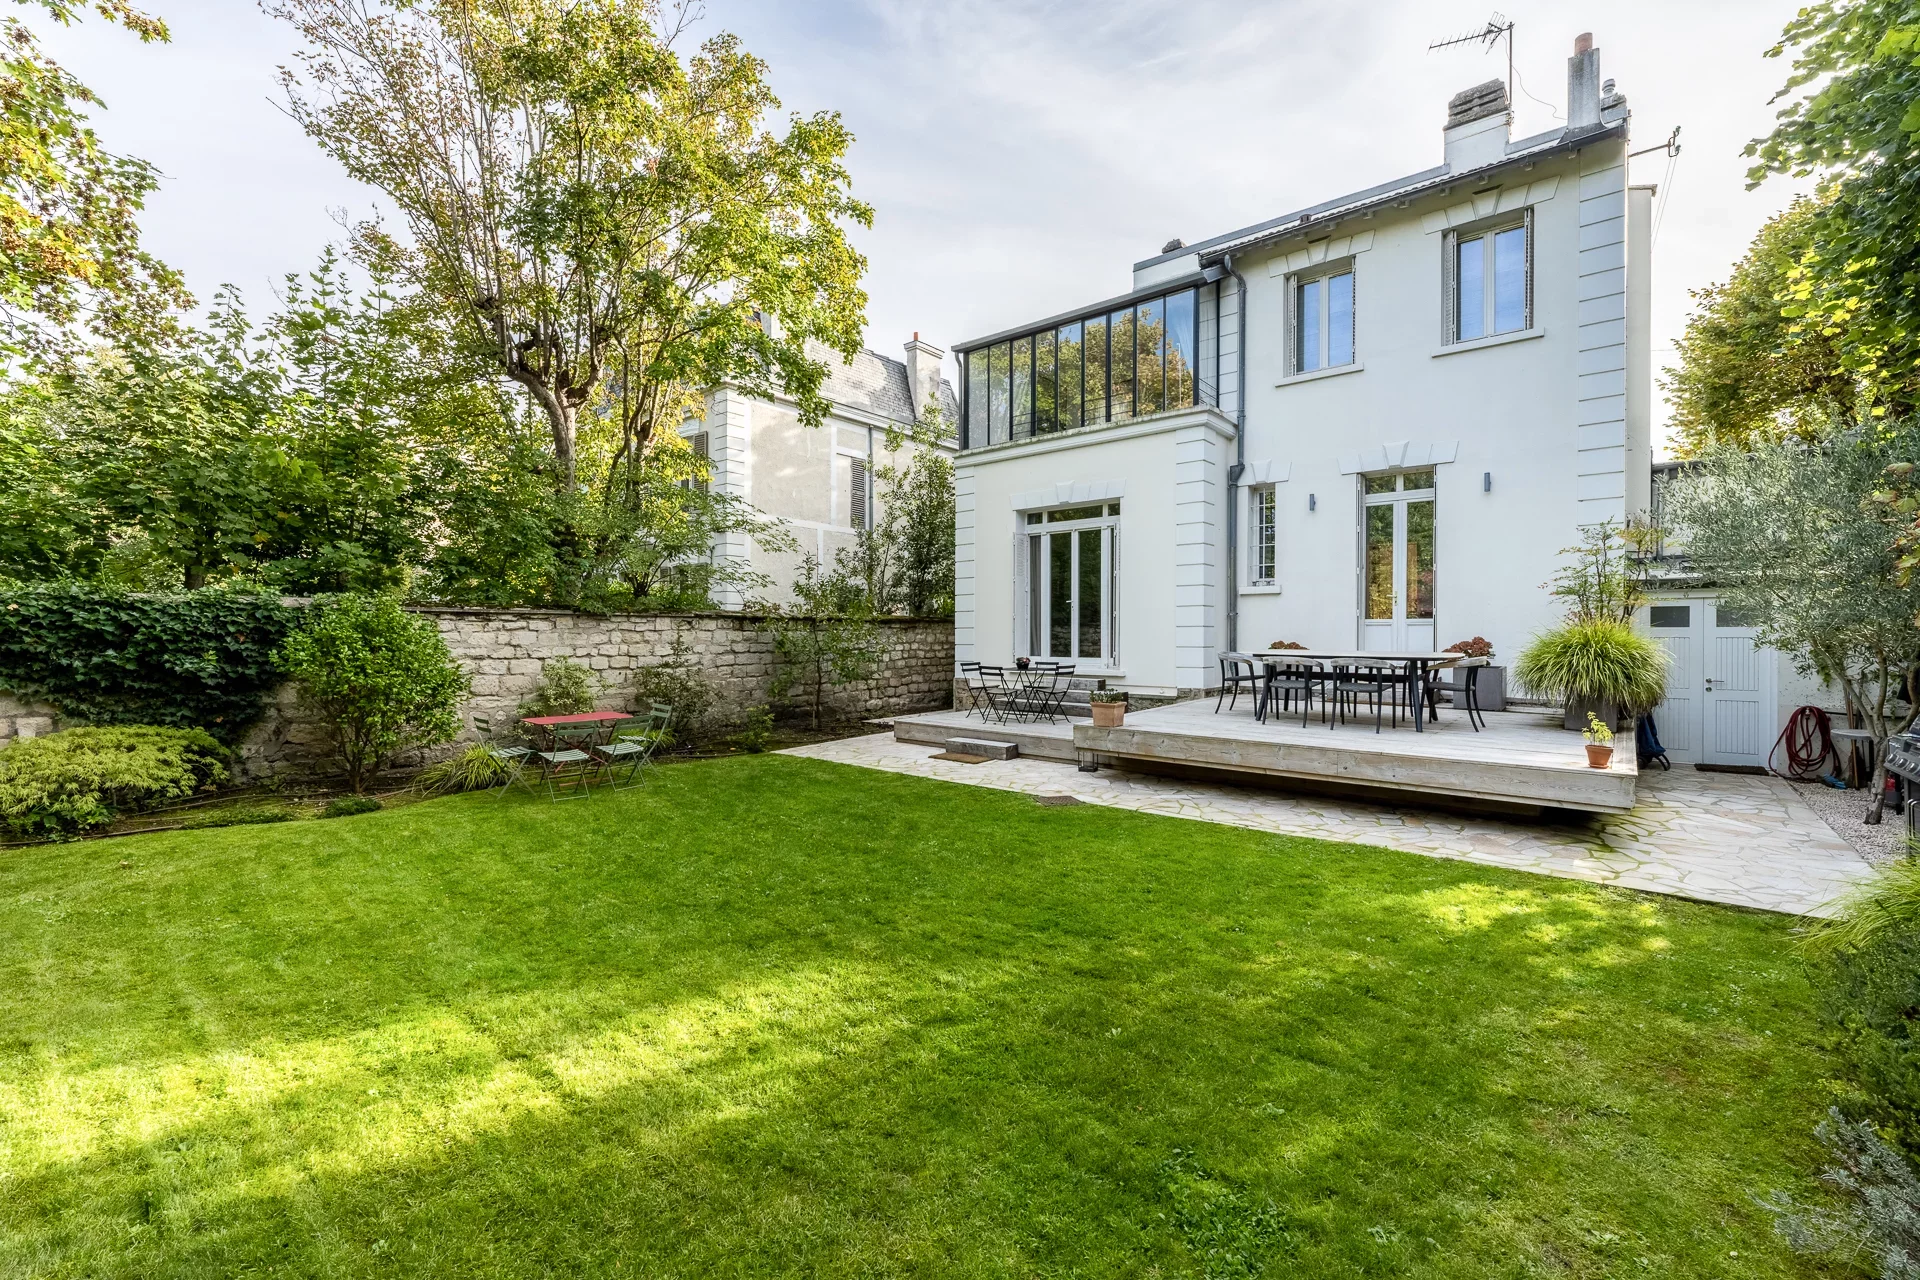
House
Chatou - BRIMONT DISTRICT
- 2 314,24 Sq Ft
- 5 bedrooms
- Ground
-
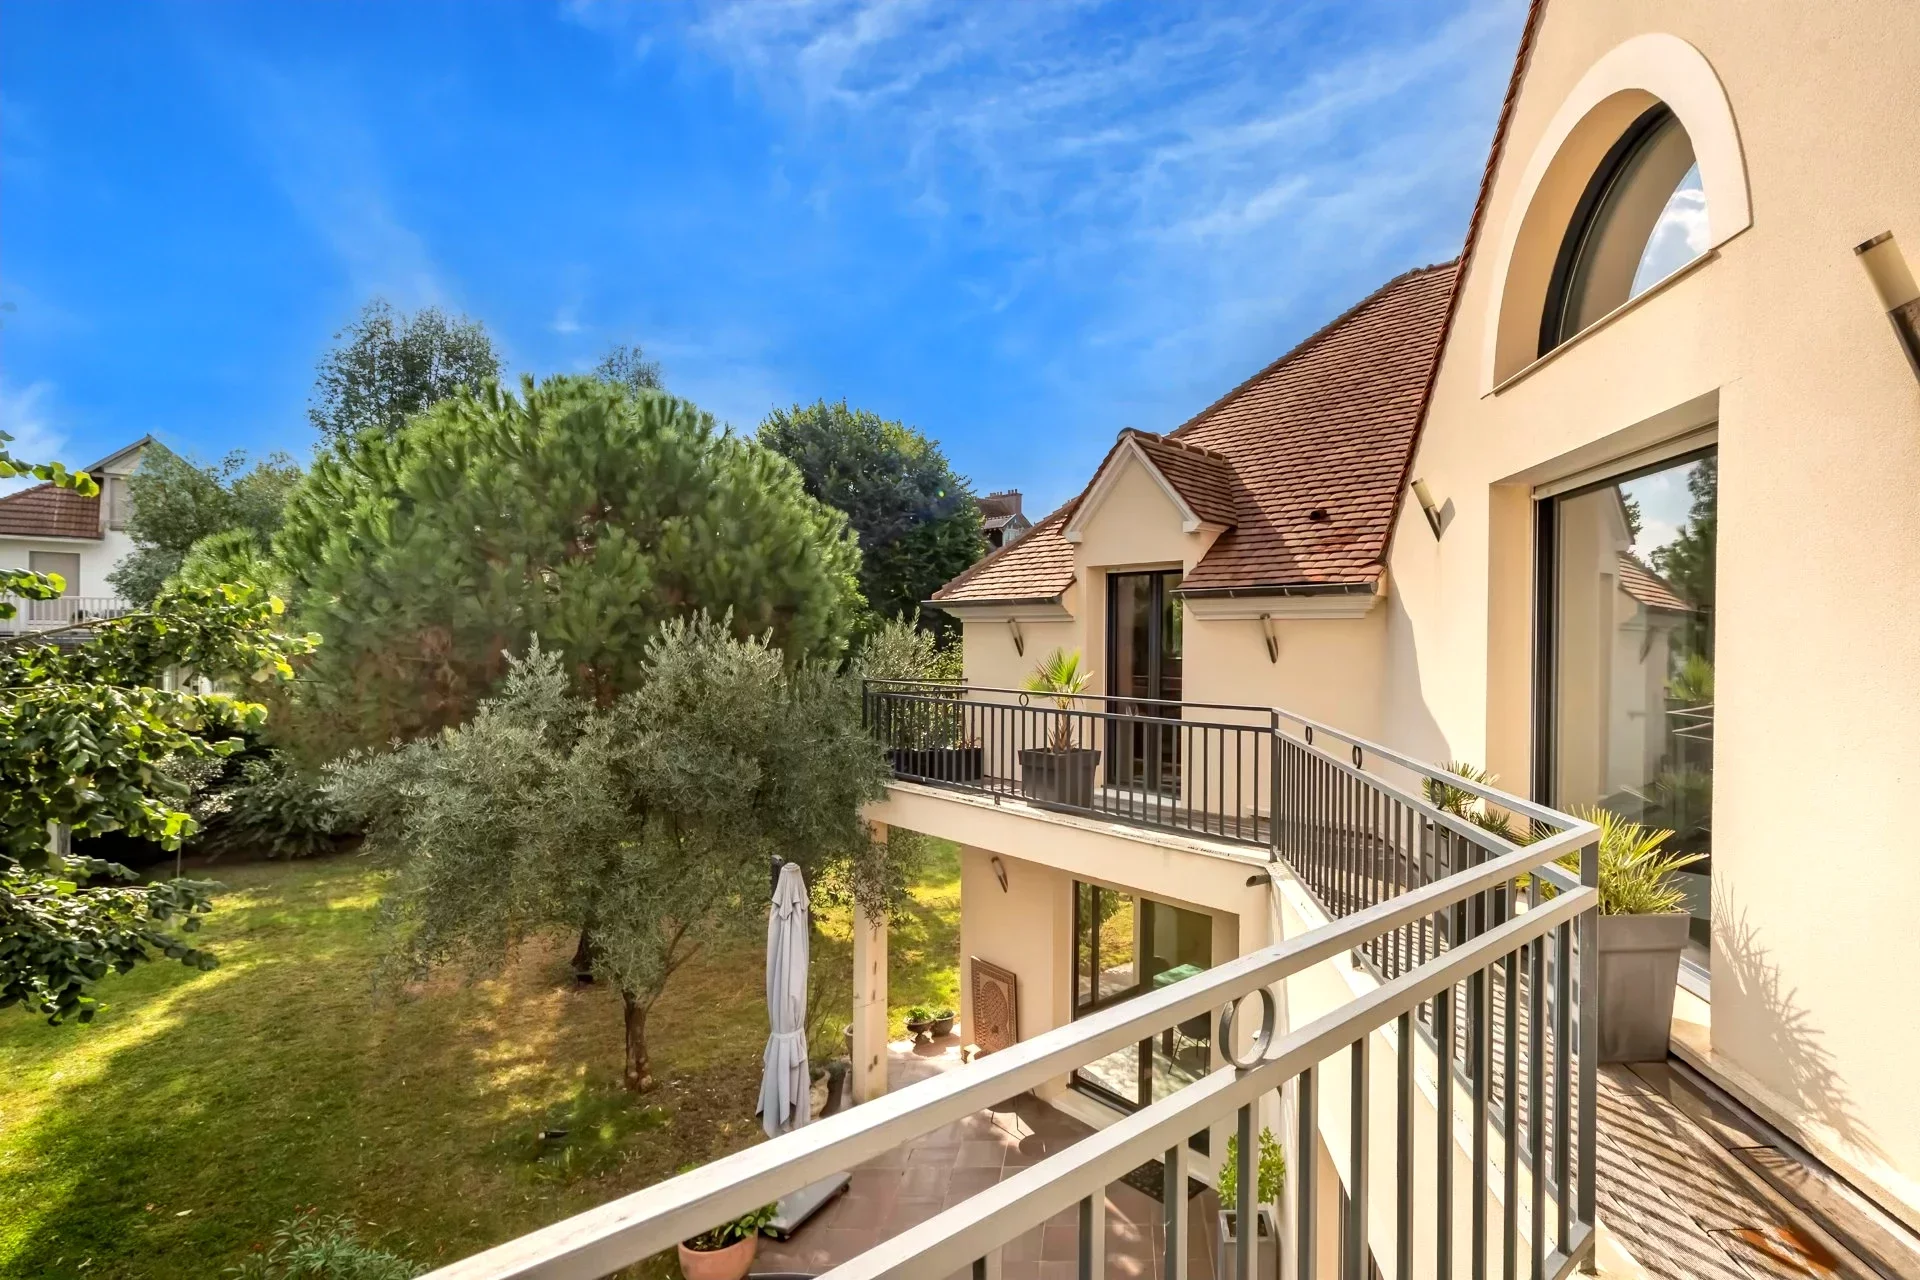
House
Le Vésinet - SUD
- 5 080,56 Sq Ft
- 5 bedrooms
-
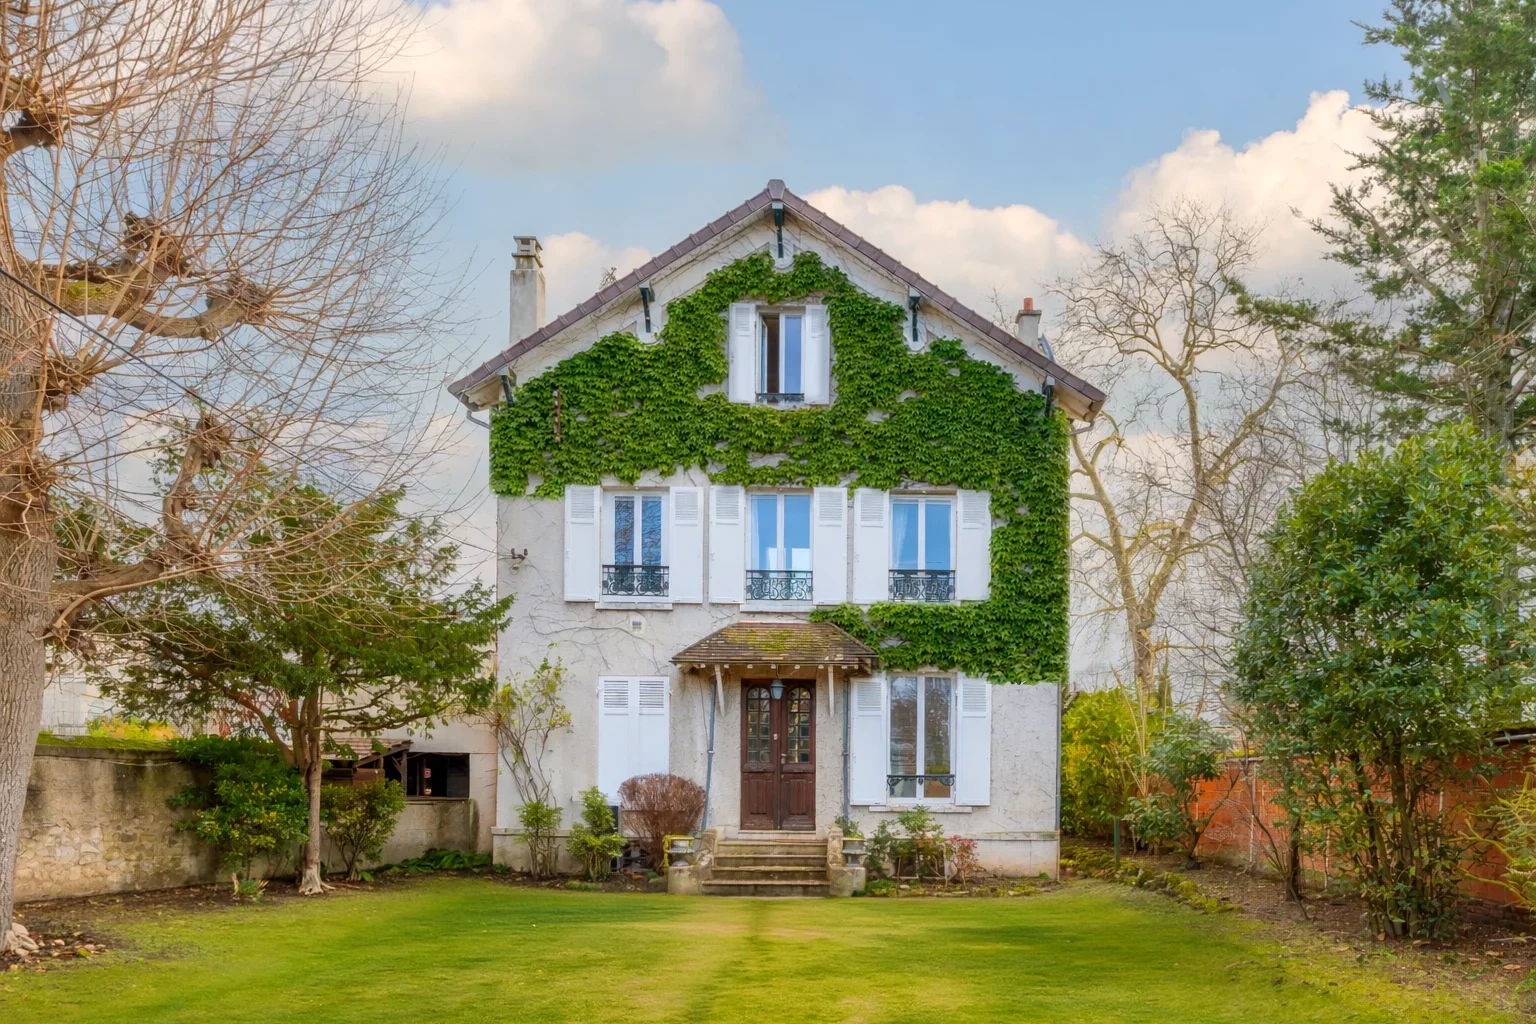
House
Chatou - STATION CENTER
- 2 400,35 Sq Ft
- 6 bedrooms
- Ground
-
House
Le Vésinet - SUD
- 2 136,63 Sq Ft
- 6 bedrooms
- Ground
-
House
Le Vésinet
- 3 229,17 Sq Ft
- 4 bedrooms
- Ground
-
House
Rueil-Malmaison - DOWNTOWN
- 3 674,26 Sq Ft
- 5 bedrooms
- Ground
-
House
Bougival - DOWNTOWN
- 3 359,41 Sq Ft
- 7 bedrooms
- Ground
-
House
Le Vésinet - CENTRE VILLE
- 1 981,20 Sq Ft
- 5 bedrooms
- Terrace
- Garden
-
House
Le Vésinet - SUD
- 2 863,20 Sq Ft
- 10 bedrooms
- Terrace
- Garden
-
House
Le Vésinet - SUD
- 2 690,98 Sq Ft
- 6 bedrooms
- Ground
-
House
Le Vésinet - IBIS PARK
- 3 498,27 Sq Ft
- 5 bedrooms
- Terrace
- Garden
-
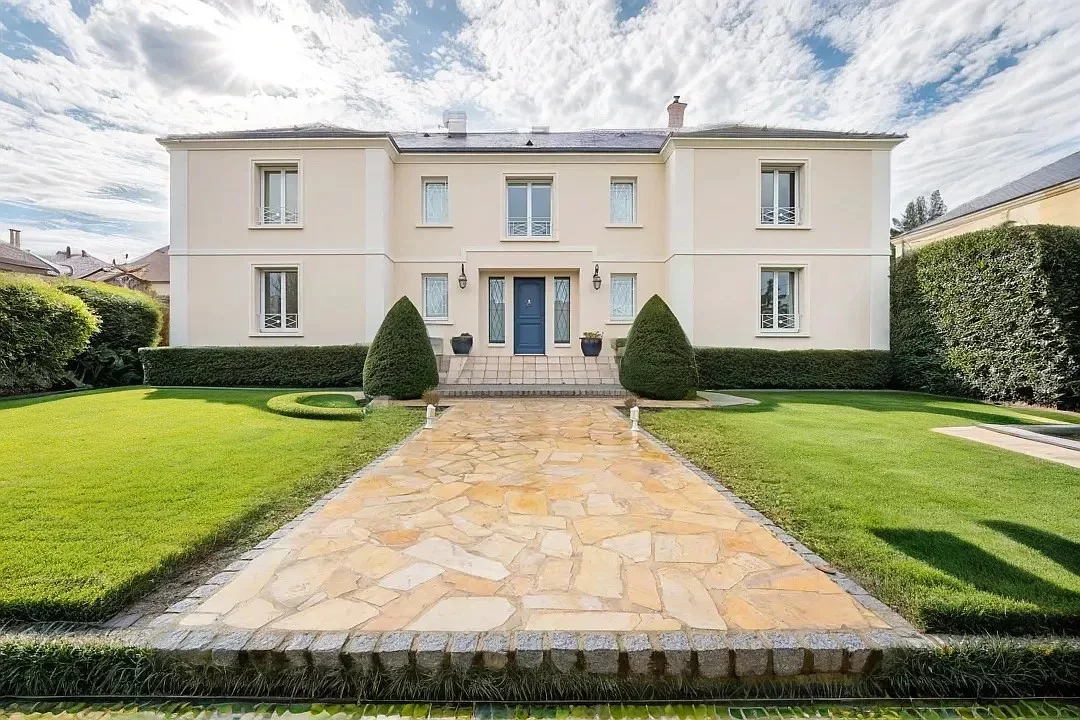
House
Bougival
- 3 756,60 Sq Ft
- 5 bedrooms
- Ground
-
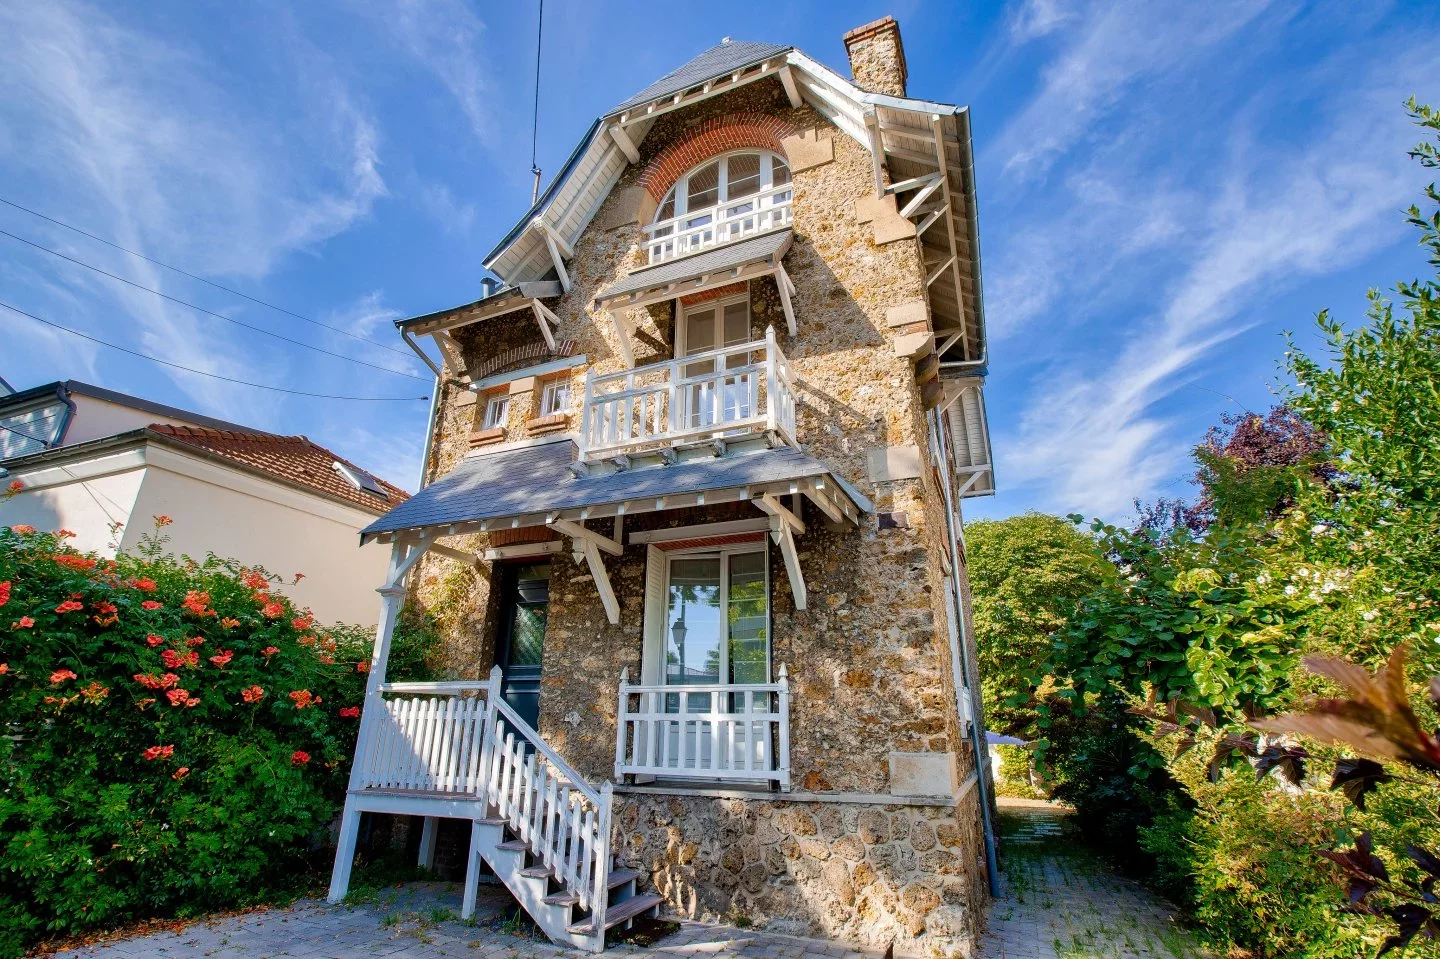
House
Rueil-Malmaison - TRIANGLE D'OR
- 1 991,32 Sq Ft
- 4 bedrooms
- Ground
-
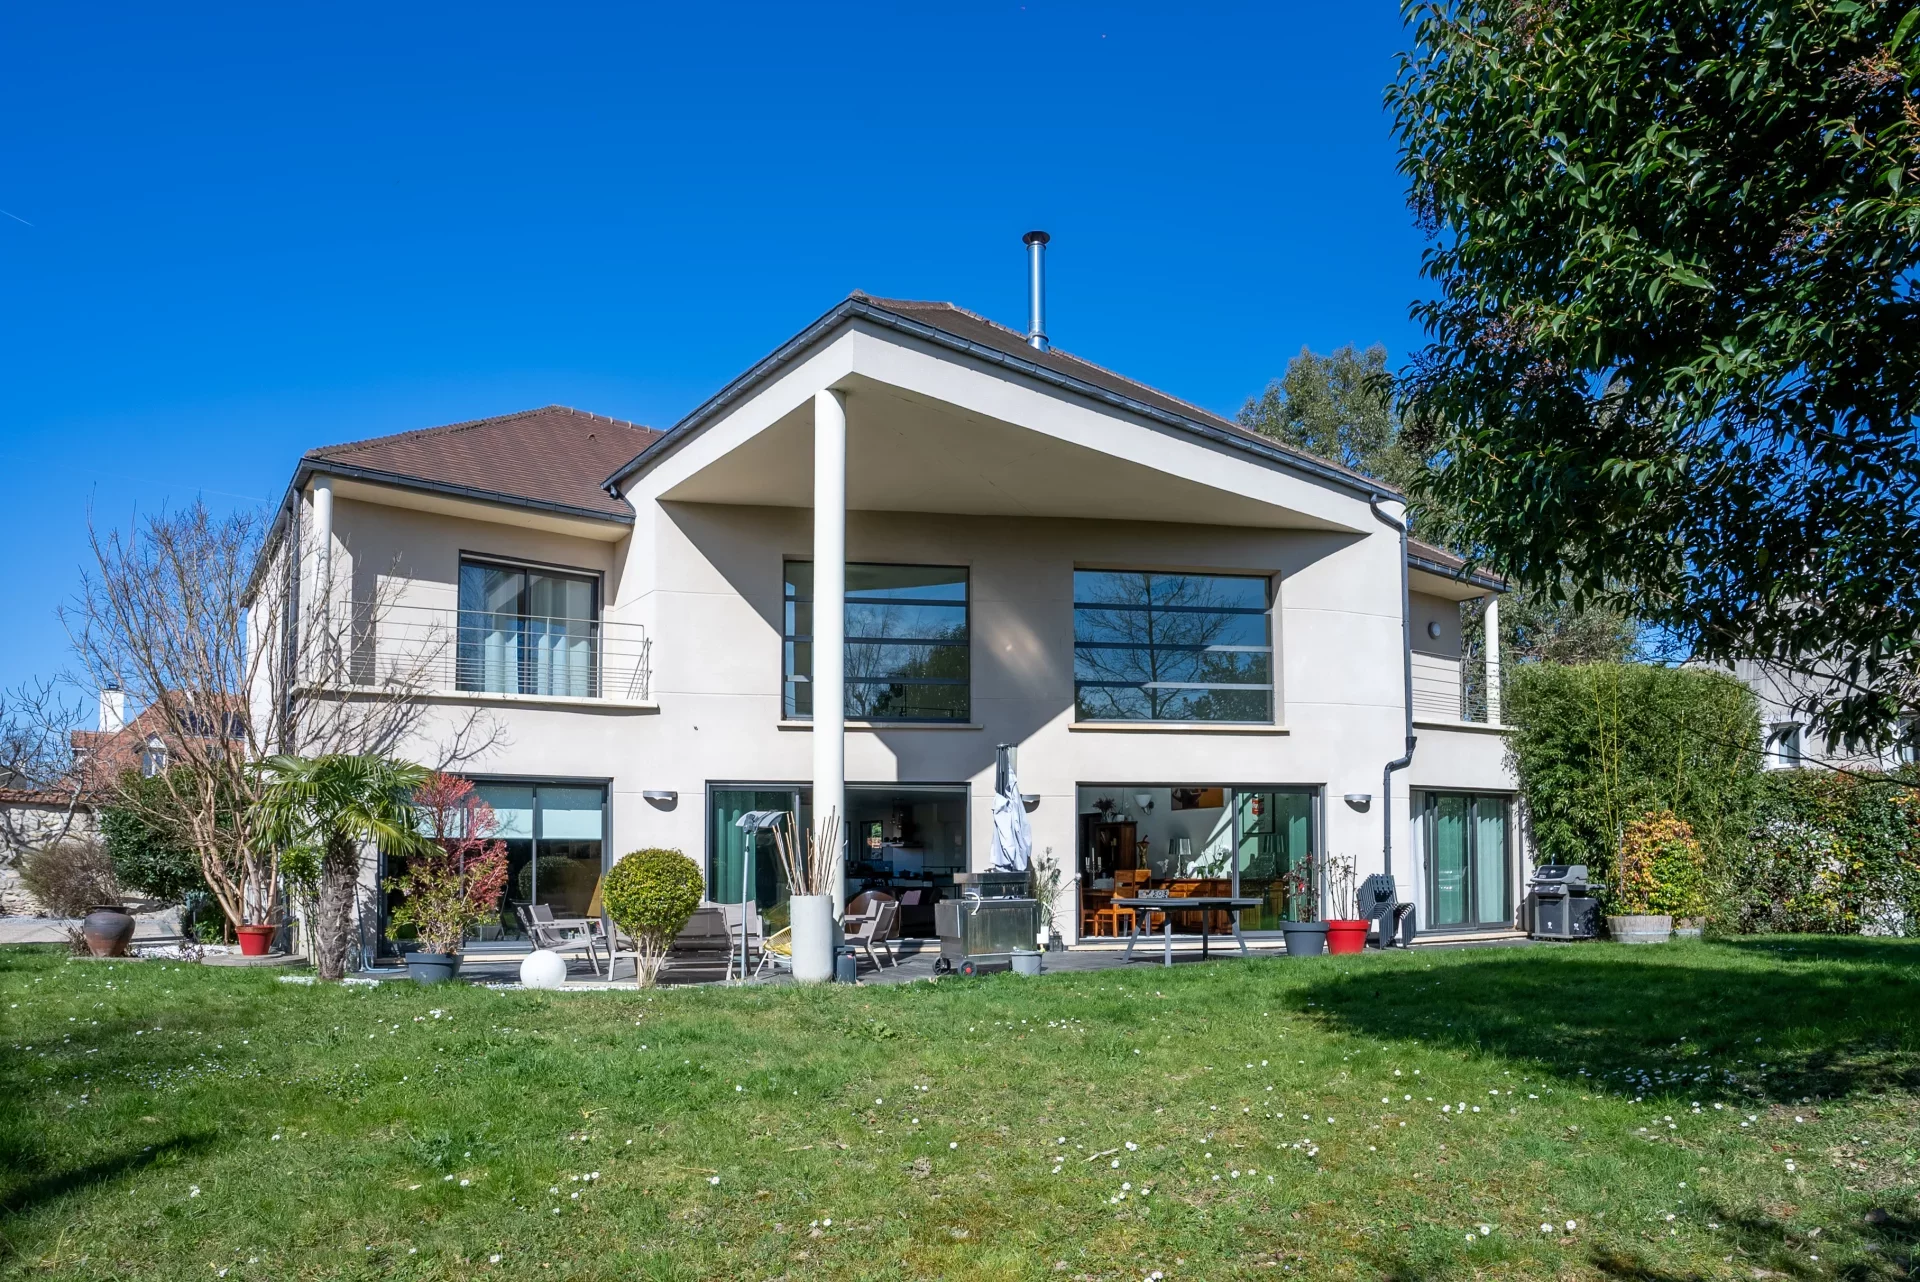
House
Bougival - SAINT-MICHEL
- 3 444,45 Sq Ft
- 4 bedrooms
- Terrace
- Ground
Do you have to sell to buy?
Our real estate consultants are at your disposal to estimate the value of your property. All our estimates are free of charge.
Estimate my propertyA living space to suit you
Junot takes you on a tour of the neighborhoods in which our agencies welcome you, and presents the specific features and good addresses.
Explore the neighborhoods


