

Angèle DEBUIRE
Agent Commercial
EI - Agent commercial - N°RSAC : 131009706 - LILLE
- 03 74 08 23 76
- French
Ad reference : 1160JLIDEB
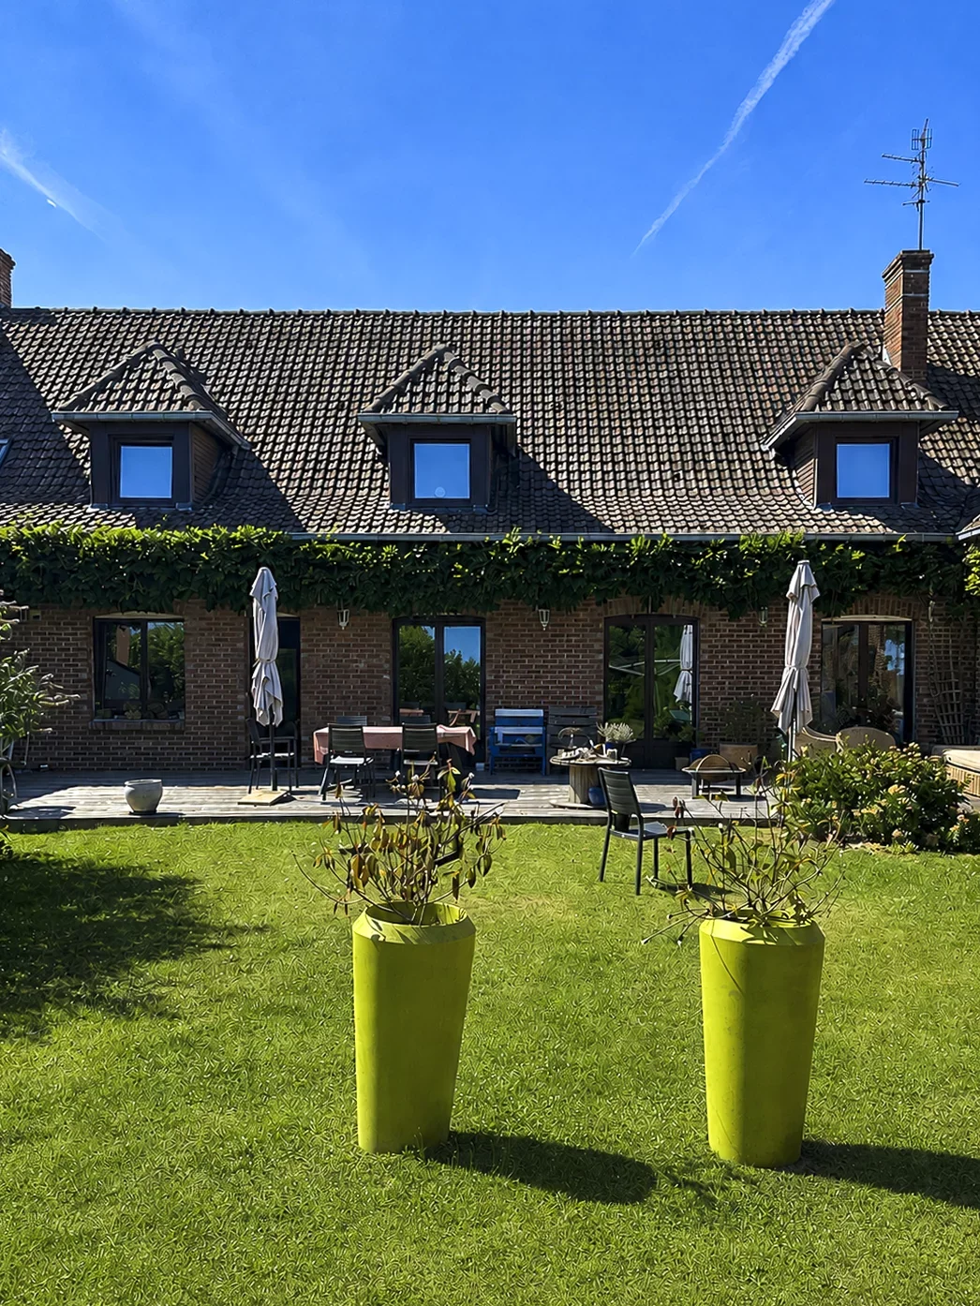
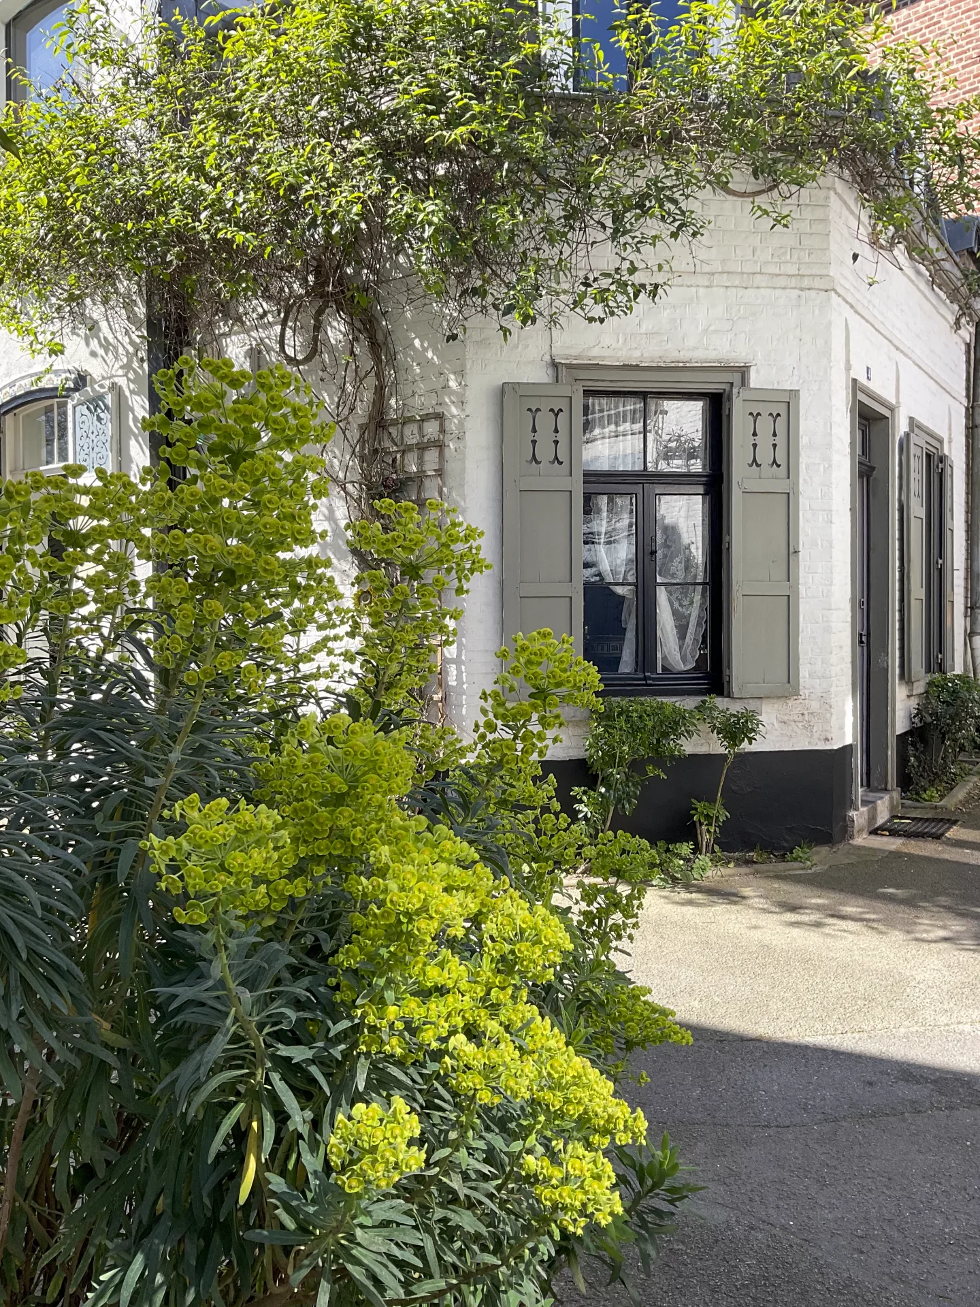
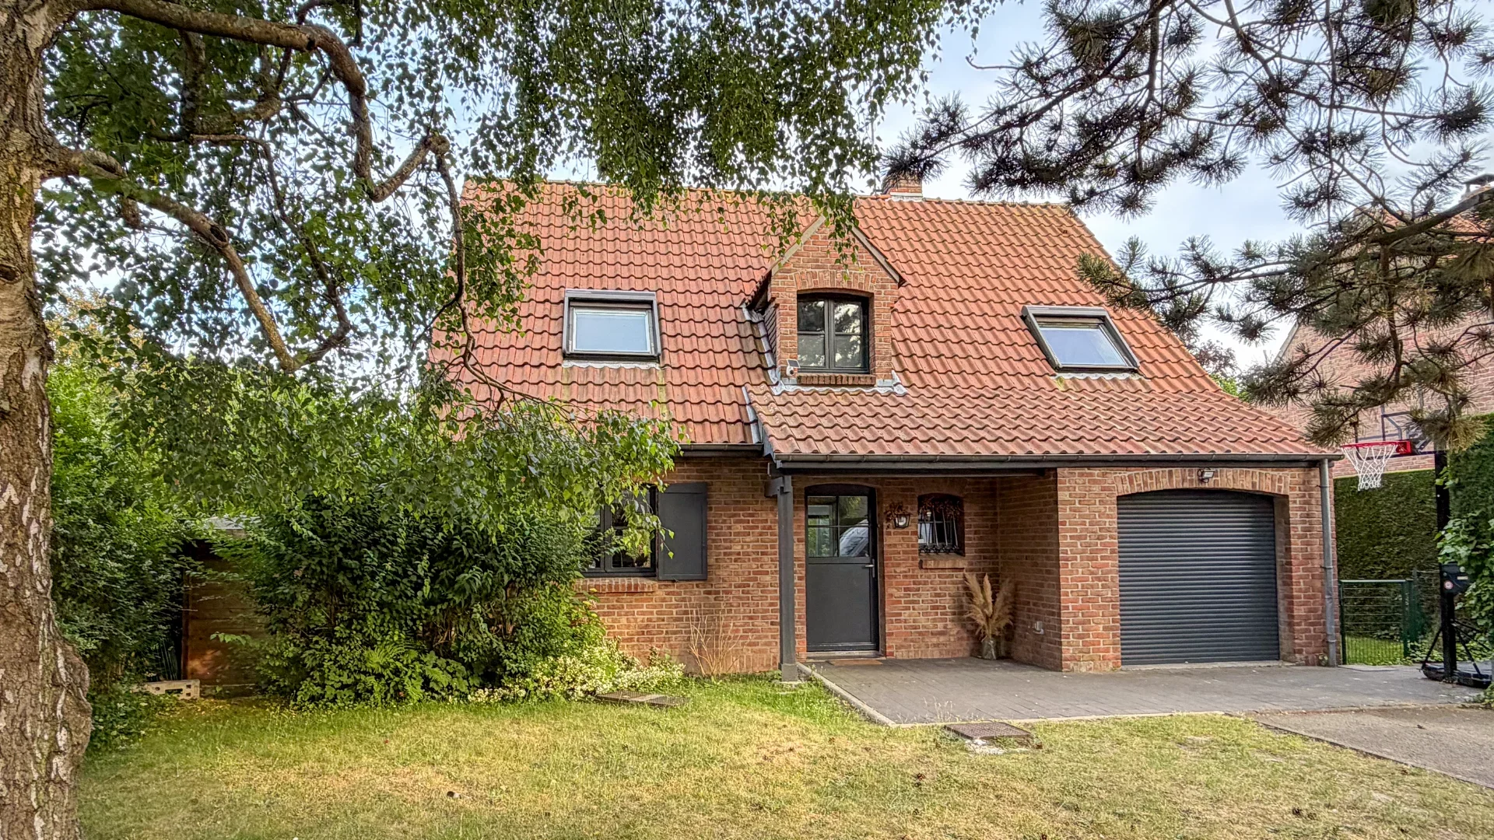
In the heart of the highly sought-after Sart neighborhood, in a particularly pleasant residential environment, this elegant detached house charmes with its architecture, brightness, and the quality of its location, just a few minutes' walk from the metro, tram, and shops.
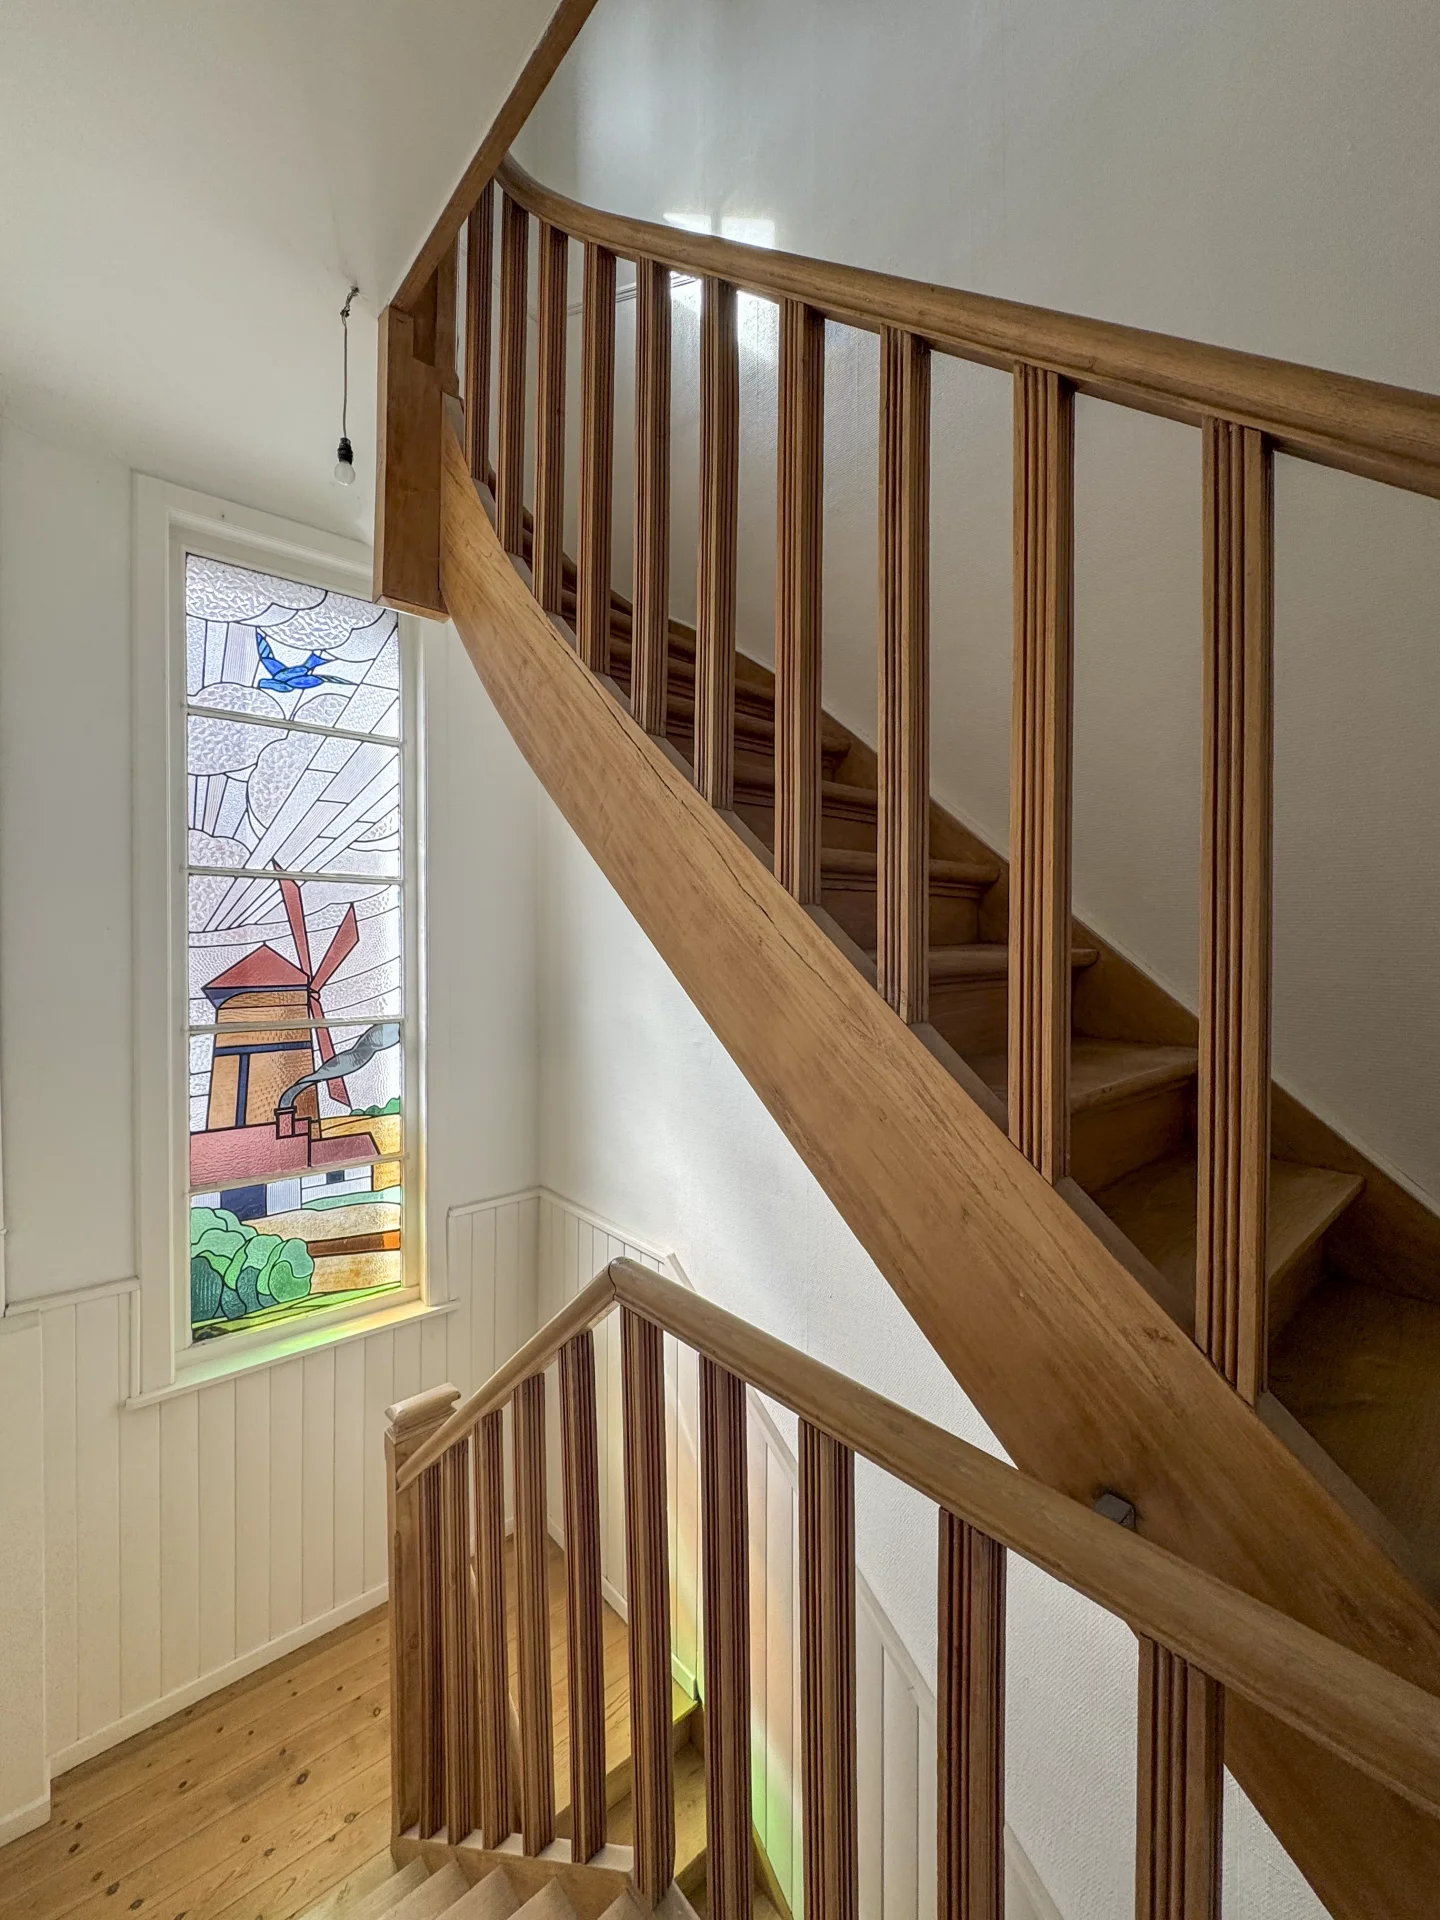
Built on a beautiful landscaped plot of 328m², shielded from view, the house offers 115m² of living space and approximately 160m² of usable area. Its multi-level layout currently provides a comfortable living environment while offering great possibilities for development.
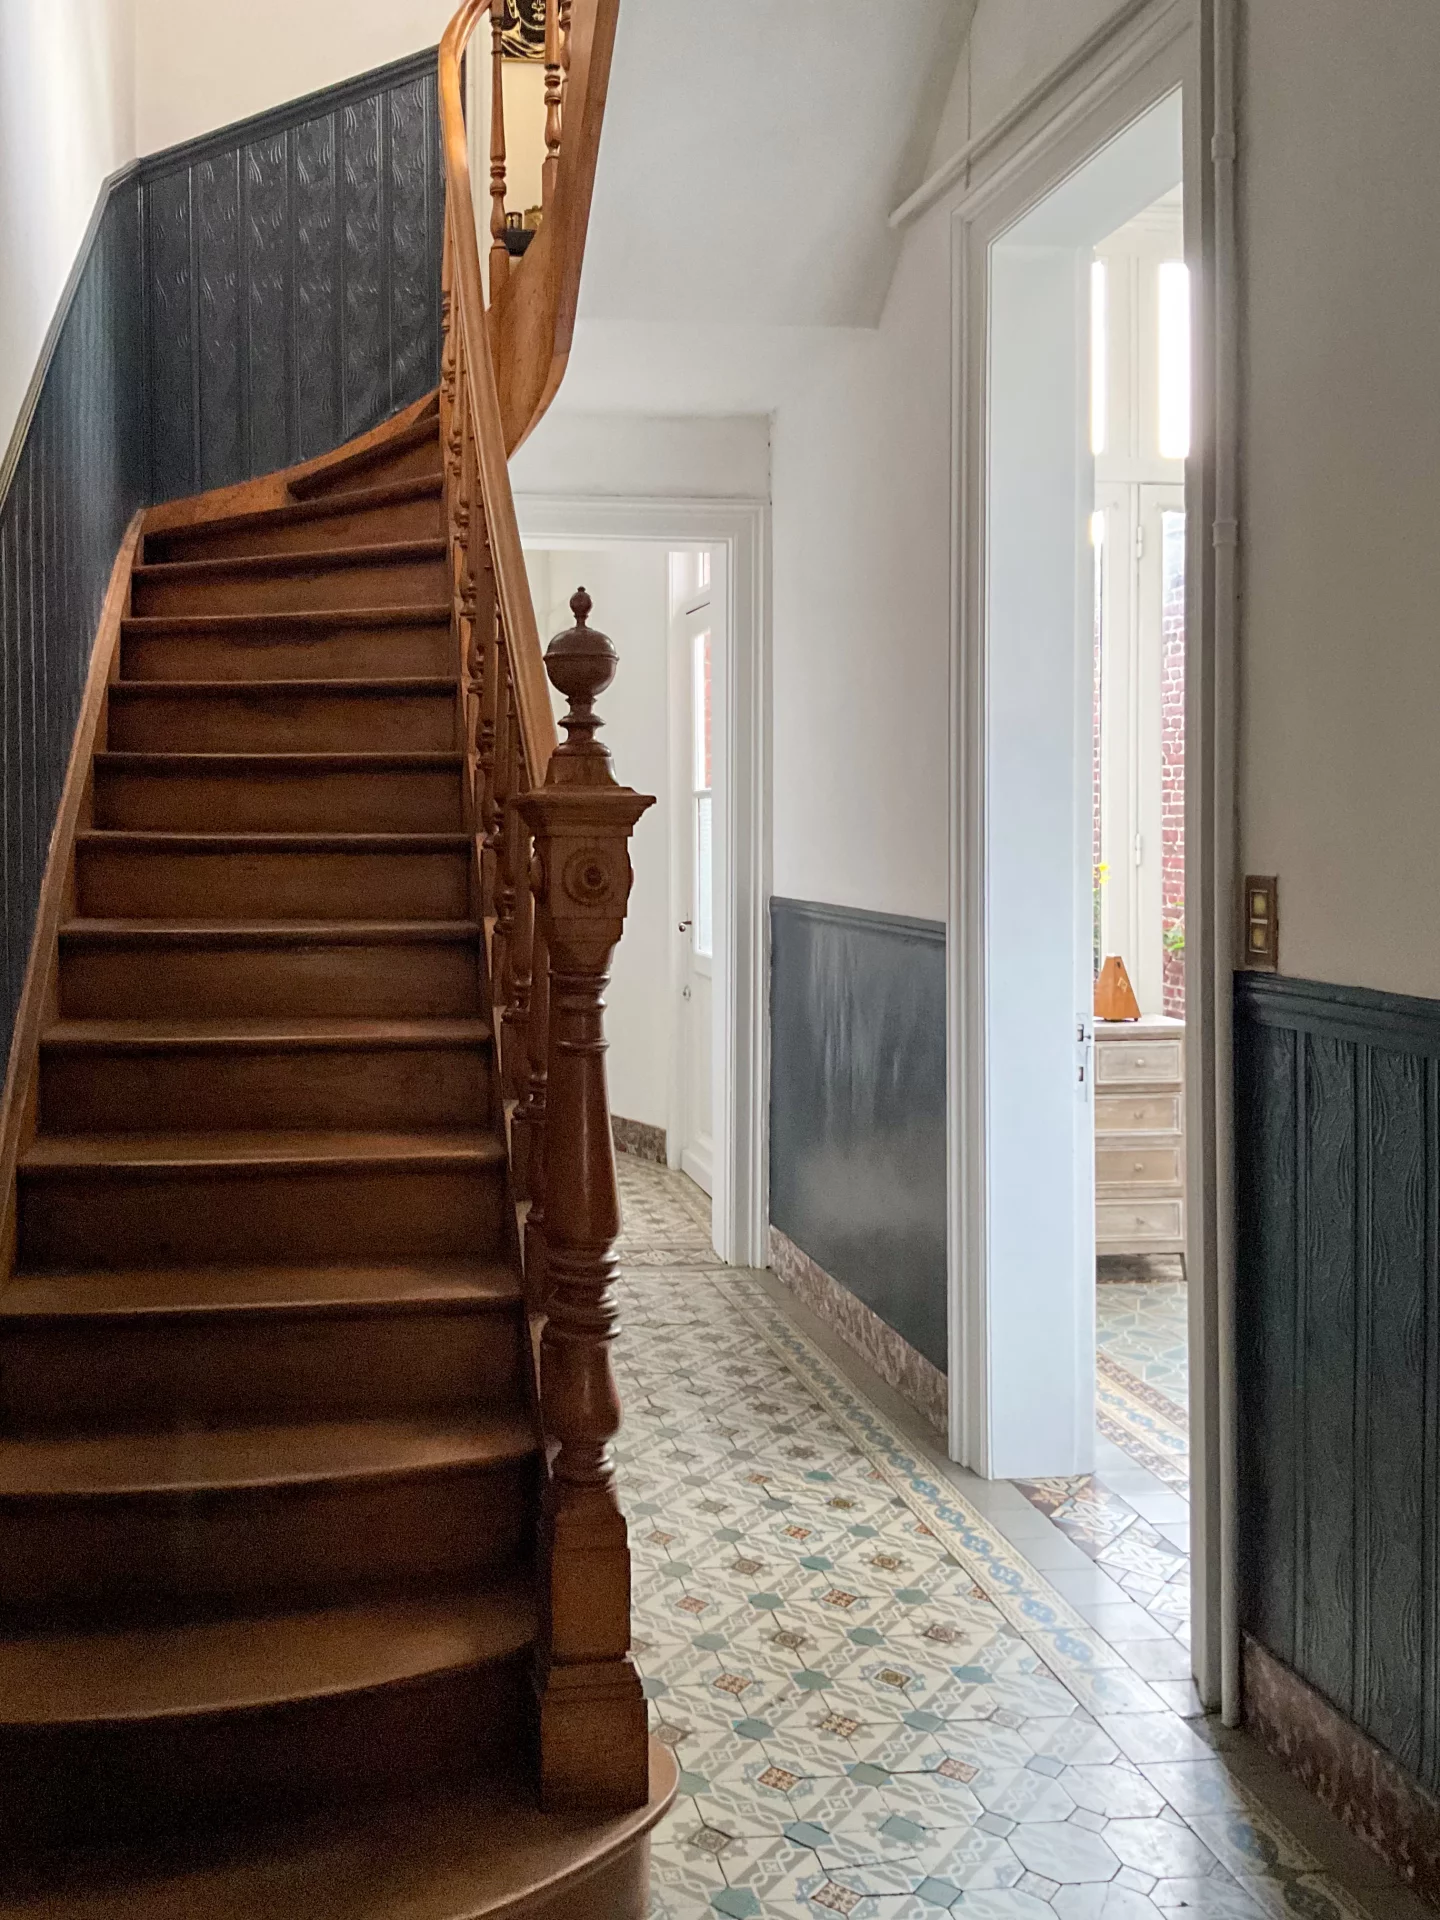
The ground floor reveals a particularly functional space with a bedroom or office, a shower room with toilets, as well as a remarkable garage of nearly 60m². Featuring direct access to the garden, it offers numerous possibilities: parking for several vehicles, workshop, storage space, or even conversion into a master suite or living room depending on needs. A laundry room completes this level.
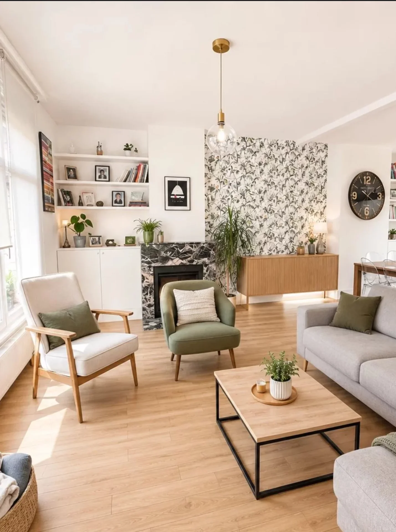
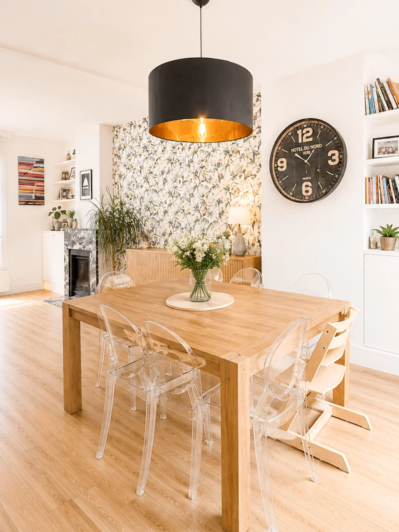
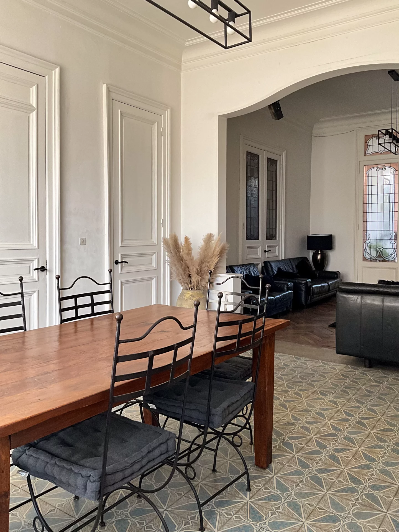
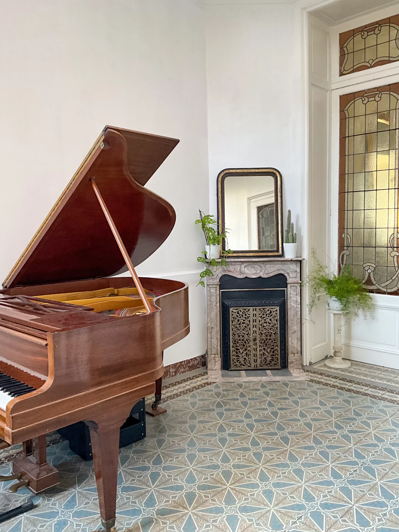
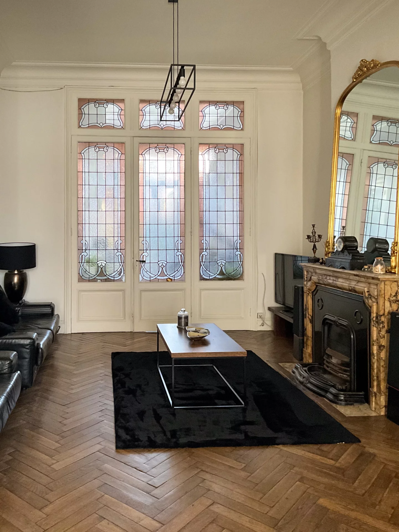
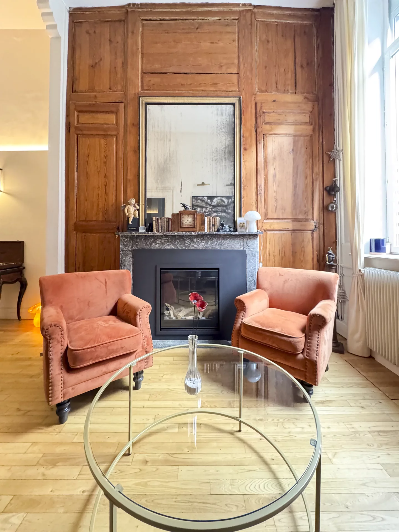
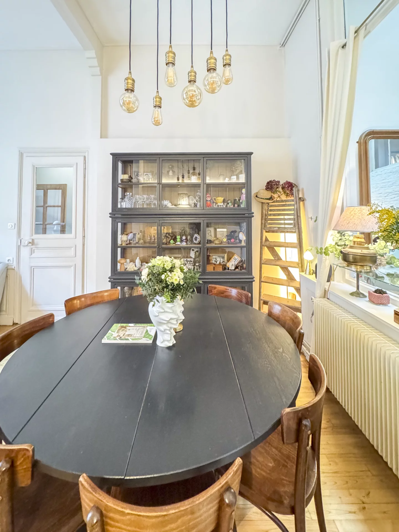
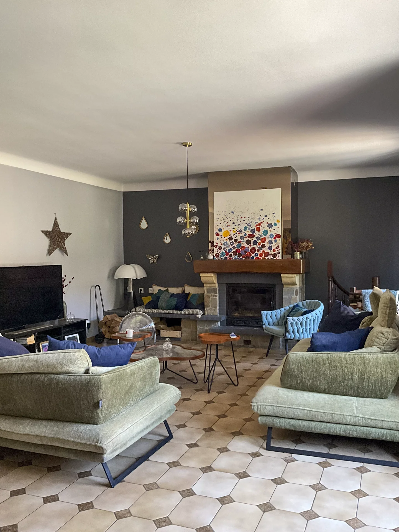
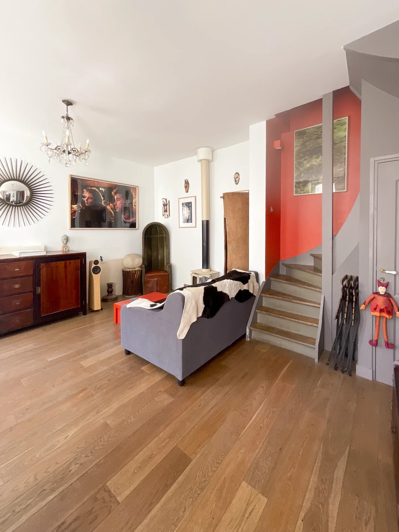
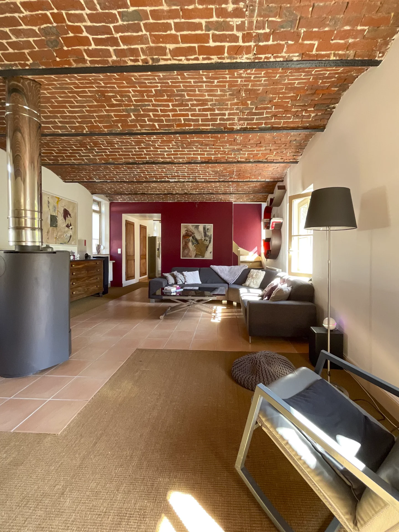
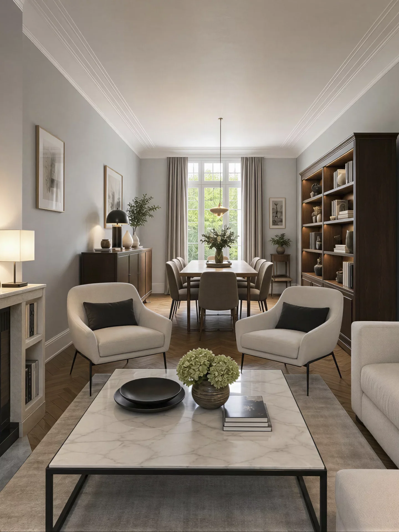
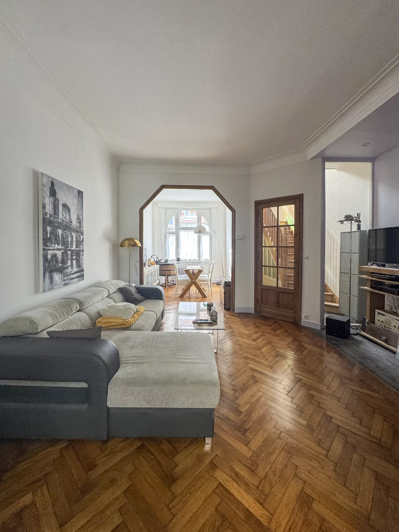
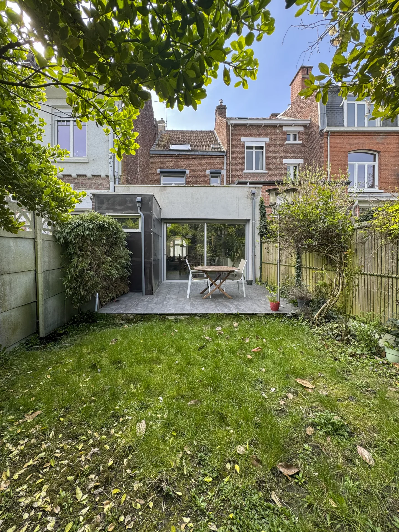
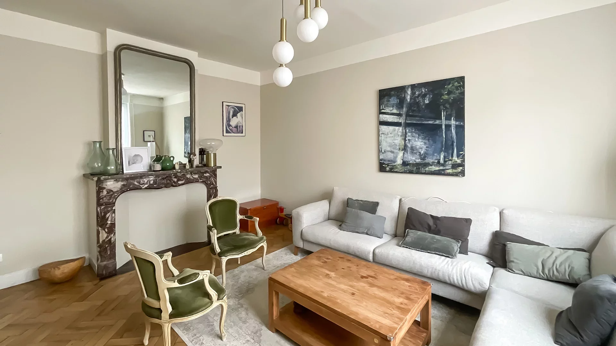
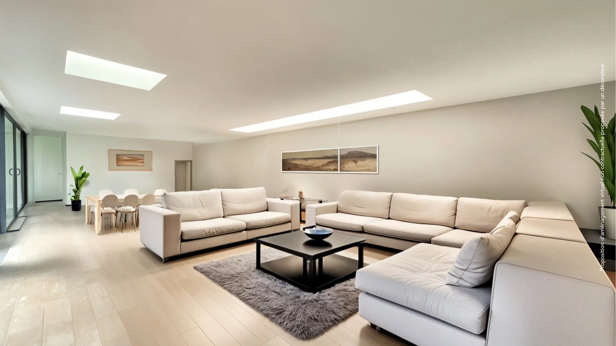
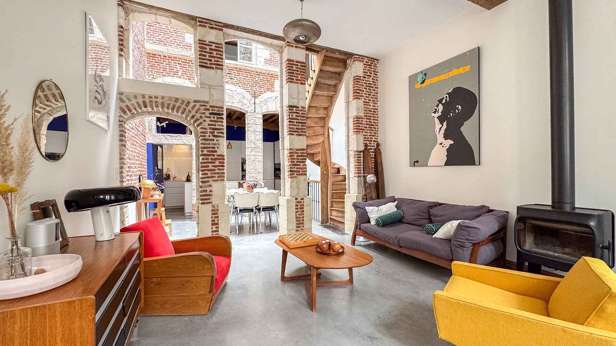
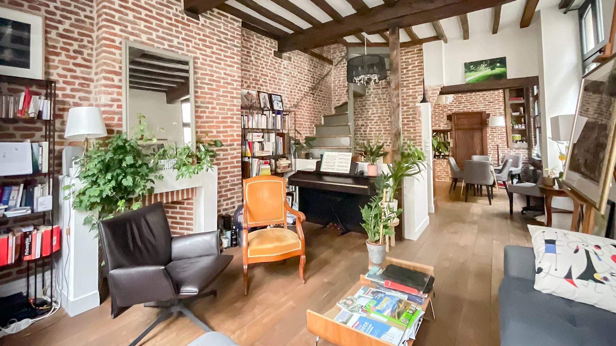
Upstairs, the house unveils a bright, through-living room flooded with natural light. The volumes are pleasant and the openings provide a beautiful connection with the outside. The living room extends onto a balcony overlooking the garden, bringing a real sense of openness.
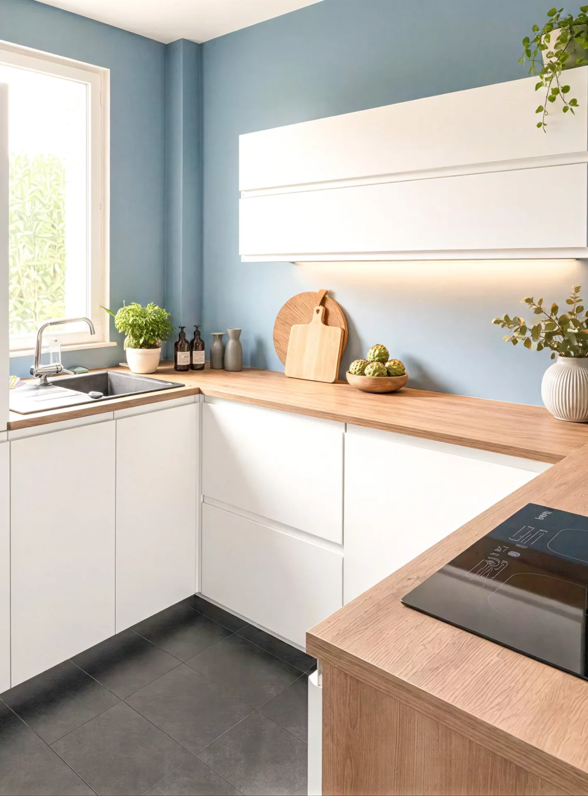
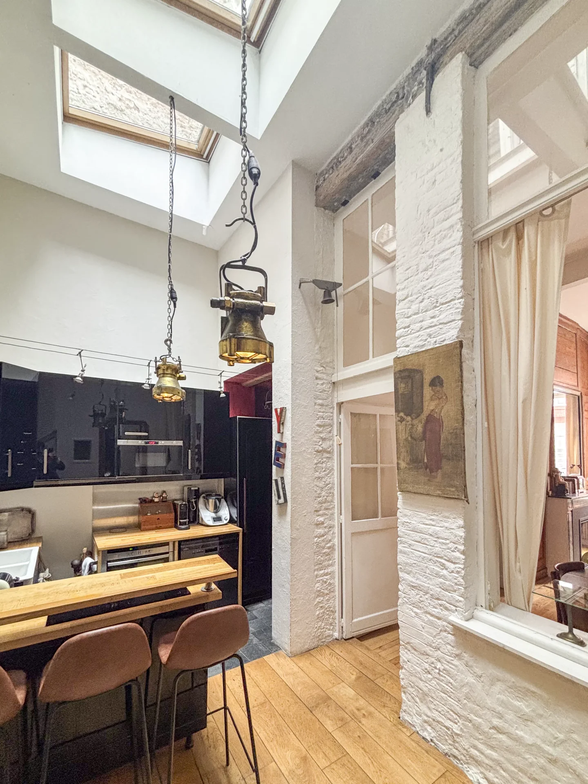
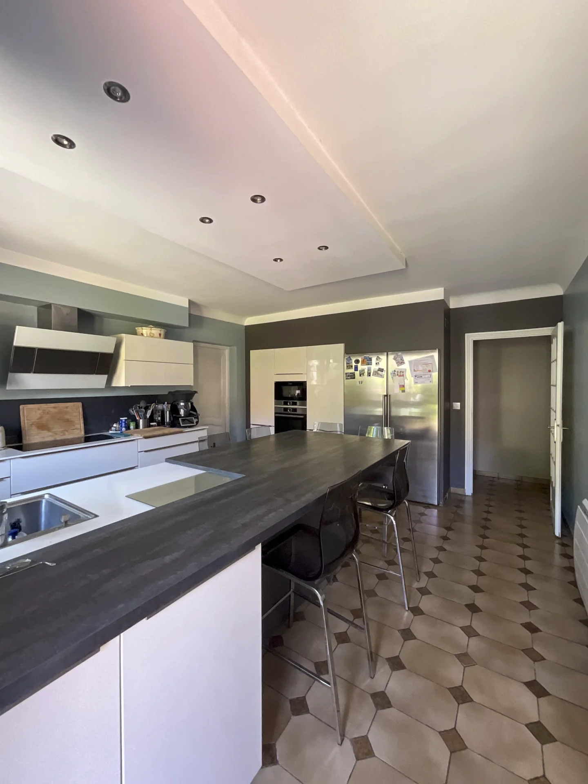
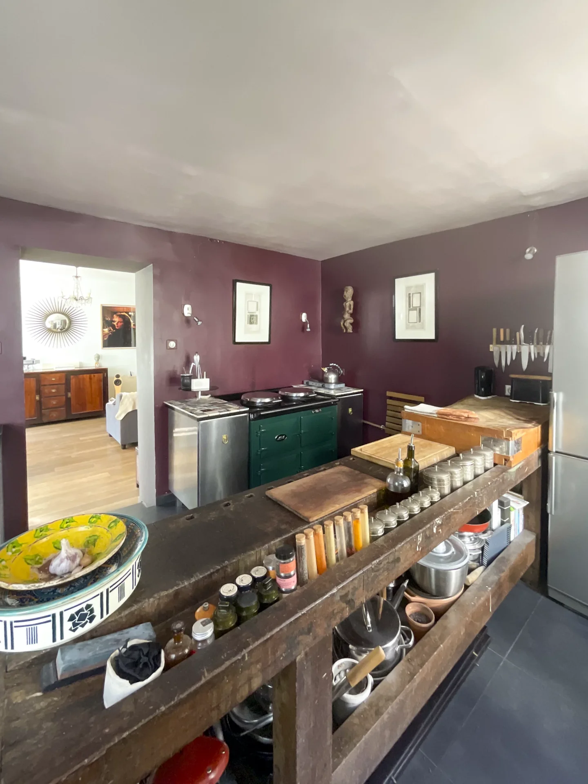
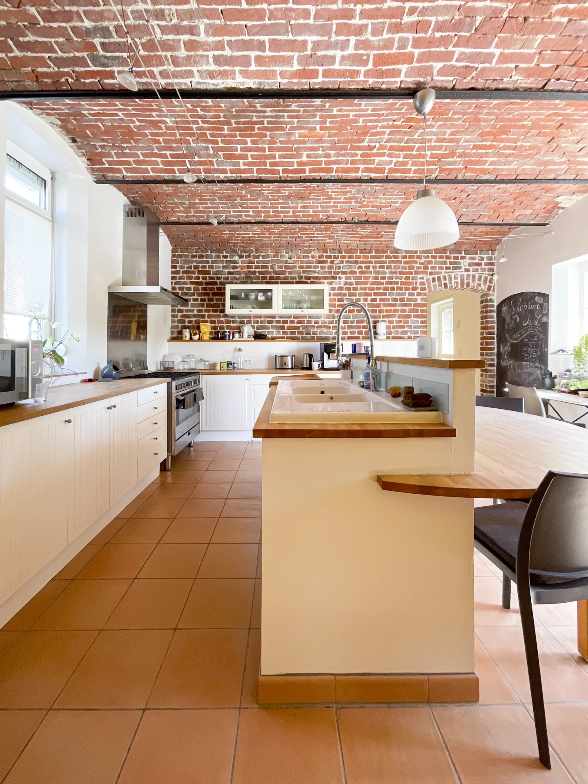
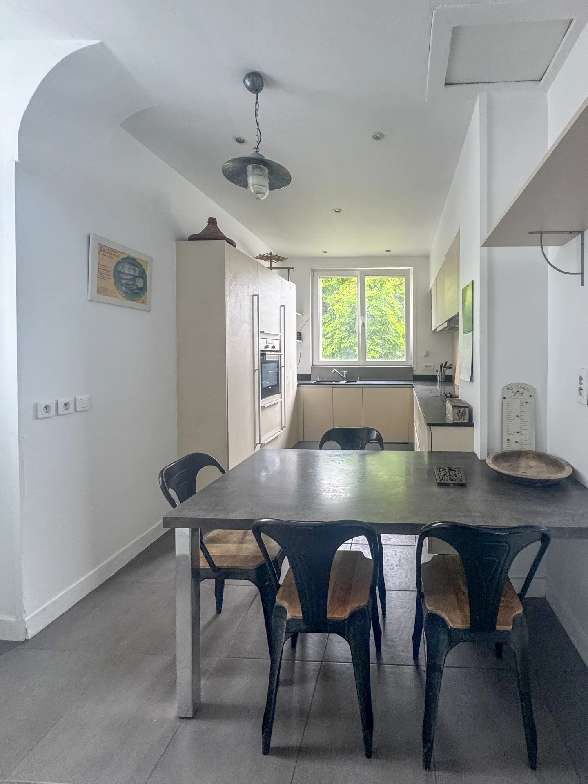
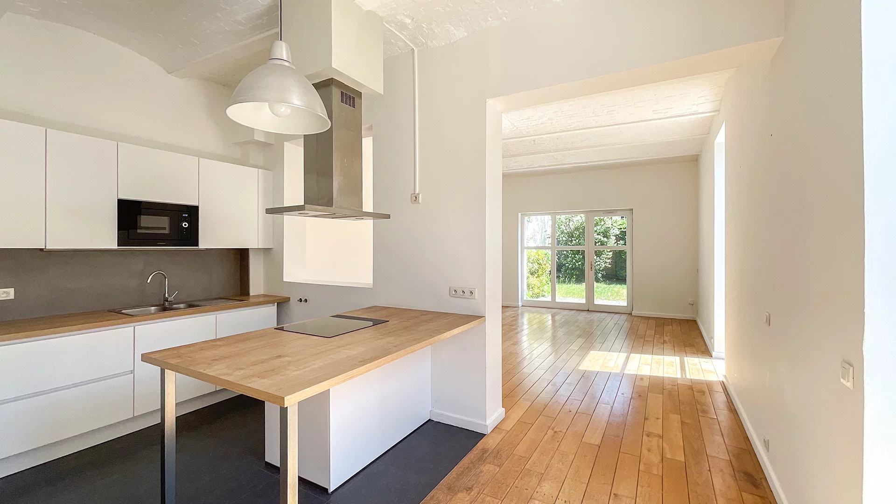
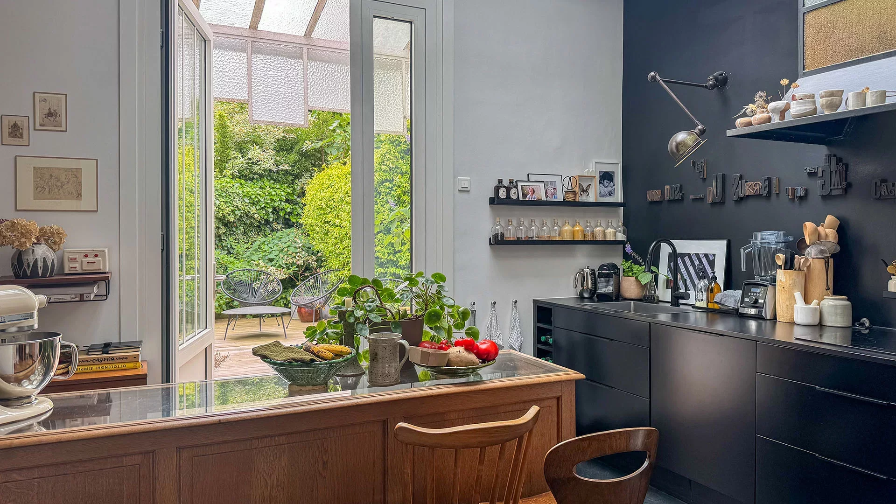
Continuing from it, the fully equipped open Schmidt kitchen naturally integrates with the living area. Functional and friendly, it also benefits from an unobstructed view of the garden.
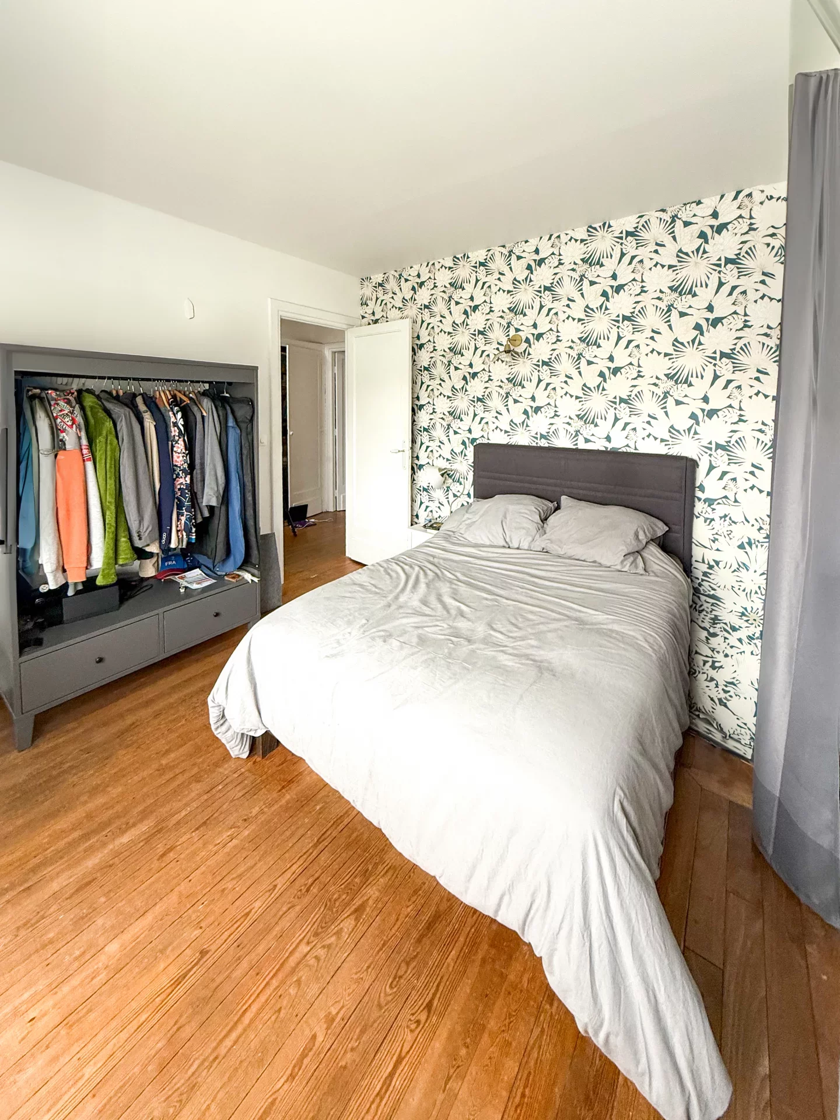
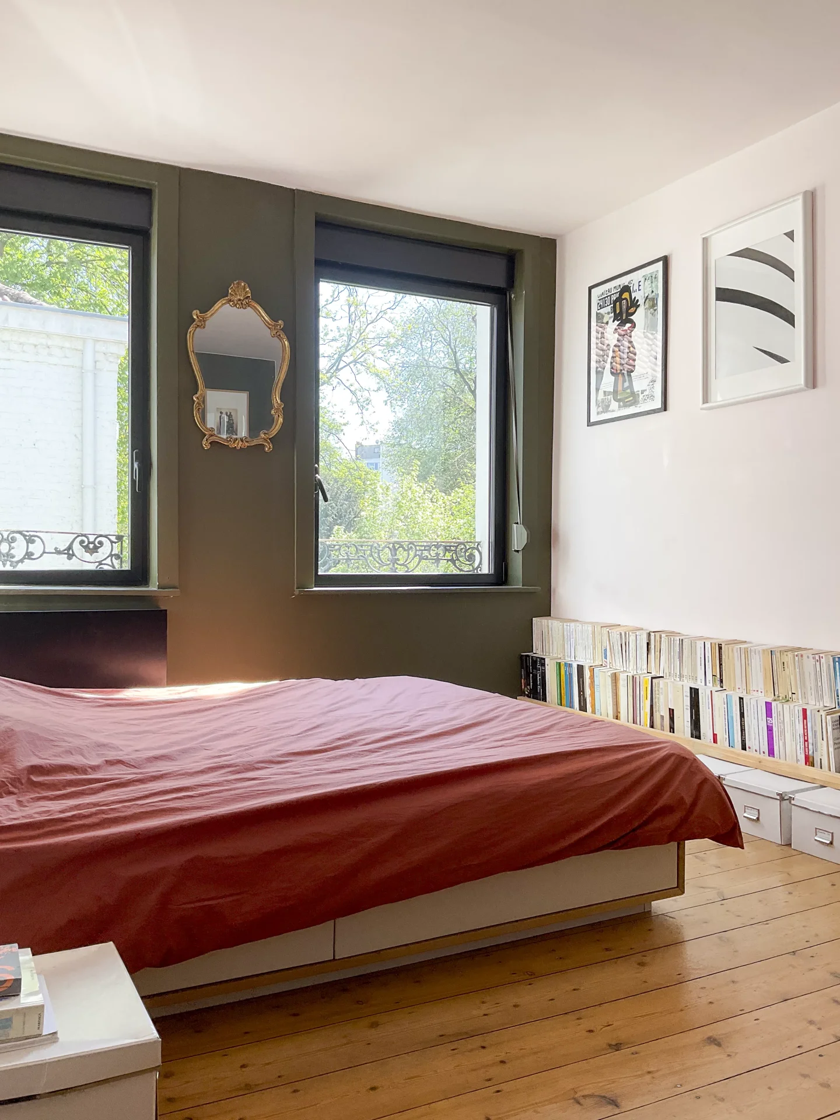
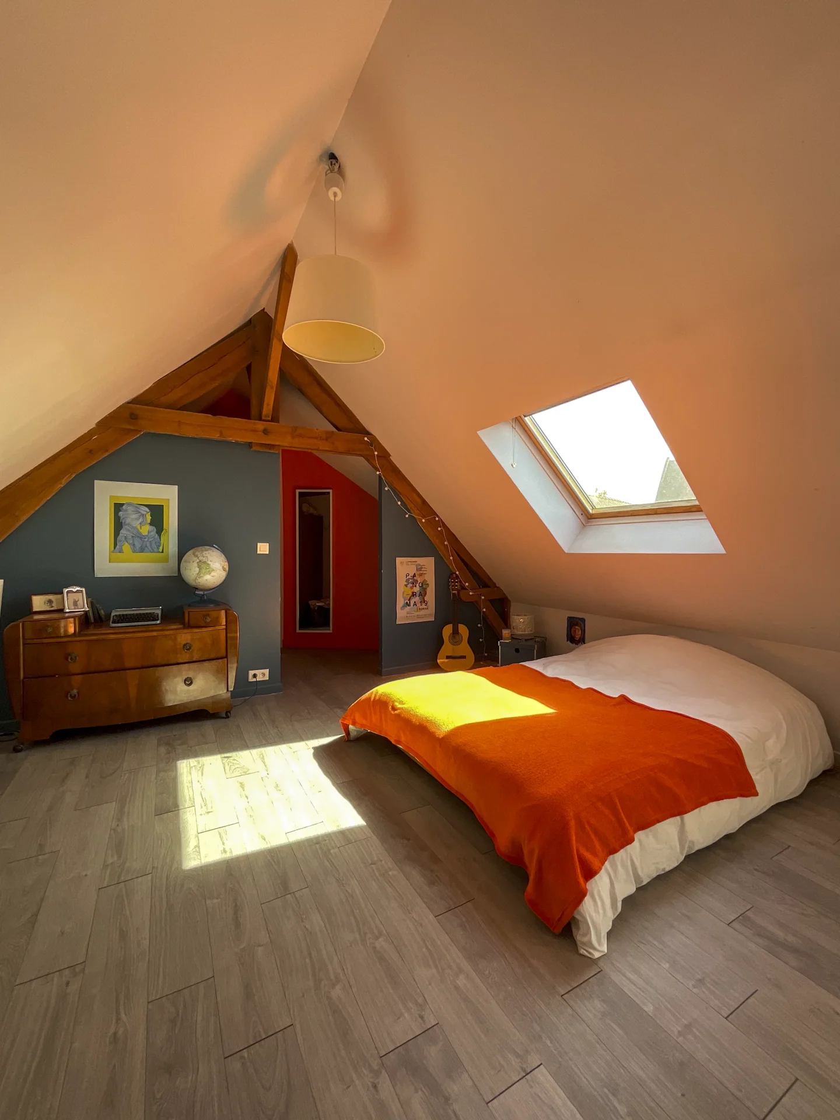
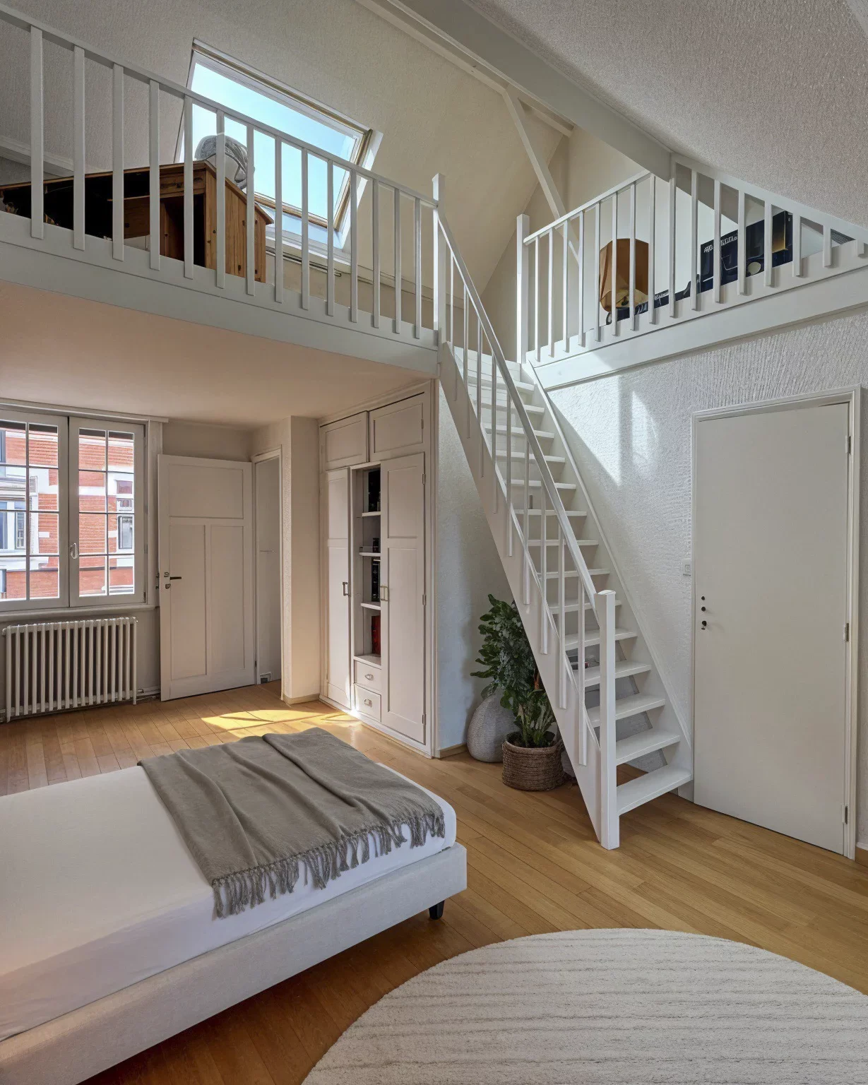
The sleeping area features two bedrooms, a bathroom, and separate toilets.
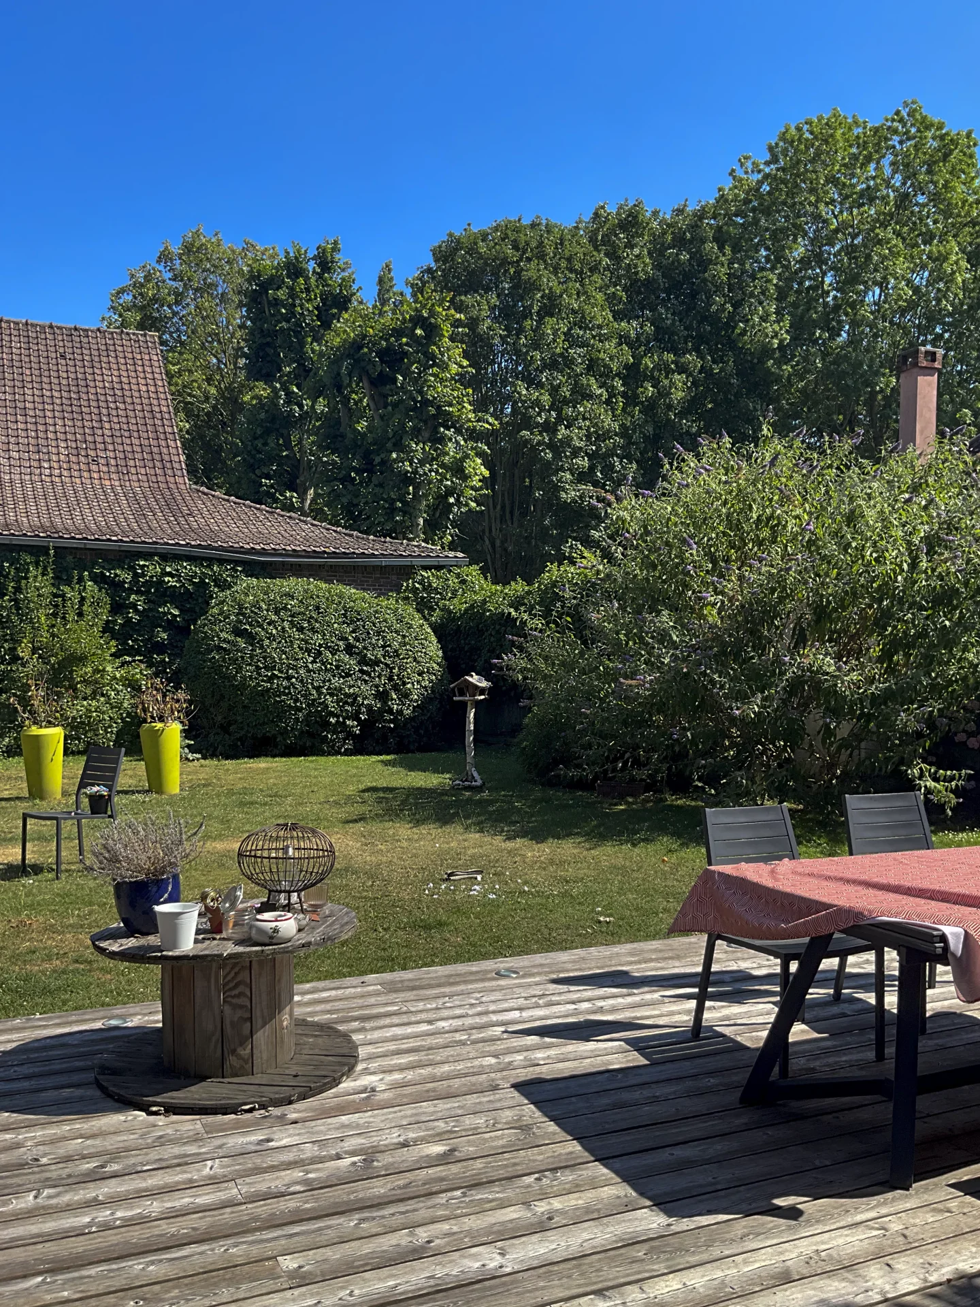
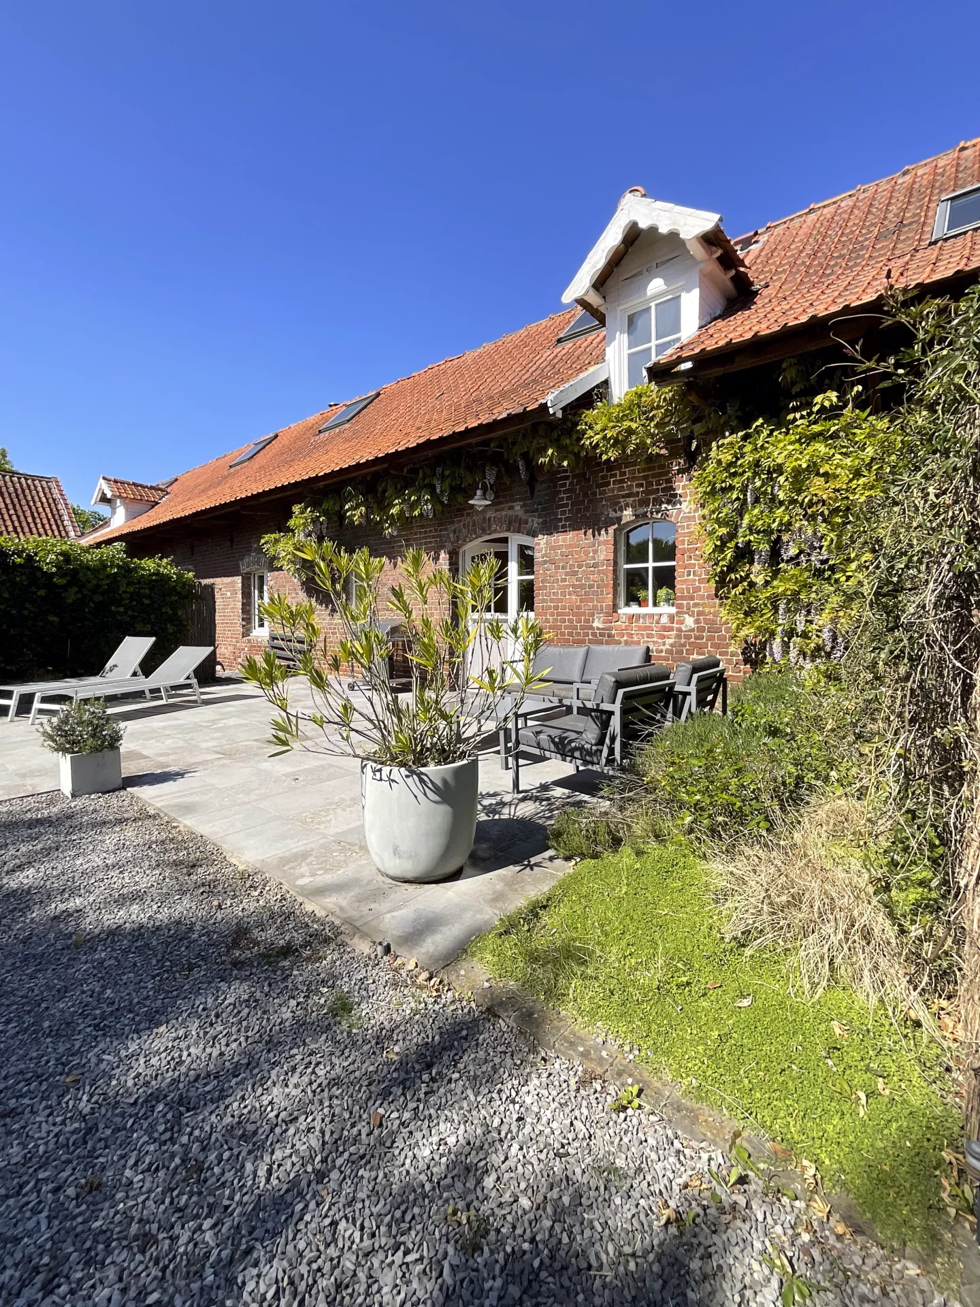
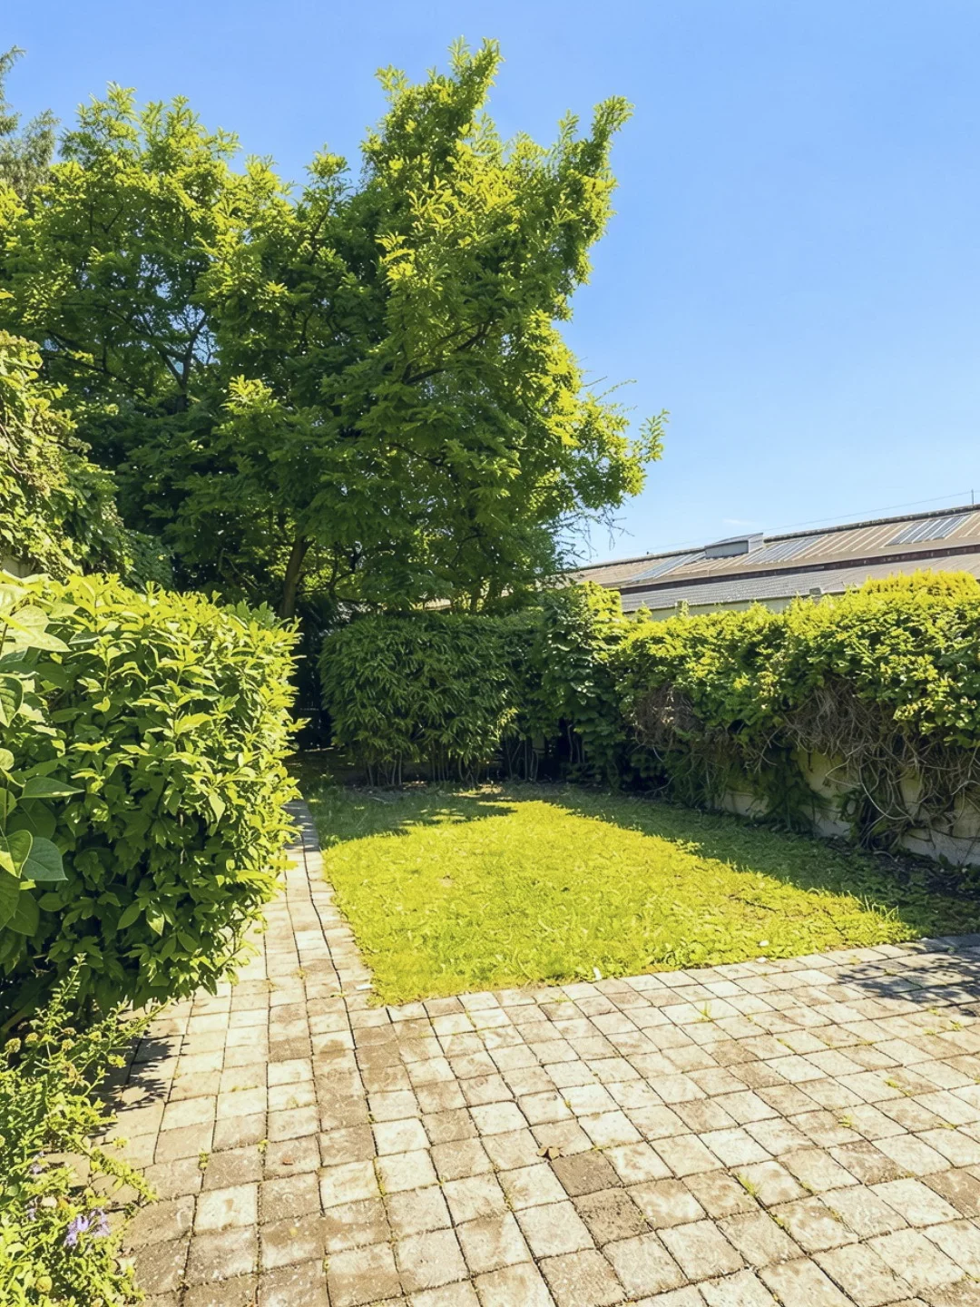
Outside, the garden is one of the true assets of the property. Tree-lined, intimate, and without any overlooking neighbors, it enjoys a particularly pleasant exposure, allowing one to enjoy the sun throughout the day.
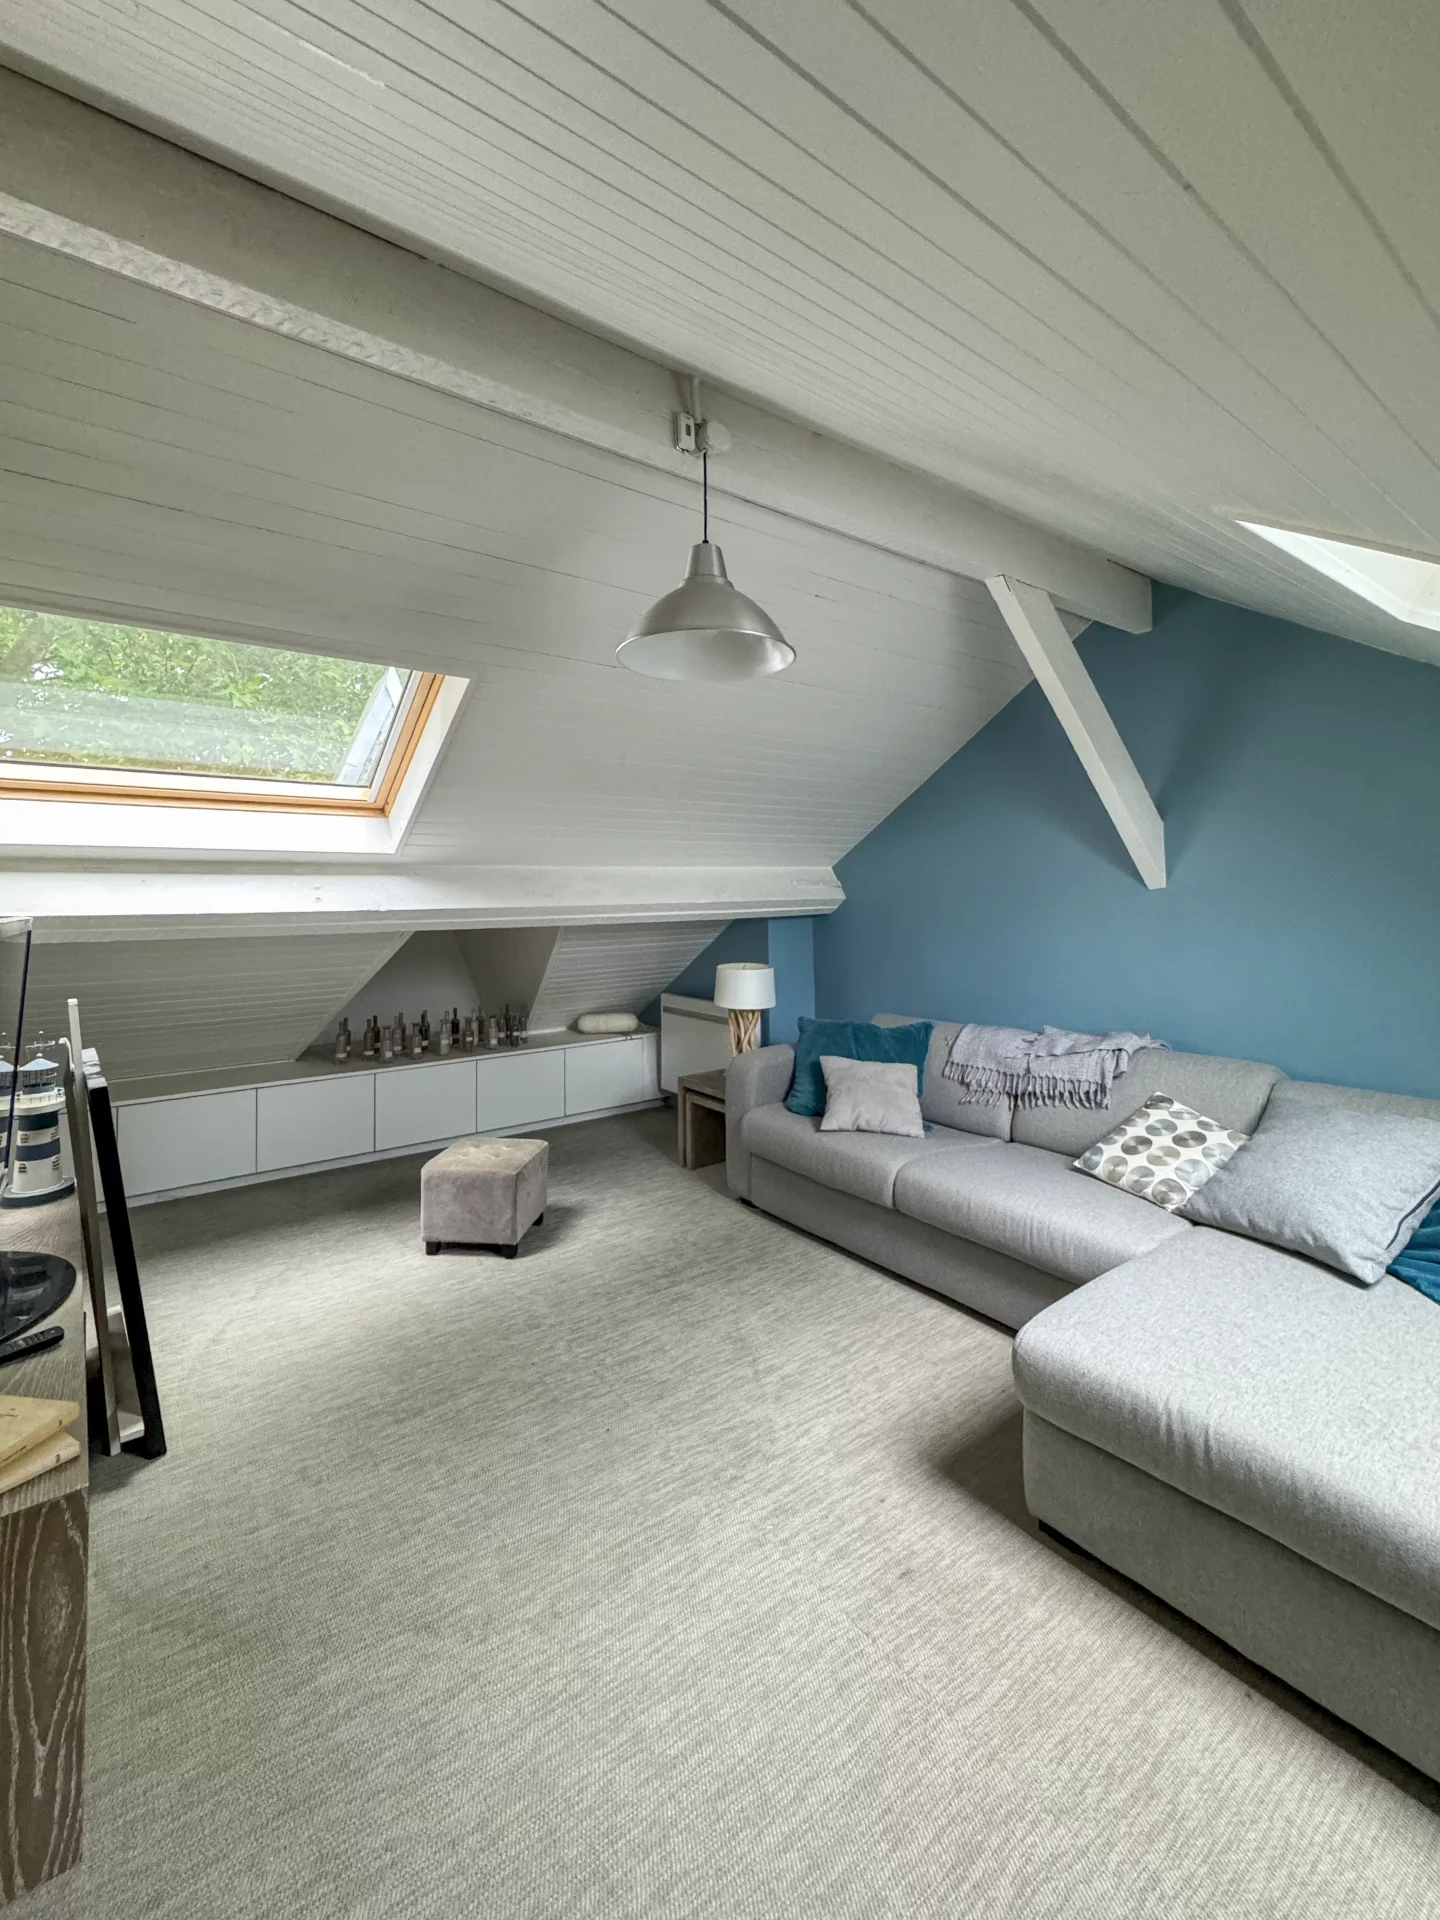
Well maintained and with a solid foundation, the house also offers potential for expansion in R+2, allowing for an envisaged evolution of the volumes based on the future owners' projects.
A sought-after address, a preserved garden, beautiful brightness, and rare potential for development: this house combines the essential qualities of a family property in the heart of the Sart, while offering true freedom for future planning.
A confidential property to be discovered with care.
Information on the risks to which this property is exposed is available on the Géorisques website. : www.georisques.gouv.fr
| Diagnostics |
|---|


| Financial elements |
|---|
Property tax : 1 279,00 € /an
| Room | Surface | Detail |
|---|---|---|
| 1x Garage | 430.56 Sq Ft | |
| 1x Outdoor parking | ||
| 1x Plot | 3530.56 Sq Ft | |
| 1x Corridor | 43.06 Sq Ft |
Floor : Ground floor Coating : Floor tile |
| 1x Shower room/toilet | 38.75 Sq Ft |
Floor : Ground floor Exposure : South Coating : Floor tile |
| 1x Bedroom | 64.58 Sq Ft |
Floor : Ground floor Exposure : Northeast Coating : Parquet |
| 1x Laundry room | 212.05 Sq Ft |
Floor : Ground floor Exposure : Northeast |
| 1x Bedroom | 123.78 Sq Ft |
Floor : 1st Exposure : Northeast Coating : Parquet |
| 1x Entrance |
Floor : 1st Exposure : South Coating : Floor tile |
|
| 1x Equipped kitchen | 118.4 Sq Ft |
Floor : 1st Exposure : Northeast Coating : Floor tile |
| 1x Living room | 409.03 Sq Ft |
Floor : 1st Exposure : Nord, Sud Coating : Floor tile |
| 1x Bathroom | 45.21 Sq Ft |
Floor : 1st Exposure : Northeast Coating : Floor tile |
| 1x Dressing room | 118.4 Sq Ft |
Floor : 1st Exposure : South Coating : Parquet |
| 1x Bathroom | 10.76 Sq Ft |
Floor : 1st Exposure : South Coating : Floor tile |
| Building |
|---|
Agent Commercial
EI - Agent commercial - N°RSAC : 131009706 - LILLE
Calculate the amount of the monthly payments on your home loan corresponding to the loan you wish to make.
FAI property price
575 000 €
€
per month


House
599 000 €
House
595 000 €


House
595 000 €


House
660 000 €


House
525 000 €
House
475 000 €


House
509 000 €
House
670 000 €
House
549 000 €
House
497 000 €


House
590 000 €
House
575 000 €
House
595 000 €
House
499 000 €


House
520 000 €
House
House
House
House
House
House
House
House
House
House
House
House

House
House
House
Our real estate consultants are at your disposal to estimate the value of your property. All our estimates are free of charge.
Estimate my propertyJunot takes you on a tour of the neighborhoods in which our agencies welcome you, and presents the specific features and good addresses.
Explore the neighborhoods


