

Let's take an overview
Ad reference : 1163JLIGOE
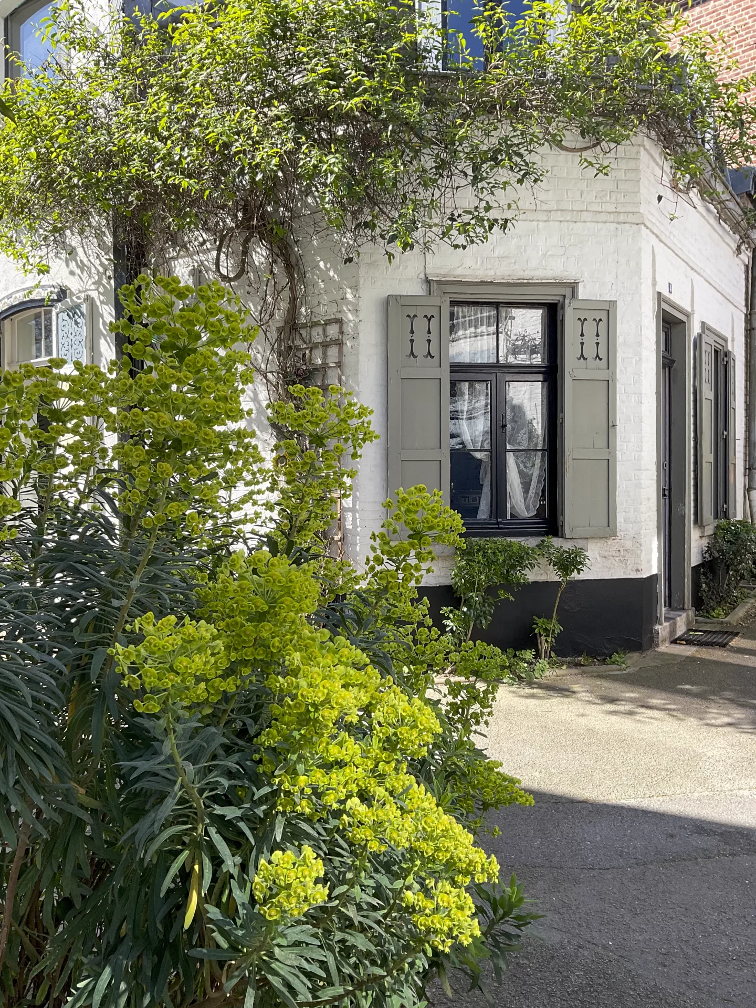
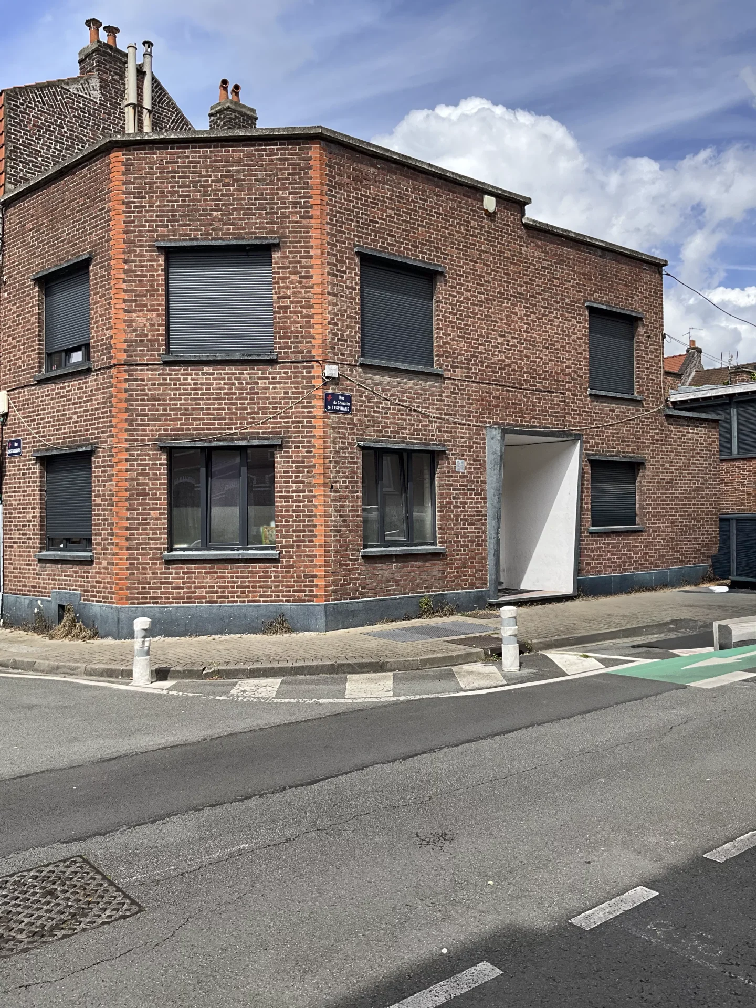
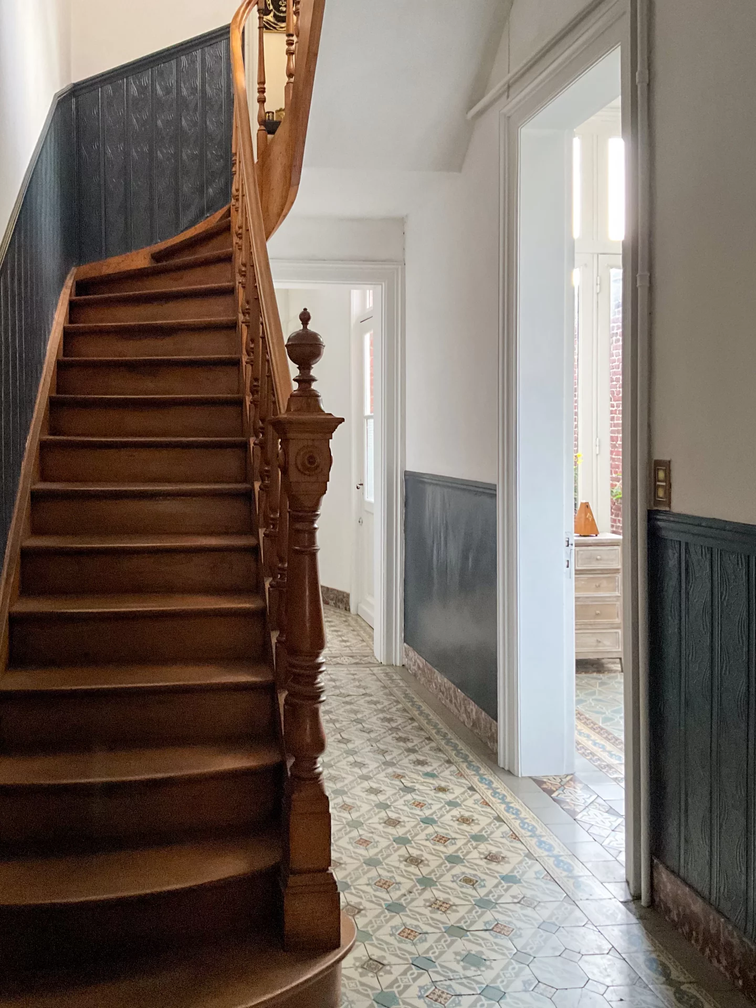
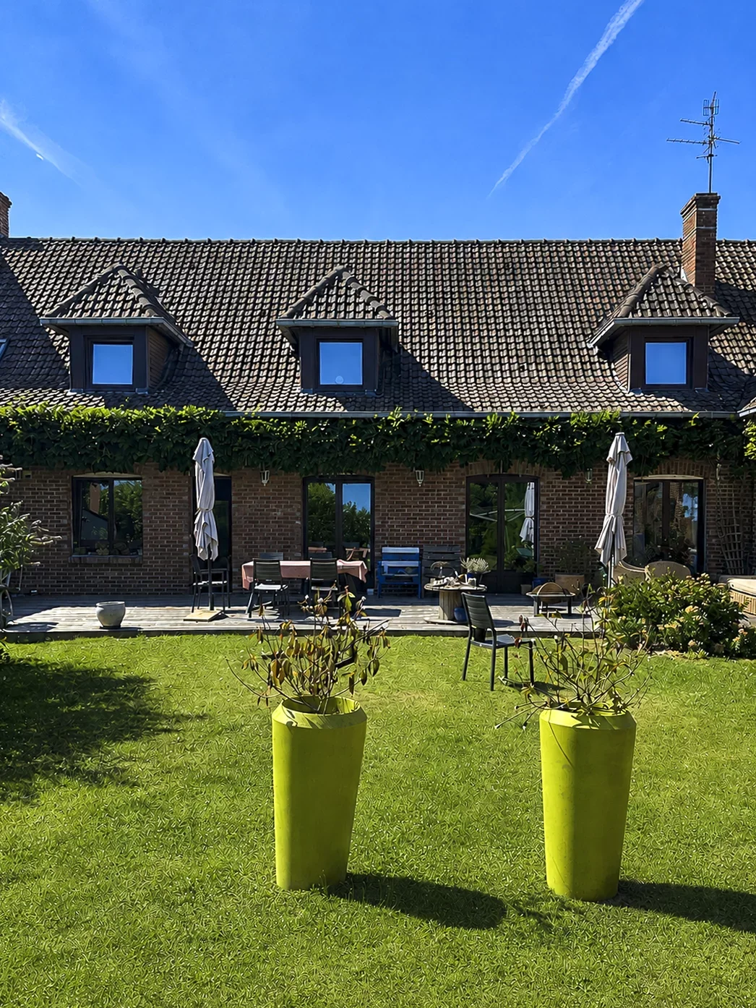
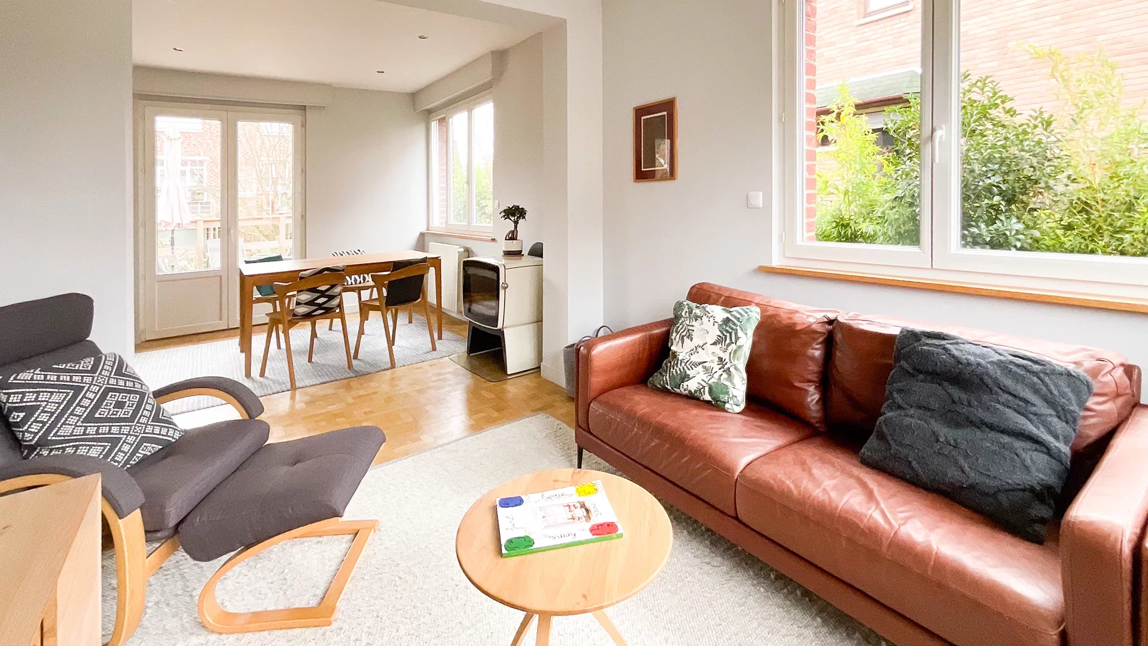
In the heart of the Canteleu district, this elegant 1930s house charms with its preserved character, generous volumes, and the quality of its renovation.
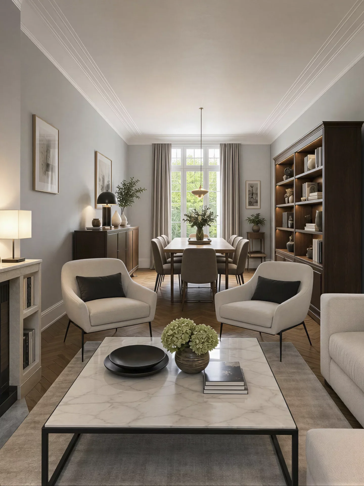
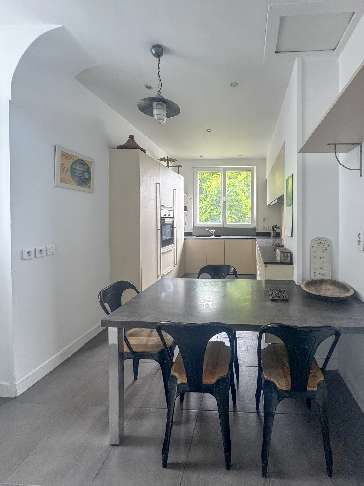
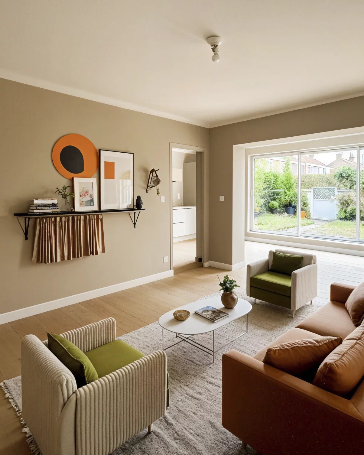
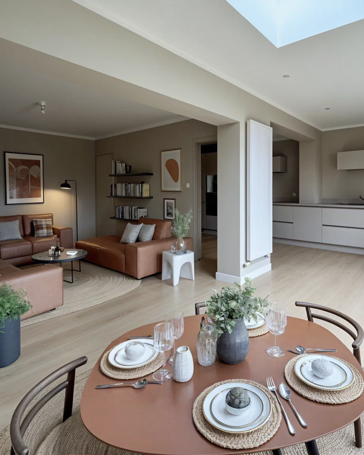
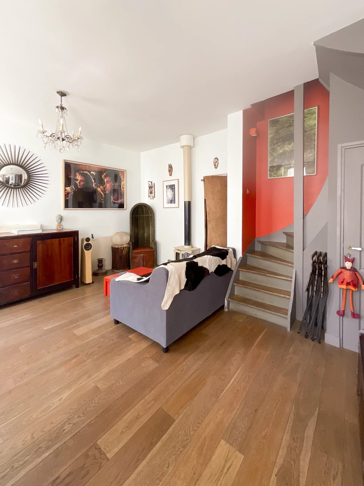
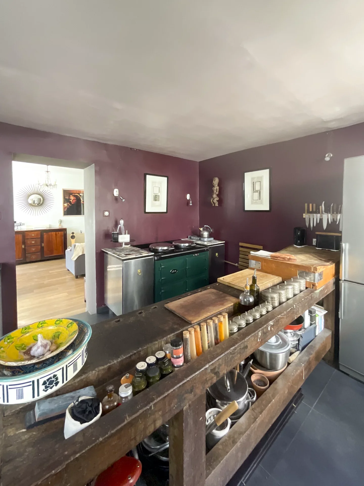
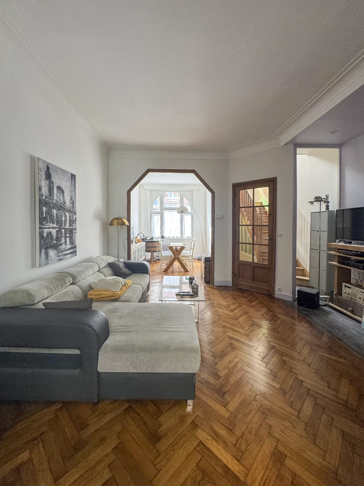
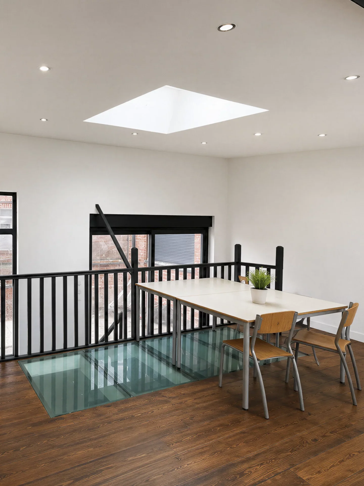
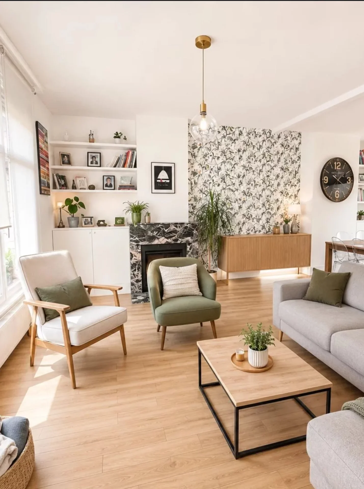
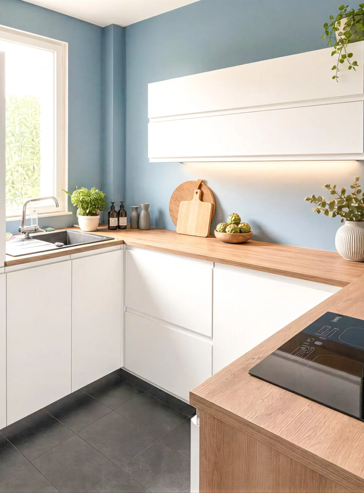
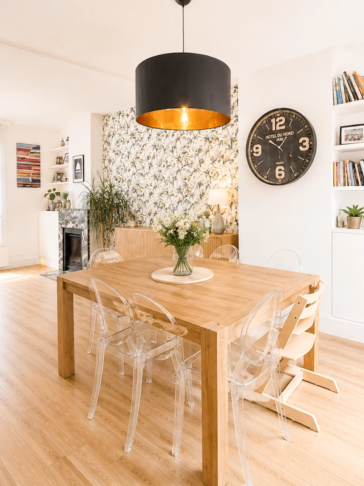
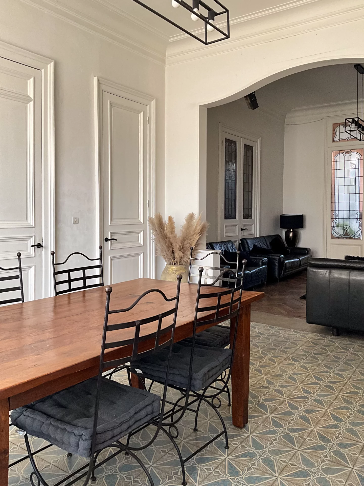
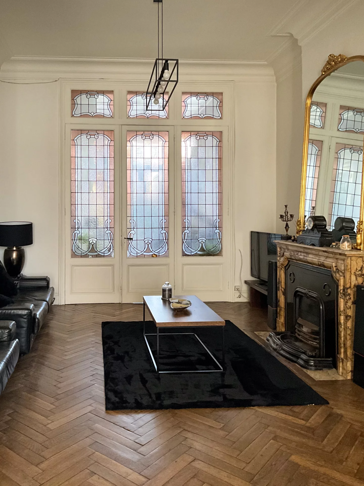
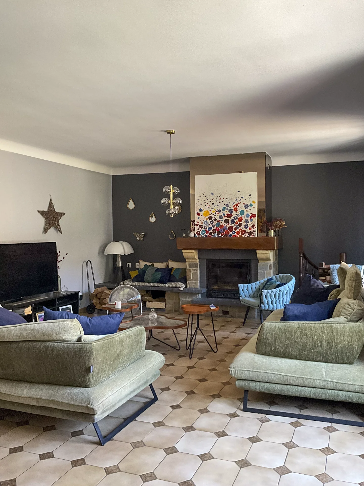
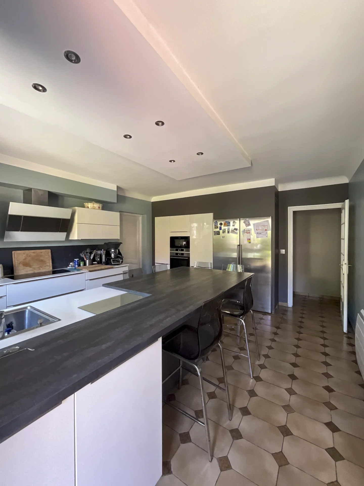
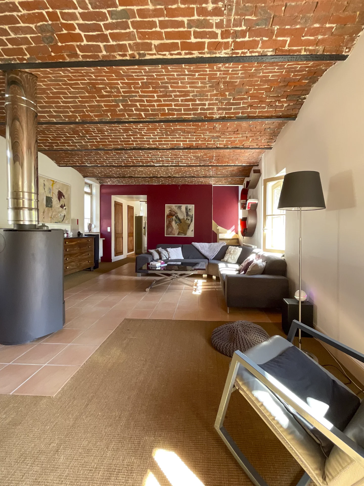
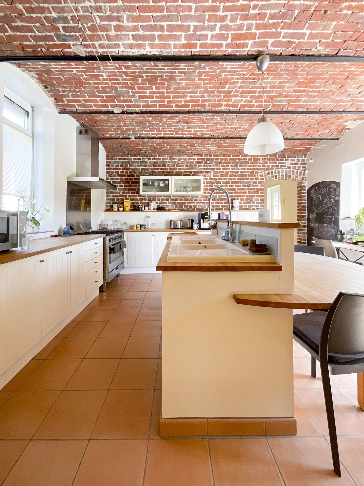
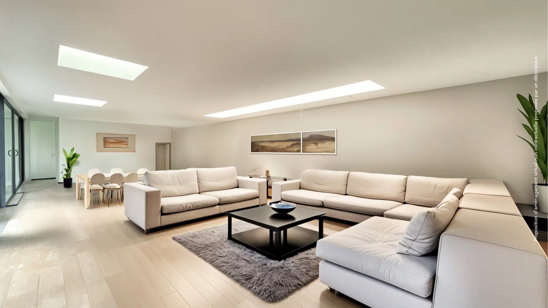
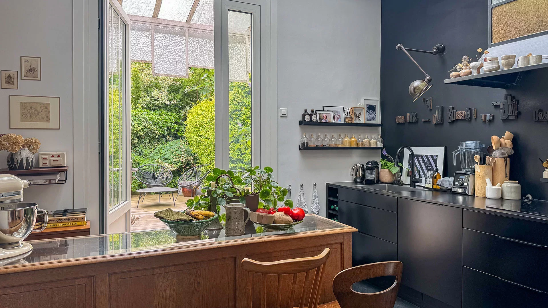
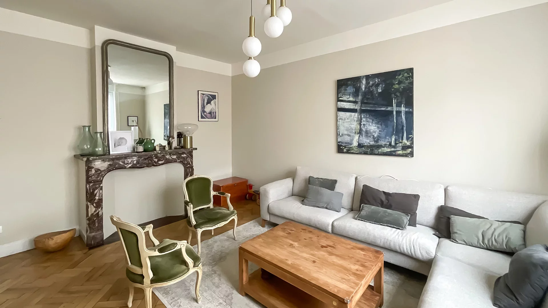
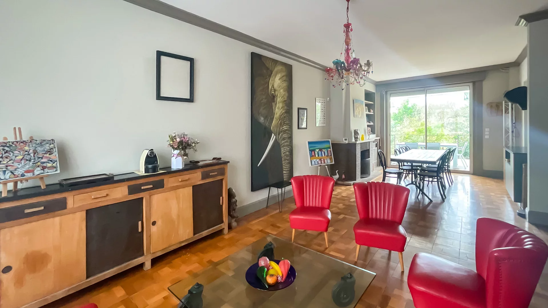
Developing approximately 122m² of living space, it is organized over several levels and offers, from the entrance, a pleasant through living room of about 45m². Living room, dining room, and open kitchen compose a warm and bright space, enhanced
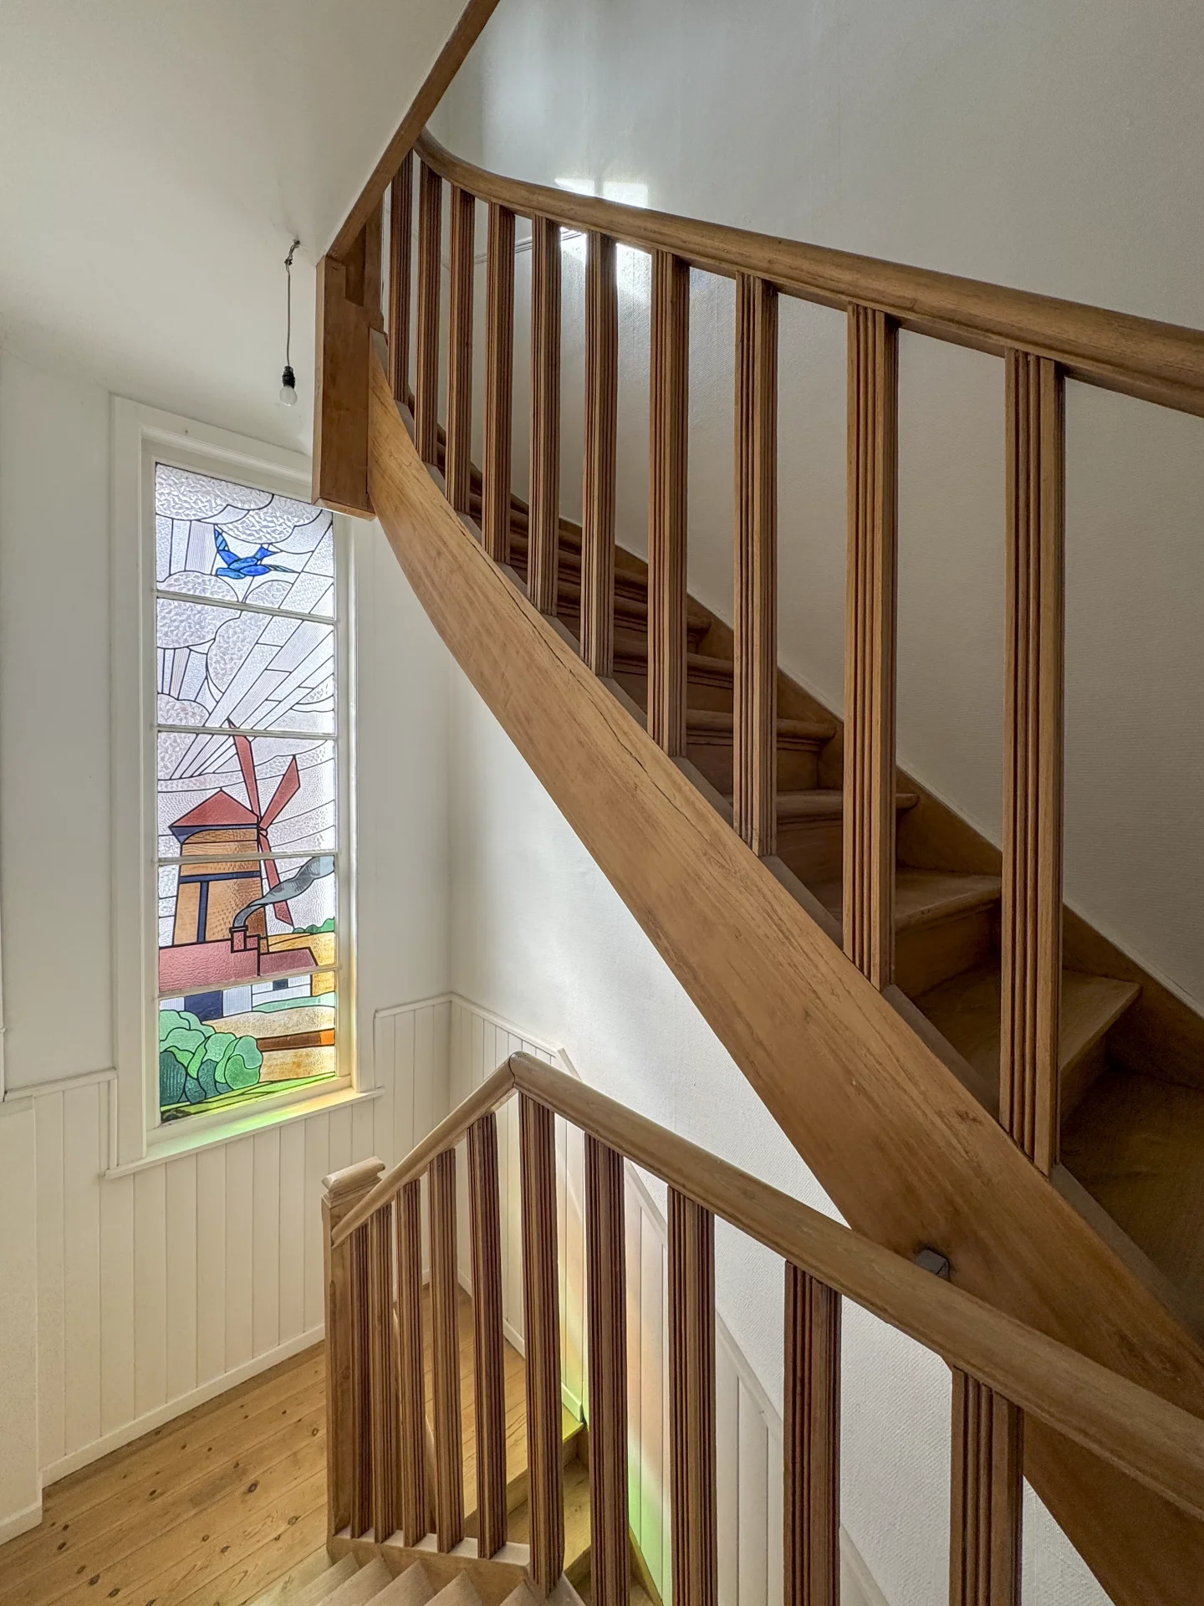
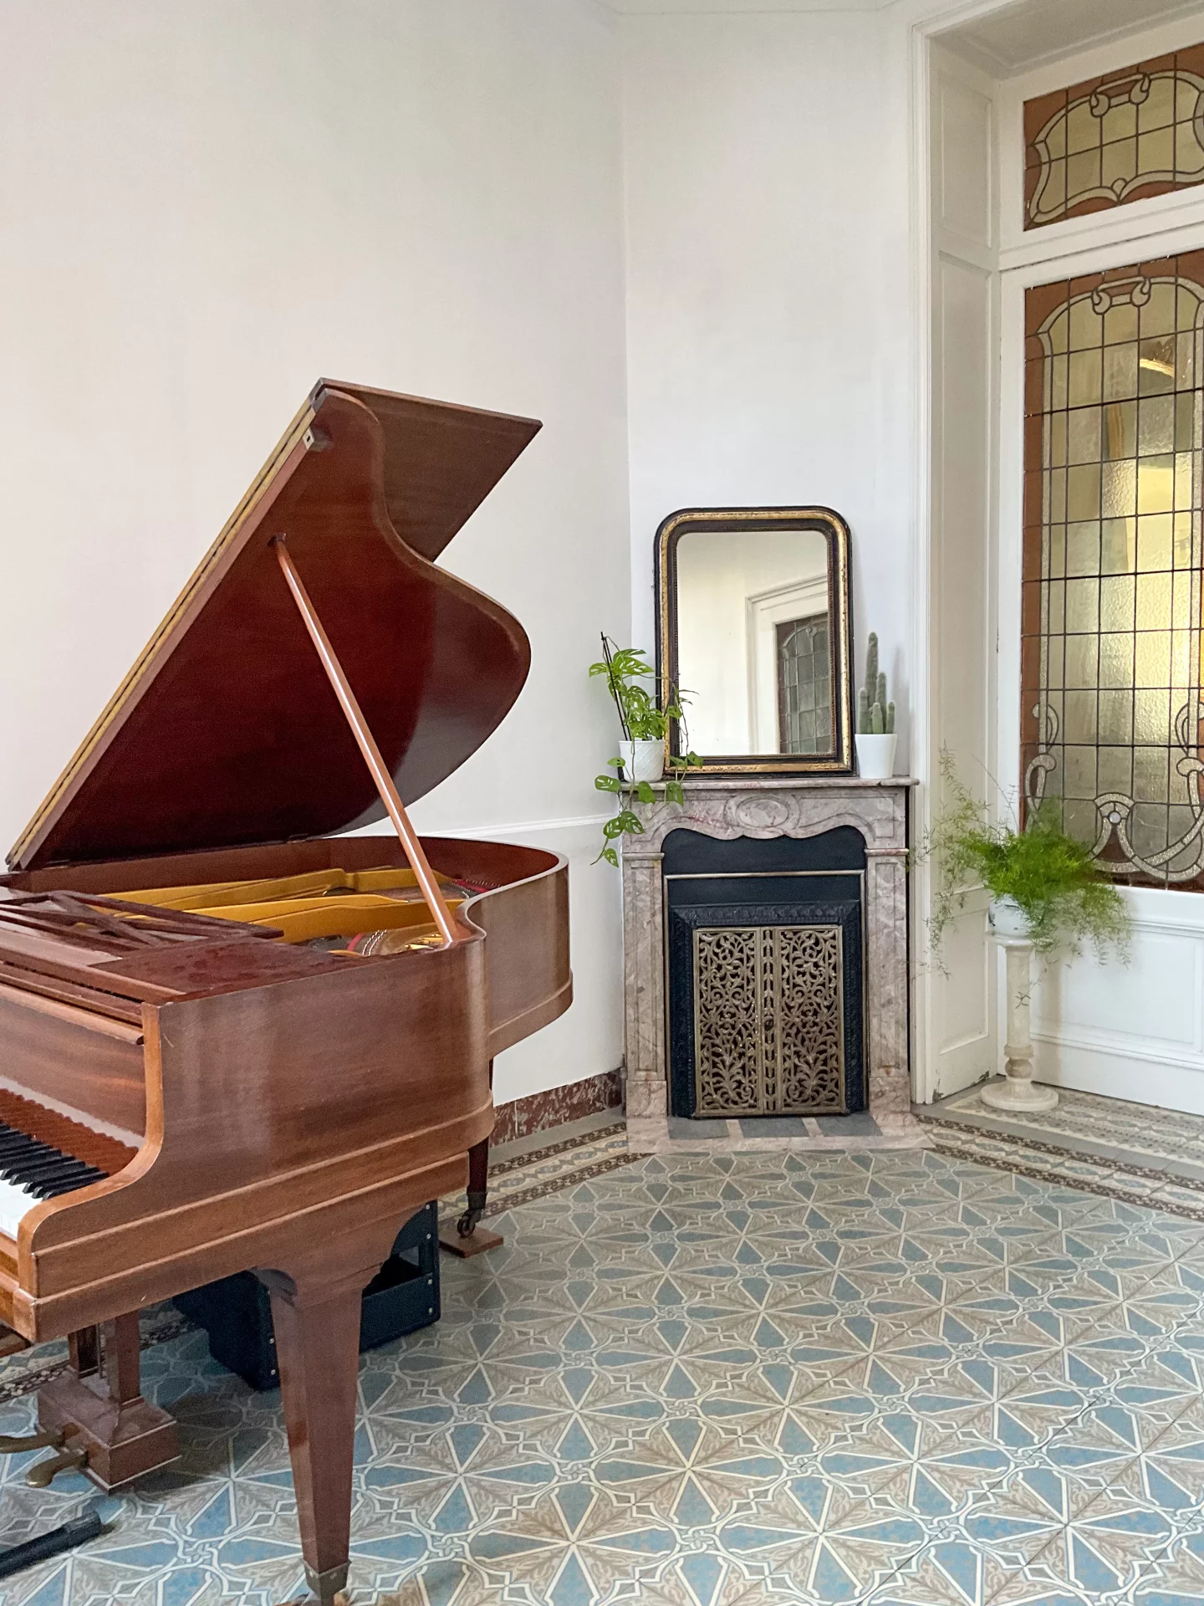
by the old parquet floors, fireplaces, and beautiful finishes.
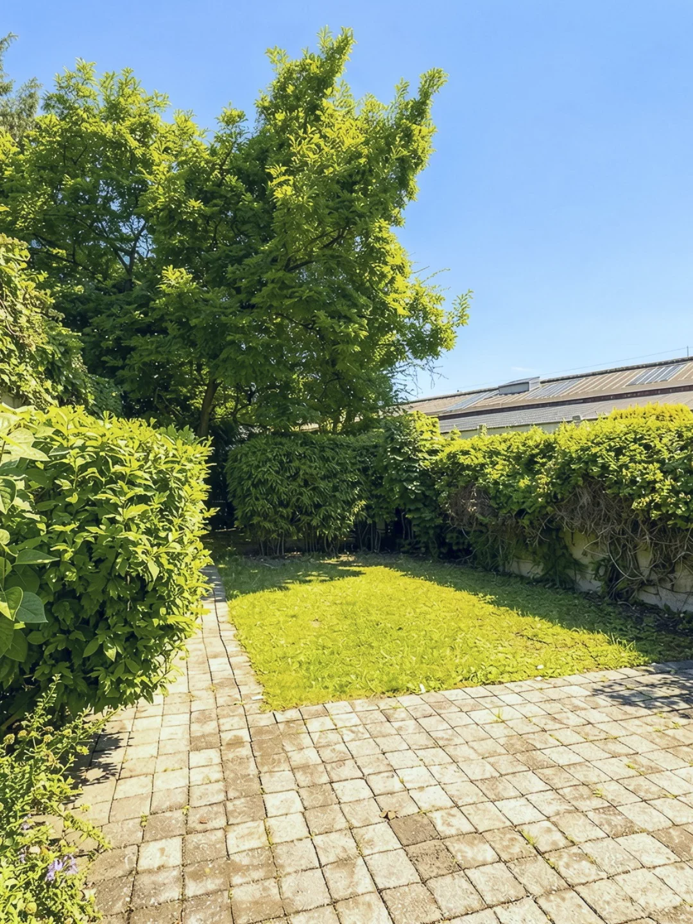
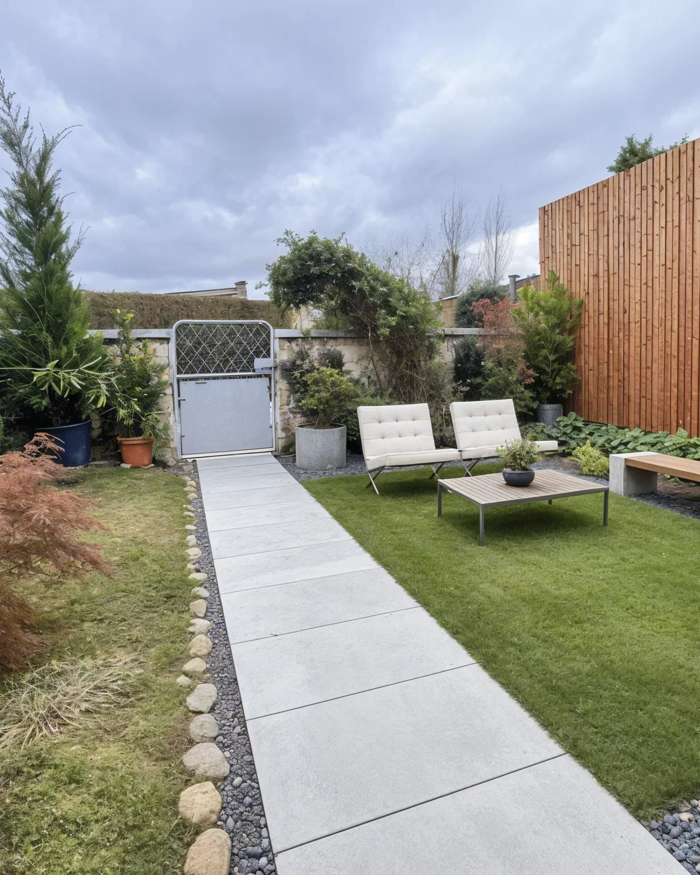
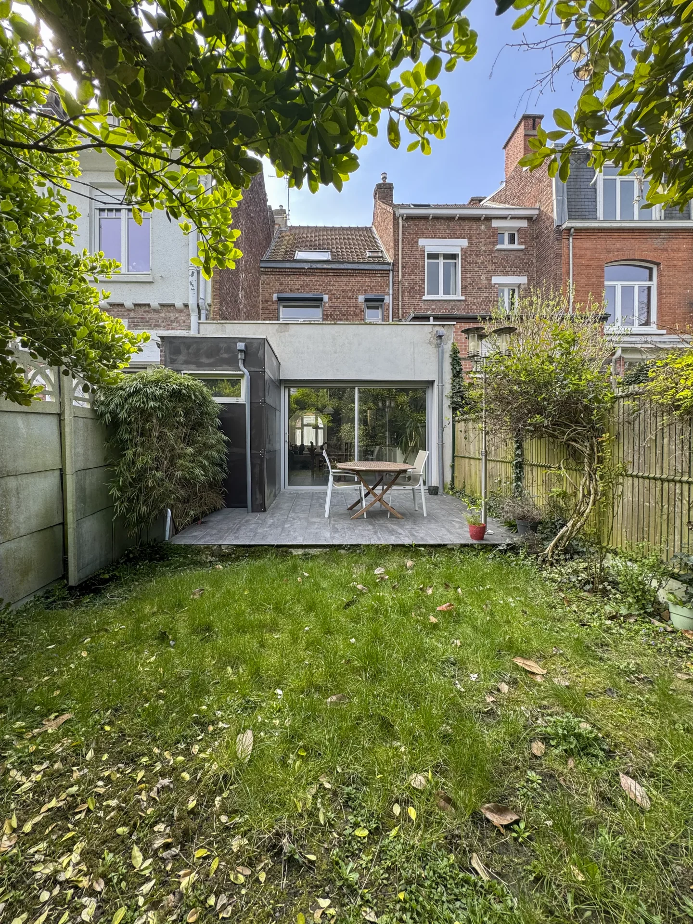
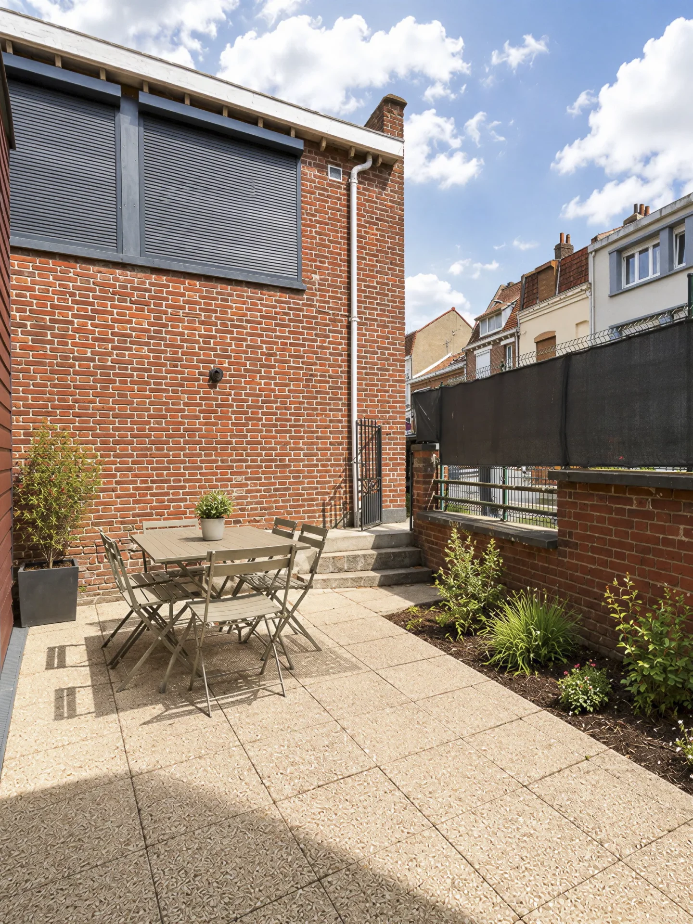
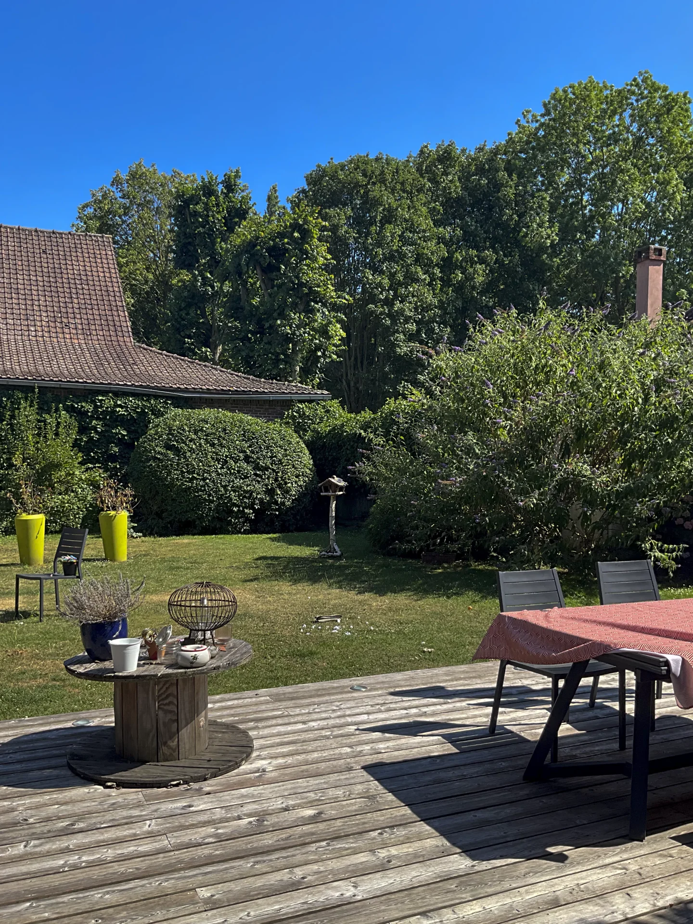
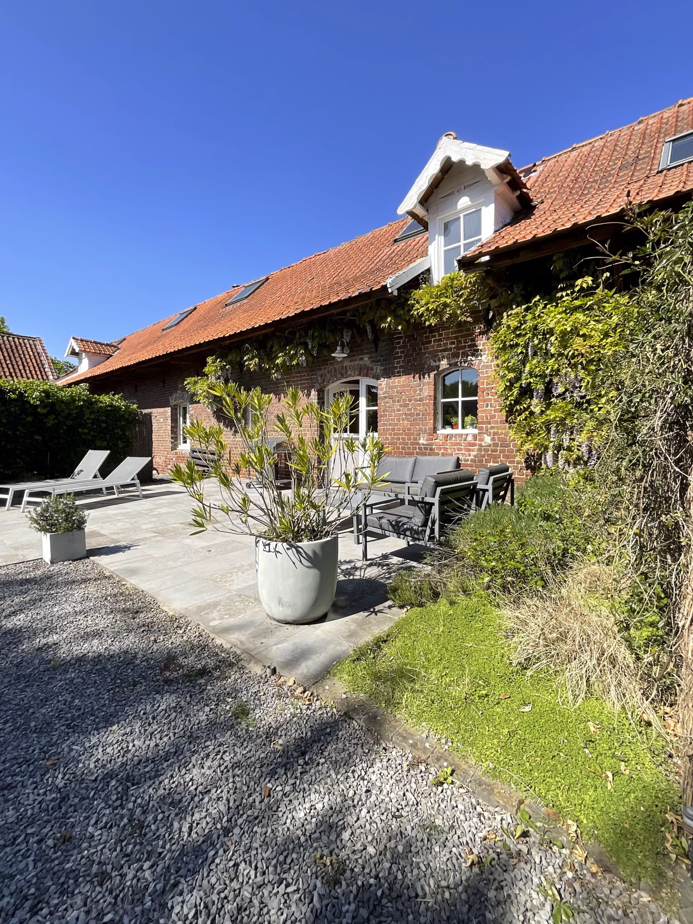
Beyond, the openings naturally extend to an intimate terrace and a west-facing garden, a true
extension of the living spaces.
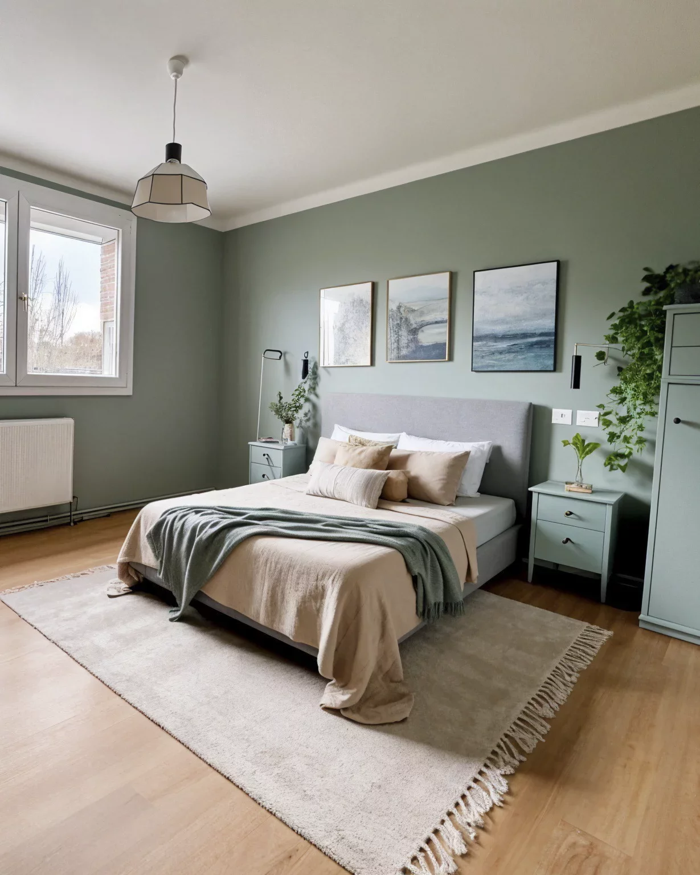
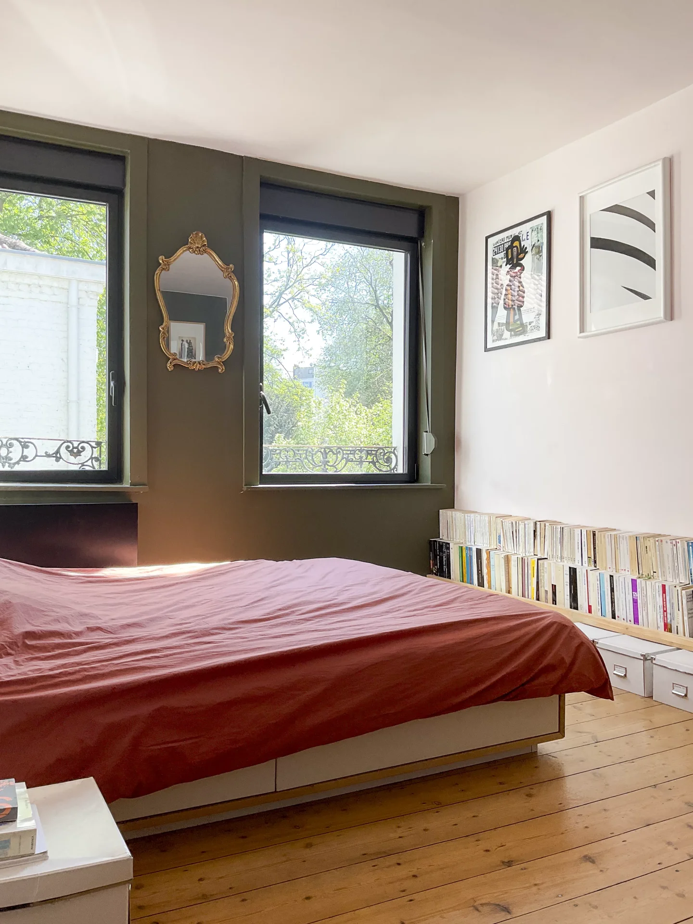
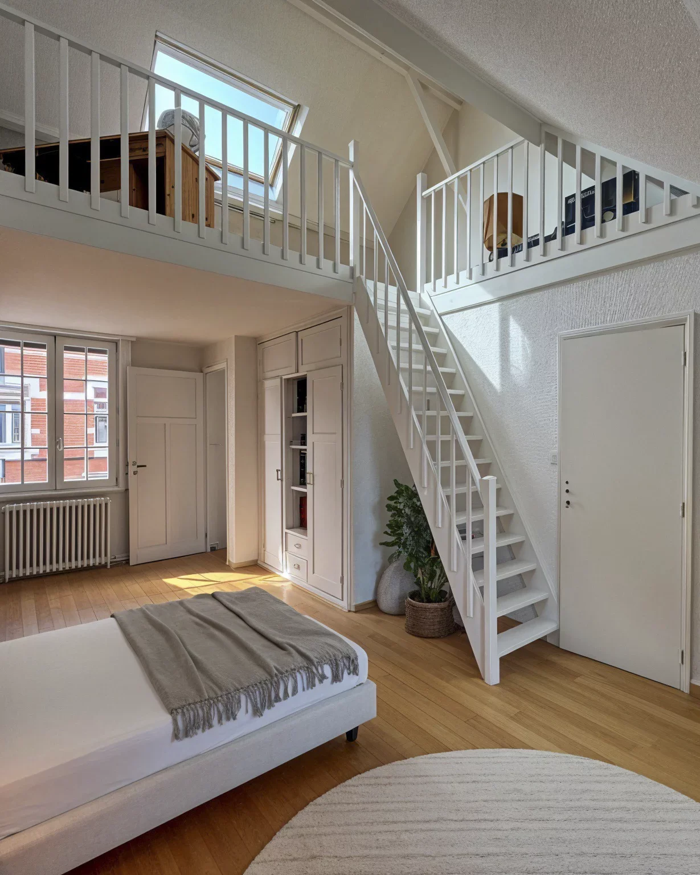
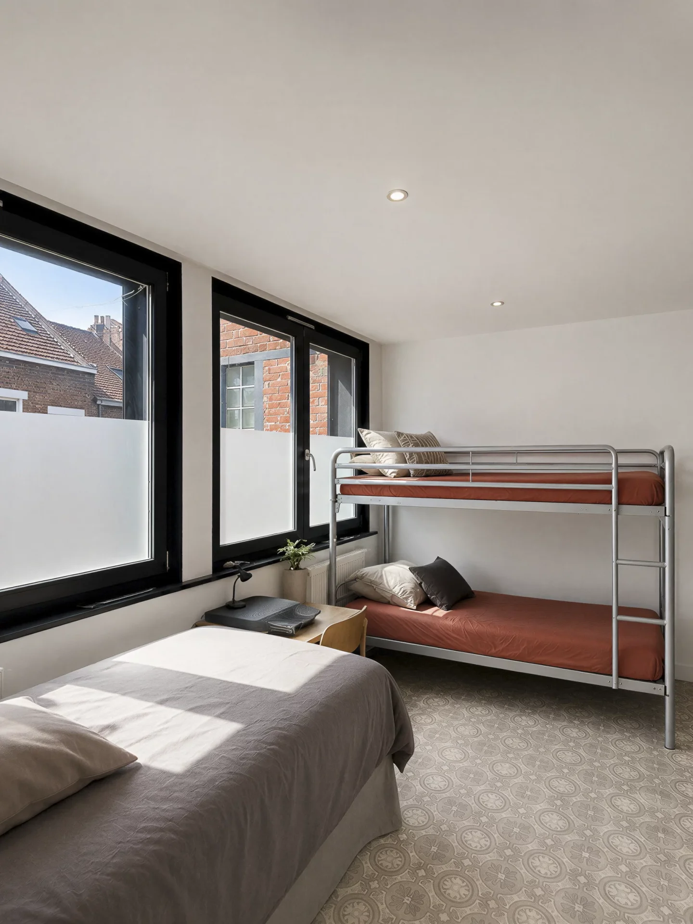
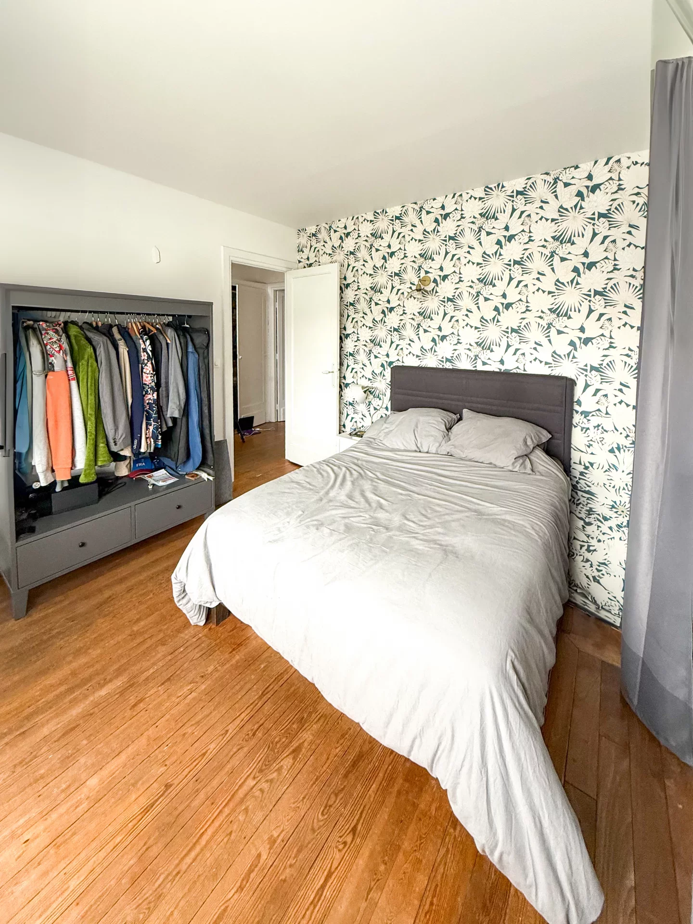
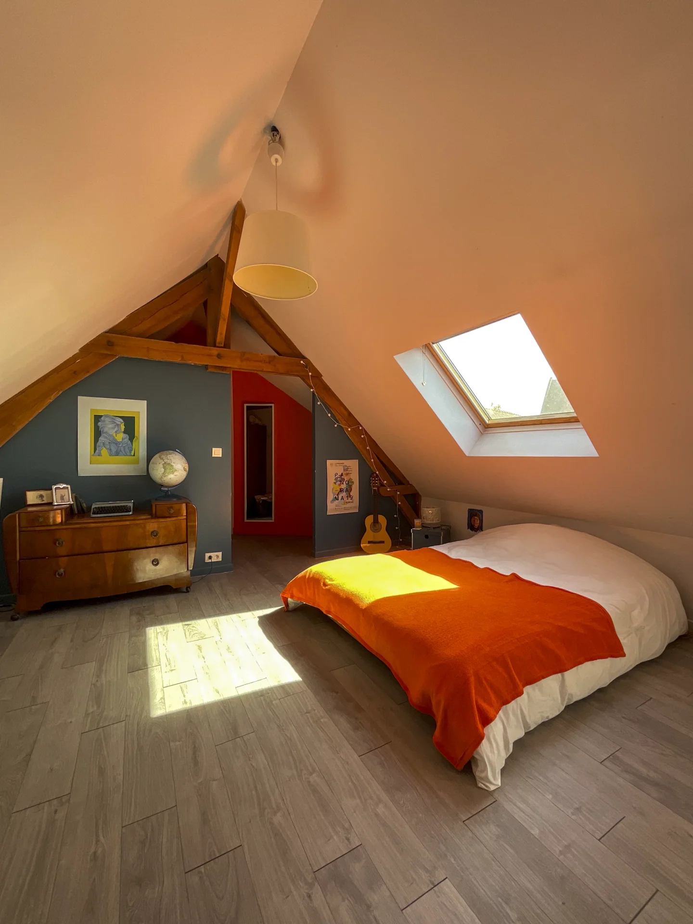
The upper floors accommodate four bedrooms, harmoniously distributed, as well as a bathroom and a shower room. A particularly comfortable layout, designed both for family life and telecommuting.
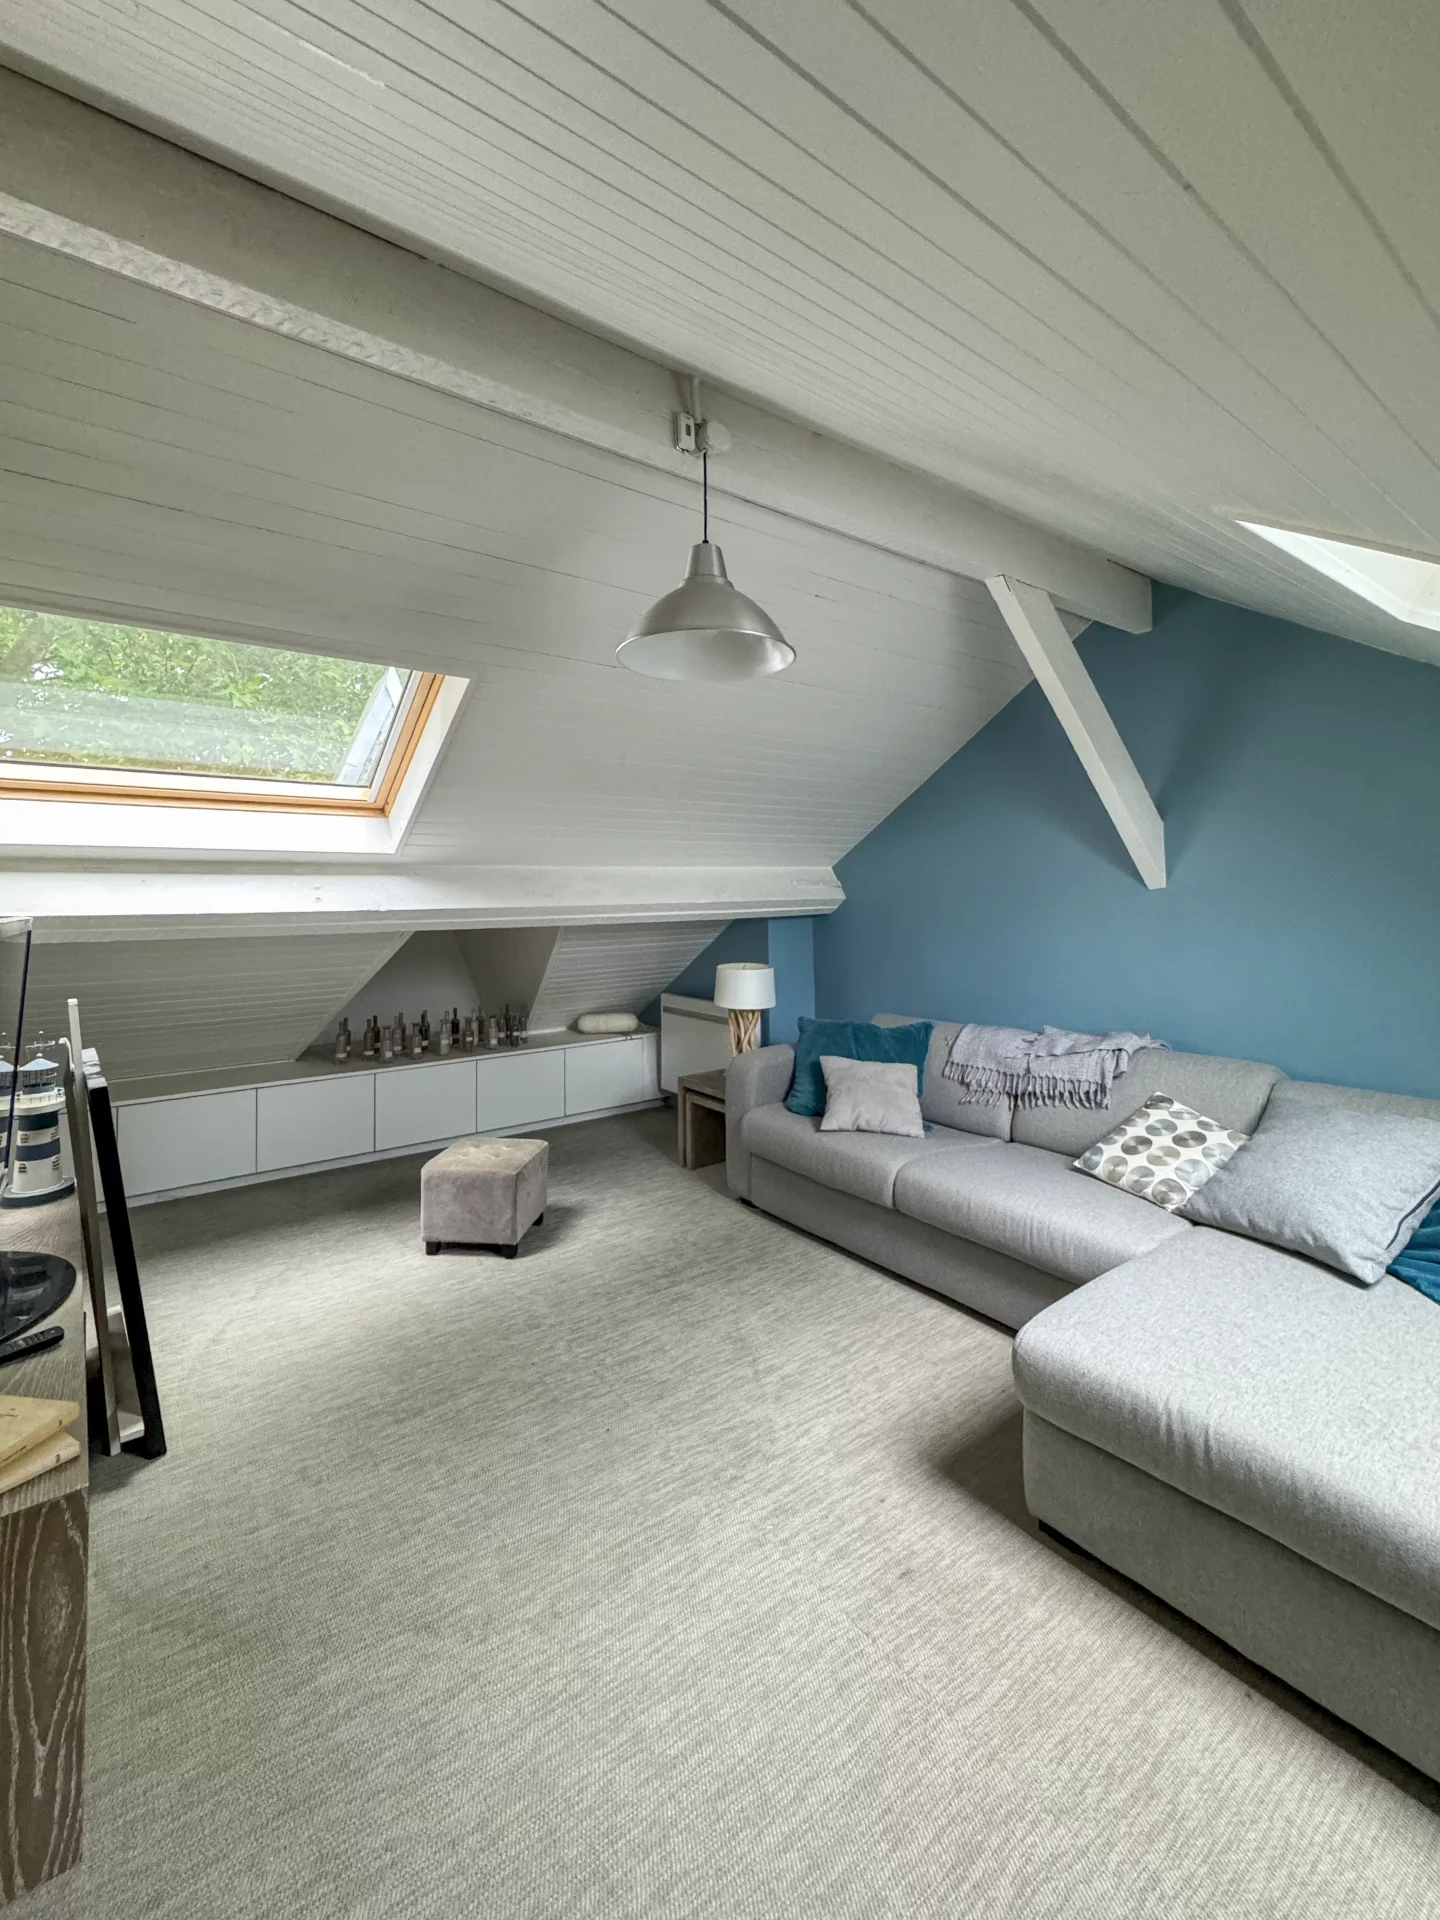
An exploitable attic and a large healthy cellar complete this set, offering valuable storage space.
Located on a 147m² plot, this house skillfully combines the charm of the old with contemporary comfort. Its energy performance rating of C, remarkable for a construction of this era, perfects its features.
Close to schools, shops, and public transport, it benefits from a prime location in the heart of Lambersart.
A characterful, bright house perfectly designed for family life, where the authenticity of the old meets a careful renovation.
- Habitable : 1 313,20 Sq Ft Total : 1 550,00 Sq Ft
- 5 rooms
- 4 bedrooms
- 1 bathroom
- Fireplace
- Orientation East , West
- Good condition
What seduced us
- Balcony/Terrace
- Garden
- Highly sought-after address
- Luminous
- Calm
- Crossing
- Cellar
We say more
Regulations & financial information
Information on the risks to which this property is exposed is available on the Géorisques website. : www.georisques.gouv.fr
| Diagnostics |
|---|


Final energy consumption : a - 117 kWh/m²/an.
Estimated annual energy costs for standard use: between 1 710,00 € and 2 320,00 € /year (including subscription).
Average energy price indexed to 01/01/2025.
| Financial elements |
|---|
Property tax : 1 510,00 € /an
Interior & exterior details
| Room | Surface | Detail |
|---|---|---|
| 1x Garden | 661.98 Sq Ft |
Exposure : Est, Ouest |
| 1x Terrace | 58.13 Sq Ft |
Exposure : West Coating : Floor tile |
| 1x Garden shed | 55.86 Sq Ft | |
| 1x Cellar | 150.69 Sq Ft | Floor : Basement |
| 1x Living room | 150.26 Sq Ft |
Floor : Ground floor Exposure : East Coating : Parquet |
| 1x Stay | 113.24 Sq Ft |
Floor : Ground floor Exposure : West Coating : Parquet |
| 1x Equipped kitchen | 193.75 Sq Ft |
Floor : Ground floor Exposure : West Coating : Parquet |
| 1x Clearance | 62.75 Sq Ft |
Floor : Ground floor Exposure : West Coating : Parquet |
| 1x Clearance | 11.95 Sq Ft |
Floor : Ground floor Exposure : West Coating : Parquet |
| 1x Bathroom | 11.19 Sq Ft |
Floor : Ground floor Coating : Floor tile |
| 1x Laundry room | 38.53 Sq Ft |
Floor : Ground floor Coating : Floor tile |
| 1x Entrance | 82.02 Sq Ft |
Floor : Ground floor Exposure : East Coating : Parquet |
| 1x Landing | 57.59 Sq Ft |
Floor : 1st Exposure : West Coating : Parquet |
| 1x Bedroom | 118.62 Sq Ft |
Floor : 1st Exposure : West Coating : Parquet |
| 1x Bedroom | 126.48 Sq Ft |
Floor : 1st Exposure : East Coating : Parquet |
| 1x Bathroom/toilet | 41.55 Sq Ft |
Floor : 1st Exposure : East Coating : Lino |
| 1x Landing | 26.69 Sq Ft |
Floor : 2nd Exposure : West Coating : Parquet |
| 1x Bedroom | 109.47 Sq Ft |
Floor : 2nd Exposure : West Coating : Parquet |
| 1x Bedroom | 176.1 Sq Ft |
Floor : 2nd Exposure : East Coating : Parquet |
| 1x Attic | 236.81 Sq Ft |
Floor : 2nd Coating : Parquet |
Services
☑ Internet
☑ Fireplace
☑ Double glazing
☑ Electric roller shutters
☑ Water softener
☑ Optical fiber
☑ Single flow ventilation
Building
| Building |
|---|
-
Built in : 1930
-
Quality level : Normal
Meet your consultant

Simulator financing
Calculate the amount of the monthly payments on your home loan corresponding to the loan you wish to make.
FAI property price
520 000 €
€
per month
This is a simulation, only your bank can give you a precise value. Our consultants are at your disposal to support you.
Be contacted
You may also be interested in these properties
-
House
Lambersart
595 000 €
- 1 788,96 Sq Ft
- 6 bedrooms
- Terrace
- Garden
-
House
Lambersart - BOURG
419 000 €
- 1 216,32 Sq Ft
- 4 bedrooms
- Terrace
- Garden
-


House
Lambersart
550 000 €
- 1 606,30 Sq Ft
- 5 bedrooms
- Terrace
- Garden
-
House
Lille - VAUBAN CITADELLE
497 000 €
- 972,09 Sq Ft
- 3 bedrooms
-
House
Lille - CORMONTAIGNE
499 000 €
- 1 226,87 Sq Ft
- 3 bedrooms
- Terrace
- Garden
-
House
Lille
525 000 €
- 2 383,13 Sq Ft
- 7 bedrooms
-
House
Marcq-en-Barœul - CROISÉ LAROCHE
595 000 €
- 1 381,87 Sq Ft
- 5 bedrooms
- Terrace
- Garden
-


House
Wavrin - WEPPES
450 000 €
- 1 998,53 Sq Ft
- 3 bedrooms
- Terrace
- Ground
-


House
Villeneuve-d'Ascq - BRIGODE
595 000 €
- 1 162,50 Sq Ft
- 3 bedrooms
- Terrace
- Garden
-


House
Villeneuve-d'Ascq
420 000 €
- 1 345,49 Sq Ft
- 4 bedrooms
-


House
Croix - PARC BARBIEUX
599 000 €
- 1 861,94 Sq Ft
- 4 bedrooms
- Terrace
- Garden
-
House
Tourcoing - HYDRAULIC BRIDGE
475 000 €
- 2 669,45 Sq Ft
- 6 bedrooms
- Terrace
-
House
Roncq
585 000 €
- 3 132,29 Sq Ft
- 5 bedrooms
- Terrace
-
House
Gruson
575 000 €
- 1 916,51 Sq Ft
- 4 bedrooms
- Terrace
-


House
Lys-lez-Lannoy
509 000 €
- 1 722,22 Sq Ft
- 4 bedrooms
- Terrace
- Garden
-
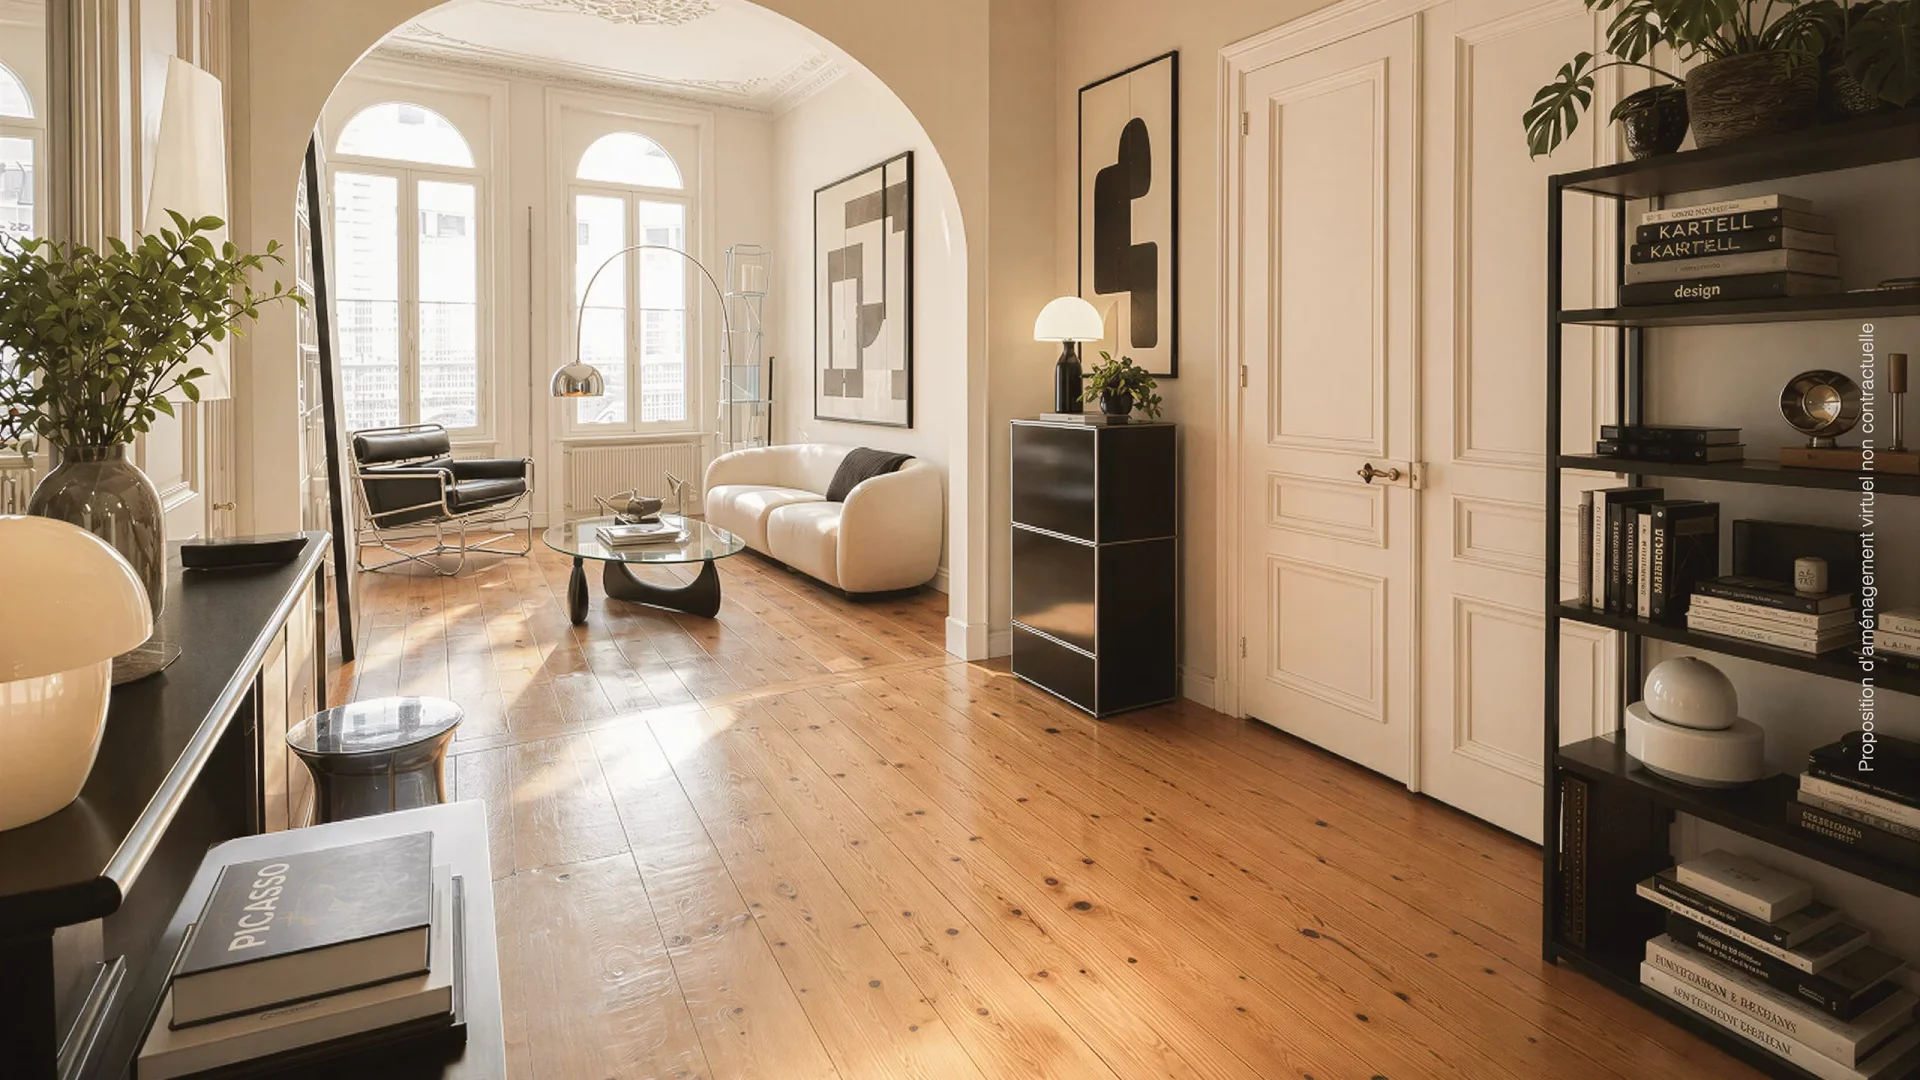
House
Lille - QUAI DU WAULT
- 1 614,59 Sq Ft
- 4 bedrooms
- Garden
-

House
Lille - GAMBETTA
- 1 313,20 Sq Ft
- 4 bedrooms
- Terrace
-
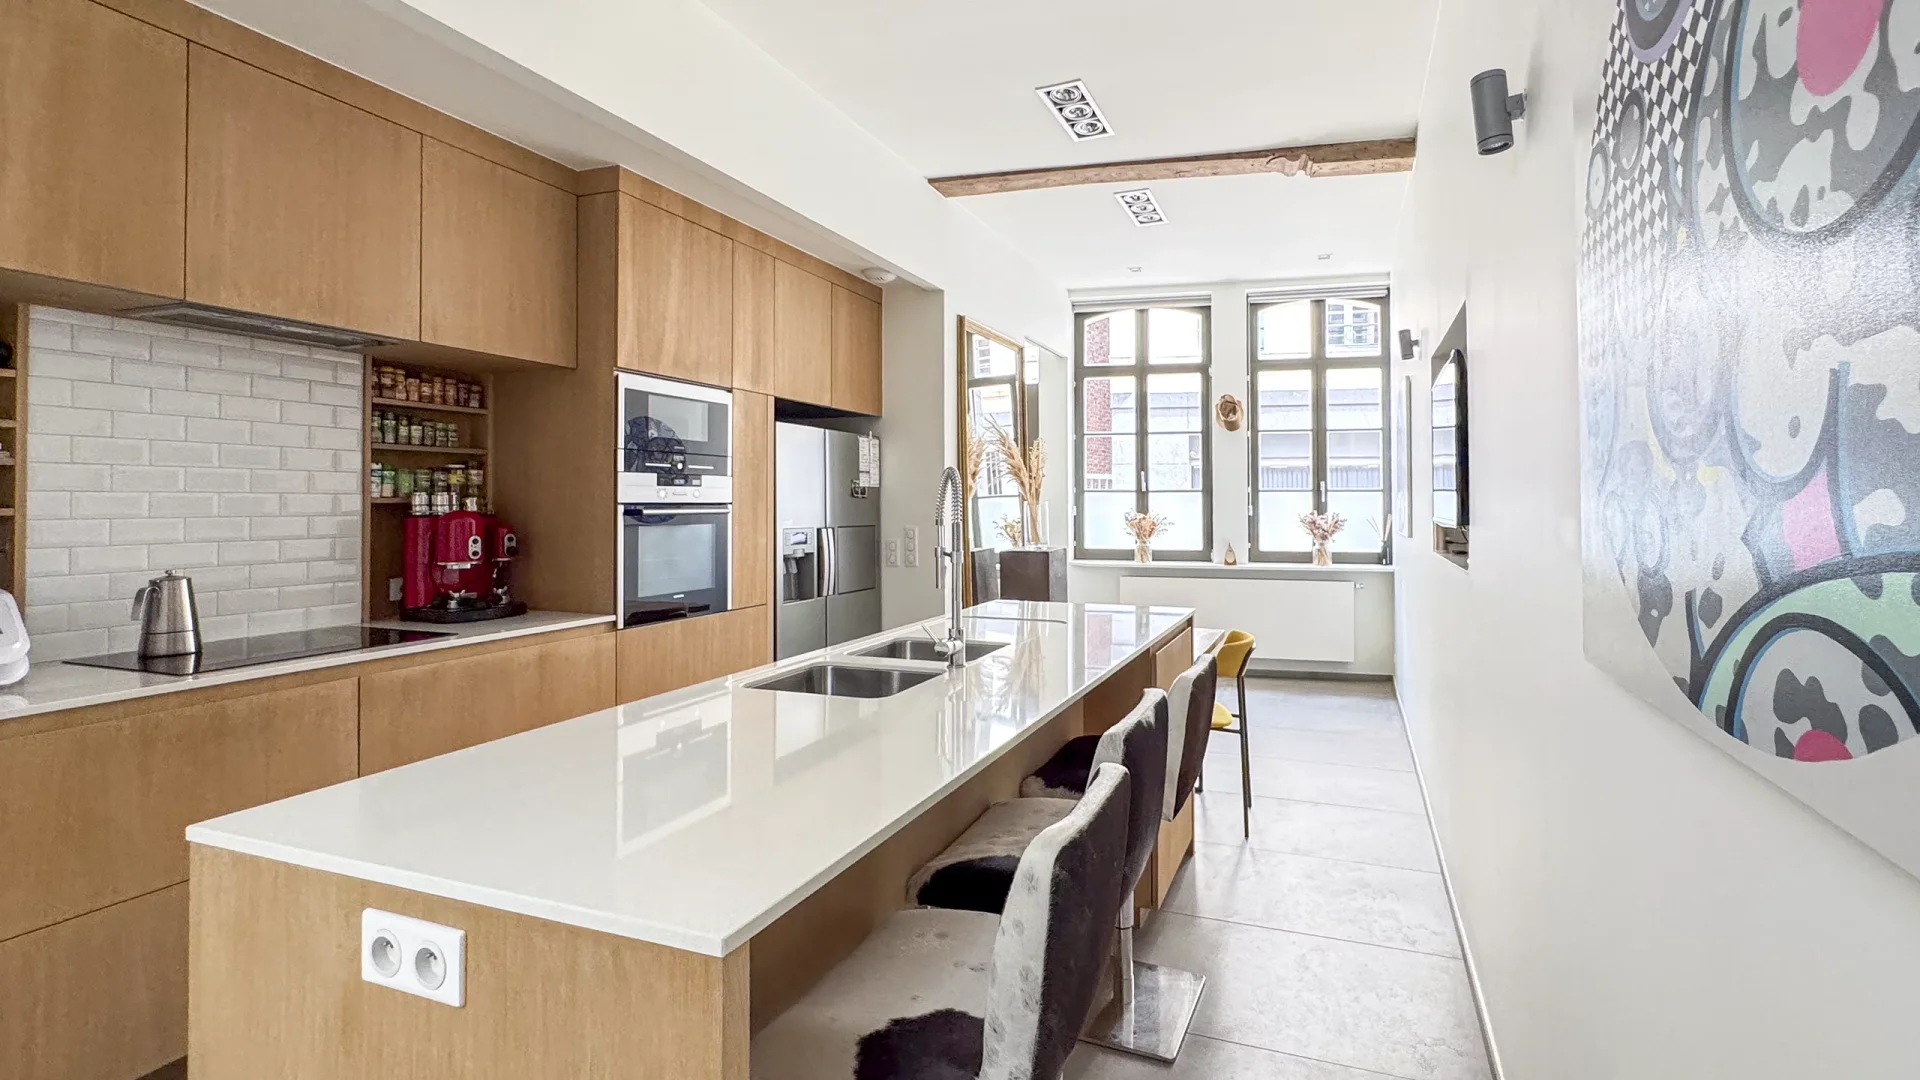
House
Lille - OLD LILLE
- 1 209,86 Sq Ft
- 3 bedrooms
-
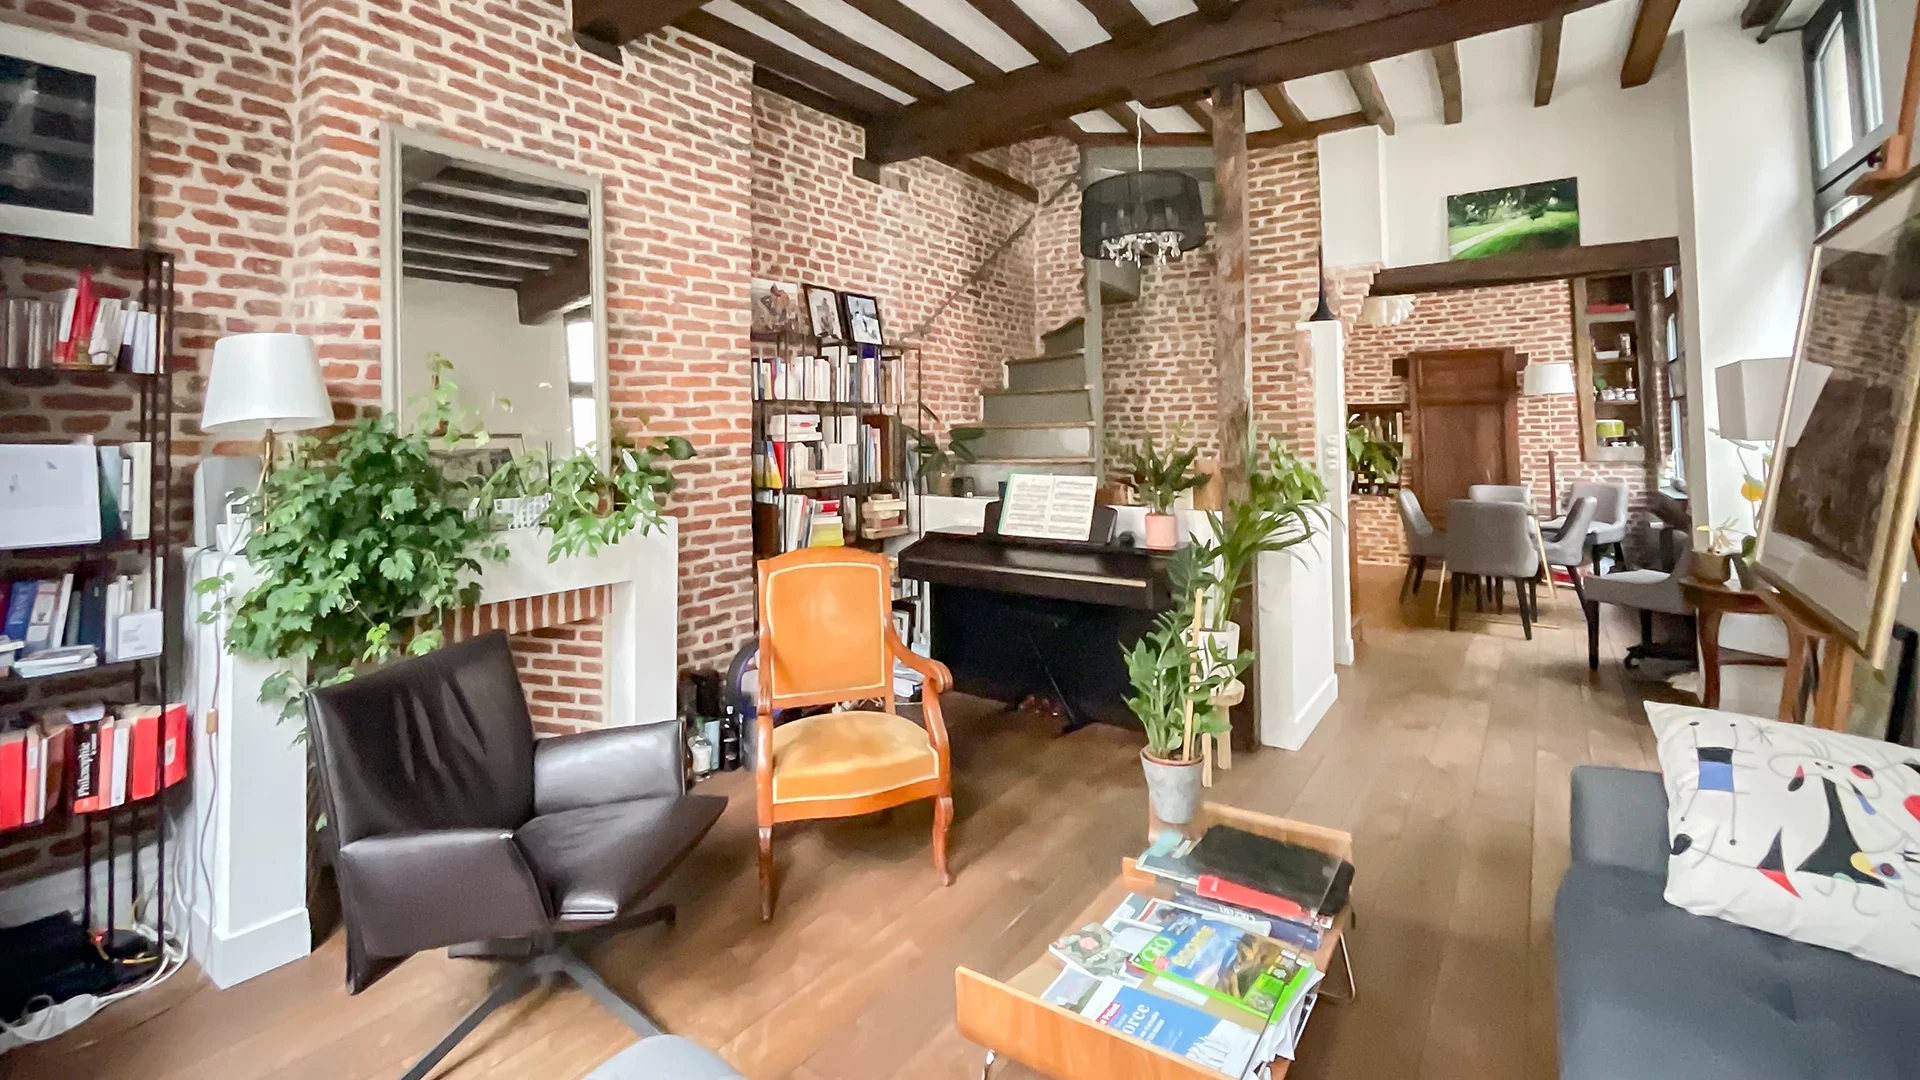
House
Lille - OLD LILLE
- 890,61 Sq Ft
- 2 bedrooms
- Ground
-
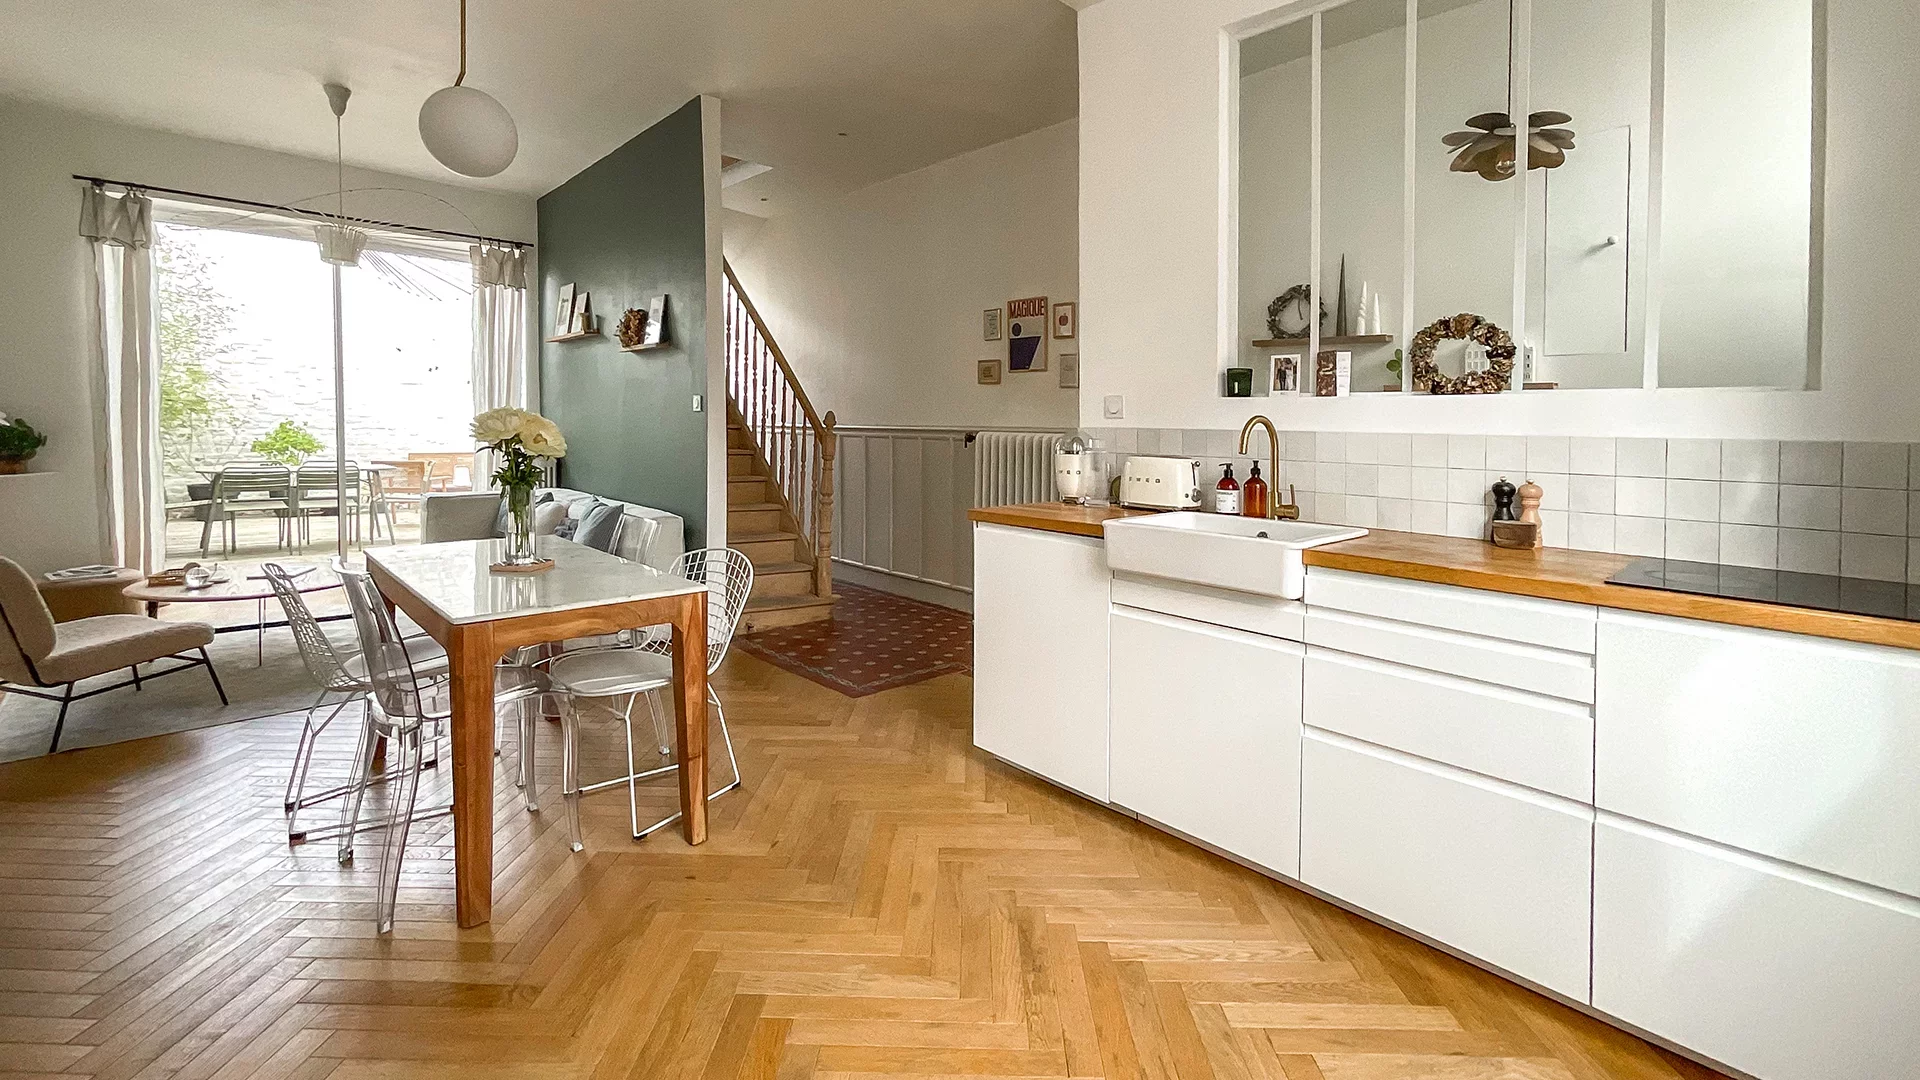
House
La Madeleine - MAIRIE
- 968,75 Sq Ft
- 3 bedrooms
- Terrace
- Ground
-

House
La Madeleine - ROMARIN
- 1 516,31 Sq Ft
- 4 bedrooms
- Terrace
- Garden
-
House
La Madeleine - MAIRIE
- 2 144,17 Sq Ft
- 3 bedrooms
- Garden
-
House
Marcq-en-Barœul
- 1 130,21 Sq Ft
- 3 bedrooms
- Terrace
-
House
Lille - SAINT-MAURICE
- 1 399,31 Sq Ft
- 3 bedrooms
-
House
Lille - SAINT-MAURICE
- 1 509,10 Sq Ft
- 4 bedrooms
-
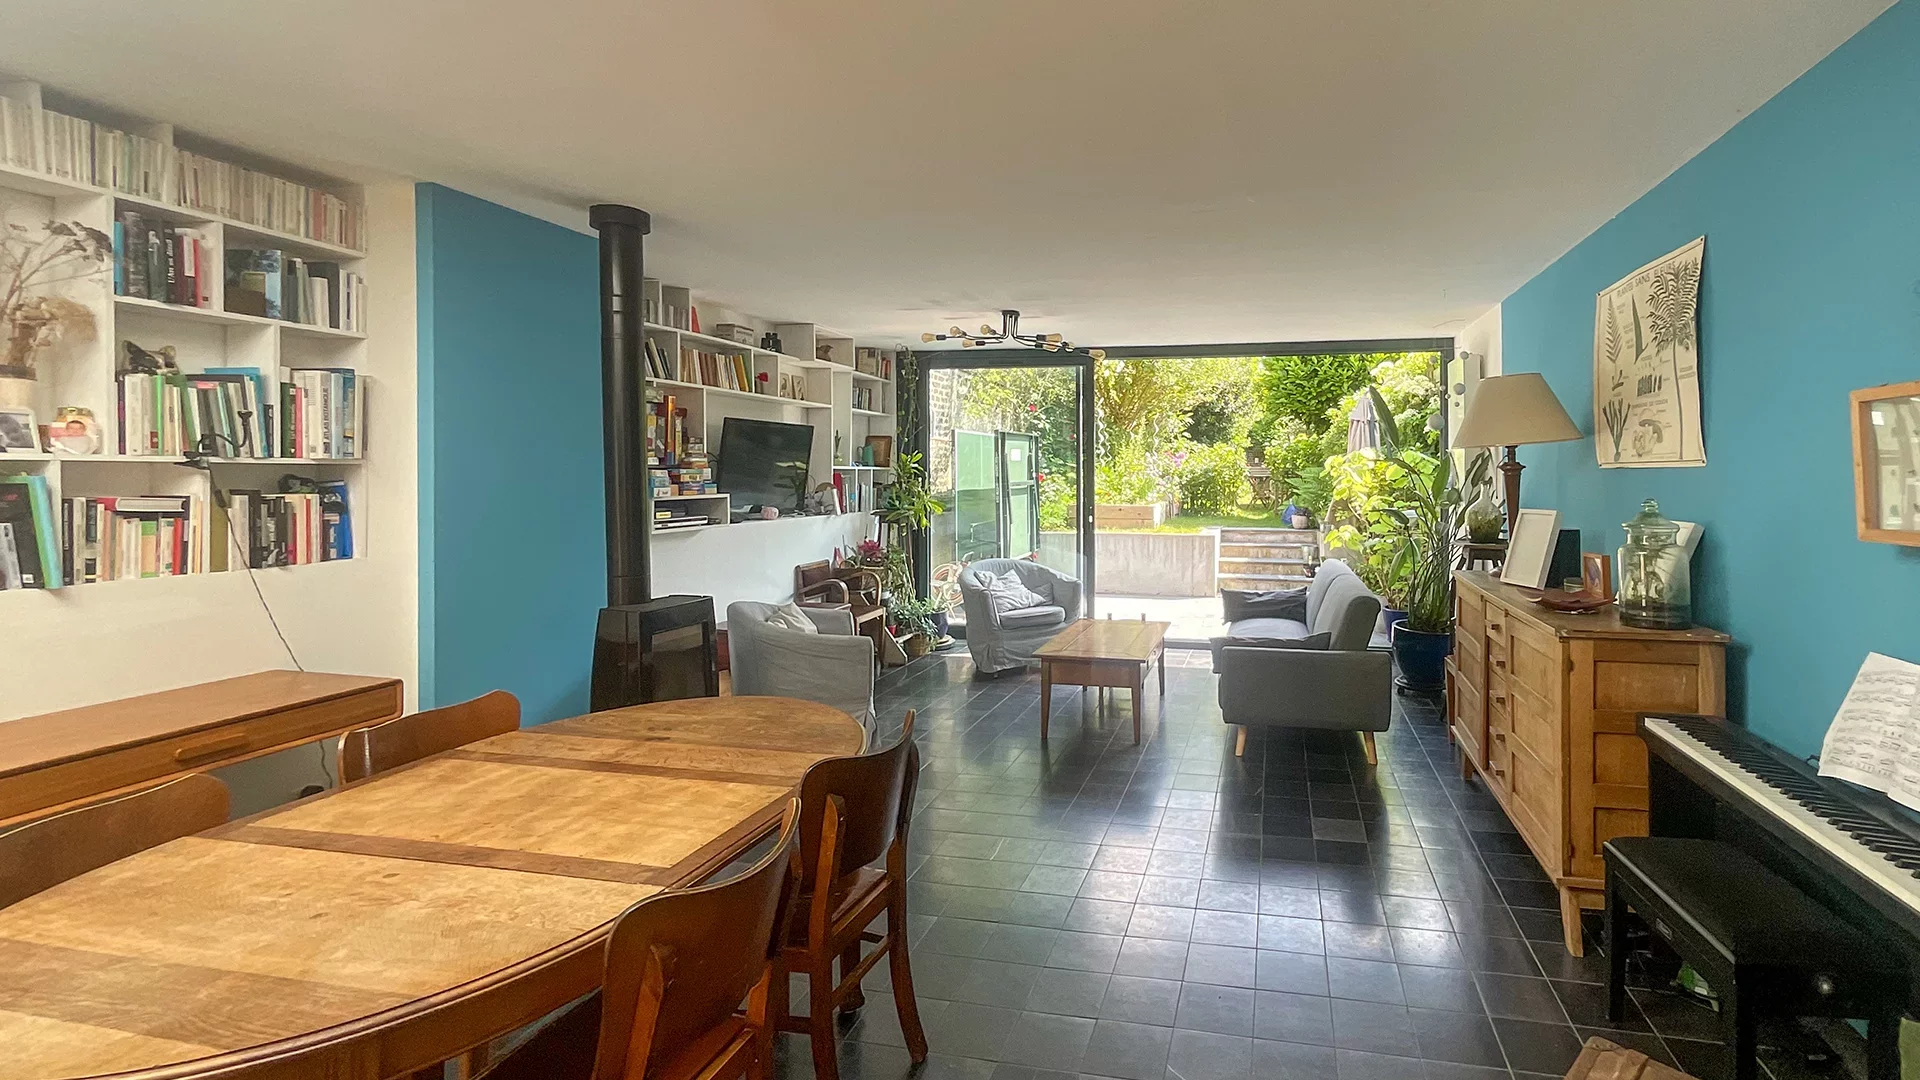
House
Lille - OLD MONS
- 1 399,31 Sq Ft
- 3 bedrooms
- Garden
-
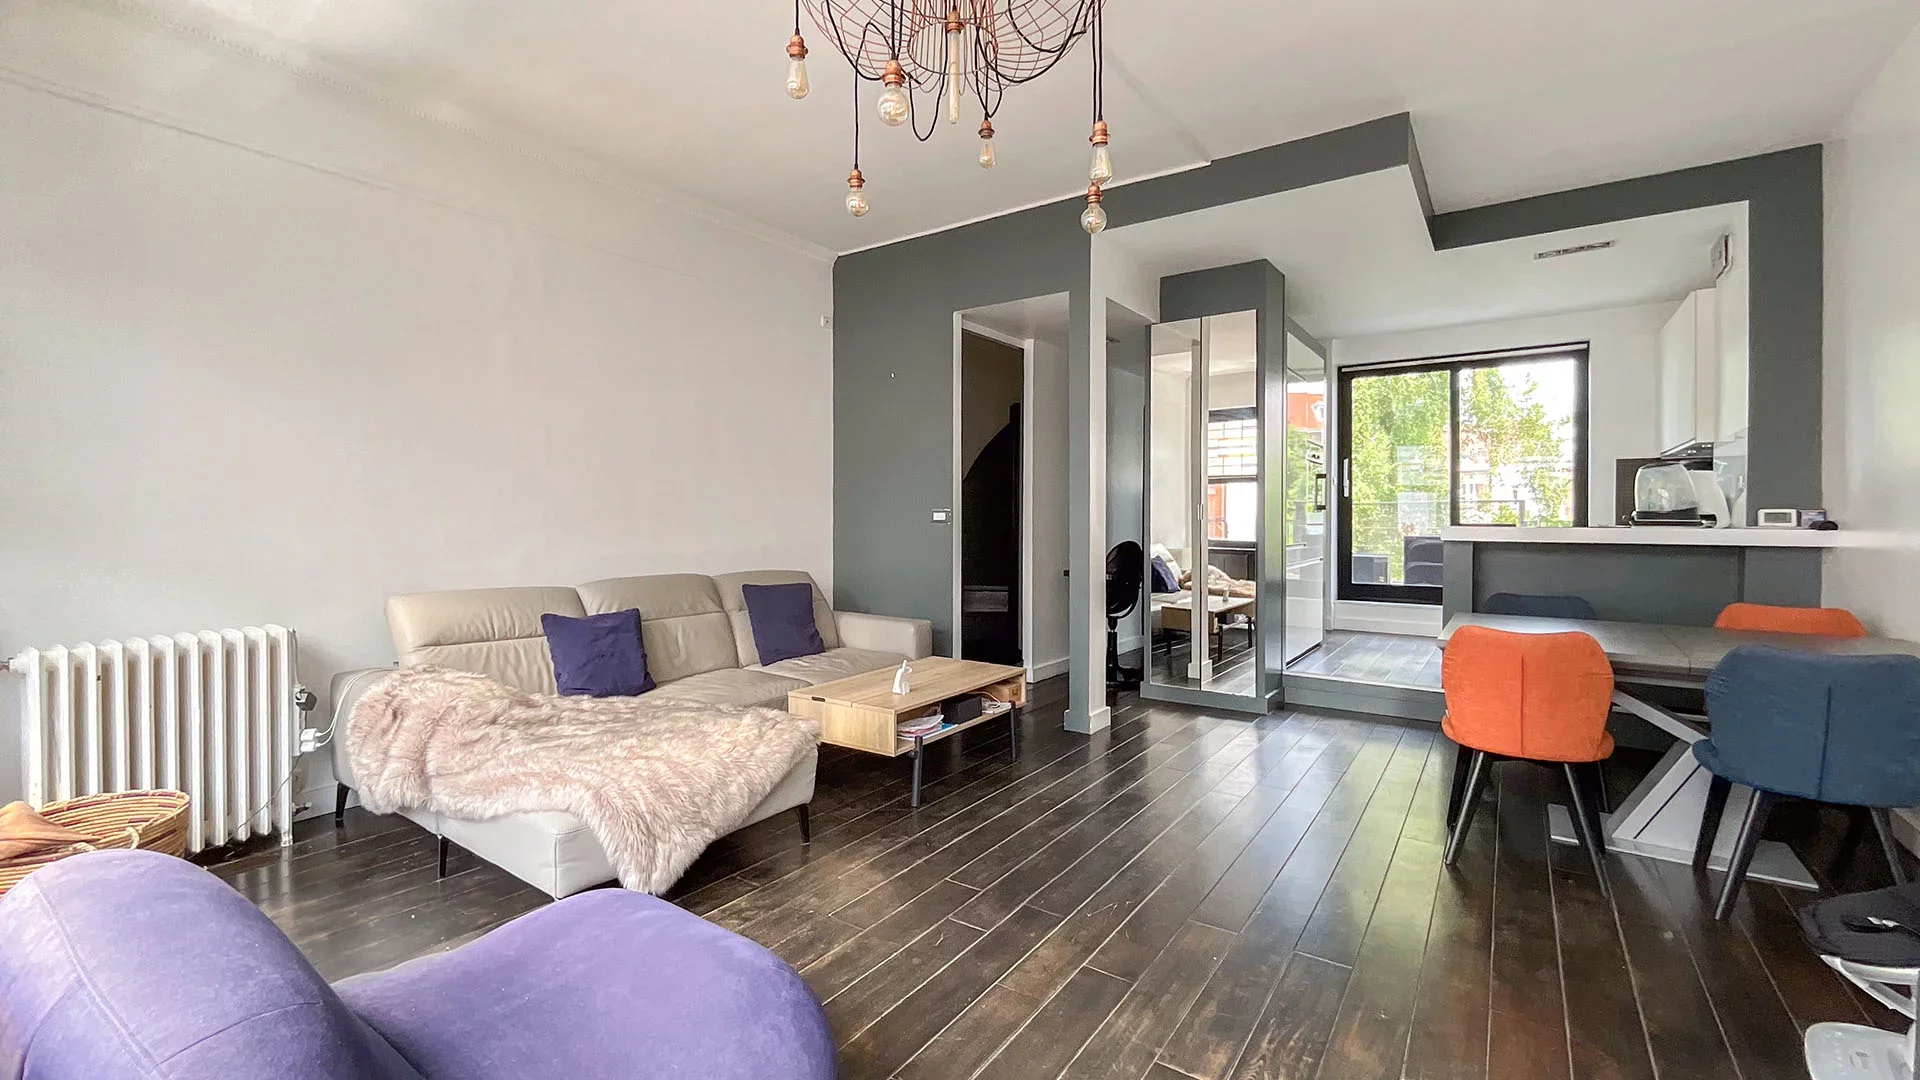
House
Marcq-en-Barœul - BUISSON
- 1 184,03 Sq Ft
- 3 bedrooms
- Terrace
- Garden
-
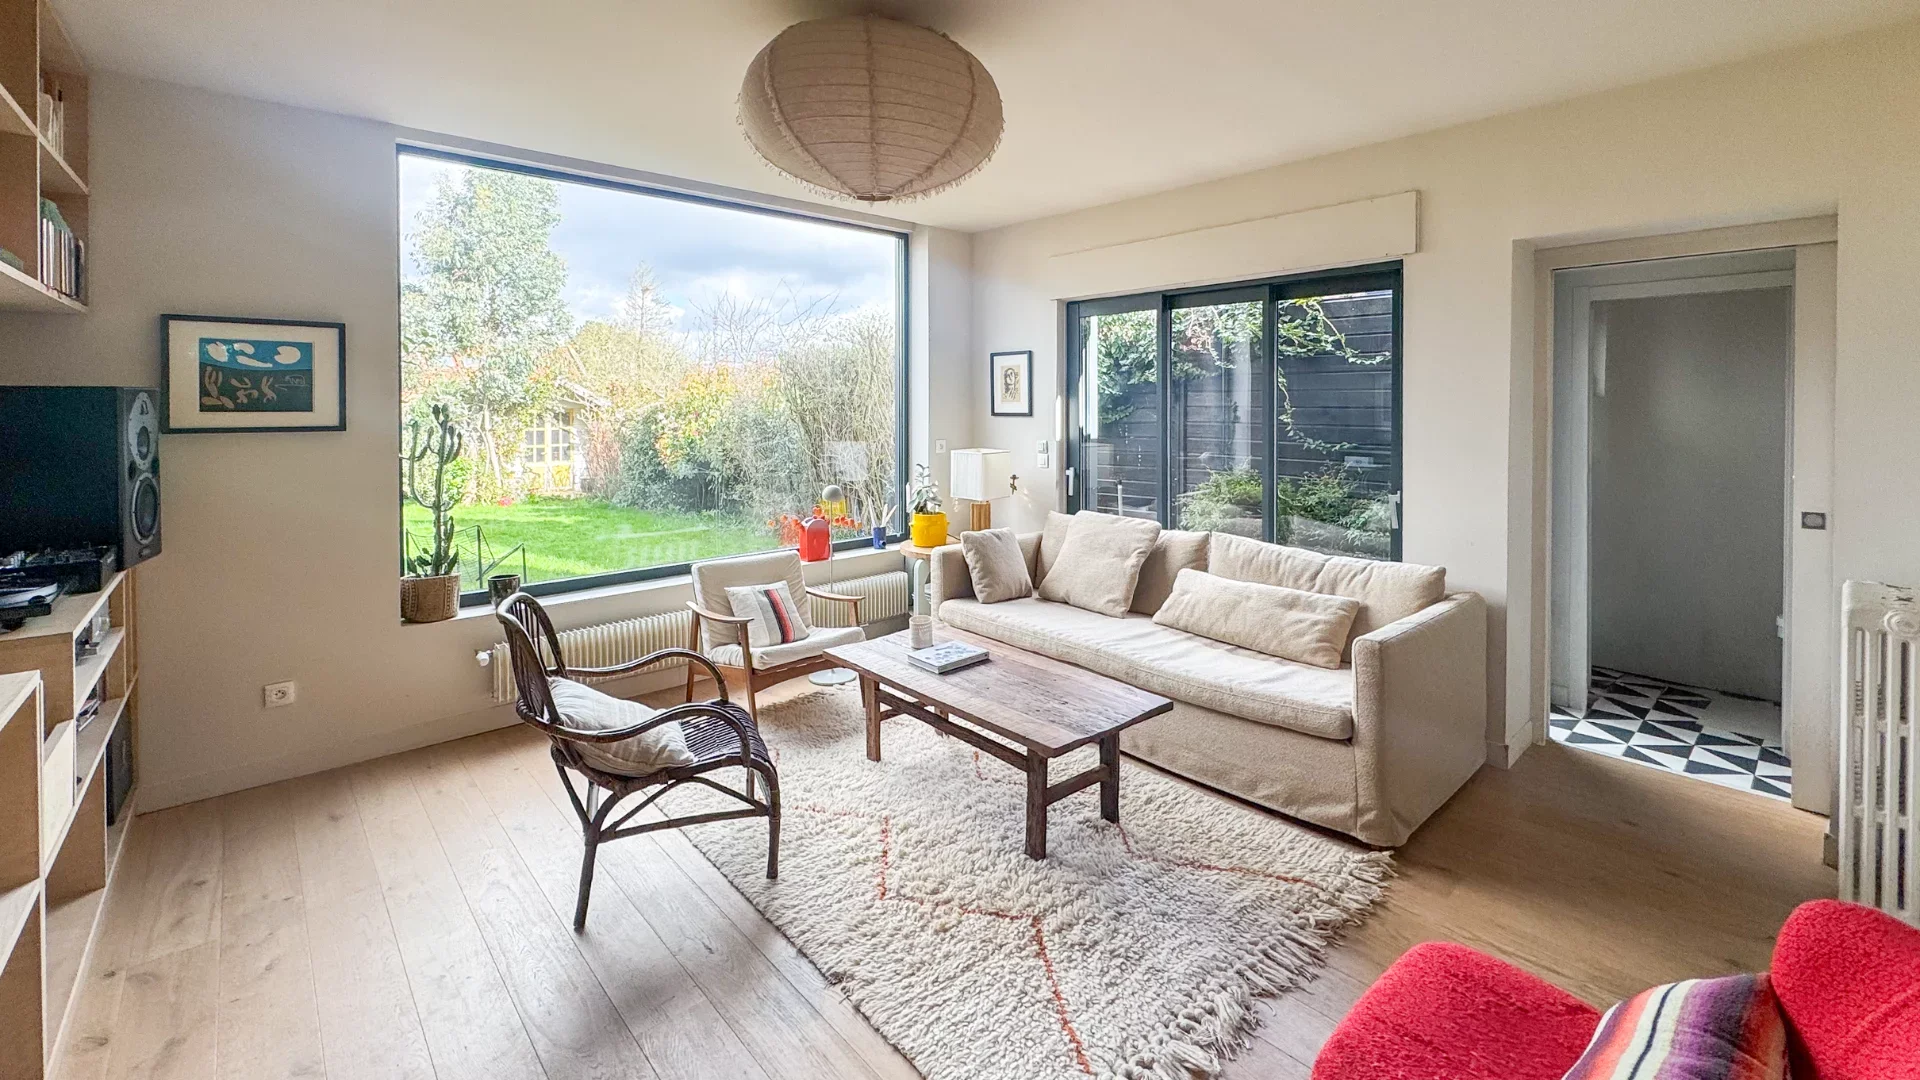
House
Mons-en-Barœul - OLD MONS
- 1 449,57 Sq Ft
- 5 bedrooms
- Terrace
- Garden
-
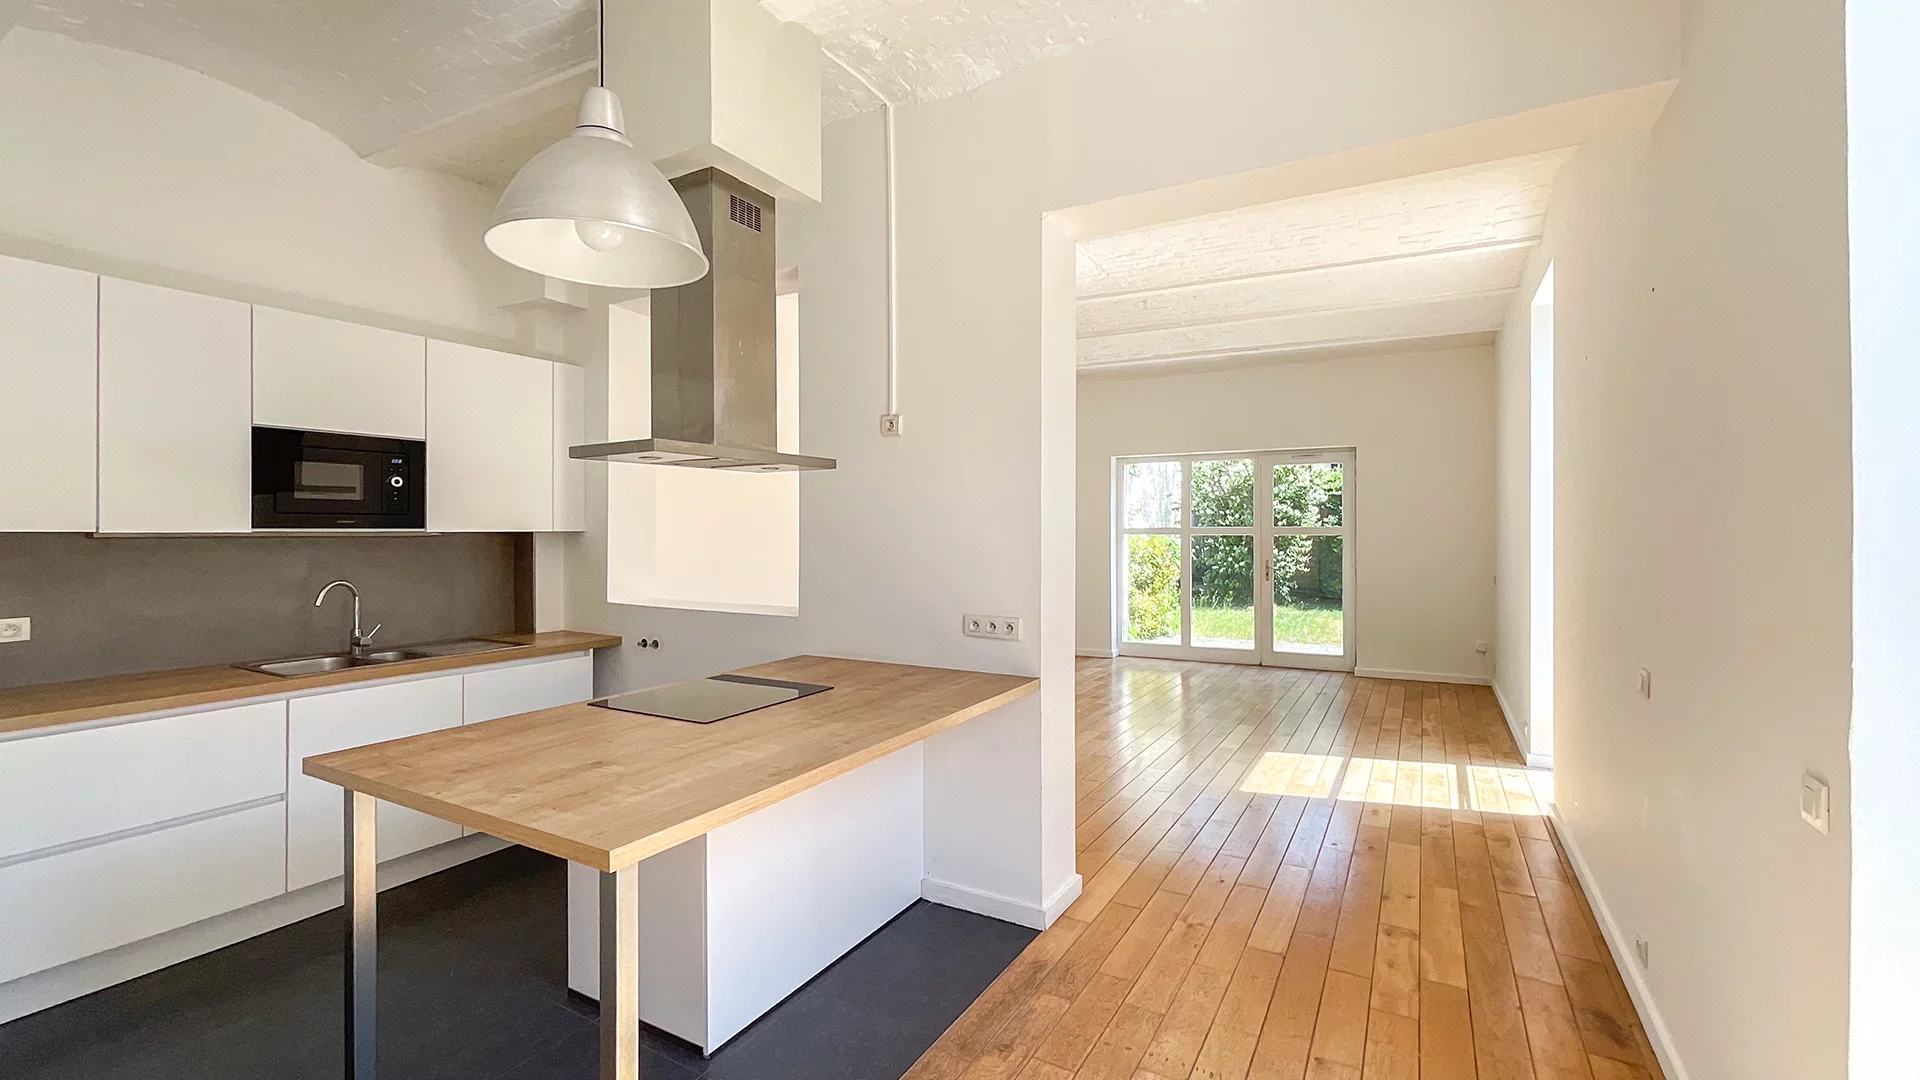
House
Marcq-en-Barœul
- 1 509,64 Sq Ft
- 4 bedrooms
- Garden
-
House
Marcq-en-Barœul - QUESNE
- 990,28 Sq Ft
- 3 bedrooms
- Garden
Do you have to sell to buy?
Our real estate consultants are at your disposal to estimate the value of your property. All our estimates are free of charge.
Estimate my propertyA living space to suit you
Junot takes you on a tour of the neighborhoods in which our agencies welcome you, and presents the specific features and good addresses.
Explore the neighborhoods


