Let's take an overview
Ad reference : 5994JASPEI
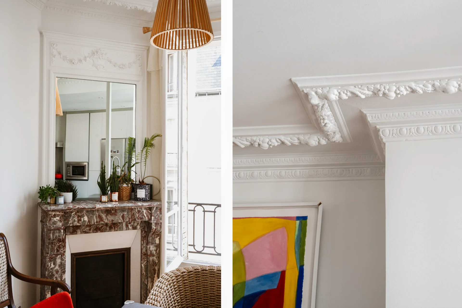
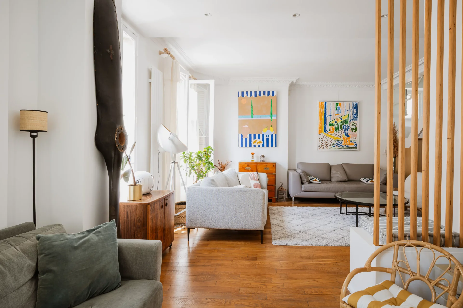
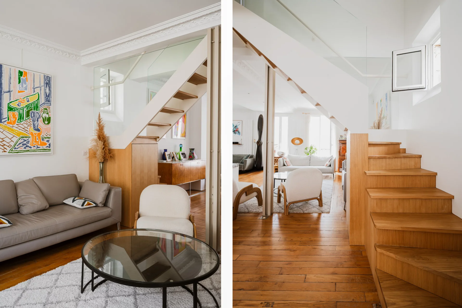
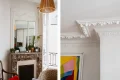
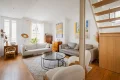
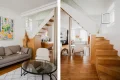
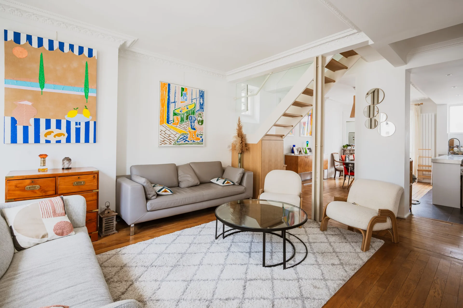
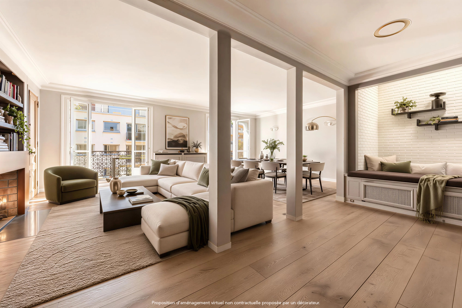
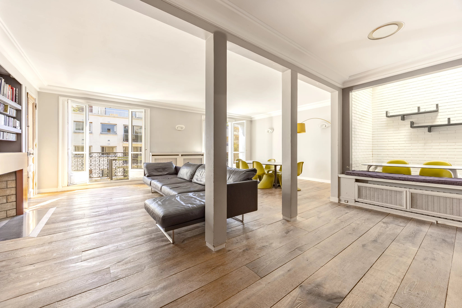
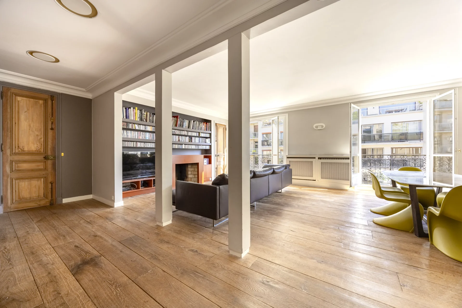
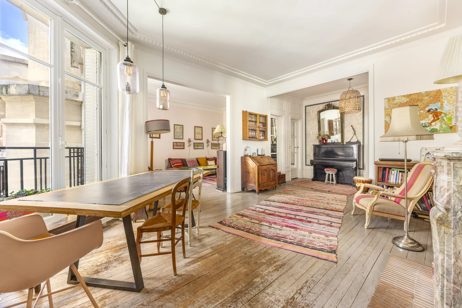
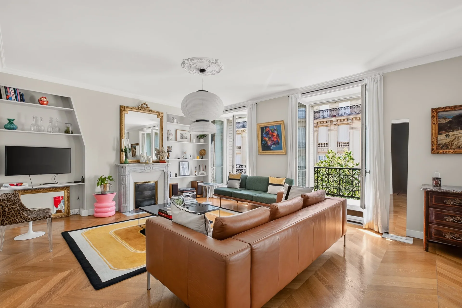
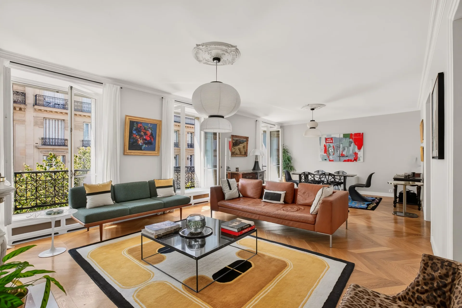
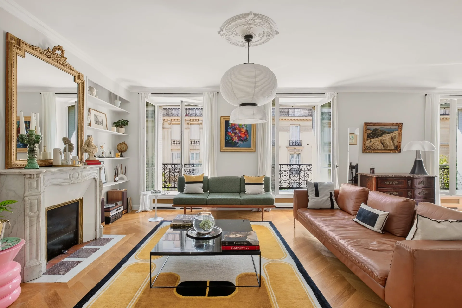
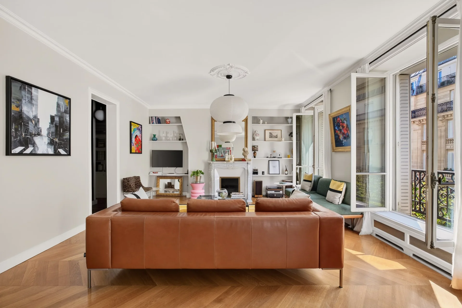
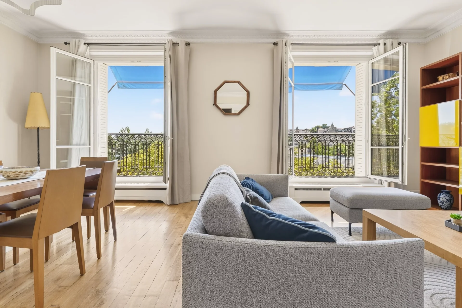
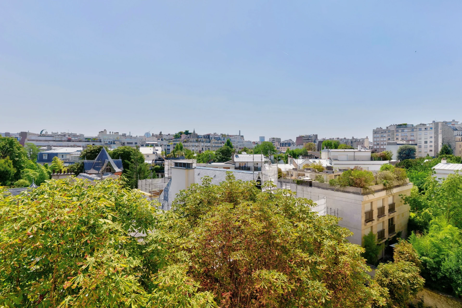
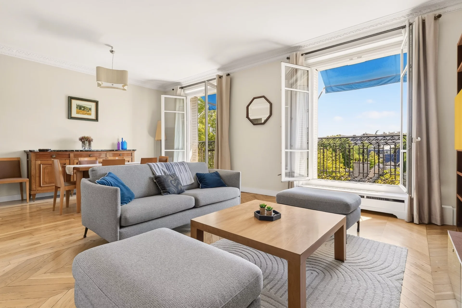
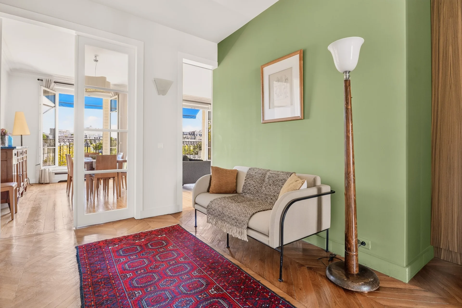
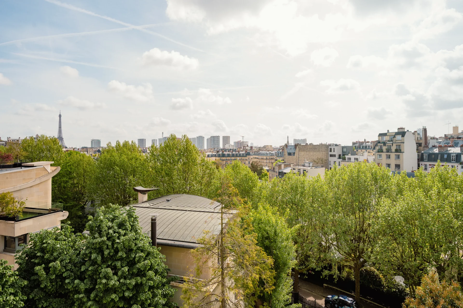
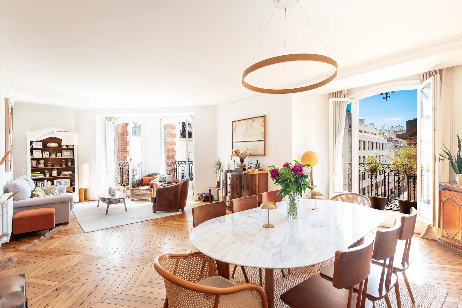
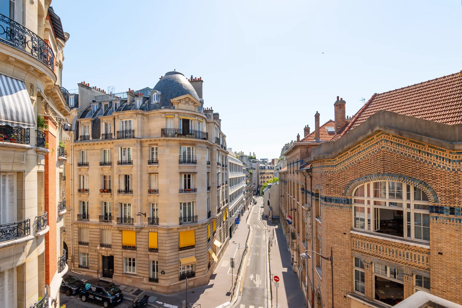
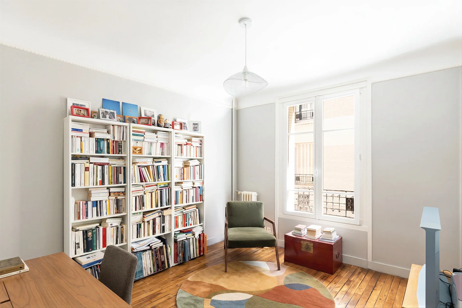
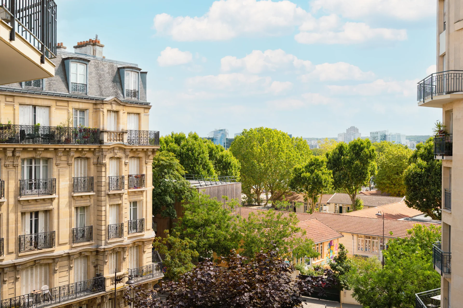
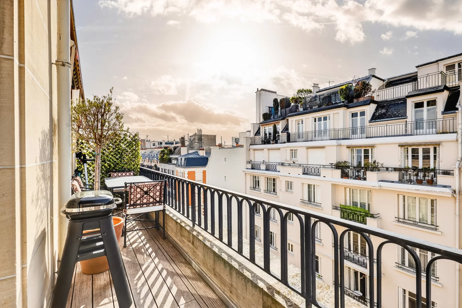


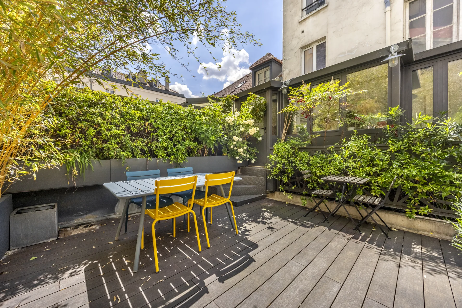
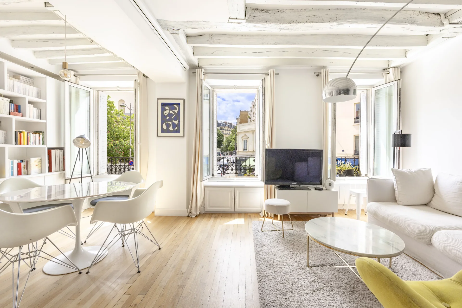
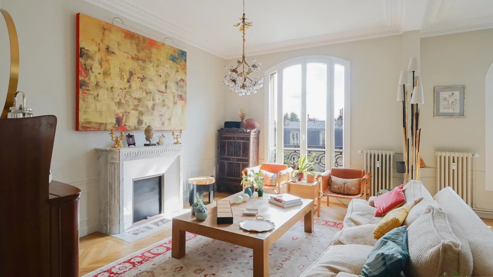
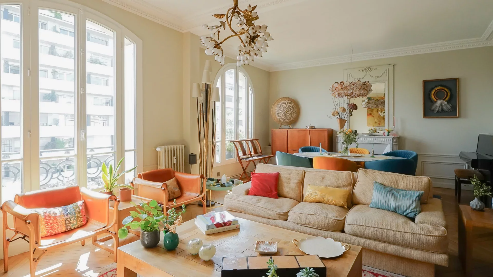



Situé aux cinquième et sixième étages d'un élégant immeuble du début du XXᵉ siècle, ce vaste duplex traversant de 136,36 m² loi Carrez séduit par sa luminosité, son calme absolu, son bon état et le charme de l'ancien, avec ses parquets, moulures et cheminées préservés.
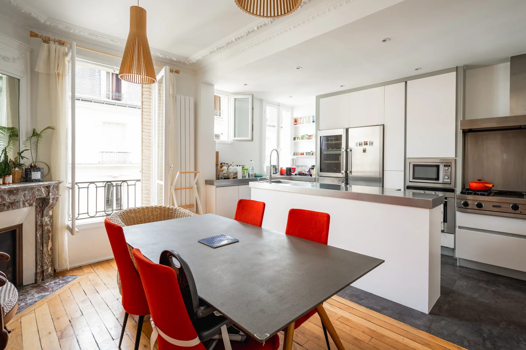
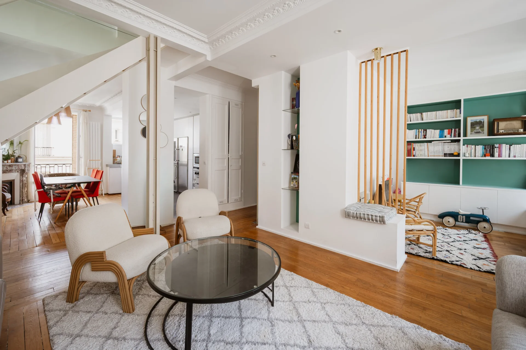
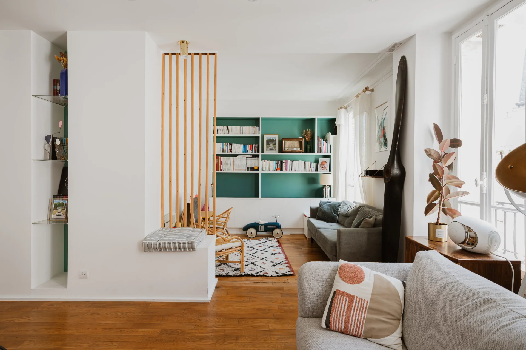
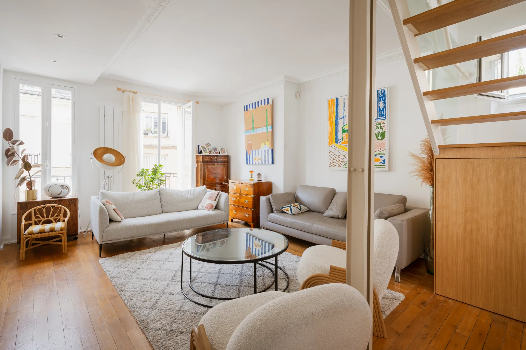
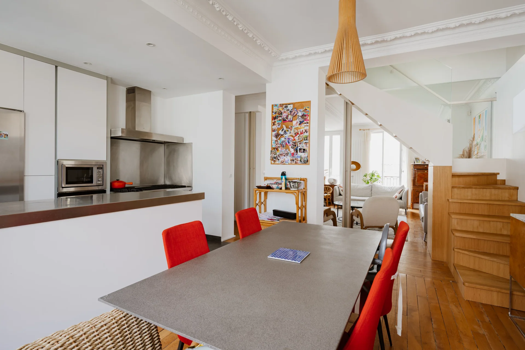
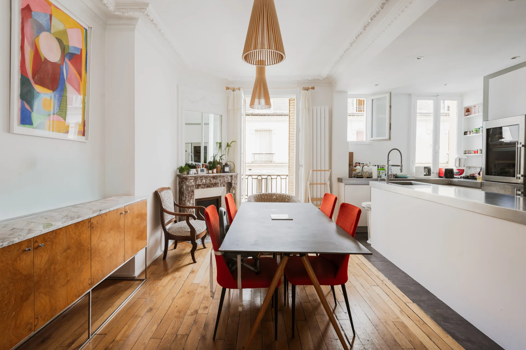
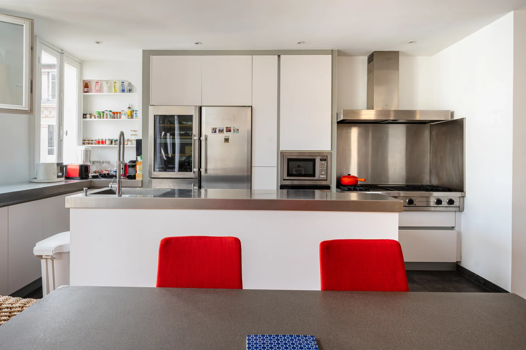
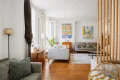
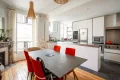
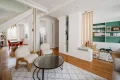
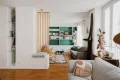
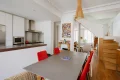
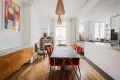
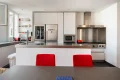
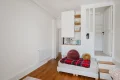
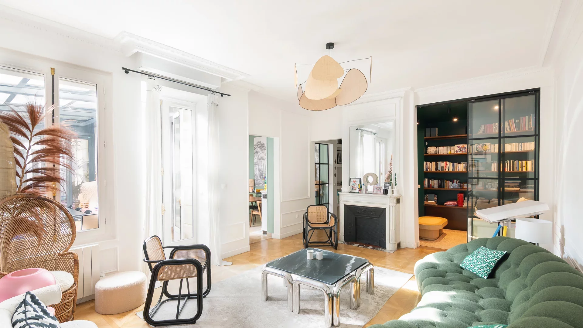
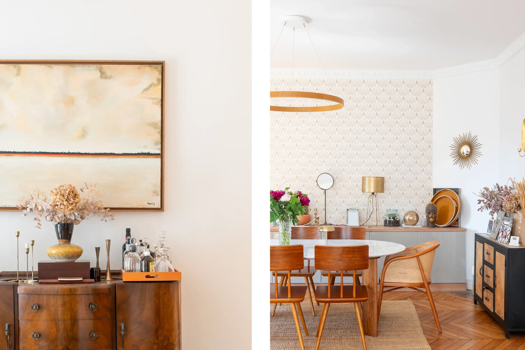
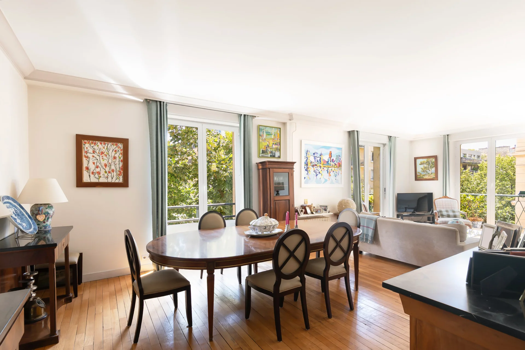
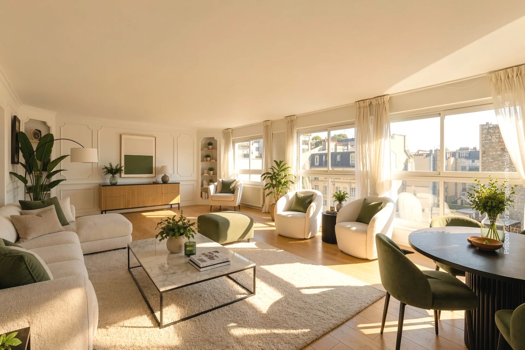
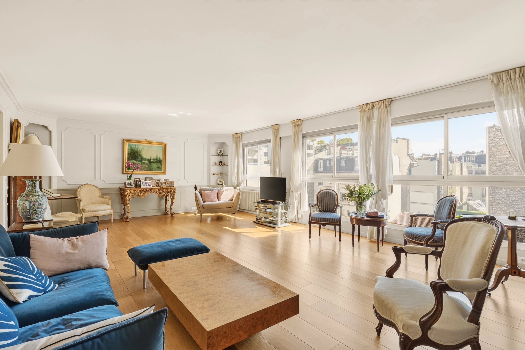
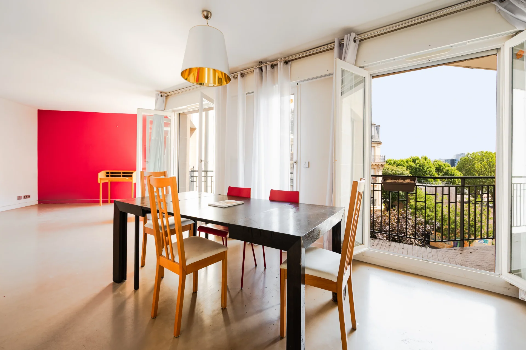
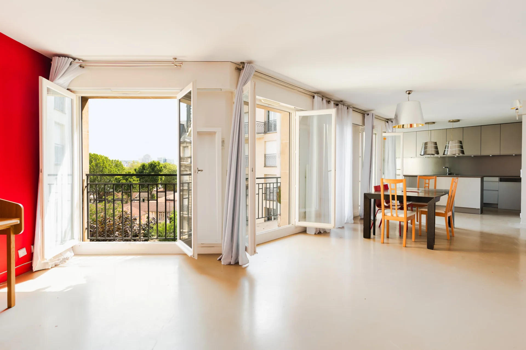
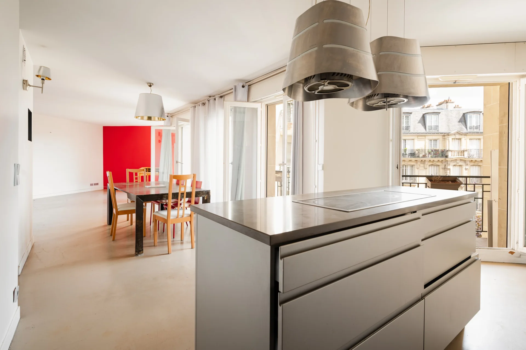
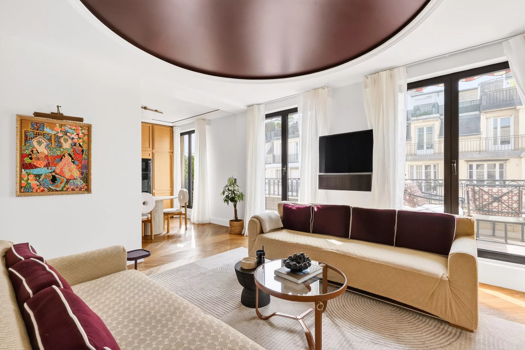


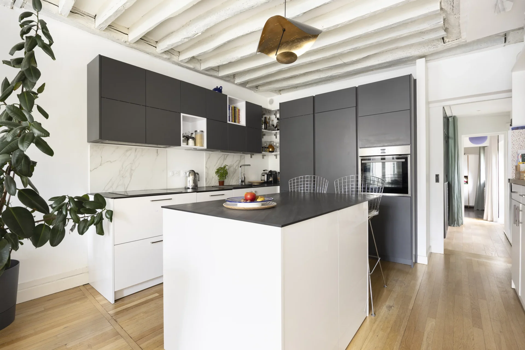
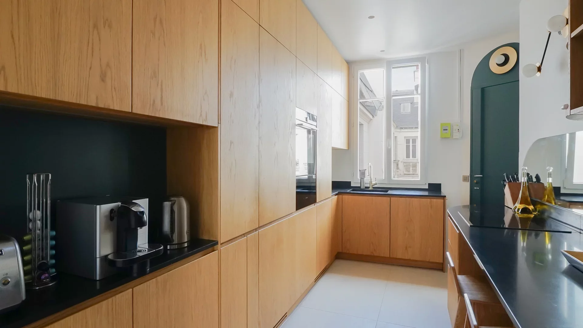

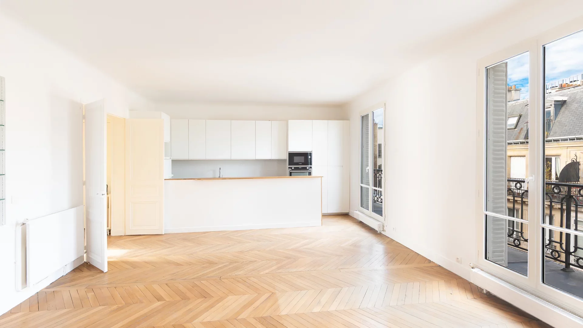
Le premier niveau est consacré aux espaces de réception. Il s'ouvre sur une entrée desservant un vaste salon, prolongé par un second espace pouvant accueillir une bibliothèque, un petit salon ou une salle de jeux. Une cuisine ouverte, entièrement équipée, s'intègre harmonieusement à la salle à manger, créant un espace de vie convivial et familial.
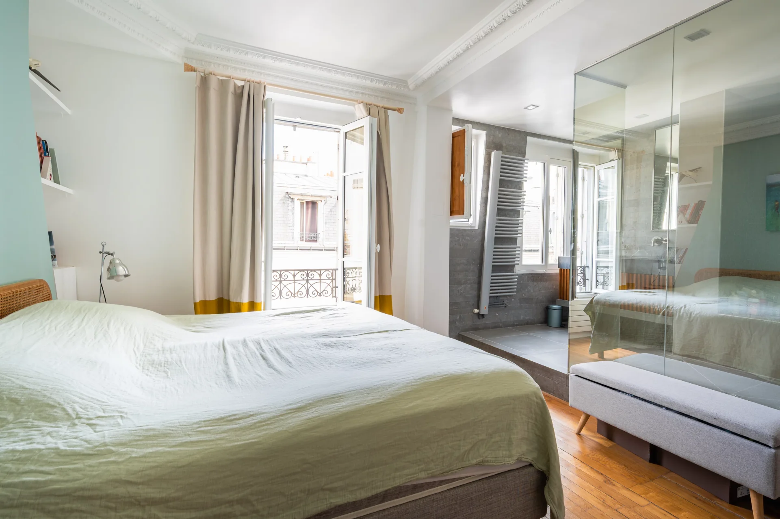
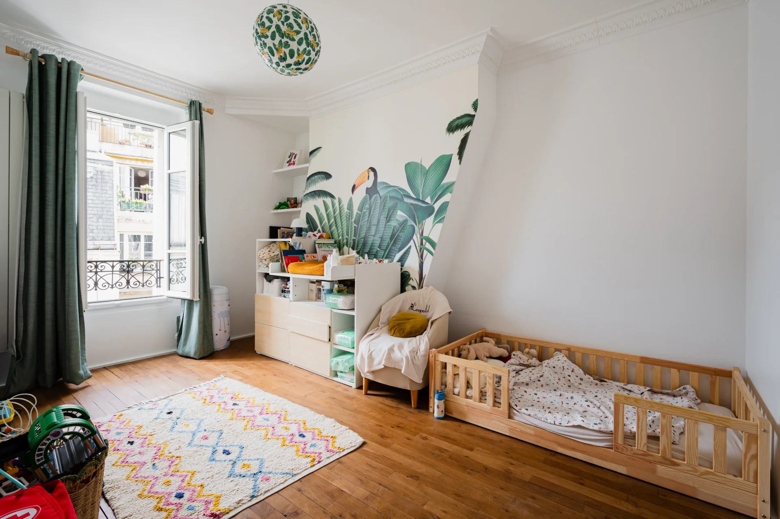
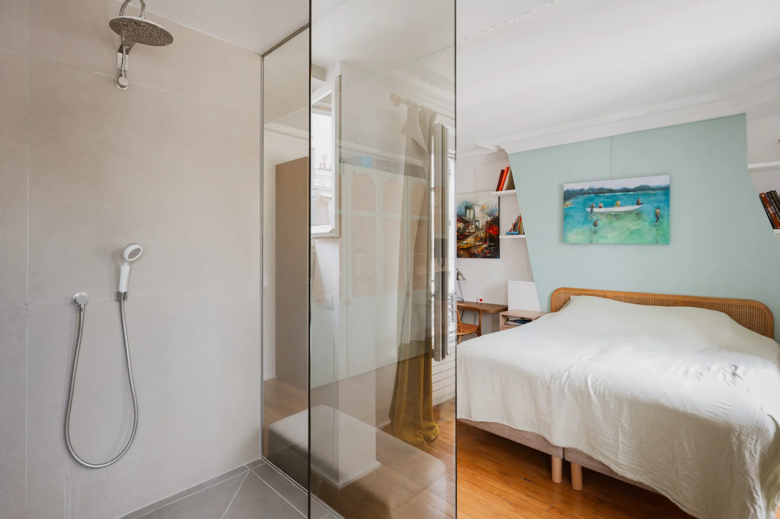
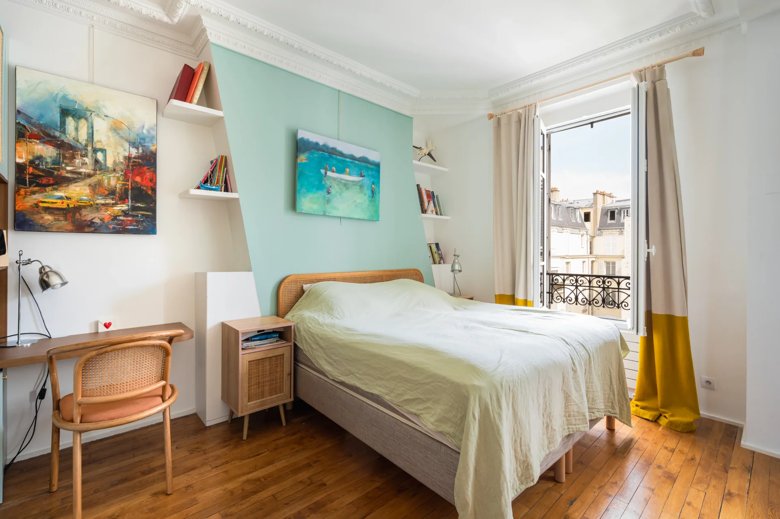
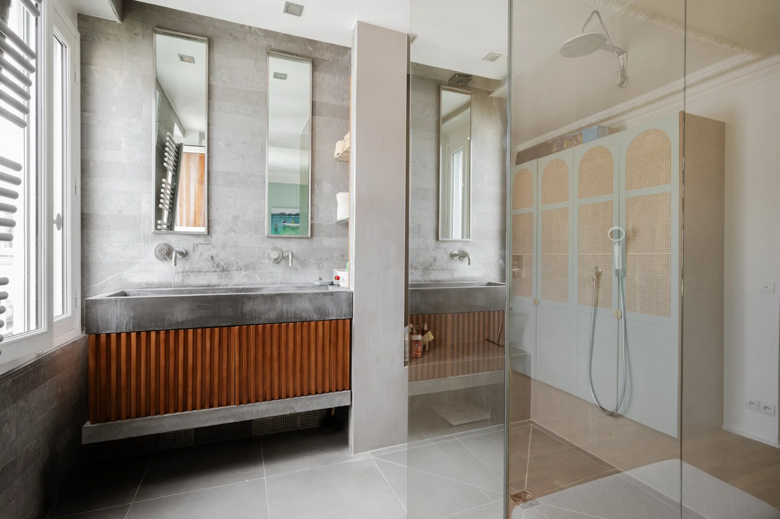
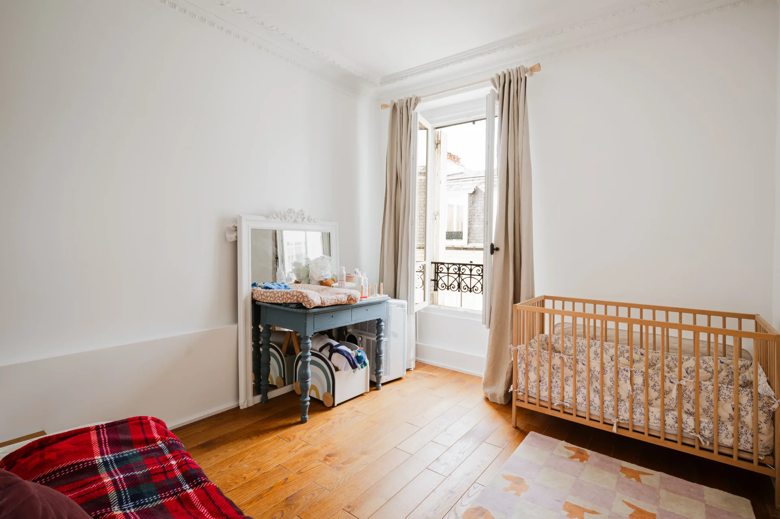
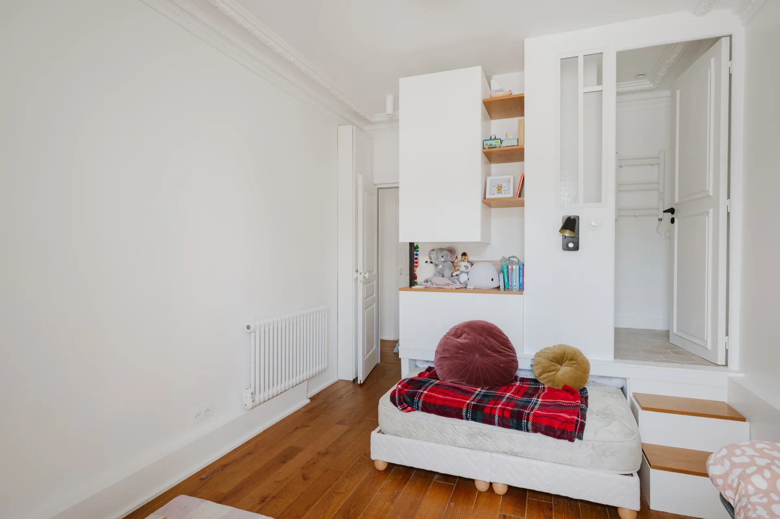
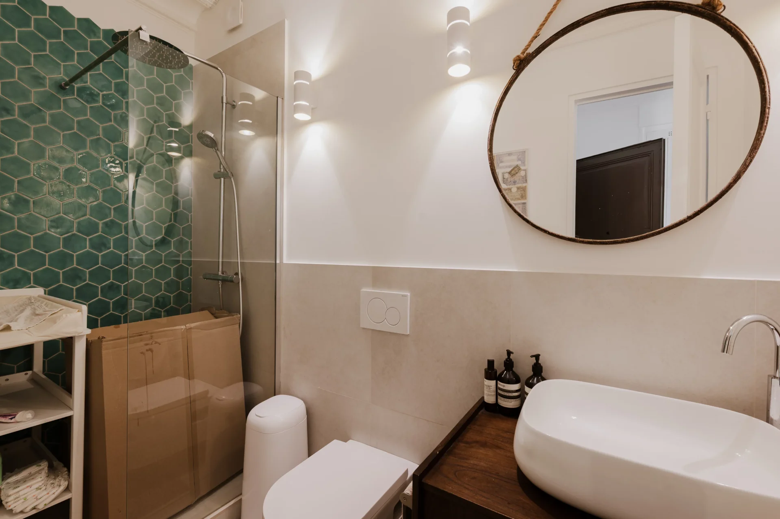
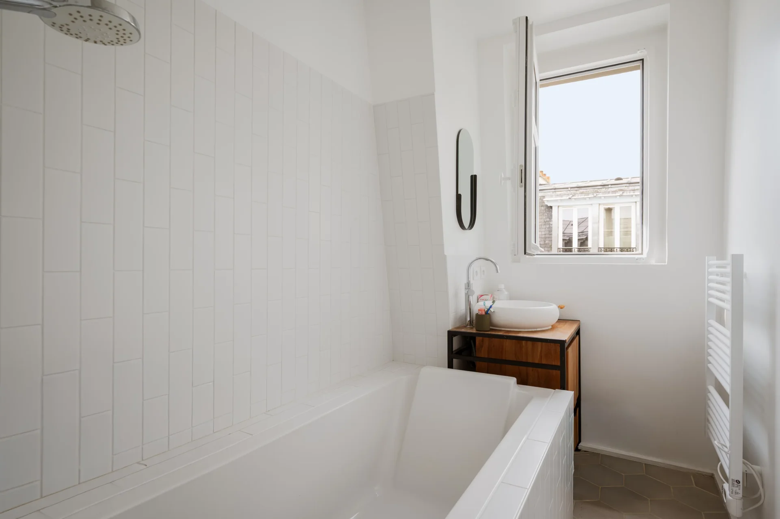
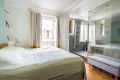
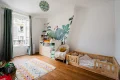
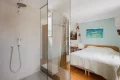
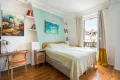
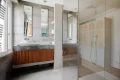
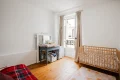
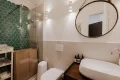
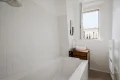
Un escalier parfaitement sécurisé mène à l'étage supérieur, dédié à l'espace nuit. Celui-ci comprend trois chambres, chacune bénéficiant de sa propre salle de bains ou salle d'eau. La suite parentale dispose d'une élégante salle de bains en suite.
Chaque niveau bénéficie de ses propres toilettes, offrant un confort appréciable au quotidien.
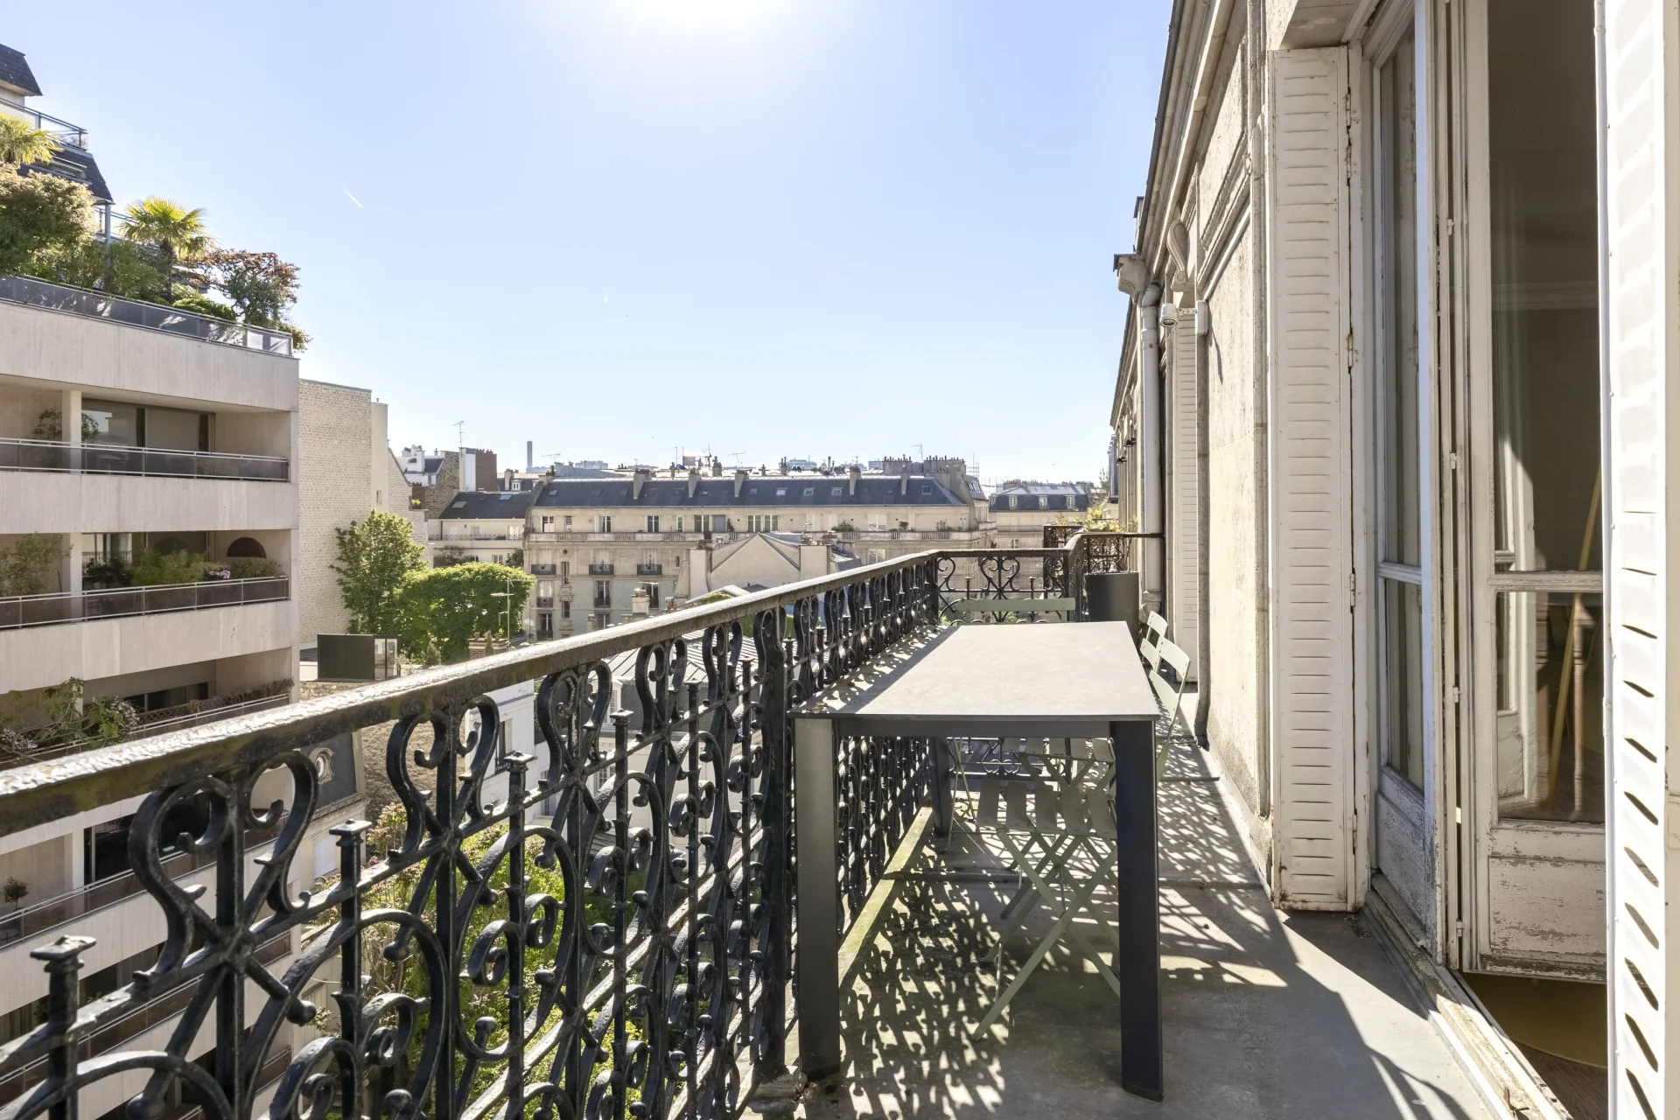
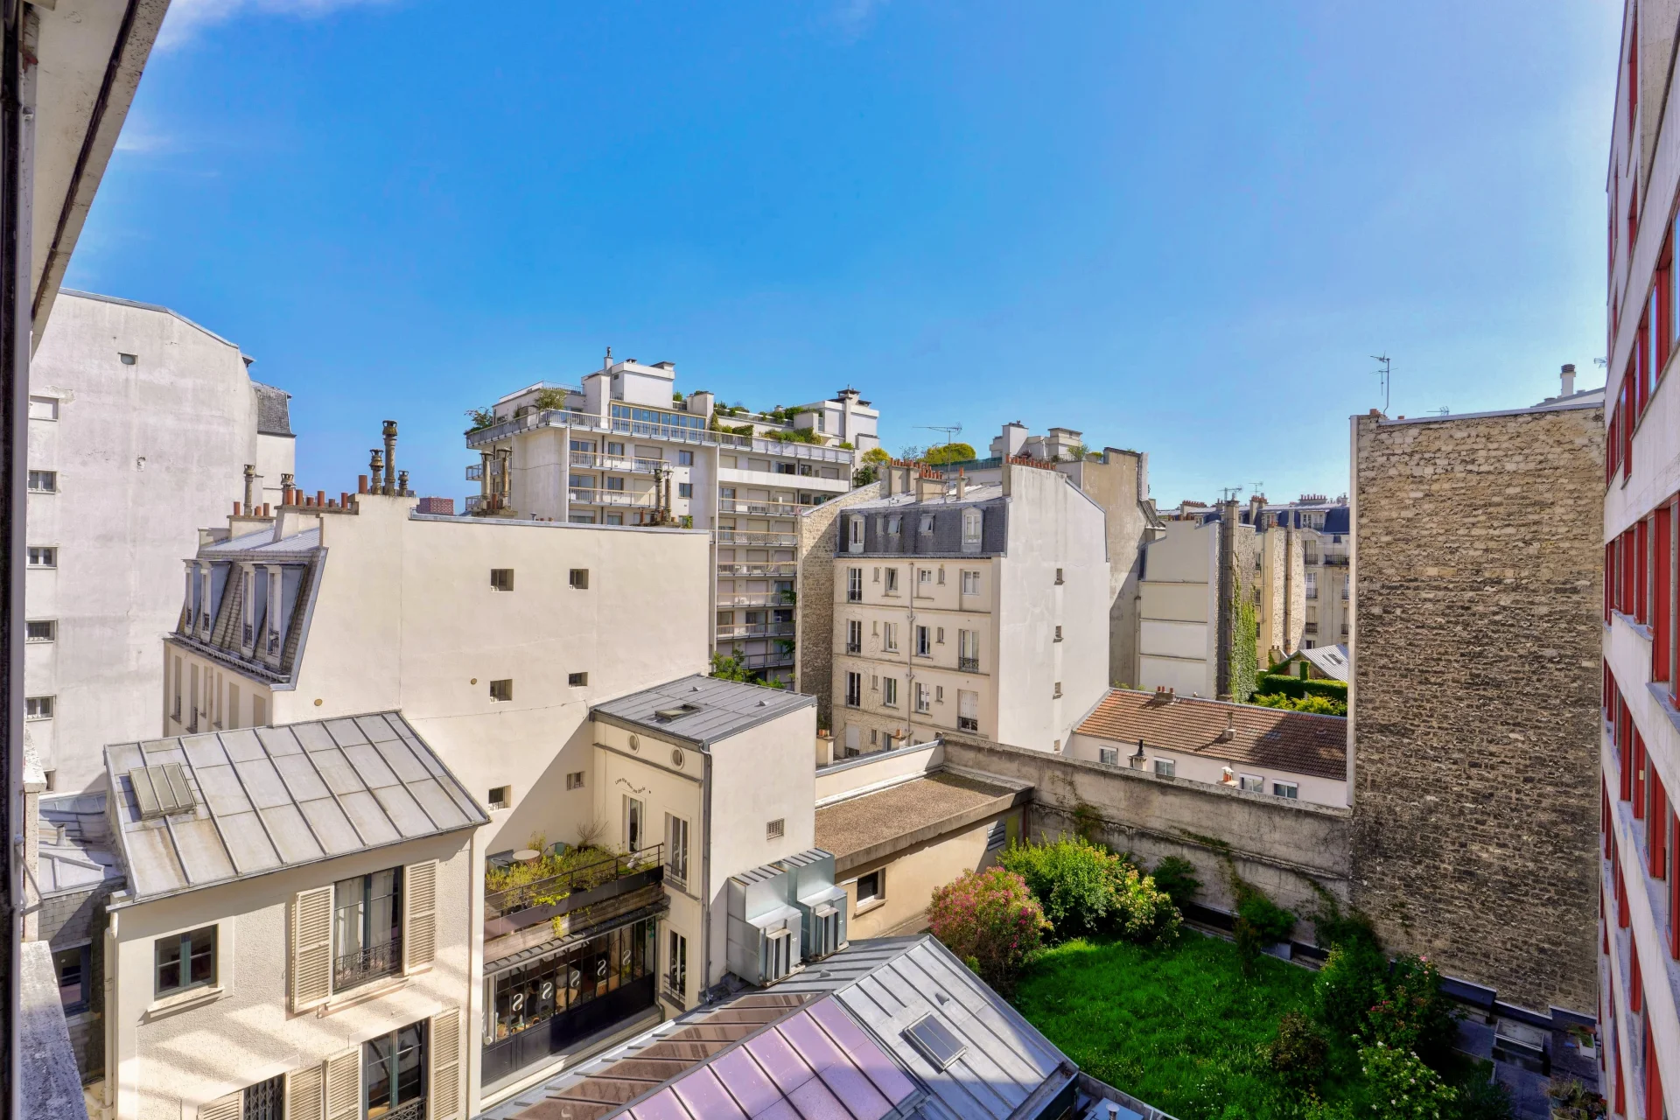
Traversant, baigné de lumière et particulièrement calme, cet appartement offre de nombreux rangements et un plan parfaitement optimisé.
Trois caves complètent ce bien.
Sectorisation Jean-Baptiste Say.
- Habitable : 1 467,77 Sq Ft Total : 1 484,45 Sq Ft
- 5 rooms
- 3 bedrooms
- 1 bathroom
- 3 shower rooms
- Orientation South East, North West
- Good condition
What seduced us
- Last floor
- Guardian
- Calm
- Crossing
- Car park
- Elevator
- Cellar
We say more
Regulations & financial information
Information on the risks to which this property is exposed is available on the Géorisques website. : www.georisques.gouv.fr
| Diagnostics |
|---|


Final energy consumption : a - 204 kWh/m²/an.
Estimated annual energy costs for standard use: between 2 520,00 € and 3 430,00 € /year (including subscription).
Average energy price indexed to 01/01/2021.
| Financial elements |
|---|
Property tax : 2 632,00 € /an
Interior & exterior details
| Room | Surface | Detail |
|---|---|---|
| 3x Cellar | ||
| 1x Car park | ||
| 1x Entrance | 192.89 Sq Ft | Floor : 5th |
| 1x Stay | 317.75 Sq Ft | Floor : 5th |
| 1x Dining room/Kitchen | 265.87 Sq Ft |
Floor : 5th Ceiling : 2.8m |
| 1x Shower room/toilet | 42.63 Sq Ft | Floor : 5th |
| 1x Bedroom | 191.38 Sq Ft | Floor : 6th |
| 1x Bedroom | 140.36 Sq Ft | Floor : 6th |
| 1x Bedroom | 128.09 Sq Ft | Floor : 6th |
| 1x Bathroom | 54.57 Sq Ft | Floor : 6th |
| 1x Bathroom | 51.02 Sq Ft | Floor : 6th |
| 1x Bathroom | 19.05 Sq Ft | Floor : 6th |
| 1x Bathroom | 8.61 Sq Ft | Floor : 6th |
| 1x Clearance | 55.54 Sq Ft | Floor : 6th |
Services
☑ Internet
☑ Elevator
☑ Guardian
☑ Double glazing
☑ Videophone
☑ Digicode
☑ Optical fiber
☑ Local à vélo
Building & Co-ownership
| Building |
|---|
-
Built in : 1890
-
Number of floors : 6
| Co-ownership |
|---|
96 housing lots
Average annual amount of the share of current charges : 3 120 €
Procedure in progress : Non
Meet your agency

Simulator financing
Calculate the amount of the monthly payments on your home loan corresponding to the loan you wish to make.
FAI property price
1 690 000 €
€
per month
This is a simulation, only your bank can give you a precise value. Our consultants are at your disposal to support you.
Be contacted
You may also be interested in these properties
-
Apartment
Paris 16e - JASMIN
1 900 000 €
- 1 684,34 Sq Ft
- 4 bedrooms
- Floor 5/6
- Elevator
- Balcony
-
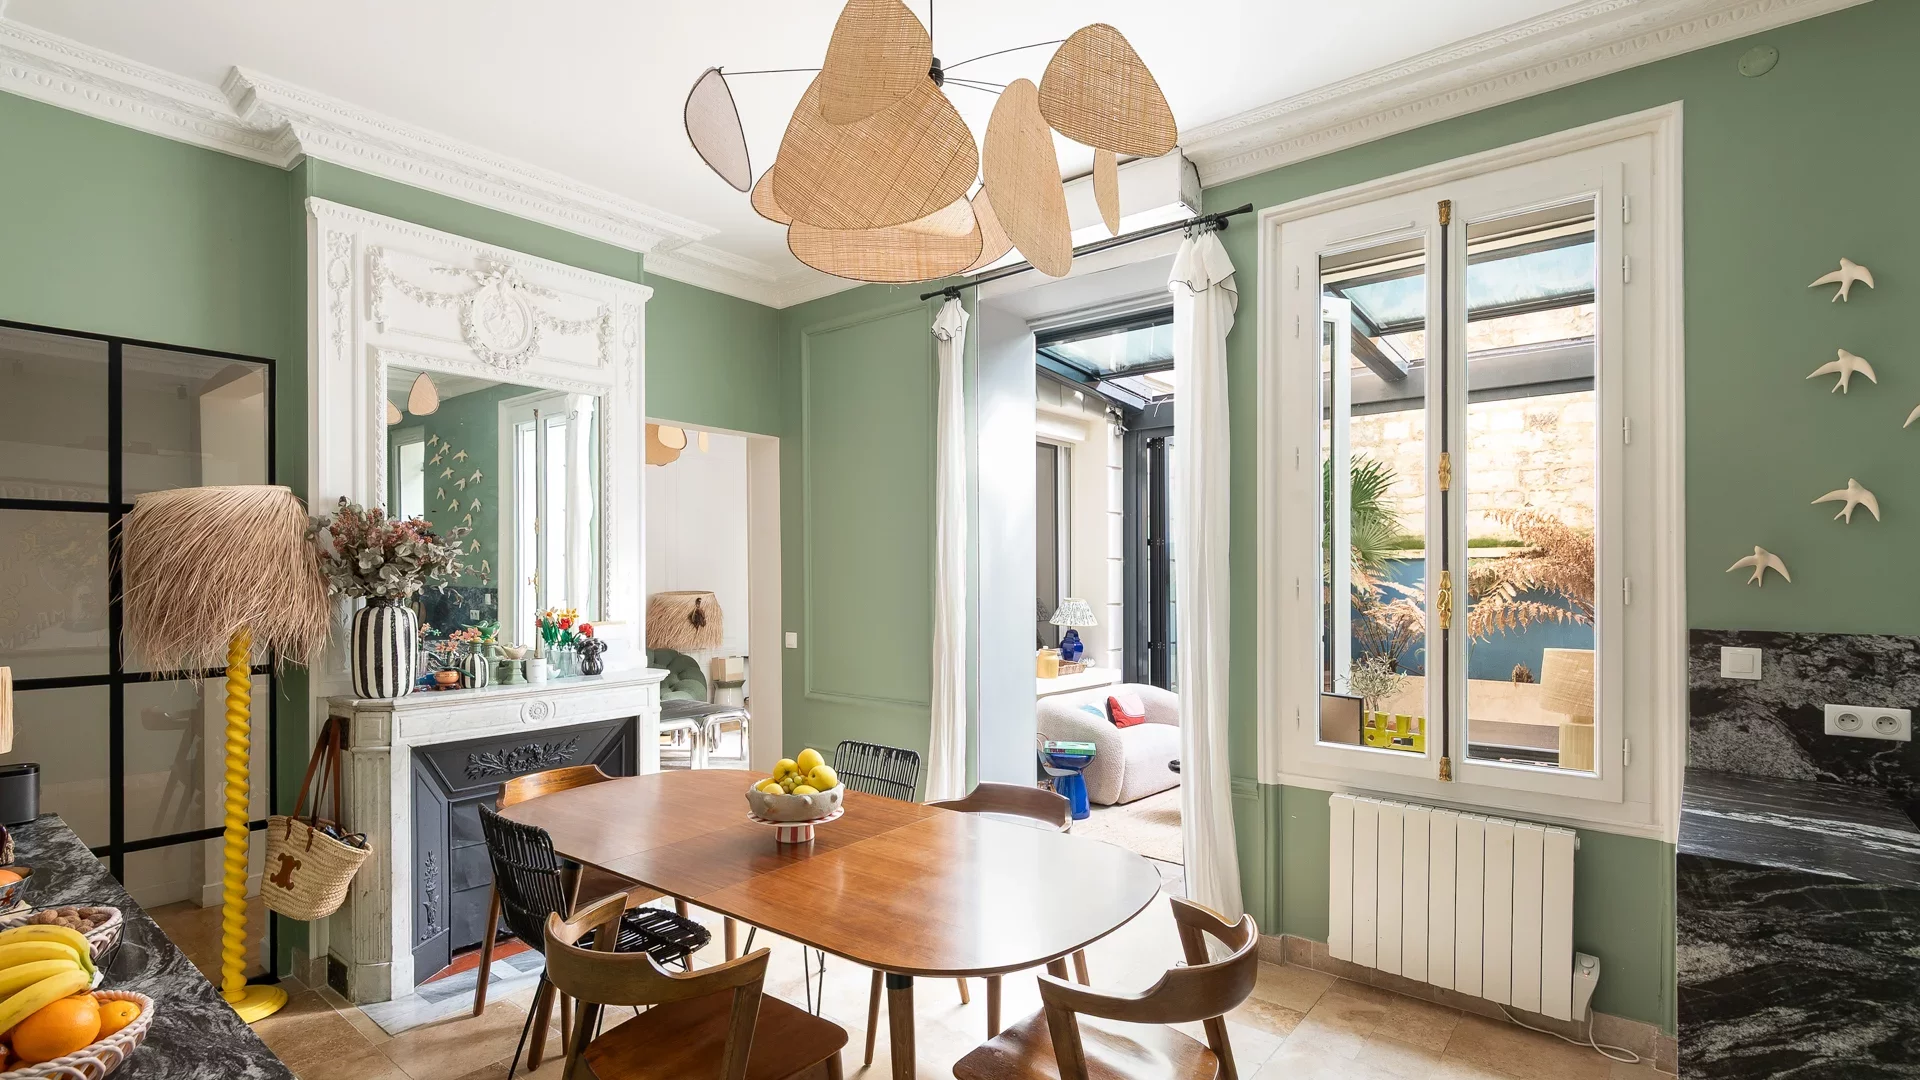
Apartment
Paris 16e - AUTEUIL
1 499 000 €
- 1 539,24 Sq Ft
- 3 bedrooms
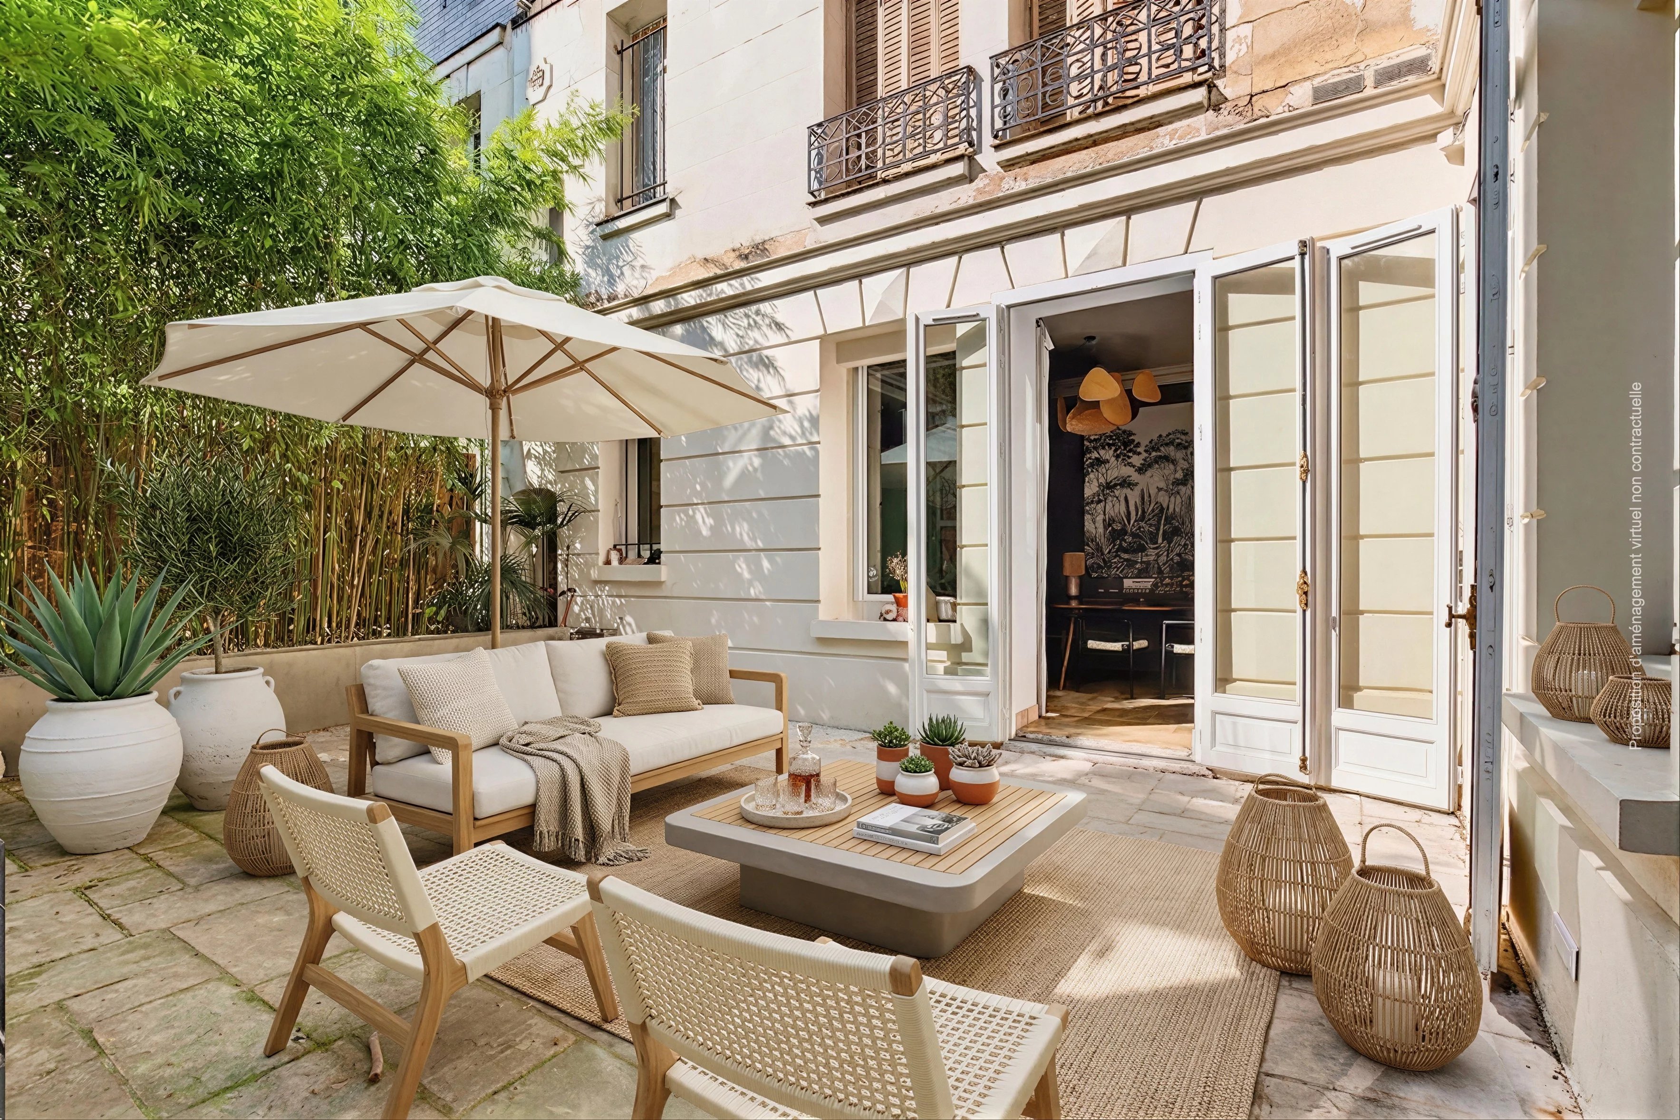
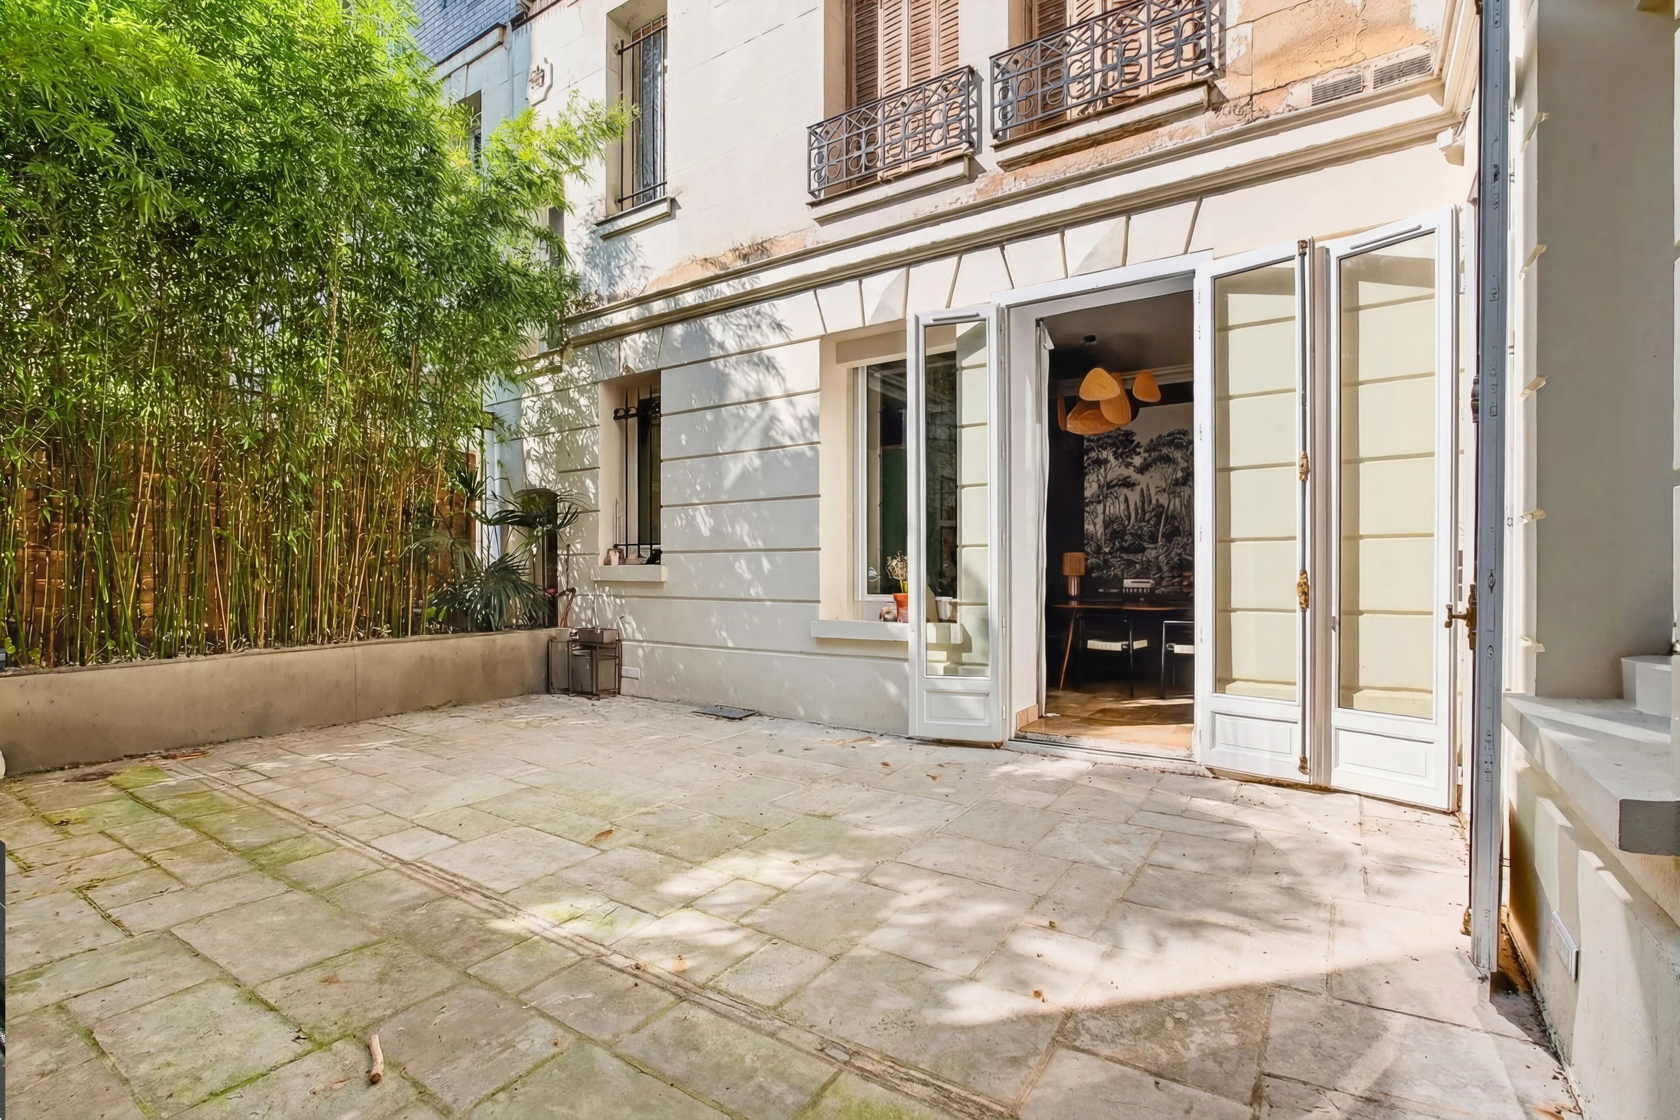
- Terrace
-
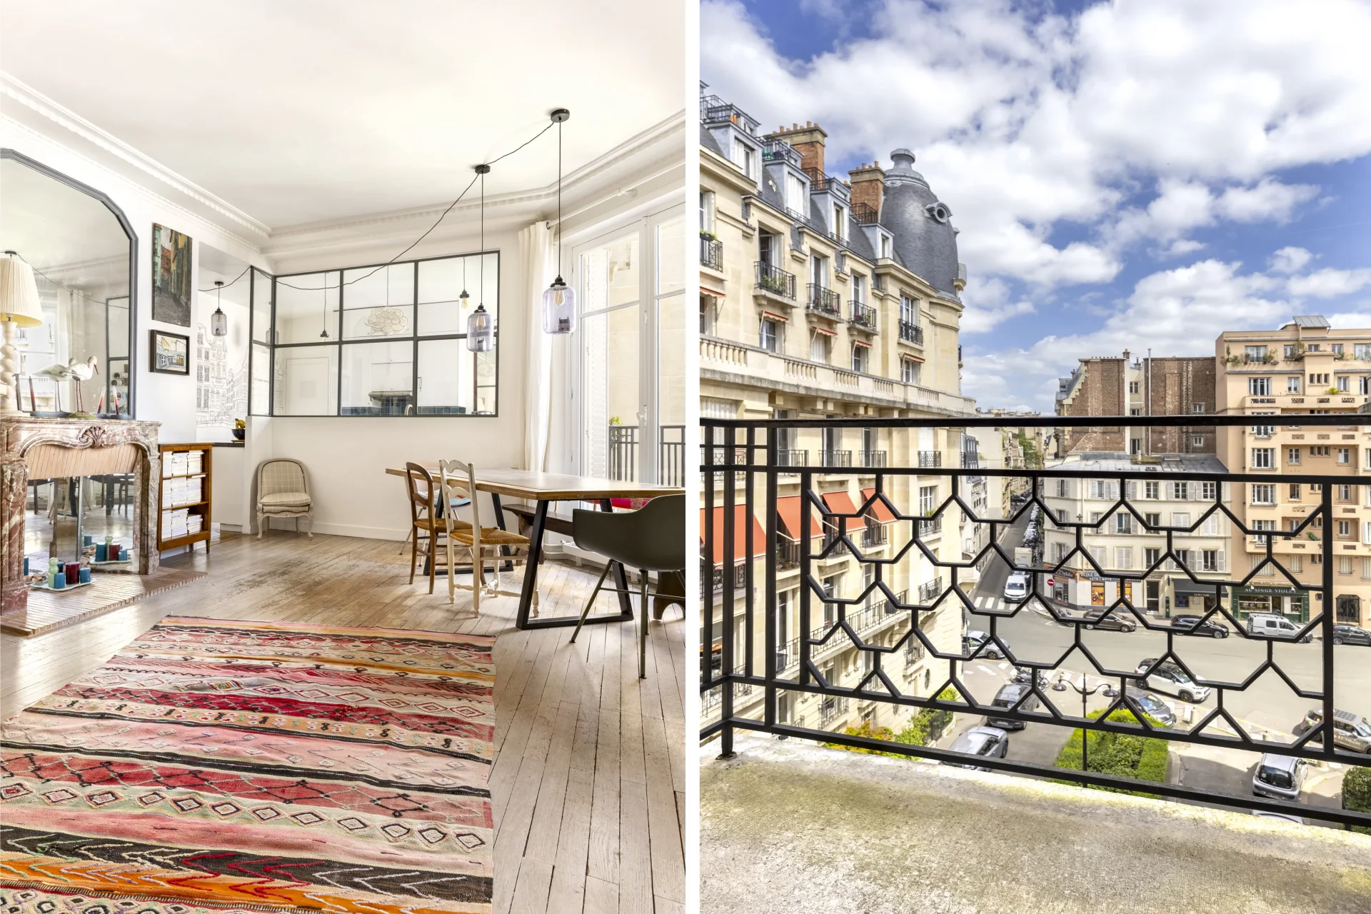
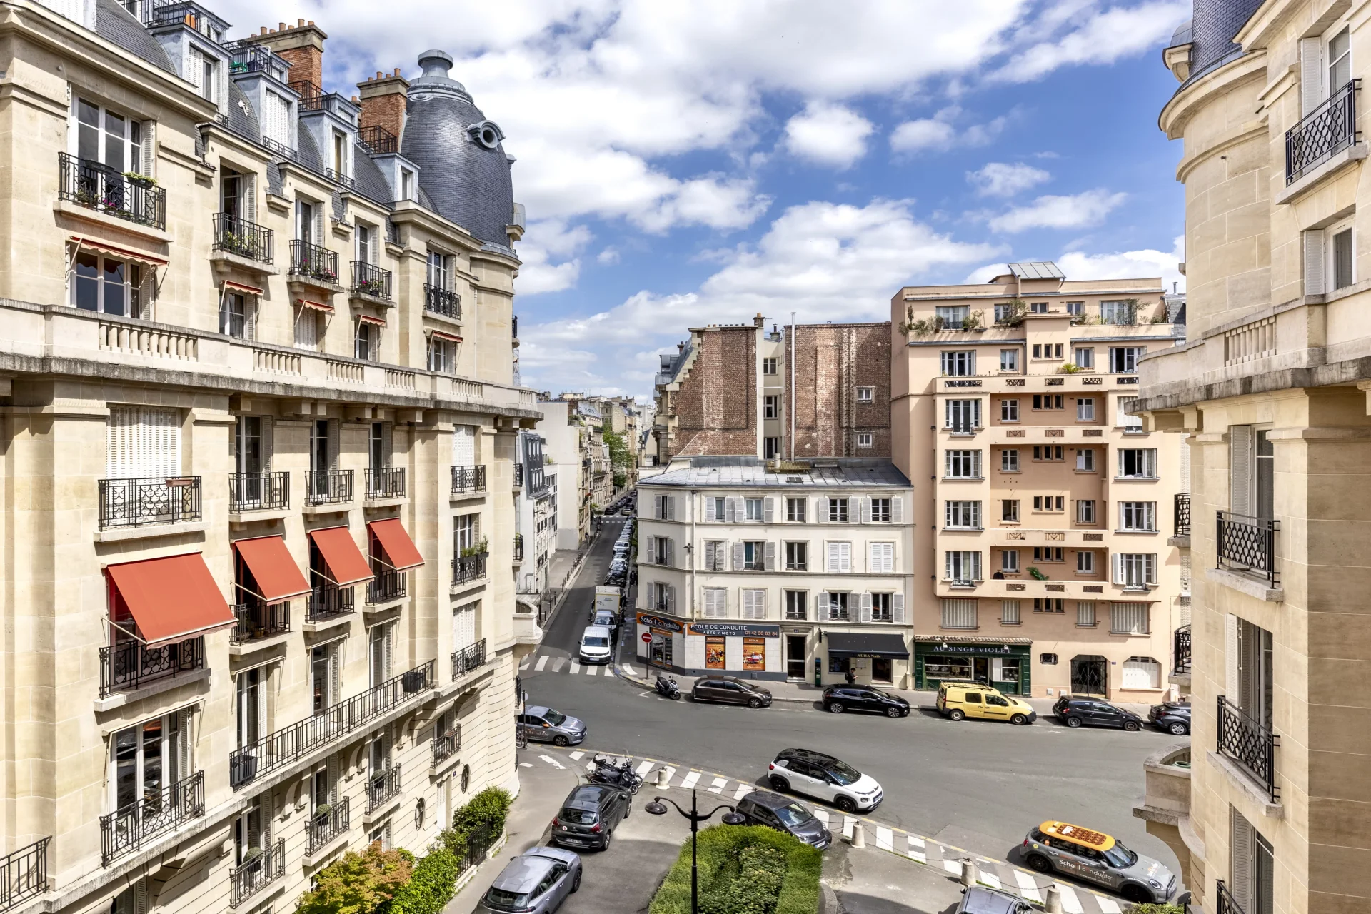
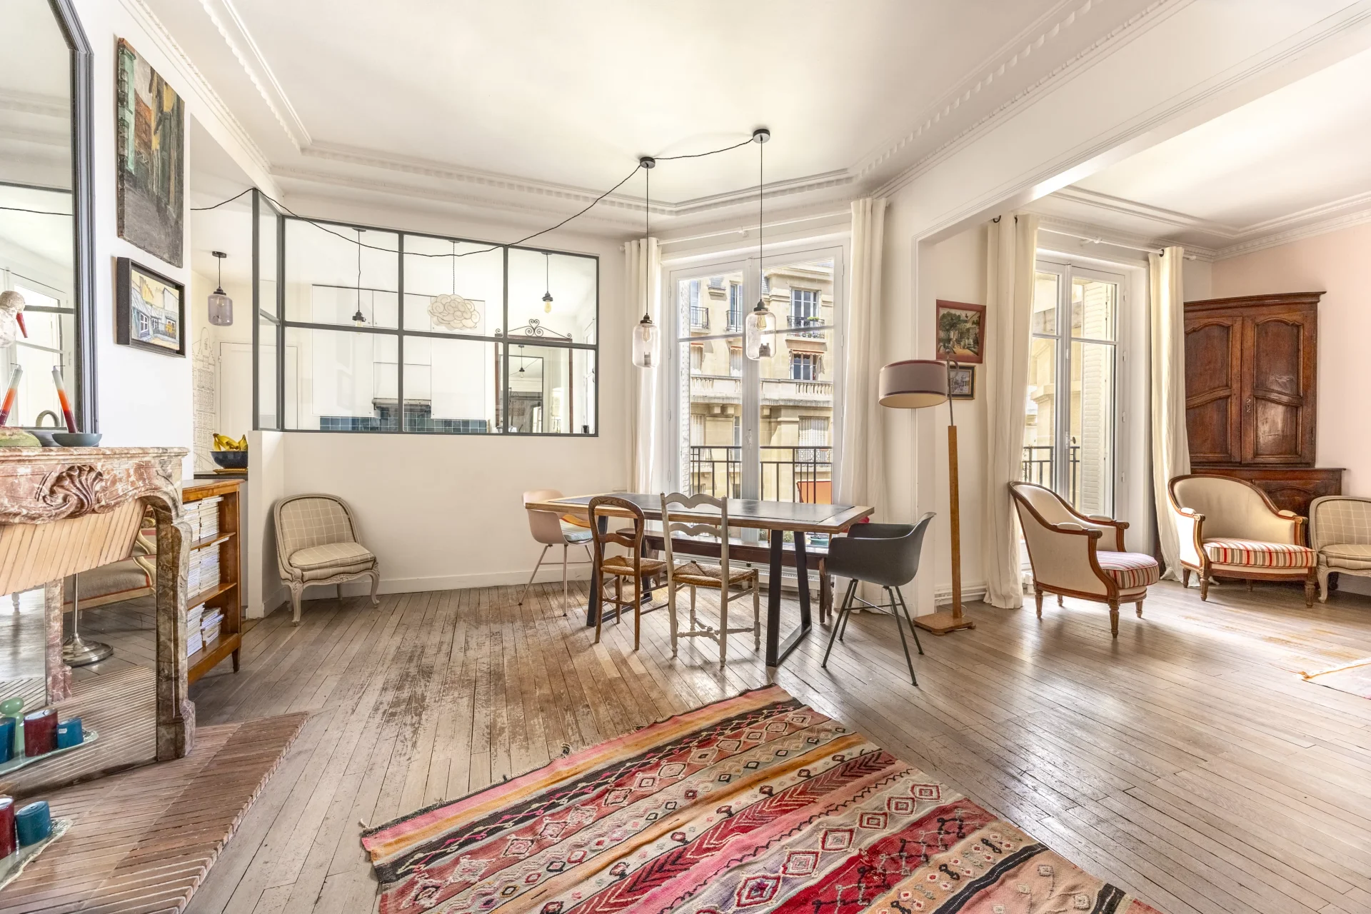
Apartment
Paris 16e - RODIN / ASSOMPTION
1 850 000 €
- 1 606,73 Sq Ft
- 5 bedrooms
- Floor 4/7
- Elevator
- Balcony
-
Apartment
Paris 16e - MOZART
1 450 000 €
- 1 095,23 Sq Ft
- 4 bedrooms
- Floor 4/6
- Elevator
-
Apartment
Paris 16e - AUTEUIL
1 540 000 €
- 1 260,99 Sq Ft
- 2 bedrooms
- Floor 4/7
- Elevator
-
Apartment
Paris 16e - AUTEUIL
1 740 000 €
- 1 310,07 Sq Ft
- 3 bedrooms
- Floor 4/6
- Elevator
- Balcony
-
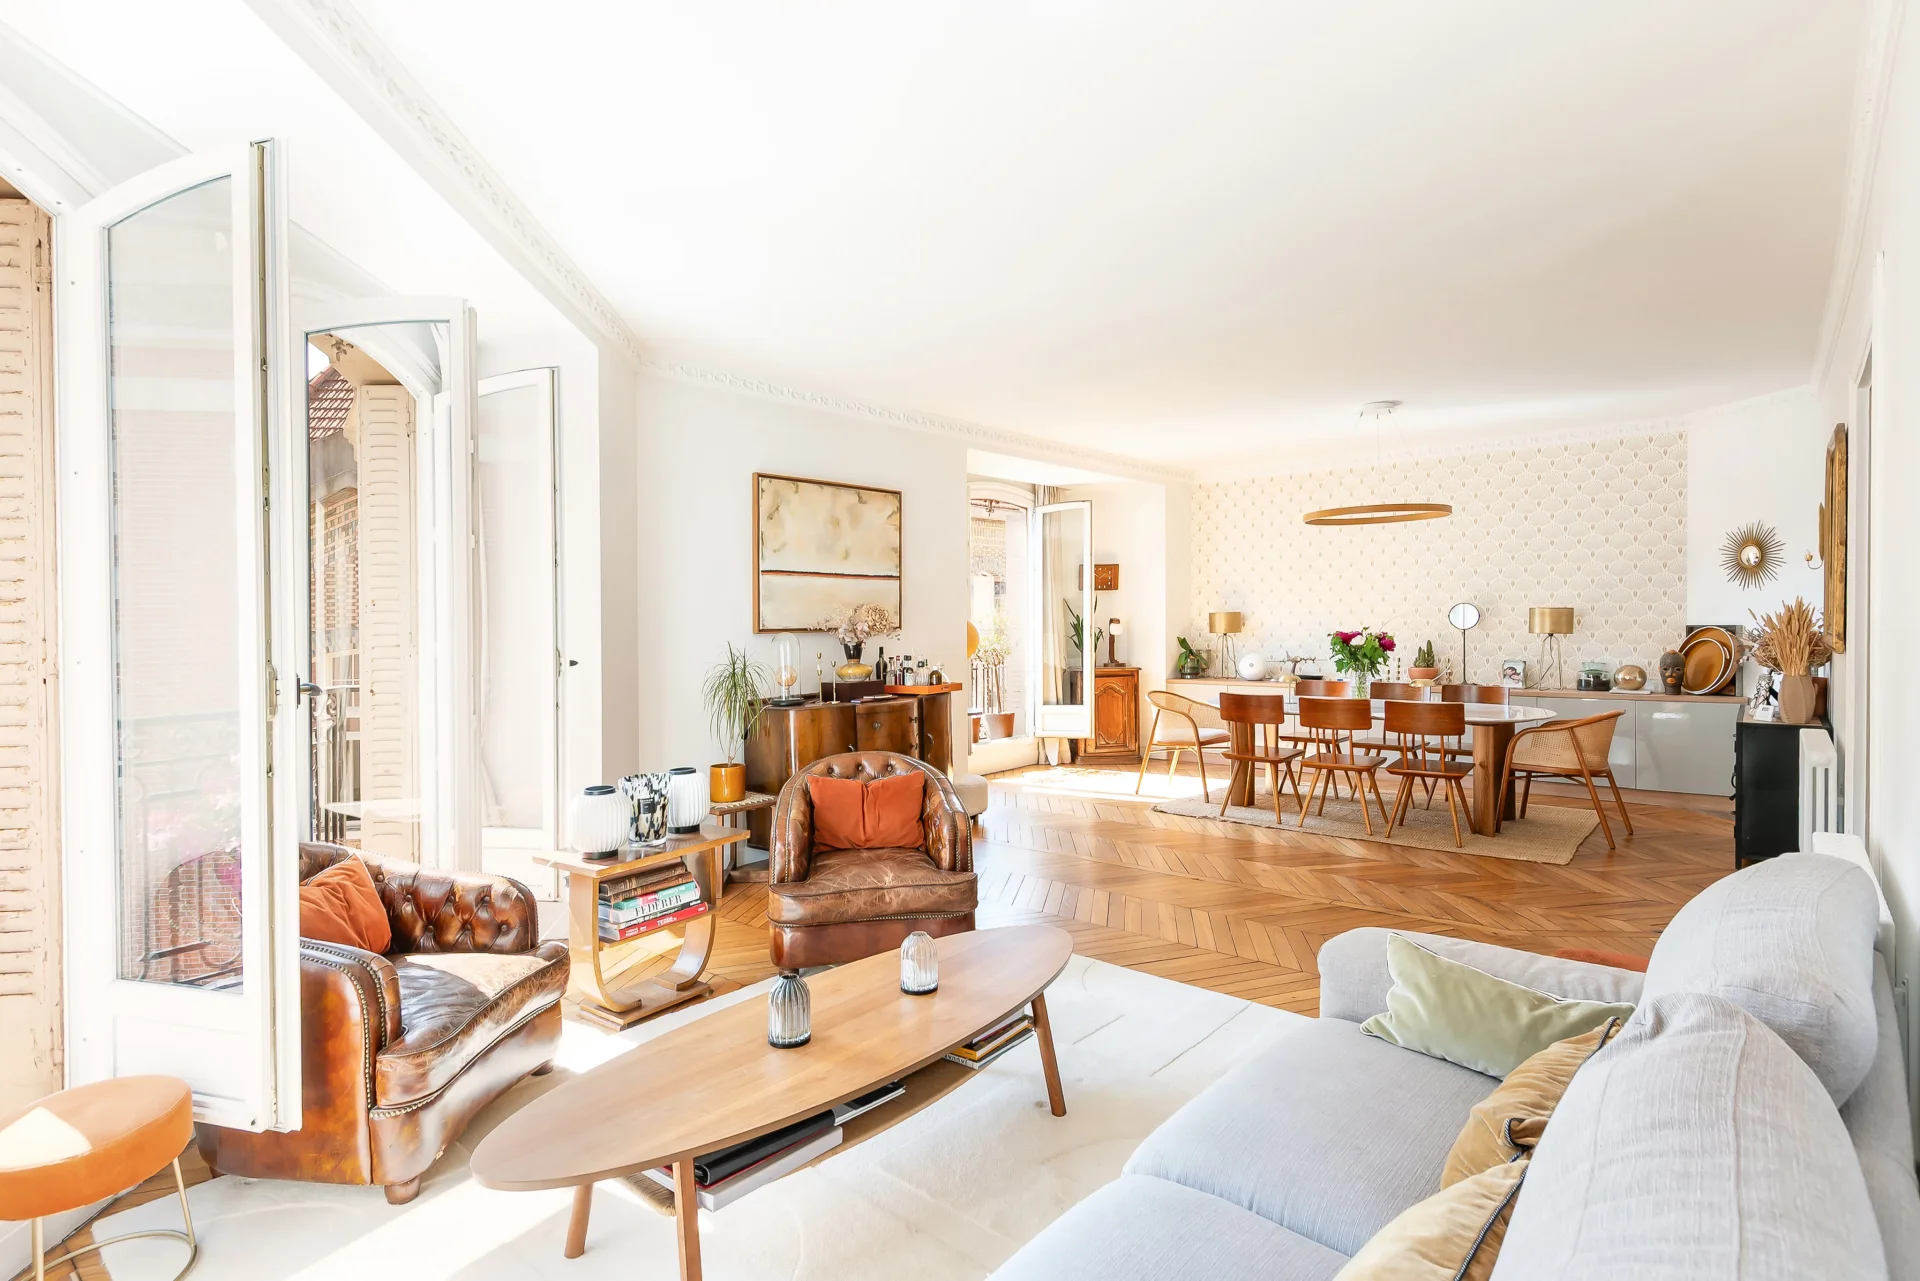
Apartment
Paris 16e - LA MUETTE
1 740 000 €
- 1 464,86 Sq Ft
- 4 bedrooms
- Floor 4/6
- Elevator
-
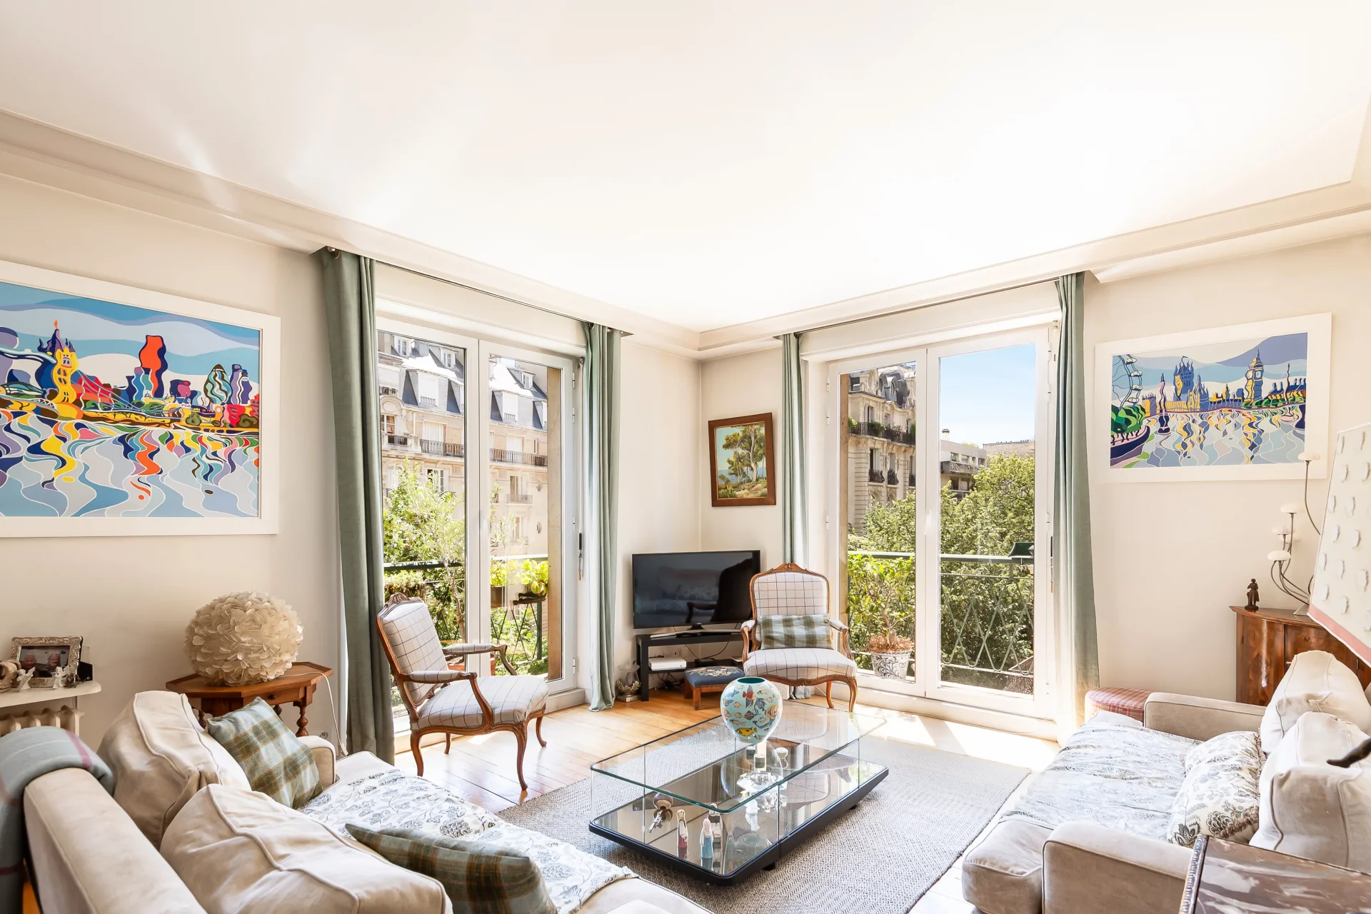
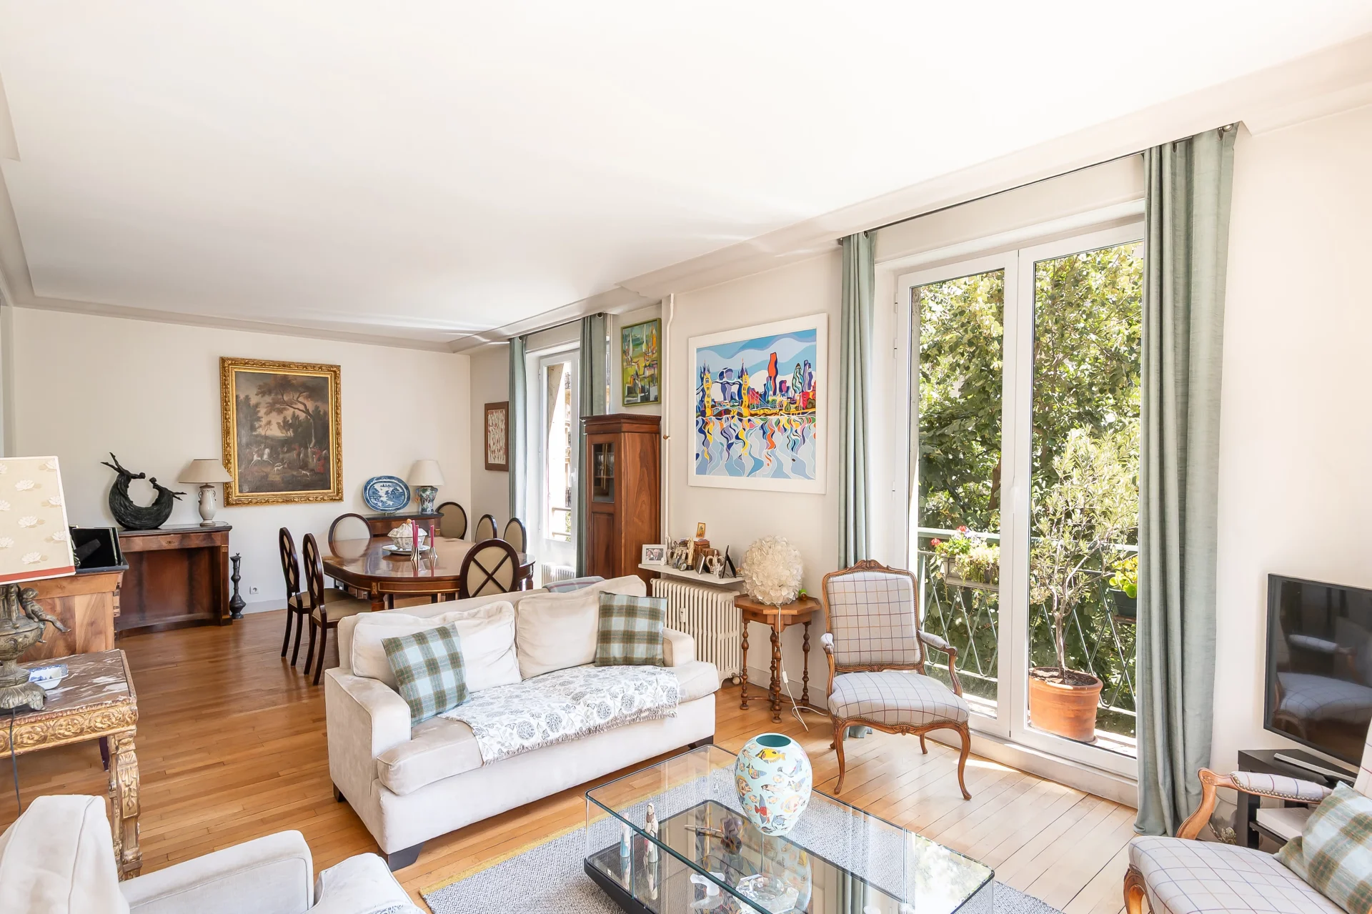
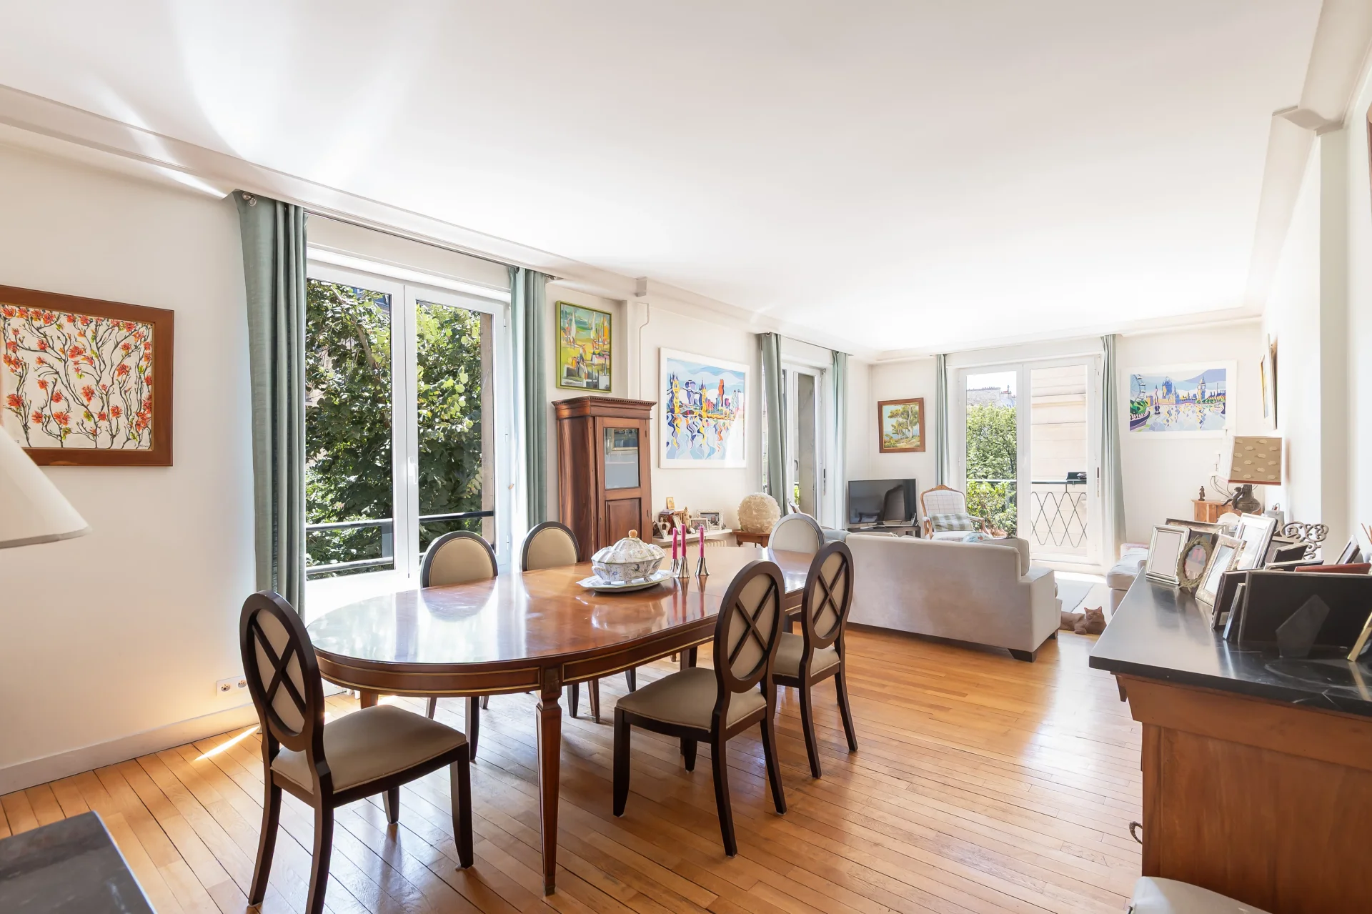
Apartment
Paris 16e - RANELAGH / LA MUETTE
1 750 000 €
- 1 512,76 Sq Ft
- 4 bedrooms
- Floor 3/9
- Elevator
-
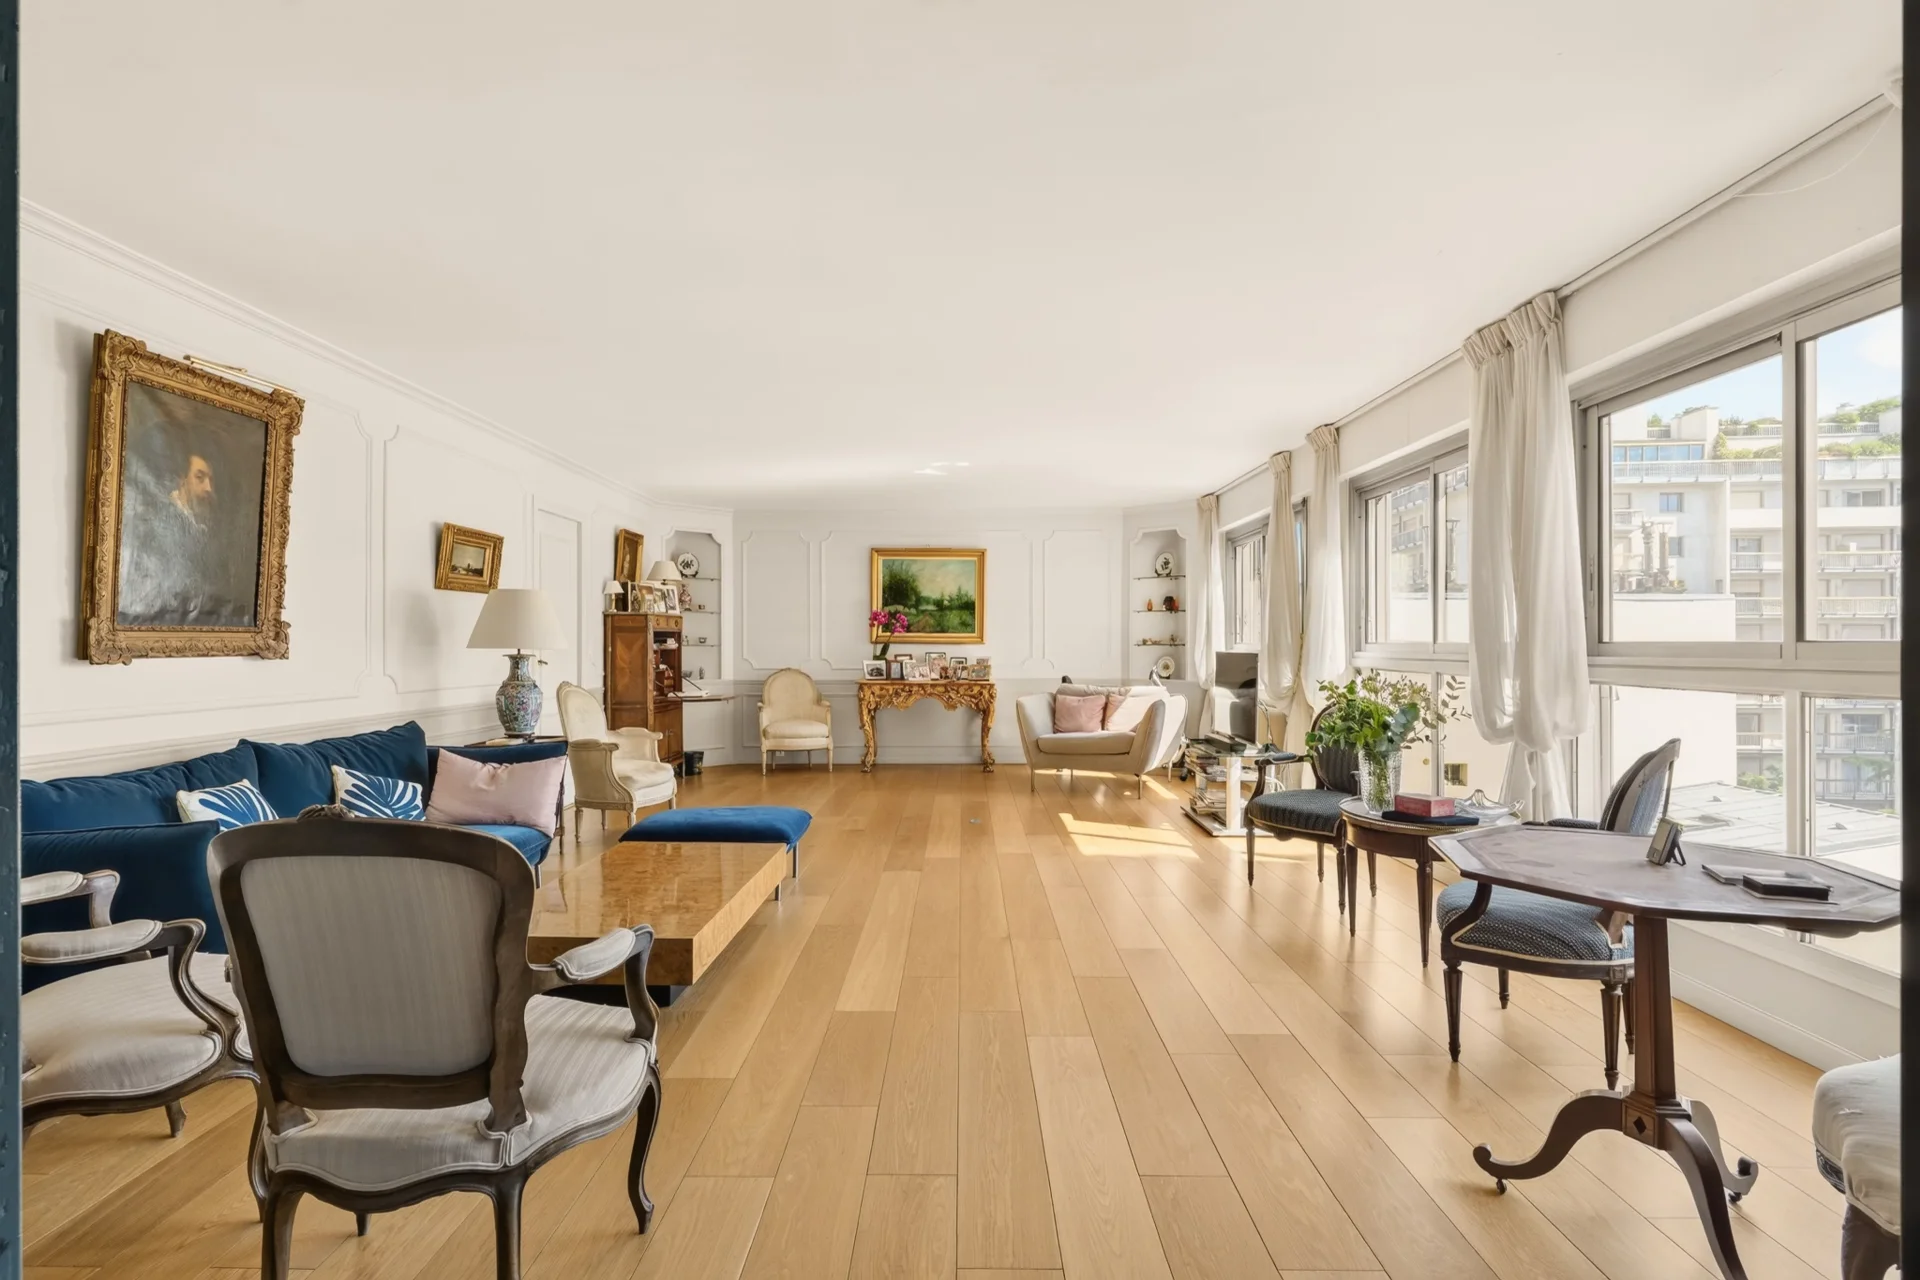
Apartment
Paris 16e - Passy / Rue Lekain
1 430 000 €
- 1 401,57 Sq Ft
- 4 bedrooms
- Floor 5/8
- Elevator
-
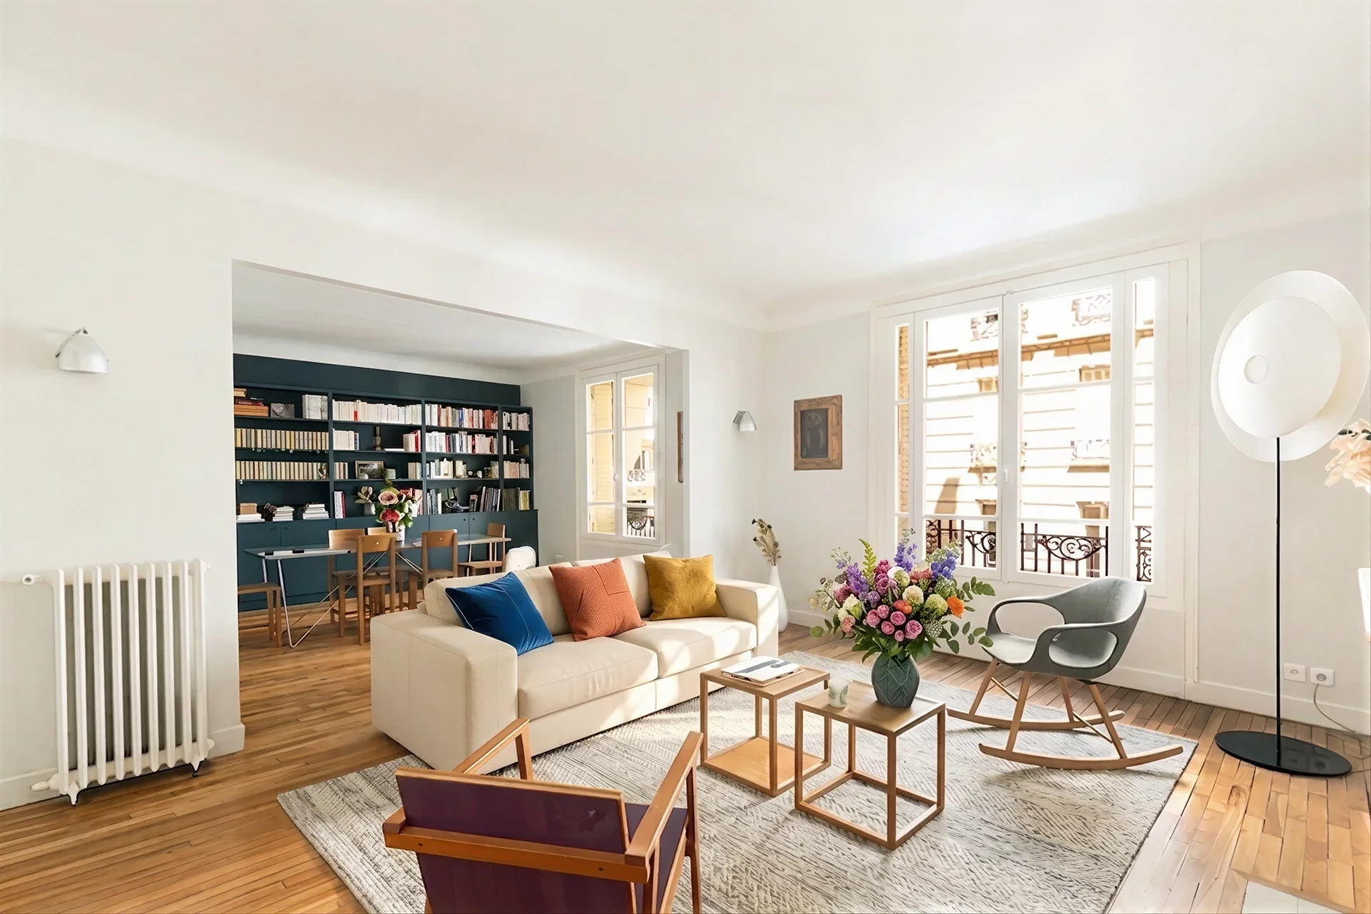
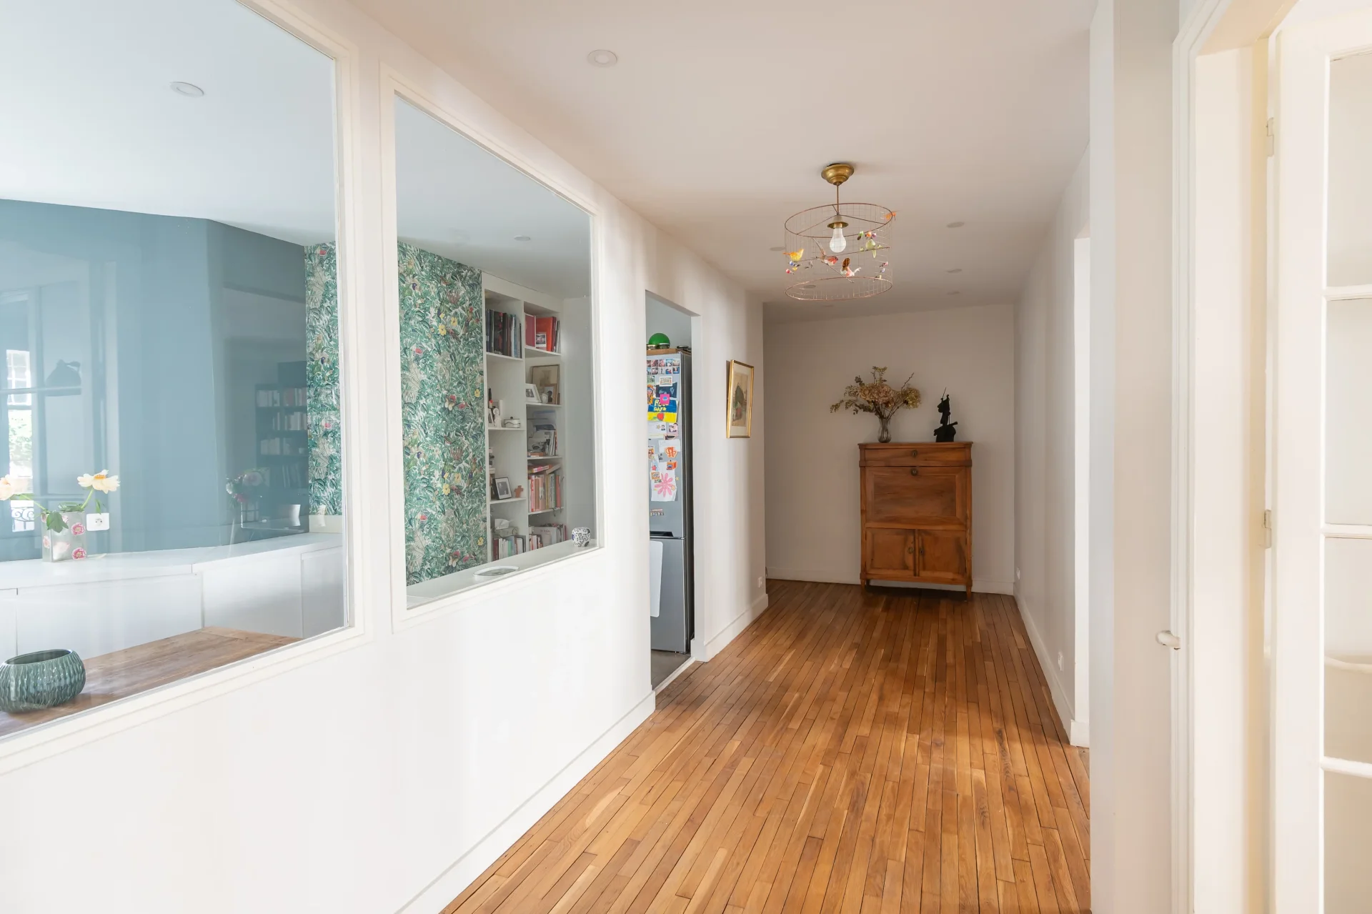
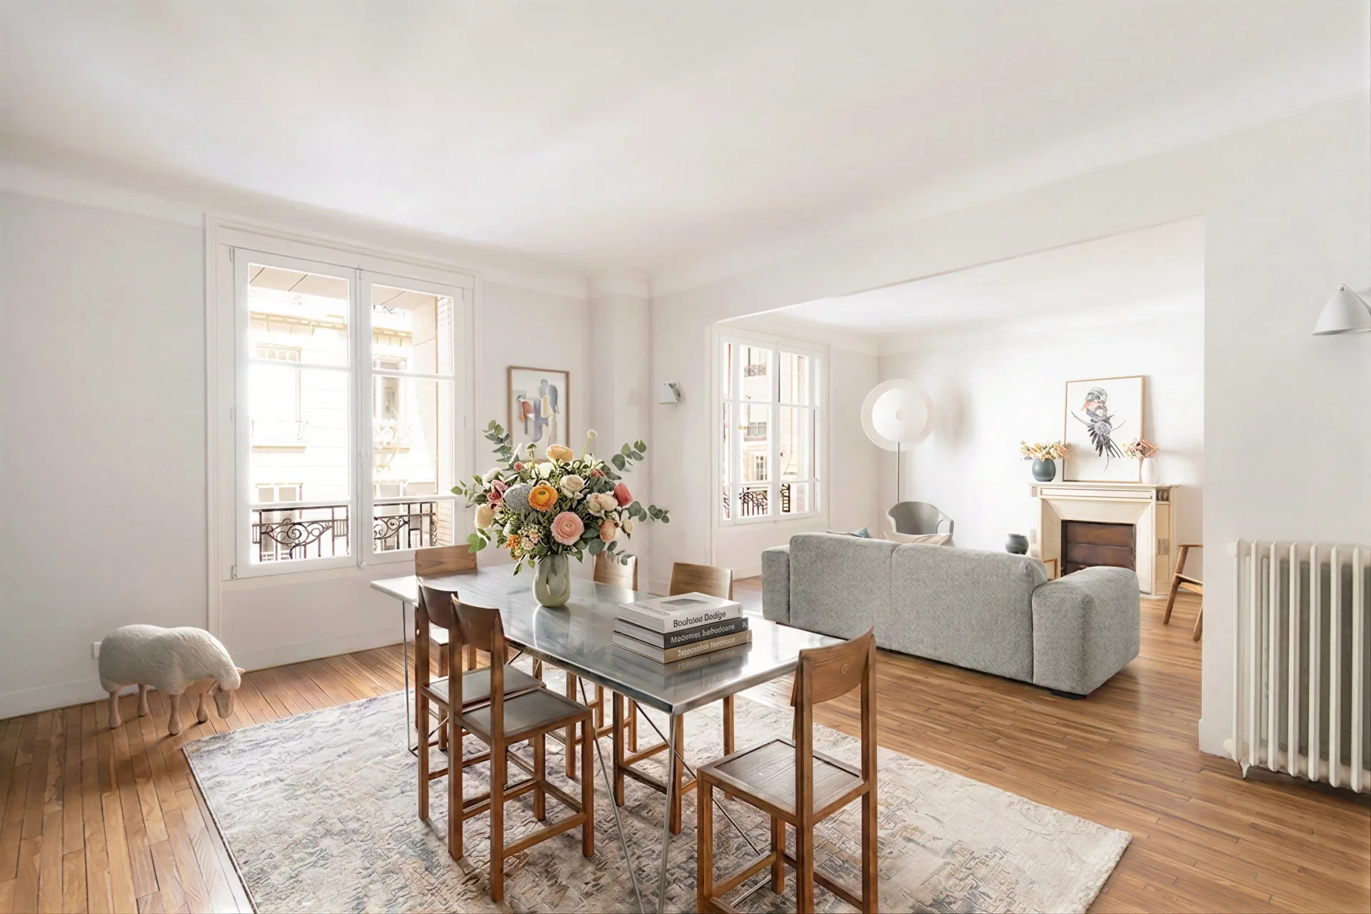
Apartment
Paris 16e - PASSY
1 750 000 €
- 1 644,29 Sq Ft
- 4 bedrooms
- Floor 1/7
- Elevator
-
Apartment
Paris 16e - GARIGLIANO
1 760 000 €
- 1 915,22 Sq Ft
- 4 bedrooms
- Floor 4/7
- Elevator
- Balcony
-
Apartment
Paris 16e - TROCADERO
1 890 000 €
- 864,45 Sq Ft
- 2 bedrooms
- Floor 6/7
- Elevator
- Terrace
-

Apartment
Paris 16e - RUE DE LA POMPE
1 980 000 €
- 1 556,46 Sq Ft
- 4 bedrooms
- Floor 1/7
- Elevator
-
Apartment
Paris 15e - ENTREPRENEURS / COMMERCE
1 495 000 €
- 1 034,73 Sq Ft
- 3 bedrooms
- Floor 1/3
- Terrace
-
Apartment
Paris 7e - SUFFREN / CHAMP DE MARS
1 995 000 €
- 1 340,32 Sq Ft
- 4 bedrooms
- Floor 6/7
- Elevator
-

Apartment
Paris 16e - RANELAGH / ASSOMPTION
- 1 274,77 Sq Ft
- 2 bedrooms
- Floor 5/6
- Elevator
- Balcony
-
Apartment
Paris 16e - RANELAGH / ASSOMPTION
- 1 274,77 Sq Ft
- 2 bedrooms
- Floor 5/6
- Elevator
- Balcony
-

Apartment
Paris 16e - JASMIN
- 1 448,61 Sq Ft
- 3 bedrooms
- Floor 1/7
- Elevator
-

Apartment
Paris 16e - JASMIN / MOZART
- 1 273,58 Sq Ft
- 3 bedrooms
- Floor 3/7
- Elevator
-
Apartment
Paris 16e - AUTEUIL
Contacter l'agence- 1 200,61 Sq Ft
- 3 bedrooms
- Floor 2/7
- Elevator
- Balcony
-
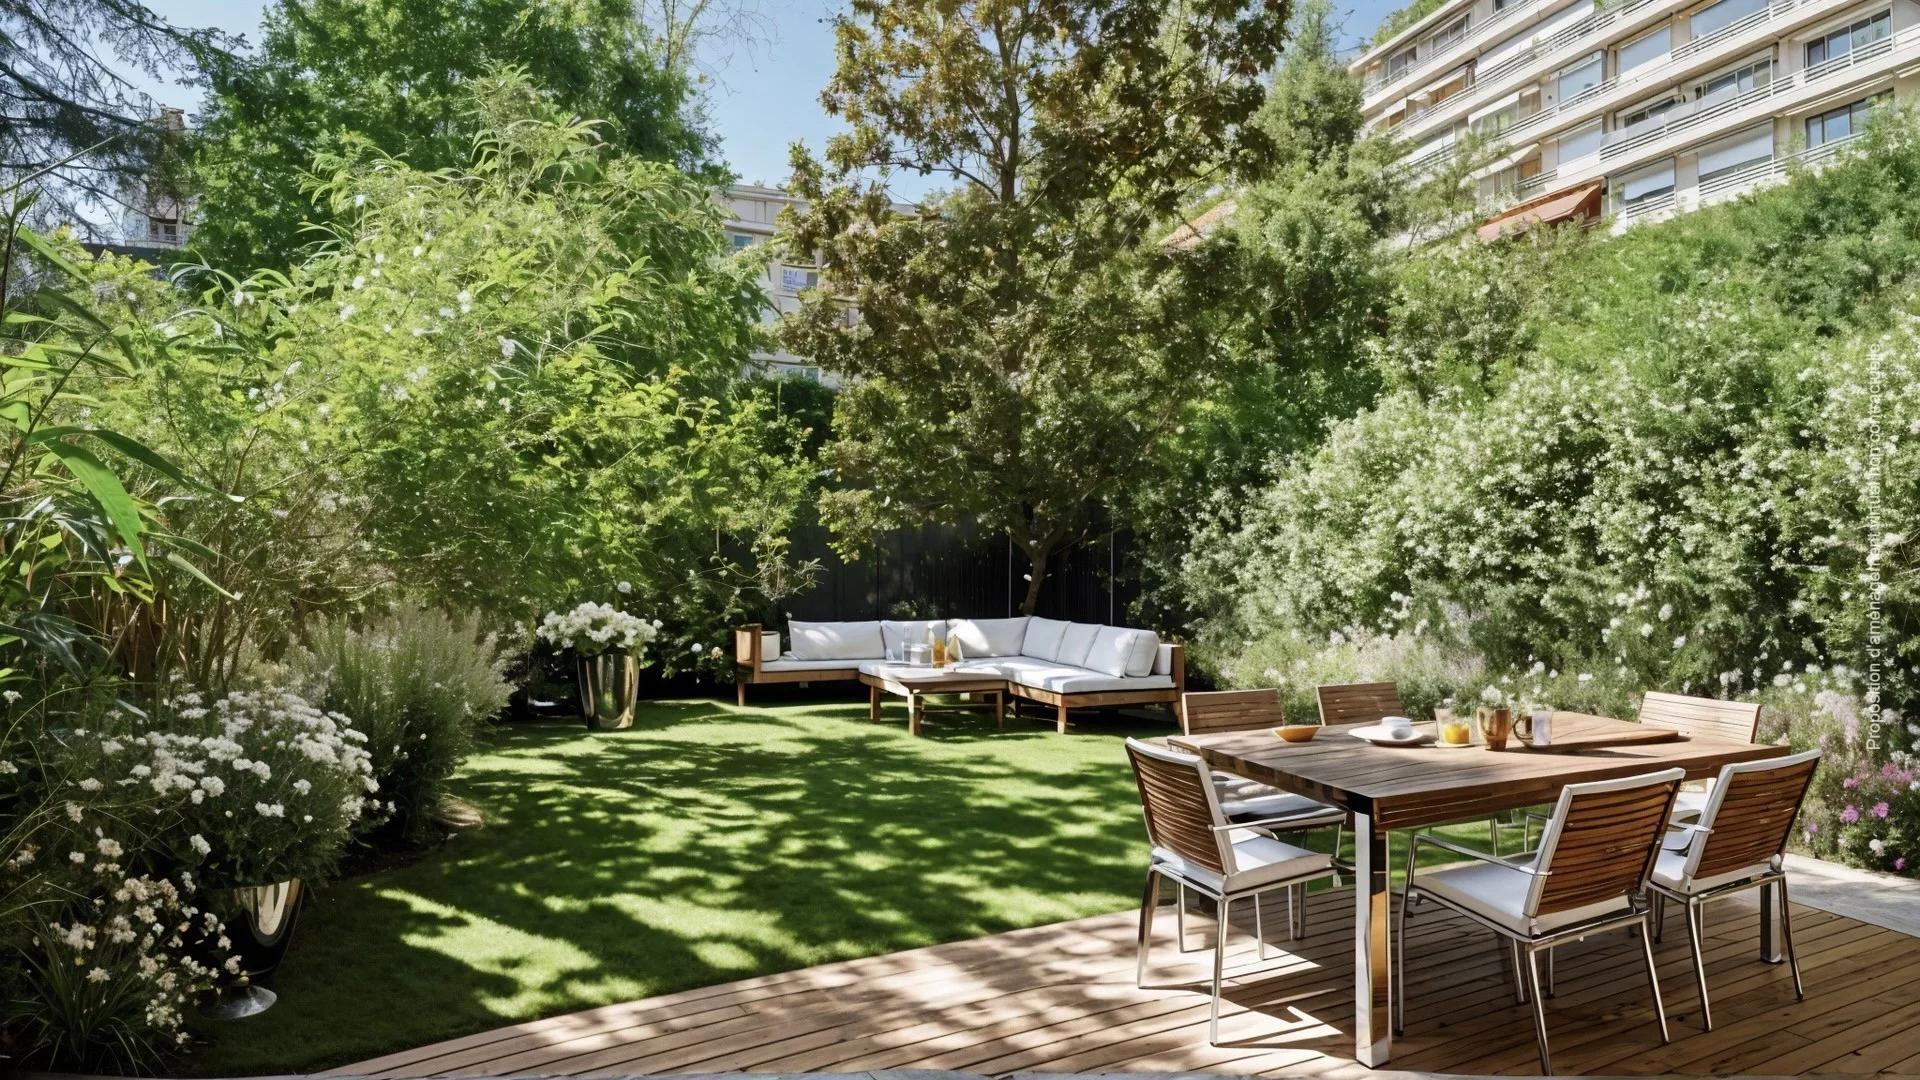
Apartment
Paris 16e - JASMIN
- 1 218,58 Sq Ft
- 3 bedrooms
- Elevator
- Terrace
- Garden
-

Apartment
Paris 16e - JASMIN
- 1 239,03 Sq Ft
- 2 bedrooms
- Floor 2/6
- Elevator
- Balcony
-
Apartment
Paris 16e - JASMIN
- 1 218,58 Sq Ft
- 3 bedrooms
- Elevator
- Terrace
- Garden
-
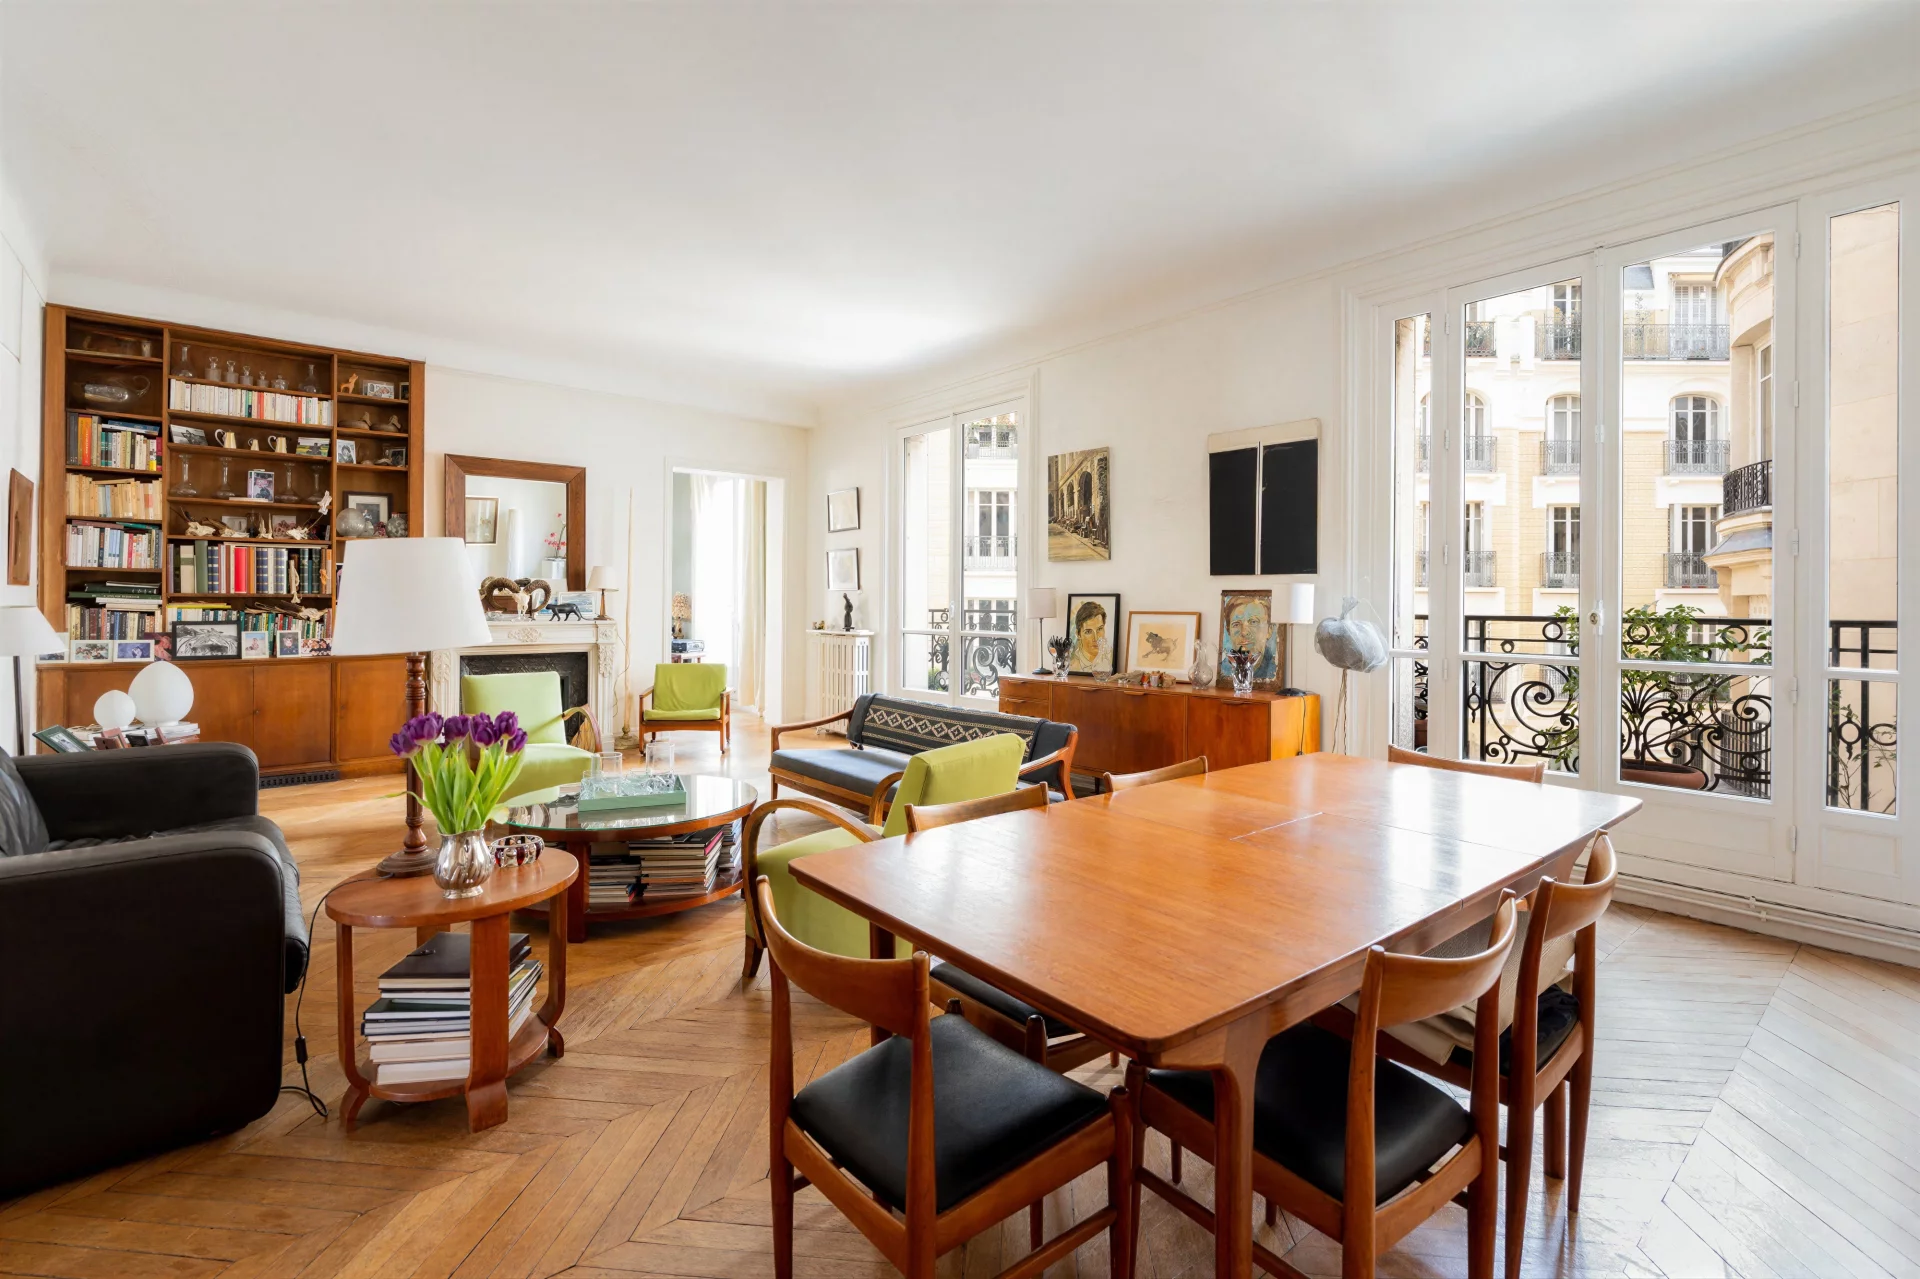
Apartment
Paris 16e - JASMIN
- 1 733,10 Sq Ft
- 4 bedrooms
- Floor 2/6
- Elevator
-
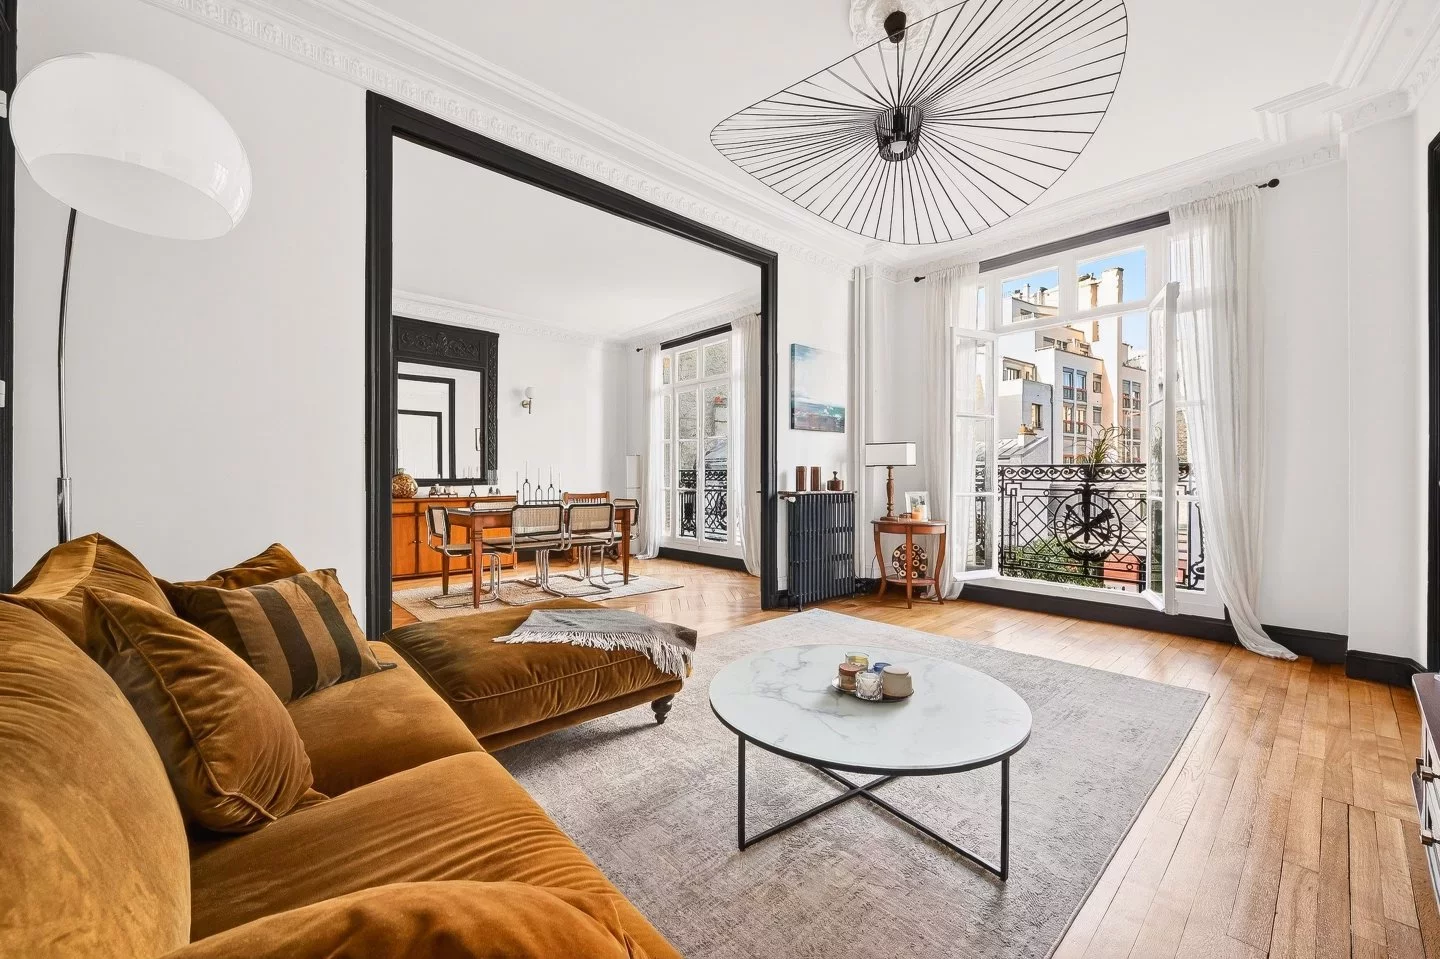
Apartment
Paris 16e - MOZART / RANELAGH
- 1 193,18 Sq Ft
- 3 bedrooms
- Floor 3/7
- Elevator
-

Apartment
Paris 16e - JASMIN
- 1 543,87 Sq Ft
- 2 bedrooms
- Floor 2/3
- Elevator
-
Apartment
Paris 16e - JASMIN
- 1 692,62 Sq Ft
- 3 bedrooms
- Elevator
- Terrace
-
Apartment
Paris 16e - Paris 16th - MONTMORENCY / JASMIN
- 1 302,86 Sq Ft
- 2 bedrooms
- Floor 5/10
- Elevator
- Balcony
-
Apartment
Paris 16e - JASMIN
- 1 697,90 Sq Ft
- 3 bedrooms
- Floor 3/6
- Elevator
- Balcony
-
Apartment
Paris 16e - RANELAGH
- 1 150,12 Sq Ft
- 3 bedrooms
- Floor 5/6
- Elevator
- Balcony
Do you have to sell to buy?
Our real estate consultants are at your disposal to estimate the value of your property. All our estimates are free of charge.
Estimate my propertyA living space to suit you
Junot takes you on a tour of the neighborhoods in which our agencies welcome you, and presents the specific features and good addresses.
Explore the neighborhoods