

Let's take an overview
Ad reference : 1651RUECAV
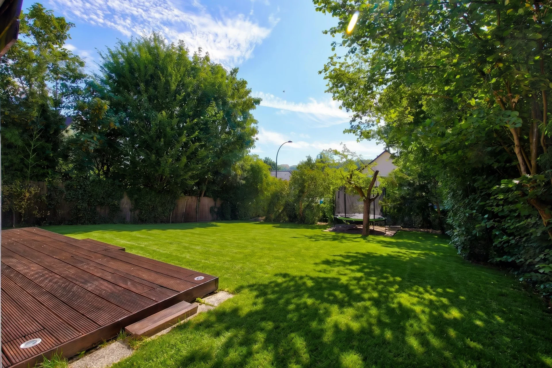
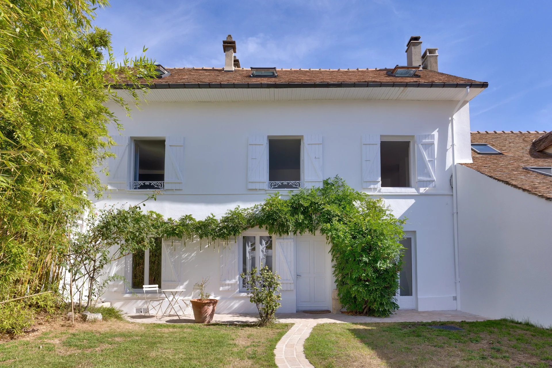
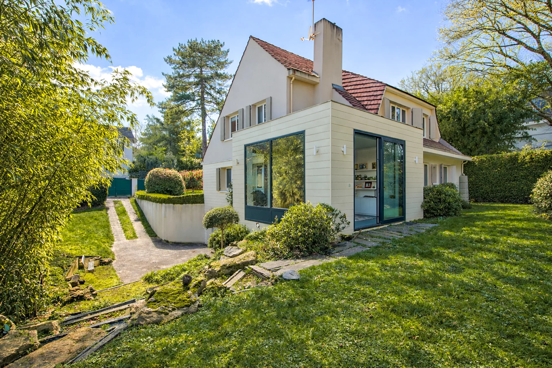
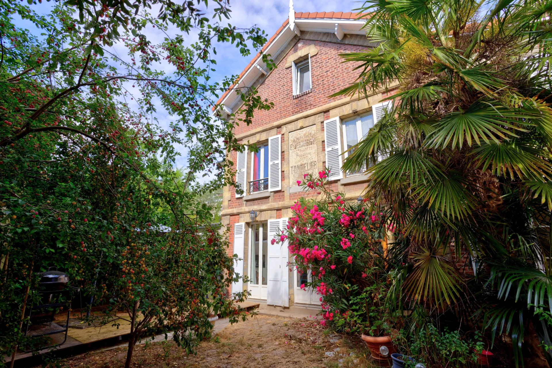
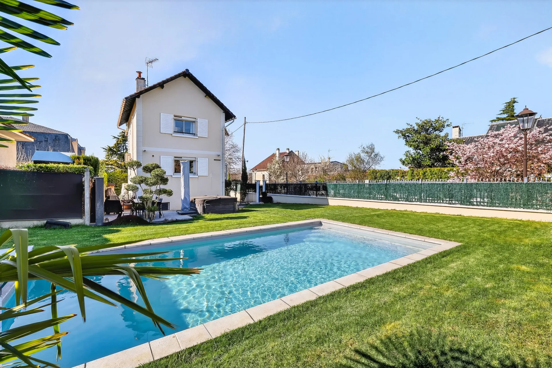
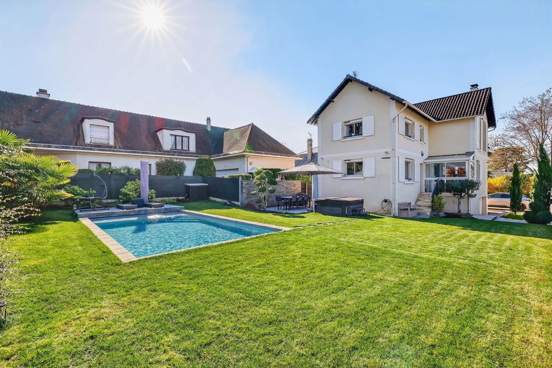
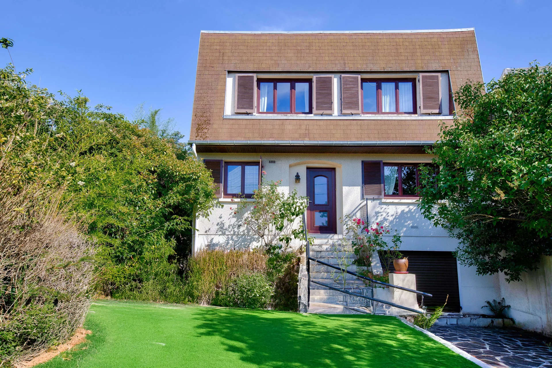
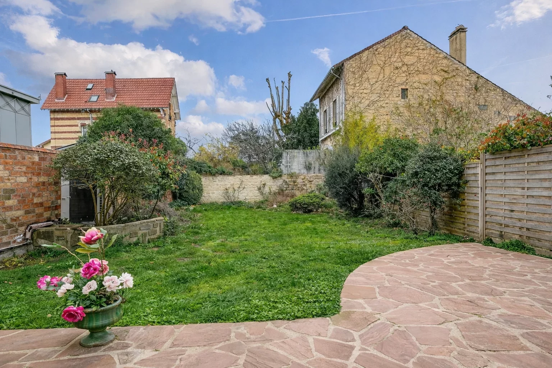
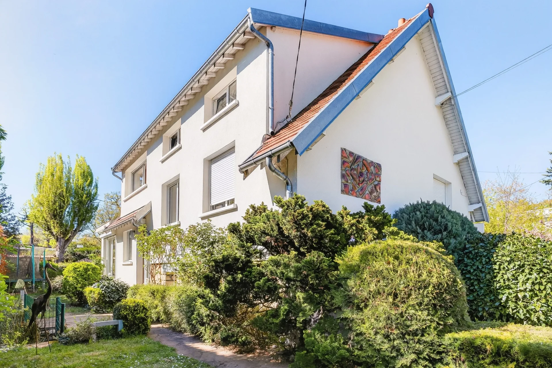
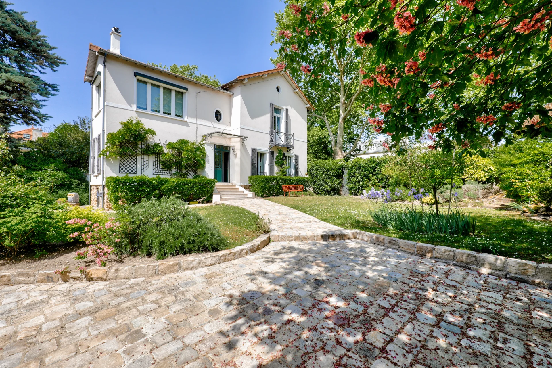
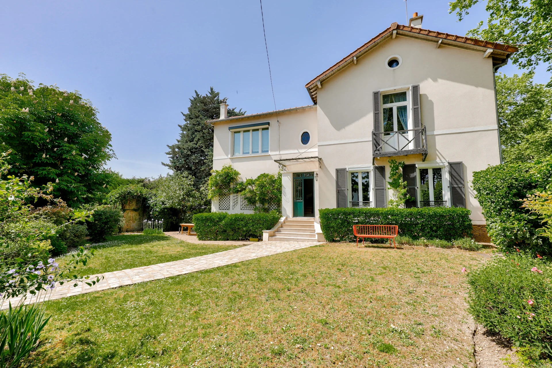
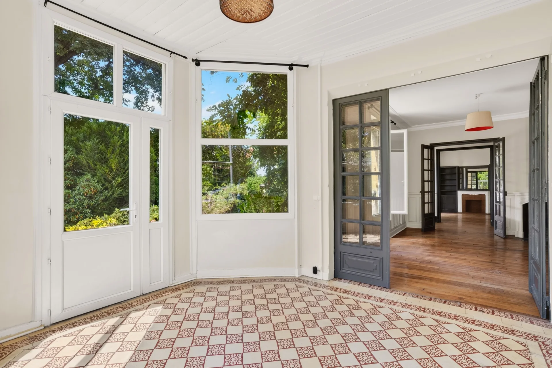
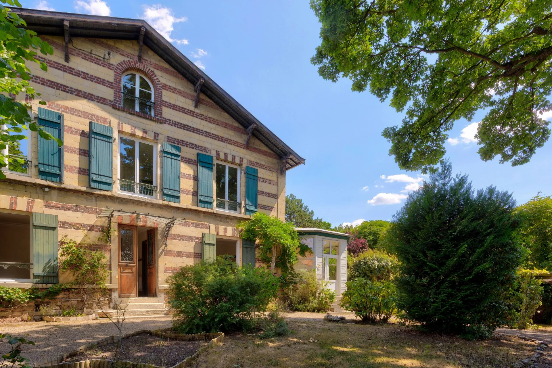
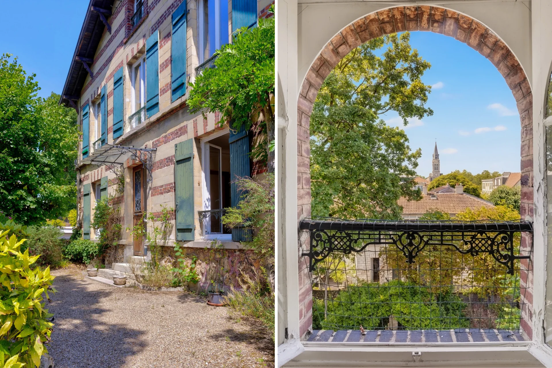
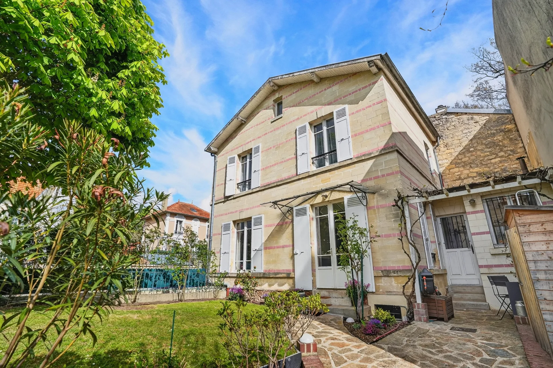
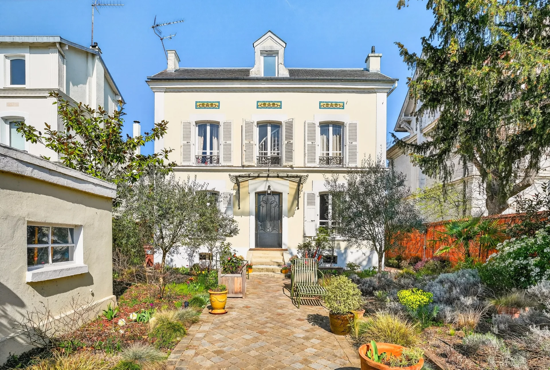
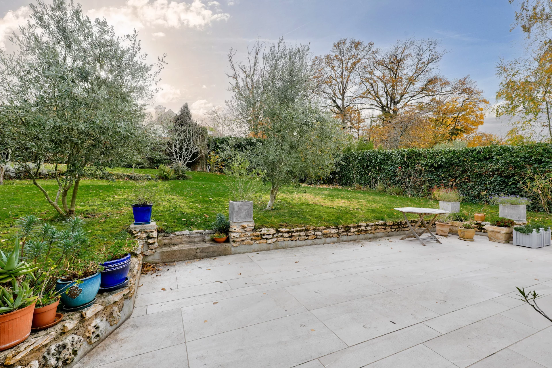
Ideally located less than 10 minutes walk from Bougival train station (line L) and a few minutes from shops and services in the town center, this detached house built on a 550 sqm plot and nestled on the heights of Bougival develops approximately 170 sqm of living space and 311 sqm of total surface.
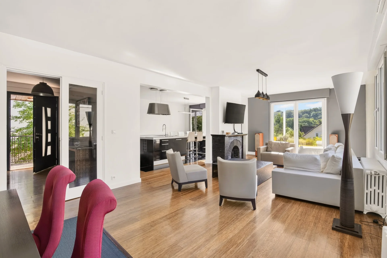
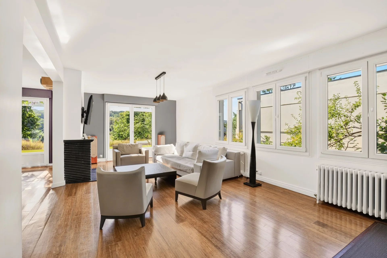
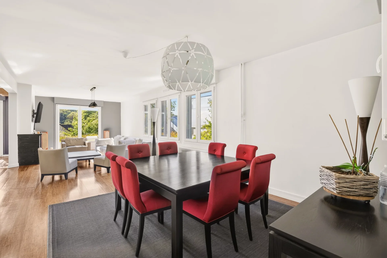
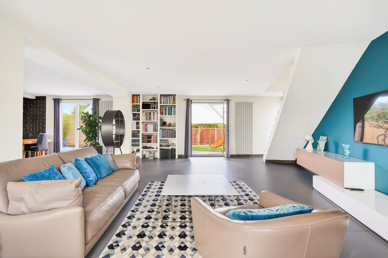
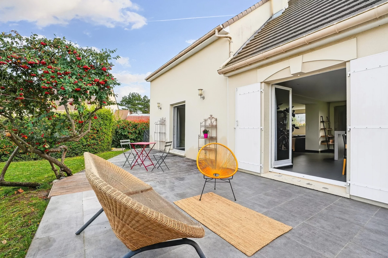
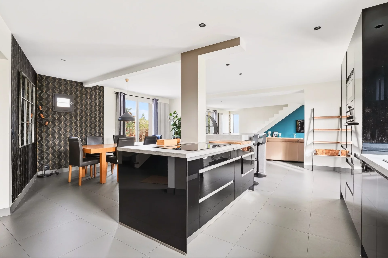
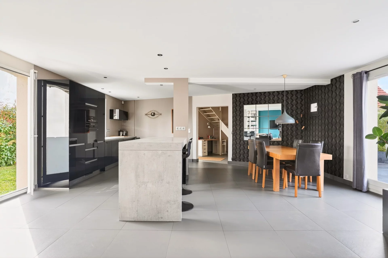
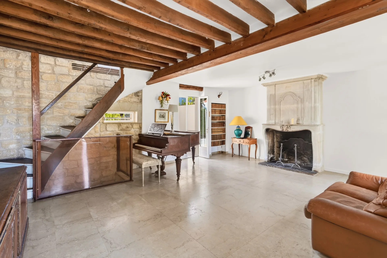
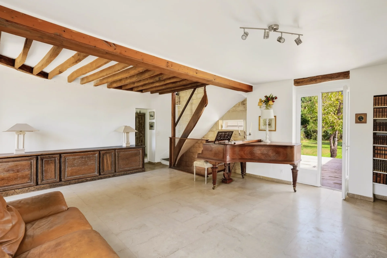
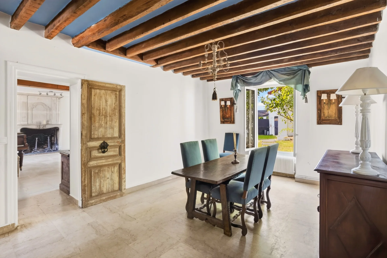
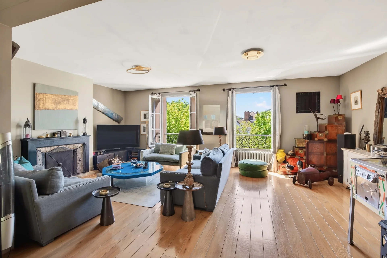
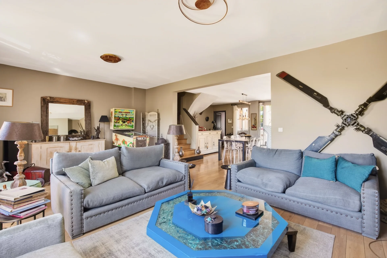
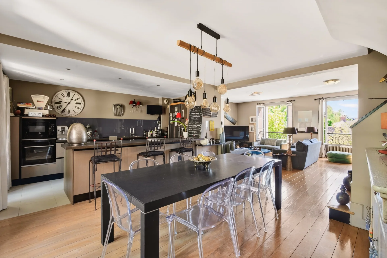
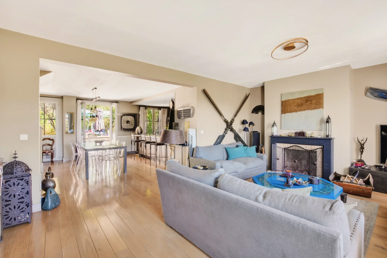



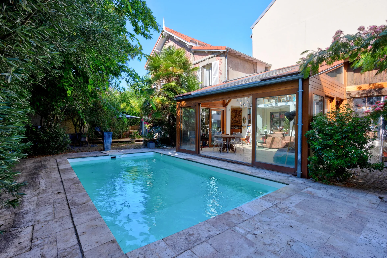
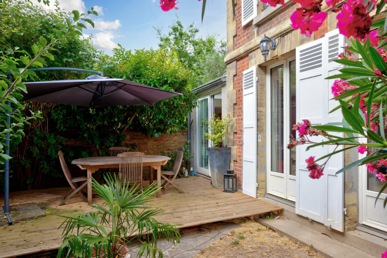
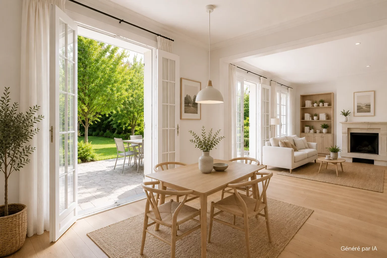
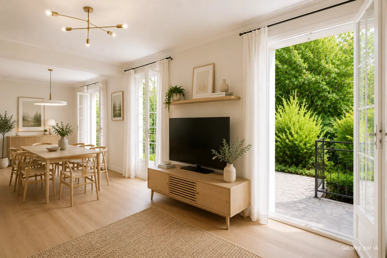
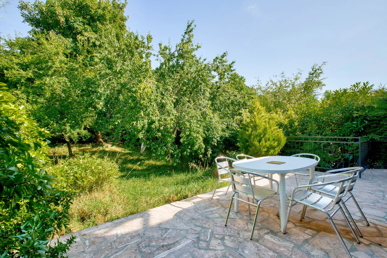
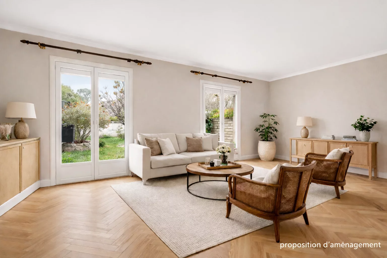

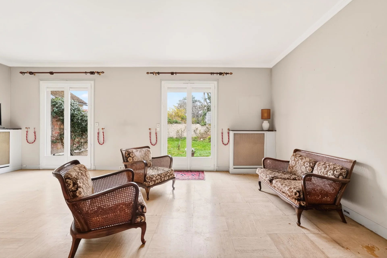
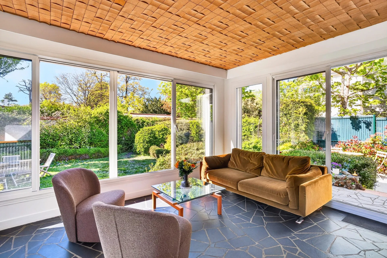
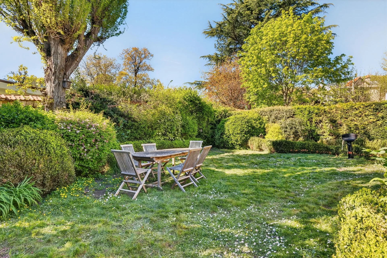
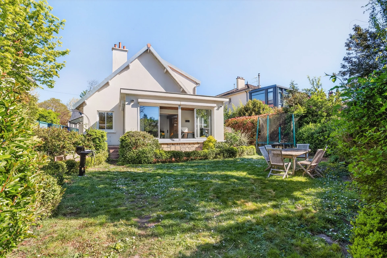
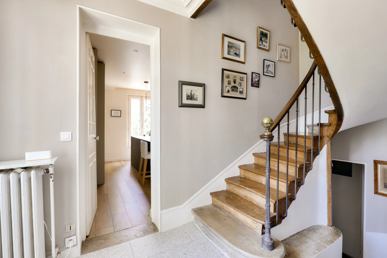
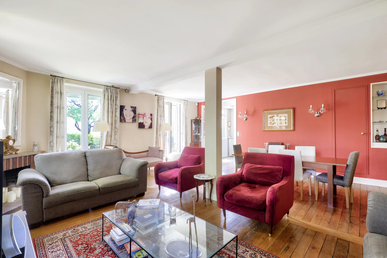
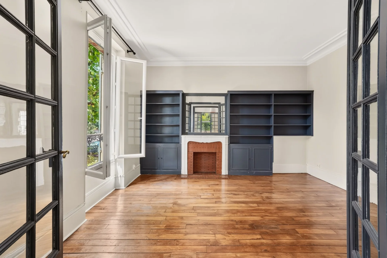
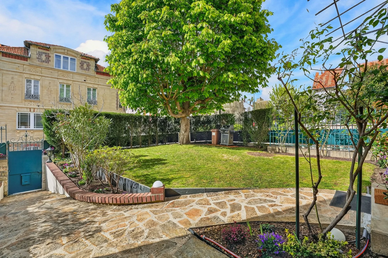
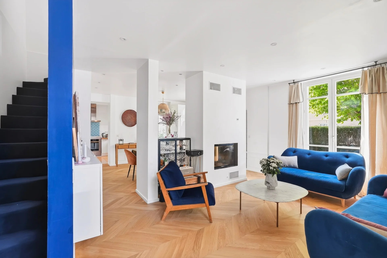
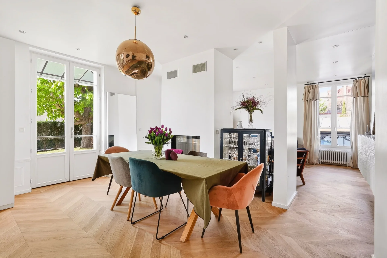
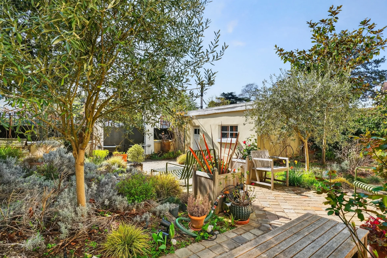
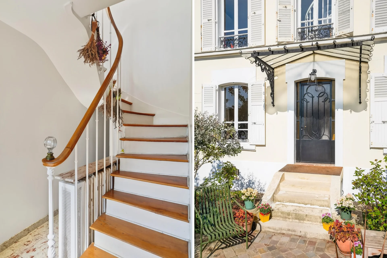
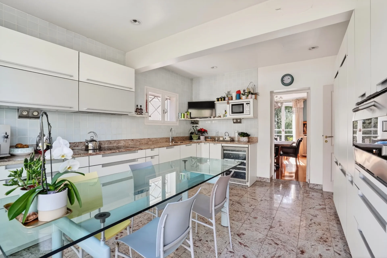
On the ground floor, a beautiful entrance harmoniously distributes the different spaces. It leads to a large bright living room, combining lounge and dining area around a rotating wood stove, extended by a convivial kitchen open through an elegant glass partition. The living space has direct access to the garden. An independent TV lounge, accessible from the entrance, completes this family area and also opens directly to the outside.
This level also features many storage spaces, independent toilets, and a bedroom with its private shower room, offering a comfortable space for hosting family or friends.
Upstairs, the sleeping area offers a large master bedroom of over 25 sqm. It has its own storage, toilets, and an elegant shower room. Two other bedrooms, a second bathroom, and separate toilets complete this area.
Attic space also provides additional storage and potential for development according to needs.
The house finally benefits from a garden level, offering many functional spaces: double garage, storage room, laundry/heating room, wine cellar, and an additional room that can be converted into an office, additional bedroom, or independent space.
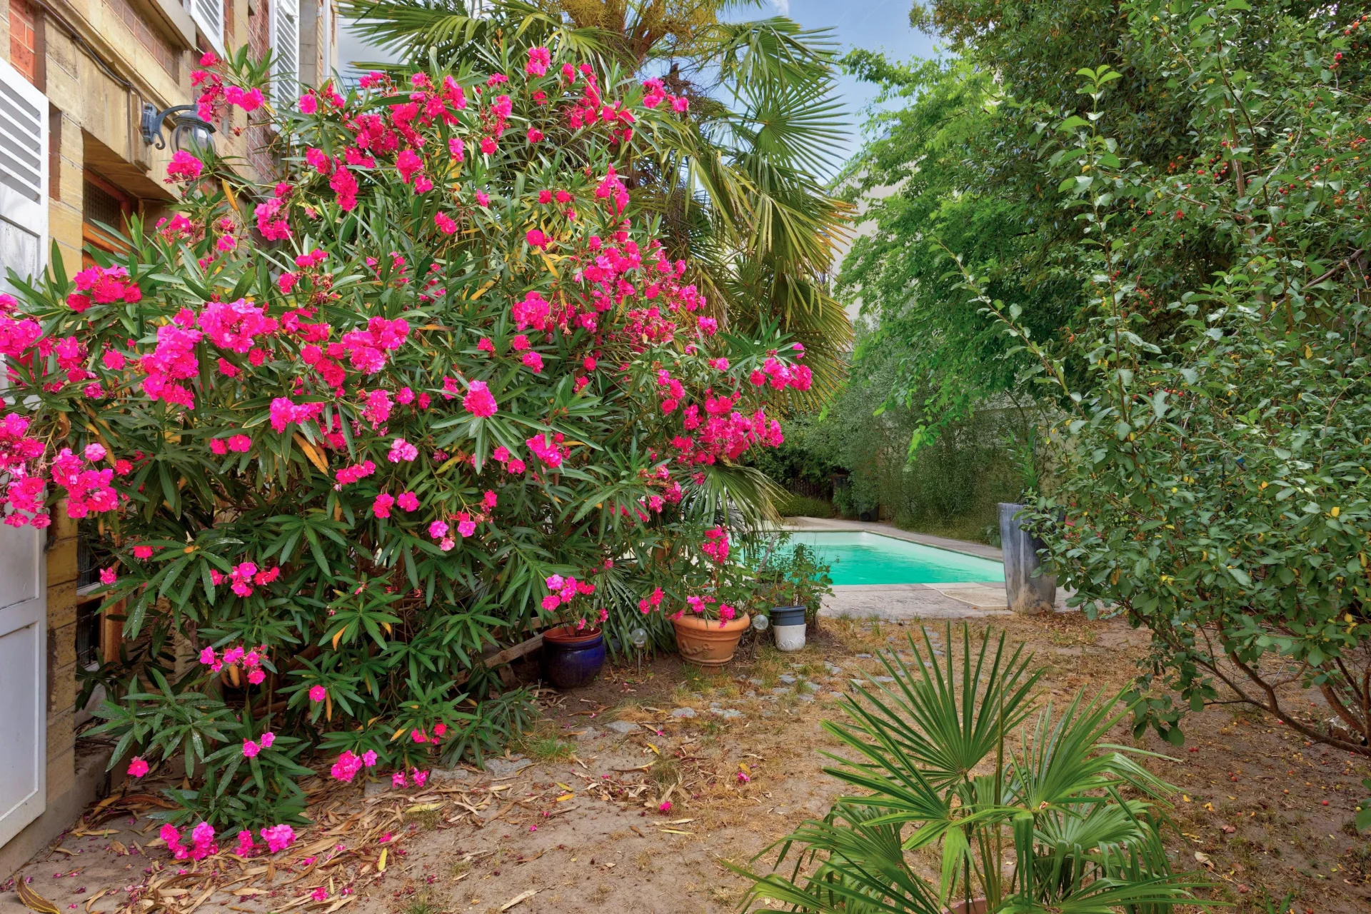
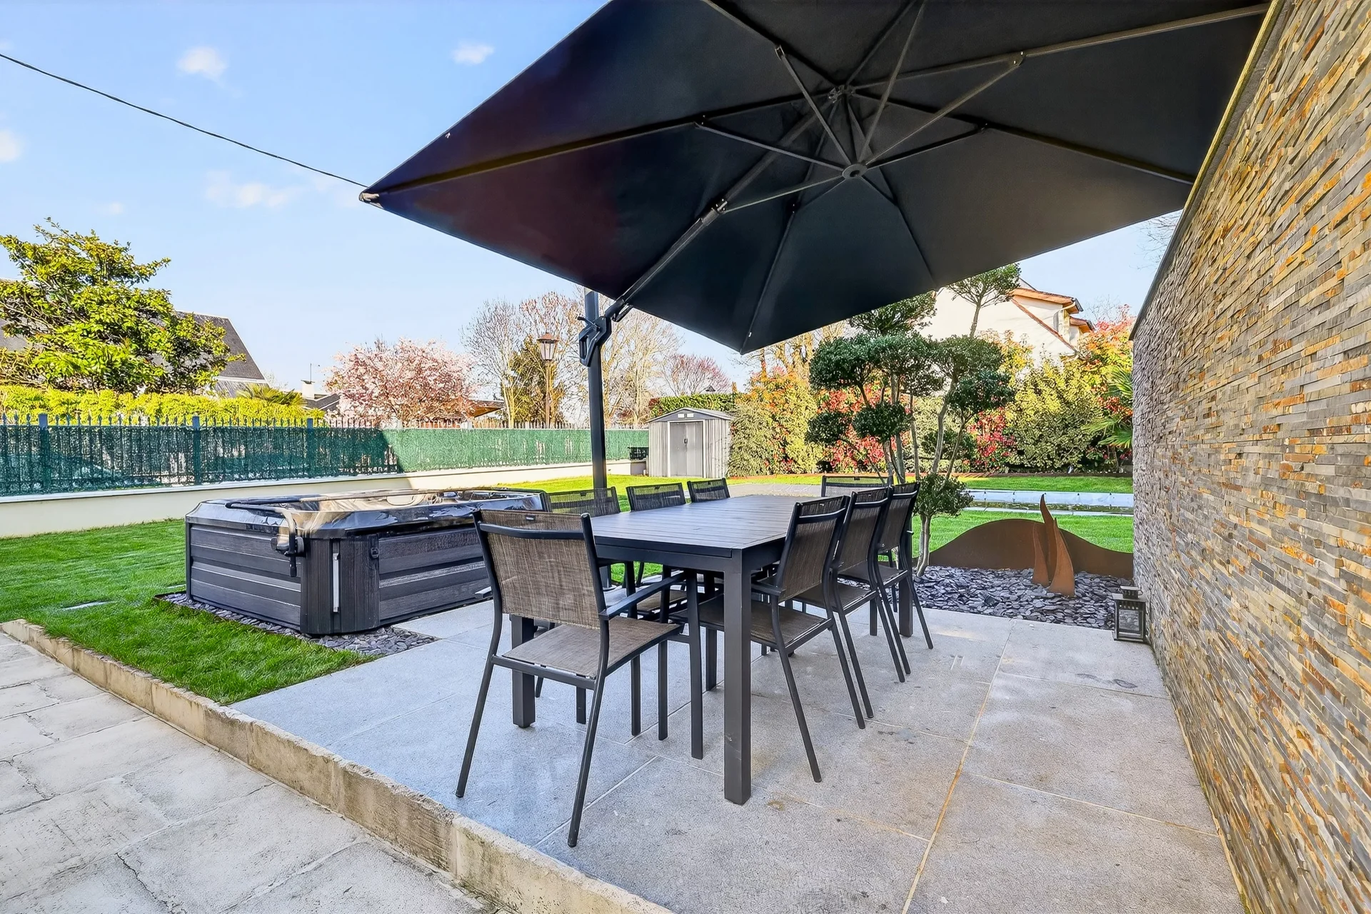
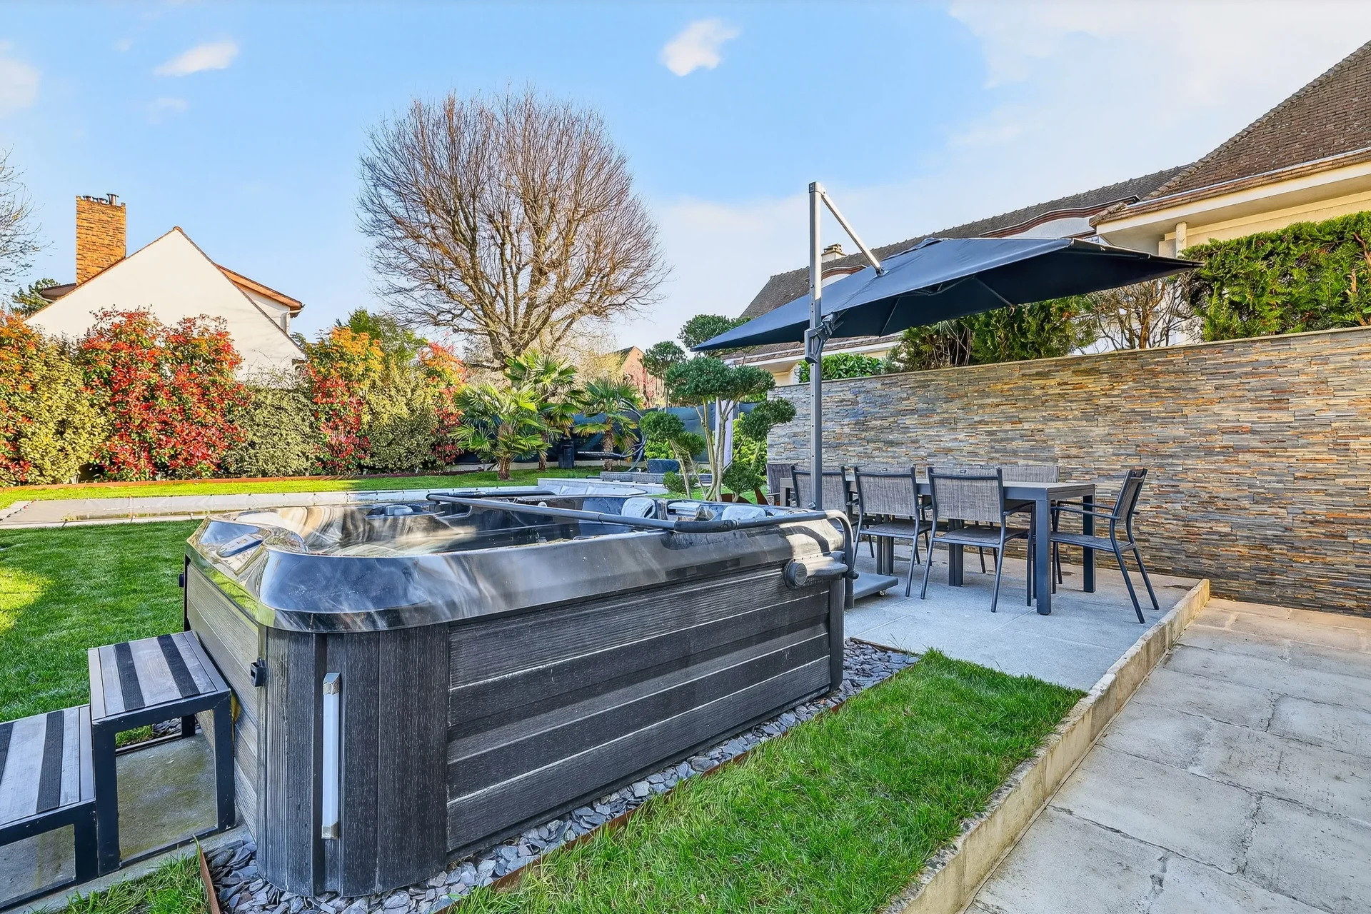
A charming family house, offering spacious volumes, functional distribution, numerous annex spaces, and a lush garden, in a sought-after residential environment of Bougival, close to the train station and amenities.
EXCLUSIVITY
Géraldine CAVERIVIERE (EI) Commercial agent - N°RSAC: 482 685 849 - Nanterre
- Habitable : 1 840,20 Sq Ft Total : 3 355,54 Sq Ft
- 6 rooms
- 4 bedrooms
- 1 bathroom
- 2 shower rooms
- Fireplace
- Orientation East , West, South
- Good condition
- 5 920,15 Sq Ft de terrain
What seduced us
- Garden
- Garage
- Luminous
- Calm
We say more
Regulations & financial information
Information on the risks to which this property is exposed is available on the Géorisques website. : www.georisques.gouv.fr
| Diagnostics |
|---|


Final energy consumption : a - 160 kWh/m²/an.
Estimated annual energy costs for standard use: between 2 230,00 € and 3 080,00 € /year (including subscription).
Average energy price indexed to 01/01/2023.
| Financial elements |
|---|
Property tax : 3 771,00 € /an
Interior & exterior details
| Room | Surface | Detail |
|---|---|---|
| 1x Ground | 5920.15 Sq Ft | |
| 1x Garden |
Exposure : Est, Ouest |
|
| 1x Entrance | 148.33 Sq Ft |
Floor : Ground floor Coating : Rock |
| 1x Kitchen | 173.41 Sq Ft | Floor : Ground floor |
| 4x Living room | 460.16 Sq Ft |
Floor : Ground floor Exposure : West |
| 1x Living room | 182.45 Sq Ft |
Floor : Ground floor Exposure : West |
| 1x Bedroom | 136.16 Sq Ft | Floor : Ground floor |
| 1x Bathroom | 42.95 Sq Ft |
Floor : Ground floor Coating : Parquet |
| 1x Bathroom | 11.52 Sq Ft | Floor : Ground floor |
| 1x Clearance | 53.93 Sq Ft | Floor : Ground floor |
| 1x Garage | 362.96 Sq Ft | Floor : Ground floor |
| 1x Discount | 283.09 Sq Ft | Floor : Ground floor |
| 1x Laundry room | 143.48 Sq Ft | Floor : Ground floor |
| 1x Workshop | 192.57 Sq Ft | Floor : Ground floor |
| 1x Wine cellar | 191.06 Sq Ft | Floor : Ground floor |
| 1x Landing | 91.6 Sq Ft | Floor : 1st |
| 1x Bathroom | 69.86 Sq Ft | Floor : 1st |
| 1x Bathroom | 8.72 Sq Ft | Floor : 1st |
| 1x Bedroom | 182.66 Sq Ft | Floor : 1st |
| 1x Bedroom | 189.44 Sq Ft | Floor : 1st |
| 1x Bedroom | 295.36 Sq Ft | Floor : 1st |
| 1x Shower room/toilet | 135.84 Sq Ft | Floor : 1st |
Services
☑ Fireplace
☑ Handicap access
☑ Double glazing
☑ Watering
☑ Electric gate
☑ Videophone
☑ PVC window
☑ Fence
Building
| Building |
|---|
-
Built in : 1964
-
Number of floors : 1
Meet your consultant

Simulator financing
Calculate the amount of the monthly payments on your home loan corresponding to the loan you wish to make.
FAI property price
1 170 000 €
€
per month
This is a simulation, only your bank can give you a precise value. Our consultants are at your disposal to support you.
Be contacted
You may also be interested in these properties
-
House
La Celle-Saint-Cloud - LES GRESSETS
1 300 000 €
- 2 315,31 Sq Ft
- 5 bedrooms
-
House
Croissy-sur-Seine - CENTER
1 080 000 €
- 2 120,49 Sq Ft
- 4 bedrooms
- Terrace
- Ground
-


House
La Celle-Saint-Cloud - THE VILLAGE
1 280 000 €
- 2 700,34 Sq Ft
- 5 bedrooms
- Elevator
- Ground
-
House
Croissy-sur-Seine - CENTER
1 095 000 €
- 1 645,91 Sq Ft
- 5 bedrooms
- Ground
-
House
La Celle-Saint-Cloud - LE BOURG
1 210 000 €
- 1 984,43 Sq Ft
- 5 bedrooms
- Terrace
- Ground
-
House
La Celle-Saint-Cloud - LES GRESSETS
1 260 000 €
- 2 368,06 Sq Ft
- 5 bedrooms
- Ground
-
House
Croissy-sur-Seine - CENTER
1 155 000 €
- 1 543,65 Sq Ft
- 2 bedrooms
- Ground
-
House
Rueil-Malmaison - SAINT CUCUFA
1 290 000 €
- 1 689,93 Sq Ft
- 3 bedrooms
- Ground
-
House
Rueil-Malmaison - SAINT-CUCUFA
950 000 €
- 1 229,35 Sq Ft
- 4 bedrooms
- Terrace
- Garden
-
House
Chatou - CÔTÉ CROISSY
975 000 €
- 1 399,31 Sq Ft
- 4 bedrooms
- Terrace
- Garden
-
House
Chatou - BRIMONT
1 195 000 €
- 1 679,17 Sq Ft
- 5 bedrooms
- Garden
-
House
Chatou - BRIMONT
998 000 €
- 1 645,15 Sq Ft
- 3 bedrooms
- Garden
-
House
Le Vésinet - TOWN CENTER
1 400 000 €
- 1 442,36 Sq Ft
- 4 bedrooms
- Garden
-
House
Le Vésinet - CENTER
950 000 €
- 1 184,03 Sq Ft
- 4 bedrooms
- Terrace
- Garden
-
House
Le Vésinet - CITY CENTER
1 290 000 €
- 1 786,81 Sq Ft
- 4 bedrooms
- Terrace
- Ground
-

House
Bougival - LES COTEAUX
- 2 298,09 Sq Ft
- 7 bedrooms
- Terrace
- Ground
-
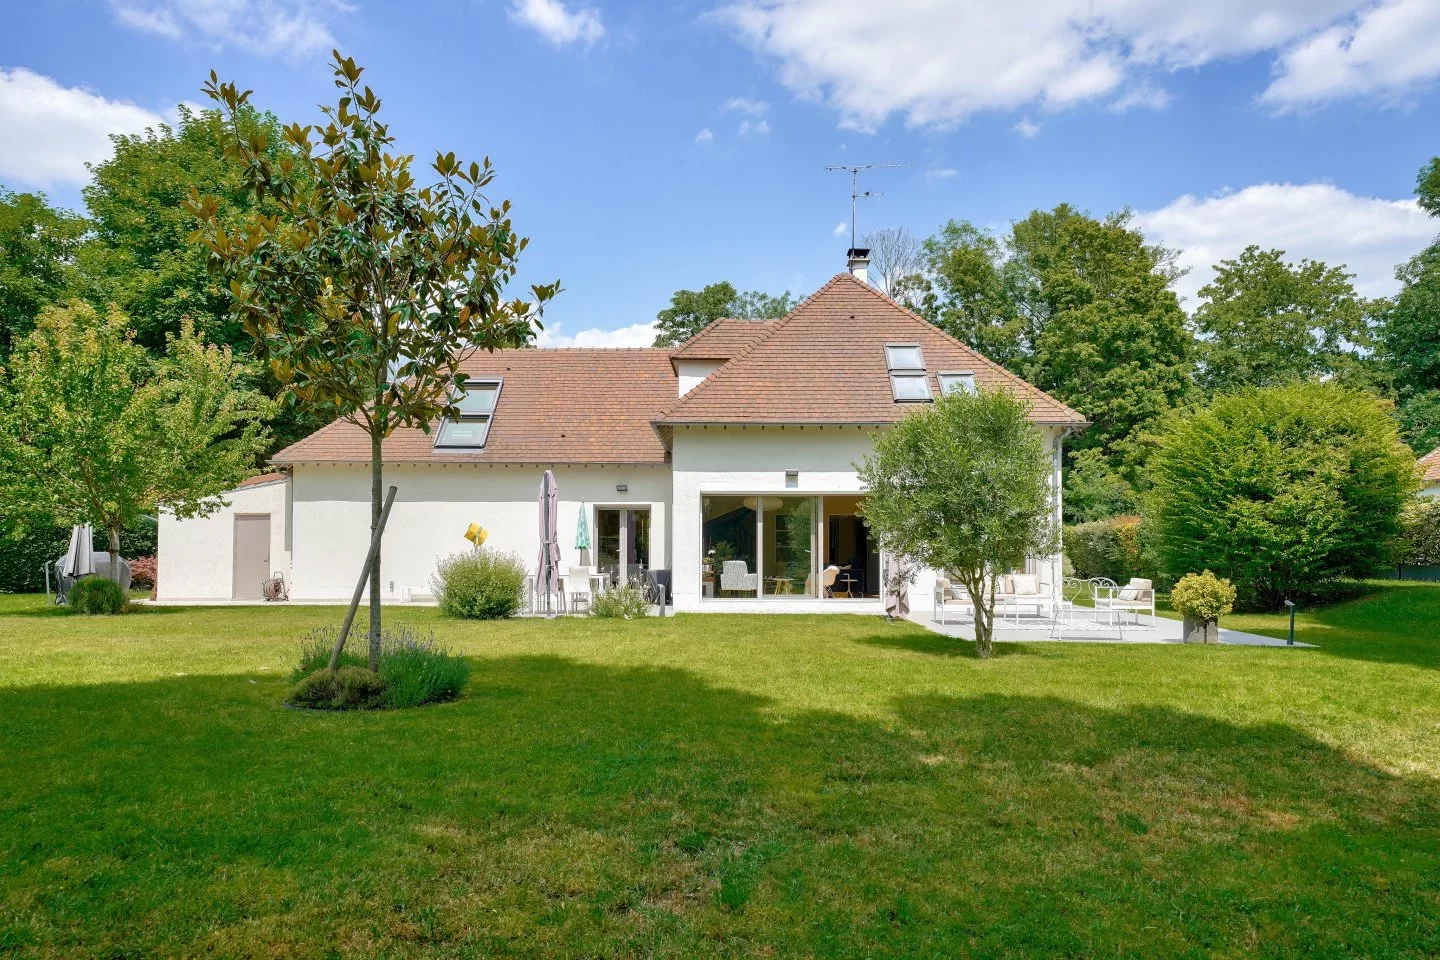
House
Bougival - L'ILE GAUTHIER
- 2 020,28 Sq Ft
- 4 bedrooms
- Terrace
- Ground
-
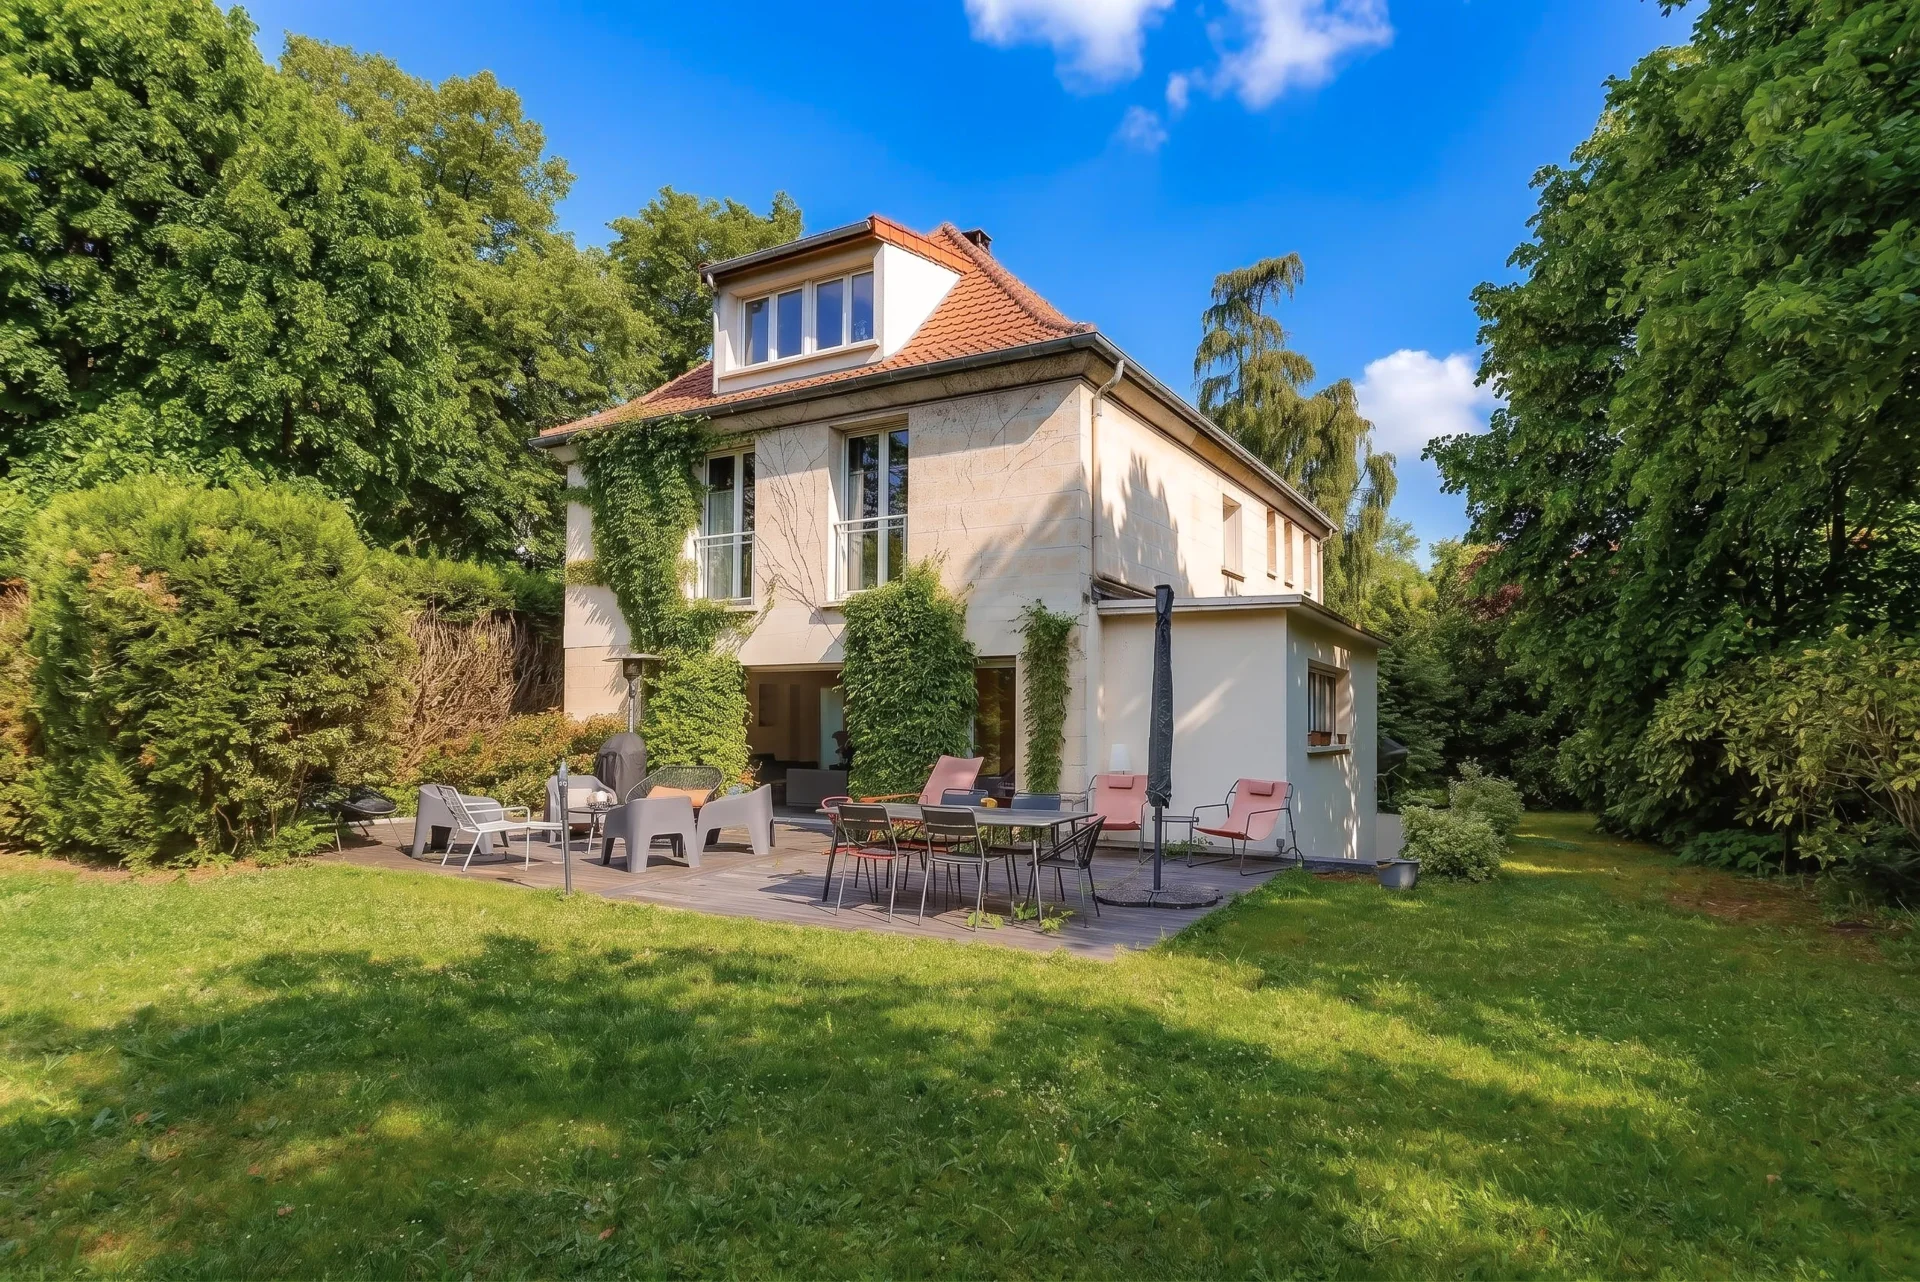
House
La Celle-Saint-Cloud - FEUILLAUME
- 1 933,73 Sq Ft
- 6 bedrooms
-

House
La Celle-Saint-Cloud - LES GRESSETS
- 2 066,67 Sq Ft
- 4 bedrooms
- Ground
-
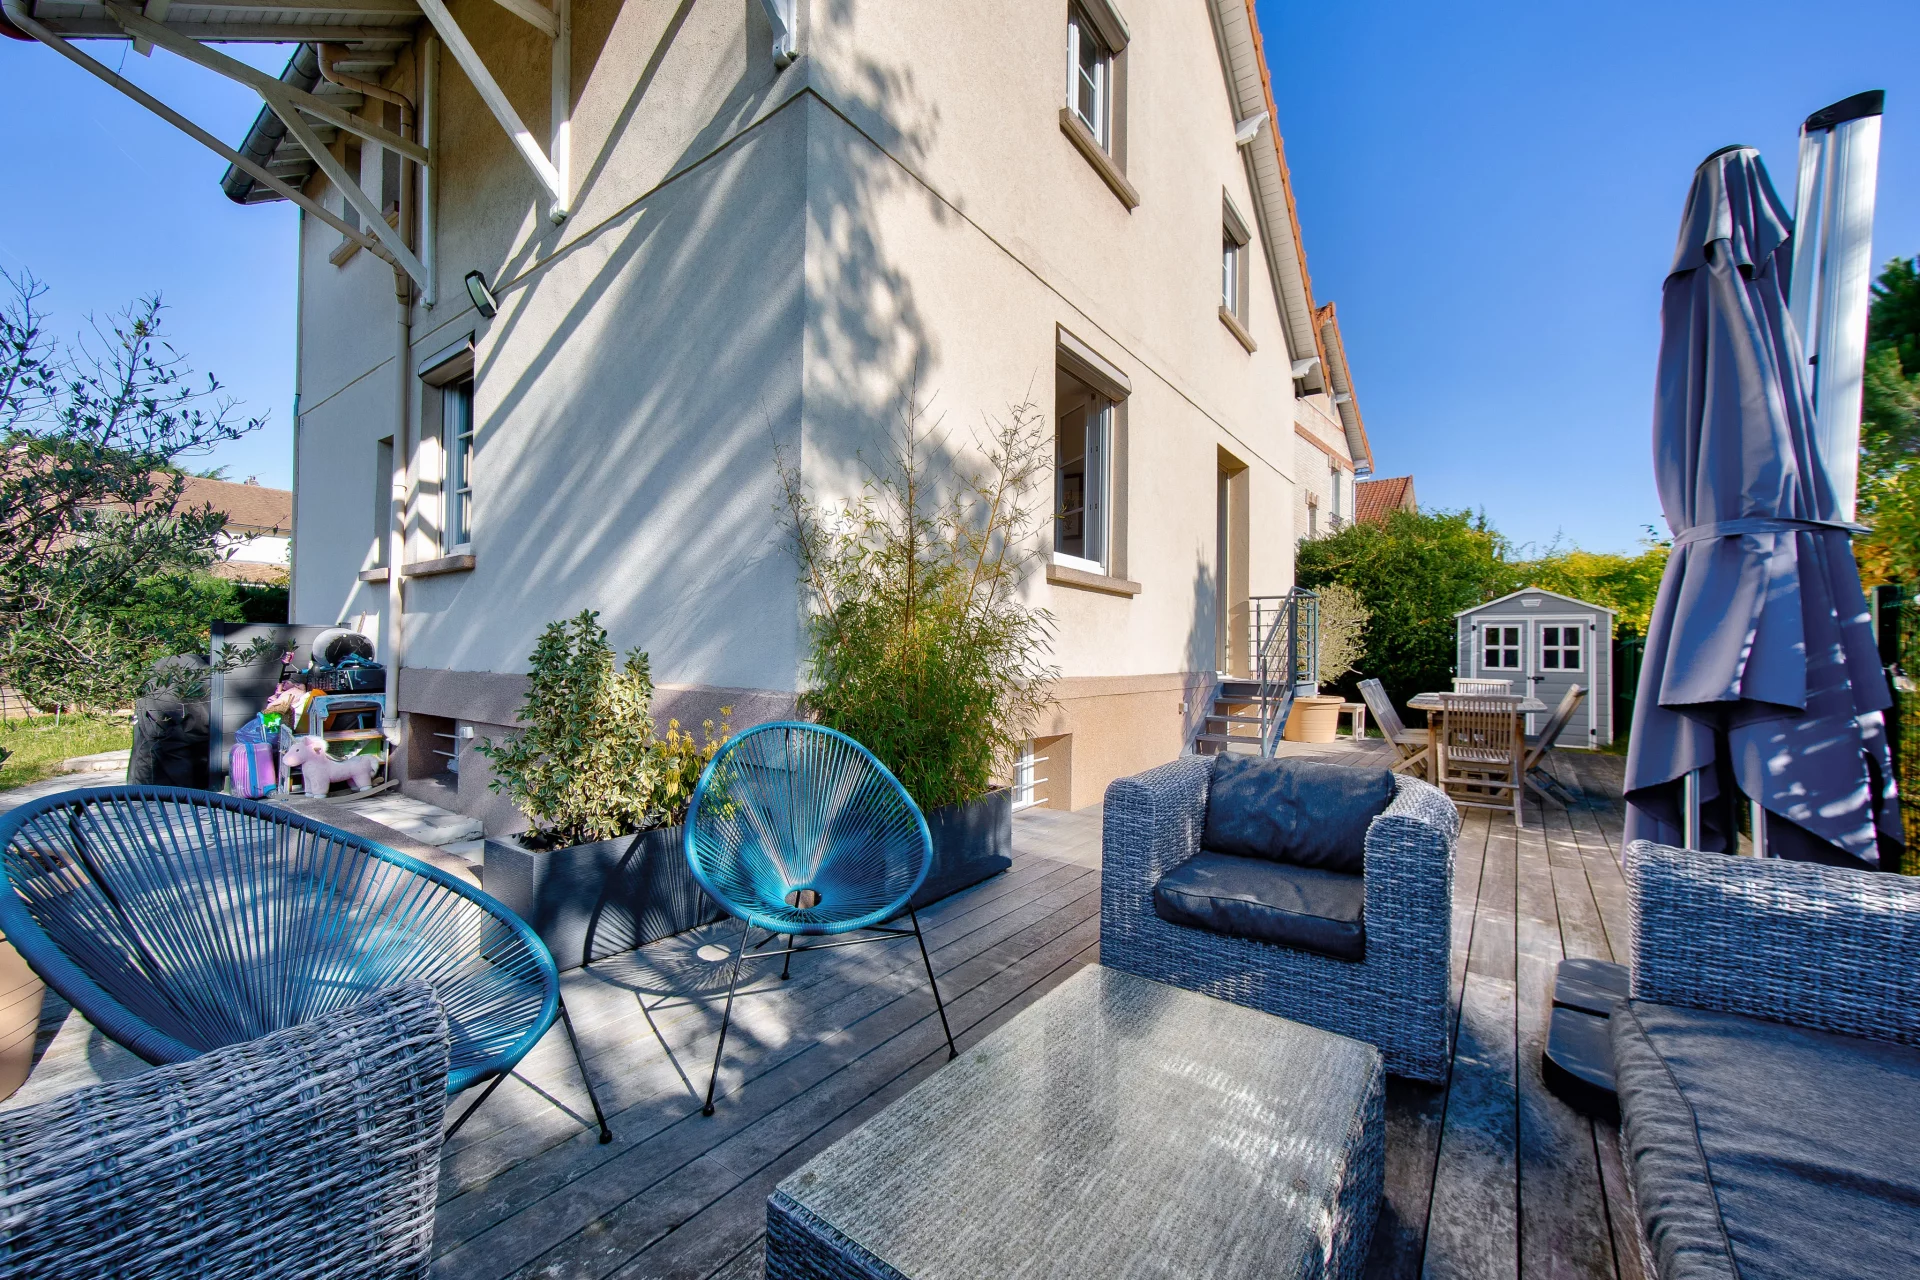
House
Croissy-sur-Seine - OLD CROISSY
- 1 442,36 Sq Ft
- 5 bedrooms
- Terrace
- Garden
-
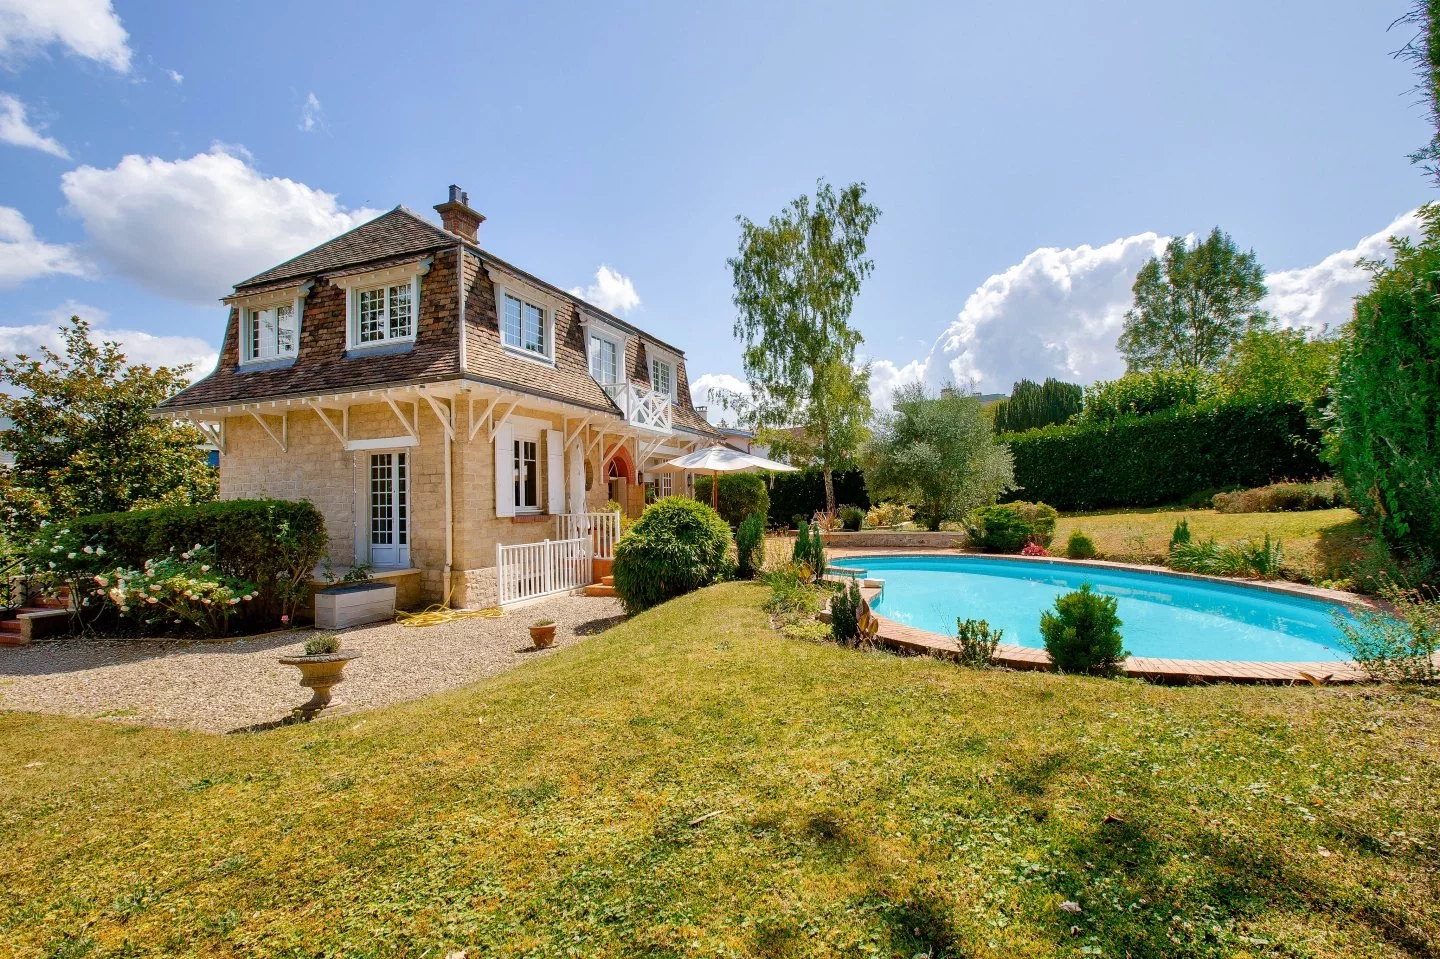
House
Louveciennes - COTEAUX
- 1 883,68 Sq Ft
- 4 bedrooms
- Ground
-

House
Croissy-sur-Seine
- 1 798,00 Sq Ft
- 4 bedrooms
-
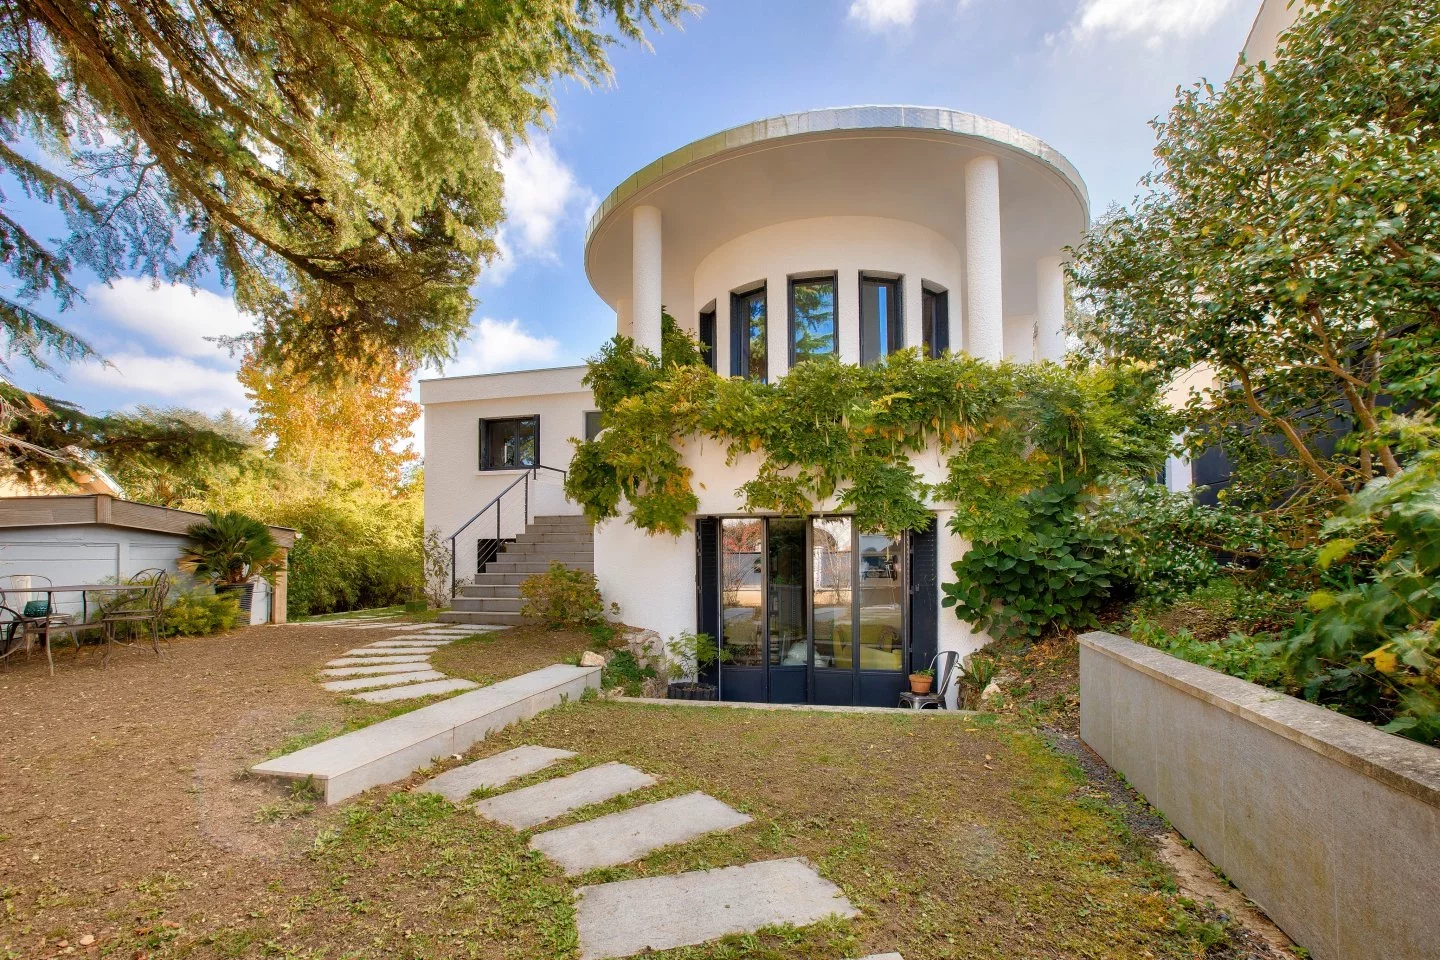
House
Louveciennes - PLATEAU
- 1 679,17 Sq Ft
- 3 bedrooms
- Ground
-
House
Louveciennes - LE PLATEAU
- 2 884,73 Sq Ft
- 4 bedrooms
- Ground
-
House
Chatou - STATION
- 1 528,47 Sq Ft
- 4 bedrooms
- Terrace
- Garden
-
House
La Celle-Saint-Cloud
- 2 820,14 Sq Ft
- 5 bedrooms
- Ground
-
House
Chatou - CENTRE GARE
- 1 765,28 Sq Ft
- 4 bedrooms
- Ground
-
House
Rueil-Malmaison - SAINT-CUCUFA
- 1 749,13 Sq Ft
- 4 bedrooms
- Ground
-
House
Chatou - BRIMONT
- 1 291,67 Sq Ft
- 4 bedrooms
- Terrace
- Garden
-
House
Rueil-Malmaison - SAINT CUCUFA
- 2 647,92 Sq Ft
- 4 bedrooms
- Terrace
- Garden
Do you have to sell to buy?
Our real estate consultants are at your disposal to estimate the value of your property. All our estimates are free of charge.
Estimate my propertyA living space to suit you
Junot takes you on a tour of the neighborhoods in which our agencies welcome you, and presents the specific features and good addresses.
Explore the neighborhoods


