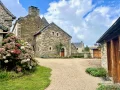
Let's take an overview
Ad reference : 52JCPBOT
16th Century MANOR – 364 m² – 6 ROOMS – 4 SEPARATE HOUSES – 1 HECTARE
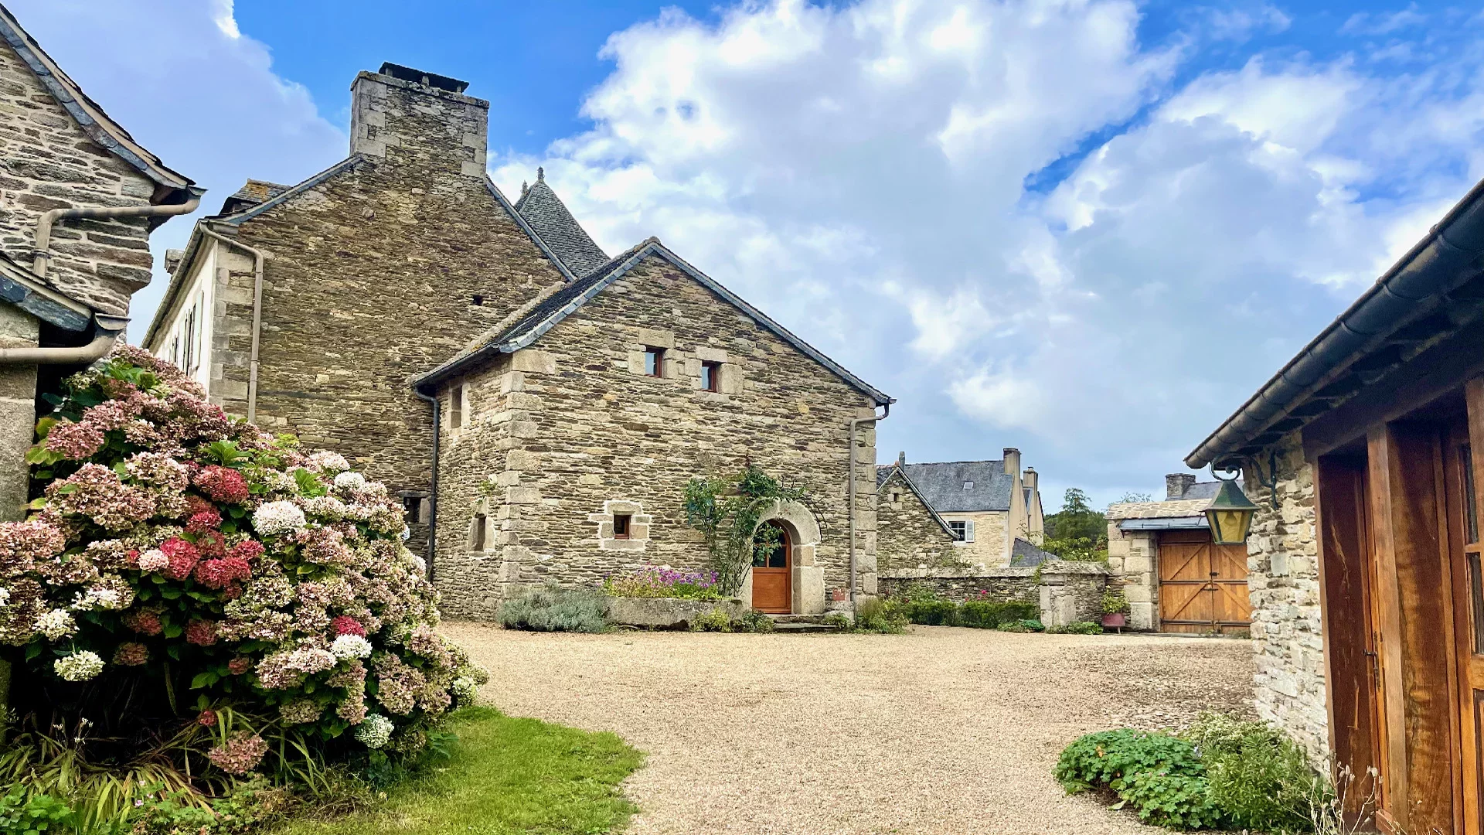
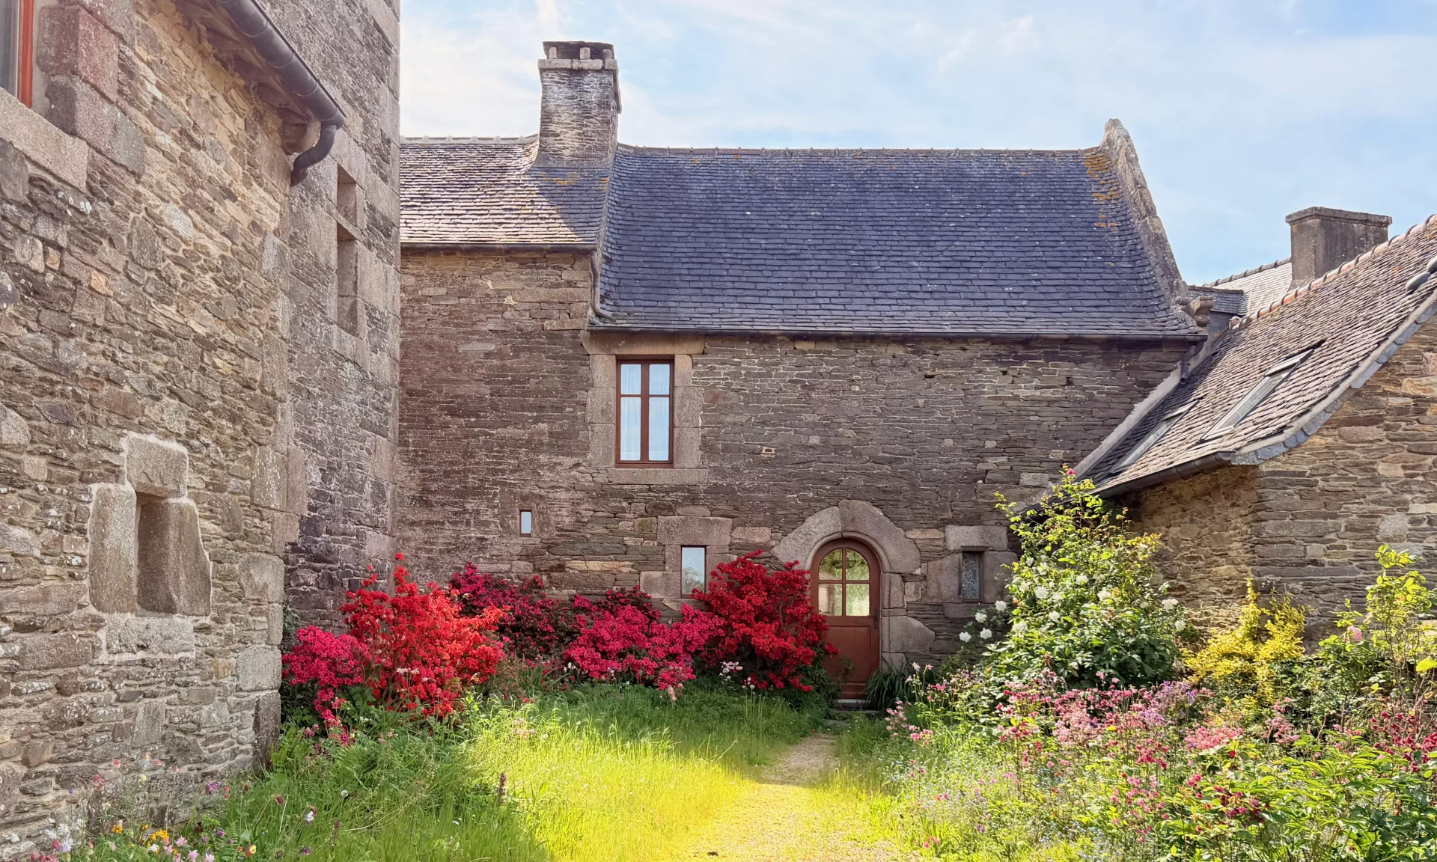
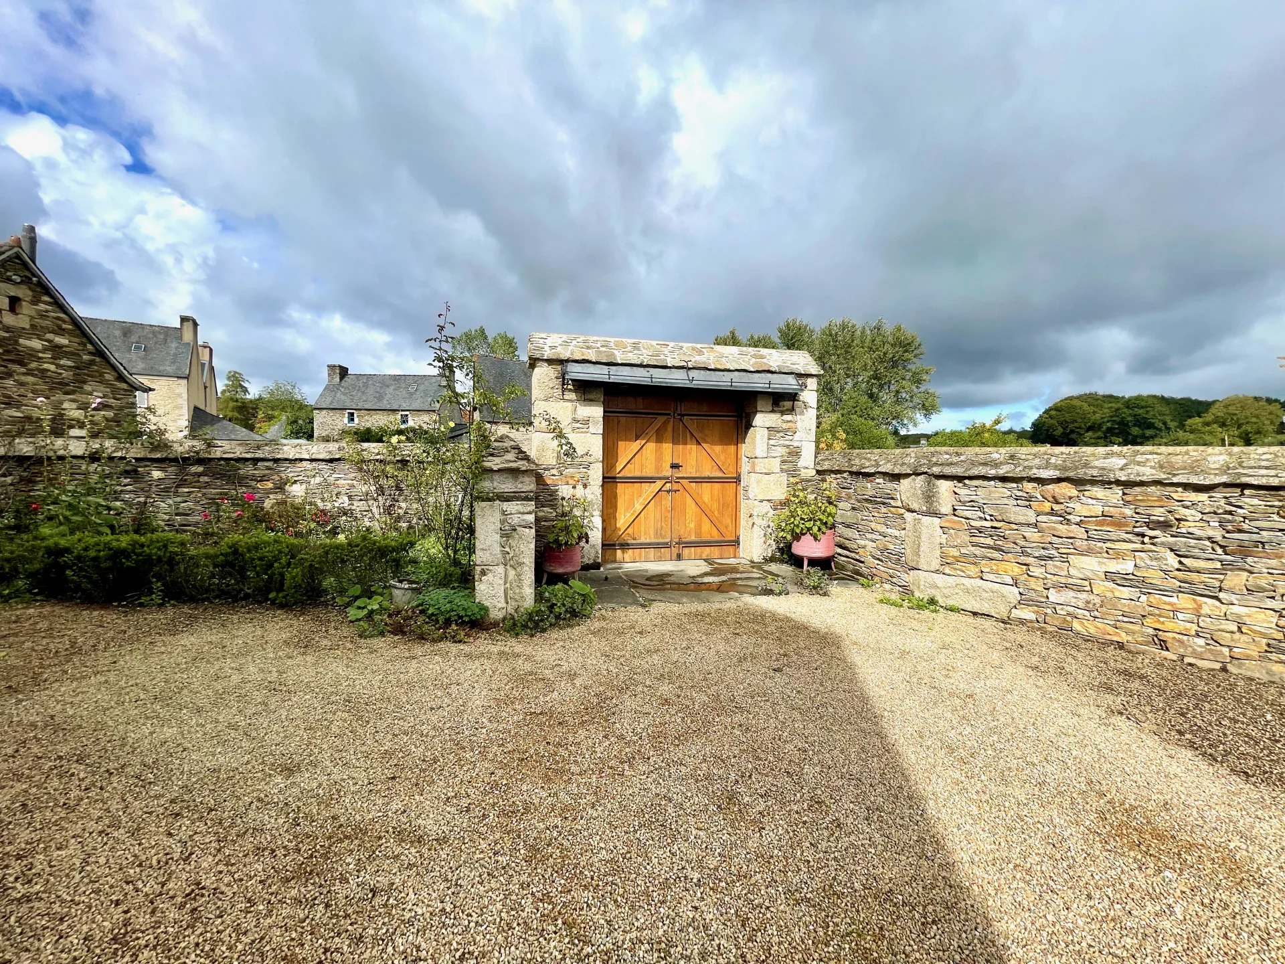
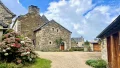
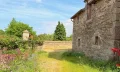
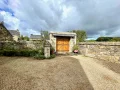
Just 13 minutes from Morlaix and about twenty minutes from Locquirec beaches, this remarkable estate of about 1 hectare is set in a hilly landscape, in the heart of a preserved hamlet of character, where peace and authenticity reign.
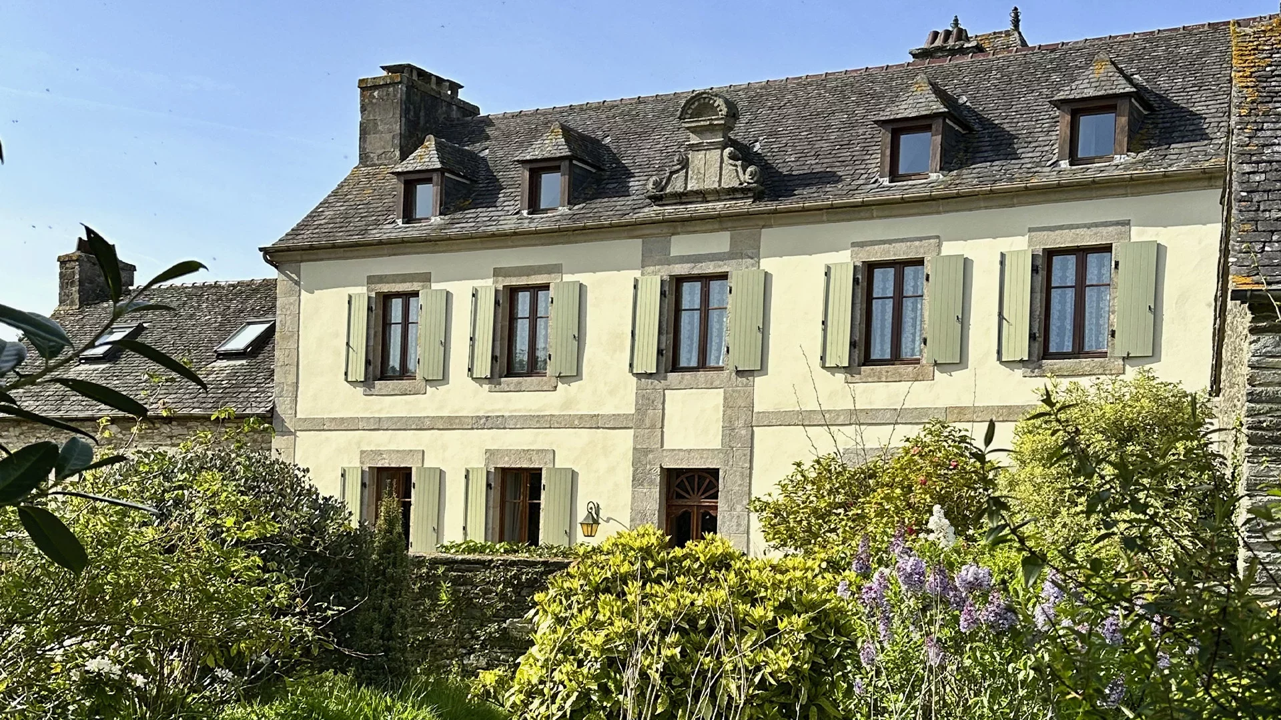
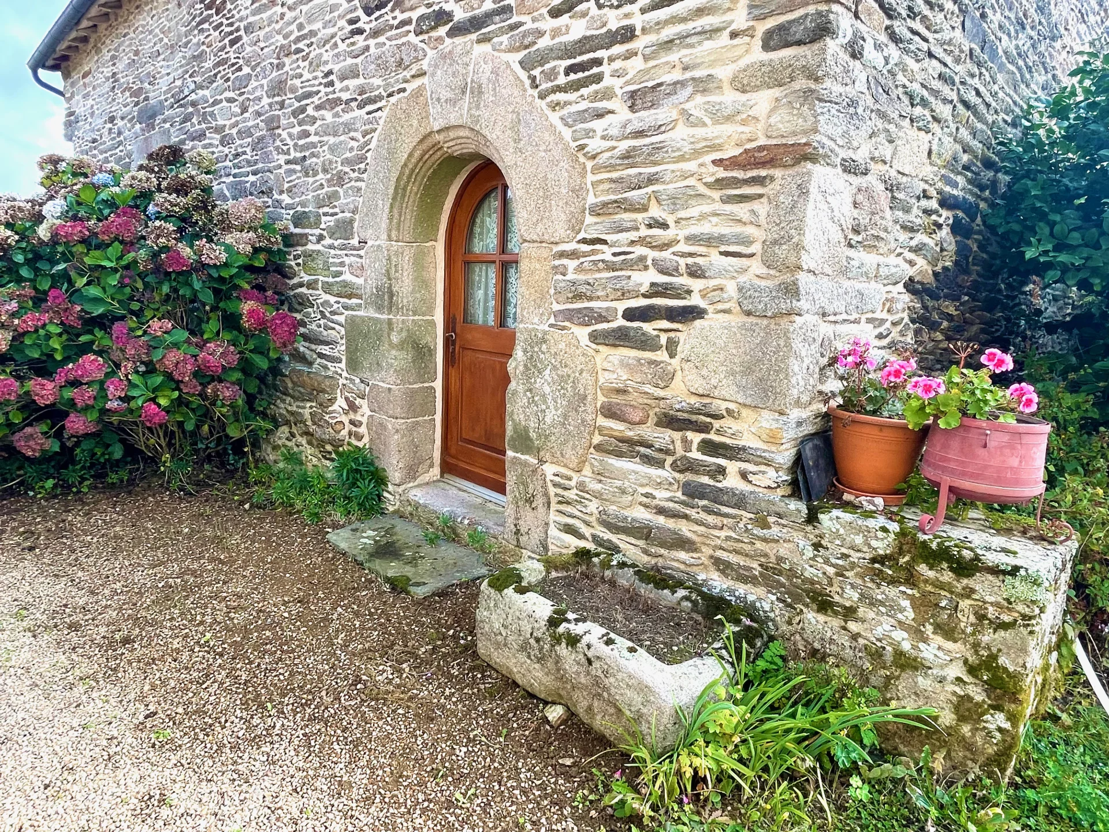
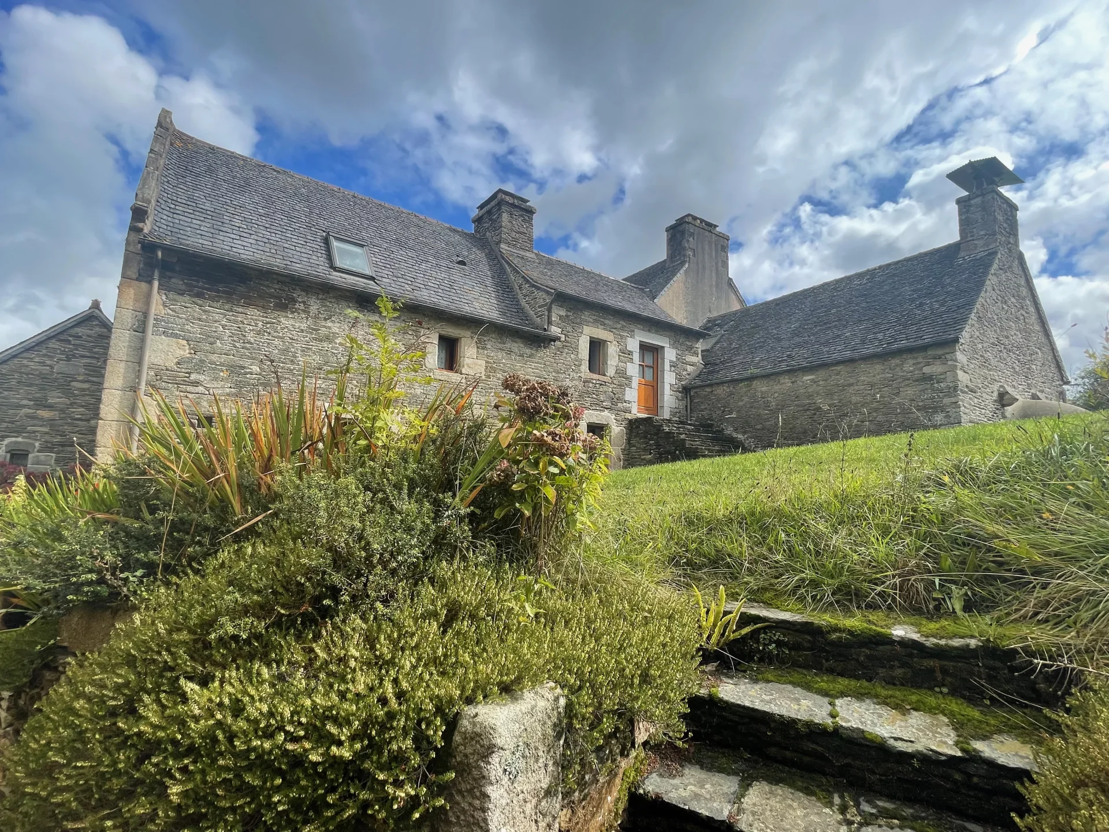
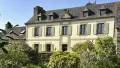
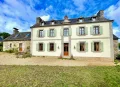
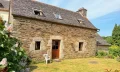
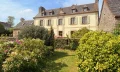
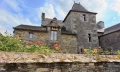
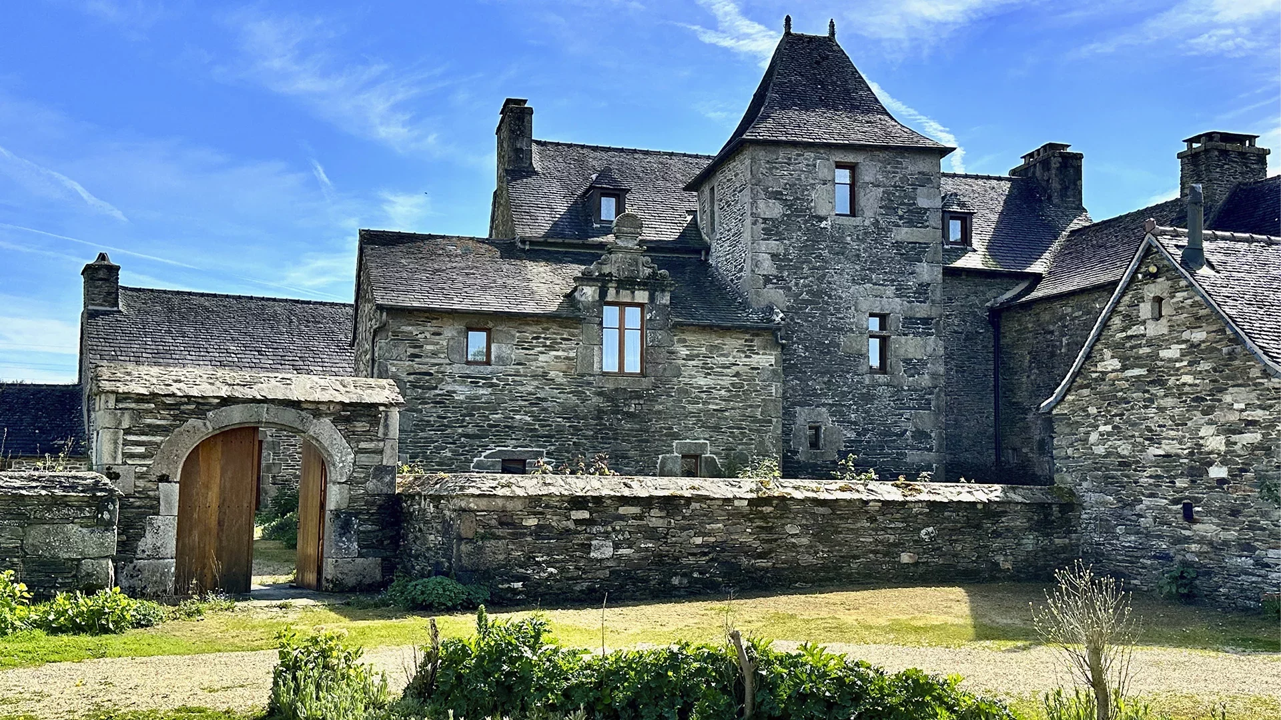
Built in 1543 and elegantly renovated in the 19th century, the complex is now a rare property where historic architecture harmonizes with the surrounding nature.
The estate is suitable for both a family life and a high-quality reception project, offering numerous exploitation possibilities while preserving the privacy of a main residence.
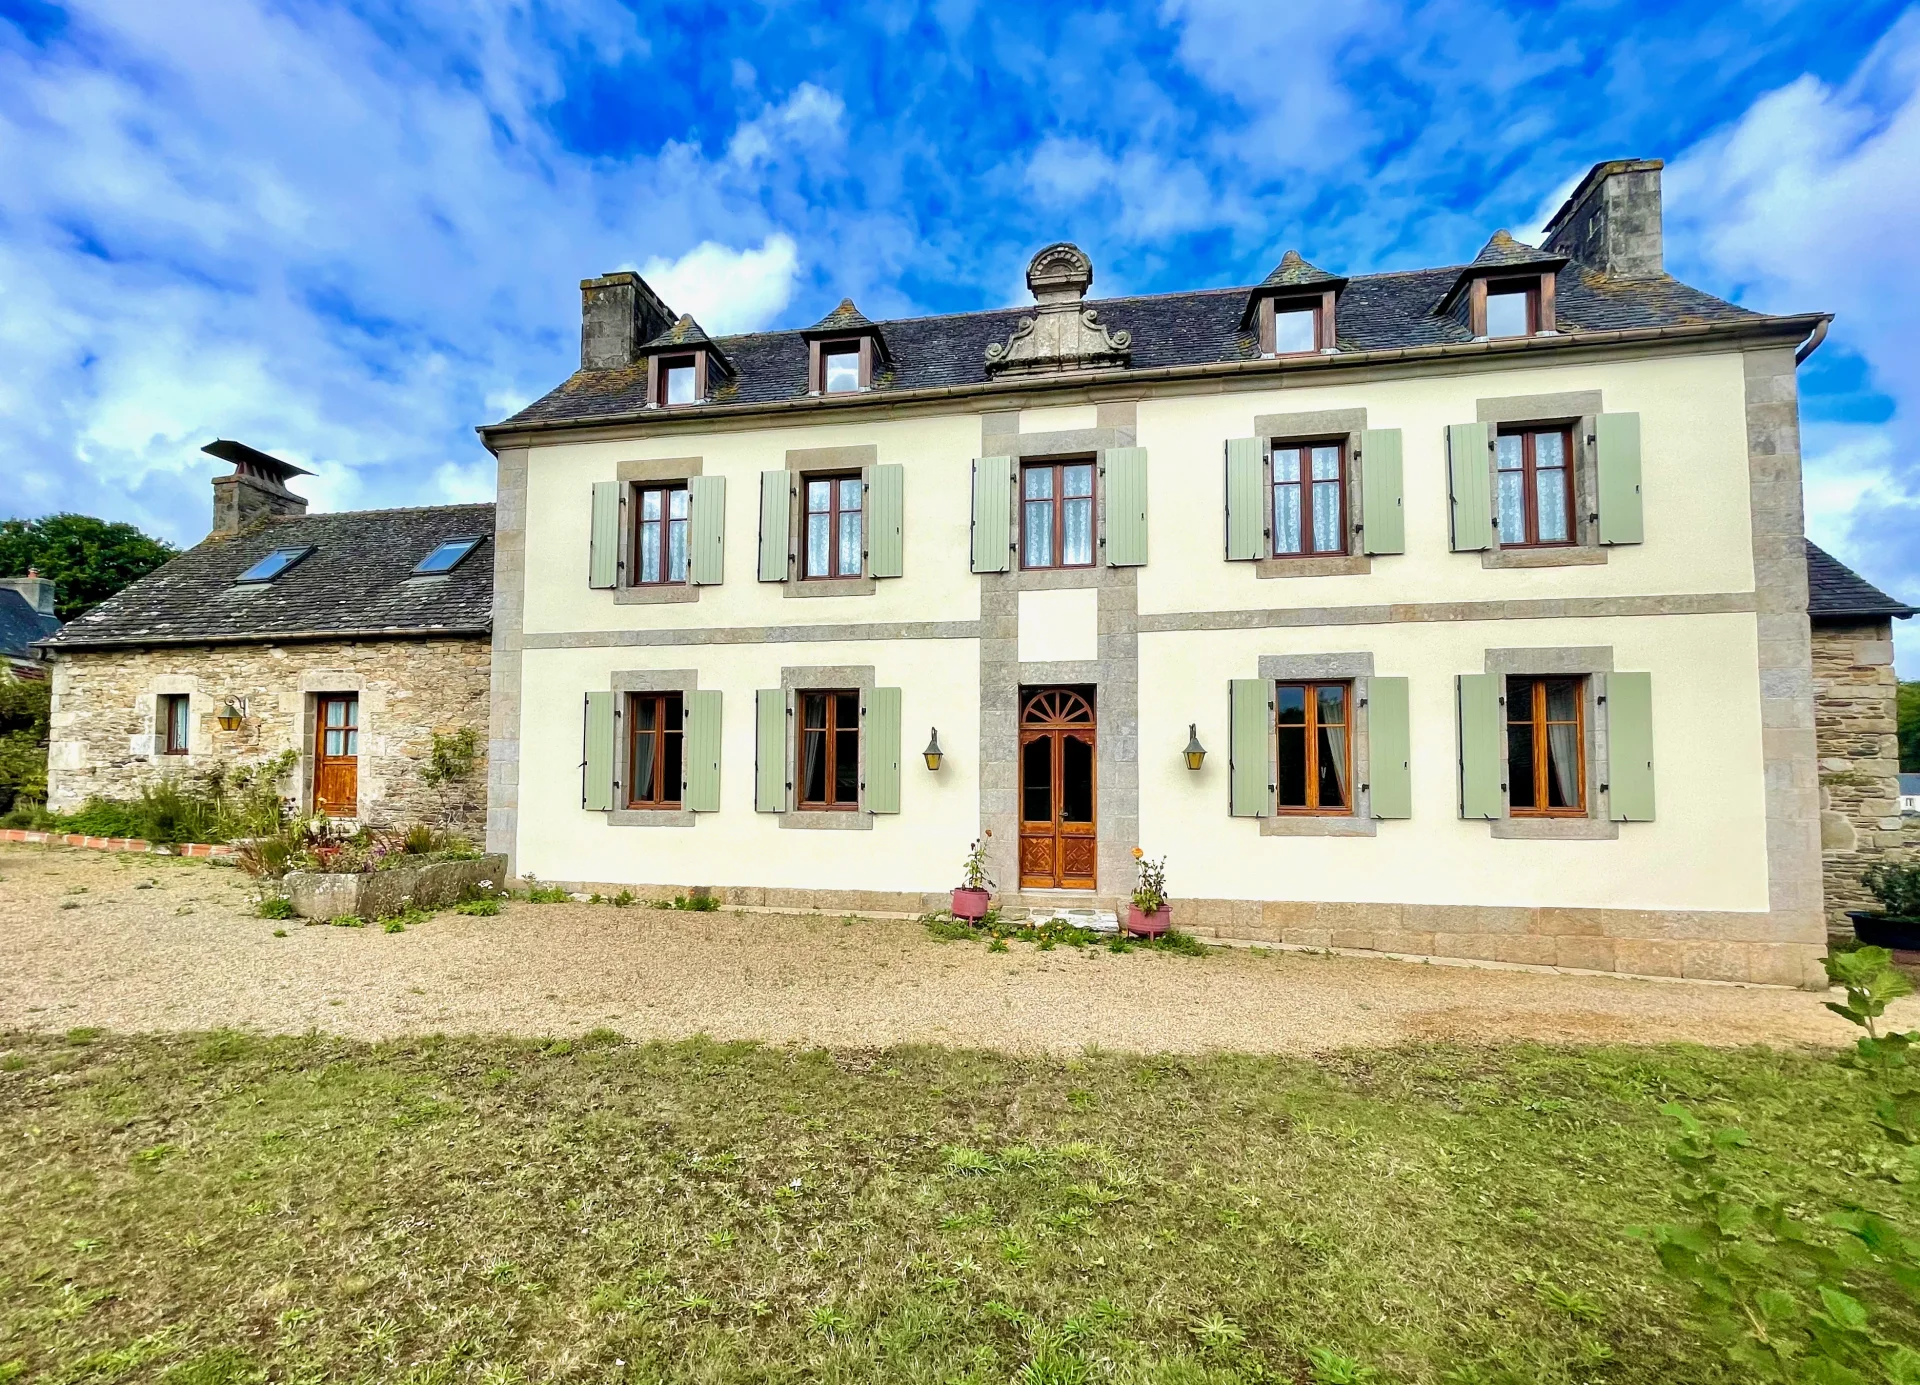
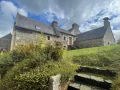
THE MANOR – 364 M²
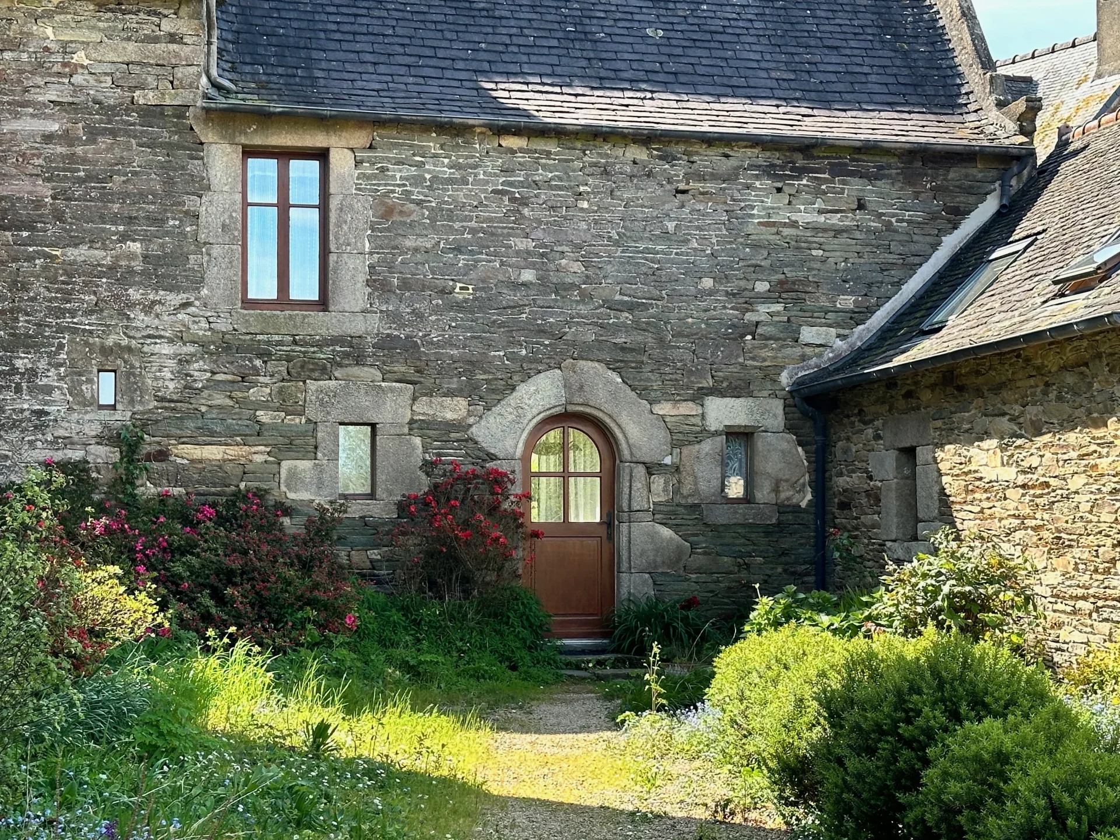
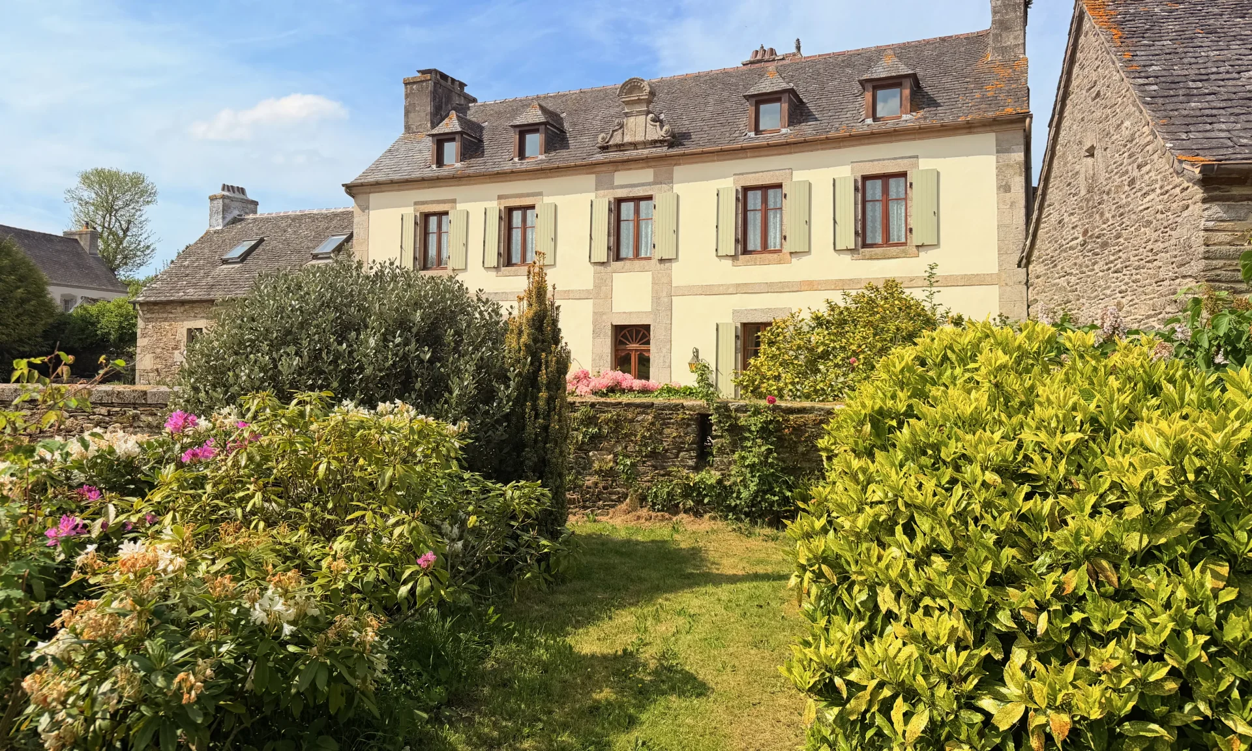
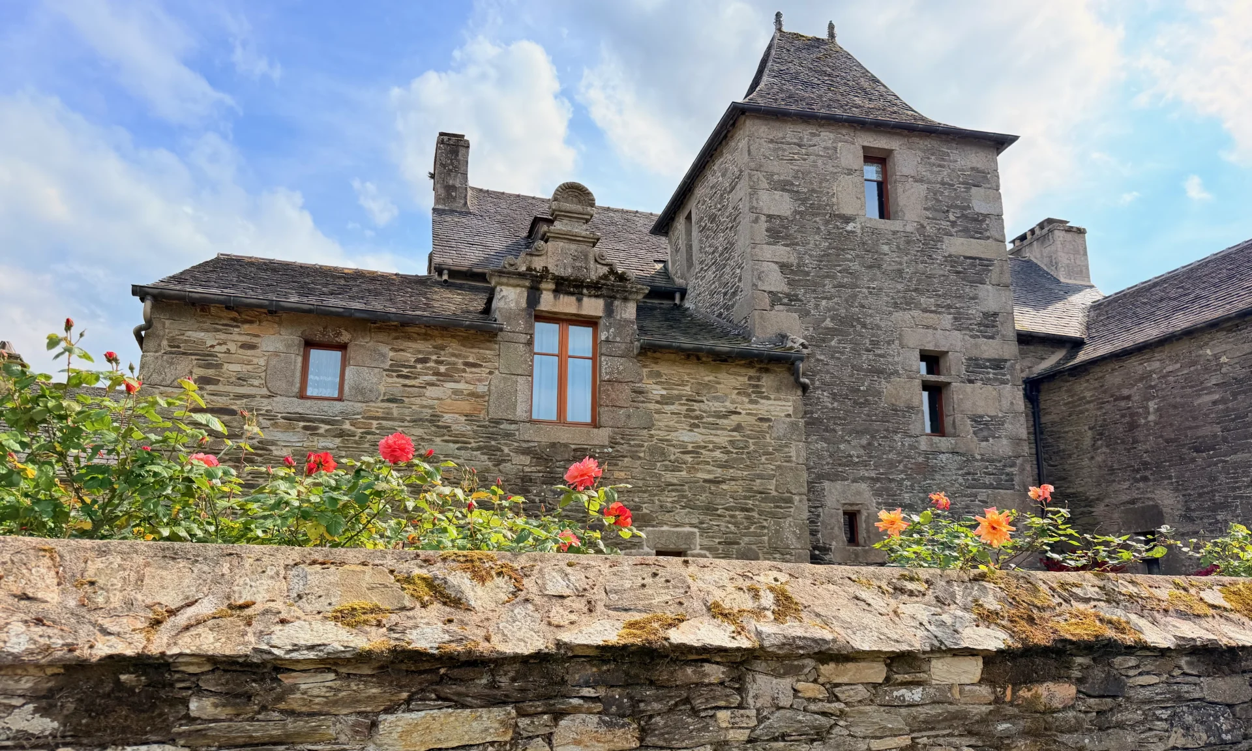
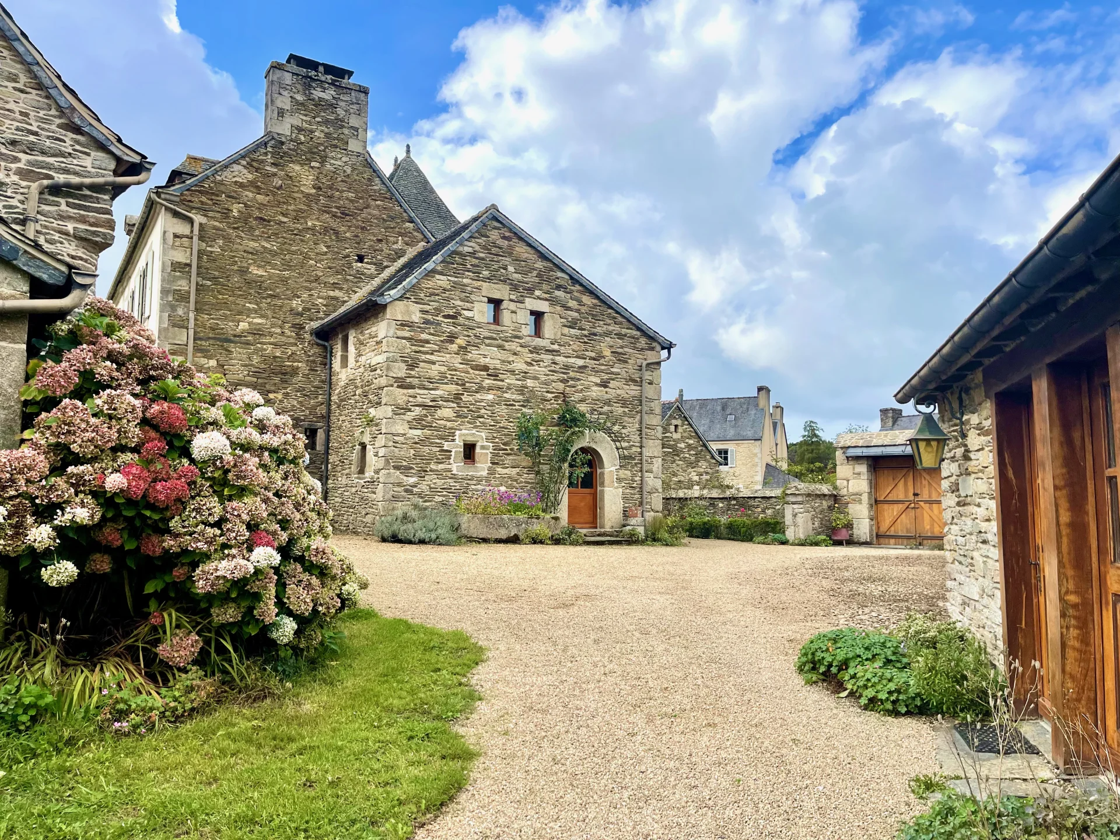
The manor features two facades with distinct architectural identities, each telling part of its history.
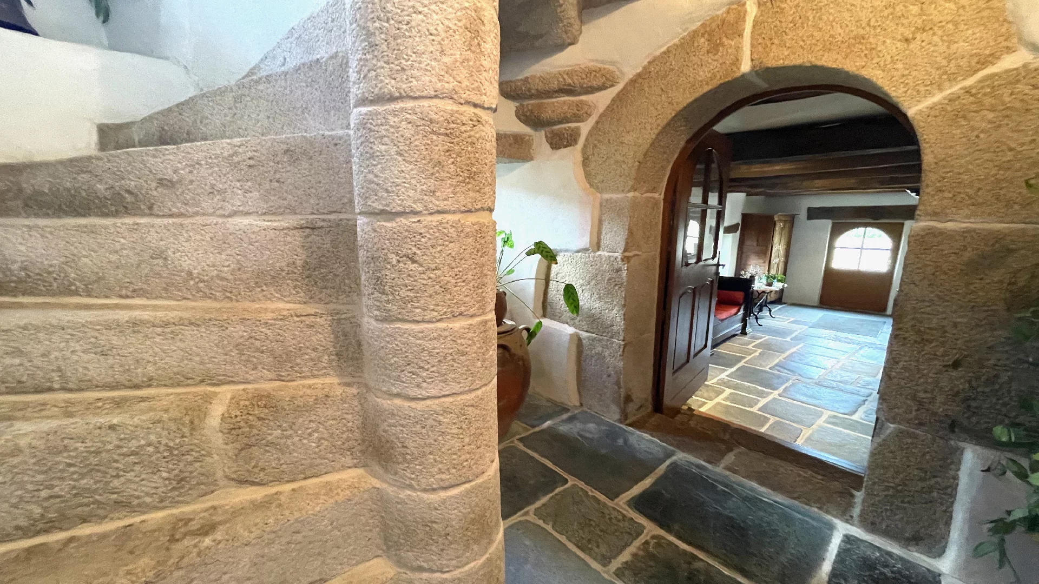
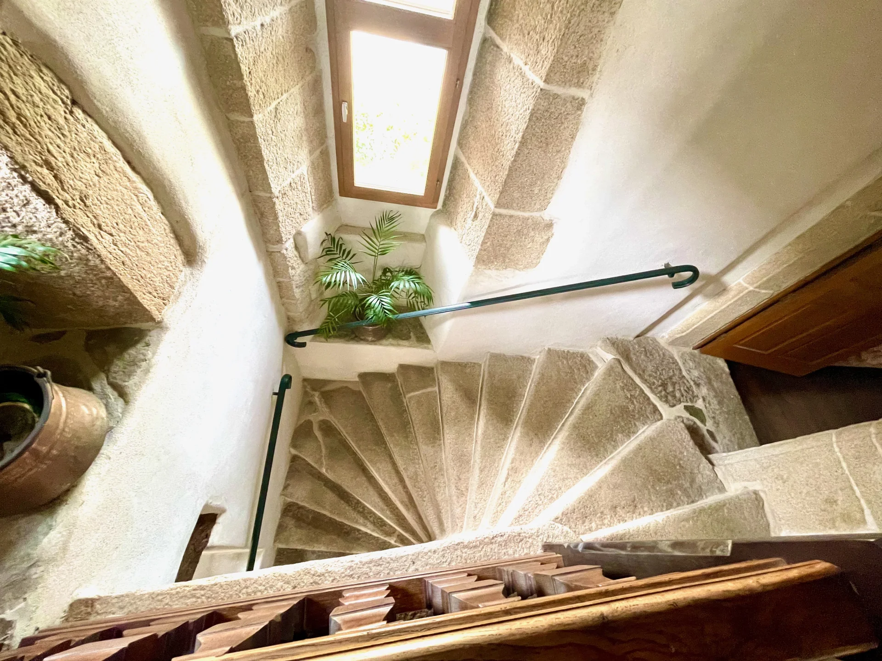
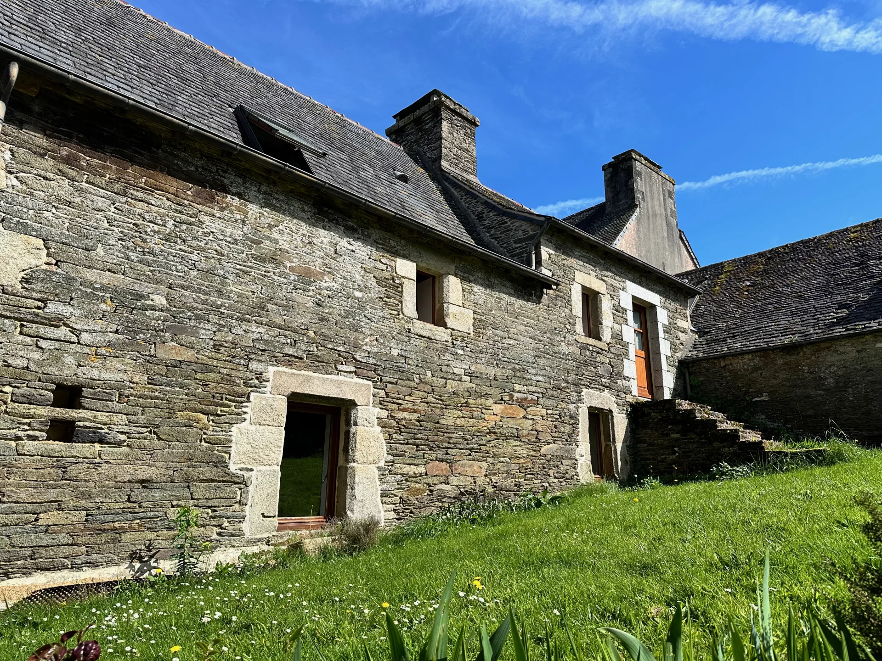
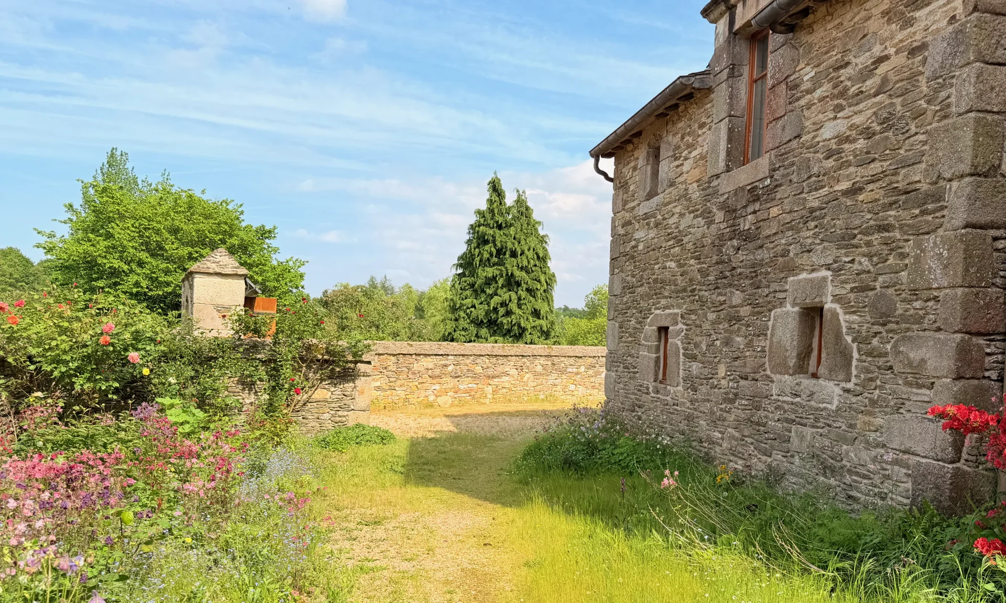
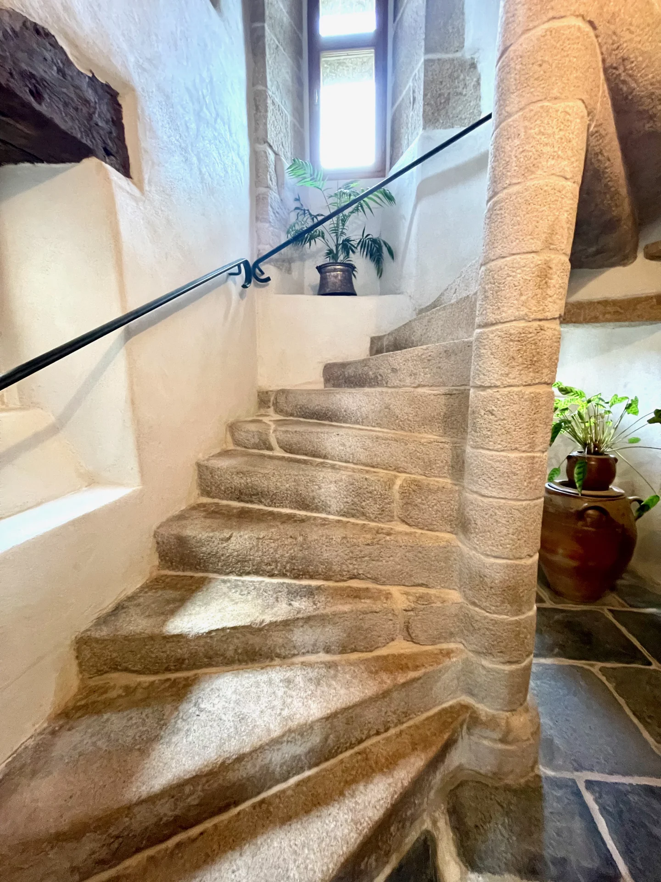
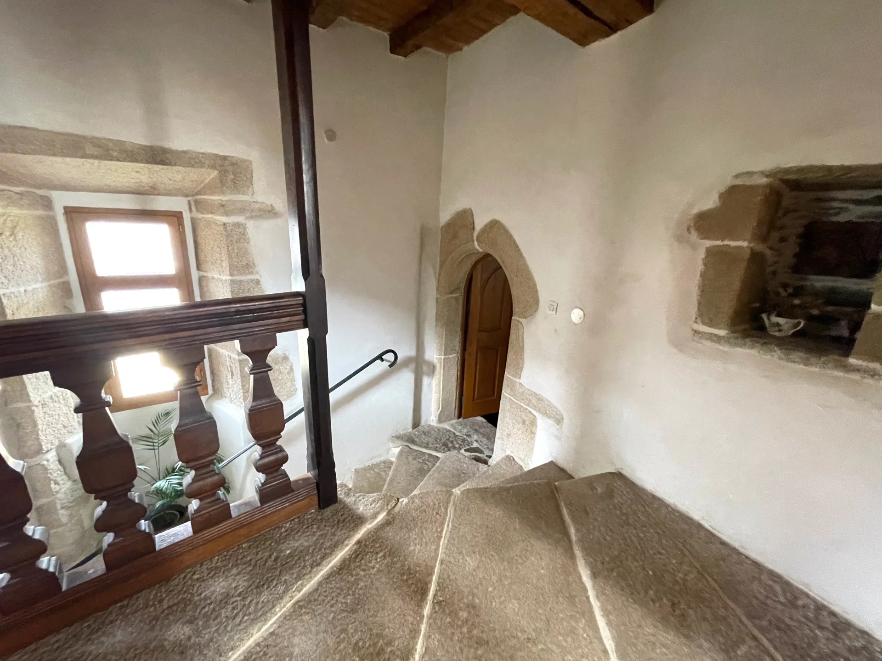
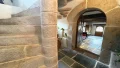
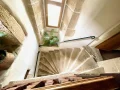
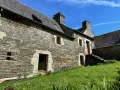
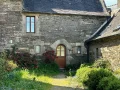
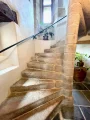
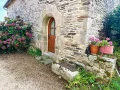
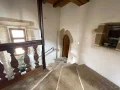
To the north, the historic facade retains the main attributes of the 16th-century home: an elegant square turret, a majestic rose granite spiral staircase, and beautifully carved dormer windows.
To the south, the façade renovated in 1861 draws inspiration from the refined architecture of malouinières, adding a touch of classic elegance that blends seamlessly with the original architecture.
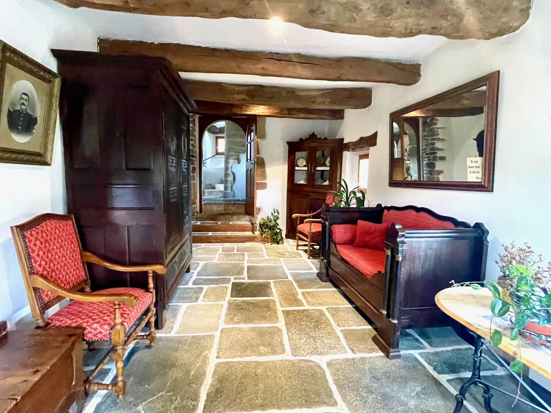
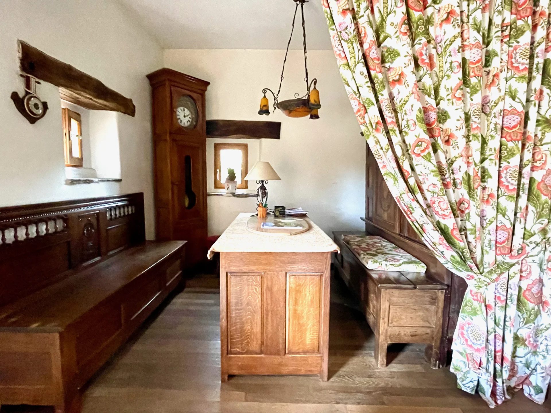
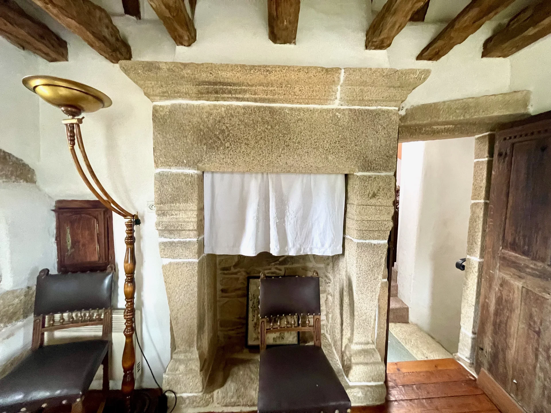
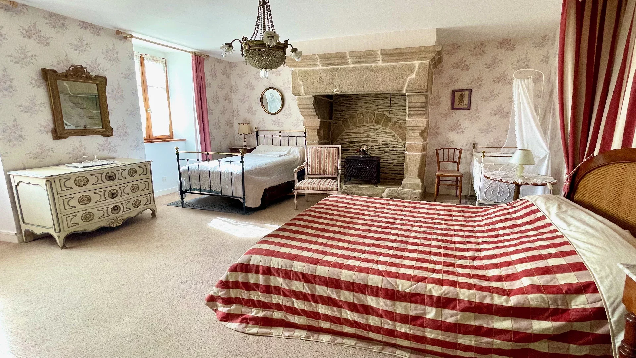
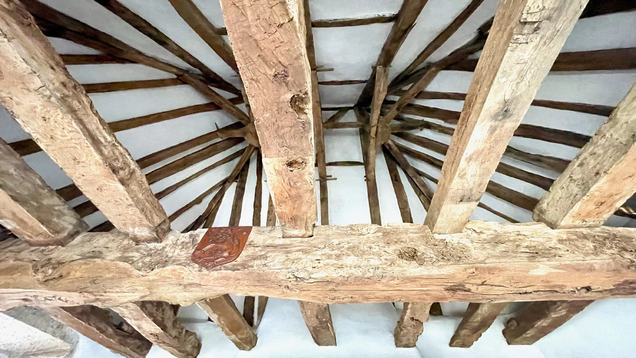
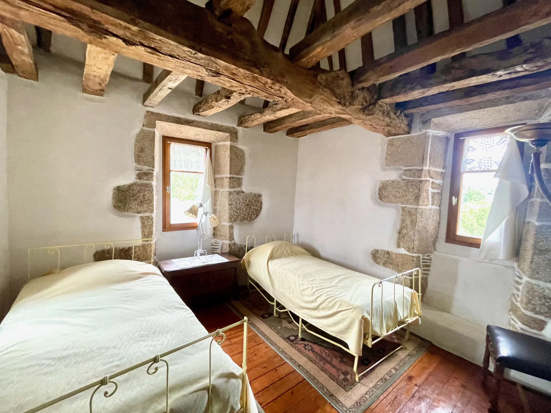
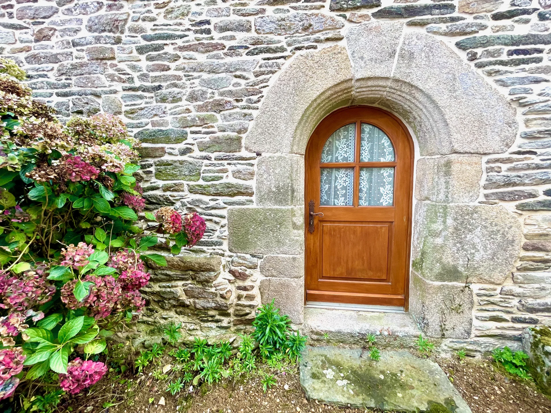
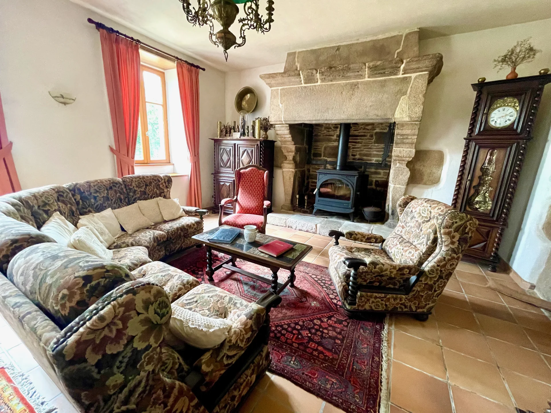
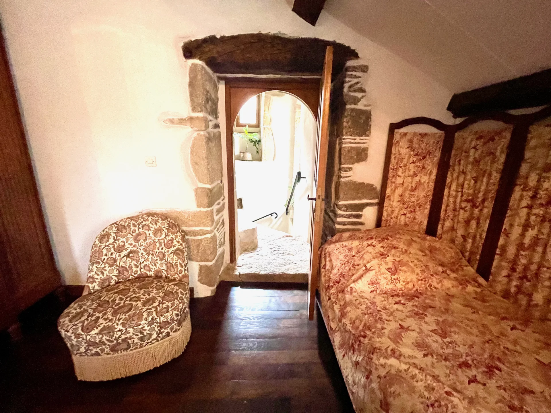
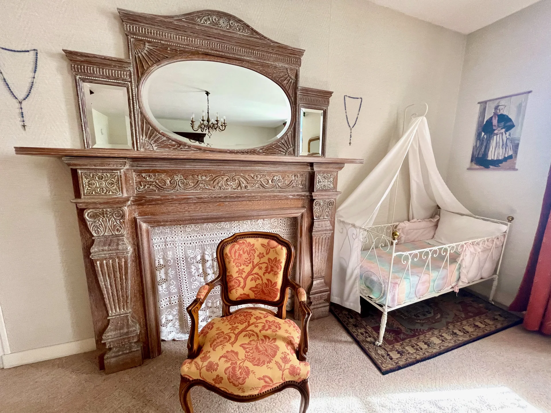
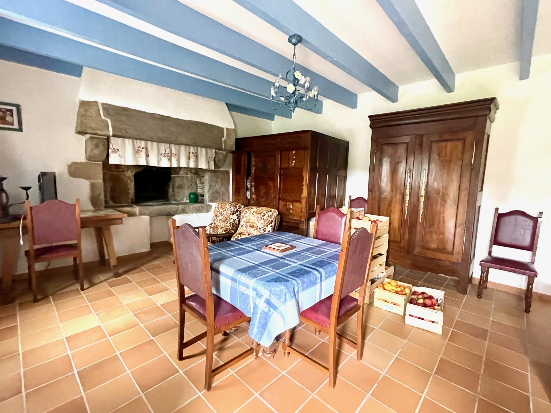
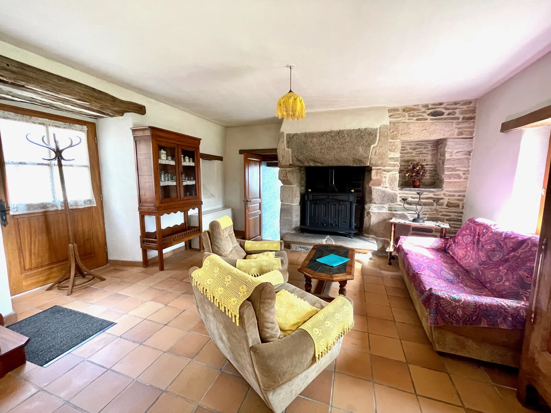
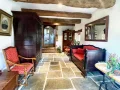
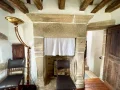
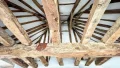
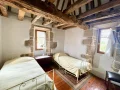
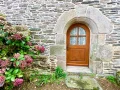
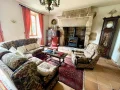
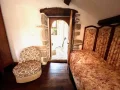
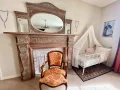
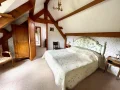
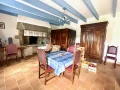
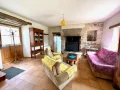
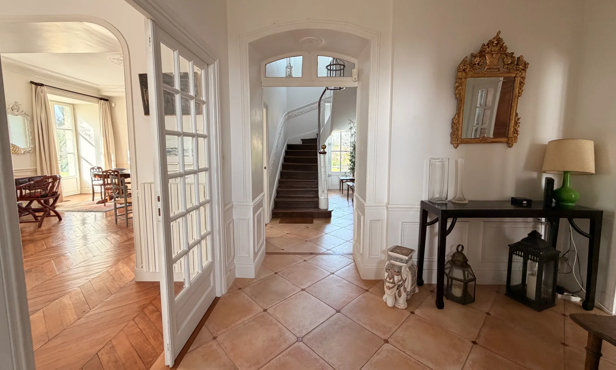
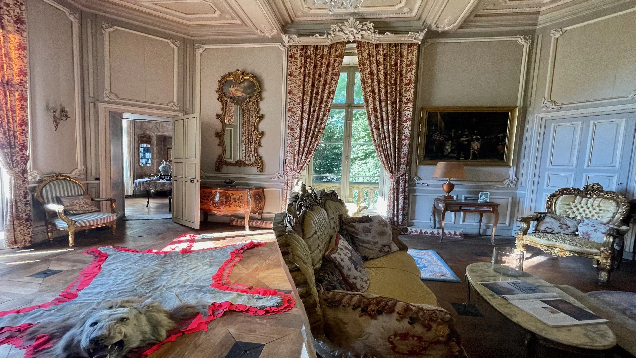
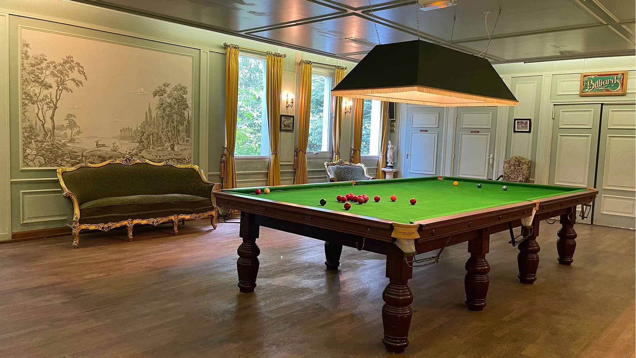
Upon entering, the character of the house is evident. The large hall leads to generous reception rooms where shale floors, antique fireplaces, arched doors, and original beams attest to the preserved authenticity of the premises.
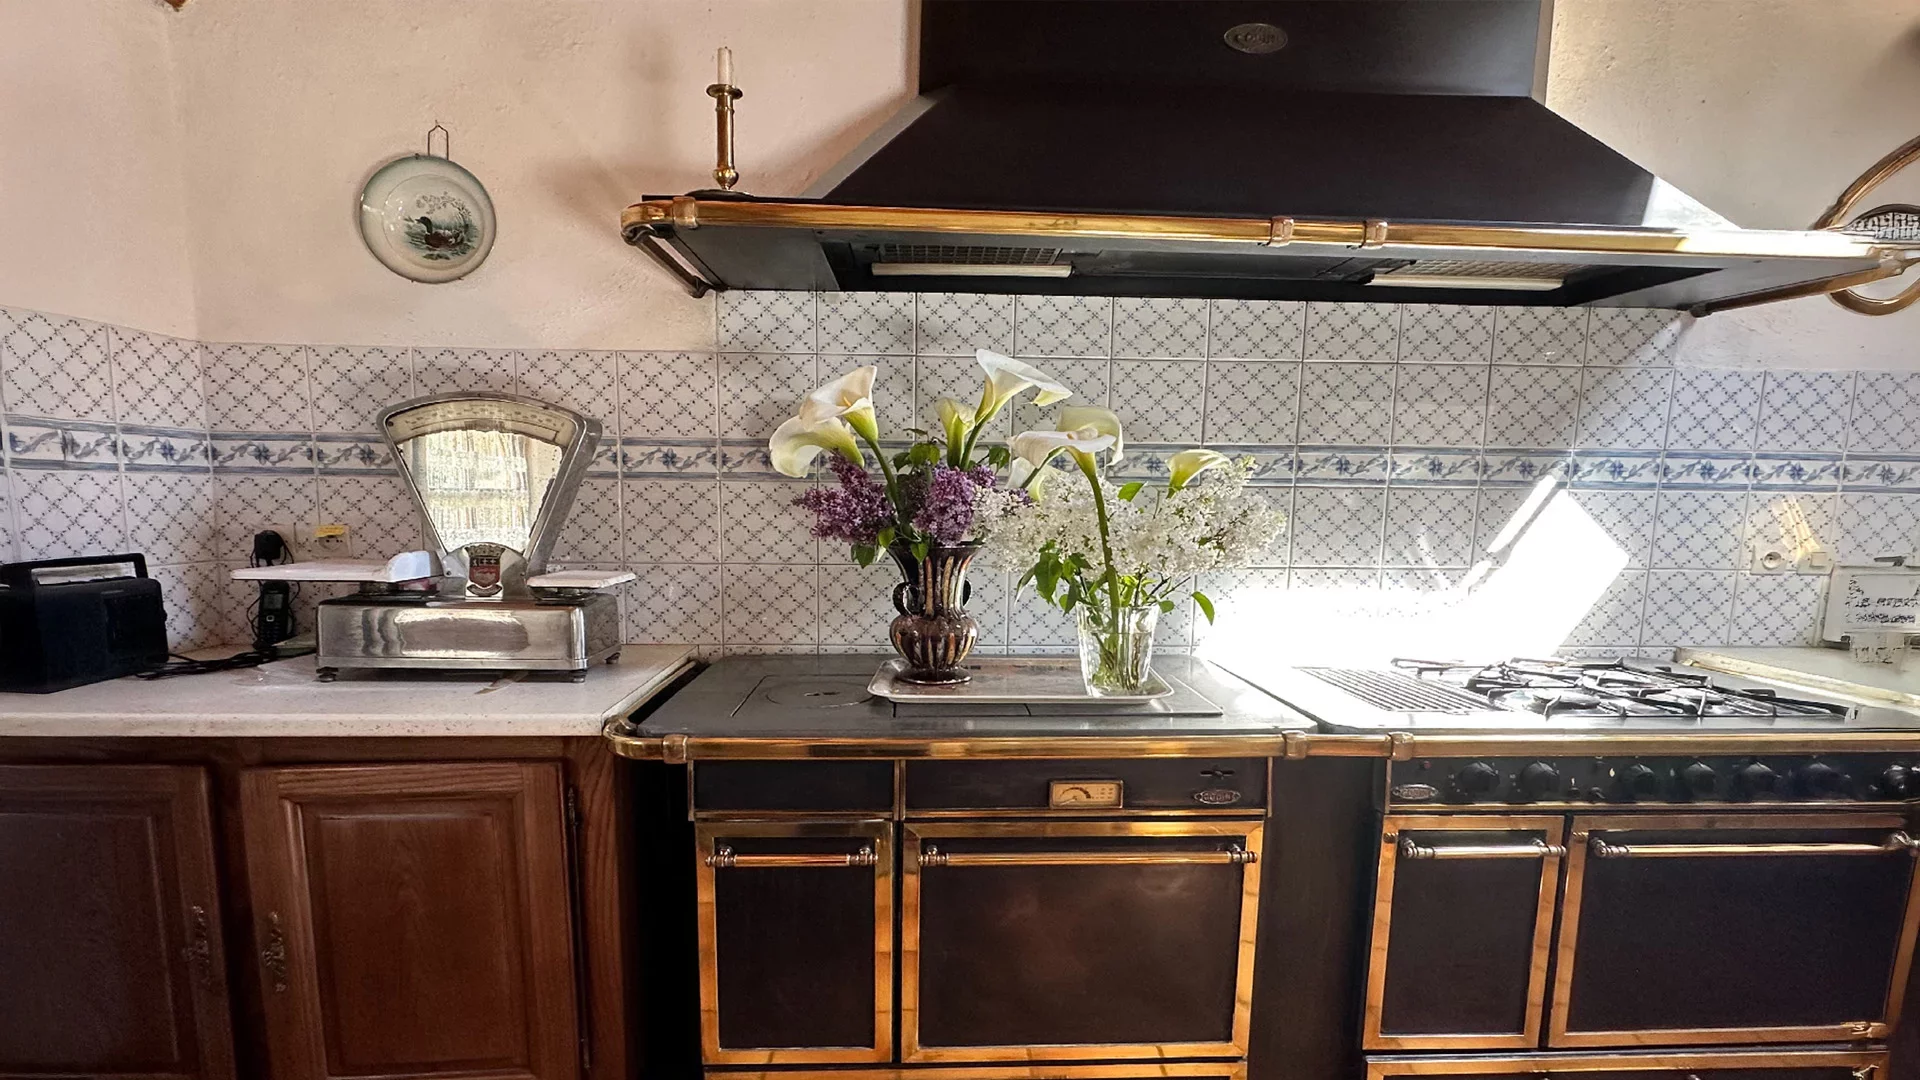
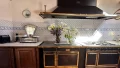
The large living room offers a warm and friendly space, while the dining room communicates with a fully equipped family kitchen with a Godin stove, designed for gatherings and sharing special moments with family or friends.
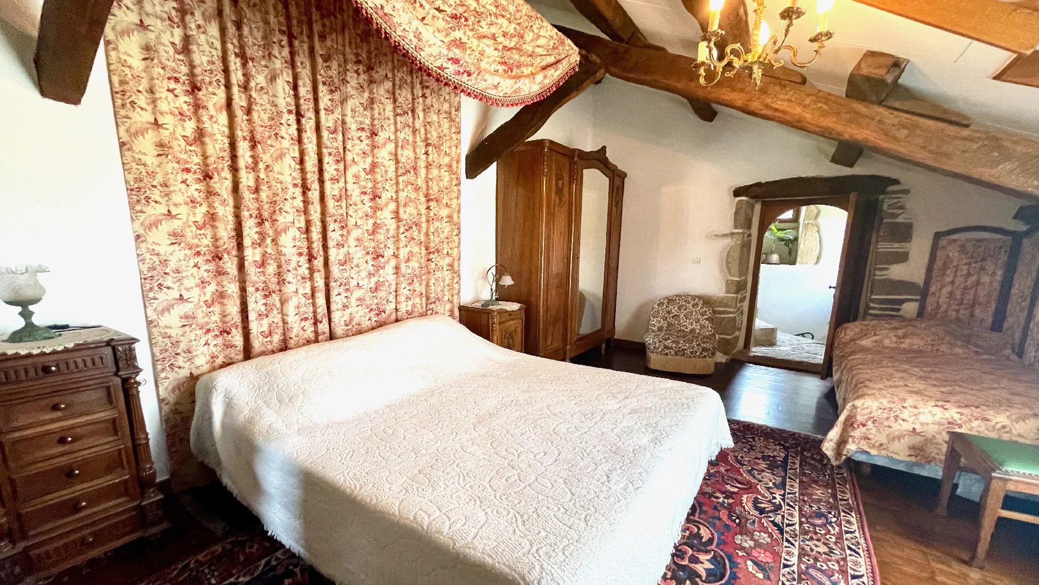
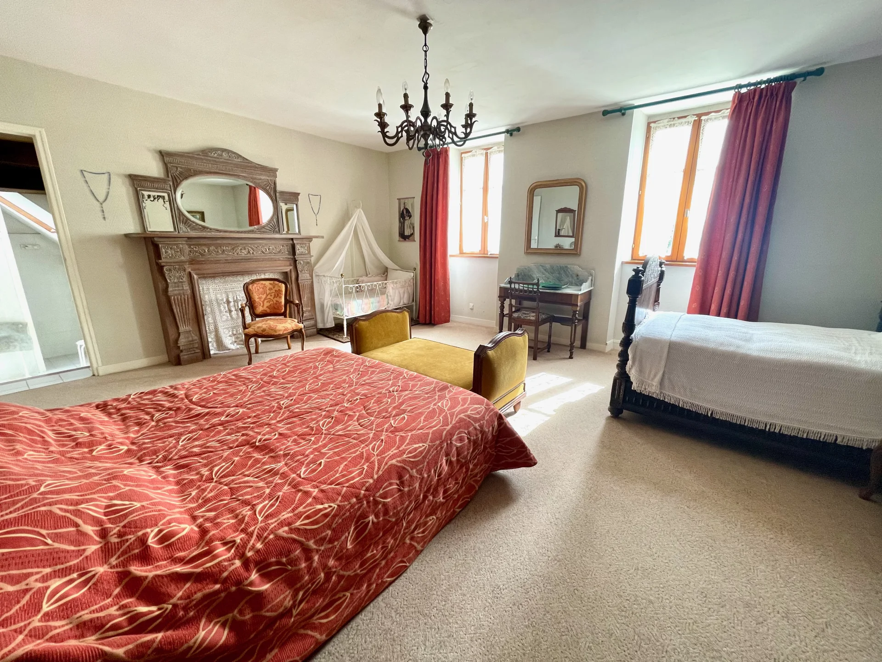
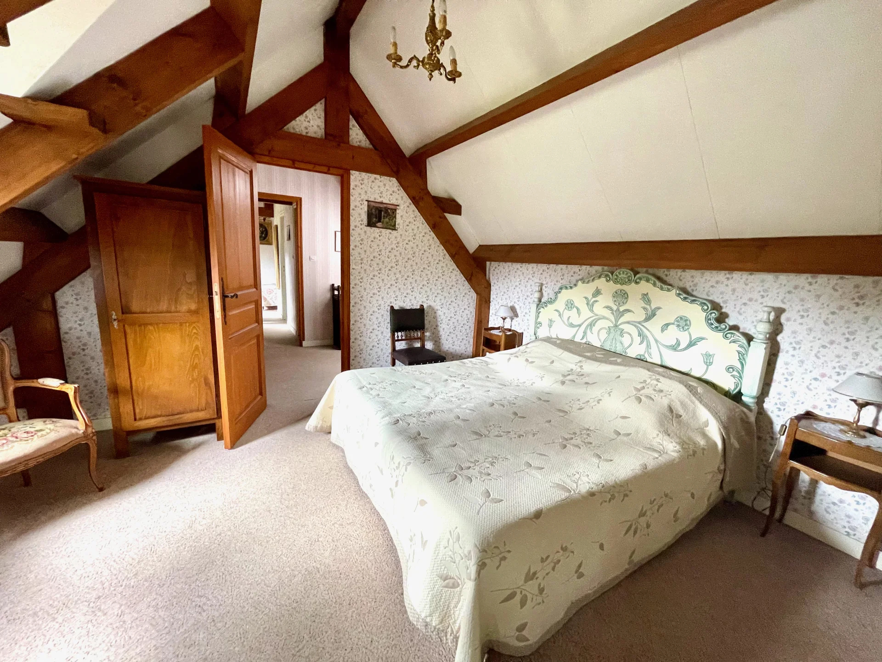
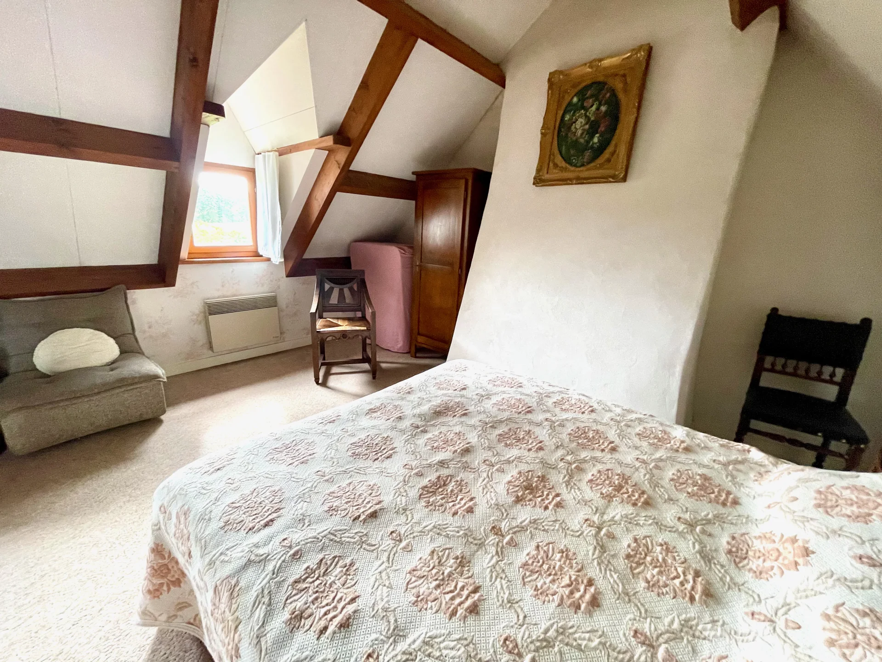
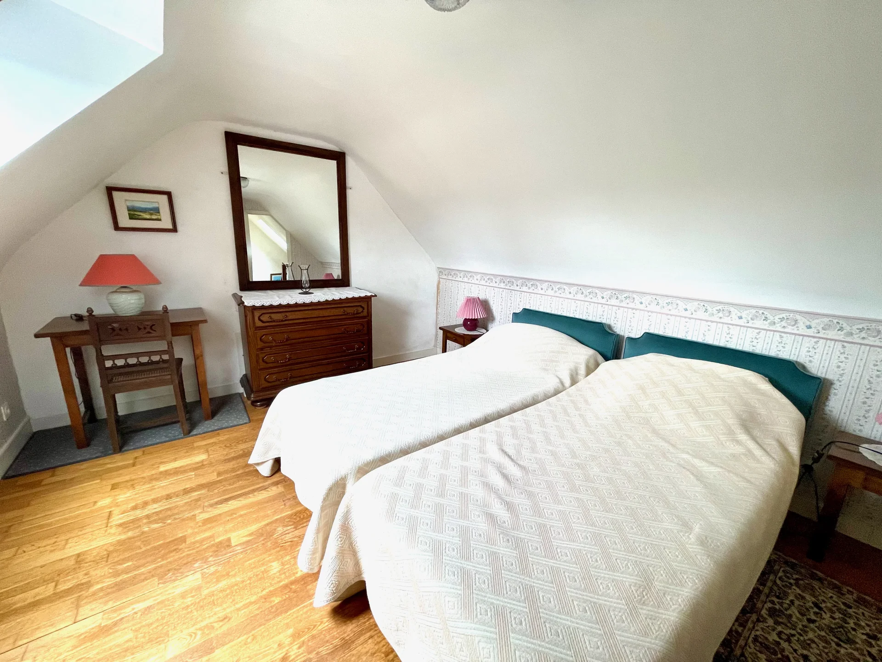
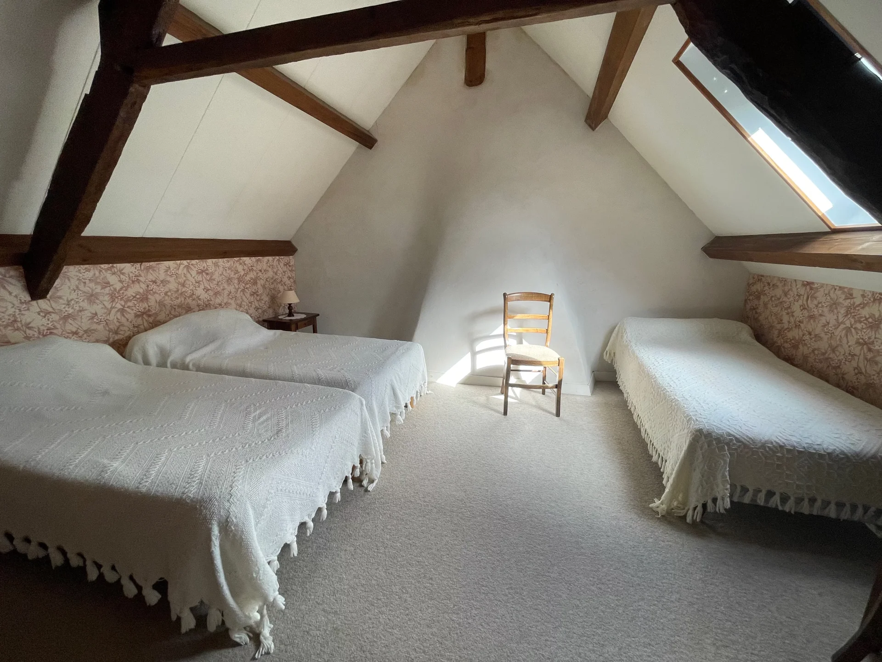
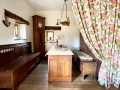
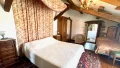
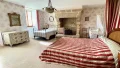
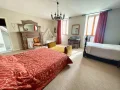
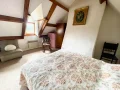
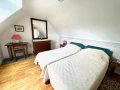
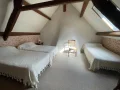
The upper floors host six beautiful bedrooms, each with its own private bathroom.
Two additional bedrooms could be combined to create an independent space, which could be used as a professional activity area, a caretaker's apartment, or guest accommodation.
THE FOUR INDEPENDENT HOUSES – ABOUT 330 M²
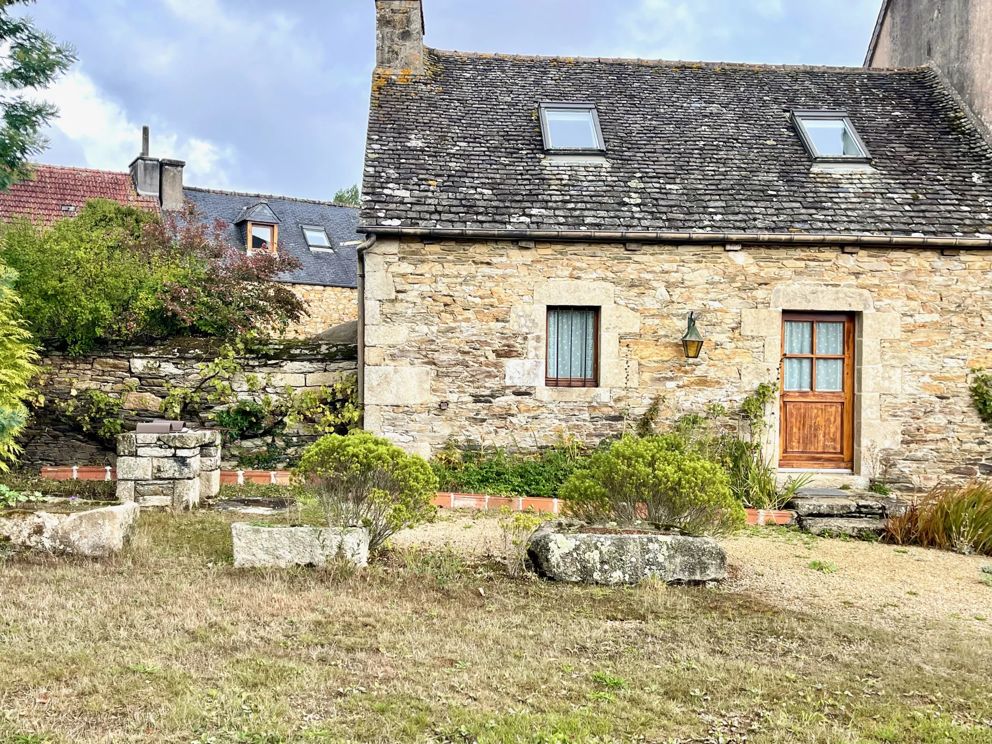
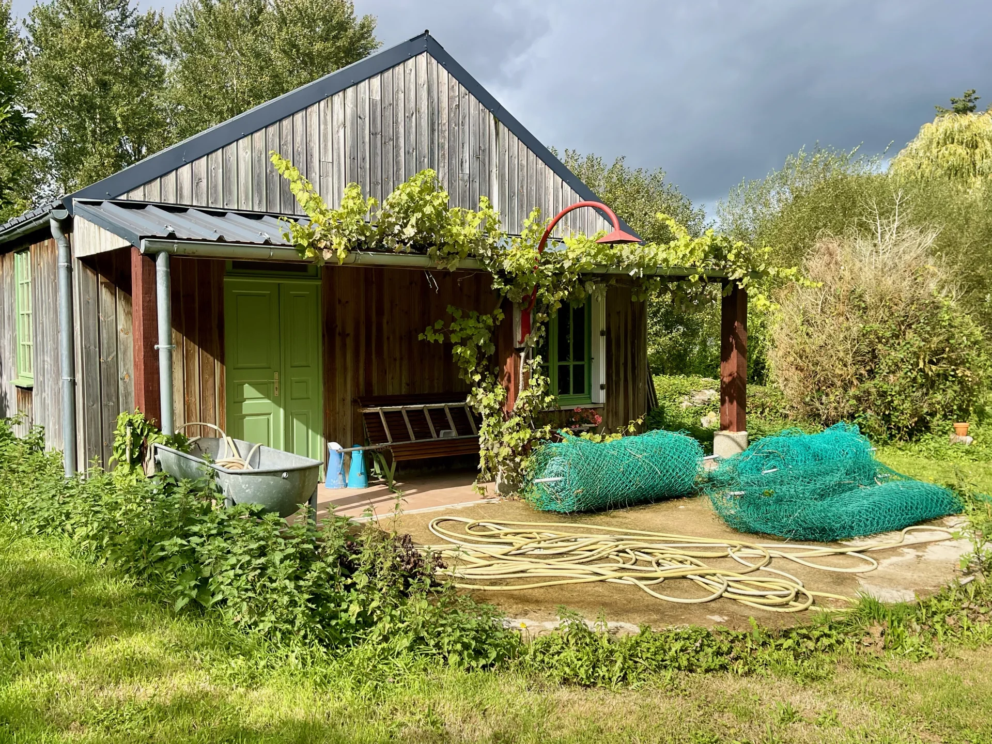
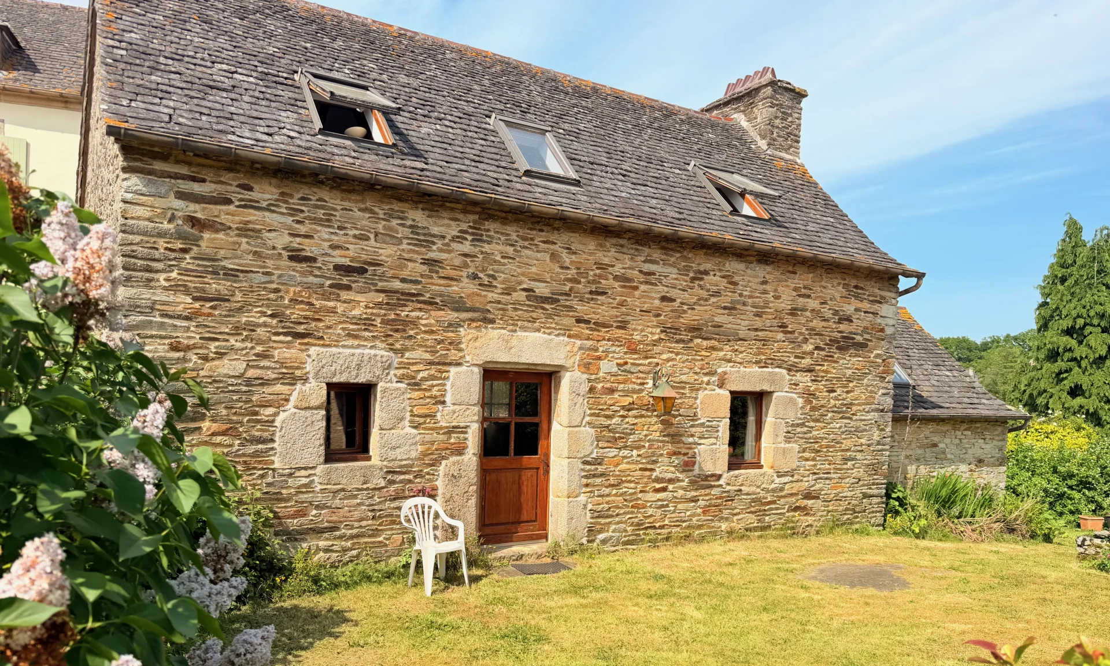
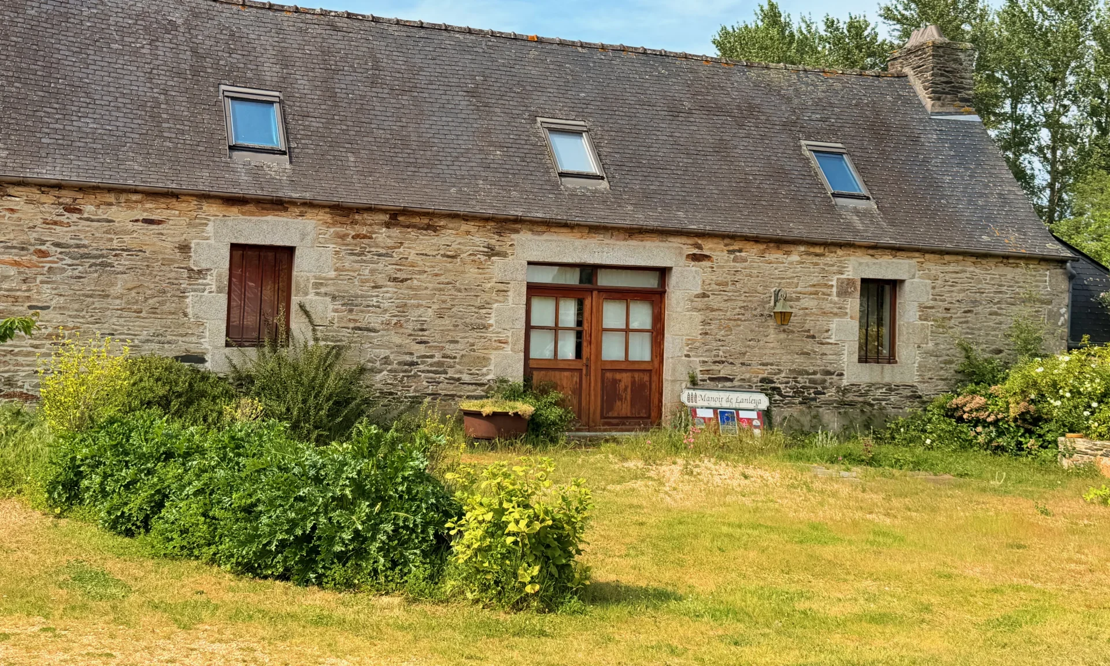
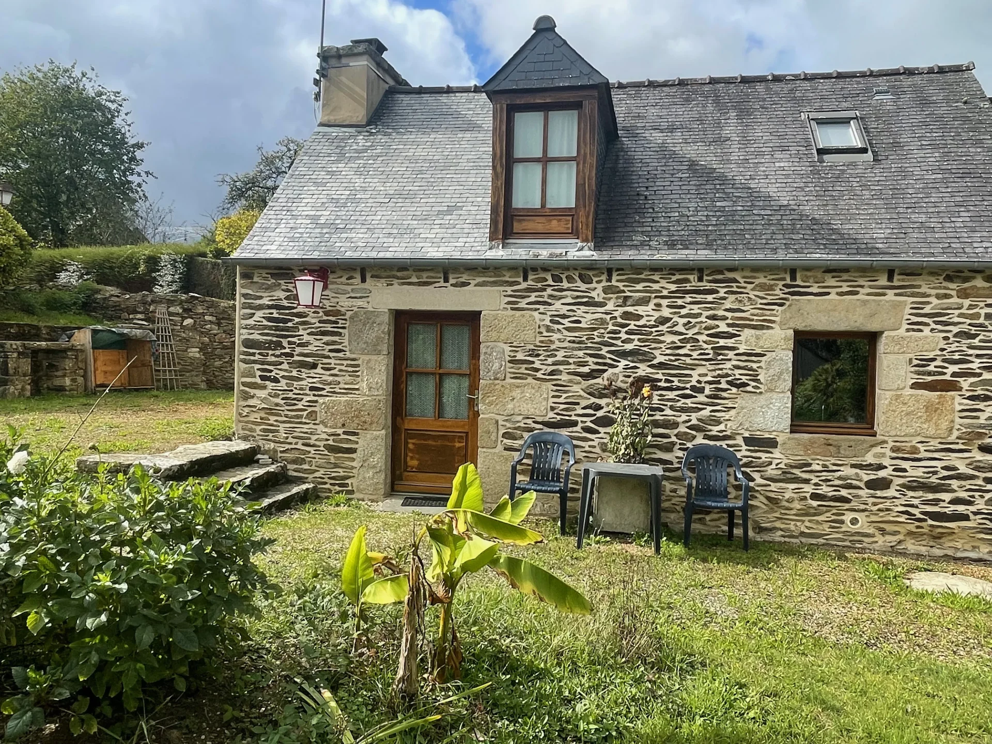
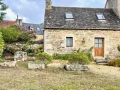
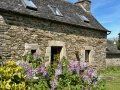
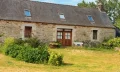
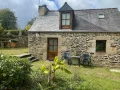
The estate is complemented by four independent houses totaling approximately 330 m² of living space.
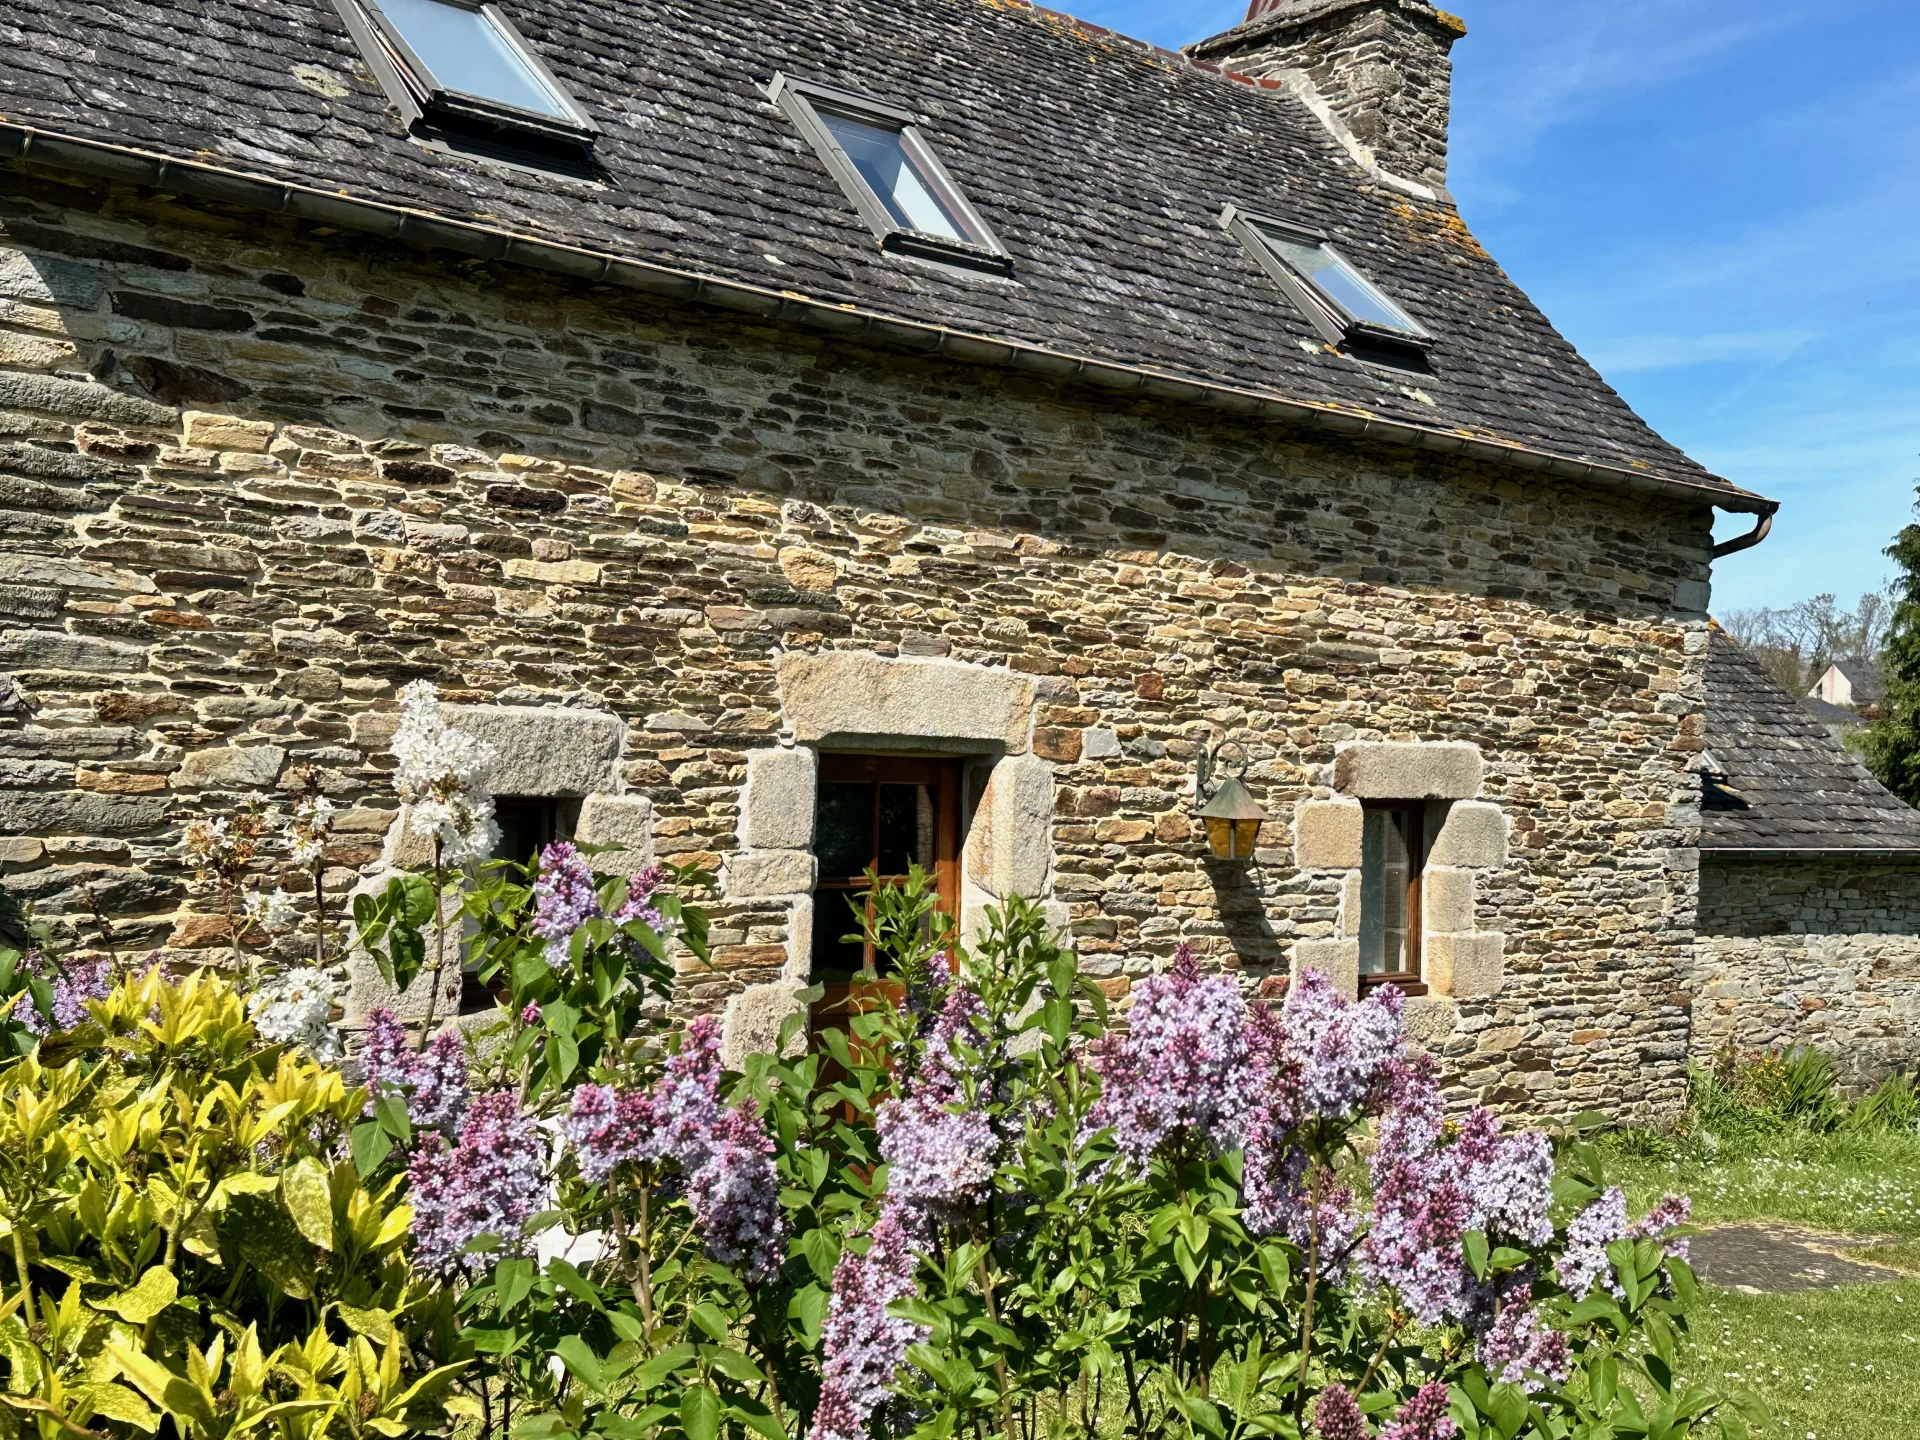
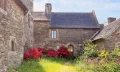
Laid out harmoniously within the property, they offer configurations from two to five bedrooms and all benefit from south-facing exposure and a high level of comfort.
Some have been adapted to meet accessibility requirements for people with reduced mobility.
This especially rare arrangement allows for various uses: hosting family and friends, a multi-generational residence, holiday rentals or charming guest rooms, tourist stays, or organizing events in a private setting.
A fully restored old bread oven completes the estate. Its character and layout could be used as a pied-à-terre, reception space, or additional accommodation.
A PRESERVED LANDSCAPED PARK
The outdoor areas extend the architectural heritage.
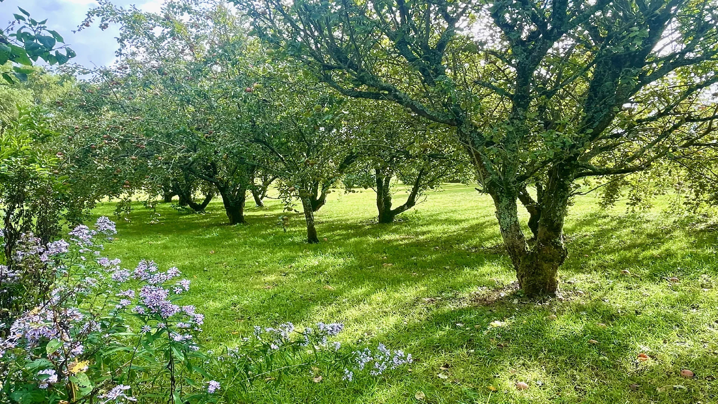
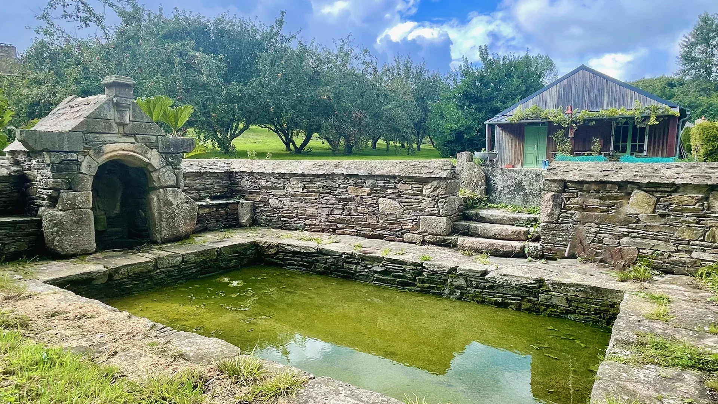
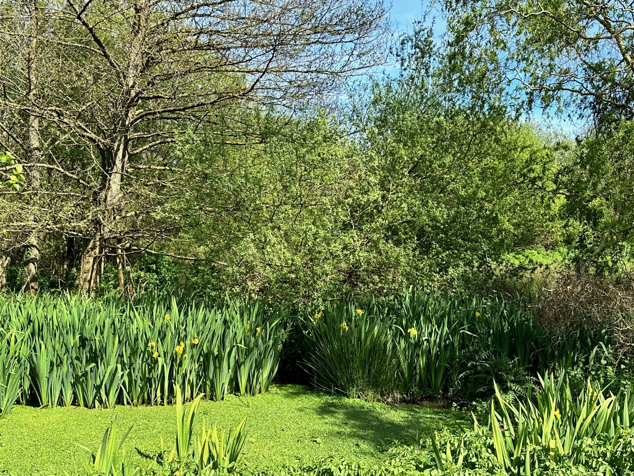
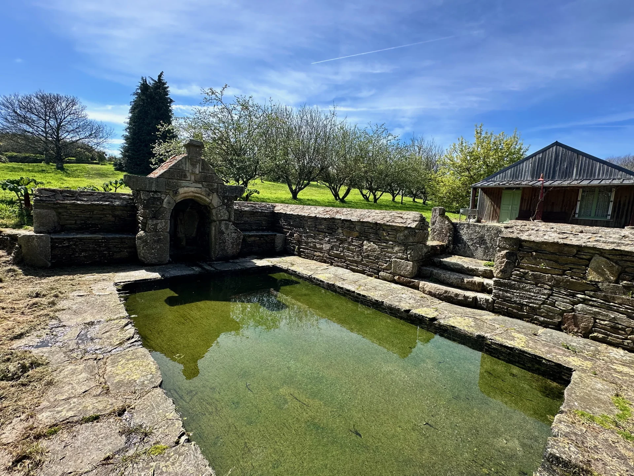
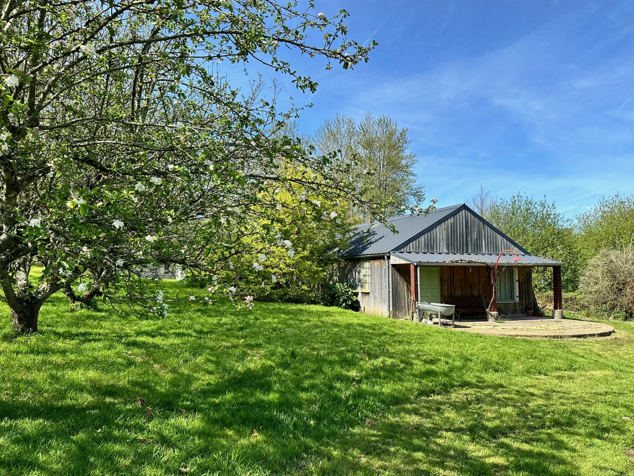
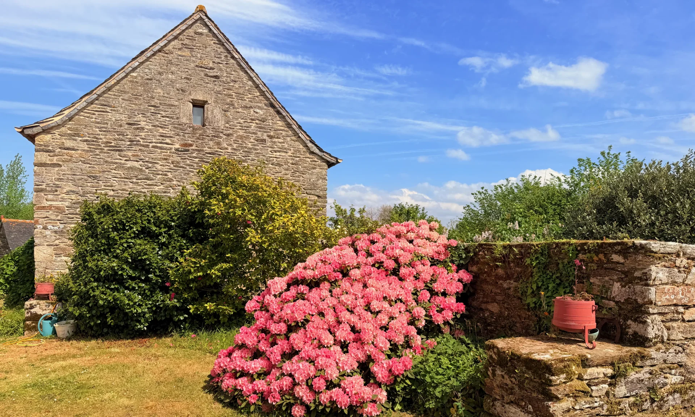
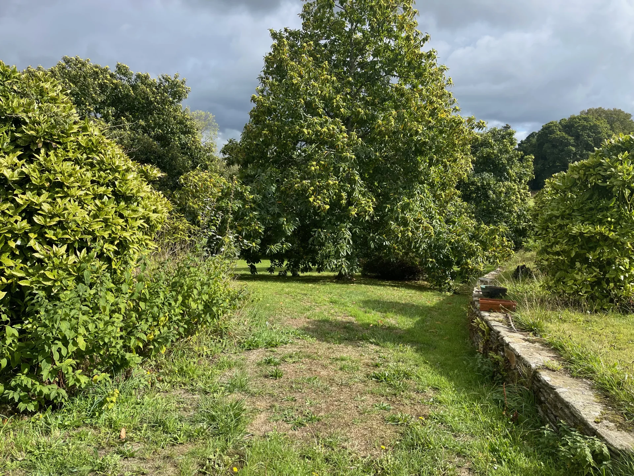
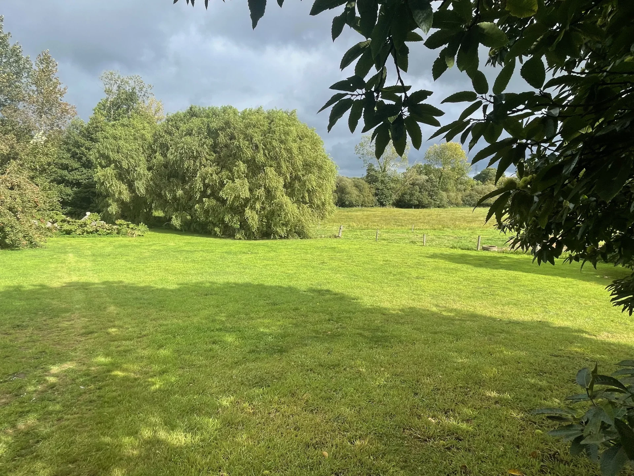
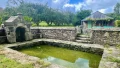
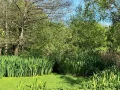
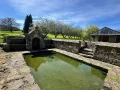
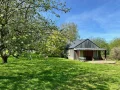
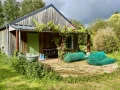
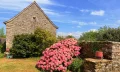
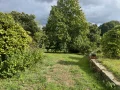
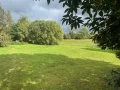
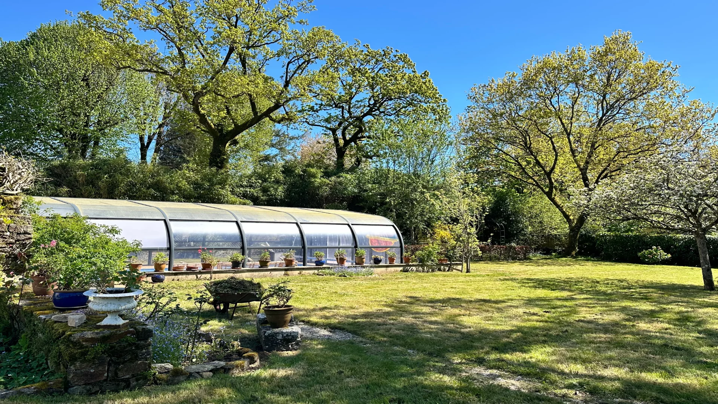
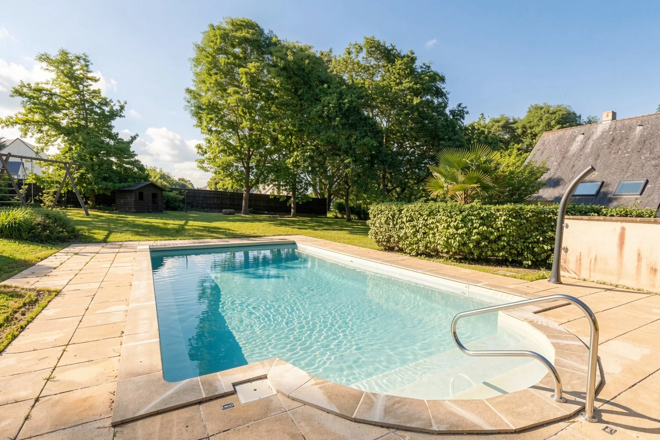
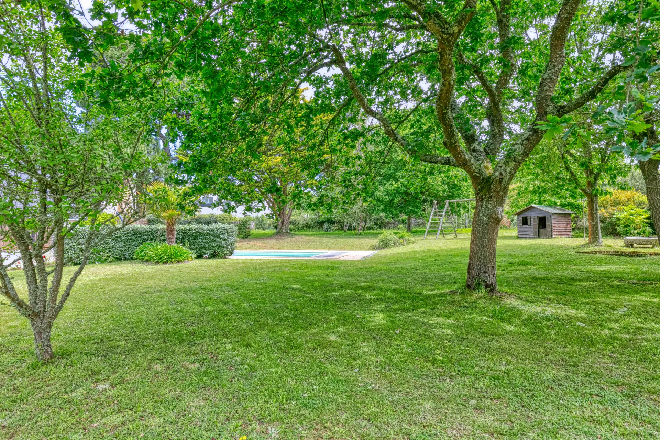
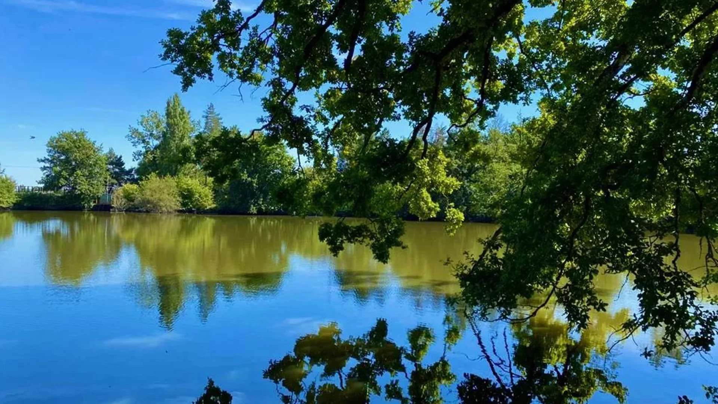
The estate includes an orchard, wooded meadows, and meticulously maintained gardens. A flowered courtyard, a fountain feeding an old washhouse, and two wells enhance this bucolic landscape.
The diversity of plantings and perspectives creates a particularly peaceful and inspiring atmosphere, with each season revealing a new palette of colors.
POSSIBILITIES FOR ESTATE EXPANSION
For buyers wishing to further develop the property’s potential, several additional elements can be offered:
Two additional stone houses.
A hangar of about 150 m² near the ponds.
A wooded park of about 7,000 m² including a pond of about 1,000 m².
These additional acquisitions open up different possibilities: developing a tourist or event activity, Equestrian project, creating a large family estate, or expanding an already exceptional property.
Thanks to its history, architecture, diversity of buildings, and quality environment, this estate offers a particularly rare combination.
Located immediately near Morlaix and the beaches of the northern coast of Finistère, it is a property of character that is both familial, patrimonial, and expandable, offering many opportunities for those looking to realize an exceptional project.
- Habitable : 7 470,15 Sq Ft Total : 7 750,01 Sq Ft
- 20 rooms
-
6 chambres
(dont 2 suites) - Fireplace
- Orientation South
- Good condition
What seduced us
- Luminous
- Calm
We say more
Regulations & financial information
Information on the risks to which this property is exposed is available on the Géorisques website. : www.georisques.gouv.fr
| Diagnostics |
|---|


Final energy consumption : a - 149 kWh/m²/an.
Estimated annual energy costs for standard use: between 5 860,00 € and 7 940,00 € /year (including subscription).
Average energy price indexed to 01/01/2021.
| Financial elements |
|---|
Interior & exterior details
| Room | Surface | Detail |
|---|---|---|
| 4x House | ||
| 1x Park | 107639 Sq Ft | |
| 1x Double reception |
Floor : Ground floor Exposure : South |
|
| 1x Entrance | Floor : Ground floor | |
| 1x Dining room | Floor : Ground floor | |
| 1x Living room | Floor : Ground floor | |
| 1x Equipped kitchen | Floor : Ground floor | |
| 3x Following | Floor : 1st | |
| 2x Following | Floor : 2nd | |
| 1x Bedroom | Floor : 2nd |
Services
☑ Fireplace
☑ Handicap access
☑ Well
Building
| Building |
|---|
-
Built in : 1543
-
Type : Charpente en bois, Pierre de taille
-
Number of floors : 2
-
Quality level : Standing
Meet your agency

Simulator financing
Calculate the amount of the monthly payments on your home loan corresponding to the loan you wish to make.
FAI property price
998 000 €
€
per month
This is a simulation, only your bank can give you a precise value. Our consultants are at your disposal to support you.
Be contacted
You may also be interested in these properties
-
House
Grand-Champ - MORBIHAN
894 000 €
- 3 250,81 Sq Ft
- 7 bedrooms
- Ground
-
Village house
Île-d'Houat - MORBIHAN ISLAND
1 100 000 €
- 1 140,97 Sq Ft
- 3 bedrooms
- Garden
-
House
Piriac-sur-Mer - PIRIAC-SUR-MER / LÉRAT
999 000 €
- 1 840,63 Sq Ft
- 5 bedrooms
- Balcony
- Ground
-
Château
Cornillé - ISLE AND VILAINE.
1 100 000 €
- 12 916,68 Sq Ft
- 9 bedrooms
-
House
Carquefou - Carquefou - Le Souchais
829 500 €
- 2 389,59 Sq Ft
- 5 bedrooms
-
House
Nantes - NANTES MELLINET
1 155 000 €
- 2 443,41 Sq Ft
- 5 bedrooms
- Terrace
-


House
Nantes - NANTES SAINTE-ANNE
997 500 €
- 2 281,95 Sq Ft
- 4 bedrooms
- Terrace
-
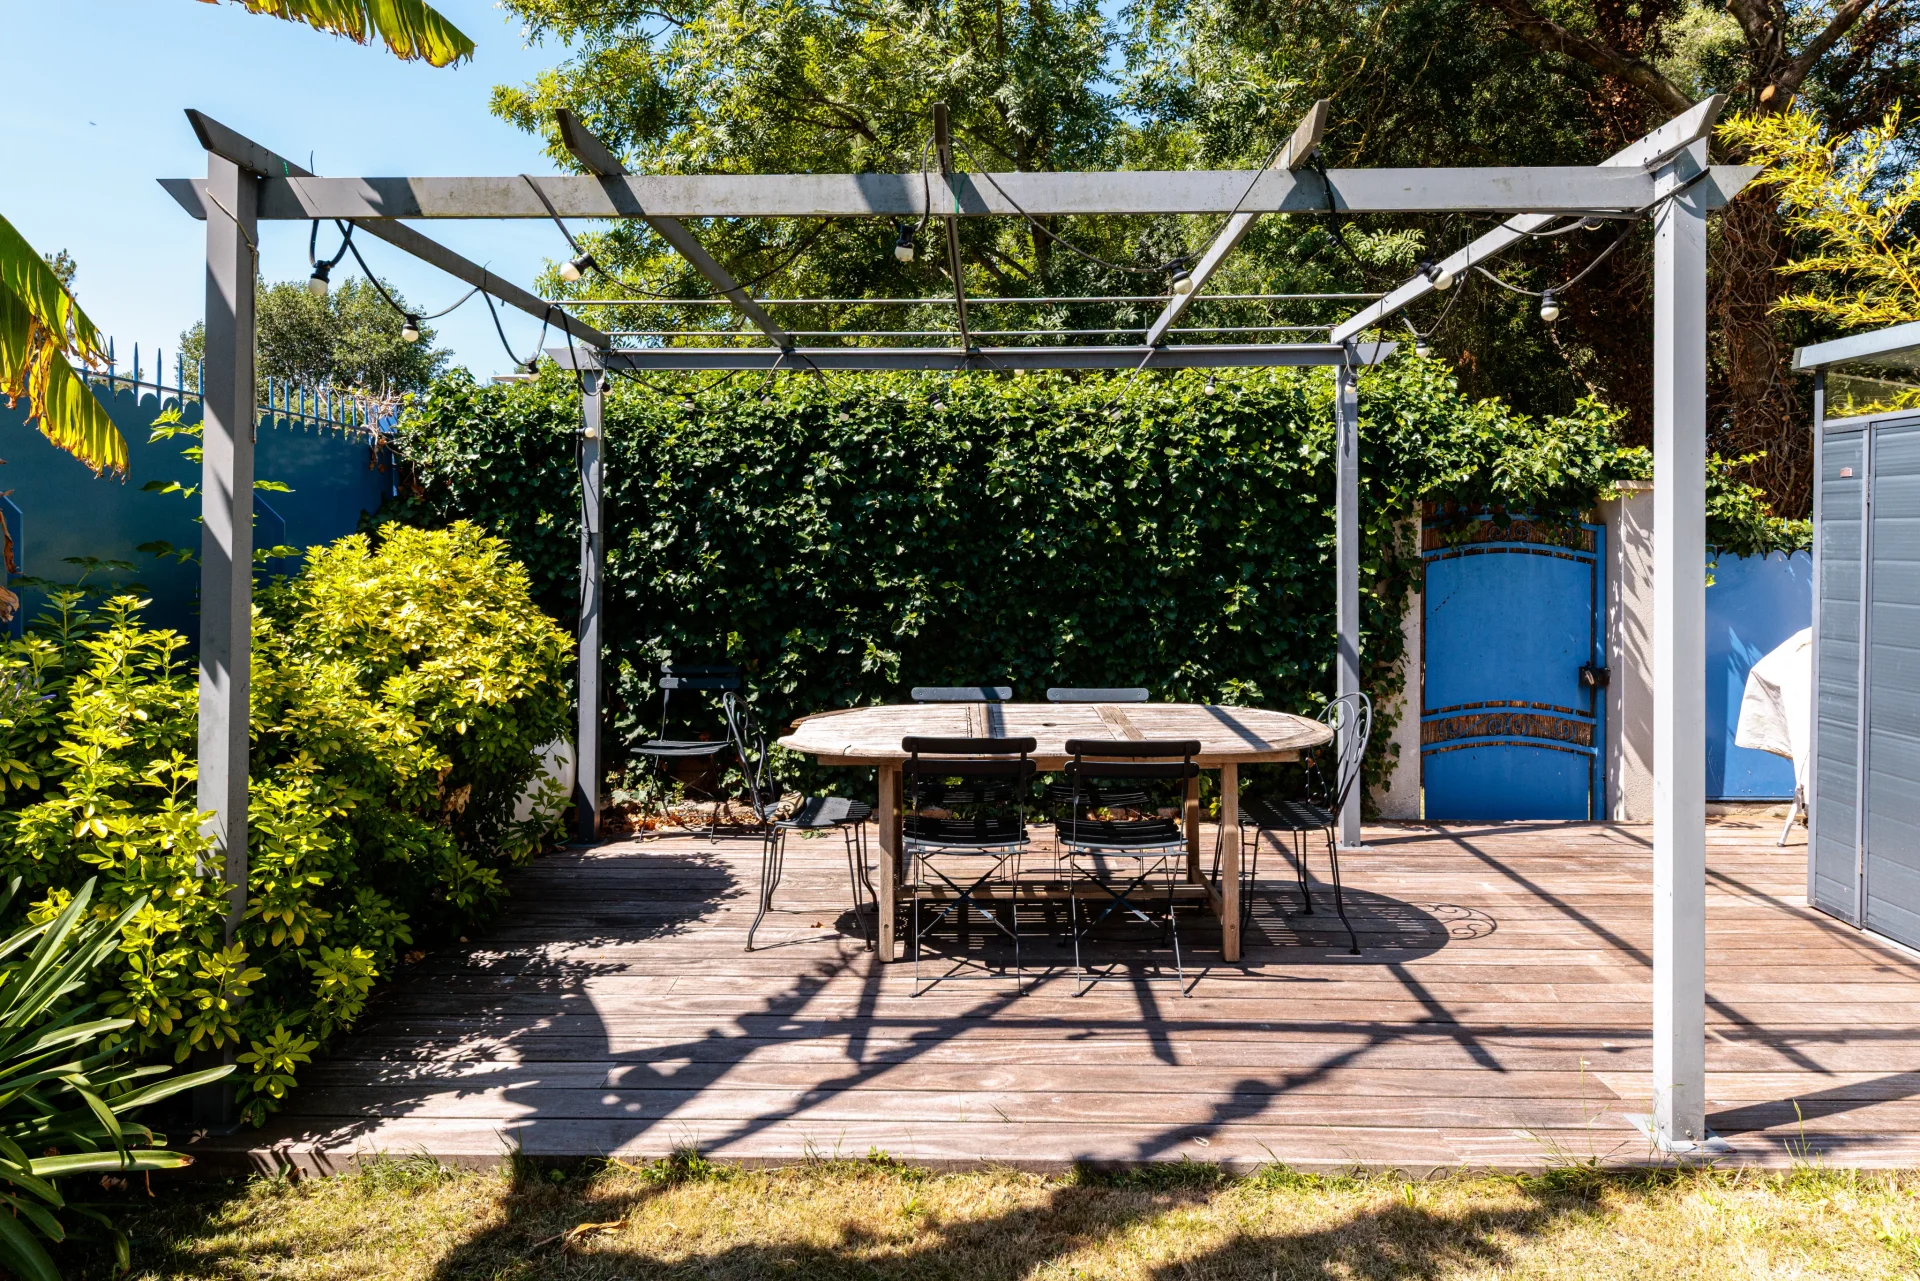
House
Rezé - REZÉ TRENTEMOULT
1 144 000 €
- 2 295,62 Sq Ft
- 4 bedrooms
- Ground
-
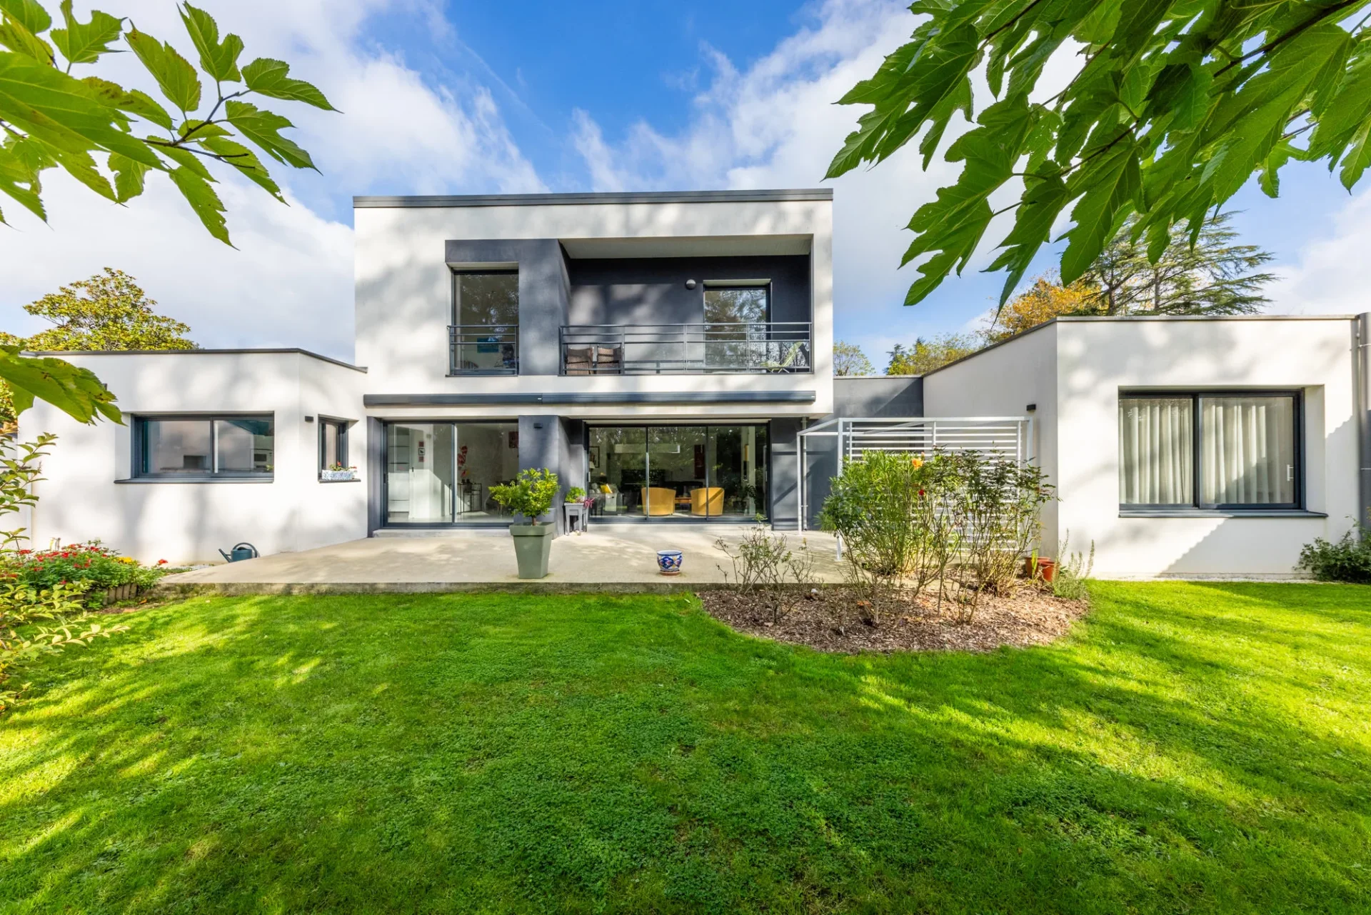
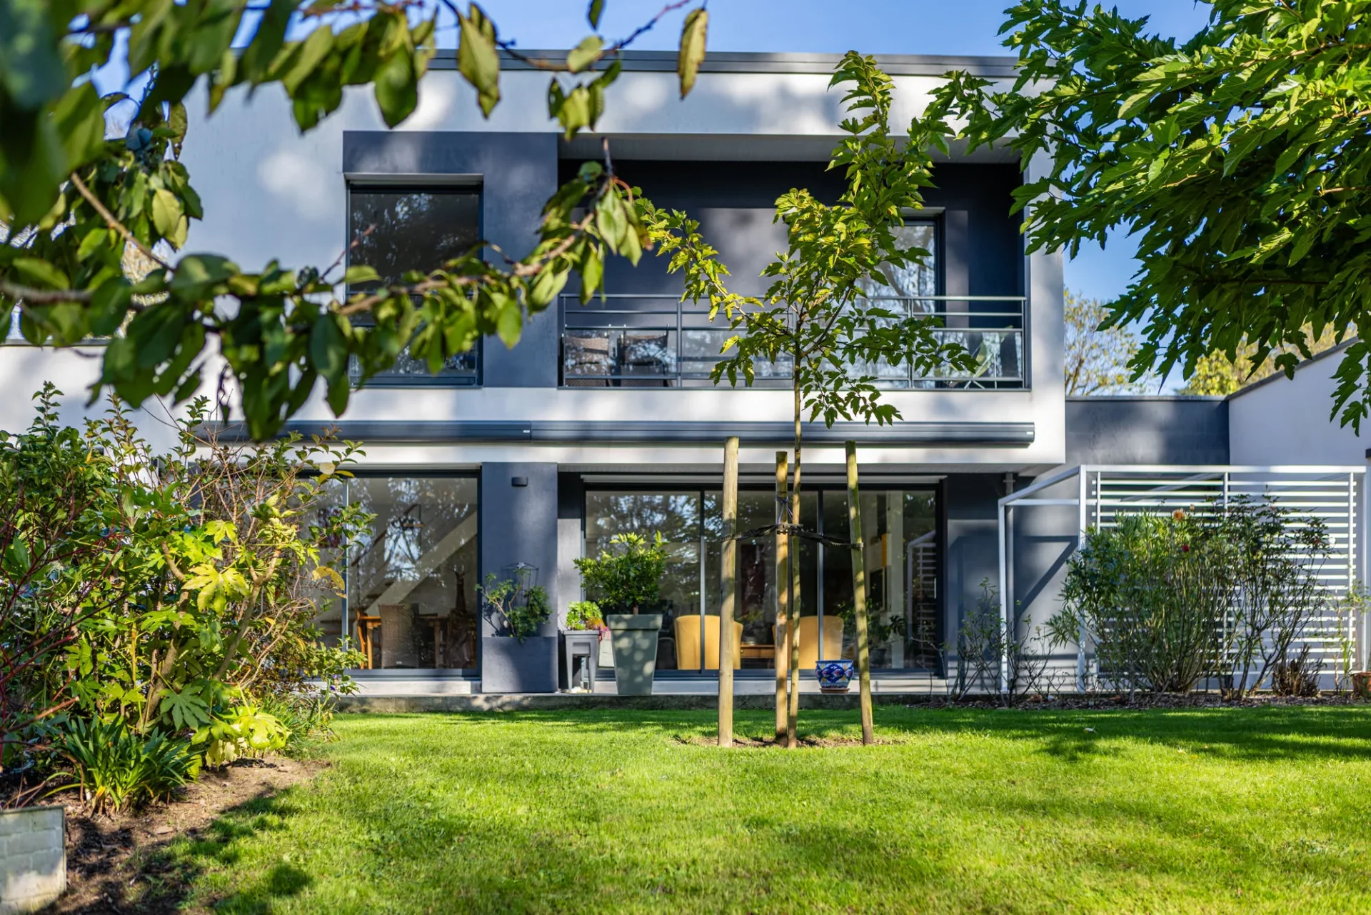
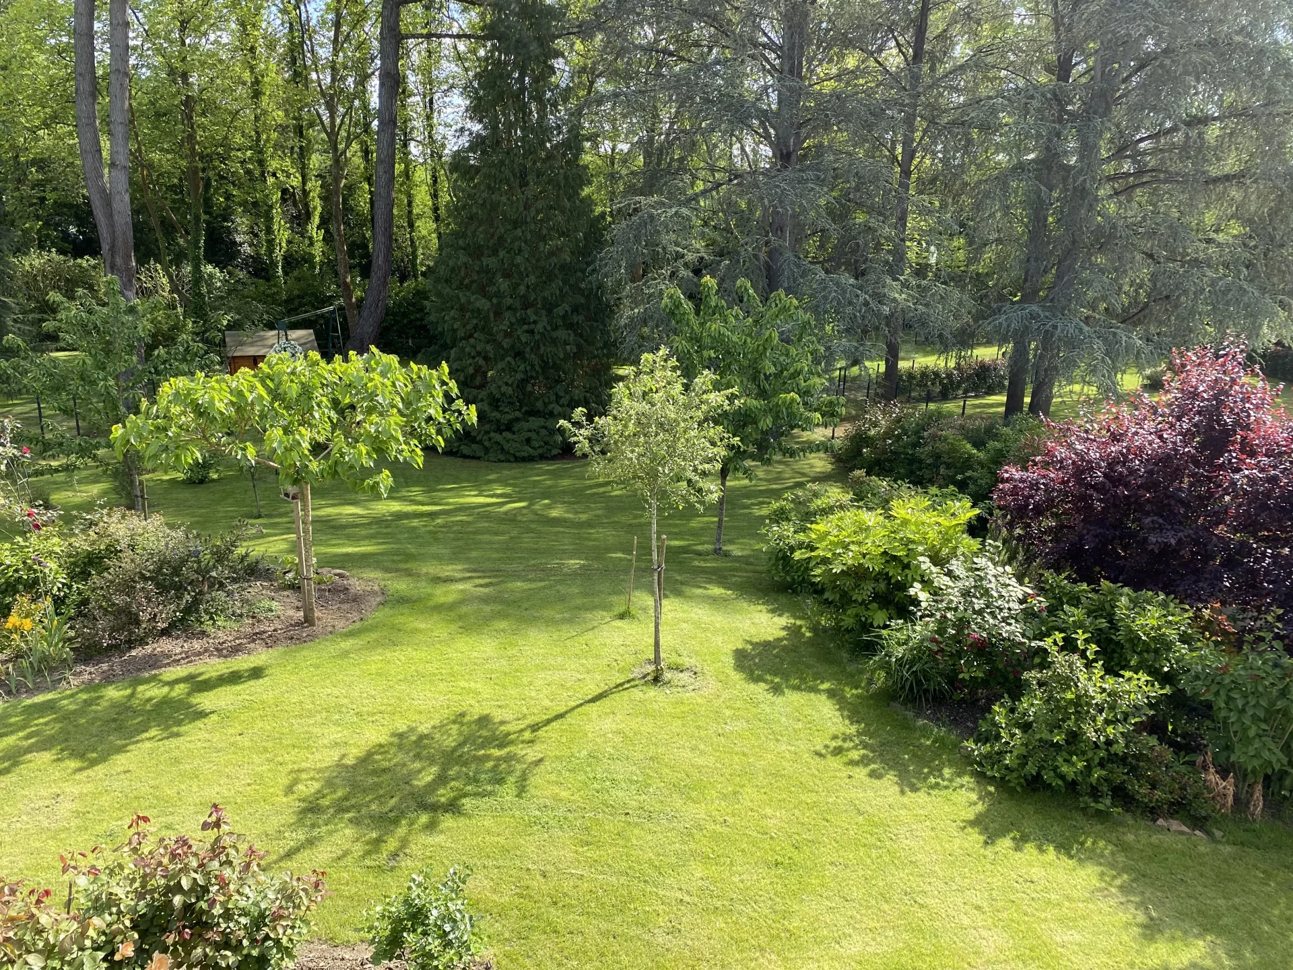
House
Vertou - VERTOU DOWNTOWN
1 185 600 €
- 2 098,96 Sq Ft
- 4 bedrooms
- Terrace
- Ground
-
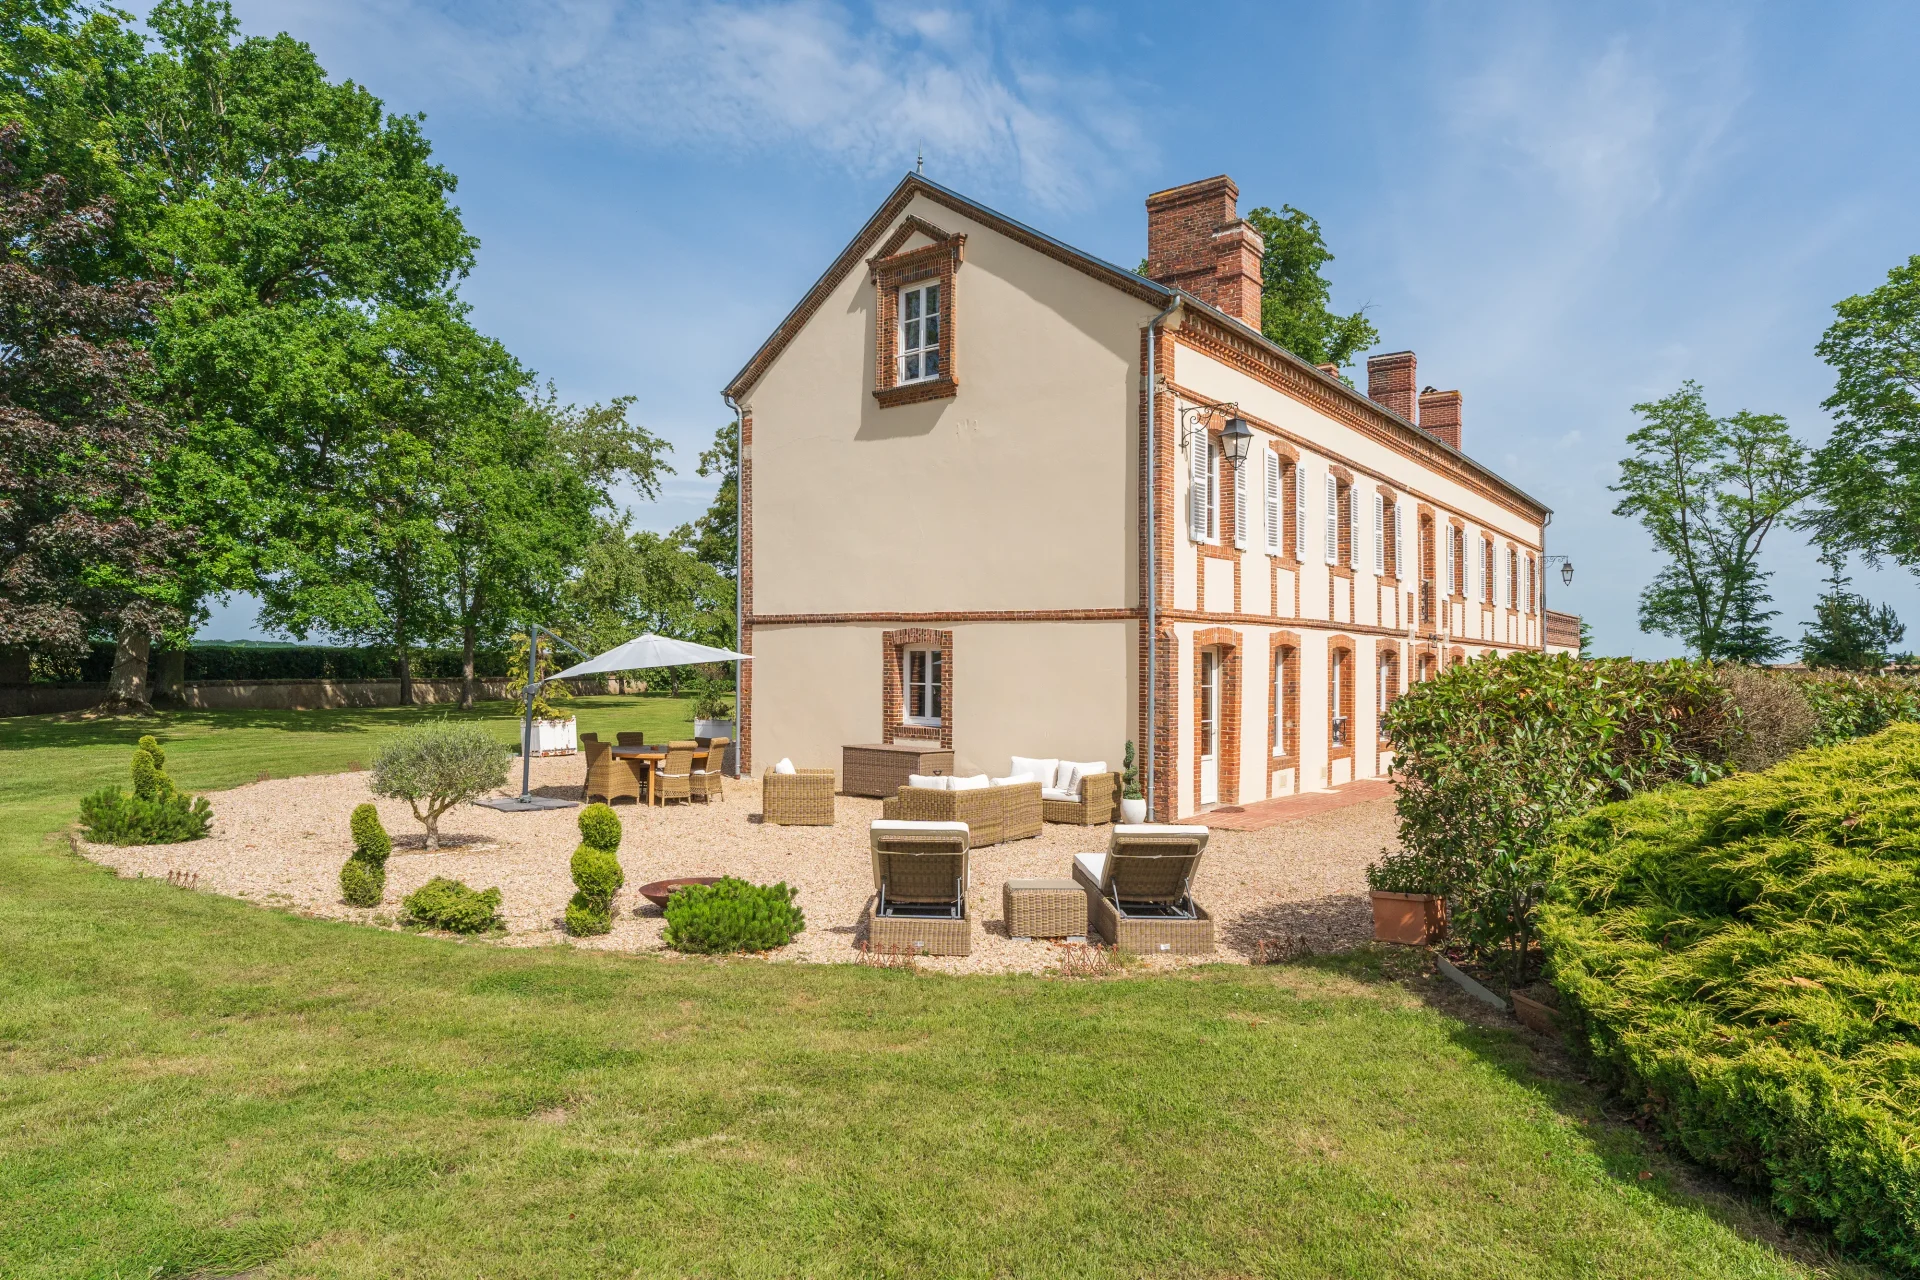
Property
Verneuil d'Avre et d'Iton - EURE
1 096 000 €
- 4 305,56 Sq Ft
- 11 bedrooms
- Terrace
-
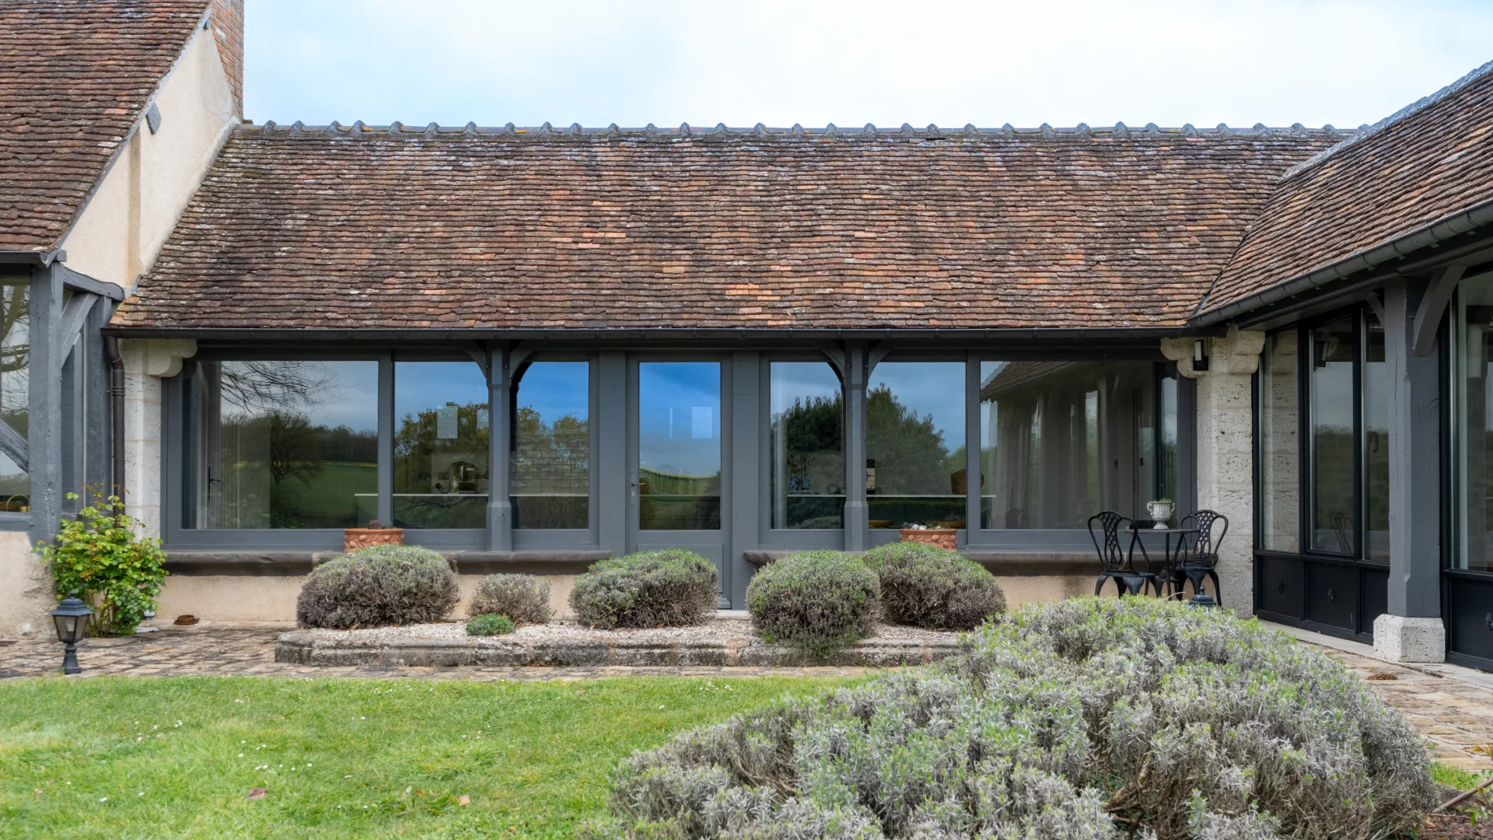
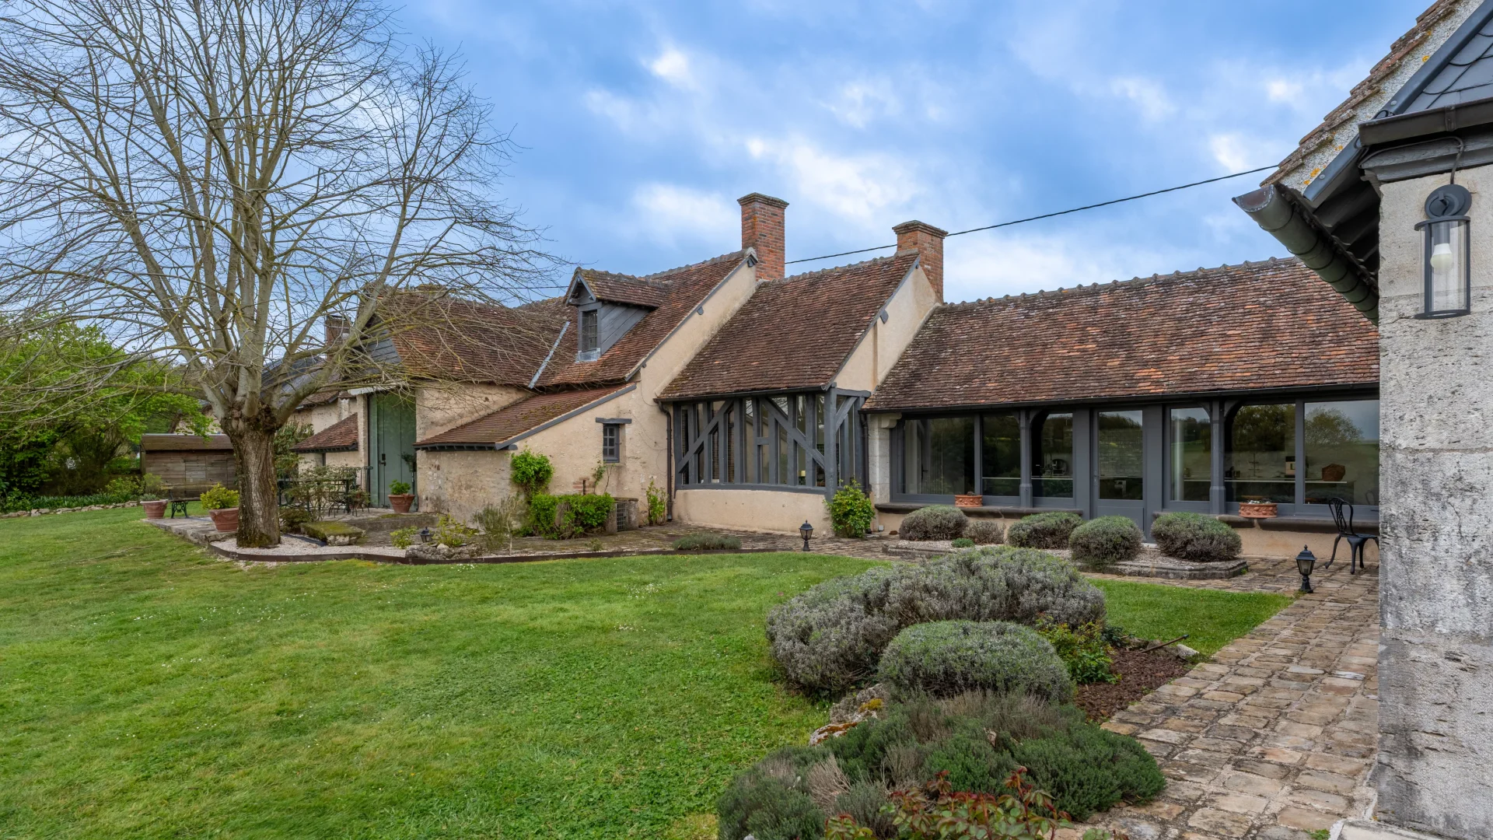
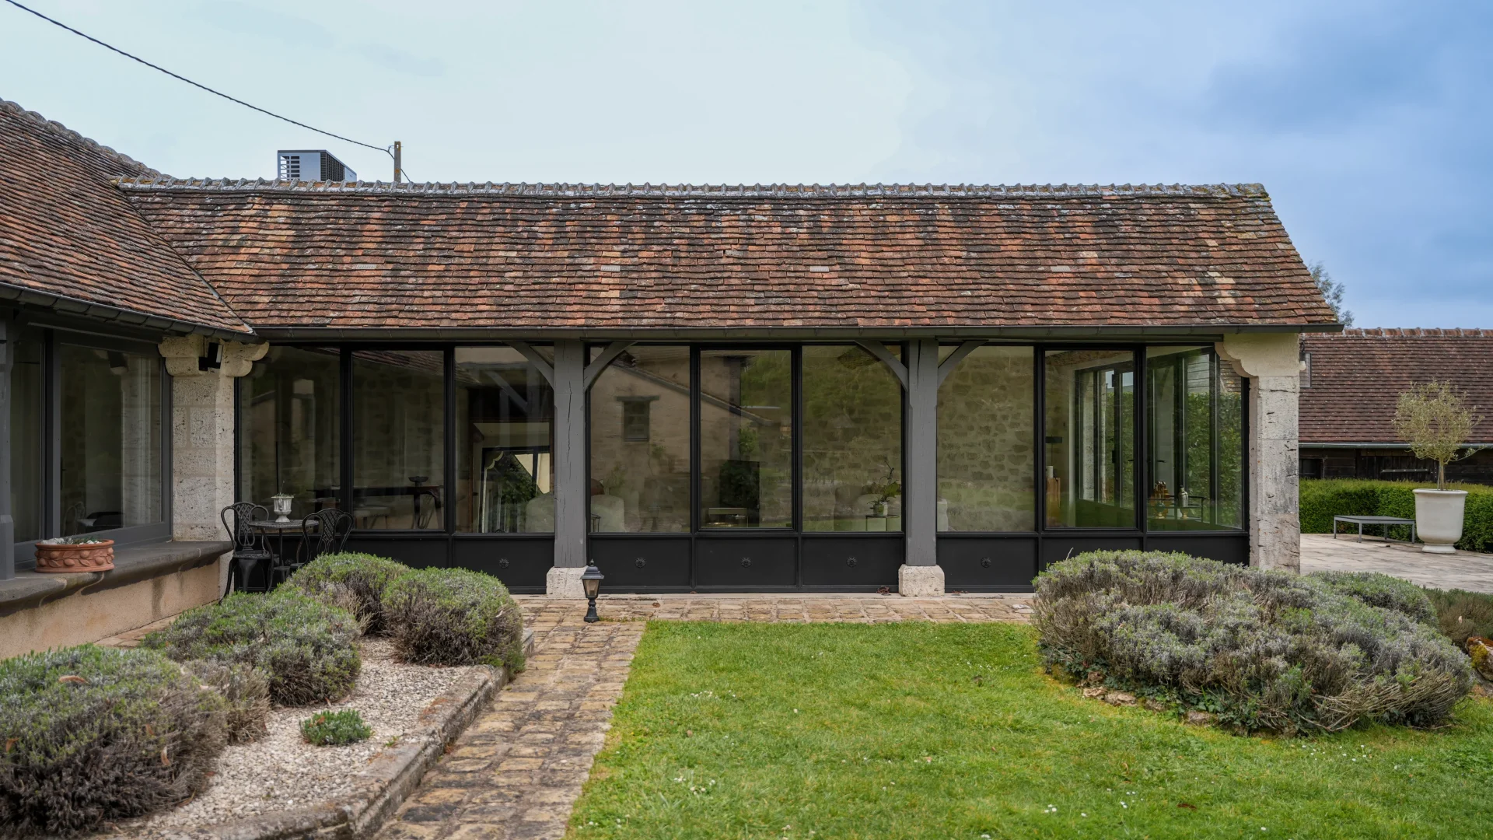
House
Vendôme - LOIR-ET-CHER
957 000 €
- 3 875,00 Sq Ft
- 4 bedrooms
- Terrace
- Ground
-
House
Amboise
1 190 000 €
- 4 305,56 Sq Ft
- 7 bedrooms
- Ground
-
Château
Vendôme - LOIR-ET-CHER
895 000 €
- 8 611,12 Sq Ft
- 8 bedrooms
- Ground
-
House
Crespières - CHATEAU PARK
1 120 000 €
- 2 583,34 Sq Ft
- 4 bedrooms
- Ground
-
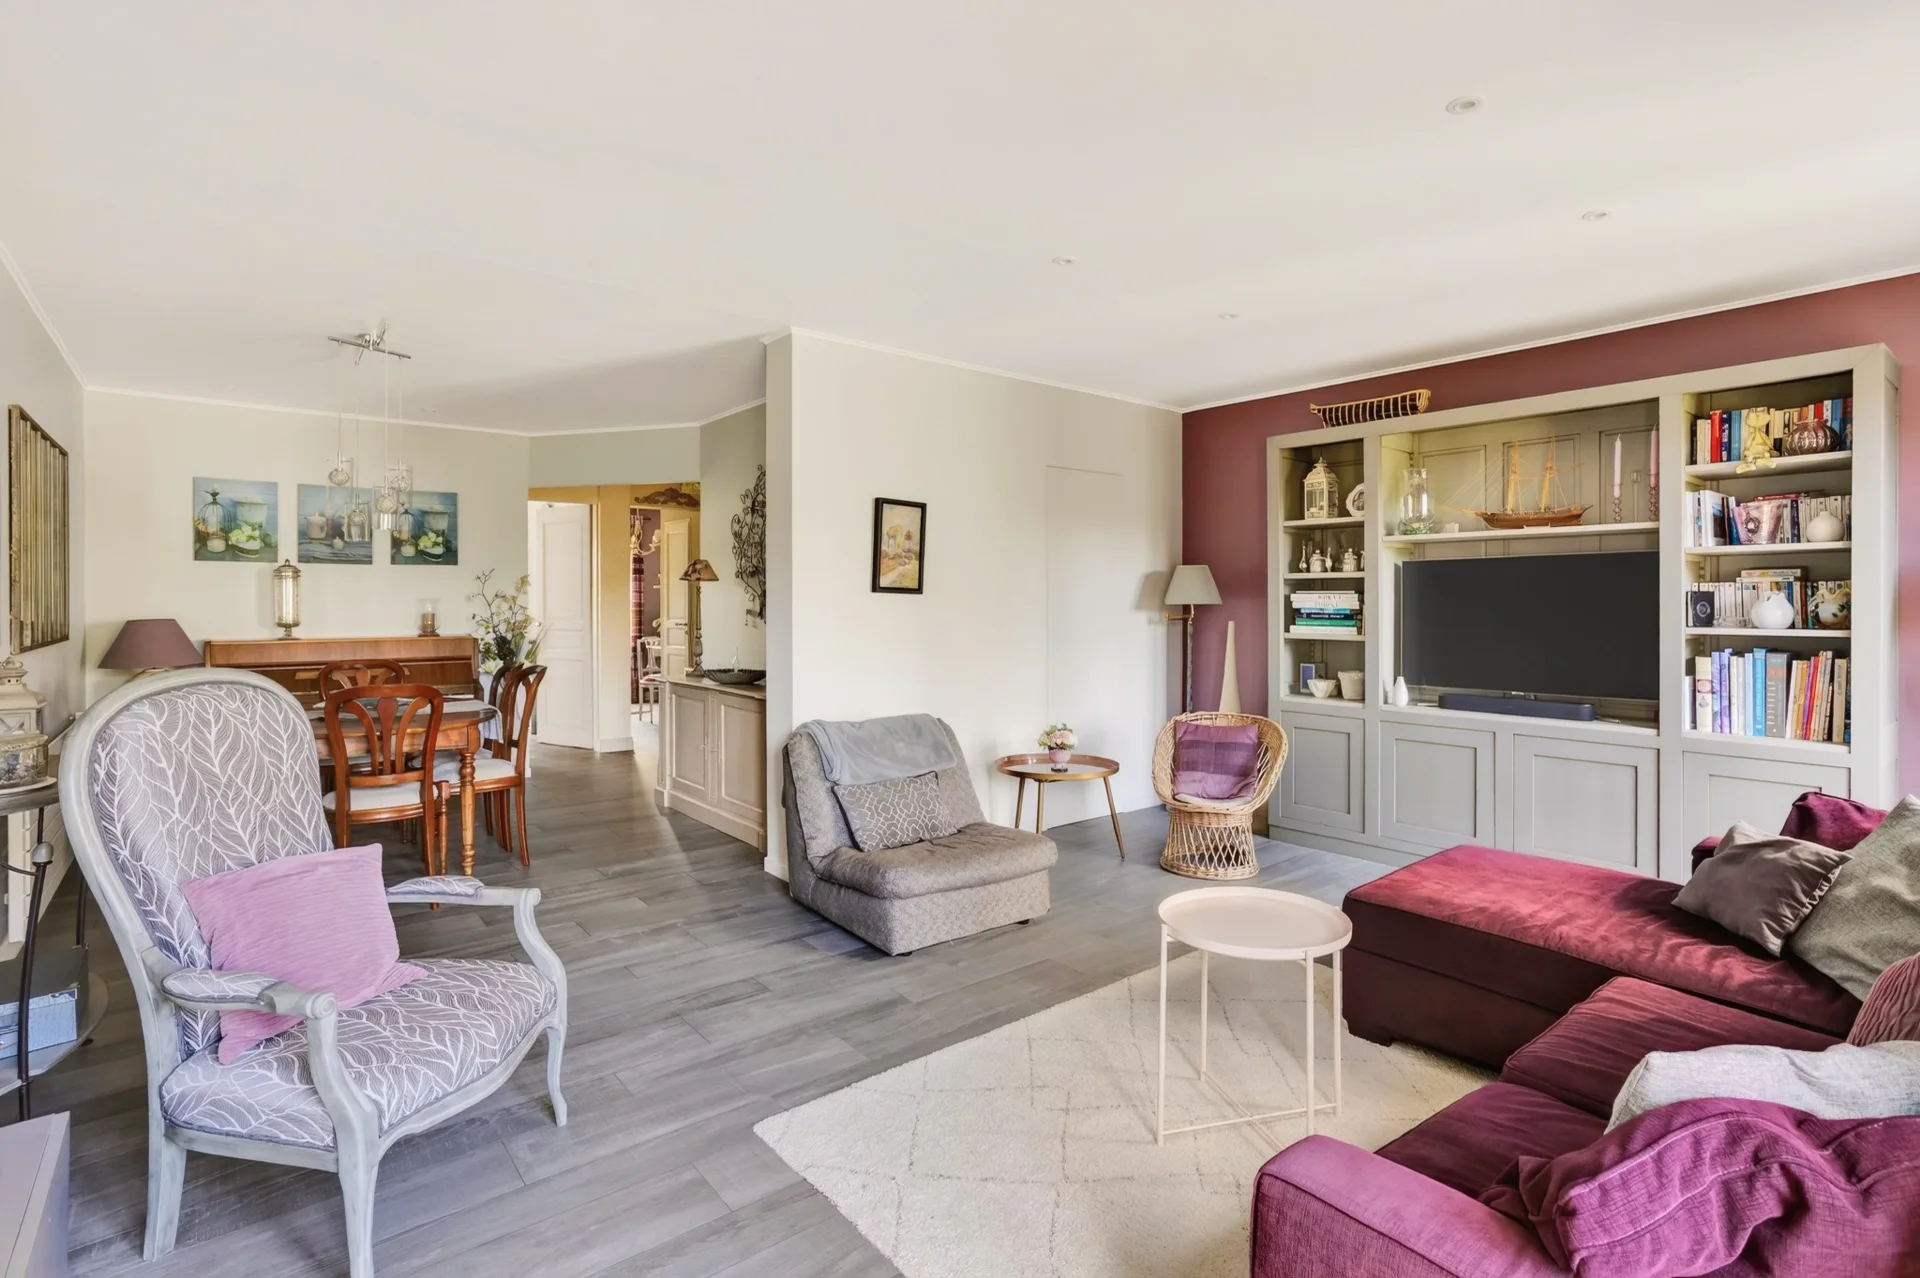
House
La Celle-Saint-Cloud - LES GRESSETS
875 000 €
- 1 248,61 Sq Ft
- 4 bedrooms
- Terrace
- Ground
-
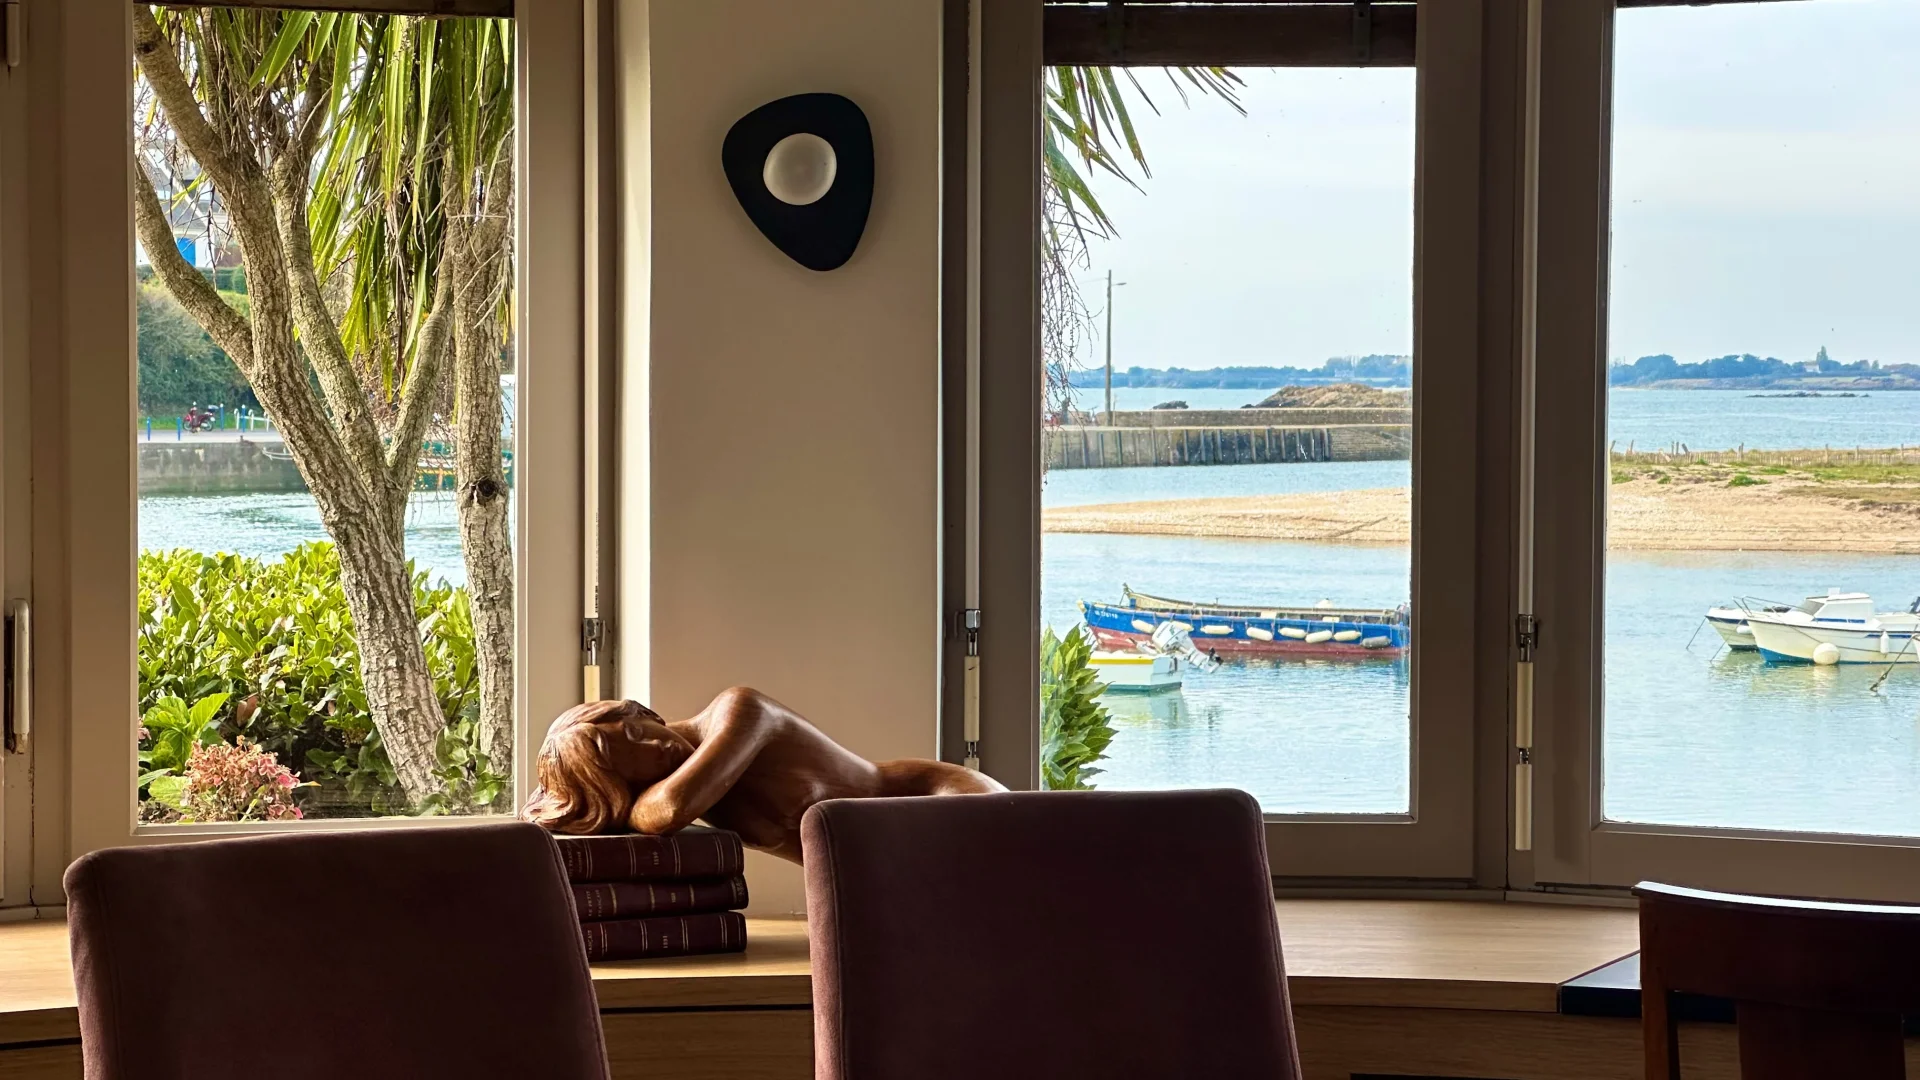
House
Billiers - MORBIHAN
- 1 323,96 Sq Ft
- 3 bedrooms
- Terrace
- Garden
-

House
Nantes - VERTOU CITY CENTER
- 2 690,98 Sq Ft
- 5 bedrooms
-
House
Vertou
- 2 604,86 Sq Ft
- 5 bedrooms
- Ground
-
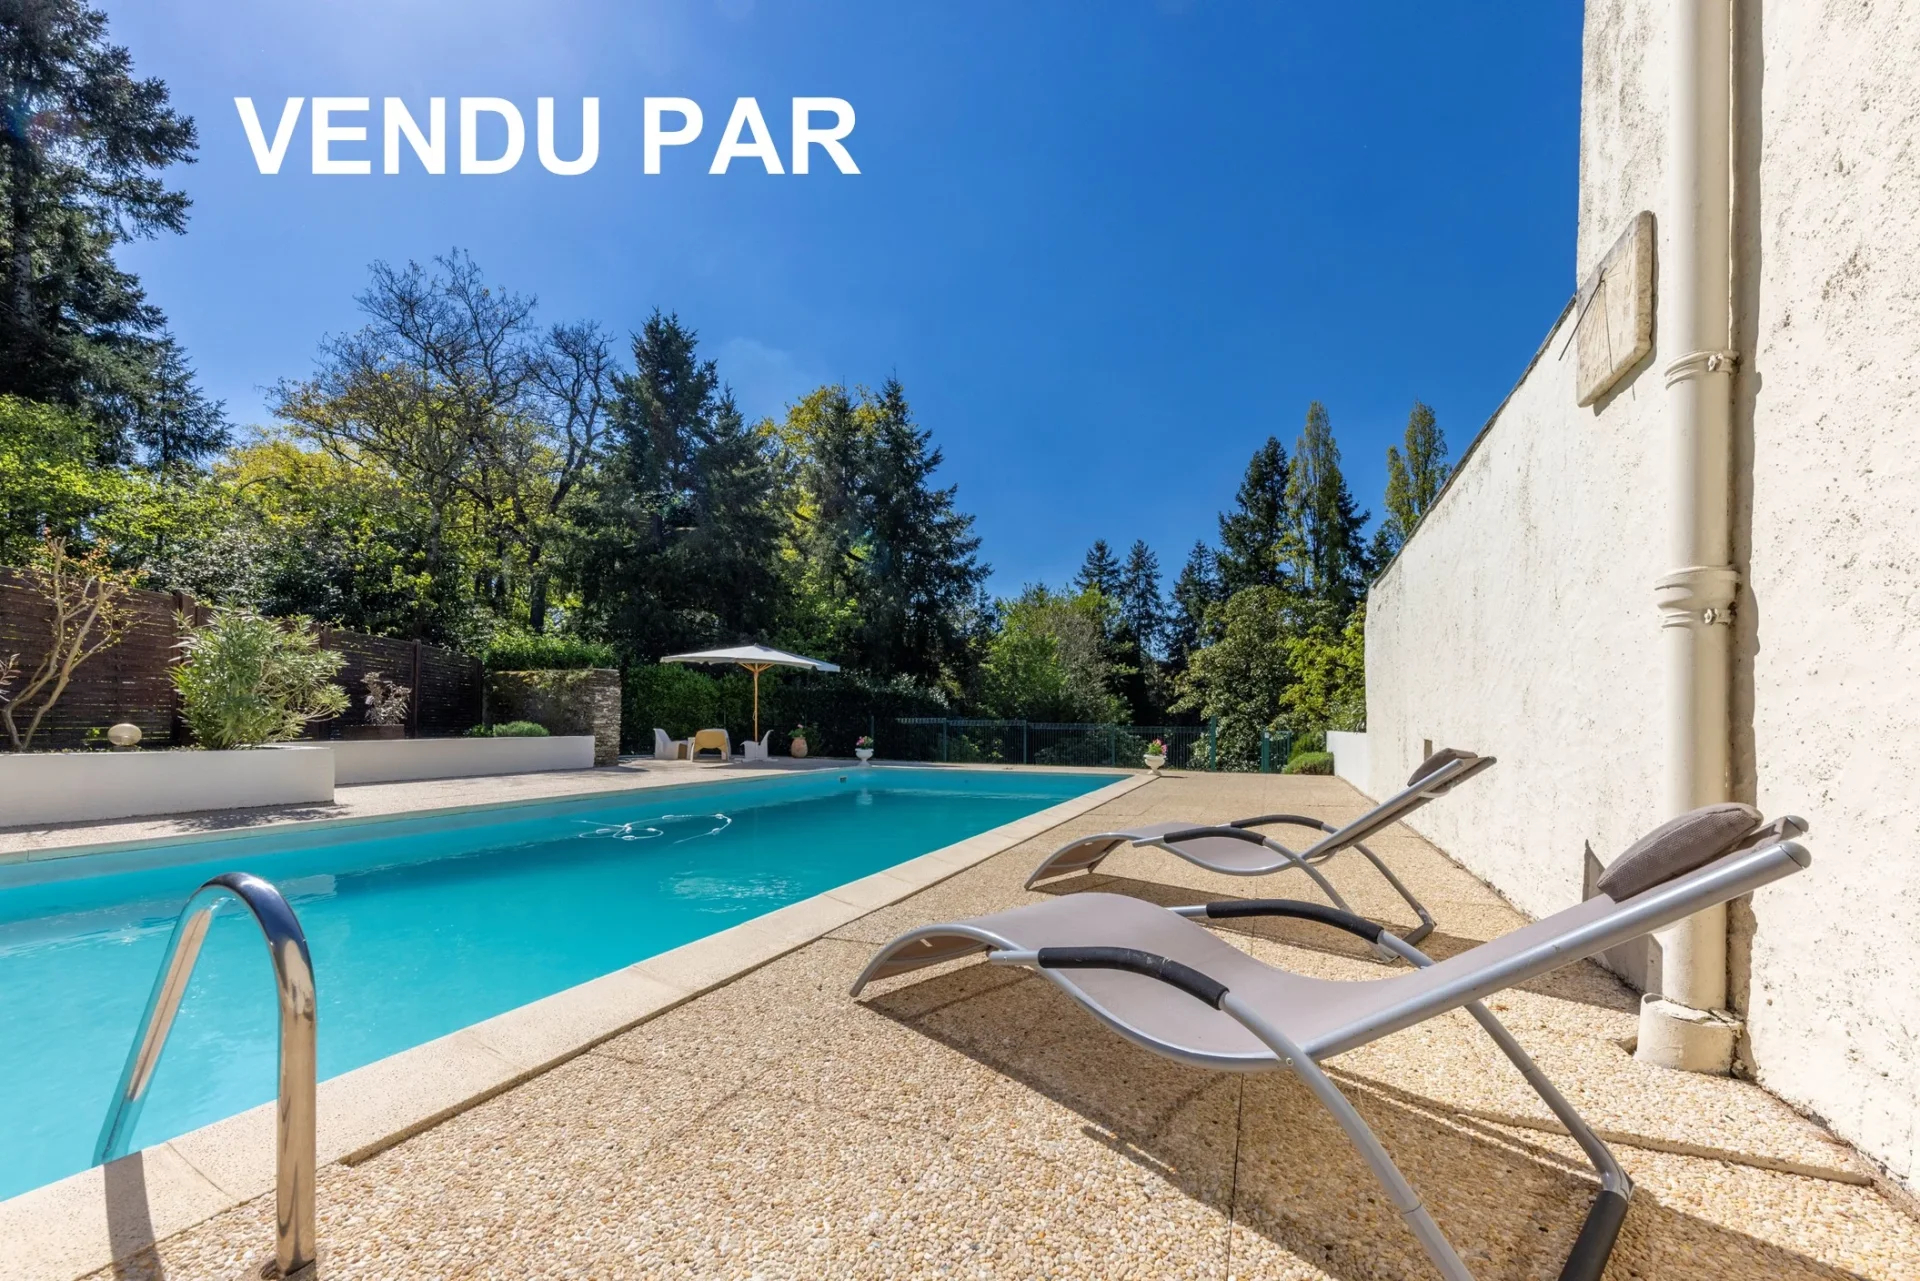
House
Vertou - VERTOU
- 2 949,31 Sq Ft
- 4 bedrooms
- Ground
-
House
Vertou
- 2 690,98 Sq Ft
- 5 bedrooms
-

House
Jumeauville - CENTRE-VILLE
- 2 368,06 Sq Ft
- 4 bedrooms
- Ground
-
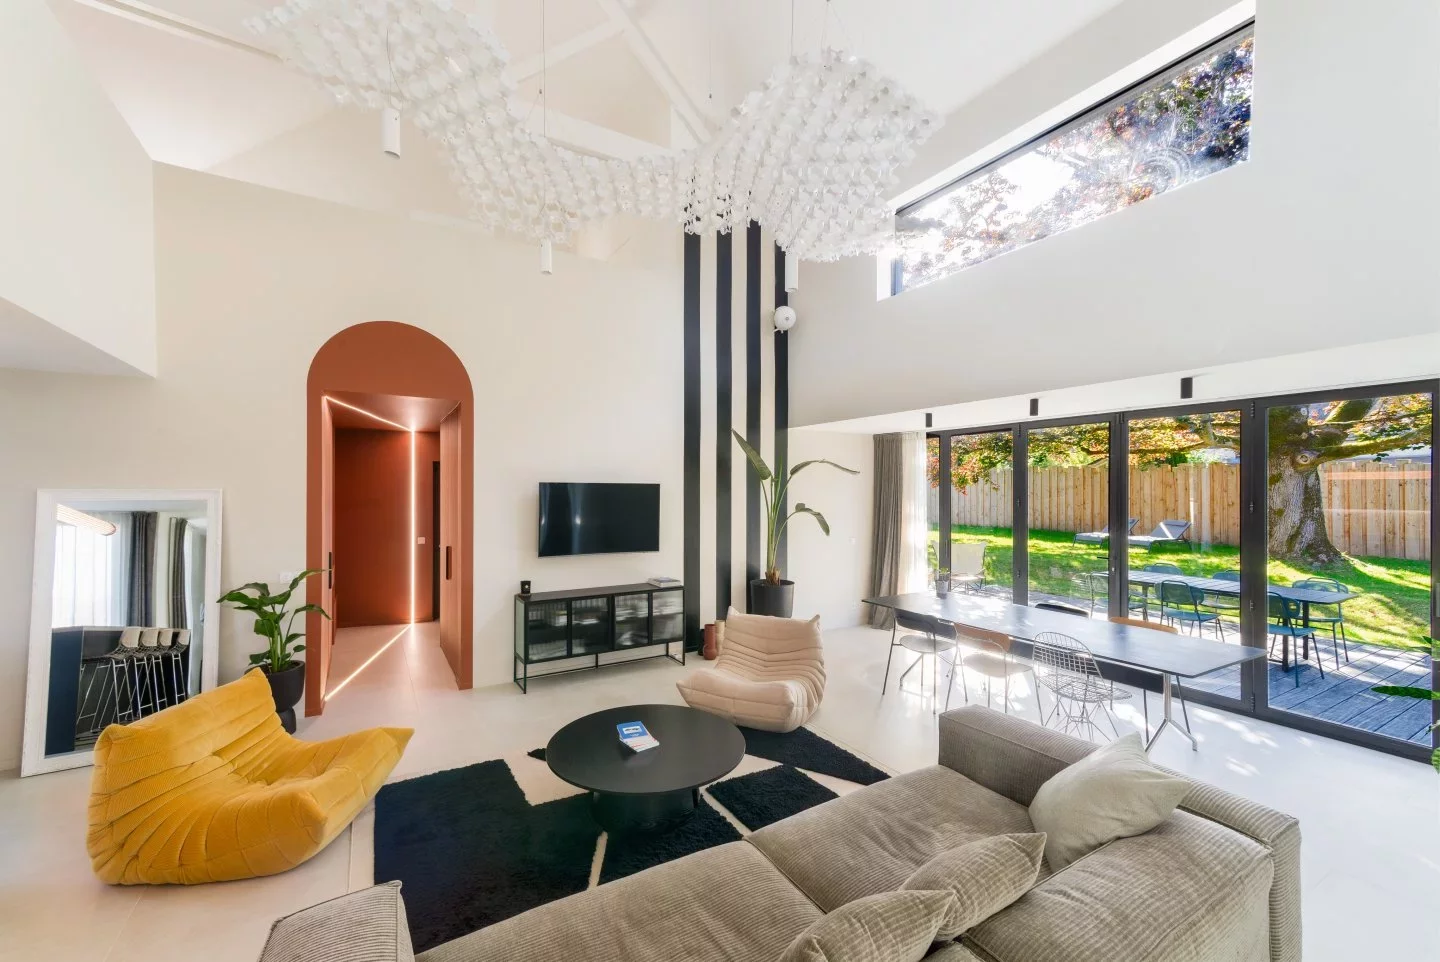
House
Bullion
- 2 314,24 Sq Ft
- 3 bedrooms
- Terrace
- Garden
-

House
Noisy-le-Roi - OLD VILLAGE
- 2 475,70 Sq Ft
- 6 bedrooms
- Ground
-
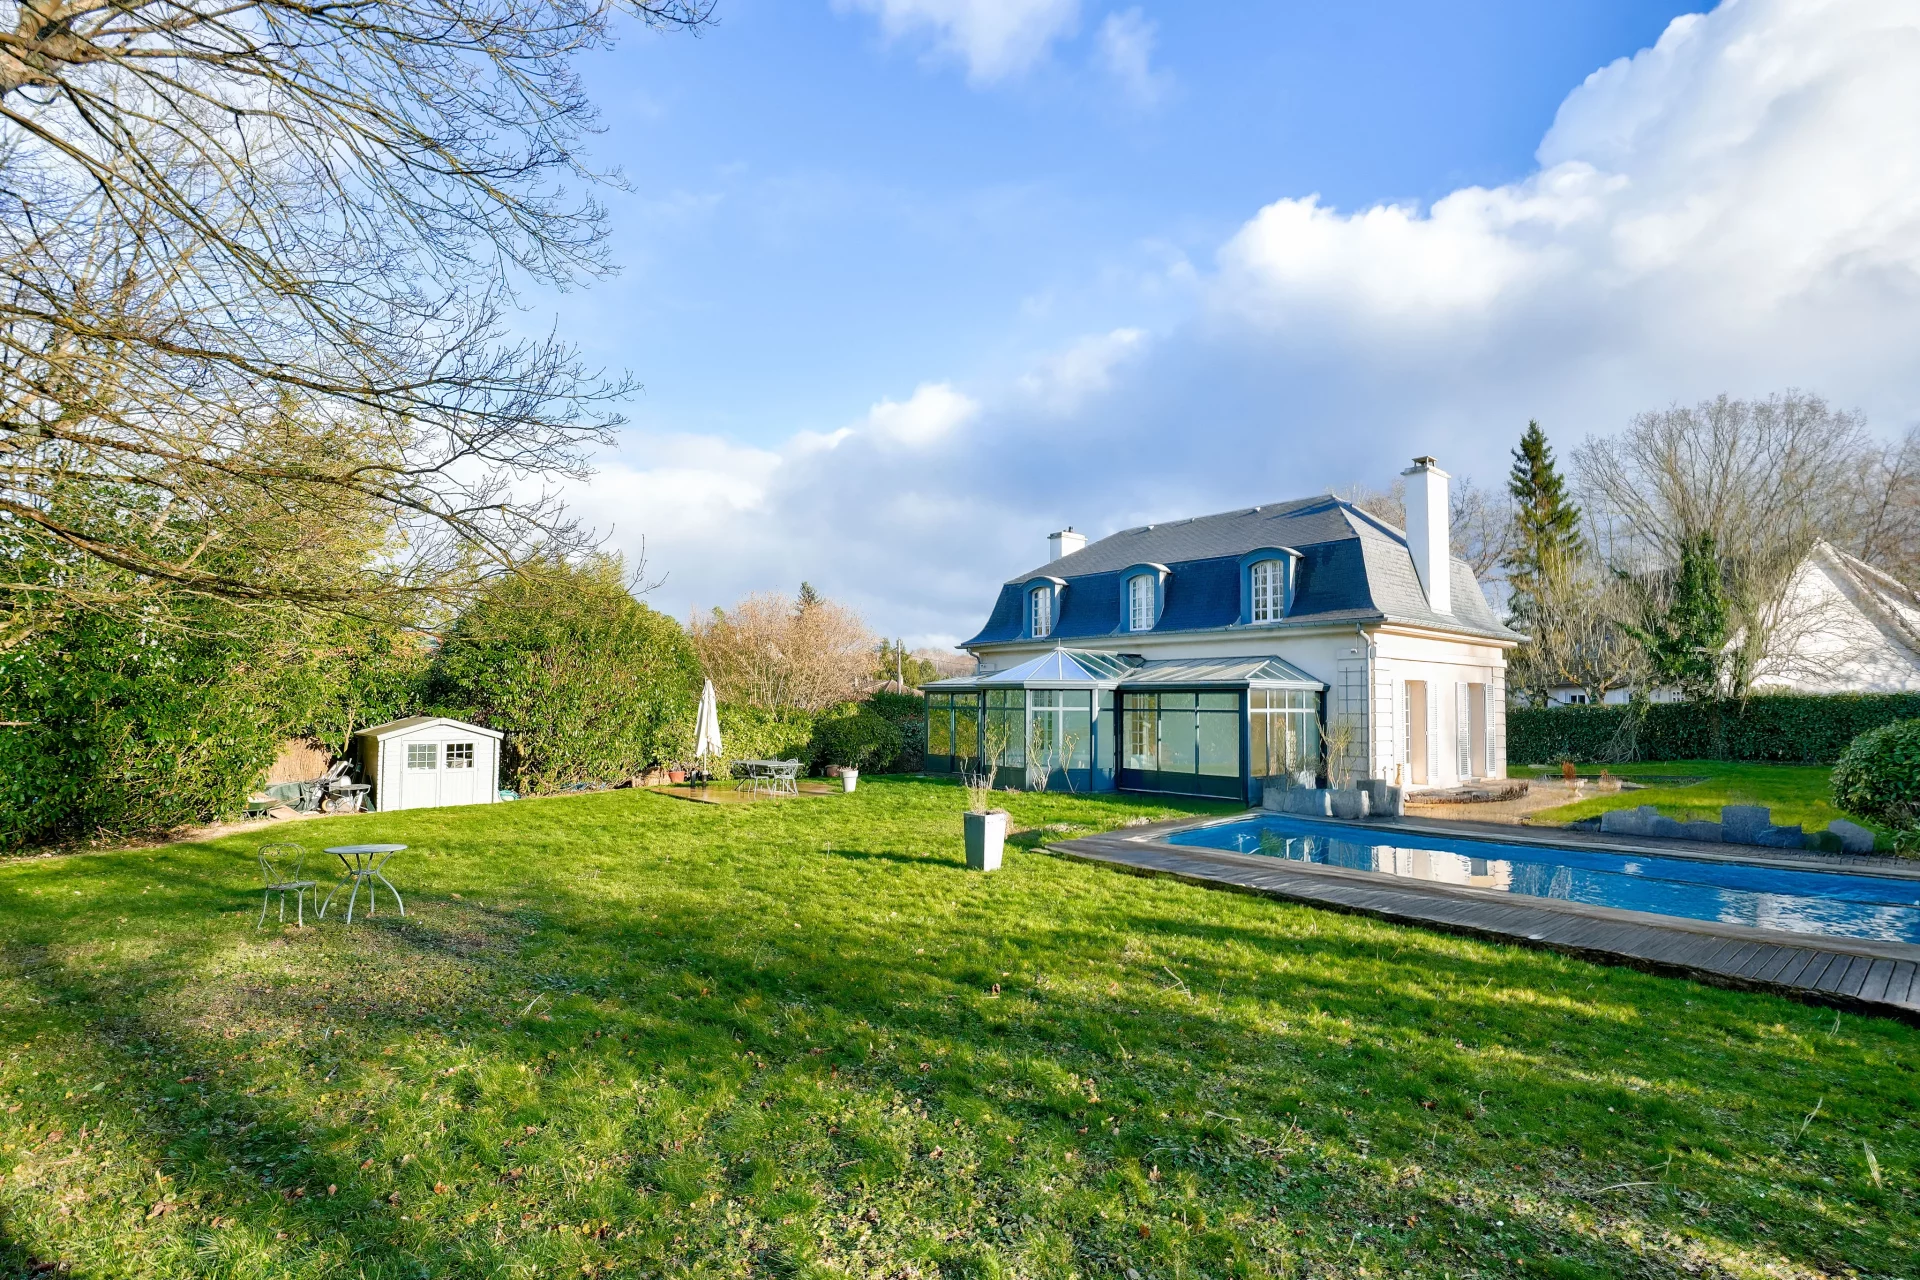
House
L'Étang-la-Ville
- 2 292,71 Sq Ft
- 4 bedrooms
- Garden
-

House
Marly-le-Roi - L'AUBERDERIE
- 2 060,32 Sq Ft
- 5 bedrooms
- Ground
-
House
Bailly
- 1 550,54 Sq Ft
- 4 bedrooms
- Terrace
- Ground
-
House
Le Vésinet - MERLETTES
- 1 478,96 Sq Ft
- 4 bedrooms
- Ground
-
House
Croissy-sur-Seine - NEXT DOWNTOWN
- 1 291,67 Sq Ft
- 3 bedrooms
- Garden
-
House
Bougival - LES COTEAUX
- 2 298,09 Sq Ft
- 7 bedrooms
- Terrace
- Ground
-
House
Le Vésinet
- 1 227,08 Sq Ft
- 5 bedrooms
- Ground
Do you have to sell to buy?
Our real estate consultants are at your disposal to estimate the value of your property. All our estimates are free of charge.
Estimate my propertyA living space to suit you
Junot takes you on a tour of the neighborhoods in which our agencies welcome you, and presents the specific features and good addresses.
Explore the neighborhoods