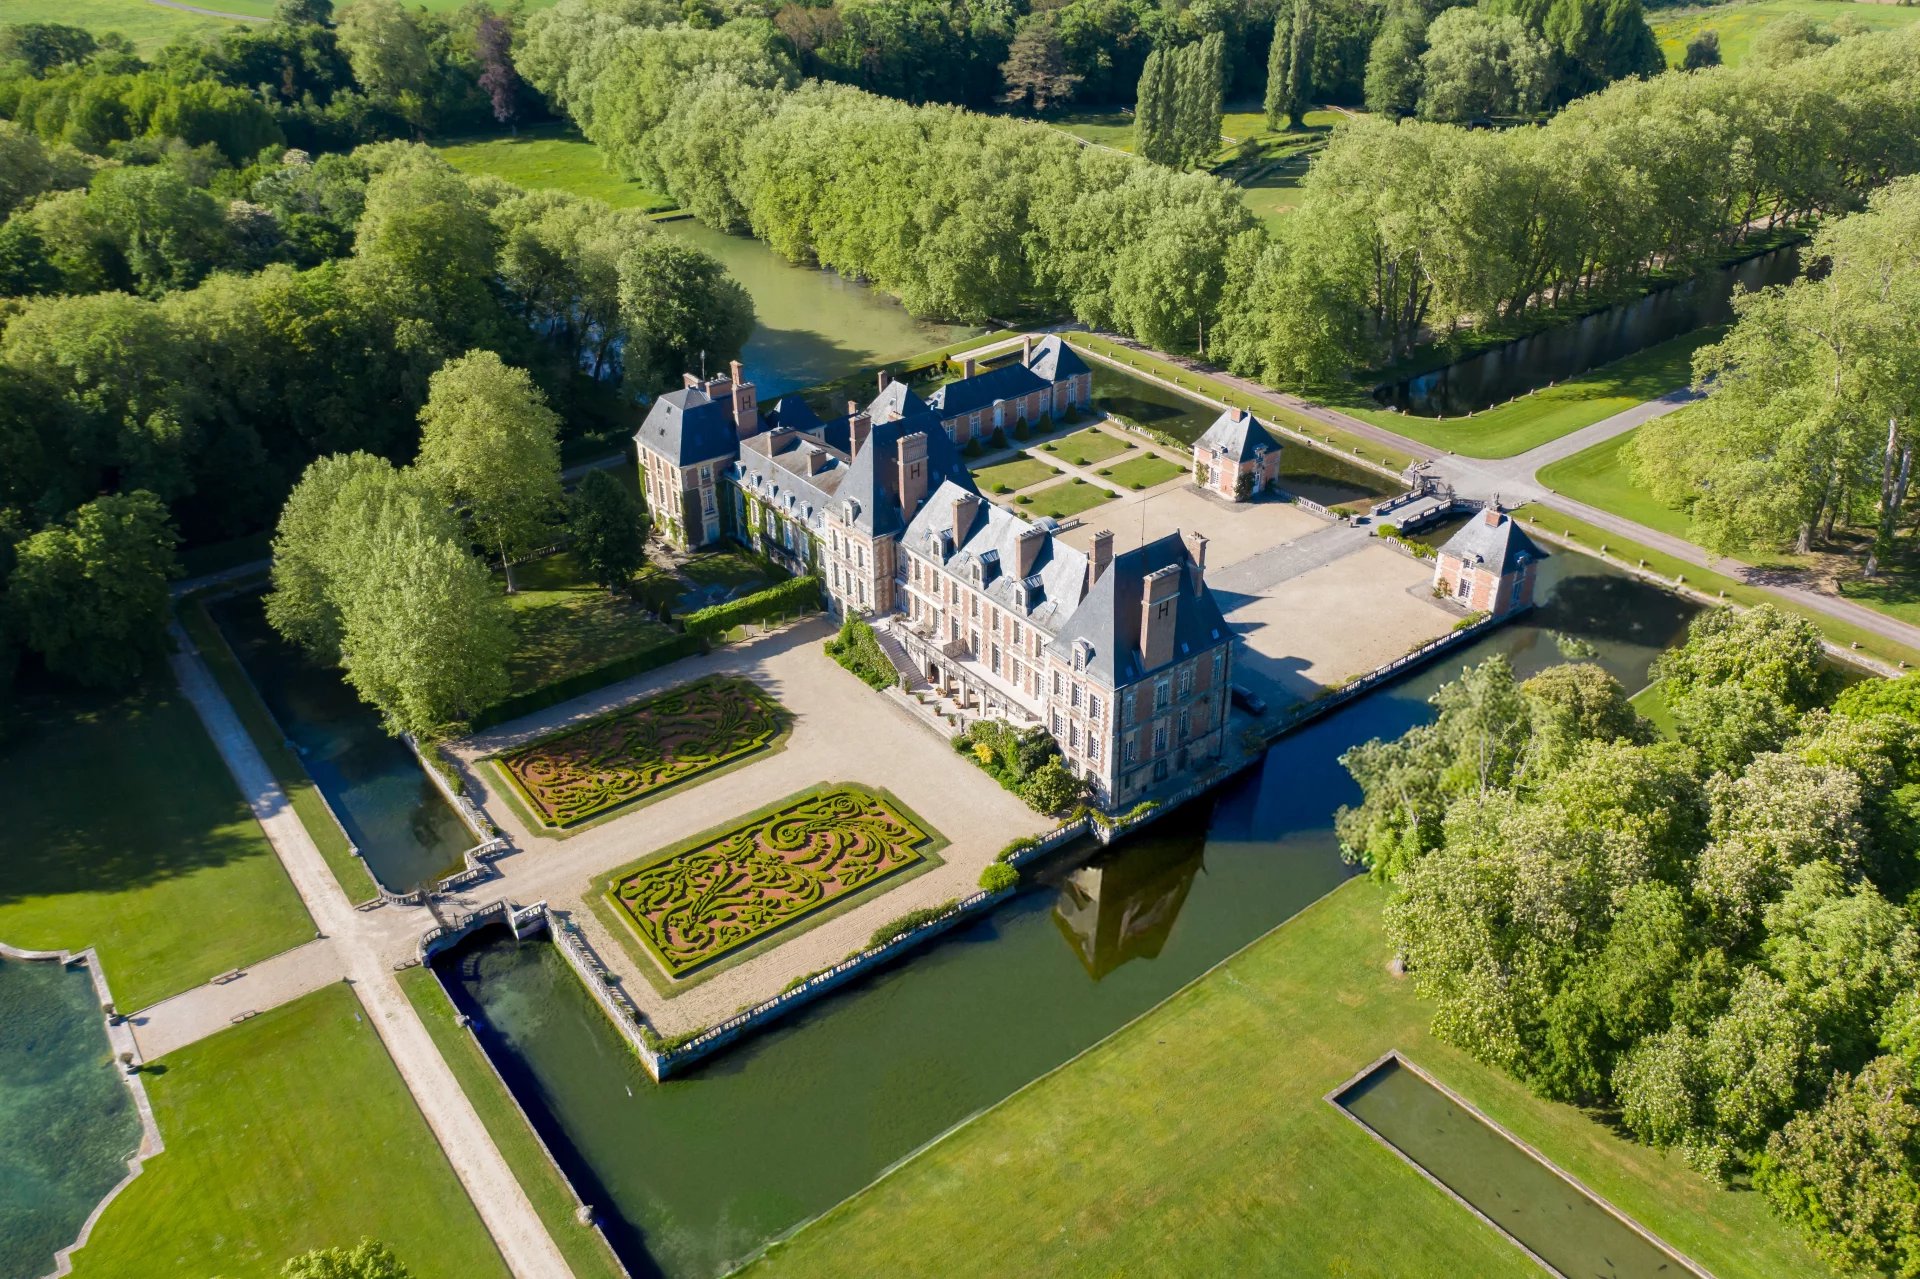
Let's take an overview
Ad reference : 38JCPBOT
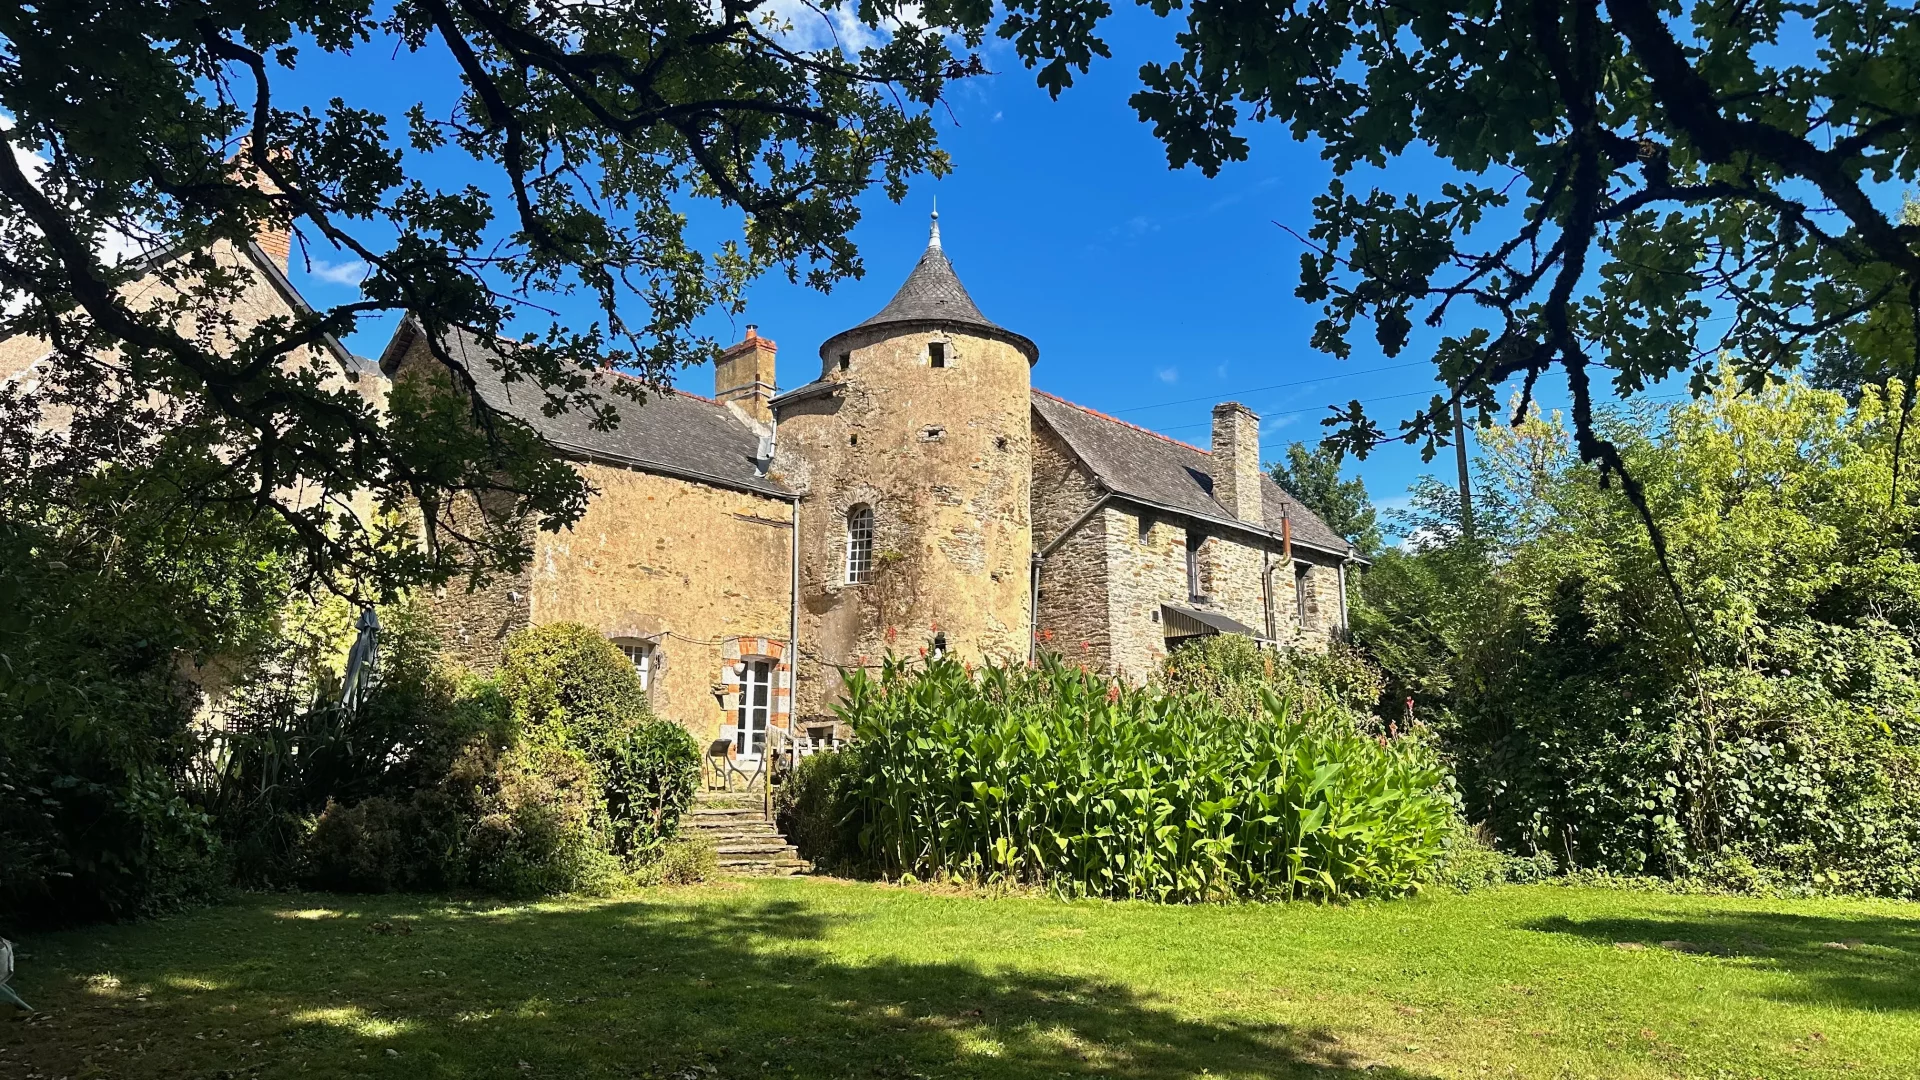
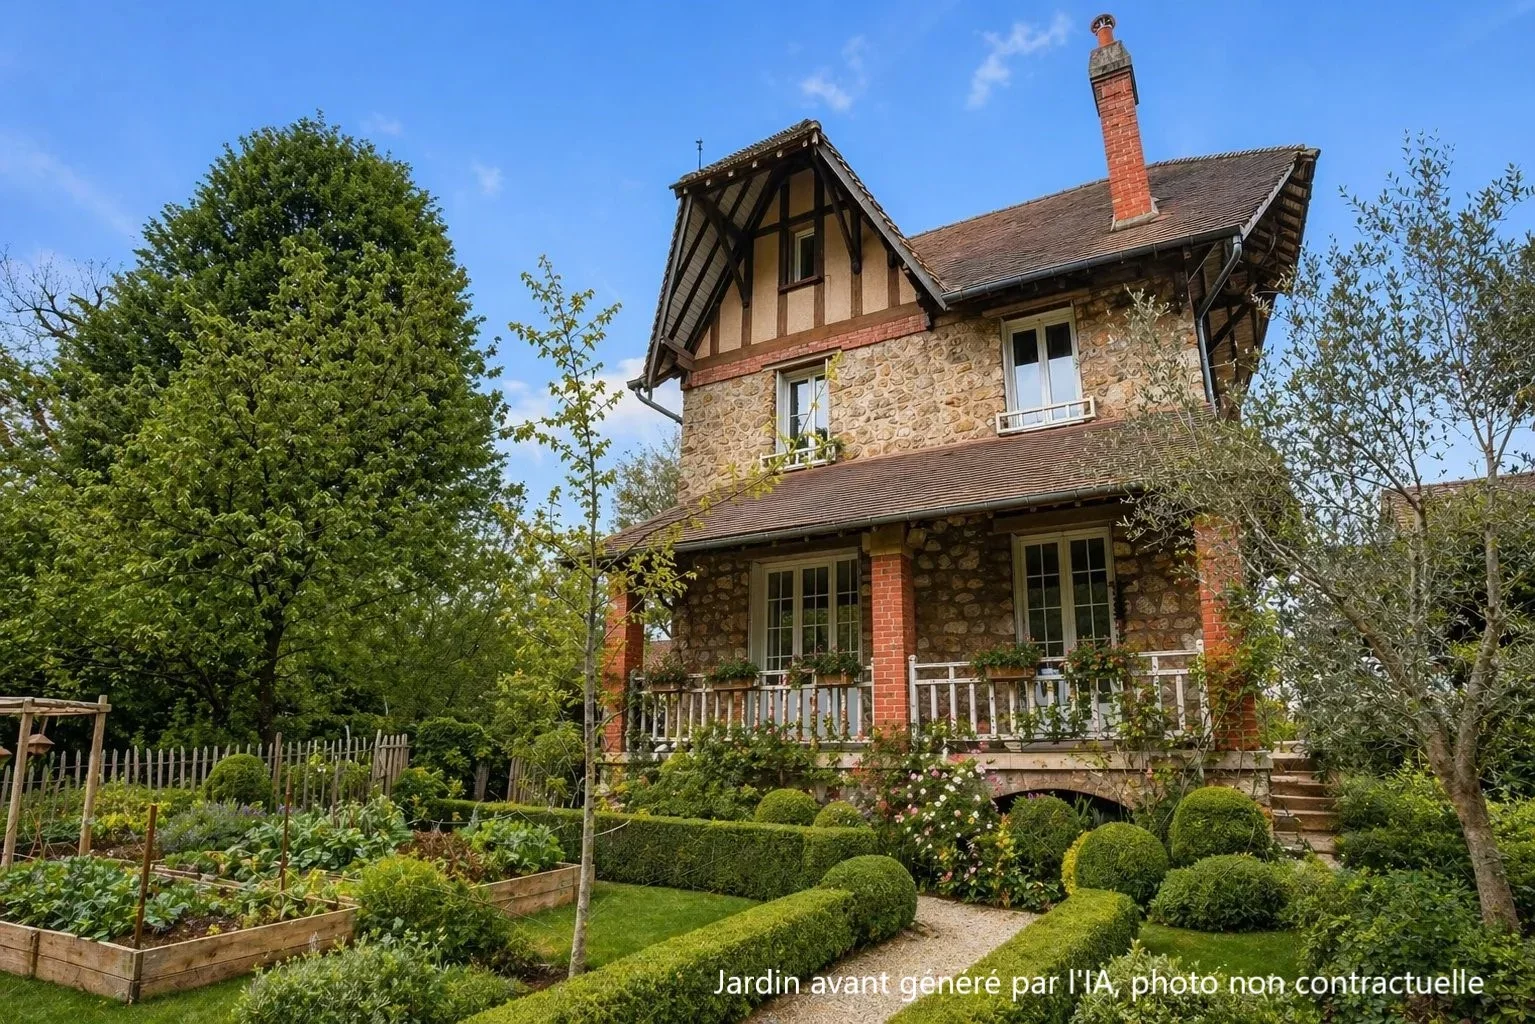
CHARMING MASTER HOUSE – OVER 300 M² – COVERED POOL – OUTBUILDINGS – LANDSCAPED PLOT OF 2,400 M²
CHARMING CHARACTER MASTER HOUSE WITH MULTIPLE POSSIBILITIES
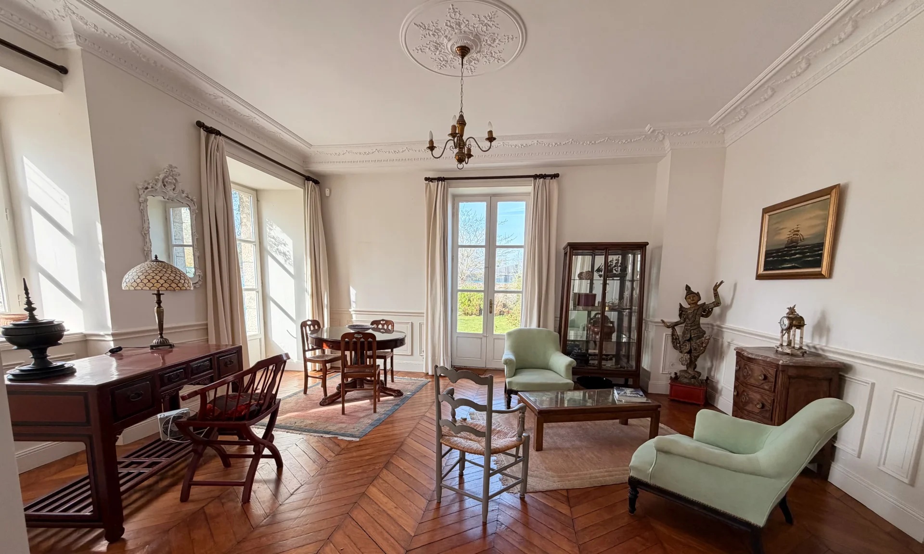
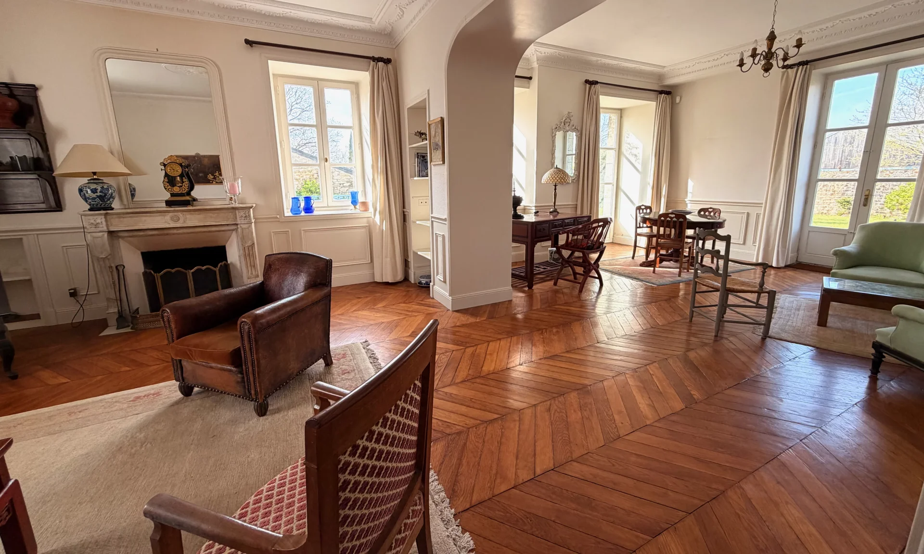
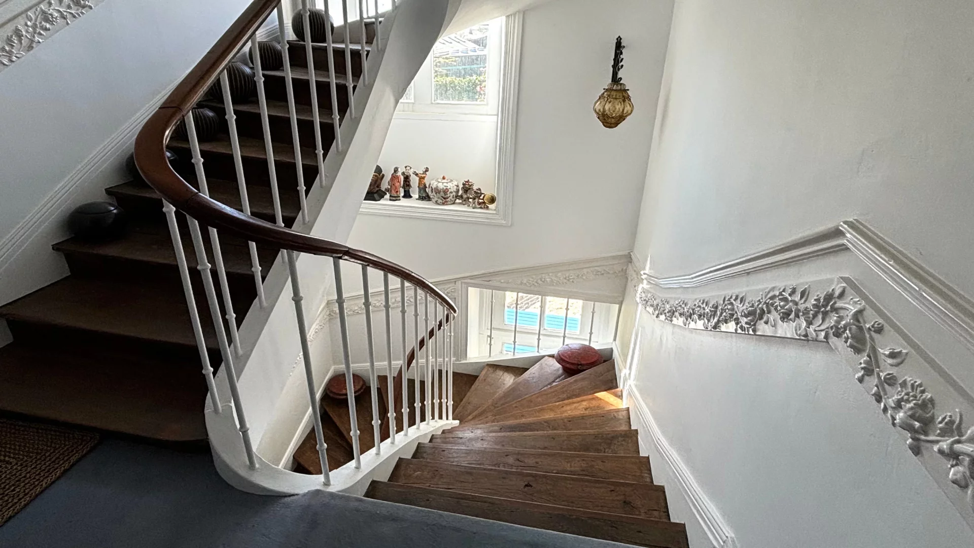

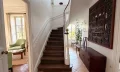
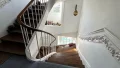
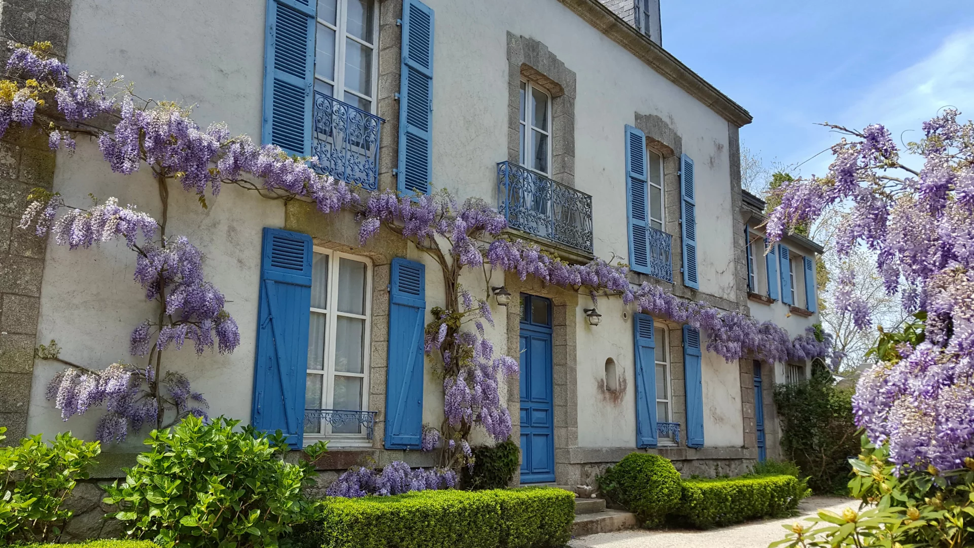
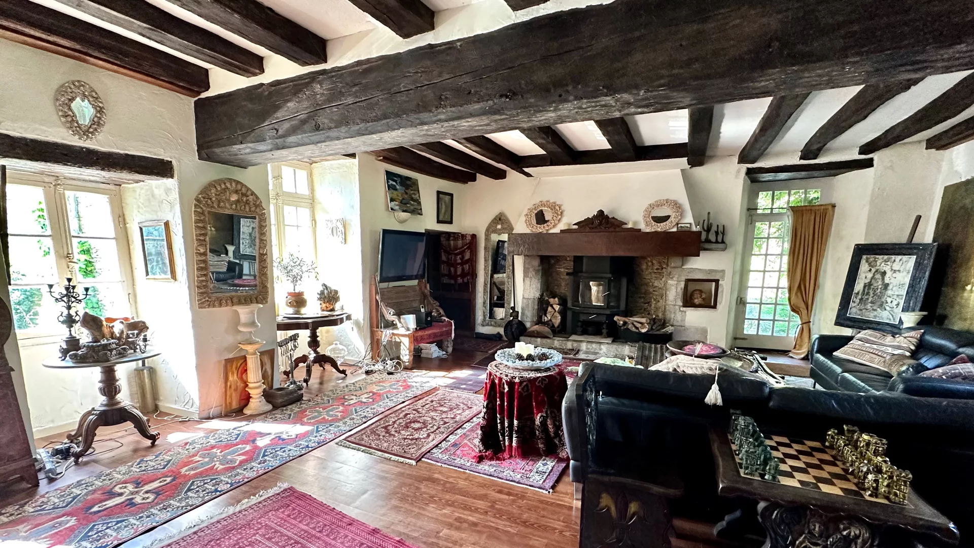
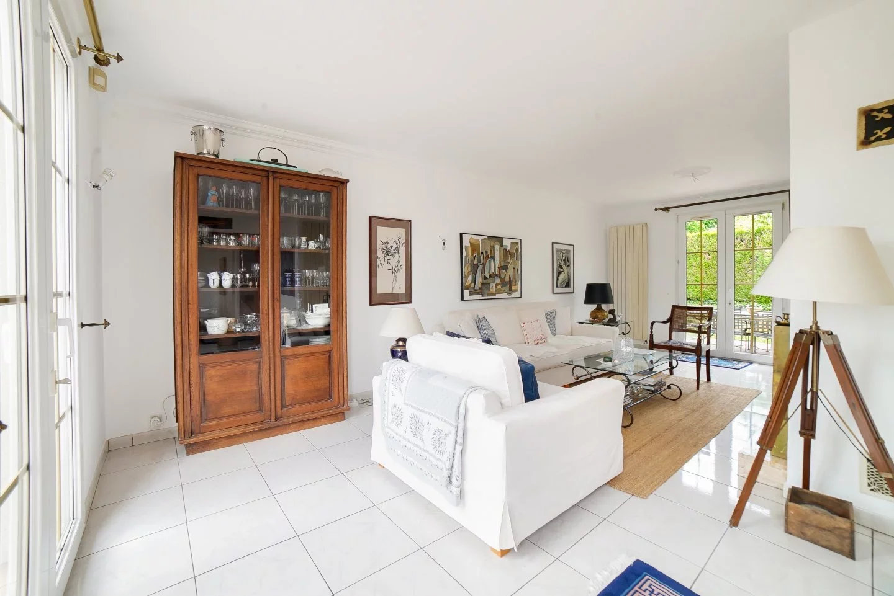
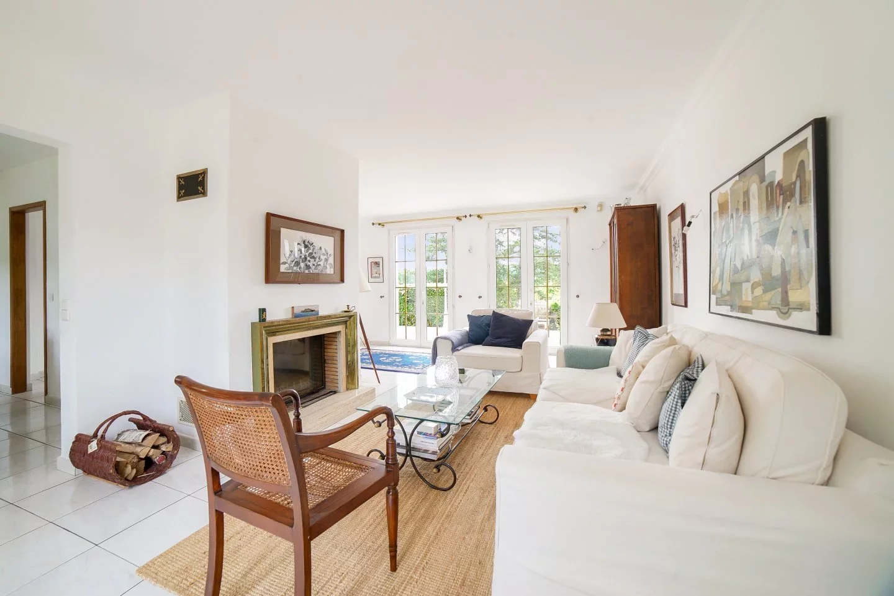
Elegant master house developing over 300 m², this family property appeals with its characteristic architecture, old elements, generous volumes, and remarkable luminosity.
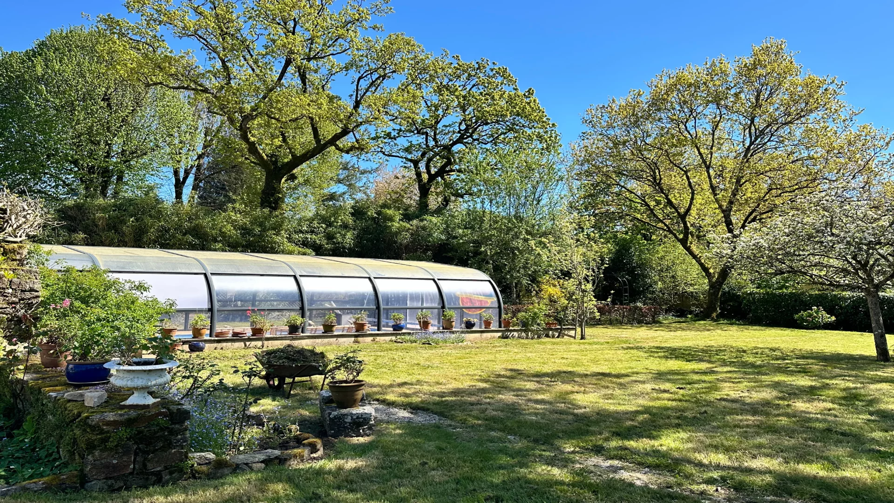
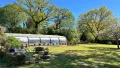
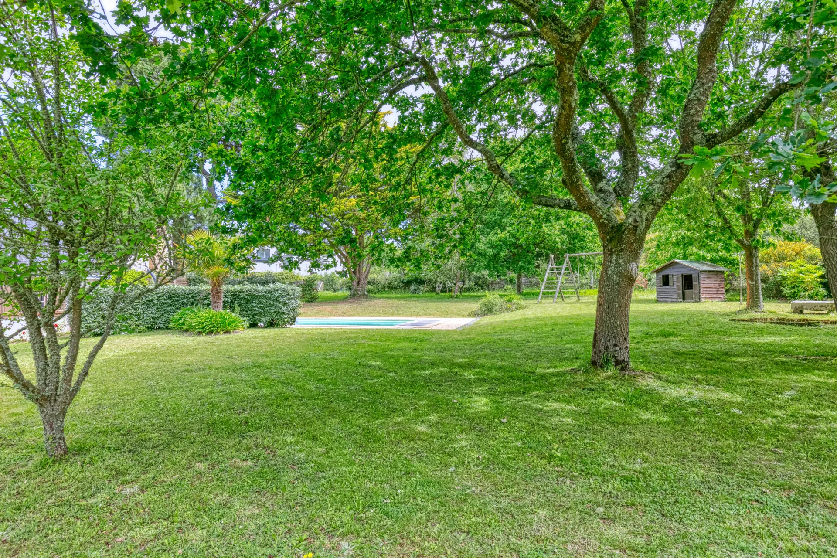
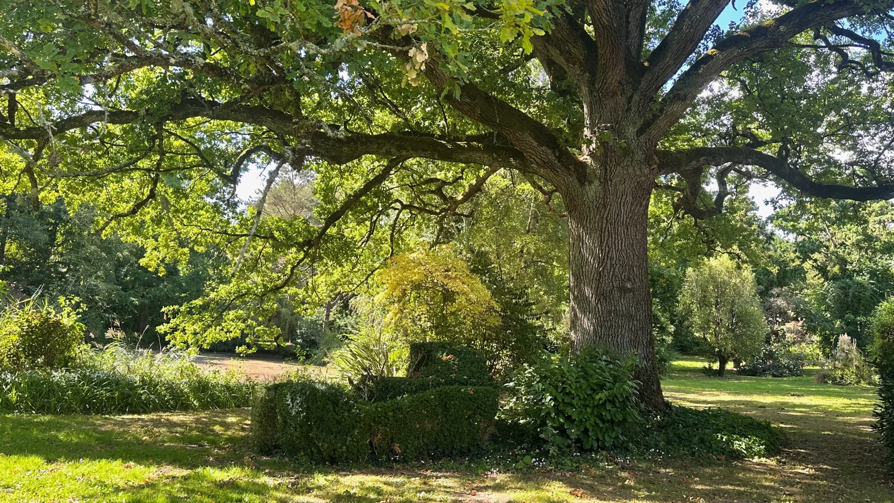
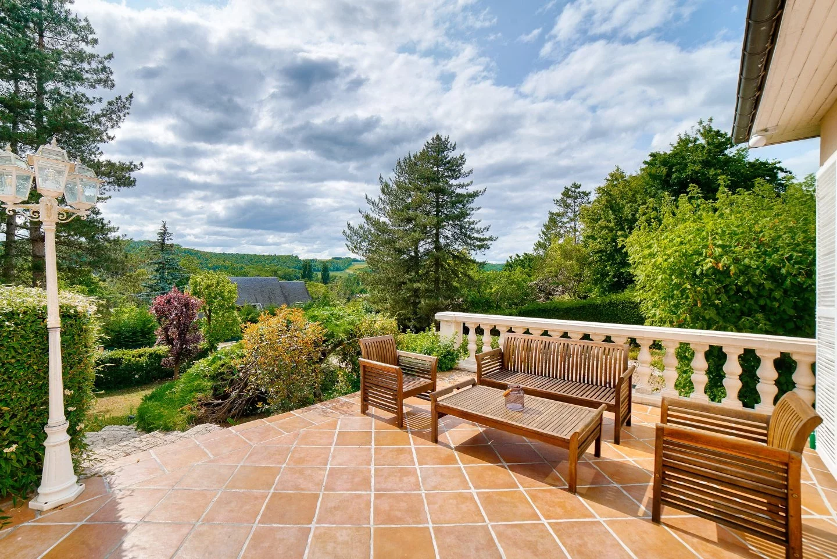
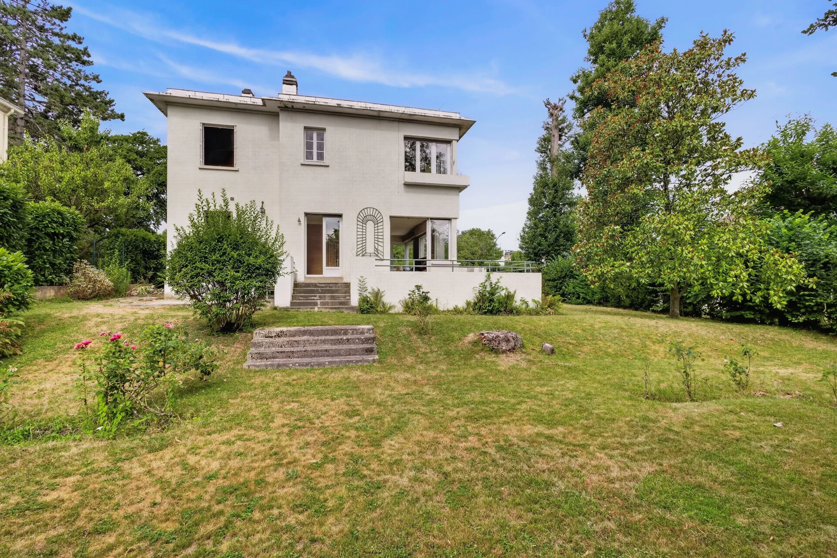
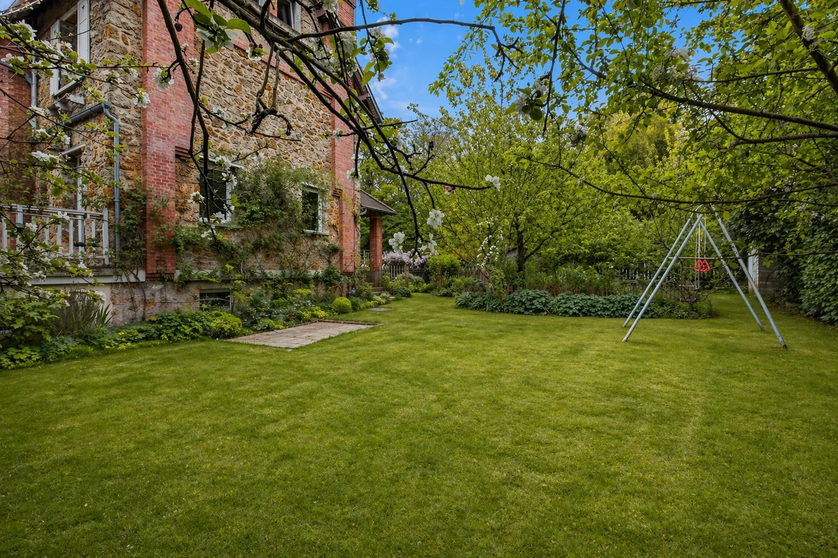
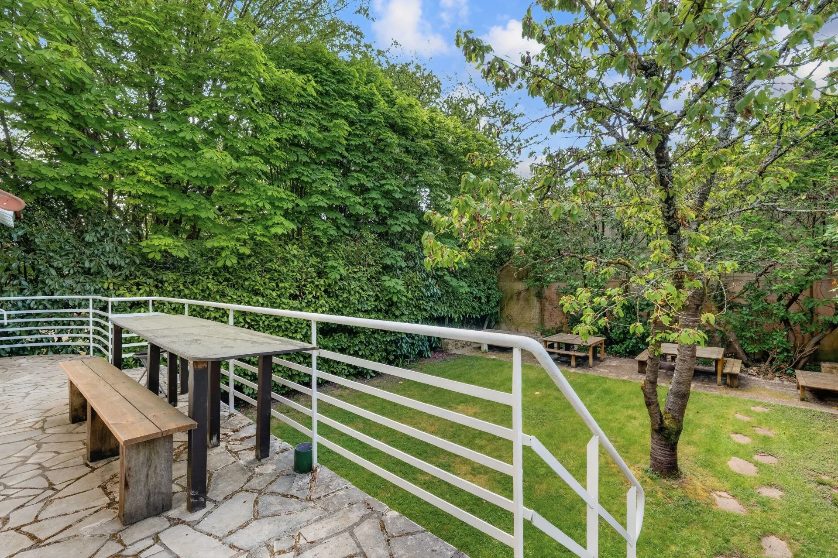
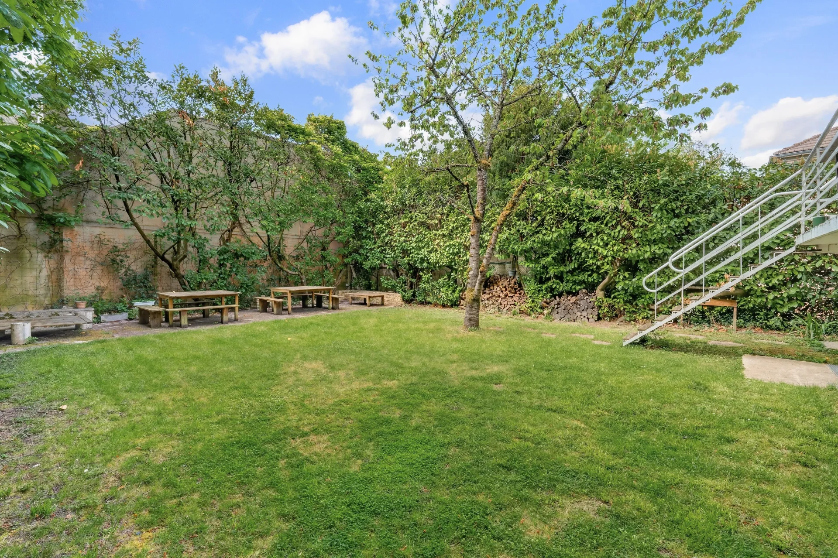
Located in the heart of a landscaped garden of 2,400 m², it offers a privileged living environment, both elegant and friendly, complemented by a heated covered pool and several outbuildings.
Its main asset is the possibility to organize the house into two separate and independent areas. This configuration particularly enables the creation of a roughly 90 m² apartment, perfectly suited for a liberal profession, office space, hosting friends’ houses, or a rental project.
The buildable nature of the land is an additional advantage, opening up great perspectives for development, extension, or creating new spaces, subject to planning permissions.
THE HOUSE
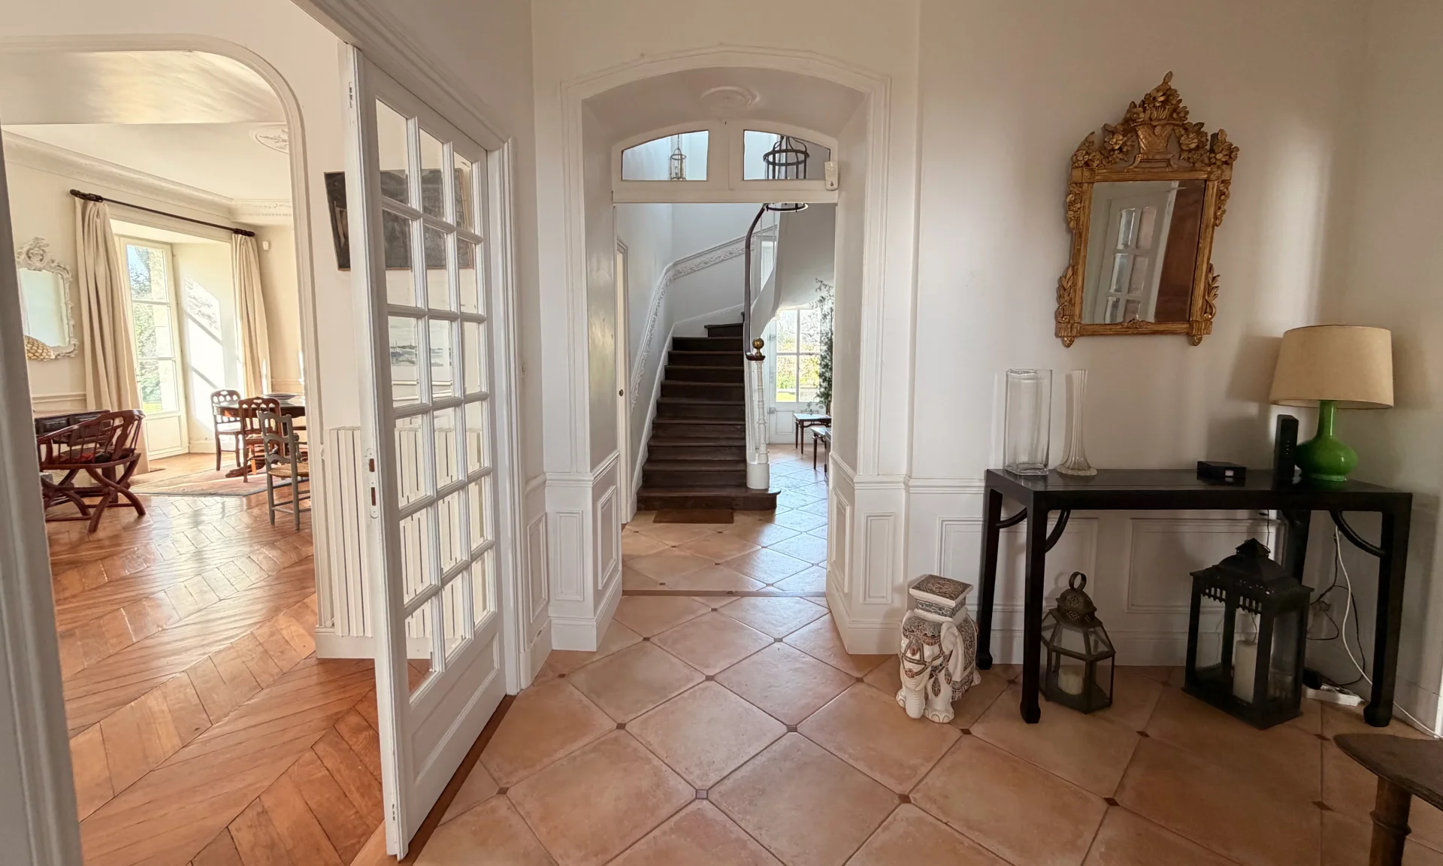
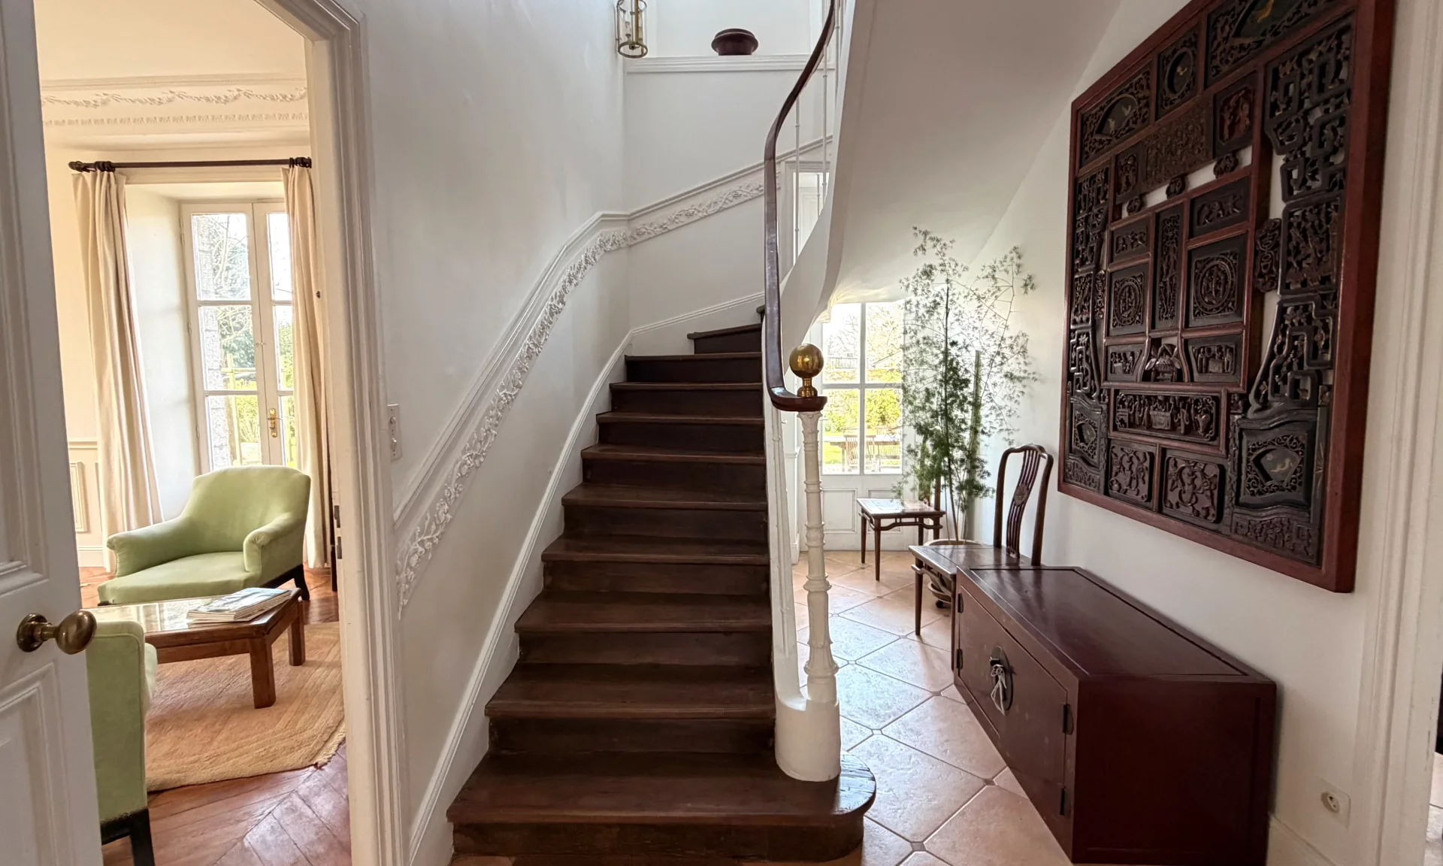
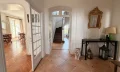
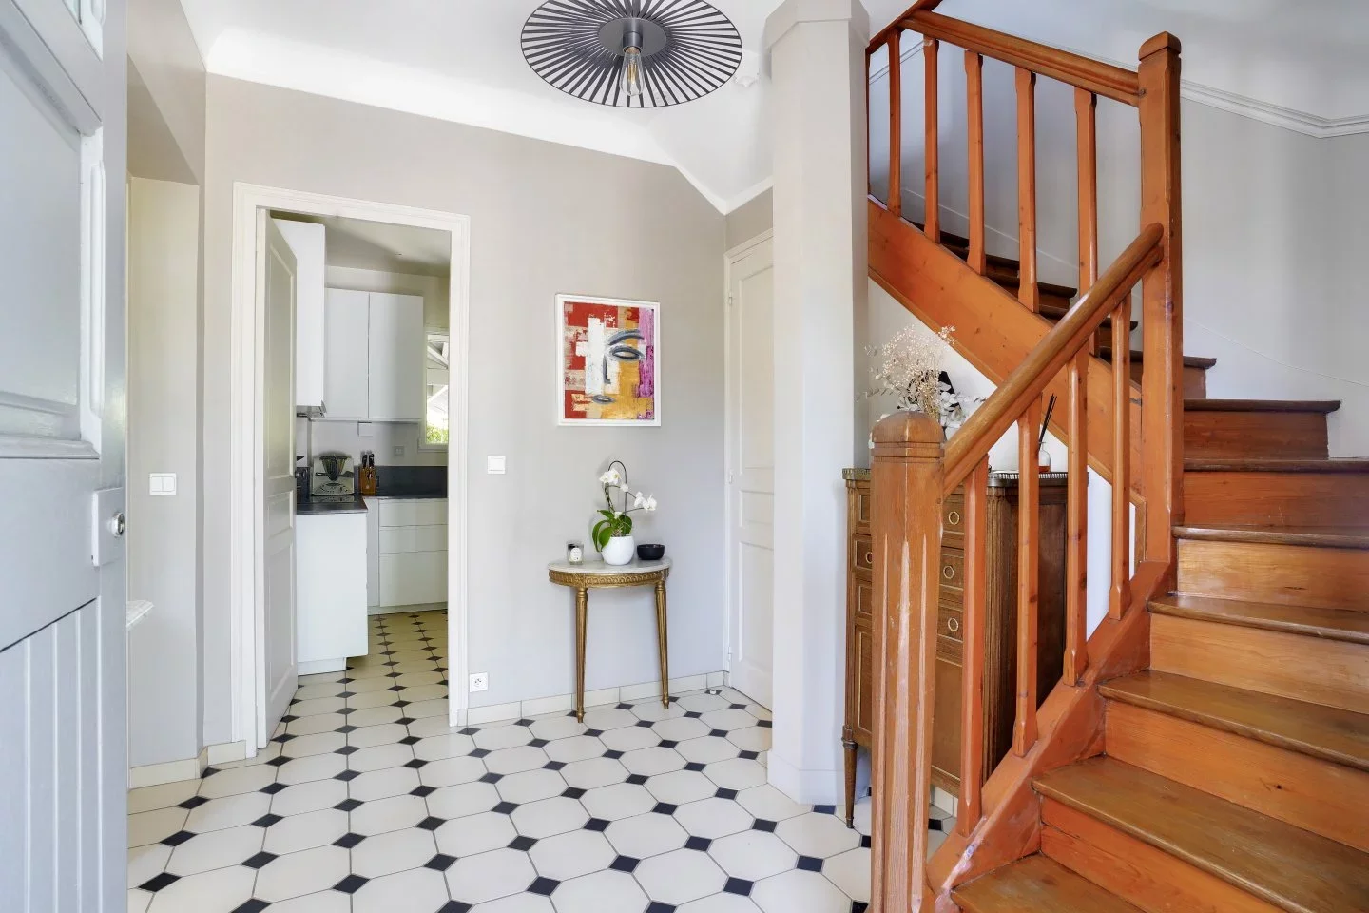
A spacious, light-filled entrance hall, enhanced with a cloakroom and guest WC, harmoniously distributes the reception areas.
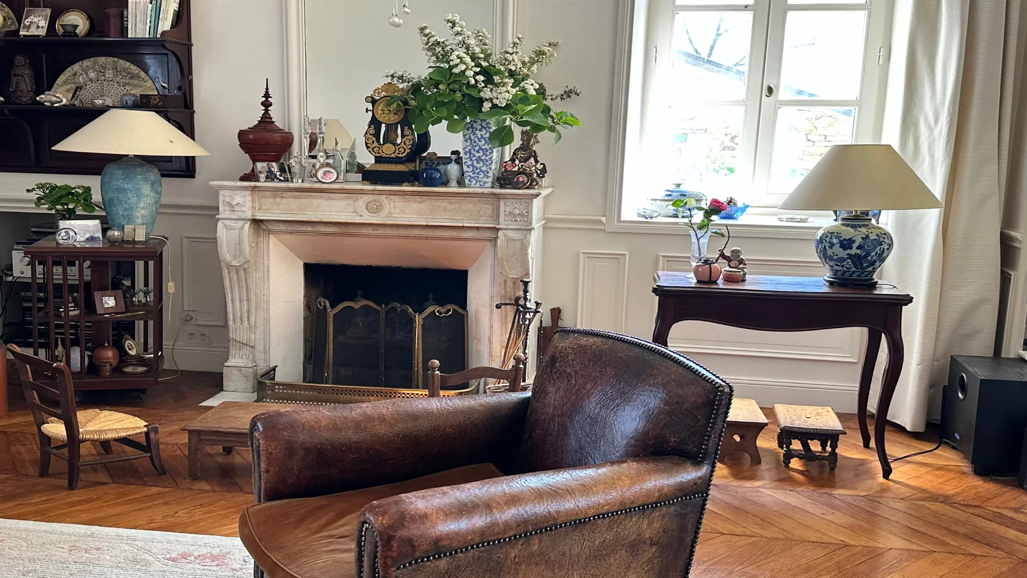
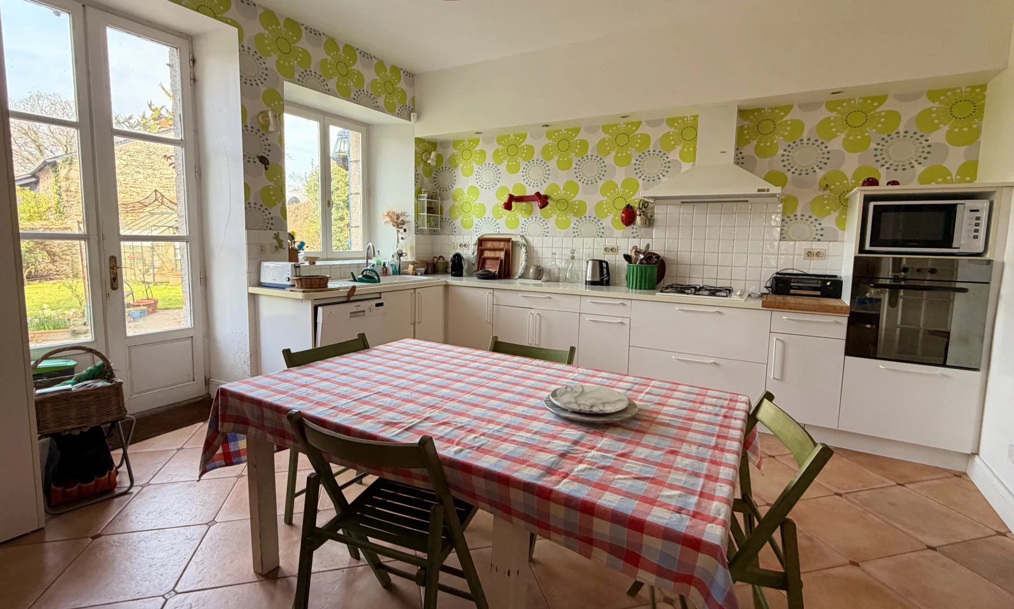
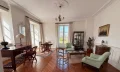
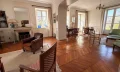
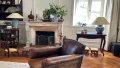
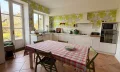
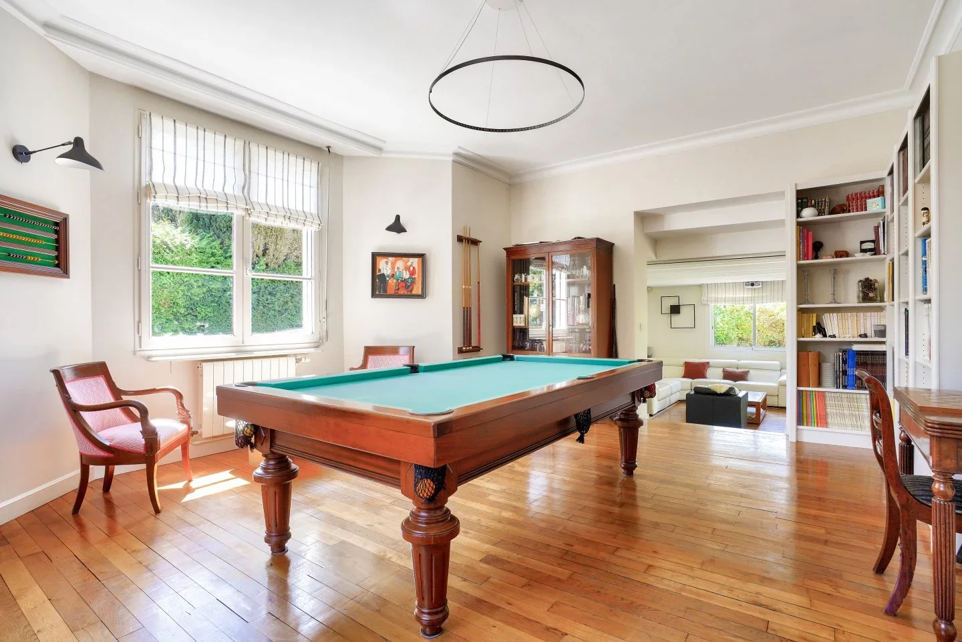
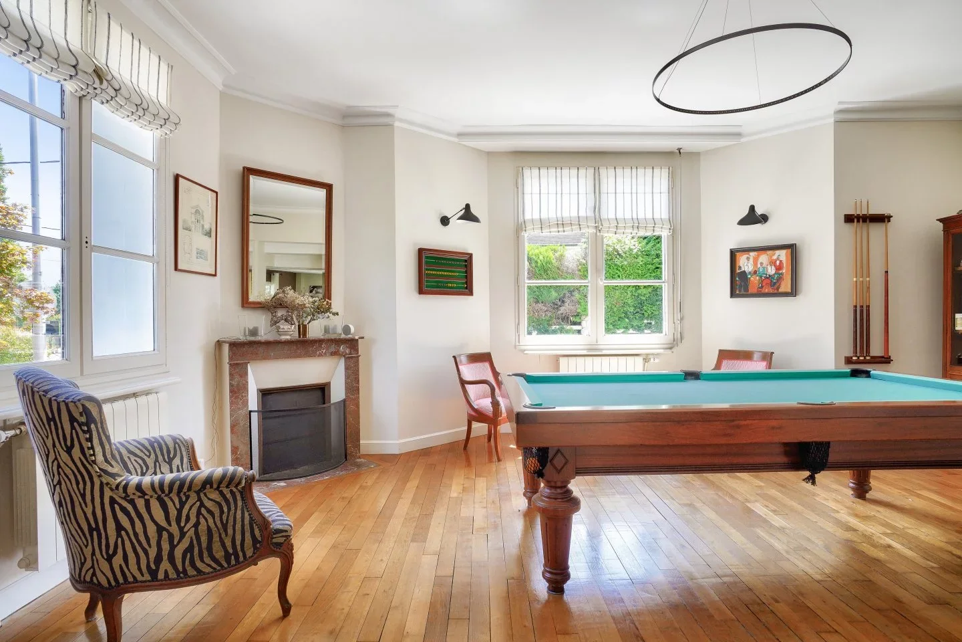
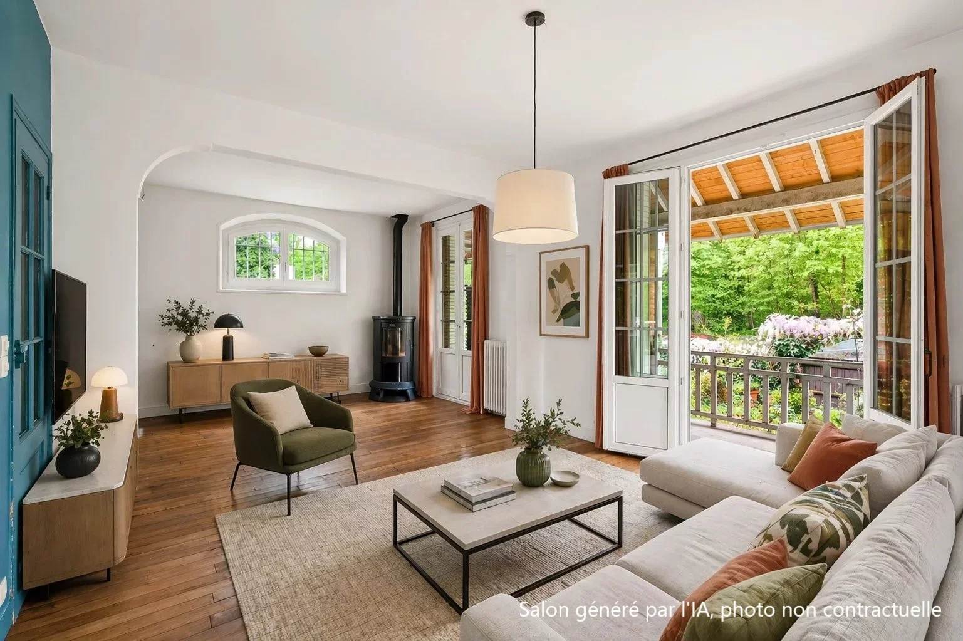
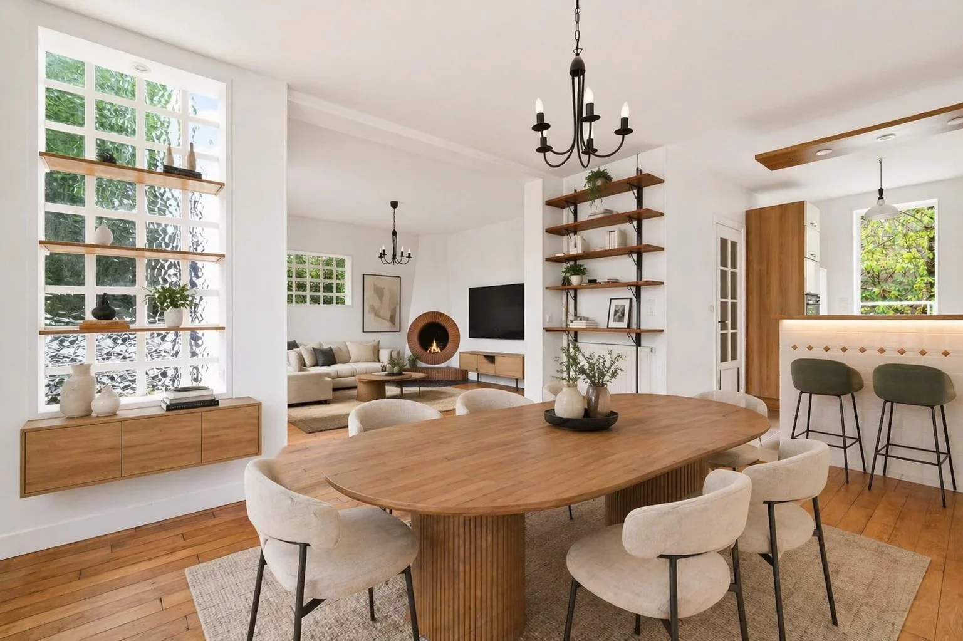
The double-through living room, featuring a fireplace, offers beautiful views of the garden and opens widely to the outside. The dining room connects with a fitted kitchen, which is extended toward the garden, providing an agreeable continuity between indoor and outdoor spaces.
An office with a bookshelf and a utility room complete this level.
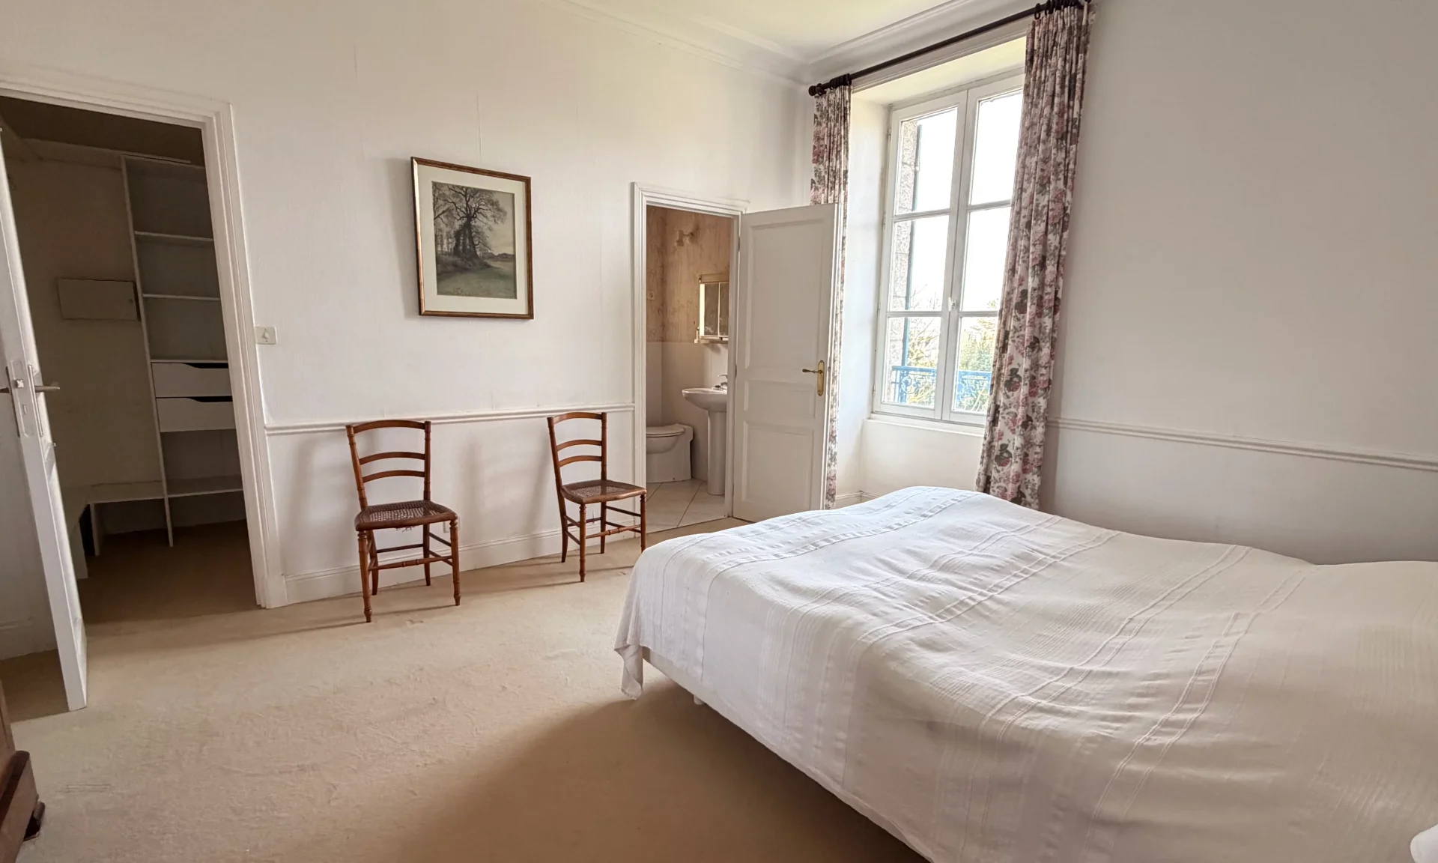
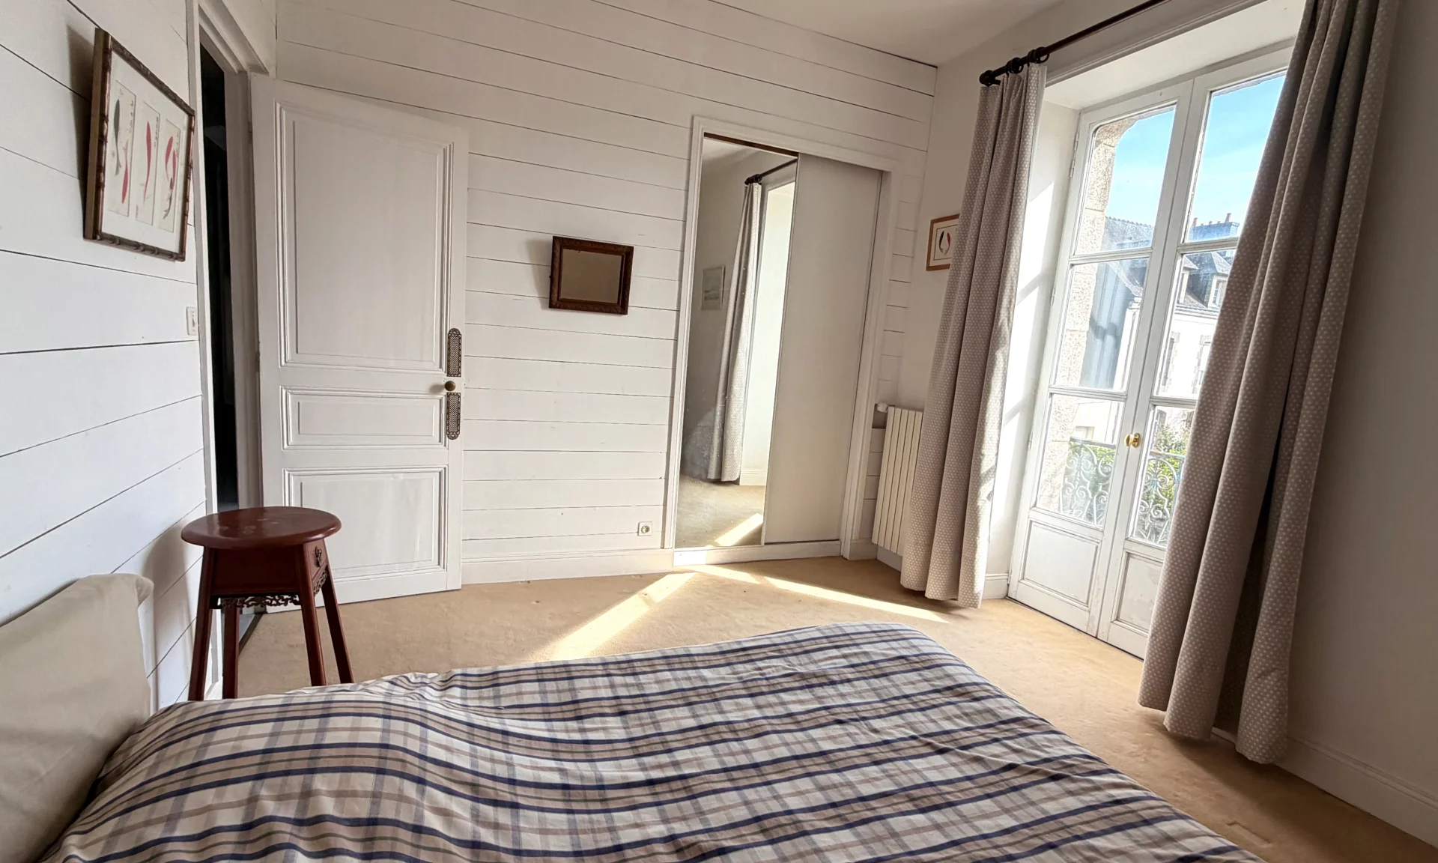
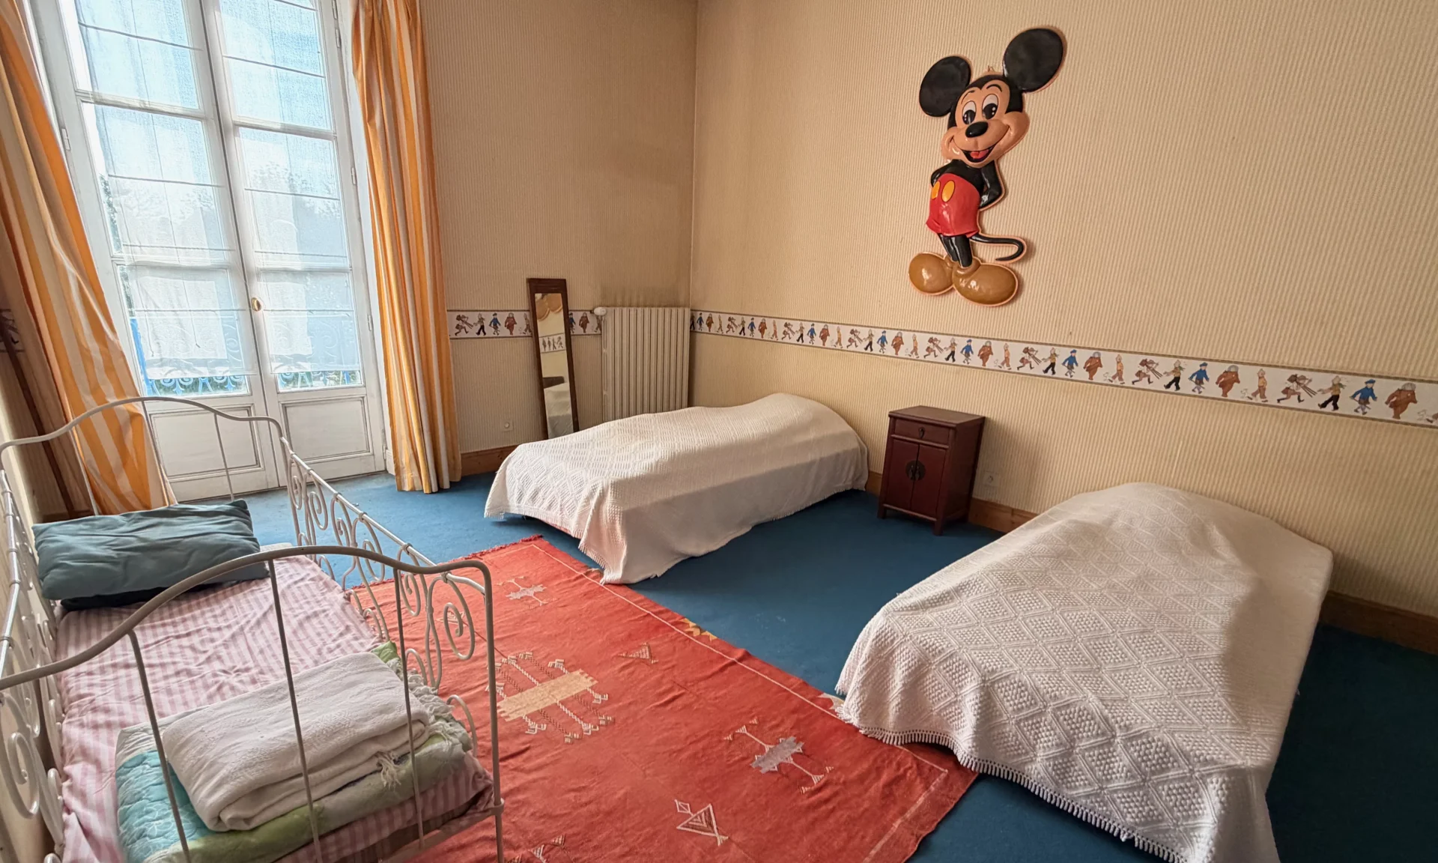
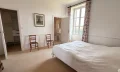
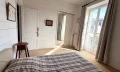
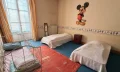
The first floor features a large master suite with dressing room and bathroom, as well as five large bedrooms. A second bathroom, a shower room, a dressing room, and separate toilets complete this family level.
The second floor offers a large attic, presenting various possibilities for layout depending on the projects.
In the basement, there is a wine cellar, a cellar, and a boiler room.
A OUTBUILDING AND HIGH-QUALITY OUTDOOR SPACES
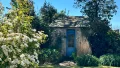
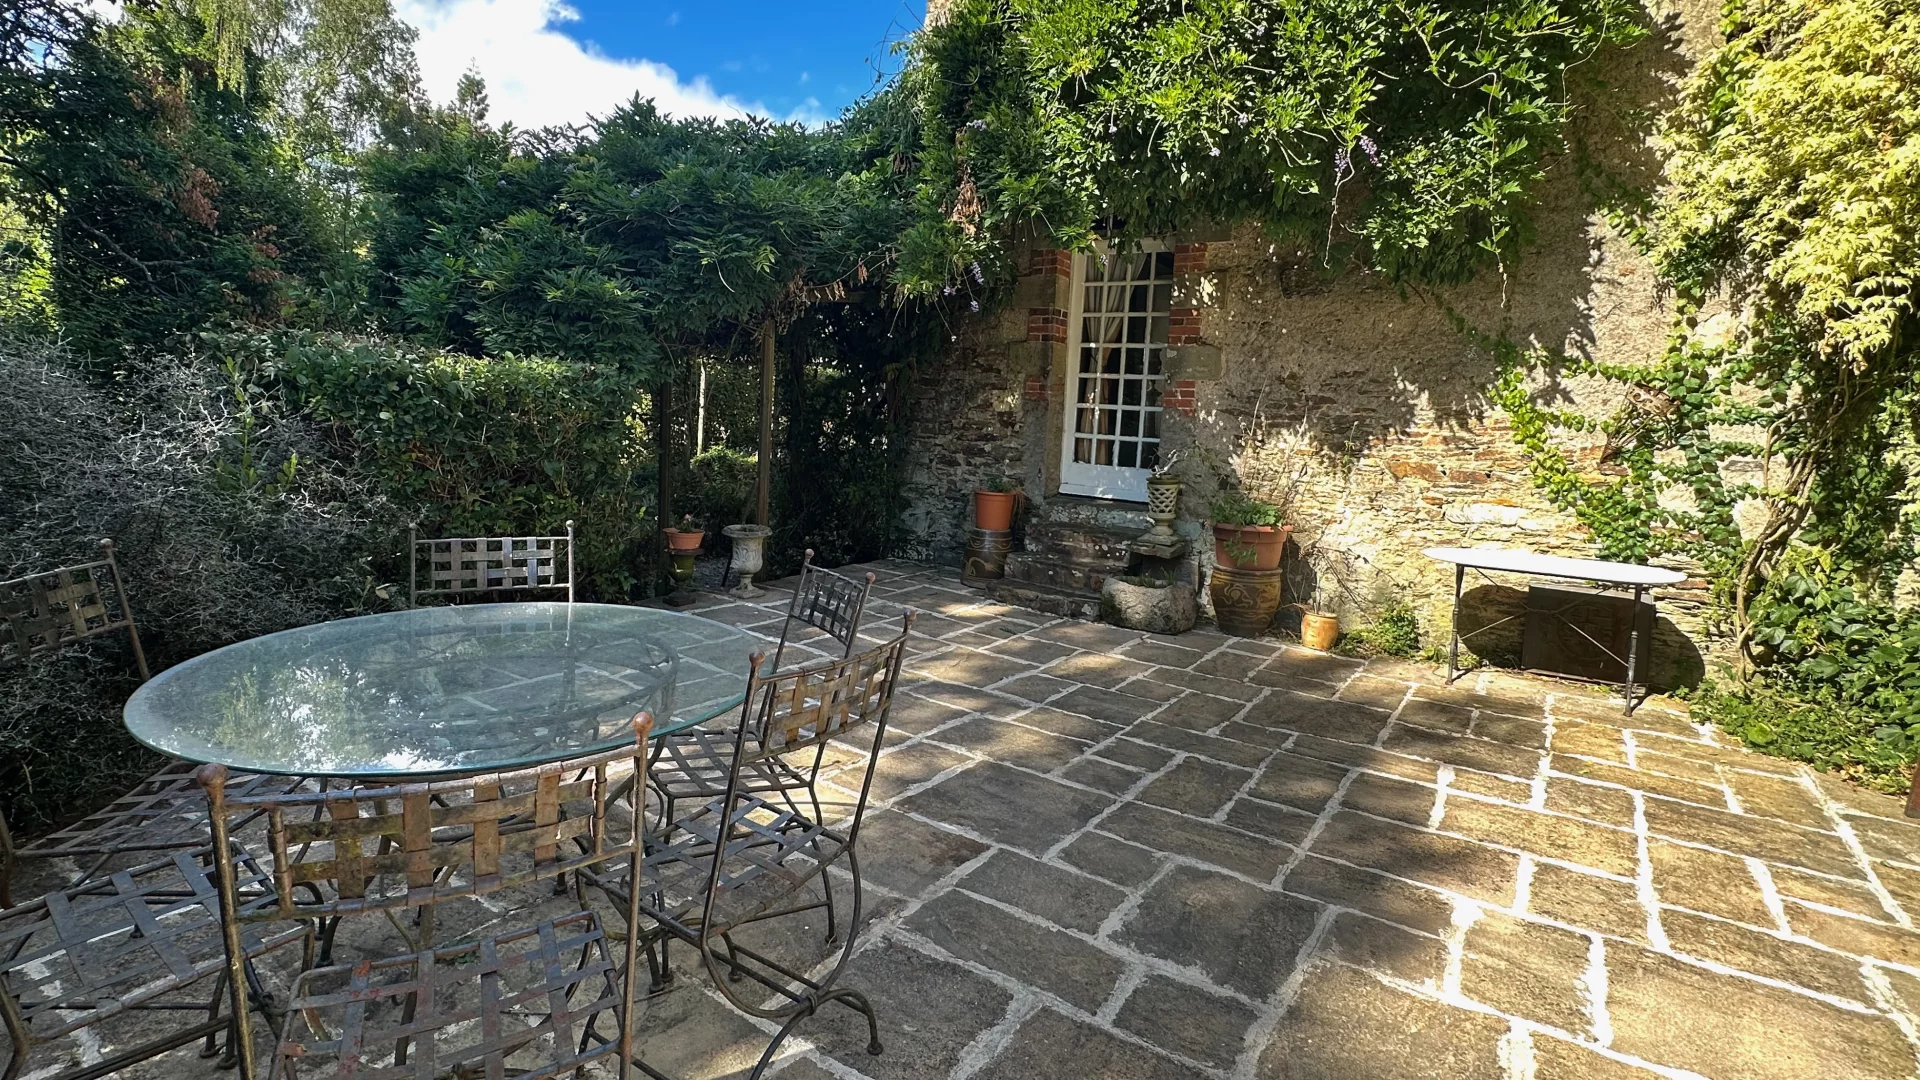
An outbuilding of about 75 m² enriches the property. It currently includes a studio with a kitchen and sanitary facilities opening onto a terrace, an adaptable upper floor, and a tool shed.
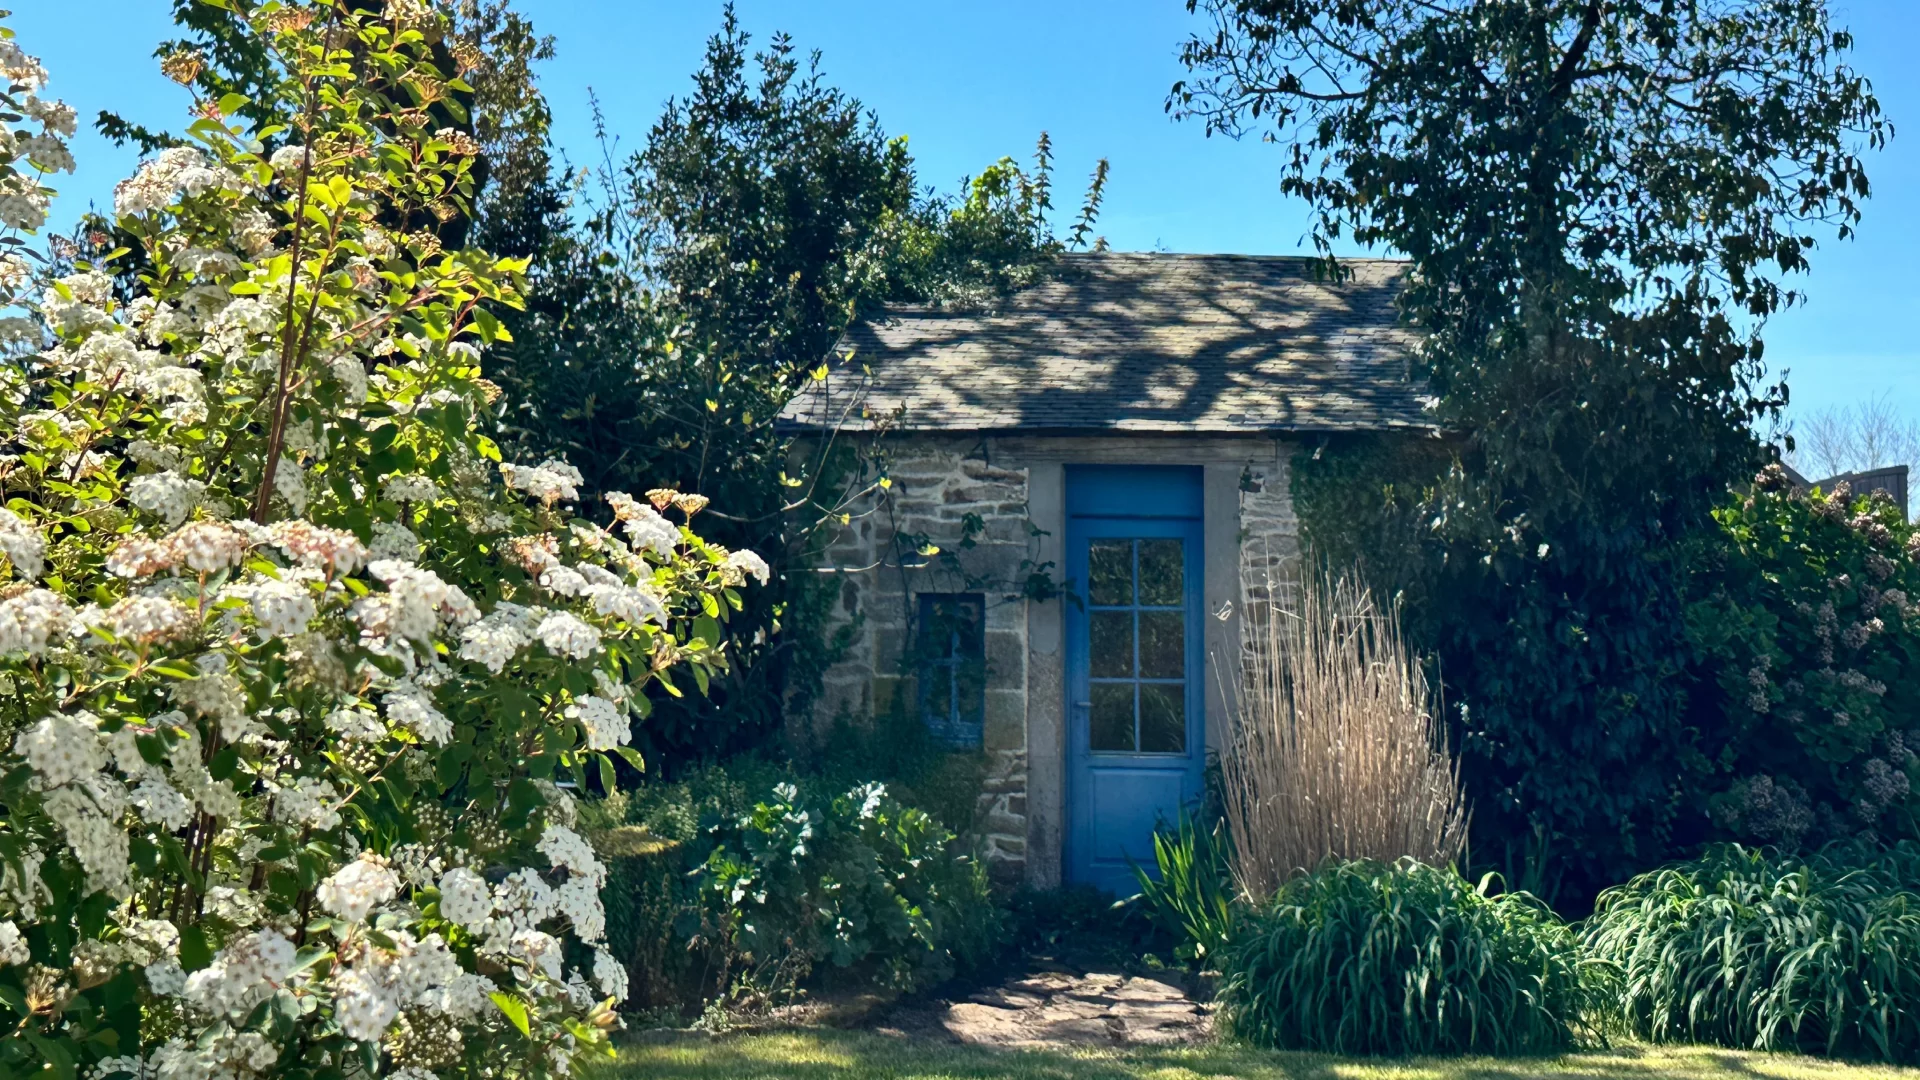
The landscaped garden, partially enclosed by old stone walls, creates a true frame around the residence.
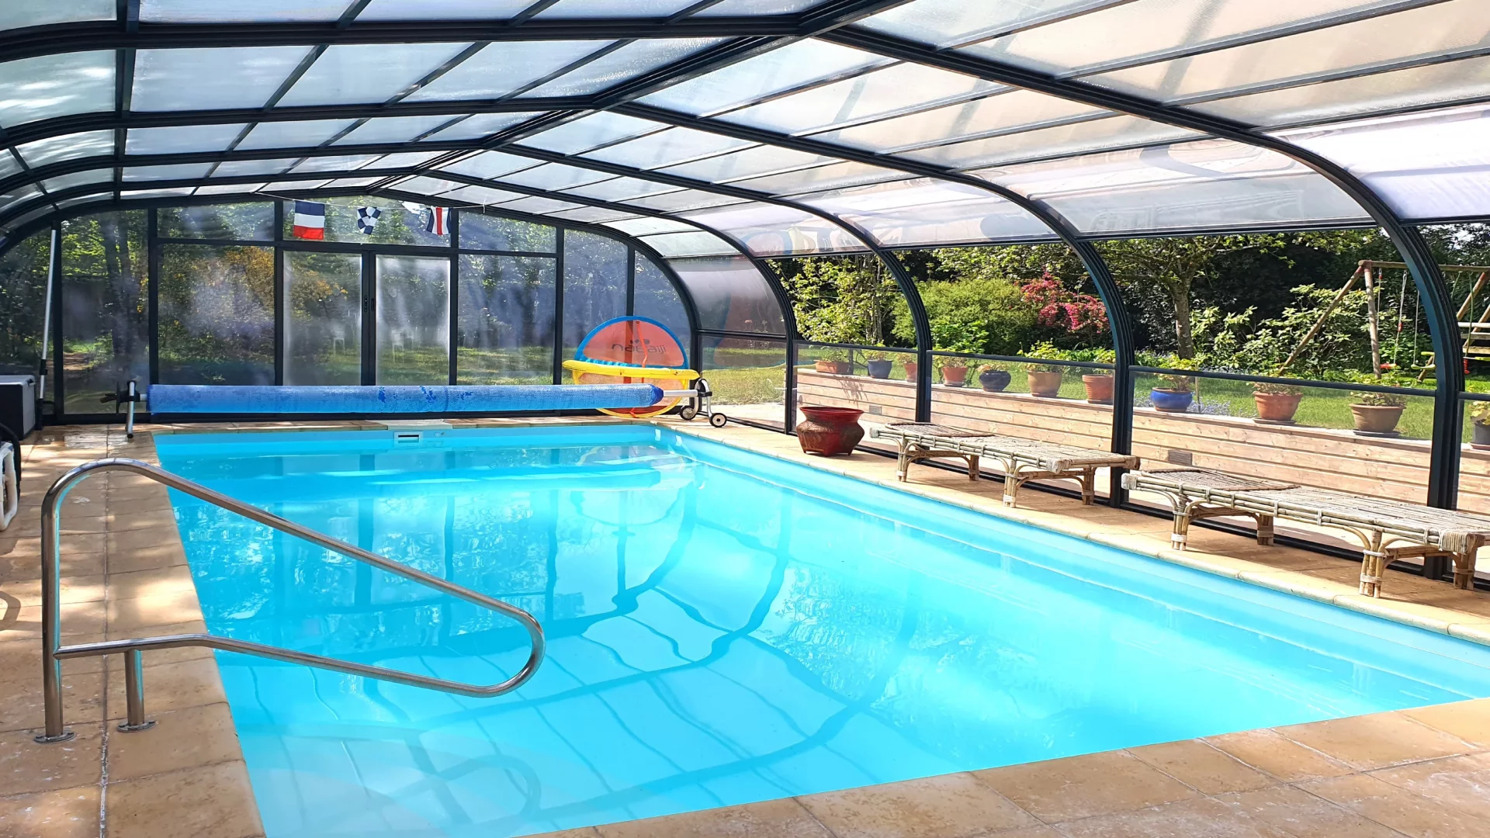
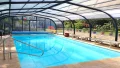
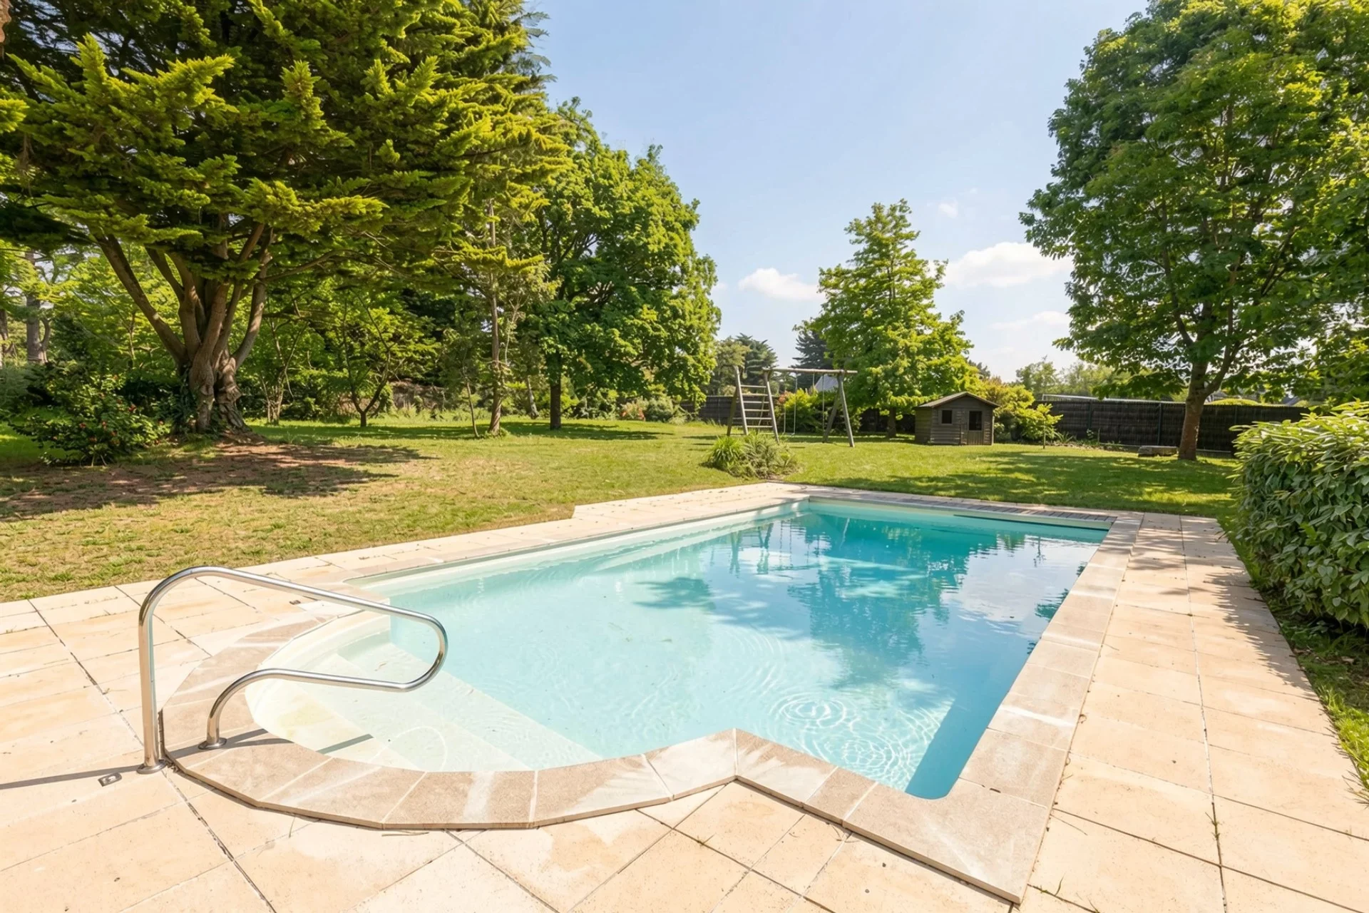
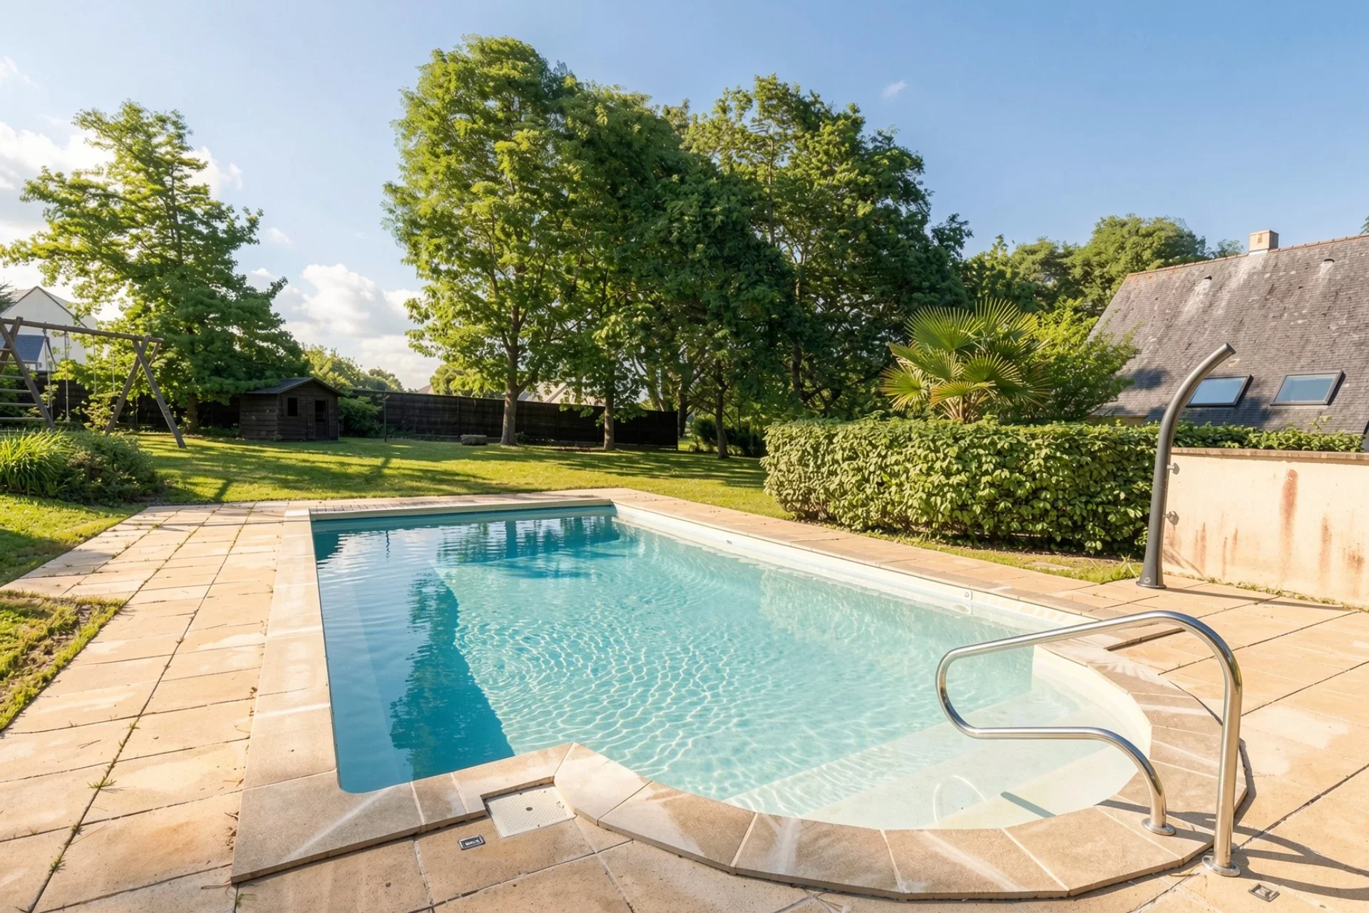
It features a 40 m² heated pool, protected by a large telescopic shelter of 80 m², allowing enjoyment in very good conditions year-round.
A wood shed, a glass greenhouse, and a well complete this especially harmonious ensemble.
With its volumes, architecture, diversity of outbuildings, and land offering developable potential, this property is suitable for many projects: large family home, residence with independent professional activity, guest house, rental investment, or development and extension project.
A rare characteristic home, offering both the charm of an old house, the quality of a landscaped garden, and remarkable freedom of use.
- Habitable : 3 250,81 Sq Ft Total : 4 305,56 Sq Ft
- 12 rooms
-
7 chambres
(dont 1 suites) - 2 bathrooms
- 1 shower room
- Fireplace
- Orientation South
- Good condition
- 26 425,37 Sq Ft de terrain
What seduced us
- Pool
- Luminous
We say more
Regulations & financial information
Information on the risks to which this property is exposed is available on the Géorisques website. : www.georisques.gouv.fr
| Diagnostics |
|---|


Final energy consumption : a - 176 kWh/m²/an.
Estimated annual energy costs for standard use: between 3 560,00 € and 4 830,00 € /year (including subscription).
Average energy price indexed to 01/01/2021.
| Financial elements |
|---|
Property tax : 3 441,00 € /an
Interior & exterior details
| Room | Surface | Detail |
|---|---|---|
| 1x Ground | 26425.37 Sq Ft | |
| 1x Studio | 807.29 Sq Ft | |
| 1x Entrance | Floor : Ground floor | |
| 1x Double reception | Floor : Ground floor | |
| 1x Dining room | Floor : Ground floor | |
| 1x Kitchen | Floor : Ground floor | |
| 1x Desk | Floor : Ground floor | |
| 1x Office | Floor : Ground floor | |
| 1x Bathroom | Floor : Ground floor | |
| 1x Changing room | Floor : Ground floor | |
| 1x Wine cellar | Floor : Mezzanine | |
| 1x Technical area | Floor : Mezzanine | |
| 1x Following | Floor : 1st | |
| 5x Bedroom | Floor : 1st | |
| 1x Dressing room | Floor : 1st | |
| 2x Bathroom | Floor : 1st | |
| 1x Shower room/toilet | Floor : 1st | |
| 1x Bathroom | Floor : 1st | |
| 4x Living room | Floor : 2nd | |
| 1x Attic | Floor : 2nd |
Services
☑ Fireplace
☑ Intercom
☑ Pool
☑ Caretaker's house
☑ Well
☑ Fence
Building
| Building |
|---|
-
Built in : 1905
-
Type : Rock
Meet your agency

Simulator financing
Calculate the amount of the monthly payments on your home loan corresponding to the loan you wish to make.
FAI property price
894 000 €
€
per month
This is a simulation, only your bank can give you a precise value. Our consultants are at your disposal to support you.
Be contacted
You may also be interested in these properties
-
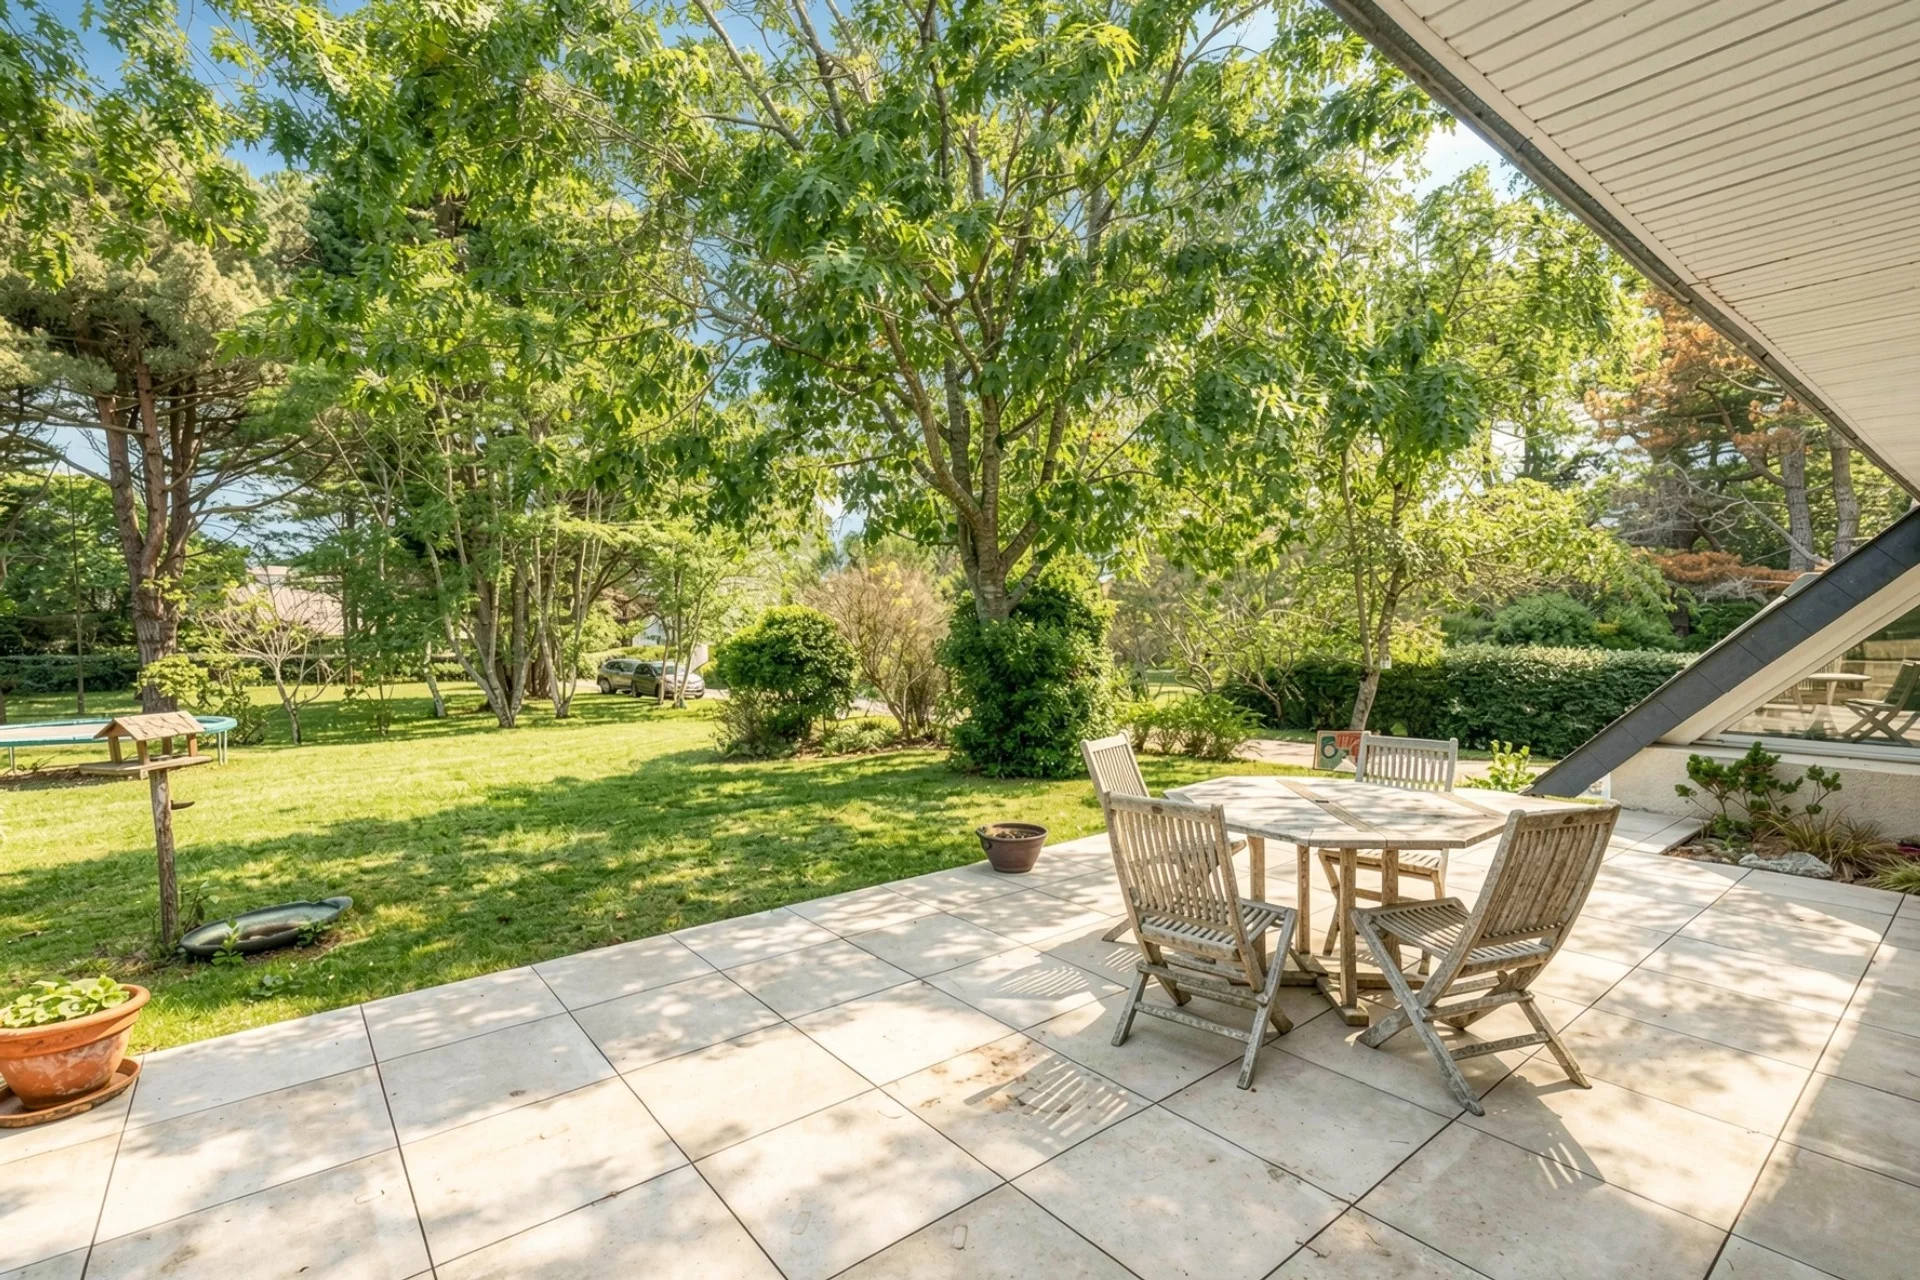
House
Piriac-sur-Mer - PIRIAC-SUR-MER / LÉRAT
999 000 €
- 1 840,63 Sq Ft
- 5 bedrooms
- Balcony
- Ground
-
Manor
Redon - ILLE-ET-VILAINE
749 000 €
- 5 381,95 Sq Ft
- 11 bedrooms
- Ground
-
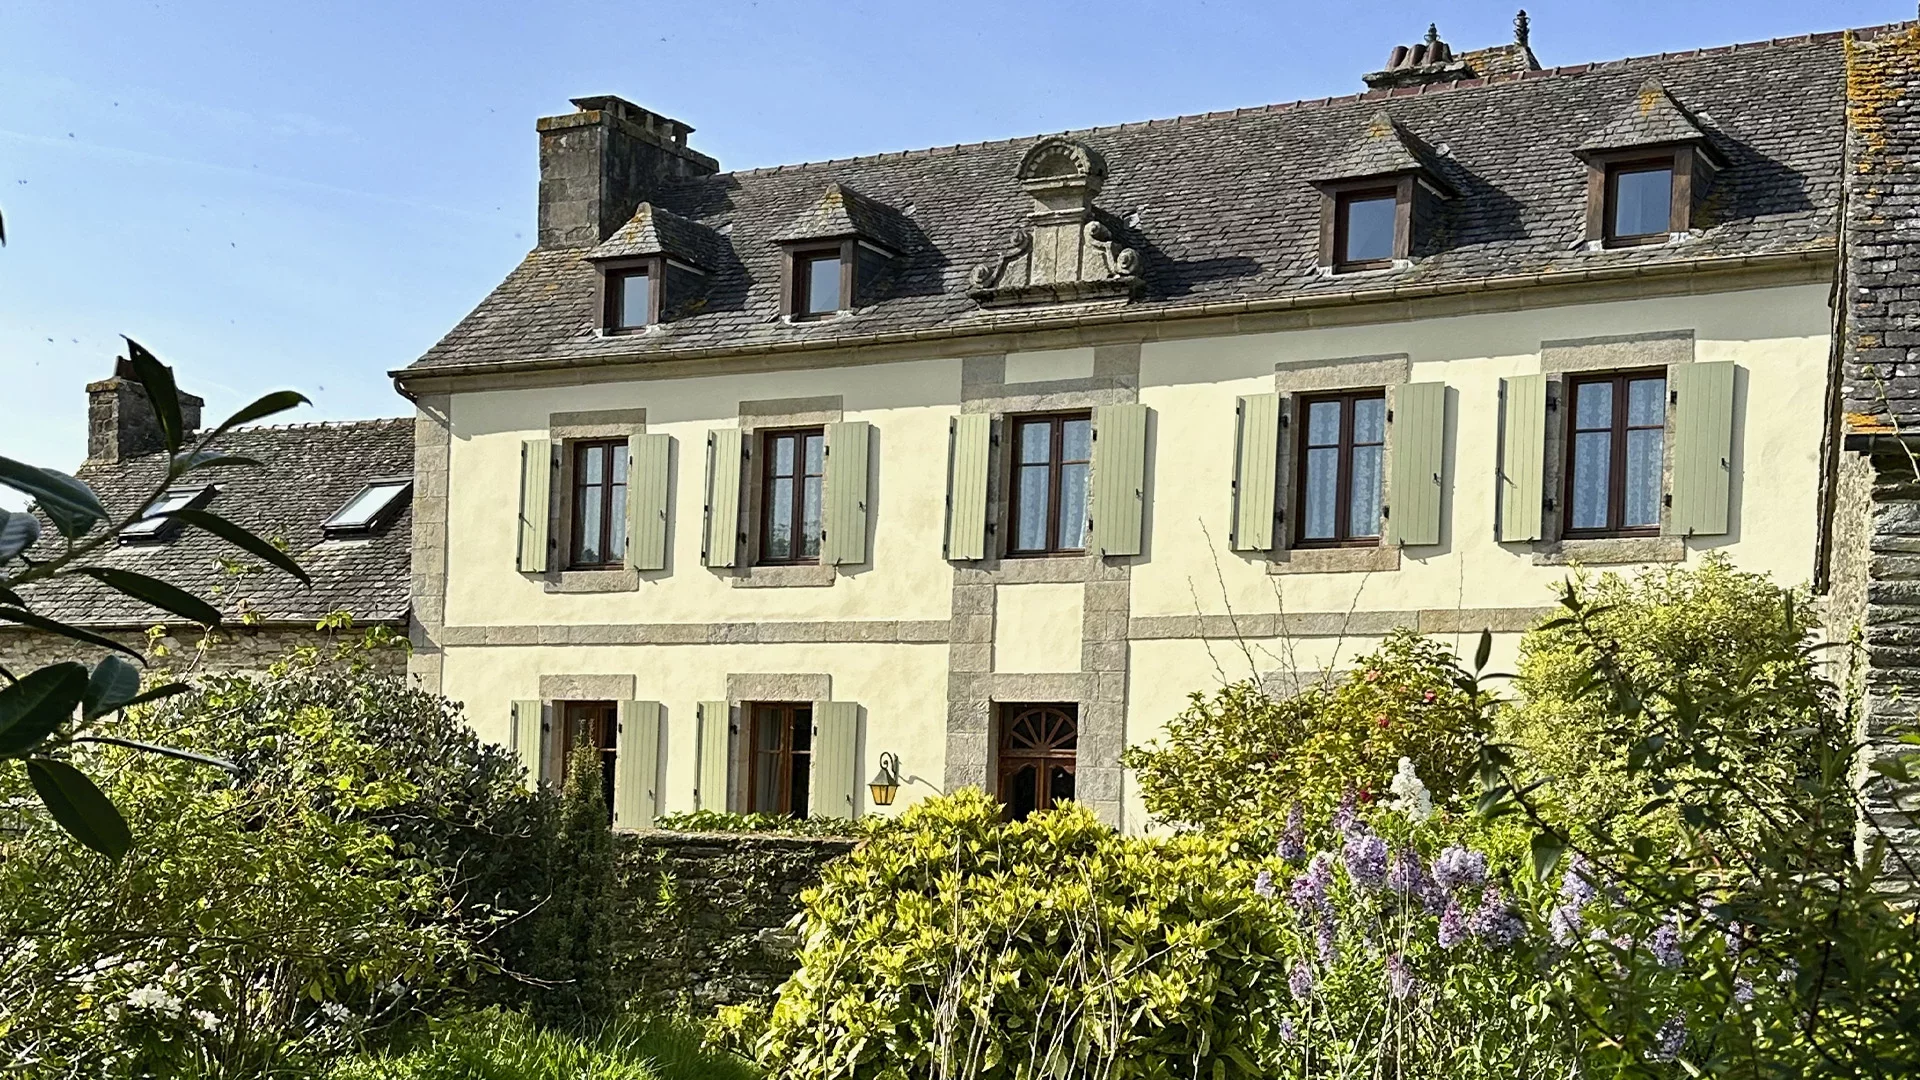
Manor
Morlaix - FINISTÈRE
998 000 €
- 7 470,15 Sq Ft
- 6 bedrooms
-

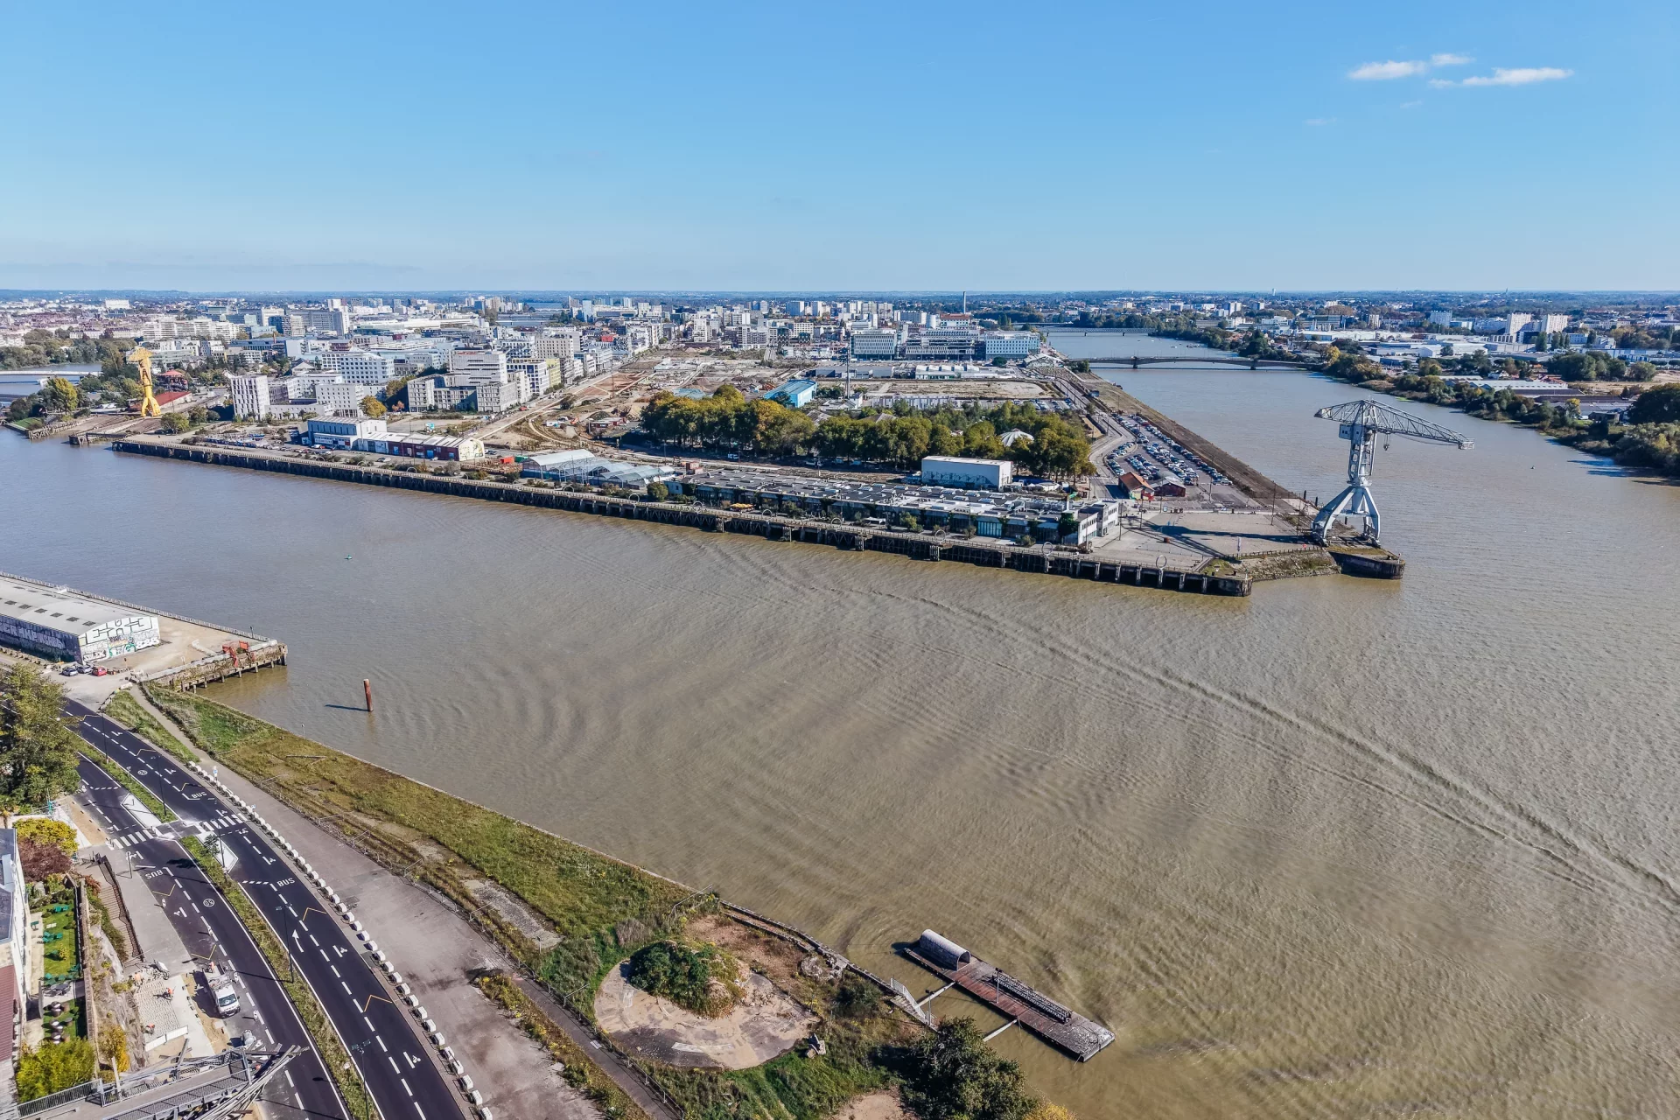
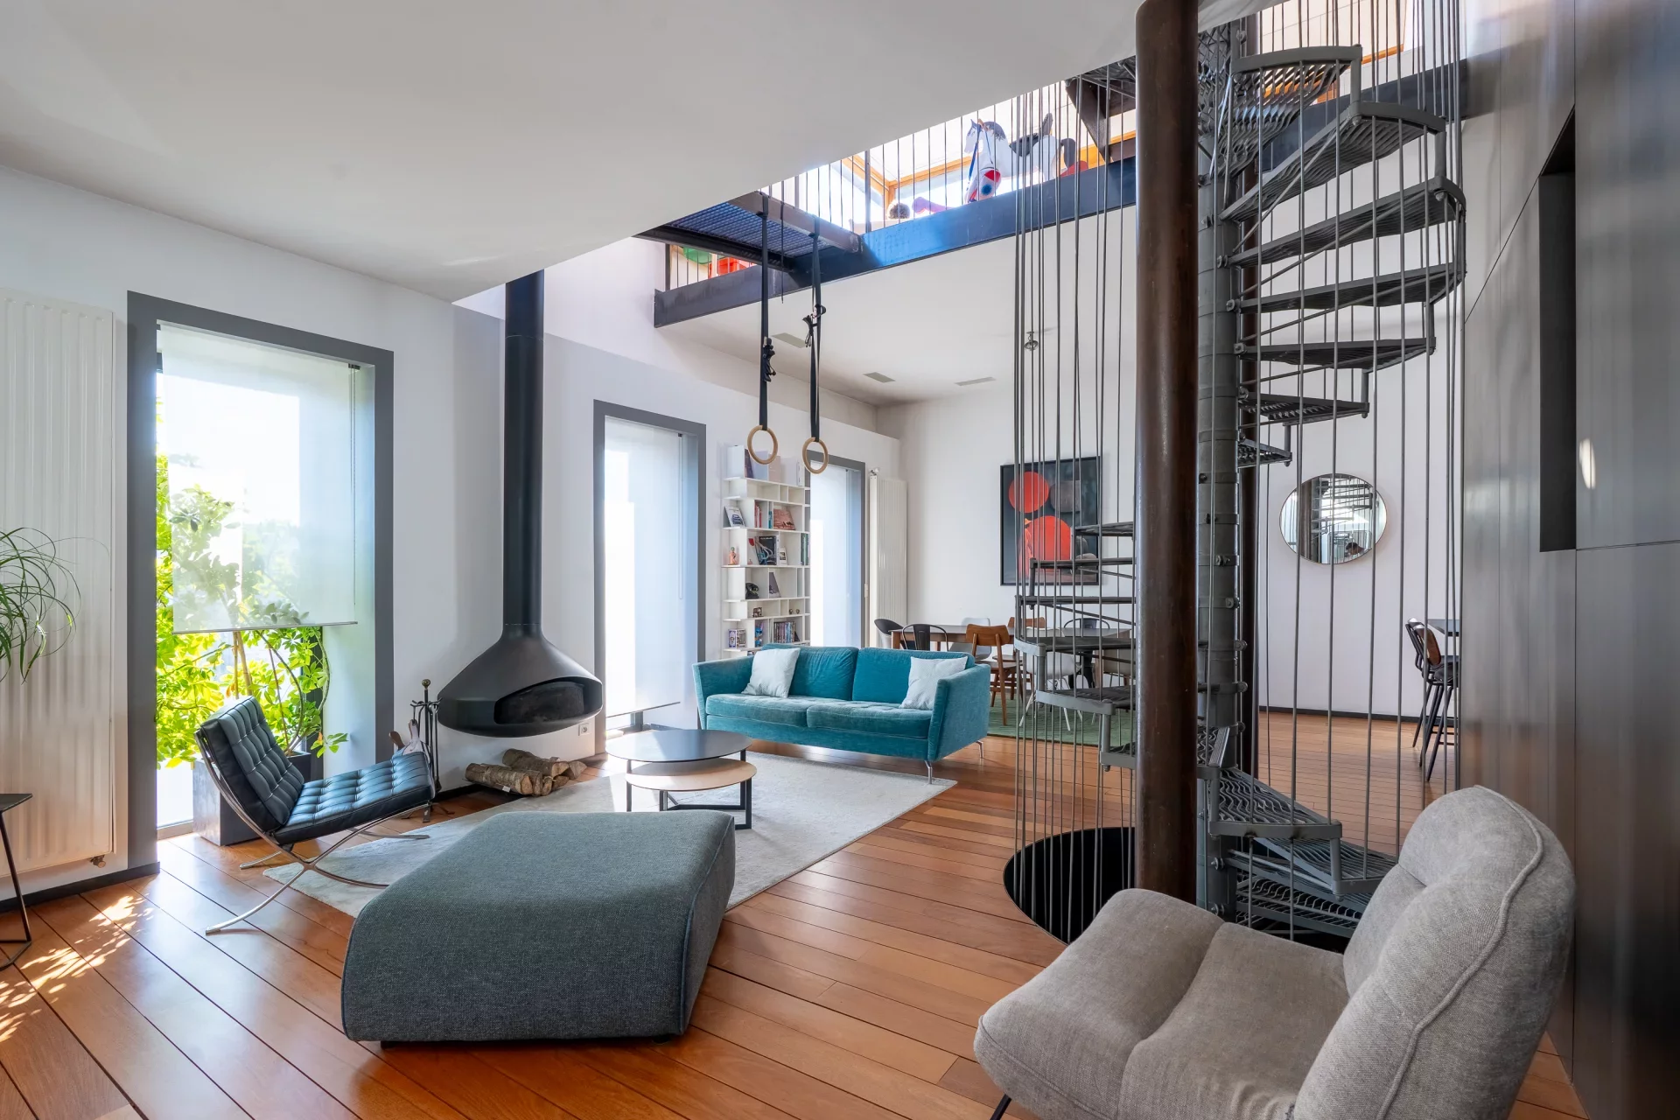

House
Nantes - NANTES SAINTE-ANNE
997 500 €
- 2 281,95 Sq Ft
- 4 bedrooms
- Terrace
-
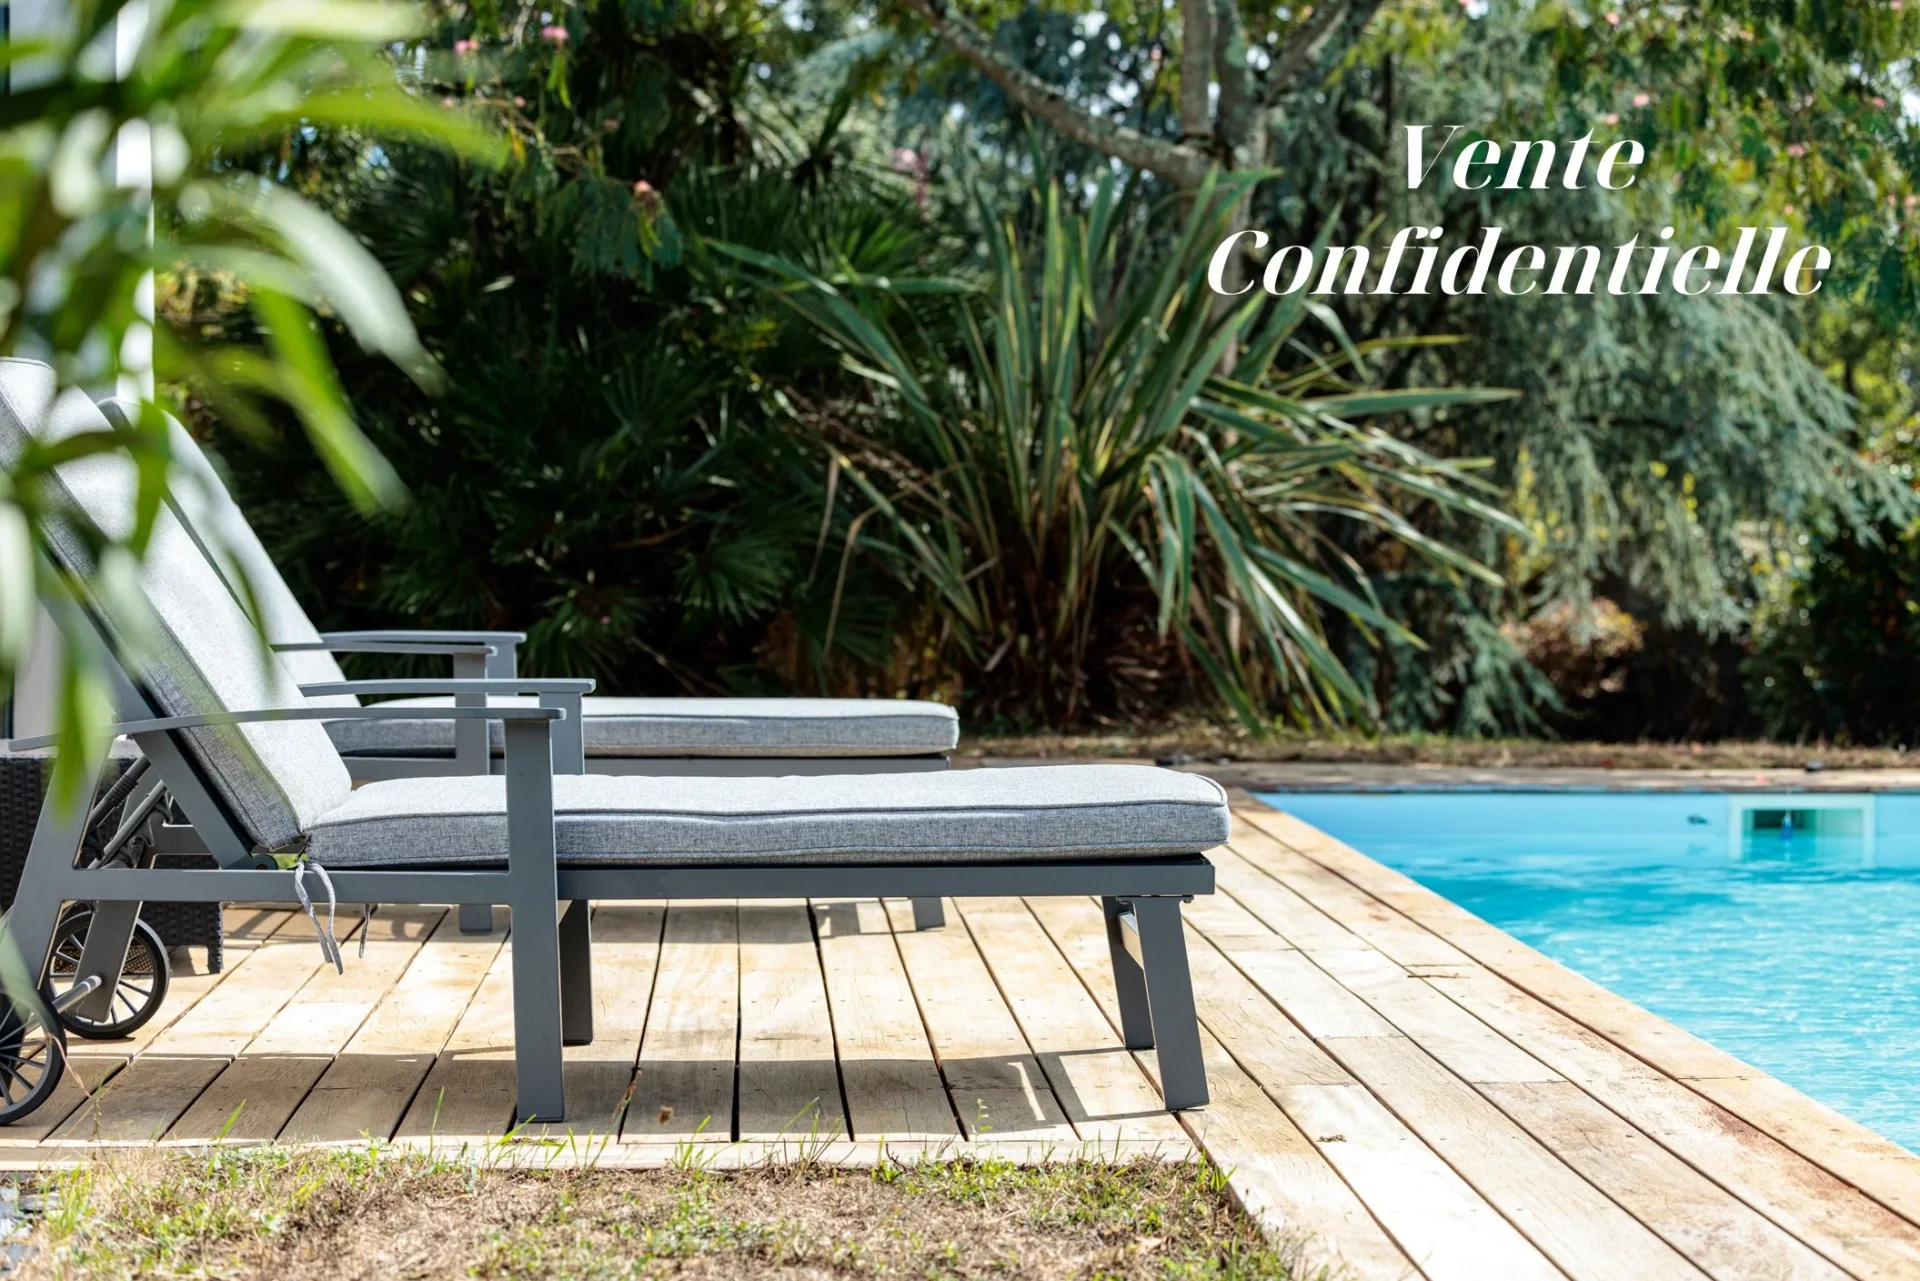
House
Carquefou - Carquefou - Le Souchais
829 500 €
- 2 389,59 Sq Ft
- 5 bedrooms
-


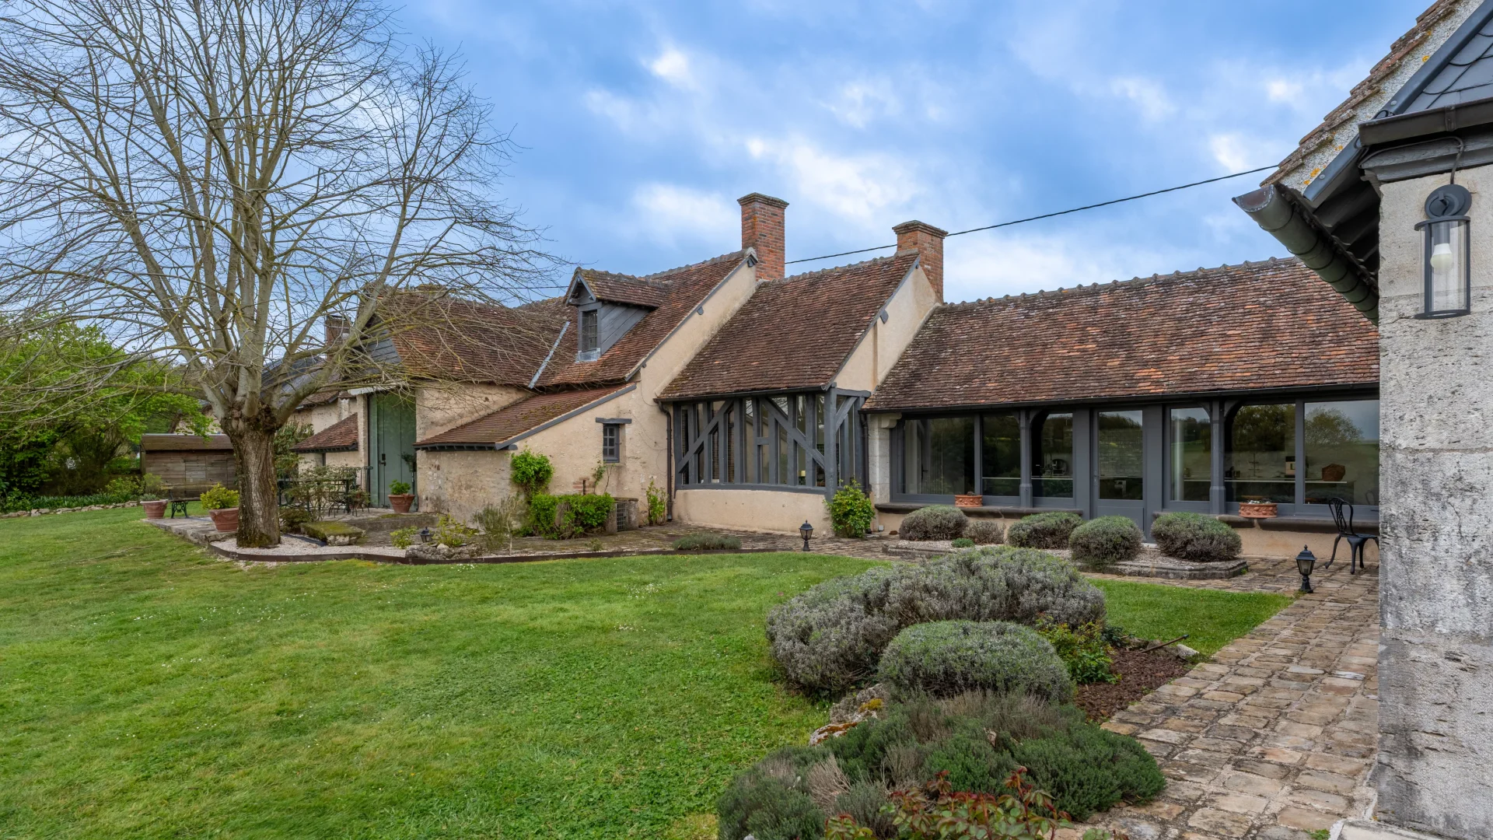
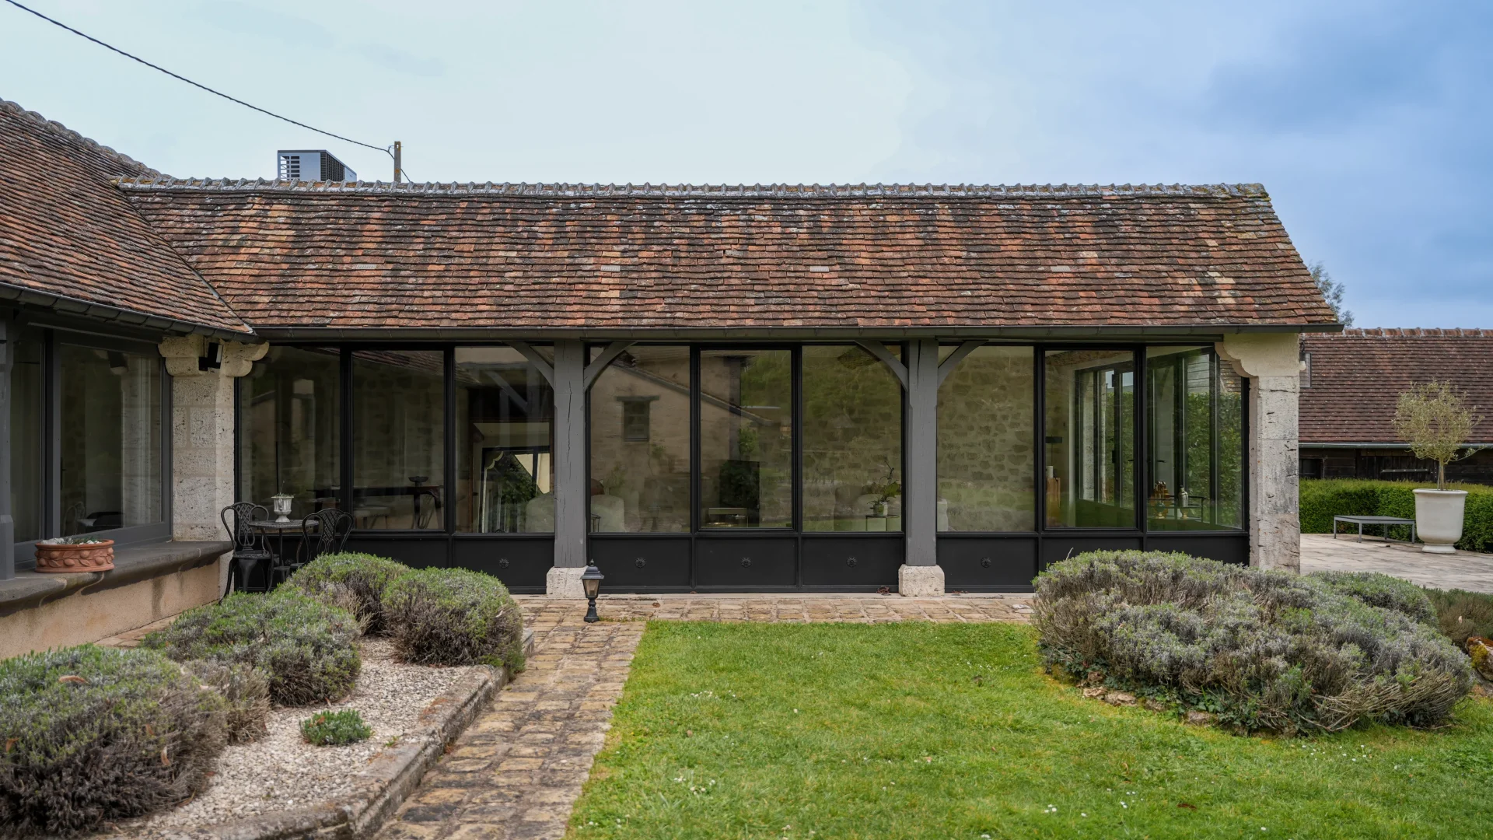
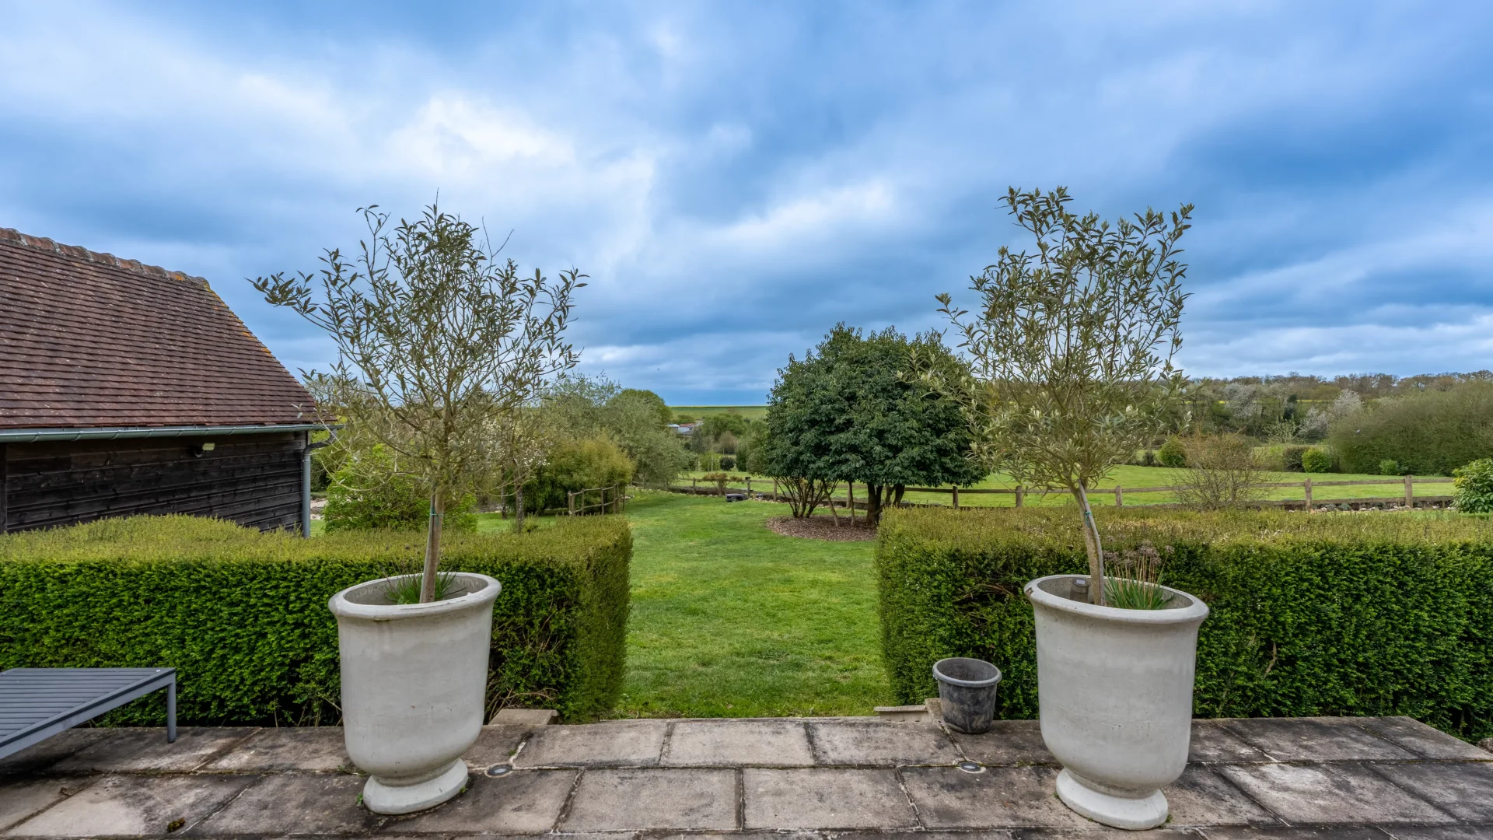
Mill
Vendôme - LOIR-ET-CHER
795 000 €
- 5 381,95 Sq Ft
- 8 bedrooms
- Ground
-
House
Vendôme - LOIR-ET-CHER
957 000 €
- 3 875,00 Sq Ft
- 4 bedrooms
- Terrace
- Ground
-
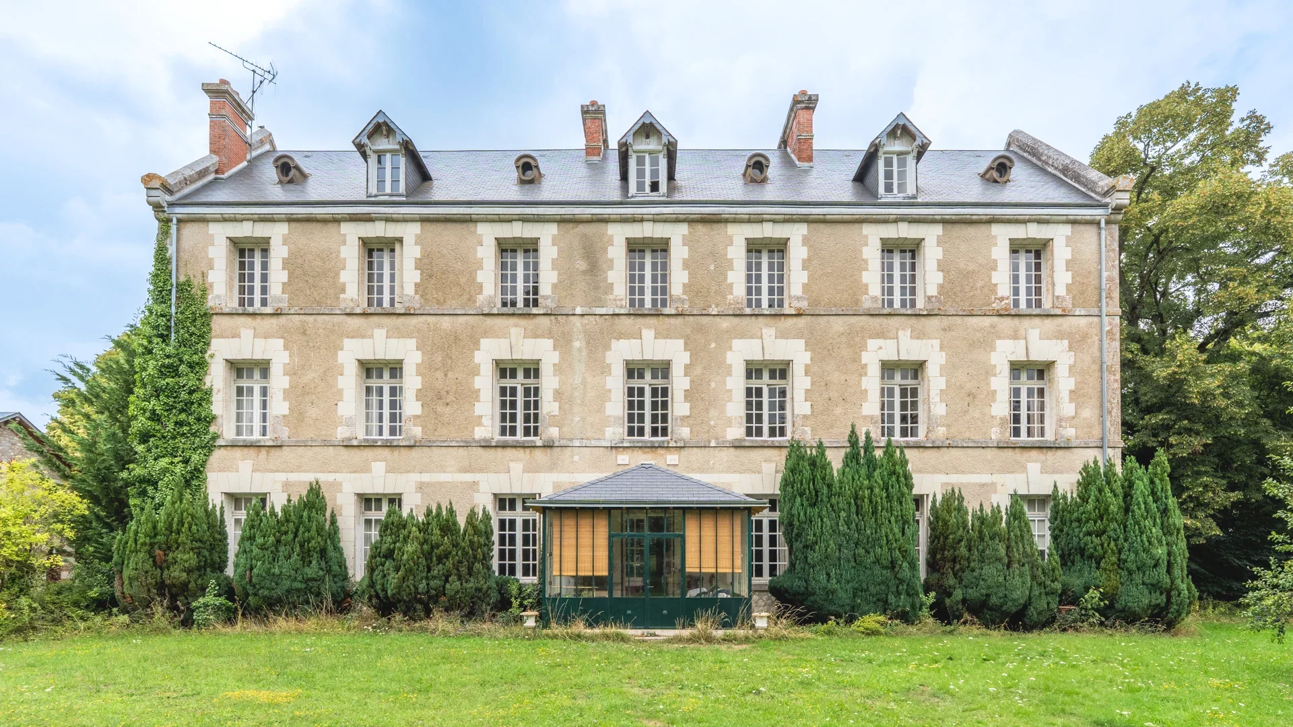
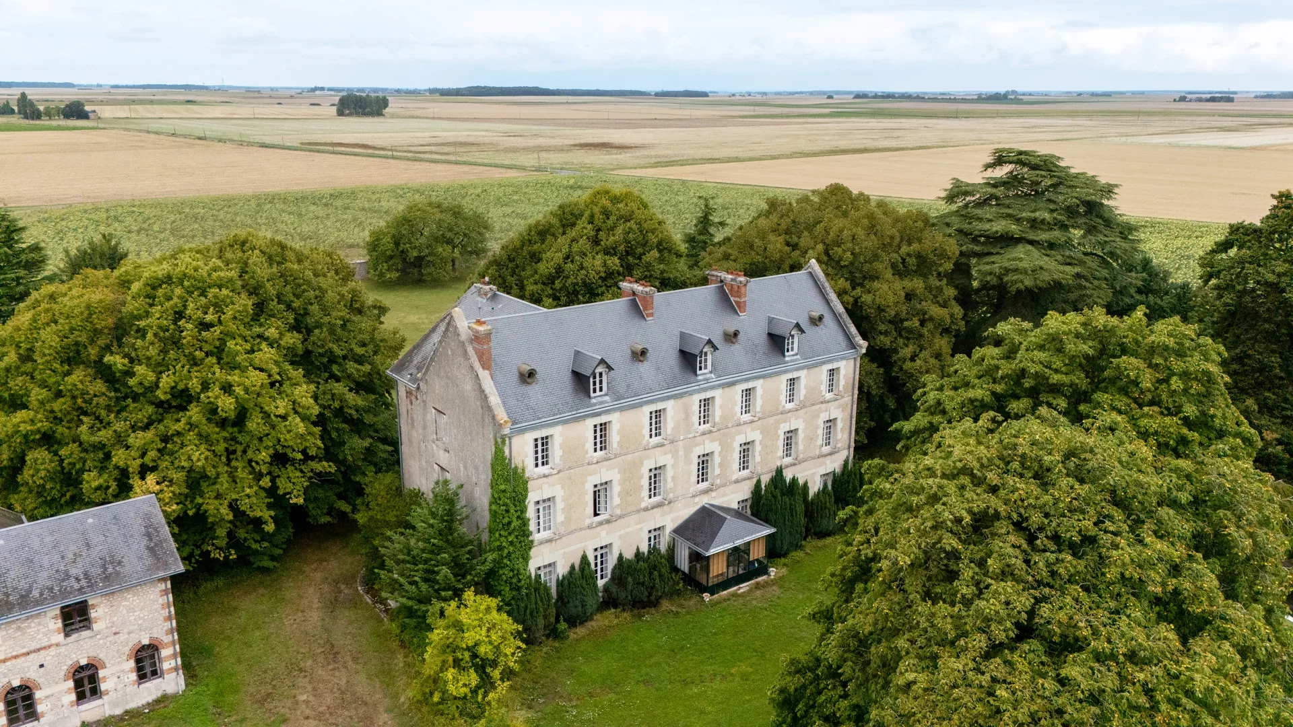
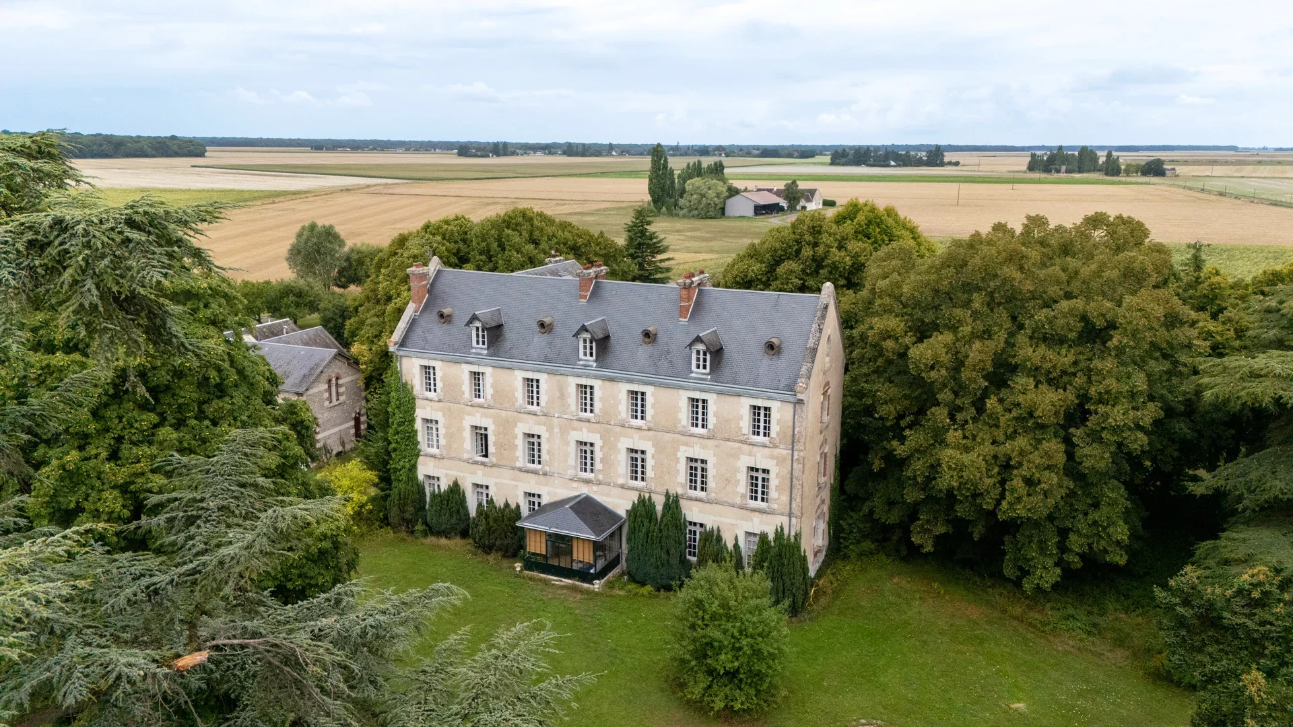
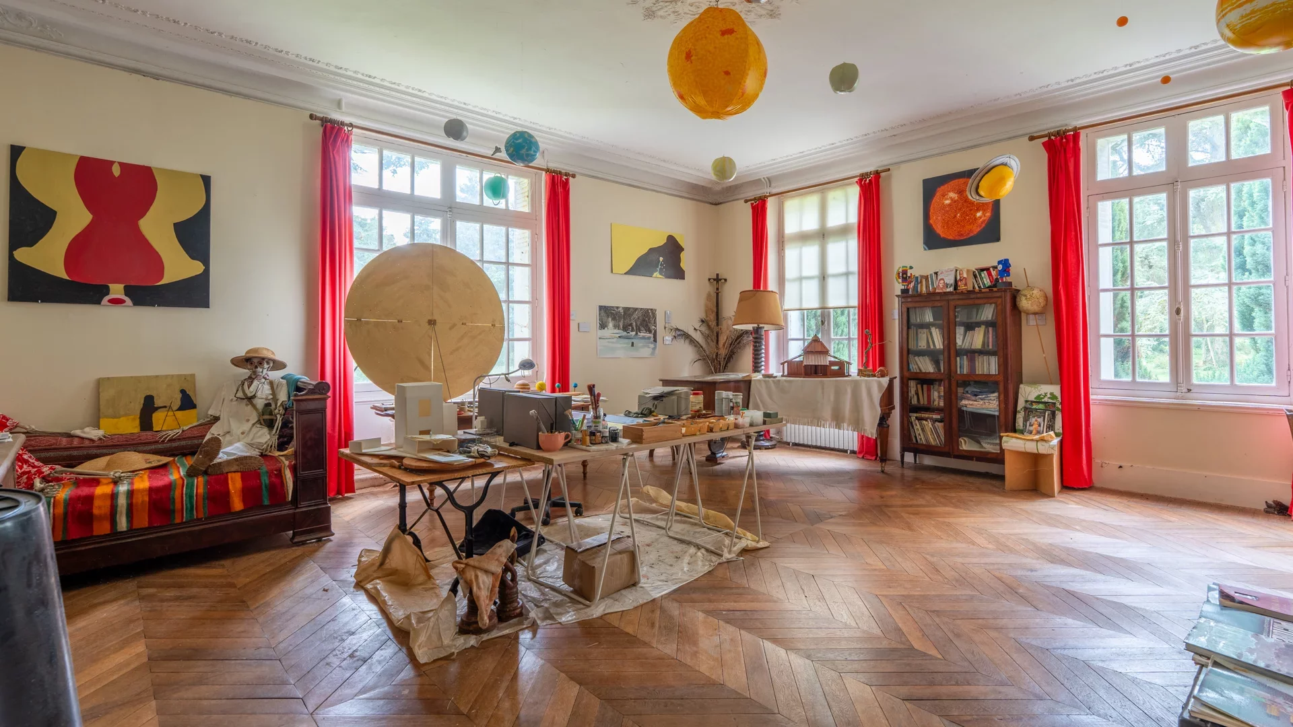
Château
Vendôme - LOIR-ET-CHER
895 000 €
- 8 611,12 Sq Ft
- 8 bedrooms
- Ground
-


Mill
Rambouillet - YVELINES
790 000 €
- 3 620,33 Sq Ft
- 6 bedrooms
- Ground
-
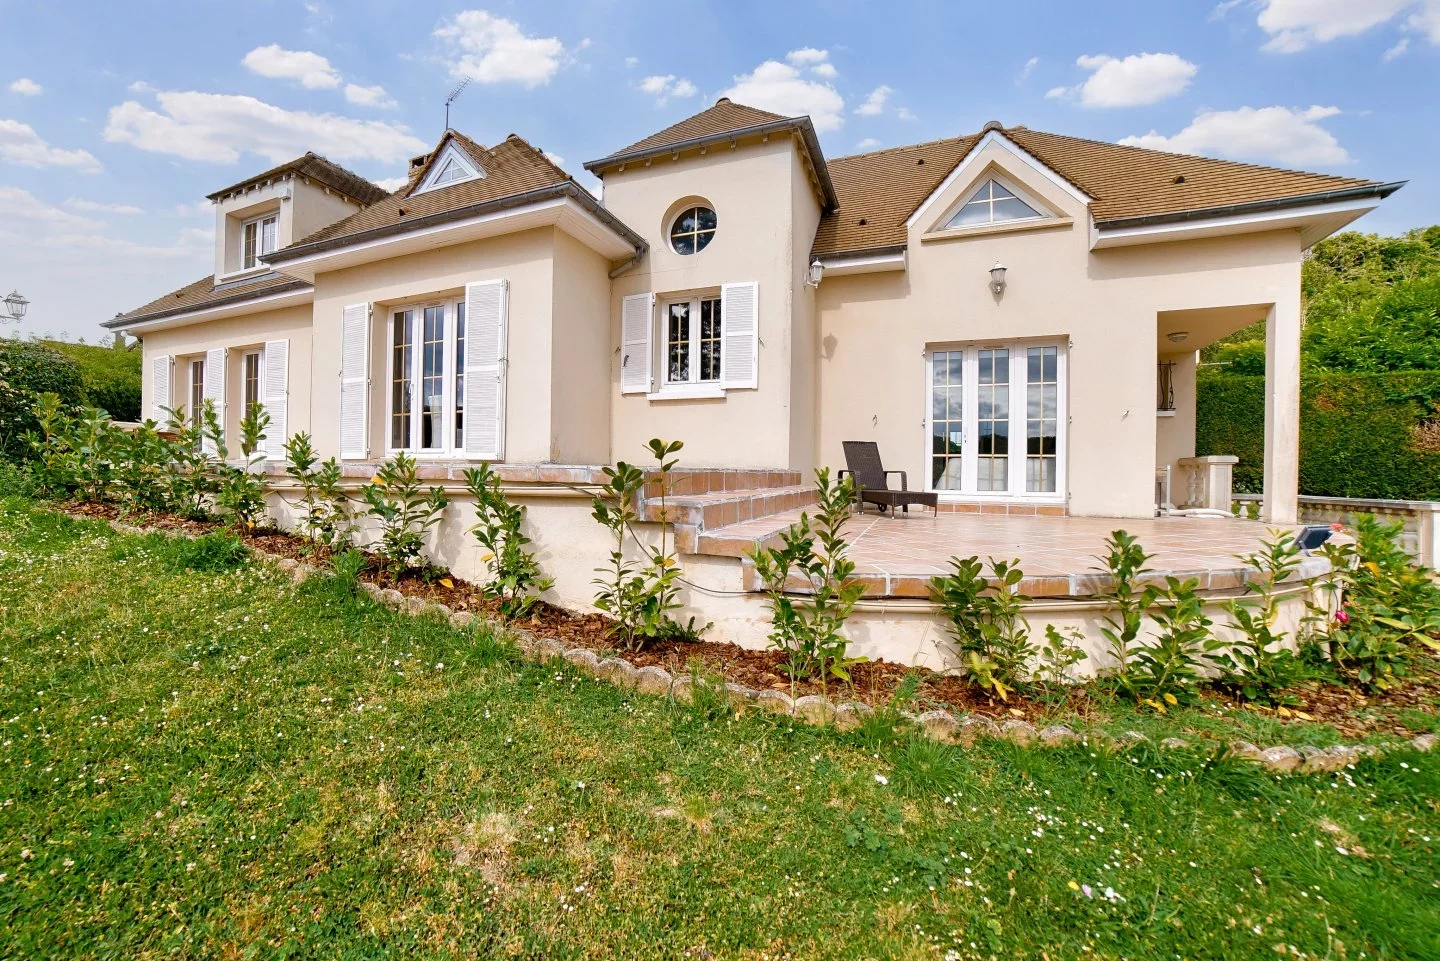
House
Maule - TOP
790 000 €
- 2 787,85 Sq Ft
- 4 bedrooms
- Ground
-
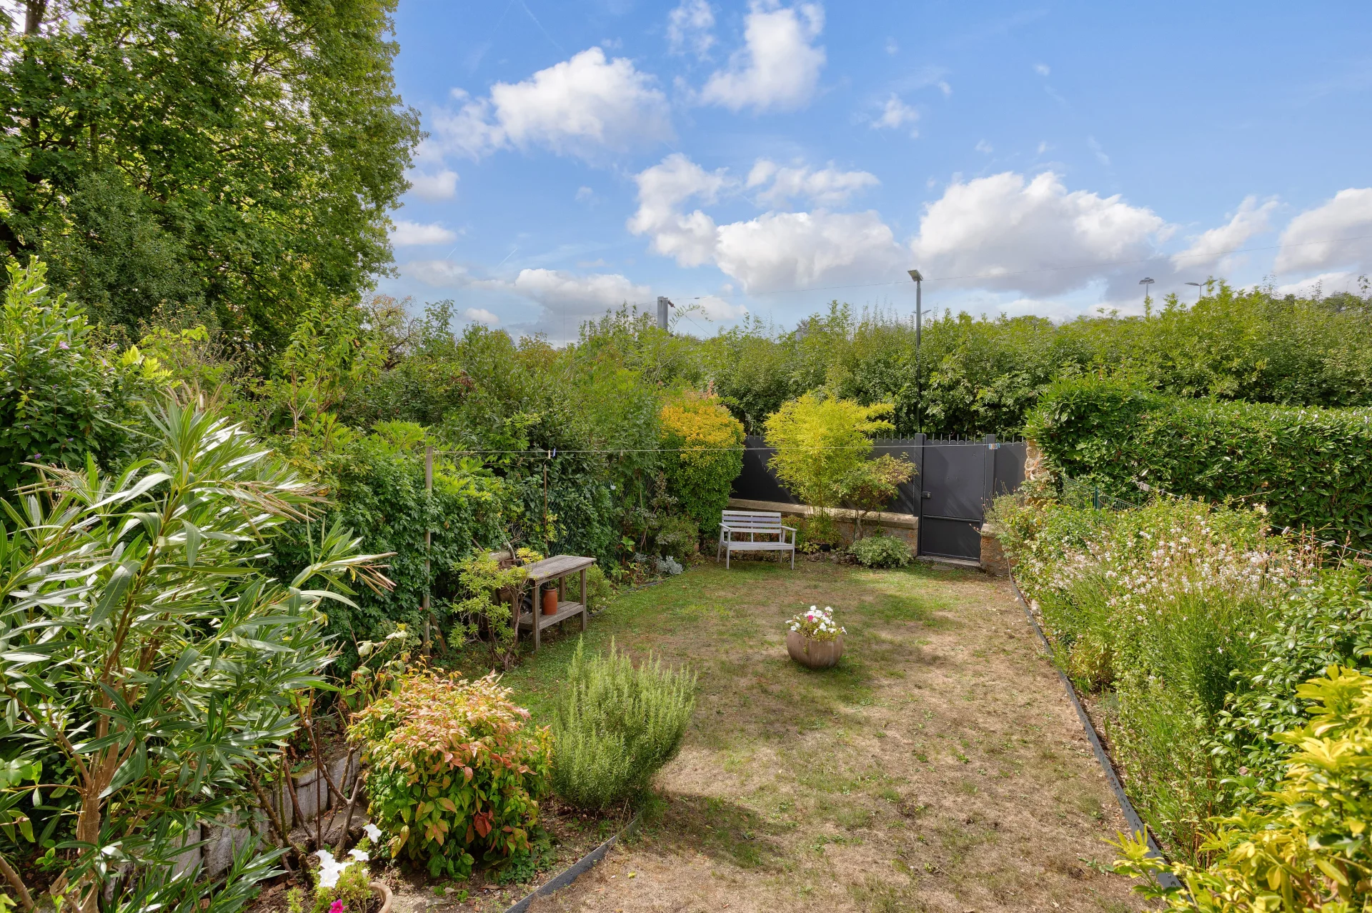
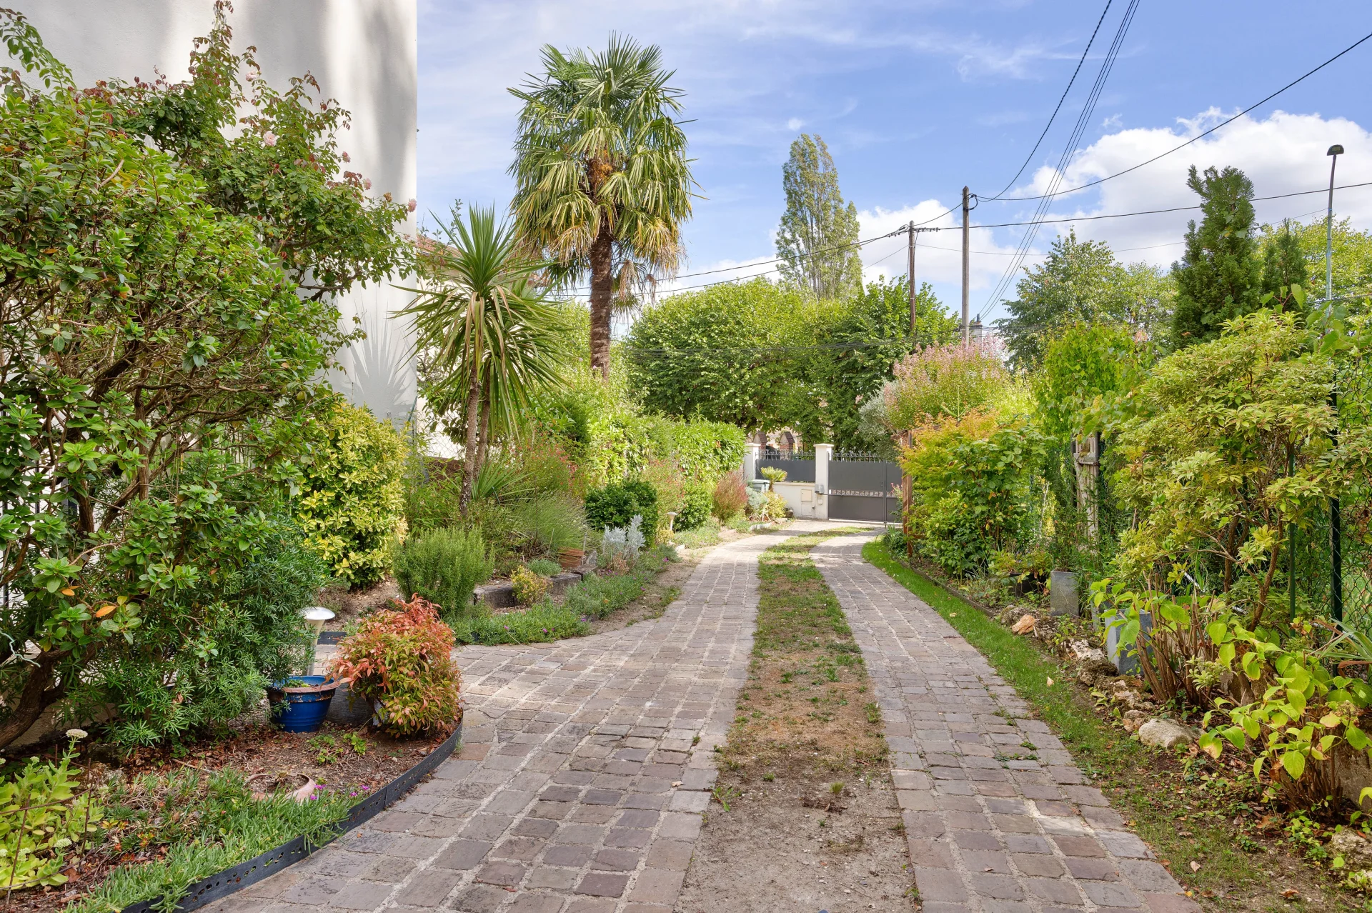
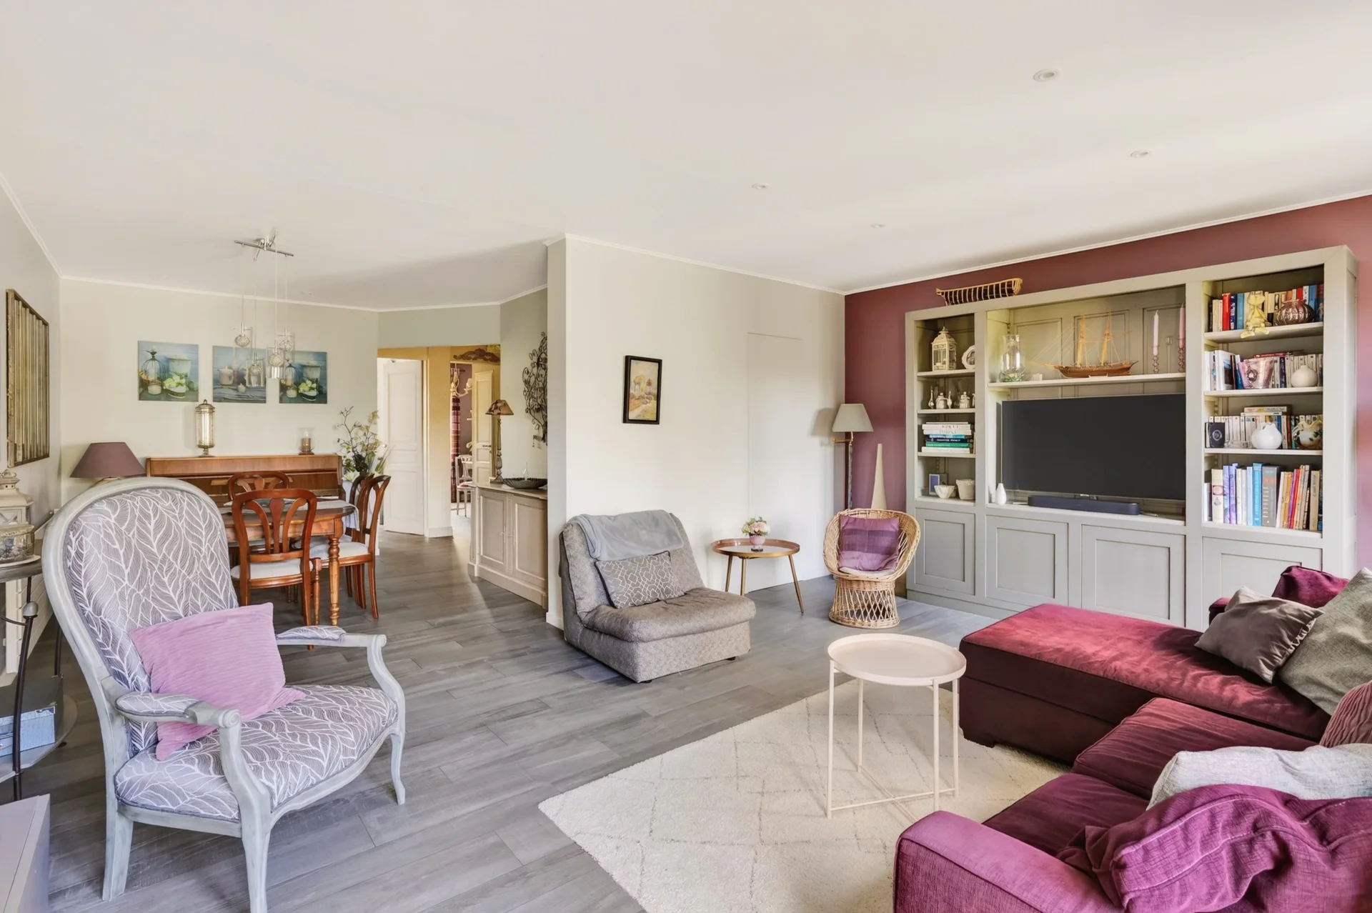
House
La Celle-Saint-Cloud - LES GRESSETS
875 000 €
- 1 248,61 Sq Ft
- 4 bedrooms
- Terrace
- Ground
-
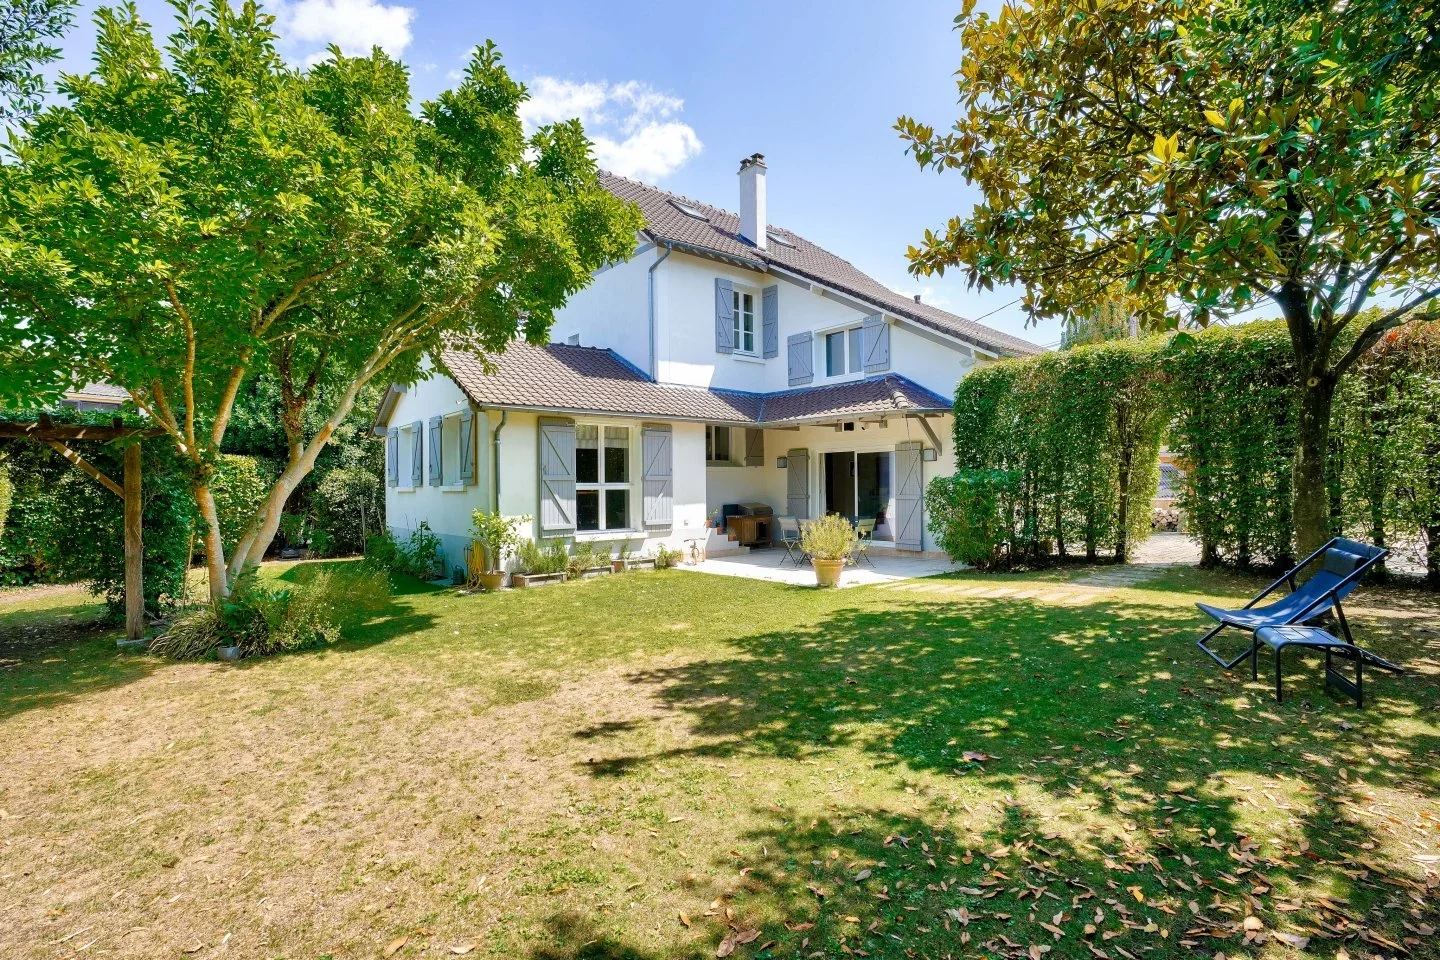
House
Marly-le-Roi - VILLAGE
995 000 €
- 1 983,25 Sq Ft
- 4 bedrooms
- Terrace
- Garden
-
House
La Celle-Saint-Cloud
895 000 €
- 1 626,32 Sq Ft
- 4 bedrooms
- Ground
-
House
La Celle-Saint-Cloud - LA CHATAIGNERAIE
890 000 €
- 1 723,09 Sq Ft
- 7 bedrooms
- Terrace
- Ground
-
House
La Celle-Saint-Cloud - LA CHATAIGNERAIE
739 000 €
- 1 259,38 Sq Ft
- 3 bedrooms
- Terrace
- Ground
-
House
Billiers - MORBIHAN
- 1 323,96 Sq Ft
- 3 bedrooms
- Terrace
- Garden
-
House
Nantes - VERTOU CITY CENTER
- 2 690,98 Sq Ft
- 5 bedrooms
-
House
Vertou
- 2 260,42 Sq Ft
- 5 bedrooms
- Terrace
-
House
Vertou - VERTOU
- 2 949,31 Sq Ft
- 4 bedrooms
- Ground
-
House
Vertou
- 2 690,98 Sq Ft
- 5 bedrooms
-
House
Jumeauville - CENTRE-VILLE
- 2 368,06 Sq Ft
- 4 bedrooms
- Ground
-
House
Bullion
- 2 314,24 Sq Ft
- 3 bedrooms
- Terrace
- Garden
-

House
Noisy-le-Roi - OLD VILLAGE
- 2 475,70 Sq Ft
- 6 bedrooms
- Ground
-

House
Marly-le-Roi - L'AUBERDERIE
- 2 060,32 Sq Ft
- 5 bedrooms
- Ground
-

House
Bougival - LES COTEAUX
- 2 298,09 Sq Ft
- 7 bedrooms
- Terrace
- Ground
-
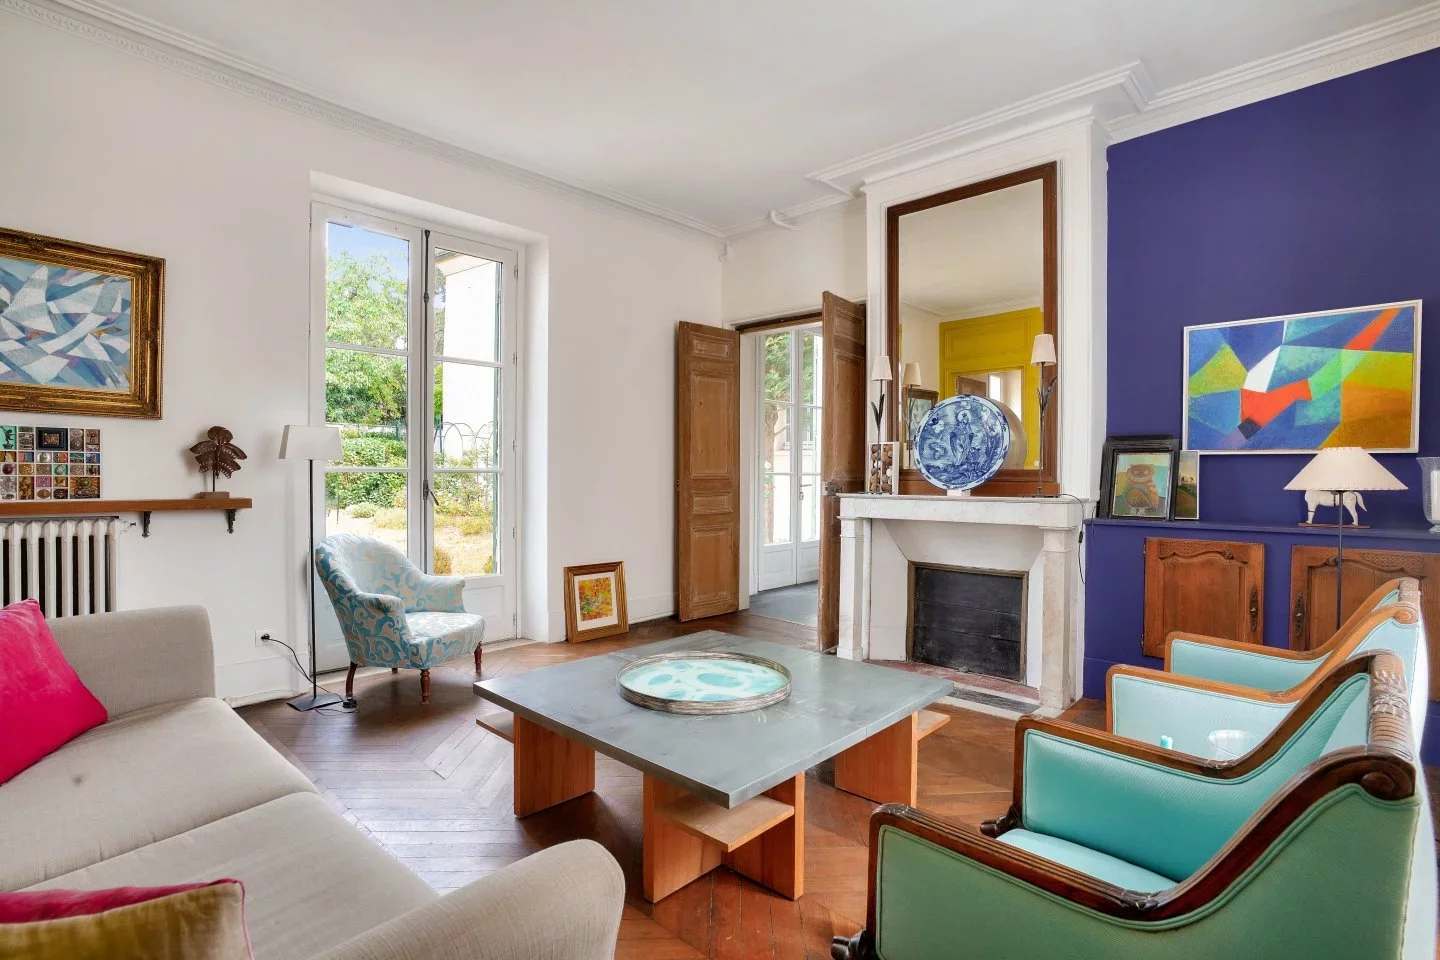
House
Croissy-sur-Seine - NEXT DOWNTOWN
- 1 291,67 Sq Ft
- 3 bedrooms
- Garden
-
House
Viroflay
- 1 298,88 Sq Ft
- 5 bedrooms
- Balcony
- Garden
-
House
La Celle-Saint-Cloud - DOMAINE SAINT FRANÇOIS D'ASSISE
- 1 214,71 Sq Ft
- 3 bedrooms
- Terrace
- Garden
-
House
Le Vésinet - MERLETTES
- 1 478,96 Sq Ft
- 4 bedrooms
- Ground
-
House
Le Vésinet
- 1 227,08 Sq Ft
- 5 bedrooms
- Ground
Do you have to sell to buy?
Our real estate consultants are at your disposal to estimate the value of your property. All our estimates are free of charge.
Estimate my propertyA living space to suit you
Junot takes you on a tour of the neighborhoods in which our agencies welcome you, and presents the specific features and good addresses.
Explore the neighborhoods