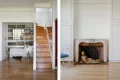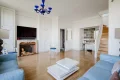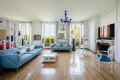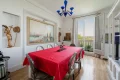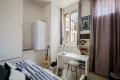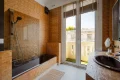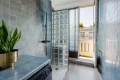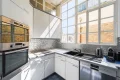
Let's take an overview
Ad reference : 5986JASHEN
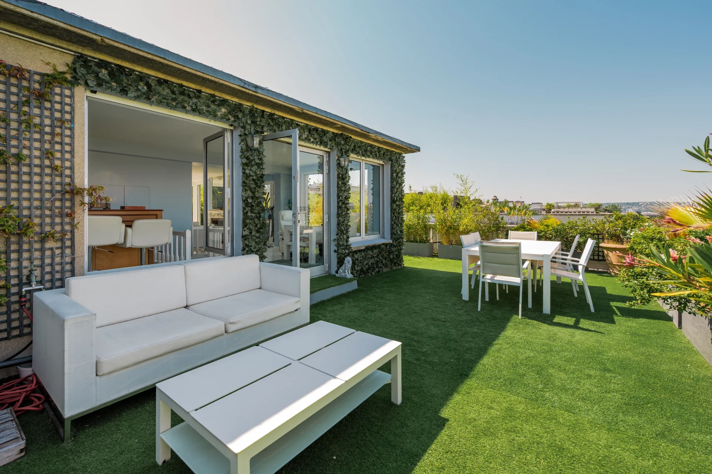
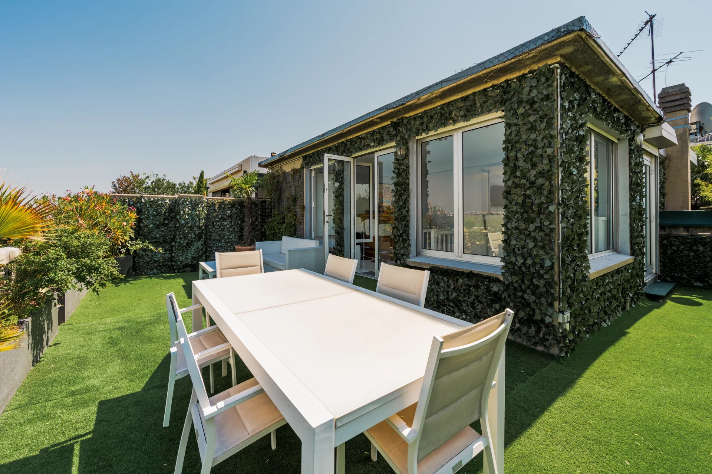
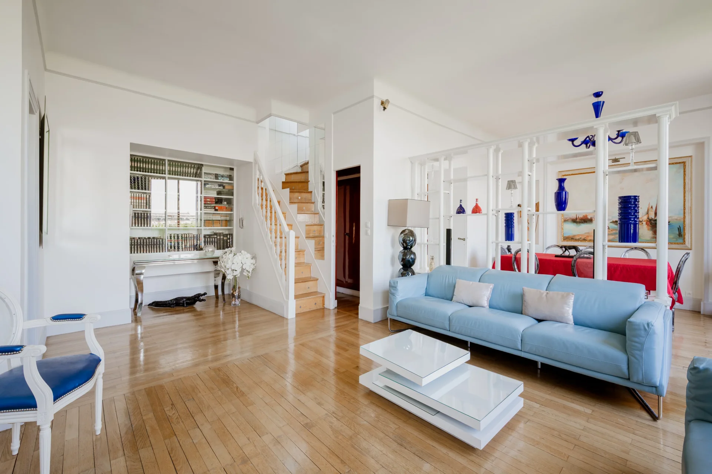
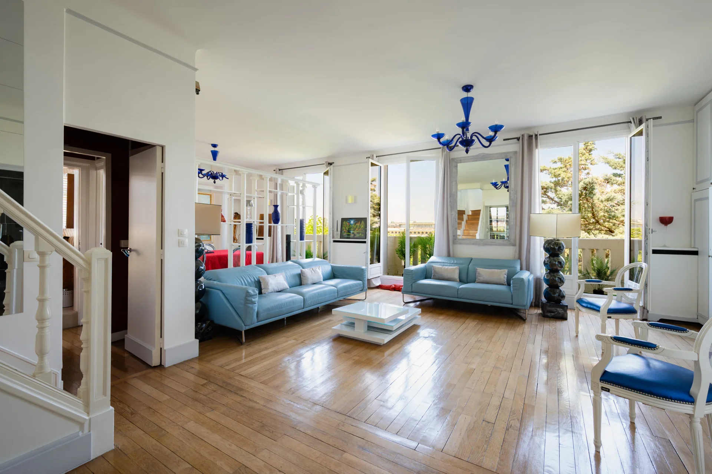
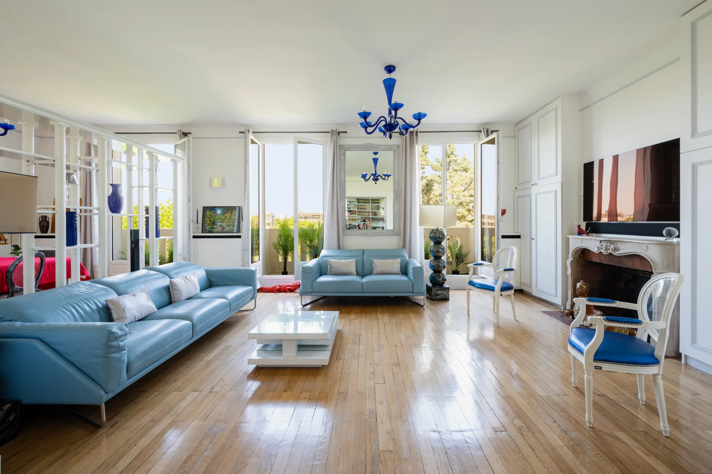
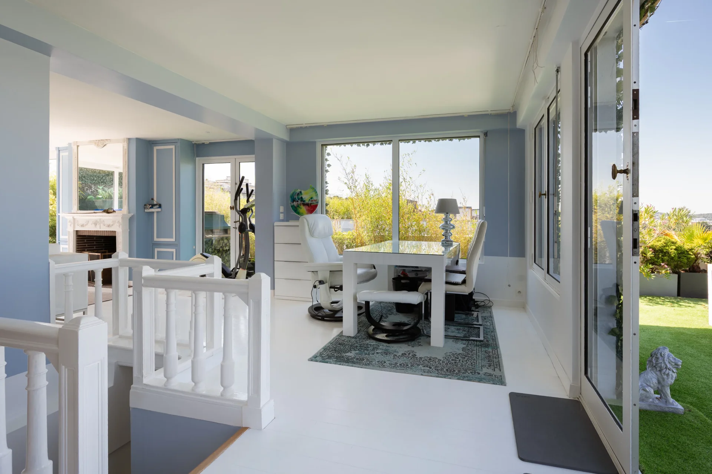
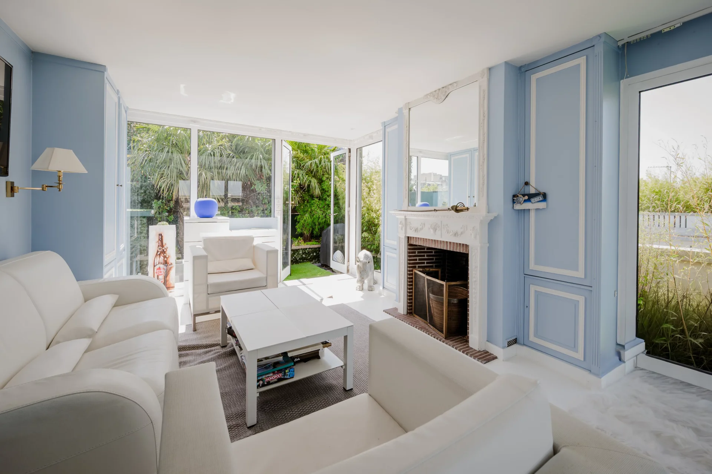
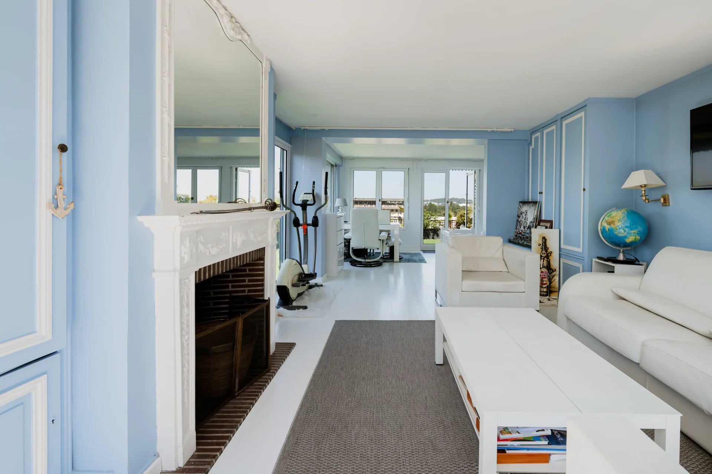
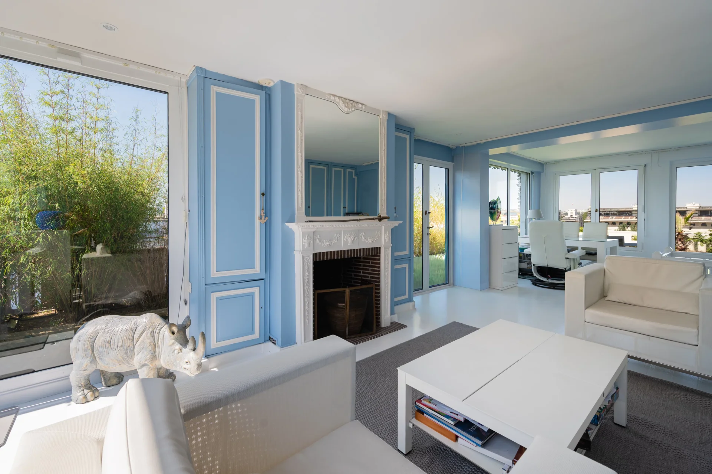
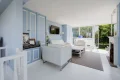
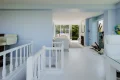
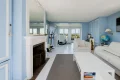
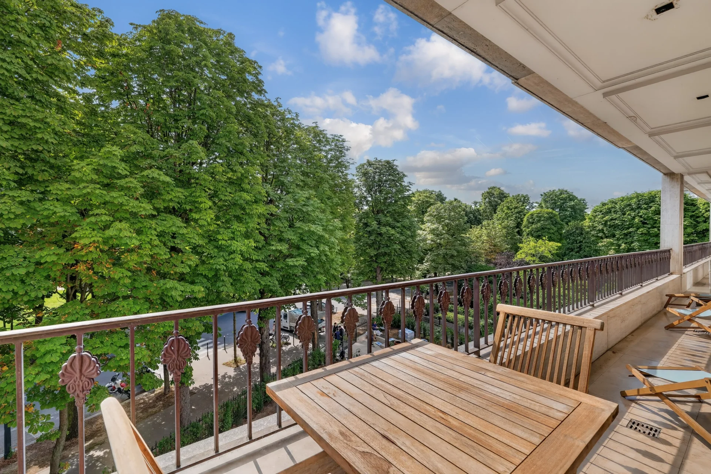
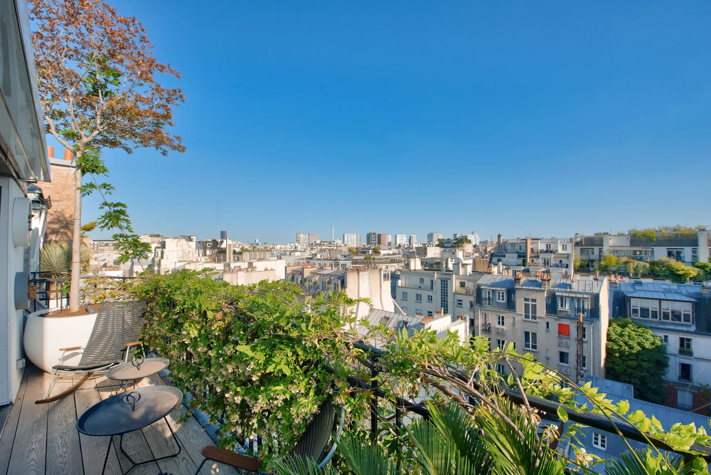
On the top floor by elevator, this family duplex apartment, designed as a true rooftop house, of 158.80sqm Carrez law (200.21sqm living space), offers 110sqm of outdoor spaces.
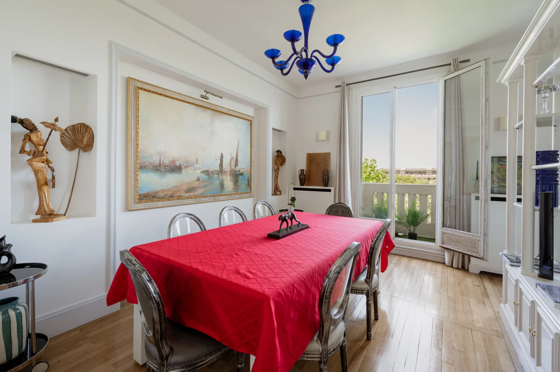
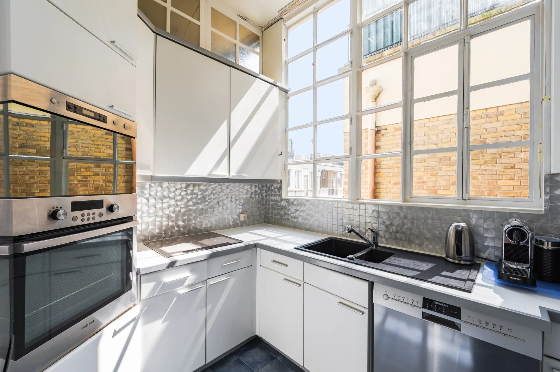
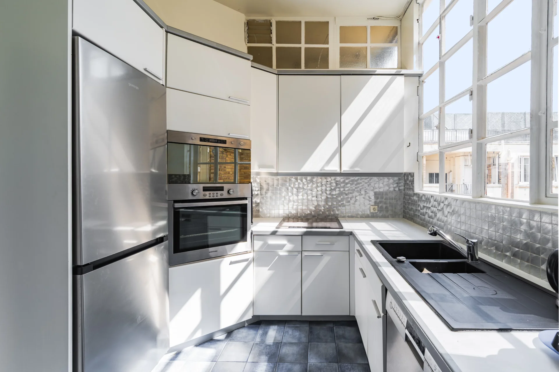
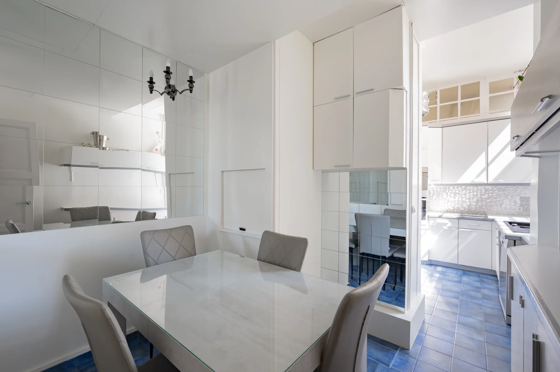
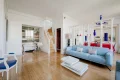
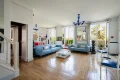
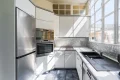
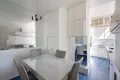
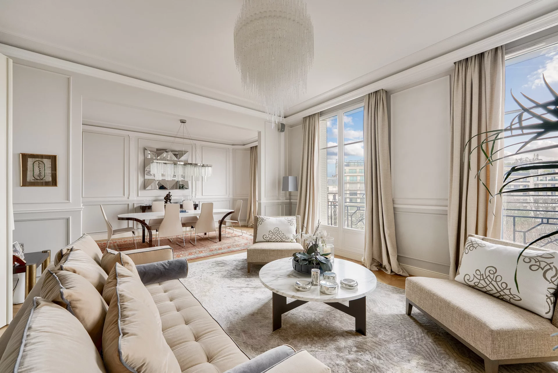
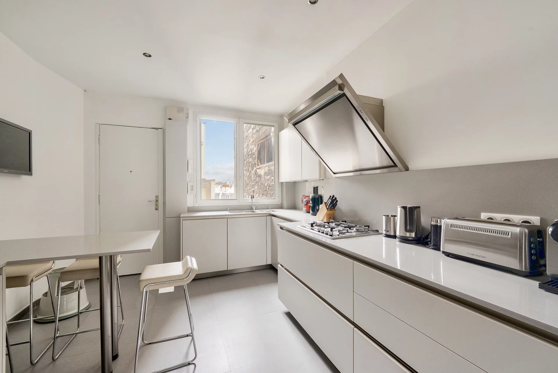
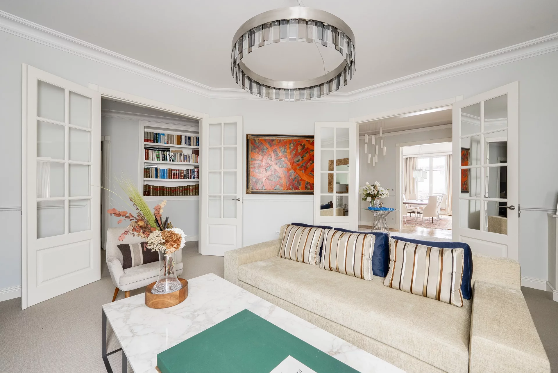
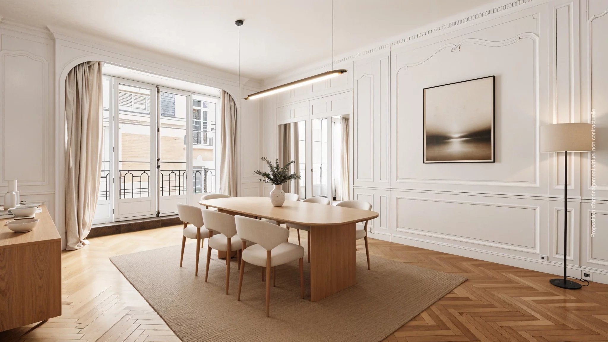
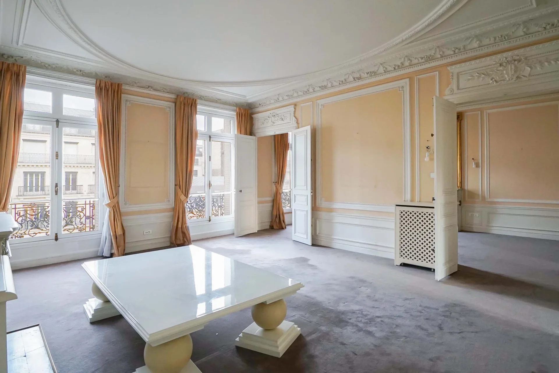
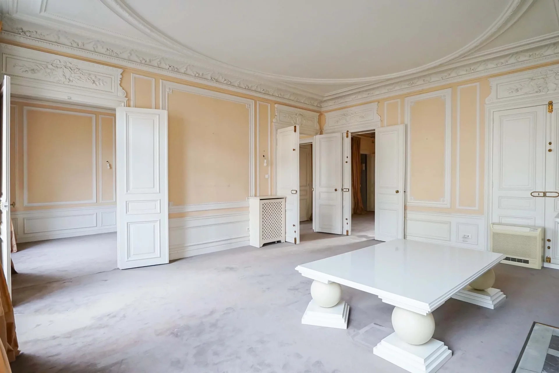
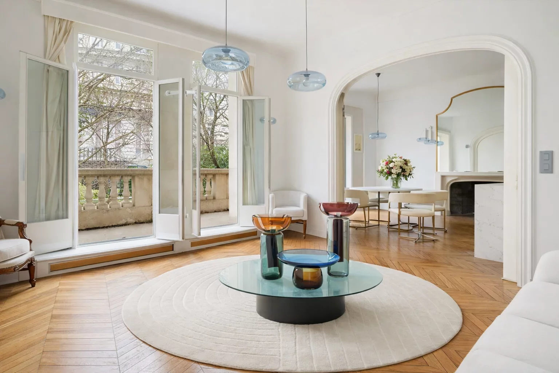
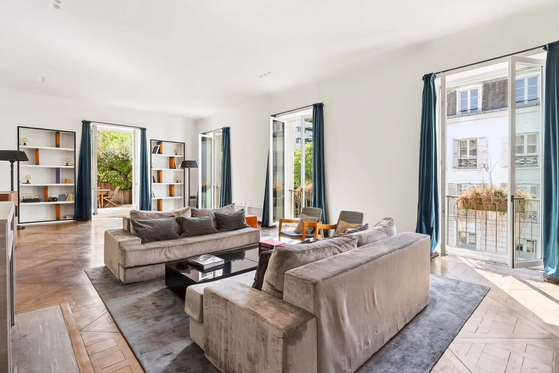
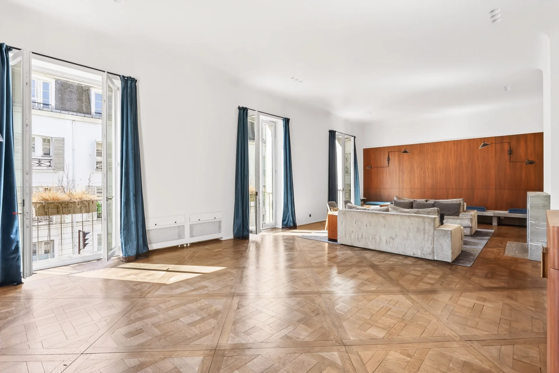
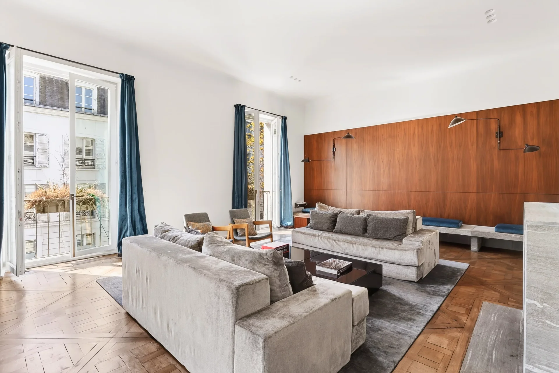
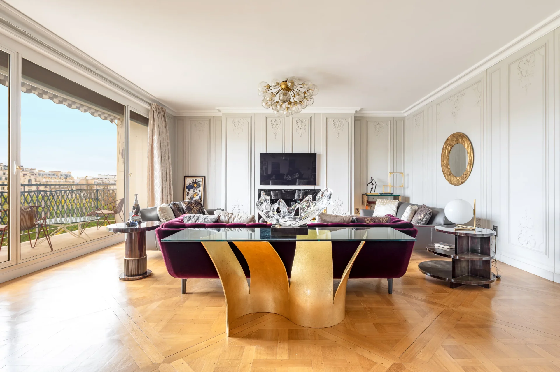
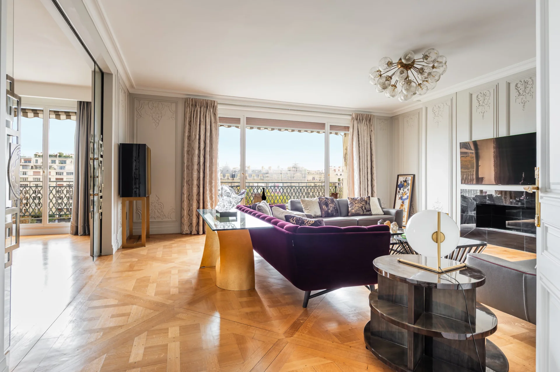
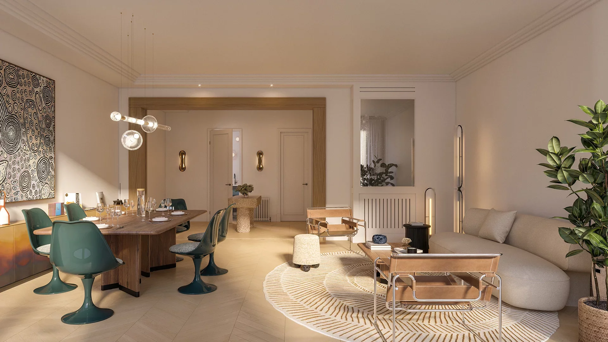
The first level has two entrances, one of which opens onto a large reception area with a living room and dining room facing south and west. A dining kitchen completes the set.
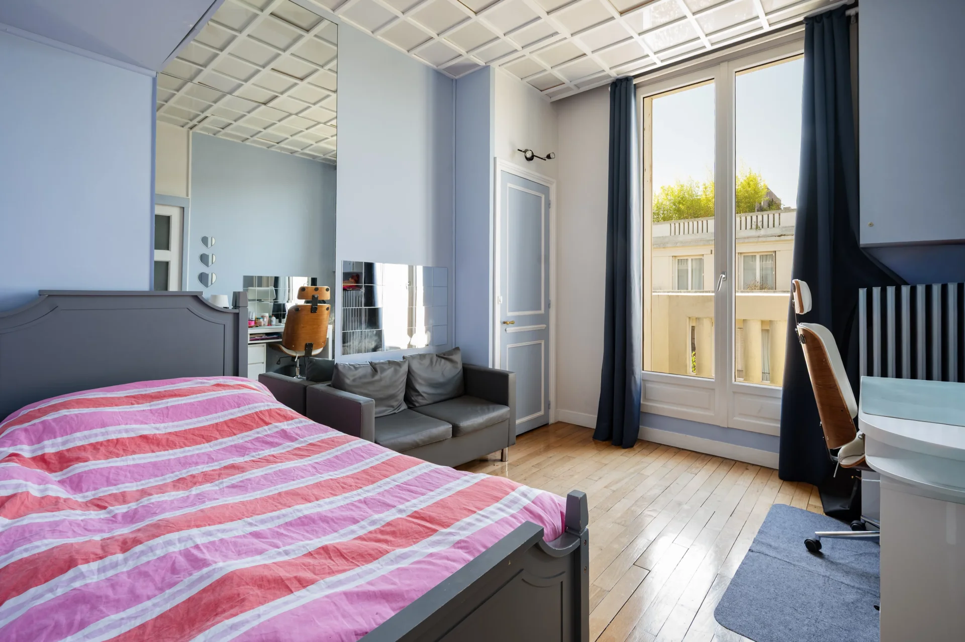
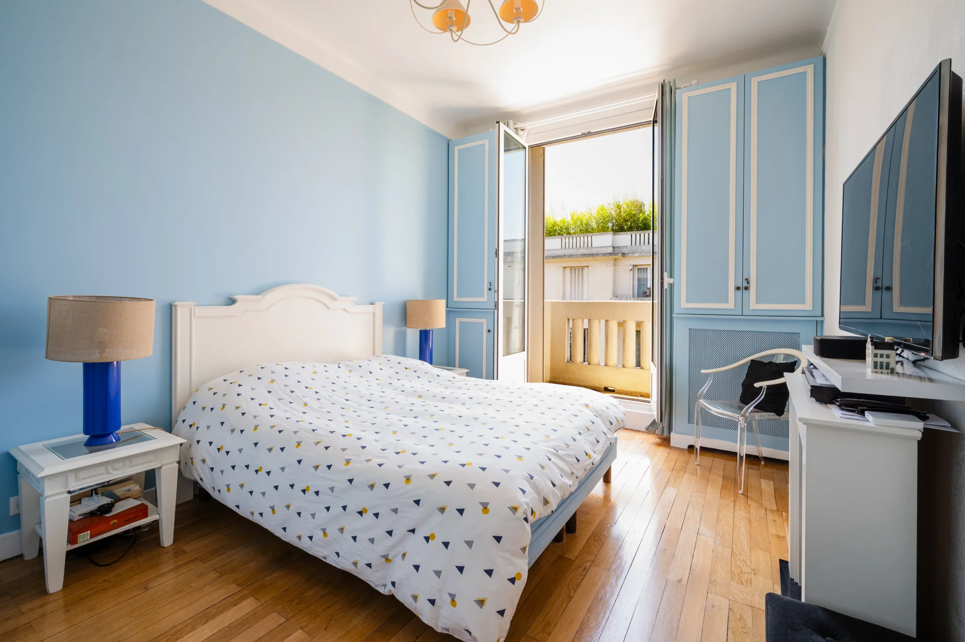
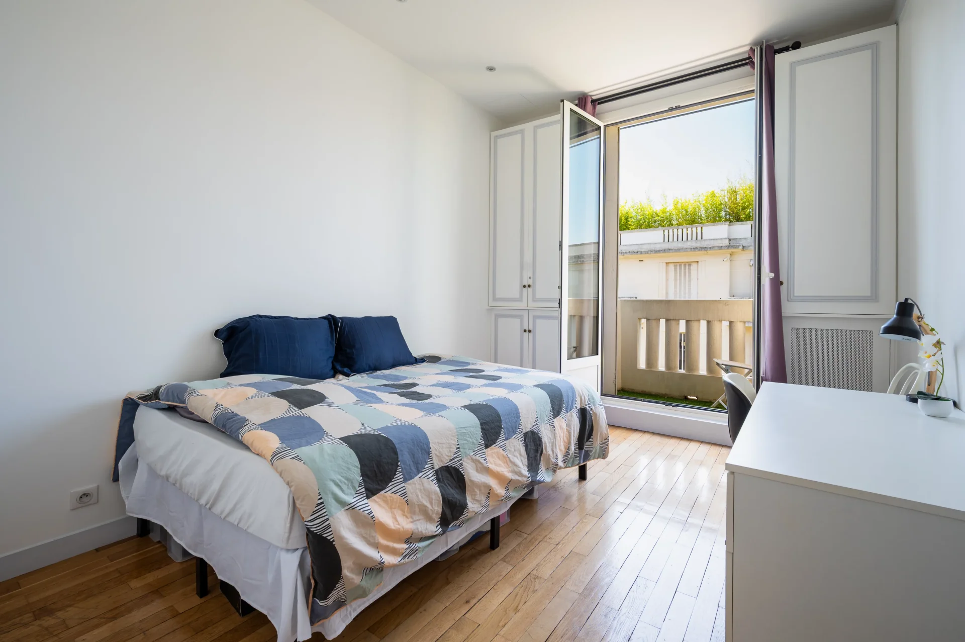
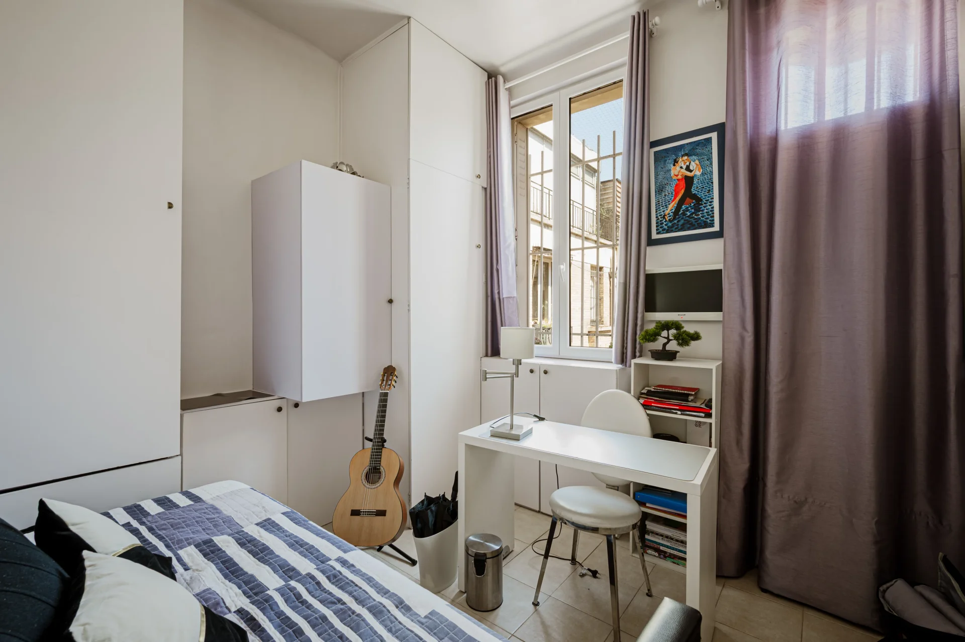
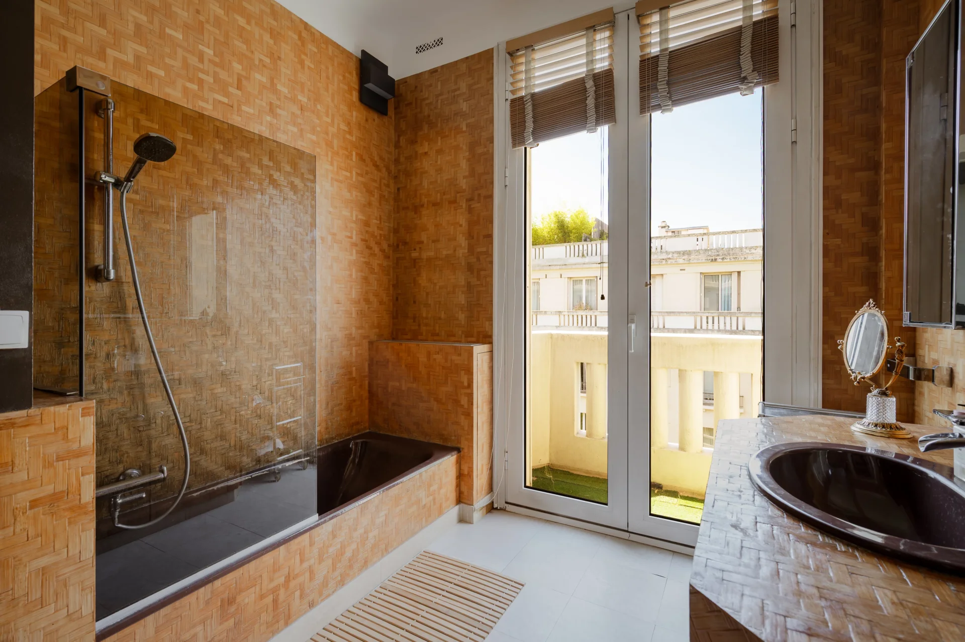
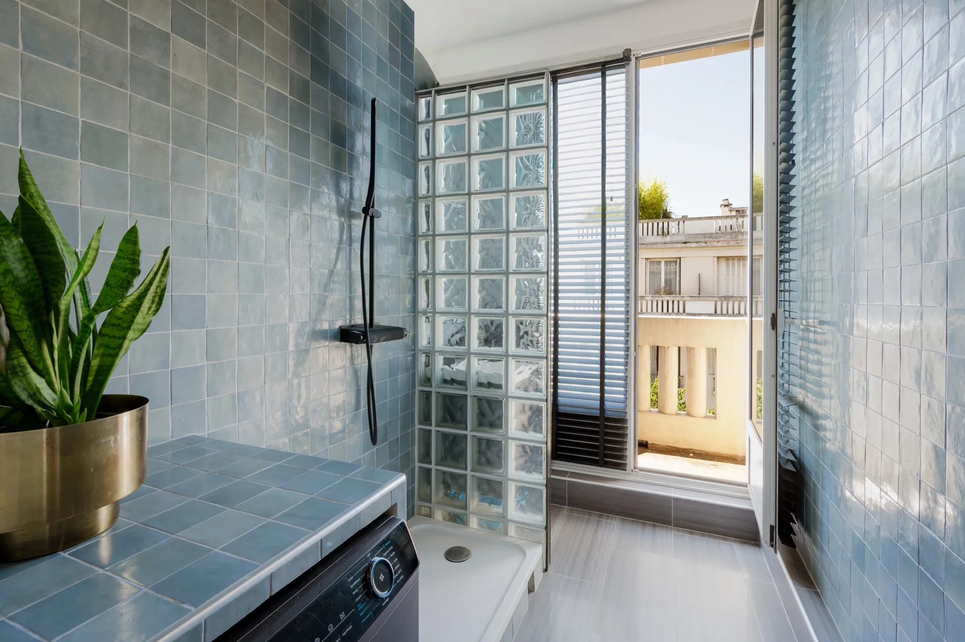
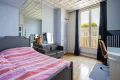
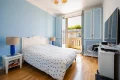
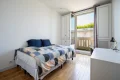
In the sleeping area, the layout includes four bedrooms, three bathrooms including two with toilets and separate toilets.
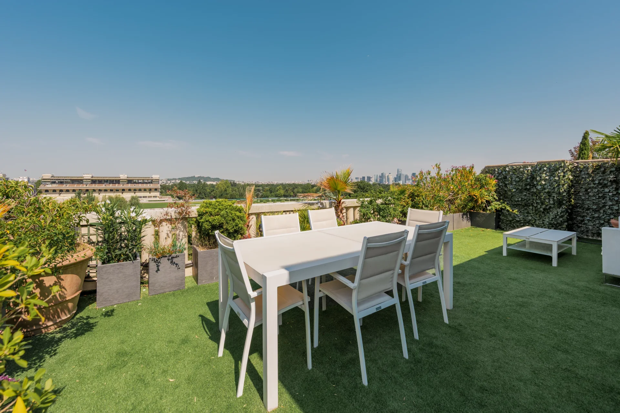
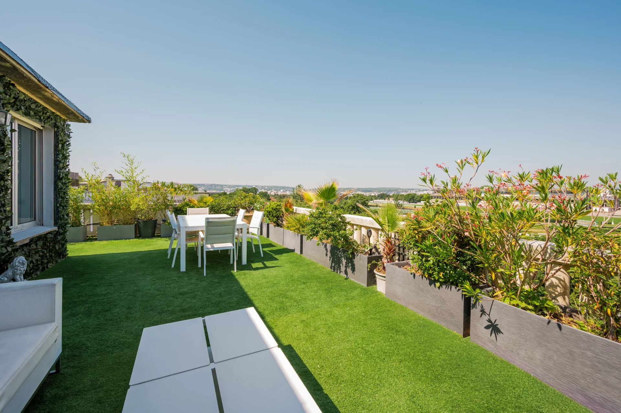
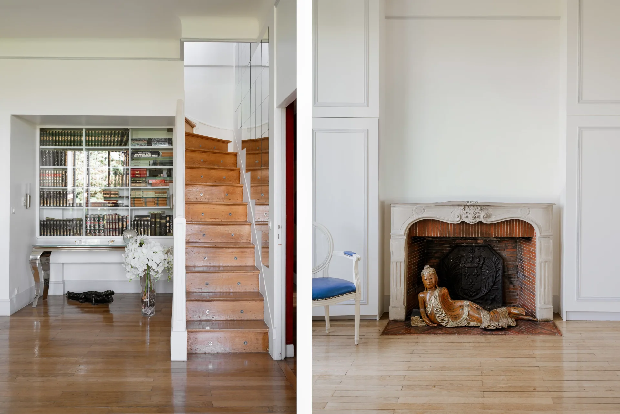
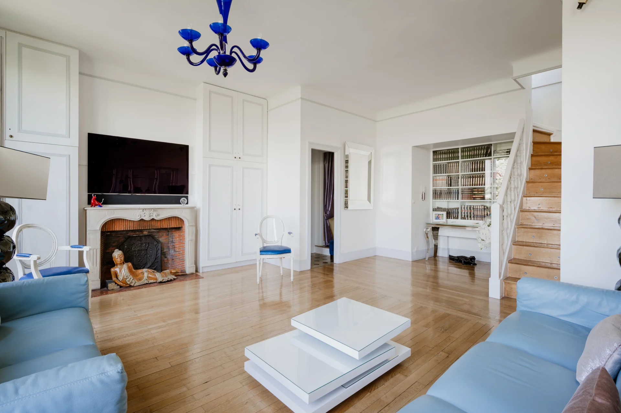
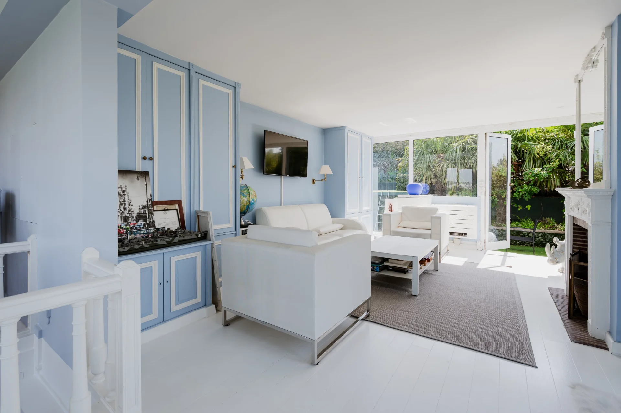
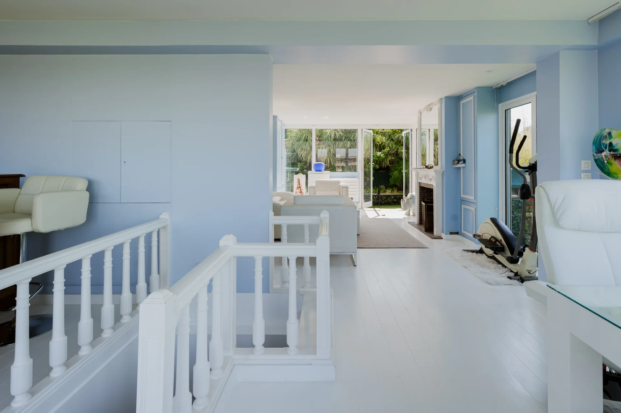
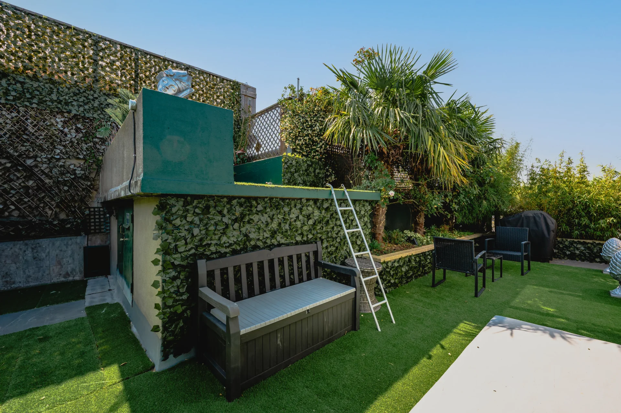
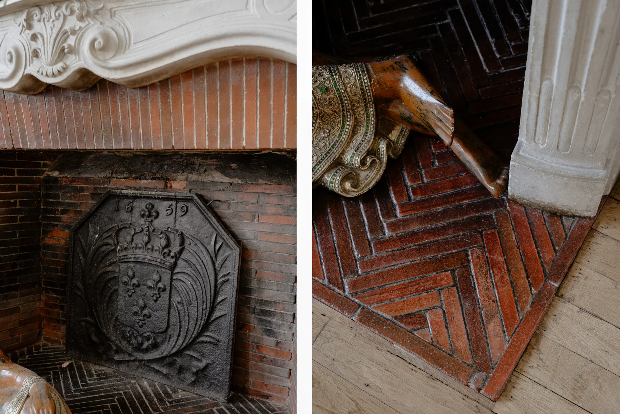
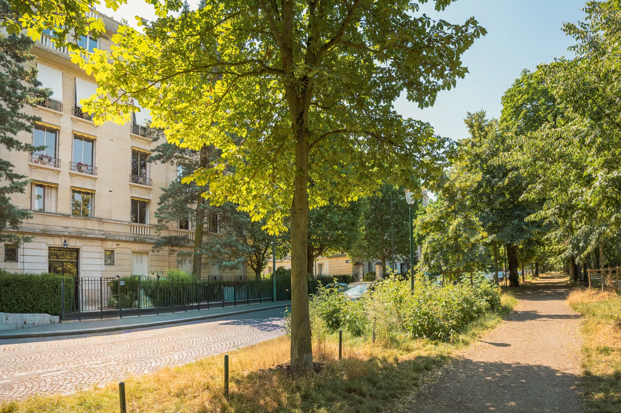
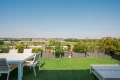
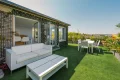
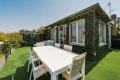
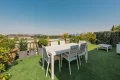
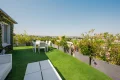
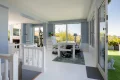
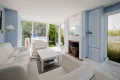
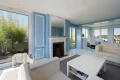
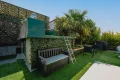
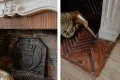
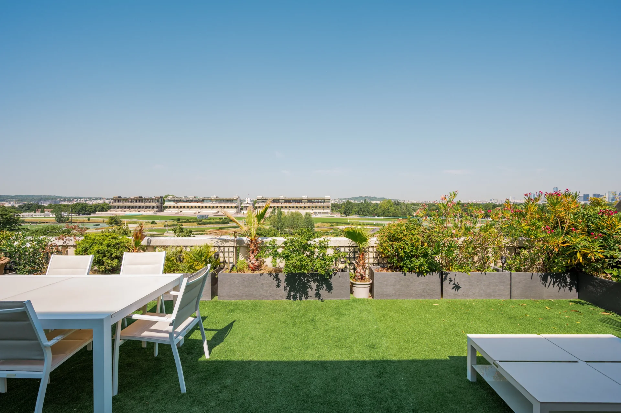
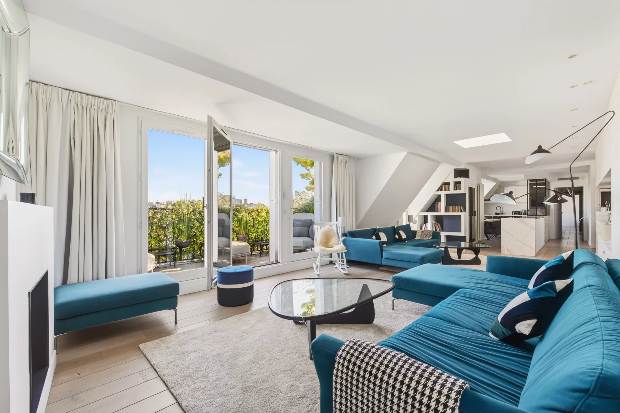
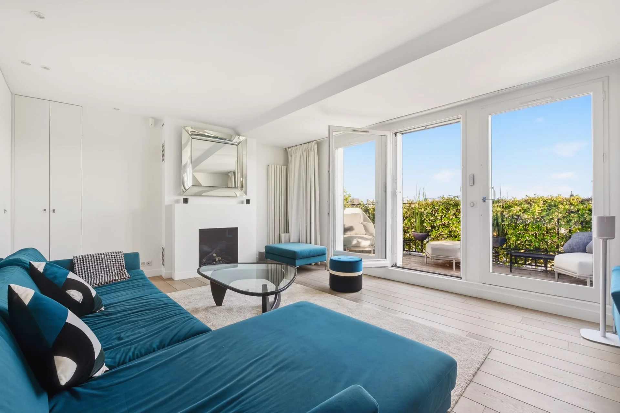
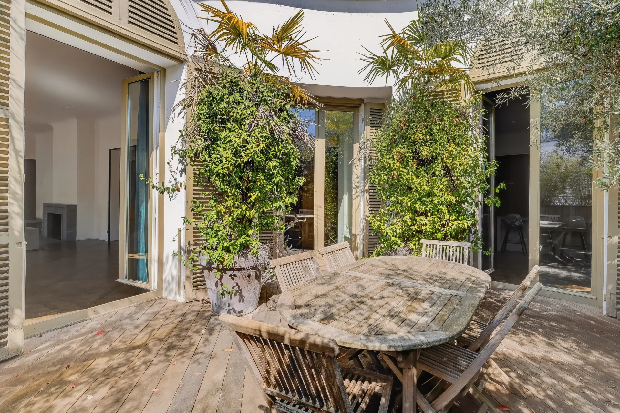
Upstairs, a spectacular 39.06sqm living room with a fireplace and shower room opens directly onto a real landscaped garden of 109.28sqm which benefits from a quadruple exposure.
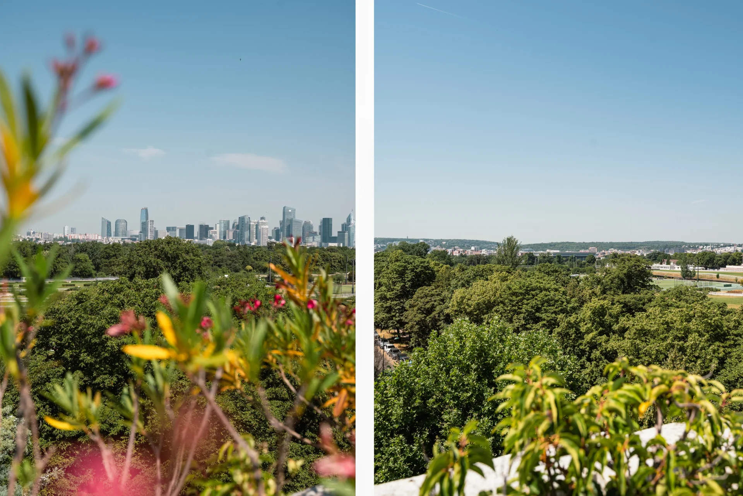
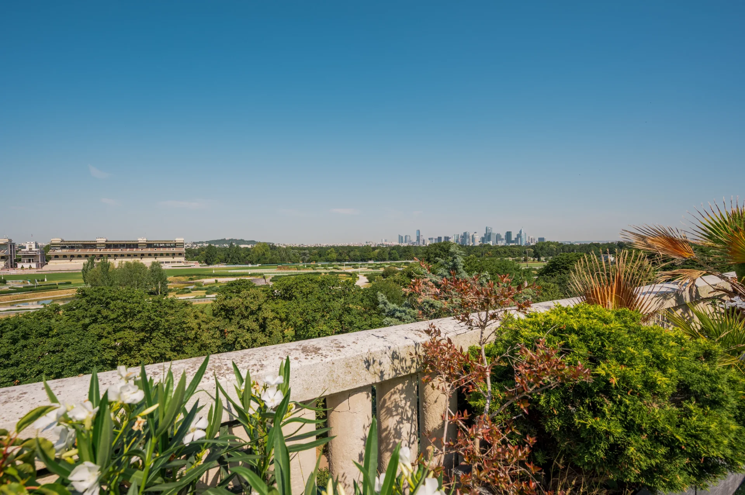
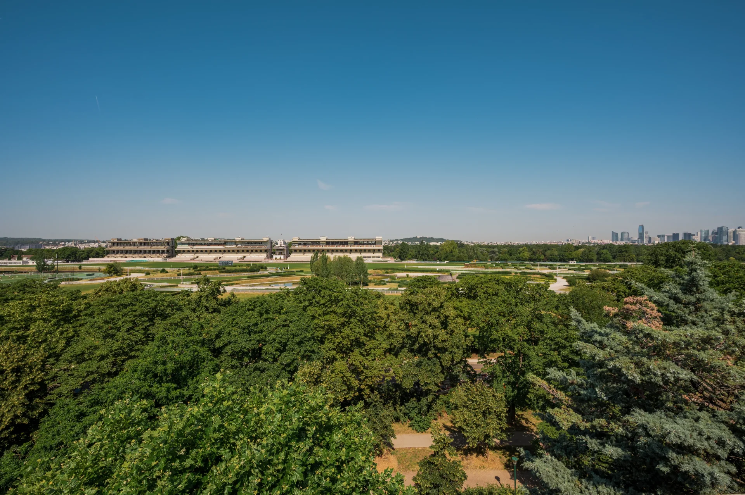
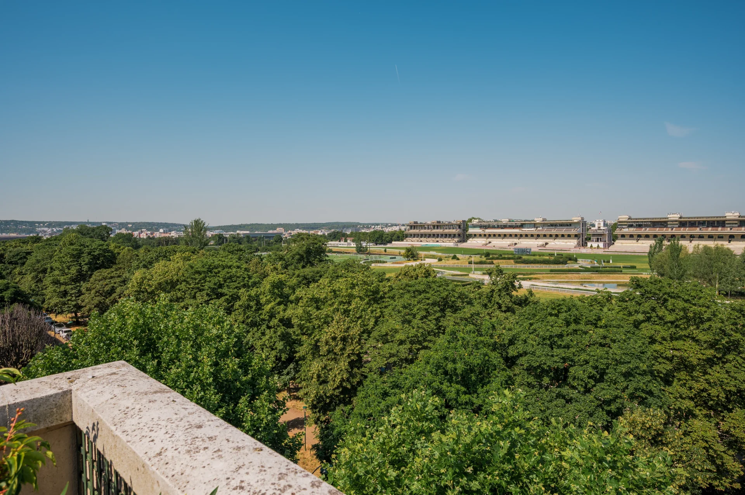
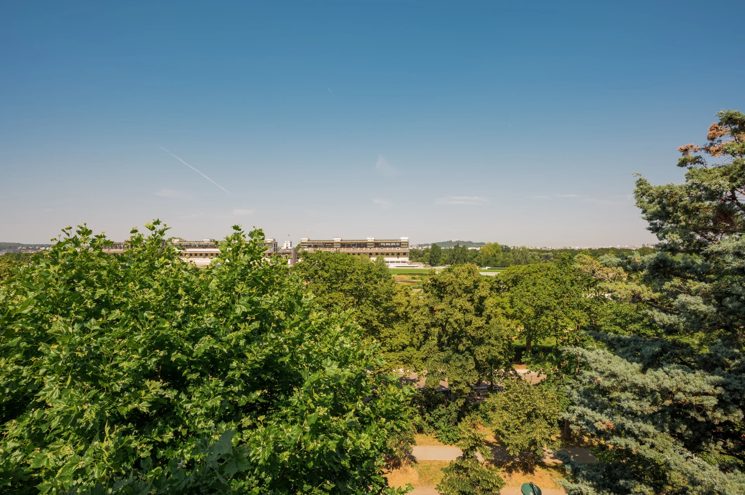
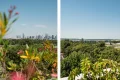
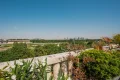
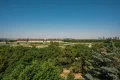
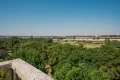
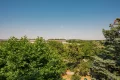
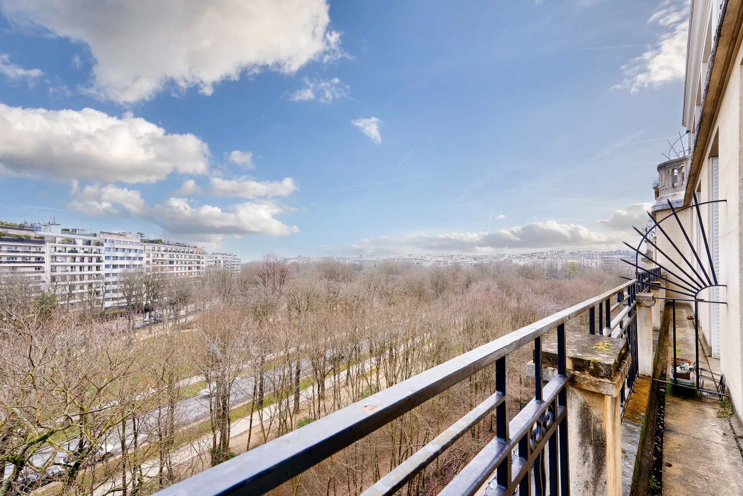
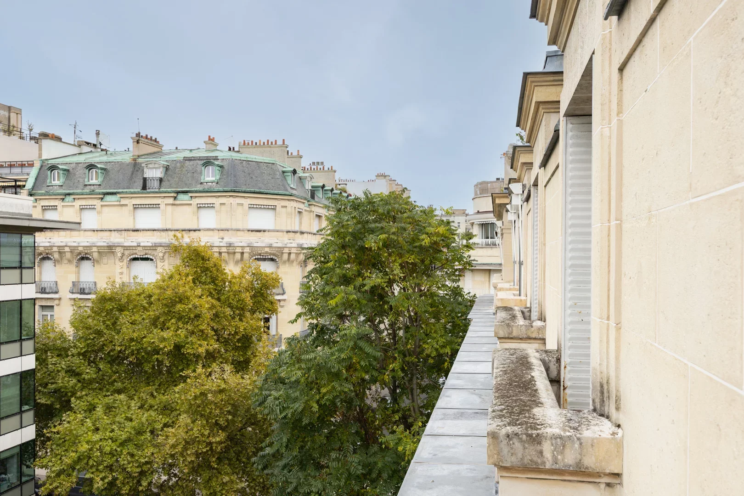
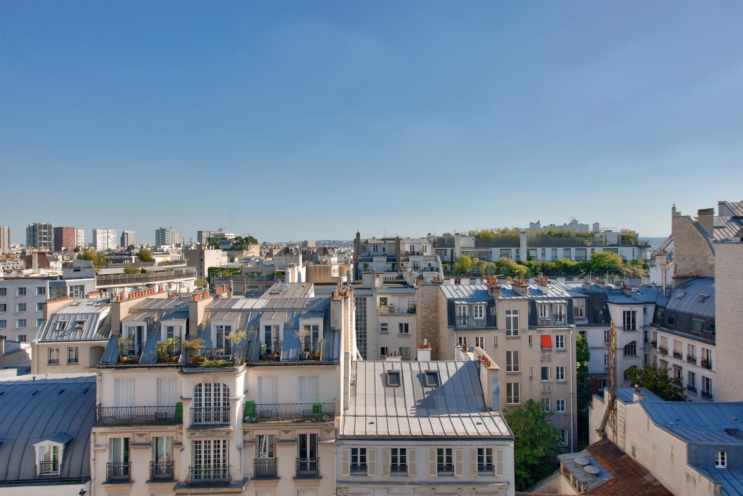
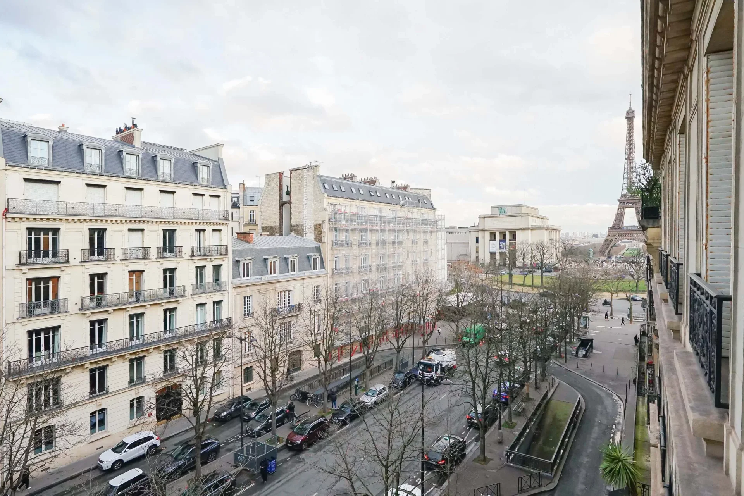
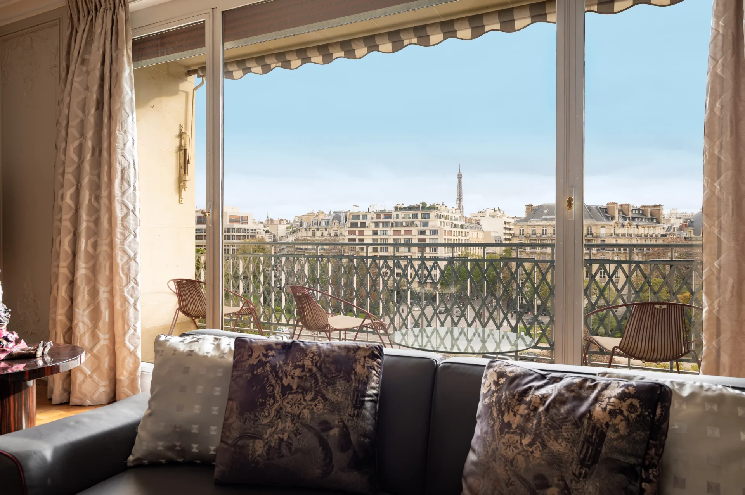
This peaceful haven, without any overlooking, enjoys remarkable brightness and exceptional panoramic views of the Bois de Boulogne, the Auteuil racetrack, Mount Valérien, and La Défense.
EXCLUSIVE
- Habitable : 1 709,31 Sq Ft Total : 2 155,04 Sq Ft
- 7 rooms
- 4 bedrooms
- 1 bathroom
- 3 shower rooms
- Fireplace
- Orientation West, South
- Good condition
What seduced us
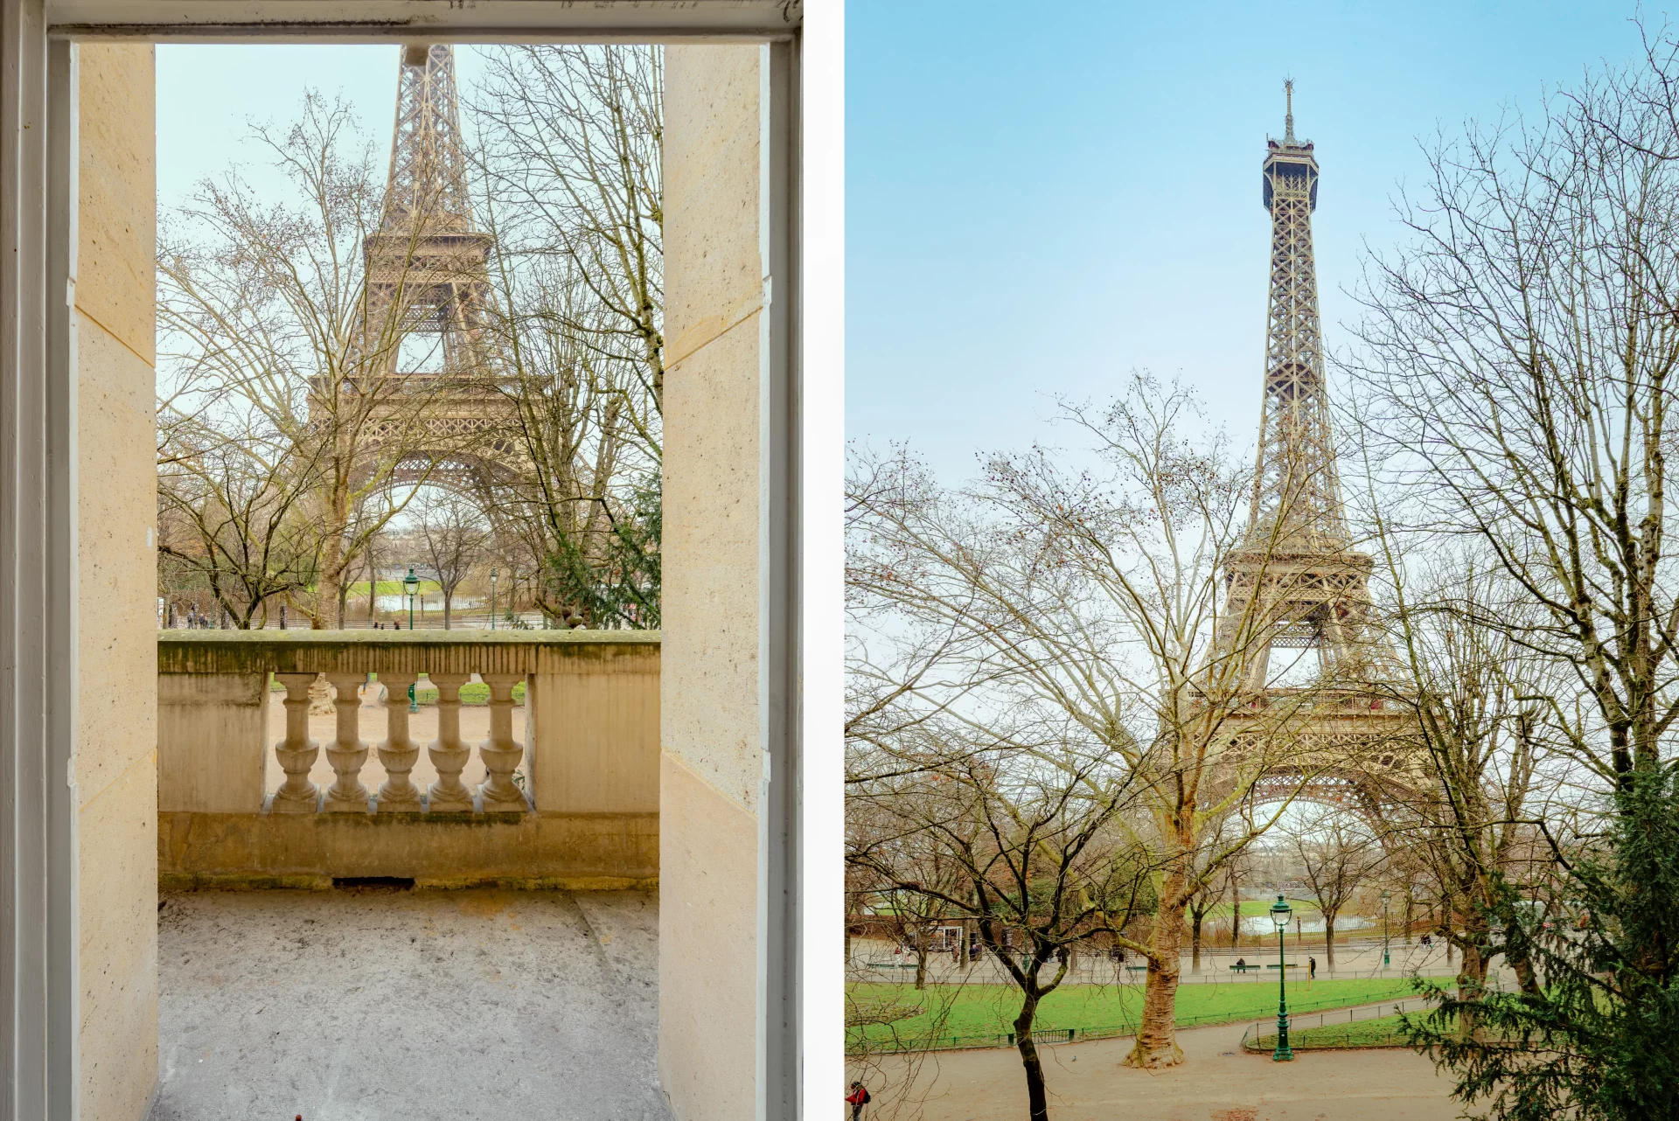
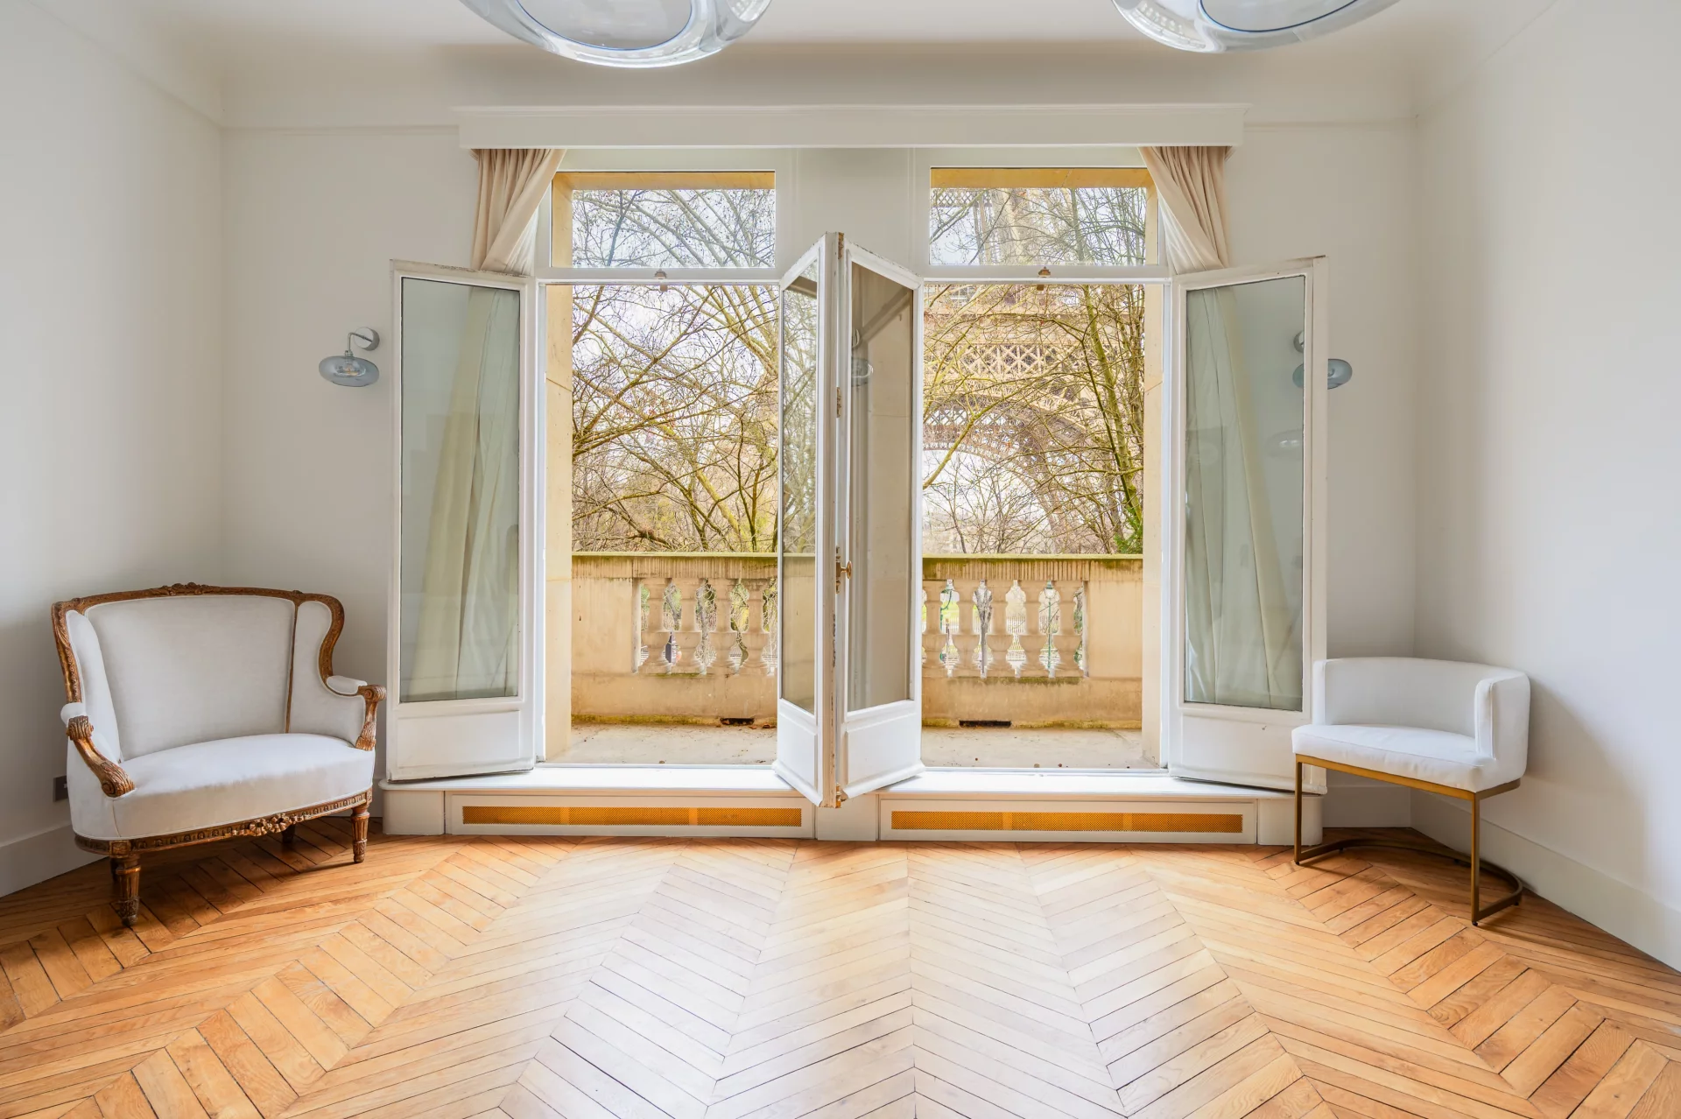
- Exceptional view
- Balcony/Terrace
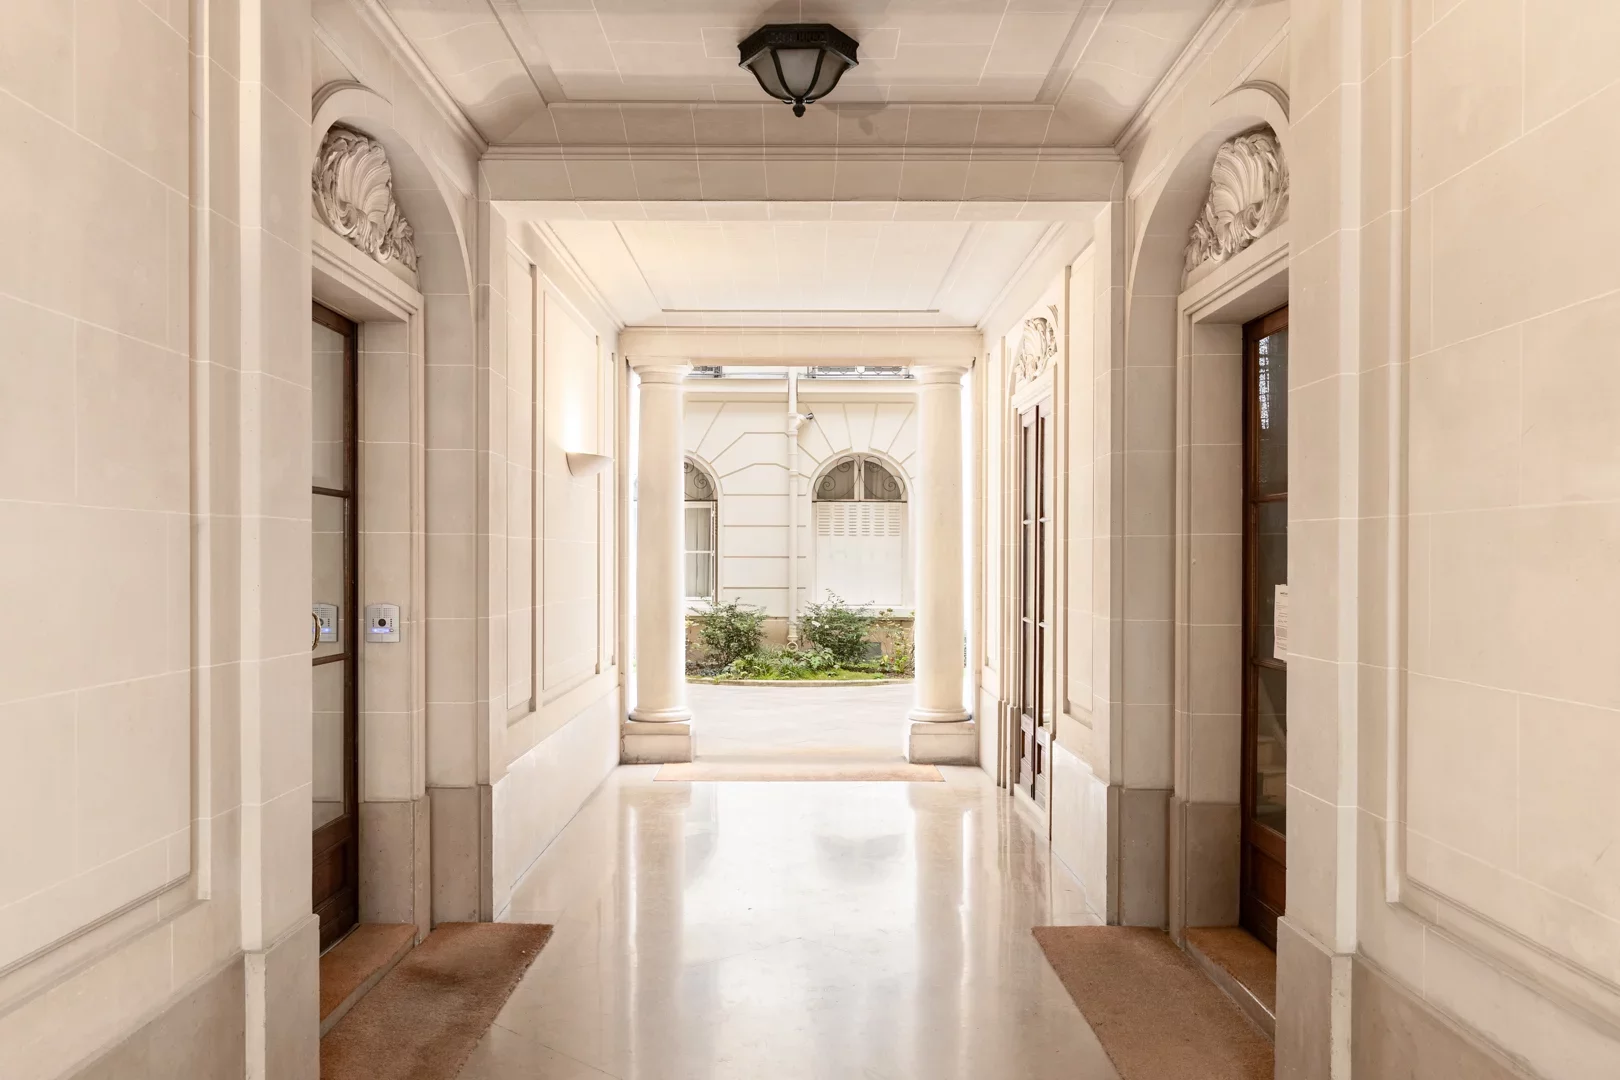
- Highly sought-after address
- Exceptional services
- Last floor
- Guardian
- Historical monument view
- Luminous
- Calm
- Crossing
- Elevator
- Cellar
We say more
Regulations & financial information
Information on the risks to which this property is exposed is available on the Géorisques website. : www.georisques.gouv.fr
| Diagnostics |
|---|


Final energy consumption : a - 319 kWh/m²/an.
Logement à consommation énergétique excessive : classe F
Estimated annual energy costs for standard use: between 5 520,00 € and 7 480,00 € /year (including subscription).
Average energy price indexed to 01/01/2021.
| Financial elements |
|---|
Interior & exterior details
| Room | Surface | Detail |
|---|---|---|
| 2x Cellar | ||
| 1x Entrance | 127.23 Sq Ft | Floor : 4th |
| 1x Entrance | 64.05 Sq Ft | Floor : 4th |
| 1x Stay | 574.79 Sq Ft |
Floor : 4th Exposure : Ouest, Sud |
| 1x Kitchen | 146.93 Sq Ft | Floor : 4th |
| 1x Bedroom | 155.54 Sq Ft | Floor : 4th |
| 1x Bedroom | 149.62 Sq Ft | Floor : 4th |
| 1x Bedroom | 126.05 Sq Ft | Floor : 4th |
| 1x Bedroom | 99.03 Sq Ft | Floor : 4th |
| 1x Bathroom | 68.89 Sq Ft | Floor : 4th |
| 1x Bathroom | 60.82 Sq Ft | Floor : 4th |
| 1x Bathroom | 39.61 Sq Ft | Floor : 4th |
| 1x Bathroom | 11.19 Sq Ft | Floor : 4th |
| 1x Clearance | 80.73 Sq Ft | Floor : 4th |
| 1x Closet | 4.84 Sq Ft | Floor : 4th |
| 1x Balcony | 10.55 Sq Ft | Floor : 4th |
| 1x Balcony | 10.55 Sq Ft | Floor : 4th |
| 1x Balcony | 10.55 Sq Ft | Floor : 4th |
| 1x Balcony | 10.33 Sq Ft | Floor : 4th |
| 1x Balcony | 10.23 Sq Ft | Floor : 4th |
| 1x Balcony | 10.23 Sq Ft | Floor : 4th |
| 1x Balcony | 10.23 Sq Ft | Floor : 4th |
| 1x Balcony | 10.23 Sq Ft | Floor : 4th |
| 1x Terrace | 1176.28 Sq Ft |
Floor : 5th Exposure : Est, Nord, Ouest, Sud |
| 1x Living room | 420.44 Sq Ft | Floor : 5th |
| 1x Bathroom | 25.3 Sq Ft | Floor : 5th |
Services
☑ Fireplace
☑ Air conditioning
☑ Elevator
☑ Guardian
☑ Double glazing
☑ Intercom
☑ Reinforced door
☑ Sliding windows
☑ Electric roller shutters
☑ Exterior lighting
☑ Digicode
☑ Optical fiber
Building & Co-ownership
| Building |
|---|
-
Built in : 1934
-
Number of floors : 4
| Co-ownership |
|---|
Average annual amount of the share of current charges : 5 412 €
Procedure in progress : Non
Meet your agency

Simulator financing
Calculate the amount of the monthly payments on your home loan corresponding to the loan you wish to make.
FAI property price
3 450 000 €
€
per month
This is a simulation, only your bank can give you a precise value. Our consultants are at your disposal to support you.
Be contacted
You may also be interested in these properties
-


Apartment
Paris 16e - JARDINS DU RANELAGH
2 950 000 €
- 2 788,28 Sq Ft
- 4 bedrooms
- Floor 1/7
- Elevator
-
Apartment
Paris 16e - JARDINS DU RANELAGH
3 490 000 €
- 1 753,76 Sq Ft
- 3 bedrooms
- Floor 3/8
- Elevator
- Balcony
-
Apartment
Paris 16e - BEAUSEJOUR / CHAUSSEE DE LA MUETTE
3 490 000 €
- 2 277,00 Sq Ft
- 4 bedrooms
- Floor 6/7
- Elevator
-
Apartment
Paris 16e - MUETTE / OECD
2 790 000 €
- 2 180,01 Sq Ft
- 4 bedrooms
- Floor 4/4
- Elevator
-
Apartment
Paris 16e - MARÉCHAL MAUNOURY
3 850 000 €
- 2 770,84 Sq Ft
- 3 bedrooms
- Elevator
- Balcony
-
Apartment
Paris 16e - PASSY / LA MUETTE
2 890 000 €
- 1 470,56 Sq Ft
- 3 bedrooms
- Floor 7/7
- Elevator
- Terrace
-

Apartment
Paris 16e - TROCADÉRO / SCHEFFER
3 100 000 €
- 1 586,60 Sq Ft
- 3 bedrooms
- Floor 7/8
- Elevator
- Terrace
-
Apartment
Paris 16e - LONGCHAMP / VICTOR HUGO
2 990 000 €
- 2 562,88 Sq Ft
- 4 bedrooms
- Floor 5/6
- Elevator
- Balcony
-
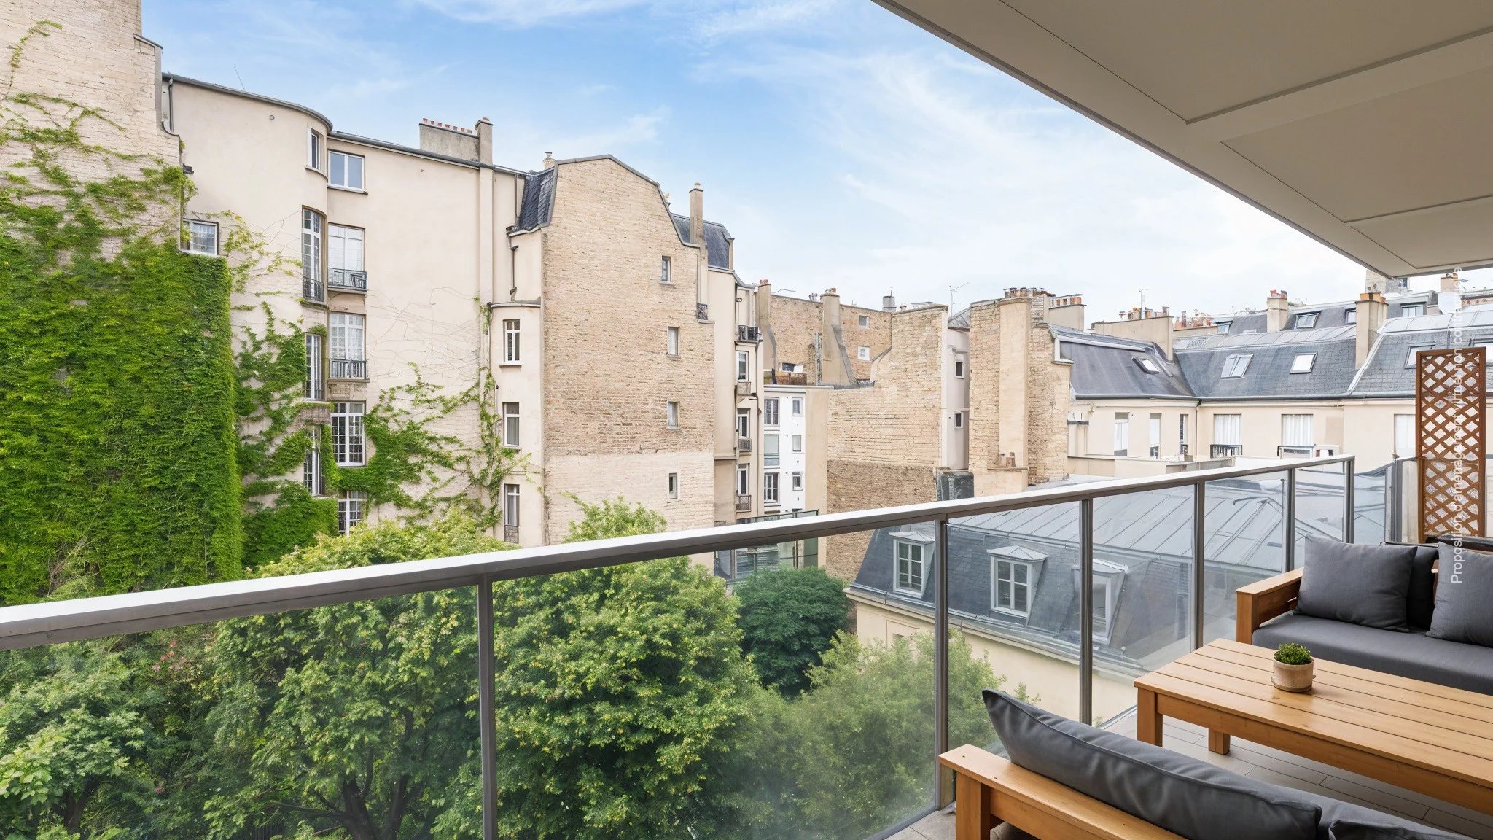
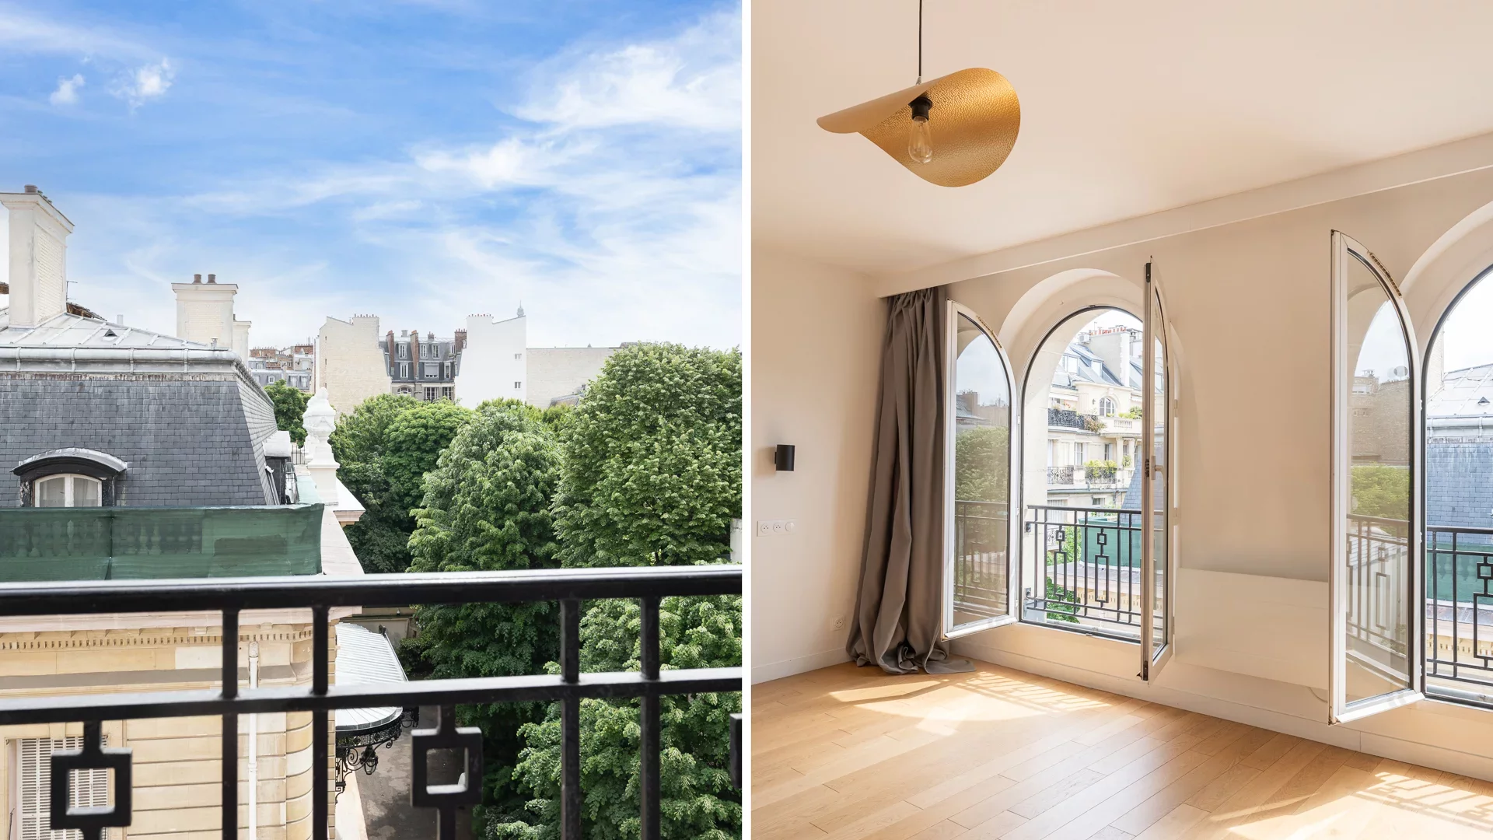
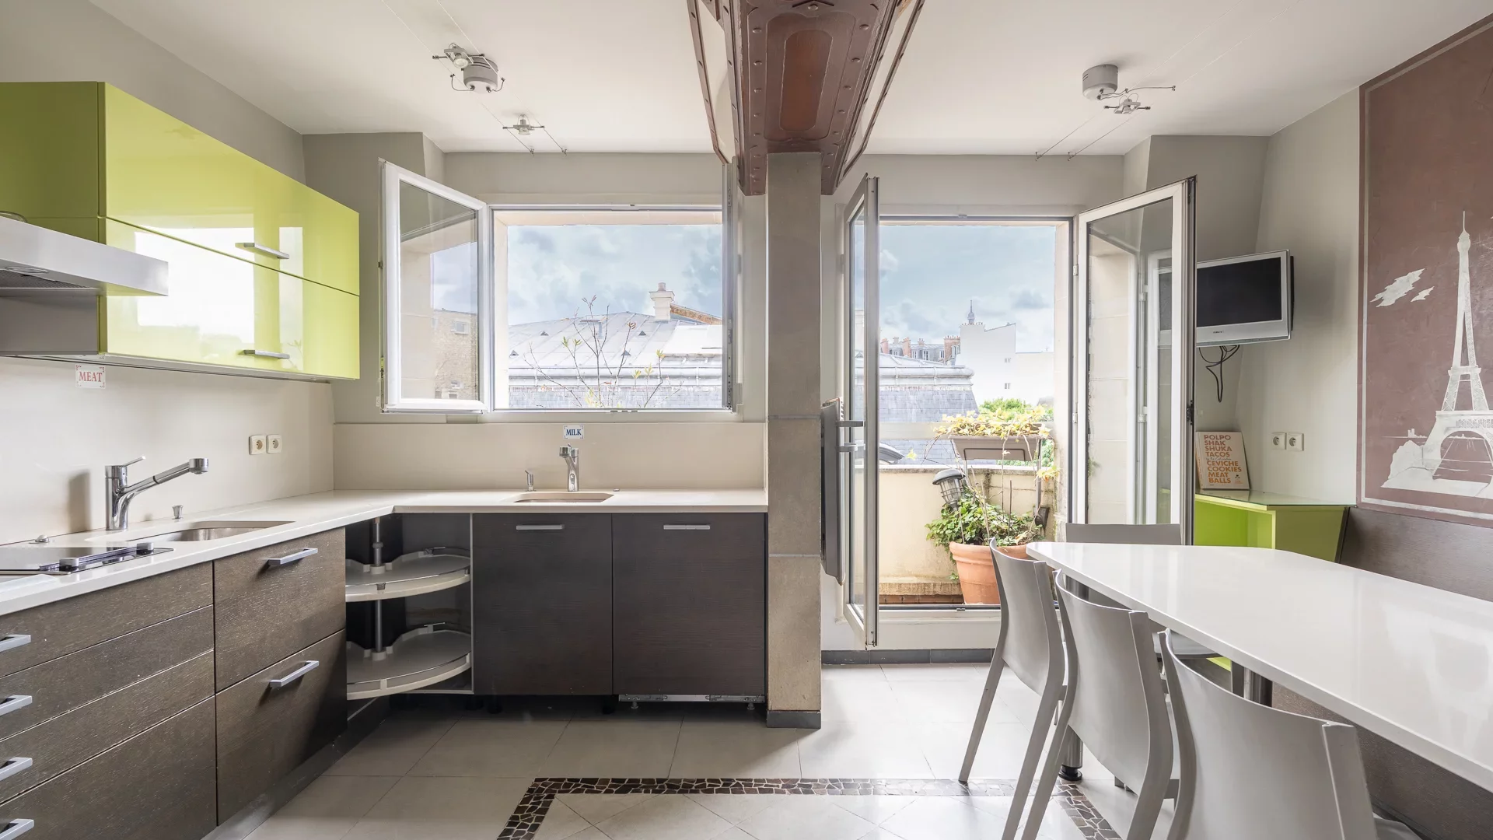
Apartment
Paris 16e - FAISANDERIE
2 900 000 €
- 2 799,26 Sq Ft
- 5 bedrooms
- Floor 6/8
- Elevator
- Terrace
-
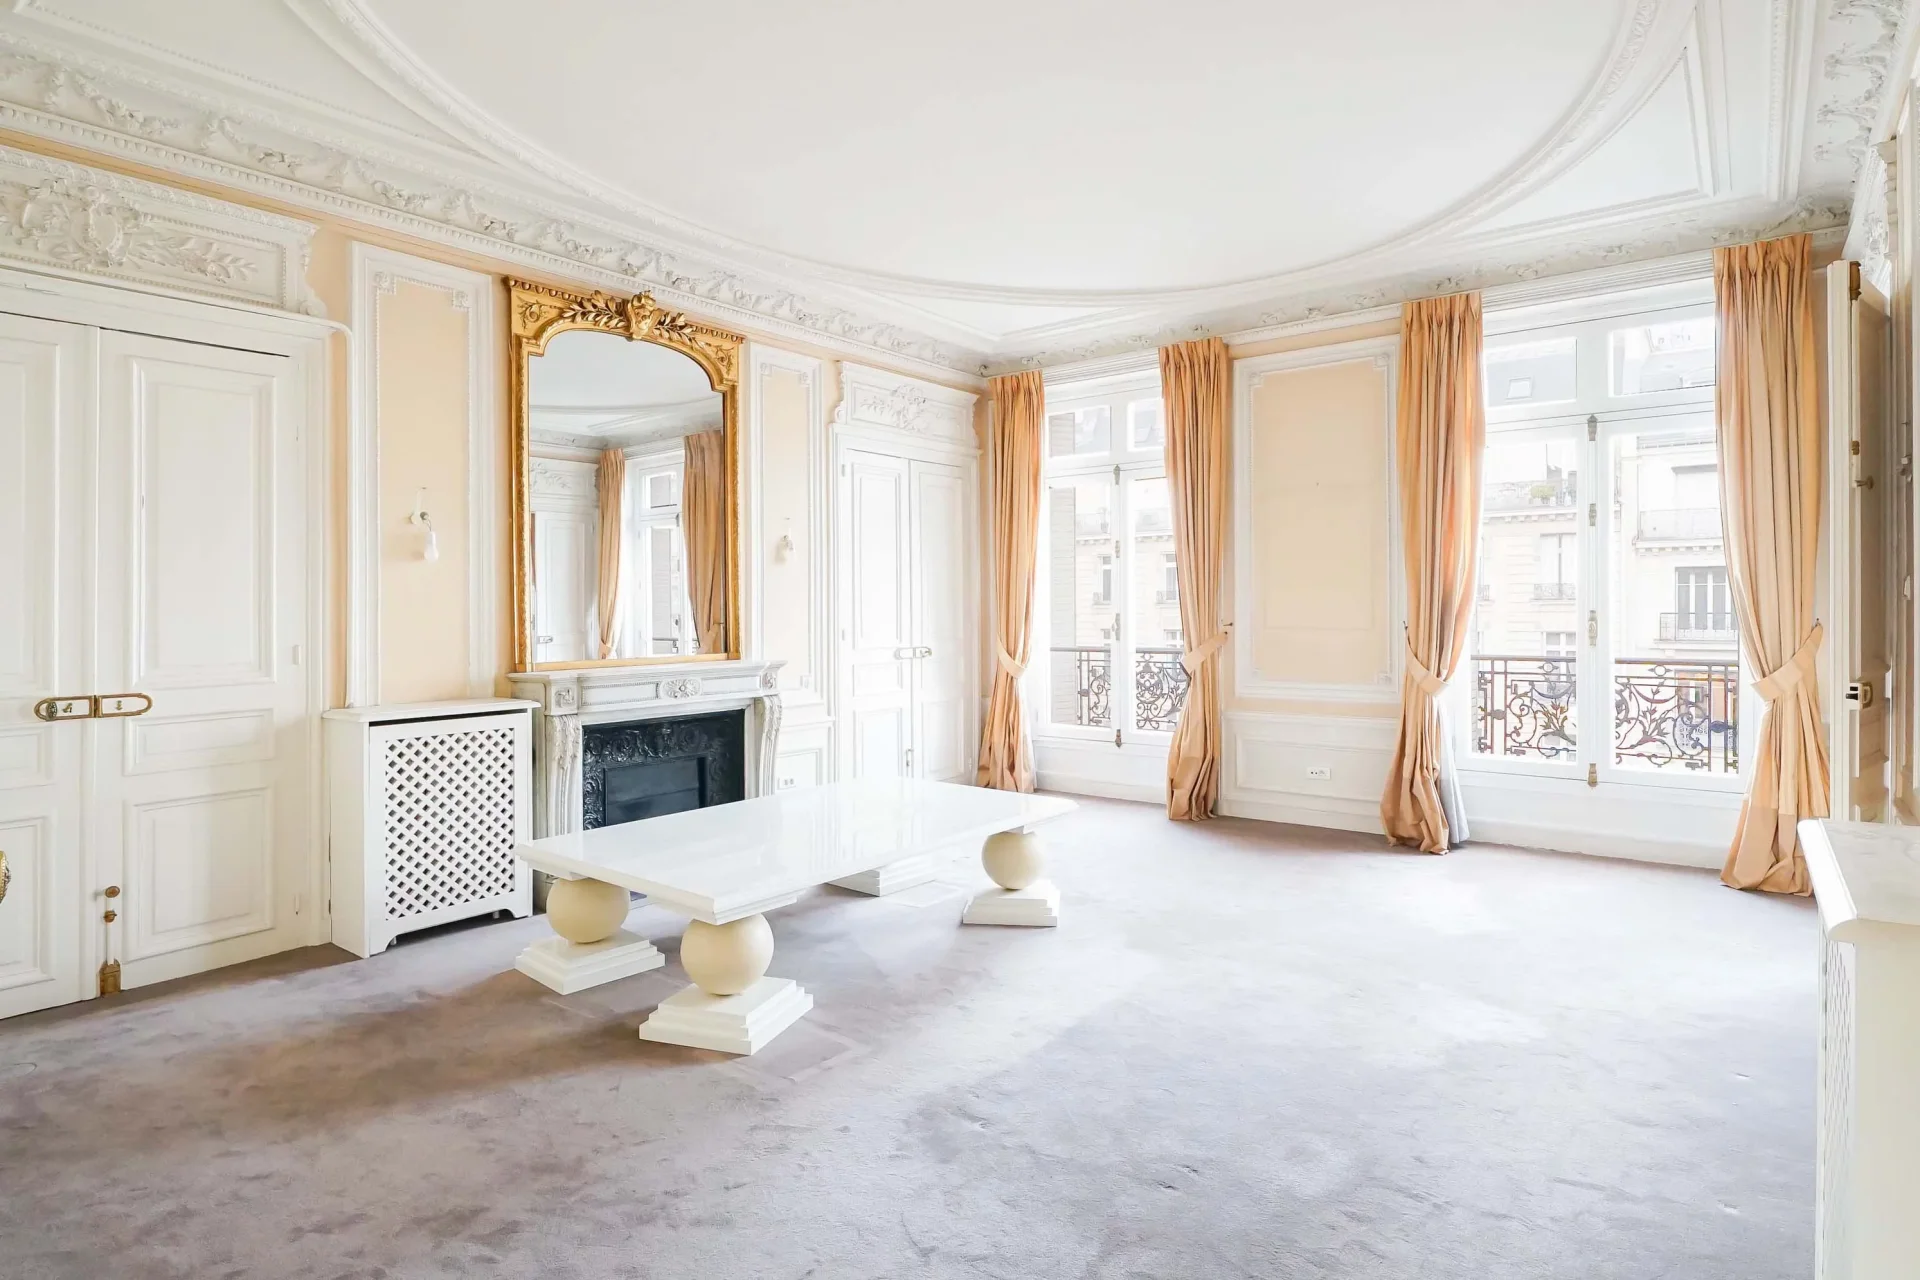
Apartment
Paris 16e - TROCADÉRO
3 215 000 €
- 1 960,11 Sq Ft
- 3 bedrooms
- Floor 4/6
- Elevator
-
Apartment
Paris 16e - TROCADÉRO
2 850 000 €
- 1 955,80 Sq Ft
- 3 bedrooms
- Floor 1/6
- Elevator
-
Apartment
Paris 7e - SUFFREN / CHAMP DE MARS
3 700 000 €
- 1 938,15 Sq Ft
- 3 bedrooms
- Elevator
- Terrace
-
Apartment
Paris 7e - CHAMP DE MARS
3 200 000 €
- 1 151,95 Sq Ft
- 2 bedrooms
- Floor 2/7
- Elevator
- Balcony
-
Apartment
Neuilly-sur-Seine - MADRID / SAINT-JAMES
2 950 000 €
- 2 056,34 Sq Ft
- 3 bedrooms
- Floor 1/2
- Terrace
-
Apartment
Paris 16e - AVENUE FOCH
3 900 000 €
- 2 212,30 Sq Ft
- 5 bedrooms
- Floor 6/8
- Elevator
- Balcony
-
Apartment
Paris 16e - RANELAGH / MUETTE
- 2 359,99 Sq Ft
- 4 bedrooms
- Floor 3/6
- Elevator
-
Apartment
Paris 16e - RANELAGH / MUETTE
- 2 359,99 Sq Ft
- 4 bedrooms
- Floor 3/6
- Elevator
-
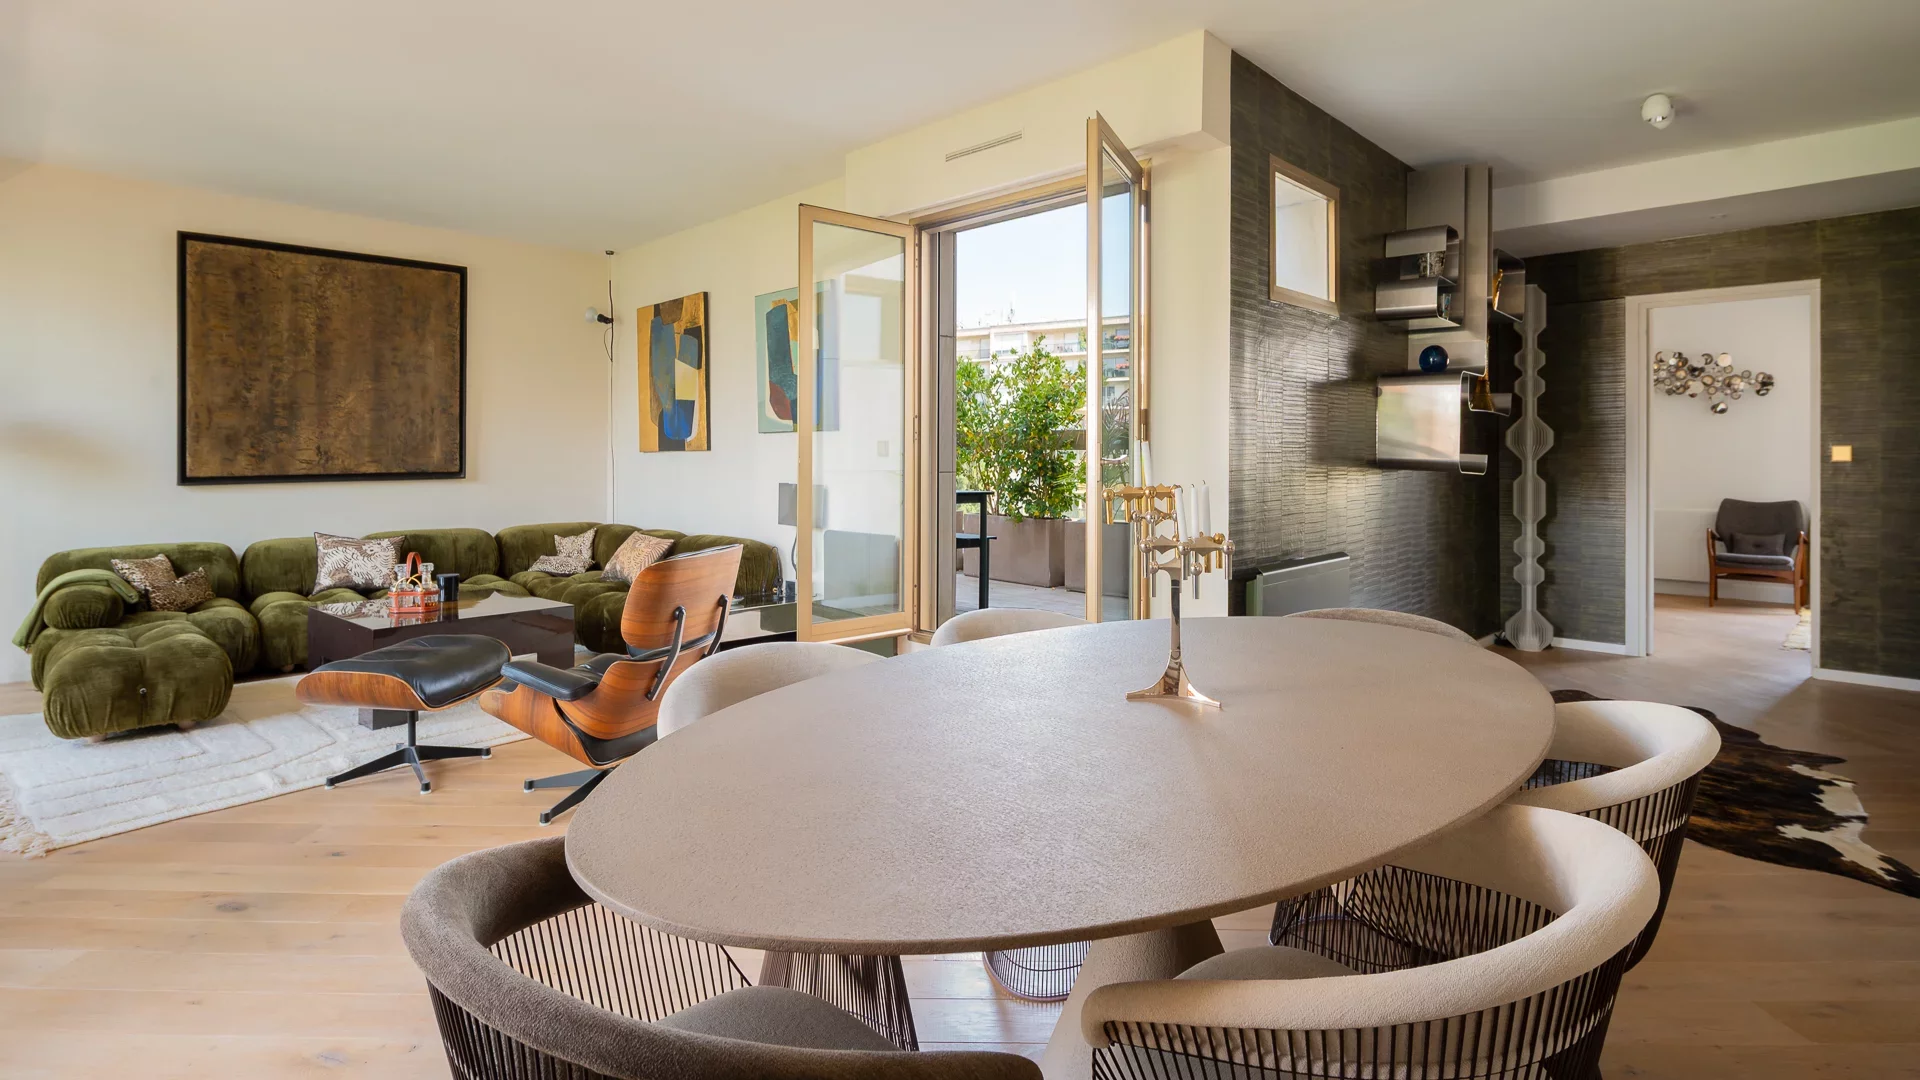
Apartment
Paris 16e - JASMIN
- 1 583,48 Sq Ft
- 3 bedrooms
- Floor 6/7
- Elevator
- Terrace
-
Apartment
Paris 16e - JASMIN
- 1 583,48 Sq Ft
- 3 bedrooms
- Floor 6/7
- Elevator
- Terrace
-
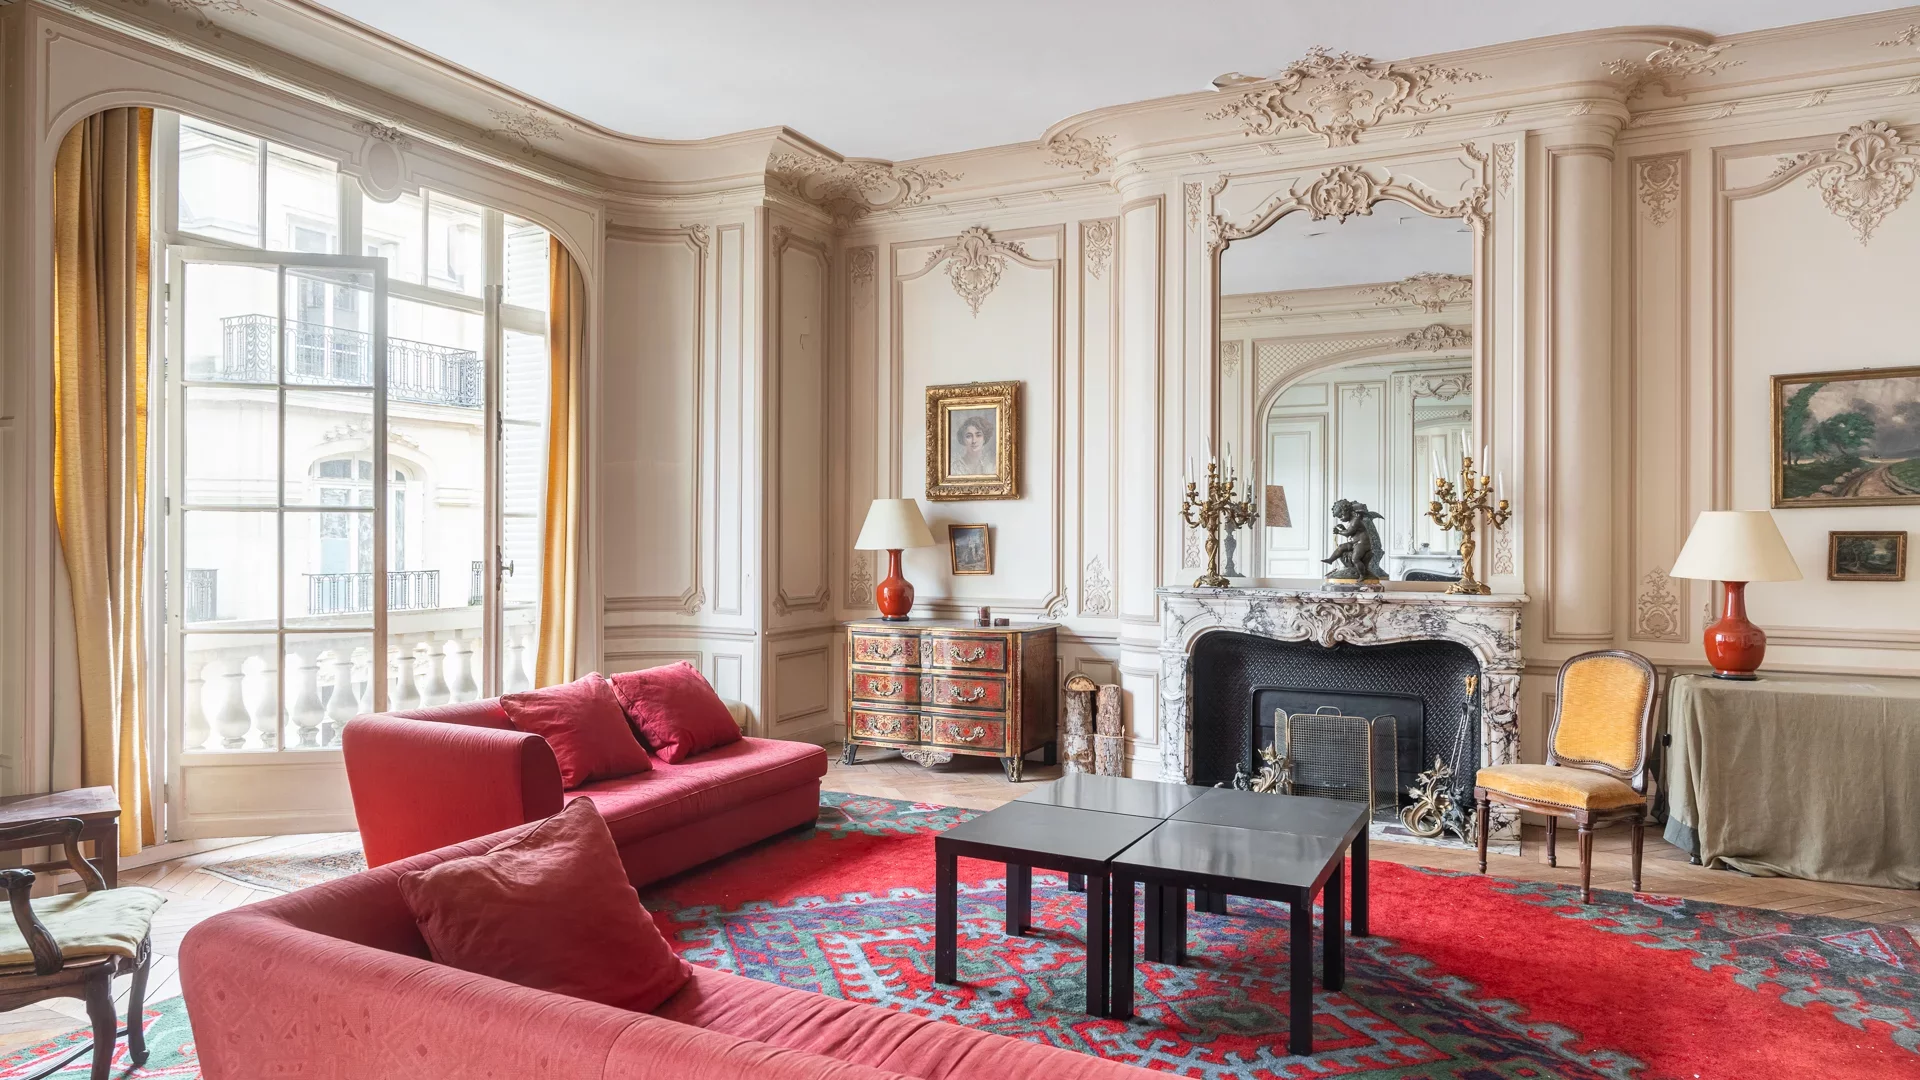
Apartment
Paris 16e - HENRI MARTIN / FAISANDERIE
- 3 729,15 Sq Ft
- 5 bedrooms
- Floor 4/5
- Elevator
-

Apartment
Paris 16e - ALBÉRIC MAGNARD
- 4 125,26 Sq Ft
- 9 bedrooms
- Floor 2/7
- Elevator
-

Apartment
Paris 16e - LA MUETTE / HENRI MARTIN
- 2 212,09 Sq Ft
- 4 bedrooms
- Floor 6/7
- Elevator
-
Apartment
Paris 16e - LA MUETTE / HENRI MARTIN
- 2 212,09 Sq Ft
- 4 bedrooms
- Floor 6/7
- Elevator
-
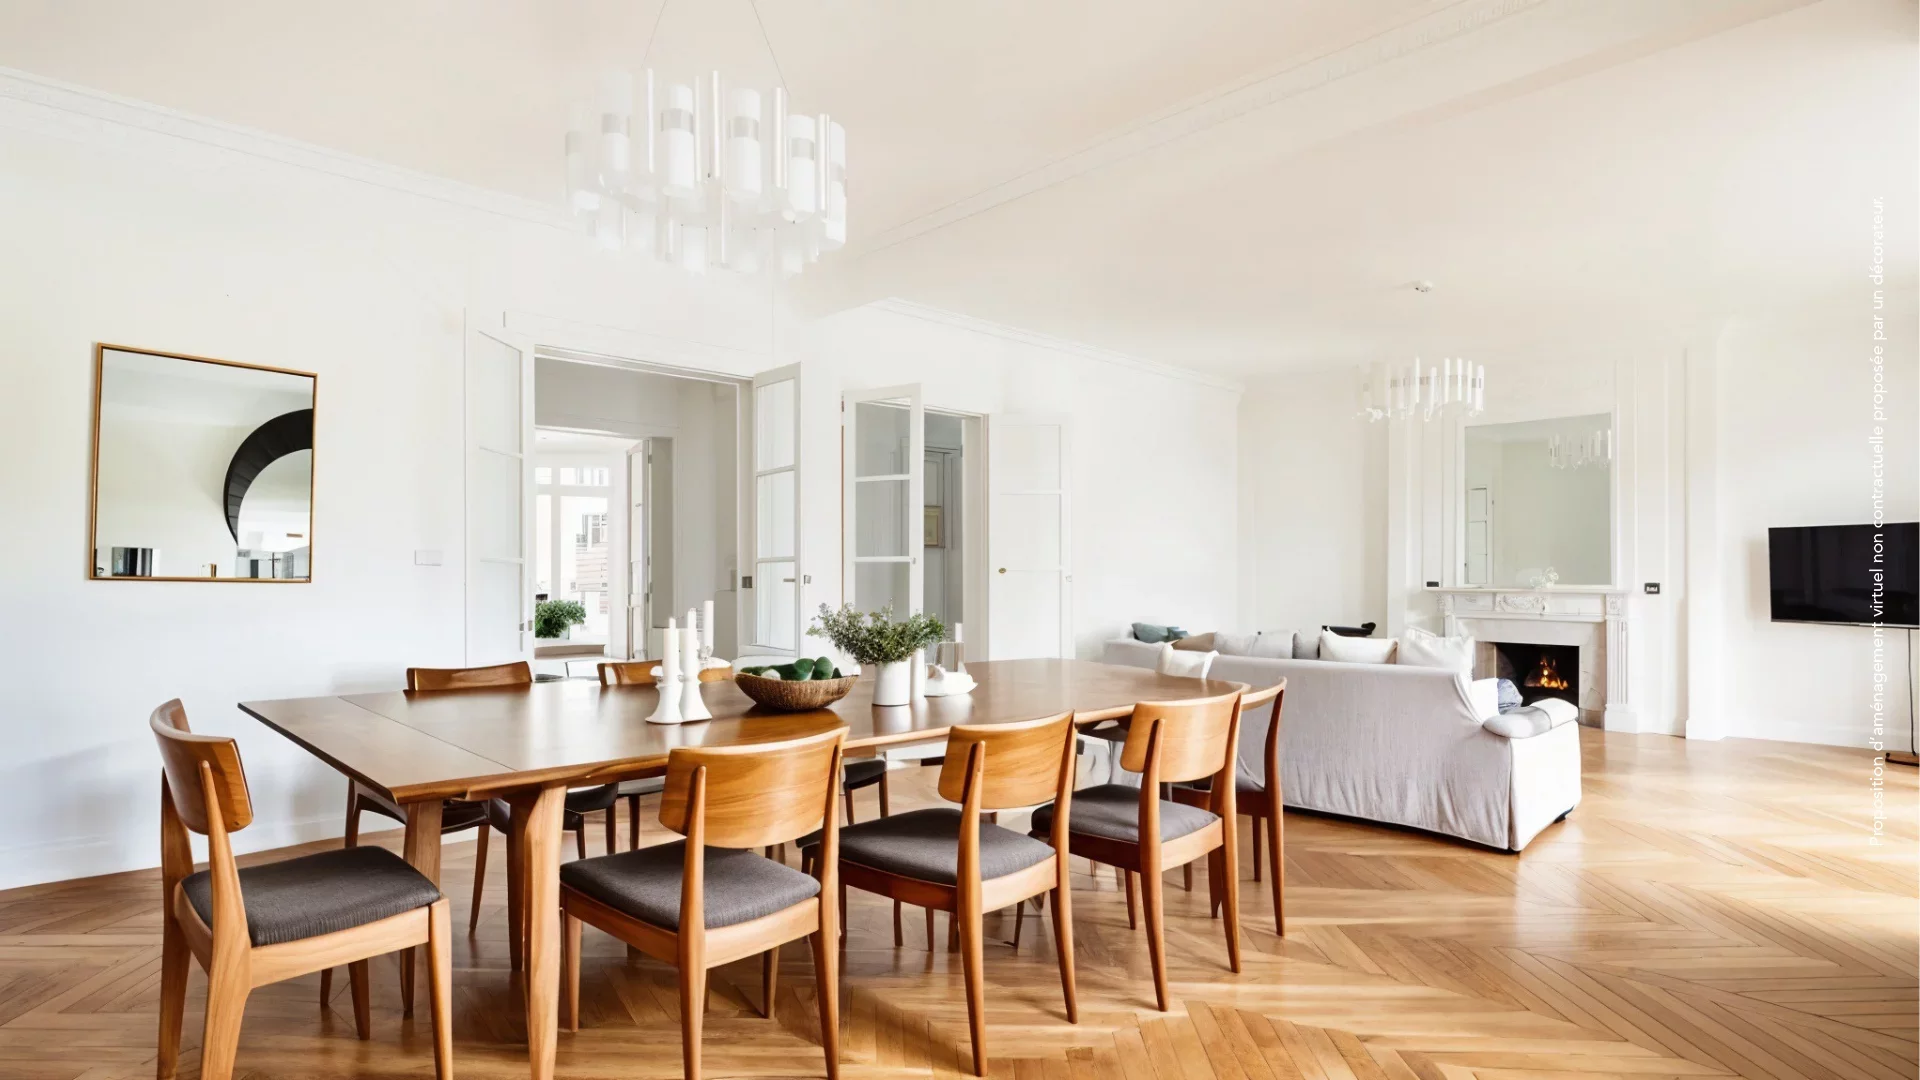
Apartment
Paris 16e - LONGCHAMP / VICTOR HUGO
- 2 584,20 Sq Ft
- 4 bedrooms
- Floor 4/7
- Elevator
-
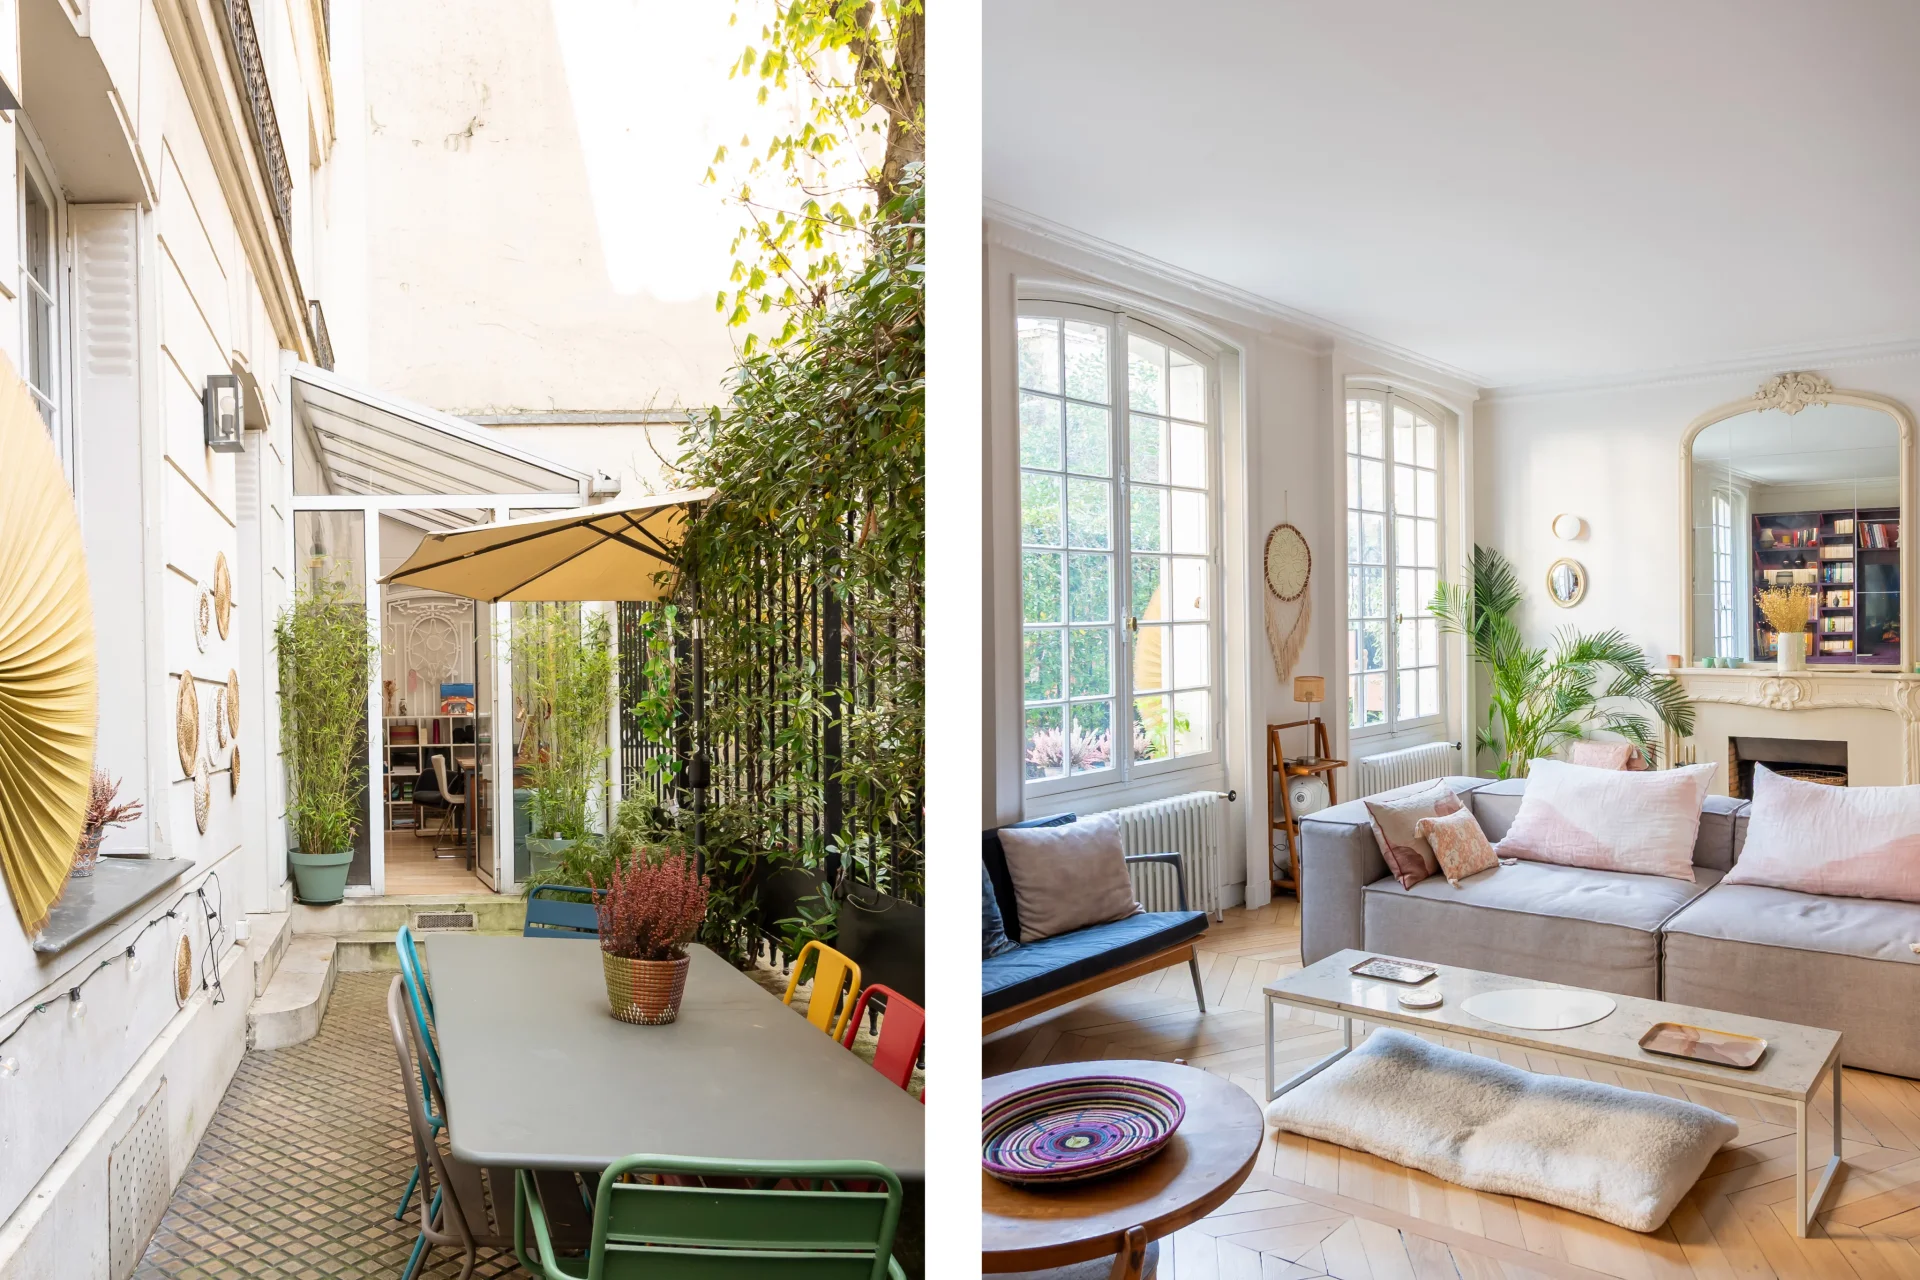
Apartment
Paris 16e - MAIRIE DU 16E
- 2 222,64 Sq Ft
- 5 bedrooms
- Terrace
-
Apartment
Paris 16e - POMPE / VICTOR HUGO
- 2 828,54 Sq Ft
- 6 bedrooms
- Floor 2/6
- Elevator
- Balcony
-

Apartment
Paris 16e - VICTOR HUGO
- 2 863,95 Sq Ft
- 4 bedrooms
- Floor 4/6
- Elevator
-
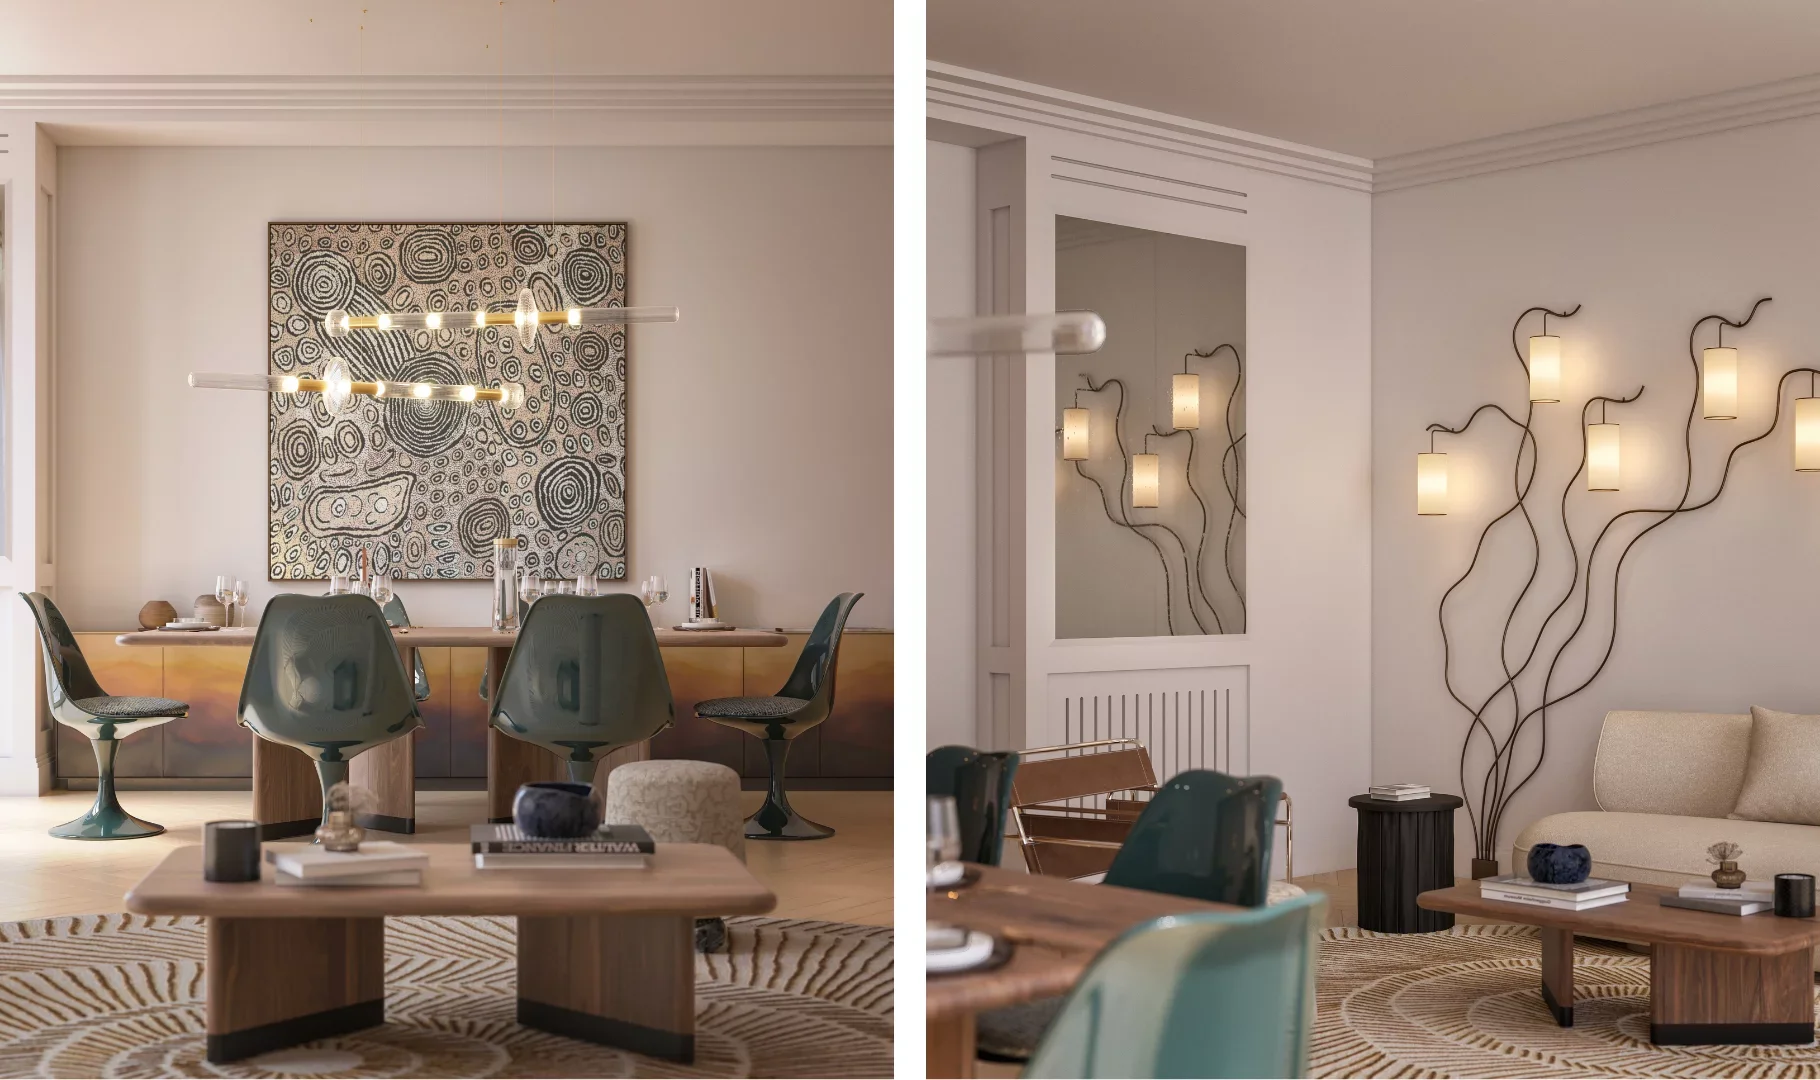
Apartment
Paris 16e - SIGNATURE - A Parisian Address
- 1 649,03 Sq Ft
- 3 bedrooms
- Floor 3/8
- Elevator
-
Apartment
Paris 16e - SIGNATURE - A Parisian Address
- 1 641,49 Sq Ft
- 3 bedrooms
- Floor 4/8
- Elevator
-
Apartment
Paris 16e - PLACE DES ÉTATS-UNIS
Contacter l'agence- 1 895,42 Sq Ft
- 3 bedrooms
- Floor 3/4
- Elevator
Do you have to sell to buy?
Our real estate consultants are at your disposal to estimate the value of your property. All our estimates are free of charge.
Estimate my propertyA living space to suit you
Junot takes you on a tour of the neighborhoods in which our agencies welcome you, and presents the specific features and good addresses.
Explore the neighborhoods