
Let's take an overview
Ad reference : M3518BTLOUV
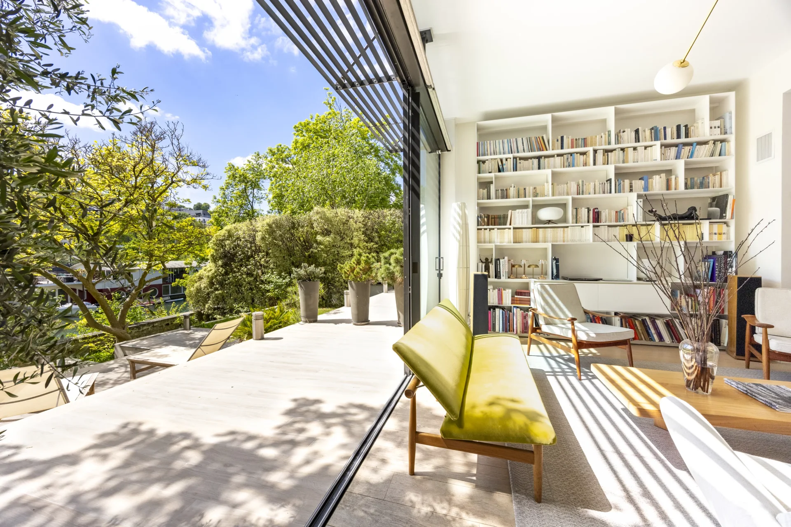
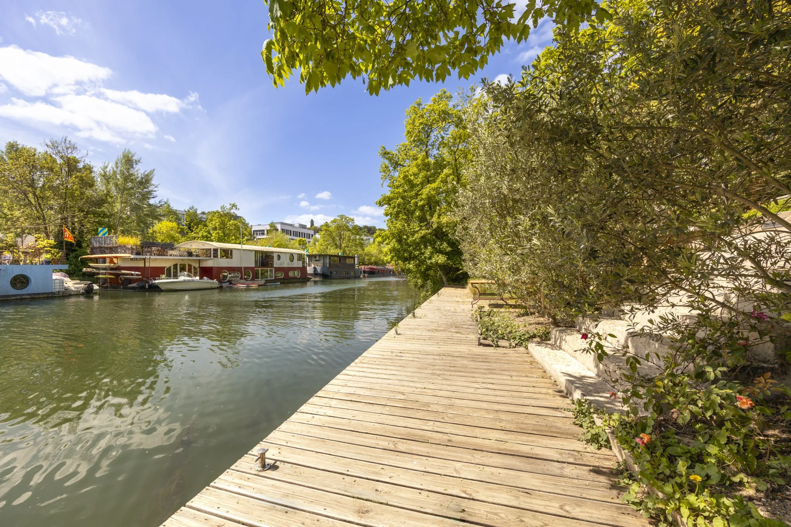
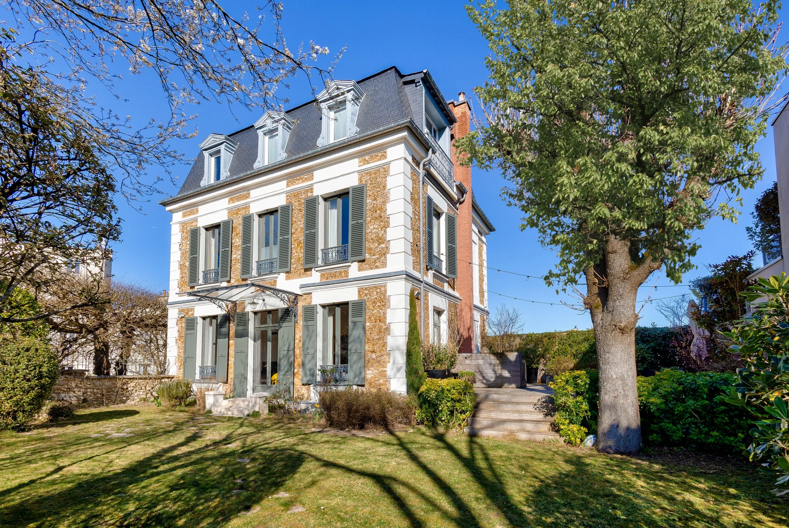
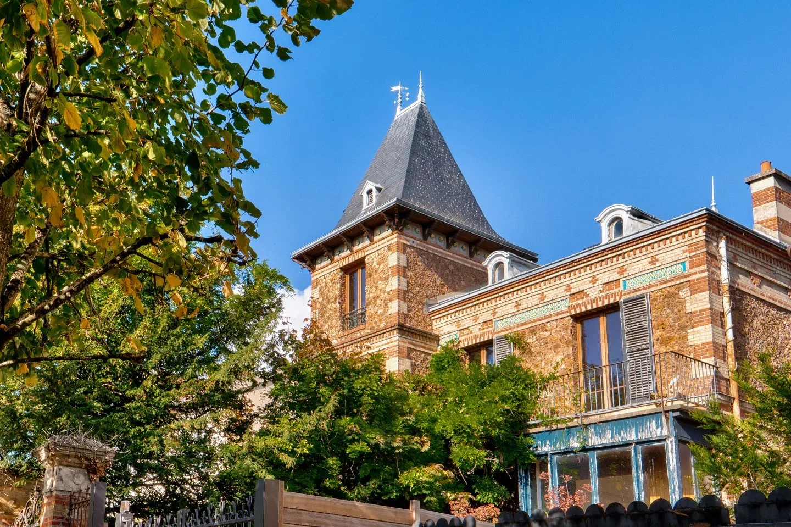
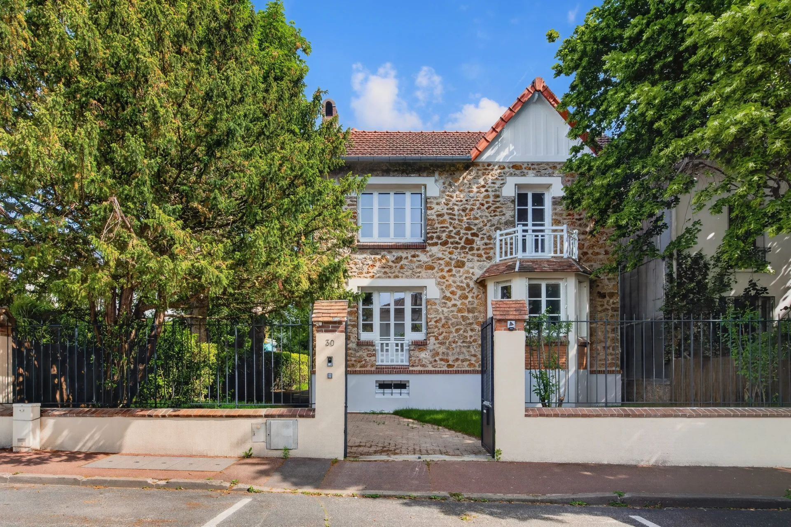
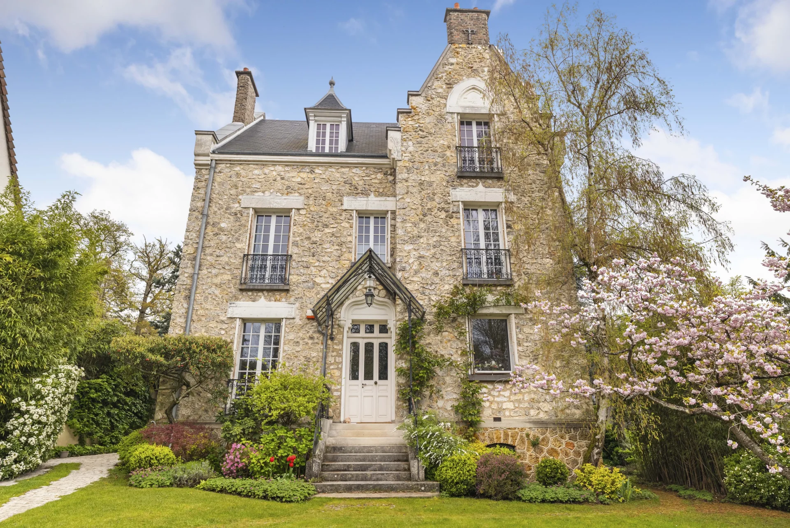
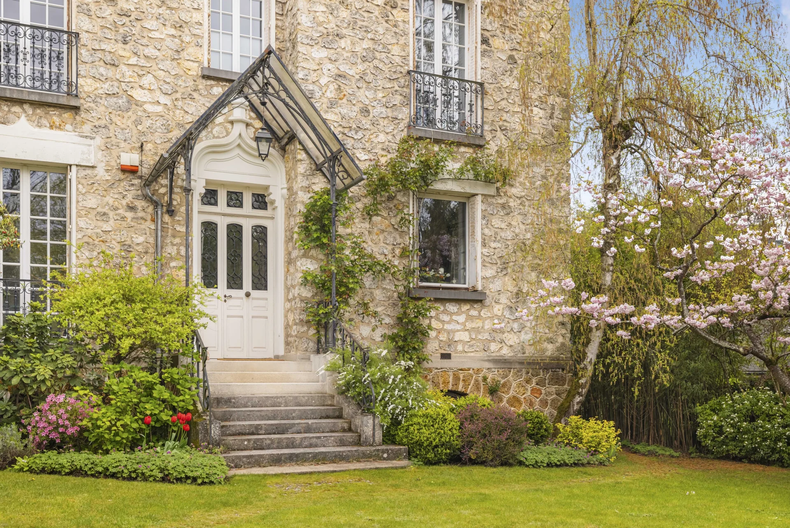
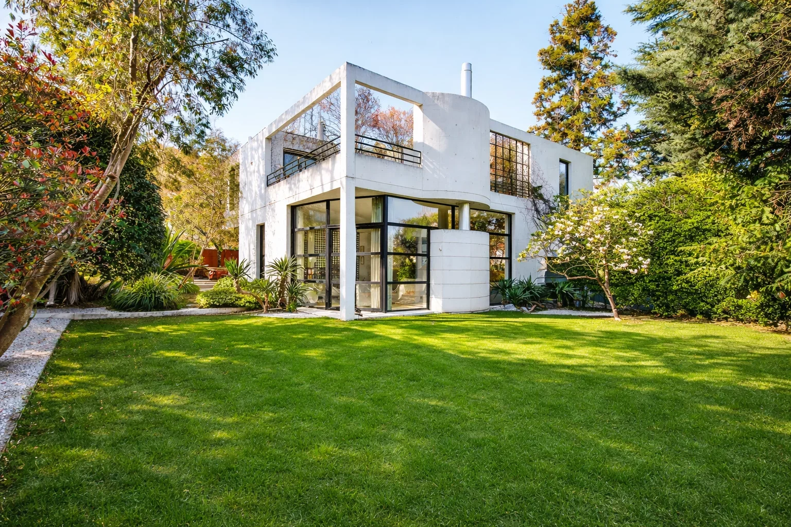
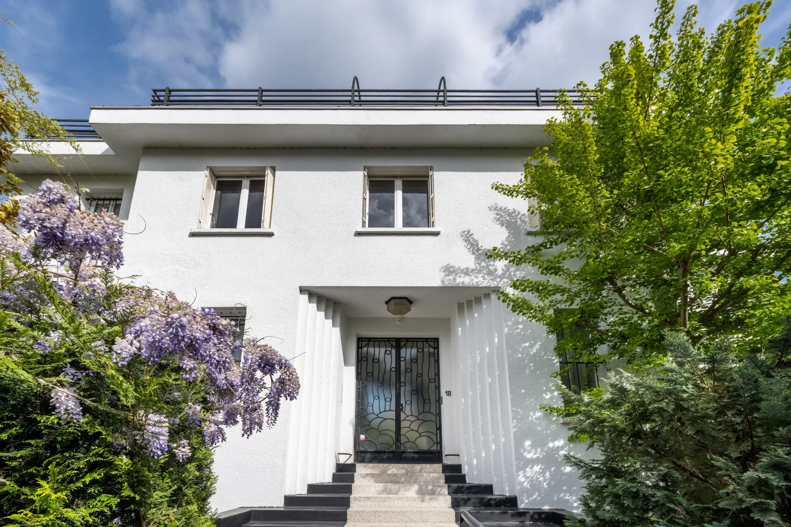
A short distance from Paris, in a residential area of Île Saint-Germain, this superb modern architectural house offers an ideal living environment at the gates of Paris.
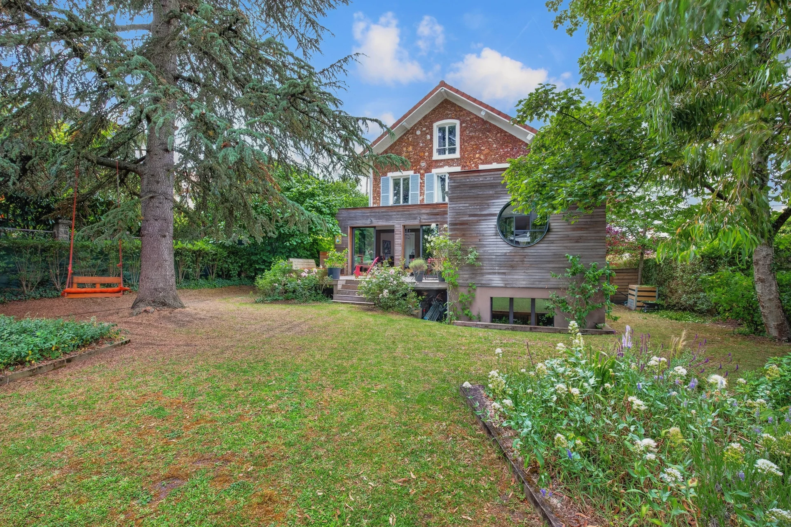
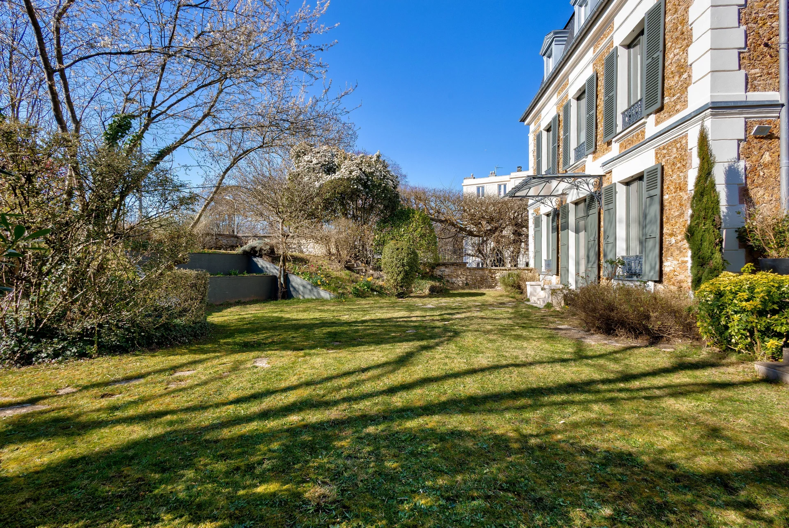
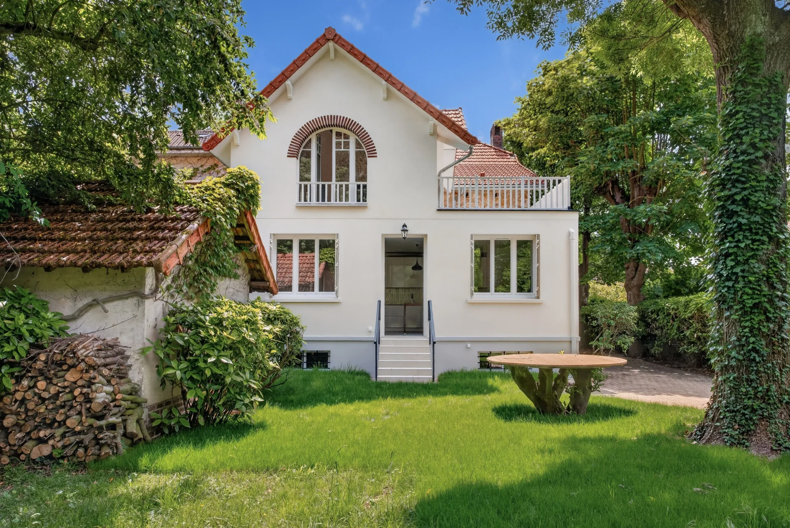
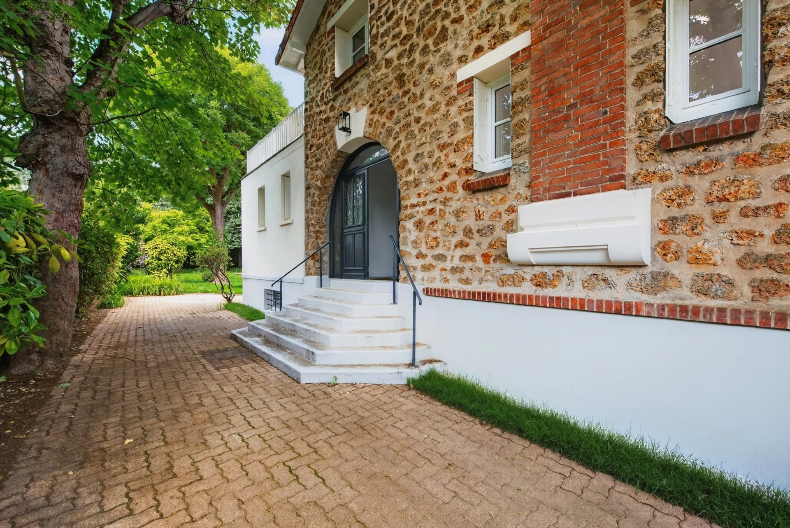
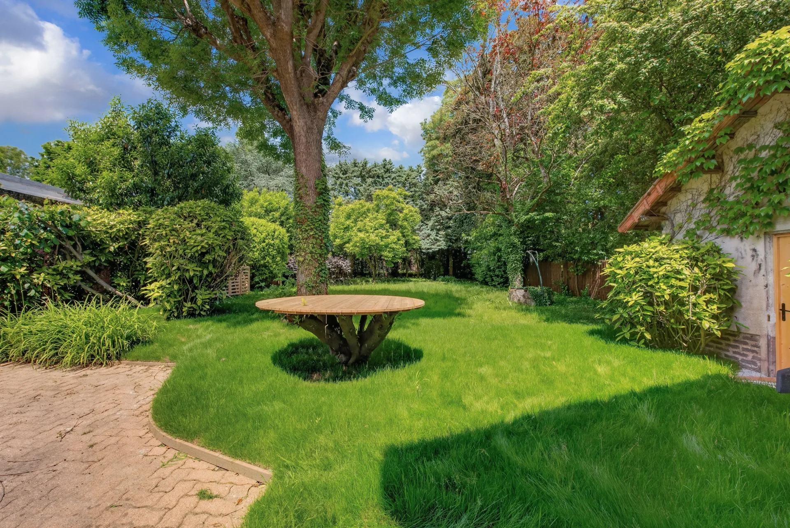
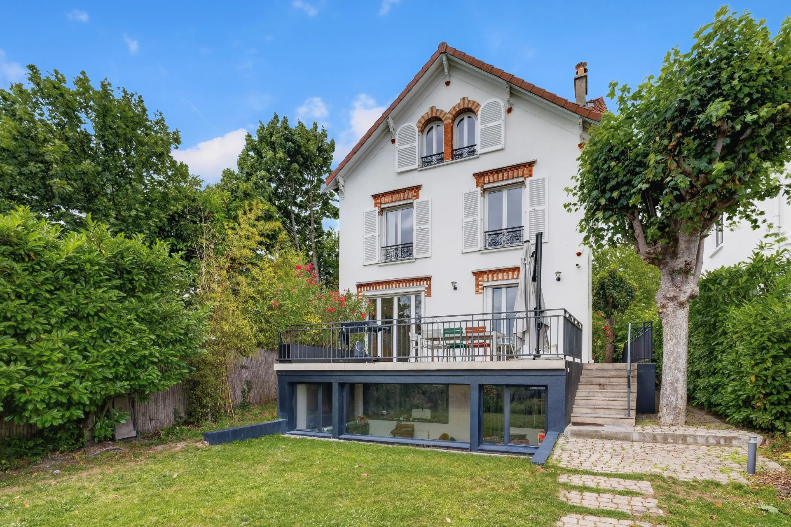
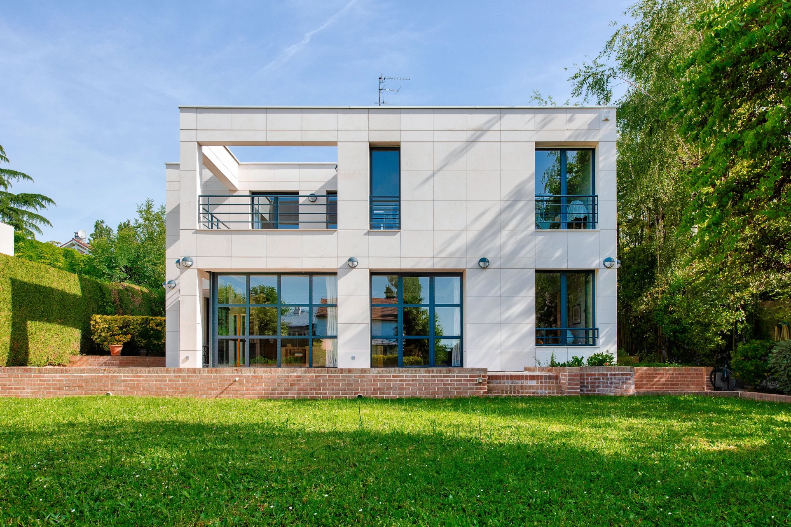
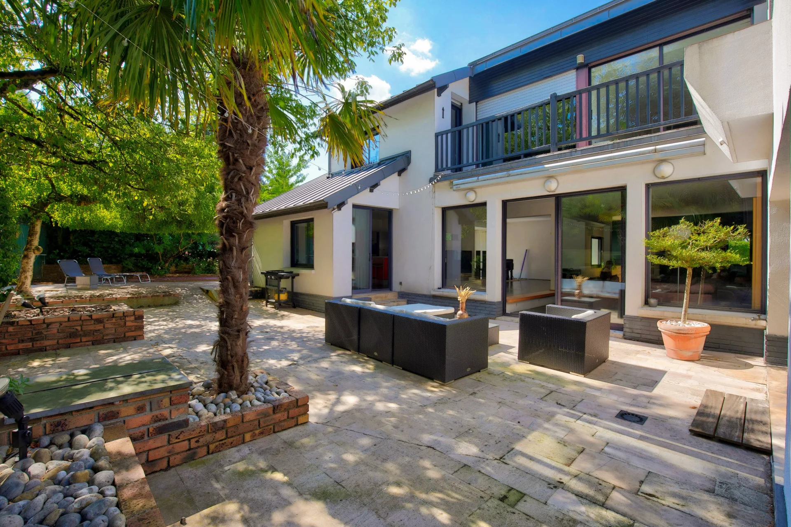



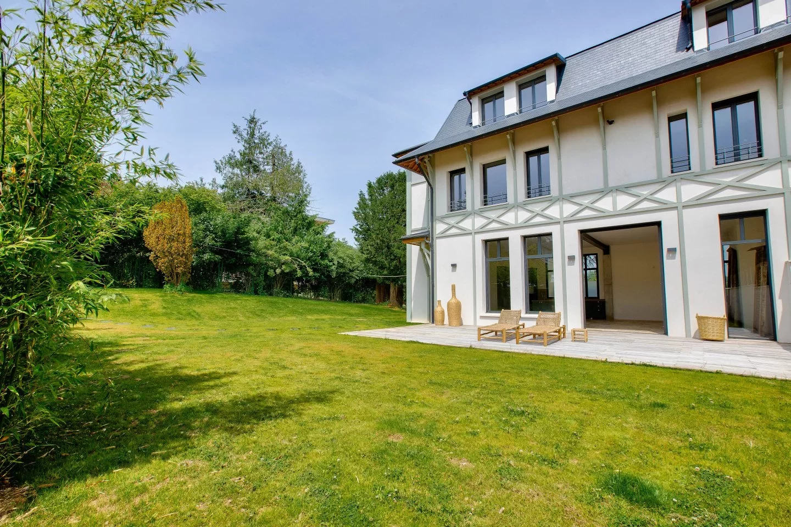
In an island neighborhood atmosphere and ideally in a quiet area, it is freehold and surrounded by the garden on three sides, totaling nearly 300sqm.
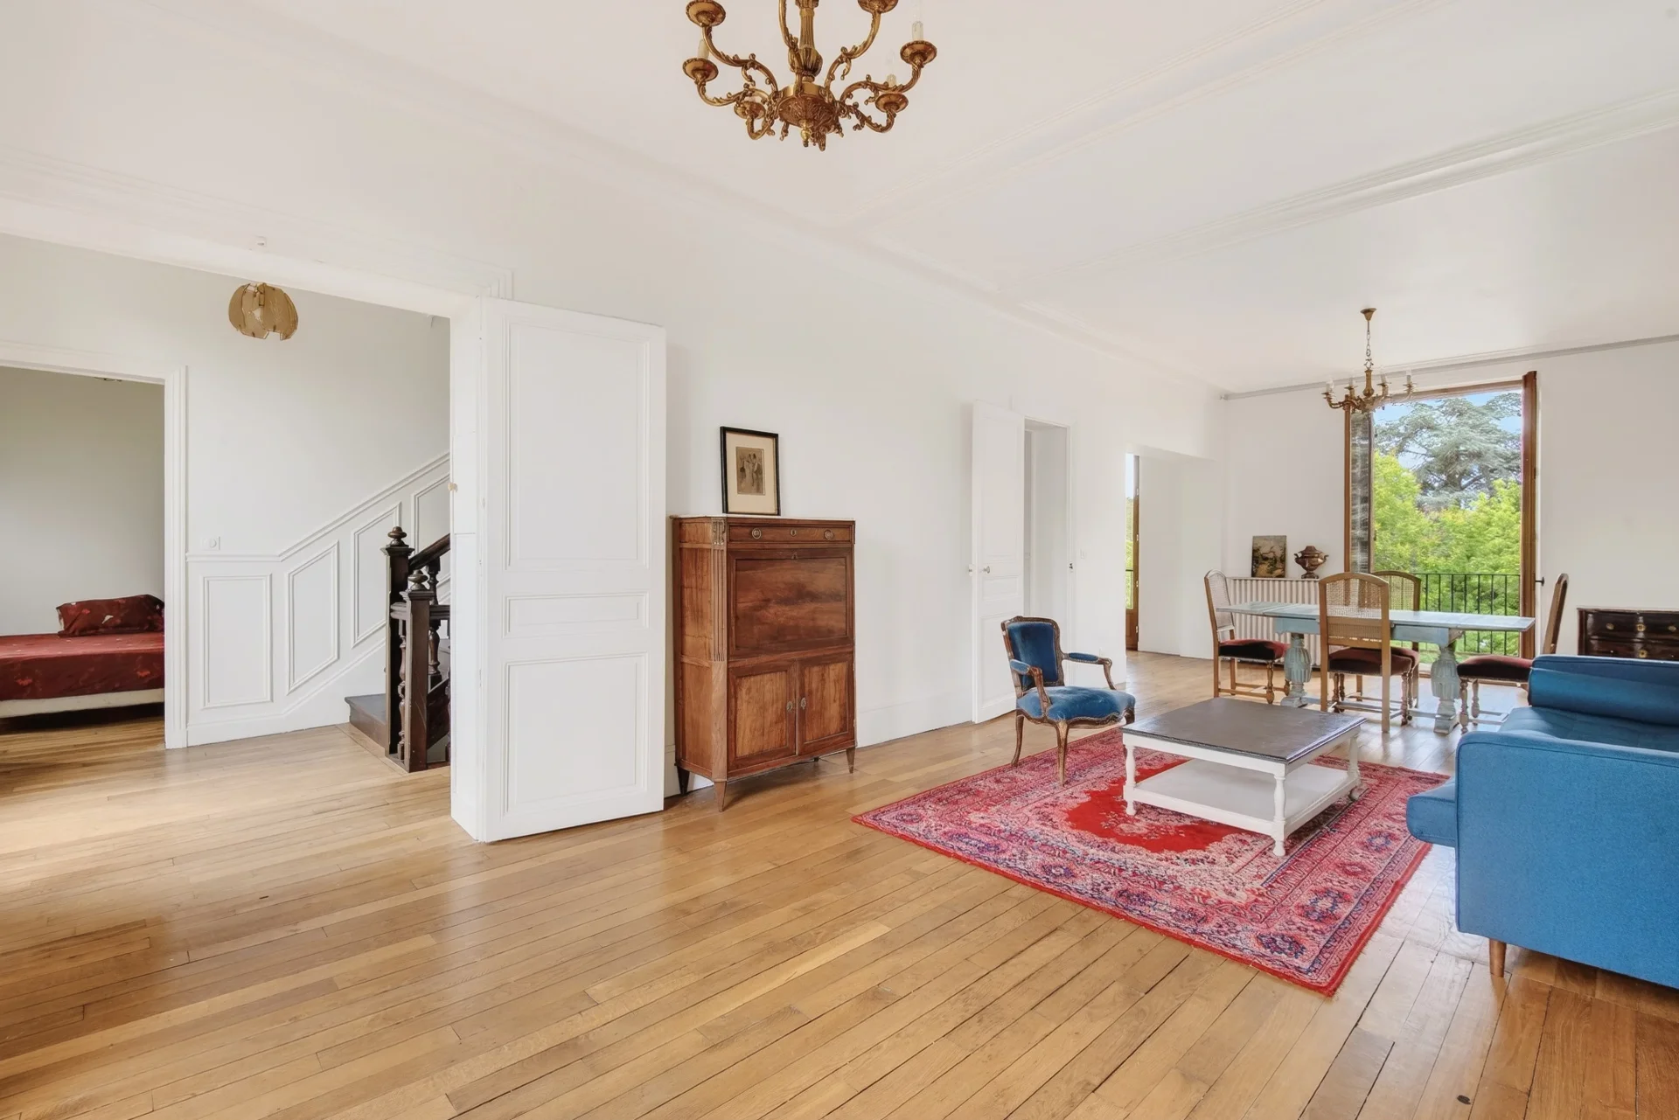
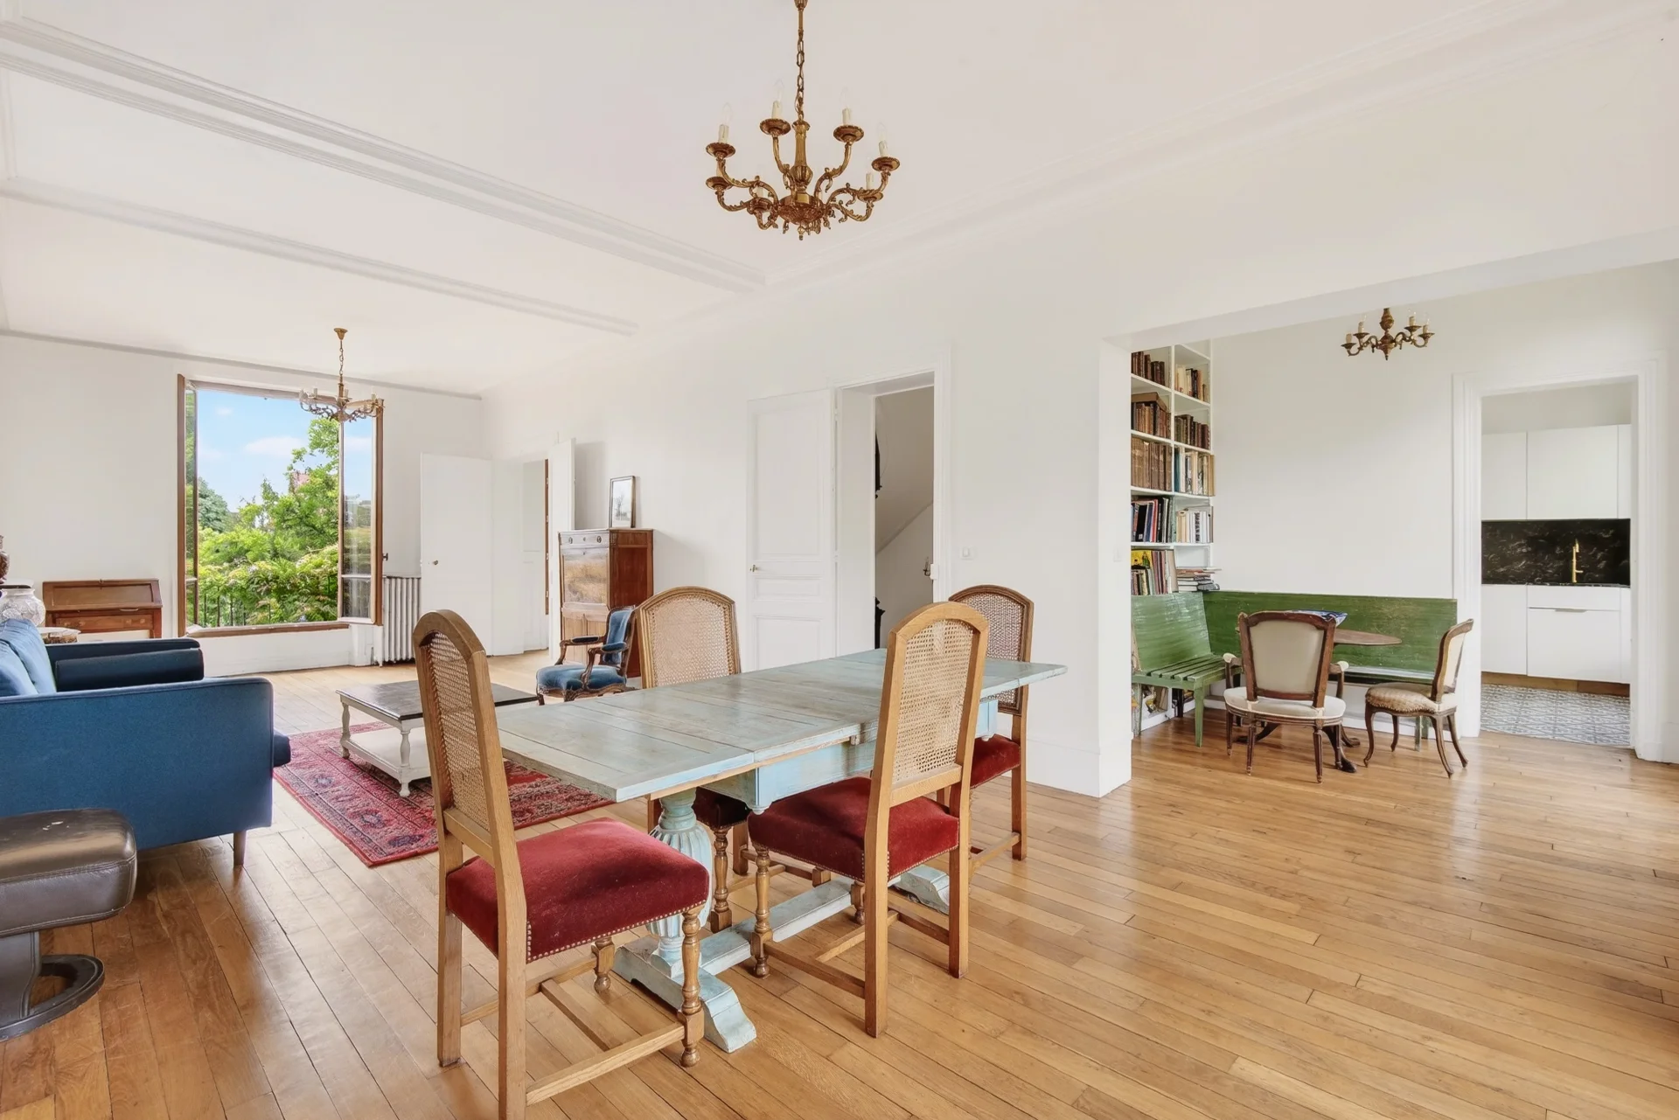
Built on a 450sqm land plot and constructed over three main levels, it offers bright and sunny spaciousness, both for living areas and the four existing bedrooms (six bedrooms are possible).
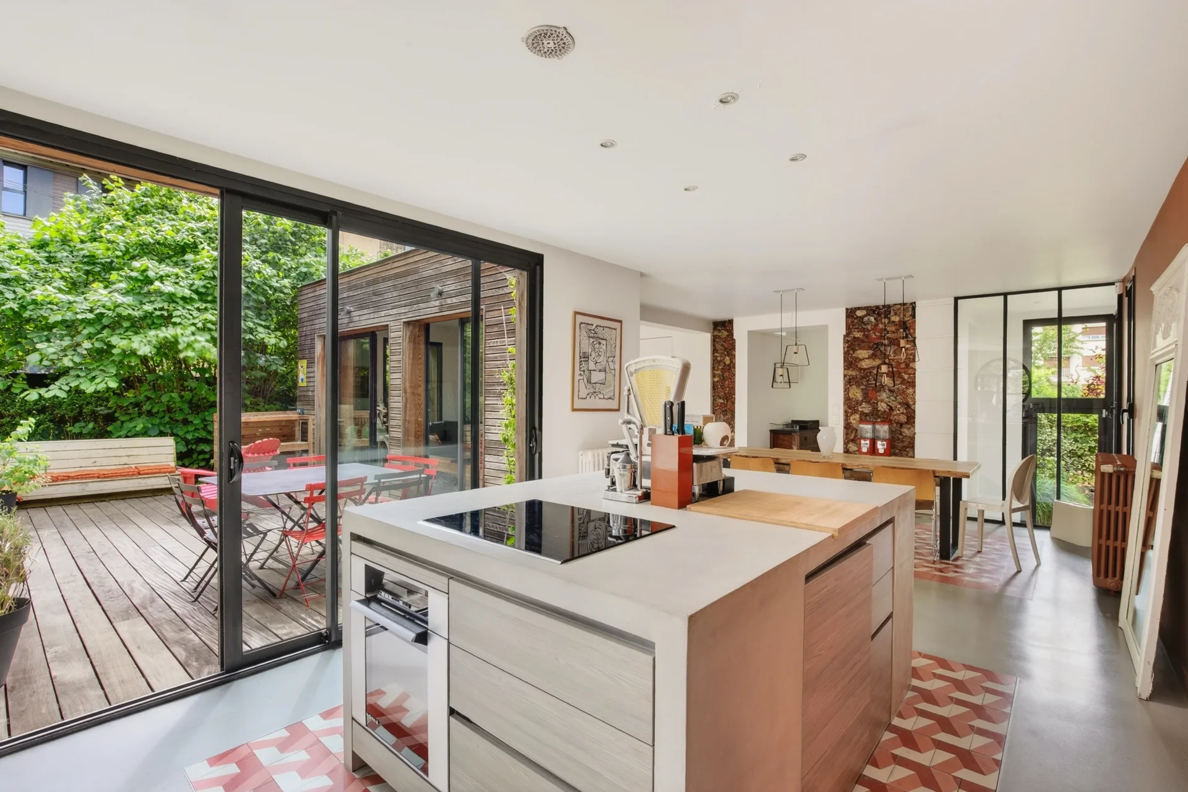
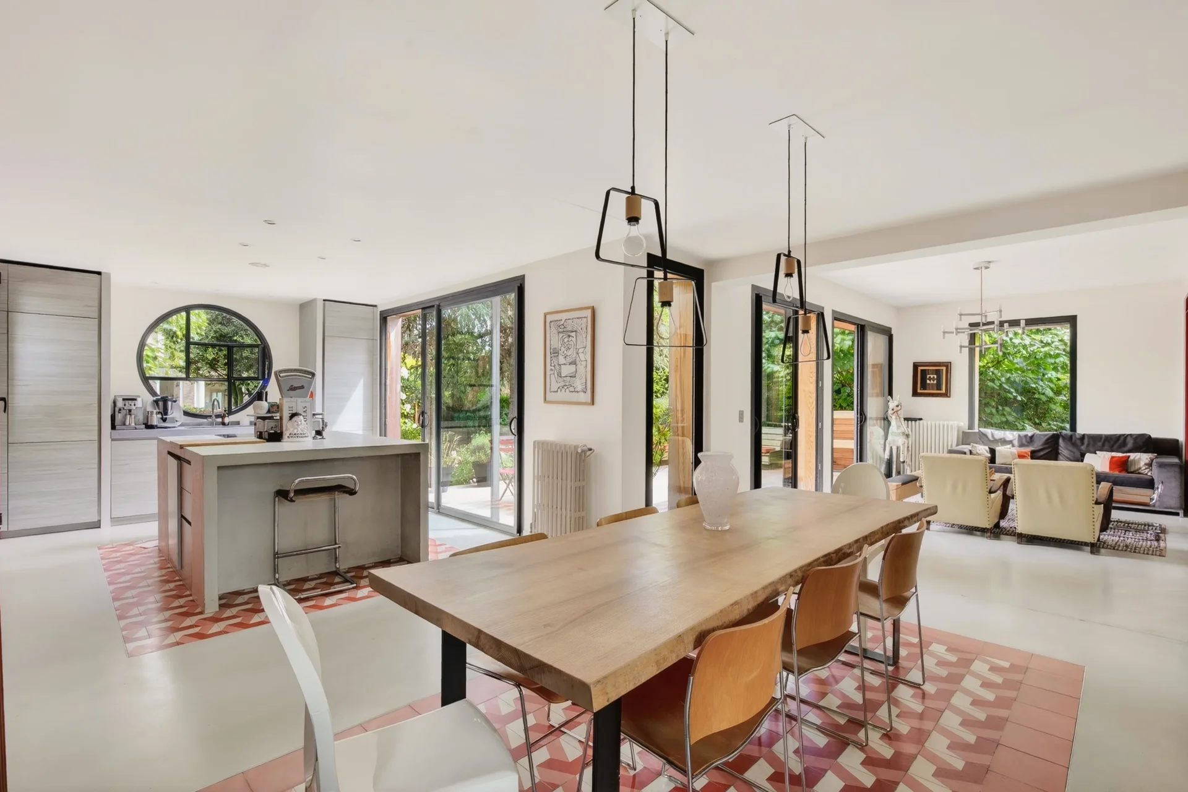
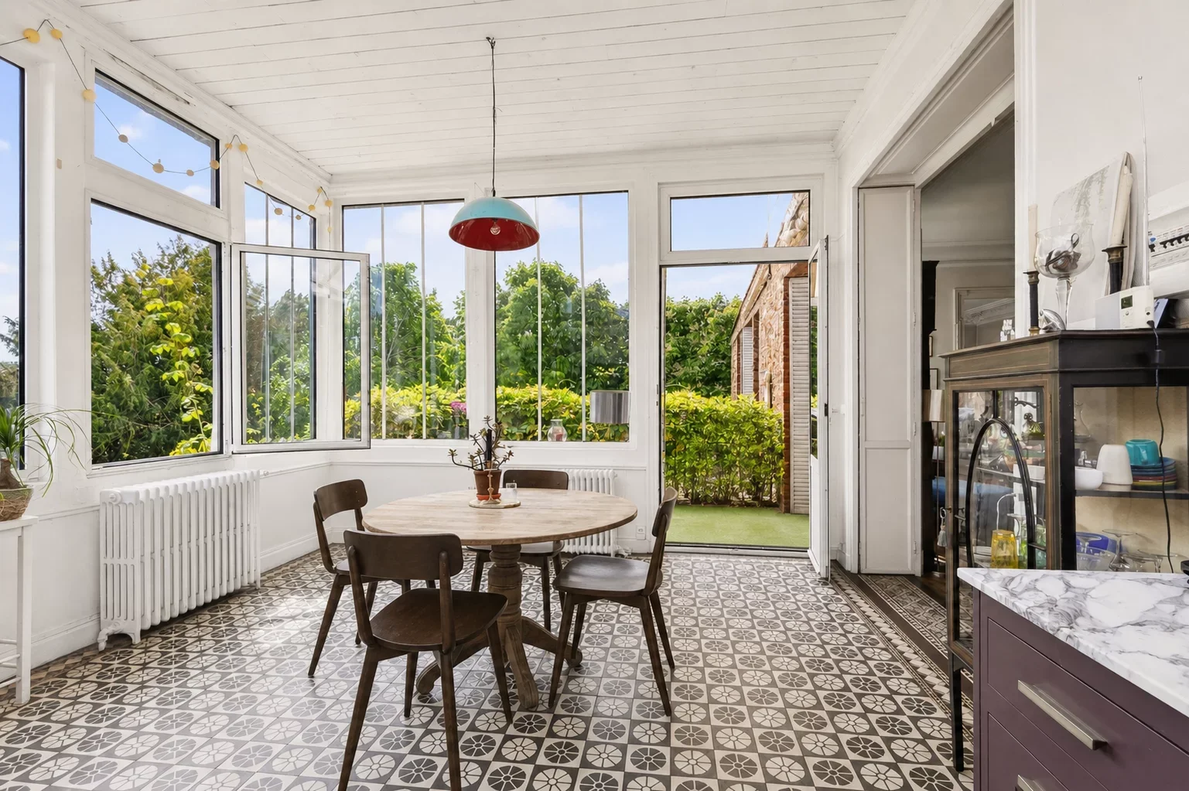
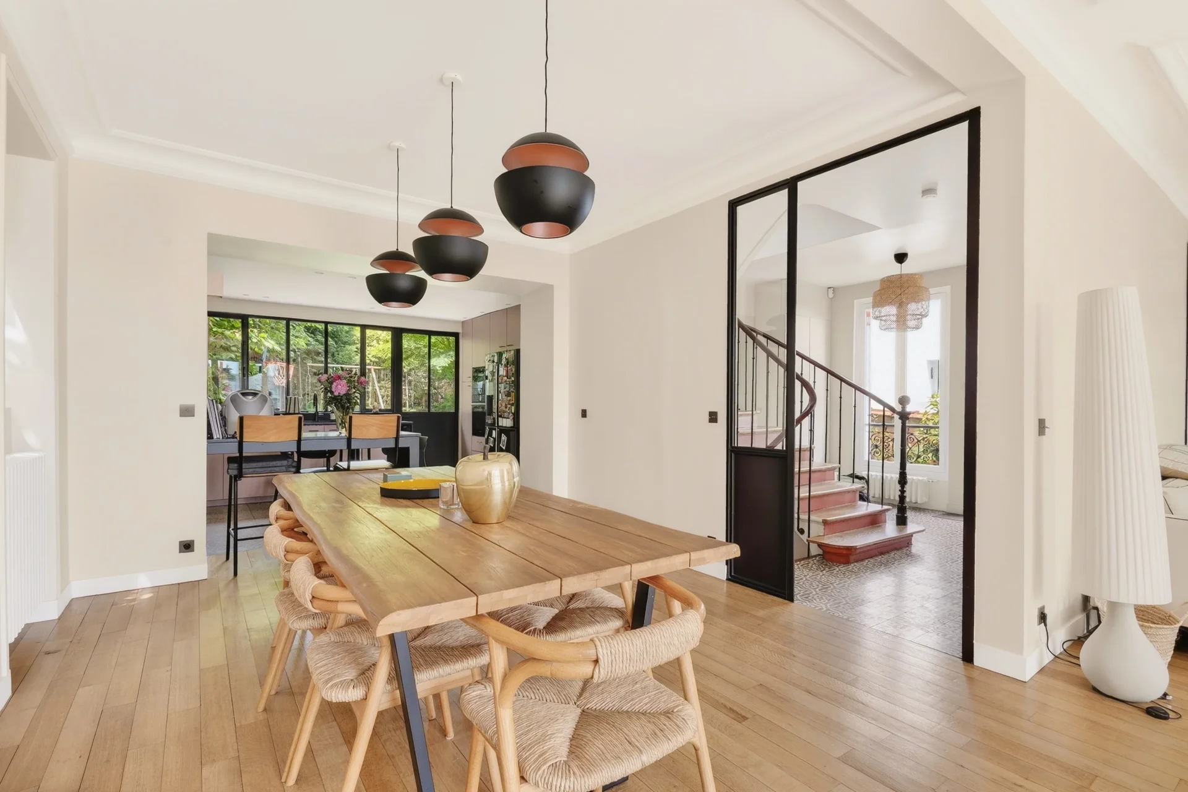

The ground floor includes: an entrance with closets and wardrobe. Away, toilets. A separate dining kitchen, fully equipped and furnished.
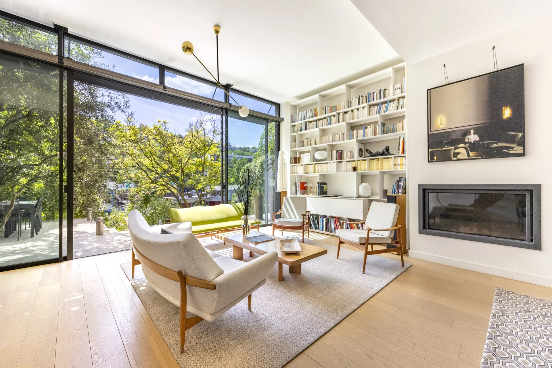
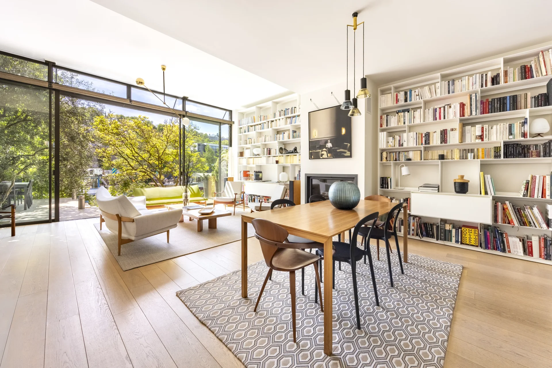
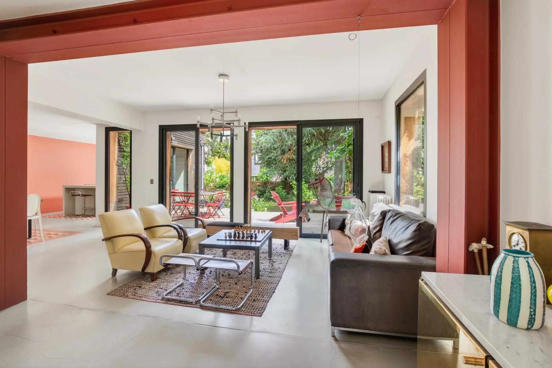
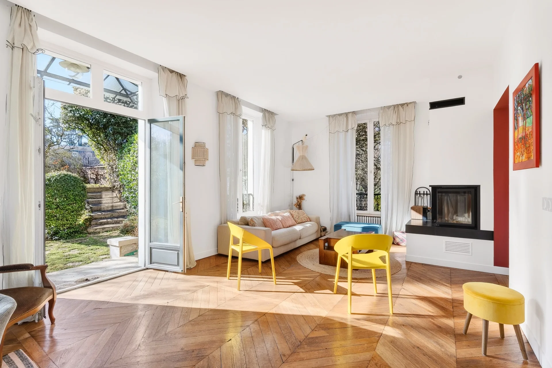
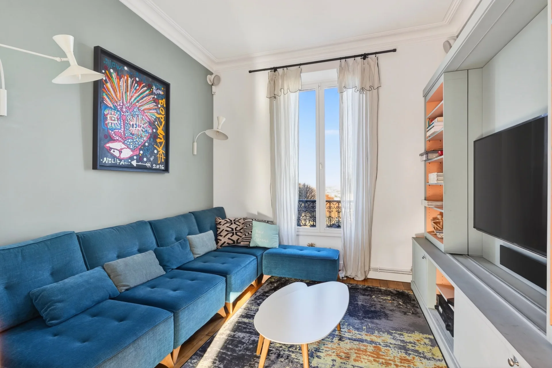
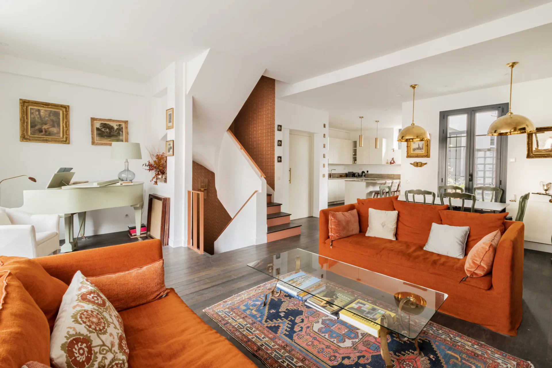
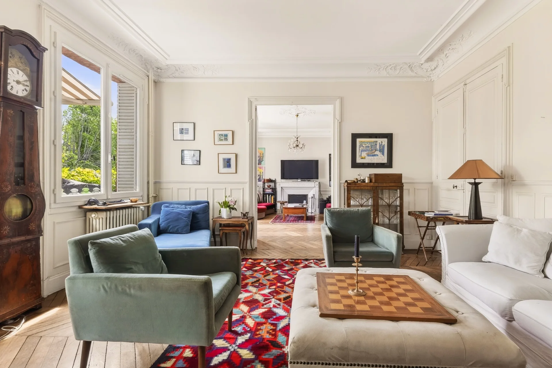
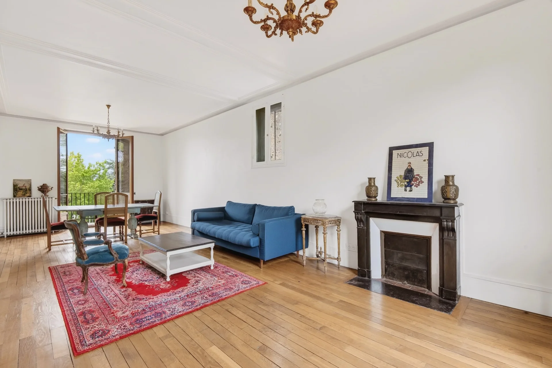
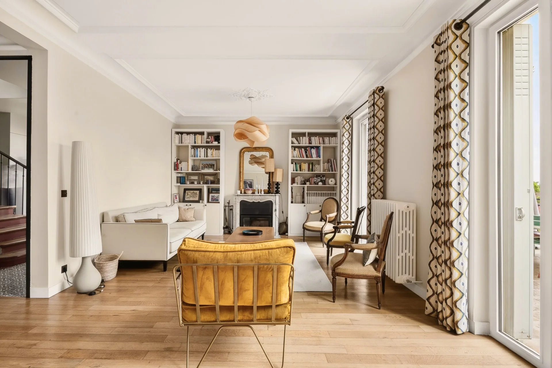
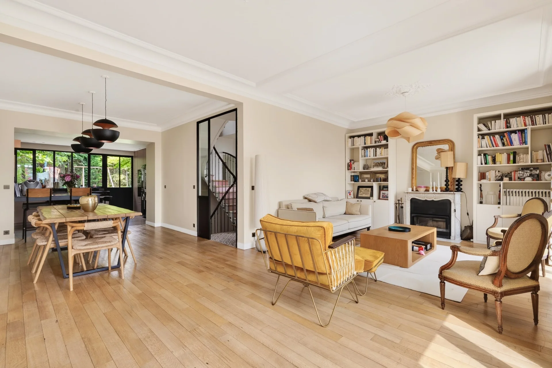
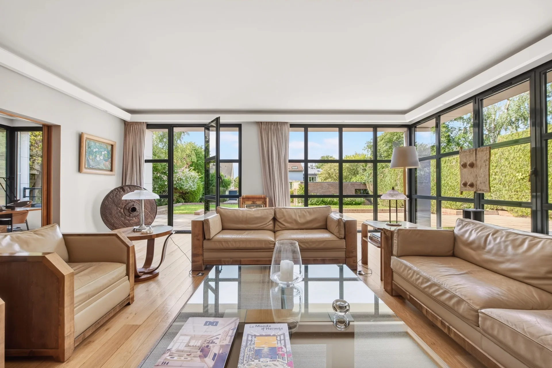
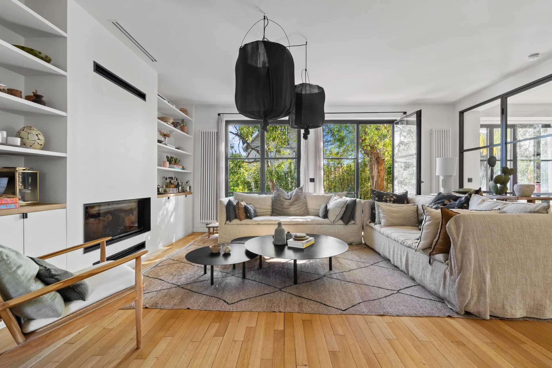
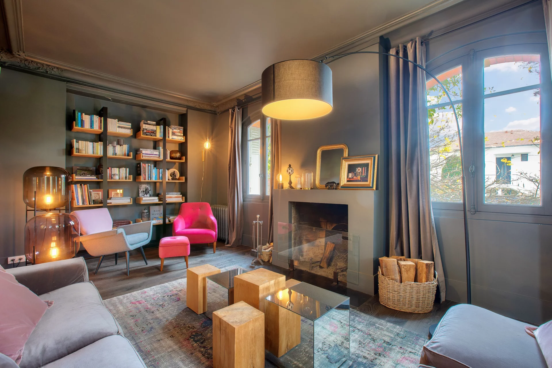
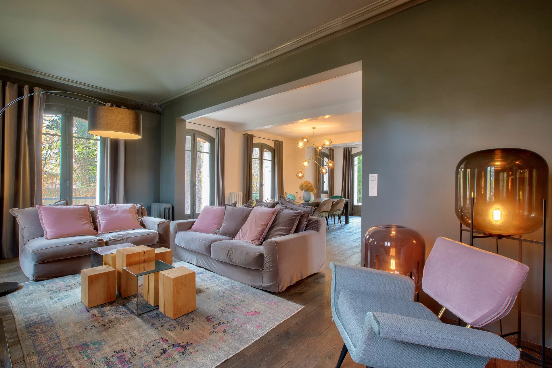
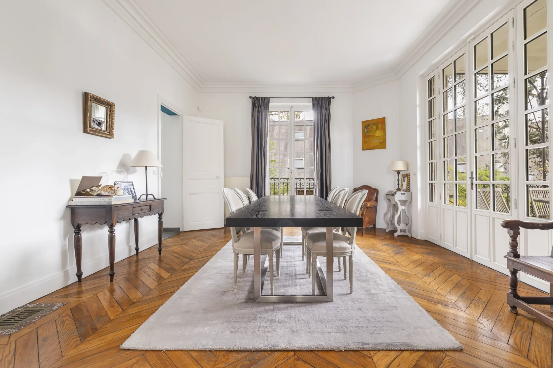
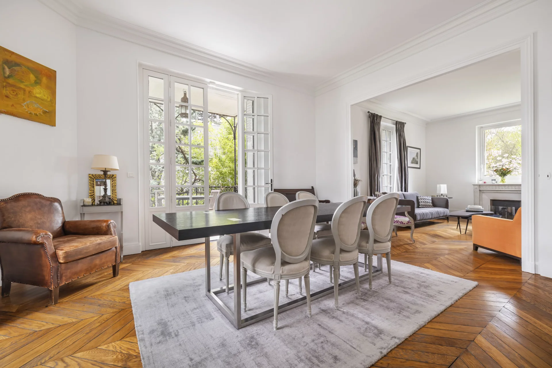


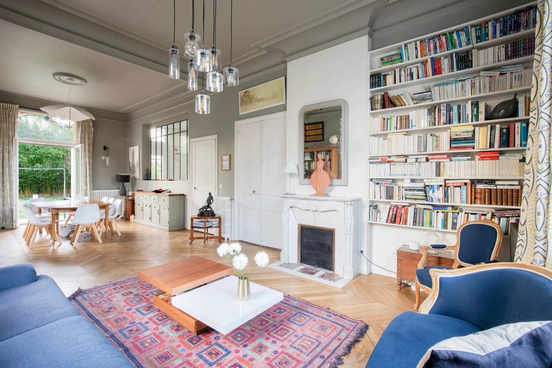
A large living space of 90sqm with a ceiling height of five meters includes a living room with its fireplace, a dining room on the garden level.
The first floor offers a service studio and its terrace.
It benefits from a private entrance making it completely independent. A 'family-room' overlooking the living room.
The second floor features a master suite with a bathroom-shower room, wardrobe, and dressing room. Three large bedrooms, a shower room with two sinks. Toilets.
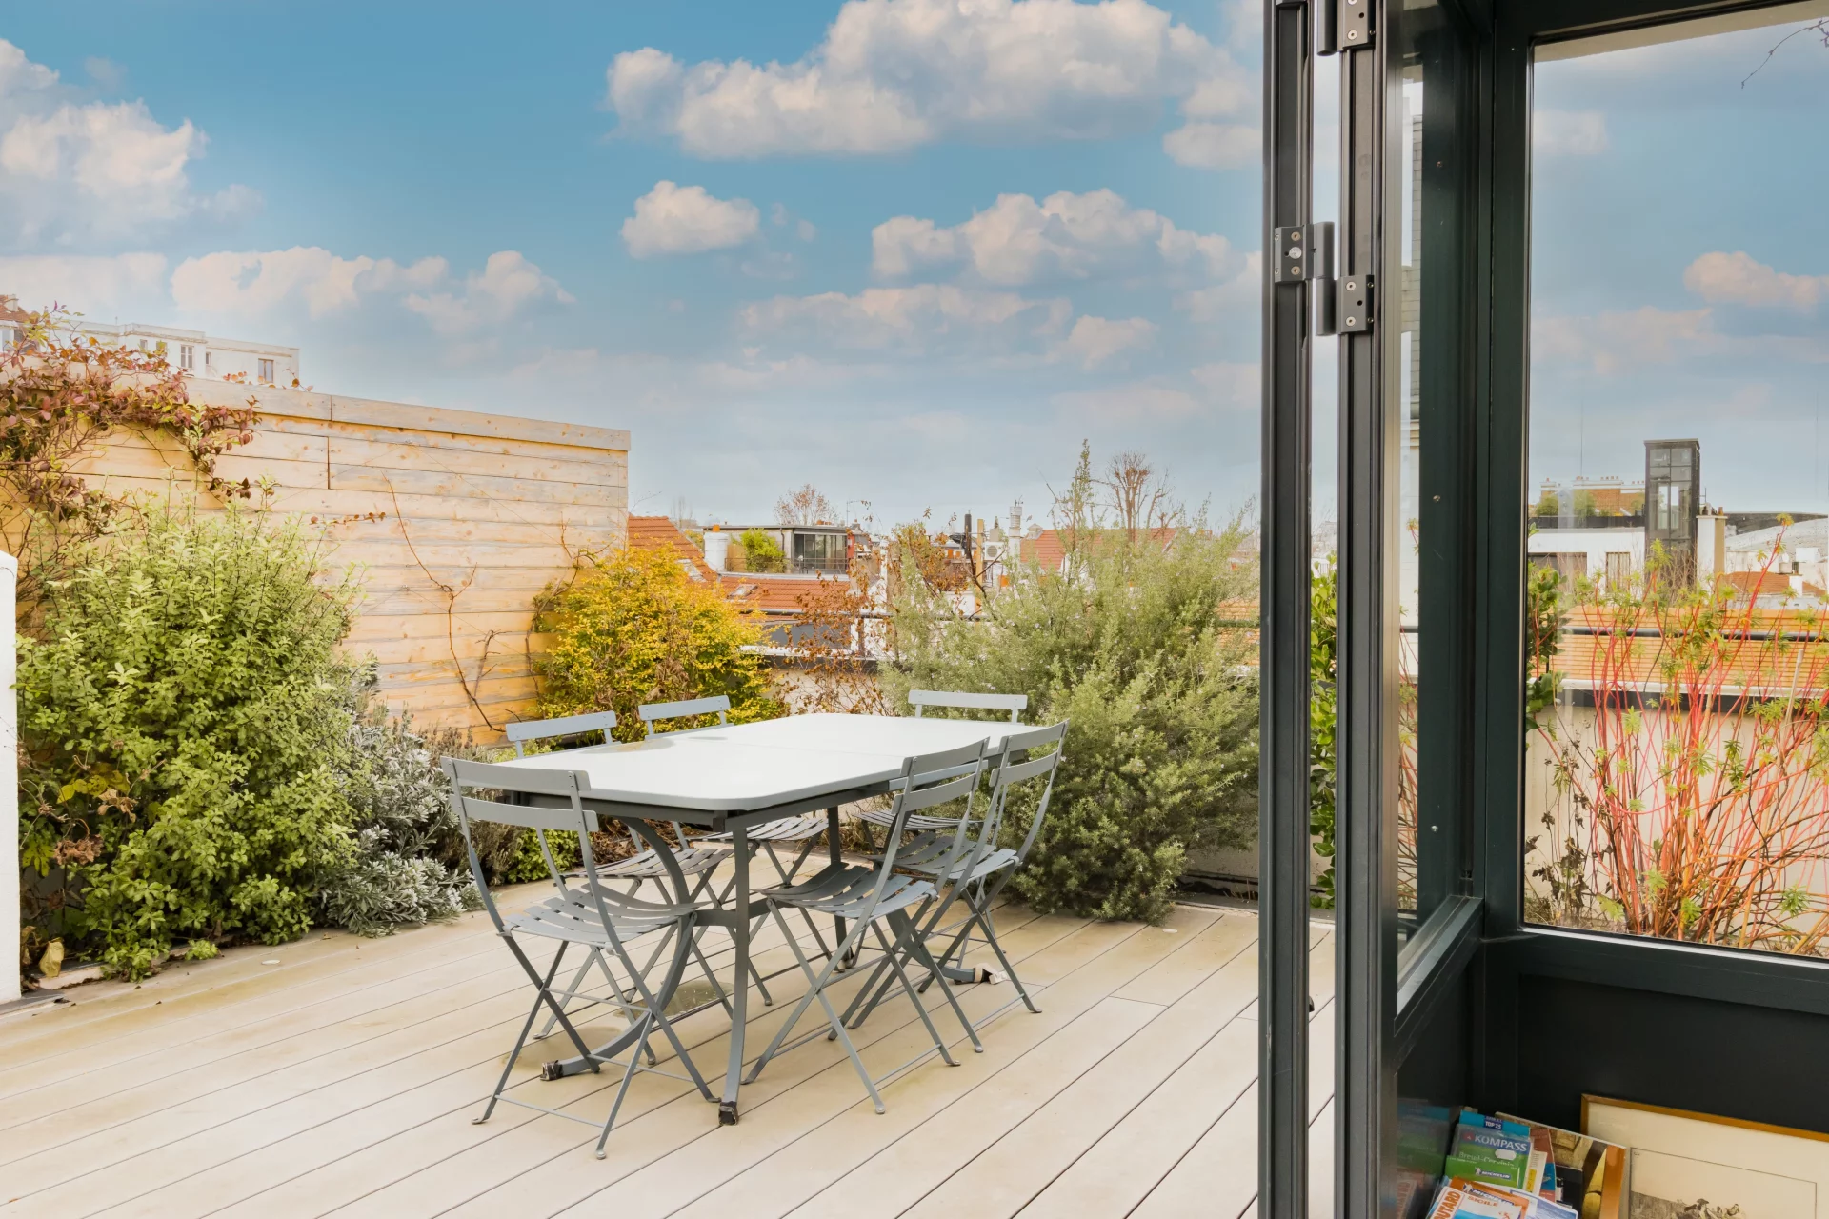
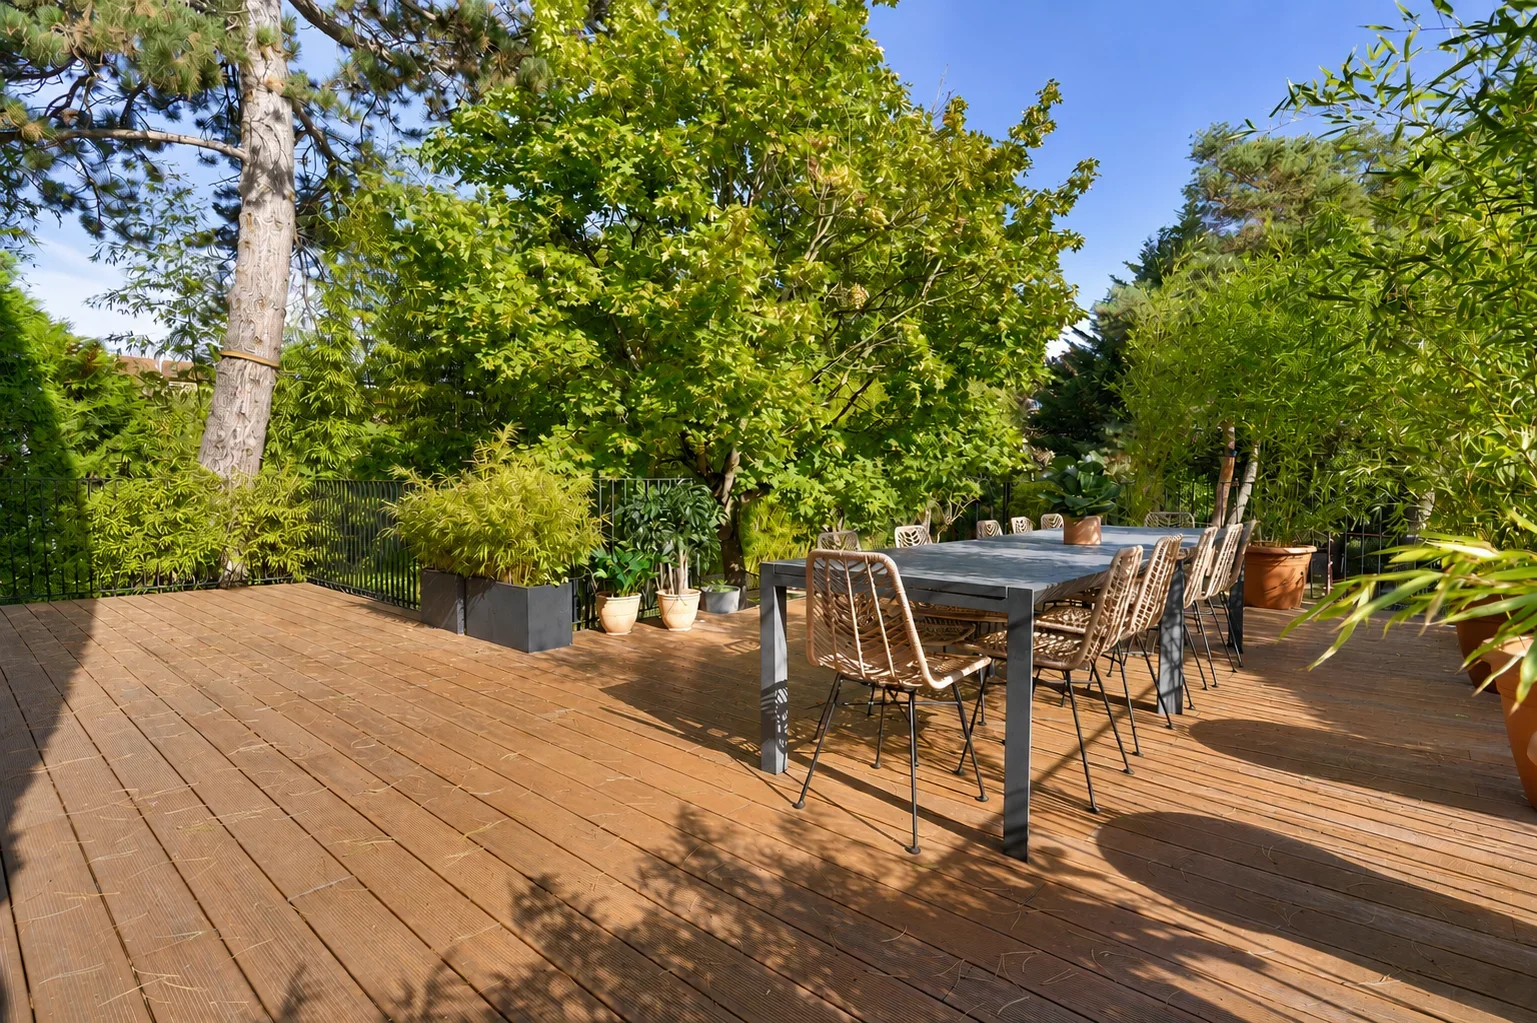
Finally, on the roof, a 100sqm terrace with triple exposure south-west. Vegetated, landscaped, and without vis-à-vis, it offers unobstructed views of the Meudon foothills and has the advantage of adjoining a fully equipped summer kitchen and a loggia. The whole is bathed in light and in a peaceful and preserved environment.
- Habitable : 3 053,72 Sq Ft Total : 3 089,89 Sq Ft
- 8 rooms
- 5 bedrooms
- 2 bathrooms
- 2 shower rooms
- Fireplace
- Orientation East , West, South
- Excellent condition
What seduced us
- Exceptional view
- Balcony/Terrace
- Garden
- Highly sought-after address
- Exceptional services
- Last floor
- Luminous
- Calm
- Crossing
We say more
Regulations & financial information
Information on the risks to which this property is exposed is available on the Géorisques website. : www.georisques.gouv.fr
| Diagnostics |
|---|


Final energy consumption : a - 113 kWh/m²/an.
Estimated annual energy costs for standard use: between 2 210,00 € and 3 000,00 € /year (including subscription).
Average energy price indexed to 01/01/2021.
| Financial elements |
|---|
Property tax : 3 652,00 € /an
Interior & exterior details
| Room | Surface | Detail |
|---|---|---|
| 1x Garden | 2206.6 Sq Ft | |
| 1x Entrance | 24.76 Sq Ft | Floor : Ground floor |
| 1x Bathroom | 7.32 Sq Ft | Floor : Ground floor |
| 1x Dining room | 317.1 Sq Ft | Floor : Ground floor |
| 1x Living room | 477.59 Sq Ft | Floor : Ground floor |
| 1x Kitchen | 248.43 Sq Ft | Floor : Ground floor |
| 1x Technical area | 64.26 Sq Ft | Floor : Ground floor |
| 1x Landing | 56.94 Sq Ft | Floor : 1st |
| 1x Bathroom | 256.18 Sq Ft | Floor : 1st |
| 1x Landing | 24.11 Sq Ft | Floor : 1st |
| 1x Shower room/toilet | 42.73 Sq Ft | Floor : 1st |
| 1x Studio | 190.09 Sq Ft | Floor : 1st |
| 1x Loggia | 107.64 Sq Ft | Floor : 1st |
| 1x Landing | 16.25 Sq Ft | Floor : 2nd |
| 1x Bathroom | 67.27 Sq Ft | Floor : 2nd |
| 1x Bathroom | 30.46 Sq Ft | Floor : 2nd |
| 1x Clearance | 74.27 Sq Ft | Floor : 2nd |
| 1x Bedroom | 239.5 Sq Ft | Floor : 2nd |
| 1x Bathroom | 91.92 Sq Ft | Floor : 2nd |
| 1x Dressing room | 62.43 Sq Ft | Floor : 2nd |
| 1x Bedroom | 203.11 Sq Ft | Floor : 2nd |
| 1x Bedroom | 189.01 Sq Ft | Floor : 2nd |
| 1x Bedroom | 139.5 Sq Ft | Floor : 2nd |
| 1x Loggia | 124 Sq Ft | Floor : 3rd |
| 1x Summer kitchen | 102.15 Sq Ft | Floor : 3rd |
| 1x Terrace | 807.29 Sq Ft | Floor : 3rd |
Services
☑ Internet
☑ Fireplace
☑ Alarm
☑ Double glazing
☑ Intercom
☑ Reinforced door
☑ Watering
☑ Barbecue
☑ Carport
☑ Sliding windows
☑ Electric roller shutters
☑ Exterior lighting
☑ Optical fiber
☑ Fire alarm
☑ Electric car terminal
☑ Fence
☑ Local à vélo
Building & Co-ownership
| Building |
|---|
-
Built in : 2000
-
Quality level : Luxury
| Co-ownership |
|---|
Procedure in progress : Non
Meet your agency

Simulator financing
Calculate the amount of the monthly payments on your home loan corresponding to the loan you wish to make.
FAI property price
2 500 000 €
€
per month
This is a simulation, only your bank can give you a precise value. Our consultants are at your disposal to support you.
Be contacted
You may also be interested in these properties
-
Villa
Issy-les-Moulineaux - ILE-SAINT-GERMAIN
2 900 000 €
- 2 217,47 Sq Ft
- 3 bedrooms
- Terrace
- Garden
-
House
Meudon - DOWNTOWN
2 150 000 €
- 2 154,50 Sq Ft
- 6 bedrooms
- Ground
-
House
Meudon - BELLEVUE
2 300 000 €
- 2 622,19 Sq Ft
- 7 bedrooms
- Ground
-
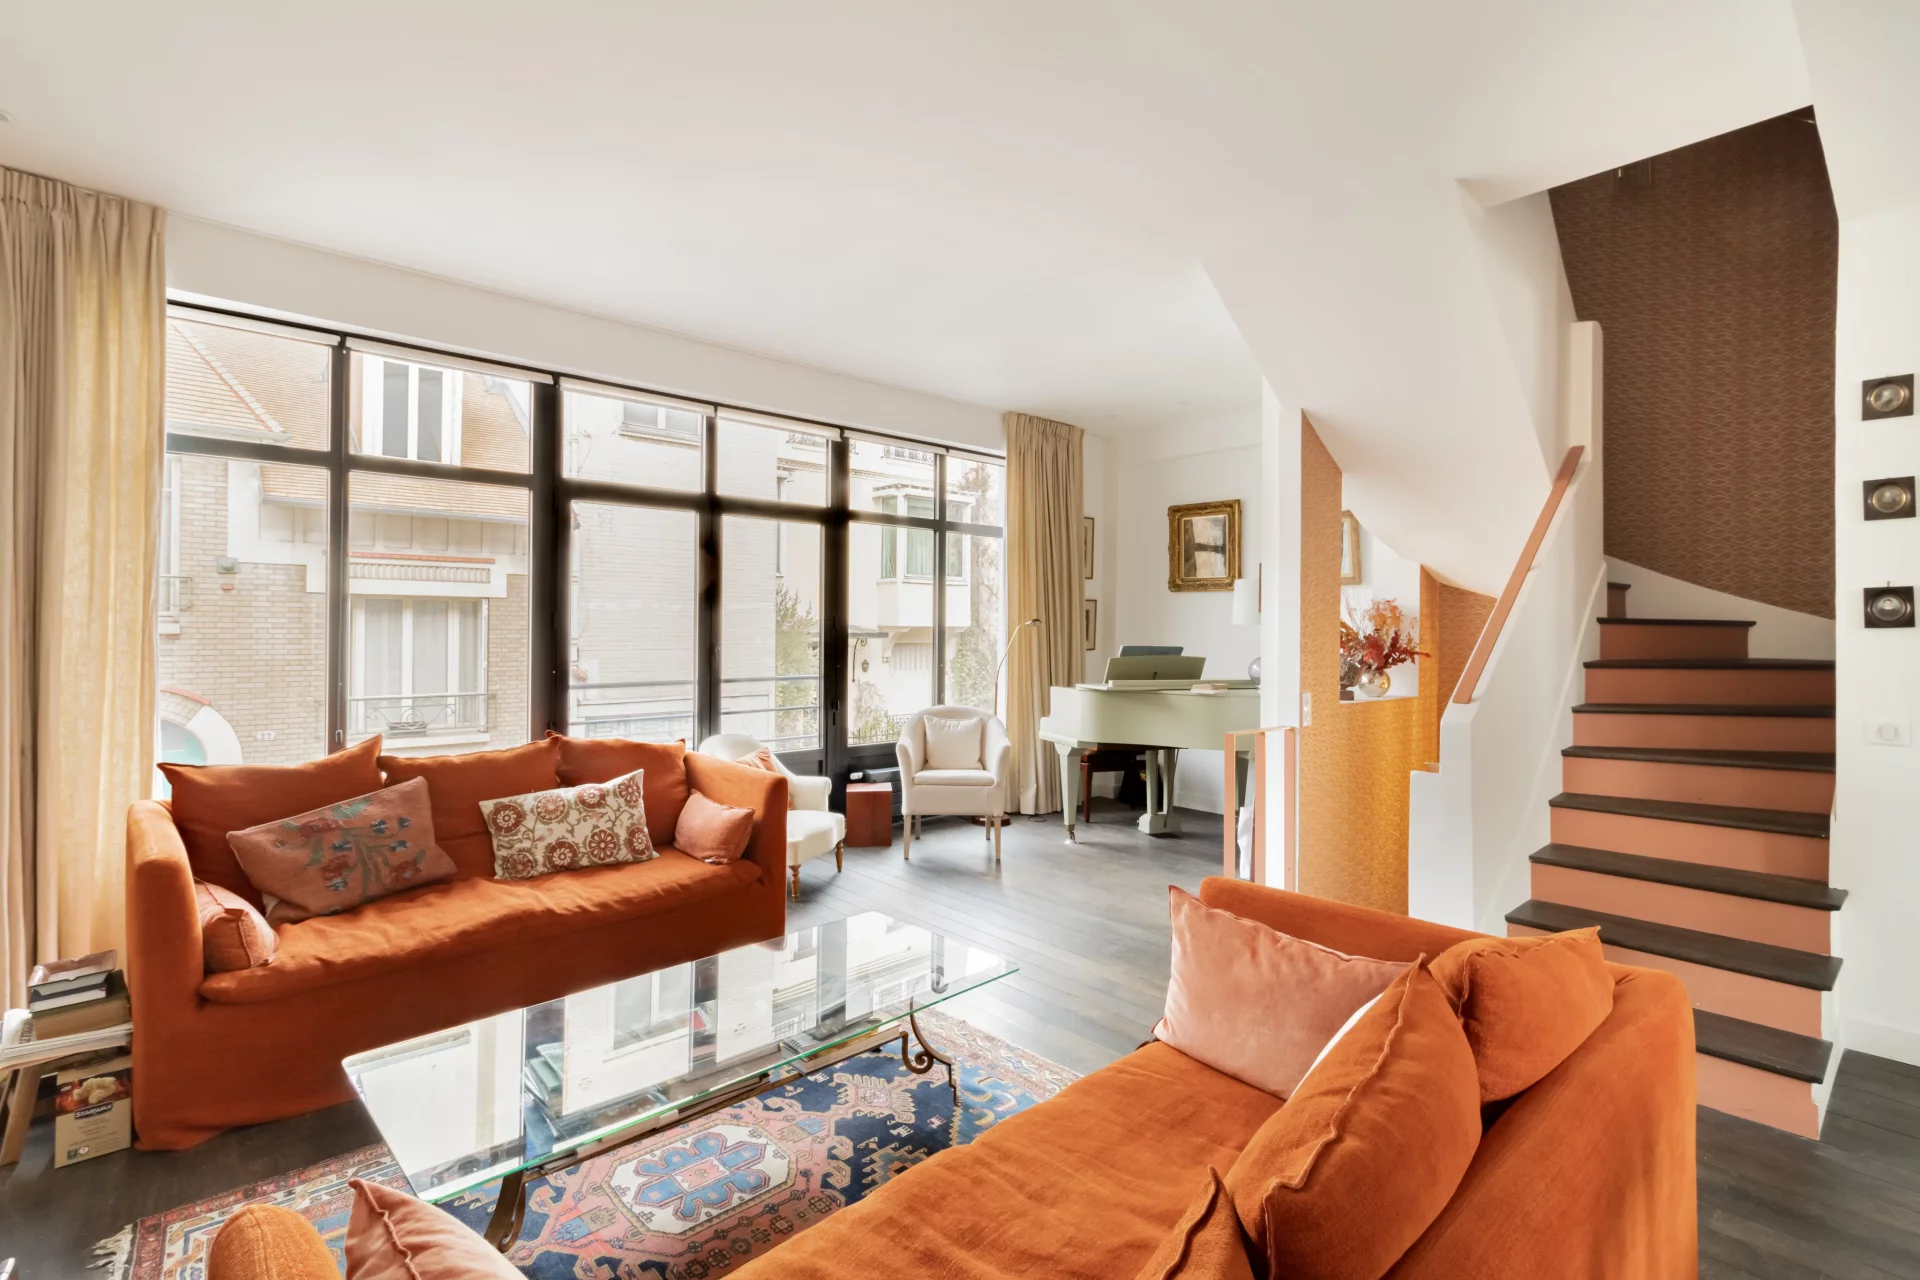
Townhouse
Boulogne-Billancourt - PRINCE / MARMOTTAN
2 350 000 €
- 1 863,23 Sq Ft
- 3 bedrooms
- Elevator
- Terrace
-


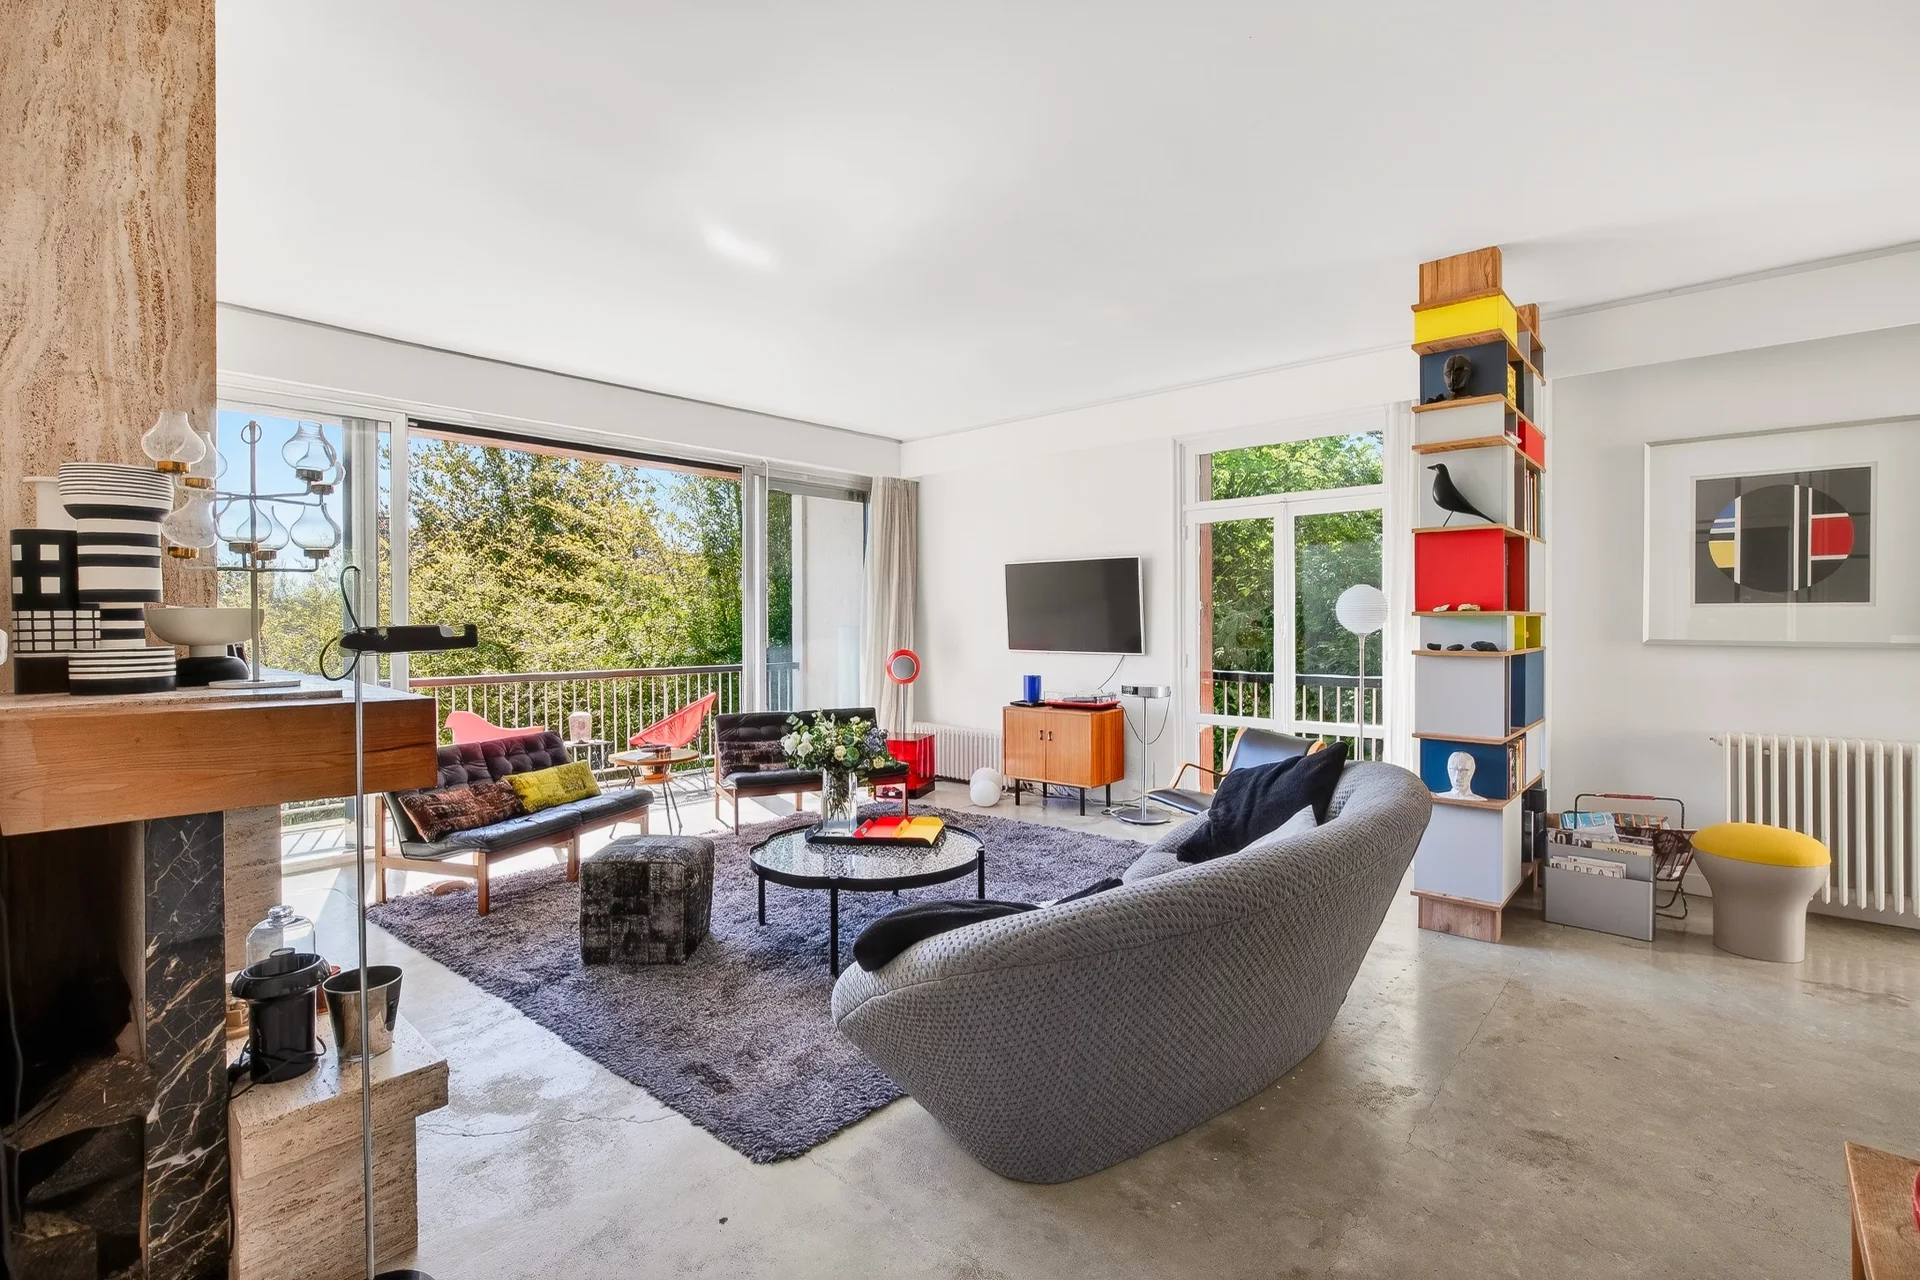
House
Saint-Cloud - MONTRETOUT
2 490 000 €
- 3 175,35 Sq Ft
- 10 bedrooms
- Balcony
- Ground
-
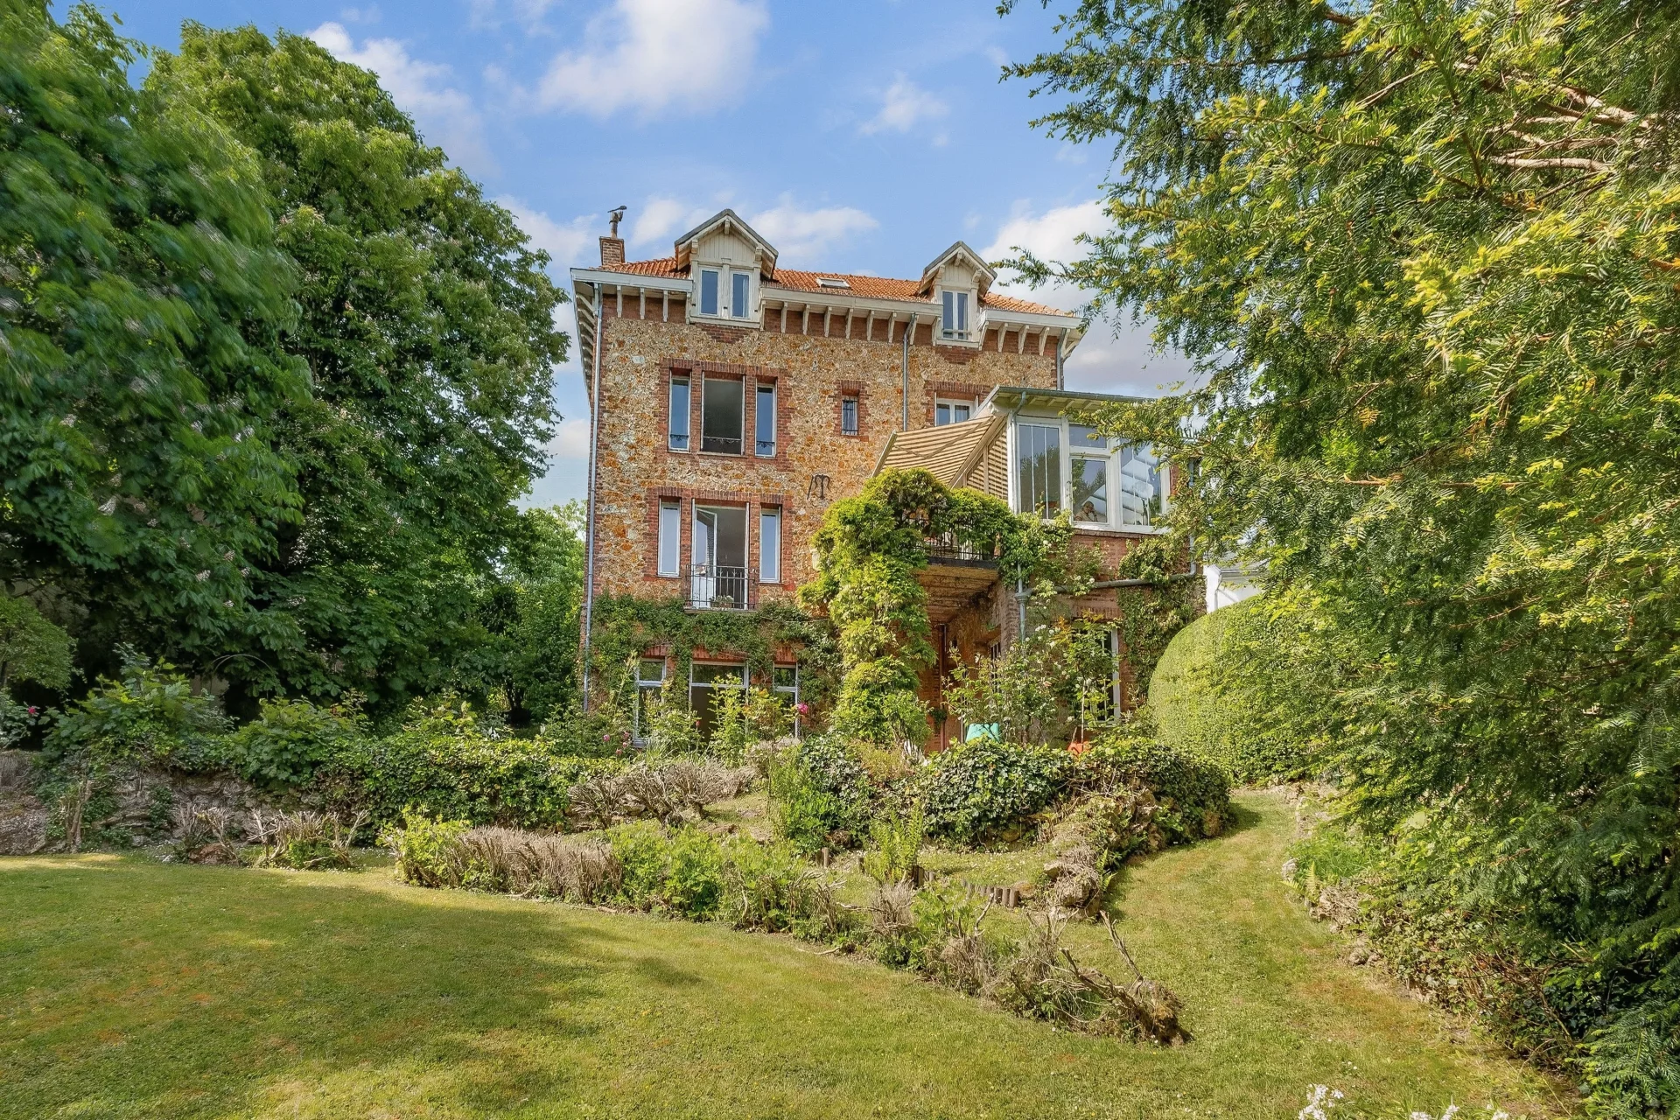
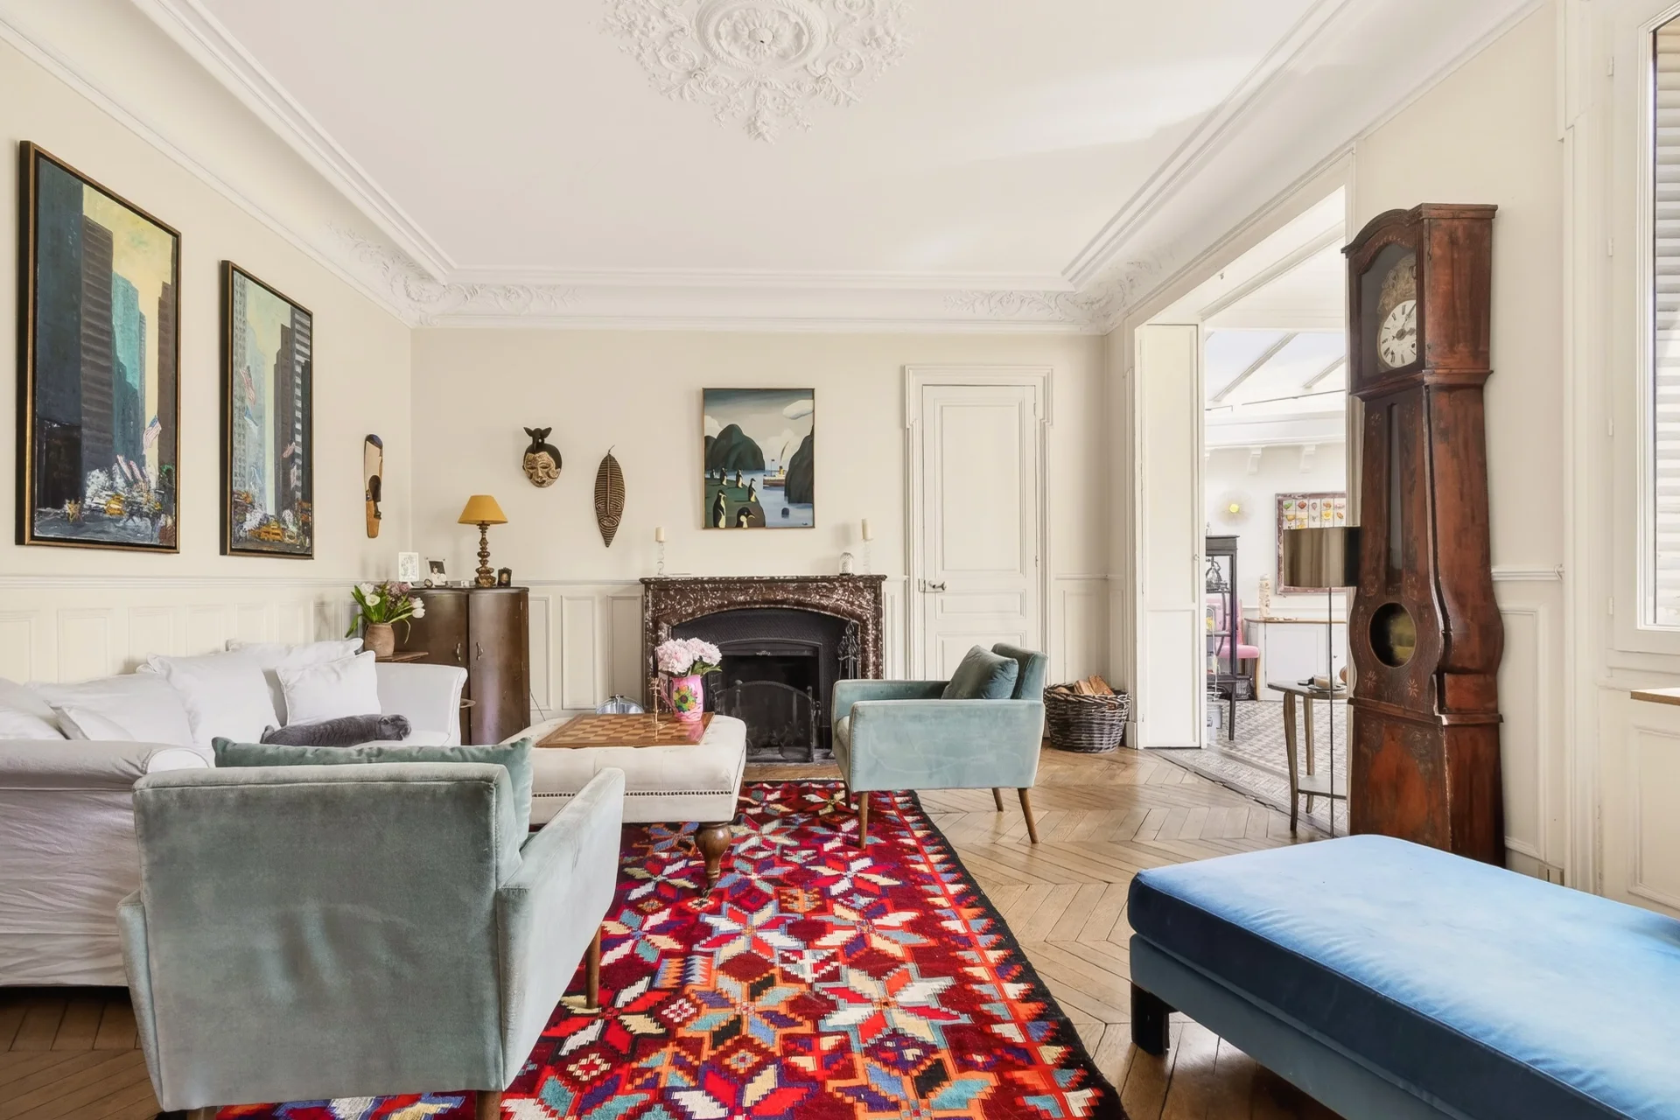
House
Ville-d'Avray - CENTER
2 700 000 €
- 3 536,91 Sq Ft
- 5 bedrooms
- Garden
-
House
Saint-Cloud - MONTRETOUT
2 780 000 €
- 4 582,52 Sq Ft
- 11 bedrooms
- Terrace
-
House
Saint-Cloud - MONTRETOUT
2 350 000 €
- 3 003,13 Sq Ft
- 4 bedrooms
- Terrace
- Ground
-
House
Saint-Cloud - MONTRETOUT
2 690 000 €
- 2 825,31 Sq Ft
- 5 bedrooms
- Terrace
- Ground
-
House
Saint-Cloud - MONTRETOUT
2 780 000 €
- 2 343,30 Sq Ft
- 5 bedrooms
- Terrace
- Ground
-
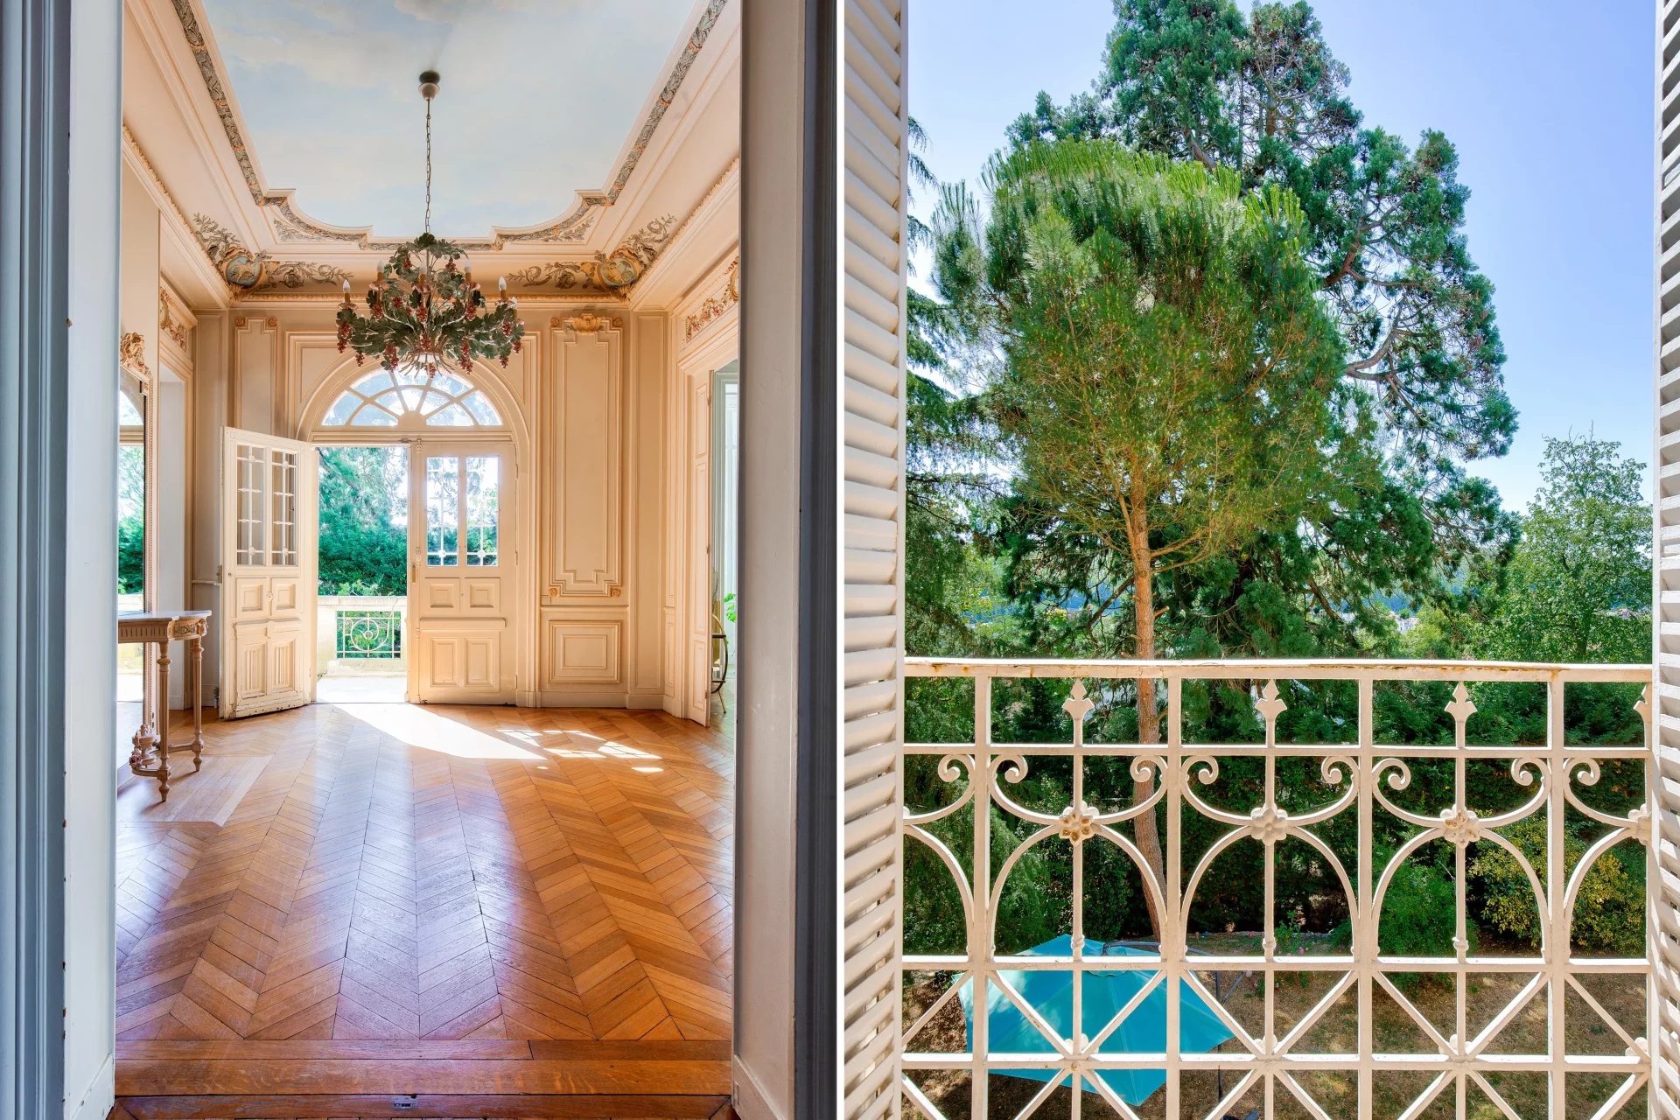
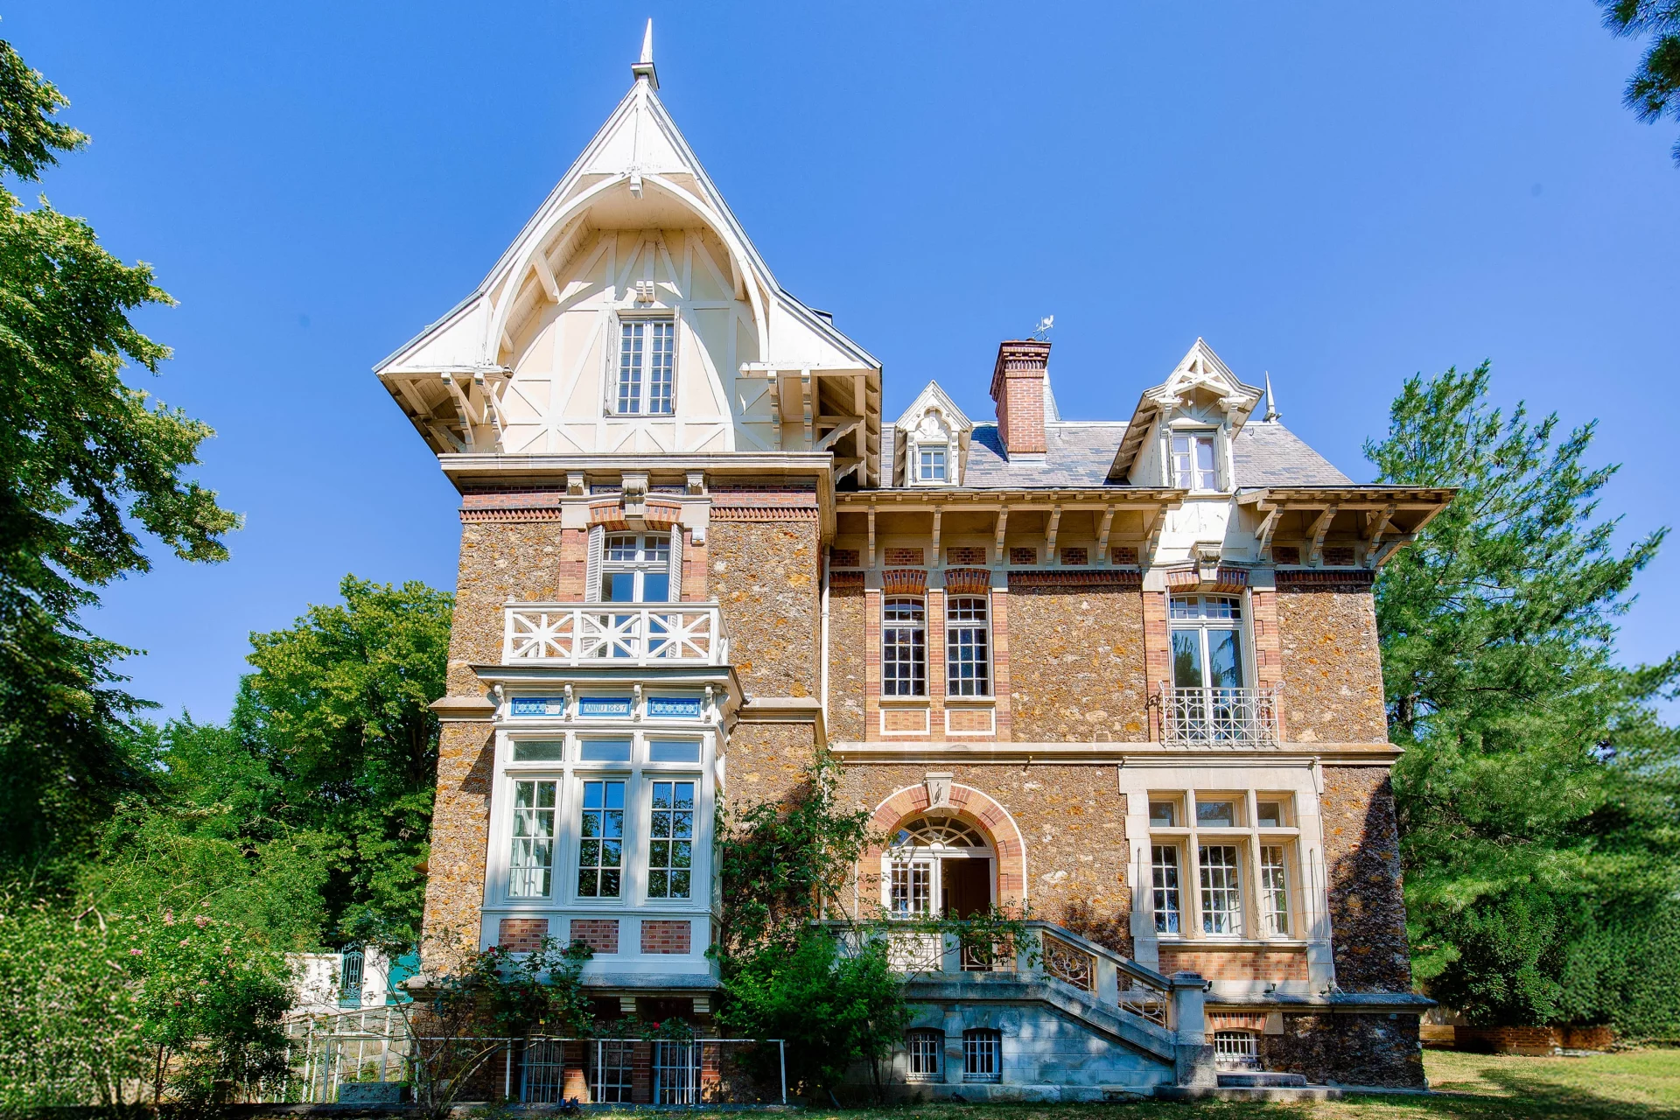
House
Sèvres - MONESSE
2 490 000 €
- 4 090,28 Sq Ft
- 5 bedrooms
- Ground
-
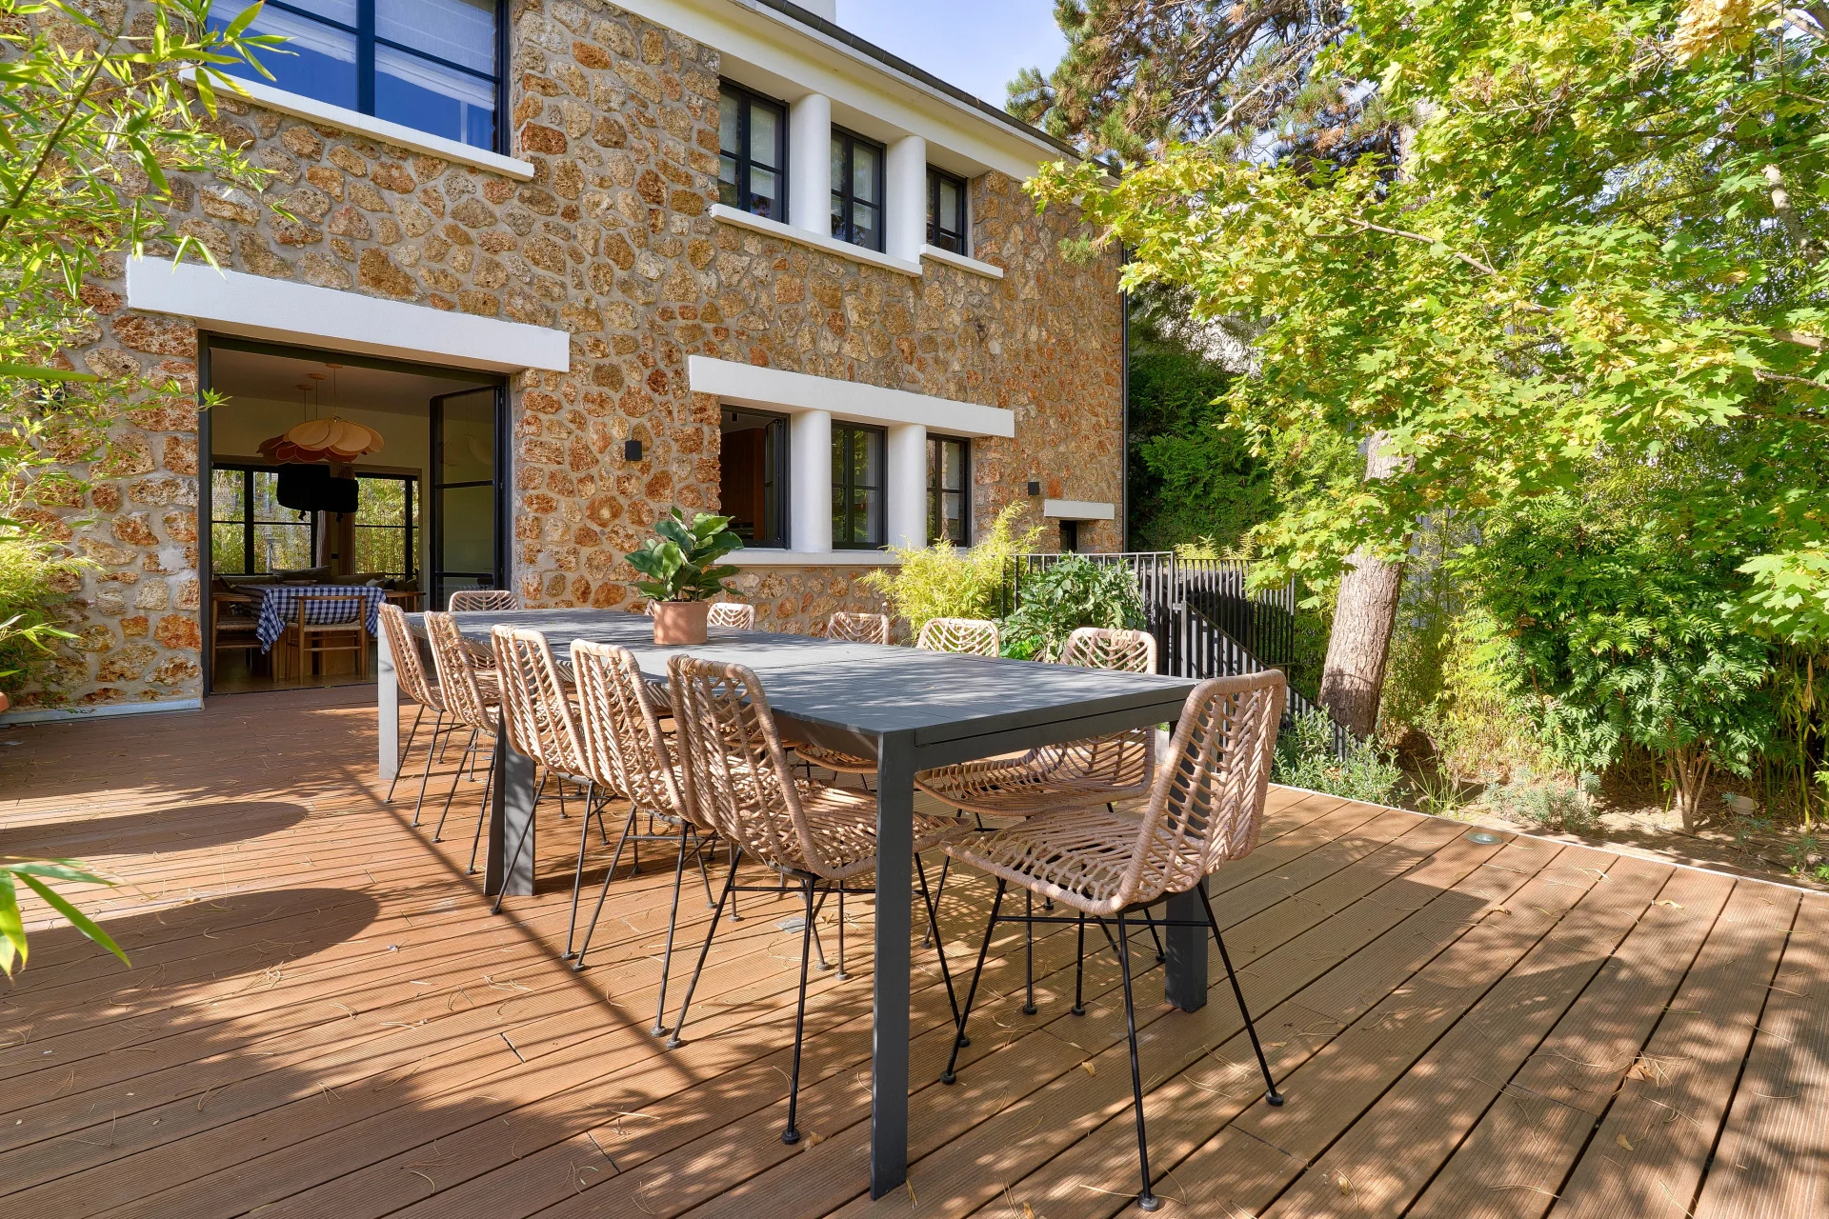
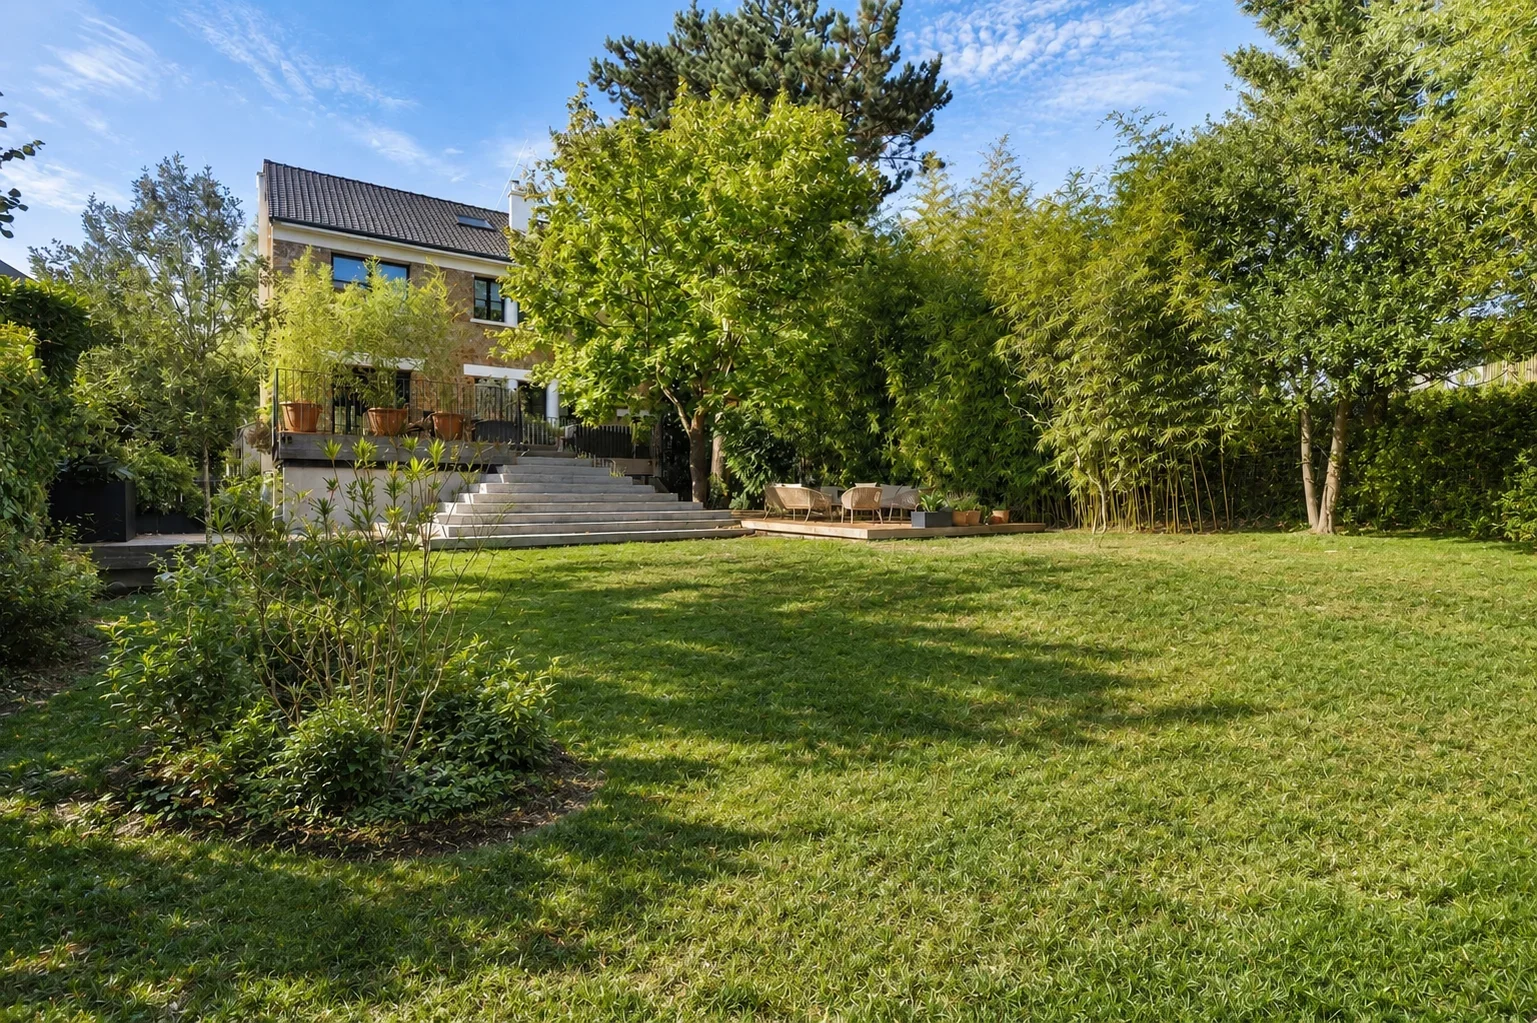
House
Garches - PETIT GARCHES
2 480 000 €
- 3 229,17 Sq Ft
- 6 bedrooms
- Terrace
- Garden
-
House
Garches - DOWNTOWN
2 340 000 €
- 3 552,09 Sq Ft
- 4 bedrooms
- Terrace
- Ground
-
House
Vaucresson - PLATEAU DE CAZES
2 480 000 €
- 3 143,06 Sq Ft
- 4 bedrooms
- Ground
-
House
Versailles - CLAGNY GLATIGNY
2 950 000 €
- 2 690,98 Sq Ft
- 7 bedrooms
- Terrace
- Ground
-

House
Meudon - BELLEVUE
- 3 304,52 Sq Ft
- 6 bedrooms
- Terrace
- Garden
-
House
Meudon - BELLEVUE
- 3 304,52 Sq Ft
- 6 bedrooms
- Terrace
-
House
Saint-Cloud
- 3 605,91 Sq Ft
- 6 bedrooms
- Ground
-
House
Saint-Cloud - CENTRE / VILLAGE
- 2 260,42 Sq Ft
- 4 bedrooms
-
House
Sèvres - BRANCAS
- 3 282,67 Sq Ft
- 6 bedrooms
- Ground
-
House
Saint-Cloud - LES COTEAUX
- 2 529,52 Sq Ft
- 5 bedrooms
- Ground
-
House
Ville-d'Avray - POND
- 2 734,03 Sq Ft
- 5 bedrooms
- Ground
-
House
Garches - BUZENVAL
- 2 830,37 Sq Ft
- 4 bedrooms
- Ground
-
Townhouse
Paris 15e - CONVENTION
- 1 908,87 Sq Ft
- 4 bedrooms
- Terrace
- Garden
-
House
Suresnes - RAGUIDELLES
- 3 251,02 Sq Ft
- 5 bedrooms
- Ground
-
House
Ville-d'Avray
- 3 229,17 Sq Ft
- 5 bedrooms
- Terrace
- Garden
-
House
Garches - TRIANGLE D'OR
- 2 579,57 Sq Ft
- 5 bedrooms
- Ground
-
House
Garches - DOWNTOWN
- 3 229,17 Sq Ft
- 5 bedrooms
-
House
Paris 15e - CONVENTION
- 2 261,06 Sq Ft
- 4 bedrooms
- Terrace
-
House
Paris 14e - ALÉSIA
- 1 942,02 Sq Ft
- 4 bedrooms
Do you have to sell to buy?
Our real estate consultants are at your disposal to estimate the value of your property. All our estimates are free of charge.
Estimate my propertyA living space to suit you
Junot takes you on a tour of the neighborhoods in which our agencies welcome you, and presents the specific features and good addresses.
Explore the neighborhoods


