

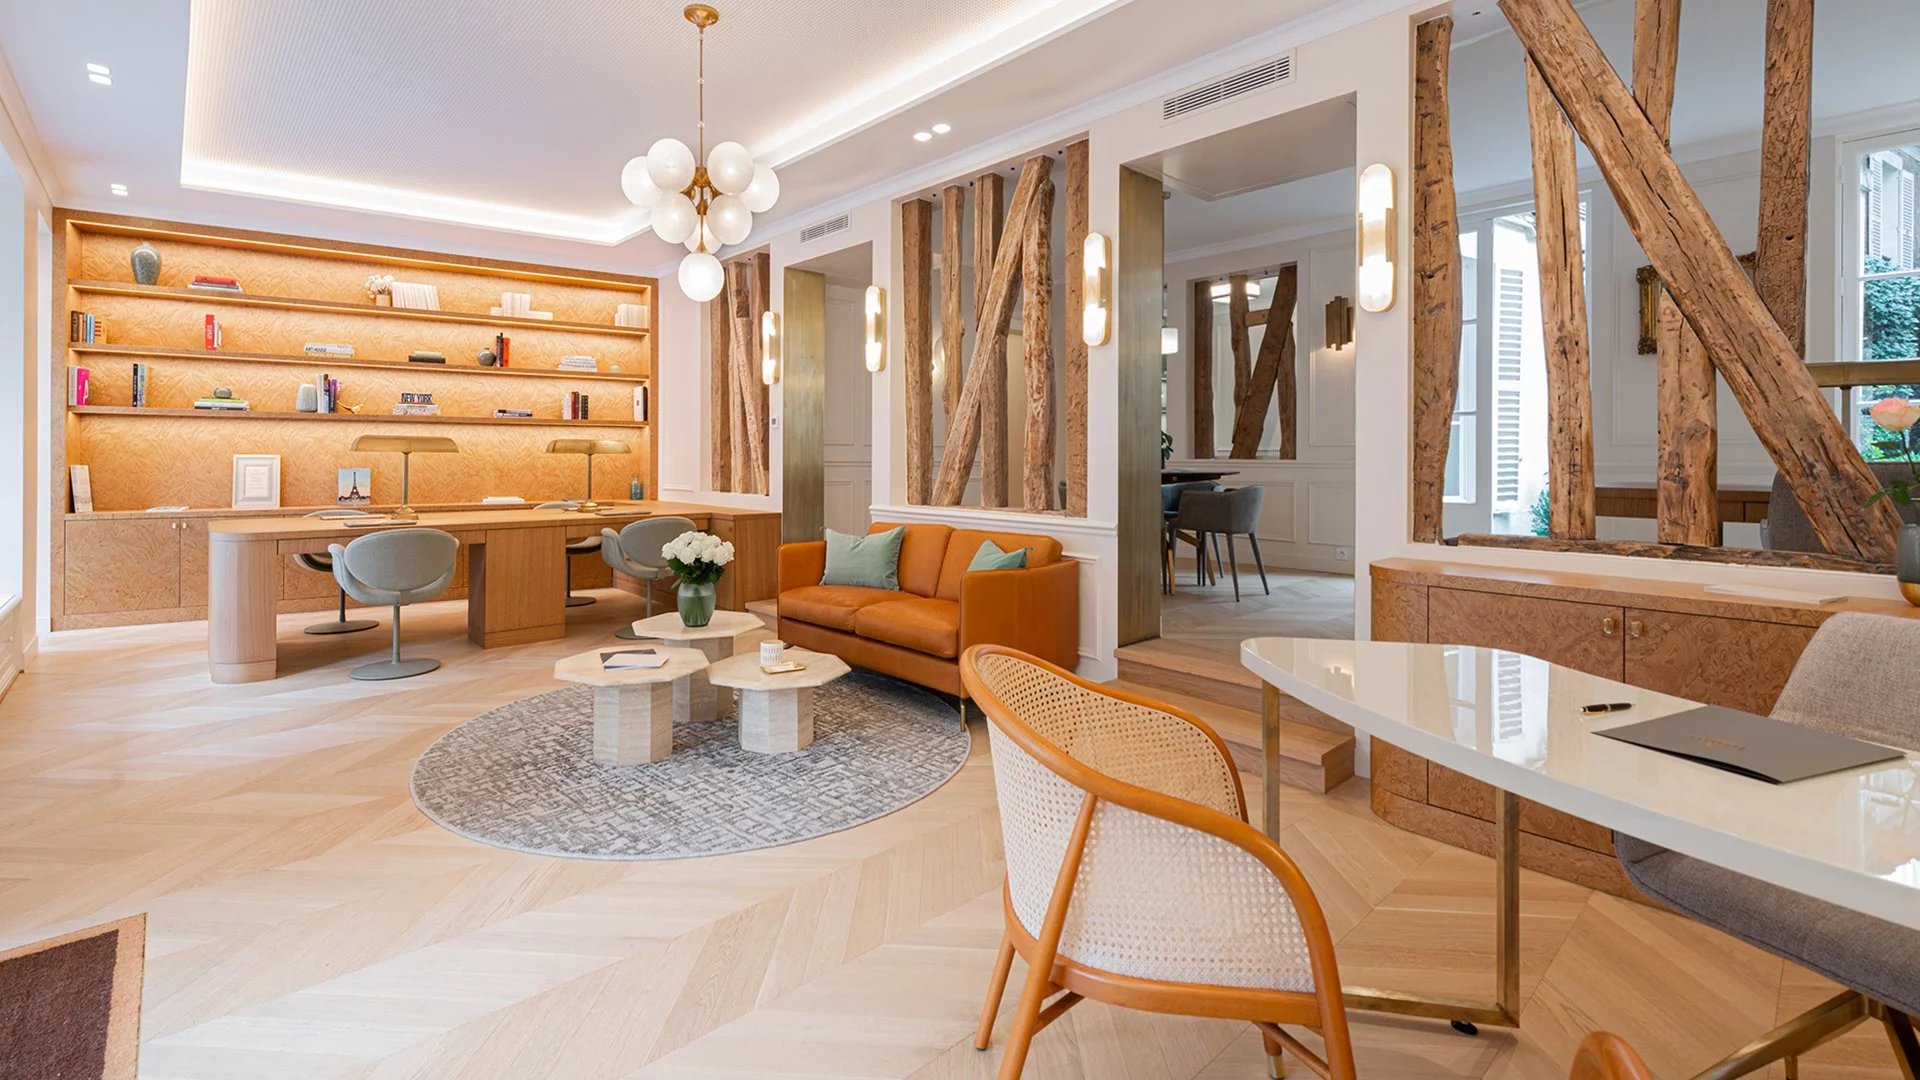
Let's take an overview
Ad reference : 970JPOFRA
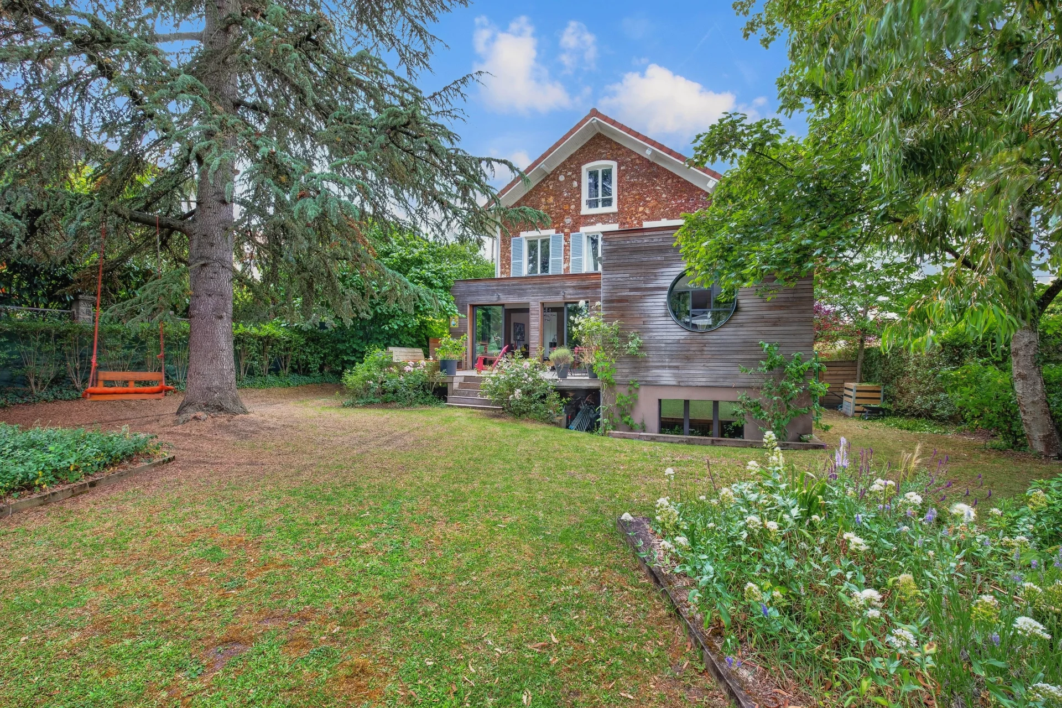
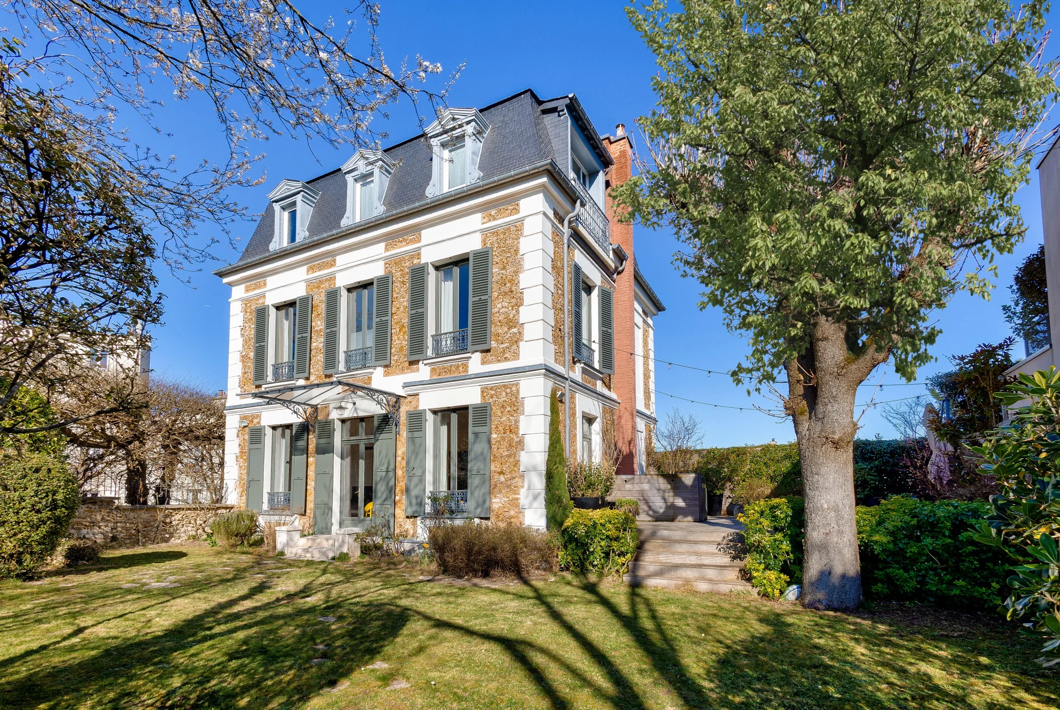
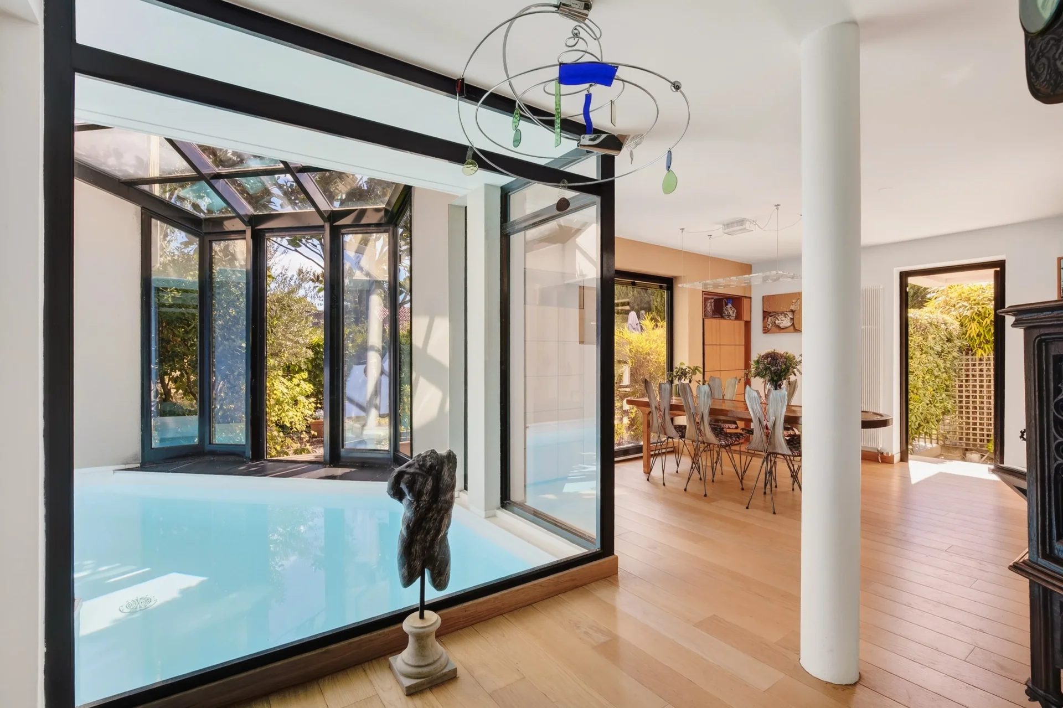
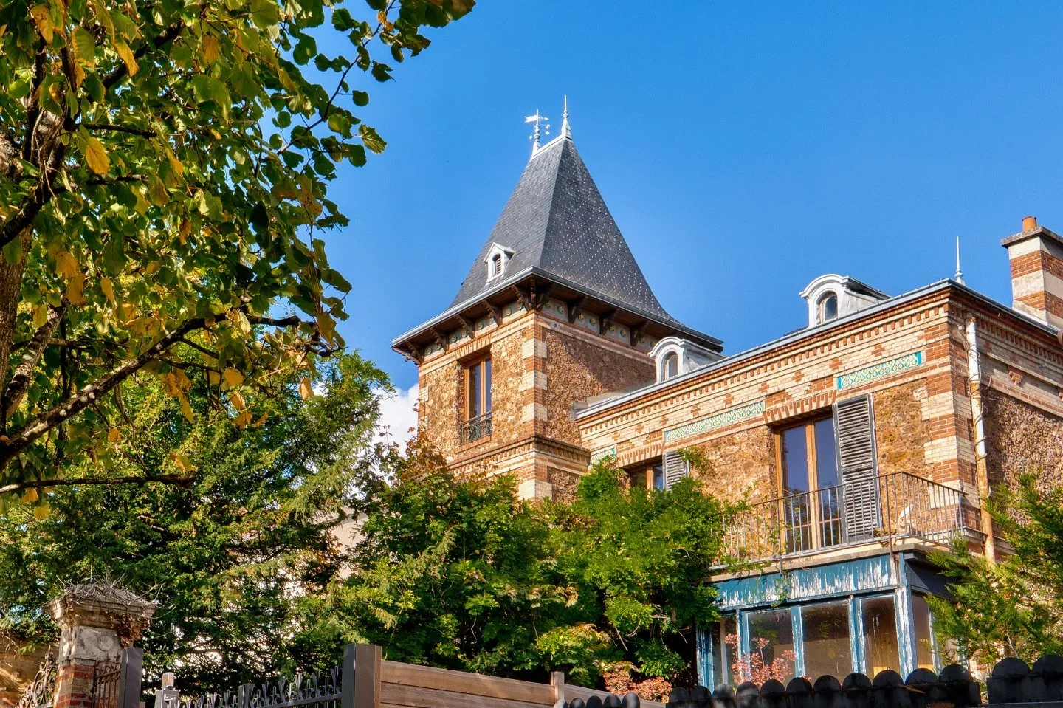
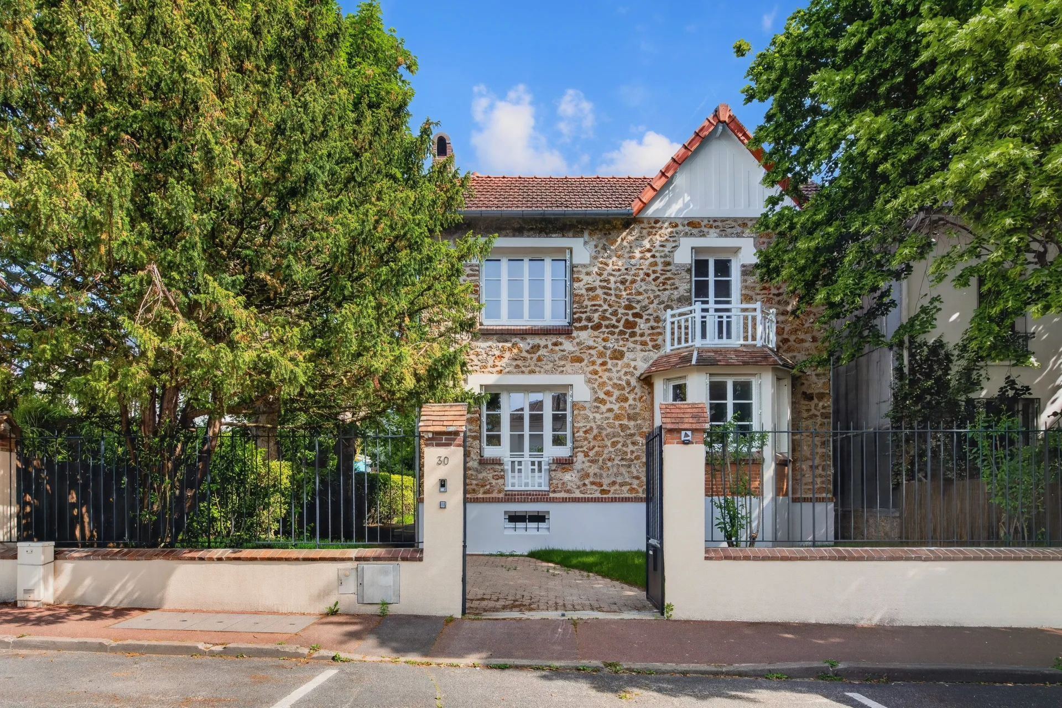
Ideally located in the sought-after neighborhood of rue du Commerce and Émile Zola Avenue, close to Jeannine Manuel School, this house with a Carrez law surface area of 227.87sqm and 244.59sqm of floor space, spread over three levels, offers a living environment that is both discreet and lively.
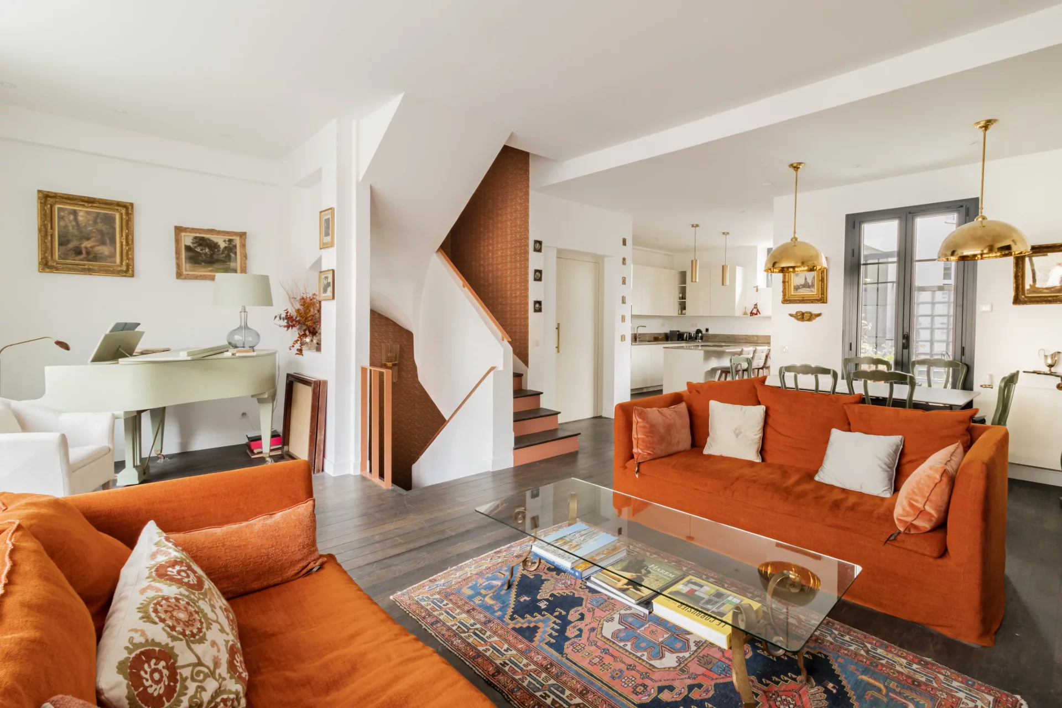
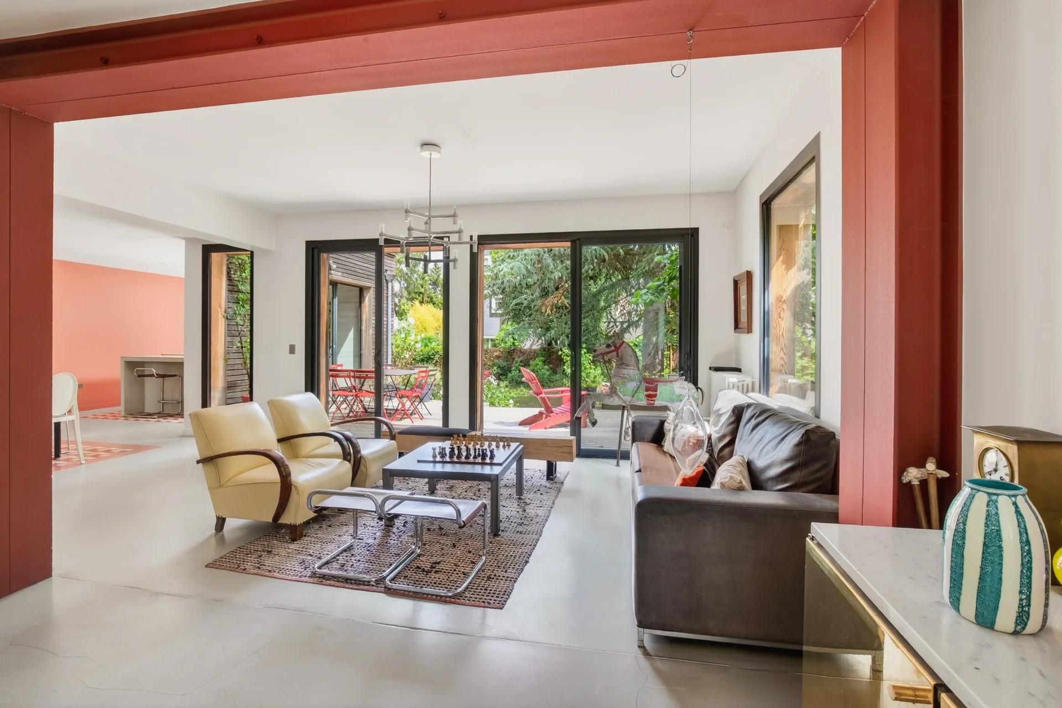
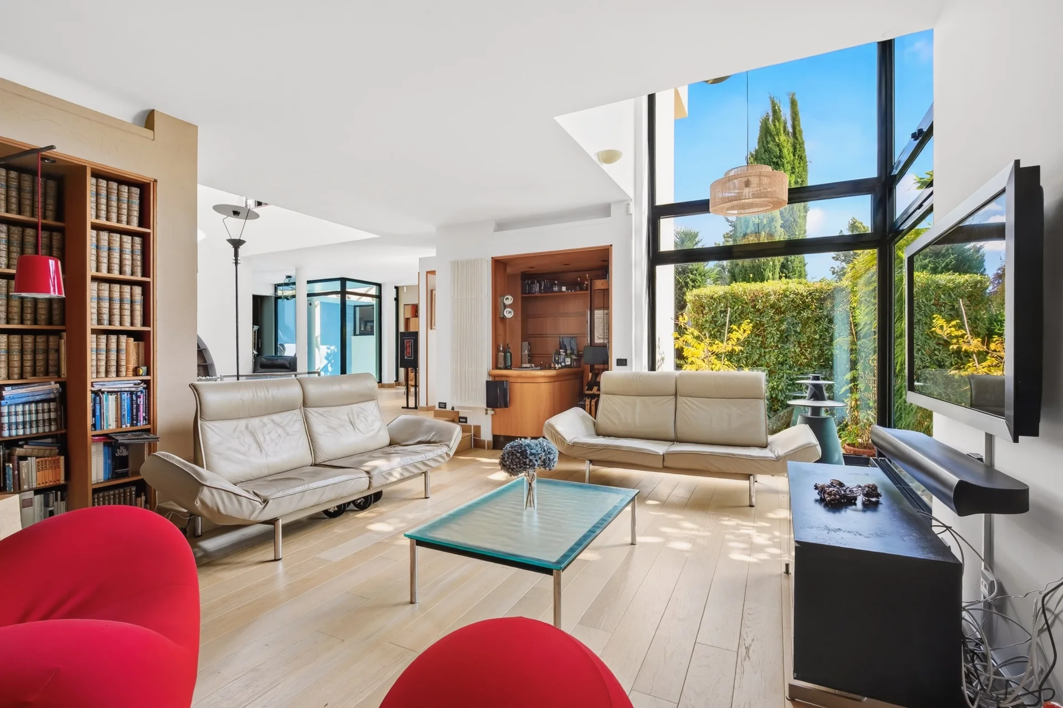
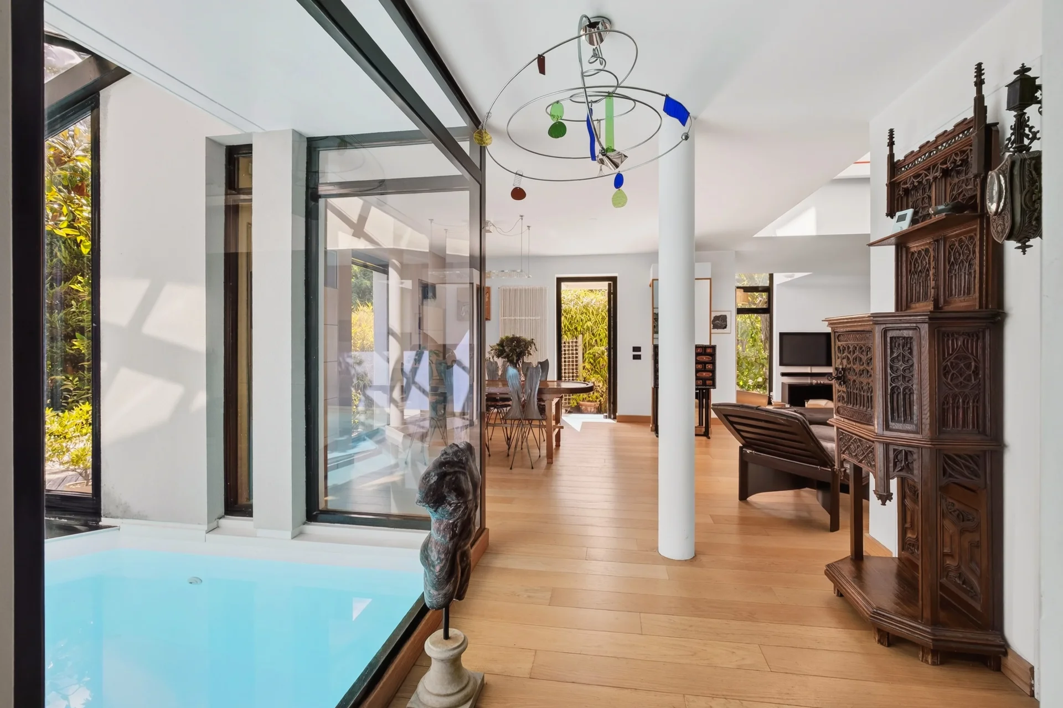
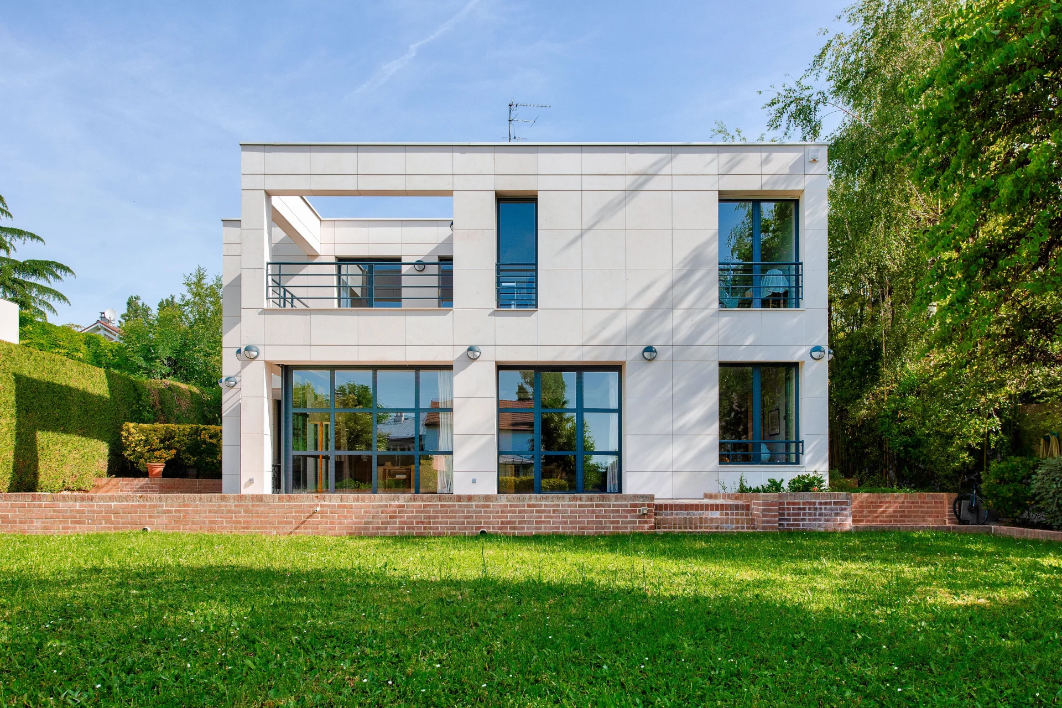
Designed by architect Pierre Colboc, it seduces with the quality of its volumes, its central glass roof, and its fluid layout, perfectly designed for family use.
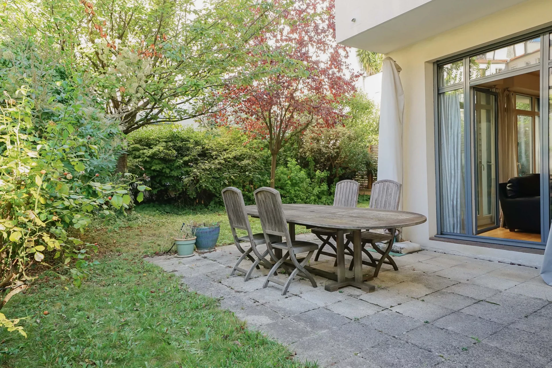
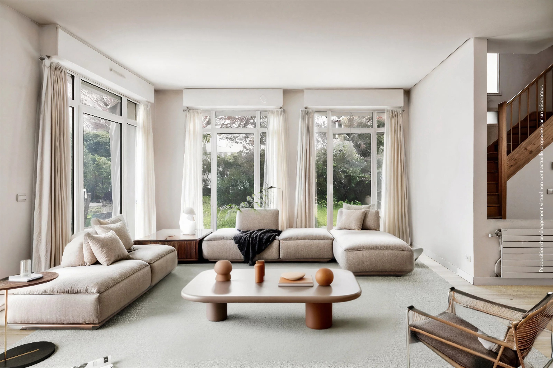
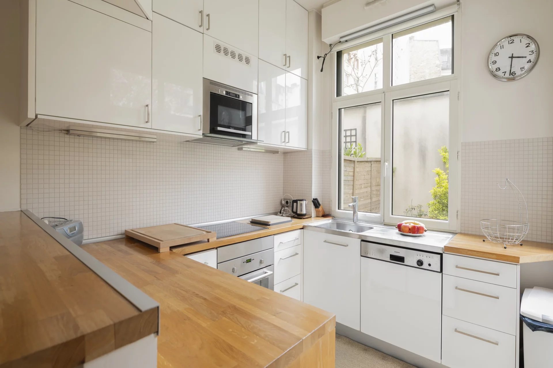
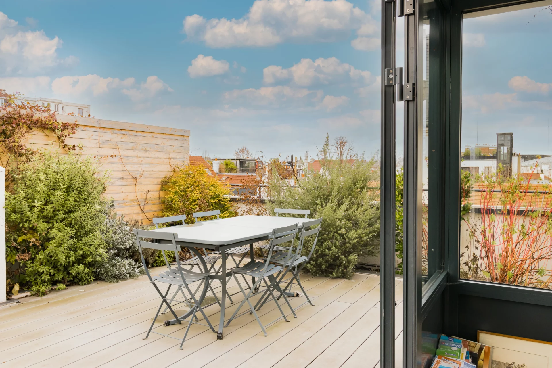
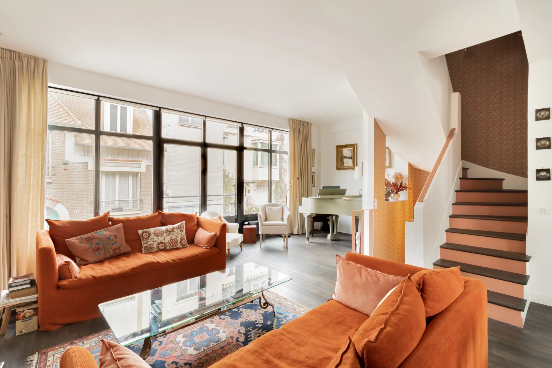
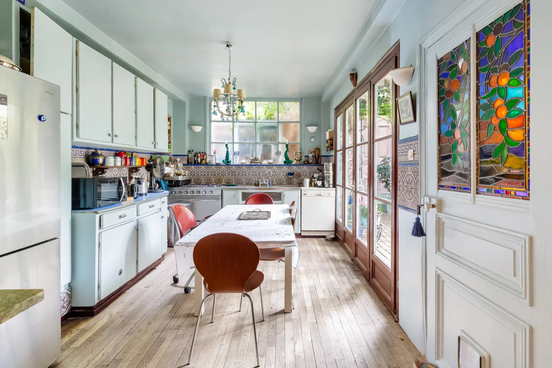
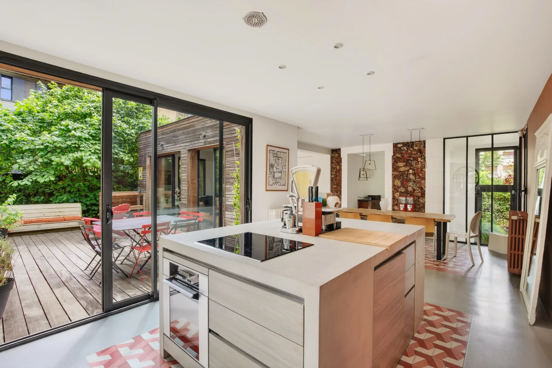
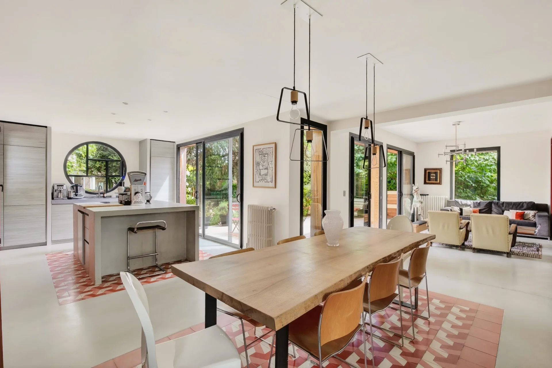
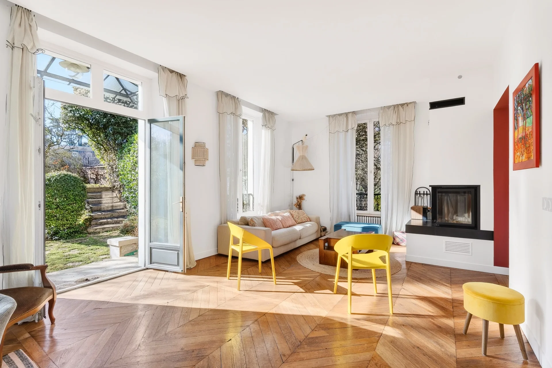
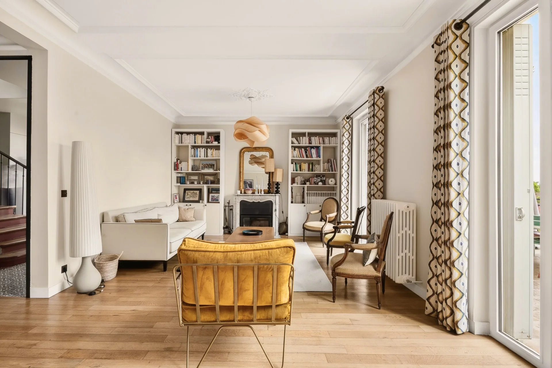
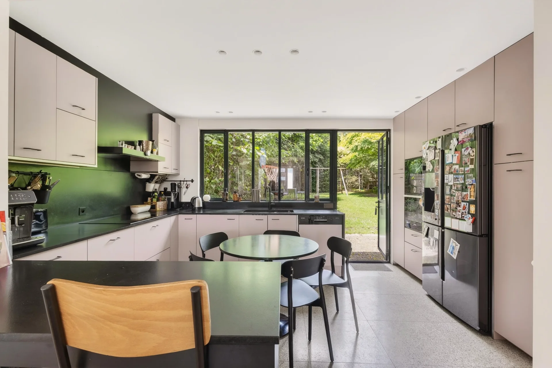
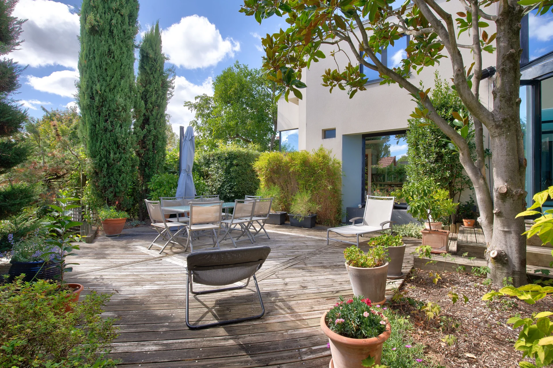
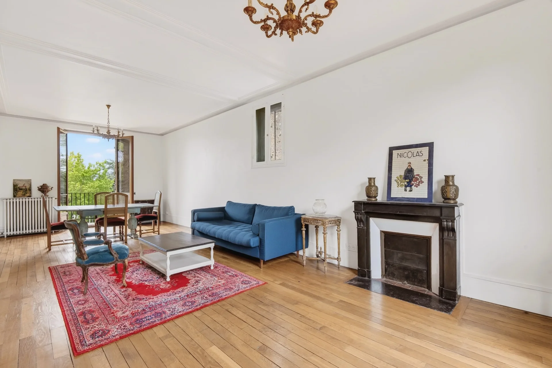
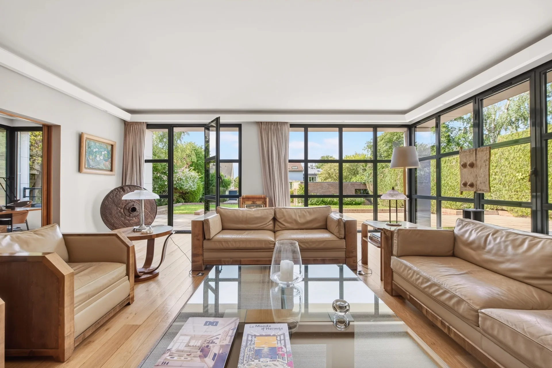
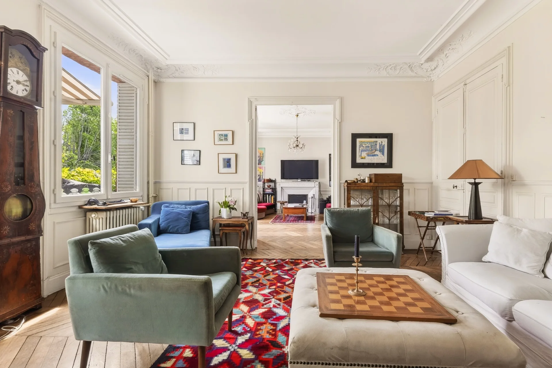
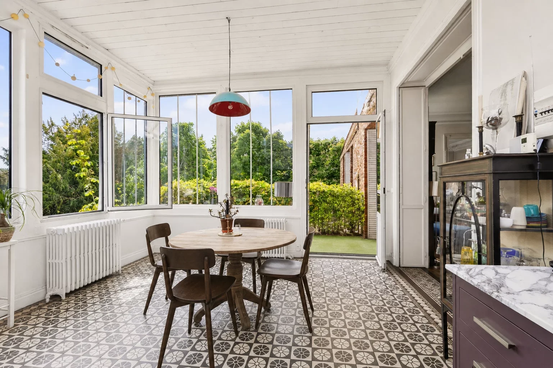
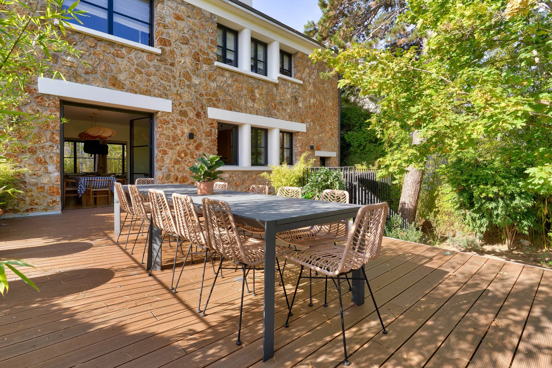
The ground floor features a large reception area under a glass roof, consisting of a living room and a dining room bathed in natural light, enhanced by a fireplace designed by Martin Szekely. The adjoining kitchen opens directly onto the terrace. Guest toilets complete this level.
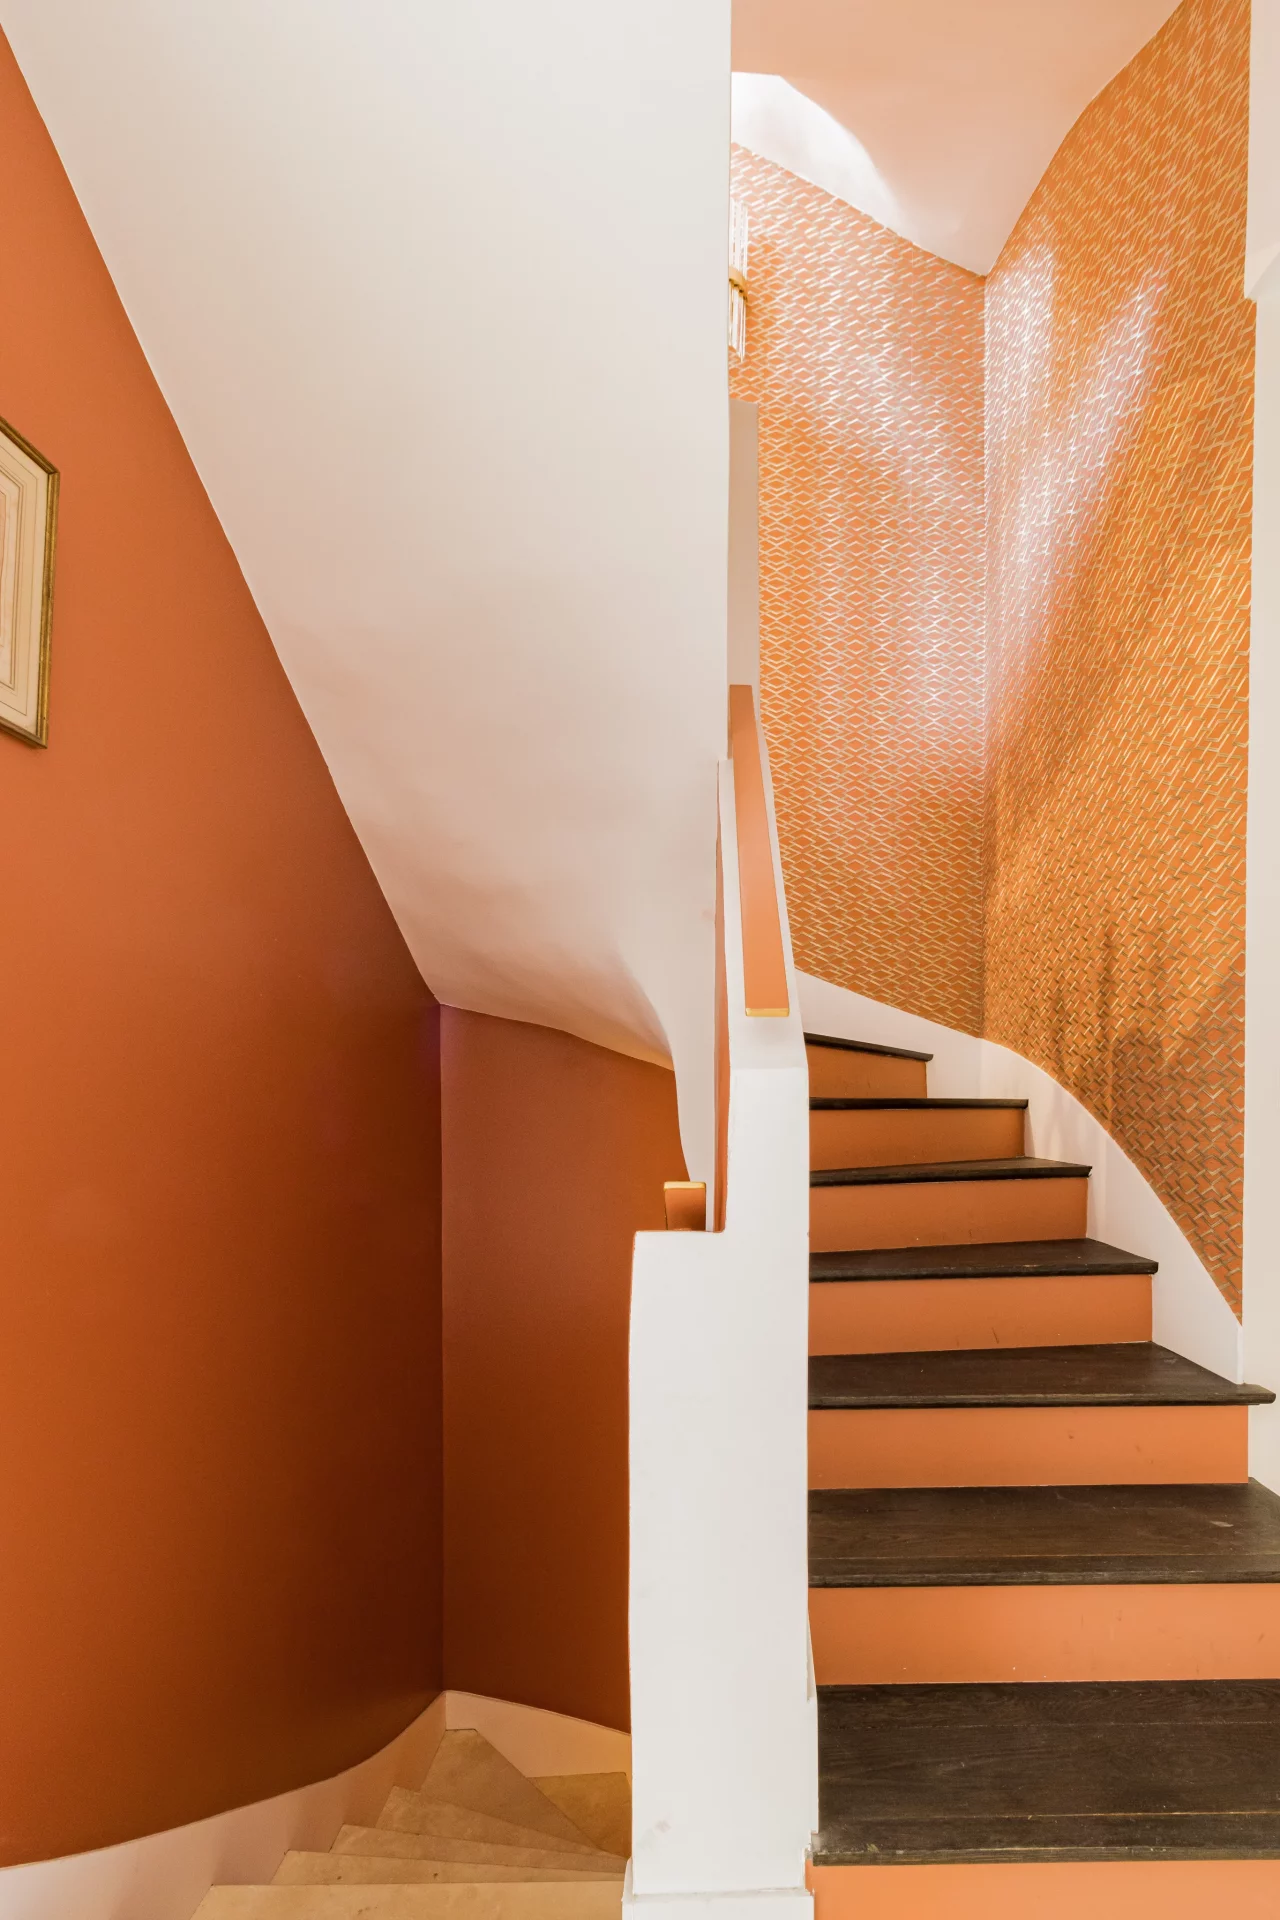
The first floor offers three bedrooms, a bathroom with toilets, and a master suite with dressing room, shower room, and separate toilets.
The basement, particularly bright and perfectly equipped, includes a TV and game lounge, two bedrooms including one with a shower room and toilets, a laundry room, and a dressing room.
This rare property, hidden from view, combines architectural signature, contemporary comfort, and a sought-after address.
- Habitable : 2 452,77 Sq Ft Total : 2 632,74 Sq Ft
- 8 rooms
- 6 bedrooms
- 1 bathroom
- 2 shower rooms
- Fireplace
- Orientation South West
- To refresh
What seduced us
- Balcony/Terrace
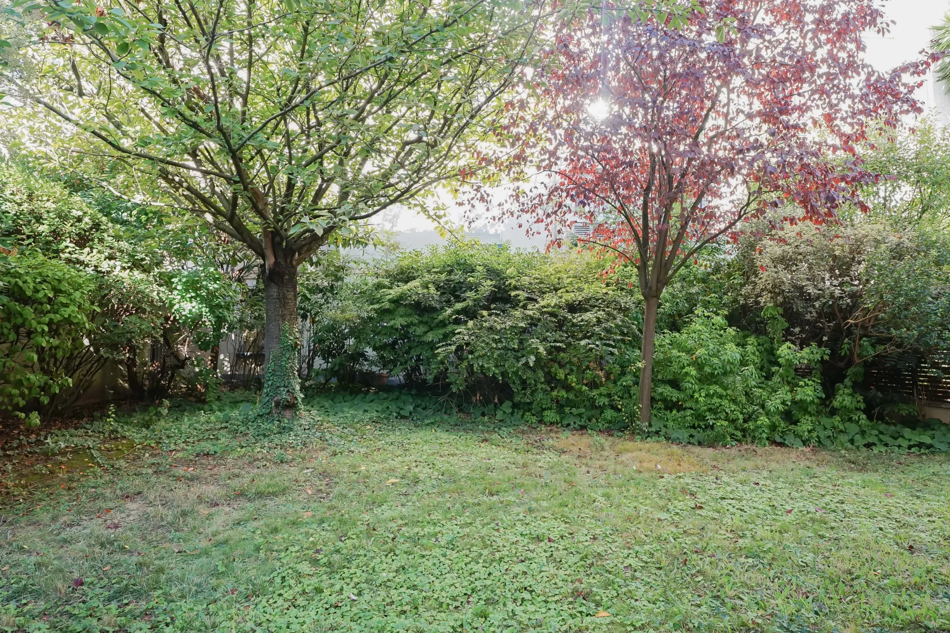
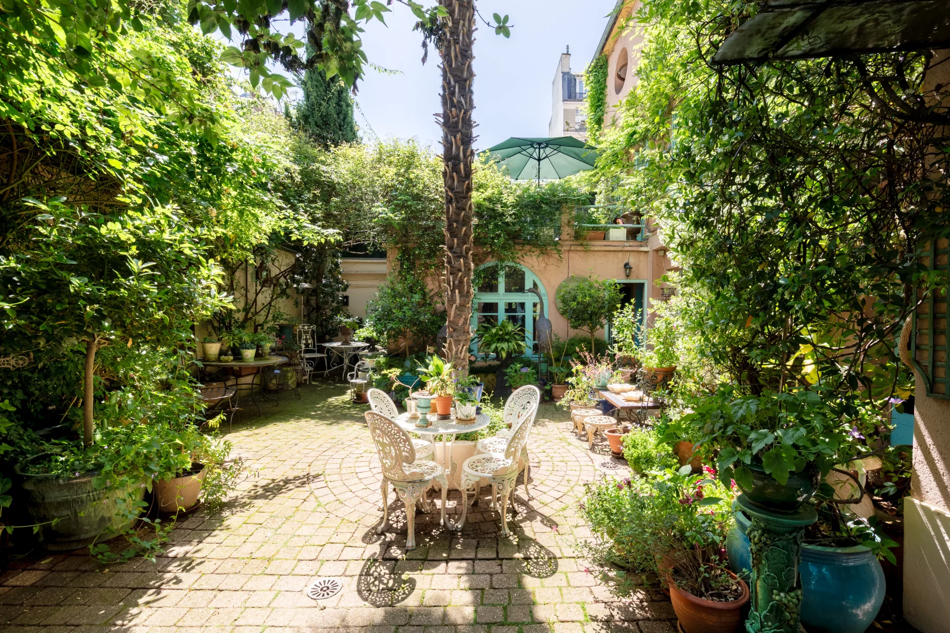
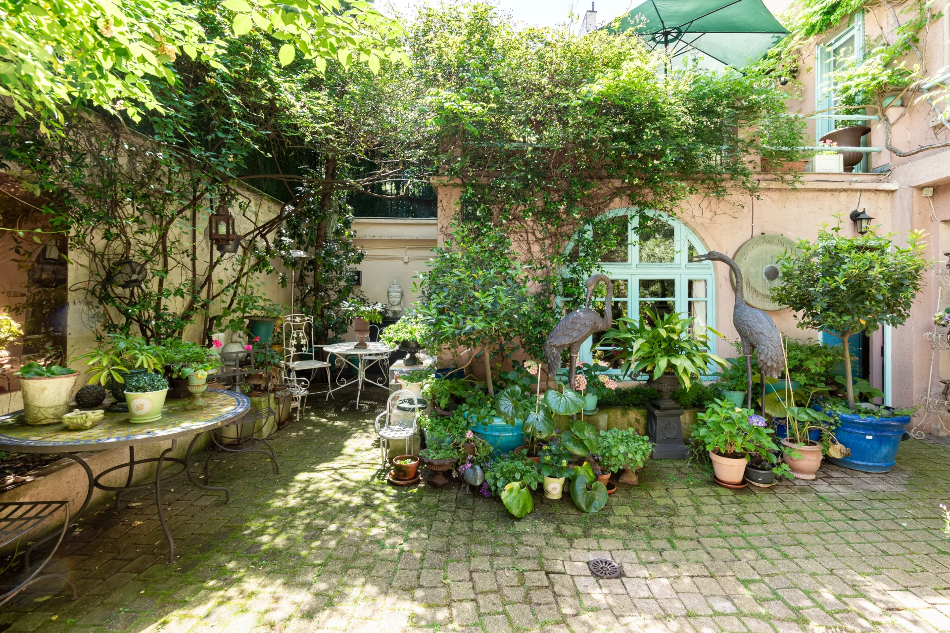
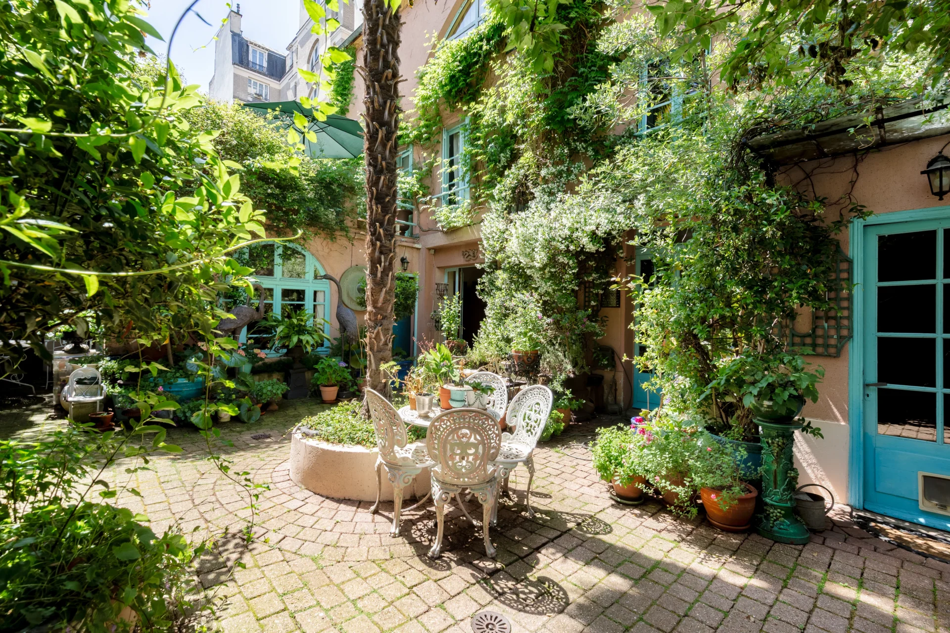
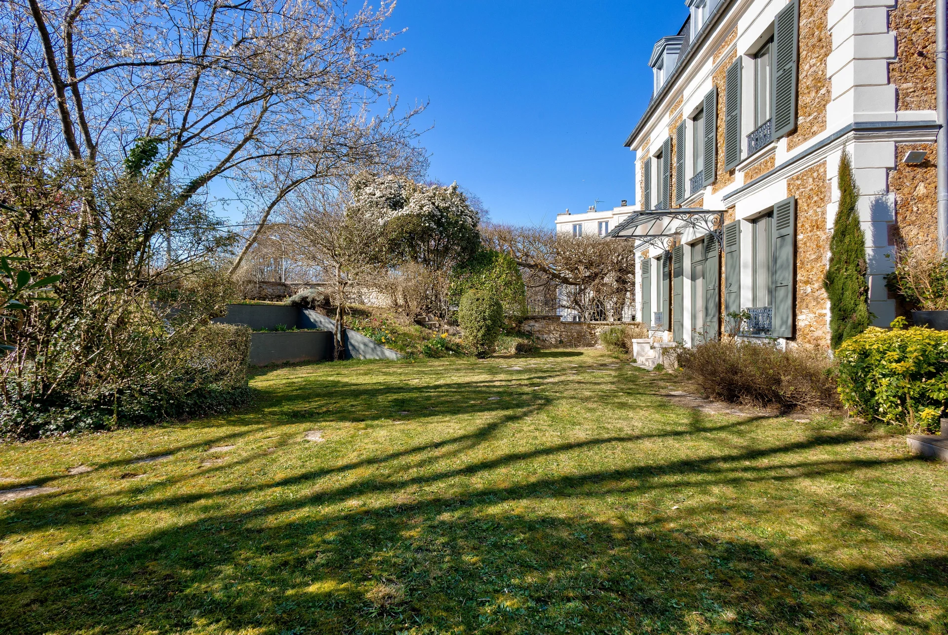
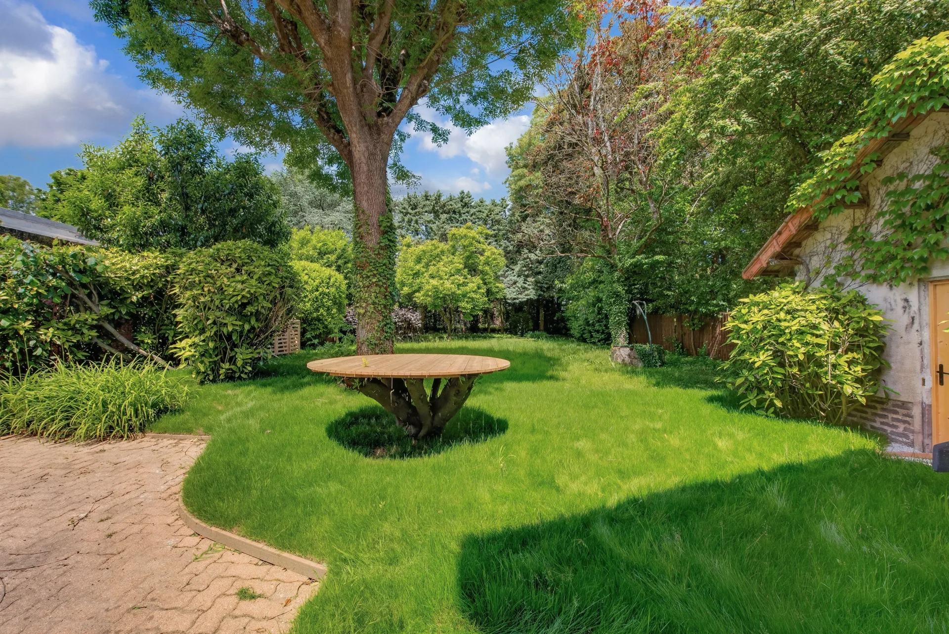
- Garden
- Highly sought-after address
- Luminous
- Calm
We say more
Regulations & financial information
Information on the risks to which this property is exposed is available on the Géorisques website. : www.georisques.gouv.fr
| Diagnostics |
|---|


Final energy consumption : a - 132 kWh/m²/an.
Estimated annual energy costs for standard use: between 2 030,00 € and 2 800,00 € /year (including subscription).
Average energy price indexed to 01/01/2021.
| Financial elements |
|---|
Property tax : 5 859,00 € /an
Interior & exterior details
| Room | Surface | Detail |
|---|---|---|
| 1x Garden | ||
| 1x Clearance | 28.63 Sq Ft | Floor : Basement |
| 1x Clearance | 9.15 Sq Ft | Floor : Basement |
| 1x Bedroom | 148.97 Sq Ft | Floor : Basement |
| 1x Shower room/toilet | 36.6 Sq Ft | Floor : Basement |
| 1x Bedroom | 158.77 Sq Ft | Floor : Basement |
| 1x Laundry room | 65.23 Sq Ft | Floor : Basement |
| 1x Dressing room | 70.93 Sq Ft | Floor : Basement |
| 1x Game room | 370.92 Sq Ft | Floor : Basement |
| 1x Clearance | 13.99 Sq Ft | Floor : Ground floor |
| 1x Terrace | 298.16 Sq Ft |
Floor : Ground floor Exposure : South |
| 1x Dining room | 247.03 Sq Ft | Floor : Ground floor |
| 1x Living room | 361.24 Sq Ft | Floor : Ground floor |
| 1x Bathroom | 13.02 Sq Ft | Floor : Ground floor |
| 1x Kitchen | 160.81 Sq Ft | Floor : Ground floor |
| 1x Clearance | 157.15 Sq Ft | Floor : 1st |
| 1x Bathroom/toilet | 38.32 Sq Ft | Floor : 1st |
| 1x Bedroom | 91.39 Sq Ft | Floor : 1st |
| 1x Bedroom | 92.57 Sq Ft | Floor : 1st |
| 1x Clearance | 17.55 Sq Ft | Floor : 1st |
| 1x Bathroom | 12.49 Sq Ft | Floor : 1st |
| 1x Bedroom | 106.45 Sq Ft | Floor : 1st |
| 1x Bedroom | 194.4 Sq Ft | Floor : 1st |
| 1x Bathroom | 57.16 Sq Ft | Floor : 1st |
Services
☑ Fireplace
☑ Air conditioning
☑ Double glazing
☑ Electric roller shutters
Building & Co-ownership
| Building |
|---|
-
Built in : 1990
-
Type : cut stone
-
Number of floors : 3
-
Quality level : Luxury
| Co-ownership |
|---|
10 housing lots
Average annual amount of the share of current charges : 5 580 €
Procedure in progress : Non
Meet your agency

Simulator financing
Calculate the amount of the monthly payments on your home loan corresponding to the loan you wish to make.
FAI property price
2 390 000 €
€
per month
This is a simulation, only your bank can give you a precise value. Our consultants are at your disposal to support you.
Be contacted
You may also be interested in these properties
-
House
Paris 14e - PLAISANCE / ALÉSIA
2 500 000 €
- 2 103,37 Sq Ft
- 4 bedrooms
- Terrace
- Garden
-
Townhouse
Boulogne-Billancourt - PRINCE / MARMOTTAN
2 350 000 €
- 1 863,23 Sq Ft
- 3 bedrooms
- Elevator
- Terrace
-
House
Paris 18e - GRANDES CARRIÈRES
2 390 000 €
- 2 152,78 Sq Ft
- 4 bedrooms
- Terrace
- Garden
-


House
Issy-les-Moulineaux - ÎLE SAINT-GERMAIN
2 500 000 €
- 3 053,72 Sq Ft
- 5 bedrooms
- Terrace
- Garden
-
House
Meudon - DOWNTOWN
2 150 000 €
- 2 154,50 Sq Ft
- 6 bedrooms
- Ground
-
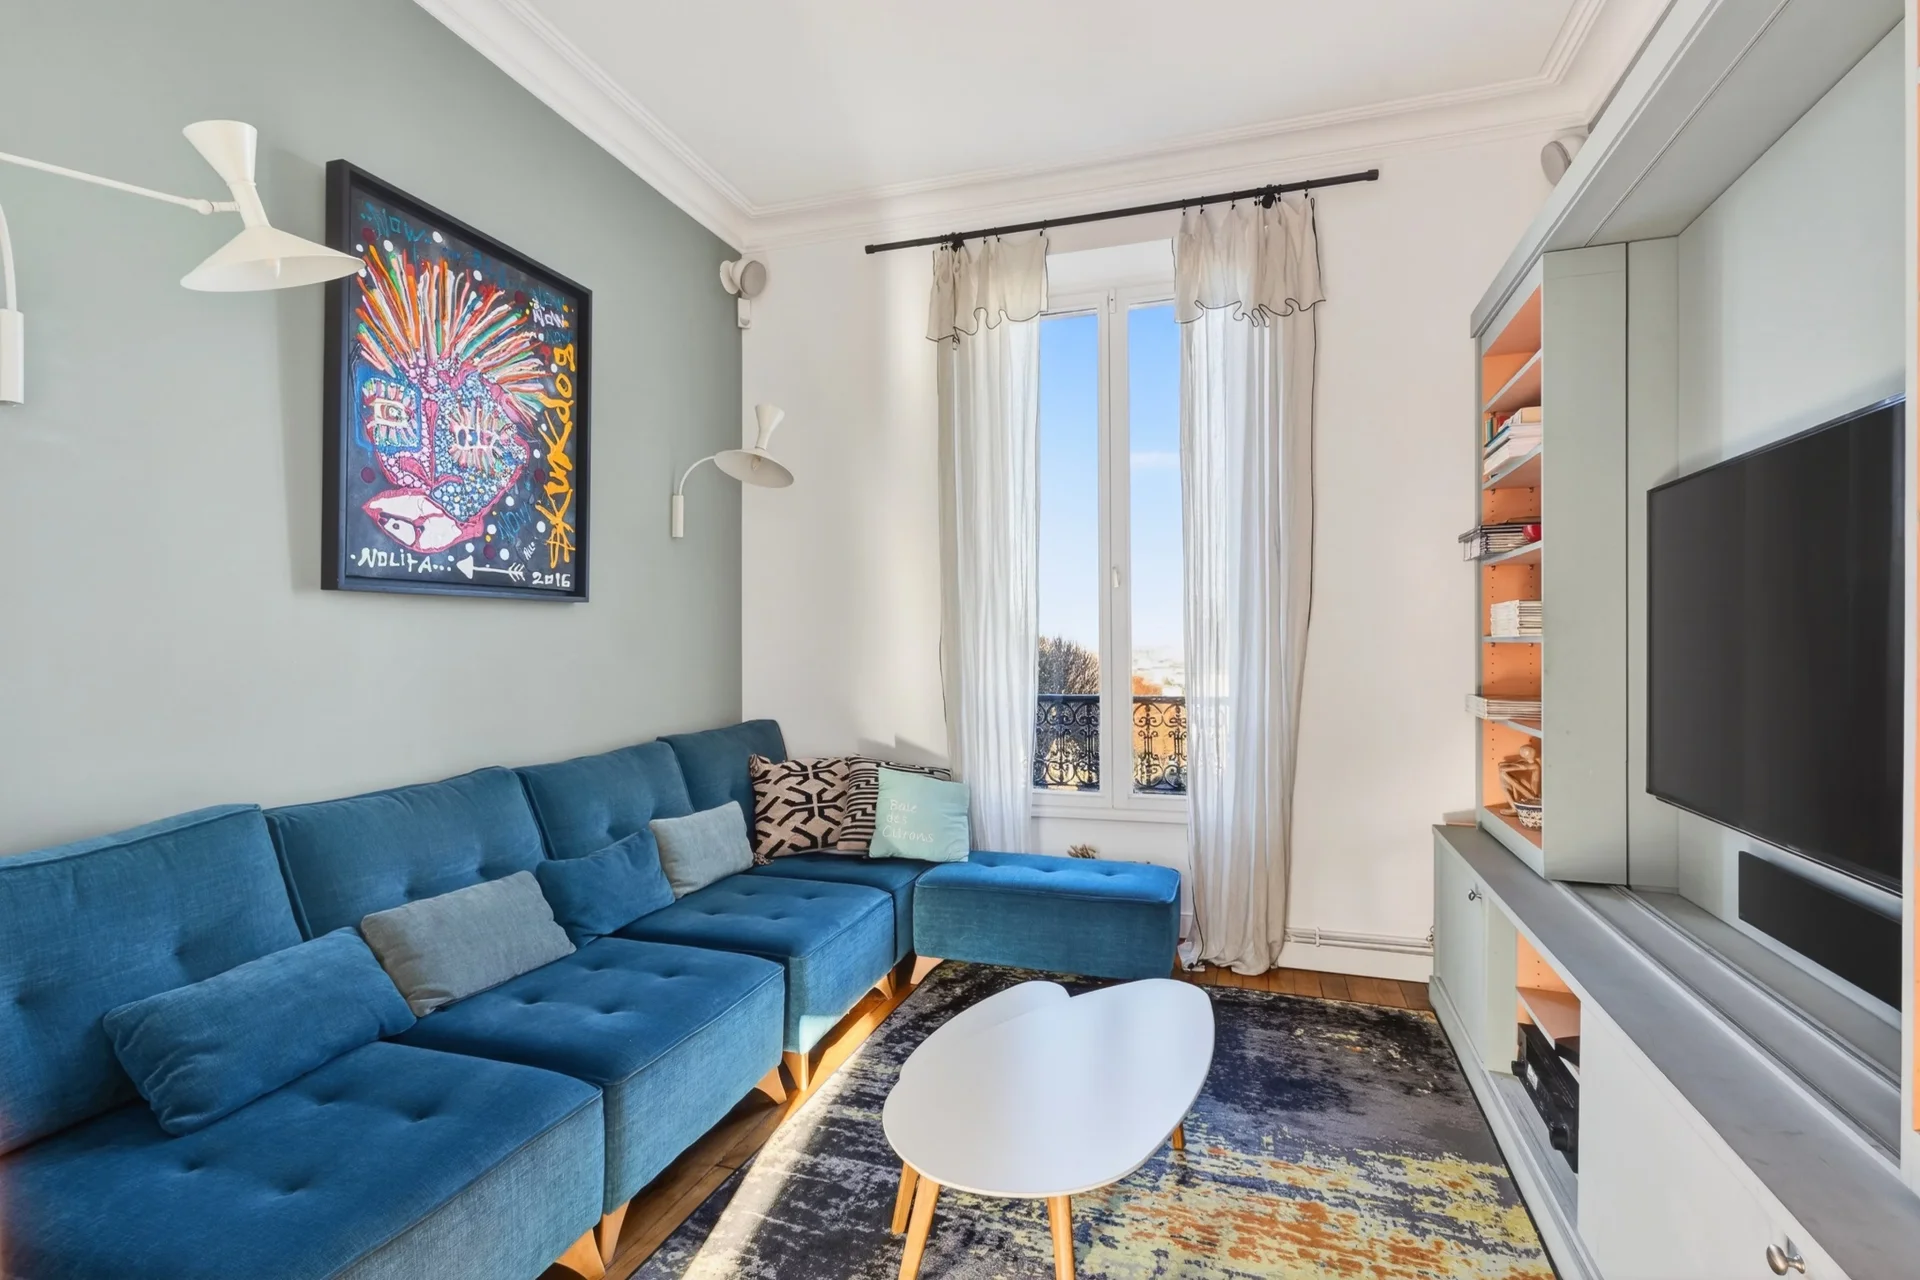
House
Meudon - BELLEVUE
2 300 000 €
- 2 622,19 Sq Ft
- 7 bedrooms
- Ground
-


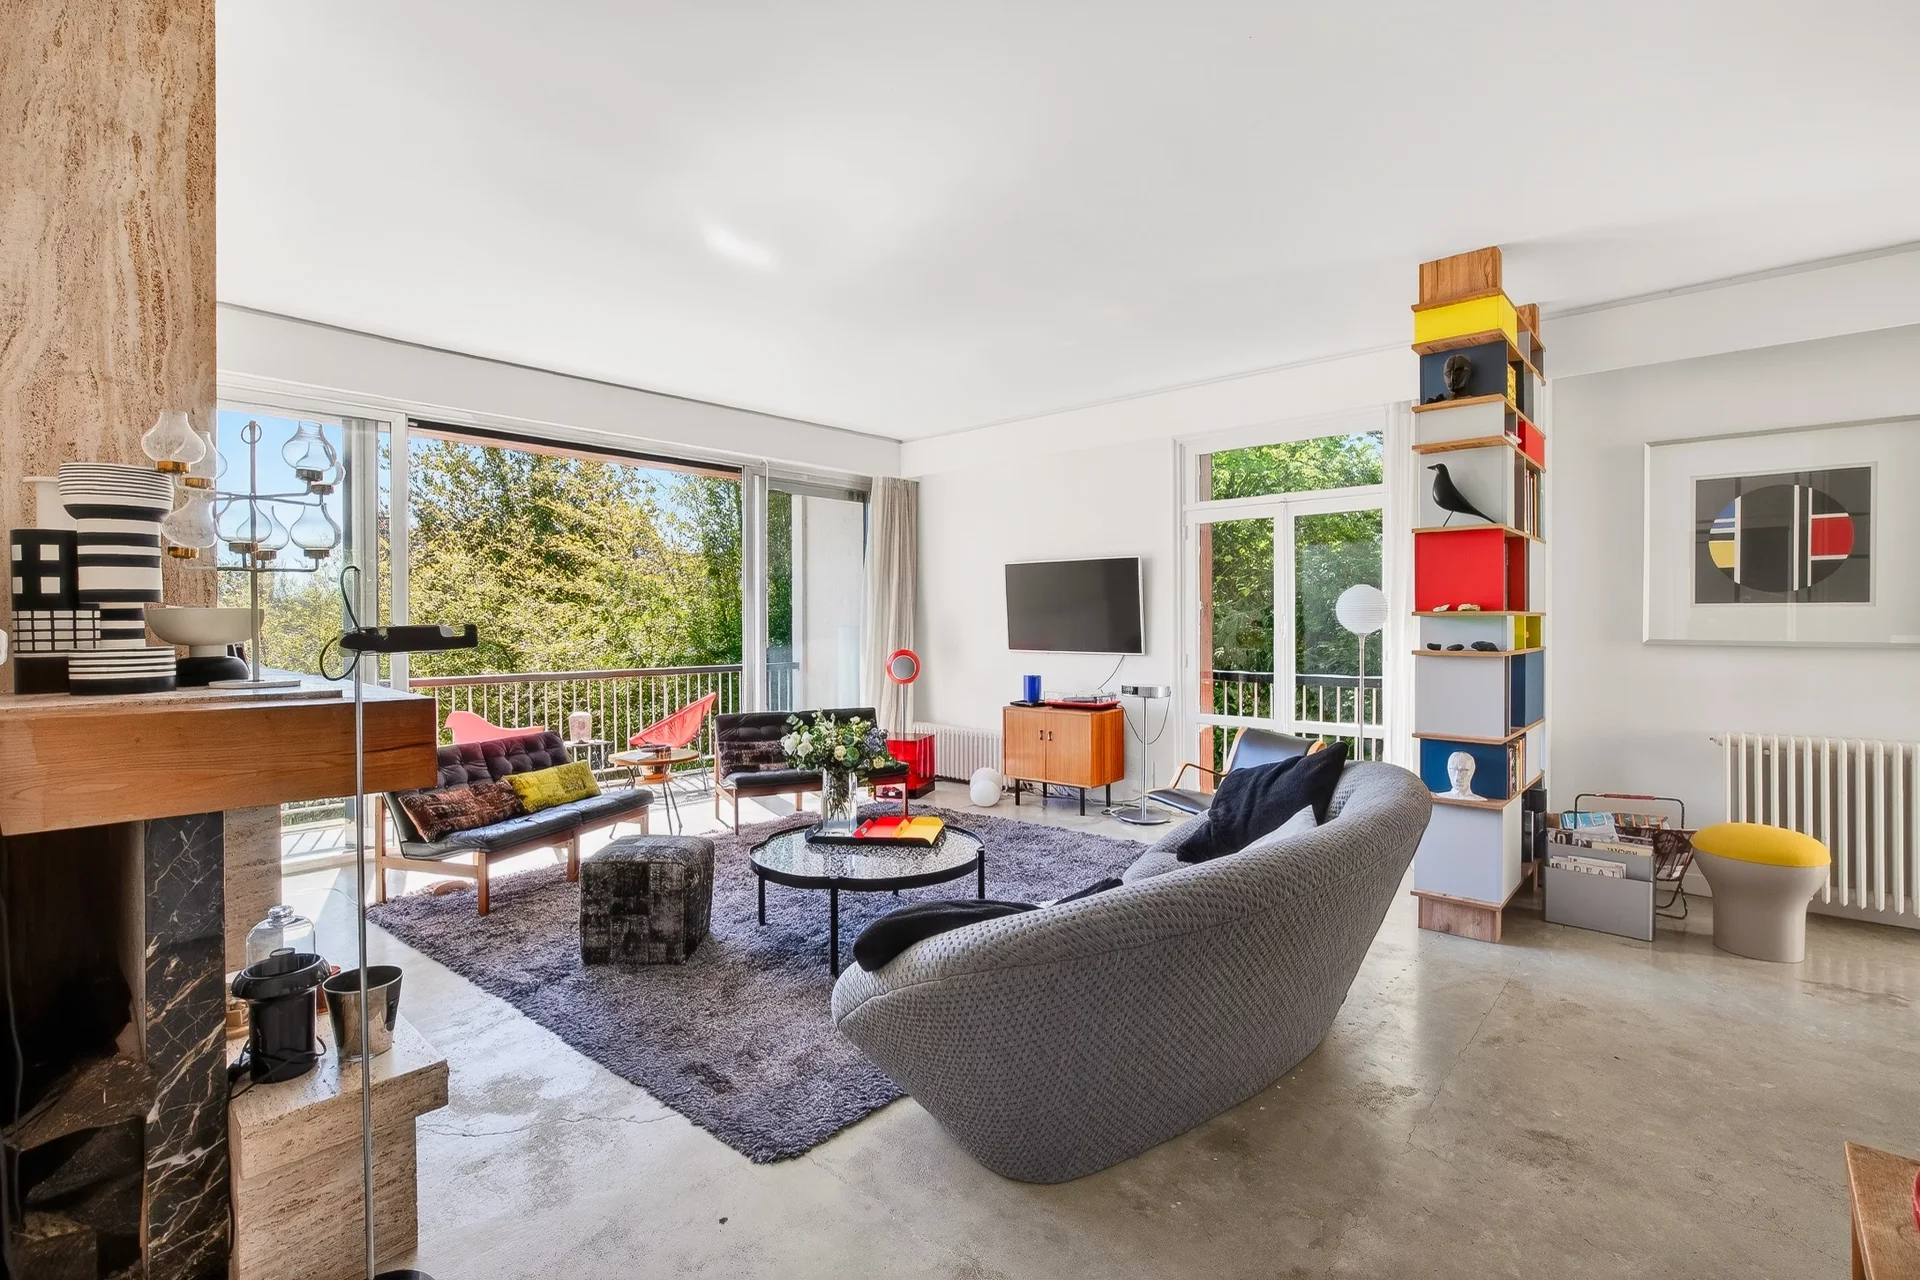
House
Saint-Cloud - MONTRETOUT
2 290 000 €
- 3 175,35 Sq Ft
- 10 bedrooms
- Balcony
- Ground
-
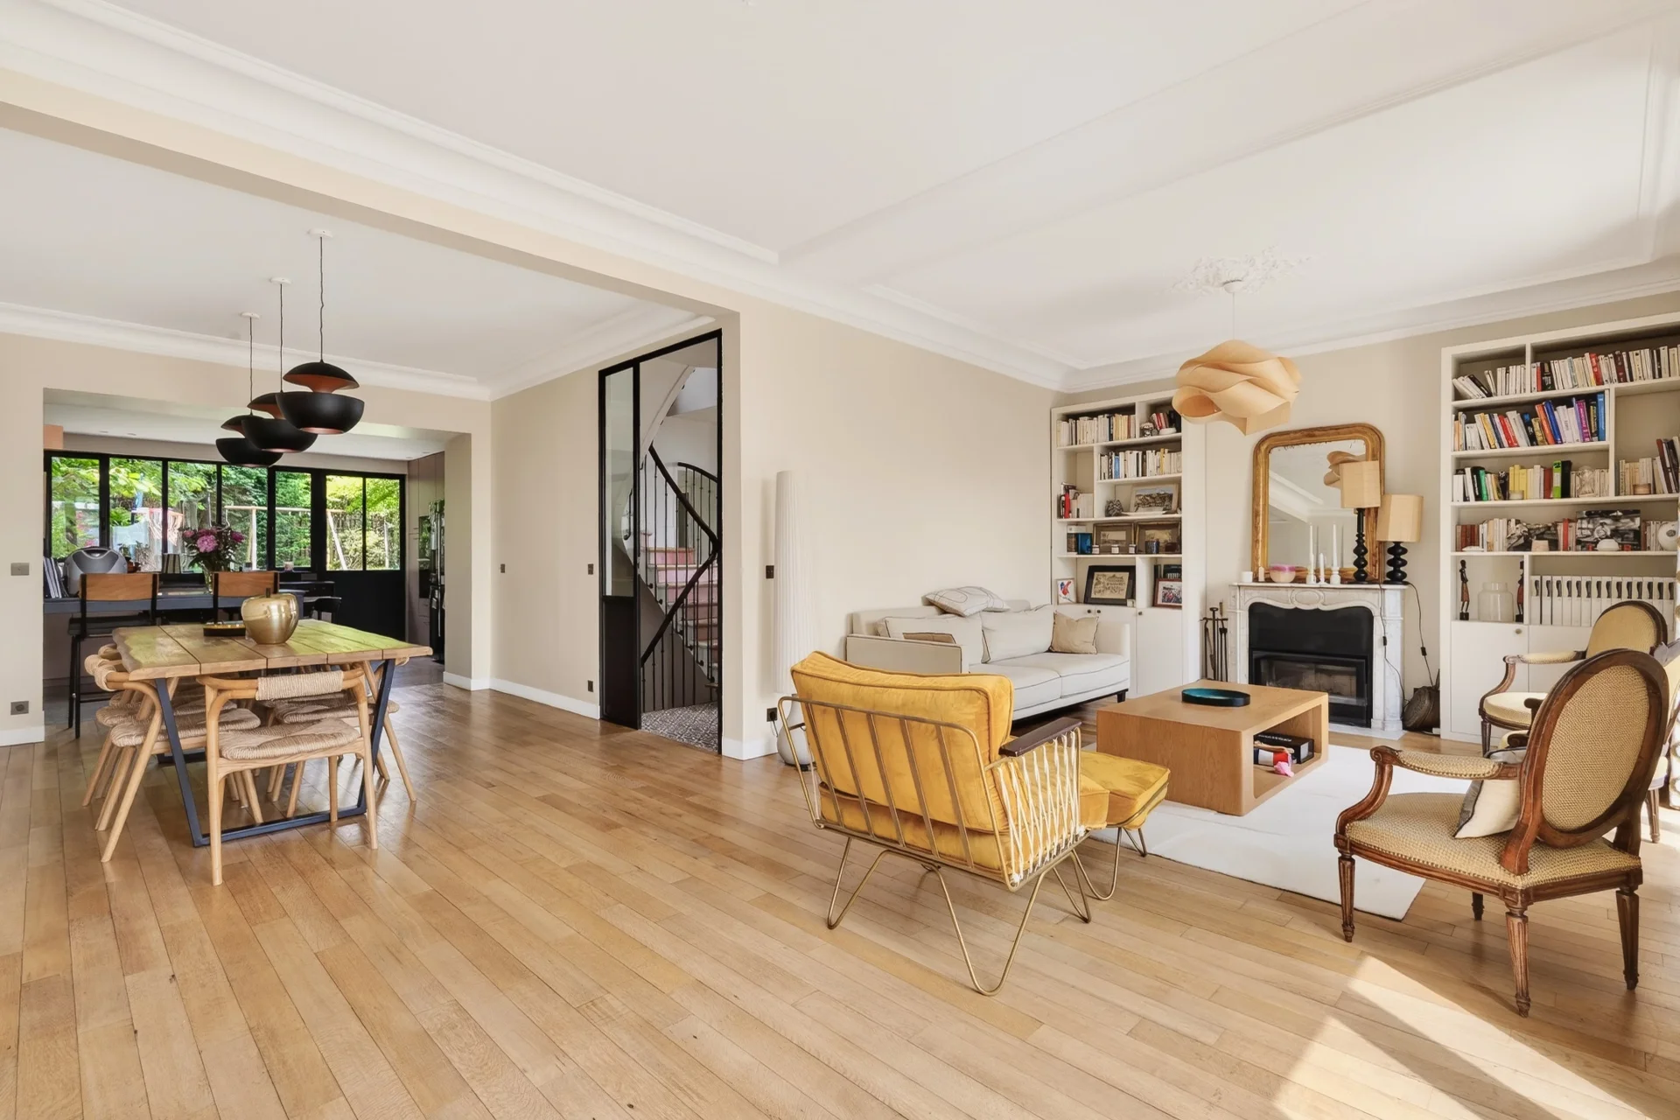
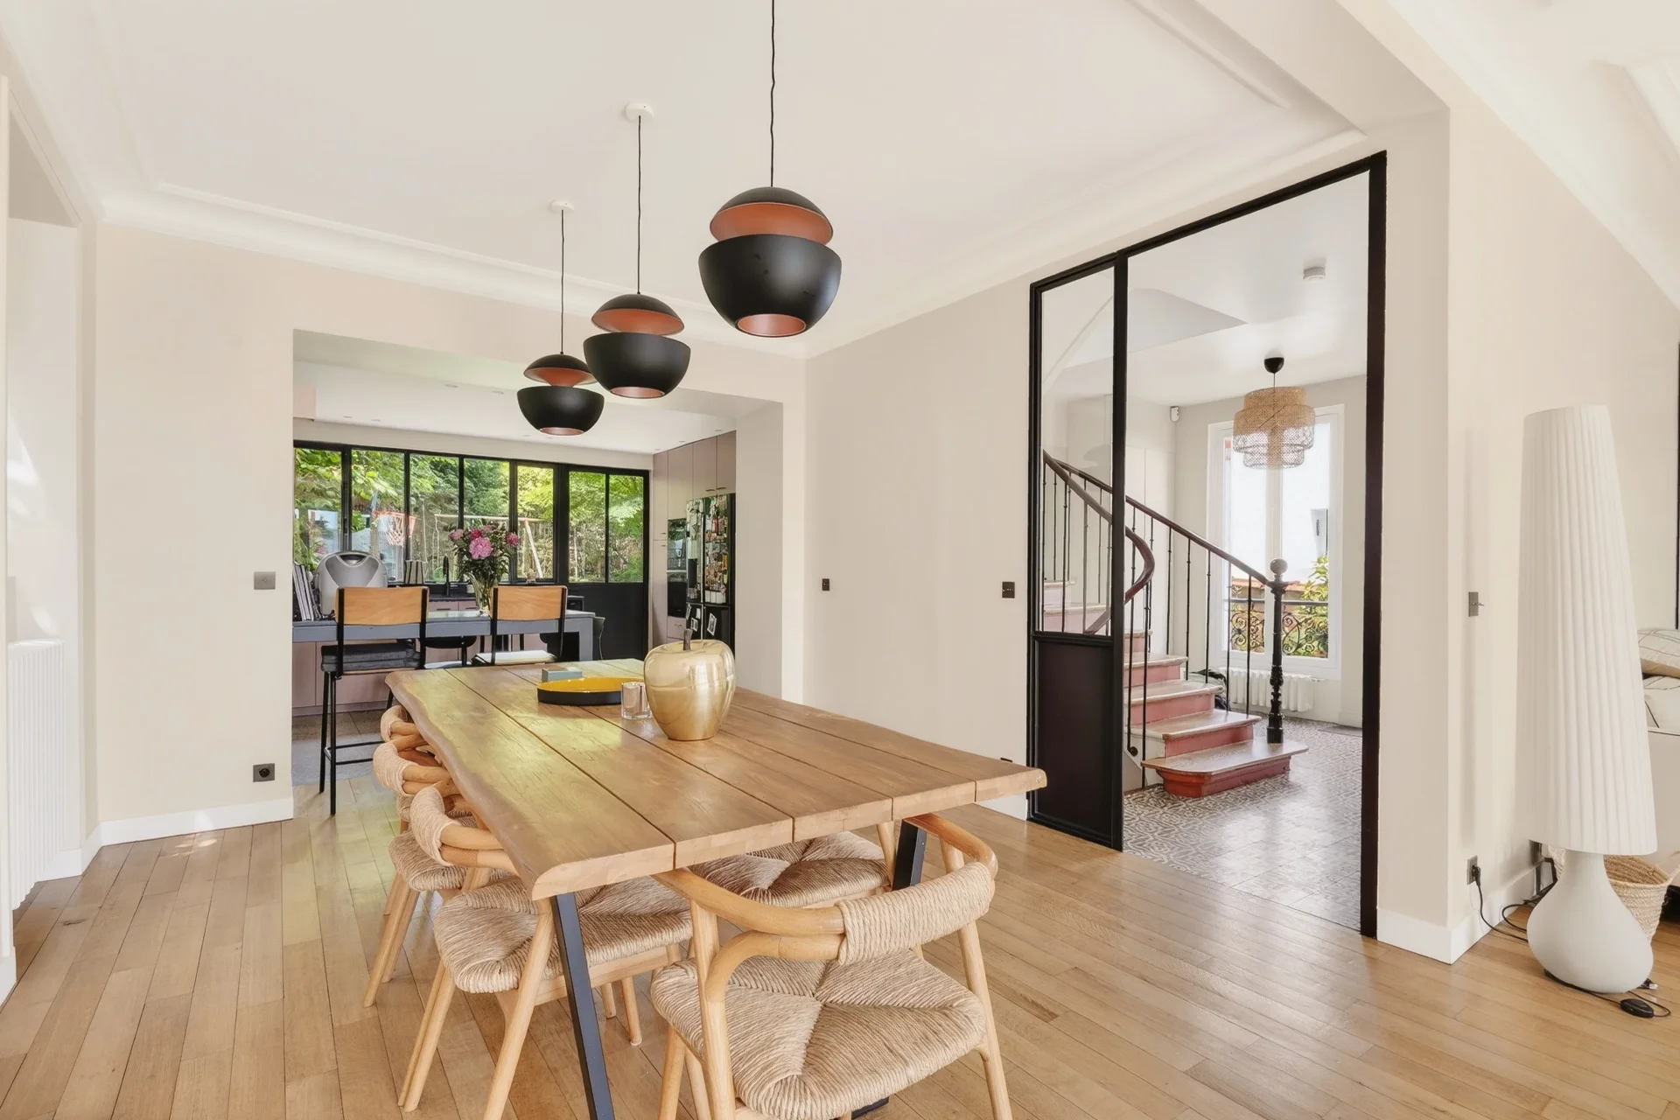
House
Saint-Cloud - MONTRETOUT
2 690 000 €
- 2 825,31 Sq Ft
- 5 bedrooms
- Terrace
- Ground
-
House
Rueil-Malmaison - MONT-VALÉRIEN
1 990 000 €
- 3 767,37 Sq Ft
- 6 bedrooms
- Terrace
- Ground
-
House
Saint-Cloud - MONTRETOUT
2 780 000 €
- 4 582,52 Sq Ft
- 11 bedrooms
- Terrace
-
House
Colombes - THE VALLEYS
2 290 000 €
- 3 681,25 Sq Ft
- 4 bedrooms
- Terrace
- Garden
-
House
Saint-Cloud - MONTRETOUT
2 350 000 €
- 3 003,13 Sq Ft
- 4 bedrooms
- Terrace
- Ground
-
House
Saint-Cloud - MONTRETOUT
2 780 000 €
- 2 343,30 Sq Ft
- 5 bedrooms
- Terrace
- Ground
-
House
Ville-d'Avray - CENTER
2 700 000 €
- 3 536,91 Sq Ft
- 5 bedrooms
- Garden
-
House
Garches - PETIT GARCHES
2 480 000 €
- 3 229,17 Sq Ft
- 6 bedrooms
- Terrace
- Garden
-
House
Paris 15e - CONVENTION
- 2 261,06 Sq Ft
- 4 bedrooms
- Terrace
-
House
Paris 16e - AUTEUIL
- 1 657,64 Sq Ft
- 3 bedrooms
- Garden
-

House
Paris 17e - BATIGNOLLES
- 1 424,71 Sq Ft
- 3 bedrooms
- Terrace
-
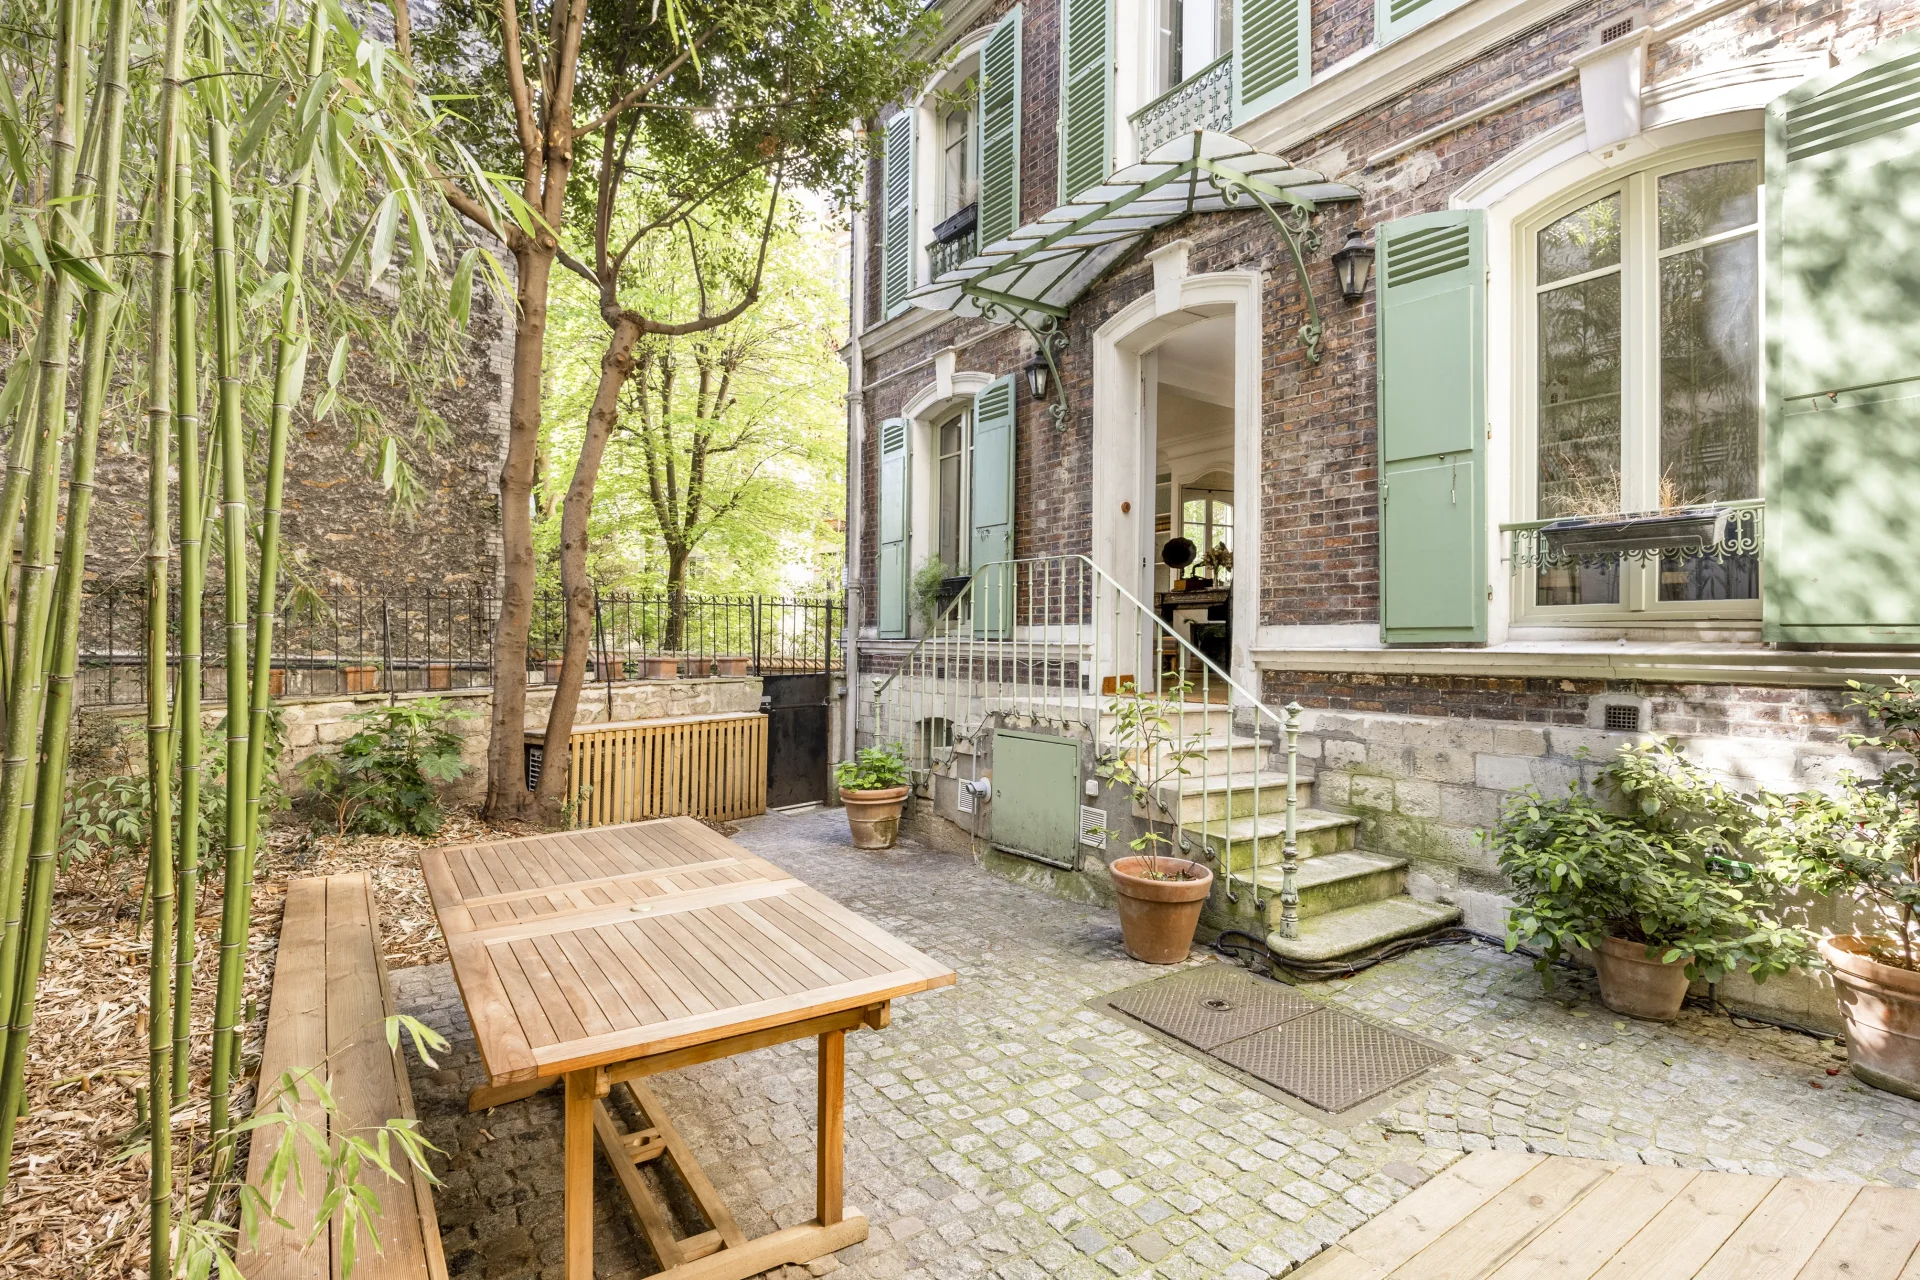
House
Paris 18e - ABBESSES
- 1 714,58 Sq Ft
- 4 bedrooms
-

House
Paris 18e - MONTMARTRE
- 1 359,91 Sq Ft
- 3 bedrooms
-
House
Paris 18e - MONTMARTRE
- 1 359,91 Sq Ft
- 3 bedrooms
-

House
Saint-Cloud
- 3 605,91 Sq Ft
- 6 bedrooms
- Ground
-
House
Saint-Cloud - LES COTEAUX
- 2 529,52 Sq Ft
- 5 bedrooms
- Ground
-
House
Saint-Cloud - CENTRE / VILLAGE
- 2 260,42 Sq Ft
- 4 bedrooms
-
House
Suresnes - RAGUIDELLES
- 3 251,02 Sq Ft
- 5 bedrooms
- Ground
-

House
Meudon - BELLEVUE
- 3 304,52 Sq Ft
- 6 bedrooms
- Terrace
- Garden
-
House
Saint-Cloud - MONTRETOUT
- 2 314,24 Sq Ft
- 5 bedrooms
- Ground
-
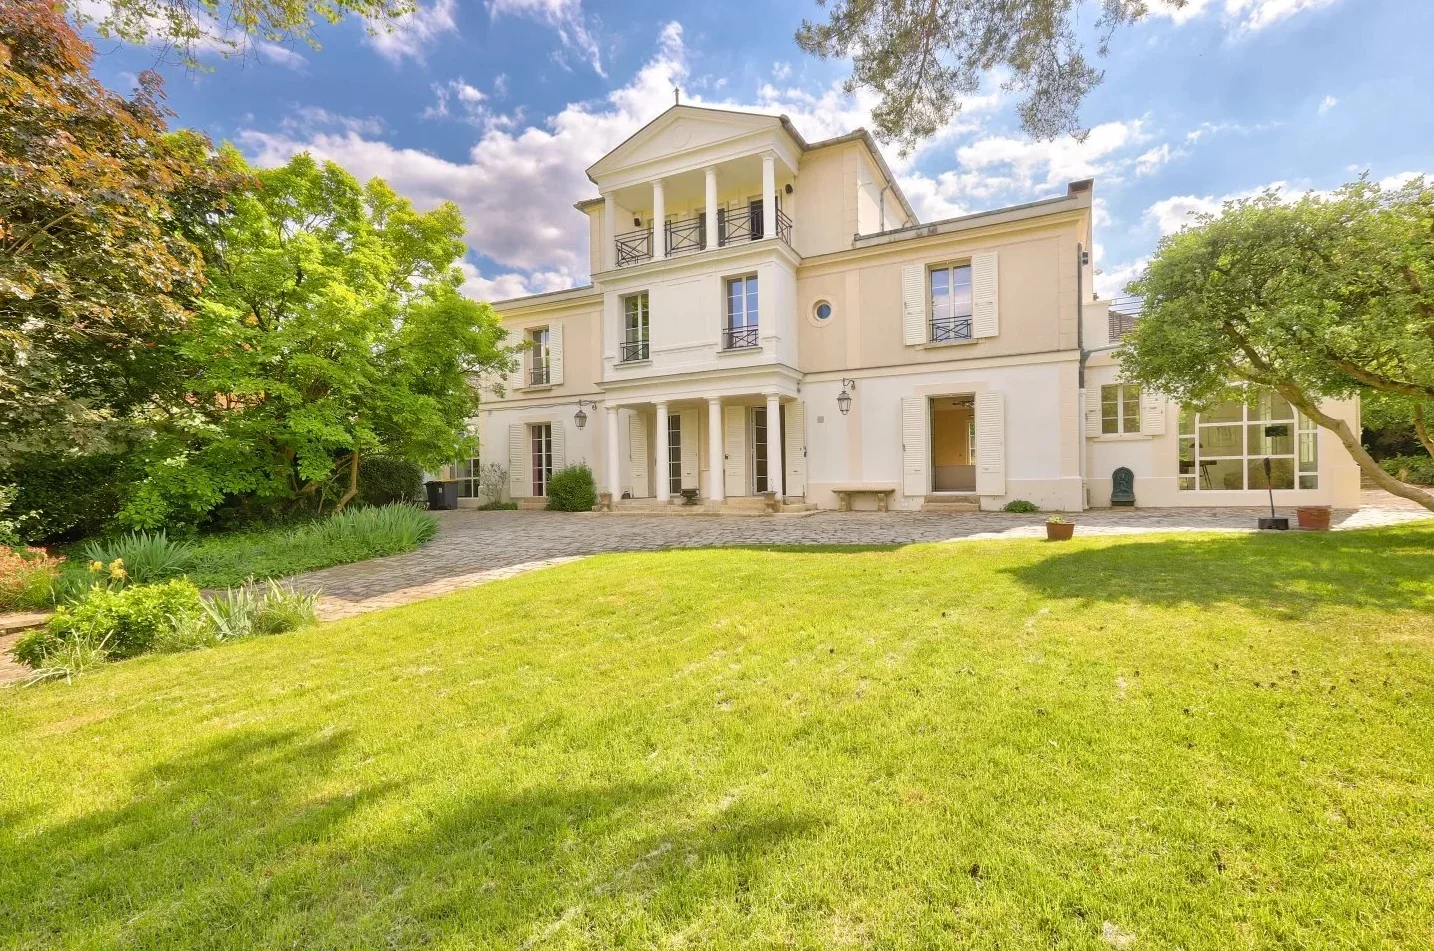
House
Meudon - BELLEVUE
- 3 304,52 Sq Ft
- 6 bedrooms
- Terrace
-
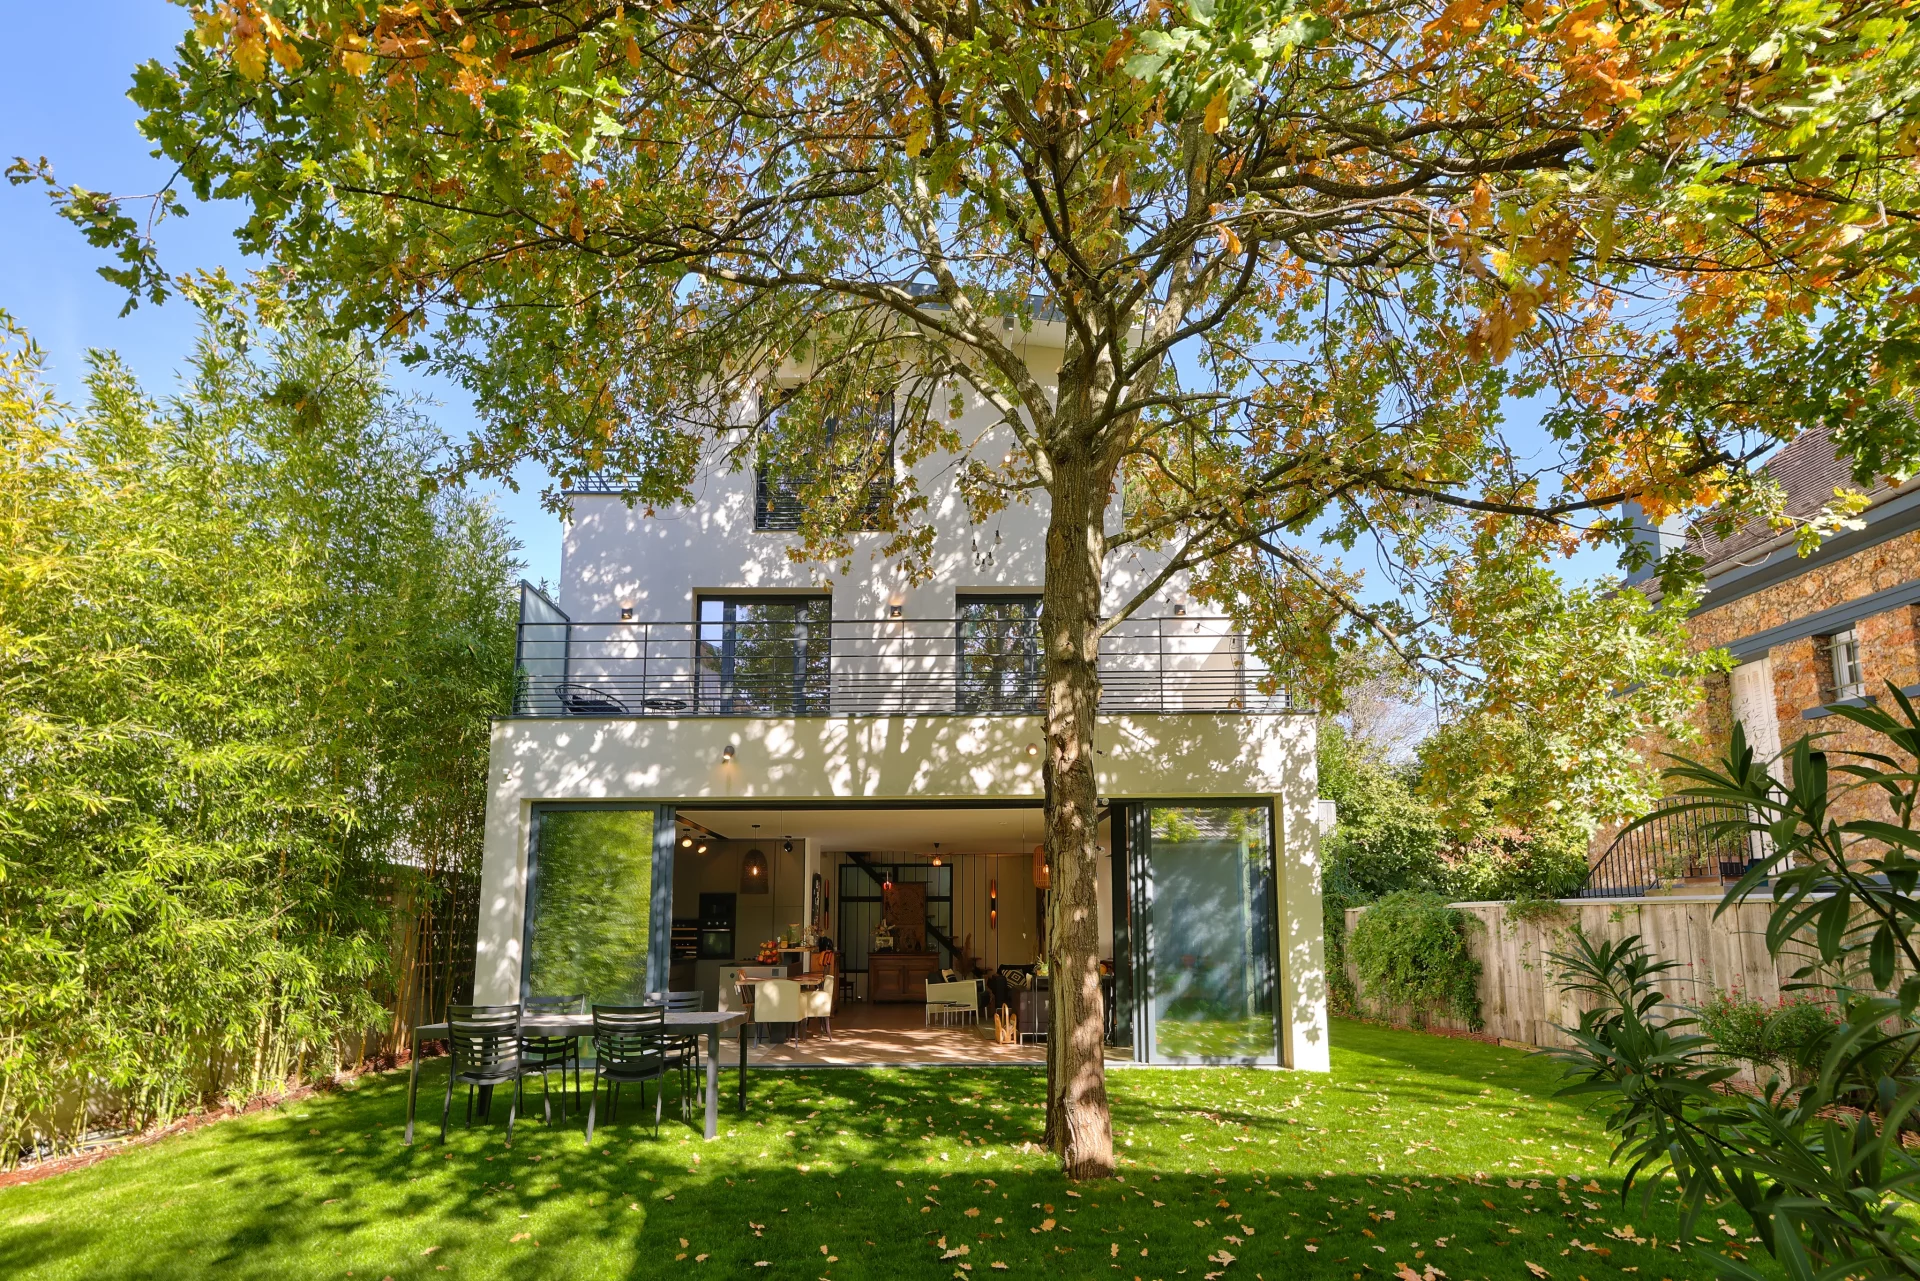
House
Saint-Cloud - MONTRETOUT
- 2 690,98 Sq Ft
- 4 bedrooms
- Terrace
-
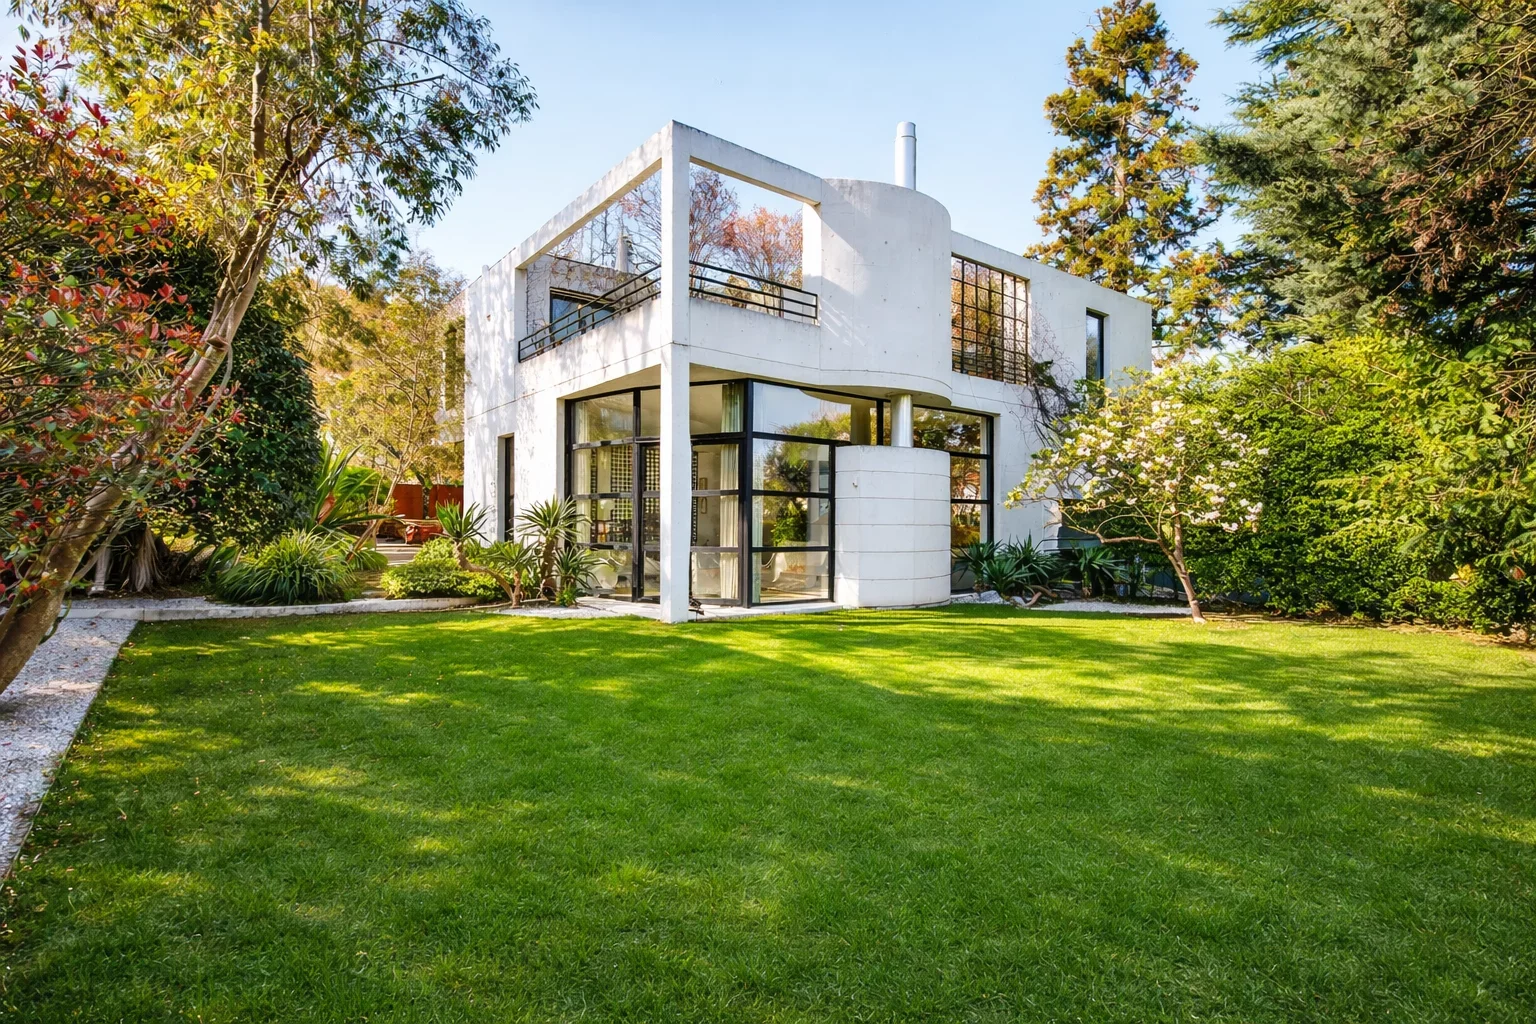
House
Garches - BUZENVAL
- 2 830,37 Sq Ft
- 4 bedrooms
- Ground
Do you have to sell to buy?
Our real estate consultants are at your disposal to estimate the value of your property. All our estimates are free of charge.
Estimate my propertyA living space to suit you
Junot takes you on a tour of the neighborhoods in which our agencies welcome you, and presents the specific features and good addresses.
Explore the neighborhoods


