
Let's take an overview
Ad reference : 1503CLOMAD
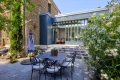
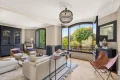
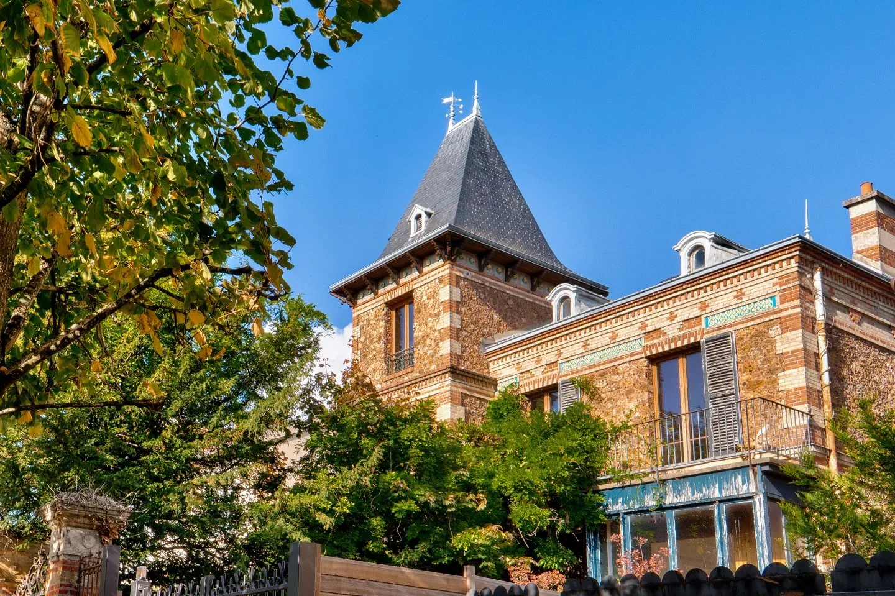
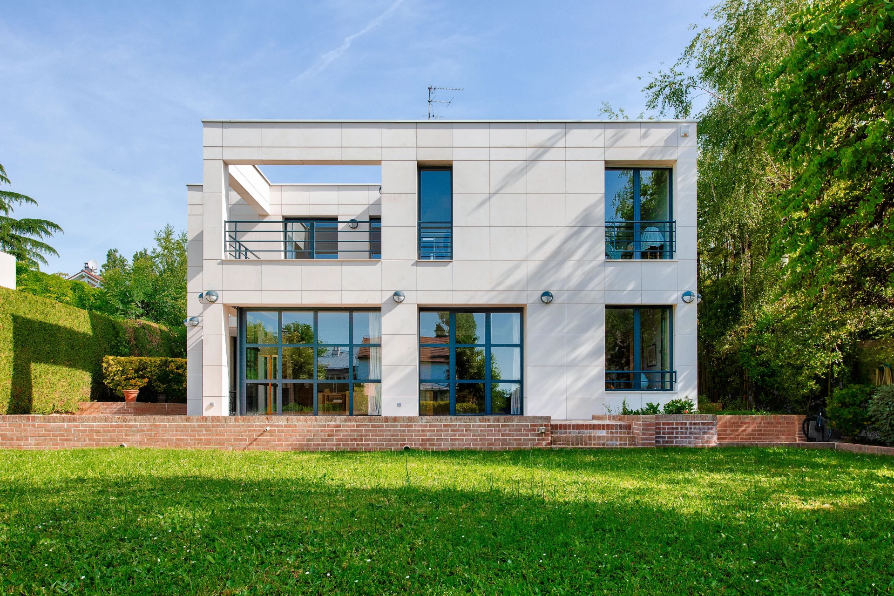
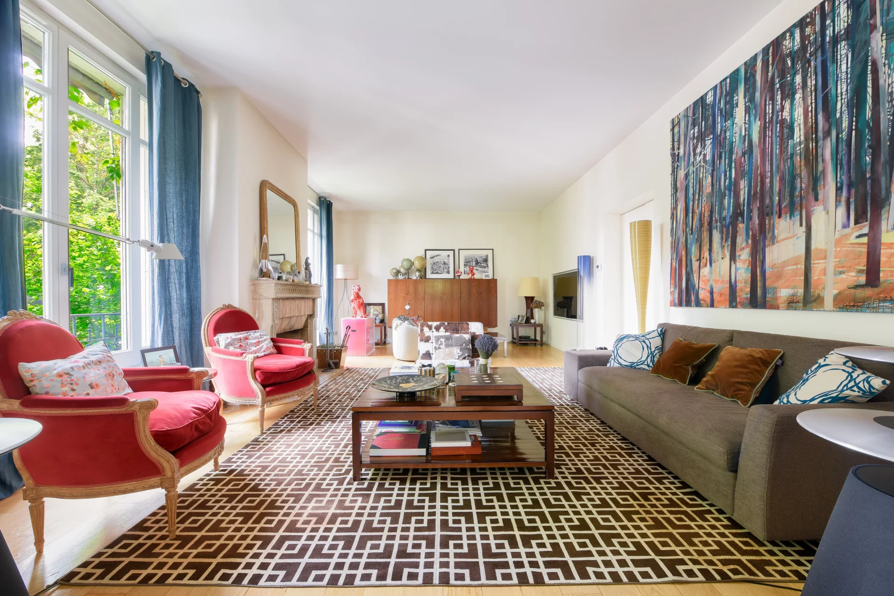
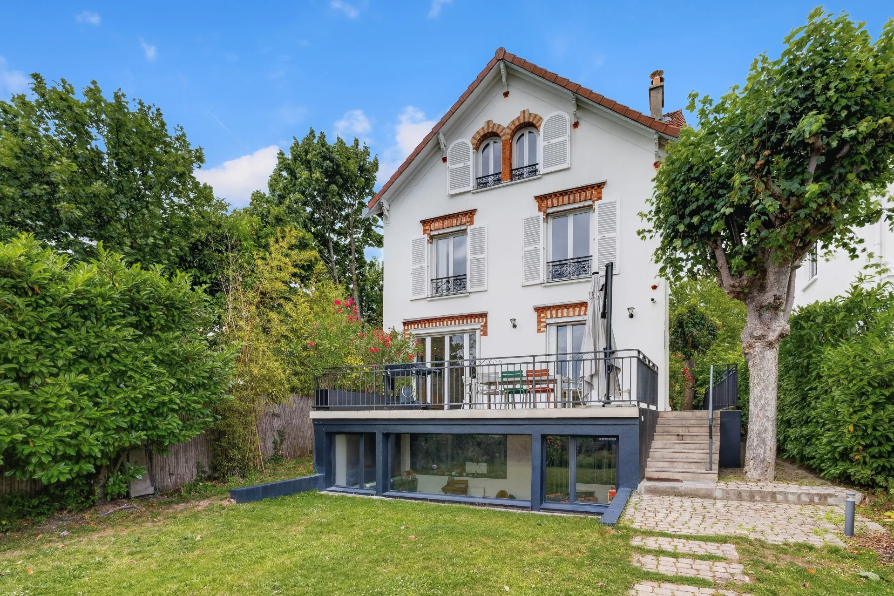
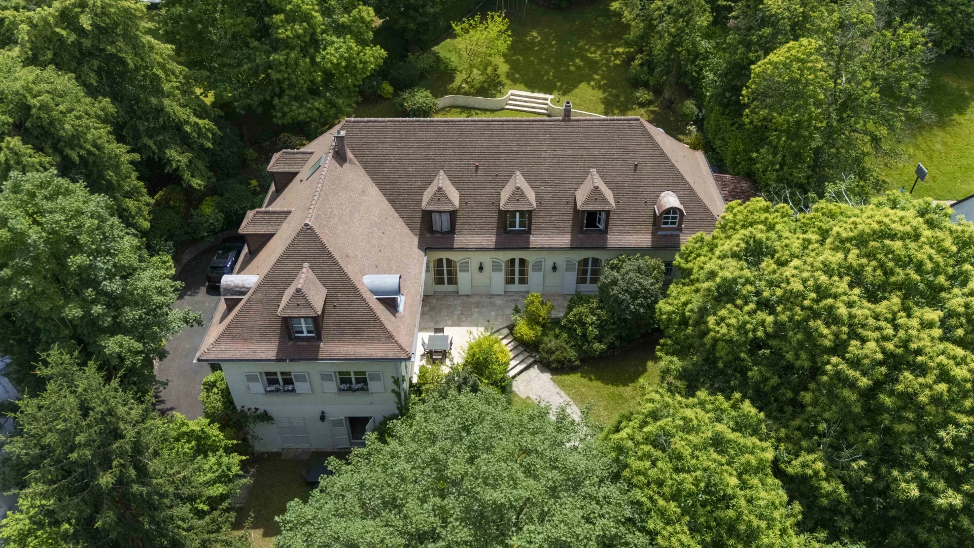
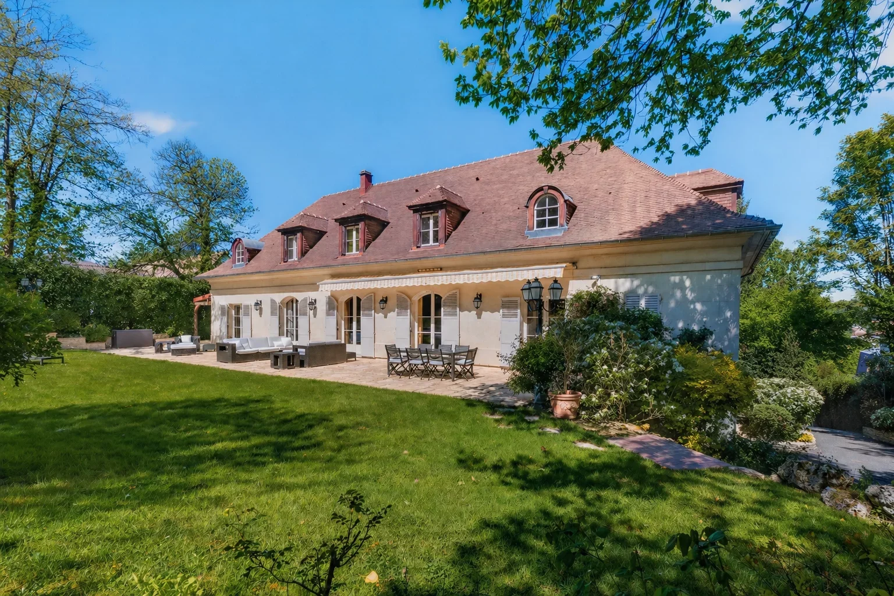
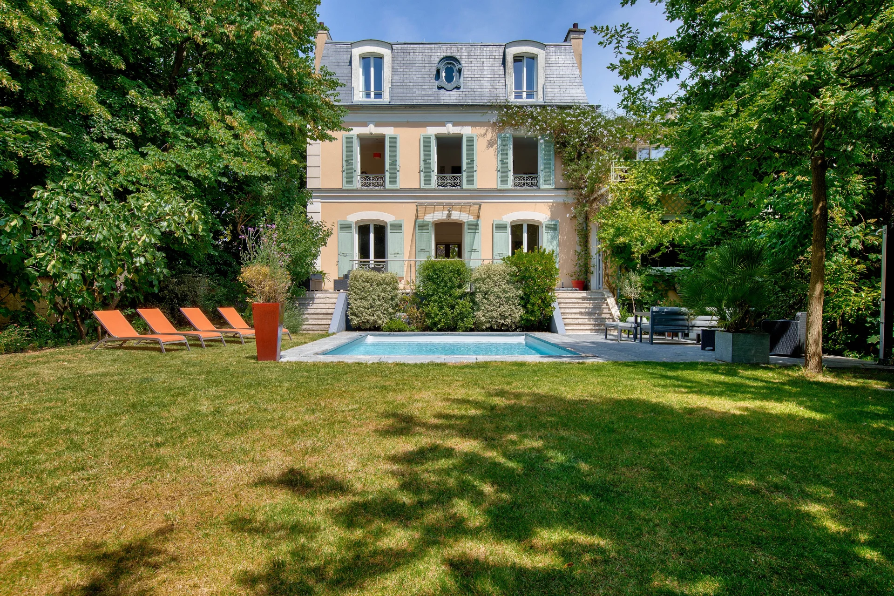

In the heart of Saint-Cloud, close to amenities, this elegant 255 m² house unfolds generous volumes and an atmosphere clearly oriented towards conviviality.
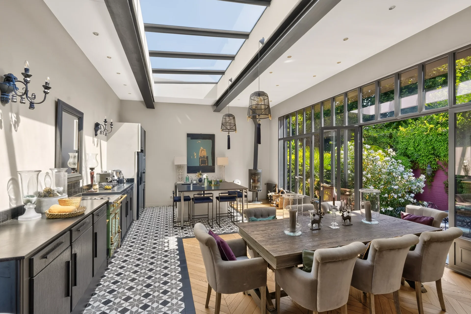
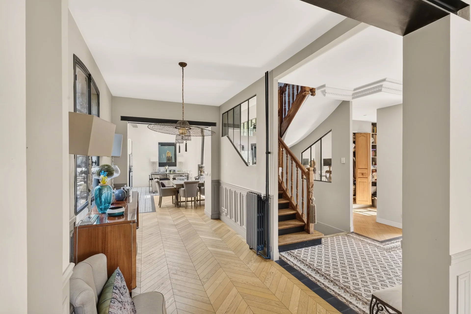
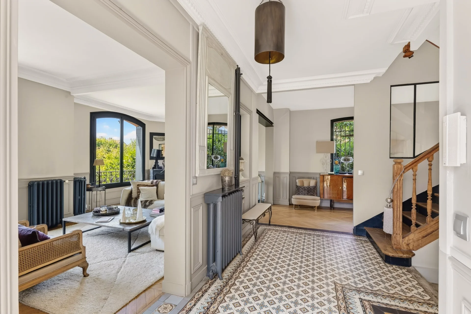
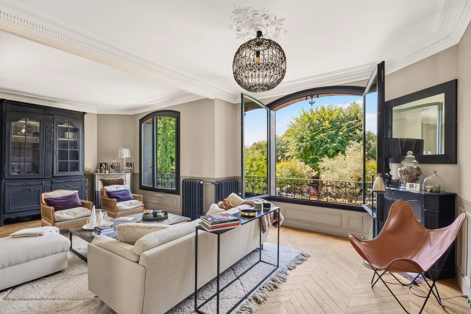
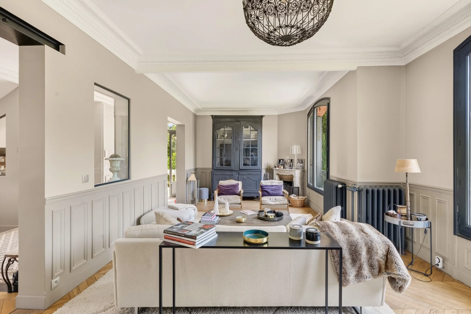
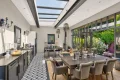
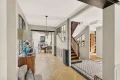
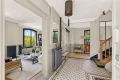
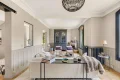
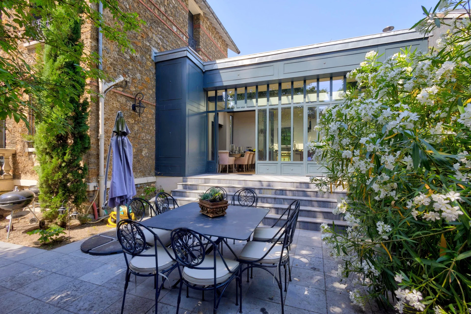
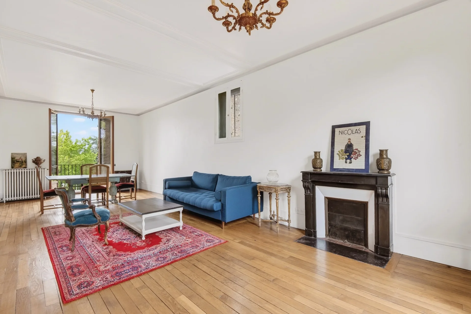
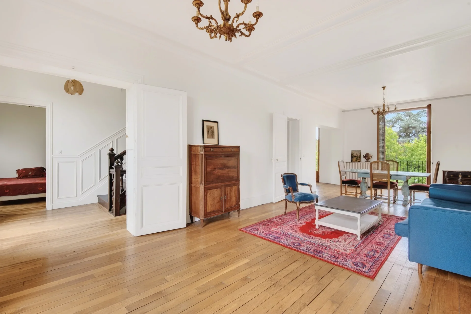
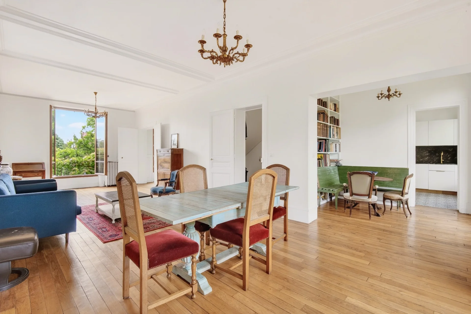
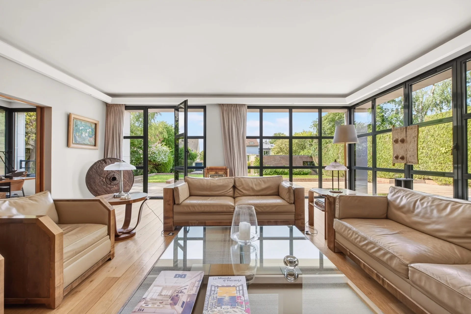
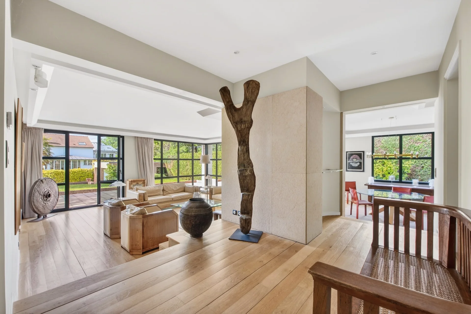
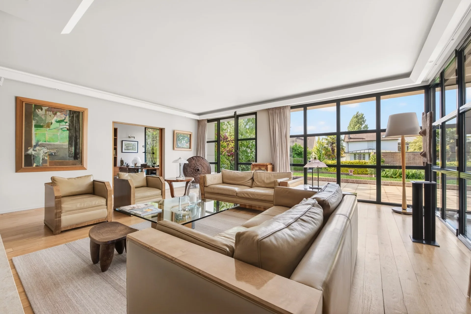
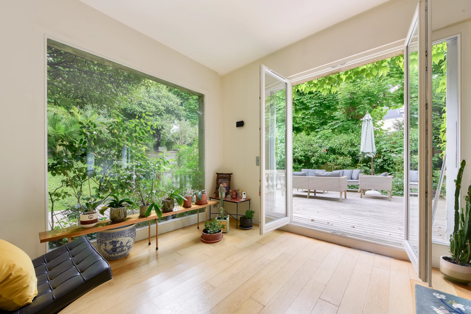
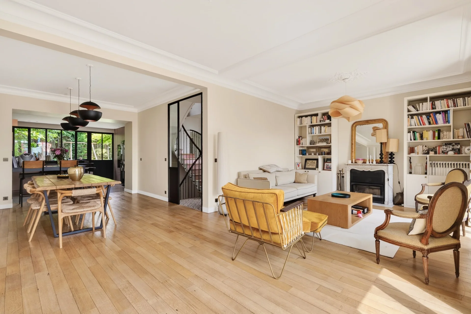
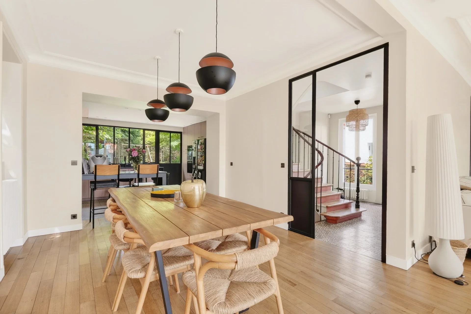


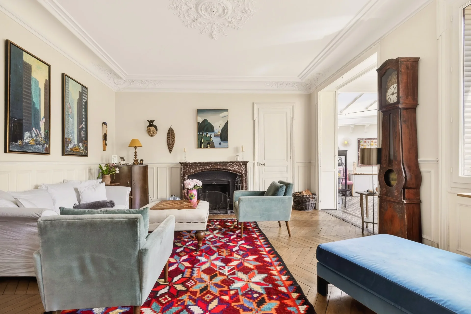
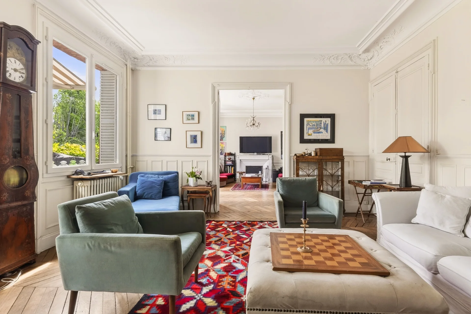
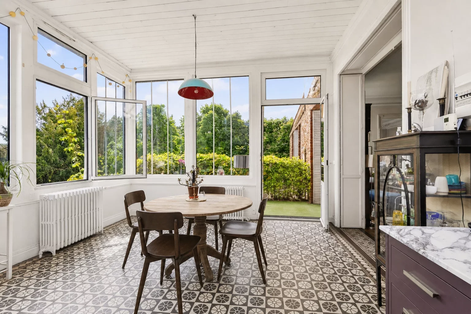
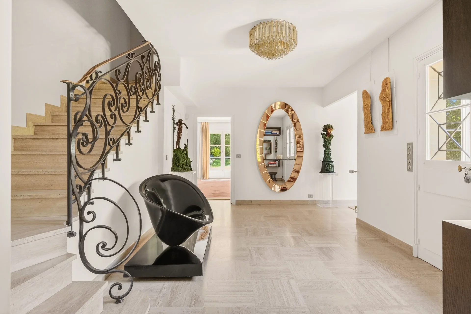
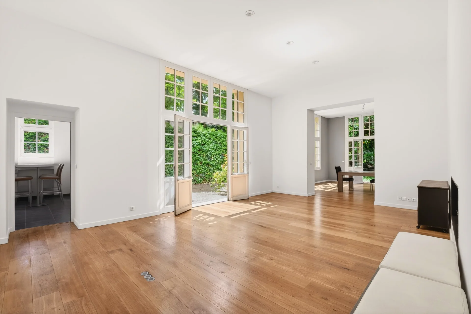
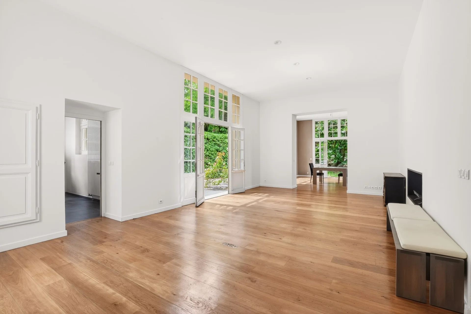
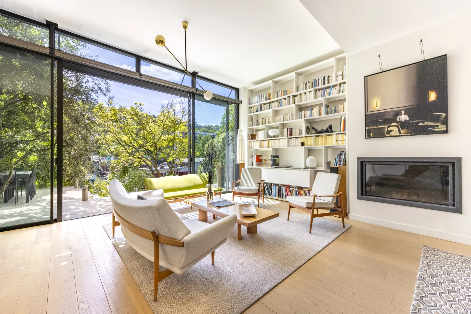
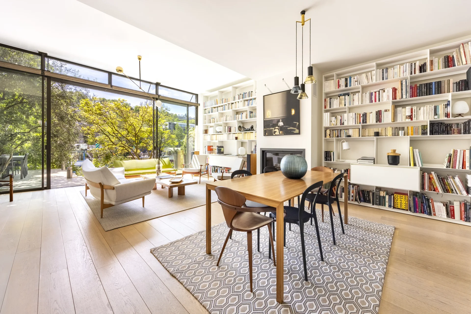


Right from the entrance, the ground floor captivates with its fully open living space, designed as a true place for sharing. The different zones – reception, living room, and dining room – dialogue harmoniously in a smooth continuity, enhanced by a beautiful authentic fireplace and a magnificent dining room under a glass roof, giving access to a large terrace.
Light floods this level through wide double-glazed openings, making it suitable for elegant receptions as well as warm family moments.
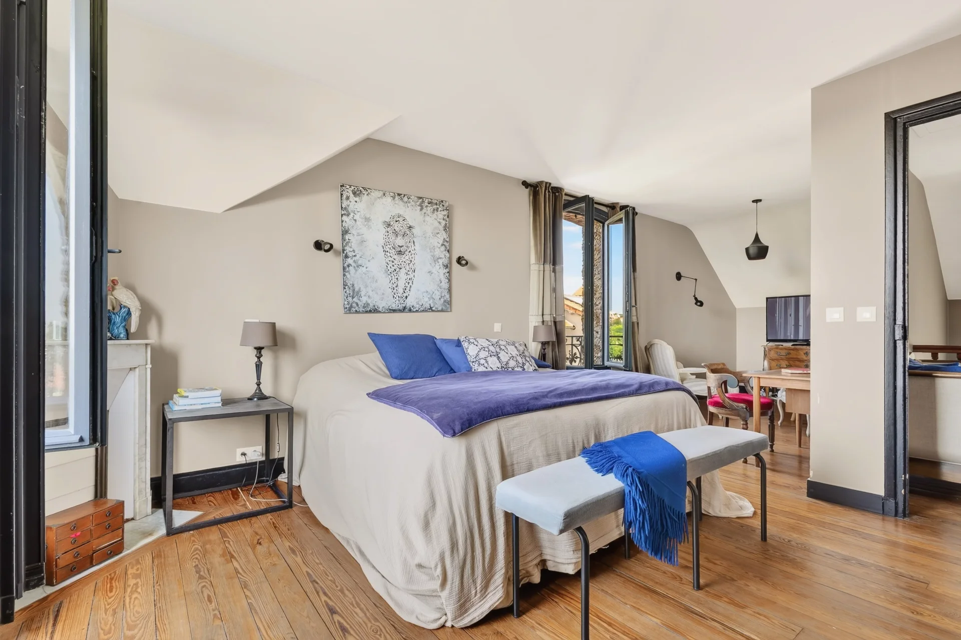
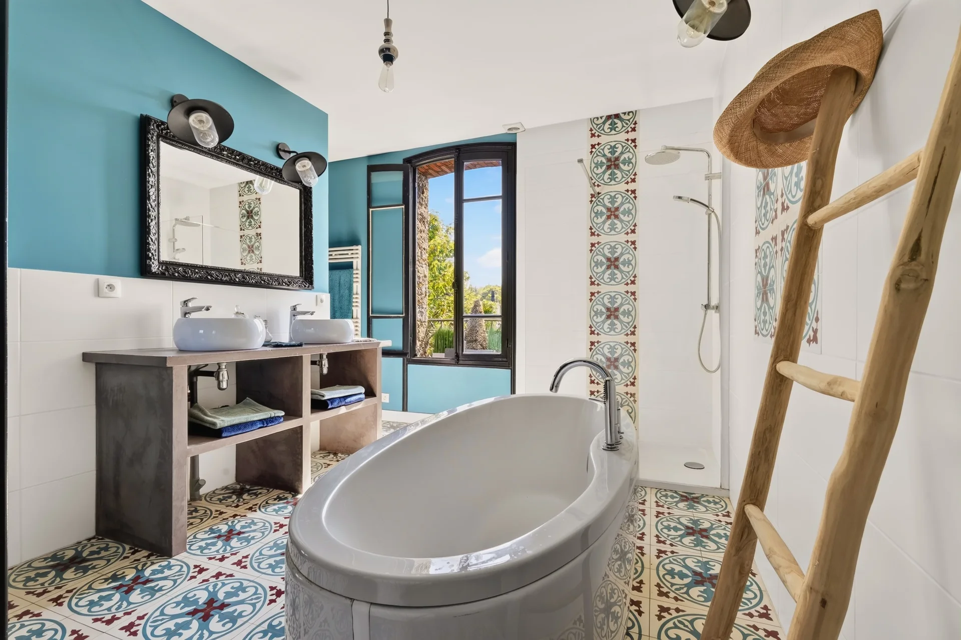
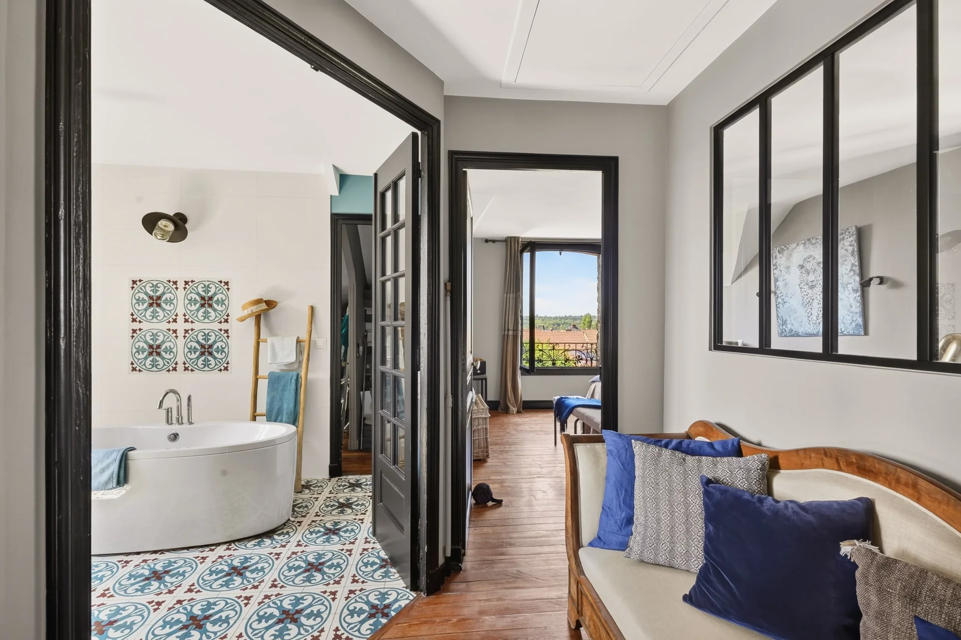
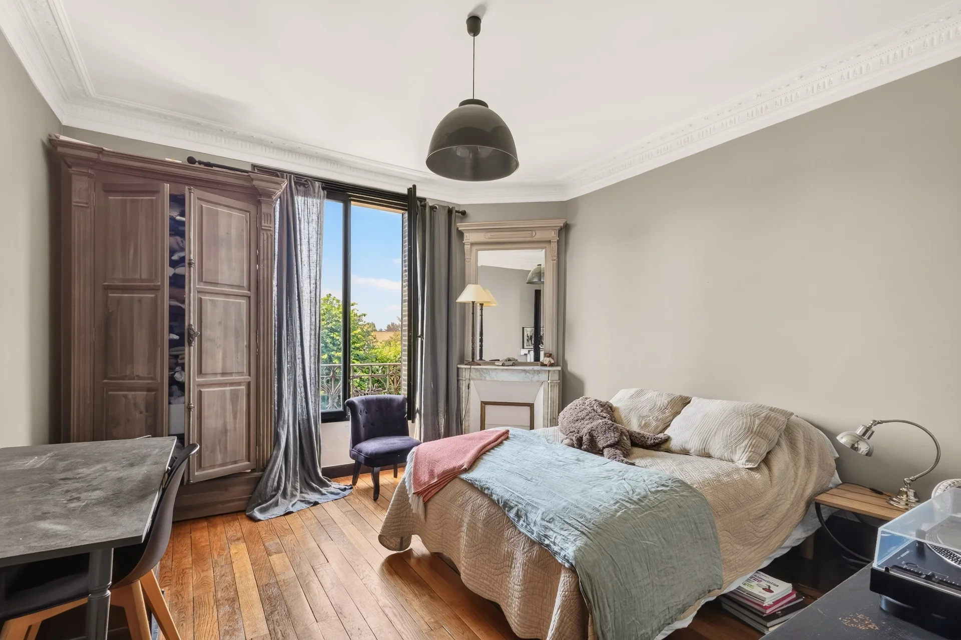
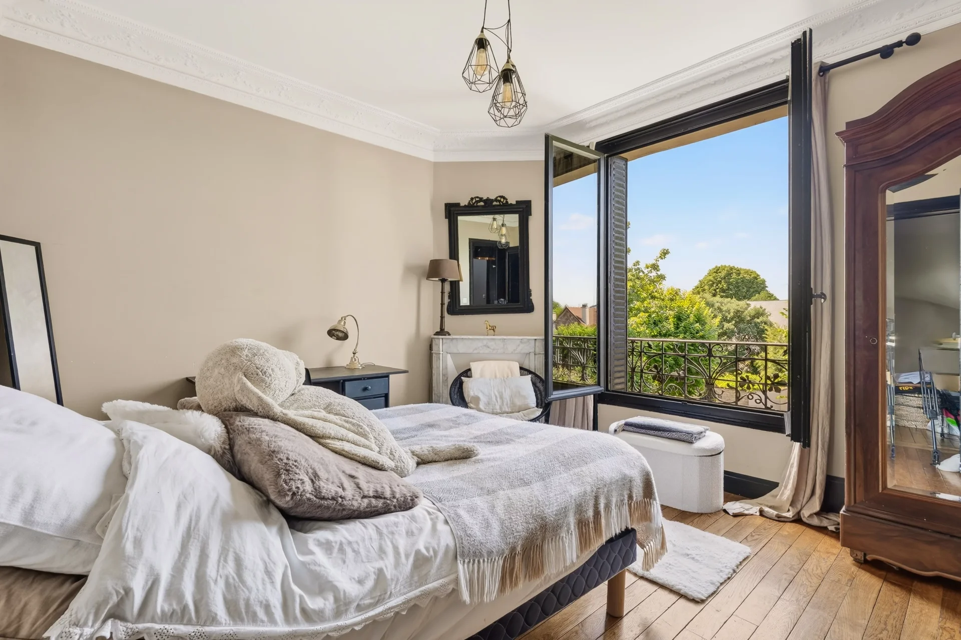
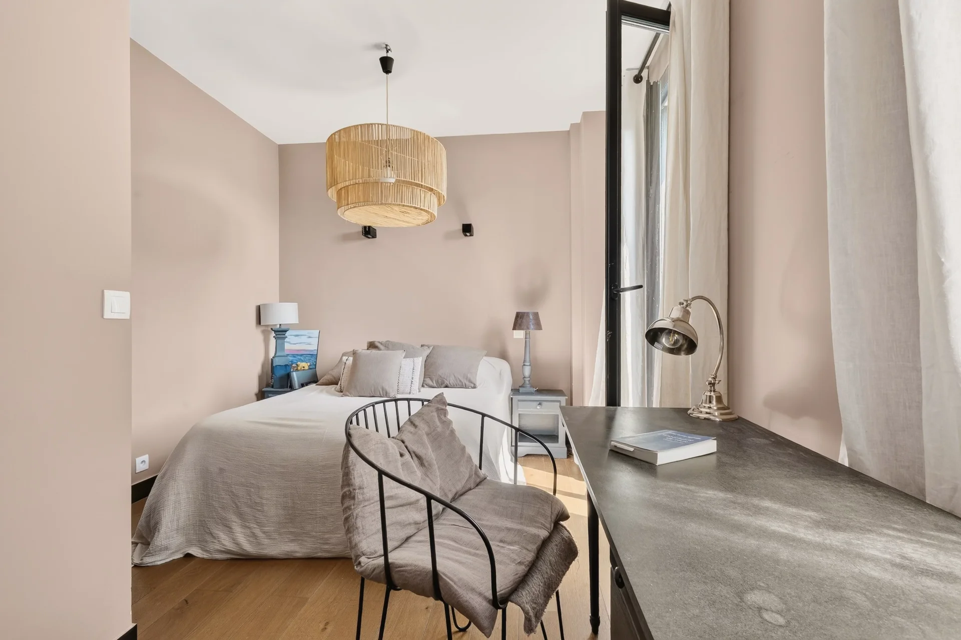
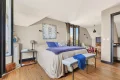
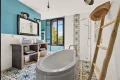
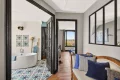
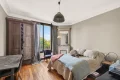
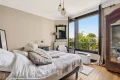
The house offers a total of four bright bedrooms, including a refined master suite with a private bathroom and two dressing rooms.
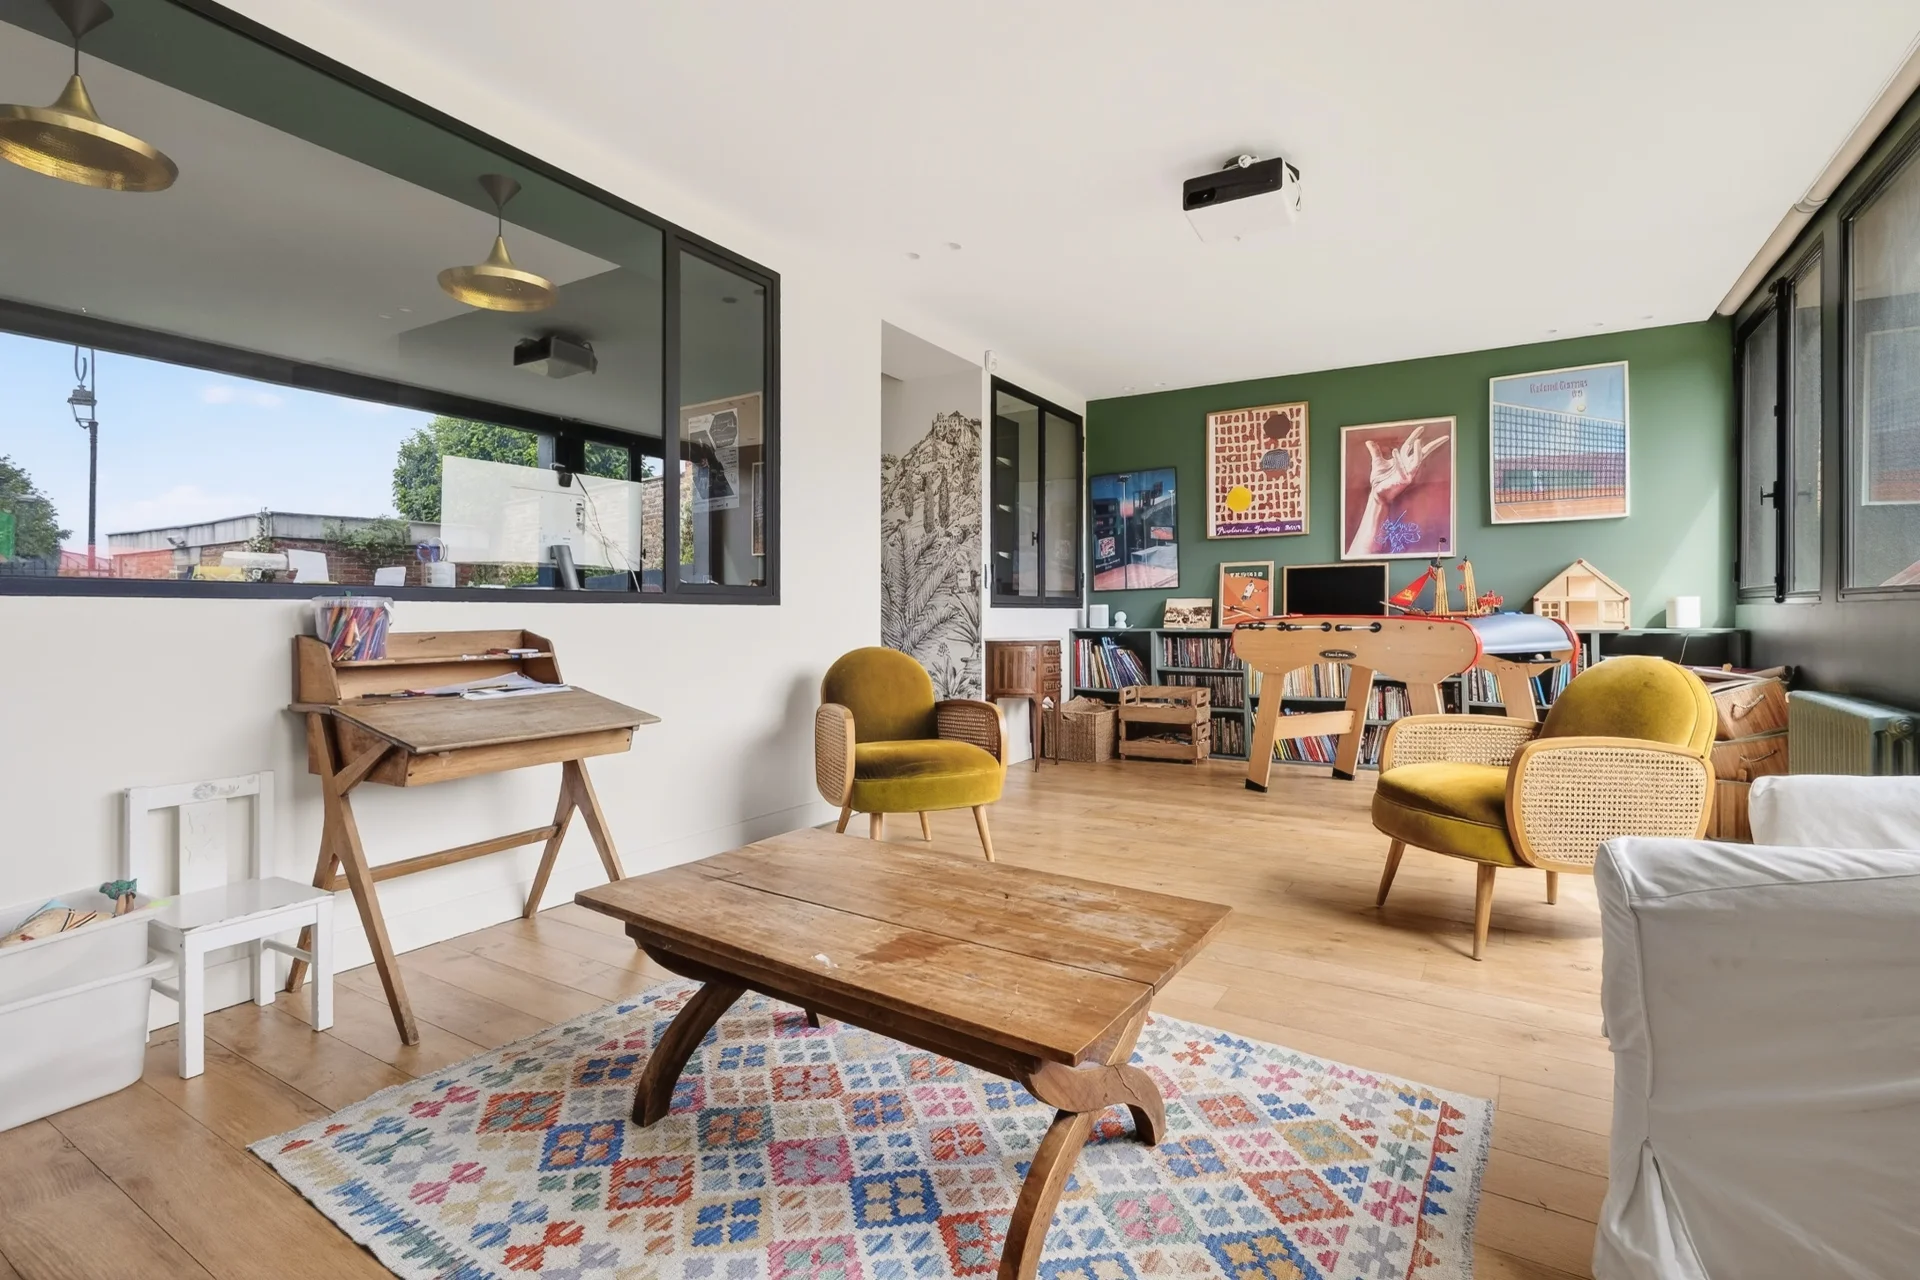
A dedicated cinema lounge extends the comfort experience, as well as a space that can serve as a gym or for other functions.
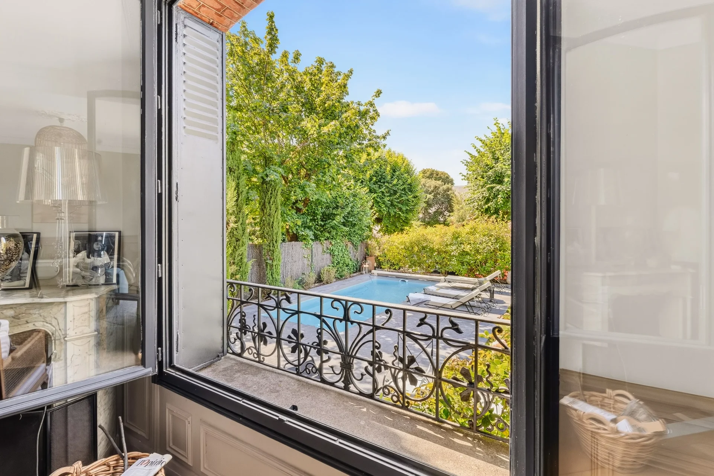
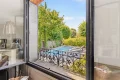
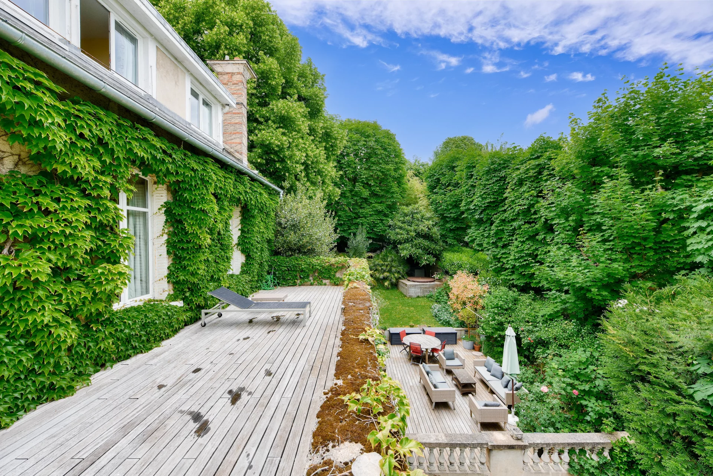
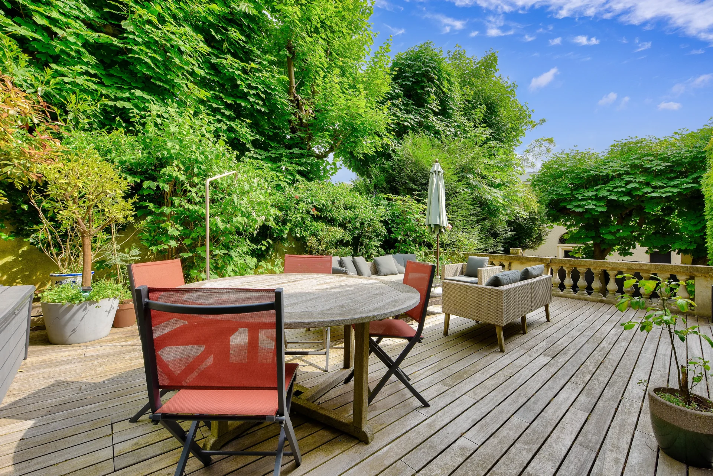
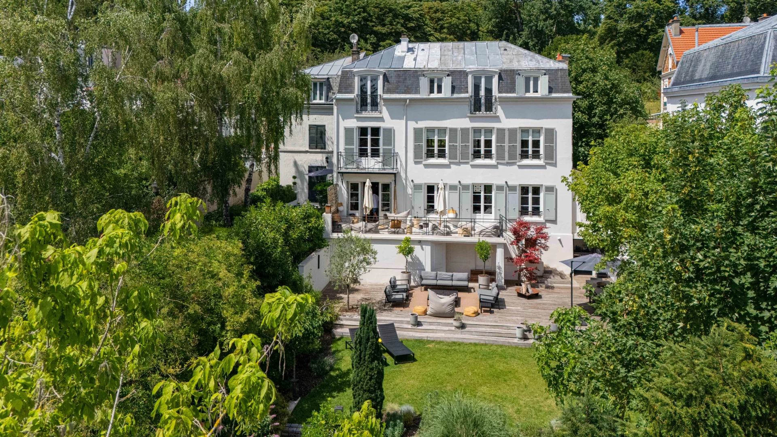
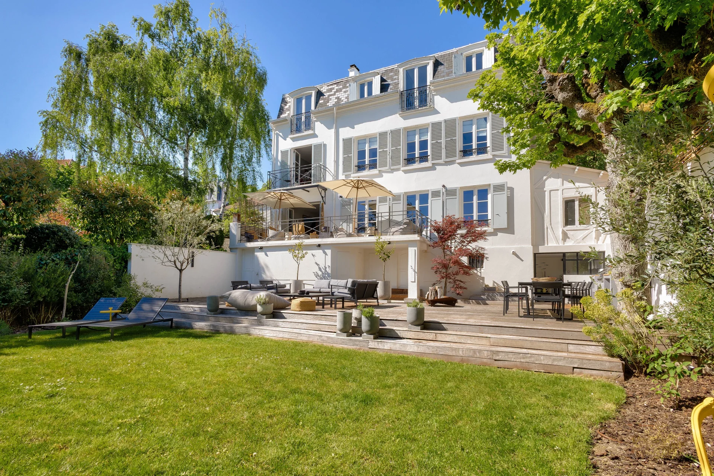
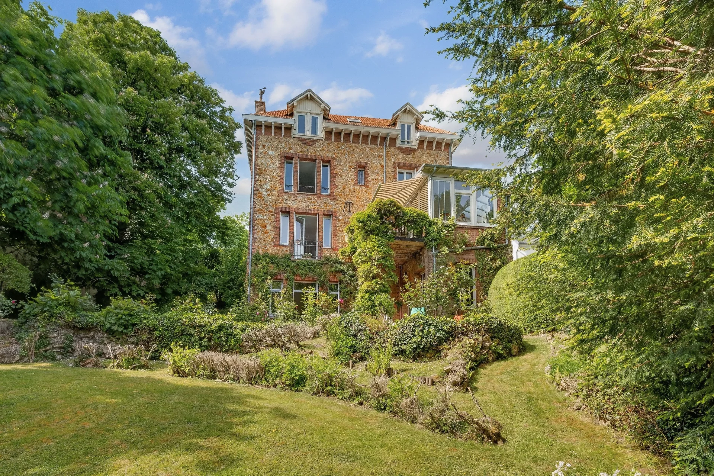
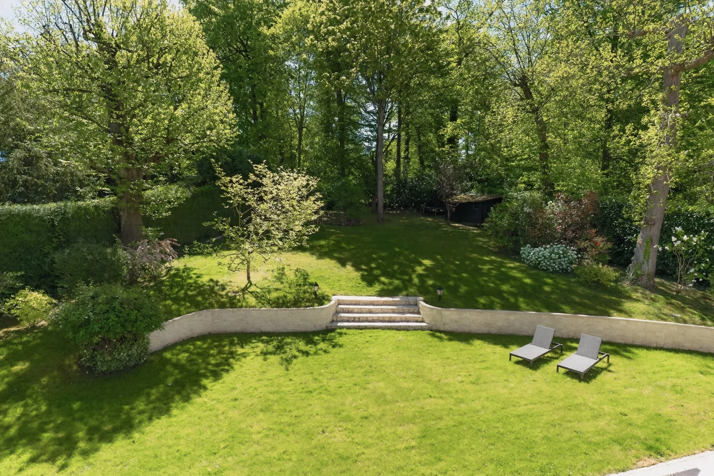
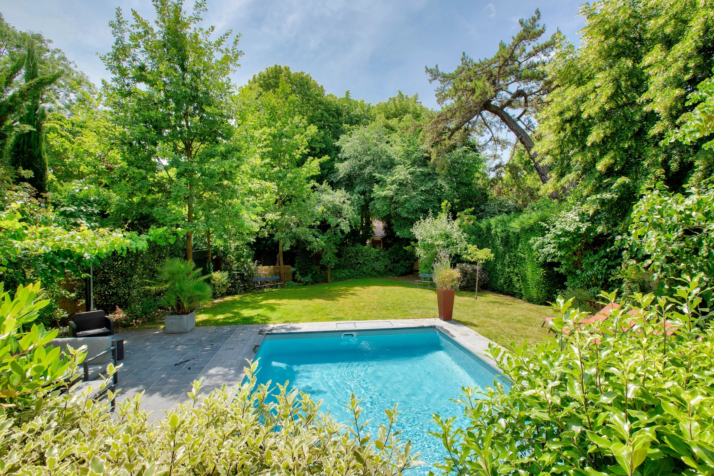
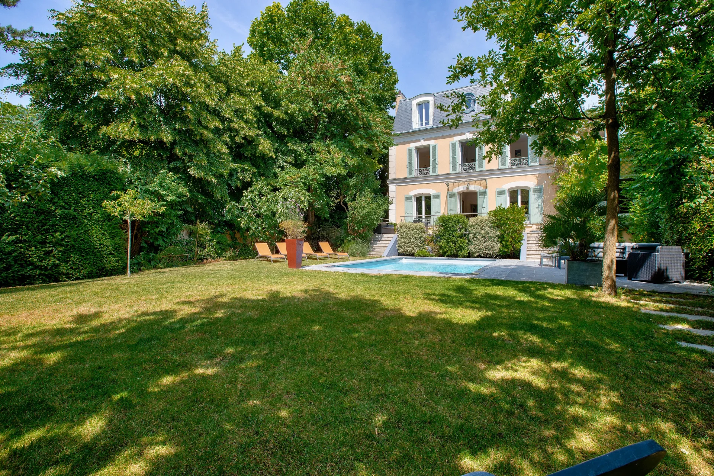
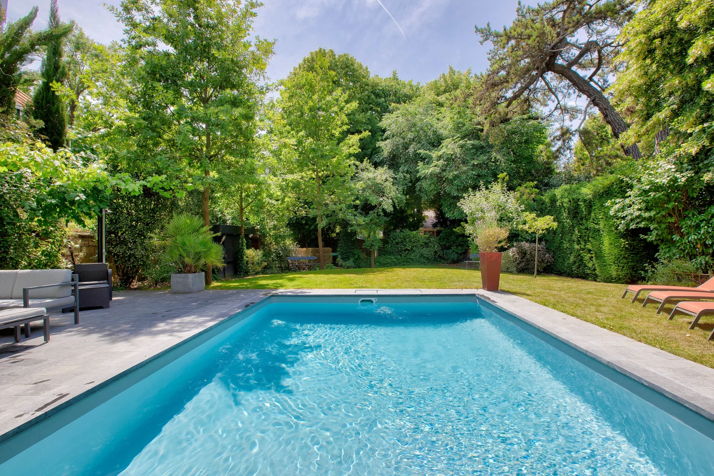
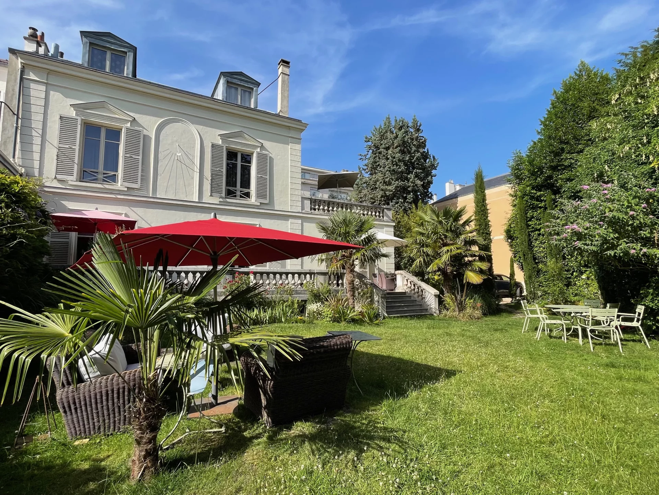
Outside, the landscaped garden provides a preserved green setting, enhanced by a swimming pool and a large sunlit terrace, ideal for enjoying fine days in complete privacy.
Designed for a peaceful daily life, the property also has a bike shelter and two parking spaces."
- Habitable : 2 744,79 Sq Ft Total : 3 885,77 Sq Ft
- 10 rooms
- 4 bedrooms
- 2 bathrooms
- 1 shower room
- Fireplace
- Orientation South West, North West
- Good condition
- 6 835,08 Sq Ft de terrain
What seduced us
- Highly sought-after address
- Exceptional services
- Pool
- Luminous
- Calm
- Crossing
- Wellness room
- Open view
We say more
Regulations & financial information
Information on the risks to which this property is exposed is available on the Géorisques website. : www.georisques.gouv.fr
| Diagnostics |
|---|


Final energy consumption : a - 267 kWh/m²/an.
Estimated annual energy costs for standard use: between 4 930,00 € and 6 710,00 € /year (including subscription).
Average energy price indexed to 01/01/2021.
| Financial elements |
|---|
Interior & exterior details
| Room | Surface | Detail |
|---|---|---|
| 1x Ground | 6835.08 Sq Ft | |
| 1x Movie theater | 414.19 Sq Ft | Floor : Basement |
| 1x Wine cellar | 62.65 Sq Ft | Floor : Basement |
| 1x Laundry room | 149.3 Sq Ft | Floor : Basement |
| 1x Clearance | 113.67 Sq Ft | Floor : Basement |
| 1x Technical area | 91.06 Sq Ft | Floor : Basement |
| 1x Landing | 137.35 Sq Ft | Floor : Basement |
| 1x Entrance | 116.47 Sq Ft | Floor : Ground floor |
| 1x Stay | 322.59 Sq Ft | Floor : Ground floor |
| 1x Dining room/Kitchen | 441.43 Sq Ft | Floor : Ground floor |
| 1x Gallery | 119.05 Sq Ft | Floor : Ground floor |
| 1x Dressing room | 66.41 Sq Ft | Floor : Ground floor |
| 1x Bathroom | 13.89 Sq Ft | Floor : Ground floor |
| 1x Gym | 173.73 Sq Ft | Floor : Ground floor |
| 1x Landing | 65.55 Sq Ft | Floor : 1st |
| 1x Bedroom | 170.61 Sq Ft | Floor : 1st |
| 1x Bedroom | 150.26 Sq Ft | Floor : 1st |
| 1x Bedroom | 138.1 Sq Ft | Floor : 1st |
| 1x Bathroom | 91.71 Sq Ft | Floor : 1st |
| 1x Bathroom | 23.03 Sq Ft | Floor : 1st |
| 1x Landing | 53.28 Sq Ft | Floor : 2nd |
| 1x Bedroom | 294.82 Sq Ft | Floor : 2nd |
| 1x Bathroom | Floor : 2nd | |
| 1x Dressing room | 84.07 Sq Ft | Floor : 2nd |
| 1x Dressing room | 76.64 Sq Ft | Floor : 2nd |
| 1x Bathroom | 21.64 Sq Ft | Floor : 2nd |
Services
☑ Fireplace
☑ Alarm
☑ Double glazing
☑ Pool
☑ Electric gate
☑ Videophone
☑ Gym
☑ Movie theater
Building
| Building |
|---|
-
Built in : 1914
Meet your consultant

Simulator financing
Calculate the amount of the monthly payments on your home loan corresponding to the loan you wish to make.
FAI property price
3 200 000 €
€
per month
This is a simulation, only your bank can give you a precise value. Our consultants are at your disposal to support you.
Be contacted
You may also be interested in these properties
-
House
Saint-Cloud - MONTRETOUT
2 780 000 €
- 4 582,52 Sq Ft
- 9 bedrooms
- Terrace
-
House
Saint-Cloud - MONTRETOUT
2 780 000 €
- 2 343,30 Sq Ft
- 5 bedrooms
- Terrace
- Ground
-
House
Saint-Cloud - MONTRETOUT
3 550 000 €
- 3 982,64 Sq Ft
- 6 bedrooms
- Terrace
- Ground
-
House
Saint-Cloud - MONTRETOUT
2 690 000 €
- 2 825,31 Sq Ft
- 5 bedrooms
- Terrace
- Ground
-
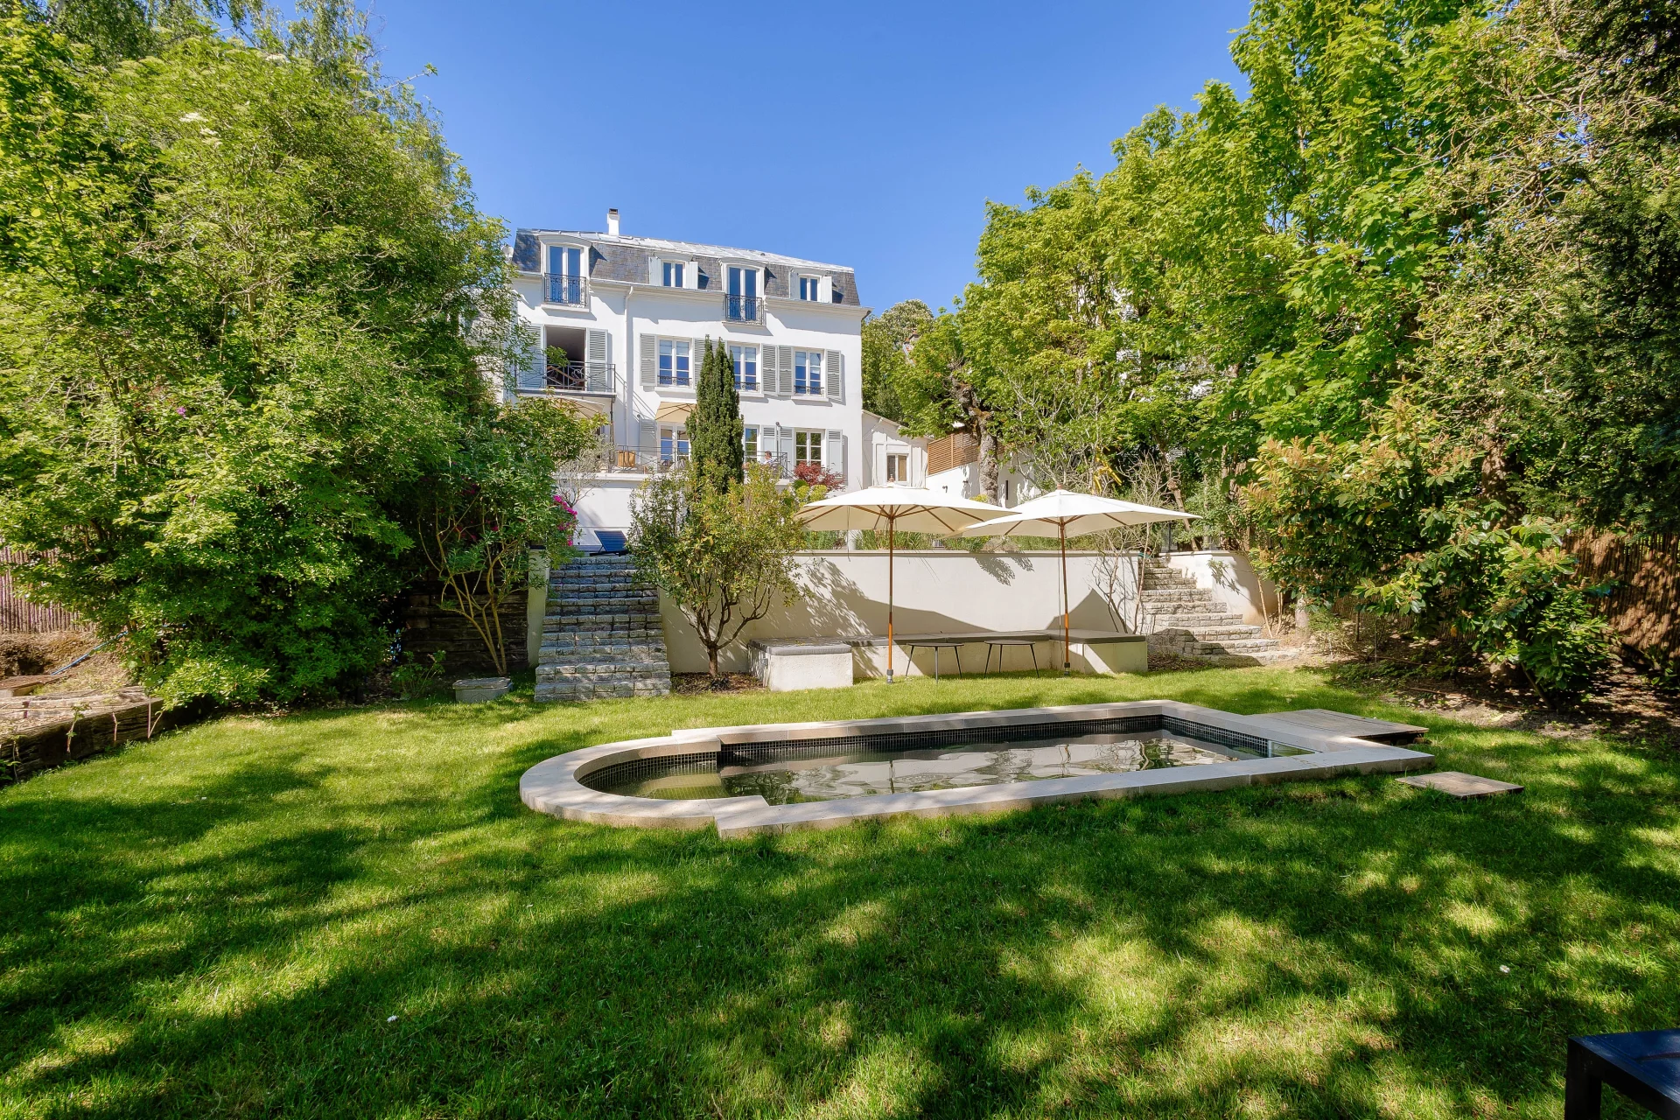
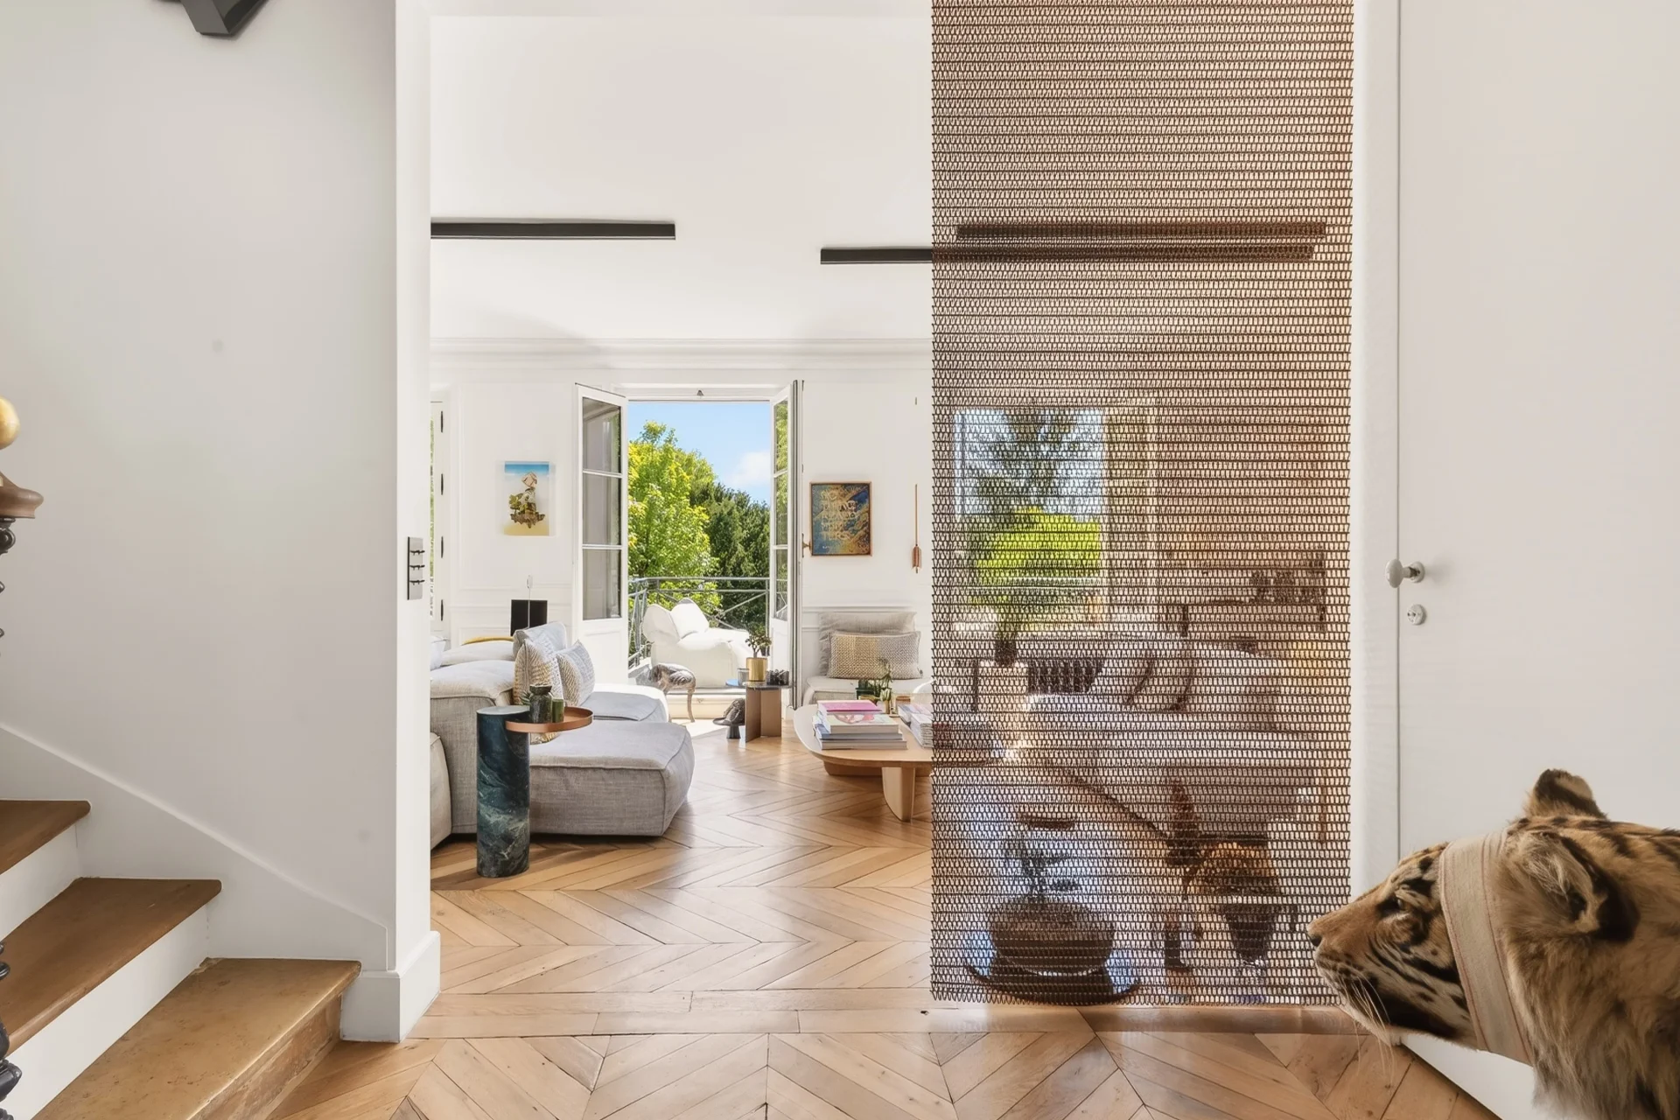
House
Ville-d'Avray - PARC DE SAINT-CLOUD
3 200 000 €
- 2 798,61 Sq Ft
- 6 bedrooms
- Terrace
- Garden
-


House
Saint-Cloud - LES COTEAUX
3 500 000 €
- 4 413,20 Sq Ft
- 5 bedrooms
- Terrace
- Ground
-
House
Ville-d'Avray - CENTER
2 700 000 €
- 3 536,91 Sq Ft
- 5 bedrooms
- Garden
-
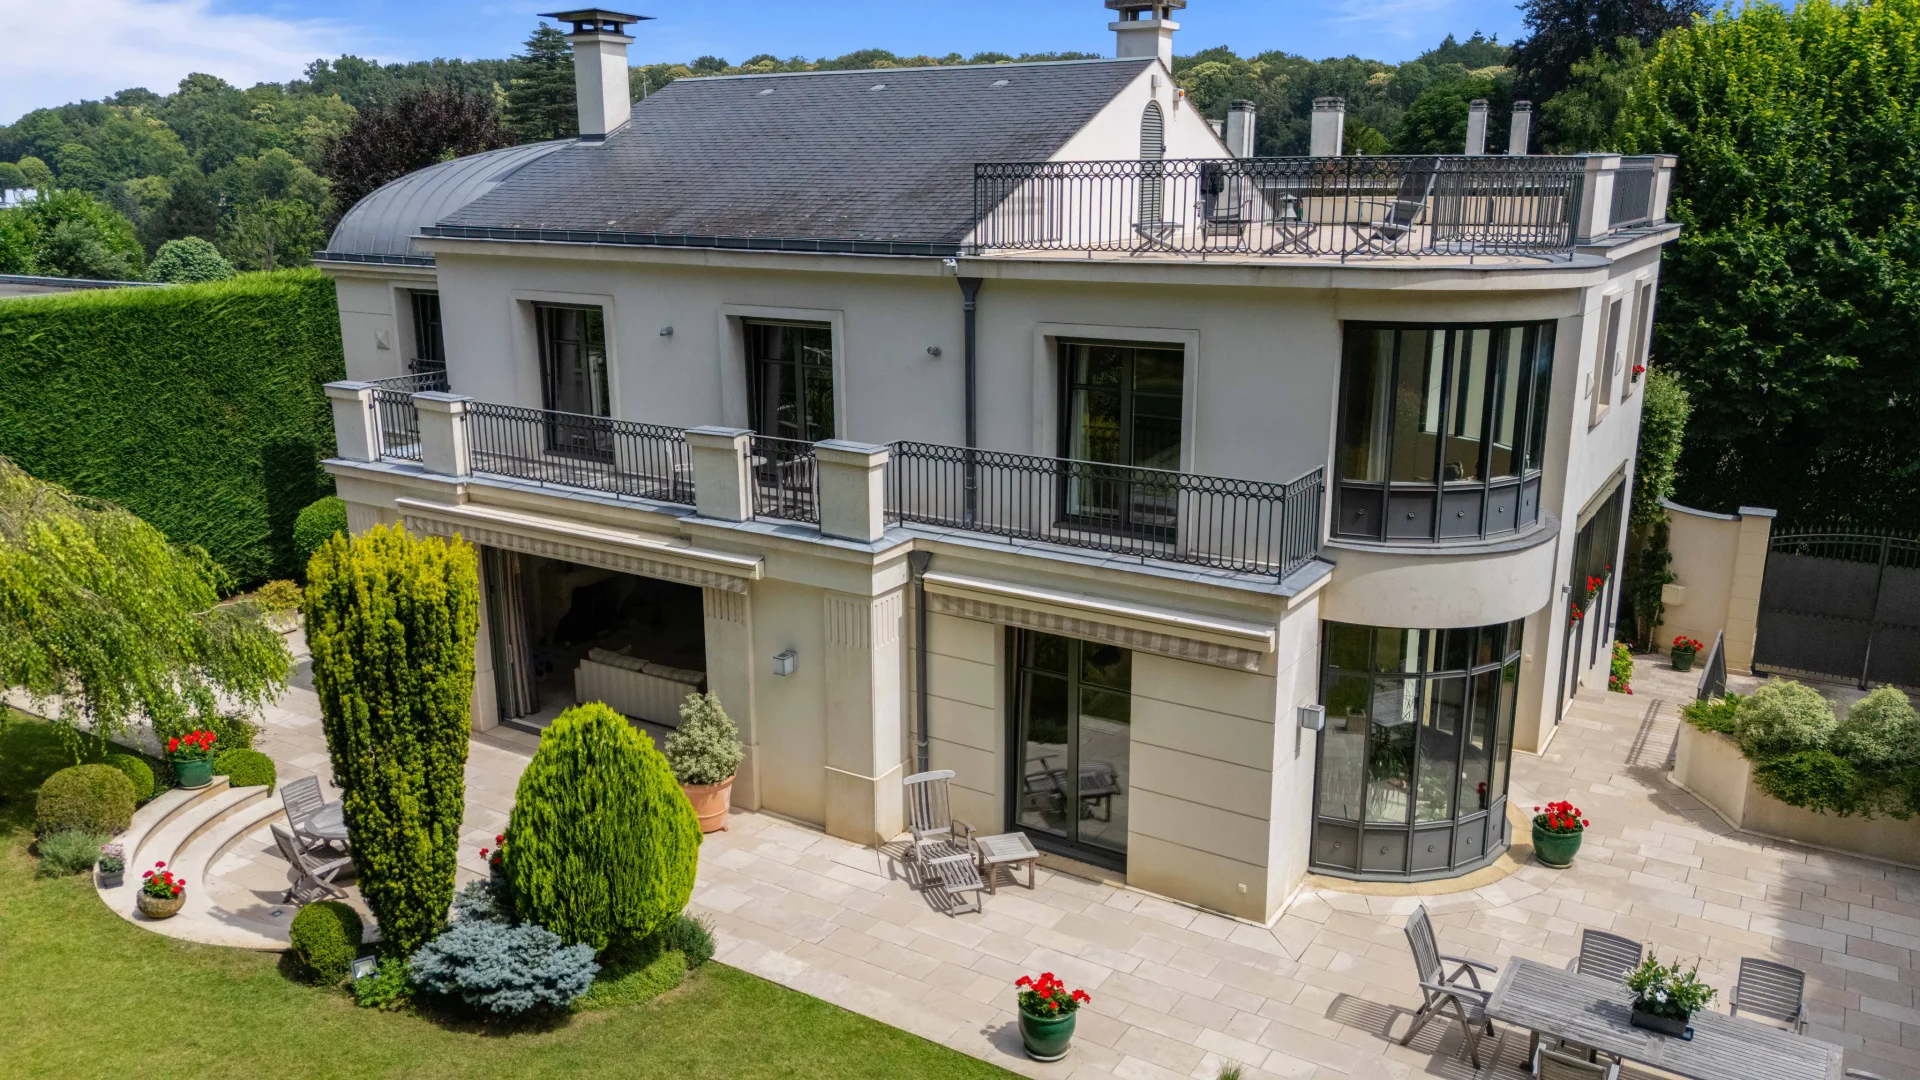
House
Ville-d'Avray - CÔTE D'ARGENT
3 290 000 €
- 4 631,71 Sq Ft
- 6 bedrooms
- Terrace
- Garden
-
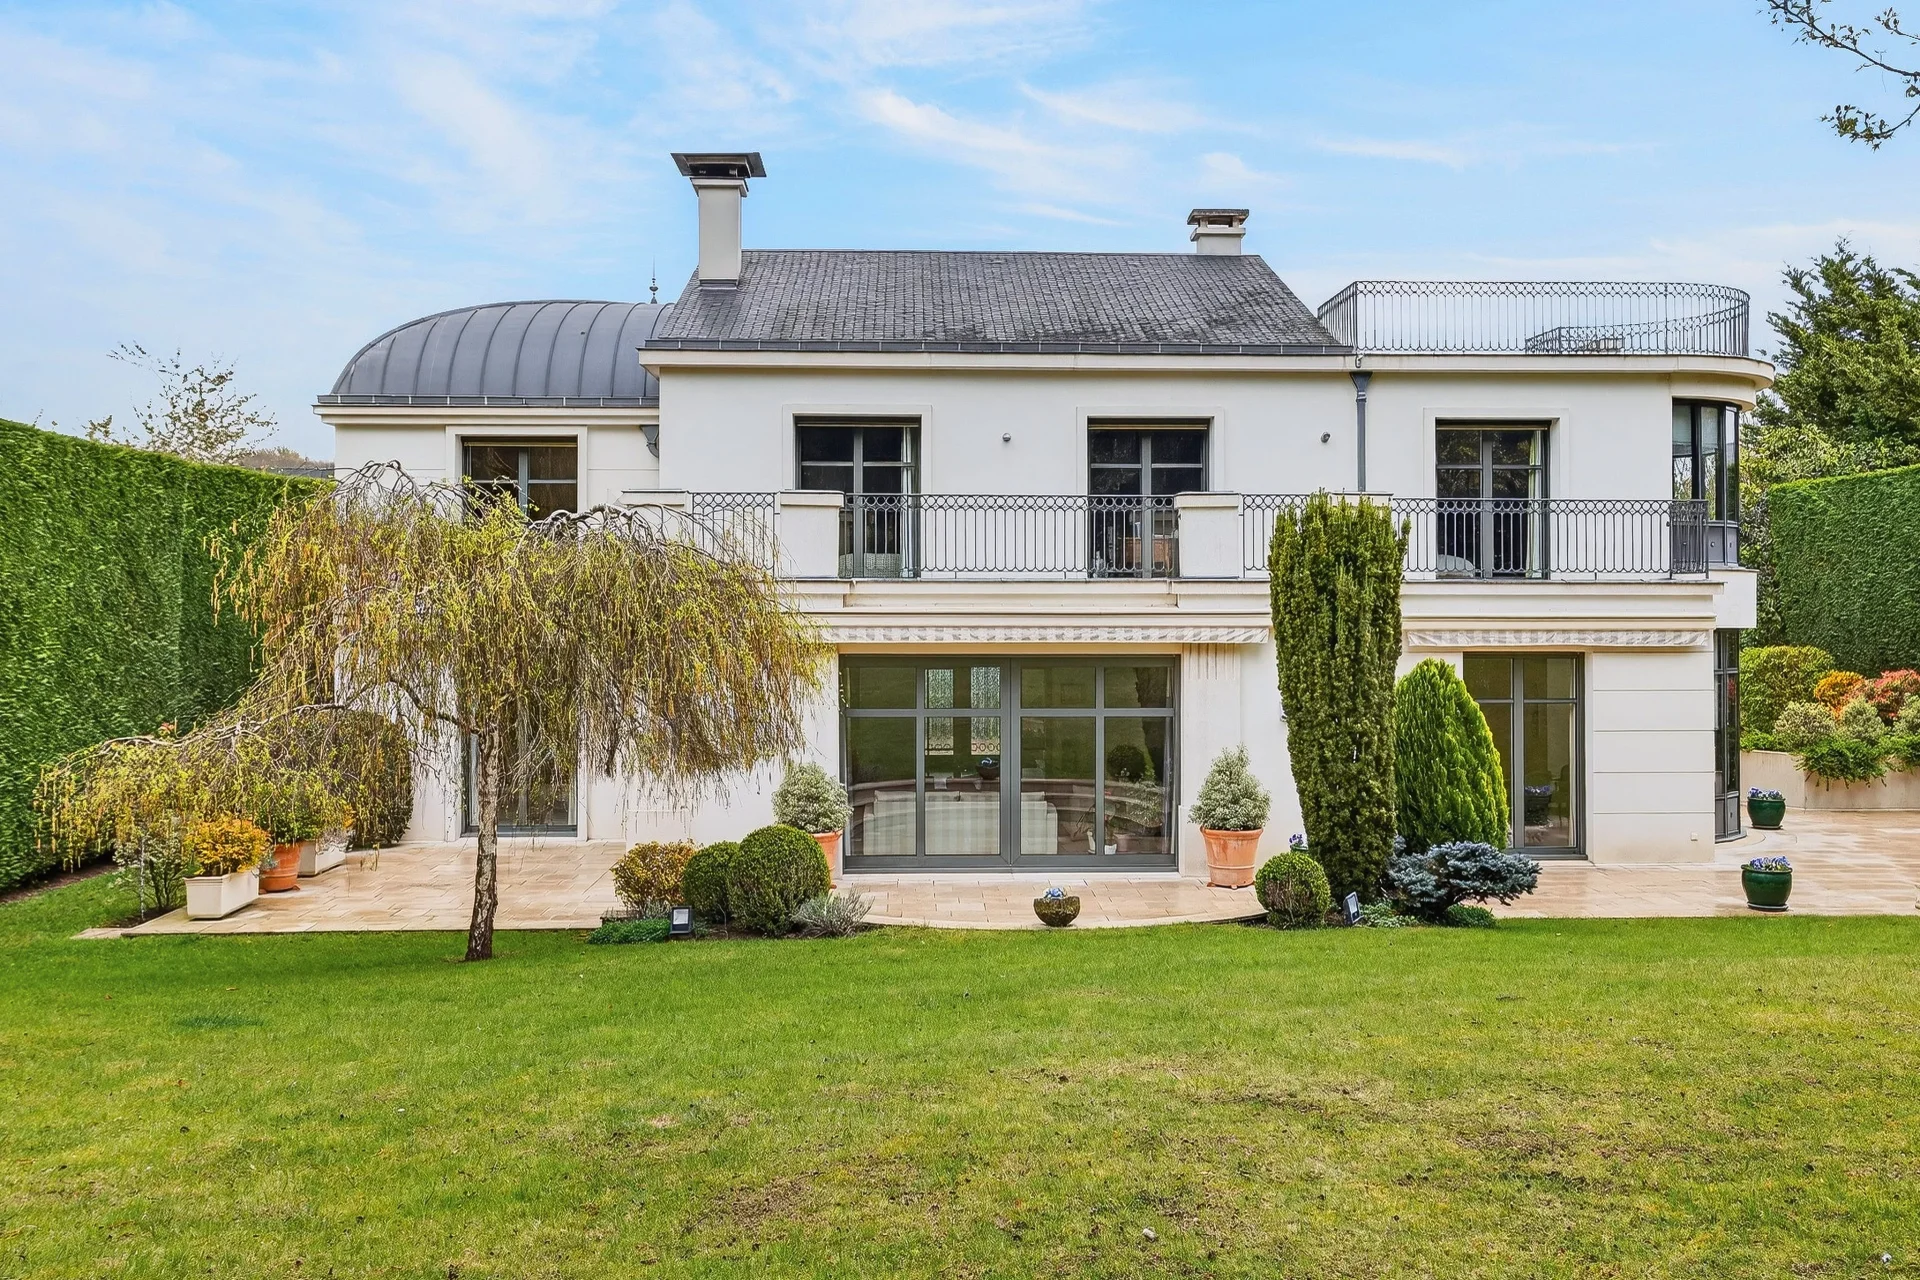
House
Ville-d'Avray - THIERRY
3 400 000 €
- 4 090,28 Sq Ft
- 5 bedrooms
- Elevator
- Terrace
- Garden
-
House
Rueil-Malmaison - PARC DE LA MALMAISON
3 500 000 €
- 6 312,38 Sq Ft
- 8 bedrooms
- Terrace
- Garden
-
Villa
Issy-les-Moulineaux - ILE-SAINT-GERMAIN
2 900 000 €
- 2 217,47 Sq Ft
- 3 bedrooms
- Terrace
- Garden
-
House
Rueil-Malmaison - GOLDEN TRIANGLE
Contacter l'agence- 3 315,82 Sq Ft
- 5 bedrooms
- Terrace
- Garden
-
House
Rueil-Malmaison - GOLDEN TRIANGLE
2 990 000 €
- 3 562,85 Sq Ft
- 6 bedrooms
- Ground
-
House
Versailles - CLAGNY GLATIGNY
2 950 000 €
- 2 690,98 Sq Ft
- 7 bedrooms
- Terrace
- Ground
-
House
Croissy-sur-Seine - ECLUSE NEIGHBORHOOD
2 590 000 €
- 2 543,19 Sq Ft
- 4 bedrooms
- Ground
-
House
Boulogne-Billancourt - JEAN JAURÈS
- 2 797,43 Sq Ft
- 6 bedrooms
- Ground
-
House
Ville-d'Avray
- 3 229,17 Sq Ft
- 5 bedrooms
- Terrace
- Garden
-
House
Paris 16e - CLAUDE LORRAIN
- 2 893,55 Sq Ft
- 5 bedrooms
- Terrace
-
House
Versailles
- 3 330,35 Sq Ft
- 6 bedrooms
- Terrace
- Ground
-
House
Le Vésinet - SOUTH
- 4 520,84 Sq Ft
- 6 bedrooms
- Ground
-
Townhouse
Paris 15e - CONVENTION
- 1 908,87 Sq Ft
- 4 bedrooms
- Terrace
- Garden
-
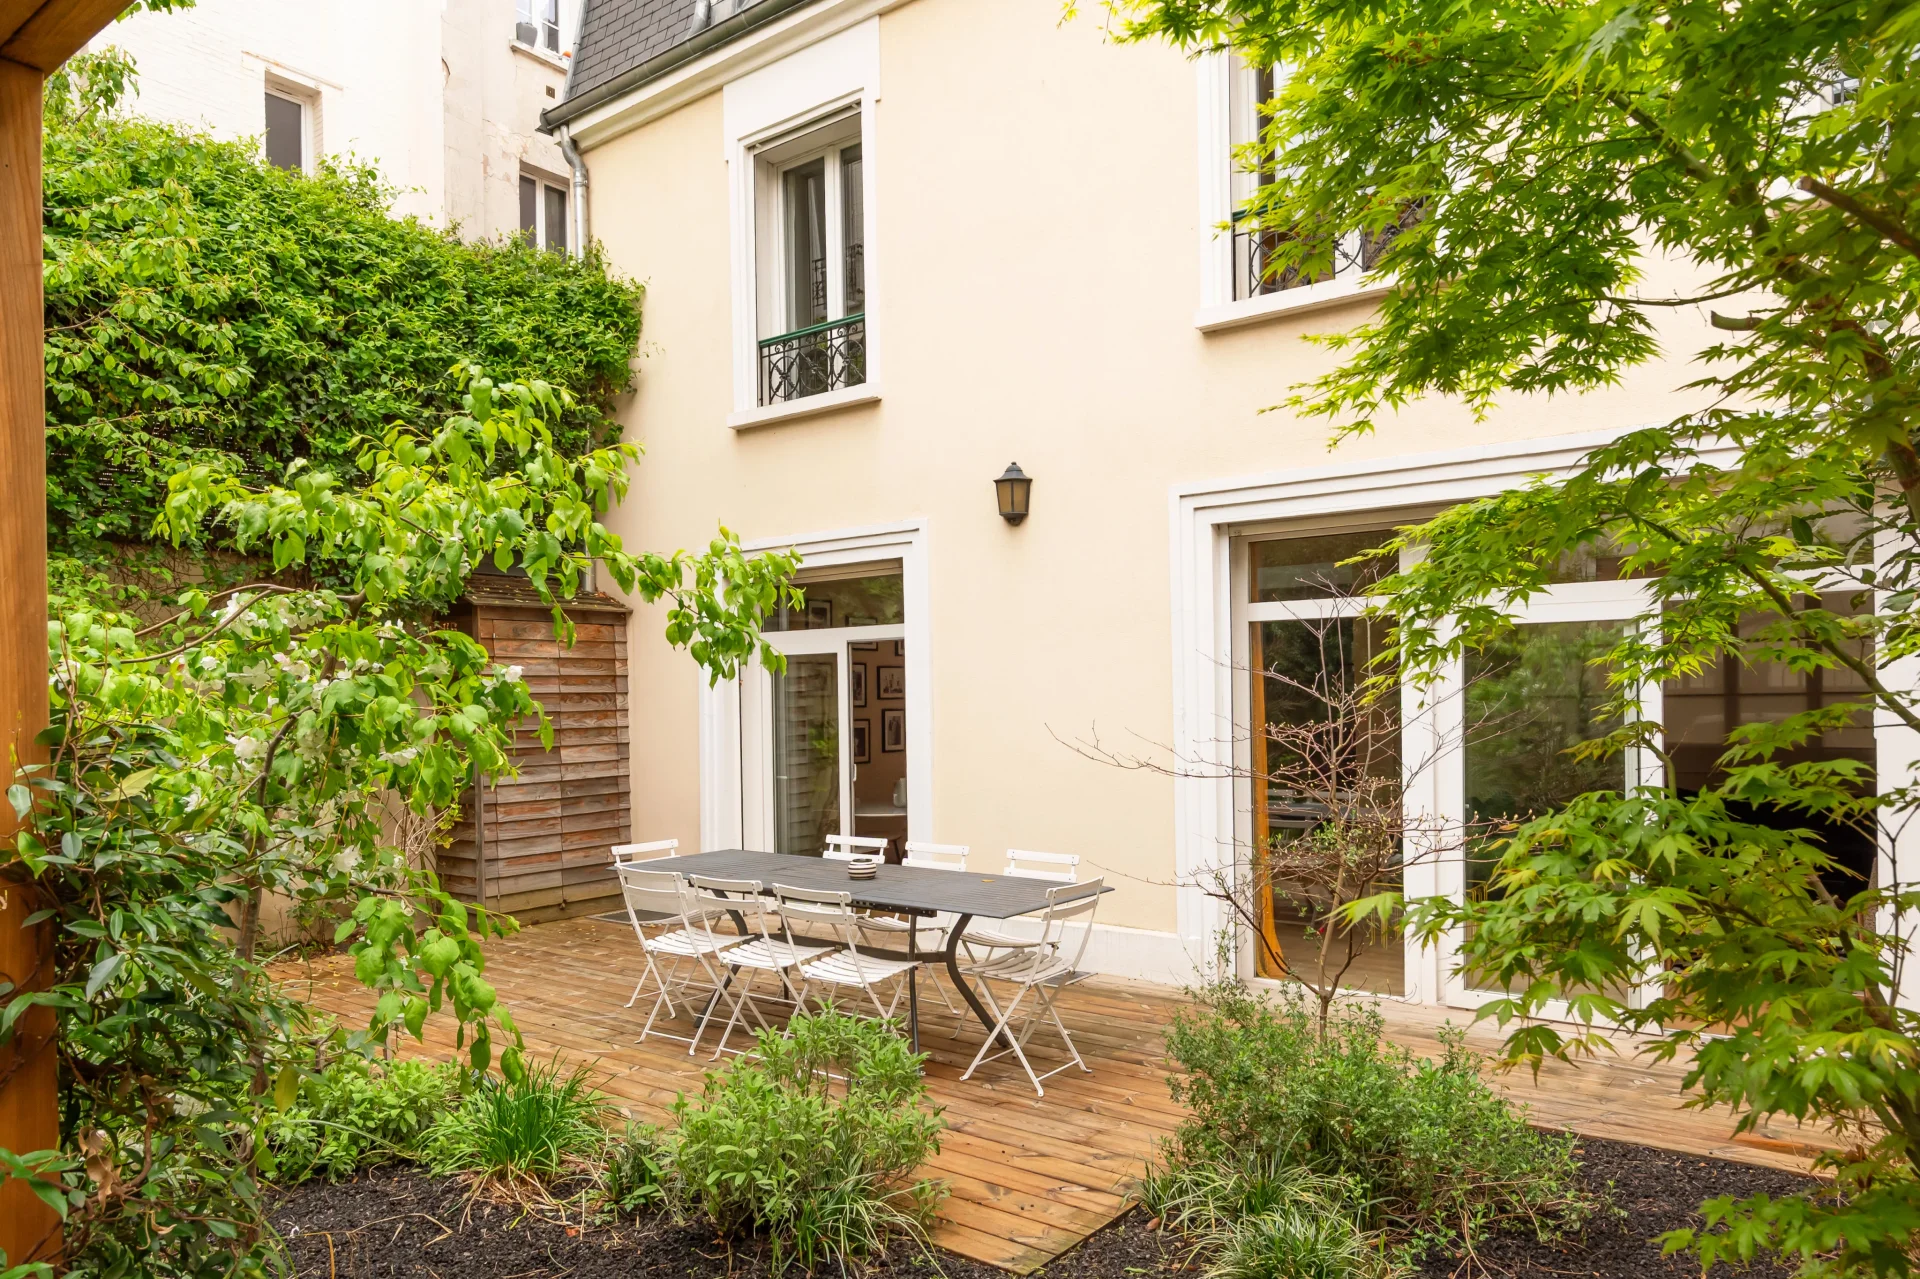
House
Neuilly-sur-Seine - LOUISE MICHEL
- 3 497,73 Sq Ft
- 6 bedrooms
- Terrace
- Garden
-
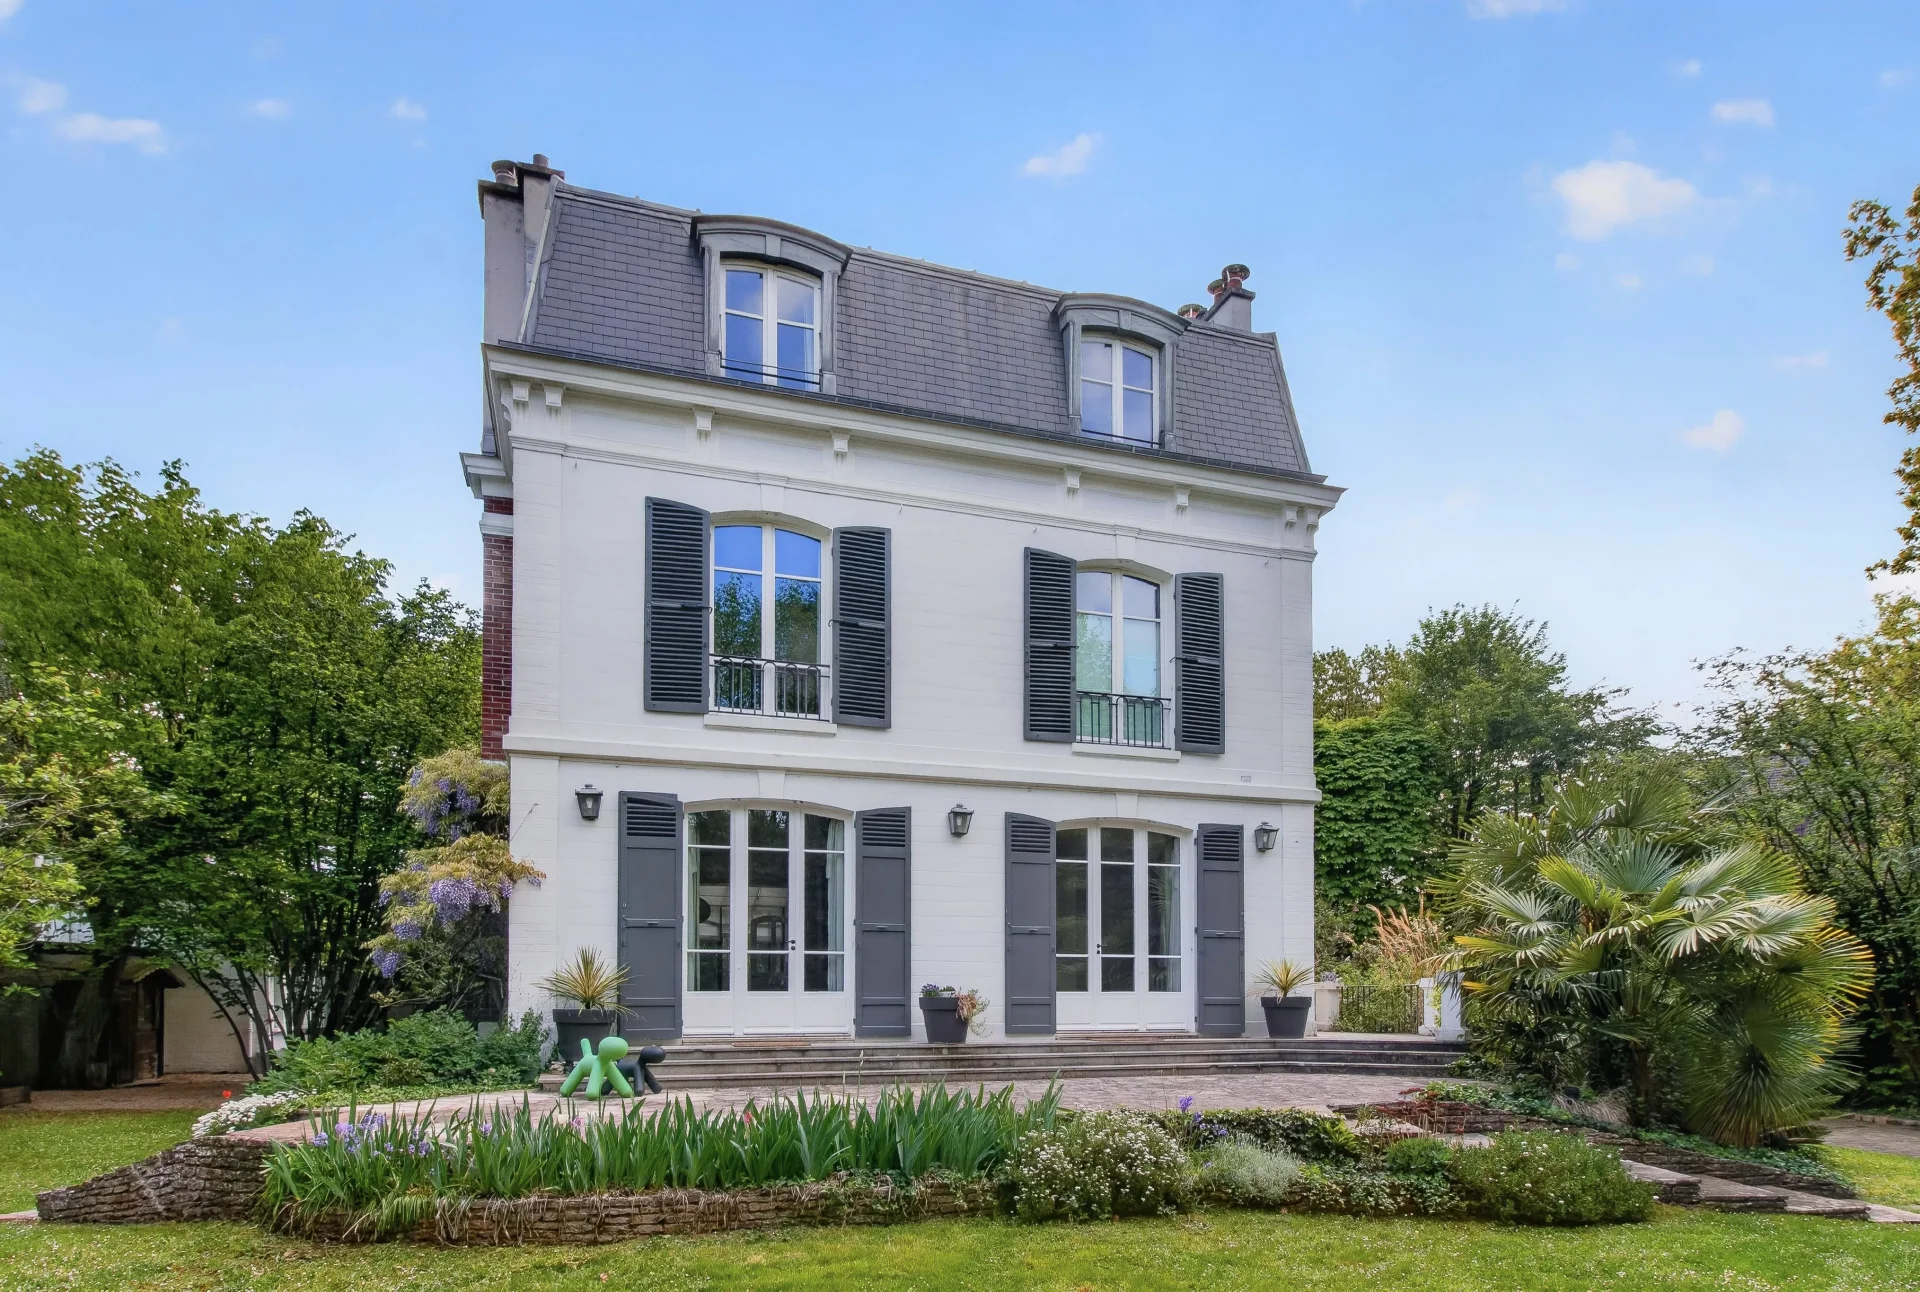
House
Le Vésinet - IBIS
- 2 690,98 Sq Ft
- 5 bedrooms
- Ground
-

House
Paris 14e - PLAISANCE / ALÉSIA
- 2 645,98 Sq Ft
- 6 bedrooms
- Terrace
- Garden
-

House
Paris 6e - CHERCHE-MIDI / CROIX-ROUGE
- 1 345,49 Sq Ft
- 3 bedrooms
-
House
Paris 14e - ALÉSIA
- 1 942,02 Sq Ft
- 4 bedrooms
-
House
Paris 14e - ALÉSIA
- 1 942,02 Sq Ft
- 4 bedrooms
-
House
Paris 17e - BATIGNOLLES
- 1 424,71 Sq Ft
- 3 bedrooms
- Terrace
-
House
Paris 18e - ABBESSES
- 2 552,34 Sq Ft
- 5 bedrooms
- Terrace
-
House
Paris 18e - PLACE JEAN-BAPTISTE CLÉMENT
- 1 584,66 Sq Ft
- 4 bedrooms
- Terrace
Do you have to sell to buy?
Our real estate consultants are at your disposal to estimate the value of your property. All our estimates are free of charge.
Estimate my propertyA living space to suit you
Junot takes you on a tour of the neighborhoods in which our agencies welcome you, and presents the specific features and good addresses.
Explore the neighborhoods