
Let's take an overview
Ad reference : 1386CLOROC
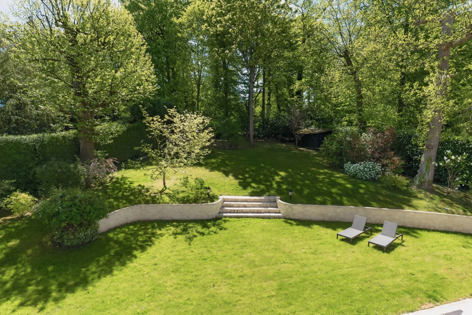
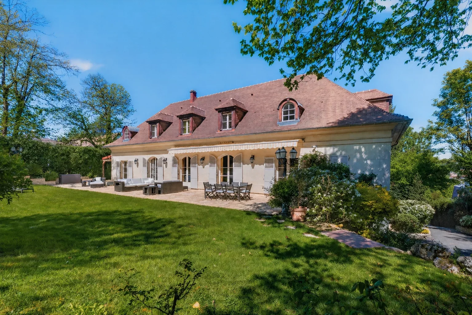
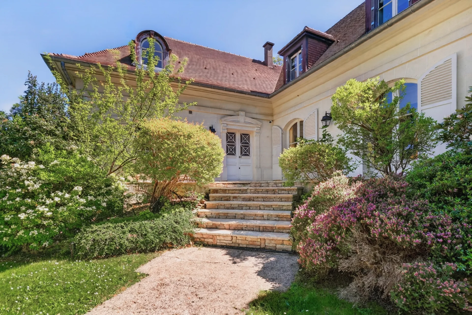
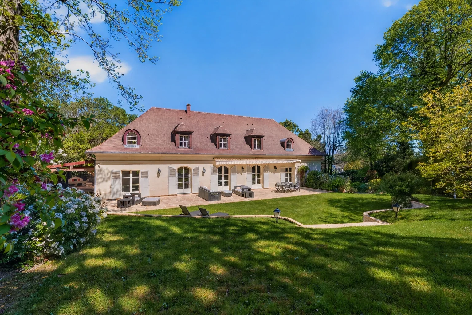
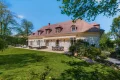
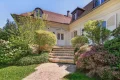
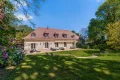
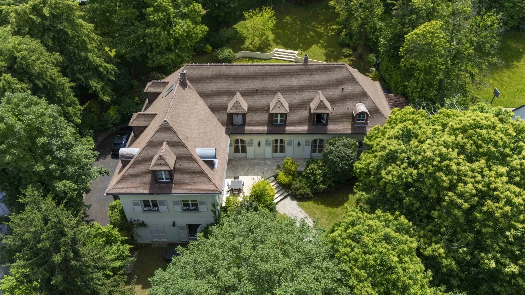
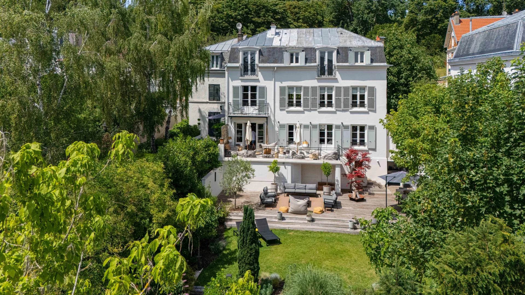
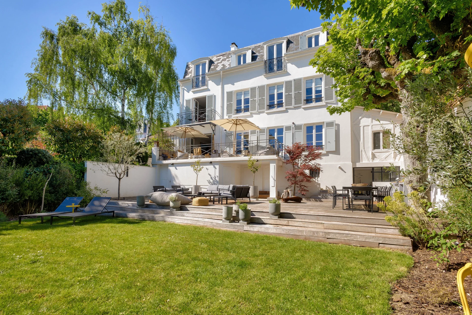
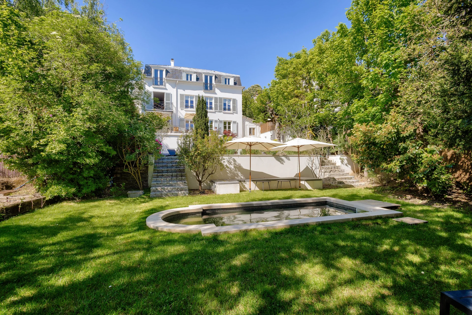
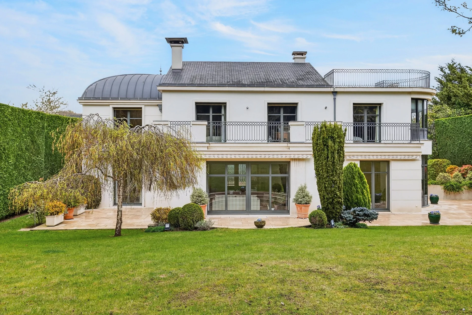
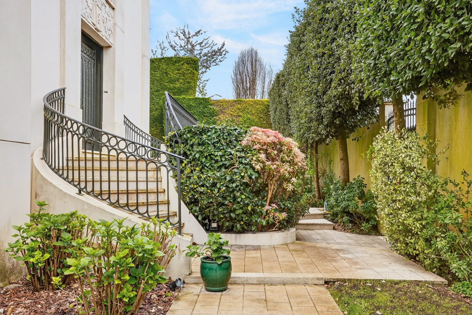
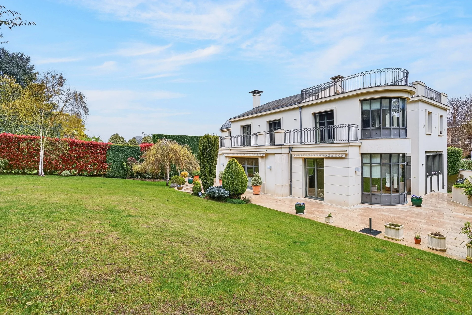
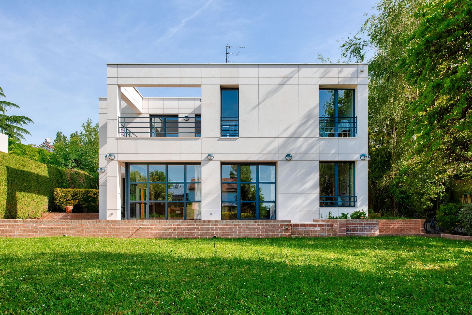
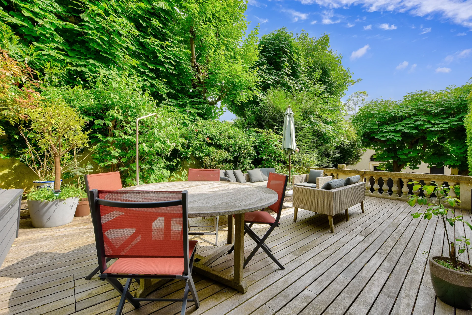
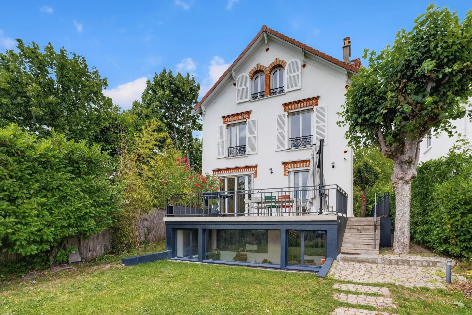


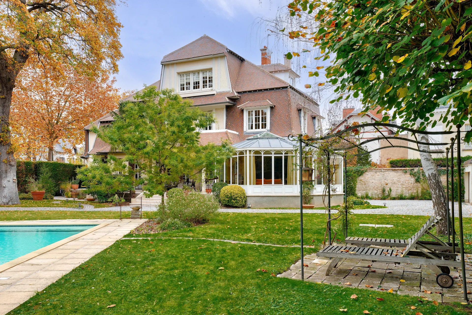
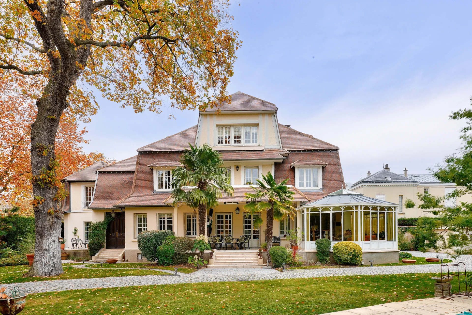
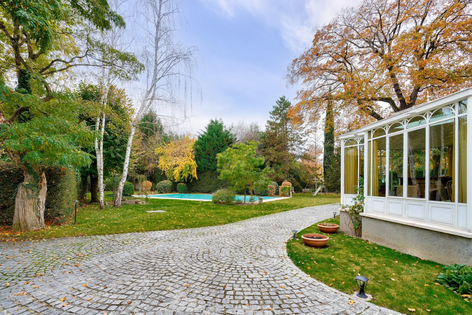
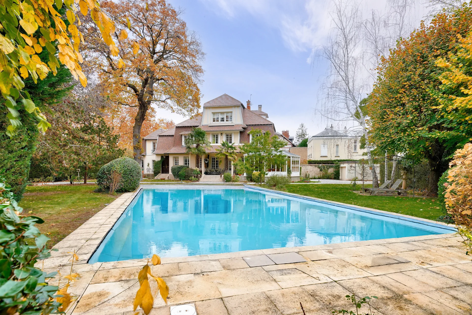
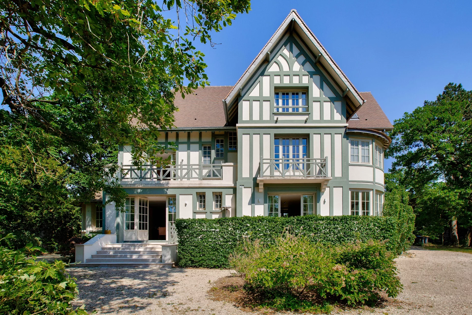
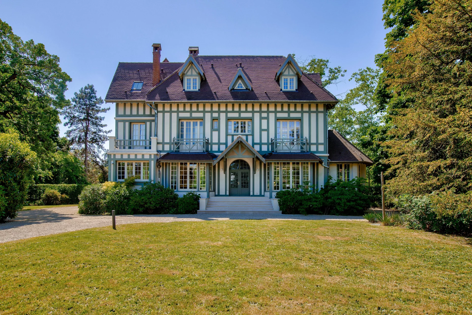
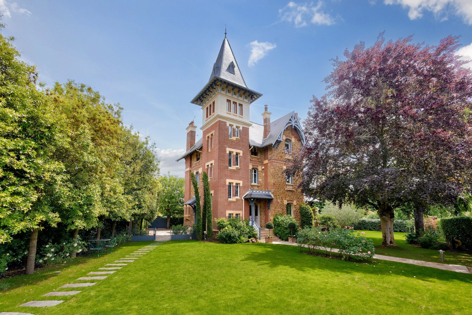
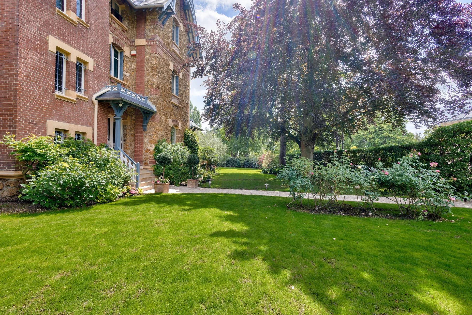

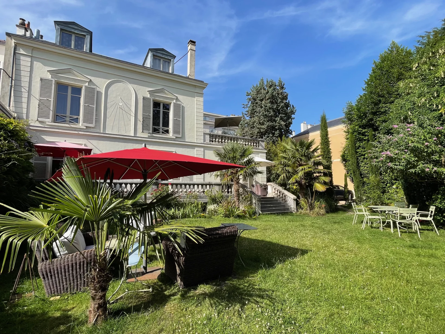

At the gates of Paris, discover a property located in a privileged environment. Beautiful 430 sqm stone house, spread over two levels, in the heart of a 2,540 sqm leafy garden, in excellent condition. A preserved setting, close to the Saint-Cloud park and the Corot Lakes, in the sought-after international school sector (German School of Saint-Cloud, American School of Paris in Saint-Cloud, international section of Sèvres), just a few minutes from the train station (lines L and U).
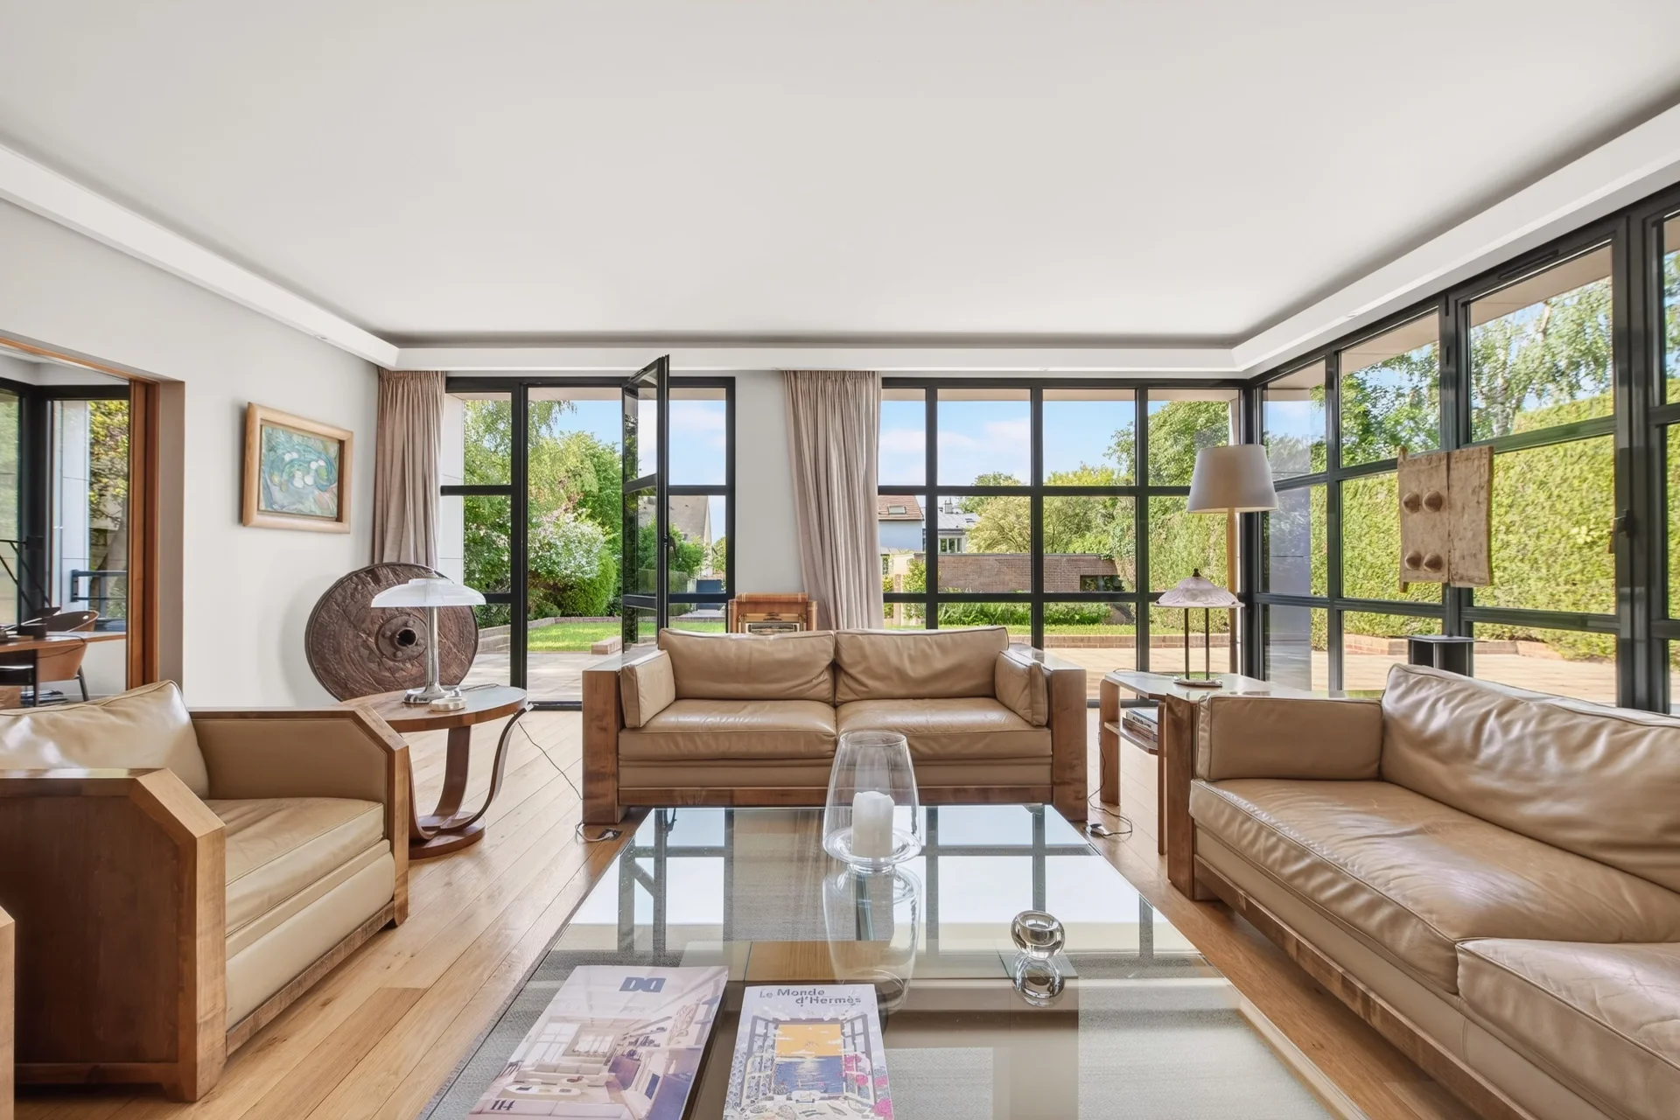
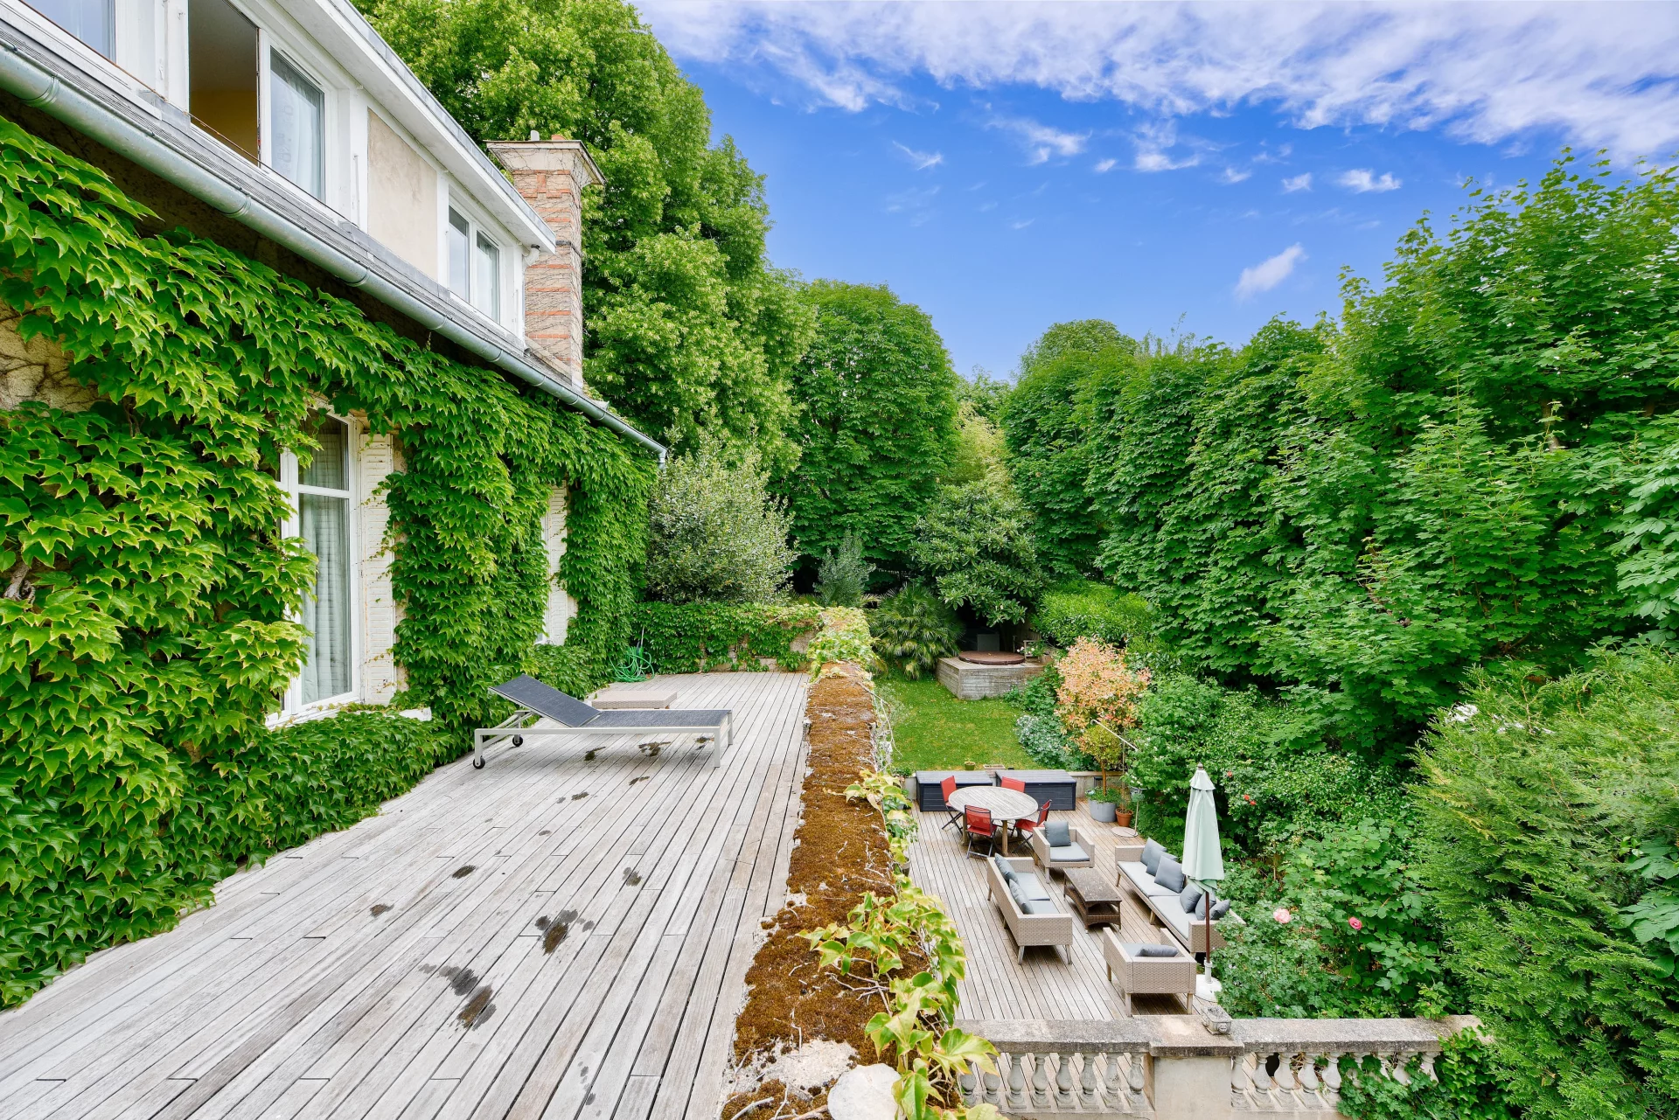
The property stands out for its full south exposure, providing ample sunlight to the garden and terrace, its absolute tranquility, and total privacy, with no overlooking at 360°. The spaciousness of its rooms and its perfectly thought-out layout for family life are also valuable assets.
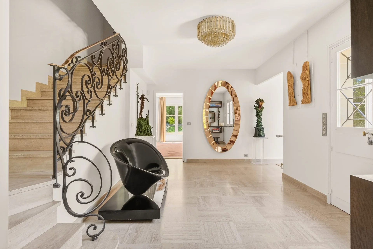
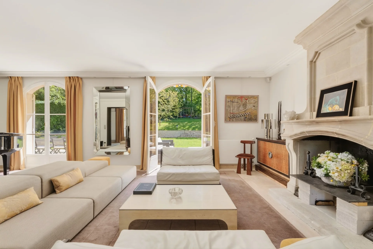
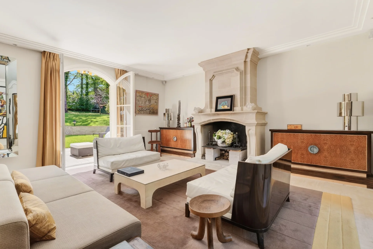
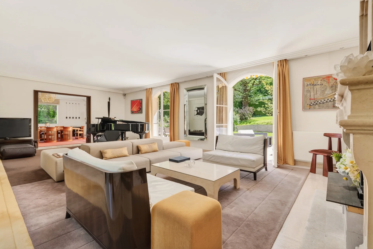
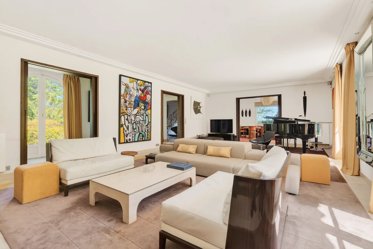
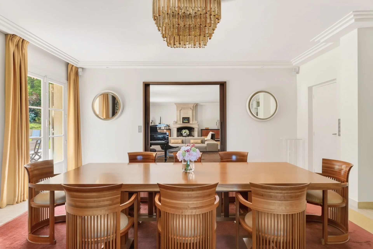
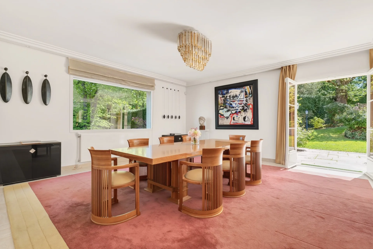
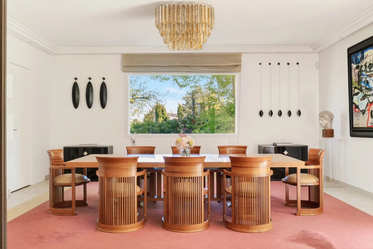
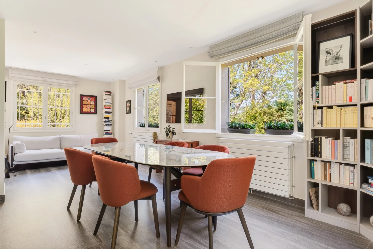
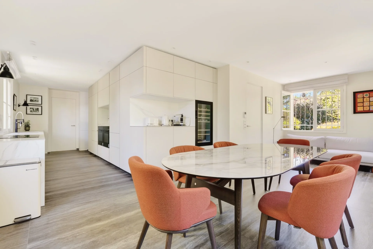
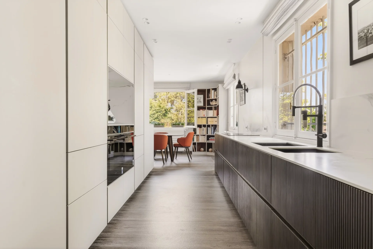
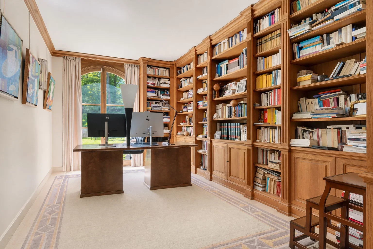
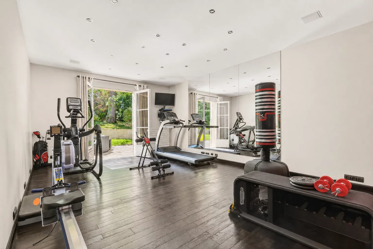
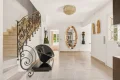
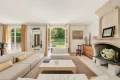
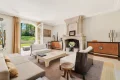
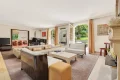
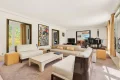
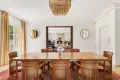
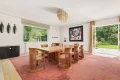
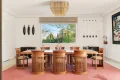
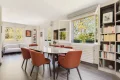
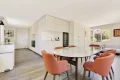
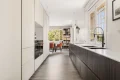
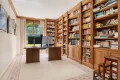
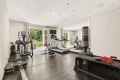
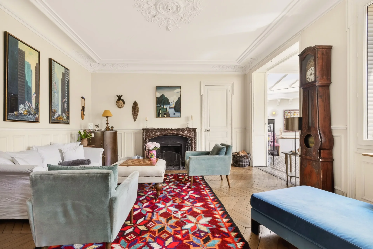
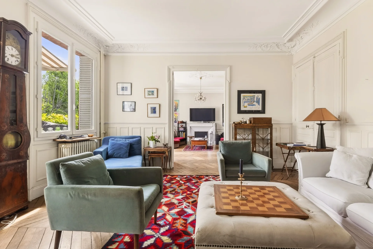
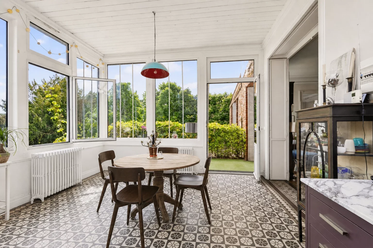
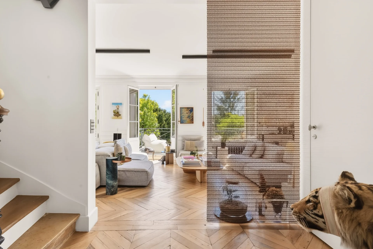
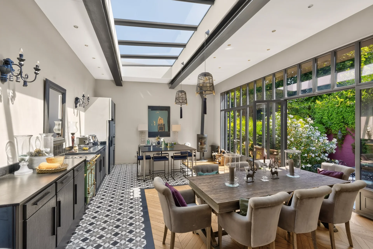
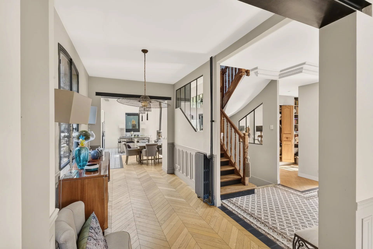
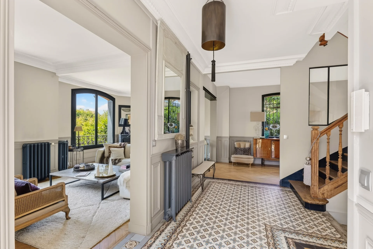
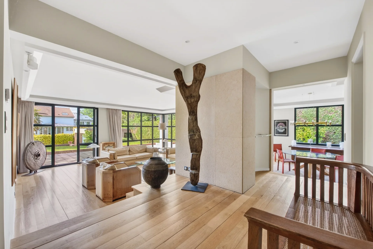
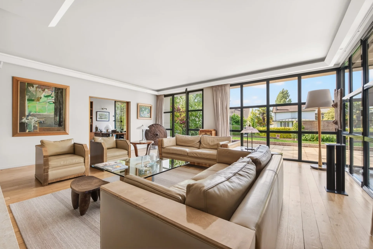
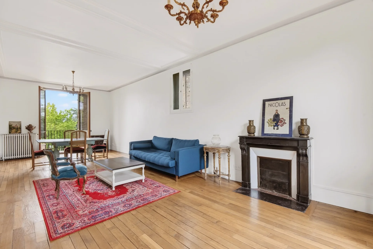
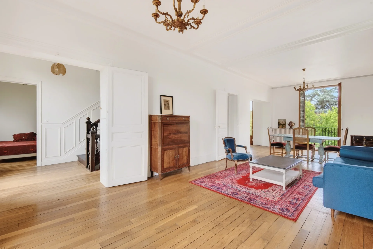
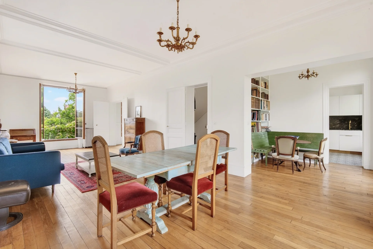
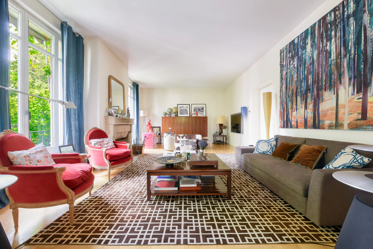
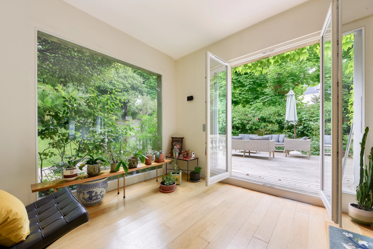
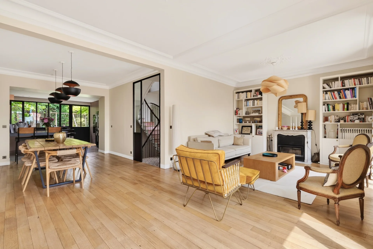
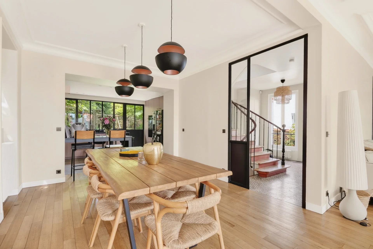


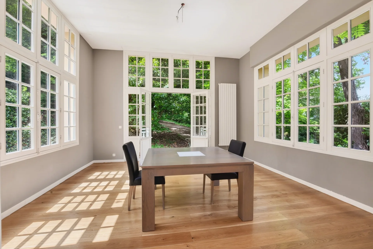
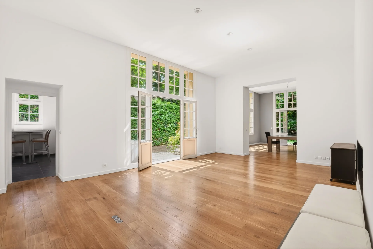
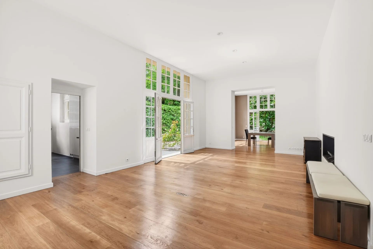
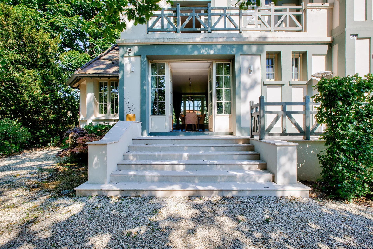
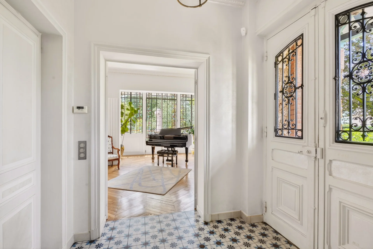


On the ground floor, a large entrance leads to a bright reception area of 80 sqm, open to the terrace and garden, including a dining room and a living room with fireplace. A large Italian-designed dining kitchen, fully renovated in 2024, an office-library, a gym, and guest toilets complete this level.
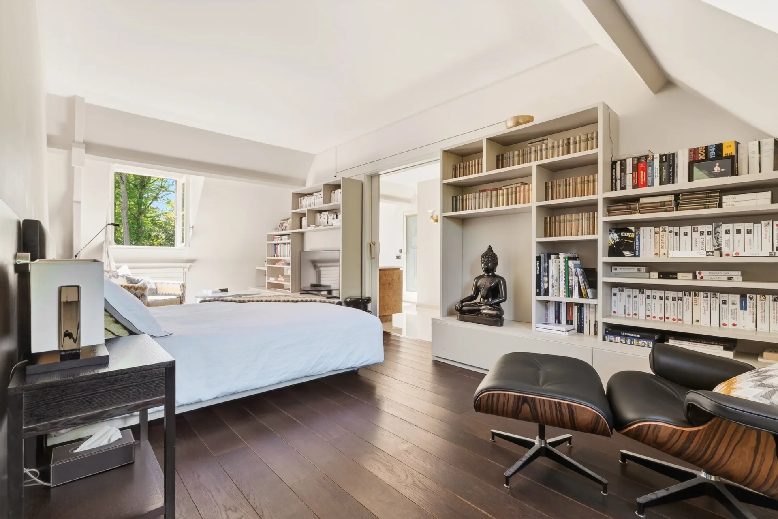
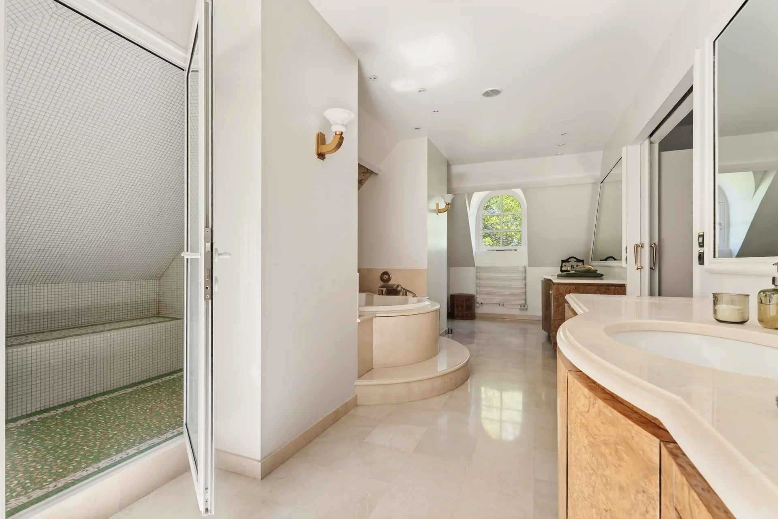
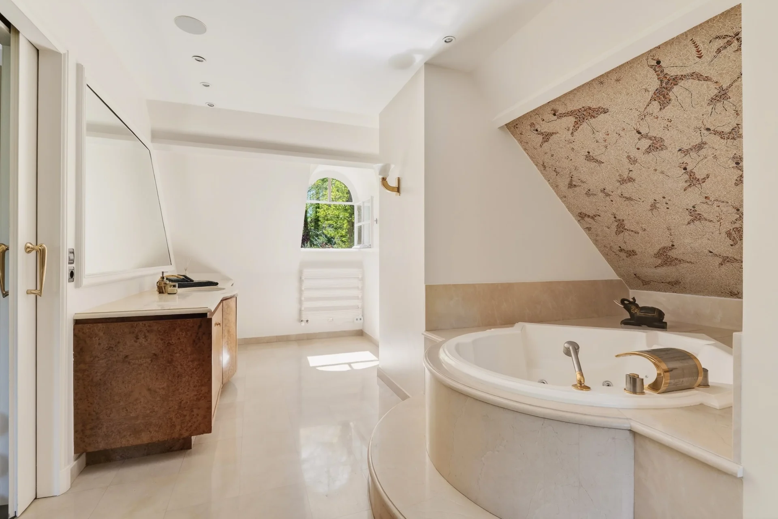
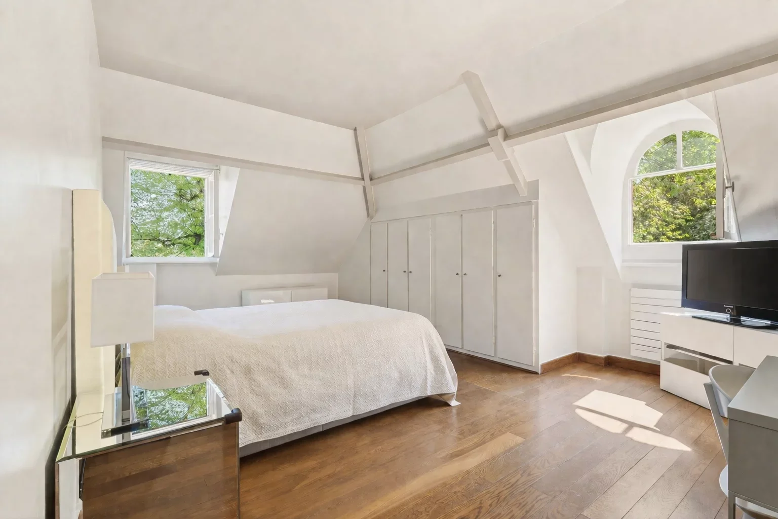
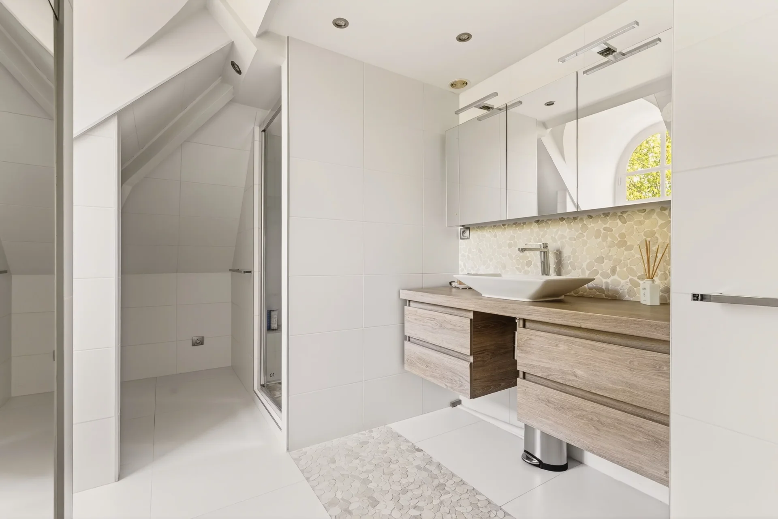
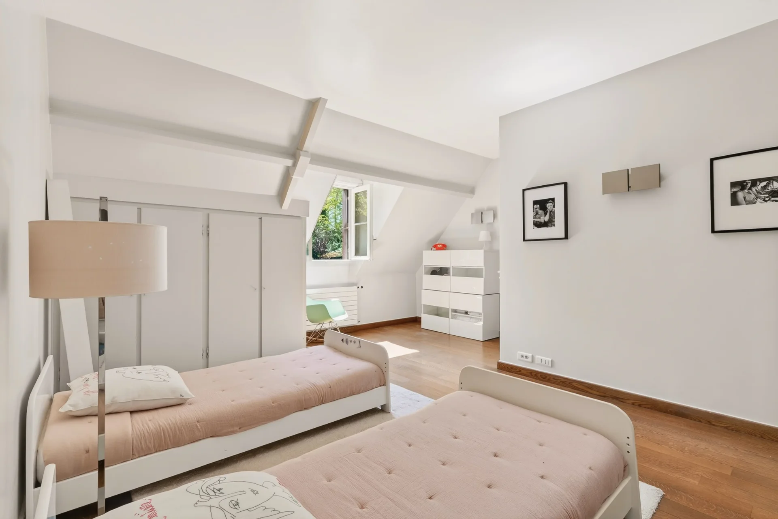
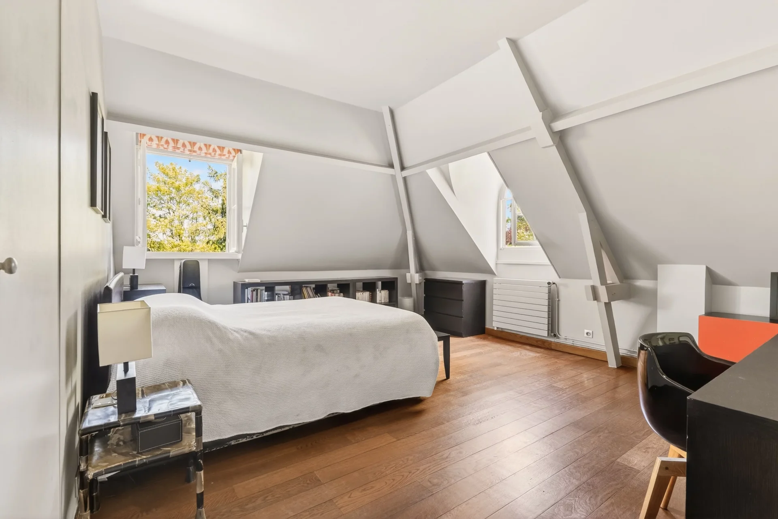
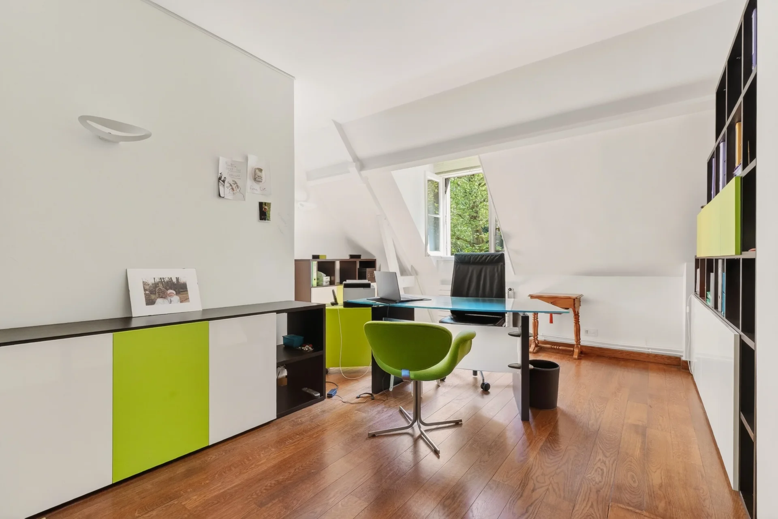
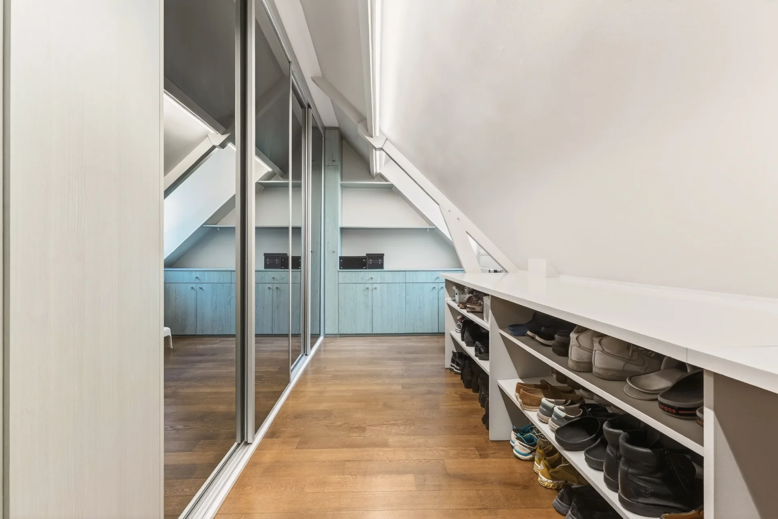
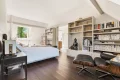
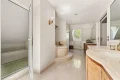
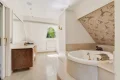
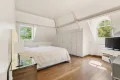
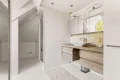
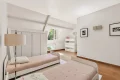
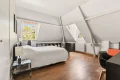
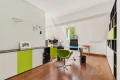
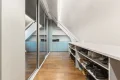
The first floor features a master suite with Jacuzzi, hammam, shower, and private toilets, three spacious bedrooms, a furnished office (or an additional bedroom), a large dressing room, three bathrooms with toilets, and separate toilets.
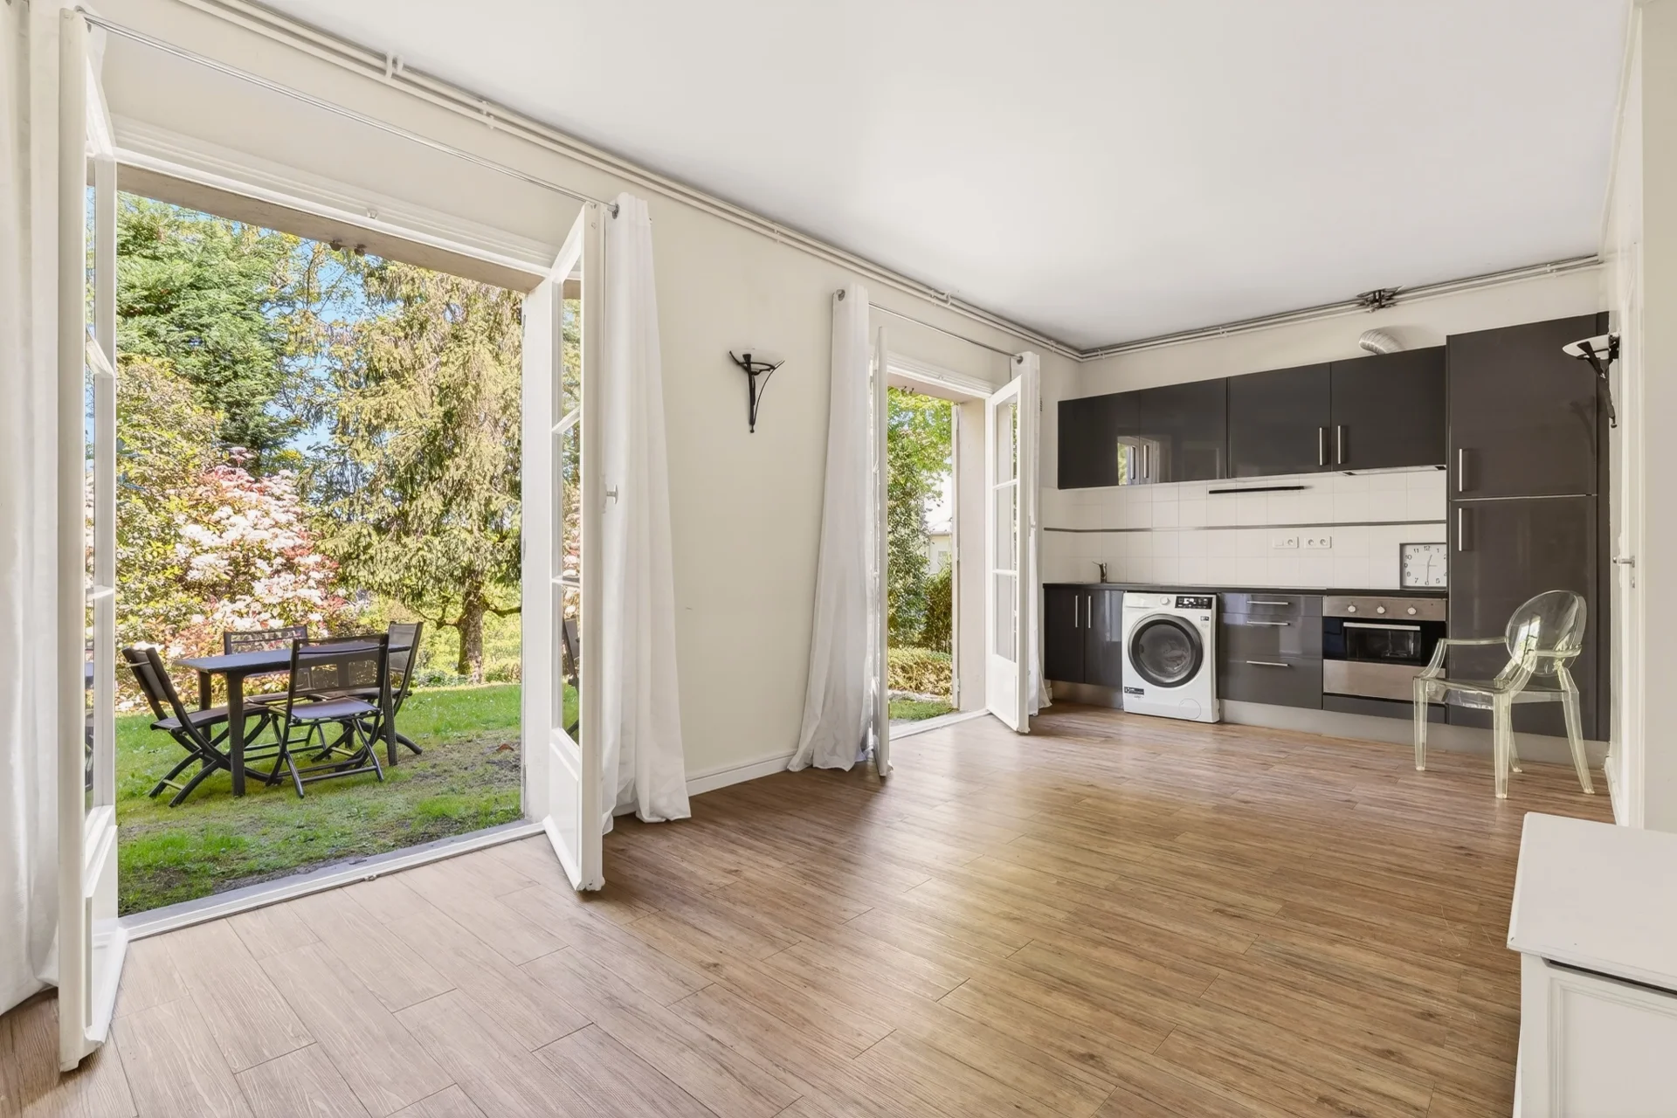
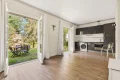
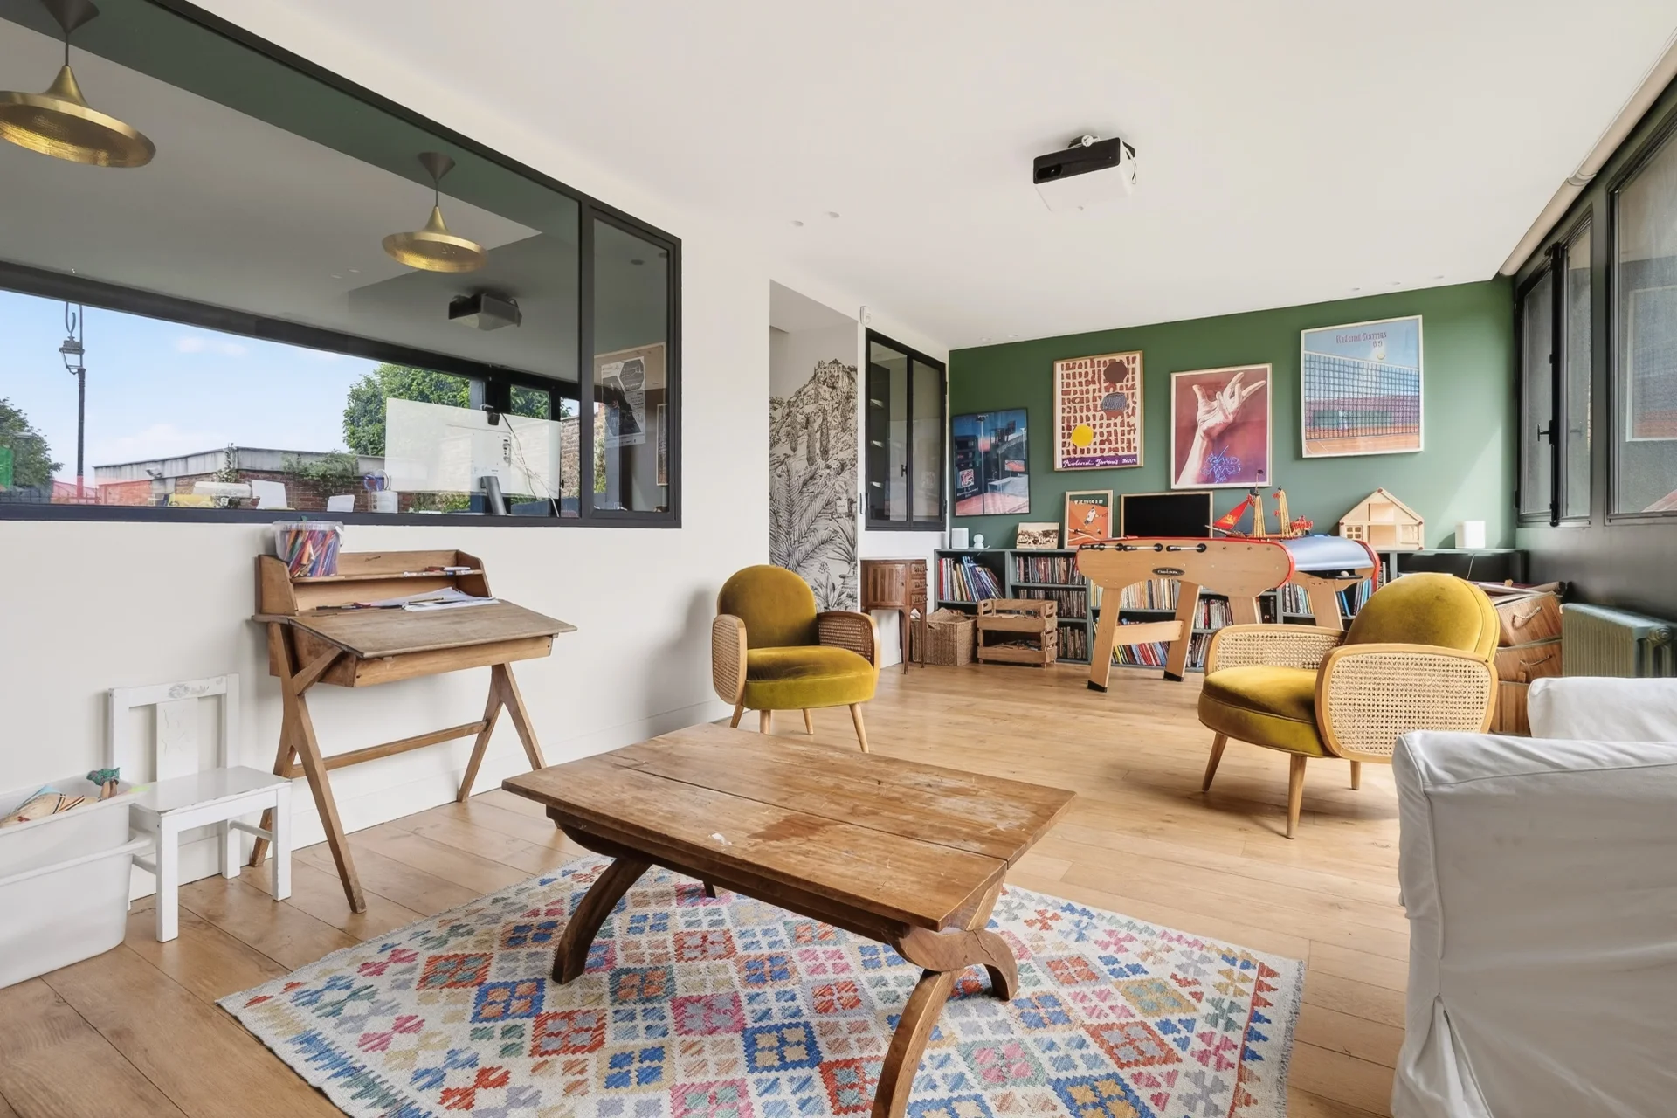
On the garden level, an independent apartment composed of a living room with a kitchen opening onto a garden, a bedroom, and a shower room with toilets can meet various needs: accommodation for a young nanny, a teenager, or guests.
This level also includes a cellar, a boiler room, a double garage equipped with two charging stations for electric vehicles, and several outdoor parking spaces.
This magnificent property, offering a rare and preserved living environment, will appeal to families seeking space, light, and serenity on the outskirts of the capital: Porte d'Auteuil and Porte de Saint-Cloud are accessible in 20 minutes by car, the Sèvres–Ville-d’Avray train station allows reaching La Défense in 10 minutes and Saint-Lazare in 25 minutes, while several bus lines facilitate connections with the metro.
Exclusive
Emma ROCA PIVA - EI - Sales Agent - RSAC No.: 951924646 - NANTERRE
- Habitable : 4 631,71 Sq Ft Total : 7 164,67 Sq Ft
- 11 rooms
-
6 chambres
(dont 1 suites) - 2 bathrooms
- 2 shower rooms
- Fireplace
- Orientation East , South
- Excellent condition
- 27 351,07 Sq Ft de terrain
What seduced us
- Exceptional view
- Balcony/Terrace
- Garden
- Highly sought-after address
- Exceptional services
- Garage
- Luminous
- Calm
- Crossing
- Wellness room
- Cellar
- Open view
We say more
Regulations & financial information
Information on the risks to which this property is exposed is available on the Géorisques website. : www.georisques.gouv.fr
| Diagnostics |
|---|


Final energy consumption : a - 256 kWh/m²/an.
Estimated annual energy costs for standard use: between 9 230,00 € and 12 500,00 € /year (including subscription).
Average energy price indexed to 01/01/2021.
| Financial elements |
|---|
Property tax : 6 010,00 € /an
Interior & exterior details
| Room | Surface | Detail |
|---|---|---|
| 1x Ground | 27351.07 Sq Ft |
Exposure : South |
| 4x Outdoor parking | ||
| 1x Entrance | 197.3 Sq Ft |
Floor : Ground floor Ceiling : 2.8m |
| 1x Bathroom | 12.27 Sq Ft | Floor : Ground floor |
| 1x Stay | 914.93 Sq Ft |
Floor : Ground floor Exposure : South |
| 1x Kitchen | 423.88 Sq Ft | Floor : Ground floor |
| 1x Desk | 199.35 Sq Ft |
Floor : Ground floor Exposure : South |
| 1x Gym | 287.07 Sq Ft |
Floor : Ground floor Exposure : South |
| 1x Desk | 46.72 Sq Ft | Floor : Ground floor |
| 1x Corridor | 200.64 Sq Ft | Floor : Ground floor |
| 1x Cellar | 297.62 Sq Ft | Floor : Ground floor |
| 2x Garage | 438.84 Sq Ft | Floor : Ground floor |
| 1x Shower room/toilet | 32.29 Sq Ft | Floor : Ground floor |
| 1x Studio | 389.65 Sq Ft | Floor : Ground floor |
| 1x Garden | 24703.15 Sq Ft |
Floor : Single storey Exposure : South |
| 1x Terrace |
Floor : Single storey Exposure : South |
|
| 1x Following | 234.76 Sq Ft |
Floor : 1st Exposure : South |
| 1x Bathroom/toilet | 208.28 Sq Ft |
Floor : 1st Exposure : South |
| 1x Bedroom | 217.22 Sq Ft | Floor : 1st |
| 1x Bedroom | 207.21 Sq Ft | Floor : 1st |
| 1x Bedroom | 211.62 Sq Ft | Floor : 1st |
| 1x Bedroom | 177.6 Sq Ft | Floor : 1st |
| 1x Dressing room | 136.49 Sq Ft | Floor : 1st |
| 1x Shower room/toilet | 78.36 Sq Ft | Floor : 1st |
| 1x Bathroom/toilet | 67.38 Sq Ft | Floor : 1st |
| 1x Closet | 8.93 Sq Ft | Floor : 1st |
| 1x Bathroom | Floor : 1st |
Services
☑ Internet
☑ Fireplace
☑ Alarm
☑ Intercom
☑ Reinforced door
☑ Watering
☑ Electric gate
☑ Crawlspace
☑ Jacuzzi
☑ Sauna
☑ Balneo bath
☑ Videophone
☑ Video surveillance
☑ Exterior lighting
☑ Digicode
☑ Connected thermostat
☑ Fire alarm
☑ Gym
☑ Electric car terminal
☑ Fence
☑ Barres de fenêtres
☑ Local à vélo
Building
| Building |
|---|
-
Built in : 1970
-
Type : cut stone
-
Number of floors : 1
-
Quality level : Luxury
Meet your consultant

Simulator financing
Calculate the amount of the monthly payments on your home loan corresponding to the loan you wish to make.
FAI property price
3 290 000 €
€
per month
This is a simulation, only your bank can give you a precise value. Our consultants are at your disposal to support you.
Be contacted
You may also be interested in these properties
-
House
Ville-d'Avray - CENTER
2 700 000 €
- 3 536,91 Sq Ft
- 5 bedrooms
- Garden
-
House
Ville-d'Avray - PARC DE SAINT-CLOUD
3 200 000 €
- 2 798,61 Sq Ft
- 6 bedrooms
- Terrace
- Garden
-
House
Ville-d'Avray - THIERRY
3 400 000 €
- 4 090,28 Sq Ft
- 5 bedrooms
- Elevator
- Terrace
- Garden
-
House
Saint-Cloud - MONTRETOUT
3 200 000 €
- 2 744,79 Sq Ft
- 4 bedrooms
- Ground
-
House
Saint-Cloud - MONTRETOUT
2 780 000 €
- 2 343,30 Sq Ft
- 5 bedrooms
- Terrace
- Ground
-
House
Saint-Cloud - MONTRETOUT
2 780 000 €
- 4 582,52 Sq Ft
- 11 bedrooms
- Terrace
-
House
Saint-Cloud - MONTRETOUT
3 550 000 €
- 3 982,64 Sq Ft
- 6 bedrooms
- Terrace
- Ground
-
House
Saint-Cloud - MONTRETOUT
2 690 000 €
- 2 825,31 Sq Ft
- 5 bedrooms
- Terrace
- Ground
-
House
Saint-Cloud - LES COTEAUX
3 500 000 €
- 4 413,20 Sq Ft
- 5 bedrooms
- Terrace
- Ground
-
Villa
Issy-les-Moulineaux - ILE-SAINT-GERMAIN
2 900 000 €
- 2 217,47 Sq Ft
- 3 bedrooms
- Terrace
- Garden
-
House
Rueil-Malmaison - PARC DE LA MALMAISON
3 500 000 €
- 6 312,38 Sq Ft
- 8 bedrooms
- Terrace
- Garden
-
House
Le Vésinet - CENTER
3 450 000 €
- 4 157,66 Sq Ft
- 7 bedrooms
- Garden
-
House
Le Vésinet - DOWNTOWN
2 980 000 €
- 2 841,67 Sq Ft
- 5 bedrooms
- Terrace
- Garden
-
House
Paris 15e - VAUGIRARD
3 500 000 €
- 2 578,28 Sq Ft
- 4 bedrooms
- Terrace
-
House
Le Vésinet - LOWER LAKE
2 800 000 €
- 3 422,92 Sq Ft
- 6 bedrooms
- Terrace
- Ground
-
House
Ville-d'Avray
- 3 229,17 Sq Ft
- 5 bedrooms
- Terrace
- Garden
-
House
Boulogne-Billancourt - JEAN JAURÈS
- 2 797,43 Sq Ft
- 6 bedrooms
- Ground
-
House
Versailles
- 3 330,35 Sq Ft
- 6 bedrooms
- Terrace
- Ground
-
House
Paris 16e - CLAUDE LORRAIN
- 2 893,55 Sq Ft
- 5 bedrooms
- Terrace
-
House
Le Vésinet - SOUTH
- 4 520,84 Sq Ft
- 6 bedrooms
- Ground
-

Townhouse
Paris 15e - CONVENTION
- 1 908,87 Sq Ft
- 4 bedrooms
- Terrace
- Garden
-
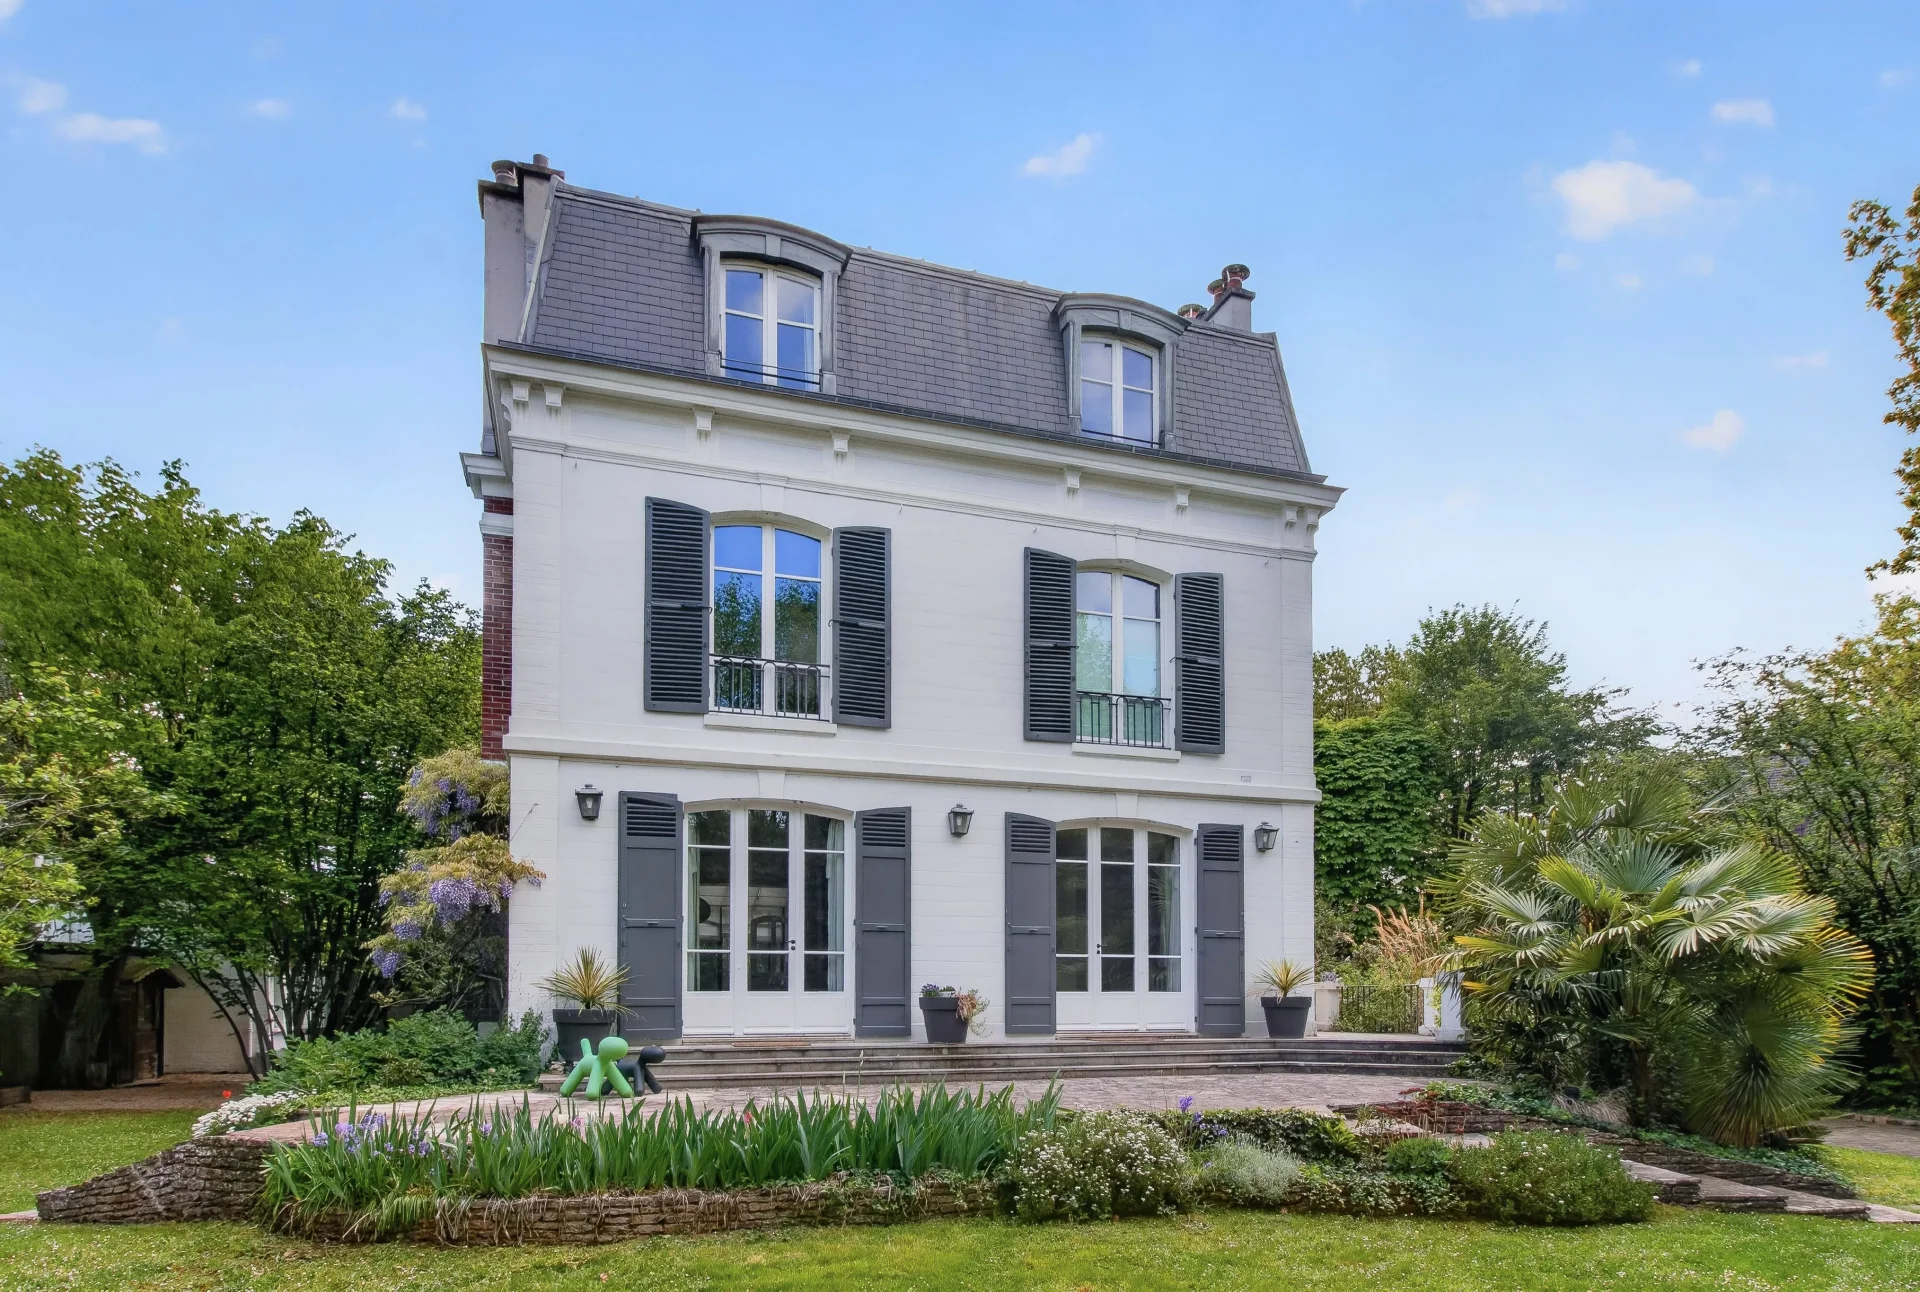
House
Le Vésinet - IBIS
- 2 690,98 Sq Ft
- 5 bedrooms
- Ground
-
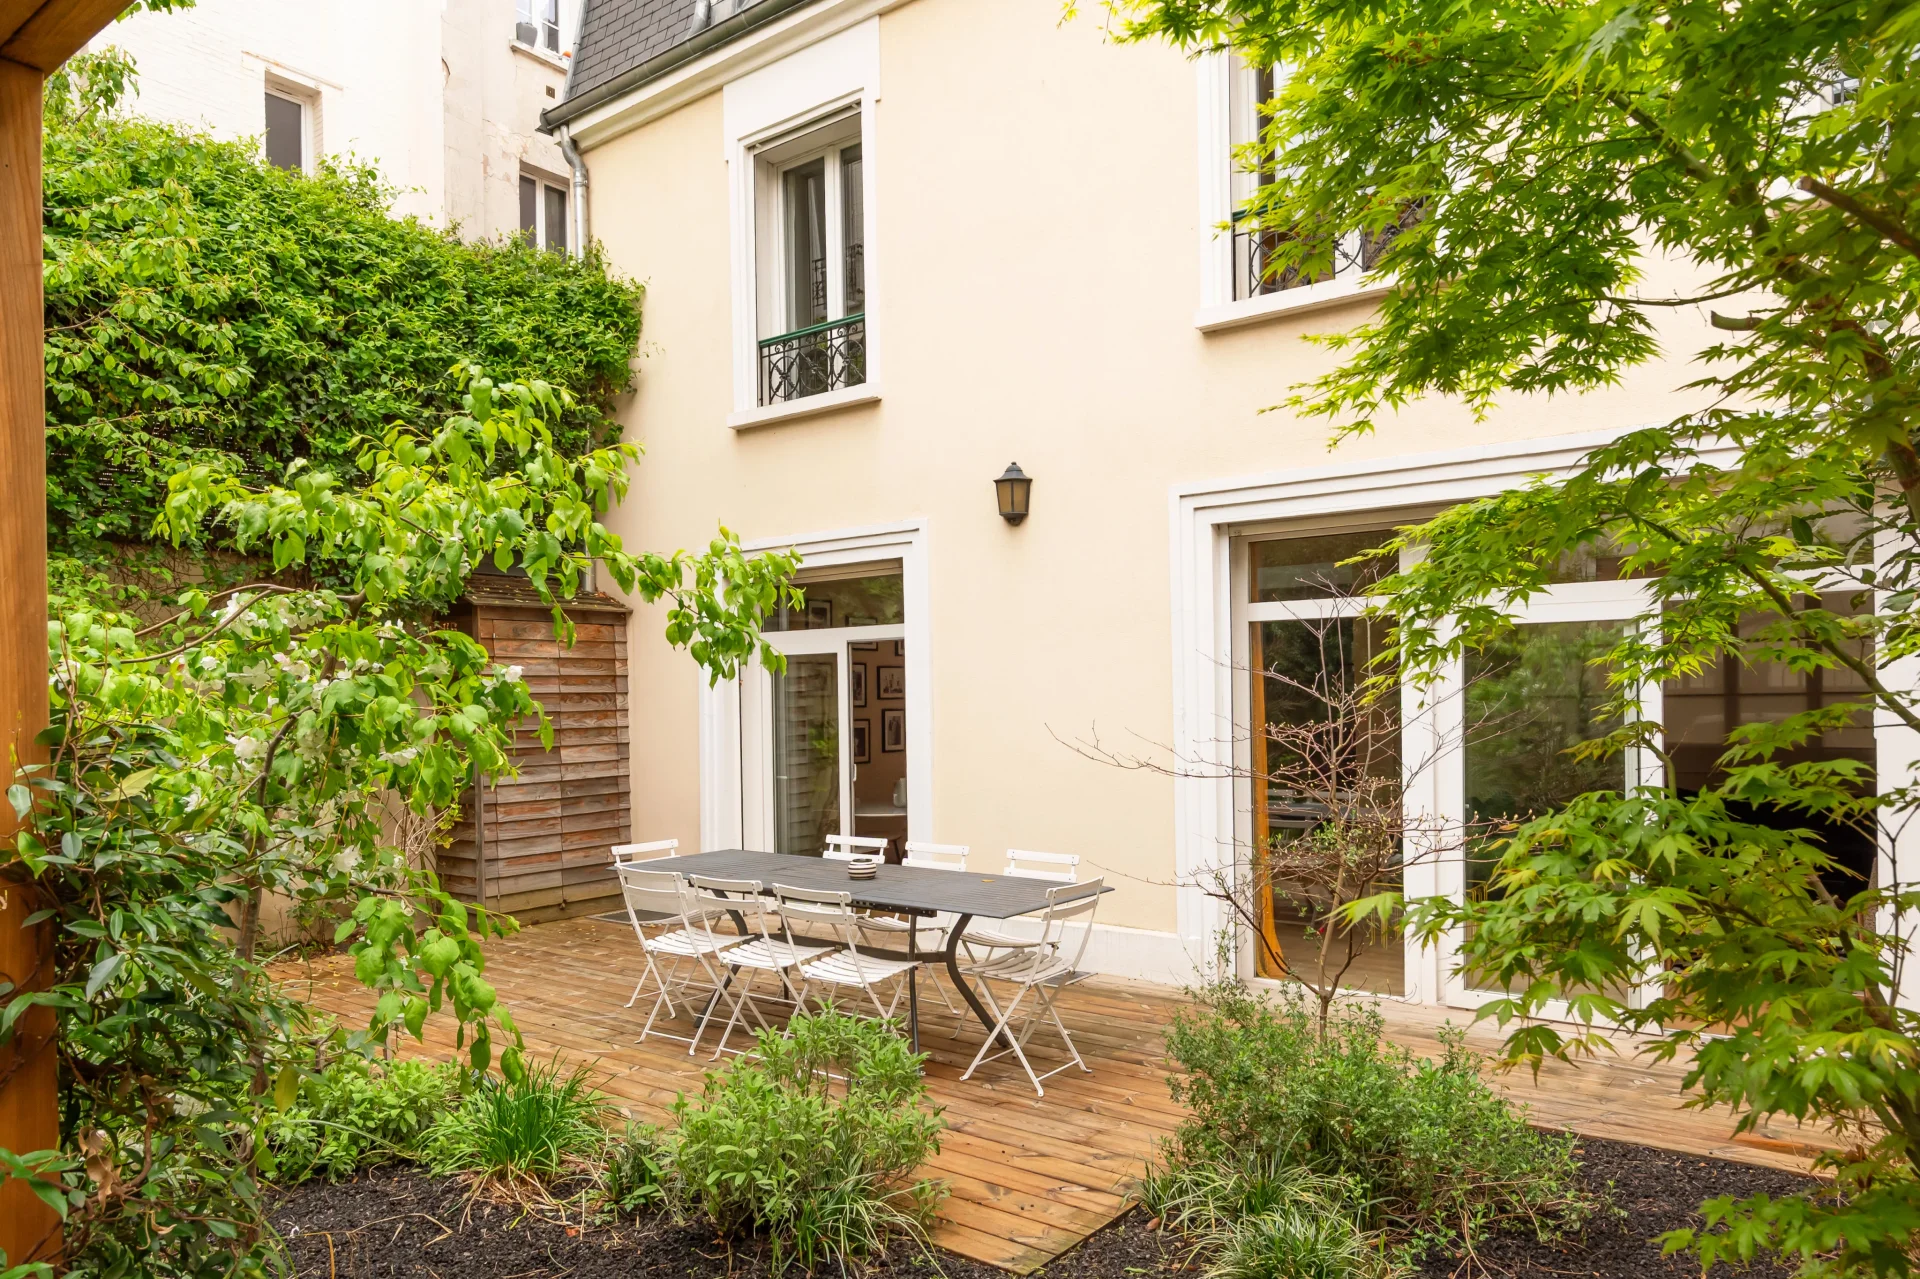
House
Neuilly-sur-Seine - LOUISE MICHEL
- 3 497,73 Sq Ft
- 6 bedrooms
- Terrace
- Garden
-

House
Paris 14e - PLAISANCE / ALÉSIA
- 2 645,98 Sq Ft
- 6 bedrooms
- Terrace
- Garden
-

House
Paris 14e - ALÉSIA
- 1 942,02 Sq Ft
- 4 bedrooms
-
House
Paris 14e - ALÉSIA
- 1 942,02 Sq Ft
- 4 bedrooms
-

House
Paris 6e - CHERCHE-MIDI / CROIX-ROUGE
- 1 345,49 Sq Ft
- 3 bedrooms
-

House
Paris 17e - BATIGNOLLES
- 1 424,71 Sq Ft
- 3 bedrooms
- Terrace
-
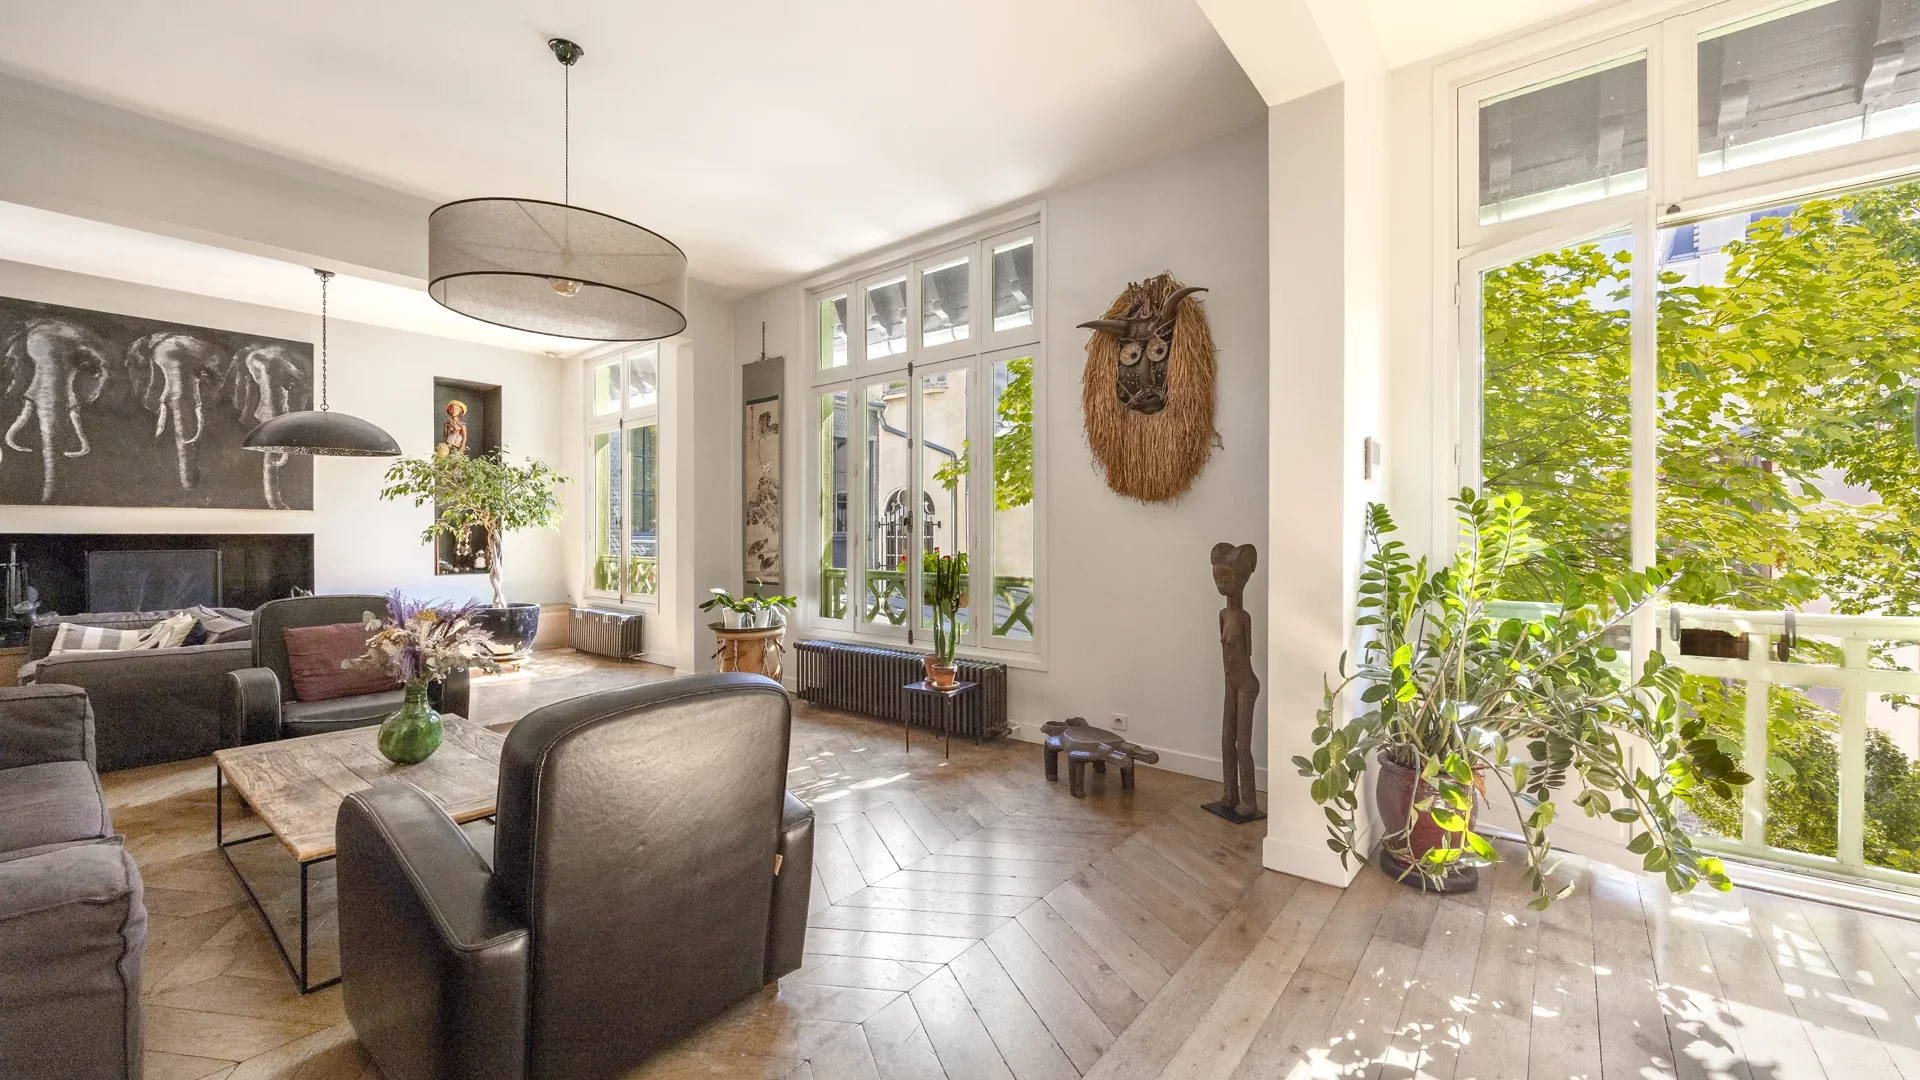
House
Paris 18e - ABBESSES
- 2 552,34 Sq Ft
- 5 bedrooms
- Terrace
-
House
Paris 18e - PLACE JEAN-BAPTISTE CLÉMENT
- 1 584,66 Sq Ft
- 4 bedrooms
- Terrace
Do you have to sell to buy?
Our real estate consultants are at your disposal to estimate the value of your property. All our estimates are free of charge.
Estimate my propertyA living space to suit you
Junot takes you on a tour of the neighborhoods in which our agencies welcome you, and presents the specific features and good addresses.
Explore the neighborhoods