
Let's take an overview
Ad reference : 1557RUEMIL
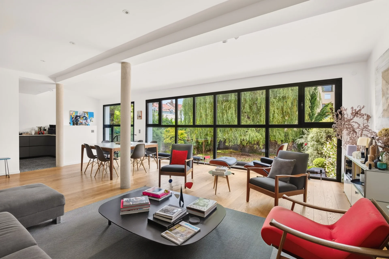
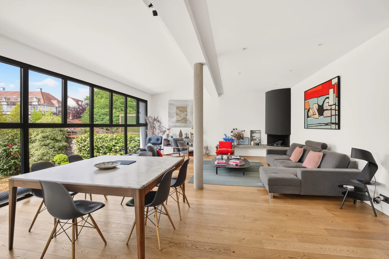
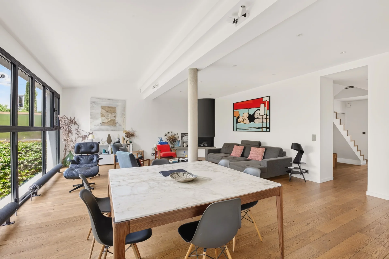
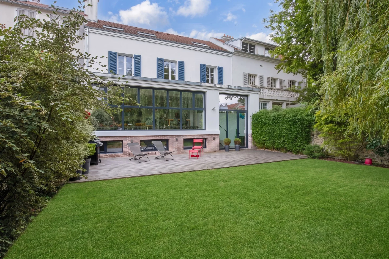
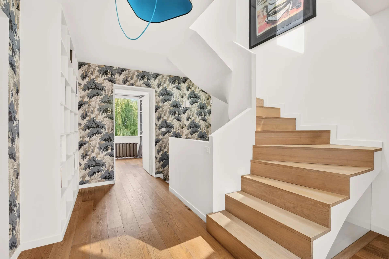
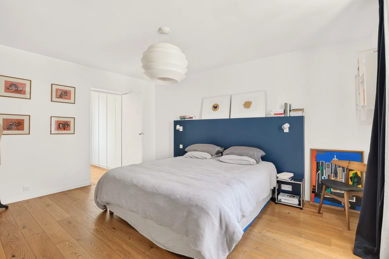
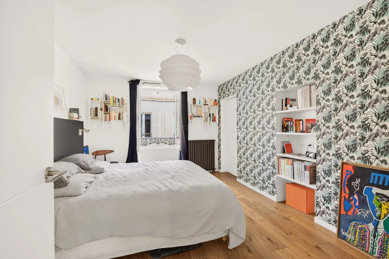
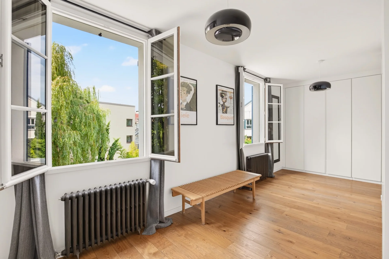
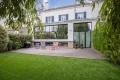
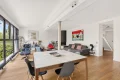
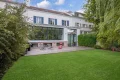
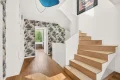
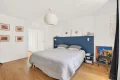
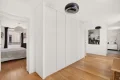
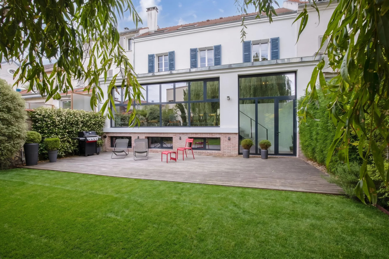
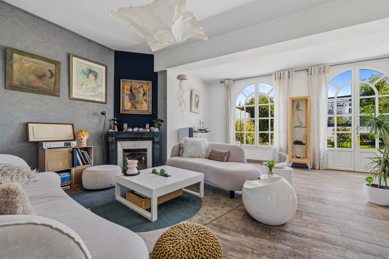
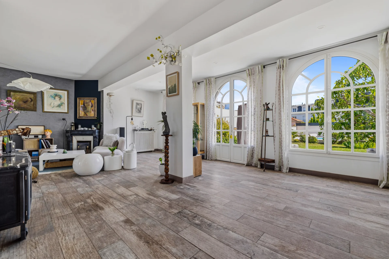
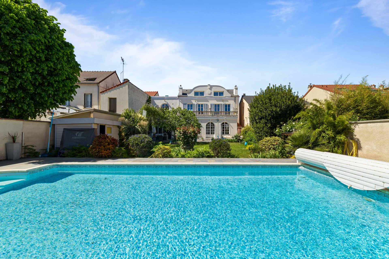
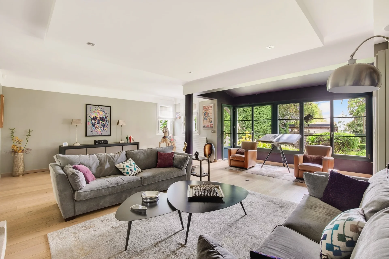
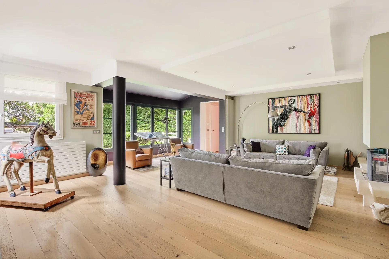
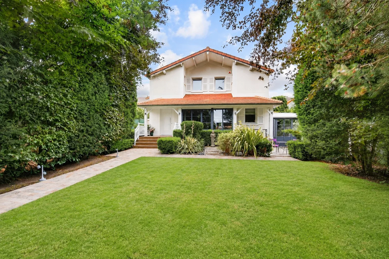
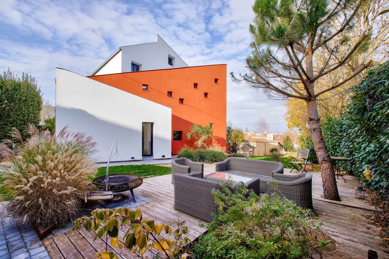
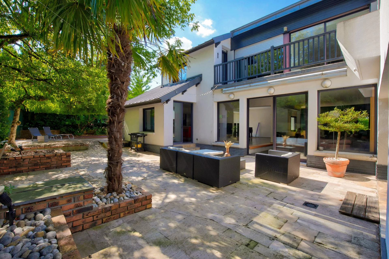
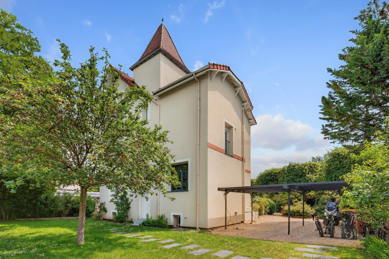
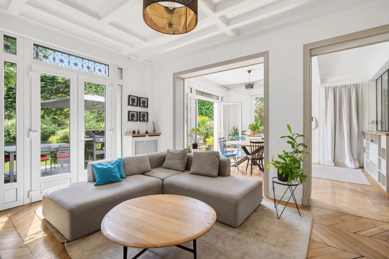
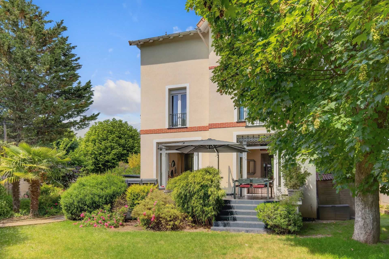
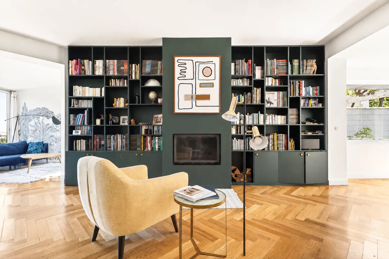
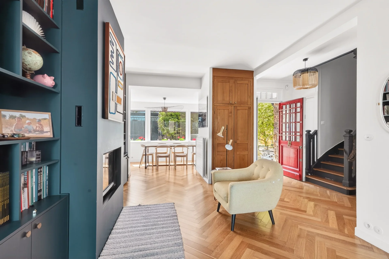
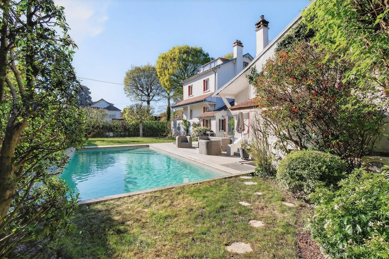
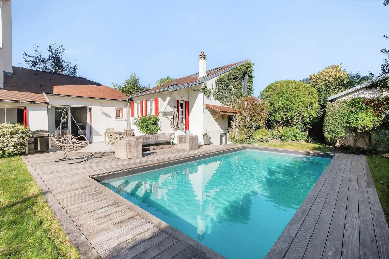
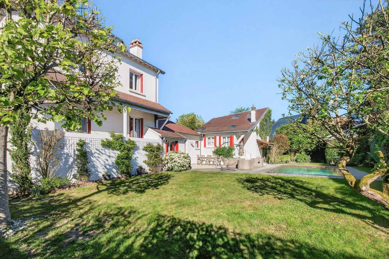
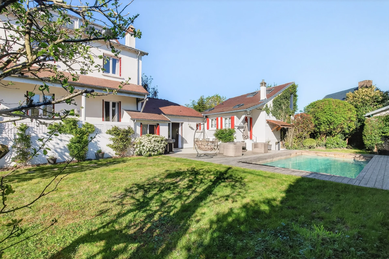
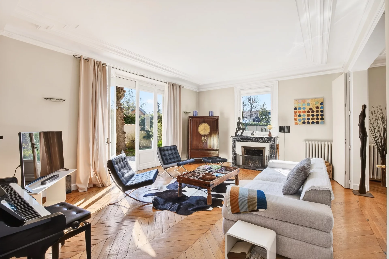
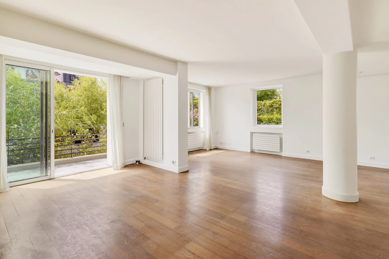
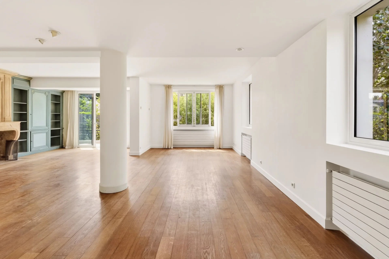
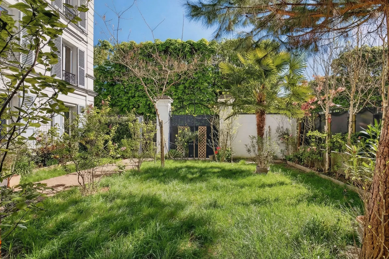
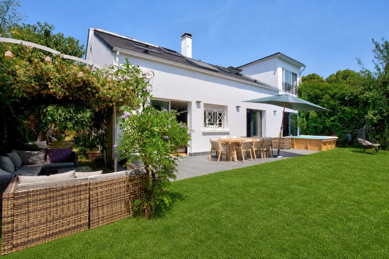
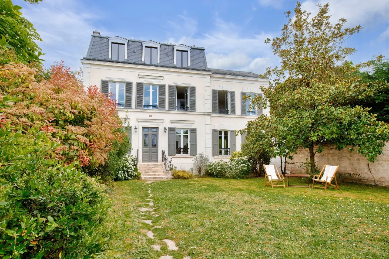
In the heart of downtown Rueil-Malmaison, in a particularly sought-after residential address and secluded from prying eyes, this elegant family home of 270 sqm is captivating with its exceptional volumes, all-encompassing brightness, and features designed for a refined way of living.
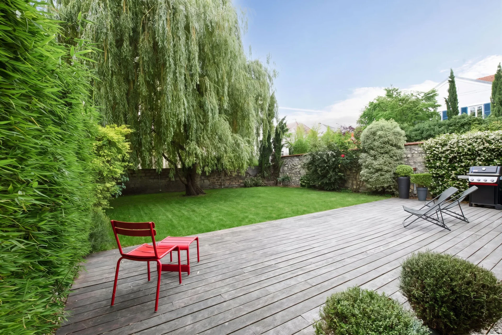
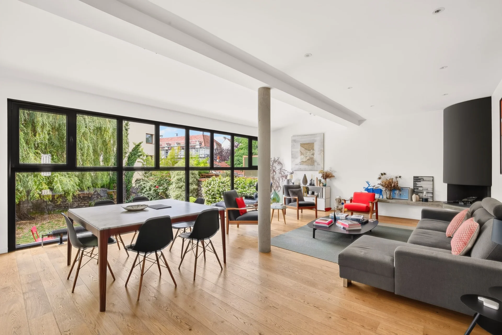
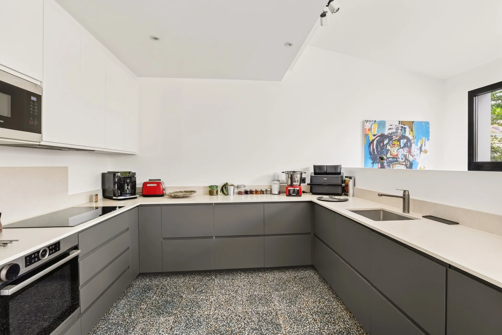
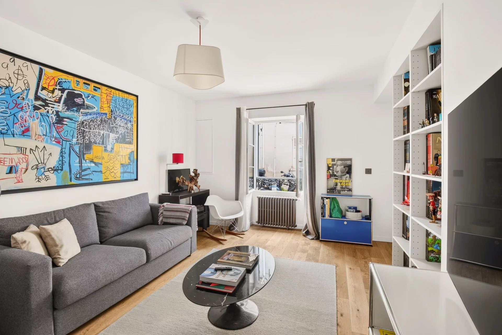
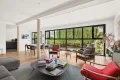
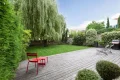
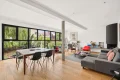
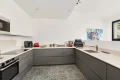
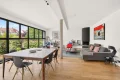
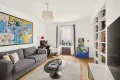
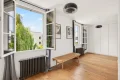
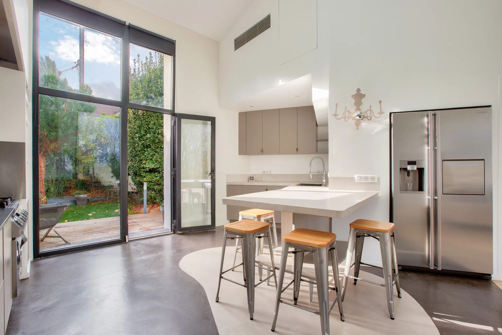
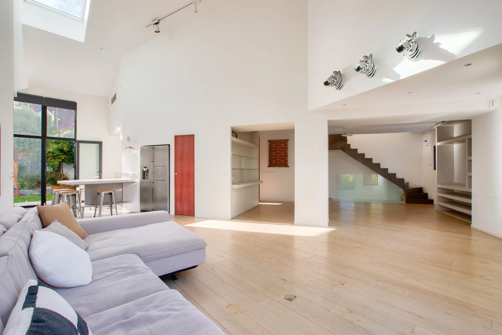
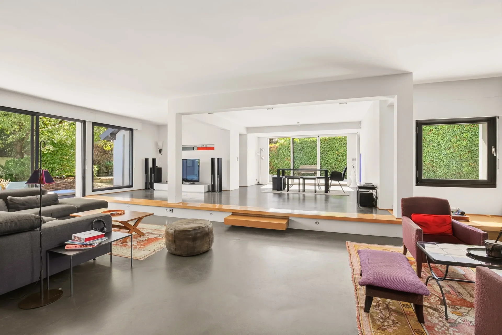
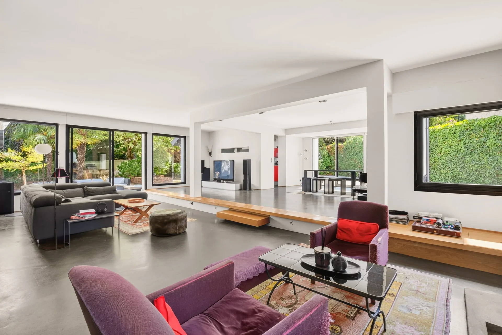
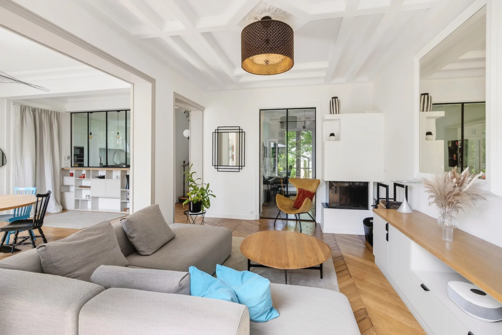
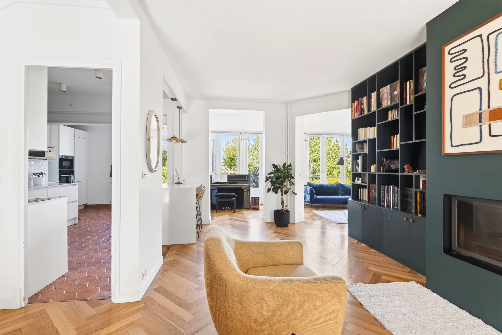
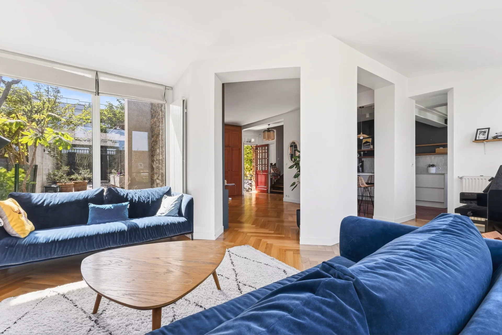
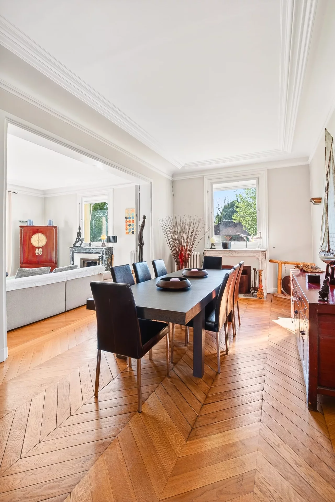
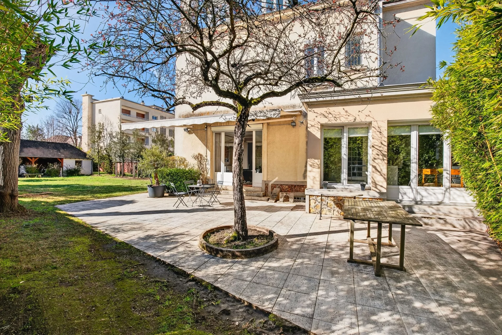
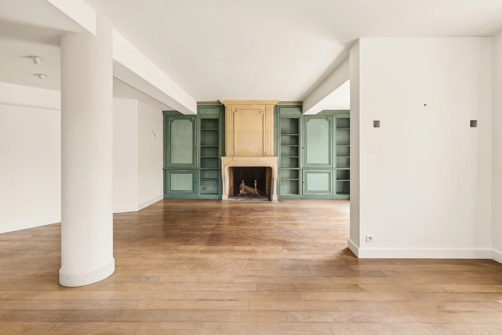
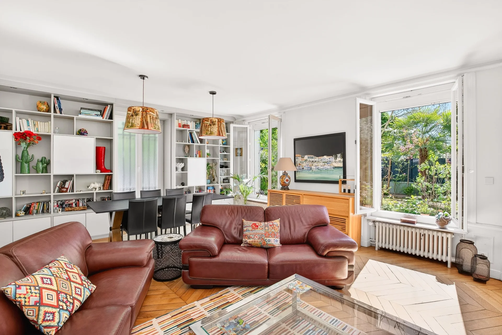
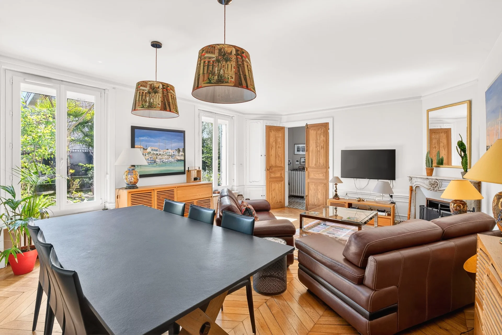
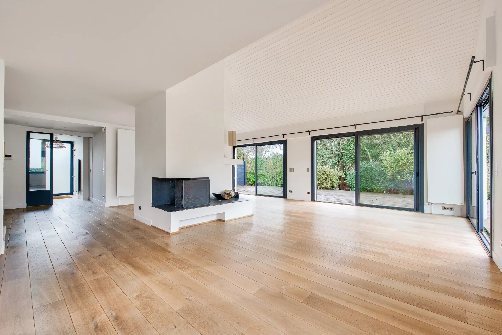
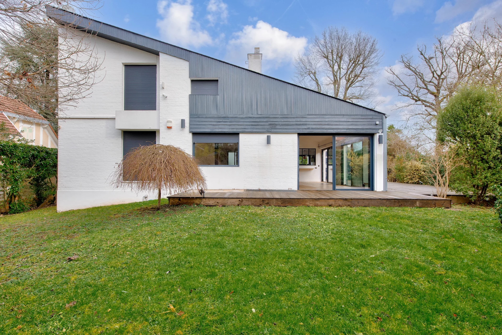
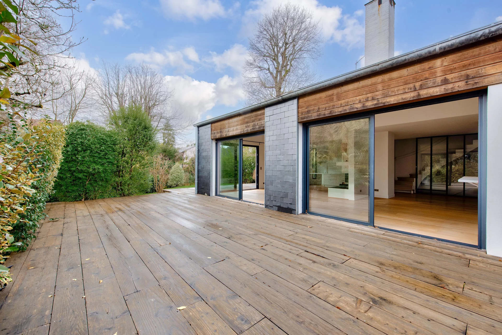
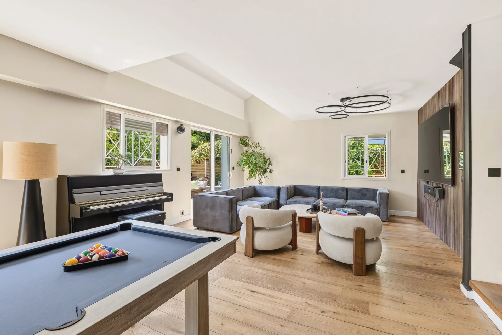

From the entrance, the spaces reveal a warm and contemporary atmosphere. The ground floor includes direct access to the garage, independent toilets, and a comfortable TV room that can easily be converted into an additional bedroom or office depending on needs. In extension, a spectacular reception space of about 55m² opens onto the garden through majestic glazed bay windows, offering perfect continuity between indoor and outdoor. The open, elegantly integrated kitchen complements this brightly lit living area.
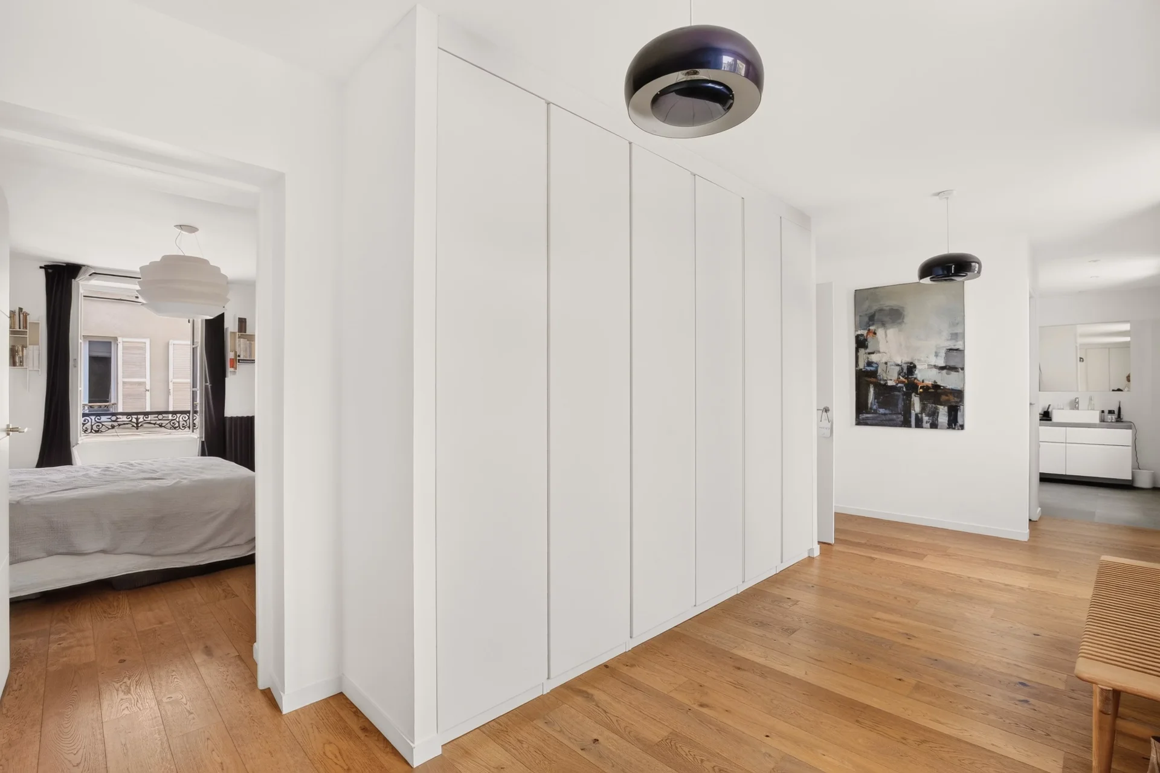
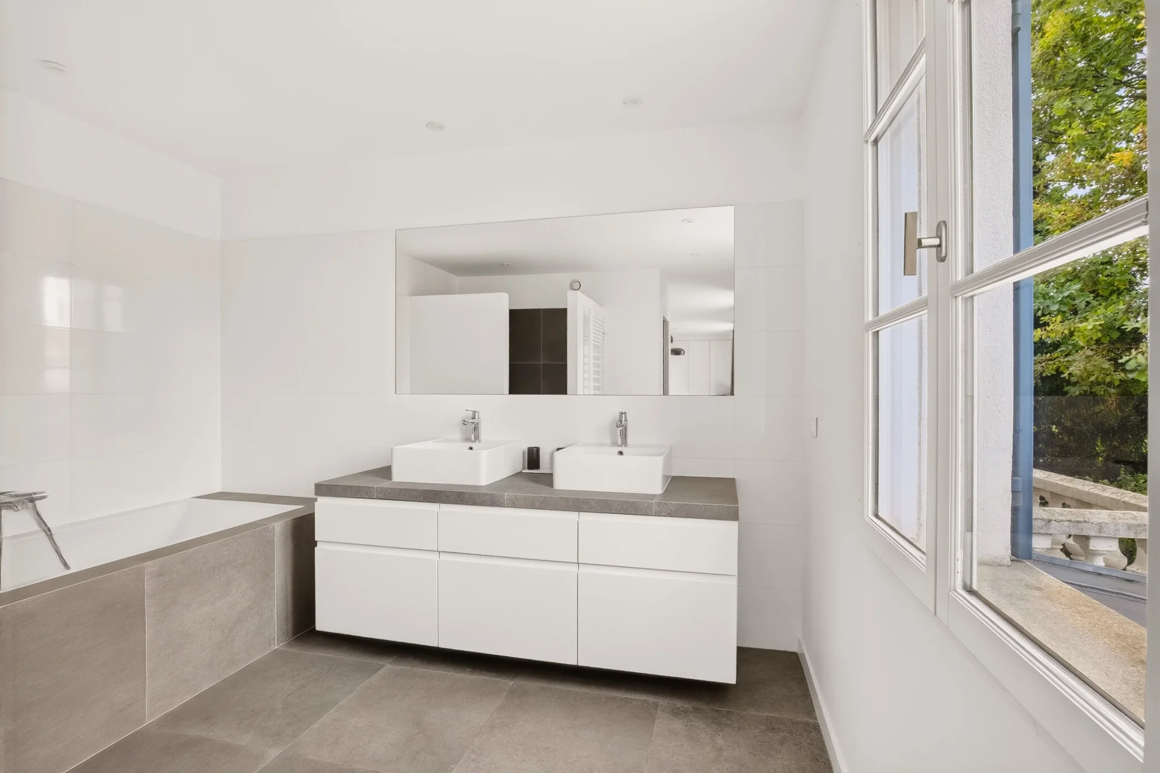
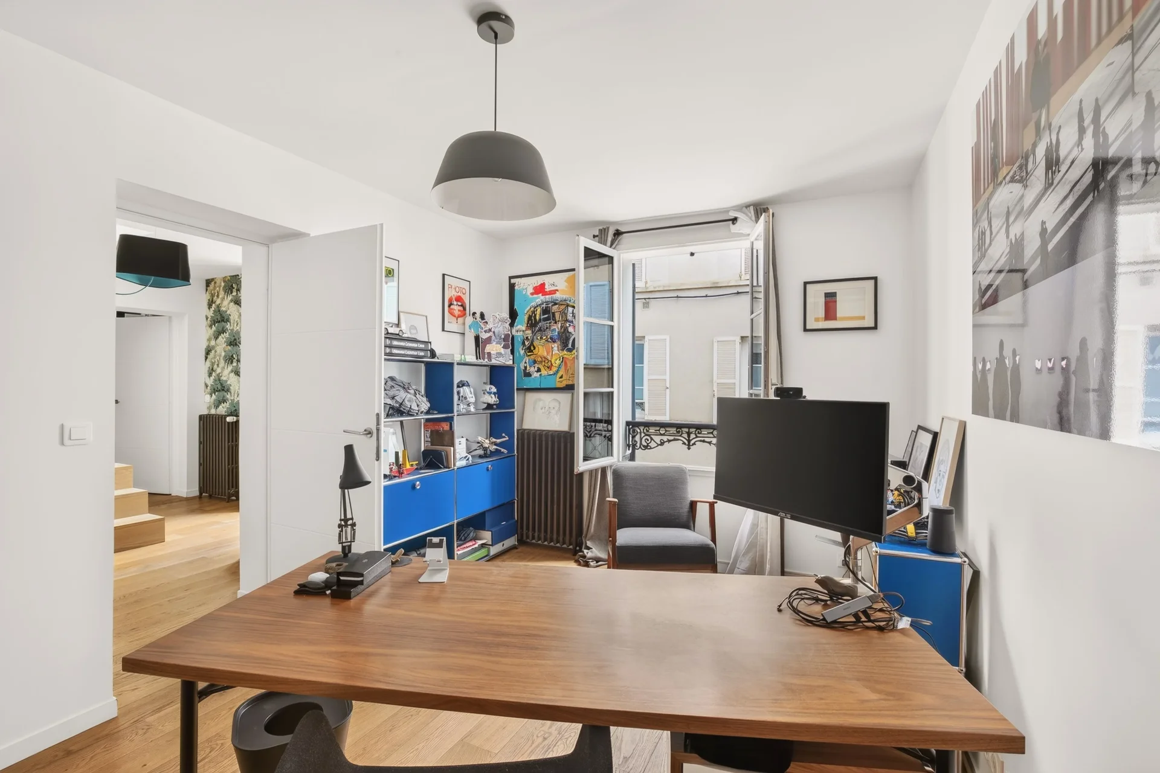
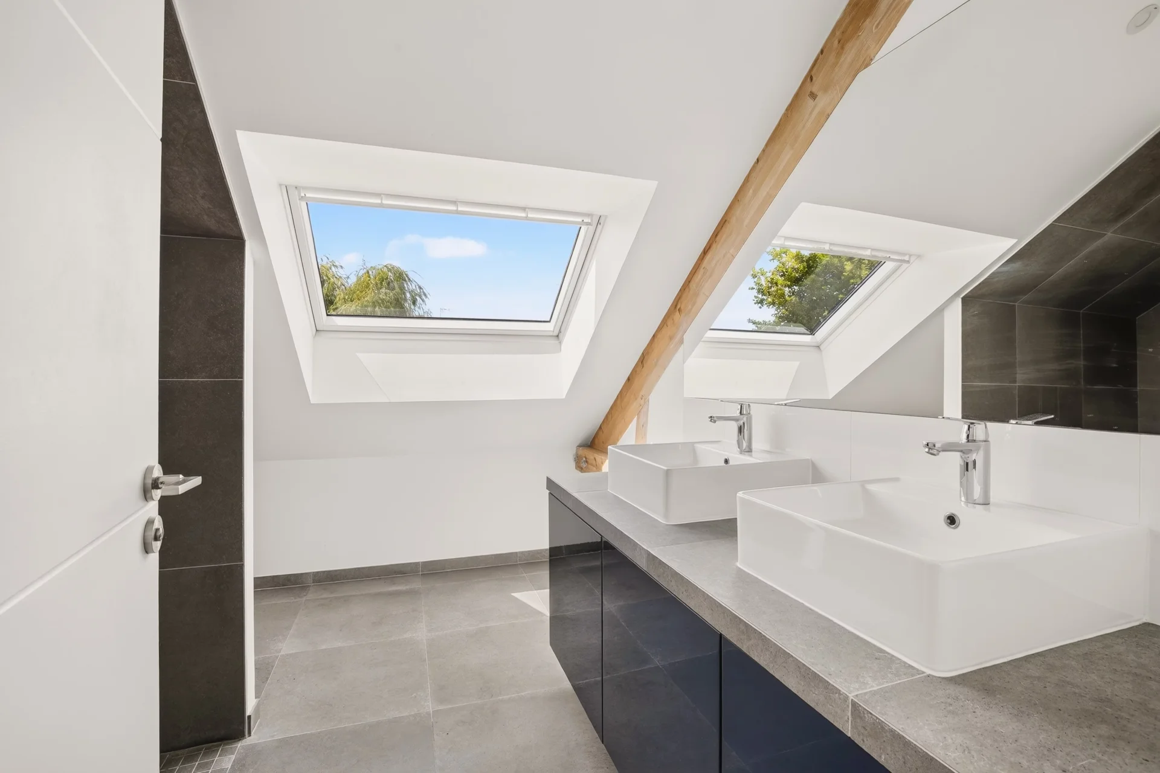
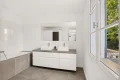
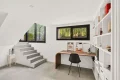
The first floor is entirely dedicated to a magnificent master suite designed as a private space. It features a study, a spacious bathroom, and a large custom-made dressing room directly connected to the bedroom, creating a particularly smooth and elegant circulation.
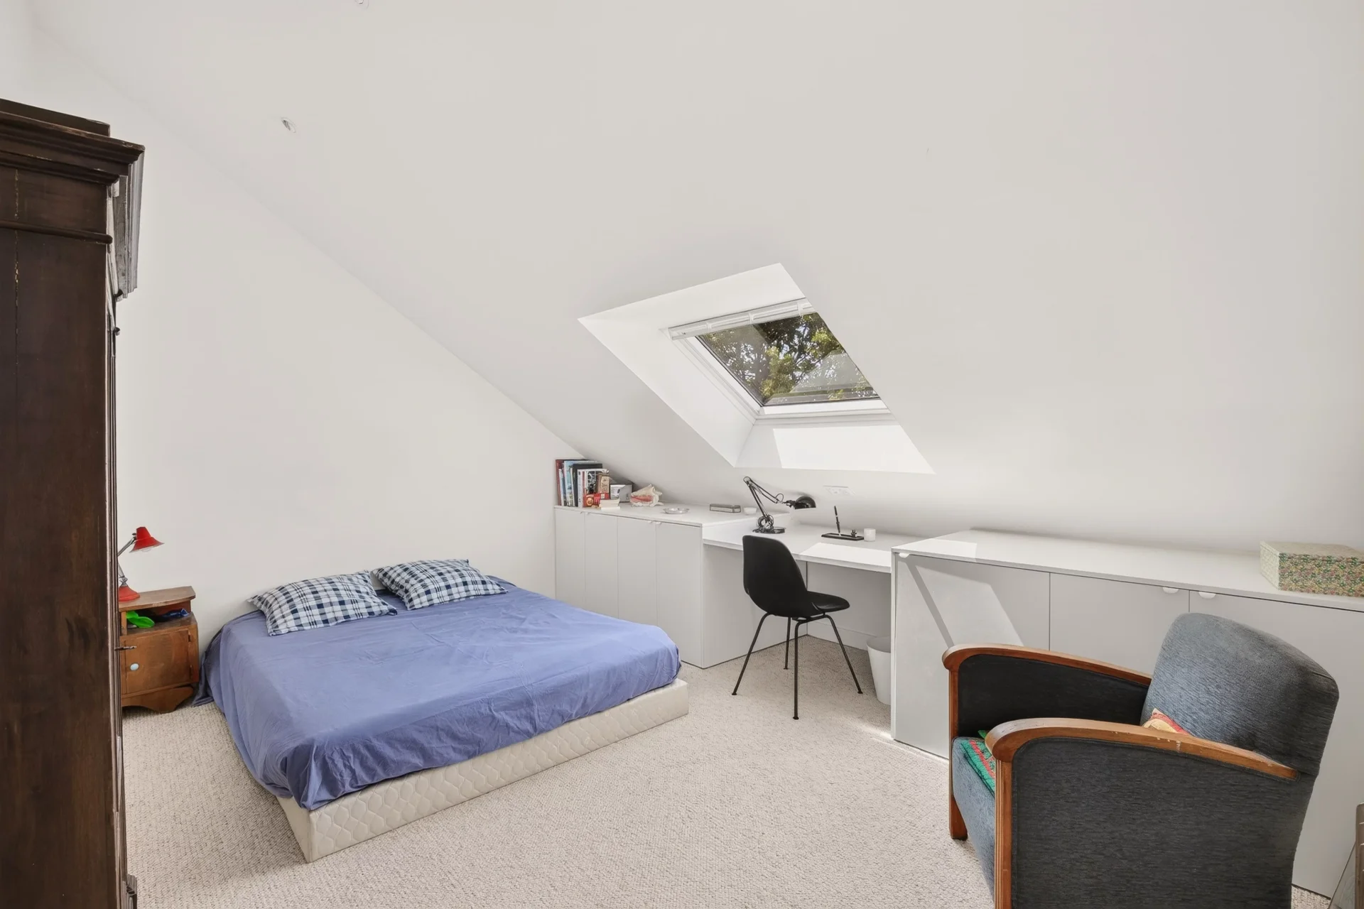
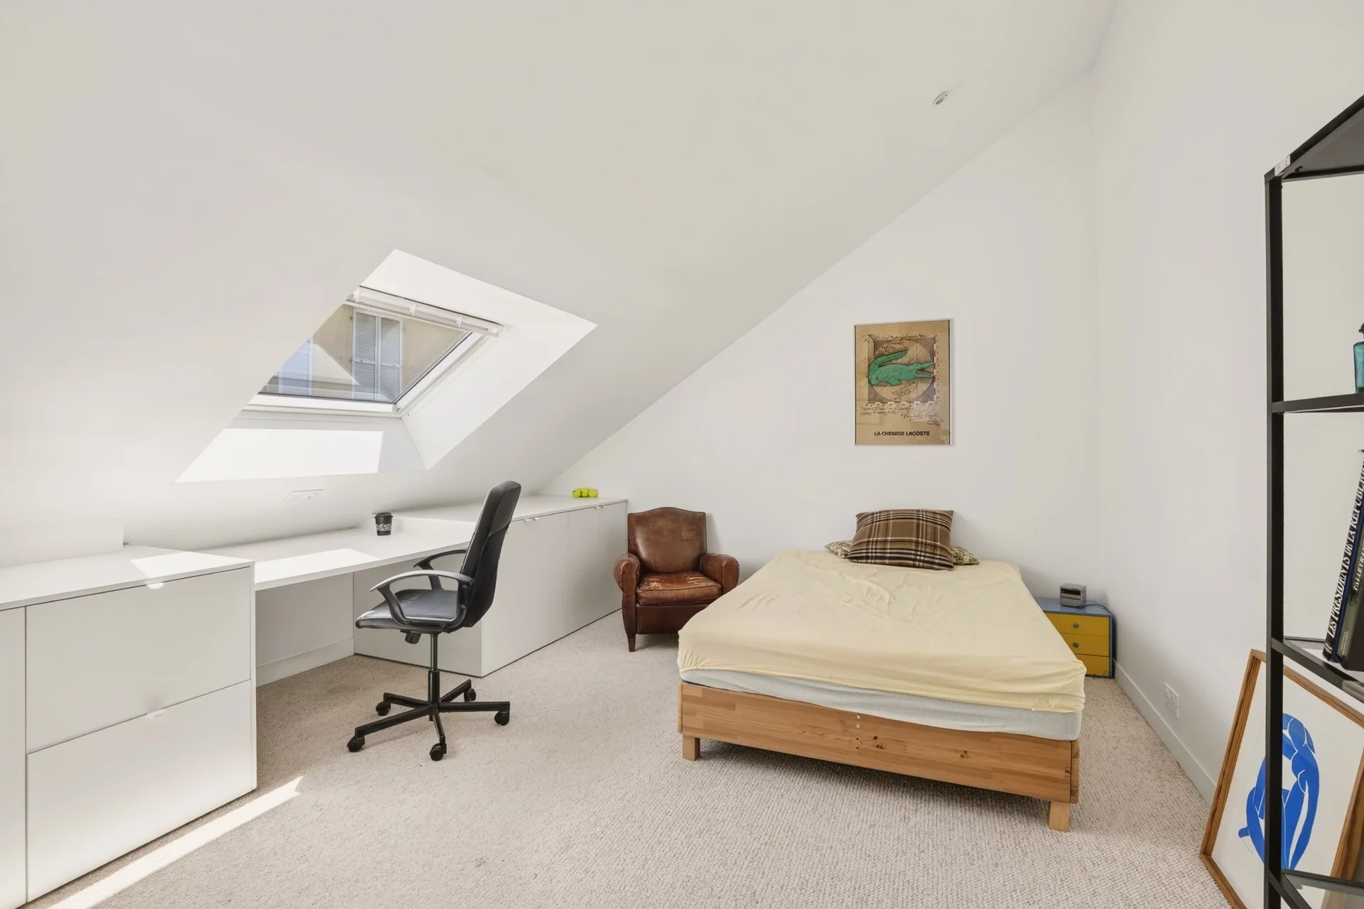
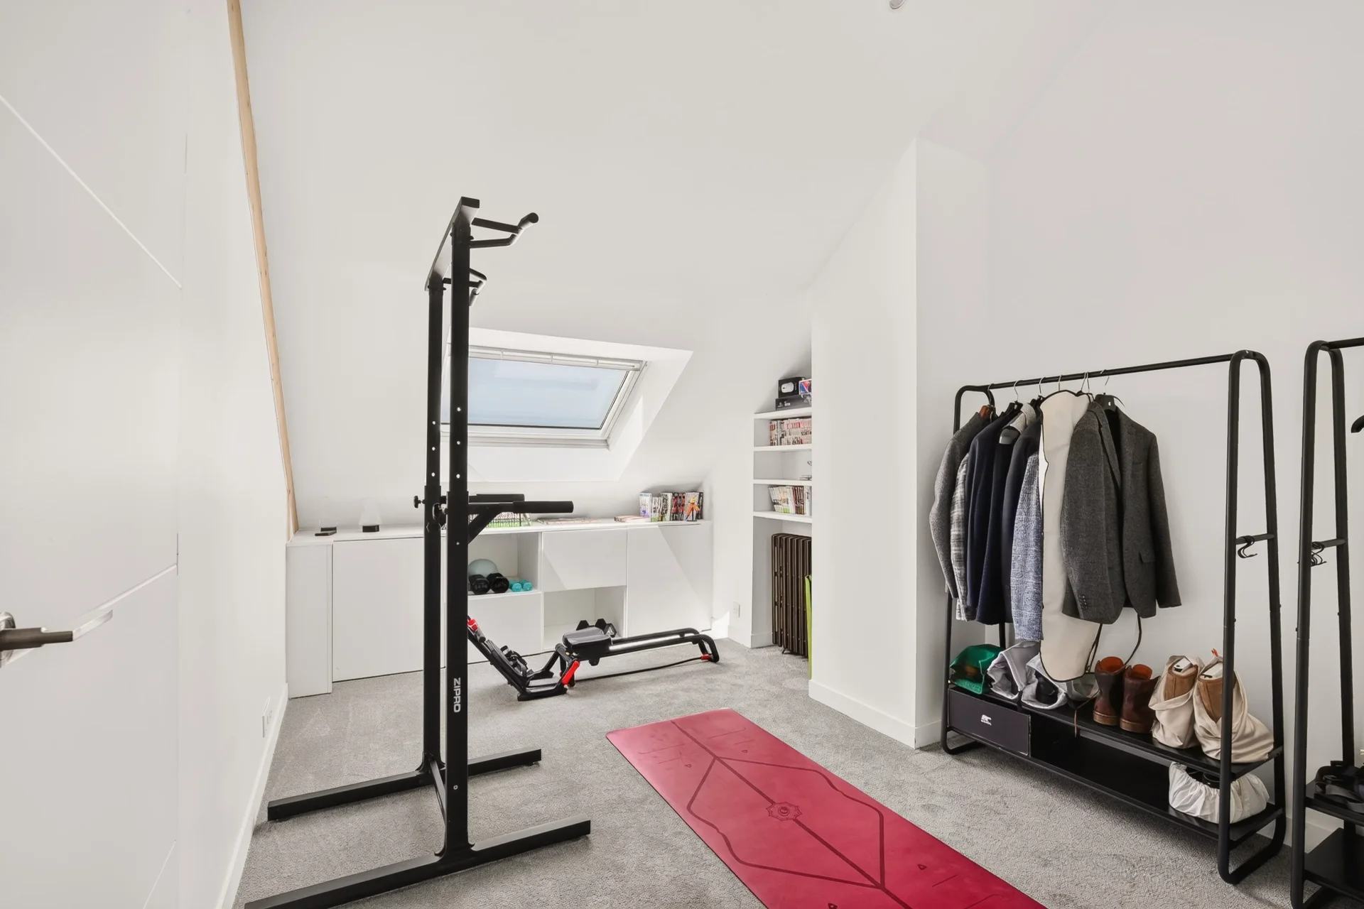
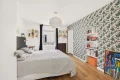
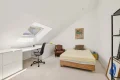
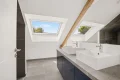
On the second floor, three beautiful bedrooms make up the sleeping area, complemented by a bathroom, independent toilets, and an attic offering valuable additional storage space.
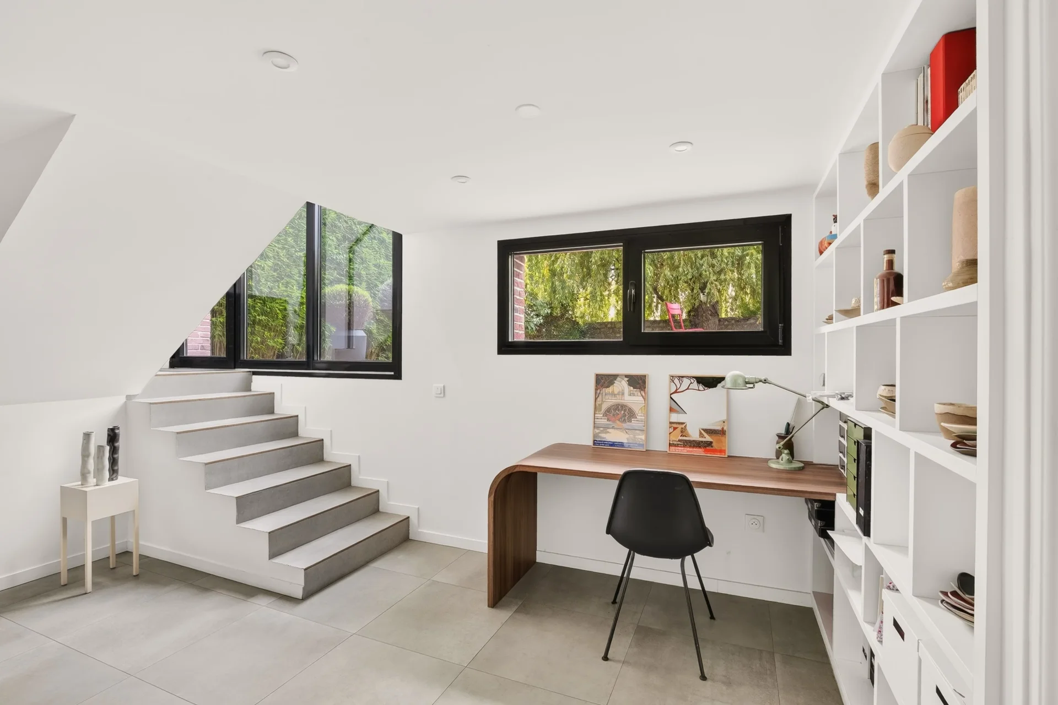
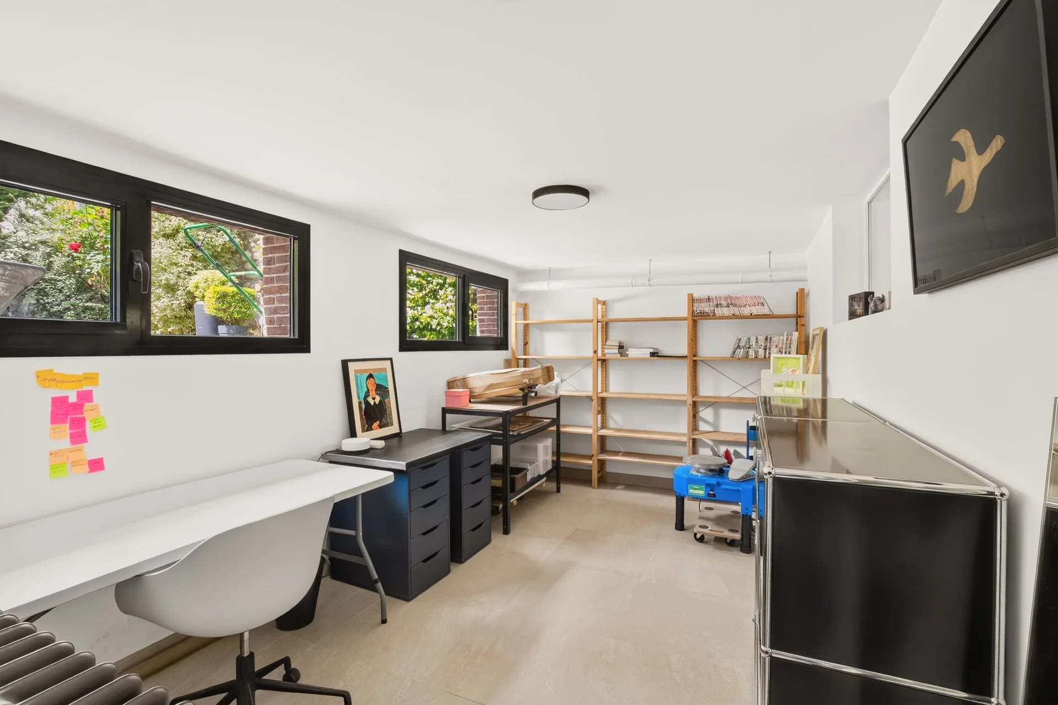
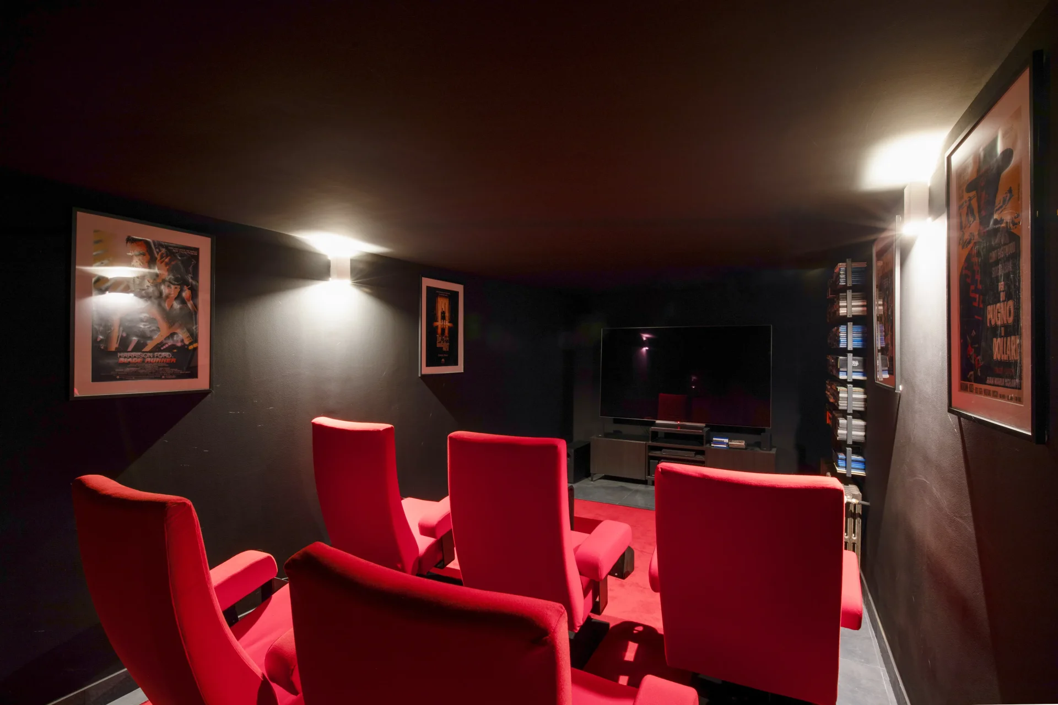
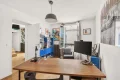
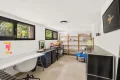
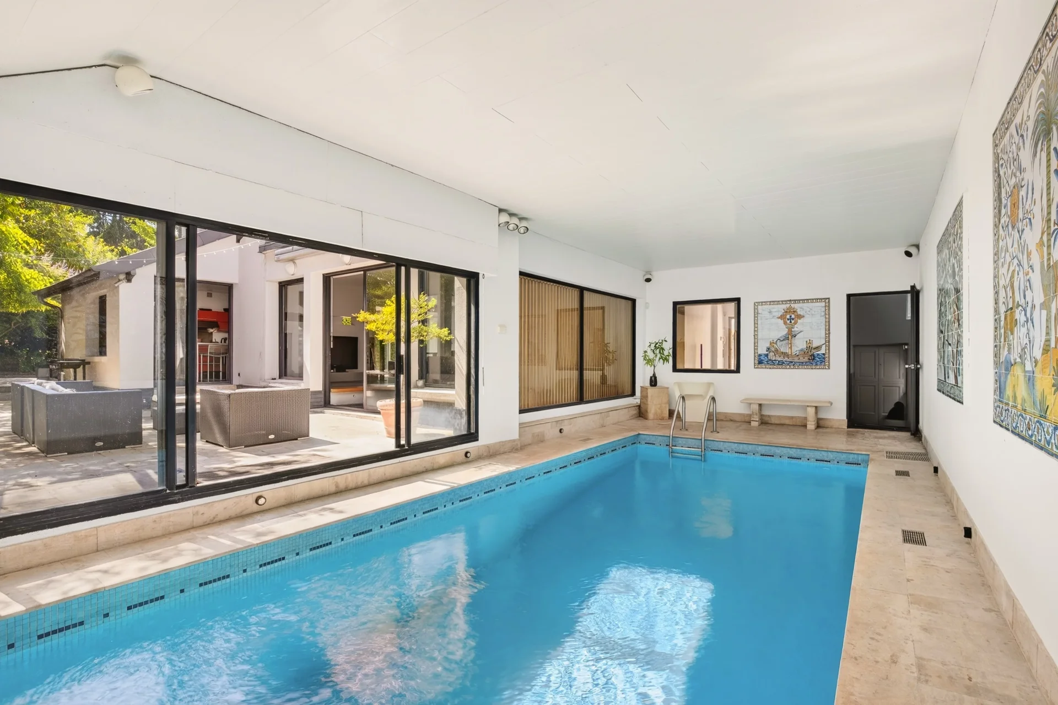
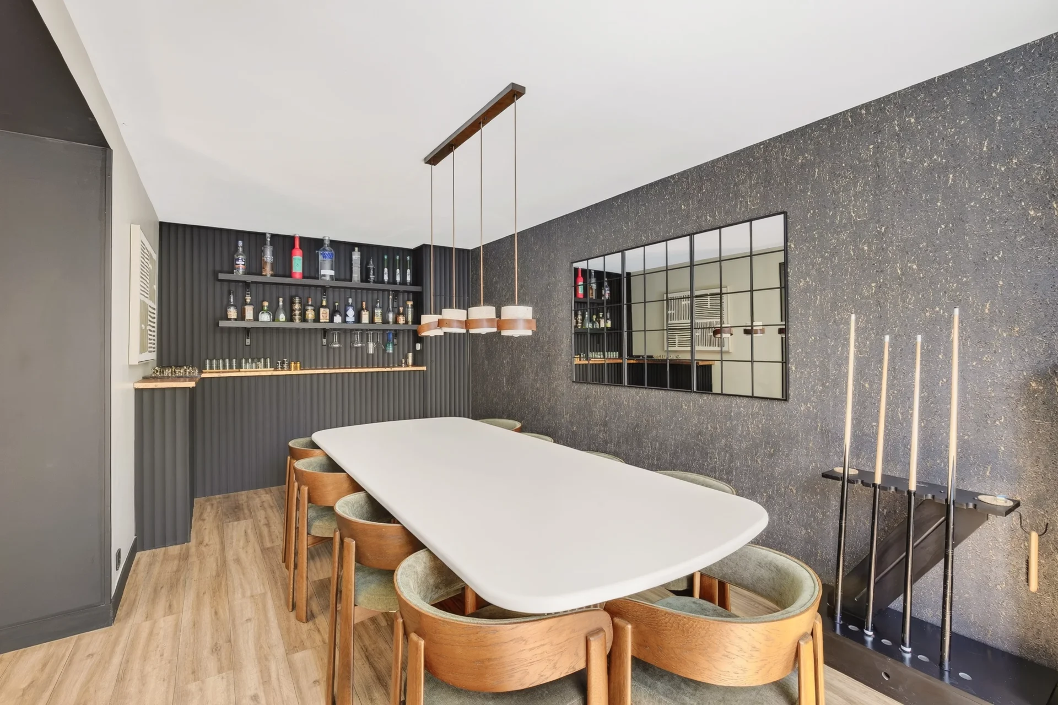
The fully equipped basement elevates the entire property with rare amenities: a wine cellar, a laundry room, several storage areas, an office, a versatile room that can host a guest bedroom, a workshop, or a workspace, as well as a remarkable private cinema room, a true signature of this exceptional family property.
A confidential house with remarkable volumes, ideally located within one of the most sought-after sectors of Rueil-Malmaison.
- Habitable : 2 690,98 Sq Ft Total : 2 906,25 Sq Ft
- 7 rooms
- 5 bedrooms
- 1 bathroom
- 1 shower room
- Fireplace
- Orientation South West
- Excellent condition
What seduced us
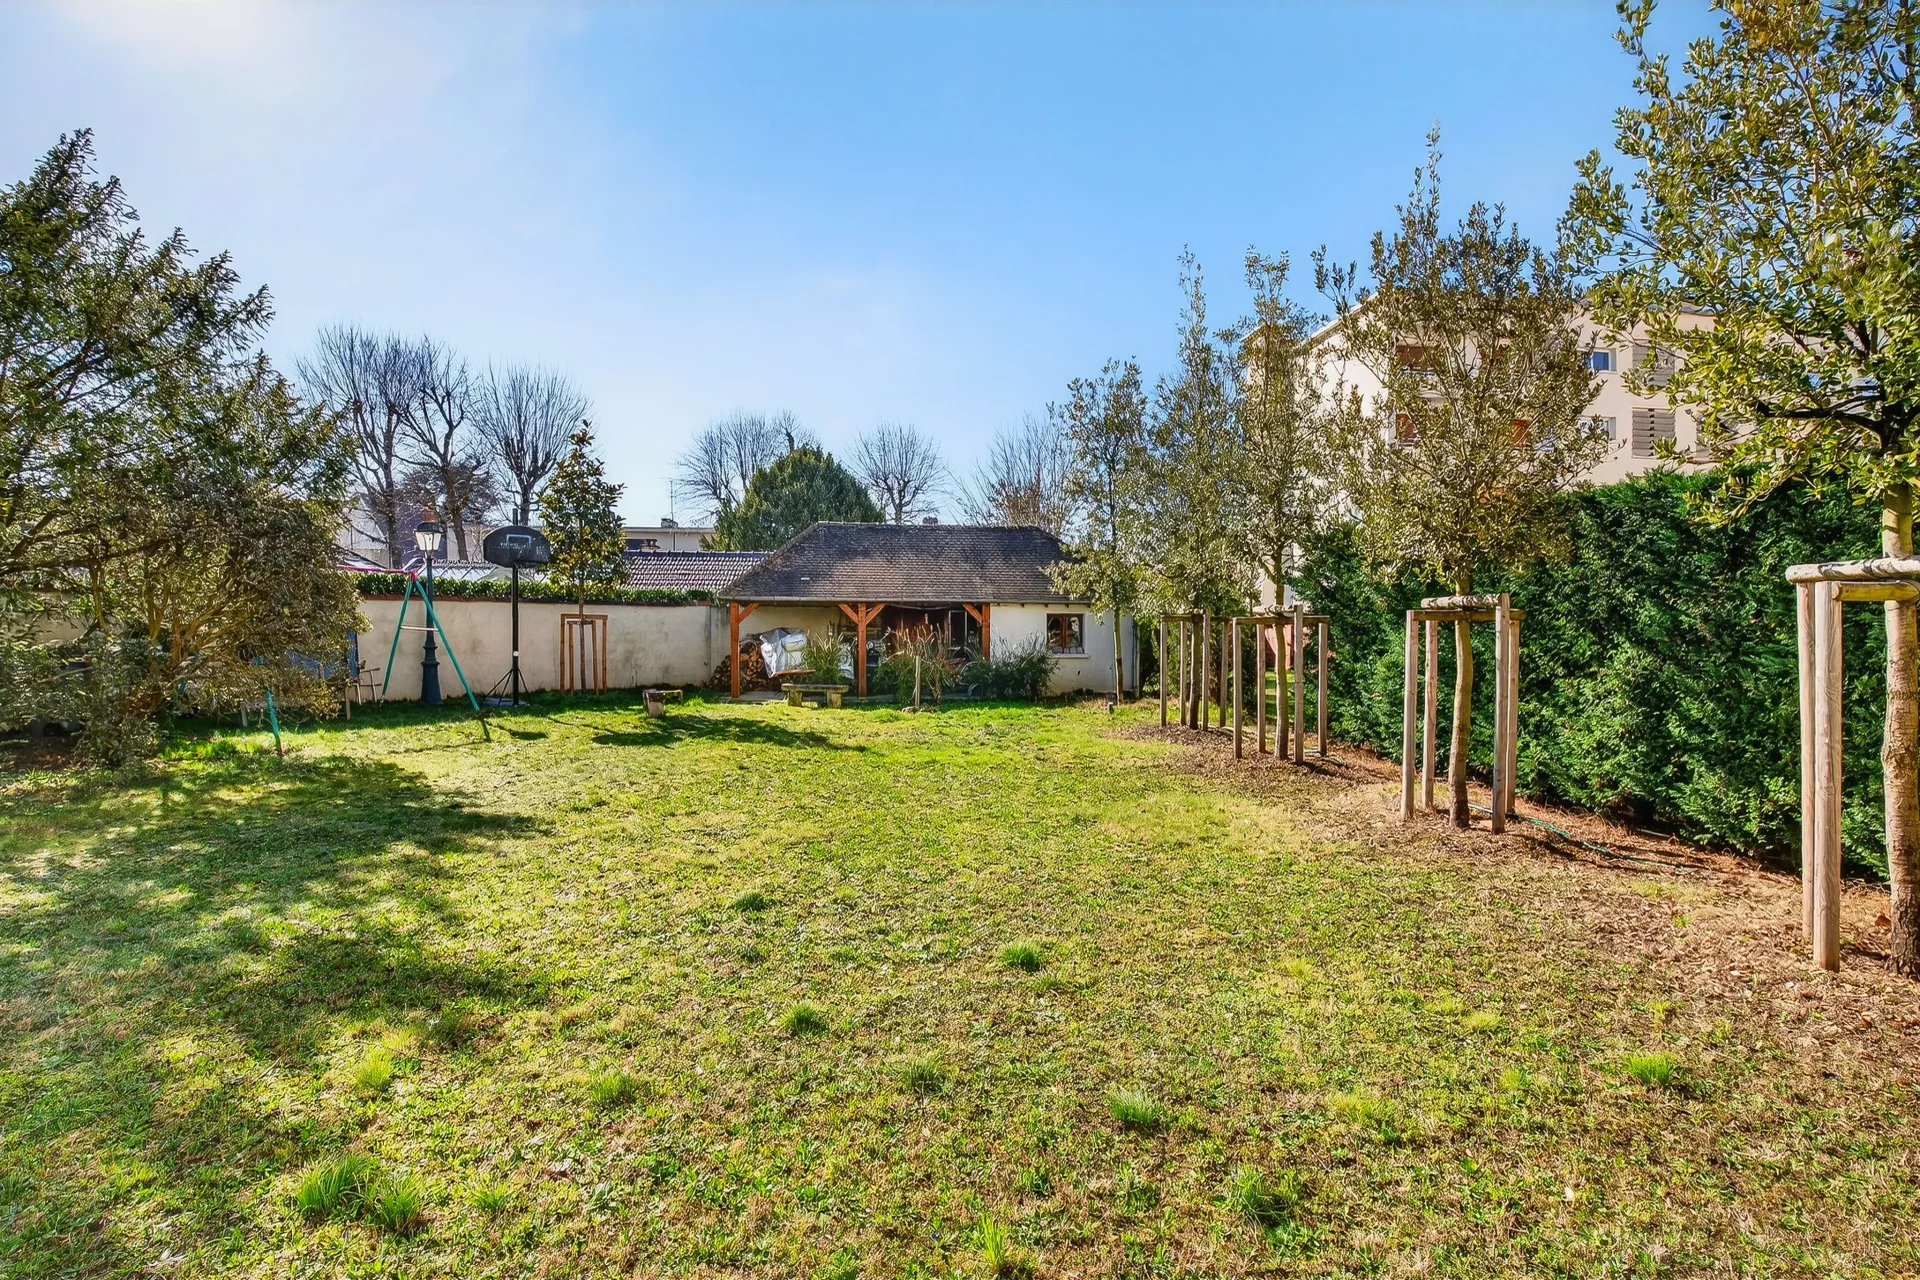
- Garden
- Highly sought-after address
- Exceptional services
- Garage
- Luminous
- Calm
- Crossing
- Open view
We say more
Regulations & financial information
Information on the risks to which this property is exposed is available on the Géorisques website. : www.georisques.gouv.fr
| Diagnostics |
|---|


Final energy consumption : a - 87 kWh/m²/an.
Estimated annual energy costs for standard use: between 2 160,00 € and 2 930,00 € /year (including subscription).
Average energy price indexed to 01/01/2021.
| Financial elements |
|---|
Interior & exterior details
| Room | Surface | Detail |
|---|---|---|
| 1x Garden | 2152.78 Sq Ft | |
| 1x Stay | ||
| 1x Movie theater | ||
| 1x Bedroom | ||
| 1x Bedroom | ||
| 1x Bedroom | ||
| 1x Bedroom | ||
| 1x Bathroom | ||
| 1x Bathroom | ||
| 1x Bathroom | ||
| 1x Bathroom | ||
| 1x Bathroom | ||
| 1x Garage | ||
| 1x Desk | ||
| 1x Dressing room | ||
| 1x Bedroom | ||
| 1x Attic | ||
| 1x Desk | ||
| 1x Laundry room | ||
| 1x Wine cellar |
Services
☑ Internet
☑ Fireplace
☑ Alarm
☑ Double glazing
☑ Electric roller shutters
☑ Connected thermostat
☑ Optical fiber
☑ Fire alarm
☑ PVC window
Building
| Building |
|---|
-
Built in : 1800
-
Number of floors : 2
-
Quality level : Luxury
Meet your consultant

Simulator financing
Calculate the amount of the monthly payments on your home loan corresponding to the loan you wish to make.
FAI property price
1 950 000 €
€
per month
This is a simulation, only your bank can give you a precise value. Our consultants are at your disposal to support you.
Be contacted
You may also be interested in these properties
-
House
Rueil-Malmaison - PLAINE GARE
1 860 000 €
- 2 906,25 Sq Ft
- 5 bedrooms
- Terrace
- Garden
-
House
Rueil-Malmaison - SAINT-CUCUFA
1 680 000 €
- 2 507,99 Sq Ft
- 5 bedrooms
-
House
Rueil-Malmaison - BUZENVAL
1 570 000 €
- 2 669,45 Sq Ft
- 7 bedrooms
- Garden
-
House
Garches - DOWNTOWN
2 340 000 €
- 3 552,09 Sq Ft
- 4 bedrooms
- Terrace
- Ground
-
House
Chatou - CÔTÉ CROISSY
2 200 000 €
- 2 335,77 Sq Ft
- 5 bedrooms
- Terrace
- Garden
-
House
Saint-Cloud - VAL D'OR
1 750 000 €
- 2 216,07 Sq Ft
- 4 bedrooms
- Terrace
- Ground
-
House
La Celle-Saint-Cloud - LA FEUILLAUME
1 600 000 €
- 2 238,89 Sq Ft
- 5 bedrooms
- Ground
-
House
Chatou - COTE CROISSY
1 770 000 €
- 2 798,61 Sq Ft
- 7 bedrooms
- Terrace
- Ground
-
House
La Celle-Saint-Cloud - LE BOURG
1 995 000 €
- 2 046,22 Sq Ft
- 7 bedrooms
- Ground
-
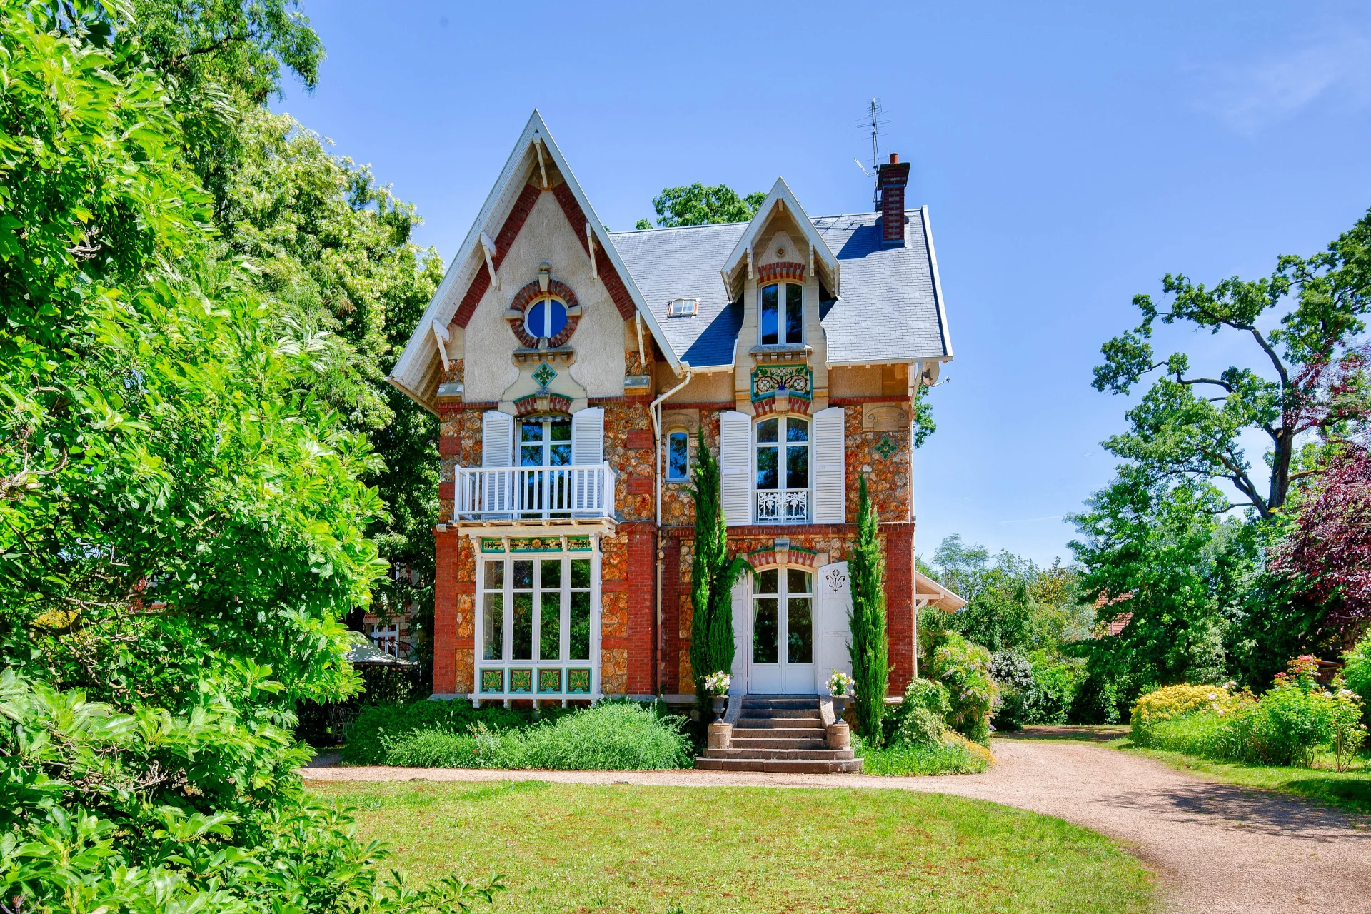
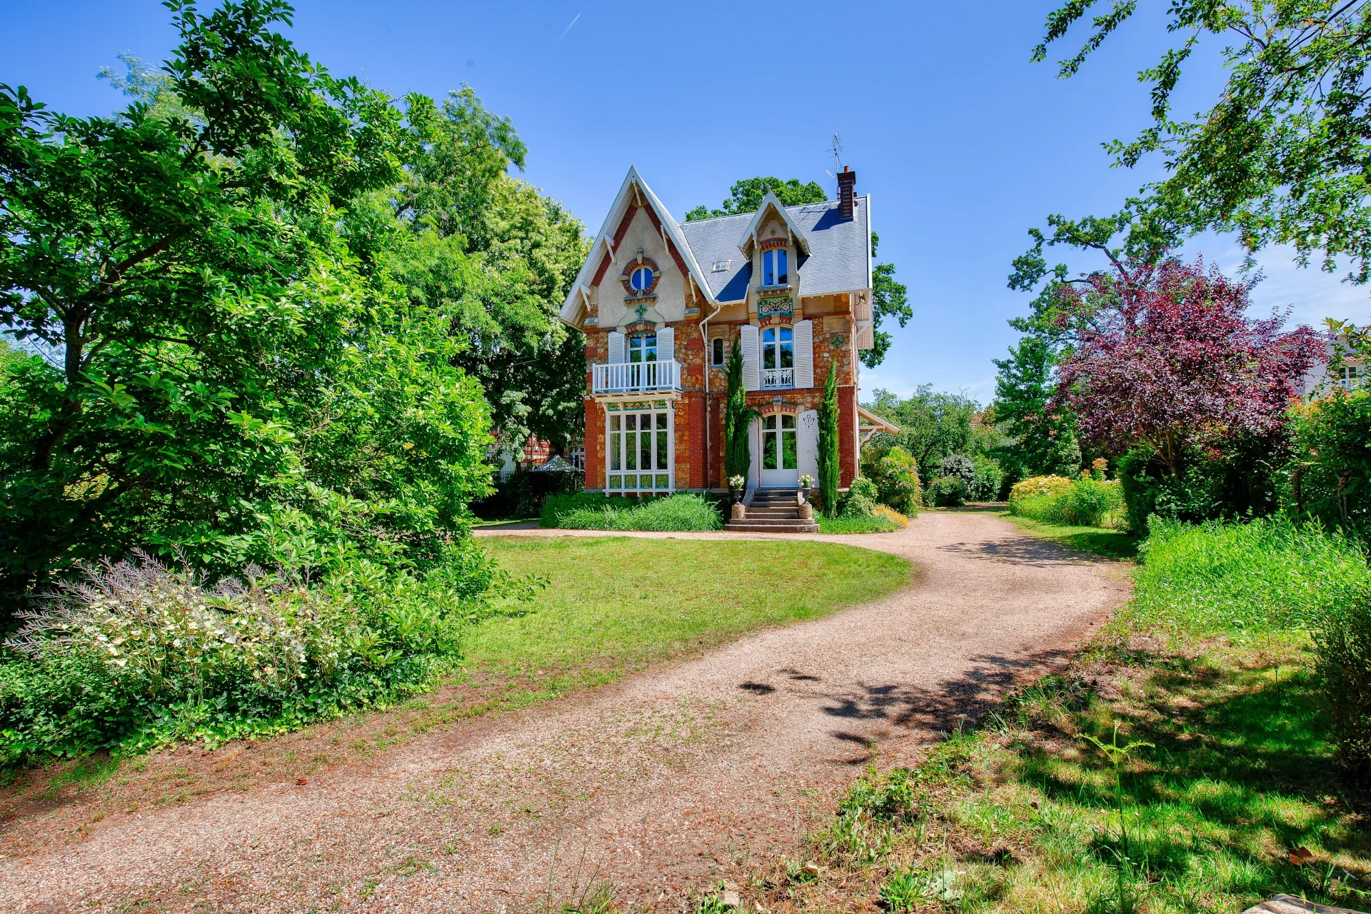
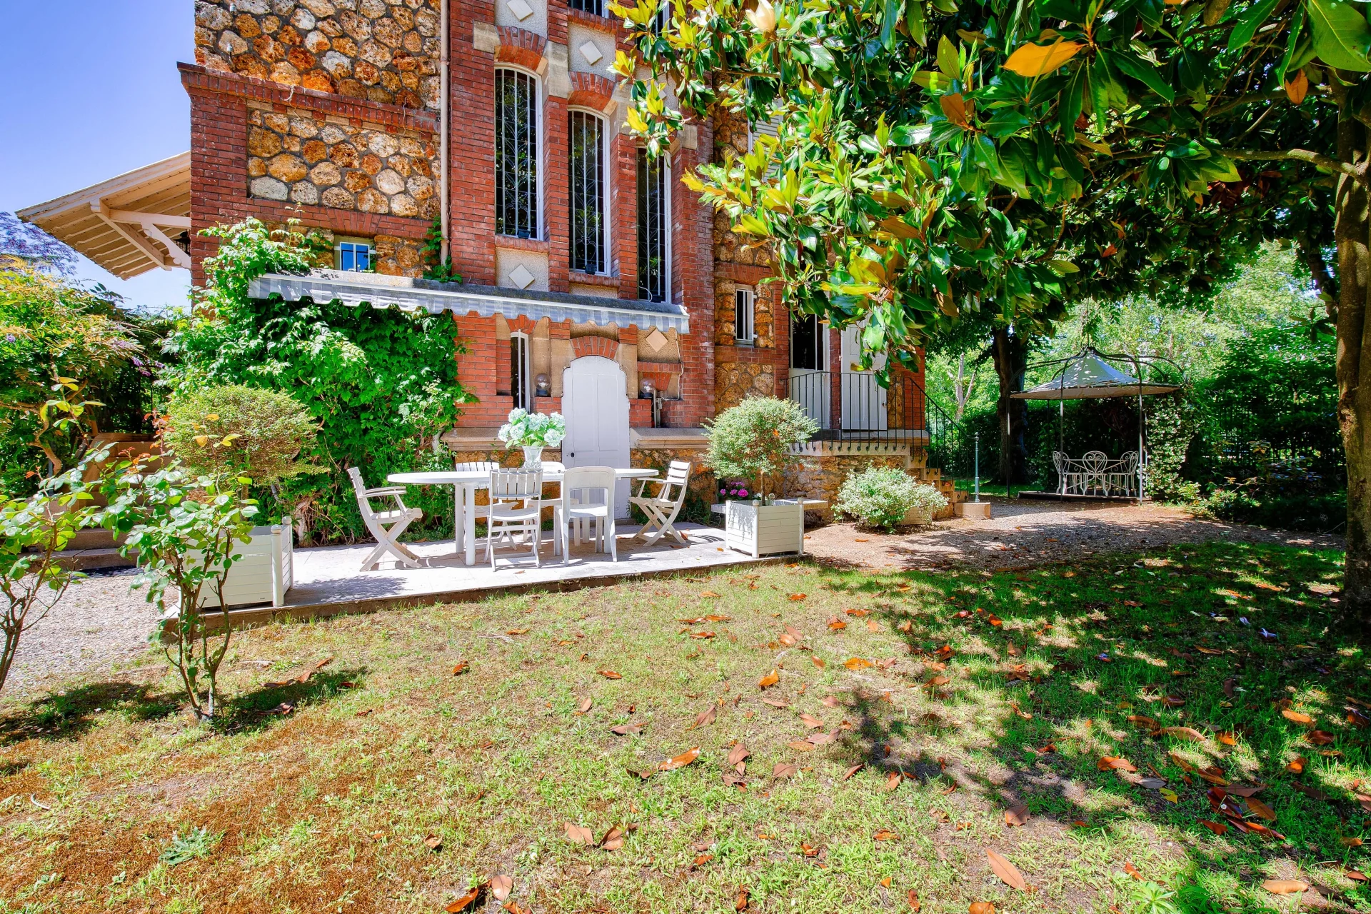
House
Le Vésinet - CENTER
1 872 000 €
- 1 808,34 Sq Ft
- 5 bedrooms
- Ground
-
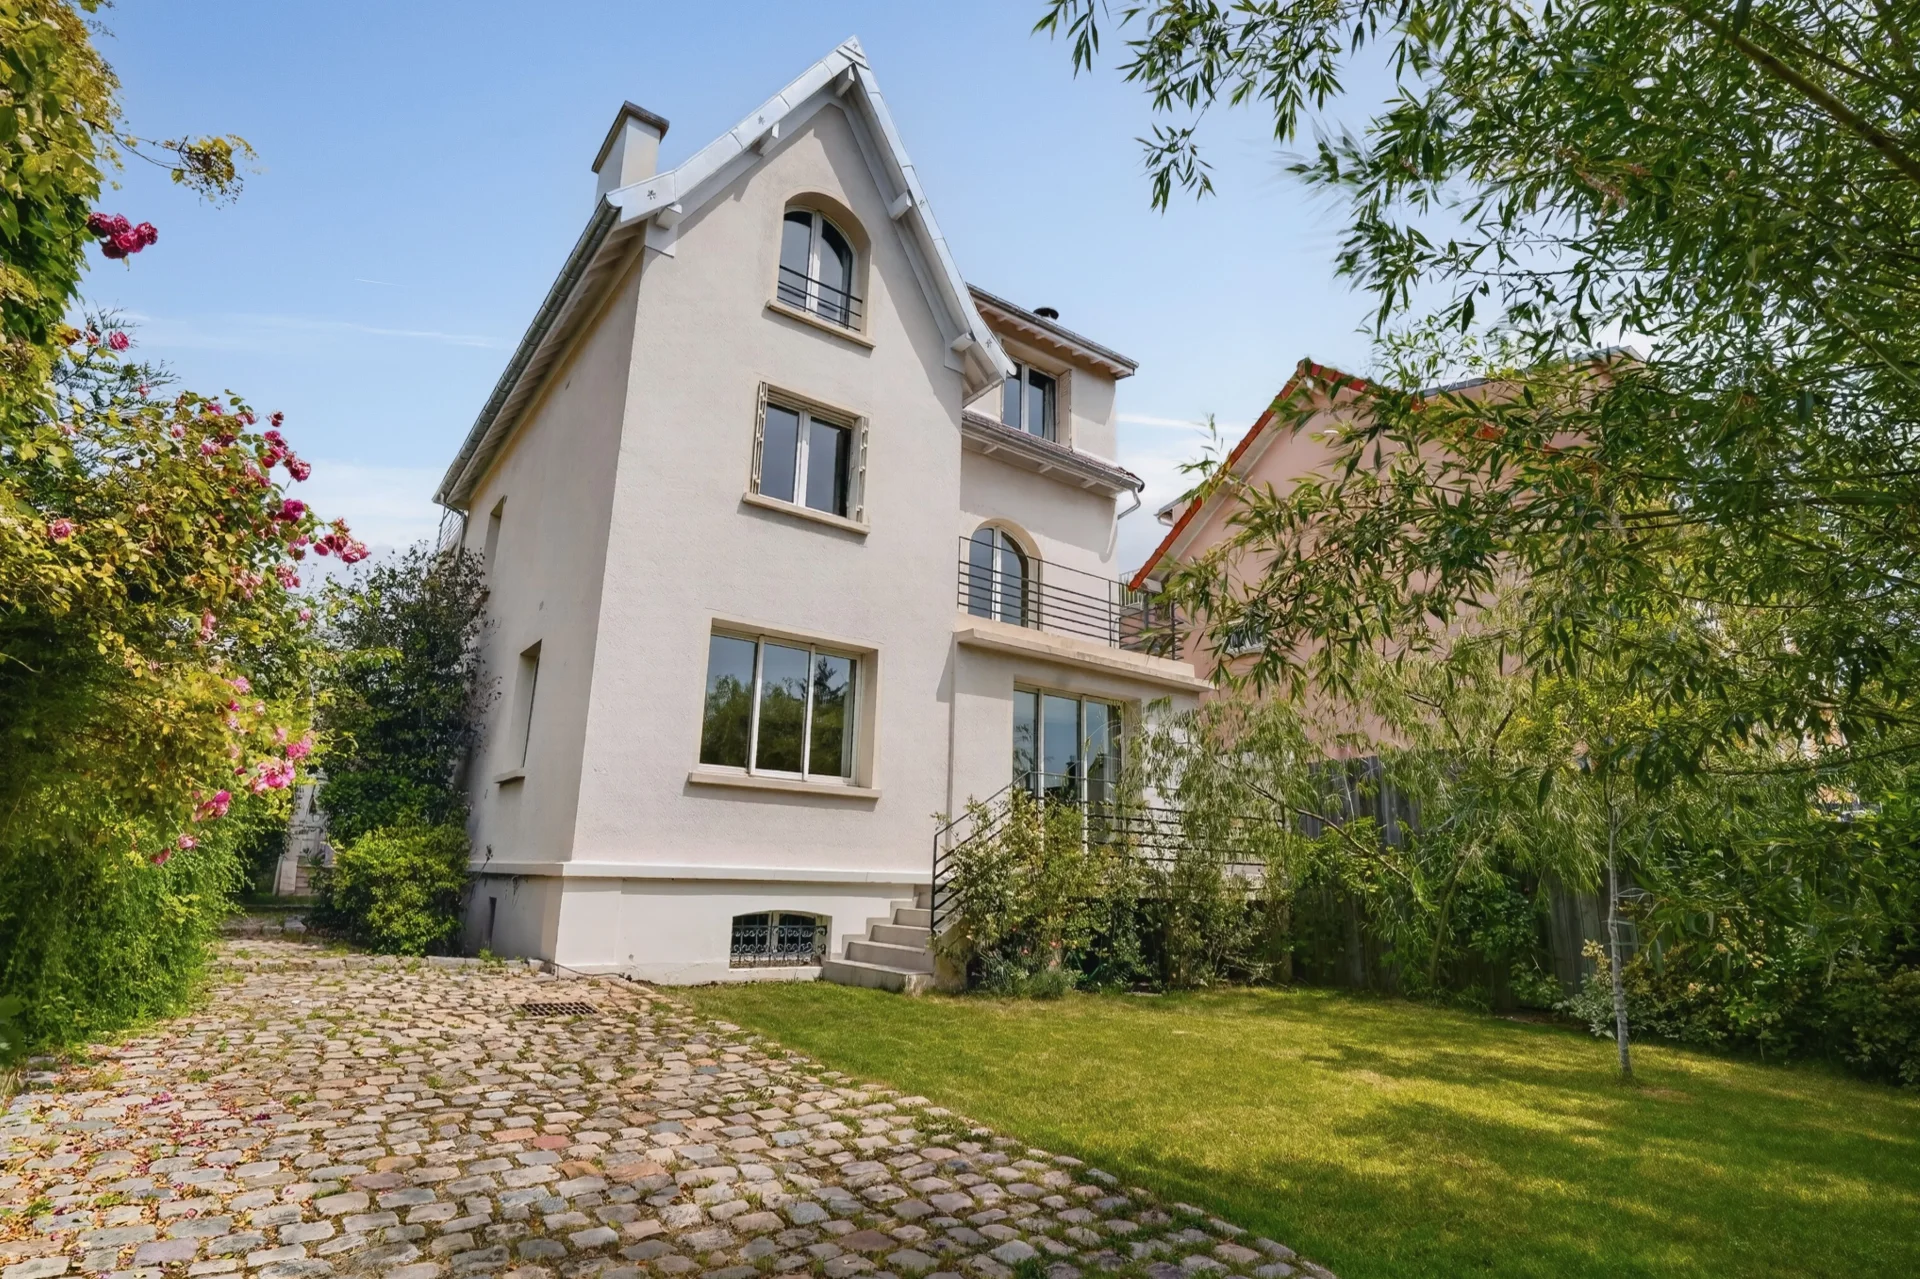
House
Garches - TOWN CENTER
1 790 000 €
- 2 852,43 Sq Ft
- 6 bedrooms
- Terrace
- Ground
-
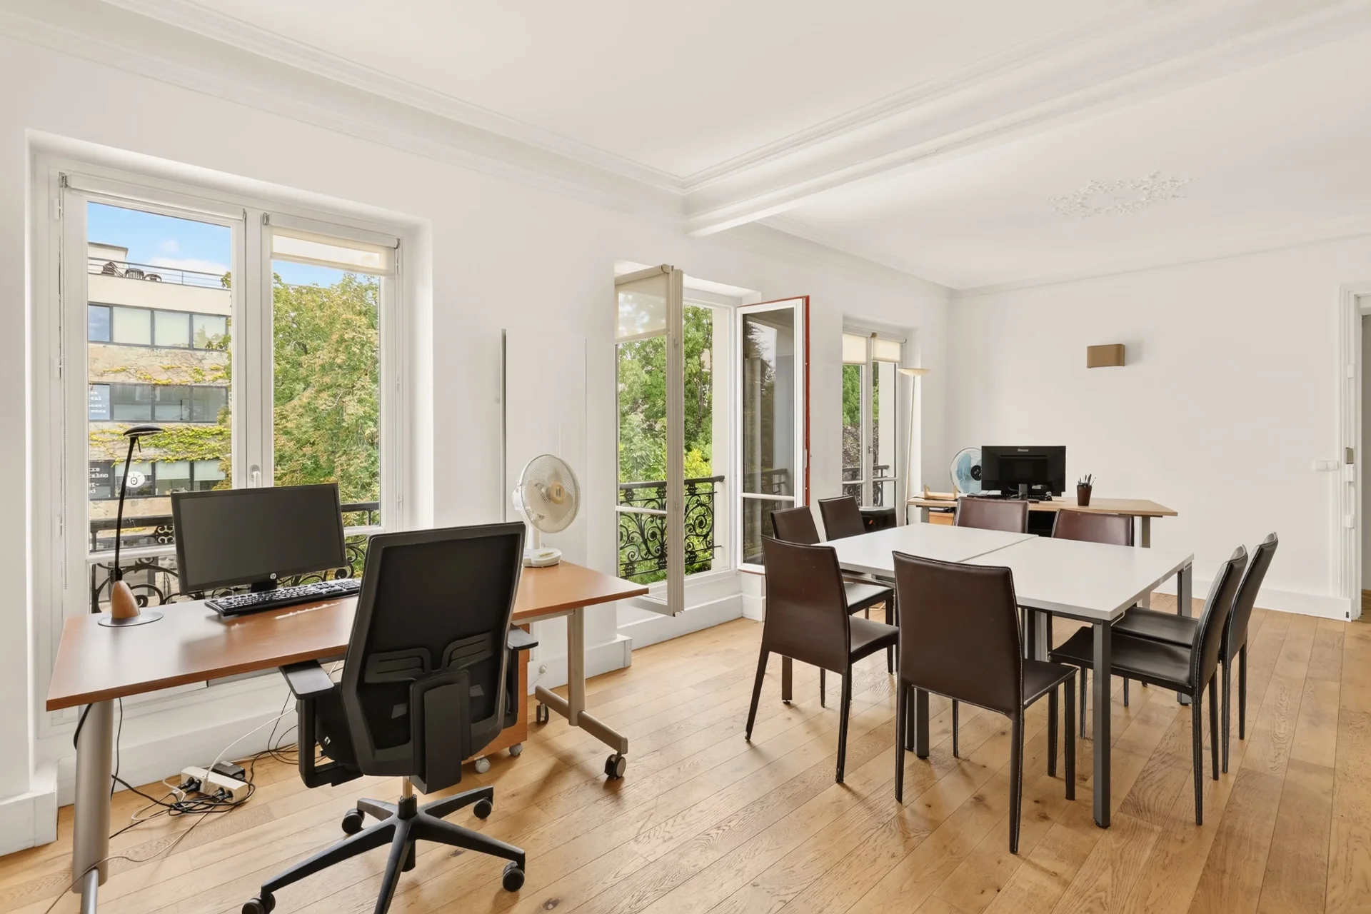
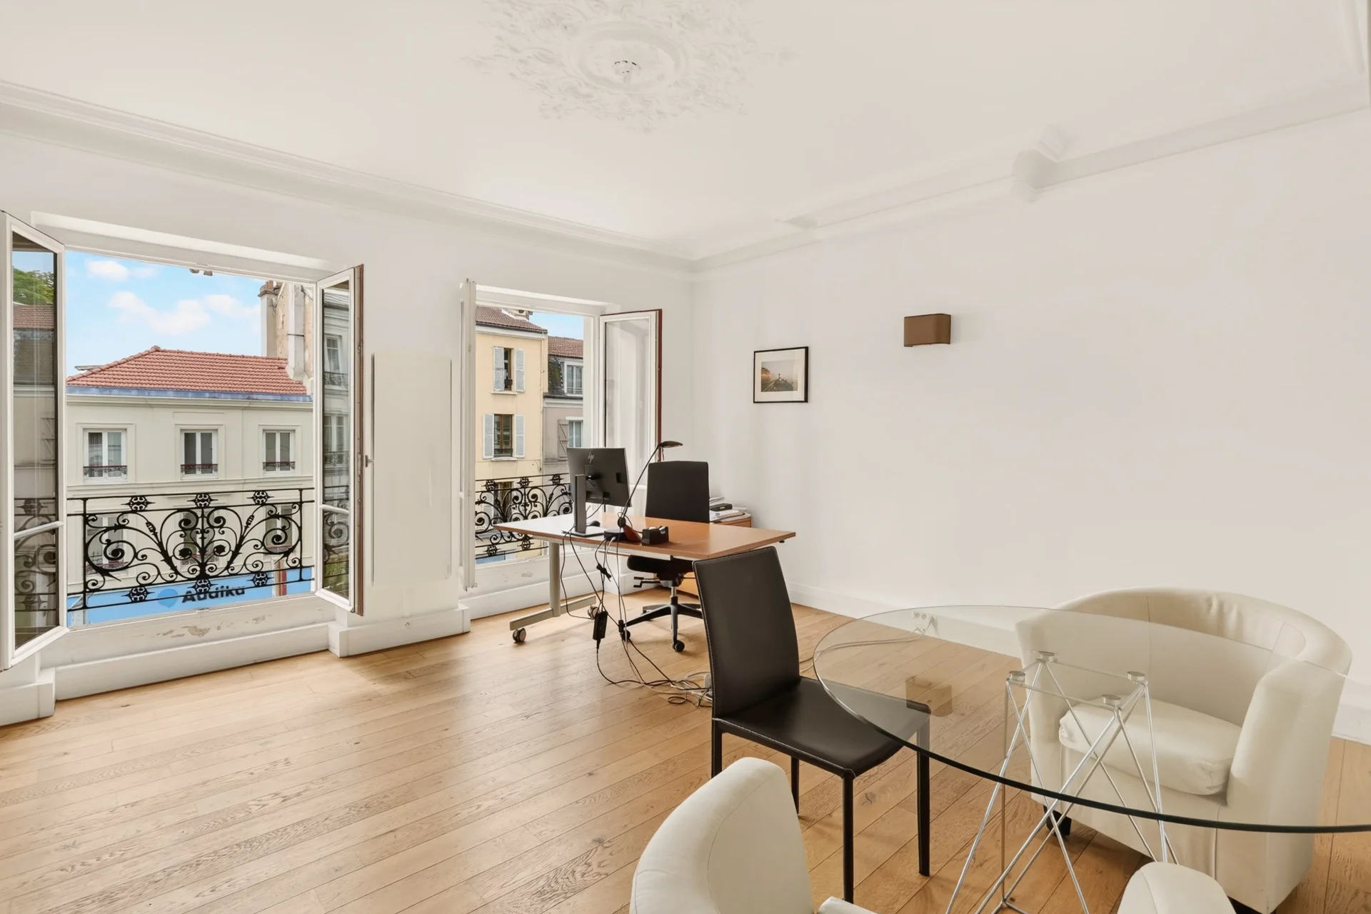
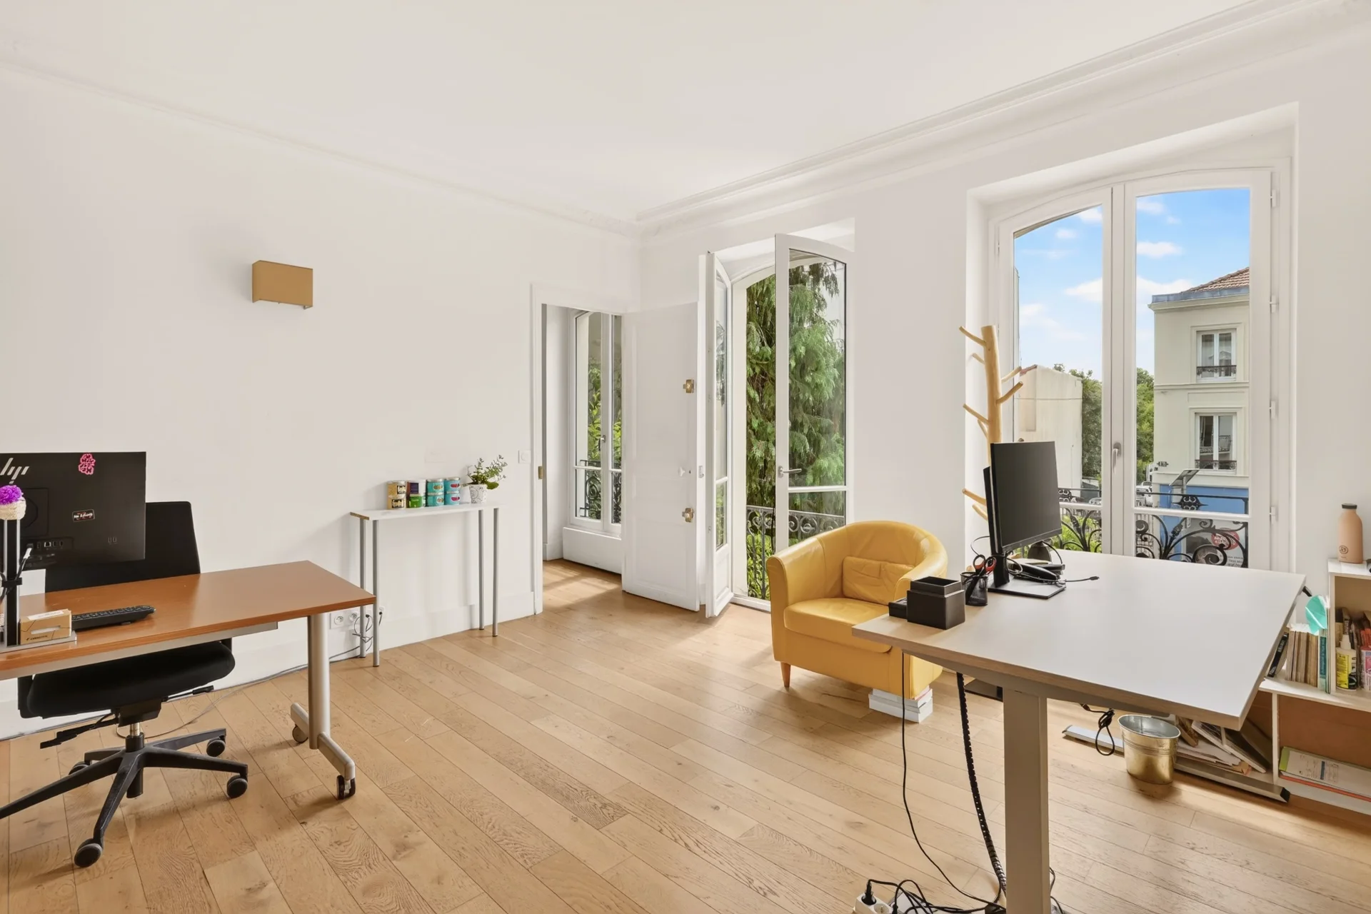
Mansion
Saint-Cloud - PASTEUR
1 570 000 €
- 3 014,97 Sq Ft
- Terrace
- Garden
-
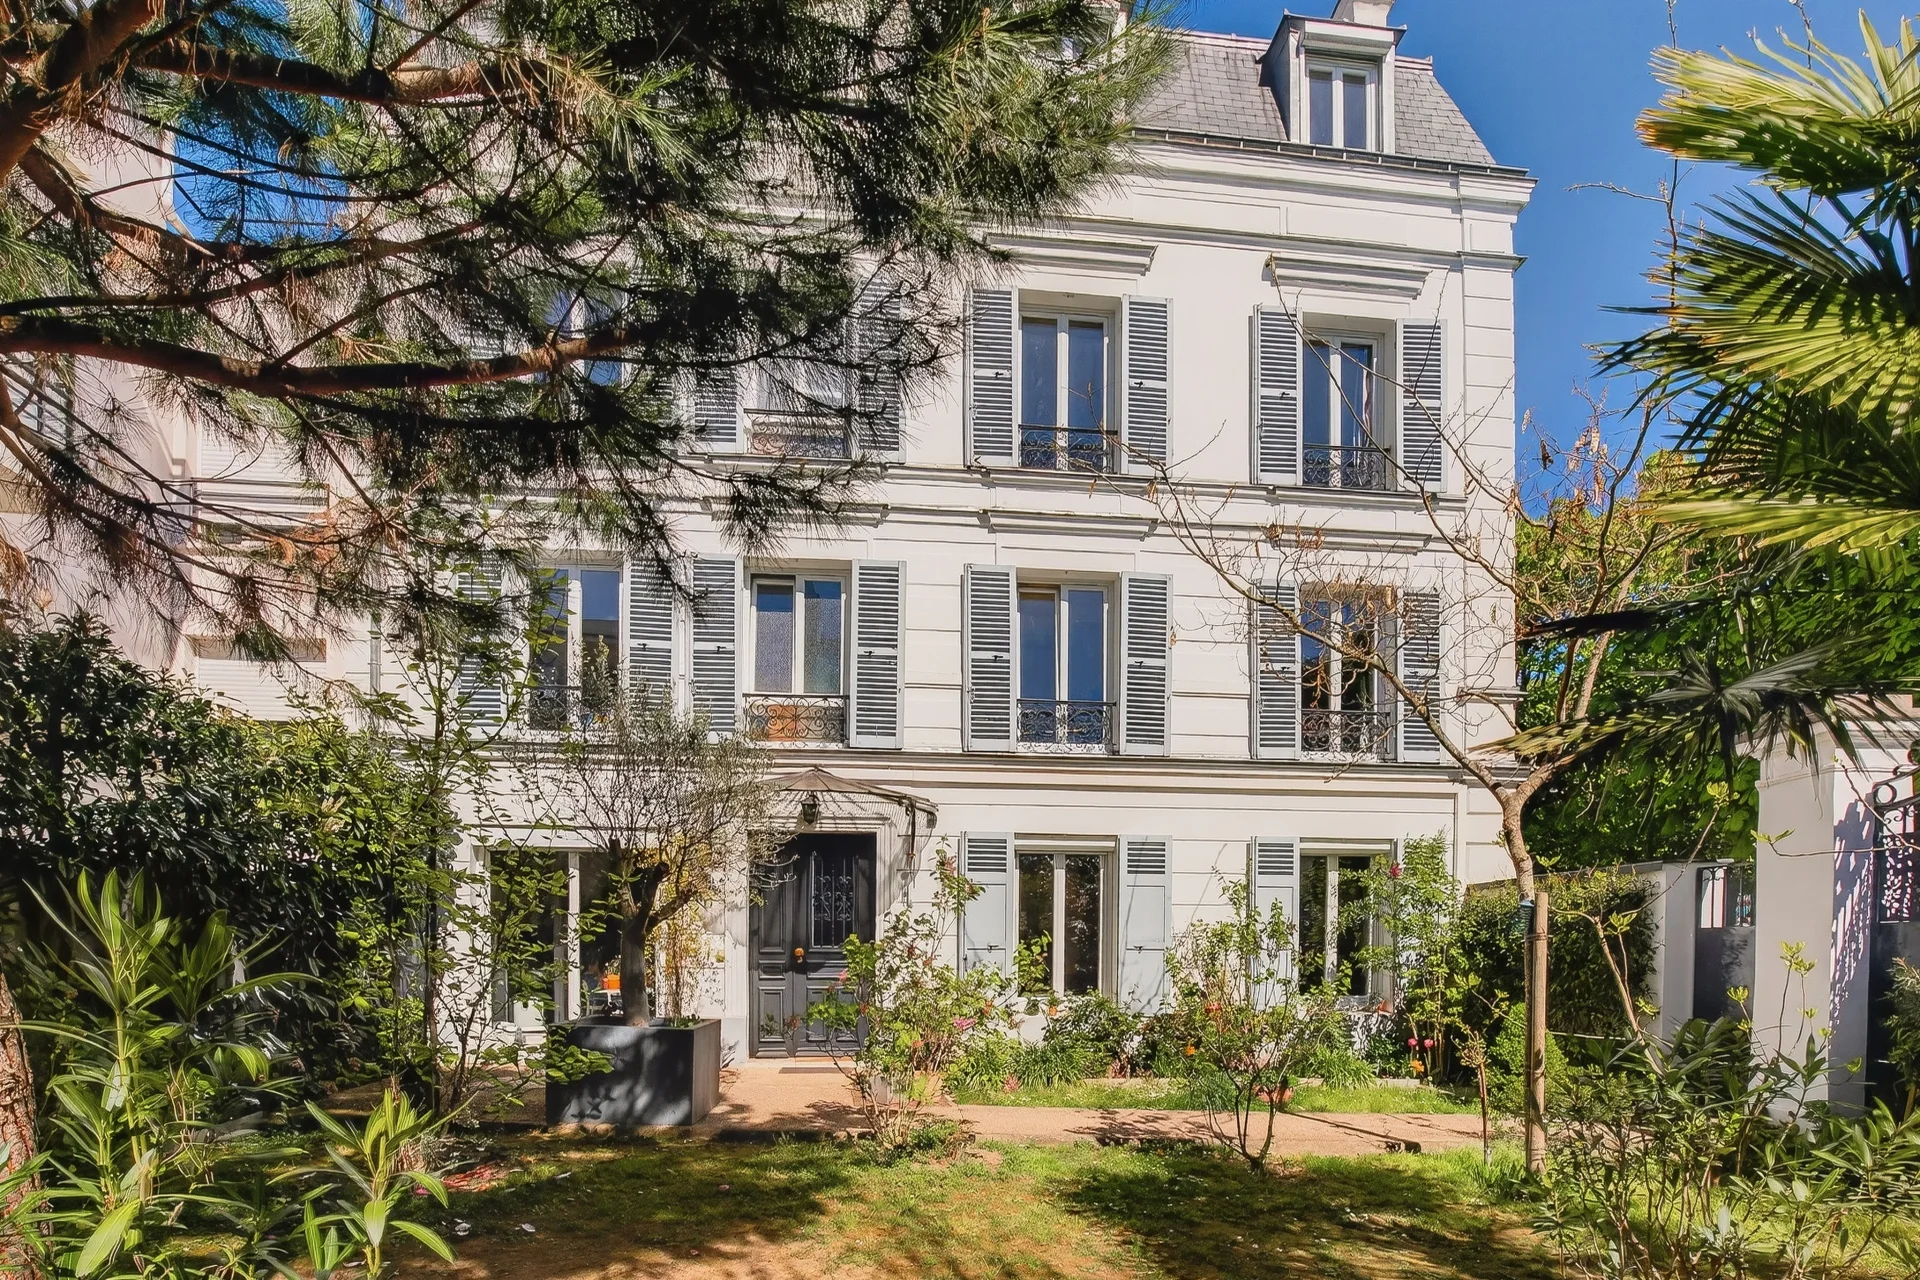
House
Saint-Cloud - PASTEUR
1 995 000 €
- 2 212,63 Sq Ft
- 6 bedrooms
- Garden
-
House
La Celle-Saint-Cloud - FEUILLAUME
1 790 000 €
- 2 690,98 Sq Ft
- 6 bedrooms
- Ground
-
House
Saint-Cloud - PASTEUR
1 600 000 €
- 1 936,86 Sq Ft
- 5 bedrooms
- Terrace
- Ground
-
House
Rueil-Malmaison - BOIS PRÉAU - DOWNTOWN
- 3 143,06 Sq Ft
- 4 bedrooms
- Terrace
- Ground
-

House
Rueil-Malmaison - DOWNTOWN
- 2 990,21 Sq Ft
- 4 bedrooms
- Ground
-

House
Rueil-Malmaison - DOWNTOWN
- 1 881,53 Sq Ft
- 5 bedrooms
-
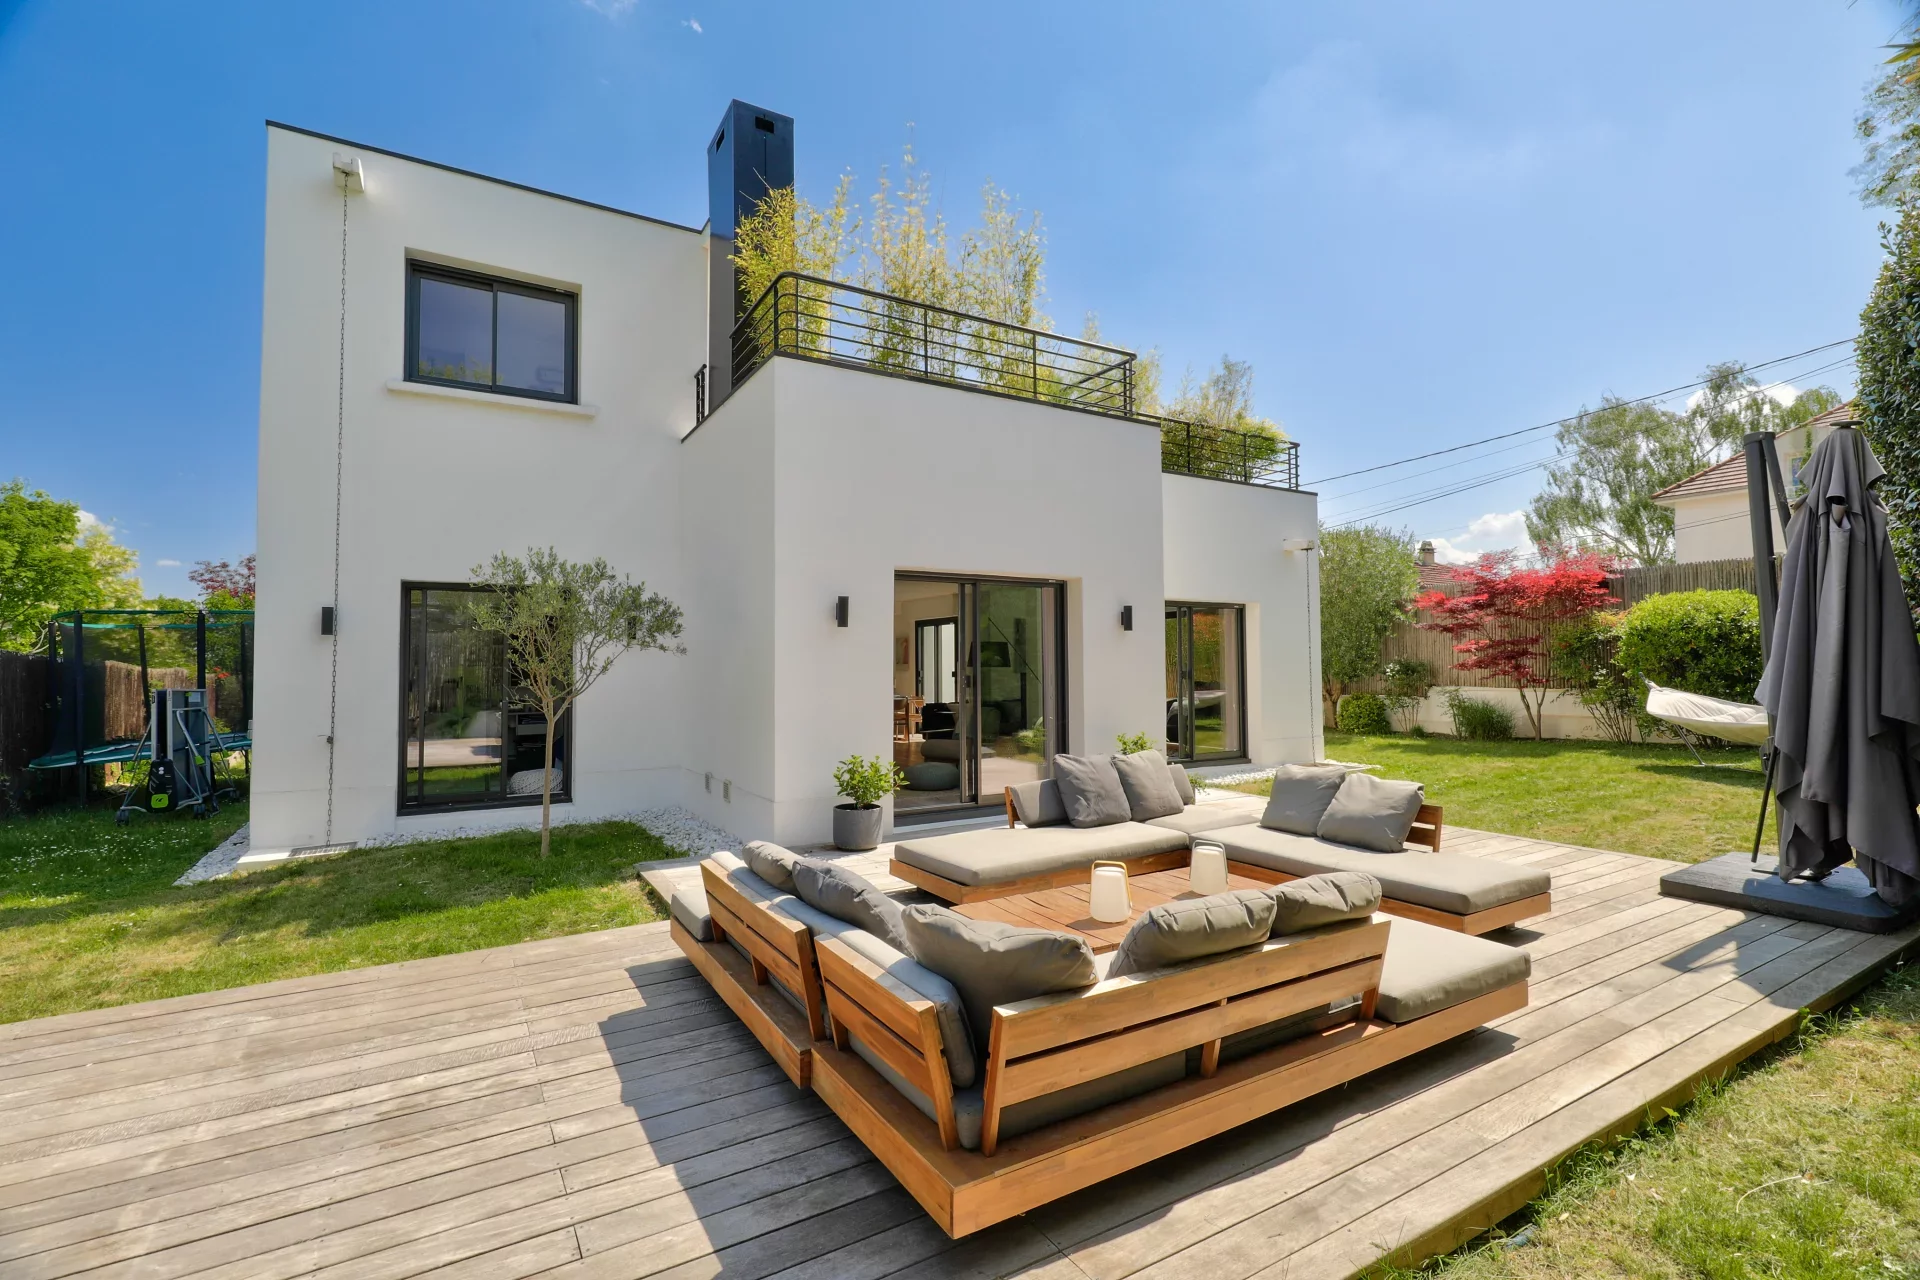
House
Rueil-Malmaison - CHATAIGNERAIE EMPEREUR
- 2 637,16 Sq Ft
- 4 bedrooms
- Ground
-
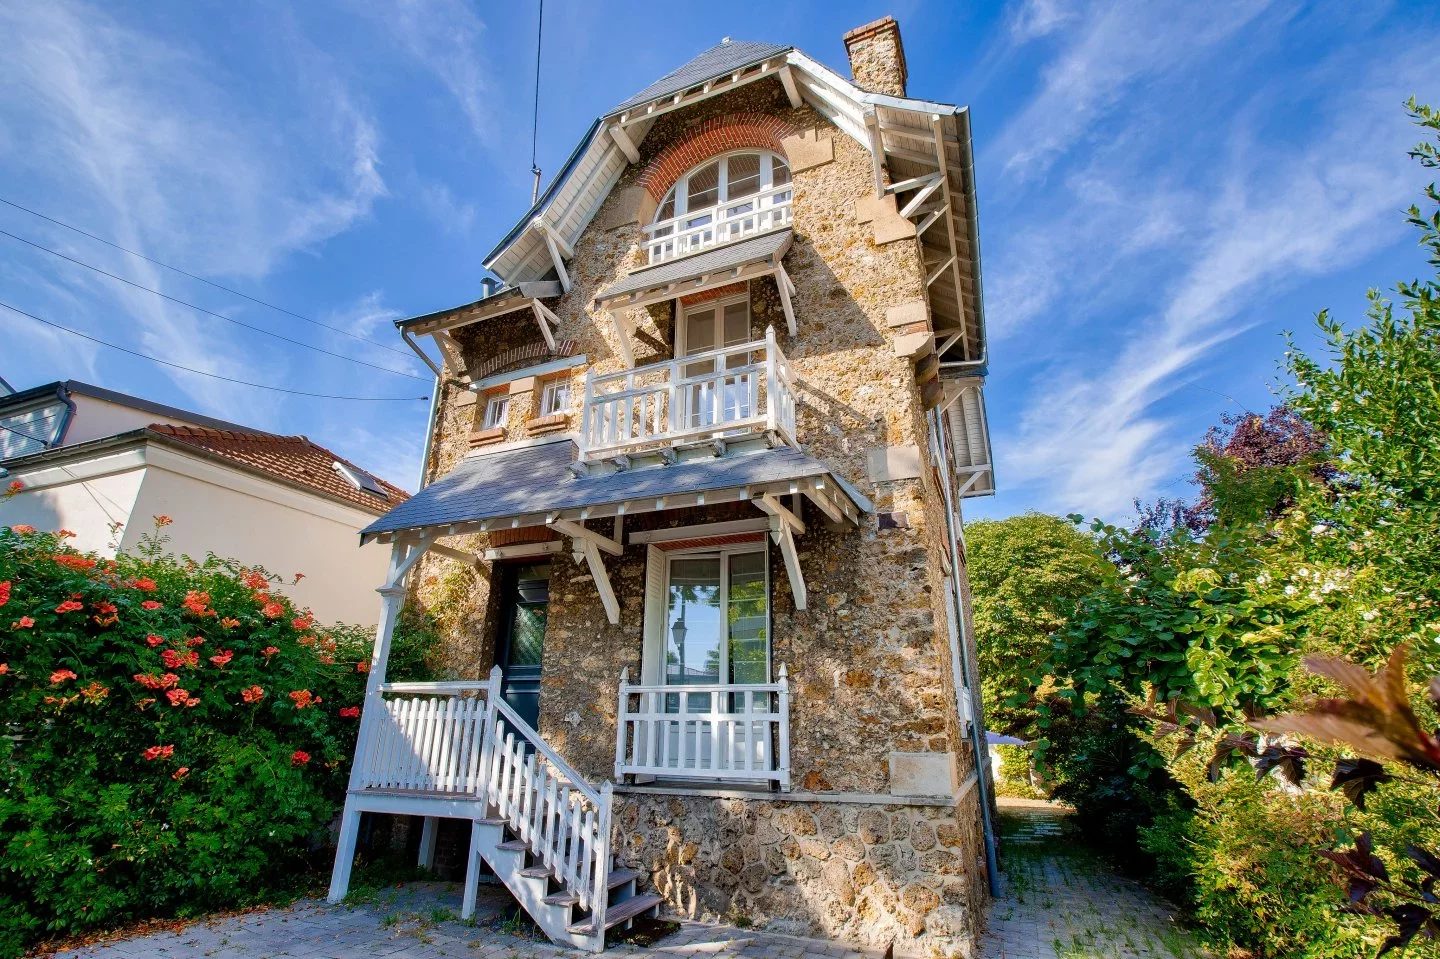
House
Rueil-Malmaison - TRIANGLE D'OR
- 1 991,32 Sq Ft
- 4 bedrooms
- Ground
-

House
Rueil-Malmaison - BUZENVAL
- 2 873,85 Sq Ft
- 6 bedrooms
- Terrace
- Garden
-

House
Rueil-Malmaison - DOWNTOWN
- 3 674,26 Sq Ft
- 5 bedrooms
- Ground
-

House
Rueil-Malmaison - SAINT-CUCUFA
- 3 661,02 Sq Ft
- 7 bedrooms
- Terrace
- Ground
-

House
Rueil-Malmaison - Coteaux
- 2 186,79 Sq Ft
- 4 bedrooms
- Ground
-
House
Nanterre - DOWNTOWN
Contacter l'agence- 3 465,98 Sq Ft
- 5 bedrooms
- Terrace
- Garden
-

House
Rueil-Malmaison - MONT-VALÉRIEN
- 2 305,20 Sq Ft
- 5 bedrooms
- Balcony
- Garden
-
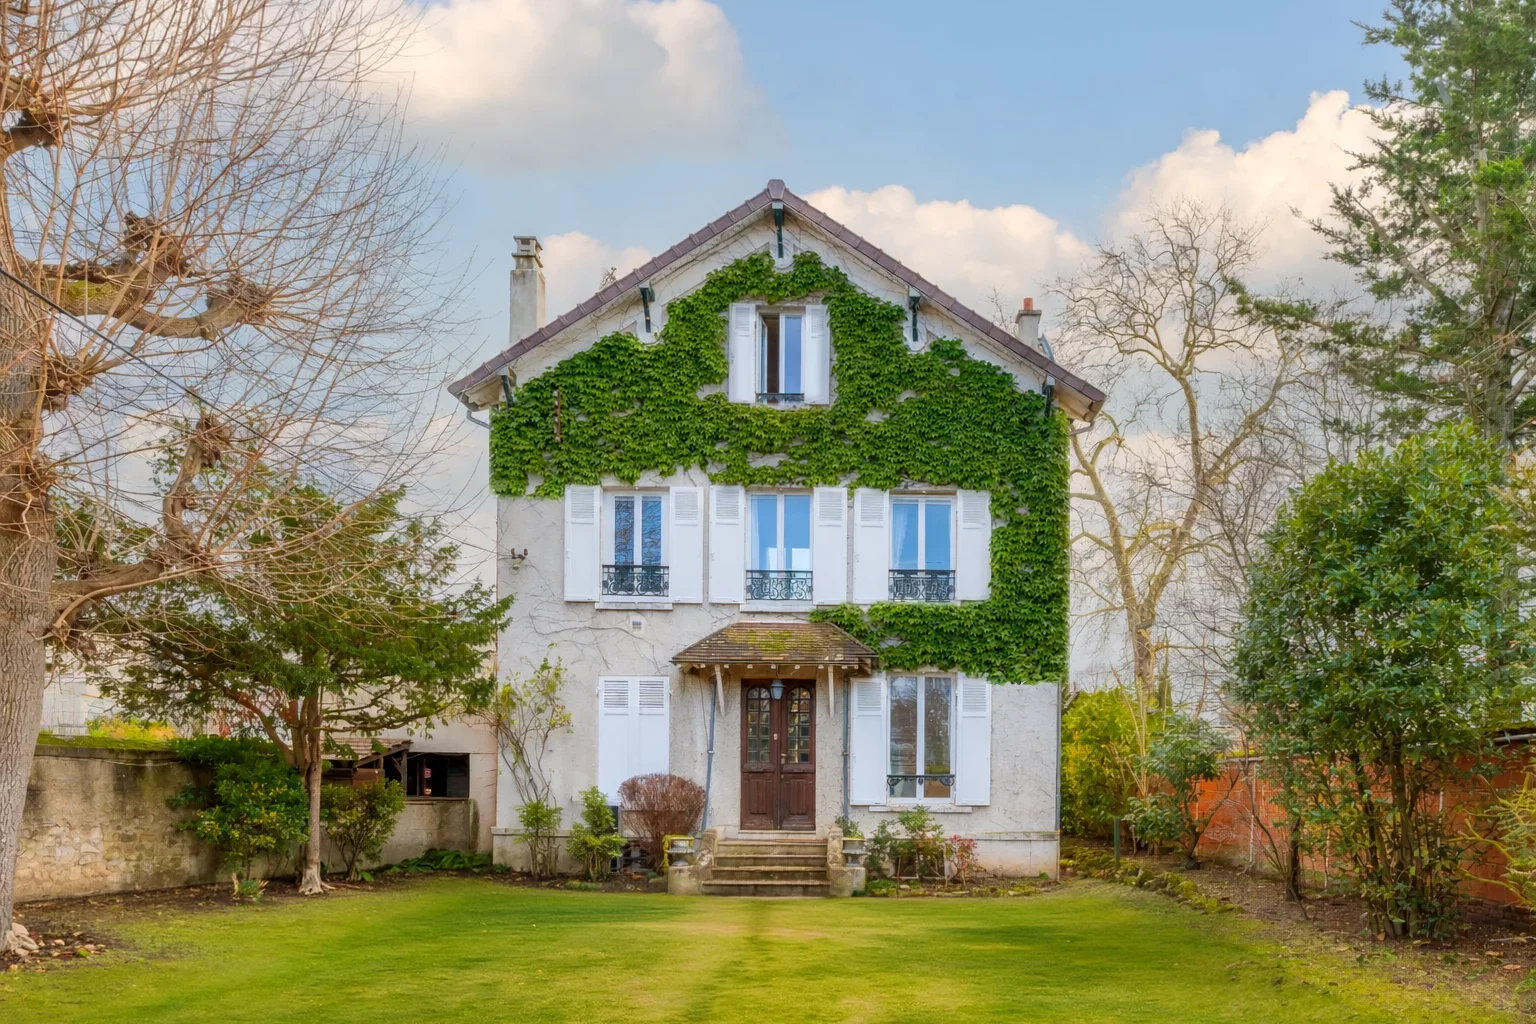
House
Chatou - STATION CENTER
- 2 400,35 Sq Ft
- 6 bedrooms
- Ground
-
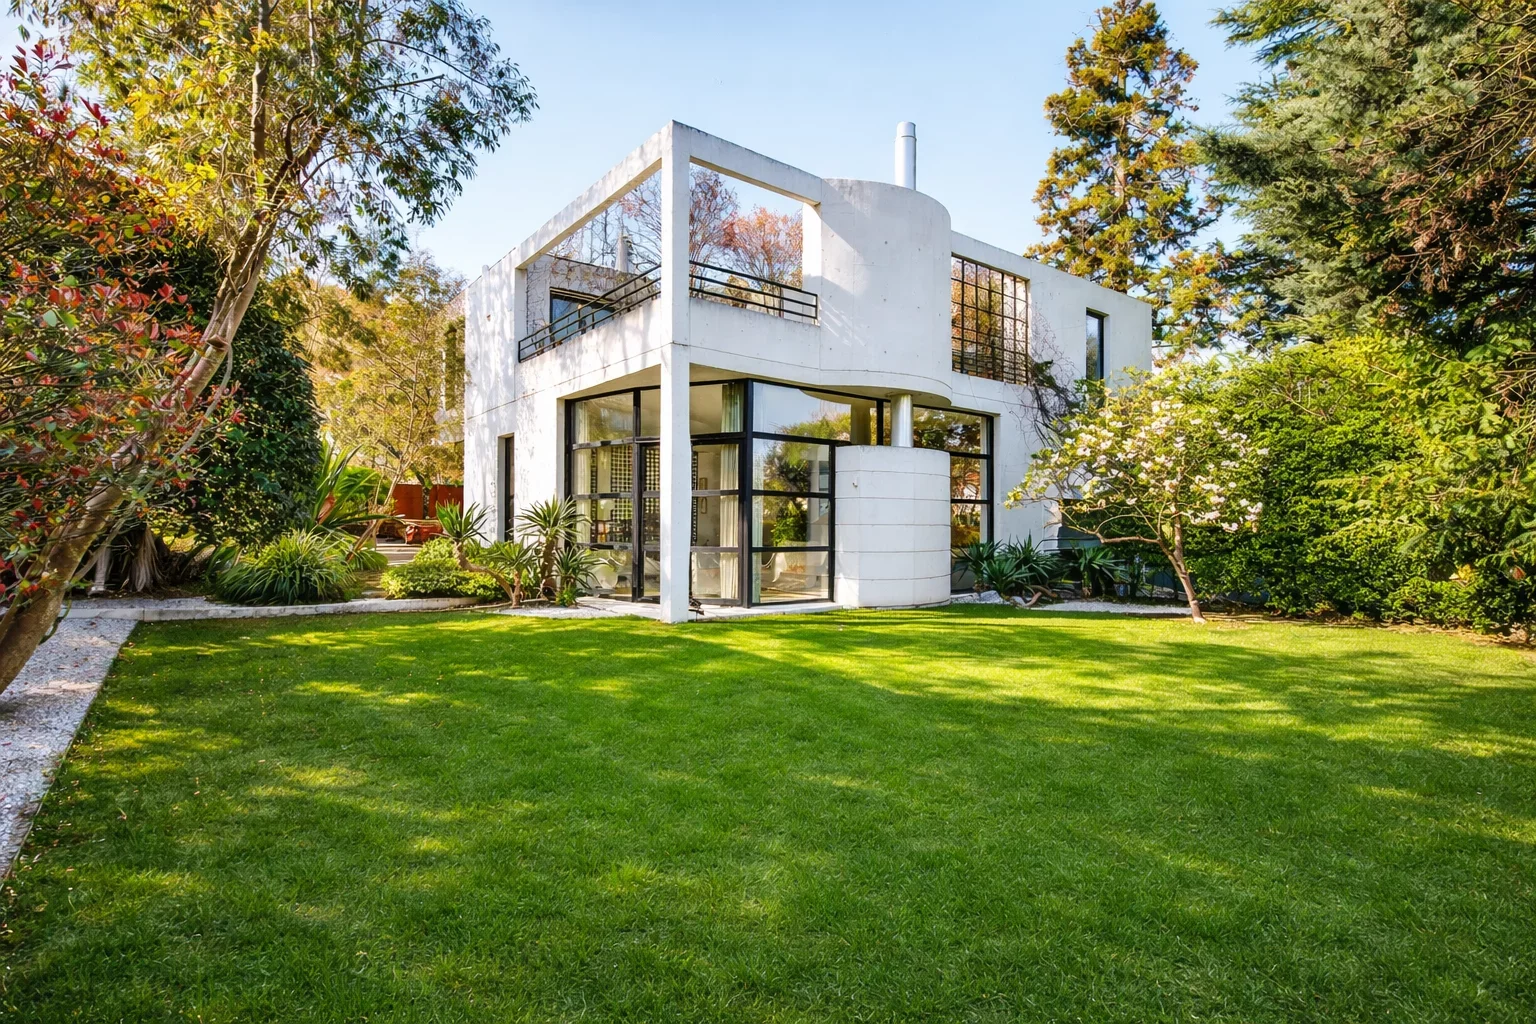
House
Garches - BUZENVAL
- 2 830,37 Sq Ft
- 4 bedrooms
- Ground
-

House
Chatou - BRIMONT DISTRICT
- 2 314,24 Sq Ft
- 5 bedrooms
- Ground
-
House
Chatou - LIMITE LE VÉSINET - CROISSY-SUR-SEINE
- 3 498,27 Sq Ft
- 7 bedrooms
- Terrace
- Garden
Do you have to sell to buy?
Our real estate consultants are at your disposal to estimate the value of your property. All our estimates are free of charge.
Estimate my propertyA living space to suit you
Junot takes you on a tour of the neighborhoods in which our agencies welcome you, and presents the specific features and good addresses.
Explore the neighborhoods