Let's take an overview
Ad reference : 179JCPJAB
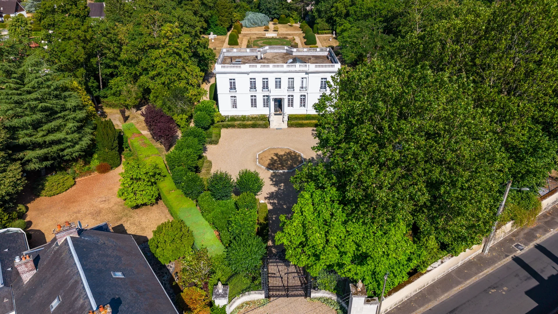
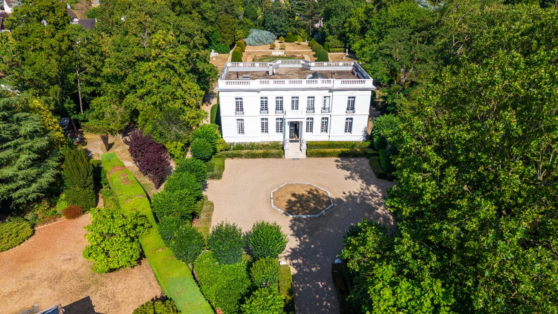
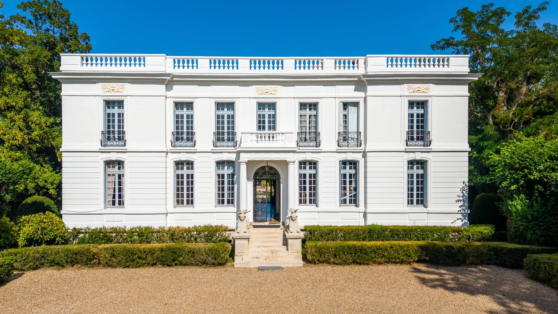
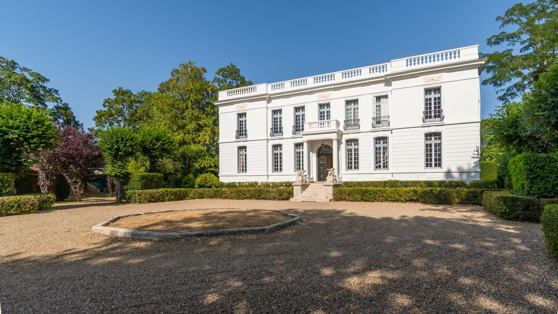
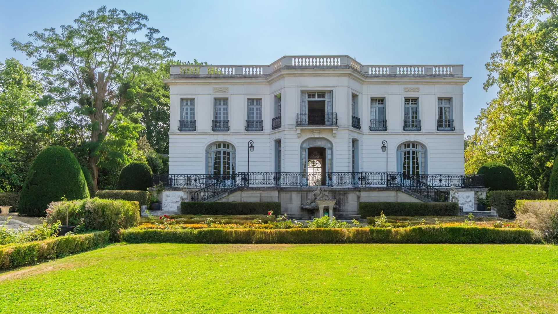
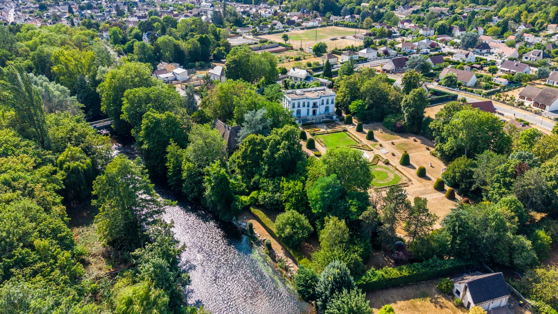
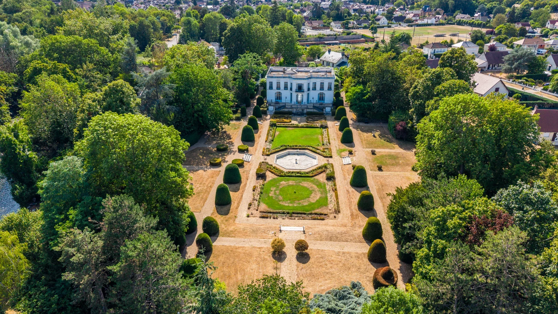
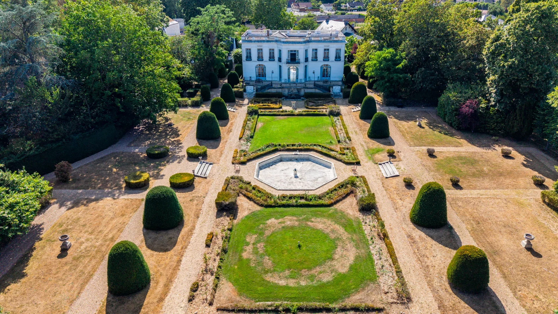
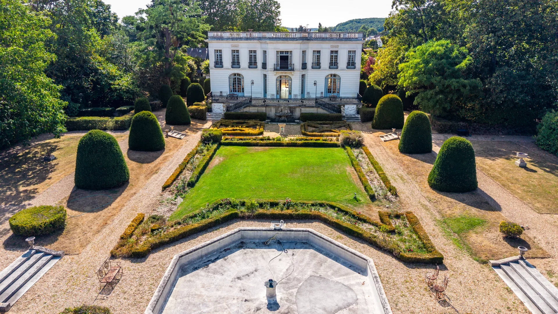
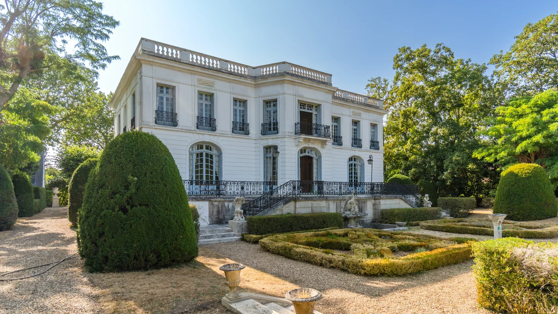
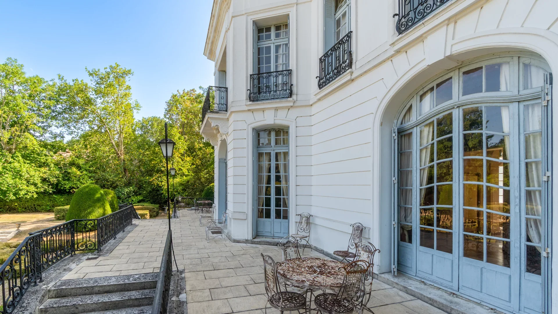
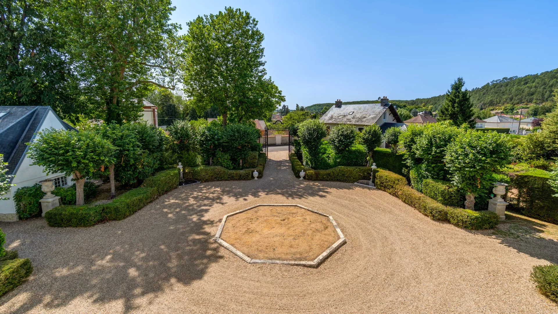
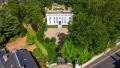
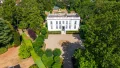
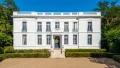
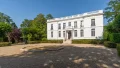
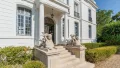
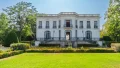
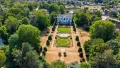
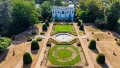
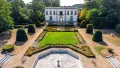
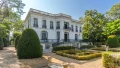
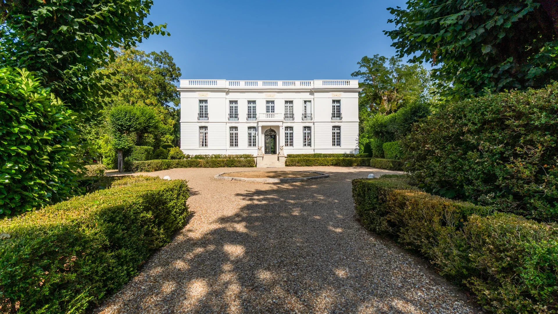
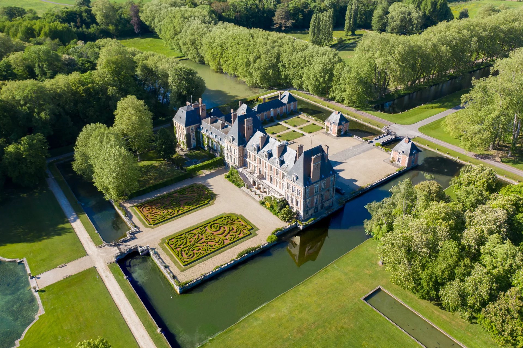
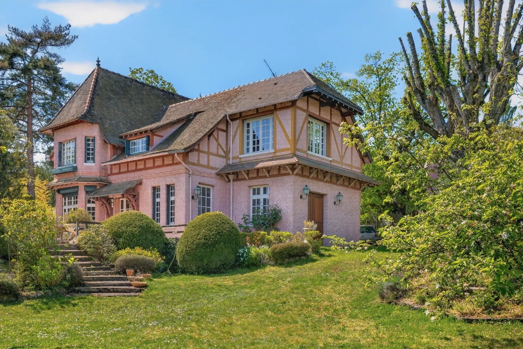
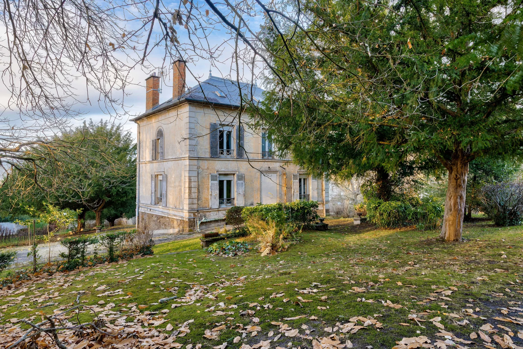
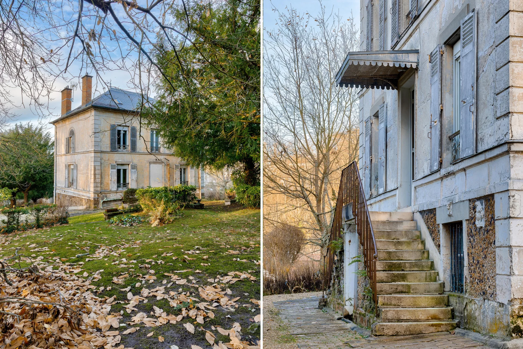
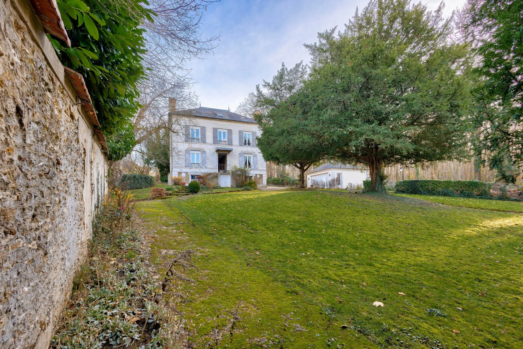
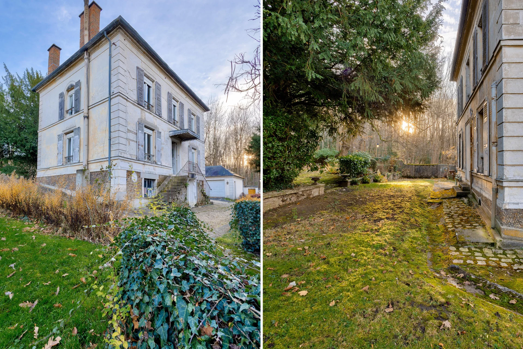
One hour and a quarter from Paris, in a peaceful commune of Eure, a beautiful gate opens onto an honor courtyard beyond which reveals this neoclassical silhouette castle with balanced proportions: minimalist facade, wrought iron balconies, balustrade roof terrace. It was formerly part of the Anet castle estate, owned by the Dukes of Orléans until 1830, before Frédéric Passy, one of the first Nobel Peace Prize laureates, made it his home in 1901. It was then called the Red Castle, in reference to the brick that clothed it. The 1929 fire made it reborn in 1933 in the form of an 18th-century folly inspired by the Petit Trianon, typical of the elegant pleasure homes built to entertain and retreat to the countryside.
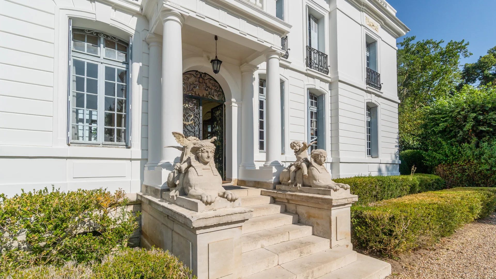
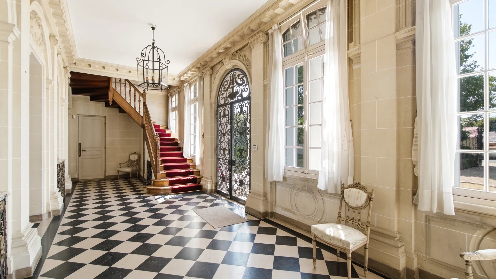
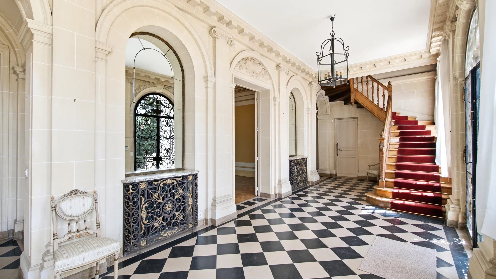
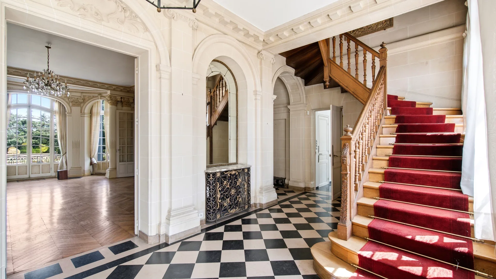
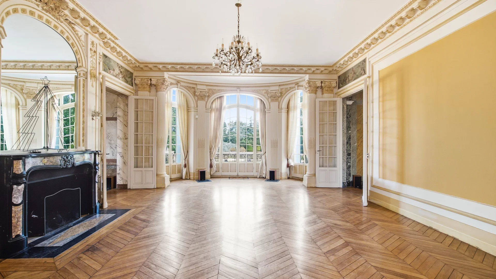
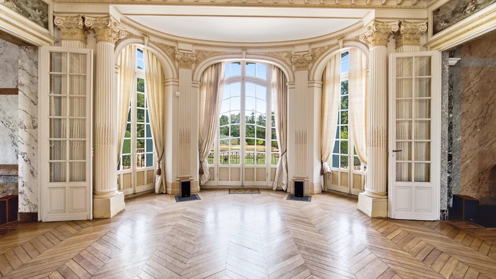
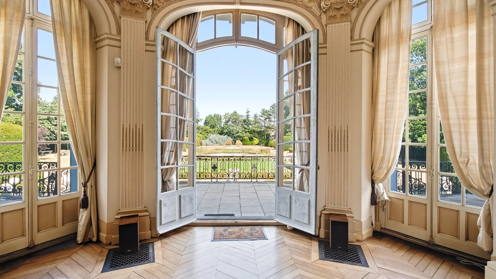
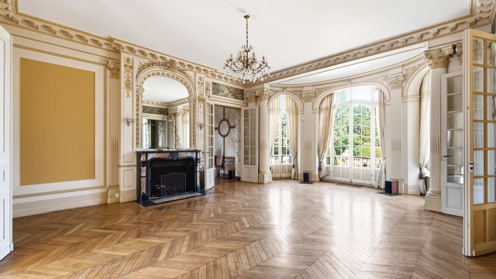
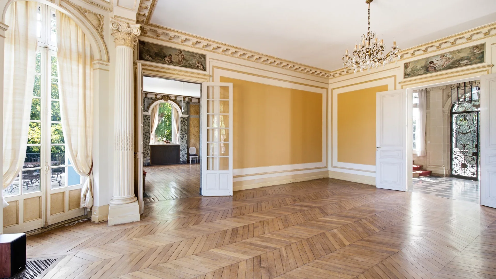
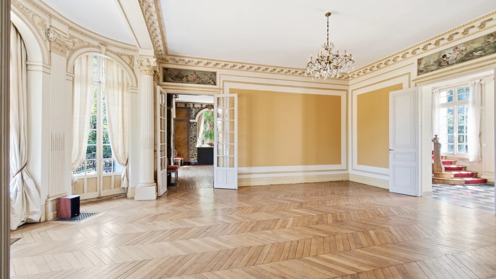
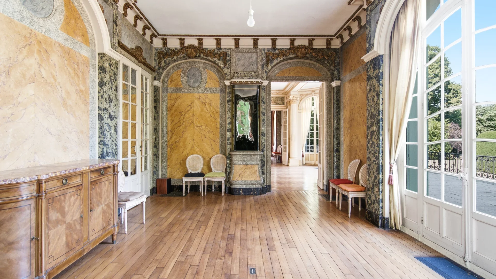
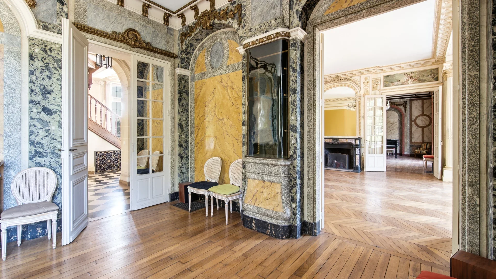
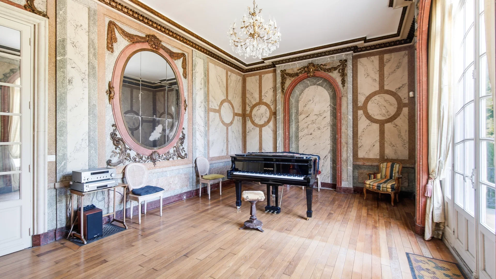
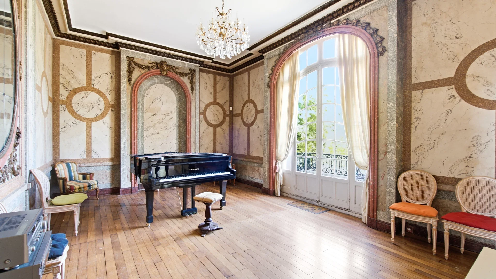
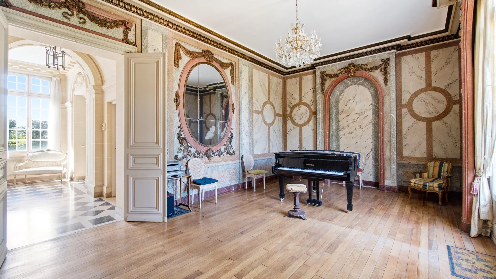
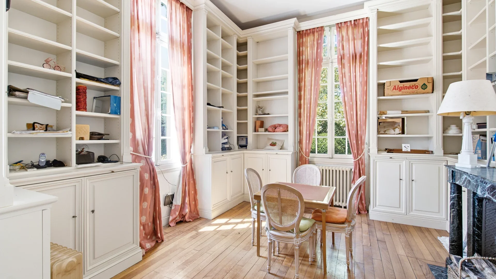
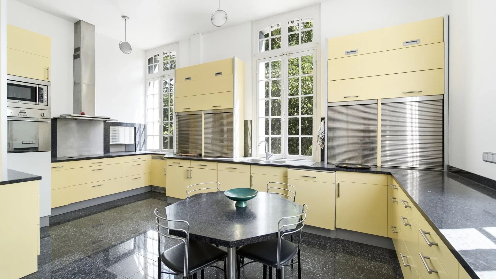
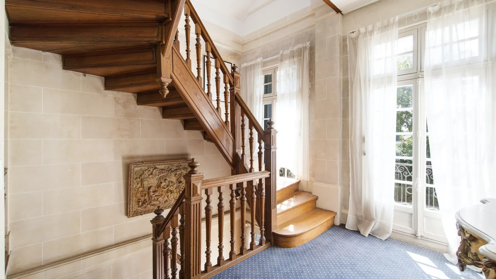
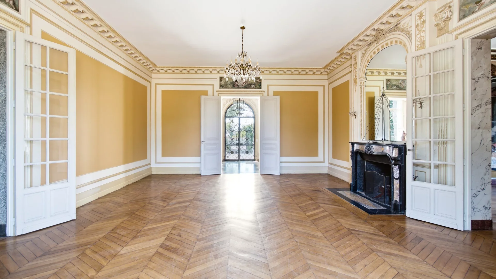
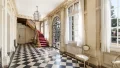
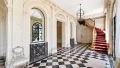
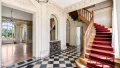
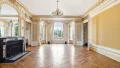
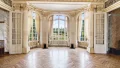
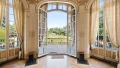
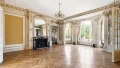
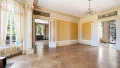
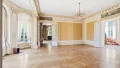
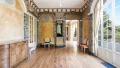
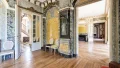
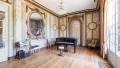
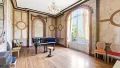
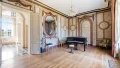
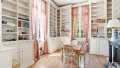
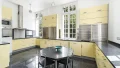
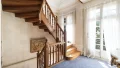
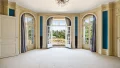
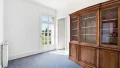
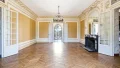
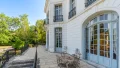
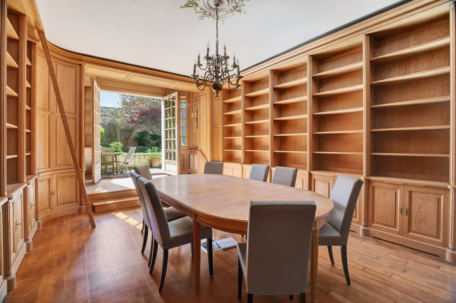
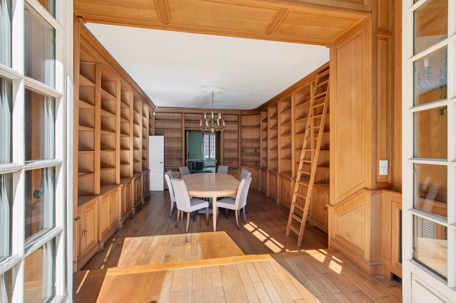
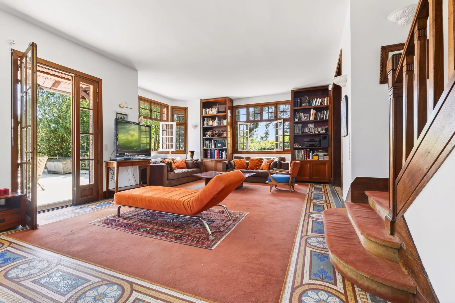
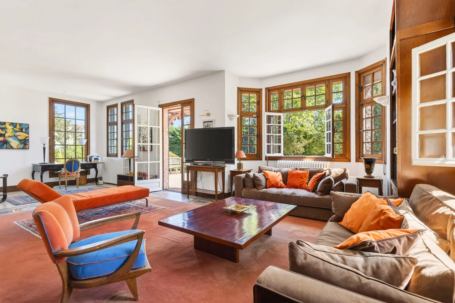
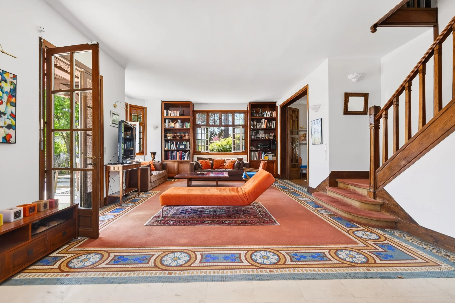
The porch, guarded by two stone sphinxes, opens onto a marble-floored hall in black and white checkerboard and its wooden staircase. On either side, receptions follow in a row: a large living room with gilded paneling, marble fireplace, and Corinthian pilasters, a dining room with multicolored marble, a music room with marble walls, and a small library-living room. The rooms on this level connect seamlessly and open through wide arched French doors onto the terrace. Herringbone parquet, moldings, gilding, ironwork, and crystal chandeliers mark out a carefully preserved original decor. A kitchen and a dressing room complete this level, which extends directly onto the terrace and garden.
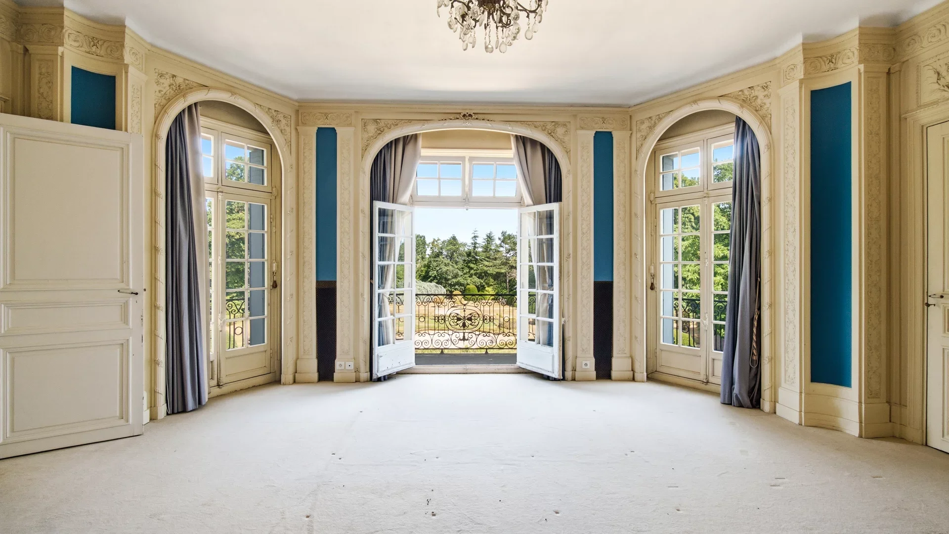
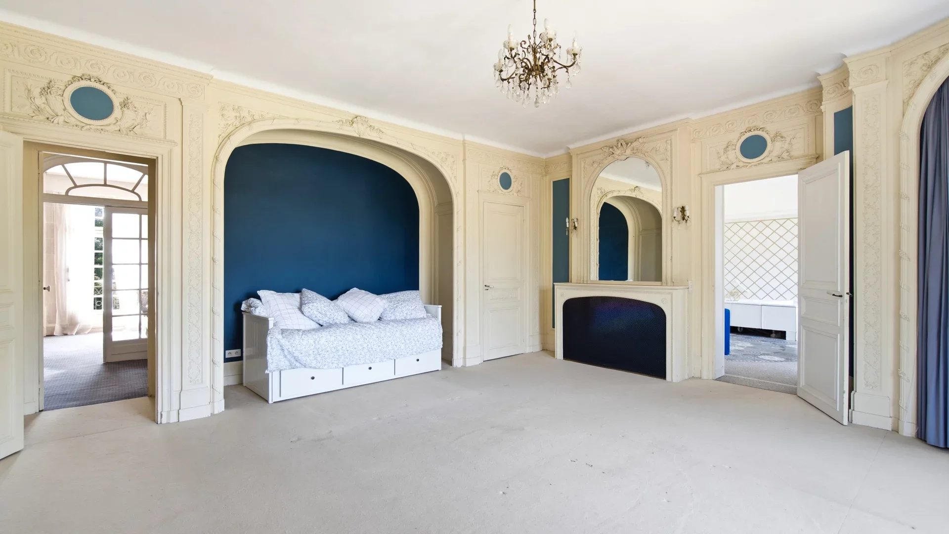
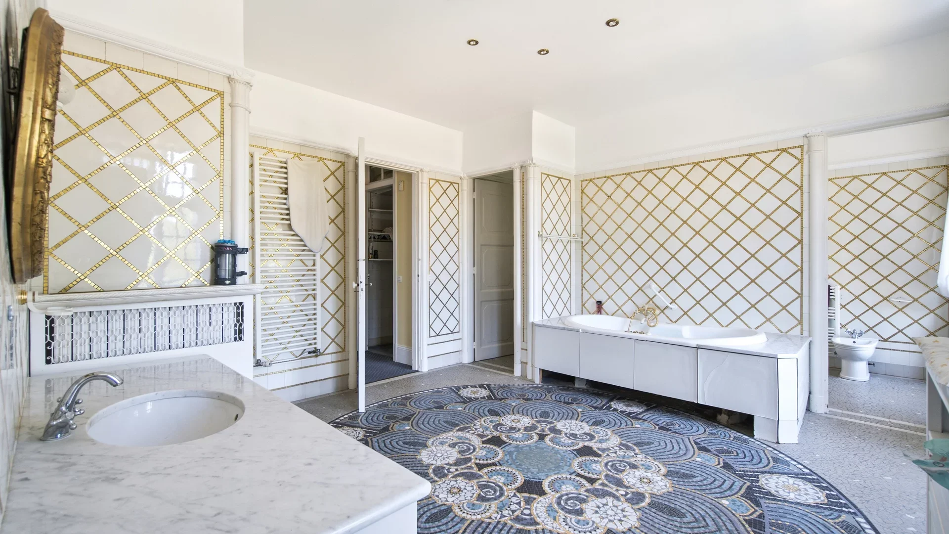
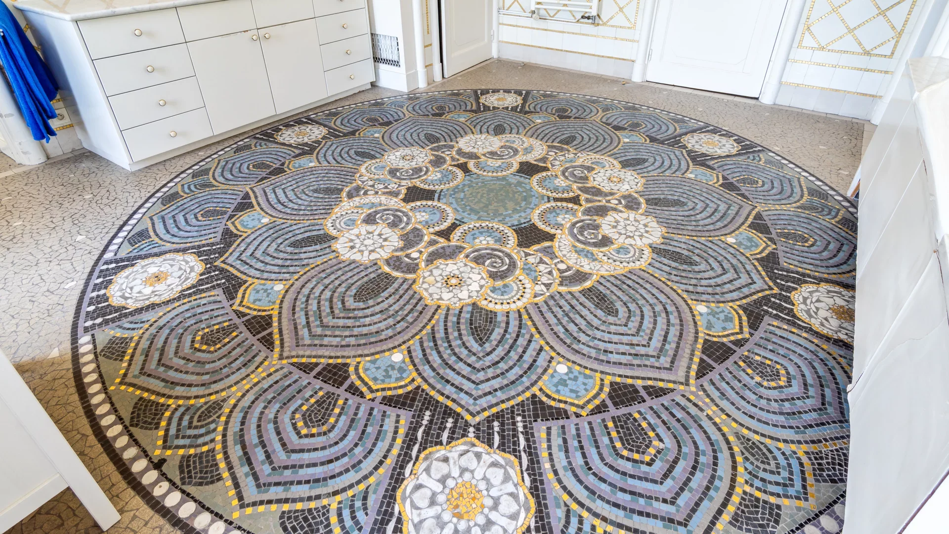
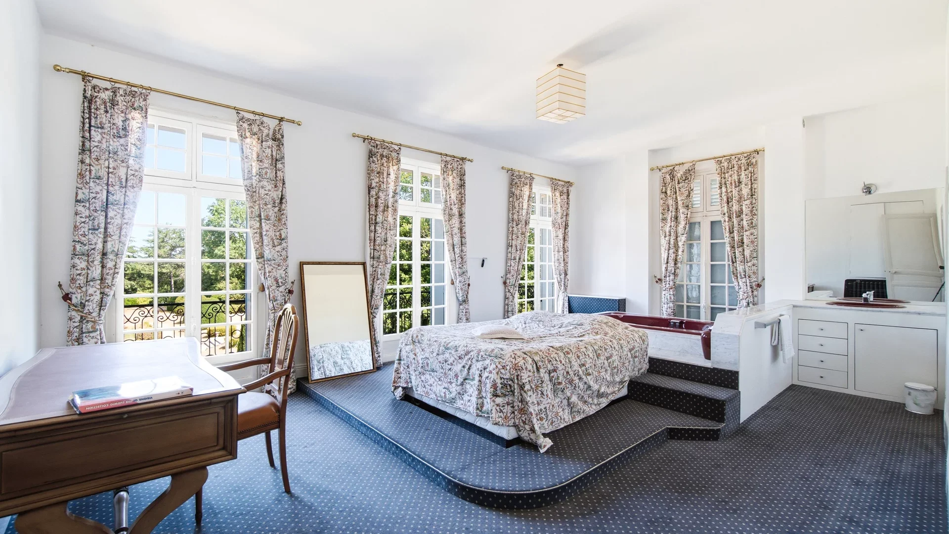
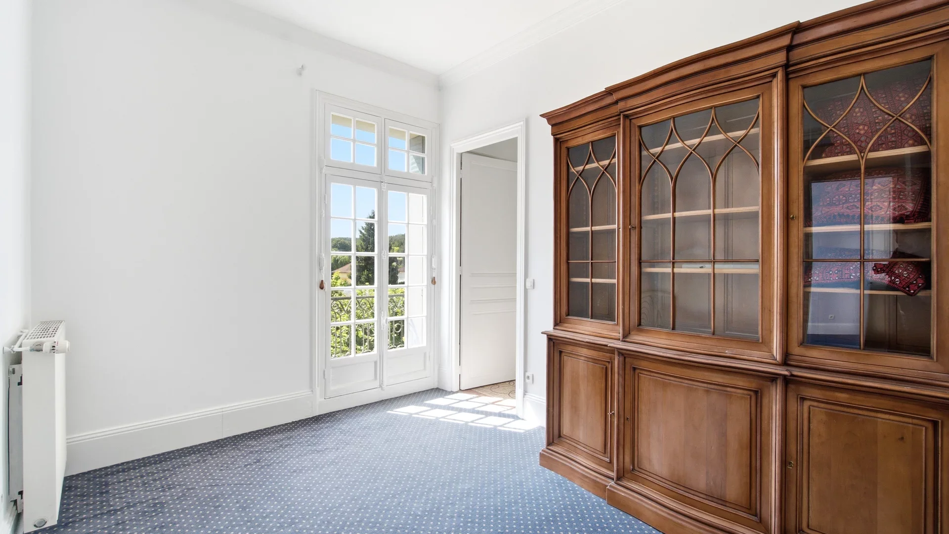
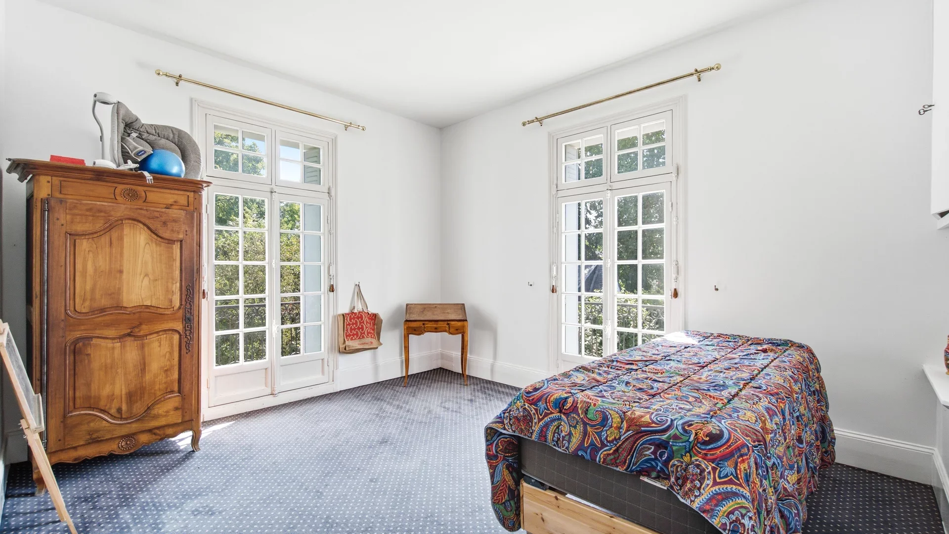
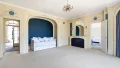
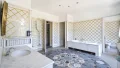
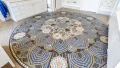
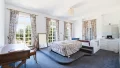
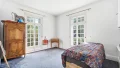
On the upper floor, five bright bedrooms with fine woodwork and great quietness open onto the park and trees, several with balcony, under high ceilings. They have four bathrooms and preserve lovely details, including a remarkable mosaic rosette.
The basement houses a bedroom with its bathroom, a service kitchen, a spa area with sauna and hammam, cellars, and a technical room. Some rooms remain to be fitted out according to needs.
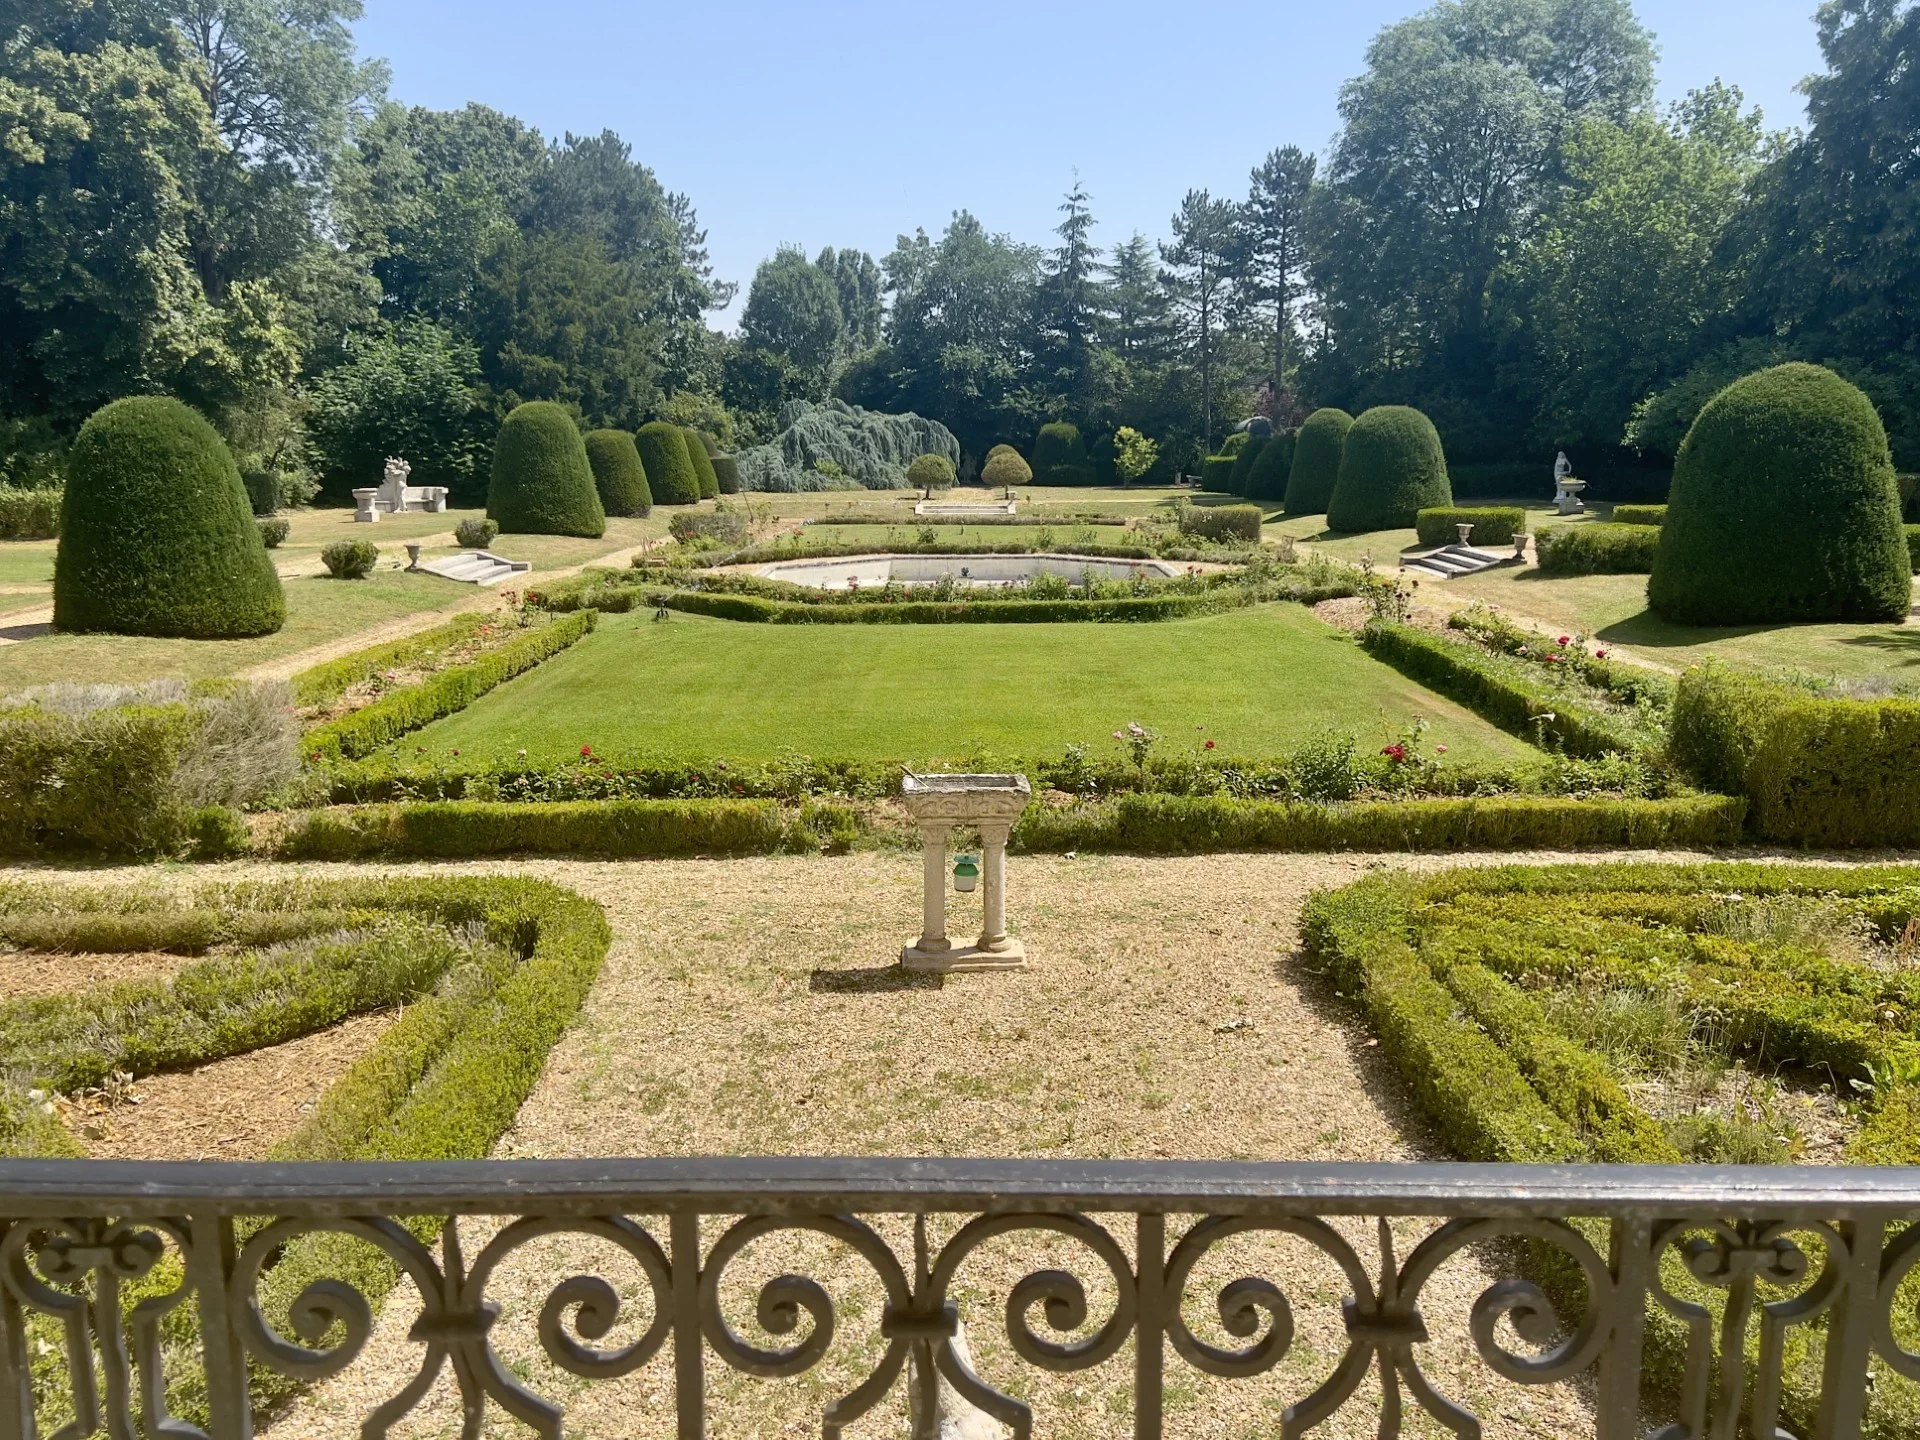
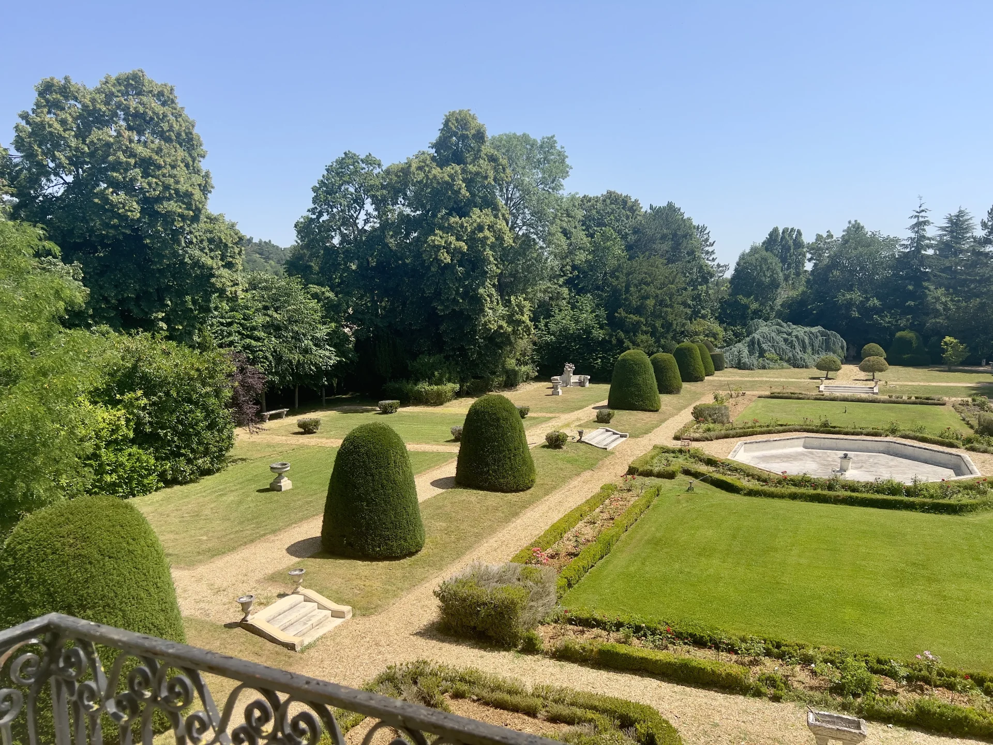
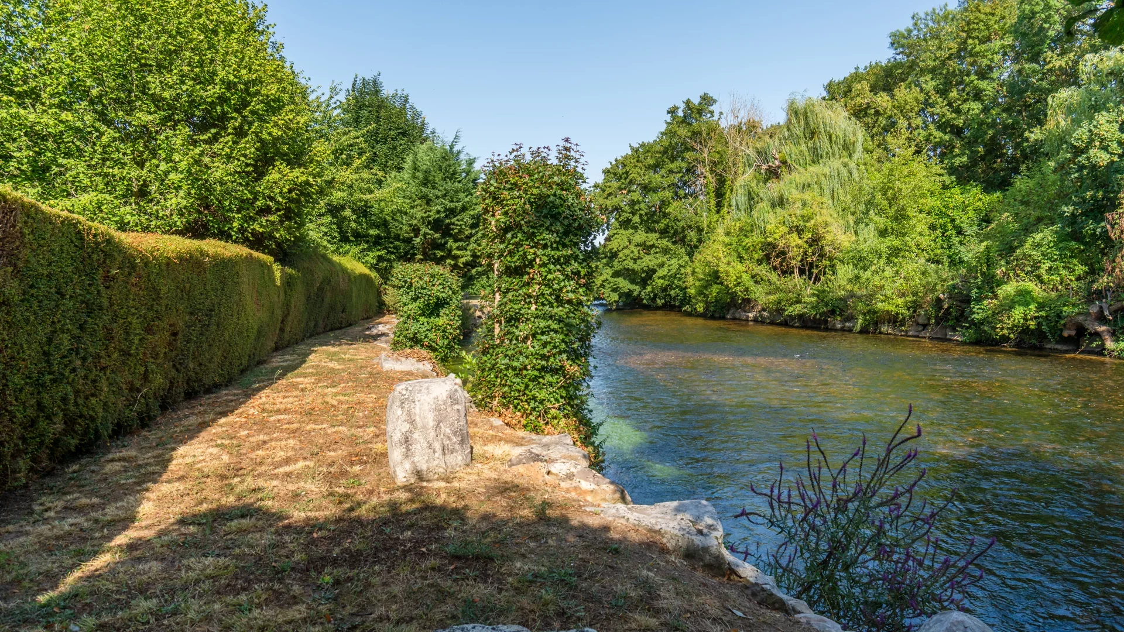
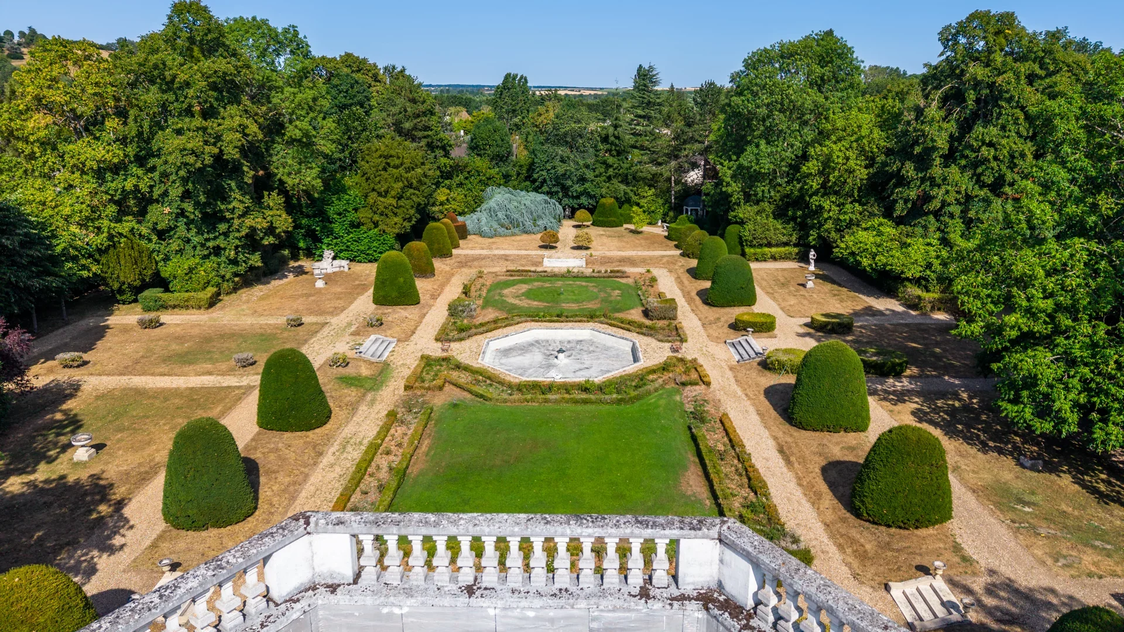
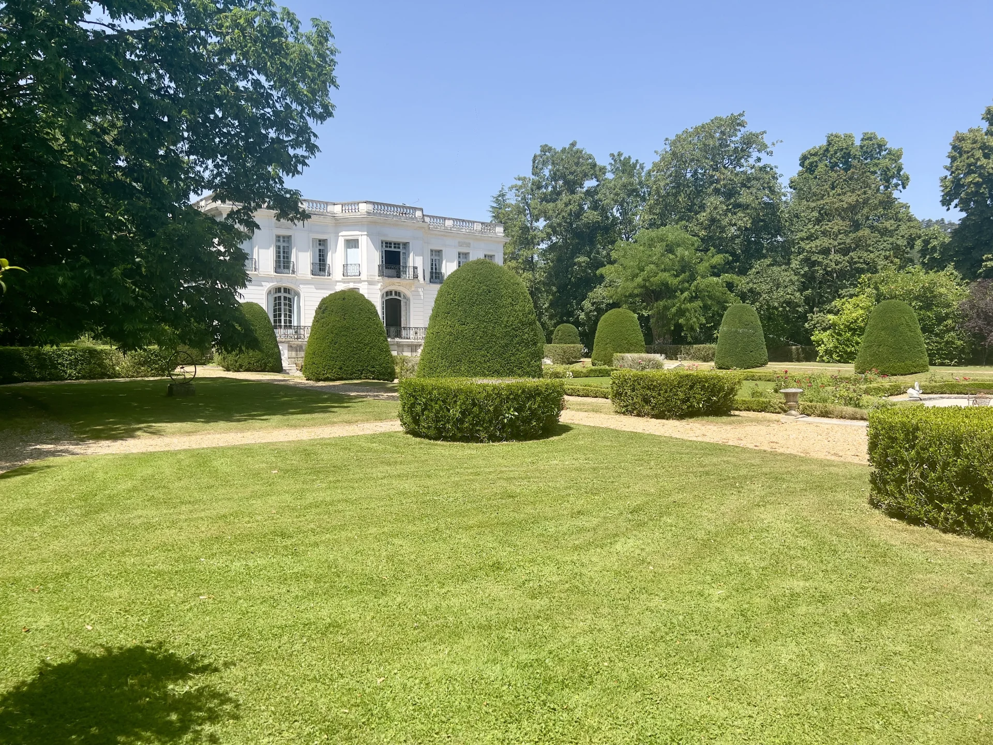
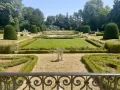
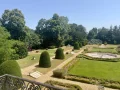
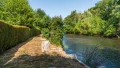
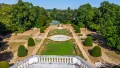
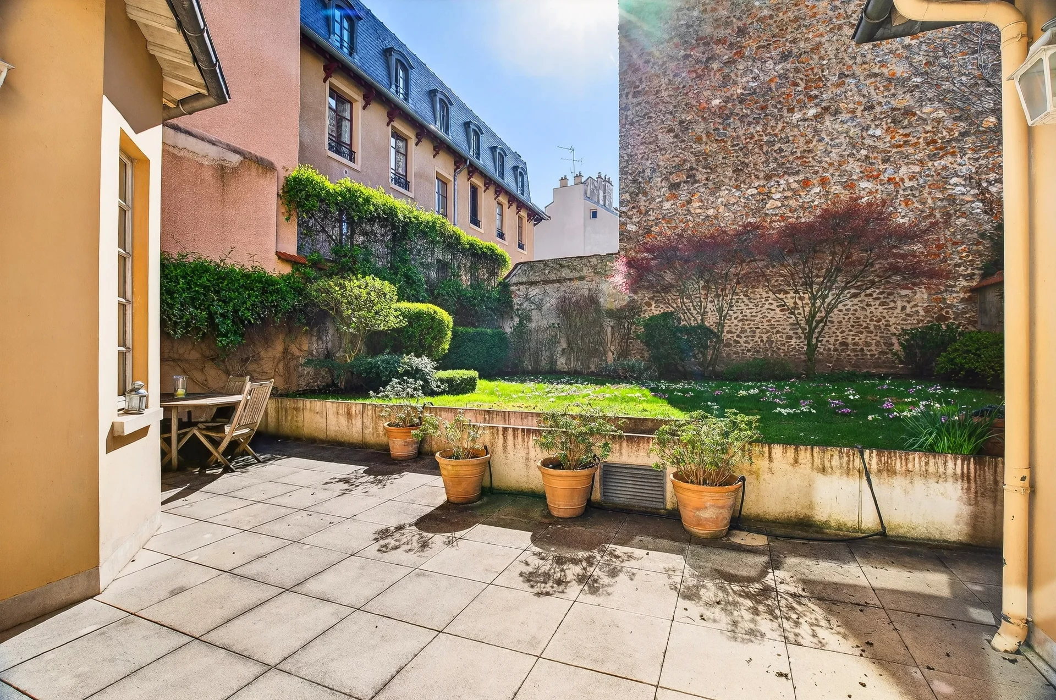
Outside, the terrace overlooks a formal garden that retains its entire geometry: flower beds, trimmed yews, octagonal basin in the center, statues, gravel pathways, and perspectives open onto magnificent trees. The Eure borders the property on both sides and invites walks through more than one and a half hectares of wooded and preserved park, away from prying eyes. A 90 sqm. caretaker's house with three bedrooms, a cold storage room, and garages complete the ensemble.
The volumes, the light, and the richness of the original decor are present. Few properties combine the authenticity of a historic castle and the pleasure of a riverside park to this extent. Refreshing is needed to turn it into a large family home or a reception residence less than an hour from Paris. Anet and its shops are a few minutes away, major roads are nearby.
A rare property full of character, we invite you to discover it on site.
- Habitable : 4 305,56 Sq Ft Total : 5 543,41 Sq Ft
- 12 rooms
- 9 bedrooms
- 7 bathrooms
- Orientation Northeast, South West
- To refresh
What seduced us
- Exceptional view
- Luminous
- Calm
- Wellness room
We say more
Regulations & financial information
Information on the risks to which this property is exposed is available on the Géorisques website. : www.georisques.gouv.fr
| Diagnostics |
|---|


Final energy consumption : a - 290 kWh/m²/an.
Logement à consommation énergétique excessive : classe F
Estimated annual energy costs for standard use: between 19 040,00 € and 25 770,00 € /year (including subscription).
Average energy price indexed to 01/01/2021.
| Financial elements |
|---|
Interior & exterior details
| Room | Surface | Detail |
|---|---|---|
| 1x Park | 163503.64 Sq Ft | |
| 1x Entrance |
Floor : Ground floor Exposure : West Coating : Marble |
|
| 1x Living room |
Floor : Ground floor Exposure : East Coating : Parquet |
|
| 1x Dining room |
Floor : Ground floor Exposure : East Coating : Parquet |
|
| 1x Living room |
Floor : Ground floor Exposure : East Coating : Parquet |
|
| 1x Library |
Floor : Ground floor Exposure : North West Coating : Parquet |
|
| 1x Kitchen |
Floor : Ground floor Exposure : South West Coating : Floor tile |
|
| 1x Dressing room |
Floor : Ground floor Exposure : North Coating : Floor tile |
|
| 1x Bathroom |
Floor : Ground floor Exposure : North Coating : Floor tile |
|
| 1x Bathroom |
Floor : Ground floor Exposure : West |
|
| 1x Bedroom |
Floor : Mezzanine Exposure : South Coating : Floor tile |
|
| 1x Bathroom |
Floor : Mezzanine Exposure : East Coating : Floor tile |
|
| 1x Kitchen |
Floor : Mezzanine Exposure : South Coating : Floor tile |
|
| 1x Laundry room |
Floor : Mezzanine Coating : Floor tile |
|
| 1x Wine cellar | Floor : Mezzanine | |
| 1x Spa |
Floor : Mezzanine Coating : Floor tile |
|
| 2x Discount | Floor : Mezzanine | |
| 2x Room |
Floor : Mezzanine Coating : Floor tile |
|
| 1x Technical area | Floor : Mezzanine | |
| 2x Master bedroom |
Floor : 1st Exposure : East Coating : Carpet |
|
| 3x Children's room |
Floor : 1st Exposure : West Coating : Carpet |
|
| 4x Bathroom/toilet |
Floor : 1st Exposure : Est, Ouest, Sud Coating : Floor tile |
|
| 1x Bathroom |
Coating : Floor tile |
|
| 1x Living room | 968.75 Sq Ft | Floor : Ground floor |
| 1x American cuisine | Floor : Ground floor | |
| 3x Bedroom | Floor : 1st | |
| 2x Bathroom | Floor : 1st |
Services
☑ Alarm
☑ Intercom
☑ Watering
☑ Electric gate
☑ Caretaker's house
☑ Sauna
☑ Source
☑ Exterior lighting
☑ Spa
☑ Fence
Building
| Building |
|---|
-
Type : Brick
-
Quality level : Standing
Meet your agency

Simulator financing
Calculate the amount of the monthly payments on your home loan corresponding to the loan you wish to make.
FAI property price
2 050 000 €
€
per month
This is a simulation, only your bank can give you a precise value. Our consultants are at your disposal to support you.
Be contacted
You may also be interested in these properties
-
Mill
Thoiry - YVELINES
2 100 000 €
- 4 818,57 Sq Ft
- 12 bedrooms
- Ground
-


Property
Chevreuse - YVELINES
2 250 000 €
- 3 875,00 Sq Ft
- 7 bedrooms
- Balcony
- Ground
-
House
Marly-le-Roi - EAST
1 950 000 €
- 3 842,28 Sq Ft
- 5 bedrooms
- Terrace
- Ground
-
House
Le Pecq - GRANDCHAMPS
2 047 500 €
- 3 640,14 Sq Ft
- 4 bedrooms
- Ground
-
Mansion
Versailles - SAINT LOUIS
1 990 000 €
- 3 593,31 Sq Ft
- Garden
-
House
La Celle-Saint-Cloud - LES GRESSETS
1 995 000 €
- 3 530,56 Sq Ft
- 6 bedrooms
- Terrace
- Garden
-
House
Le Chesnay-Rocquencourt - AUBERT
1 950 000 €
- 3 089,24 Sq Ft
- 5 bedrooms
- Garden
-
House
Le Chesnay-Rocquencourt - AUBERT
1 990 000 €
- 3 336,81 Sq Ft
- 4 bedrooms
- Terrace
- Garden
-
House
Le Vésinet - CENTER
1 794 000 €
- 1 585,09 Sq Ft
- 6 bedrooms
- Ground
-
House
La Celle-Saint-Cloud
1 795 000 €
- 2 583,34 Sq Ft
- 5 bedrooms
- Ground
-
House
Croissy-sur-Seine - CENTER
2 375 000 €
- 4 006,75 Sq Ft
- 5 bedrooms
- Garden
-


House
Le Vésinet - CENTER
1 995 000 €
- 2 454,17 Sq Ft
- 6 bedrooms
- Garden
-
House
Le Vésinet - CENTER
1 872 000 €
- 1 808,34 Sq Ft
- 5 bedrooms
- Ground
-
House
La Celle-Saint-Cloud - LE BOURG
1 995 000 €
- 2 046,22 Sq Ft
- 7 bedrooms
- Ground
-
House
Chatou - CÔTÉ CROISSY
1 995 000 €
- 2 335,77 Sq Ft
- 5 bedrooms
- Terrace
- Garden
-
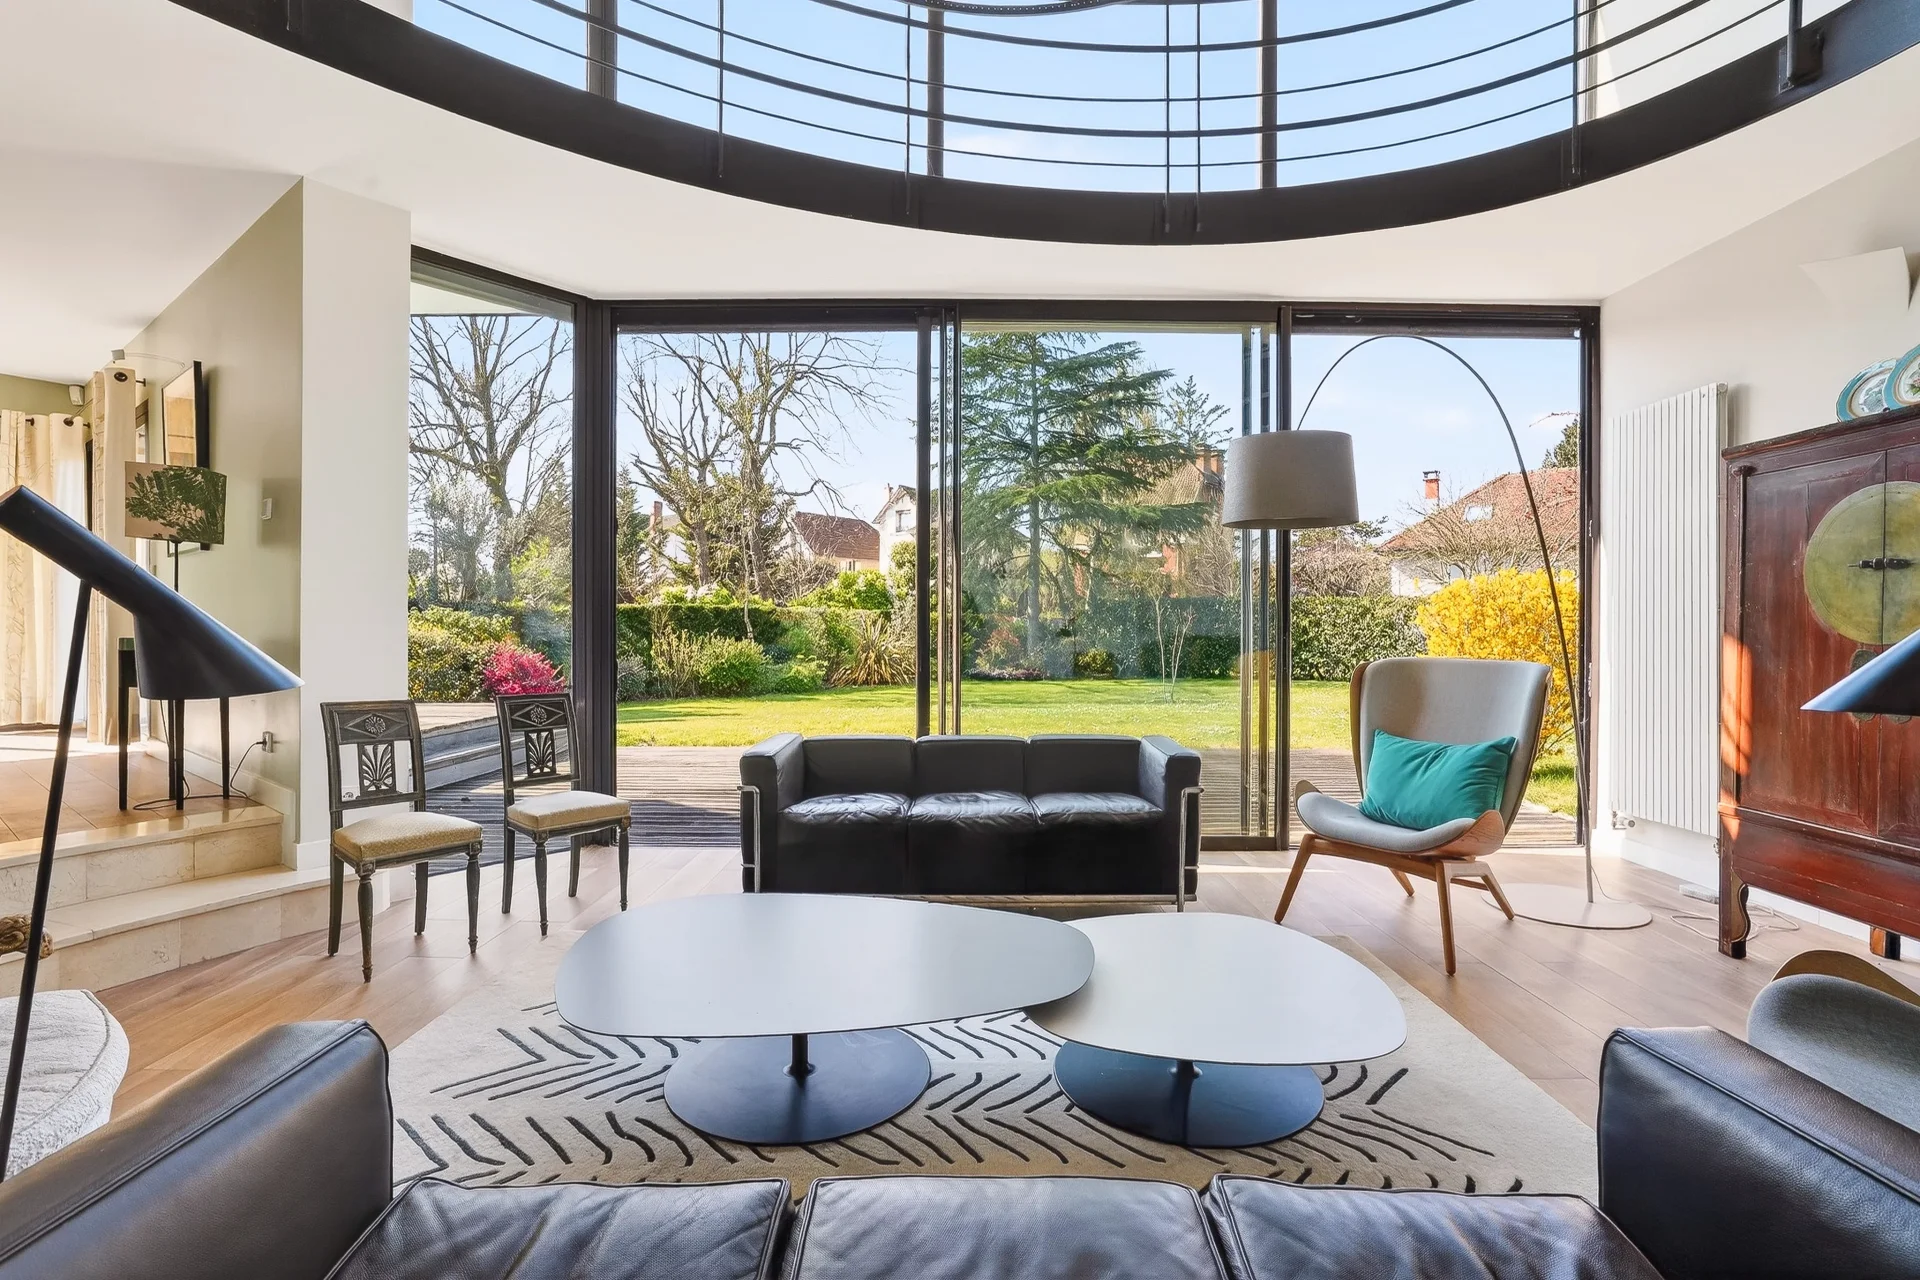
House
Le Vésinet - SOUTH
- 2 426,40 Sq Ft
- 5 bedrooms
- Ground
-

House
Le Vésinet - SUD
- 2 690,98 Sq Ft
- 6 bedrooms
- Ground
-
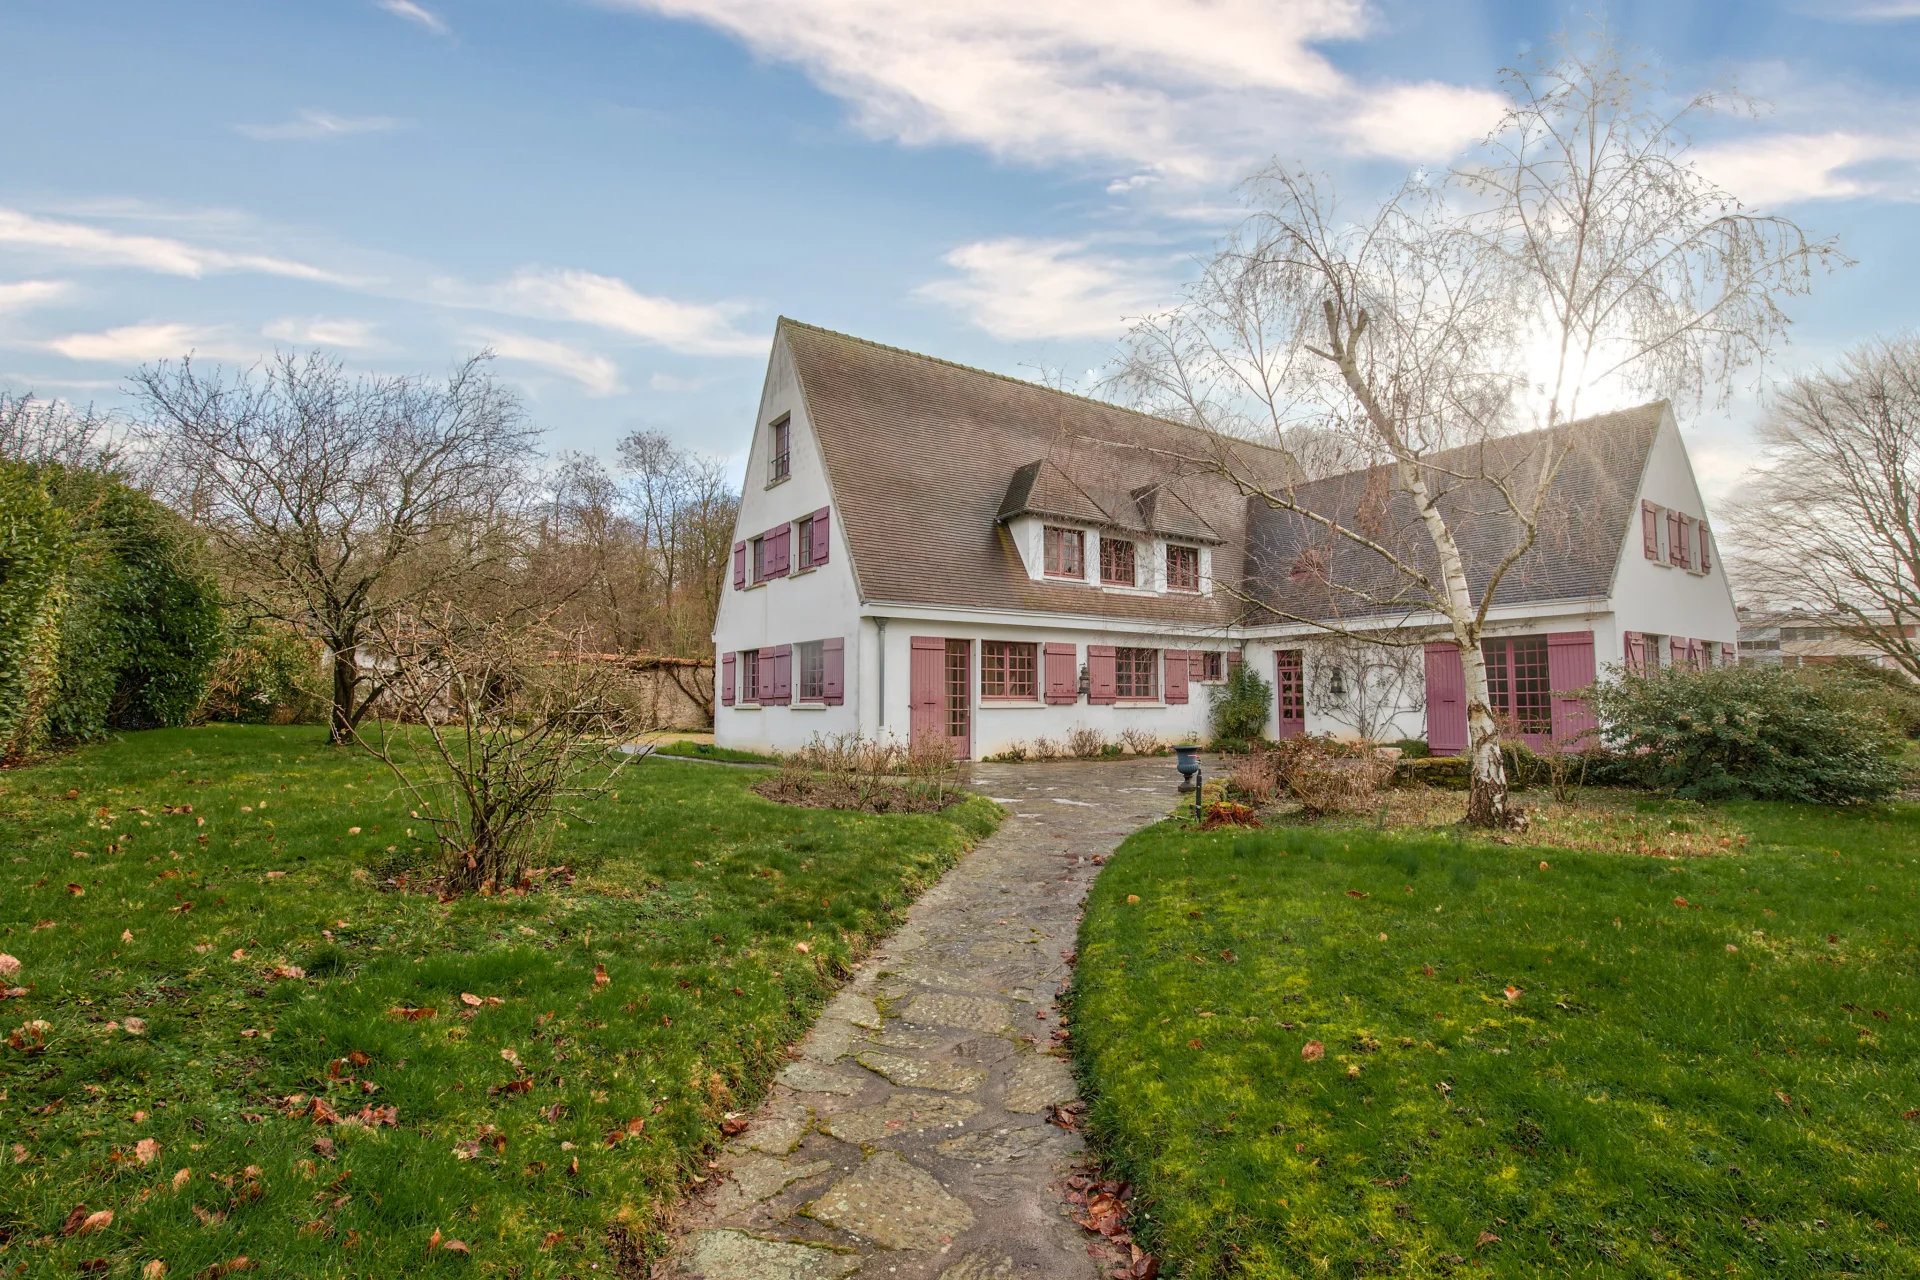
House
Le Chesnay-Rocquencourt - LE PRÉ VERT
- 4 261,43 Sq Ft
- 13 bedrooms
- Ground
-

House
Le Vésinet - CENTRE VILLE
- 1 981,20 Sq Ft
- 5 bedrooms
- Terrace
- Garden
-

House
Le Vésinet - SUD
- 2 863,20 Sq Ft
- 10 bedrooms
- Terrace
- Garden
-

House
Le Vésinet - IBIS PARK
- 3 498,27 Sq Ft
- 5 bedrooms
- Terrace
- Garden
-

House
Bougival - COTEAUX-MONET
- 2 503,14 Sq Ft
- 5 bedrooms
- Terrace
- Garden
-

House
Le Vésinet - SUD
- 2 136,63 Sq Ft
- 6 bedrooms
- Ground
-
House
Bougival
- 3 756,60 Sq Ft
- 5 bedrooms
- Ground
-
House
Bougival - SAINT-MICHEL
- 3 444,45 Sq Ft
- 4 bedrooms
- Terrace
- Ground
-
House
Bougival - THE IMPRESSIONISTS
- 2 757,71 Sq Ft
- 4 bedrooms
- Ground
-
House
Bougival - DOWNTOWN
- 3 359,41 Sq Ft
- 7 bedrooms
- Ground
-
House
Versailles - CLAGNY GLATIGNY
- 2 852,43 Sq Ft
- 6 bedrooms
- Balcony
- Ground
-
House
Chatou - COTÉ CROISSY
- 1 829,86 Sq Ft
- 4 bedrooms
- Ground
-
House
Chatou - LIMITE LE VÉSINET - CROISSY-SUR-SEINE
- 3 498,27 Sq Ft
- 7 bedrooms
- Terrace
- Garden
Do you have to sell to buy?
Our real estate consultants are at your disposal to estimate the value of your property. All our estimates are free of charge.
Estimate my propertyA living space to suit you
Junot takes you on a tour of the neighborhoods in which our agencies welcome you, and presents the specific features and good addresses.
Explore the neighborhoods