
Laure GRASSET
Le Vésinet
EI - Agent commercial - N°RSAC : 818 050 718 - VERSAILLES
- 06 16 47 02 01
- French, English
Ad reference : 1679VESGRA
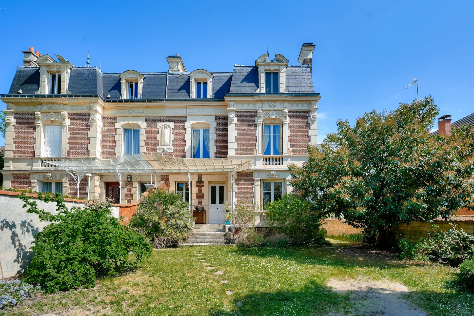
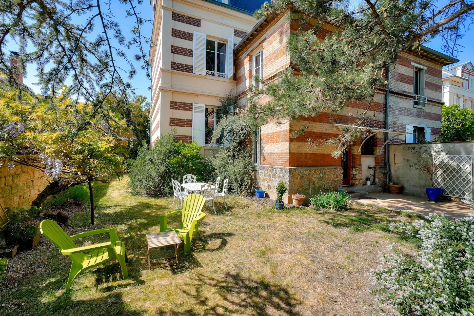
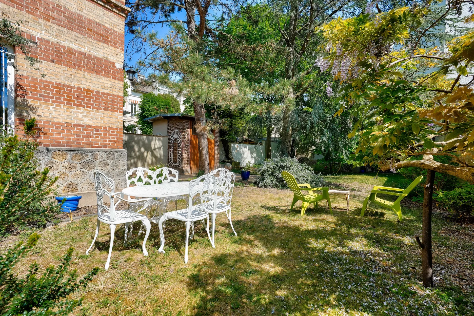
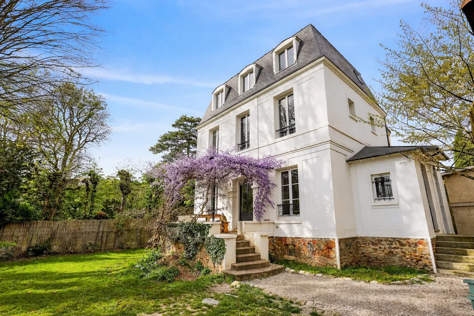
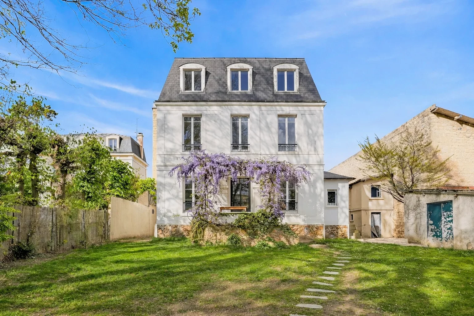
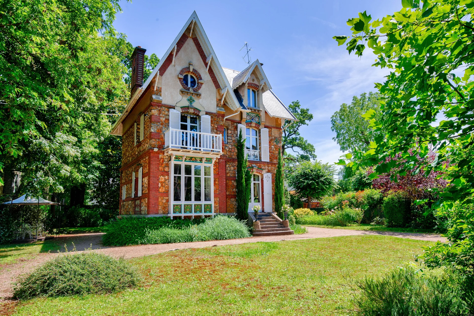
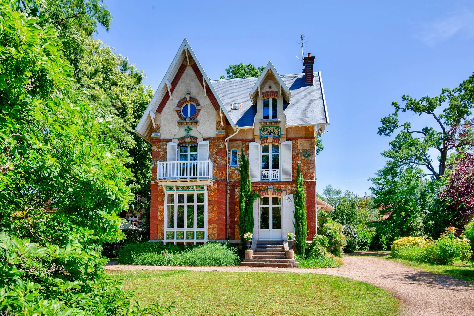
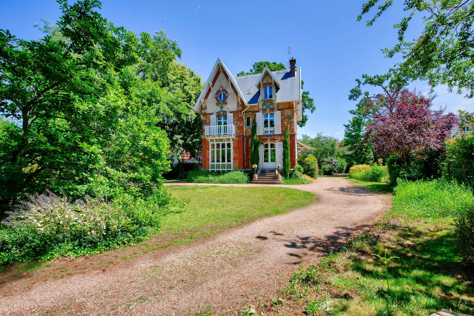
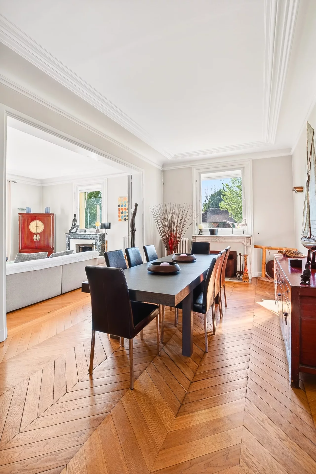
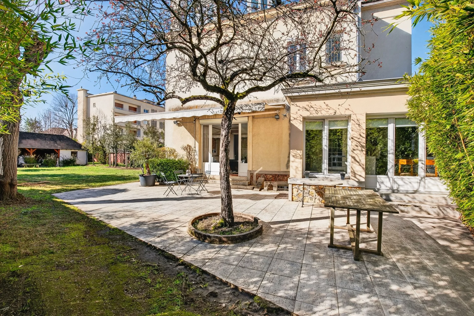
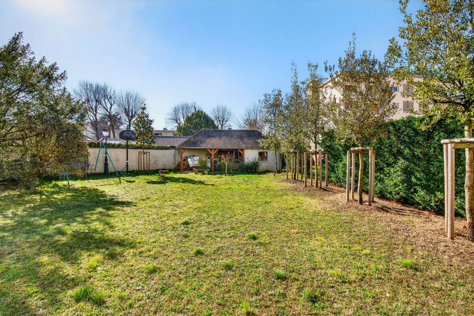
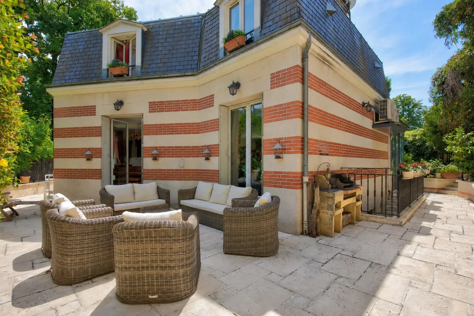
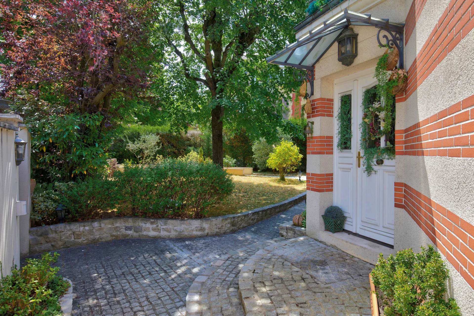
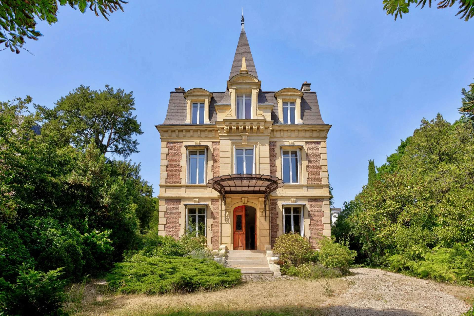
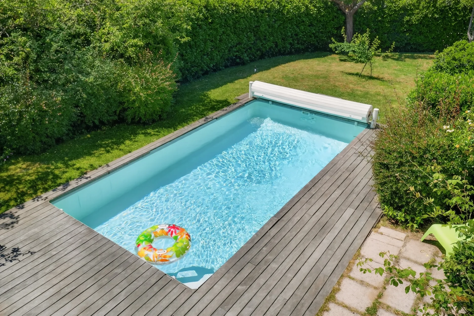
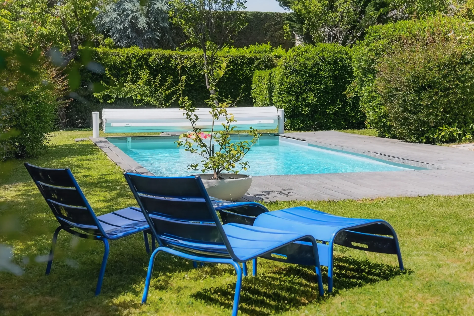
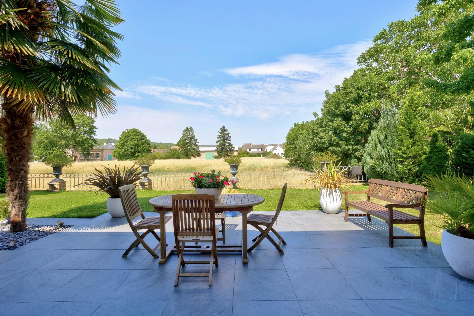
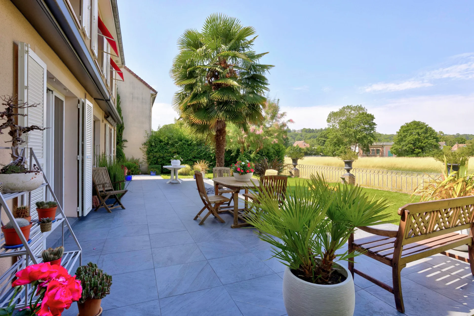
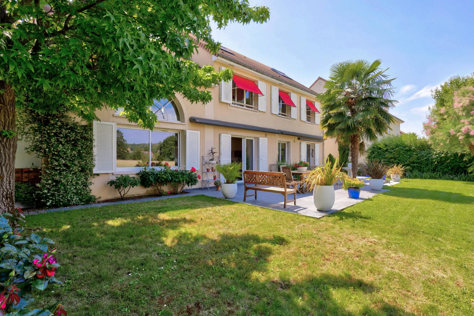
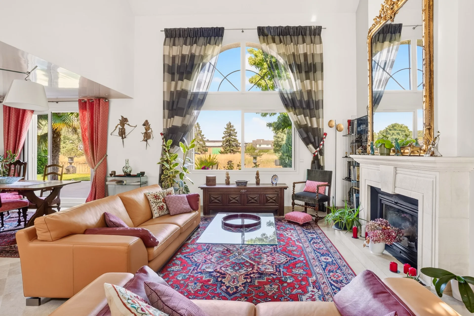
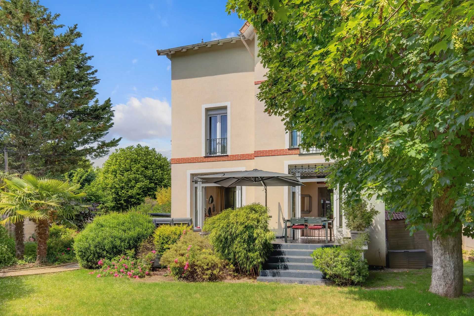
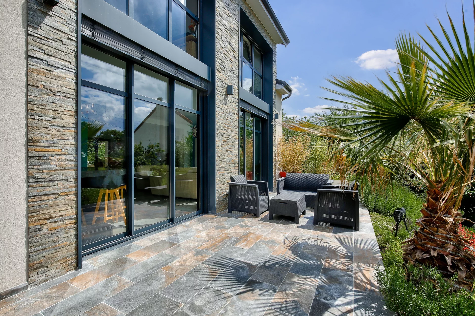
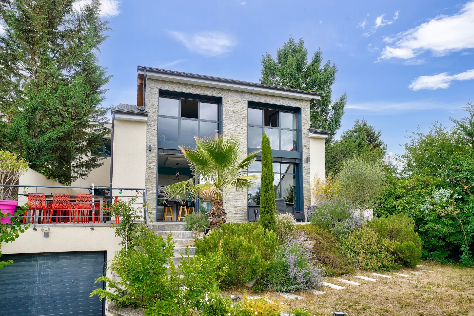

Cette belle maison familiale de 212m² habitables, incluant la salle de sport, séduit par sa luminosité exceptionnelle, son calme, sa distribution harmonieuse et la qualité de son environnement. Édifiée sur un terrain de près de 780m², elle profite d’un très beau jardin paysager, arboré et préservé, offrant un cadre de vie paisible et particulièrement agréable.
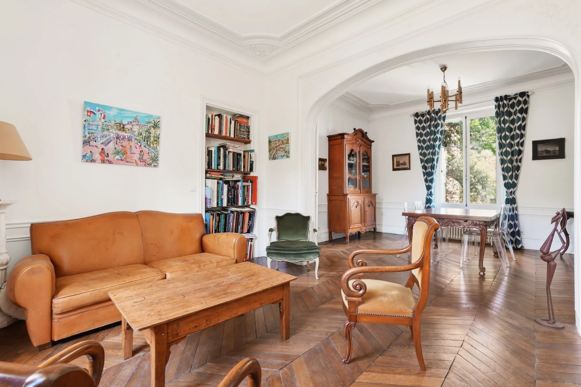
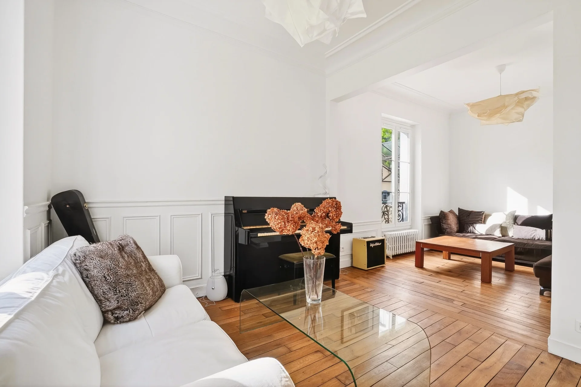

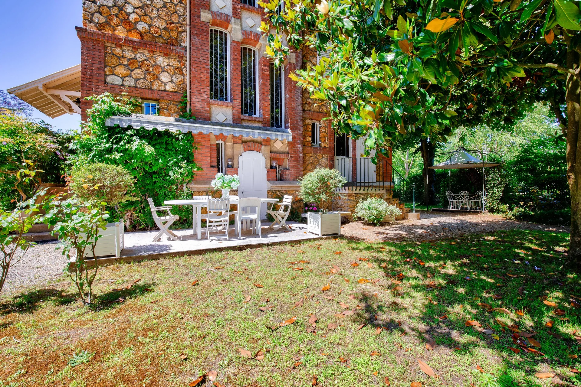
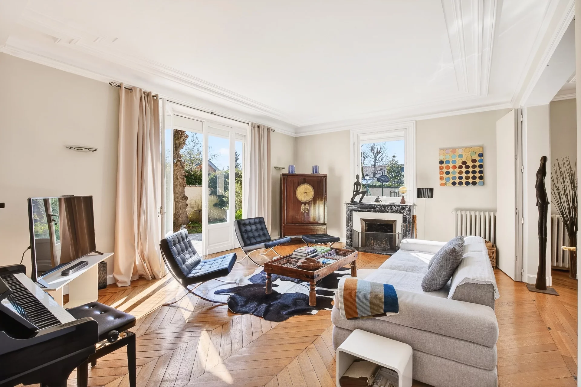
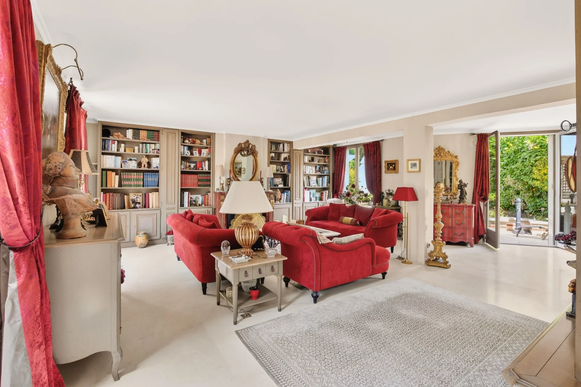
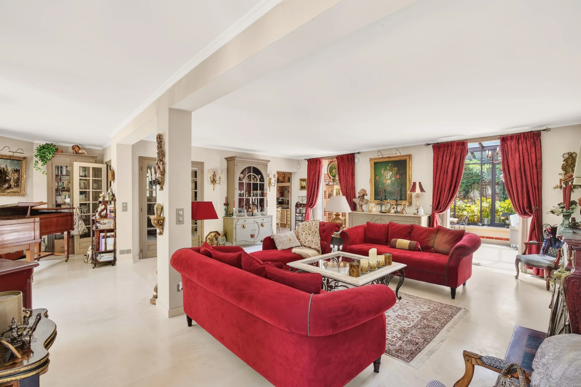
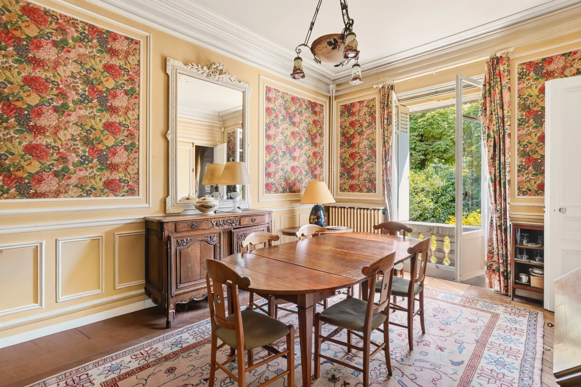
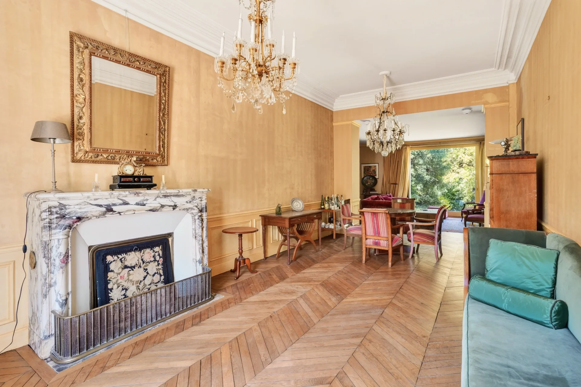
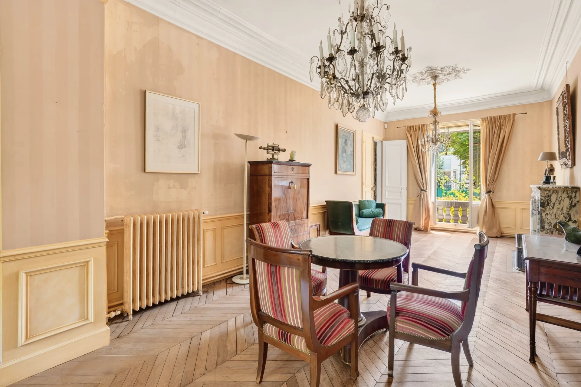
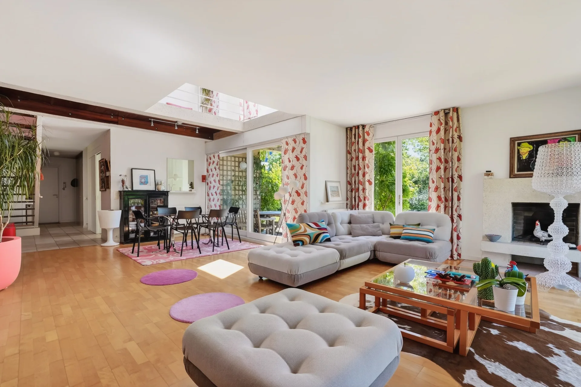
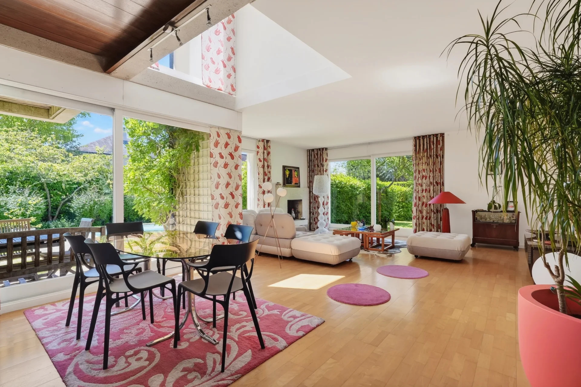
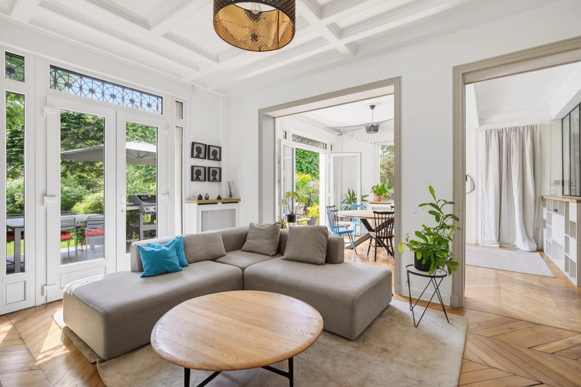
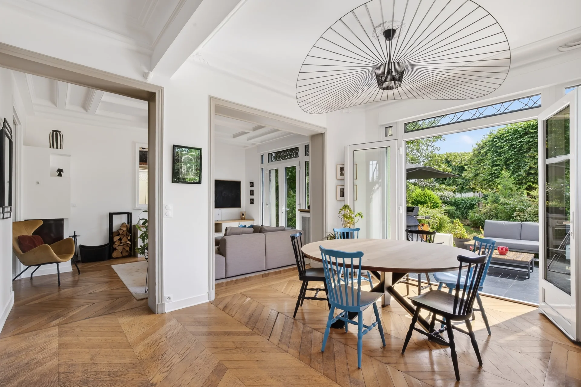
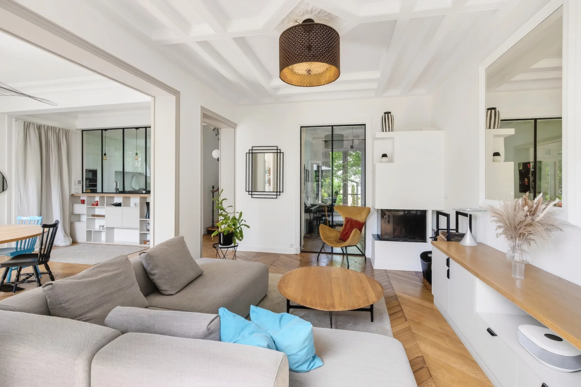
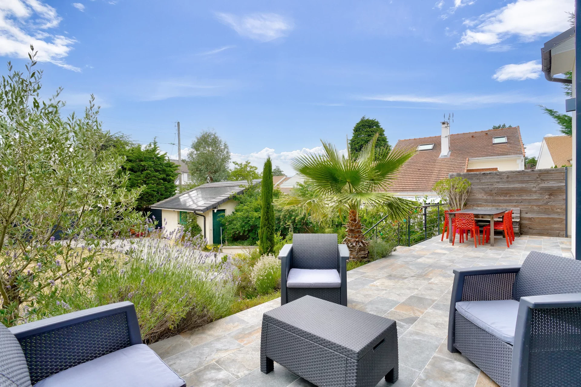
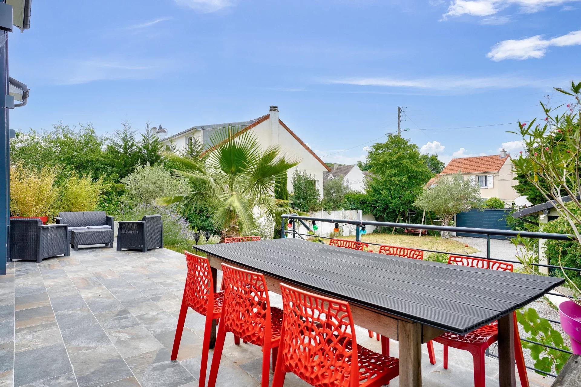
L’entrée dessert des toilettes invités, un bureau ainsi qu’une salle à manger communiquant avec la cuisine par une élégante verrière. Quelques marches conduisent au double séjour, chaleureux avec sa cheminée, qui s’ouvre de plain-pied sur une terrasse exposée sud-ouest, créant une agréable continuité entre les espaces intérieurs et le jardin.
À l’étage, deux chambres se partagent une salle de douche avec toilettes. La suite parentale climatisée est composée d'un bureau, d'une chambre avec baie vitrée donnant sur un grand balcon et d'une salle de bains avec baignoire et douche. Le dernier niveau accueille une quatrième grande chambre mansardée, également climatisée.
En entresol, la maison propose une spacieuse salle de sport avec accés indépendant, une buanderie, une cave ainsi qu’un garage.
Le jardin paysager, généreusement arboré et à l’abri des regards, constitue un véritable prolongement de la maison et offre un cadre privilégié pour profiter des extérieurs en toute tranquillité.
L’ensemble bénéficie d’une atmosphère sereine, dans un environnement résidentiel particulièrement calme et recherché, à proximité des écoles et à moins de 10 minutes à pied du parc des Ibis et de la gare RER.
Laure GRASSET (EI) Agent commercial - N° RSAC : 818 050 718 - VERSAILLES
Information on the risks to which this property is exposed is available on the Géorisques website. : www.georisques.gouv.fr
| Diagnostics |
|---|


| Financial elements |
|---|
Property tax : 3 658,00 € /an
| Room | Surface | Detail |
|---|---|---|
| 1x Garage | 279.86 Sq Ft | |
| 1x Ground | 8363.55 Sq Ft | |
| 1x Entrance hall | 94.72 Sq Ft | Floor : Ground floor |
| 1x Desk | 143.16 Sq Ft | Floor : Ground floor |
| 1x Dining room | 166.84 Sq Ft | Floor : Ground floor |
| 1x Kitchen | 146.39 Sq Ft | Floor : Ground floor |
| 1x Living room | 347.67 Sq Ft | Floor : Ground floor |
| 1x Terrace | 177.6 Sq Ft | Floor : Ground floor |
| 1x Bathroom | 11.84 Sq Ft | Floor : Ground floor |
| 1x Gym | 499.44 Sq Ft | Floor : Mezzanine |
| 1x Laundry room | 88.26 Sq Ft | Floor : Mezzanine |
| 1x Clearance | 121.63 Sq Ft | Floor : Mezzanine |
| 1x Landing | 37.67 Sq Ft | Floor : 1st |
| 1x Bedroom | 88.26 Sq Ft | Floor : 1st |
| 1x Bedroom | 187.83 Sq Ft | Floor : 1st |
| 1x Shower room/toilet | 83.96 Sq Ft | Floor : 1st |
| 1x Master bedroom | 296.01 Sq Ft | Floor : 1st |
| 1x Bathroom | 88.26 Sq Ft | Floor : 1st |
| 1x Bedroom | Floor : 2nd |
| Building |
|---|
Le Vésinet
EI - Agent commercial - N°RSAC : 818 050 718 - VERSAILLES
Calculate the amount of the monthly payments on your home loan corresponding to the loan you wish to make.
FAI property price
1 690 000 €
€
per month


House
1 945 000 €
House
1 495 000 €
House
1 794 000 €


House
1 995 000 €


House
1 790 000 €
House
1 872 000 €
House
1 770 000 €
House
1 395 000 €
House
1 780 000 €
House
1 440 000 €
House
1 483 000 €
House
1 995 000 €


House
1 600 000 €


House
1 550 000 €
House
1 695 000 €
House
House
House
House
House
House
House
House
House
House
House
House
House
House
House
Our real estate consultants are at your disposal to estimate the value of your property. All our estimates are free of charge.
Estimate my propertyJunot takes you on a tour of the neighborhoods in which our agencies welcome you, and presents the specific features and good addresses.
Explore the neighborhoods


