Let's take an overview
Ad reference : 175JCPMAR
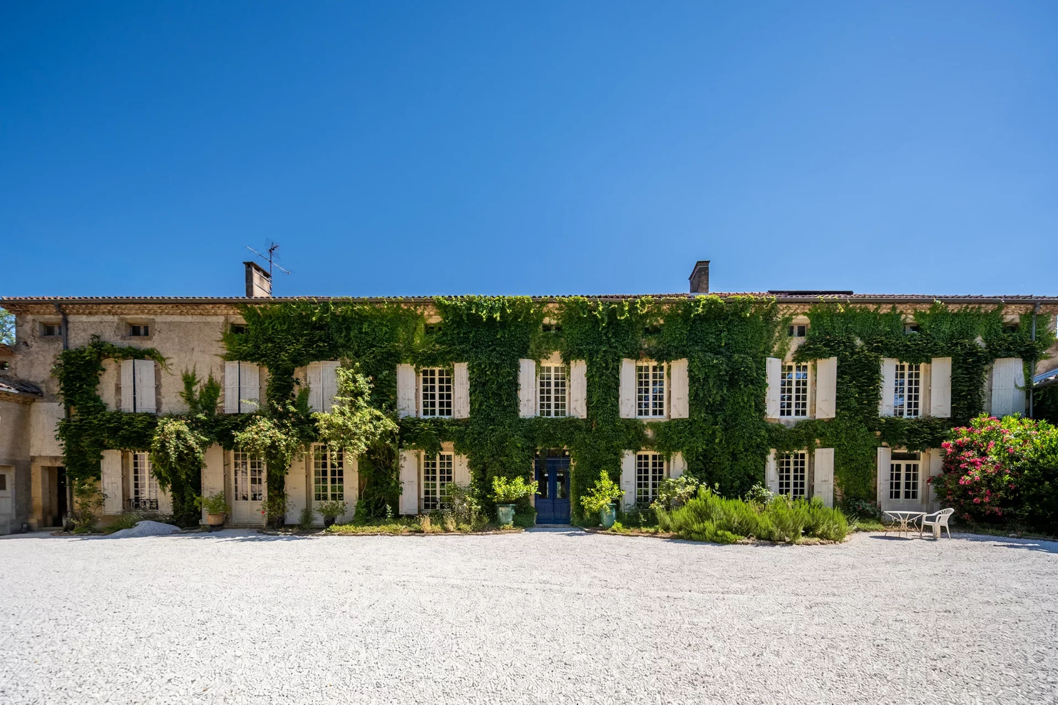
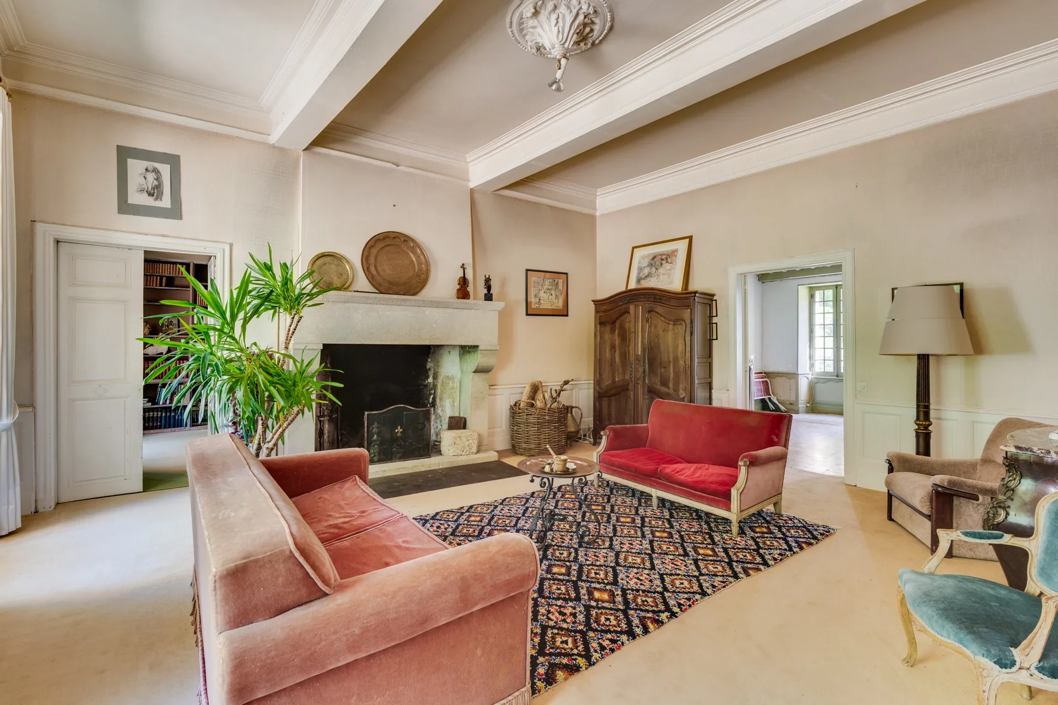
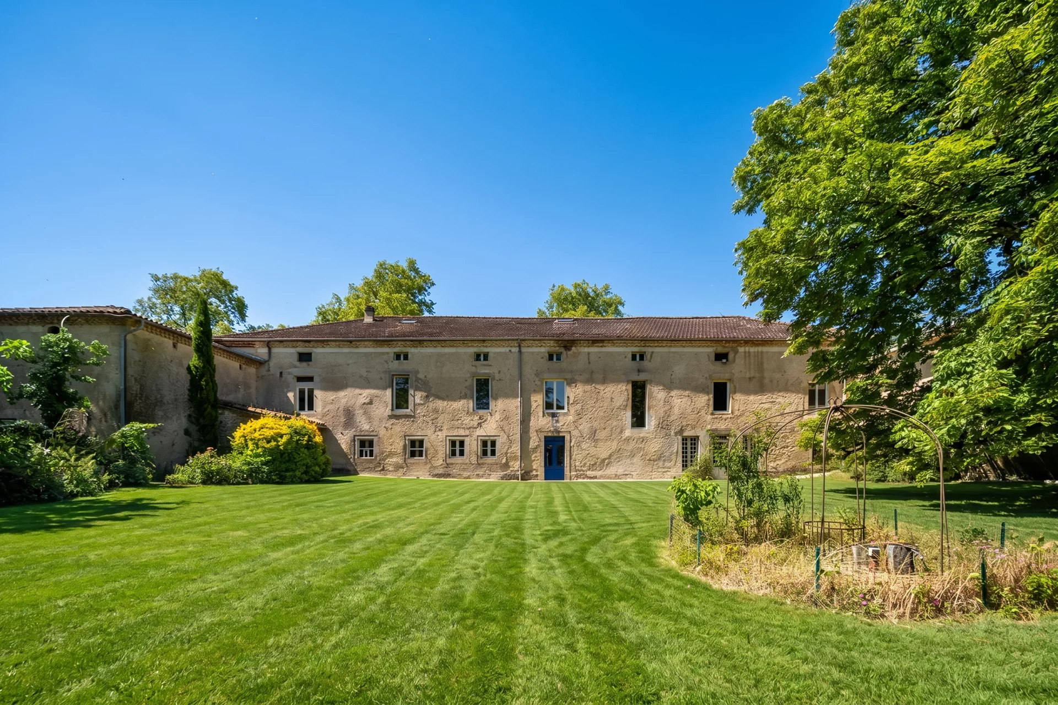
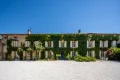
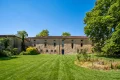
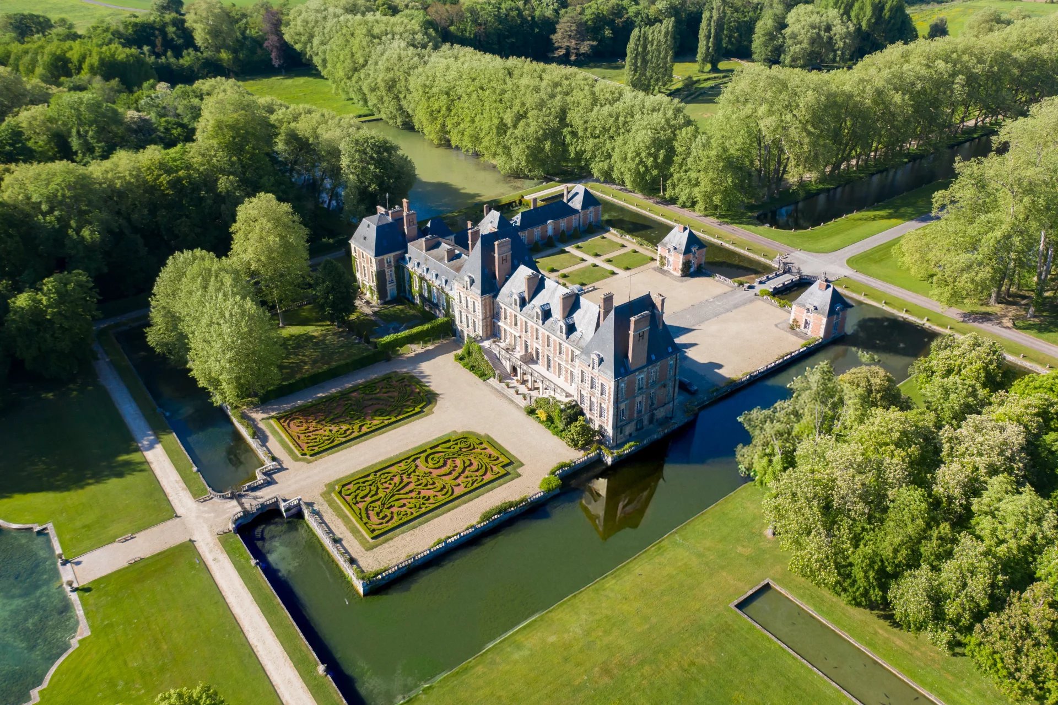
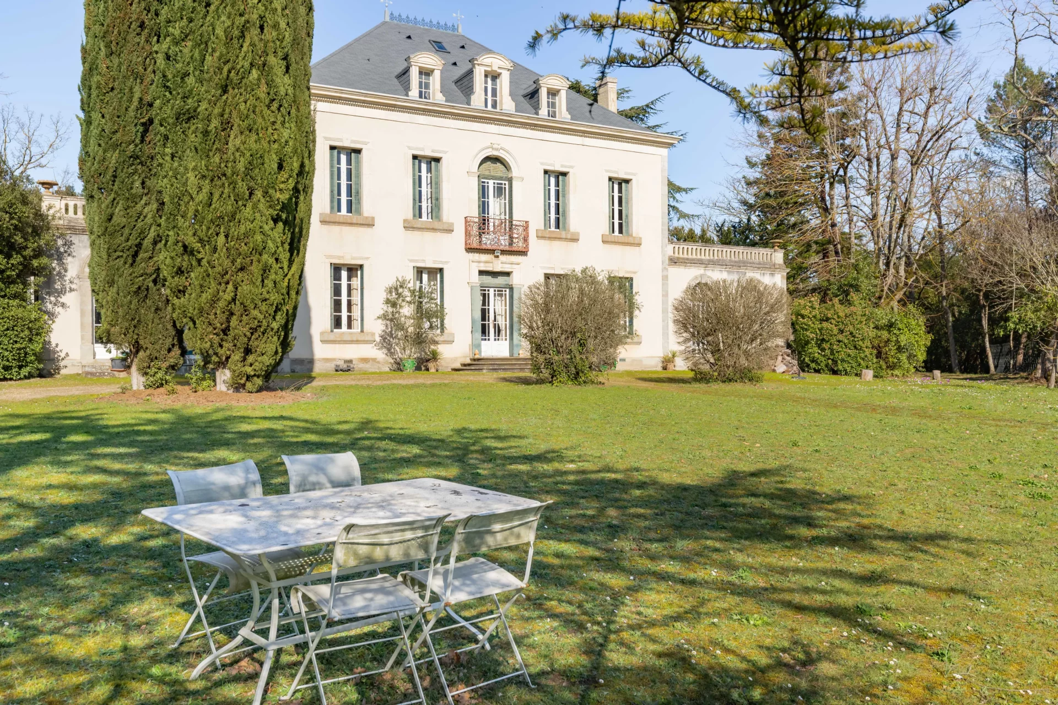
10 minutes from Castres, lost in the rolling and romantic countryside of Tarn, here is a beautiful master house dating from the 18th century, with undeniable charm.
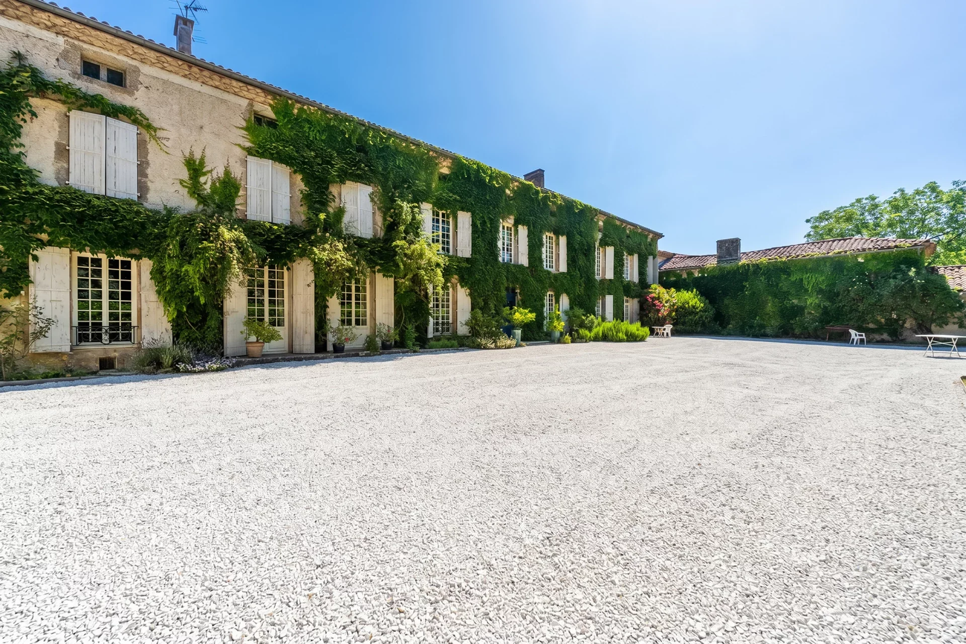
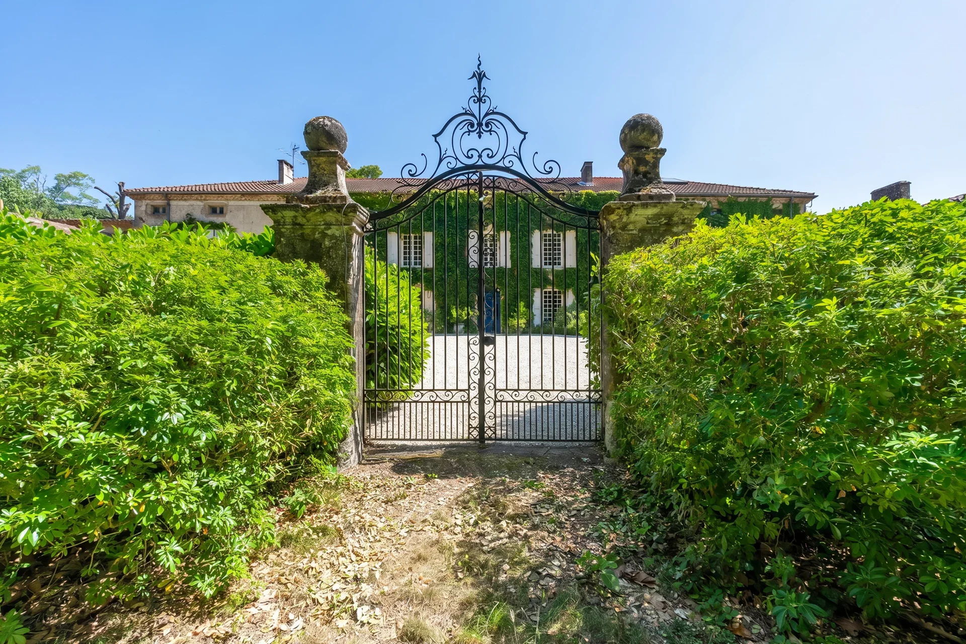
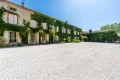
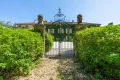
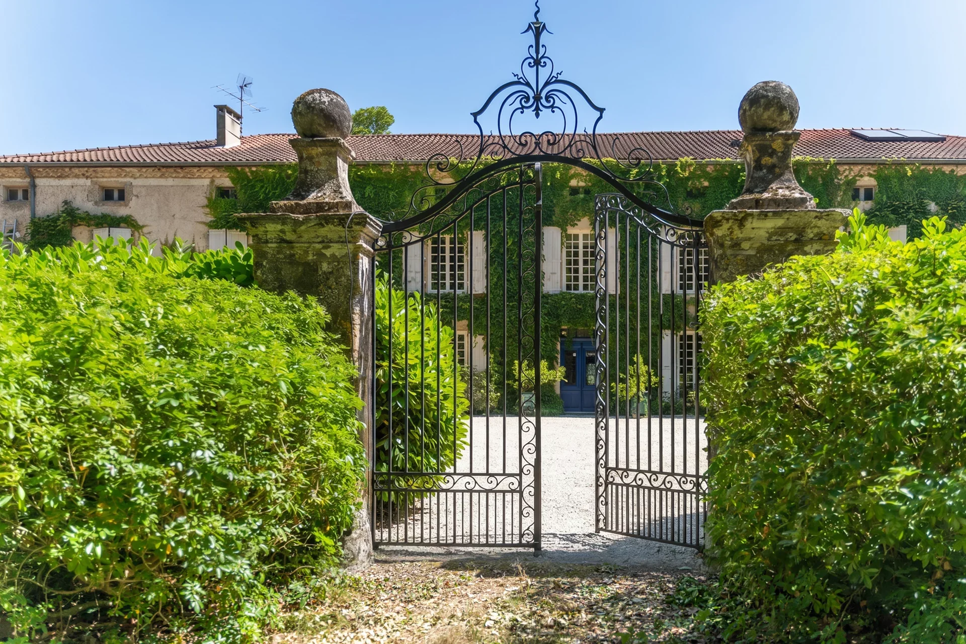
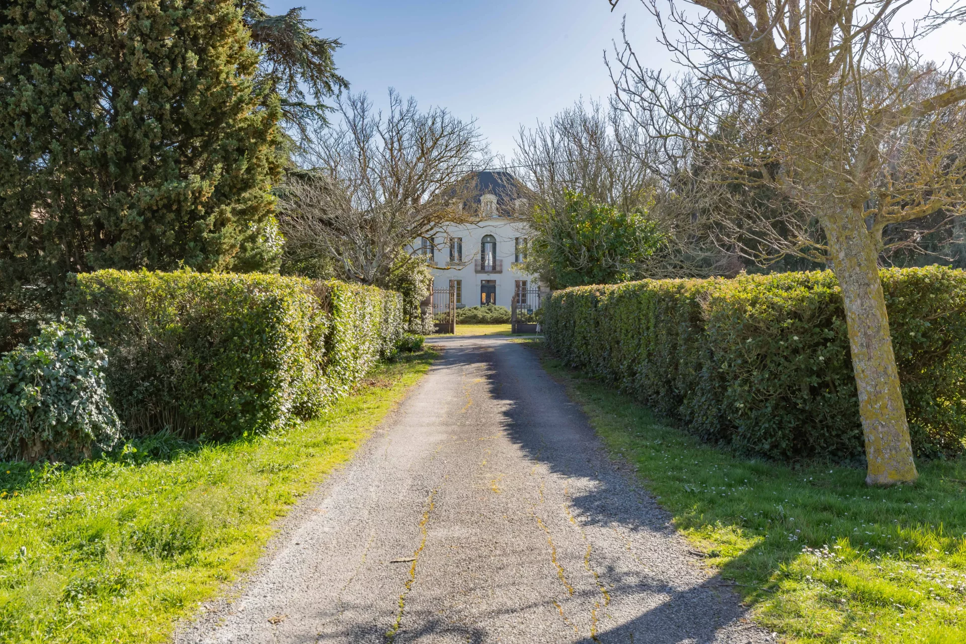
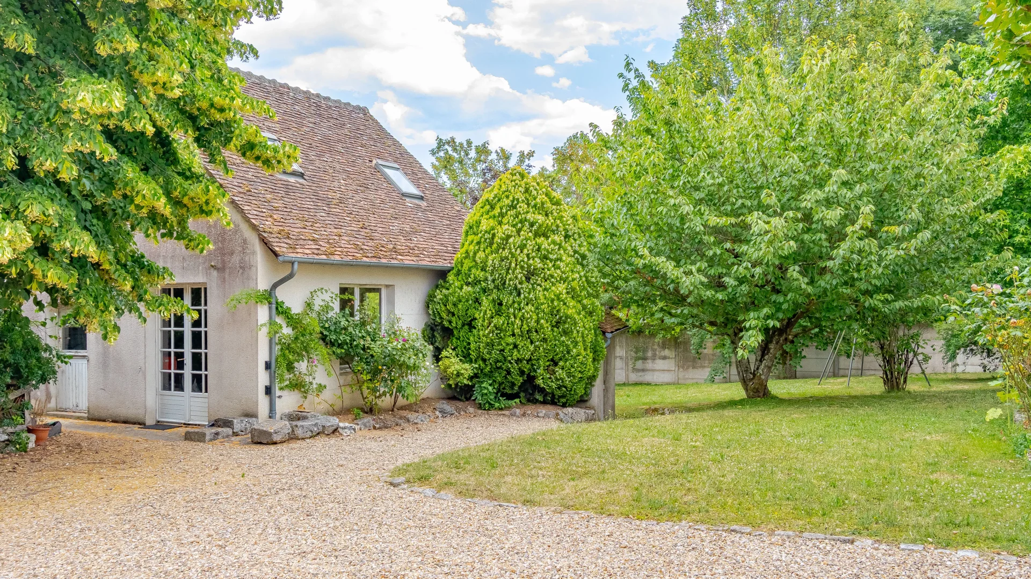
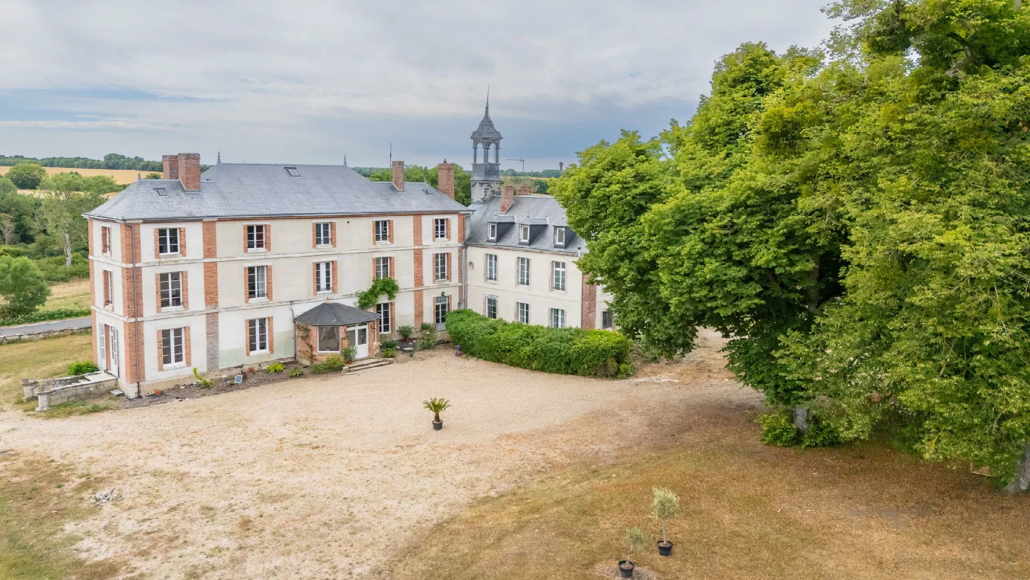
This house of 778 m² consists of an elegant main dwelling flanked by two wings surrounding a closed courtyard with balustrades and a beautiful wrought iron gate, all overlooking a park with remarkable trees.
In the wings, there is a service house, stables, and a wine cellar.
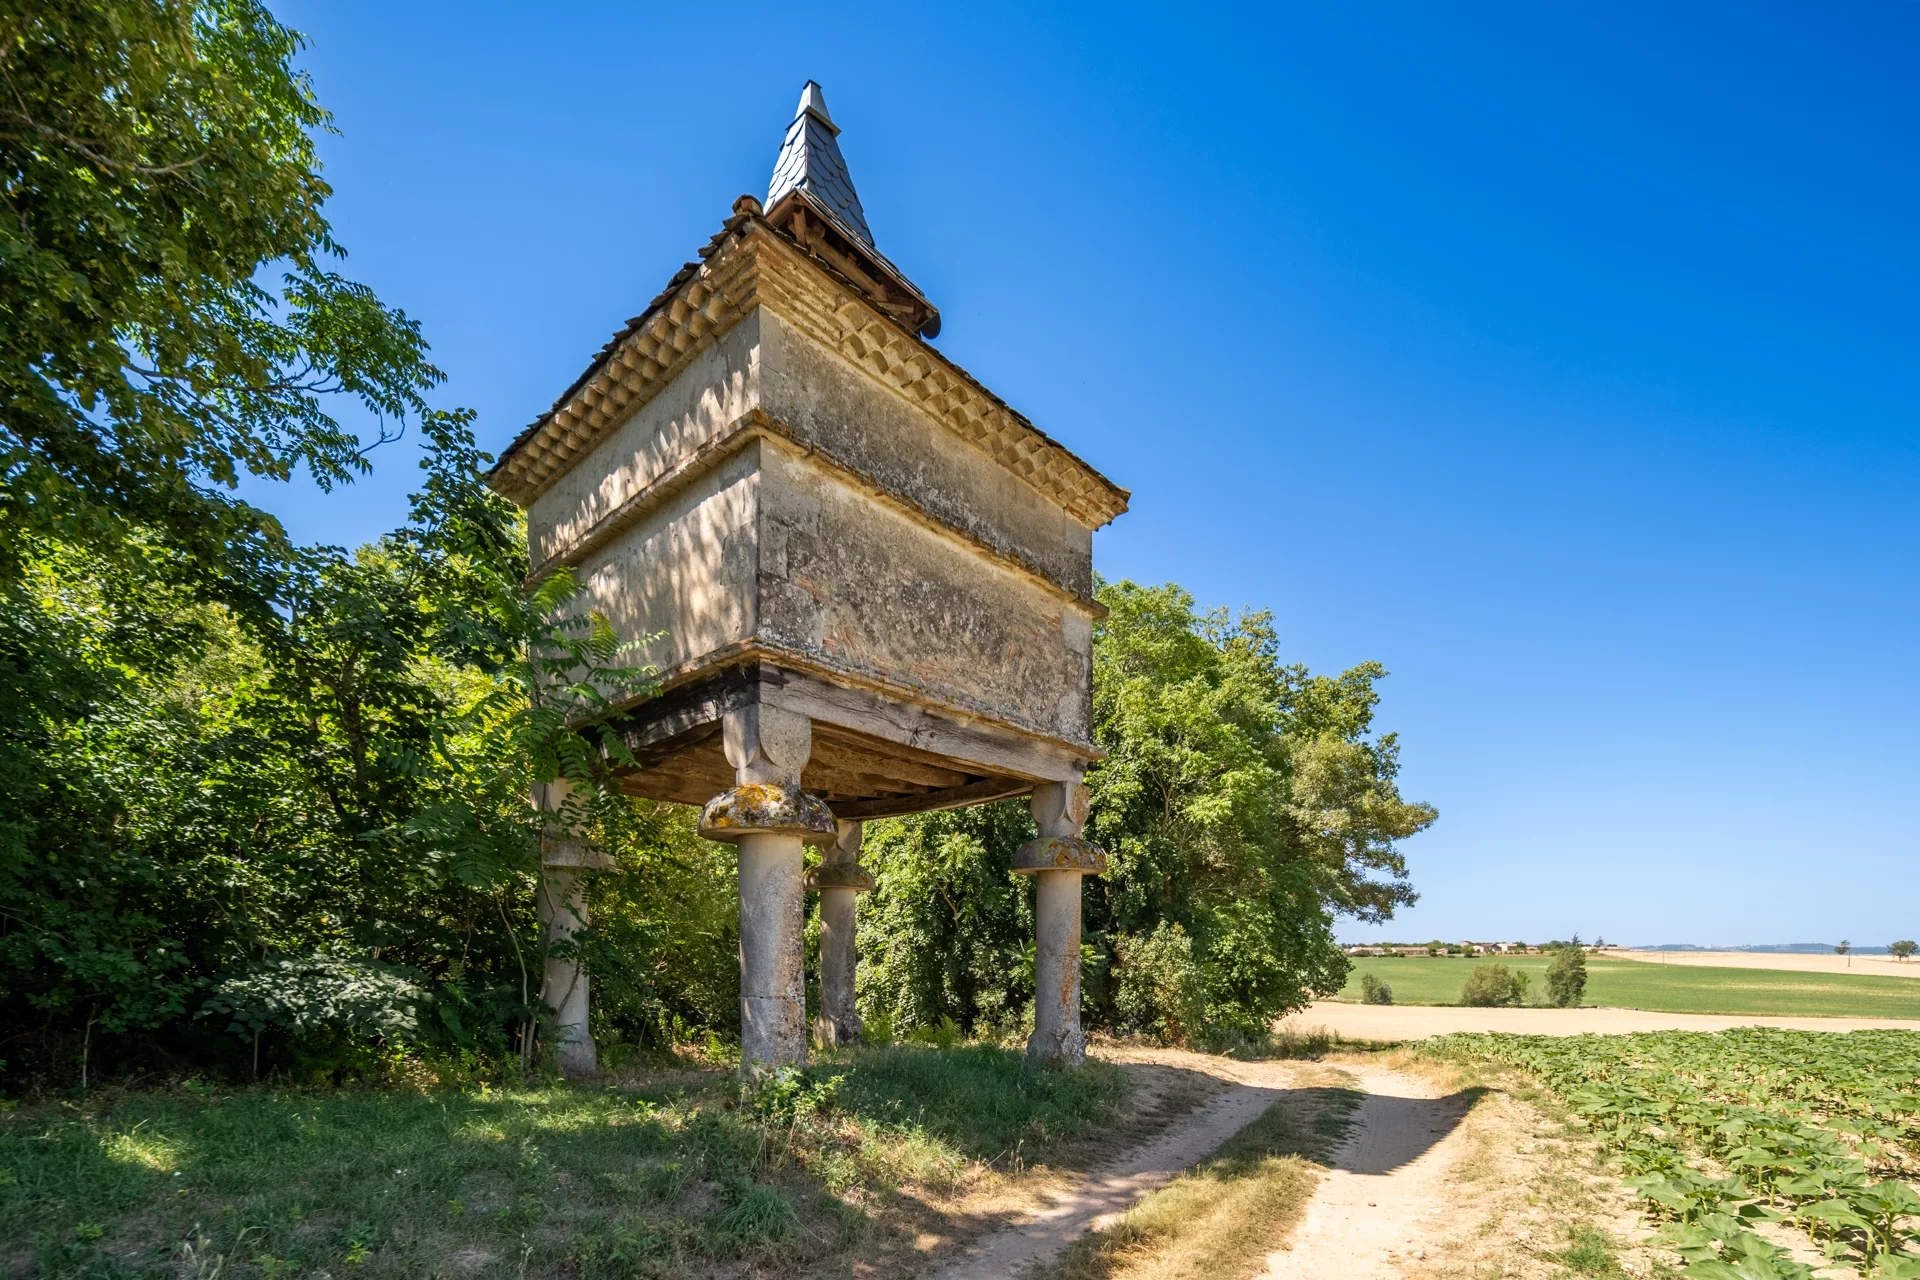
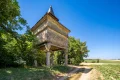
The house also features a very pretty dovecote.
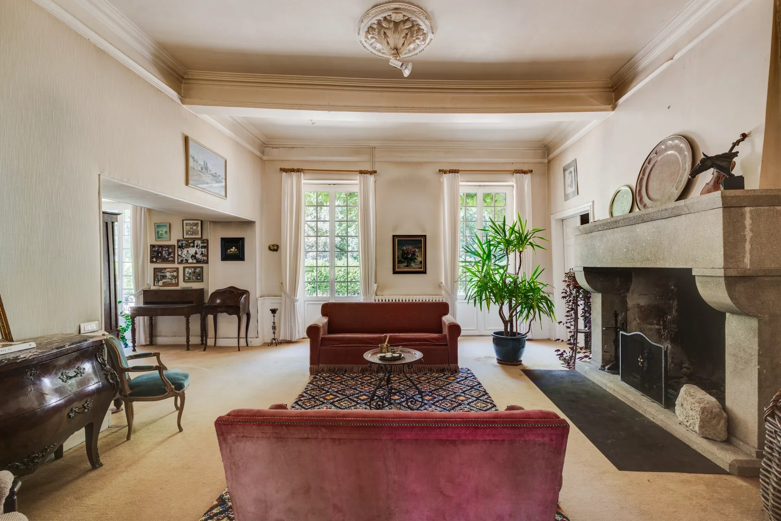
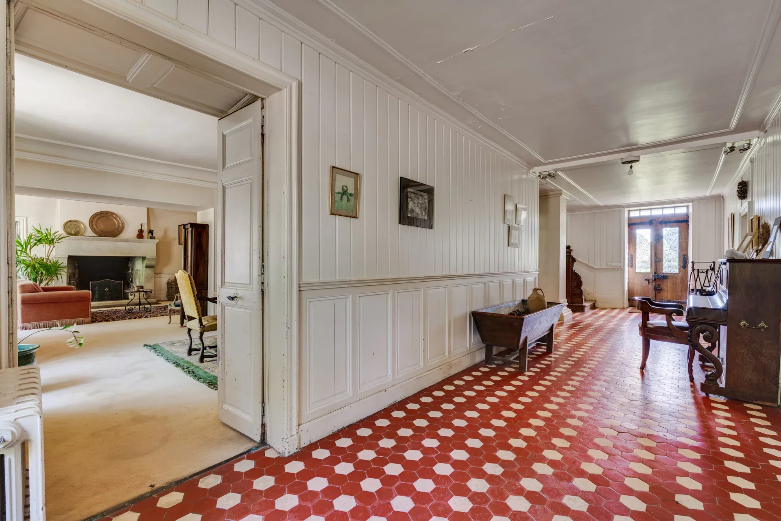
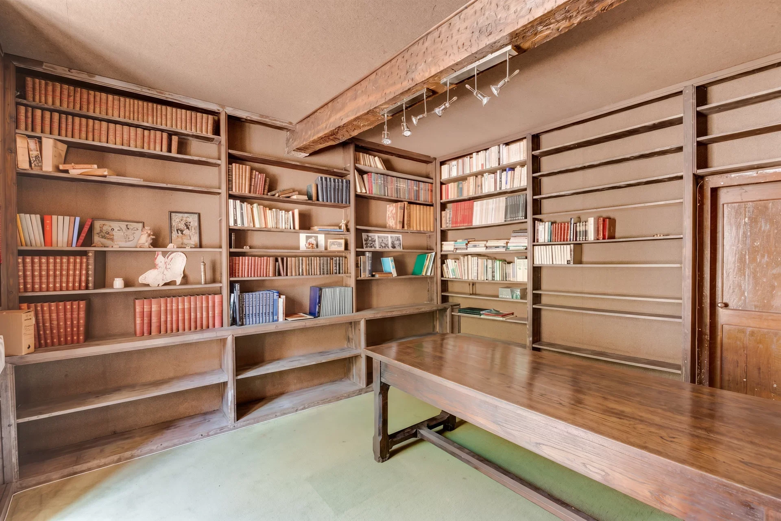
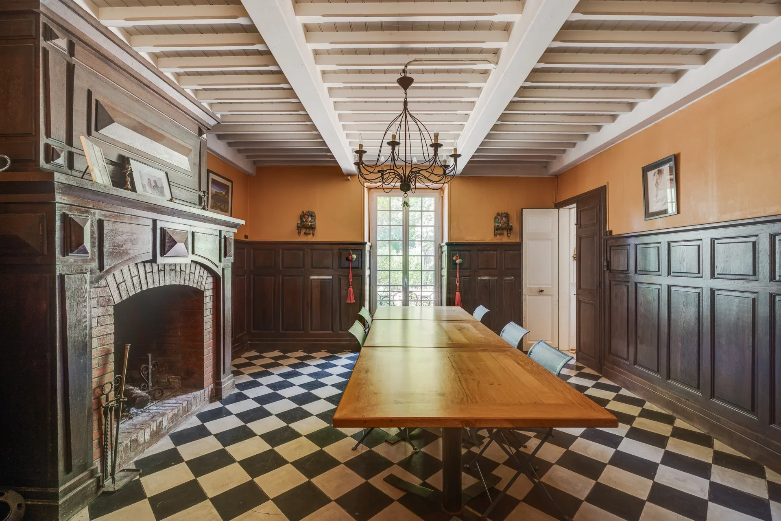
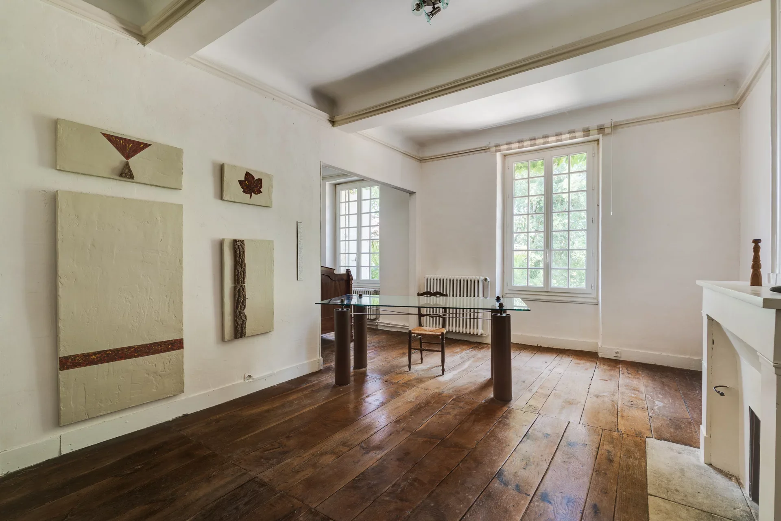
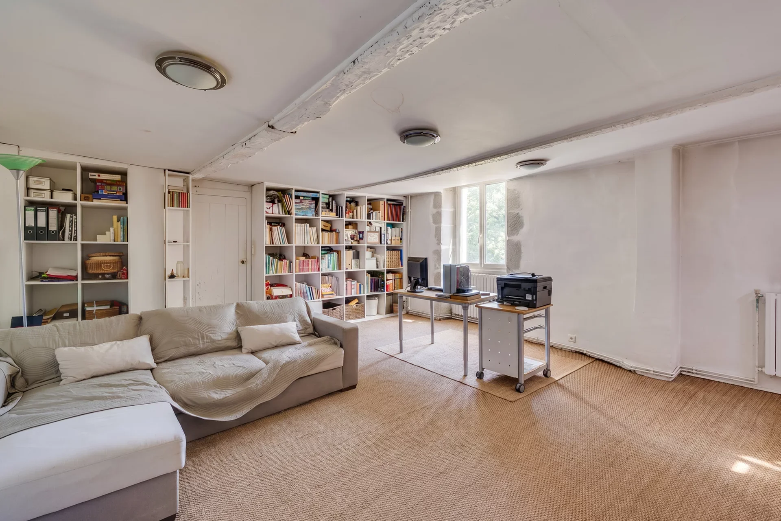
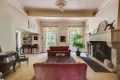
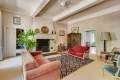
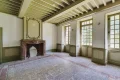
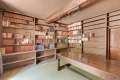
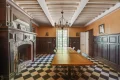
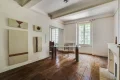
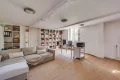
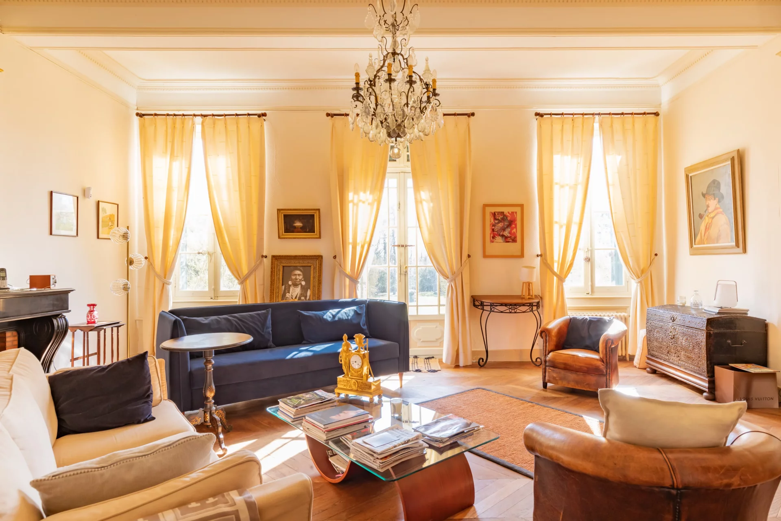
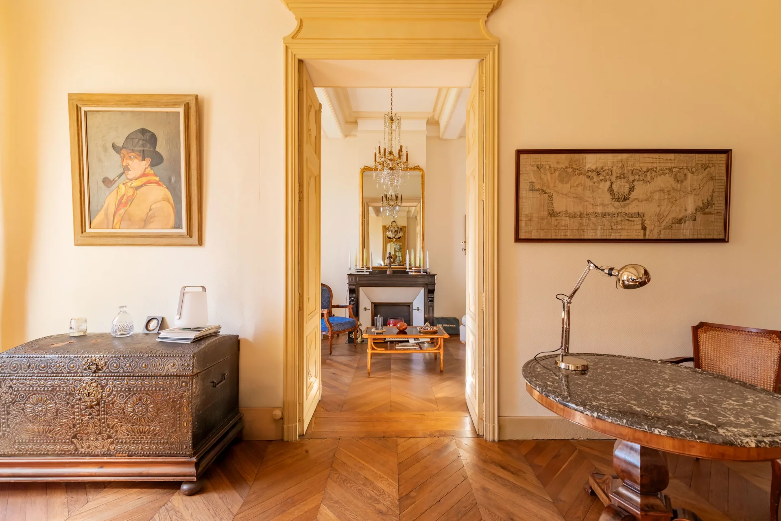
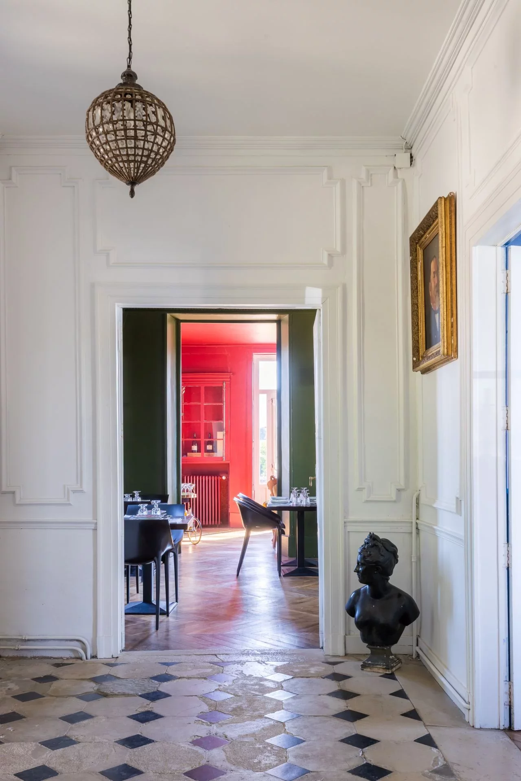
The main house has on the ground floor a through living room with a fireplace, a summer lounge overlooking the park at the back, an office, and a dining room with a monumental fireplace.
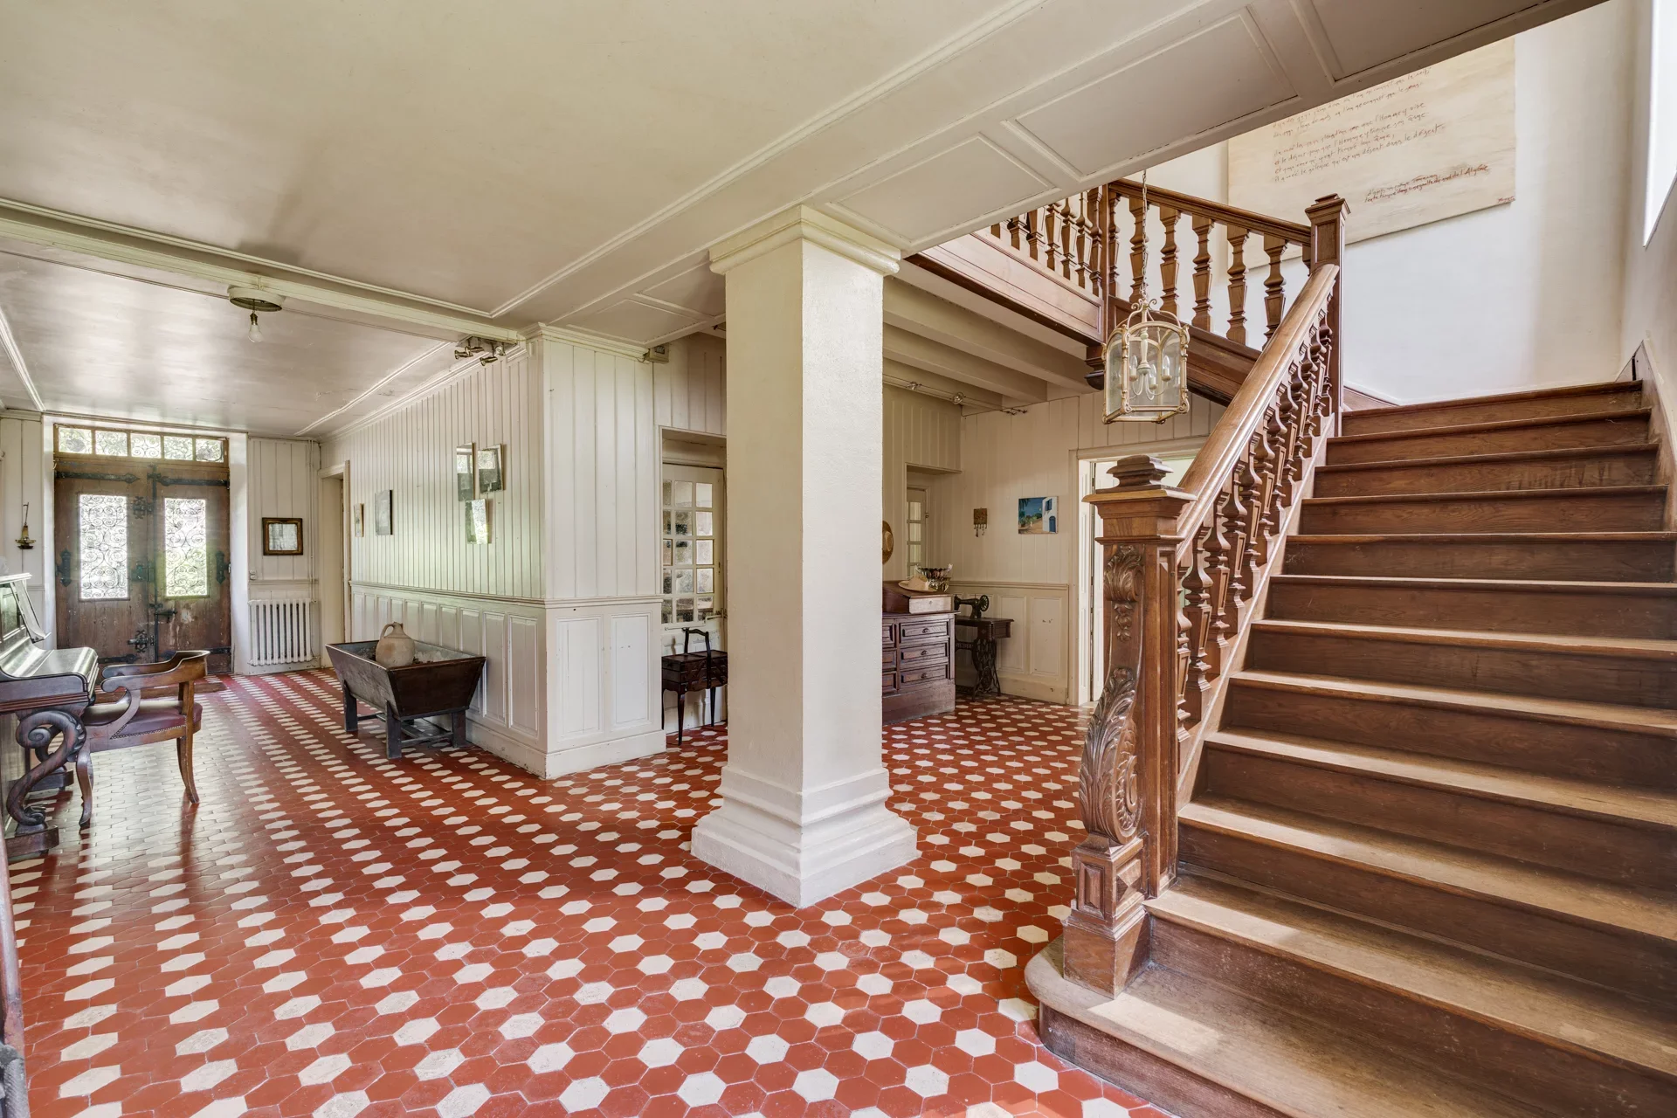
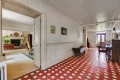
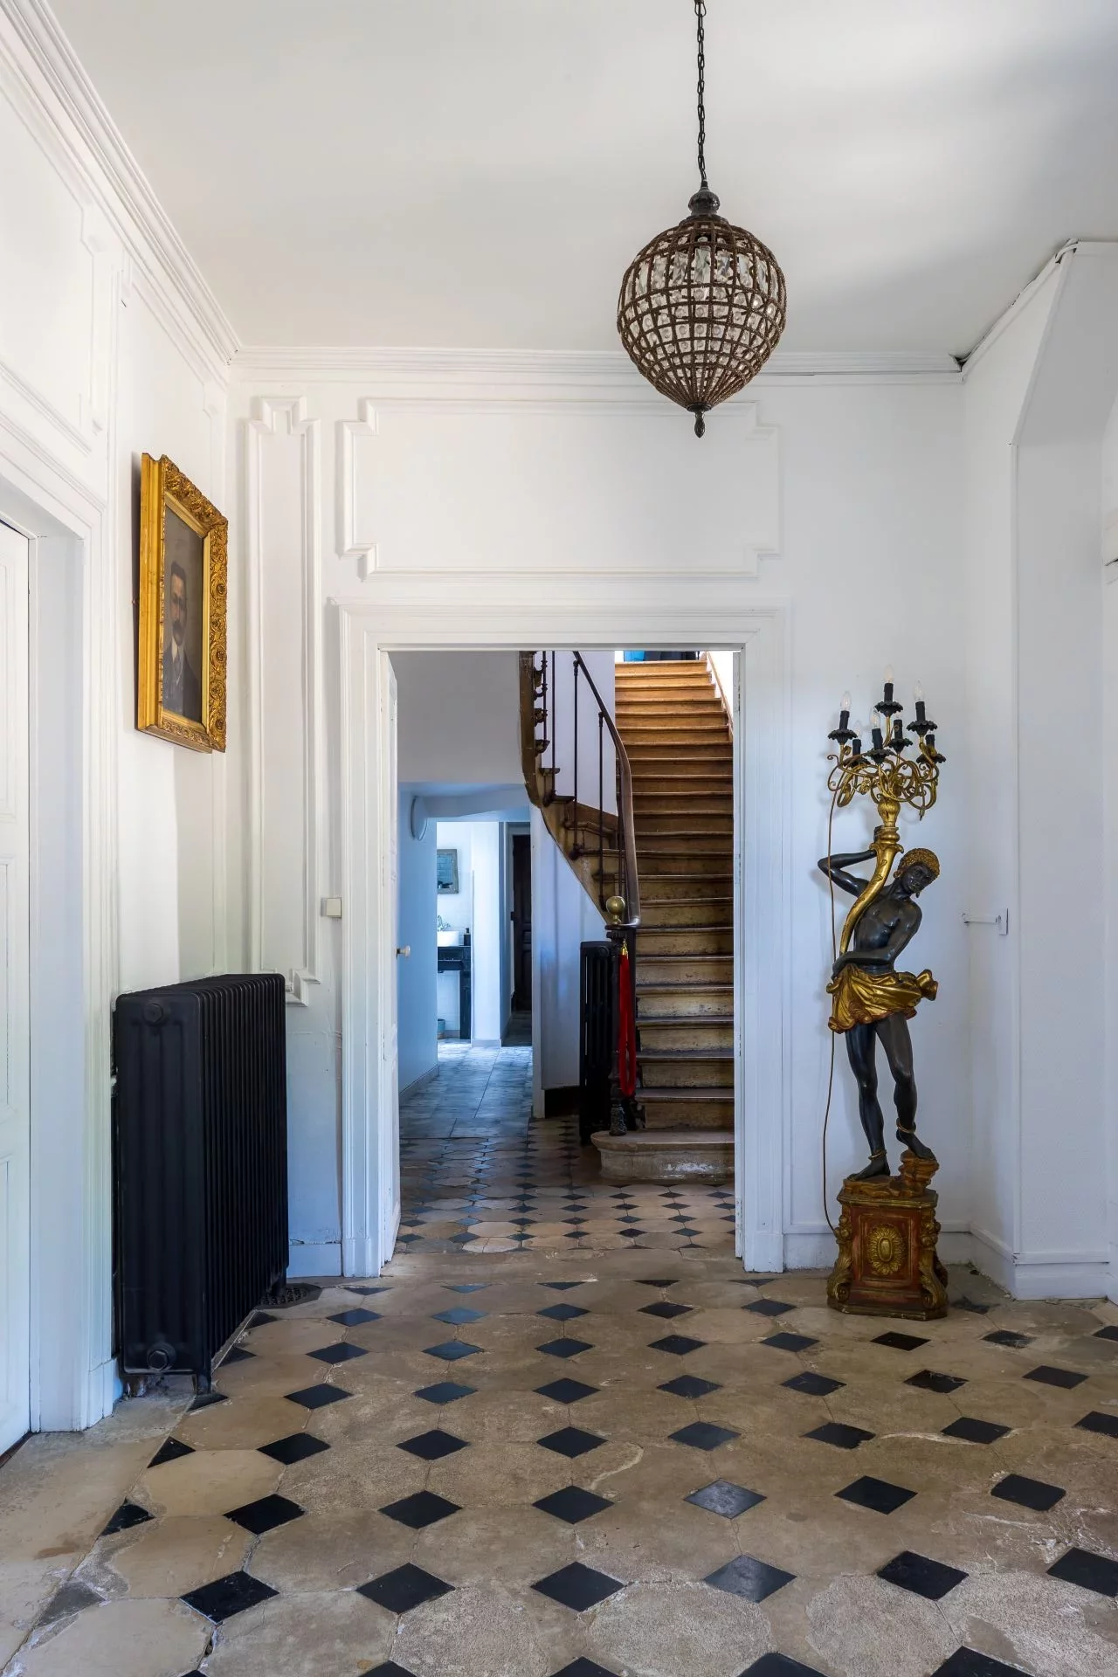
Several halls serve these different rooms, including the through entrance hall with its beautiful period forged iron doors.
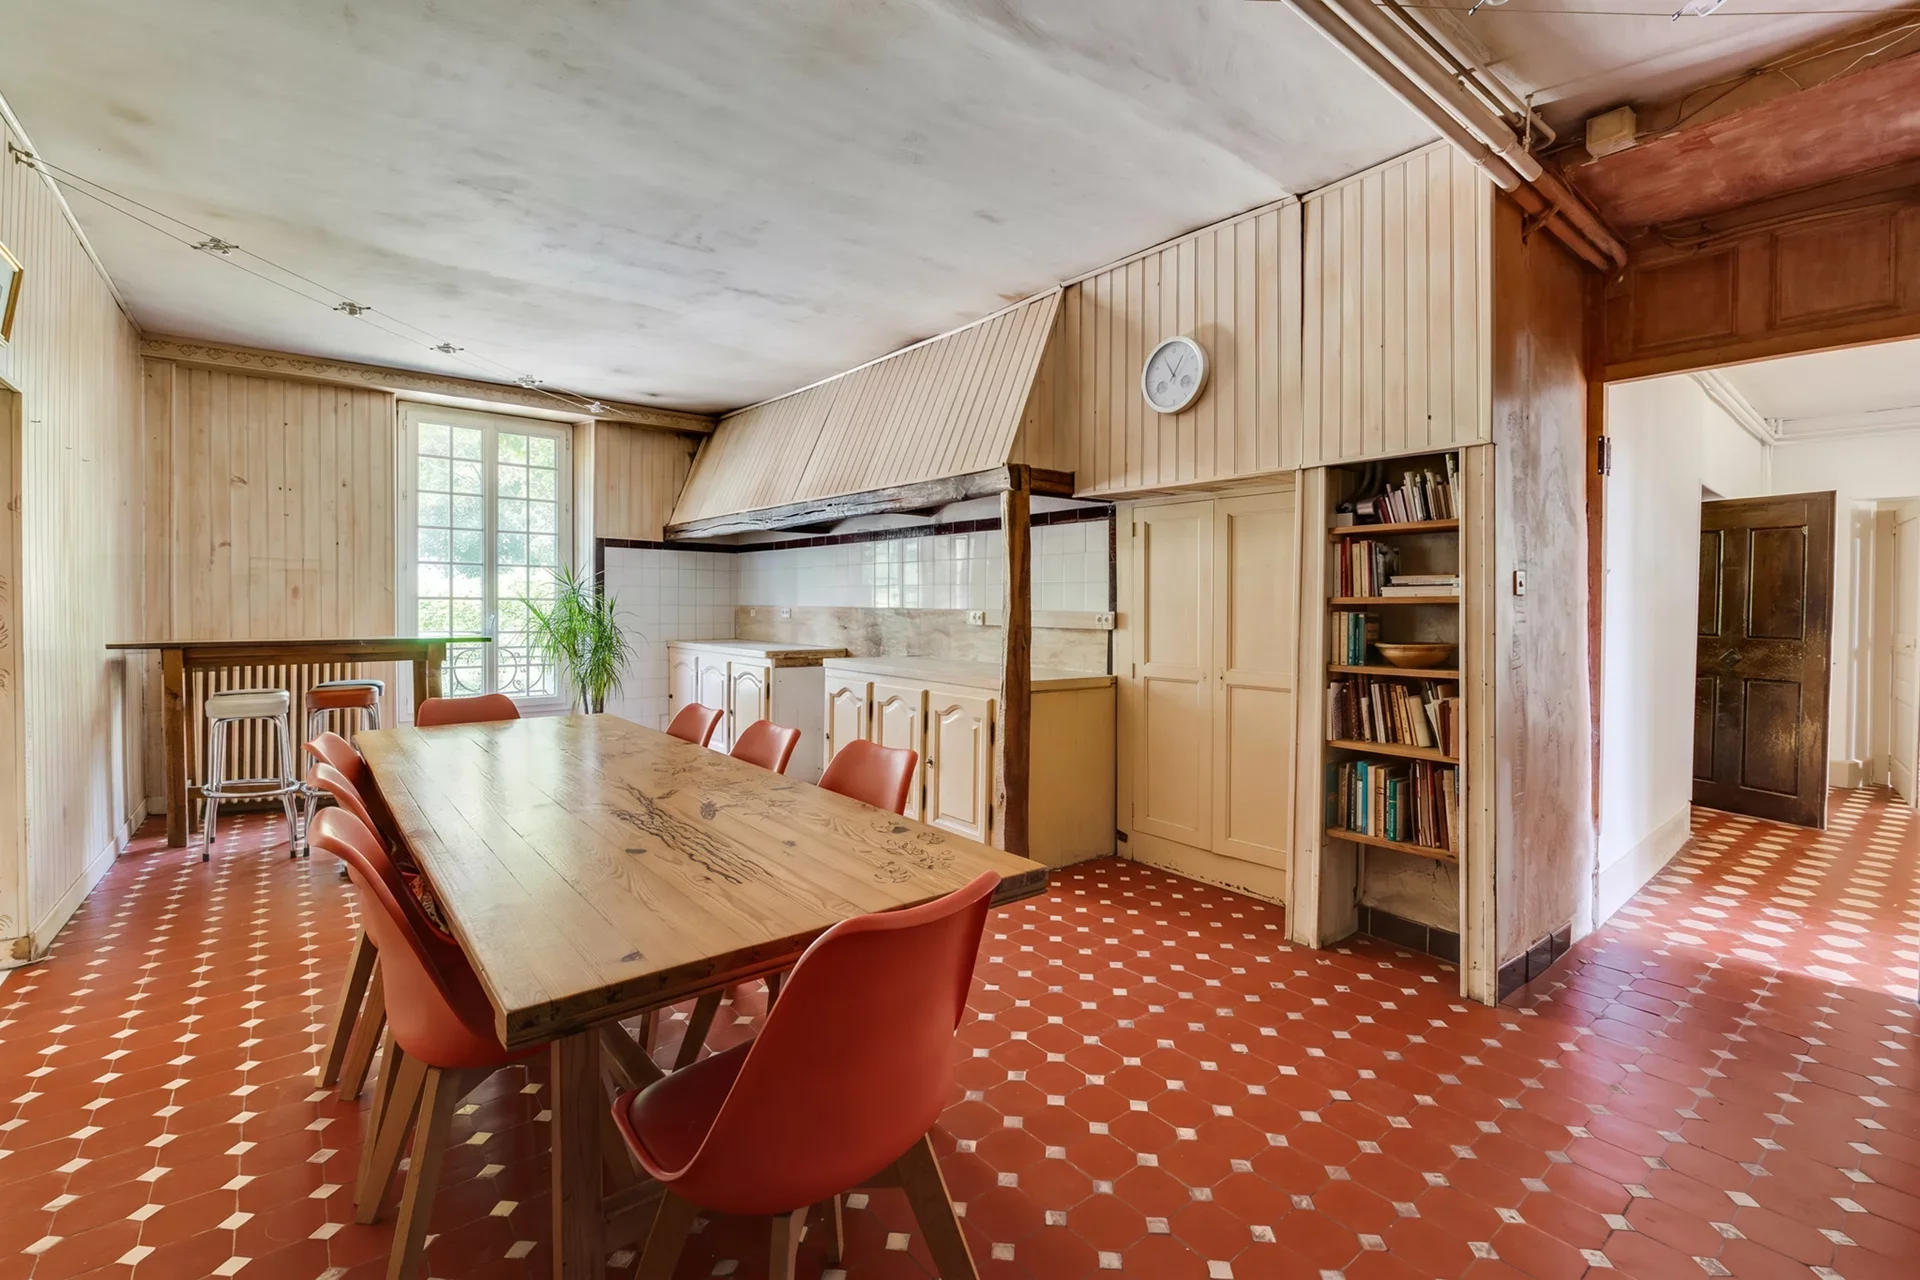
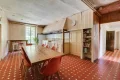
A very large kitchen-dining room, very convivial, is served by a back kitchen and cellars.
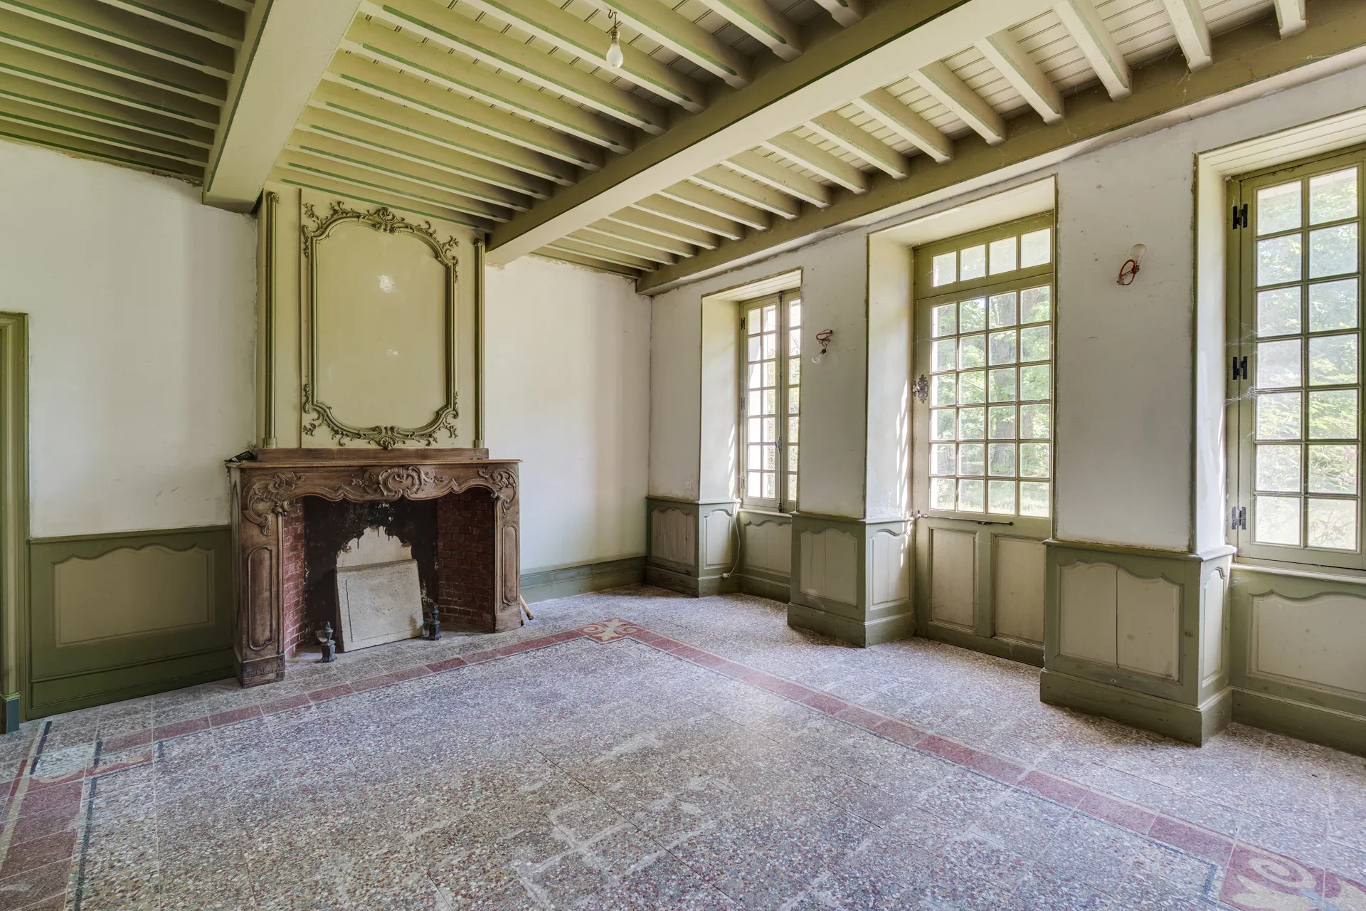
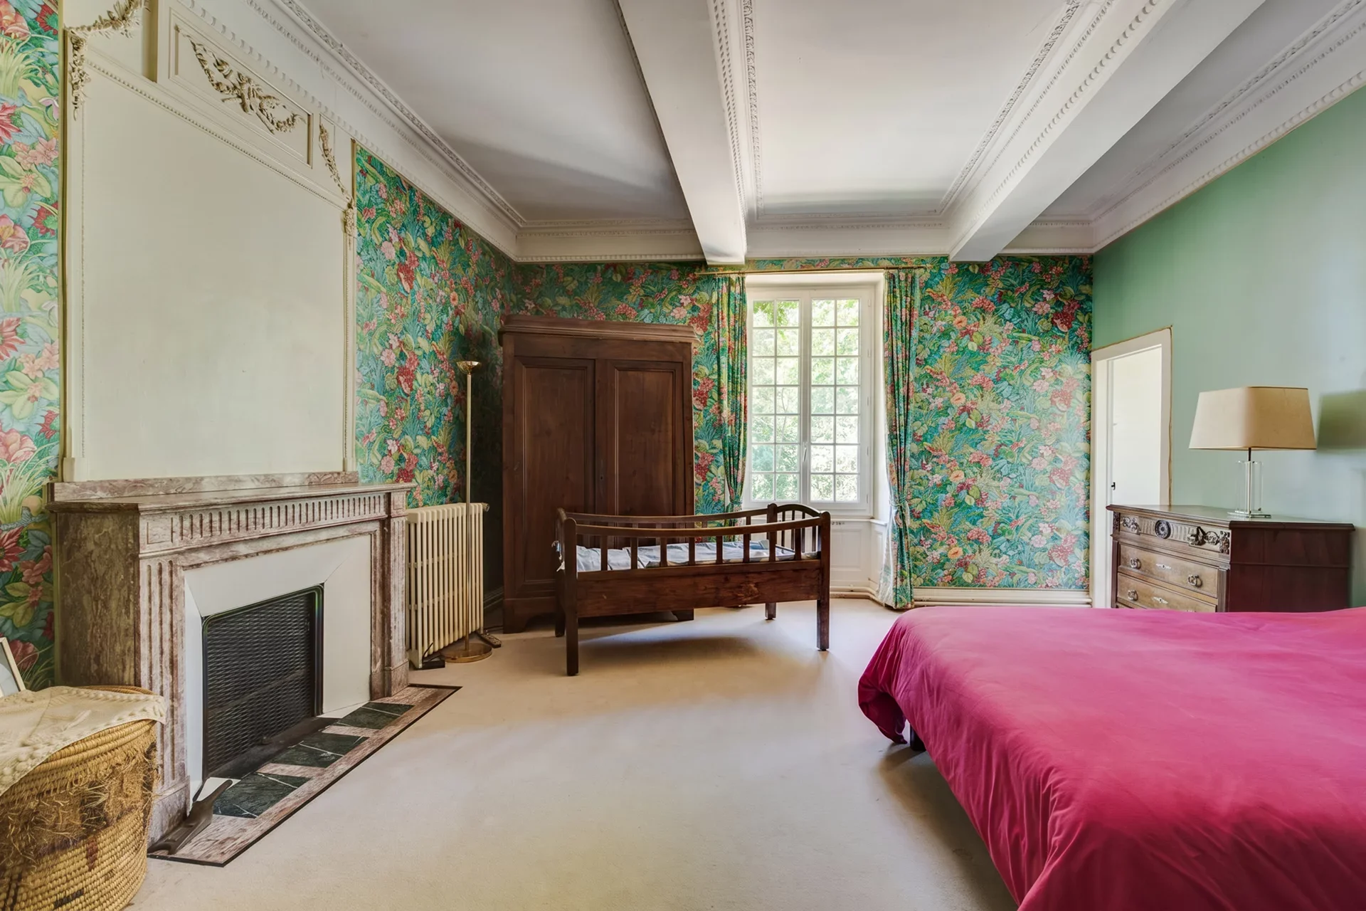
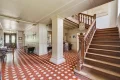
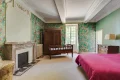
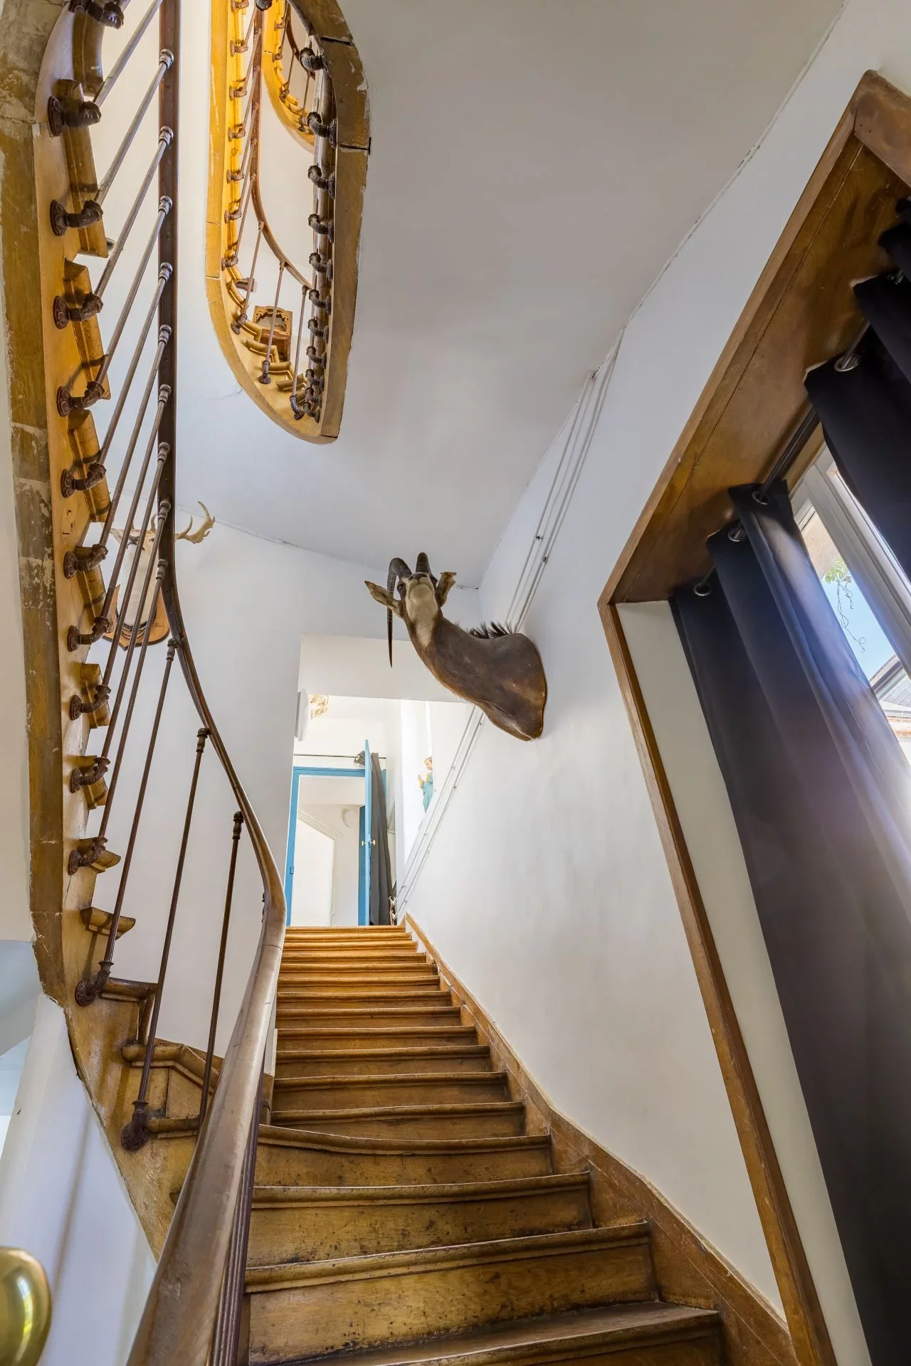
A monumental wooden staircase leads to the first floor onto a landing. Then there are 10 bedrooms, the largest of which overlook the courtyard. These rooms are all lit by tall windows, thus preserving the charm of the past with their parquet floors and fireplaces.
The wings of the house host different buildings:
Functional stables for 4 horses.
A gardener's house of 170m² consisting of about nine rooms.
A wine cellar behind the stables overlooking the park, with roofs currently being redone.
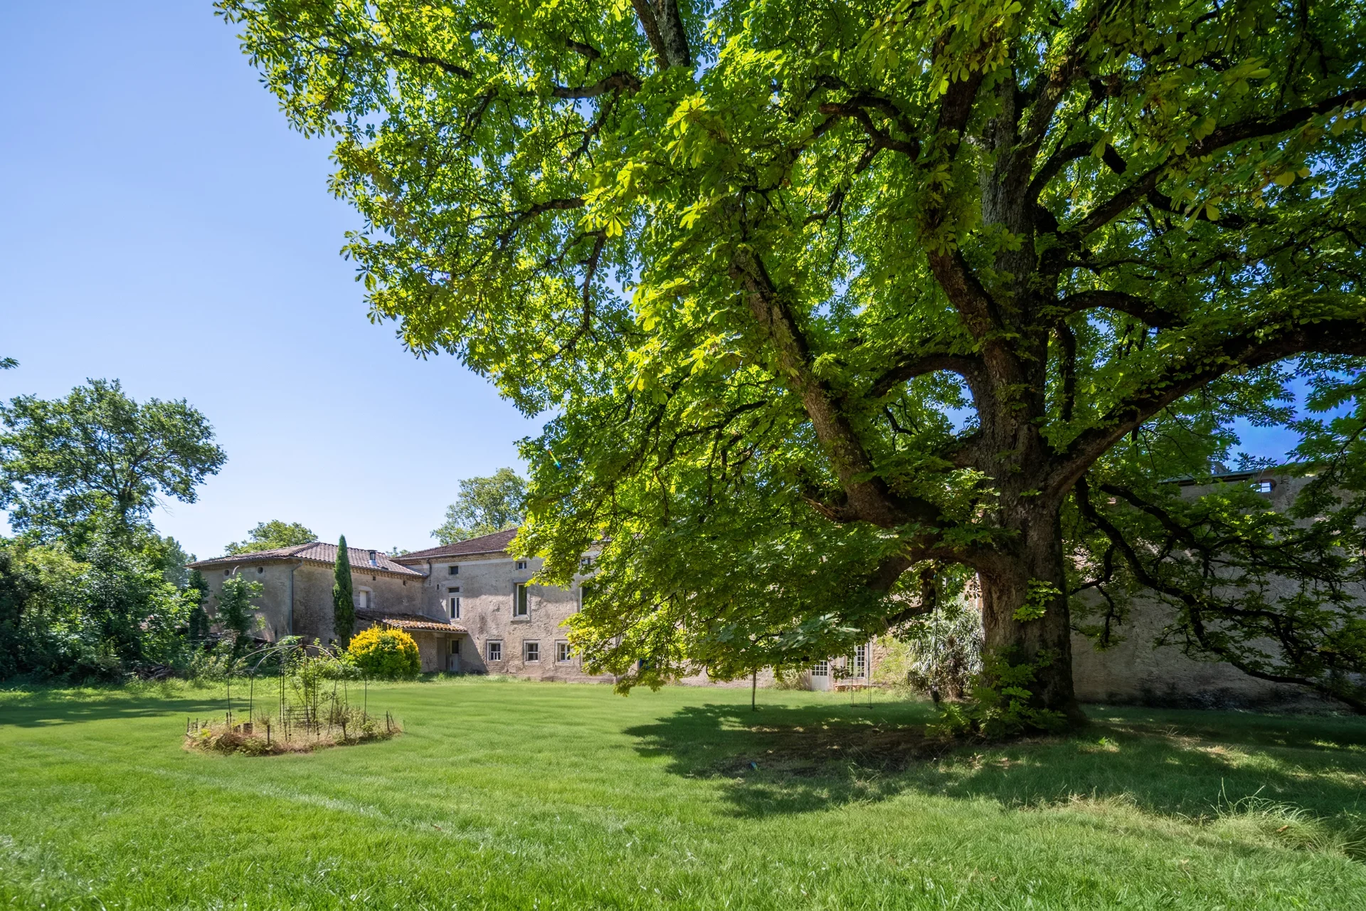
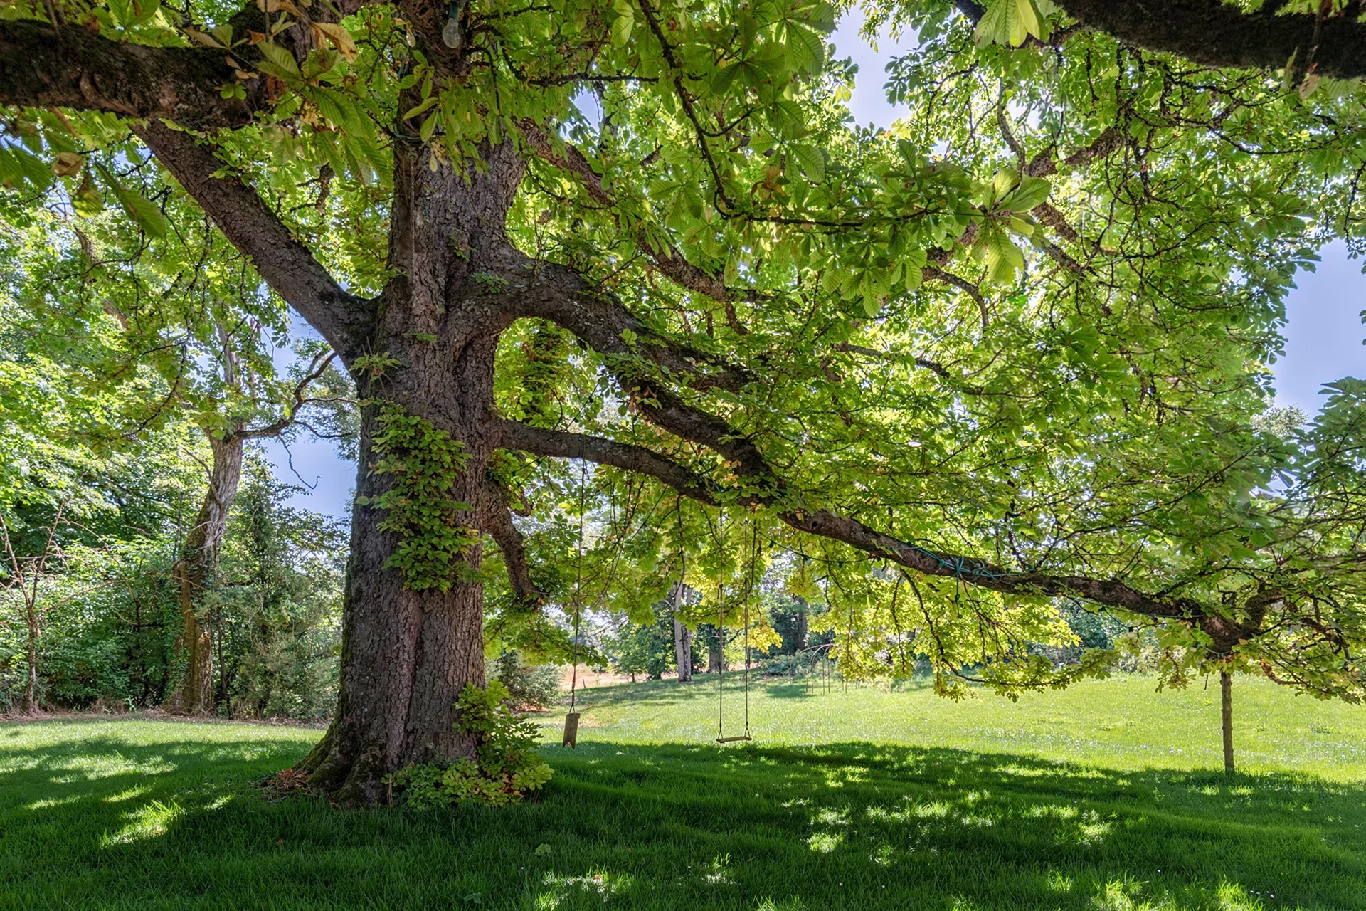
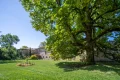
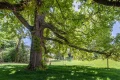
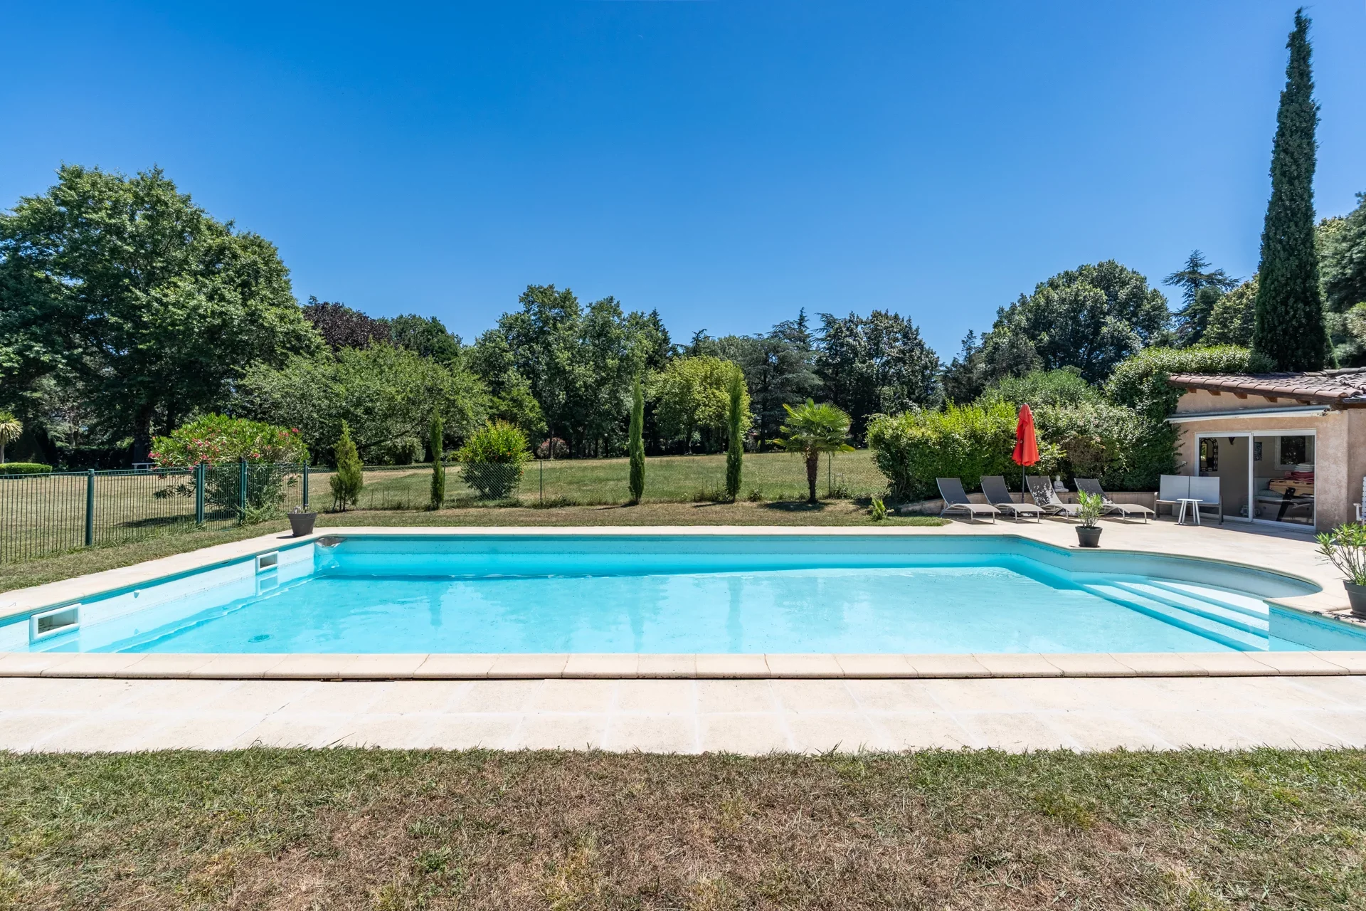
Outside, a park extends over 4.5 hectares, comprising a woodland with century-old trees, a meadow for horses, all surrounded by charming hills.
Very economical heating with wood pellets.
A closed garage and two additional garages.
This house could easily be used for a bed and breakfast operation, while maintaining a generous family space.
- Habitable : 5 812,51 Sq Ft Total : 8 374,31 Sq Ft
- 11 bedrooms
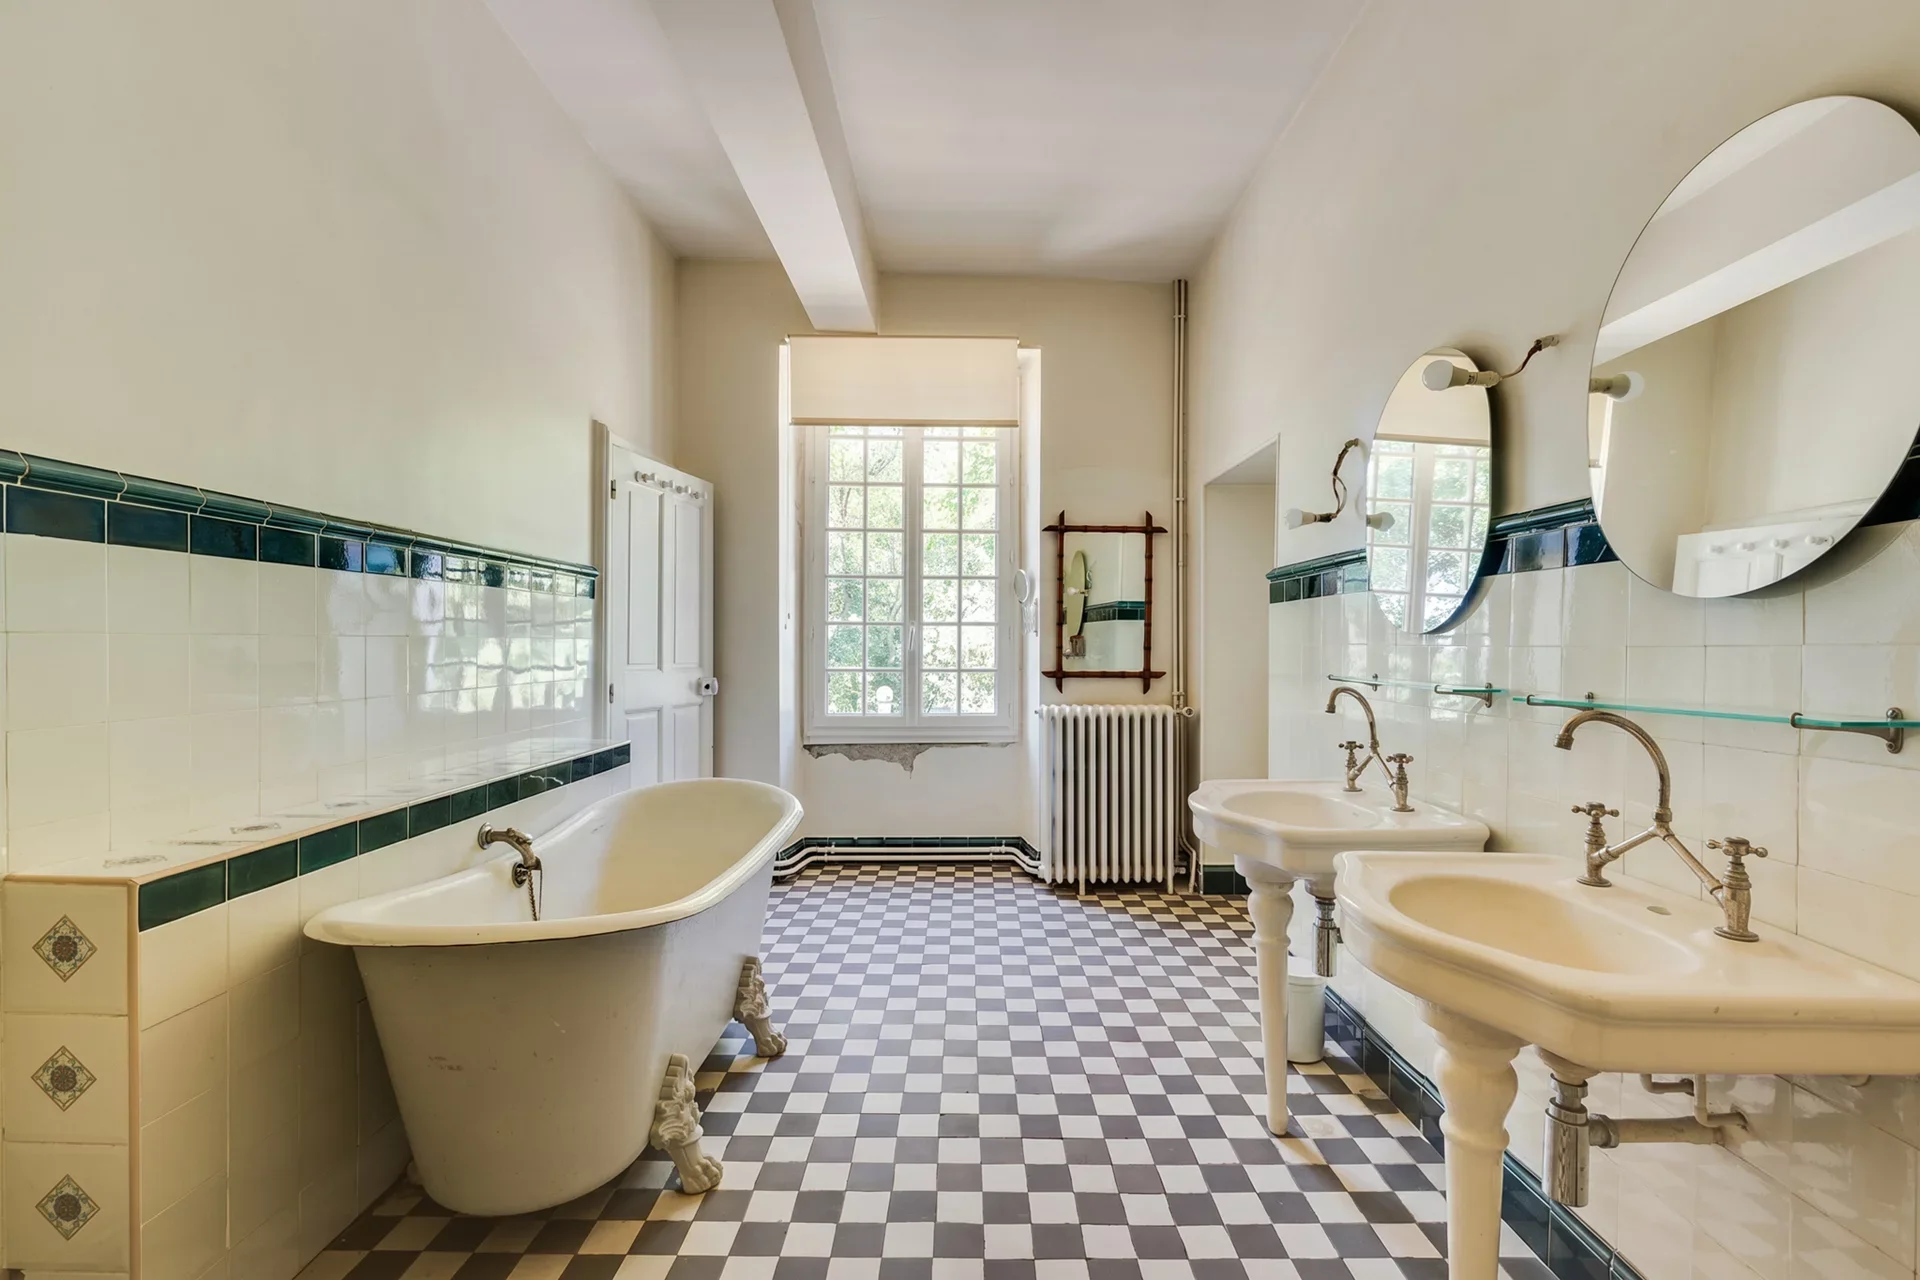
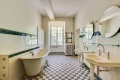
- 2 bathrooms
- 1 shower room
- Fireplace
- Orientation Northeast, South West
- To refresh
- 520 972,76 Sq Ft de terrain
What seduced us
- Highly sought-after address
- Luminous
- Calm
- Crossing
- Cellar
We say more
Regulations & financial information
Information on the risks to which this property is exposed is available on the Géorisques website. : www.georisques.gouv.fr
| Diagnostics |
|---|

Final energy consumption : a - 77 kWh/m²/an.
| Financial elements |
|---|
Interior & exterior details
| Room | Surface | Detail |
|---|---|---|
| 1x Ground | 520972.76 Sq Ft | |
| 1x Entrance | 398.26 Sq Ft | |
| 1x Living room | 570.49 Sq Ft | |
| 1x Desk | 156.08 Sq Ft | |
| 1x Living room | 265.55 Sq Ft | |
| 1x Dining room | 269.1 Sq Ft | |
| 1x Kitchen | 288.47 Sq Ft | |
| 1x Laundry room | 120.88 Sq Ft | |
| 1x Cellar | 409.03 Sq Ft | |
| 1x Lobby | 150.69 Sq Ft | |
| 1x Bedroom | 172.22 Sq Ft | |
| 1x Children's room | 139.93 Sq Ft | |
| 1x Bedroom | 226.04 Sq Ft | |
| 1x Bathroom | 129.17 Sq Ft | |
| 1x Corridor | 129.17 Sq Ft | |
| 1x Game room | 167.38 Sq Ft | |
| 1x Bedroom | 226.04 Sq Ft | |
| 1x Landing | 107.64 Sq Ft | |
| 1x Bathroom | 107.64 Sq Ft | |
| 1x Landing | 75.35 Sq Ft | |
| 1x Bathroom | 81.48 Sq Ft | |
| 1x Bedroom | 376.74 Sq Ft | |
| 1x Bedroom | 355.21 Sq Ft | |
| 1x Bedroom | 226.04 Sq Ft | |
| 1x Bedroom | 279.86 Sq Ft | |
| 1x Bedroom | 236.81 Sq Ft | |
| 1x Bathroom | 161.46 Sq Ft | |
| 1x Bedroom | 236.81 Sq Ft | |
| 1x Bedroom | 344.44 Sq Ft | |
| 1x Accommodation | 1851.39 Sq Ft |
Services
☑ Internet
☑ Fireplace
☑ Alarm
☑ Double glazing
☑ Barbecue
☑ Carport
☑ Caretaker's house
☑ Well
☑ Exterior lighting
☑ Fire alarm
☑ Solar panels
☑ Photovoltaic panels
☑ Fence
Building
| Building |
|---|
-
Type : cut stone
-
Quality level : Normal
Meet your agency

Simulator financing
Calculate the amount of the monthly payments on your home loan corresponding to the loan you wish to make.
FAI property price
750 000 €
€
per month
This is a simulation, only your bank can give you a precise value. Our consultants are at your disposal to support you.
Be contacted
You may also be interested in these properties
-
House
Castres - TARN
775 000 €
- 3 444,45 Sq Ft
- 5 bedrooms
- Ground
-
Property
Castelnaudary - AUDE
845 000 €
- 4 047,23 Sq Ft
-
House
Pin-Balma - HAUTE-GARONNE
710 000 €
- 2 518,75 Sq Ft
- 5 bedrooms
- Ground
-
Château
Moulins - ALLIER
895 000 €
- 5 147,40 Sq Ft
- 7 bedrooms
- Ground
-
House
Sancoins
650 000 €
- 4 236,67 Sq Ft
- 8 bedrooms
- Ground
-
Manor
Sainte-Maure-de-Touraine - SOUTHERN TOURAINE
600 000 €
- 3 767,37 Sq Ft
- 7 bedrooms
- Garden
-
Château
Autun - CÔTE D'OR
860 000 €
- 9 687,51 Sq Ft
-
Village house
Saint-Denis-sur-Loire - LOIR-ET-CHER
650 000 €
- 3 659,73 Sq Ft
- Ground
-
Château
Saint-Fargeau - YONNE- PUISAYE
683 000 €
- 5 360,42 Sq Ft
- 10 bedrooms
- Ground
-
Château
Vendôme - LOIR-ET-CHER
895 000 €
- 8 611,12 Sq Ft
- 8 bedrooms
- Ground
-
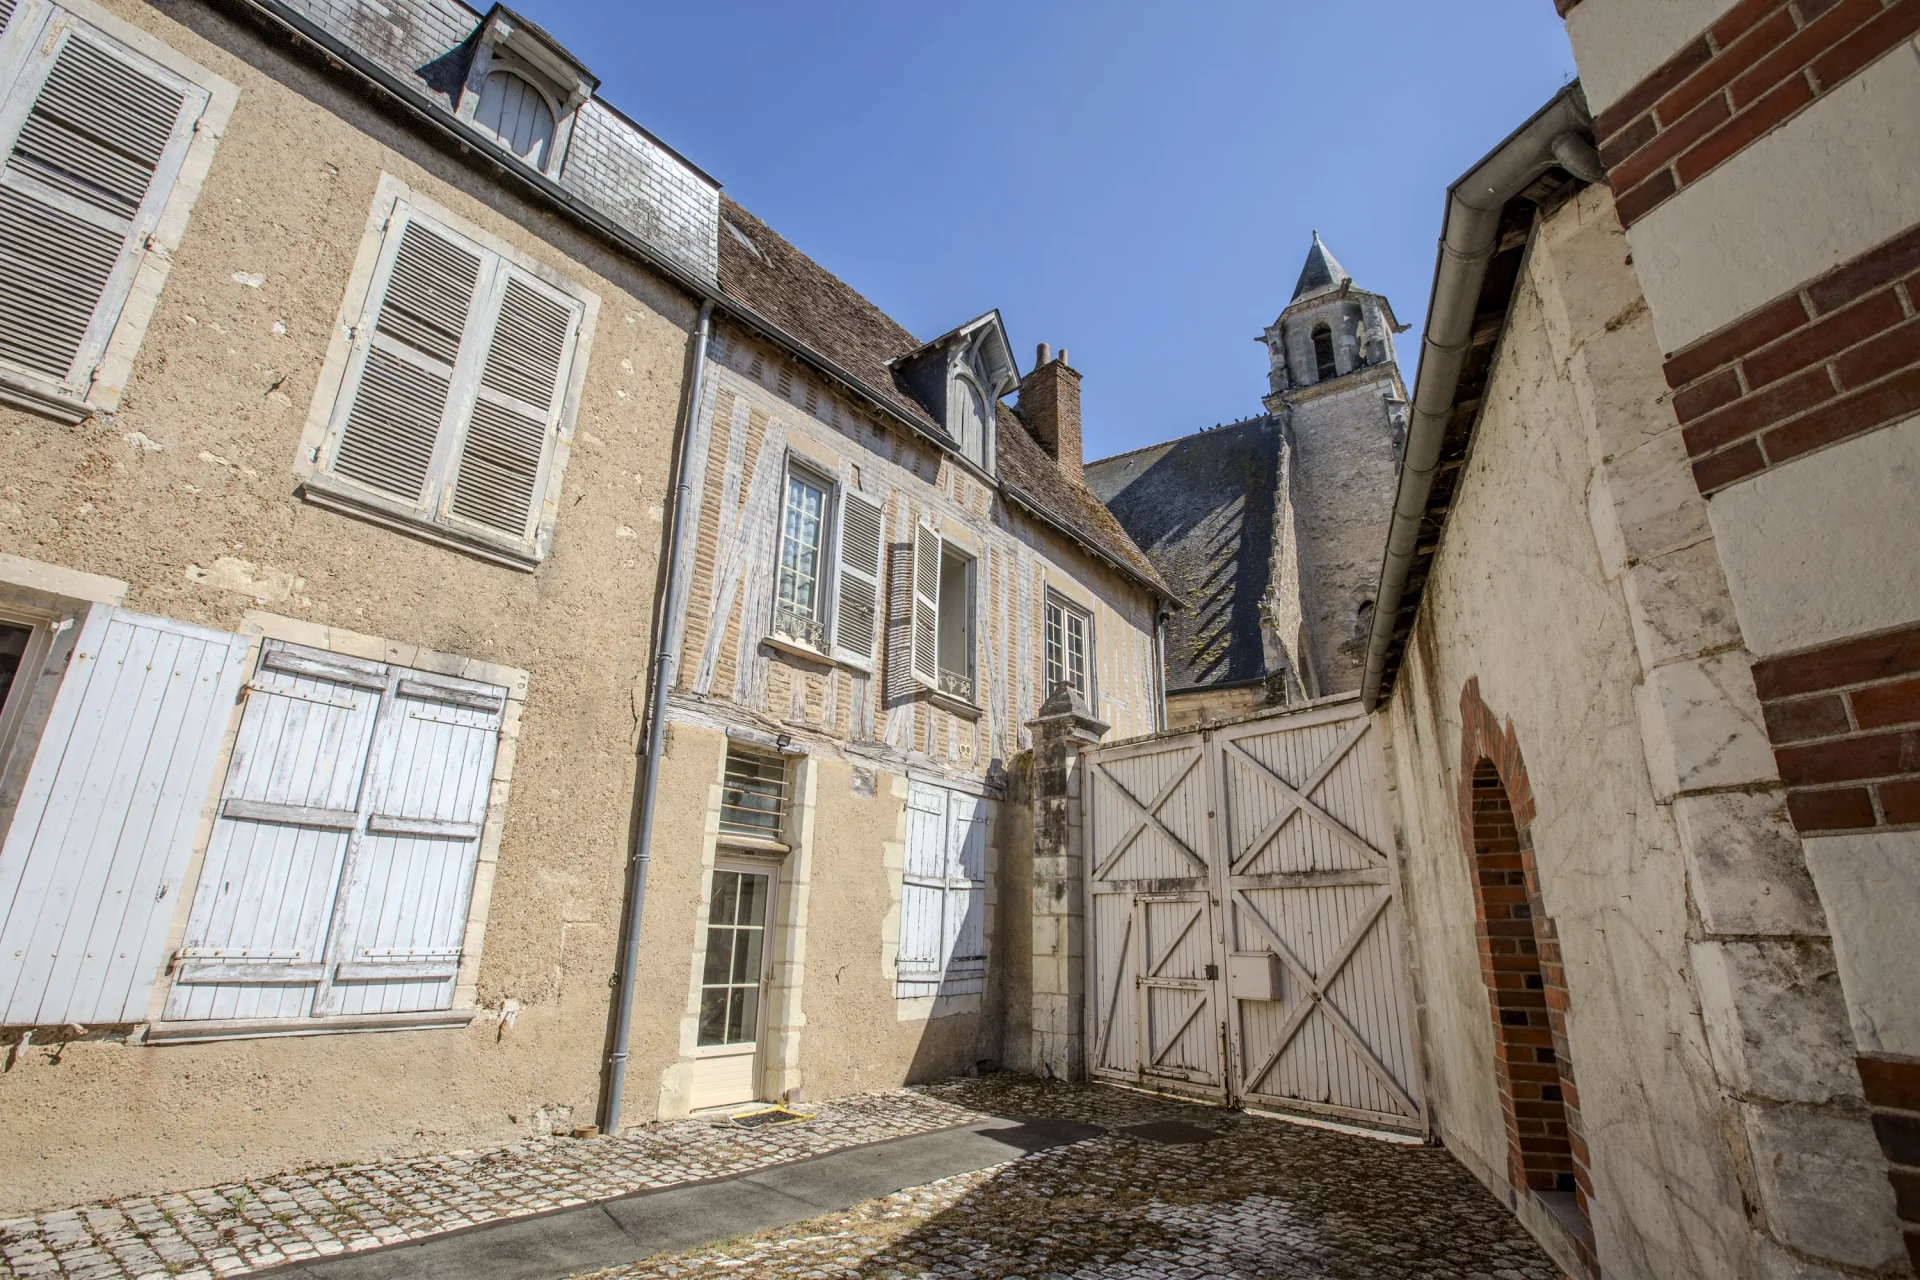
Townhouse
Vendôme - LOIR-ET-CHER
650 000 €
- 3 229,17 Sq Ft
- 5 bedrooms
-
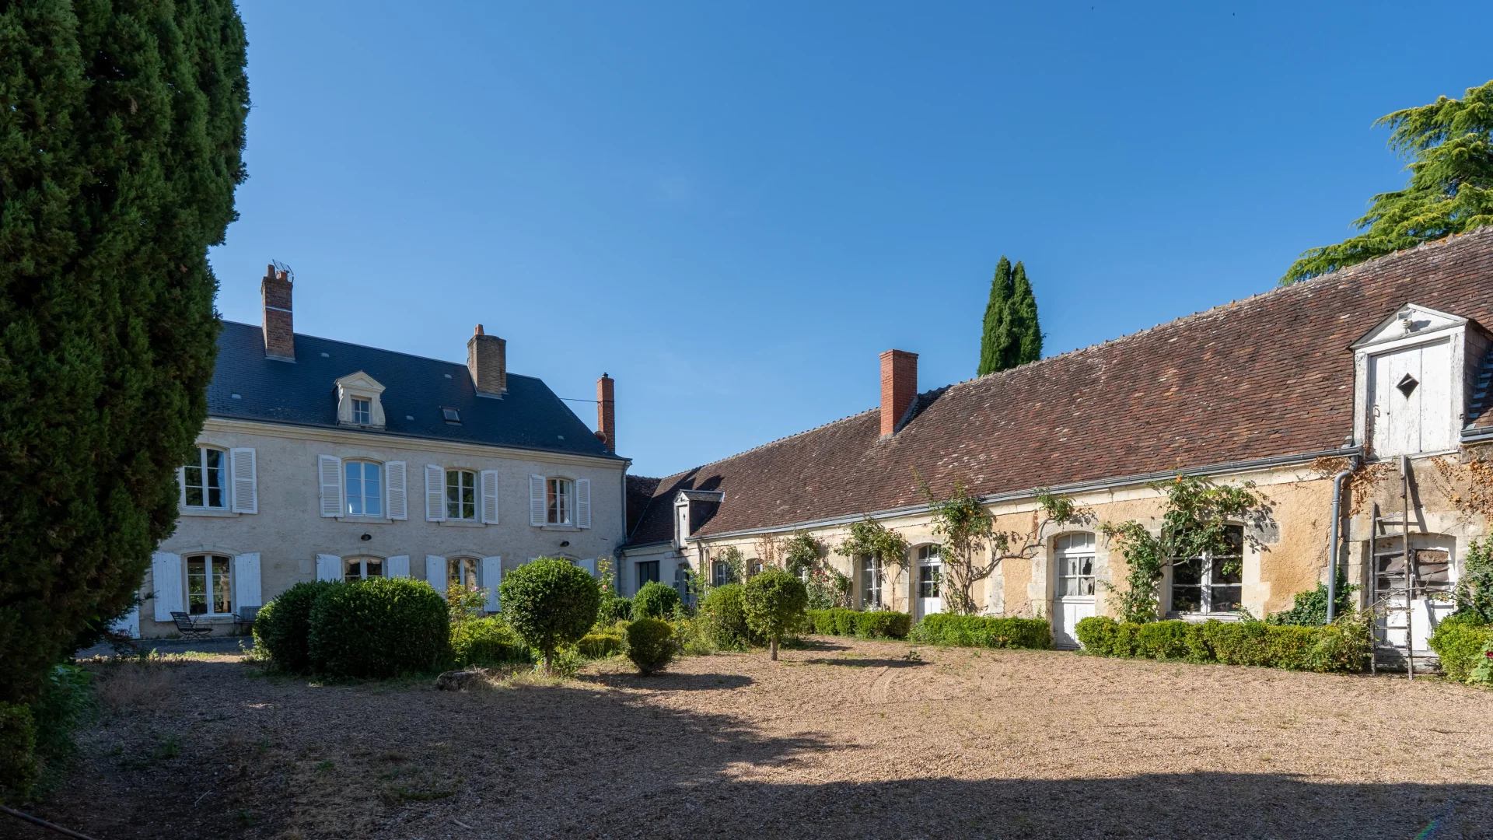
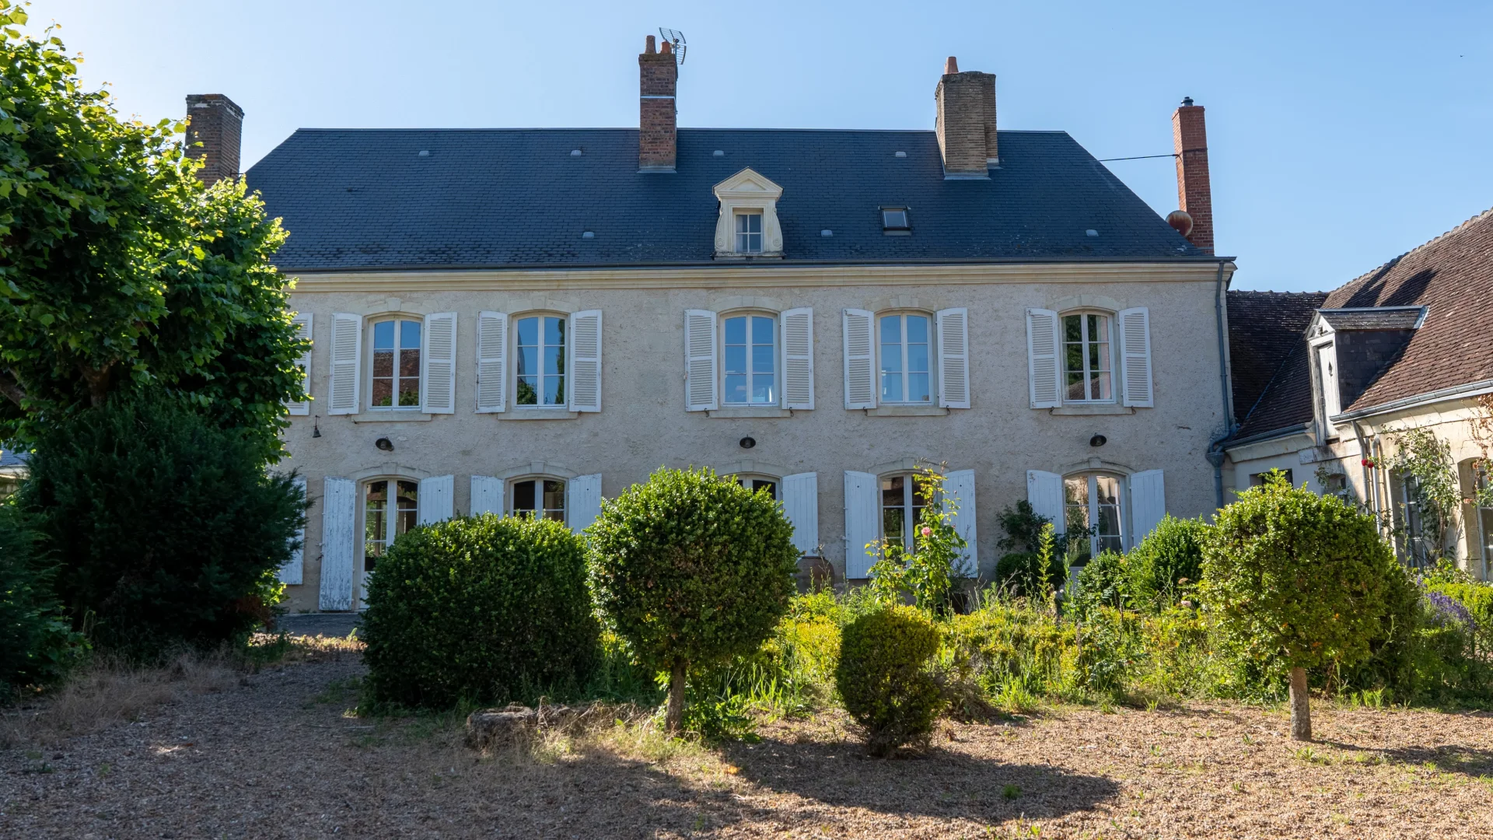
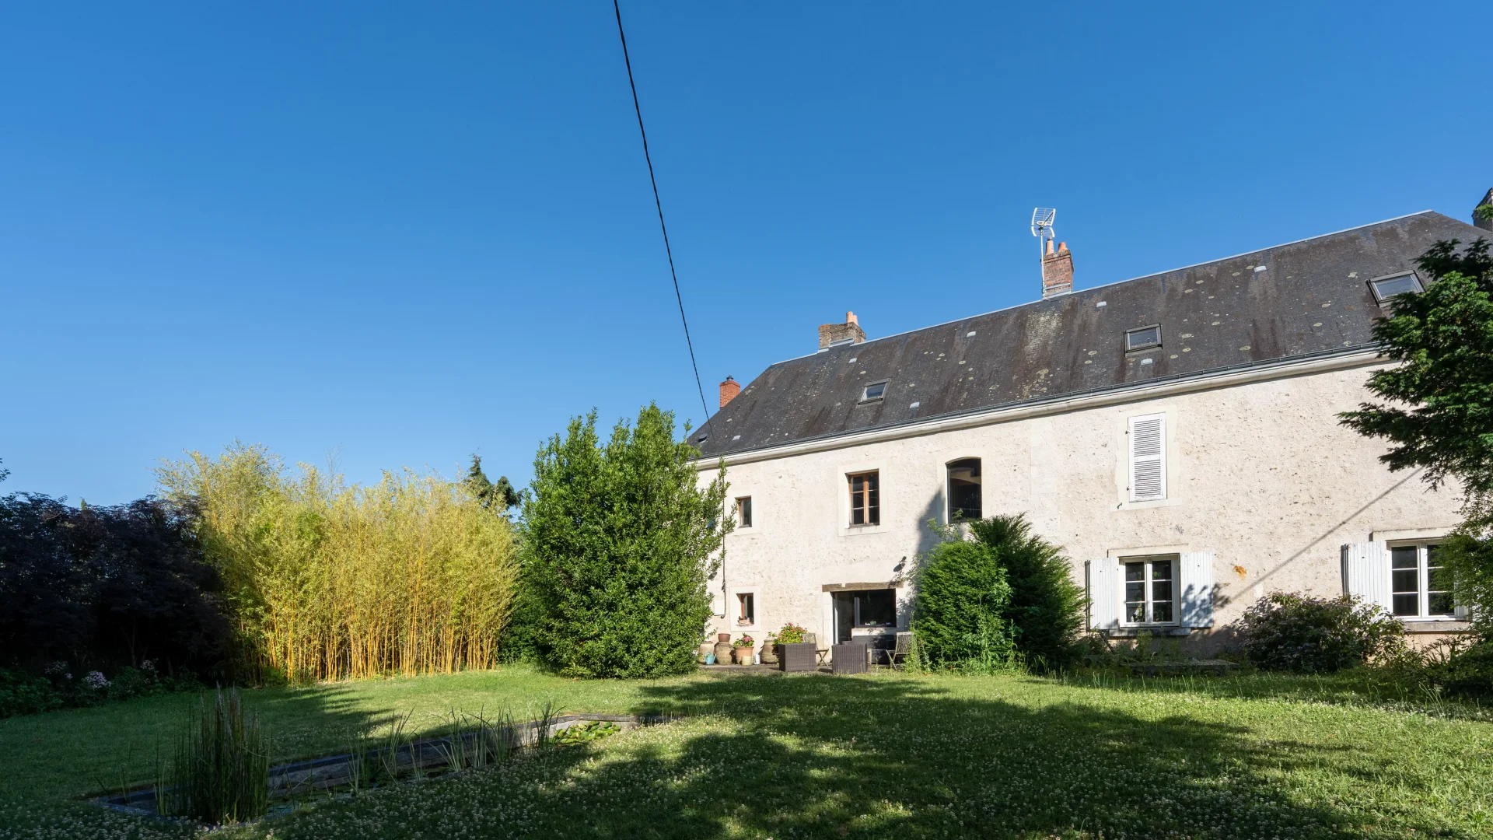
Property
Montoire-sur-le-Loir - LOIR-ET-CHER
660 000 €
- 3 229,17 Sq Ft
- 4 bedrooms
- Ground
-
House
Vertou - VERTOU
699 920 €
- 1 576,37 Sq Ft
- 4 bedrooms
- Ground
-
House
Vertou - VERTOU
640 500 €
- 1 946,44 Sq Ft
- 5 bedrooms
- Ground
-
House
Vertou - VERTOU / LE CHÊNE
703 500 €
- 1 593,06 Sq Ft
- 5 bedrooms
- Terrace
- Ground
-
Property
Legé
- 3 552,09 Sq Ft
- 10 bedrooms
- Garden
-
Property
Coulanges-sur-Yonne - AUXERROIS
- 2 260,42 Sq Ft
- 5 bedrooms
- Ground
-
Mill
La Chartre-sur-le-Loir - SARTHE
- 5 866,33 Sq Ft
- 9 bedrooms
- Ground
-

House
Vertou
- 2 260,42 Sq Ft
- 5 bedrooms
- Terrace
-
House
Nantes - CANCLAUX
- 1 388,54 Sq Ft
- 4 bedrooms
- Garden
-
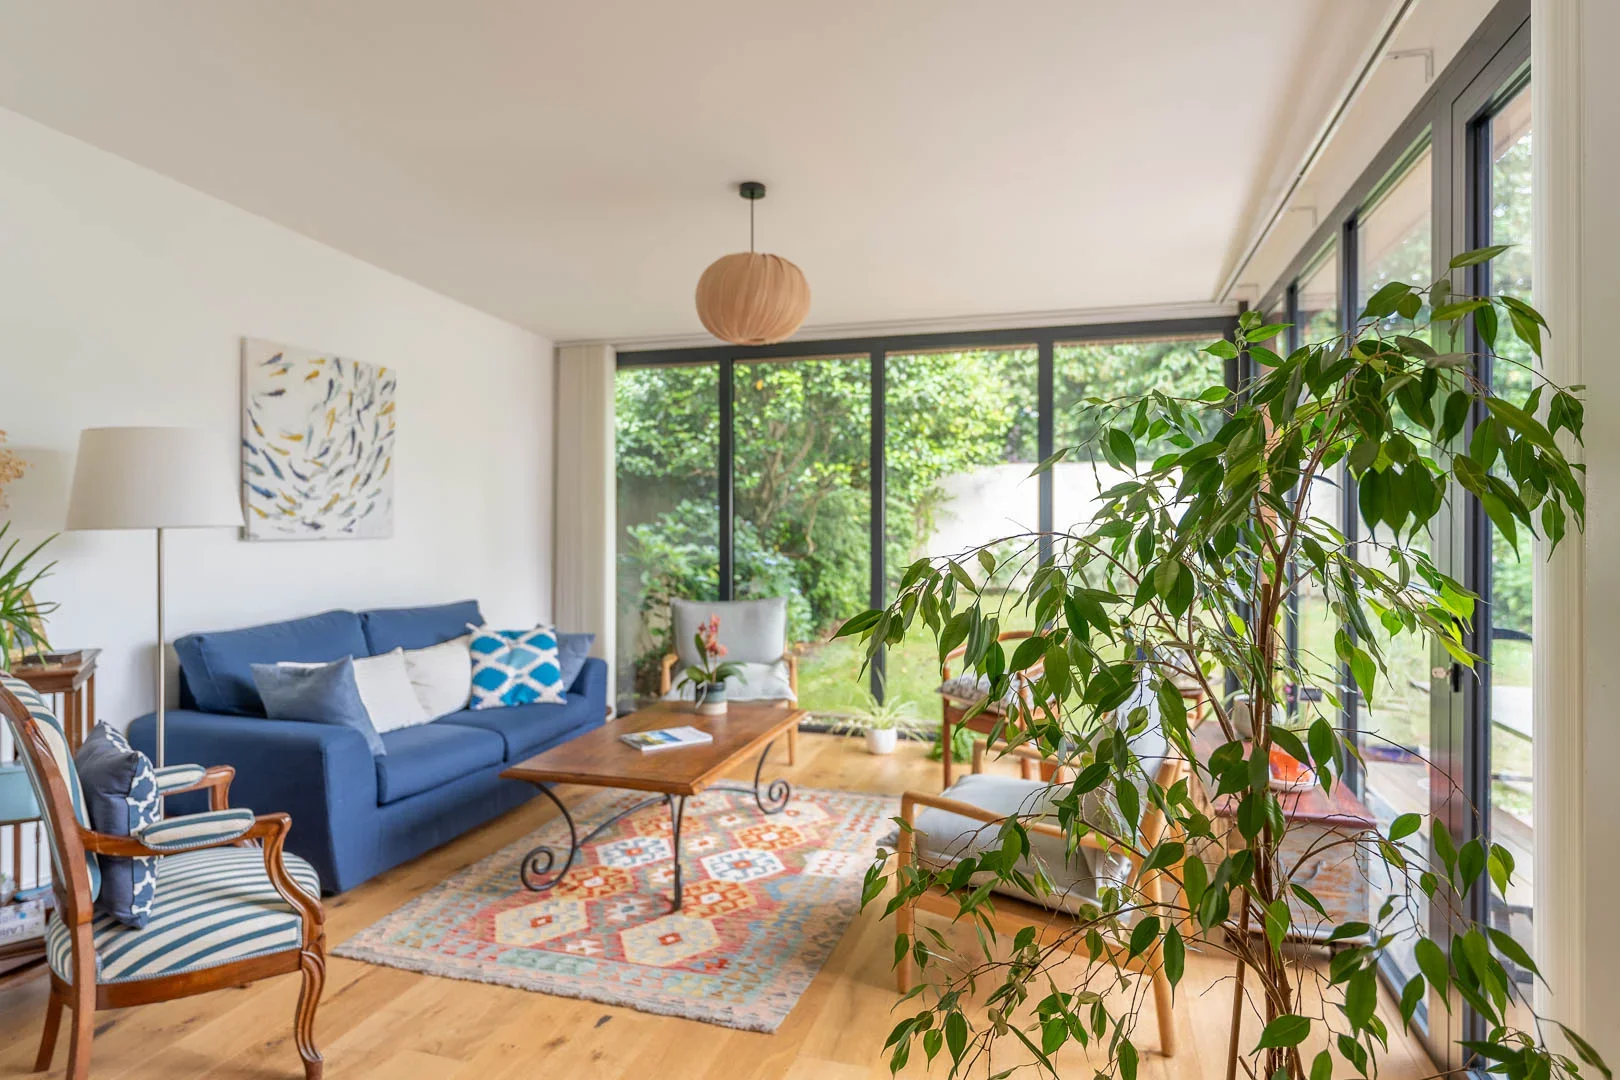
House
Nantes
- 1 629,22 Sq Ft
- 4 bedrooms
- Garden
-

House
Viroflay
- 1 298,88 Sq Ft
- 5 bedrooms
- Balcony
- Garden
-
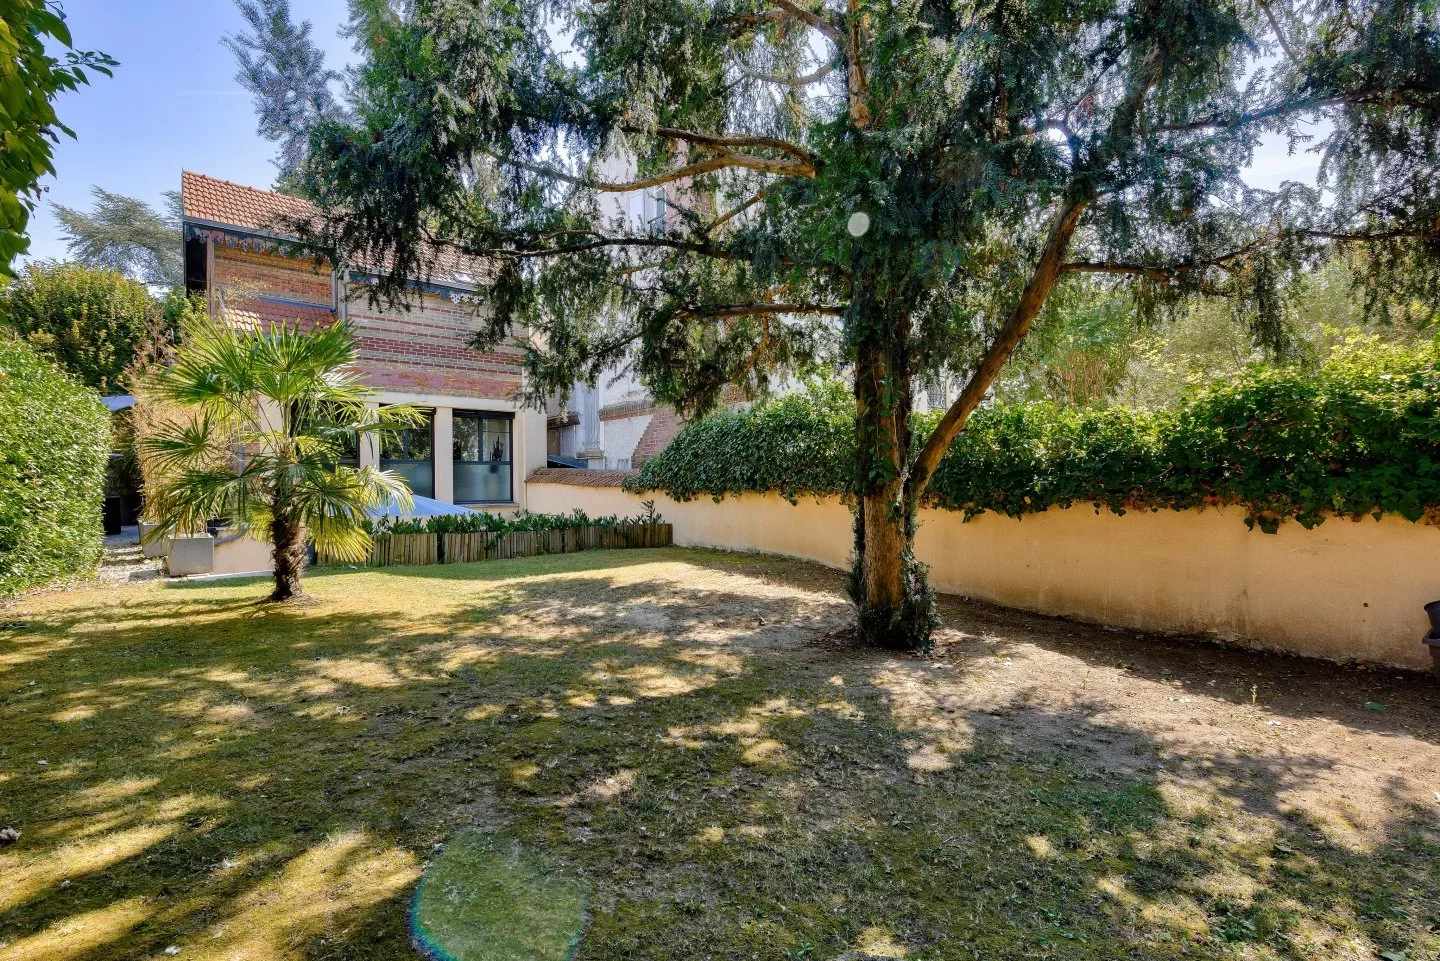
House
Saint-Cloud - AVELINES MARKET
- 846,37 Sq Ft
- 2 bedrooms
- Terrace
- Garden
-

House
Saint-Cloud - MONTRETOUT
- 796,53 Sq Ft
- 2 bedrooms
- Ground
-
House
Suresnes
- 1 136,67 Sq Ft
- 2 bedrooms
- Ground
-
House
La Celle-Saint-Cloud - DOMAINE SAINT FRANÇOIS D'ASSISE
- 1 214,71 Sq Ft
- 3 bedrooms
- Terrace
- Garden
-
House
Rueil-Malmaison - CHATAIGNERAIE
- 1 270,36 Sq Ft
- 3 bedrooms
- Balcony
- Garden
-
House
Rueil-Malmaison
- 1 387,04 Sq Ft
- 4 bedrooms
- Garden
-

House
Suresnes - MONT-VALÉRIEN
- 1 185,97 Sq Ft
- 4 bedrooms
- Terrace
- Ground
-

House
Rueil-Malmaison - RICHELIEU-CHATAIGNERAIE
- 1 060,03 Sq Ft
- 3 bedrooms
Do you have to sell to buy?
Our real estate consultants are at your disposal to estimate the value of your property. All our estimates are free of charge.
Estimate my propertyA living space to suit you
Junot takes you on a tour of the neighborhoods in which our agencies welcome you, and presents the specific features and good addresses.
Explore the neighborhoods