
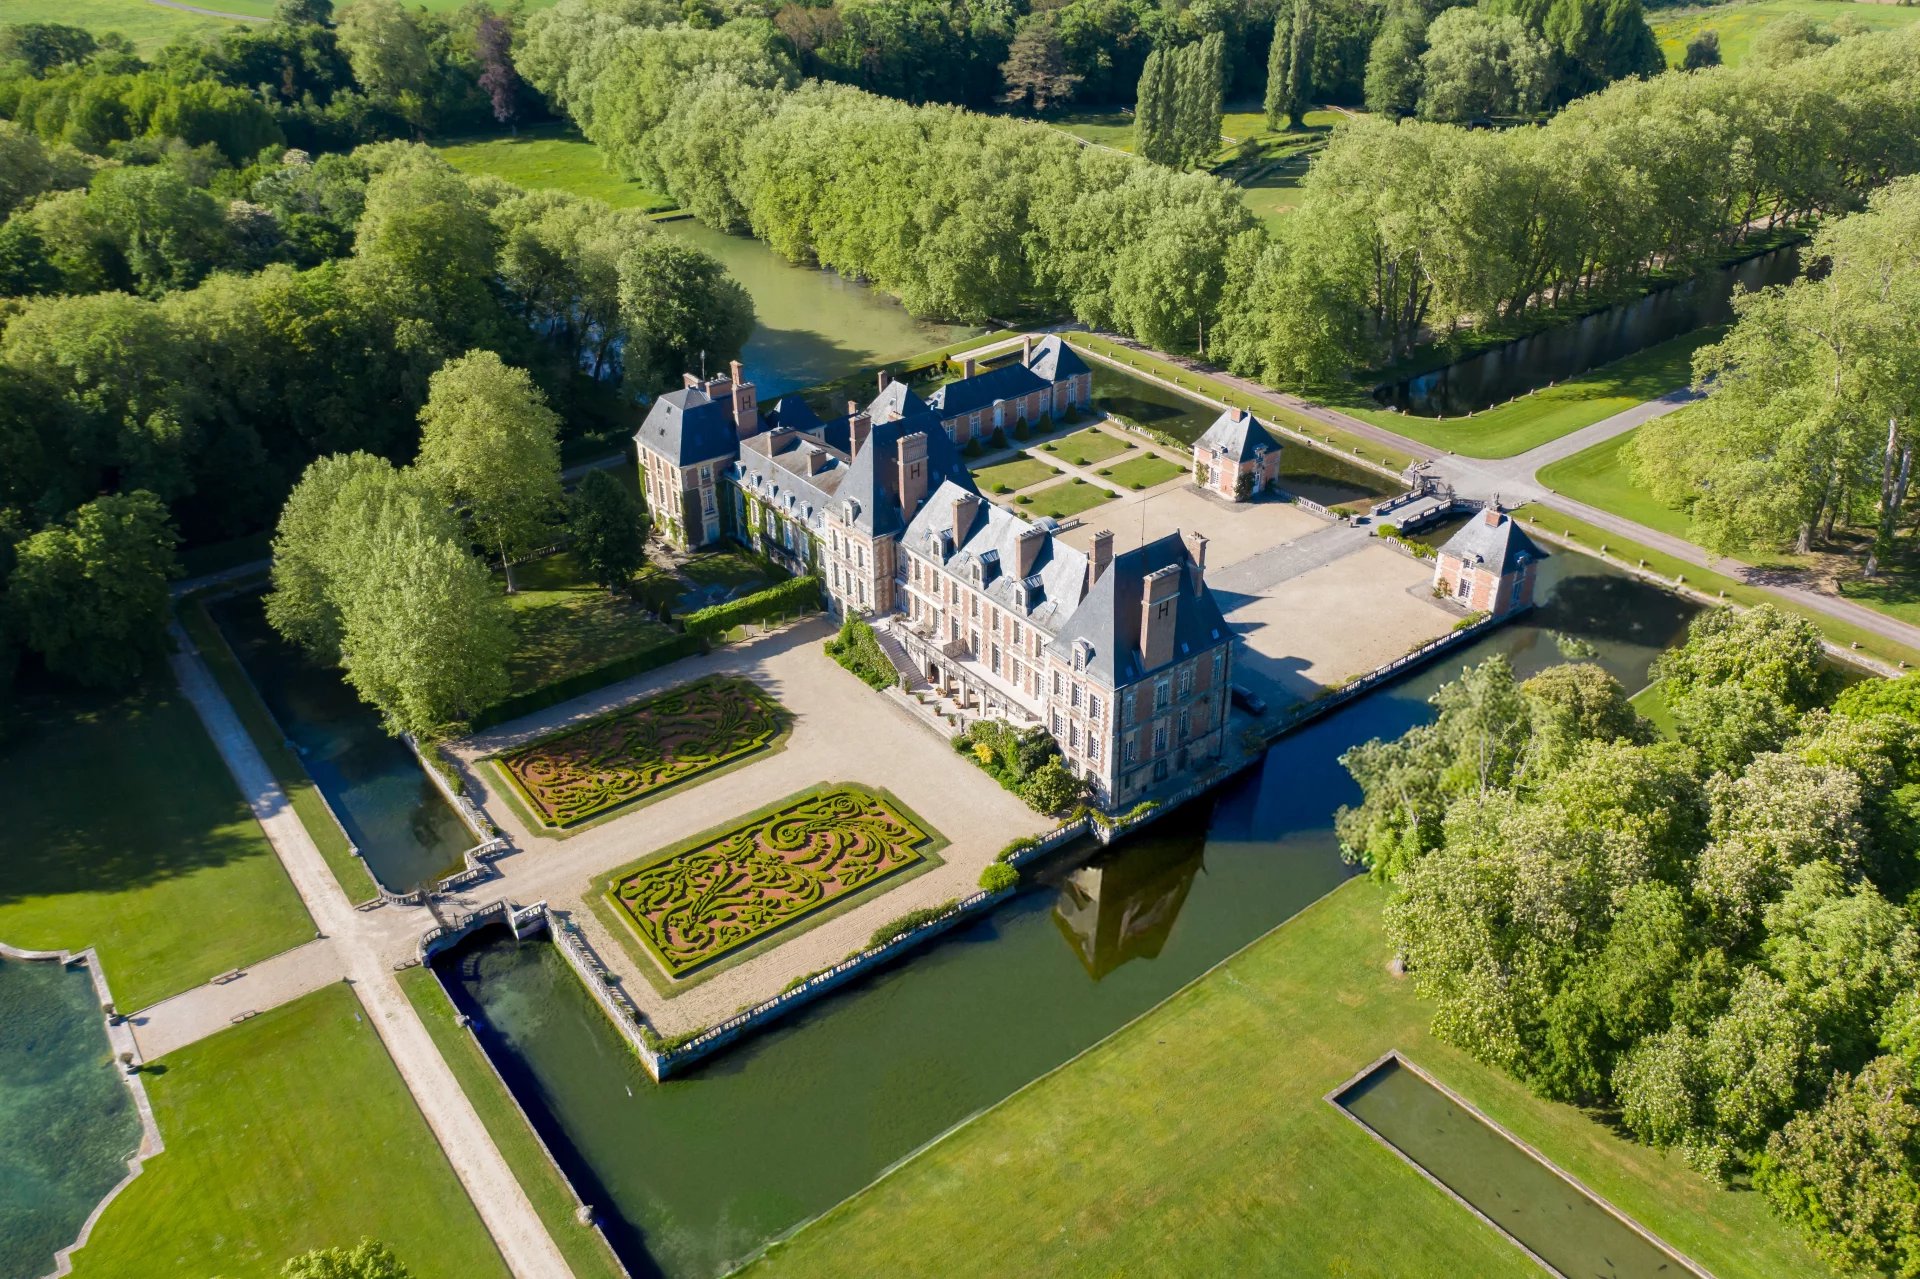
Let's take an overview
Ad reference : 197JCPJAB
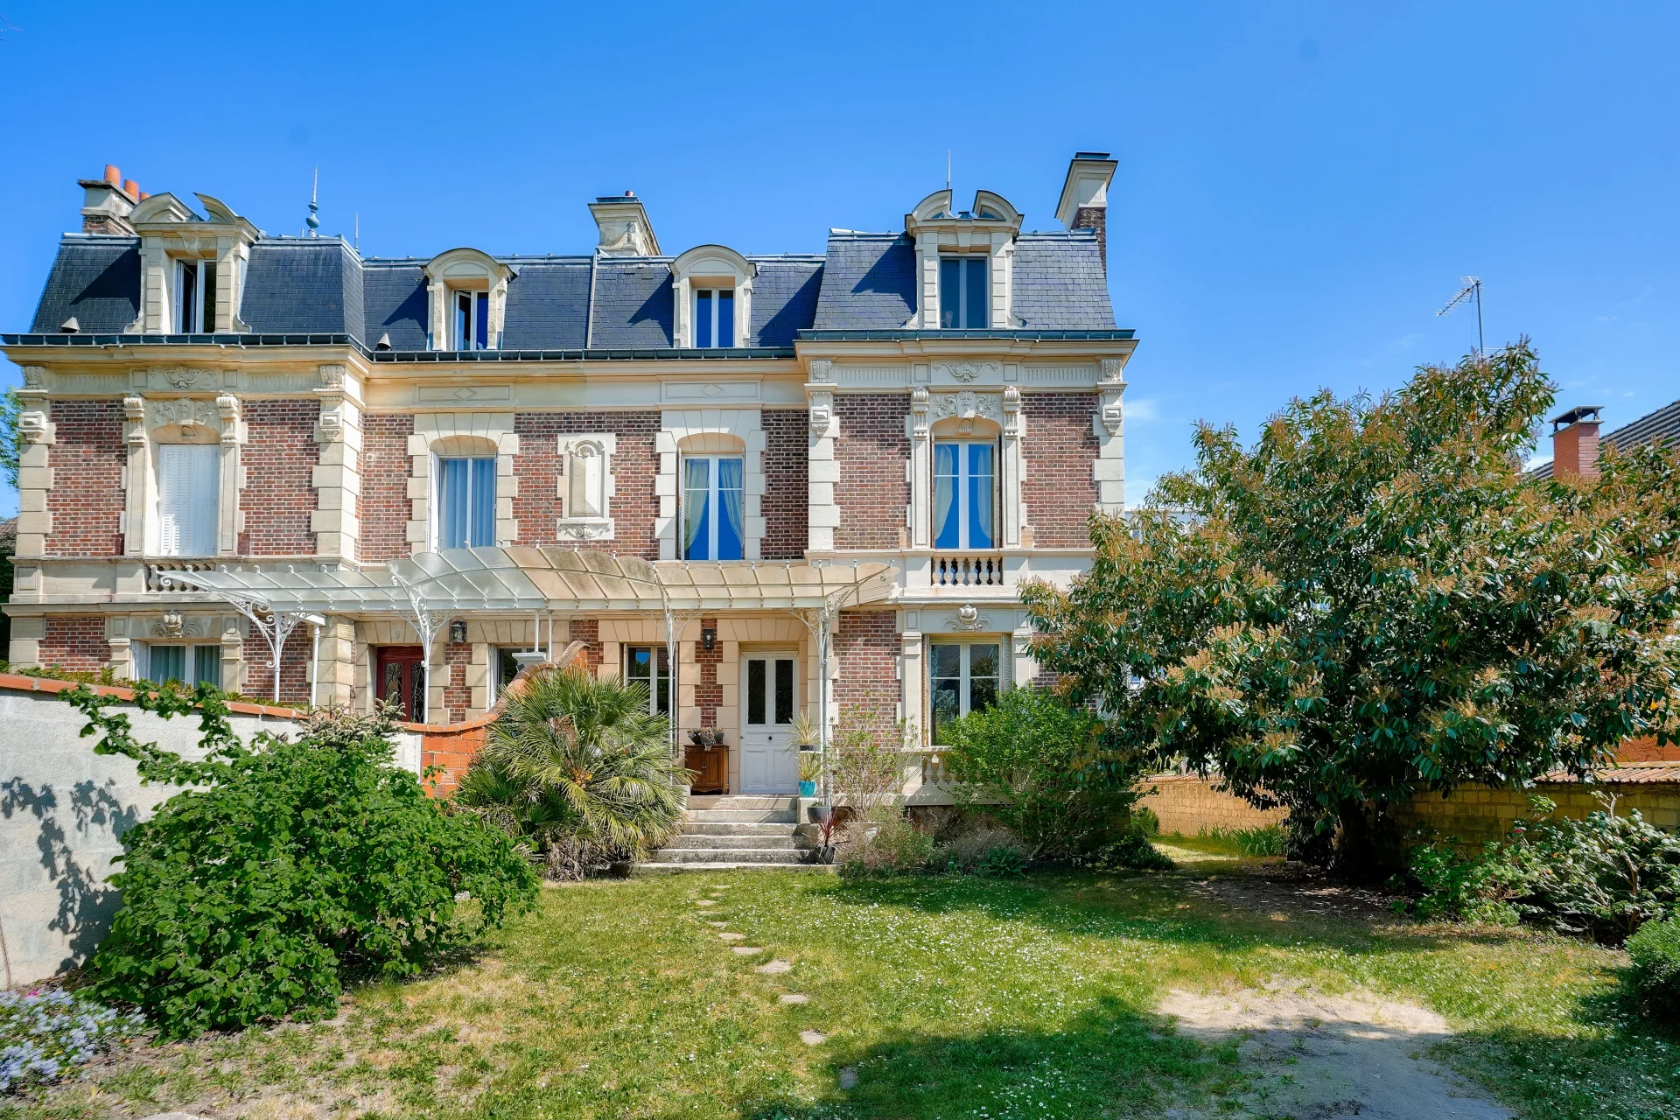
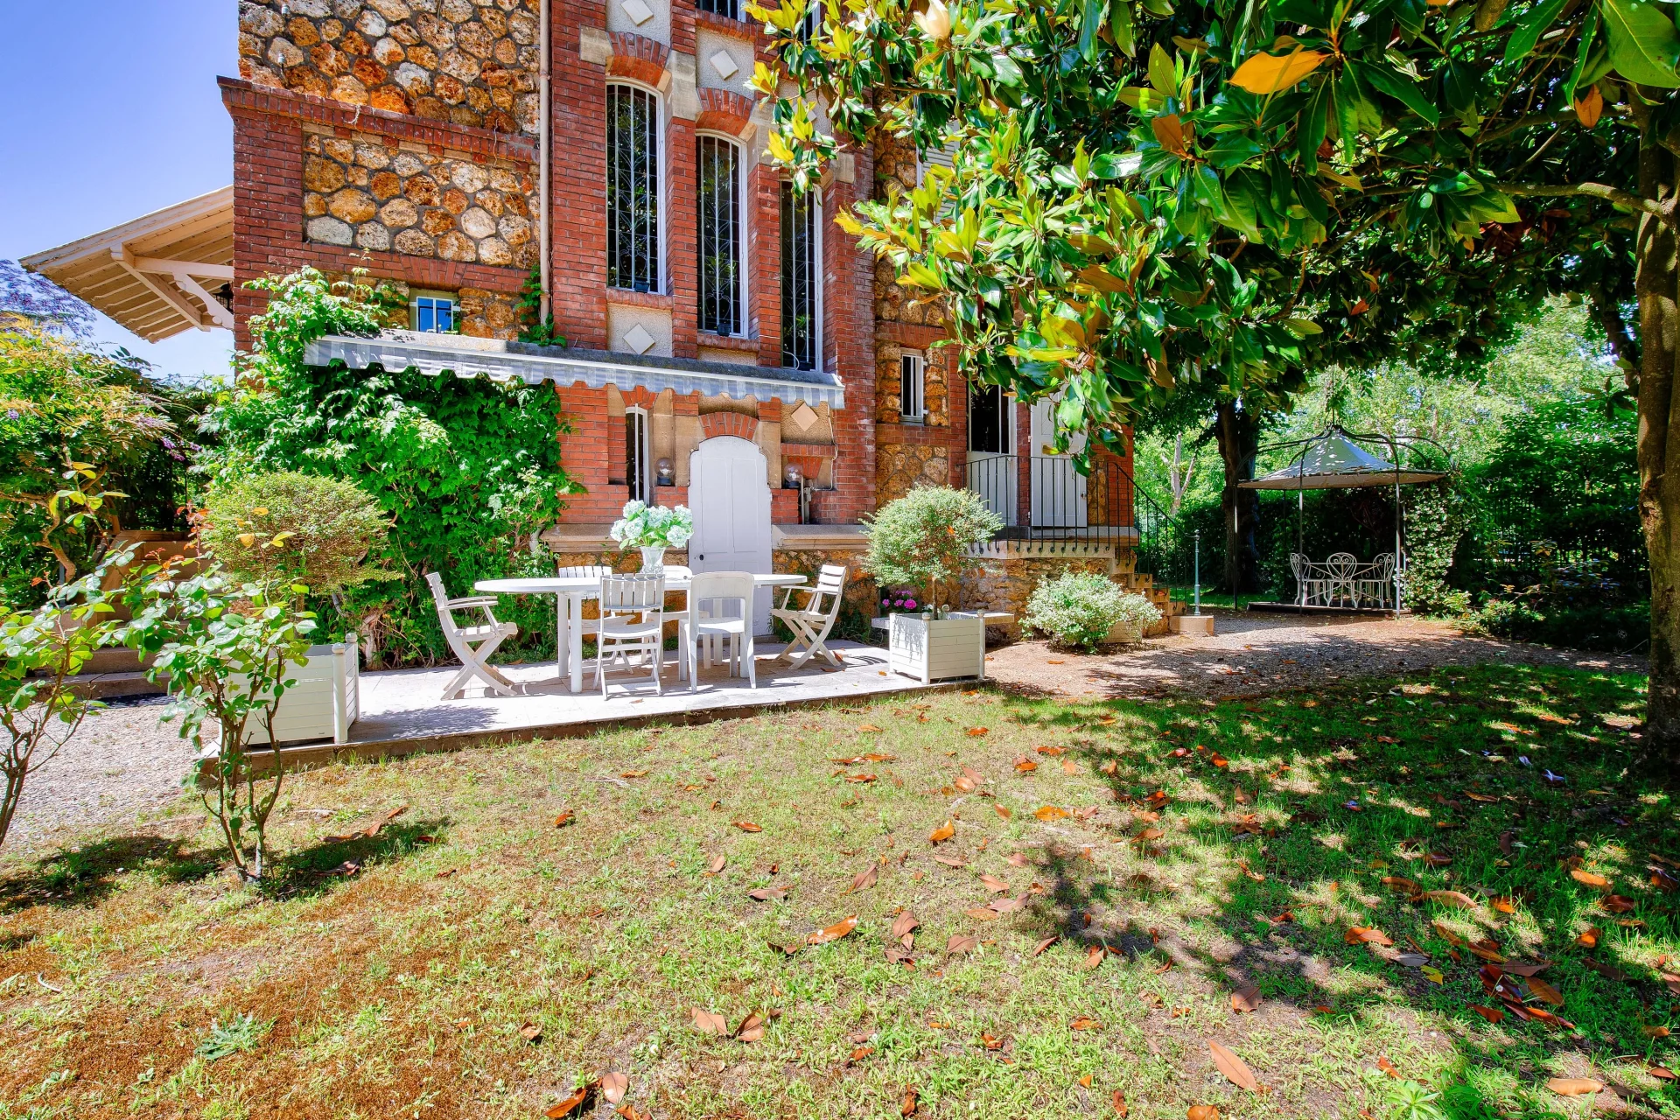
On the edge of Yvelines and Normandy, in the preserved village of Saint-Illiers-la-Ville, this castle built in 1850 unfolds its brick and plaster facades in the heart of a 4.5-hectare park. Its commanding position offers an unobstructed view of the surrounding countryside.
The castle illustrates the eclectic architecture of the 19th century. Its symmetrical main façade is organized around a stone honor staircase and tall arched French doors, framed by two lateral gables. The elevations blend red brick with light plaster, punctuated by harped brick corner chains and brick-framed windows. Under the cornice, a decorative frieze with geometric motifs in polychrome adds a characteristic touch of the period. The building is topped with a high slate roof, entirely renewed, animated by dormer windows, a spire, and tall brick chimney stacks.
Completely renovated in 2021, the castle offers 337 sqm of living space (407 sqm total surface) over three main levels, complemented by an attic and a basement.
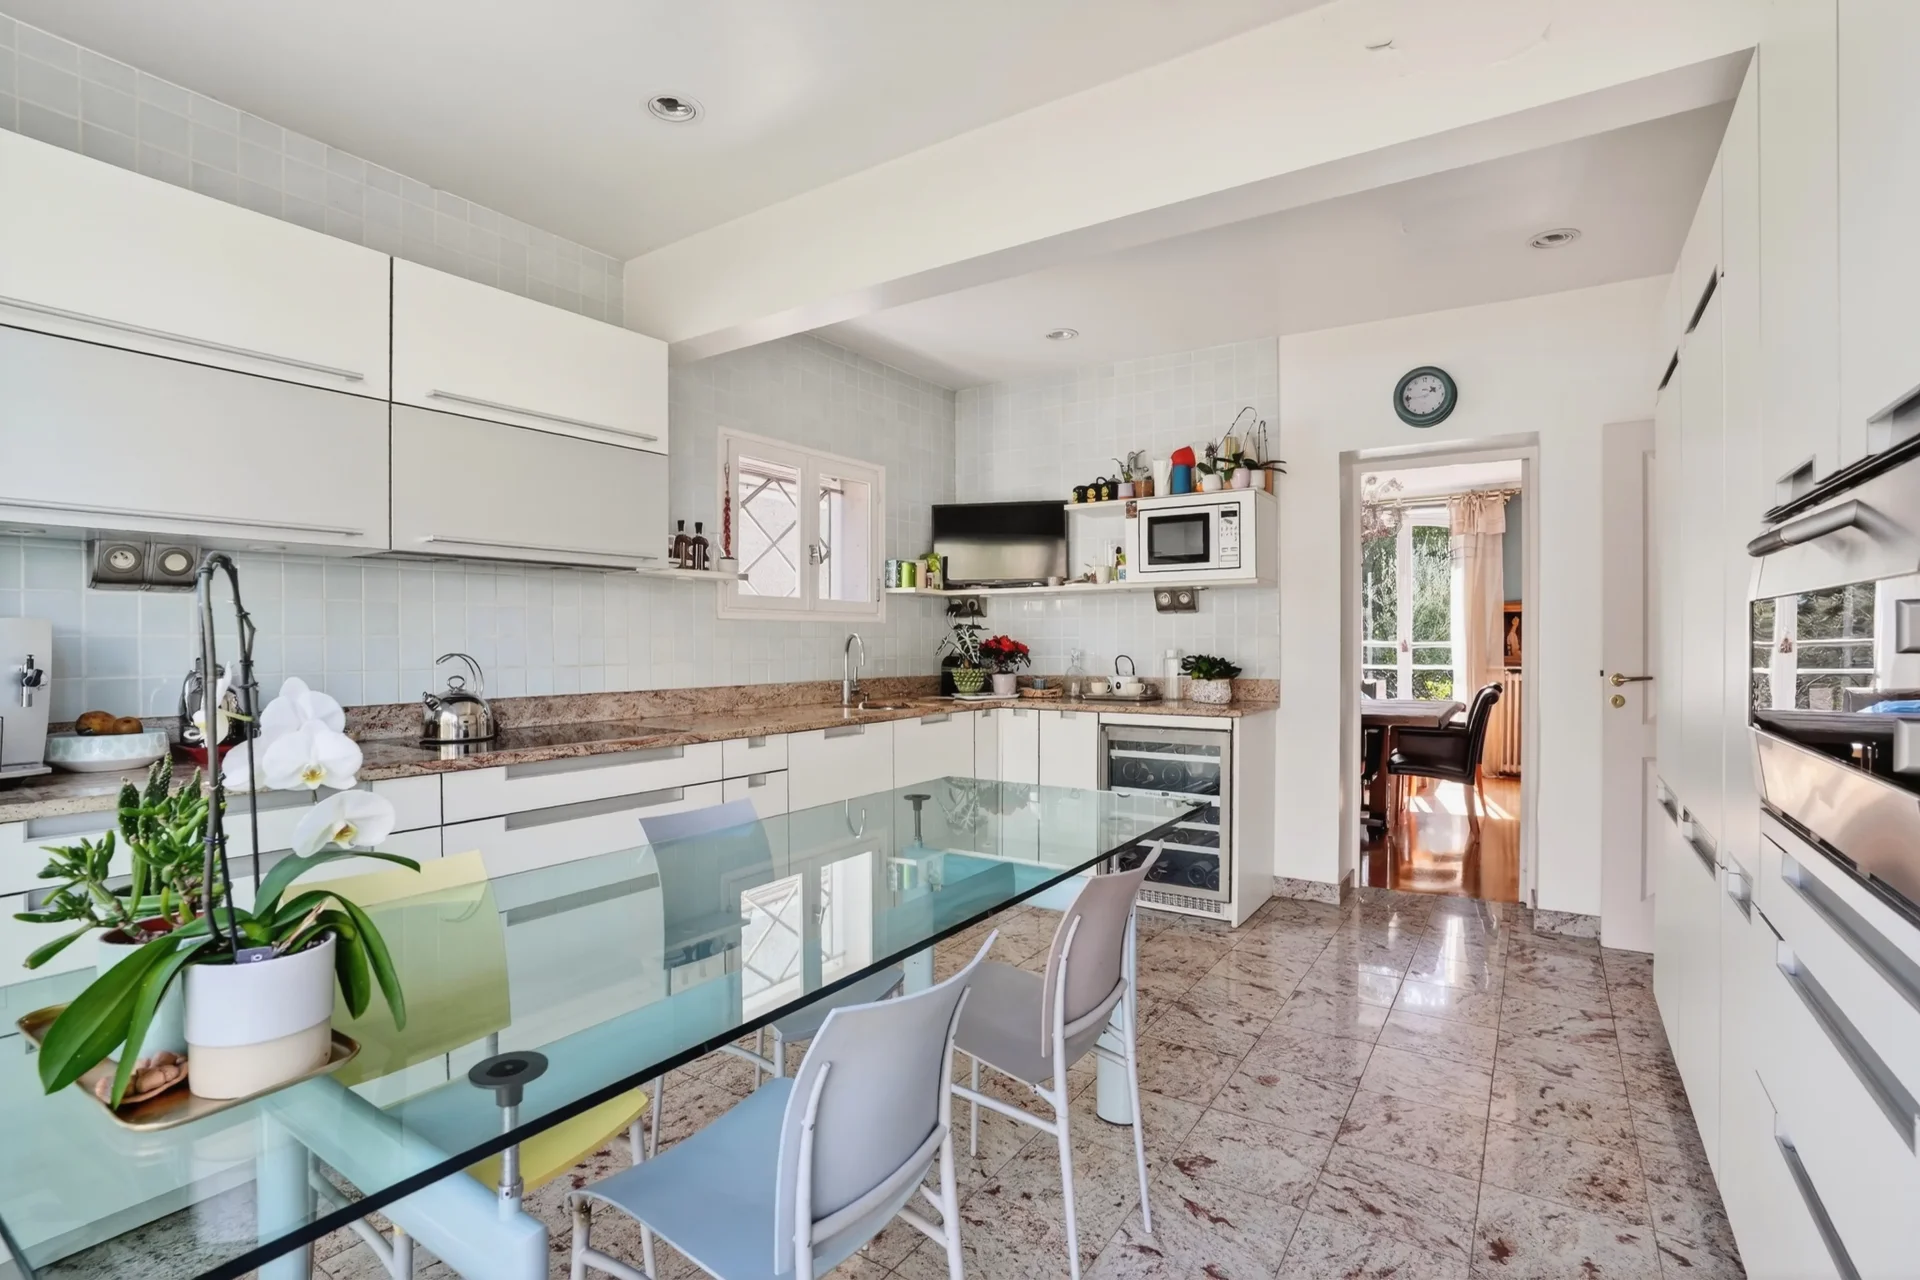
The ground floor is dedicated to reception: a tiled entrance opens onto two lounges and a dining room with generous volumes, extended by a 23 sqm kitchen. Parquet floors, moldings, chimney, plaster rosettes, and checkered floors create an authentic and luminous decor, served by large bays opening onto the park. The first floor hosts four bedrooms, served by a large landing and a bathroom. The second is organized around a large master suite and includes two other bedrooms, served by several bathrooms and water rooms. In total, seven bedrooms allow for hosting family and guests in rare comfort.
The development potential is one of the property’s assets: the 70 sqm attic, already insulated and powered by electricity, lends itself to creating bedrooms, an office, or a leisure space without major work, while the basement offers the possibility of developing new living spaces, game room, wine cellar, gym, or spa depending on projects. All these volumes are available to support the evolution of a household or activity.
The renovation combines character and contemporary comfort: pellet central heating, double-flow ventilation, air and water filtration systems, exterior lighting, electric gate, fencing, and car shelter. All technical installations needed for the creation of a pool have already been completed, leaving only the basin installation to be done.
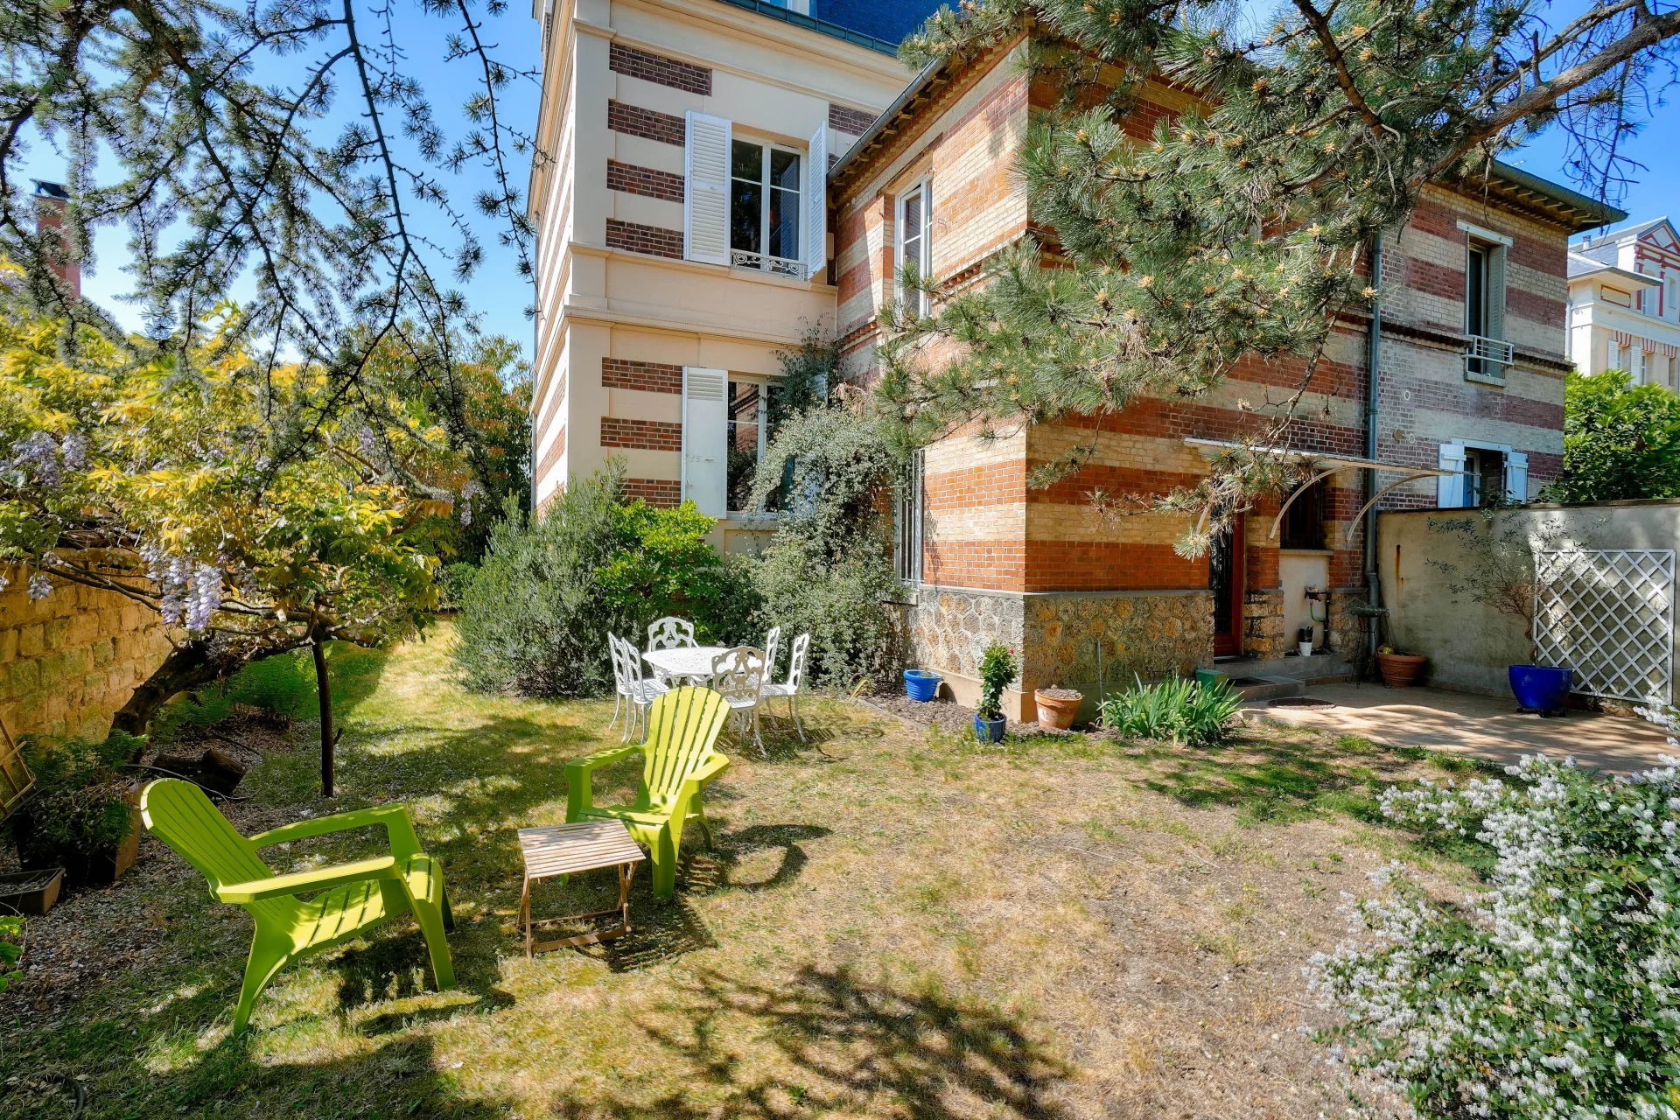
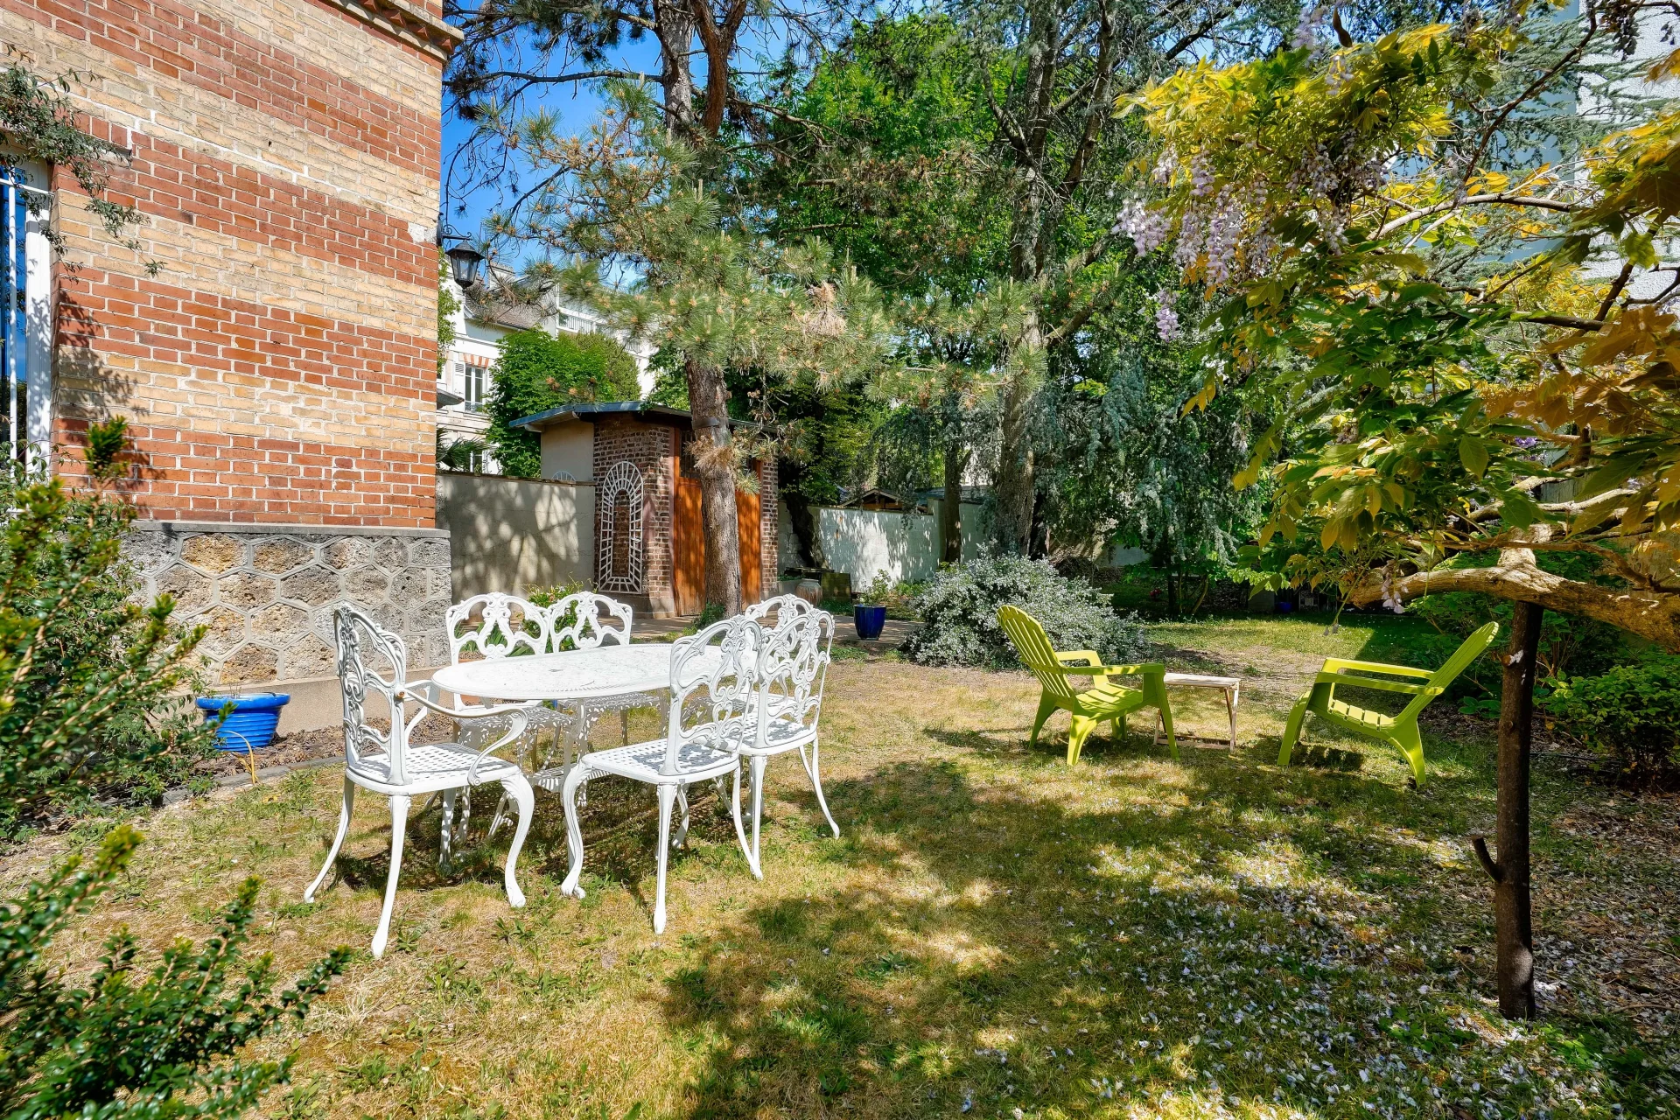
At the rear, a large stone-paved terrace with a balustrade overlooks the park and naturally extends receptions. The wooded park, planted with remarkable specimens and enclosed, provides a setting of greenery and tranquility around the residence. Just minutes from Bréval shops, the property benefits from easy access to the capital: Bréval station connected to Paris-Saint-Lazare in about fifty minutes, A13 motorway nearby.
By its size, its volumes, and its location, the Saint-Illiers-la-Ville castle is suitable both for a family seeking a characterful main residence and for buyers looking for a quiet secondary residence near Normandy. Its spacious reception rooms, park, and expansion possibilities also make it suitable for a professional project, guest house, or reception venue, in an exceptional setting less than an hour from Paris.
- Habitable : 3 629,48 Sq Ft Total : 4 380,91 Sq Ft
- 15 rooms
- 7 bedrooms
- 3 bathrooms
- 1 shower room
- Fireplace
- Orientation West, South East, North West
- Excellent condition
What seduced us
- Luminous
- Calm
- Crossing
We say more
Regulations & financial information
Information on the risks to which this property is exposed is available on the Géorisques website. : www.georisques.gouv.fr
| Diagnostics |
|---|


Final energy consumption : a - 183 kWh/m²/an.
Estimated annual energy costs for standard use: between 4 740,00 € and 6 430,00 € /year (including subscription).
Average energy price indexed to 01/01/2026.
| Financial elements |
|---|
Interior & exterior details
| Room | Surface | Detail |
|---|---|---|
| 1x Park | 490564.74 Sq Ft | |
| 1x Entrance | 213.45 Sq Ft |
Floor : Ground floor Exposure : South East Coating : Floor tile |
| 1x Living room | 273.73 Sq Ft |
Floor : Ground floor Exposure : Est, Sud-est, Nord-ouest Coating : Parquet |
| 1x Dining room | 233.79 Sq Ft |
Floor : Ground floor Exposure : North West Coating : Floor tile |
| 1x Living room | 155.75 Sq Ft |
Floor : Ground floor Exposure : Ouest, Nord-ouest |
| 1x Kitchen | 242.19 Sq Ft |
Floor : Ground floor Exposure : West Coating : Cement tile |
| 1x Laundry room | 76.85 Sq Ft |
Floor : Ground floor Exposure : West Coating : Cement tile |
| 1x Bathroom | 16.68 Sq Ft |
Floor : Ground floor Coating : Floor tile |
| 1x Clearance | 27.88 Sq Ft |
Floor : Ground floor Exposure : South East |
| 1x Landing | 167.49 Sq Ft |
Floor : 1st Exposure : South East Coating : Parquet |
| 1x Bedroom | 273.73 Sq Ft |
Floor : 1st Exposure : Sud-est, Nord-ouest Coating : Parquet |
| 1x Bedroom | 280.72 Sq Ft |
Floor : 1st Exposure : North West Coating : Parquet |
| 1x Bedroom | 158.23 Sq Ft |
Floor : 1st Exposure : North West Coating : Parquet |
| 1x Bedroom | 236.27 Sq Ft |
Floor : 1st Exposure : South East Coating : Parquet |
| 1x Bathroom | 58.34 Sq Ft |
Floor : 1st Exposure : West Coating : Floor tile |
| 1x Clearance | 21.85 Sq Ft |
Floor : 1st Coating : Parquet |
| 1x Bedroom | 268.77 Sq Ft |
Floor : 2nd Exposure : Sud-est, Nord-ouest Coating : Parquet |
| 1x Bedroom | 250.26 Sq Ft |
Floor : 2nd Exposure : North West Coating : Parquet |
| 1x Landing | 210.33 Sq Ft |
Floor : 2nd Exposure : South East Coating : Parquet |
| 1x Bedroom | 187.08 Sq Ft |
Floor : 2nd Exposure : South East Coating : Parquet |
| 1x Bathroom/toilet | 55.86 Sq Ft |
Floor : 2nd Exposure : West Coating : Floor tile |
| 1x Shower room/toilet | 54.03 Sq Ft |
Floor : 2nd Coating : Floor tile |
| 1x Bathroom | 166.19 Sq Ft |
Floor : 2nd Exposure : North West Coating : Floor tile |
| 1x Attic | 753.47 Sq Ft |
Floor : 3rd Coating : Parquet |
Services
☑ Fireplace
☑ Electric gate
☑ Carport
☑ Exterior lighting
☑ Double flux ventilation
☑ Fence
Building
| Building |
|---|
-
Built in : 1850
-
Type : Brick
-
Quality level : Luxury
Meet your agency

Simulator financing
Calculate the amount of the monthly payments on your home loan corresponding to the loan you wish to make.
FAI property price
1 575 000 €
€
per month
This is a simulation, only your bank can give you a precise value. Our consultants are at your disposal to support you.
Be contacted
You may also be interested in these properties
-
House
Aigremont - SAINT-GERMAIN-EN-LAYE
1 390 000 €
- 2 583,34 Sq Ft
- 6 bedrooms
- Terrace
- Garden
-
House
Saint-Nom-la-Bretèche - NORTH
1 390 000 €
- 2 906,25 Sq Ft
- 4 bedrooms
- Terrace
- Ground
-
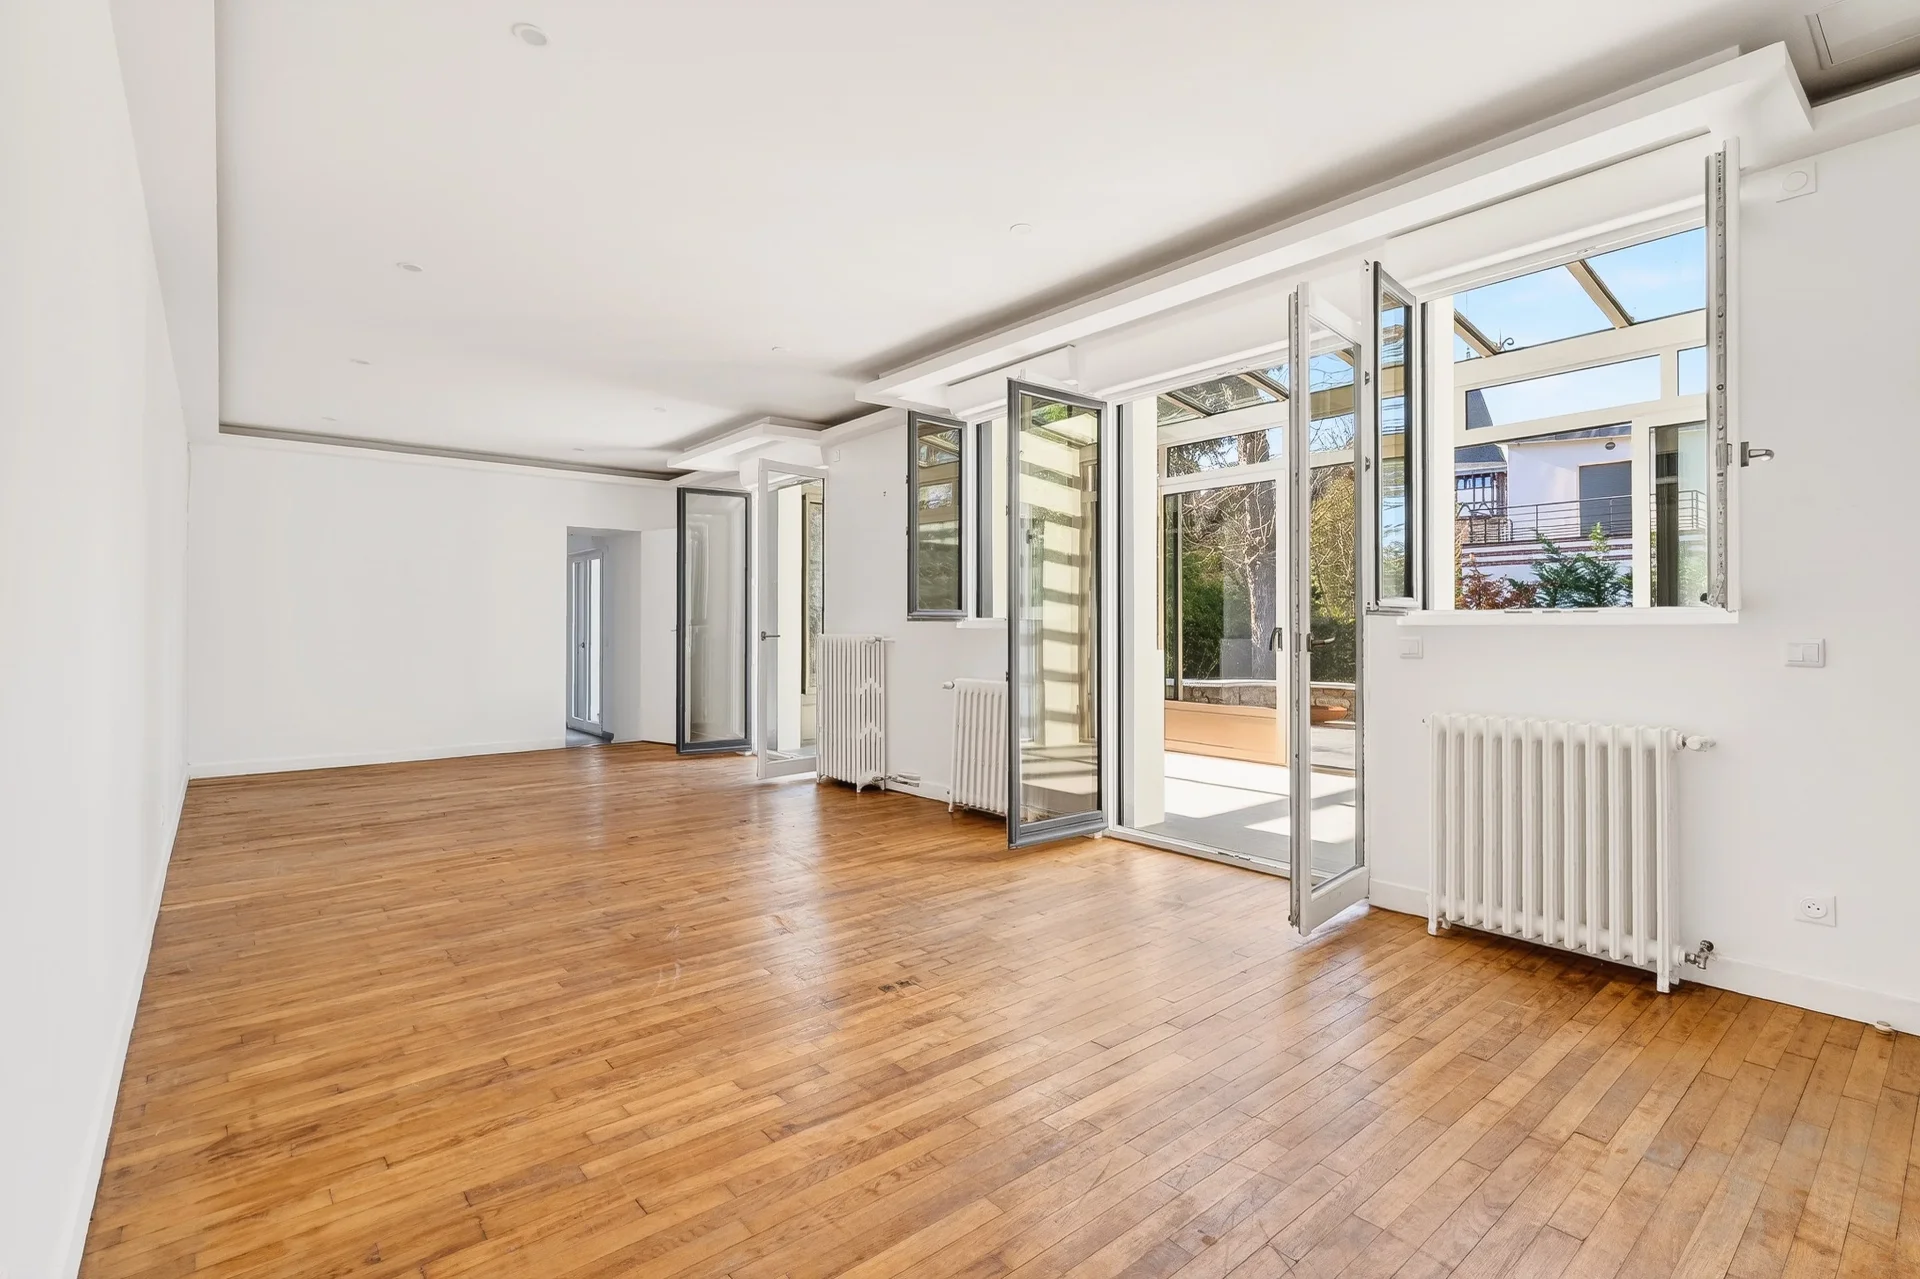
House
Le Vésinet - PELOUSES
1 350 000 €
- 1 786,81 Sq Ft
- 5 bedrooms
- Terrace
- Garden
-


House
Le Vésinet
1 690 000 €
- 2 281,95 Sq Ft
- 4 bedrooms
- Terrace
- Ground
-
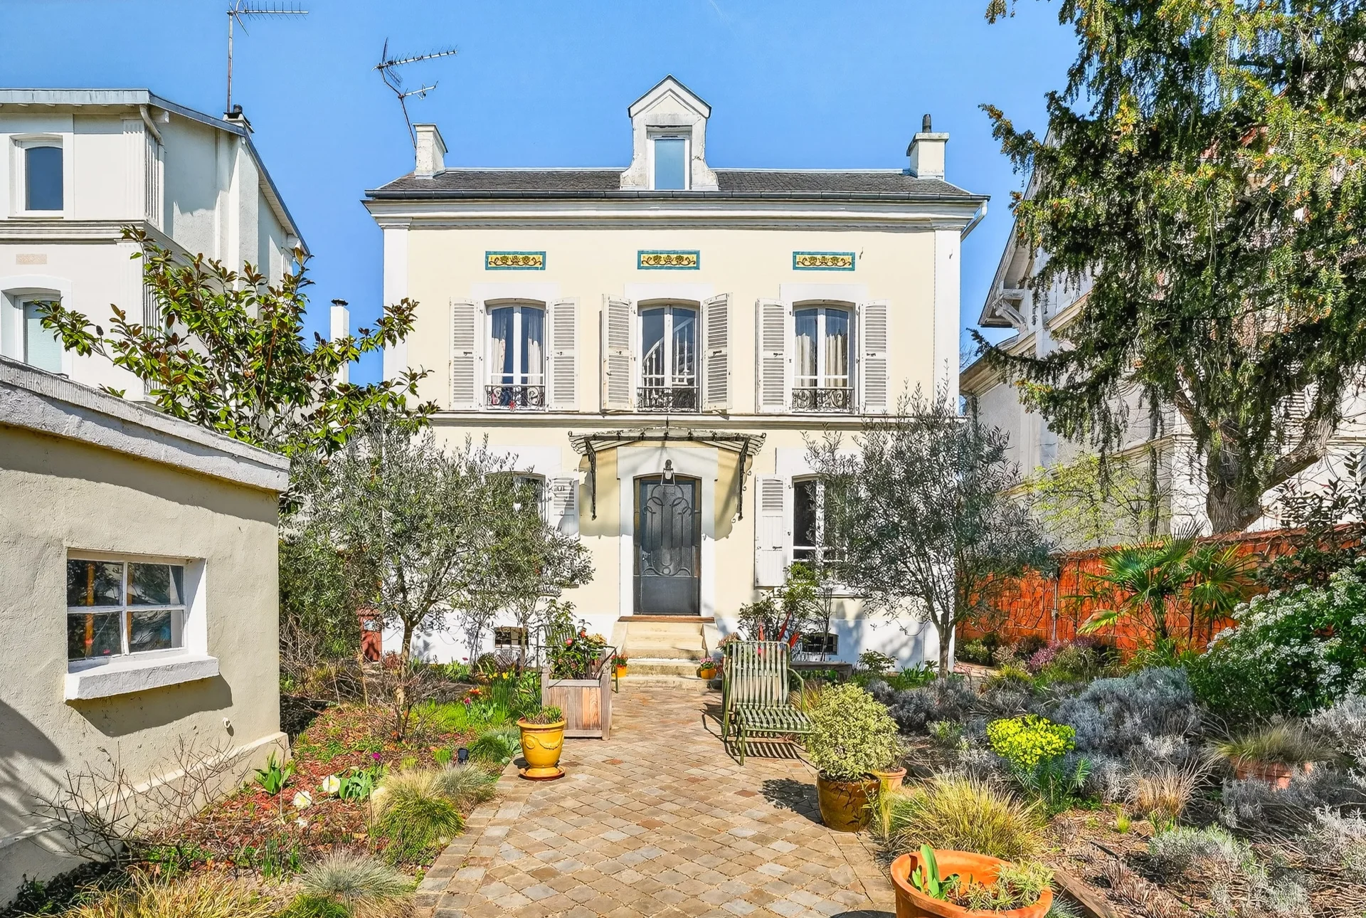
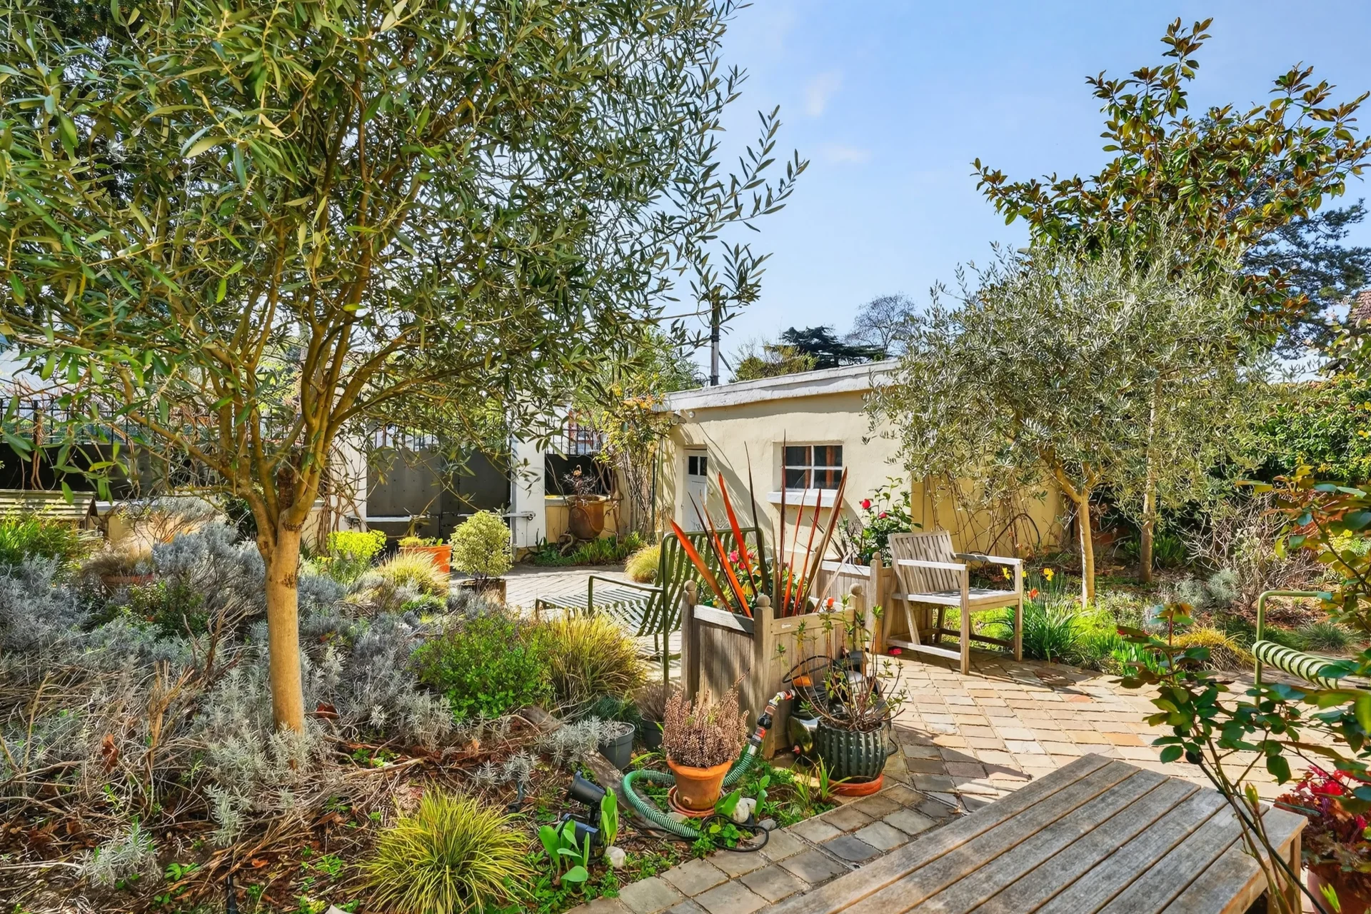
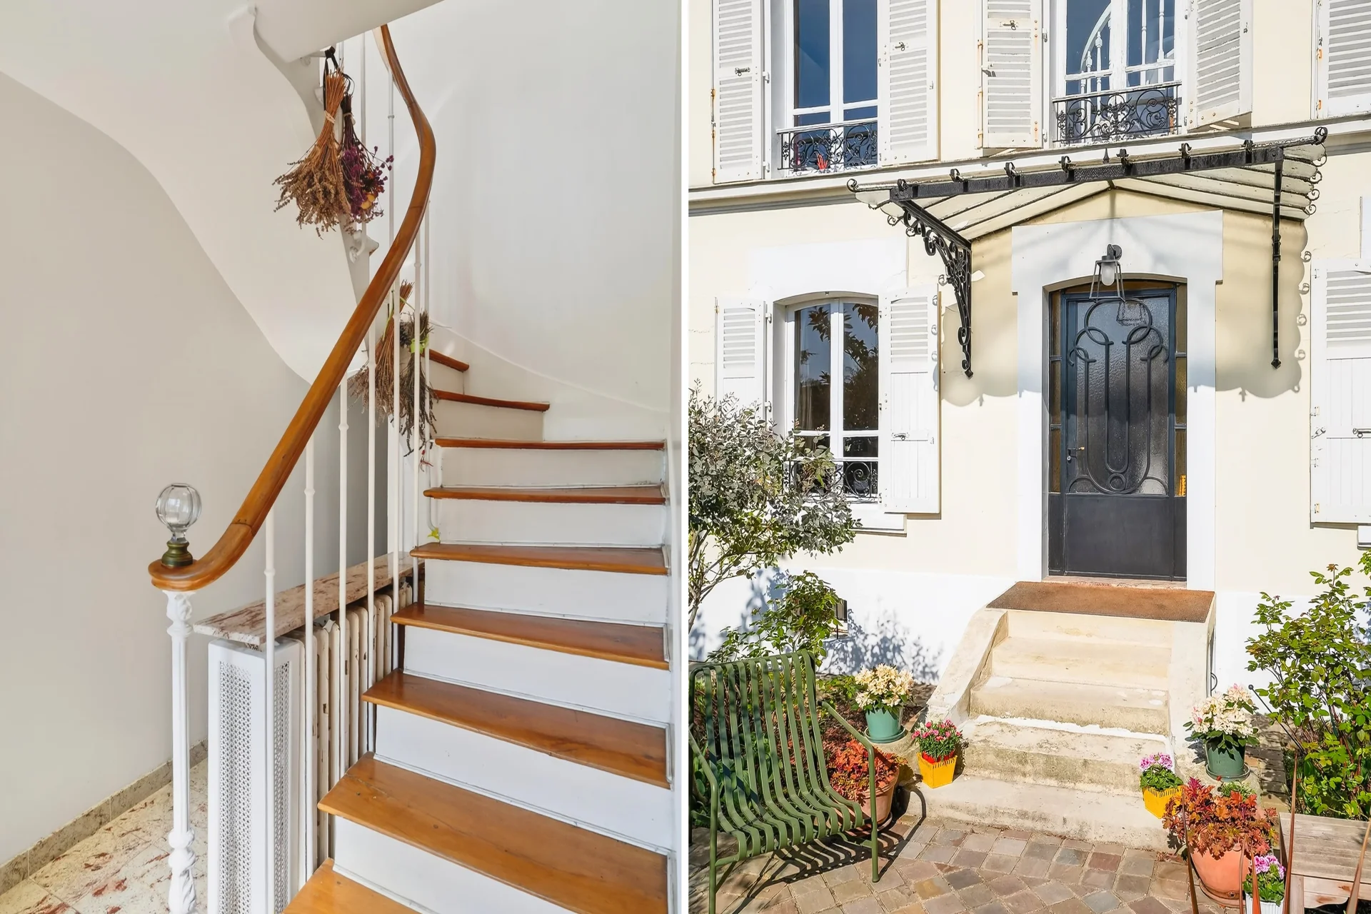
House
Le Vésinet - CITY CENTER
1 290 000 €
- 1 786,81 Sq Ft
- 4 bedrooms
- Terrace
- Ground
-
House
Le Vésinet - CENTER
1 495 000 €
- 1 969,79 Sq Ft
- 5 bedrooms
- Terrace
- Garden
-
House
Le Vésinet - CENTER
1 794 000 €
- 1 585,09 Sq Ft
- 6 bedrooms
- Ground
-
House
La Celle-Saint-Cloud - LES GRESSETS
1 260 000 €
- 2 368,06 Sq Ft
- 5 bedrooms
- Ground
-
House
La Celle-Saint-Cloud - LES GRESSETS
1 450 000 €
- 3 377,50 Sq Ft
- 4 bedrooms
- Terrace
- Ground
-
House
Le Vésinet - CENTER
1 872 000 €
- 1 808,34 Sq Ft
- 5 bedrooms
- Ground
-


House
Le Vésinet - CENTRE-VILLE
1 790 000 €
- 1 840,63 Sq Ft
- 5 bedrooms
- Terrace
- Ground
-


House
Croissy-sur-Seine - OLD CROISSY
1 600 000 €
- 2 148,04 Sq Ft
- 4 bedrooms
- Garden
-
House
Le Vésinet - UPSTAIRS LAKE
1 395 000 €
- 2 288,62 Sq Ft
- 4 bedrooms
- Ground
-
House
Chatou - COTE CROISSY
1 770 000 €
- 2 798,61 Sq Ft
- 7 bedrooms
- Terrace
- Ground
-


House
Chatou - STATION
1 350 000 €
- 2 228,13 Sq Ft
- 4 bedrooms
-
House
Le Vésinet - SUD
- 2 690,98 Sq Ft
- 6 bedrooms
- Ground
-
House
Louveciennes - COTEAUX
- 1 883,68 Sq Ft
- 4 bedrooms
- Ground
-
House
Louveciennes - LE PLATEAU
- 2 884,73 Sq Ft
- 4 bedrooms
- Ground
-
House
Maisons-Laffitte - FOCH
- 1 862,15 Sq Ft
- 5 bedrooms
- Ground
-
House
Le Vésinet - CENTER
- 1 948,27 Sq Ft
- 6 bedrooms
- Terrace
- Garden
-
House
Le Vésinet - MERLETTES
- 1 900,15 Sq Ft
- 5 bedrooms
- Terrace
- Garden
-
House
Chatou - Chatou - Le Vésinet boundary
- 2 744,79 Sq Ft
- 5 bedrooms
- Garden
-
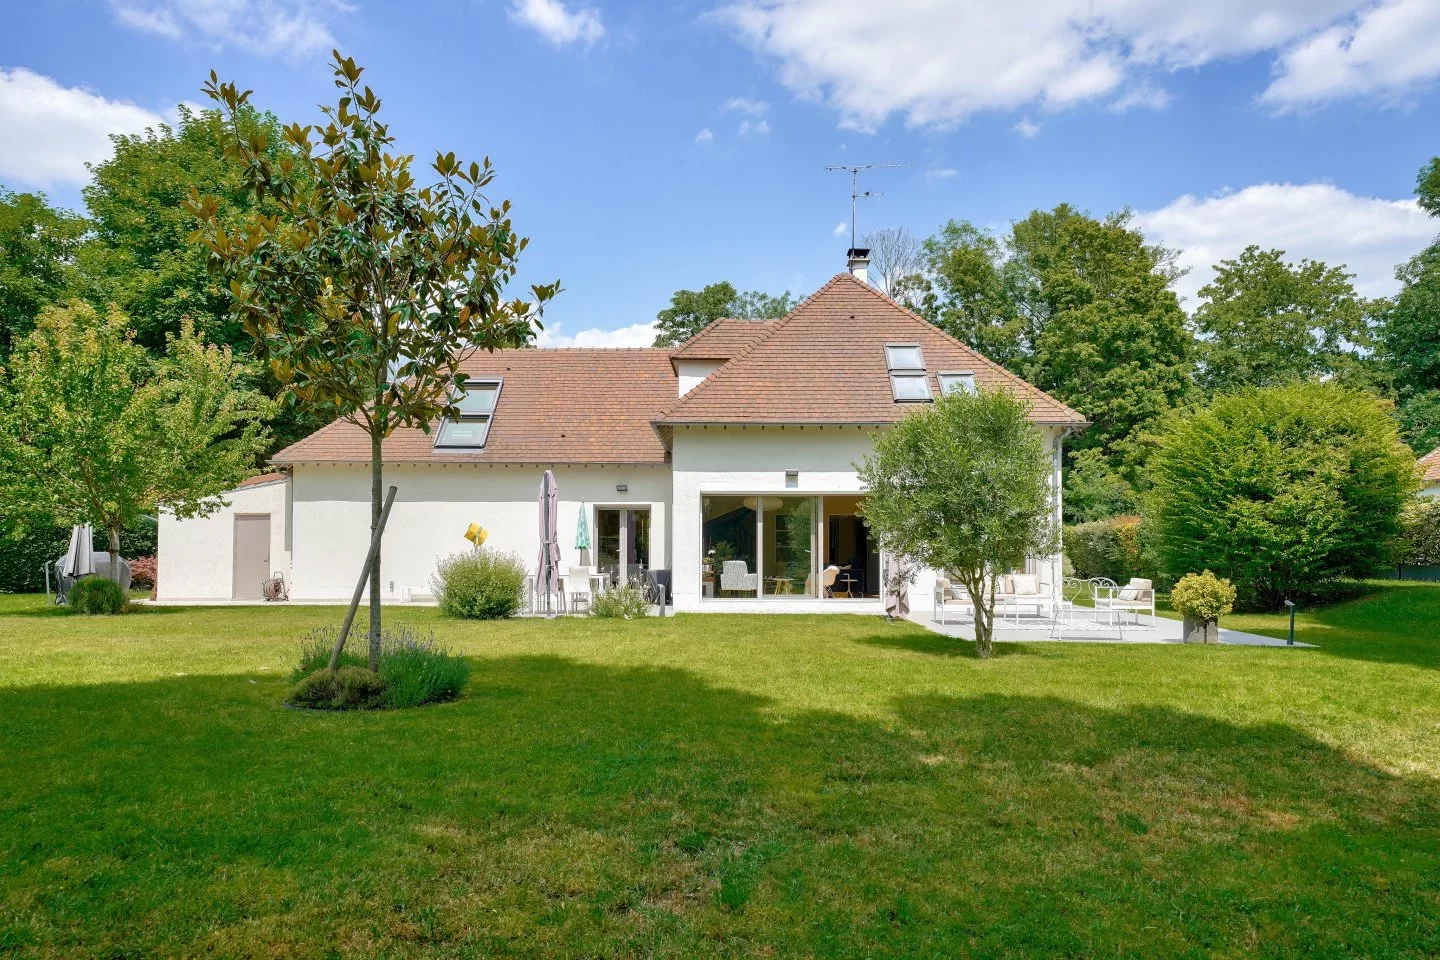
House
Bougival - L'ILE GAUTHIER
- 2 020,28 Sq Ft
- 4 bedrooms
- Terrace
- Ground
-

House
Bougival - COTEAUX-MONET
- 2 503,14 Sq Ft
- 5 bedrooms
- Terrace
- Garden
-
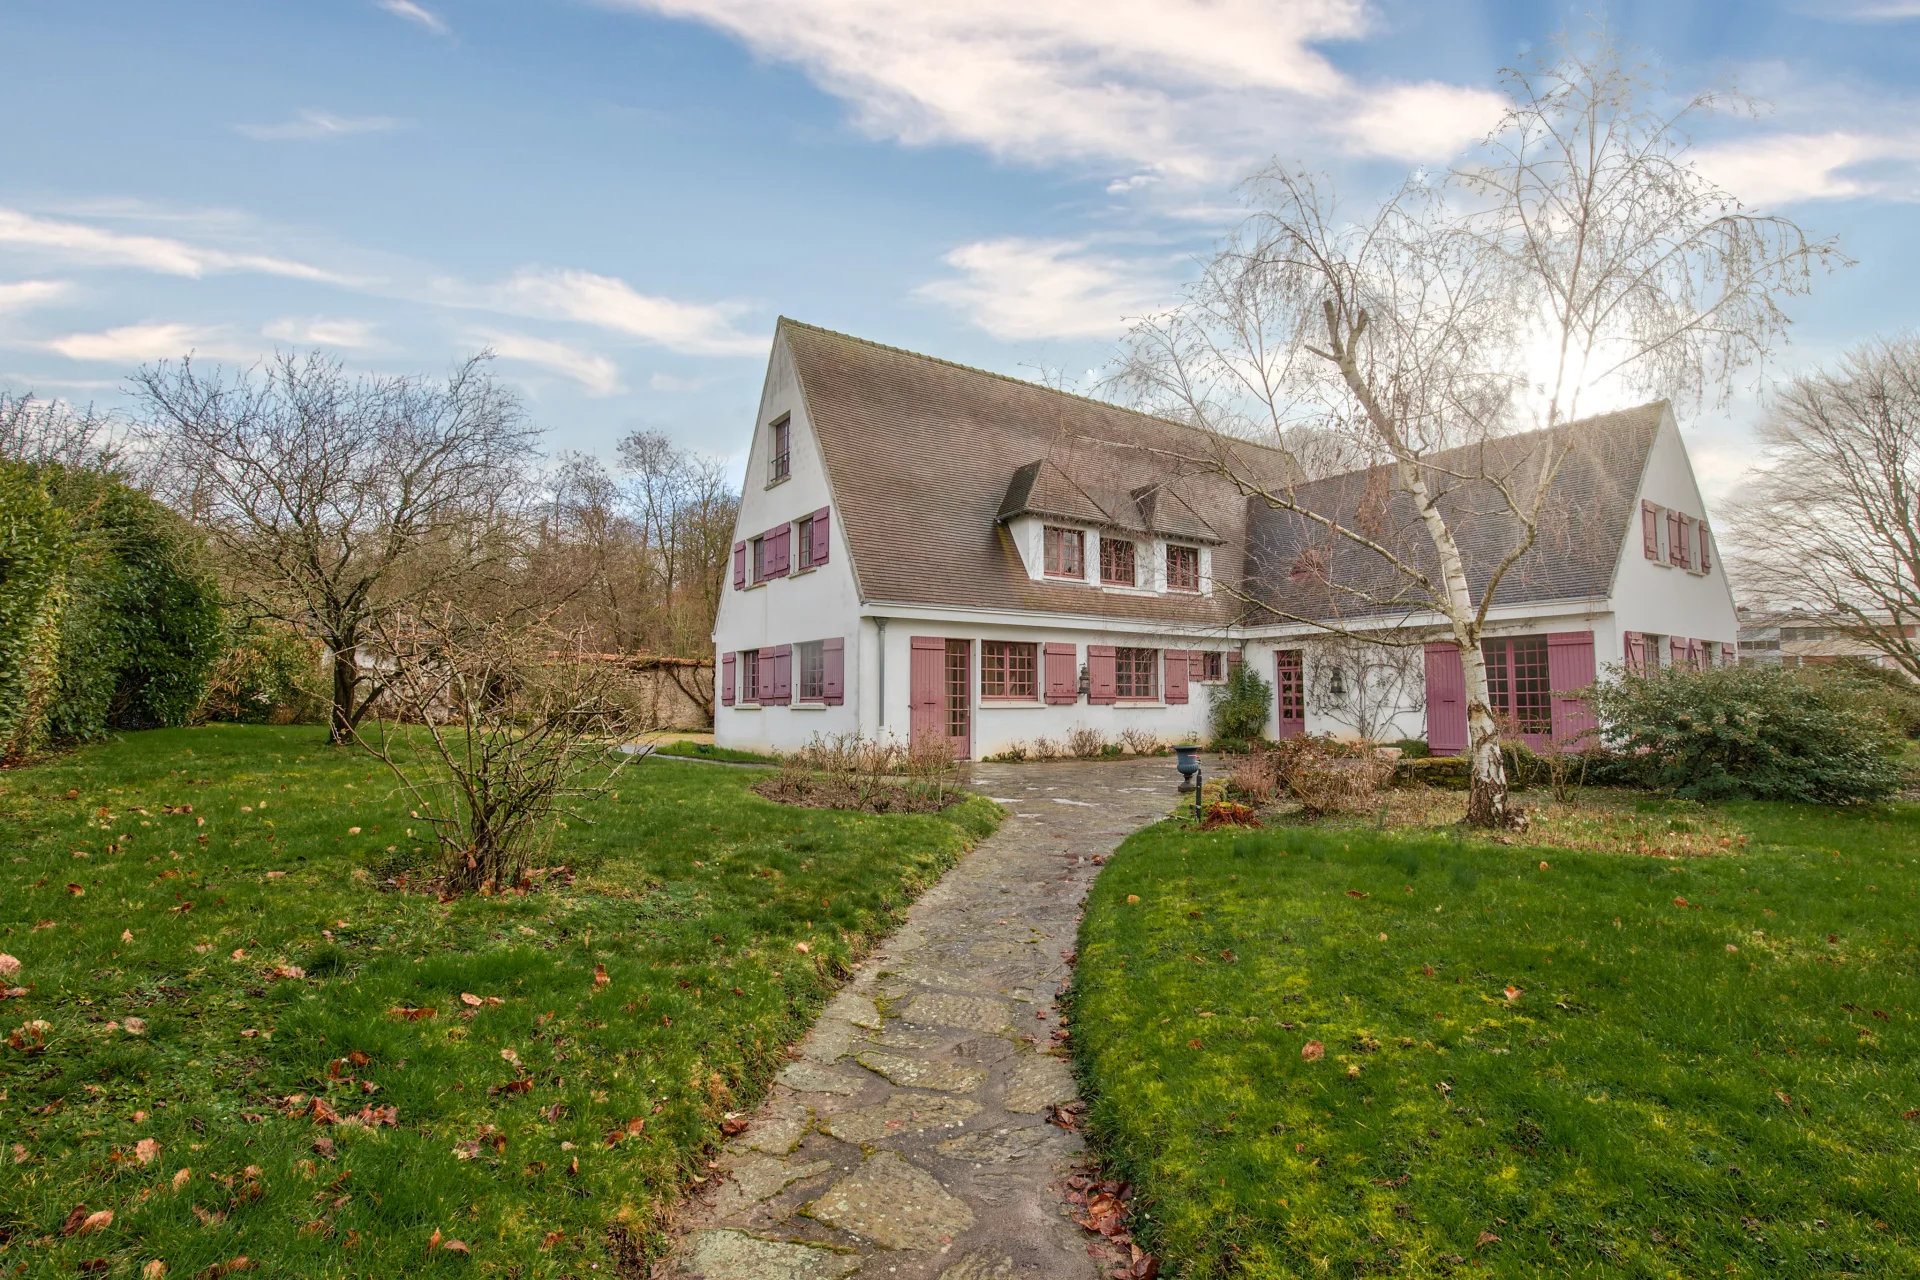
House
Le Chesnay - LE PRÉ VERT
- 4 261,43 Sq Ft
- 13 bedrooms
- Ground
-

House
La Celle-Saint-Cloud - LES GRESSETS
- 2 066,67 Sq Ft
- 4 bedrooms
- Ground
-

House
Chatou - LAC SUPÉRIEUR
- 2 328,12 Sq Ft
- 5 bedrooms
- Terrace
- Garden
-
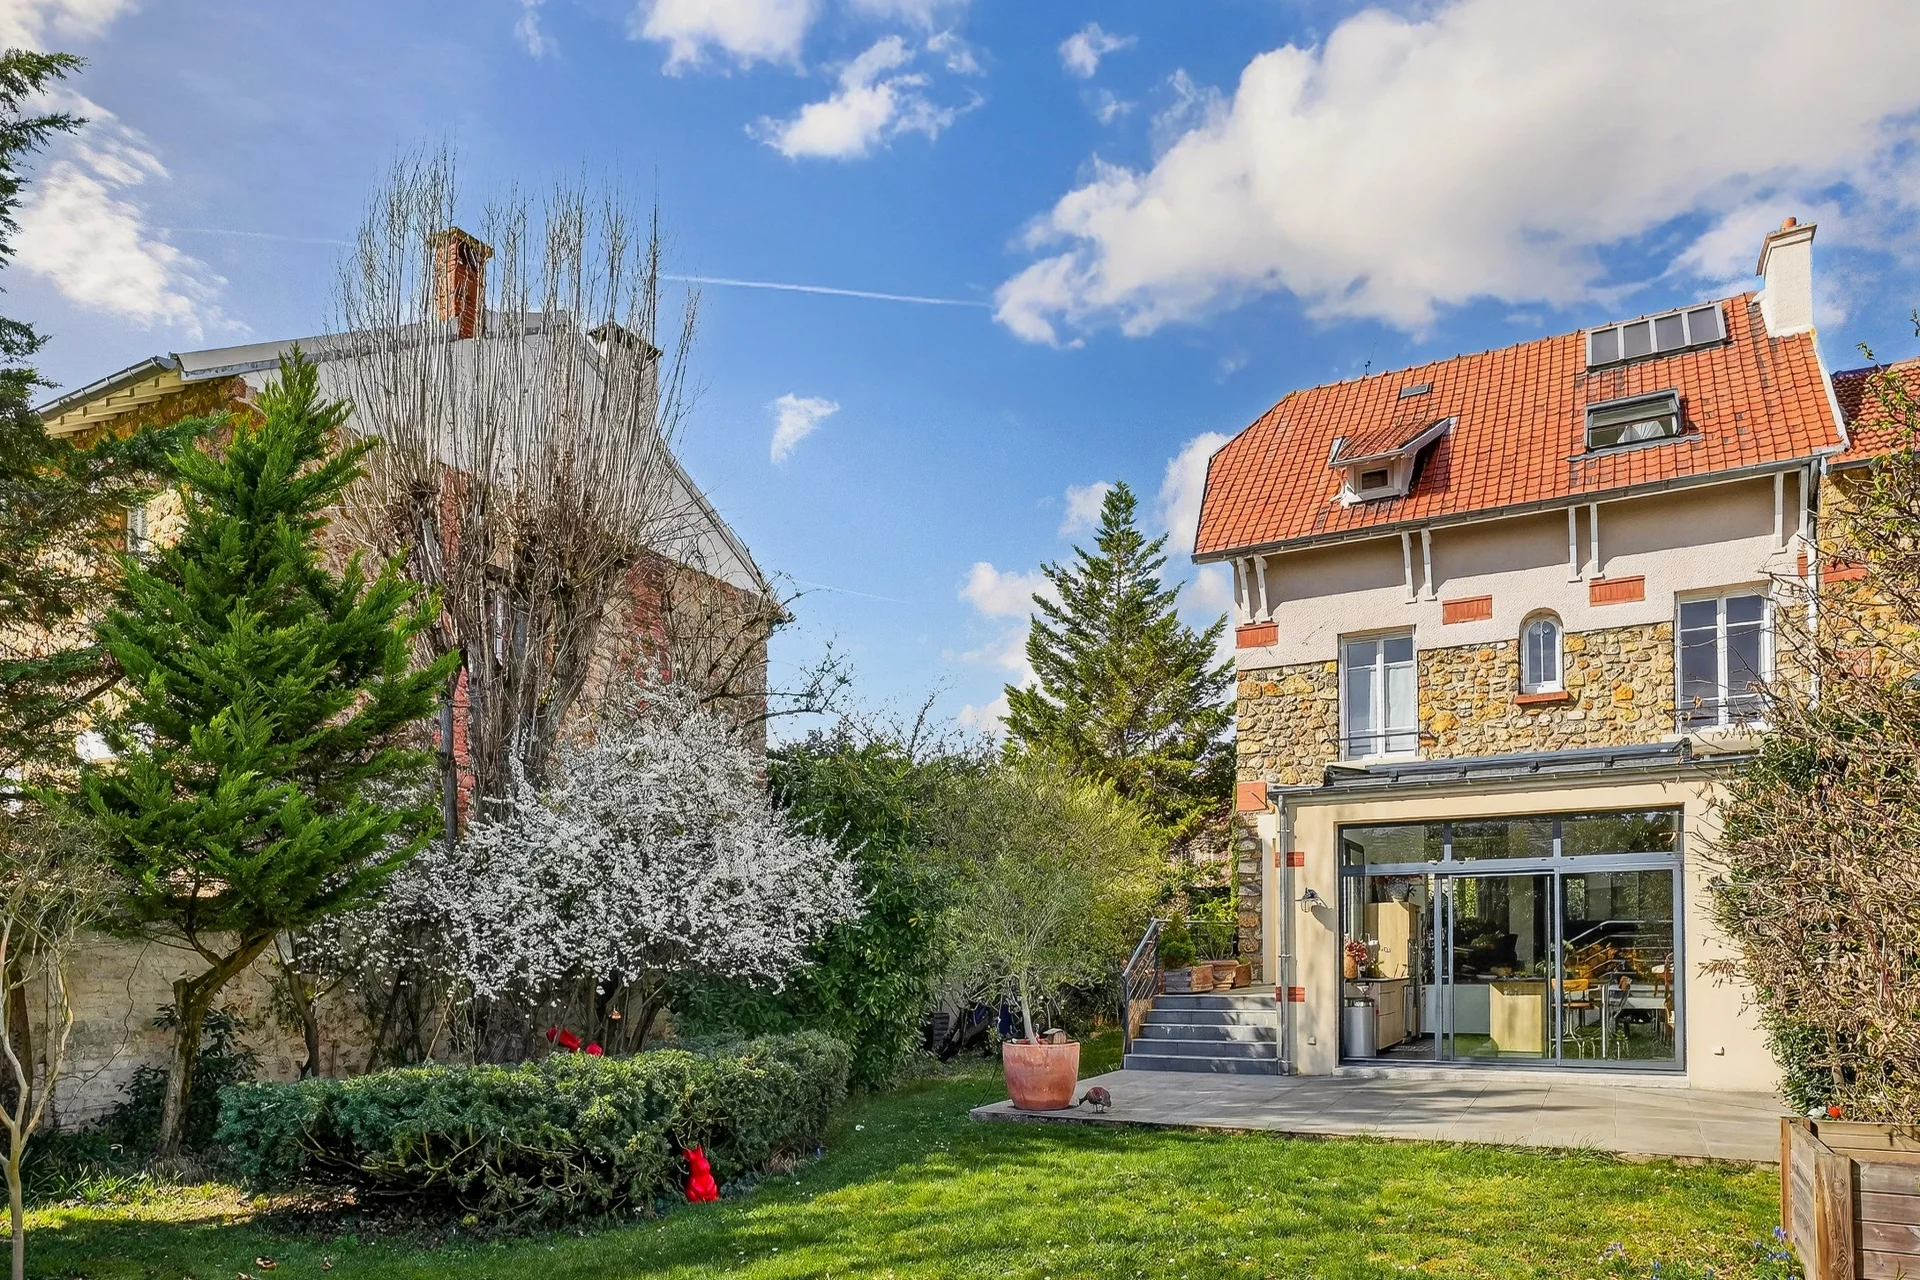
House
Chatou - COTÉ CROISSY
- 1 829,86 Sq Ft
- 4 bedrooms
- Ground
-

House
Bougival - SAINT-MICHEL
- 3 444,45 Sq Ft
- 4 bedrooms
- Terrace
- Ground
-
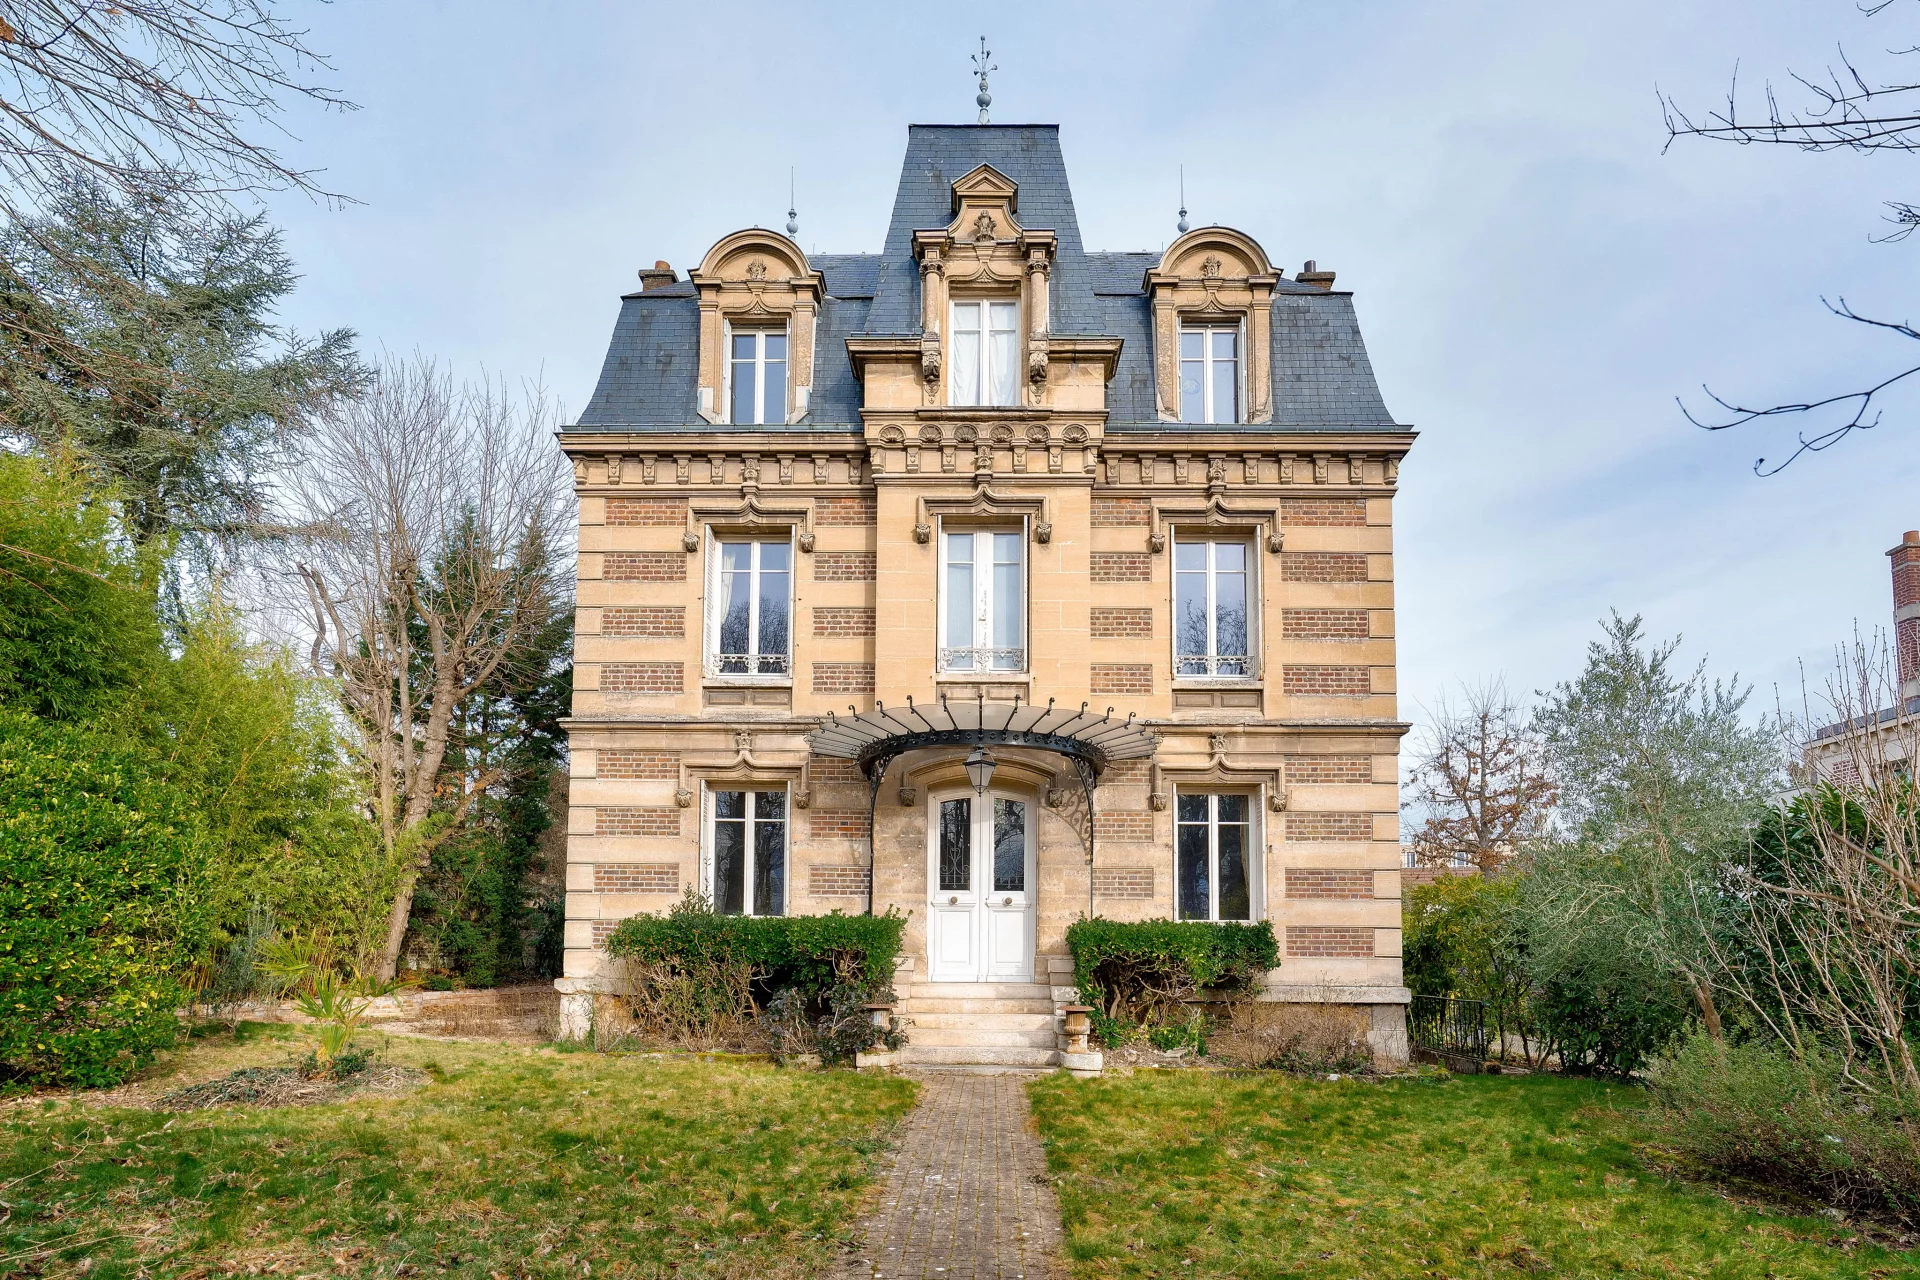
House
Chatou - PARC PIECE D'EAU
- 2 245,89 Sq Ft
- 6 bedrooms
- Ground
Do you have to sell to buy?
Our real estate consultants are at your disposal to estimate the value of your property. All our estimates are free of charge.
Estimate my propertyA living space to suit you
Junot takes you on a tour of the neighborhoods in which our agencies welcome you, and presents the specific features and good addresses.
Explore the neighborhoods


