Let's take an overview
Ad reference : 3108TERZAM17
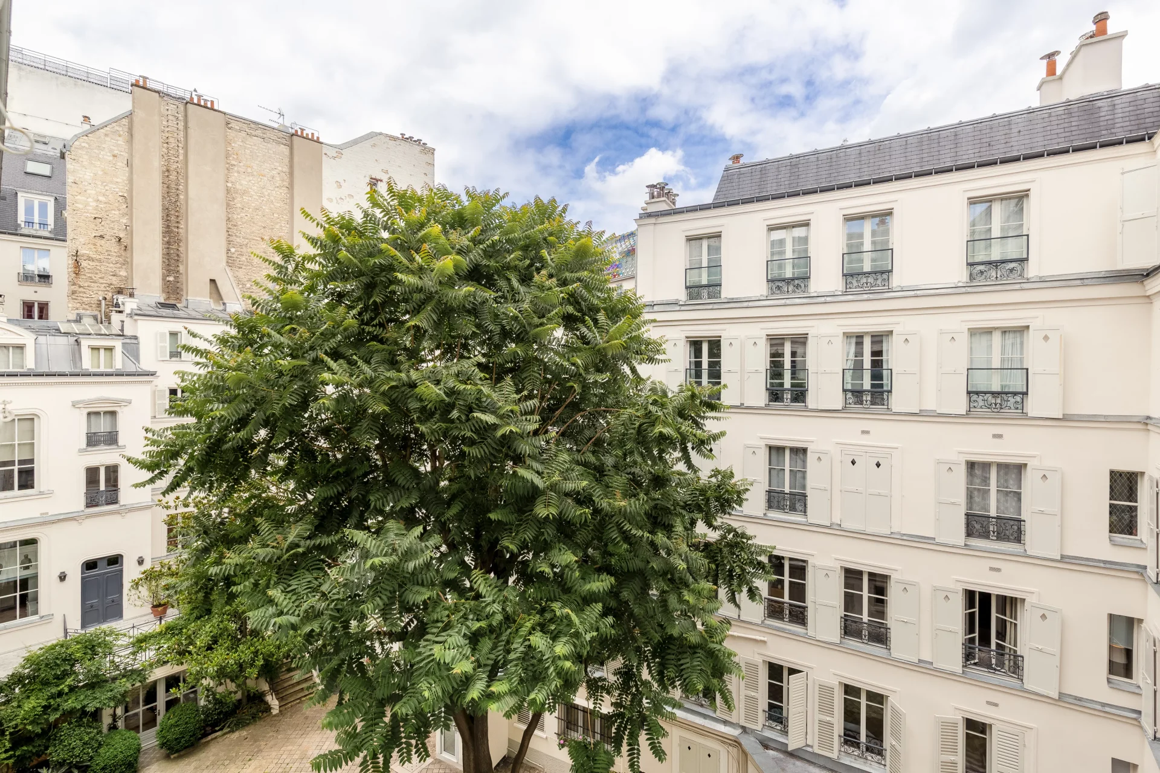
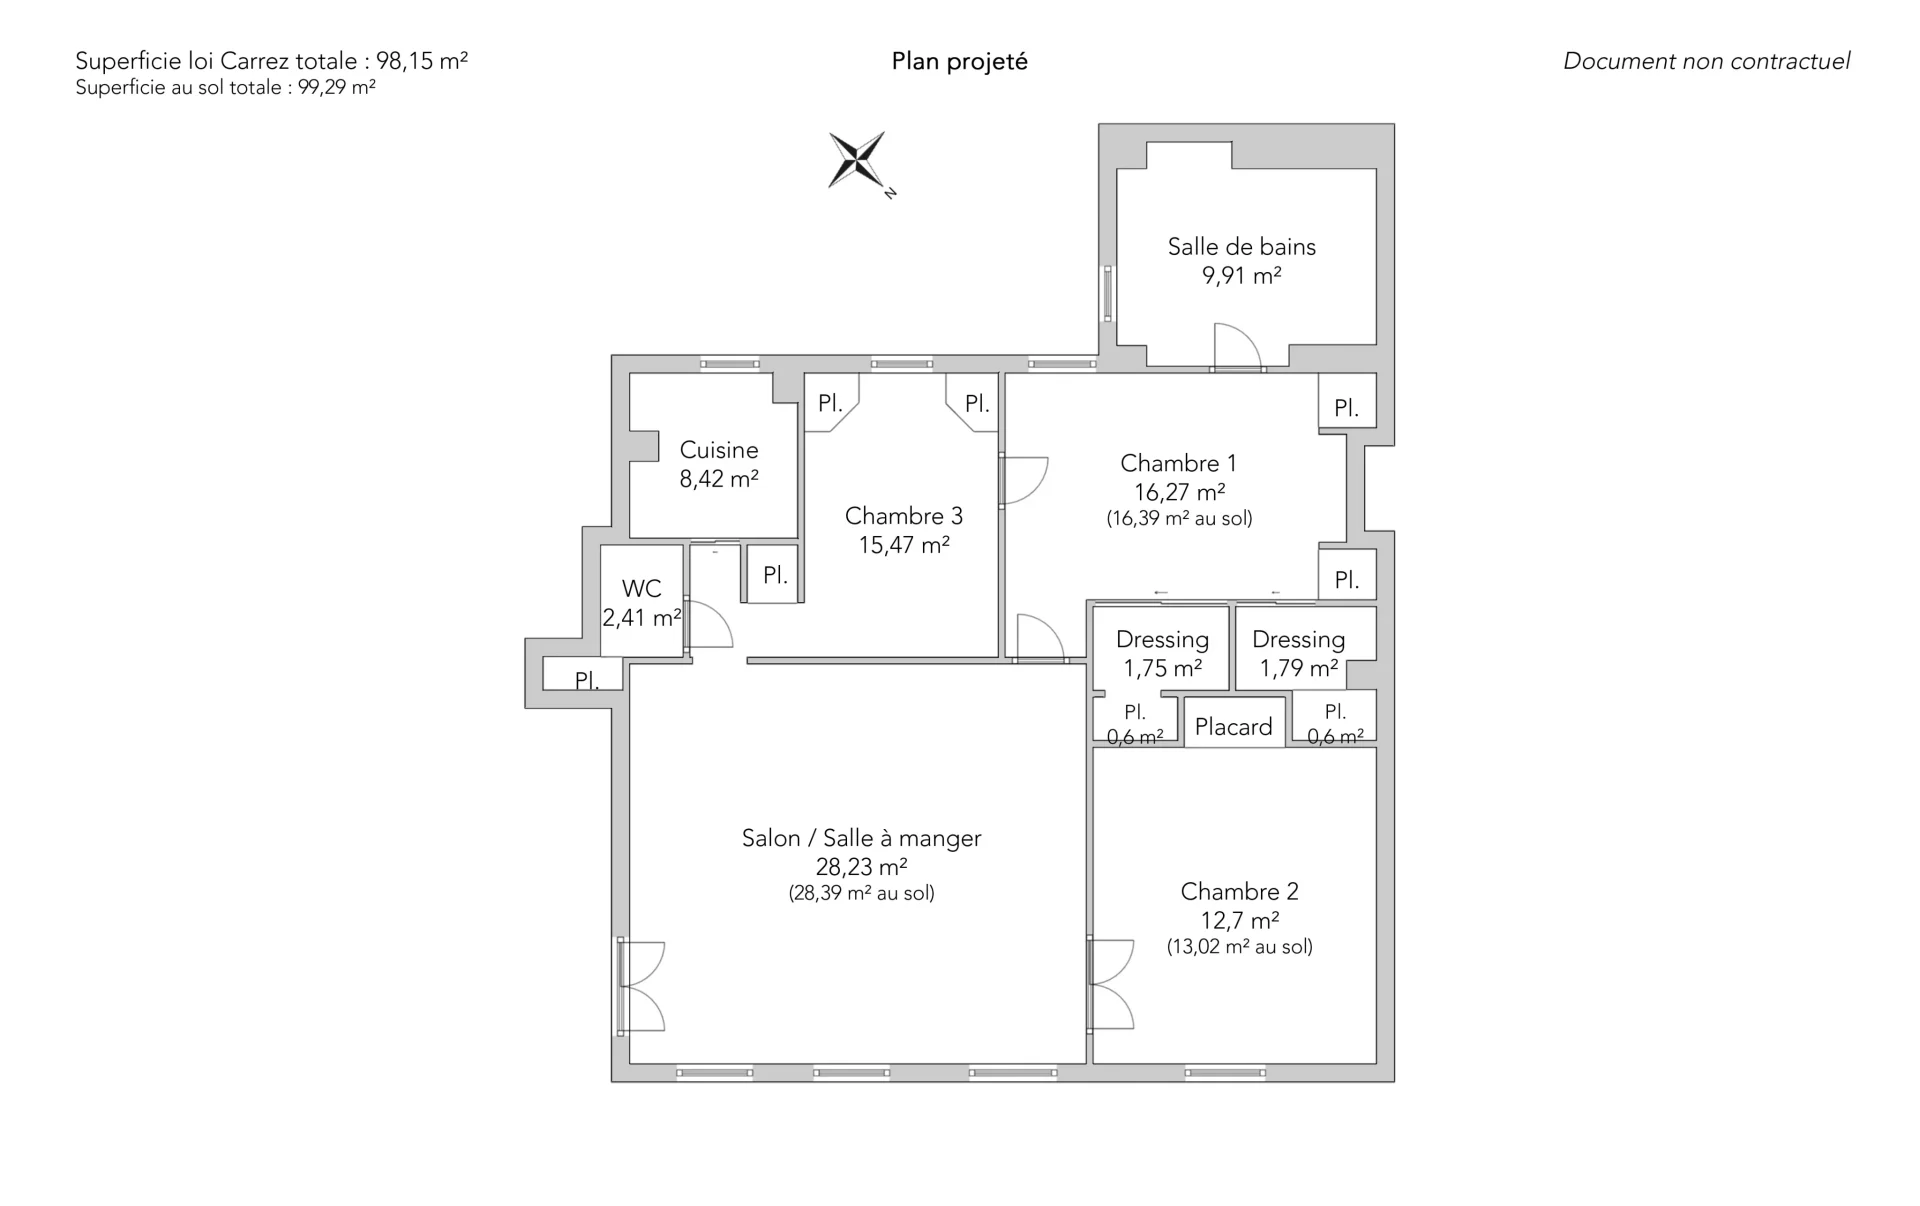
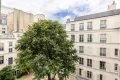
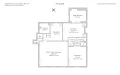
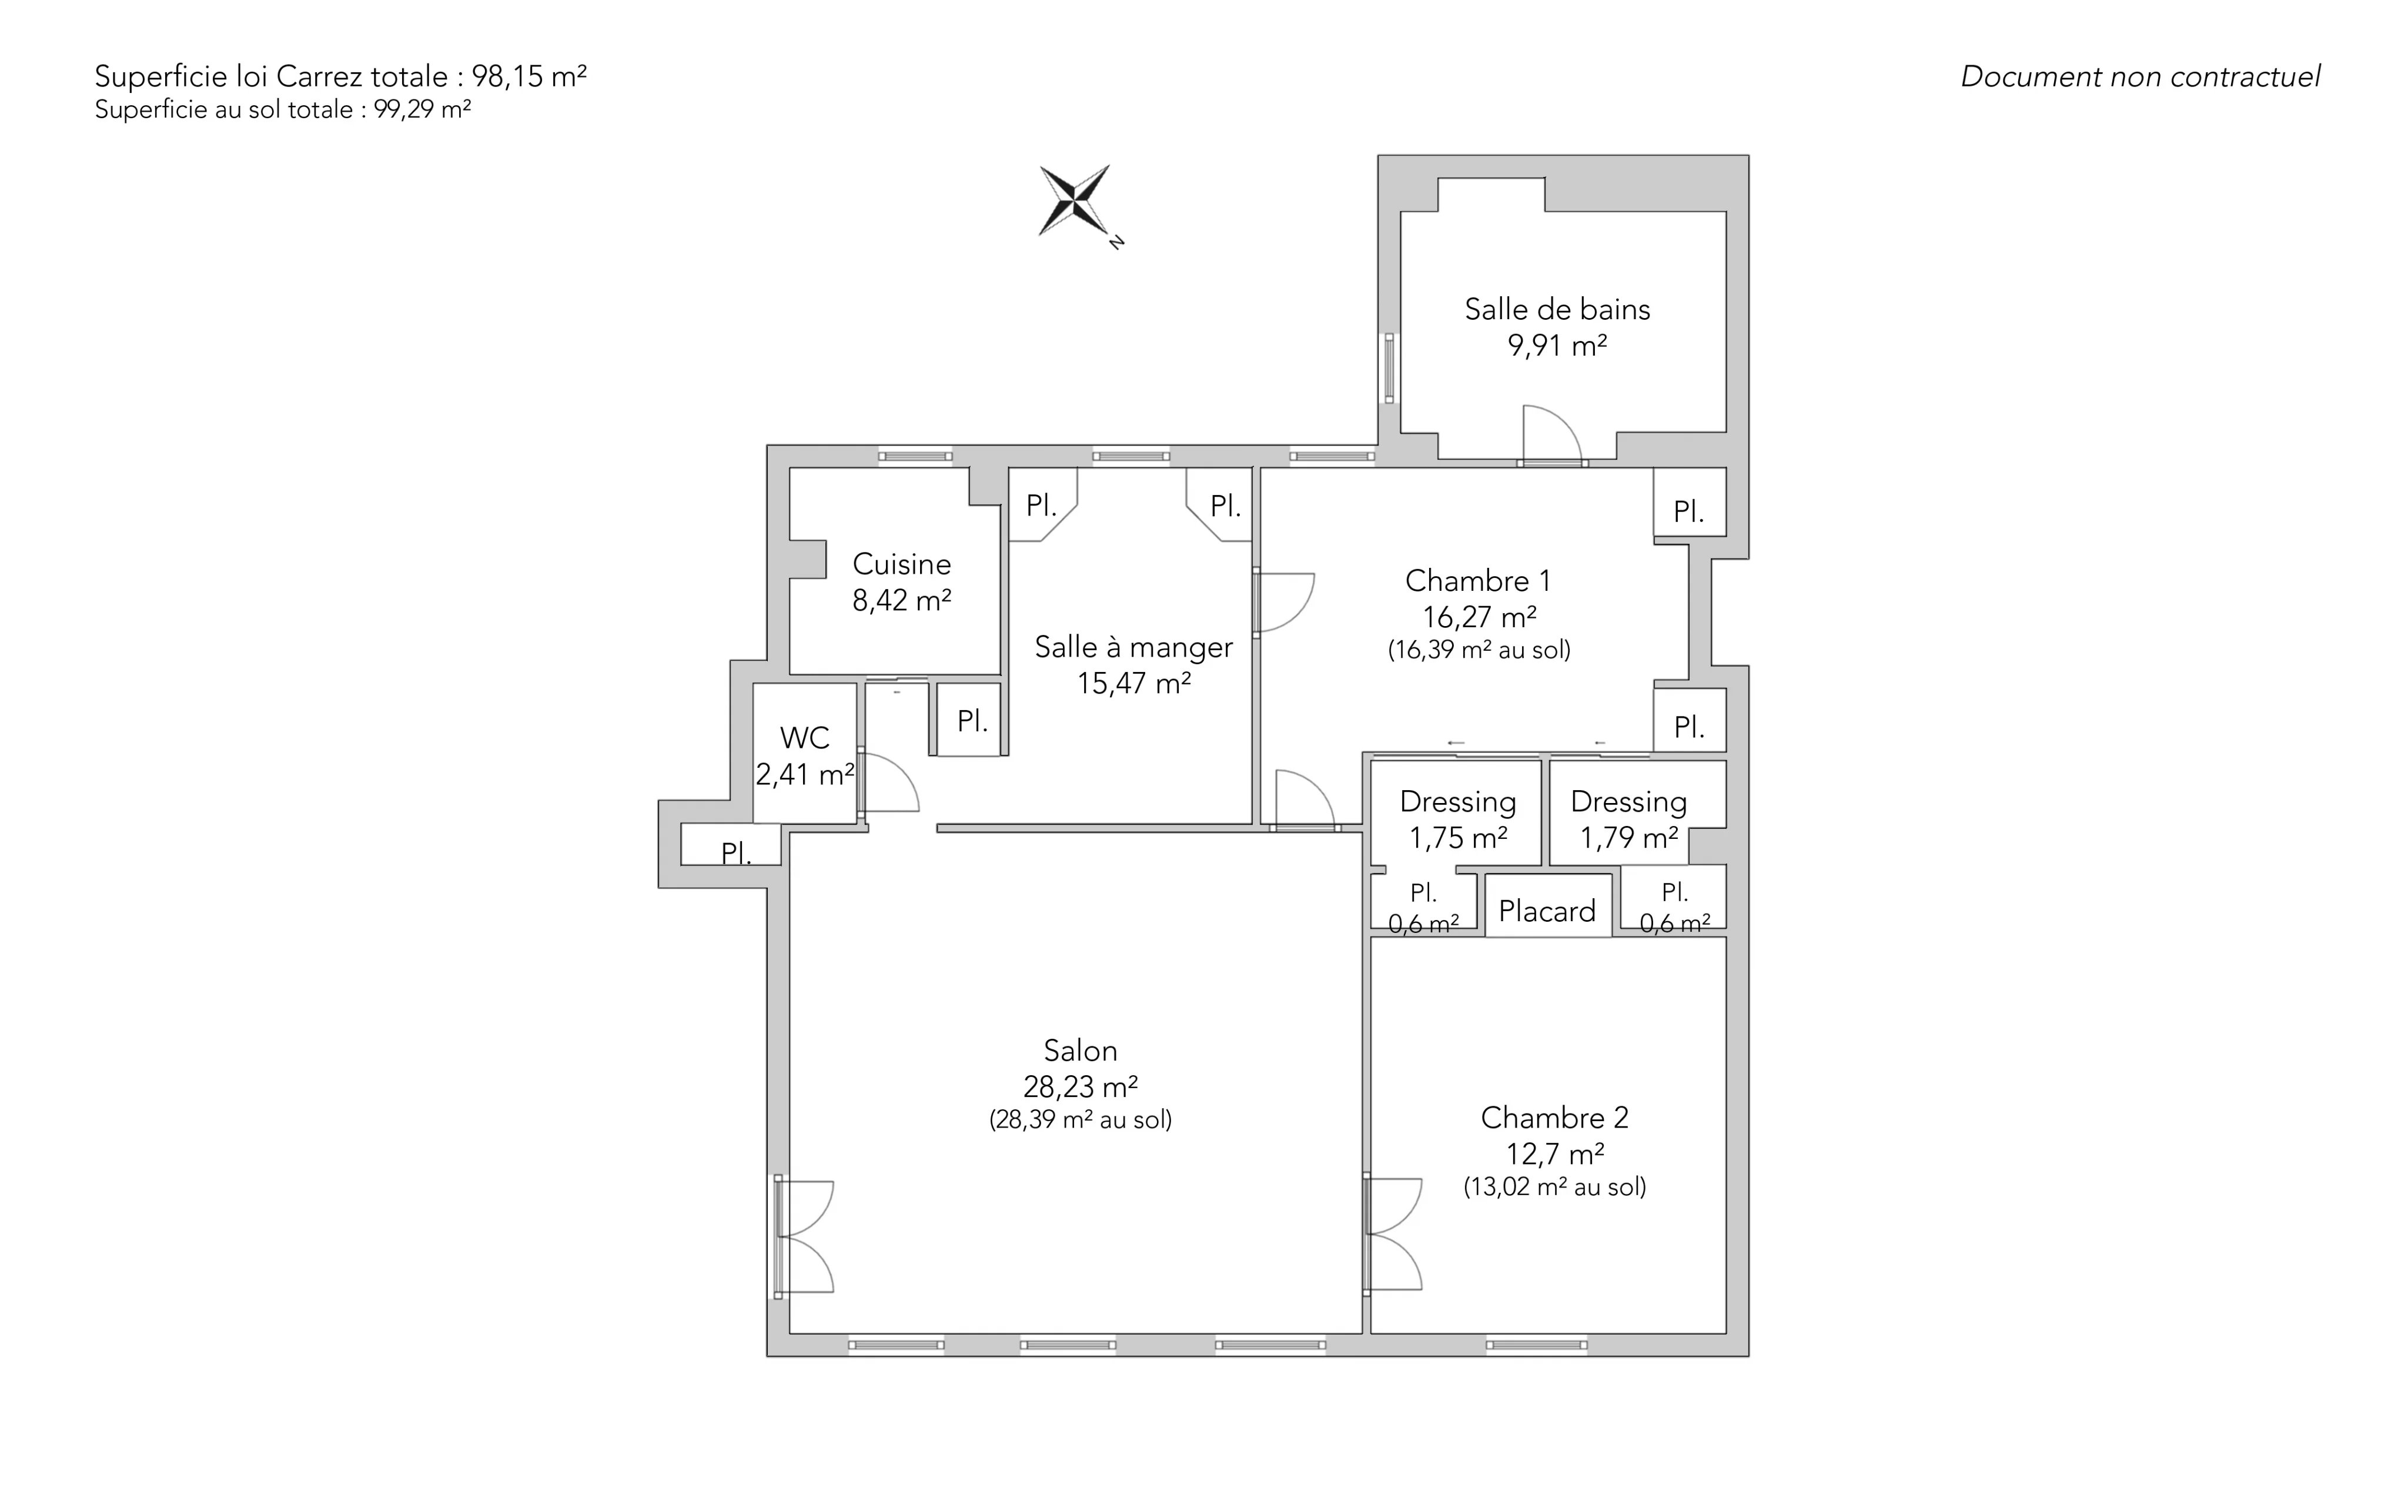
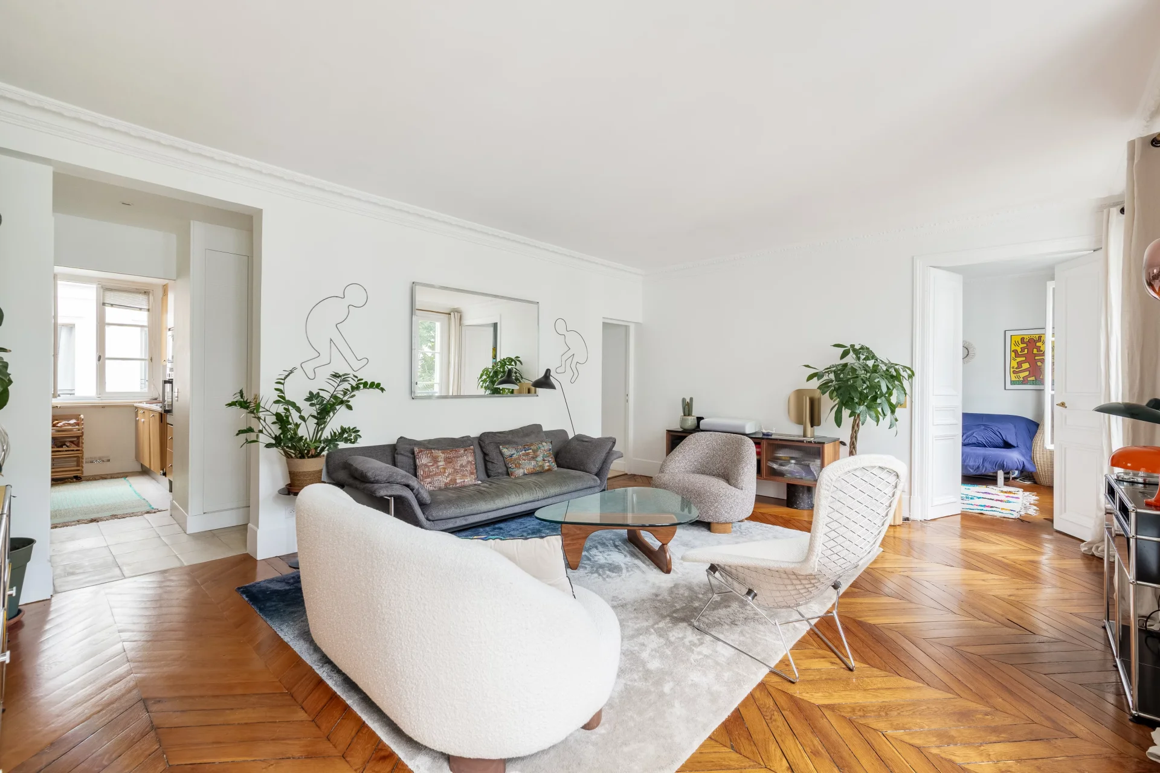
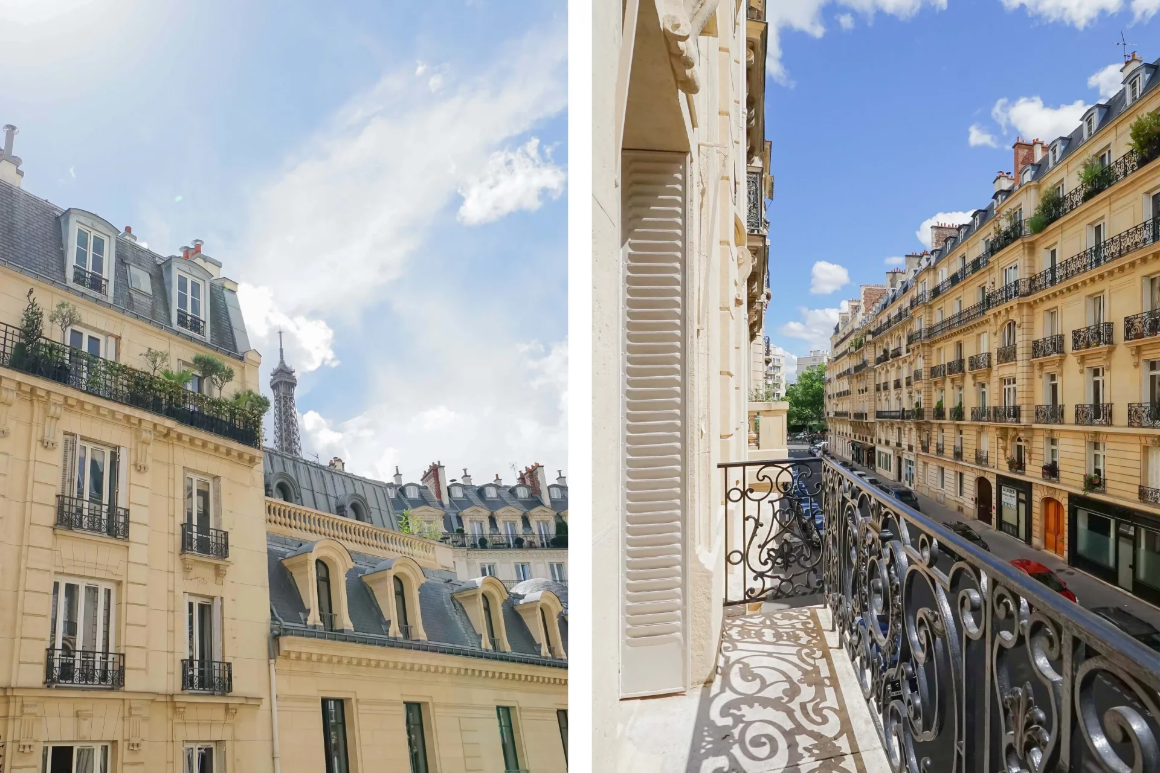
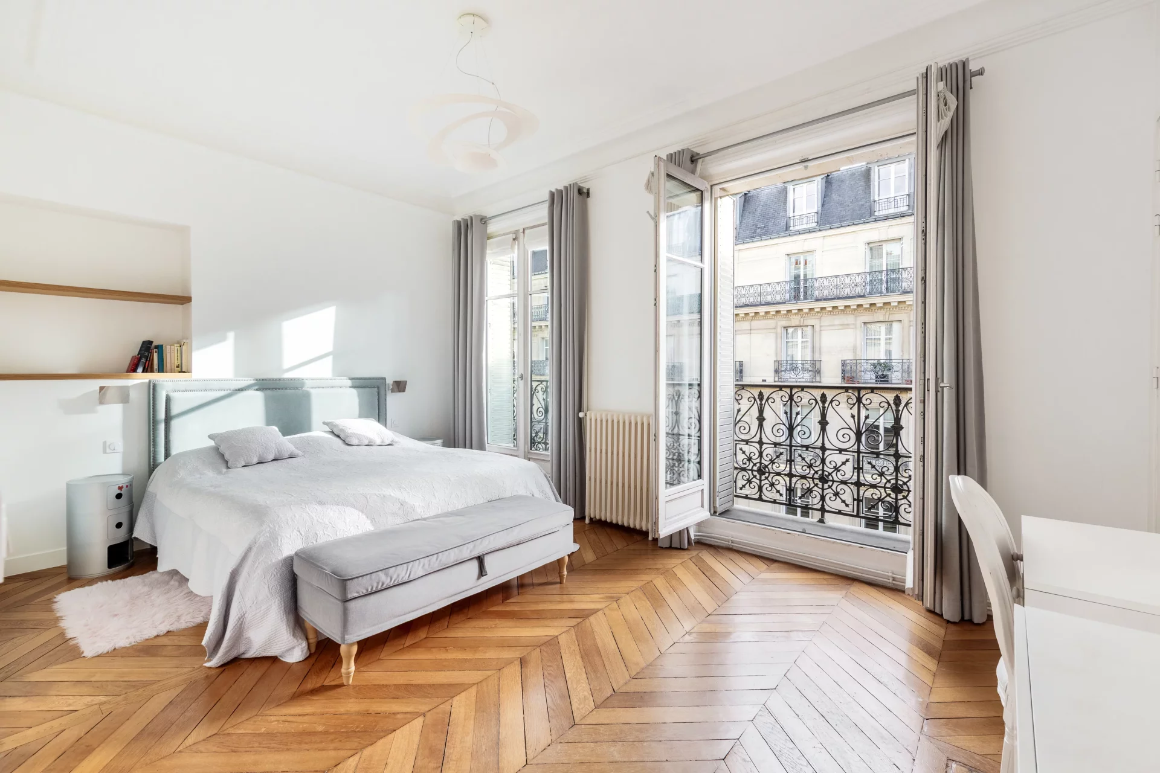

Just steps from Parc Monceau and the prestigious Faubourg Saint-Honoré, with its renowned boutiques and art galleries, this elegant 98.15 sqm (99.29 sqm on the ground) apartment is located on the fourth floor, accessible by elevator, of a distinguished Haussmann-era building with a concierge. Overlooking a large paved and landscaped courtyard, the apartment enjoys exceptional peace and quiet in the heart of a lively neighborhood.
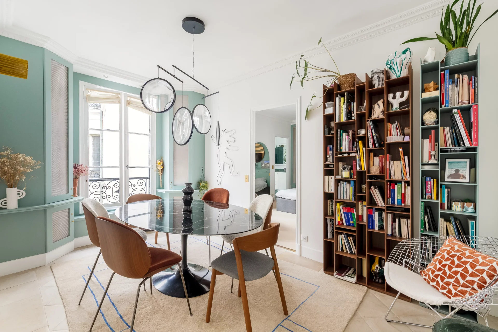
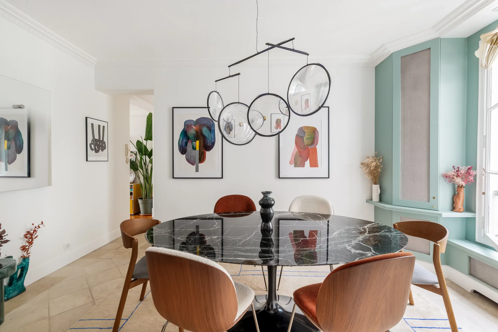
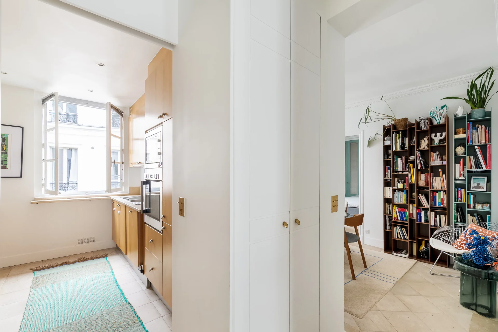
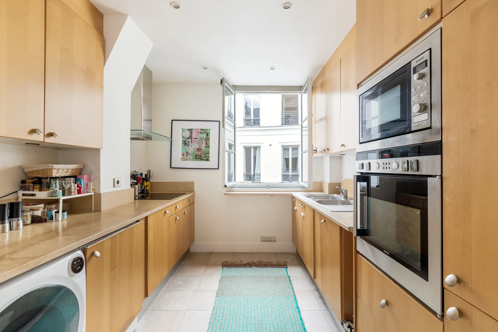
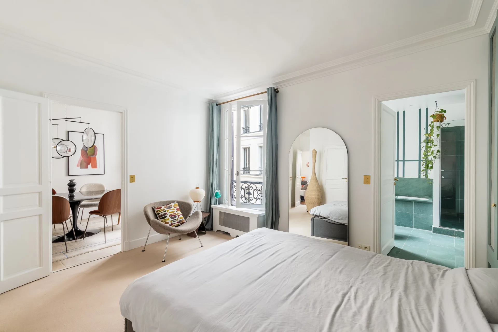
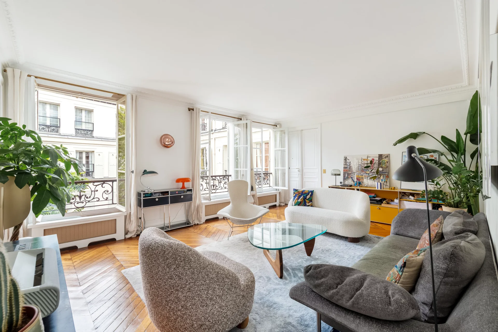
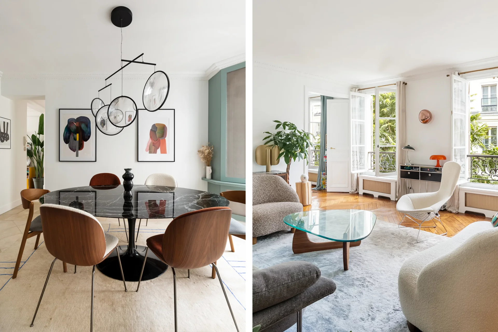
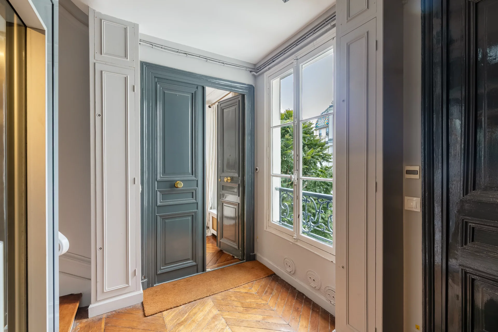
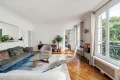
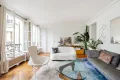
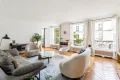
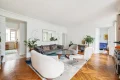
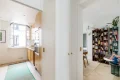
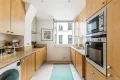
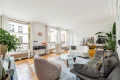
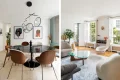
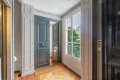
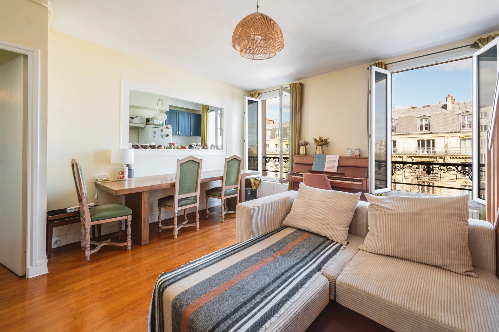
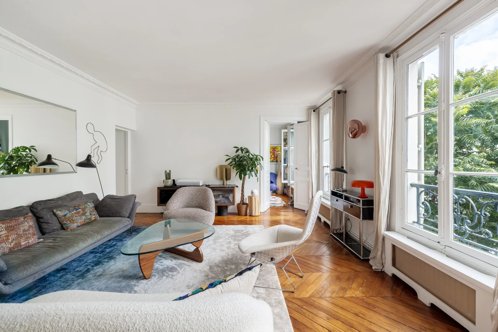
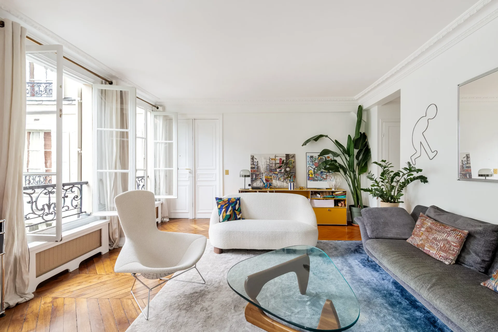
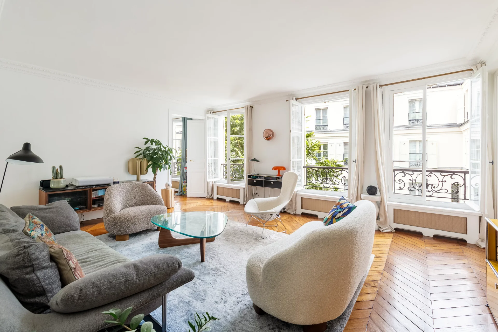
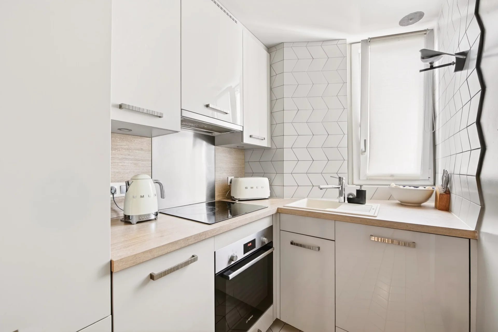
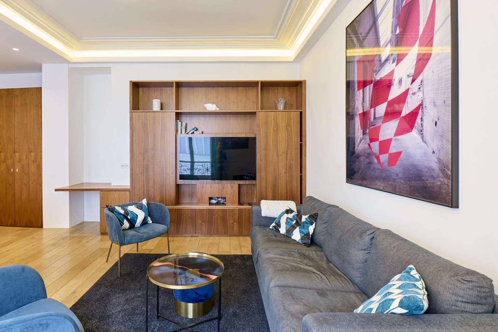
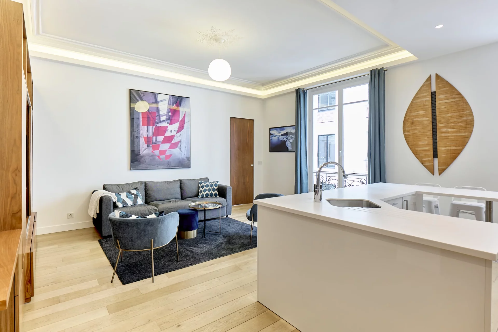
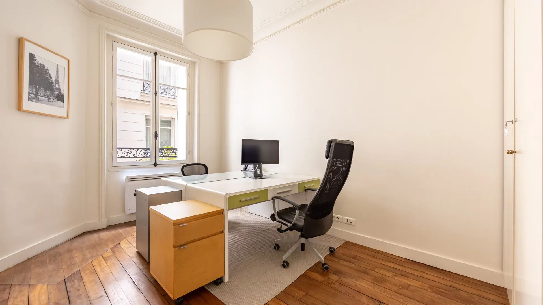
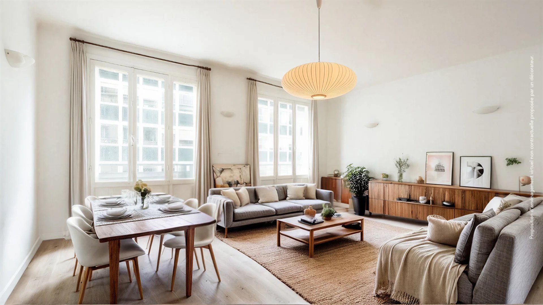
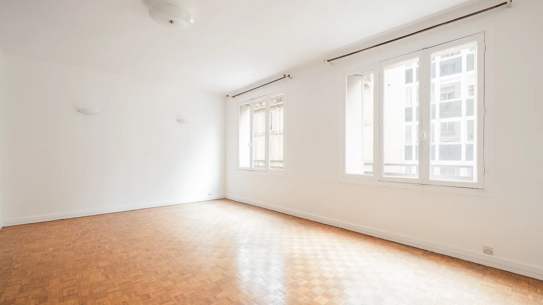
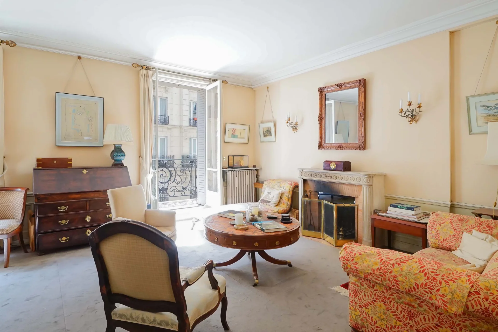
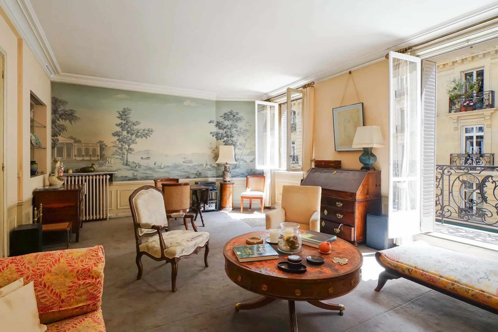
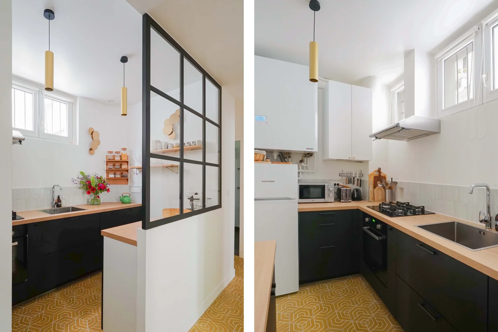


With a north-south dual aspect, the apartment benefits from consistent natural light and a well-designed, highly functional layout. The entrance hall leads to a spacious 28.23 sq m (304 sq ft) living room illuminated by three windows and enhanced by beautifully preserved period features, including herringbone parquet flooring, decorative moldings, and high ceilings. A separate dining room extends the reception area, while the fully fitted kitchen, finished to a high standard, completes the living space.
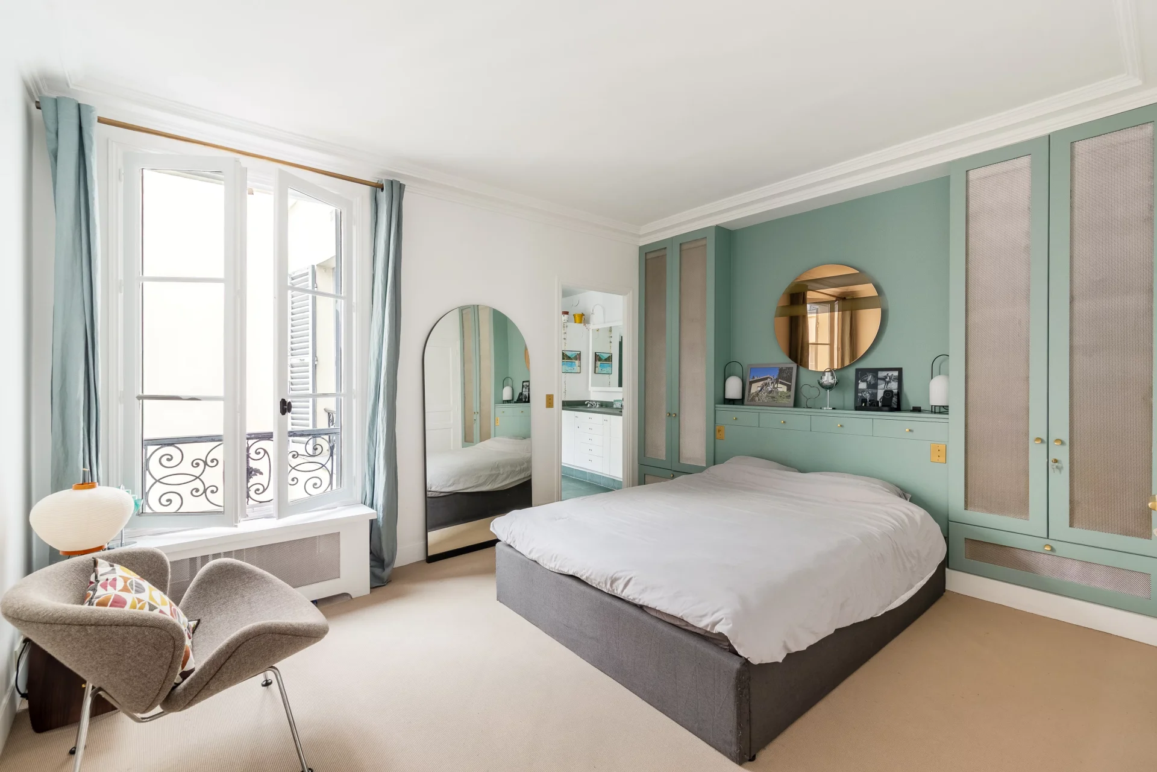
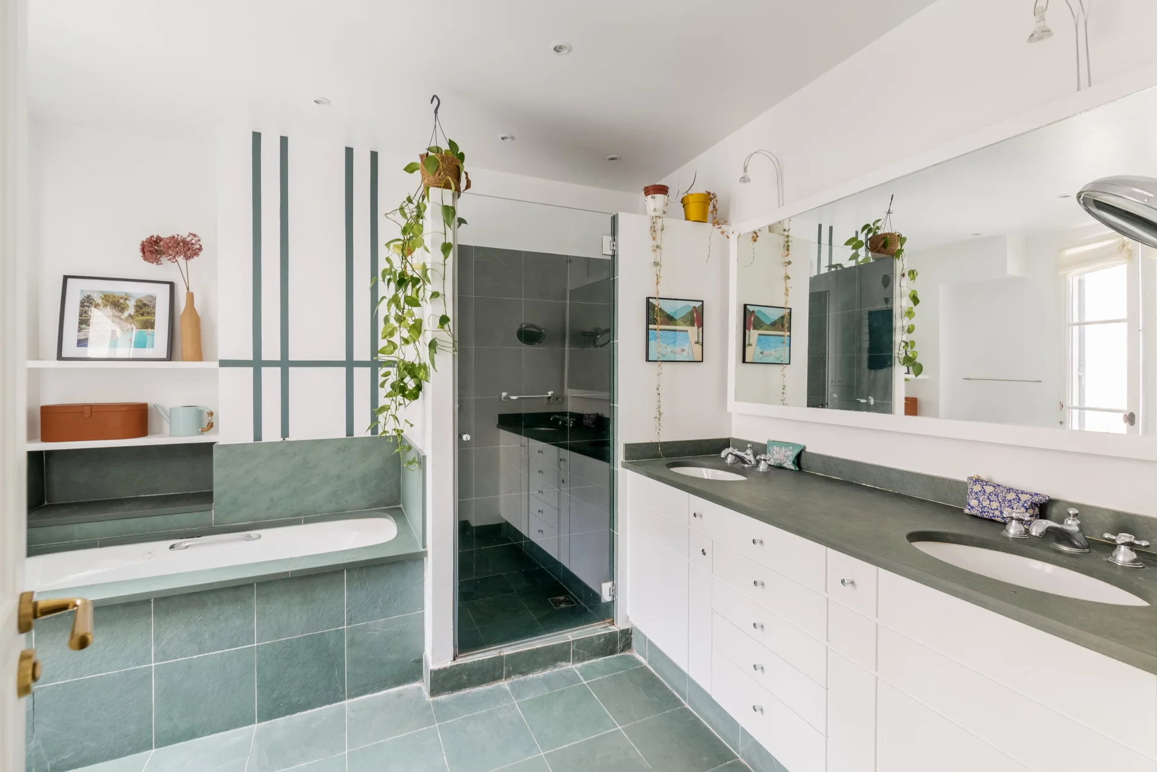
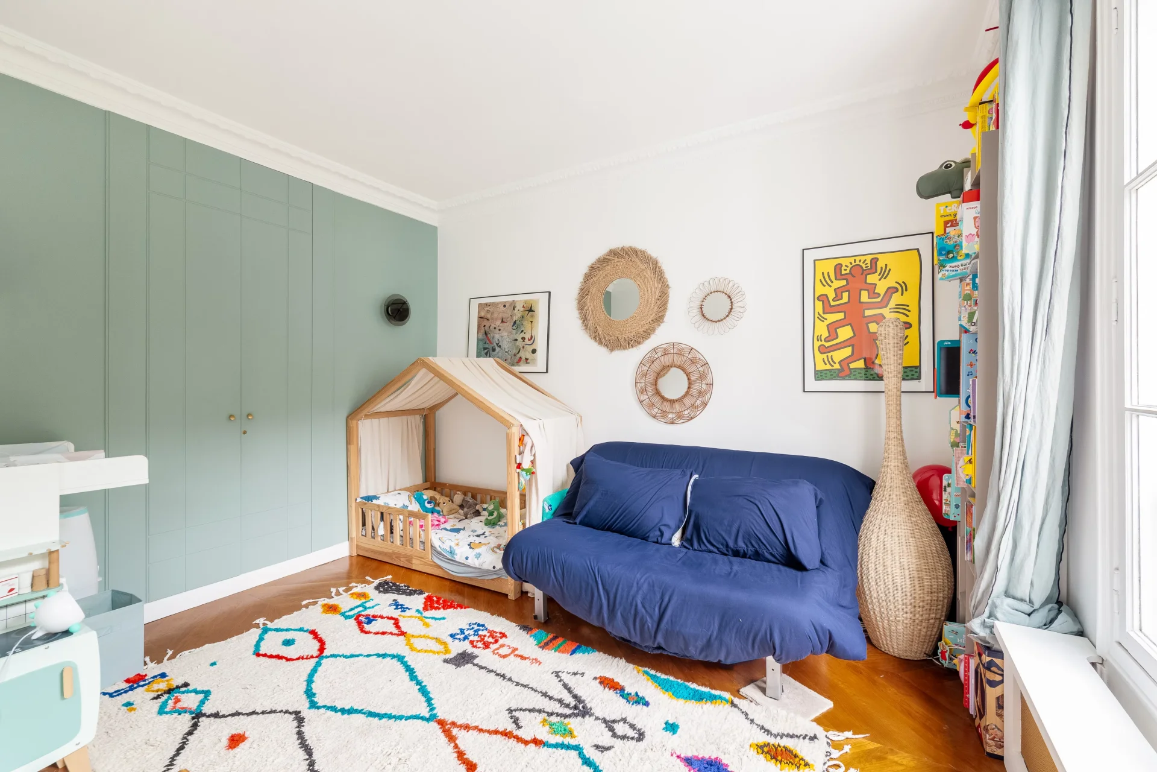
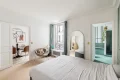
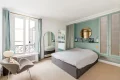
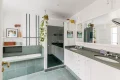
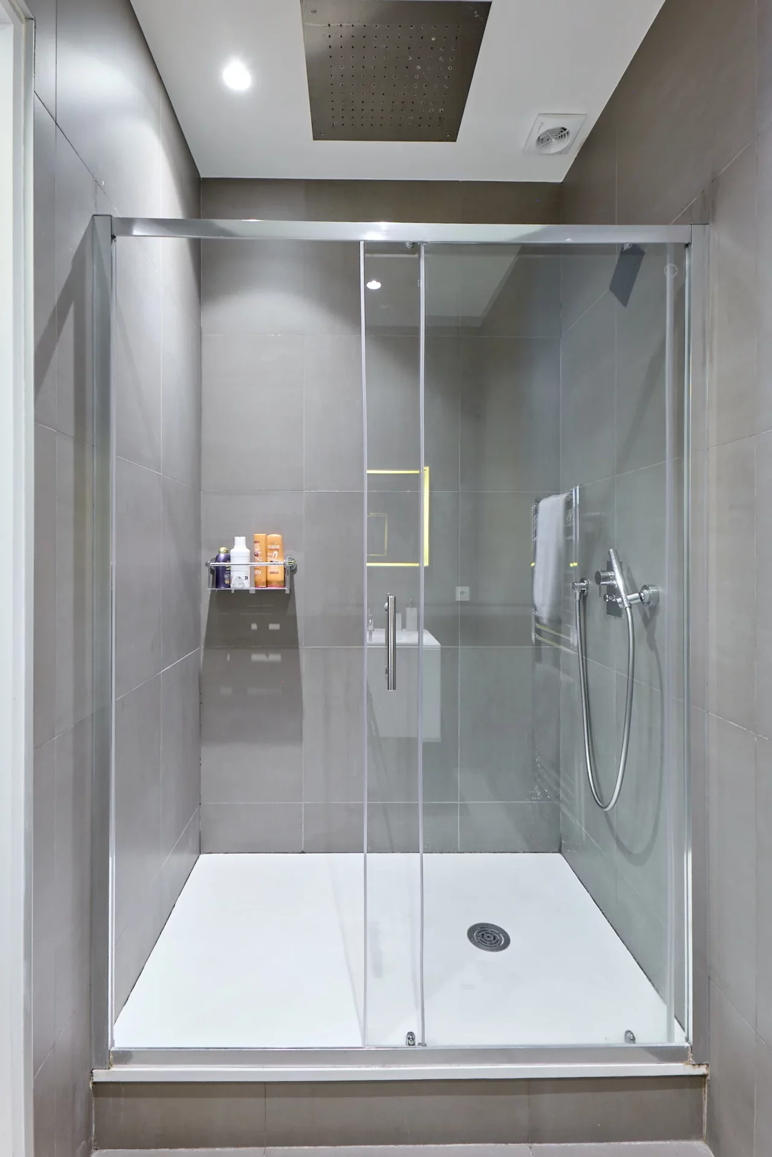
The sleeping quarters currently comprise two bedrooms, including a primary suite with a dressing room, as well as a large bathroom featuring a bathtub, shower, and toilet. Thanks to its flexible floor plan, a third bedroom could easily be created by relocating the dining room into the reception area. A separate guest toilet completes the layout.
A large cellar is included with the property. Individual gas heating, a reinforced security door, traditional wooden shutters, ample built-in storage, and immediate access to Metro Lines 2 and 9 further enhance the comfort and appeal of this charming apartment, ideally suited as either a primary residence or a Paris pied-à-terre.
- Habitable : 1 056,48 Sq Ft Total : 1 068,75 Sq Ft
- 4 rooms
- 3 bedrooms
- 1 bathroom
- Floor 4/6
- Orientation Northeast, South West
- Excellent condition
What seduced us
- Guardian
- Calm
- Crossing
- Elevator
- Cellar
We say more
Regulations & financial information
Information on the risks to which this property is exposed is available on the Géorisques website. : www.georisques.gouv.fr
| Diagnostics |
|---|


Final energy consumption : a - 188 kWh/m²/an.
Estimated annual energy costs for standard use: between 1 720,00 € and 2 380,00 € /year (including subscription).
Average energy price indexed to 01/01/2023.
| Financial elements |
|---|
Interior & exterior details
| Room | Surface | Detail |
|---|---|---|
| 1x Cellar | Floor : -1 | |
| 1x Living room | 303.86 Sq Ft |
Floor : 4th Exposure : Northeast |
| 1x Bathroom | 25.94 Sq Ft | Floor : 4th |
| 1x Kitchen | 90.63 Sq Ft |
Floor : 4th Exposure : South West |
| 1x Dining room | 166.52 Sq Ft |
Floor : 4th Exposure : South West |
| 1x Bedroom | 175.13 Sq Ft |
Floor : 4th Exposure : Northeast |
| 1x Dressing room | 19.27 Sq Ft | Floor : 4th |
| 1x Closet | 6.46 Sq Ft | Floor : 4th |
| 1x Dressing room | 18.84 Sq Ft | Floor : 4th |
| 1x Dressing room | 6.46 Sq Ft | Floor : 4th |
| 1x Bathroom | 106.67 Sq Ft |
Floor : 4th Exposure : South East |
| 1x Bedroom | 136.7 Sq Ft |
Floor : 4th Exposure : South East |
| 1x Bedroom | 166.52 Sq Ft |
Floor : 4th Exposure : South West |
Services
☑ Internet
☑ Alarm
☑ Elevator
☑ Guardian
☑ Intercom
☑ Reinforced door
☑ Video surveillance
☑ Digicode
☑ Optical fiber
☑ Fire alarm
☑ Concierge
☑ Listed/registered building
Building & Co-ownership
| Building |
|---|
-
Built in : 1900
-
Type : cut stone
-
Number of floors : 6
| Co-ownership |
|---|
62 housing lots
Average annual amount of the share of current charges : 4 292 €
Procedure in progress : Non
Meet your agency

Simulator financing
Calculate the amount of the monthly payments on your home loan corresponding to the loan you wish to make.
FAI property price
1 400 000 €
€
per month
This is a simulation, only your bank can give you a precise value. Our consultants are at your disposal to support you.
Be contacted
You may also be interested in these properties
-
Apartment
Paris 17e - TERNES
1 170 000 €
- 967,14 Sq Ft
- 3 bedrooms
- Floor 5/6
- Elevator
-
Apartment
Paris 16e - CHAILLOT / PLACE DES ÉTATS-UNIS
1 160 000 €
- 644,00 Sq Ft
- 1 chambre
- Floor 6/7
- Elevator
- Balcony
-
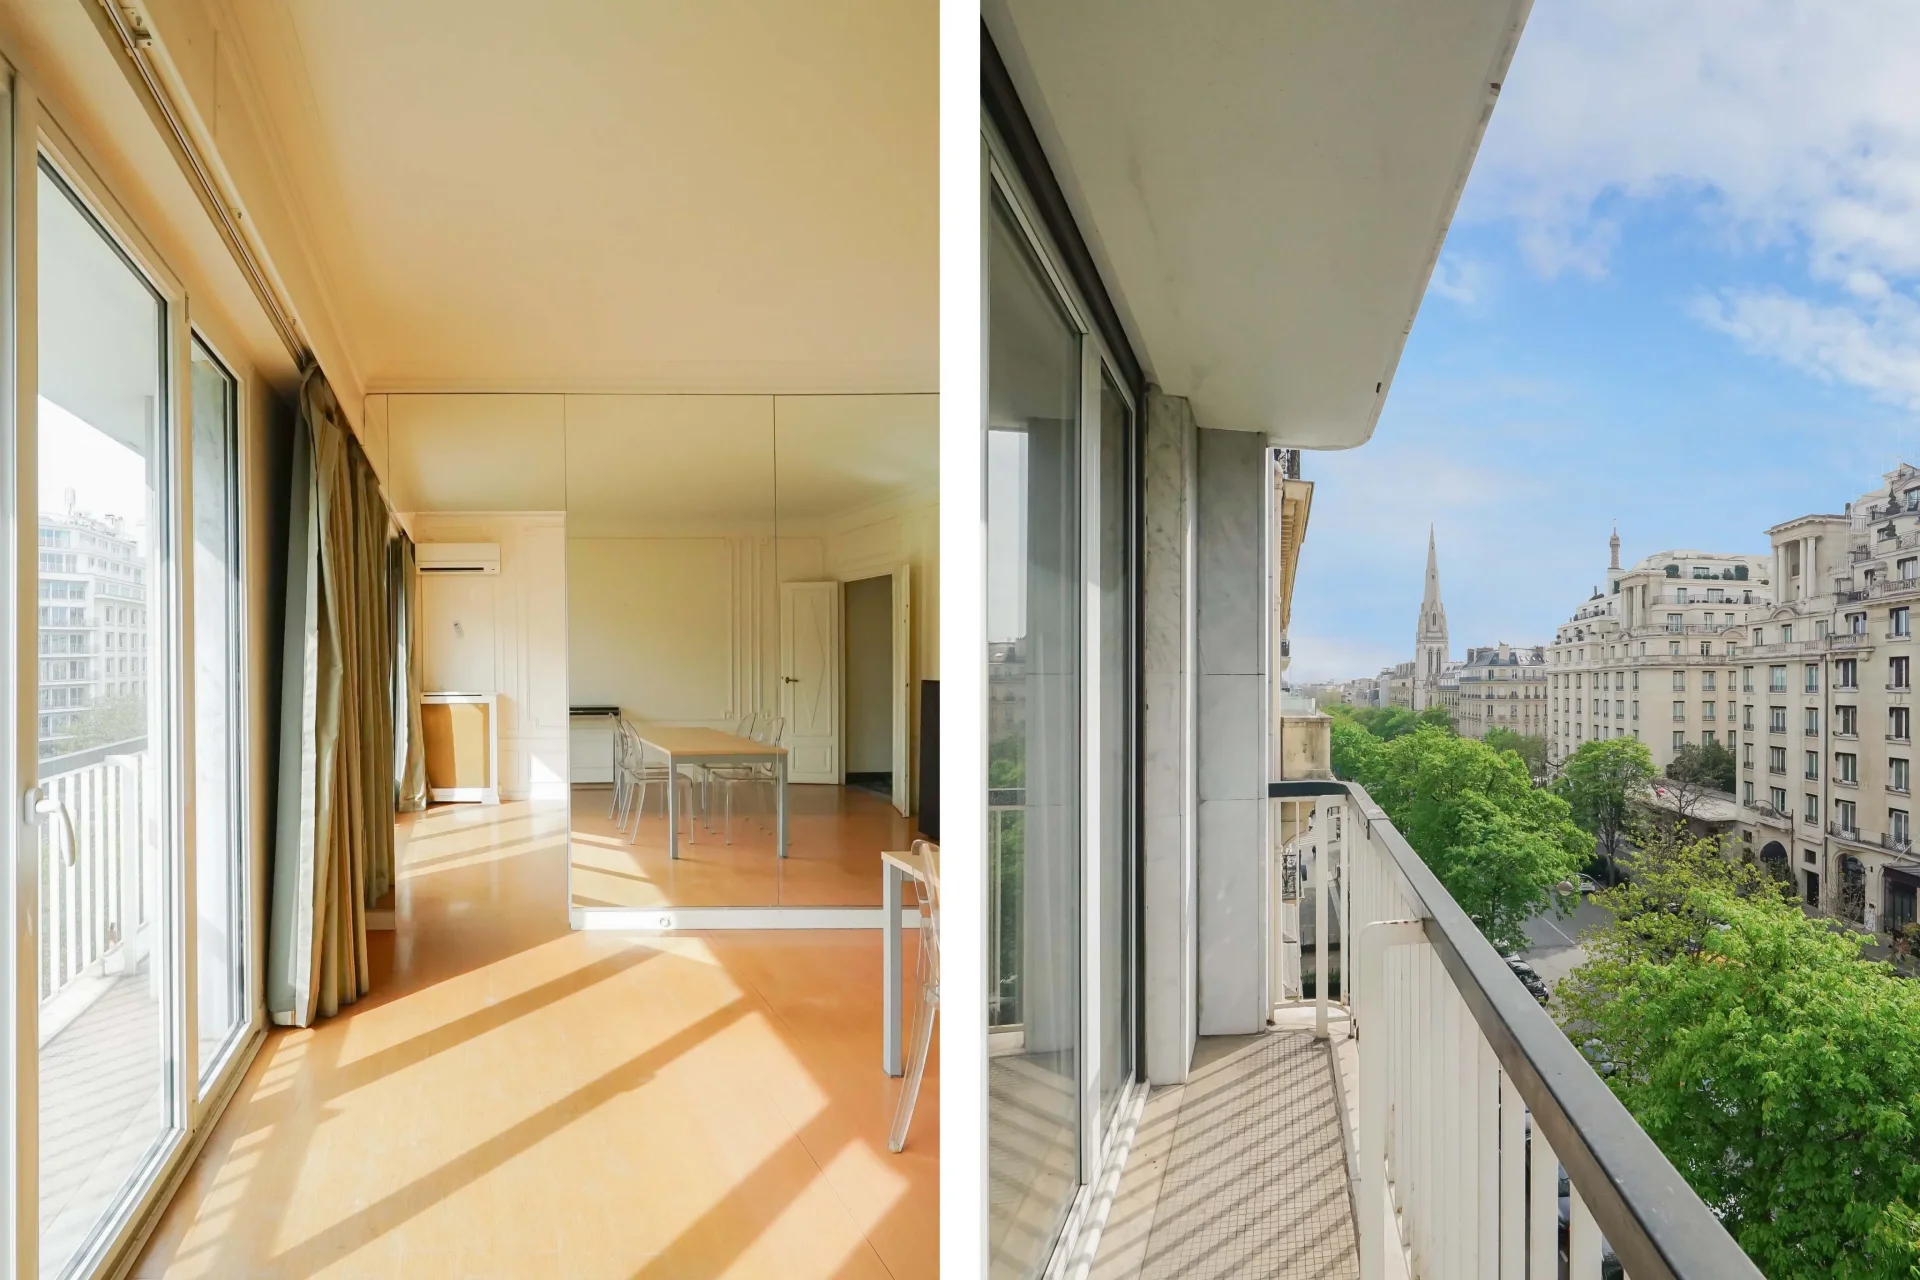
Apartment
Paris 8e - GEORGE V
1 490 000 €
- 620,65 Sq Ft
- 1 chambre
- Floor 5/8
- Elevator
- Balcony
-

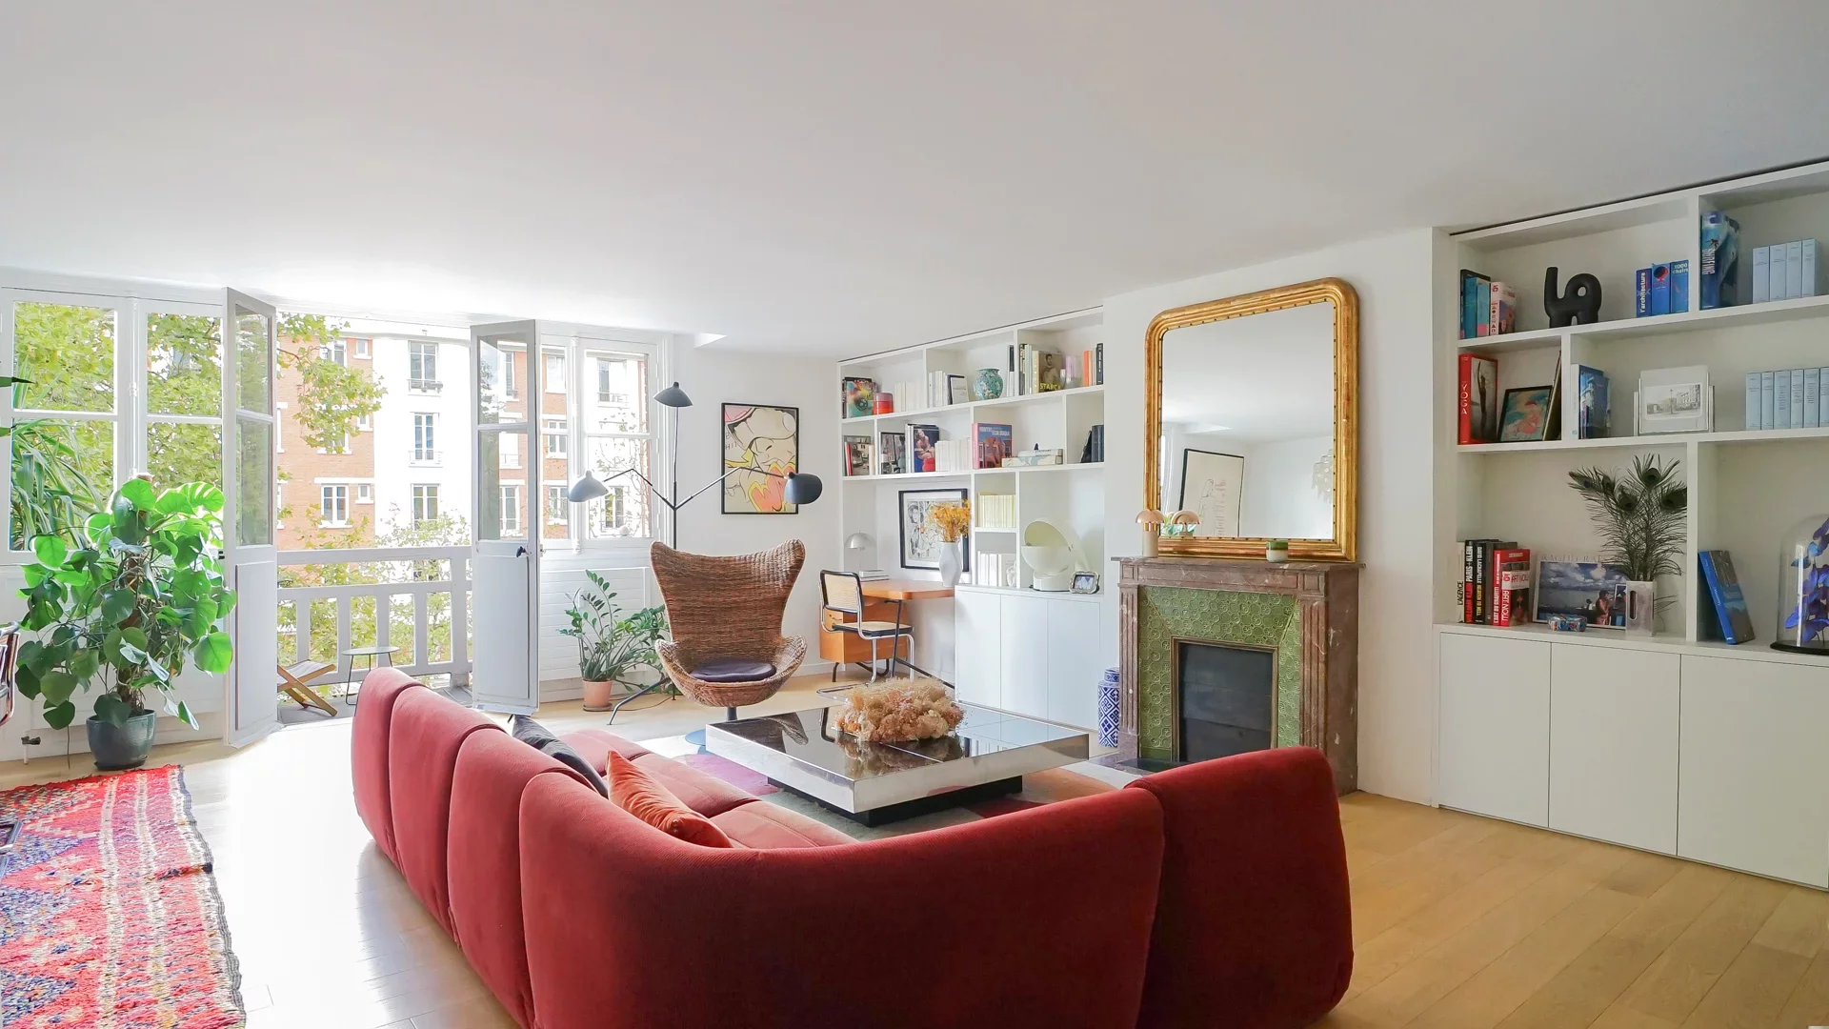
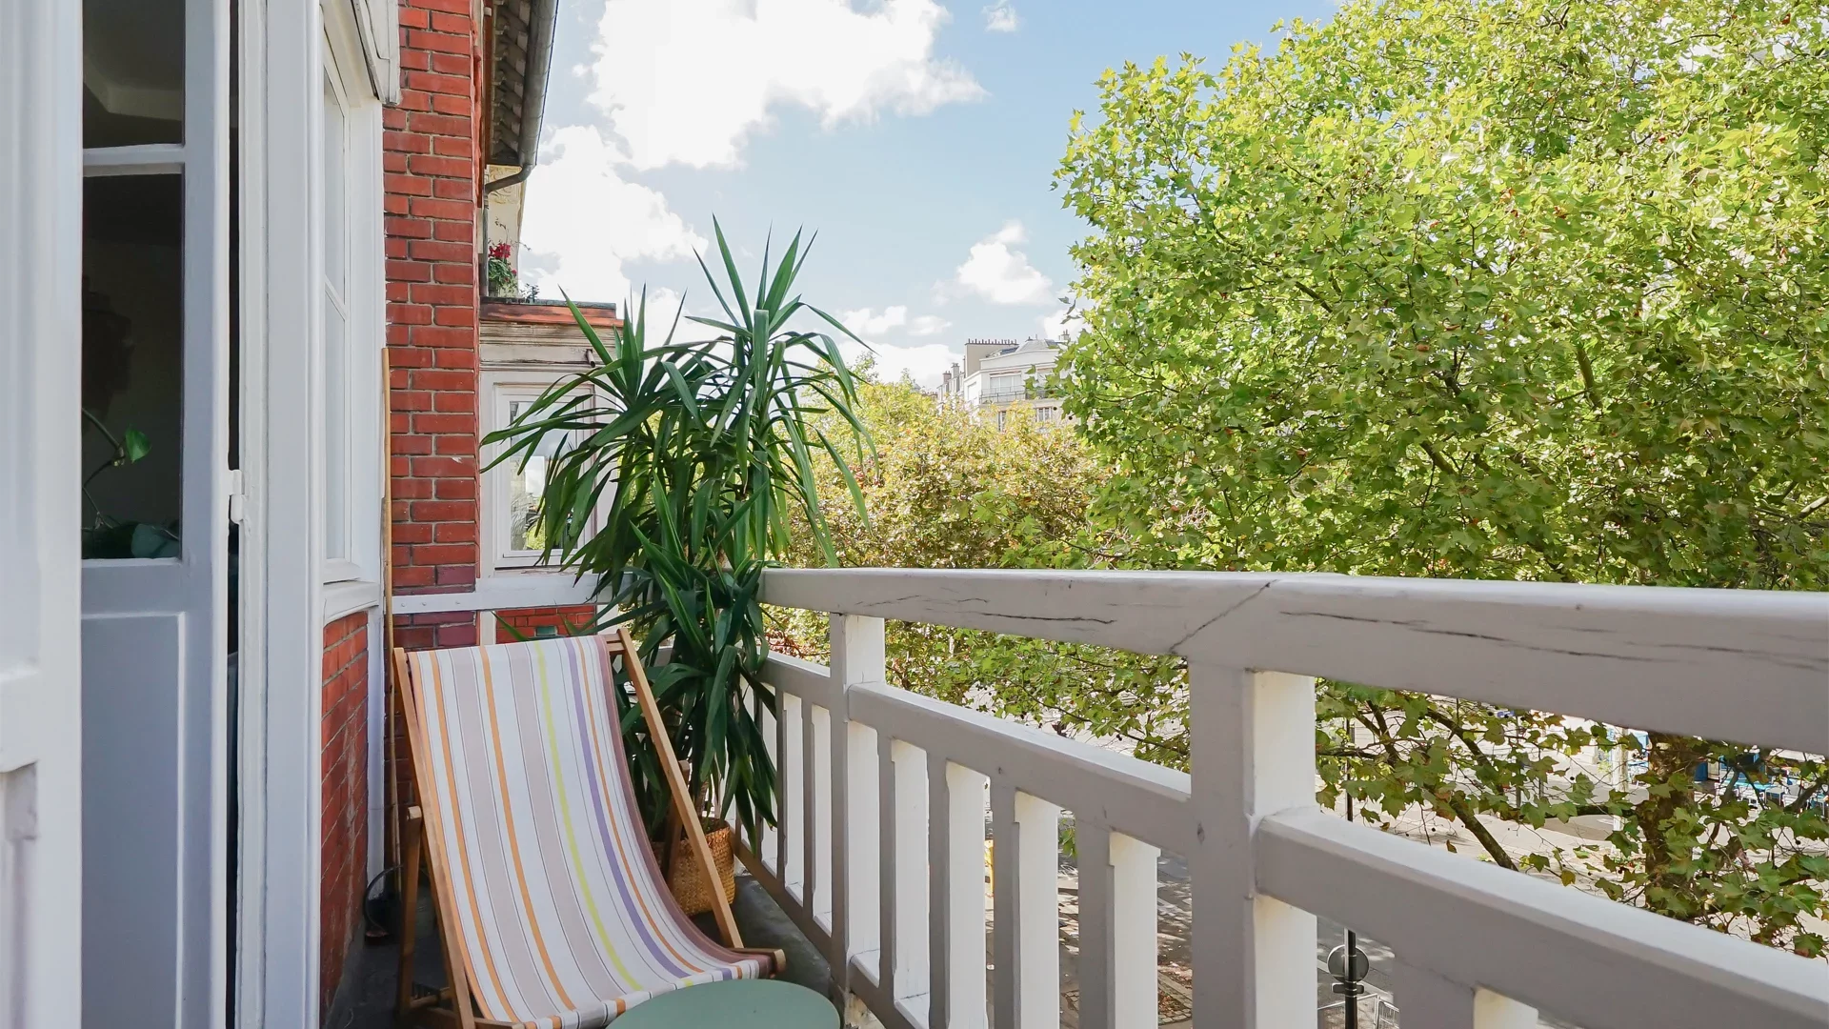
Apartment
Paris 17e - COURCELLES/ BERTHIER
1 395 000 €
- 1 309,32 Sq Ft
- 3 bedrooms
- Floor 2/4
- Balcony
-
Apartment
Paris 17e - WAGRAM / MALESHERBES
1 565 000 €
- 1 378,43 Sq Ft
- Elevator
-
Apartment
Paris 17e - WAGRAM / MALESHERBES
1 565 000 €
- 1 378,43 Sq Ft
- 4 bedrooms
- Elevator
-
Apartment
Paris 8e - SAINT-HONORÉ / MONCEAU
1 400 000 €
- 1 056,48 Sq Ft
- 3 bedrooms
- Floor 4/6
- Elevator
-
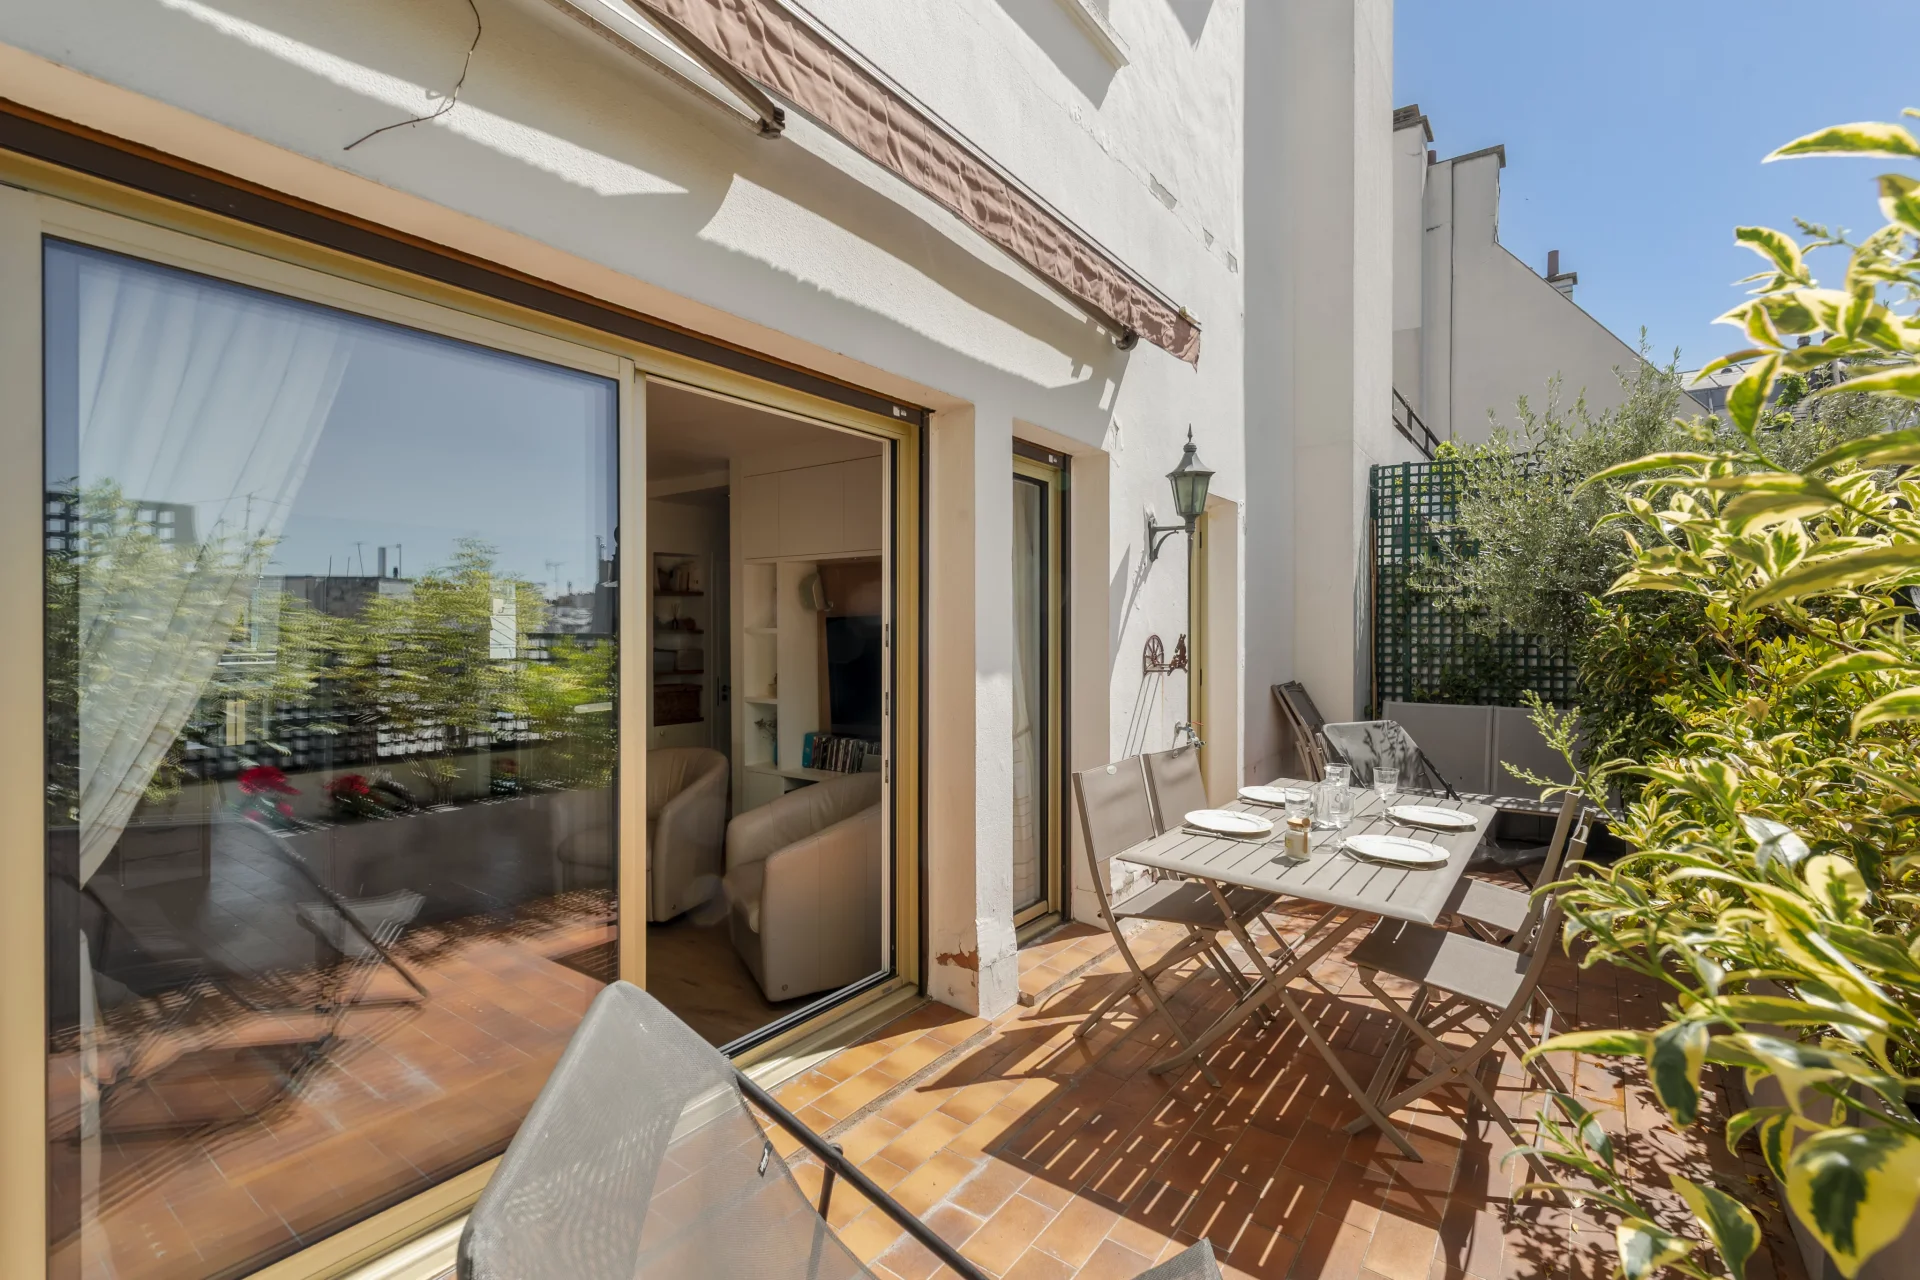
Apartment
Paris 17e - COURCELLES / PEREIRE
1 500 000 €
- 1 093,29 Sq Ft
- 4 bedrooms
- Floor 7/8
- Elevator
- Terrace
-
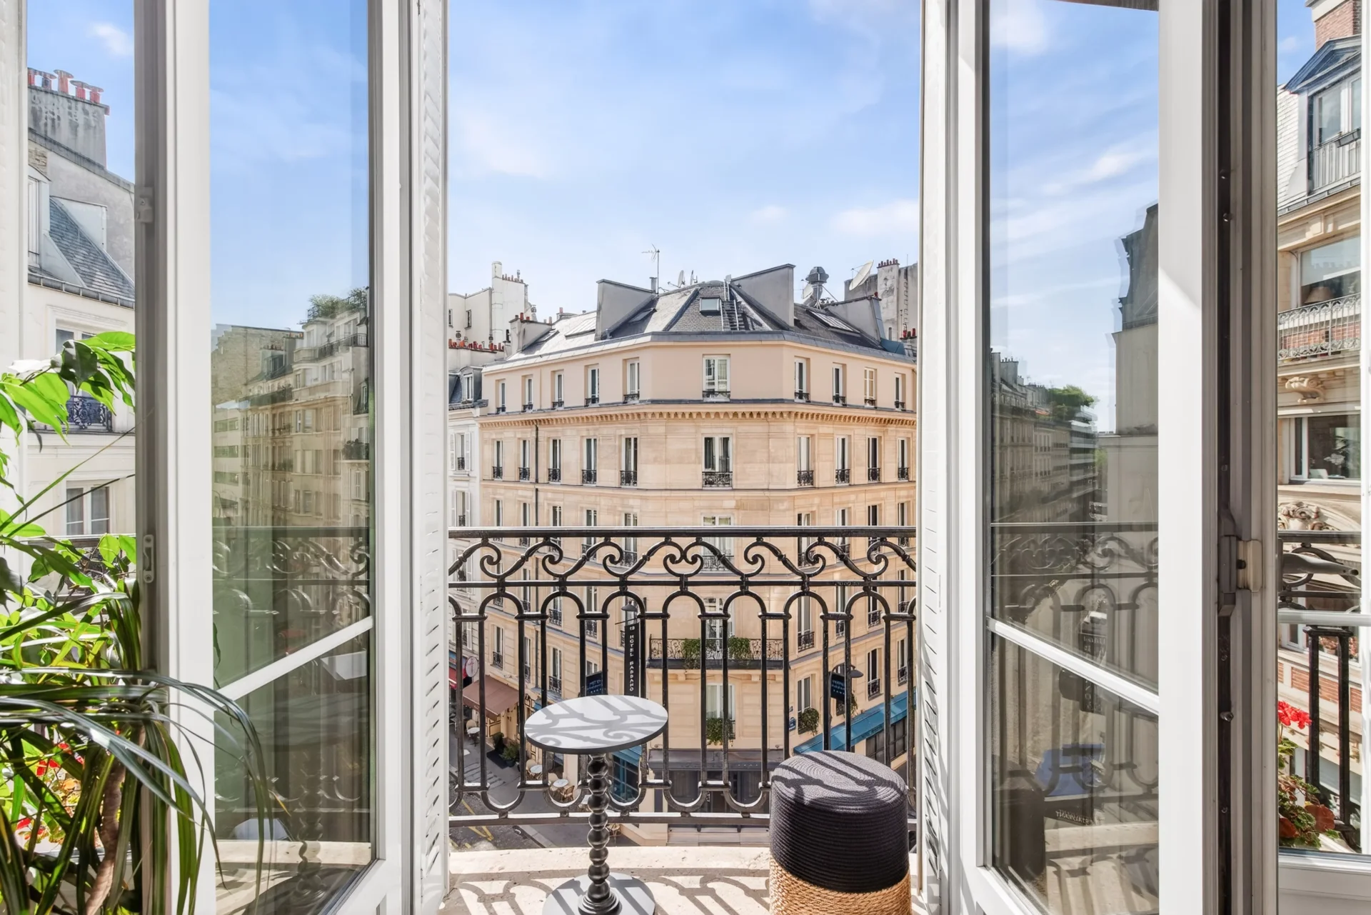
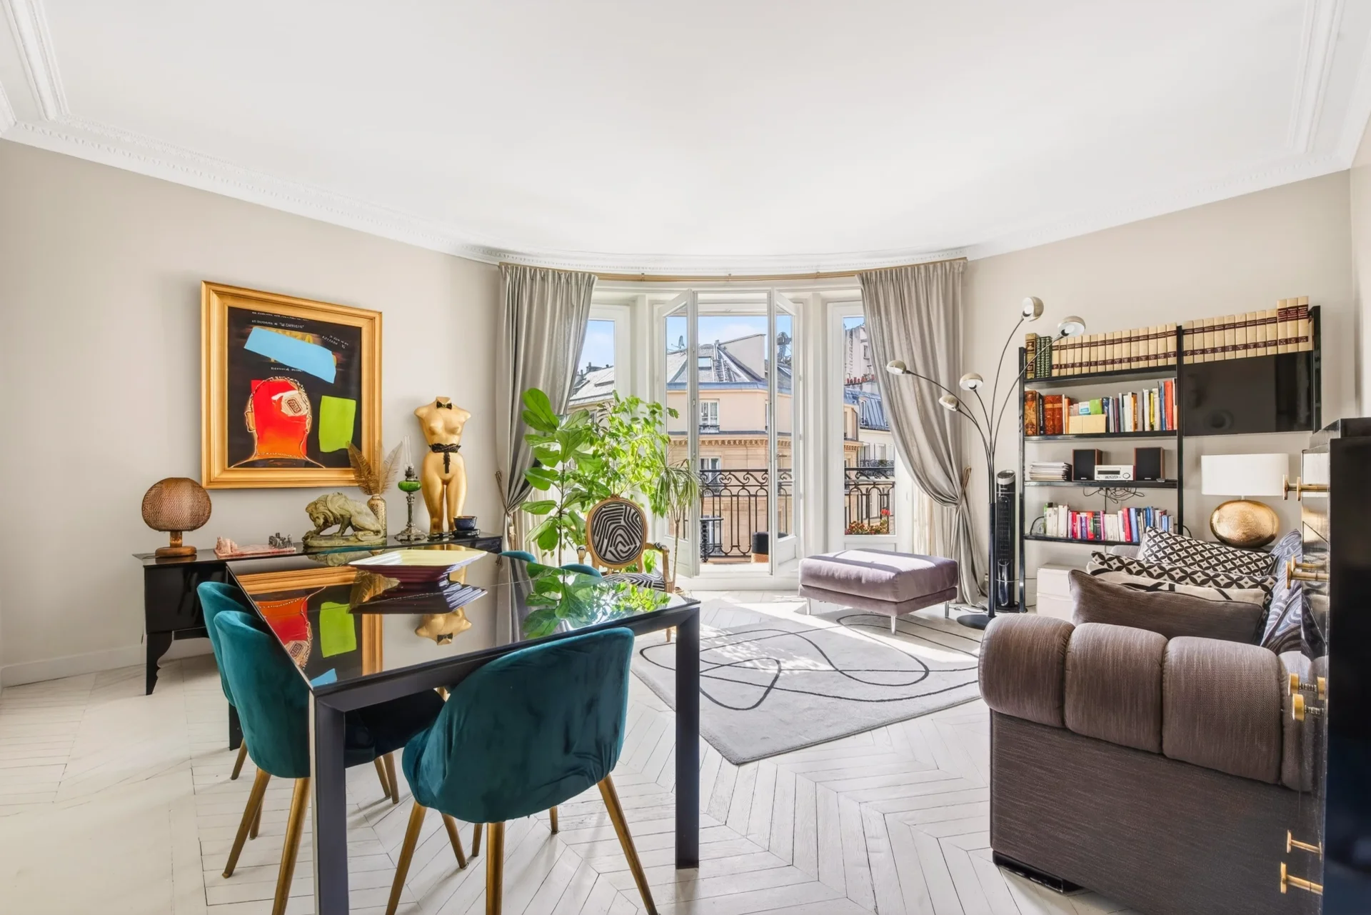
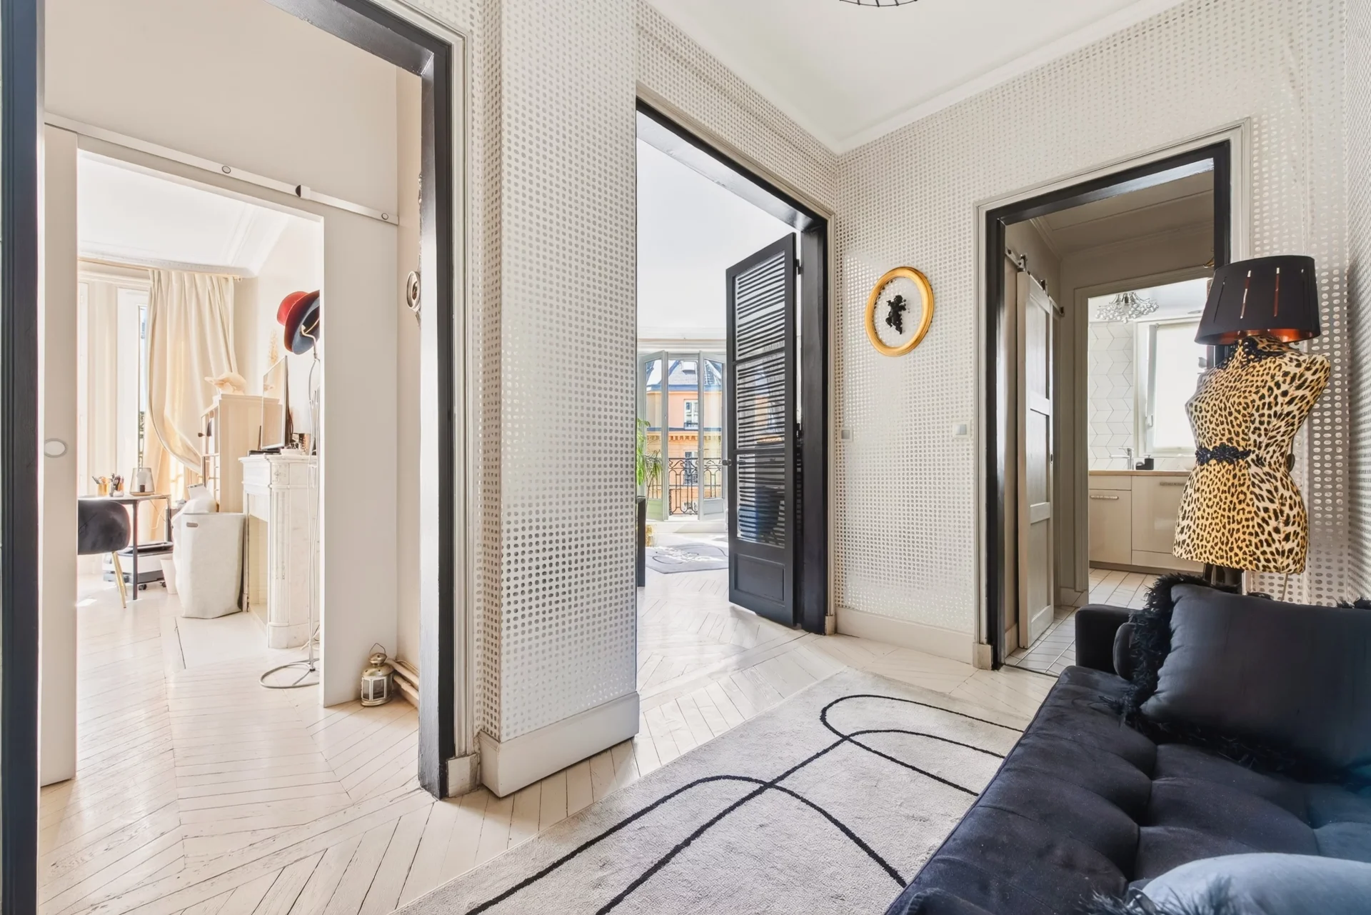
Apartment
Paris 16e - TRIANGLE D'OR
1 335 000 €
- 894,05 Sq Ft
- 2 bedrooms
- Floor 4/7
- Elevator
-
Apartment
Paris 8e - CHAMPS-ÉLYSÉES
1 200 000 €
- 620,97 Sq Ft
- 1 chambre
- Floor 3/6
- Elevator
-
Apartment
Paris 8e - AVENUE MONTAIGNE
1 150 000 €
- 483,84 Sq Ft
- 1 chambre
- Elevator
-
Apartment
Paris 16e
1 421 000 €
- 1 266,91 Sq Ft
- Elevator
-
Apartment
Paris 7e - RUE DE L'UNIVERSITÉ
1 390 000 €
- 1 138,17 Sq Ft
- 4 bedrooms
- Floor 3/8
- Elevator
-
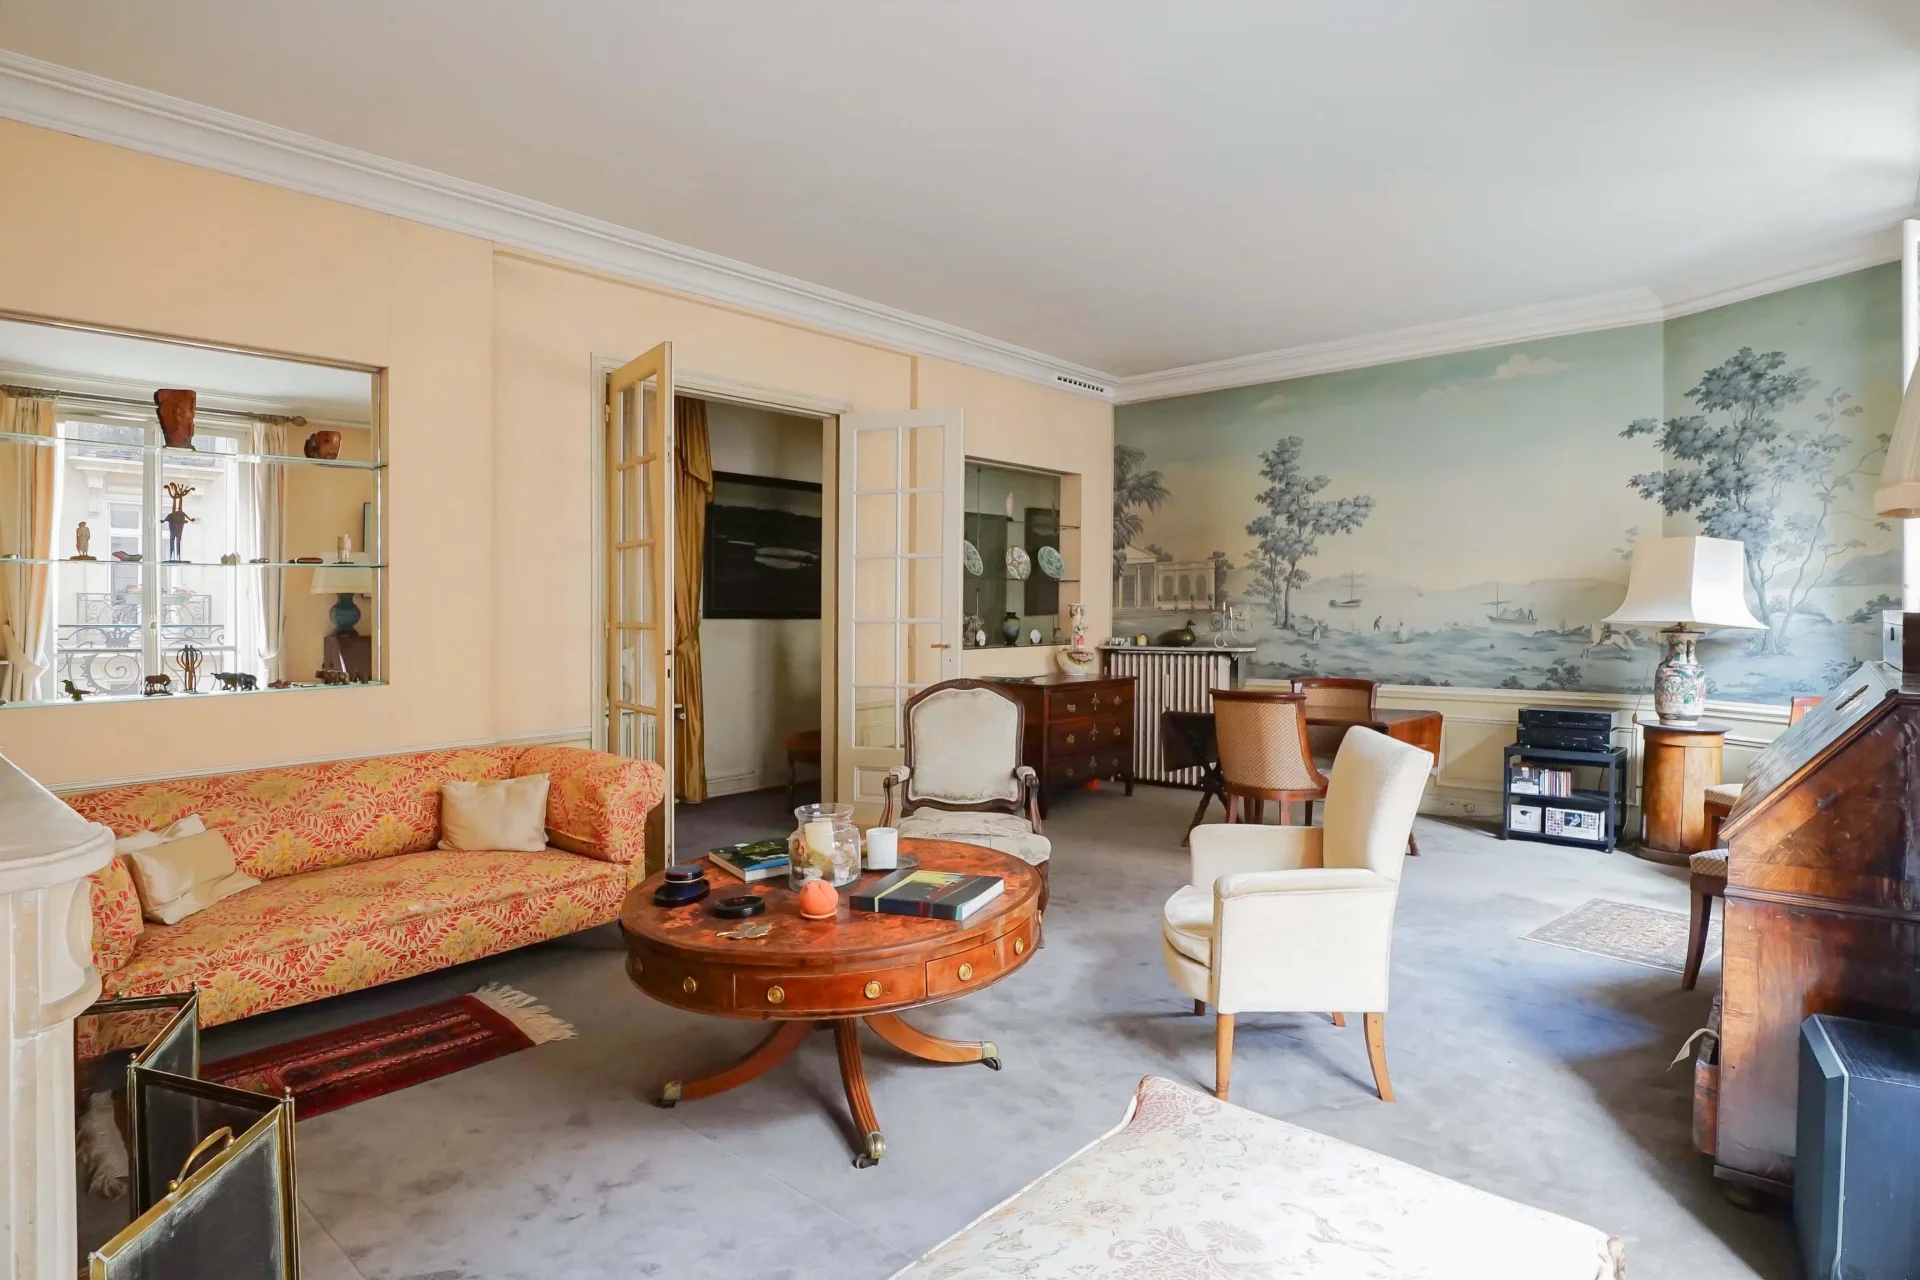
Apartment
Paris 7e - GROS CAILLOU / DUPONT DES LOGES
1 400 000 €
- 1 077,47 Sq Ft
- 4 bedrooms
- Floor 2/6
- Elevator
- Balcony
-
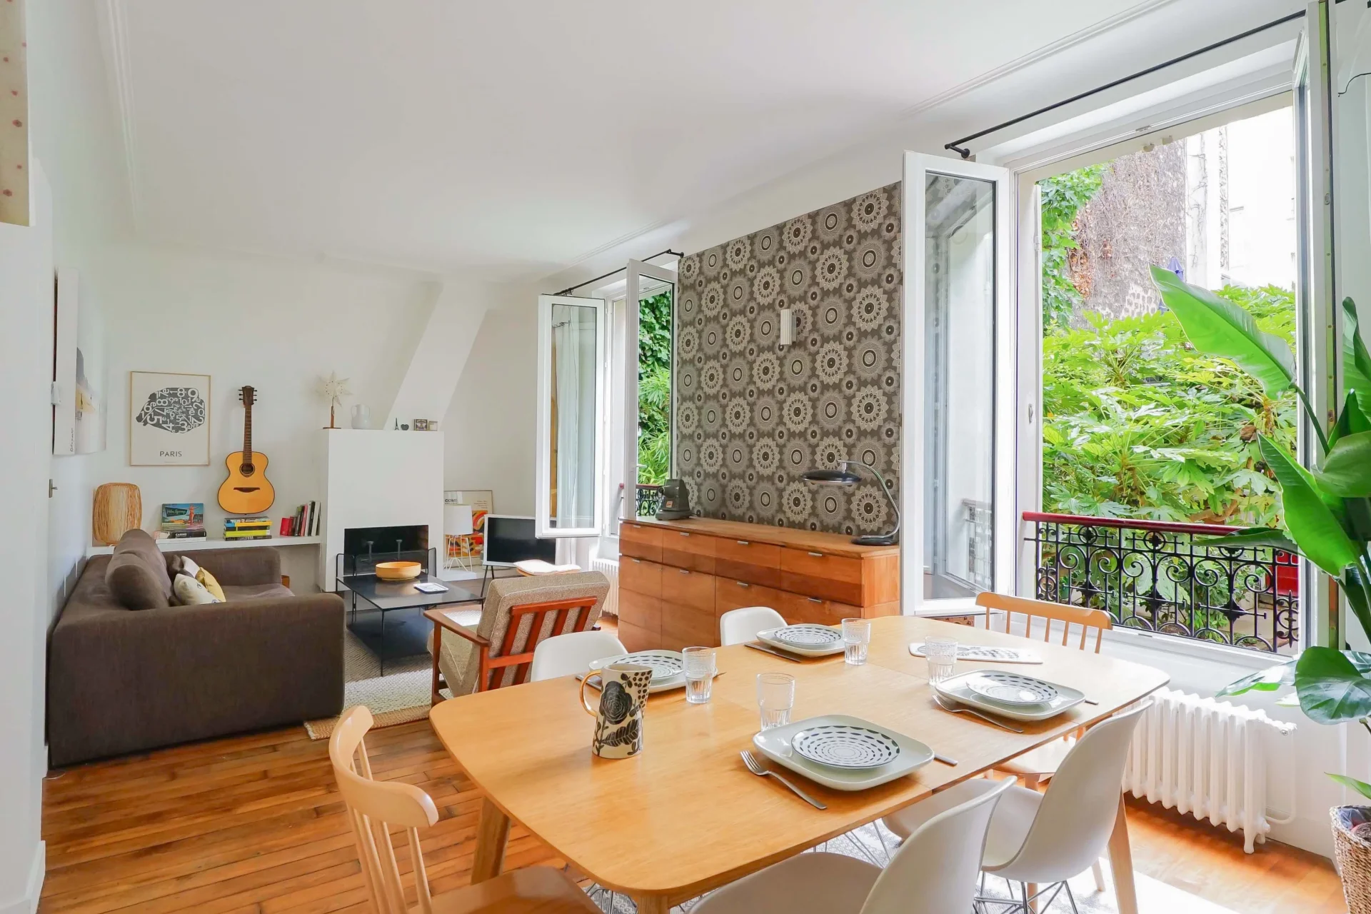
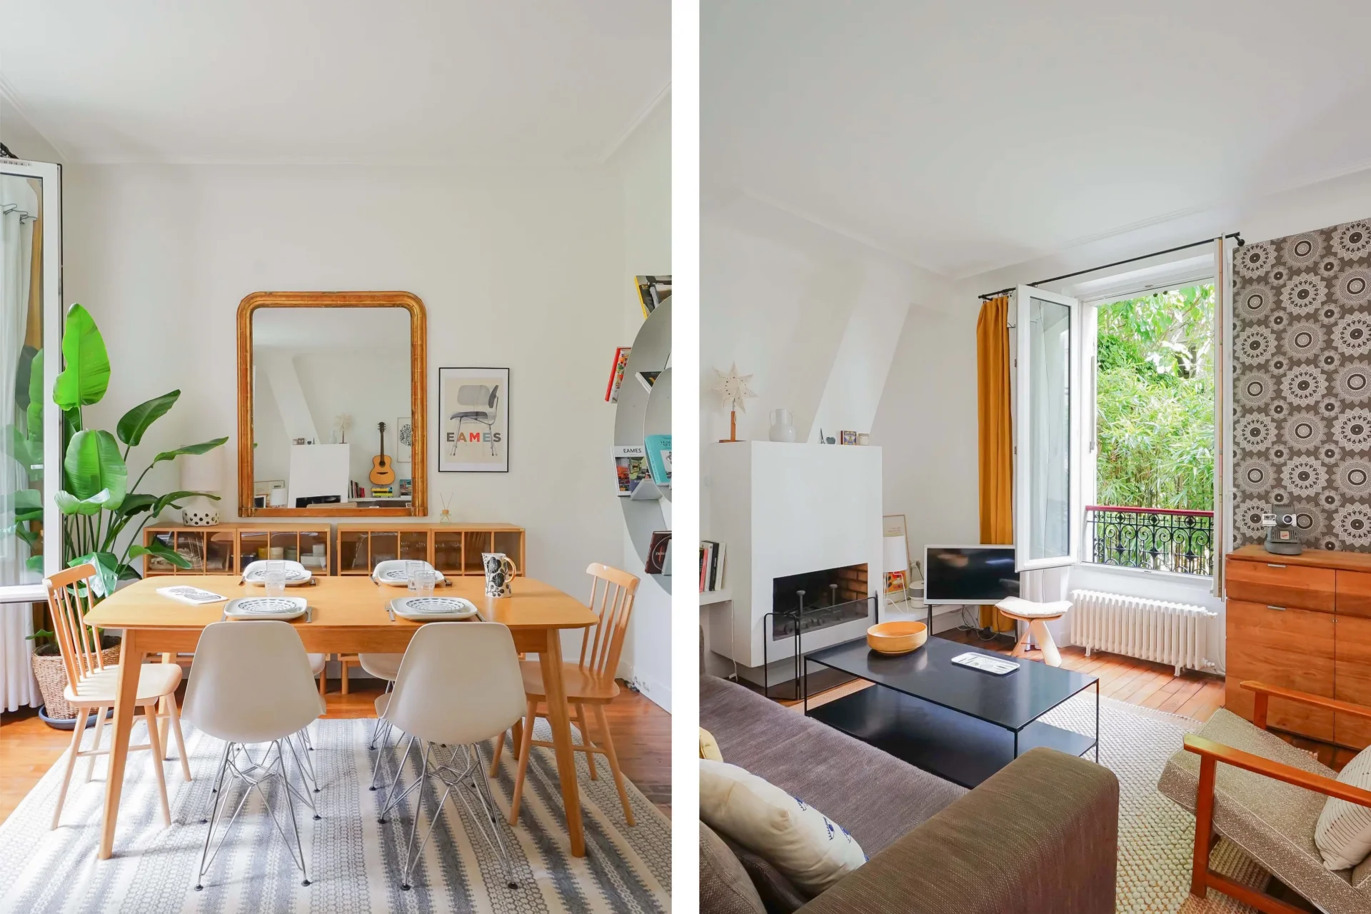
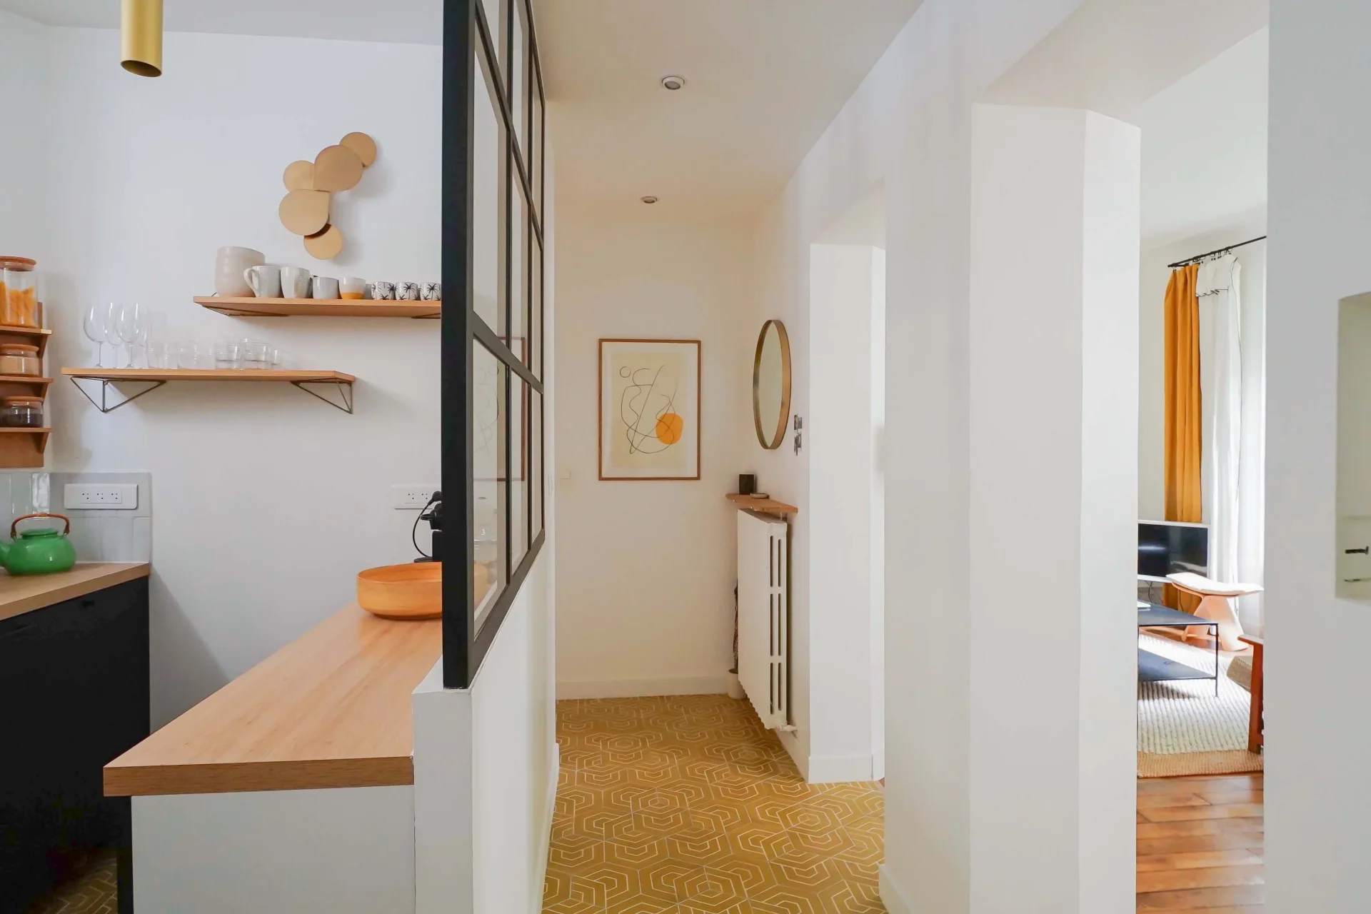
Apartment
Paris 17e - BATIGNOLLES
1 150 000 €
- 1 100,39 Sq Ft
- 3 bedrooms
-
Apartment
Paris 17e - MONCEAU PARK
- 1 061,11 Sq Ft
- 2 bedrooms
- Floor 2/7
- Elevator
- Balcony
-
Apartment
Paris 8e - WAGRAM / ÉTOILE
- 1 095,87 Sq Ft
- 2 bedrooms
- Floor 4/6
- Elevator
-
Apartment
Paris 8e - WAGRAM / ÉTOILE
- 1 095,87 Sq Ft
- 2 bedrooms
- Floor 4/6
- Elevator
-
Apartment
Paris 17e - NIEL / TERNES
- 1 424,49 Sq Ft
- 3 bedrooms
- Floor 1/6
- Elevator
-
Apartment
Paris 17e - PRONY / COURCELLES
- 1 179,29 Sq Ft
- 2 bedrooms
- Floor 4/6
- Elevator
-
Apartment
Paris 17e - TERNES / WAGRAM
Contacter l'agence- 914,93 Sq Ft
- 2 bedrooms
- Floor 1/6
- Elevator
-
Apartment
Paris 17e - PONCELET / NIEL
- 1 181,88 Sq Ft
- 3 bedrooms
- Floor 1/6
-
Apartment
Paris 8e - GEORGE V / FRIEDLAND
- 1 210,72 Sq Ft
- 4 bedrooms
- Floor 2/6
-
Apartment
Paris 17e - WAGRAM / COURCELLES
- 1 379,50 Sq Ft
- 2 bedrooms
- Elevator
-
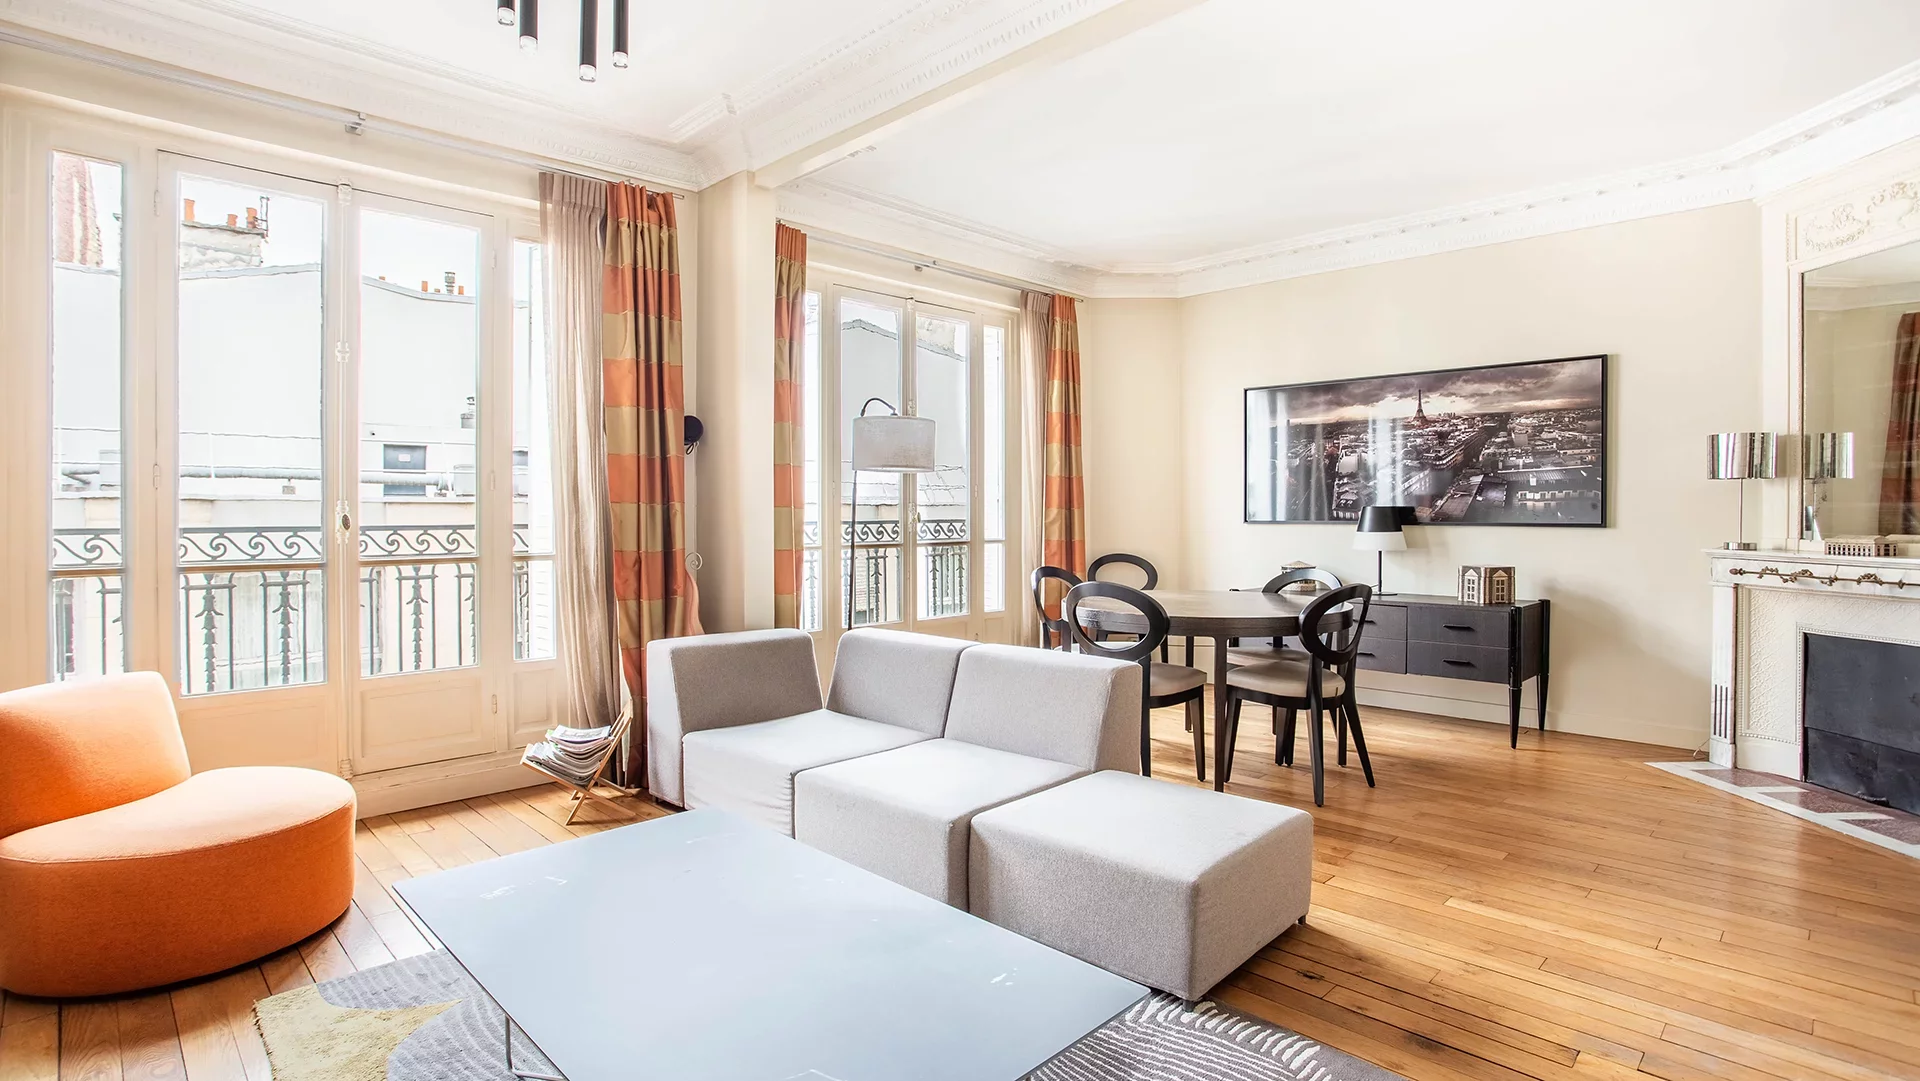
Apartment
Paris 17e - NIEL / RENAUDES
- 993,19 Sq Ft
- 2 bedrooms
- Floor 4/6
- Elevator
- Balcony
-

Apartment
Paris 17e - COURCELLES
- 938,18 Sq Ft
- 2 bedrooms
- Floor 4/6
- Elevator
- Balcony
-

Apartment
Paris 17e - TERNES
- 895,56 Sq Ft
- 2 bedrooms
- Floor 3/8
- Elevator
- Balcony
-
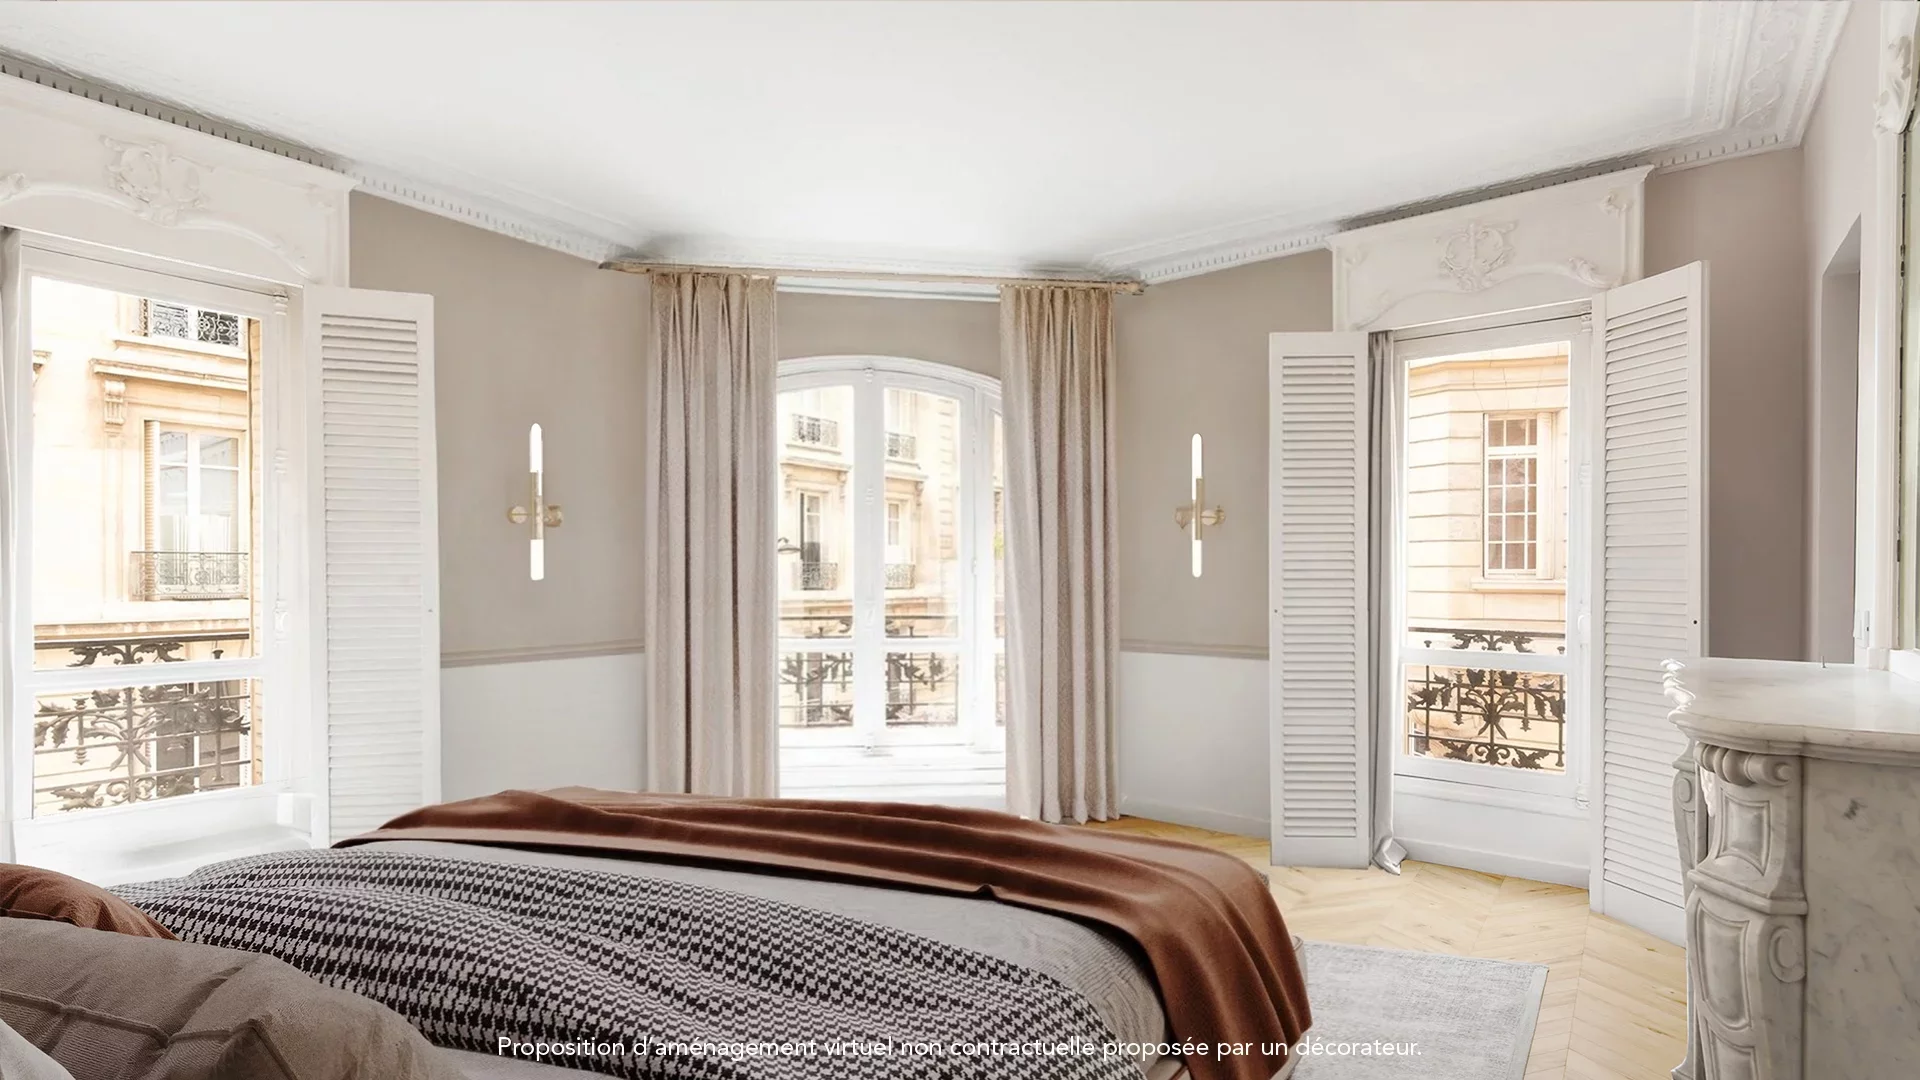
Apartment
Paris 8e - MONCEAU PARK
- 1 061,11 Sq Ft
- 2 bedrooms
- Floor 2/7
- Elevator
- Balcony
-
Apartment
Paris 8e - FAUBOURG-DU-ROULE
- 792,55 Sq Ft
- 2 bedrooms
- Floor 6/7
- Elevator
- Balcony
-
Apartment
Paris 17e - PEREIRE
- 1 399,95 Sq Ft
- 3 bedrooms
- Floor 5/6
- Elevator
- Balcony
Do you have to sell to buy?
Our real estate consultants are at your disposal to estimate the value of your property. All our estimates are free of charge.
Estimate my propertyA living space to suit you
Junot takes you on a tour of the neighborhoods in which our agencies welcome you, and presents the specific features and good addresses.
Explore the neighborhoods