

Let's take an overview
Ad reference : 1678RUEFAB
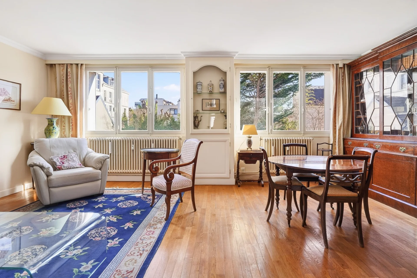
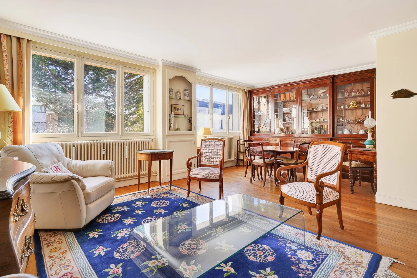
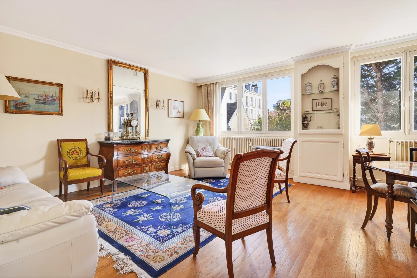
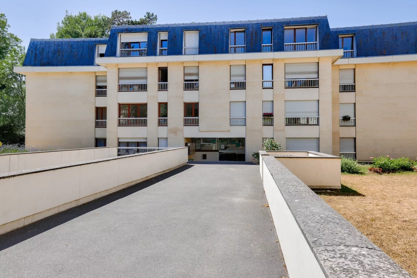
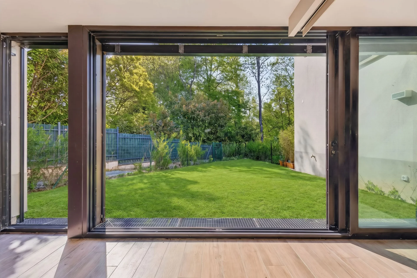
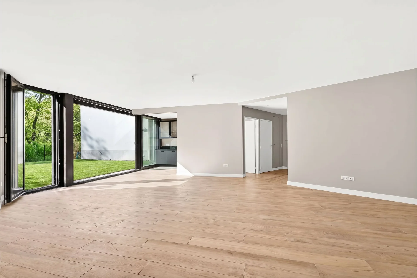
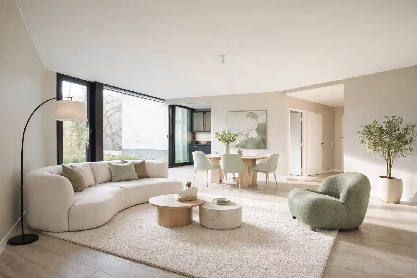
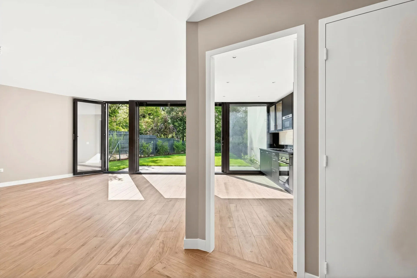
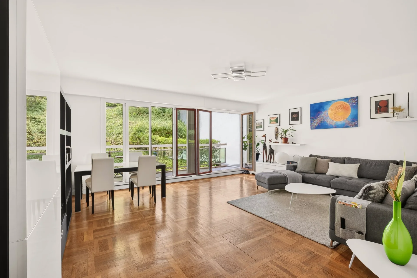
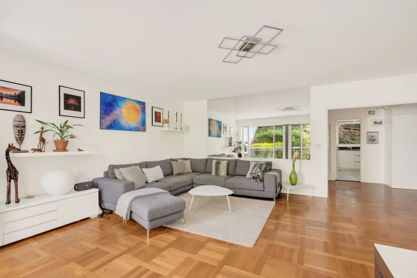
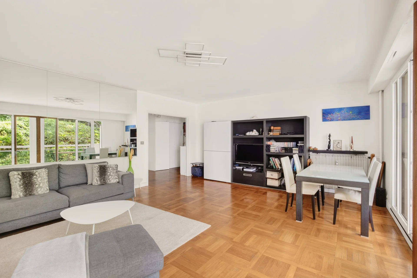
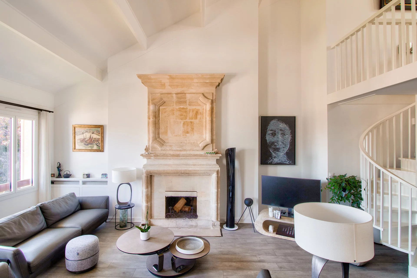
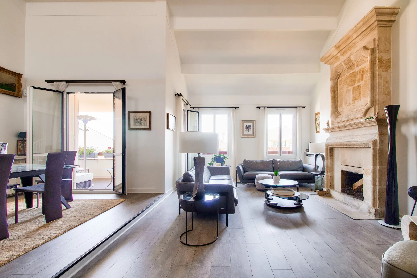
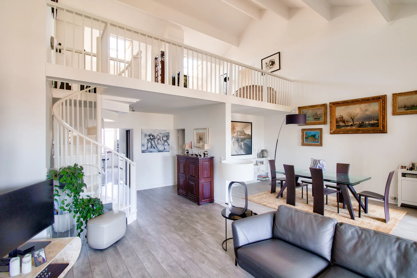
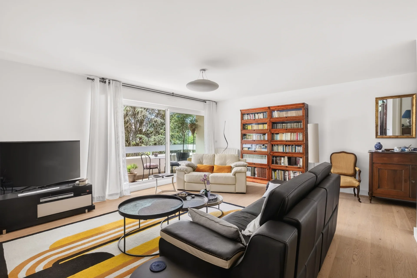
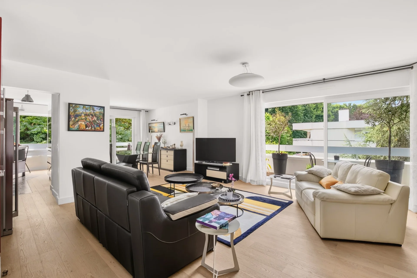
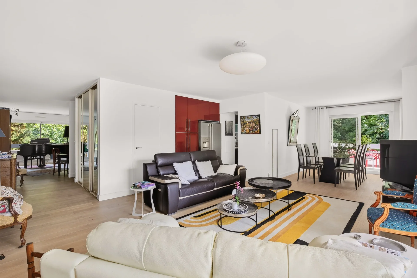
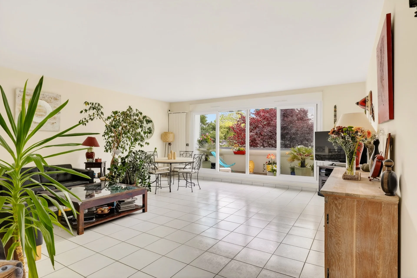
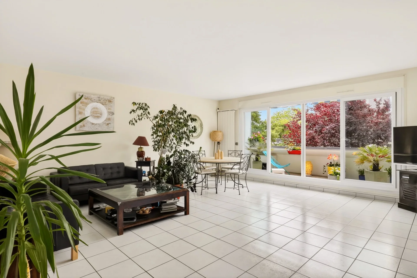
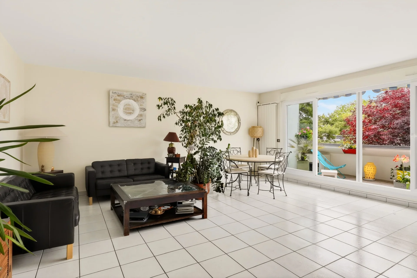
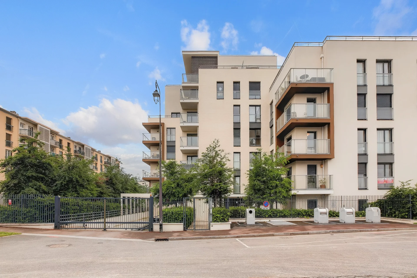
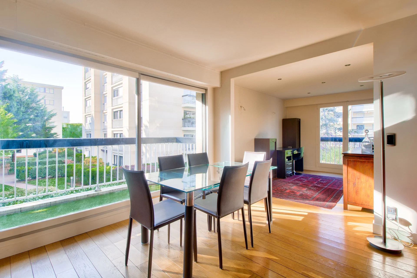
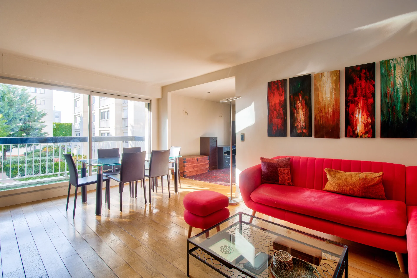
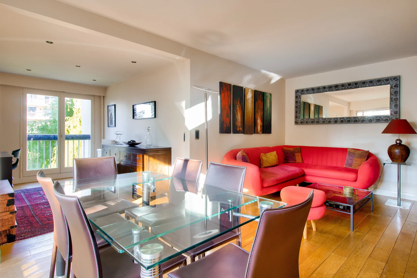
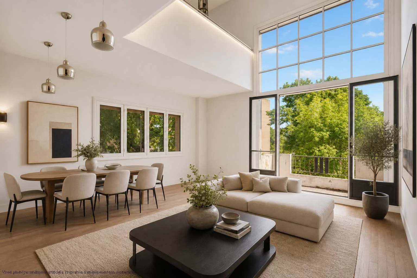
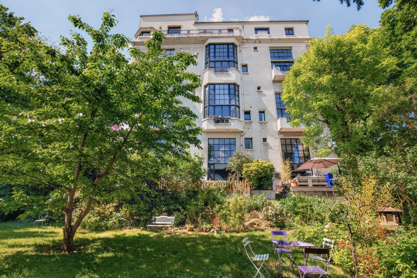
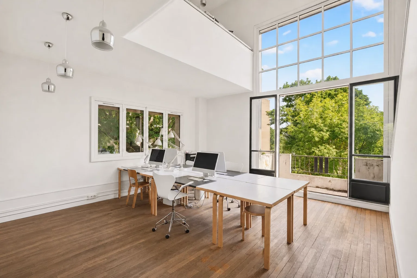
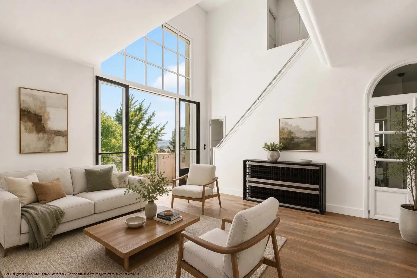

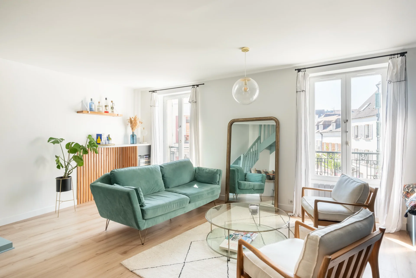
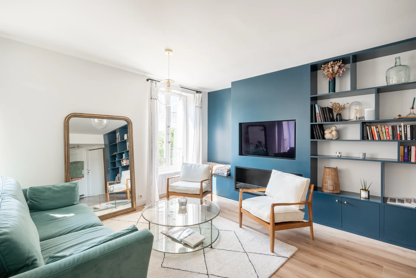
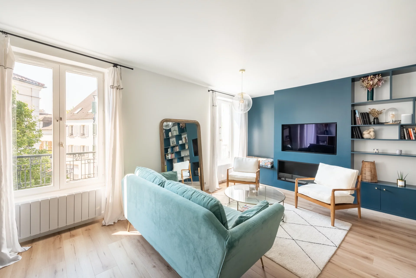
Au cœur du recherché quartier Montreuil – Champ Lagarde, découvrez ce bel appartement familial de 110 m², situé au troisième étage avec ascenseur d’une résidence calme et bien entretenue.
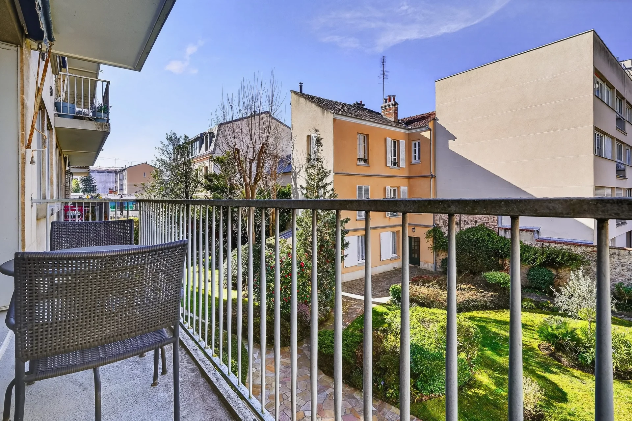
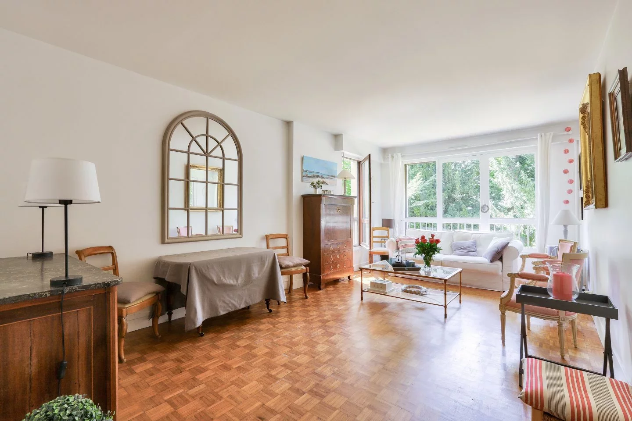
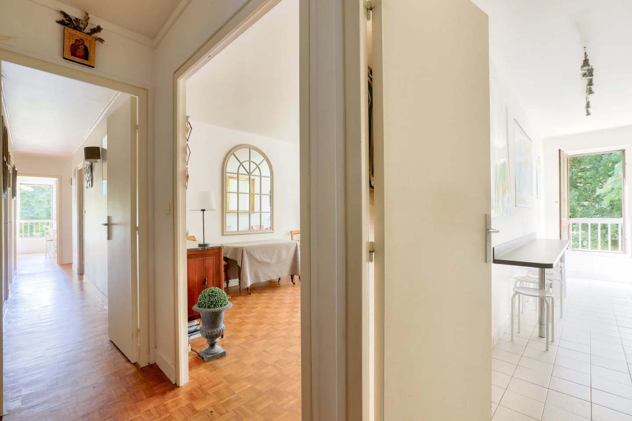
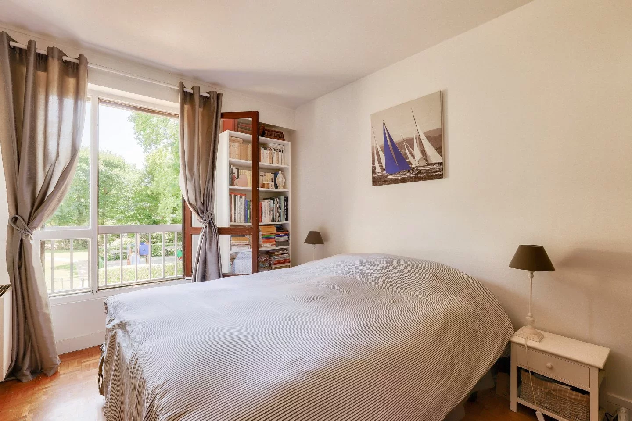
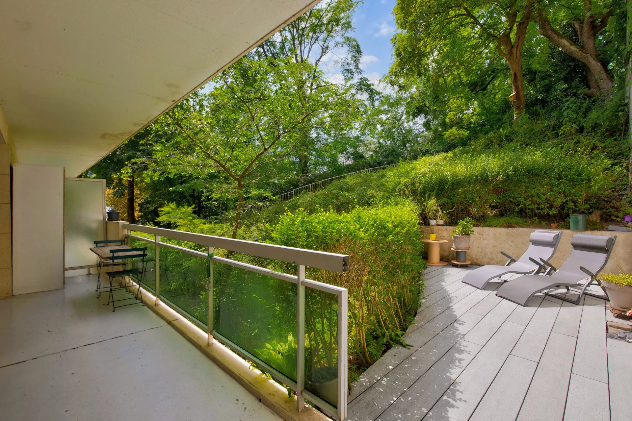
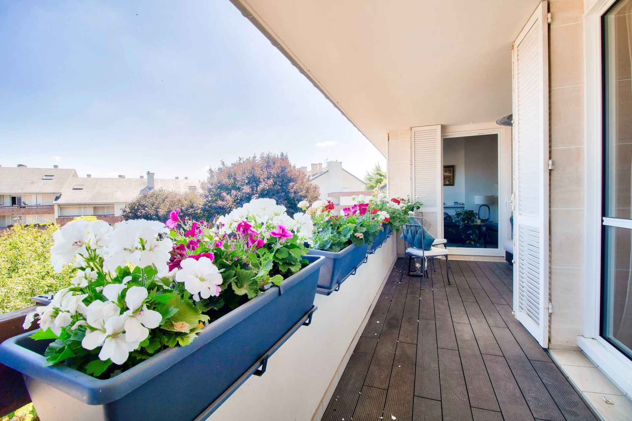
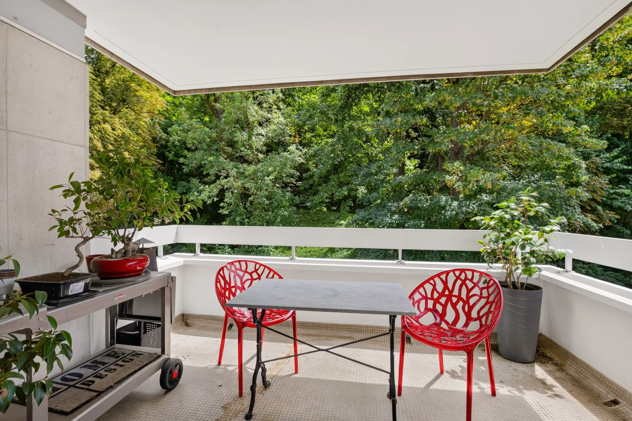
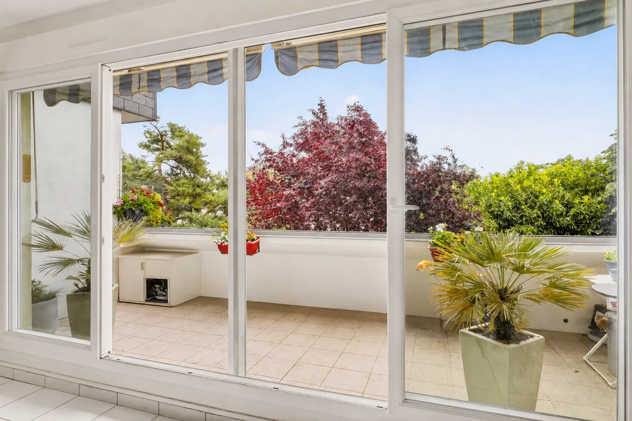
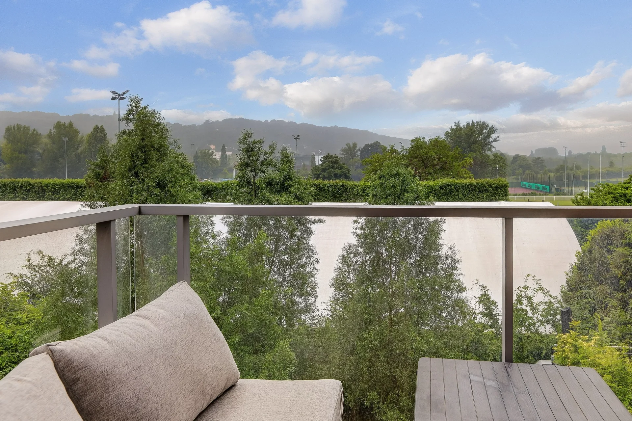
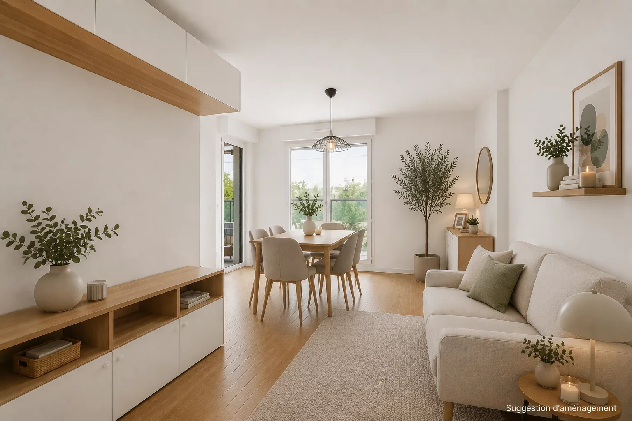
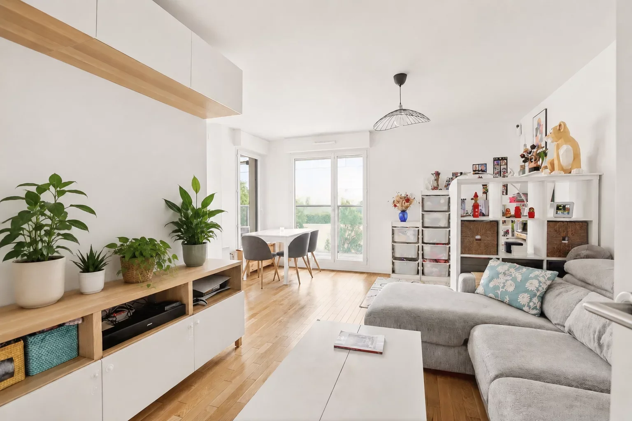
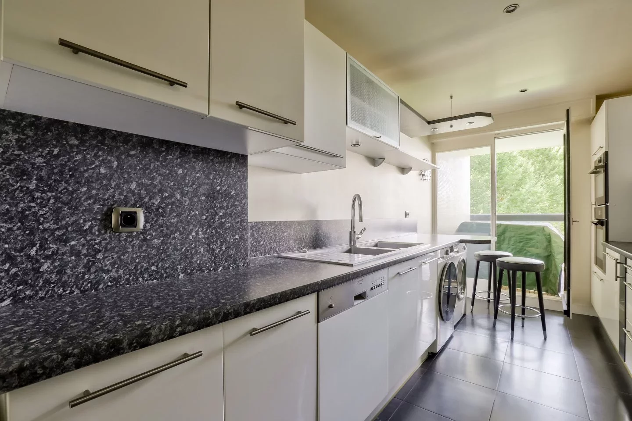



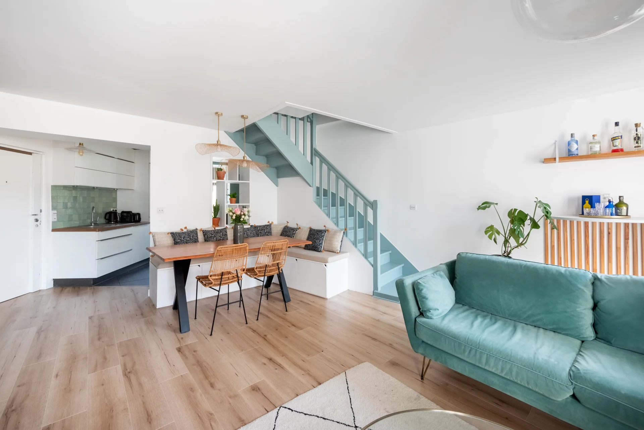
Pensé pour une vie de famille confortable, il propose une belle pièce de réception, une cuisine indépendante ouvrant sur un balcon exposé sud-est, ainsi que trois chambres avec possibilité d’en créer une quatrième. Une salle de bains, une salle d’eau, un dressing et deux toilettes complètent l’espace.
Ses beaux volumes, sa luminosité et sa distribution fonctionnelle en font un appartement particulièrement adapté à une famille, avec la possibilité pour chacun de disposer de son propre espace.
Un parking (en sus du prix) et une cave viennent parfaire l’ensemble.
À seulement dix minutes à pied de la gare de Versailles-Chantiers et du centre-ville, vous profitez d’un environnement résidentiel tout en restant à proximité immédiate des commerces, écoles et transports.
Un appartement familial spacieux et évolutif, idéal pour s’installer durablement à Versailles.
Amélie GORSSE DE CHITRAY - EI - Agent commercial - N°RSAC : 751 404 005 - VERSAILLES
- Habitable : 1 184,03 Sq Ft
- 5 rooms
- 3 bedrooms
- 1 bathroom
- 1 shower room
- Orientation East , West
- Good condition
What seduced us
- Balcony/Terrace
- Garage
- Luminous
- Crossing
- Elevator
We say more
Regulations & financial information
Information on the risks to which this property is exposed is available on the Géorisques website. : www.georisques.gouv.fr
| Diagnostics |
|---|


Final energy consumption : a - 203 kWh/m²/an.
Estimated annual energy costs for standard use: between 1 520,00 € and 2 060,00 € /year (including subscription).
Average energy price indexed to 01/01/2023.
| Financial elements |
|---|
Property tax : 1 830,00 € /an
Interior & exterior details
| Room | Surface | Detail |
|---|---|---|
| 1x Entrance | 137.02 Sq Ft | |
| 1x Kitchen | 163.07 Sq Ft | |
| 1x Living room | 174.27 Sq Ft | |
| 1x Dining room | 144.99 Sq Ft | |
| 1x Clearance | 45.42 Sq Ft | |
| 1x Bedroom | 141.22 Sq Ft | |
| 1x Bedroom | 115.28 Sq Ft | |
| 1x Bedroom | 141.65 Sq Ft | |
| 1x Closet | 12.16 Sq Ft | |
| 1x Bathroom | 41.98 Sq Ft | |
| 1x Bathroom | 34.66 Sq Ft | |
| 1x Bathroom | 12.92 Sq Ft | |
| 1x Dressing room | 22.82 Sq Ft | |
| 1x Balcony | 68.24 Sq Ft | |
| 1x Garage |
Services
☑ Elevator
☑ Double glazing
☑ Intercom
☑ Digicode
☑ Local à vélo
Building & Co-ownership
| Building |
|---|
-
Built in : 1965
| Co-ownership |
|---|
36 housing lots
Average annual amount of the share of current charges : 3 600 €
Procedure in progress : Non
Meet your consultant

Simulator financing
Calculate the amount of the monthly payments on your home loan corresponding to the loan you wish to make.
FAI property price
658 000 €
€
per month
This is a simulation, only your bank can give you a precise value. Our consultants are at your disposal to support you.
Be contacted
You may also be interested in these properties
-
Apartment
Versailles - NOTRE DAME
539 000 €
- 775,00 Sq Ft
- 1 chambre
- Elevator
- Balcony
-
Apartment
Versailles - PLACE LABOULAYE
699 000 €
- 1 291,67 Sq Ft
- 5 bedrooms
- Elevator
- Garden
-
Duplex
Ville-d'Avray - LES ETANGS DE COROT
780 000 €
- 1 291,67 Sq Ft
- 2 bedrooms
- Elevator
- Garden
-
Apartment
Sèvres - CROIX BOSSET - RIVE DROITE
660 000 €
- 1 153,46 Sq Ft
- 3 bedrooms
- Elevator
- Balcony
-
Duplex
Louveciennes - Louveciennes
699 000 €
- 2 250,09 Sq Ft
- 4 bedrooms
- Elevator
- Terrace
-
Apartment
Bougival
650 000 €
- 1 302,00 Sq Ft
- 2 bedrooms
- Floor 3/3
- Elevator
- Balcony
-
Apartment
Rueil-Malmaison - SAINT-CUCUFA
549 000 €
- 580,71 Sq Ft
- 1 chambre
- Ground
-
Apartment
Rueil-Malmaison - CHATAIGNERAIE-EMPEREUR
562 500 €
- 1 005,24 Sq Ft
- 2 bedrooms
- Elevator
- Terrace
-
Apartment
Rueil-Malmaison - SEINE RIVERSIDE
630 000 €
- 965,09 Sq Ft
- 3 bedrooms
- Floor 2/5
- Elevator
- Balcony
-
Apartment
Rueil-Malmaison - BUZENVAL
645 000 €
- 1 267,23 Sq Ft
- 4 bedrooms
- Floor 1/6
- Balcony
-
Apartment
Saint-Cloud - VAL D'OR
750 000 €
- 943,35 Sq Ft
- 1 chambre
- Floor 1/3
- Balcony
-


Apartment
Saint-Cloud - VAL D'OR
780 000 €
- 1 147,00 Sq Ft
- 4 bedrooms
- Floor 1/3
- Balcony
-
Apartment
Saint-Cloud - LES COTEAUX
765 000 €
- 1 460,34 Sq Ft
- 3 bedrooms
- Floor 3/4
- Elevator
-


Apartment
Rueil-Malmaison - RICHELIEU CITY CENTER
550 000 €
- 848,95 Sq Ft
- 3 bedrooms
- Floor 3/3
- Balcony
-
Apartment
Rueil-Malmaison - CITY CENTER
600 000 €
- 973,70 Sq Ft
- 3 bedrooms
-

Duplex
Versailles - SAINT-SYMPHORIEN
- 1 142,37 Sq Ft
- 5 bedrooms
- Floor 3/4
-
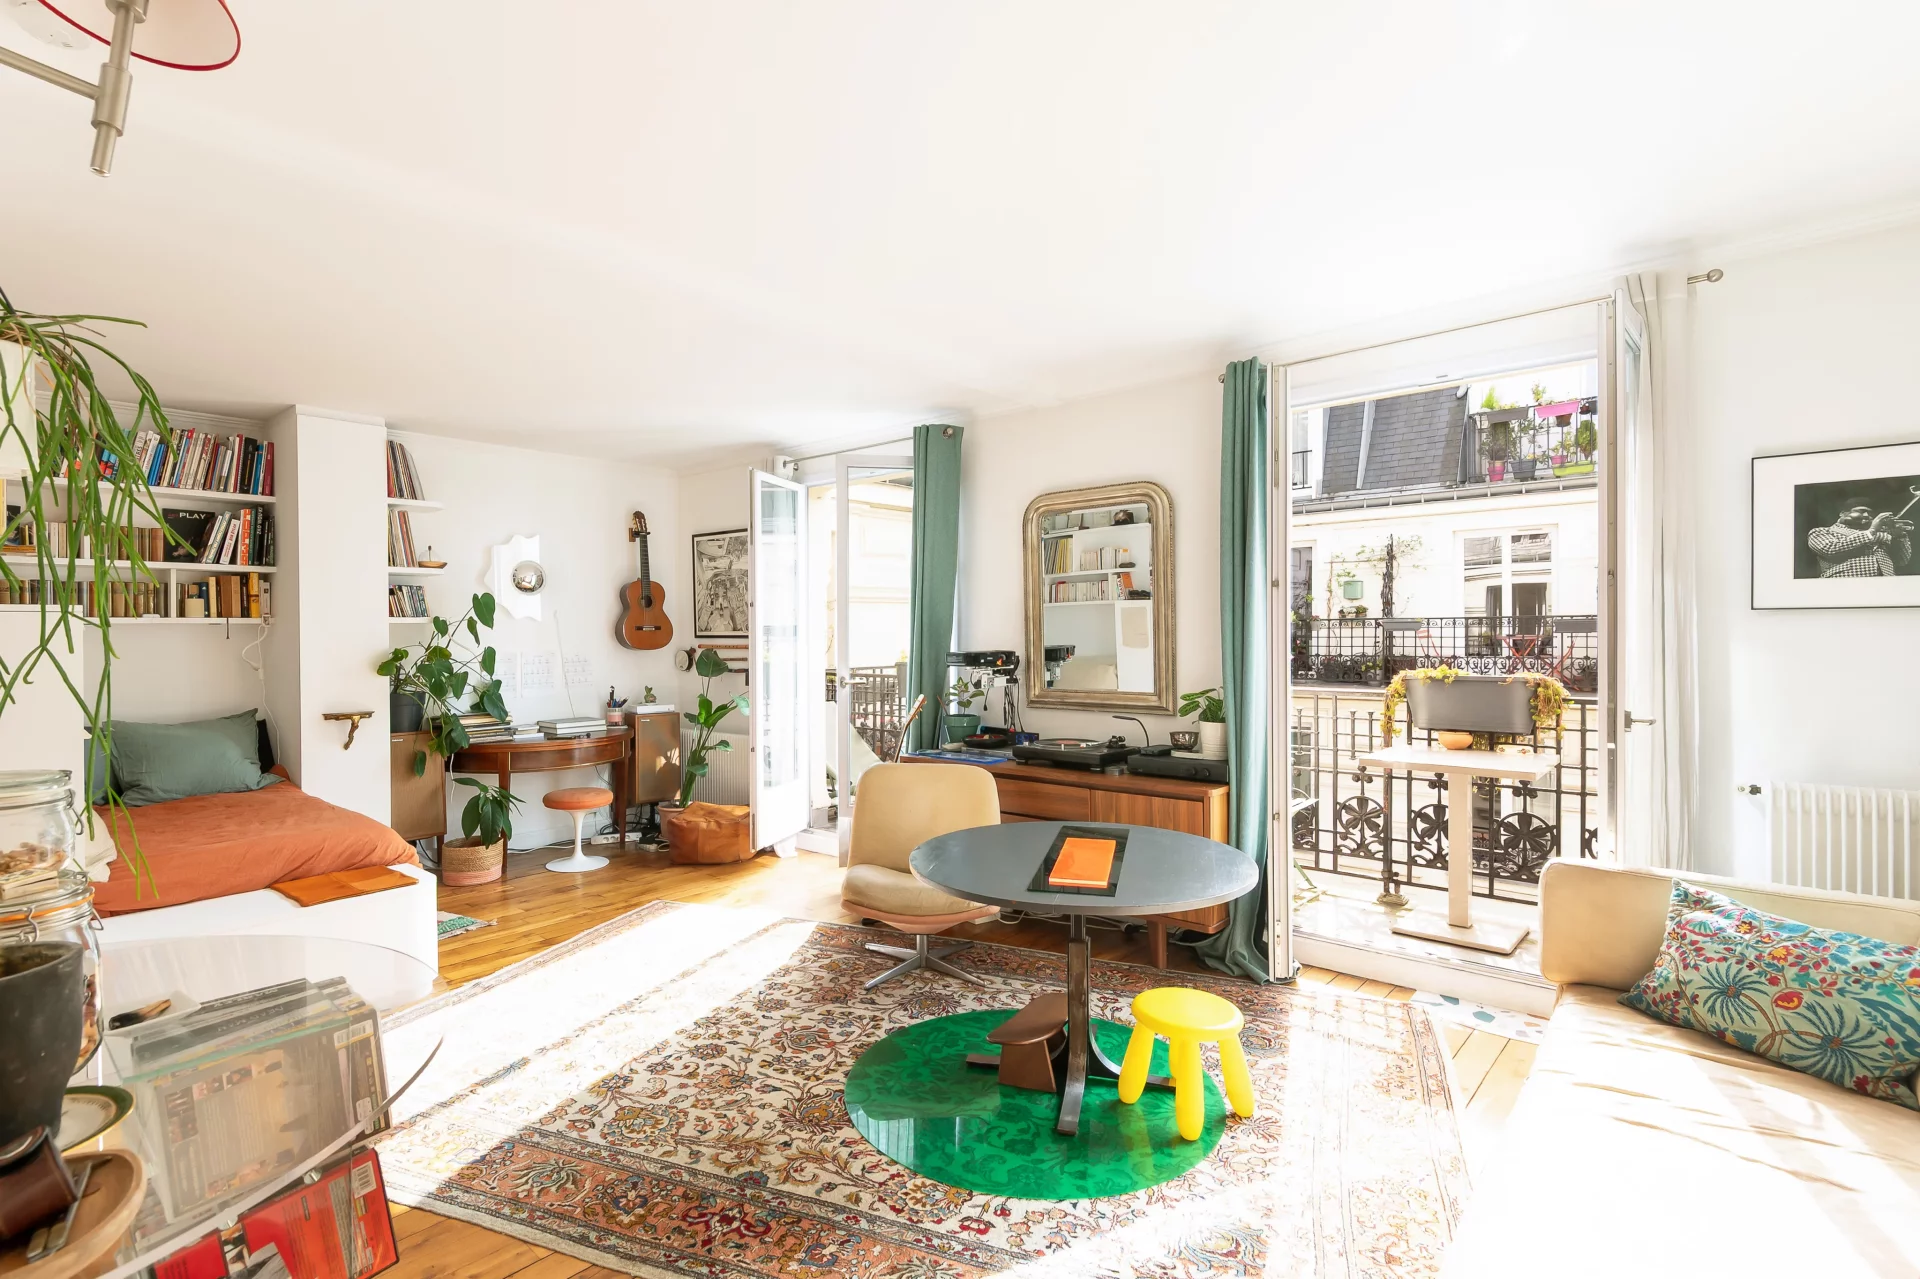
Apartment
Paris 18e - JUNOT / GIRARDON
- 547,88 Sq Ft
- 2 bedrooms
- Floor 5/6
- Balcony
-
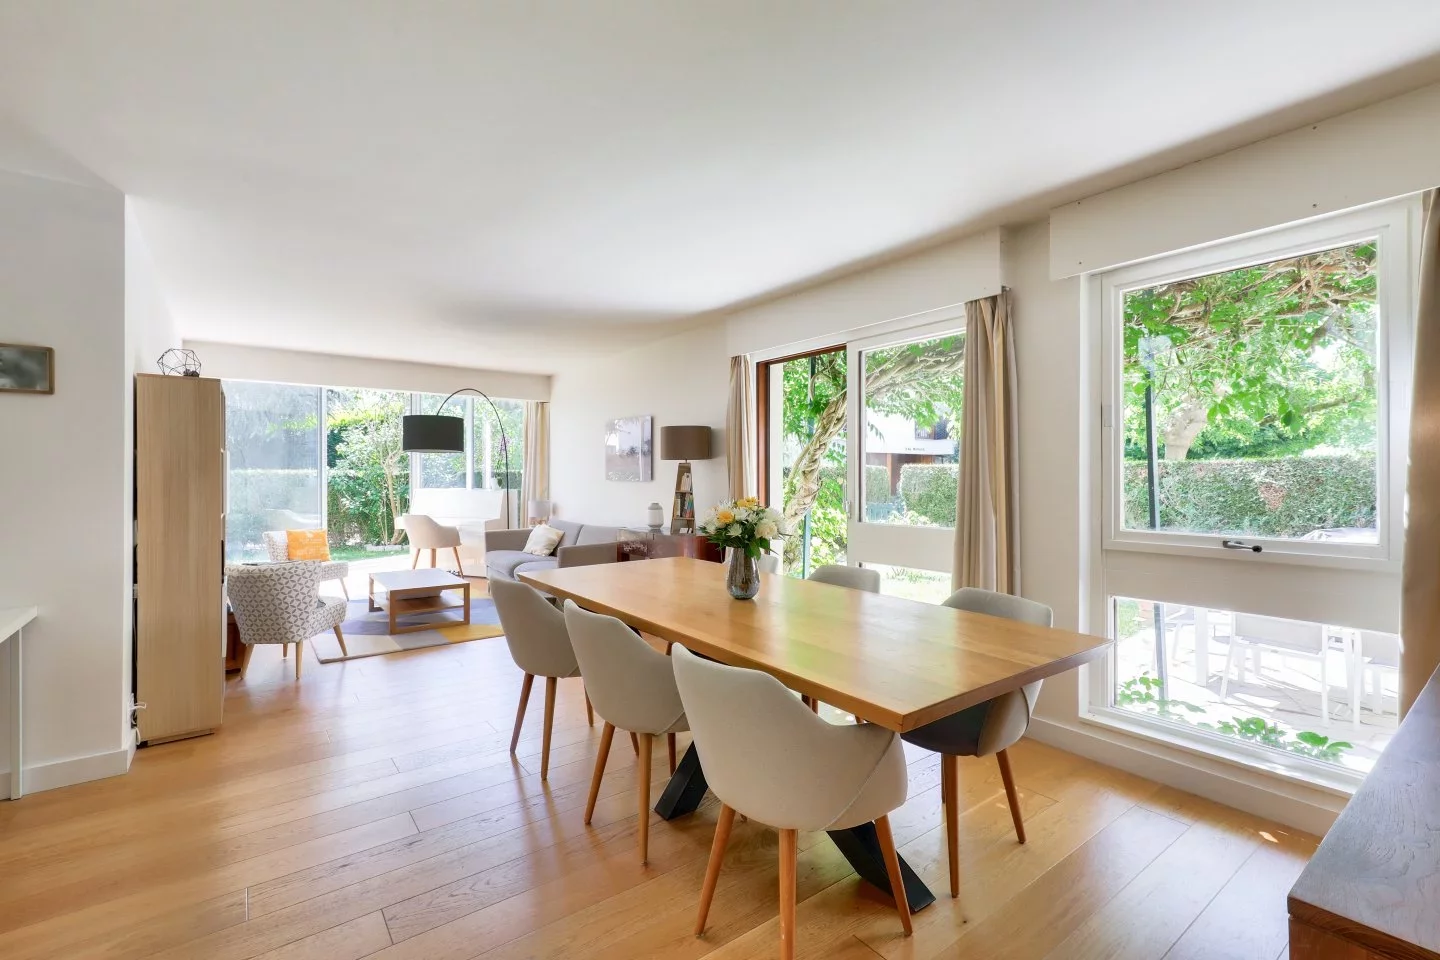
Apartment
Le Chesnay
- 1 100,29 Sq Ft
- 3 bedrooms
- Garden
-

Apartment
Garches - DOWNTOWN
- 1 313,20 Sq Ft
- 3 bedrooms
- Garden
-
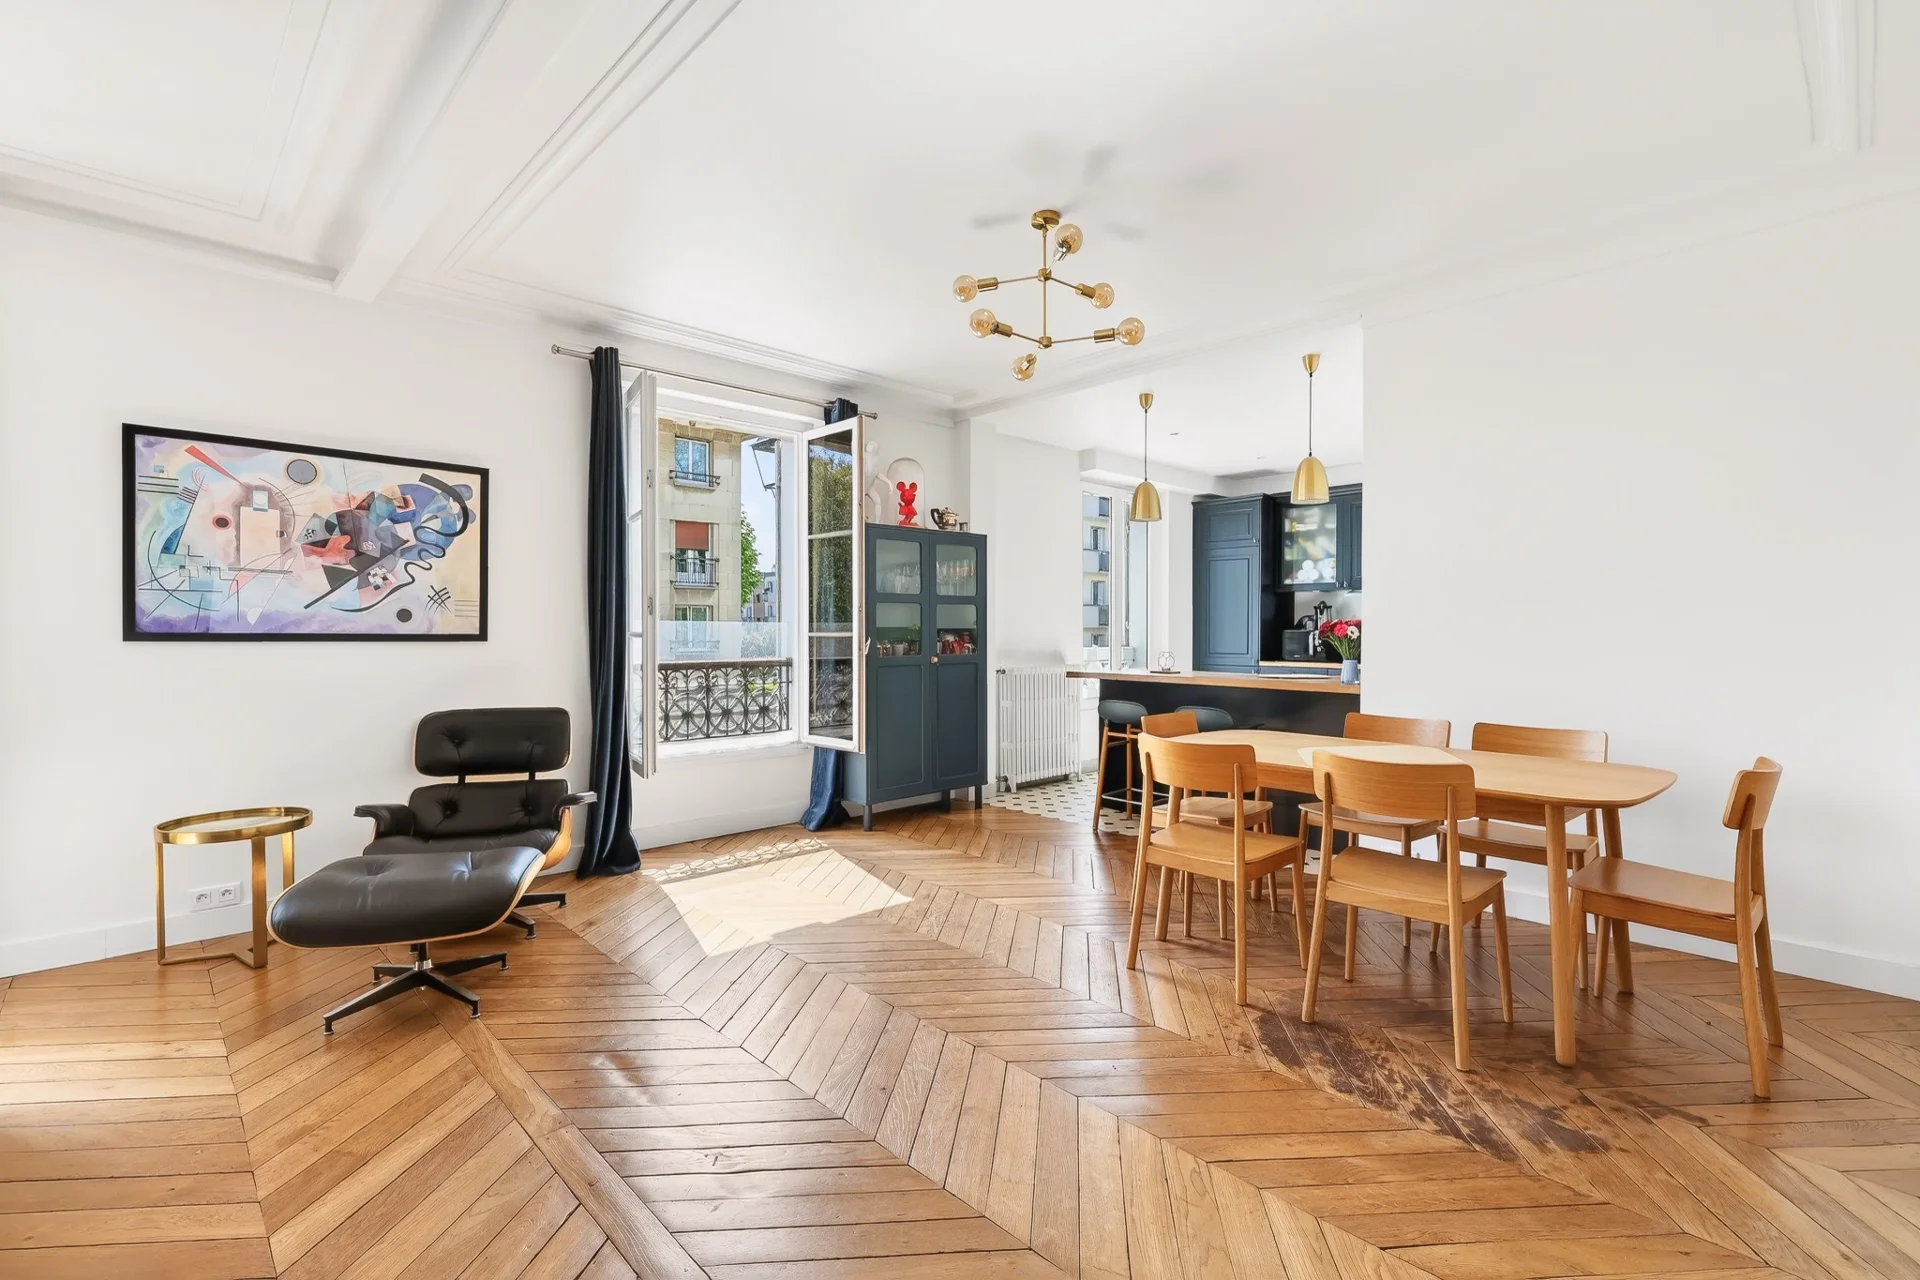
Apartment
Saint-Cloud - PASTEUR MAGENTA
- 1 026,01 Sq Ft
- 3 bedrooms
- Elevator
- Garden
-

Apartment
Rueil-Malmaison - SAINT-CUCUFA
- 1 239,79 Sq Ft
- 3 bedrooms
- Floor 1/2
- Elevator
- Balcony
-

Apartment
Meudon - BELLEVUE
- 1 353,67 Sq Ft
- 3 bedrooms
- Floor 1/3
- Elevator
- Balcony
-
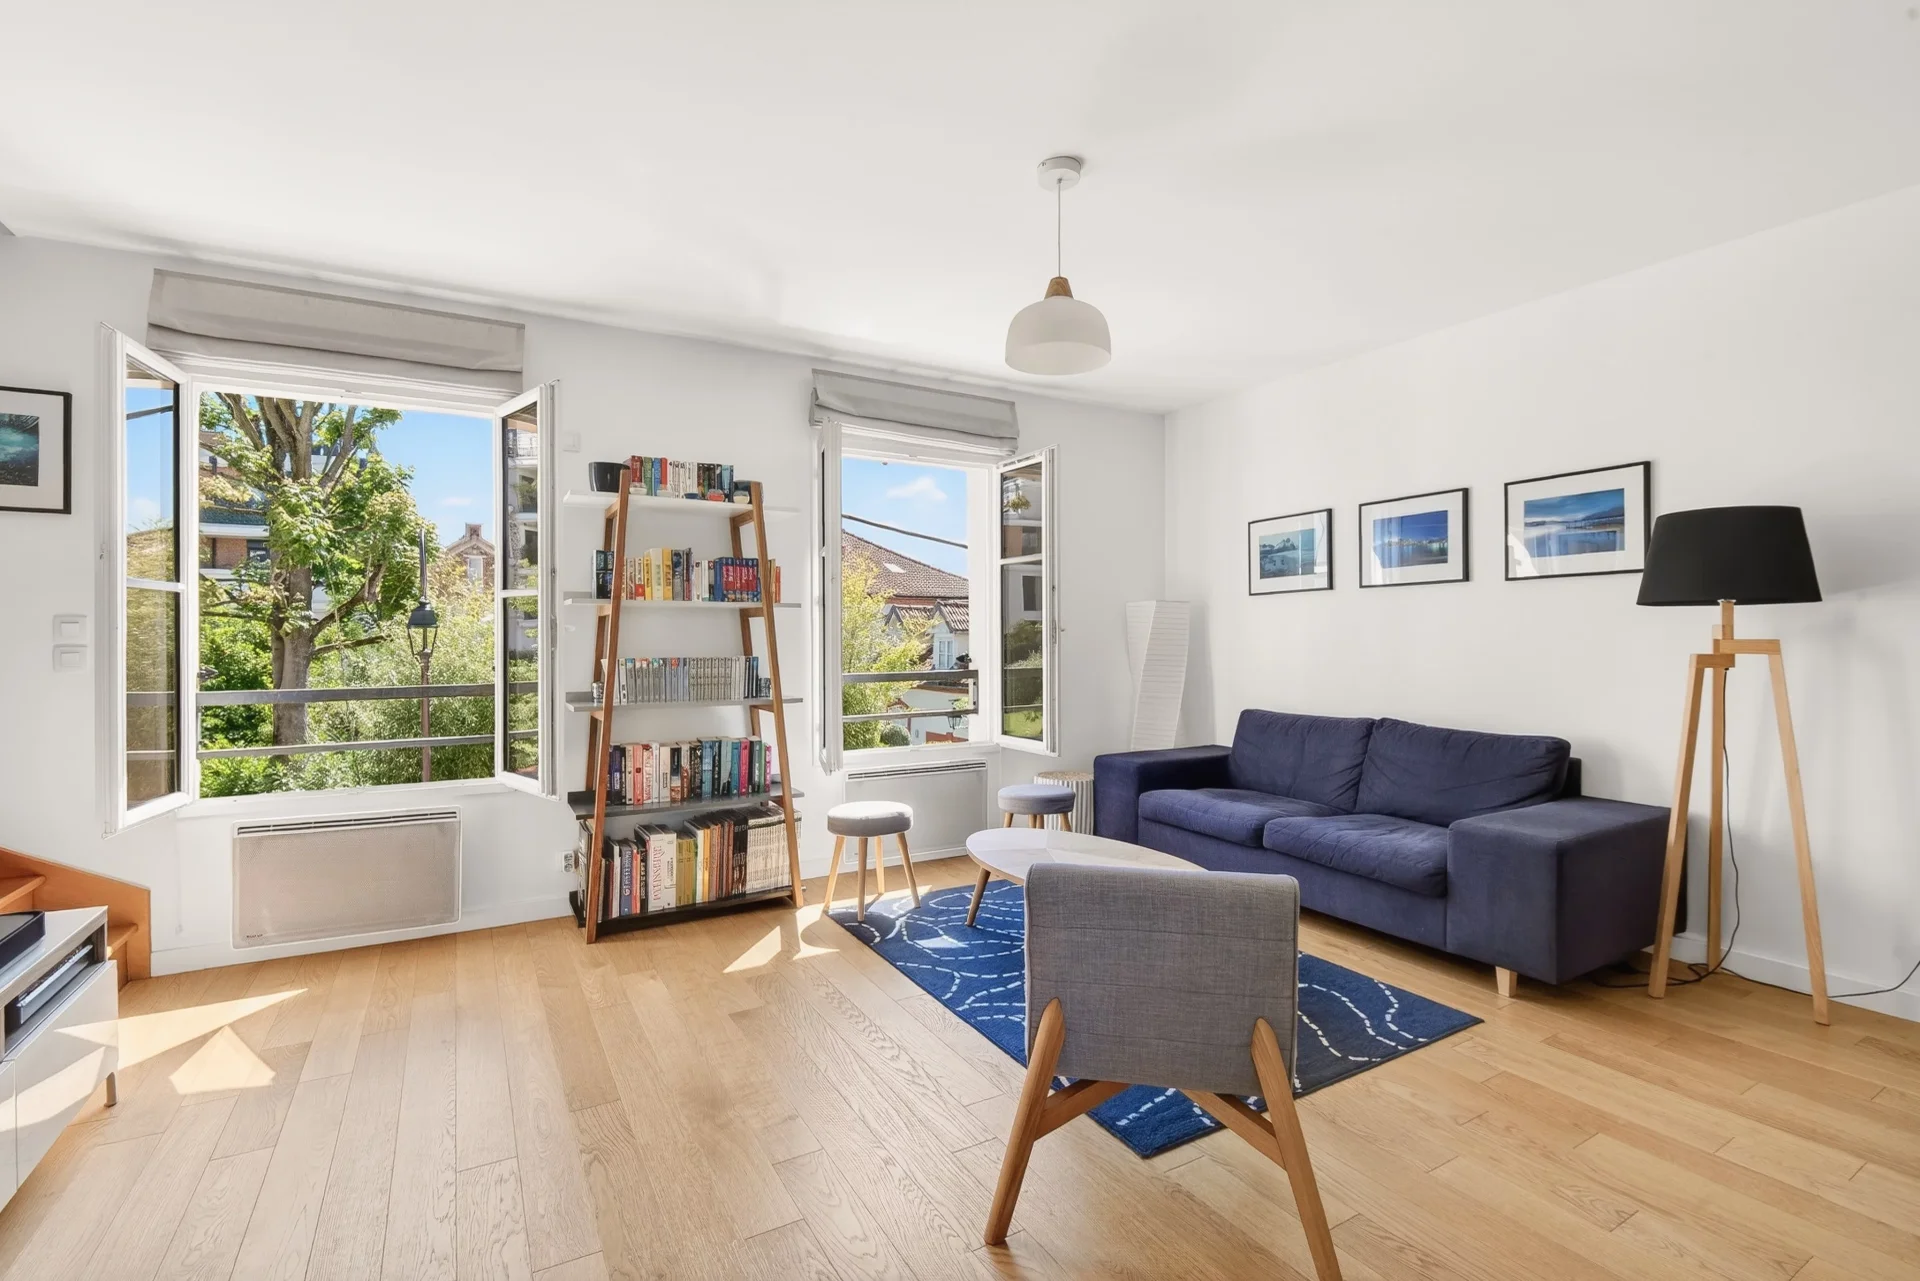
Duplex
Saint-Cloud - MARCHE DES AVELINES
- 695,03 Sq Ft
- 2 bedrooms
-

Apartment
Garches - Buzenval
- 1 397,91 Sq Ft
- 4 bedrooms
- Floor 1/3
- Elevator
- Terrace
-

Apartment
Garches
- 992,97 Sq Ft
- 3 bedrooms
- Elevator
- Balcony
- Garden
-

Apartment
Louveciennes - LES CLOS
- 1 804,89 Sq Ft
- 4 bedrooms
- Elevator
- Terrace
- Garden
-

Apartment
Saint-Cloud - MONTRETOUT
- 700,51 Sq Ft
- 3 bedrooms
- Floor 2/2
-
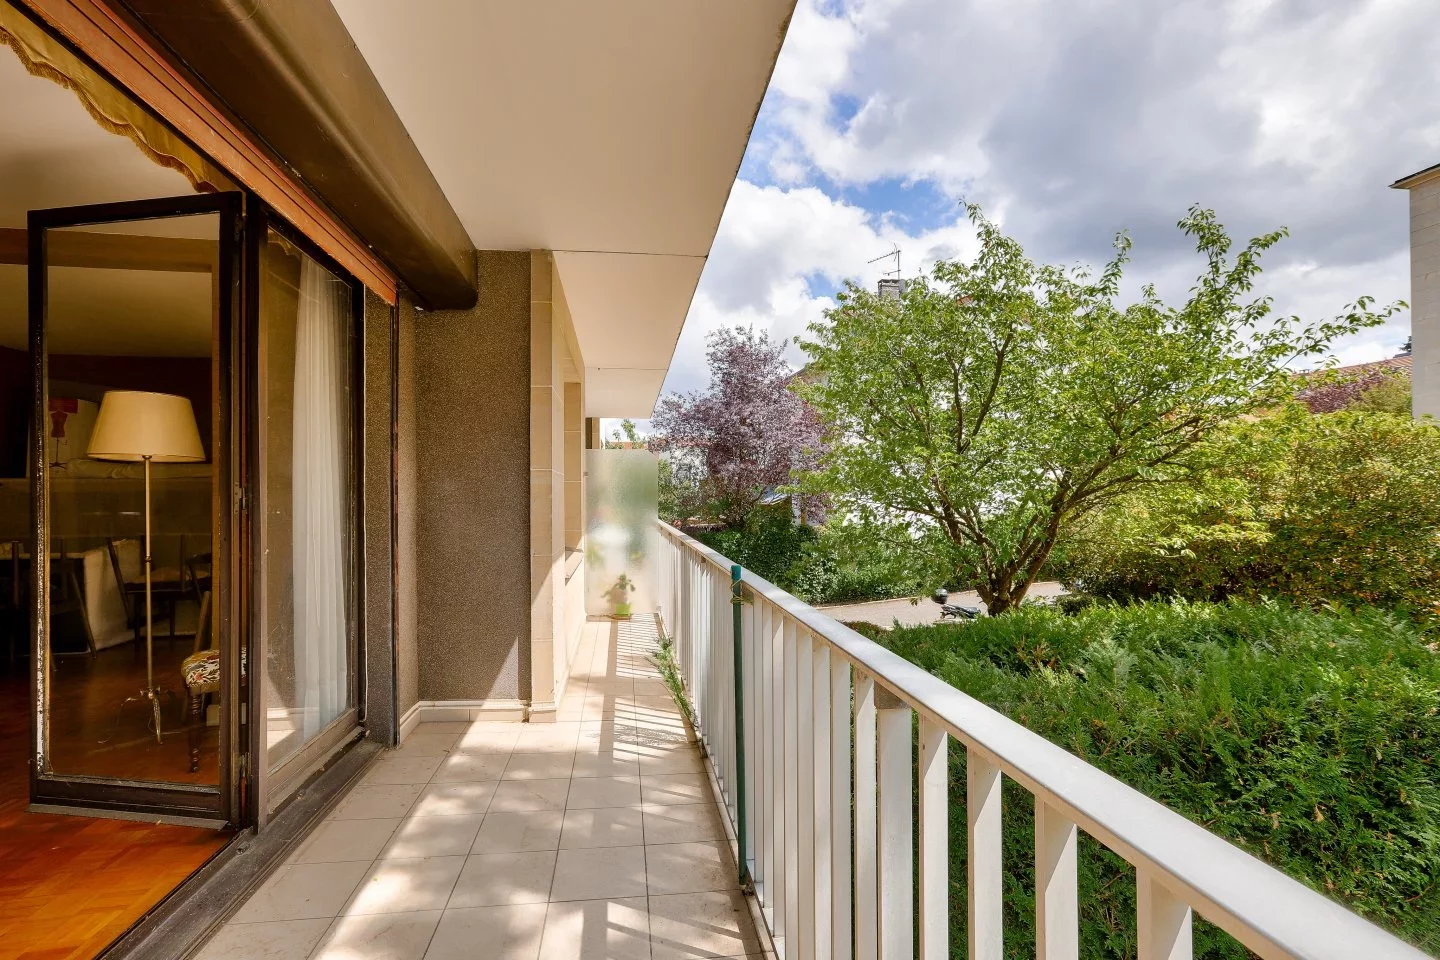
Apartment
Saint-Cloud - MONTRETOUT
- 1 011,91 Sq Ft
- 2 bedrooms
- Floor 1/3
- Elevator
- Balcony
-
Apartment
Saint-Cloud
- 1 292,21 Sq Ft
- 4 bedrooms
- Floor 4/4
- Elevator
- Balcony
-
Apartment
Saint-Cloud - MONTRETOUT
- 1 050,56 Sq Ft
- 2 bedrooms
- Elevator
- Terrace
- Garden
Do you have to sell to buy?
Our real estate consultants are at your disposal to estimate the value of your property. All our estimates are free of charge.
Estimate my propertyA living space to suit you
Junot takes you on a tour of the neighborhoods in which our agencies welcome you, and presents the specific features and good addresses.
Explore the neighborhoods


