
Let's take an overview
Ad reference :
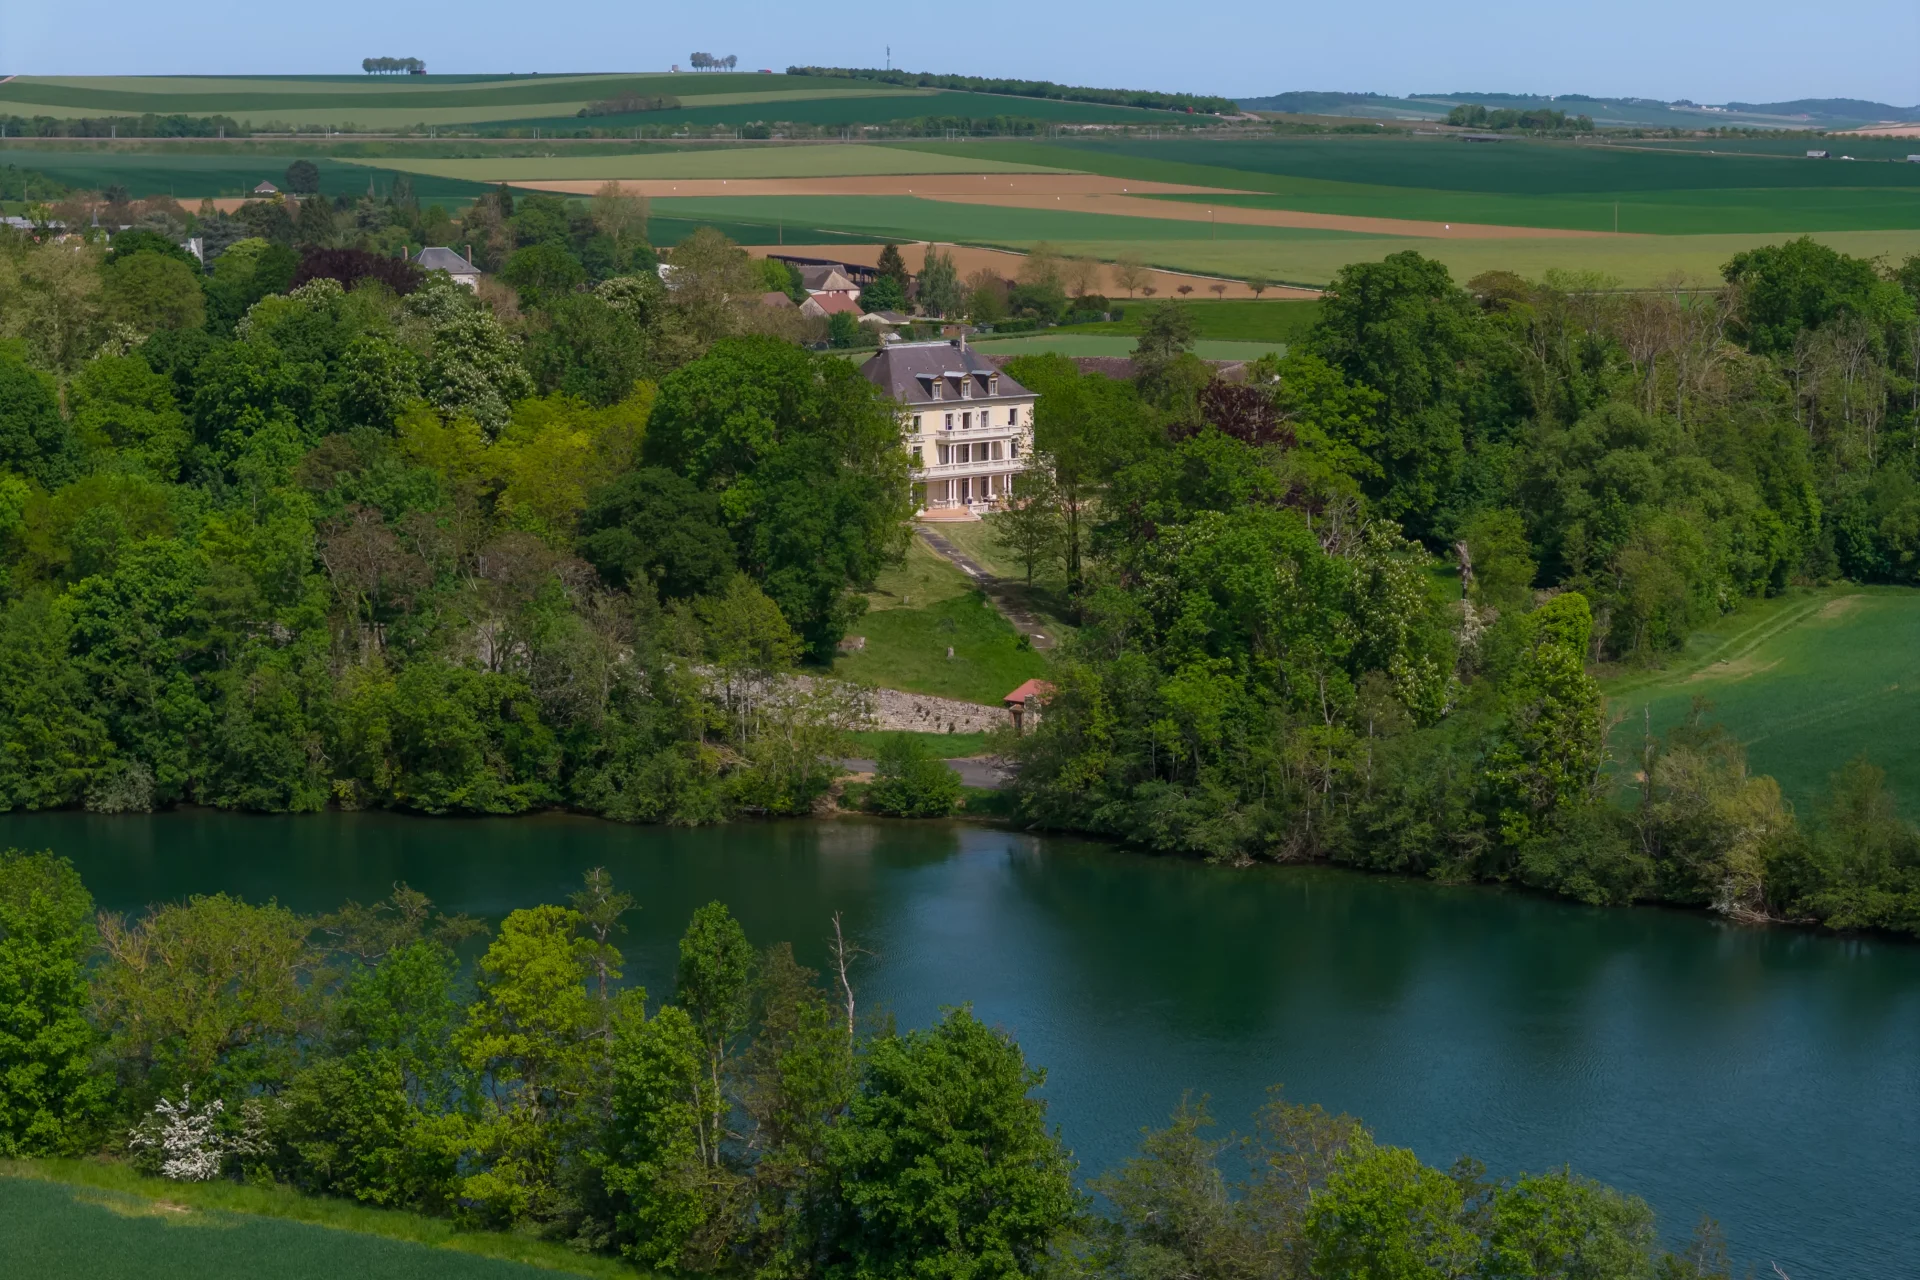
A 1525 château just outside Vézelay: 8 bedrooms, pool, tennis and over 4 acres of grounds
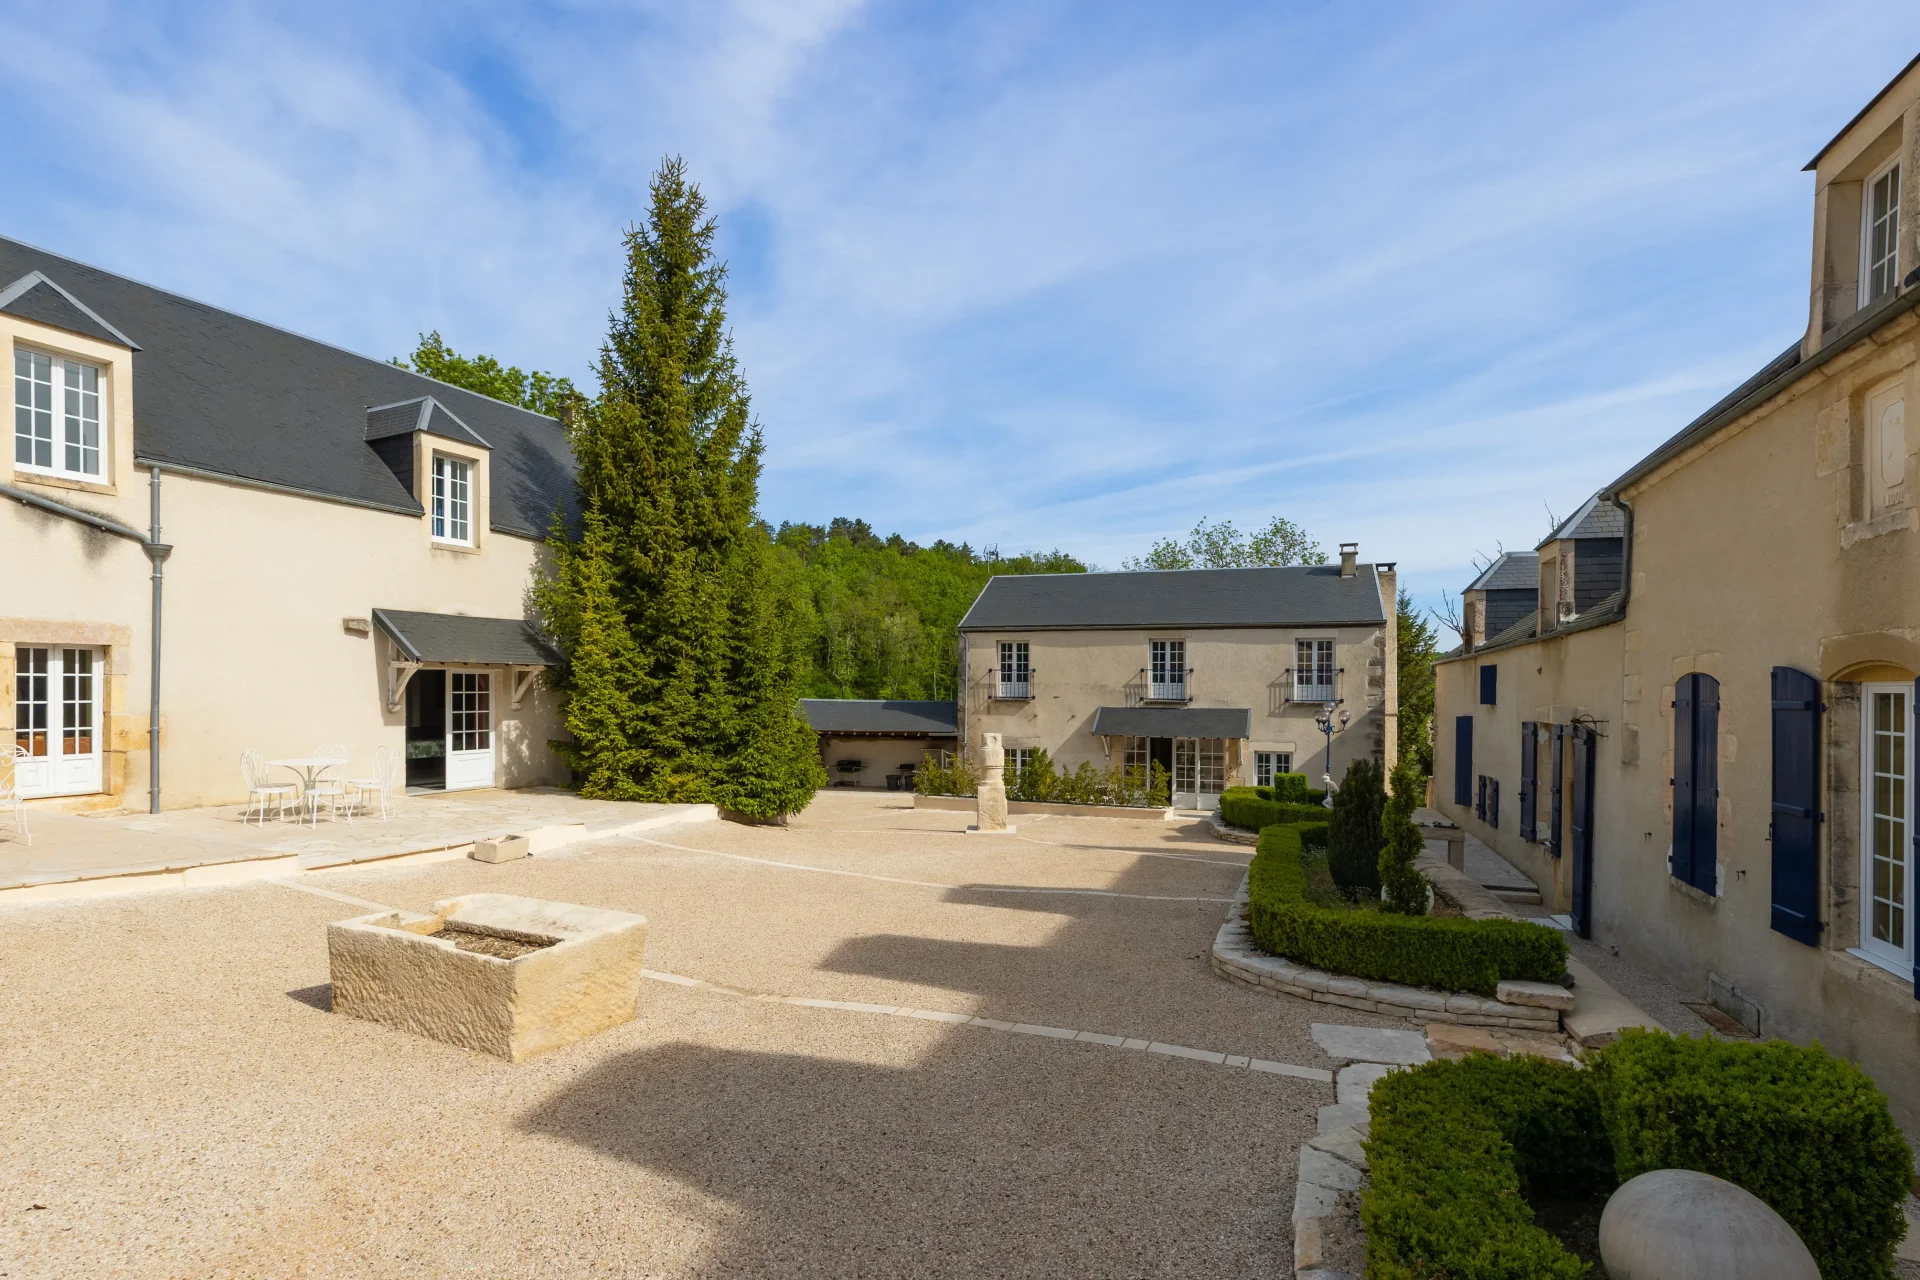
Step through the monumental gateway, and time stands still. A great arched portal of dressed stone with rusticated blocks, paired with a carved pedestrian door, opens into a façade of golden rubble stone. At the corner, a corbelled turret topped with a weathervane watches over the street. Five centuries of history await behind these walls: a manor with flat-tiled roofs, dormer windows and three chimneys. In the heart of a Burgundy village, just minutes from the hill of Vézelay, a UNESCO World Heritage Site, this 1525 residence is an extraordinary family home.
Reception rooms with the soul of a château
From the entrance, Burgundy stone floors and exposed beams set the tone. The grand salon, beneath its white joists, is organised around a monumental carved stone Renaissance-style fireplace, facing an imposing antique tapestry. The dining room, with its antique clock, carved doors and stone fireplace, opens onto the terrace, as do the small salon and the library. The study, housed in the turret, completes the reception rooms.
A true family home
Six bedrooms on the first floor, including a master bedroom with oak parquet and dressing room, and a child’s bedroom in an alcove, served by three bathrooms and two shower rooms, all with toilets. Under the eaves, two dormitories are made for long tables of friends and family holidays. From the top of the turret, the view stretches as far as Vézelay. Beneath the château, a vaulted cellar houses a wine cellar.
Grounds like an estate
On the garden side, a wrought-iron gate framed by pillars topped with urns opens onto walled grounds. The stone-paved swimming pool, surrounded by lavender and sheltered by yew trees, is made for long Burgundy summers. Further on: a tennis court, a vegetable garden, a greenhouse, an orchard, a fountain, a statue of Saint Mary Magdalene, a grotto and two wells. Across the street, a second garden is home to a stone dovecote with a pyramidal roof. In all, the property covers over one and a half hectares of land (nearly 4 acres).
Outbuildings for every use
The Casita, an annex renovated in 2024, offers a 100 m² living room and two bedrooms, ideal for entertaining or hosting guests. There is also a barn and a caretaker’s house with a summer kitchen and sauna.
2 h 15 from Paris-Bercy by train, with a station nearby: a weekend home, a holiday retreat or a home of character, or a hospitality project waiting to be imagined.
- Habitable : 5 963,20 Sq Ft Total : 6 555,22 Sq Ft
- 16 rooms
- 10 bedrooms
- 4 bathrooms
- 4 shower rooms
- Fireplace
- Orientation East , West
- Excellent condition
- 169 488,37 Sq Ft de terrain
What seduced us
- Highly sought-after address
- Exceptional services
- Pool
- Luminous
- Crossing
- Cellar
We say more
Regulations & financial information
Information on the risks to which this property is exposed is available on the Géorisques website. : www.georisques.gouv.fr
| Diagnostics |
|---|


Final energy consumption : a - 252 kWh/m²/an.
Logement à consommation énergétique excessive : classe F
Estimated annual energy costs for standard use: between 14 830,00 € and 20 080,00 € /year (including subscription).
Average energy price indexed to 01/01/2026.
| Financial elements |
|---|
Interior & exterior details
| Room | Surface | Detail |
|---|---|---|
| 1x Garden shed | ||
| 1x Ground | 169488.37 Sq Ft | |
| 4x Bathroom | Floor : 1st | |
| 1x Cellar | ||
| 1x Entrance hall | Floor : Ground floor | |
| 1x Bathroom | Floor : Ground floor | |
| 1x Living room | Floor : Ground floor | |
| 1x Living room | Floor : Ground floor | |
| 1x Library | Floor : Ground floor | |
| 1x Desk | Floor : Ground floor | |
| 1x Dining room | Floor : Ground floor | |
| 1x Equipped kitchen | Floor : Ground floor | |
| 1x Wine cellar | Floor : Mezzanine | |
| 6x Bedroom | Floor : 1st | |
| 2x Shower room/toilet | Floor : 1st | |
| 1x Landing | Floor : 2nd | |
| 1x Attic | Floor : 2nd | |
| 1x Studio | Floor : 2nd | |
| 1x Studio | Floor : 2nd | |
| 1x Shower room/toilet | Floor : 2nd | |
| 1x Addiction | ||
| 1x Living room/kitchen | 1076.39 Sq Ft | Floor : Ground floor |
| 2x Bedroom | Floor : Ground floor | |
| 1x Shower room/toilet | Floor : Ground floor | |
| 1x Game room | Floor : 1st | |
| 1x Addiction |
Services
☑ Internet
☑ Fireplace
☑ Pool
☑ Tennis
☑ Watering
☑ Carport
☑ Well
☑ Exterior lighting
☑ Water softener
☑ Single flow ventilation
☑ Fence
Building
| Building |
|---|
-
Built in : 1525
-
Type : Pierre, Pierre de taille
-
Quality level : Luxury
Meet your agency

Simulator financing
Calculate the amount of the monthly payments on your home loan corresponding to the loan you wish to make.
FAI property price
1 320 000 €
€
per month
This is a simulation, only your bank can give you a precise value. Our consultants are at your disposal to support you.
Be contacted
You may also be interested in these properties
-
Property
Avallon - YONNE
1 450 000 €
- 7 986,81 Sq Ft
- 7 bedrooms
- Terrace
- Ground
-


Manor
Courson-les-Carrières - YONNE
1 390 000 €
- 5 381,95 Sq Ft
- 8 bedrooms
- Ground
-


Manor
Joigny - YONNE
1 250 000 €
- 4 736,12 Sq Ft
- 4 bedrooms
- Elevator
- Ground
-
Château
Sens - YONNE
1 523 000 €
- 6 684,38 Sq Ft
- 15 bedrooms
- Elevator
- Ground
-
Mansion
Sens
1 350 000 €
- 3 650,04 Sq Ft
- 5 bedrooms
- Ground
-
Property
Provins - PROVINS
1 395 000 €
- 3 196,88 Sq Ft
- 4 bedrooms
-
Property
Beaune-la-Rolande - LOIRET
1 165 000 €
- 3 767,37 Sq Ft
- 6 bedrooms
-


House
Étiolles - ESSONNE
1 310 000 €
- 4 768,41 Sq Ft
- 4 bedrooms
- Ground
-


House
Sucy-en-Brie - Val-de-Marne - Sucy-en-Brie
1 260 000 €
- 2 583,34 Sq Ft
- 4 bedrooms
- Garden
-

House
Bagnolet - DHUYS
1 500 000 €
- 2 851,14 Sq Ft
- 3 bedrooms
-
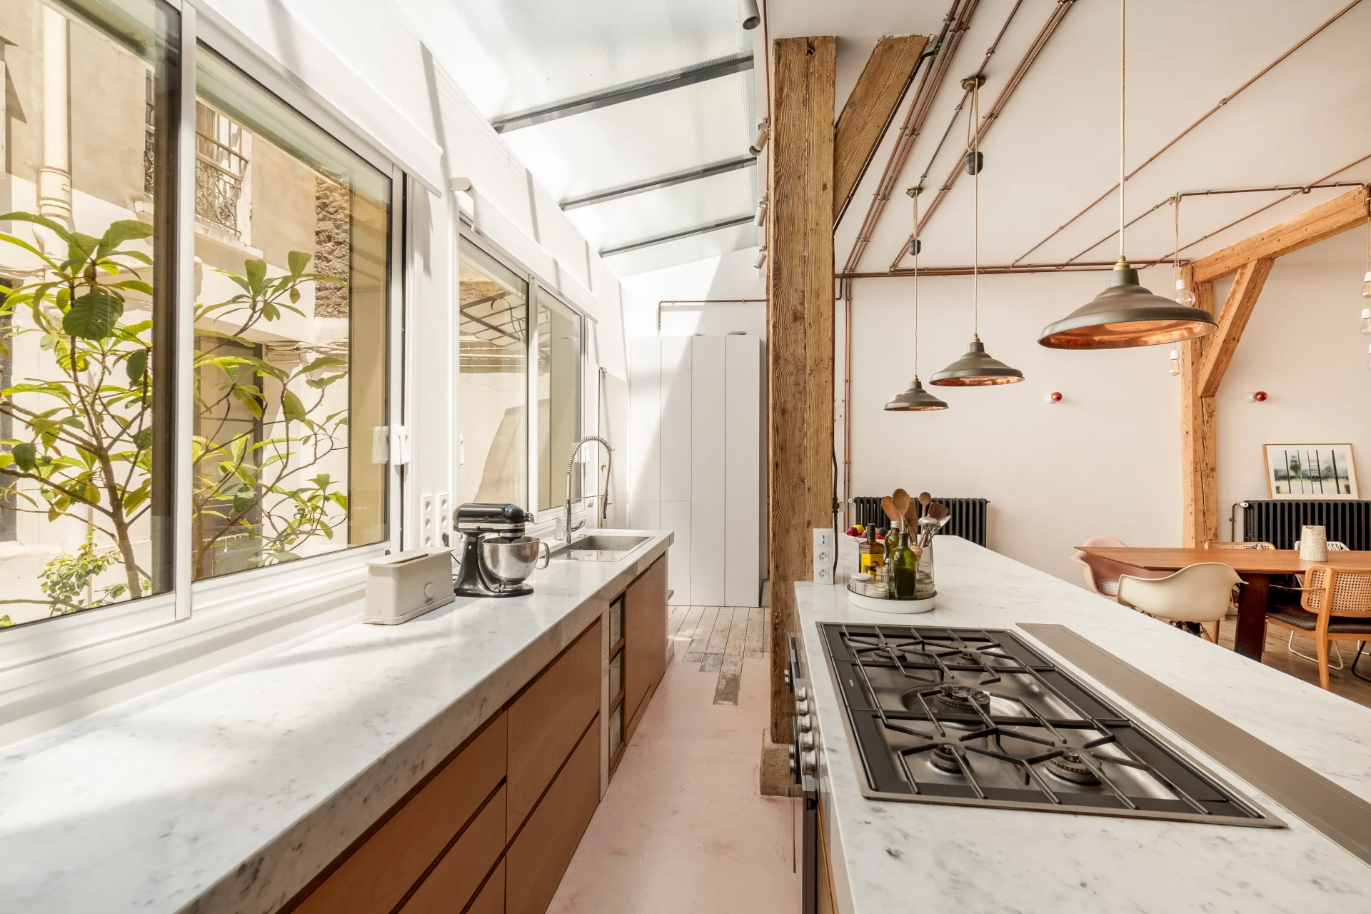
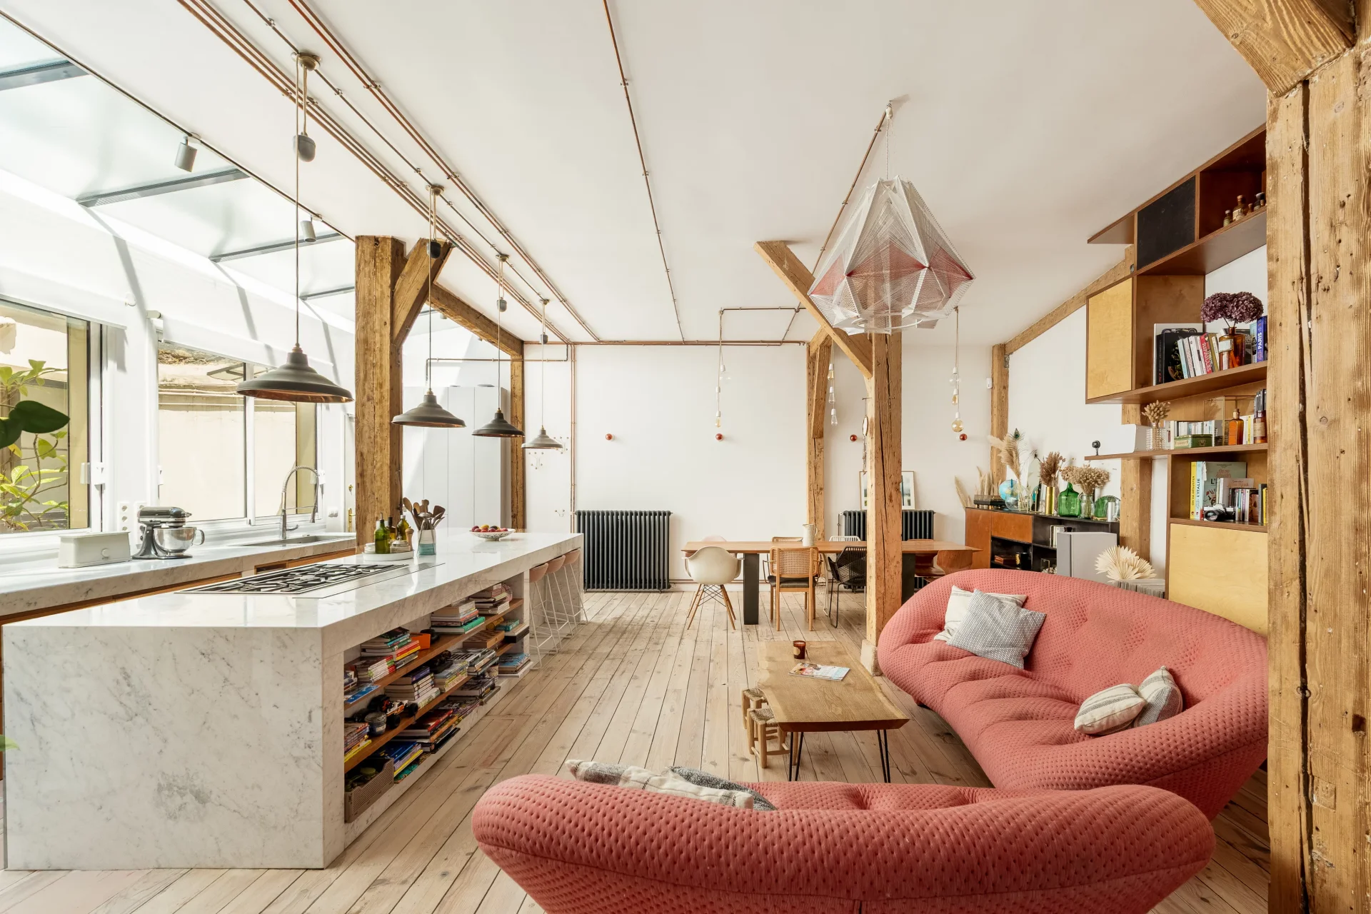
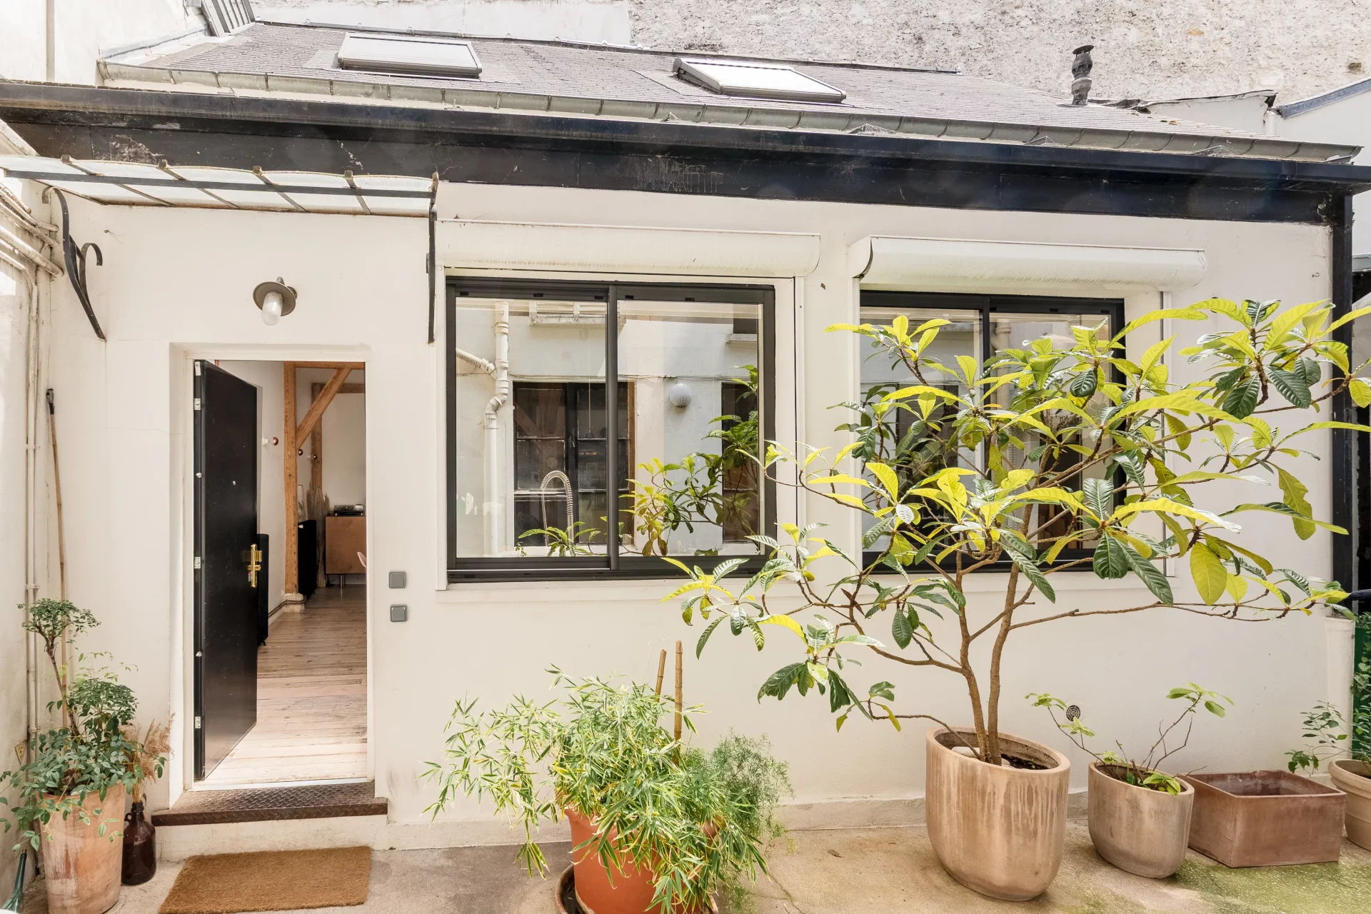
House
Paris 19e - BUTTES BERGEYRE / BELLEVILLE
1 390 000 €
- 1 567,22 Sq Ft
- 3 bedrooms
-
Townhouse
Vanves - MICHELET
1 295 000 €
- 2 205,31 Sq Ft
- 5 bedrooms
- Terrace
- Garden
-
Townhouse
Issy-les-Moulineaux - MICHELET
1 295 000 €
- 2 205,31 Sq Ft
- 5 bedrooms
- Terrace
- Garden
-
House
Sèvres - LEFT BANK
1 190 000 €
- 1 420,83 Sq Ft
- 3 bedrooms
- Terrace
- Ground
-
House
Ville-d'Avray - CÔTE D'ARGENT
1 390 000 €
- 1 736,43 Sq Ft
- 5 bedrooms
- Terrace
- Garden
-
House
Sèvres - LEFT BANK
- 2 803,13 Sq Ft
- 4 bedrooms
- Terrace
- Ground
-
House
Sèvres - BINELLES/POMMERETS
- 2 319,30 Sq Ft
- 4 bedrooms
- Ground
-
House
Sèvres
- 2 368,06 Sq Ft
- 4 bedrooms
- Terrace
- Ground
-
House
Saint-Cloud - LES COTEAUX
- 1 851,39 Sq Ft
- 5 bedrooms
- Ground
-
House
Saint-Cloud
- 1 849,56 Sq Ft
- 5 bedrooms
-
House
Saint-Cloud - AVELINES MARKET
- 1 625,46 Sq Ft
- 4 bedrooms
- Balcony
- Ground
-
House
Saint-Cloud - MONTRETOUT
- 1 689,93 Sq Ft
- 5 bedrooms
- Ground
-

House
Saint-Cloud - MONTRETOUT
- 1 453,13 Sq Ft
- 4 bedrooms
- Terrace
- Ground
-

House
Saint-Cloud - MONTRETOUT
- 1 840,63 Sq Ft
- 4 bedrooms
- Ground
-
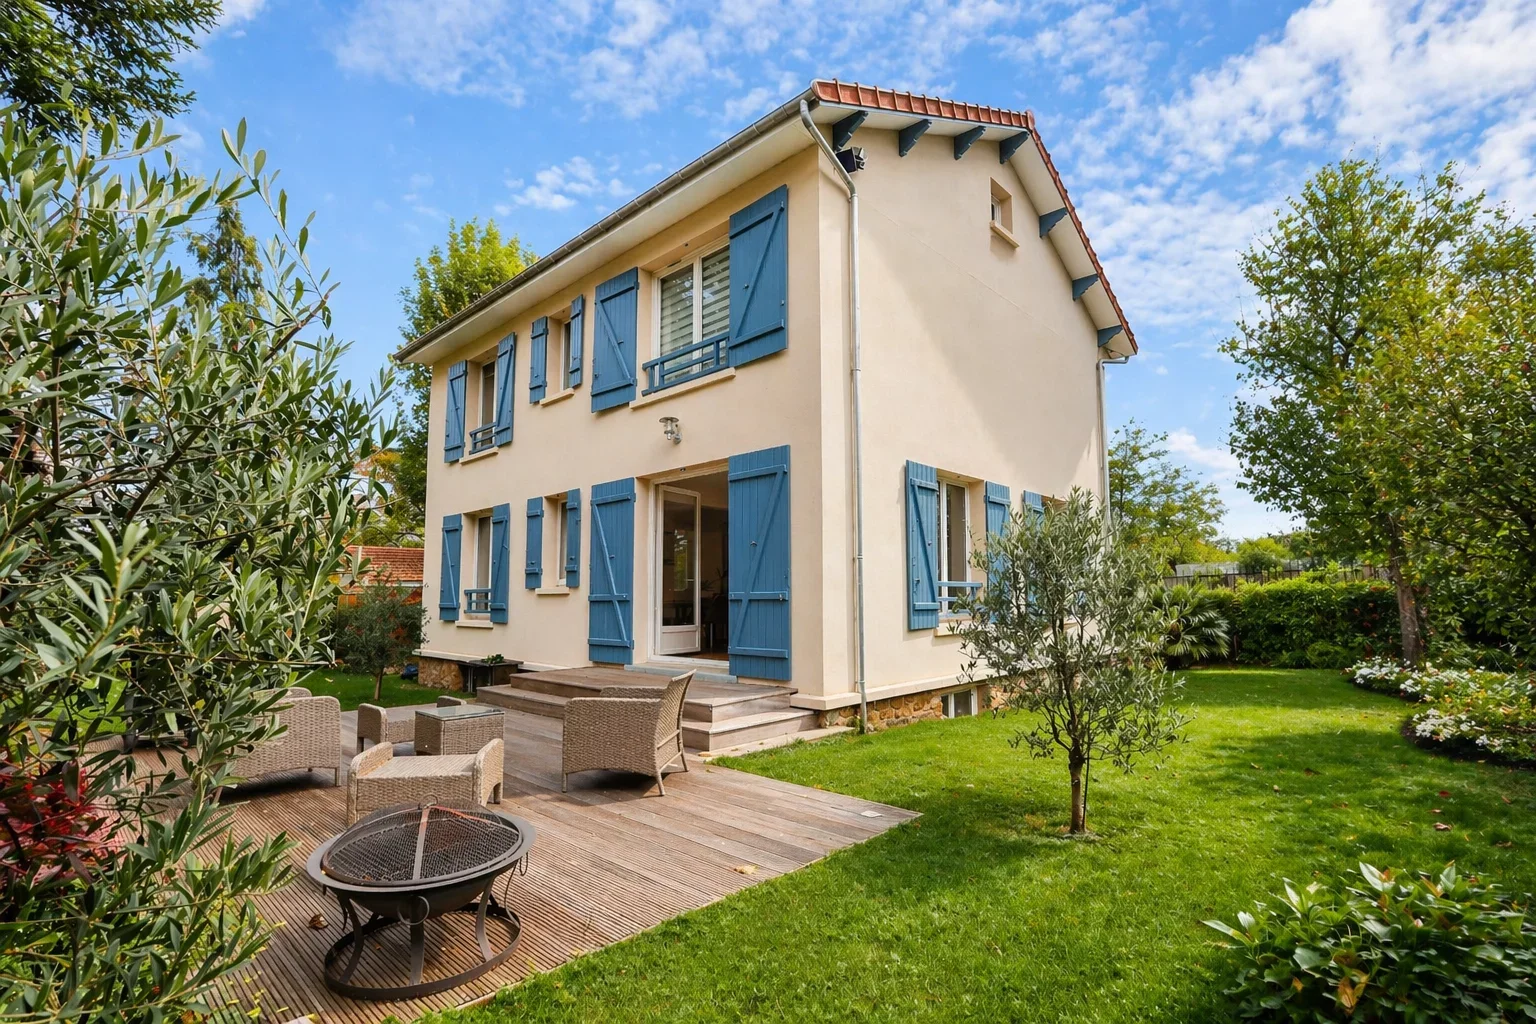
House
Garches - DOWNTOWN
- 1 984,22 Sq Ft
- 5 bedrooms
- Ground
-

House
Garches - GOLDEN TRIANGLE
- 1 614,59 Sq Ft
- 4 bedrooms
-

House
Garches - THE RACE.
- 1 614,59 Sq Ft
- 4 bedrooms
-

Townhouse
Garches
- 1 937,50 Sq Ft
- Terrace
- Ground
-

House
Garches - MAIRIE
- 1 668,40 Sq Ft
- 5 bedrooms
- Garden
-
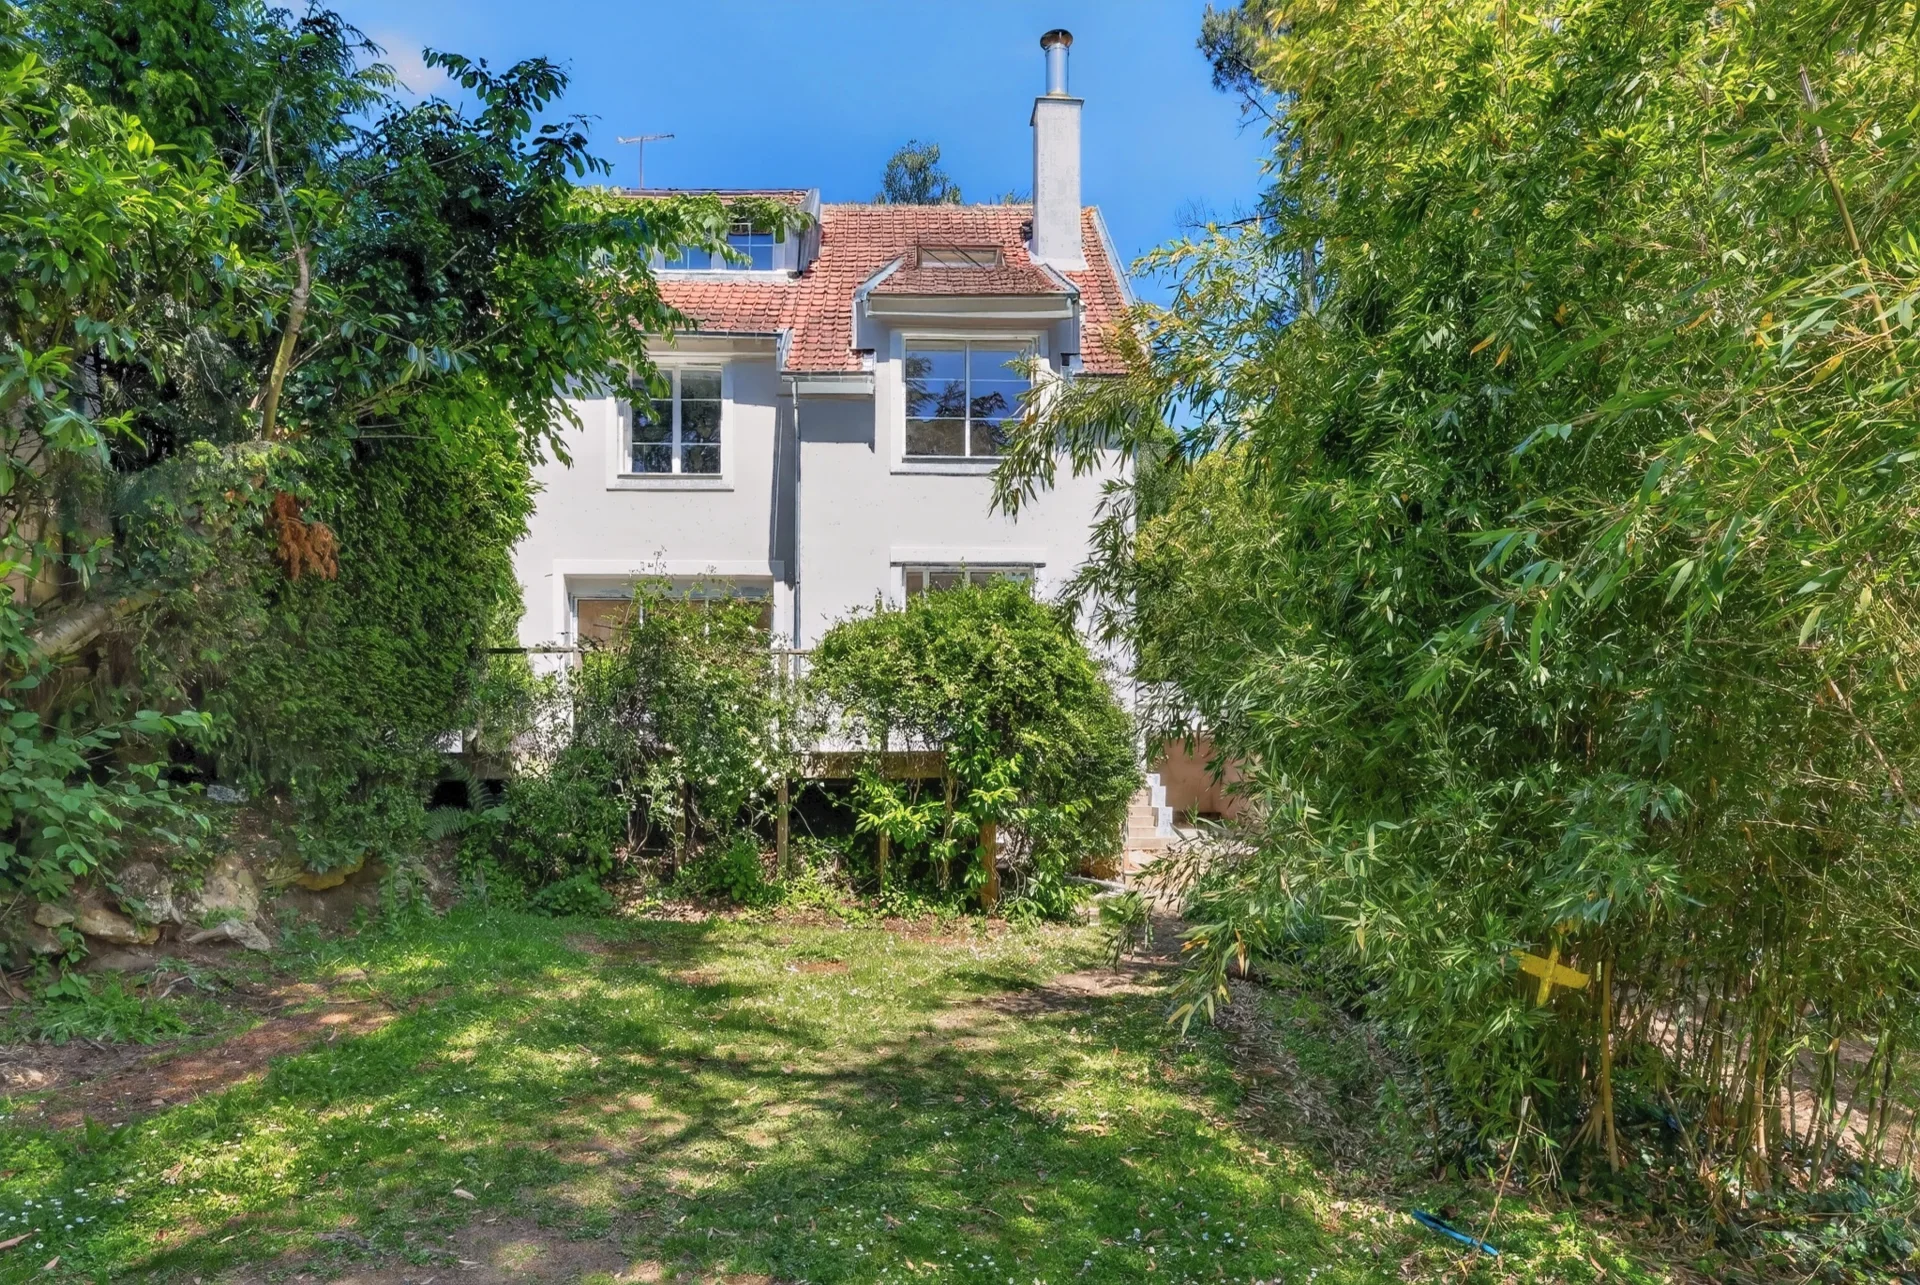
House
Garches - BEDOYERE
- 1 663,02 Sq Ft
- 4 bedrooms
- Ground
Do you have to sell to buy?
Our real estate consultants are at your disposal to estimate the value of your property. All our estimates are free of charge.
Estimate my propertyA living space to suit you
Junot takes you on a tour of the neighborhoods in which our agencies welcome you, and presents the specific features and good addresses.
Explore the neighborhoods


