
Let's take an overview
Ad reference : 234JCPPER
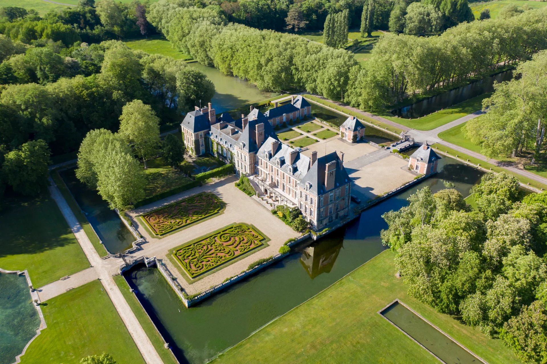
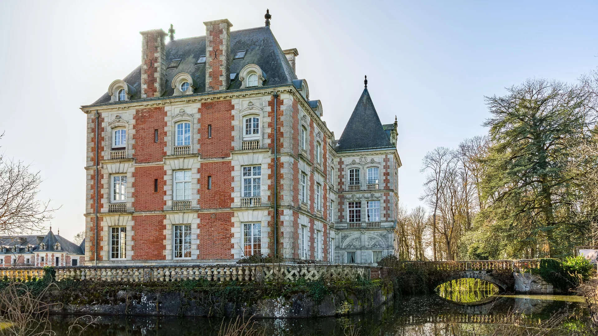
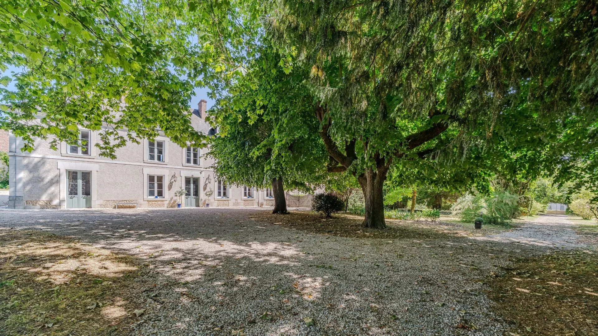
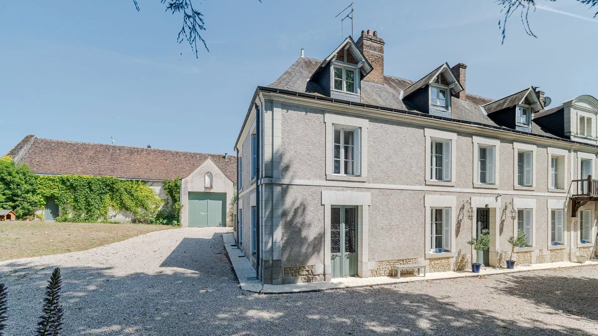
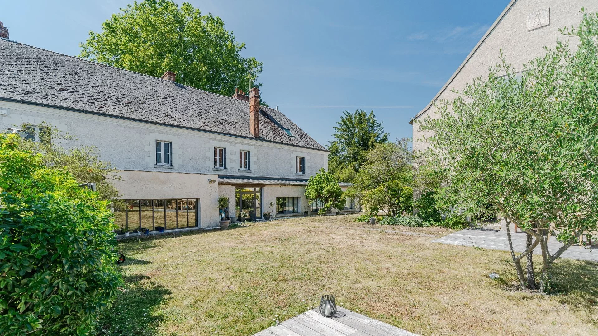
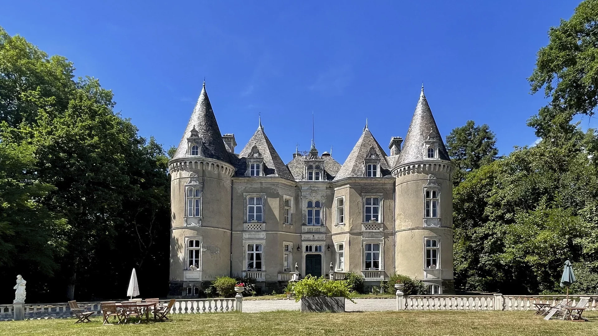
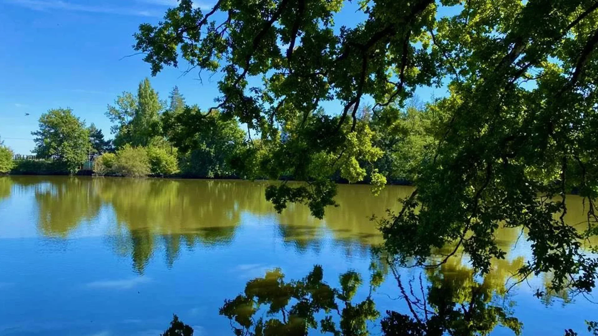
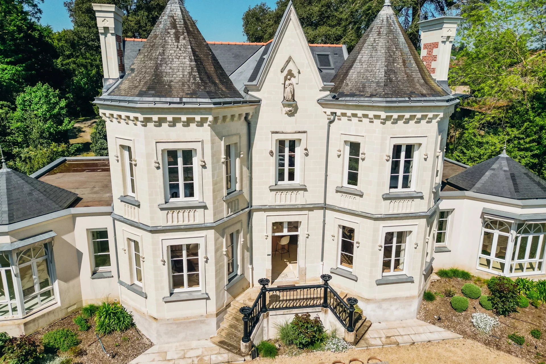
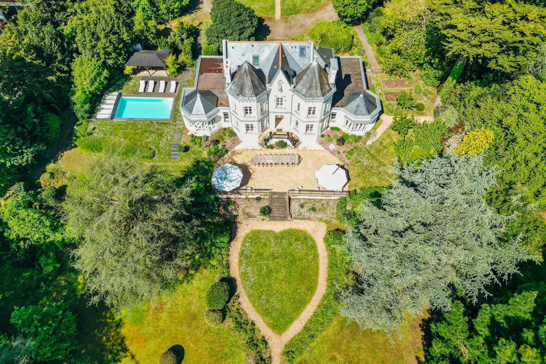
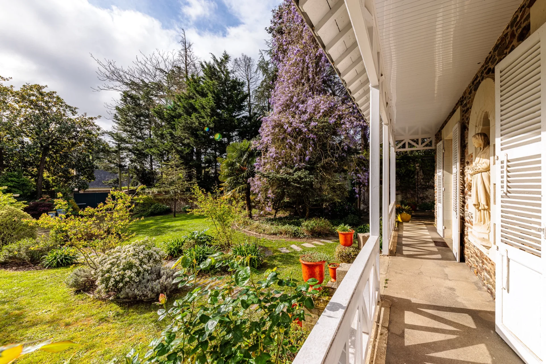
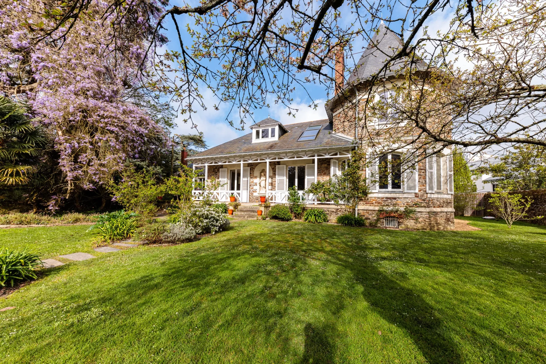
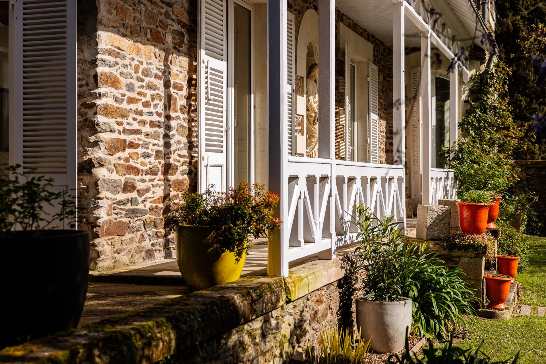
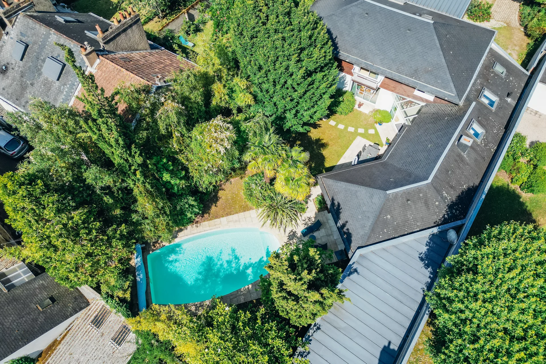
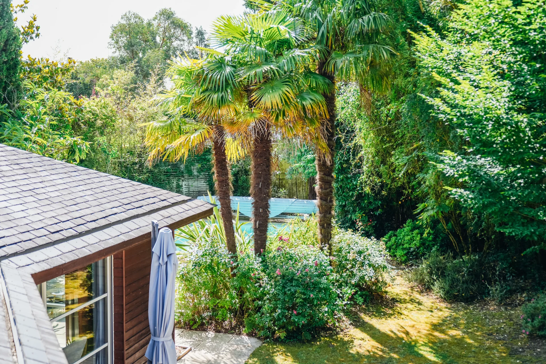
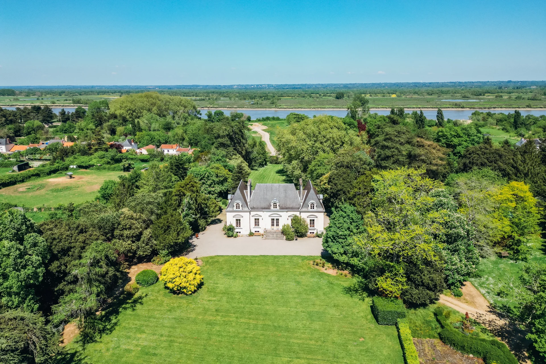
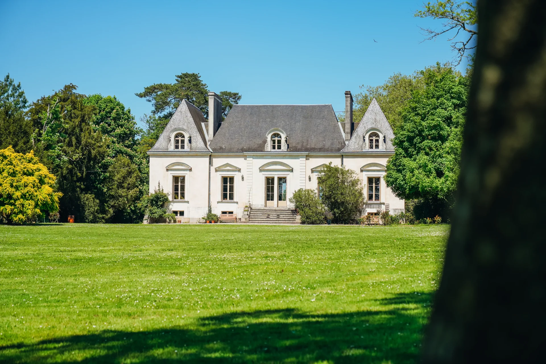
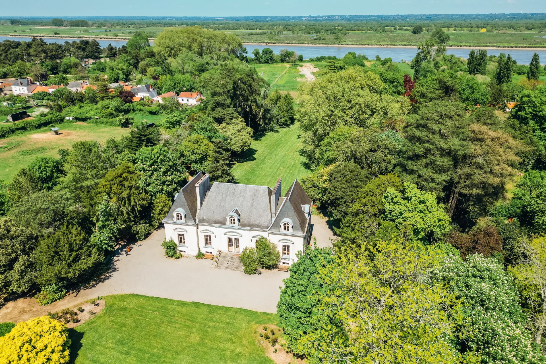
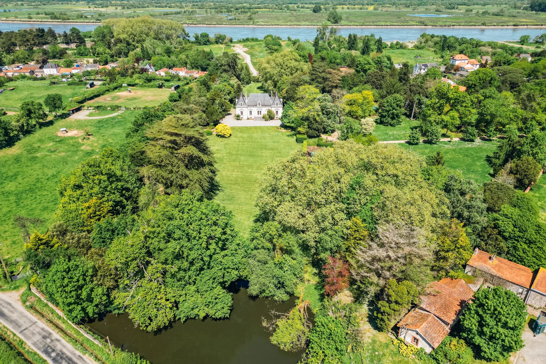
Ideally located ten minutes from all amenities, elegant property peacefully nestled in a wooded setting of more than four hectares, home to a variety of species including redwoods, cedars and oaks, and complemented by a pond of approximately one hectare. The estate comprises four distinct buildings: the château of 400sqm, a fully fitted guest house of 180sqm, an annex known as the “Pool House” of 170sqm, and an outbuilding of 45sqm together with a workshop.
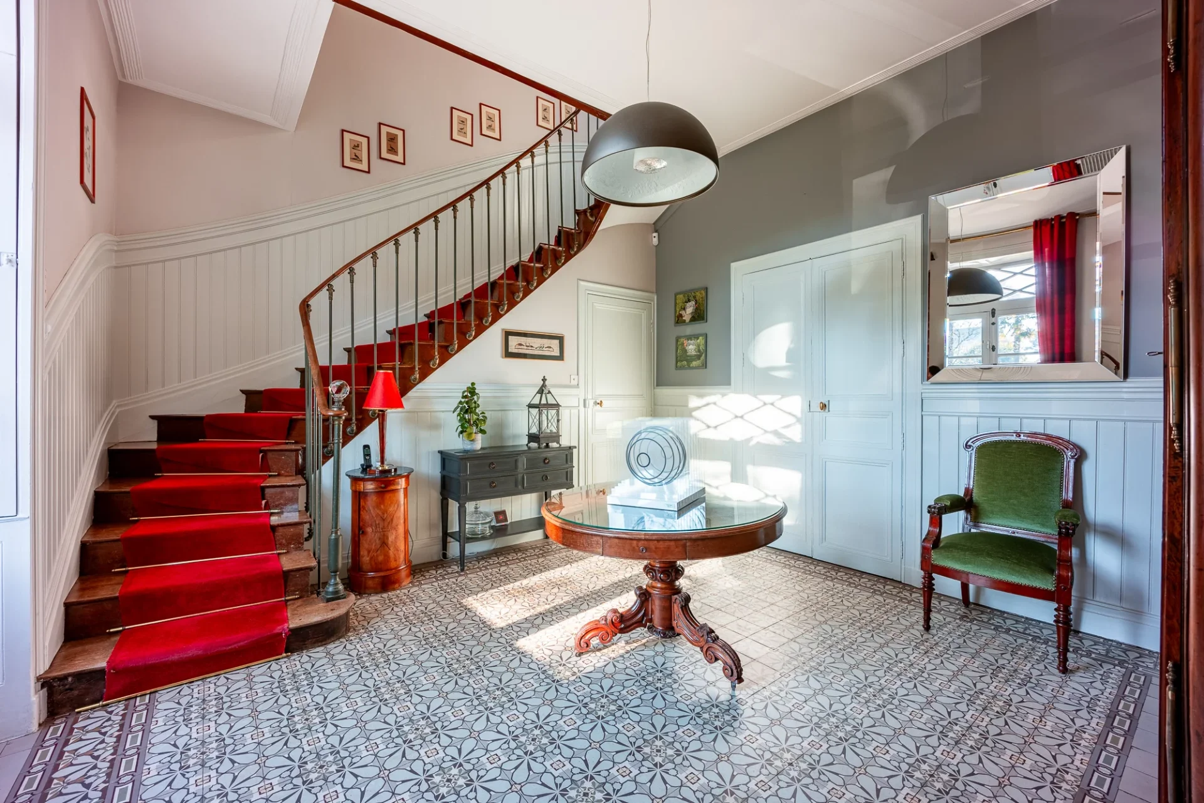
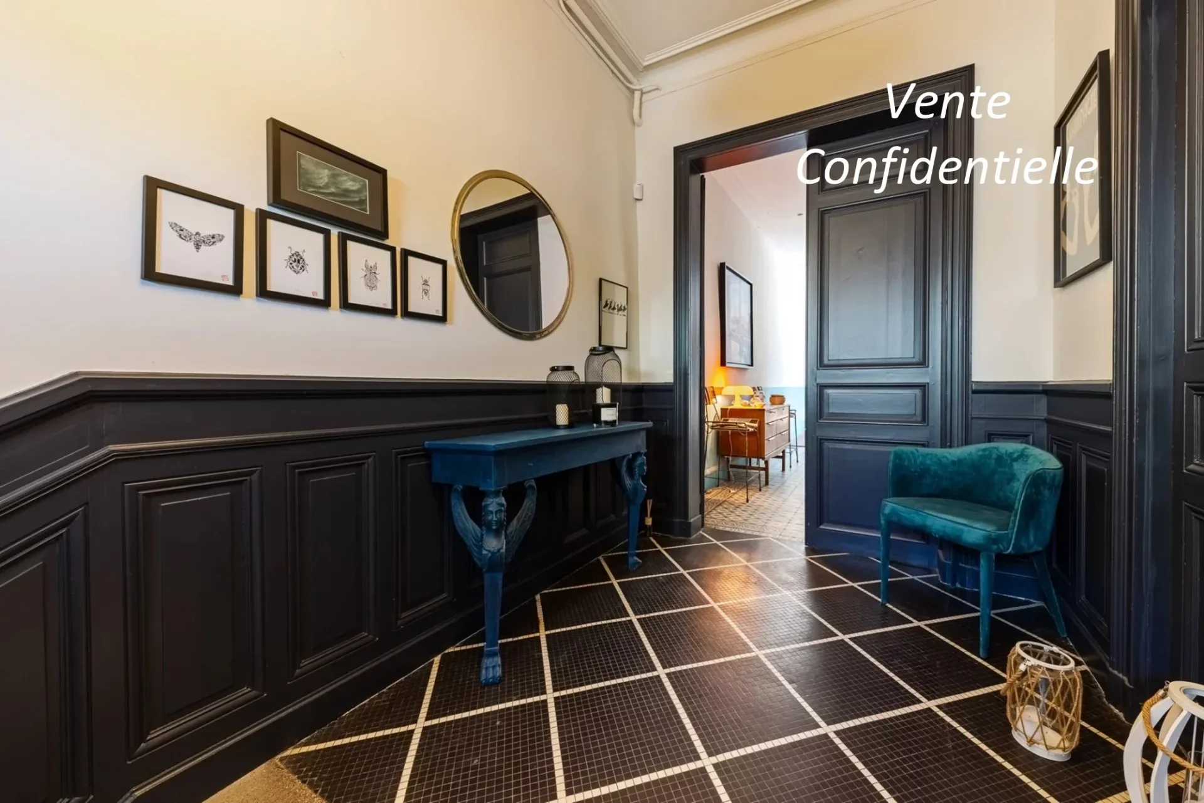
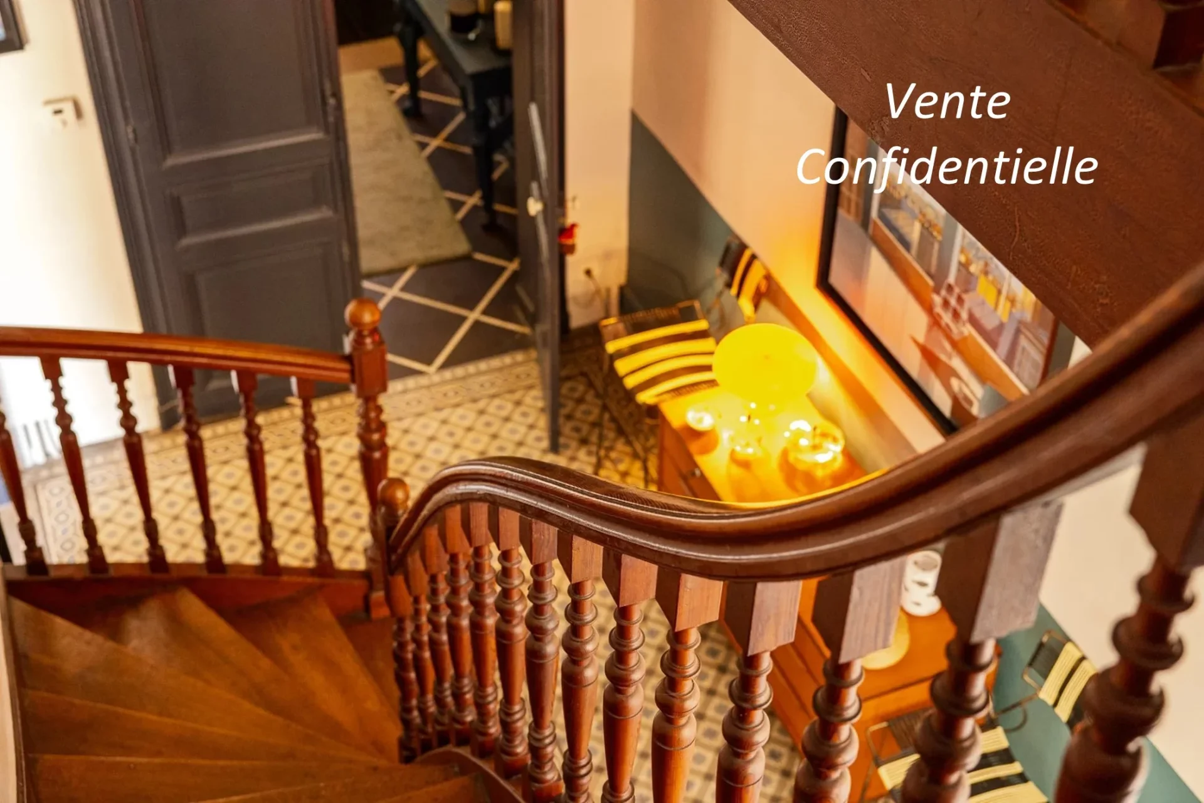
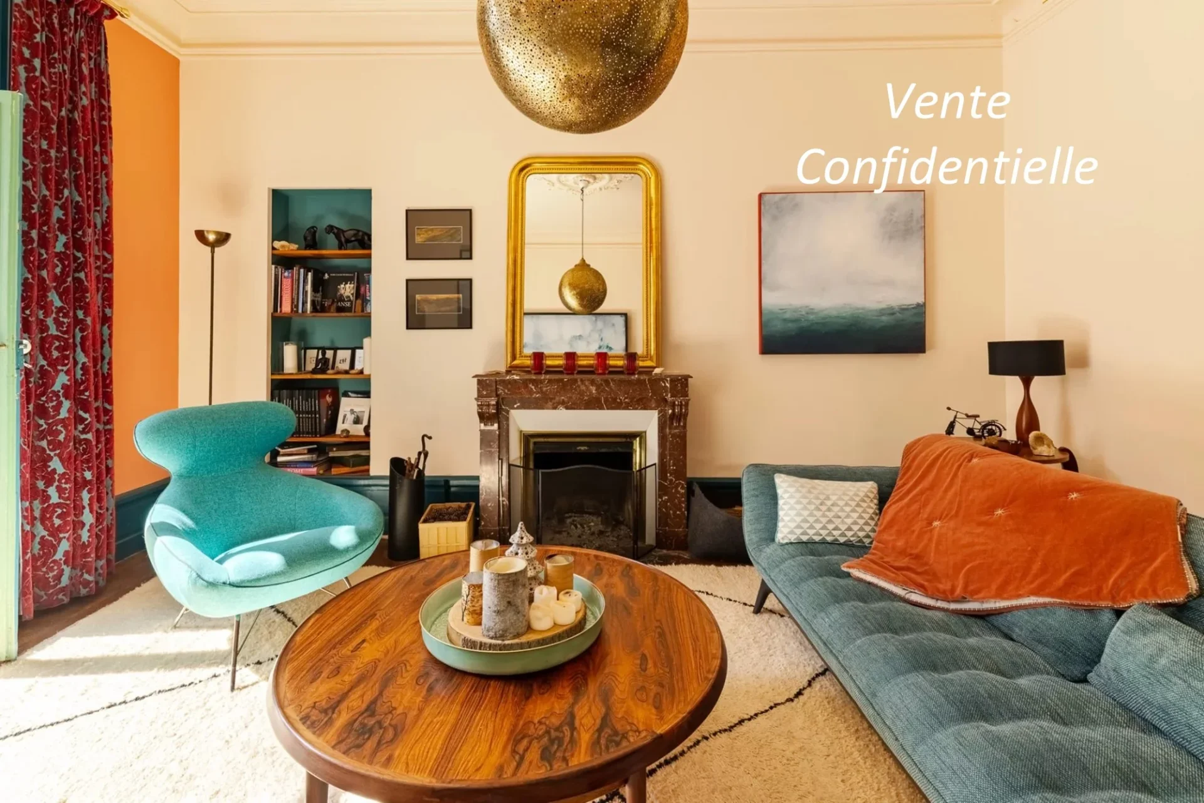
Enjoying all four exposures and spread over three levels, the château reveals on the ground floor, in the central part, an entrance hall opening onto a library leading to a majestic living room with remarkable ceiling heights opening onto a terrace. One wing offers a boudoir, a dining room, a kitchen with its balcony, a pantry and separate toilets. The other wing comprises an office and a master suite composed of a bedroom, a small boudoir, a dressing room and a shower room with separate toilets. The first floor offers three bedrooms, an office, a dressing room, a bathroom with shower and separate toilets. The mezzanine level, with windows, provides a cellar store, a workshop, a laundry room, a wood store, a technical room, a wine cellar and a large multipurpose room. A convertible attic on the top level completes the whole.
The guest house offers on the ground floor a kitchen opening onto a bright living room, a bedroom and a shower room. The first floor comprises two bedrooms, an office, a shower room and separate toilets. The whole is complemented by an outbuilding of 45m², a workshop and former stables to be renovated.
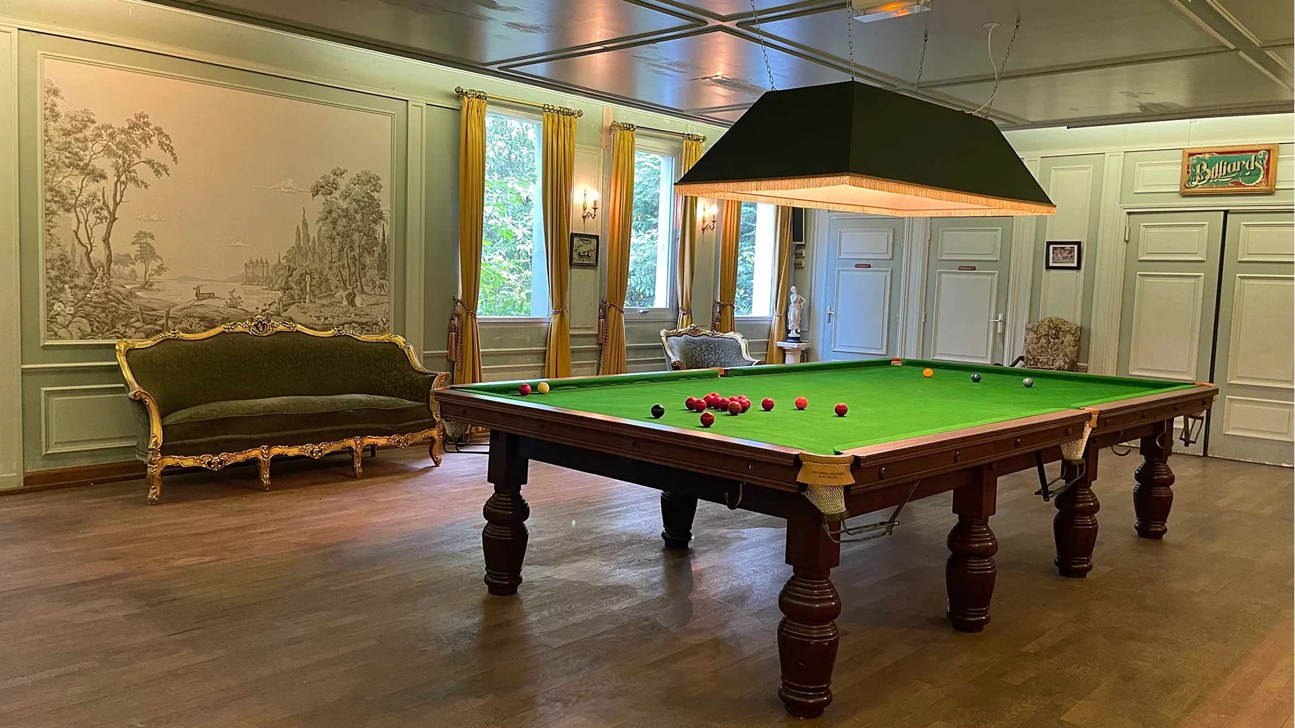
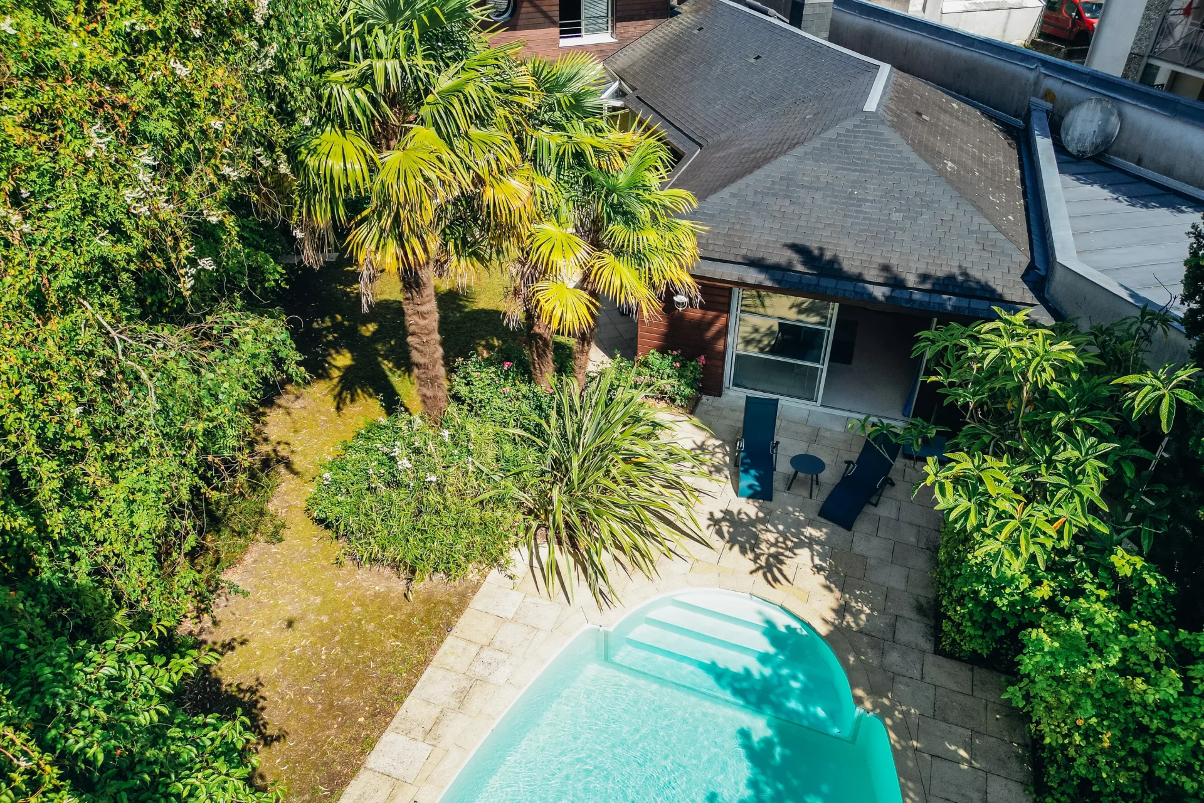
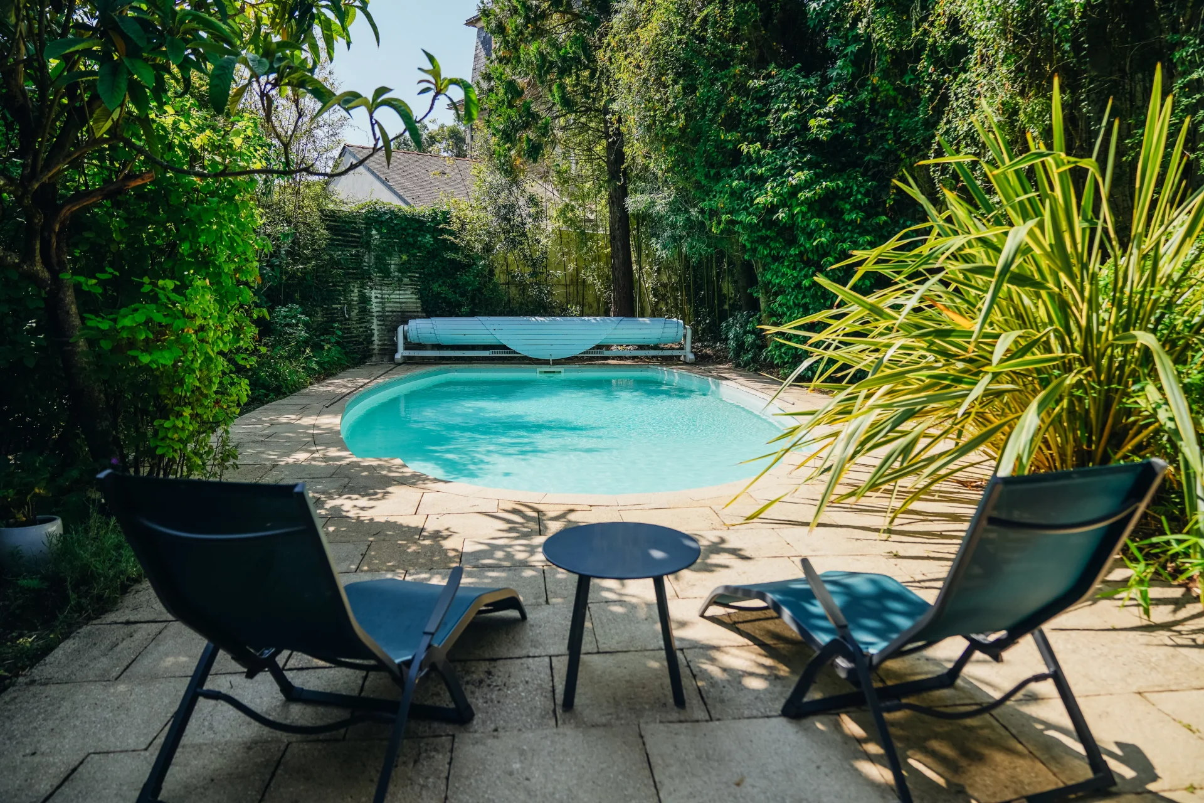
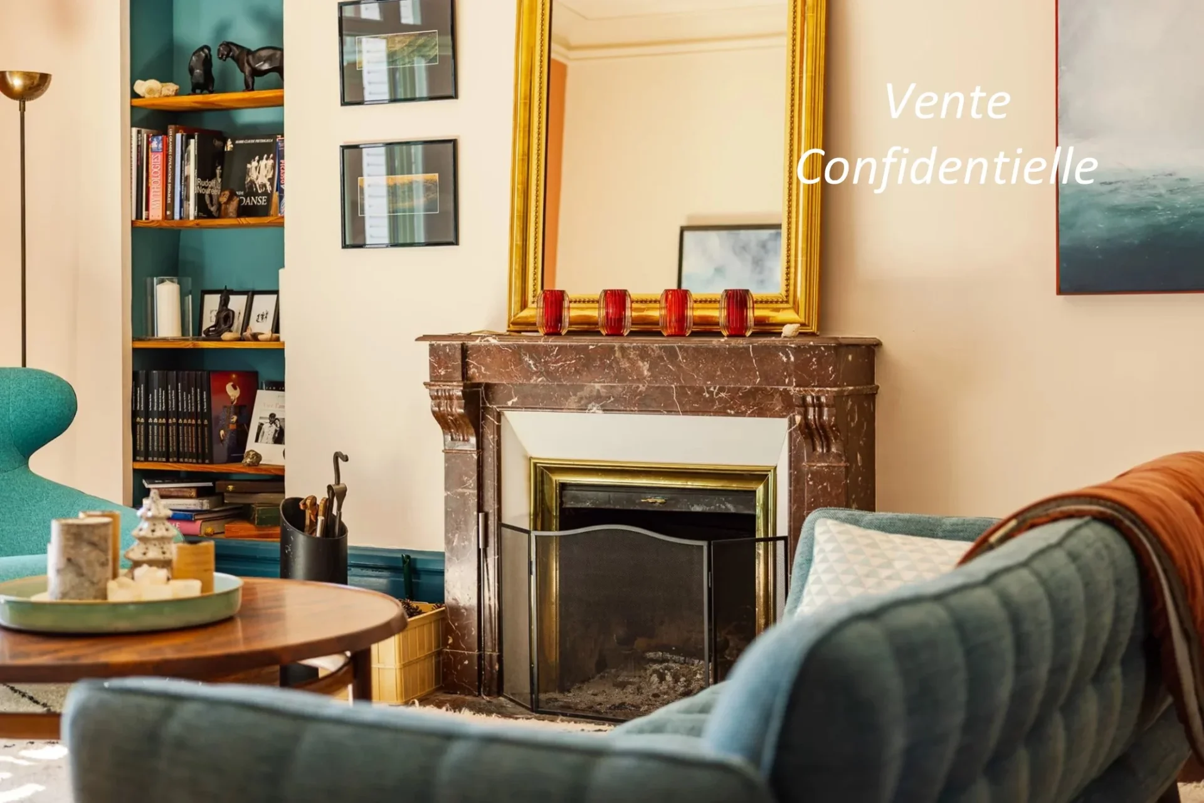
The “Pool House” welcomes around the swimming pool a sumptuous reception room with fine ceiling heights and a large fireplace, a mezzanine with billiard table, a fully equipped kitchen, a storage room, guest toilets and the pool’s technical room.
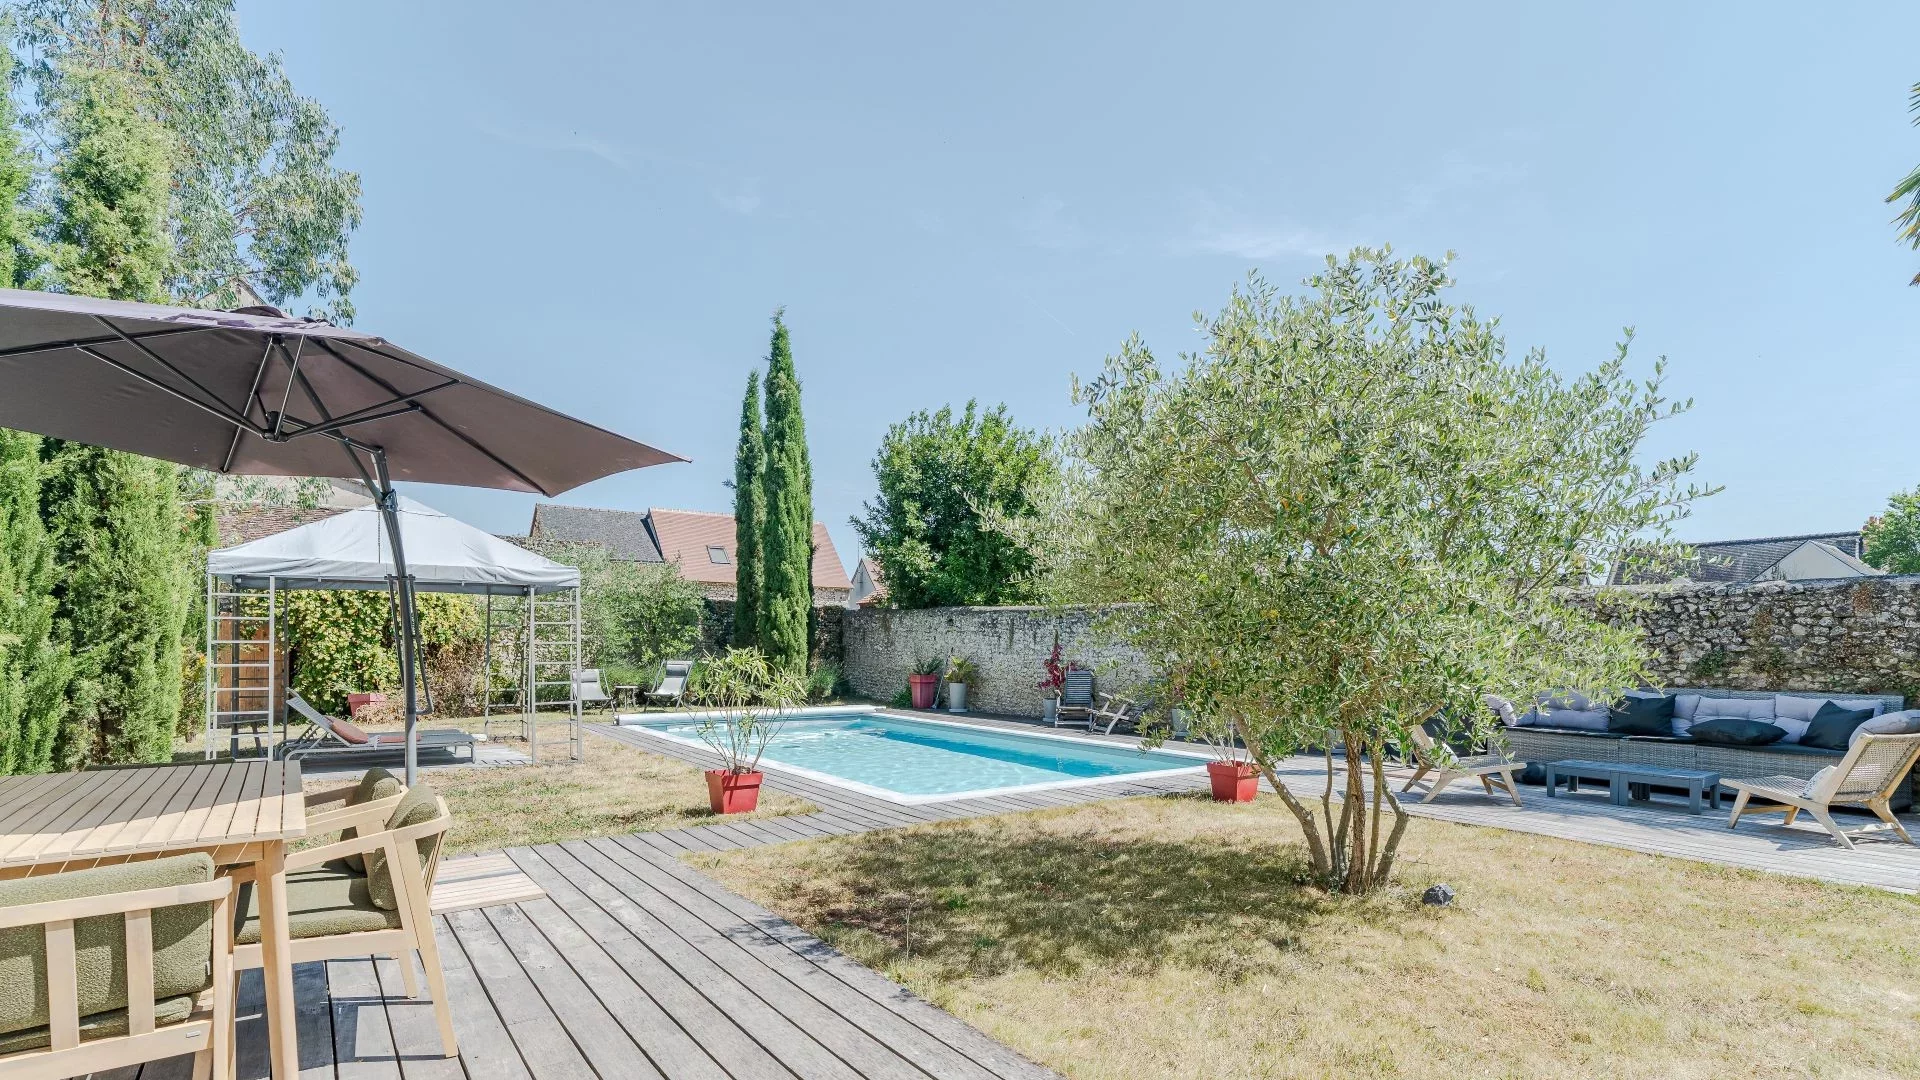
A heated and illuminated swimming pool, a tennis court and a mini-golf in need of refreshing complete this elegant and functional property, rare and secluded from view, ideally suited to a beautiful family or professional project, located less than 2 hours from Paris.
- Habitable : 8 611,12 Sq Ft Total : 9 687,51 Sq Ft
- 10 rooms
- 7 bedrooms
- 2 bathrooms
- 2 shower rooms
- Fireplace
- Orientation East , North, West, South
- Excellent condition
- 430 556,00 Sq Ft de terrain
What seduced us
- Pool
- Garage
- Luminous
- Calm
- Crossing
We say more
Regulations & financial information
Information on the risks to which this property is exposed is available on the Géorisques website. : www.georisques.gouv.fr
| Diagnostics |
|---|


Final energy consumption : a - 119 kWh/m²/an.
Estimated annual energy costs for standard use: between 6 430,00 € and 8 710,00 € /year (including subscription).
Average energy price indexed to 01/01/2024.
| Financial elements |
|---|
Property tax : 5 130,00 € /an
Interior & exterior details
| Room | Surface | Detail |
|---|---|---|
| 1x Ground | 430556 Sq Ft | |
| 1x Entrance hall | 269.1 Sq Ft | Floor : Ground floor |
| 1x Library | 236.81 Sq Ft | Floor : Ground floor |
| 1x Living room | 731.95 Sq Ft | Floor : Ground floor |
| 1x Dining room | 161.46 Sq Ft | Floor : Ground floor |
| 1x Office | 113.02 Sq Ft | Floor : Ground floor |
| 1x Desk | 161.46 Sq Ft | Floor : Ground floor |
| 1x Master bedroom | 279.86 Sq Ft | Floor : Ground floor |
| 1x Dressing room | 150.69 Sq Ft | Floor : Ground floor |
| 1x Bathroom/toilet | 158.77 Sq Ft | Floor : Ground floor |
| 1x Office | 69.97 Sq Ft | Floor : Ground floor |
| 1x Clearance | 236.81 Sq Ft | Floor : Ground floor |
| 1x Bathroom | 16.15 Sq Ft | Floor : Ground floor |
| 1x Landing | 16.15 Sq Ft | Floor : Ground floor |
| 1x Equipped kitchen | 150.69 Sq Ft | Floor : Ground floor |
| 1x Changing room | 32.29 Sq Ft | Floor : Ground floor |
| 1x Basement | 2690.98 Sq Ft | Floor : Mezzanine |
| 1x Desk | 129.17 Sq Ft | Floor : 1st |
| 1x Bedroom | 226.04 Sq Ft | Floor : 1st |
| 1x Bedroom | 150.69 Sq Ft | Floor : 1st |
| 1x Bedroom | 150.69 Sq Ft | Floor : 1st |
| 1x Dressing room | 129.17 Sq Ft | Floor : 1st |
| 1x Bathroom | 96.88 Sq Ft | Floor : 1st |
| 1x Bathroom | 10.76 Sq Ft | Floor : 1st |
| 1x Corridor | 215.28 Sq Ft | Floor : 1st |
| 1x Living room/kitchen | 193.75 Sq Ft | Floor : Ground floor |
| 1x Bedroom | 182.99 Sq Ft | Floor : Ground floor |
| 1x Bathroom | Floor : Ground floor | |
| 1x Stable | 263.72 Sq Ft | Floor : Ground floor |
| 1x Garage | 376.74 Sq Ft | Floor : Ground floor |
| 1x Bathroom | 43.06 Sq Ft | Floor : 1st |
| 1x Desk | 139.93 Sq Ft | Floor : 1st |
| 1x Bathroom | 102.26 Sq Ft | Floor : 1st |
| 1x Bedroom | 376.74 Sq Ft | Floor : 1st |
| 1x Bedroom | 199.13 Sq Ft | Floor : 1st |
| 1x Stay | 968.75 Sq Ft | Floor : Ground floor |
| 1x Equipped kitchen | 172.22 Sq Ft | Floor : Ground floor |
| 1x Bathroom | Floor : Ground floor | |
| 1x Technical area | Floor : Ground floor | |
| 1x Entrance | 193.75 Sq Ft | Floor : Ground floor |
| 1x Game room | 322.92 Sq Ft | Floor : 1st |
| 1x Workshop | 446.7 Sq Ft | Floor : Ground floor |
Services
☑ Internet
☑ Fireplace
☑ Intercom
☑ Pool
☑ Tennis
☑ Watering
☑ Electric gate
☑ Carport
☑ Electric blinds
☑ Exterior lighting
☑ Water softener
☑ Playground
☑ Fence
☑ Local à vélo
Building
| Building |
|---|
-
Built in : 1830
-
Quality level : Large set
Meet your agency

Simulator financing
Calculate the amount of the monthly payments on your home loan corresponding to the loan you wish to make.
FAI property price
1 360 000 €
€
per month
This is a simulation, only your bank can give you a precise value. Our consultants are at your disposal to support you.
Be contacted
You may also be interested in these properties
-


Château
Bonneveau
1 250 000 €
- 4 305,56 Sq Ft
- 7 bedrooms
- Ground
-
Château
Fréteval - LOIR-ET-CHER
1 500 000 €
- 17 222,24 Sq Ft
- 17 bedrooms
- Ground
-
House
Amboise
1 190 000 €
- 4 305,56 Sq Ft
- 7 bedrooms
- Ground
-
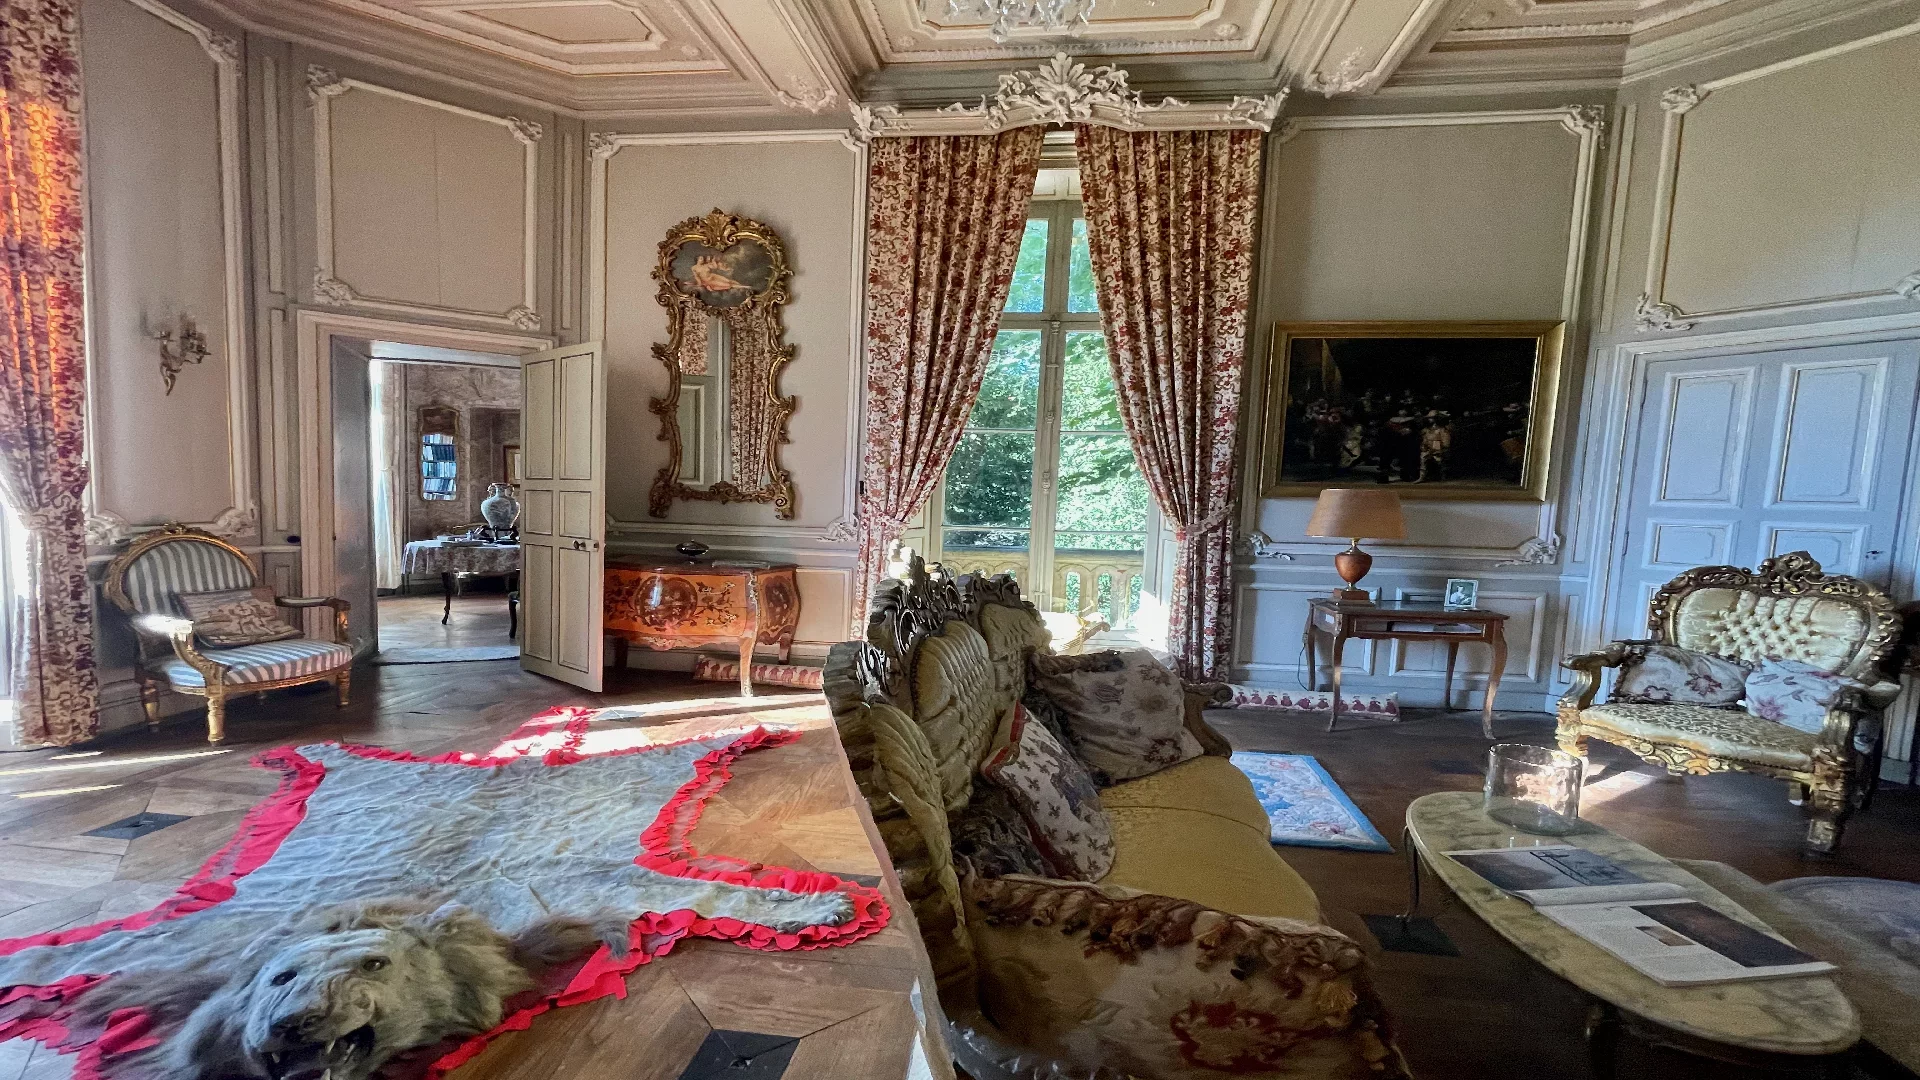
Château
Cornillé - ILLE-ET-VILAINE
1 100 000 €
- 12 916,68 Sq Ft
- 9 bedrooms
-
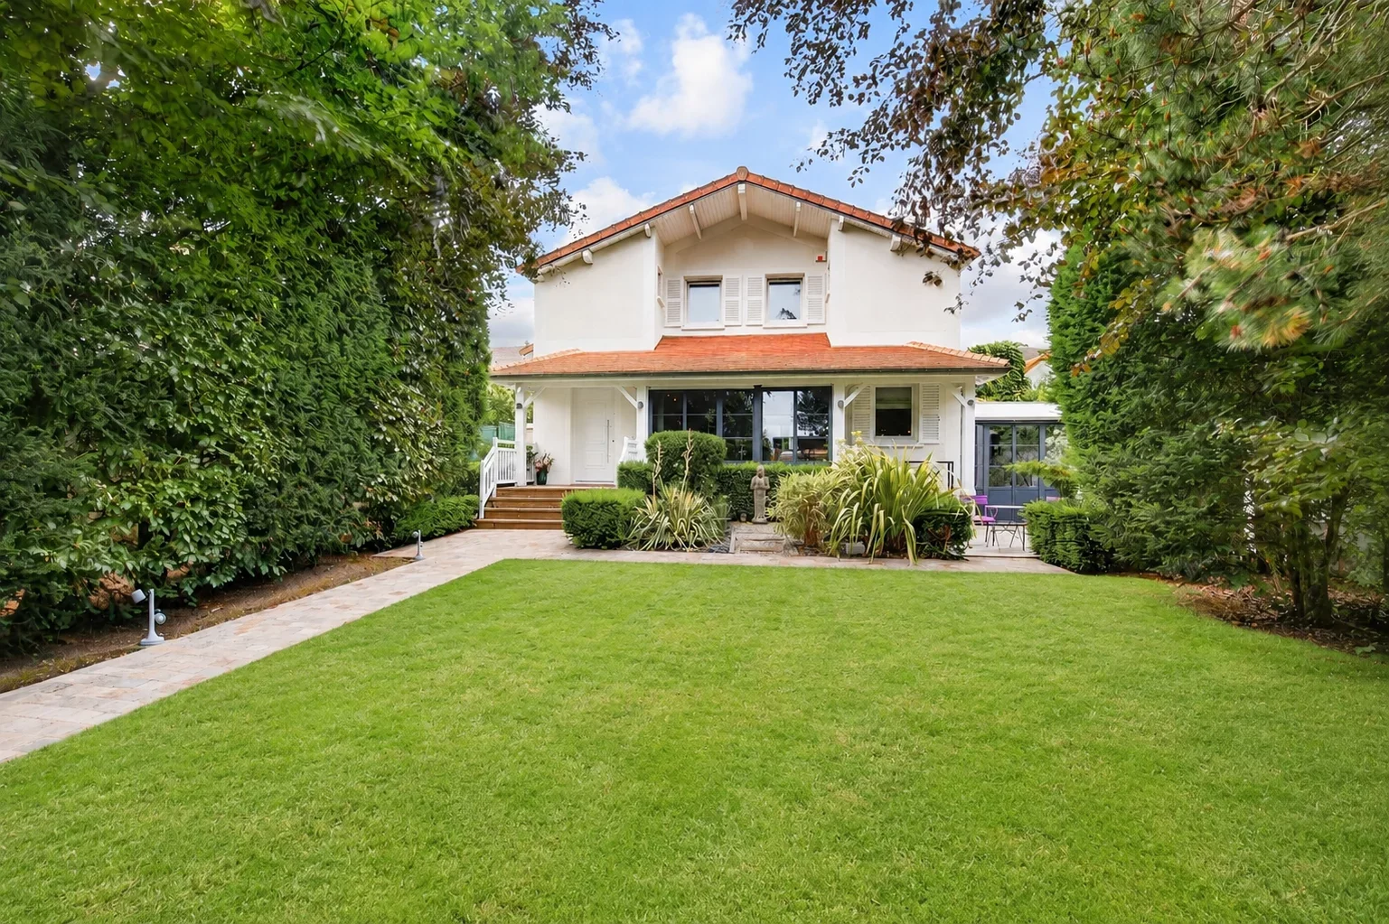
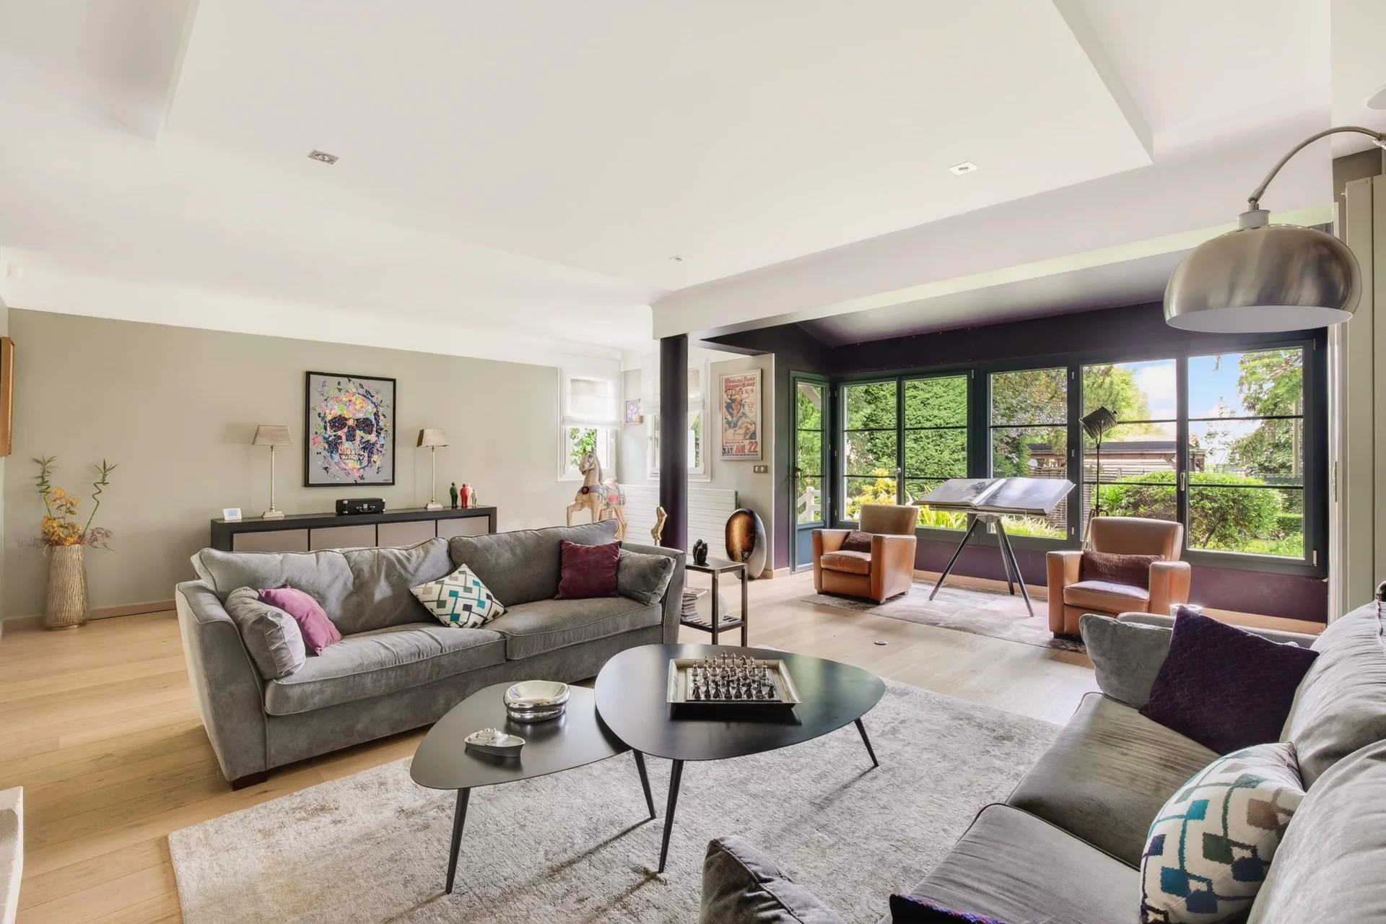
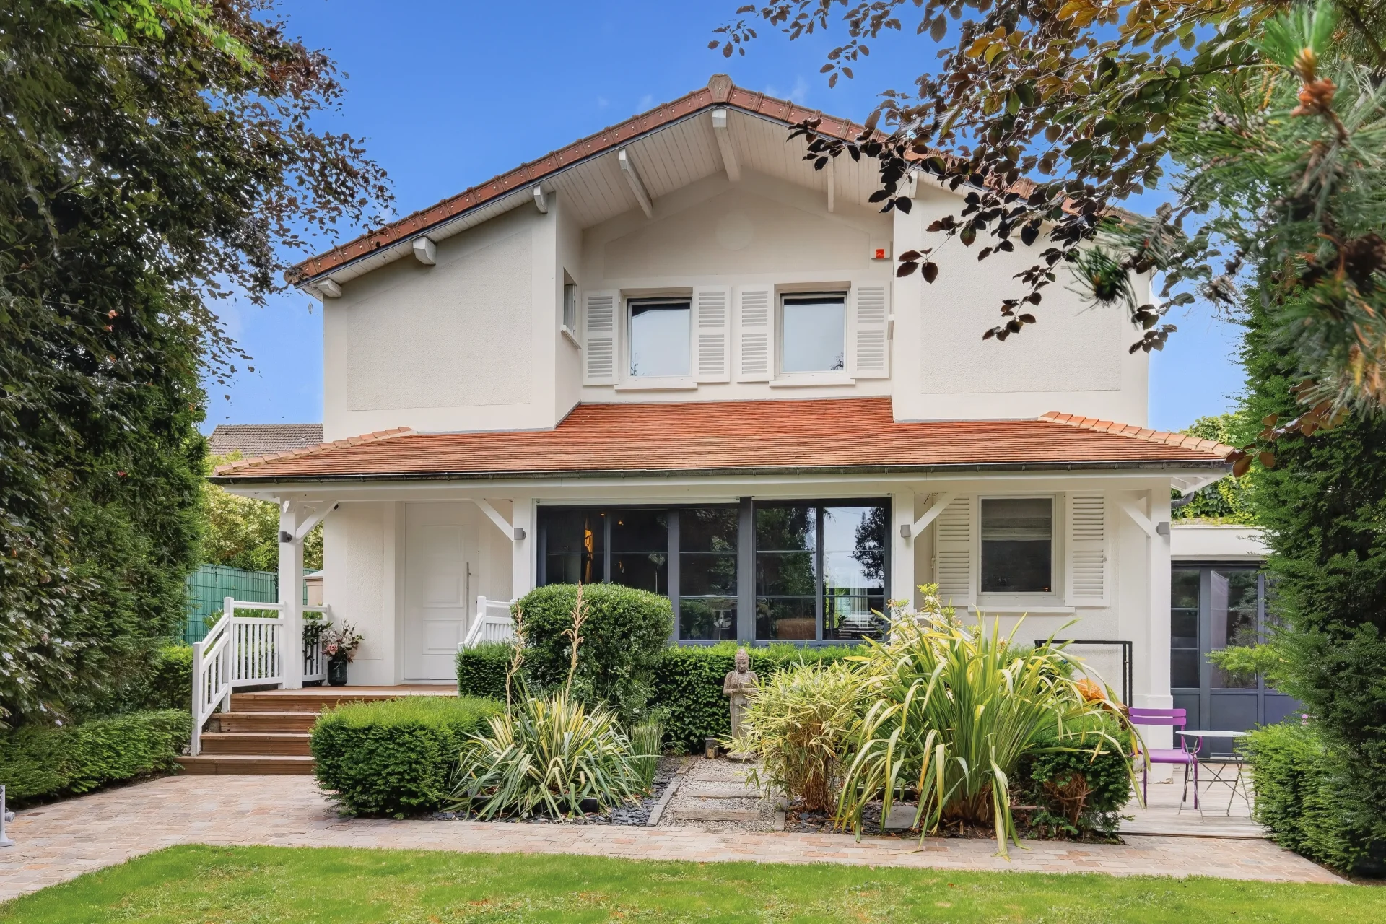
House
Rueil-Malmaison - SAINT-CUCUFA
1 580 000 €
- 2 507,99 Sq Ft
- 5 bedrooms
-


House
Le Cellier - Le Cellier Downtown
1 599 000 €
- 3 842,71 Sq Ft
- 9 bedrooms
- Ground
-


Château
Saint-Illiers-la-Ville - YVELINES
1 575 000 €
- 3 629,48 Sq Ft
- 7 bedrooms
-
House
Vertou - VERTOU DOWNTOWN
1 185 600 €
- 2 098,96 Sq Ft
- 4 bedrooms
- Terrace
- Ground
-
House
Vertou - VERTOU
1 596 000 €
- 4 025,70 Sq Ft
- 8 bedrooms
- Ground
-
House
Vertou - LE CHÊNE - LA FRÉMOIRE
1 248 000 €
- 2 555,67 Sq Ft
- 4 bedrooms
- Ground
-
House
Nantes - NANTES JARDIN DES PLANTES / SAINT-DONATIEN
1 560 000 €
- 2 645,98 Sq Ft
- 4 bedrooms
- Ground
-
House
Nantes - NANTES SAINT-CLÉMENT / SAINT-DONATIEN
1 299 000 €
- 3 175,35 Sq Ft
- 7 bedrooms
- Ground
-
House
Nantes - VERTOU - SAINT-FIACRE
1 596 000 €
- 4 025,70 Sq Ft
- 8 bedrooms
- Ground
-
House
Nantes - NANTES WEST / VIEW OF THE LOIRE RIVER
1 297 000 €
- 4 337,85 Sq Ft
- 10 bedrooms
- Ground
-
House
Nantes - NANTES MELLINET
1 155 000 €
- 2 443,41 Sq Ft
- 5 bedrooms
- Terrace
-

House
Vertou
- 2 604,86 Sq Ft
- 5 bedrooms
- Ground
-
House
Vertou
- 3 767,37 Sq Ft
- 6 bedrooms
- Ground
-
House
Vertou
- 2 260,42 Sq Ft
- 4 bedrooms
- Ground
-
House
Nantes
- 3 218,41 Sq Ft
- 6 bedrooms
- Ground
-
House
Nantes
- 2 098,96 Sq Ft
- 4 bedrooms
- Ground
-
House
Saint-Aignan-Grandlieu - SAINT-AIGNAN-GRANDLIEU
- 4 014,93 Sq Ft
- 4 bedrooms
- Ground
-
House
Bailly
- 1 550,54 Sq Ft
- 4 bedrooms
- Terrace
- Ground
-
House
L'Étang-la-Ville
- 2 292,71 Sq Ft
- 4 bedrooms
- Garden
-

House
Le Chesnay
- 1 980,56 Sq Ft
- 5 bedrooms
- Ground
-

House
Le Chesnay - LE PRÉ VERT
- 2 970,84 Sq Ft
- 7 bedrooms
- Ground
-
House
Louveciennes - LE PLATEAU
- 2 884,73 Sq Ft
- 4 bedrooms
- Ground
-
House
Louveciennes - PLATEAU
- 1 679,17 Sq Ft
- 3 bedrooms
- Ground
-
House
Louveciennes - COTEAUX
- 1 883,68 Sq Ft
- 4 bedrooms
- Ground
-
House
La Celle-Saint-Cloud - CHÂTAIGNERAIE
- 1 819,10 Sq Ft
- 4 bedrooms
- Ground
-
House
Versailles
- 1 400,28 Sq Ft
Do you have to sell to buy?
Our real estate consultants are at your disposal to estimate the value of your property. All our estimates are free of charge.
Estimate my propertyA living space to suit you
Junot takes you on a tour of the neighborhoods in which our agencies welcome you, and presents the specific features and good addresses.
Explore the neighborhoods


