Let's take an overview
Ad reference : 3056JNAMON
New – Co exclusive - JUNOT Nantes – La Baule – Pornic, exclusive member of FORBES Global Properties.
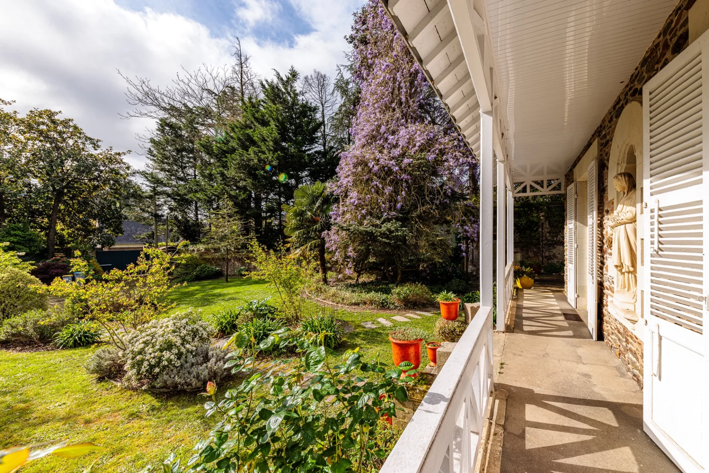
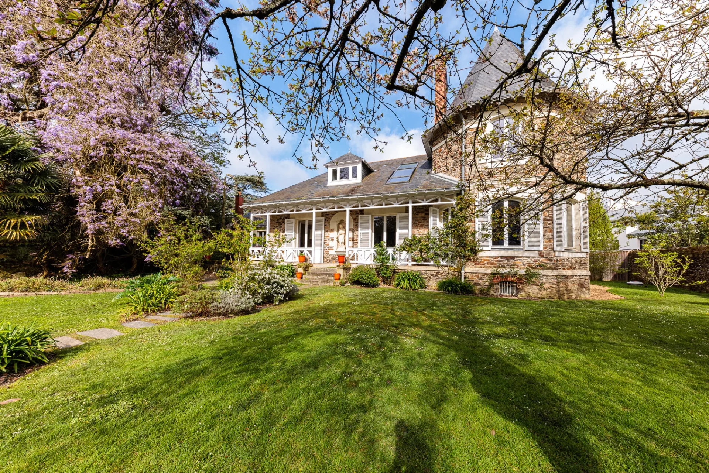
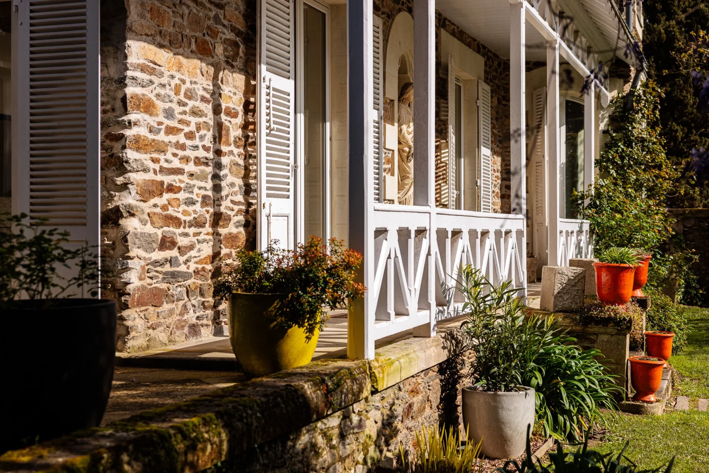
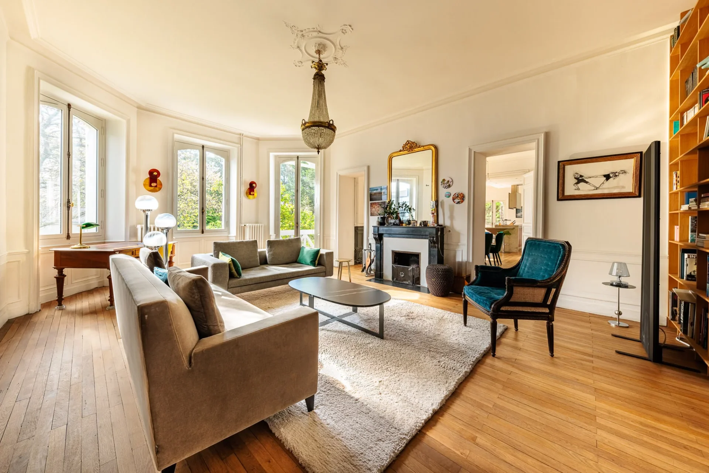

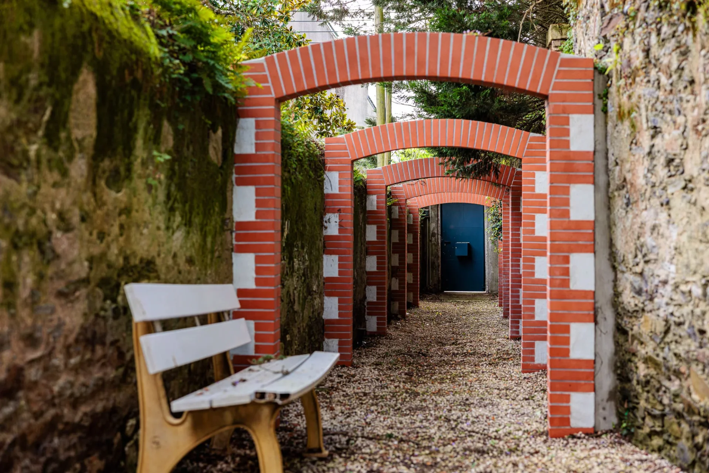
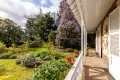
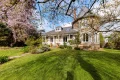
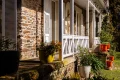
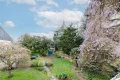
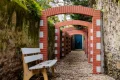
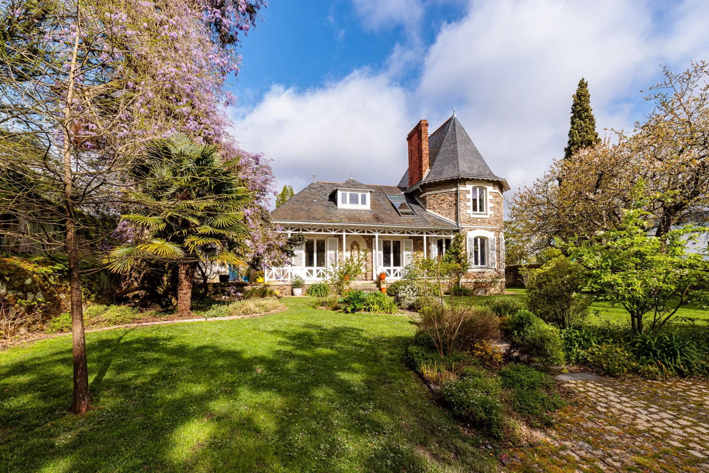
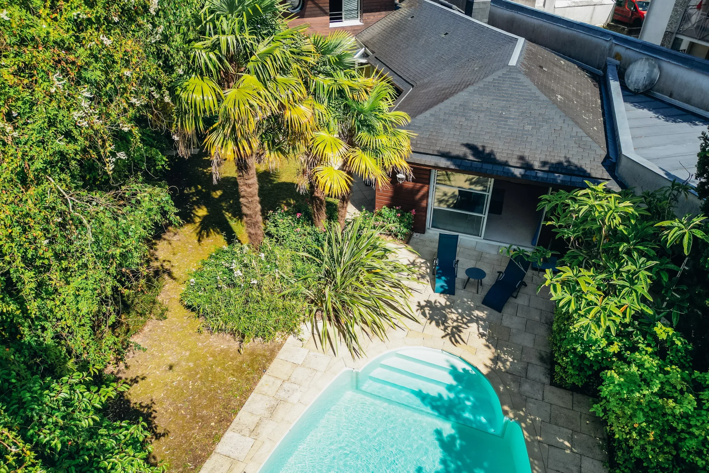
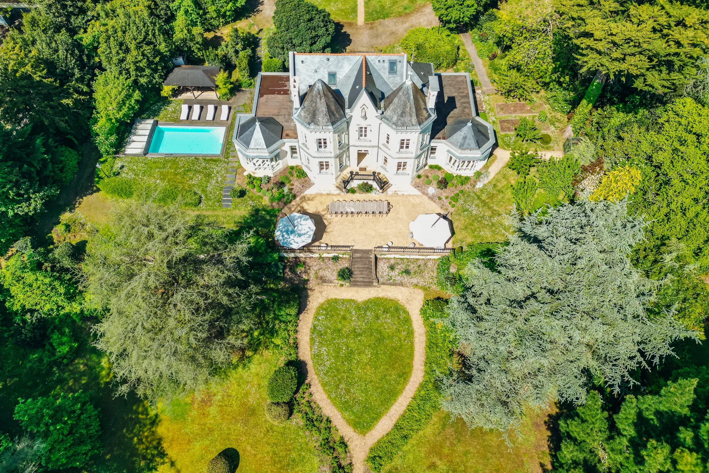
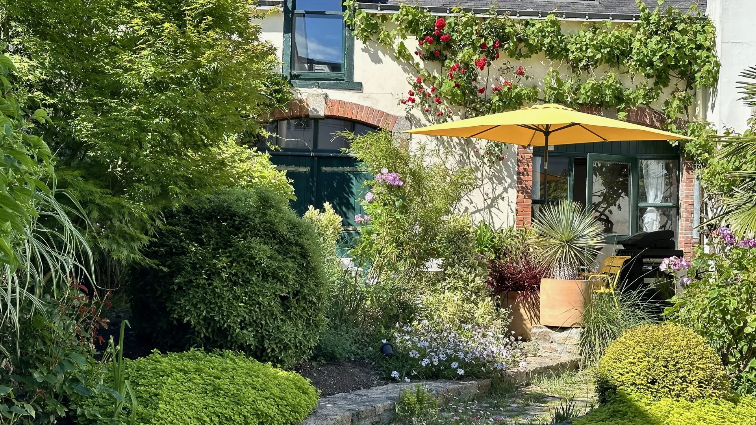
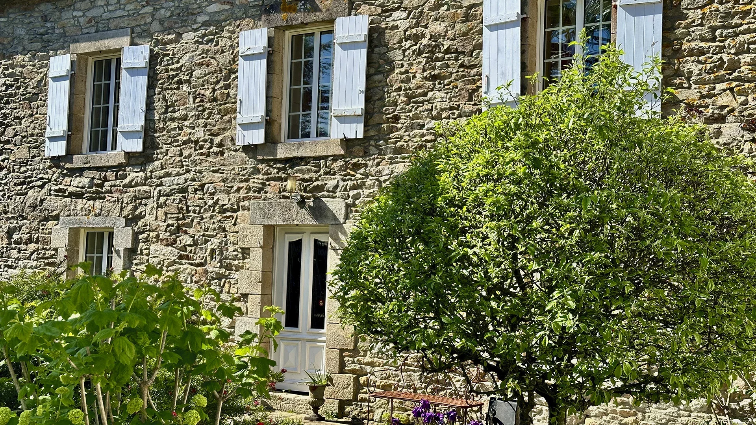
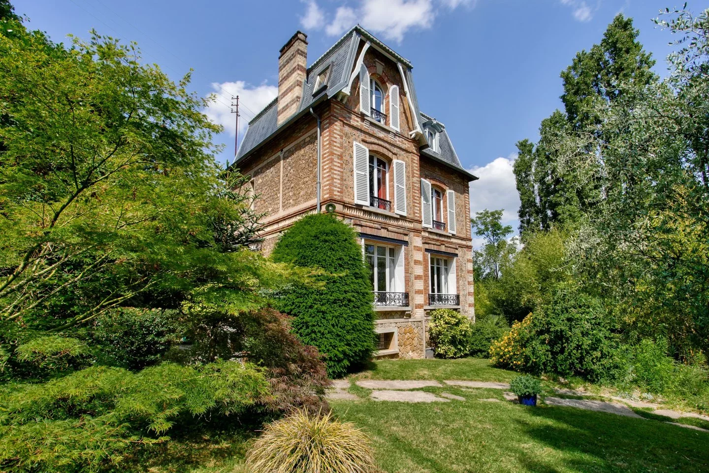
Beautiful old house full of charm in the Jardin des Plantes / Saint-Donatien district. It is located at the end of a dead-end street in a magnificent landscaped, wooded, pool-friendly garden, and fully enclosed by stone walls. Immediate proximity to shops, schools, and transportation.
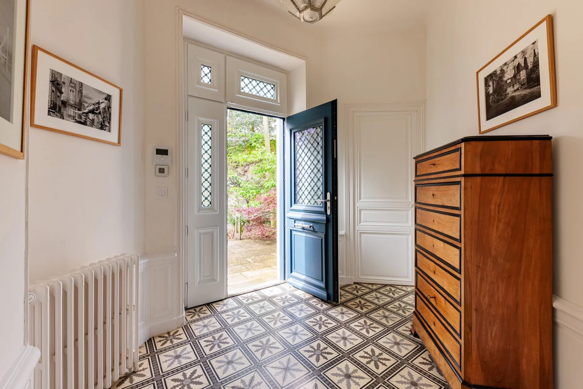
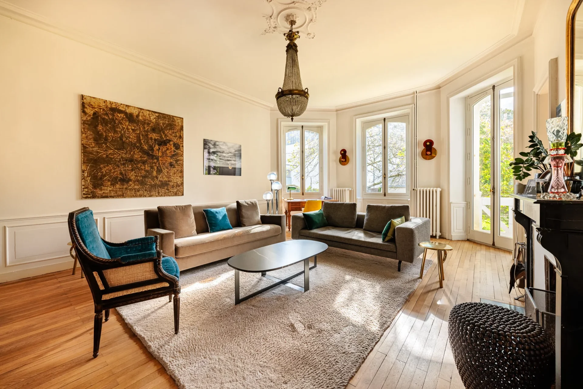
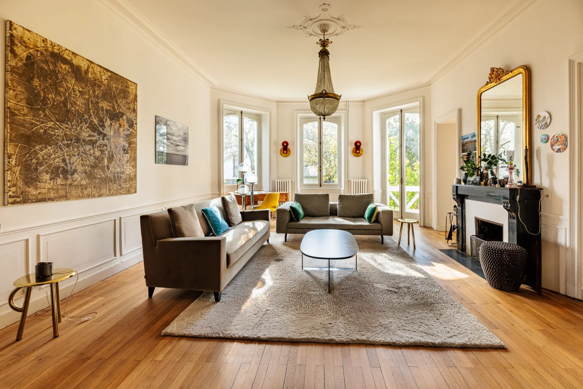
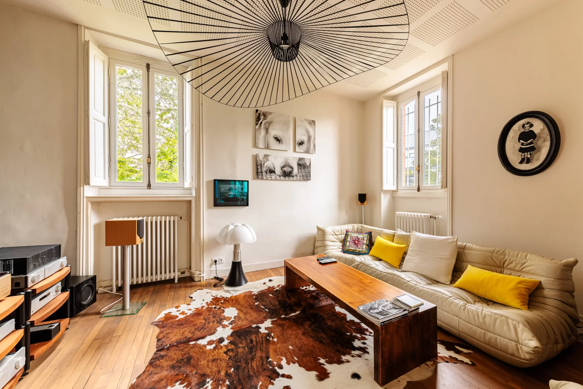
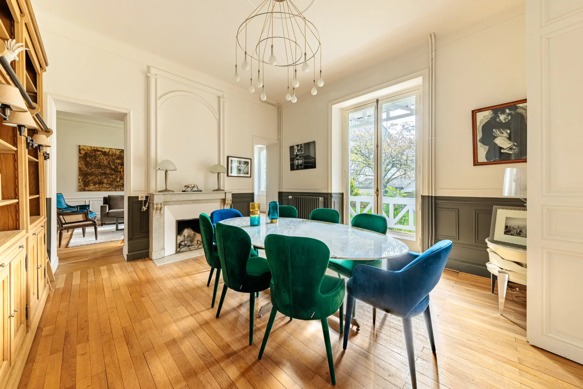

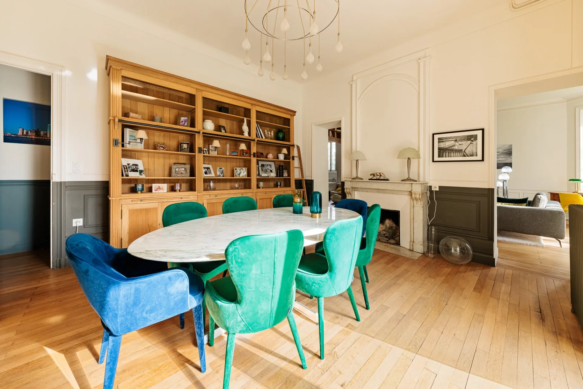
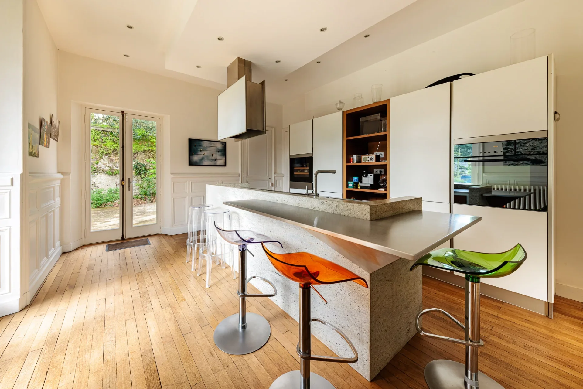
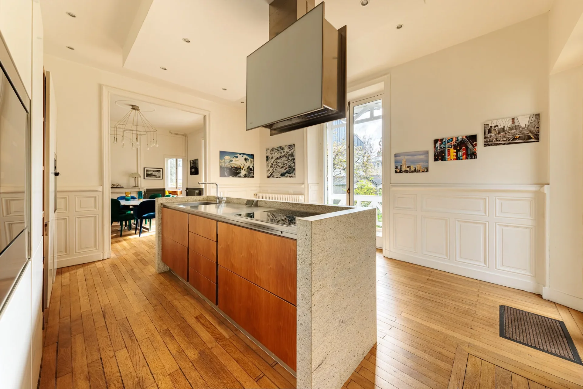
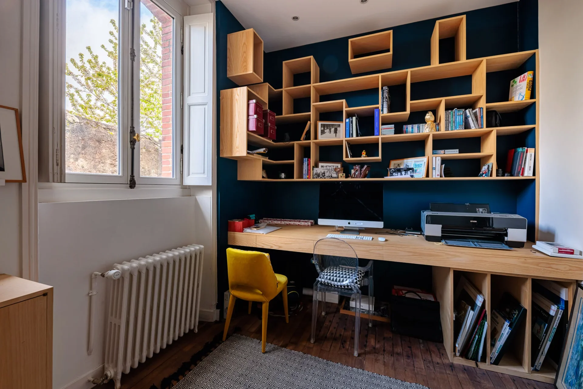
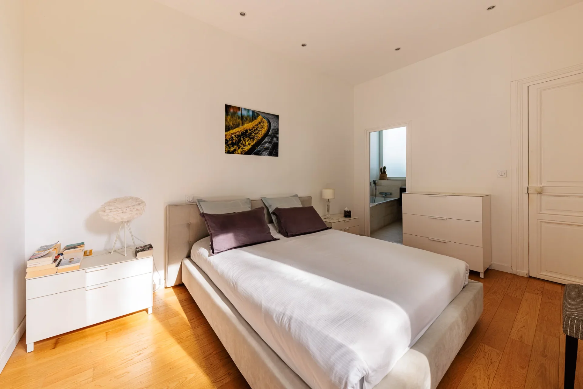
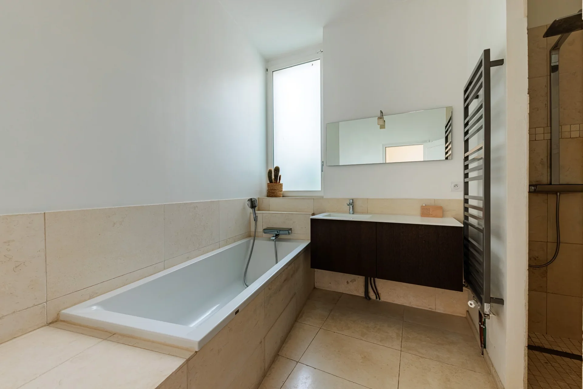
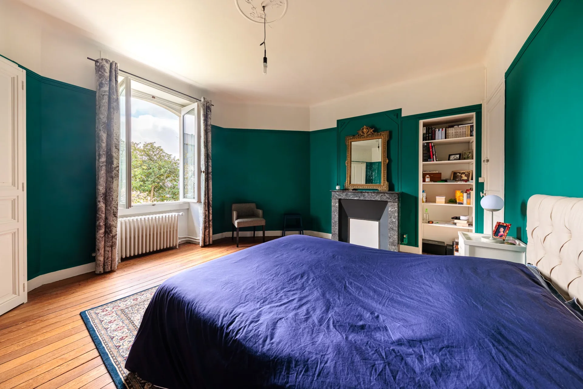
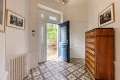
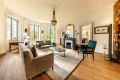
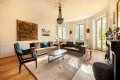
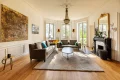
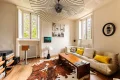
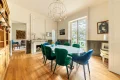
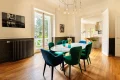
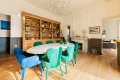
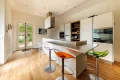
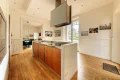
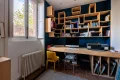
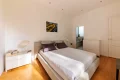
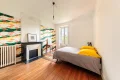
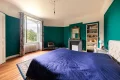
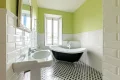
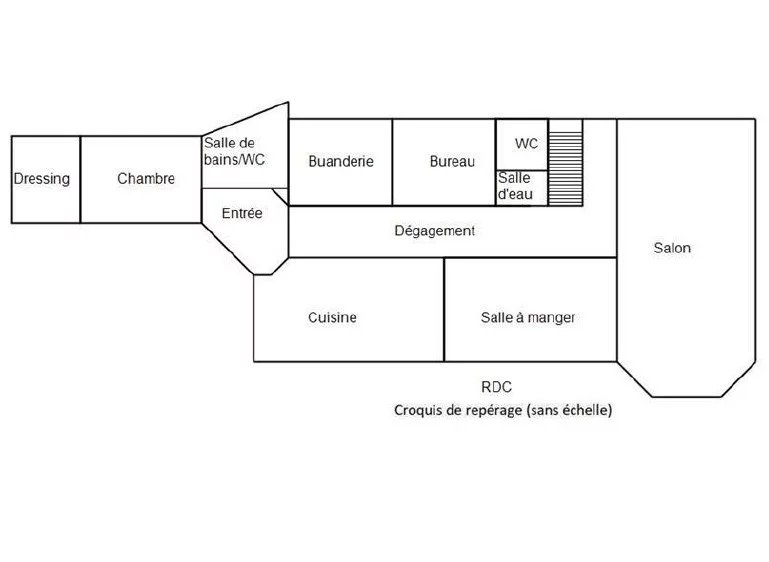
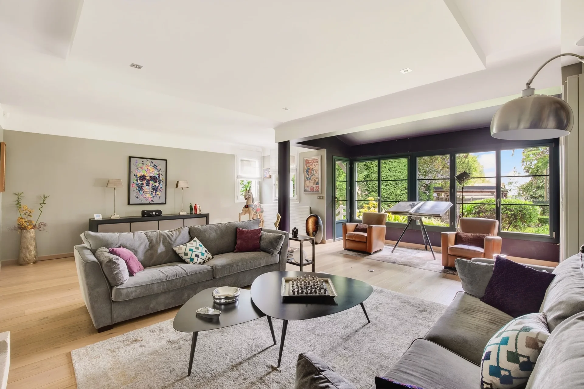
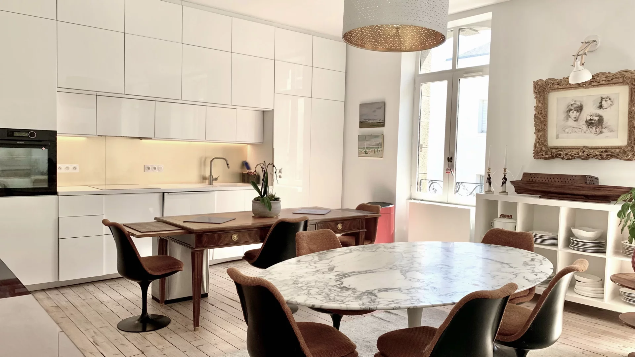
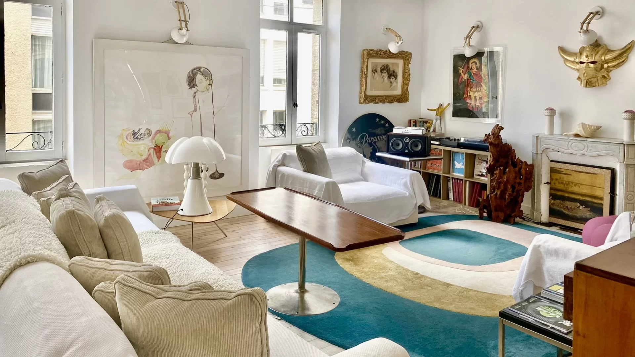
It offers 245.82sqm of living space (259.33sqm on the ground) including 160sqm on one level. On the ground floor, entrance on cement tiles, three very beautiful interconnected living rooms forming a 90sqm area with parquet flooring, including a fitted and equipped kitchen, dining room with fireplace, double cross-living room with fireplace, and a music lounge-library area, furnished office, laundry, toilets, master bedroom with dressing room and private bathroom with shower and toilets.
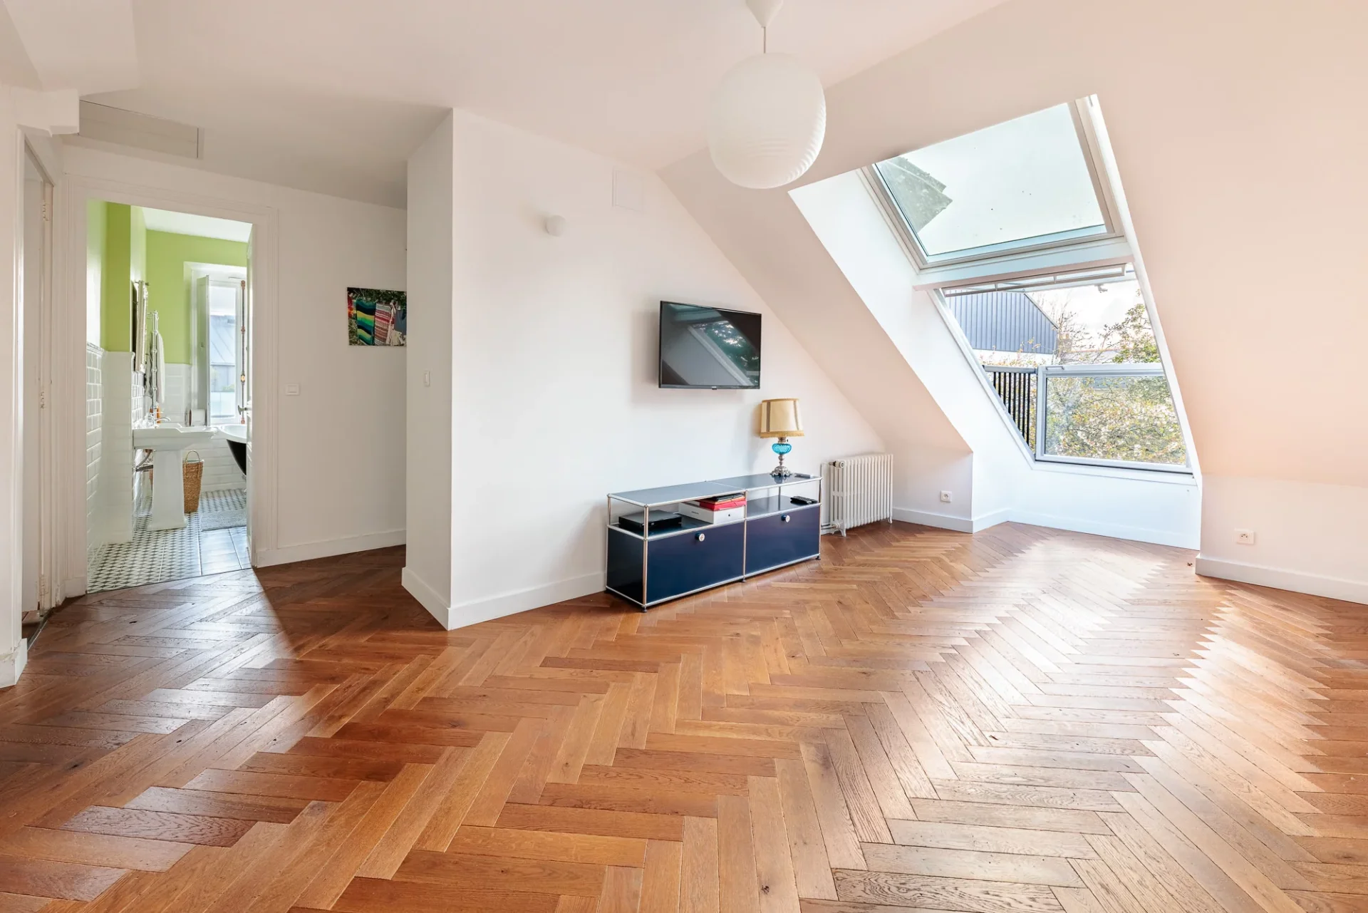
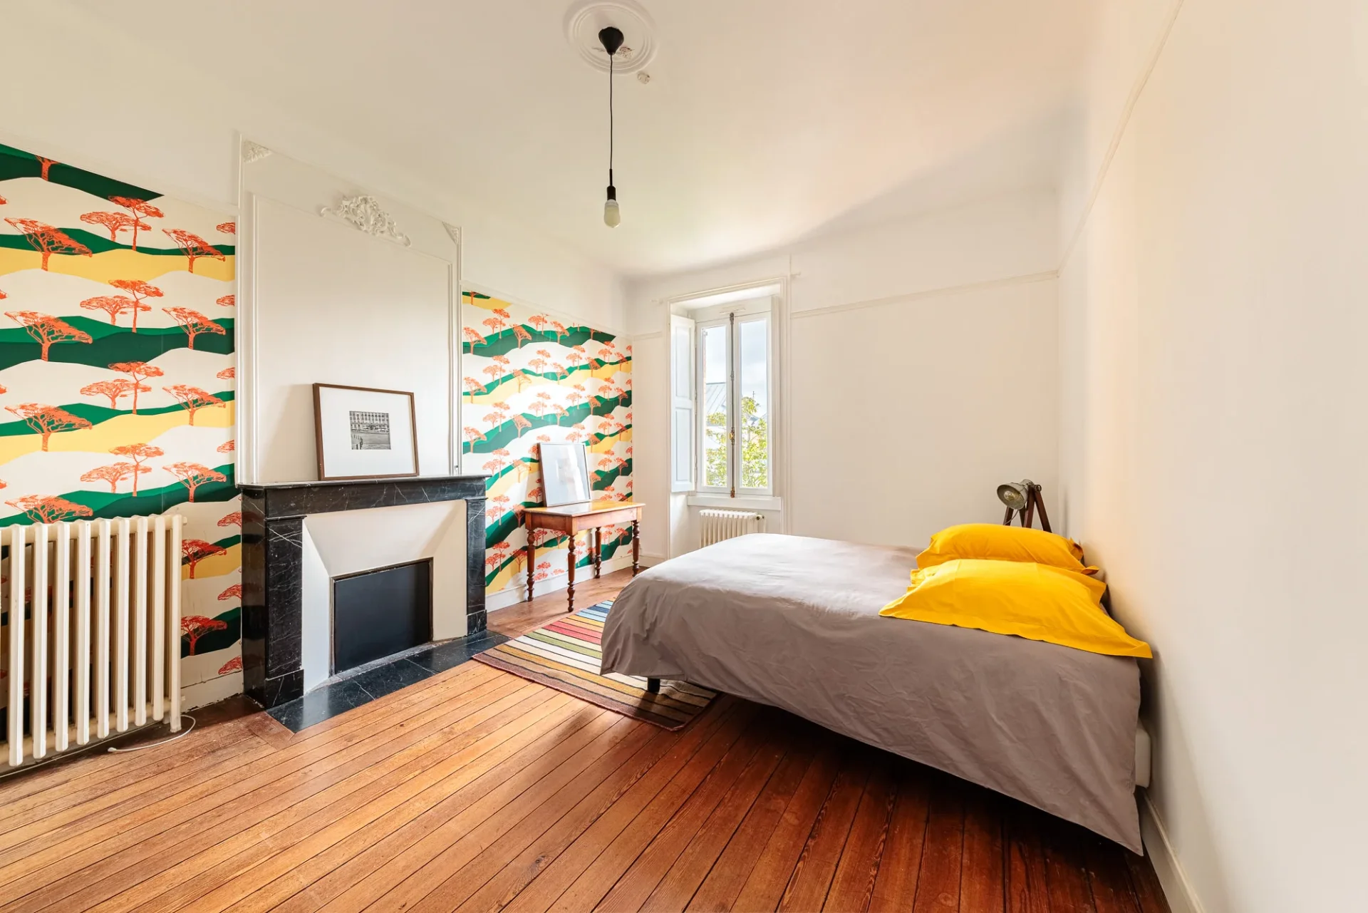
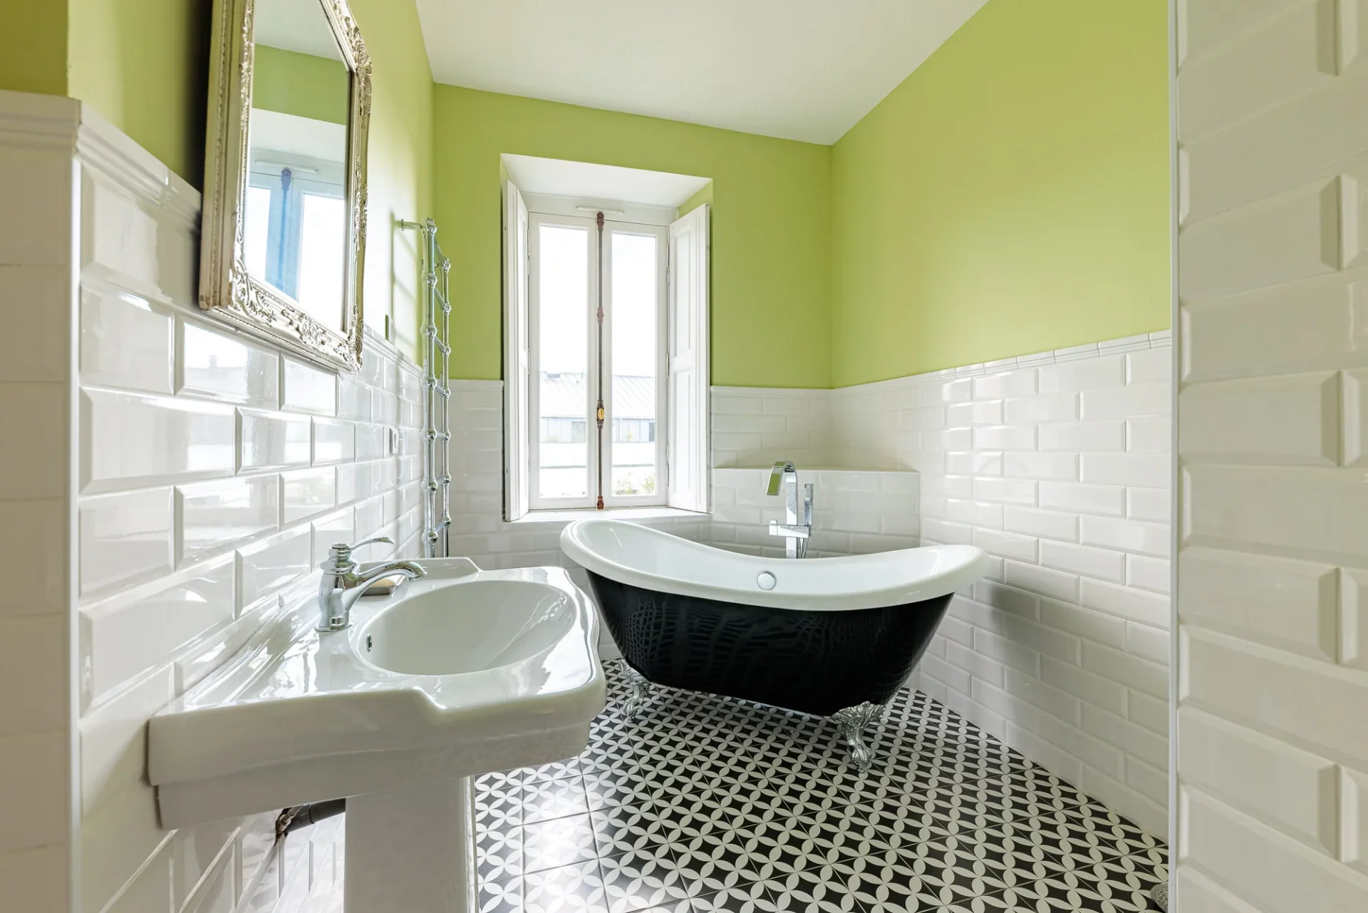
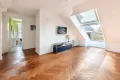
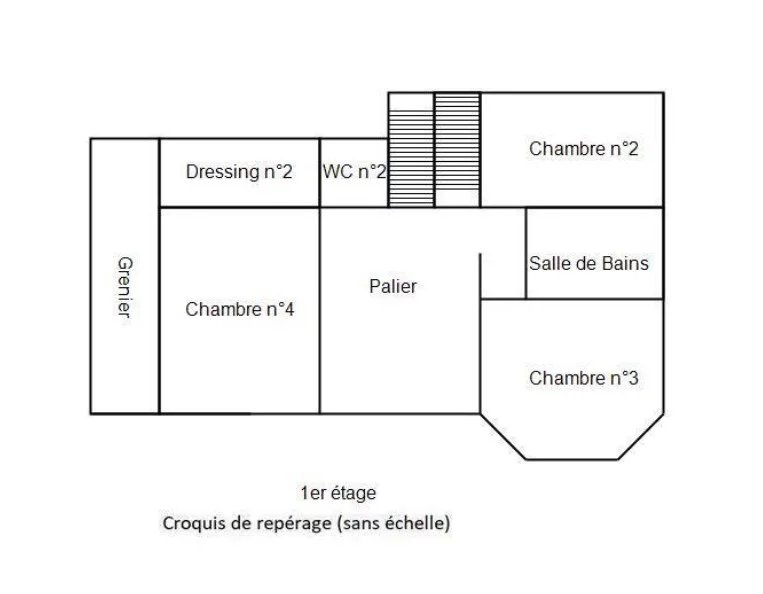
Upstairs, three bedrooms, living room (5th bedroom), toilets, bathroom with shower.
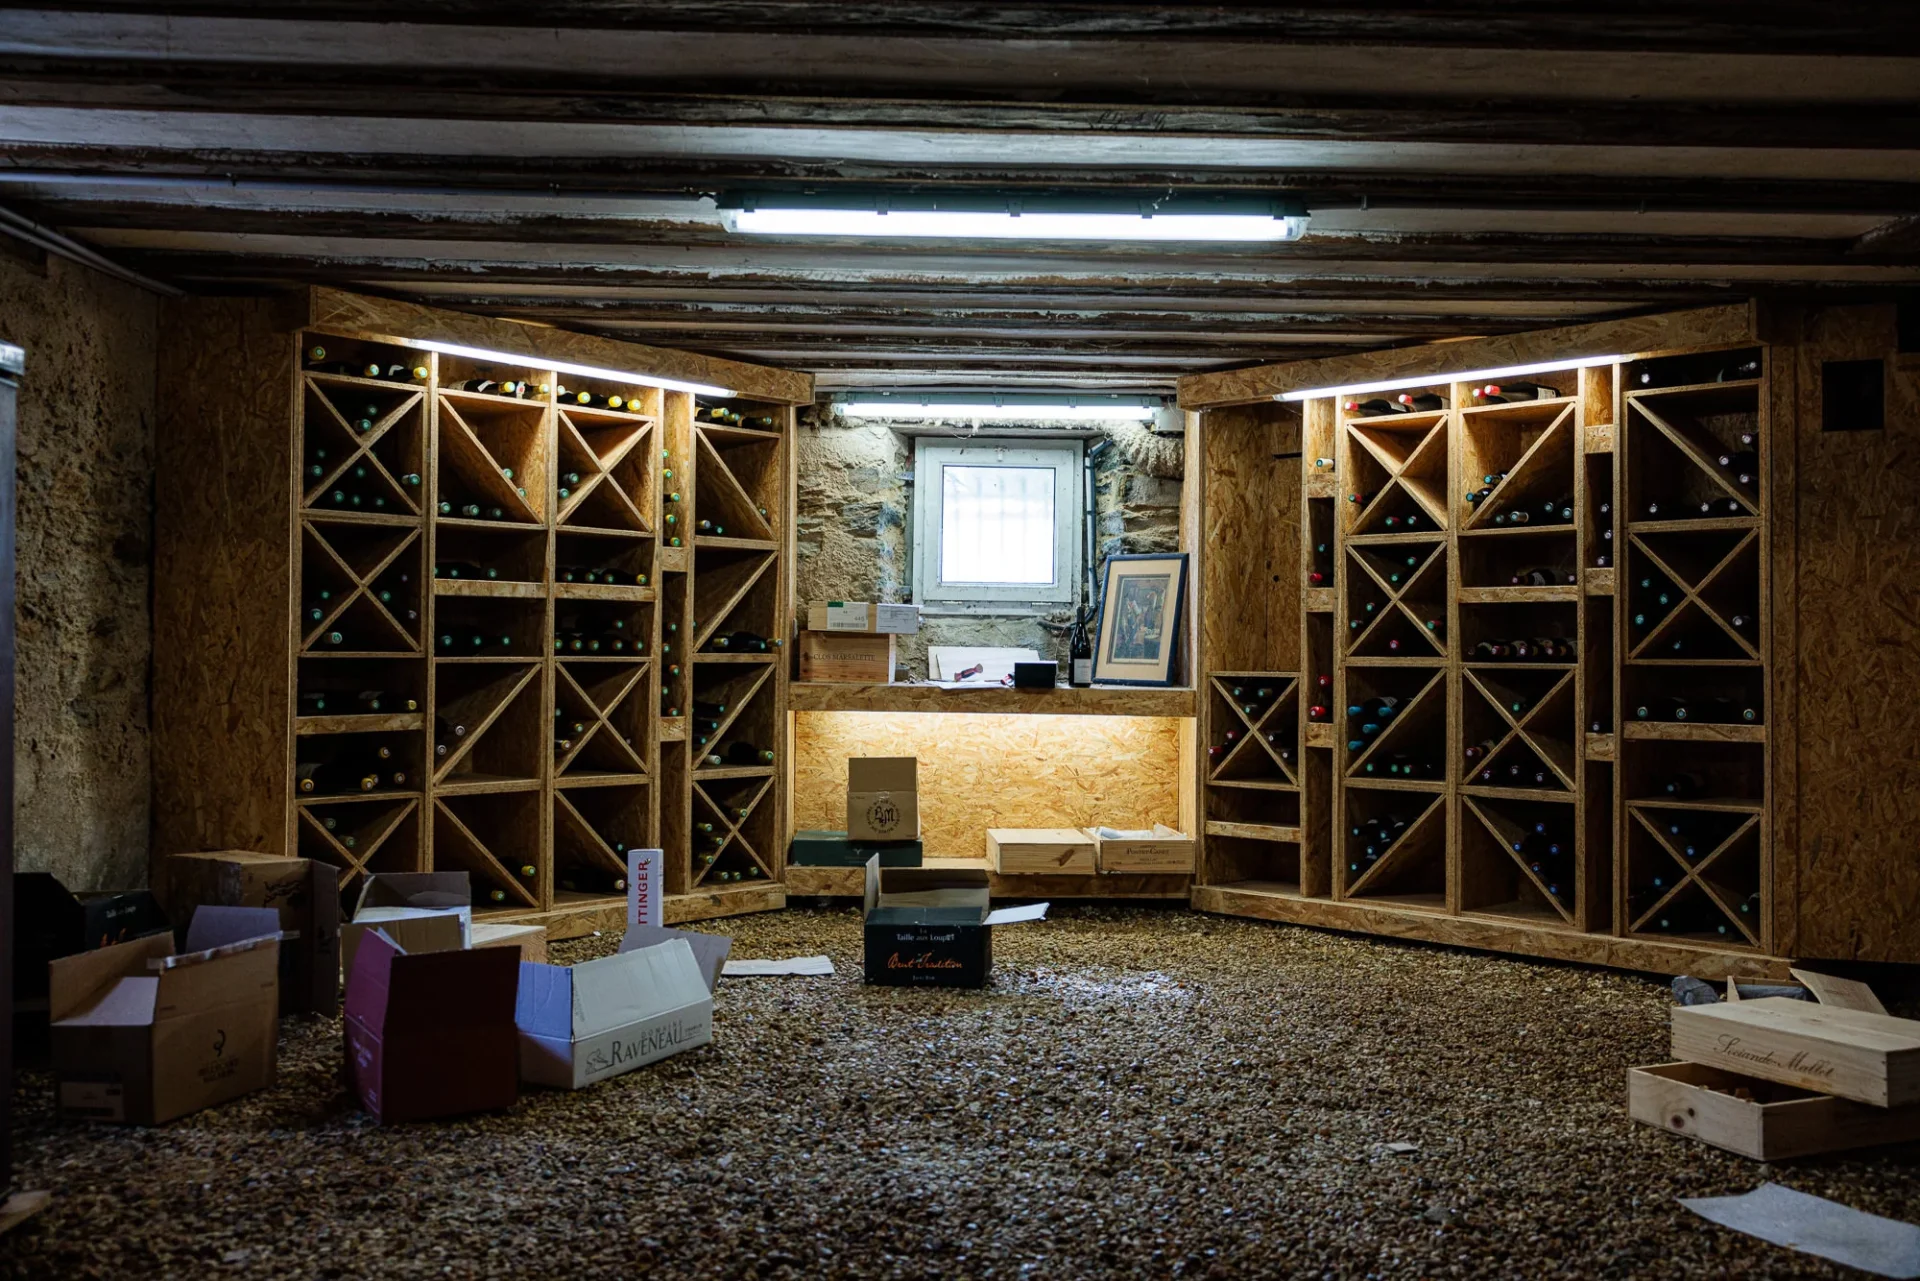
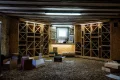
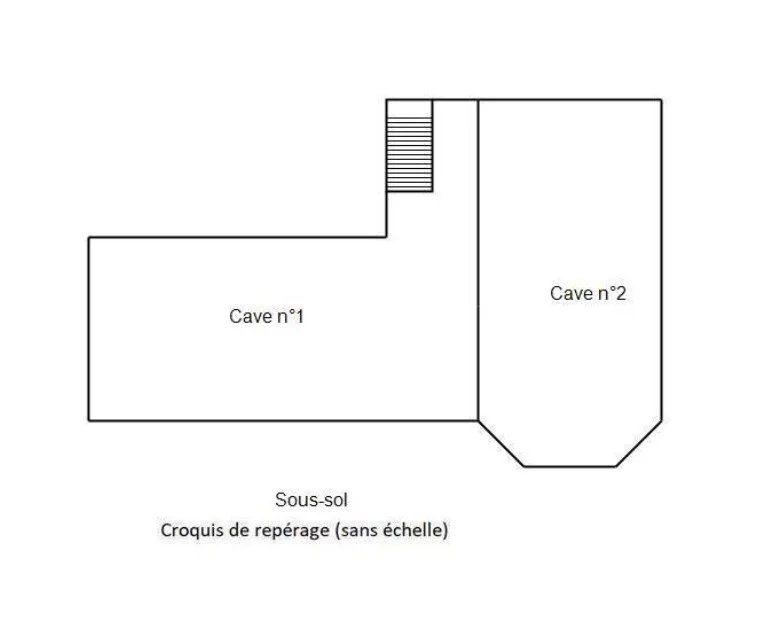
In the basement, two huge cellars and a boiler room space. Gas boiler for heating and hot water. Fiber available.
Five garages as well as a large outdoor parking space complete this remarkable ensemble. Presentation folder available upon request.
Sale price €1,560,000 including agency fees of 4.70% including VAT, paid by the buyer, equating to a net sale price of €1,490,000.
Energy class: D
Climate class: D
Estimated annual energy expenses for standard use: between €4,779 and €6,465 per year. Average energy prices indexed to the years 2021, 2022, and 2023.
Information on the risks to which this property is exposed is available on the Géorisques website: www.georisques.gouv.fr
- Habitable : 2 645,98 Sq Ft Total : 2 791,40 Sq Ft
- 8 rooms
- 4 bedrooms
- 2 bathrooms
- Fireplace
- Orientation South East
- Excellent condition
- 14 186,82 Sq Ft de terrain
What seduced us
- Garage
- Luminous
- Calm
We say more
Regulations & financial information
Information on the risks to which this property is exposed is available on the Géorisques website. : www.georisques.gouv.fr
| Diagnostics |
|---|


Final energy consumption : a - 221.82 kWh/m²/an.
Estimated annual energy costs for standard use: between 4 779,00 € and 6 465,00 € /year (including subscription).
Average energy price indexed to 01/01/2023.
| Financial elements |
|---|
Property tax : 4 555,00 € /an
Interior & exterior details
| Room | Surface | Detail |
|---|---|---|
| 1x Ground | 14186.82 Sq Ft | |
| 1x Entrance hall | 69.97 Sq Ft |
Floor : Ground floor Exposure : South Coating : Cement tile |
| 1x Bedroom | 147.25 Sq Ft |
Floor : Ground floor Exposure : South East Coating : Parquet |
| 1x Dressing room | 59.85 Sq Ft |
Floor : Ground floor Exposure : South East Coating : Parquet |
| 1x Bathroom/toilet | 76.32 Sq Ft |
Floor : Ground floor Exposure : Northeast Coating : Floor tile |
| 1x Clearance | 152.85 Sq Ft |
Floor : Ground floor Coating : Parquet |
| 1x Lingerie | 104.95 Sq Ft |
Floor : Ground floor Exposure : North West Coating : Floor tile |
| 1x Bathroom | 30.35 Sq Ft |
Floor : Ground floor Exposure : North West Coating : Floor tile |
| 1x Dining room | 226.47 Sq Ft |
Floor : Ground floor Exposure : South East Coating : Parquet |
| 1x Living room | 526.35 Sq Ft |
Floor : Ground floor Exposure : Ouest, Nord-est, Sud-est, Nord-ouest Coating : Parquet |
| 1x Equipped kitchen | 223.46 Sq Ft |
Floor : Ground floor Exposure : South East Coating : Parquet |
| 1x Gallery |
Floor : Ground floor Exposure : South East |
|
| 1x Garage | 173.08 Sq Ft | Floor : Ground floor |
| 6x Outdoor parking | Floor : Ground floor | |
| 1x Garden shed | 69.97 Sq Ft | Floor : Ground floor |
| 1x Garage | 325.61 Sq Ft | Floor : Ground floor |
| 1x Garage | 340.35 Sq Ft | Floor : Ground floor |
| 1x Landing | 202.79 Sq Ft |
Floor : 1st Exposure : South East Coating : Parquet |
| 1x Bedroom | 192.89 Sq Ft |
Floor : 1st Exposure : North West Coating : Parquet |
| 1x Bathroom | 88.59 Sq Ft |
Floor : 1st Coating : Floor tile |
| 1x Attic | 106.13 Sq Ft | Floor : 1st |
| 1x Bathroom | 12.38 Sq Ft |
Floor : 1st Coating : Floor tile |
| 1x Dressing room | 24 Sq Ft |
Floor : 1st Coating : Parquet |
| 1x Bedroom | 218.08 Sq Ft |
Floor : 1st Exposure : Sud, Sud-est, Sud-ouest Coating : Parquet |
| 1x Bedroom | 183.42 Sq Ft |
Floor : 1st Exposure : South East Coating : Parquet |
| 1x Desk | 106.02 Sq Ft |
Floor : 1st Exposure : North West Coating : Parquet |
Services
☑ Internet
☑ Fireplace
☑ Alarm
☑ Double glazing
☑ Watering
☑ Electric gate
☑ Well
☑ Videophone
☑ Exterior lighting
☑ Optical fiber
☑ Single flow ventilation
☑ Electric car terminal
☑ Listed/registered building
Building
| Building |
|---|
-
Built in : 1900
-
Quality level : Standing
Meet your agency

Simulator financing
Calculate the amount of the monthly payments on your home loan corresponding to the loan you wish to make.
FAI property price
1 560 000 €
€
per month
This is a simulation, only your bank can give you a precise value. Our consultants are at your disposal to support you.
Be contacted
You may also be interested in these properties
-
House
Nantes - NANTES SAINT-CLÉMENT / SAINT-DONATIEN
1 299 000 €
- 3 175,35 Sq Ft
- 7 bedrooms
- Ground
-
House
Nantes - NANTES WEST / VIEW OF THE LOIRE RIVER
1 297 000 €
- 4 337,85 Sq Ft
- 10 bedrooms
- Ground
-
House
Vertou - LE CHÊNE - LA FRÉMOIRE
1 248 000 €
- 2 555,67 Sq Ft
- 4 bedrooms
- Ground
-
House
Les Sorinières - SOUTH NANTES
1 768 000 €
- 5 500,35 Sq Ft
- 5 bedrooms
- Ground
-


House
Le Cellier - Le Cellier Downtown
1 599 000 €
- 3 842,71 Sq Ft
- 9 bedrooms
- Ground
-


Château
Saint-Père-en-Retz - LOIRE-ATLANTIQUE
1 703 844 €
- 13 993,07 Sq Ft
- Garden
-
House
Rueil-Malmaison - SAINT-CUCUFA
1 680 000 €
- 2 507,99 Sq Ft
- 5 bedrooms
-
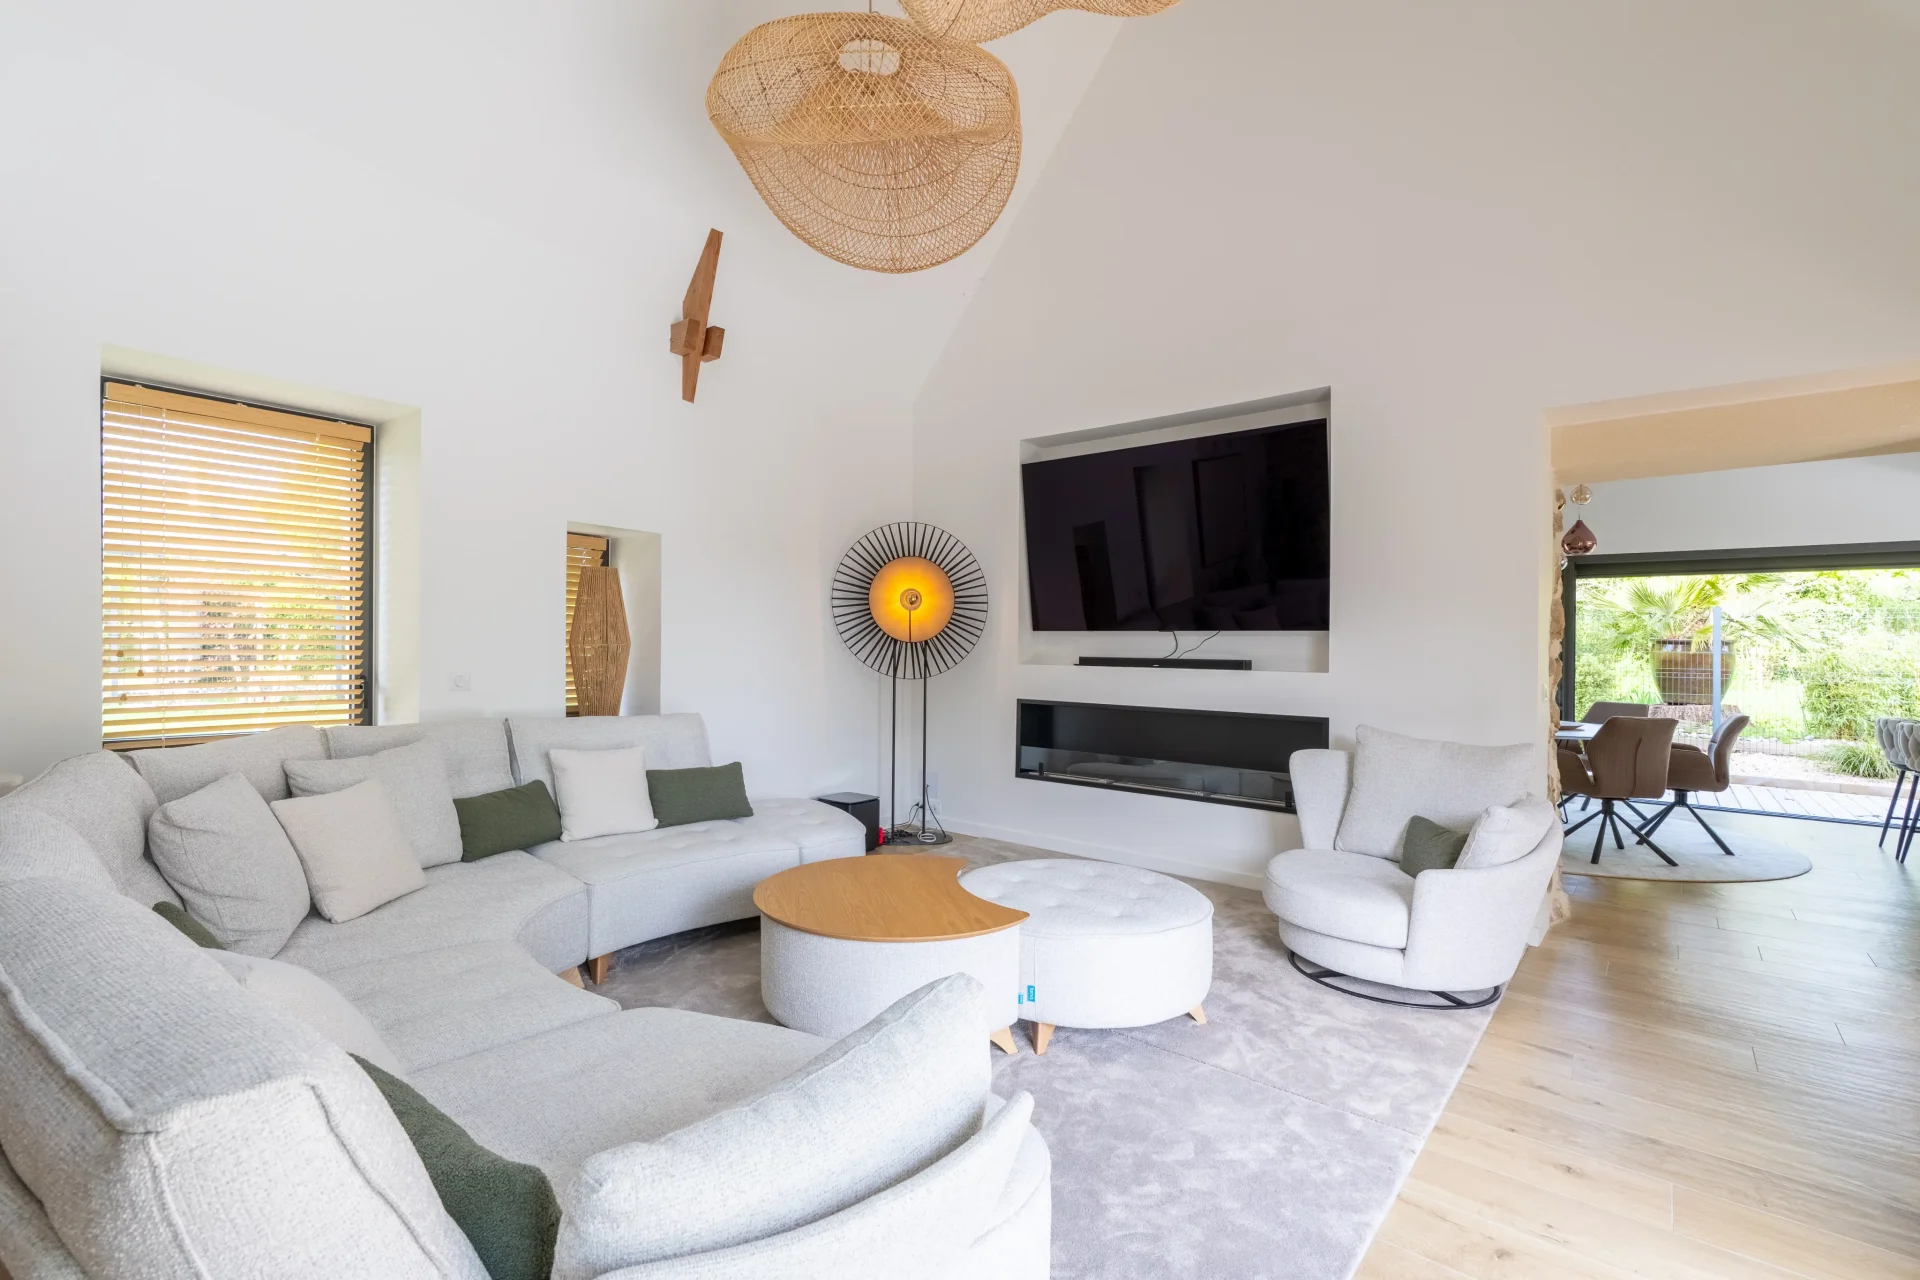
House
La Baule-Escoublac - Golf International Barrière La Baule
1 680 000 €
- 2 830,91 Sq Ft
- 4 bedrooms
- Ground
-
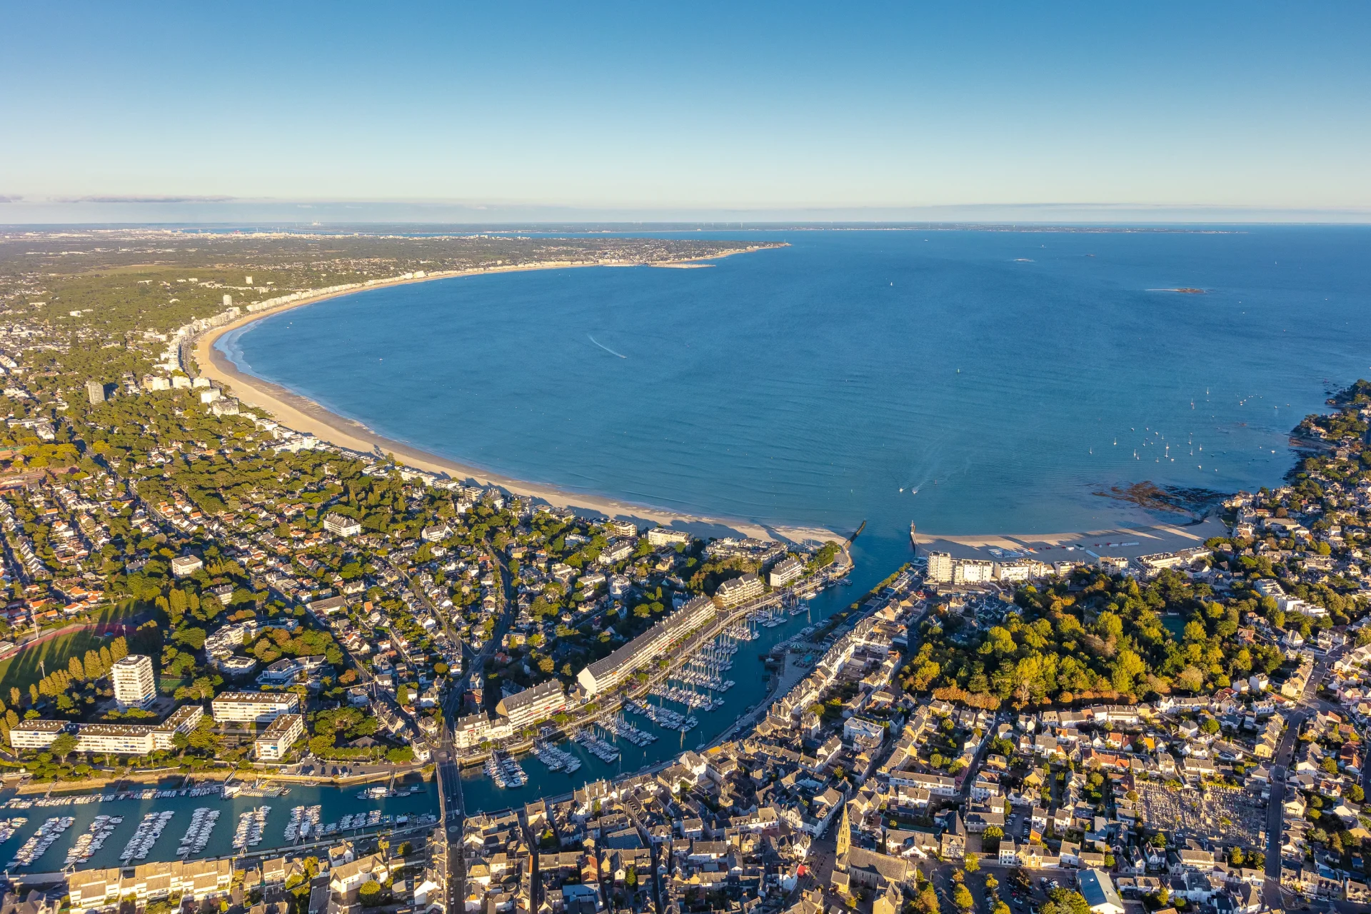
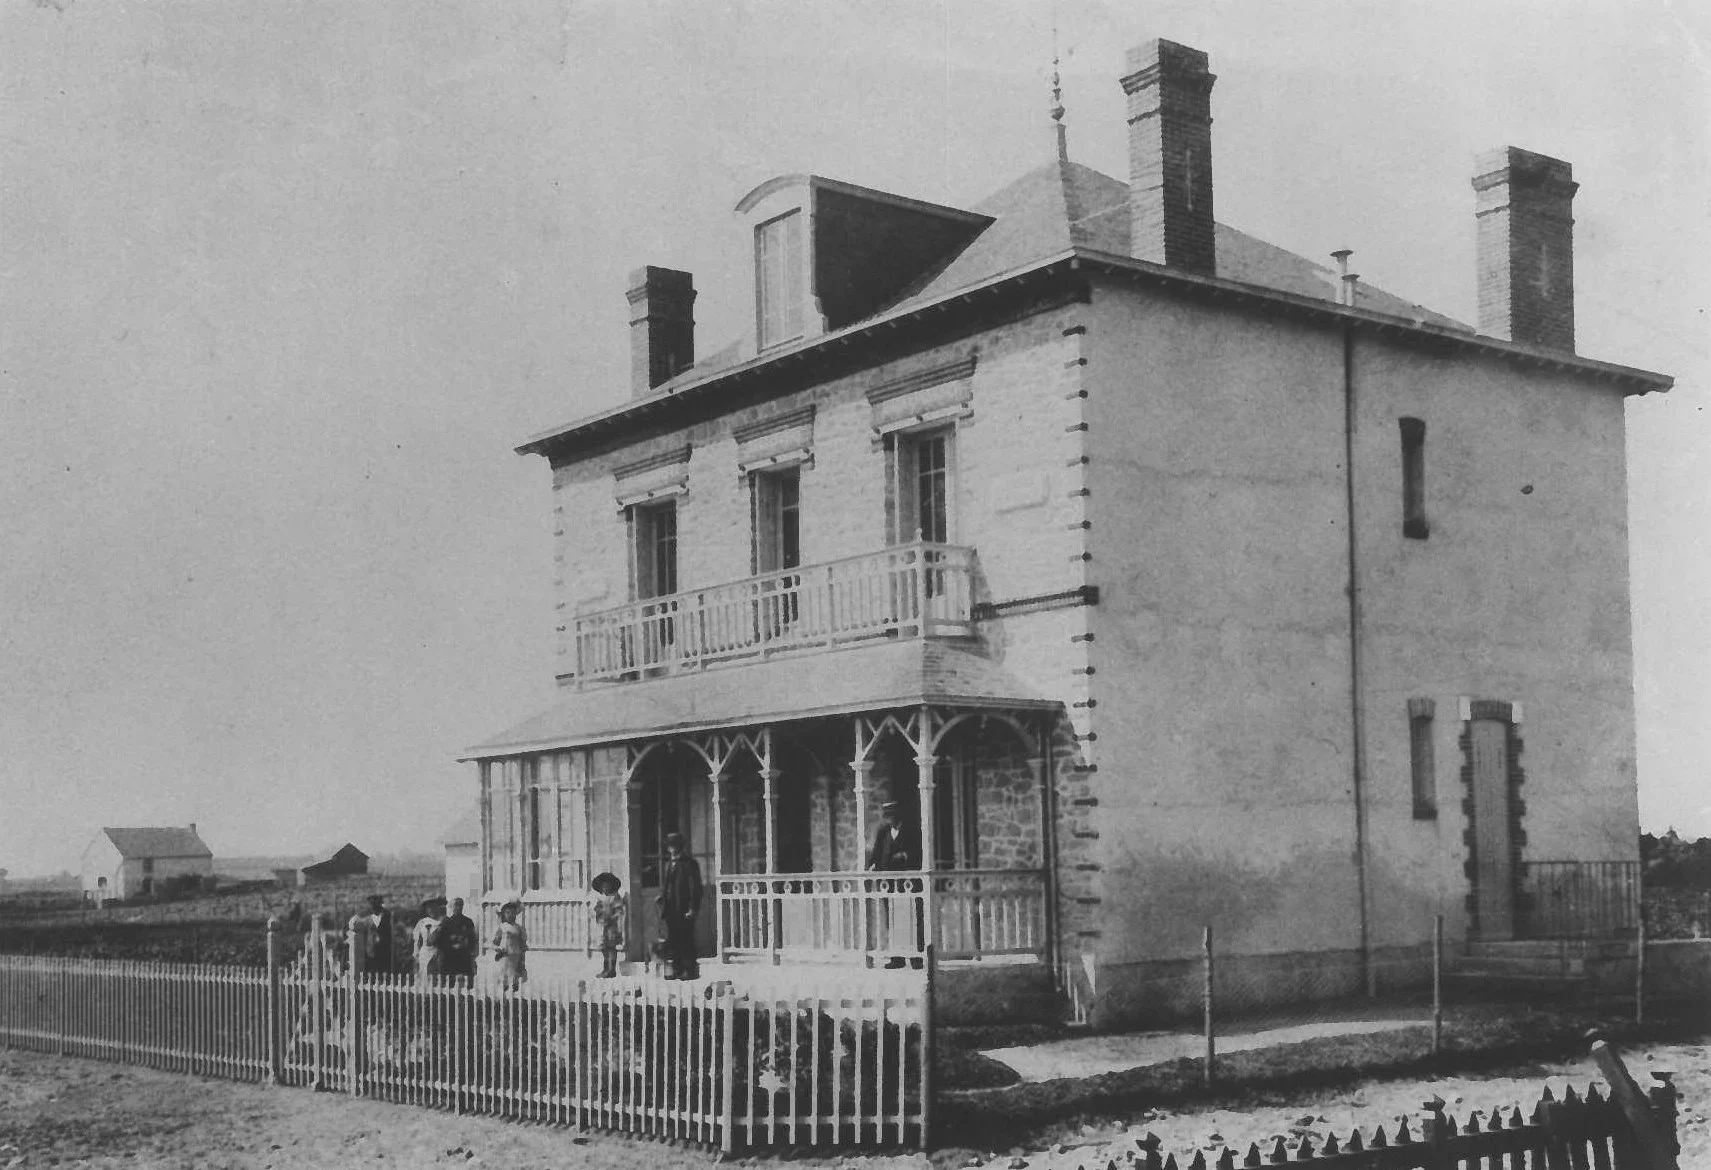
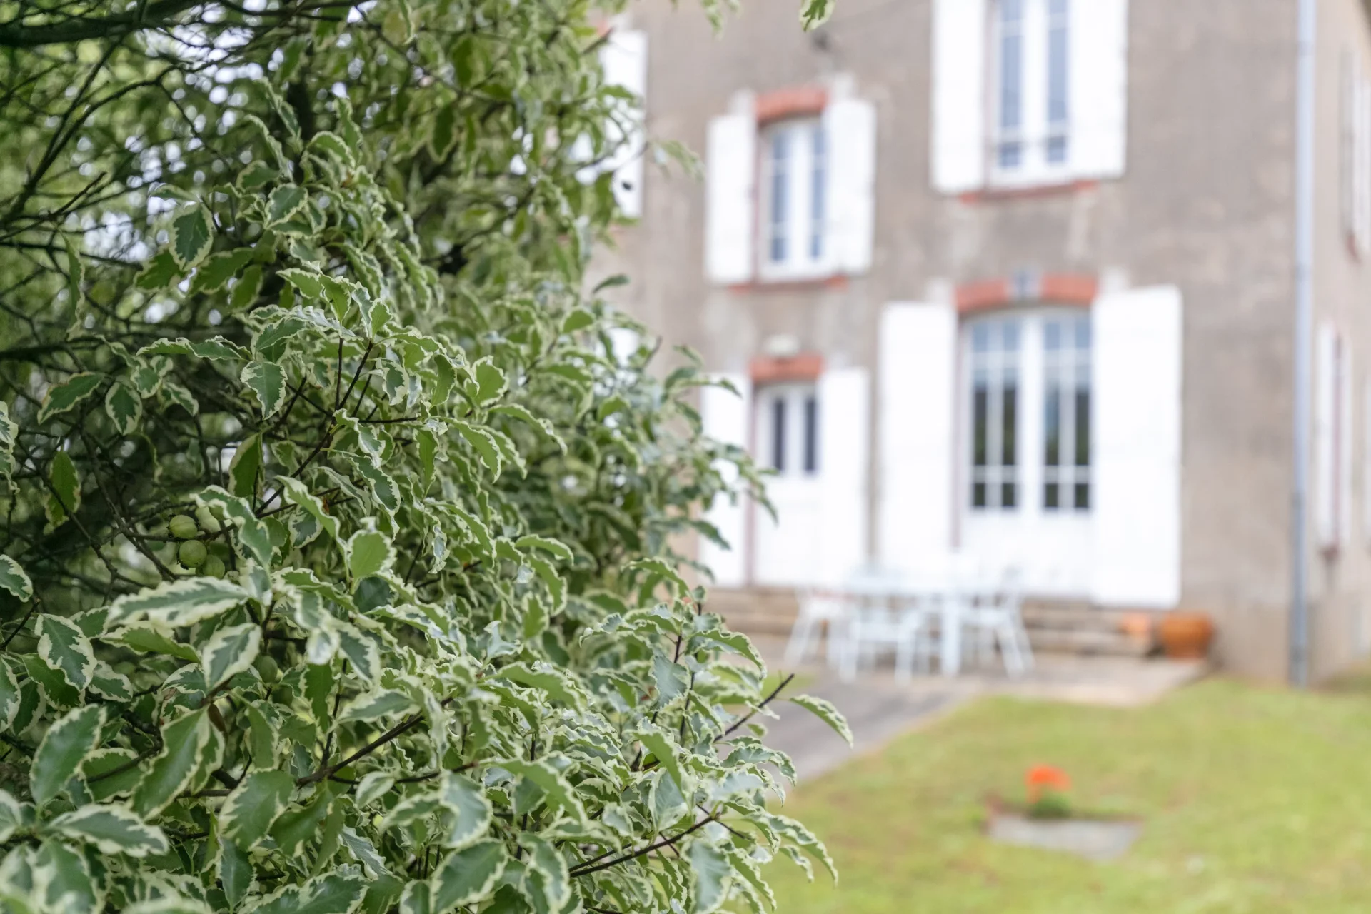
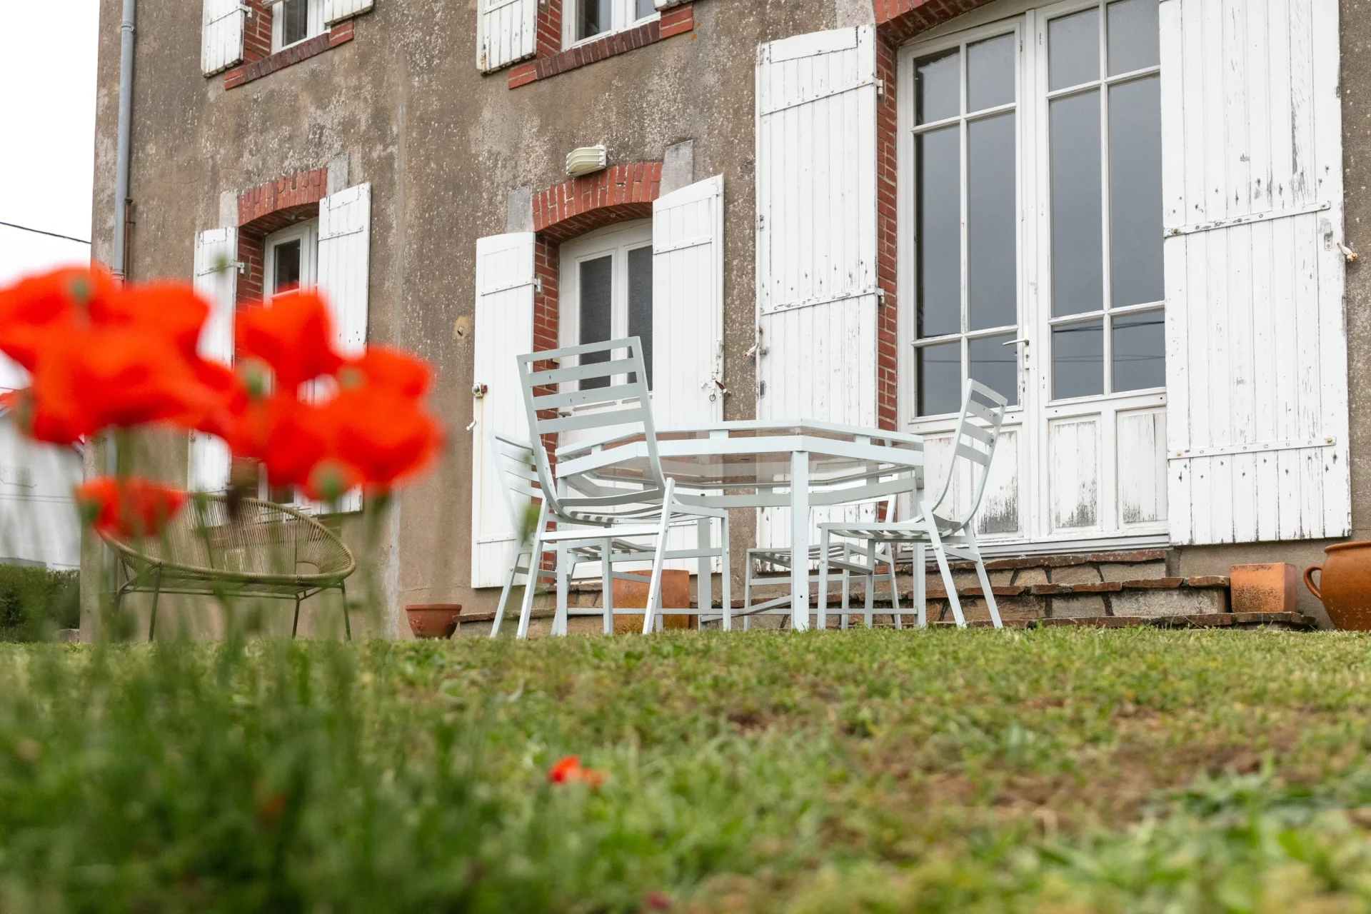
House
La Baule-Escoublac - CITY CENTER
1 352 000 €
- 2 637,16 Sq Ft
- 6 bedrooms
- Ground
-
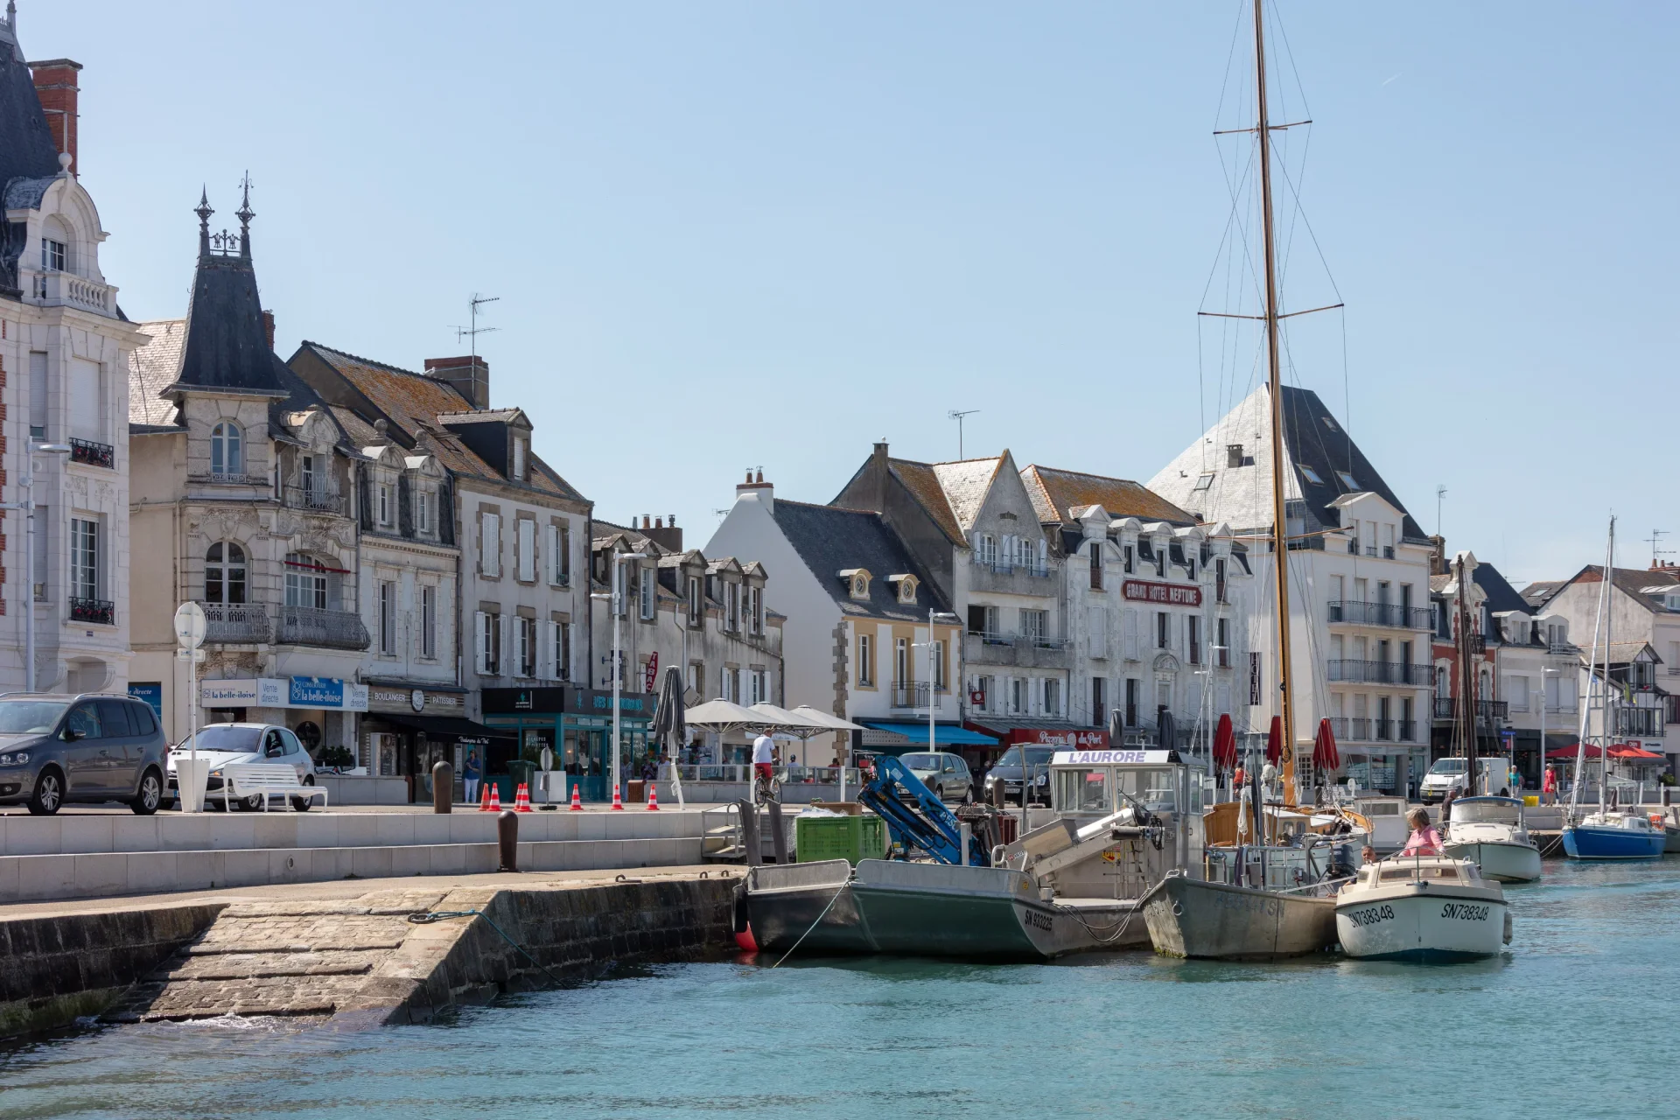
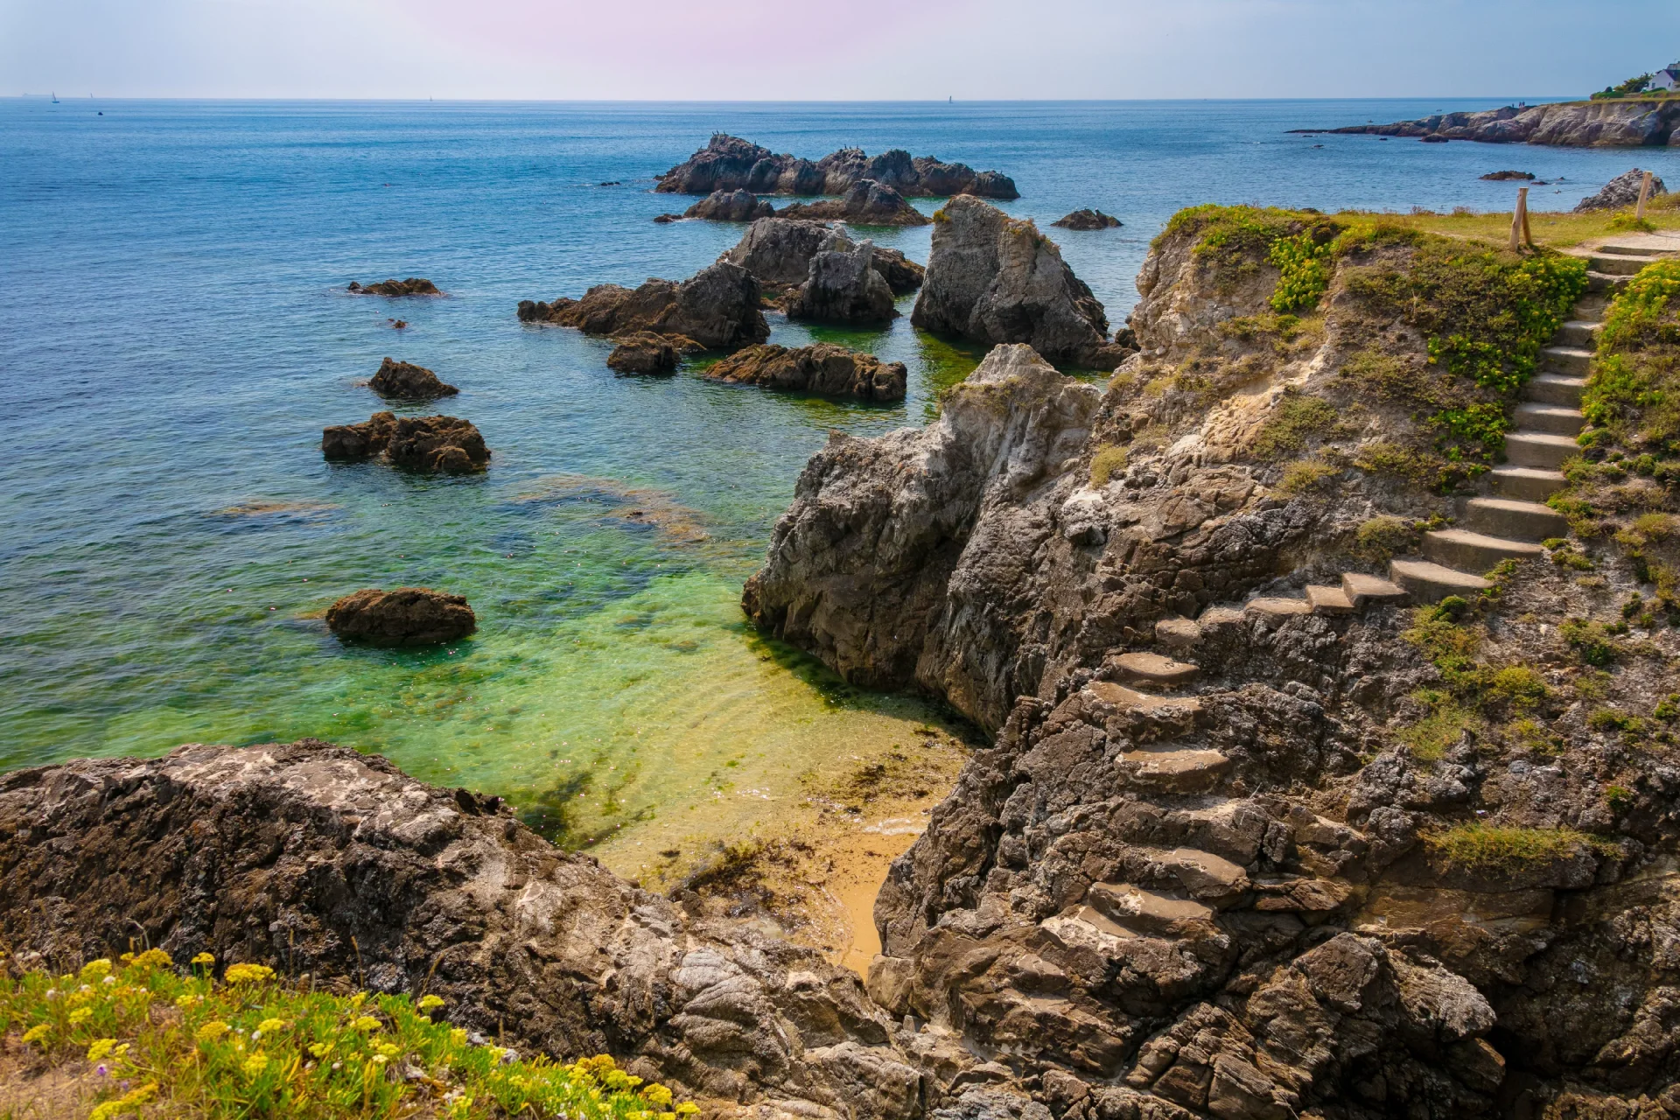

House
Le Pouliguen - CITY CENTER
1 352 000 €
- 2 637,16 Sq Ft
- 6 bedrooms
- Ground
-
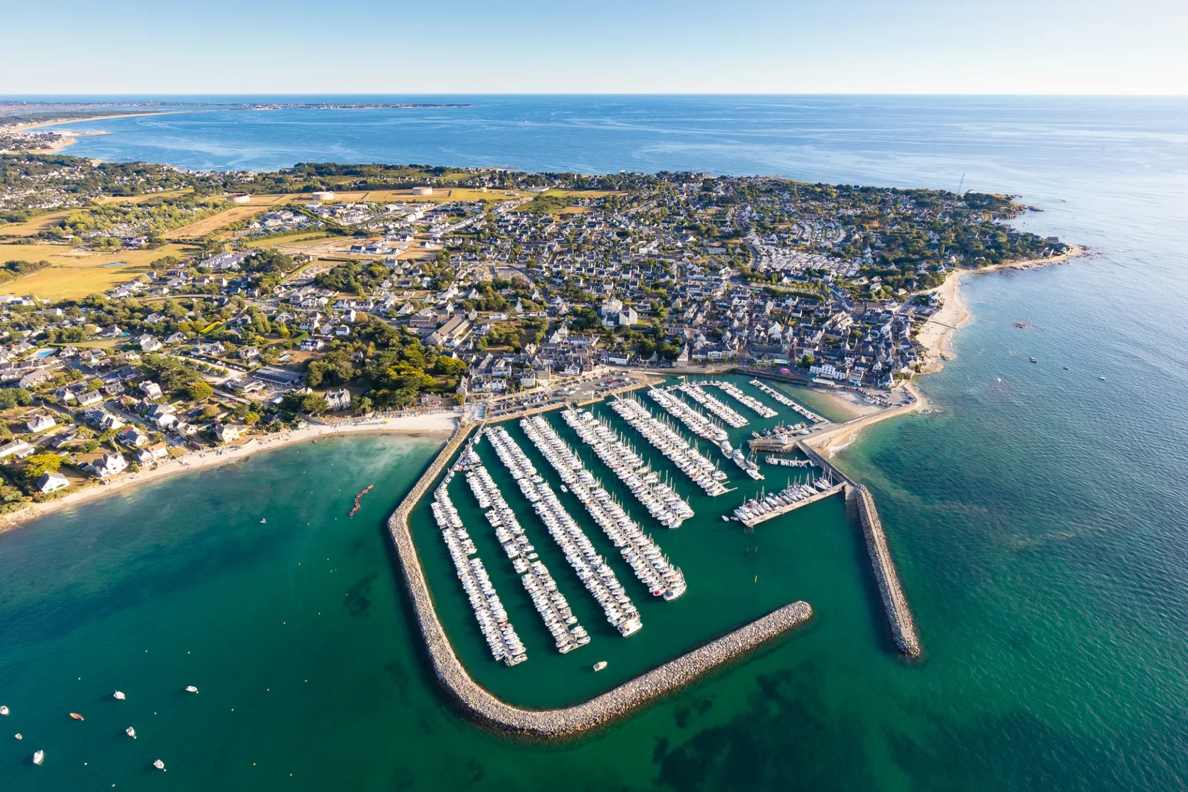
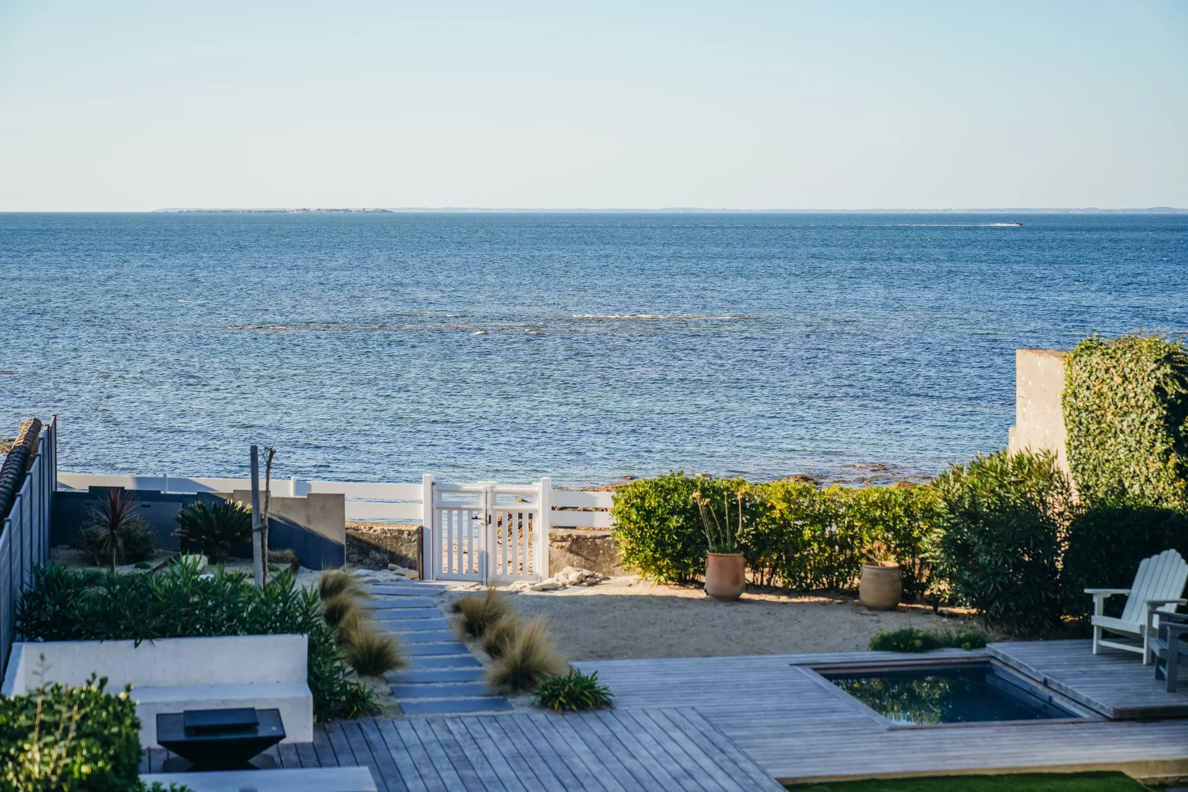
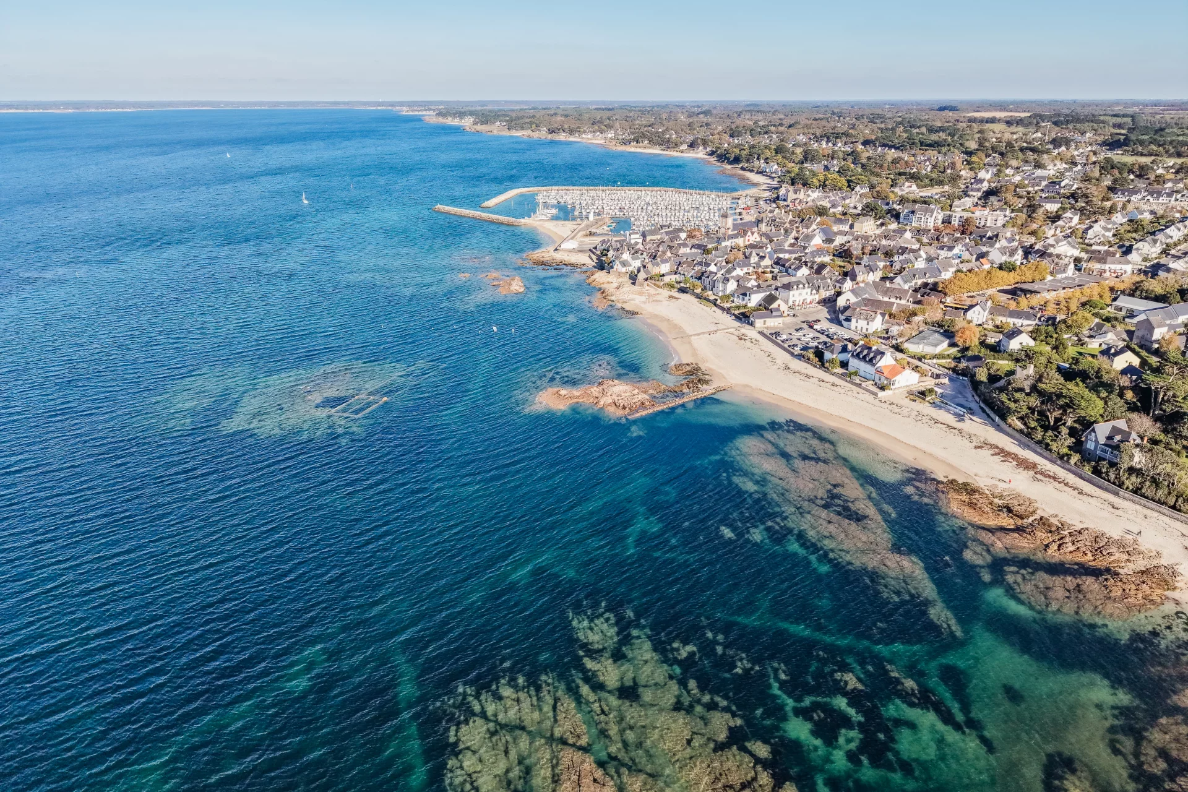
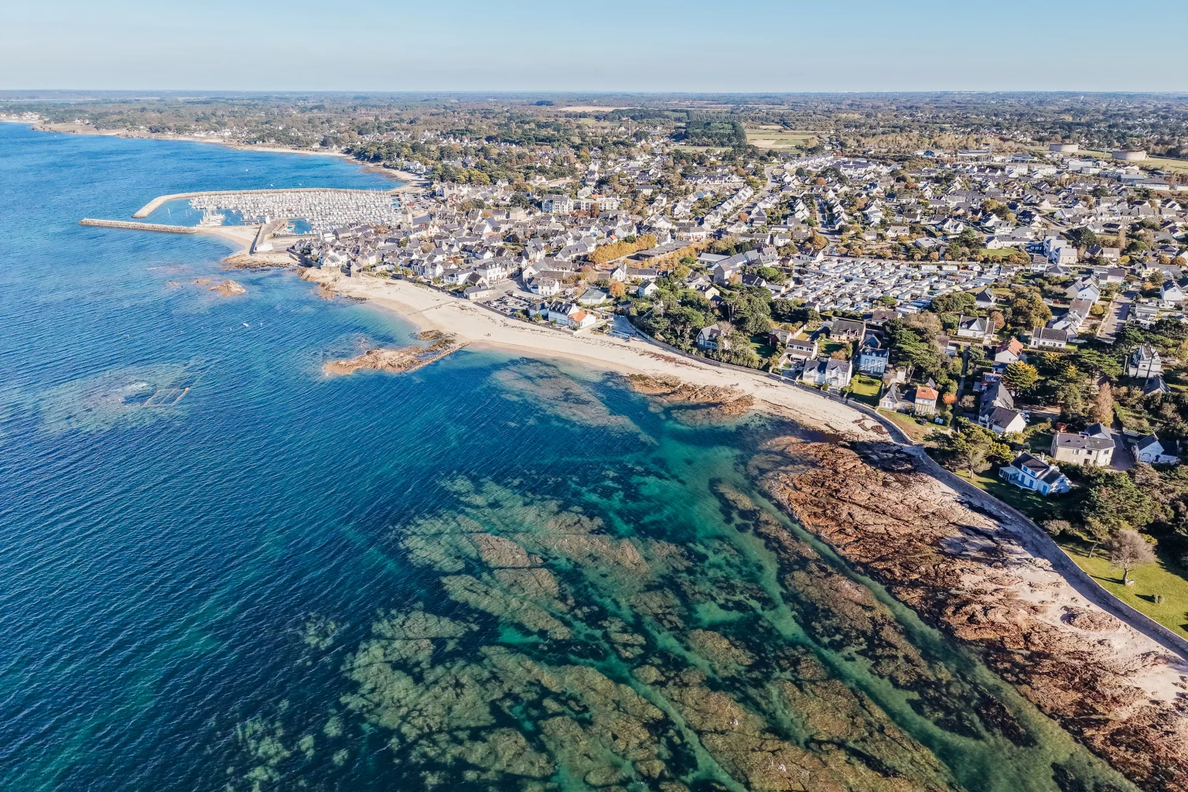
House
Piriac-sur-Mer - PIRIAC-SUR-MER / CITY CENTER
1 294 800 €
- 1 608,23 Sq Ft
- 4 bedrooms
- Ground
-
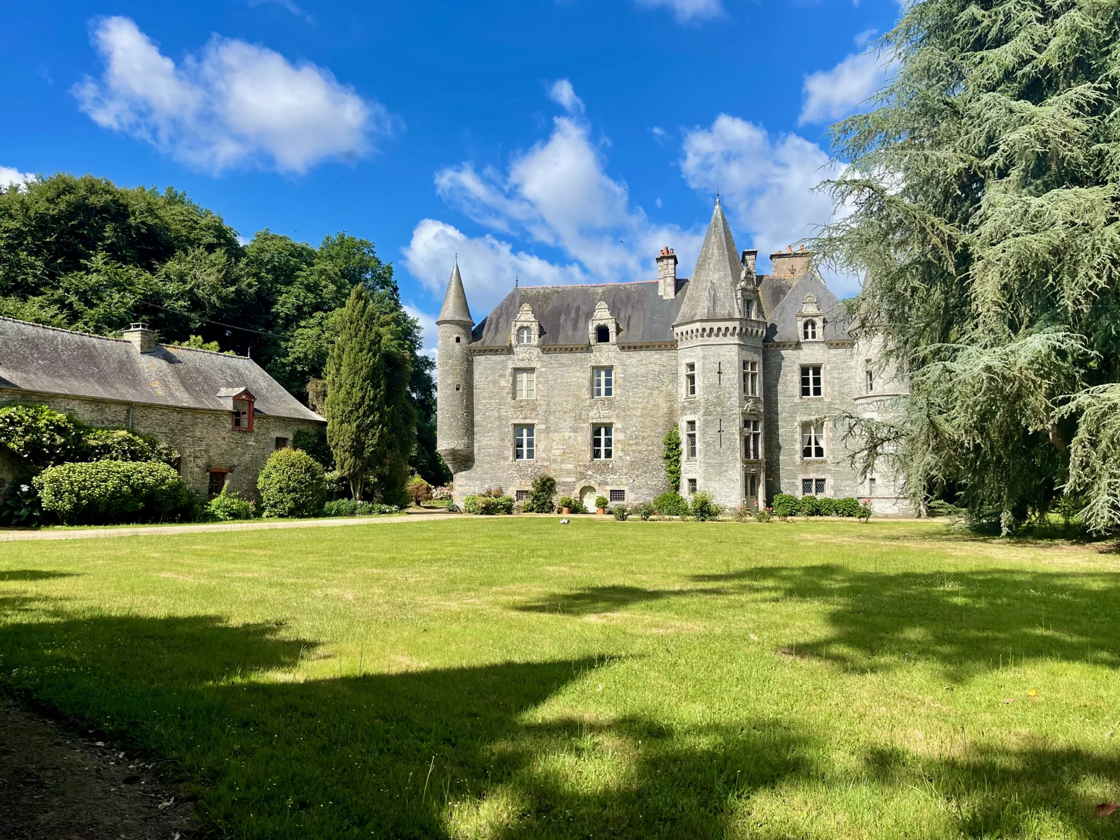
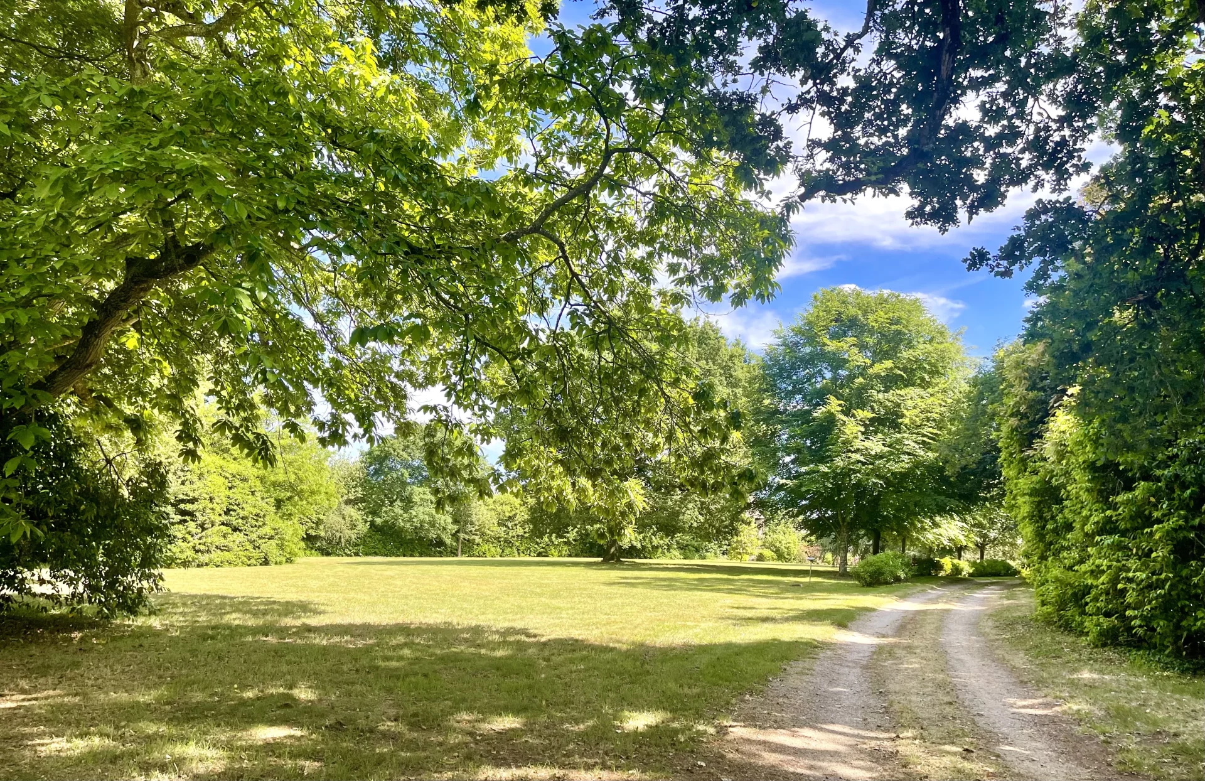
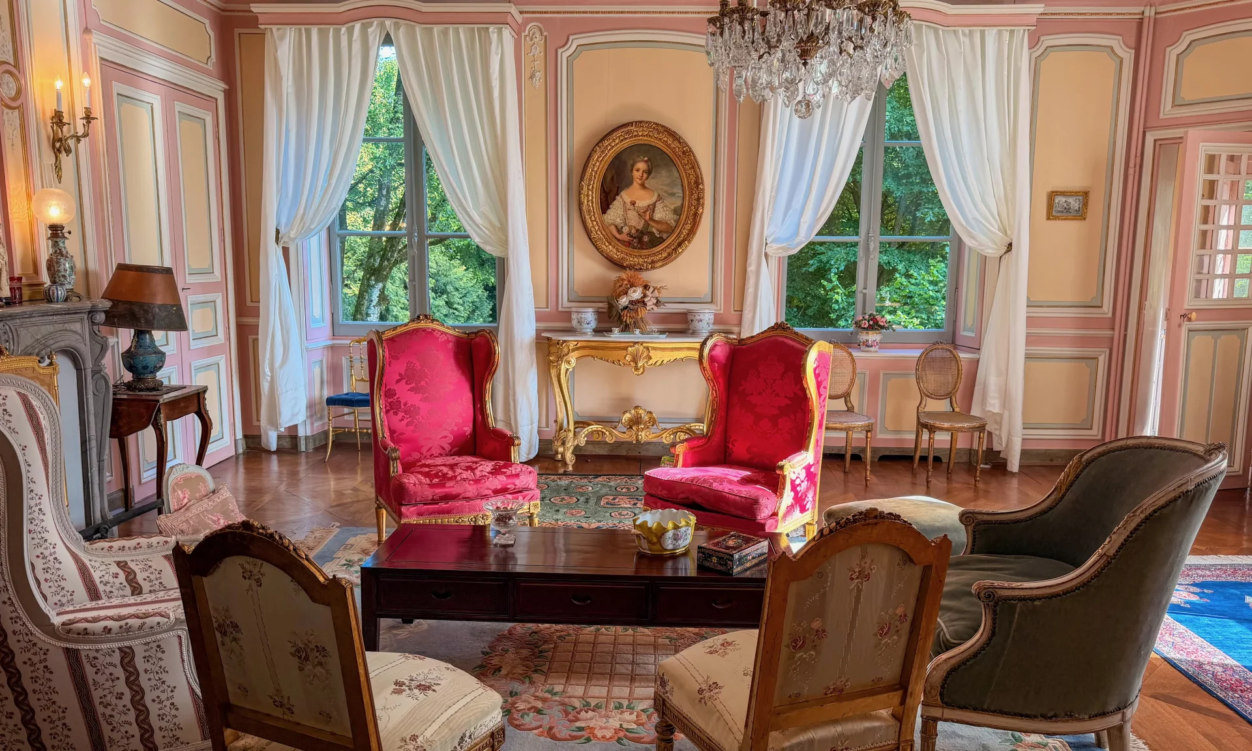
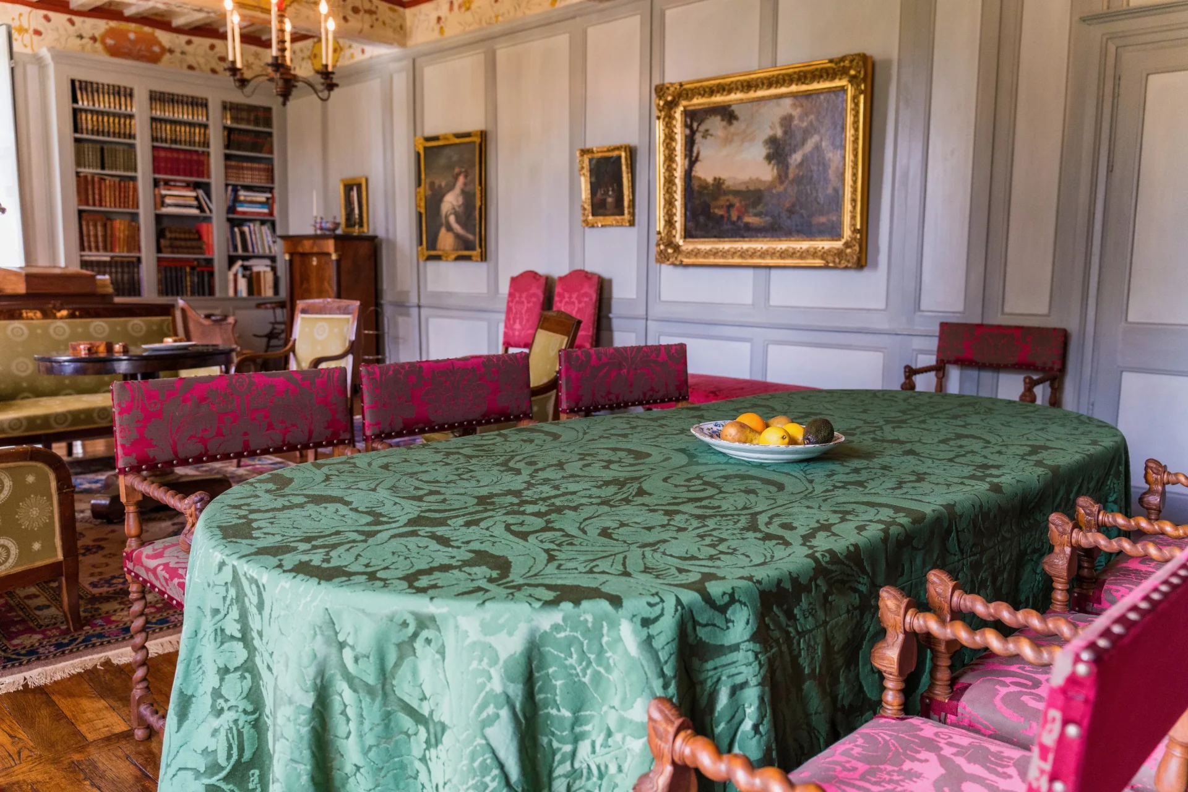
Château
La Chapelle Caro - MORBIHAN
1 470 000 €
- 6 695,15 Sq Ft
- 12 bedrooms
-
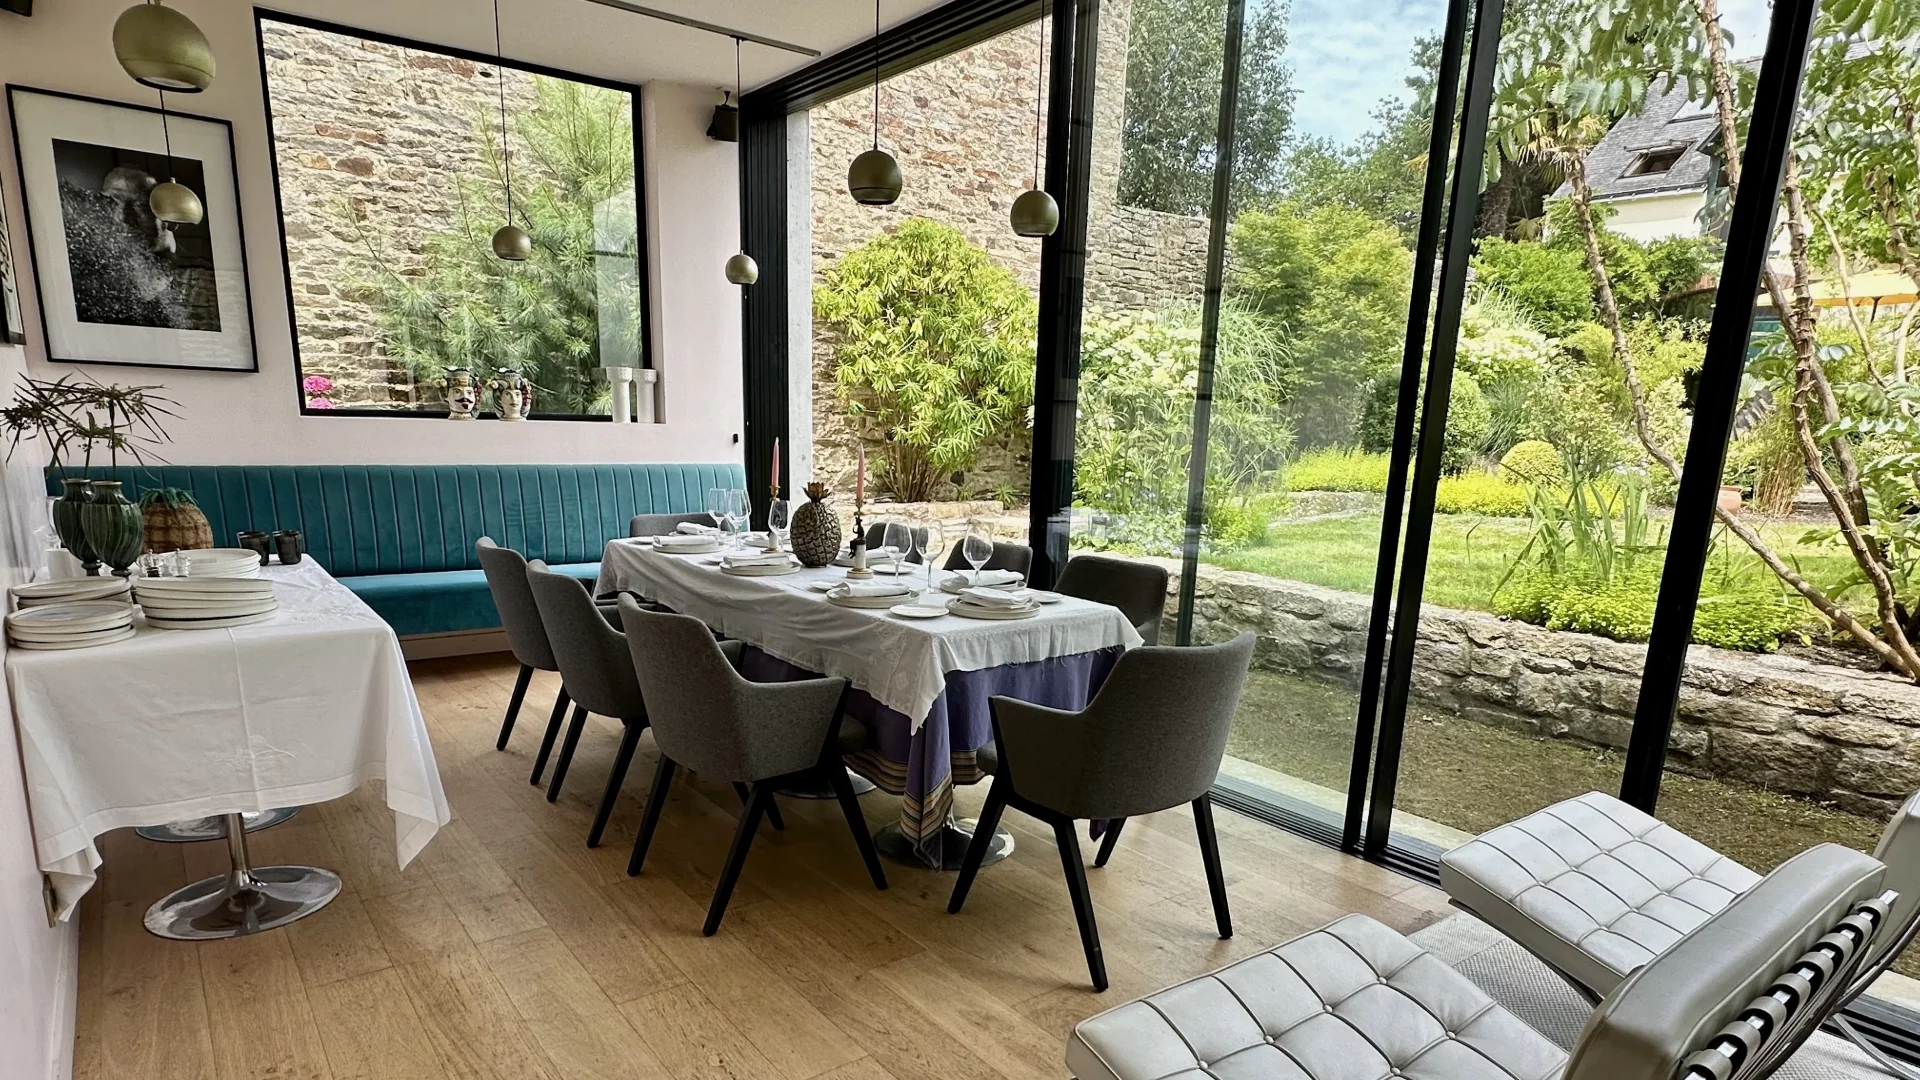
Mansion
Vannes - MORBIHAN
1 870 000 €
- 3 982,64 Sq Ft
- 5 bedrooms
- Ground
-
House
Vannes - MORBIHAN
1 366 000 €
- 4 843,76 Sq Ft
- 7 bedrooms
- Garden
-


Château
Pluvigner - MORBIHAN
1 350 000 €
- 6 113,90 Sq Ft
- 9 bedrooms
- Garden
-
House
Nantes
- 3 218,41 Sq Ft
- 6 bedrooms
- Ground
-

House
Nantes
- 2 098,96 Sq Ft
- 4 bedrooms
- Ground
-
House
Vertou
- 2 260,42 Sq Ft
- 4 bedrooms
- Ground
-
House
Vertou
- 3 767,37 Sq Ft
- 6 bedrooms
- Ground
-
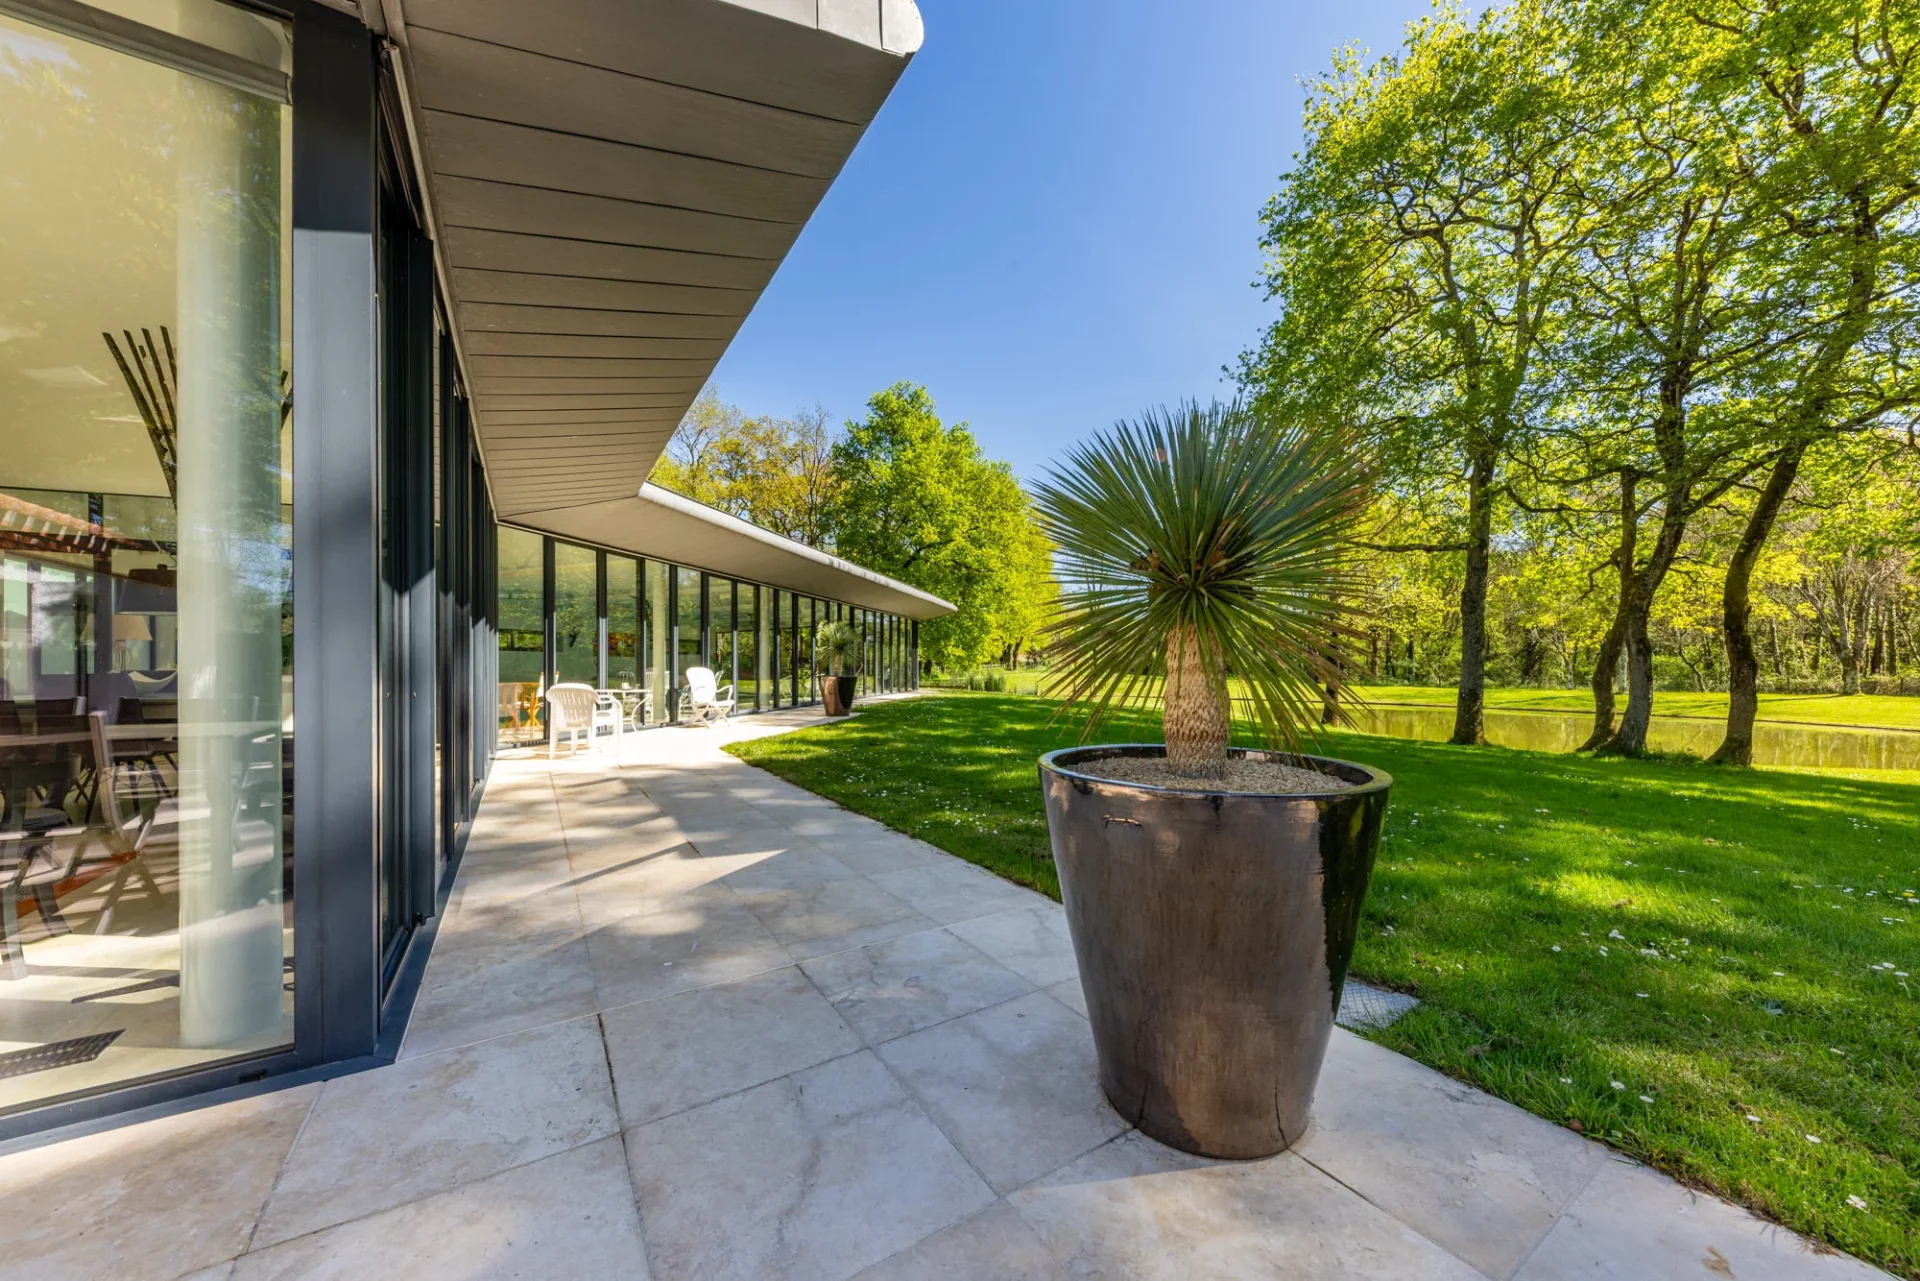
House
Saint-Aignan-Grandlieu - SAINT-AIGNAN-GRANDLIEU
- 4 014,93 Sq Ft
- 4 bedrooms
- Ground
-

House
Le Chesnay
- 1 980,56 Sq Ft
- 5 bedrooms
- Ground
-
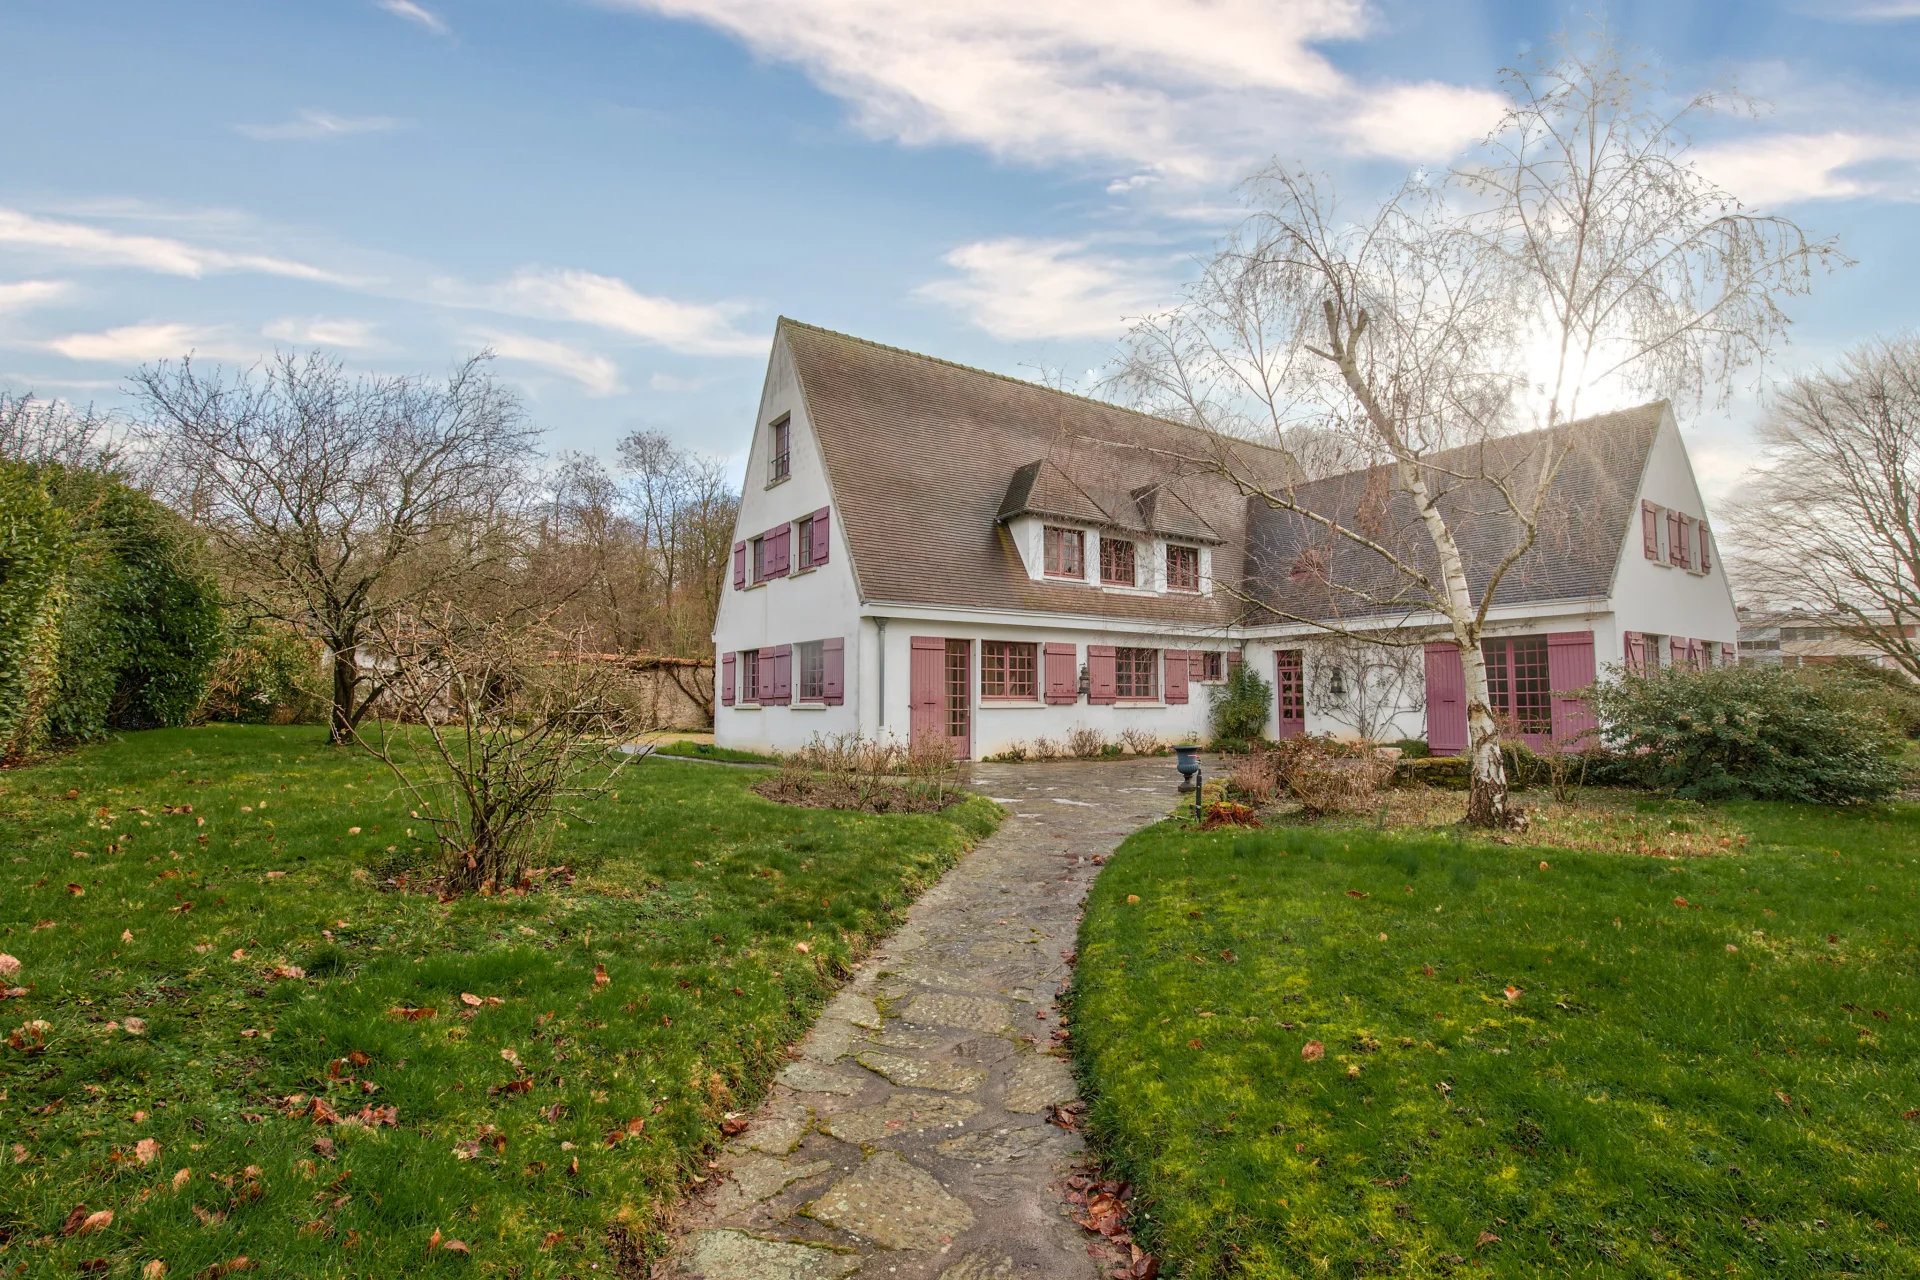
House
Le Chesnay - LE PRÉ VERT
- 4 261,43 Sq Ft
- 13 bedrooms
- Ground
-
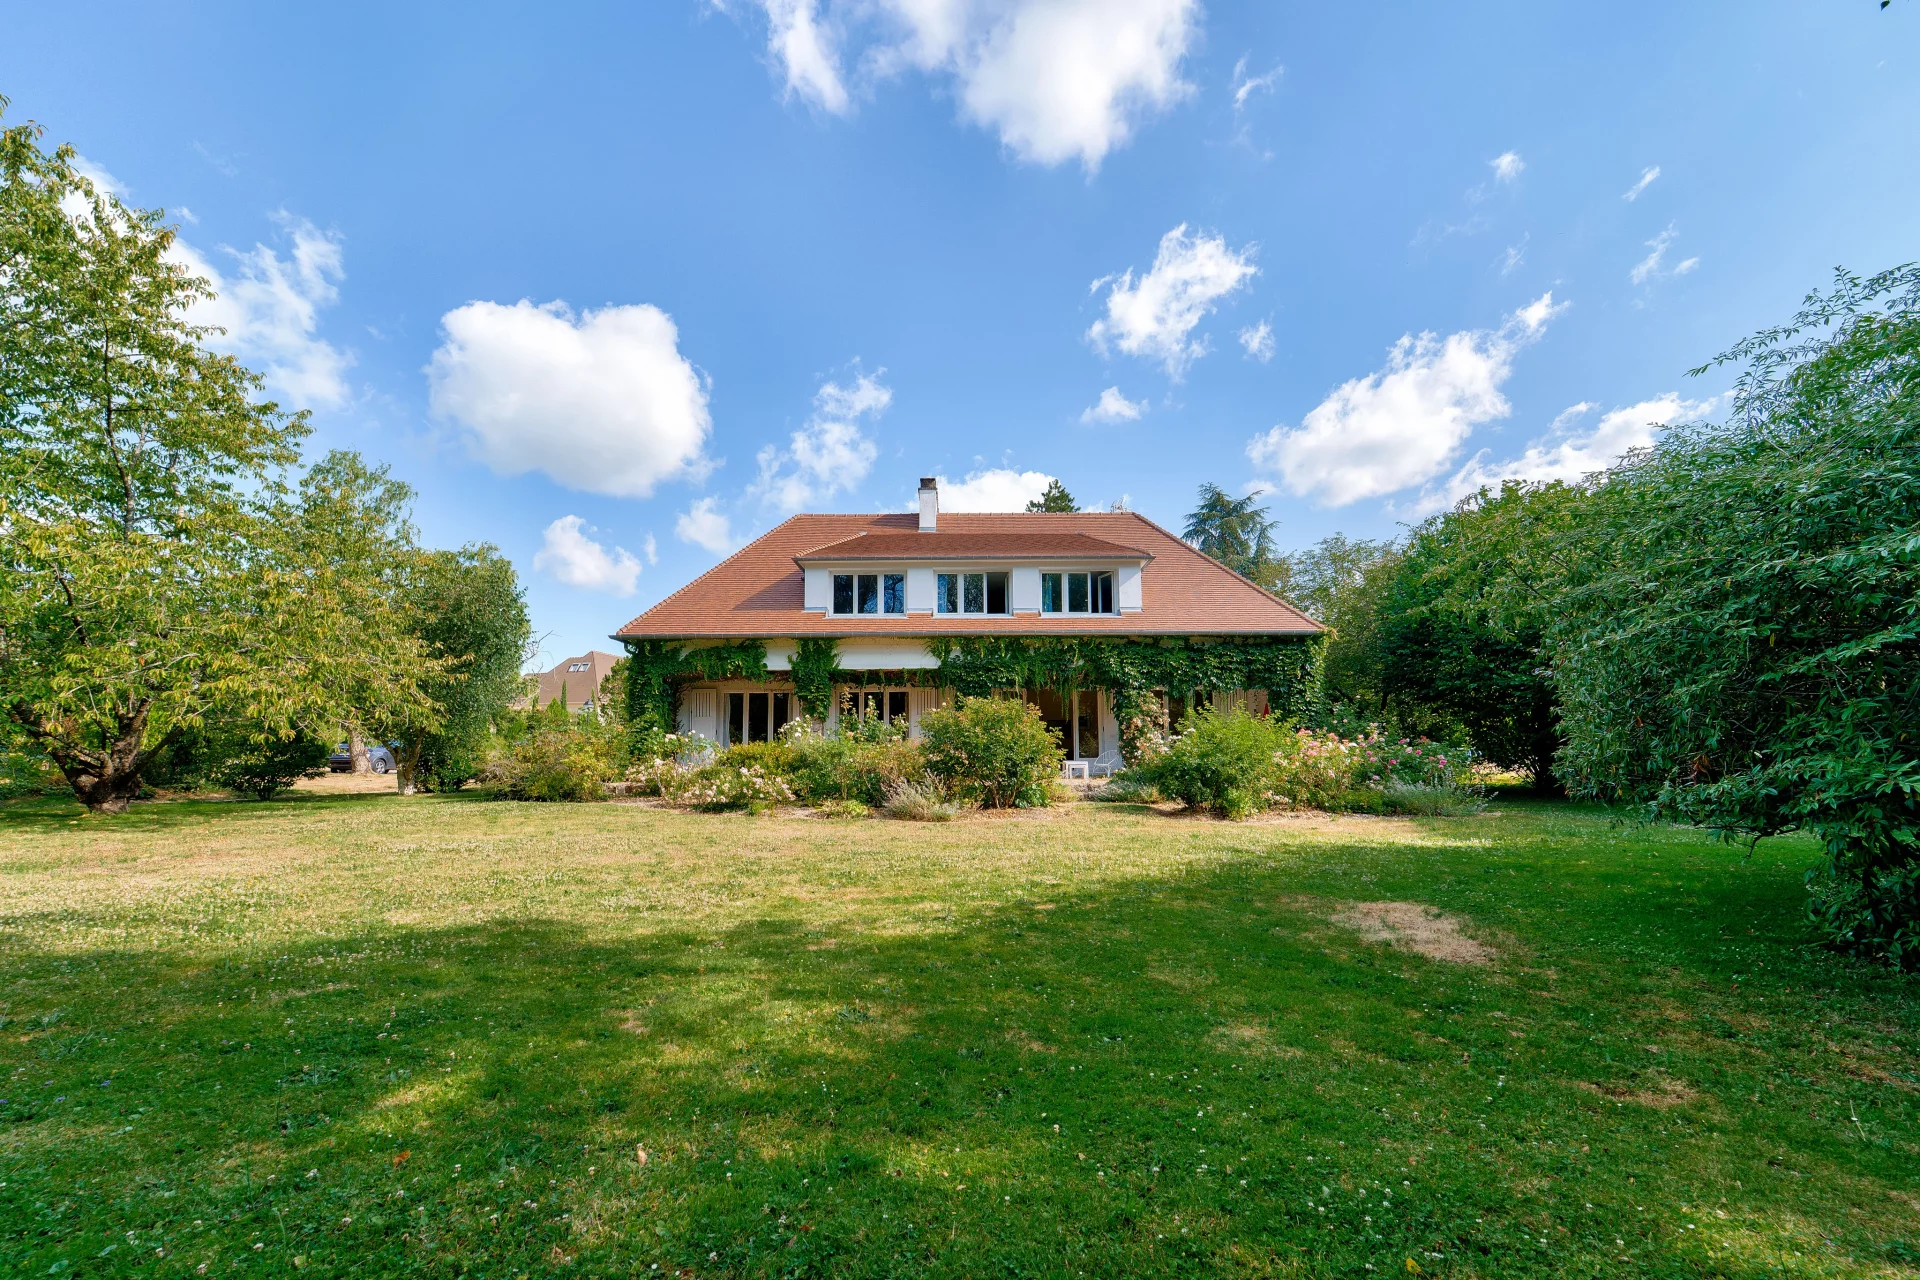
House
Le Chesnay - LE PRÉ VERT
- 2 970,84 Sq Ft
- 7 bedrooms
- Ground
-
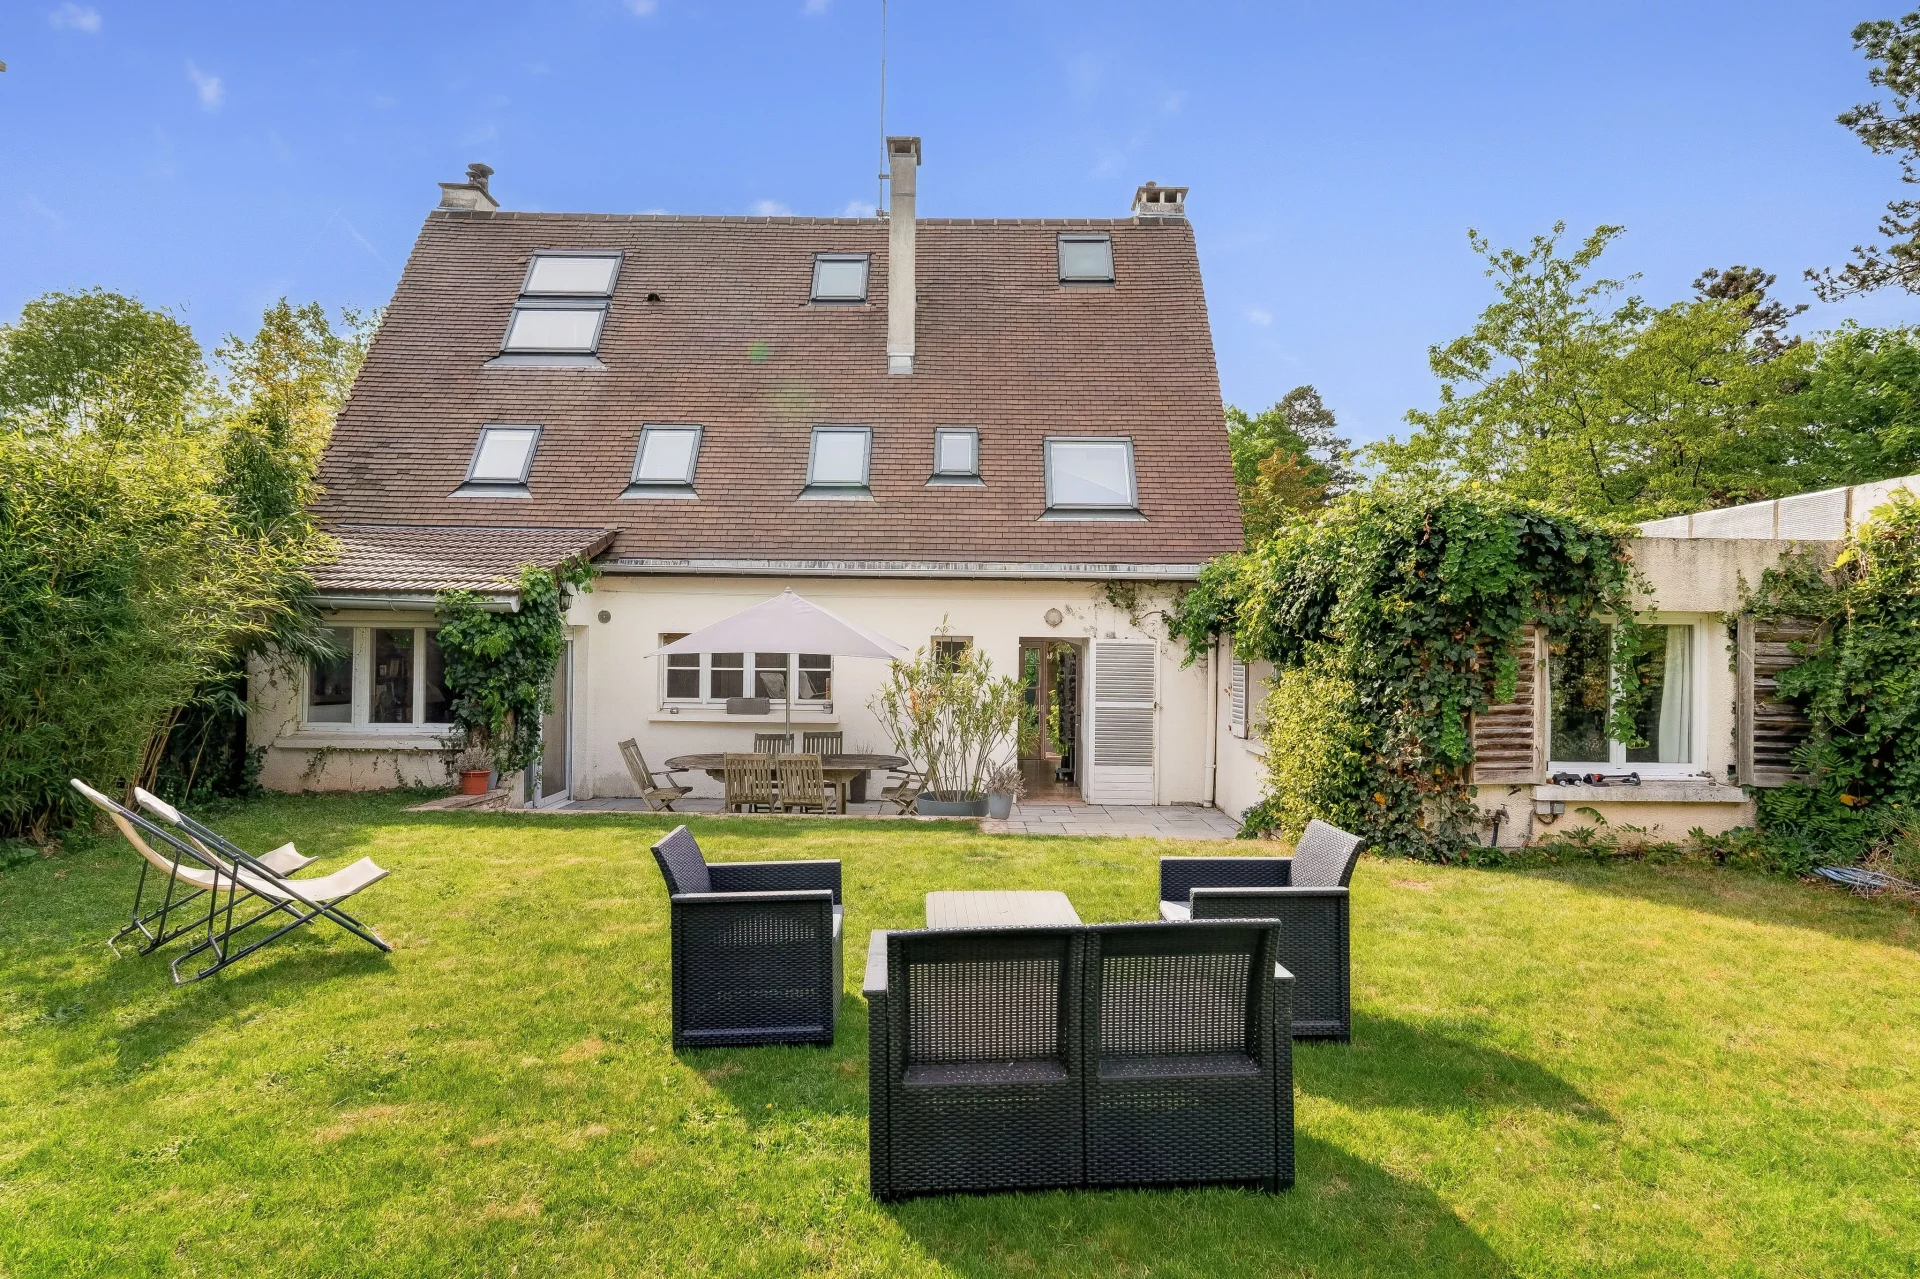
House
Versailles - CLAGNY GLATIGNY
- 2 852,43 Sq Ft
- 6 bedrooms
- Balcony
- Ground
-
House
Louveciennes - LE PLATEAU
- 2 884,73 Sq Ft
- 4 bedrooms
- Ground
-
House
Louveciennes - COTEAUX
- 1 883,68 Sq Ft
- 4 bedrooms
- Ground
-
House
La Celle-Saint-Cloud - CHÂTAIGNERAIE
- 1 819,10 Sq Ft
- 4 bedrooms
- Ground
-

House
Versailles
- 1 400,28 Sq Ft
-
House
La Celle-Saint-Cloud - LES GRESSETS
- 2 066,67 Sq Ft
- 4 bedrooms
- Ground
-
House
Vaucresson - DOWNTOWN
- 1 765,28 Sq Ft
- 5 bedrooms
- Ground
Do you have to sell to buy?
Our real estate consultants are at your disposal to estimate the value of your property. All our estimates are free of charge.
Estimate my propertyA living space to suit you
Junot takes you on a tour of the neighborhoods in which our agencies welcome you, and presents the specific features and good addresses.
Explore the neighborhoods