
Let's take an overview
Ad reference : 258JCPCAS
Directoire-Style Residence and 128-Acre Estate with a Single Tenant, Near Sens (Yonne)
Location
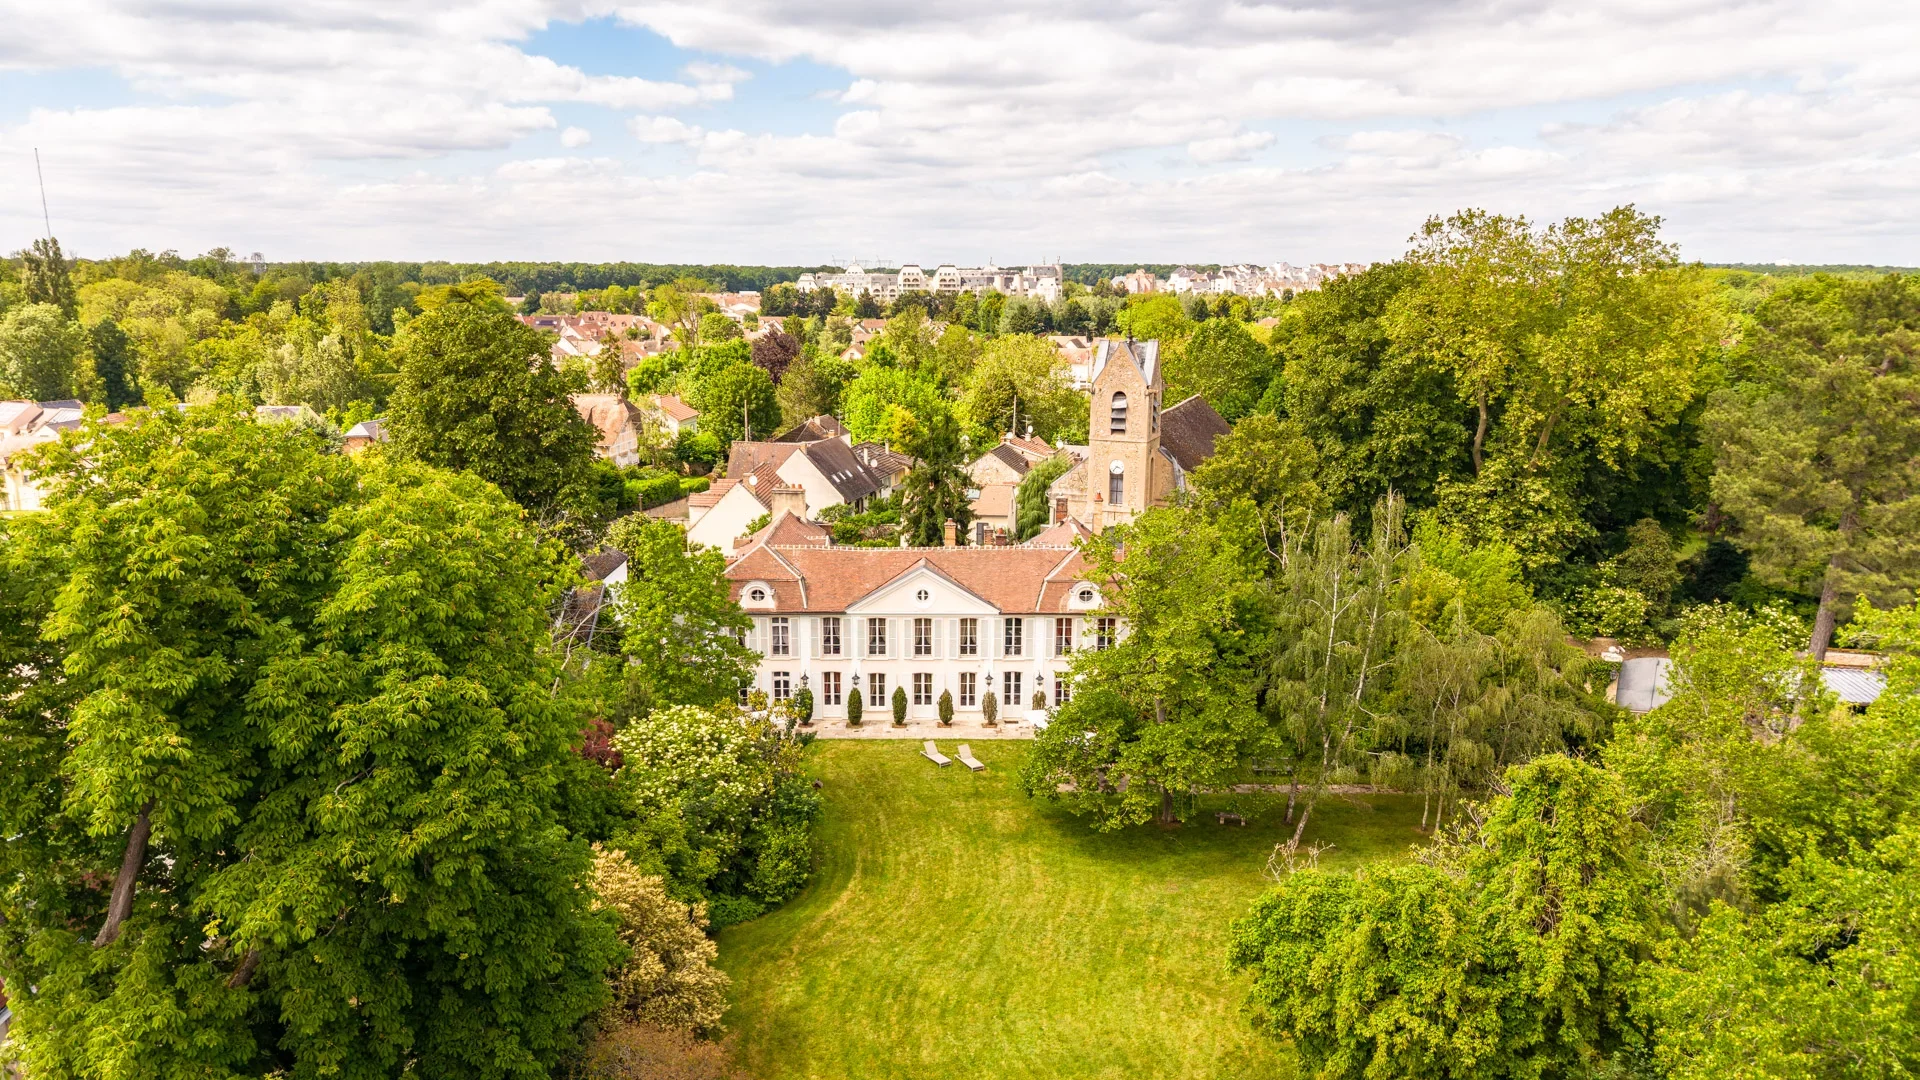
On the border between the Yonne and Seine-et-Marne departments, in the Gâtinais region, the property is about 15 minutes from Sens and its train station (which connects to Paris-Bercy in 55 minutes). It is 10 minutes from a motorway access point (A5/A6), roughly 1h15 to 1h30 from Paris. Set in the heart of its woodland, it enjoys absolute calm, with no noise or visual nuisance whatsoever.
General Overview
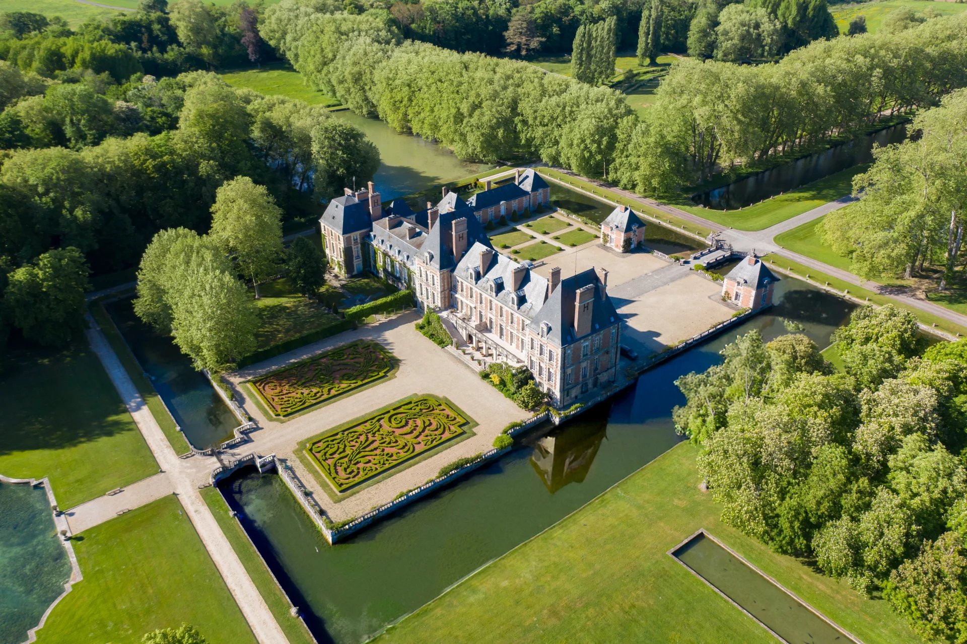
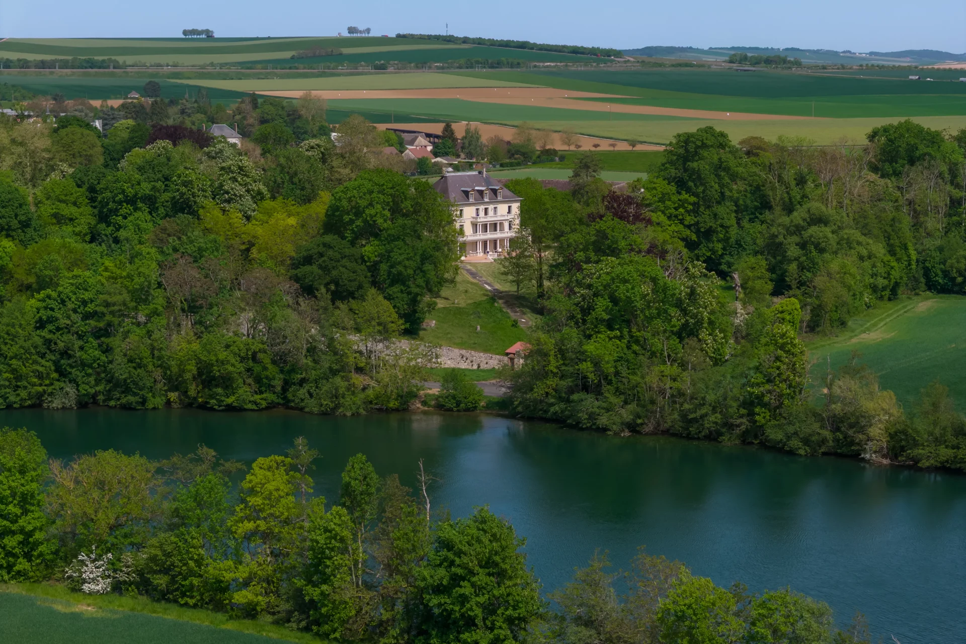
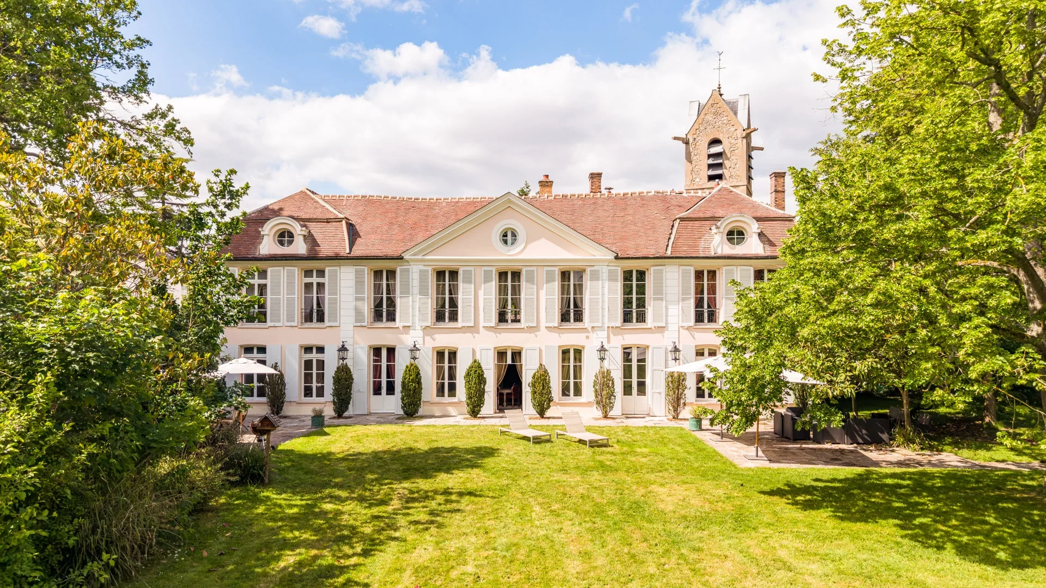
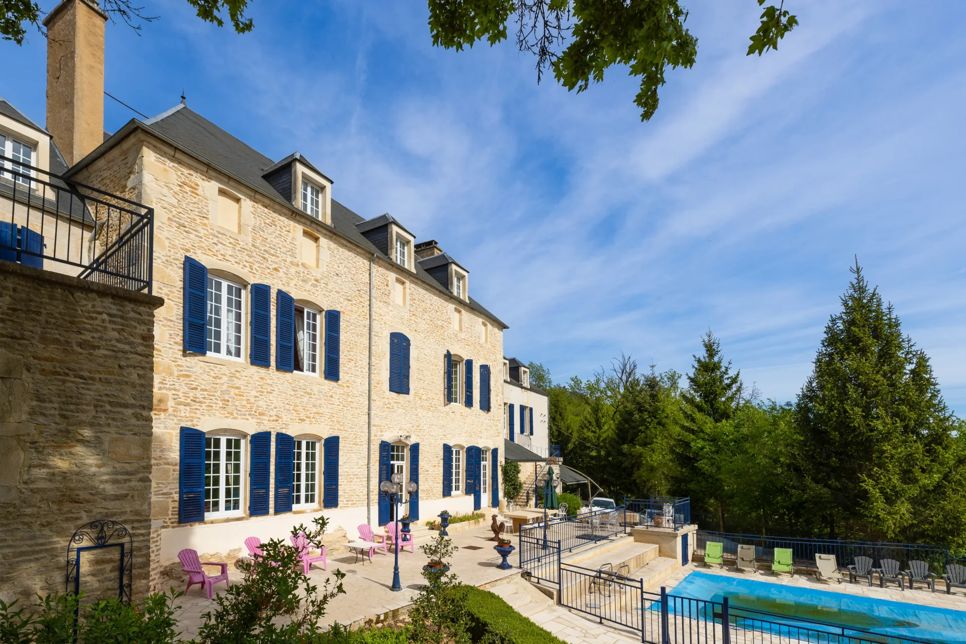
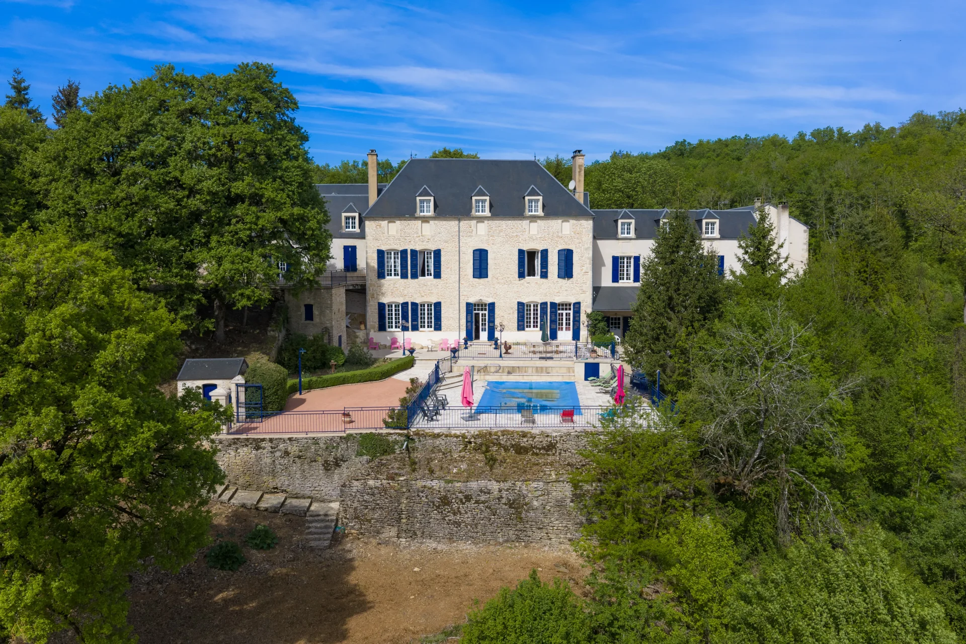
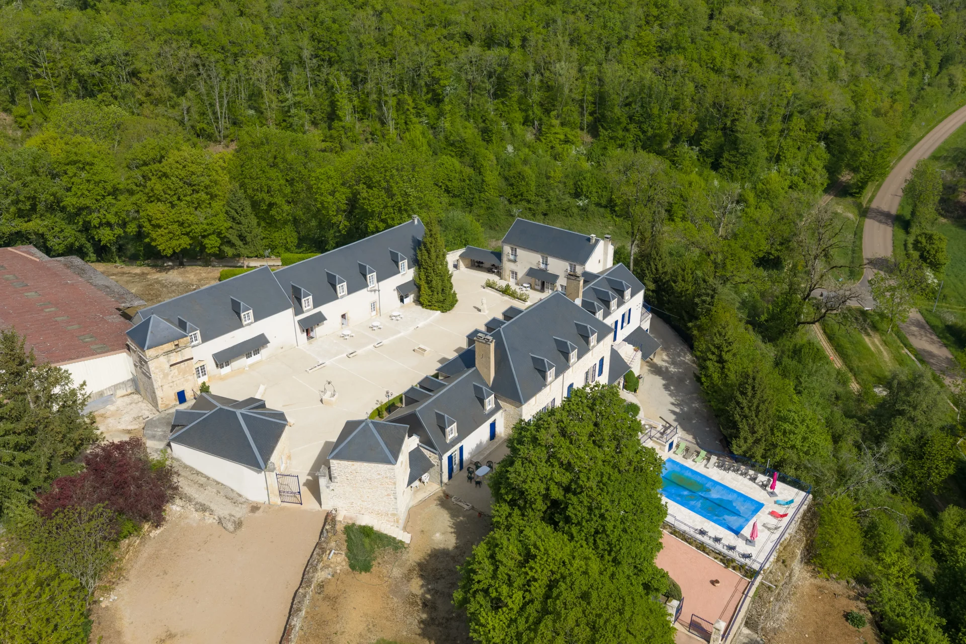
Nestled at the end of a 240-meter private driveway, this exceptional property extends over more than 52 hectares (128 acres) free of any encumbrance. Combining the charm of a 19th-century manor house, extensive outbuildings and a preserved natural environment with ponds and managed forest, the whole offers a privileged living environment as well as strong potential for hosting and receptions.
The Château
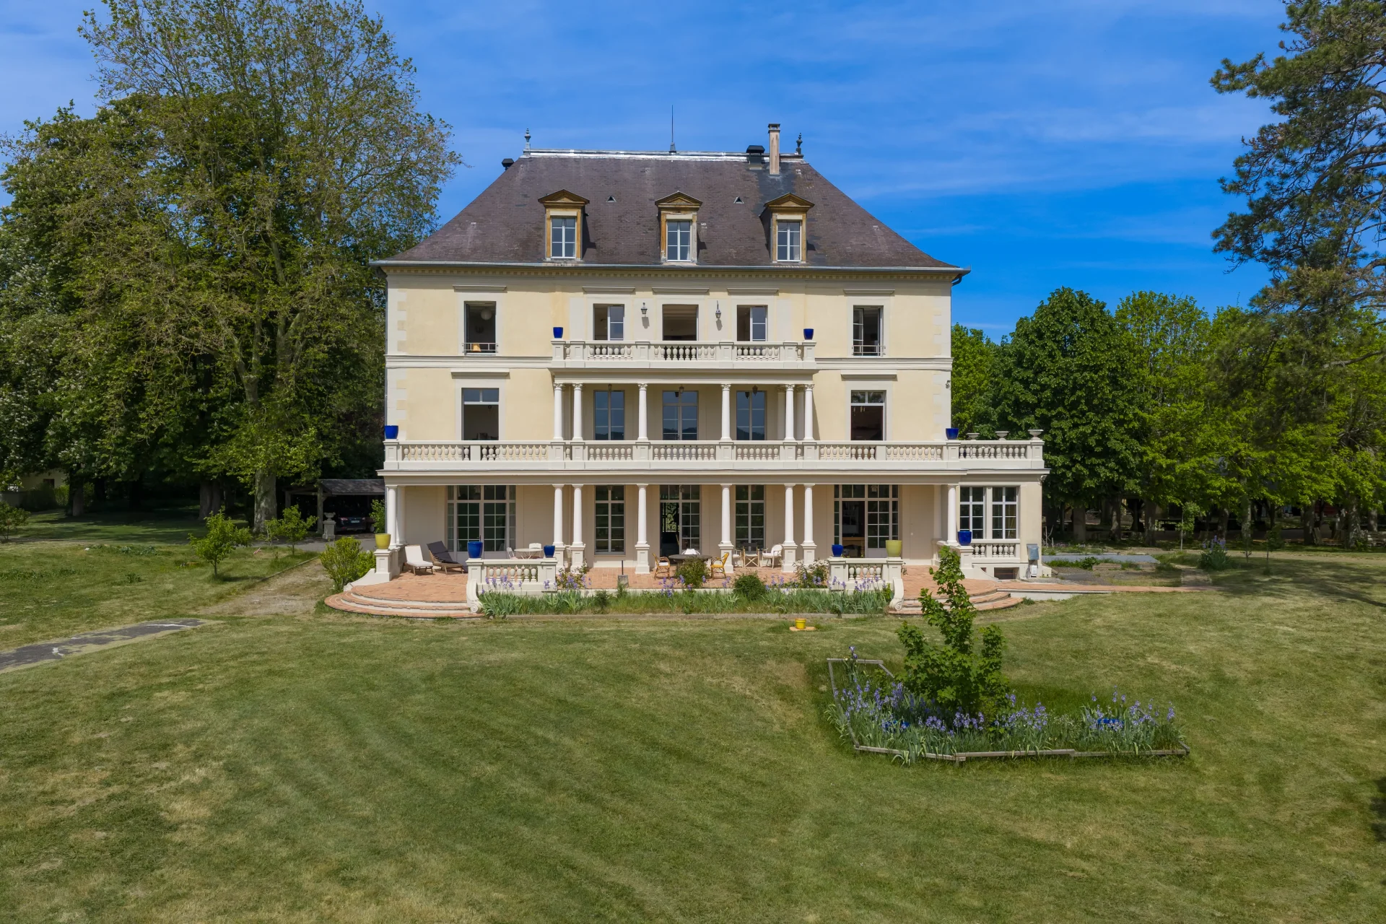
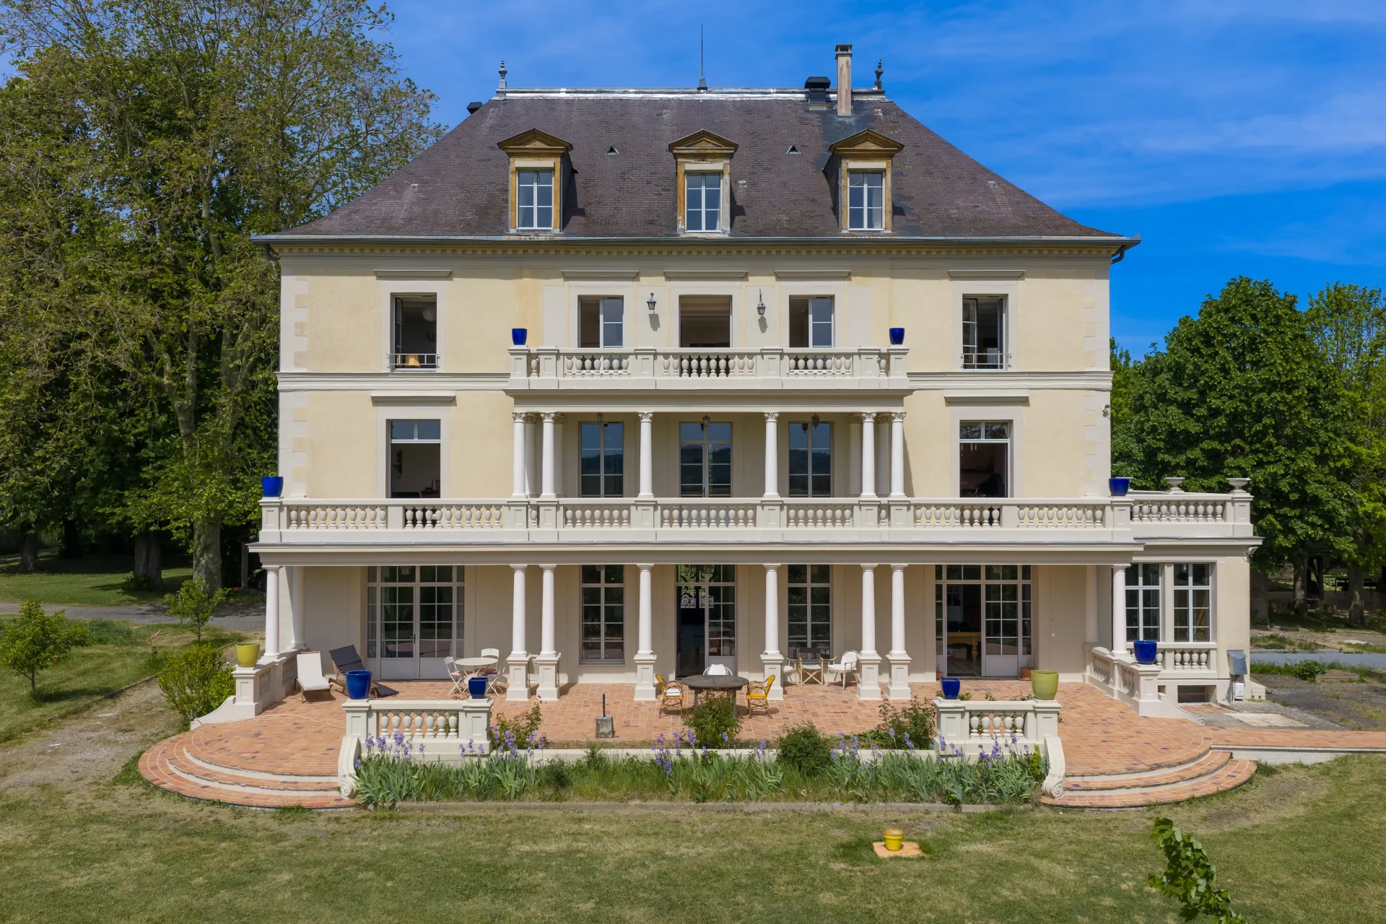
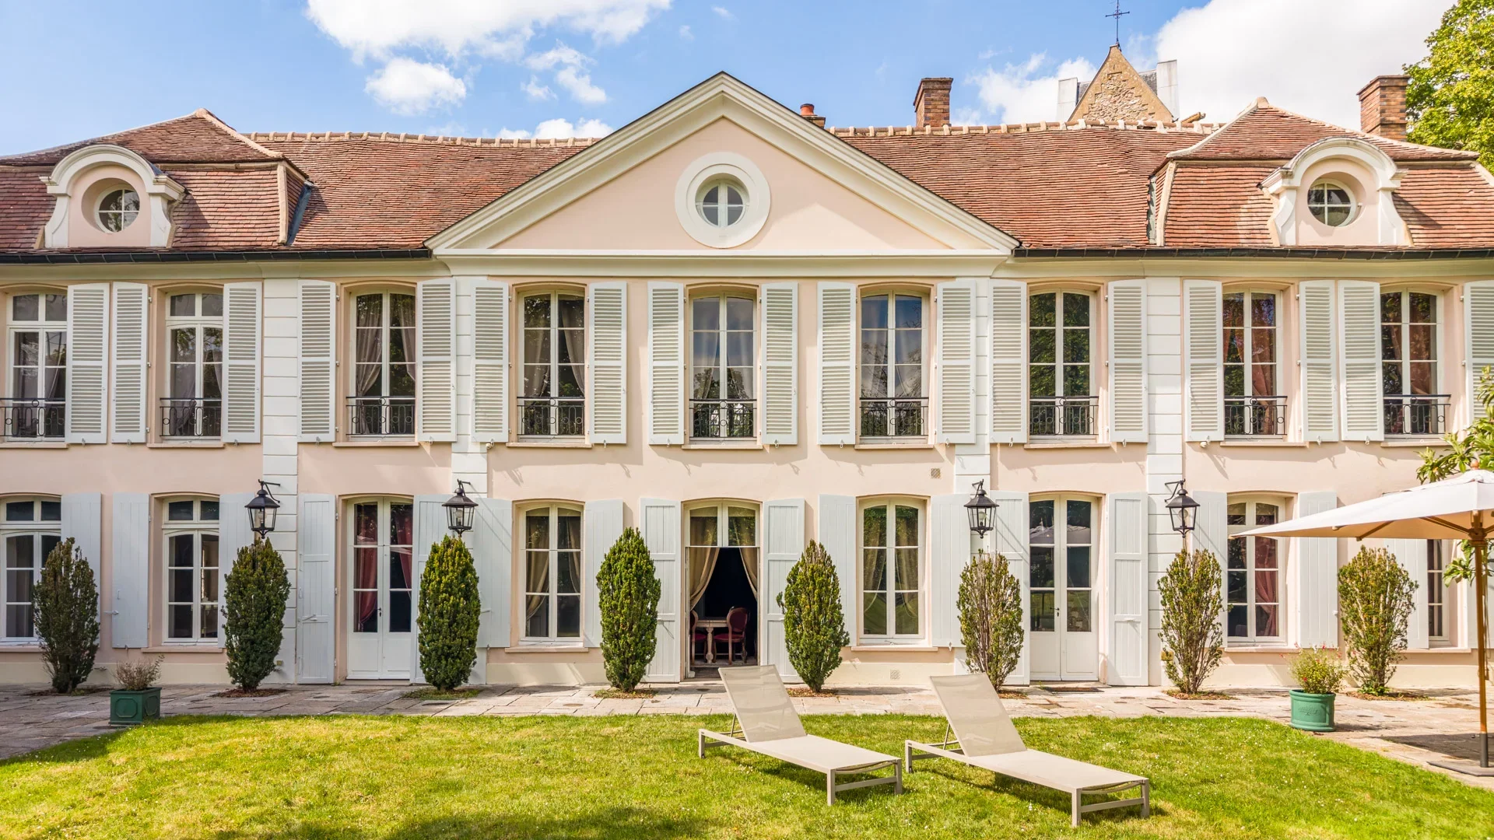
Built in 1820 from stone with a rendered façade and a slate roof, this elegant Directoire-style residence offers approximately 470sqm (5,060 sqft) of living space over three levels, complemented by a partial basement containing vaulted cellars. Its orderly façade, tall windows with louvered shutters and chimney stacks give it all the character of a fine country house. It is organized around spacious reception rooms, including 4 salons, and on the bedroom side offers a suite, six bedrooms and five shower rooms and bathrooms.
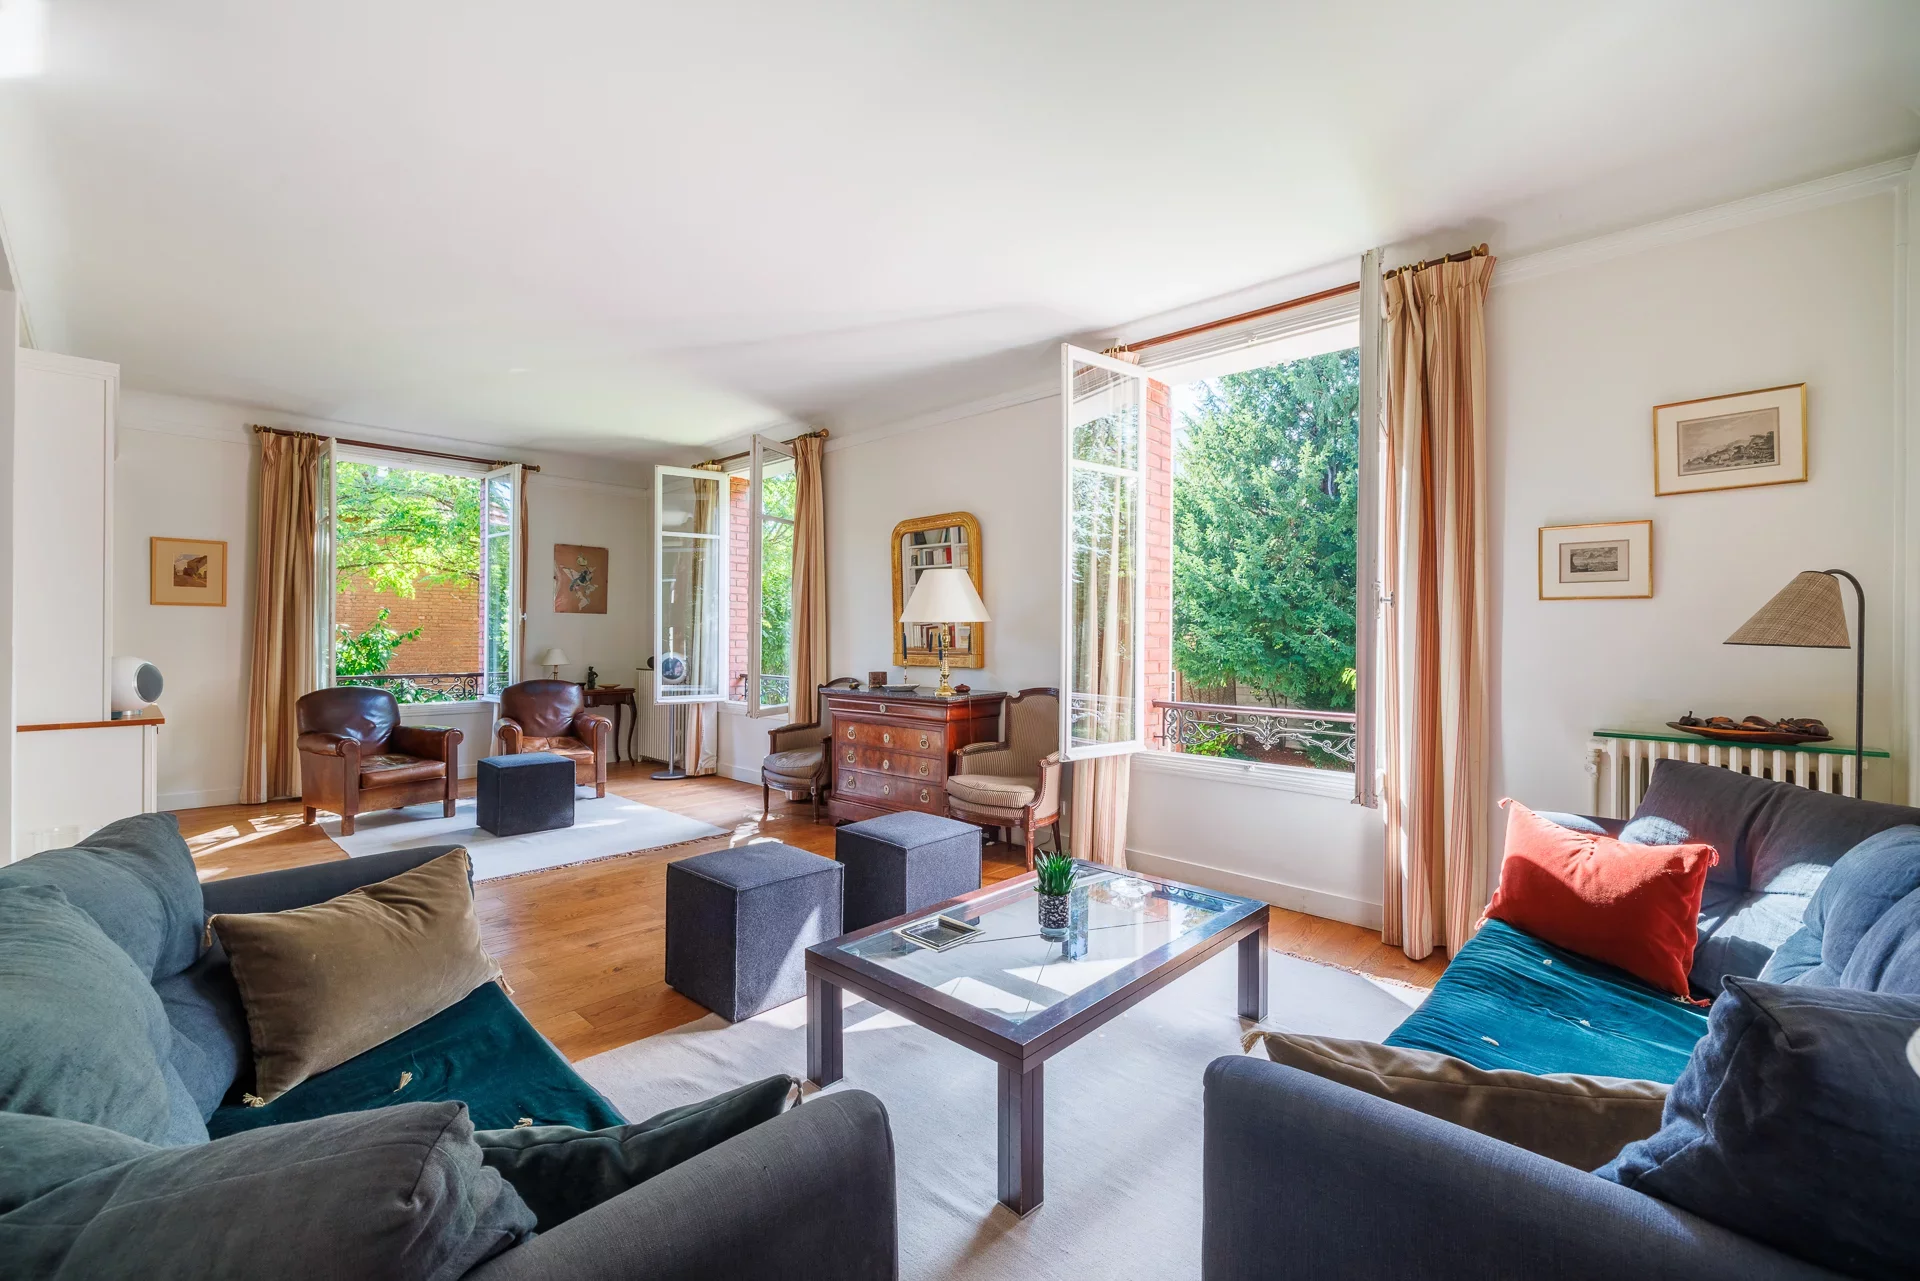
Garden level: A rotunda entrance hall with a cabochon-paved floor leads to the main staircase, a fitted and equipped kitchen, a small dining room and a large tiled dining room. On the southwest side opens a fine enfilade of reception rooms comprising a study-library, a large central salon (herringbone parquet floor, white marble fireplace and moldings) and a small salon.
First floor: A landing and central corridor serve the sleeping areas. On the northeast side are a bedroom (chevron parquet, black marble fireplace and trumeau mirror) with an adjoining small salon, as well as bedrooms with their own shower room or bathroom. On the southwest side are a large bedroom, other bedrooms with private bathroom or shower room, and separate toilets in the corridor.
Second floor: This level holds a suite of six old bedrooms to be entirely renovated, offering generous additional space to fit out according to your needs.
Outbuildings and Facilities
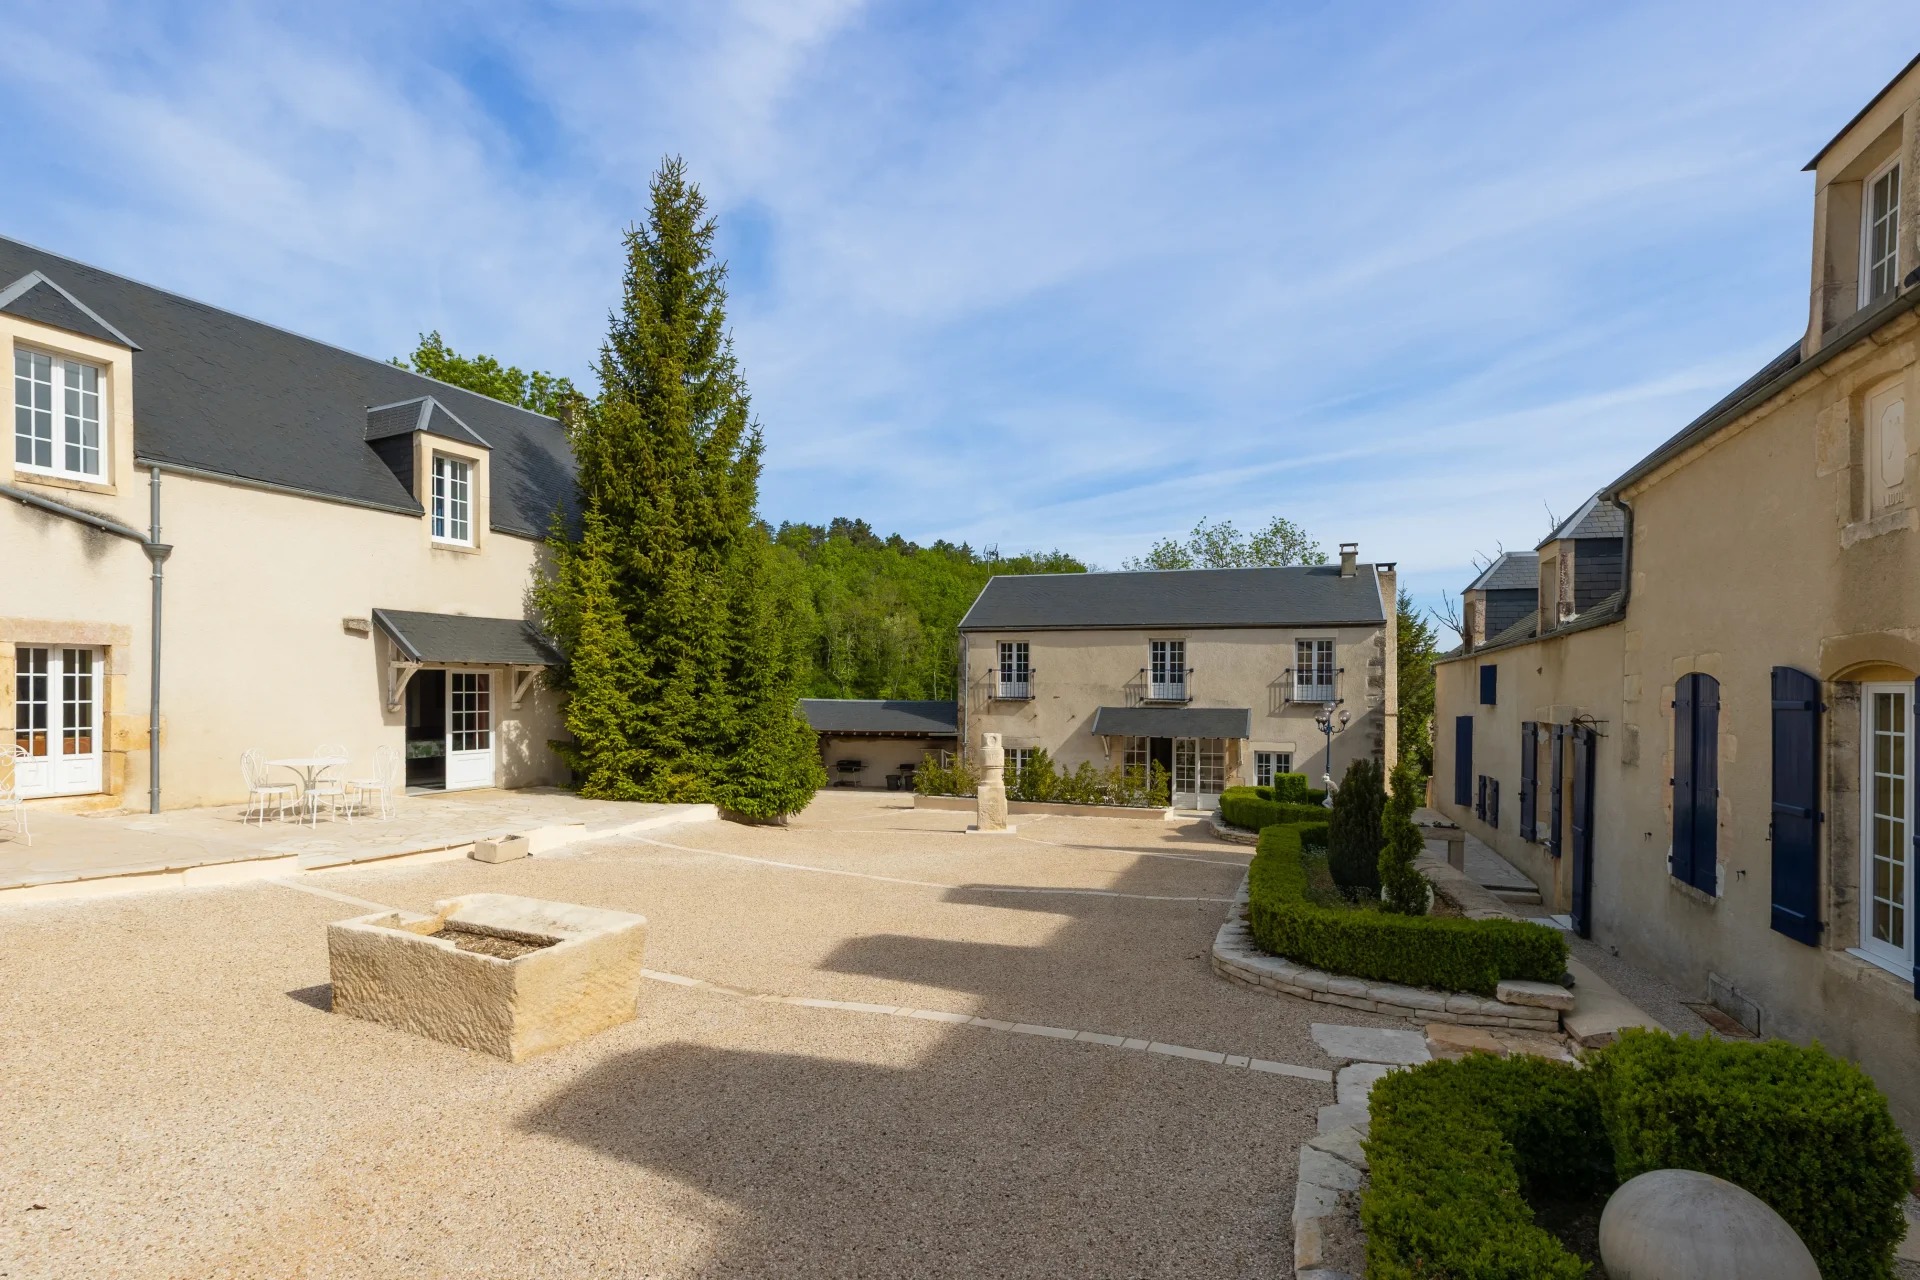
In total, the property comprises approximately 1,845 m² (19,860 sq ft) of built area, spread between the château, the outbuildings and three independent dwellings, plus nearly 330 m² (3,550 sq ft) of outbuildings to be restored or used as storage sheds.
Events activity: Each year the estate hosts receptions and weddings, a long-established and lasting activity that can easily be continued.
Technical equipment: Oil-fired central heating in the main house (boiler installed in 2002) and electric heating in the secondary dwellings. Water is supplied by the municipal network, supplemented by a spring, a well and a 120 m³ (about 31,700 US gallons) emergency water reserve. Private sewage system (septic tank dating from 2006).
The Park and Estate
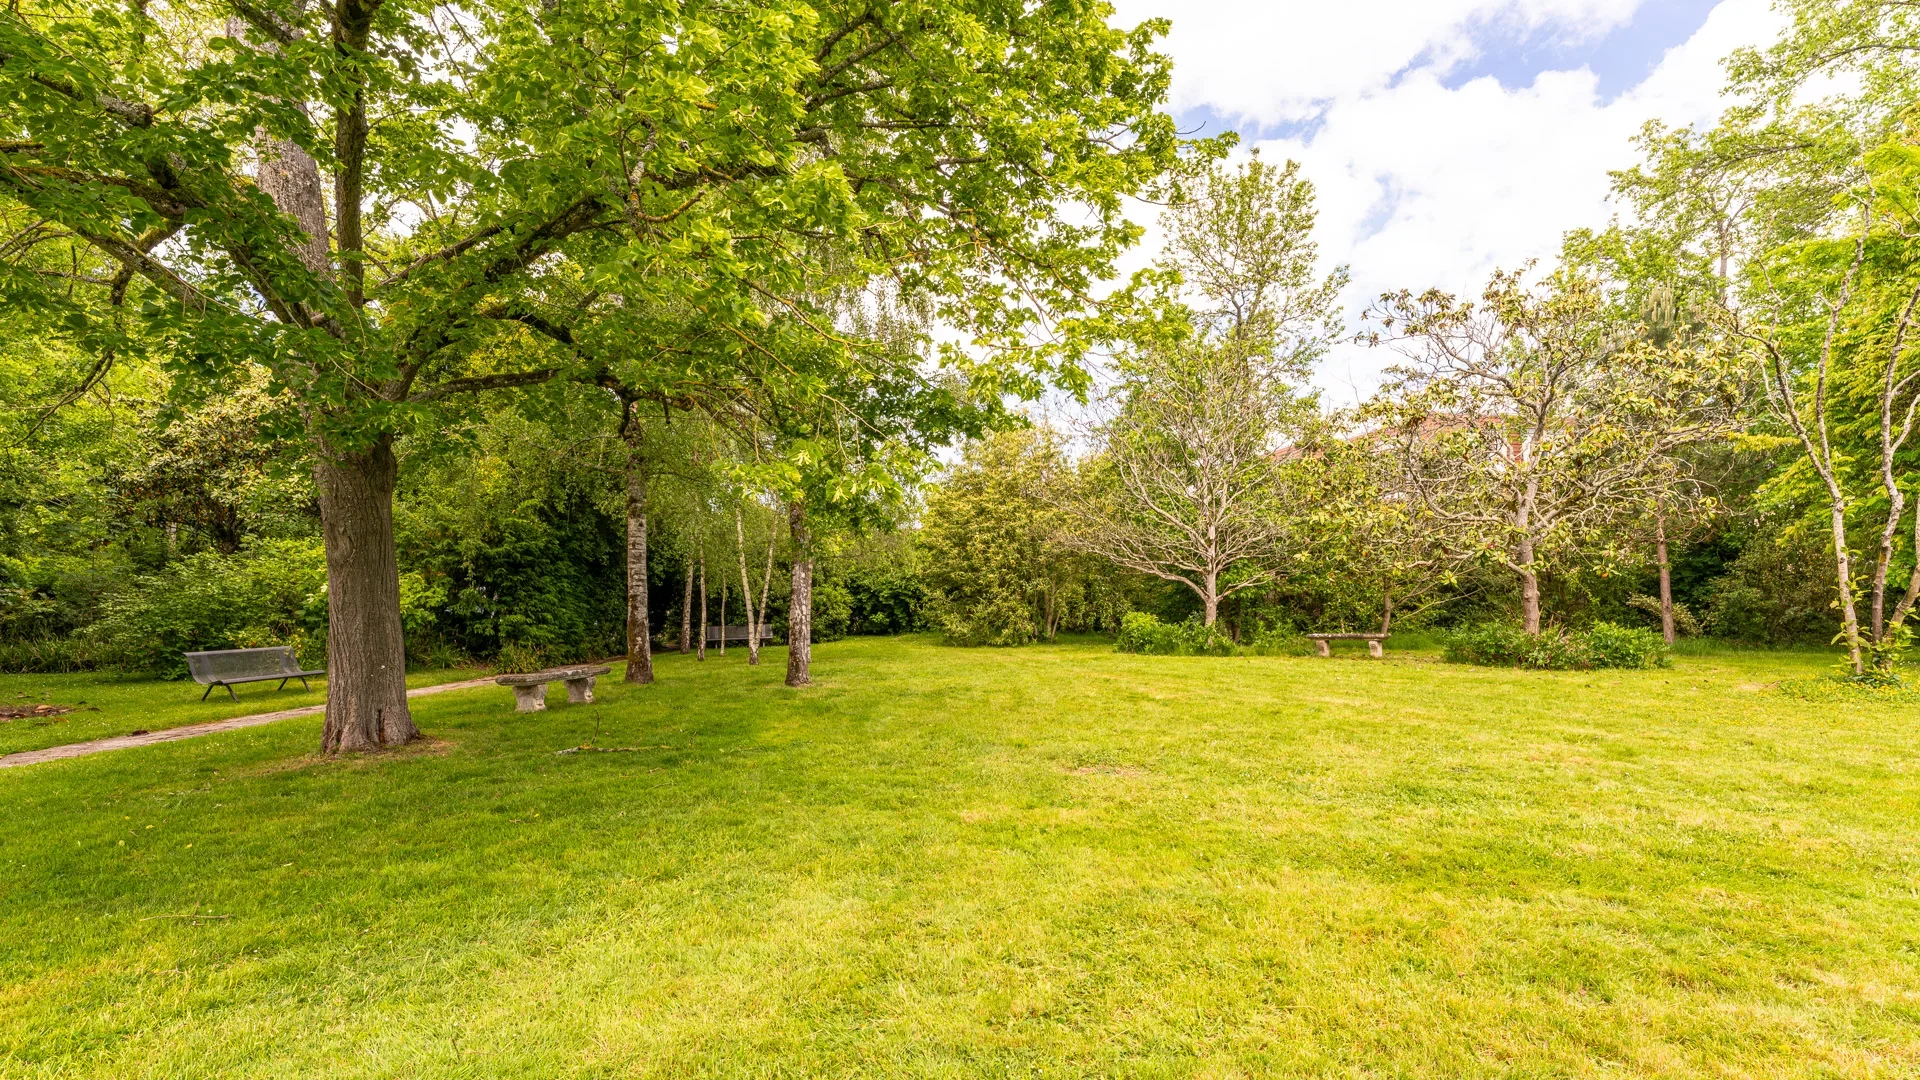
With a total area of about 128.7 acres in a single block, the estate is crossed by several kilometers of forest tracks and brings together a wide variety of natural areas. Gardens and ornamental grounds surround the residence, complemented by three meadow plots (approximately 11.6 acres and three plots of arable land. The property also includes two ponds
(of approximately 4,520 m² and 3,200sqm, one featuring an island) fed by a spring and by a stream that runs through the grounds for nearly 700 meters, as well as seven woodland plots (coppice with standards of oak and ash) representing approximately 37 hectares (91 acres) on the land registry.
- Habitable : 5 059,03 Sq Ft Total : 19 859,40 Sq Ft
- 21 rooms
- 8 bedrooms
- 6 shower rooms
- Fireplace
- Orientation Northeast, South West
- Good condition
- 5 606 431,13 Sq Ft de terrain
What seduced us
- Exceptional view
- Luminous
- Calm
- Crossing
- Cellar
We say more
Regulations & financial information
Information on the risks to which this property is exposed is available on the Géorisques website. : www.georisques.gouv.fr
| Diagnostics |
|---|

Final energy consumption : a - 87 kWh/m²/an.
| Financial elements |
|---|
Property tax : 5 419,00 € /an
Interior & exterior details
| Room | Surface | Detail |
|---|---|---|
| 1x Ground | 5606431.13 Sq Ft | |
| 1x Office | 161.46 Sq Ft | |
| 1x Cellar | ||
| 1x Entrance hall | 129.17 Sq Ft |
Floor : Ground floor Coating : Rock |
| 1x Living room | 516.67 Sq Ft |
Floor : Ground floor Coating : Parquet |
| 1x Living room | 226.04 Sq Ft |
Floor : Ground floor Coating : Plant fiber |
| 1x Living room | 333.68 Sq Ft | Floor : Ground floor |
| 1x Dining room | 430.56 Sq Ft | Floor : Ground floor |
| 1x Kitchen | 269.1 Sq Ft |
Floor : Ground floor Coating : Floor tile |
| 1x Entrance | Floor : Ground floor | |
| 1x Bathroom | Floor : Ground floor | |
| 1x Stairs | Floor : Ground floor | |
| 7x Bedroom | Floor : 1st | |
| 5x Shower room/toilet | Floor : 1st | |
| 1x Lingerie | Floor : 1st | |
| 1x Shower room/toilet | Floor : Ground floor | |
| 1x Workshop | Floor : Ground floor | |
| 1x Stock/Reserve | Floor : Ground floor | |
| 1x Bedroom | 1291.67 Sq Ft | Floor : 1st |
| 1x barn | ||
| 1x Loft | 1291.67 Sq Ft |
Services
☑ Internet
☑ Fireplace
☑ Carport
☑ Caretaker's house
☑ Well
☑ Exterior lighting
☑ Fence
Building
| Building |
|---|
-
Built in : 1820
-
Type : Pierre, Pierre de taille
-
Number of floors : 2
-
Quality level : Standing
Meet your agency

Simulator financing
Calculate the amount of the monthly payments on your home loan corresponding to the loan you wish to make.
FAI property price
1 800 000 €
€
per month
This is a simulation, only your bank can give you a precise value. Our consultants are at your disposal to support you.
Be contacted
You may also be interested in these properties
-

Château
Sens - YONNE
1 523 000 €
- 6 684,38 Sq Ft
- 15 bedrooms
- Elevator
- Ground
-


Property
Le Val d'Ocre - YONNE
1 690 000 €
- 6 393,76 Sq Ft
- Ground
-


Property
Toucy - YONNE
2 150 000 €
- 6 388,37 Sq Ft
- 14 bedrooms
- Ground
-
Château
Maincy - SEINE ET MARNE
1 890 000 €
- 4 596,19 Sq Ft
- 7 bedrooms
-


Village house
Étiolles - ESSONNE
1 890 000 €
- 4 207,82 Sq Ft
- 12 bedrooms
- Garden
-
House
Clamart - CITY CENTER
1 850 000 €
- 2 104,77 Sq Ft
- 6 bedrooms
- Ground
-
Property
Avallon - YONNE
1 450 000 €
- 7 986,81 Sq Ft
- 7 bedrooms
- Terrace
- Ground
-


House
Paris 18e - HAUT MONTMARTRE
2 100 000 €
- 1 735,36 Sq Ft
- 4 bedrooms
- Terrace
-

House
Meudon - DOWNTOWN
2 150 000 €
- 2 154,50 Sq Ft
- 6 bedrooms
- Ground
-
House
Paris 18e - GRANDES CARRIÈRES
2 150 000 €
- 2 152,78 Sq Ft
- 4 bedrooms
- Terrace
- Garden
-


Château
Épaux-Bézu
1 575 000 €
- 16 414,95 Sq Ft
- 15 bedrooms
- Garden
-


House
Saint-Cloud - COTEAUX
1 525 000 €
- 2 152,78 Sq Ft
- 5 bedrooms
- Terrace
- Ground
-
House
Saint-Cloud - MONTRETOUT
Contacter l'agence- 1 610,06 Sq Ft
- 4 bedrooms
- Garden
-
House
Garches - CENTRE VILLE
1 650 000 €
- 3 110,77 Sq Ft
- 5 bedrooms
- Garden
-


House
Marnes-la-Coquette - VILLAGE
1 950 000 €
- 3 552,09 Sq Ft
- 5 bedrooms
- Terrace
- Ground
-
House
Paris 13e - RUE DE LA BUTTE AUX CAILLES
- 1 536,22 Sq Ft
- 4 bedrooms
-
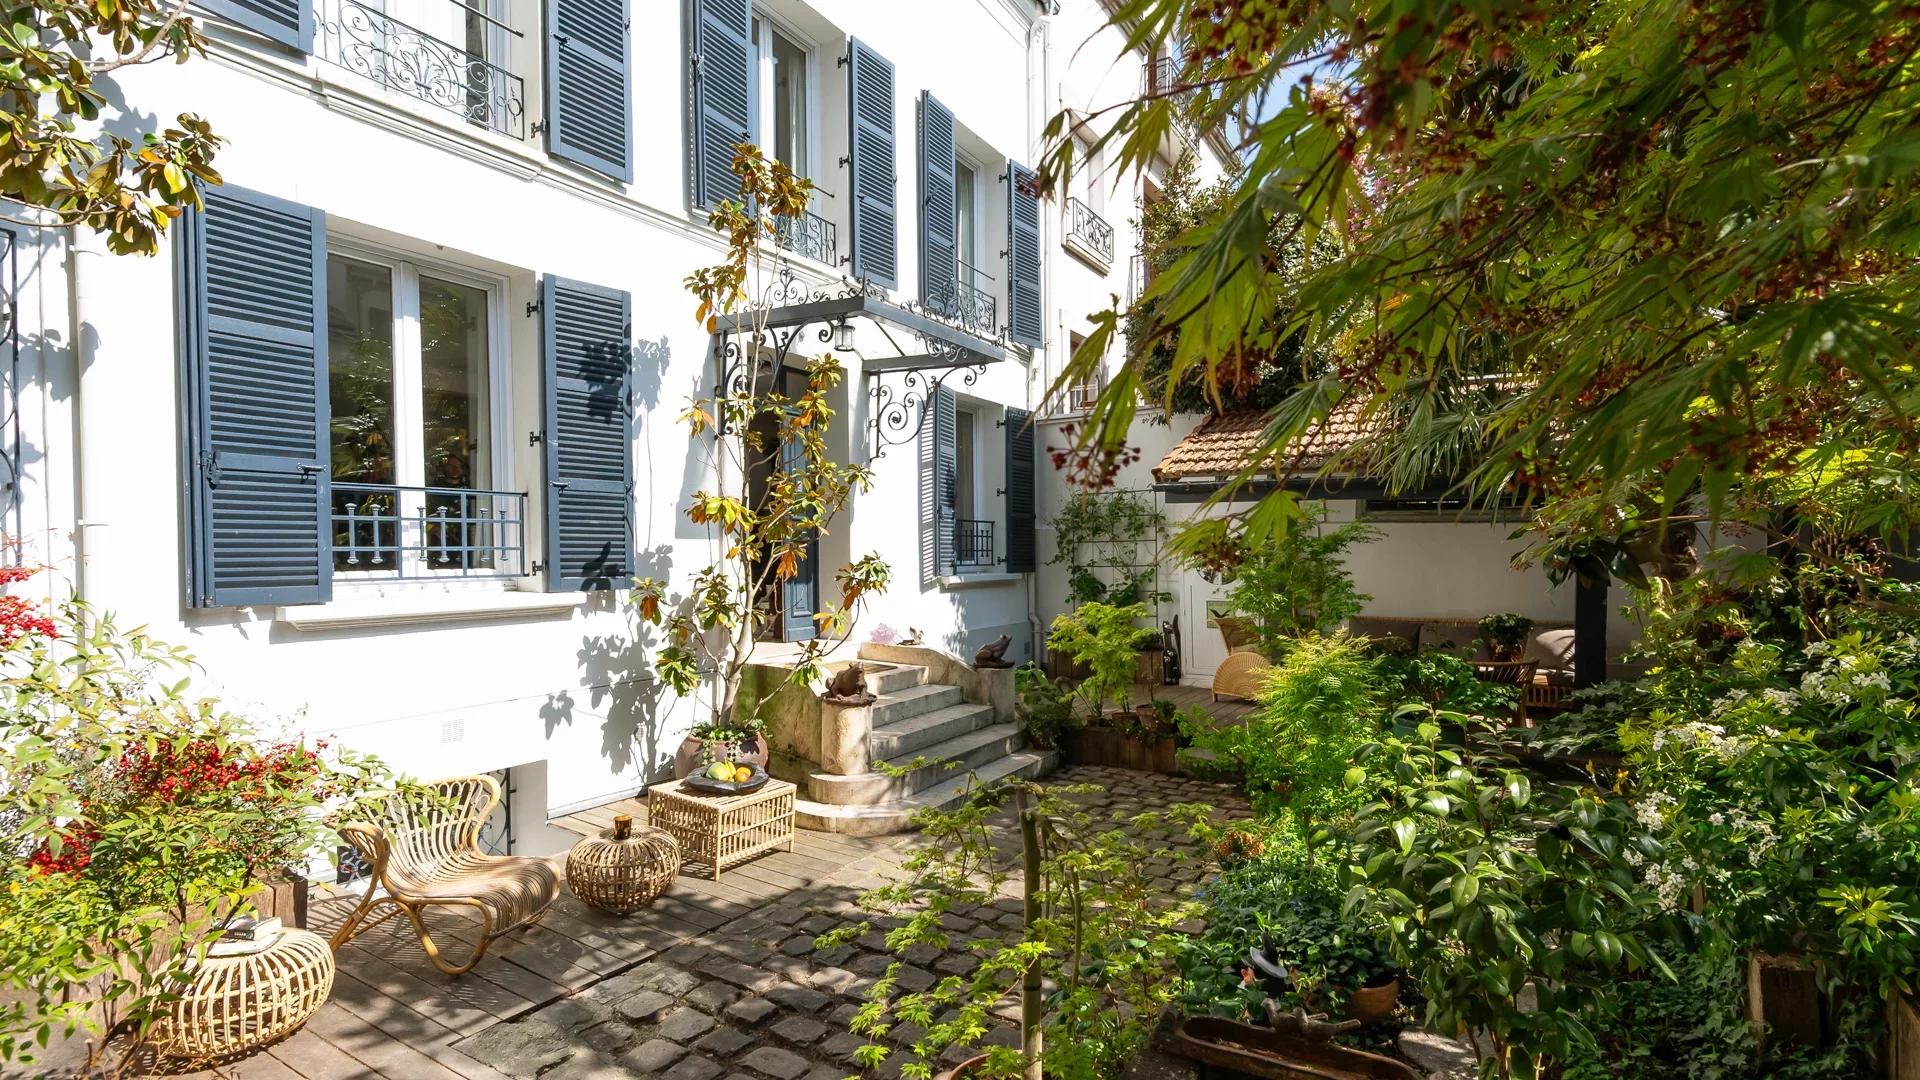
House
Paris 19e - PARC DES BUTTES-CHAUMONT
- 1 977,87 Sq Ft
- 4 bedrooms
-
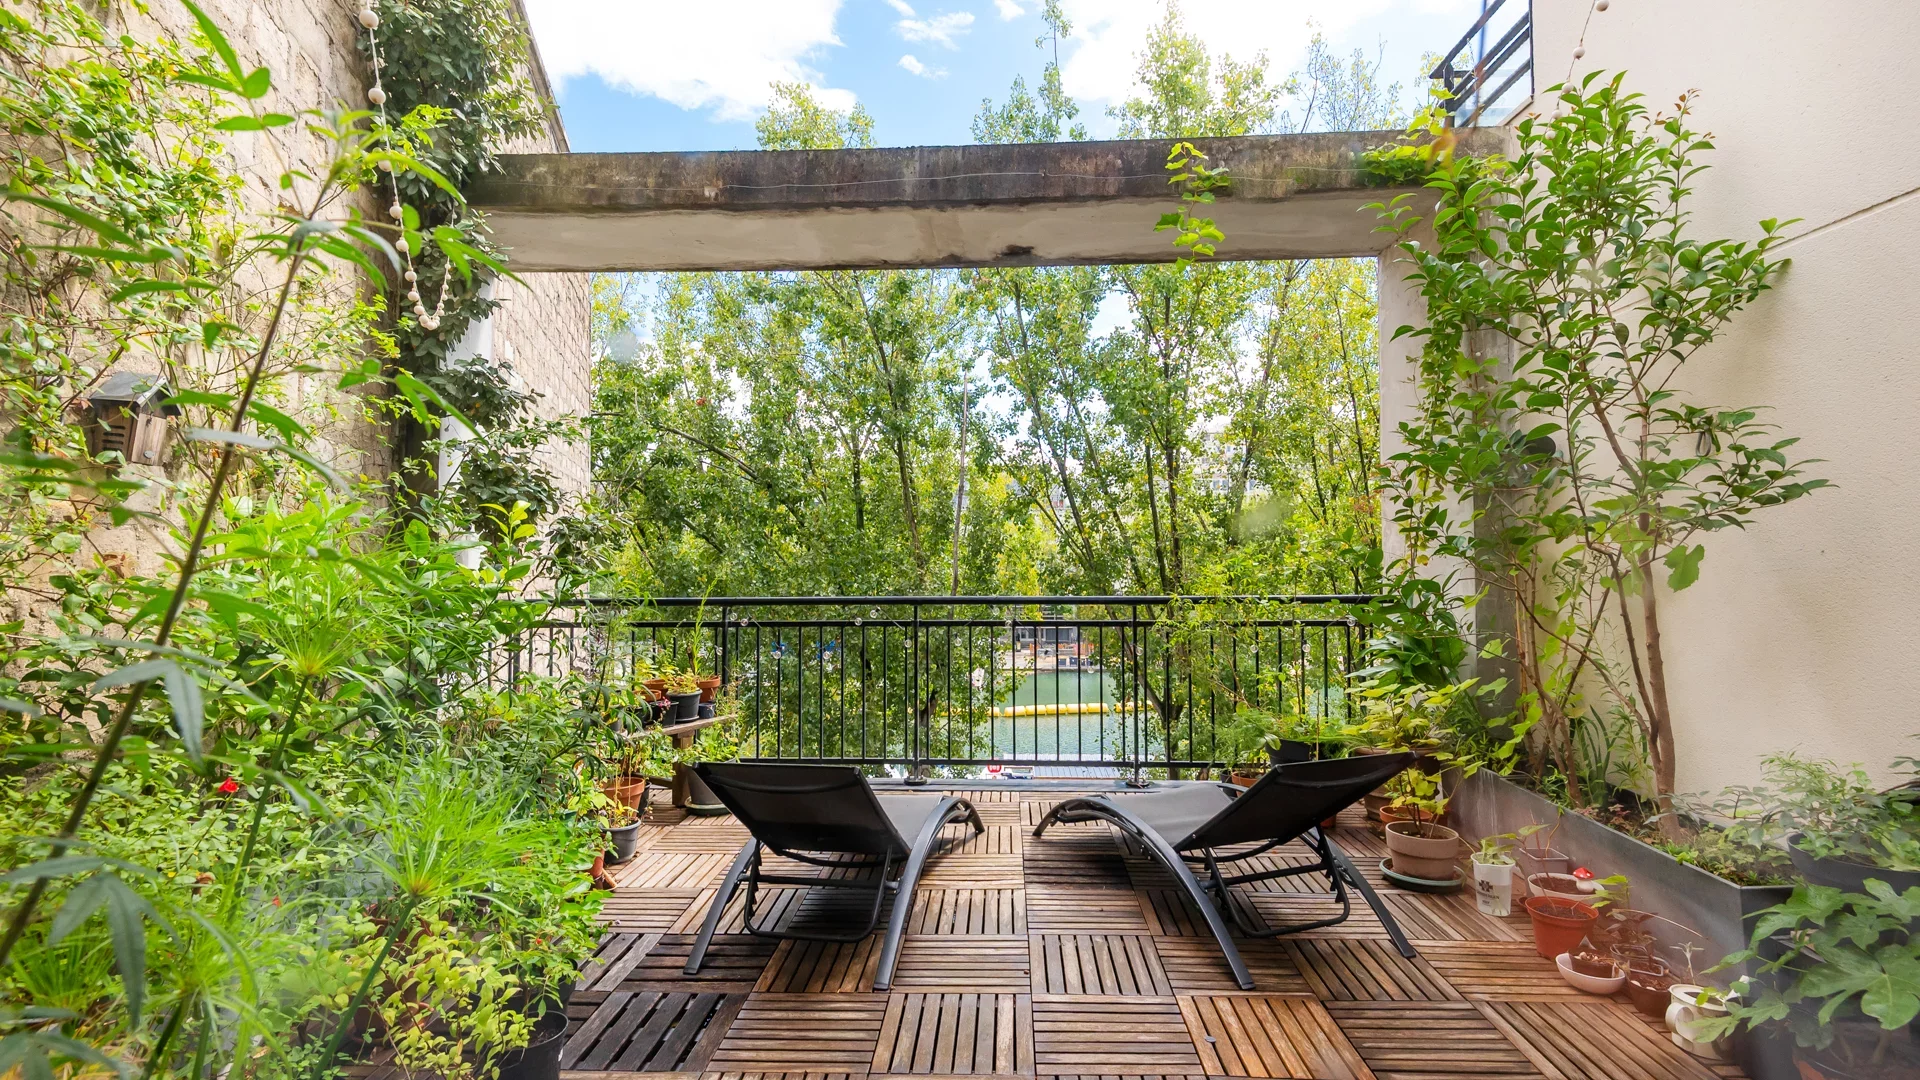
House
Paris 19e - CANAL / BASSIN DE LA VILLETTE
- 1 797,14 Sq Ft
- 4 bedrooms
- Terrace
-
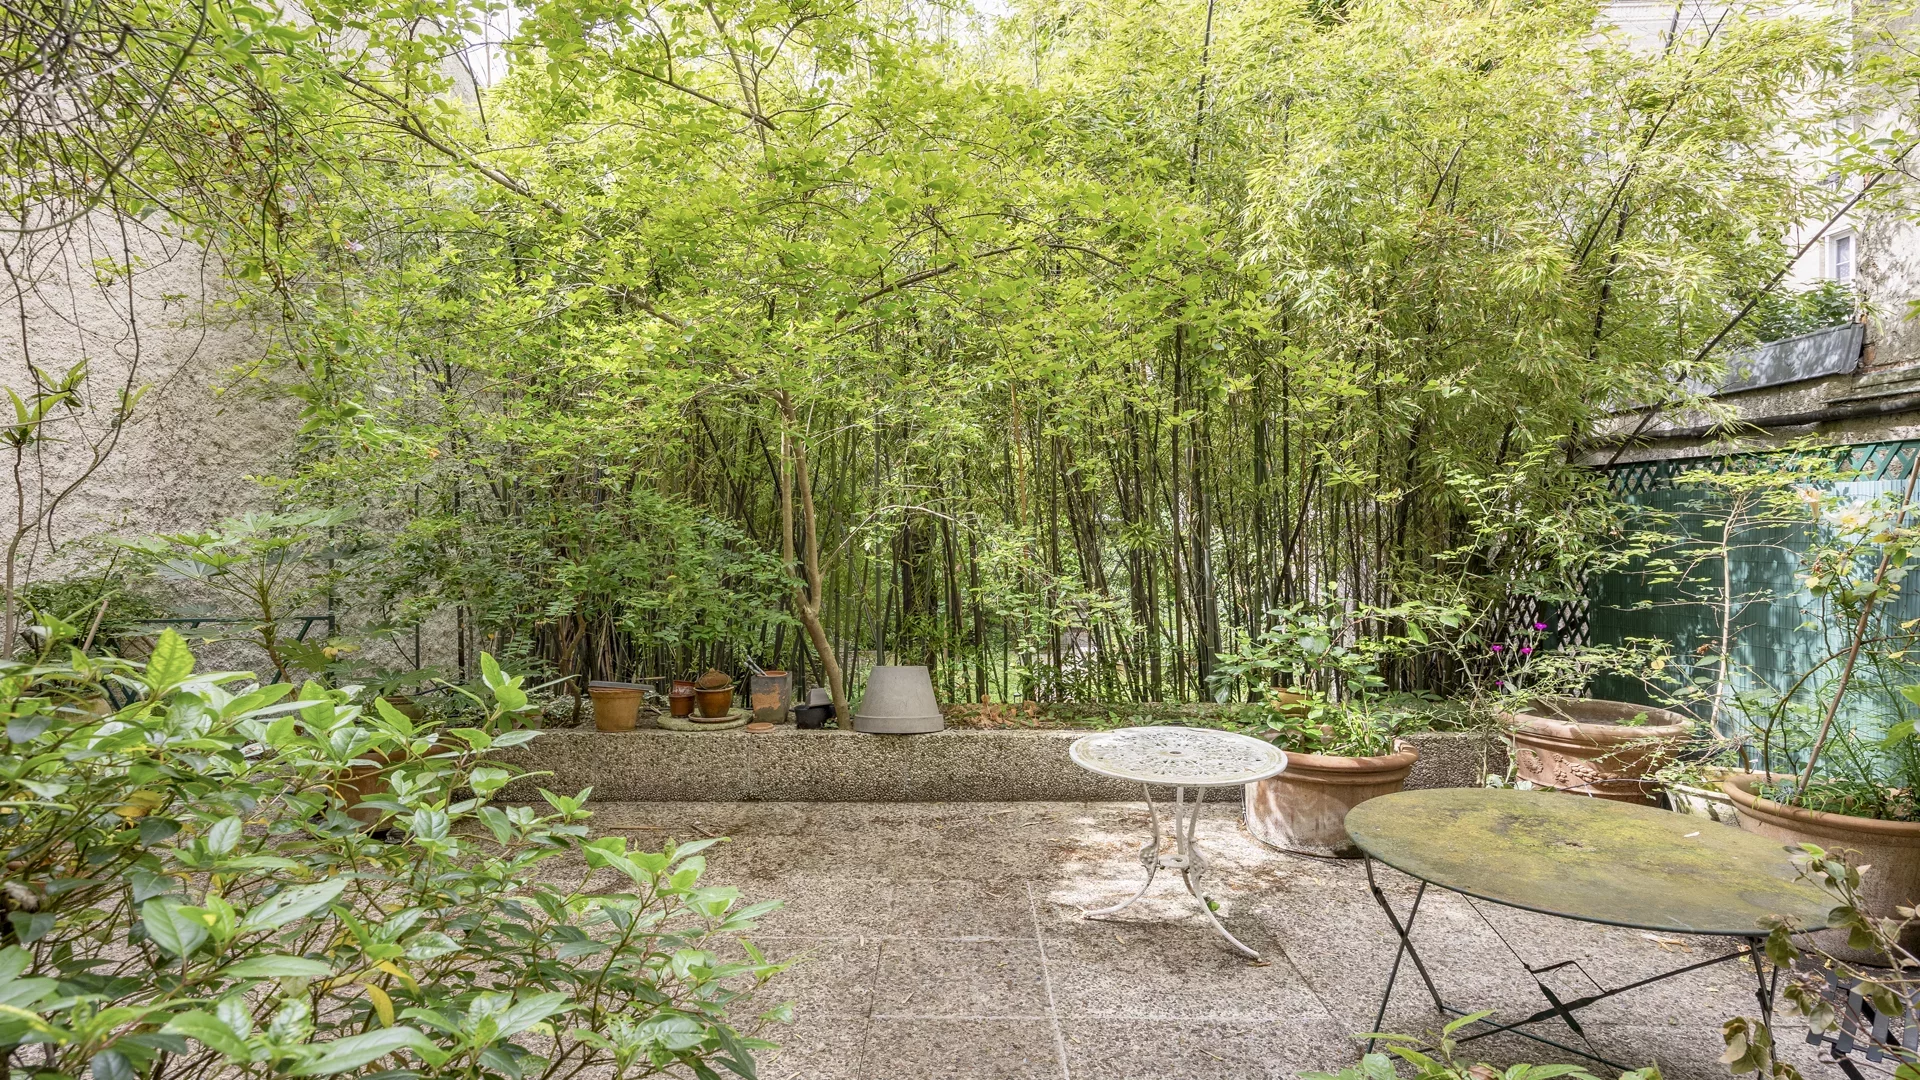
House
Paris 15e - CONVENTION
- 2 261,06 Sq Ft
- 4 bedrooms
- Terrace
-
House
Paris - CANAL / BASSIN DE LA VILLETTE
- 1 797,14 Sq Ft
- 4 bedrooms
- Terrace
-
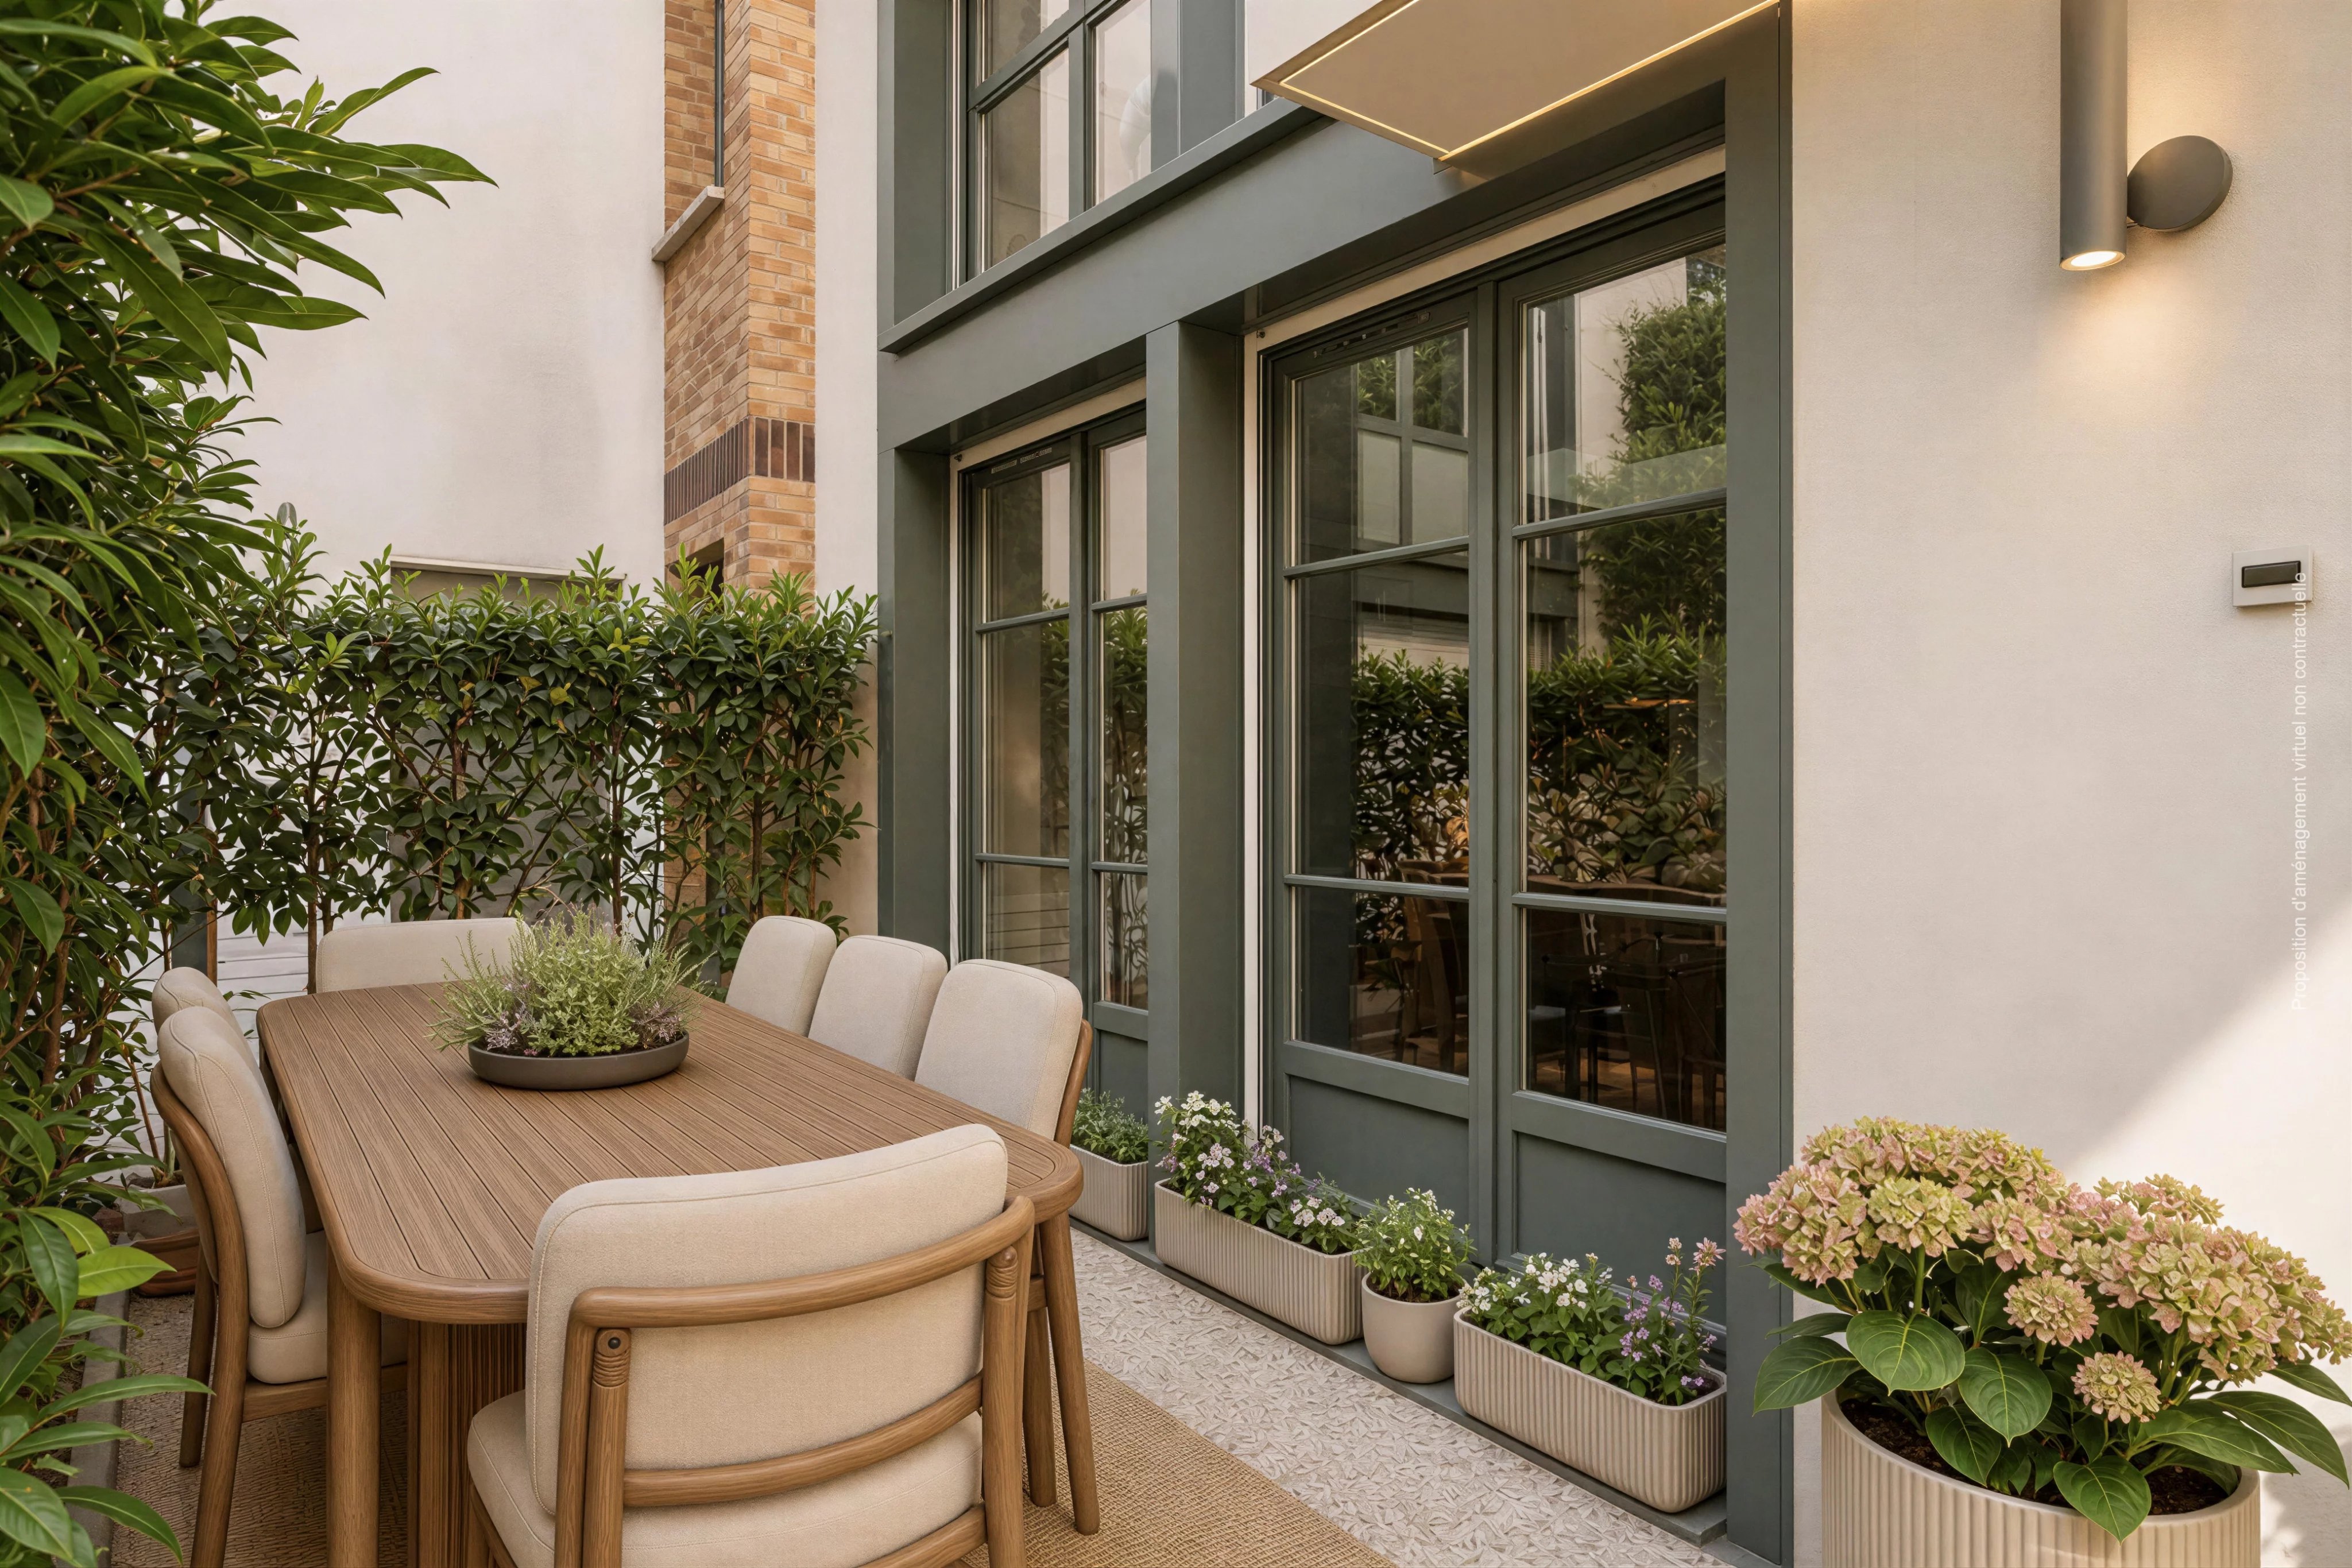
Townhouse
Paris 9e - TRUDAINE / CONDORCET
- 1 595,10 Sq Ft
- 4 bedrooms
- Elevator
-
House
Paris 18e - MONTMARTRE CEMETERY
- 1 791,11 Sq Ft
- 4 bedrooms
- Terrace
-
House
Paris 16e - AUTEUIL
- 1 657,64 Sq Ft
- 3 bedrooms
- Garden
-
House
Paris 16e - AUTEUIL SUD
- 1 663,88 Sq Ft
- 4 bedrooms
- Terrace
-
House
Paris 18e - GRANDES CARRIÈRES
- 1 557,86 Sq Ft
- 3 bedrooms
- Terrace
-
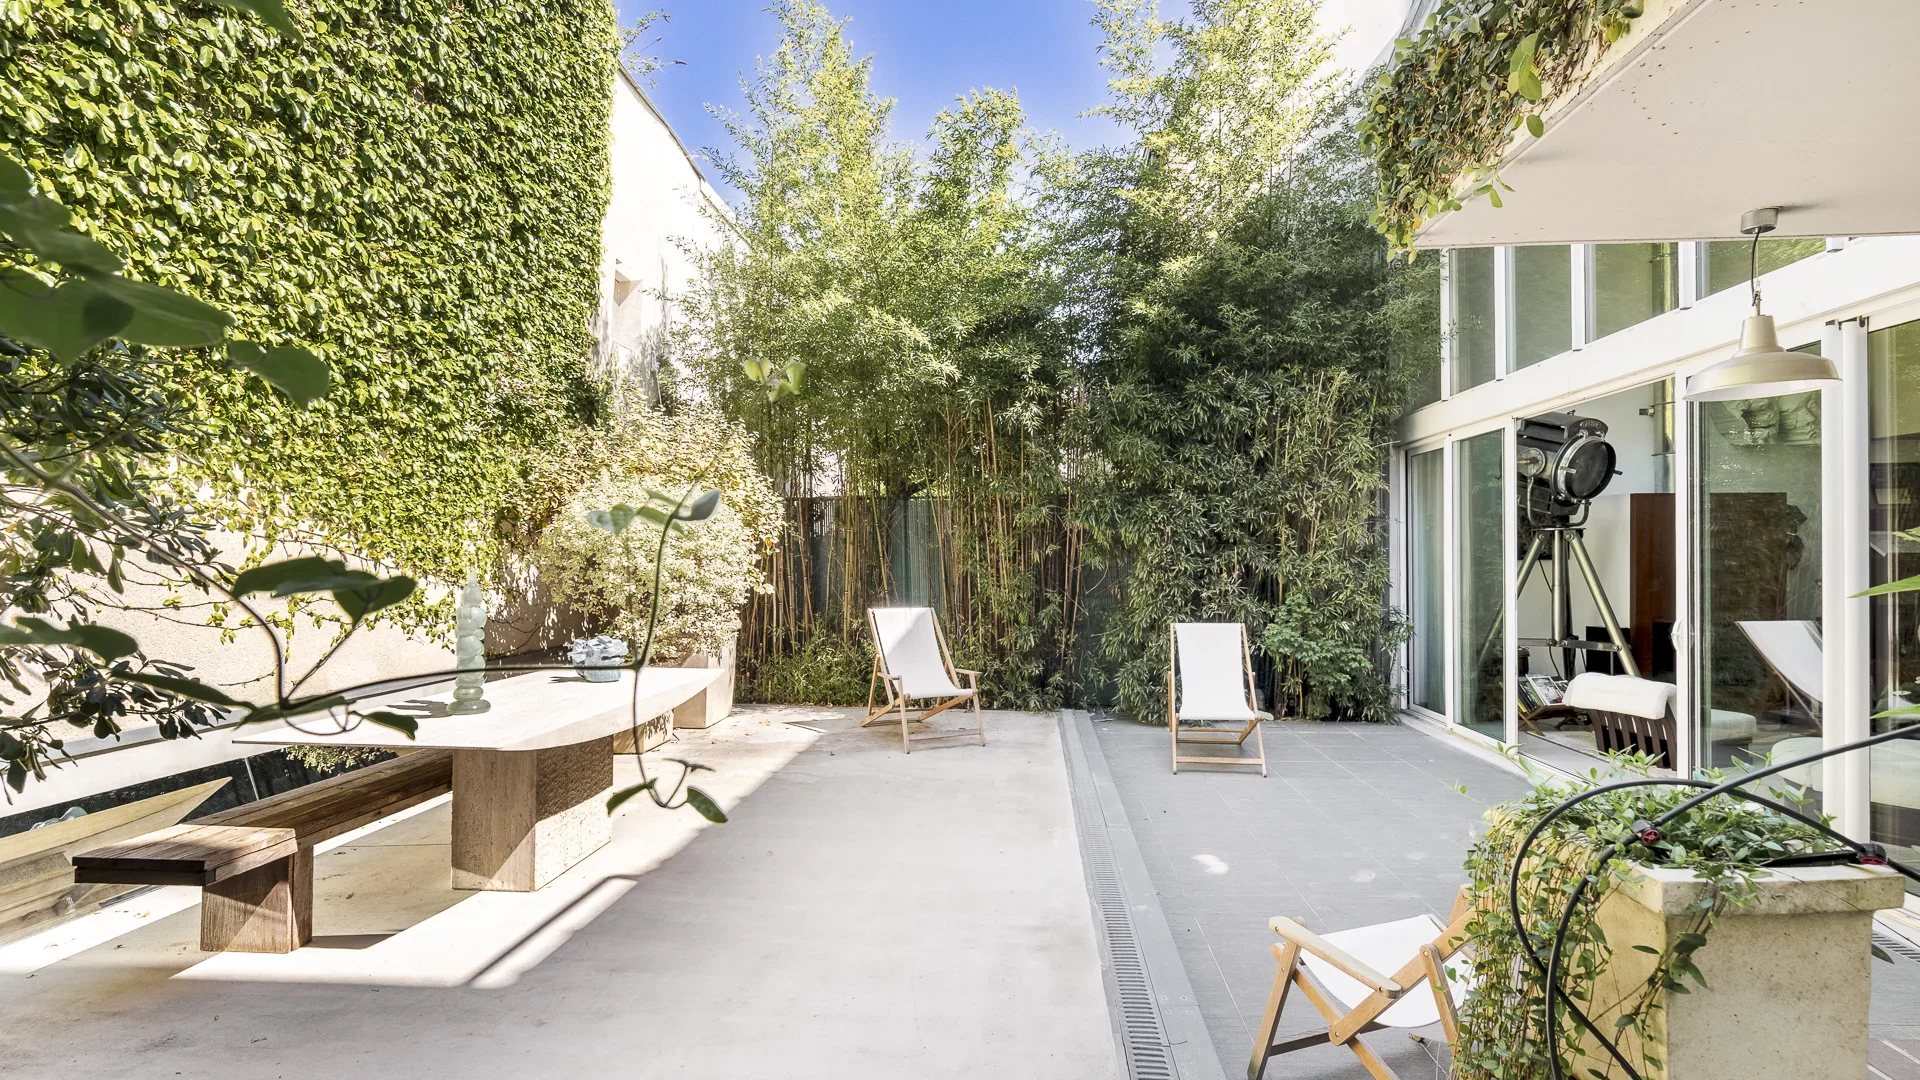
House
Saint-Ouen-sur-Seine - PORTES DE PARIS
- 1 755,59 Sq Ft
- 3 bedrooms
- Terrace
-
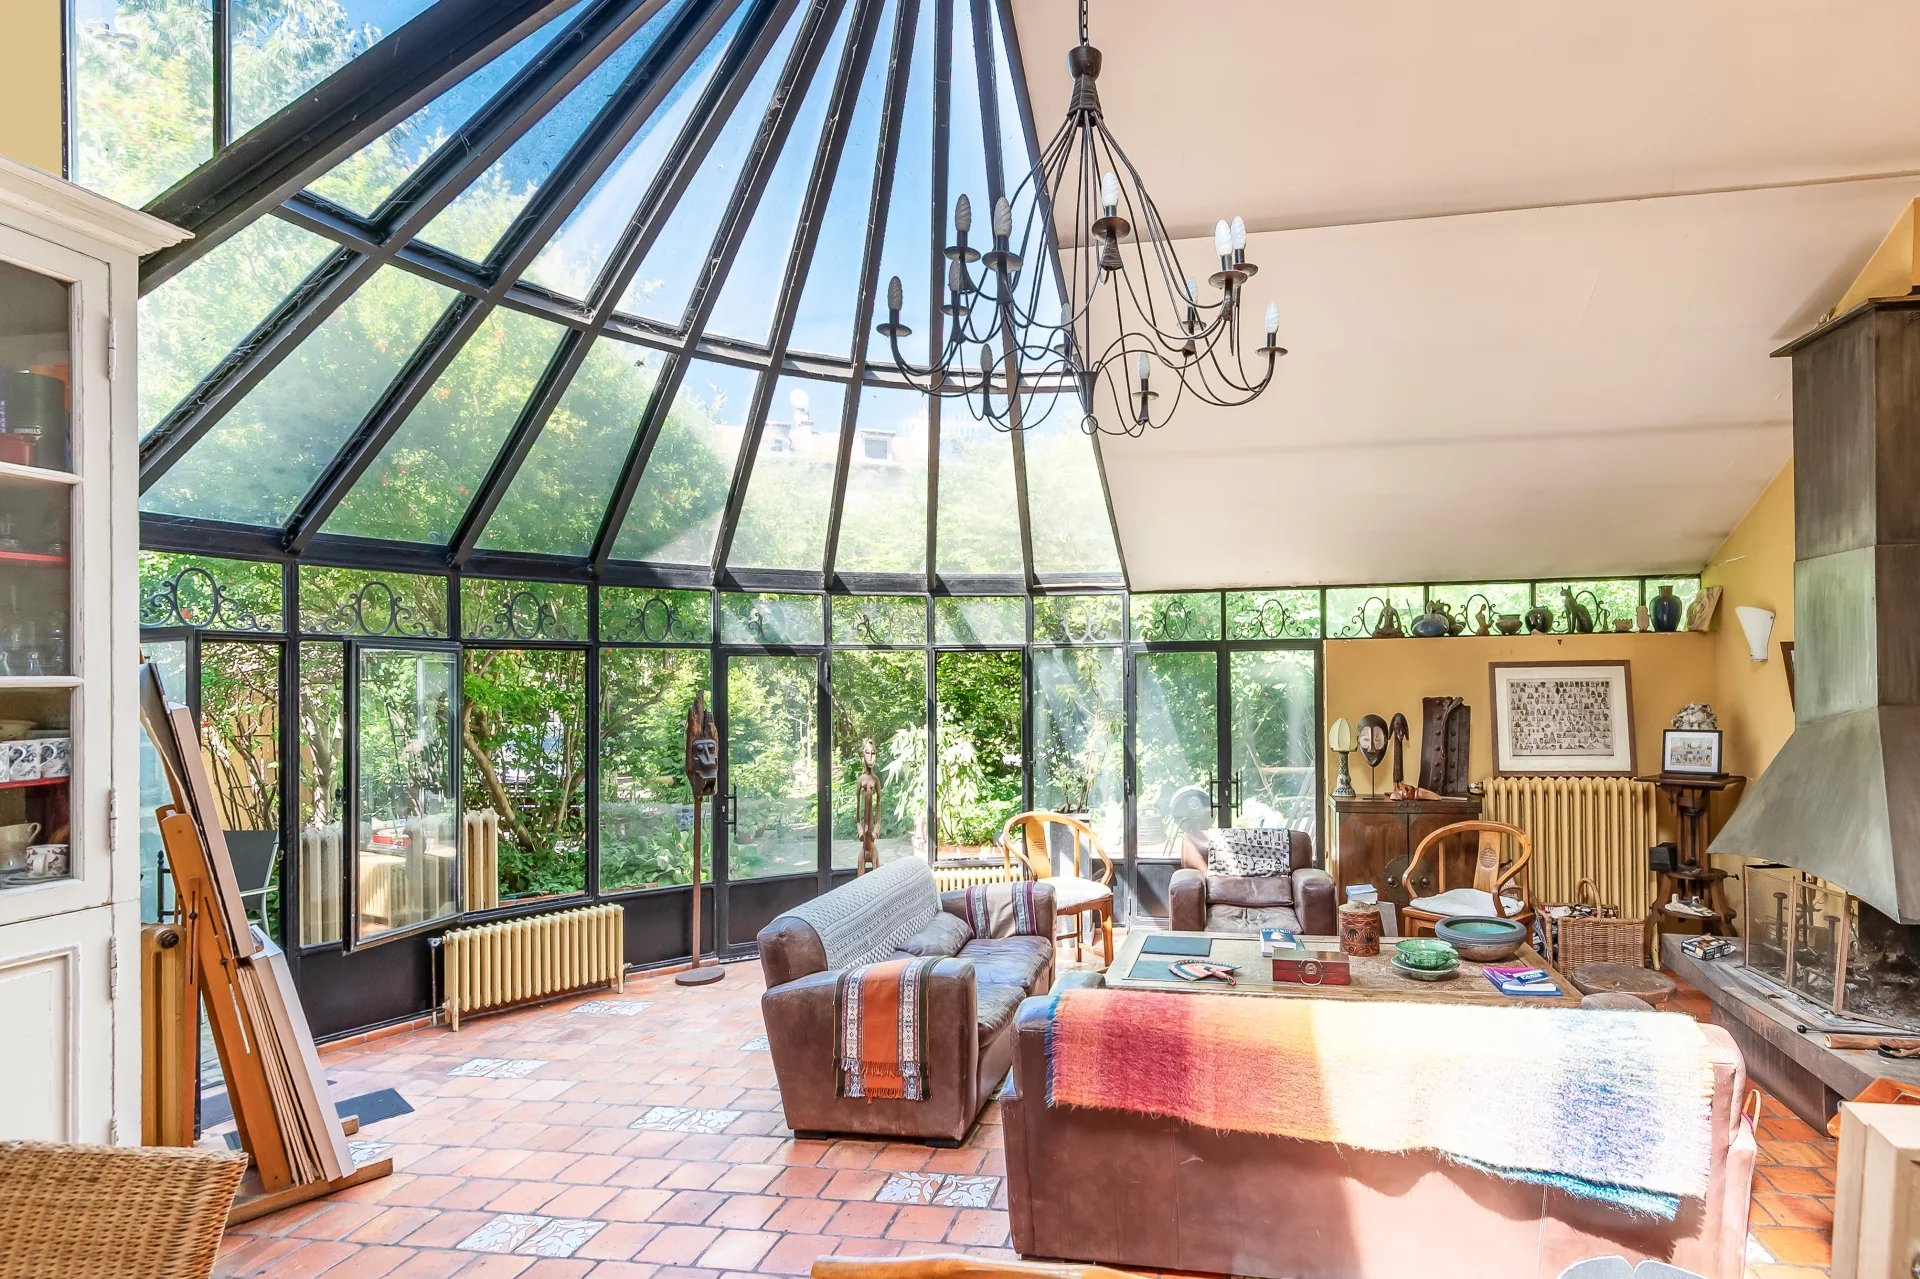
House
Saint-Ouen-sur-Seine - SAINT-OUEN / LINE 14
- 2 046,11 Sq Ft
- 5 bedrooms
- Garden
-
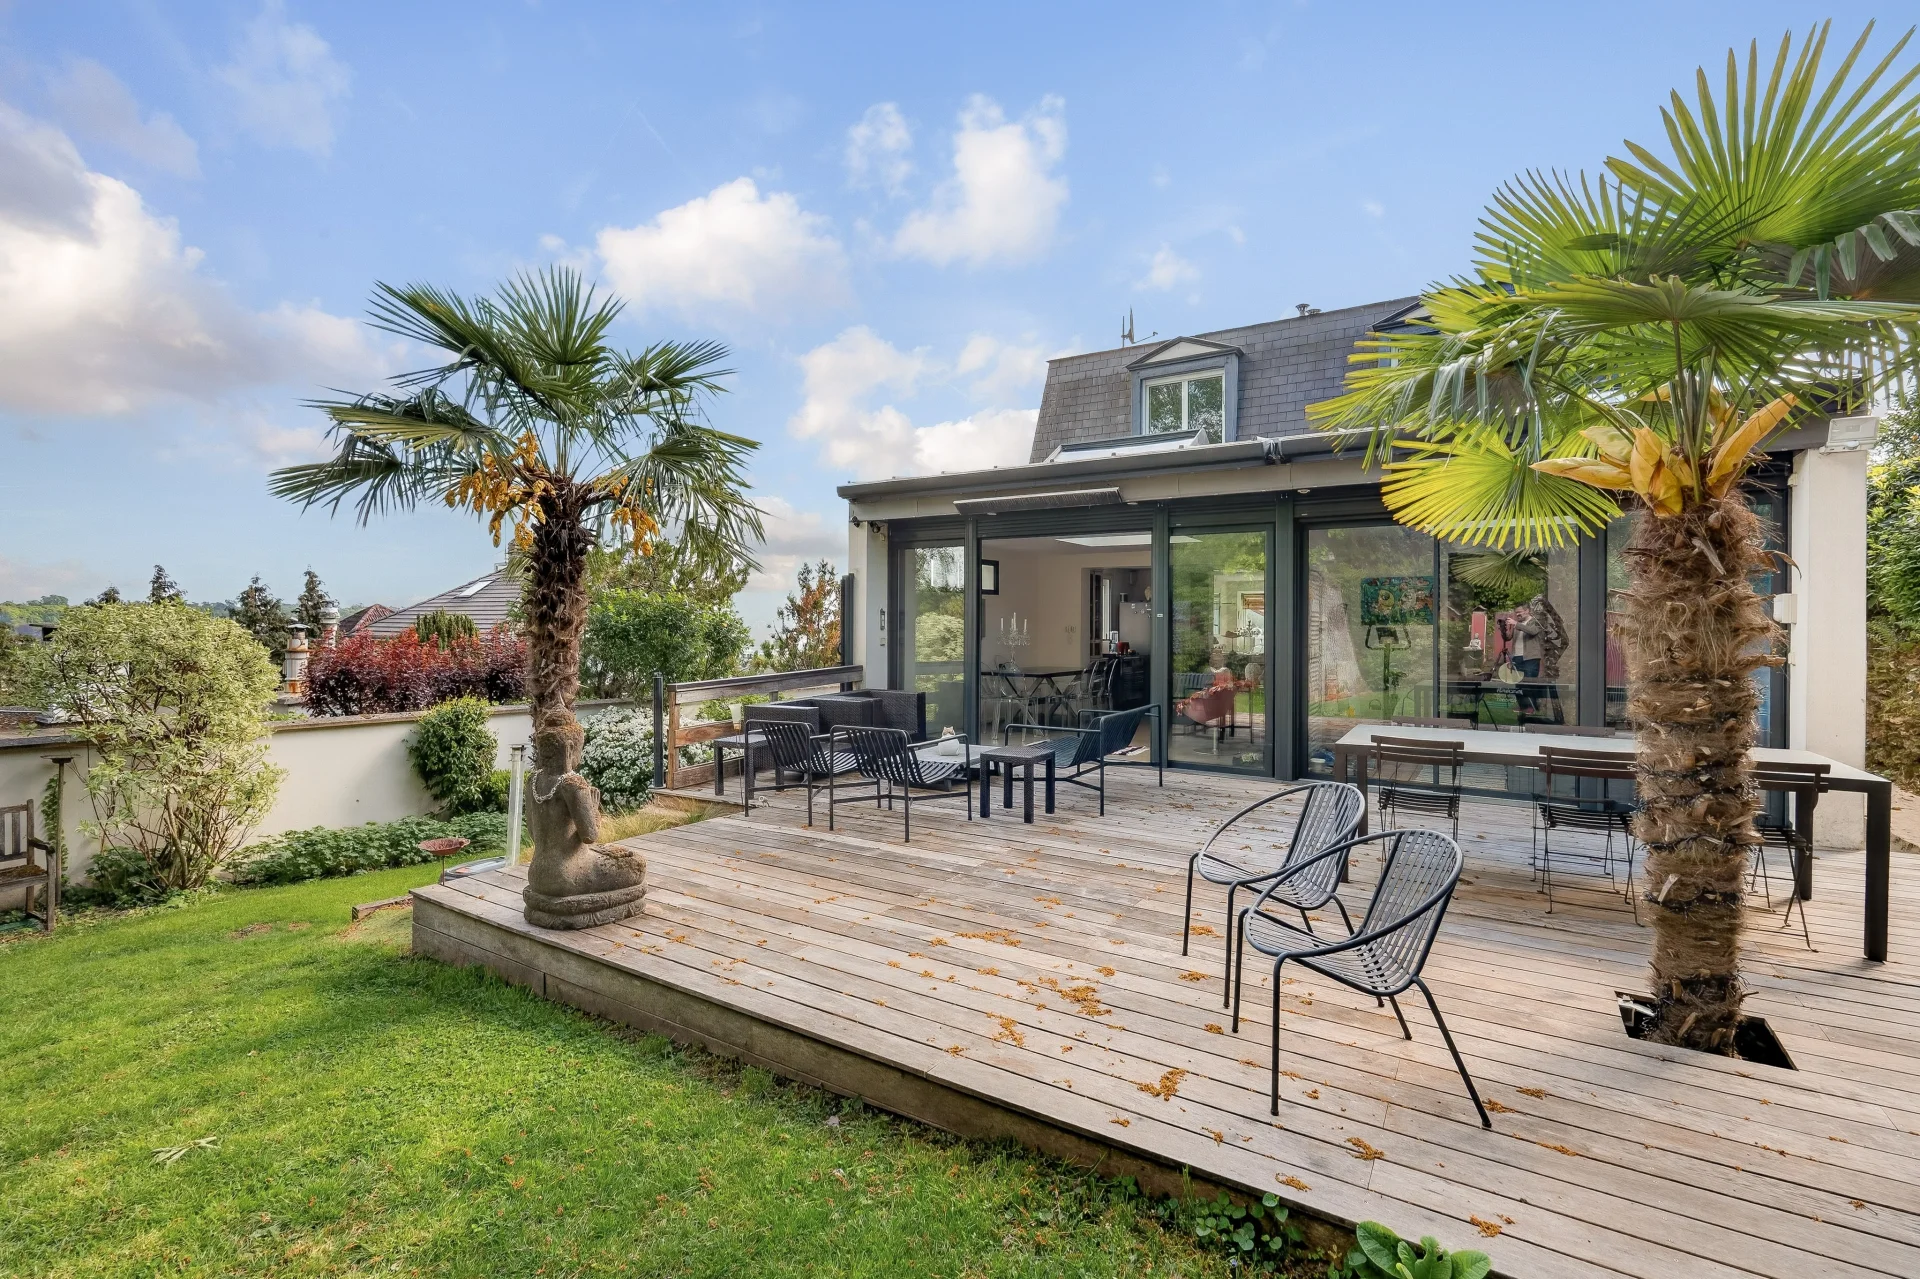
House
Sèvres - LEFT BANK
- 2 803,13 Sq Ft
- 4 bedrooms
- Terrace
- Ground
-
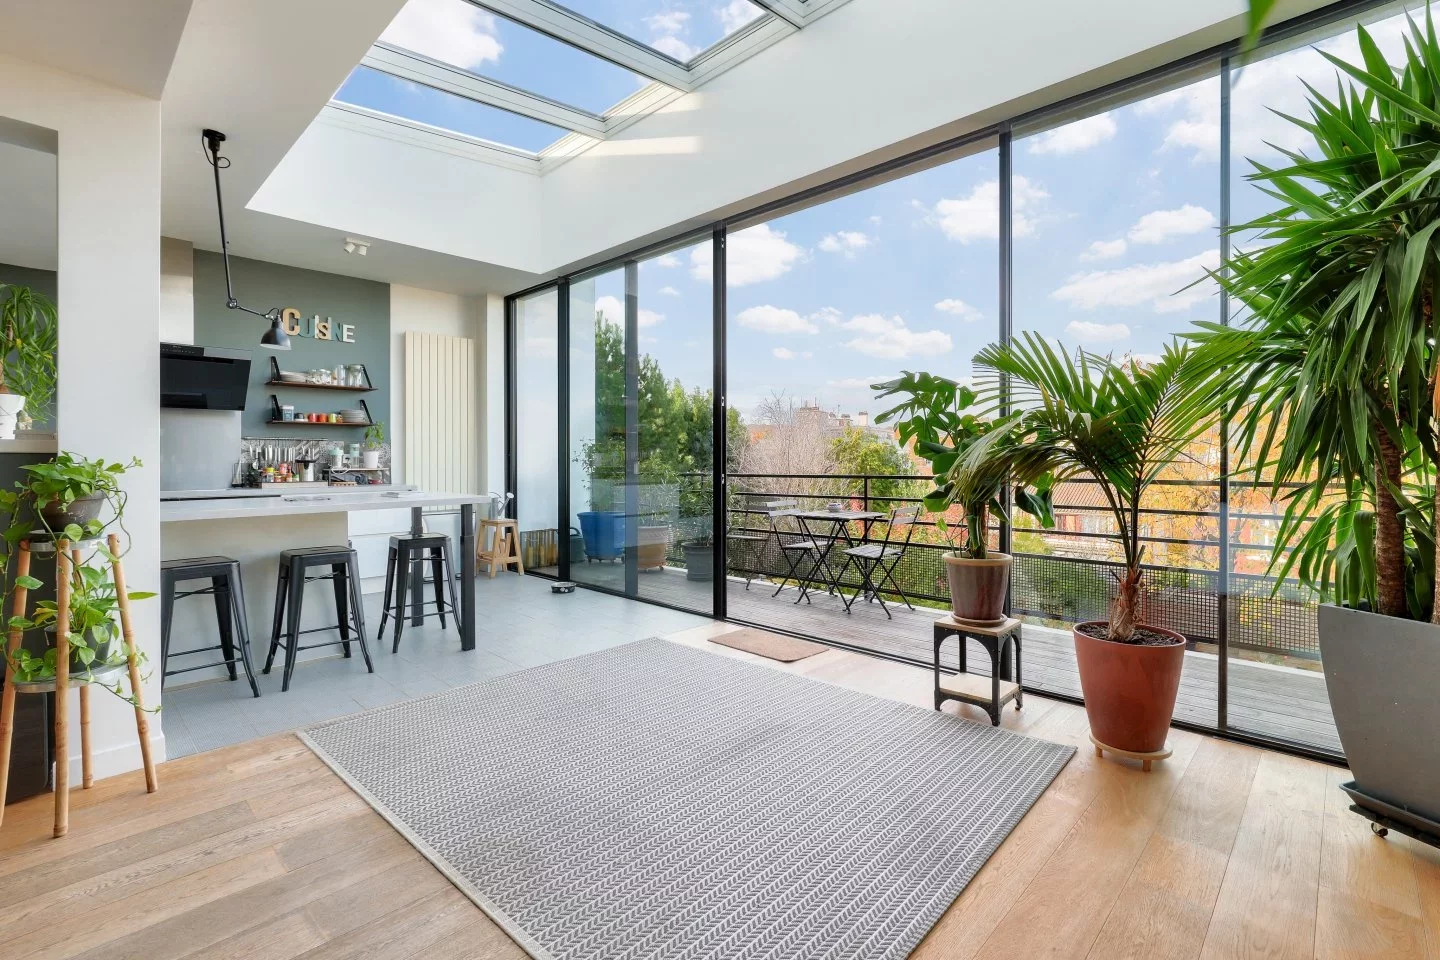
House
Sèvres - BINELLES/POMMERETS
- 2 319,30 Sq Ft
- 4 bedrooms
- Ground
-
House
Saint-Cloud
- 3 605,91 Sq Ft
- 6 bedrooms
- Ground
Do you have to sell to buy?
Our real estate consultants are at your disposal to estimate the value of your property. All our estimates are free of charge.
Estimate my propertyA living space to suit you
Junot takes you on a tour of the neighborhoods in which our agencies welcome you, and presents the specific features and good addresses.
Explore the neighborhoods


