
Let's take an overview
Ad reference : 241JCPJAB
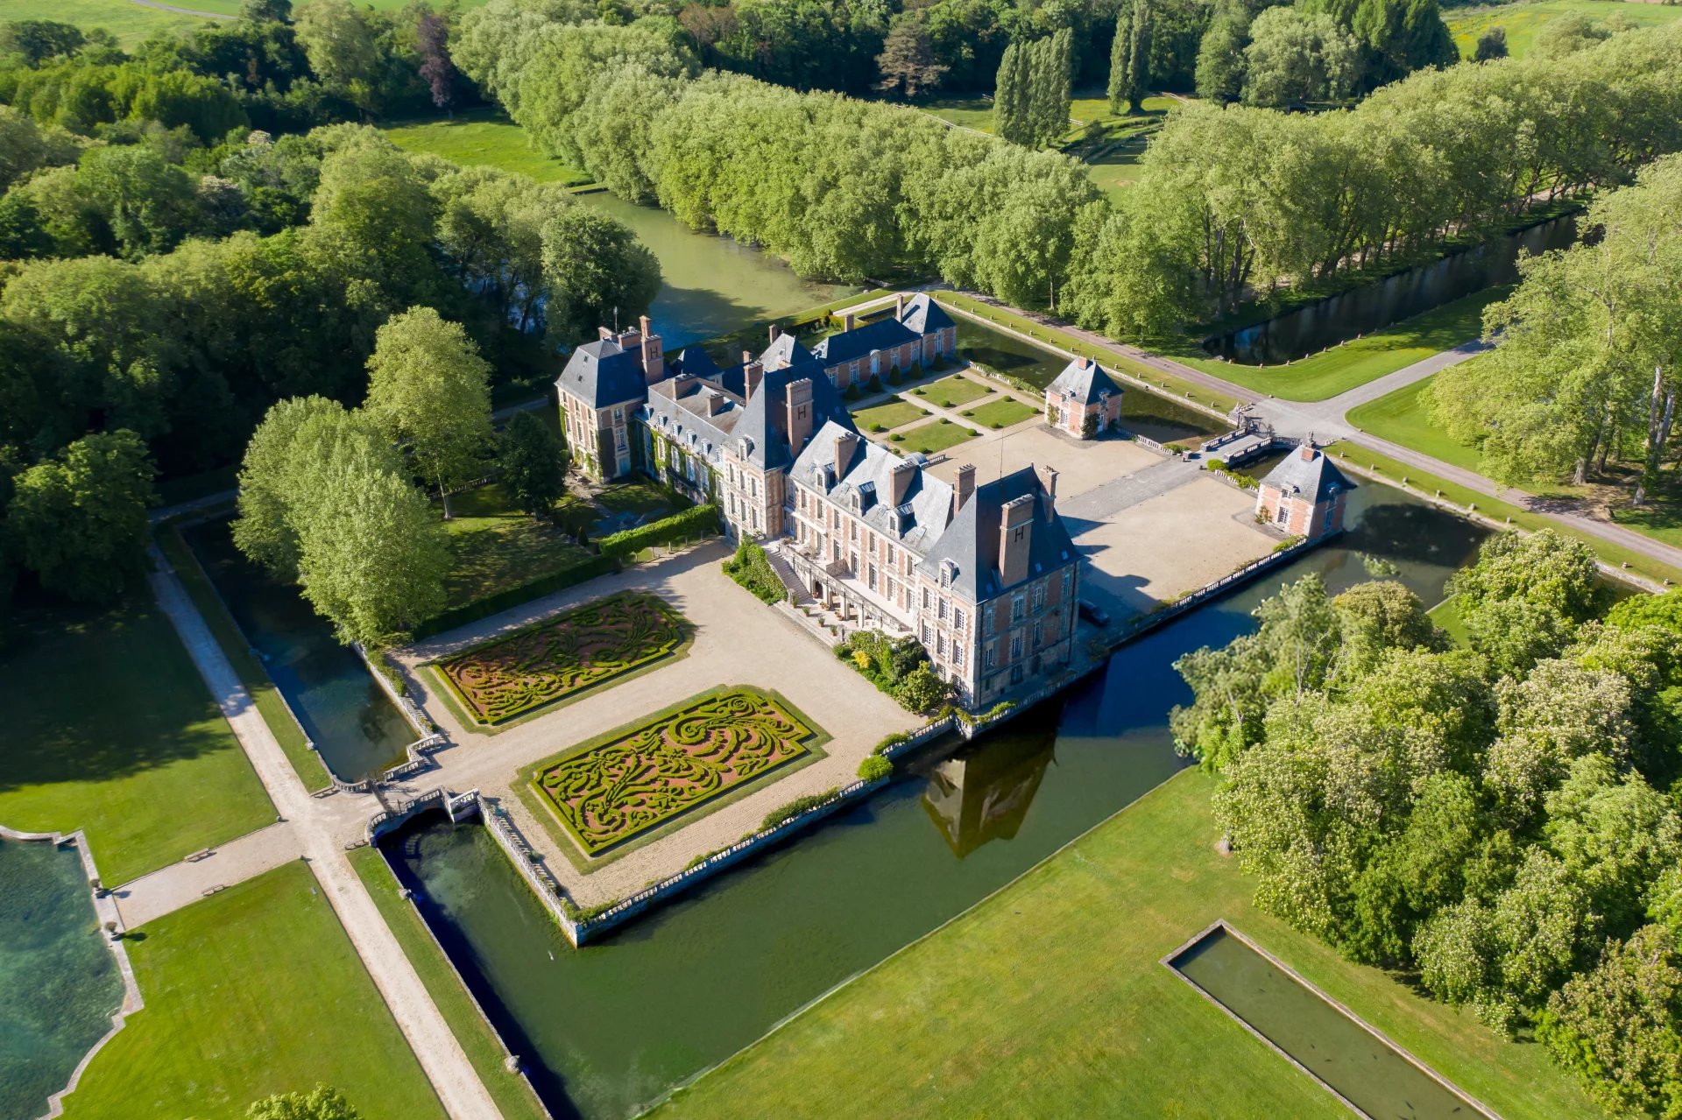
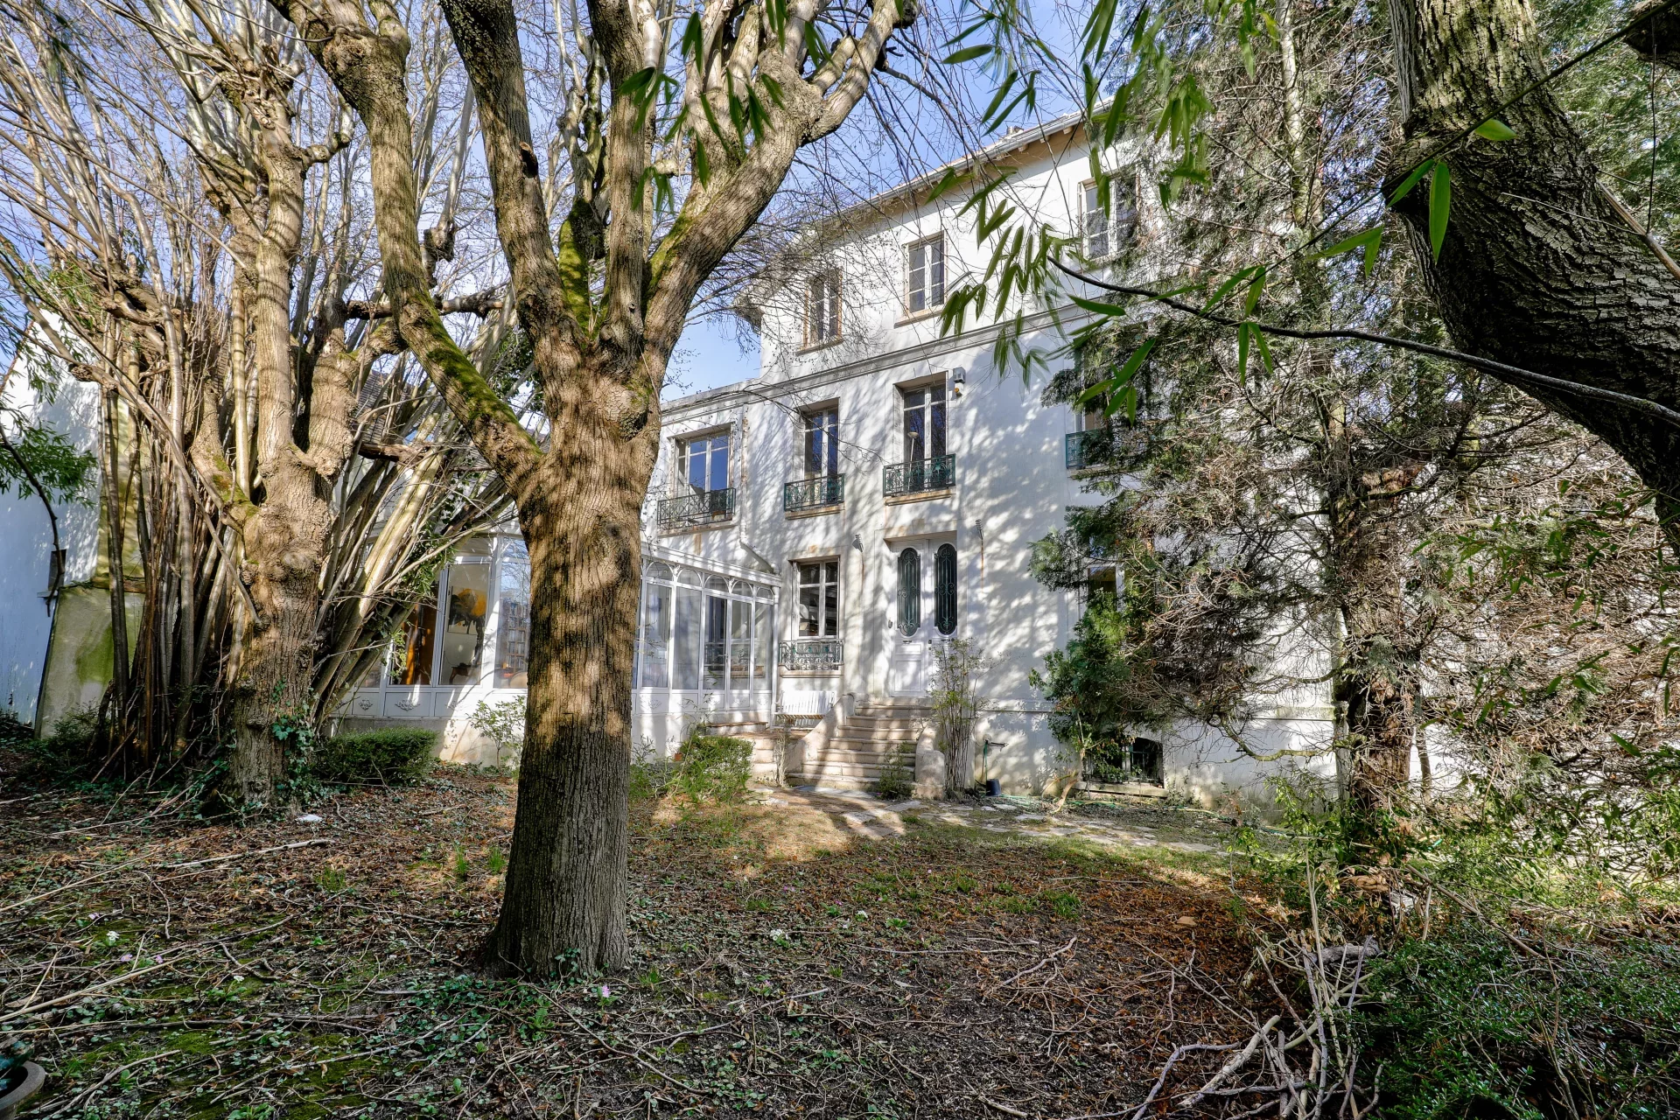
Between Seine-Port and Soisy-sur-Seine, in a loop of the Seine, this old inn is one of the rare houses built just steps from the banks of the Seine. It stands apart, at the end of a quiet road, in a preserved village backed by the Rougeau forest. Its 3,177 sqm garden runs along the river where a private dock allows mooring a boat.
Legend places a pied-à-terre of Henri IV here at the time when Gabrielle d’Estrées stayed on the other bank. History also places the old village port and the ford that allowed crossing the Seine here. In 1780, Jacques Nicole, surgeon to King Louis XVI and lord of the place, had the inn built or rebuilt, which later helped make the village a holiday destination for Parisians.
At the beginning of the 20th century, the inn, turned guinguette (open-air café), attracted Parisians who came to enjoy the Seine banks and this river loop also became a place dear to writers. Alfred Jarry, author of Ubu Roi, lived on the opposite bank, where he hosted Alfred Vallette and Rachilde, founders of Mercure de France. Georges Simenon, who moored his boat nearby in 1930 and 1931, made the inn one of Commissaire Maigret’s favorite stops.
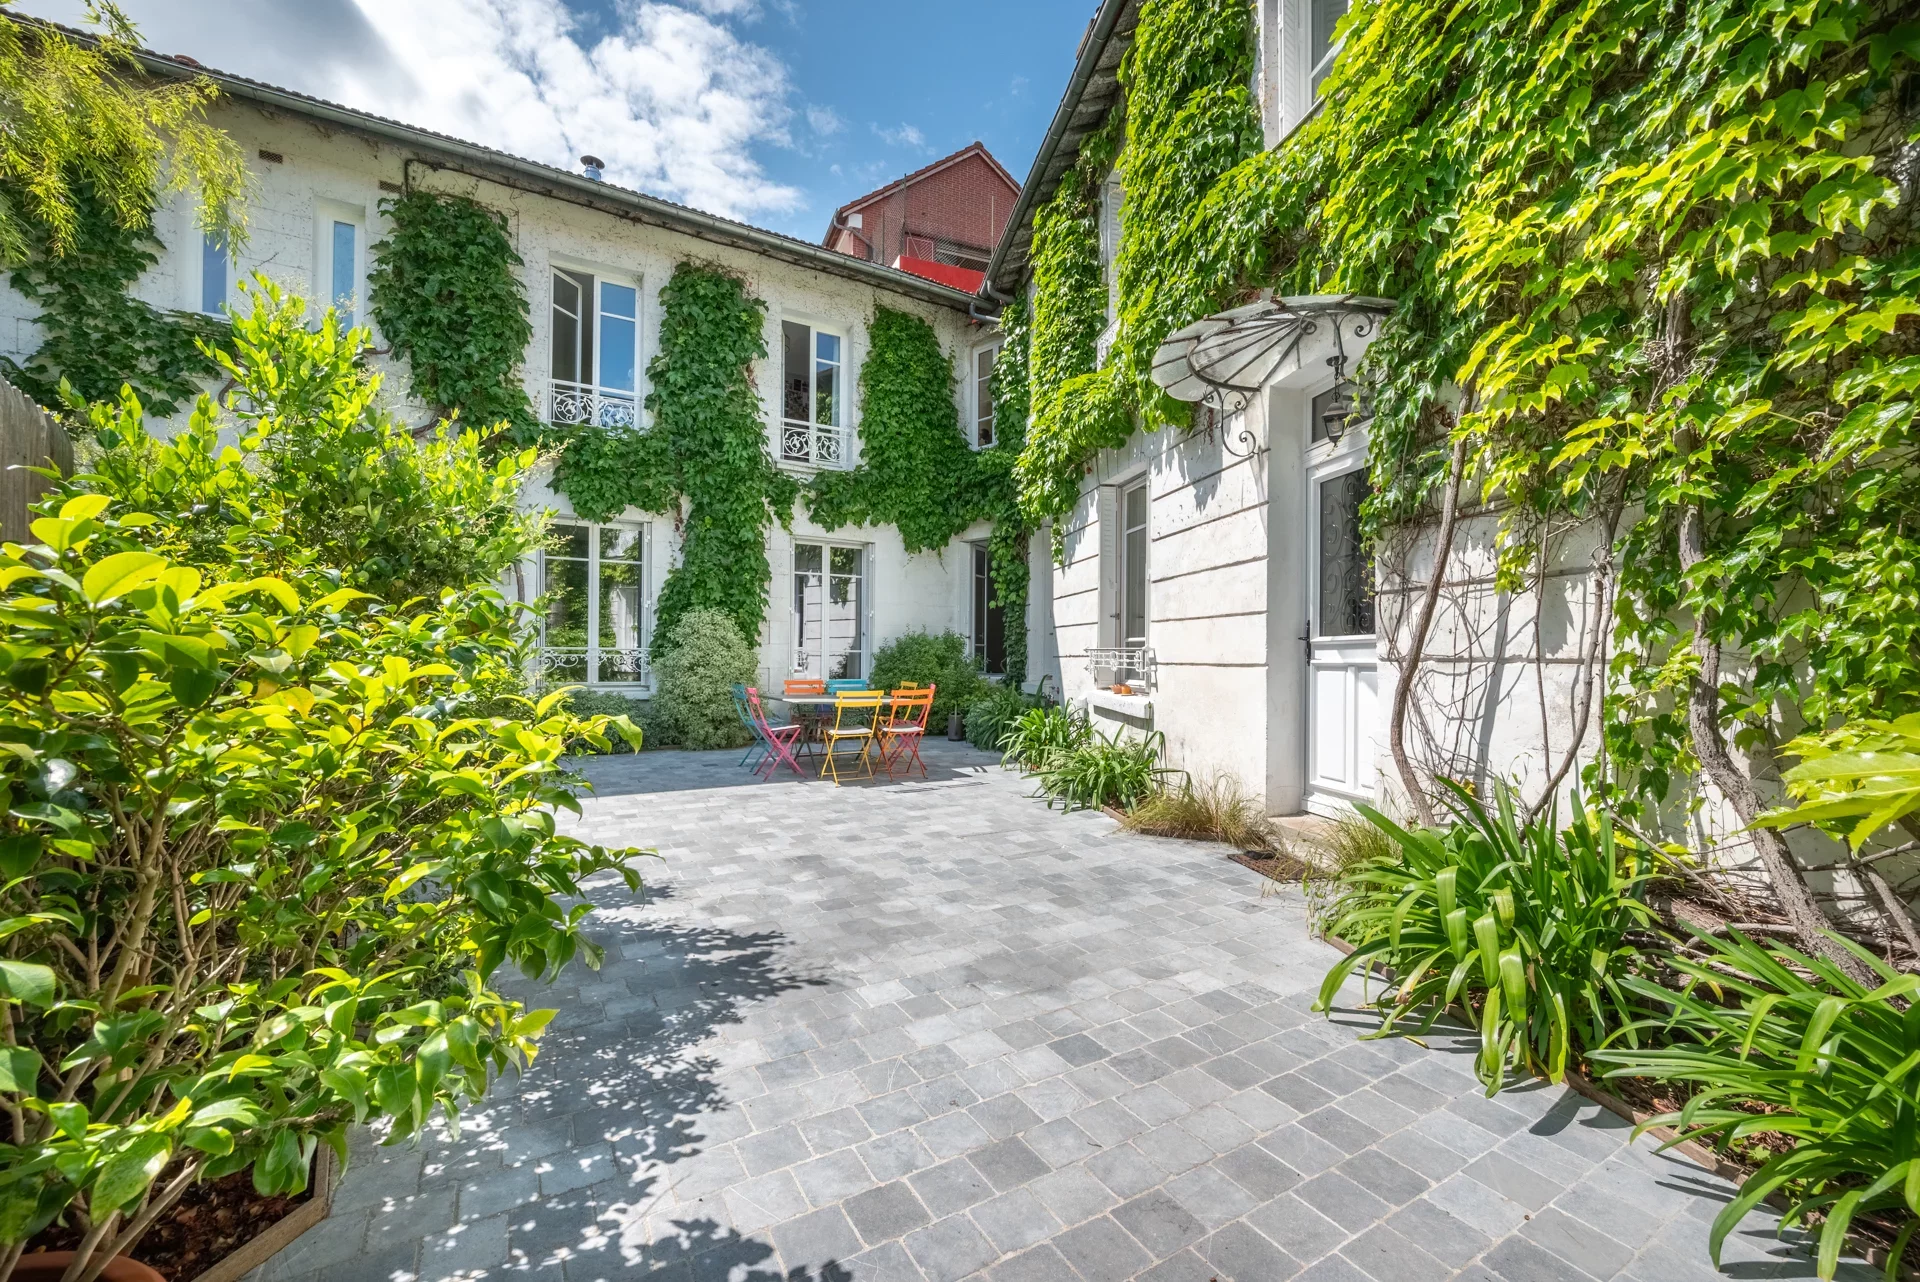
Organized in a U-shape around a gravel courtyard, the buildings total about 460 sqm. The whole benefits from a dual use, residential and professional, allowing great freedom of layout to future buyers: large family home, liberal or artistic activity, guest rooms, reception spaces, or several of these uses at once.
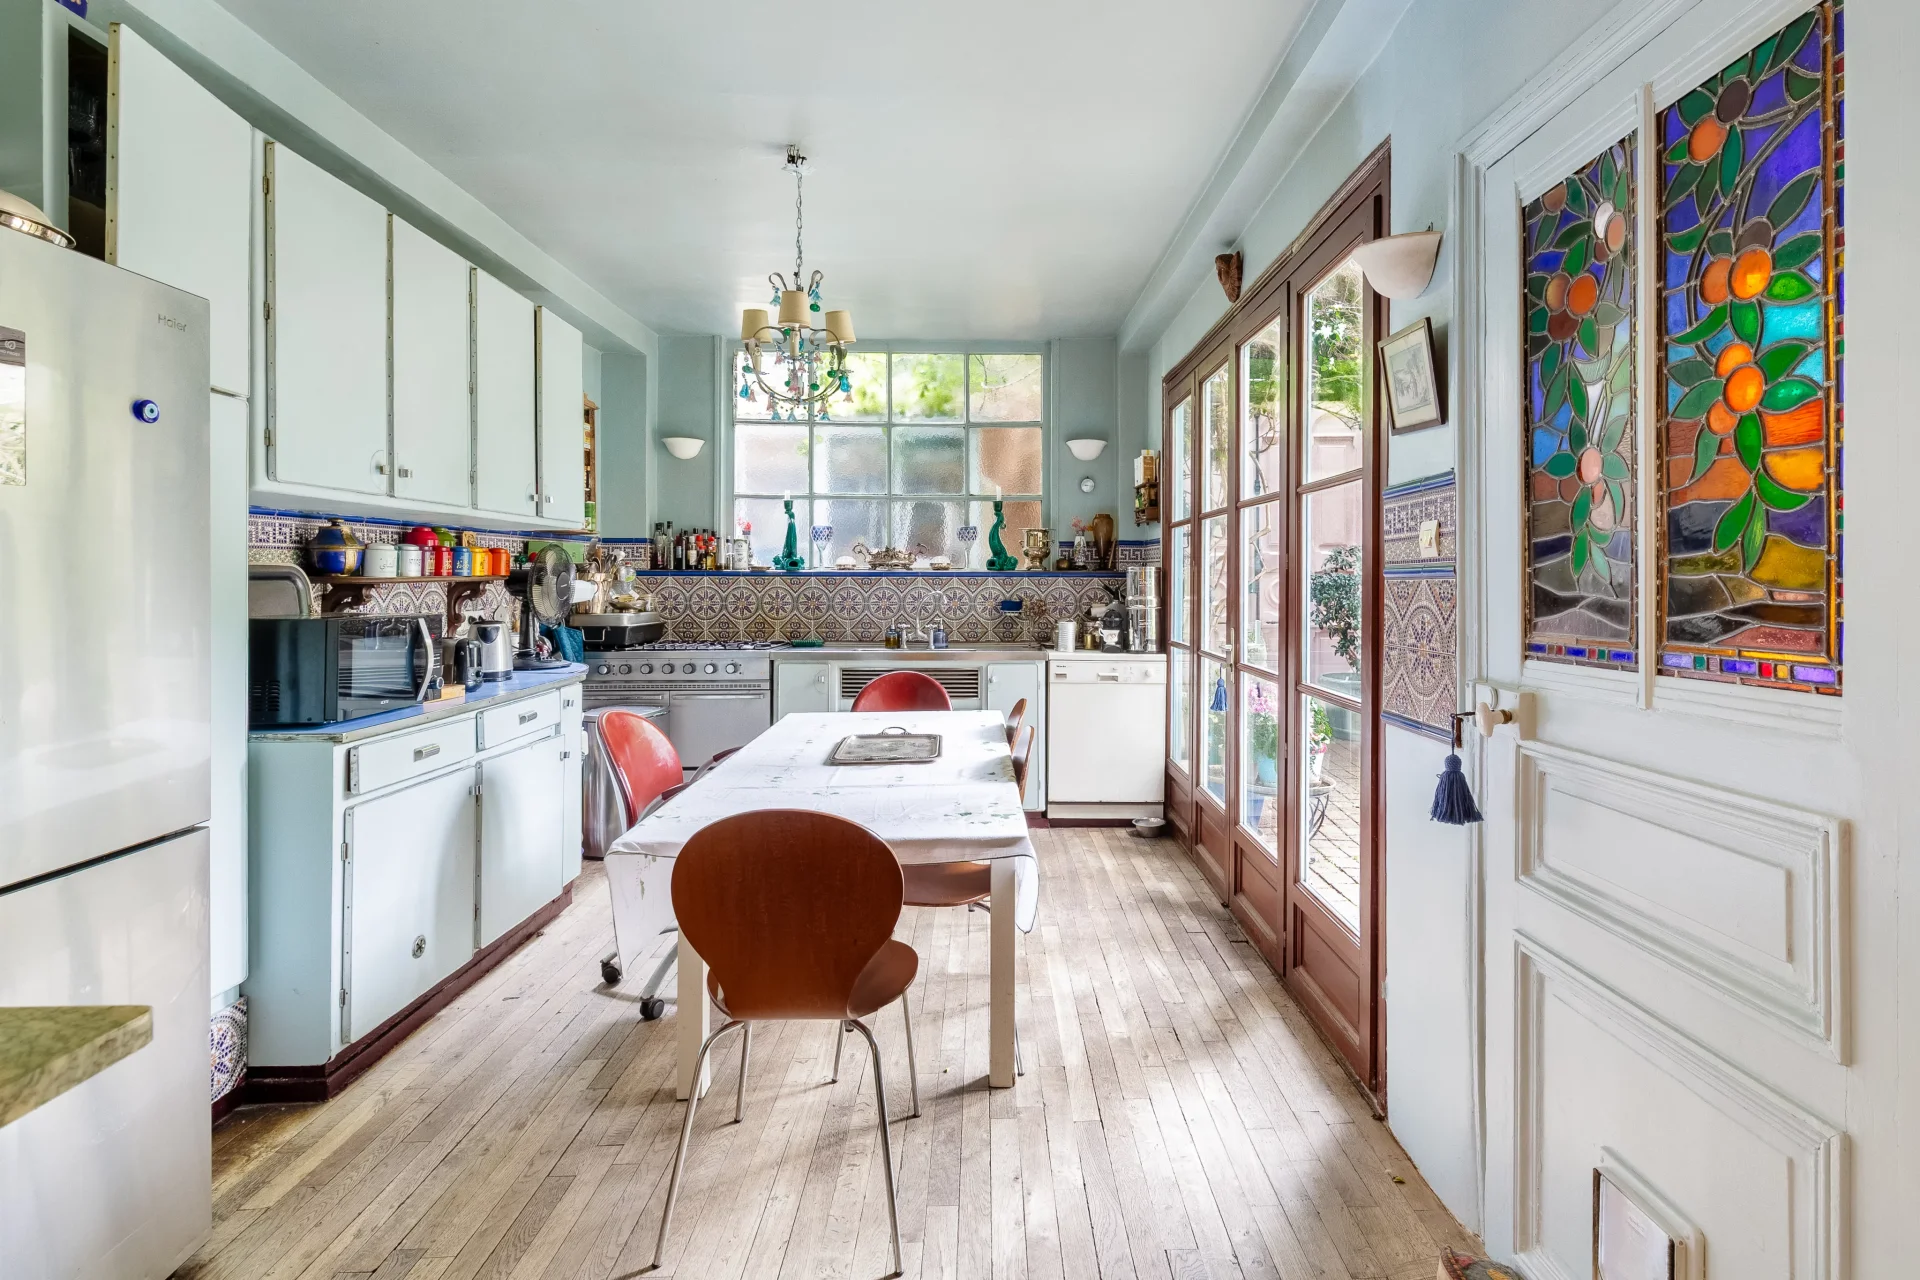
The part closest to the river has been raised to protect it from floods, and the vast majority of its rooms overlook the Seine. On the ground floor, a large entrance, two enfilade rooms with exposed beams, old fireplace and terra cotta tiles, communicate through large oak doors. They extend into a lounge paved with black and white tiles, a dining room, and a kitchen with a pantry. Widely open to the outside, the ground floor offers natural flow between the house and garden. From each reception room, a few steps lead to shaded terraced areas with plane trees and the water’s edge. Upstairs, the master bedroom of about 25 sqm has a fireplace, exposed beams, skylights, and a mezzanine. The three other bedrooms measure between 12 and 14 sqm. One also features a mezzanine, and two of them could be joined. A bathroom with toilets serves the entire floor.
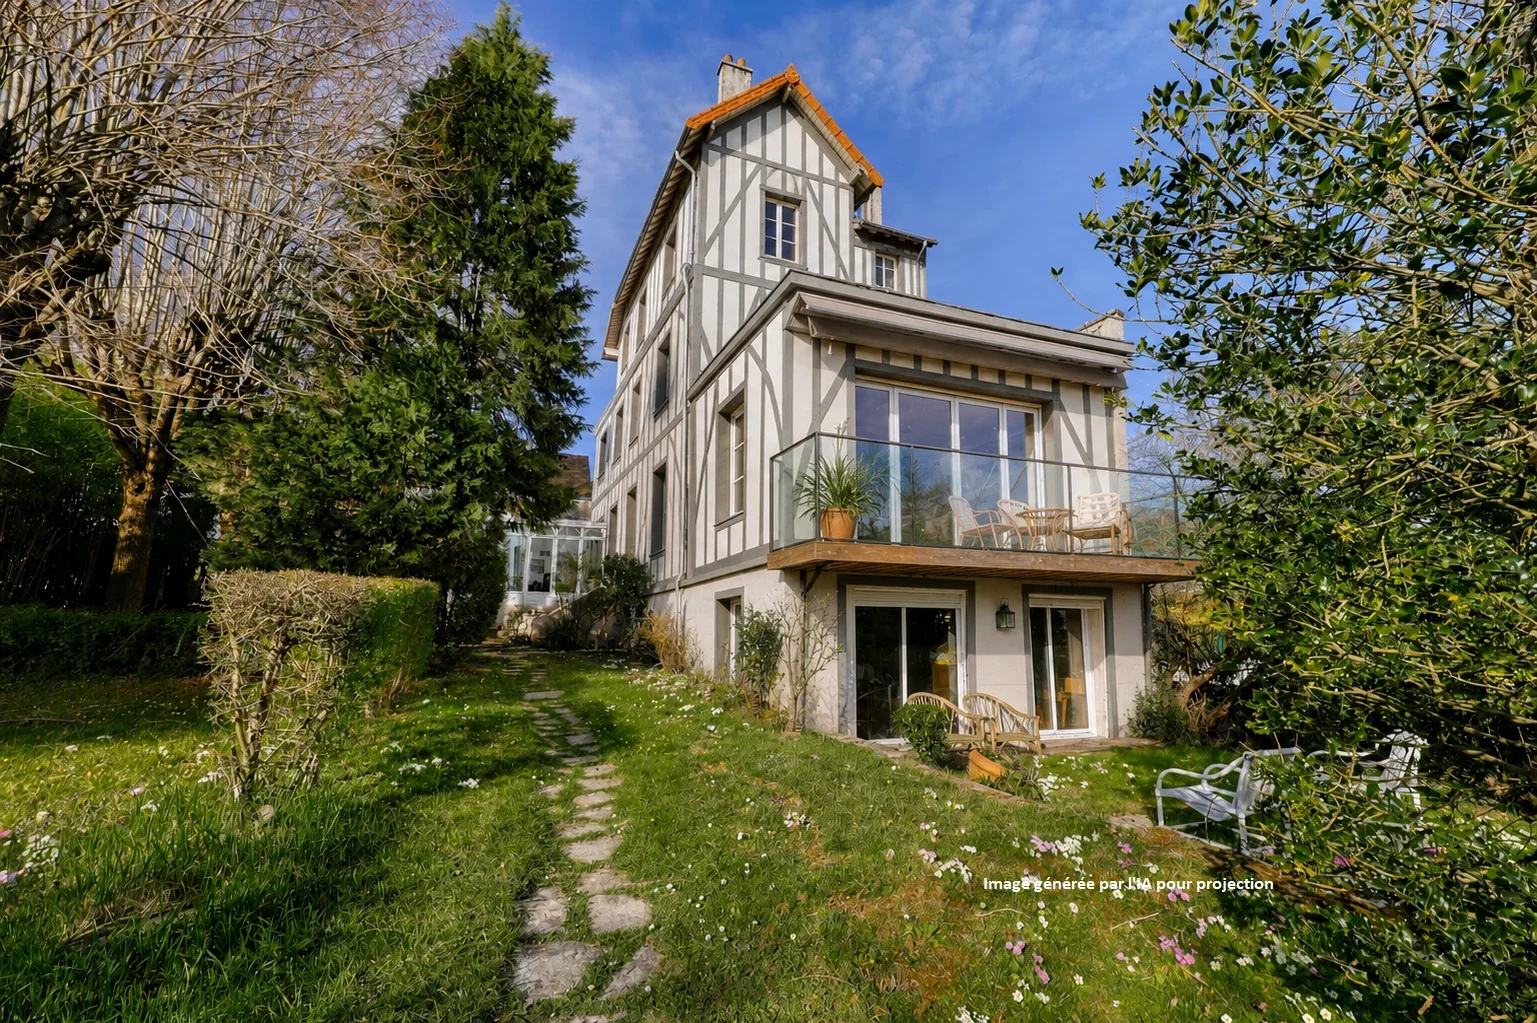
In its extension, the return wing offers a large open space upstairs. The first part, currently divided into six small offices, is to be redesigned according to the buyer's projects. It extends with three large enfilade rooms, all opening onto a running balcony facing the river. On the ground floor of this wing, located in a flood zone, there is a garage, a series of technical rooms and sanitary facilities, with direct access to the courtyard, terrace and garden.
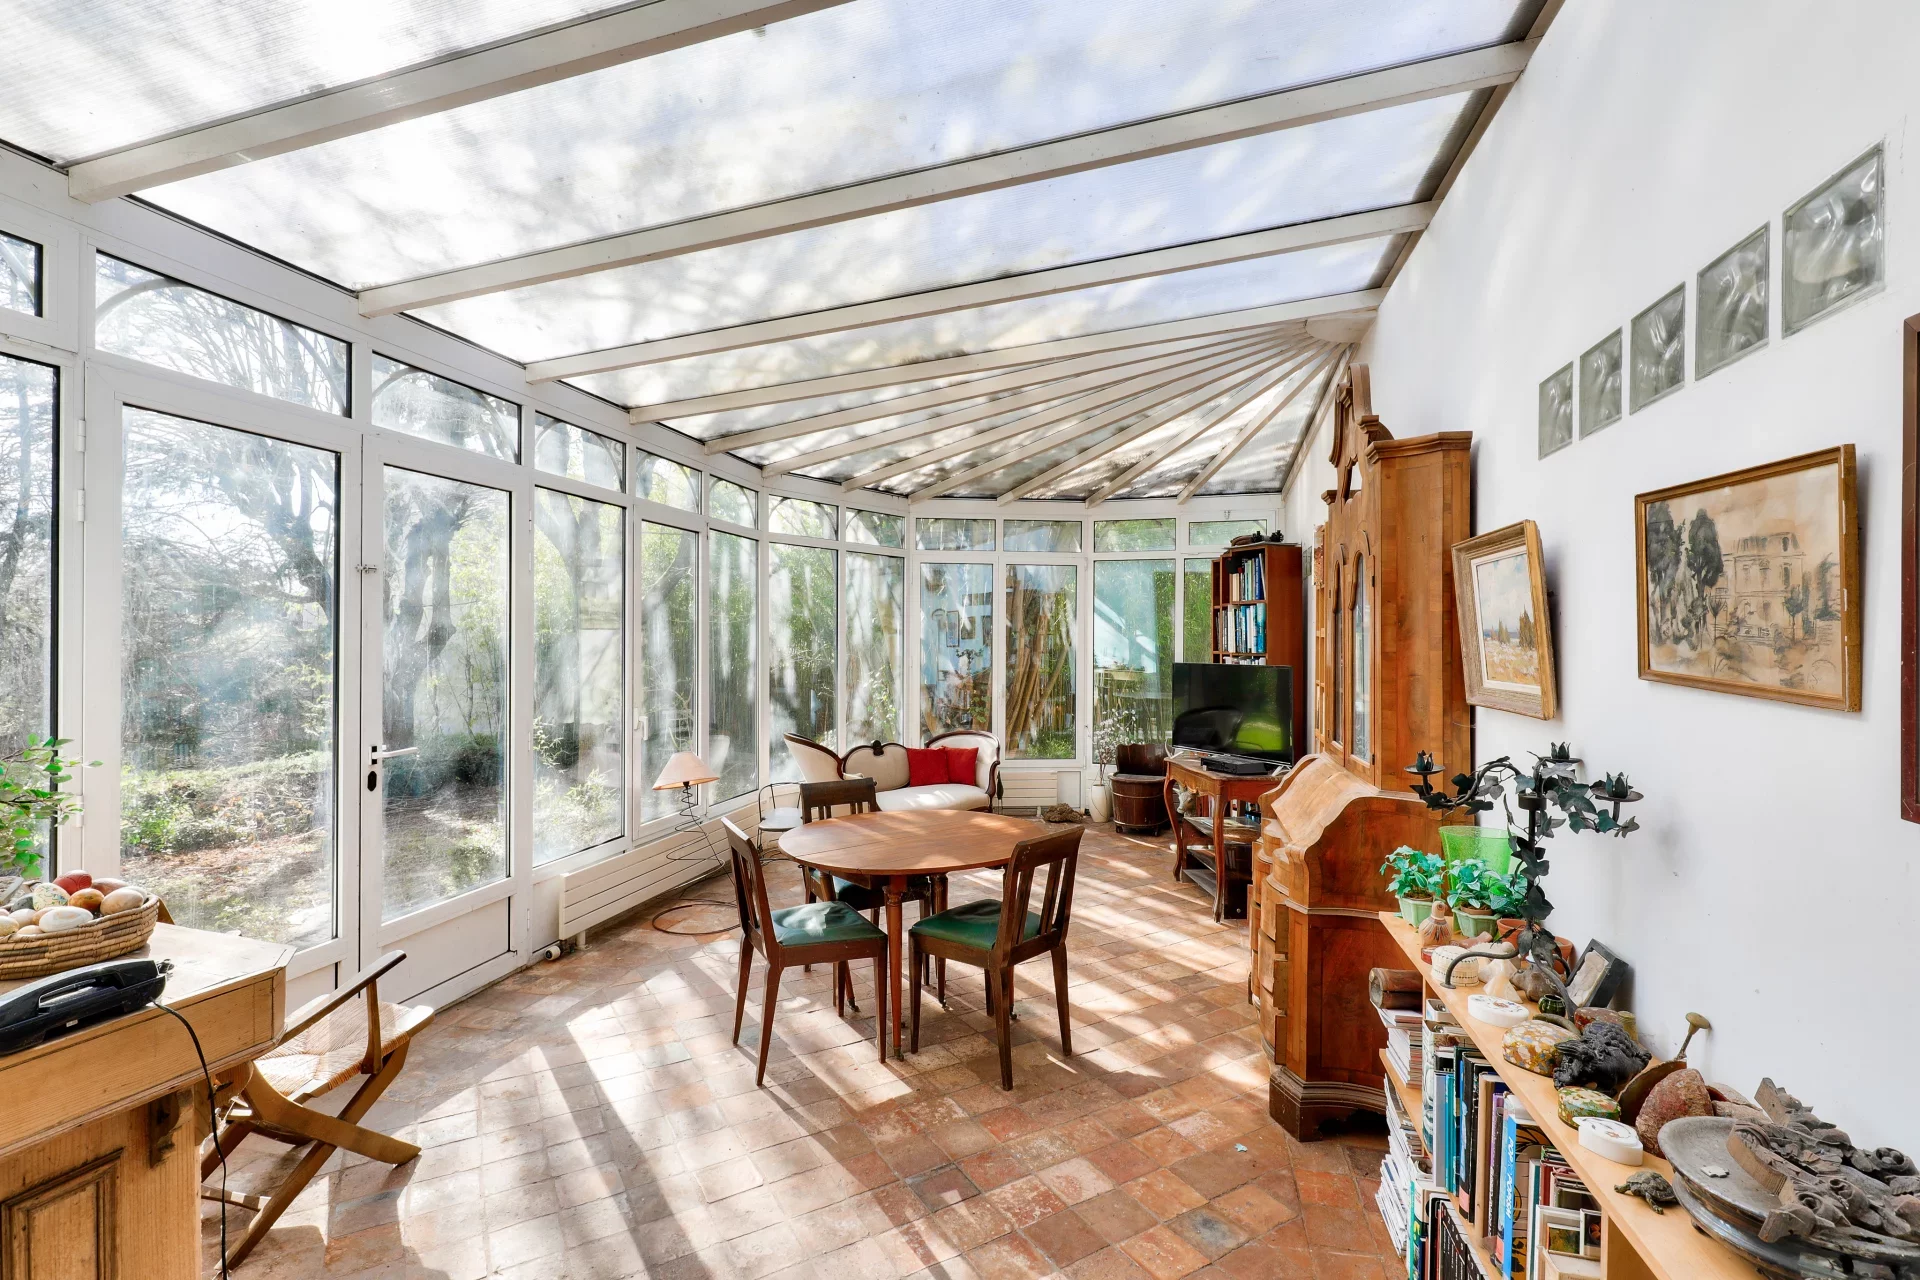
At the back, a large covered area shelters vehicles or equipment. A greenhouse, a bioclimatic pergola, and two gates leading to parking areas complete the property.
The tranquility of the place and the constant presence of water give the property a holiday atmosphere, less than an hour from the capital.
Here, life revolves around the river. The dock invites navigation, the village sailing club is nearby, and rowers train on this peaceful body of water. The Rougeau forest, at the doorstep of the house, is ideal for walks, while Fontainebleau, Barbizon and Vaux-le-Vicomte are less than forty-five minutes away.
Corbeil-Essonnes station (RER D) is about ten minutes by car and reaches Paris-Gare de Lyon in about 45 minutes via direct trains. By car, off peak hours, allow about 40 minutes to reach Porte d’Orléans, half an hour for Paris-Orly Airport and half an hour for Massy TGV station.
- Habitable : 4 207,82 Sq Ft Total : 4 951,39 Sq Ft
- 18 rooms
- 12 bedrooms
- 1 bathroom
- 1 shower room
- Orientation West, South
- To renovate
What seduced us
- Exceptional view
- Garden
- Garage
We say more
Regulations & financial information
Information on the risks to which this property is exposed is available on the Géorisques website. : www.georisques.gouv.fr
| Diagnostics |
|---|


Final energy consumption : a - 278 kWh/m²/an.
| Financial elements |
|---|
Property tax : 5 783,00 € /an
Interior & exterior details
| Room | Surface | Detail |
|---|---|---|
| 1x Garden | 34196.91 Sq Ft | |
| 1x Entrance | 245.42 Sq Ft |
Floor : Ground floor Exposure : West Coating : Floor tile |
| 1x Garage | 337.23 Sq Ft |
Floor : Ground floor Exposure : West Coating : Concrete |
| 1x Reception room | 448.85 Sq Ft |
Floor : Ground floor Exposure : Ouest, Sud Coating : Floor tile |
| 1x Living room | 264.79 Sq Ft |
Floor : Ground floor Exposure : South |
| 1x Dining room | 248.65 Sq Ft |
Floor : Ground floor Exposure : Est, Sud |
| 1x Kitchen | 139.93 Sq Ft |
Floor : Ground floor Exposure : Est, Nord |
| 1x Bathroom | 43.06 Sq Ft |
Floor : Ground floor Exposure : North |
| 1x Laundry room | 43.06 Sq Ft |
Floor : Ground floor Exposure : North |
| 1x Discount | 386.42 Sq Ft |
Floor : Ground floor Exposure : South |
| 1x Discount | 127.01 Sq Ft |
Floor : Ground floor Exposure : South |
| 1x Discount | 249.72 Sq Ft |
Floor : Ground floor Exposure : South |
| 1x Bathroom |
Floor : Ground floor Exposure : South |
|
| 1x Bathroom | Floor : Ground floor | |
| 1x Bathroom | Floor : Ground floor | |
| 1x Bedroom | 414.41 Sq Ft |
Floor : 1st Exposure : South |
| 1x Bedroom | 264.79 Sq Ft |
Floor : 1st Exposure : South |
| 1x Bedroom | 442.4 Sq Ft |
Floor : 1st Exposure : South |
| 1x Clearance | 104.41 Sq Ft |
Floor : 1st Exposure : North |
| 1x Bedroom | 82.88 Sq Ft |
Floor : 1st Exposure : West |
| 1x Bedroom | 81.81 Sq Ft |
Floor : 1st Exposure : West |
| 1x Bedroom | 85.03 Sq Ft |
Floor : 1st Exposure : West |
| 1x Bedroom | 108.72 Sq Ft |
Floor : 1st Exposure : West |
| 1x Bedroom | 268.02 Sq Ft |
Floor : 1st Exposure : Ouest, Sud |
| 1x Bedroom | 149.62 Sq Ft |
Floor : 1st Exposure : South |
| 1x Bedroom | 263.72 Sq Ft | Floor : 1st |
| 1x Bathroom | 66.74 Sq Ft |
Floor : 1st Exposure : North |
| 1x Bathroom | 24.76 Sq Ft | Floor : 1st |
| 1x Bedroom | 102.26 Sq Ft |
Floor : 1st Exposure : East |
| 1x Bedroom | 81.81 Sq Ft |
Floor : 1st Exposure : East |
Services
☑ Alarm
☑ Double glazing
☑ Electric gate
☑ Videophone
☑ Exterior lighting
☑ Optical fiber
☑ Fire alarm
☑ Berth
☑ Fence
☑ Local à vélo
Building
| Building |
|---|
-
Type : Pierre, Charpente en bois
-
Number of floors : 2
-
Quality level : Normal
Meet your agency

Simulator financing
Calculate the amount of the monthly payments on your home loan corresponding to the loan you wish to make.
FAI property price
1 890 000 €
€
per month
This is a simulation, only your bank can give you a precise value. Our consultants are at your disposal to support you.
Be contacted
You may also be interested in these properties
-
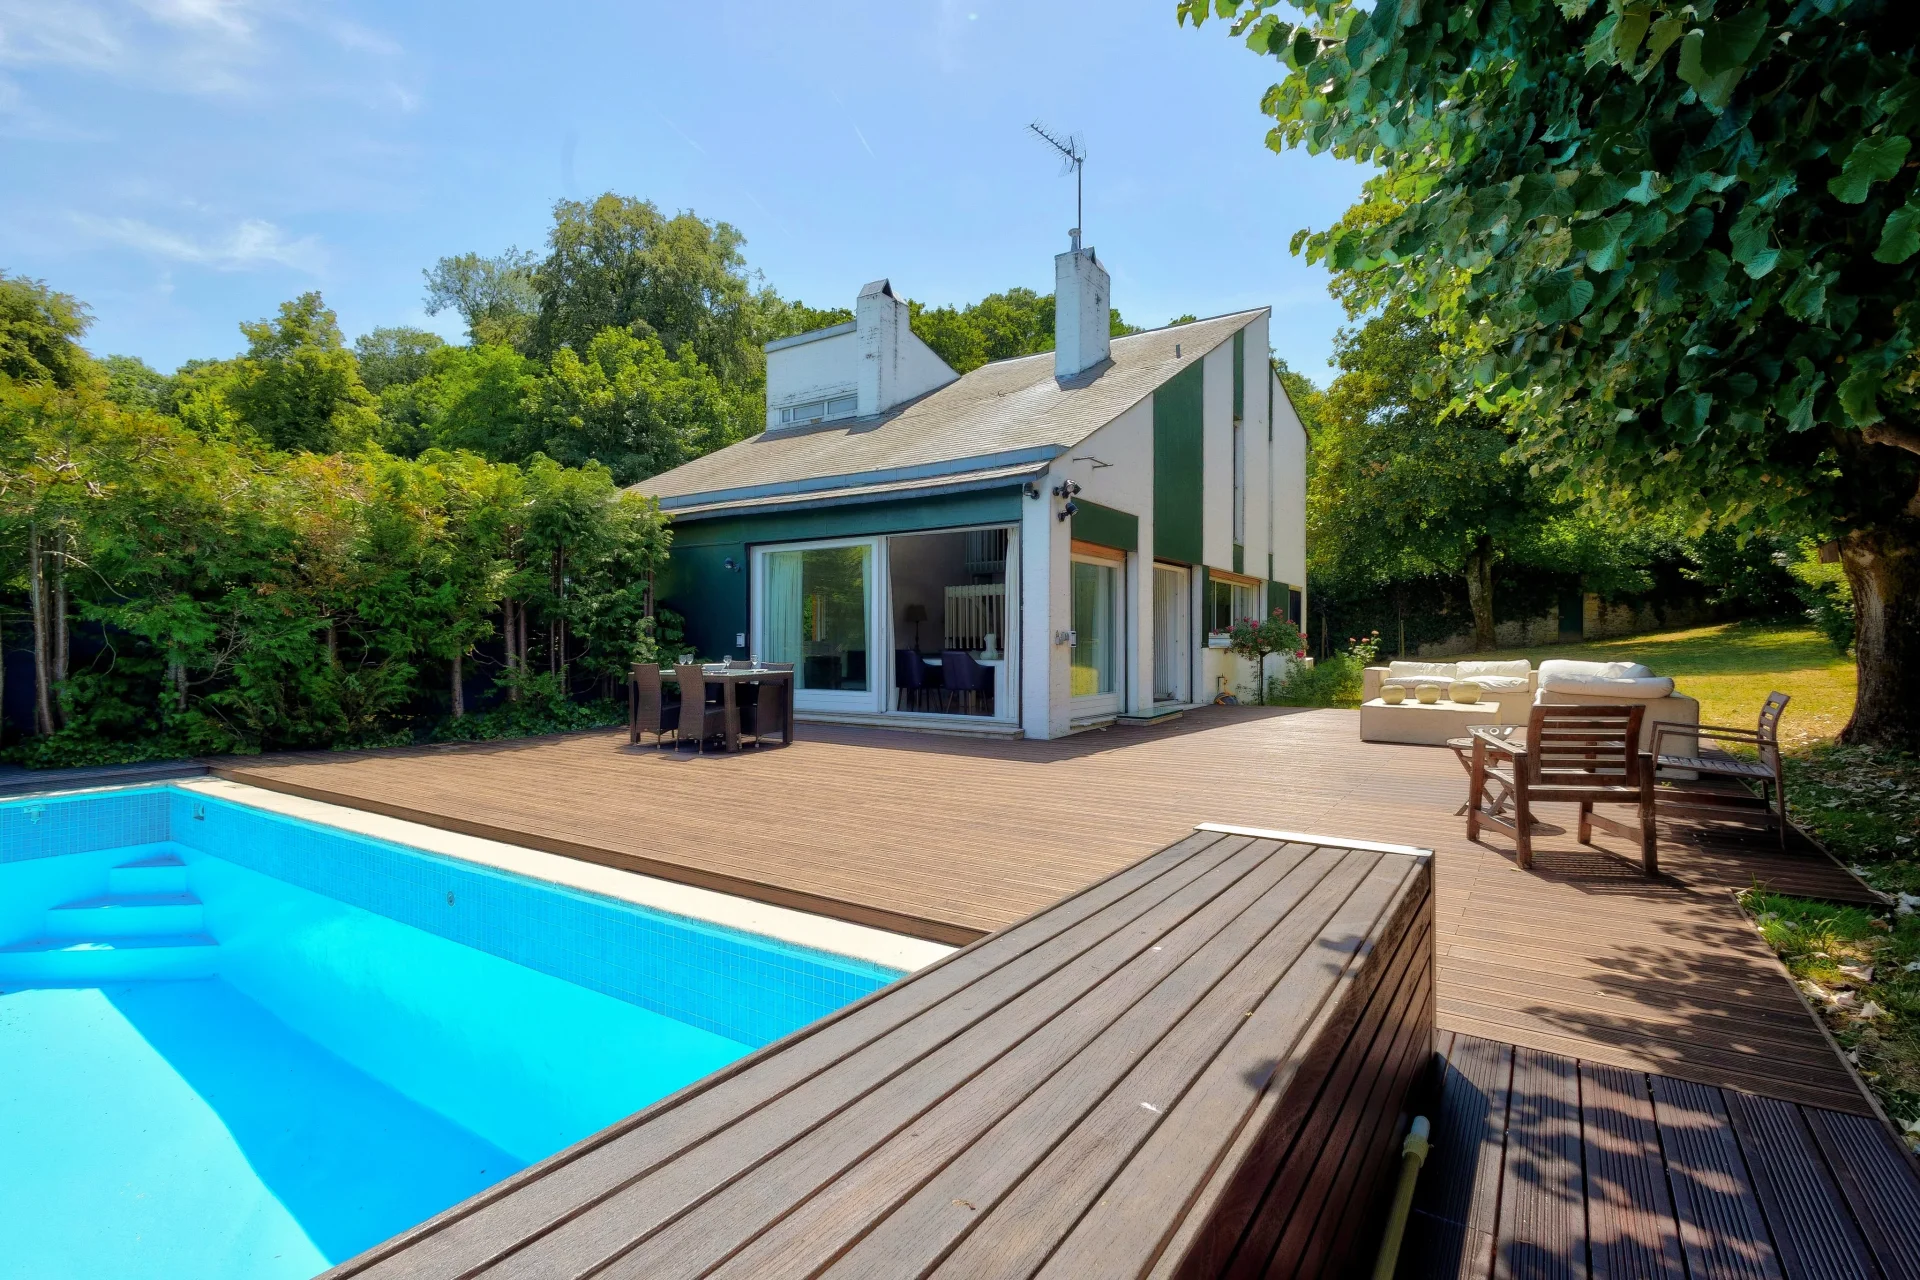
House
Clamart - CITY CENTER
1 850 000 €
- 2 104,77 Sq Ft
- 6 bedrooms
- Ground
-
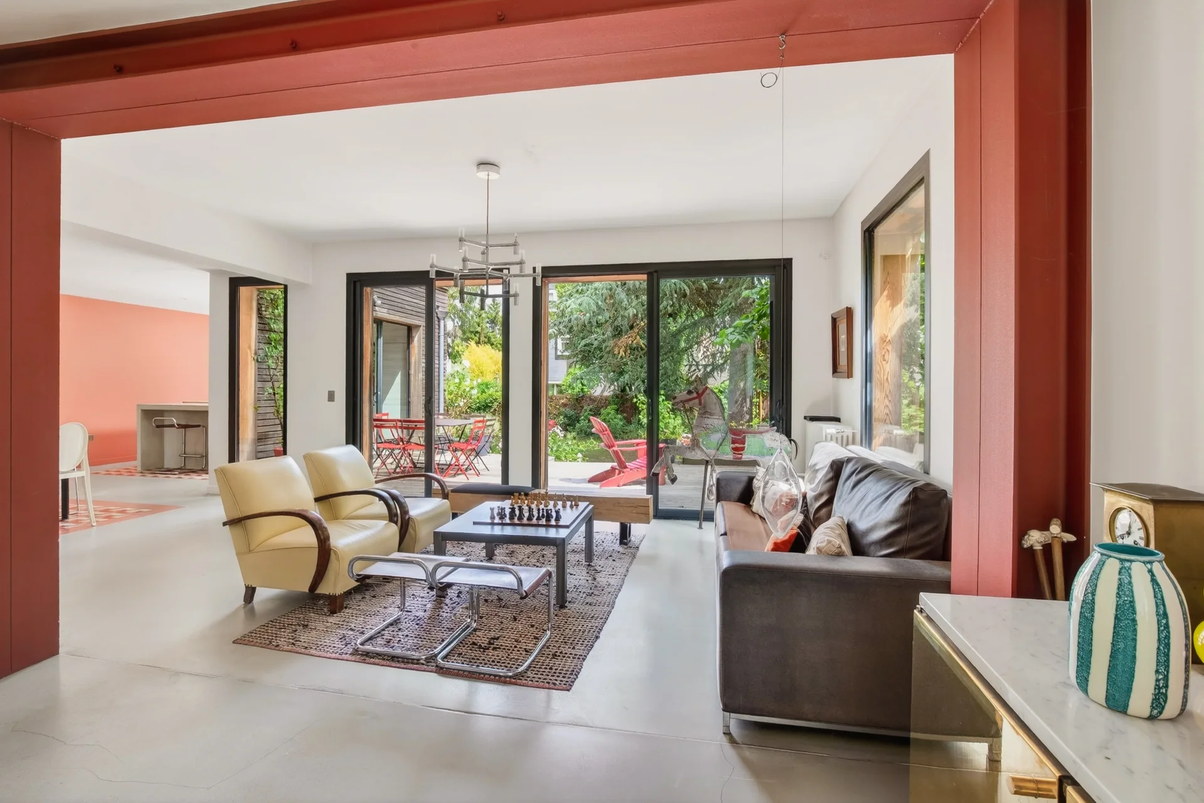
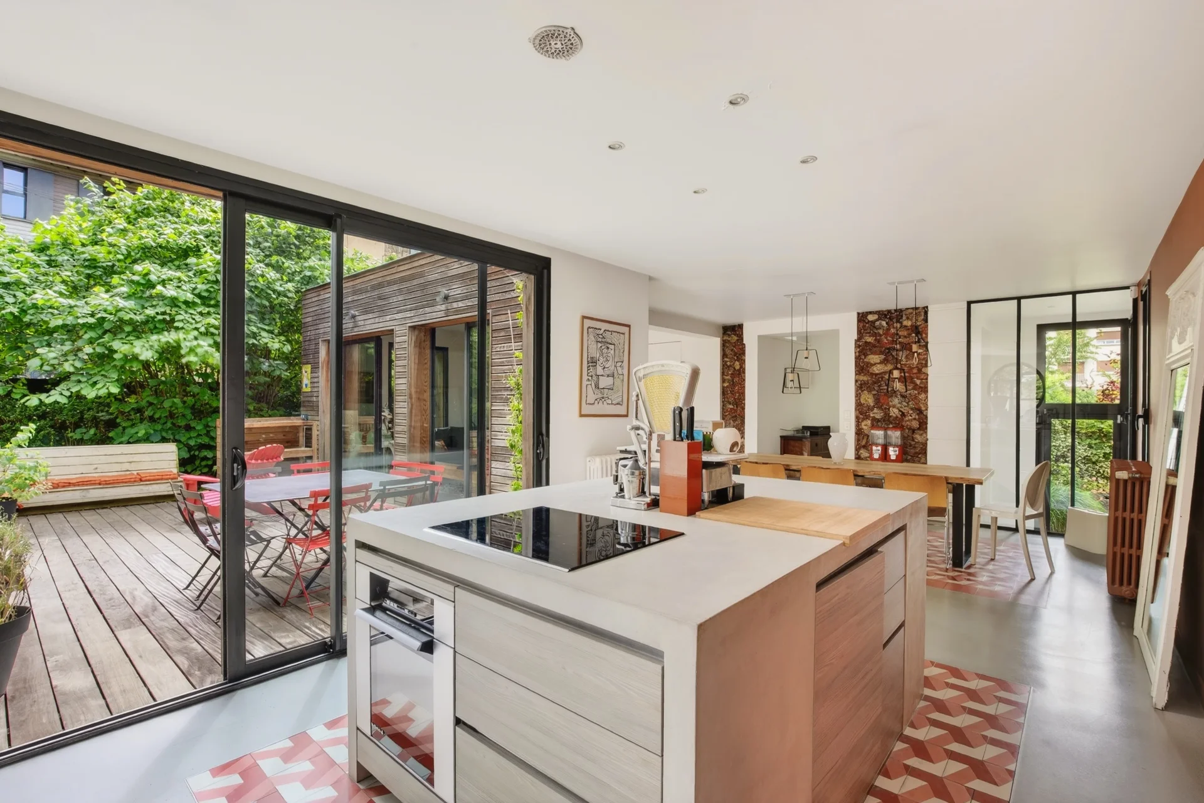
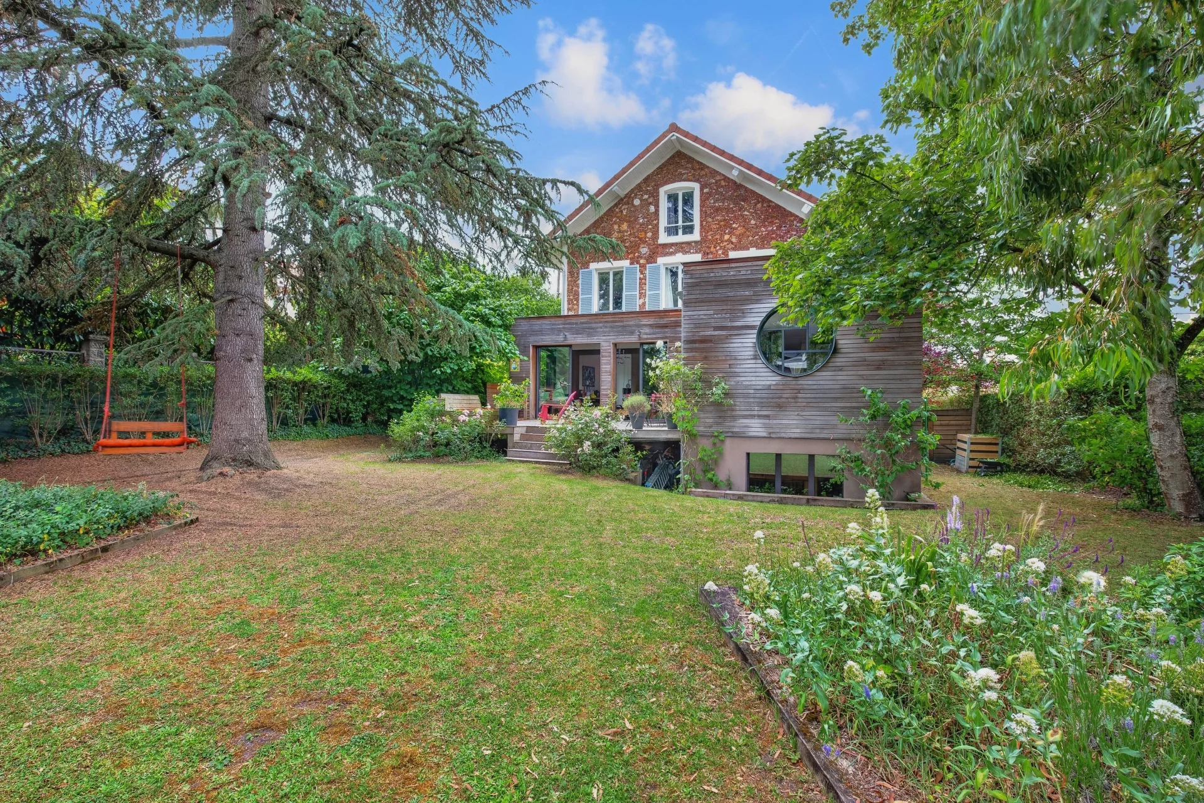
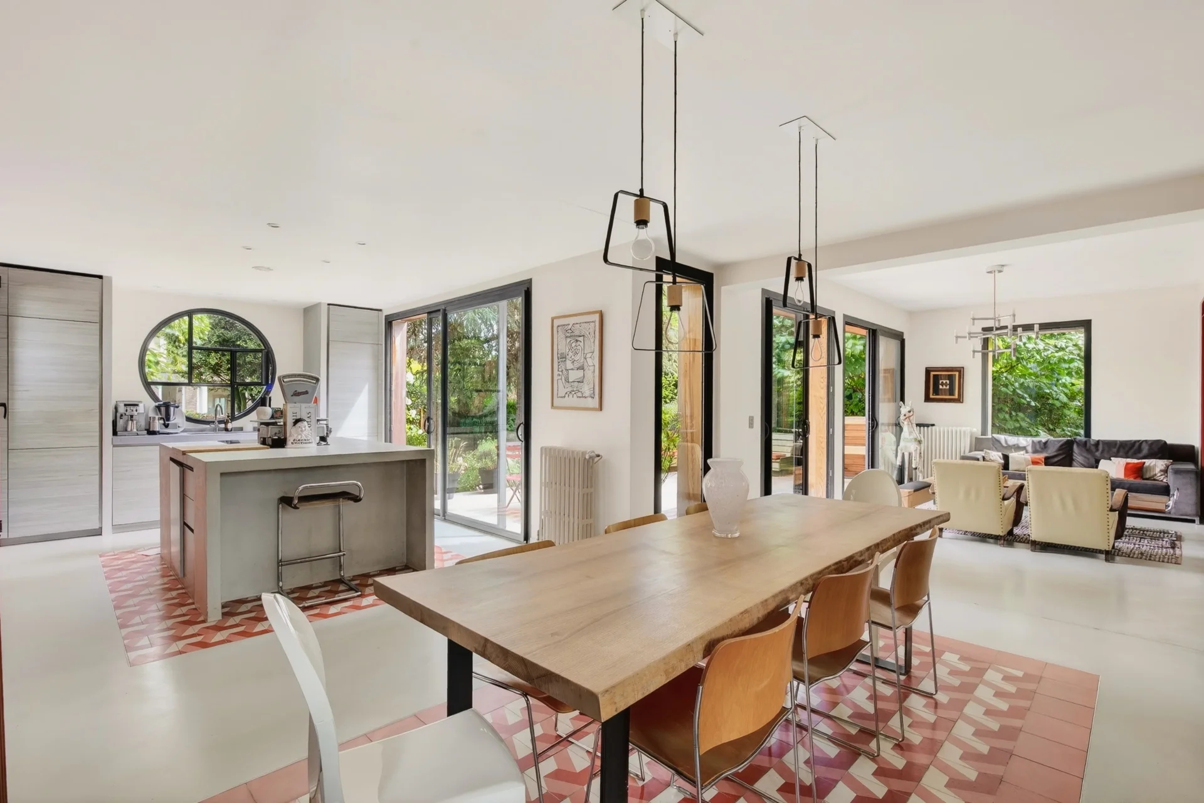
House
Meudon - DOWNTOWN
2 150 000 €
- 2 154,50 Sq Ft
- 6 bedrooms
- Ground
-


House
Paris 18e - HAUT MONTMARTRE
2 100 000 €
- 1 735,36 Sq Ft
- 4 bedrooms
- Terrace
-
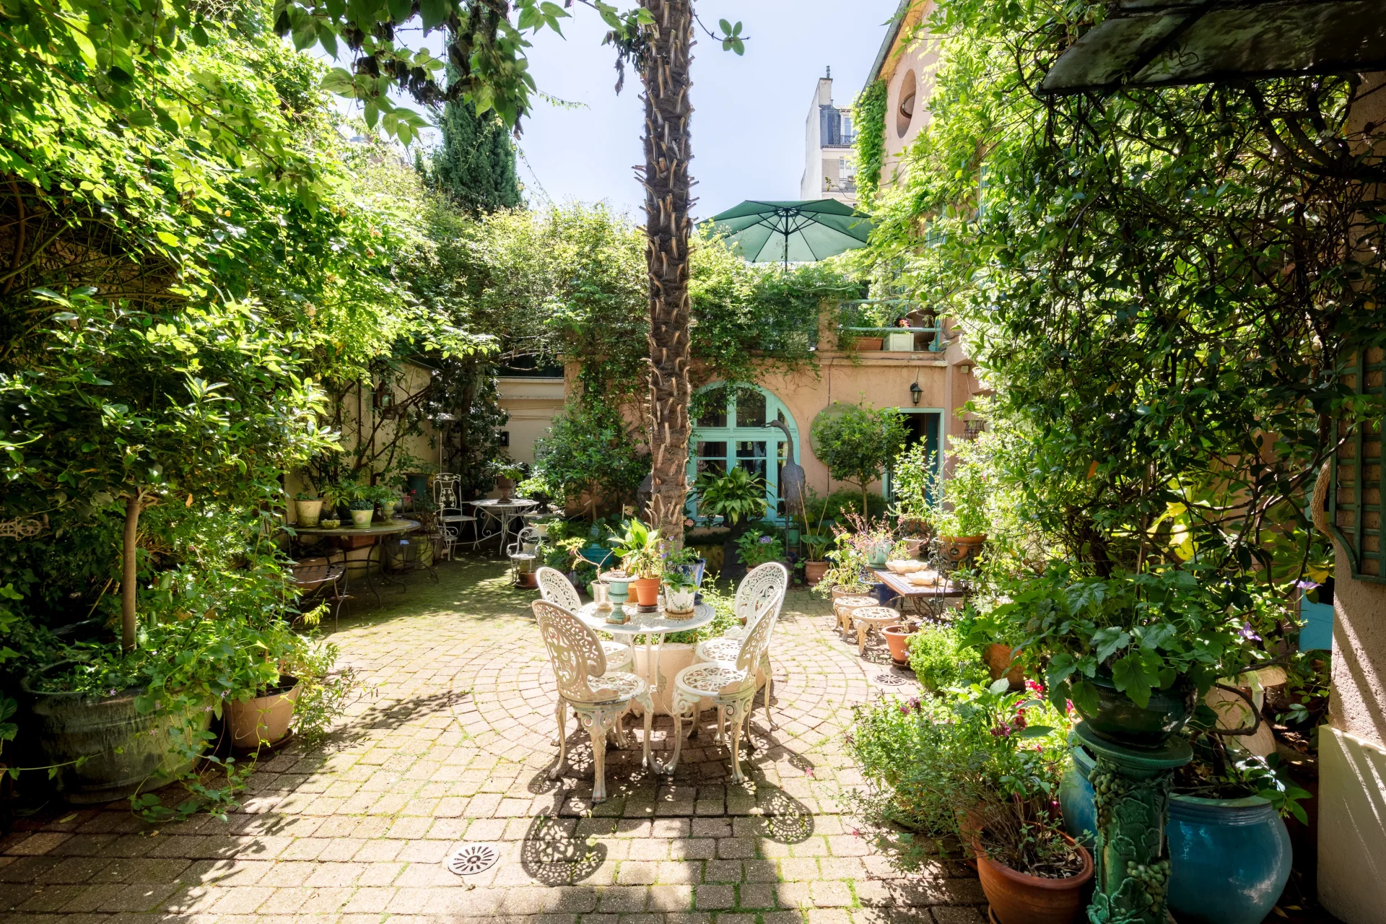
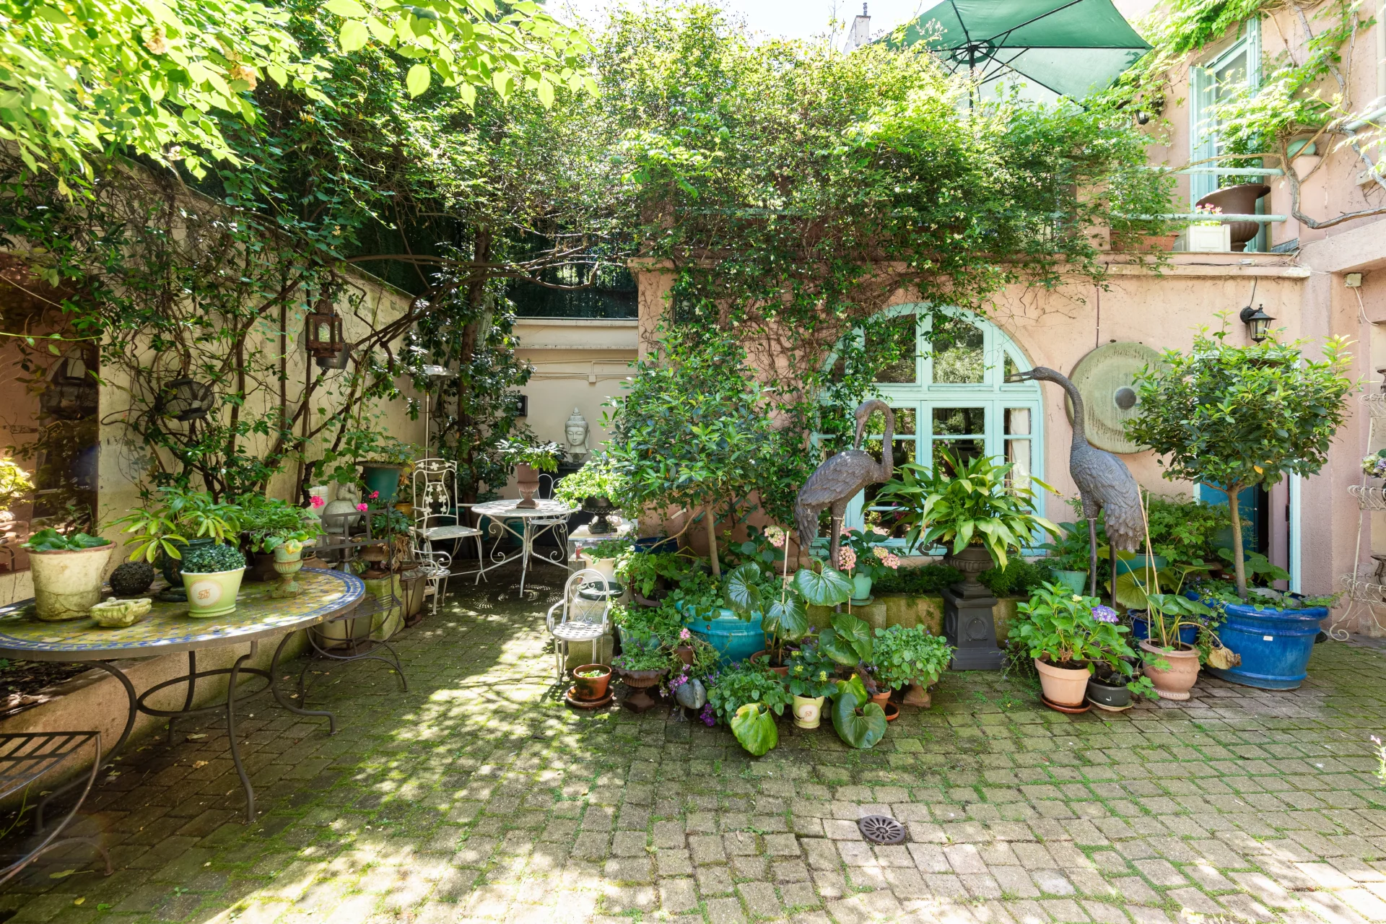
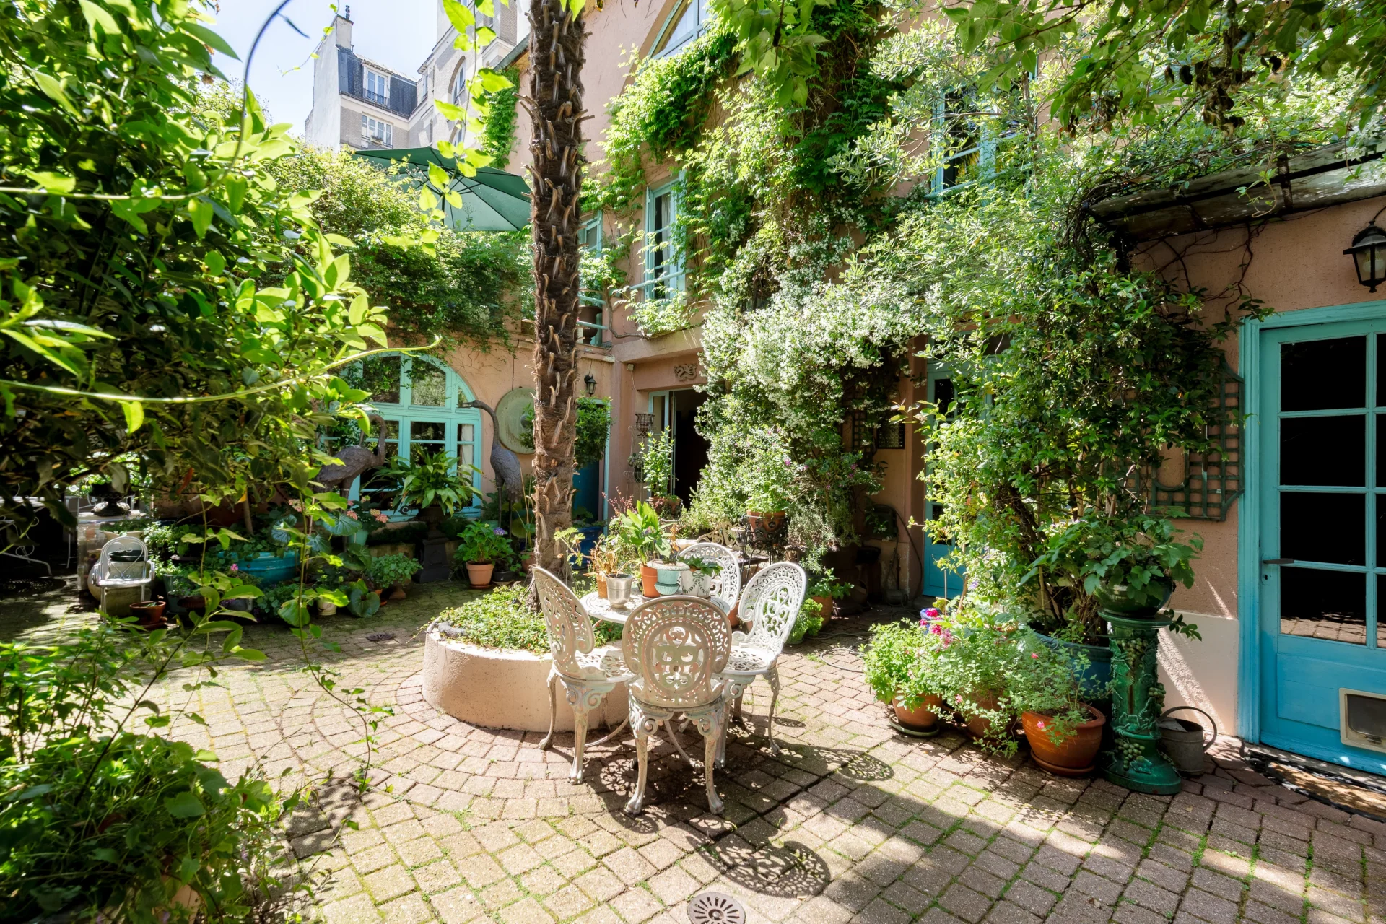
House
Paris 18e - GRANDES CARRIÈRES
2 150 000 €
- 2 152,78 Sq Ft
- 4 bedrooms
- Terrace
- Garden
-


House
Saint-Cloud - COTEAUX
1 525 000 €
- 2 152,78 Sq Ft
- 5 bedrooms
- Terrace
- Ground
-
House
Saint-Cloud - MONTRETOUT
Contacter l'agence- 1 997,78 Sq Ft
- 4 bedrooms
- Garden
-
House
Garches - CENTRE VILLE
1 650 000 €
- 3 110,77 Sq Ft
- 5 bedrooms
- Garden
-


House
Marnes-la-Coquette - VILLAGE
1 950 000 €
- 3 552,09 Sq Ft
- 5 bedrooms
- Terrace
- Ground
-
House
Garches - CENTRE VILLE
1 690 000 €
- 2 852,43 Sq Ft
- 6 bedrooms
- Terrace
- Ground
-


House
Garches - POINCARE
1 850 000 €
- 2 867,07 Sq Ft
- 6 bedrooms
-
House
Rueil-Malmaison - MONT-VALÉRIEN
1 990 000 €
- 3 767,37 Sq Ft
- 6 bedrooms
- Terrace
- Ground
-
House
Garches - CENTRE VILLE
1 990 000 €
- 2 938,54 Sq Ft
- 5 bedrooms
- Garden
-
House
Rueil-Malmaison - BUZENVAL
1 570 000 €
- 2 669,45 Sq Ft
- 7 bedrooms
- Garden
-


House
Versailles - GLATIGNY
2 150 000 €
- 2 421,88 Sq Ft
- 6 bedrooms
- Terrace
- Ground
-


House
Rueil-Malmaison - CITY CENTER
1 595 000 €
- 2 561,81 Sq Ft
- 5 bedrooms
- Garden
-
House
Paris 13e - RUE DE LA BUTTE AUX CAILLES
- 1 536,22 Sq Ft
- 4 bedrooms
-
House
Paris 15e - CONVENTION
- 2 261,06 Sq Ft
- 4 bedrooms
- Terrace
-
House
Paris 19e - PARC DES BUTTES-CHAUMONT
- 1 977,87 Sq Ft
- 4 bedrooms
-
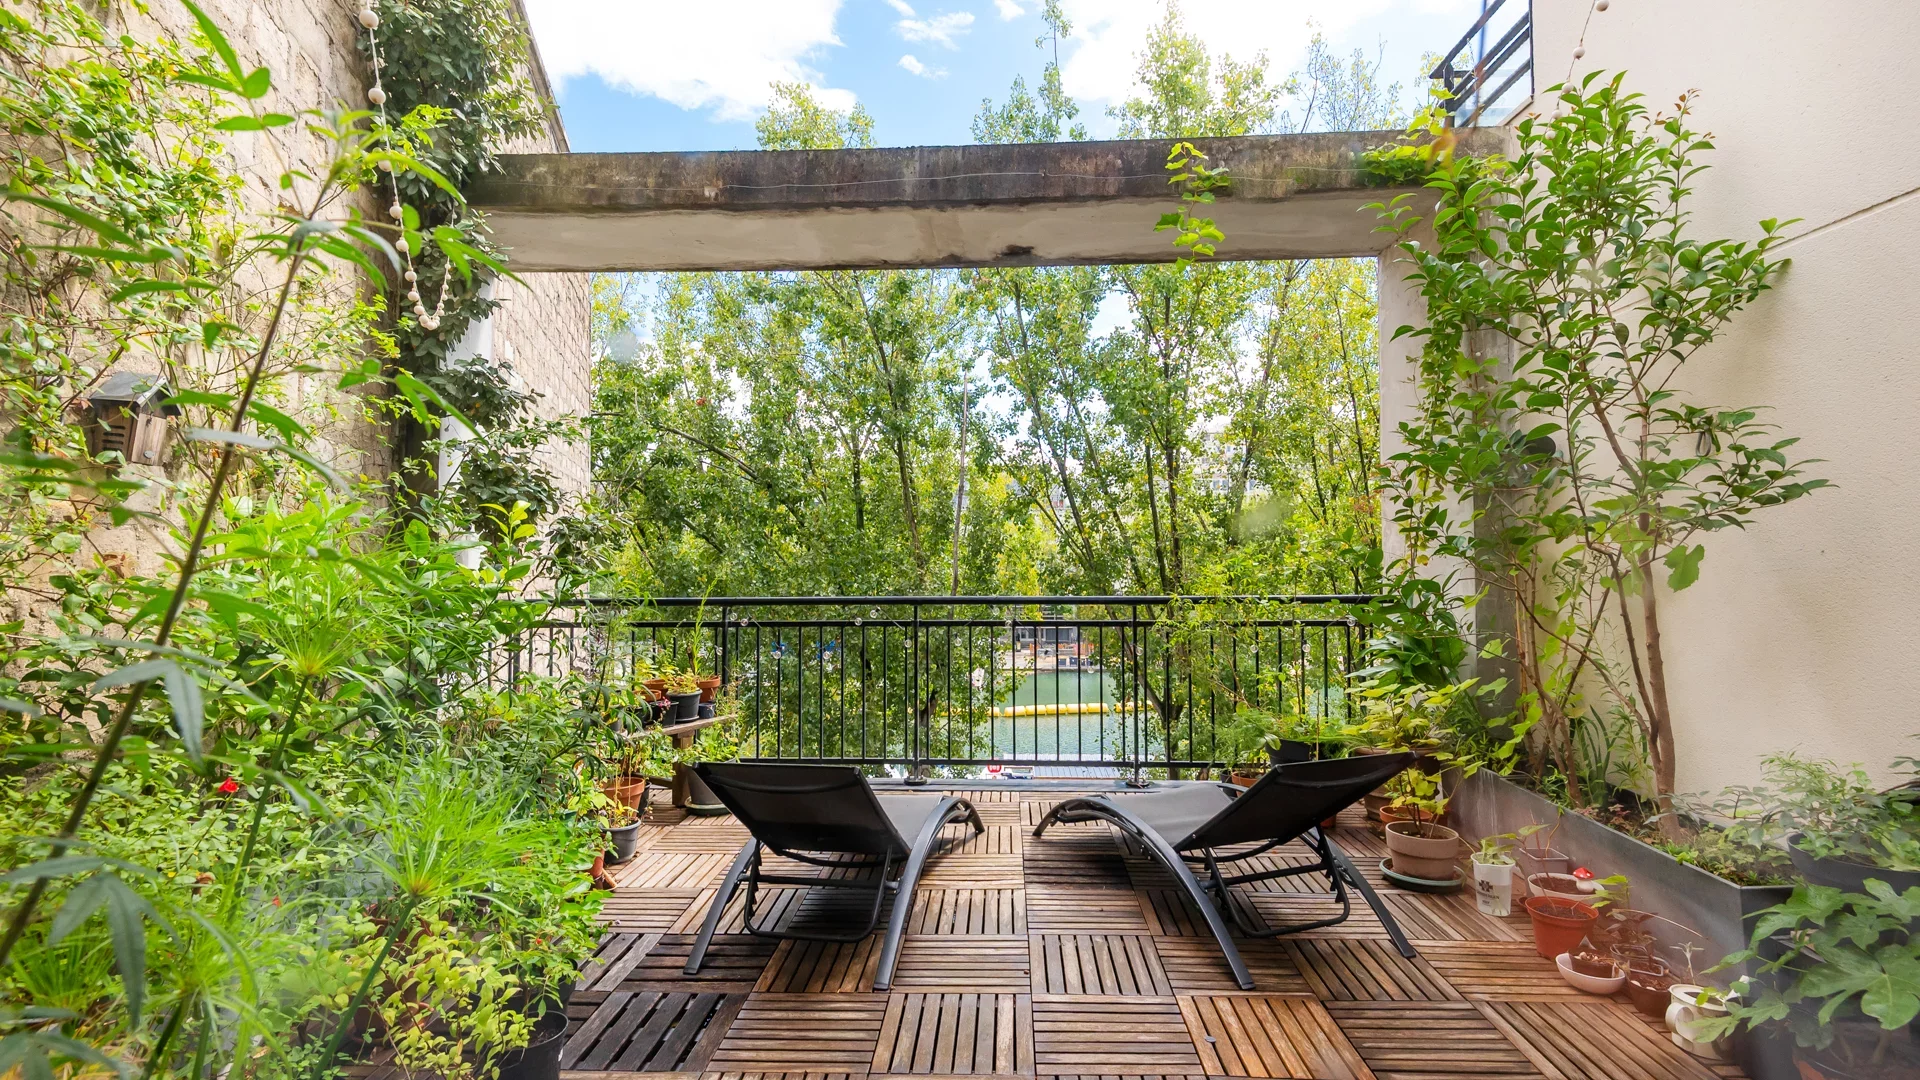
House
Paris - CANAL / BASSIN DE LA VILLETTE
- 1 797,14 Sq Ft
- 4 bedrooms
- Terrace
-
House
Paris 19e - CANAL / BASSIN DE LA VILLETTE
- 1 797,14 Sq Ft
- 4 bedrooms
- Terrace
-
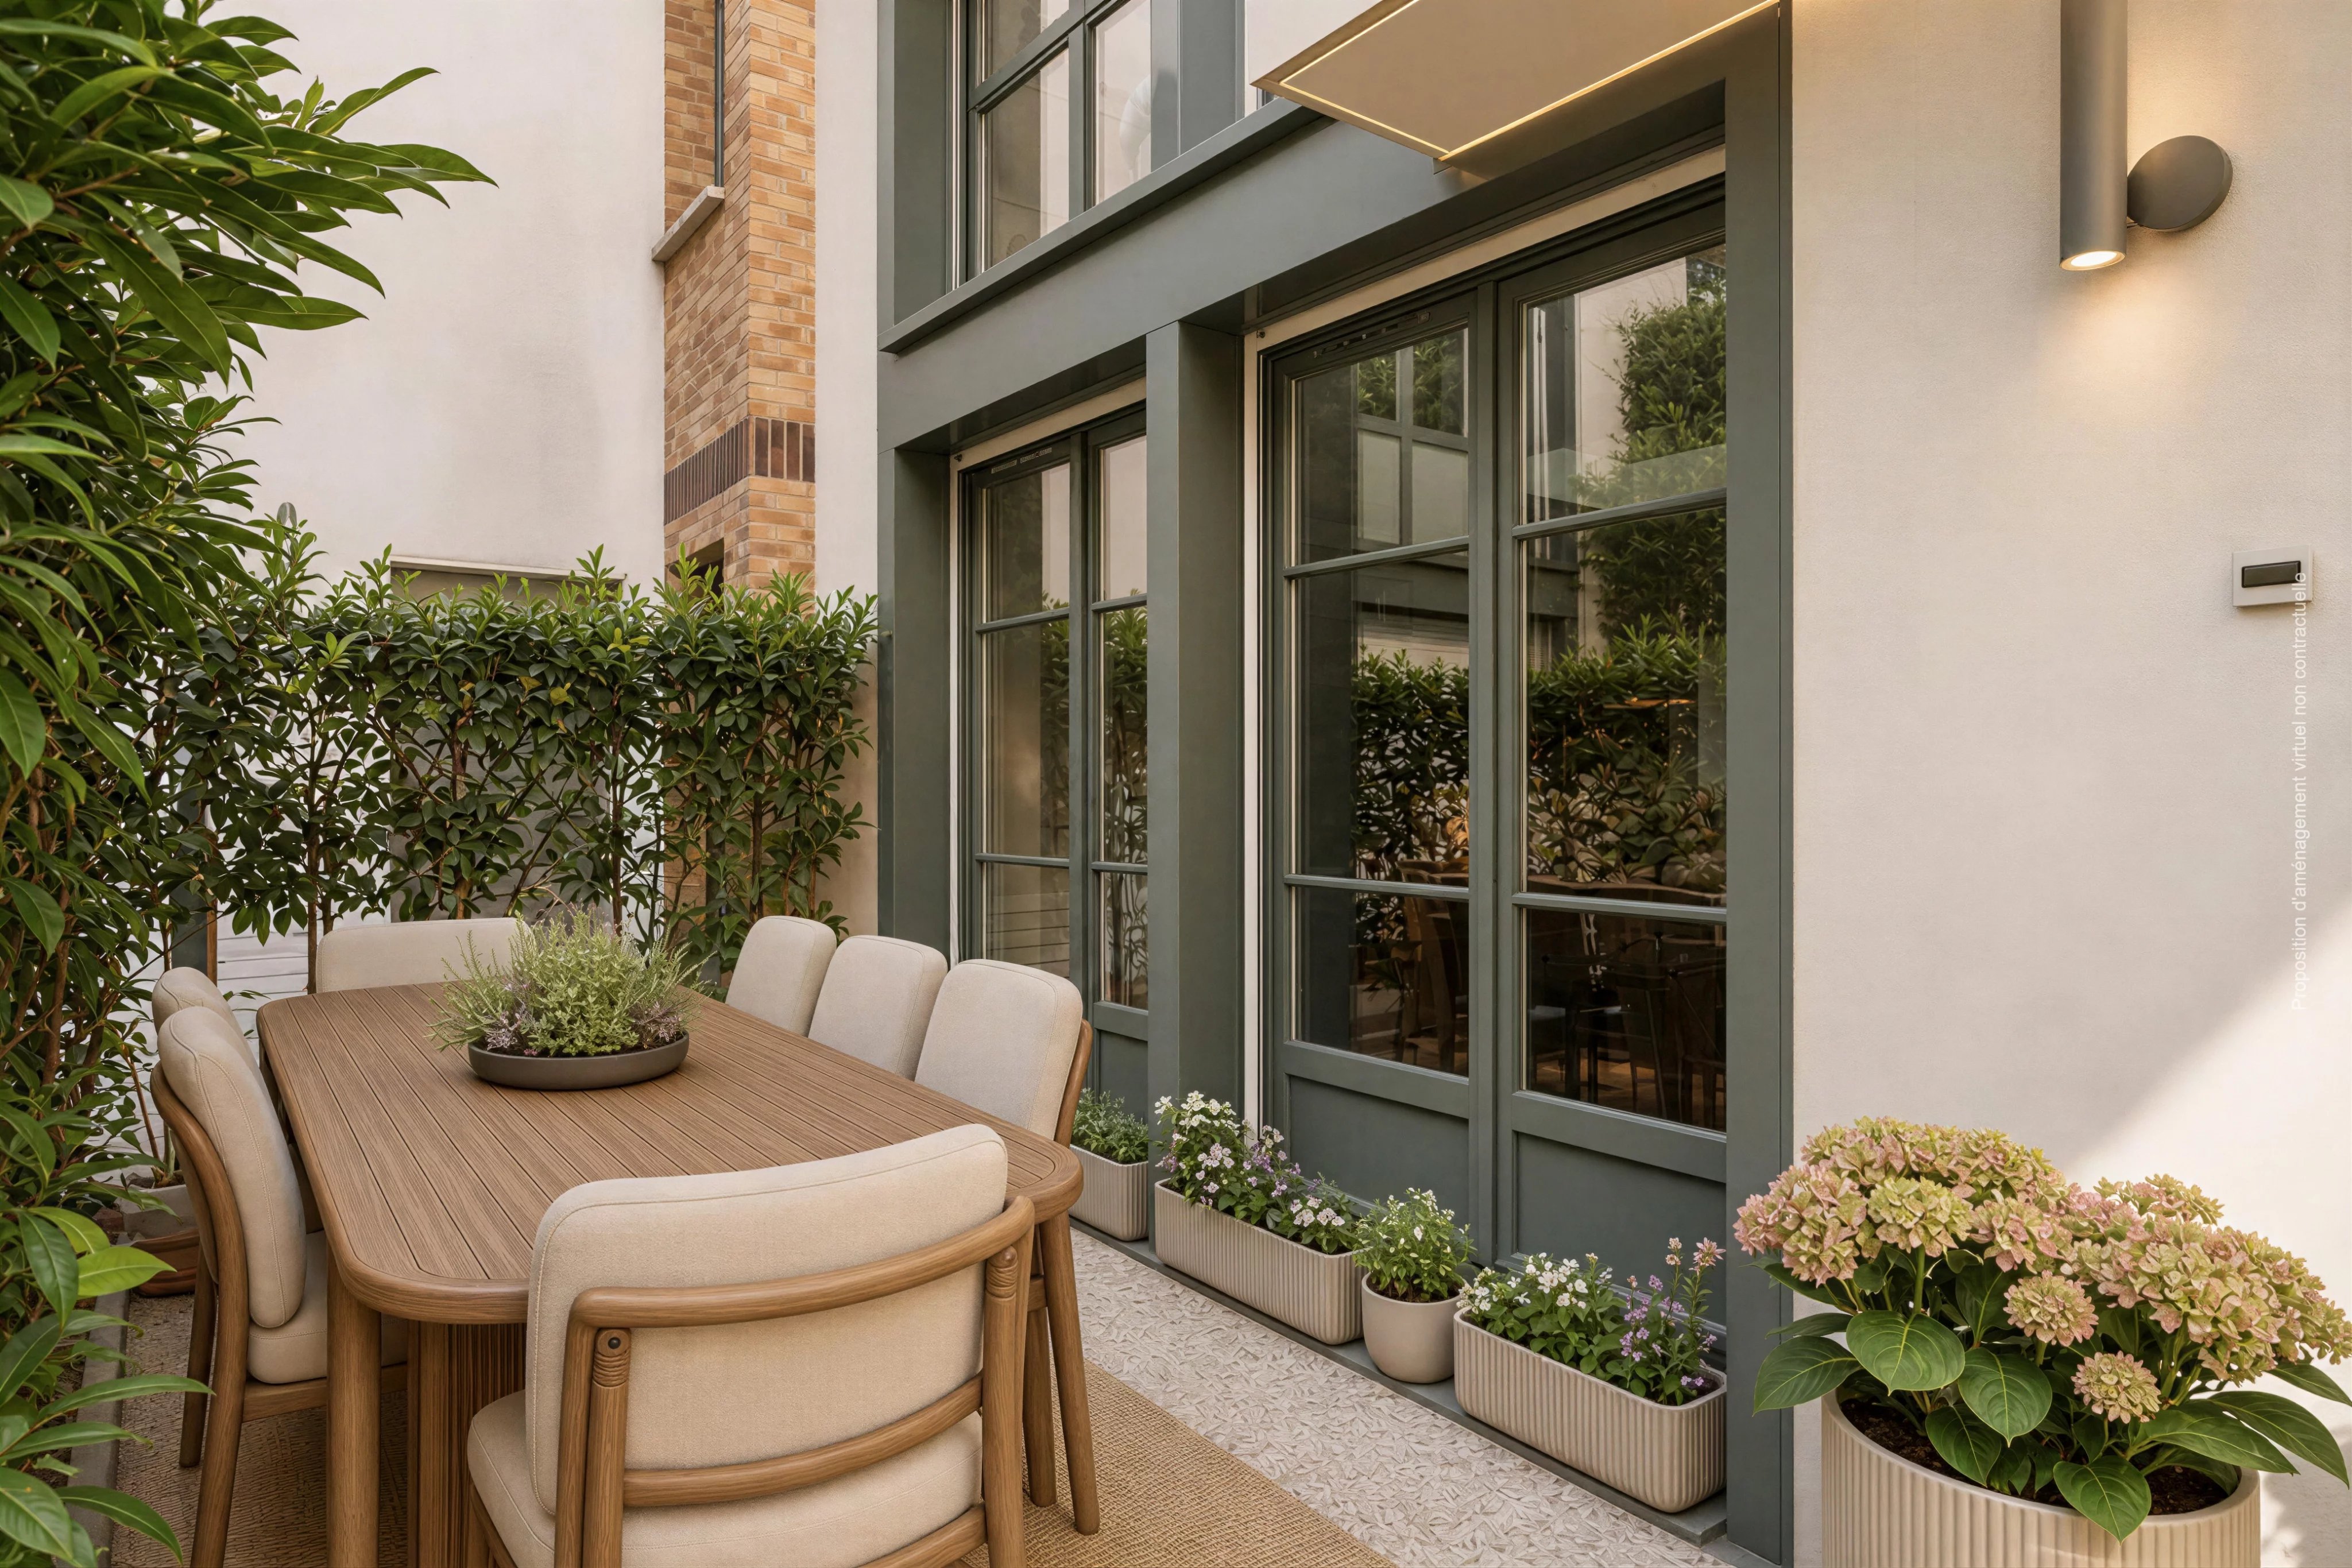
Townhouse
Paris 9e - TRUDAINE / CONDORCET
- 1 595,10 Sq Ft
- 4 bedrooms
- Elevator
-
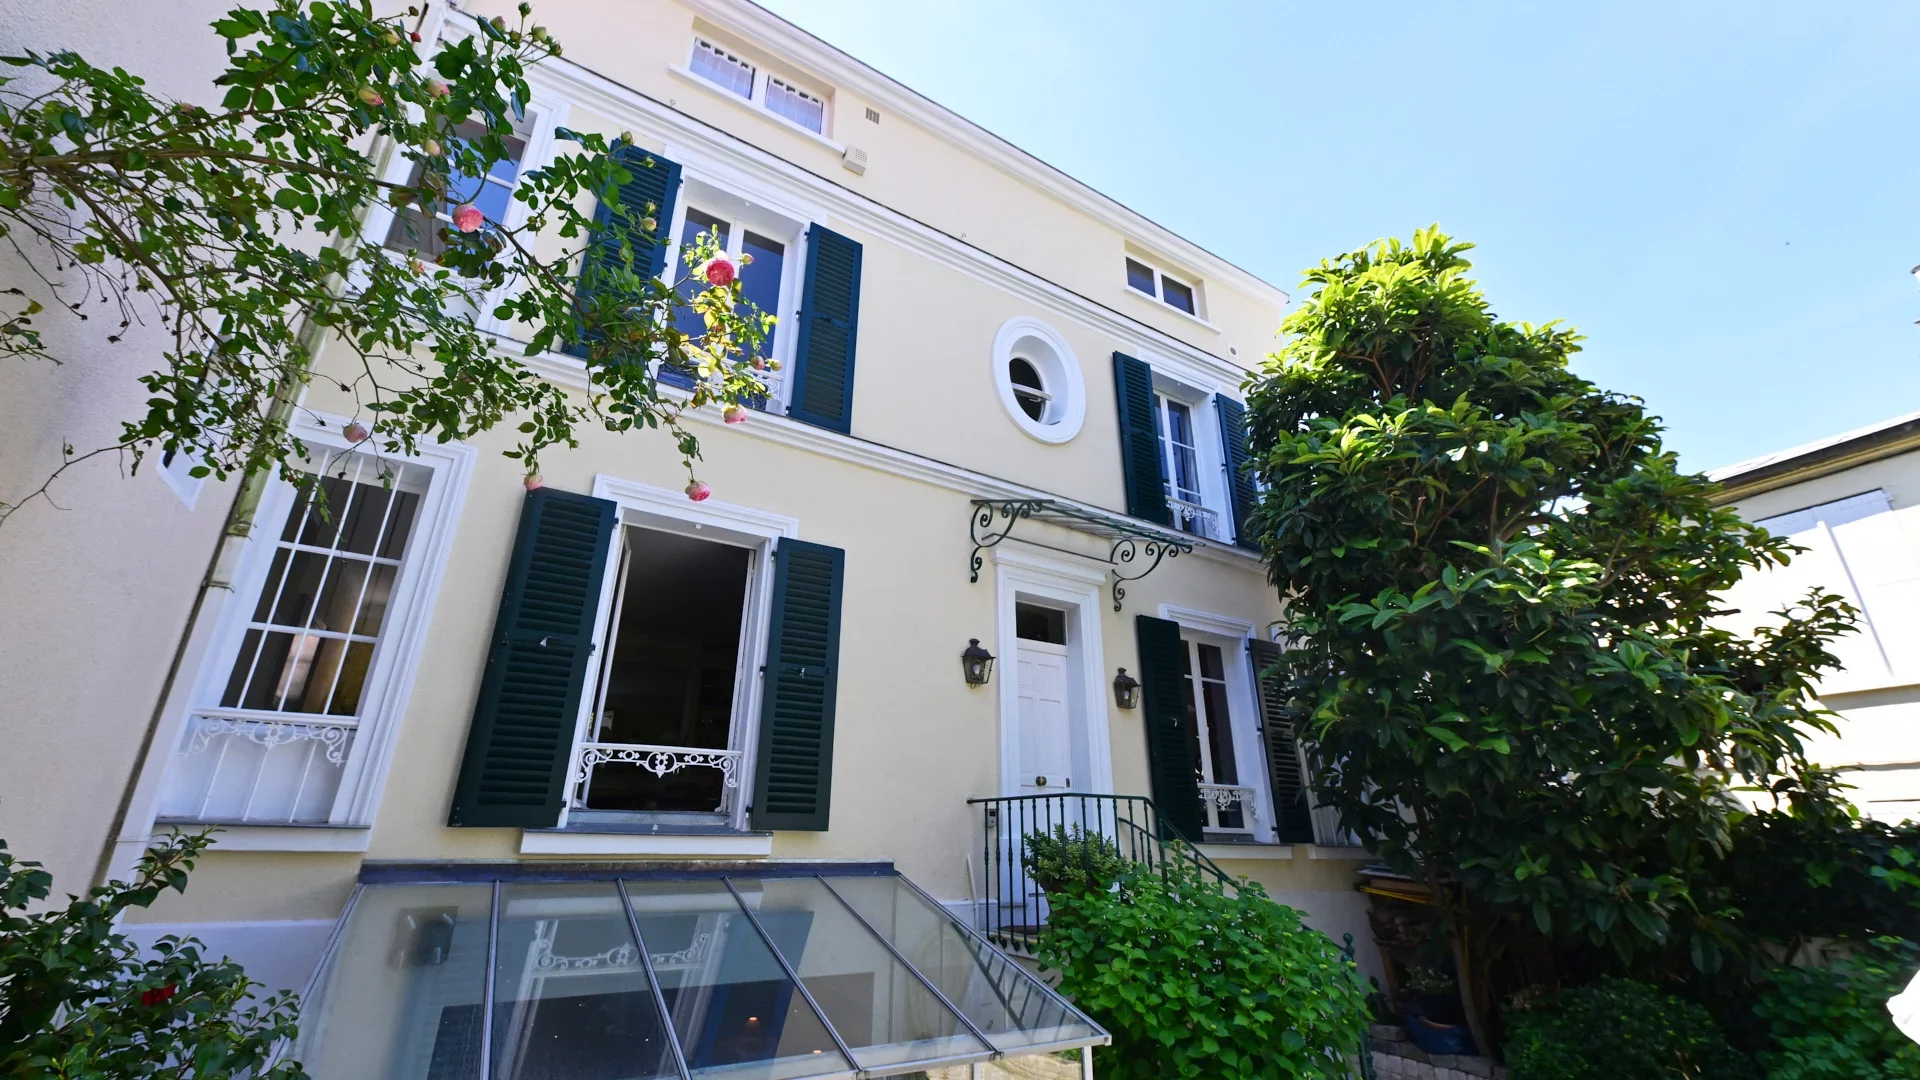
House
Paris 16e - AUTEUIL
- 1 657,64 Sq Ft
- 3 bedrooms
- Garden
-
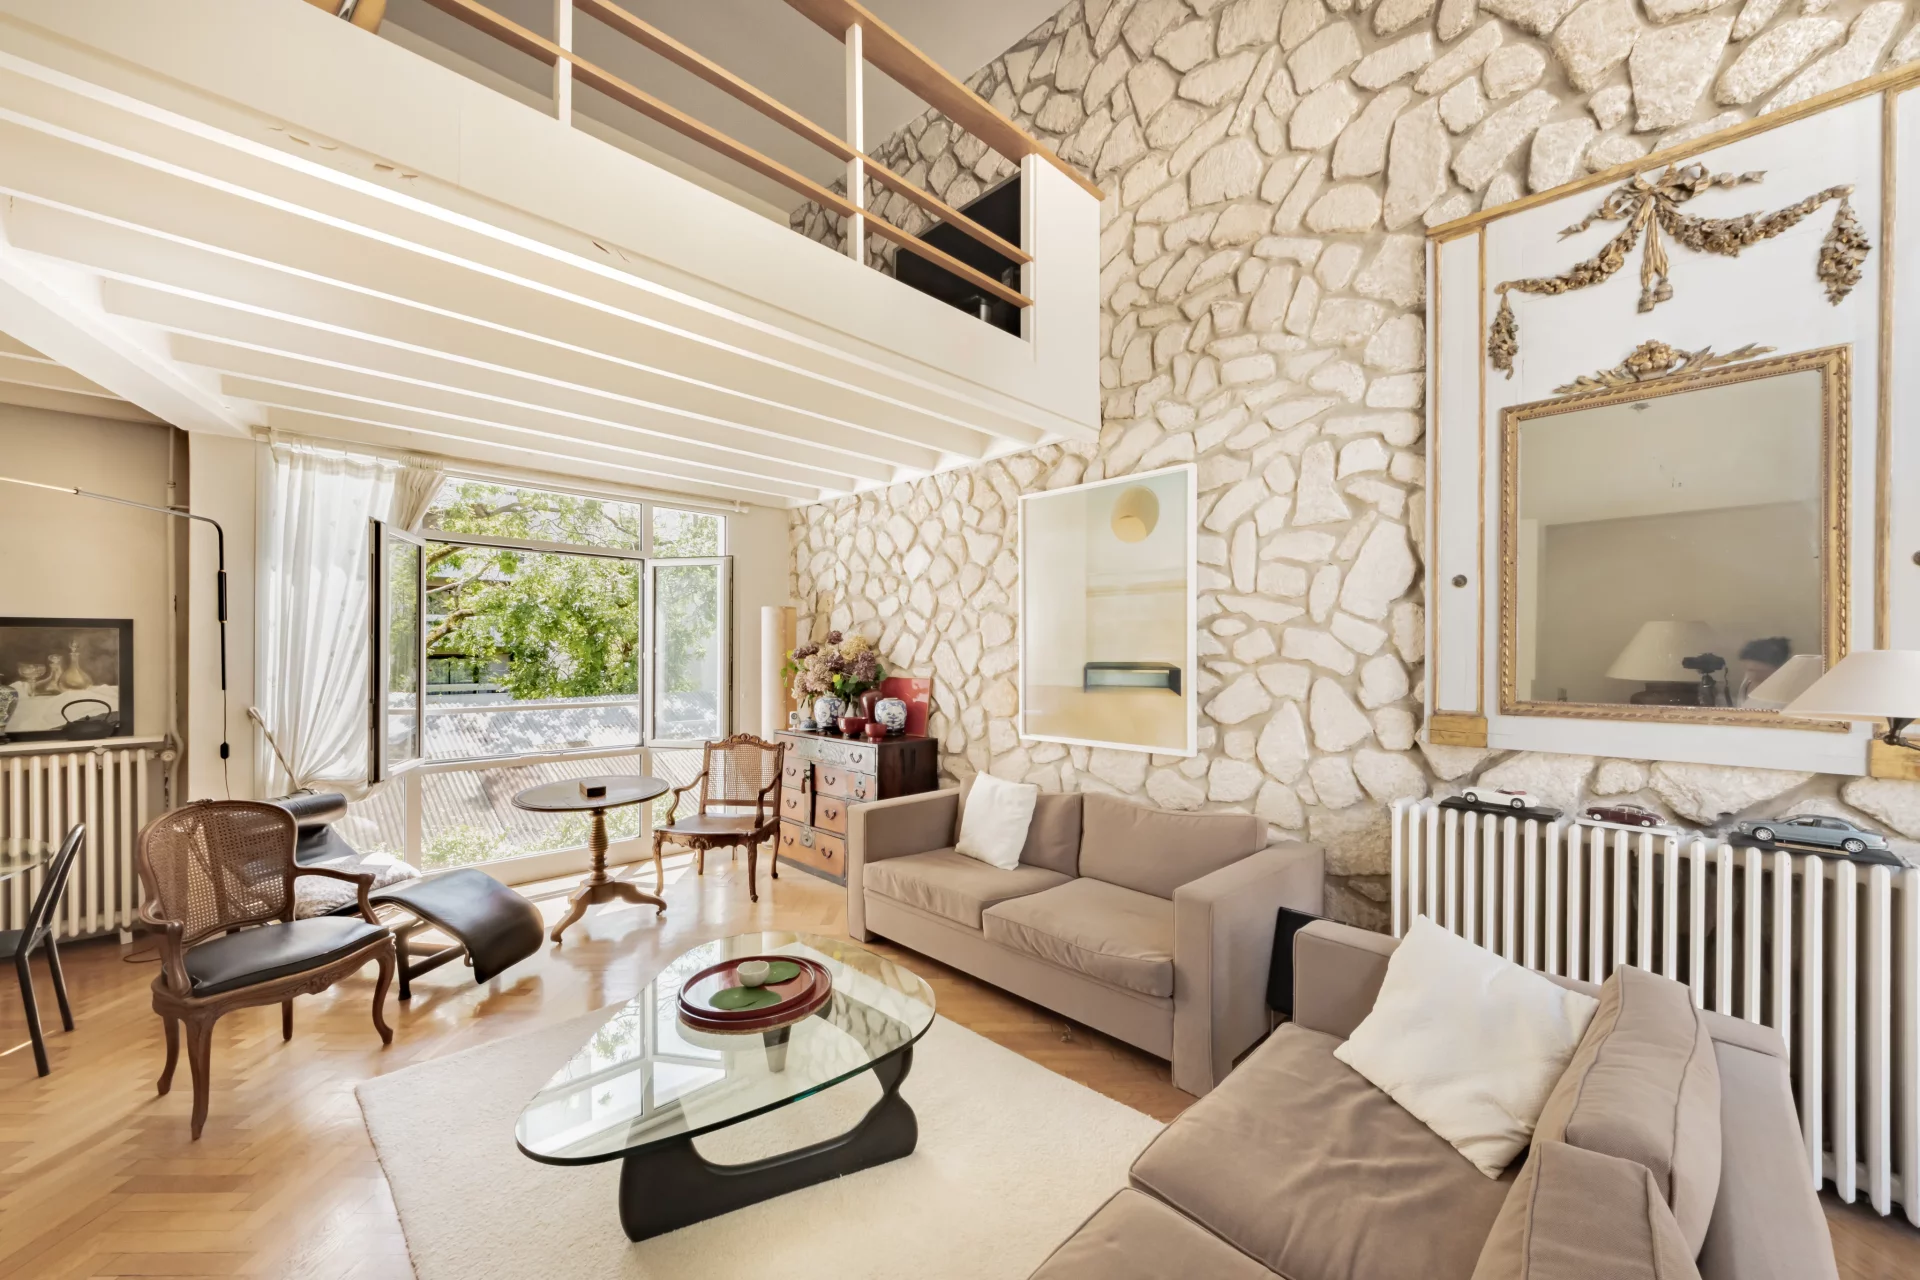
House
Paris 16e - AUTEUIL SUD
- 1 663,88 Sq Ft
- 4 bedrooms
- Terrace
-
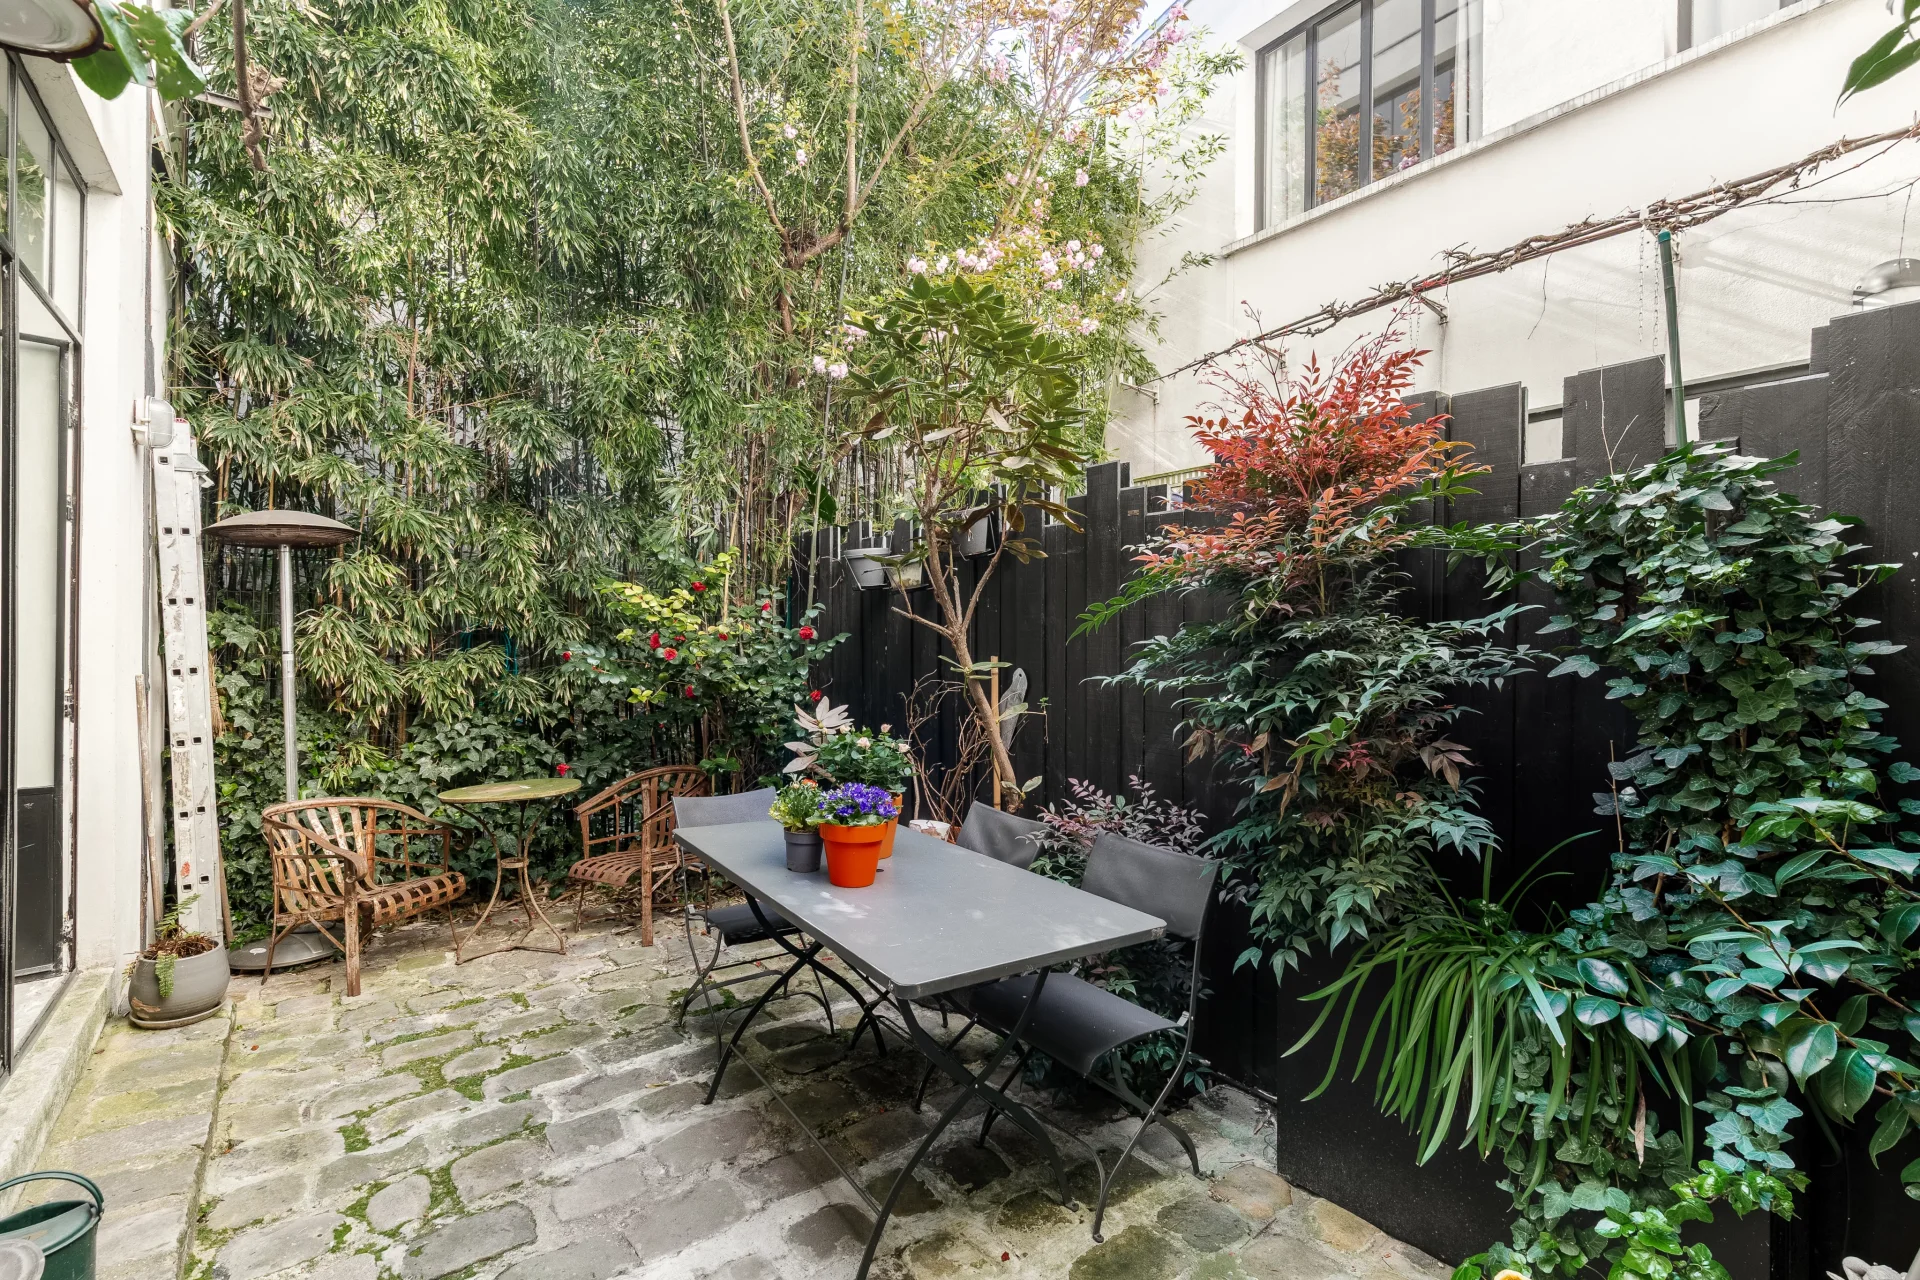
House
Paris 18e - MONTMARTRE CEMETERY
- 1 791,11 Sq Ft
- 4 bedrooms
- Terrace
-
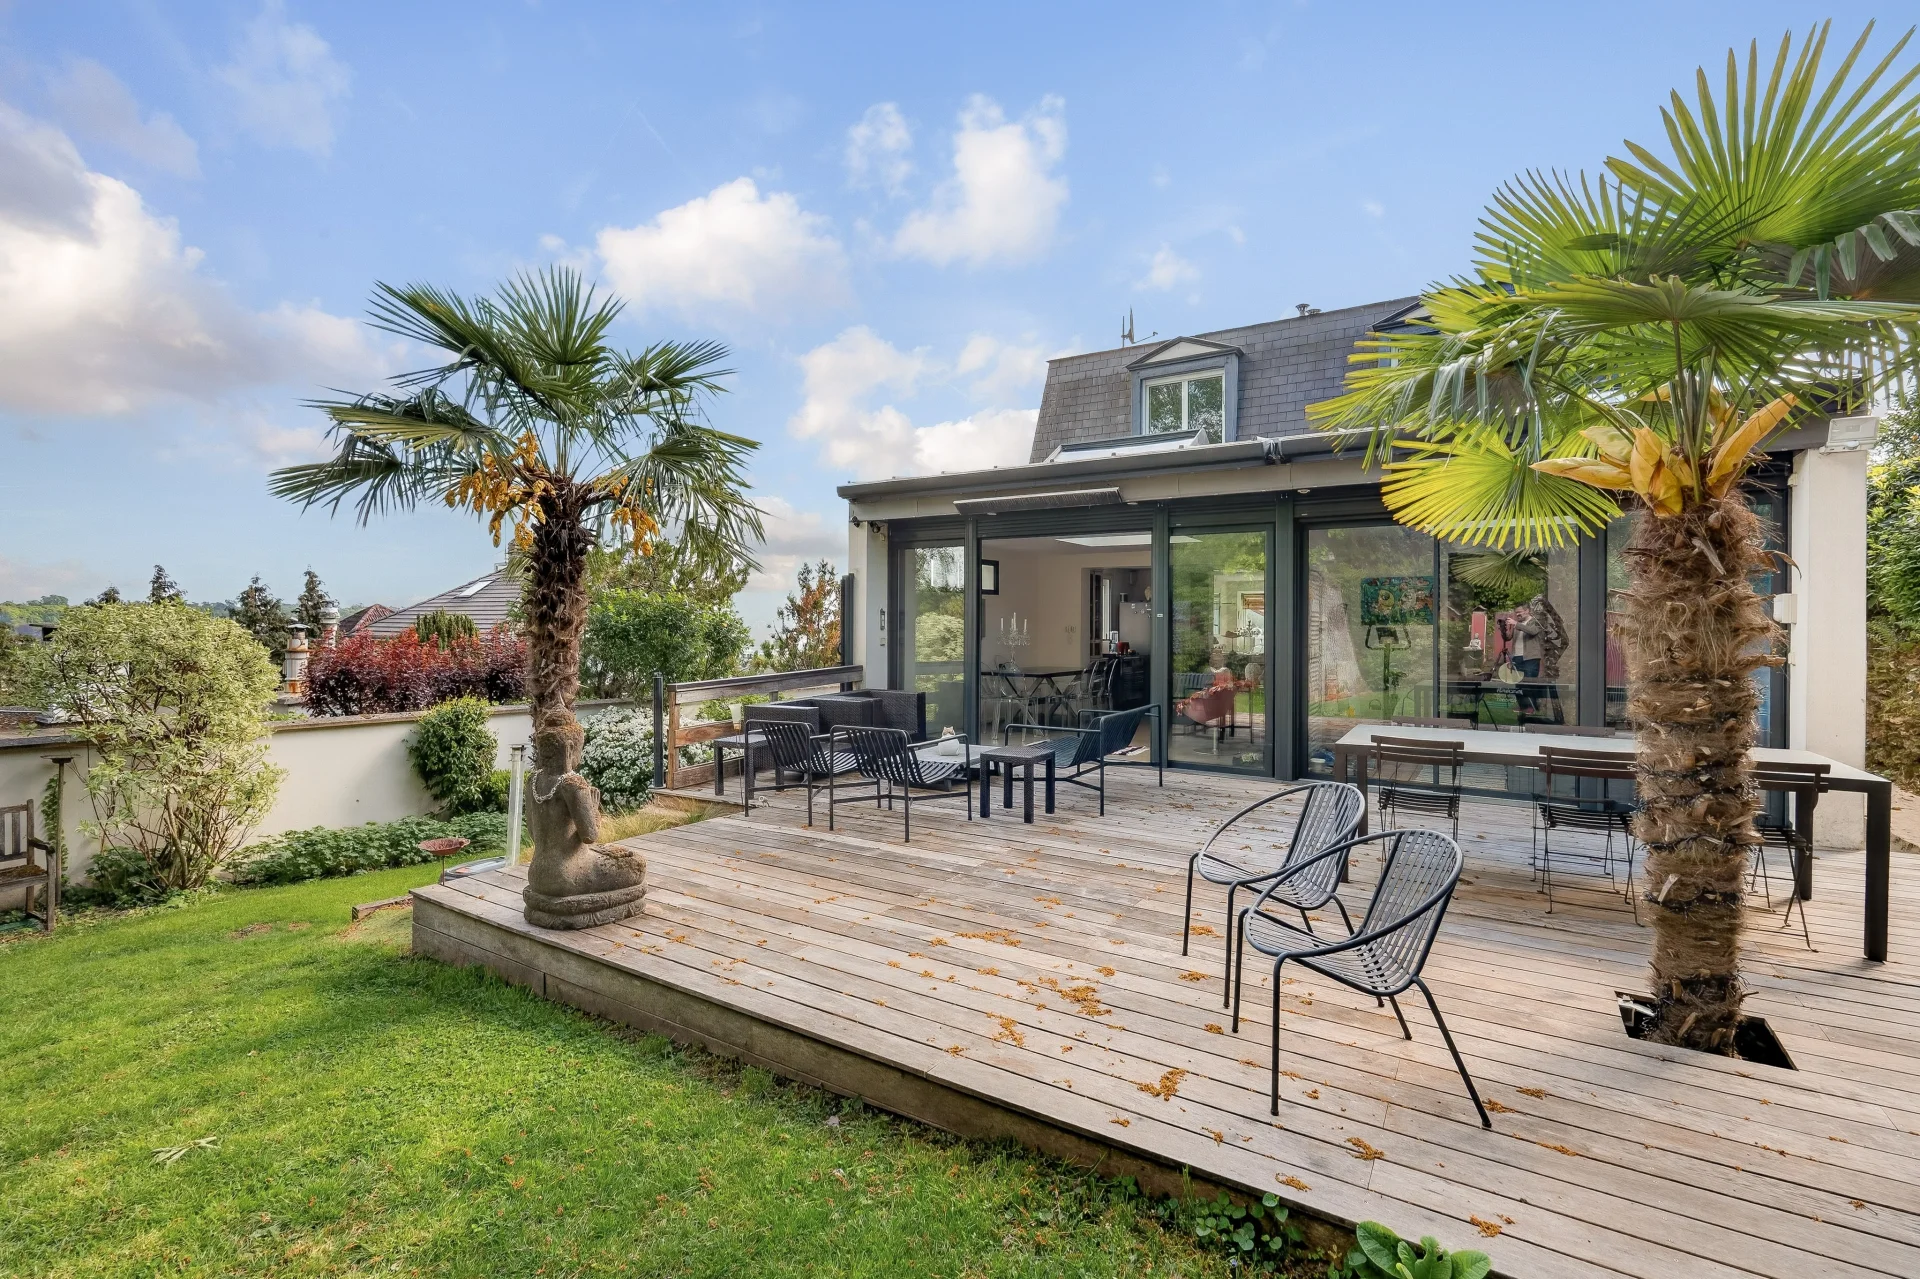
House
Sèvres - LEFT BANK
- 2 803,13 Sq Ft
- 4 bedrooms
- Terrace
- Ground
-
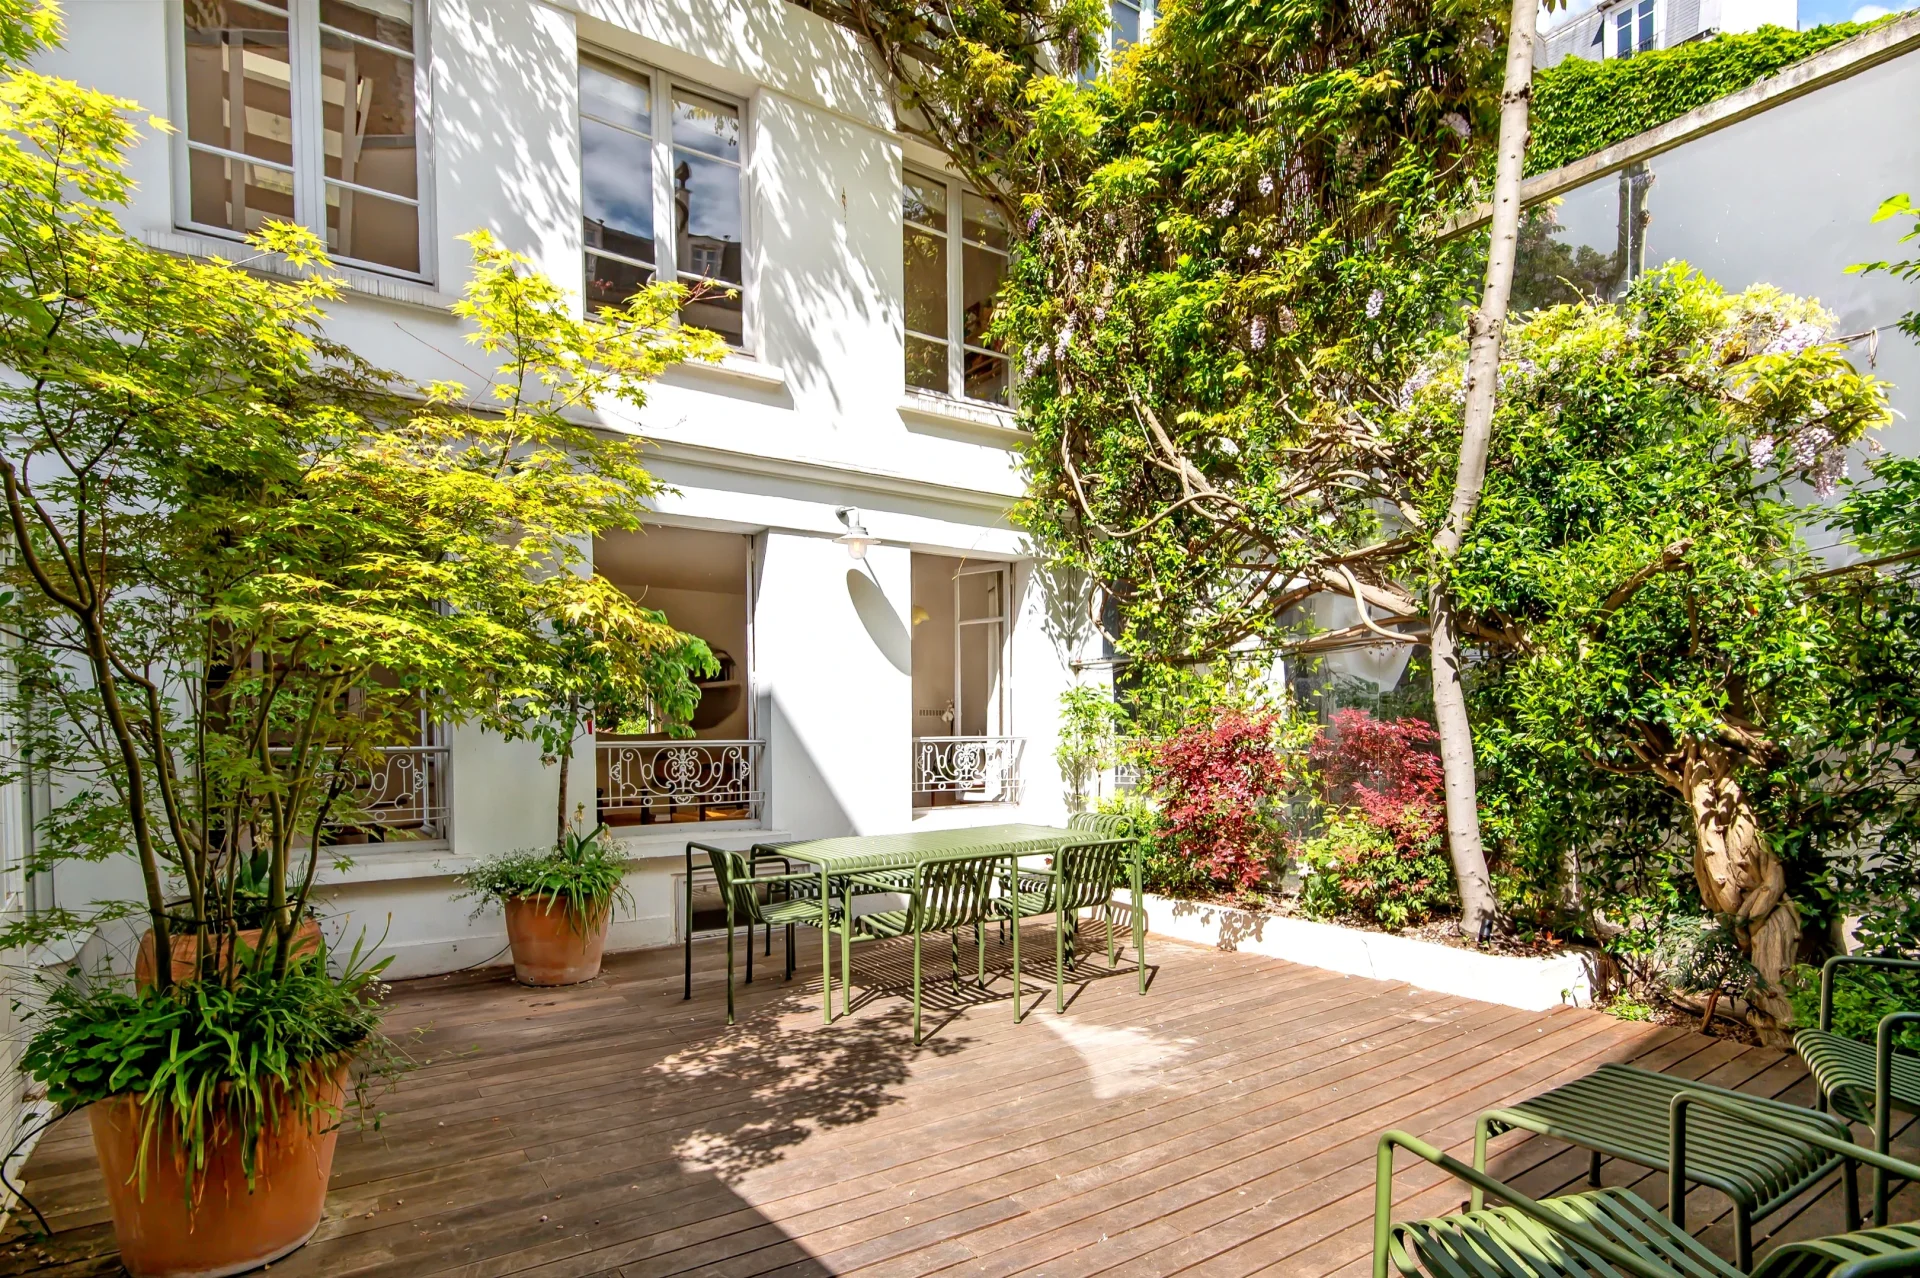
House
Paris 18e - GRANDES CARRIÈRES
- 1 557,86 Sq Ft
- 3 bedrooms
- Terrace
-
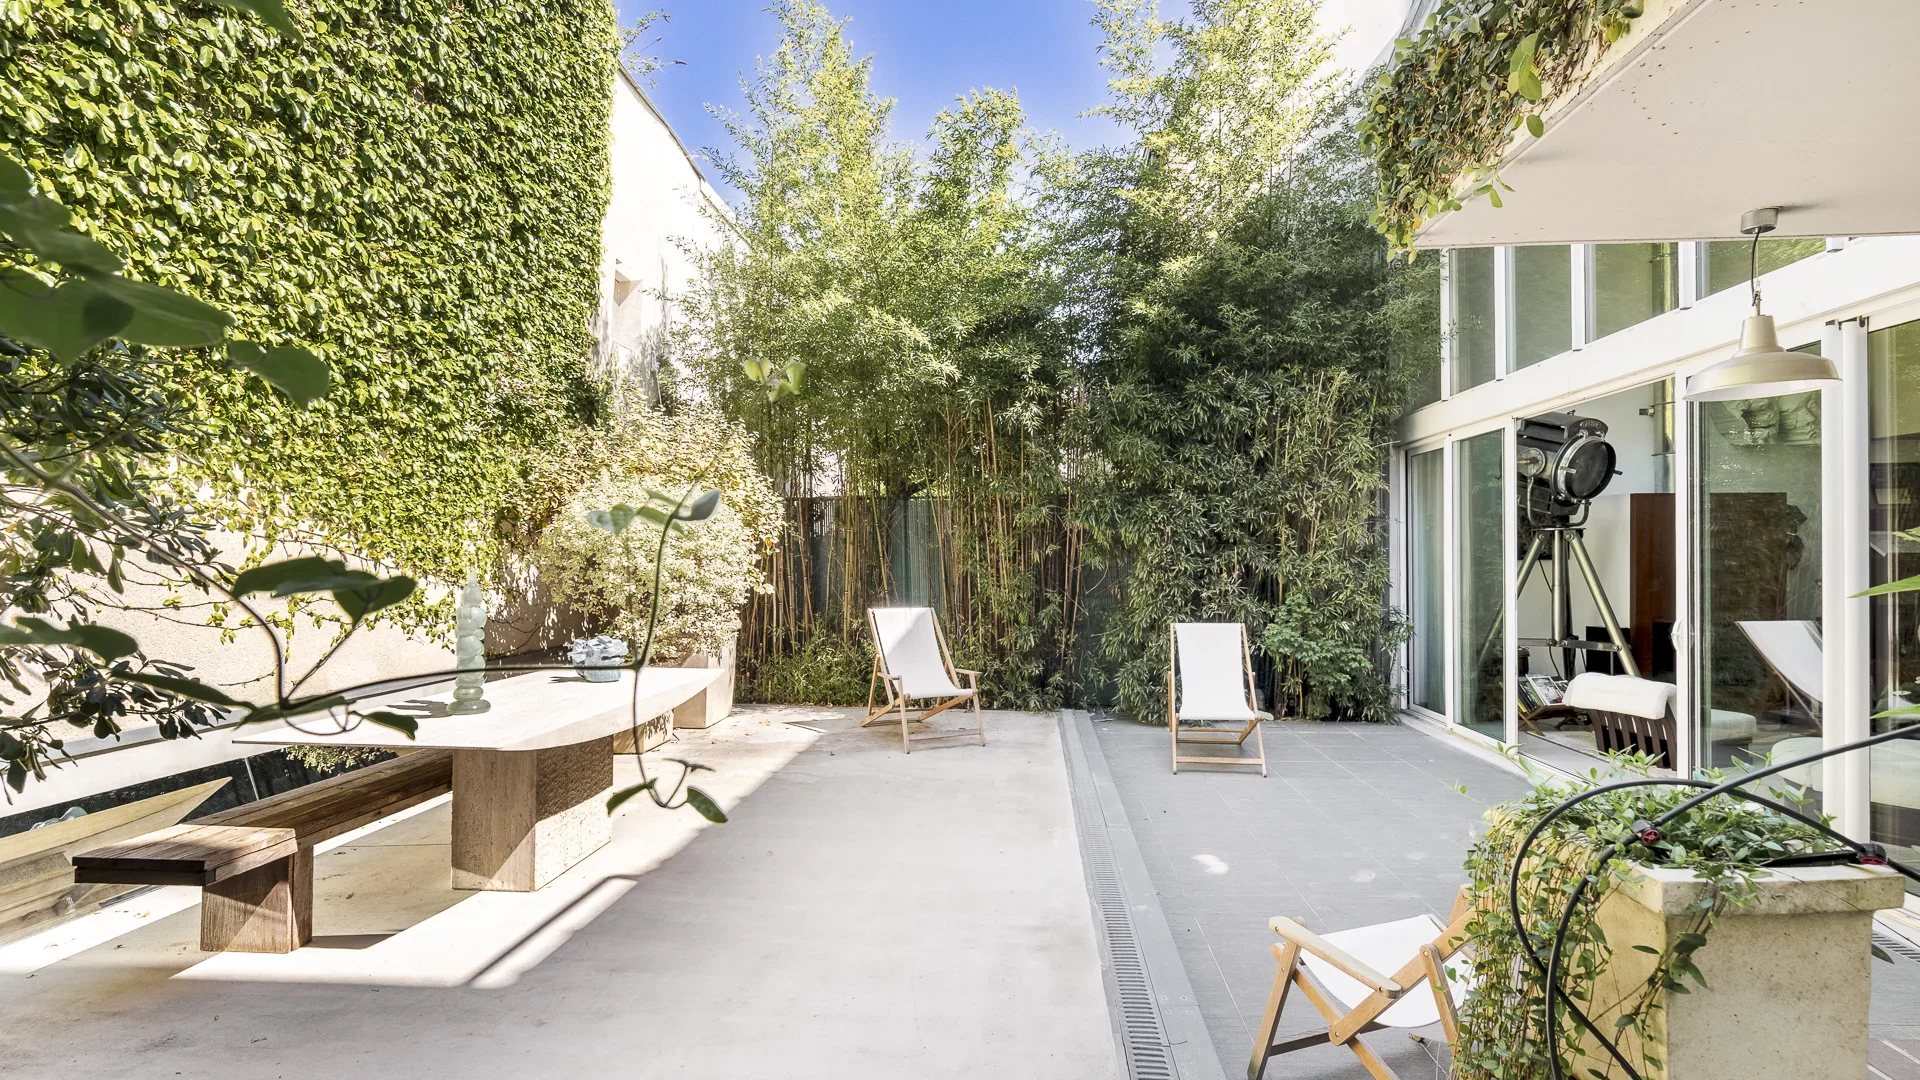
House
Saint-Ouen-sur-Seine - PORTES DE PARIS
- 1 755,59 Sq Ft
- 3 bedrooms
- Terrace
-
House
Saint-Cloud
- 3 605,91 Sq Ft
- 6 bedrooms
- Ground
-
House
Saint-Cloud - CENTRE / VILLAGE
- 2 260,42 Sq Ft
- 4 bedrooms
-
House
Saint-Ouen-sur-Seine - SAINT-OUEN / LINE 14
- 2 046,11 Sq Ft
- 5 bedrooms
- Garden
Do you have to sell to buy?
Our real estate consultants are at your disposal to estimate the value of your property. All our estimates are free of charge.
Estimate my propertyA living space to suit you
Junot takes you on a tour of the neighborhoods in which our agencies welcome you, and presents the specific features and good addresses.
Explore the neighborhoods


