
Let's take an overview
Ad reference : 2327NEURIB
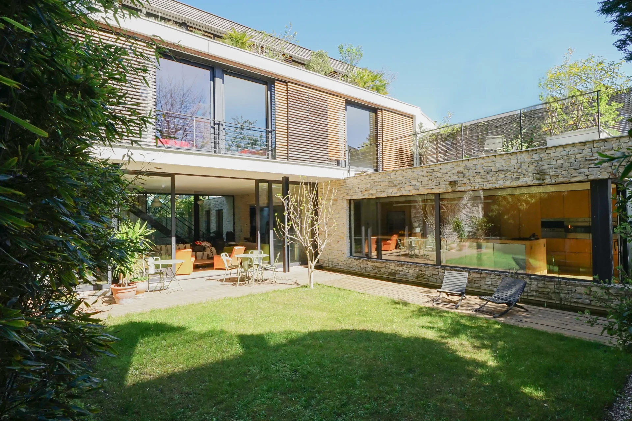









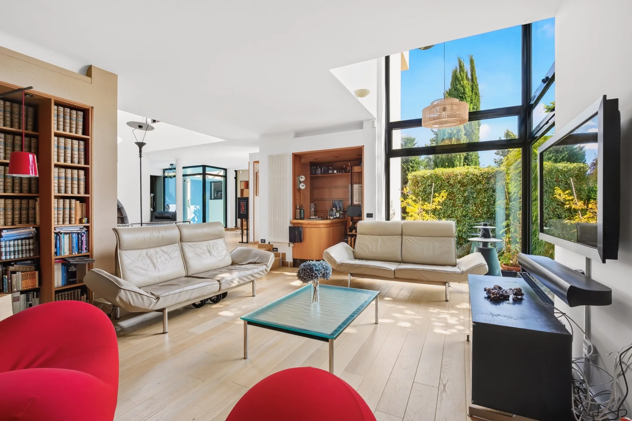
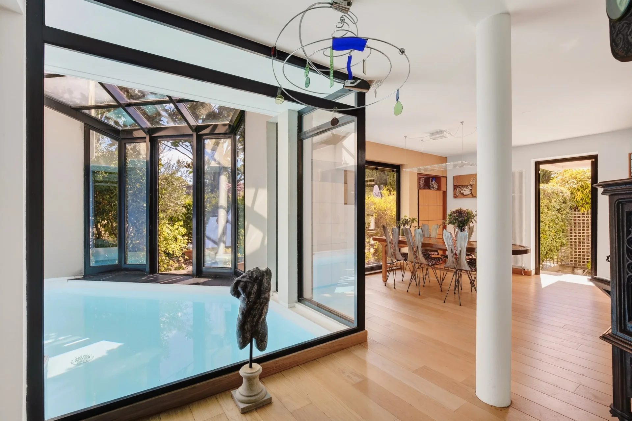
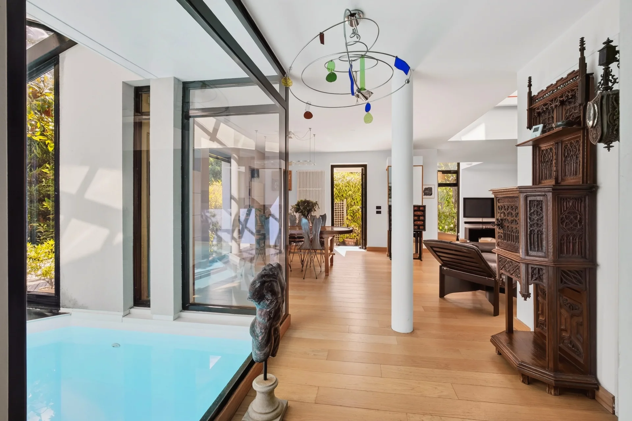
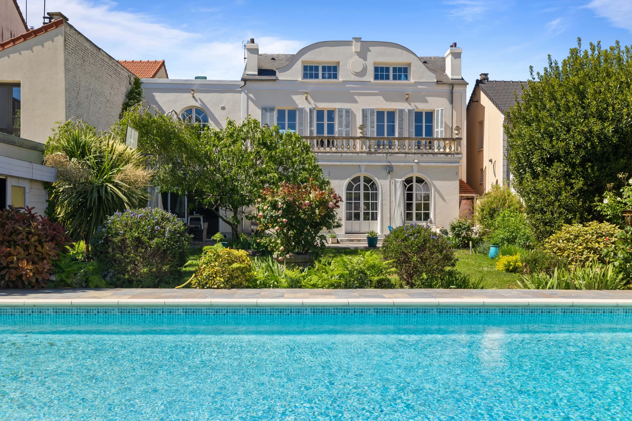
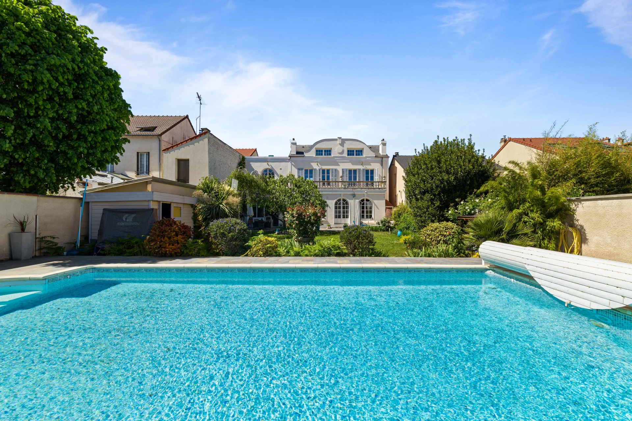
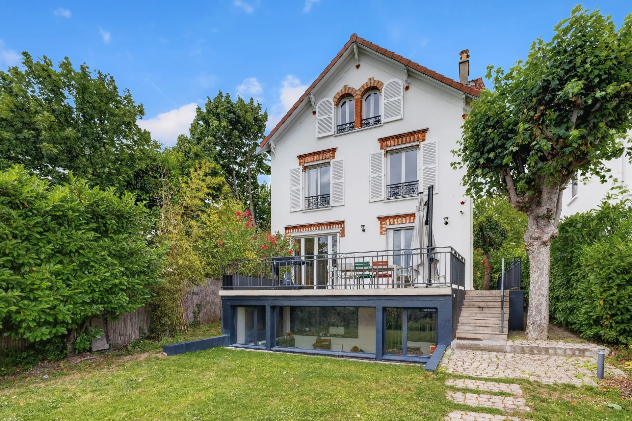
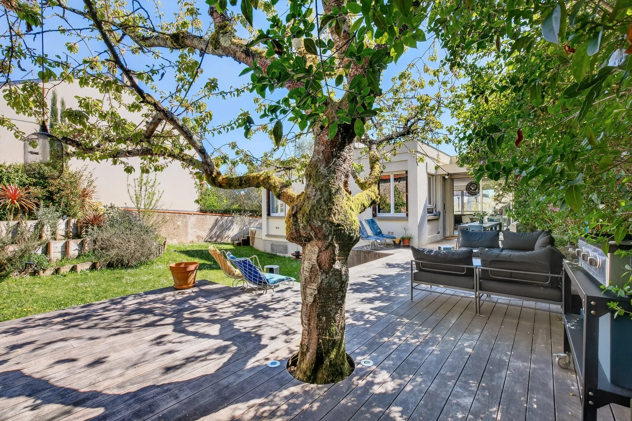
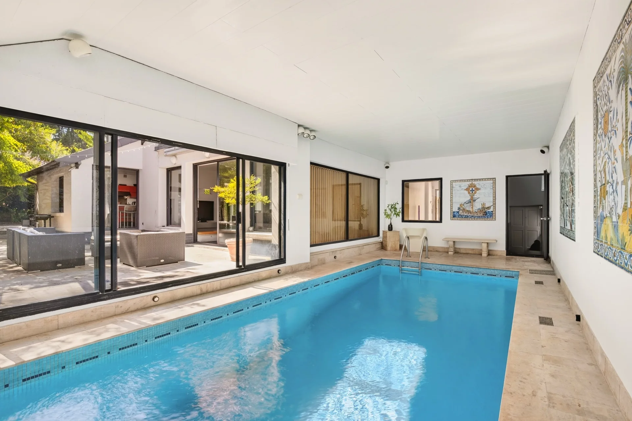
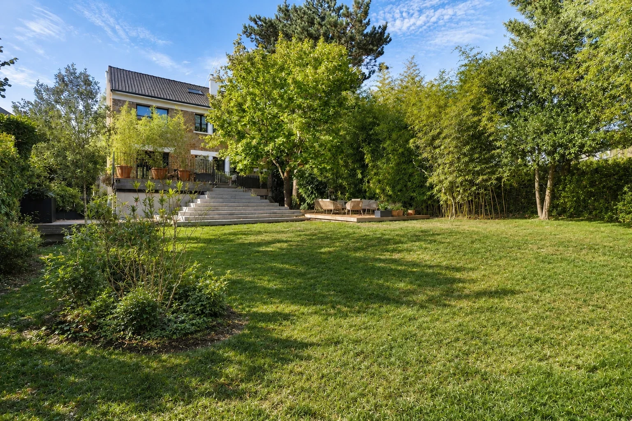
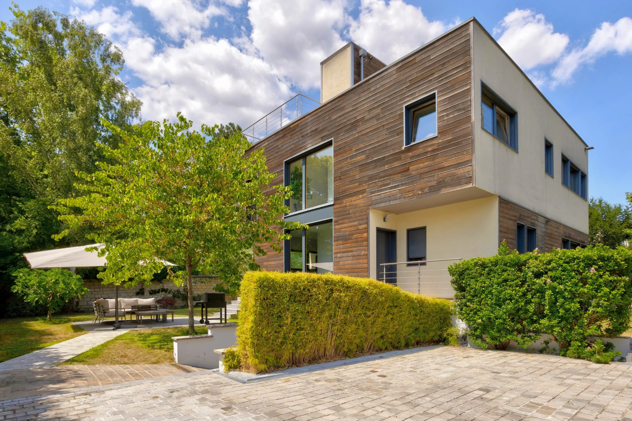
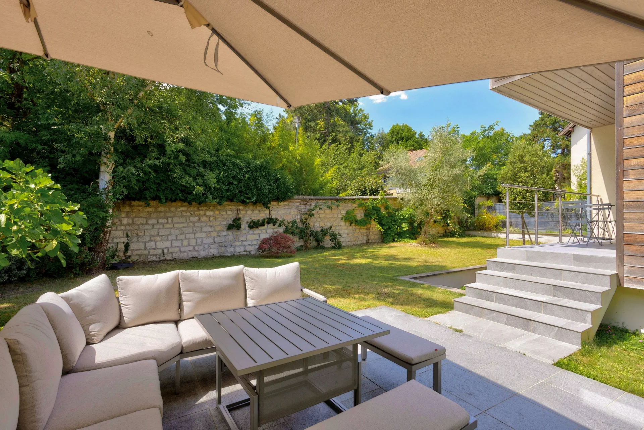
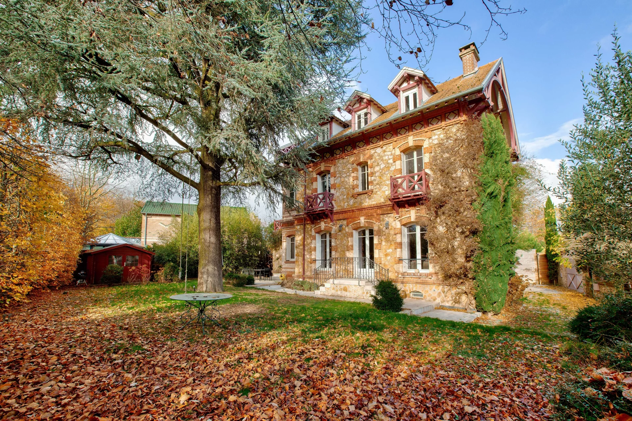

In the heart of the Les Vallées area, magnificent architect-designed house built in 2013, approx. 342sqm, nestled in greenery, in absolute peace and quiet.




















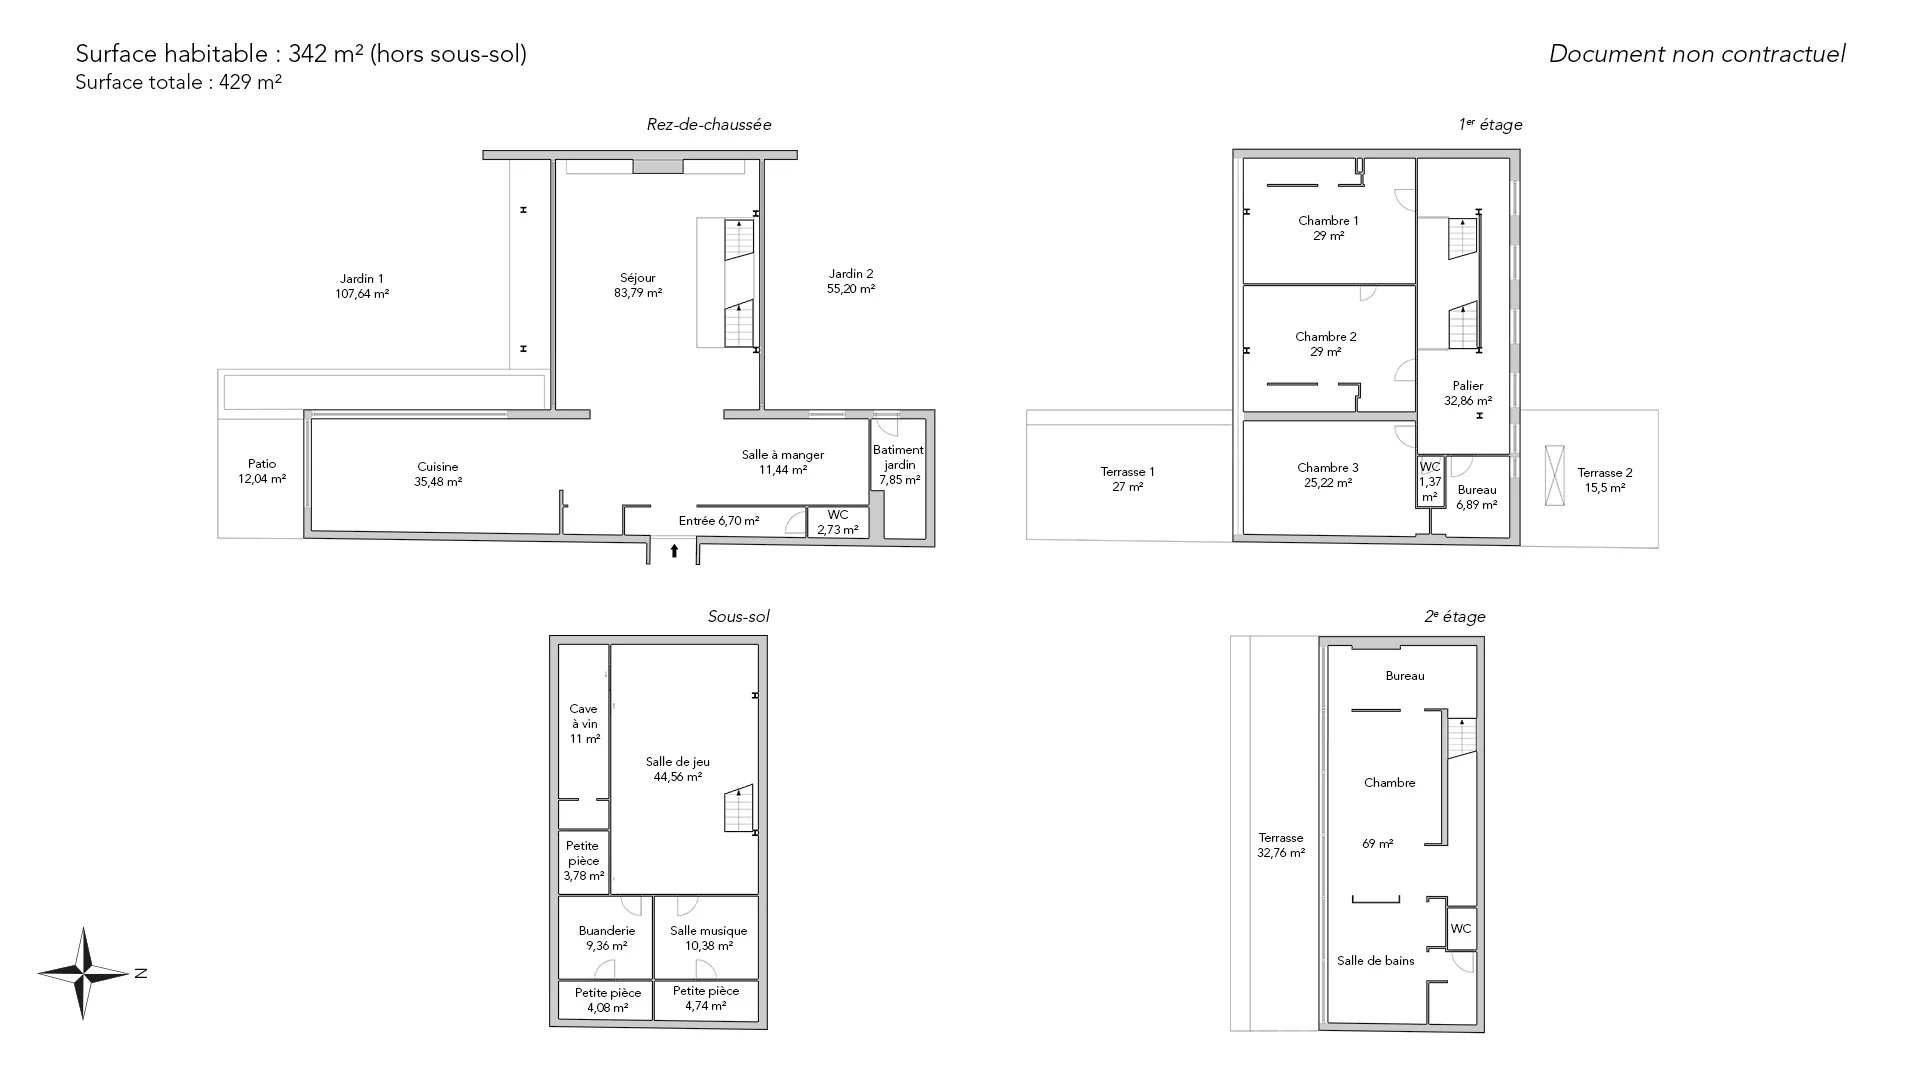

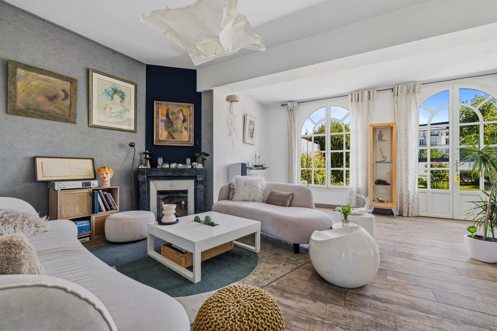
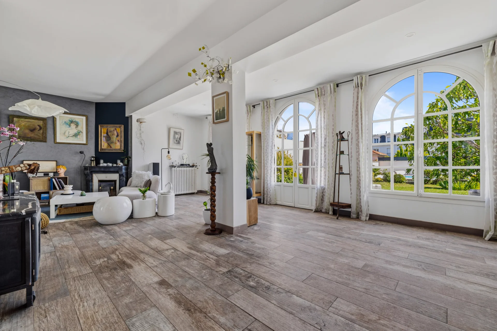
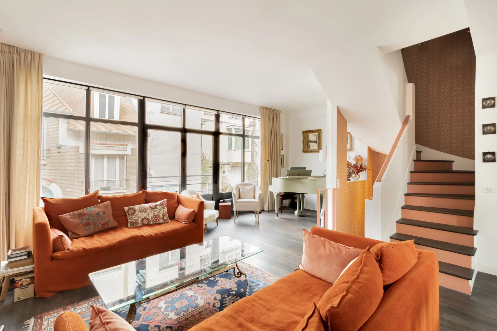
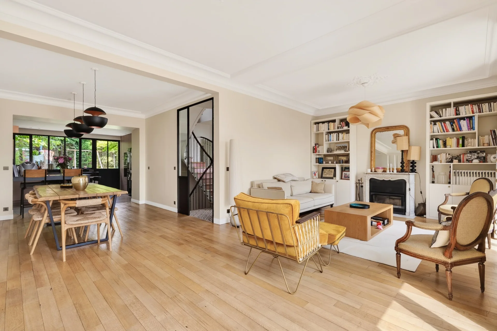
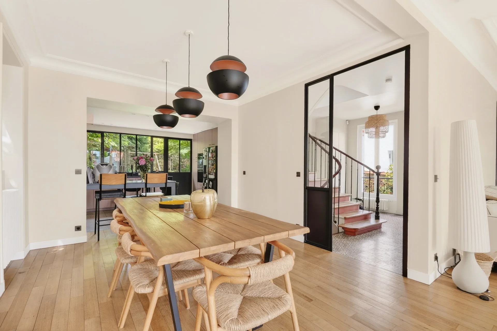
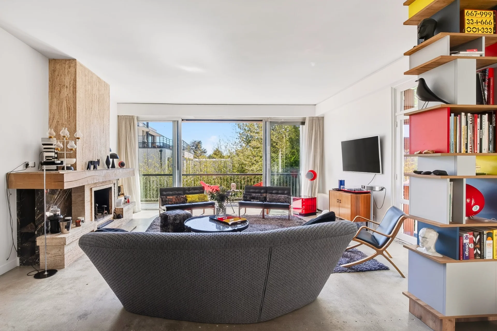
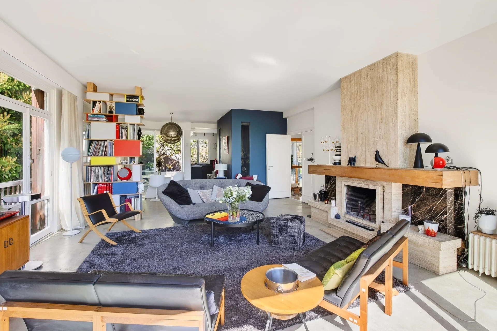
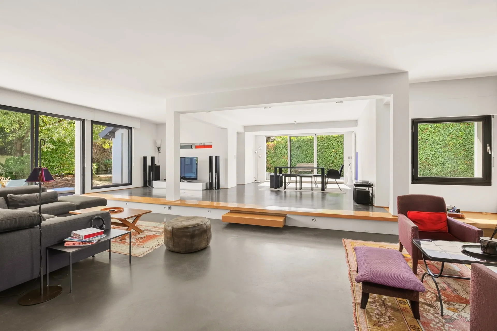
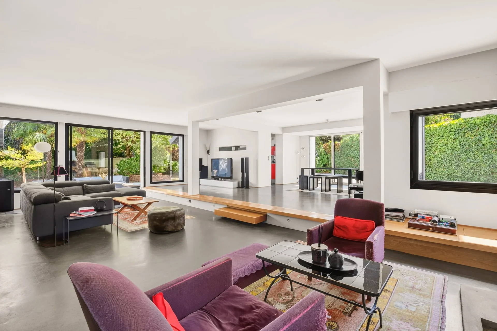
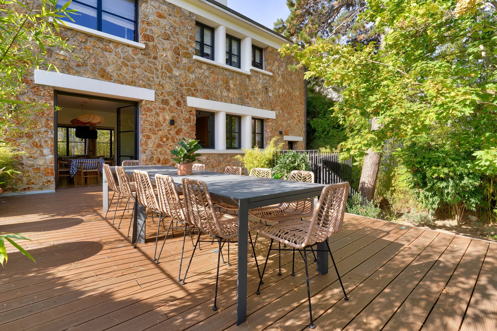
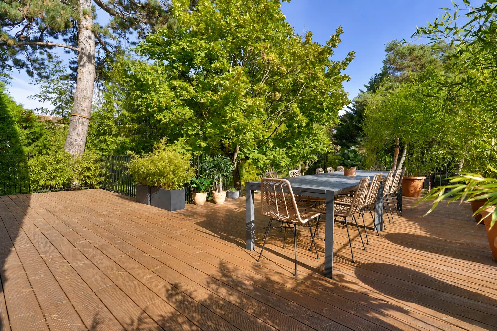
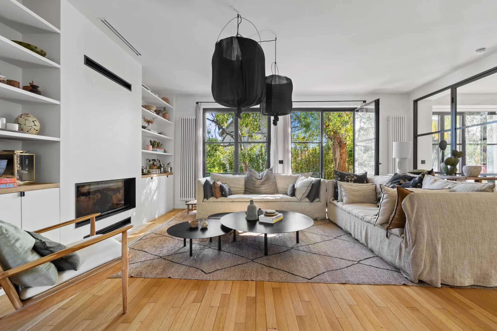
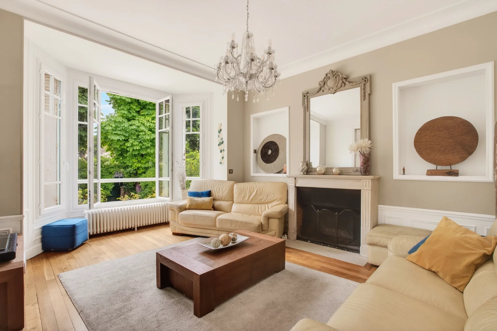
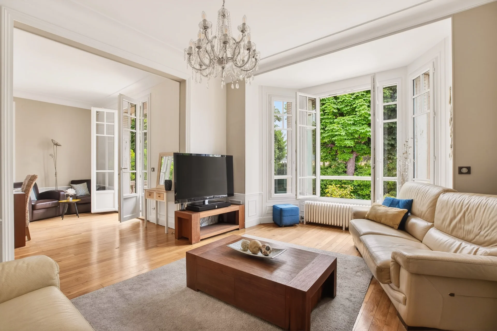
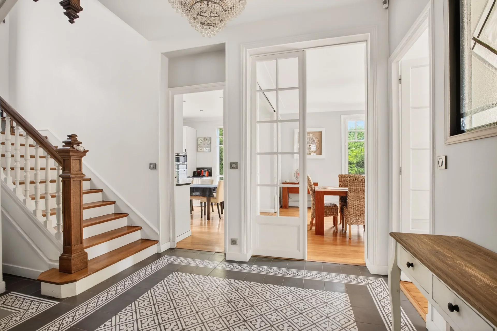
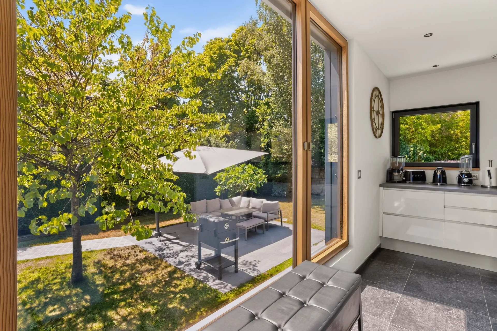
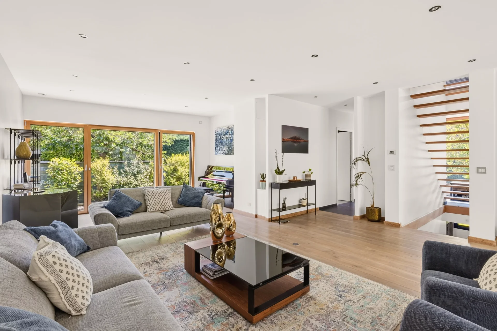
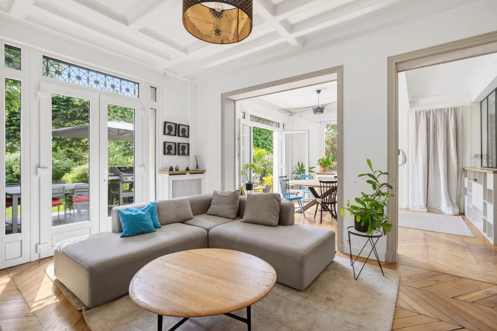
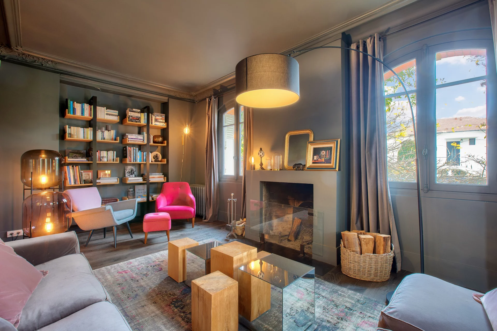
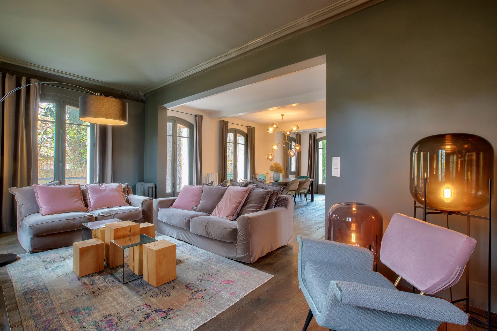
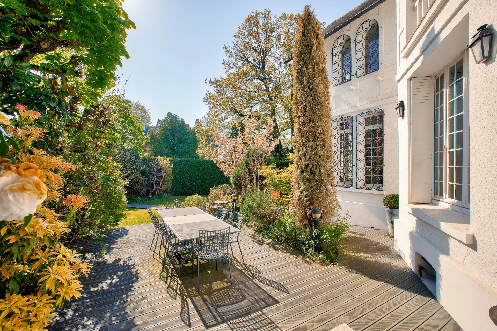
This majestic, spacious, walk-through home comprises an entrance hall, an 84sqm reception area opening directly onto a south-facing landscaped garden with a Japanese pond, a fully fitted and equipped kitchen opening onto a shaded terrace for summer lunches as well as onto the garden, a dining room, and a guest toilet.





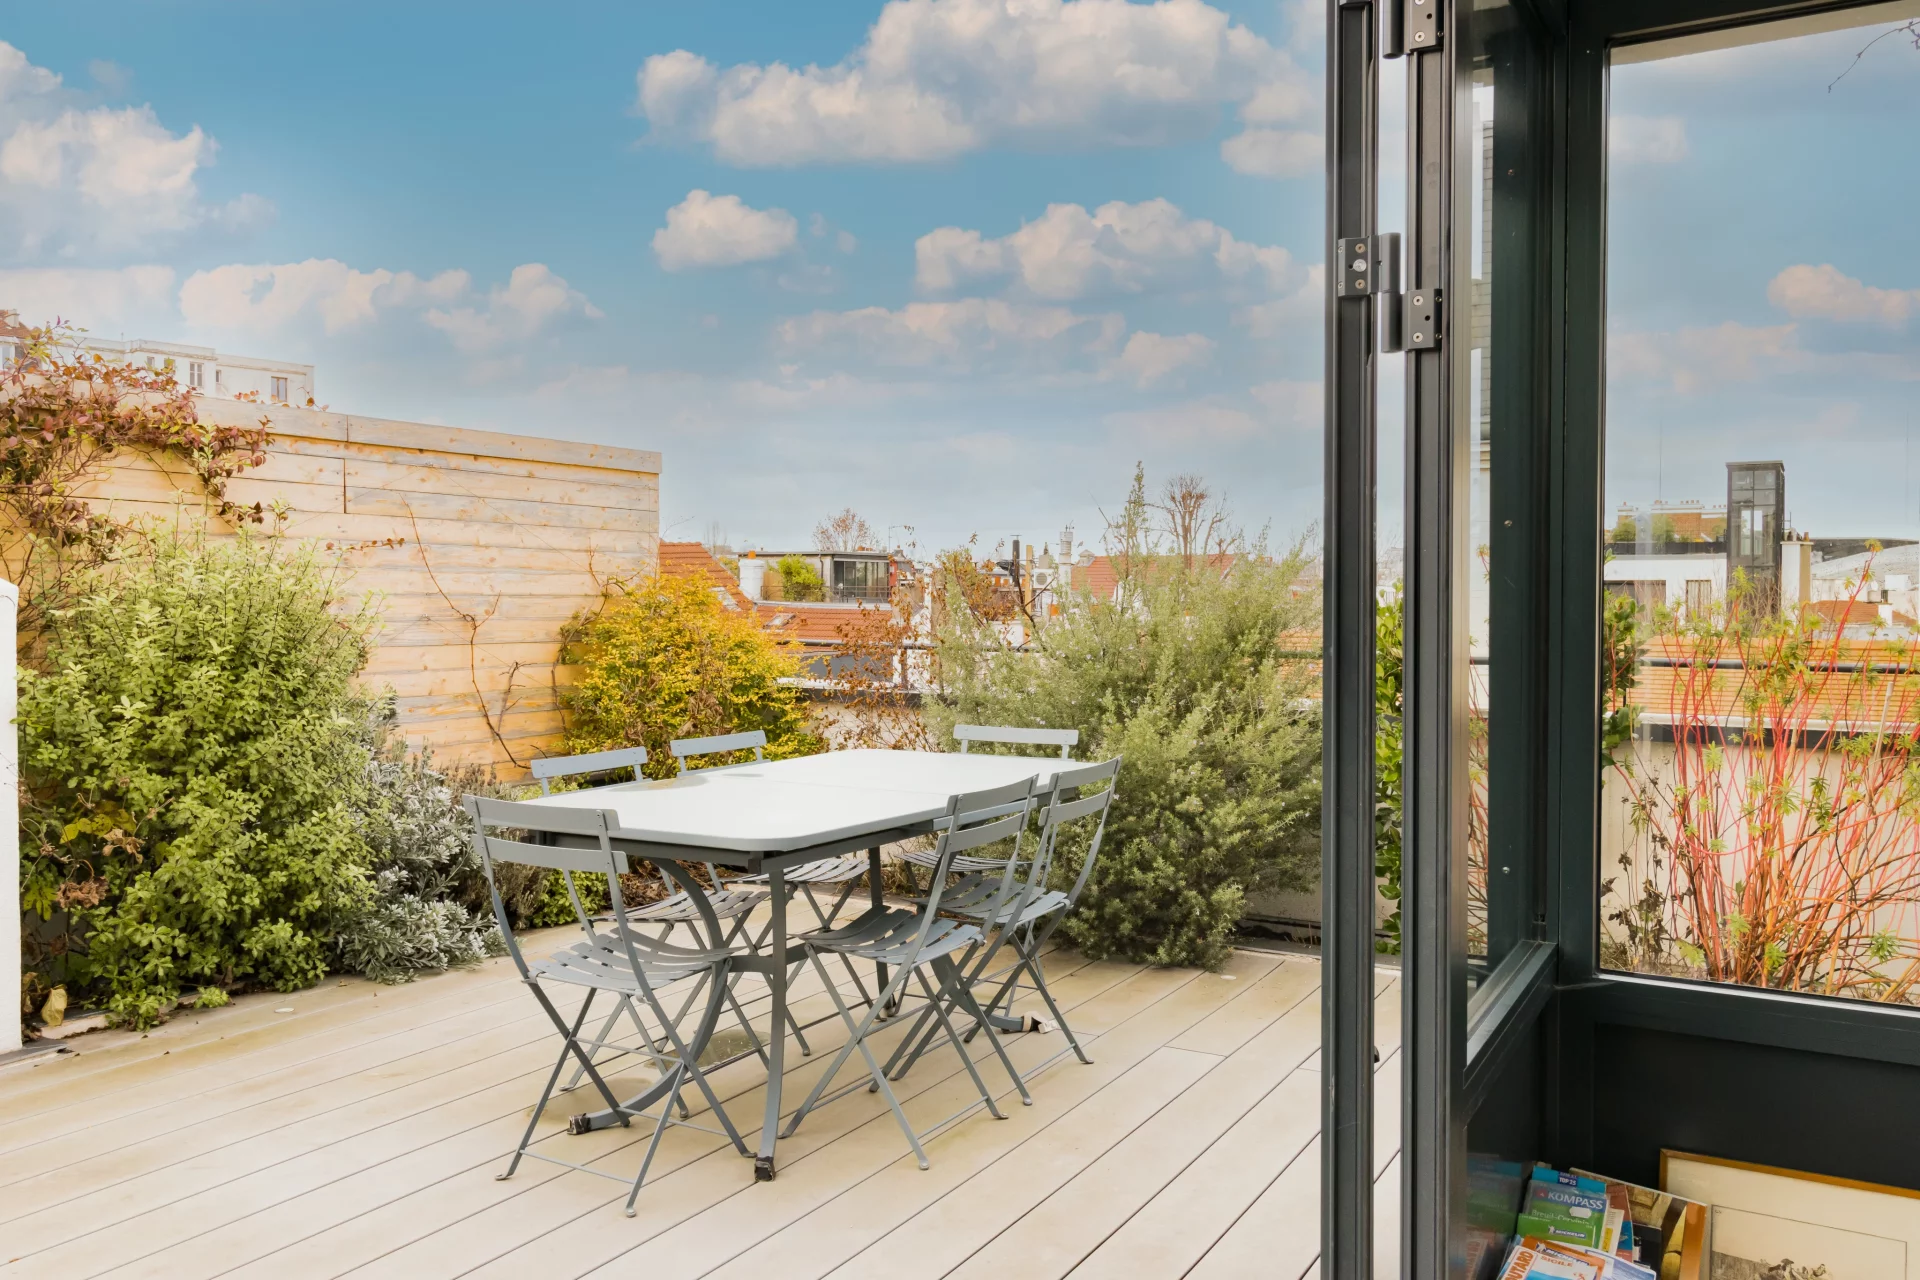
On the 1st floor, a landing leads to three suites, including 2 with their own shower room, an office, toilets and two green terraces of 27 and 15sqm.






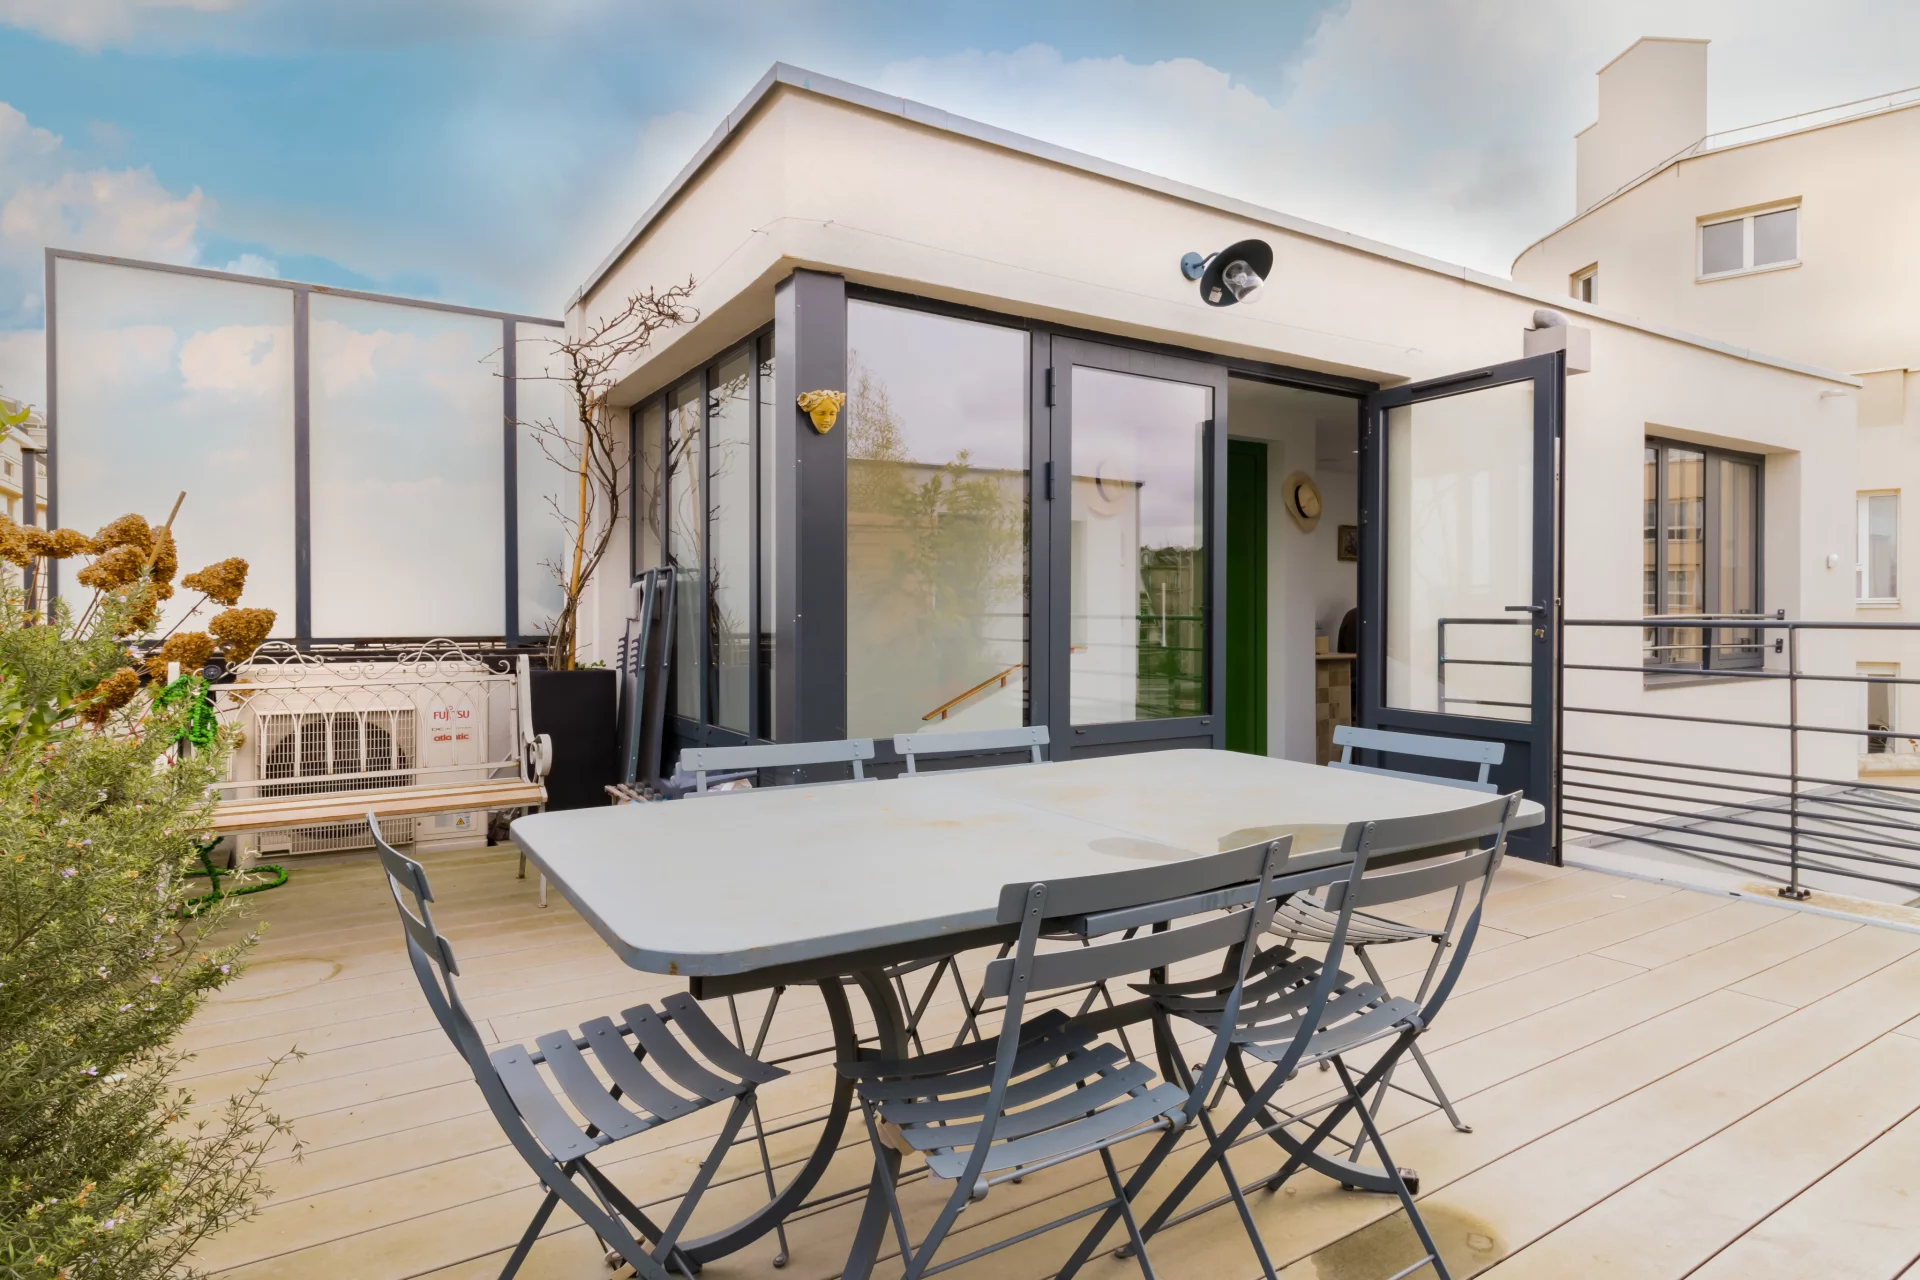
The 2nd floor features a 69sqm master suite with dressing room, bathroom, study, separate toilet and sports area, all opening onto a 33sqm open-air terrace.


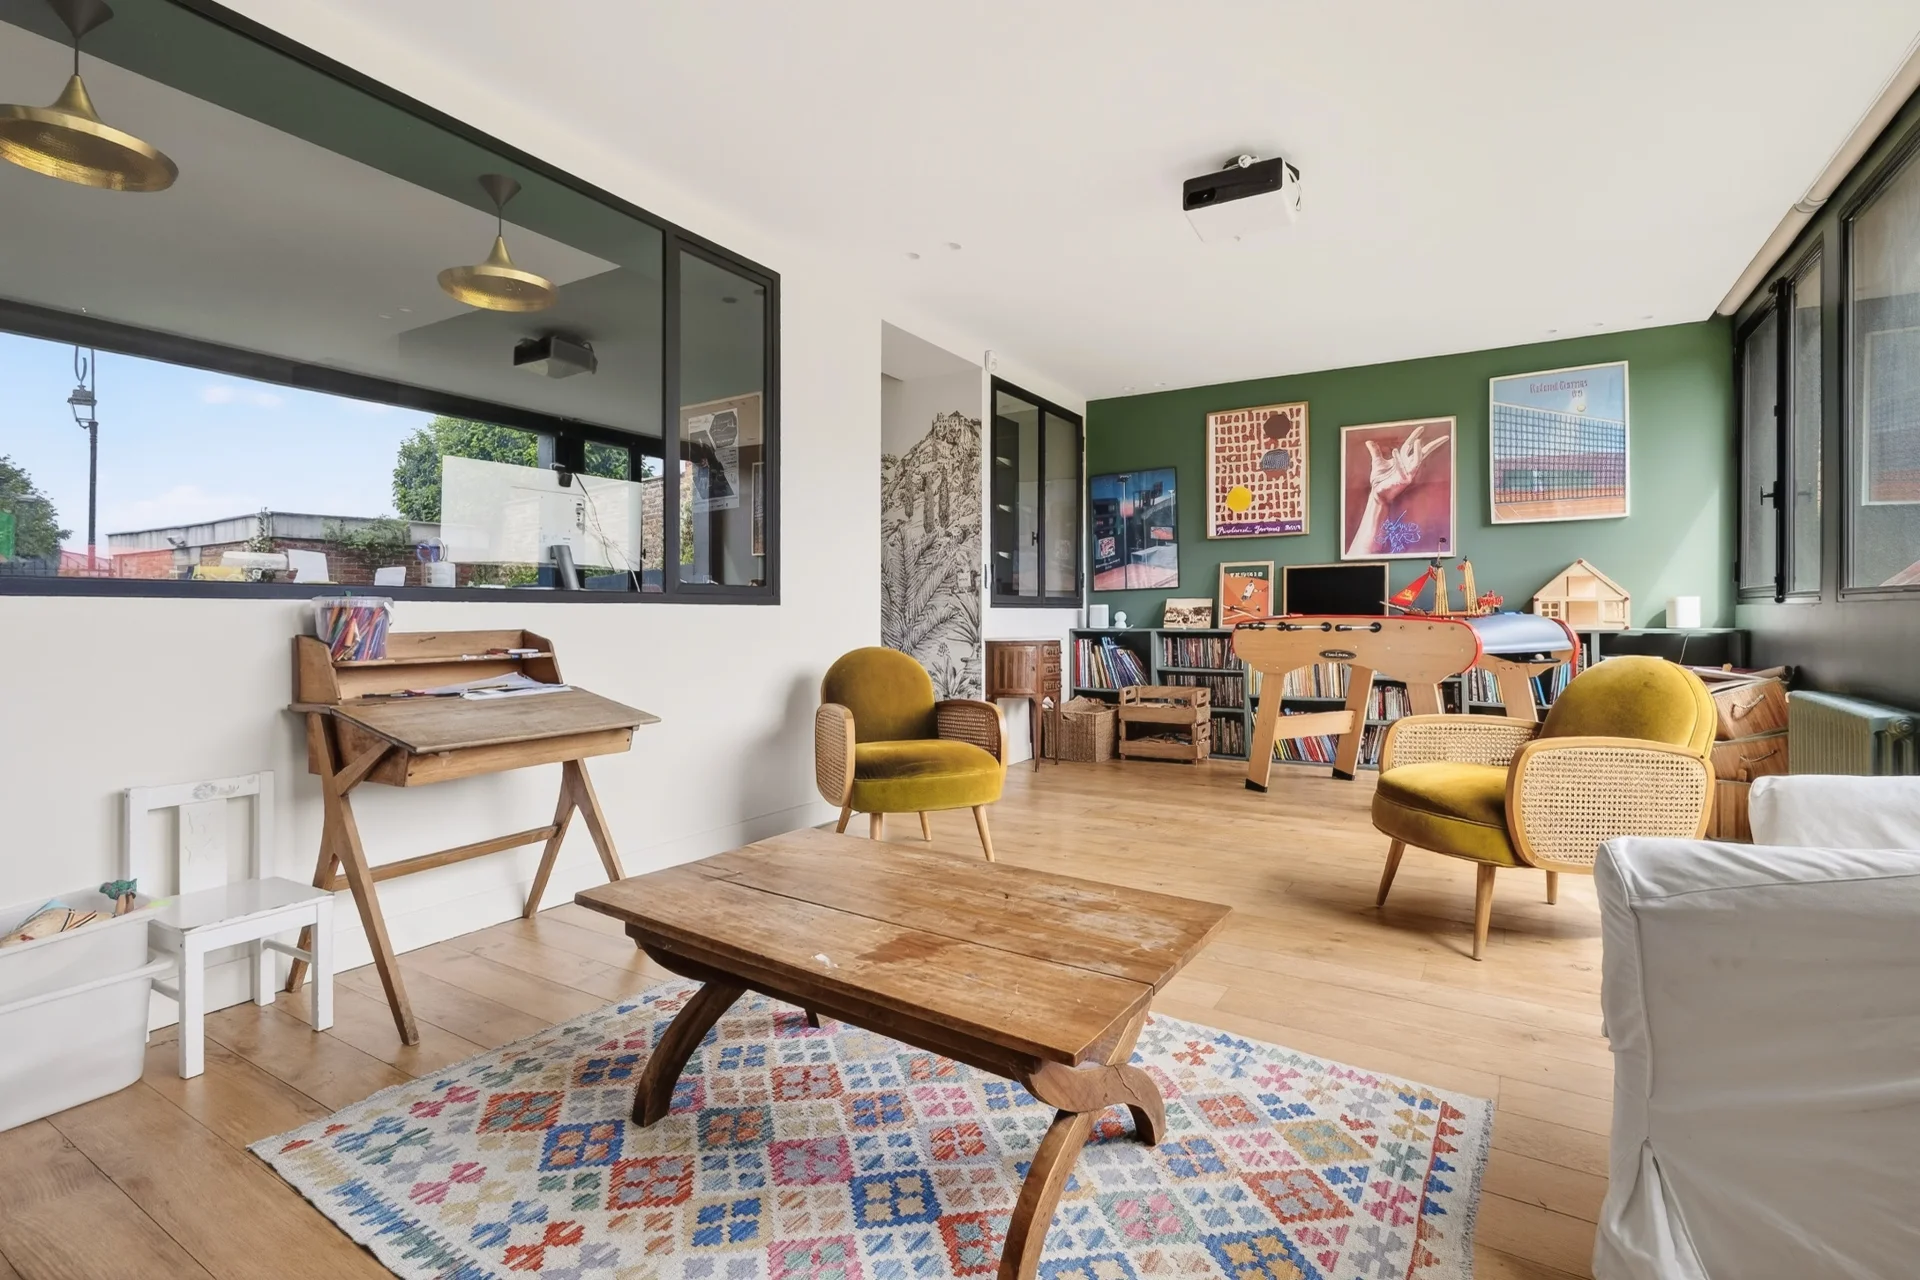
An 88sqm basement completes the property, with a games room, wine cellar, laundry room and two converted rooms.
Parking for two cars.
Its majestic volumes, architecture, high-quality features and outdoor spaces make this a unique property in the area.
Lazare Carnot and collège Lakanal school districts. Jeanne d'Arc school nearby.
Isabelle RIBUOT - EI - Sales agent - RSAC no.: 535105373 - Nanterre
0670792127 iribuot-ac@junot.fr
- Habitable : 3 681,25 Sq Ft Total : 4 617,71 Sq Ft
- 8 rooms
-
4 chambres
(dont 1 suites) - 1 bathroom
- 2 shower rooms
- Orientation East , South, Northeast
- Excellent condition
What seduced us
- Balcony/Terrace
- Garden
- Highly sought-after address
- Exceptional services
- Luminous
- Calm
- Crossing
We say more
Regulations & financial information
Information on the risks to which this property is exposed is available on the Géorisques website. : www.georisques.gouv.fr
| Diagnostics |
|---|


Final energy consumption : a - 40 kWh/m²/an.
| Financial elements |
|---|
Property tax : 5 814,00 € /an
Interior & exterior details
| Room | Surface | Detail |
|---|---|---|
| 1x Entrance | 72.12 Sq Ft | |
| 1x Stay | 902.01 Sq Ft | |
| 1x Equipped kitchen | 381.9 Sq Ft | |
| 1x Dining room | 123.14 Sq Ft | |
| 1x Bathroom | 29.39 Sq Ft | |
| 1x Landing | 353.7 Sq Ft | |
| 1x Bedroom | 312.15 Sq Ft | |
| 1x Bedroom | 312.15 Sq Ft | |
| 1x Bedroom | 271.47 Sq Ft | |
| 1x Bathroom | ||
| 1x Bathroom | ||
| 1x Desk | 74.16 Sq Ft | |
| 1x Bathroom | 14.75 Sq Ft | |
| 1x Following | 747.34 Sq Ft | |
| 1x Bathroom/toilet | ||
| 1x Basement | 946.15 Sq Ft | |
| 1x Wine cellar | ||
| 1x Outdoor parking | ||
| 1x Garden | ||
| 1x Terrace | ||
| 1x Terrace | ||
| 1x Terrace | ||
| 1x Plot | 4725.35 Sq Ft |
Services
☑ Internet
☑ Alarm
☑ Double glazing
☑ Intercom
☑ Watering
☑ Blinds
☑ Videophone
☑ Exterior lighting
☑ Optical fiber
☑ Double flux ventilation
Building & Co-ownership
| Building |
|---|
-
Built in : 2013
-
Number of floors : 2
-
Quality level : Standing
| Co-ownership |
|---|
Procedure in progress : Non
Meet your consultant

Simulator financing
Calculate the amount of the monthly payments on your home loan corresponding to the loan you wish to make.
FAI property price
2 290 000 €
€
per month
This is a simulation, only your bank can give you a precise value. Our consultants are at your disposal to support you.
Be contacted
You may also be interested in these properties
-
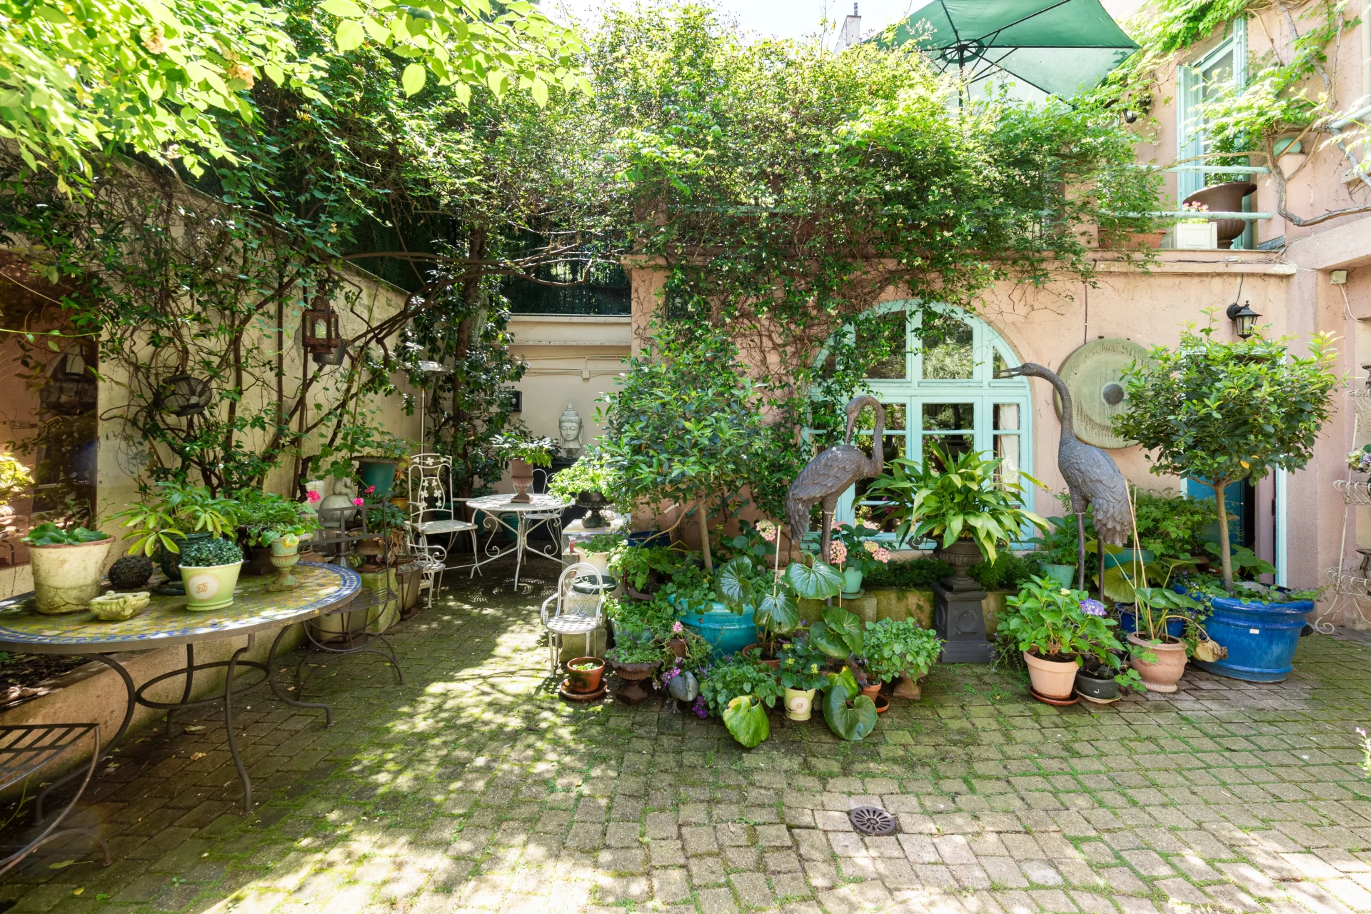
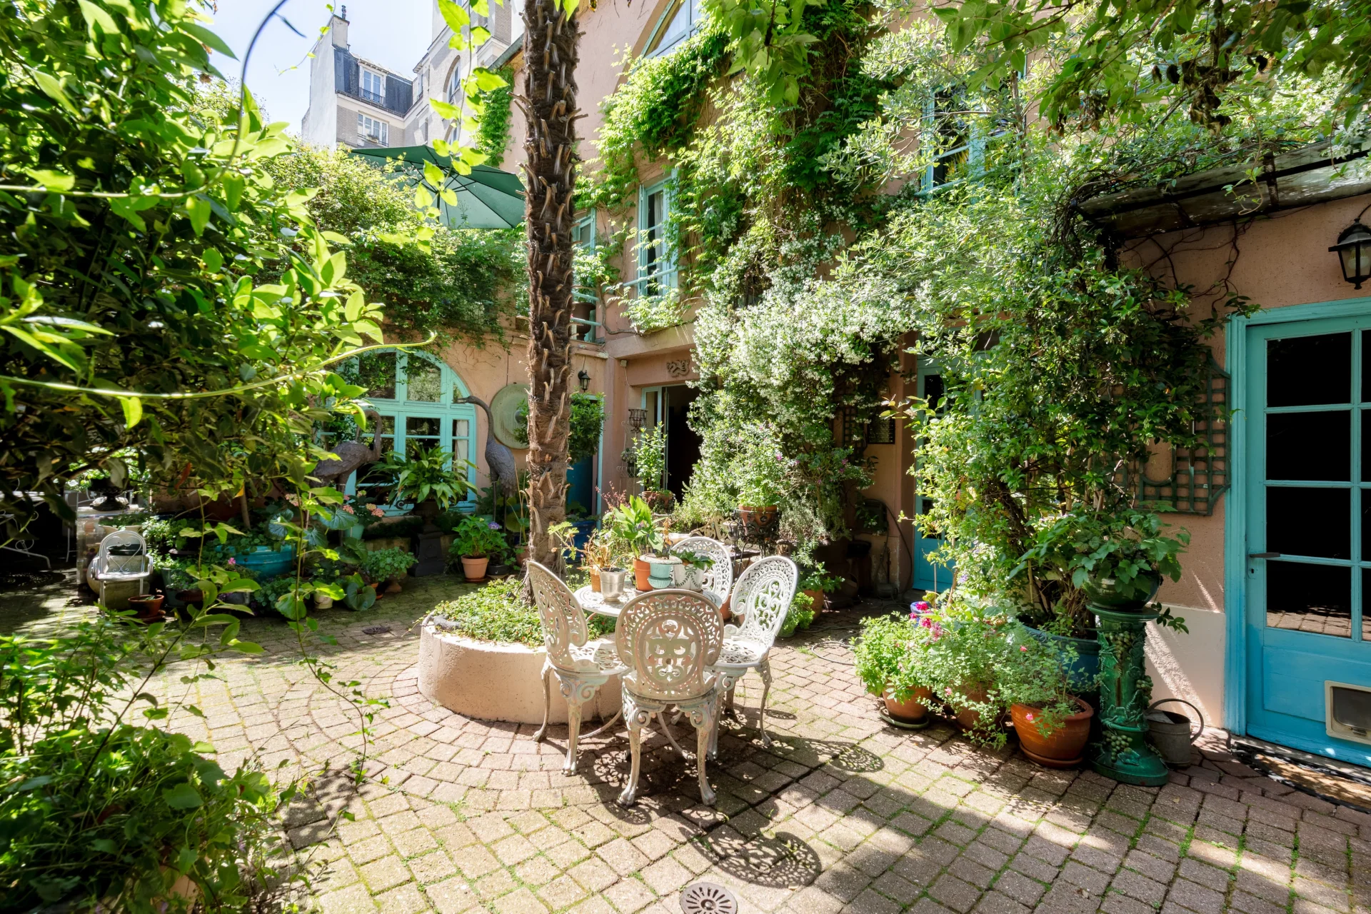
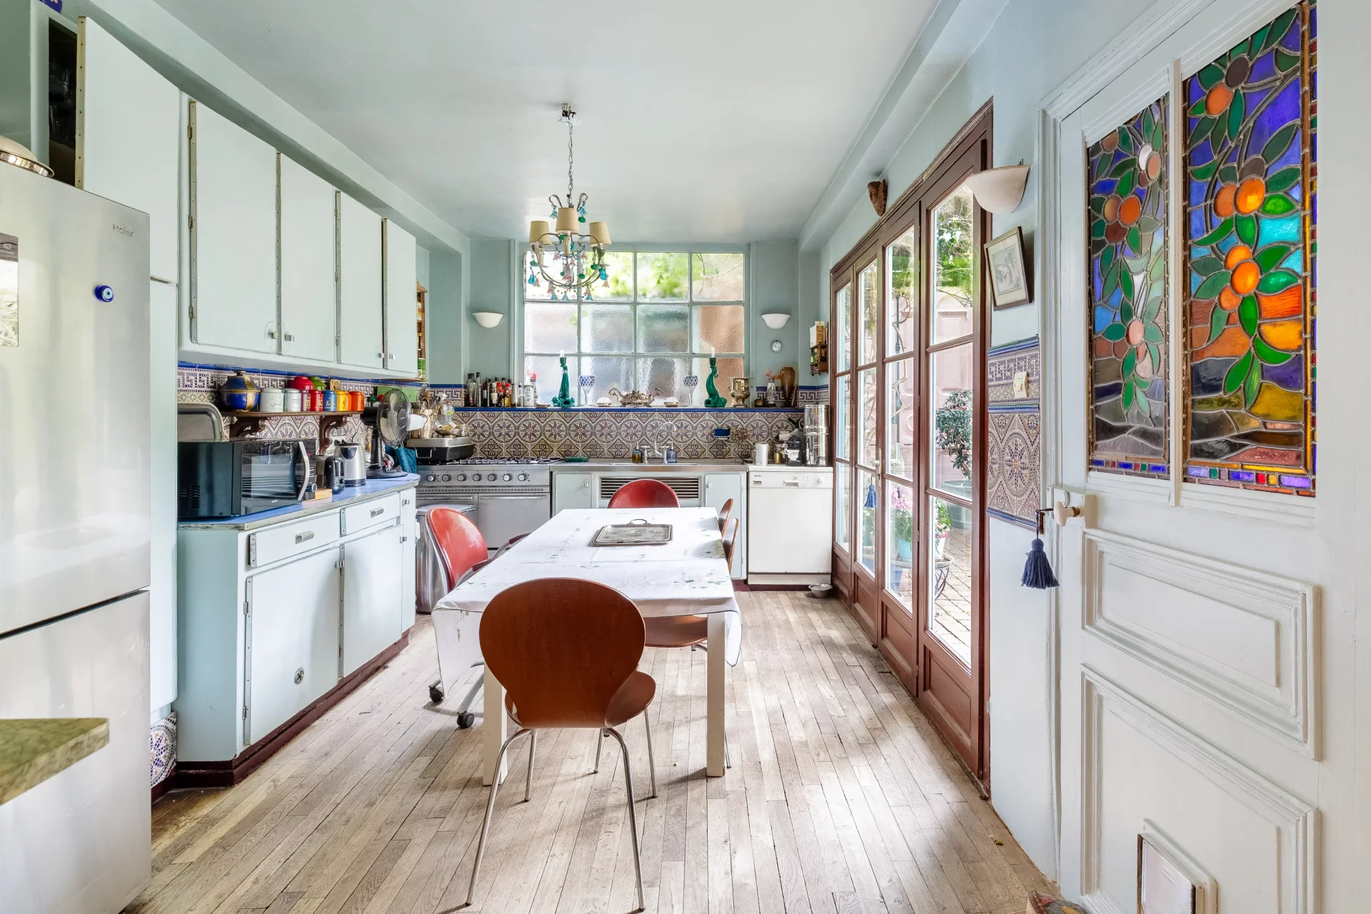
House
Paris 18e - GRANDES CARRIÈRES
2 500 000 €
- 2 152,78 Sq Ft
- 4 bedrooms
- Terrace
- Garden
-
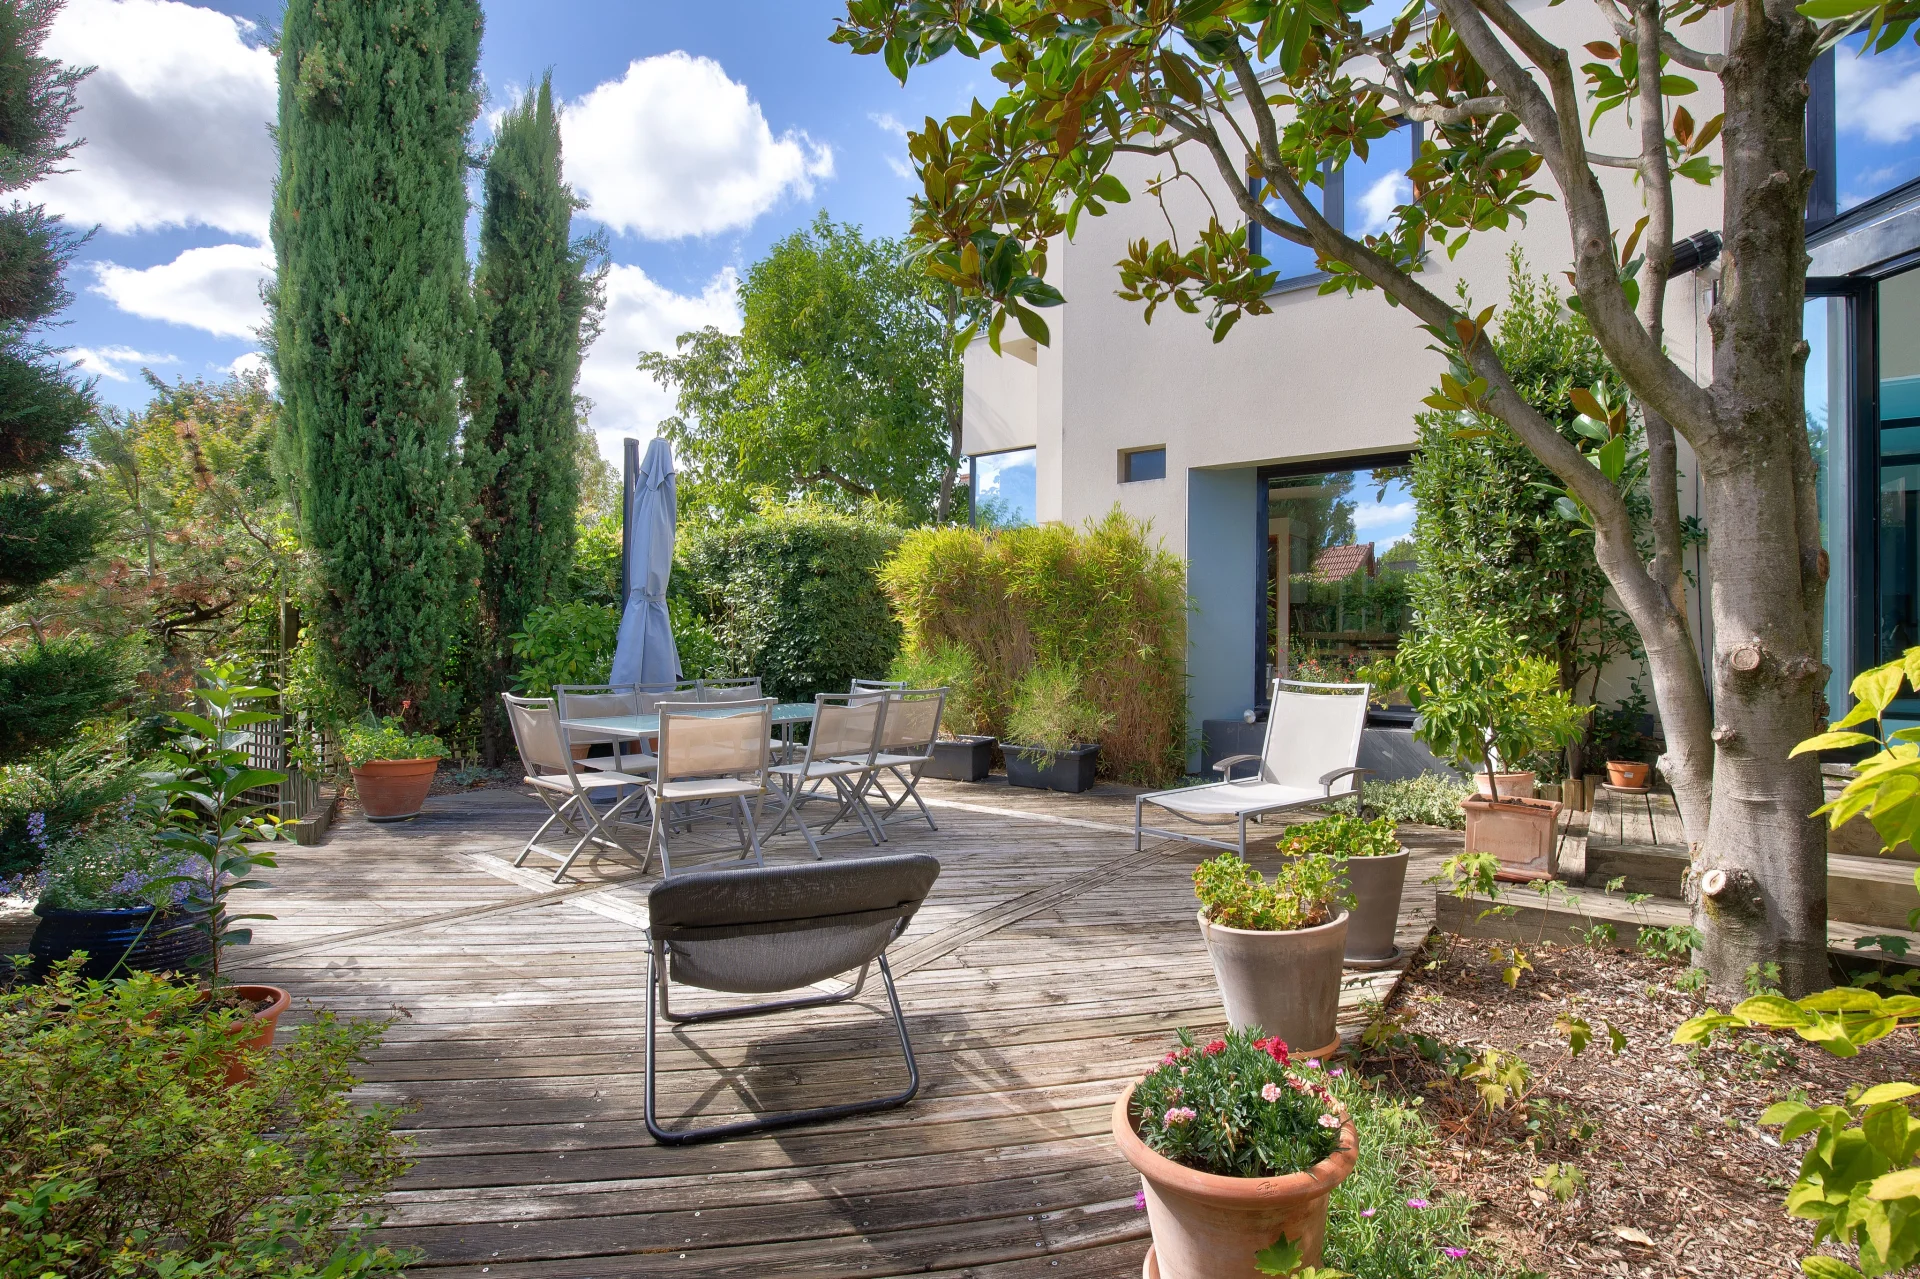
House
Rueil-Malmaison - MONT-VALÉRIEN
1 990 000 €
- 3 767,37 Sq Ft
- 6 bedrooms
- Terrace
- Ground
-
House
Rueil-Malmaison - PLAINE GARE
1 860 000 €
- 2 906,25 Sq Ft
- 5 bedrooms
- Terrace
- Garden
-
Townhouse
Boulogne-Billancourt - PRINCE / MARMOTTAN
2 350 000 €
- 1 863,23 Sq Ft
- 3 bedrooms
- Elevator
- Terrace
-
House
Saint-Cloud - MONTRETOUT
2 690 000 €
- 2 825,31 Sq Ft
- 5 bedrooms
- Terrace
- Ground
-
House
Saint-Cloud - MONTRETOUT
2 490 000 €
- 3 175,35 Sq Ft
- 10 bedrooms
- Balcony
- Ground
-
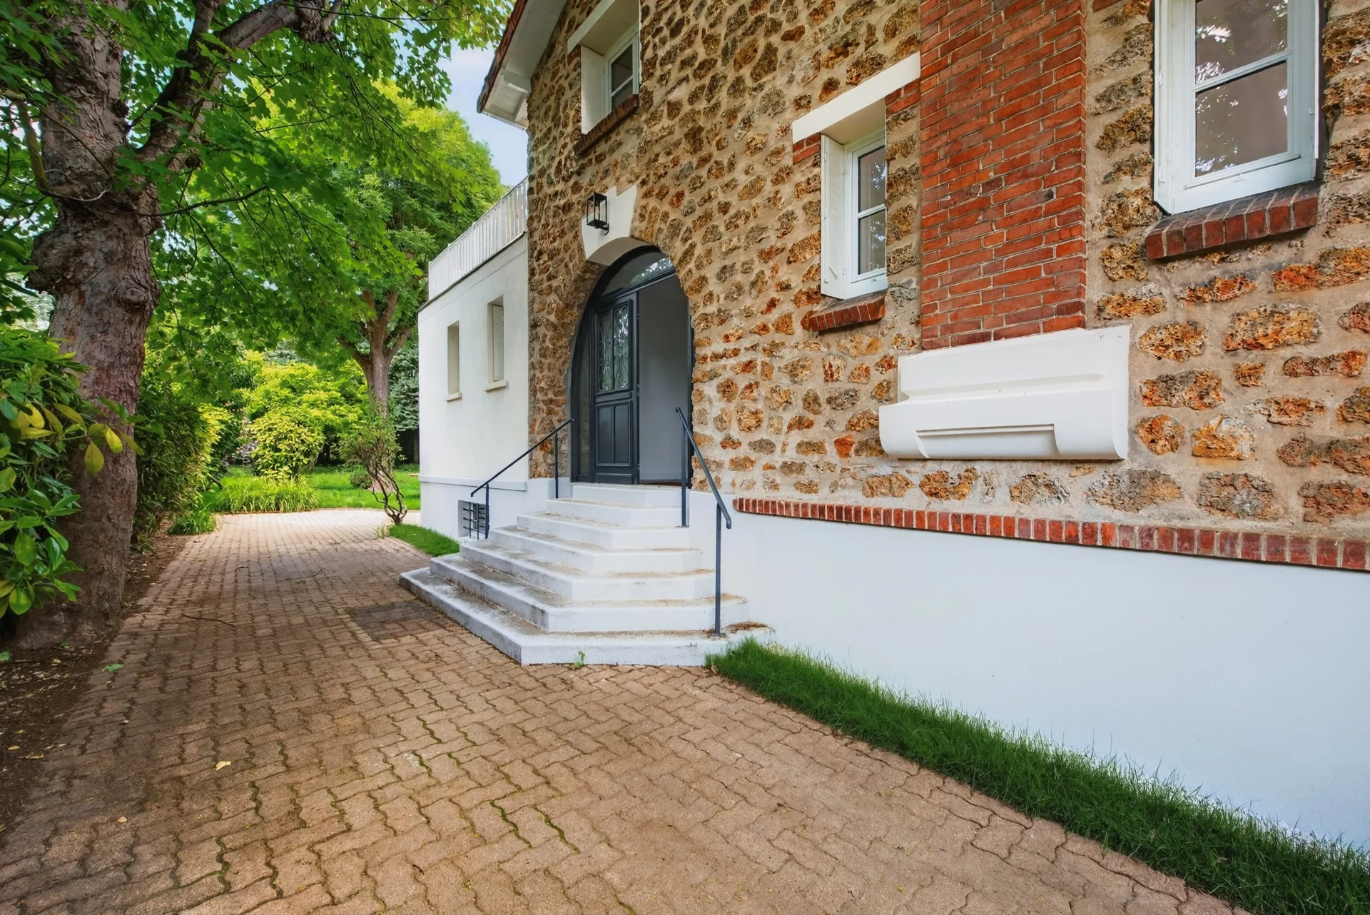
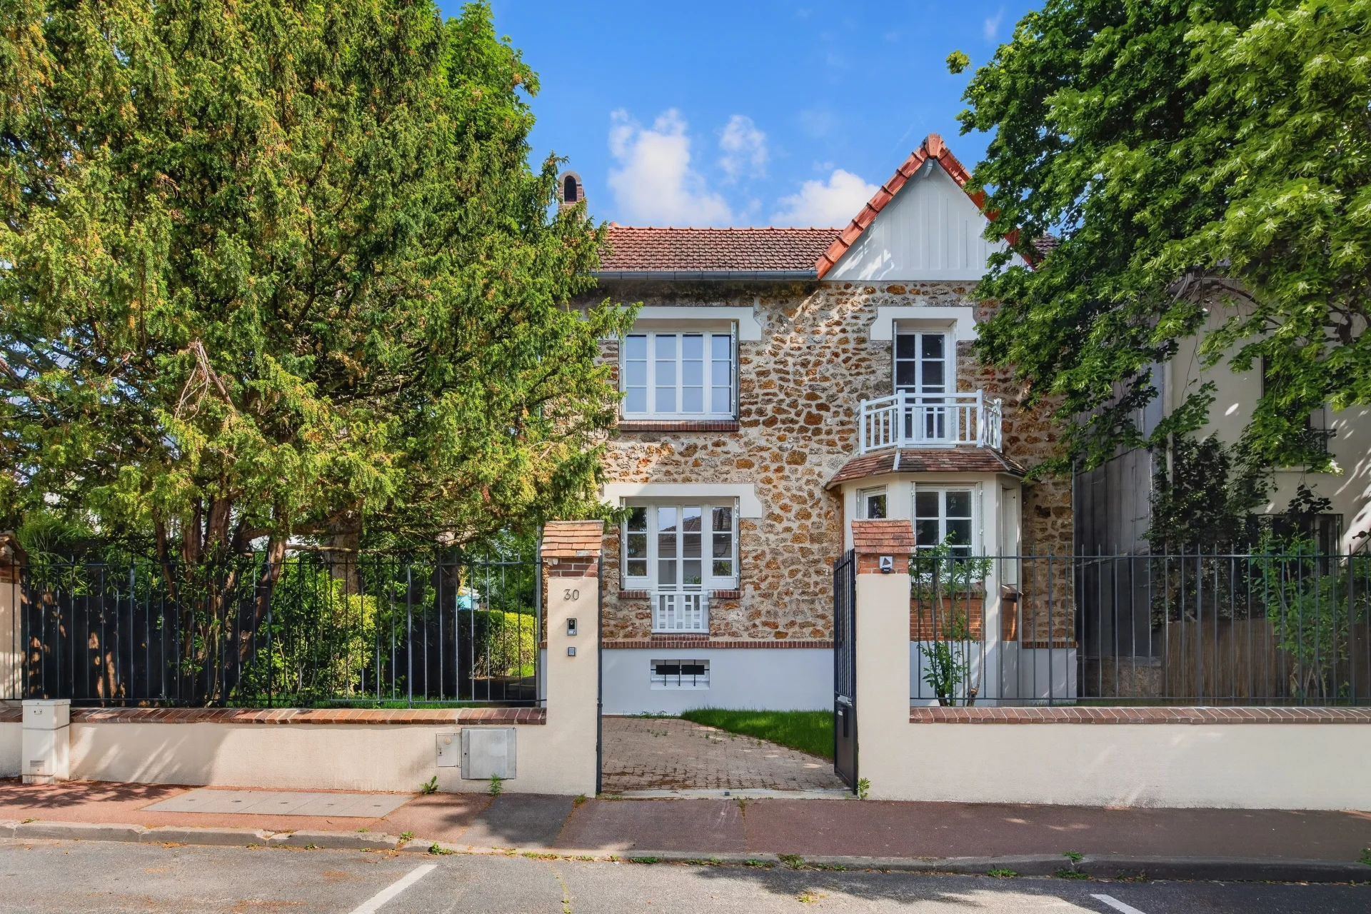
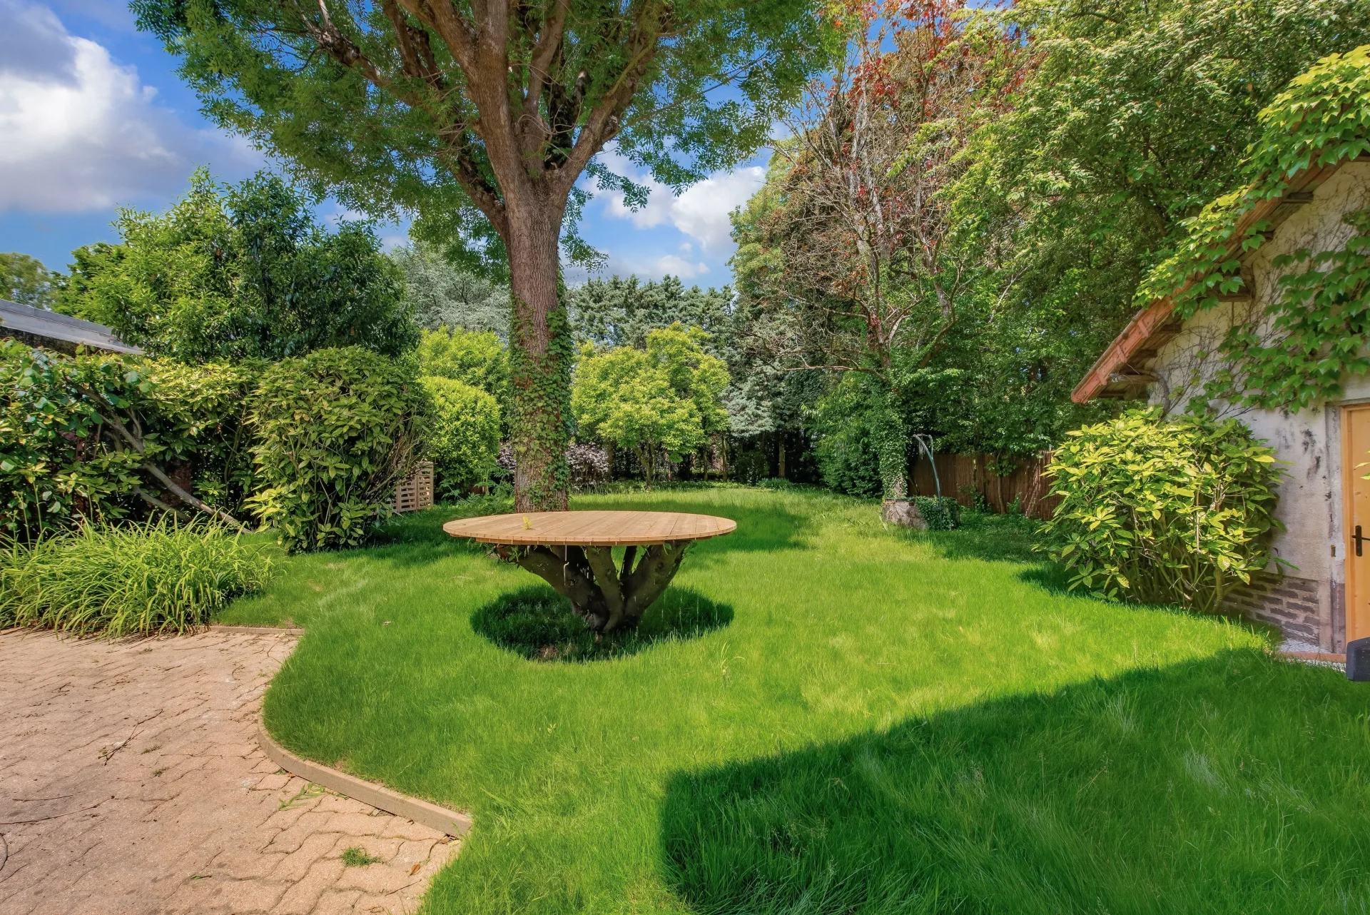
House
Saint-Cloud - MONTRETOUT
2 350 000 €
- 3 003,13 Sq Ft
- 4 bedrooms
- Terrace
- Ground
-
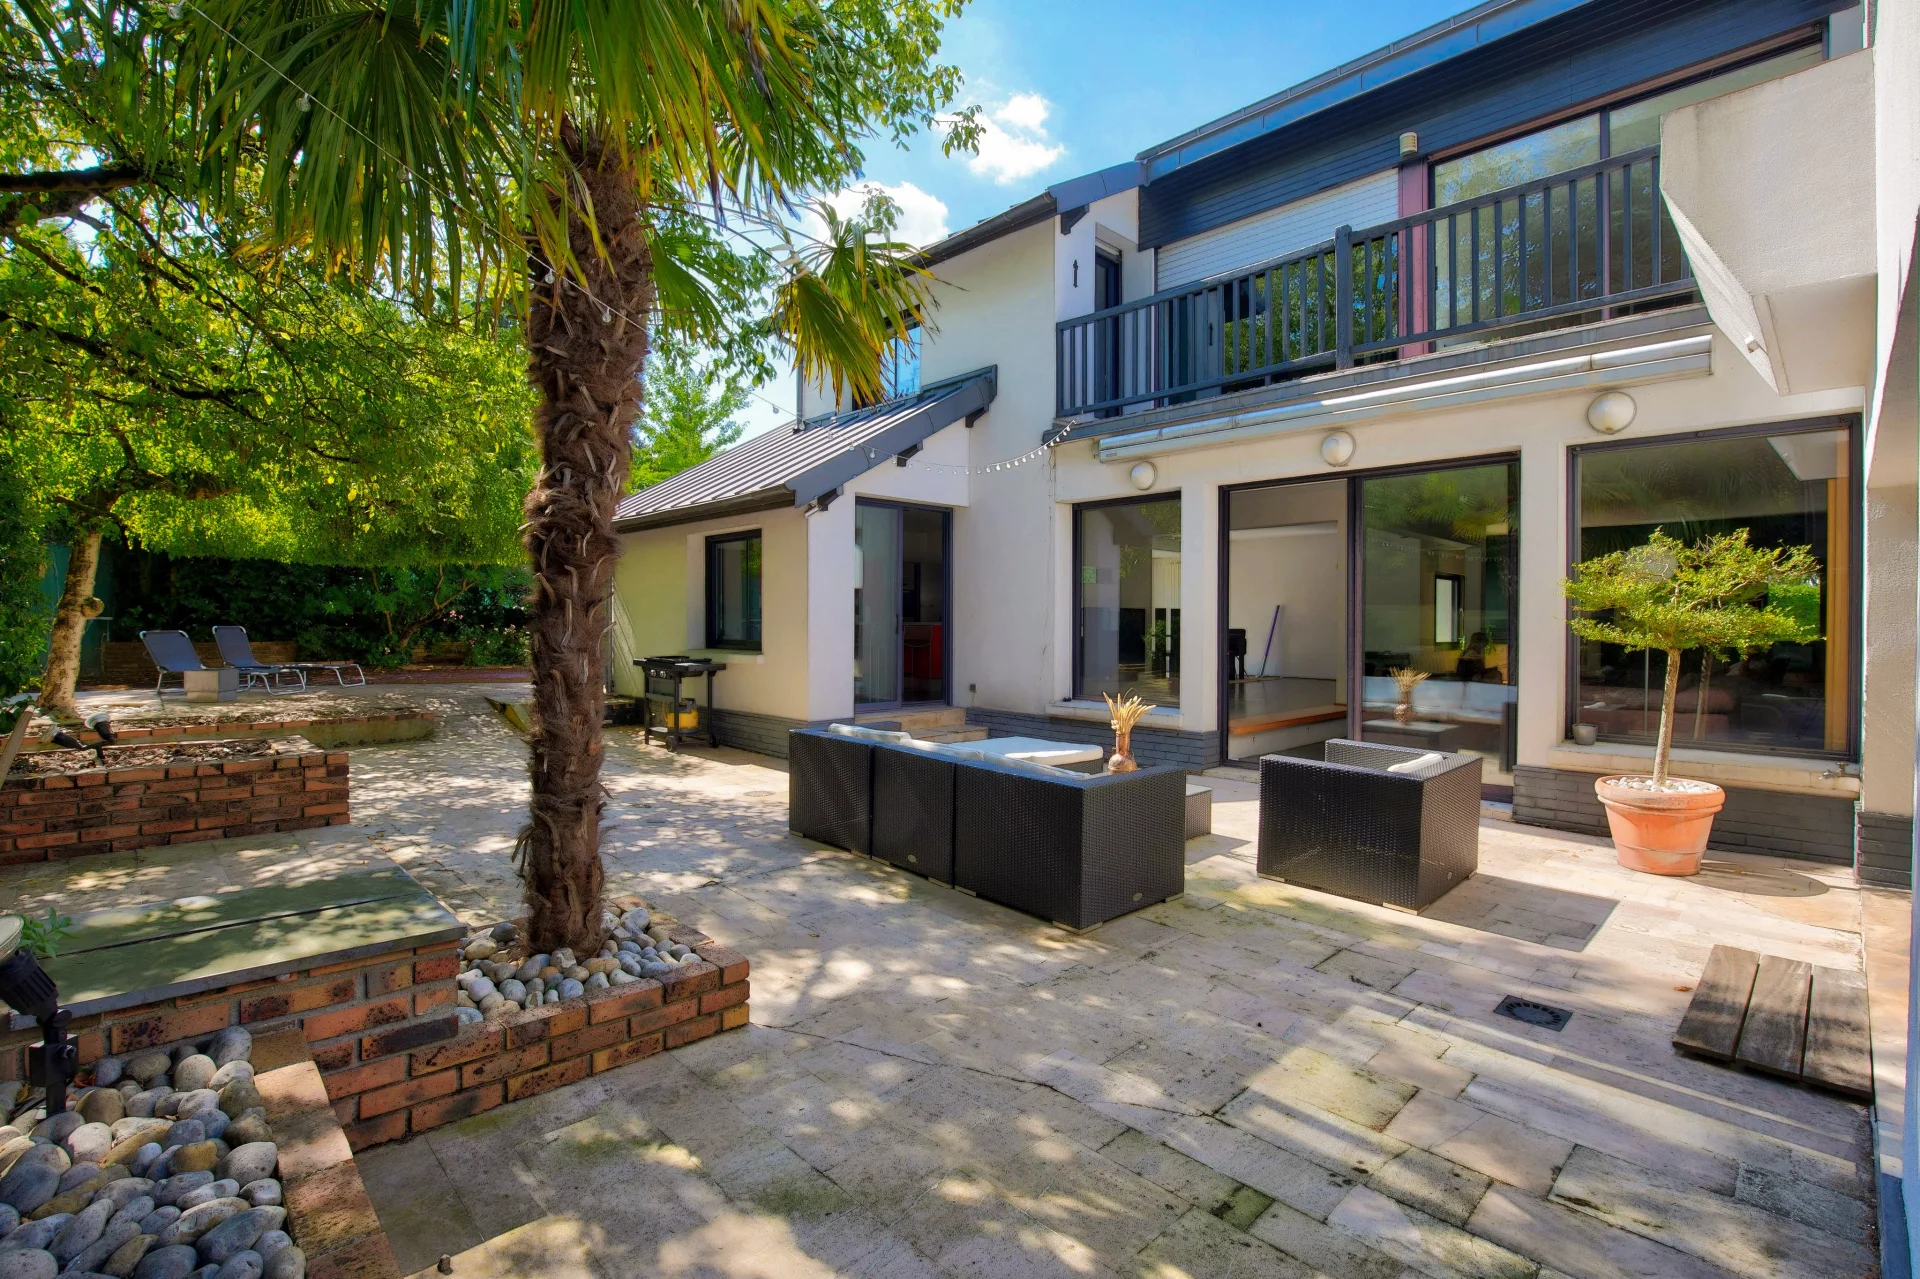
House
Garches - DOWNTOWN
2 340 000 €
- 3 552,09 Sq Ft
- 4 bedrooms
- Terrace
- Ground
-
House
Garches - PETIT GARCHES
2 480 000 €
- 3 229,17 Sq Ft
- 6 bedrooms
- Terrace
- Garden
-
House
Maisons-Laffitte - PETIT-PARC
1 990 000 €
- 2 475,70 Sq Ft
- 7 bedrooms
- Ground
-
House
Chatou - BRIMONT
2 395 000 €
- 2 859,97 Sq Ft
- 6 bedrooms
- Ground
-
House
Chatou - CÔTÉ CROISSY
2 200 000 €
- 2 335,77 Sq Ft
- 5 bedrooms
- Terrace
- Garden
-
House
Vaucresson - PLATEAU DE CAZES
2 480 000 €
- 3 143,06 Sq Ft
- 4 bedrooms
- Ground
-
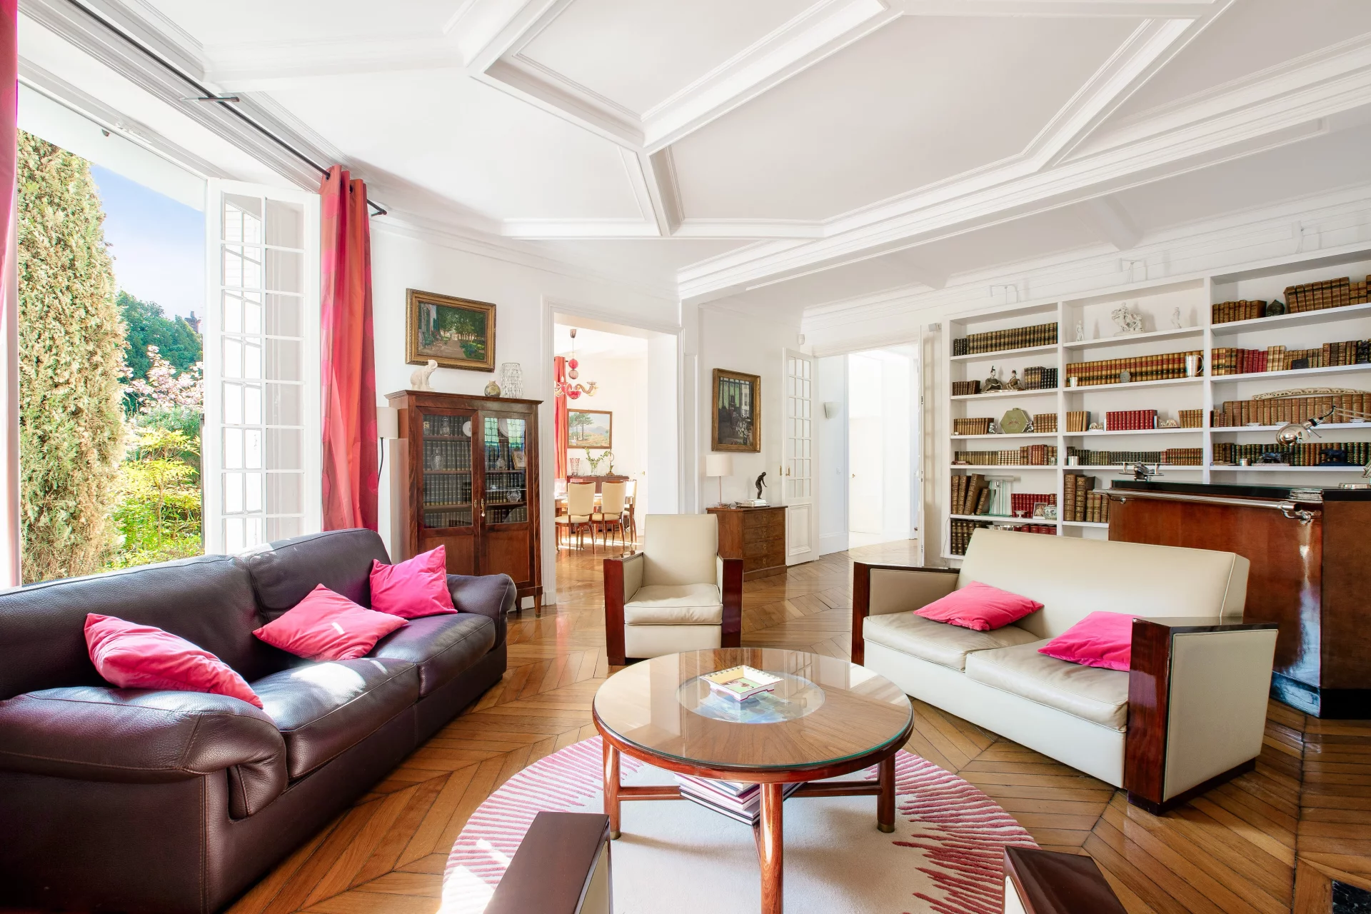
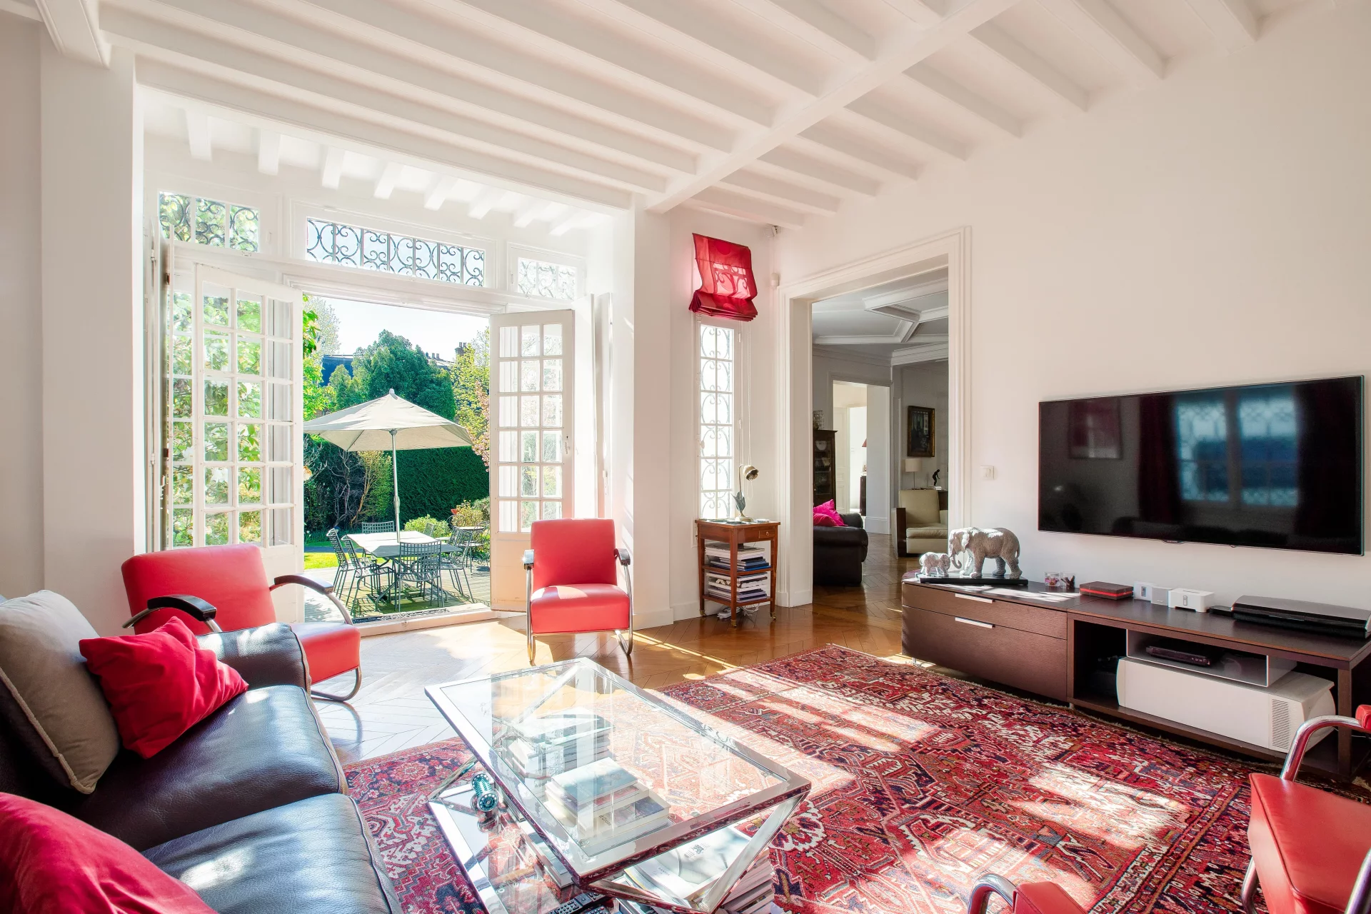
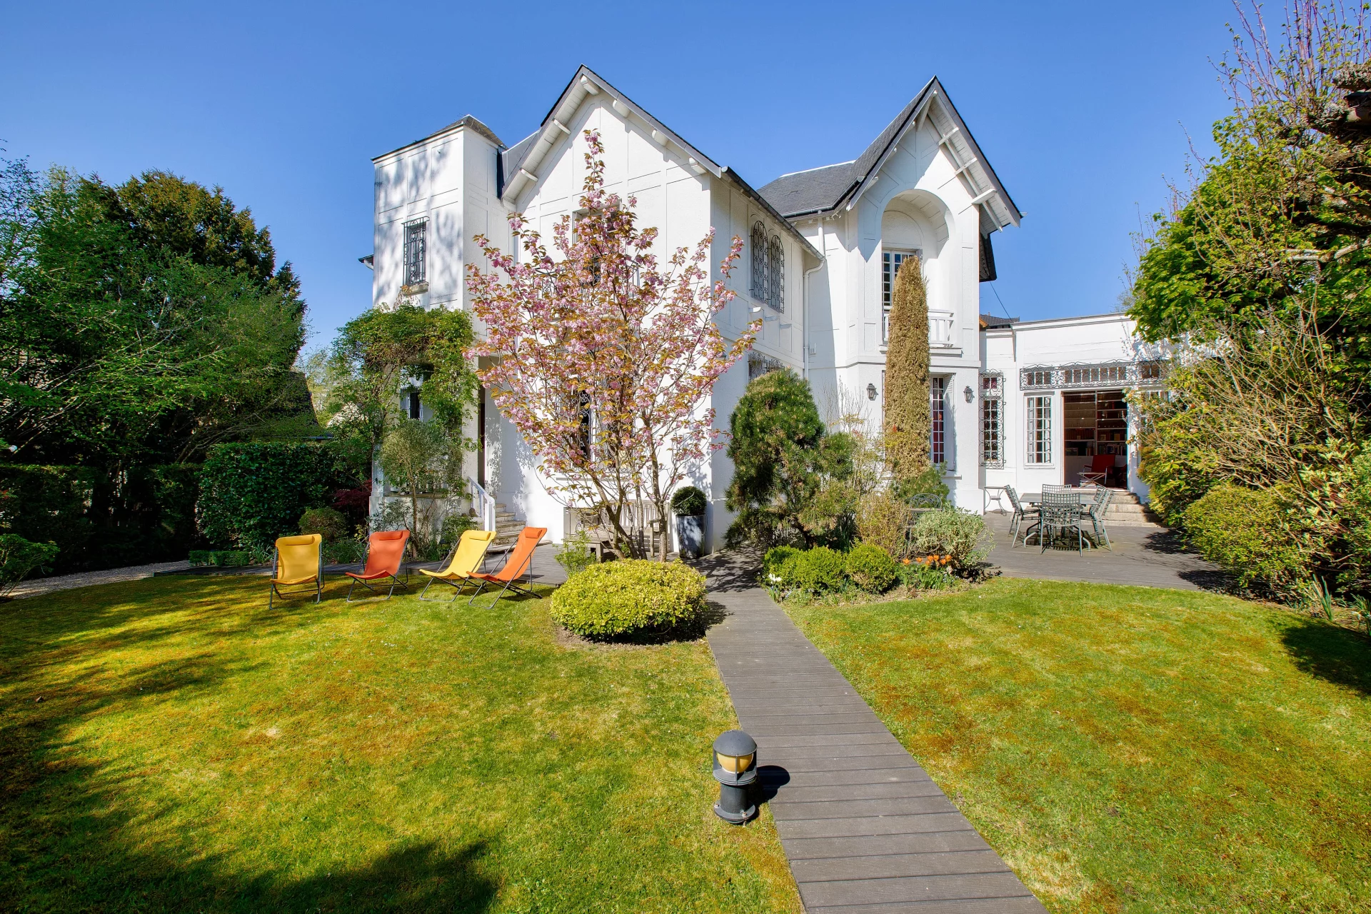
House
Garches - DOWNTOWN
1 990 000 €
- 2 938,54 Sq Ft
- 5 bedrooms
- Garden
-
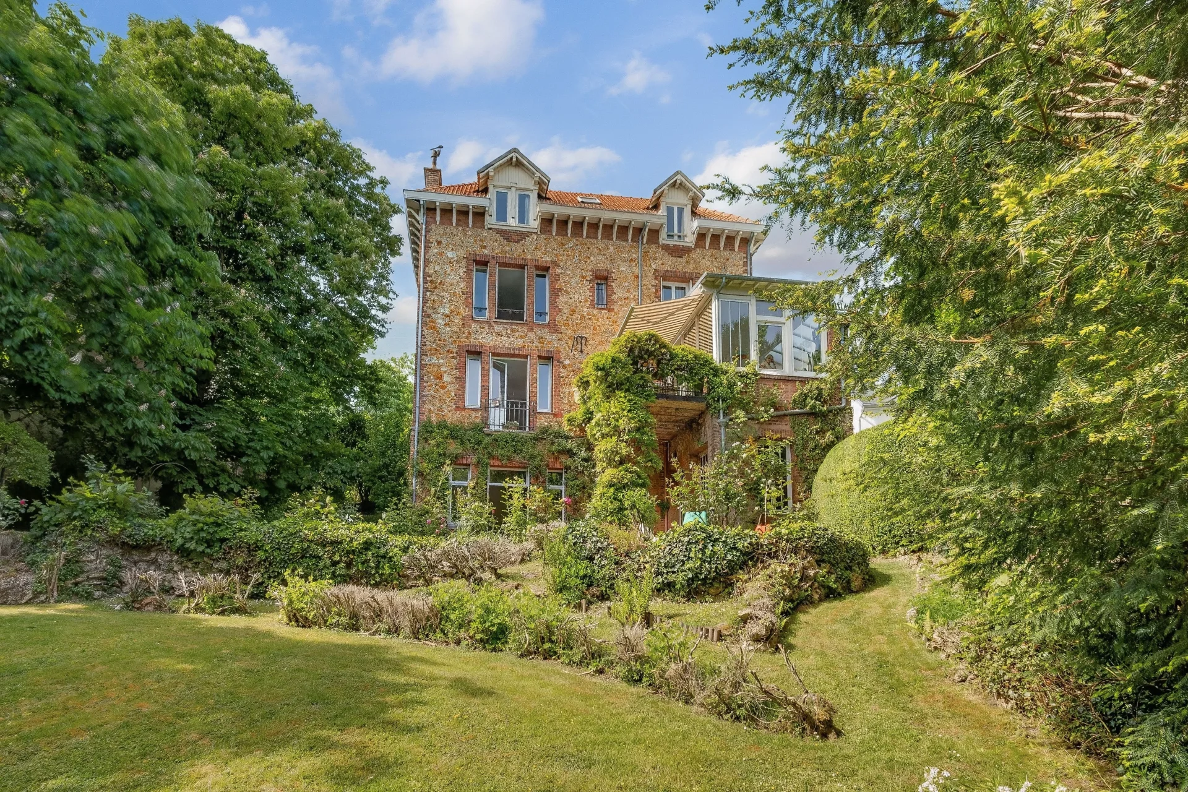
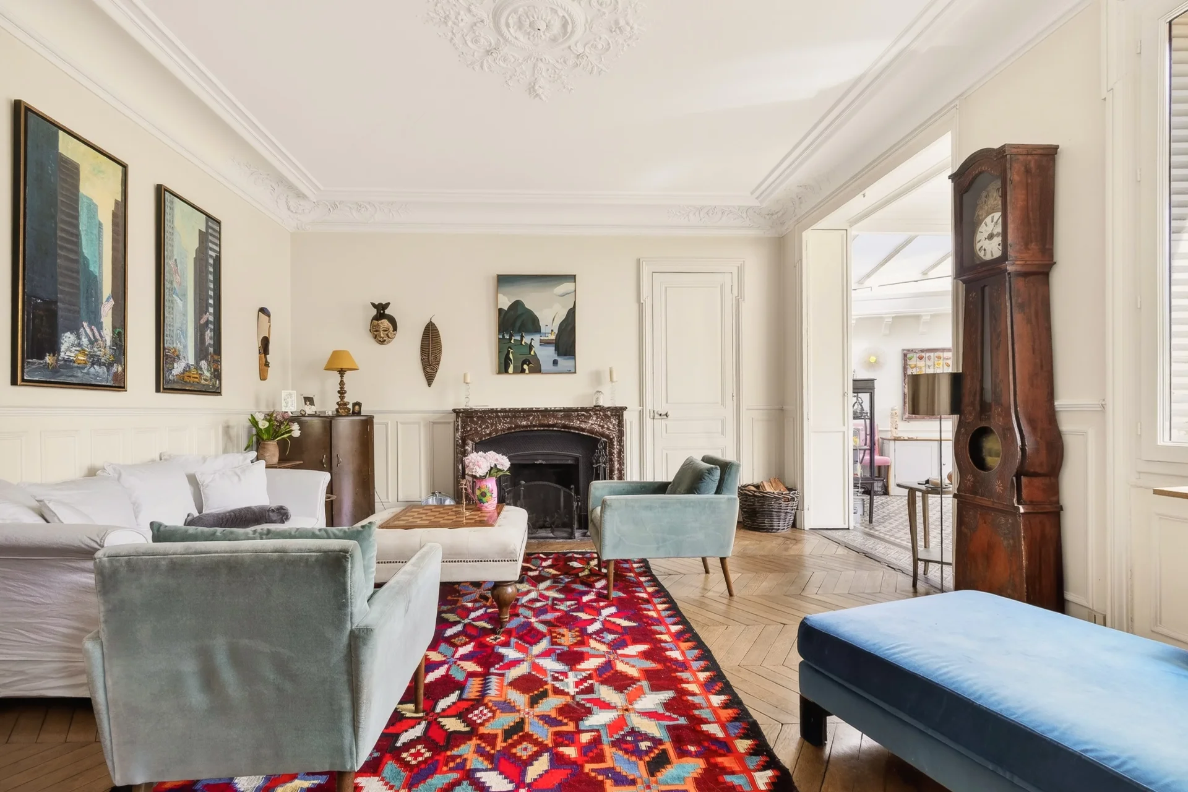
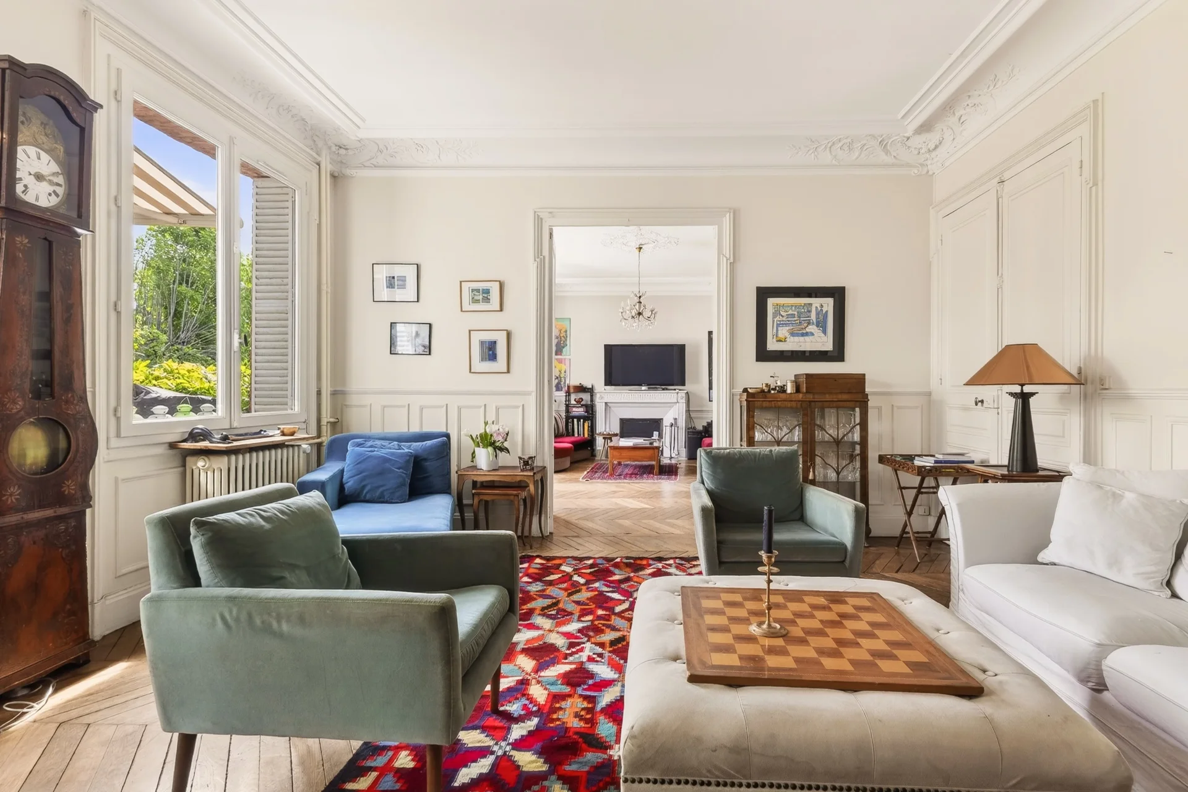
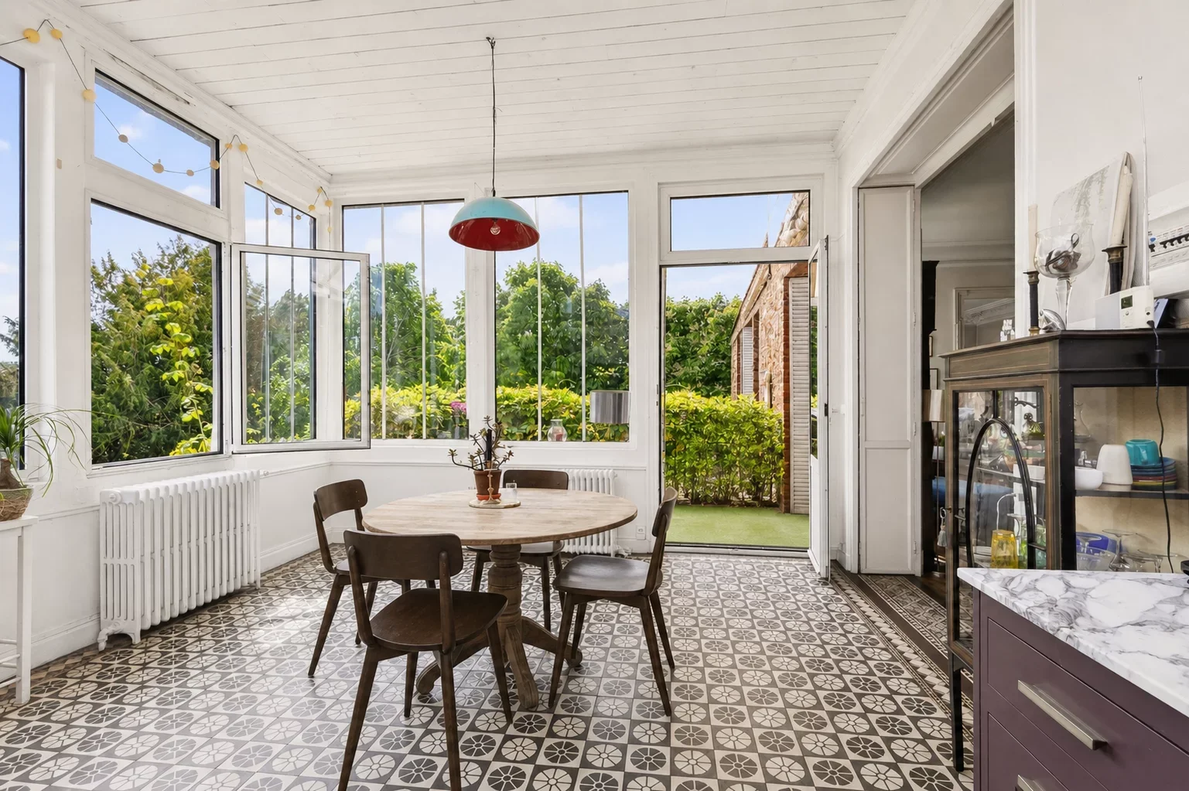
House
Ville-d'Avray - CENTER
2 700 000 €
- 3 536,91 Sq Ft
- 5 bedrooms
- Garden
-
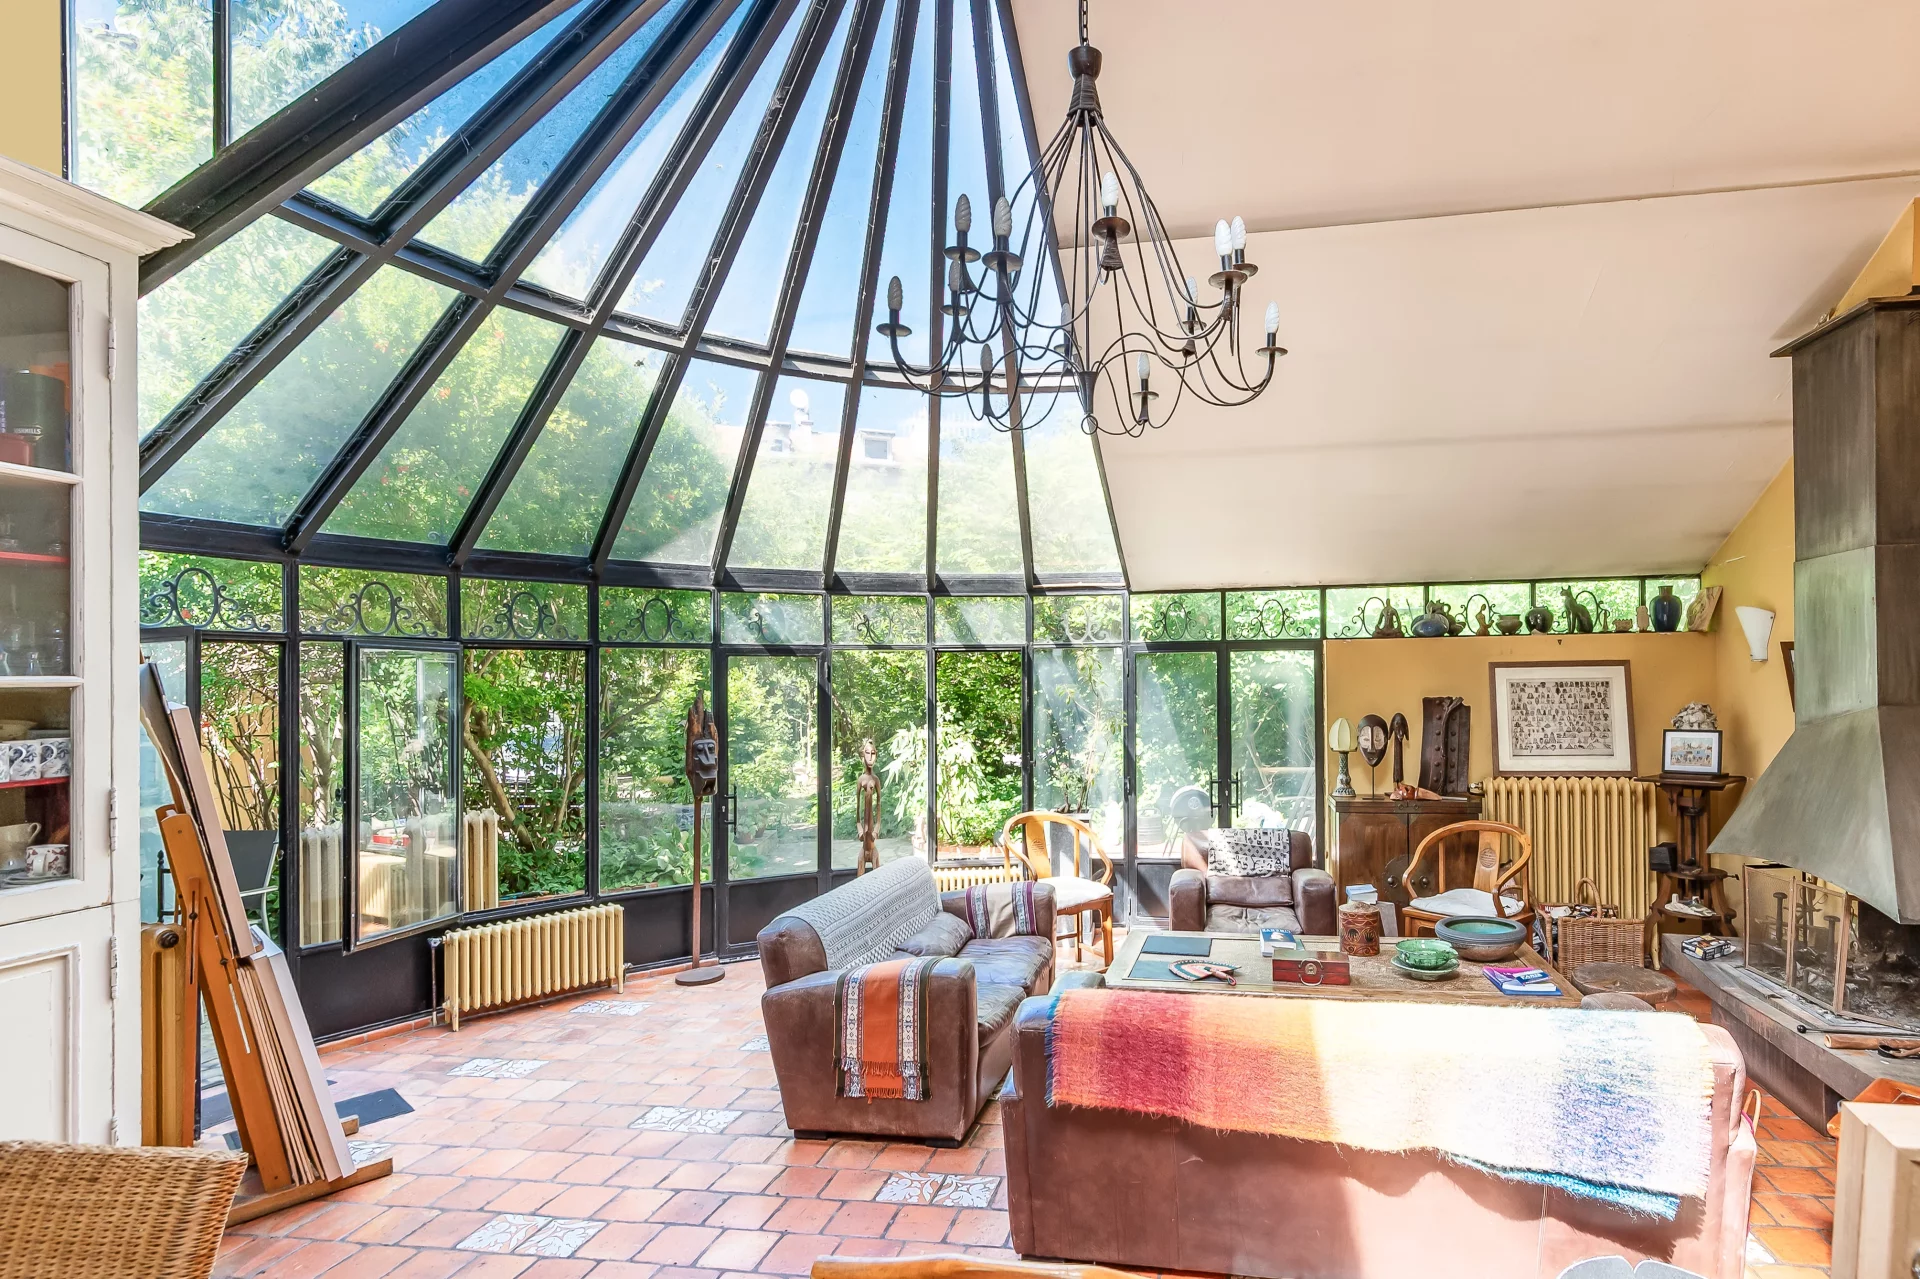
House
Saint-Ouen-sur-Seine - SAINT-OUEN / LINE 14
- 2 046,11 Sq Ft
- 5 bedrooms
- Garden
-
House
Paris 17e - BATIGNOLLES
- 1 424,71 Sq Ft
- 3 bedrooms
- Terrace
-
House
Suresnes - RAGUIDELLES
- 3 251,02 Sq Ft
- 5 bedrooms
- Ground
-
House
Paris 18e - MONTMARTRE
- 1 359,91 Sq Ft
- 3 bedrooms
-
House
Paris 18e - MONTMARTRE
- 1 359,91 Sq Ft
- 3 bedrooms
-
House
Saint-Cloud - LES COTEAUX
- 2 529,52 Sq Ft
- 5 bedrooms
- Ground
-
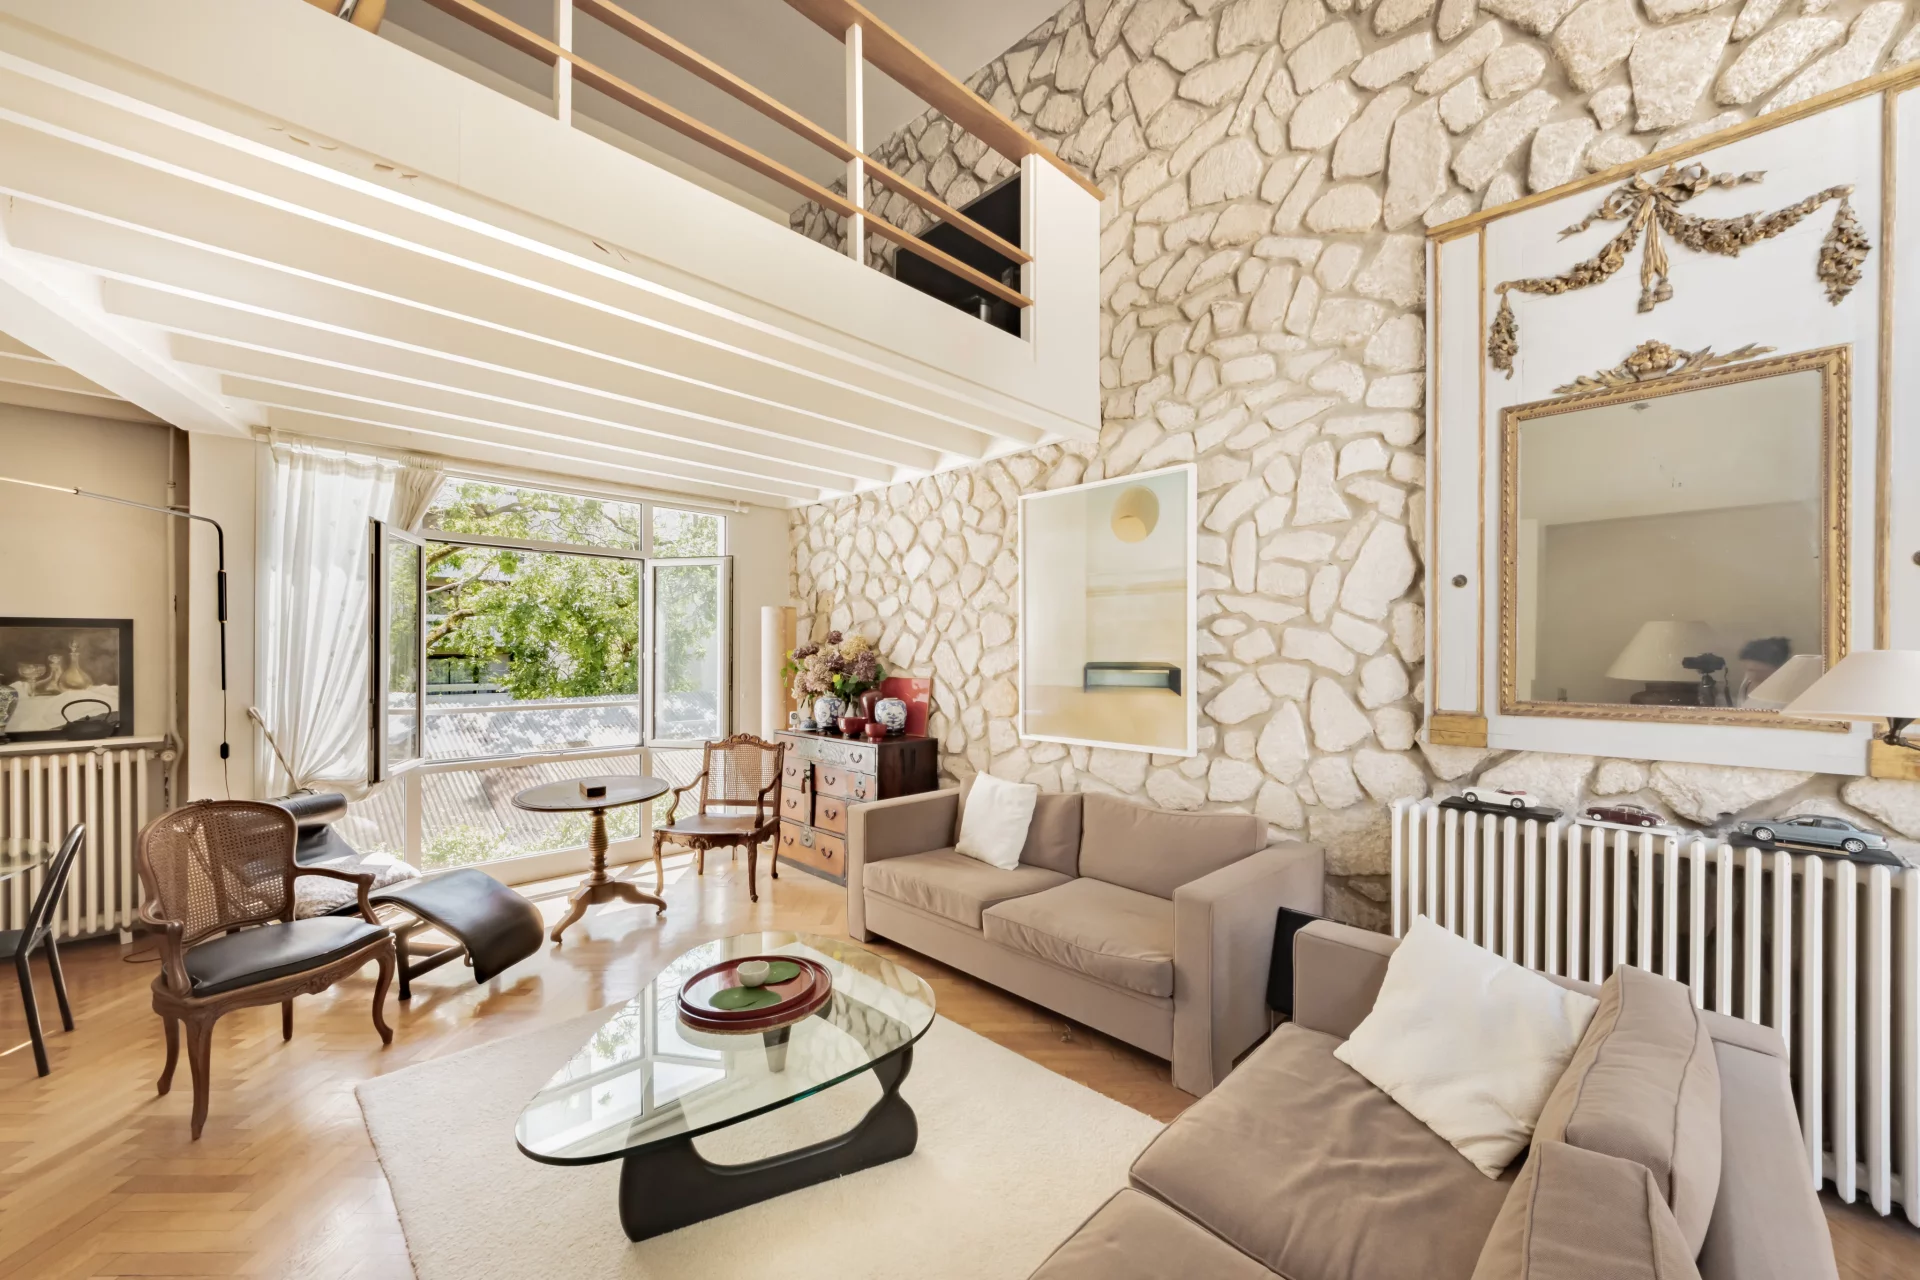
House
Paris 16e - AUTEUIL SUD
- 1 663,88 Sq Ft
- 4 bedrooms
- Terrace
-

House
Rueil-Malmaison - DOWNTOWN
- 2 990,21 Sq Ft
- 4 bedrooms
- Ground
-

House
Paris 16e - AUTEUIL
- 1 657,64 Sq Ft
- 3 bedrooms
- Garden
-

House
Saint-Cloud
- 3 605,91 Sq Ft
- 6 bedrooms
- Ground
-
House
Saint-Cloud - MONTRETOUT / COUTUREAU
- 2 817,02 Sq Ft
- 4 bedrooms
- Balcony
-
House
Saint-Cloud - MONTRETOUT
- 2 314,24 Sq Ft
- 5 bedrooms
- Ground
-
House
Saint-Cloud - MONTRETOUT
- 2 690,98 Sq Ft
- 4 bedrooms
- Terrace
-
House
Rueil-Malmaison - TRIANGLE D'OR
- 1 991,32 Sq Ft
- 4 bedrooms
- Ground
-
House
Paris 15e - CONVENTION
- 2 261,06 Sq Ft
- 4 bedrooms
- Terrace
Do you have to sell to buy?
Our real estate consultants are at your disposal to estimate the value of your property. All our estimates are free of charge.
Estimate my propertyA living space to suit you
Junot takes you on a tour of the neighborhoods in which our agencies welcome you, and presents the specific features and good addresses.
Explore the neighborhoods