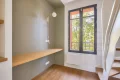

Let's take an overview
Ad reference : 2172NEURIB
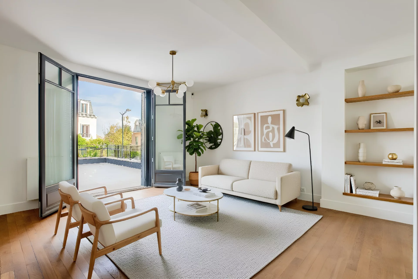
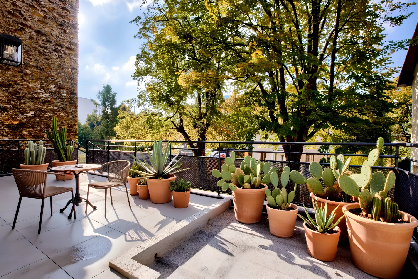
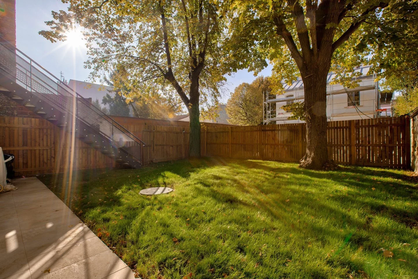
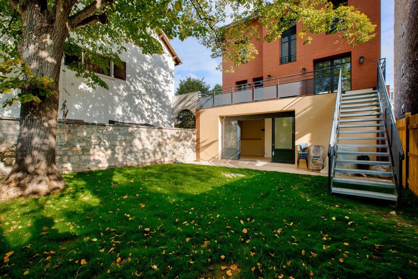
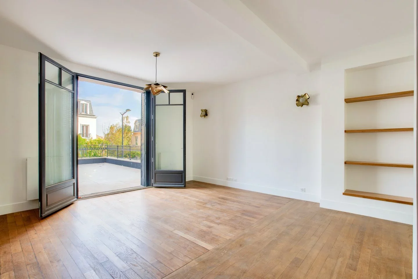
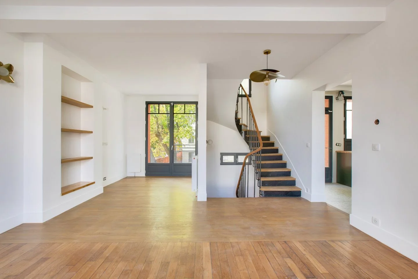
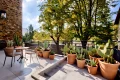
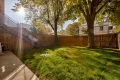
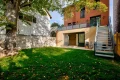
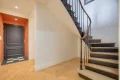
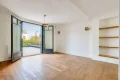
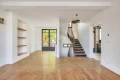
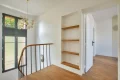
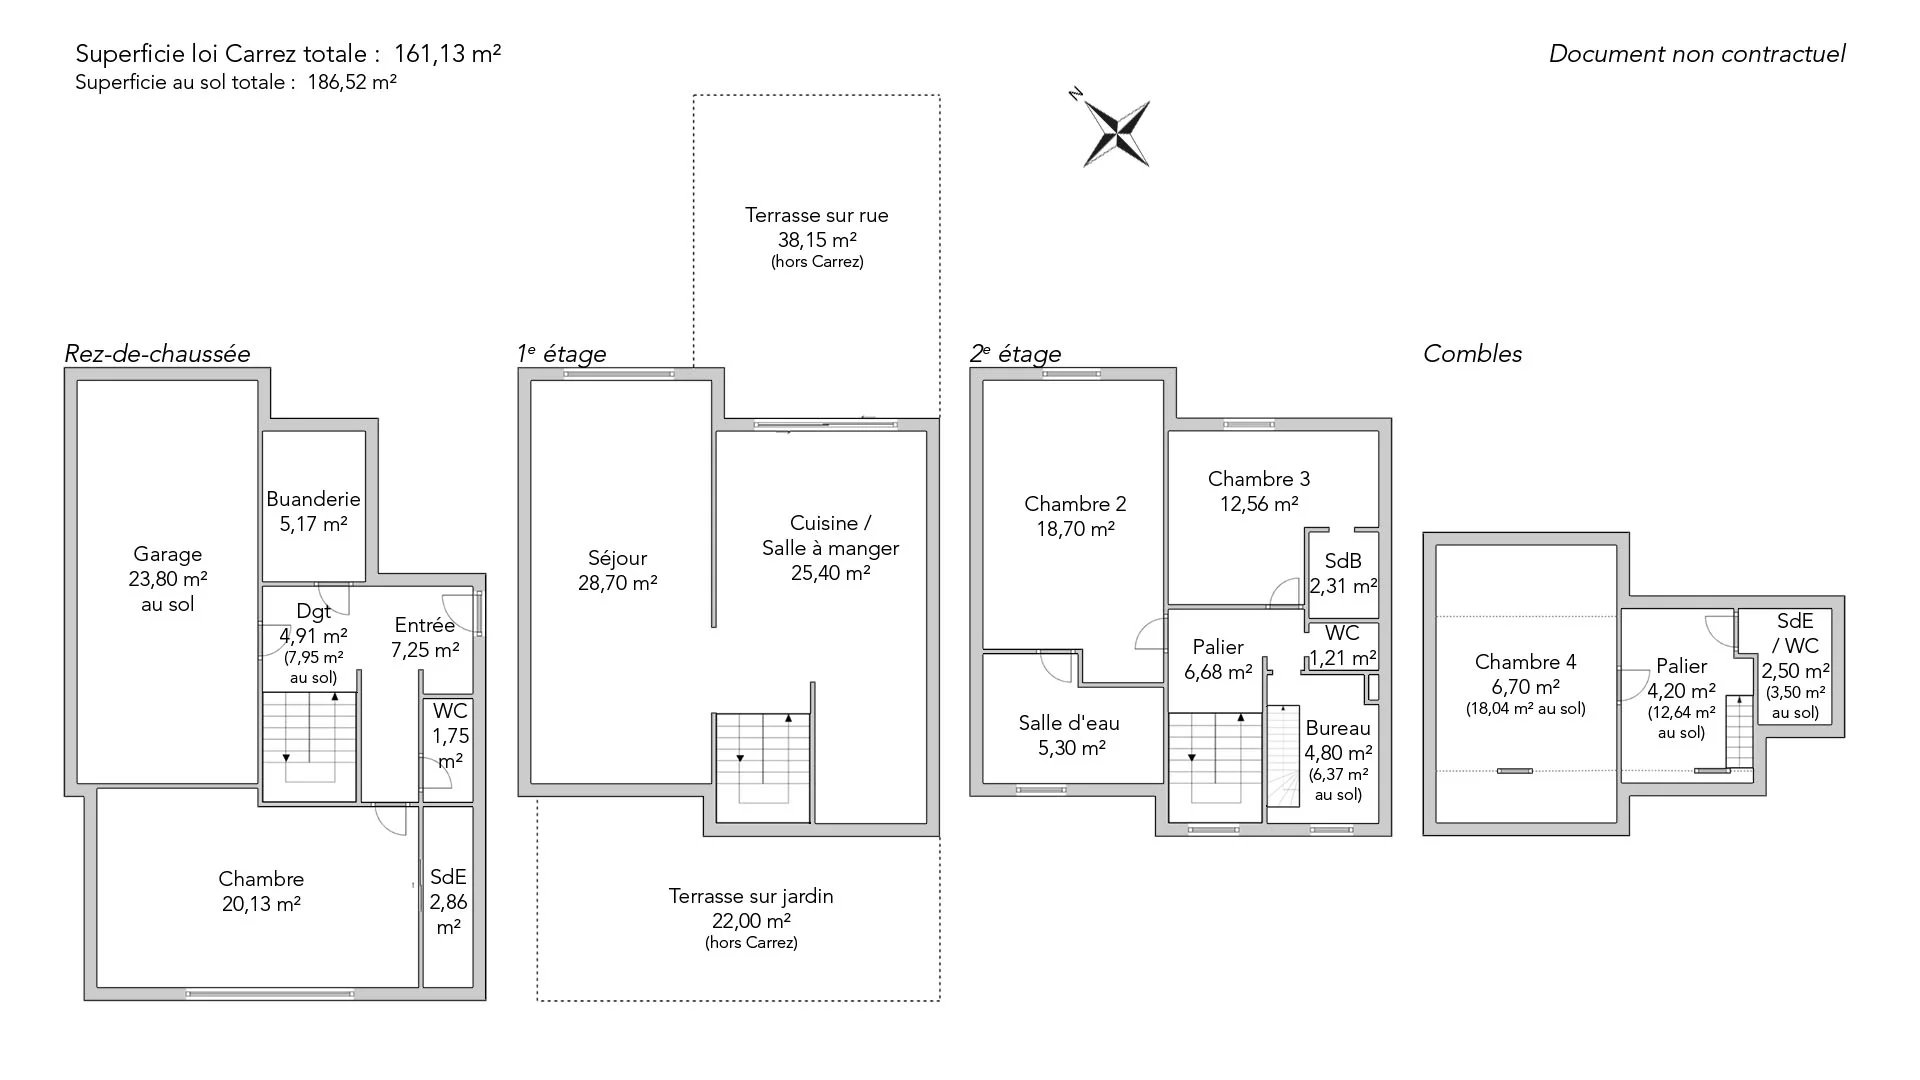
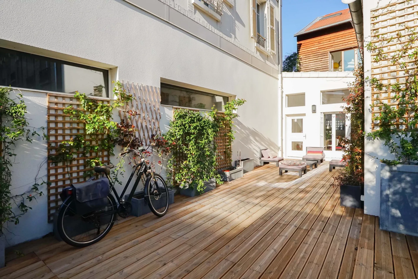
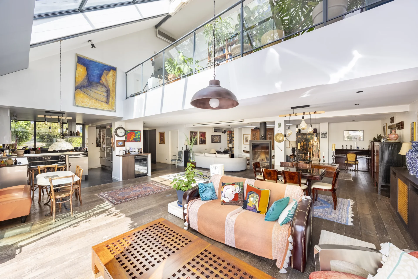
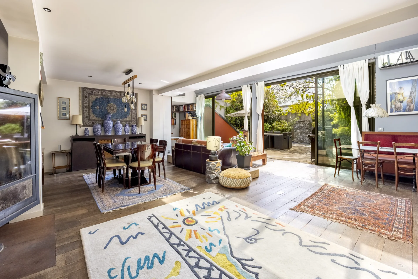
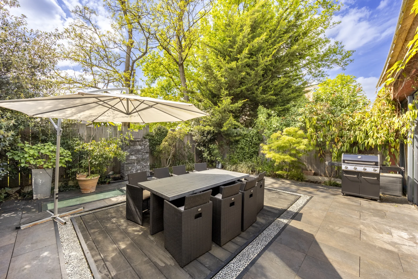
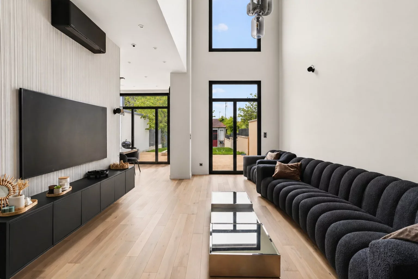
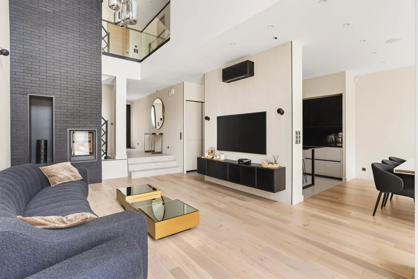
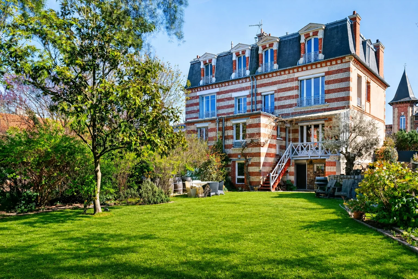
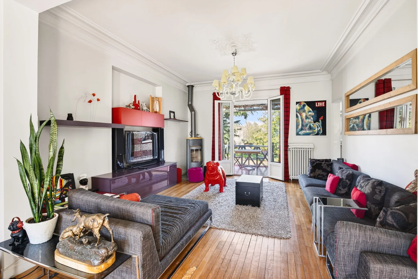
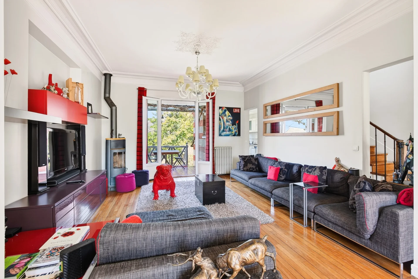
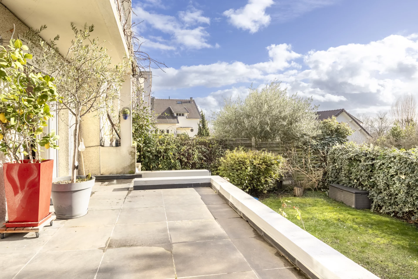
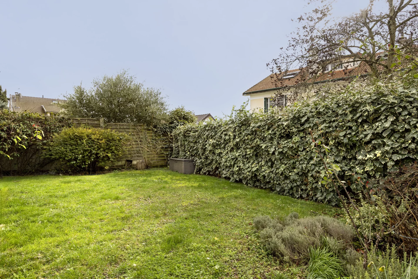
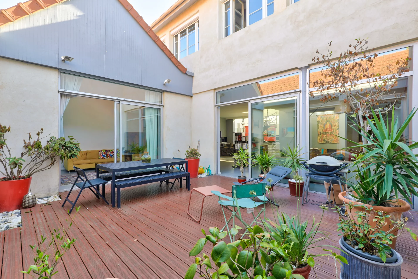
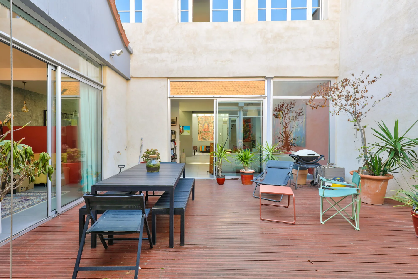
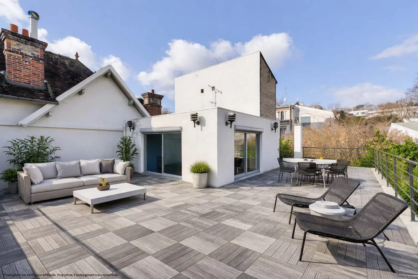
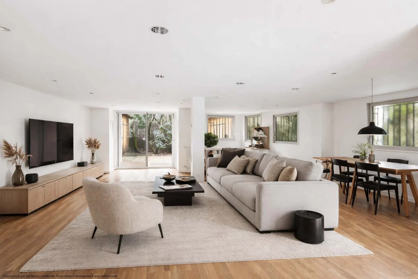
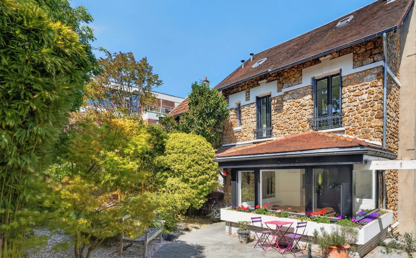
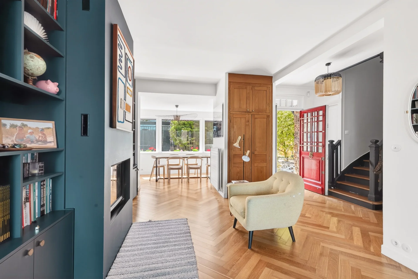
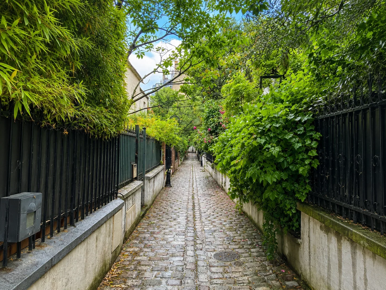
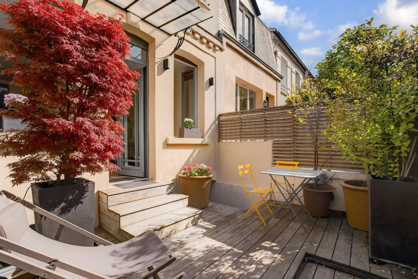
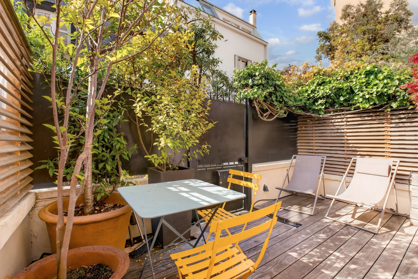
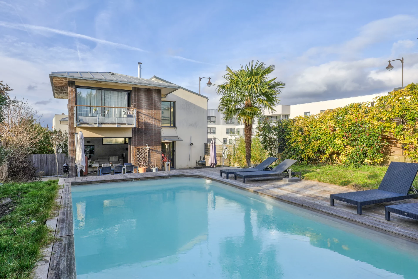
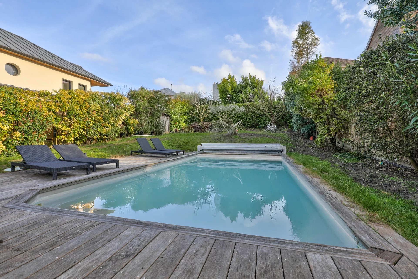
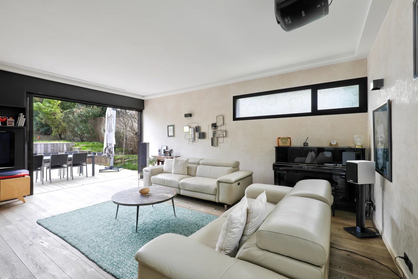
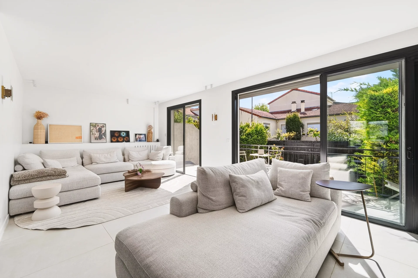
Ideally located close to shops and the station, this 1930 family home of 187sqm (161.13sqm loi Carrez), tastefully renovated by an architect in 2025, benefits from a garden and two terraces.
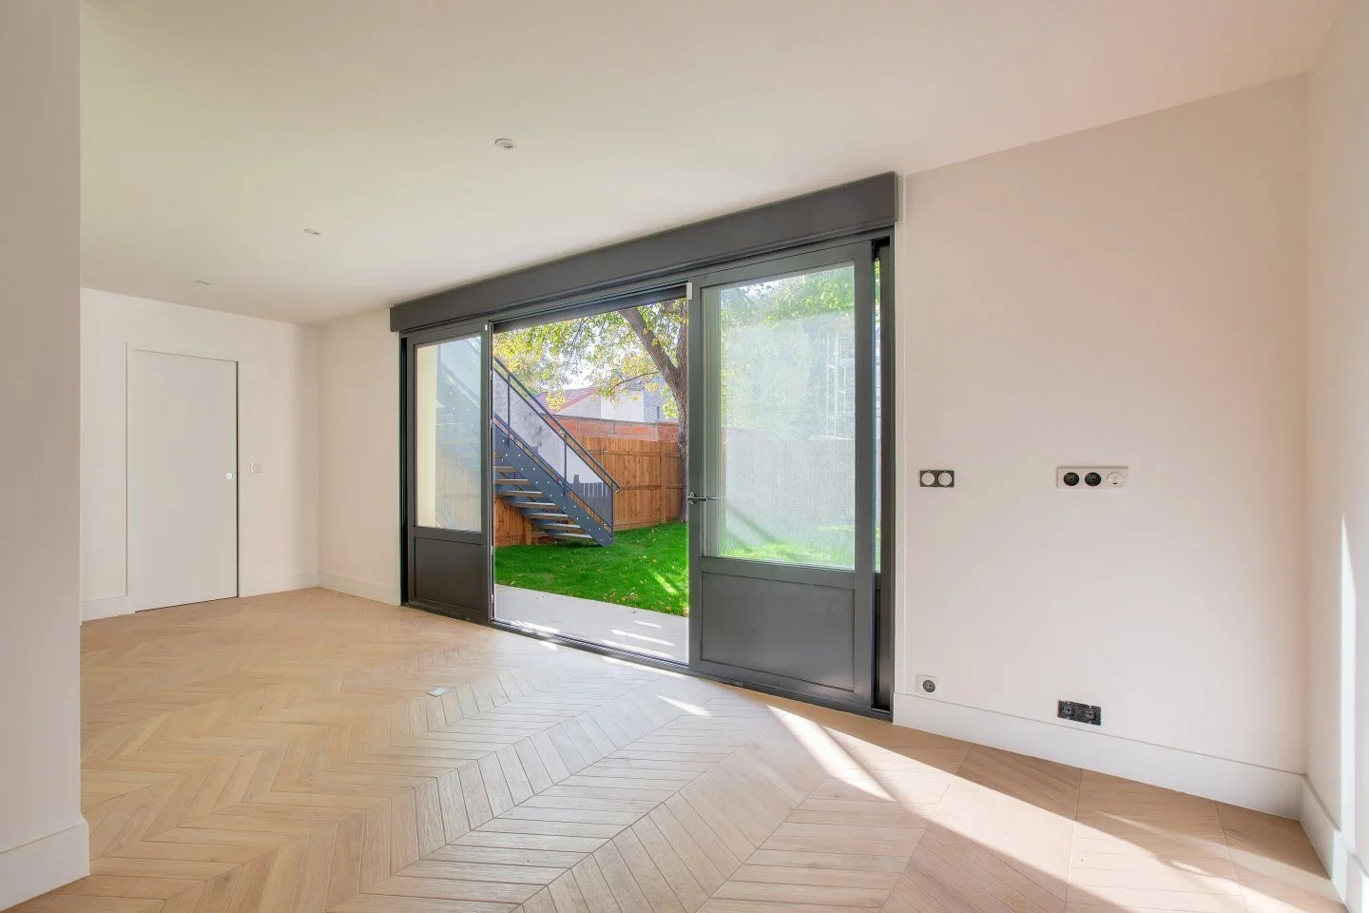
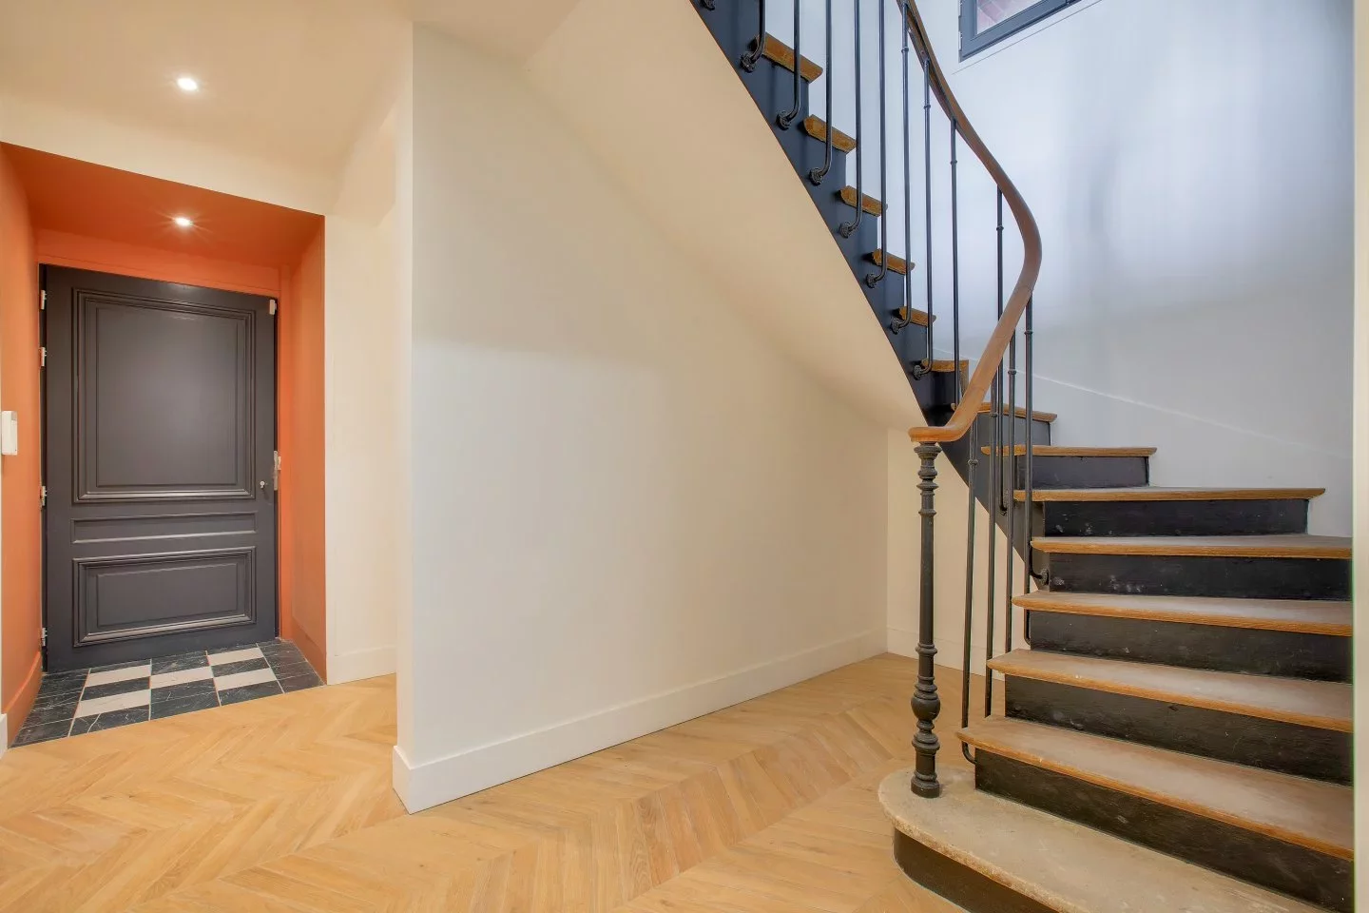
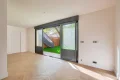
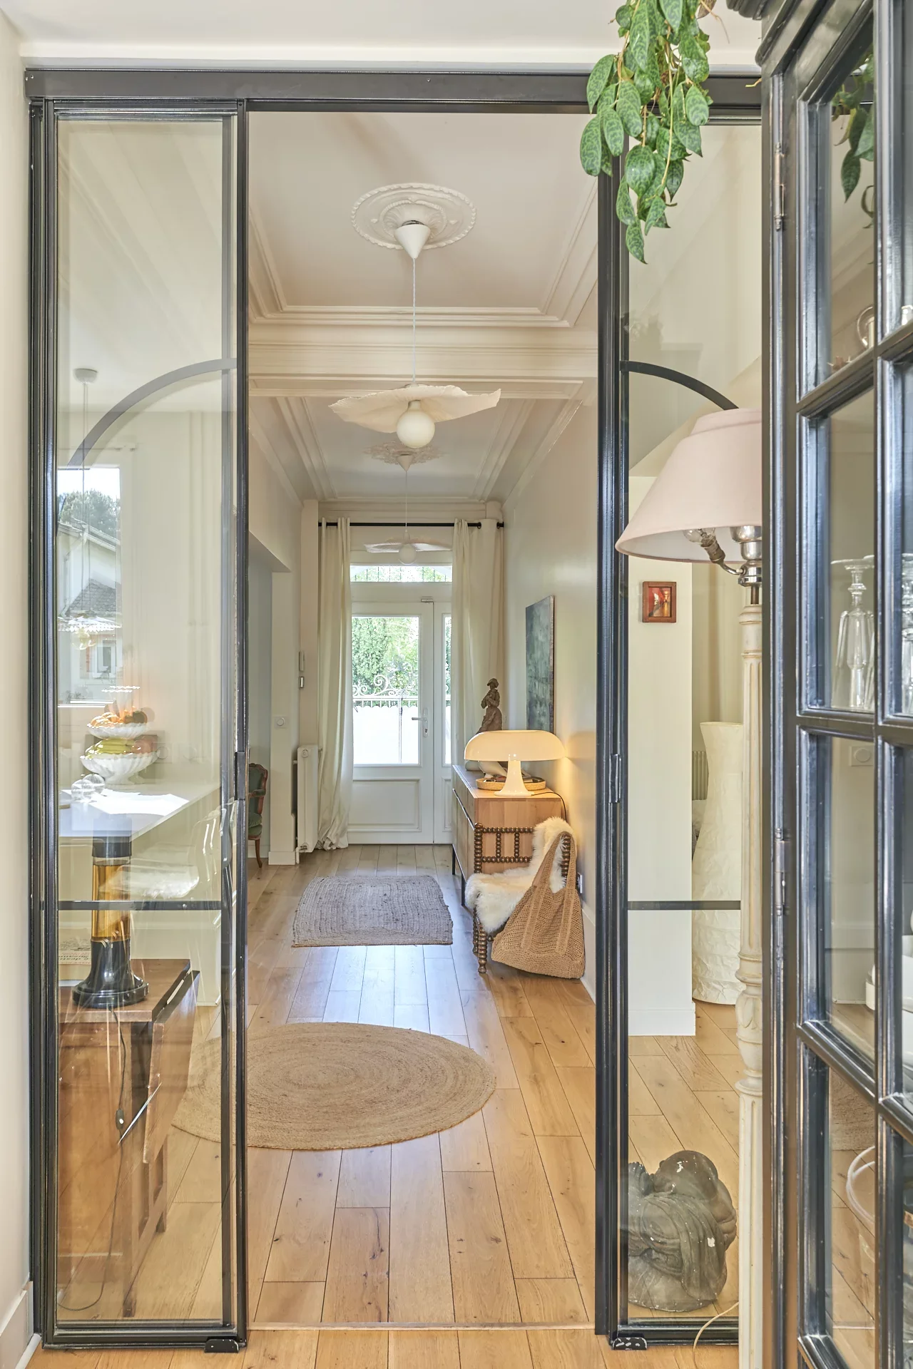
It comprises a garden level entrance hall, laundry room, studio/workshop opening onto the garden, shower room, toilet and access to the garage.
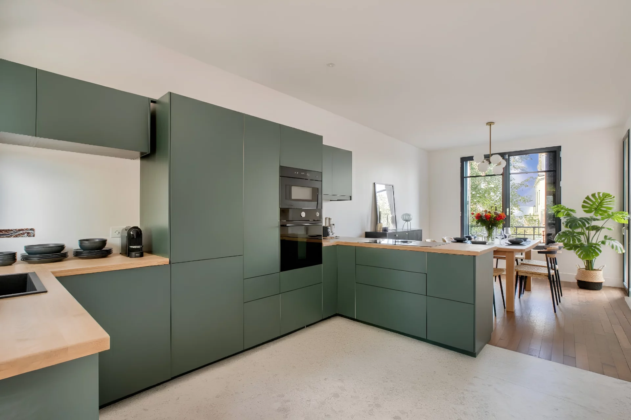
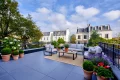
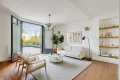
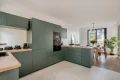
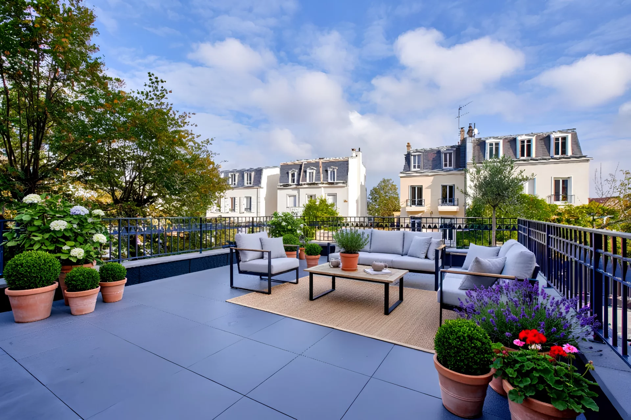
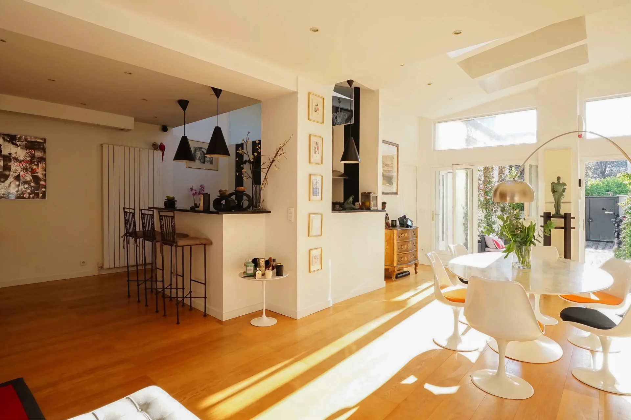
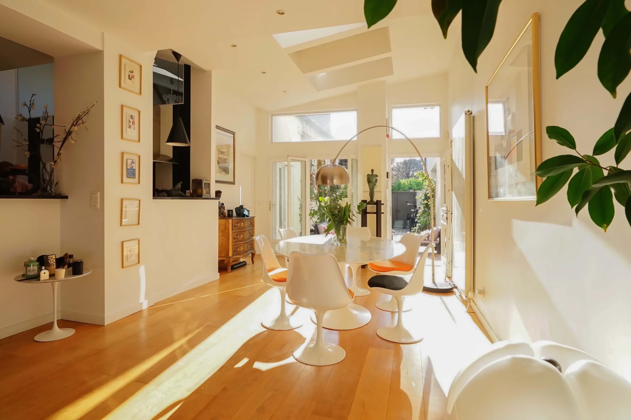
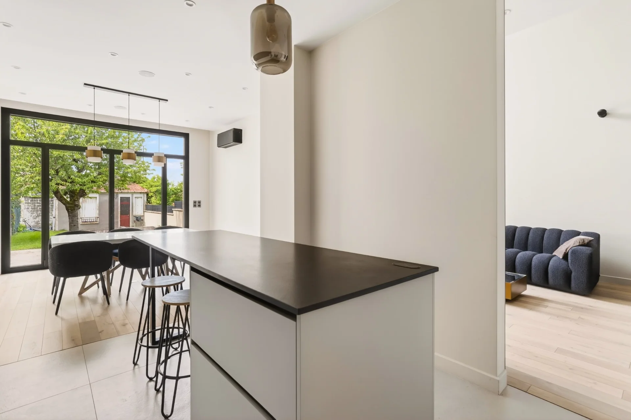
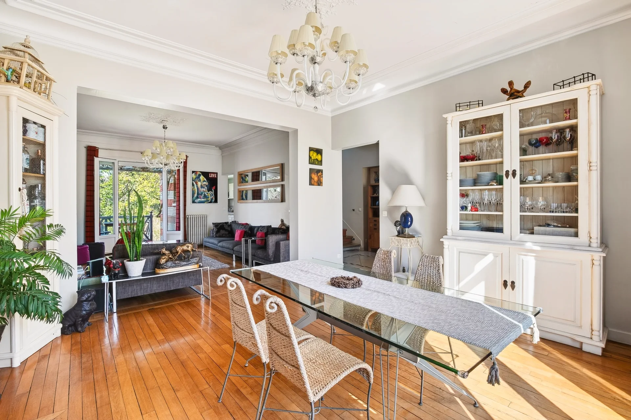
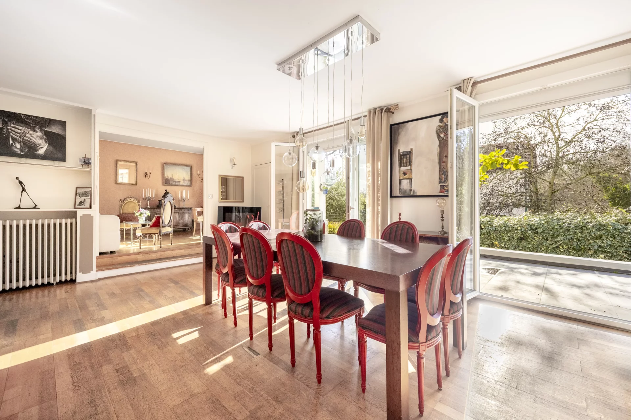
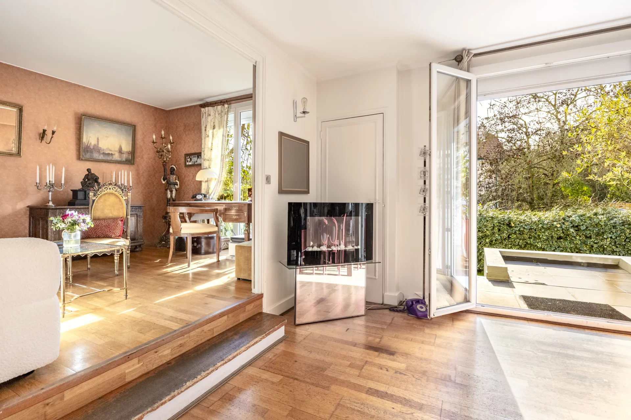
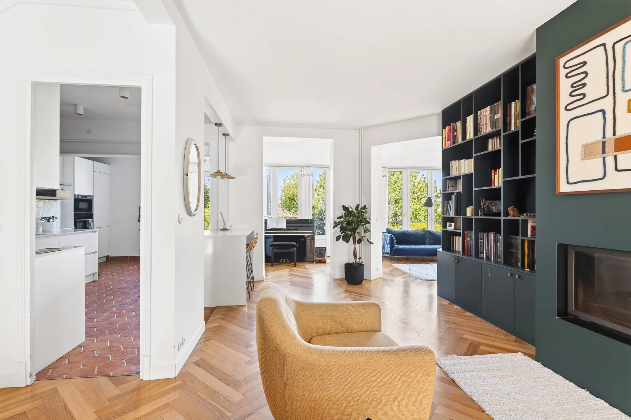
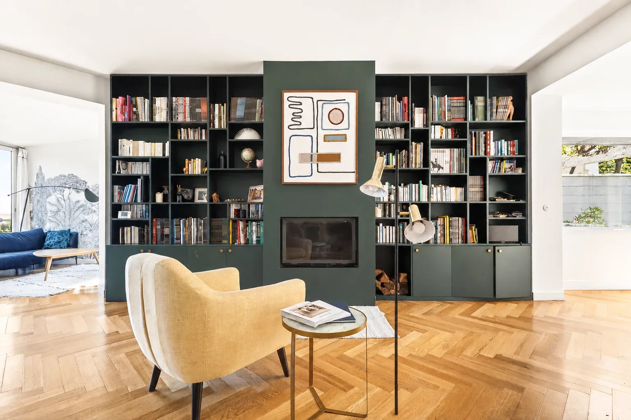
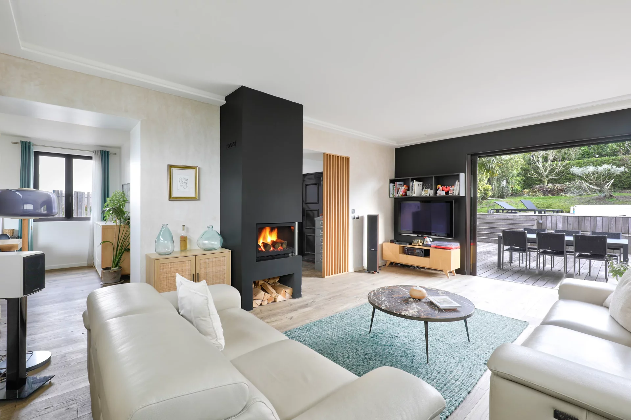
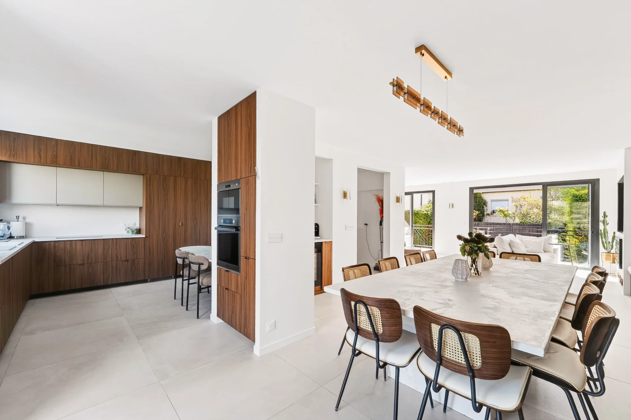
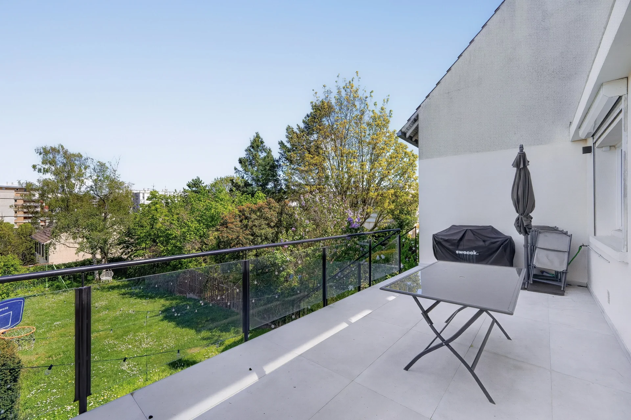
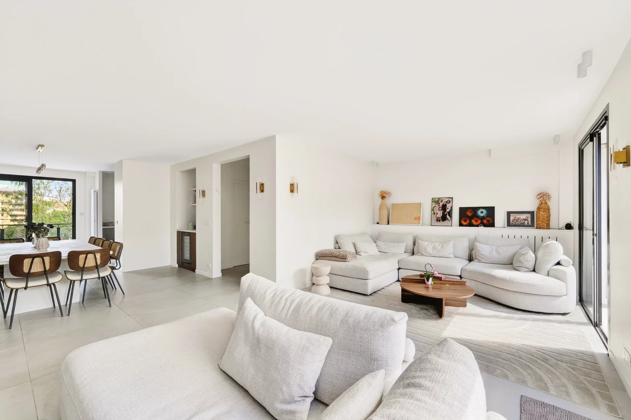
The second floor features a double reception room, a dining room with open kitchen opening onto two terraces of 22m² and 38m².
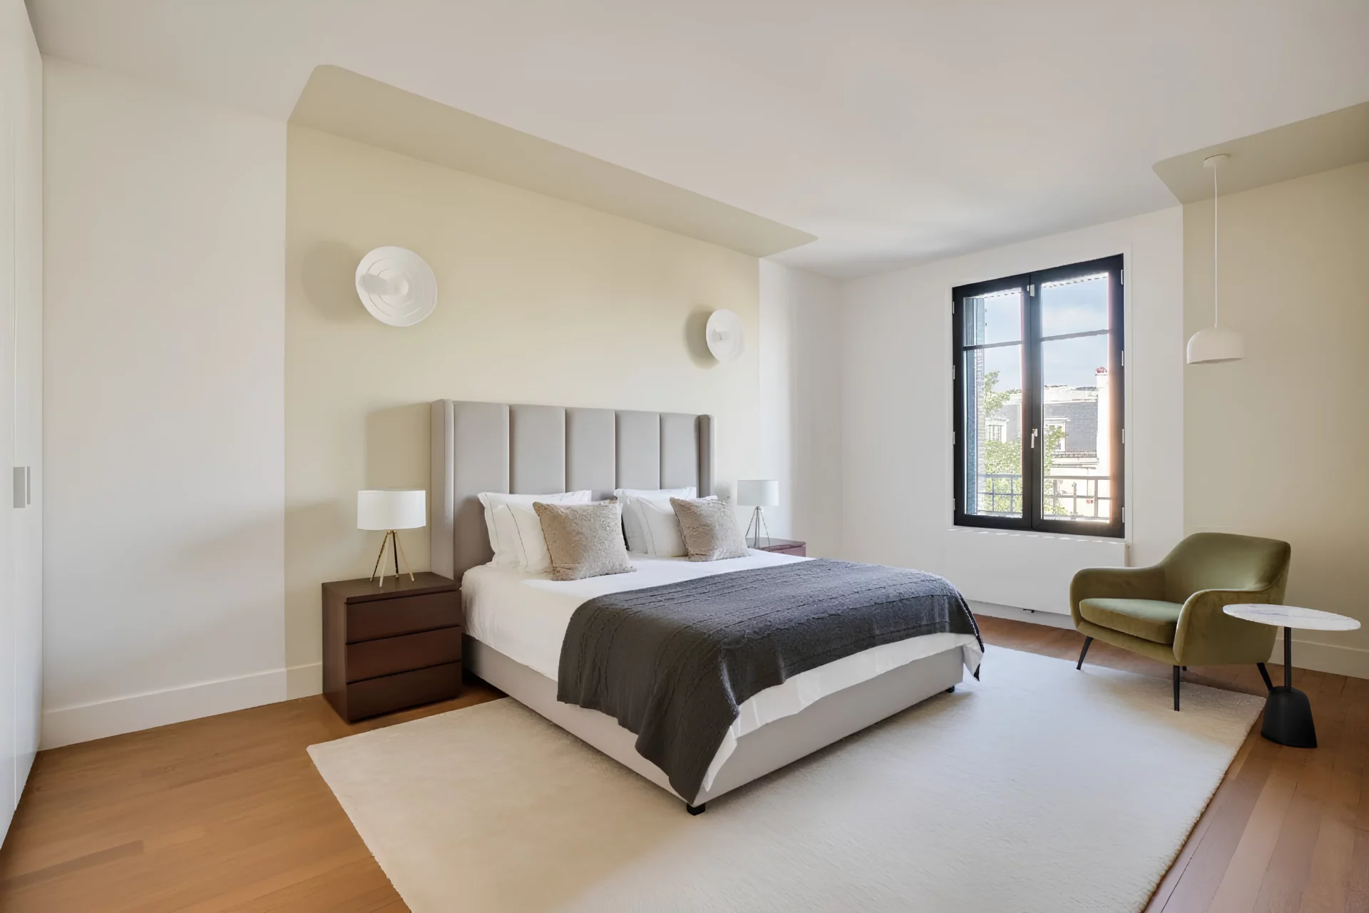
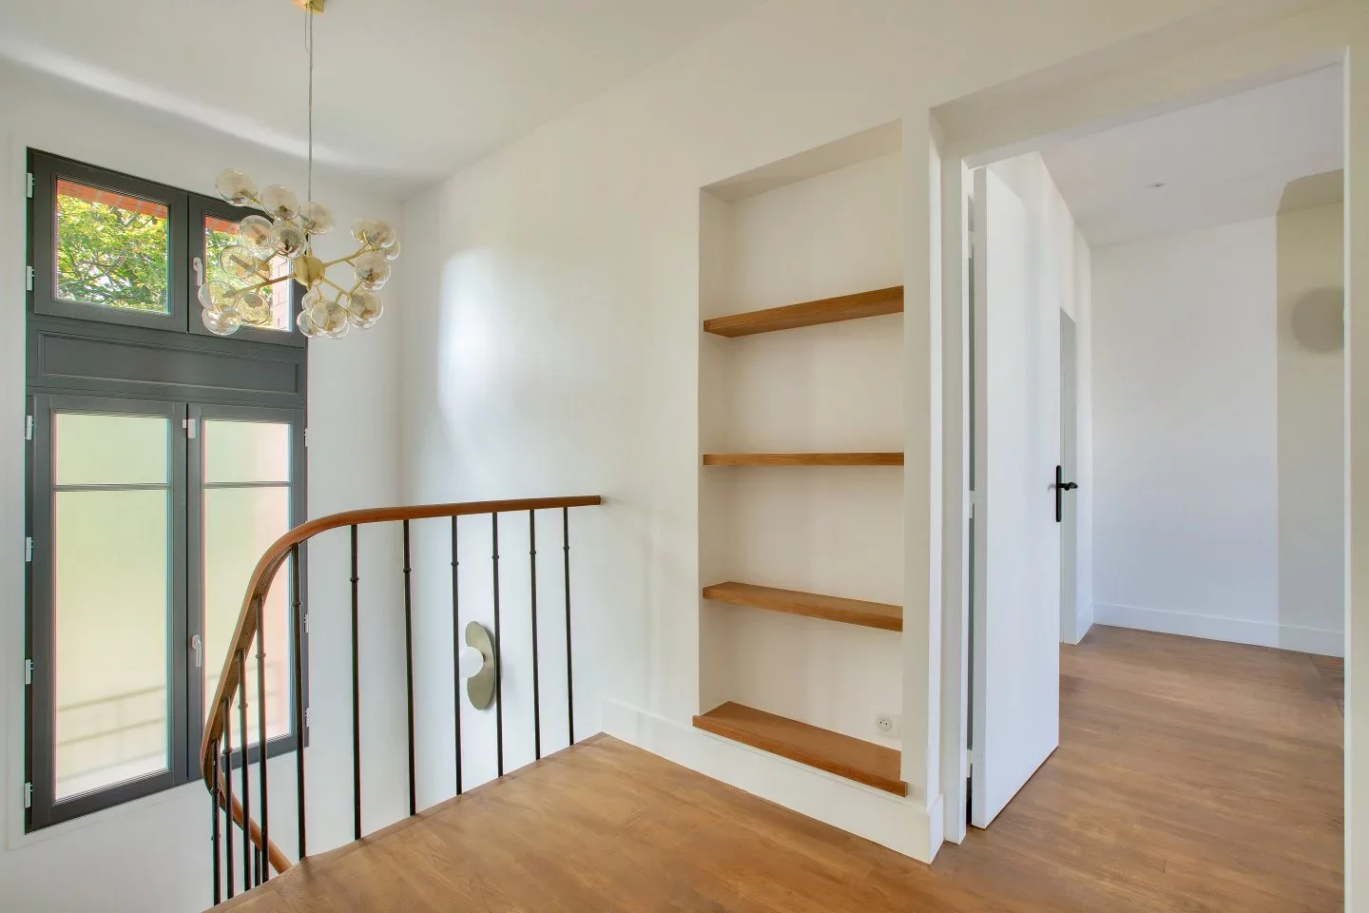
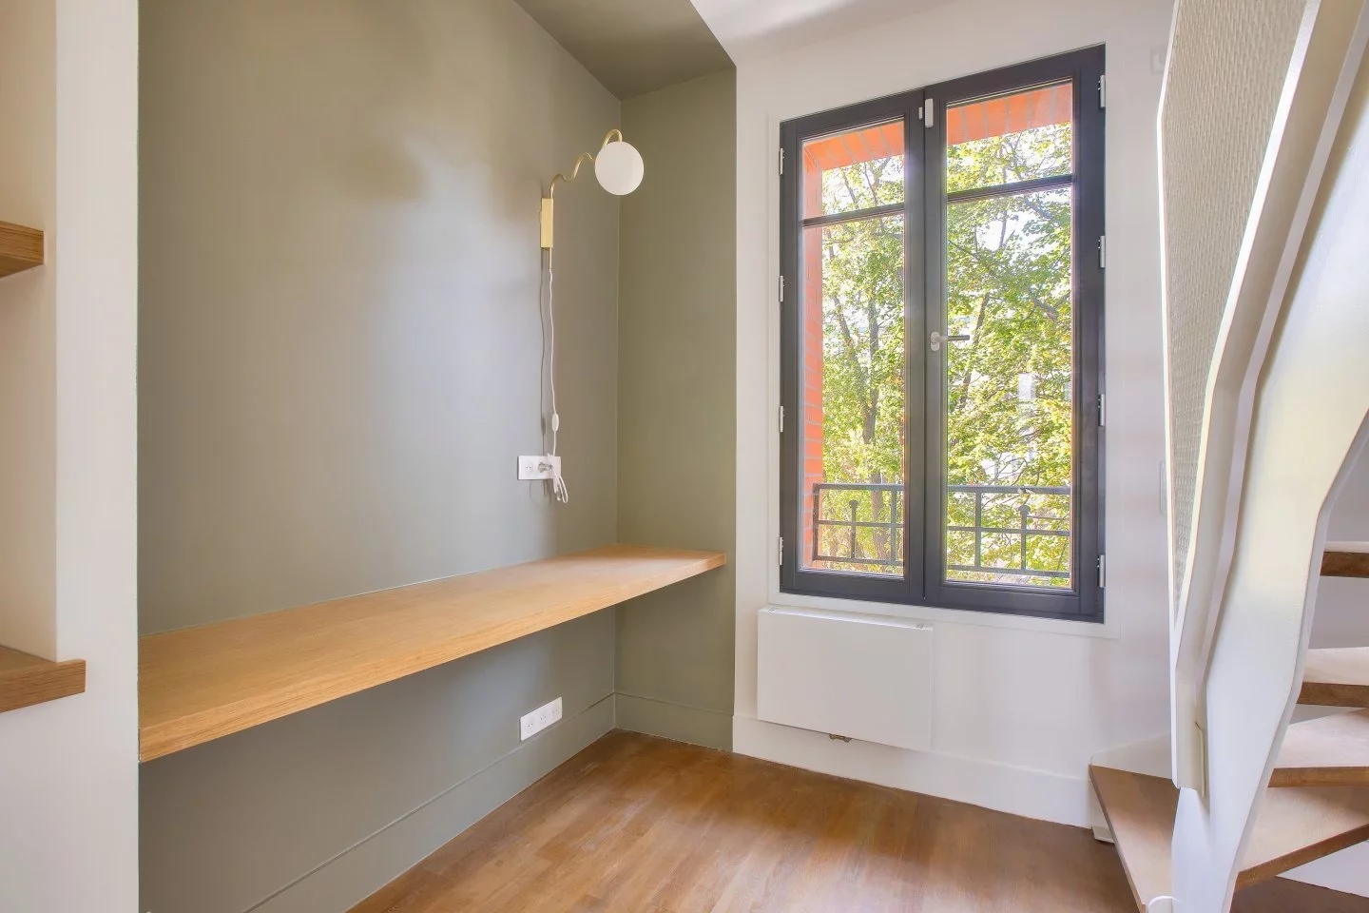
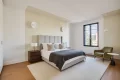
The second floor features a master suite with en-suite shower room, bedroom with en-suite bathroom, office area and toilet.
The top floor includes a bedroom, shower room and toilet.
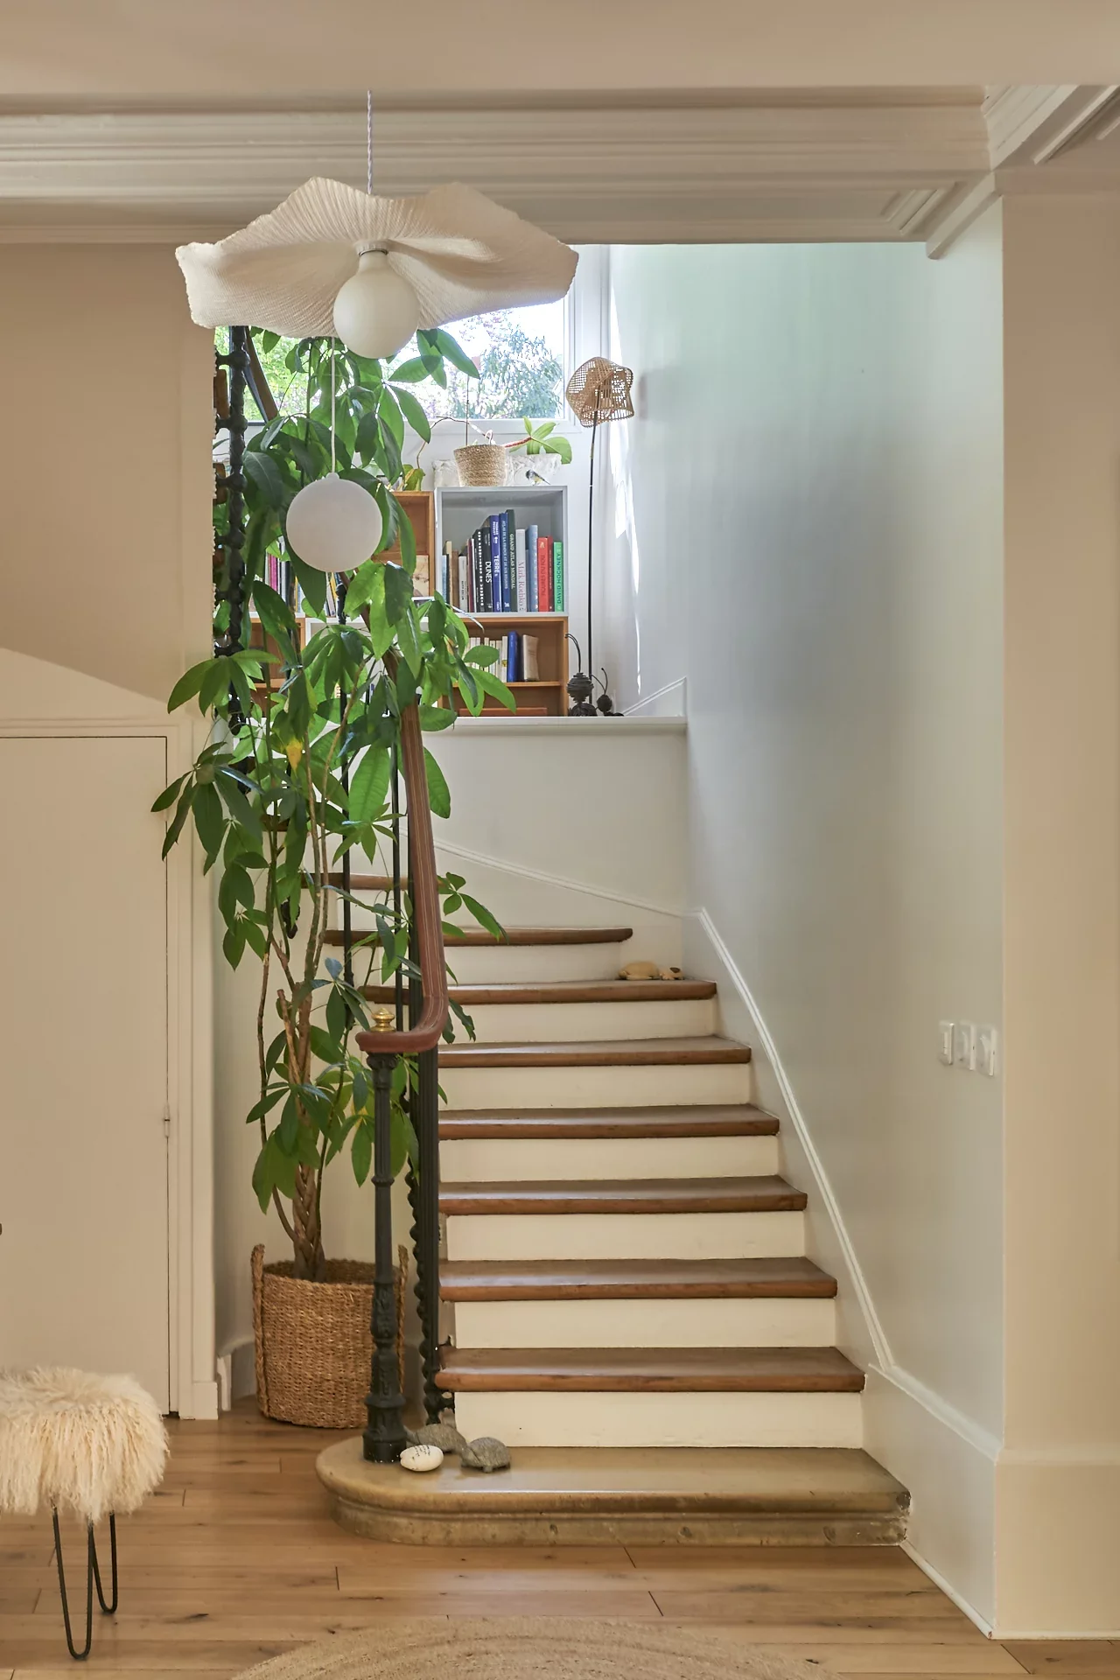
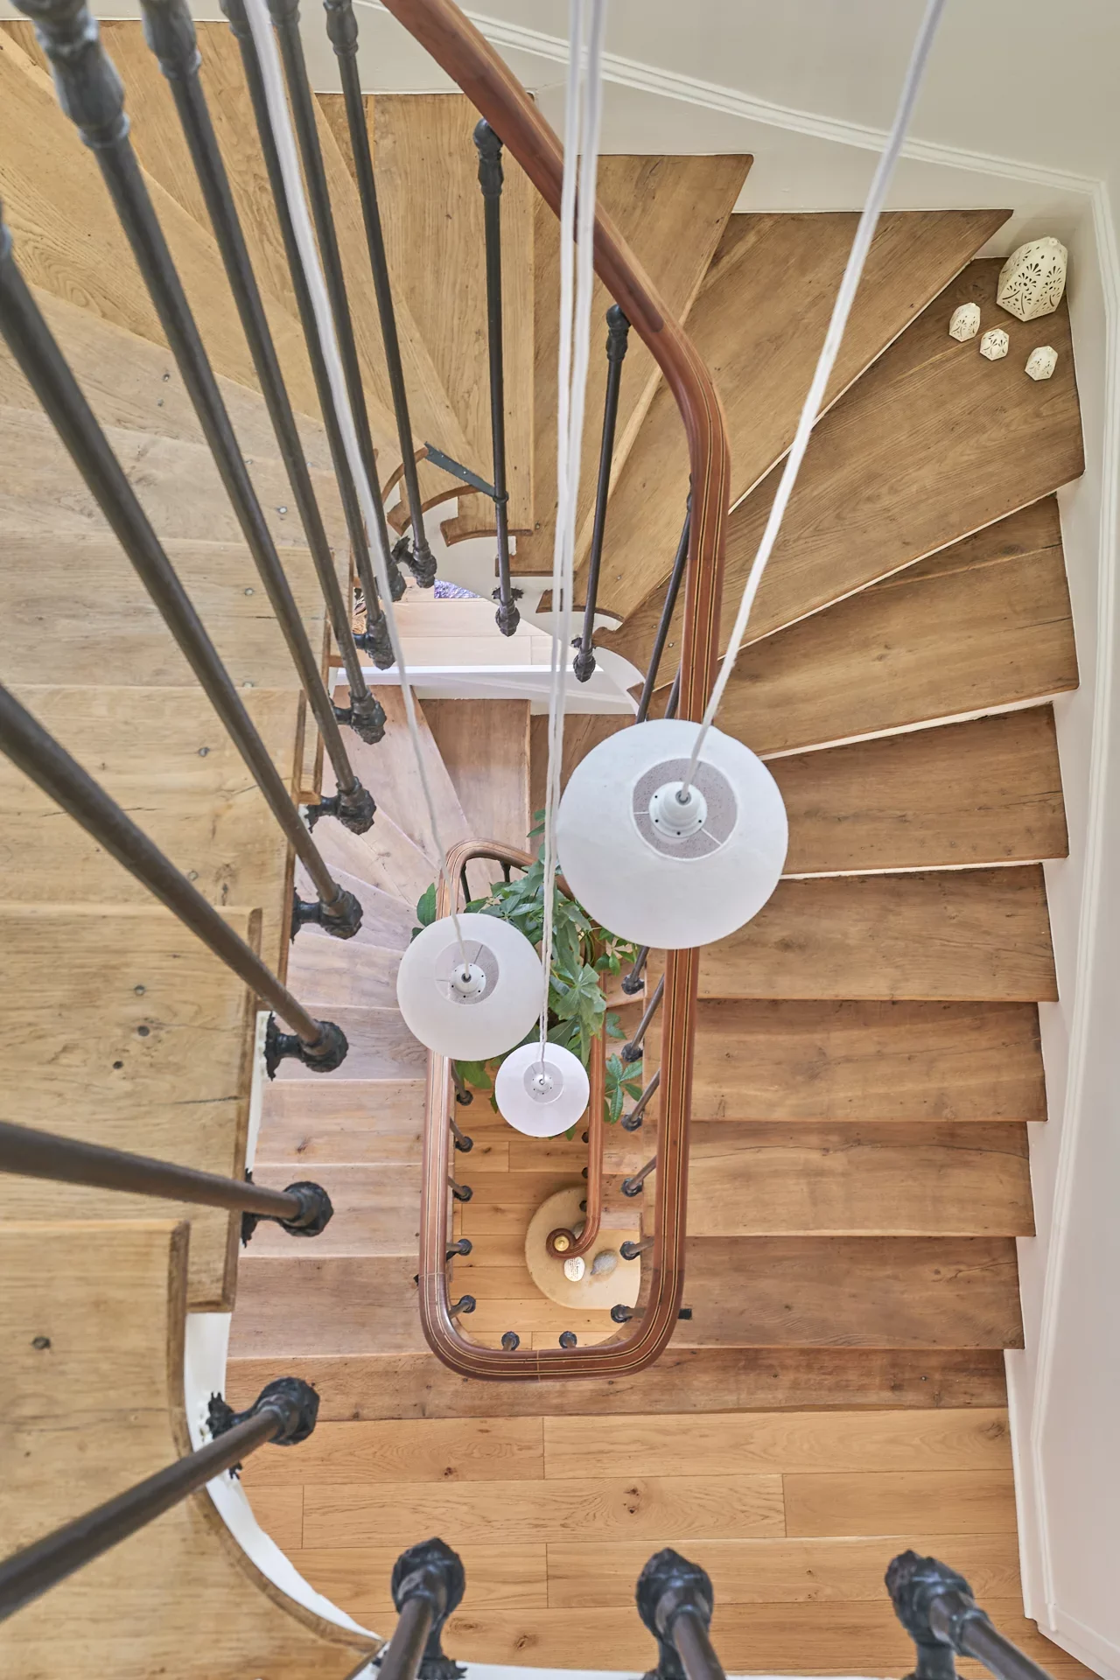
The light-filled, through-roofed house has been fully renovated with high-quality materials, while retaining its old-world charm with high ceilings.
A double garage completes this rare property.
New roof, rendering, interior and exterior insulation, double-glazed windows and heat pump all contribute to the excellent energy diagnostic rating (DPE B), which allows access to subsidized rates. 10-year structural damage warranty.
Paul Bert school district.
EXCLUSIVE
- Habitable : 1 734,39 Sq Ft Total : 2 007,68 Sq Ft
- 7 rooms
- 4 bedrooms
- 1 bathroom
- 3 shower rooms
- Orientation Northeast, South West
- Nine
What seduced us
- Balcony/Terrace
- Garden
- Highly sought-after address
- Exceptional services
- Garage
- Luminous
- Calm
- Crossing
We say more
Regulations & financial information
Information on the risks to which this property is exposed is available on the Géorisques website. : www.georisques.gouv.fr
| Diagnostics |
|---|


Final energy consumption : a - 42 kWh/m²/an.
Estimated annual energy costs for standard use: between 1 230,00 € and 1 680,00 € /year (including subscription).
Average energy price indexed to 01/01/2021.
| Financial elements |
|---|
Interior & exterior details
| Room | Surface | Detail |
|---|---|---|
| 1x Garden | ||
| 1x Terrace | 236.81 Sq Ft | |
| 1x Terrace | 410.64 Sq Ft | |
| 1x Entrance | 78.04 Sq Ft | |
| 1x Laundry room | 55.65 Sq Ft | |
| 1x Studio | 216.68 Sq Ft | |
| 1x Bathroom | 18.84 Sq Ft | |
| 1x Garage | 249.51 Sq Ft | |
| 1x Double reception | 308.92 Sq Ft | |
| 1x Dining room/Kitchen | 273.4 Sq Ft | |
| 1x Bedroom | 201.28 Sq Ft | |
| 1x Bathroom | 57.05 Sq Ft | |
| 1x Bedroom | 135.19 Sq Ft | |
| 1x Bathroom | 24.86 Sq Ft | |
| 1x Desk | 51.67 Sq Ft | |
| 1x Bedroom | 72.12 Sq Ft | |
| 1x Shower room/toilet | 26.91 Sq Ft | |
| 1x Bathroom | 30.78 Sq Ft | |
| 1x Clearance | 52.85 Sq Ft | |
| 1x Landing | 71.9 Sq Ft | |
| 1x Bathroom | 13.02 Sq Ft | |
| 1x Landing | 45.21 Sq Ft |
Services
☑ Internet
☑ Alarm
☑ Double glazing
☑ Electric roller shutters
☑ Optical fiber
☑ Double flux ventilation
☑ Electric car terminal
☑ Aluminum window
Building & Co-ownership
| Building |
|---|
-
Built in : 1930
-
Quality level : Standing
| Co-ownership |
|---|
Procedure in progress : Non
Meet your consultant

Simulator financing
Calculate the amount of the monthly payments on your home loan corresponding to the loan you wish to make.
FAI property price
1 490 000 €
€
per month
This is a simulation, only your bank can give you a precise value. Our consultants are at your disposal to support you.
Be contacted
You may also be interested in these properties
-
House
La Garenne-Colombes - CENTER / JOFFRE
1 295 000 €
- 1 876,69 Sq Ft
- 4 bedrooms
- Terrace
-
House
Colombes - Gabriel Peri / Petite Garenne
1 590 000 €
- 3 069,65 Sq Ft
- 4 bedrooms
- Terrace
-
House
Nanterre - MONT-VALÉRIEN
1 350 000 €
- 1 829,86 Sq Ft
- 4 bedrooms
- Terrace
- Garden
-
House
Nanterre - CENTER / RER
1 300 000 €
- 1 958,28 Sq Ft
- 5 bedrooms
- Terrace
- Garden
-
House
Suresnes - FECHERAY
1 195 000 €
- 2 080,34 Sq Ft
- 4 bedrooms
-

House
Nanterre - DOWNTOWN
1 290 000 €
- 2 555,89 Sq Ft
- 5 bedrooms
-
House
Suresnes - PARC DU CHATEAU - REPUBLIQUE
1 295 000 €
- 2 307,67 Sq Ft
- 4 bedrooms
-
House
Saint-Cloud - VAL D'OR
1 750 000 €
- 2 216,07 Sq Ft
- 4 bedrooms
- Terrace
- Ground
-
House
Paris 16e - BOILEAU
1 250 000 €
- 907,07 Sq Ft
- 2 bedrooms
- Terrace
-
House
Rueil-Malmaison - DOWNTOWN PLATEAU
1 600 000 €
- 1 829,86 Sq Ft
- 4 bedrooms
- Garden
-
House
Rueil-Malmaison - BUZENVAL
1 260 000 €
- 1 816,95 Sq Ft
- 4 bedrooms
- Terrace
- Garden
-
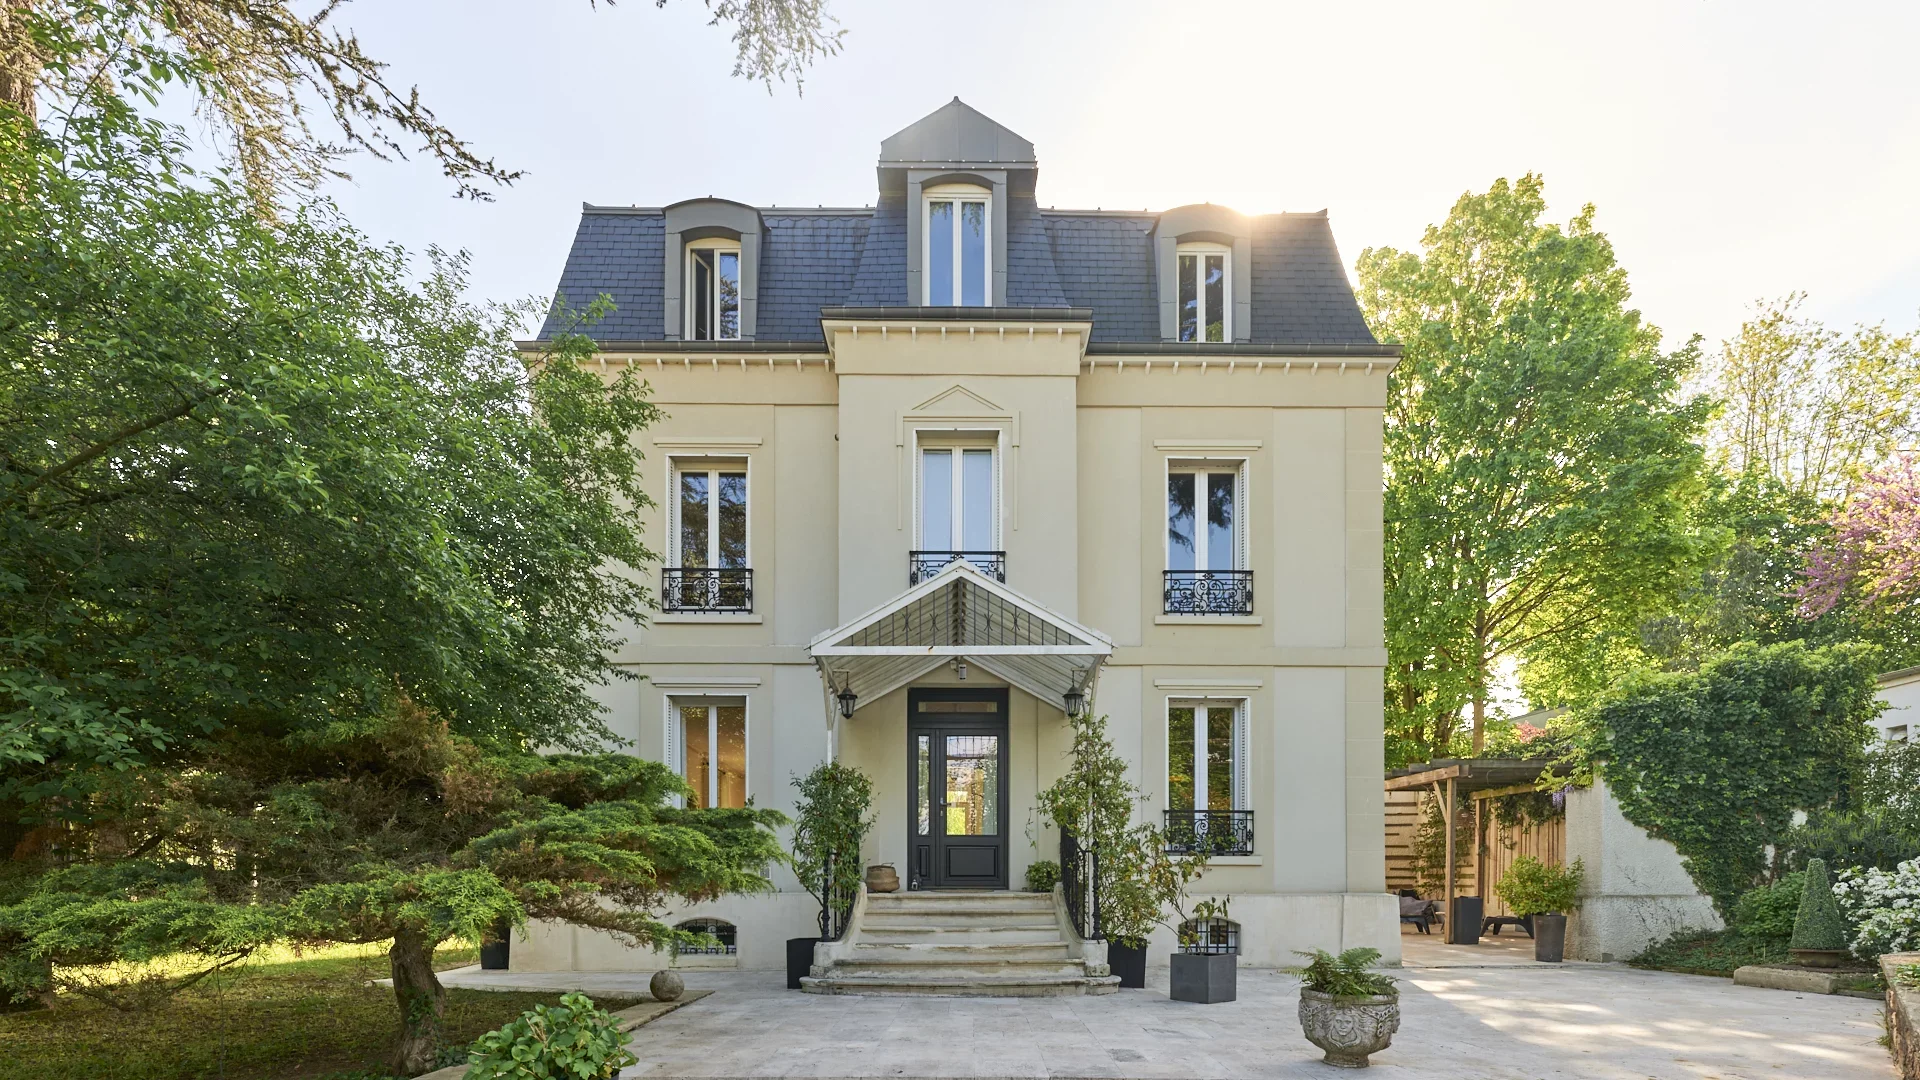
Townhouse
Montmorency - VAL D'OISE
1 548 000 €
- 3 498,27 Sq Ft
- 5 bedrooms
- Terrace
- Garden
-
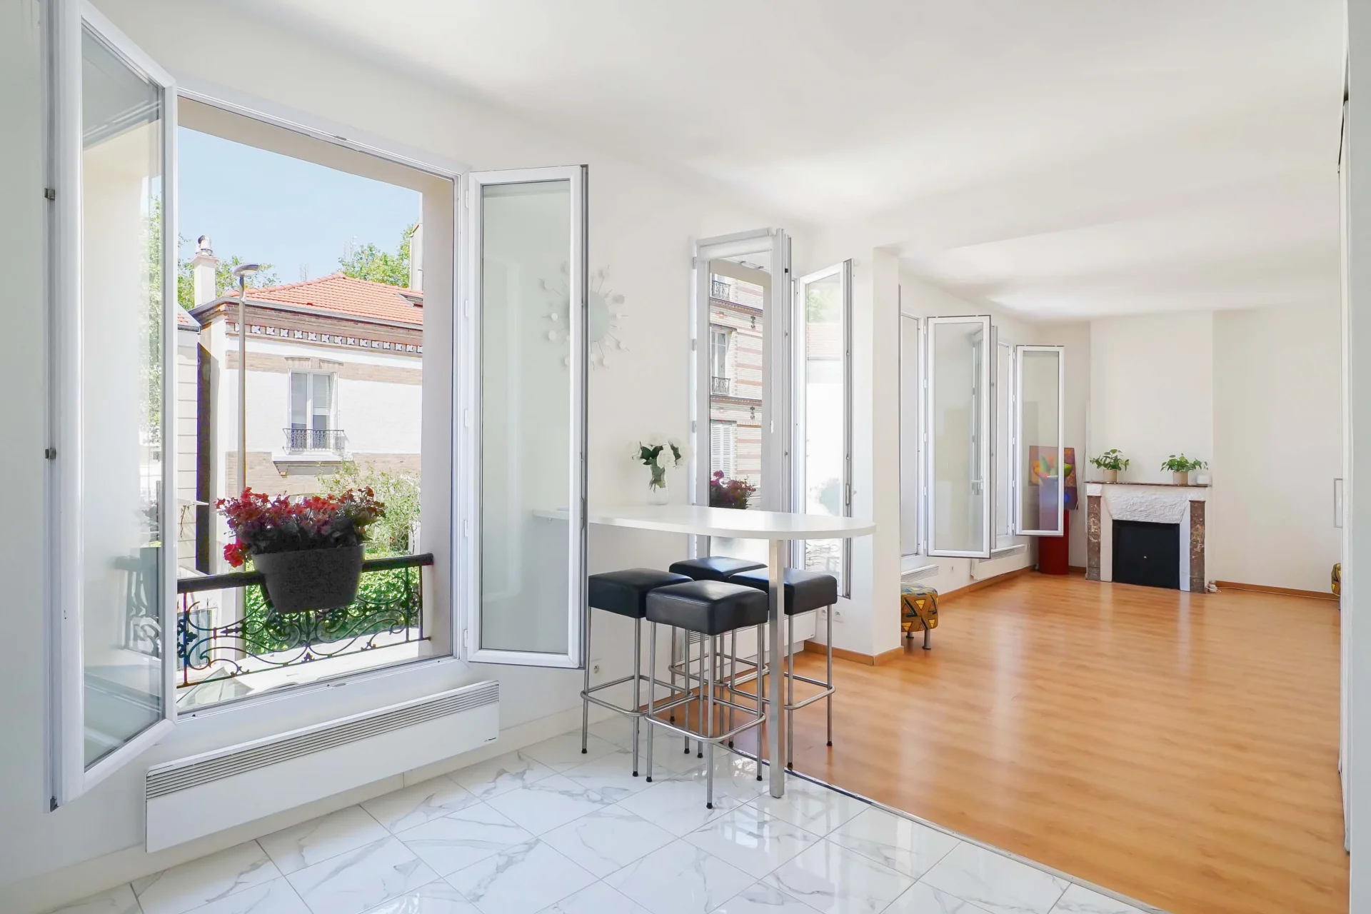
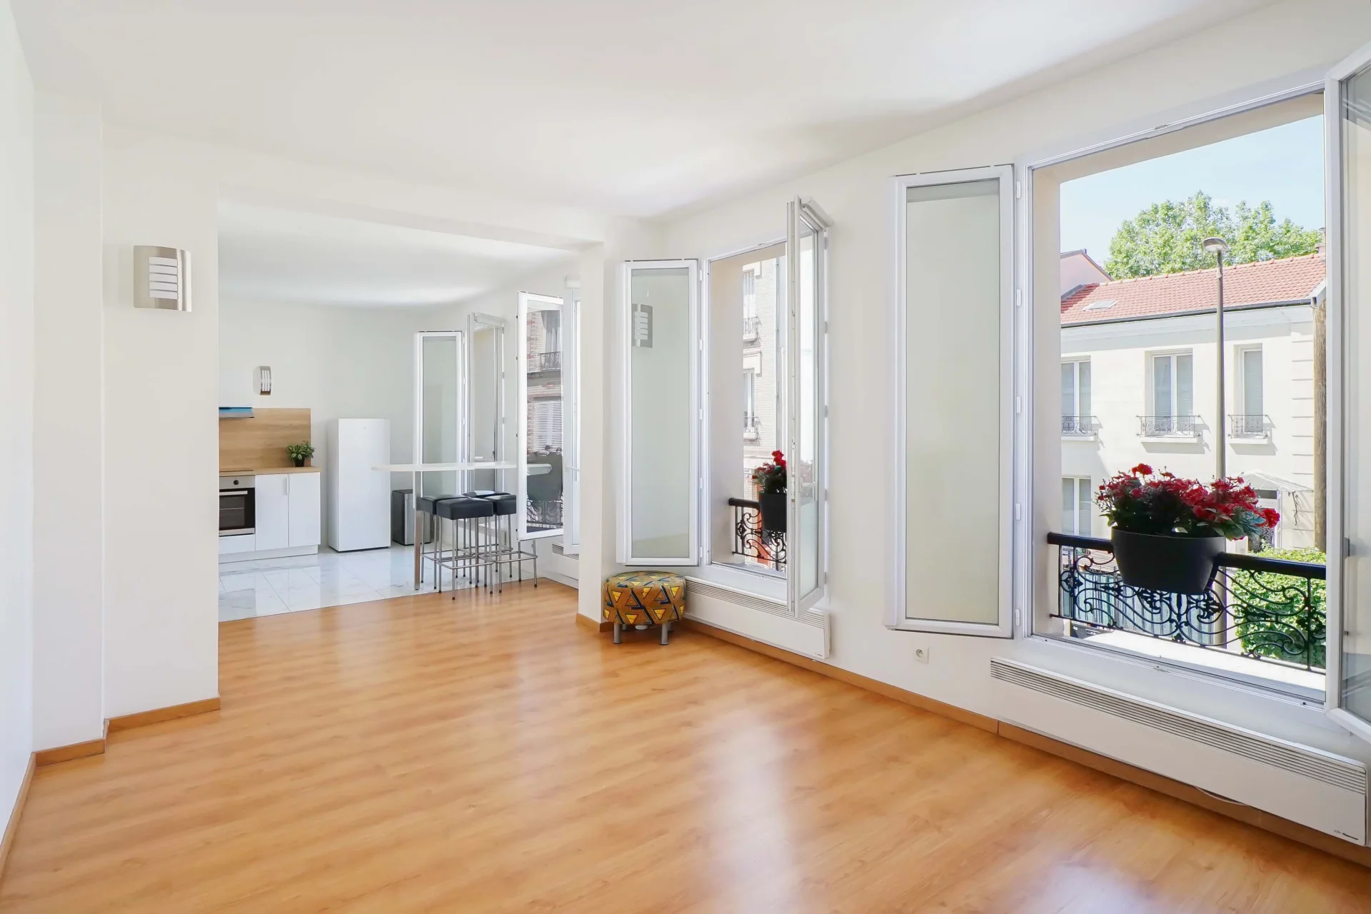
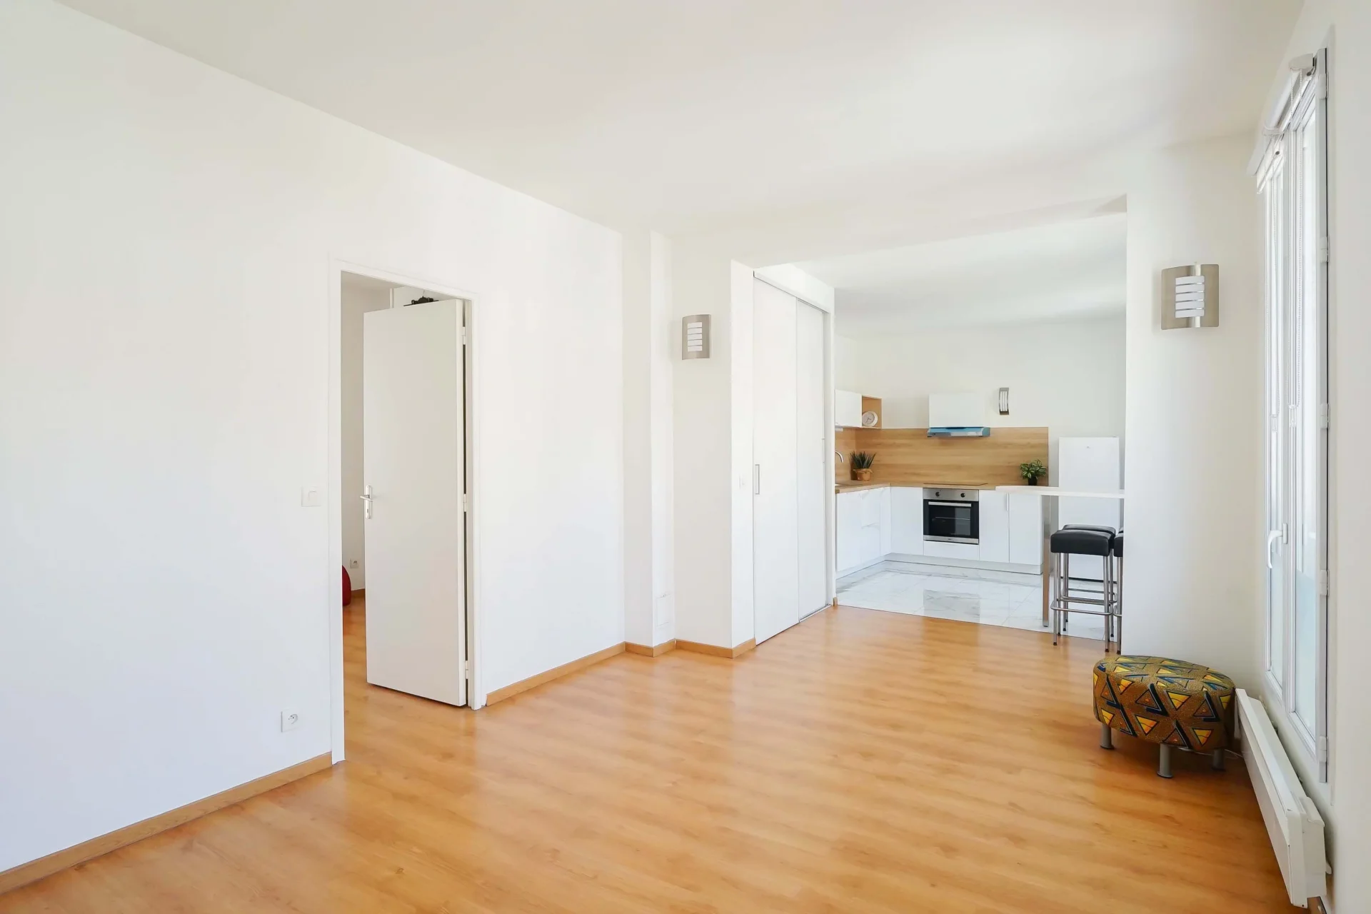
Townhouse
Boulogne-Billancourt - CITY CENTER
1 595 000 €
- 1 937,50 Sq Ft
- 4 bedrooms
-
House
Rueil-Malmaison - HEART OF THE CITY
1 250 000 €
- 1 485,42 Sq Ft
- 3 bedrooms
- Ground
-
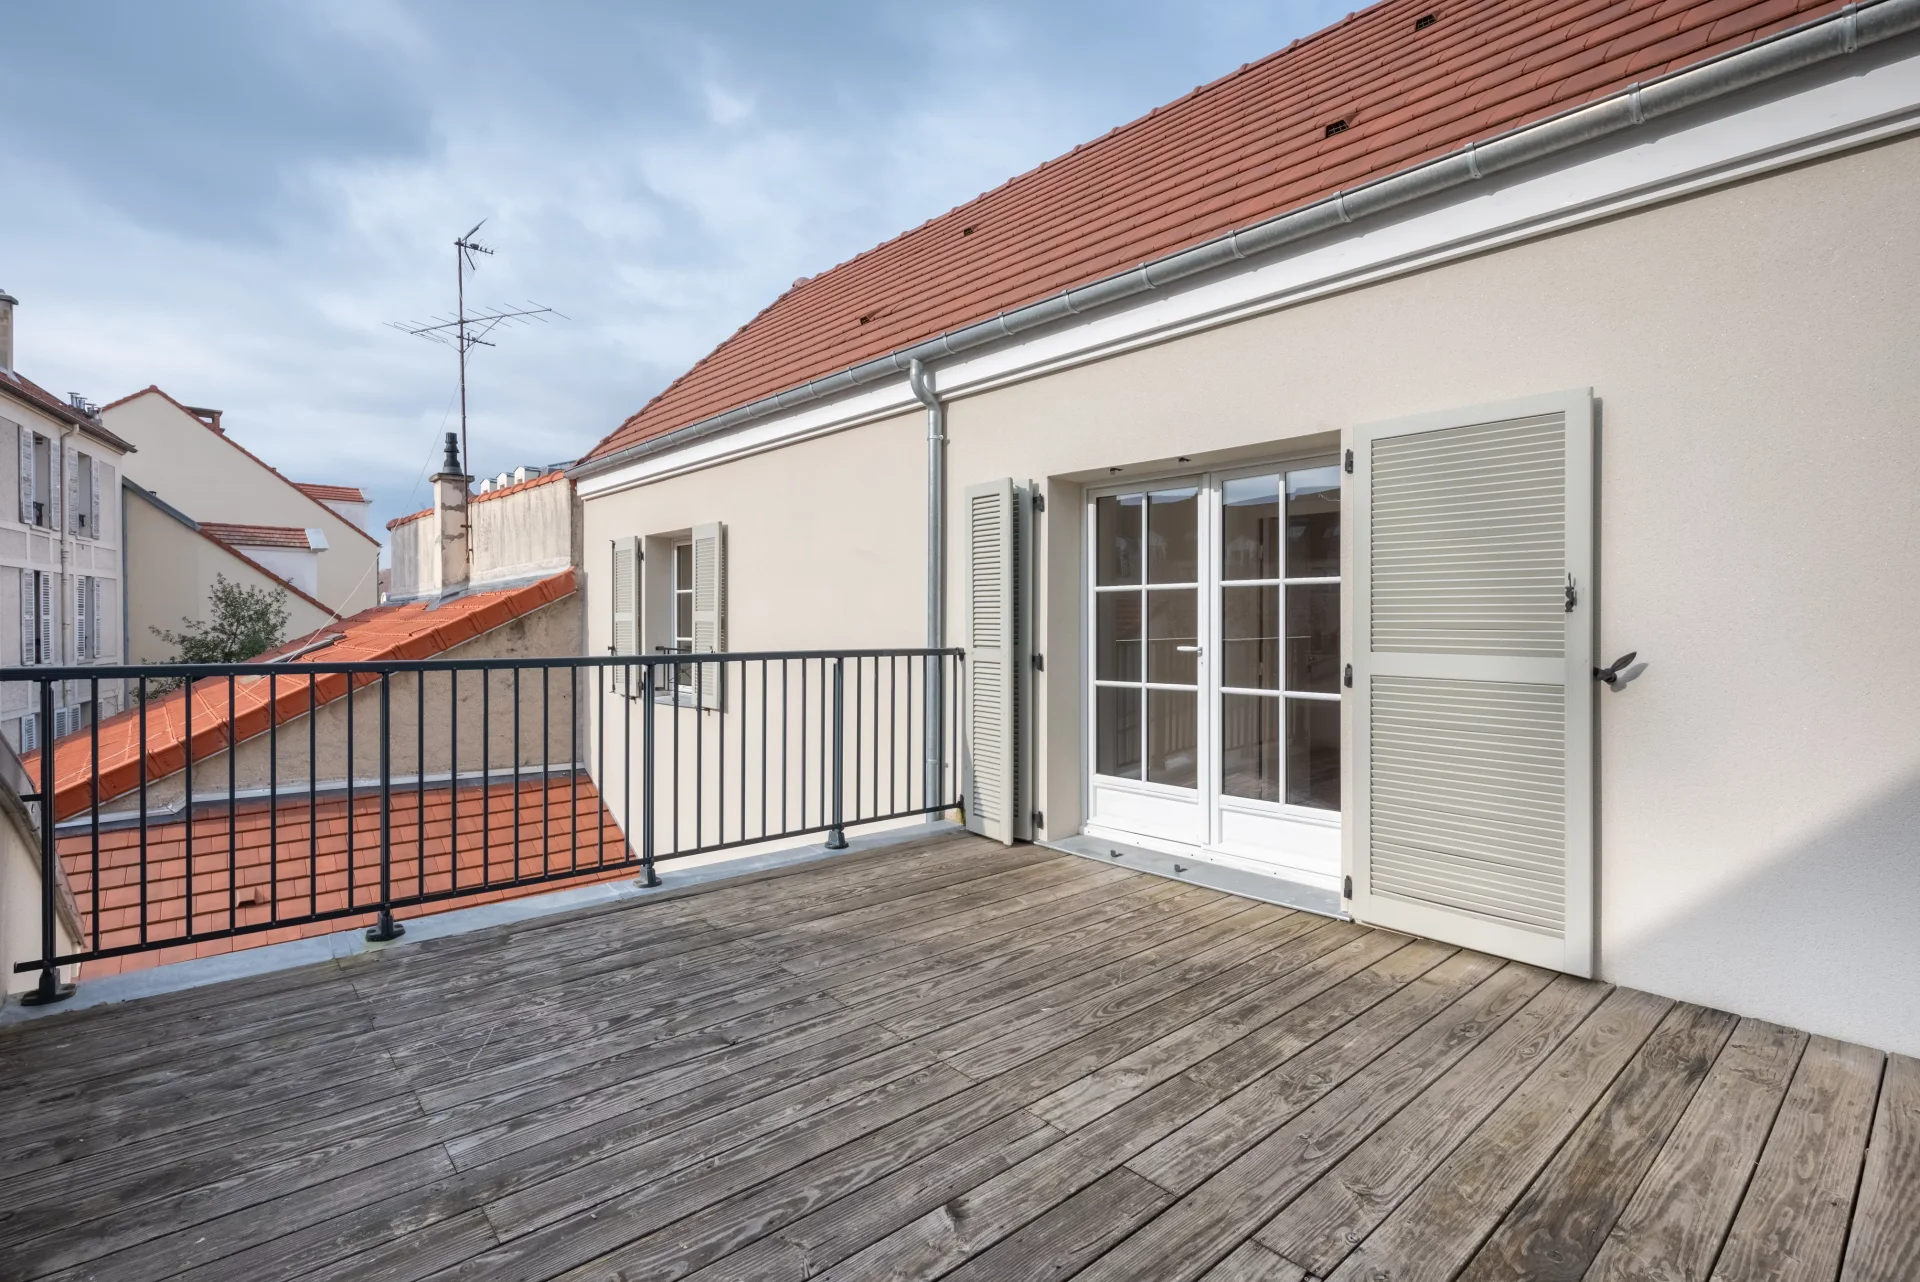
House
Rueil-Malmaison - DOWNTOWN
1 295 000 €
- 2 201,33 Sq Ft
- 5 bedrooms
- Terrace
- Garden
-

House
Bois-Colombes - PISCINE
- 2 052,89 Sq Ft
- 4 bedrooms
-

House
Colombes - LES VALLÉES
- 2 756,10 Sq Ft
- 5 bedrooms
- Terrace
- Garden
-
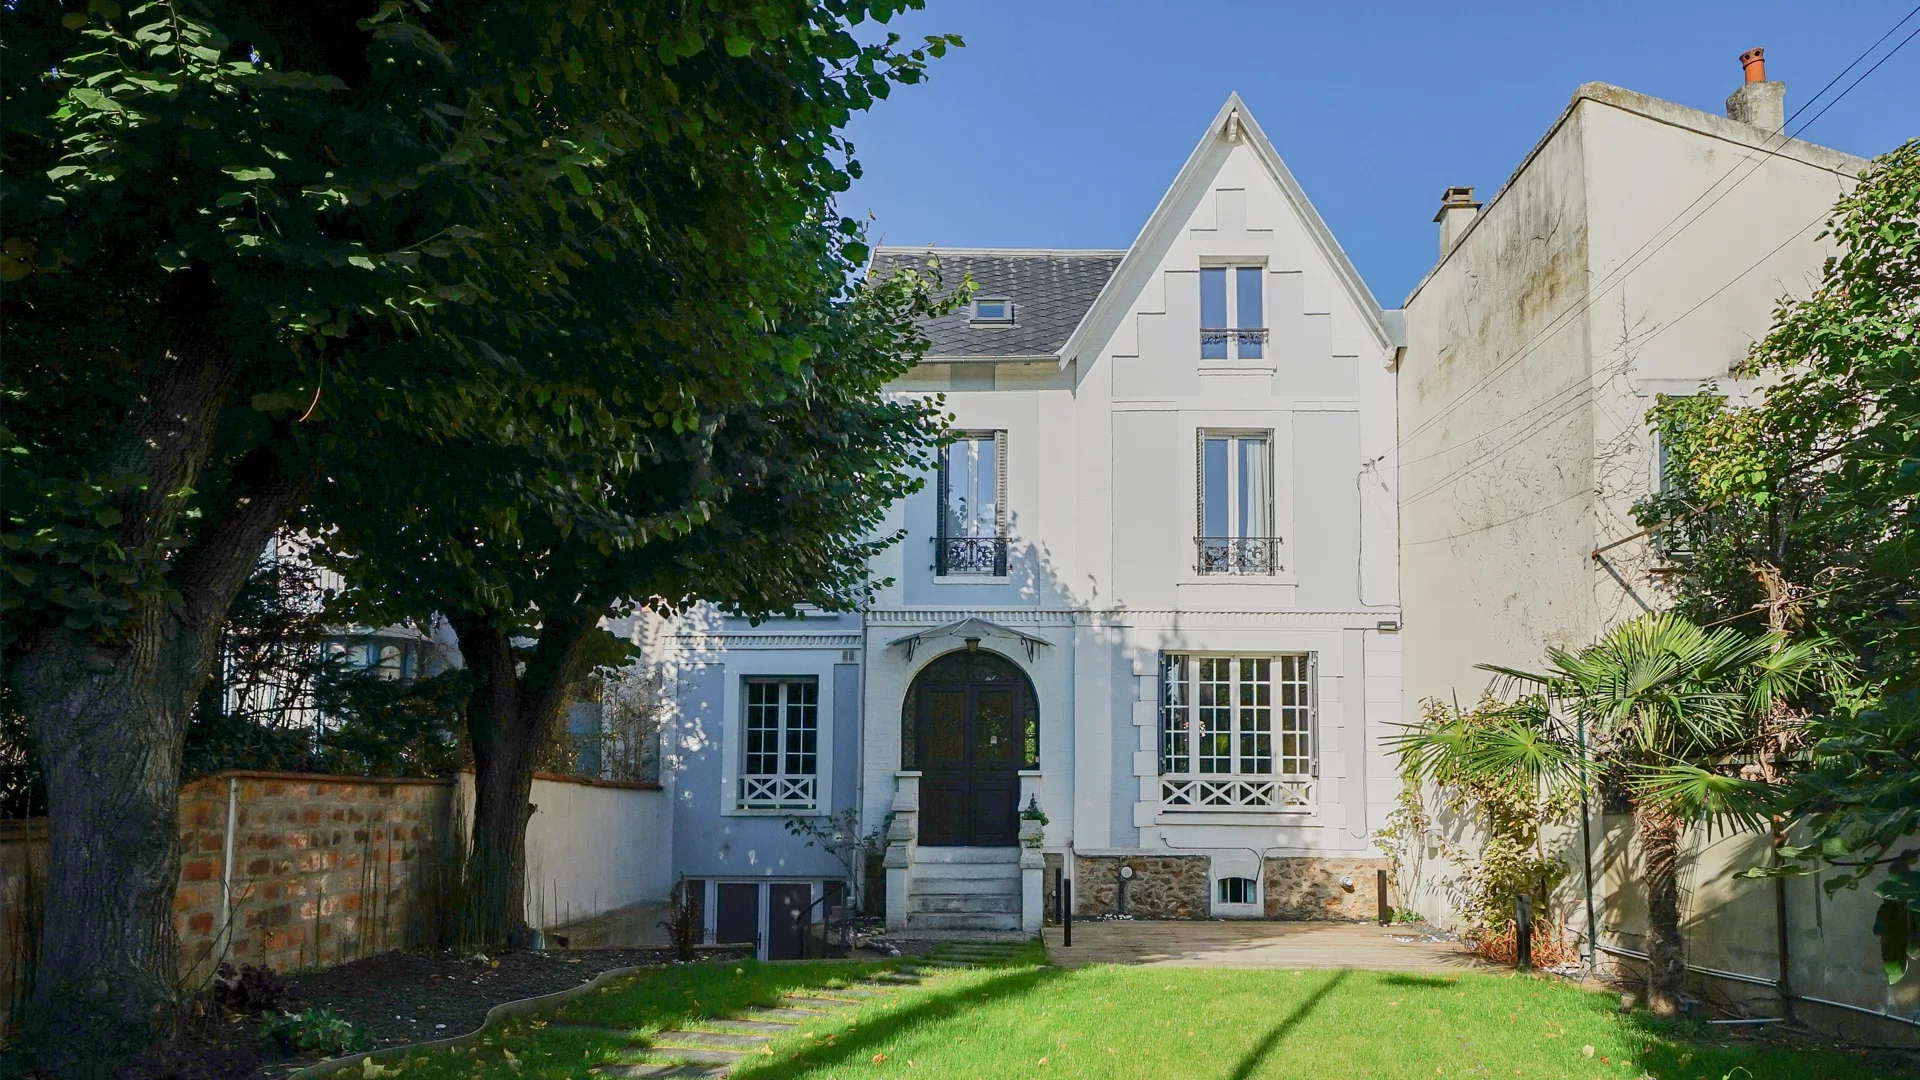
House
Colombes - LABOURET
- 2 225,54 Sq Ft
- 6 bedrooms
- Terrace
- Garden
-

House
Colombes - PETITE-GARENNE
- 1 641,06 Sq Ft
- 5 bedrooms
- Ground
-
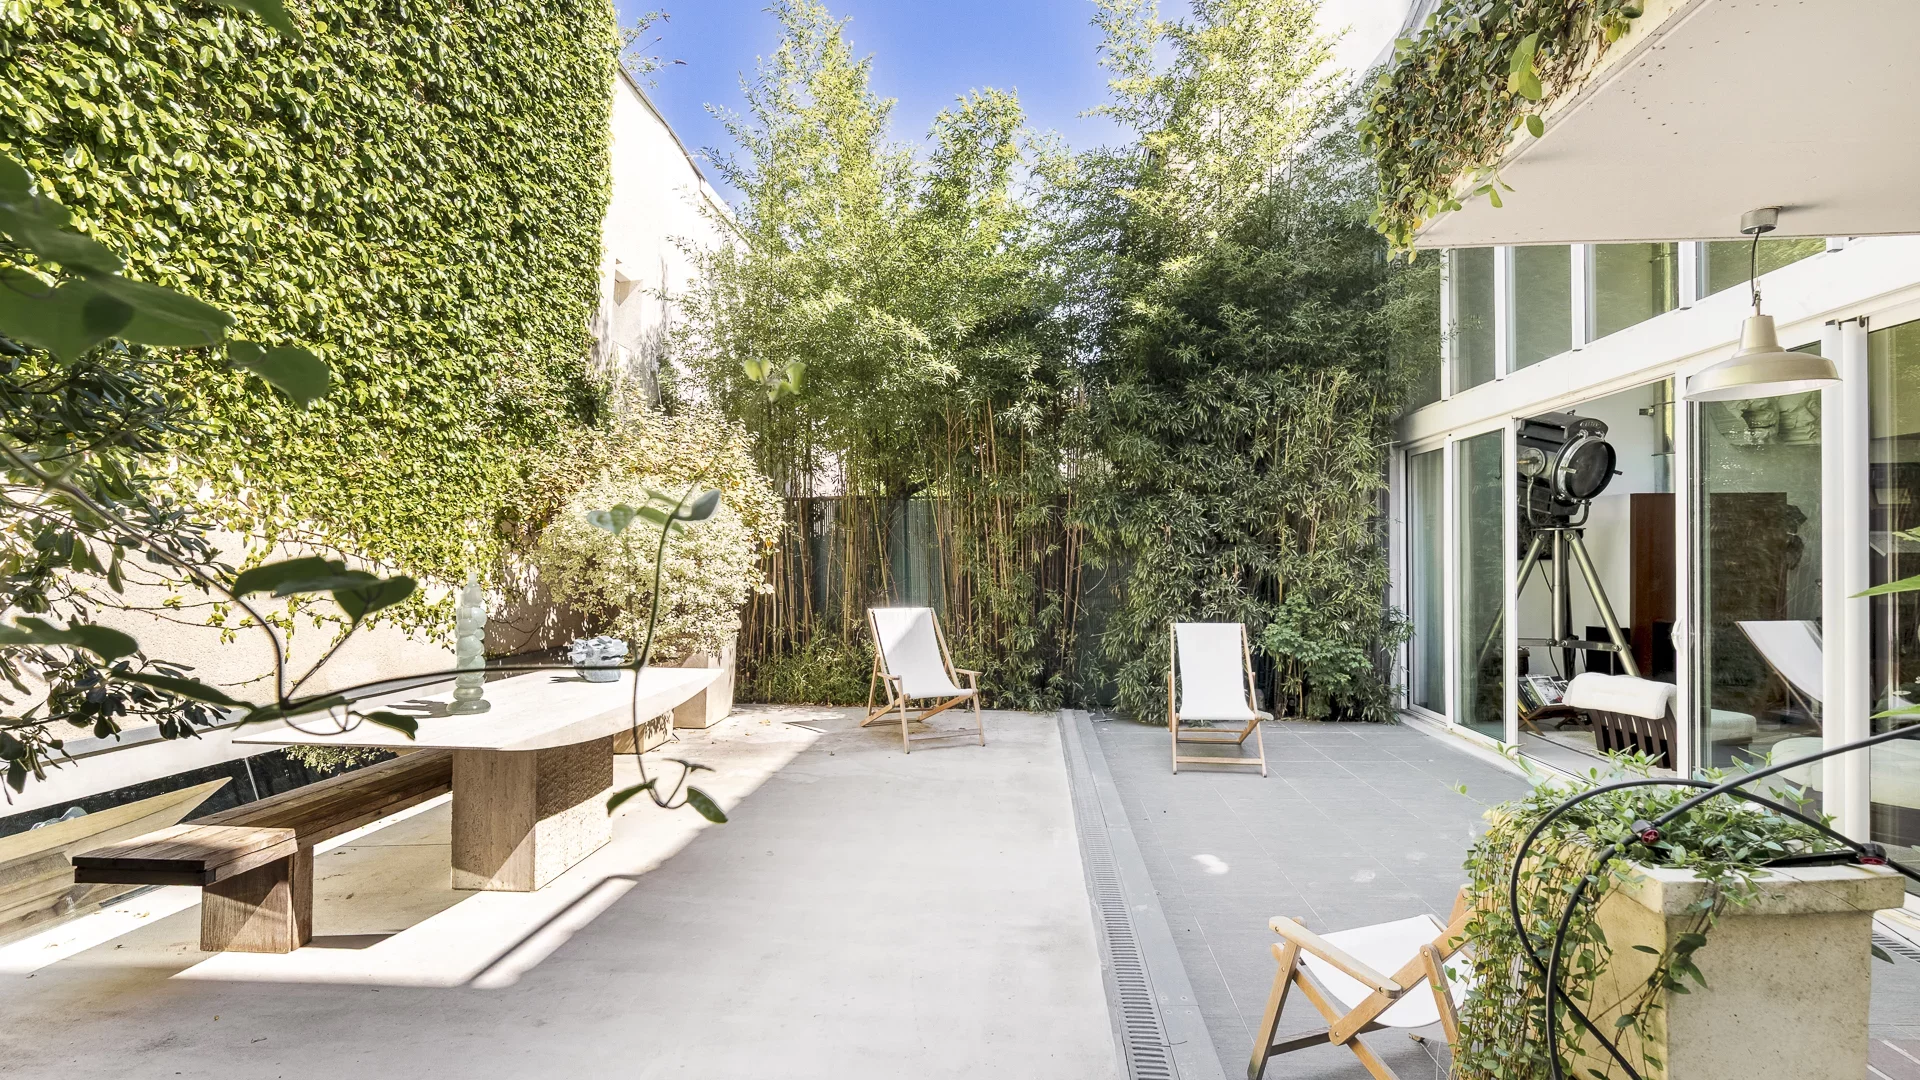
House
Saint-Ouen-sur-Seine - PORTES DE PARIS
- 1 755,59 Sq Ft
- 3 bedrooms
- Terrace
-
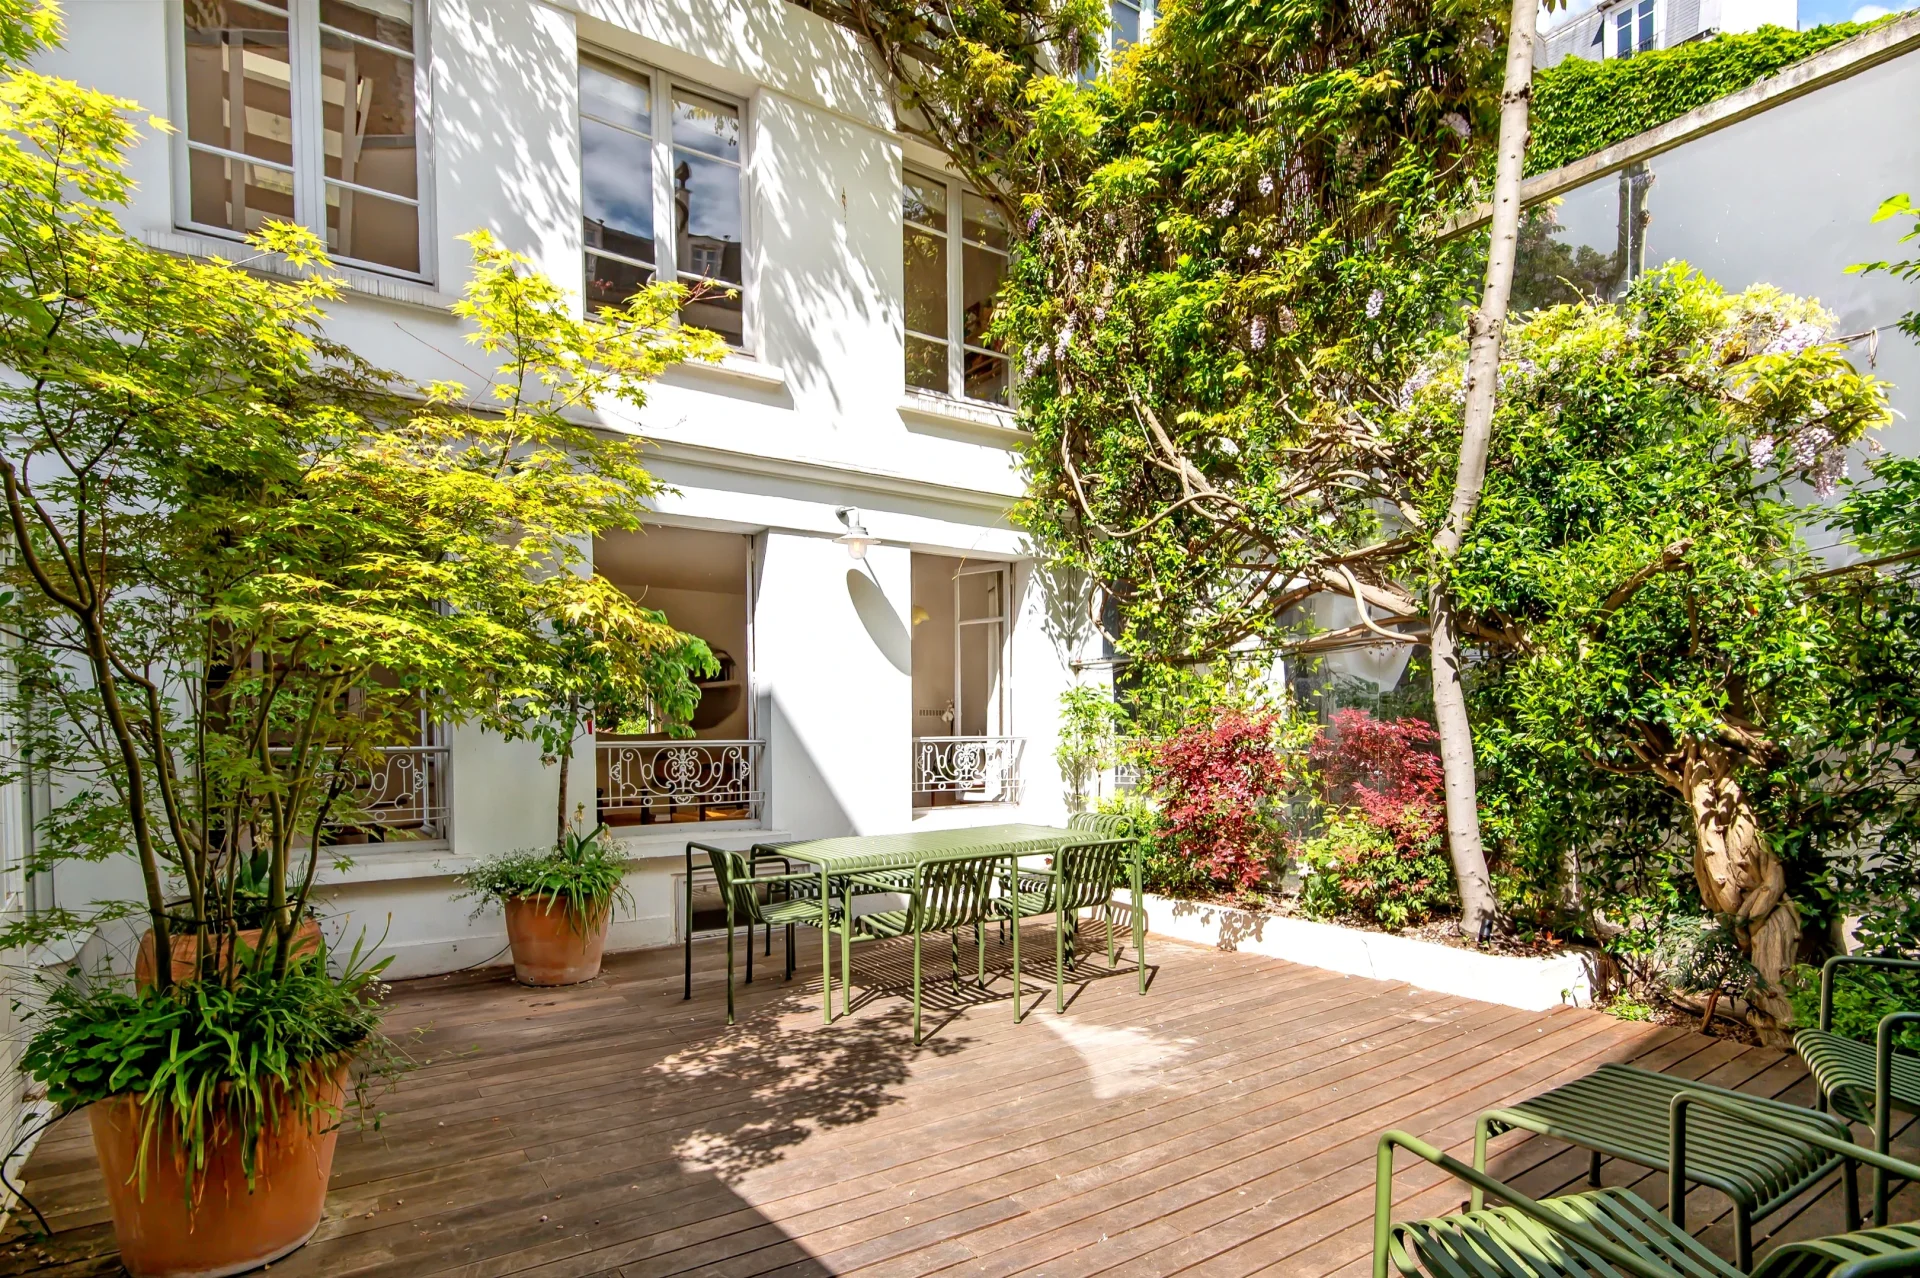
House
Paris 18e - GRANDES CARRIÈRES
- 1 557,86 Sq Ft
- 3 bedrooms
- Terrace
-
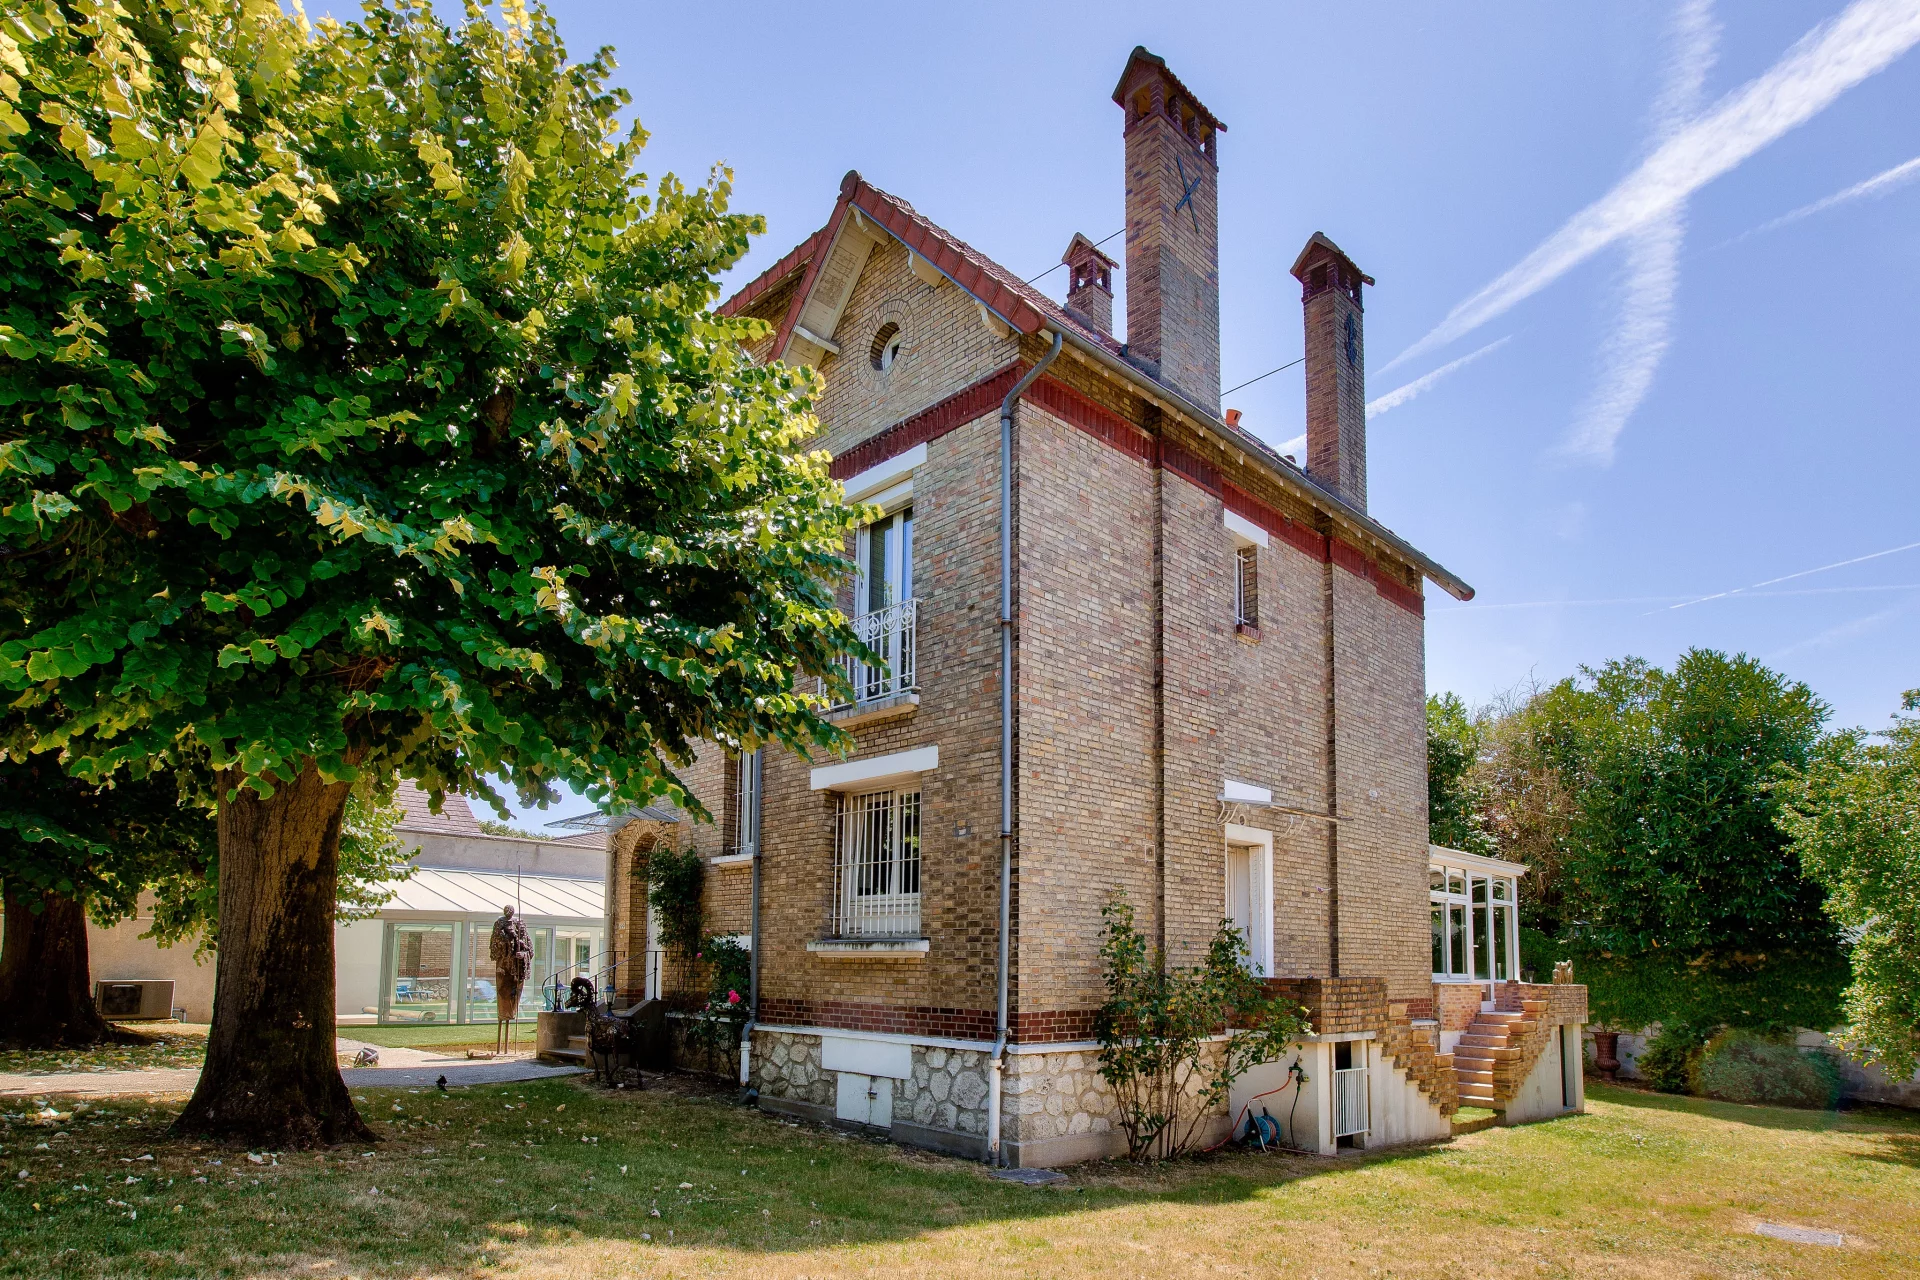
House
Rueil-Malmaison - MONT-VALERIEN
- 1 971,95 Sq Ft
- 5 bedrooms
- Elevator
- Ground
-

House
Rueil-Malmaison - Coteaux
- 2 186,79 Sq Ft
- 4 bedrooms
- Ground
-

House
Rueil-Malmaison - MONT-VALÉRIEN
- 2 305,20 Sq Ft
- 5 bedrooms
- Balcony
- Garden
-
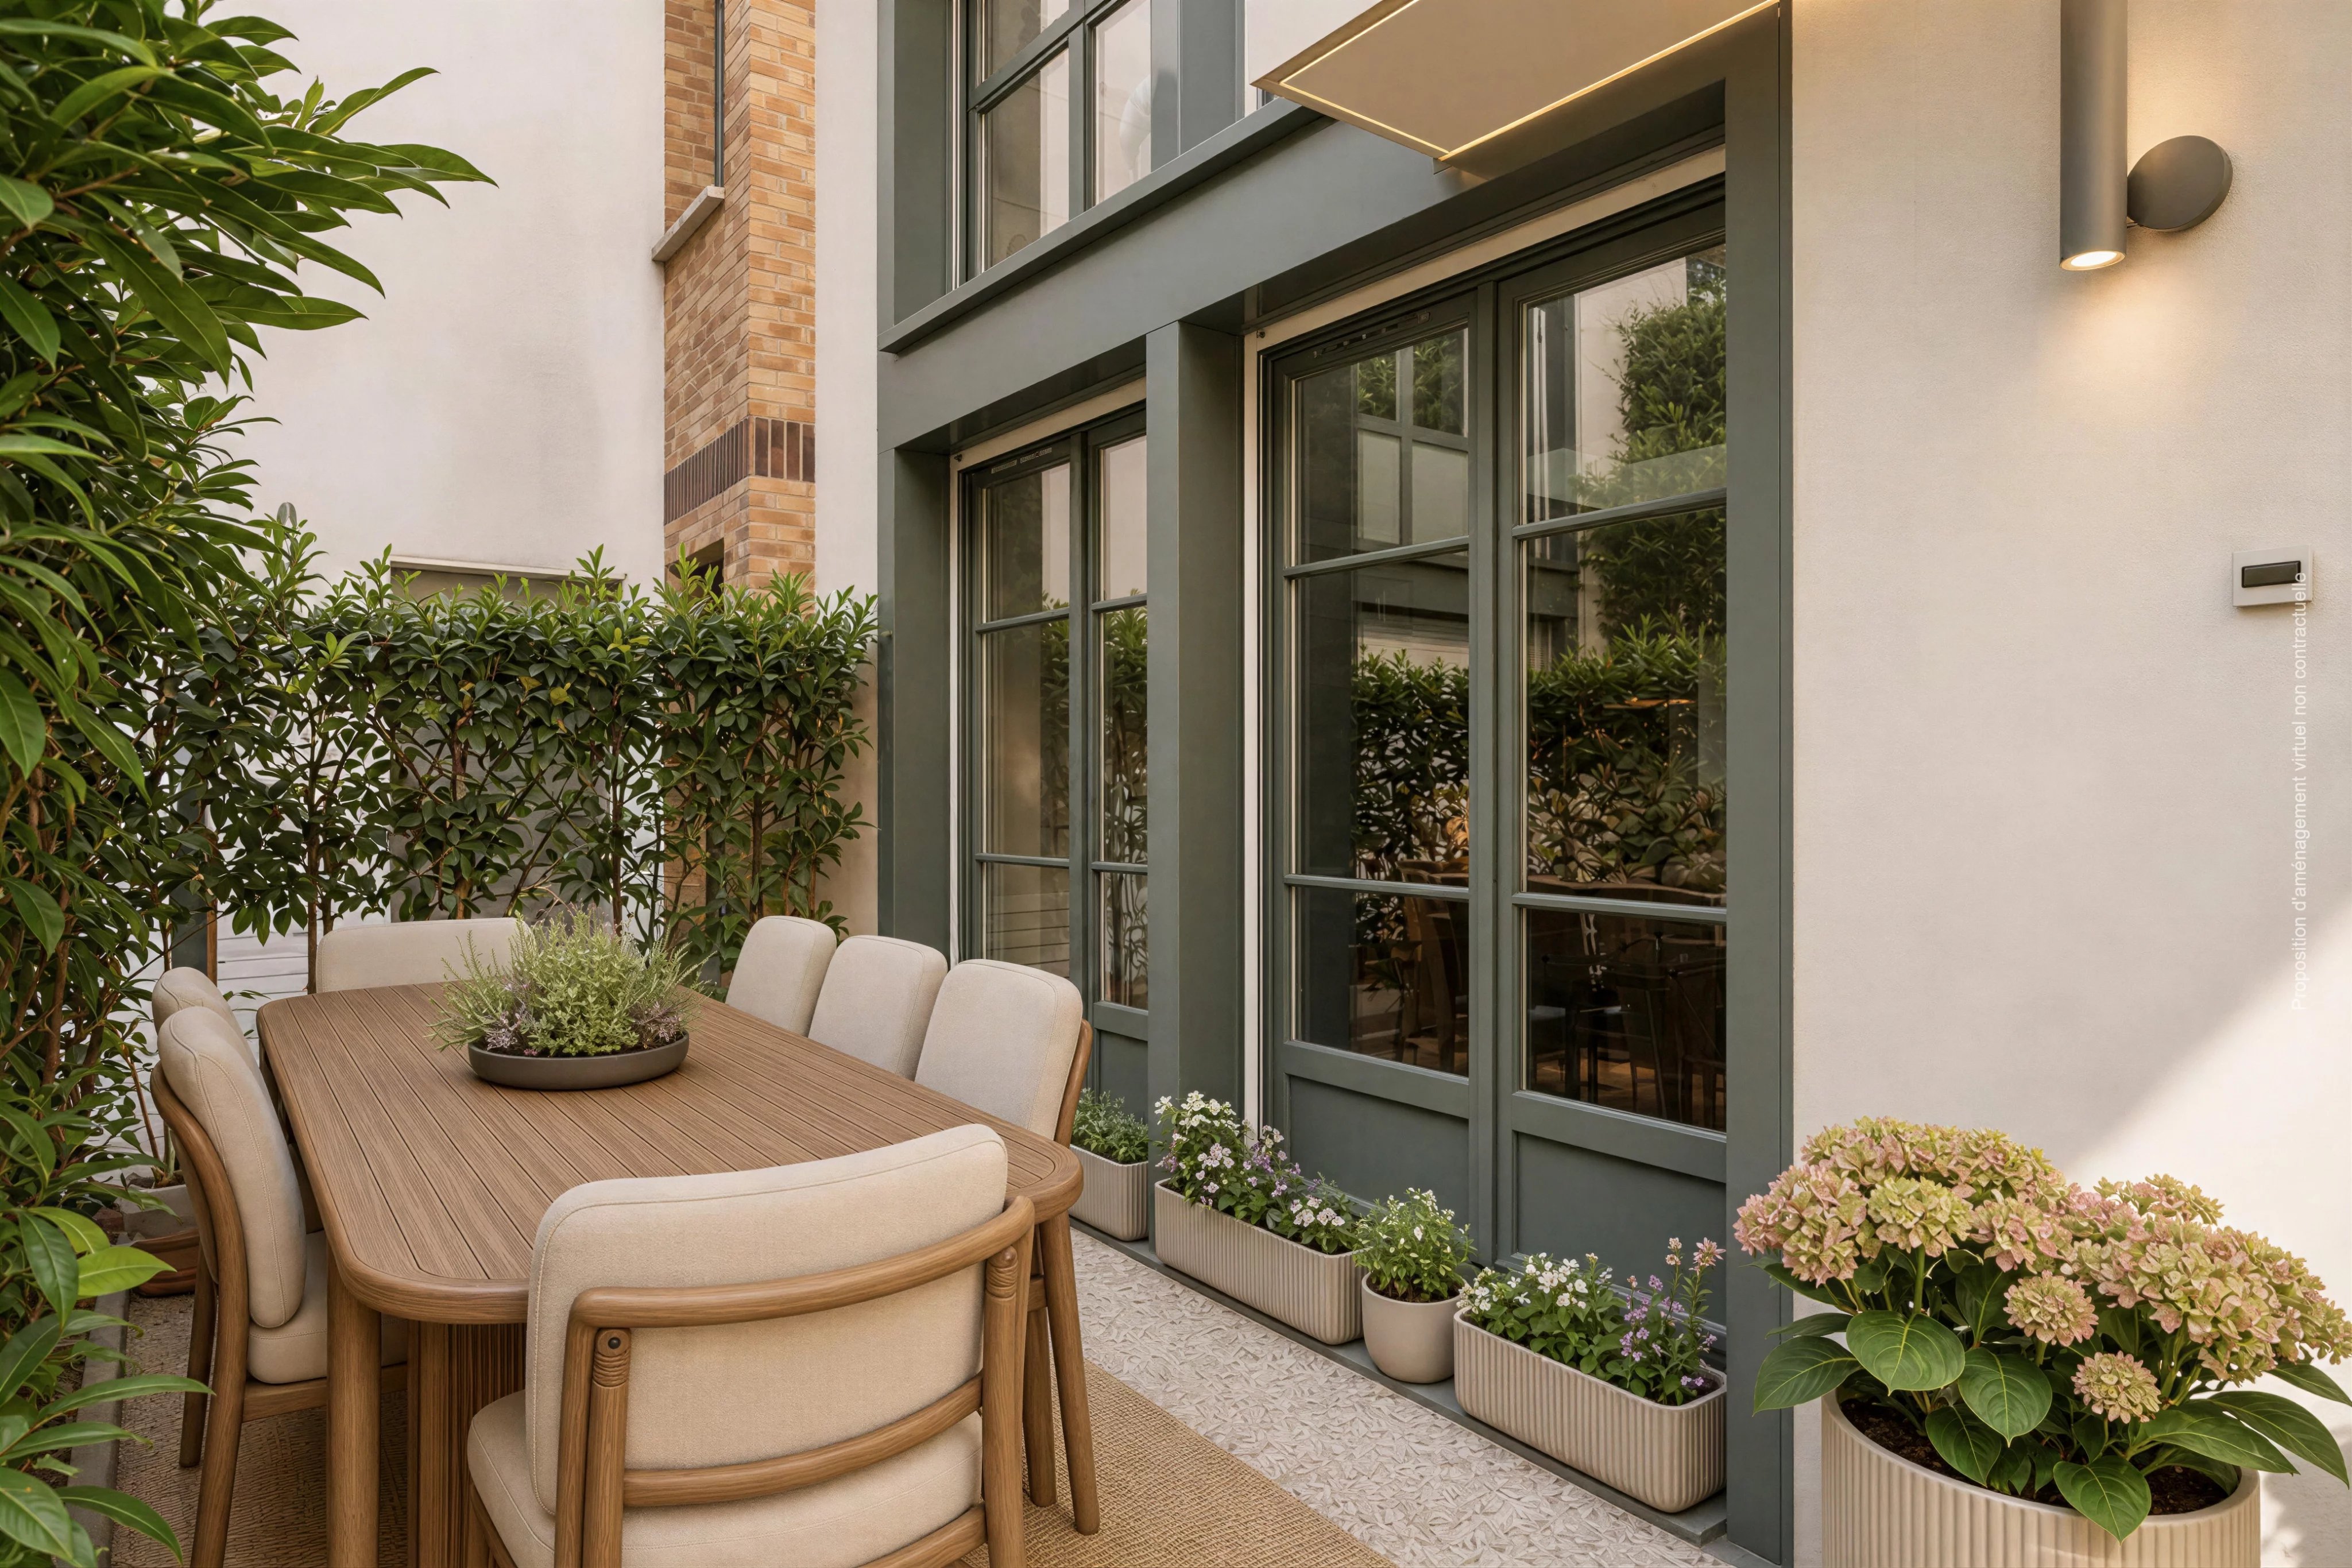
Townhouse
Paris 9e - TRUDAINE / CONDORCET
- 1 595,10 Sq Ft
- 4 bedrooms
- Elevator
-
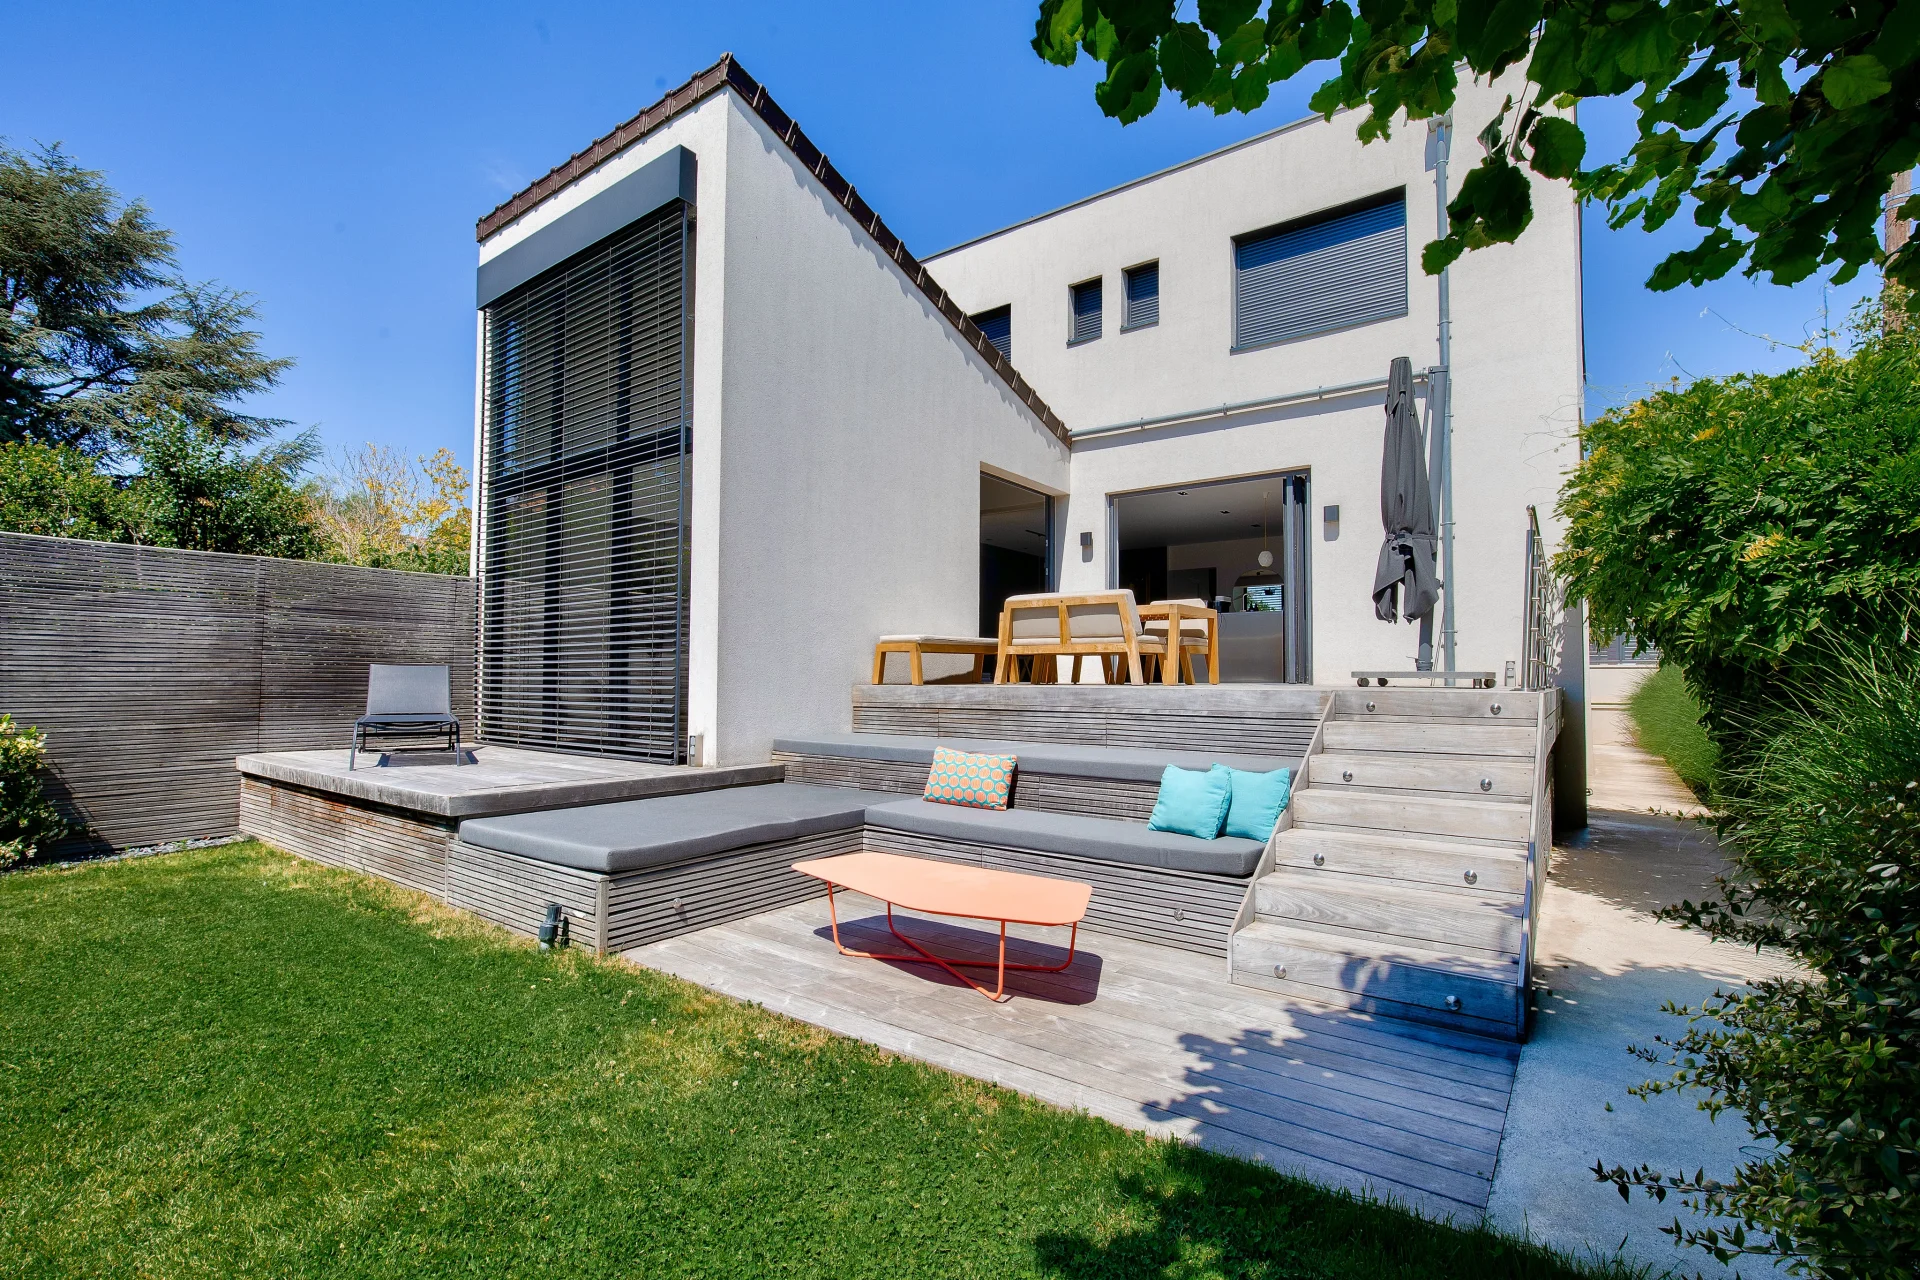
House
Rueil-Malmaison - MONT-VALÉRIEN
- 2 123,72 Sq Ft
- 4 bedrooms
- Ground
-
House
Suresnes - MONT-VALÉRIEN
- 2 132,22 Sq Ft
- 5 bedrooms
- Ground
-
House
Rueil-Malmaison - COTEAUX
- 2 708,74 Sq Ft
- 4 bedrooms
- Terrace
- Garden
-
House
Rueil-Malmaison - MONT-VALERIEN
- 1 883,68 Sq Ft
- 5 bedrooms
-
House
Rueil-Malmaison - MONT-VALÉRIEN
- 2 431,57 Sq Ft
- 6 bedrooms
- Ground
Do you have to sell to buy?
Our real estate consultants are at your disposal to estimate the value of your property. All our estimates are free of charge.
Estimate my propertyA living space to suit you
Junot takes you on a tour of the neighborhoods in which our agencies welcome you, and presents the specific features and good addresses.
Explore the neighborhoods