Christophe BATON
Agent Commercial
EI - Agent commercial - N°RSAC : 2024AC00400 - LILLE MéTROPOLE
- 03 74 08 23 76
- French
Ad reference : 1143JLICBA
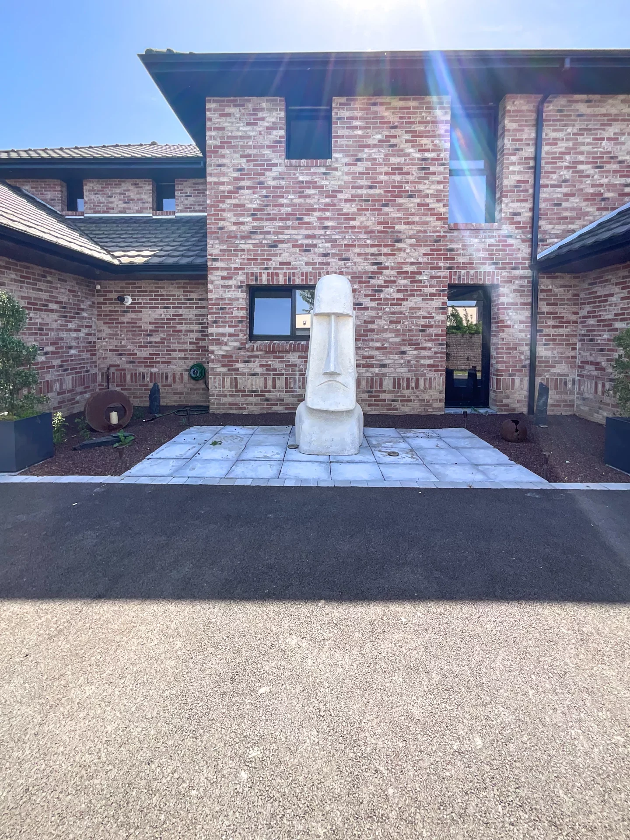
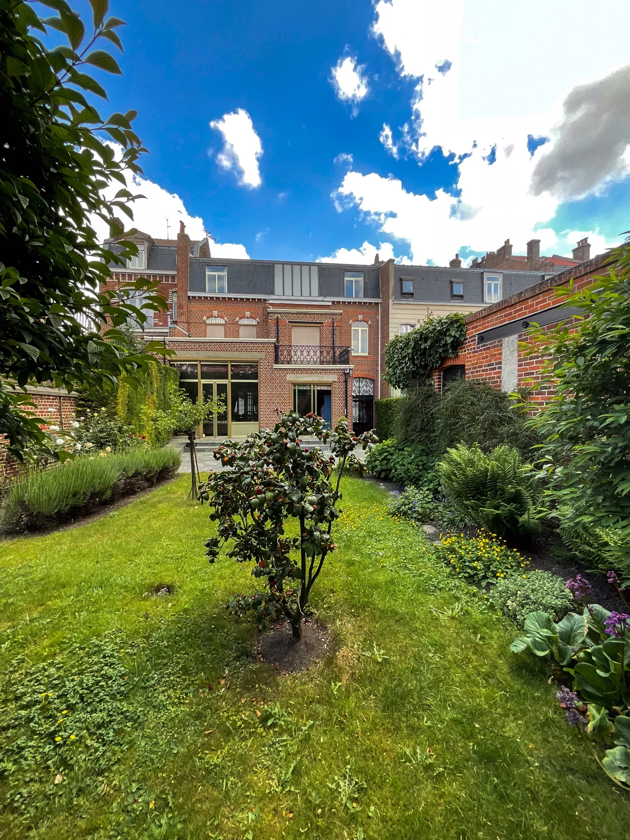
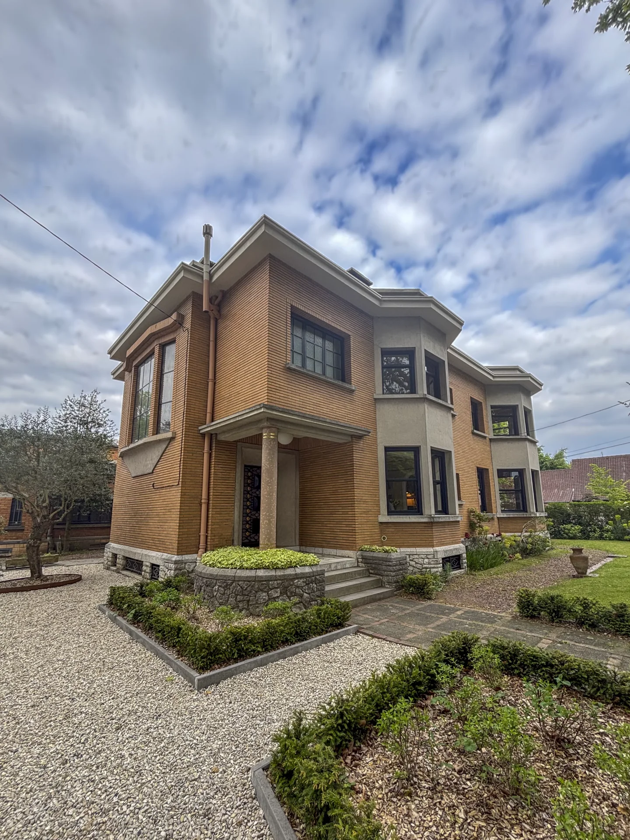
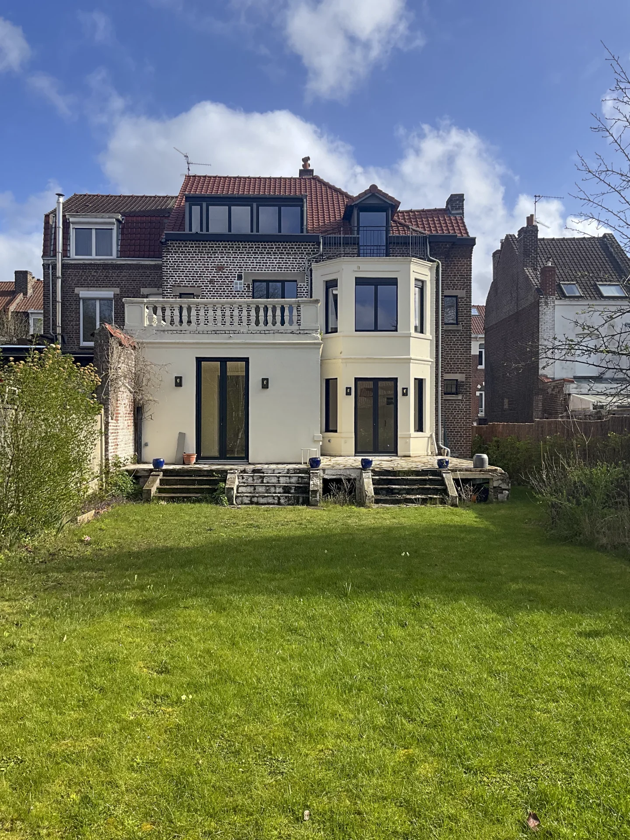
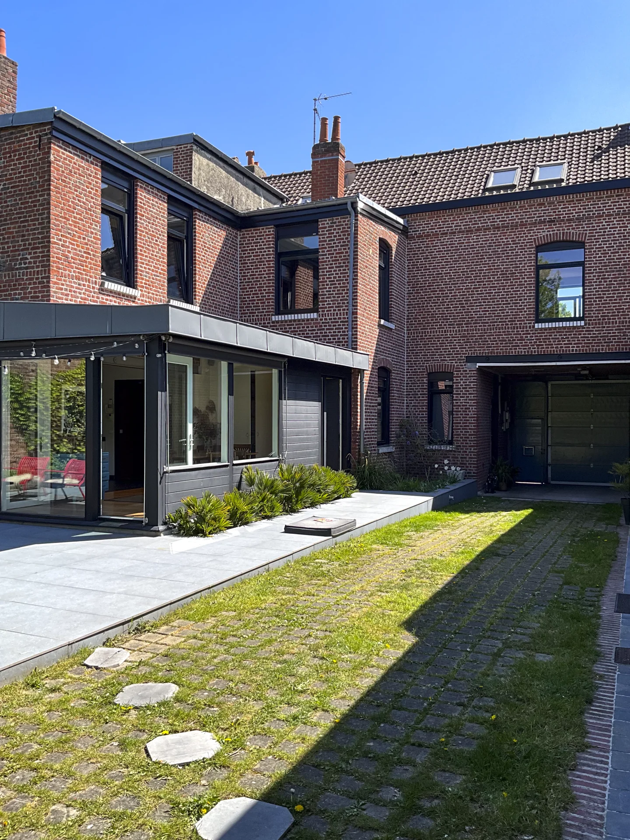
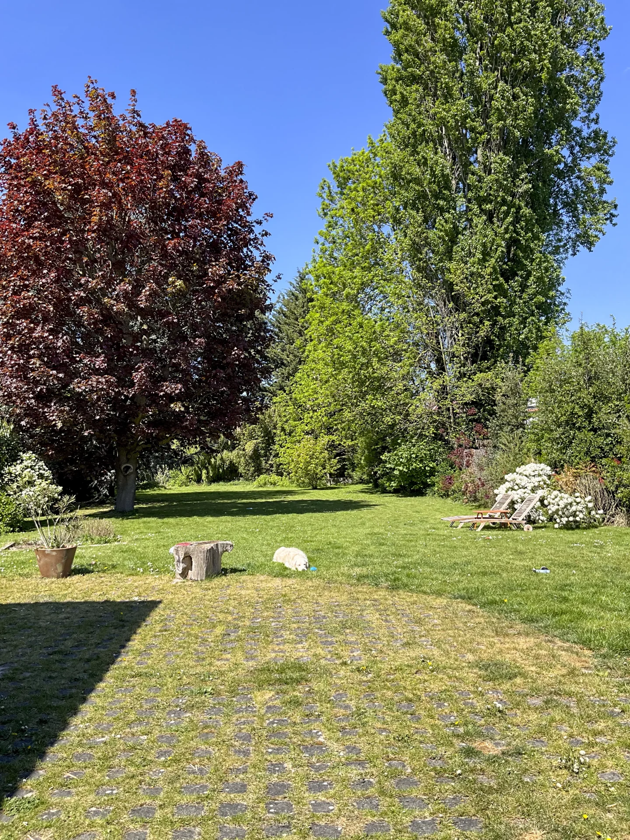
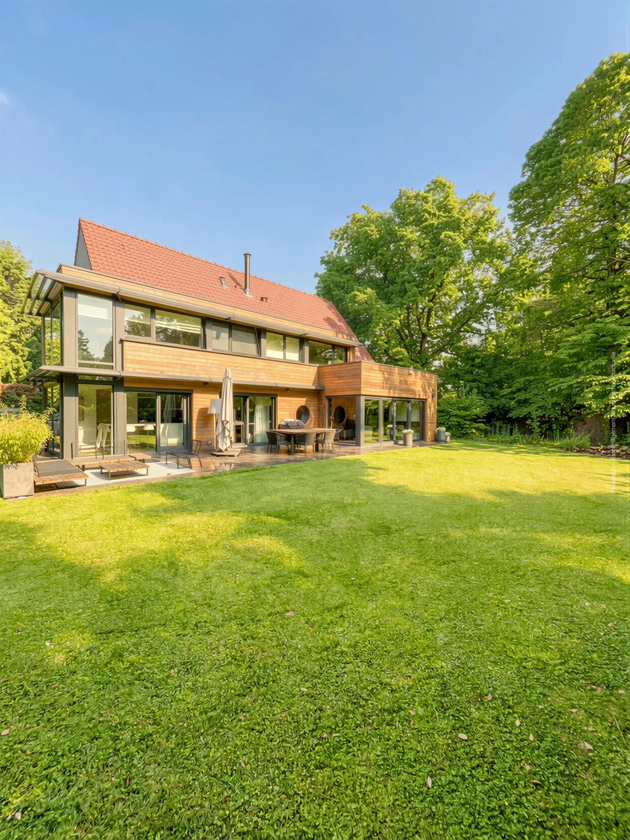
In a preserved environment, within a particularly sought-after sector of Pévèle, this sumptuous master house offers nearly 437m² of living space within a wooded park of over 7,000m², with no overlooking neighbors.
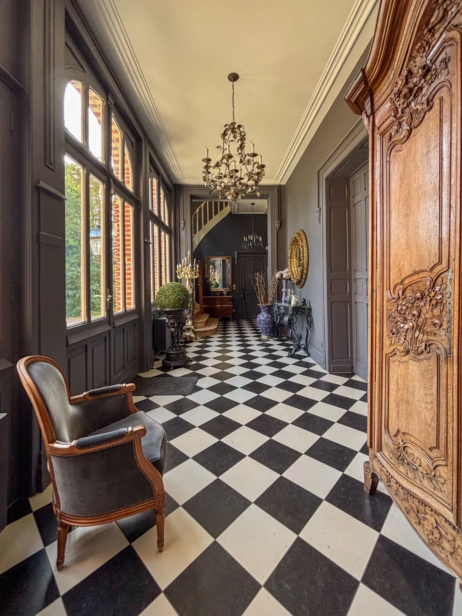
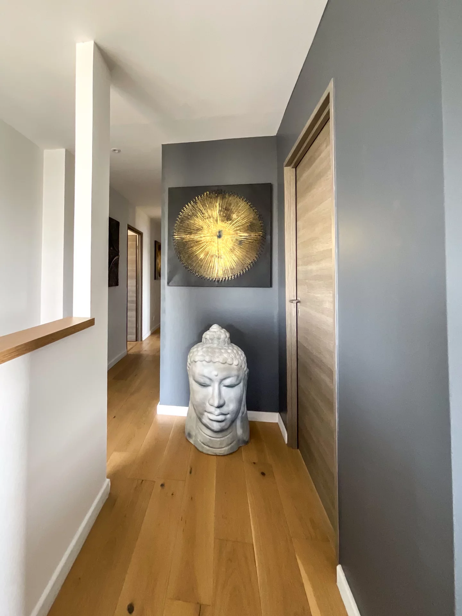
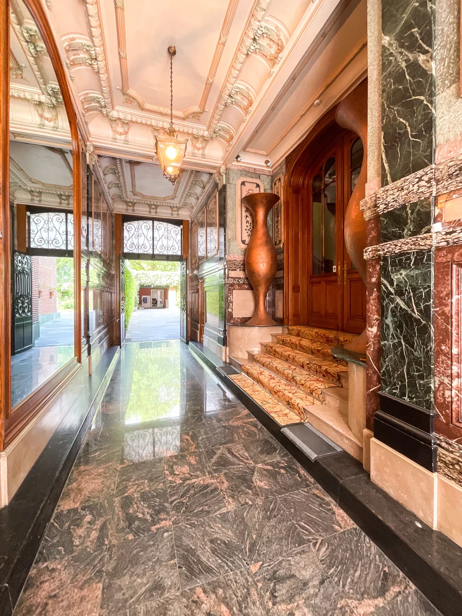
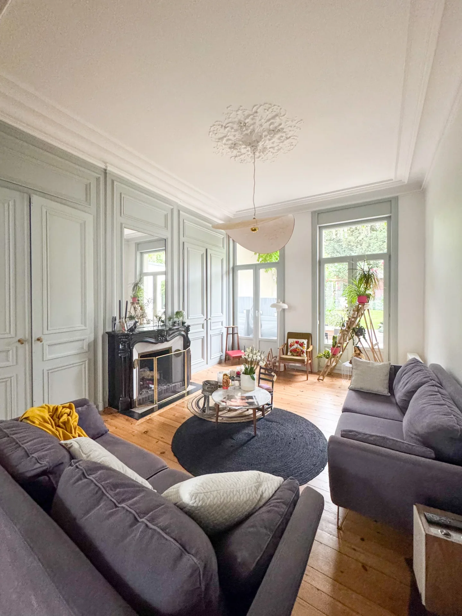
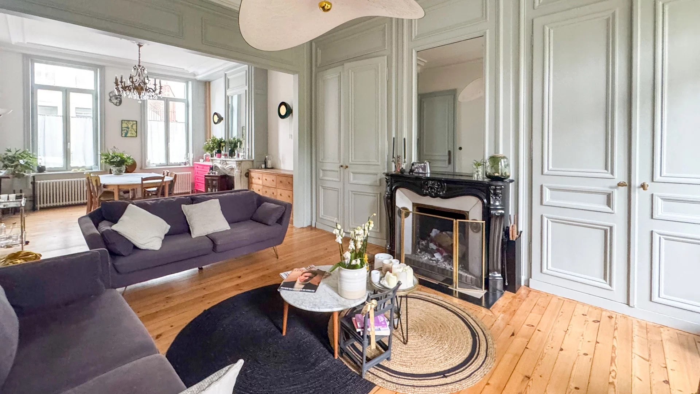
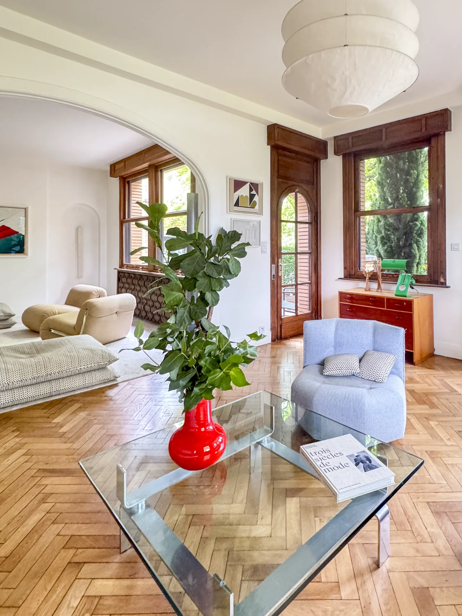
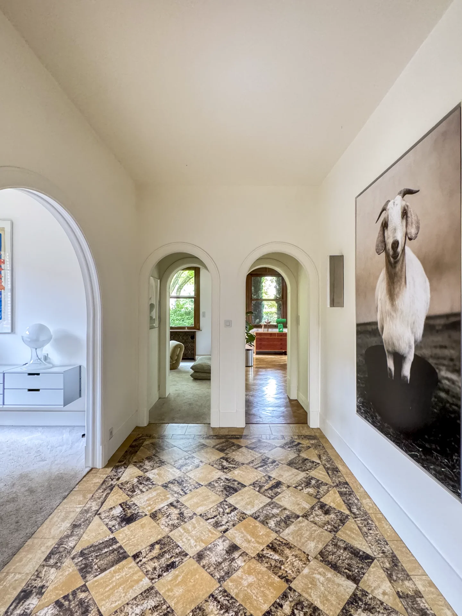
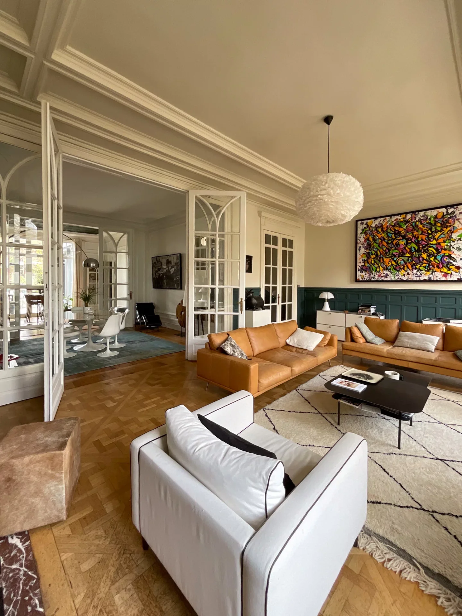
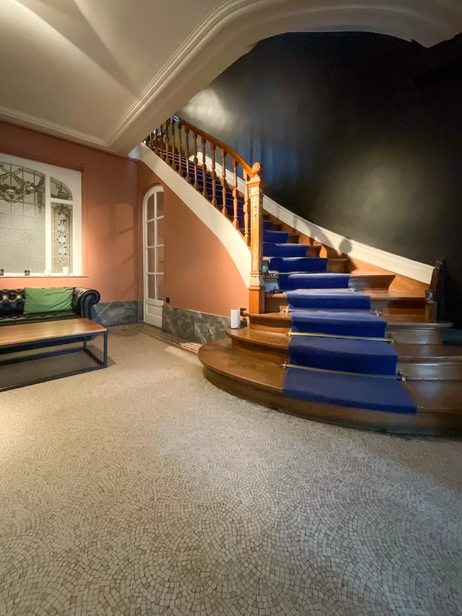
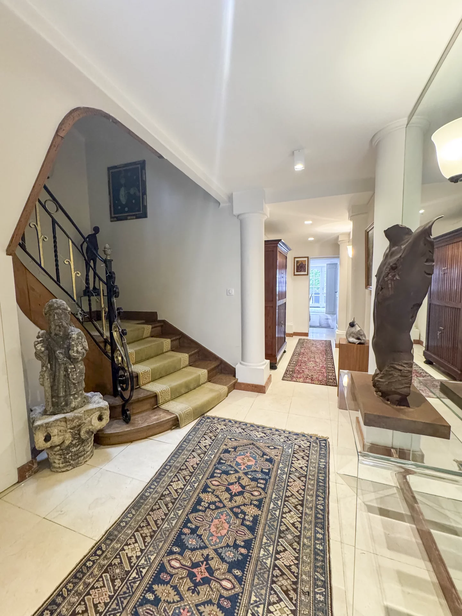
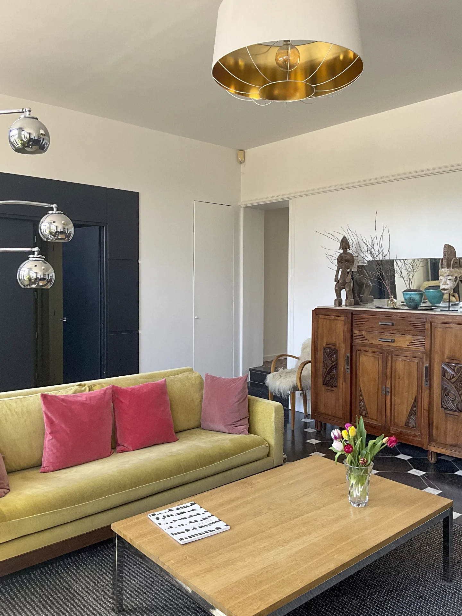
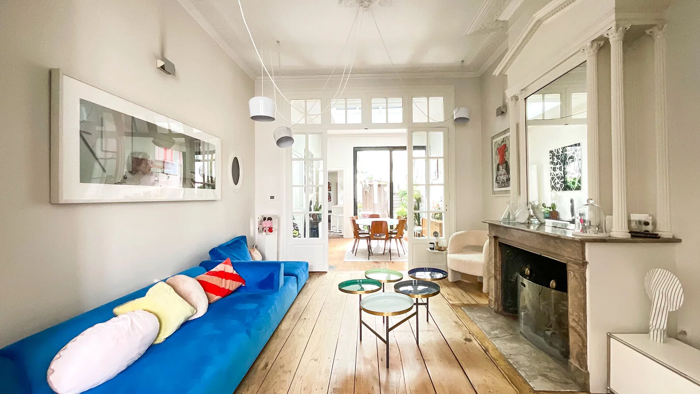
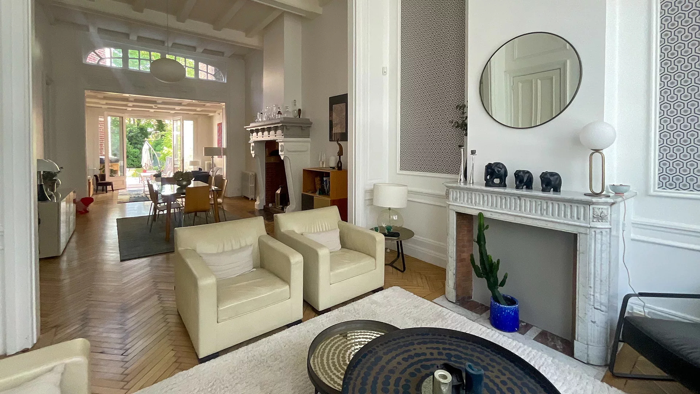
From the entrance, the tone is set: majestic volumes, through light, enhanced period features. The entrance hall, a true reception room, captivates with its carved wooden staircase adorned with antique stained glass, witnesses to the refinement of the residence. The moldings, high ceilings, and original parquet floors give the whole a unique atmosphere, between nobility and serenity.
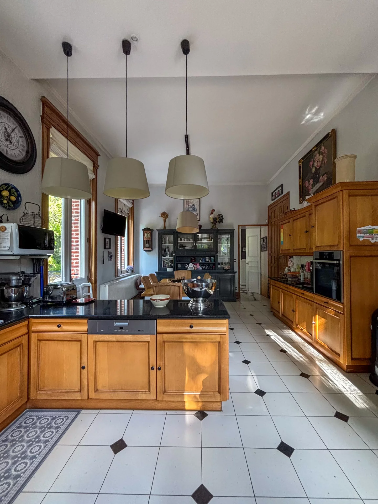
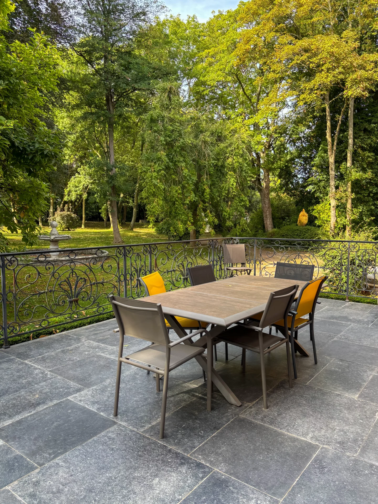
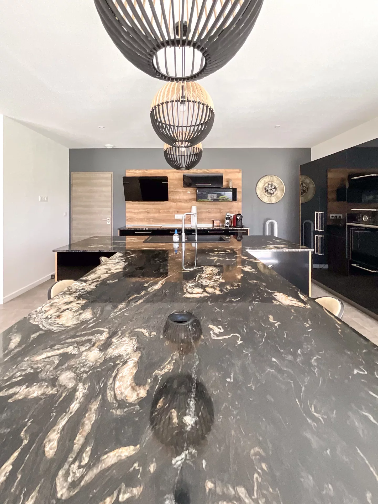
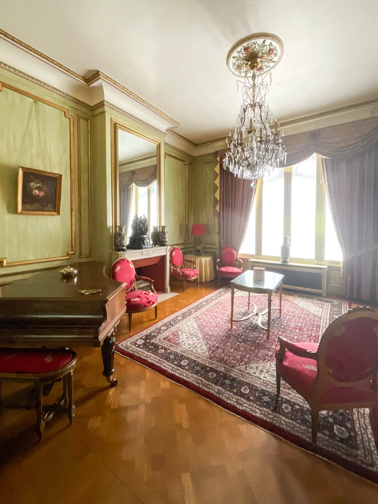
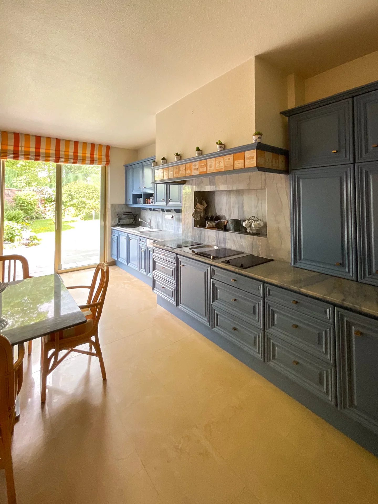
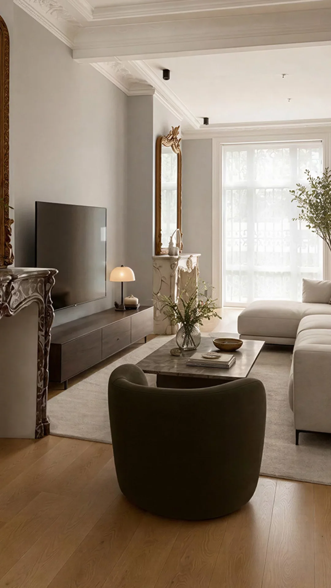
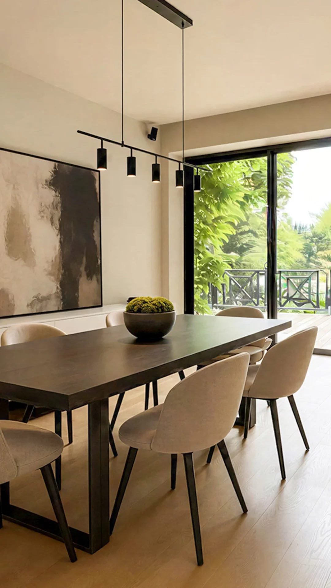
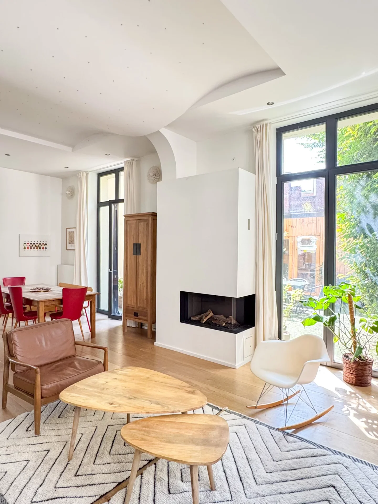
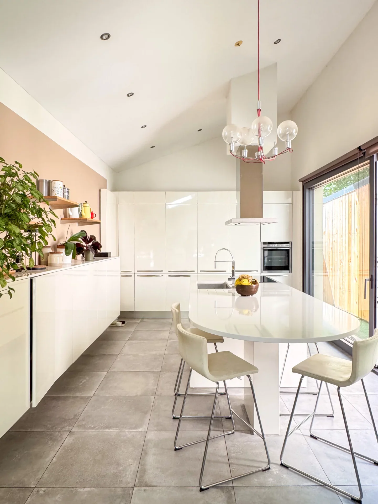
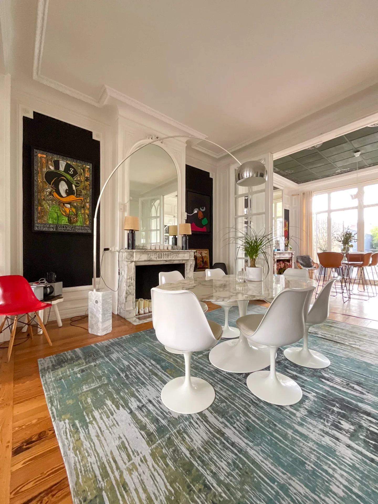
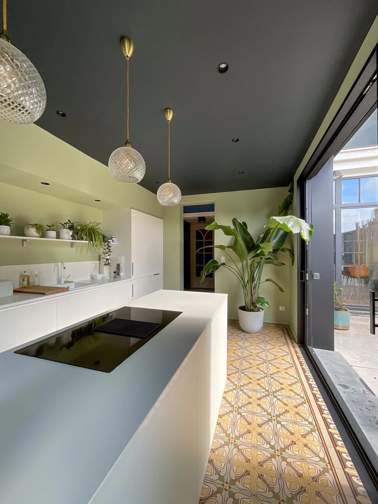
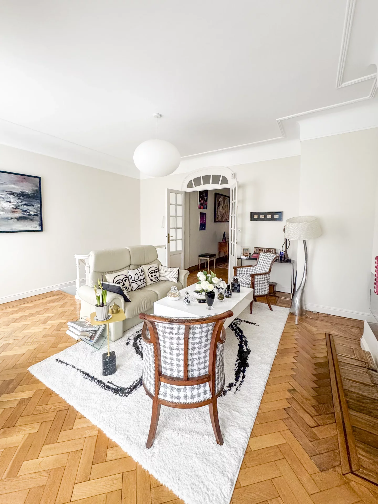
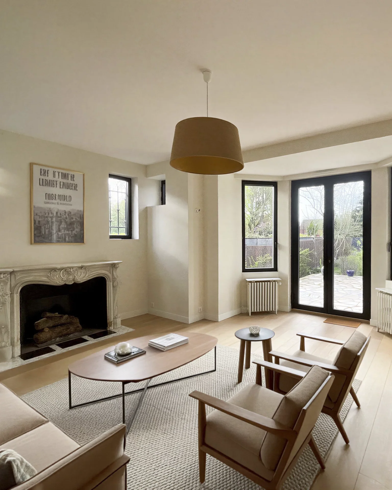
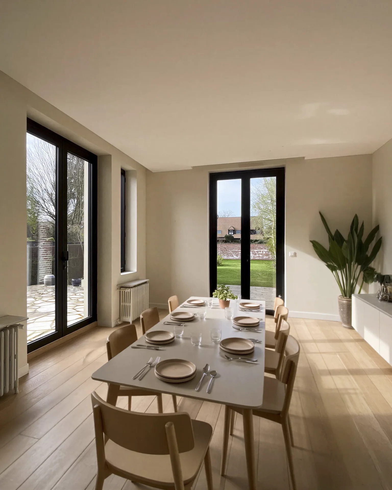
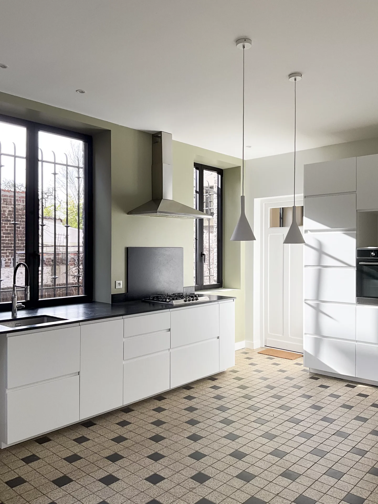
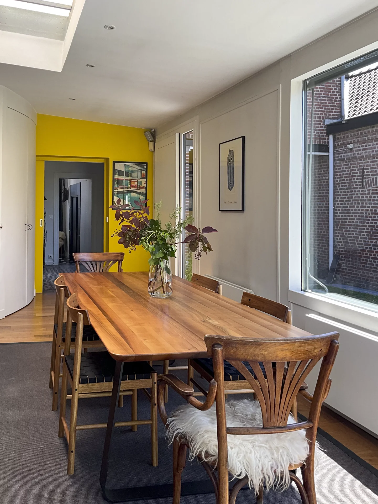
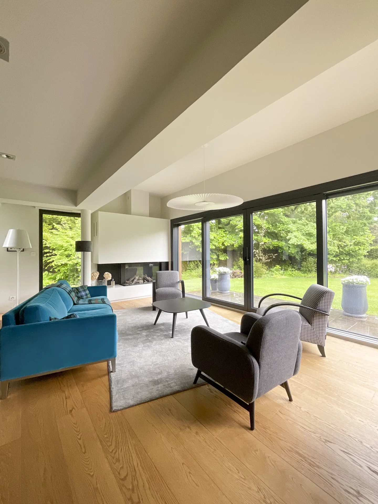
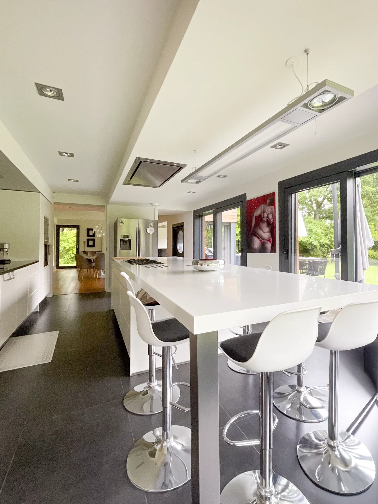
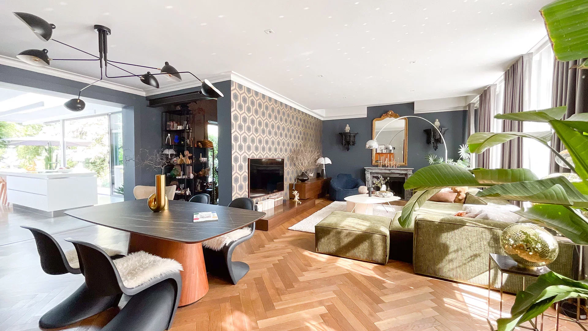
The 68m² living room, with its wood-burning fireplace, offers an unobstructed view of the park. A space both warm and open, ideal for entertaining. The kitchen, large and fully equipped, extends over 31m² and includes a family dining area bathed in light. It opens directly onto a suspended terrace overlooking the park and naturally extends the living space outdoors.
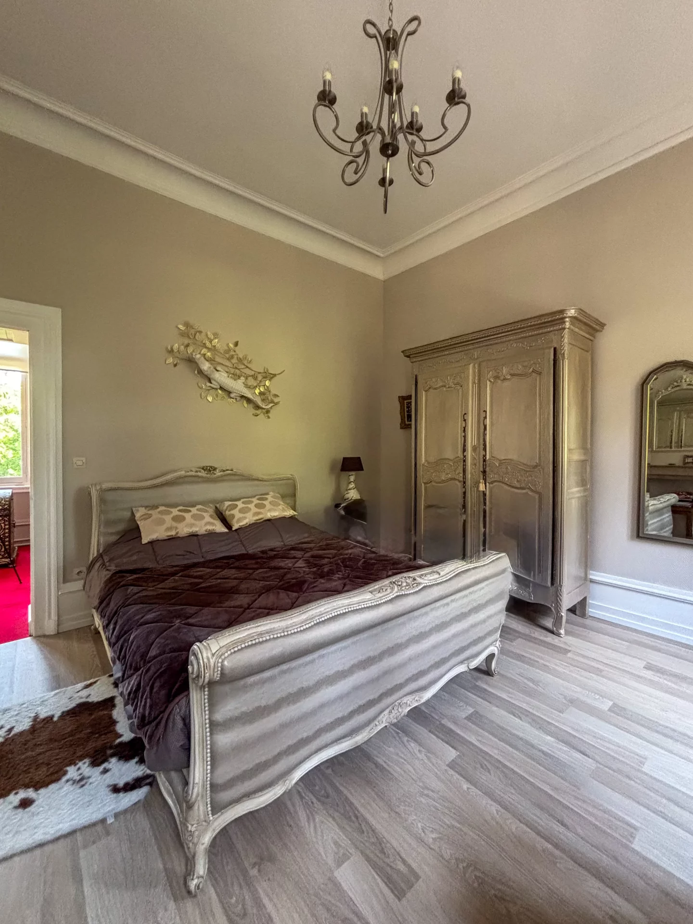
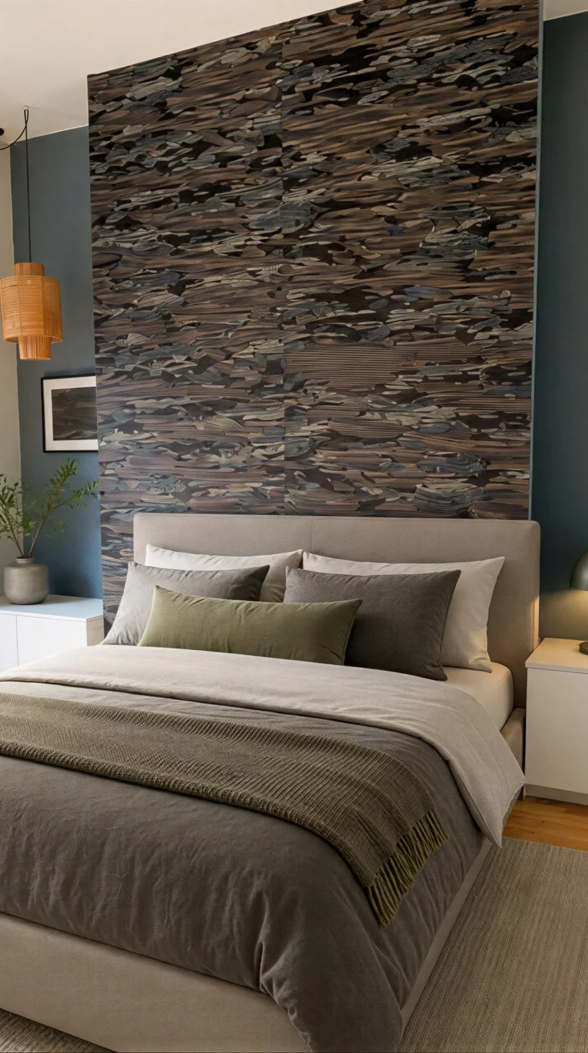
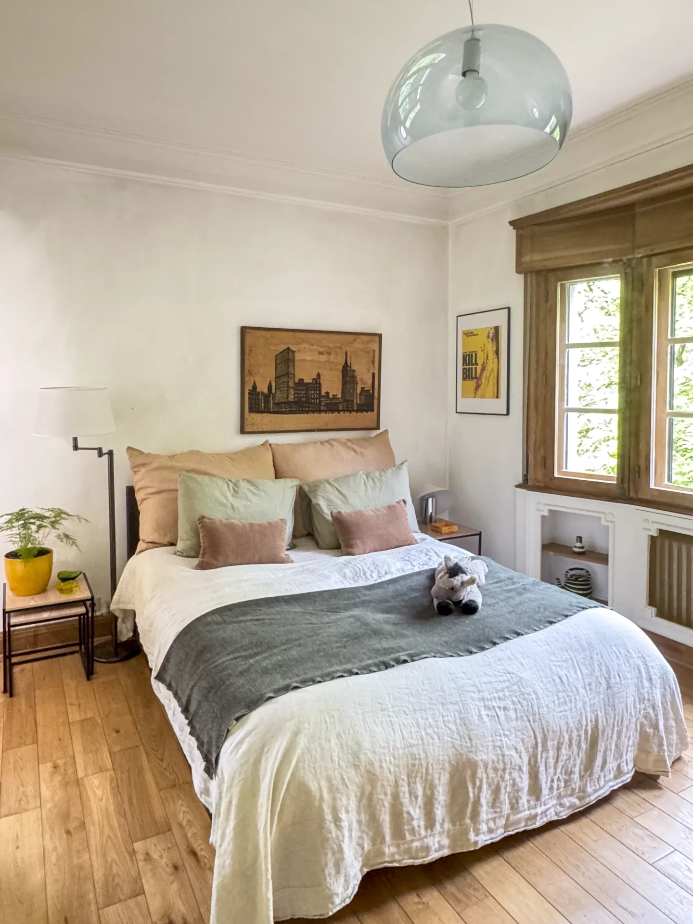
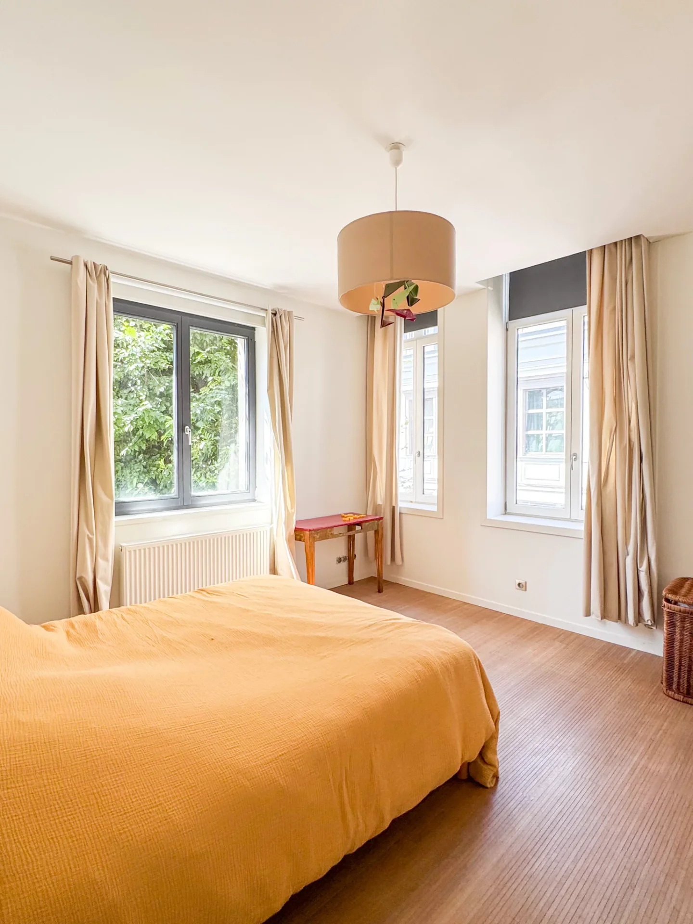
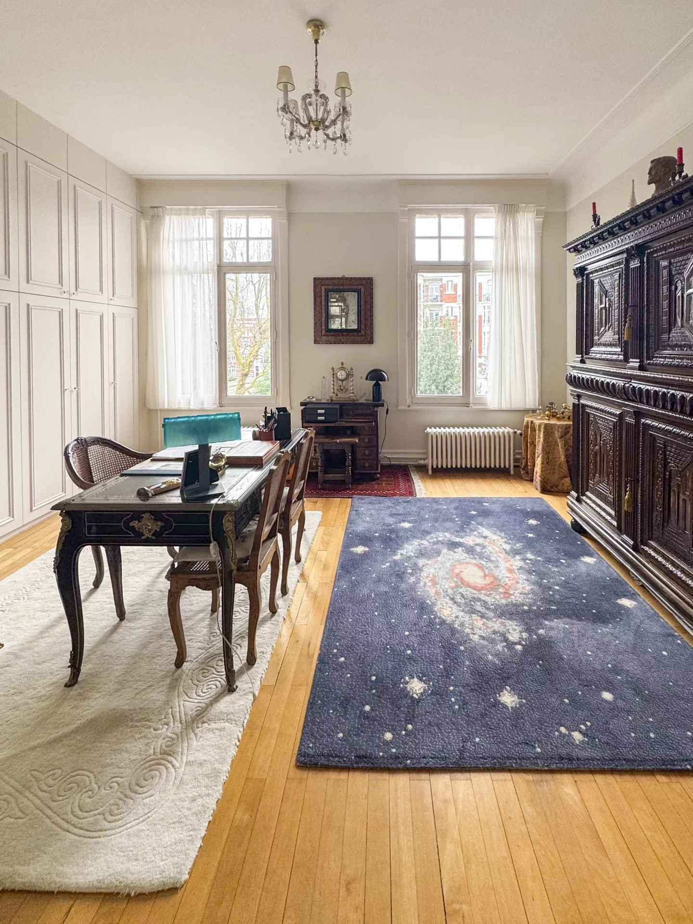
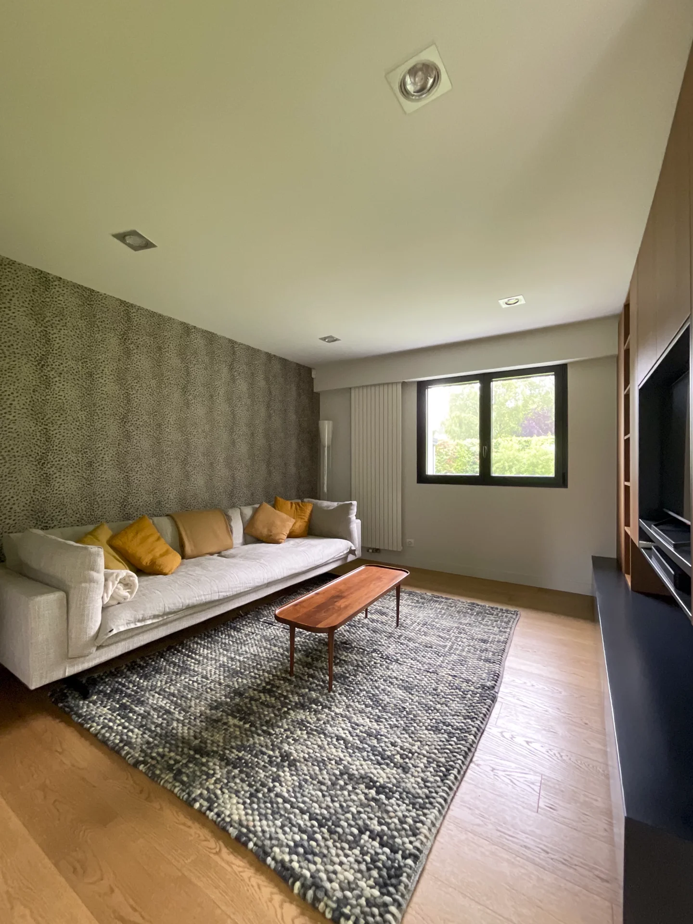
Upstairs, the first level features two large bedrooms, a bathroom, as well as a superb 35m² master suite with its private bathroom. A laundry room and restroom complete this level. The second floor offers five other spacious bedrooms, a bathroom, and toilets, providing perfect comfort for a large family or guests.
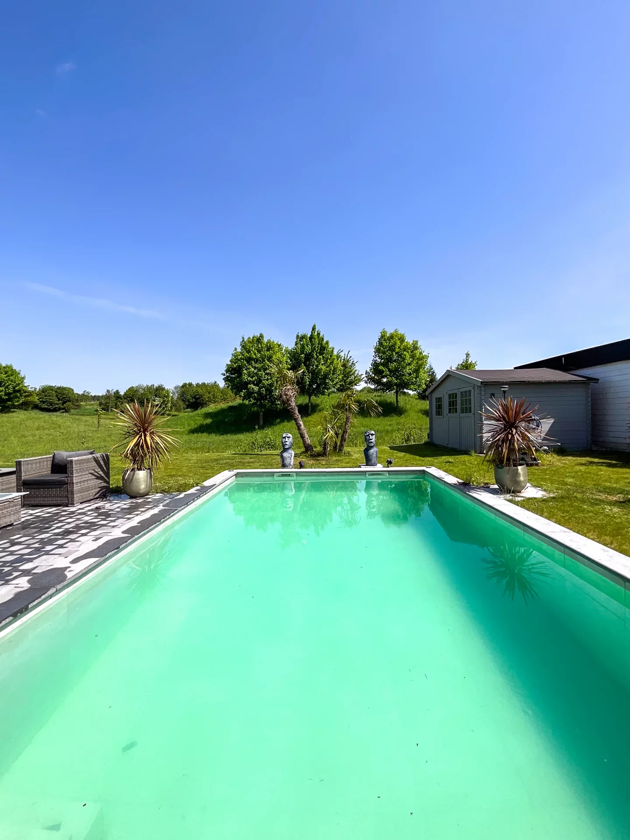
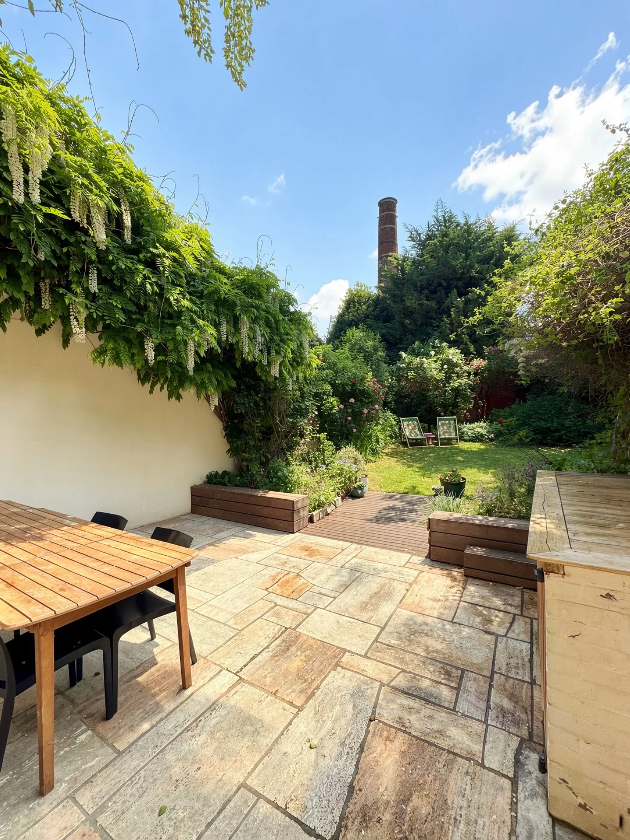
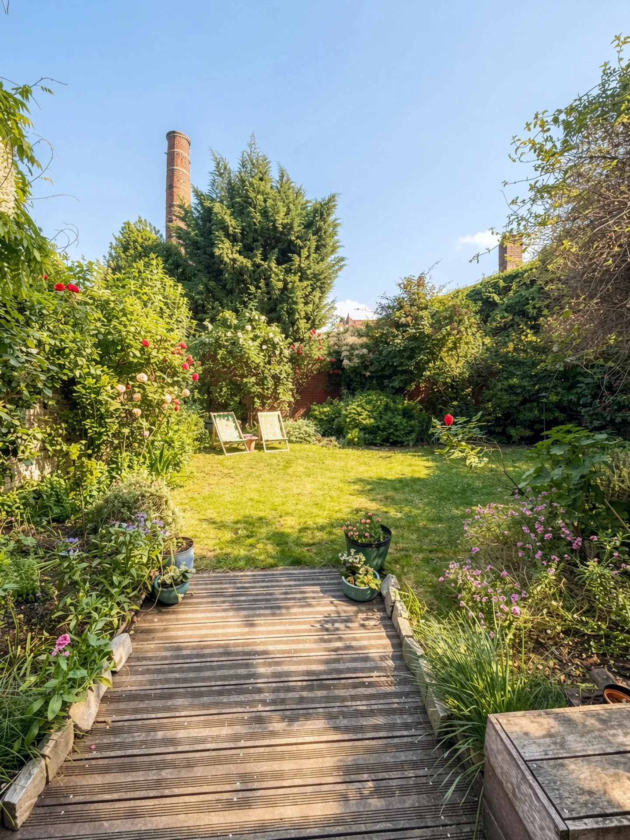
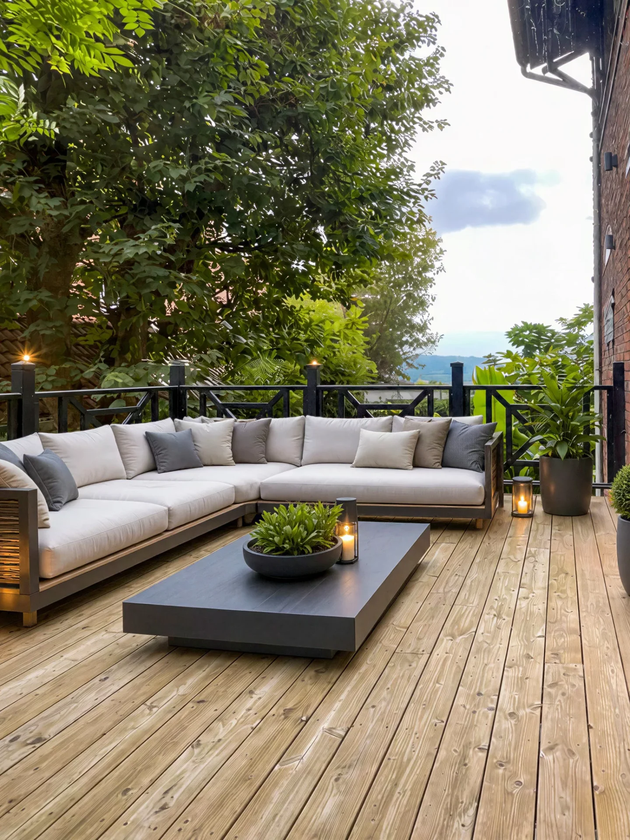
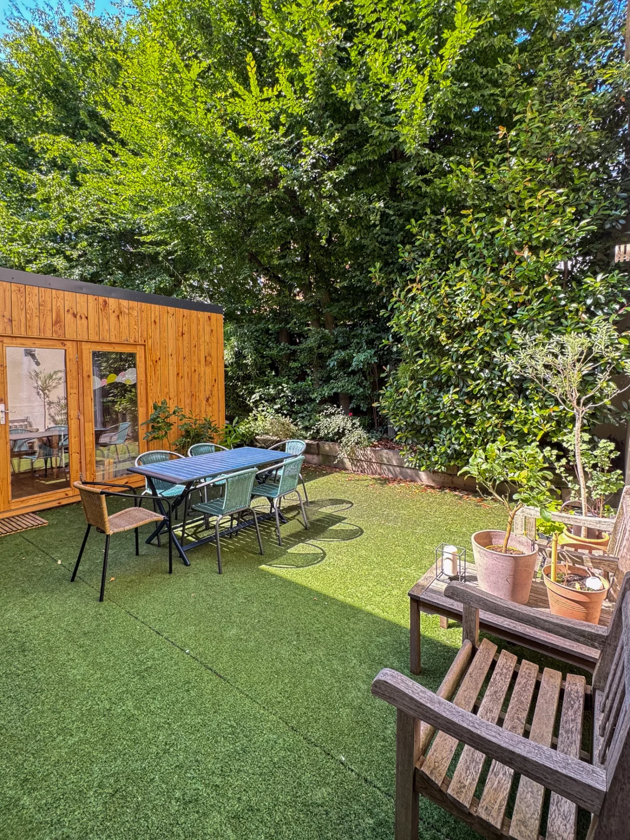
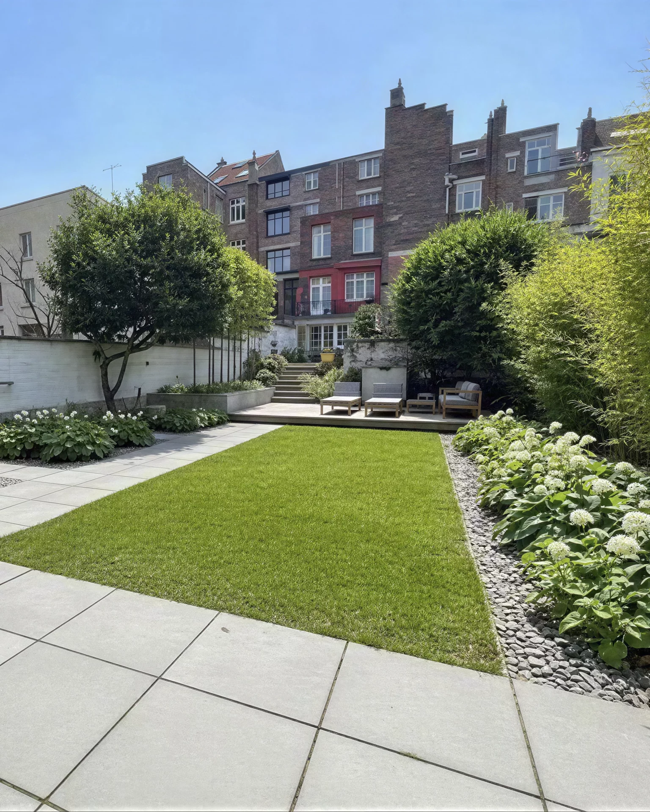
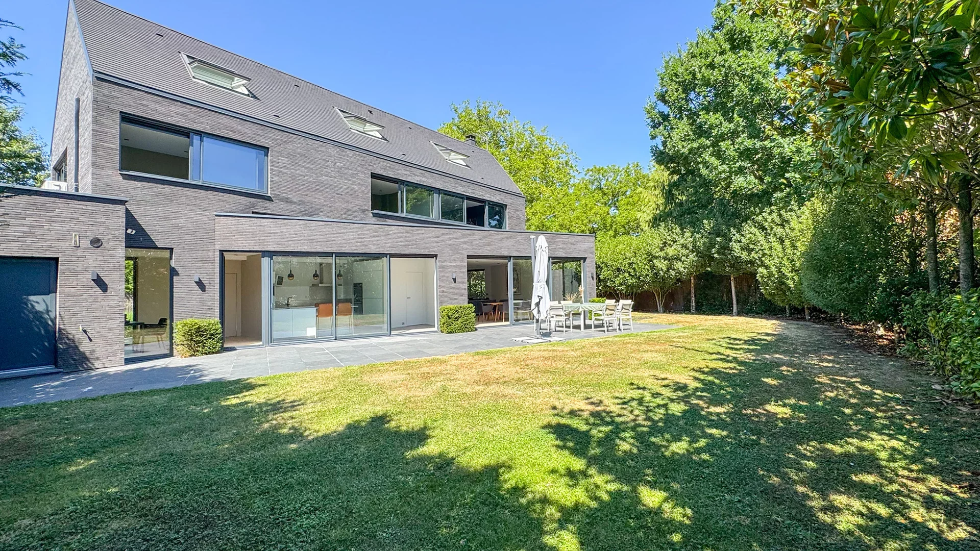
The exterior is not left out: the landscaped park, facing southwest, offers a rare setting, with vegetation, well-kept lawns, and areas conducive to relaxation. Two outbuildings enhance the property, one used as a workshop or garage, the other currently fitted out as a music studio. A triple carport completes the amenities.
A perfect blend of timeless elegance and modern functionality, this home embodies the exceptional property par excellence, just 10 minutes from Lille by transport, close to schools, renowned shops, and main roads.
Information on the risks to which this property is exposed is available on the Géorisques website. : www.georisques.gouv.fr
| Diagnostics |
|---|


| Financial elements |
|---|
Property tax : 3 841,00 € /an
| Room | Surface | Detail |
|---|---|---|
| 1x Cellar | 75347.3 Sq Ft |
Exposure : South West |
| 1x Terrace | 355.21 Sq Ft | |
| 1x Car park | ||
| 1x Addiction | 695.89 Sq Ft |
Exposure : North West |
| 1x Addiction | 695.89 Sq Ft | |
| 1x Entrance | 695.89 Sq Ft |
Floor : Ground floor Exposure : Northeast Coating : Floor tile |
| 1x Living room | 281.15 Sq Ft |
Floor : Ground floor Exposure : Est, Nord, Ouest Coating : Floor tile |
| 1x Equipped kitchen | 737.33 Sq Ft |
Floor : Ground floor Exposure : Sud, Sud-est Coating : Floor tile |
| 1x Desk | 328.3 Sq Ft |
Floor : Ground floor Exposure : South Coating : Floor tile |
| 1x Bathroom | 214.31 Sq Ft |
Floor : Ground floor Exposure : East Coating : Floor tile |
| 1x Bedroom | 35.74 Sq Ft |
Floor : Ground floor Exposure : South Coating : Lino |
| 1x Bedroom | 206.99 Sq Ft |
Floor : 1st Exposure : South Coating : Carpet |
| 1x Bedroom | 386.1 Sq Ft |
Floor : 1st Exposure : South Coating : Laminate |
| 1x Bathroom | 215.28 Sq Ft |
Floor : 1st Exposure : Sud, Sud-est Coating : Laminate |
| 1x Bathroom | 120.66 Sq Ft |
Floor : 1st Exposure : North West Coating : Laminate |
| 1x Bathroom | 124.97 Sq Ft |
Floor : 1st Exposure : East Coating : Lino |
| 1x Laundry room | 34.55 Sq Ft |
Floor : 1st Exposure : North West Coating : Lino |
| 1x Corridor | 224.1 Sq Ft |
Floor : 1st Exposure : North Coating : Carpet |
| 1x Bedroom | 259.41 Sq Ft |
Floor : 2nd Exposure : South West Coating : Carpet |
| 1x Bedroom | 245.96 Sq Ft |
Floor : 2nd Exposure : Sud-est, Sud-ouest Coating : Laminate |
| 1x Bedroom | 206.88 Sq Ft |
Floor : 2nd Exposure : South West Coating : Laminate |
| 1x Bedroom | 204.51 Sq Ft |
Floor : 2nd Exposure : Northeast Coating : Laminate |
| 1x Bathroom | 190.52 Sq Ft |
Floor : 2nd Exposure : South West Coating : Laminate |
| 1x Bathroom | 102.04 Sq Ft |
Floor : 2nd Exposure : Northeast Coating : Lino |
| 1x Corridor | 30.78 Sq Ft |
Floor : 2nd Exposure : Northeast Coating : Carpet |
| 1x Corridor | 129.17 Sq Ft |
Floor : 2nd Exposure : Northeast Coating : Carpet |
| 1x Bedroom | 34.23 Sq Ft |
Floor : 2nd Exposure : North West Coating : Carpet |
| Building |
|---|
Agent Commercial
EI - Agent commercial - N°RSAC : 2024AC00400 - LILLE MéTROPOLE
Calculate the amount of the monthly payments on your home loan corresponding to the loan you wish to make.
FAI property price
1 300 000 €
€
per month
House
1 100 000 €


House
1 250 000 €


House
1 360 000 €
House
1 450 000 €
House
1 150 000 €
House
1 150 000 €
House
1 150 000 €
House
1 050 000 €
House
1 400 000 €
House
1 090 000 €
House
1 140 000 €
House
1 150 000 €


House
1 100 000 €


House
1 365 000 €
House
1 160 000 €
House
House
House
House
House
House
House
House
House
House
House

House
House
House
House
Our real estate consultants are at your disposal to estimate the value of your property. All our estimates are free of charge.
Estimate my propertyJunot takes you on a tour of the neighborhoods in which our agencies welcome you, and presents the specific features and good addresses.
Explore the neighborhoods