

Camille CHARLET
Manager
EI - Agent commercial - N°RSAC : 2023AC00053 - LILLE MéTROPOLE
- 03 74 08 23 76
- French
Ad reference : 1068JLICHA
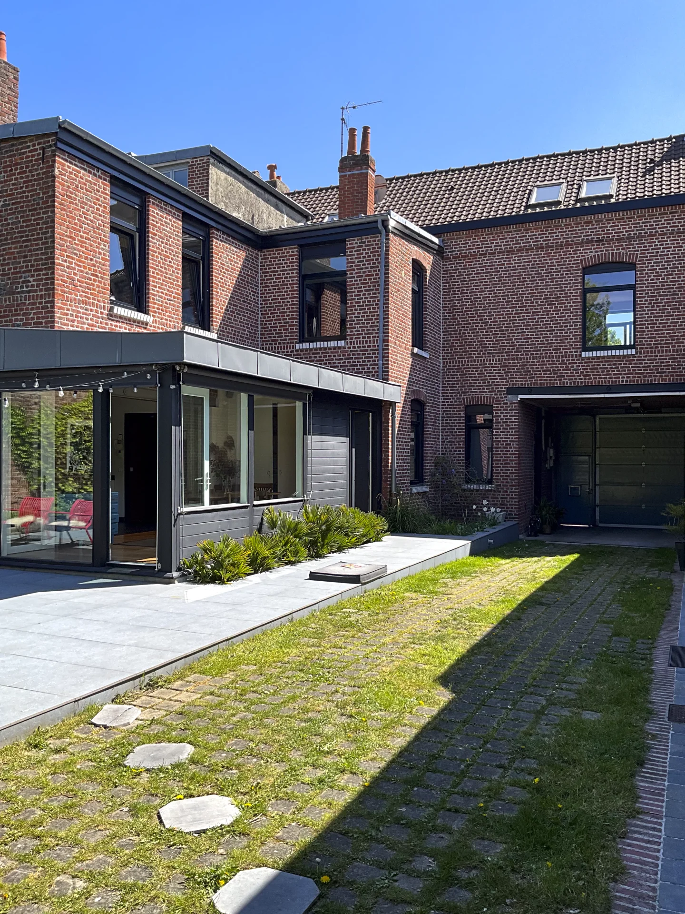
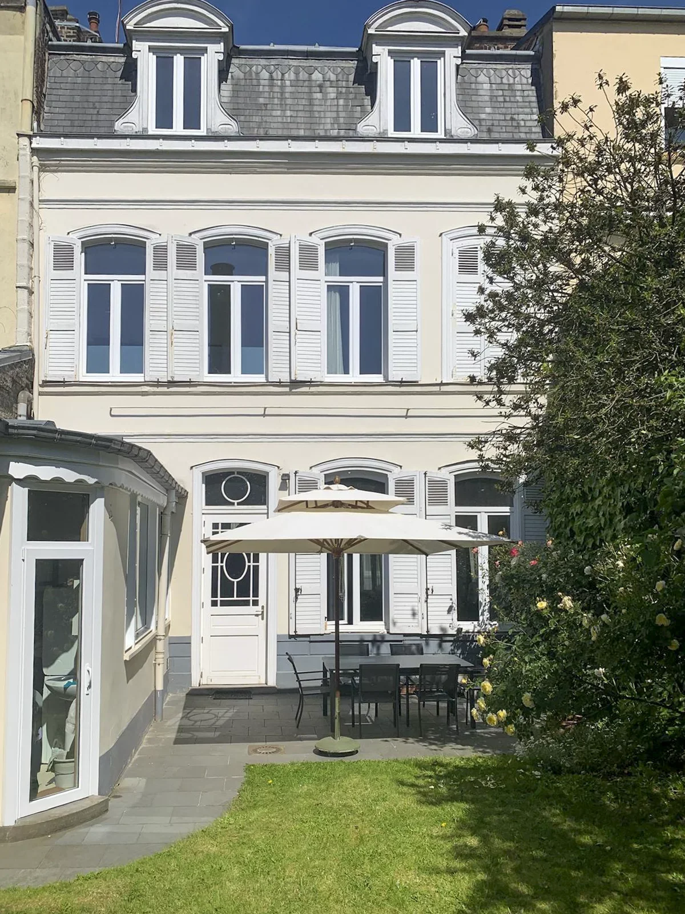
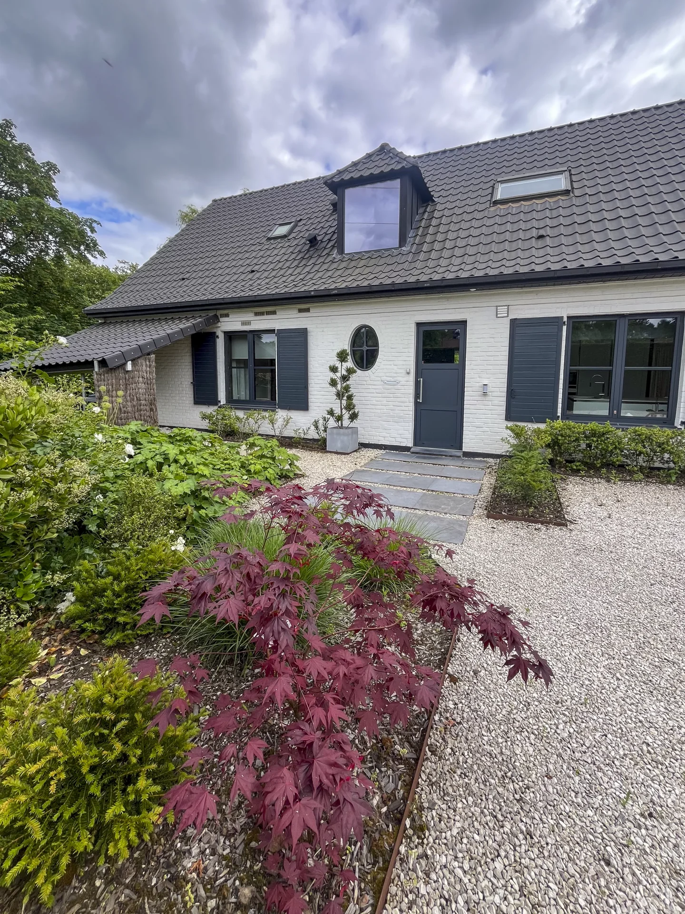
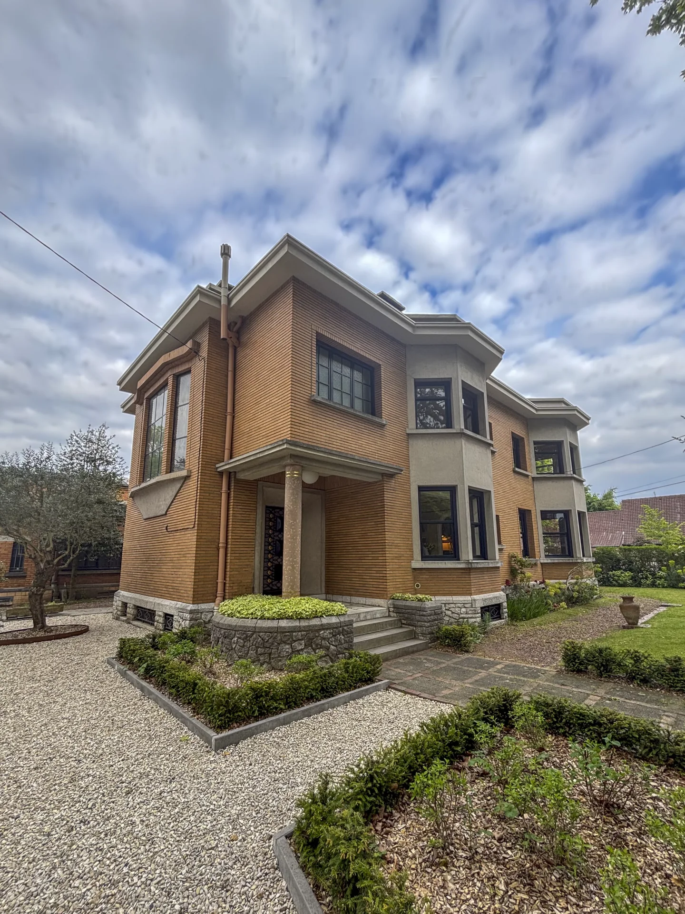
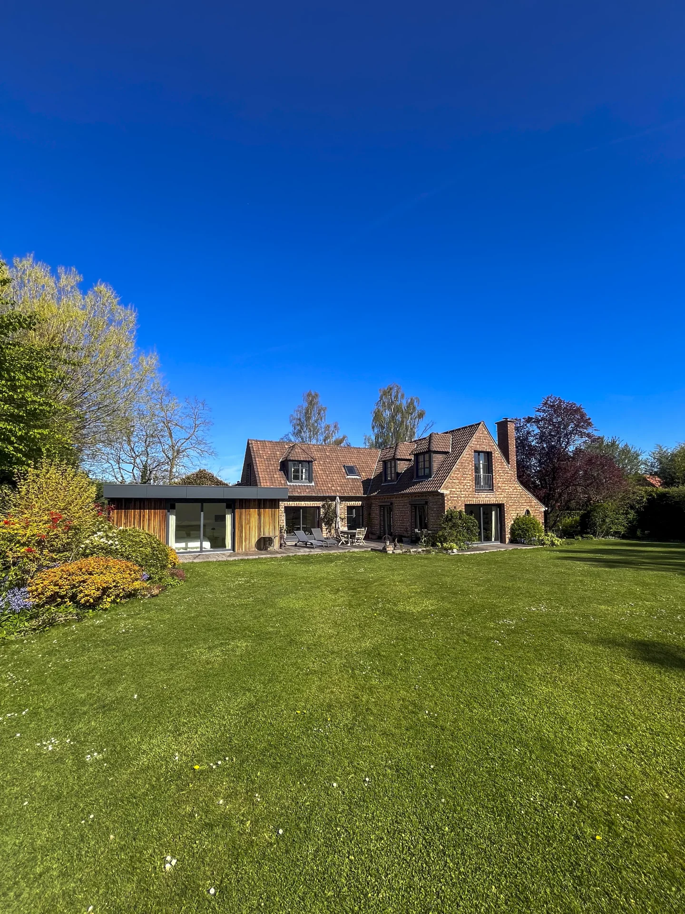
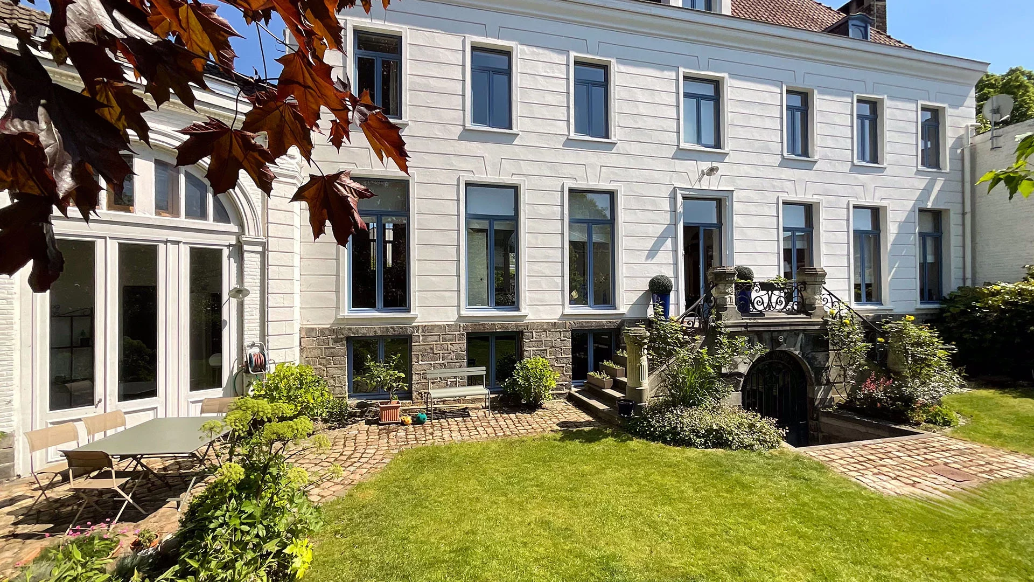
Discover this elegant 1962 individual family home, ideally located at the end of a driveway, in a quiet and privileged environment, just steps from the Clémenceau racecourse, shops, schools, as well as trams and bus lines.
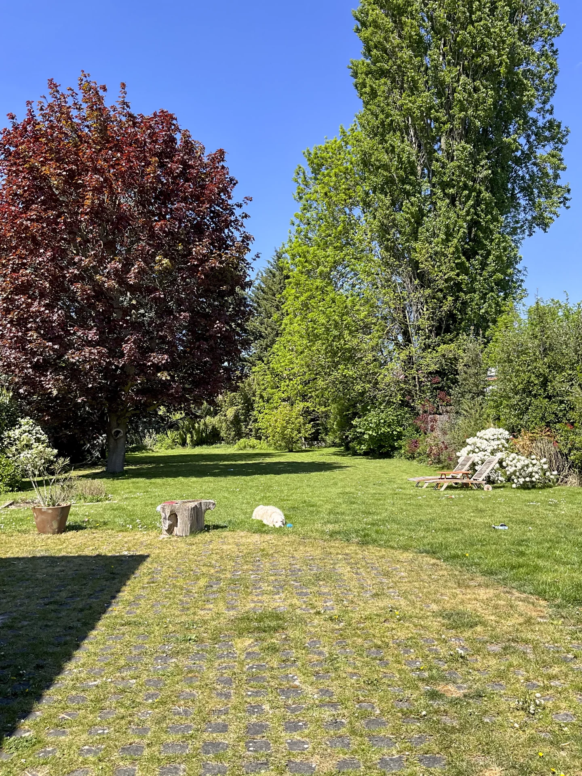
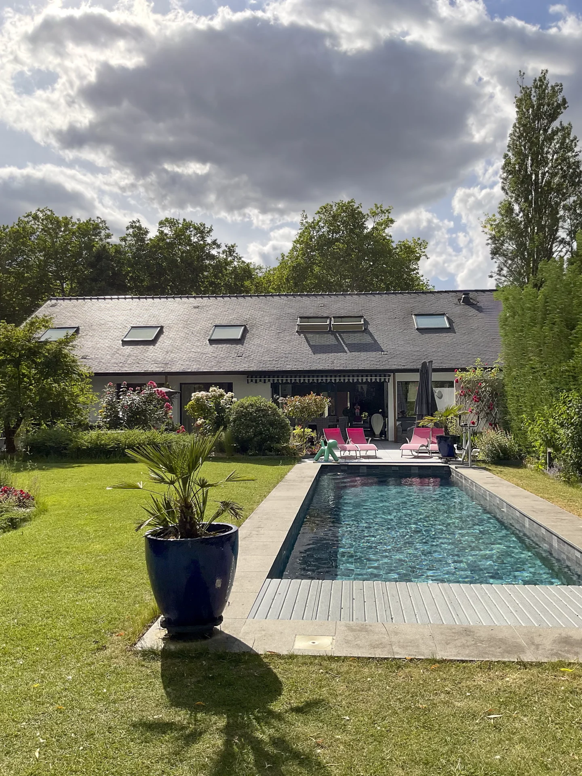
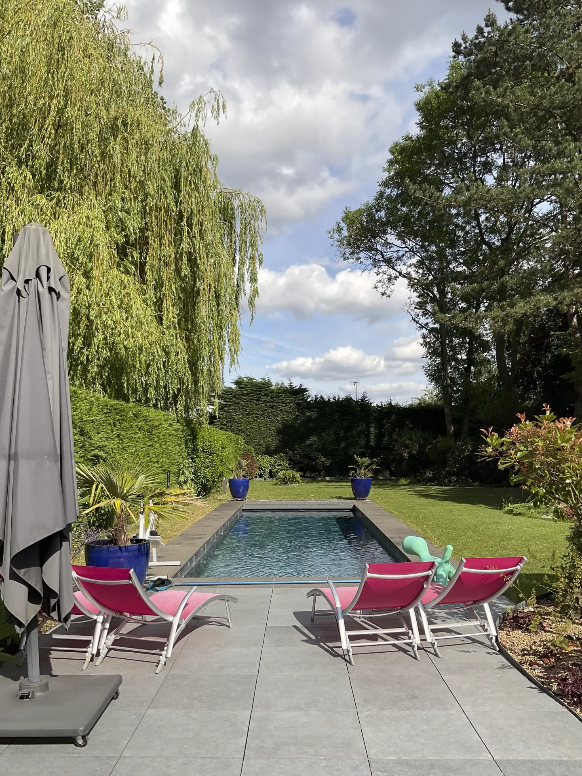
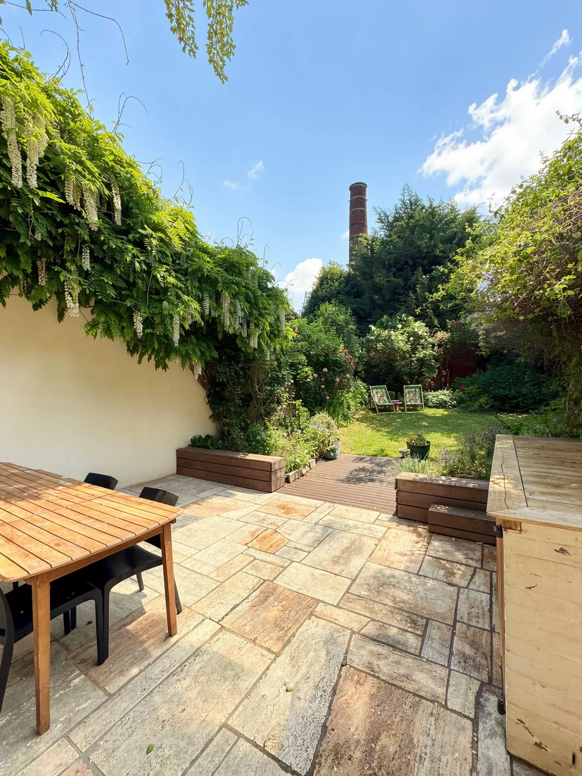
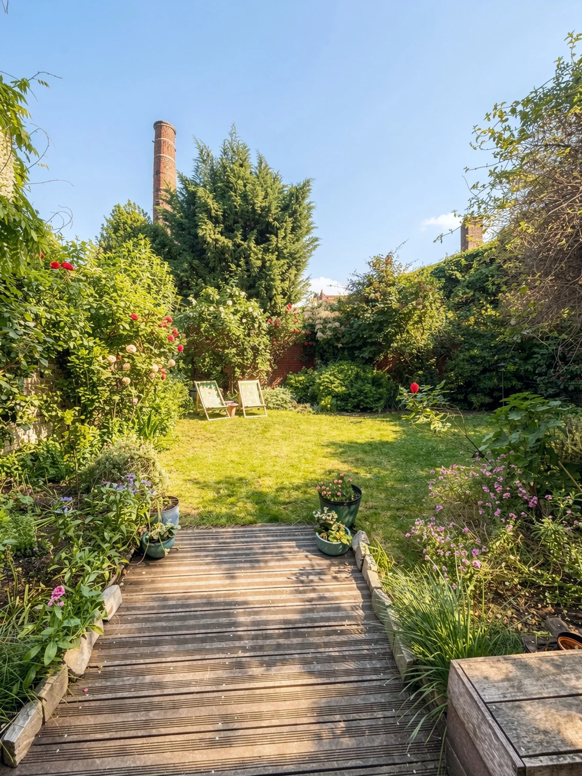
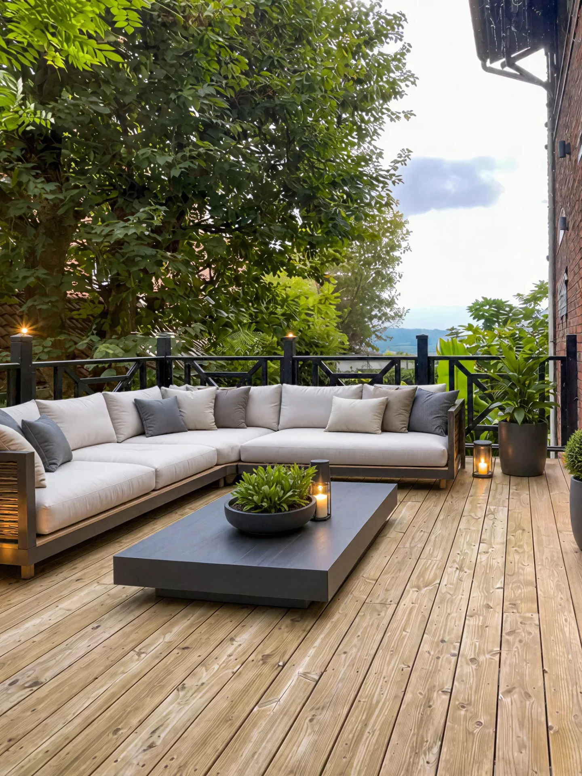
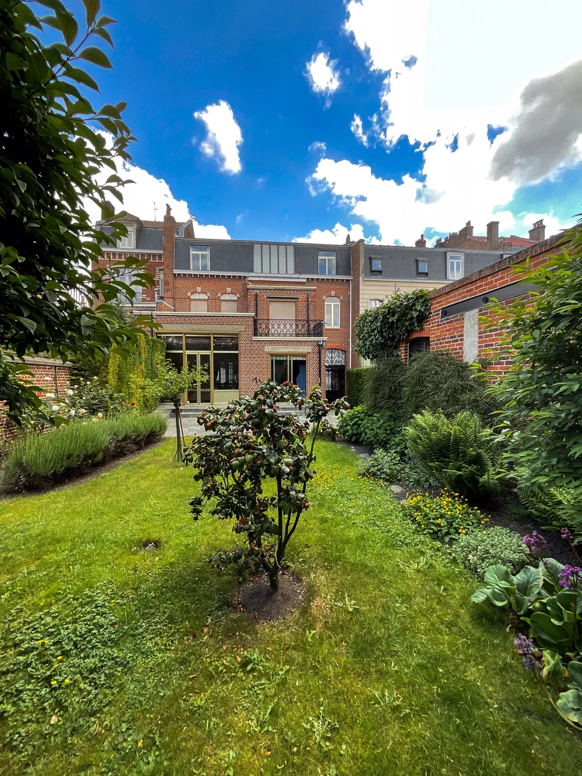
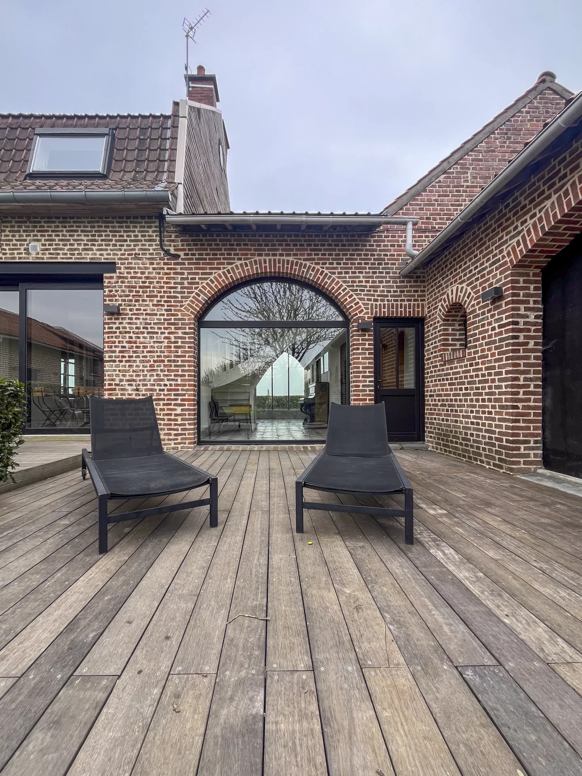

Built on a beautiful landscaped plot of 2,238m², this property delights with its generous volumes, timeless charm, and tree-lined park, a true green haven away from prying eyes.
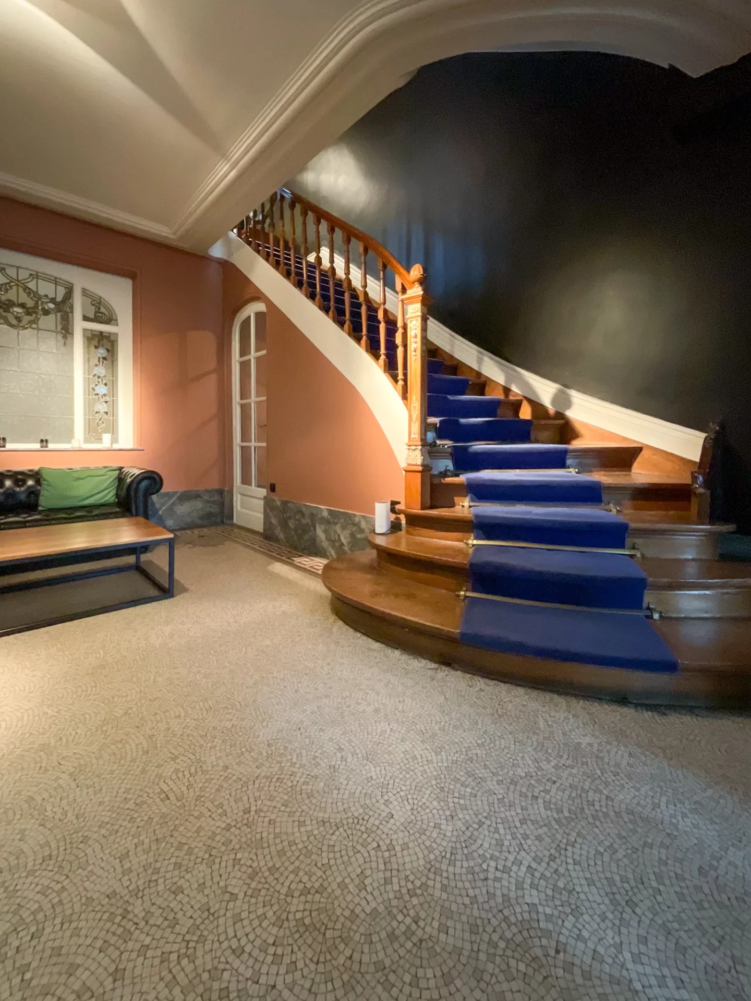
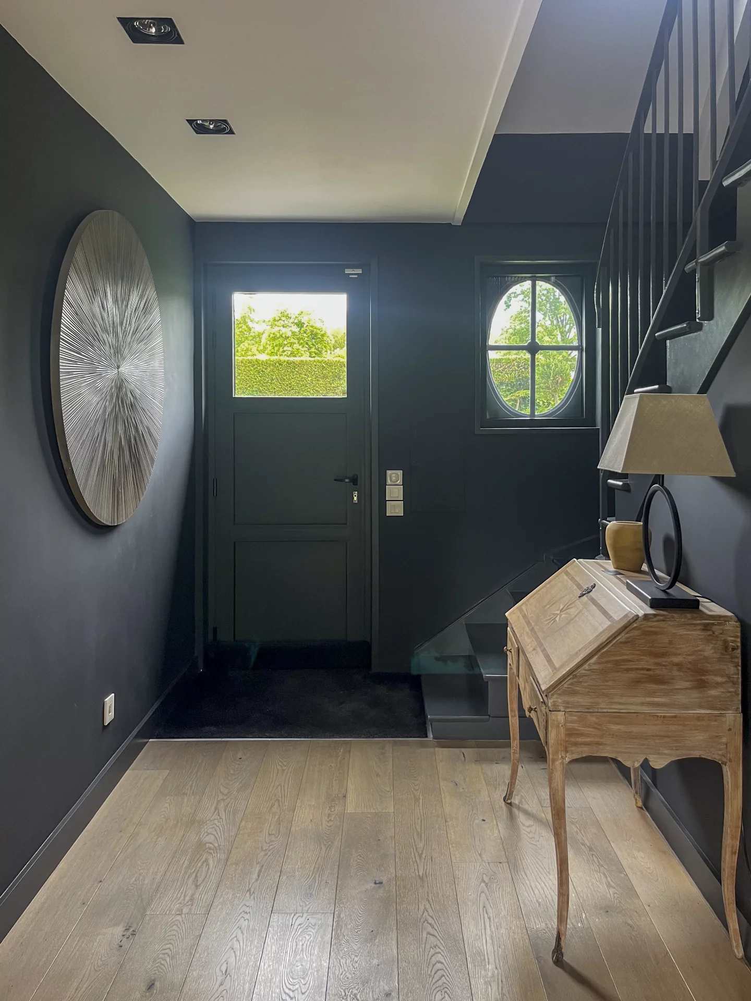
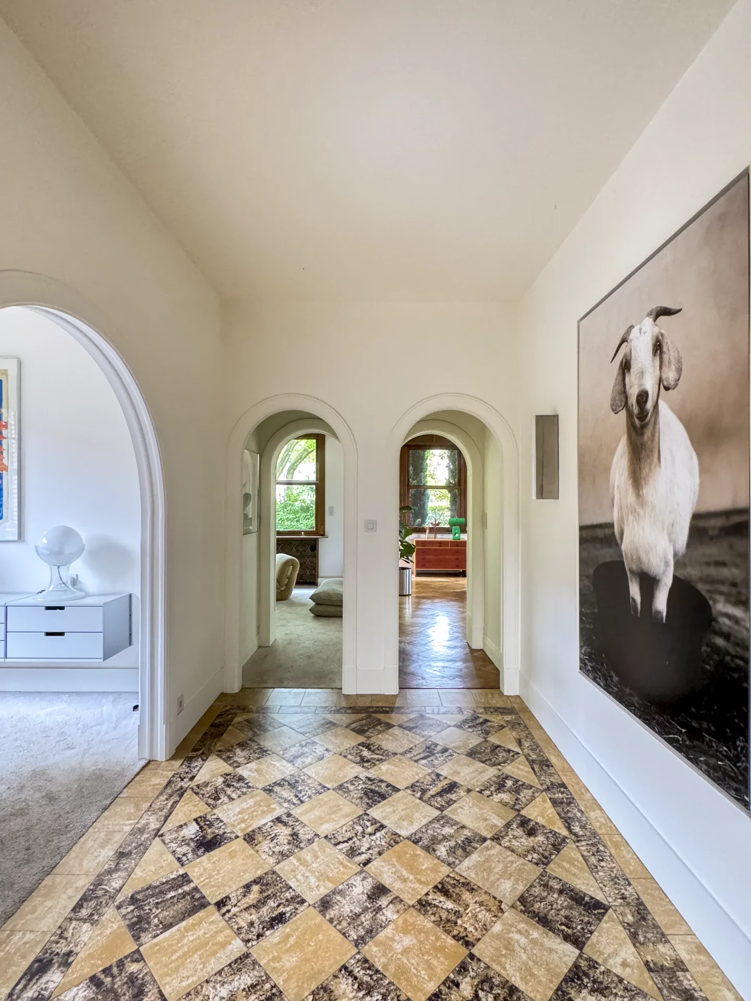
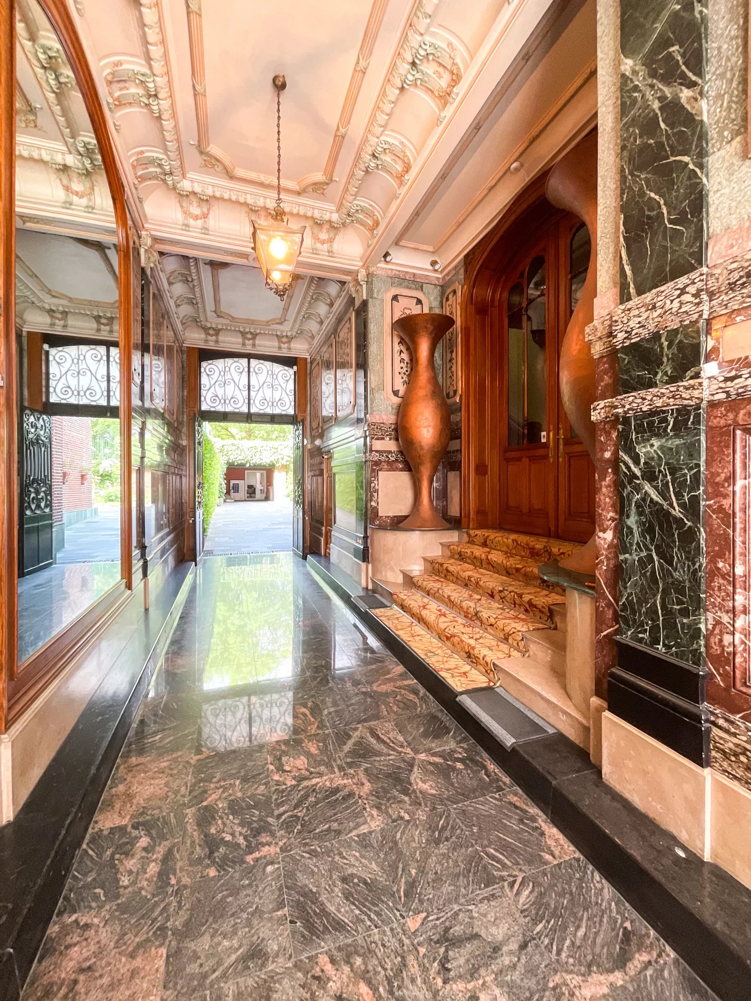
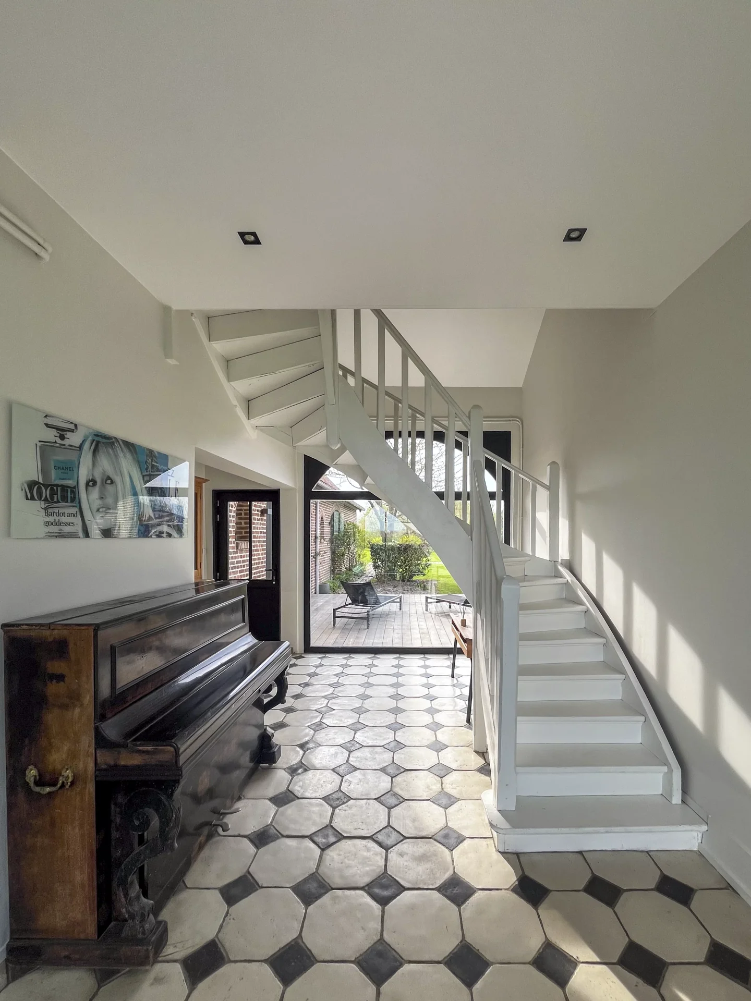
The entrance, enhanced by a superb old tiled floor, has plenty of storage and guest toilets. It leads to an elegant office with an unobstructed view of the terrace and garden, adorned with a very beautiful library.
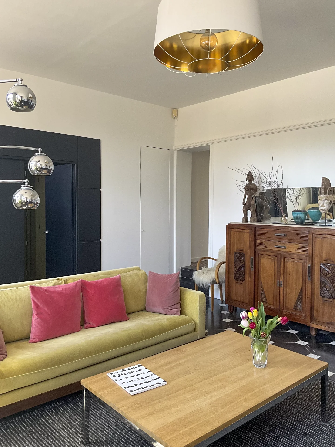
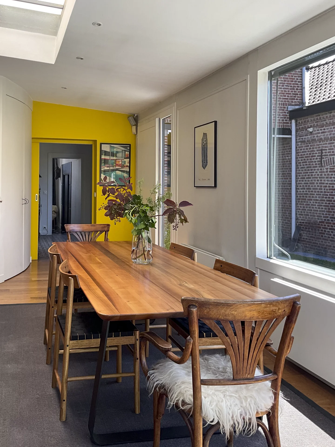
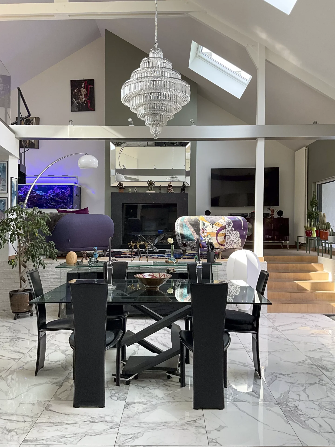
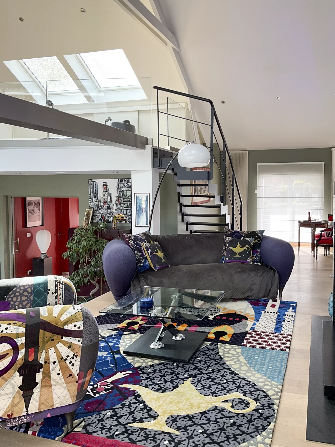
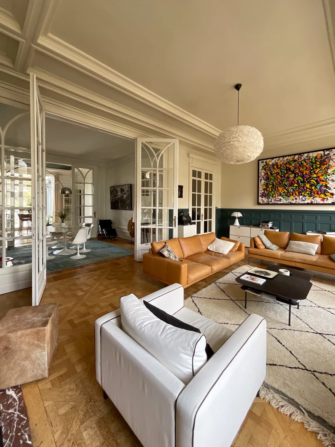
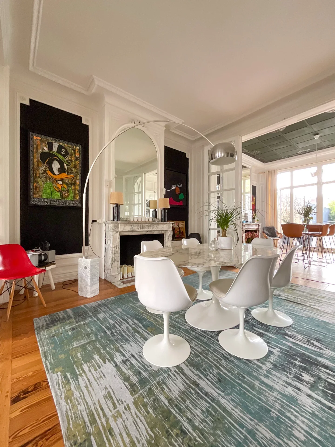
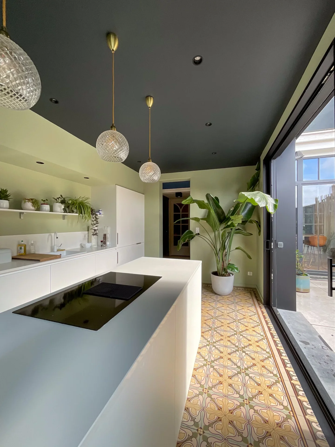
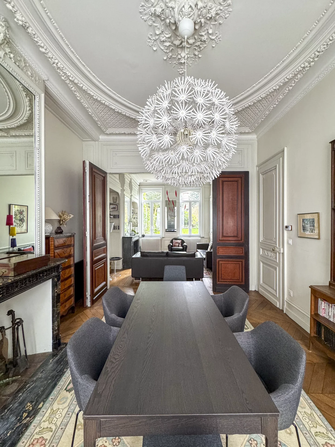
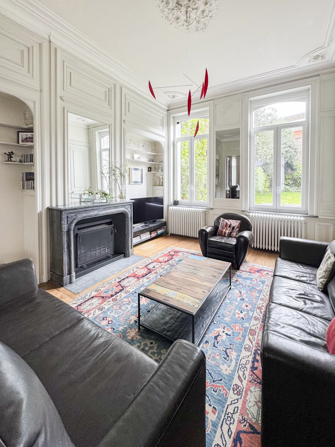
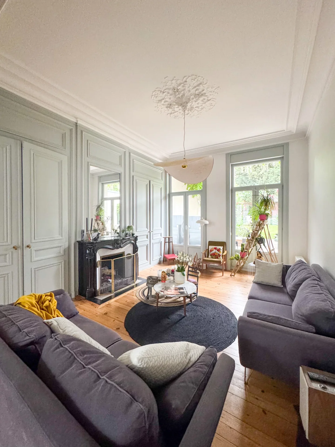
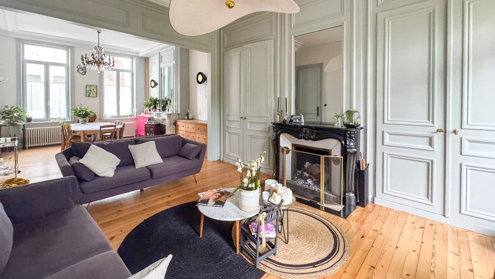
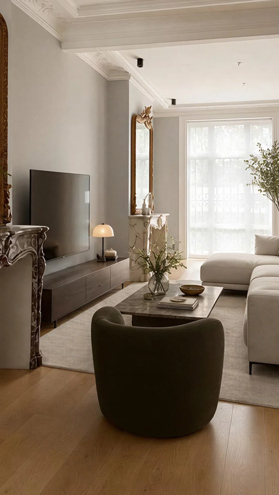
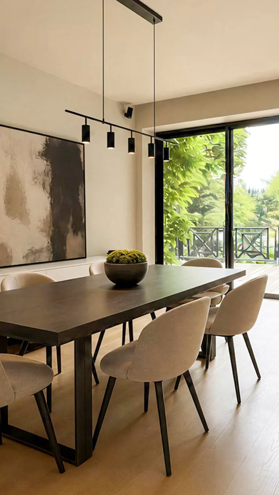
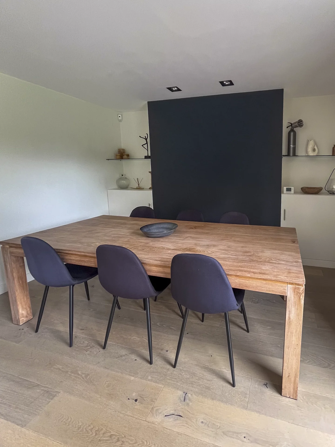
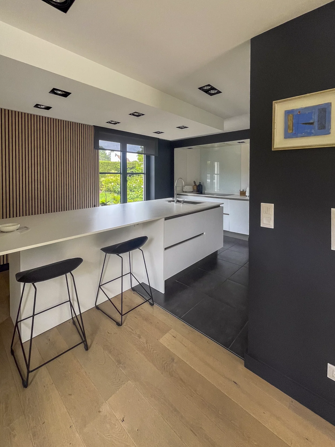
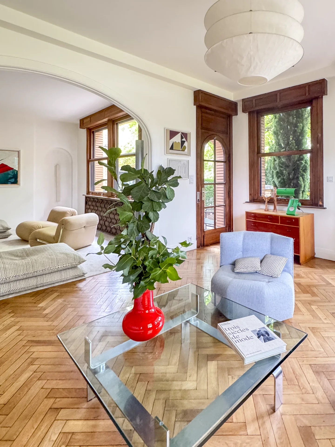
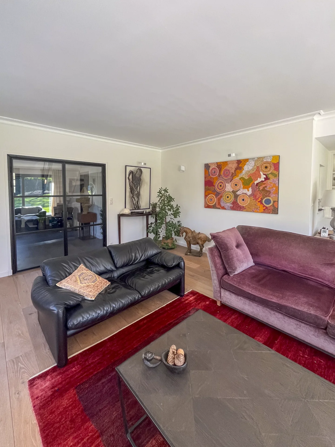
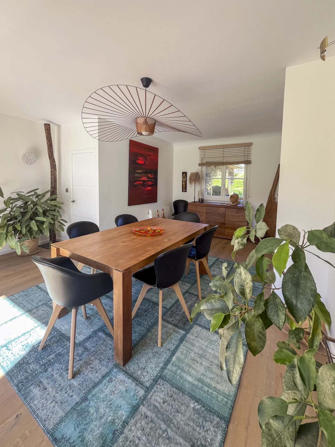
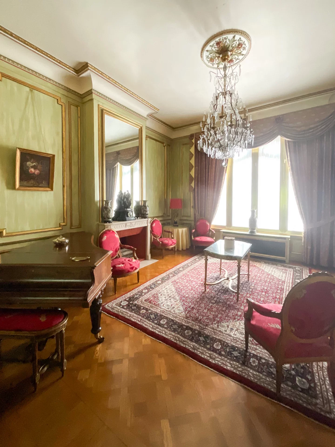
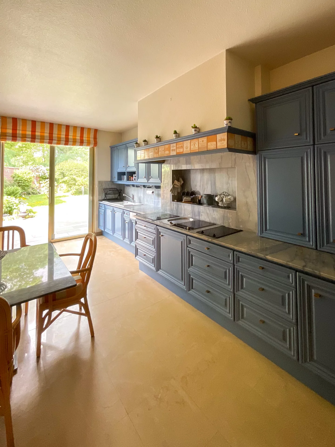
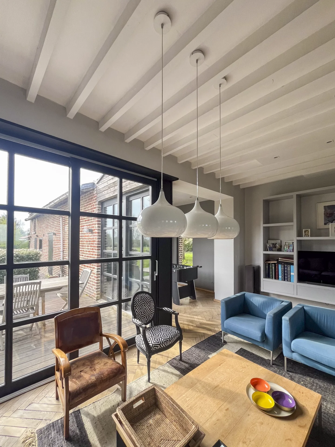
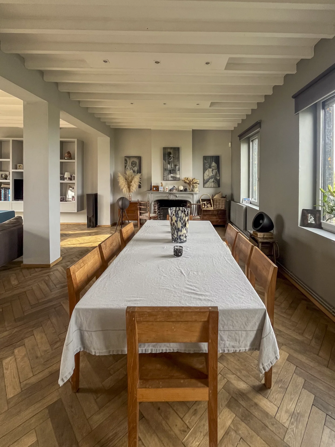
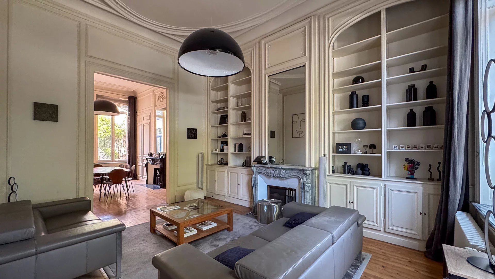
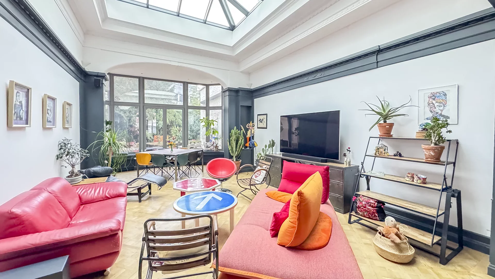

The reception rooms offer a warm and convivial living environment. The spacious living room, equipped with a wood-burning fireplace, opens widely onto the landscaped garden and connects to a bright dining room. These spaces are enriched with numerous built-in storage. The contemporary dine-in kitchen, fully equipped, harmoniously completes the ground floor, which also includes a large laundry room and a double garage.
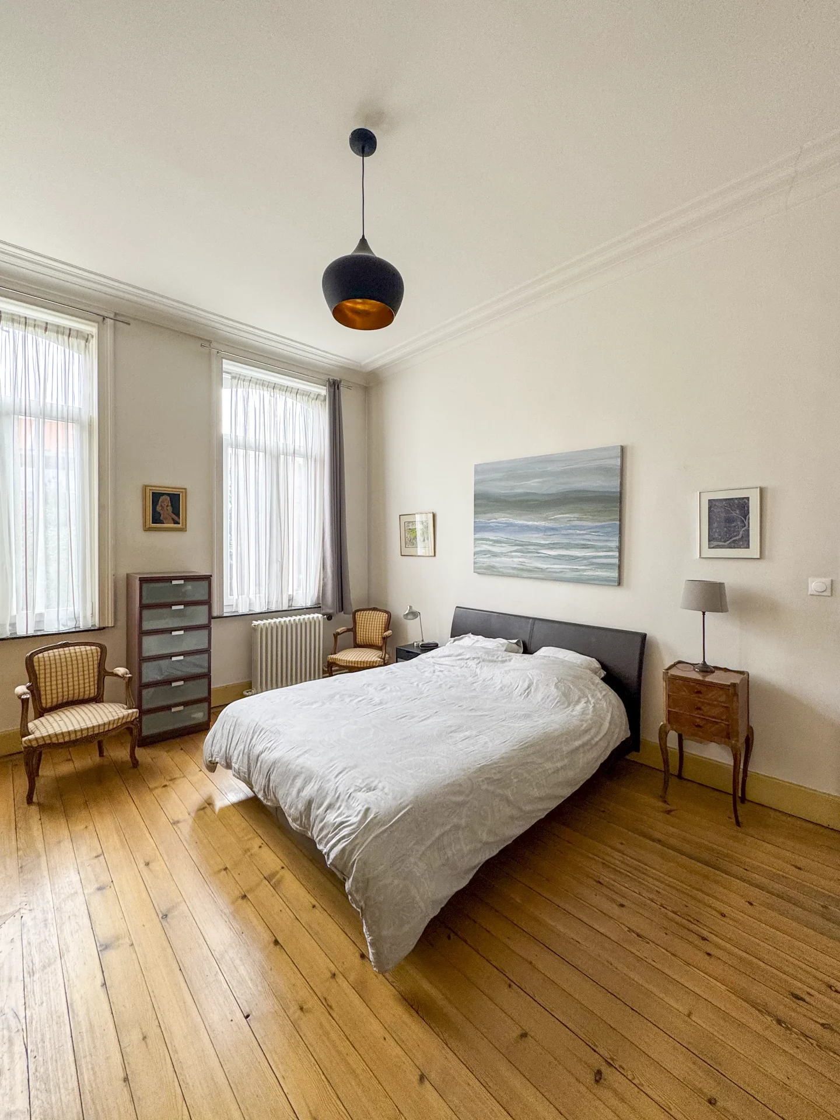
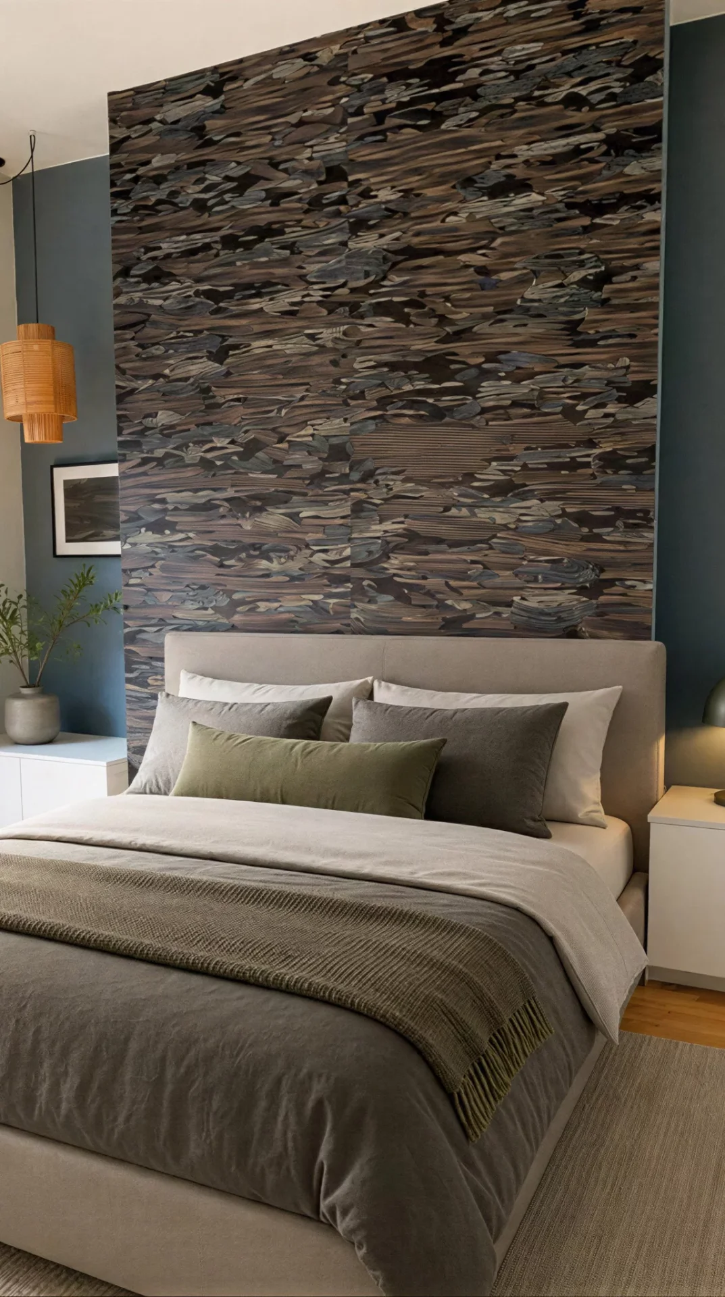
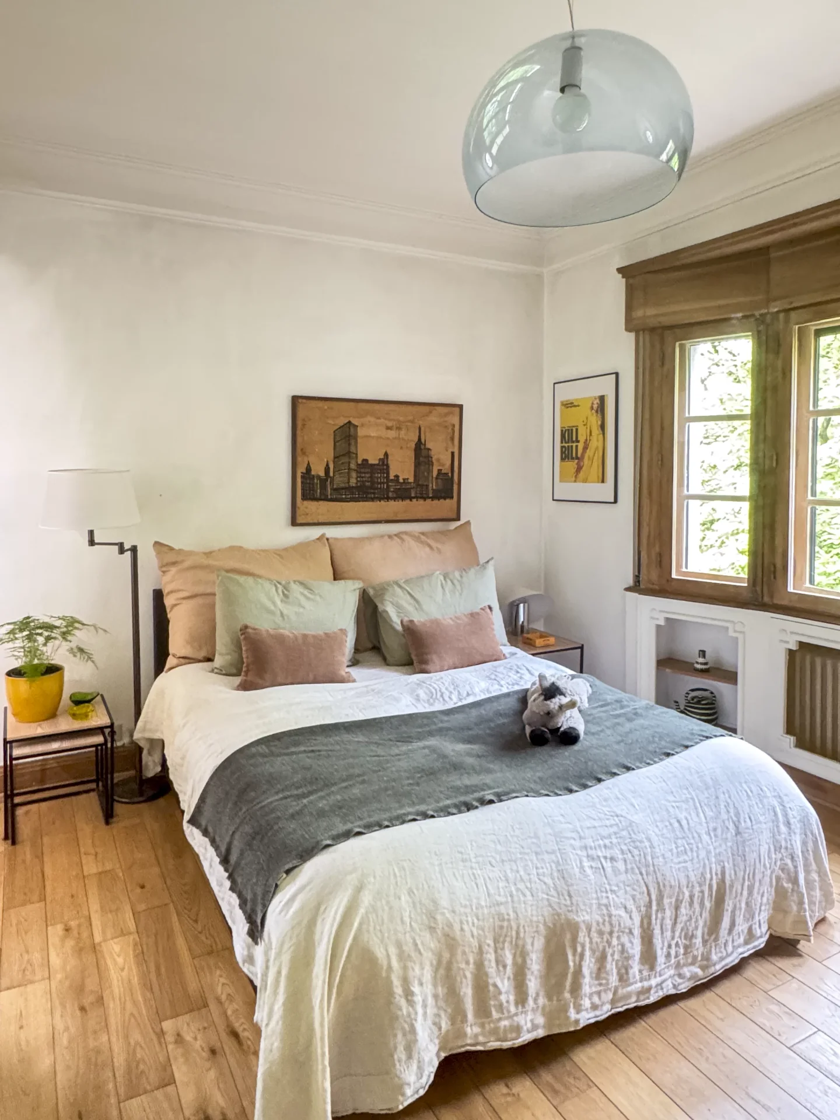
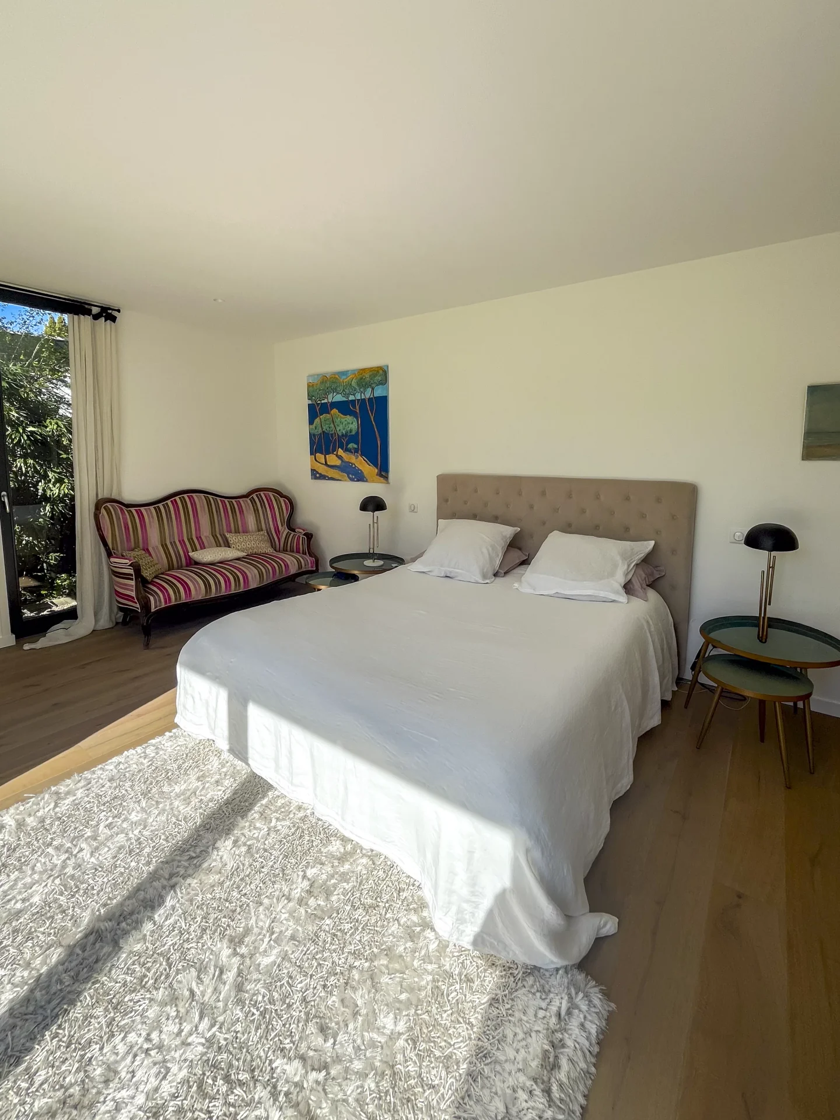
Upstairs, six spacious bedrooms accommodate the whole family. Most have built-in storage and a water point. A bathroom and a shower room serve the children's bedrooms, while the master suite benefits from a dressing room and an elegant private shower room.
The full basement is a true additional living space with two large playrooms, ample storage space, and two technical rooms.
The property is fully secured by a motorized gate and offers six parking spaces in addition to the double garage.
A characterful family house, nestled in one of the most sought-after areas of Marcq-en-Barœul, offering an exceptional living environment between nature, spaciousness, and immediate proximity to all amenities.
Information on the risks to which this property is exposed is available on the Géorisques website. : www.georisques.gouv.fr
| Diagnostics |
|---|


| Financial elements |
|---|
Property tax : 4 620,00 € /an
| Room | Surface | Detail |
|---|---|---|
| 1x Changing room | 107.64 Sq Ft | Floor : Basement |
| 1x Wine cellar | 177.82 Sq Ft | Floor : Basement |
| 1x Technical area | 139.93 Sq Ft | Floor : Basement |
| 1x Game room | 414.73 Sq Ft | Floor : Basement |
| 1x Game room | 132.29 Sq Ft | Floor : Basement |
| 1x Technical area | 161.24 Sq Ft | Floor : Basement |
| 1x Corridor | 113.67 Sq Ft | Floor : Basement |
| 6x Outdoor parking | Floor : Ground floor | |
| 1x Entrance | 121.52 Sq Ft |
Floor : Ground floor Exposure : North West Coating : Floor tile |
| 1x Closet | 25.08 Sq Ft |
Floor : Ground floor Coating : Floor tile |
| 1x Corridor | 40.58 Sq Ft |
Floor : Ground floor Exposure : North West Coating : Floor tile |
| 1x Bathroom | 13.45 Sq Ft |
Floor : Ground floor Coating : Floor tile |
| 1x Library | 192.89 Sq Ft |
Floor : Ground floor Exposure : Sud-est, Sud-ouest Coating : Laminate |
| 1x Stay | 427.97 Sq Ft |
Floor : Ground floor Exposure : Sud-est, Sud-ouest Coating : Floor tile |
| 1x Dining room | 144.45 Sq Ft |
Floor : Ground floor Exposure : South East Coating : Floor tile |
| 1x Equipped kitchen | 172.98 Sq Ft |
Floor : Ground floor Exposure : South East Coating : Floor tile |
| 1x Corridor | 63.29 Sq Ft |
Floor : Ground floor Coating : Floor tile |
| 1x Laundry room | 91.06 Sq Ft |
Floor : Ground floor Exposure : North West Coating : Floor tile |
| 1x Garage | 385.67 Sq Ft |
Floor : Ground floor Exposure : Nord-est, Nord-ouest Coating : Floor tile |
| 1x Landing | 36.81 Sq Ft |
Floor : 1st Coating : Plant fiber |
| 1x Bedroom | 75.89 Sq Ft |
Floor : 1st Exposure : South East Coating : Laminate |
| 1x Bathroom | 19.38 Sq Ft |
Floor : 1st Coating : Floor tile |
| 1x Bedroom | 269.85 Sq Ft |
Floor : 1st Exposure : Sud-ouest, Nord-ouest Coating : Laminate |
| 1x Corridor | 29.39 Sq Ft |
Floor : 1st Coating : Laminate |
| 1x Bathroom | 16.47 Sq Ft |
Floor : 1st Coating : Floor tile |
| 1x Bathroom | 70.61 Sq Ft |
Floor : 1st Exposure : South East Coating : Floor tile |
| 1x Landing | 66.63 Sq Ft |
Floor : 2nd Exposure : Northeast Coating : Plant fiber |
| 1x Bedroom | 107.96 Sq Ft |
Floor : 2nd Exposure : North West Coating : Laminate |
| 1x Other | 22.17 Sq Ft |
Floor : 2nd Coating : Floor tile |
| 1x Bedroom | 157.91 Sq Ft |
Floor : 2nd Exposure : South West Coating : Laminate |
| 1x Bedroom | 215.6 Sq Ft |
Floor : 2nd Exposure : South West Coating : Laminate |
| 1x Bathroom | 14.85 Sq Ft |
Floor : 2nd Coating : Floor tile |
| 1x Bathroom | 18.51 Sq Ft |
Floor : 2nd Coating : Floor tile |
| 1x Stock/Reserve | 37.35 Sq Ft | Floor : 2nd |
| 1x Bedroom | 215.28 Sq Ft |
Floor : 2nd Exposure : Sud-est, Sud-ouest Coating : Laminate |
| 1x Dressing room | 43.59 Sq Ft |
Floor : 2nd Coating : Laminate |
| 1x Landing | 43.92 Sq Ft |
Floor : 2nd Coating : Plant fiber |
| 1x Attic | Floor : 3rd |
| Building |
|---|
Manager
EI - Agent commercial - N°RSAC : 2023AC00053 - LILLE MéTROPOLE
Calculate the amount of the monthly payments on your home loan corresponding to the loan you wish to make.
FAI property price
1 365 000 €
€
per month


House
1 100 000 €
House
1 150 000 €
House
1 595 000 €


House
1 150 000 €
House
1 400 000 €
House
1 190 000 €
House
1 150 000 €
House
1 150 000 €
House
1 150 000 €
House
1 150 000 €


House
1 100 000 €
House
1 390 000 €
House
1 450 000 €


House
1 360 000 €
House
1 150 000 €
House
House
House
House
House
House
House
House
House
House
House
House
House
House
House
Our real estate consultants are at your disposal to estimate the value of your property. All our estimates are free of charge.
Estimate my propertyJunot takes you on a tour of the neighborhoods in which our agencies welcome you, and presents the specific features and good addresses.
Explore the neighborhoods


