
Laetitia BATTEAU
Agent Commercial
EI - Agent commercial - N°RSAC : 2023AC00422 - LILLE MéTROPOLE
- 03 74 08 23 76
- French
Ad reference : 961JLIBAT
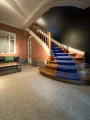
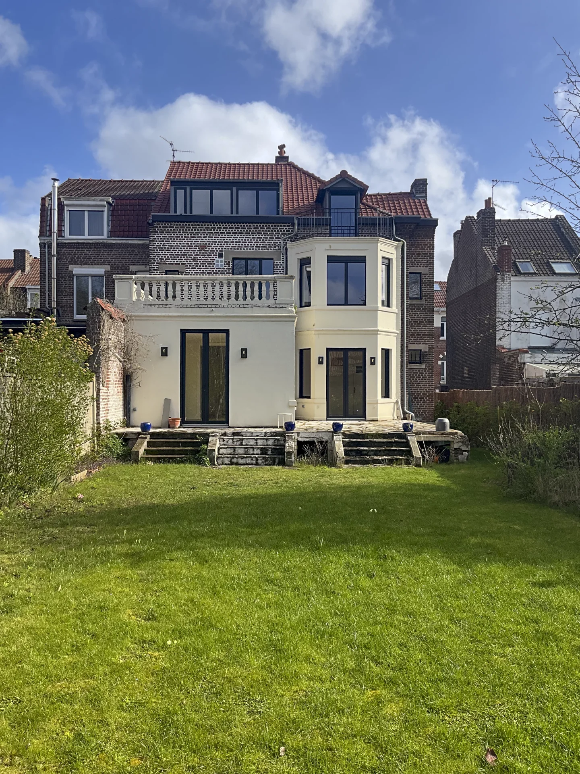
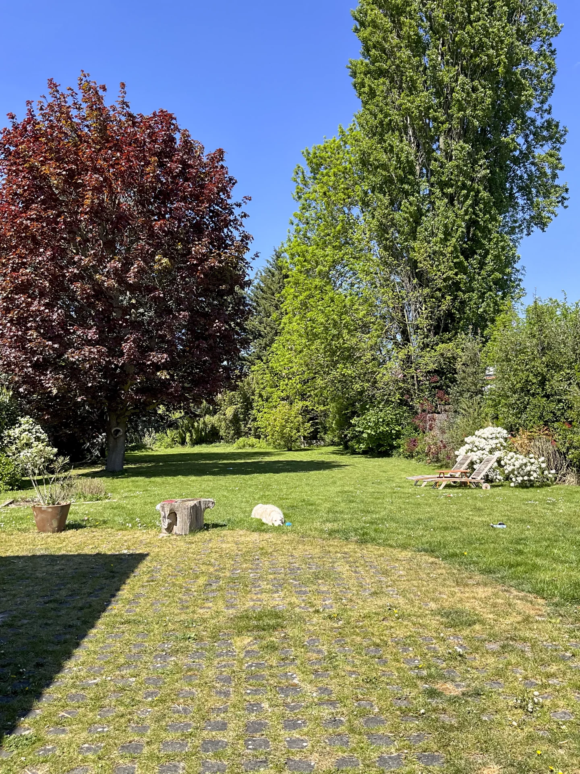
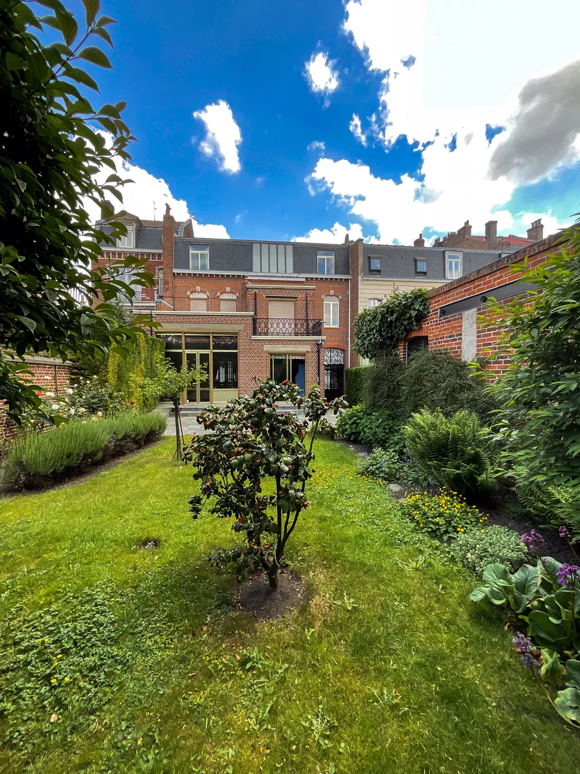
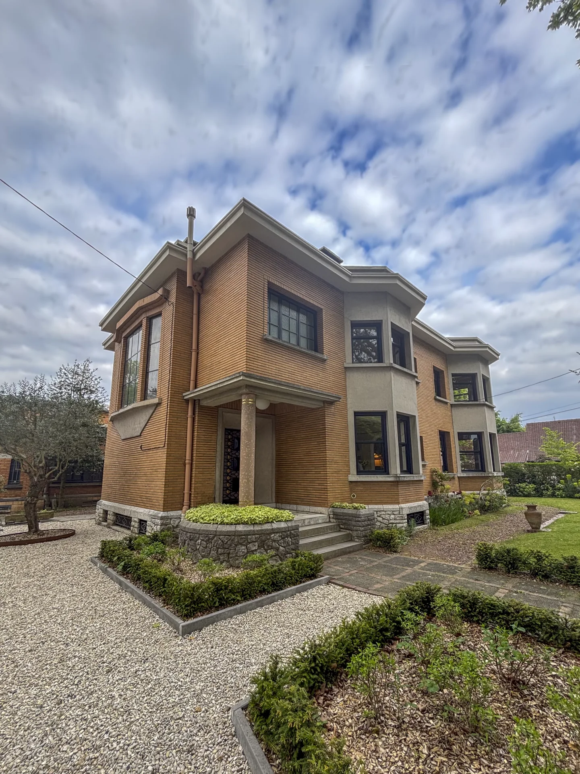
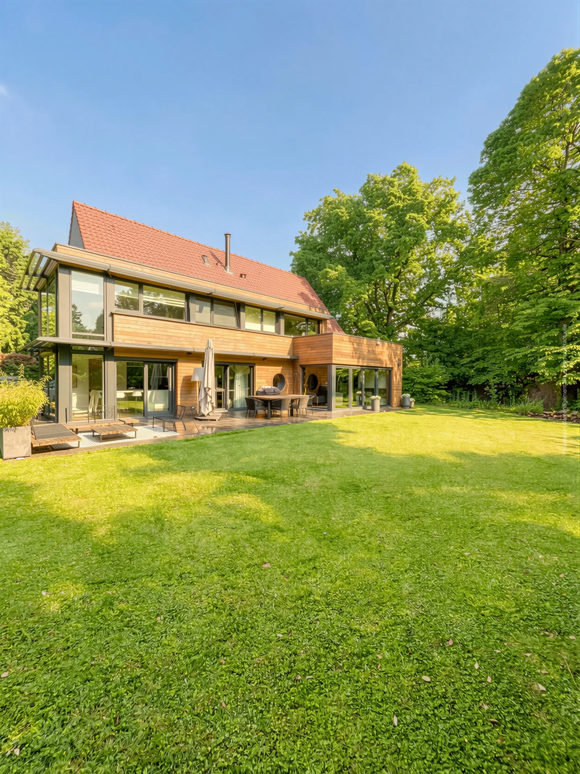
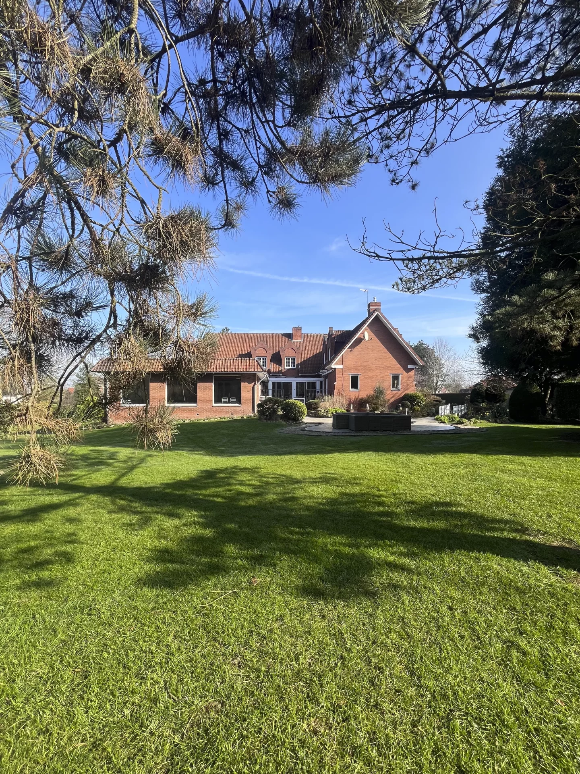
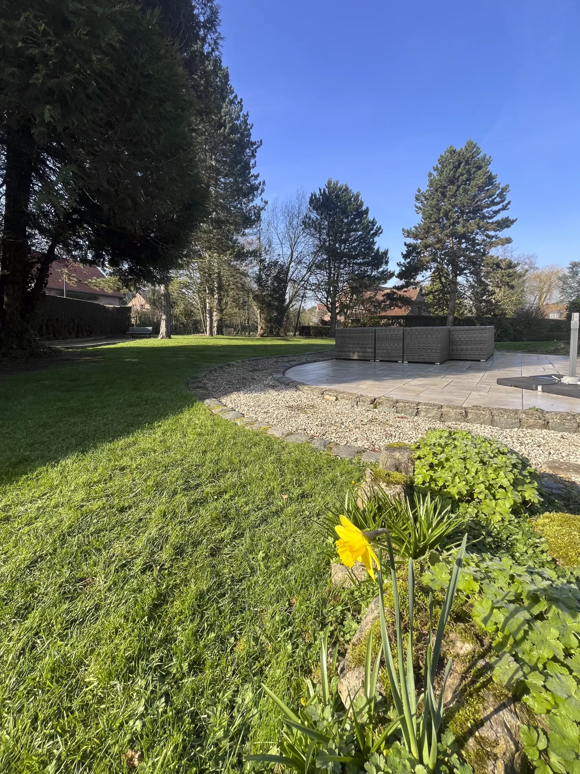
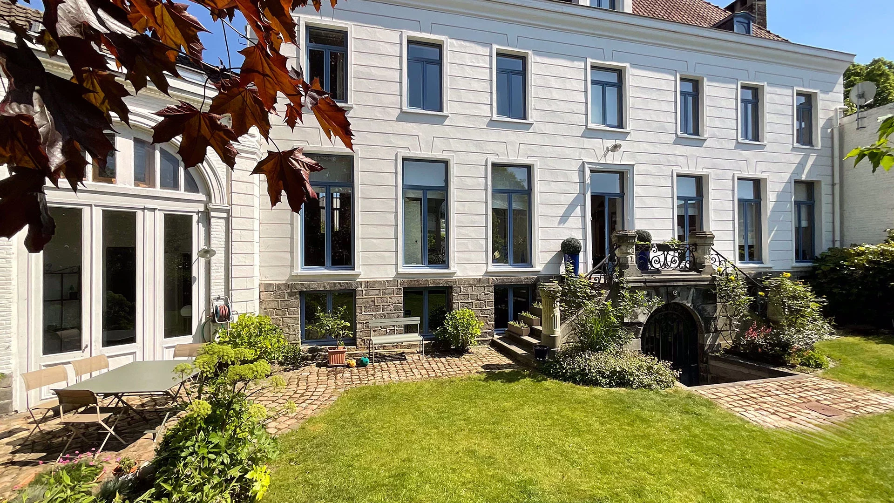

A few steps from the Romarin tramway and a 15-minute walk from the TGV stations, this elegant bourgeois house of 350m² offers large spaces and an ideal layout for family life.
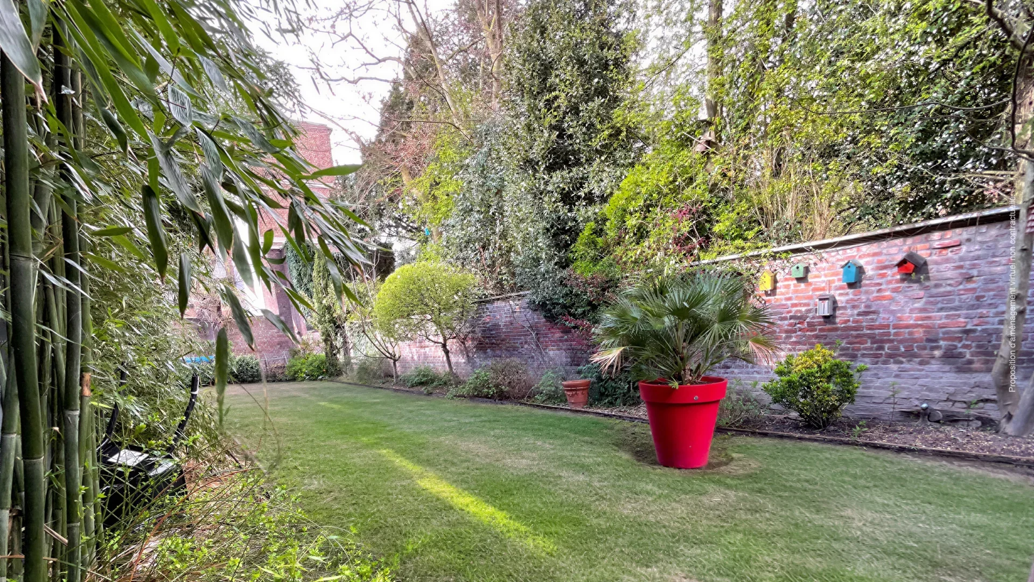
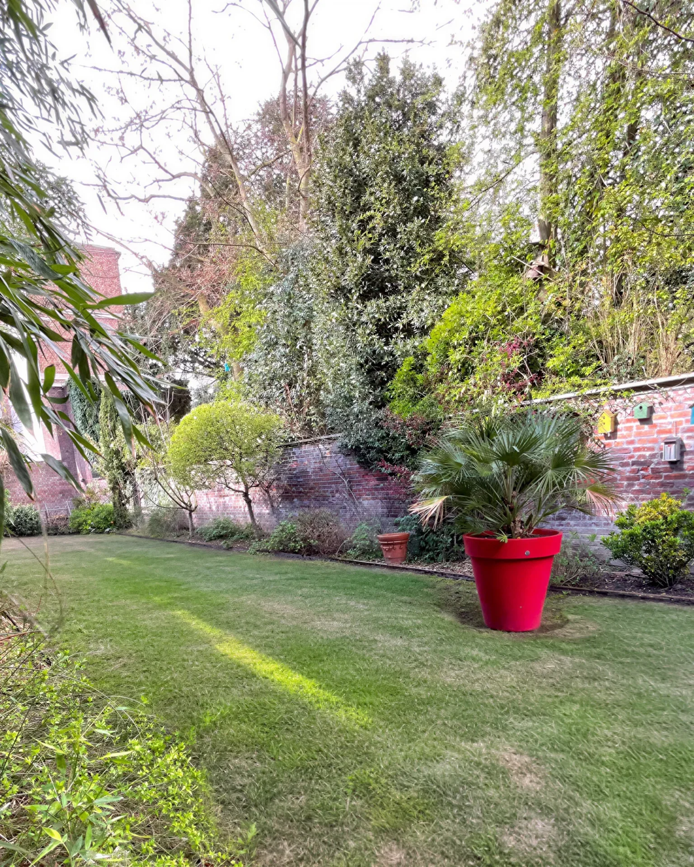
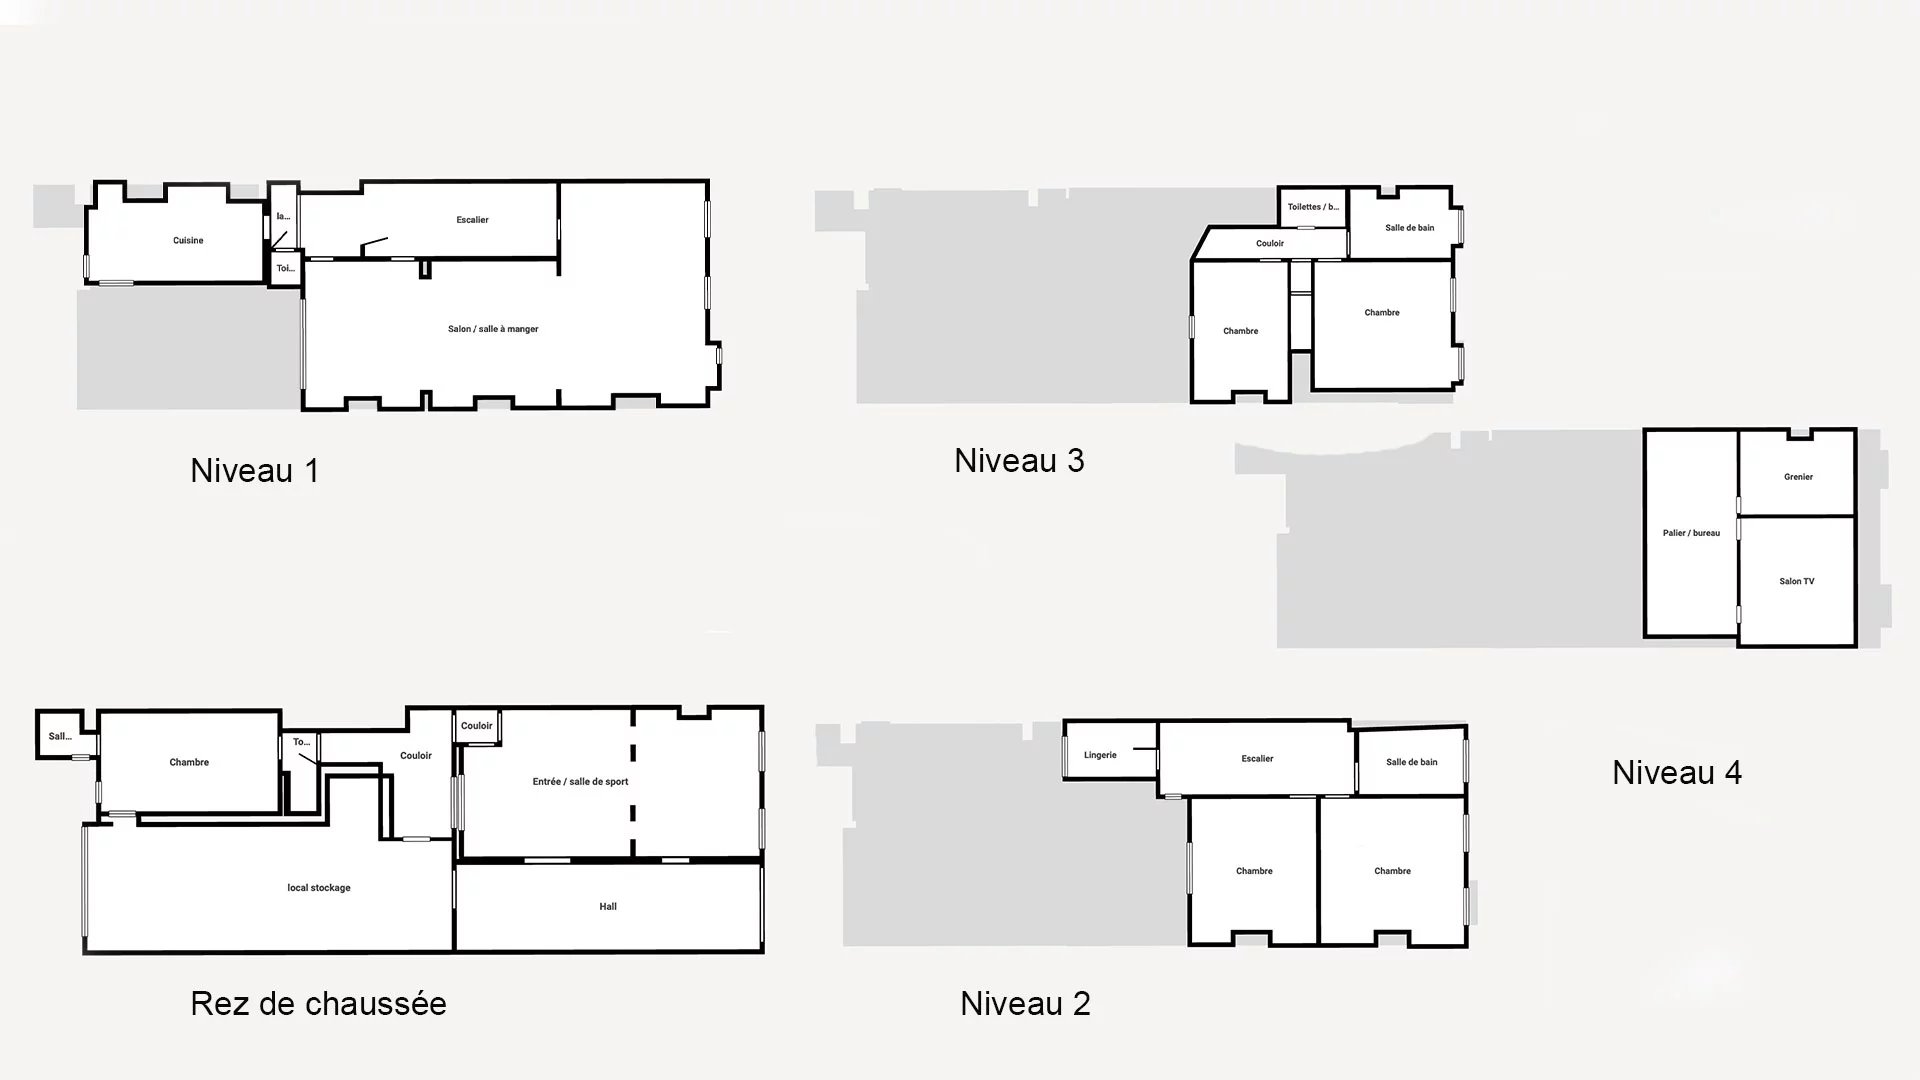
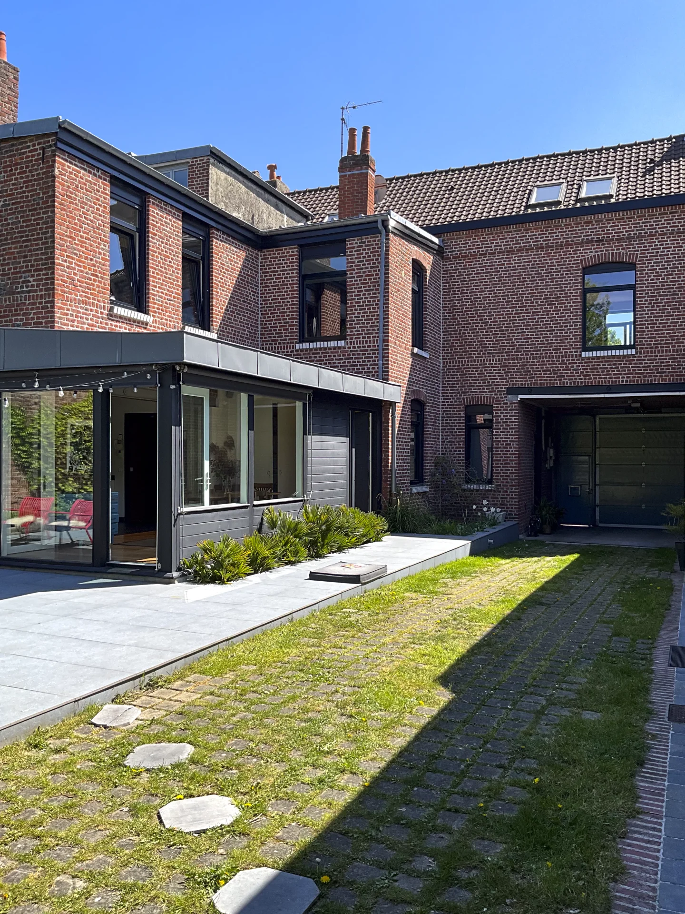
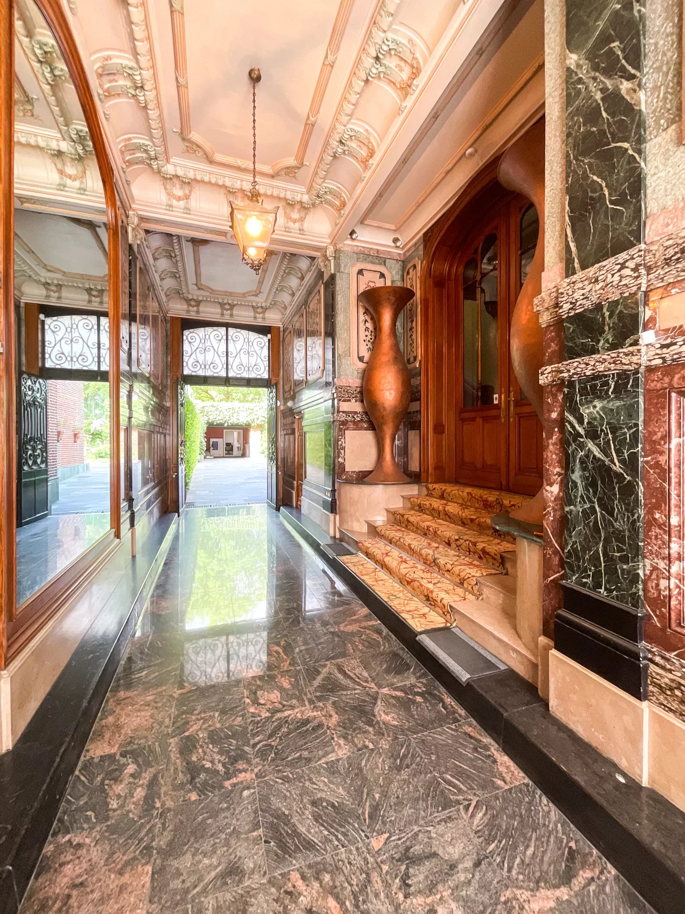
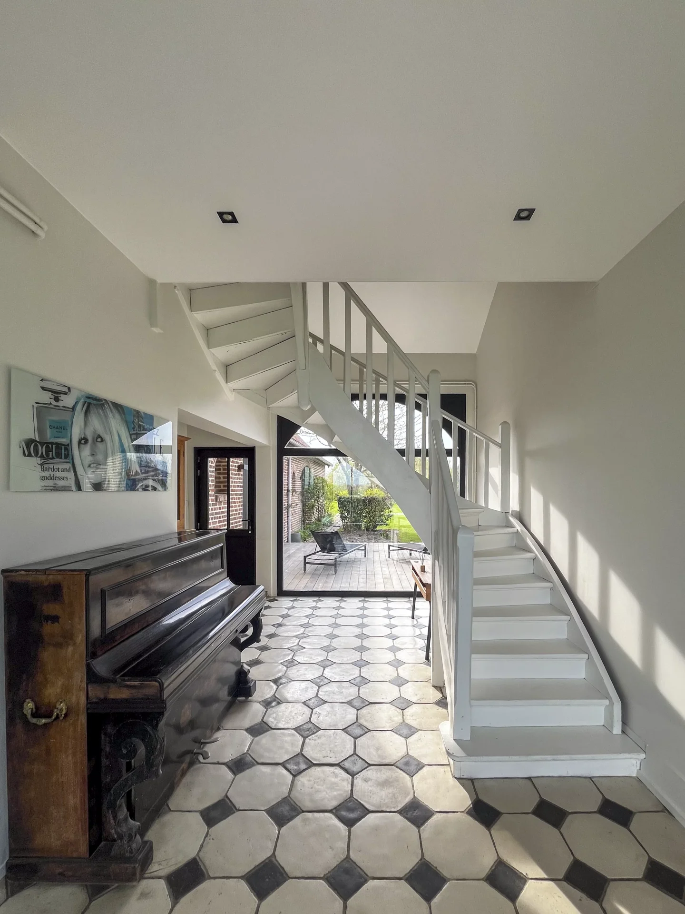
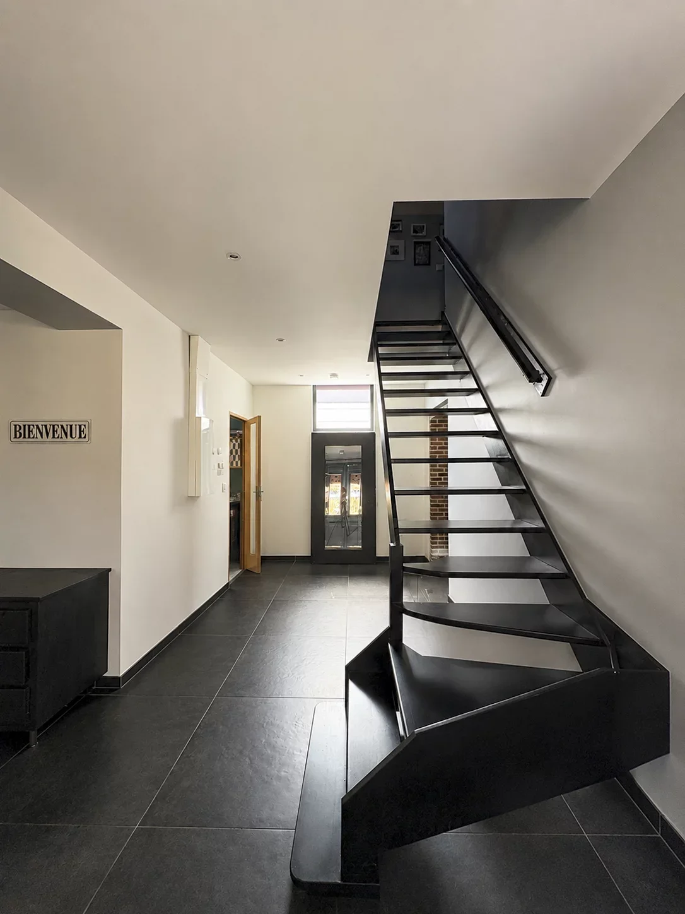
From the entrance, a large porch allows access to a spacious garage that can accommodate two vehicles and opens onto the garden. On this level also, an independent studio with an office, bedroom, dressing room, bathroom, and toilets constitutes a perfect autonomous space to host loved ones.
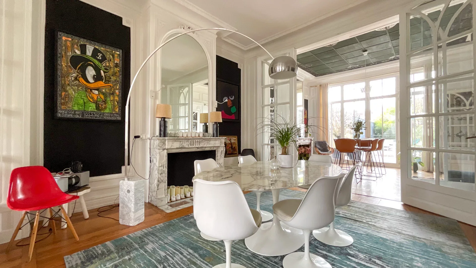
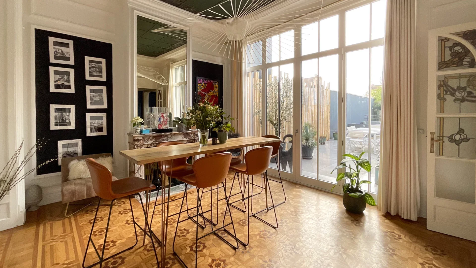
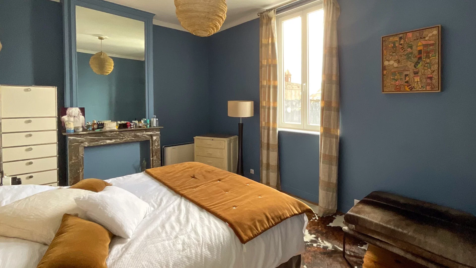
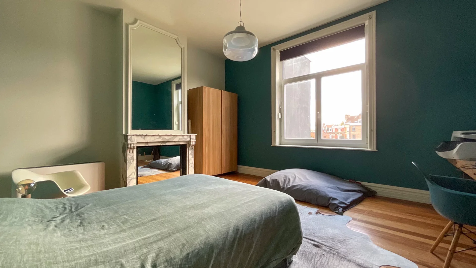
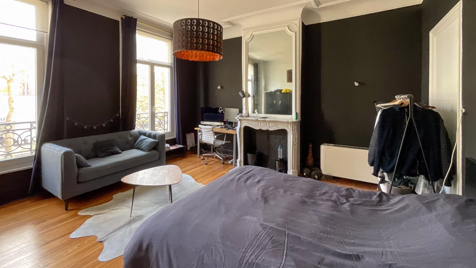
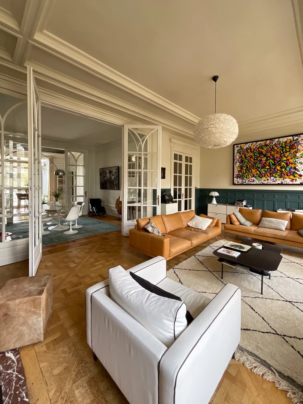
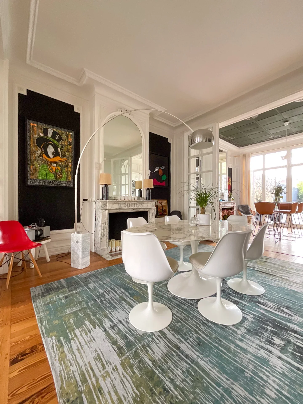
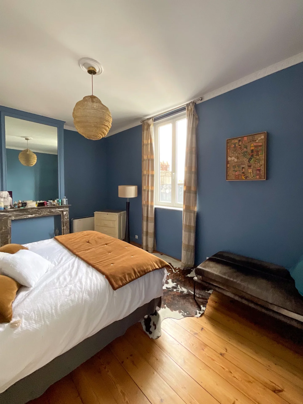
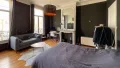
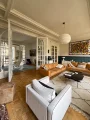
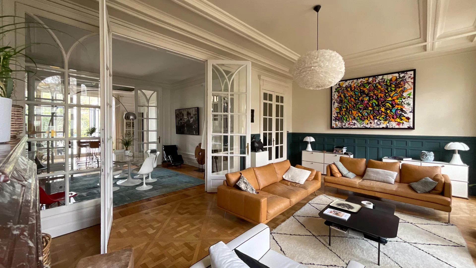
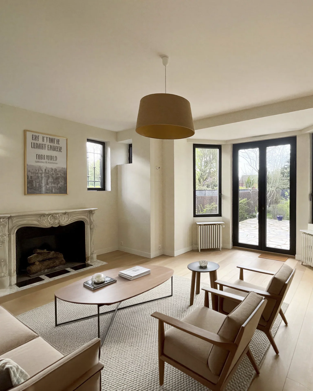
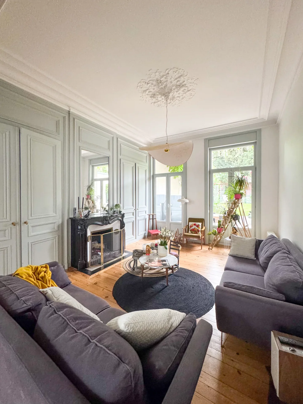
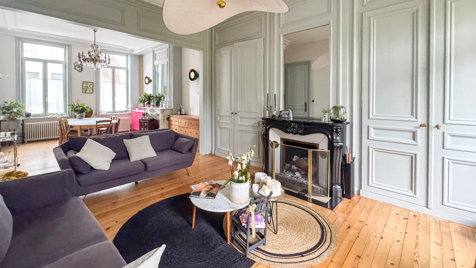
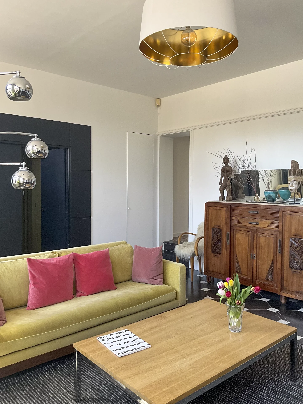
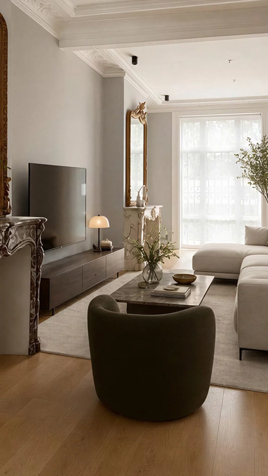
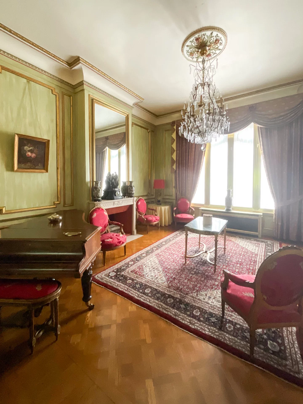
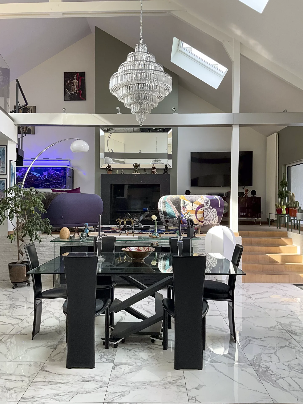
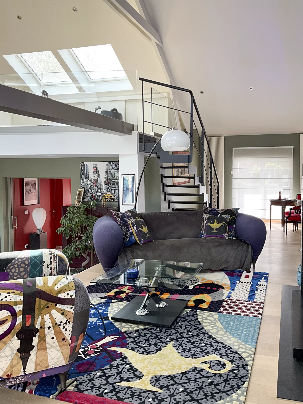
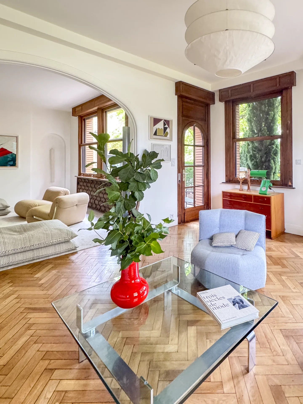
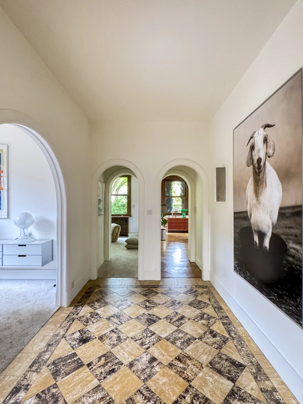
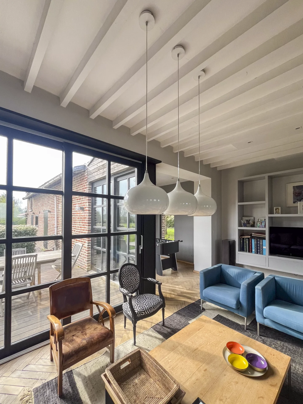
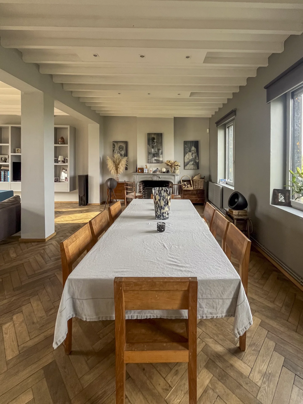
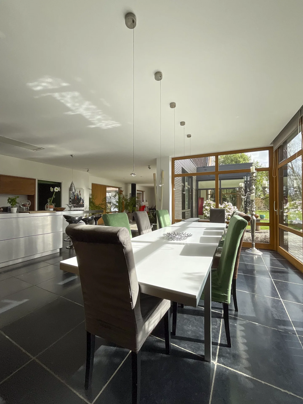
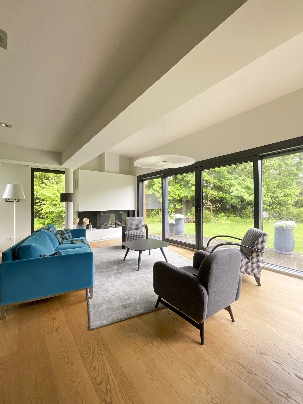
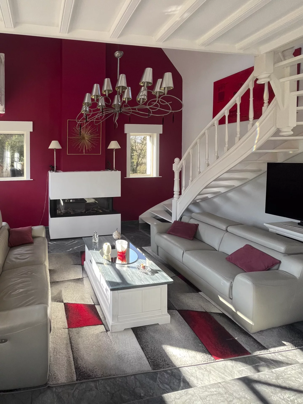
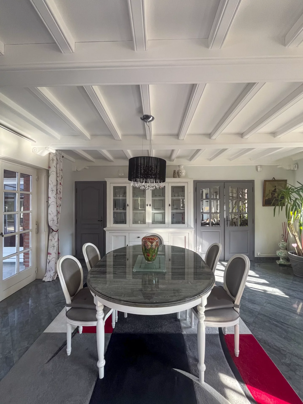
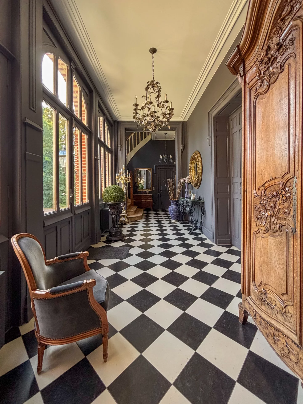
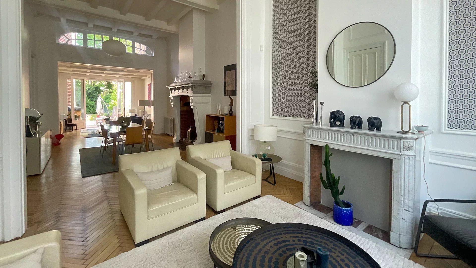

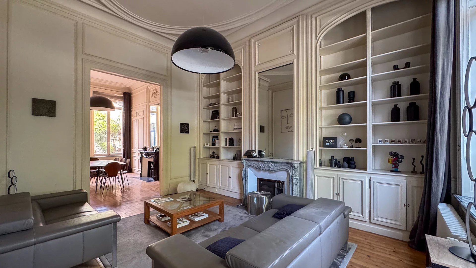

The main living area features a double living room and a large lounge with a fireplace. This bright and convivial space of over 80m² has retained all the characteristic attributes of bourgeois houses such as old parquet flooring, moldings, and marble fireplaces.
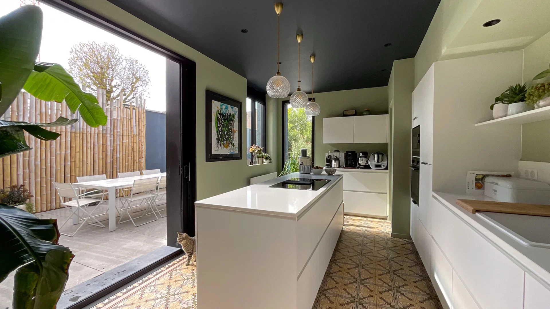
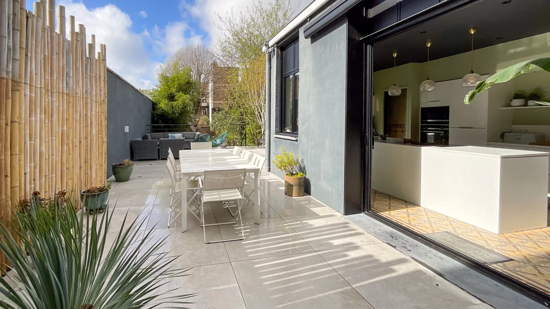
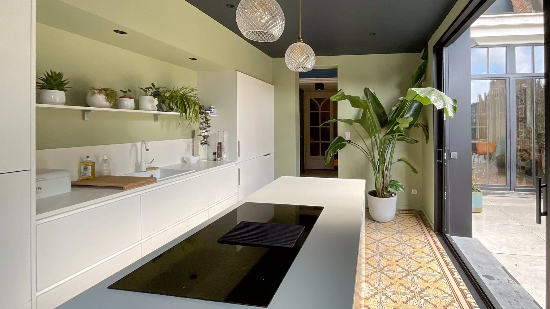
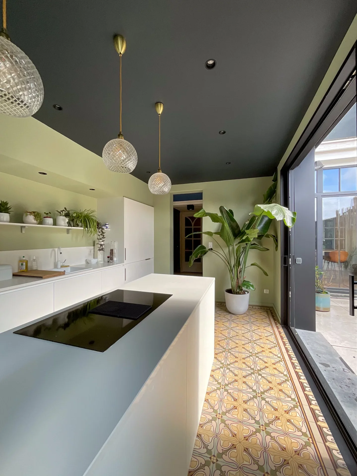
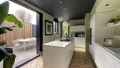
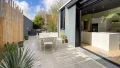
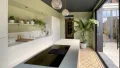
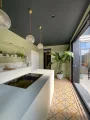
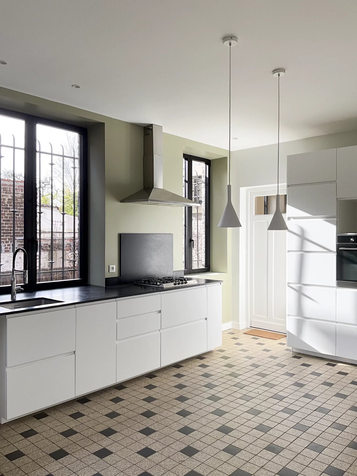
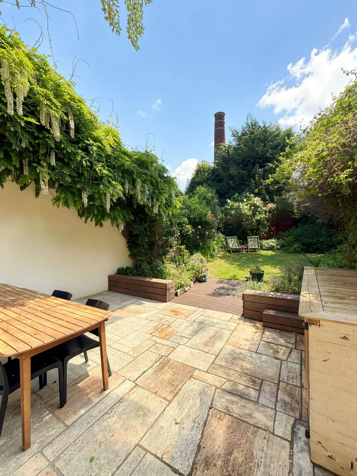
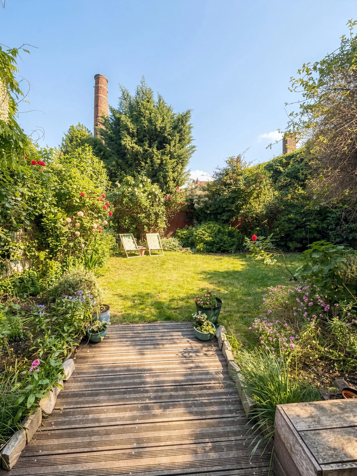
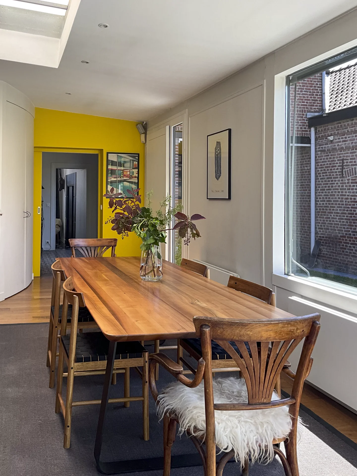
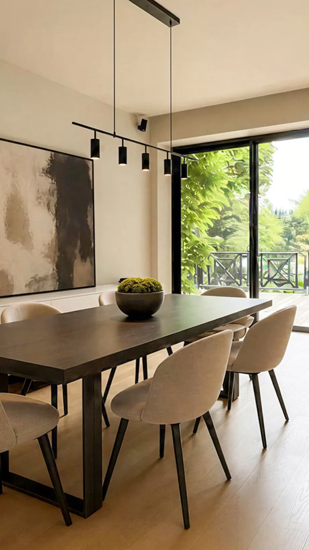
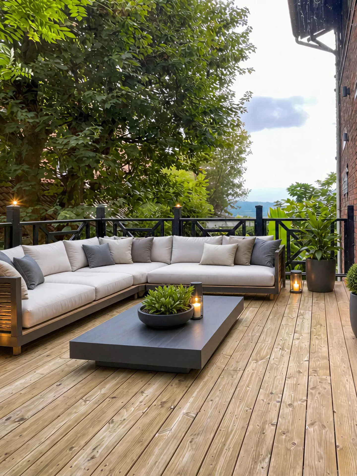
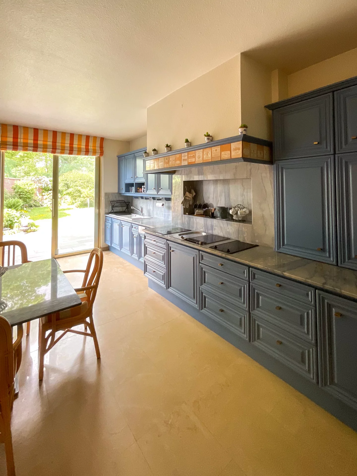
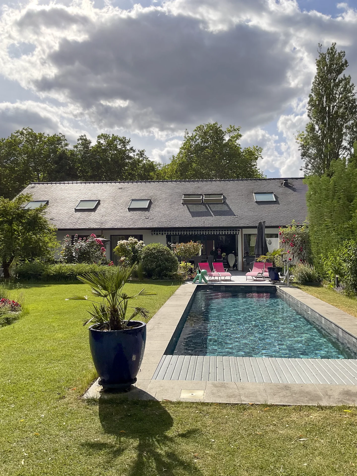
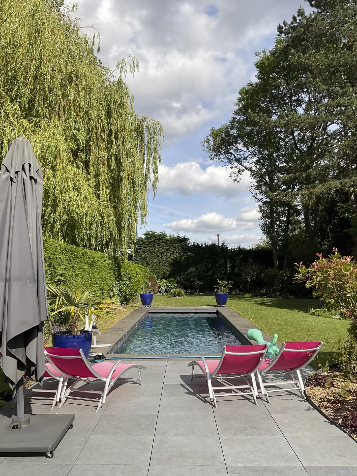
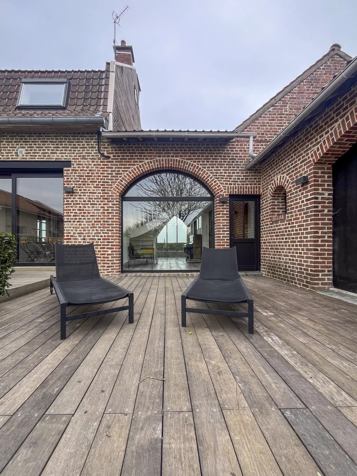
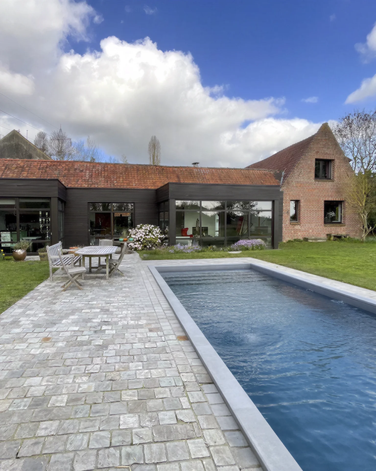
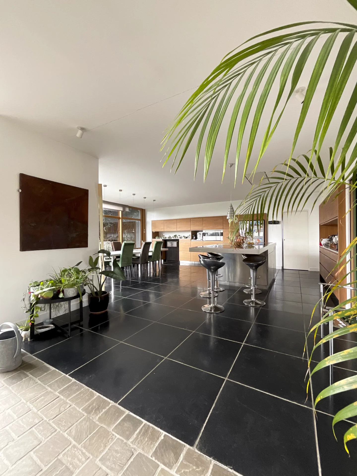
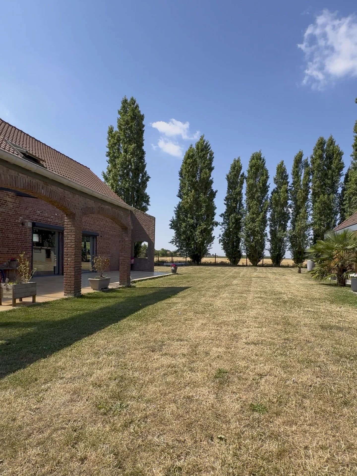
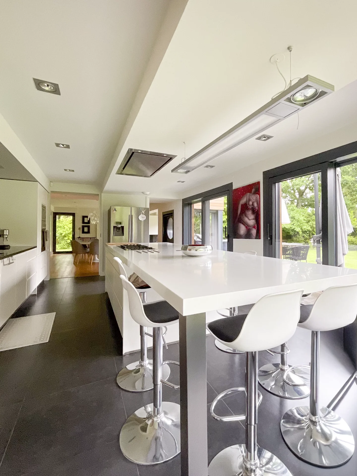

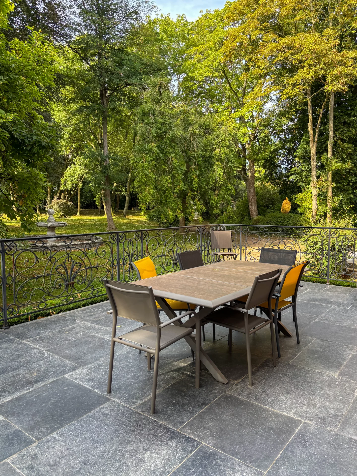
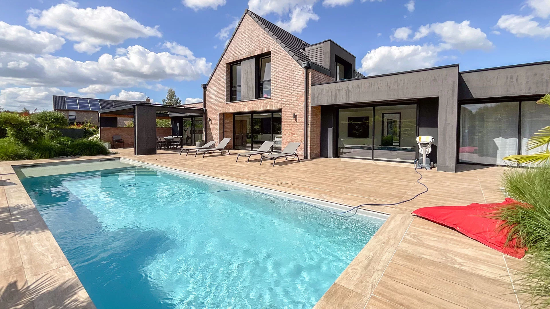
The kitchen extended by a utility room opens onto a large 60m² terrace overlooking the garden.
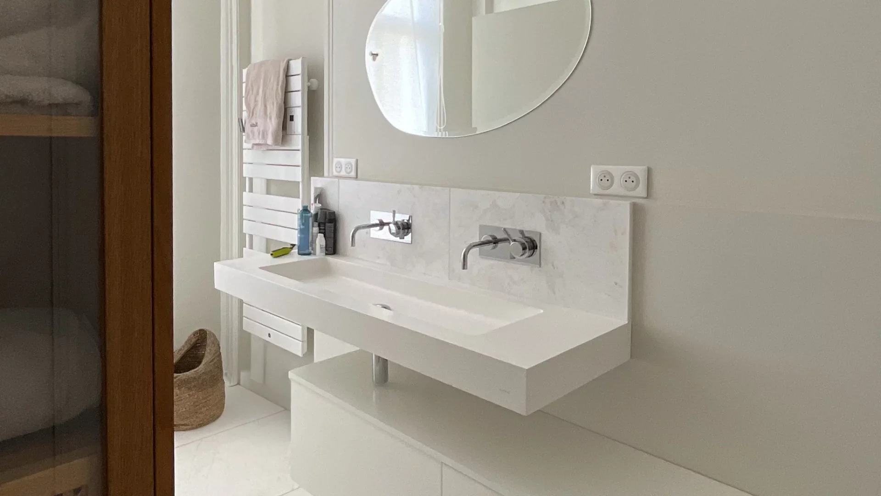
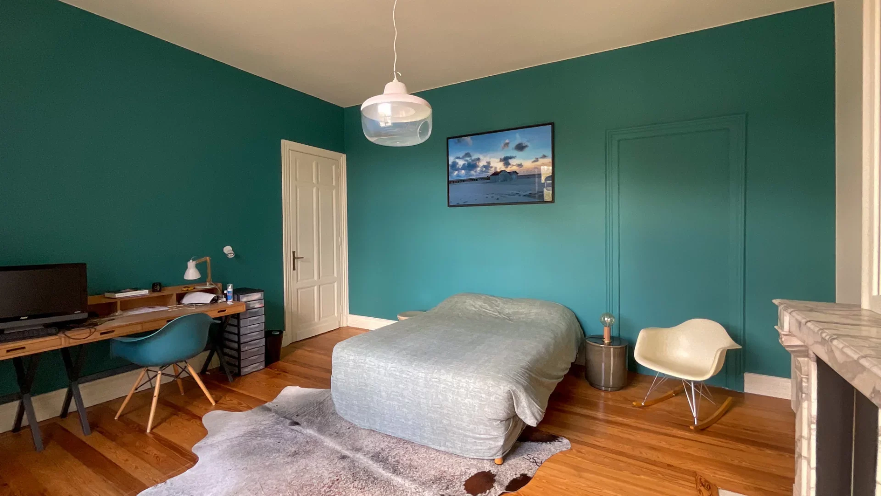
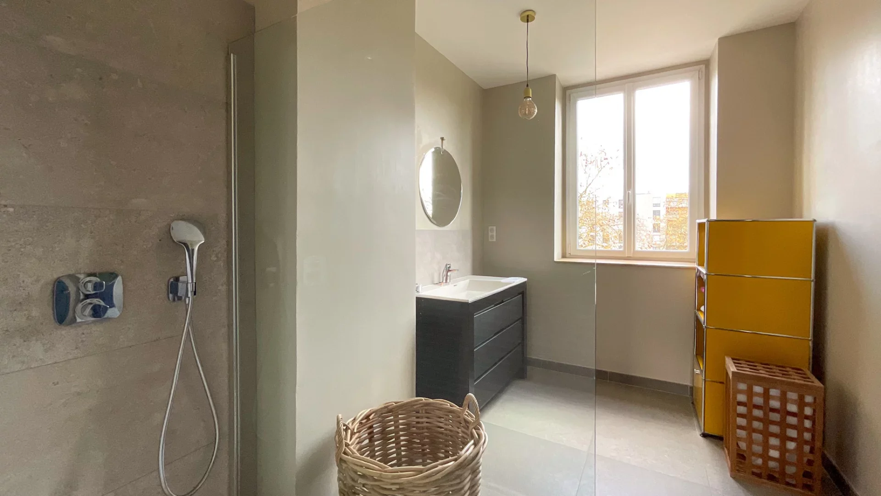
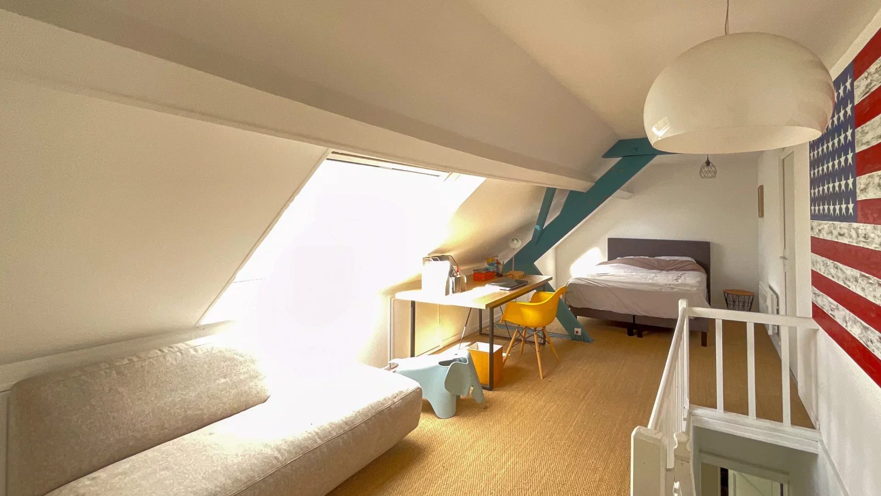
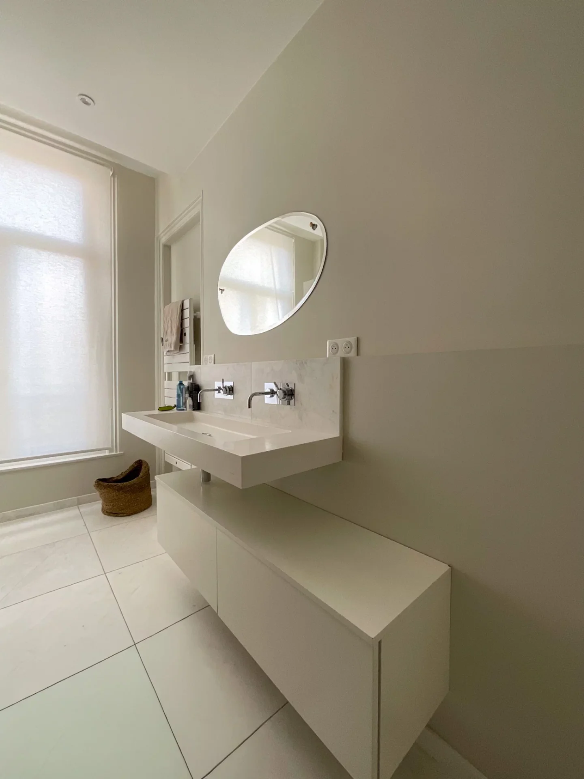
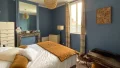
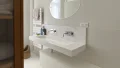
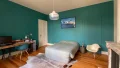
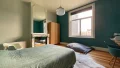
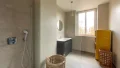
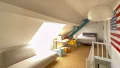
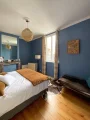
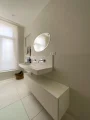
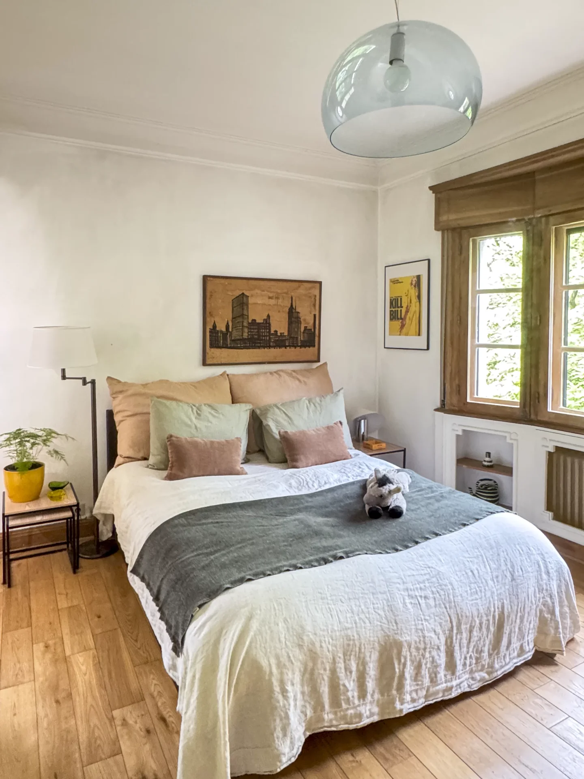
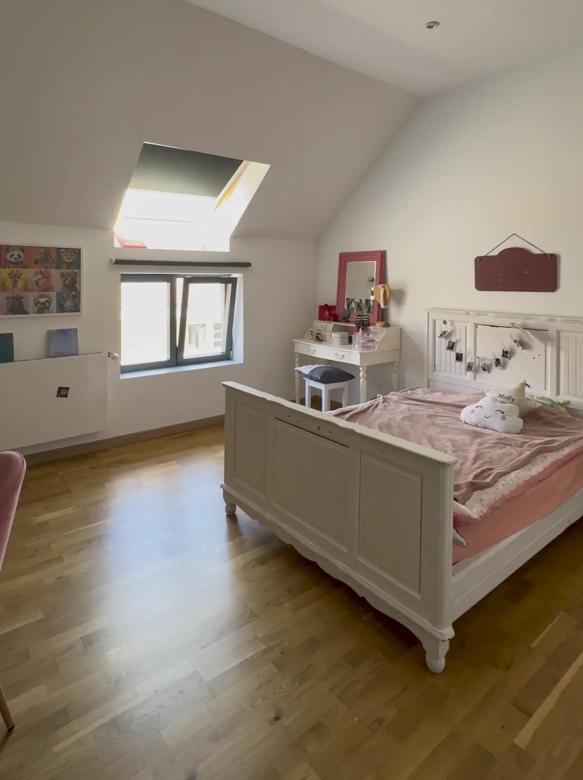
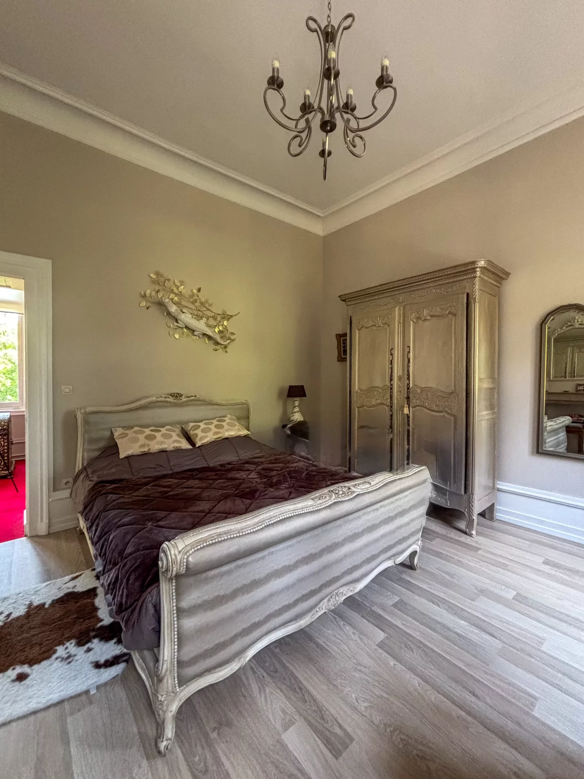
The house then has seven bedrooms spread over the floors, accompanied by several bathrooms, allowing everyone to have their own space, whether for a large family, guests, or telework spaces.
Fully renovated in 2023, this house requires no work. Its strategic location, a short walk from transports and schools, will appeal to active families.
Information on the risks to which this property is exposed is available on the Géorisques website. : www.georisques.gouv.fr
| Diagnostics |
|---|


| Financial elements |
|---|
Property tax : 2 594,00 € /an
| Room | Surface | Detail |
|---|---|---|
| 1x Plot | 5080.56 Sq Ft | |
| 1x Garden | 3498.27 Sq Ft | |
| 1x Terrace | 307.52 Sq Ft | |
| 1x Garage | ||
| 4x Cellar | 570.49 Sq Ft |
Floor : -1 Coating : Concrete |
| 1x Wine cellar | 71.04 Sq Ft |
Floor : -1 Coating : Concrete |
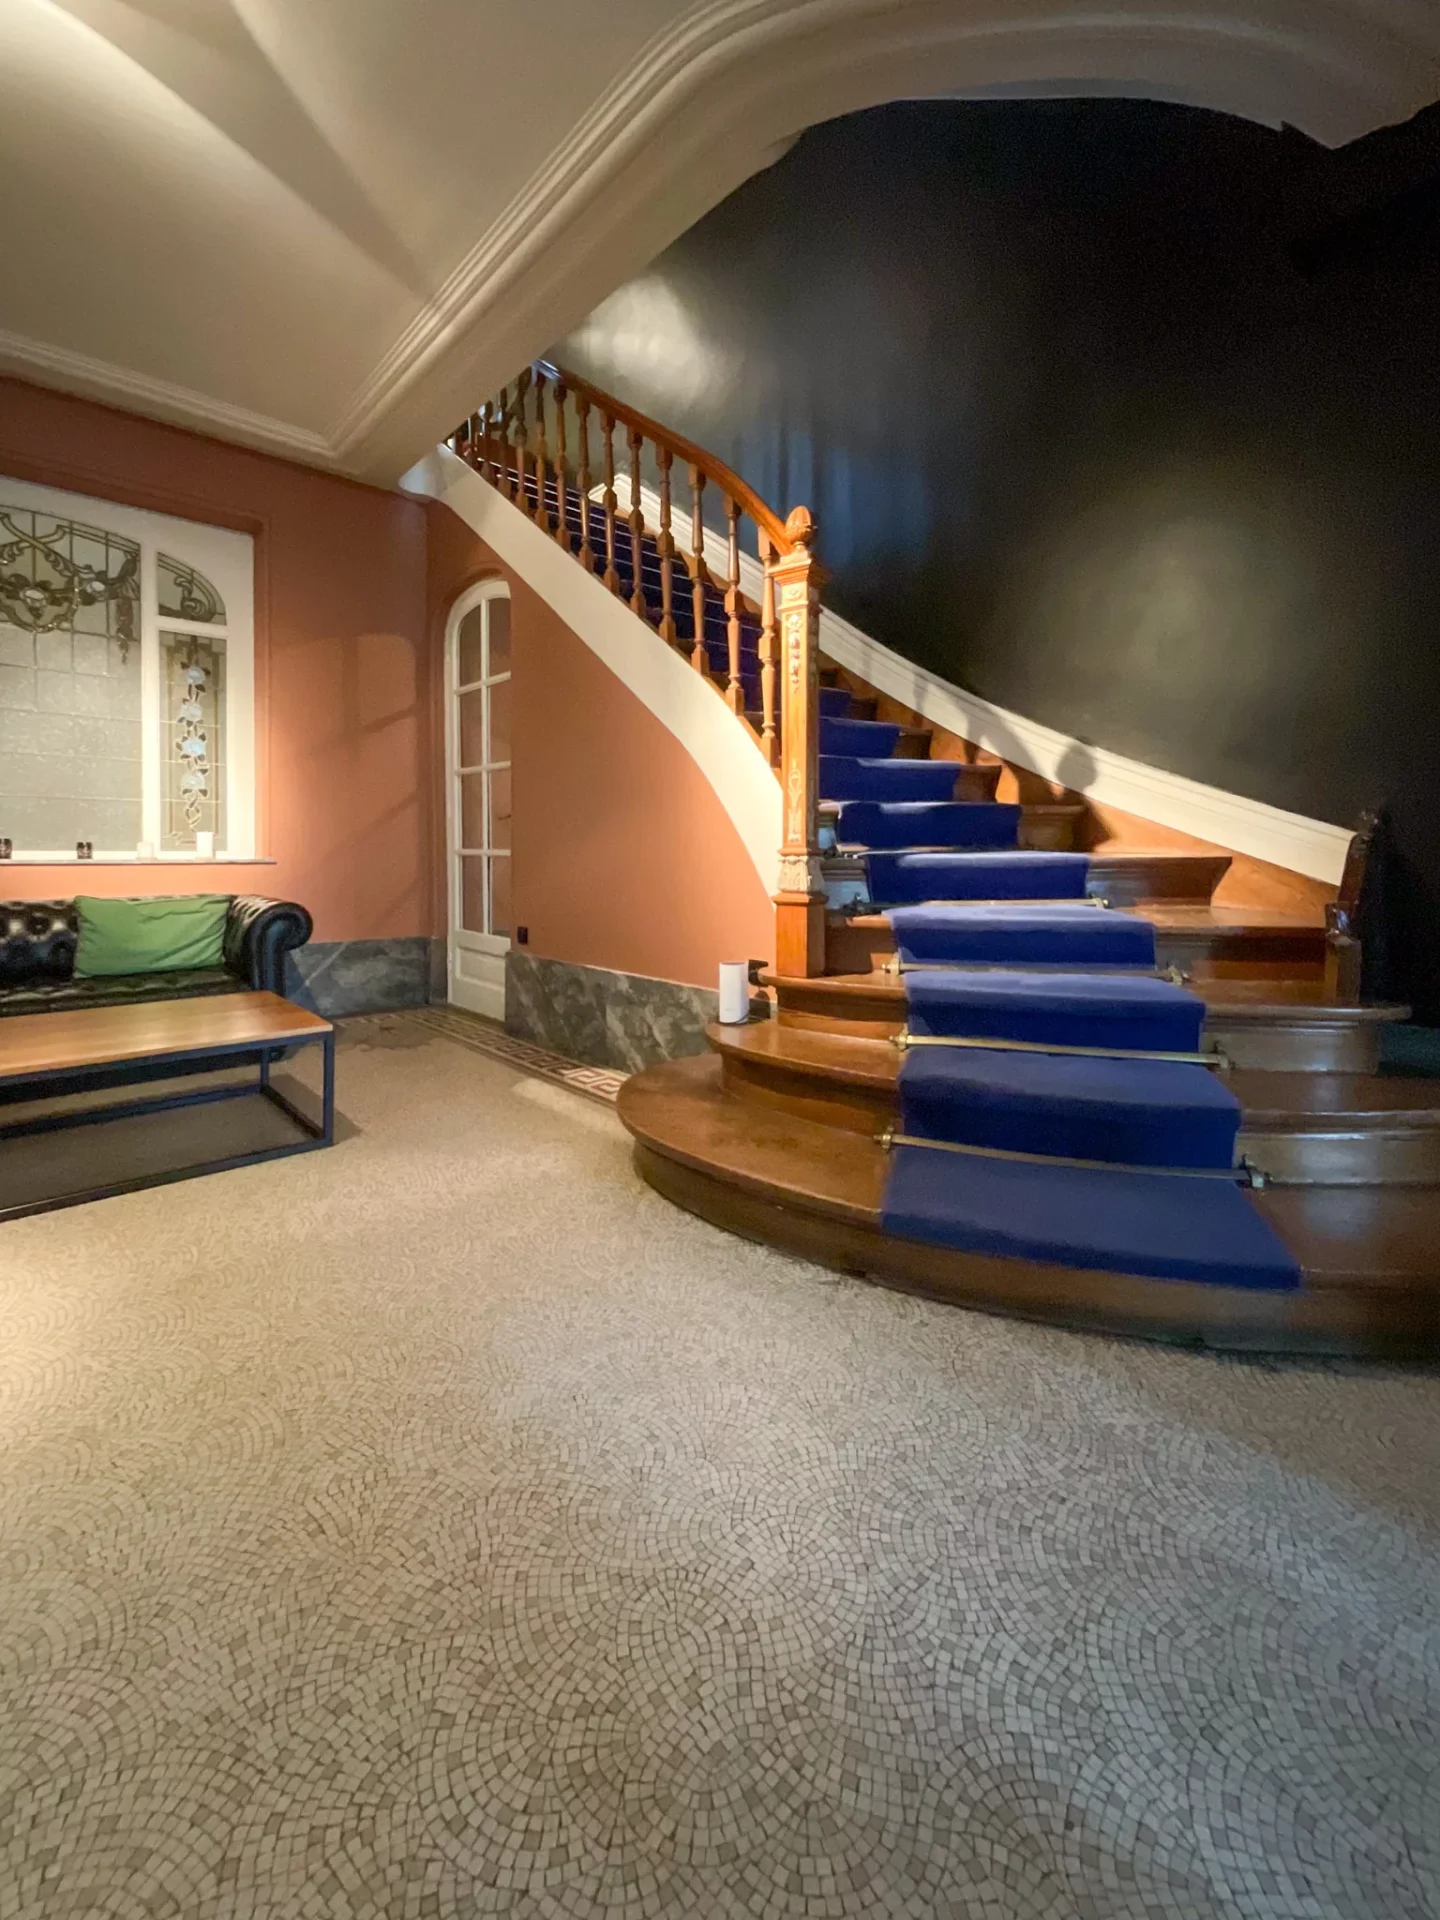
| 1x Entrance hall | 215.28 Sq Ft |
Floor : Ground floor Coating : Floor tile |
| 1x Desk | 197.09 Sq Ft |
Floor : Ground floor Exposure : South East Coating : Parquet |
| 1x Dressing room | 99.24 Sq Ft |
Floor : Ground floor Coating : Floor tile |
| 1x Clearance | 18.3 Sq Ft |
Floor : Ground floor Coating : Floor tile |
| 1x Bathroom | 10.76 Sq Ft |
Floor : Ground floor Coating : Floor tile |
| 1x Bedroom | 191.6 Sq Ft |
Floor : Ground floor Coating : Floor tile |
| 1x Bathroom | 26.91 Sq Ft |
Floor : Ground floor Coating : Floor tile |
| 1x Landing | 107.64 Sq Ft |
Floor : 1st Coating : Parquet |
| 1x Clearance | 75.35 Sq Ft |
Floor : 1st Coating : Floor tile |
| 1x Bathroom | 10.76 Sq Ft |
Floor : 1st Coating : Parquet |
| 1x Equipped kitchen | 172.22 Sq Ft |
Floor : 1st Exposure : Sud-ouest, Nord-ouest Coating : Floor tile |
| 1x Office | 32.29 Sq Ft |
Floor : 1st Coating : Parquet |
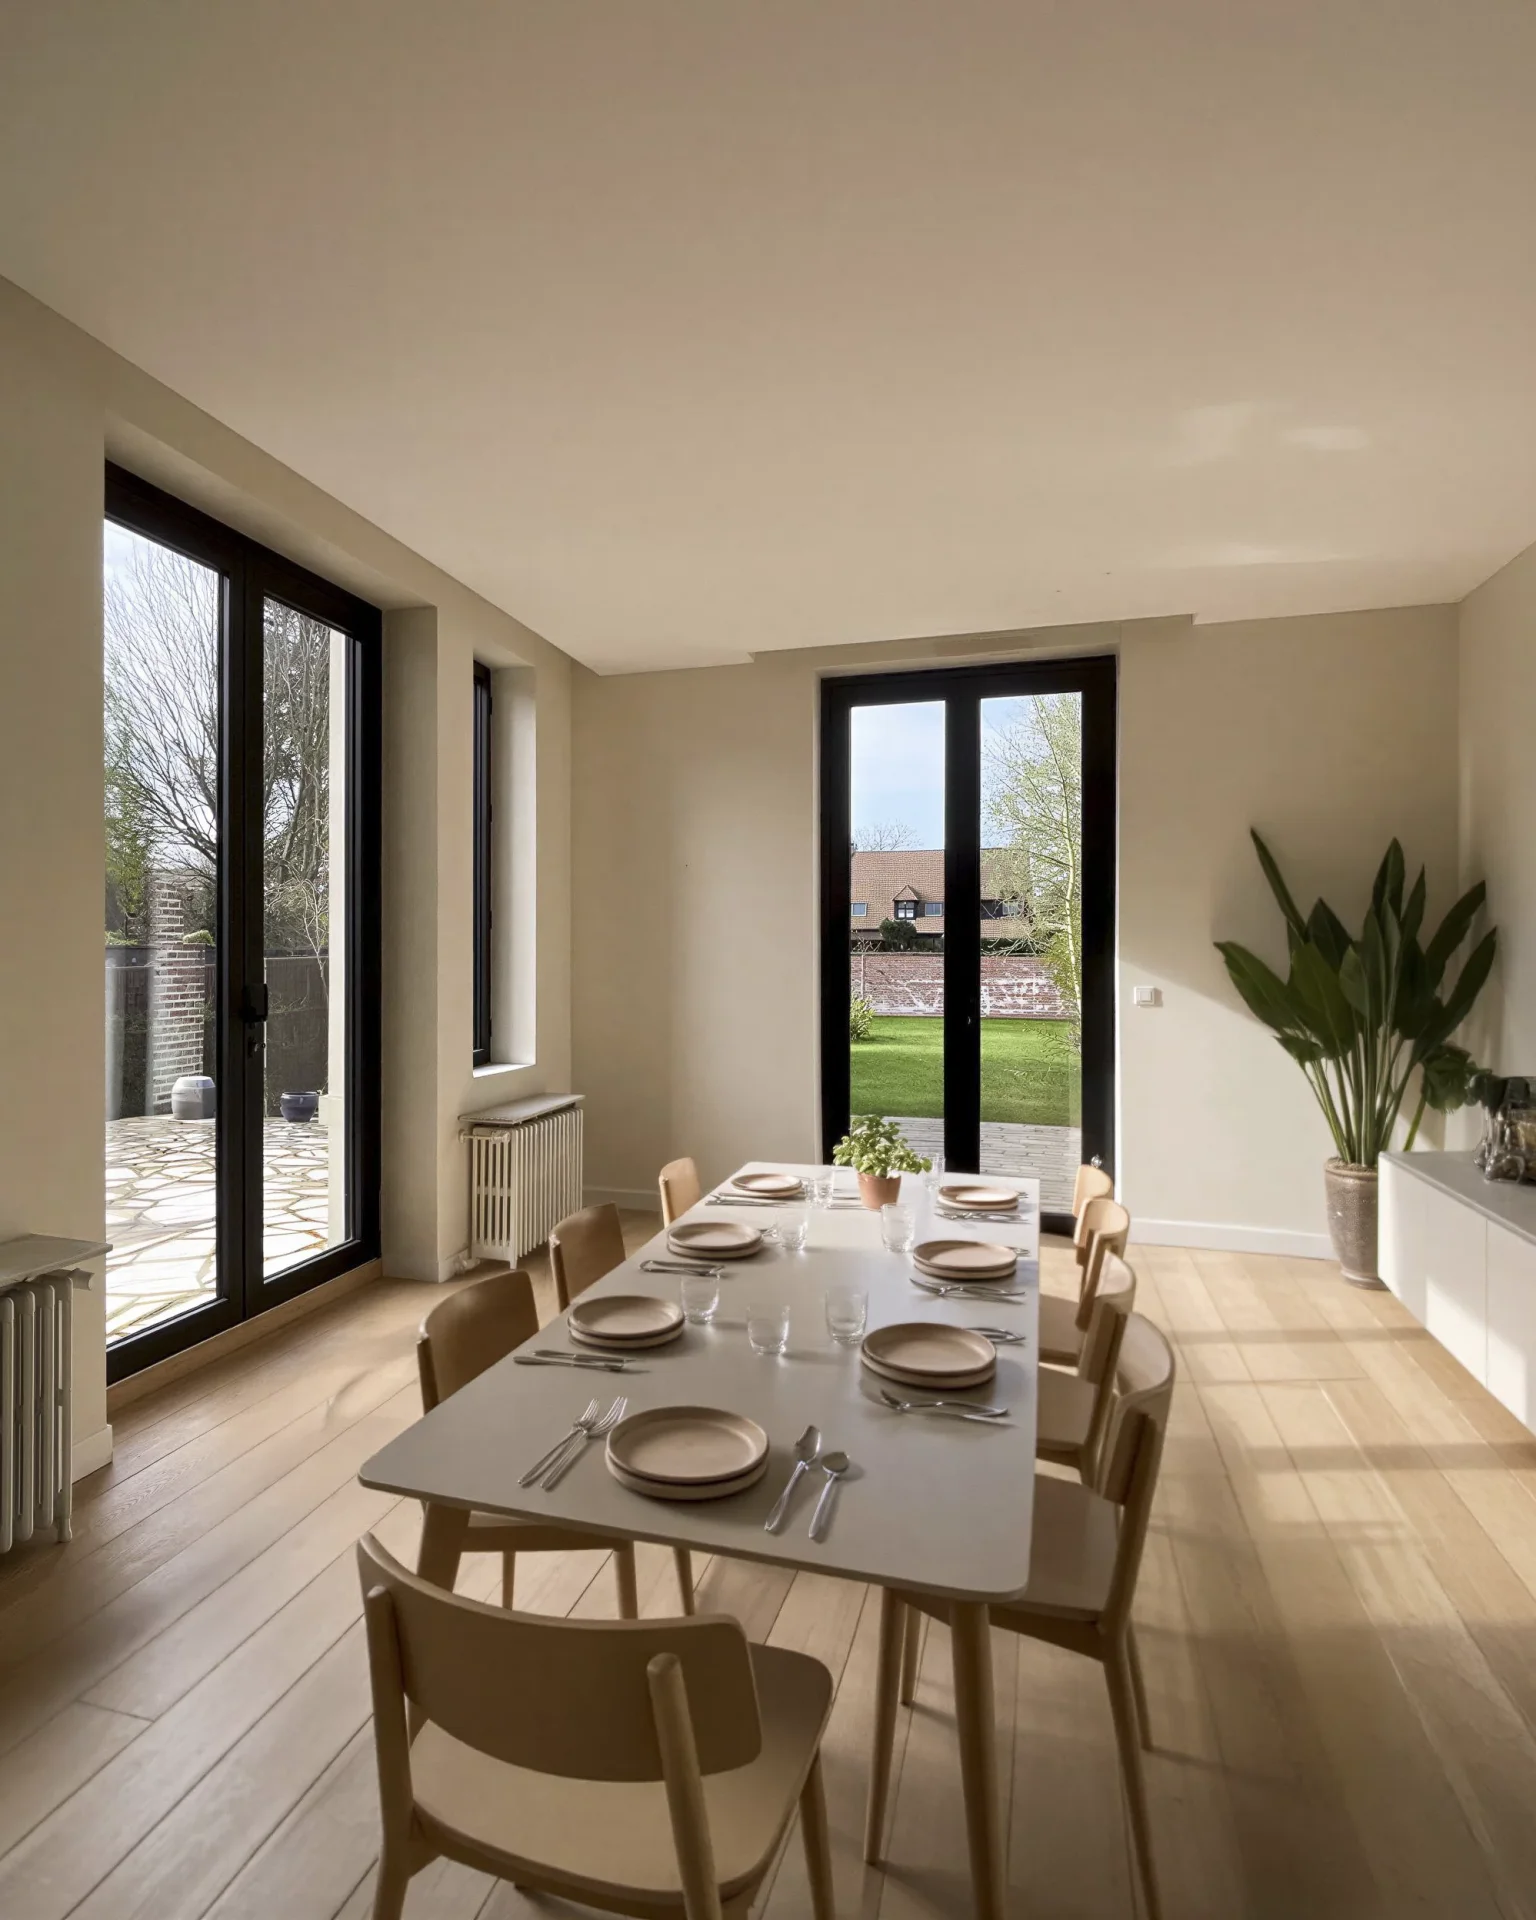
| 2x Dining room | 473.61 Sq Ft |
Floor : 1st Exposure : North West Coating : Parquet |
| 1x Living room | 409.03 Sq Ft |
Floor : 1st Exposure : Northeast Coating : Parquet |
| 1x Landing | 48.44 Sq Ft |
Floor : 1st Coating : Parquet |
| 1x Lingerie | 64.58 Sq Ft | Floor : 2nd |
| 1x Landing | 51.67 Sq Ft |
Floor : 2nd Coating : Parquet |
| 1x Bedroom | 232.5 Sq Ft |
Floor : 2nd Exposure : North West Coating : Parquet |
| 1x Bedroom | 272.33 Sq Ft |
Floor : 2nd Exposure : South East Coating : Parquet |
| 1x Shower room/toilet | 86.11 Sq Ft |
Floor : 2nd Exposure : South East Coating : Floor tile |
| 1x Landing | 44.13 Sq Ft |
Floor : 3rd Exposure : North West Coating : Parquet |
| 1x Bedroom | 182.99 Sq Ft |
Floor : 3rd Exposure : North West Coating : Parquet |
| 1x Bedroom | 236.81 Sq Ft |
Floor : 3rd Exposure : South East Coating : Parquet |
| 1x Bathroom | 6.46 Sq Ft |
Floor : 3rd Exposure : South East Coating : Floor tile |
| 1x Bathroom | 32.29 Sq Ft |
Floor : 3rd Coating : Parquet |
| 1x Bedroom | 161.46 Sq Ft |
Floor : 4th Exposure : South East Coating : Parquet |
| 1x Bedroom | 168.99 Sq Ft |
Floor : 4th Exposure : South East Coating : Plant fiber |
| 1x Desk | 103.33 Sq Ft |
Floor : 4th Exposure : South East Coating : Carpet |
| Building |
|---|
Agent Commercial
EI - Agent commercial - N°RSAC : 2023AC00422 - LILLE MéTROPOLE
Calculate the amount of the monthly payments on your home loan corresponding to the loan you wish to make.
FAI property price
1 400 000 €
€
per month
House
1 140 000 €
House
1 150 000 €


House
1 365 000 €
House
1 150 000 €
House
1 150 000 €
House
1 450 000 €
House
1 500 000 €
House
1 150 000 €


House
1 360 000 €
House
1 150 000 €
House
1 190 000 €
House
1 290 000 €
House
1 160 000 €
House
1 140 000 €
House
1 300 000 €
House

House
House
House
House
House
House
House
House
House
House
House
House
House
House
Our real estate consultants are at your disposal to estimate the value of your property. All our estimates are free of charge.
Estimate my propertyJunot takes you on a tour of the neighborhoods in which our agencies welcome you, and presents the specific features and good addresses.
Explore the neighborhoods