
Let's take an overview
Ad reference : 1494VESGRA
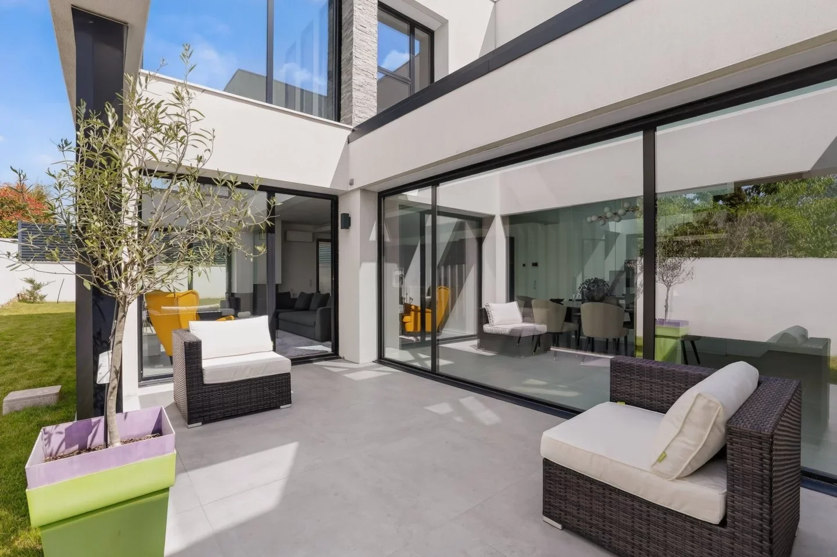
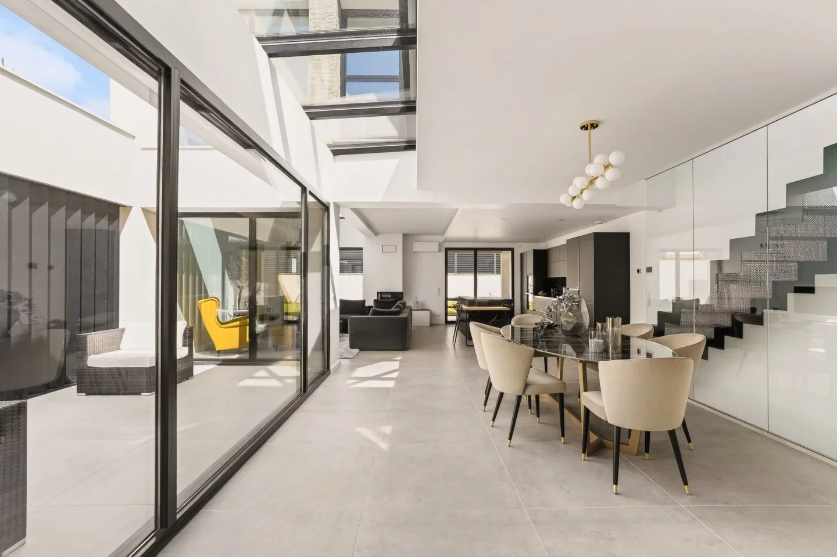
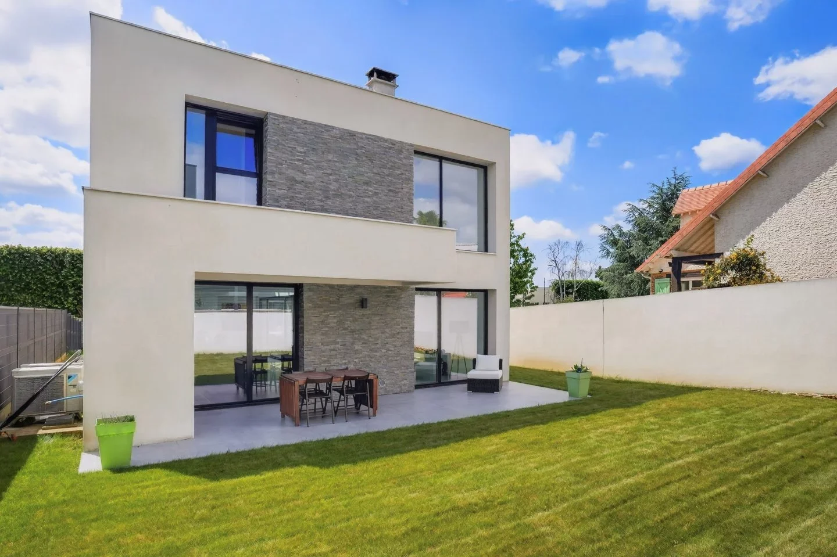
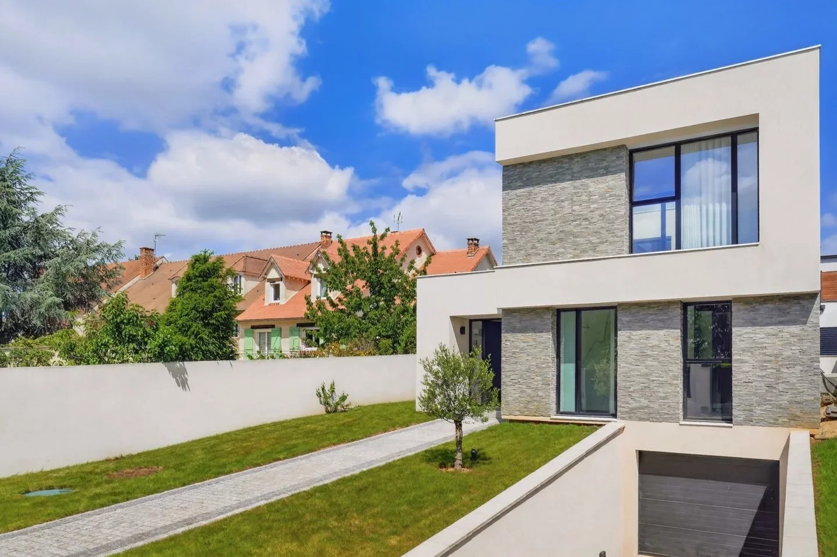
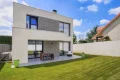
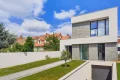
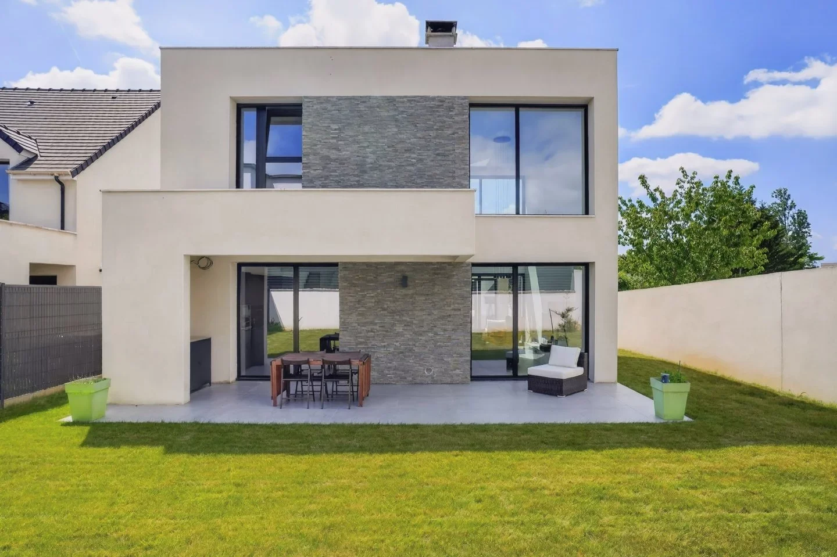
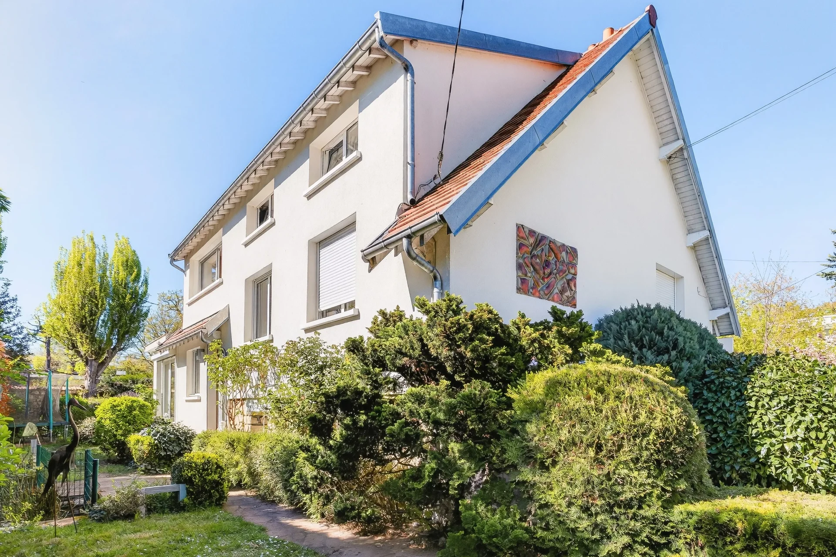
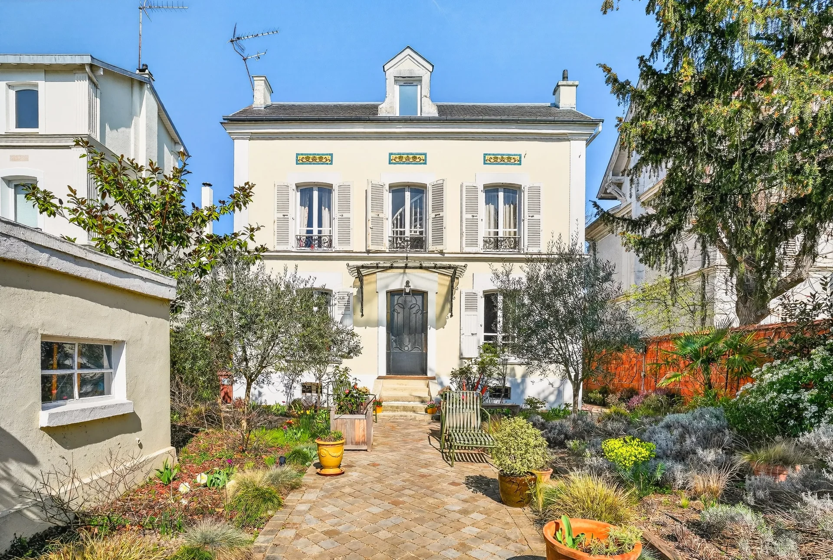
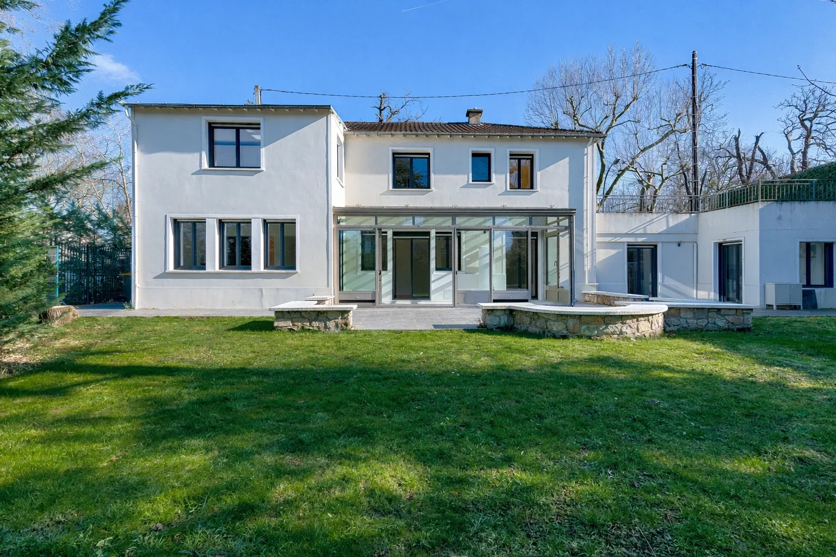

Contemporary property built in 2021 with elegant family architecture, nestled in a sought-after residential environment, quiet and green. Built on a plot of about 500 sqm, this standalone house of 154 sqm of living space (255 sqm total) combines sleek lines, generous volumes, and high-end features.
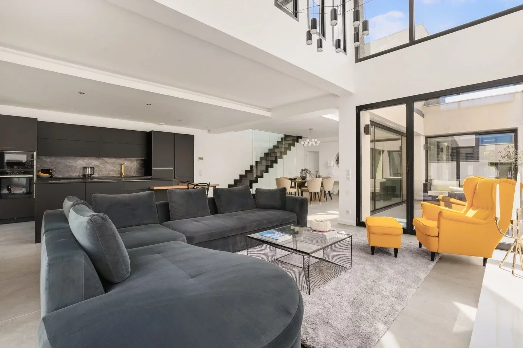
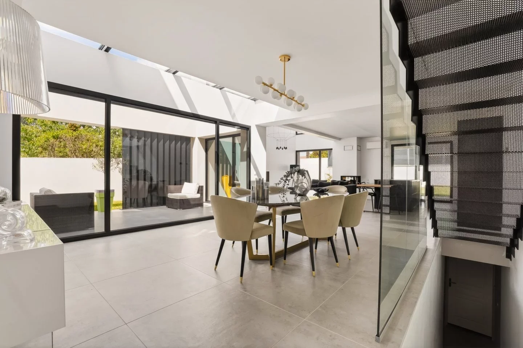
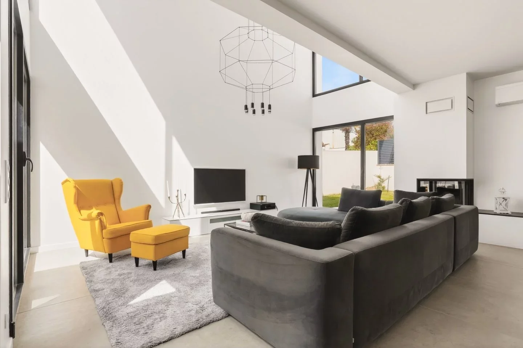
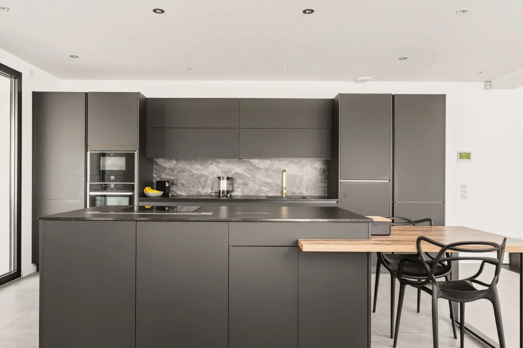
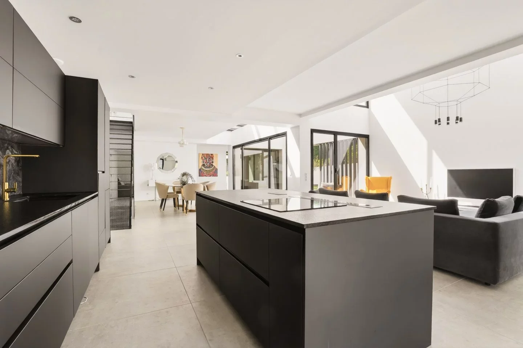
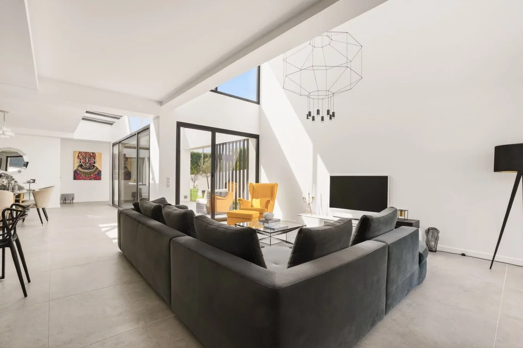
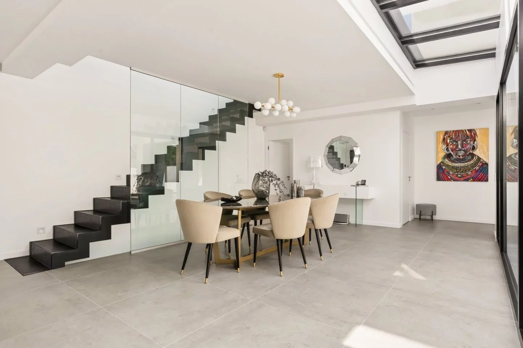
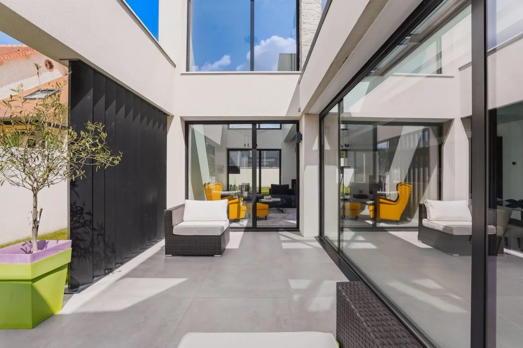
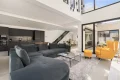
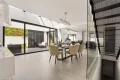
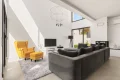
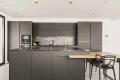
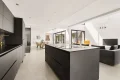
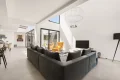
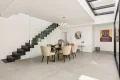
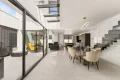
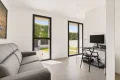
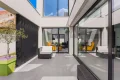
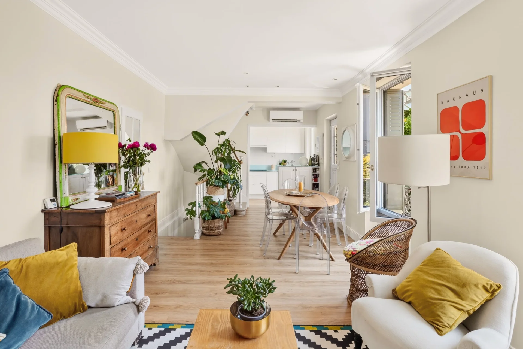
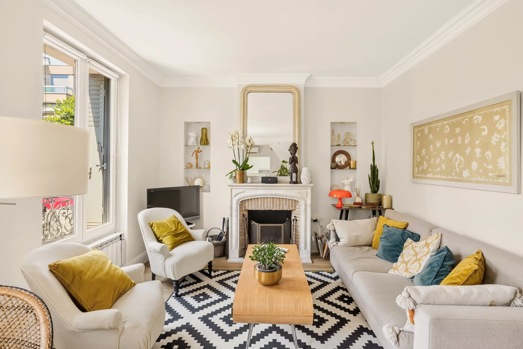
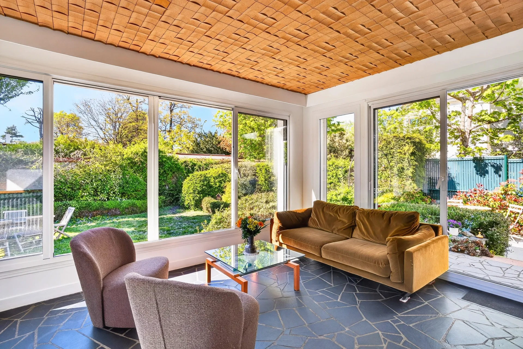

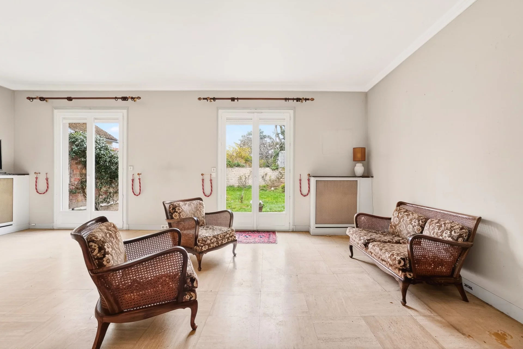
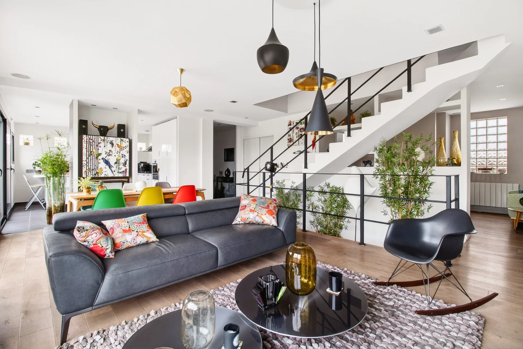

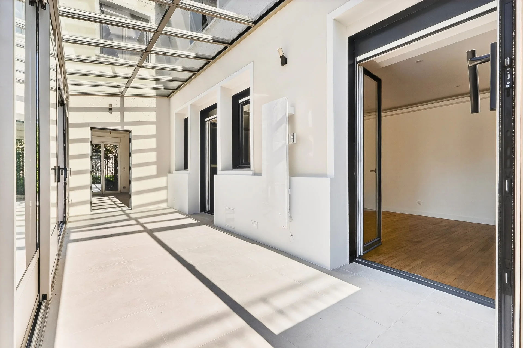
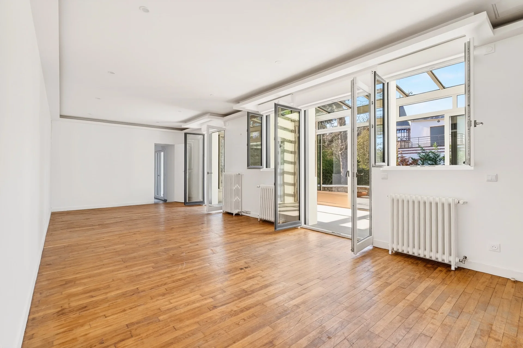
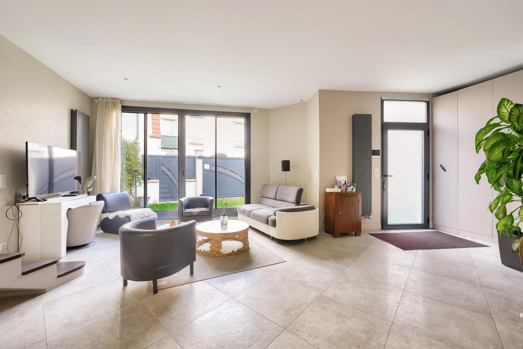
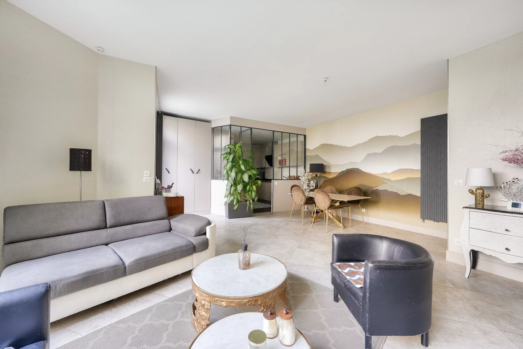
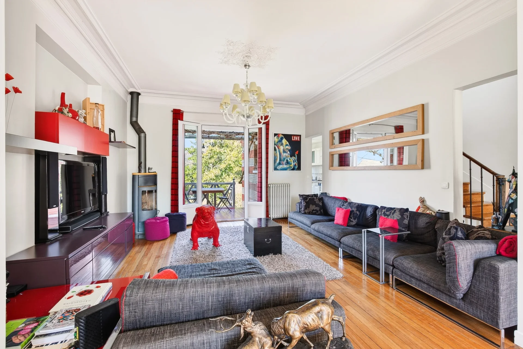
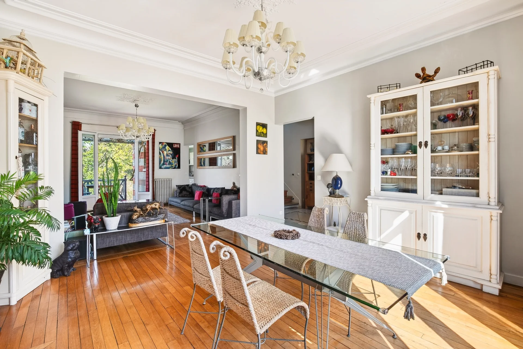
From the entrance, the spaces reveal a bright and decidedly contemporary atmosphere. The large 70 sqm crossing living room impresses with its spectacular ceiling height and wide openings to the outside, extended by a first terrace. It also features a convivial dining room open to a second, more intimate terrace, as well as a fully equipped high-end kitchen with a central island, designed as a true reception area.
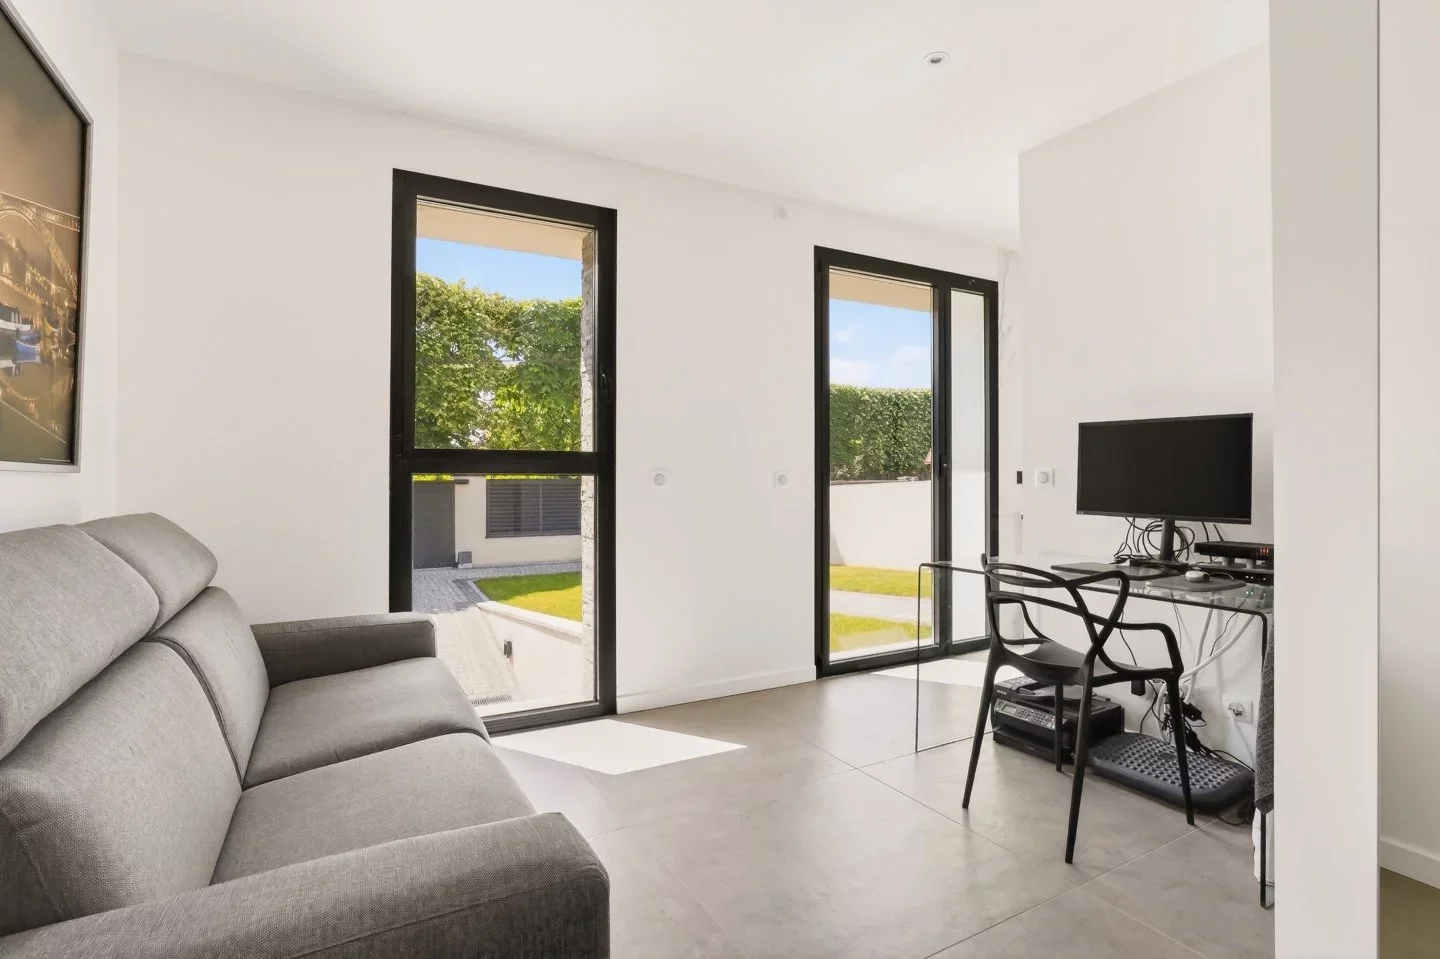
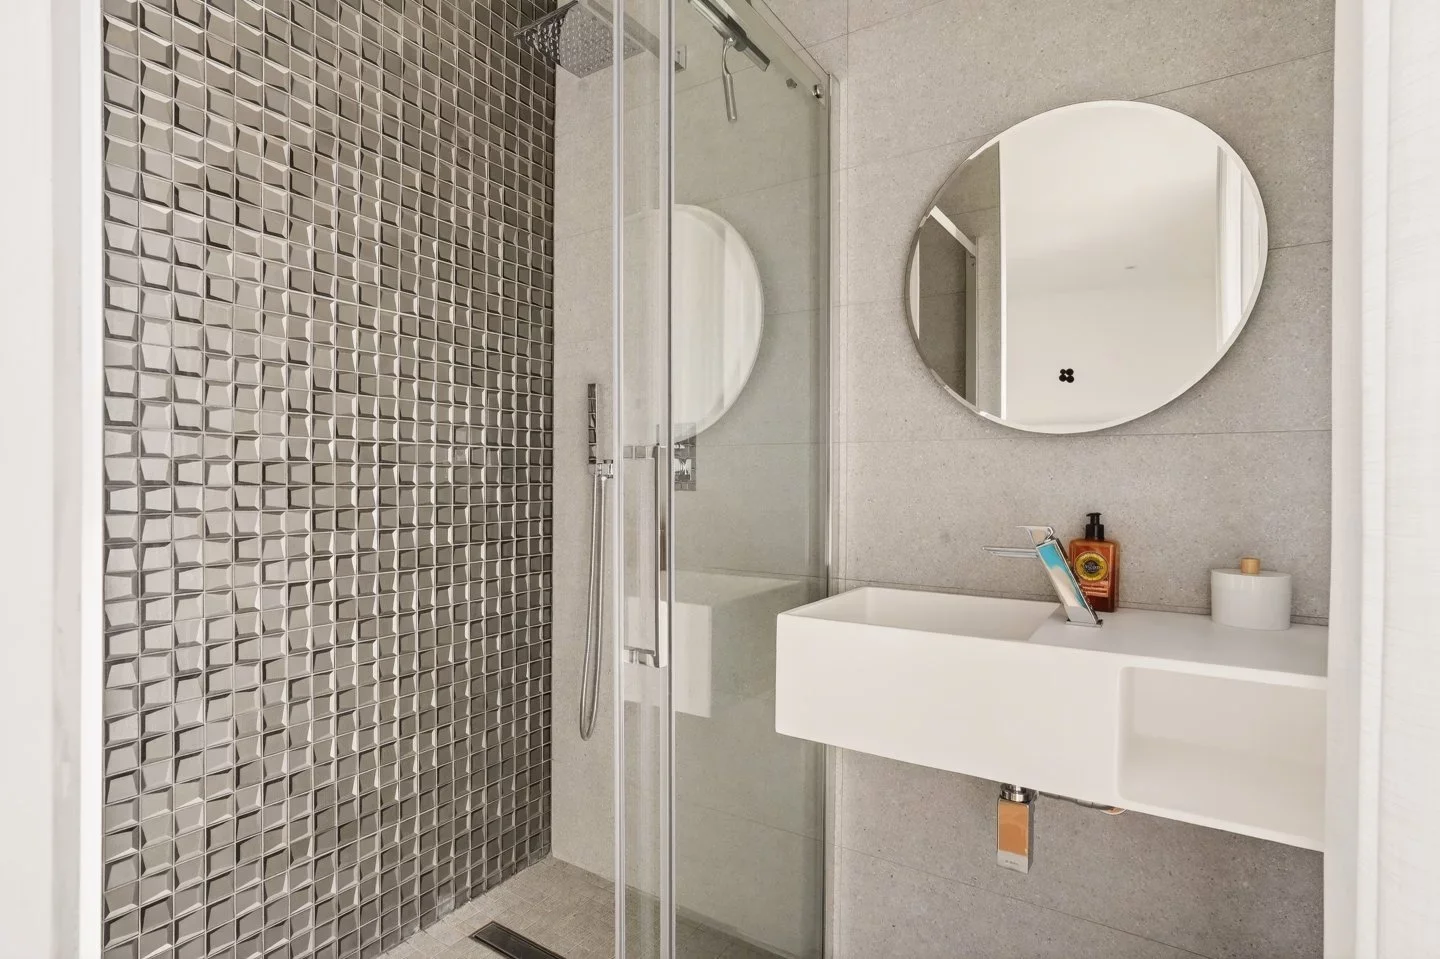
The ground floor also includes a bedroom with private shower room and separate toilets.
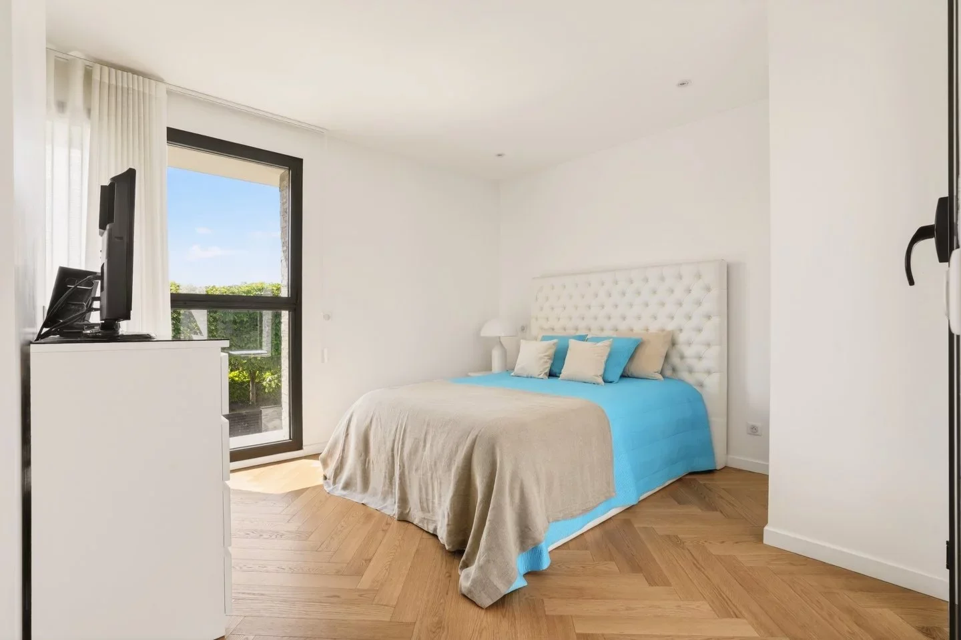
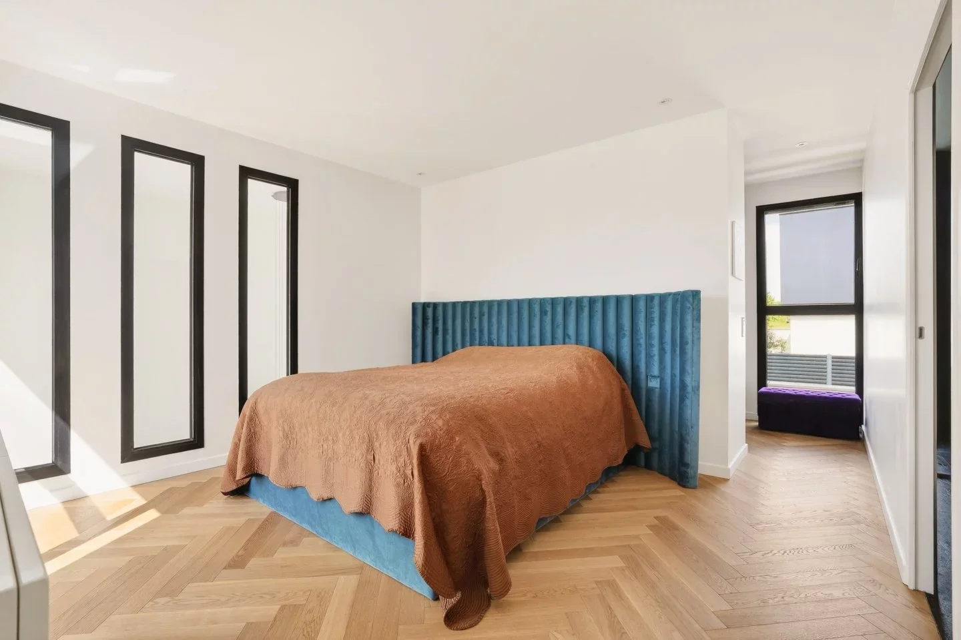
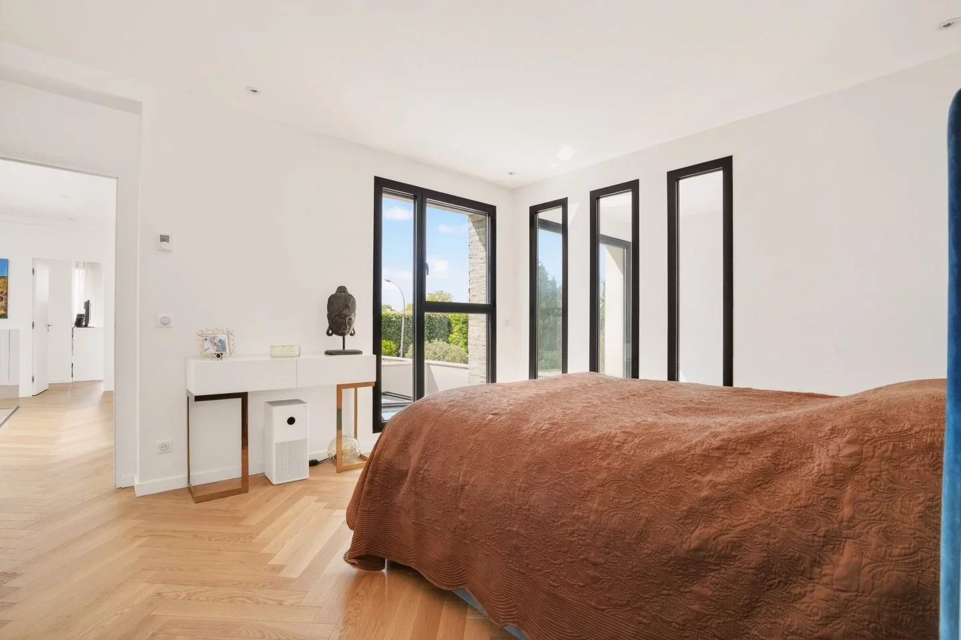
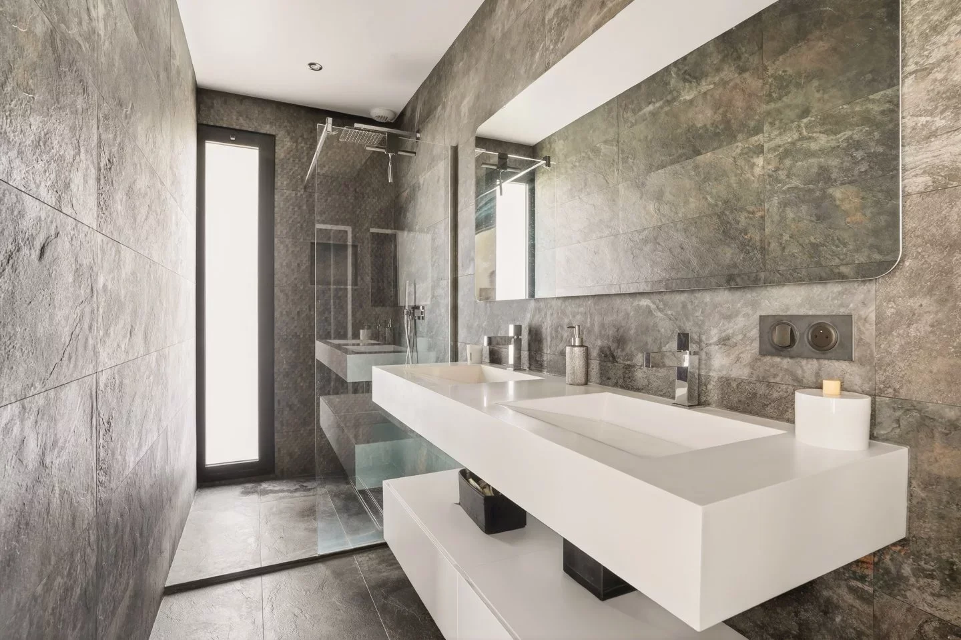
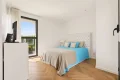
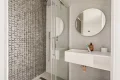
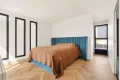
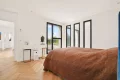
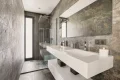
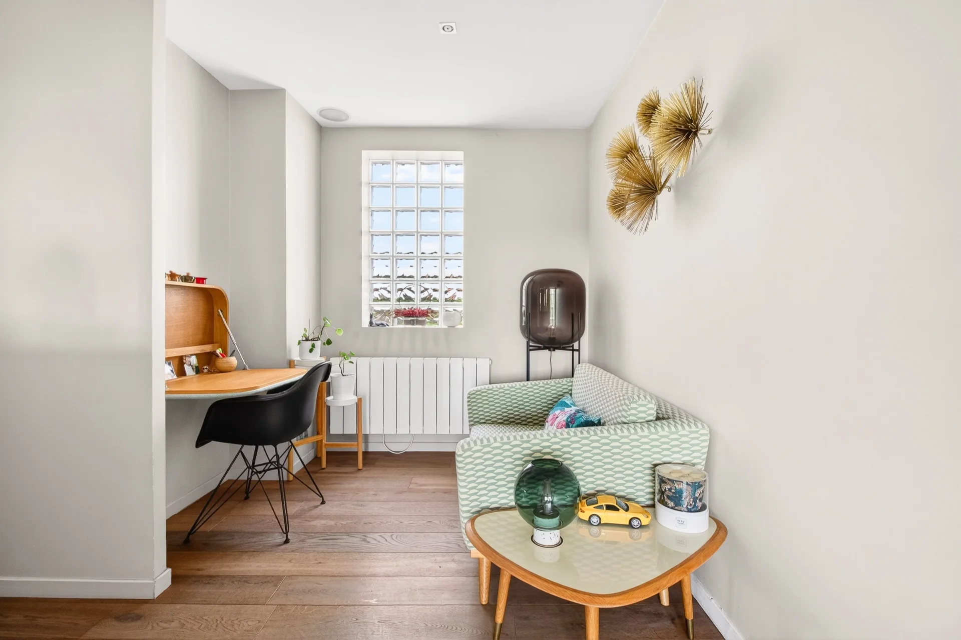
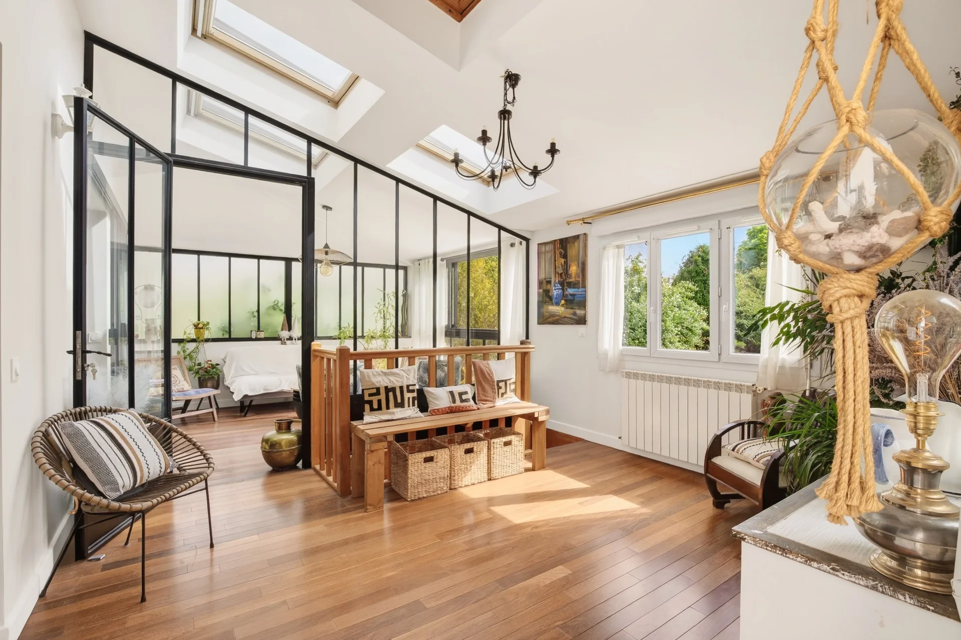
Upstairs, a light-filled landing distributes two beautiful bedrooms. The first has its own shower room with toilets. The master suite, with particularly comfortable volumes, benefits from a large custom dressing room and direct access to a superb contemporary shower room with independent toilets (possibility to convert into a fourth bedroom).
The basement offers various development possibilities: gym, family room, game room, or cinema space. A large garage can accommodate up to three vehicles and includes a storage room.
Designed for optimal living comfort and with a DPE rated A, the house benefits from high-quality technical features: interior and exterior insulation, complete home automation, video surveillance, underfloor heating by heat pump, fireplace insert, reversible air conditioning, thermodynamic water heater, and electric gate.
A turn-key house, located just 8 minutes walk from the city center and shops, close to the middle school, and 10 minutes by bus from the Vésinet-Le Pecq RER station.
- Habitable : 1 657,64 Sq Ft Total : 2 744,79 Sq Ft
- 5 rooms
- 3 bedrooms
- 3 shower rooms
- Fireplace
- Orientation South
- Nine
- 5 209,73 Sq Ft de terrain
What seduced us
- Balcony/Terrace
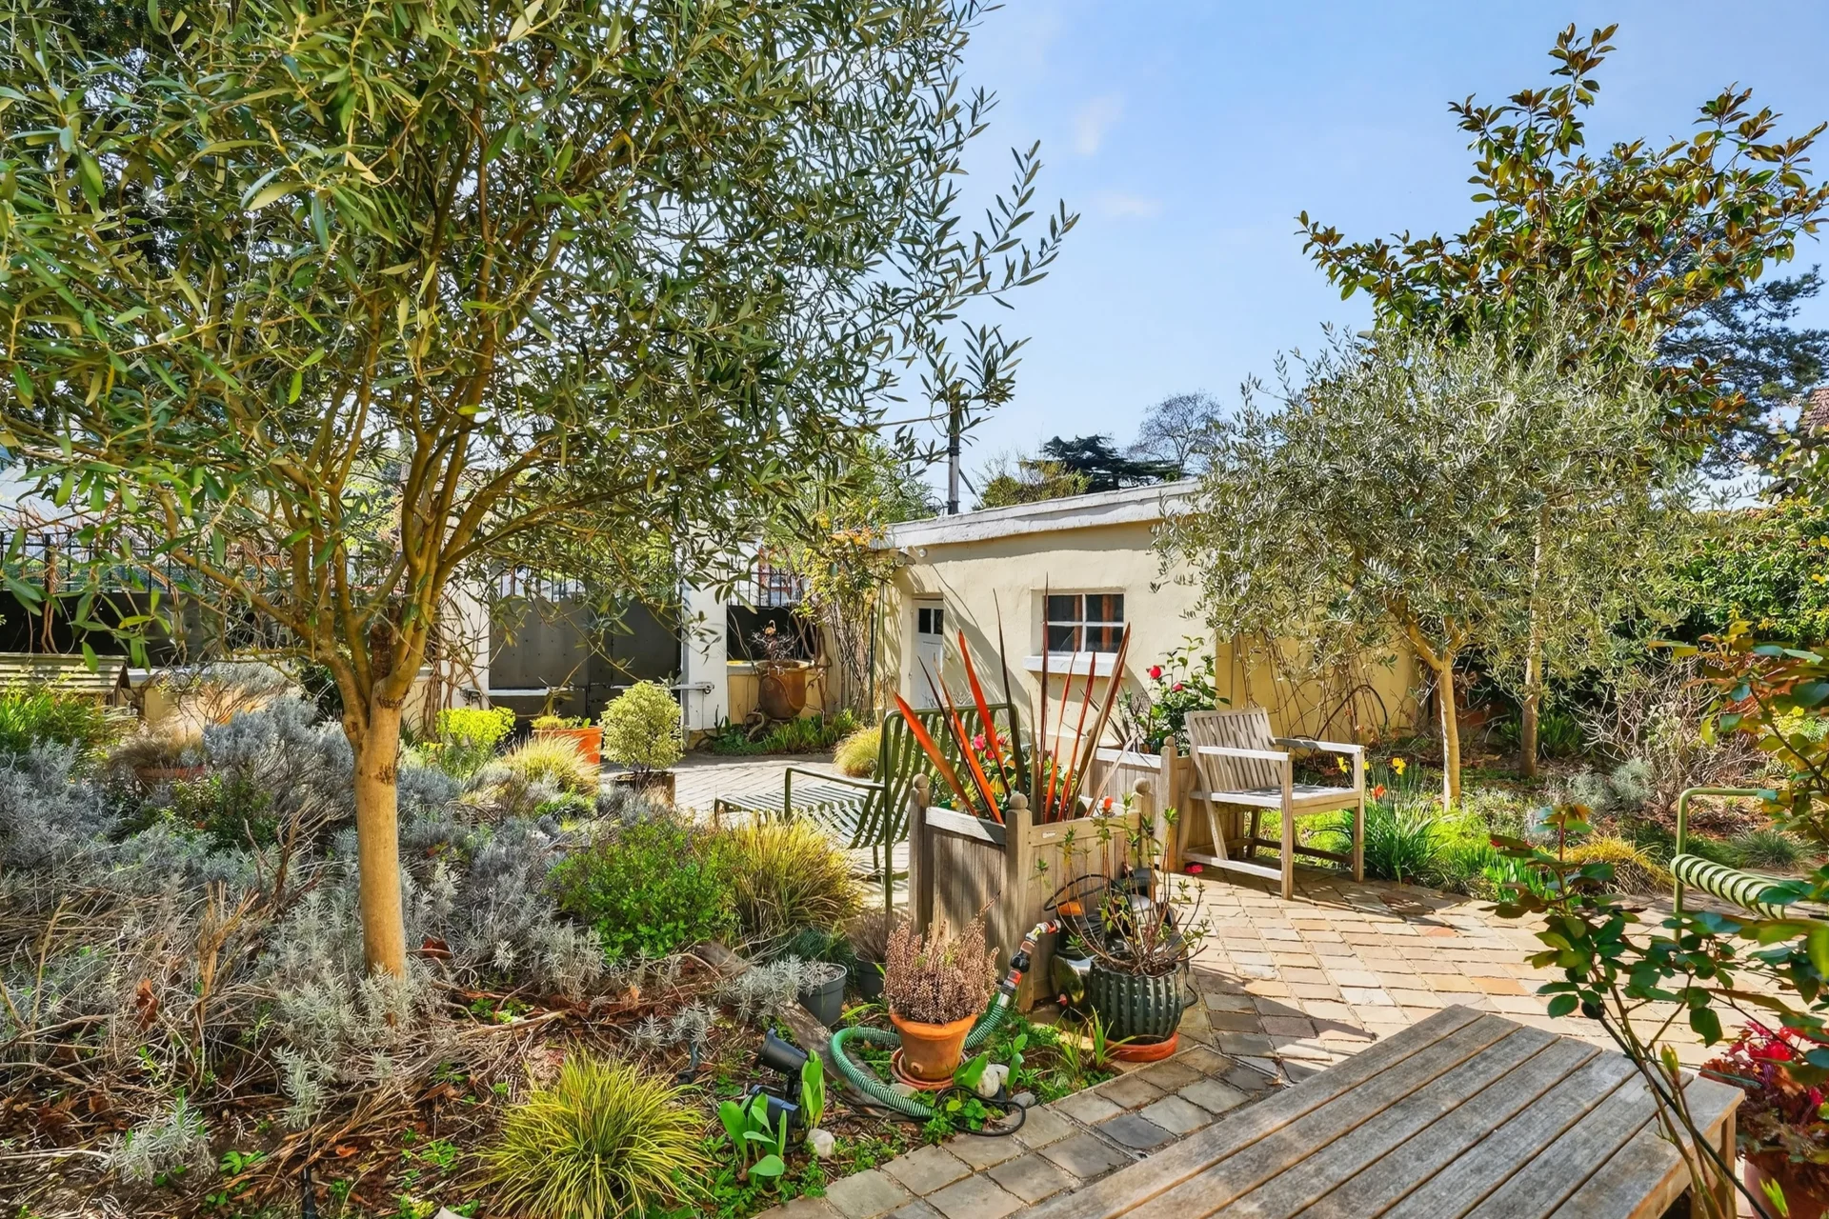
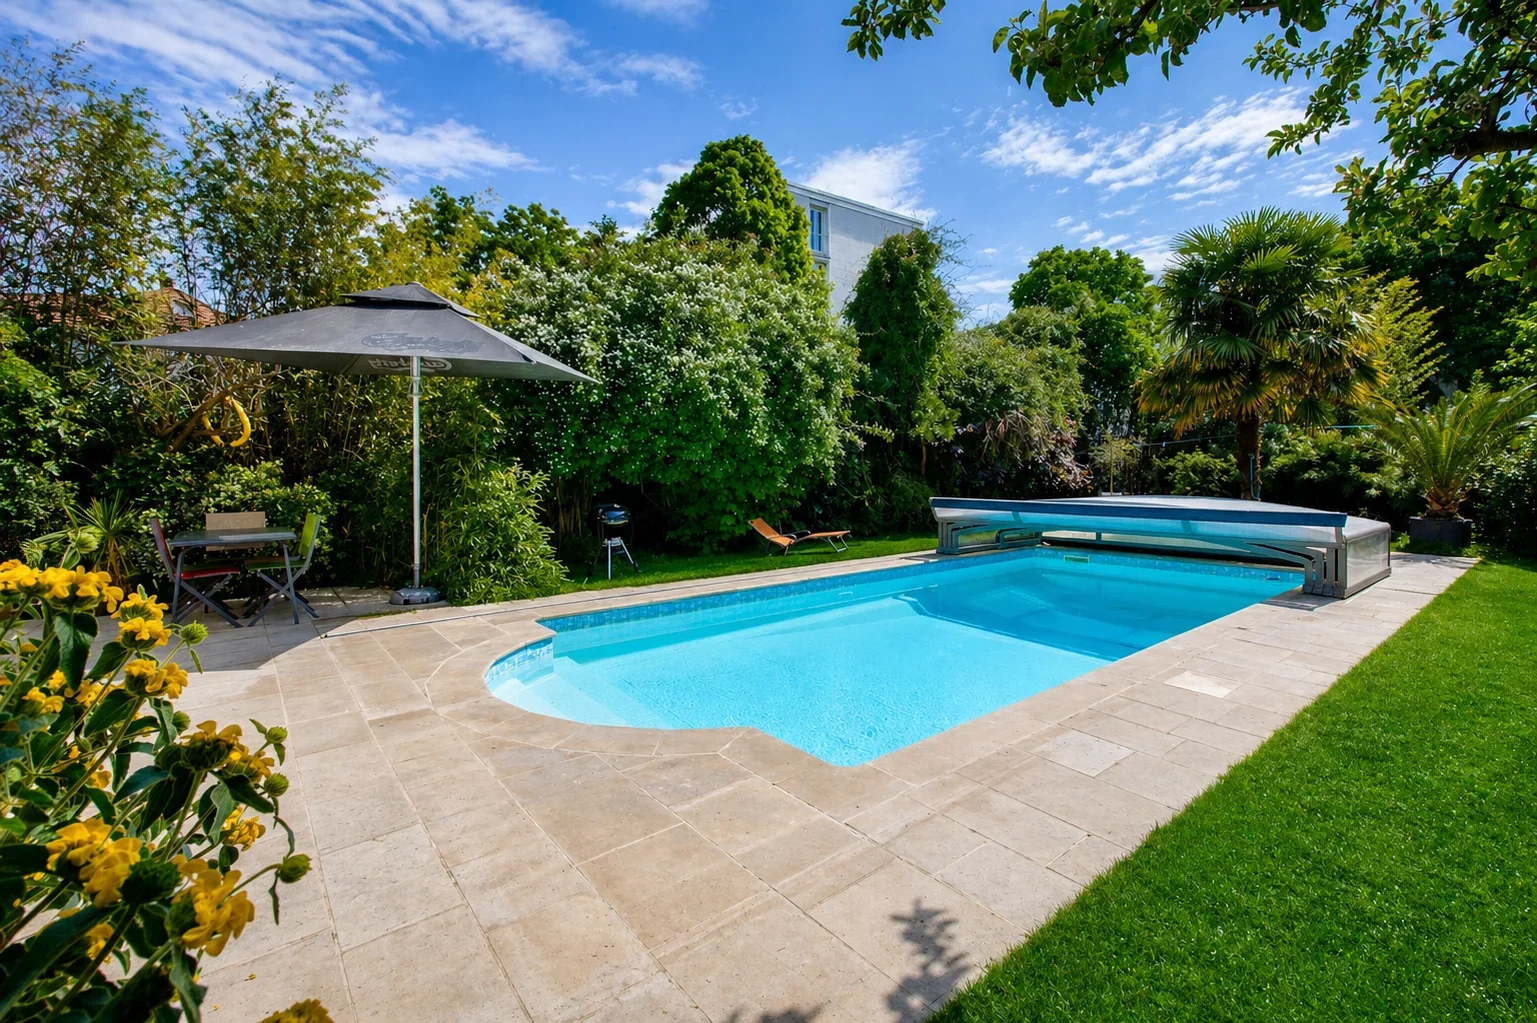
- Garden
- Exceptional services
- Garage
- Luminous
- Cellar
We say more
Regulations & financial information
Information on the risks to which this property is exposed is available on the Géorisques website. : www.georisques.gouv.fr
| Diagnostics |
|---|


Final energy consumption : a - 22.7 kWh/m²/an.
Estimated annual energy costs for standard use: between 690,00 € and 950,00 € /year (including subscription).
Average energy price indexed to 01/01/2021.
| Financial elements |
|---|
Property tax : 2 330,00 € /an
Interior & exterior details
| Room | Surface | Detail |
|---|---|---|
| 1x Entrance | 85.79 Sq Ft | |
| 1x Bathroom | 16.15 Sq Ft | |
| 1x Living room/kitchen | 745.62 Sq Ft | |
| 1x Bedroom | 125.29 Sq Ft | |
| 1x Bathroom | 30.68 Sq Ft | |
| 1x Corridor | 58.56 Sq Ft | |
| 1x Bedroom | 151.45 Sq Ft | |
| 1x Bathroom | 32.29 Sq Ft | |
| 1x Bathroom | 17.01 Sq Ft | |
| 1x Bedroom | 164.8 Sq Ft | |
| 1x Dressing room | 83.2 Sq Ft | |
| 1x Bathroom | 72.98 Sq Ft | |
| 1x Bathroom | 13.02 Sq Ft | |
| 1x Living room | 397.19 Sq Ft | |
| 1x Garage | 611.39 Sq Ft | |
| 1x Cellar | 81.81 Sq Ft | |
| 1x Terrace | 240.57 Sq Ft | |
| 1x Terrace | 135.52 Sq Ft | |
| 1x Garden | ||
| 1x Ground | 5209.73 Sq Ft |
Services
☑ Internet
☑ Fireplace
☑ Air conditioning
☑ Double glazing
☑ Intercom
☑ Electric gate
☑ Sliding windows
☑ Electric blinds
☑ Videophone
☑ Exterior lighting
☑ Automation
☑ Optical fiber
☑ Electric car terminal
☑ Aluminum window
☑ Fence
Building
| Building |
|---|
-
Built in : 2021
-
Number of floors : 1
-
Quality level : Standing
Meet your consultant

Simulator financing
Calculate the amount of the monthly payments on your home loan corresponding to the loan you wish to make.
FAI property price
1 150 000 €
€
per month
This is a simulation, only your bank can give you a precise value. Our consultants are at your disposal to support you.
Be contacted
You may also be interested in these properties
-
House
Le Vésinet - CENTRE
945 000 €
- 1 019,13 Sq Ft
- 3 bedrooms
- Ground
-
House
Chatou - BRIMONT
1 240 000 €
- 1 679,17 Sq Ft
- 5 bedrooms
- Garden
-
House
Chatou - CÔTÉ CROISSY
975 000 €
- 1 399,31 Sq Ft
- 4 bedrooms
- Terrace
- Garden
-
House
Le Vésinet - CITY CENTER
1 290 000 €
- 1 786,81 Sq Ft
- 4 bedrooms
- Terrace
- Ground
-
House
Chatou - GAMBETTA
1 190 000 €
- 2 389,59 Sq Ft
- 5 bedrooms
- Terrace
- Garden
-
House
Le Vésinet - PELOUSES
1 350 000 €
- 1 786,81 Sq Ft
- 5 bedrooms
- Terrace
- Garden
-
House
Croissy-sur-Seine - CENTER
1 155 000 €
- 1 543,65 Sq Ft
- 2 bedrooms
- Ground
-
House
Maisons-Laffitte - FOCH
1 275 000 €
- 1 862,15 Sq Ft
- 5 bedrooms
- Ground
-
House
Rueil-Malmaison - DOWNTOWN
1 295 000 €
- 2 201,33 Sq Ft
- 5 bedrooms
- Terrace
- Garden
-
House
Rueil-Malmaison - BUZENVAL
1 150 000 €
- 1 831,48 Sq Ft
- 5 bedrooms
- Garden
-
House
Rueil-Malmaison - COTEAUX
1 090 000 €
- 2 128,35 Sq Ft
- 4 bedrooms
- Terrace
- Garden
-
House
Rueil-Malmaison - HEART OF THE CITY
985 000 €
- 1 523,95 Sq Ft
- 3 bedrooms
- Garden
-
House
Nanterre - CENTER / RER
1 300 000 €
- 1 958,28 Sq Ft
- 5 bedrooms
- Terrace
- Garden
-
House
Rueil-Malmaison - HILLSIDE
1 350 000 €
- 2 783,76 Sq Ft
- 5 bedrooms
- Terrace
- Garden
-
House
Rueil-Malmaison - HEART OF THE CITY
1 250 000 €
- 1 485,42 Sq Ft
- 3 bedrooms
- Ground
-
House
Chatou - GIRAFE HEAD
- 1 506,95 Sq Ft
- 4 bedrooms
- Terrace
- Garden
-
House
Chatou - Chatou - Le Vésinet boundary
- 2 744,79 Sq Ft
- 5 bedrooms
- Garden
-
House
Le Vésinet - MERLETTES
- 1 478,96 Sq Ft
- 4 bedrooms
- Ground
-
House
Chatou - LAC SUPÉRIEUR
- 2 328,12 Sq Ft
- 5 bedrooms
- Terrace
- Garden
-
House
Le Vésinet
- 1 528,47 Sq Ft
- 3 bedrooms
- Ground
-
House
Le Vésinet
- 1 227,08 Sq Ft
- 5 bedrooms
- Ground
-
House
Chatou - BRIMONT
- 1 291,67 Sq Ft
- 4 bedrooms
- Terrace
- Garden
-
House
Chatou - CENTRE GARE
- 1 765,28 Sq Ft
- 4 bedrooms
- Ground
-
House
Chatou - STATION
- 1 205,56 Sq Ft
- 4 bedrooms
- Ground
-
House
Rueil-Malmaison - BORDS DE SEINE
- 1 517,71 Sq Ft
- 4 bedrooms
- Ground
-
House
Croissy-sur-Seine
- 1 798,00 Sq Ft
- 4 bedrooms
-
House
Croissy-sur-Seine - OLD CROISSY
- 1 442,36 Sq Ft
- 5 bedrooms
- Terrace
- Garden
-
House
Rueil-Malmaison - GOLDEN TRIANGLE
- 2 066,67 Sq Ft
- 3 bedrooms
- Ground
-
House
Rueil-Malmaison - CENTRE-VILLE / BORDS DE SEINE
- 1 400,49 Sq Ft
- 4 bedrooms
- Ground
-
House
Rueil-Malmaison - BORDS DE SEINE
- 2 400,35 Sq Ft
- 5 bedrooms
- Garden
Do you have to sell to buy?
Our real estate consultants are at your disposal to estimate the value of your property. All our estimates are free of charge.
Estimate my propertyA living space to suit you
Junot takes you on a tour of the neighborhoods in which our agencies welcome you, and presents the specific features and good addresses.
Explore the neighborhoods