Anne-Omayra QUÉTARD
Croissy-sur-Seine
EI - Agent commercial - N°RSAC : 937 717 924 - VERSAILLES
- 06 21 51 58 18
- French, English, Persan
Ad reference : 1593VESQUE
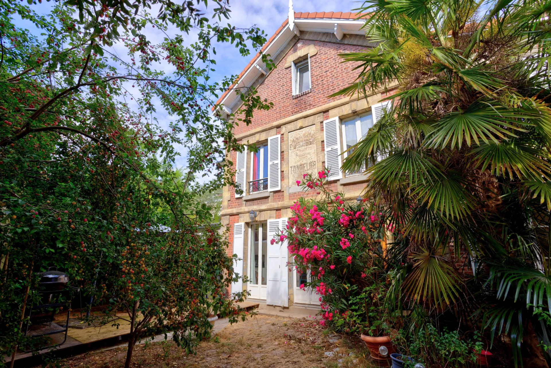
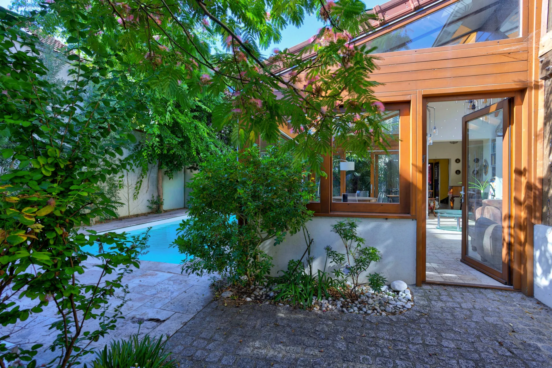
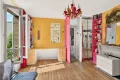
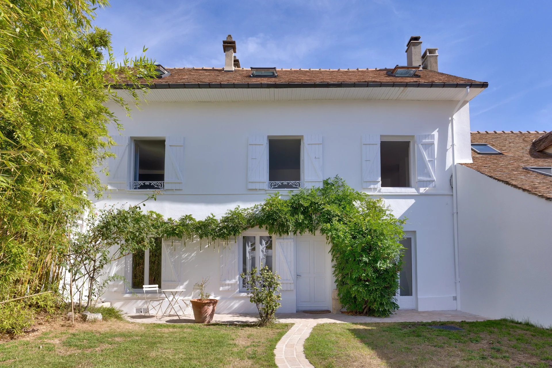
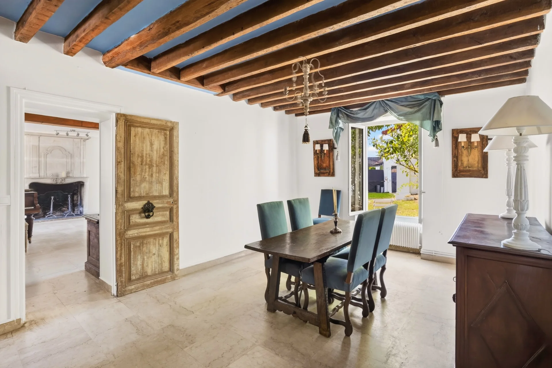
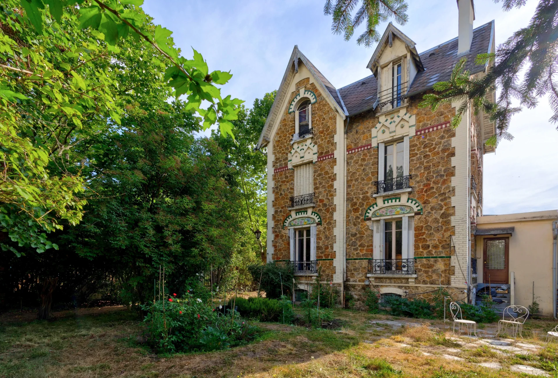
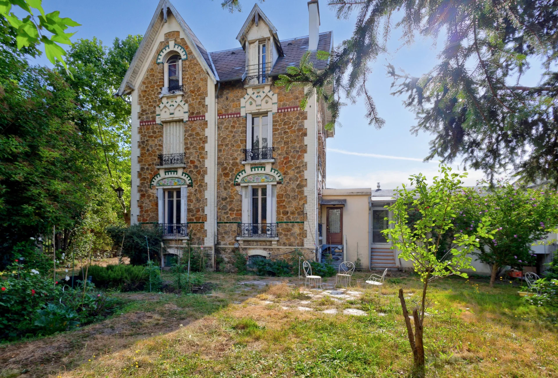
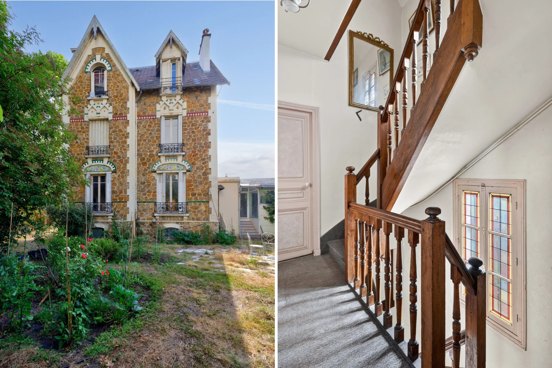
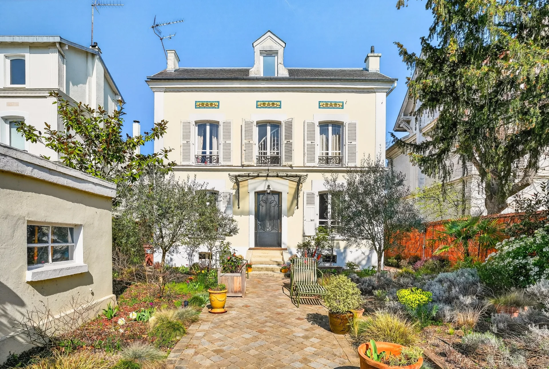
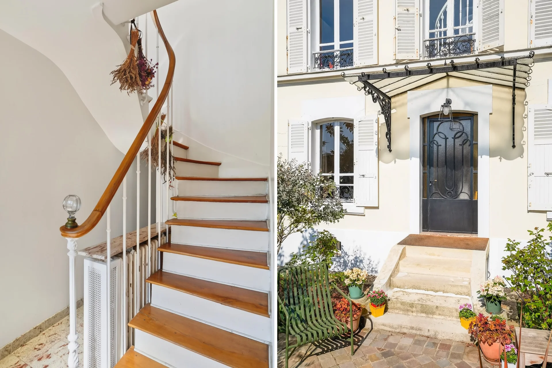
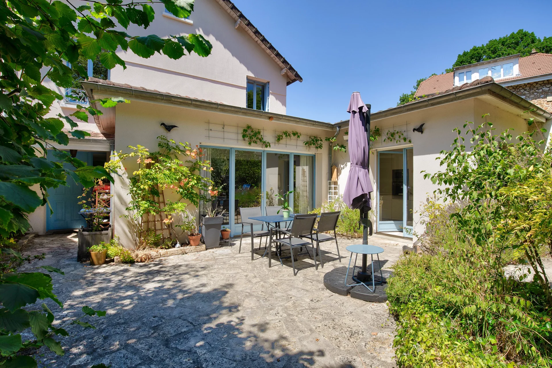
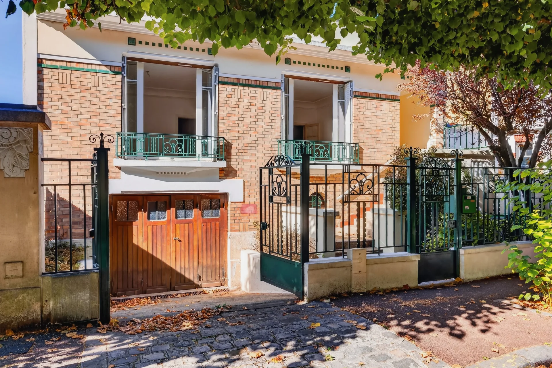
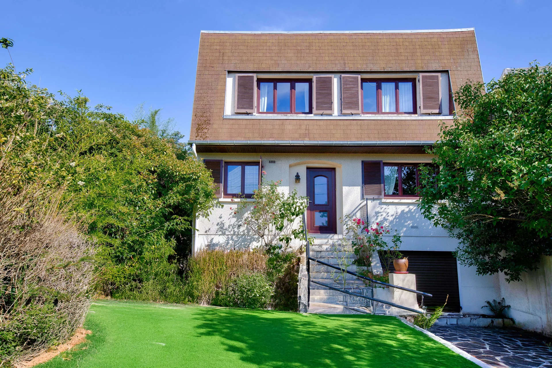
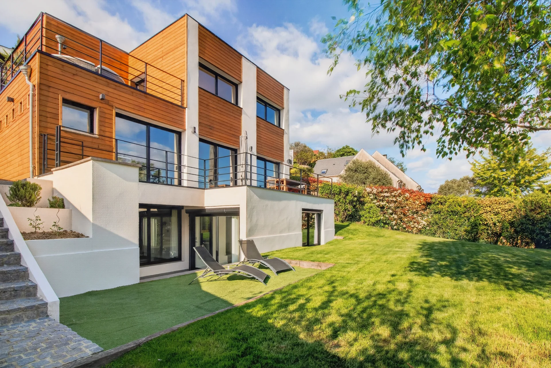
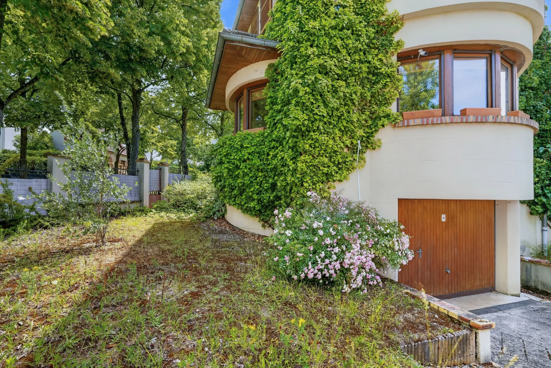
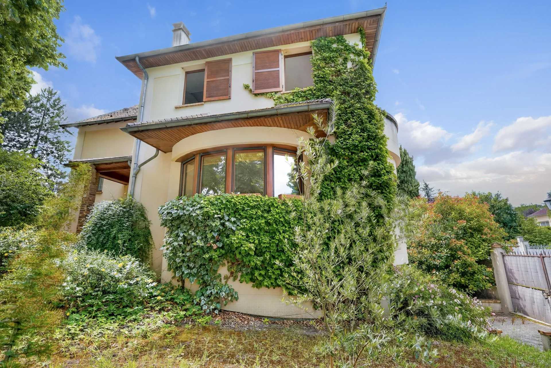
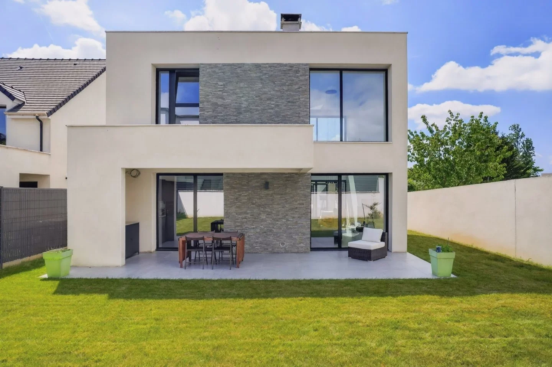

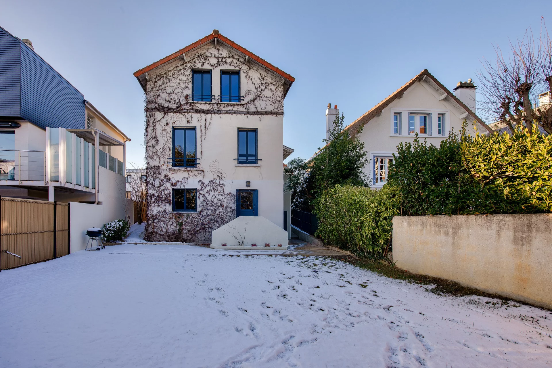
In the heart of the village of Croissy-sur-Seine, away from prying eyes, this 143sqm house charms with its authentic character, its history and its remarkable reception volumes.
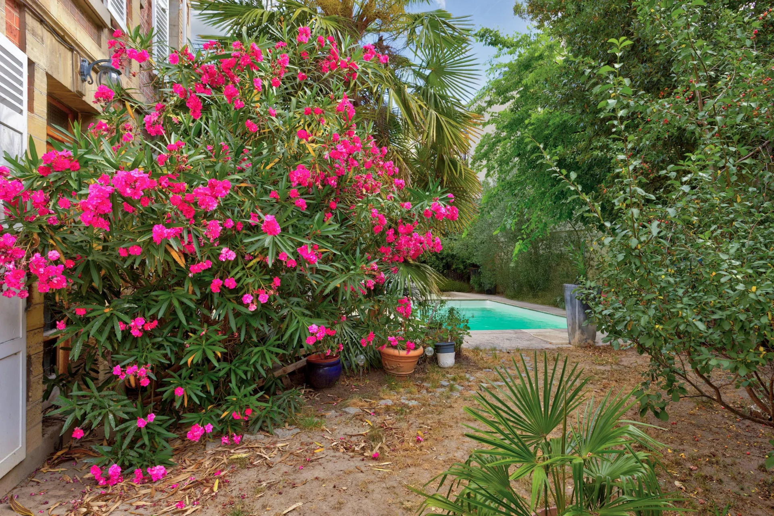
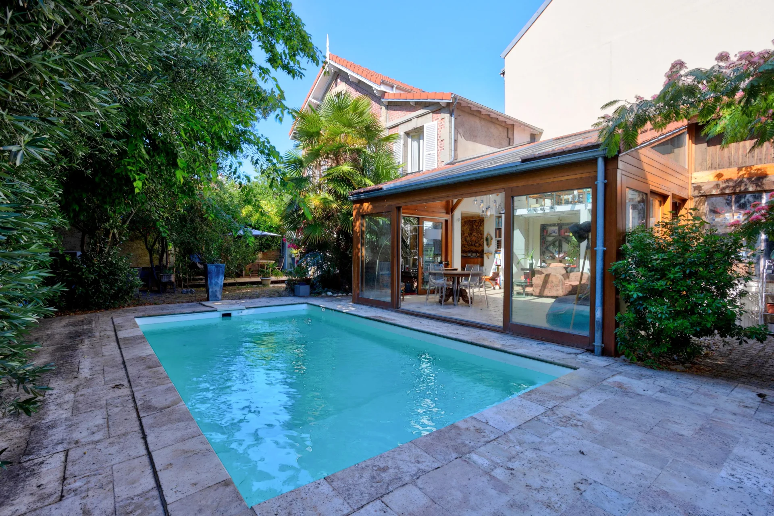
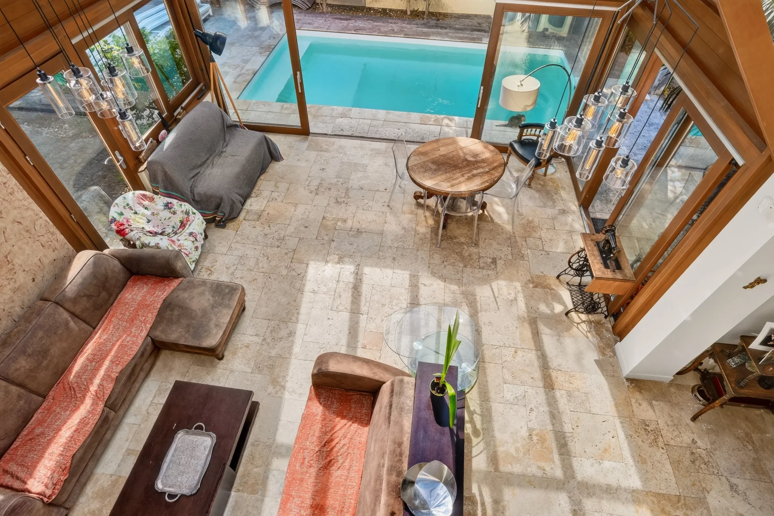
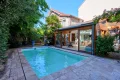
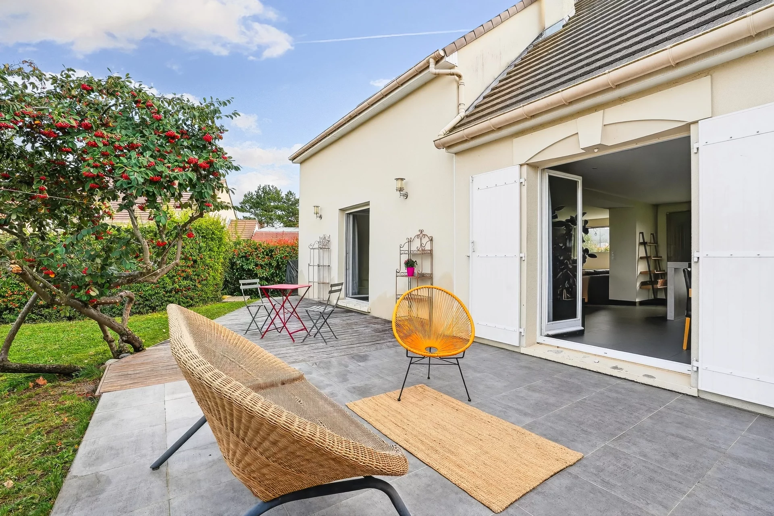
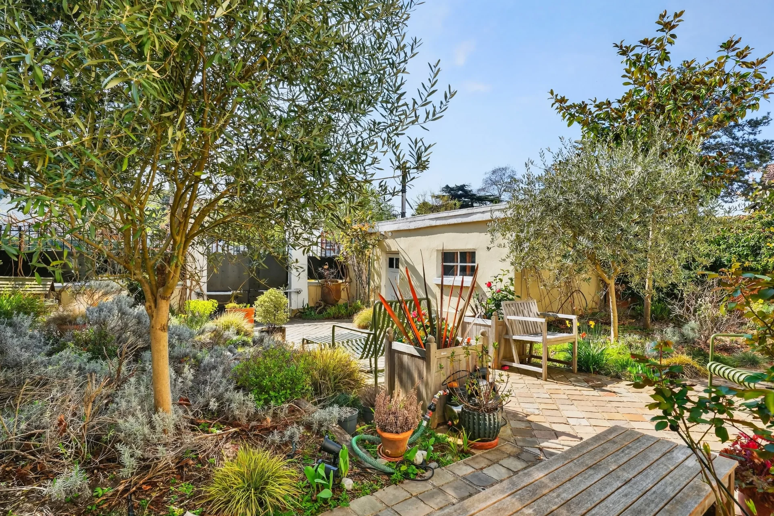
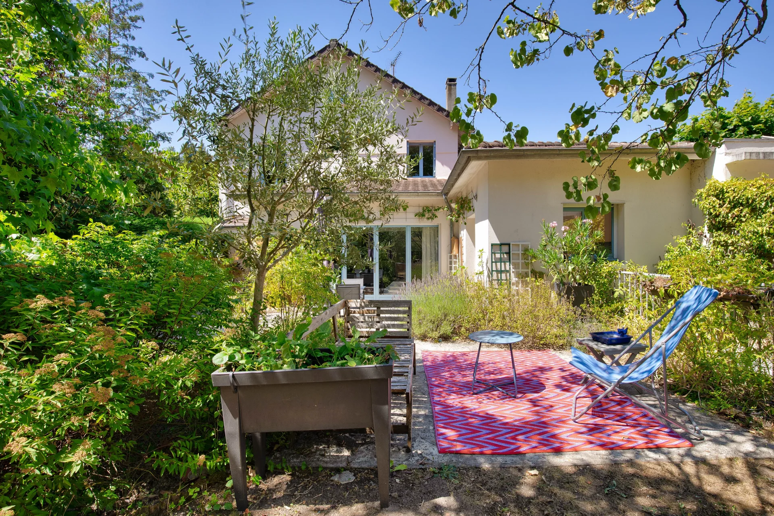
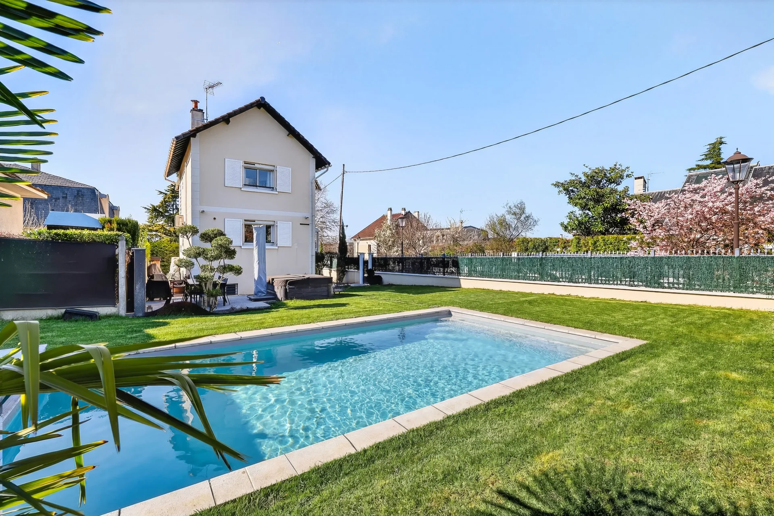
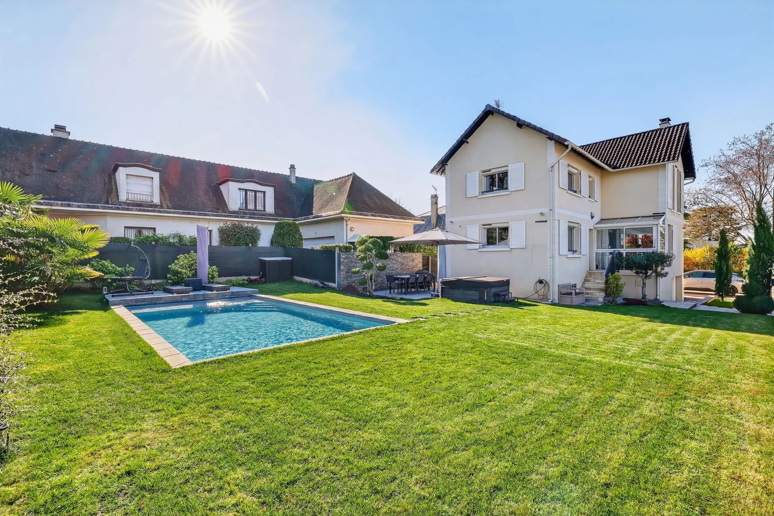
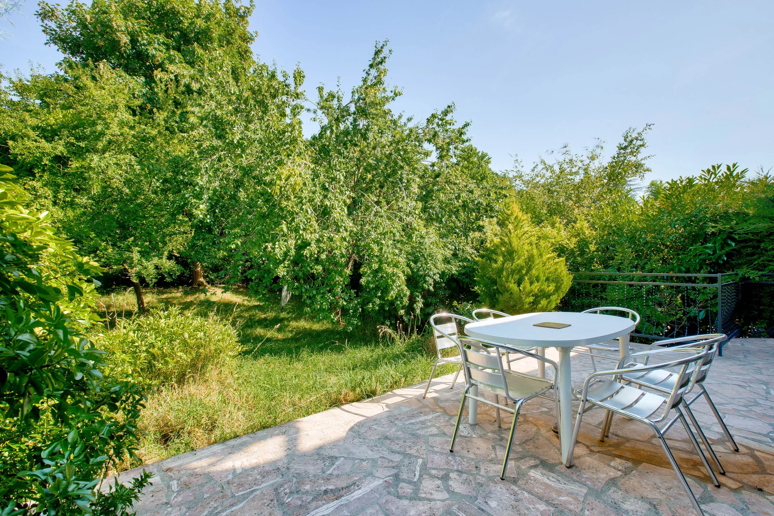

Built on a wooded plot of 335sqm with a swimming pool, this house offers an intimate and warm living environment, particularly rare in the city center.
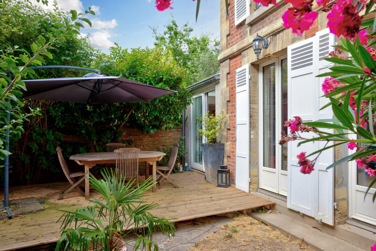
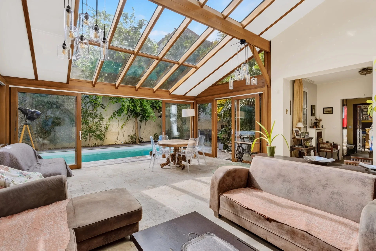
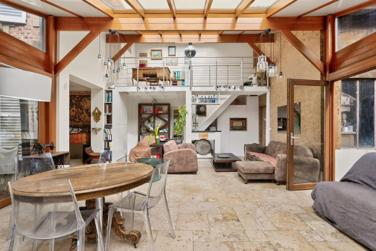
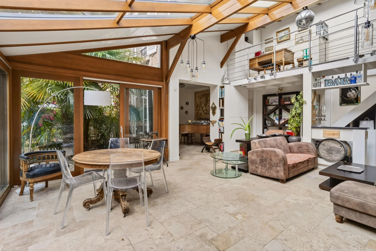
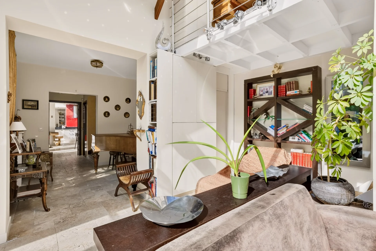
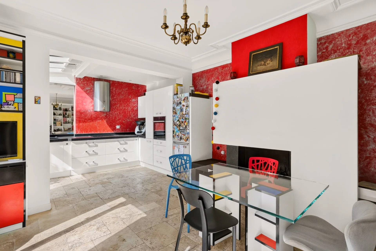
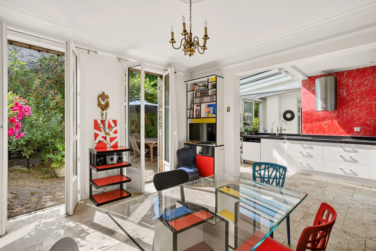
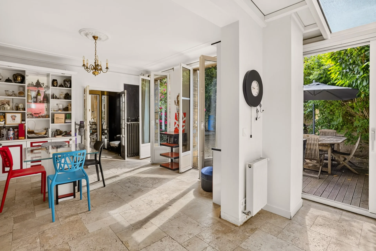
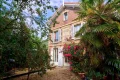
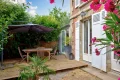
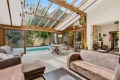
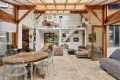
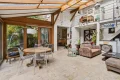
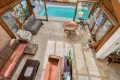
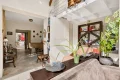
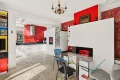
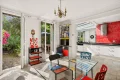
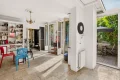
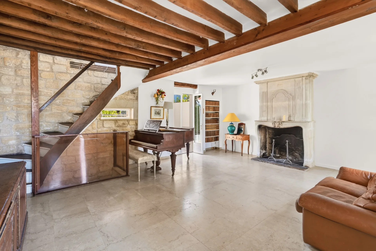
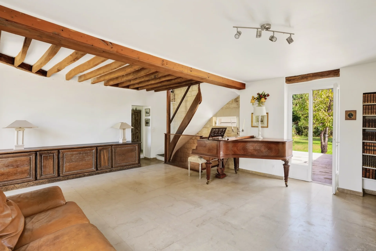
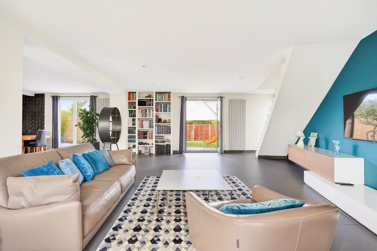
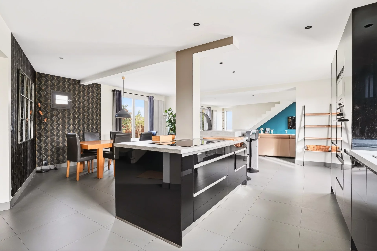
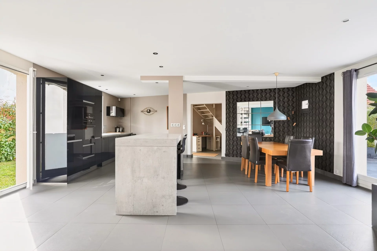
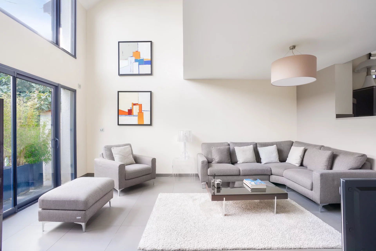
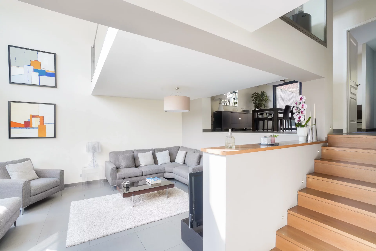
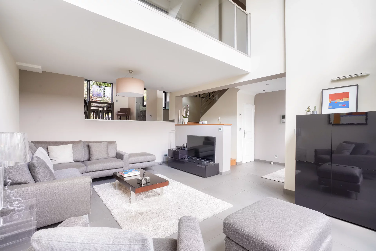
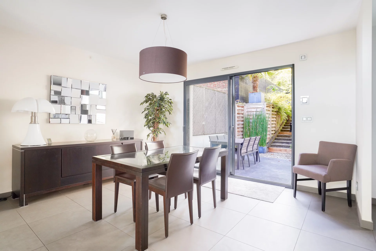
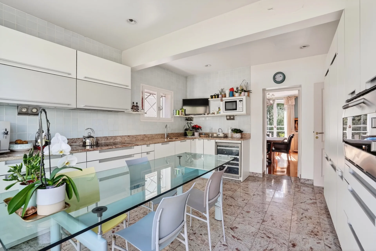
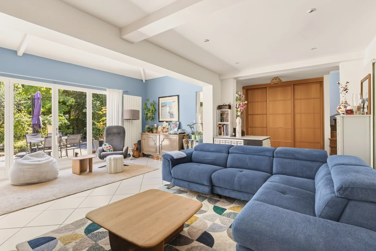
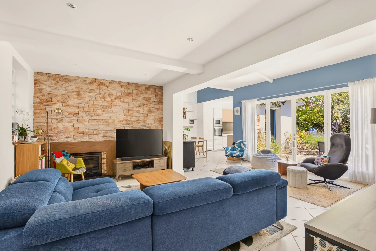
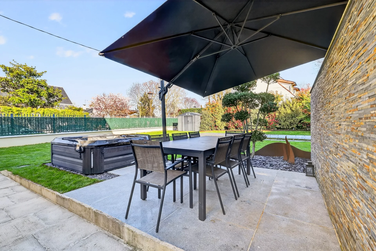
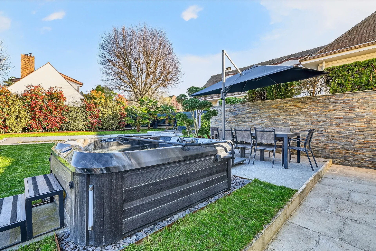
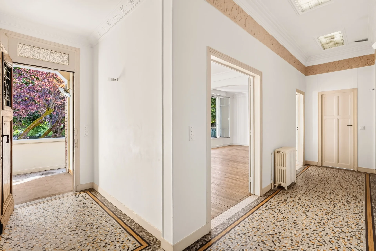
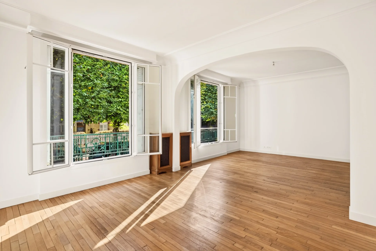
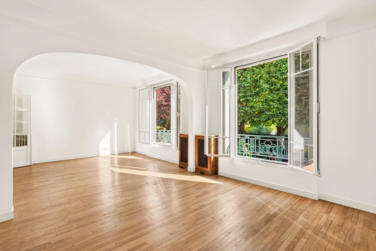
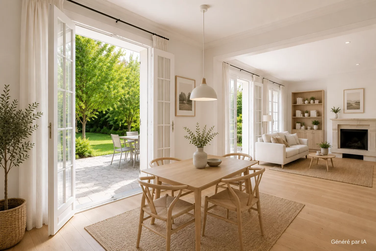
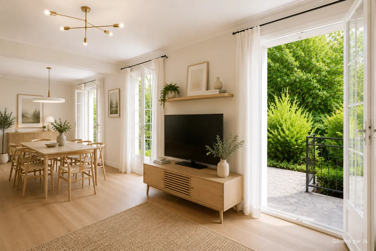
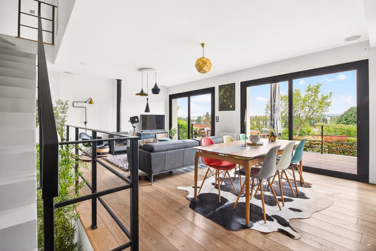
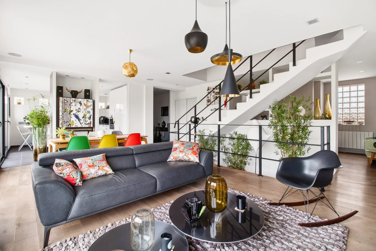
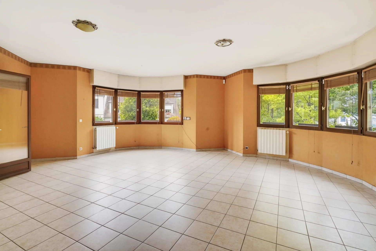
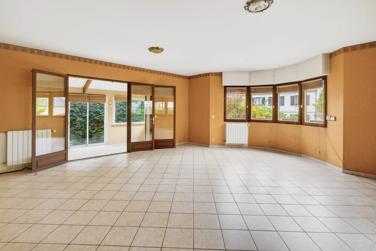
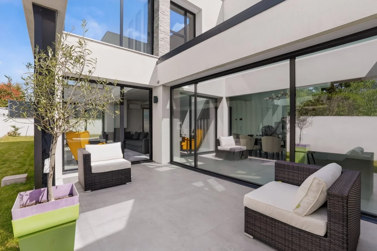
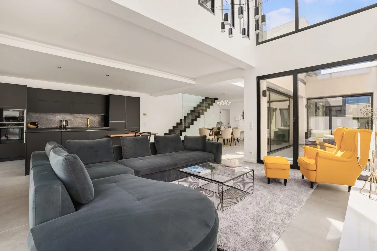
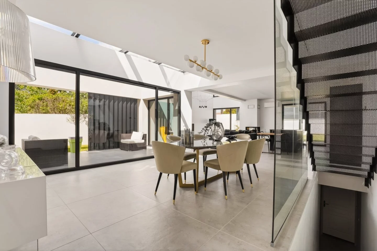
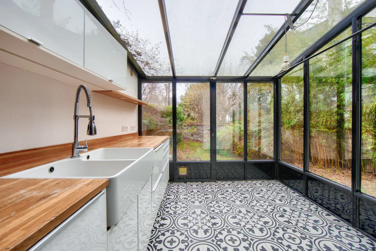
With its red brick facade and authentic atmosphere, this house immediately reveals all its charm. The reception area of nearly 77sqm, in a longère spirit, is organized around three harmonious atmospheres: a light-filled living room, largely open to the outside, a convivial dining room, and an open kitchen, all naturally extended to the terrace and the pool.
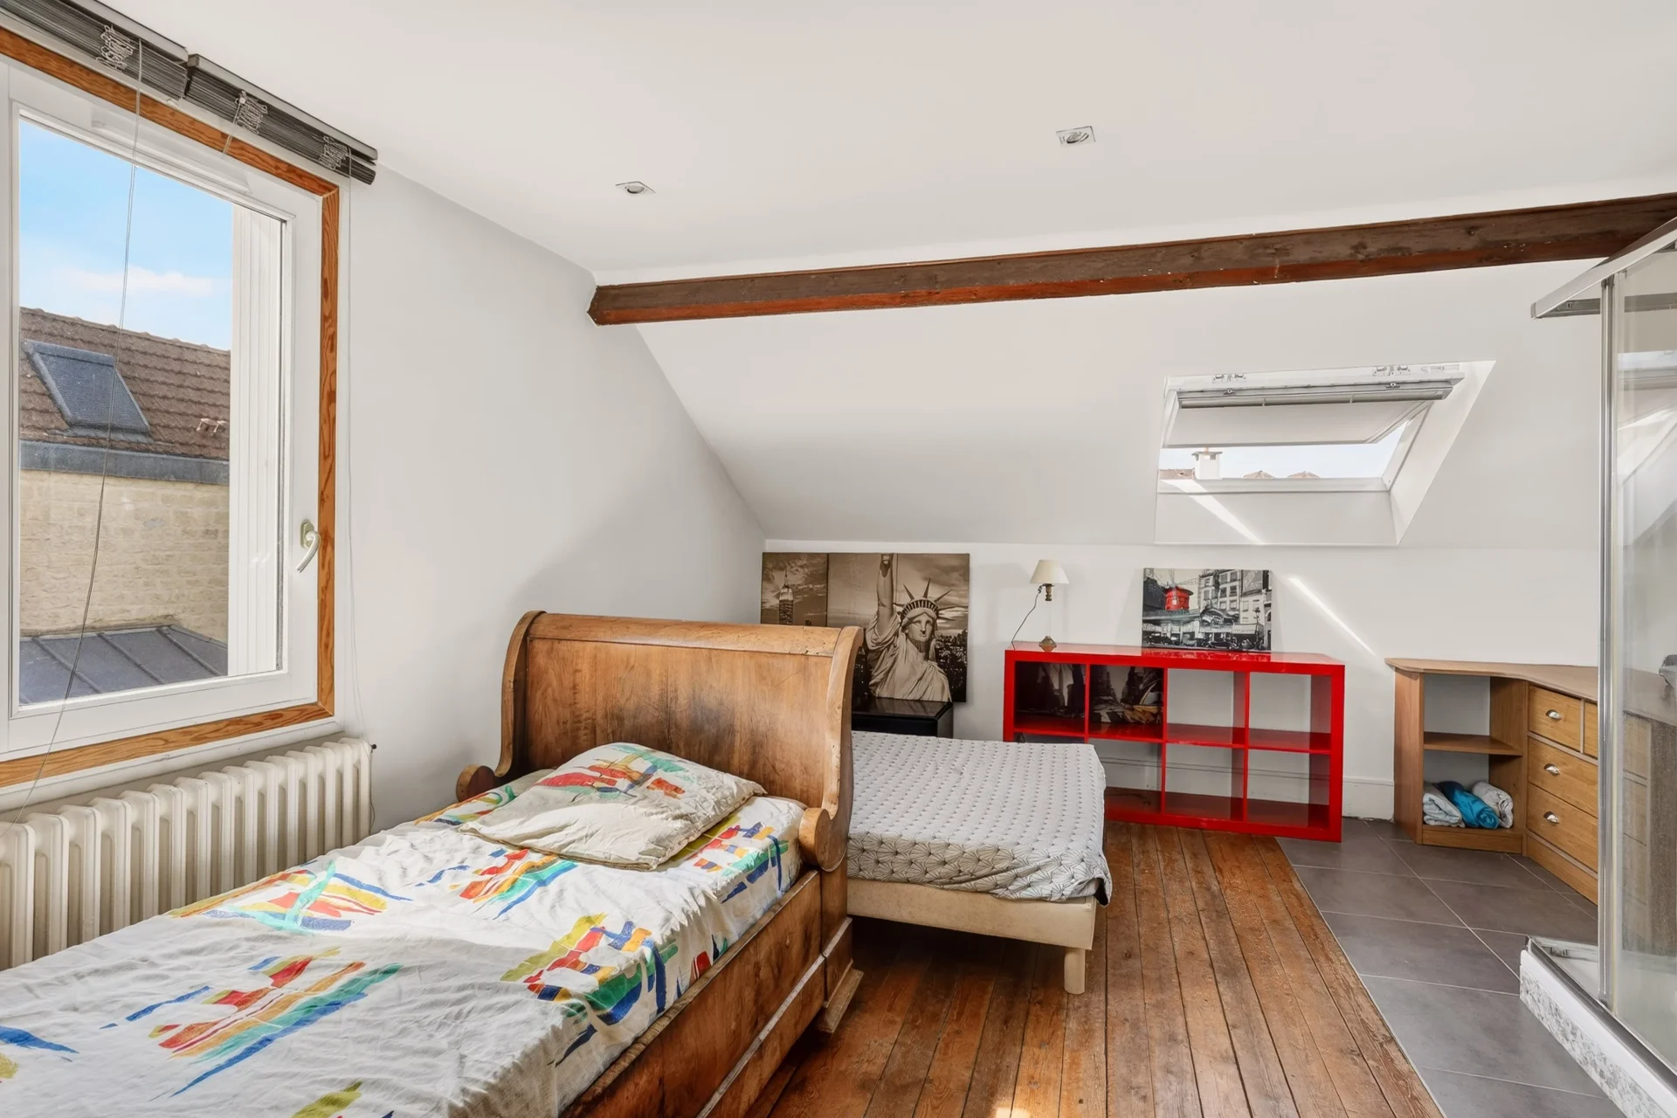
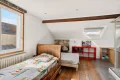
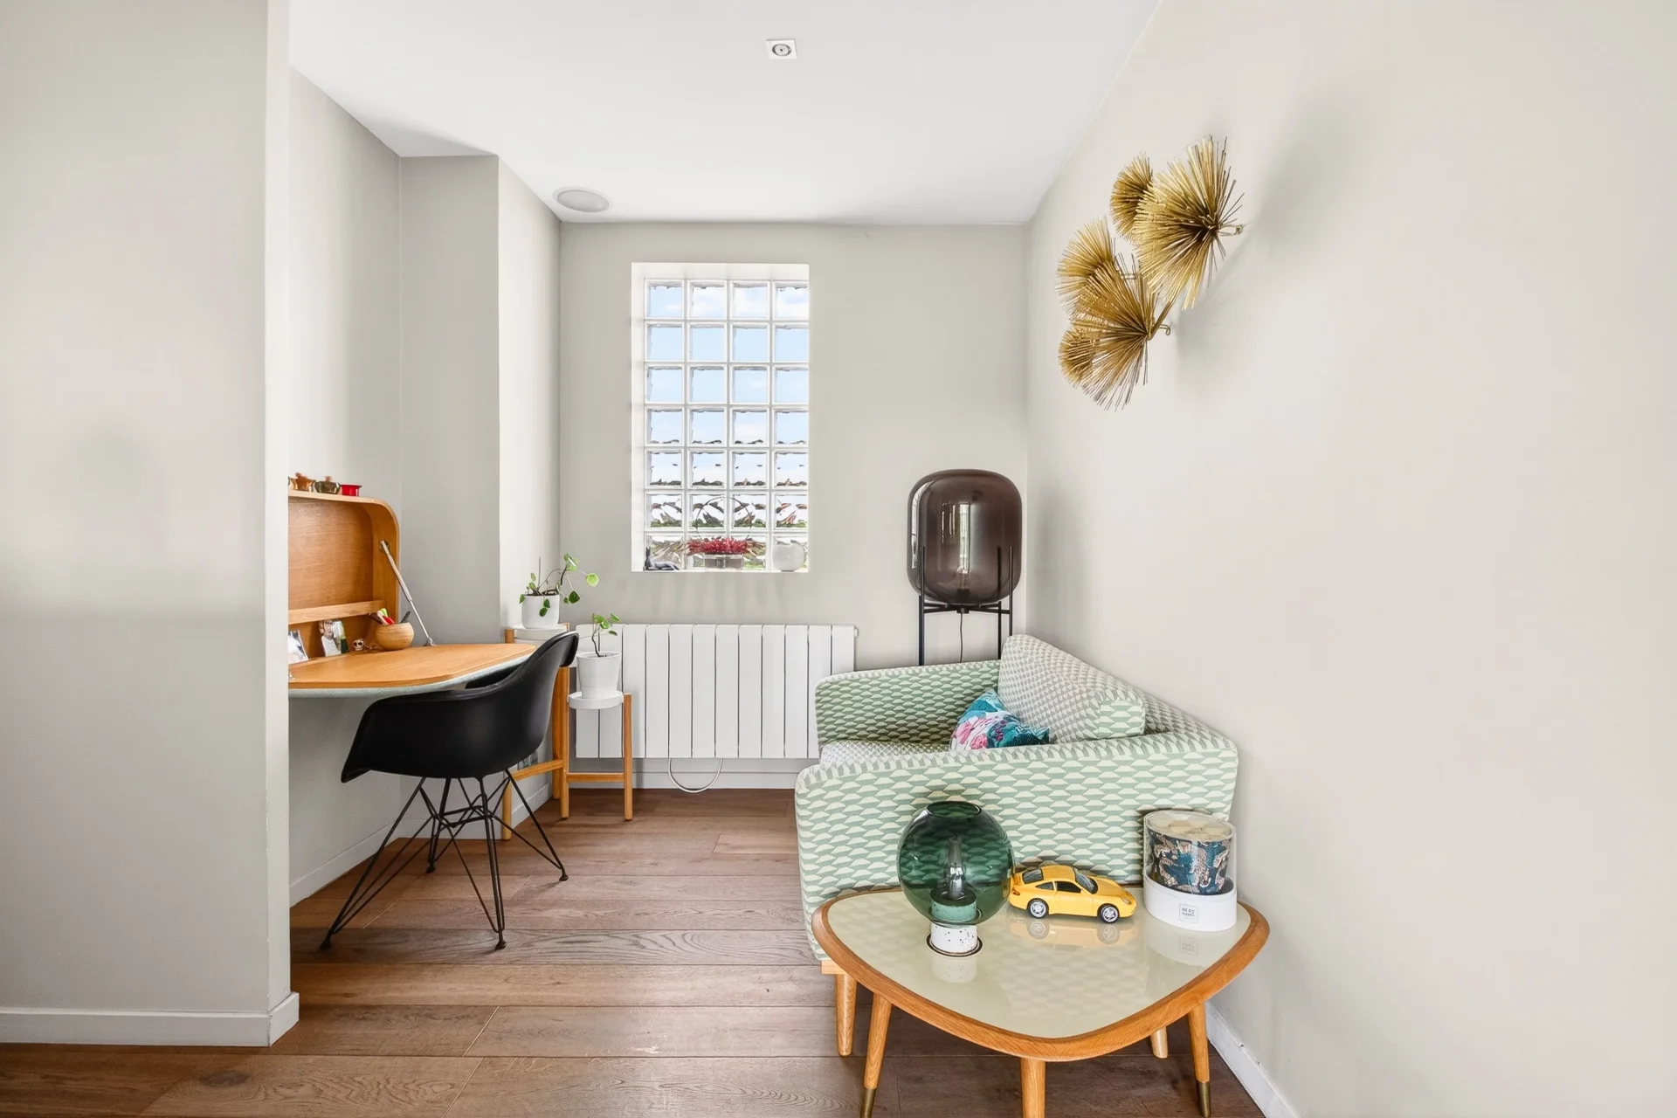
Above the living room, a mezzanine hosts an office. Attic spaces offer the possibility of creating an additional bedroom.
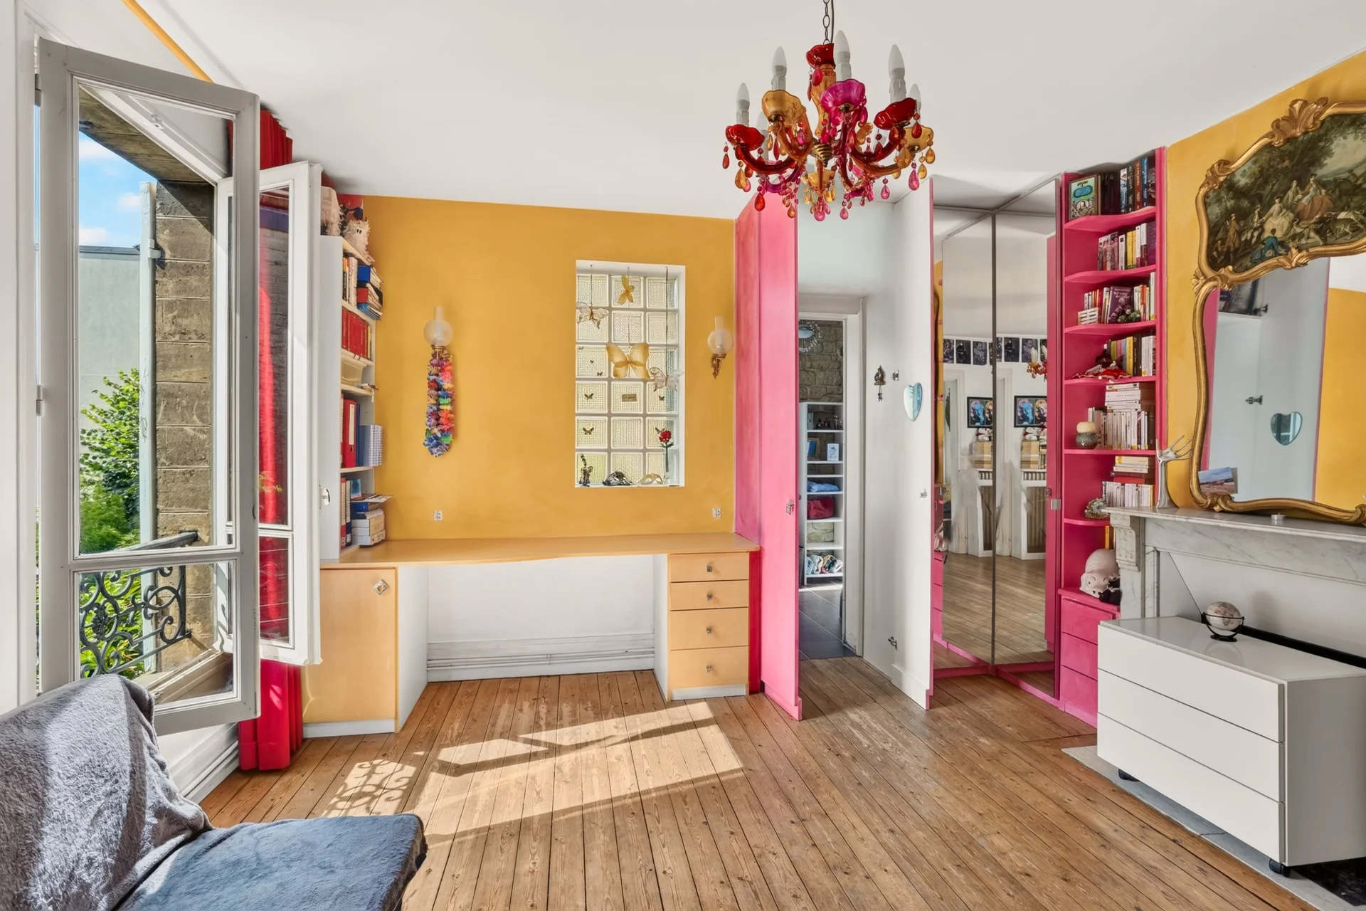
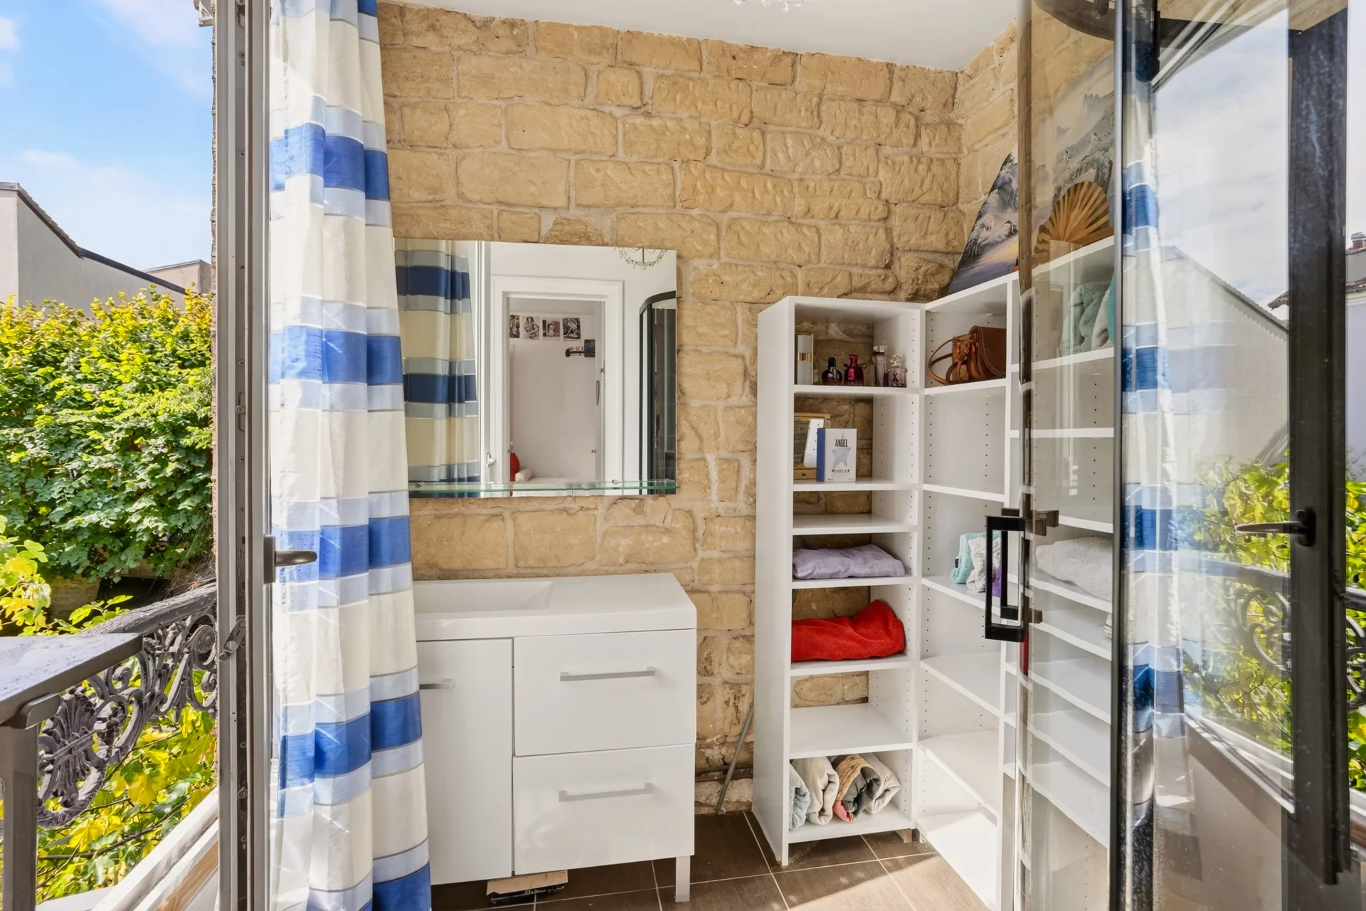
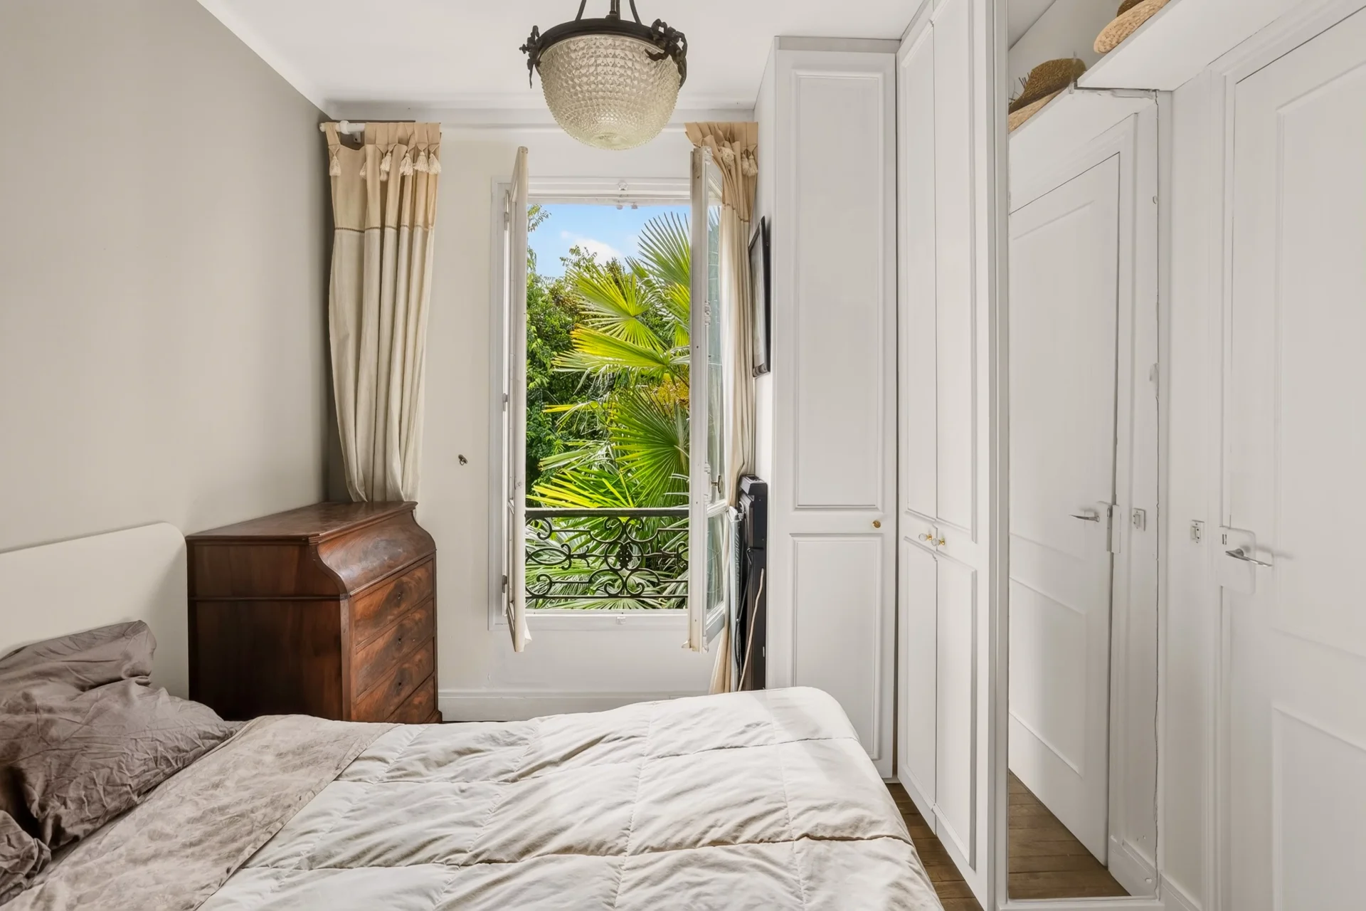
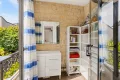
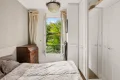
The sleeping area extends over the floors with three bedrooms, each benefiting from its private shower room.
A partial basement completes the whole.
Former artisan workshop now transformed into a garage, this space loaded with history fully contributes to the unique identity of the house. An additional parking space is also available.
Close to shops and amenities, and only 1200 meters from the train station on foot, this house will appeal to enthusiasts of atypical properties looking for a warm and unique living space.
Anne-Omayra QUÉTARD (EI) Agent commercial - N°RSAC : 937 717 924 - VERSAILLES
Information on the risks to which this property is exposed is available on the Géorisques website. : www.georisques.gouv.fr
| Diagnostics |
|---|


| Financial elements |
|---|
Property tax : 2 217,00 € /an
| Room | Surface | Detail |
|---|---|---|
| 1x Bathroom | 11.52 Sq Ft | |
| 1x Ground | 3605.91 Sq Ft | |
| 1x Cellar | 38.75 Sq Ft | Floor : Basement |
| 1x Other | 144.24 Sq Ft | Floor : Basement |
| 1x Entrance | 40.04 Sq Ft | Floor : Ground floor |
| 1x Dining room/Kitchen | 296.55 Sq Ft | Floor : Ground floor |
| 1x Other | 89.34 Sq Ft | Floor : Ground floor |
| 1x Bathroom | 9.26 Sq Ft | Floor : Ground floor |
| 1x Veranda | 452.3 Sq Ft | Floor : Ground floor |
| 1x Garage | 235.73 Sq Ft | Floor : Ground floor |
| 1x Landing | 45.53 Sq Ft | Floor : 1st |
| 1x Other | 89.34 Sq Ft | Floor : 1st |
| 1x Bathroom | 24.76 Sq Ft | Floor : 1st |
| 1x Bedroom | 187.51 Sq Ft | Floor : 1st |
| 1x Attic | 233.36 Sq Ft | Floor : 1st |
| 1x Mezzanine | 79.65 Sq Ft | Floor : 1st |
| 1x Bathroom | 44.78 Sq Ft | Floor : 1st |
| 1x Bedroom | 187.61 Sq Ft | Floor : 2nd |
| Building |
|---|
Croissy-sur-Seine
EI - Agent commercial - N°RSAC : 937 717 924 - VERSAILLES
Calculate the amount of the monthly payments on your home loan corresponding to the loan you wish to make.
FAI property price
1 155 000 €
€
per month


House
975 000 €


House
1 350 000 €
House
1 095 000 €
House
1 080 000 €
House
970 000 €
House
1 000 000 €


House
1 170 000 €
House
1 290 000 €
House
1 070 000 €
House
1 290 000 €
House
1 150 000 €
House
950 000 €
House
1 190 000 €
House
1 050 000 €
House
1 095 000 €
House
House
House
House
House
House
House
House
House
House
House
House
House
House
House
Our real estate consultants are at your disposal to estimate the value of your property. All our estimates are free of charge.
Estimate my propertyJunot takes you on a tour of the neighborhoods in which our agencies welcome you, and presents the specific features and good addresses.
Explore the neighborhoods