
Let's take an overview
Ad reference : 1554VESFLA
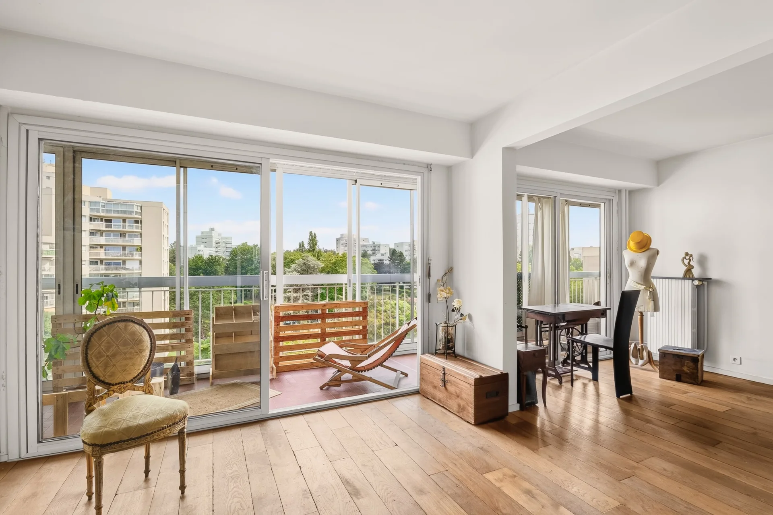
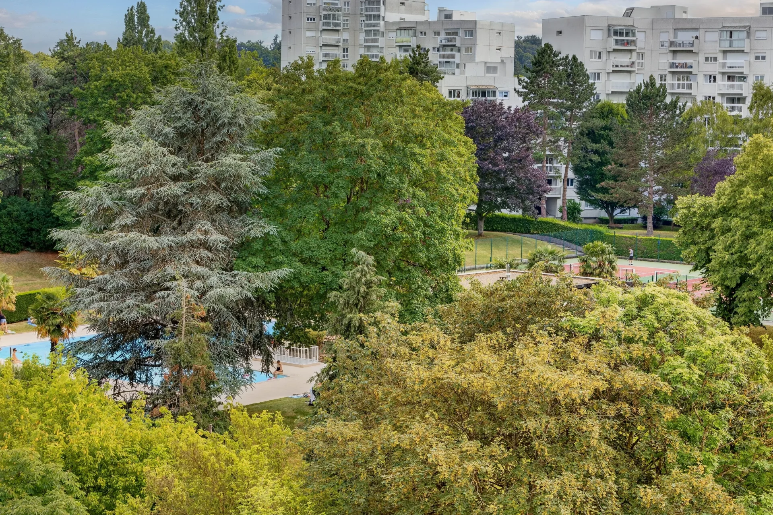
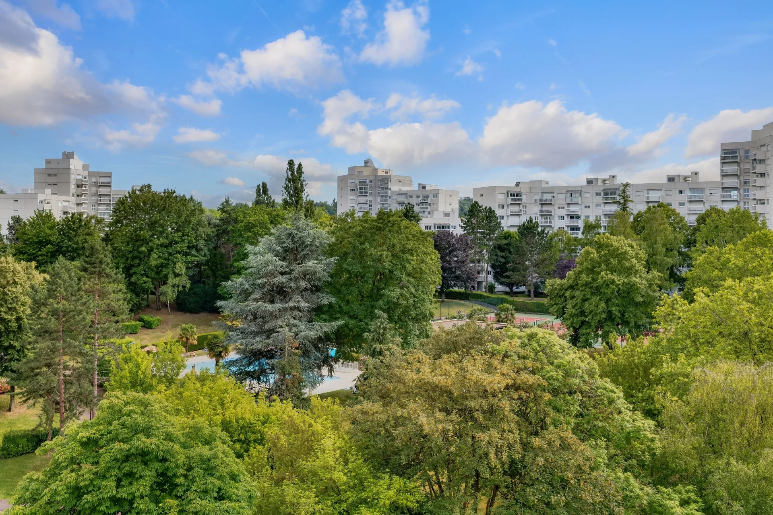
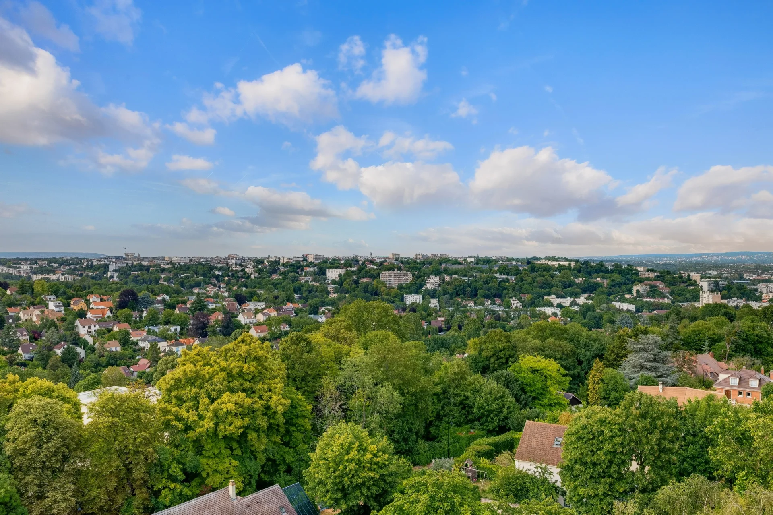
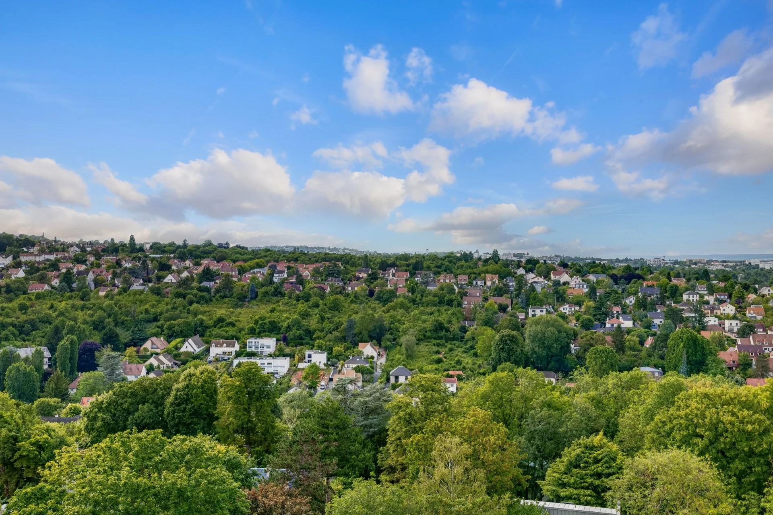
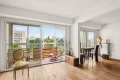
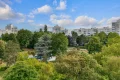
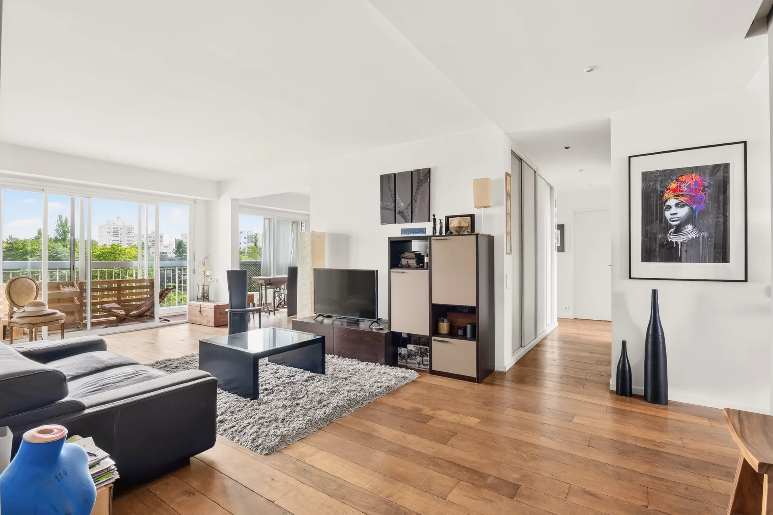
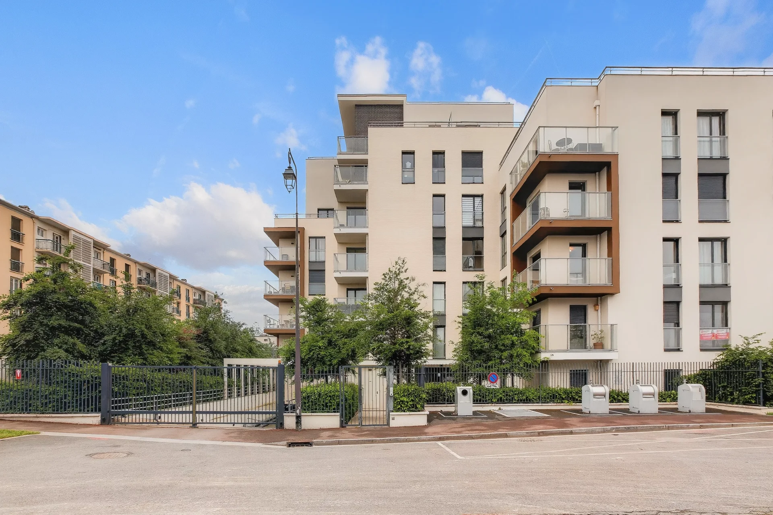
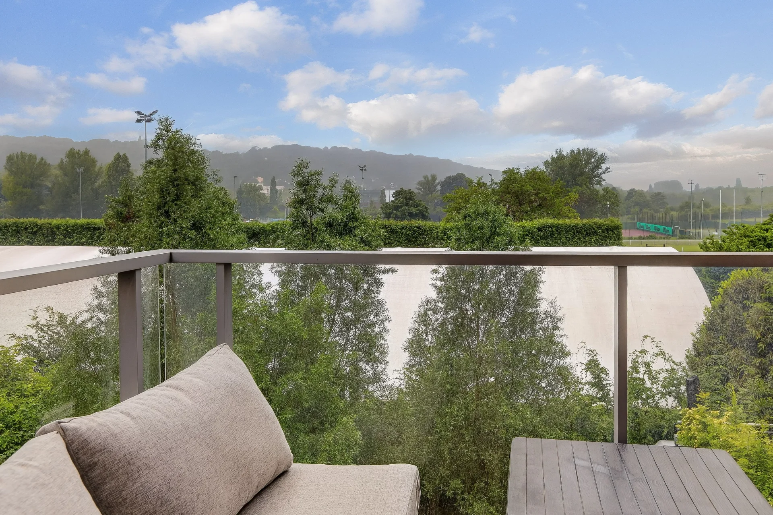
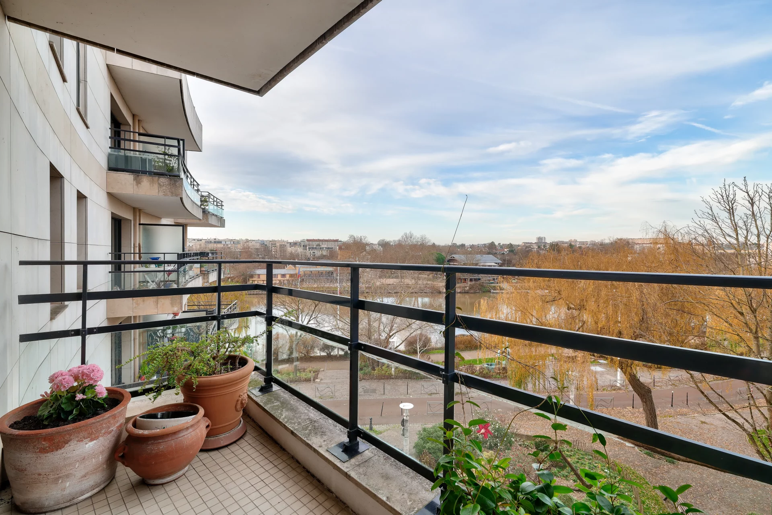
Located on the 9th floor of a luxury residence with caretaker, heated and monitored swimming pool, and tennis court, this 112sqm apartment benefits from a privileged environment and magnificent open views.
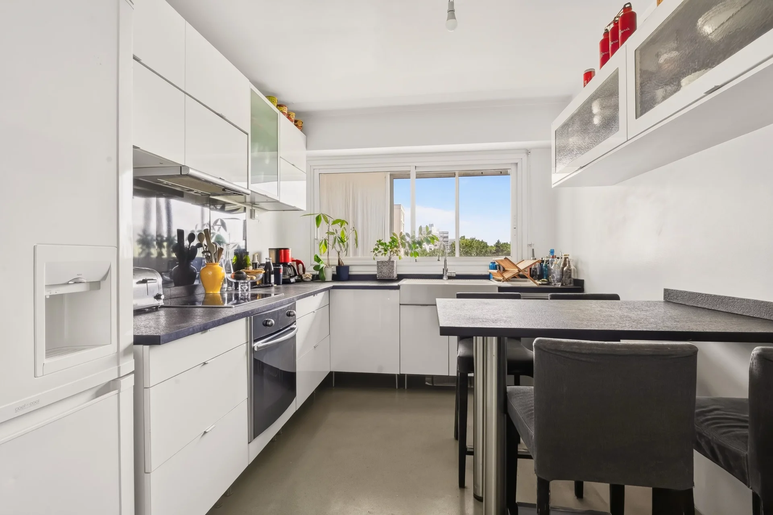
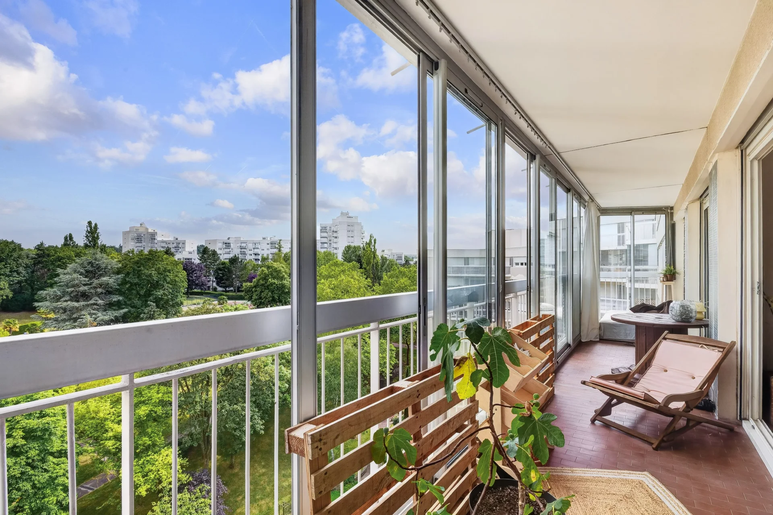
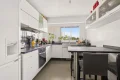
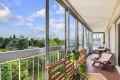
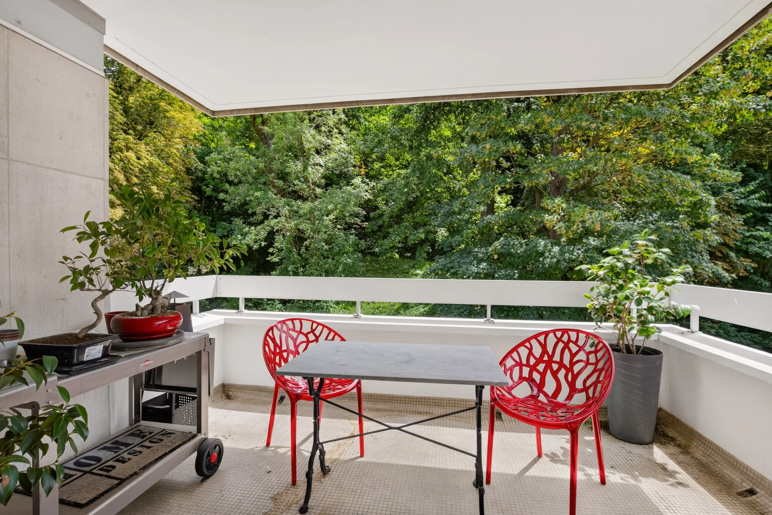
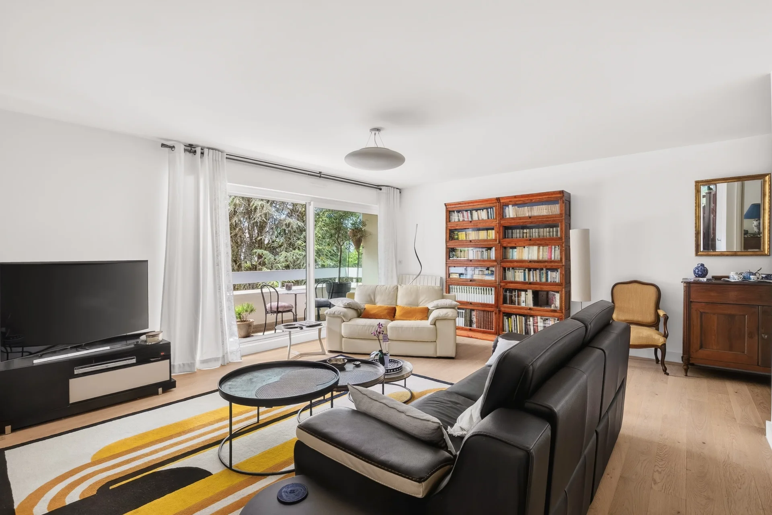
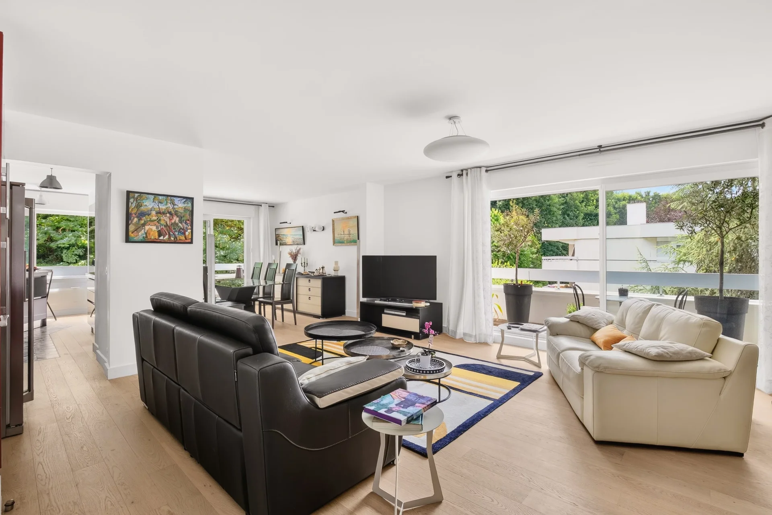
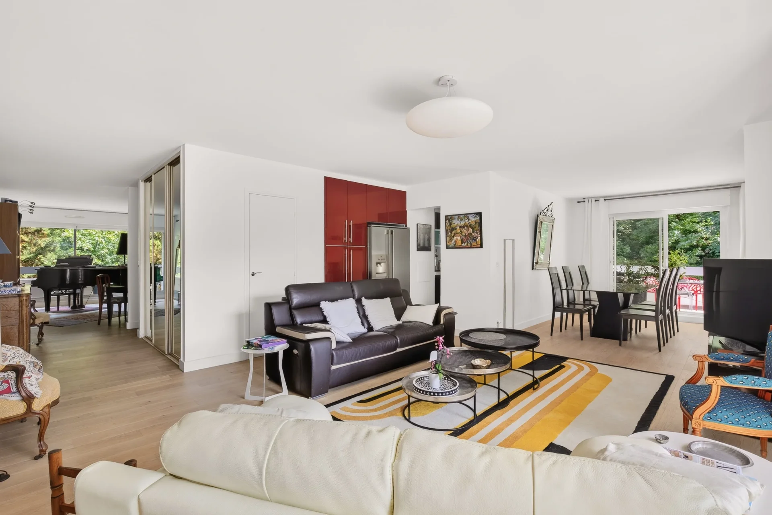
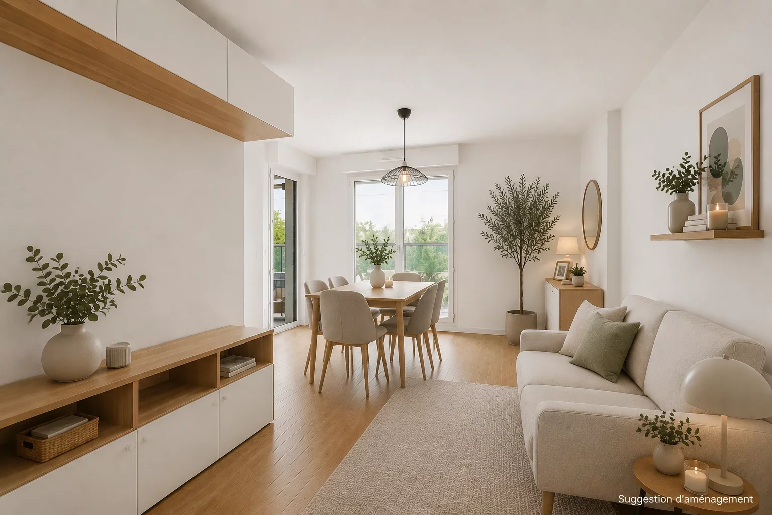
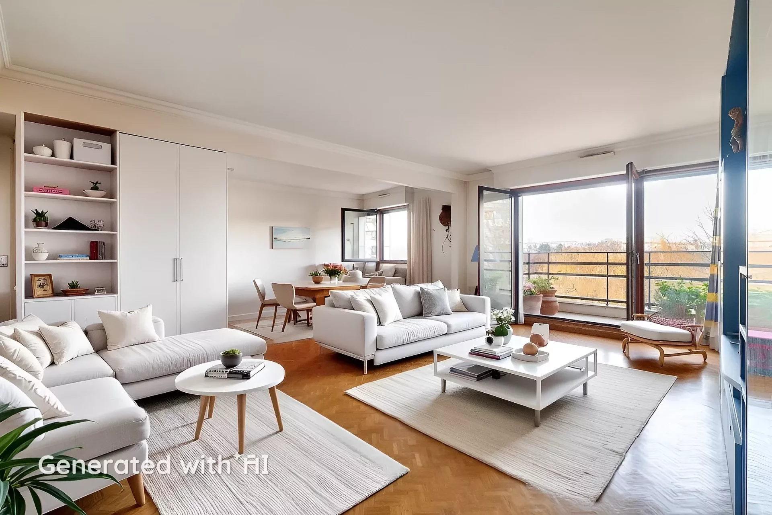
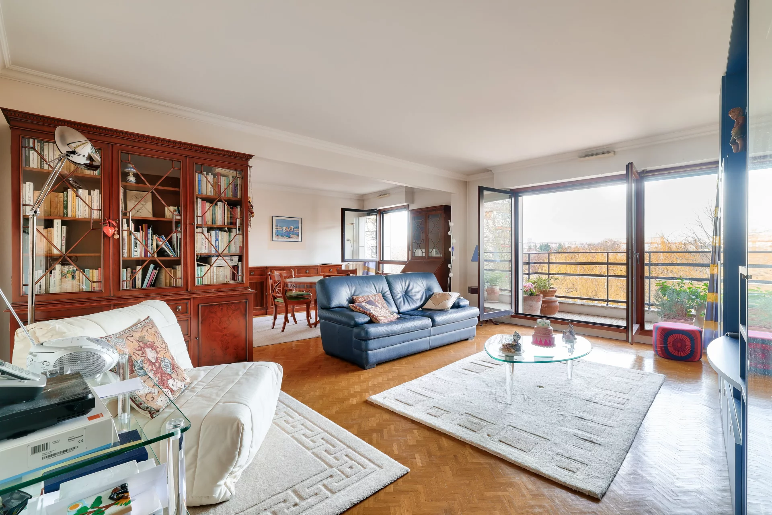

The entrance leads to a separate kitchen then to a spacious reception consisting of a double living room with dining area. Bathed in light, this space opens onto a pleasant balcony-loggia, a true extension of the living area.
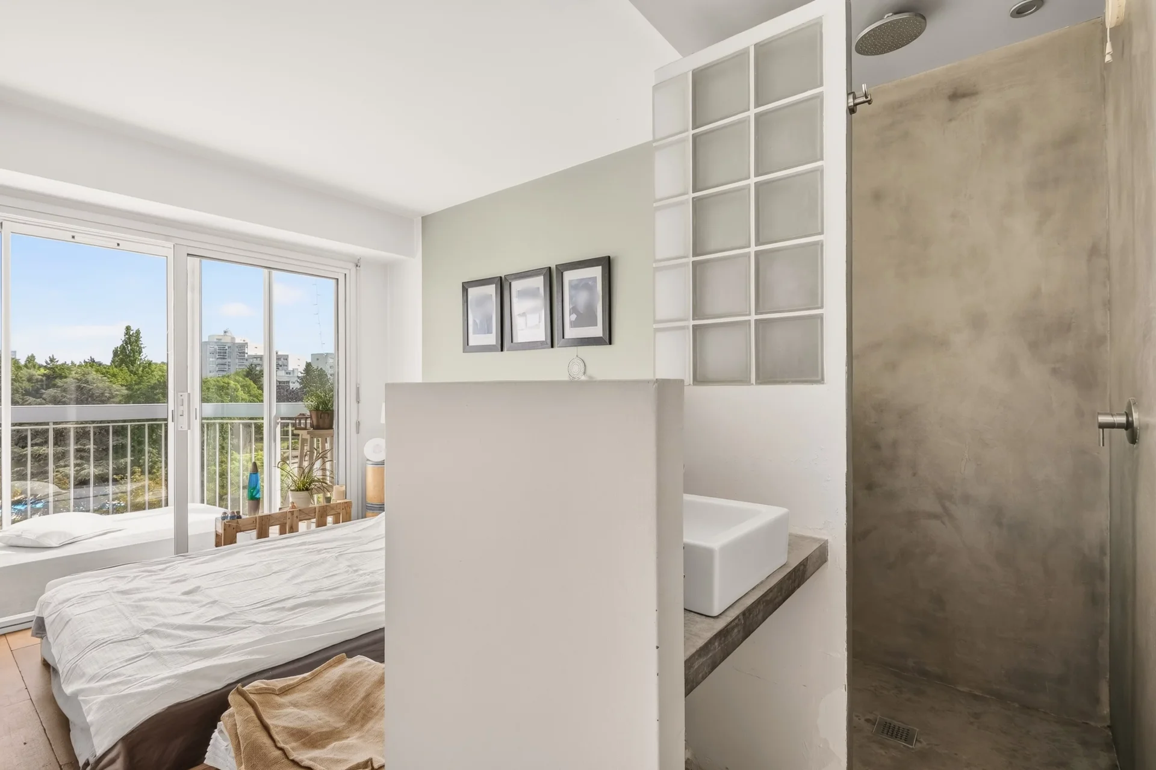
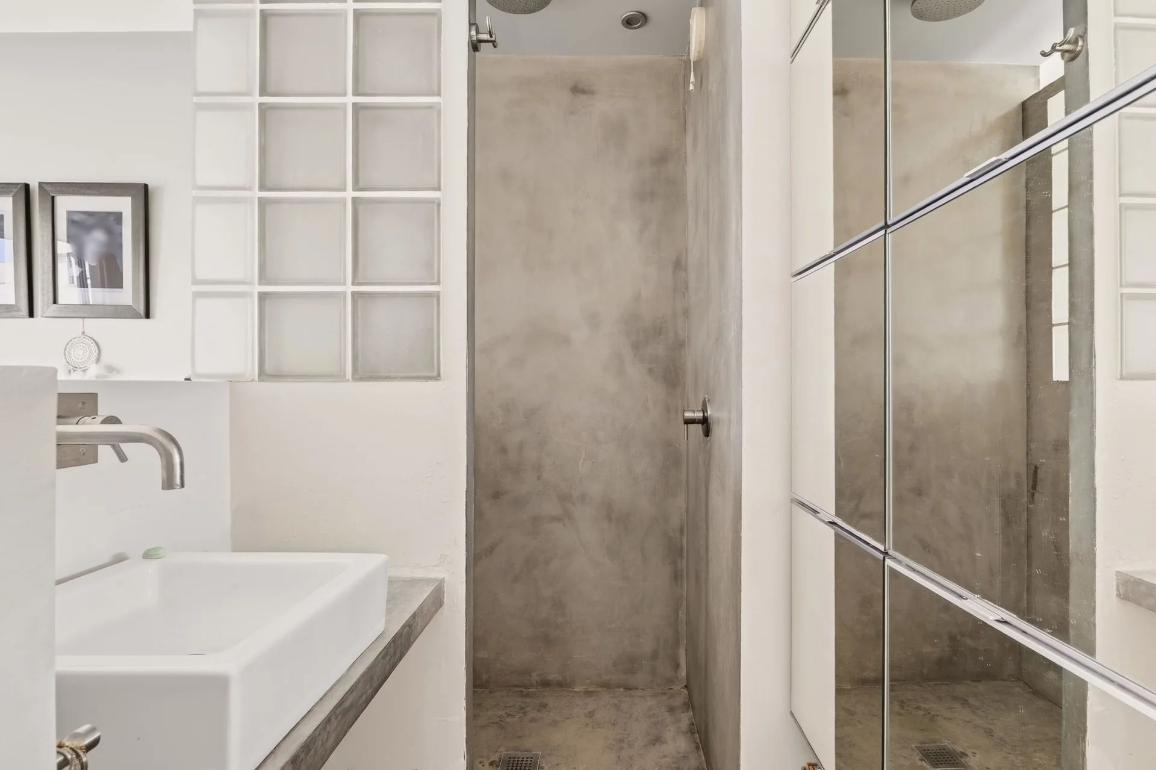
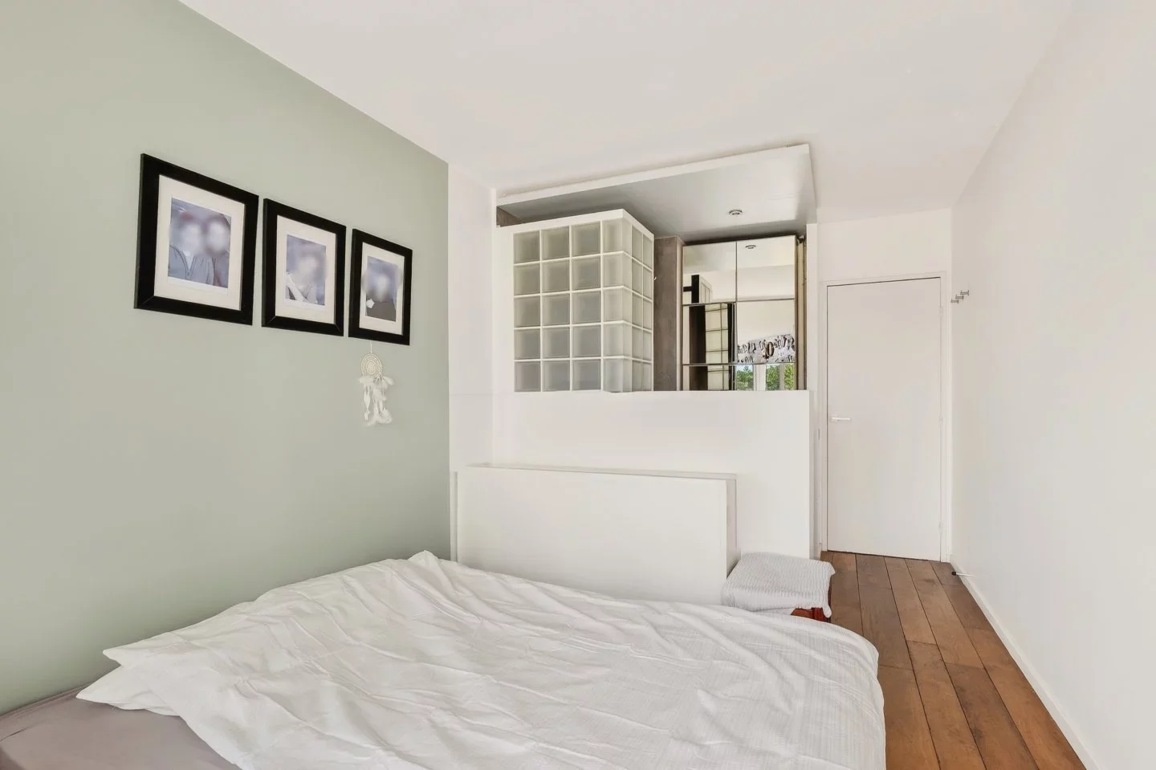
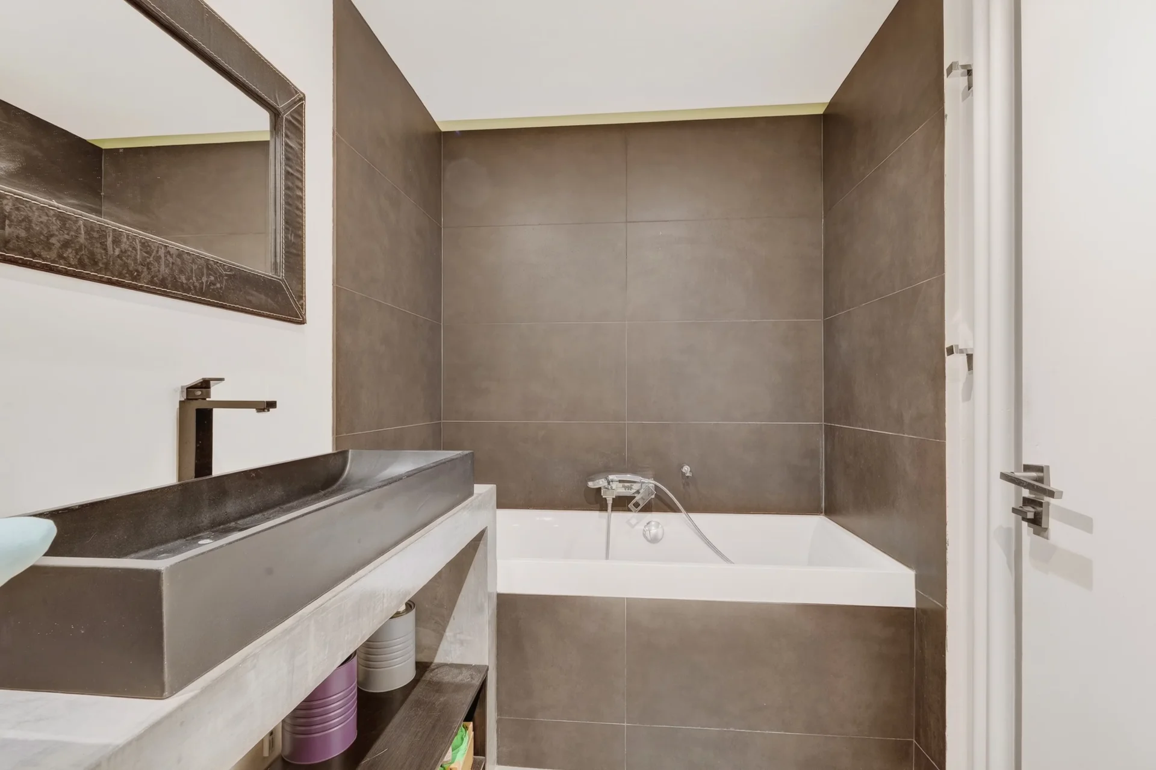
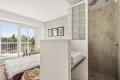
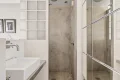
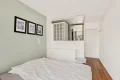
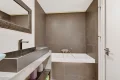
The sleeping area includes four bedrooms, three of which enjoy a clear view of Paris and its distant perspectives. One of them has its own shower room. The other bedrooms share a bathroom with toilets.
Numerous built-in storage spaces optimize the volumes of this family property.
A cellar, a closed parking box for one car with storage space, and an outdoor parking space complete this property.
The residence offers beautiful green spaces with playgrounds for children, a 25 m swimming pool, a paddling pool, and 3 tennis courts, promoting a pleasant family life.
The nursery and elementary schools are within a 5-minute walk. The middle school and high school are 10 minutes by bike, 13 minutes by bus, or 20 minutes on foot.
Anne-Constance FLAVIGNY (EI) Agent commercial - N°RSAC : 510 764 475 - Versailles
- Habitable : 1 214,38 Sq Ft
- 6 rooms
- 4 bedrooms
- 1 bathroom
- 1 shower room
- Floor 9/13
- Orientation South East, North West
- Good condition
What seduced us
- Balcony/Terrace
- Guardian
- Luminous
- Calm
- Elevator
- Cellar
- Open view
We say more
Regulations & financial information
Information on the risks to which this property is exposed is available on the Géorisques website. : www.georisques.gouv.fr
| Diagnostics |
|---|


Final energy consumption : a - 187 kWh/m²/an.
Estimated annual energy costs for standard use: between 1 720,00 € and 2 370,00 € /year (including subscription).
Average energy price indexed to 01/01/2021.
| Financial elements |
|---|
Property tax : 2 251,00 € /an
Interior & exterior details
| Room | Surface | Detail |
|---|---|---|
| 1x Entrance | 49.51 Sq Ft | |
| 1x Stay | 266.3 Sq Ft | |
| 1x Dining room | 135.3 Sq Ft | |
| 1x Bedroom | 108.72 Sq Ft | |
| 1x Bedroom | 118.73 Sq Ft | |
| 1x Bedroom | 132.83 Sq Ft | |
| 1x Bedroom | 102.47 Sq Ft | |
| 1x Kitchen | 127.88 Sq Ft | |
| 1x Bathroom | ||
| 1x Bathroom/toilet | ||
| 1x Bathroom | ||
| 1x Balcony | 170.5 Sq Ft | |
| 1x Cellar | 73.19 Sq Ft | |
| 1x Box | 196.23 Sq Ft | |
| 1x Outdoor parking |
Services
☑ Internet
☑ Elevator
☑ Guardian
☑ Double glazing
☑ Intercom
☑ Tennis
☑ Optical fiber
☑ Condominium swimming pool
☑ Local à vélo
Building & Co-ownership
| Building |
|---|
-
Built in : 1973
-
Number of floors : 13
| Co-ownership |
|---|
270 housing lots
Average annual amount of the share of current charges : 6 000 €
Procedure in progress : Non
Meet your consultant

Simulator financing
Calculate the amount of the monthly payments on your home loan corresponding to the loan you wish to make.
FAI property price
560 000 €
€
per month
This is a simulation, only your bank can give you a precise value. Our consultants are at your disposal to support you.
Be contacted
You may also be interested in these properties
-
Apartment
Bougival
650 000 €
- 1 302,00 Sq Ft
- 2 bedrooms
- Floor 3/3
- Elevator
- Balcony
-
Apartment
Rueil-Malmaison - SEINE RIVERSIDE
630 000 €
- 965,09 Sq Ft
- 3 bedrooms
- Floor 2/5
- Elevator
- Balcony
-
Apartment
Rueil-Malmaison - RUEIL SUR SEINE
630 000 €
- 1 023,32 Sq Ft
- 2 bedrooms
- Floor 3/5
- Elevator
- Balcony
-
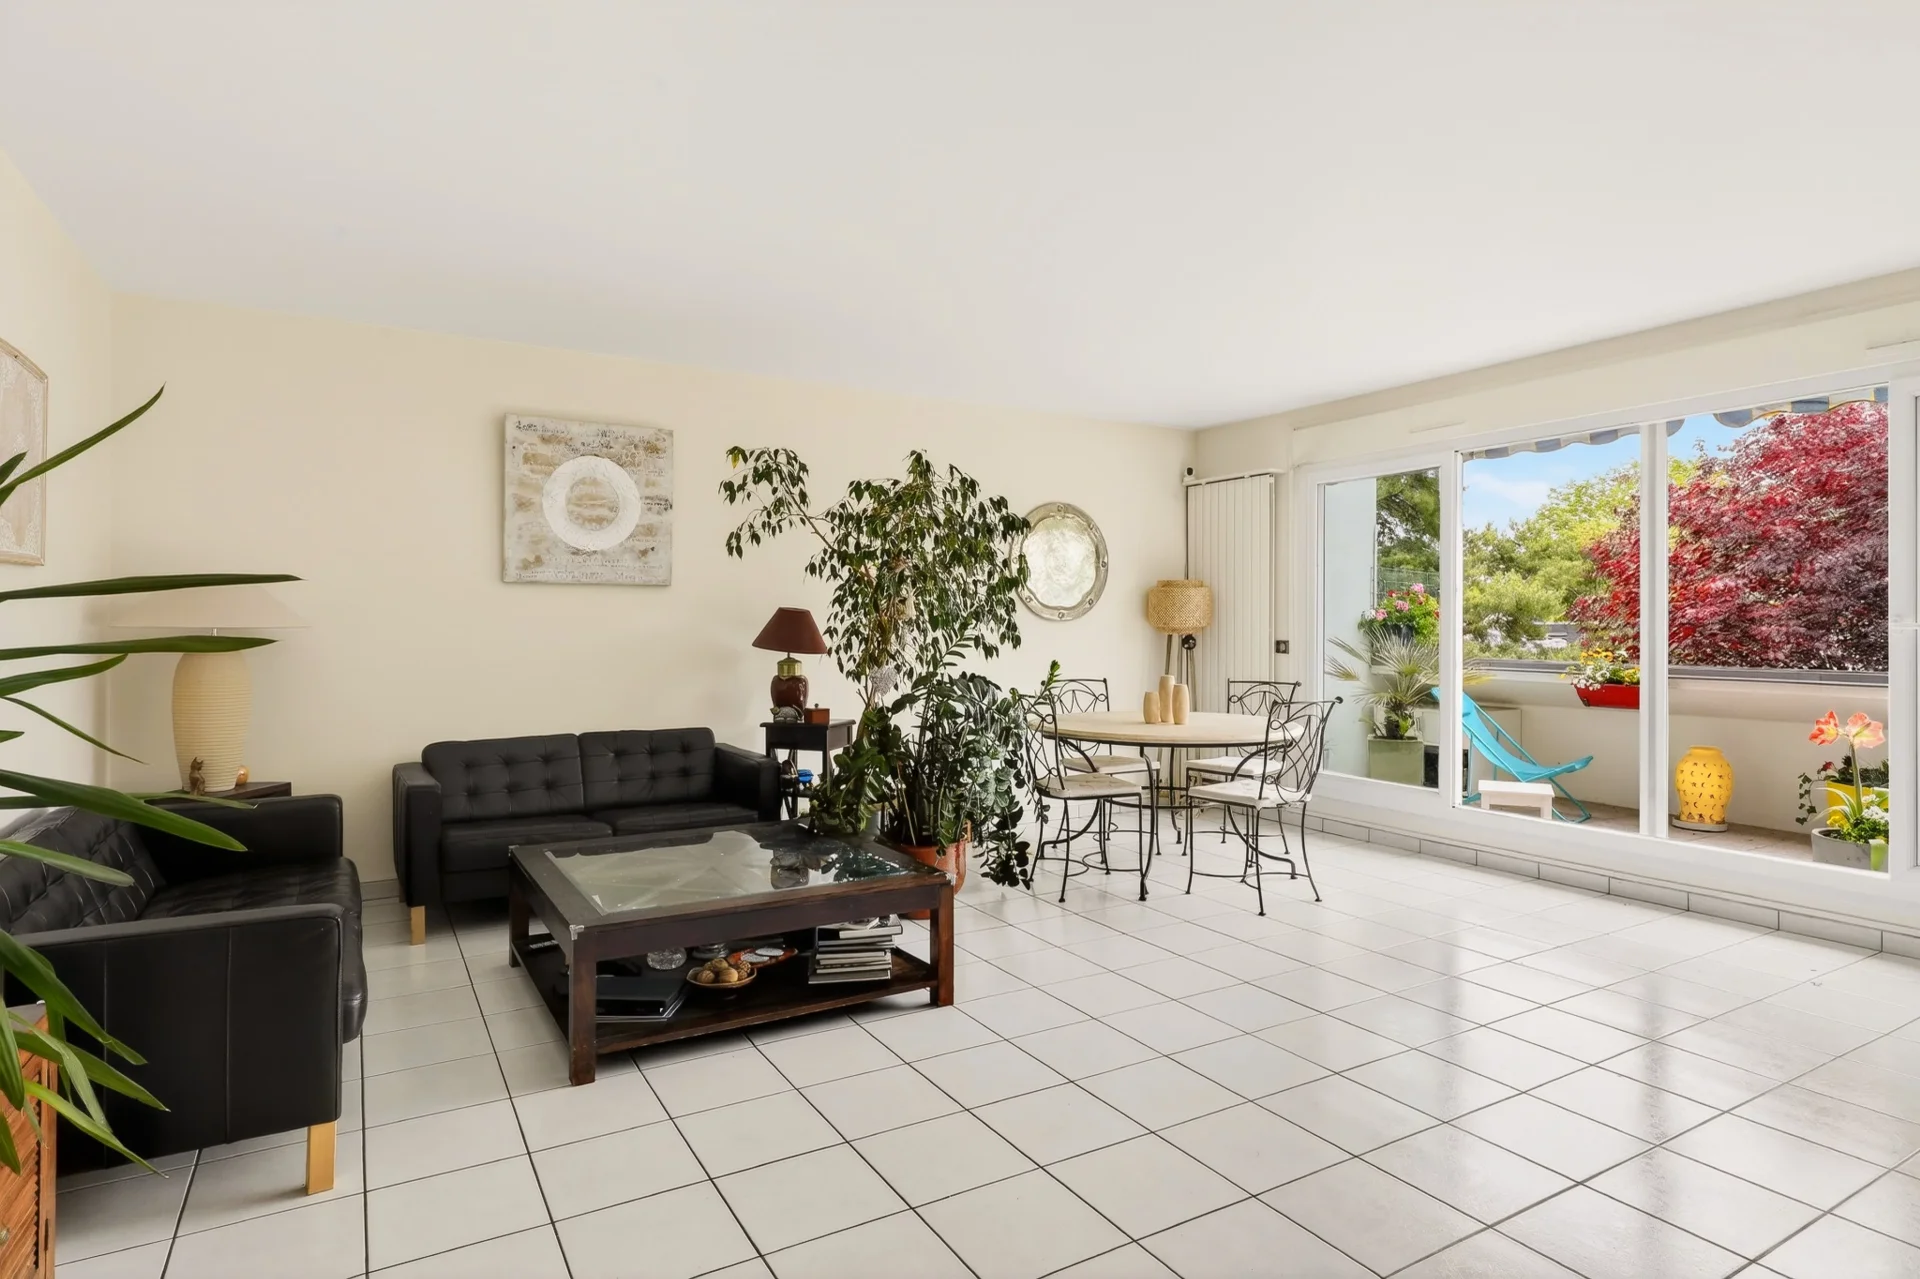
Apartment
Rueil-Malmaison - CHATAIGNERAIE-EMPEREUR
562 500 €
- 1 005,24 Sq Ft
- 2 bedrooms
- Elevator
- Terrace
-


Apartment
Rueil-Malmaison - RICHELIEU CITY CENTER
550 000 €
- 848,95 Sq Ft
- 3 bedrooms
- Floor 3/3
- Balcony
-
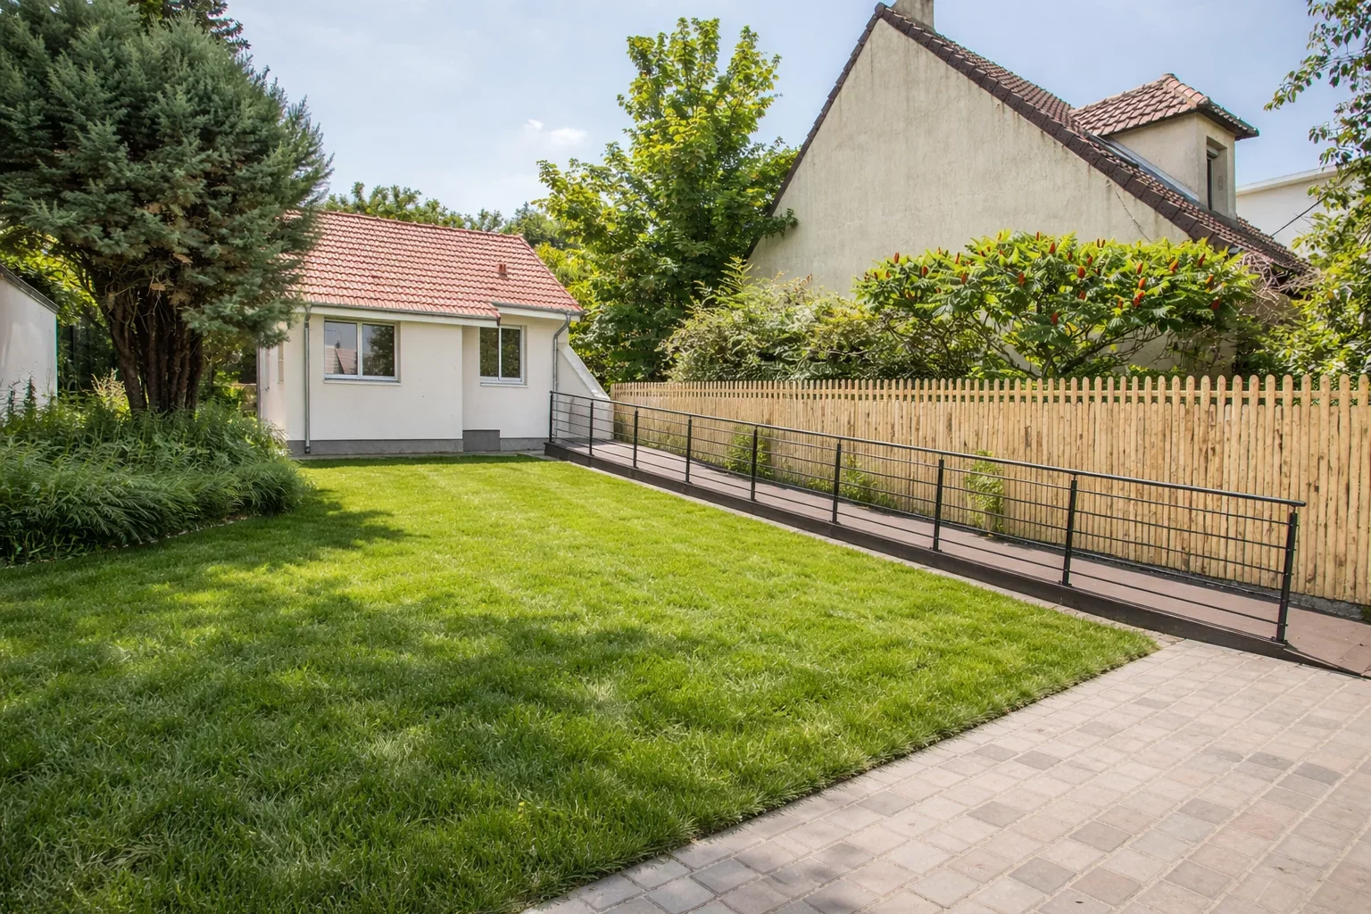
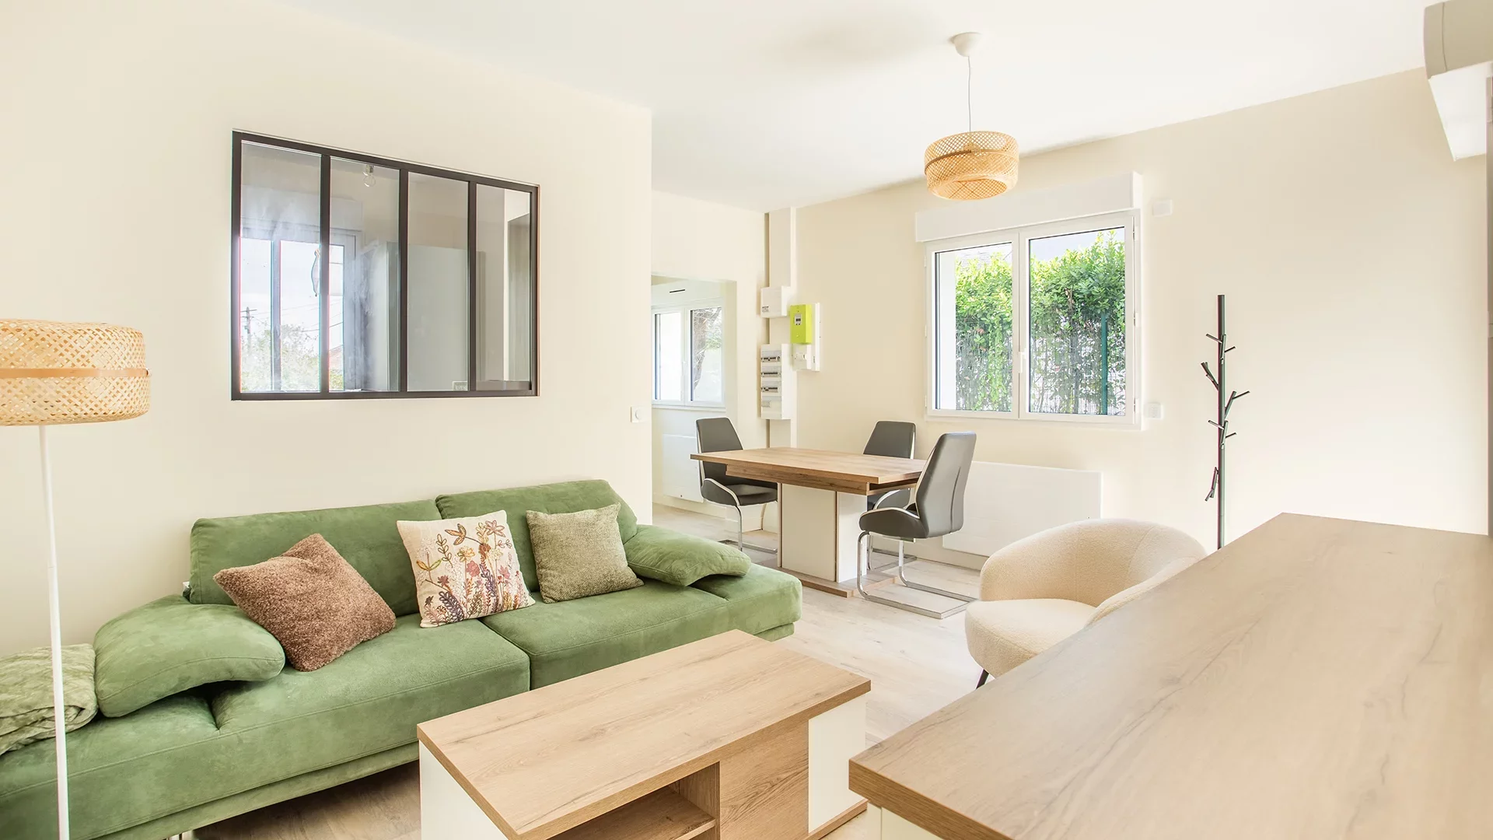
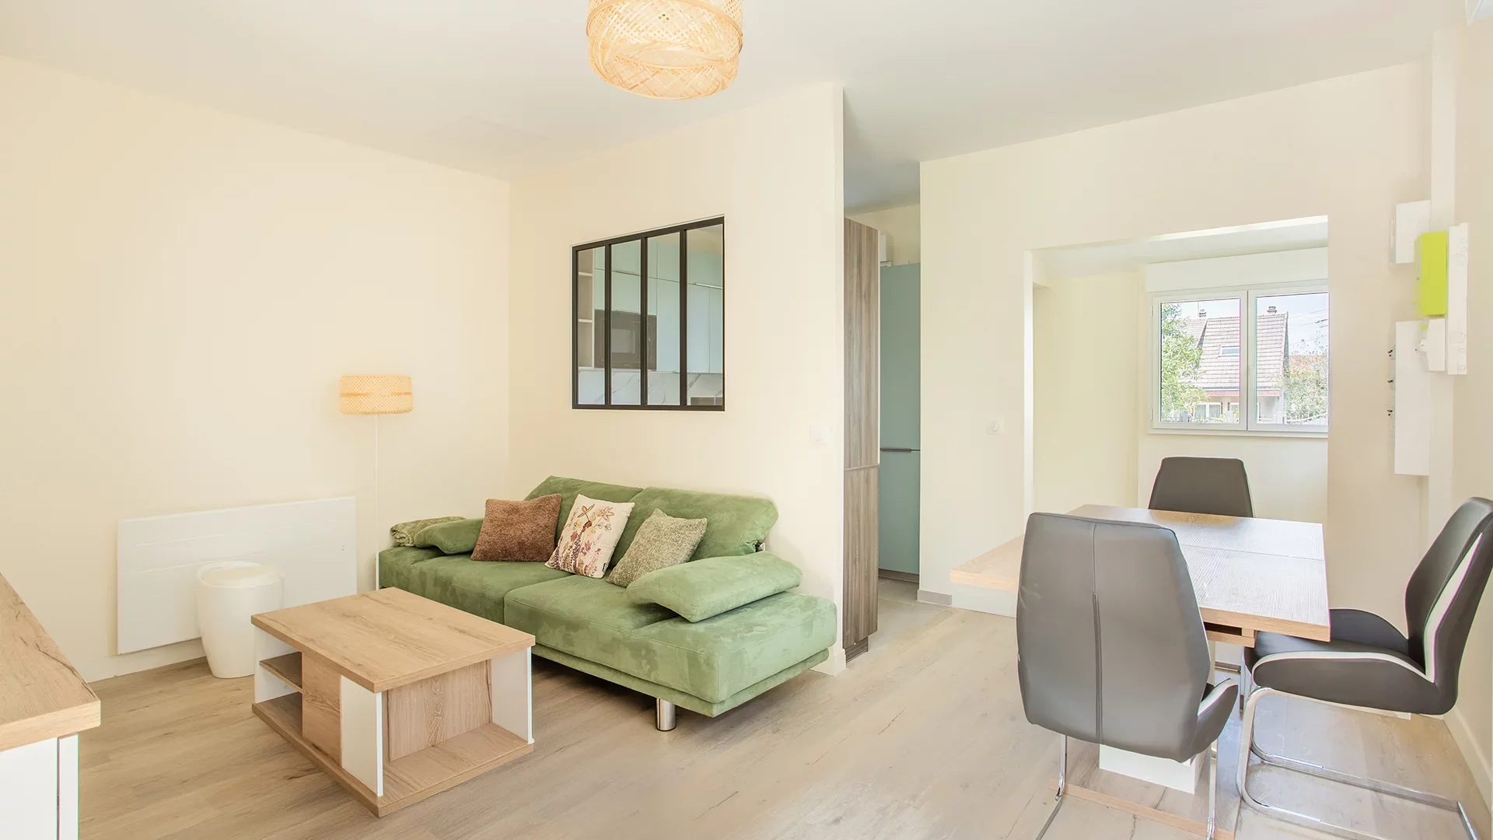
Apartment
Rueil-Malmaison - SAINT-CUCUFA
575 000 €
- 580,71 Sq Ft
- 1 chambre
- Ground
-
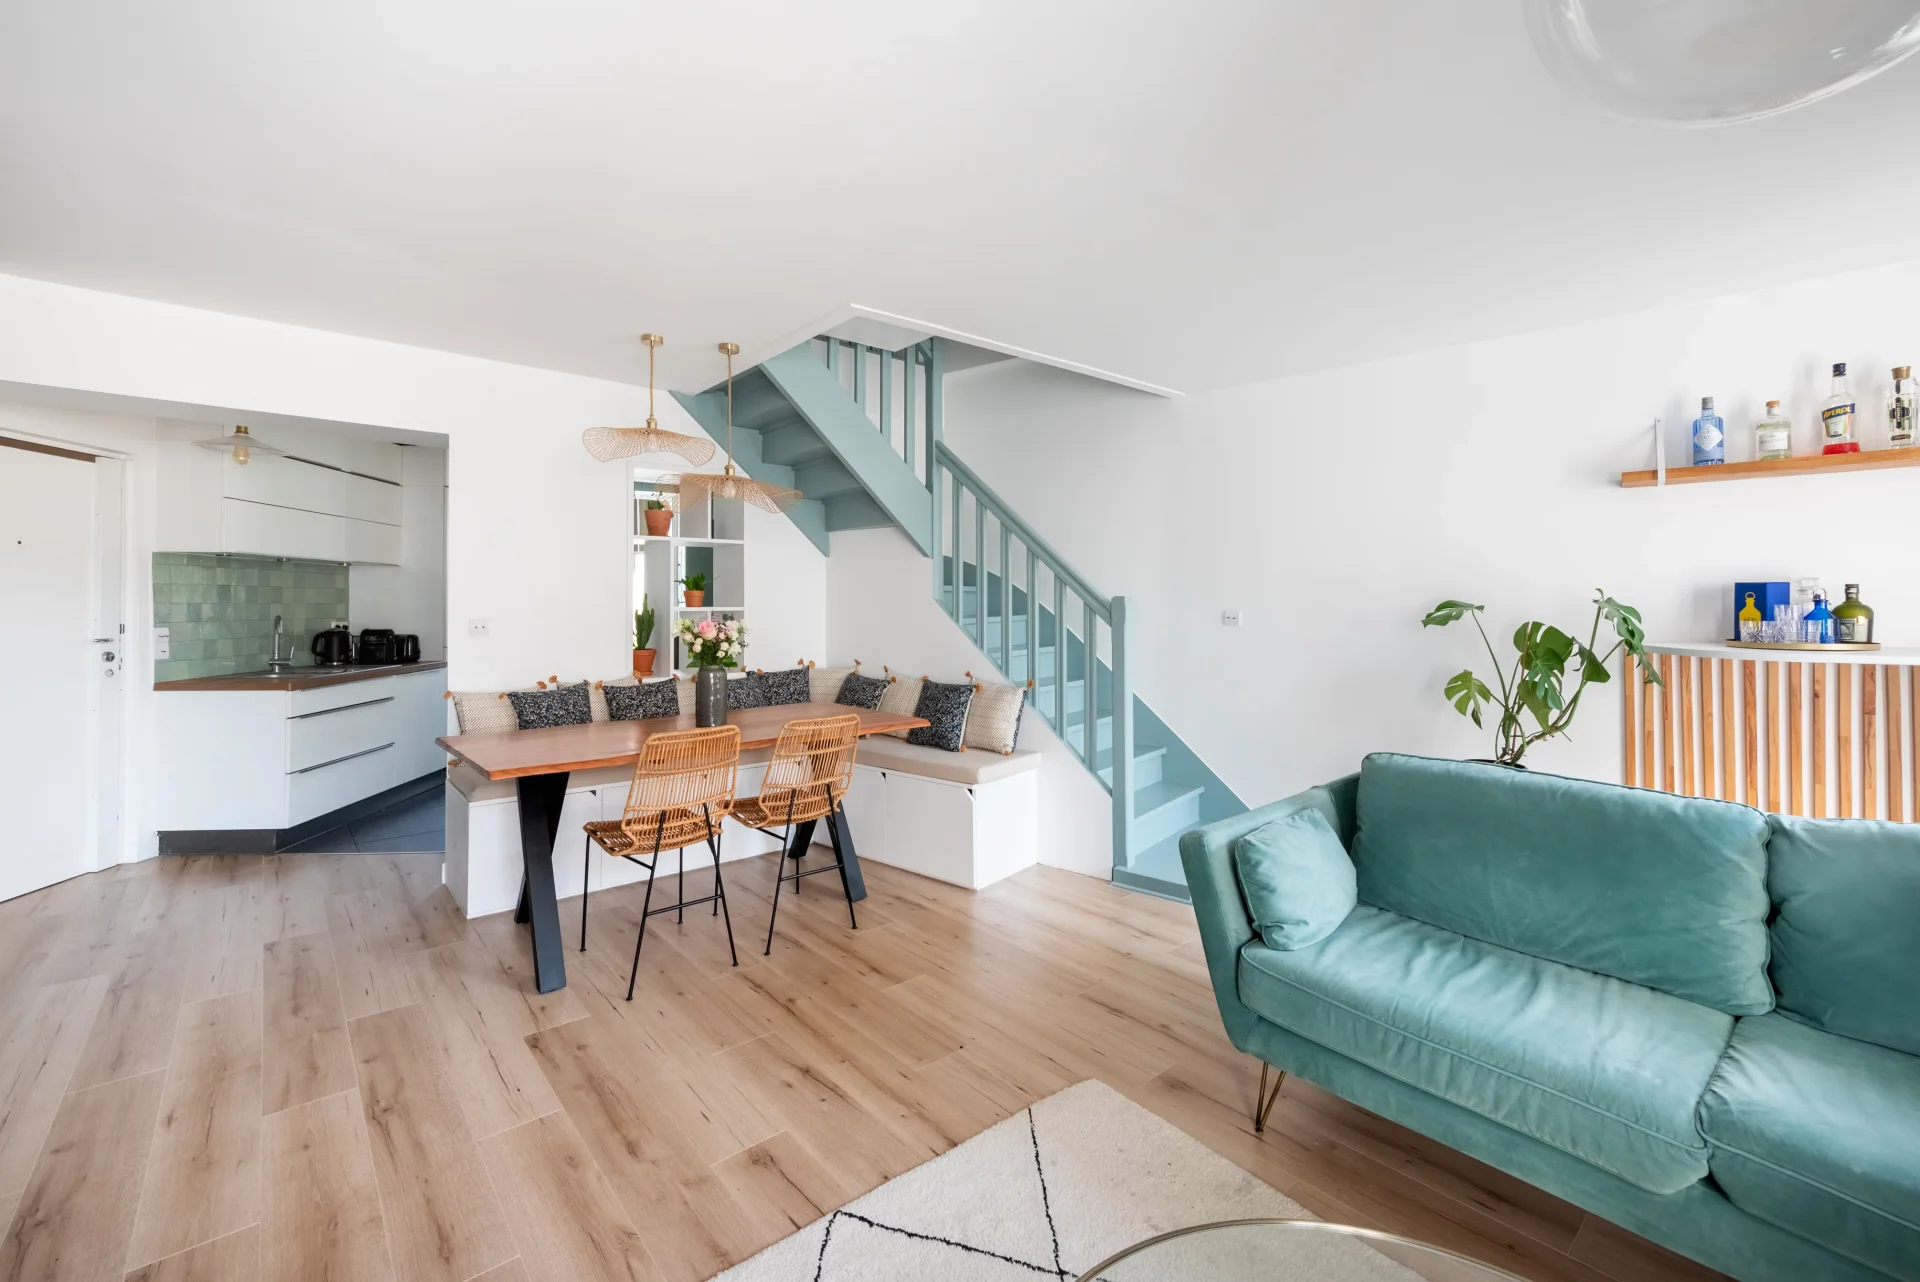
Apartment
Rueil-Malmaison - CITY CENTER
600 000 €
- 973,70 Sq Ft
- 3 bedrooms
-
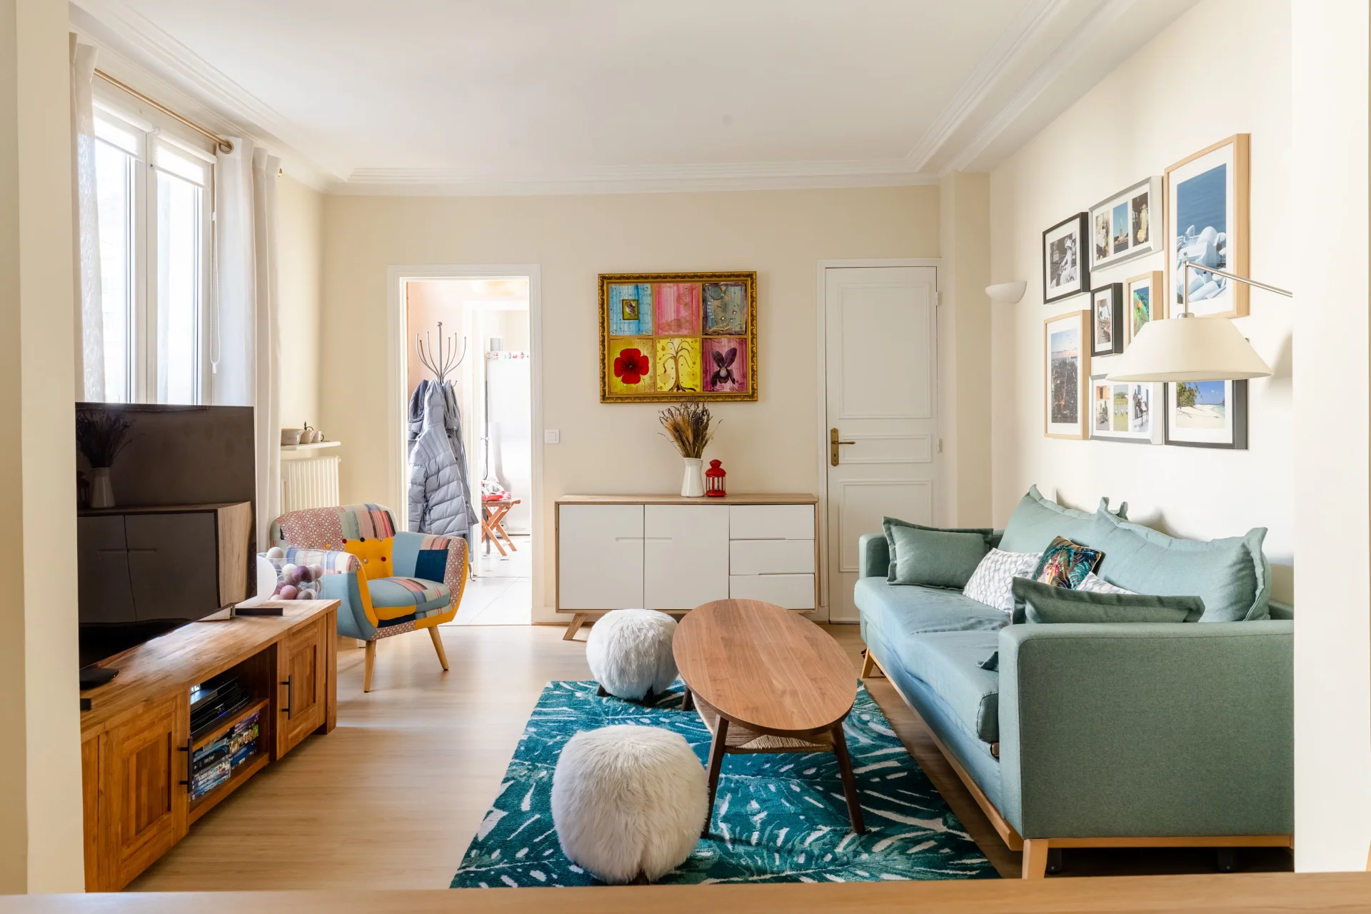
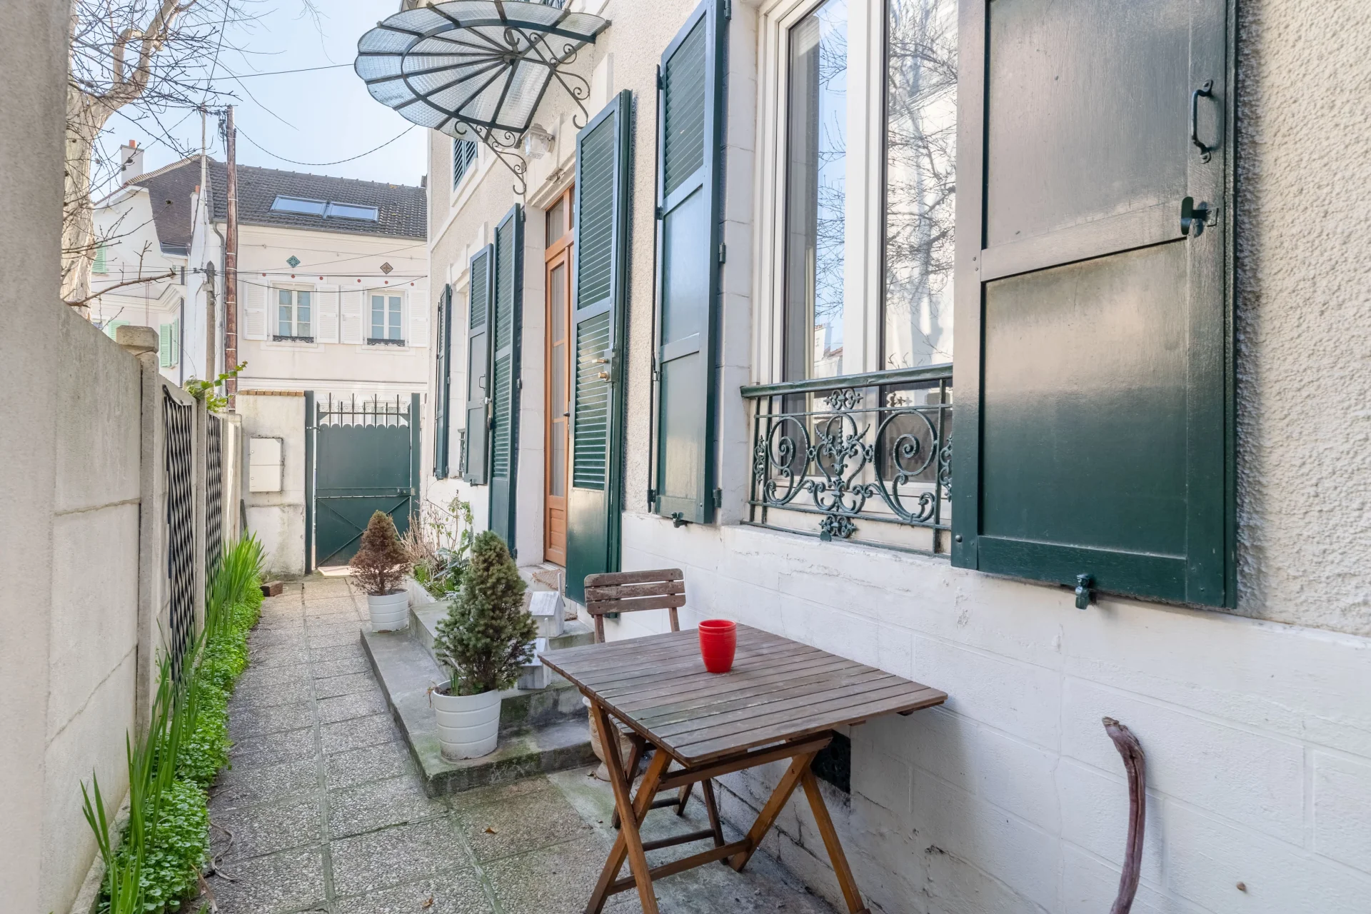
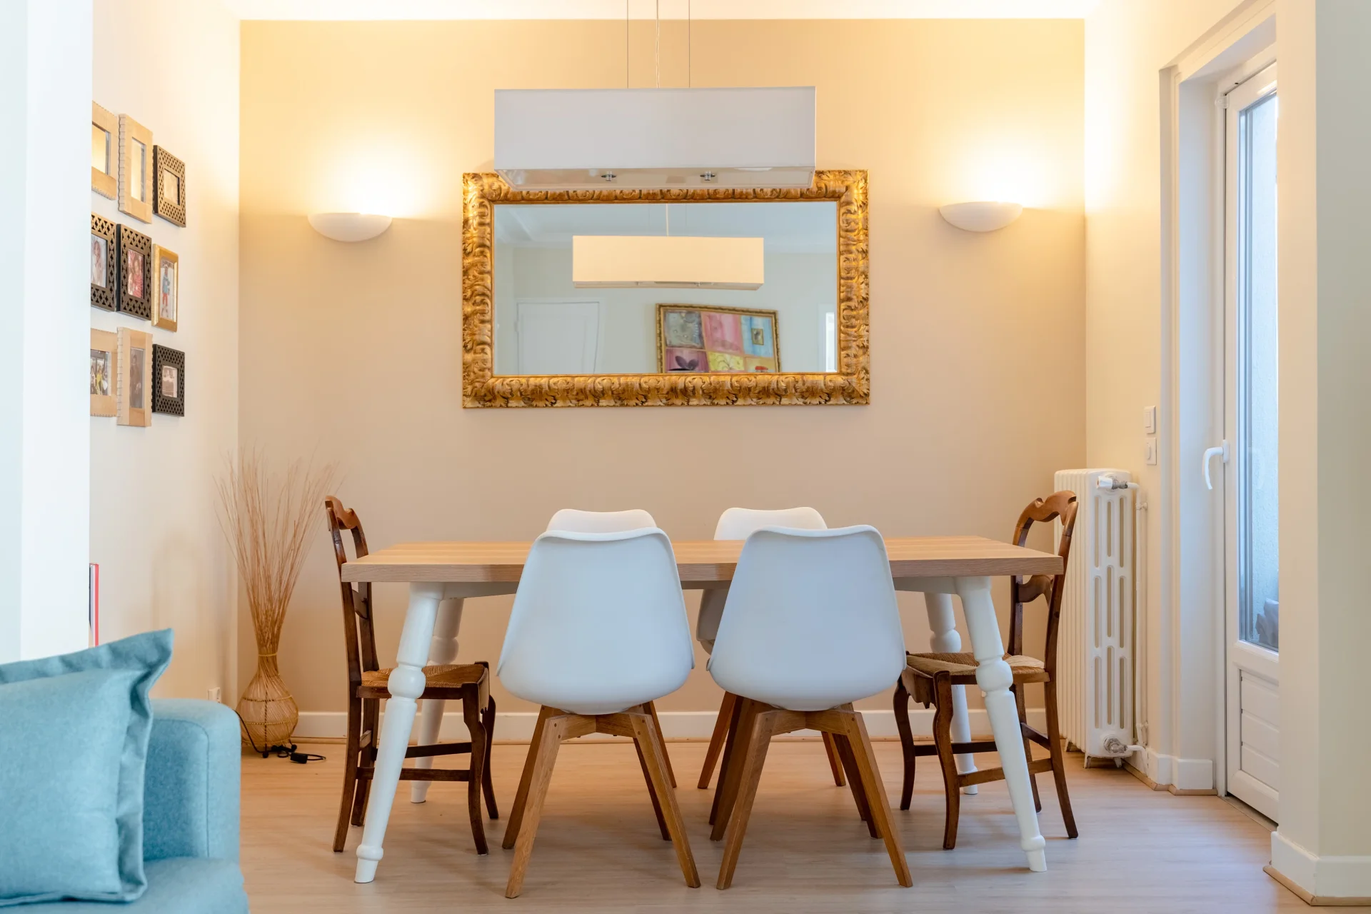
Triplex
Rueil-Malmaison - CENTRE-VILLE
550 000 €
- 894,48 Sq Ft
- 3 bedrooms
-
Apartment
Rueil-Malmaison - PLAIN GARE
560 000 €
- 956,70 Sq Ft
- 3 bedrooms
- Elevator
- Terrace
- Garden
-
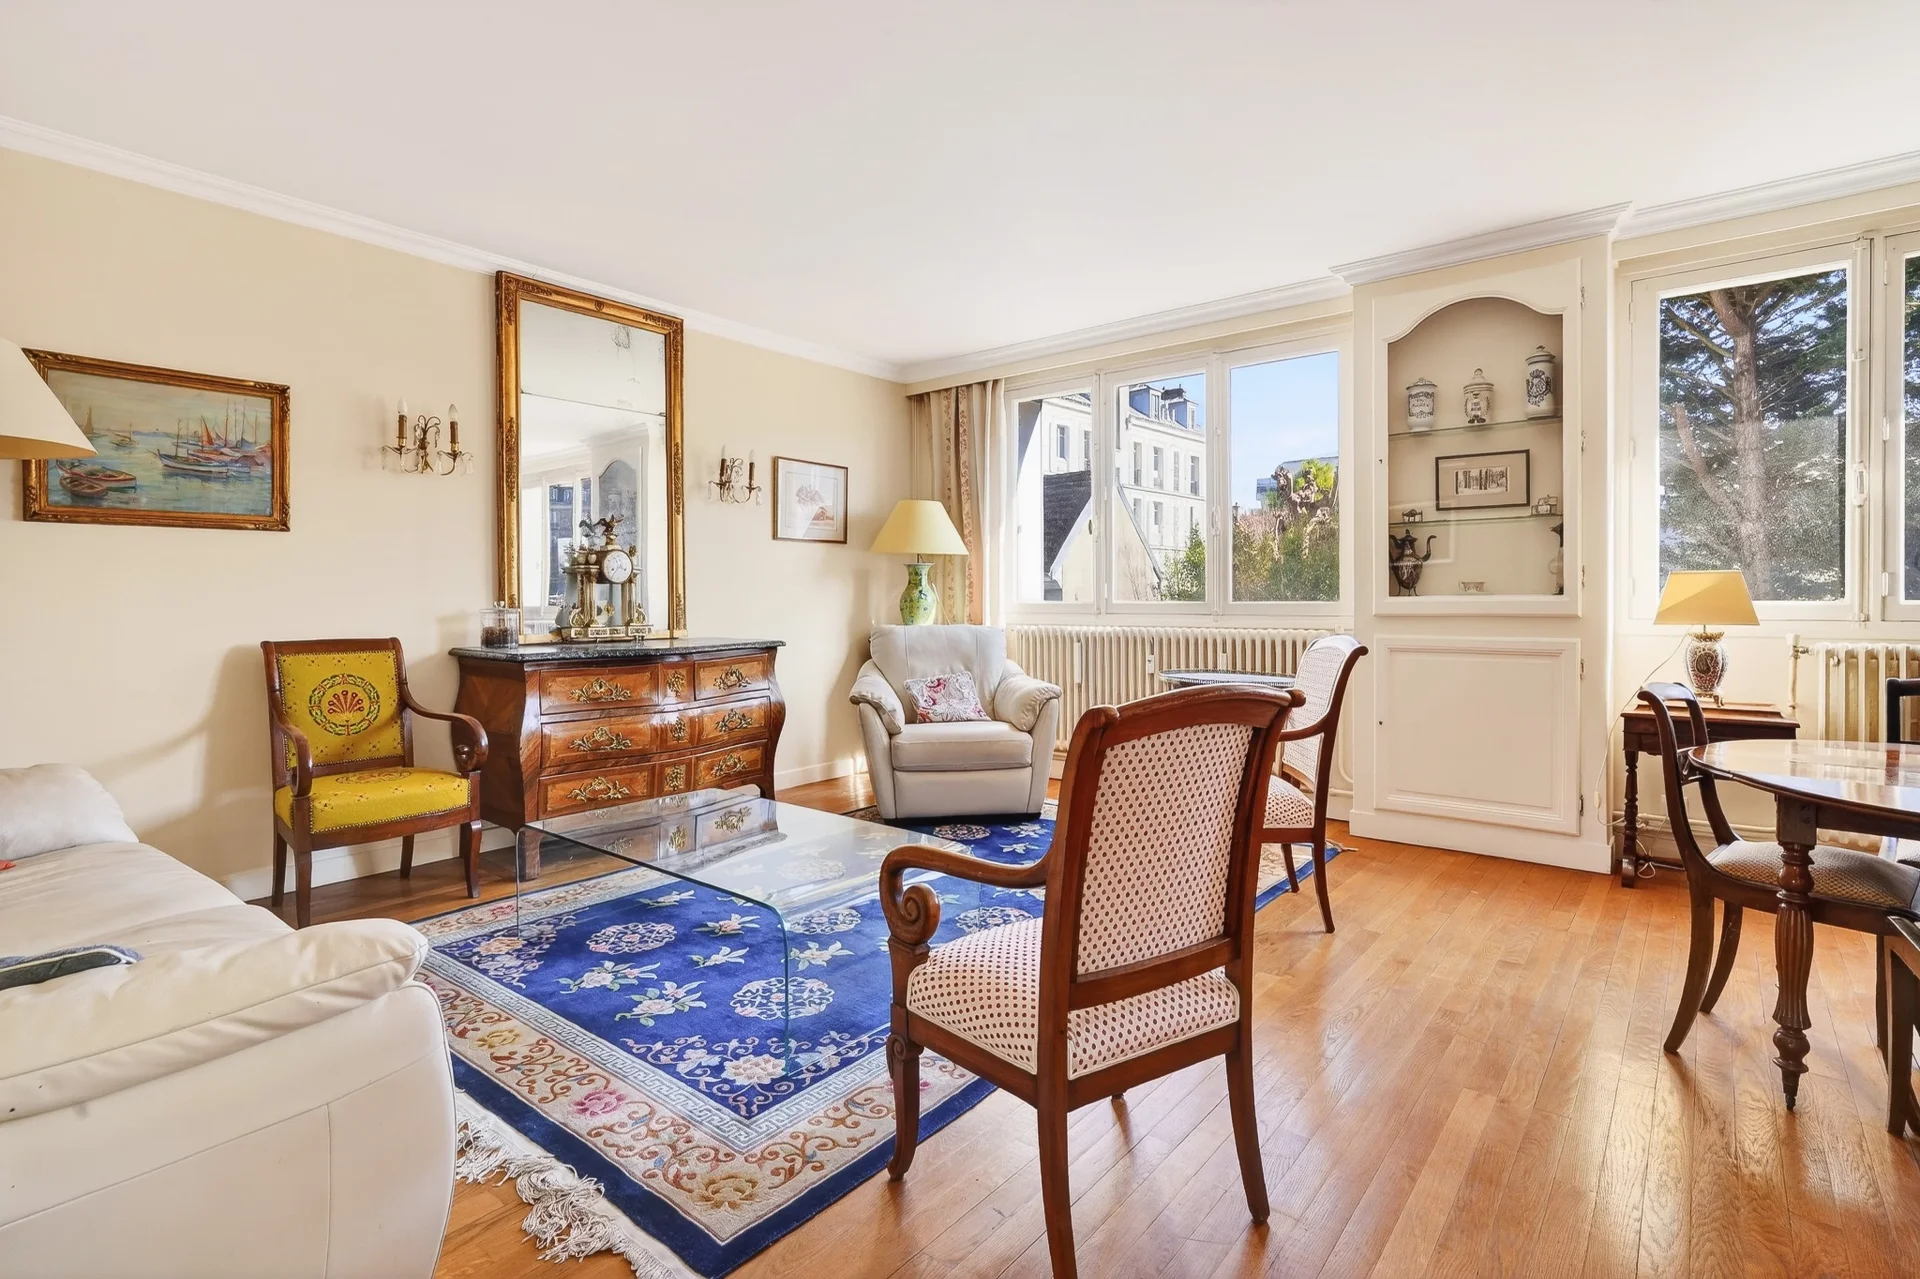
Apartment
Versailles - NOTRE DAME
539 000 €
- 775,00 Sq Ft
- 1 chambre
- Elevator
- Balcony
-
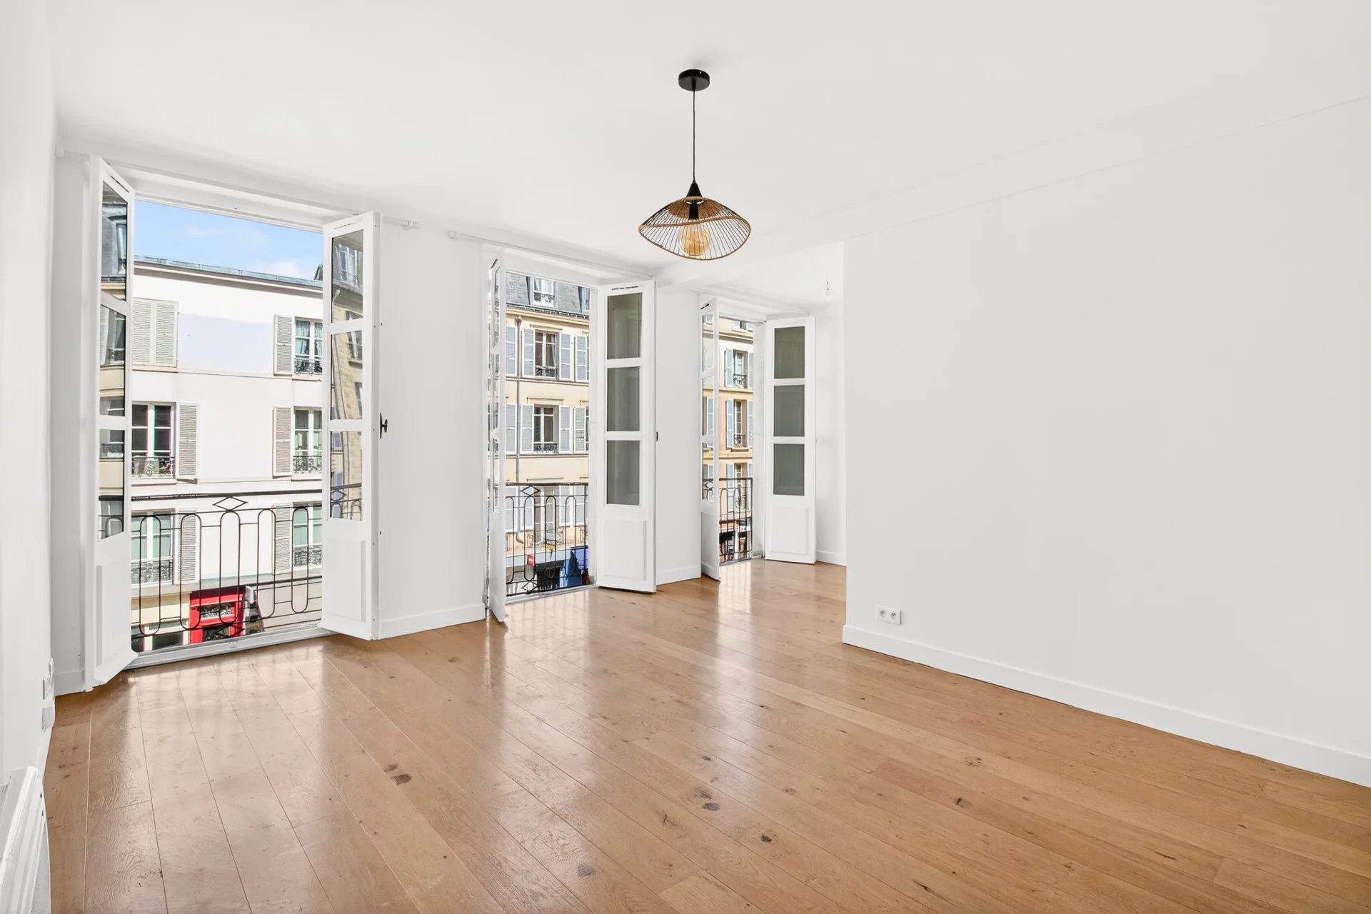
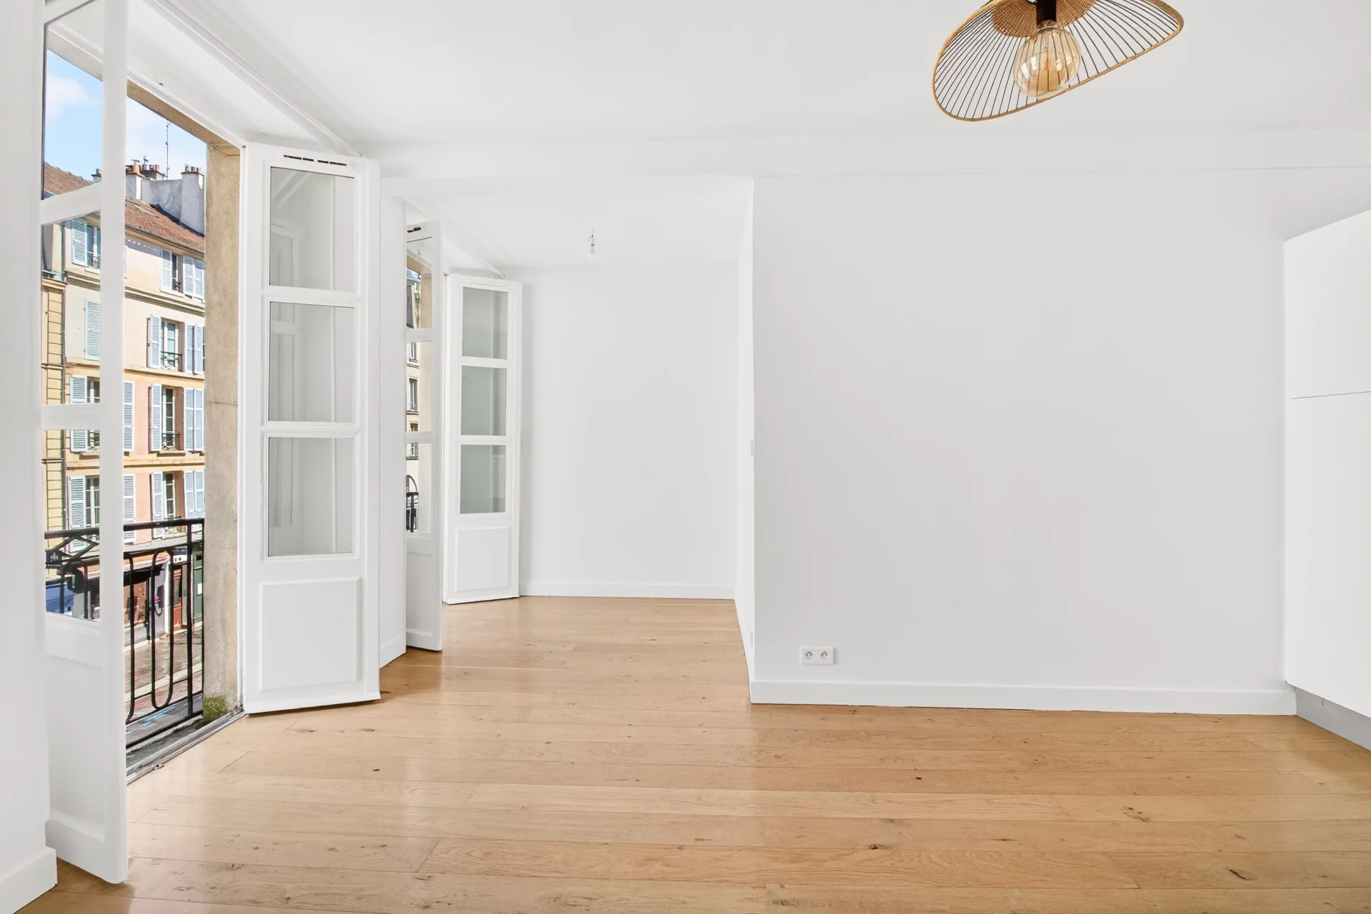
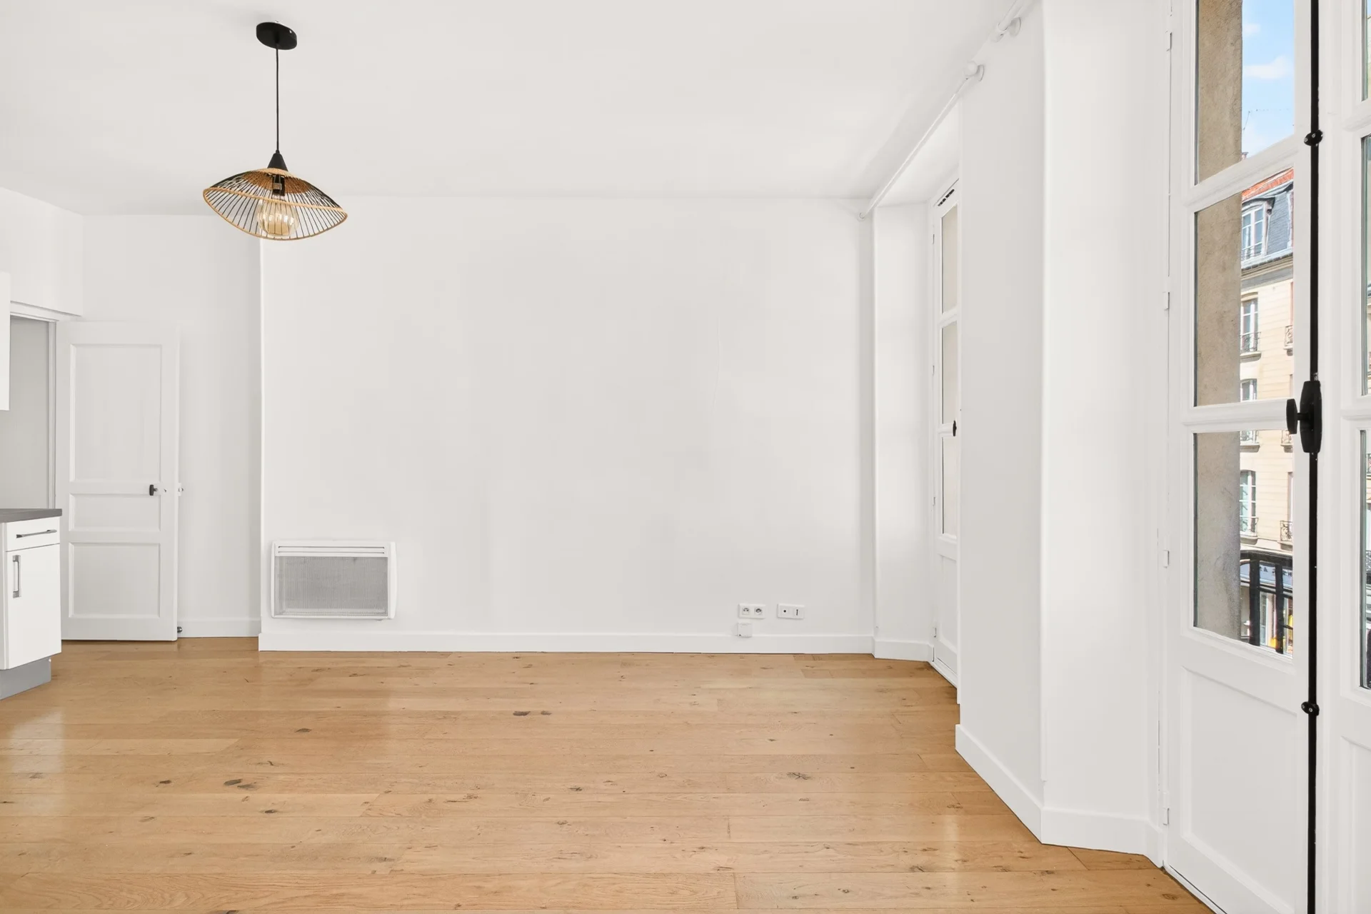
Apartment
Versailles - NOTRE DAME
480 000 €
- 664,24 Sq Ft
- 2 bedrooms
- Floor 2/3
-
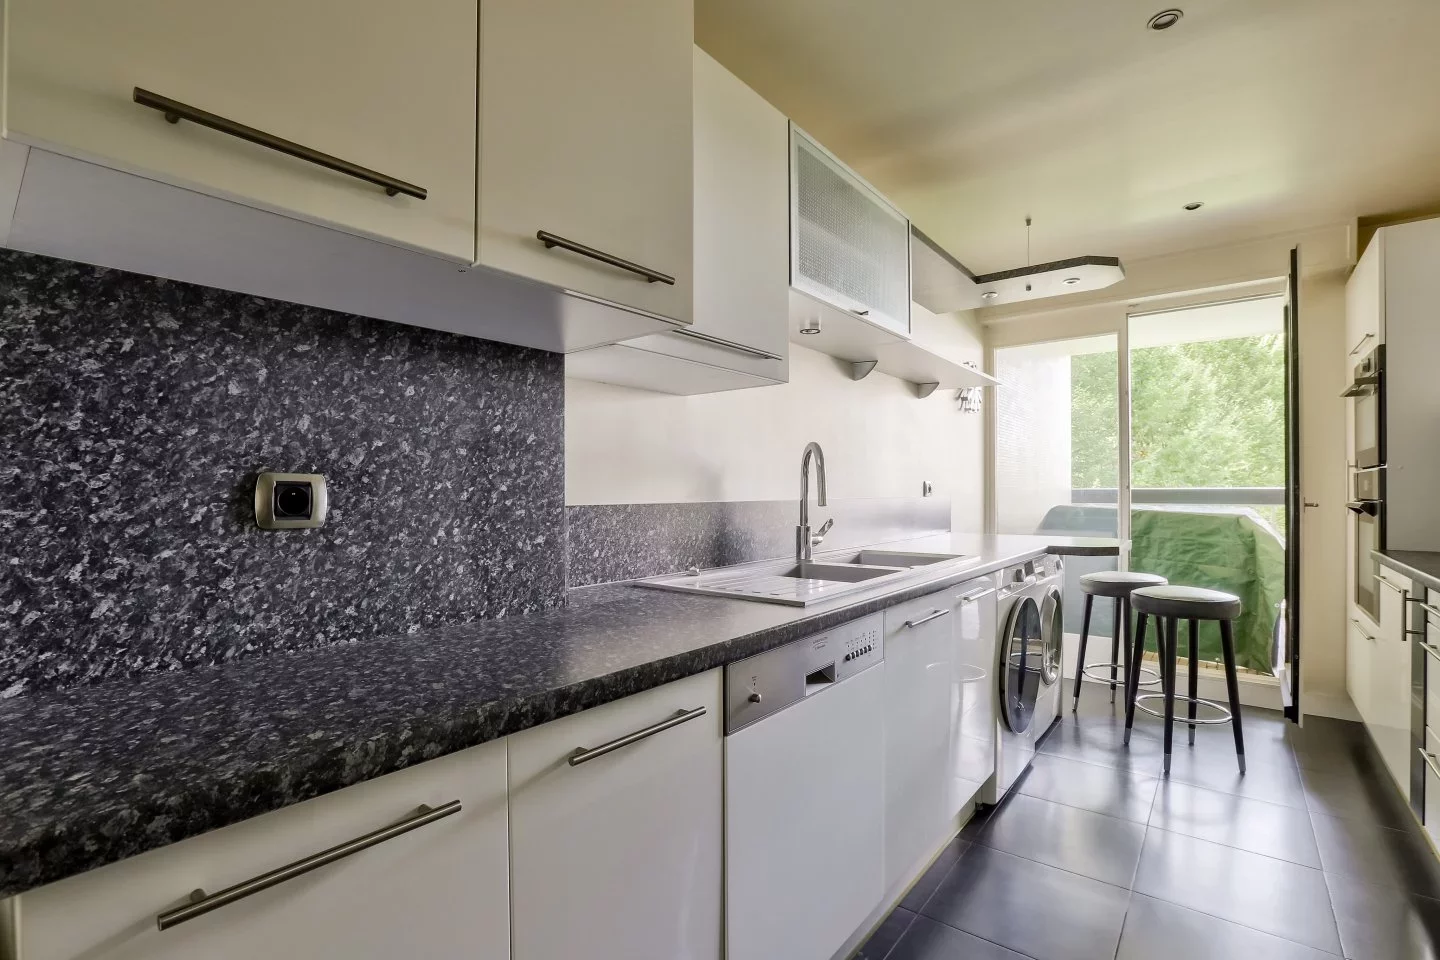
Apartment
Rueil-Malmaison - BUZENVAL
645 000 €
- 1 267,23 Sq Ft
- 4 bedrooms
- Floor 1/6
- Balcony
-
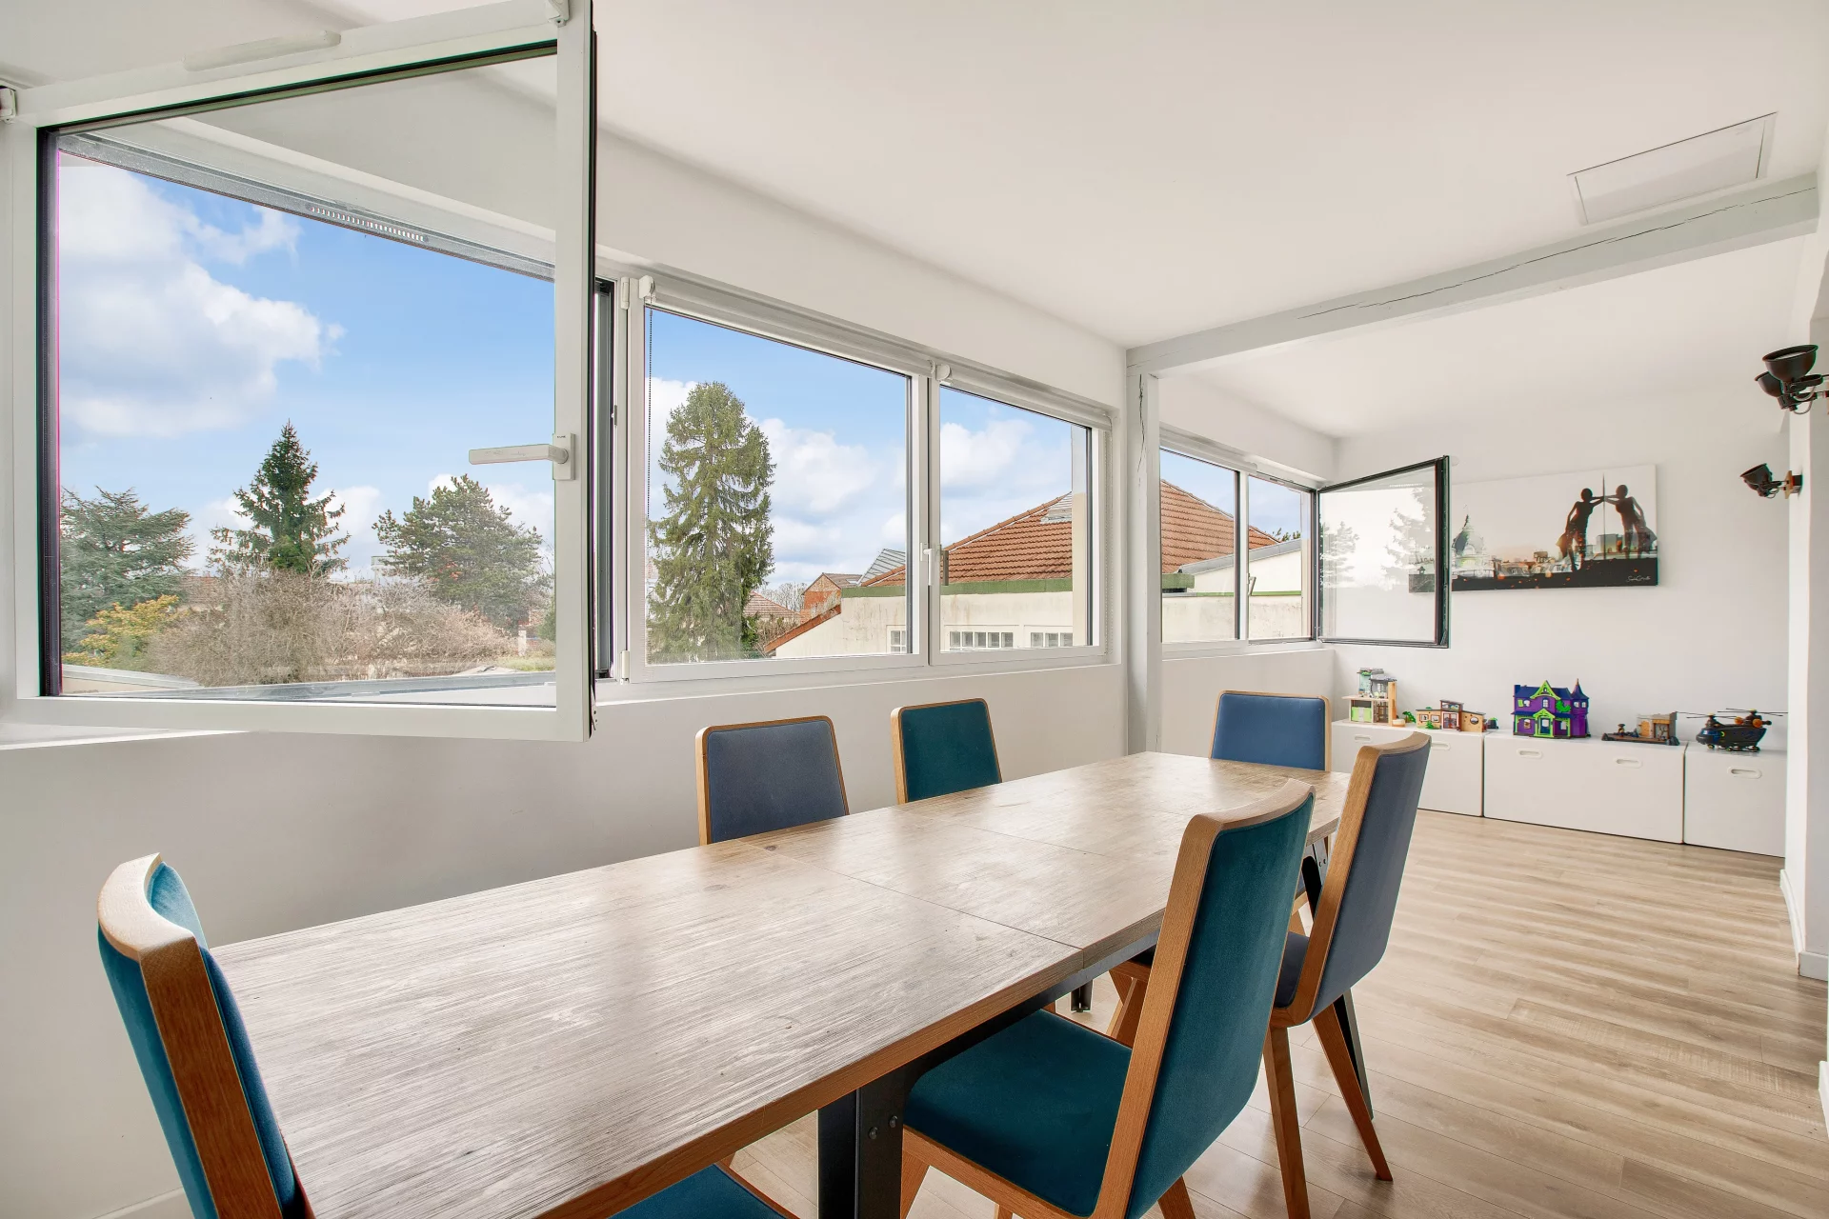
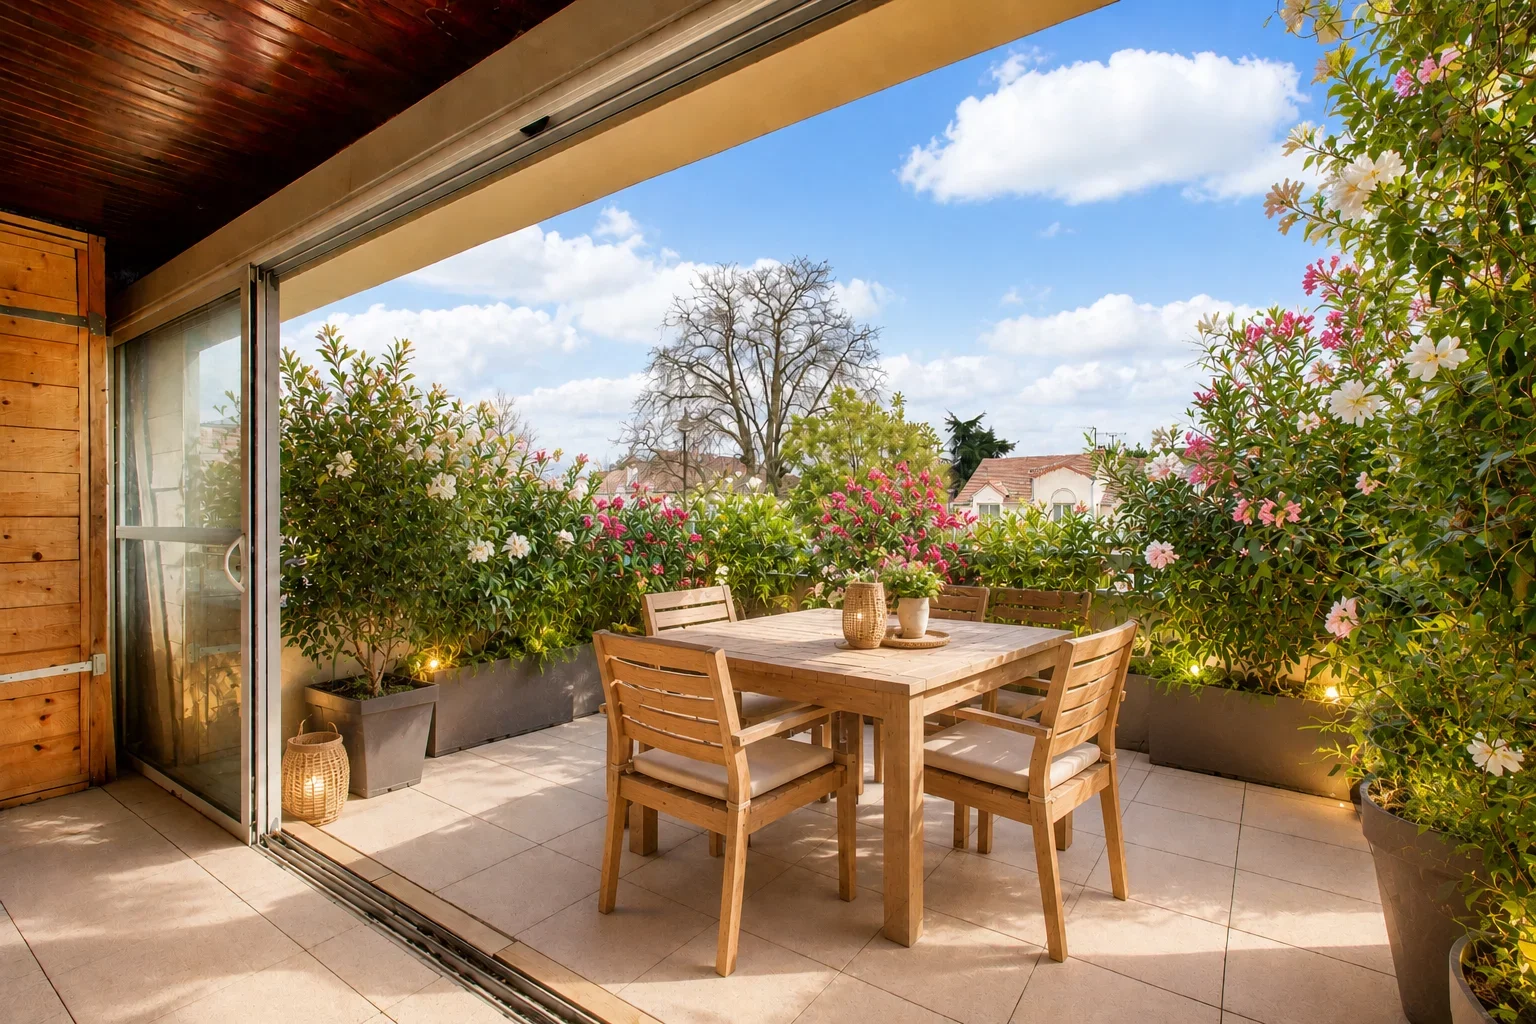
Duplex
Rueil-Malmaison - MONT VALÉRIEN
650 000 €
- 1 651,18 Sq Ft
- 5 bedrooms
- Terrace
-
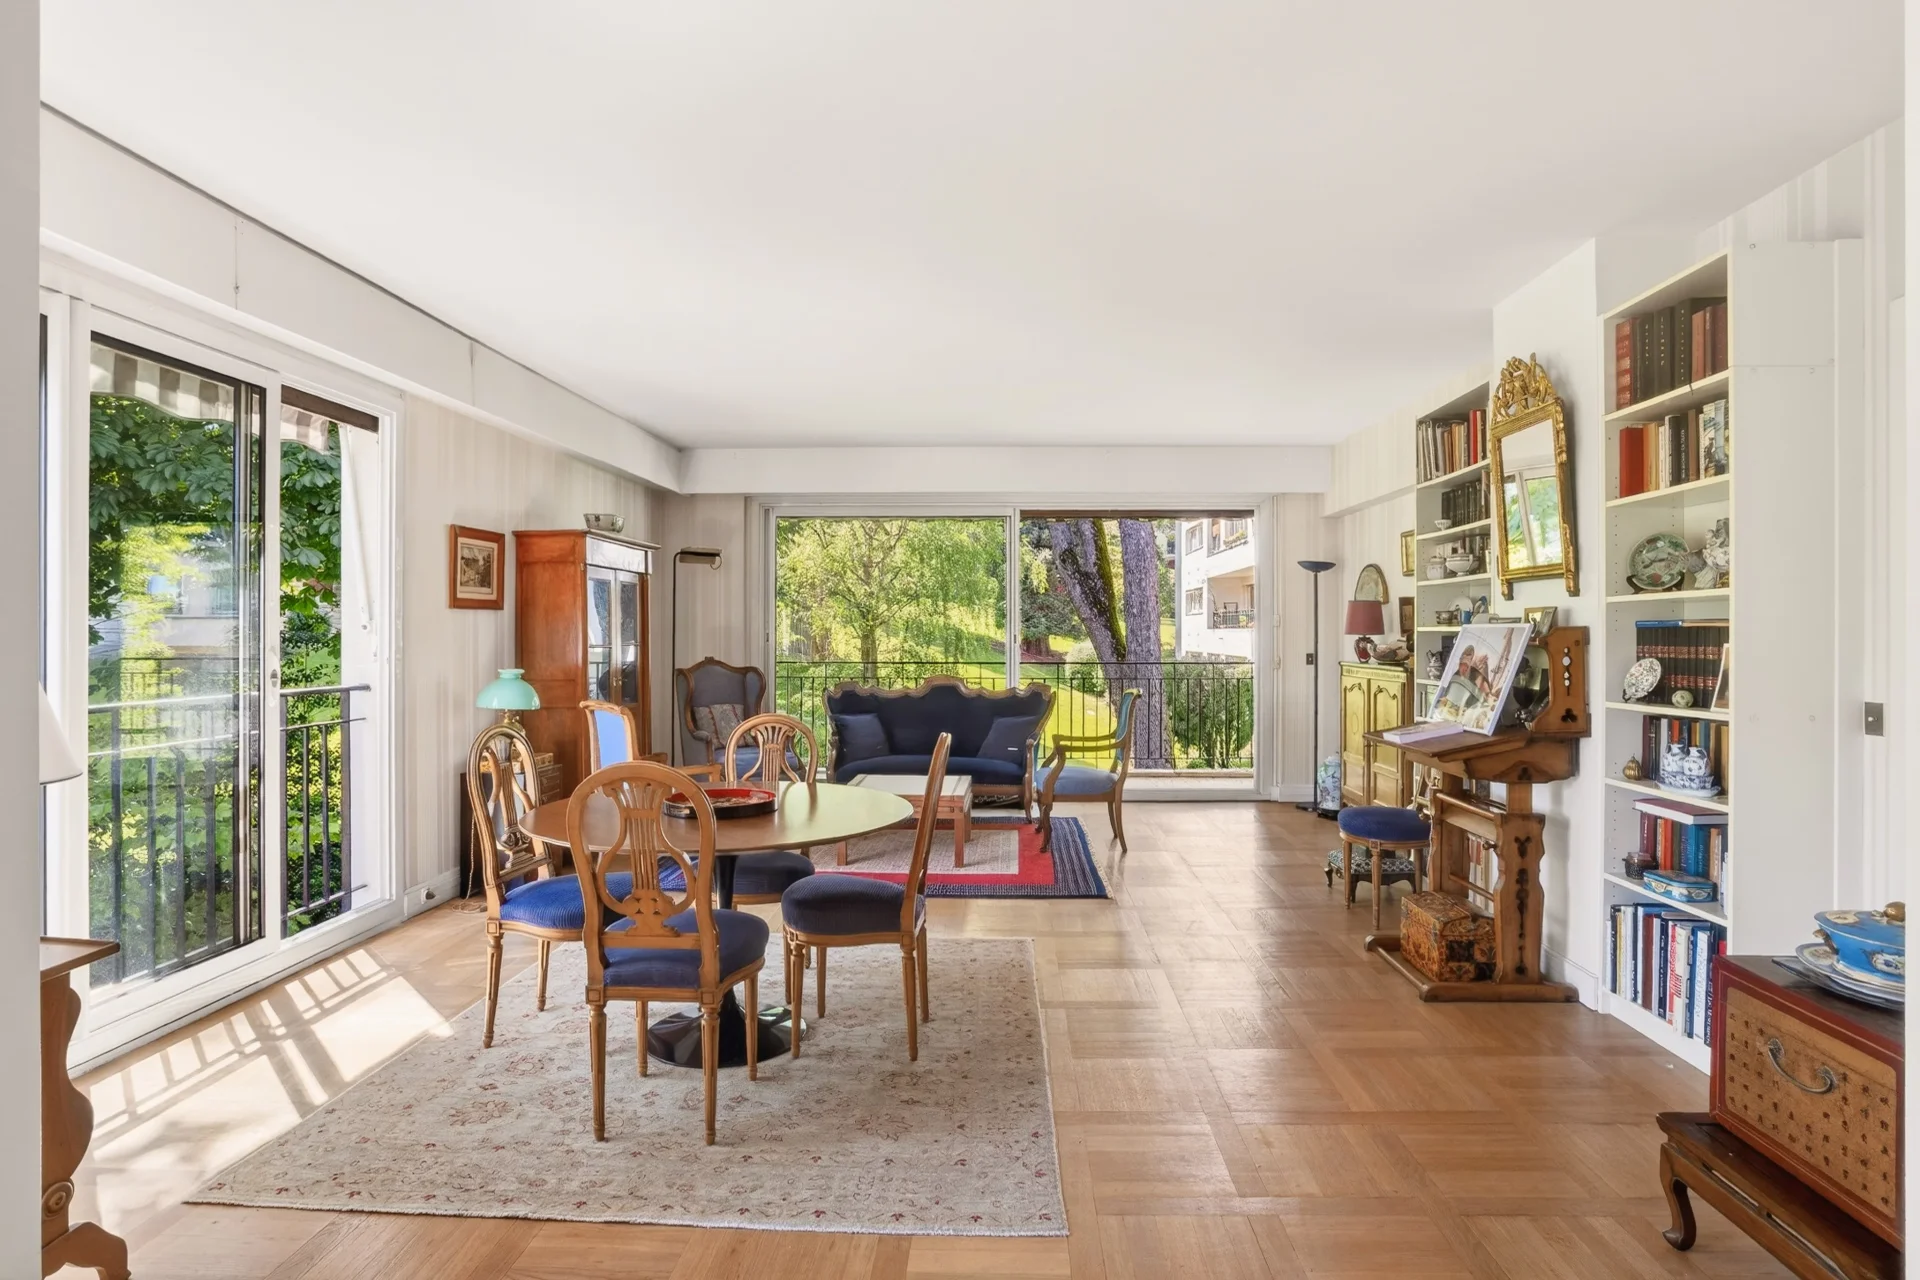
Apartment
Ville-d'Avray - CENTRE
510 000 €
- 1 024,19 Sq Ft
- 1 chambre
- Floor 2/3
- Elevator
- Terrace
-
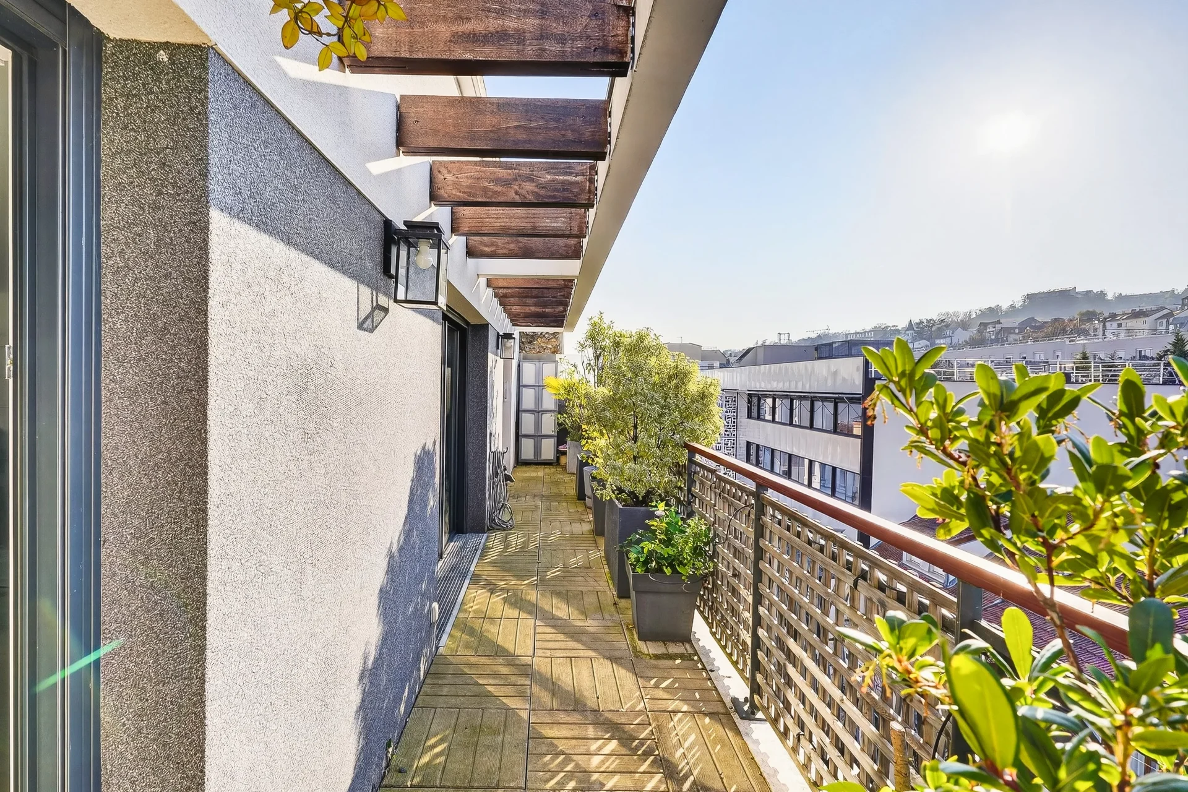
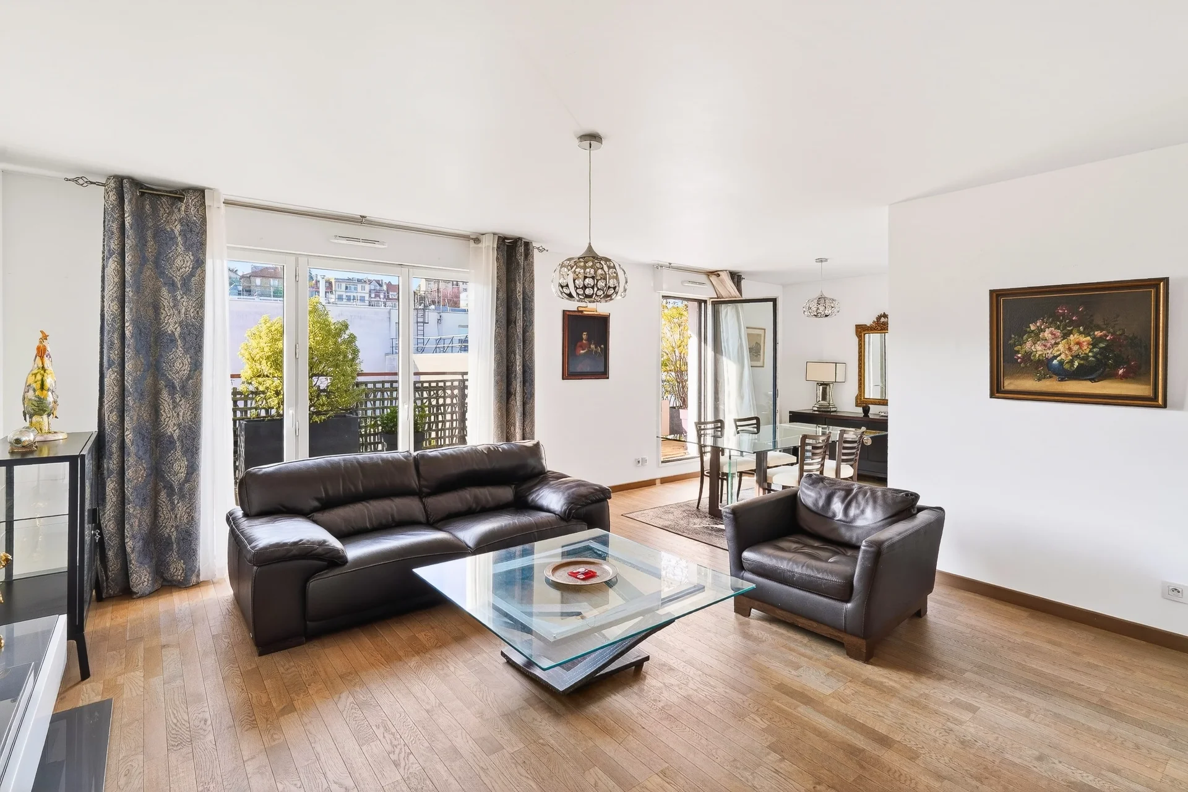
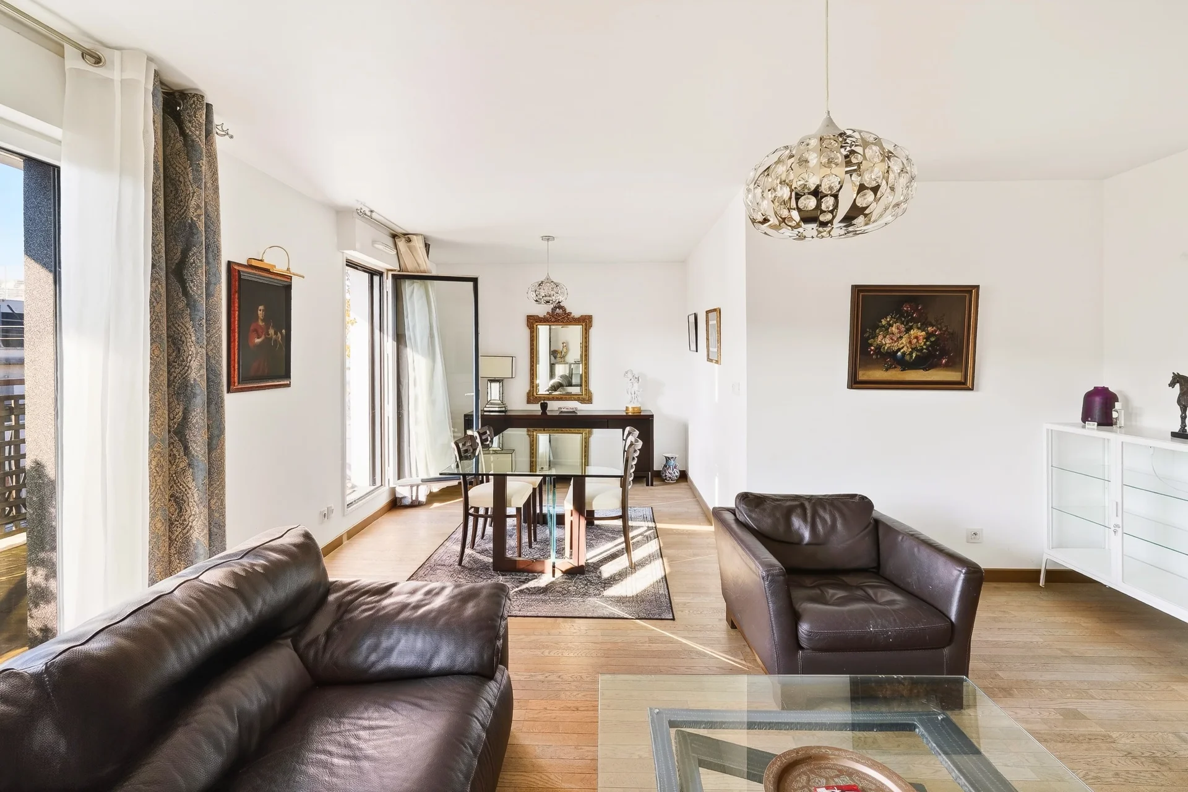
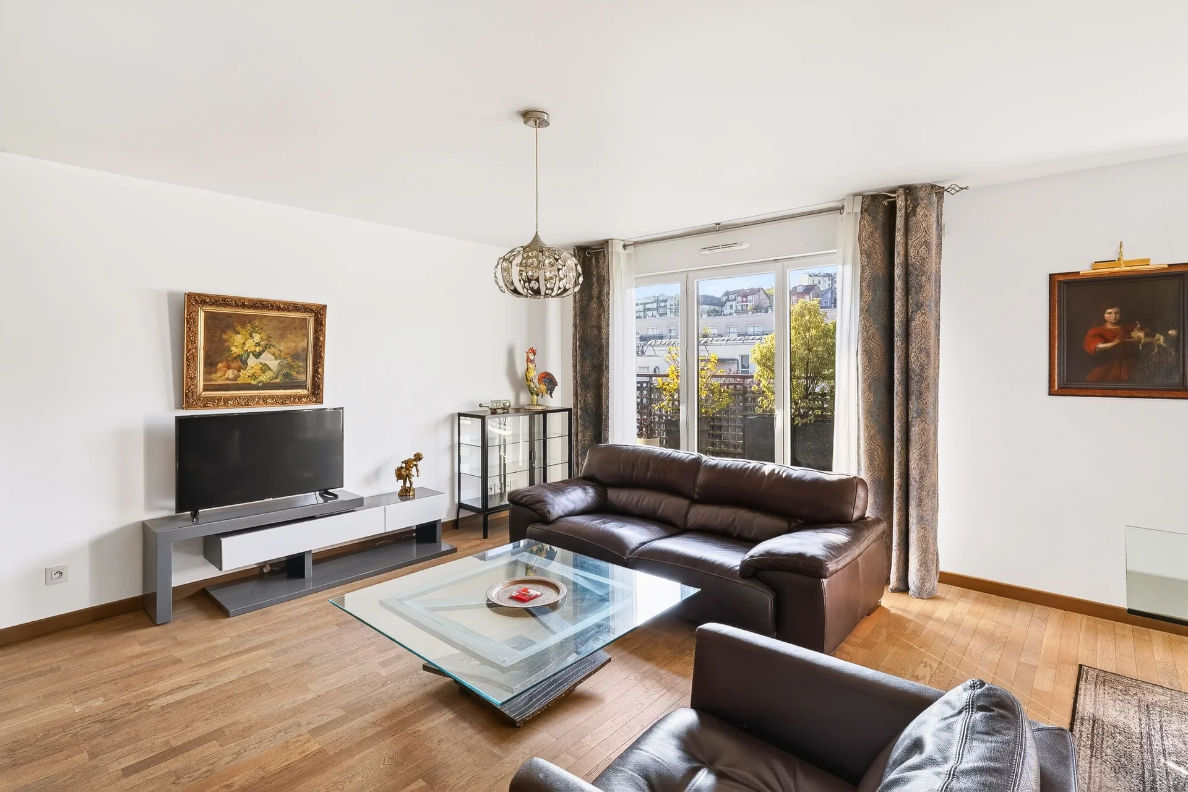
Apartment
Suresnes - CARNOT - GAMBETTA
650 000 €
- 933,98 Sq Ft
- 2 bedrooms
- Elevator
- Balcony
-

Apartment
Le Vésinet - DOWNTOWN
- 992,54 Sq Ft
- 3 bedrooms
- Terrace
-

Apartment
Le Vésinet - DOWNTOWN
- 838,72 Sq Ft
- 3 bedrooms
- Floor 2/4
-
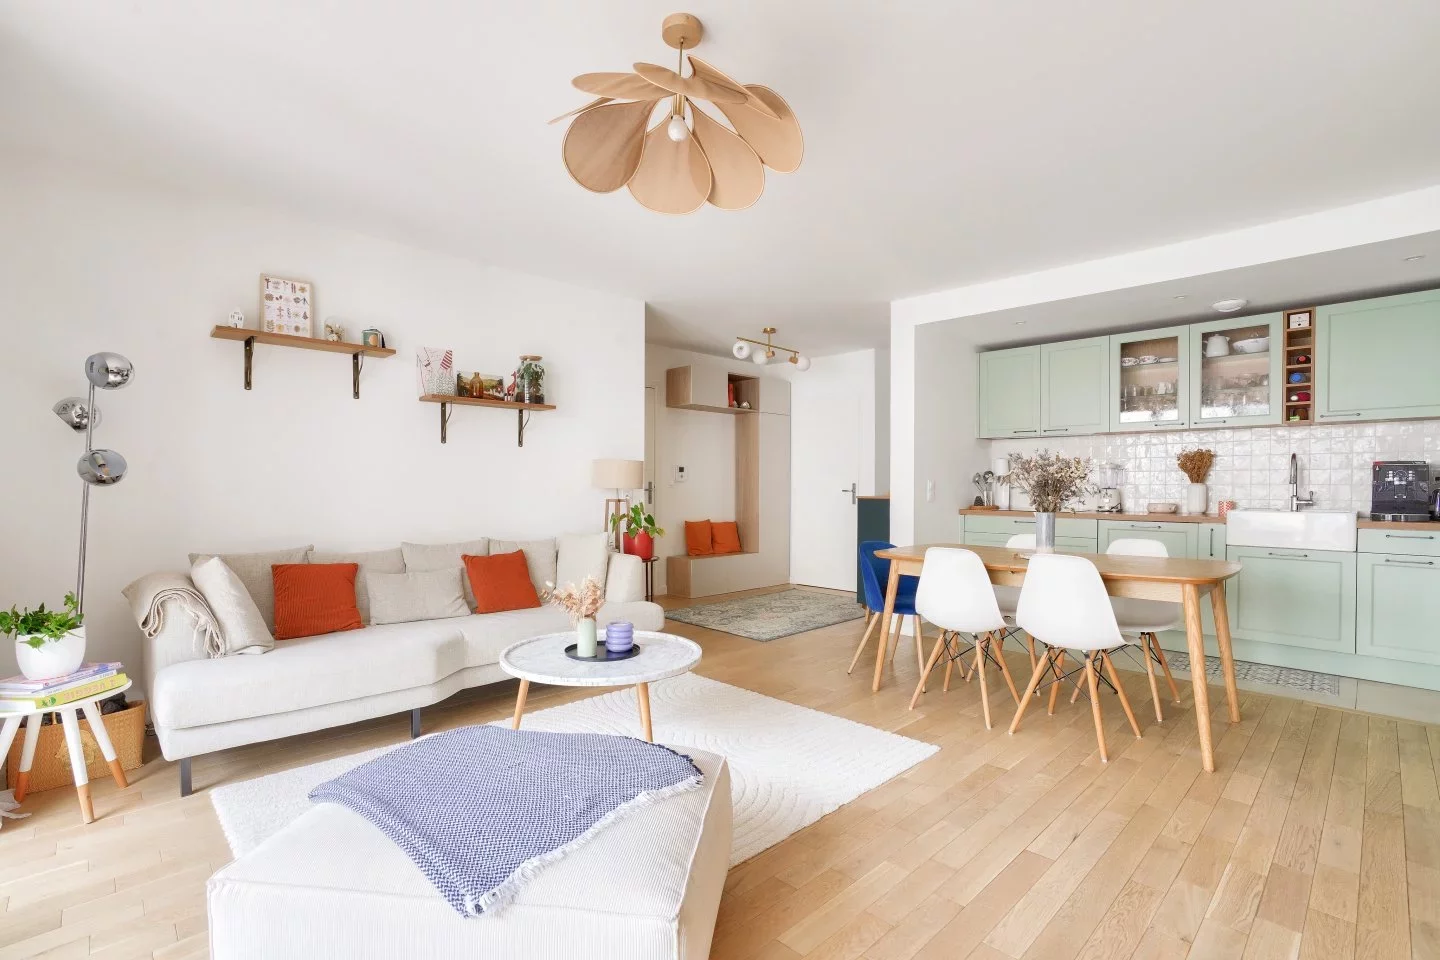
Apartment
Chatou - DOWNTOWN
- 776,62 Sq Ft
- 2 bedrooms
- Floor 2/4
- Elevator
- Terrace
-

Apartment
Rueil-Malmaison - SAINT-CUCUFA
- 1 239,79 Sq Ft
- 3 bedrooms
- Floor 1/2
- Elevator
- Balcony
-

Apartment
Rueil-Malmaison - RUEIL SUR SEINE
- 776,72 Sq Ft
- 2 bedrooms
- Floor 2/4
- Elevator
- Balcony
-
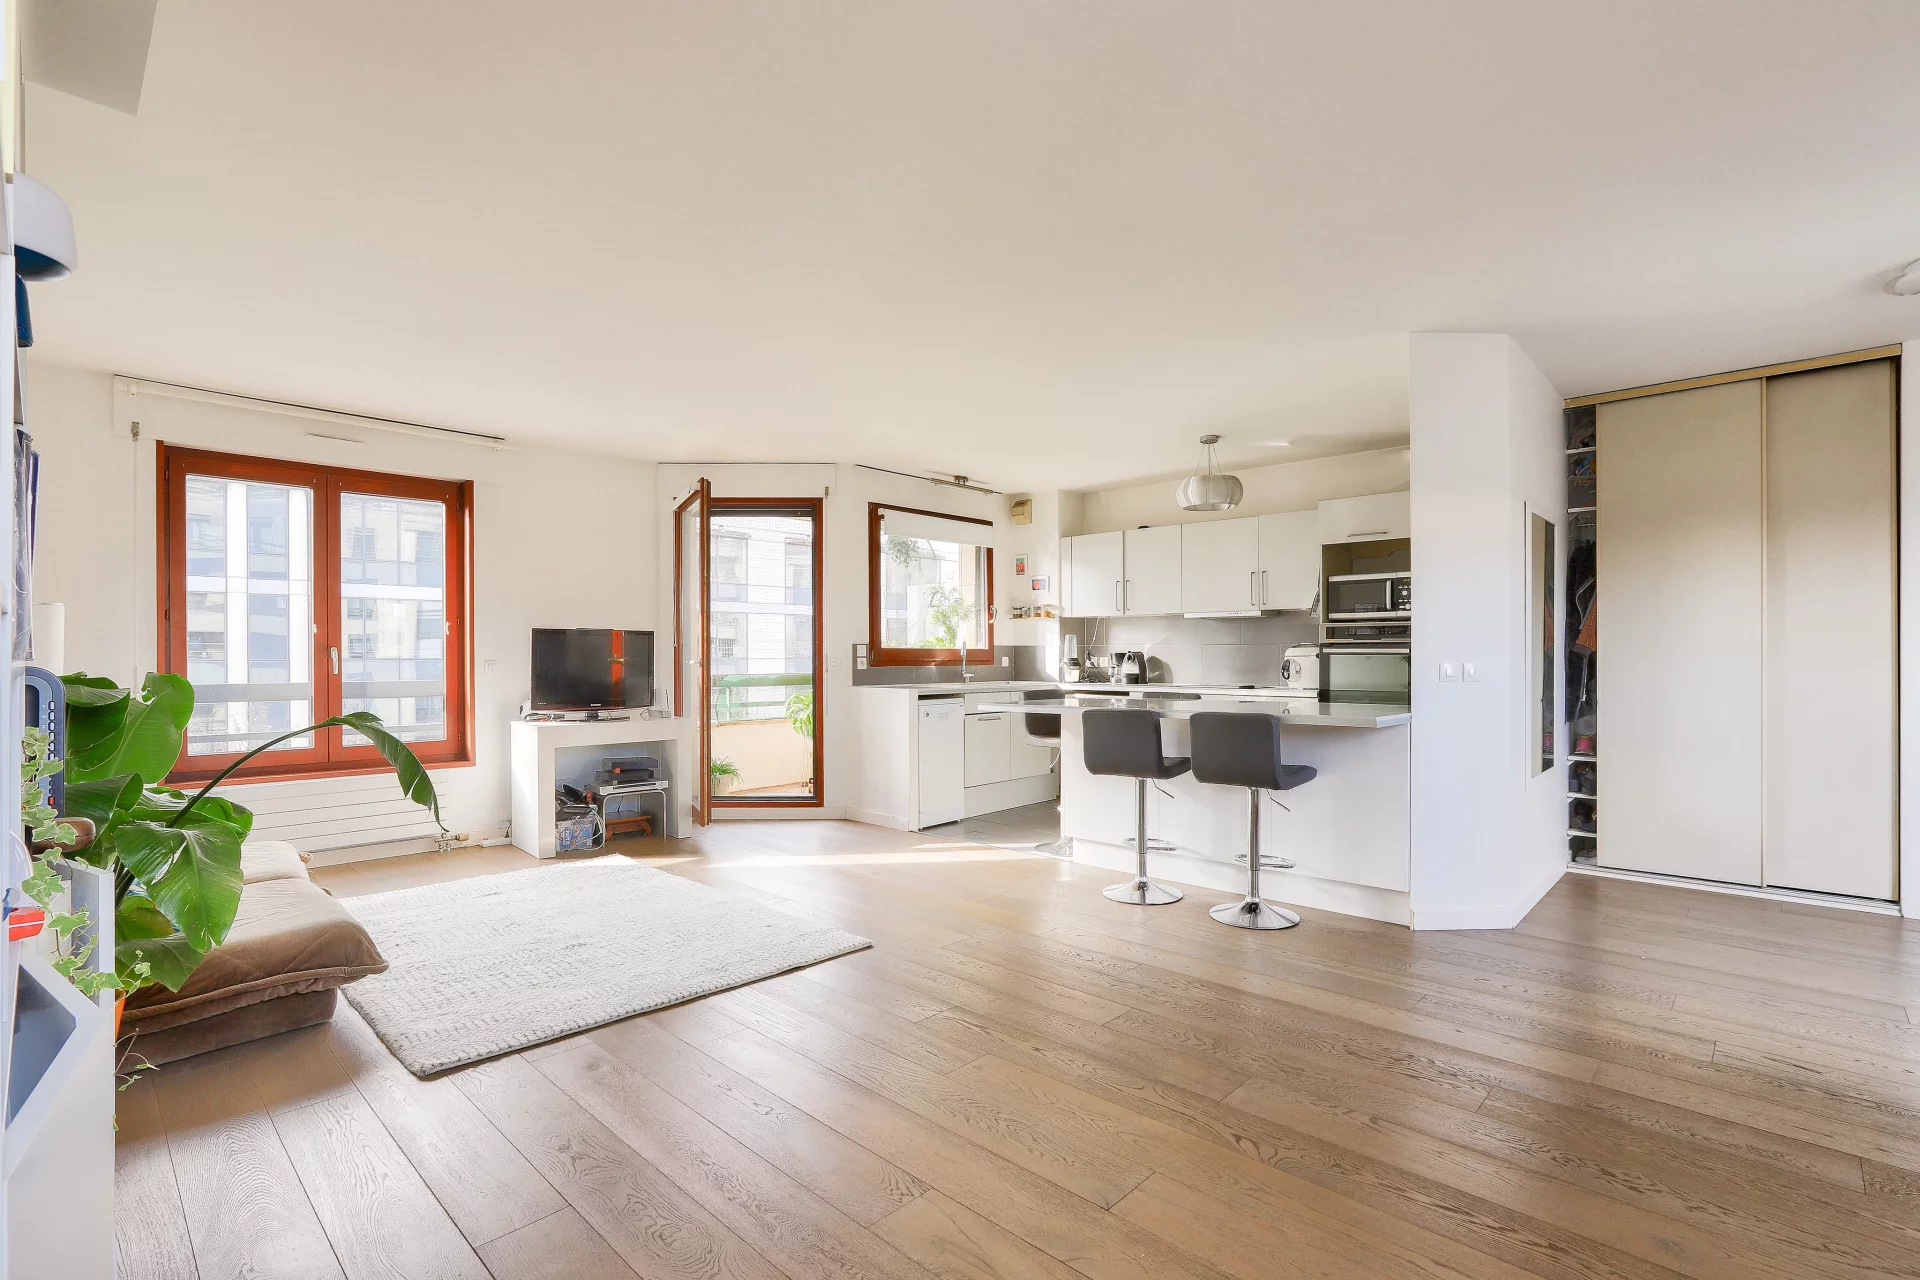
Apartment
Rueil-Malmaison - RUEIL SUR SEINE
- 837,22 Sq Ft
- 2 bedrooms
- Floor 3/5
- Elevator
- Balcony
-
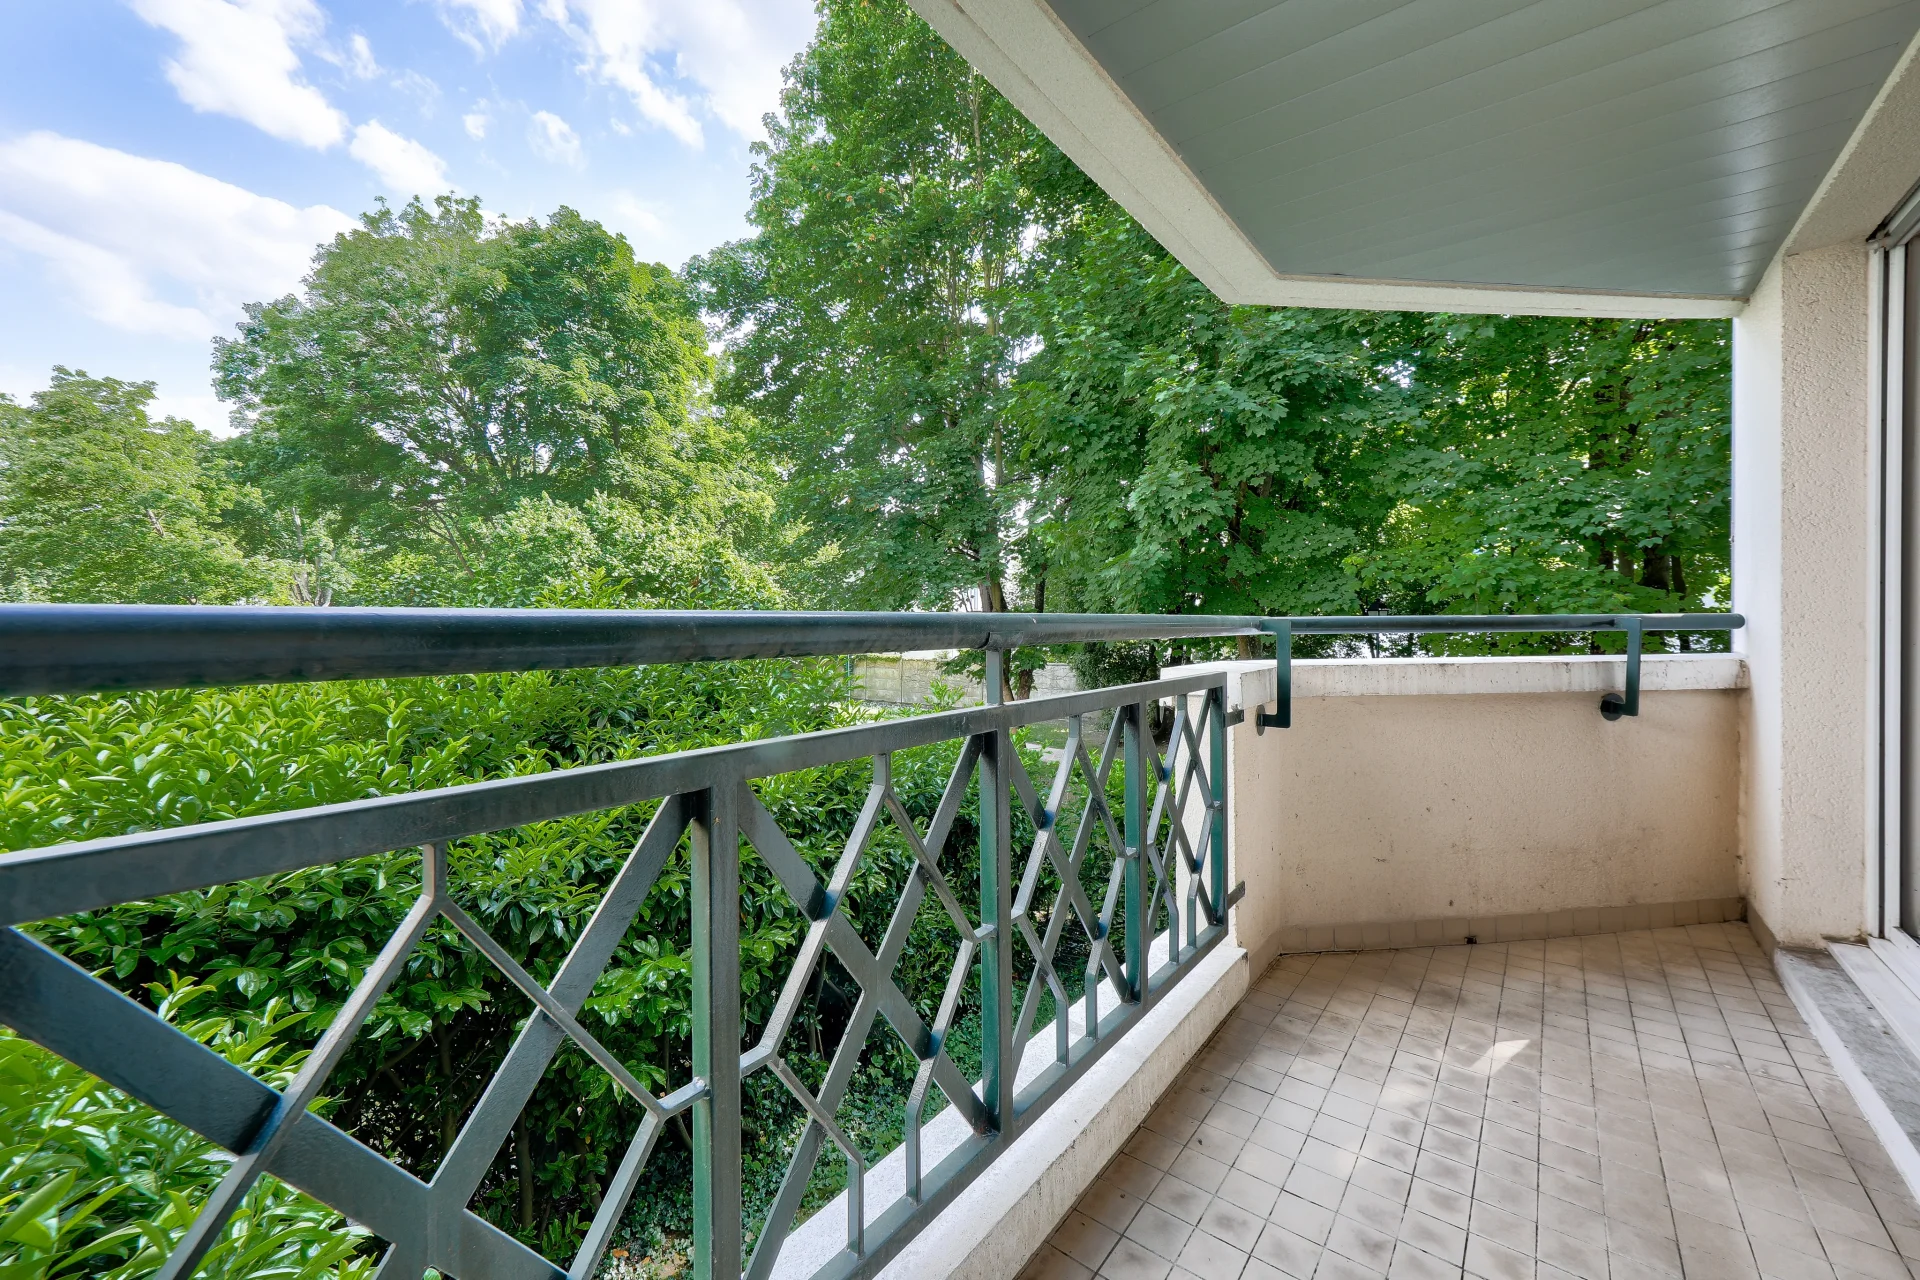
Apartment
Rueil-Malmaison - BORDS DE SEINE
- 895,88 Sq Ft
- 3 bedrooms
- Elevator
- Balcony
-
Apartment
Rueil-Malmaison - TRIANGLE D'OR
- 890,07 Sq Ft
- 2 bedrooms
- Floor 3/4
-
Apartment
Rueil-Malmaison - CENTYRE-VILLE
- 951,85 Sq Ft
- 2 bedrooms
- Elevator
- Balcony
-
Apartment
Rueil-Malmaison - BELLE RIVE
- 925,91 Sq Ft
- 3 bedrooms
- Garden
-
Apartment
Le Chesnay
- 1 100,29 Sq Ft
- 3 bedrooms
- Garden
-

Apartment
Rueil-Malmaison - TRIANGLE D'OR
- 739,48 Sq Ft
- 2 bedrooms
- Elevator
- Balcony
-
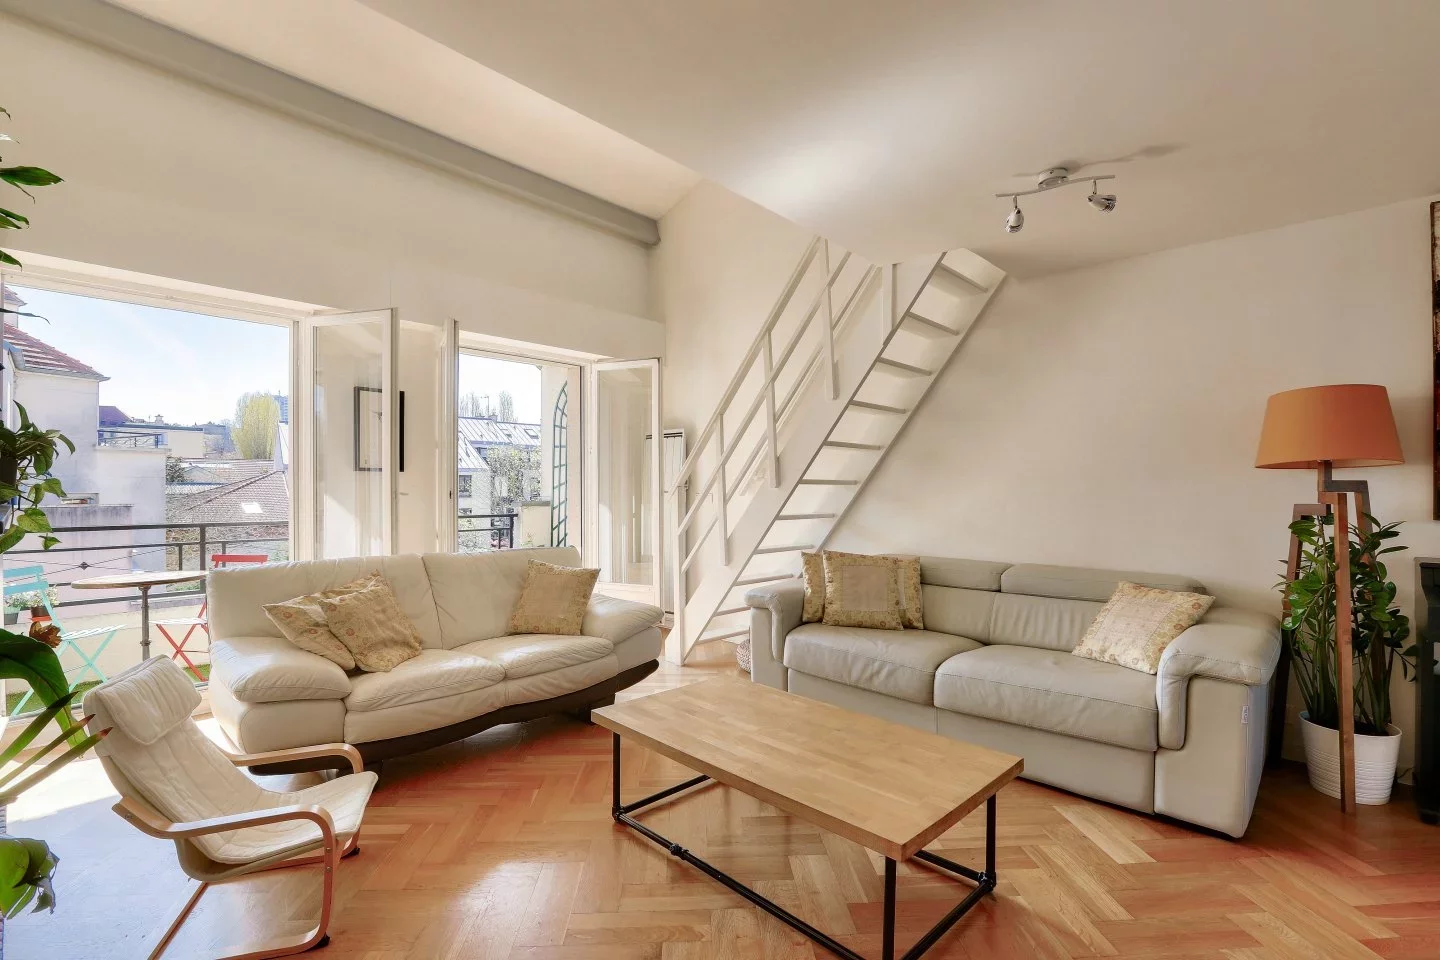
Apartment
Rueil-Malmaison - COEUR DE VILLE
- 954,87 Sq Ft
- 3 bedrooms
- Floor 3/3
- Elevator
- Terrace
-
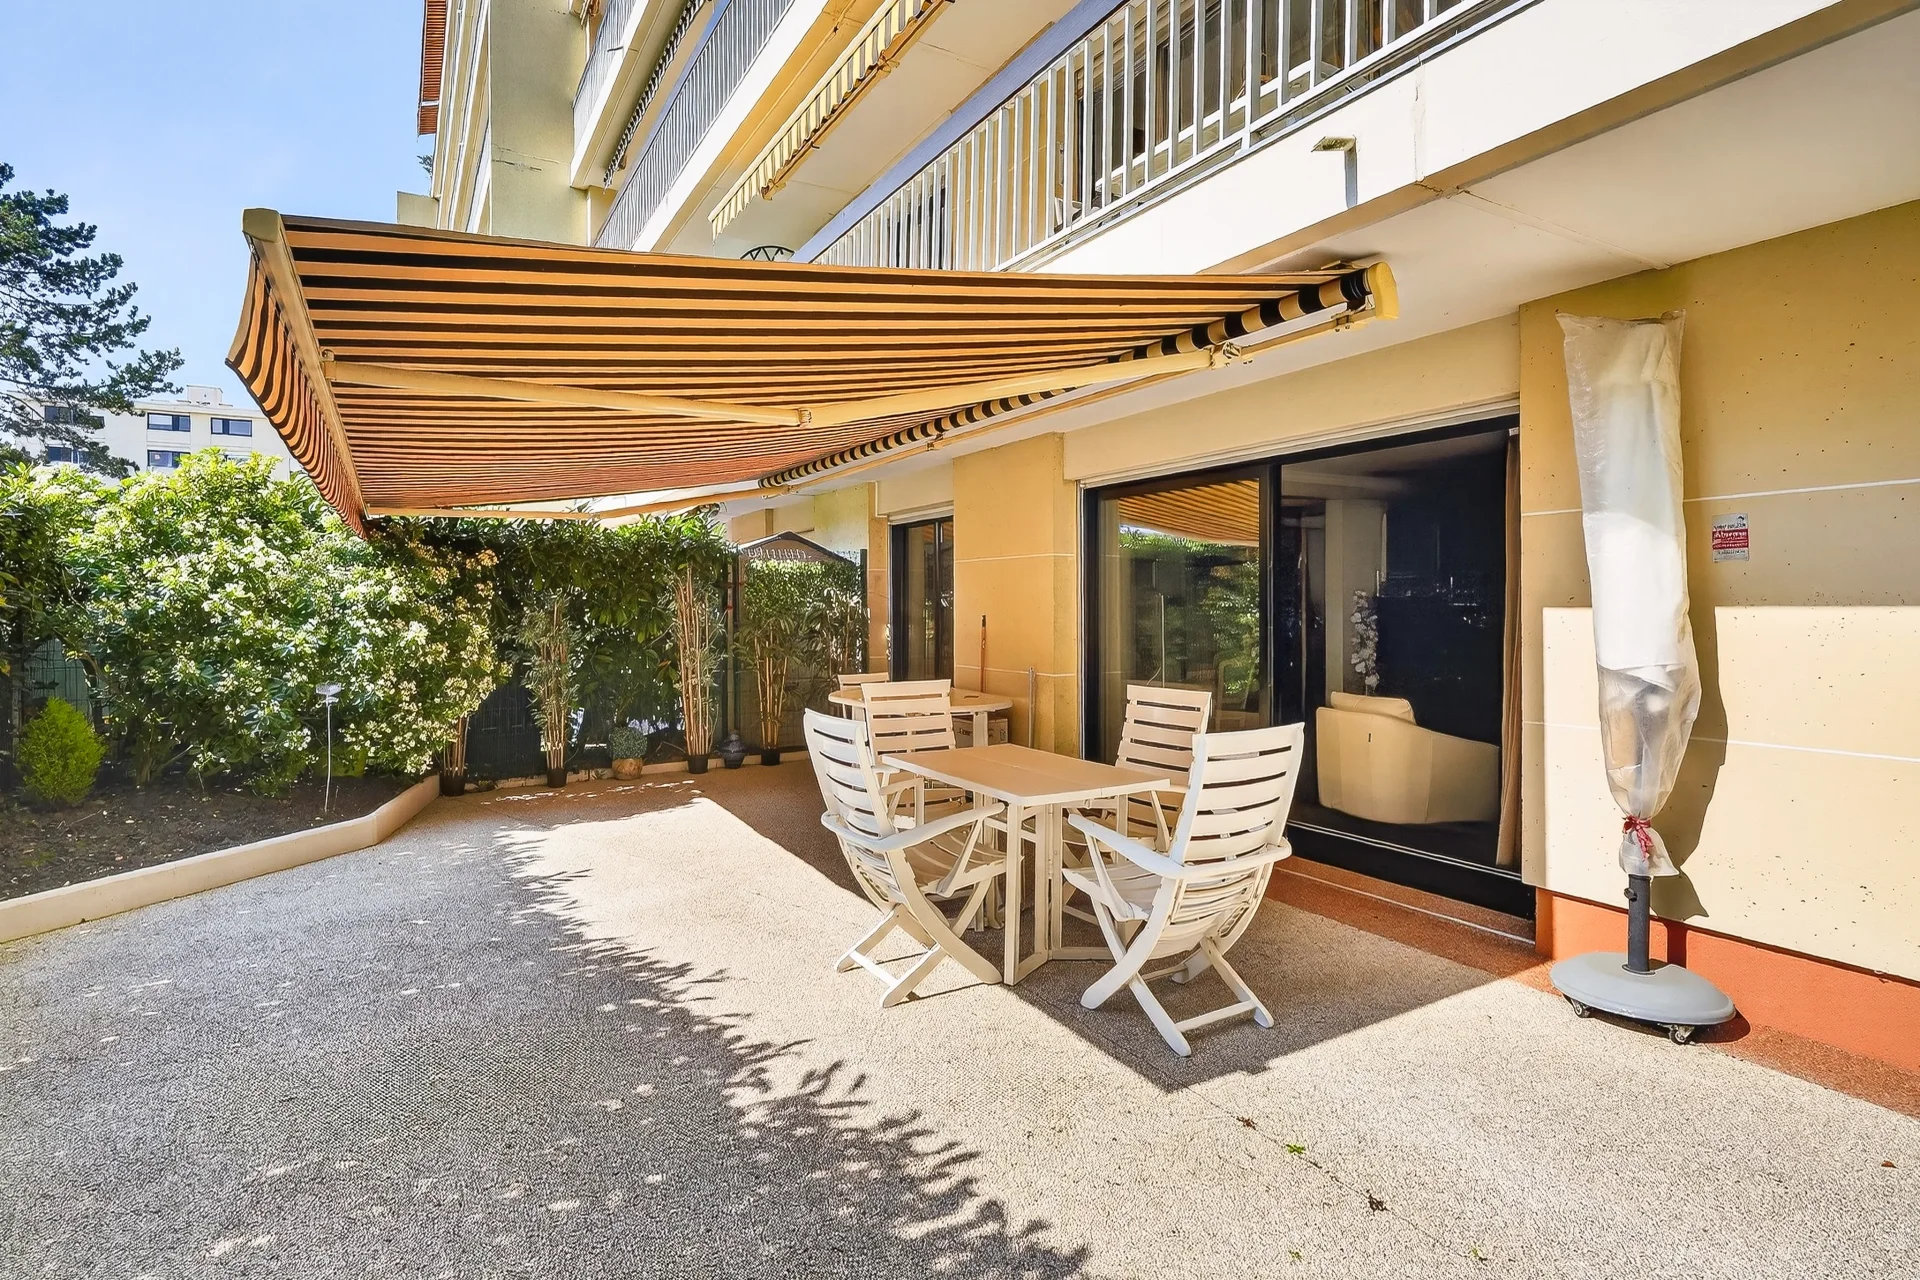
Apartment
Rueil-Malmaison - BUZENVAL
- 933,98 Sq Ft
- 2 bedrooms
- Elevator
- Terrace
-
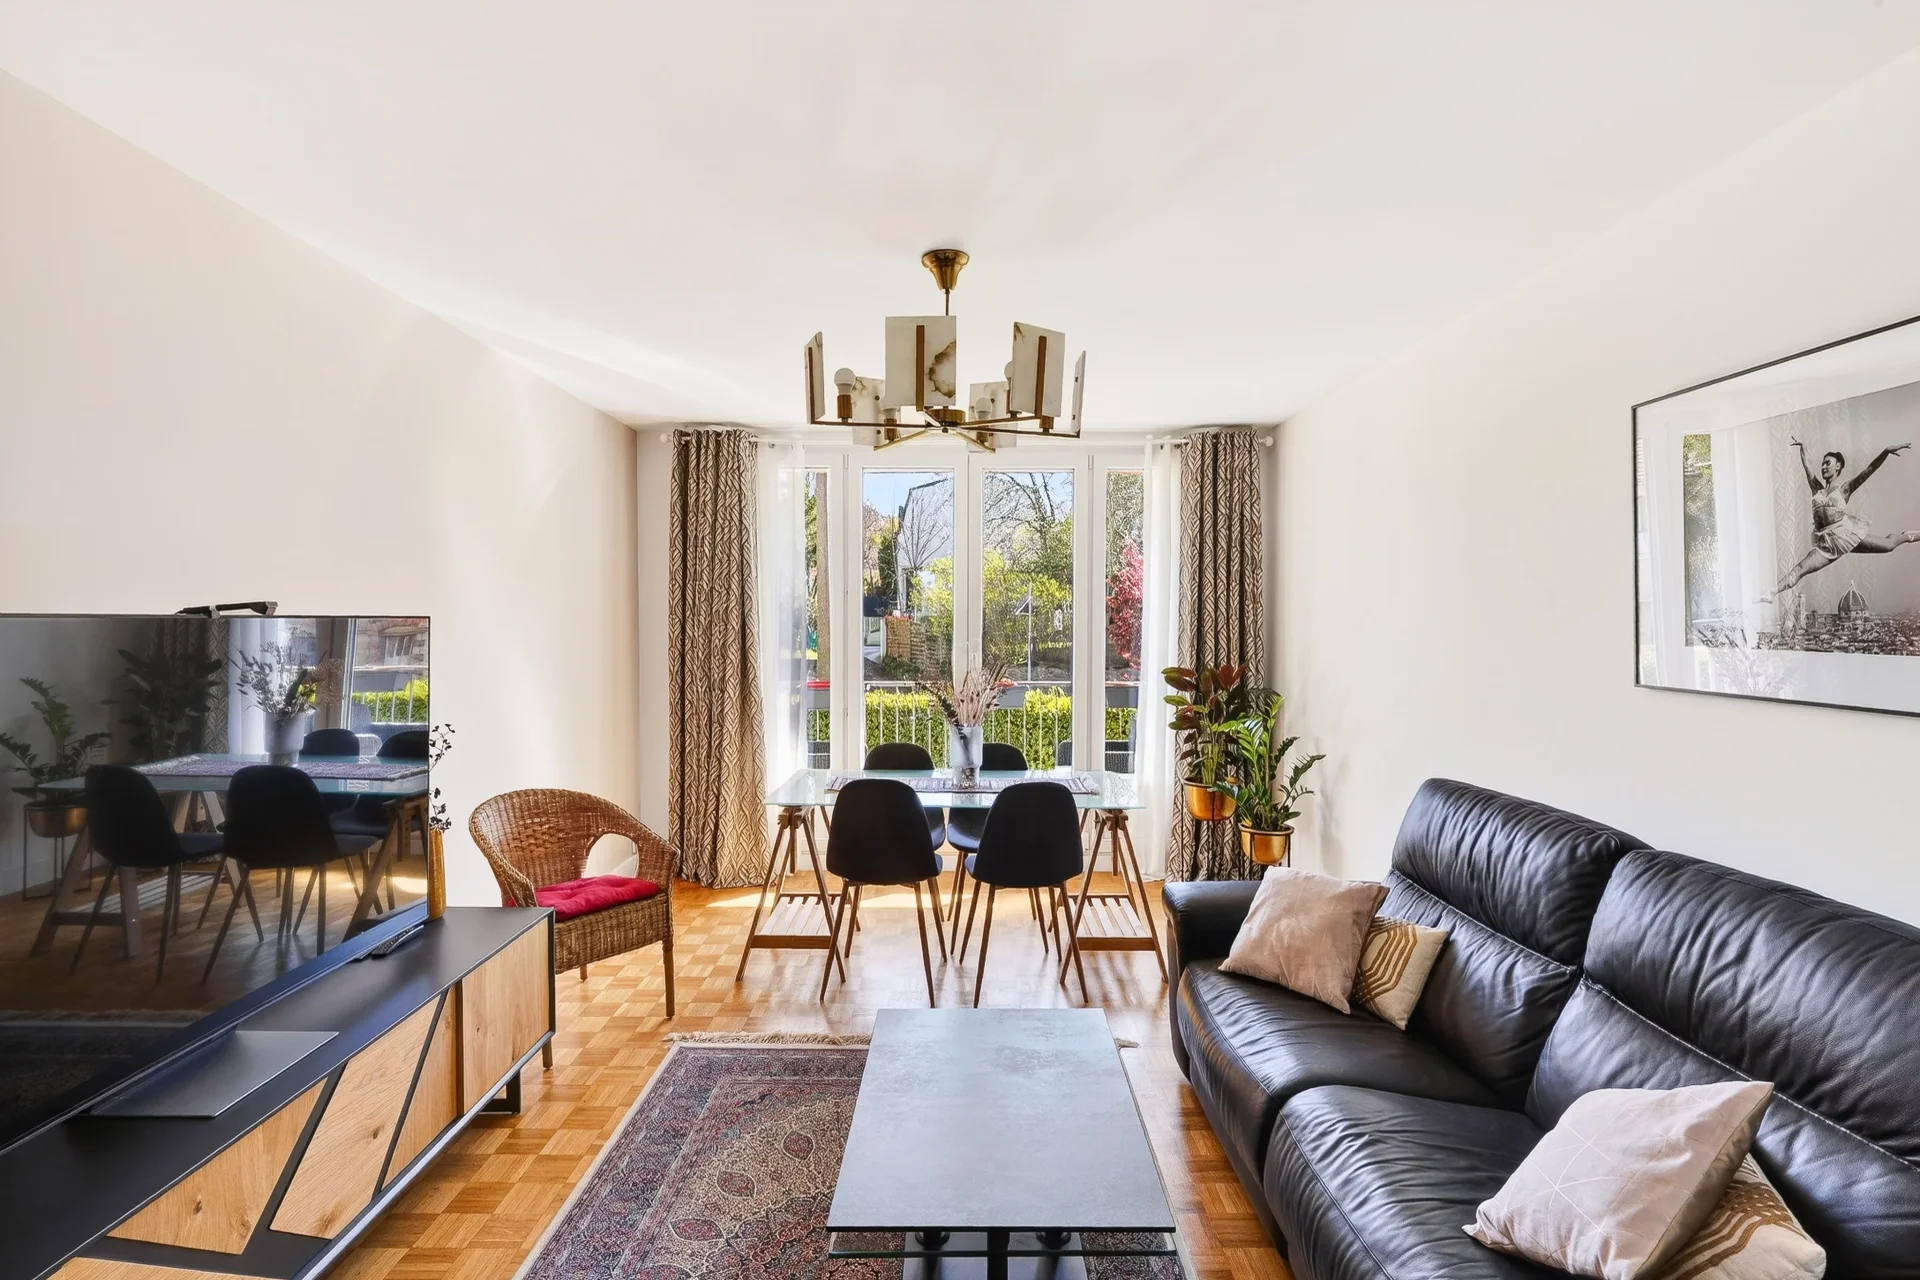
Apartment
Rueil-Malmaison
- 678,13 Sq Ft
- 2 bedrooms
- Floor 2/5
- Elevator
- Balcony
Do you have to sell to buy?
Our real estate consultants are at your disposal to estimate the value of your property. All our estimates are free of charge.
Estimate my propertyA living space to suit you
Junot takes you on a tour of the neighborhoods in which our agencies welcome you, and presents the specific features and good addresses.
Explore the neighborhoods