

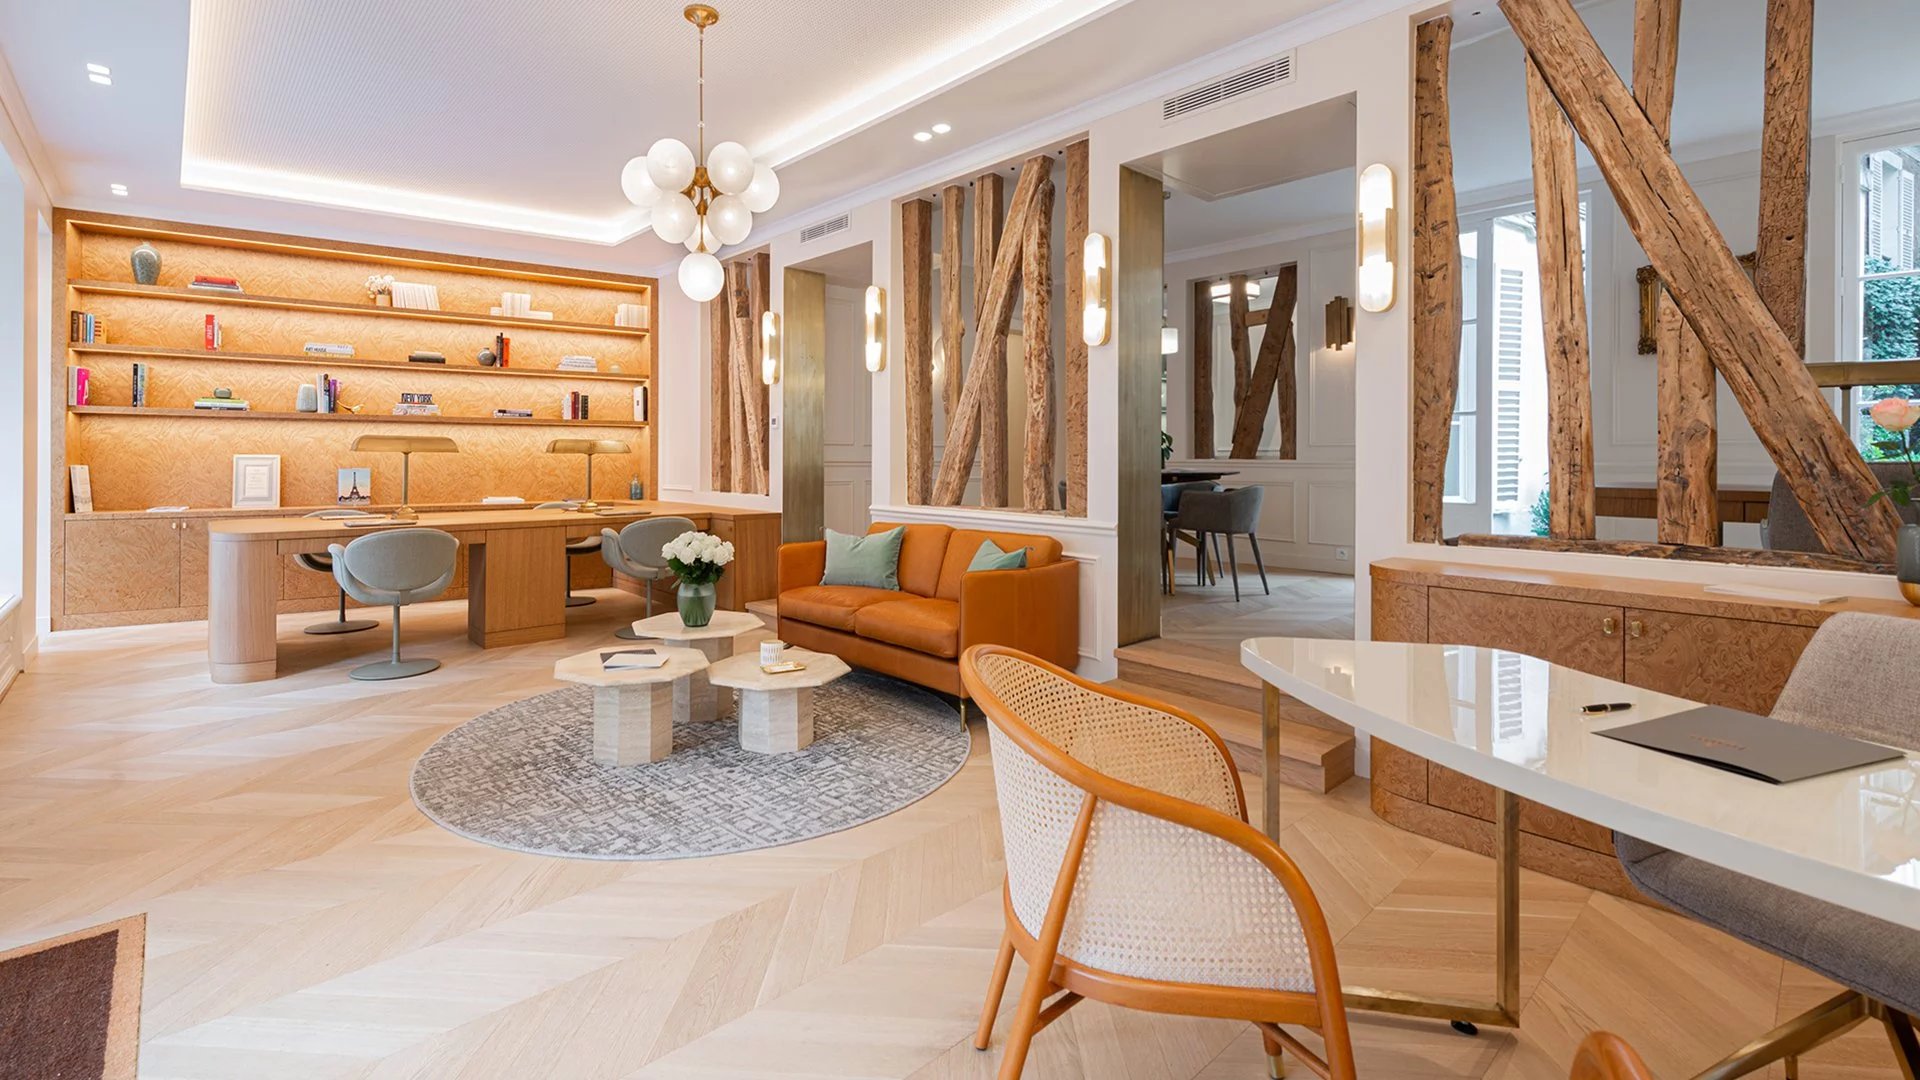
Let's take an overview
Ad reference : 996JPOGEN
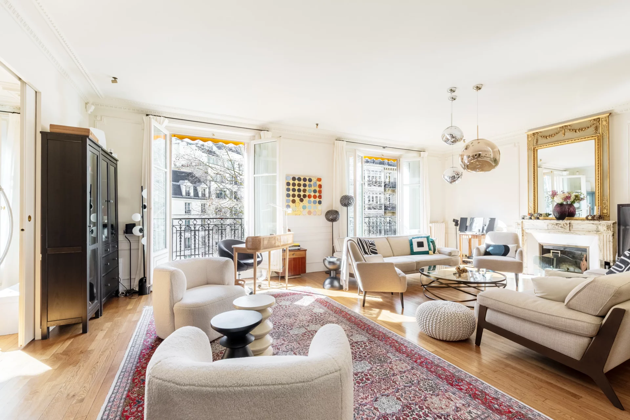
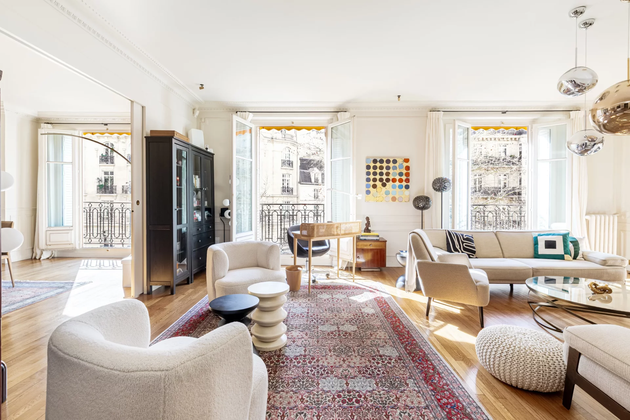
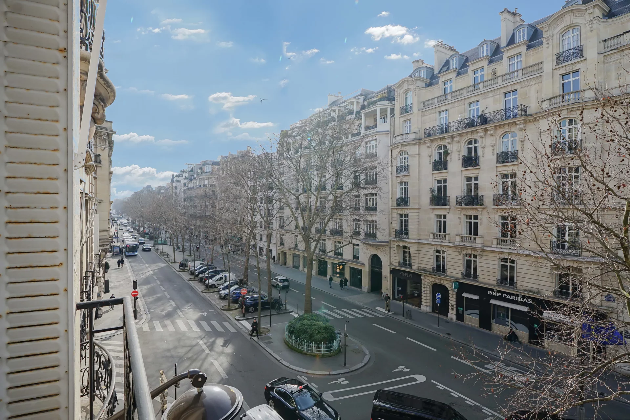
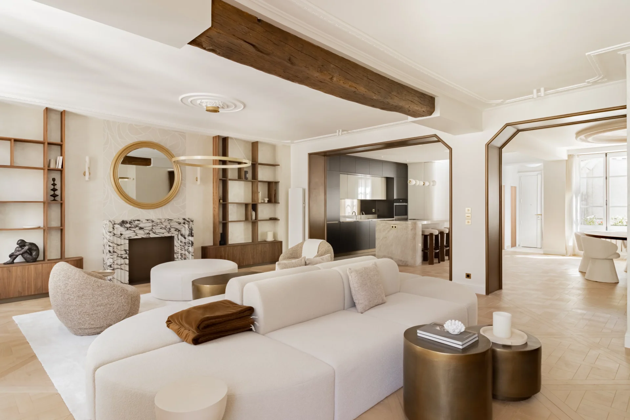
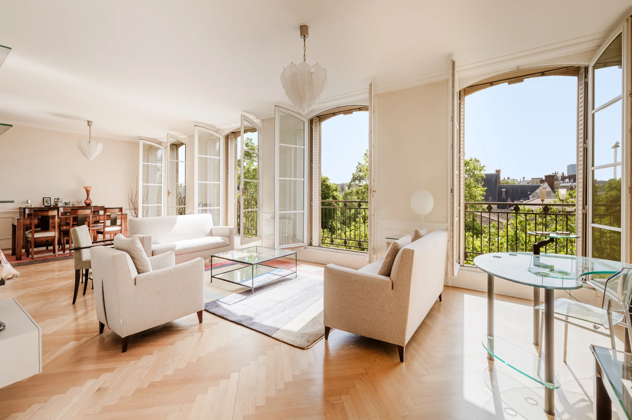
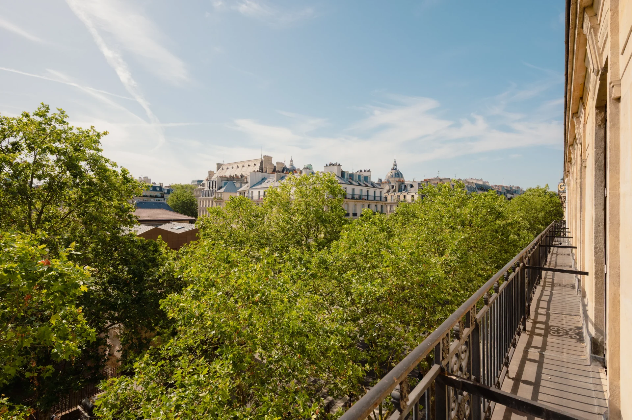
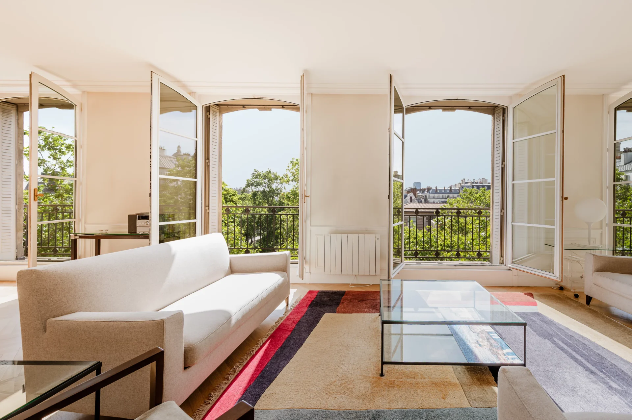
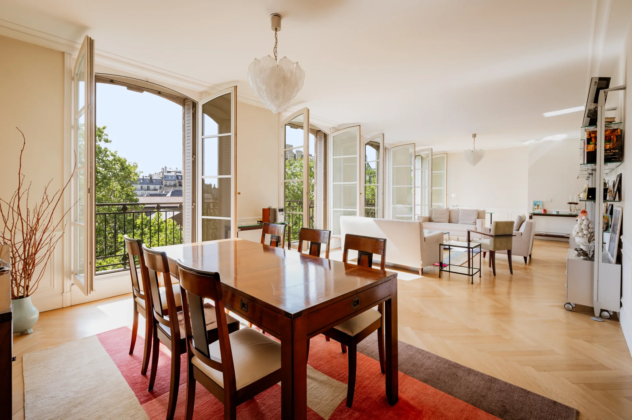
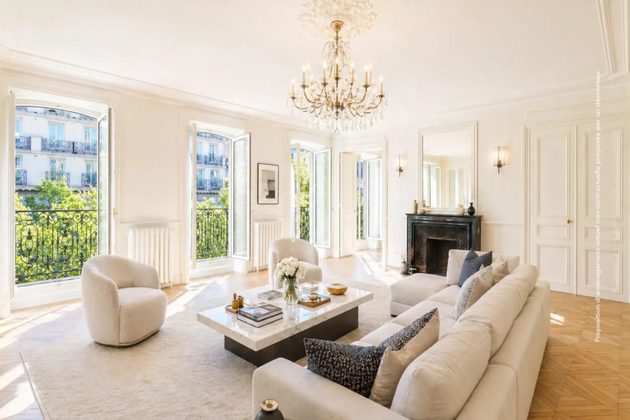
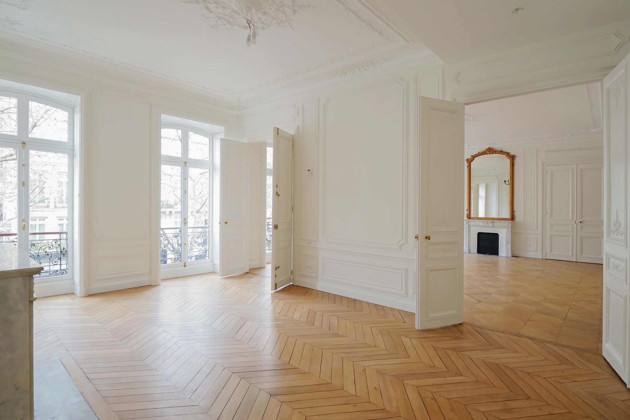
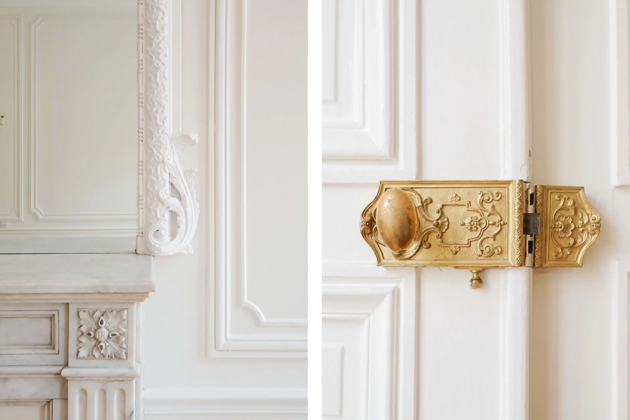
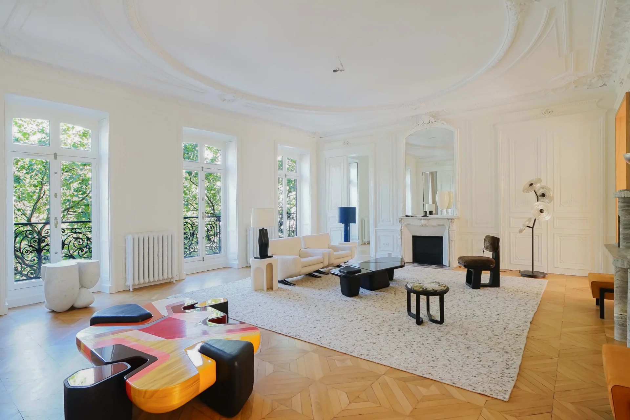
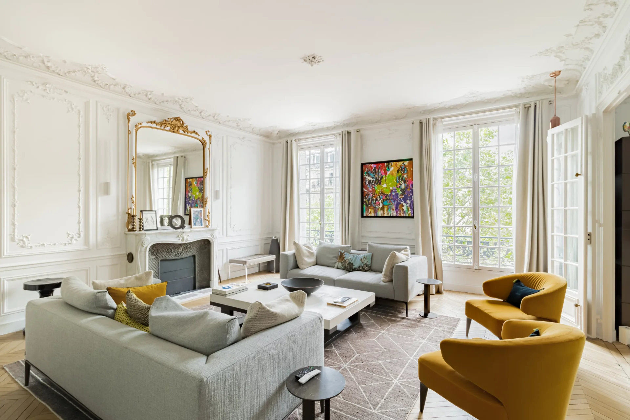
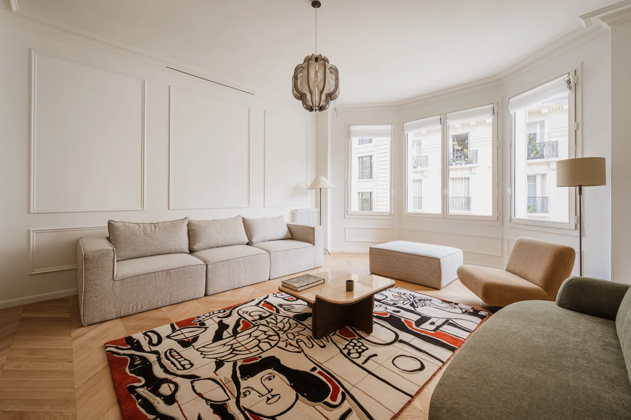
Rue de Varenne, near the Bon Marché, on the third floor by elevator of a beautiful building with a caretaker, this 147.44m² Carrez law apartment has been completely redesigned and renovated with quality features. Facing south, it benefits from pleasant brightness and a layout suitable for family life as well as receptions.
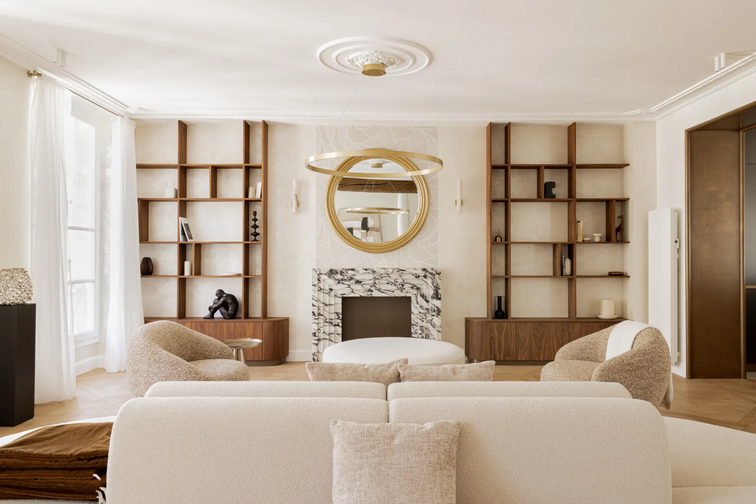
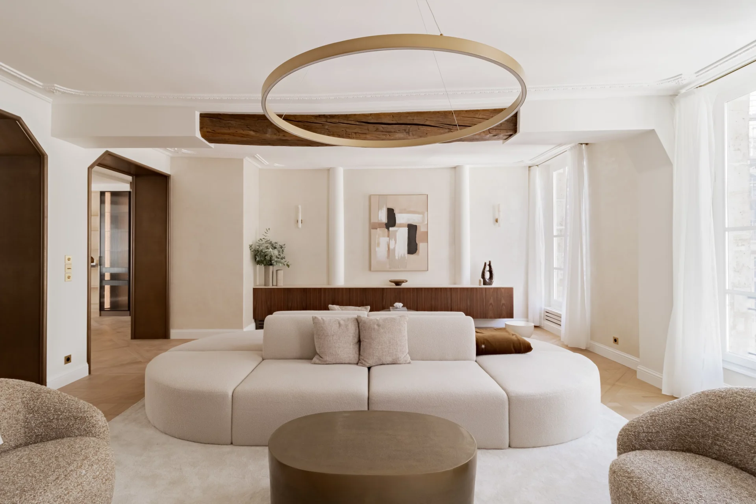
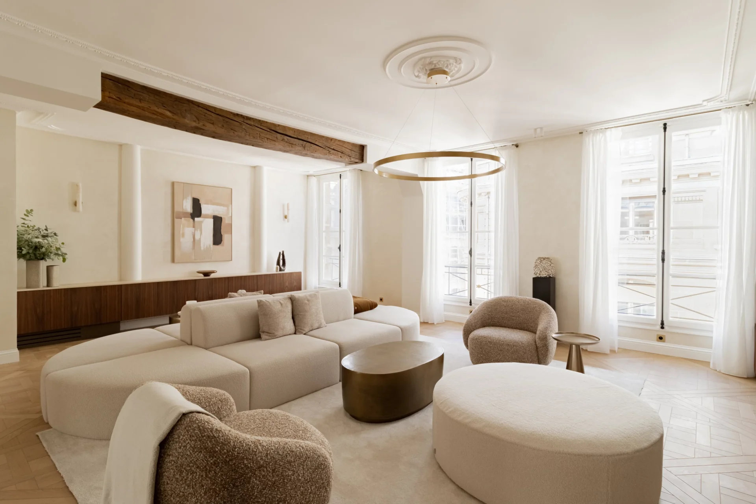
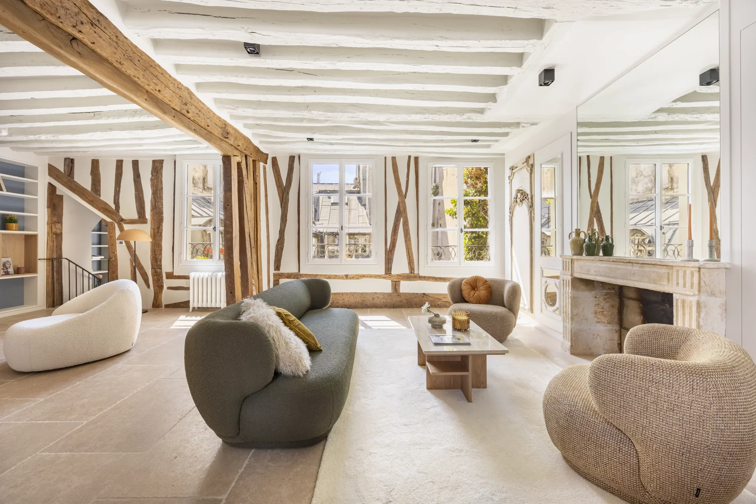
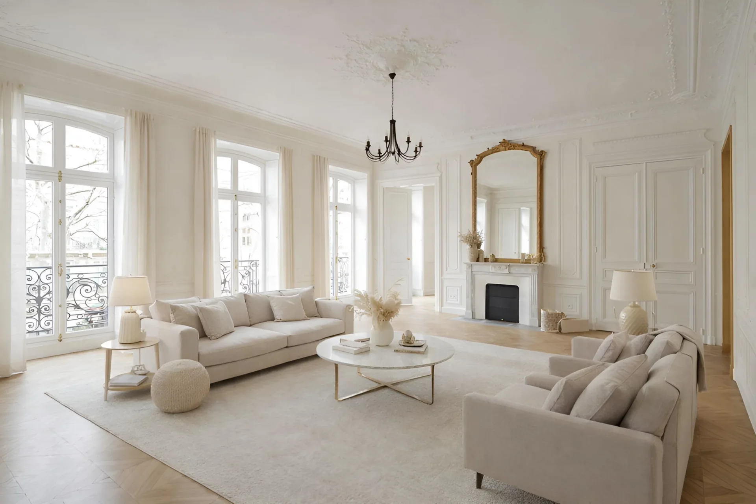
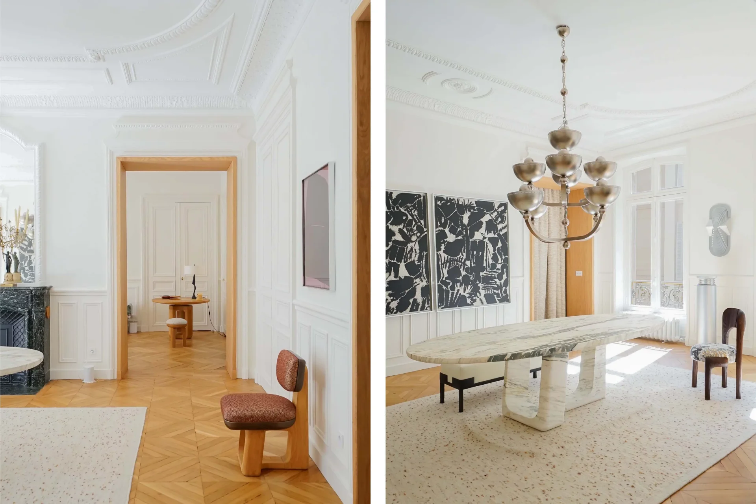
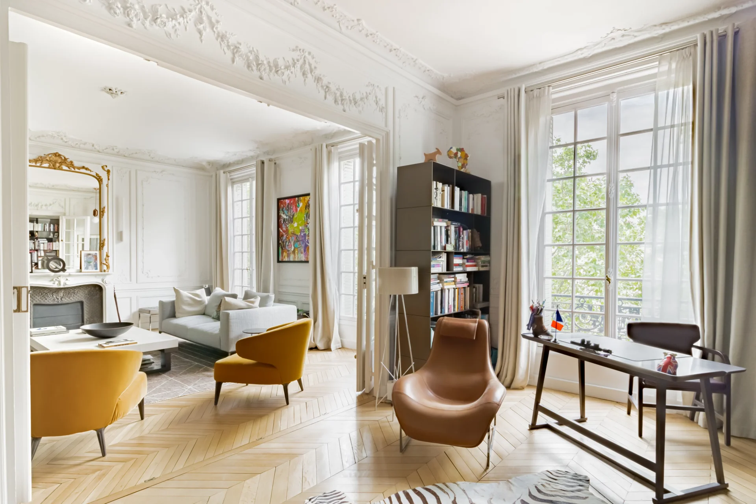
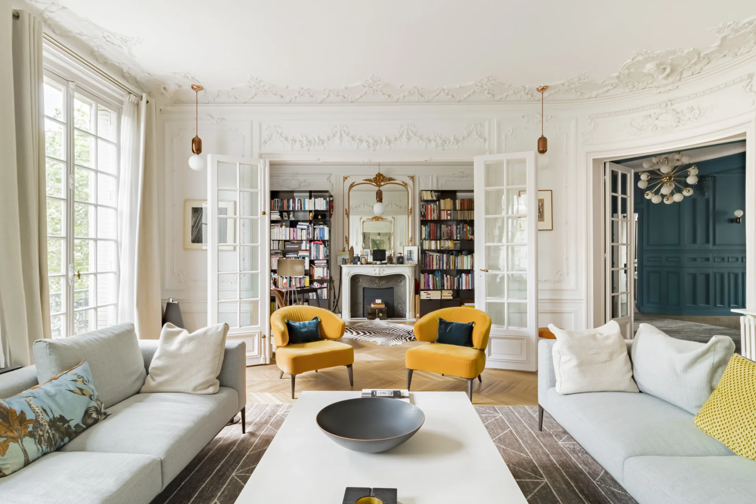
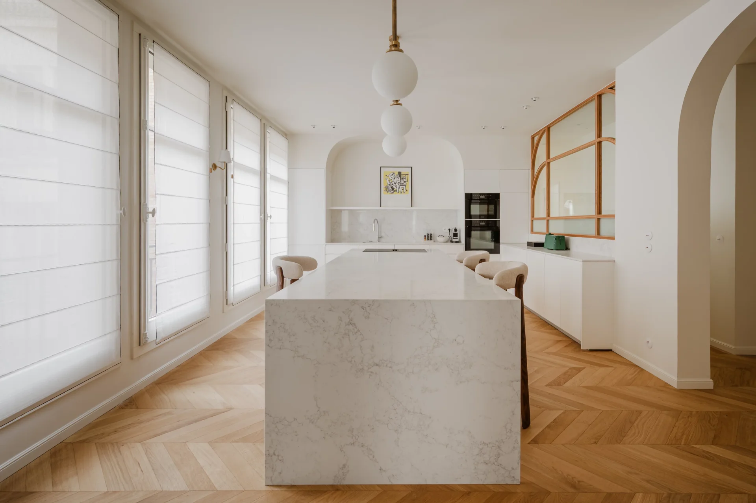
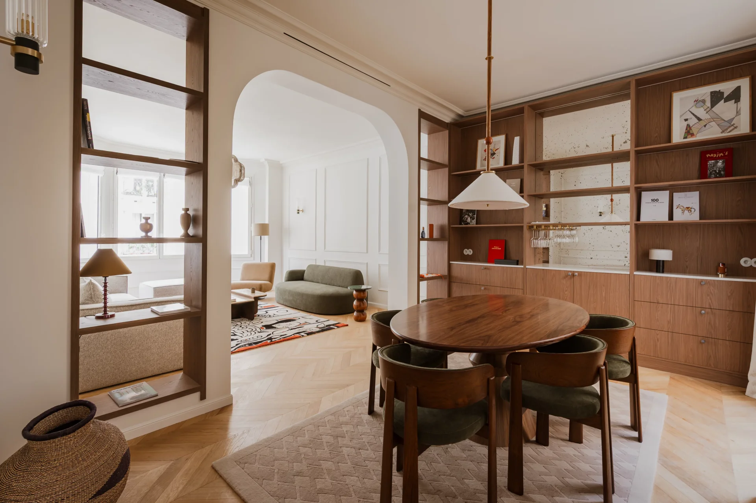
The entrance leads to a large living room with generous volumes, organized around a salon with a fireplace and a dining room. Adjacent to it, a breakfast kitchen, fitted and equipped, creates a friendly space. The large openings and south exposure bring beautiful light to the whole.
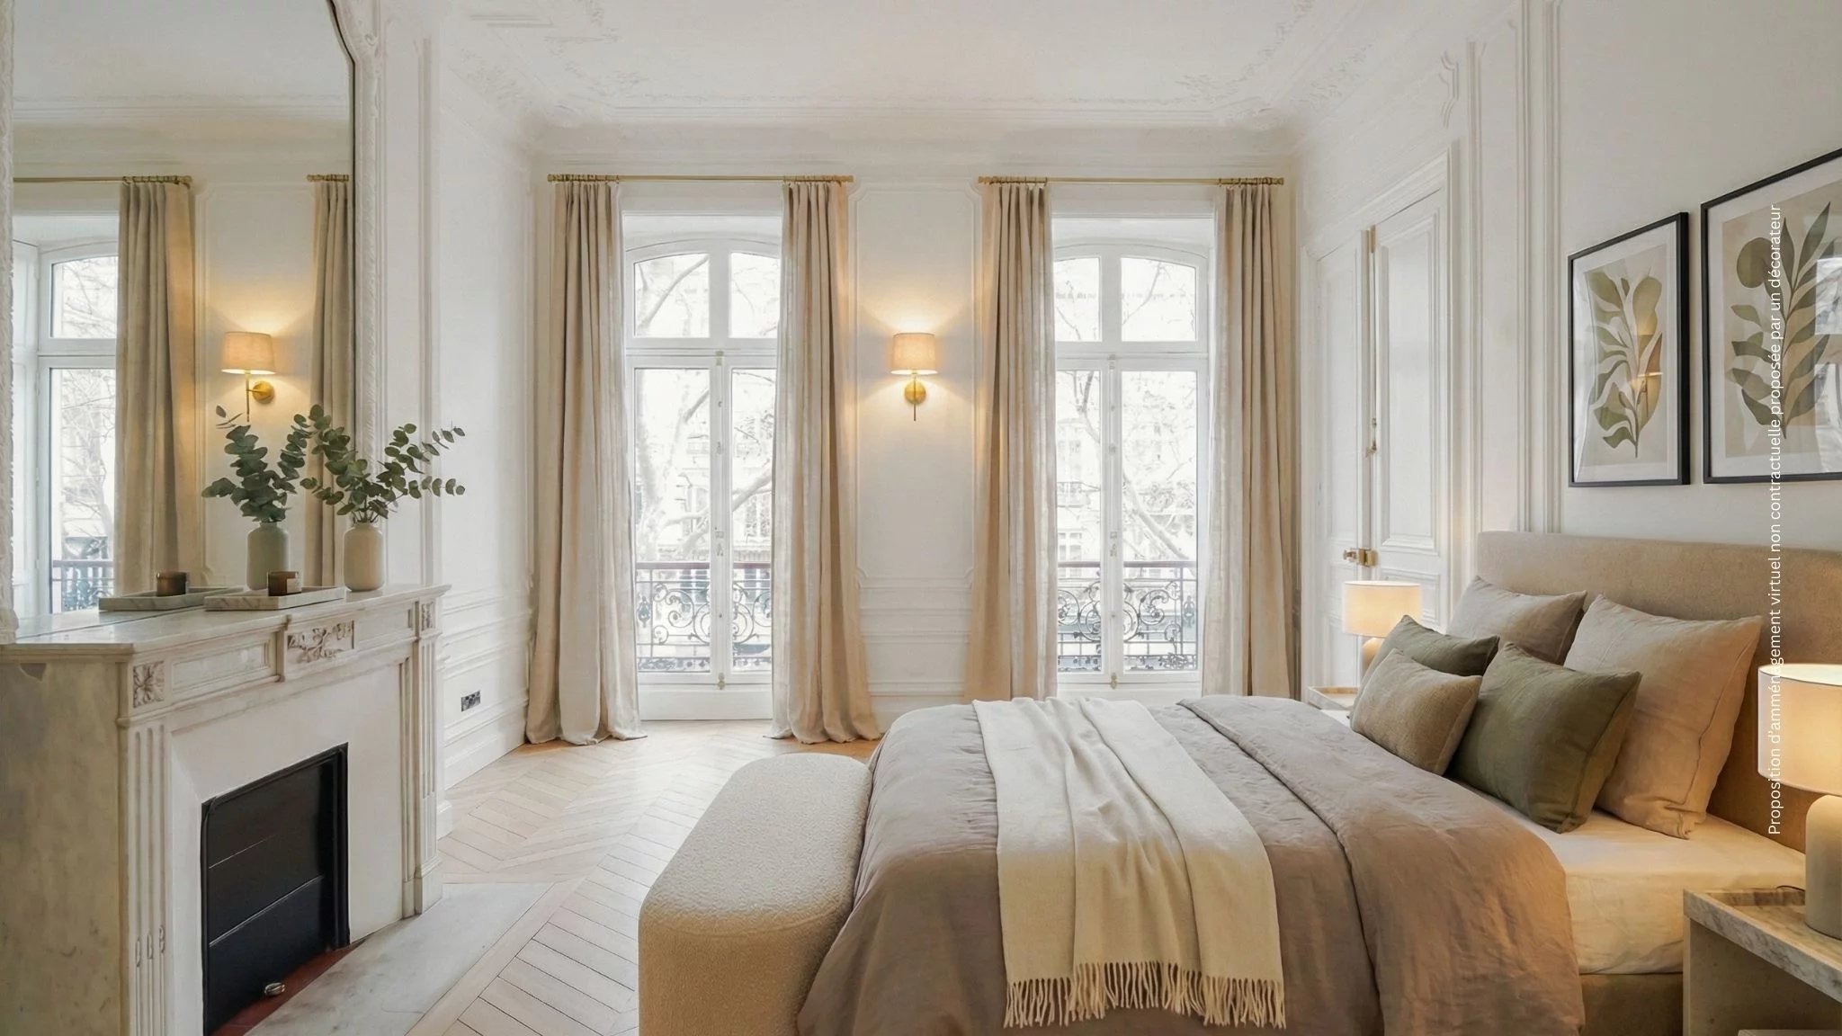
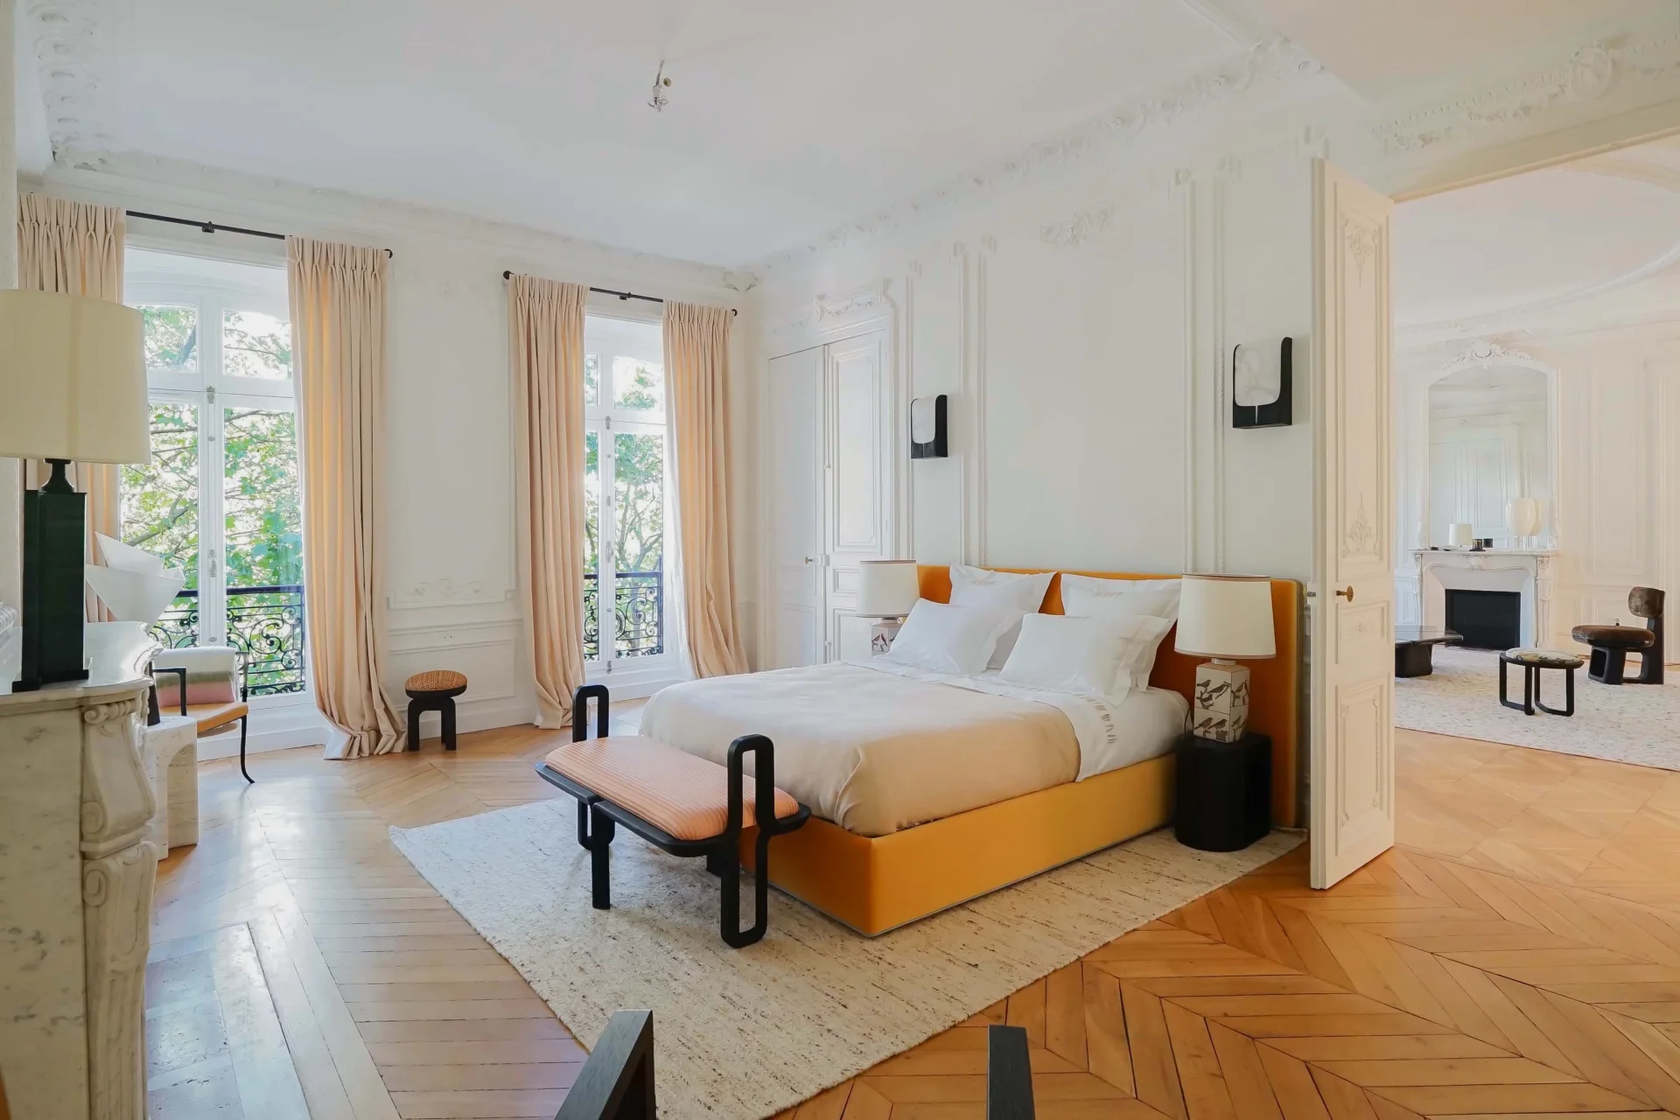
The sleeping area includes two en-suite bedrooms, each with its own bathroom, as well as an office, which can also accommodate a third bedroom. The contemporary renovation combines clean lines and quality materials. The reception and work spaces naturally connect, while the layout preserves the privacy of the bedrooms.
A cellar completes this offer.
- Habitable : 1 587,03 Sq Ft Total : 1 615,45 Sq Ft
- 5 rooms
- 3 bedrooms
- 1 bathroom
- 1 shower room
- Floor 3/6
- Fireplace
- Orientation South
- Excellent condition
What seduced us
- Highly sought-after address
- Exceptional services
- Guardian
- Luminous
- Calm
- Crossing
- Elevator
- Cellar
We say more
Regulations & financial information
Information on the risks to which this property is exposed is available on the Géorisques website. : www.georisques.gouv.fr
| Diagnostics |
|---|


Final energy consumption : a - 66 kWh/m²/an.
Estimated annual energy costs for standard use: between 1 190,00 € and 1 630,00 € /year (including subscription).
Average energy price indexed to 01/01/2023.
| Financial elements |
|---|
Property tax : 3 043,00 € /an
Interior & exterior details
| Room | Surface | Detail |
|---|---|---|
| 1x Cellar | Floor : Basement | |
| 1x Entrance | 56.08 Sq Ft | Floor : 3rd |
| 1x Dining room | 203.01 Sq Ft | Floor : 3rd |
| 1x Kitchen | 180.73 Sq Ft | Floor : 3rd |
| 1x Stay | 295.47 Sq Ft | Floor : 3rd |
| 1x Bedroom | 136.49 Sq Ft | Floor : 3rd |
| 1x Bathroom | 52.53 Sq Ft | Floor : 3rd |
| 1x Bedroom | 224.64 Sq Ft | Floor : 3rd |
| 1x Bathroom | 10.55 Sq Ft | Floor : 3rd |
| 1x Corridor | 86 Sq Ft | Floor : 3rd |
| 1x Bedroom | 181.69 Sq Ft | Floor : 3rd |
| 1x Bathroom | 151.99 Sq Ft | Floor : 3rd |
| 1x Bathroom | 7.86 Sq Ft | Floor : 3rd |
Services
☑ Internet
☑ Fireplace
☑ Elevator
☑ Guardian
☑ Double glazing
☑ Intercom
☑ Digicode
☑ Optical fiber
☑ Concierge
Building & Co-ownership
| Building |
|---|
-
Built in : 1860
-
Number of floors : 6
| Co-ownership |
|---|
13 housing lots
Procedure in progress : Non
Meet your agency

Simulator financing
Calculate the amount of the monthly payments on your home loan corresponding to the loan you wish to make.
FAI property price
4 250 000 €
€
per month
This is a simulation, only your bank can give you a precise value. Our consultants are at your disposal to support you.
Be contacted
You may also be interested in these properties
-
Apartment
Paris 7e - BAC / RASPAIL
3 700 000 €
- 2 158,81 Sq Ft
- 4 bedrooms
- Floor 3/8
- Elevator
-
Apartment
Paris 6e - NOTRE-DAME DES CHAMPS
Contacter l'agence- 1 741,17 Sq Ft
- 5 bedrooms
- Terrace
-


Apartment
Paris 6e - MONNAIE
3 680 000 €
- 1 722,22 Sq Ft
- 2 bedrooms
- Floor 2/5
- Elevator
-


Apartment
Paris 1er - SAINT-HONORÉ / PLACE VENDÔME
3 780 000 €
- 1 868,07 Sq Ft
- 4 bedrooms
- Floor 2/6
- Elevator
- Balcony
-
Apartment
Paris 1er - PLACE VENDÔME / SAINT-HONORÉ
3 980 000 €
- 1 762,37 Sq Ft
- 3 bedrooms
- Floor 3/4
- Elevator
-
Duplex
Paris 6e - SAINT-MICHEL / NOTRE-DAME
3 790 000 €
- 2 049,34 Sq Ft
- 4 bedrooms
- Elevator
- Terrace
-
Apartment
Paris 6e - CLUNY
3 950 000 €
- 2 276,56 Sq Ft
- 4 bedrooms
- Floor 4/5
- Elevator
- Balcony
-
Duplex
Paris 5e - SAINT-MICHEL / NOTRE-DAME
3 790 000 €
- 2 049,34 Sq Ft
- 4 bedrooms
- Elevator
- Terrace
-
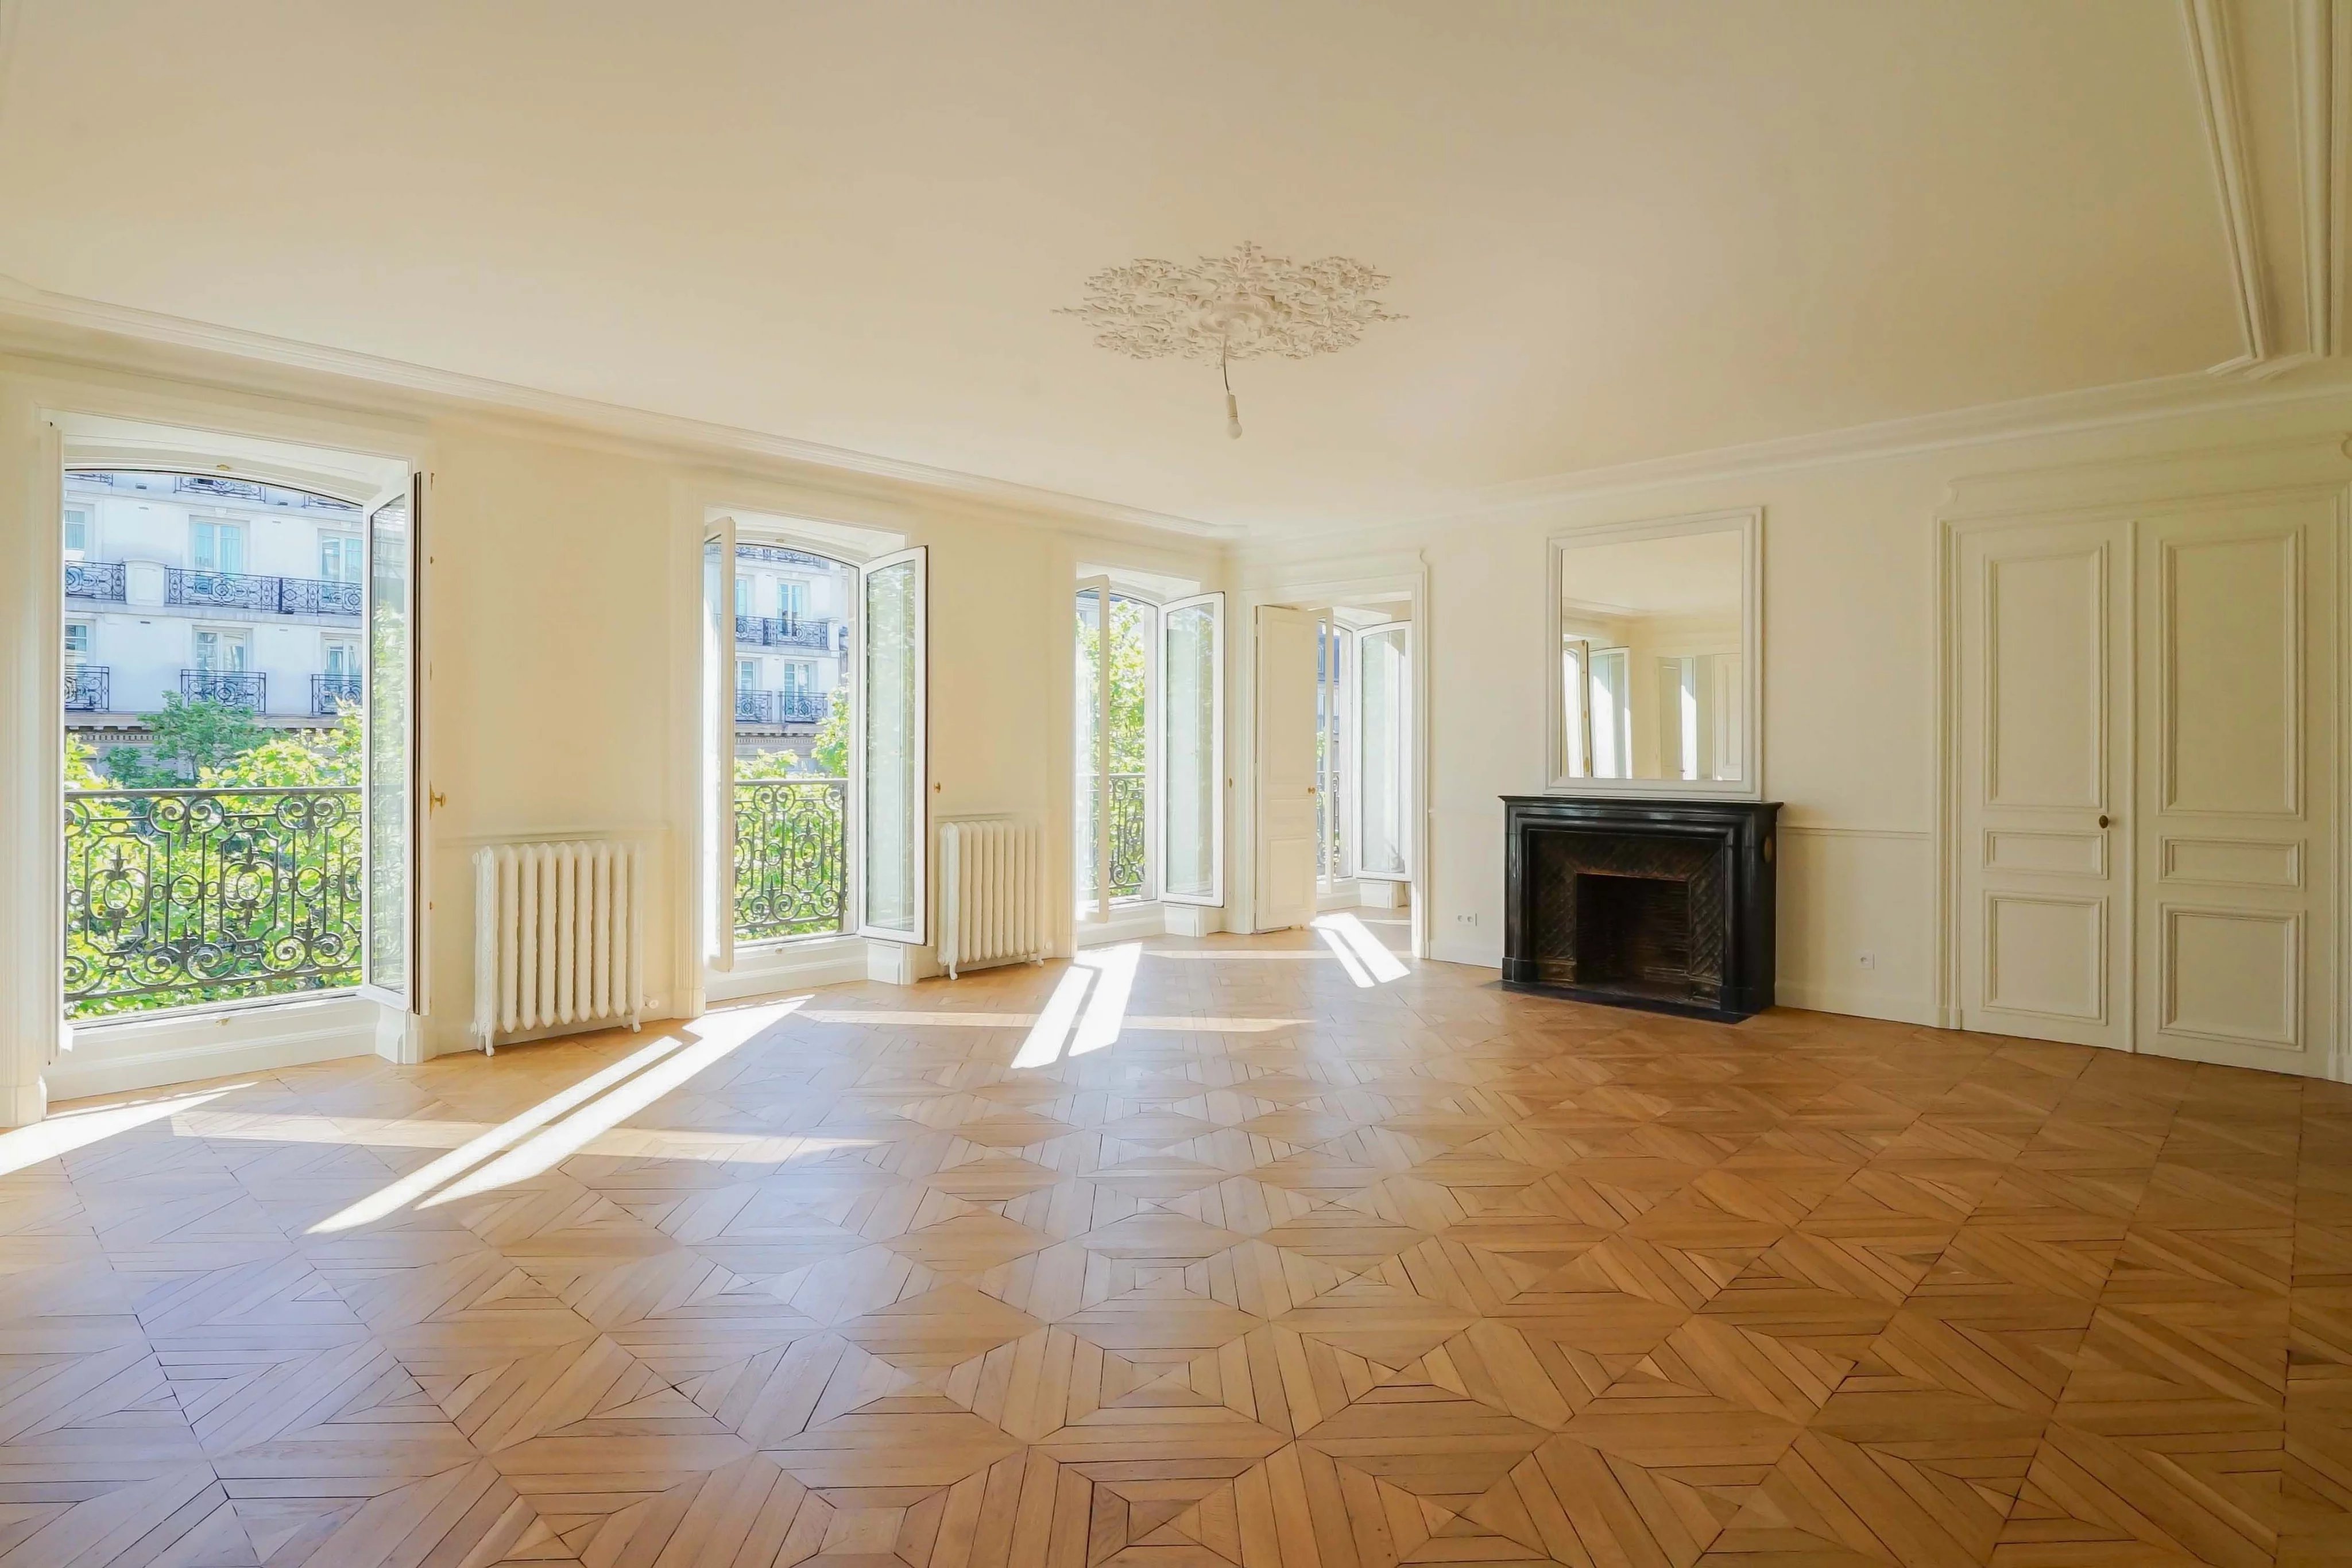
Apartment
Paris 8e - MADELEINE / SAINT-AUGUSTIN
3 950 000 €
- 2 723,27 Sq Ft
- 4 bedrooms
- Floor 4/6
- Elevator
- Balcony
-

Apartment
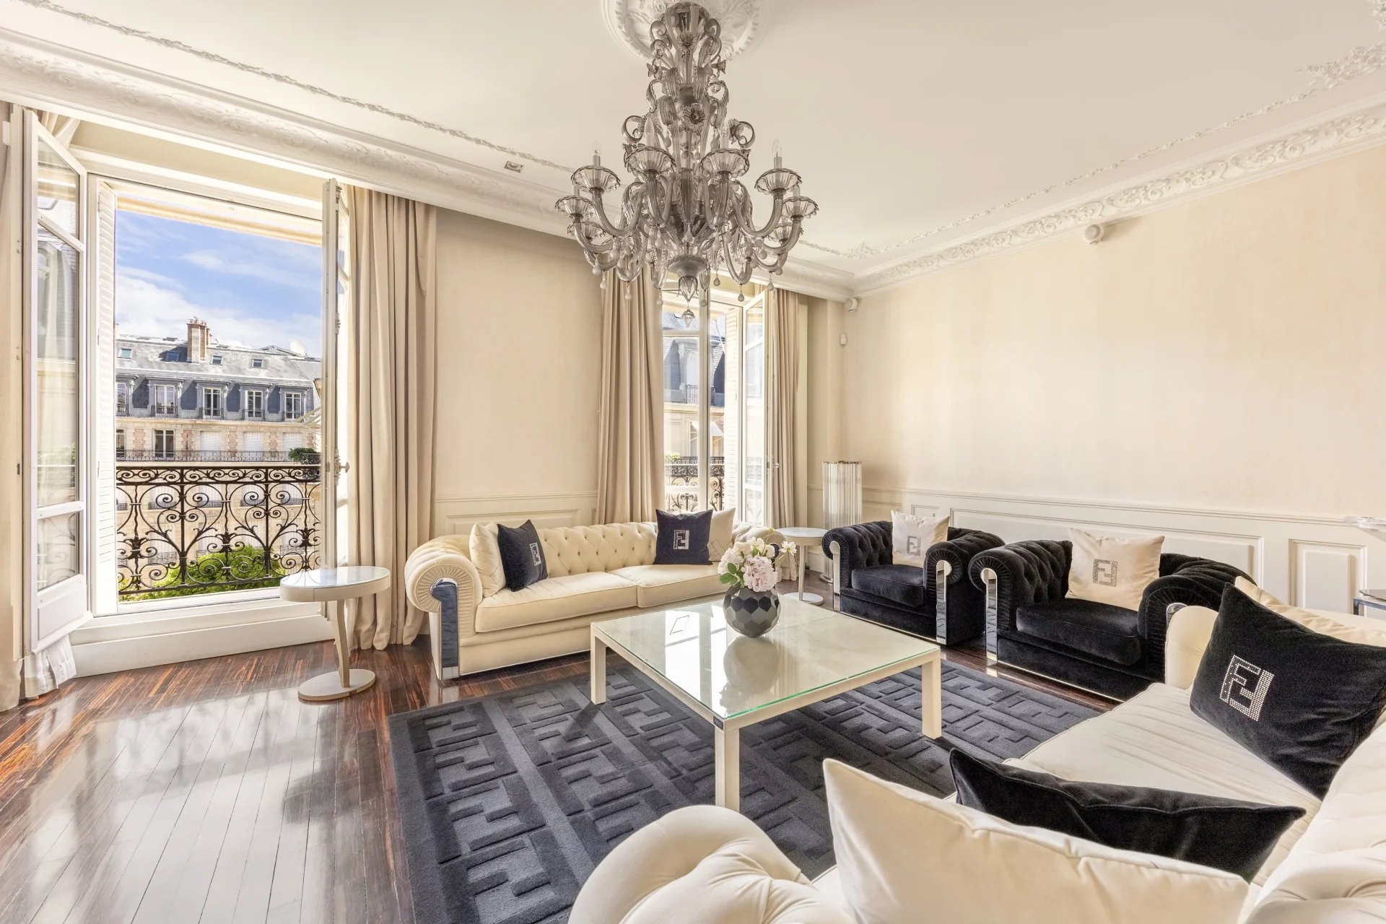
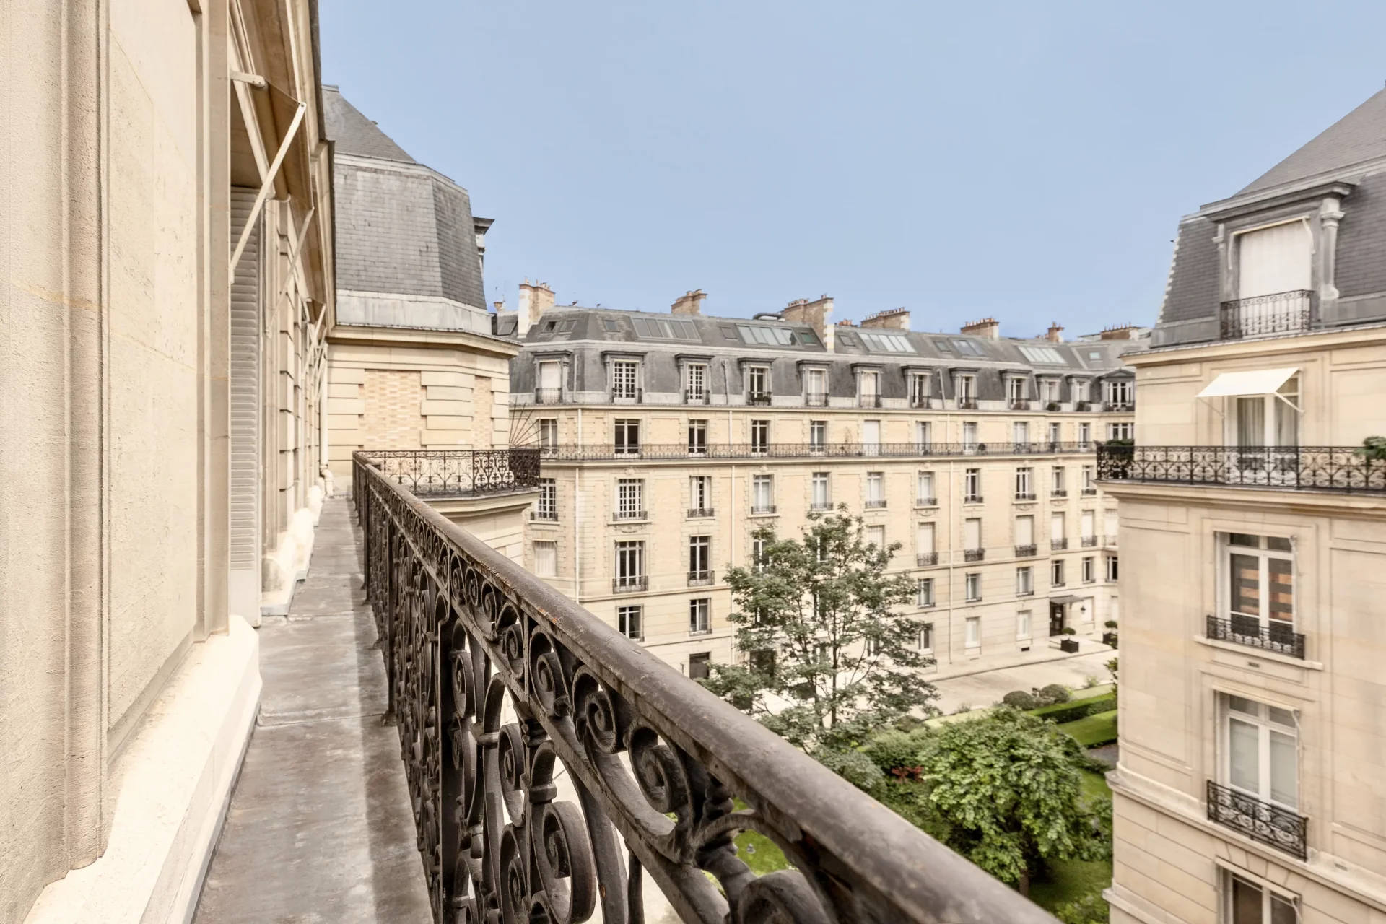
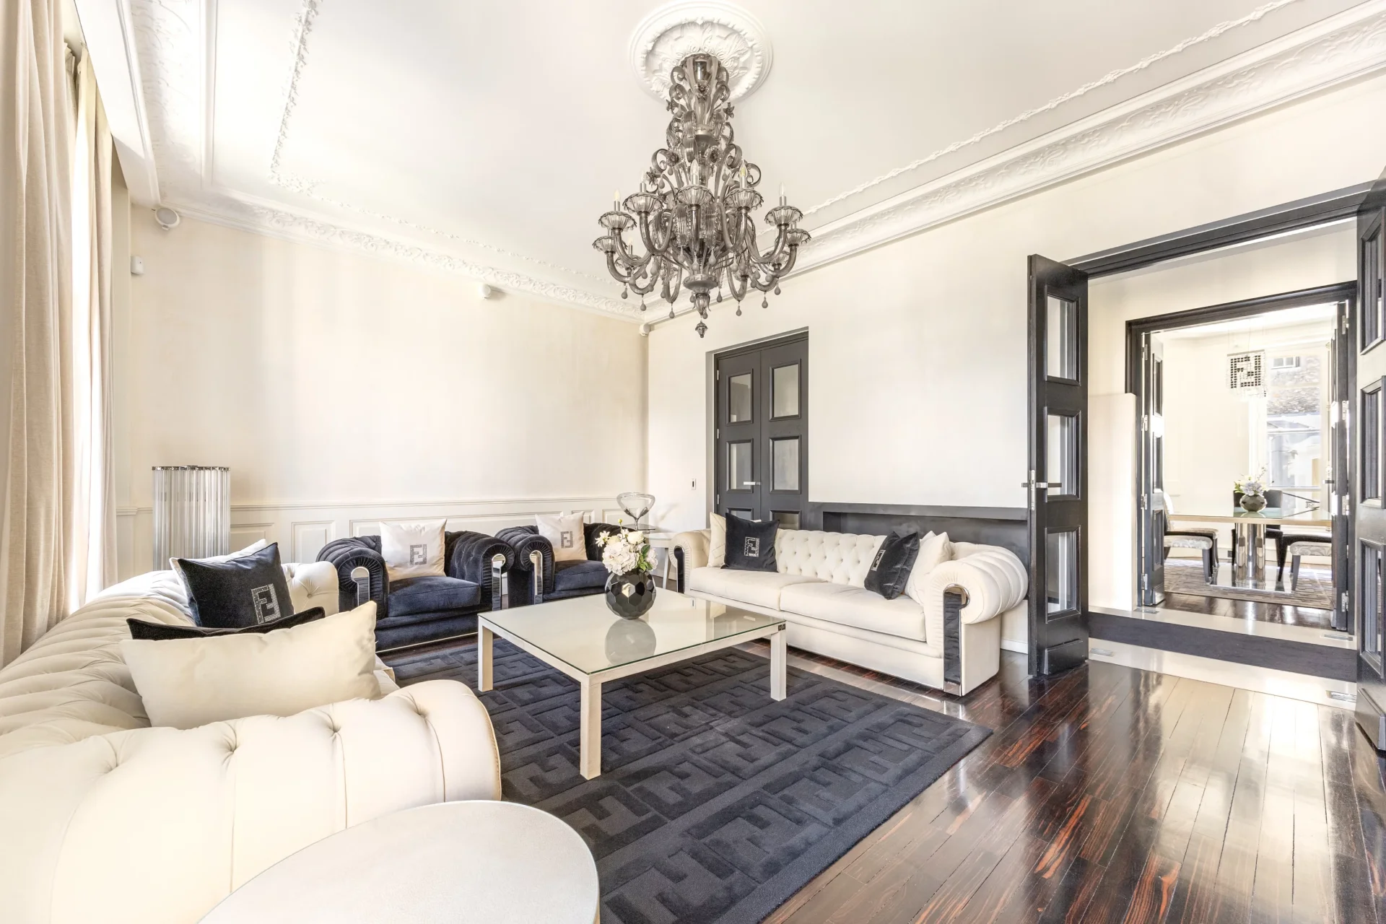
Paris 8e - CHAMPS-ELYSEES
4 995 000 €
- 1 829,86 Sq Ft
- 2 bedrooms
- Floor 4/6
- Elevator
- Balcony
-
Apartment
Paris 8e - MADELEINE / SAINT-AUGUSTIN
4 300 000 €
- 2 740,49 Sq Ft
- 4 bedrooms
- Floor 2/6
- Elevator
- Balcony
-

Apartment
Paris 8e - MADELEINE / SAINT-AUGUSTIN
4 500 000 €
- 2 740,49 Sq Ft
- 4 bedrooms
- Floor 3/6
- Elevator
- Balcony
-
Apartment
Paris 7e - ÉCOLE MILITAIRE / AVENUE BOSQUET
4 850 000 €
- 2 682,47 Sq Ft
- 3 bedrooms
- Floor 3/7
- Elevator
-


Apartment
Paris 8e - MADELEINE / RUE DE CASTELLANE
3 700 000 €
- 1 672,82 Sq Ft
- 3 bedrooms
- Floor 7/8
- Elevator
-
Apartment
Paris 7e - COGNACQ-JAY / ALMA
4 100 000 €
- 2 015,76 Sq Ft
- 4 bedrooms
- Floor 3/8
- Elevator
-
Apartment
Paris 7e - SÈVRES / BABYLONE
- 1 853,76 Sq Ft
- 3 bedrooms
- Floor 4/6
- Elevator
- Balcony
-
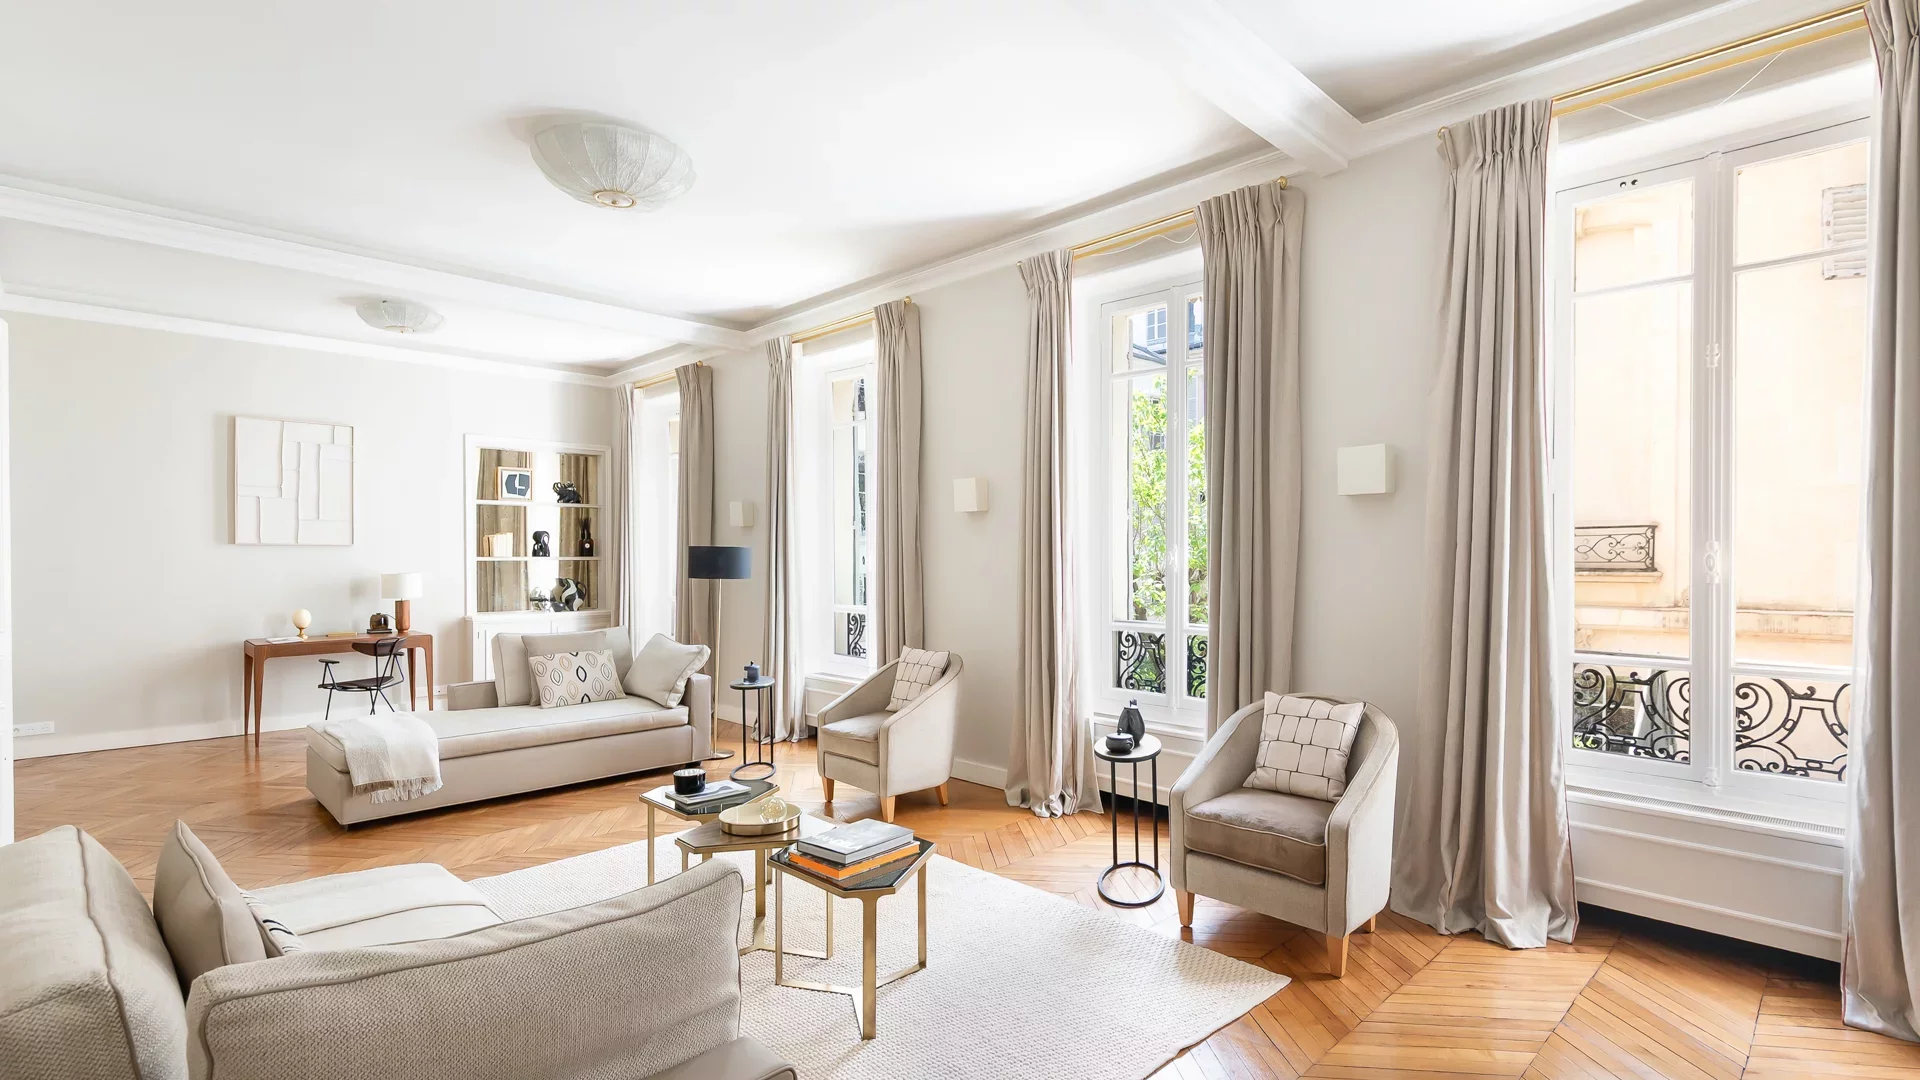
Apartment
Paris 7e - RUE DU BAC
- 1 623,52 Sq Ft
- 2 bedrooms
- Floor 1/6
- Elevator
-
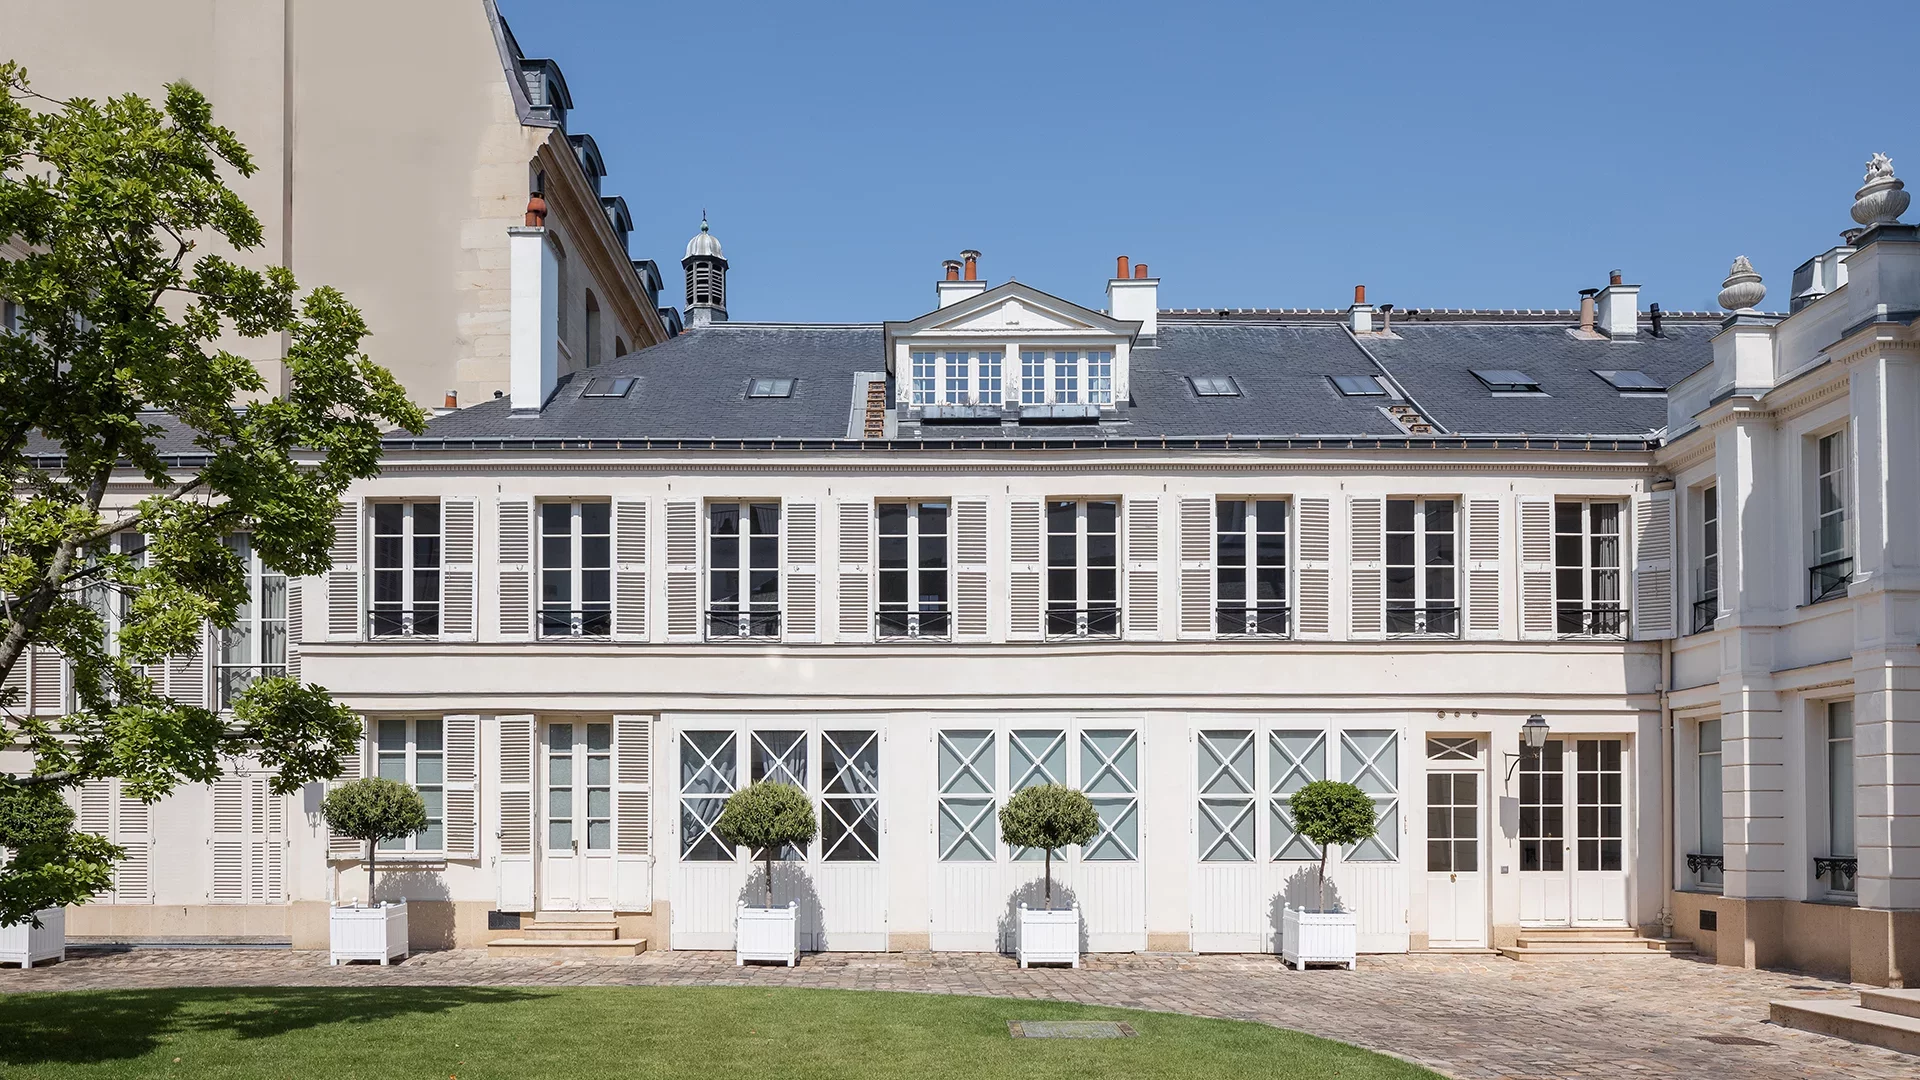
Apartment
Paris 7e - RUE DU BAC / GRENELLE
- 1 908,12 Sq Ft
- 4 bedrooms
-
Apartment
Paris 7e - RUE DU BAC / GRENELLE
- 1 908,12 Sq Ft
- 4 bedrooms
-
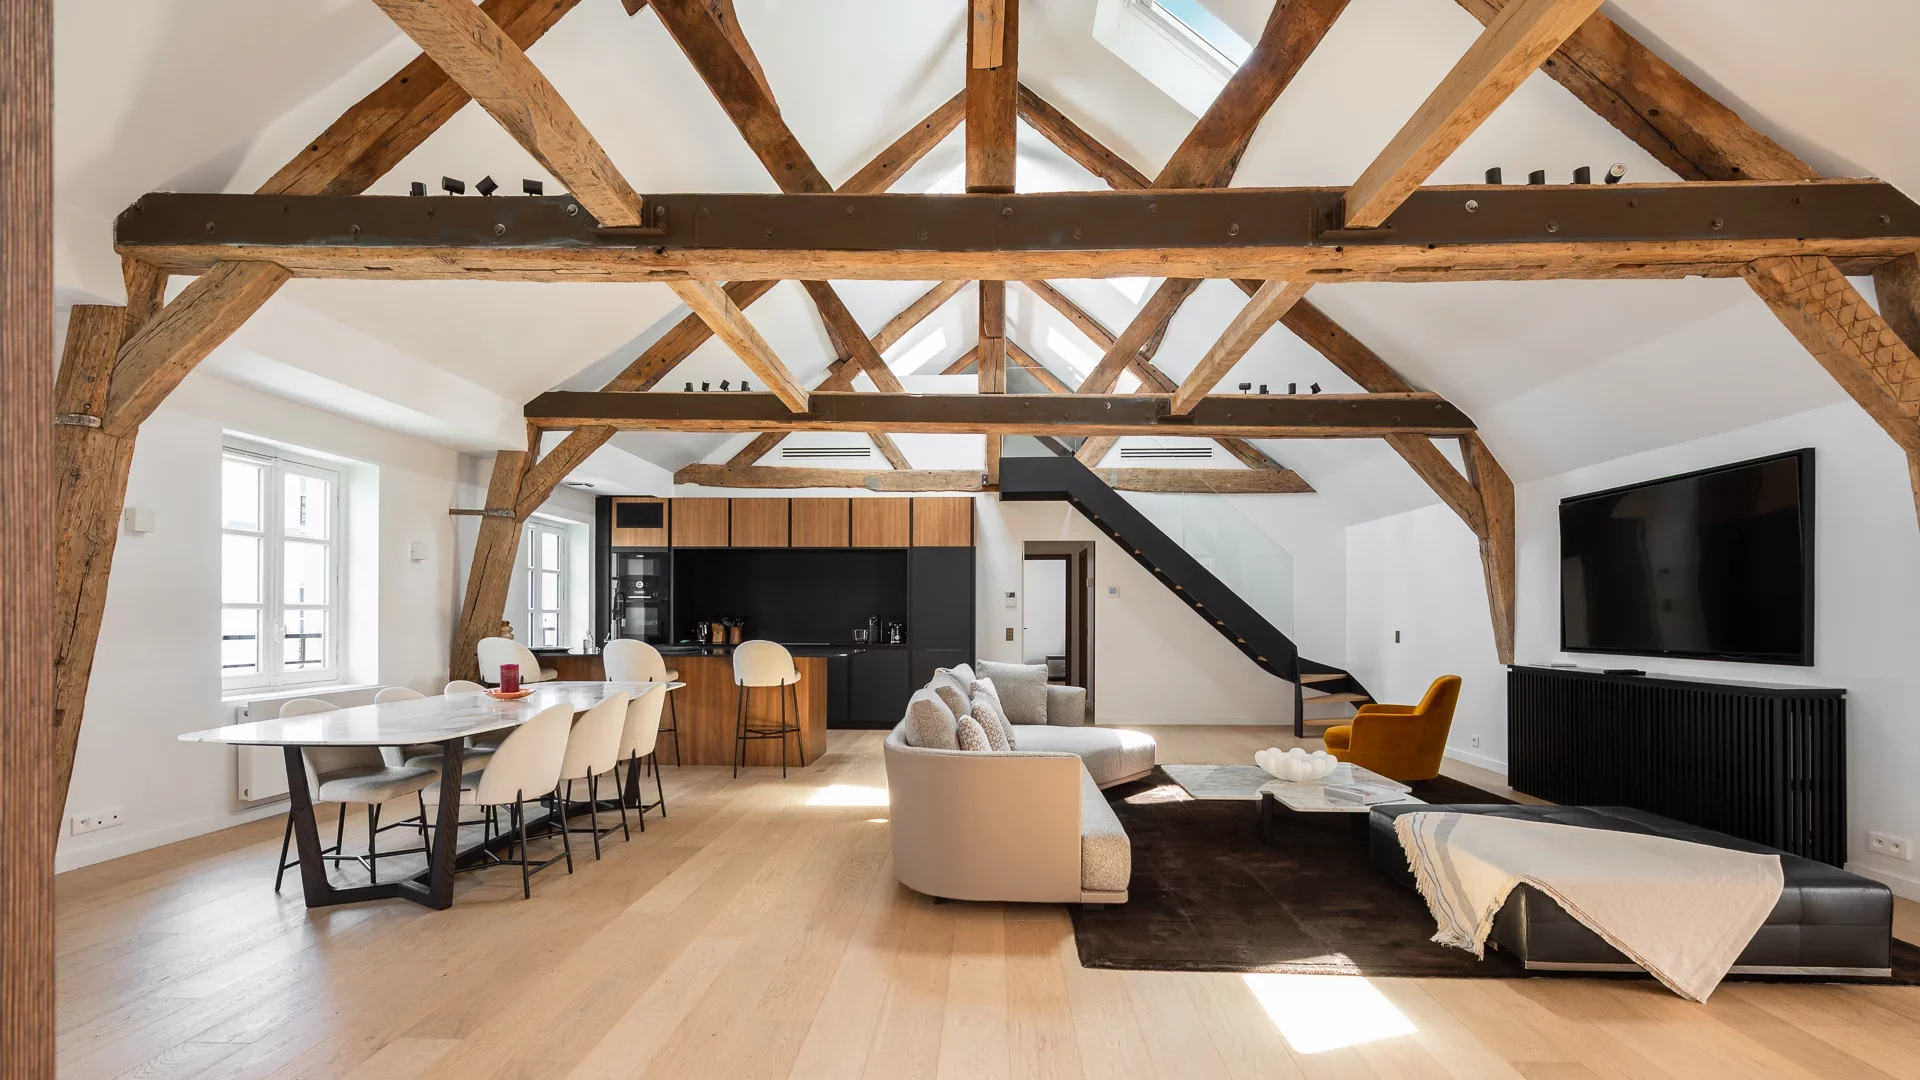
Apartment
Paris 7e - RUE DU BAC
- 2 065,16 Sq Ft
- 4 bedrooms
- Floor 2/3
- Terrace
-

Apartment
Paris 7e - RÉCAMIER
- 1 733,20 Sq Ft
- 3 bedrooms
- Floor 3/6
- Elevator
- Balcony
-
Apartment
Paris 7e - SAINT-PÈRES / SAINT-GUILLAUME
- 1 840,09 Sq Ft
- 3 bedrooms
- Floor 1/4
- Elevator
-
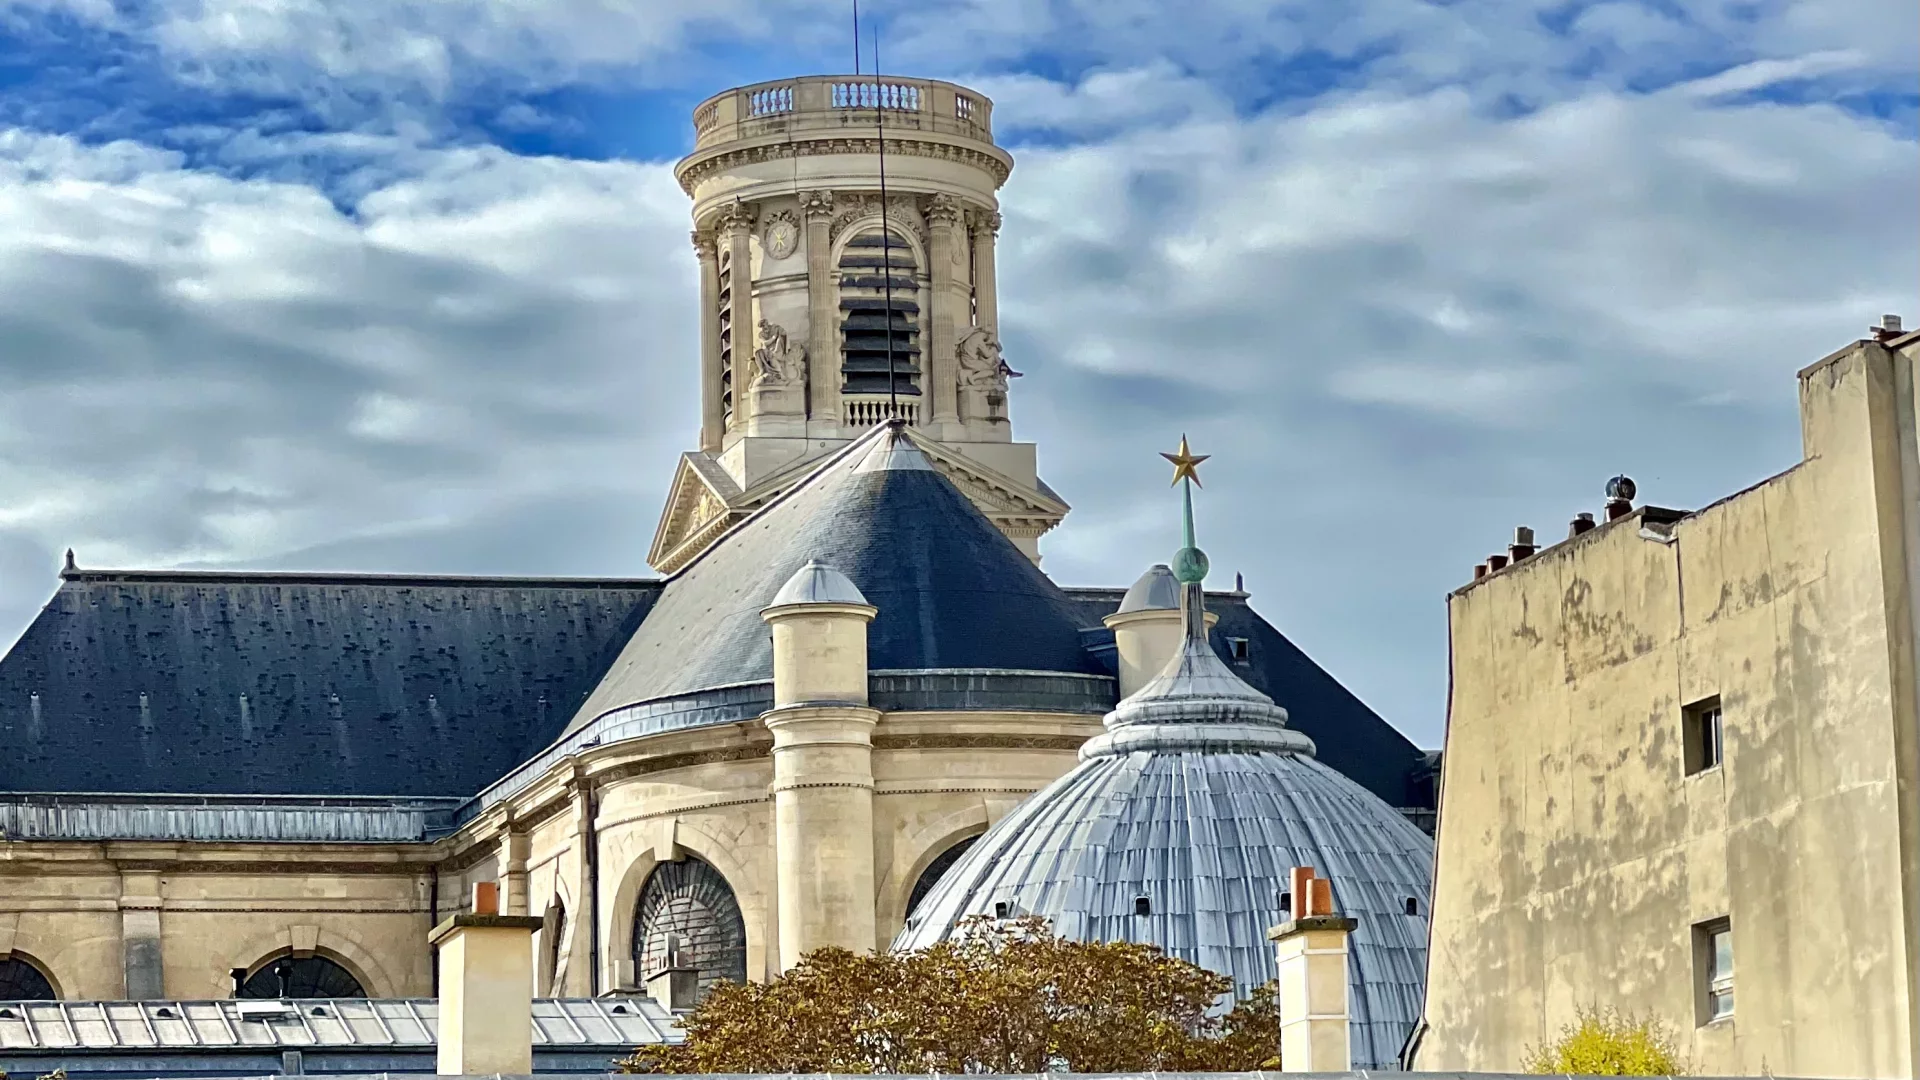
Apartment
Paris 6e - SENATE / SAINT-SULPICE
- 1 615,55 Sq Ft
- 3 bedrooms
- Floor 3/6
- Elevator
-
Apartment
Paris 6e - SÉNAT / SAINT-SULPICE
- 1 615,55 Sq Ft
- 3 bedrooms
- Floor 3/6
- Elevator
-
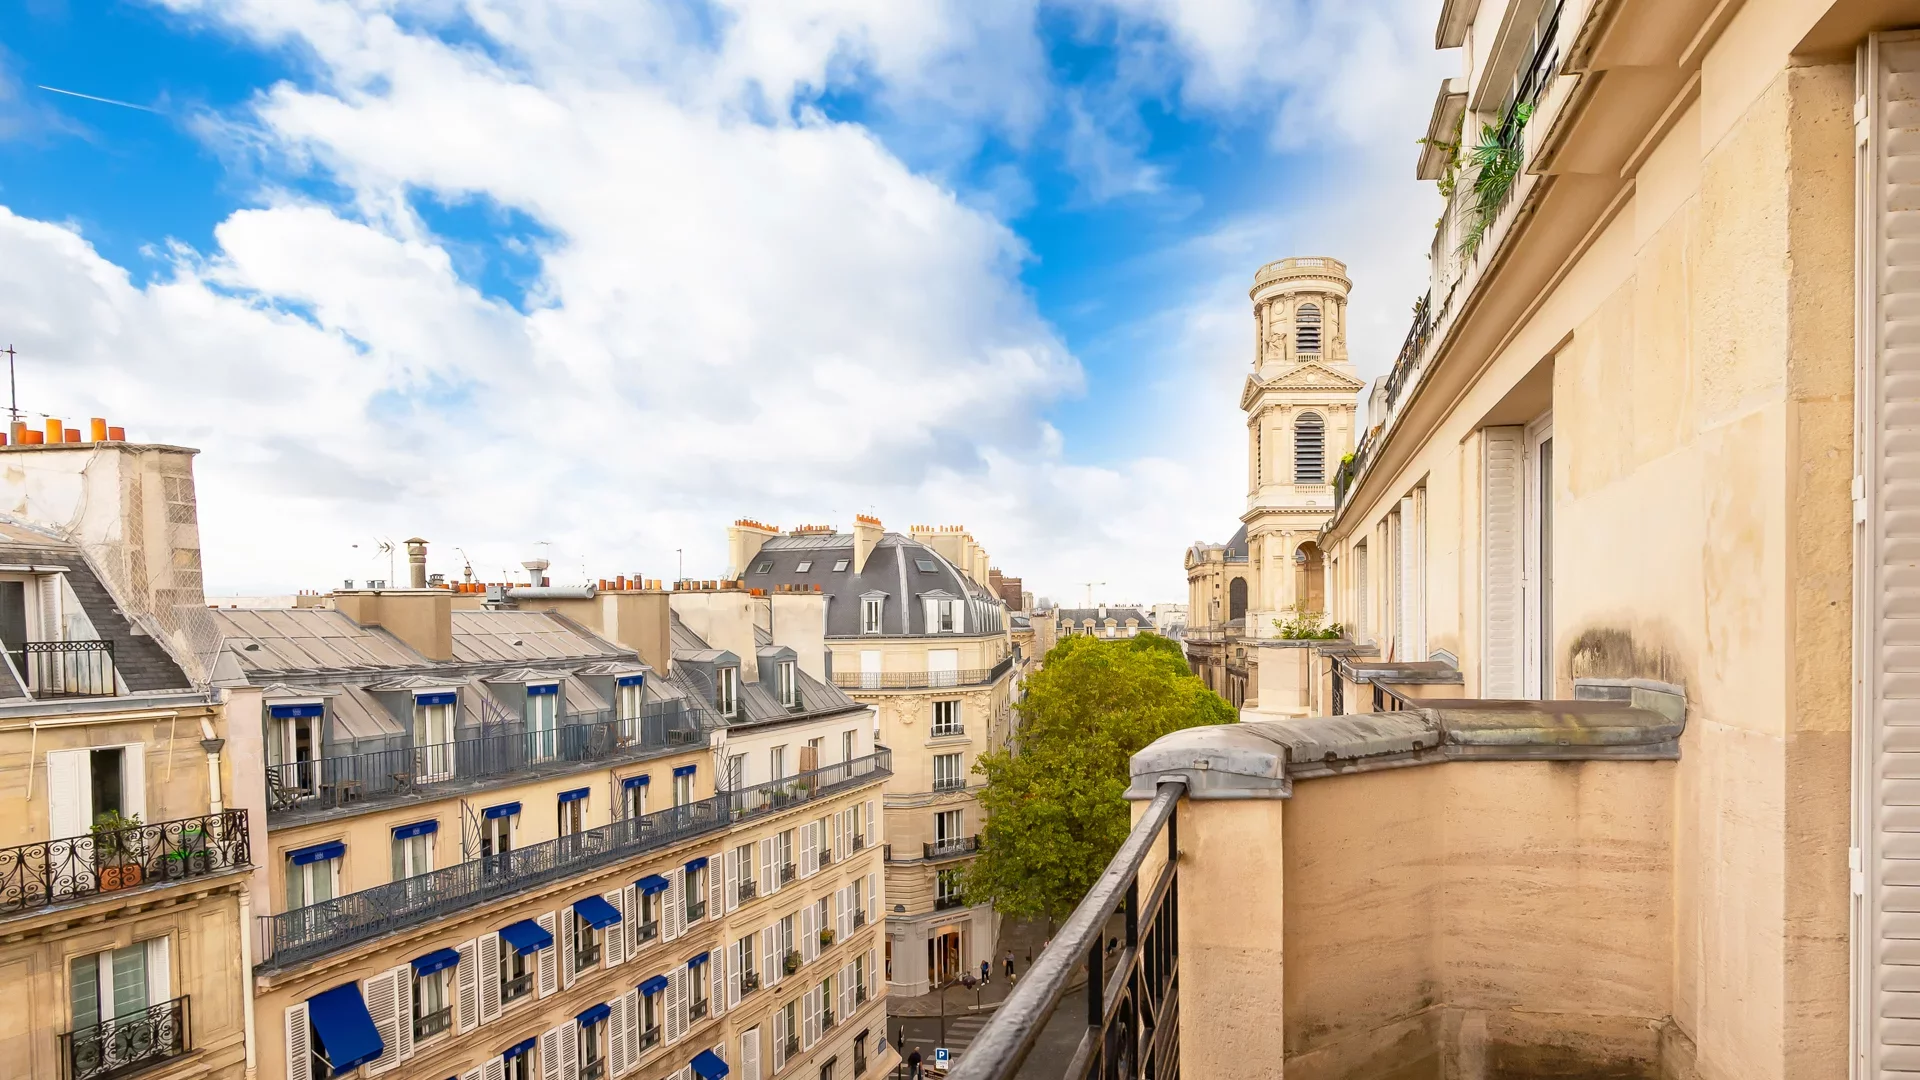
Apartment
Paris 6e - SAINT-SULPICE / VIEUX COLOMBIER
- 1 561,63 Sq Ft
- 5 bedrooms
- Floor 6/7
- Elevator
- Balcony
-
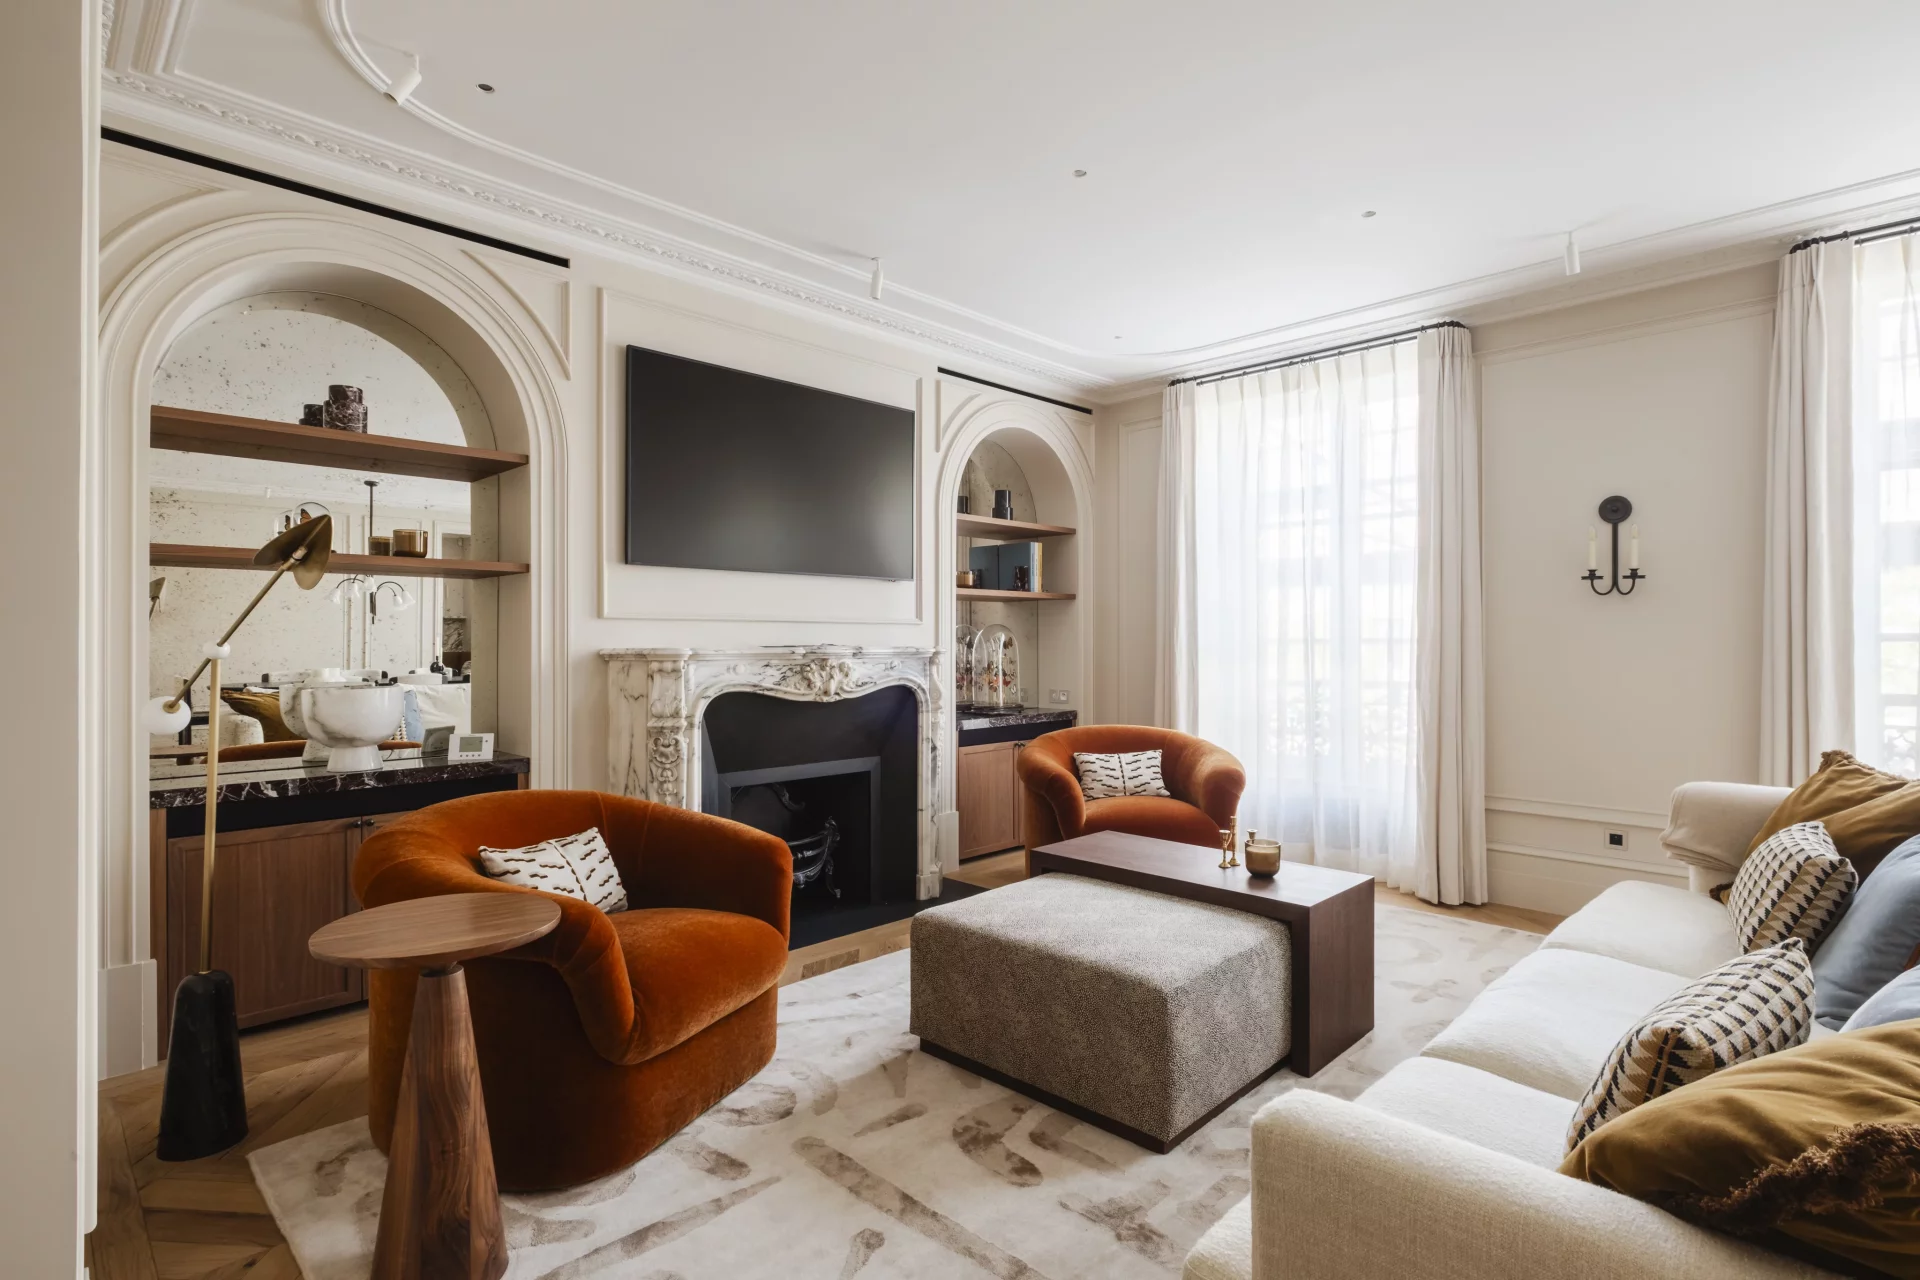
Apartment
Paris 6e - SAINT-GERMAIN DES PRÉS
- 1 598,33 Sq Ft
- 2 bedrooms
- Floor 3/6
- Elevator
-
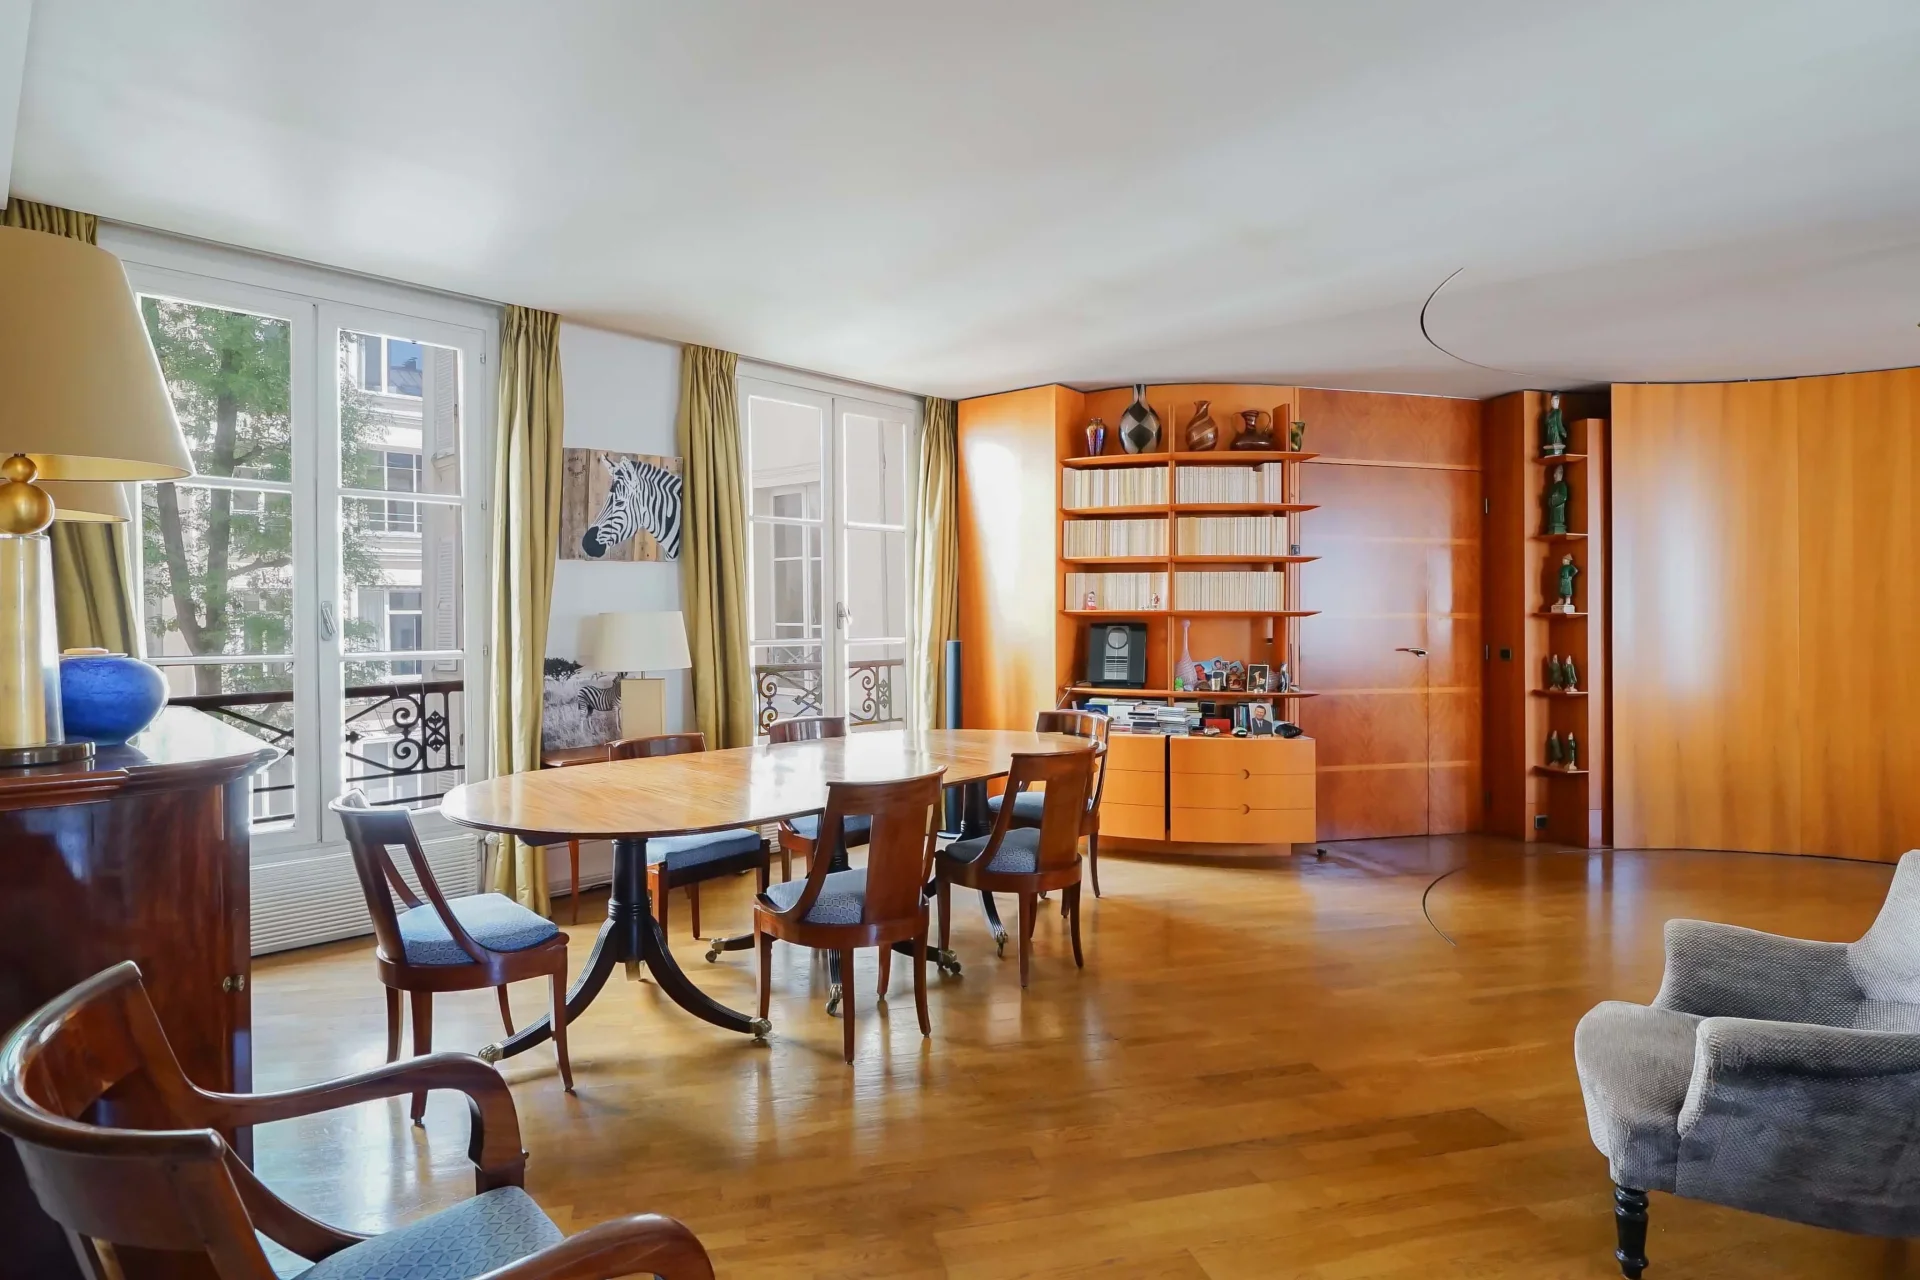
Apartment
Paris 6e - ODÉON
- 2 544,16 Sq Ft
- 3 bedrooms
- Floor 3/6
- Elevator
-
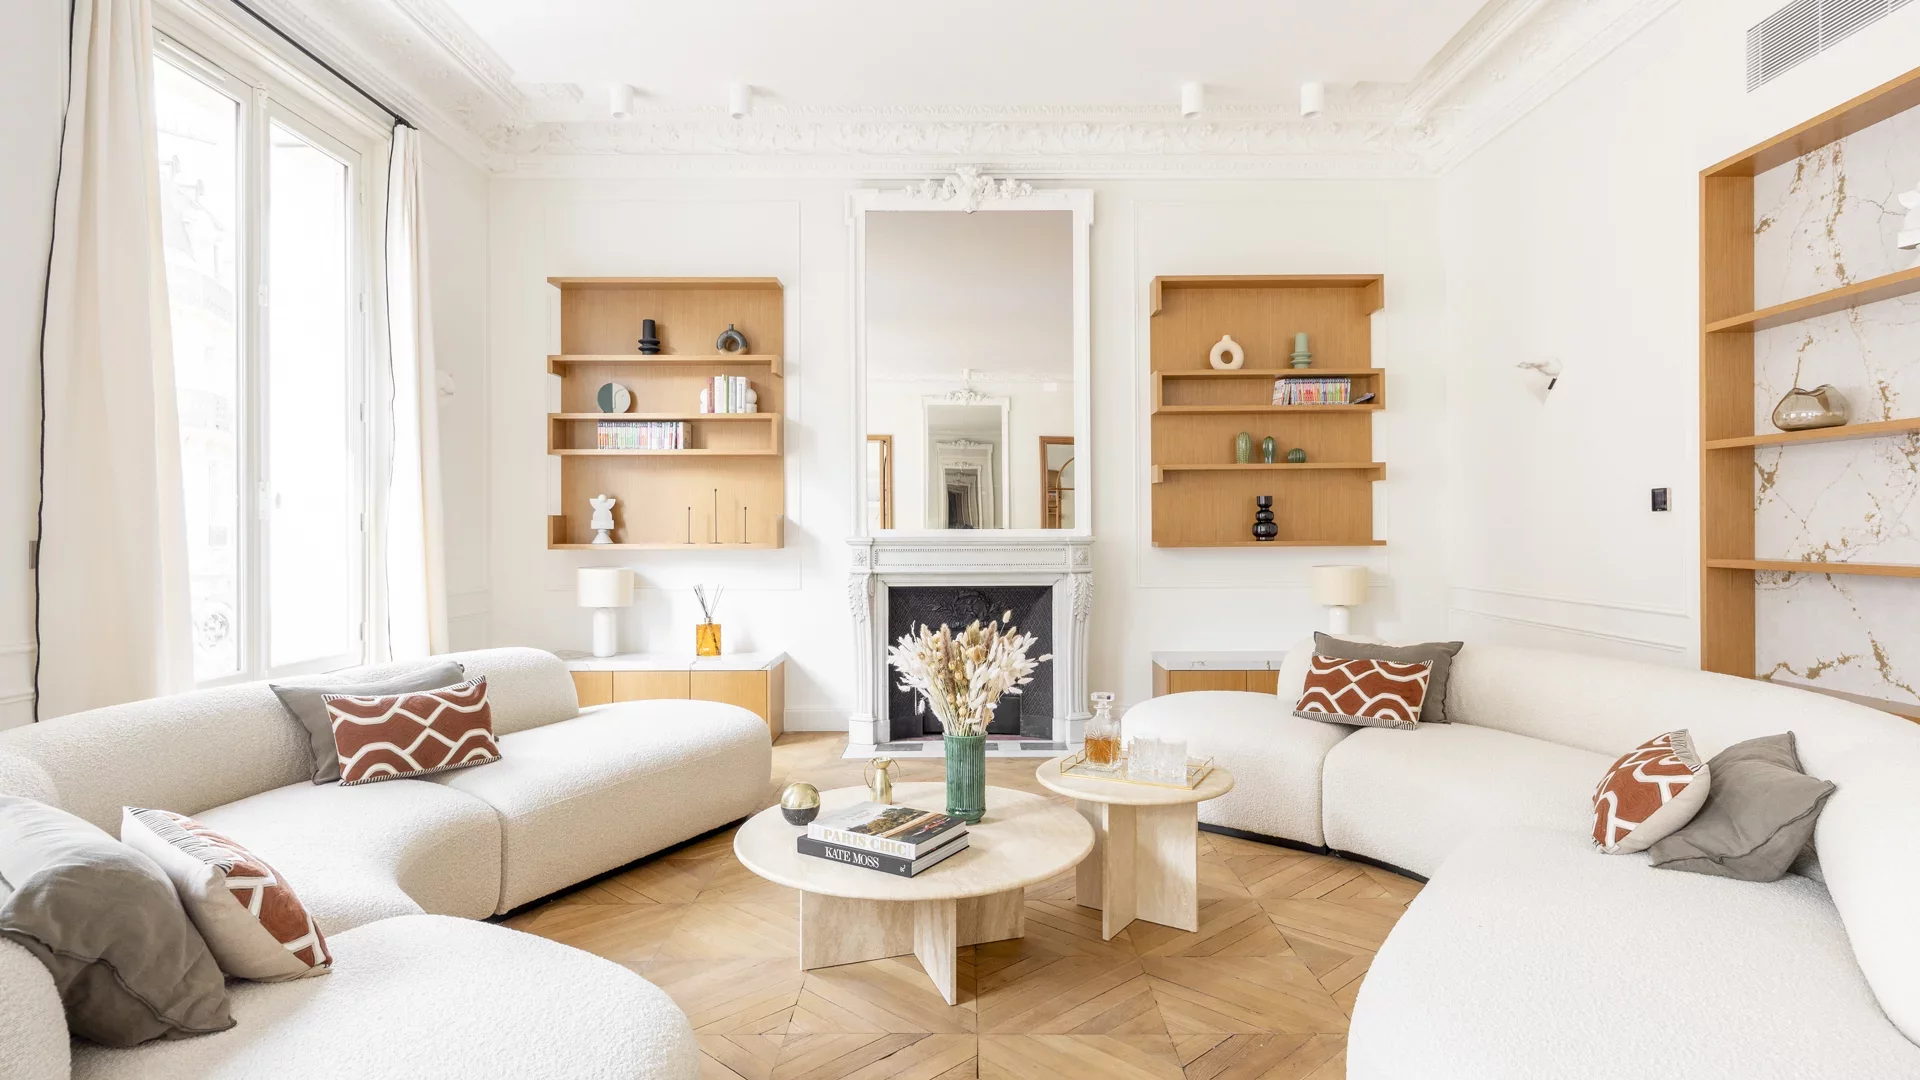
Apartment
Paris 1er - SAINT- ROCH / SAINT-HONORÉ
- 2 171,08 Sq Ft
- 4 bedrooms
- Floor 3/6
- Elevator
-
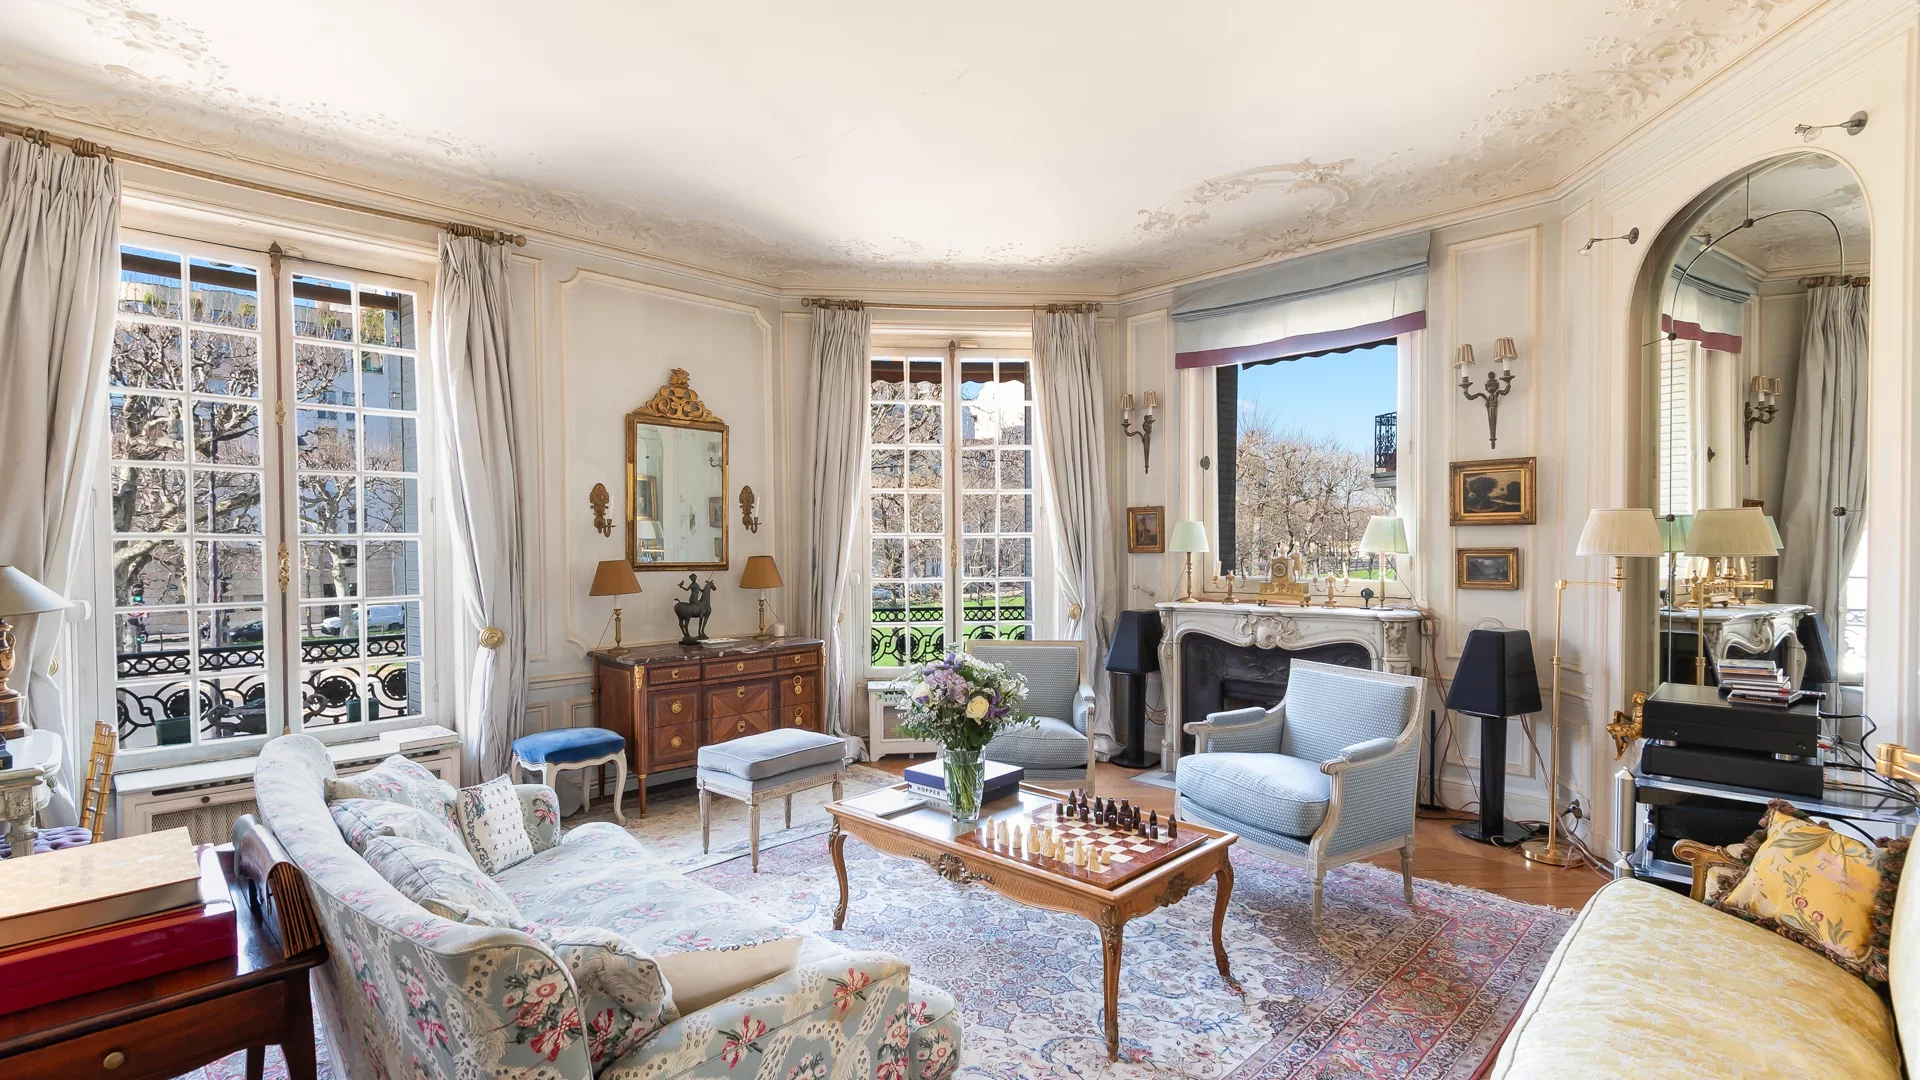
Apartment
Paris 7e - BRETEUIL / VAUBAN
- 2 528,66 Sq Ft
- 5 bedrooms
- Floor 1/6
- Elevator
-
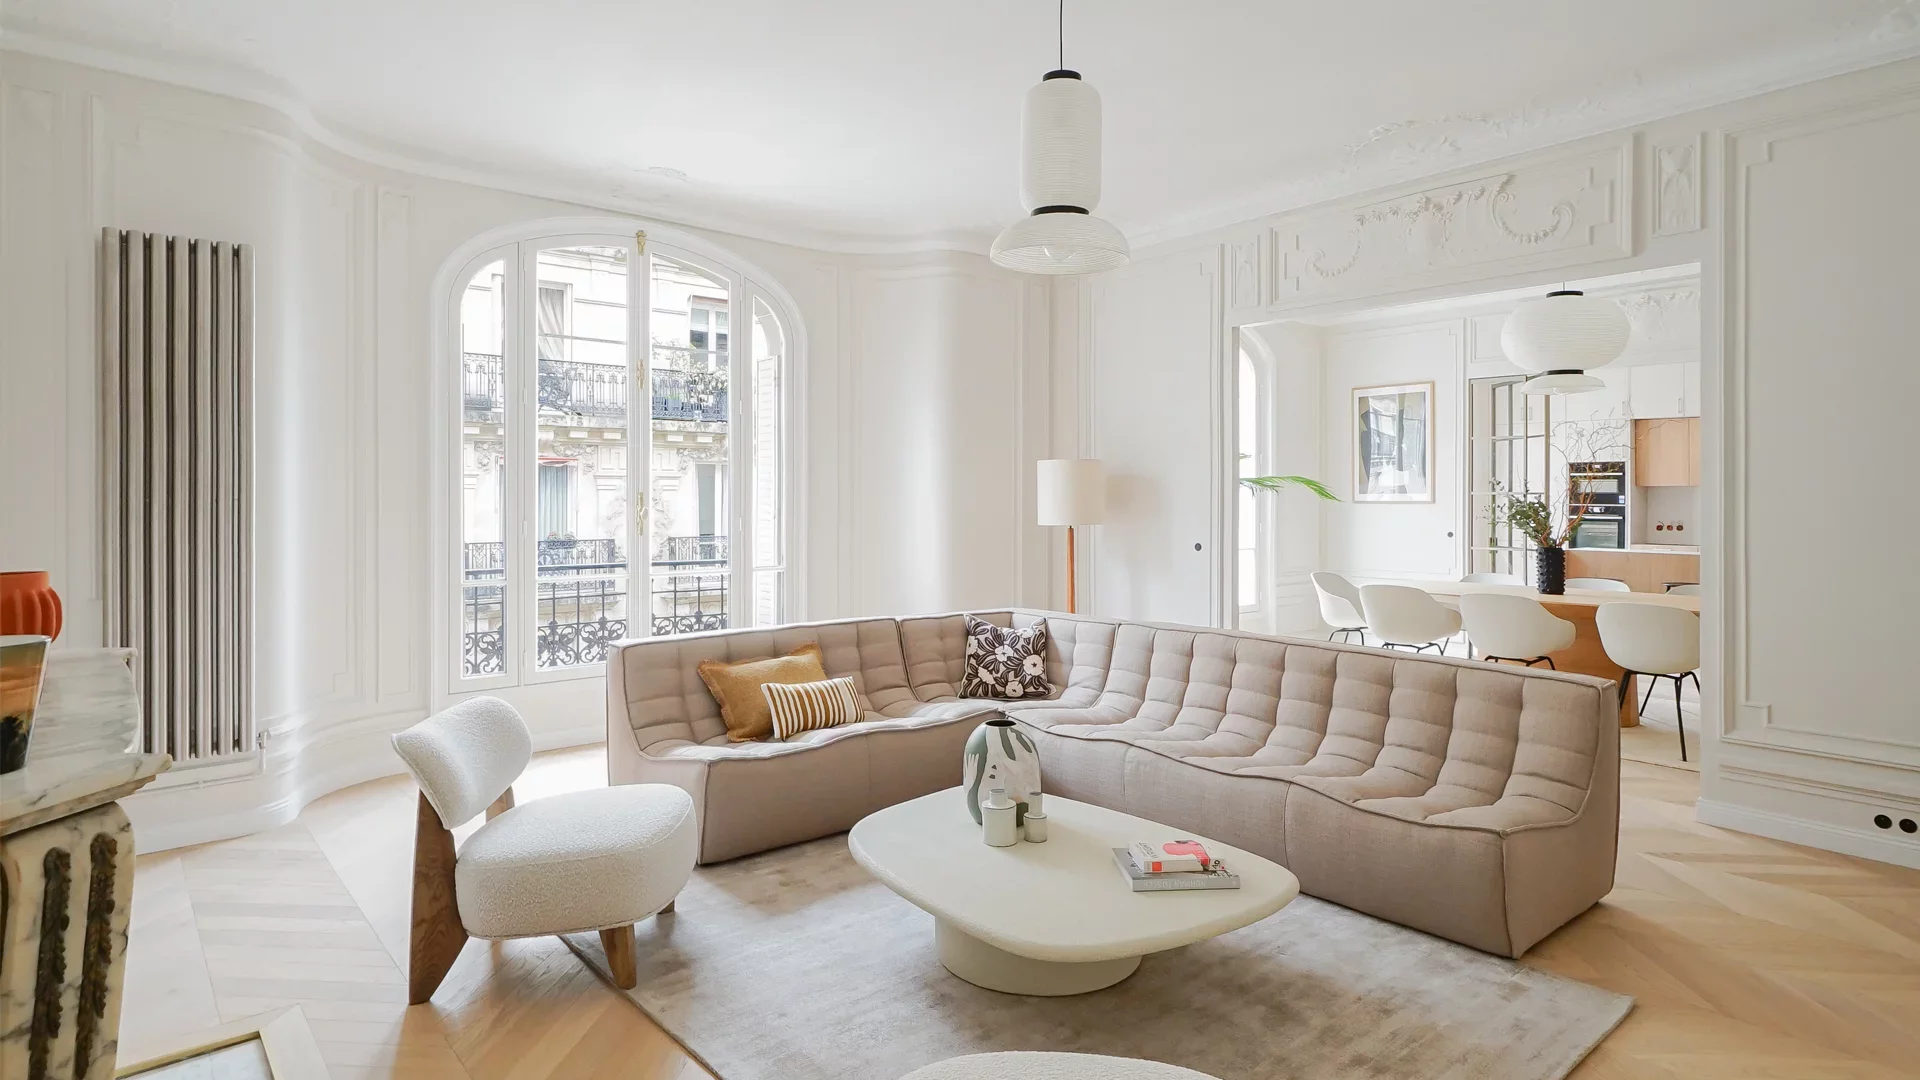
Apartment
Paris 7e - INVALIDES / SÈVRES
- 2 258,27 Sq Ft
- 4 bedrooms
- Floor 4/7
- Elevator
Do you have to sell to buy?
Our real estate consultants are at your disposal to estimate the value of your property. All our estimates are free of charge.
Estimate my propertyA living space to suit you
Junot takes you on a tour of the neighborhoods in which our agencies welcome you, and presents the specific features and good addresses.
Explore the neighborhoods


